Like the look of this property?
We would love to hear from you and arrange a viewing of this property. Get in touch now!
Property features
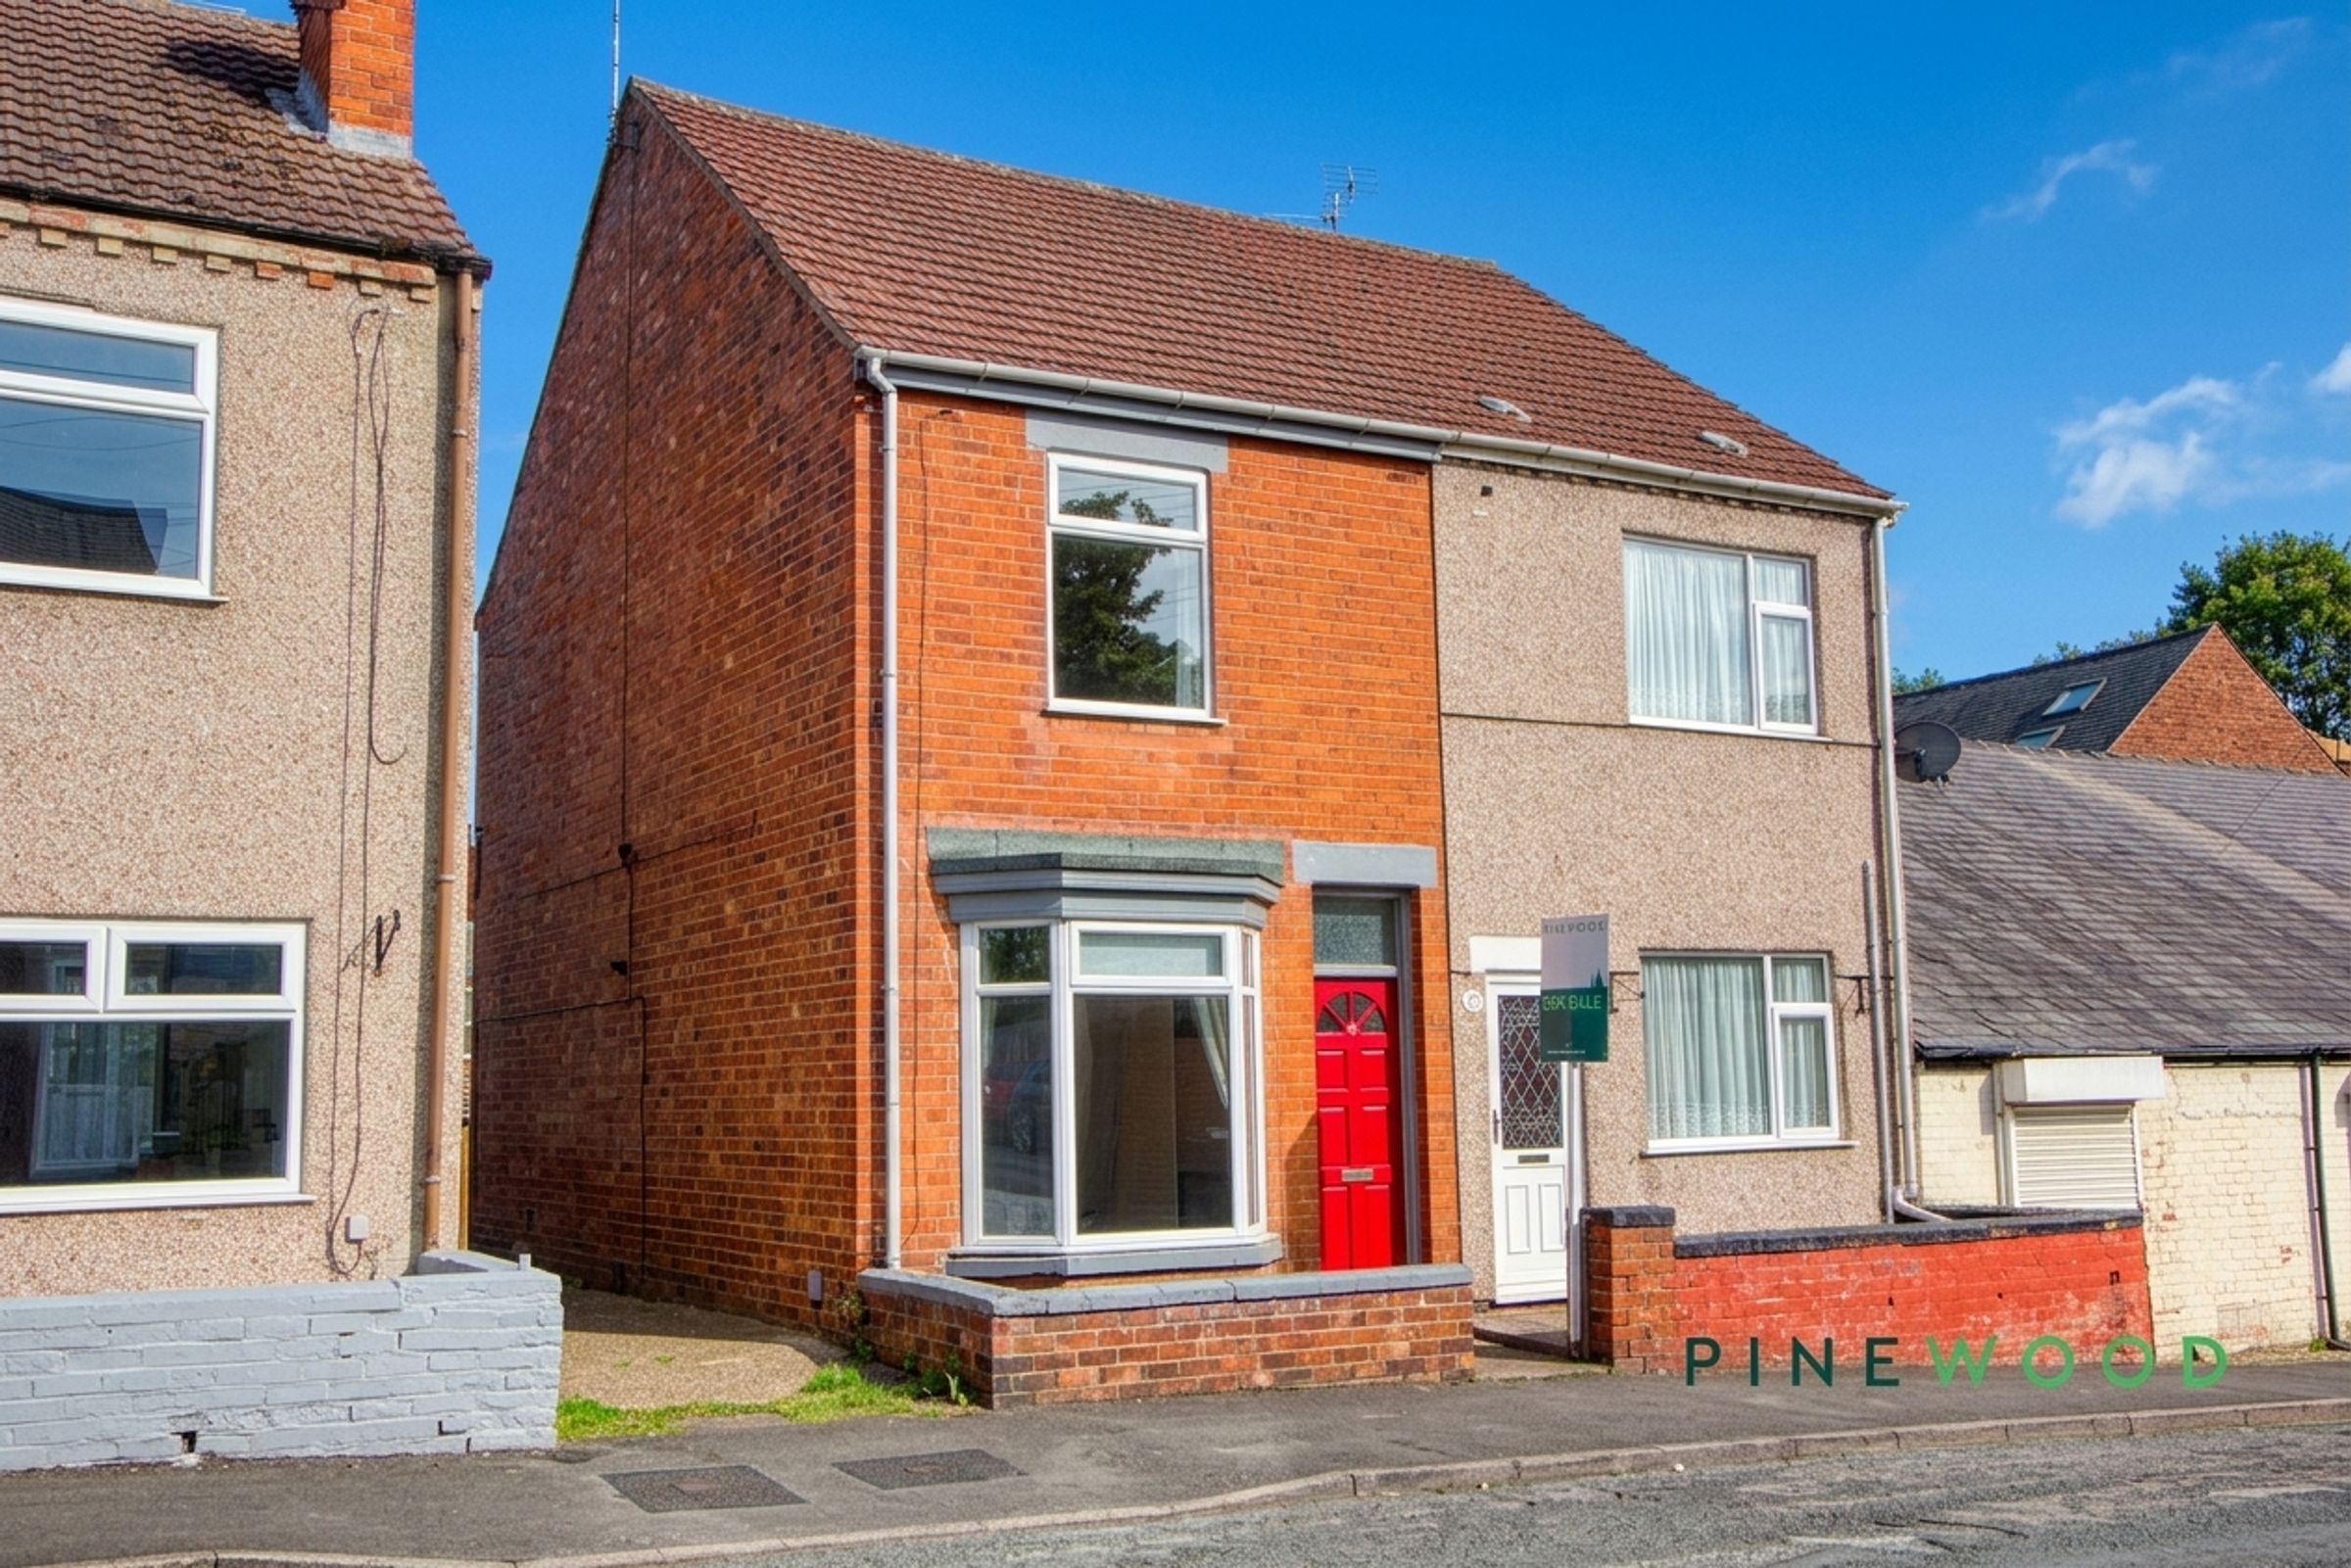
Three-bedroom property with traditional red-brick frontage
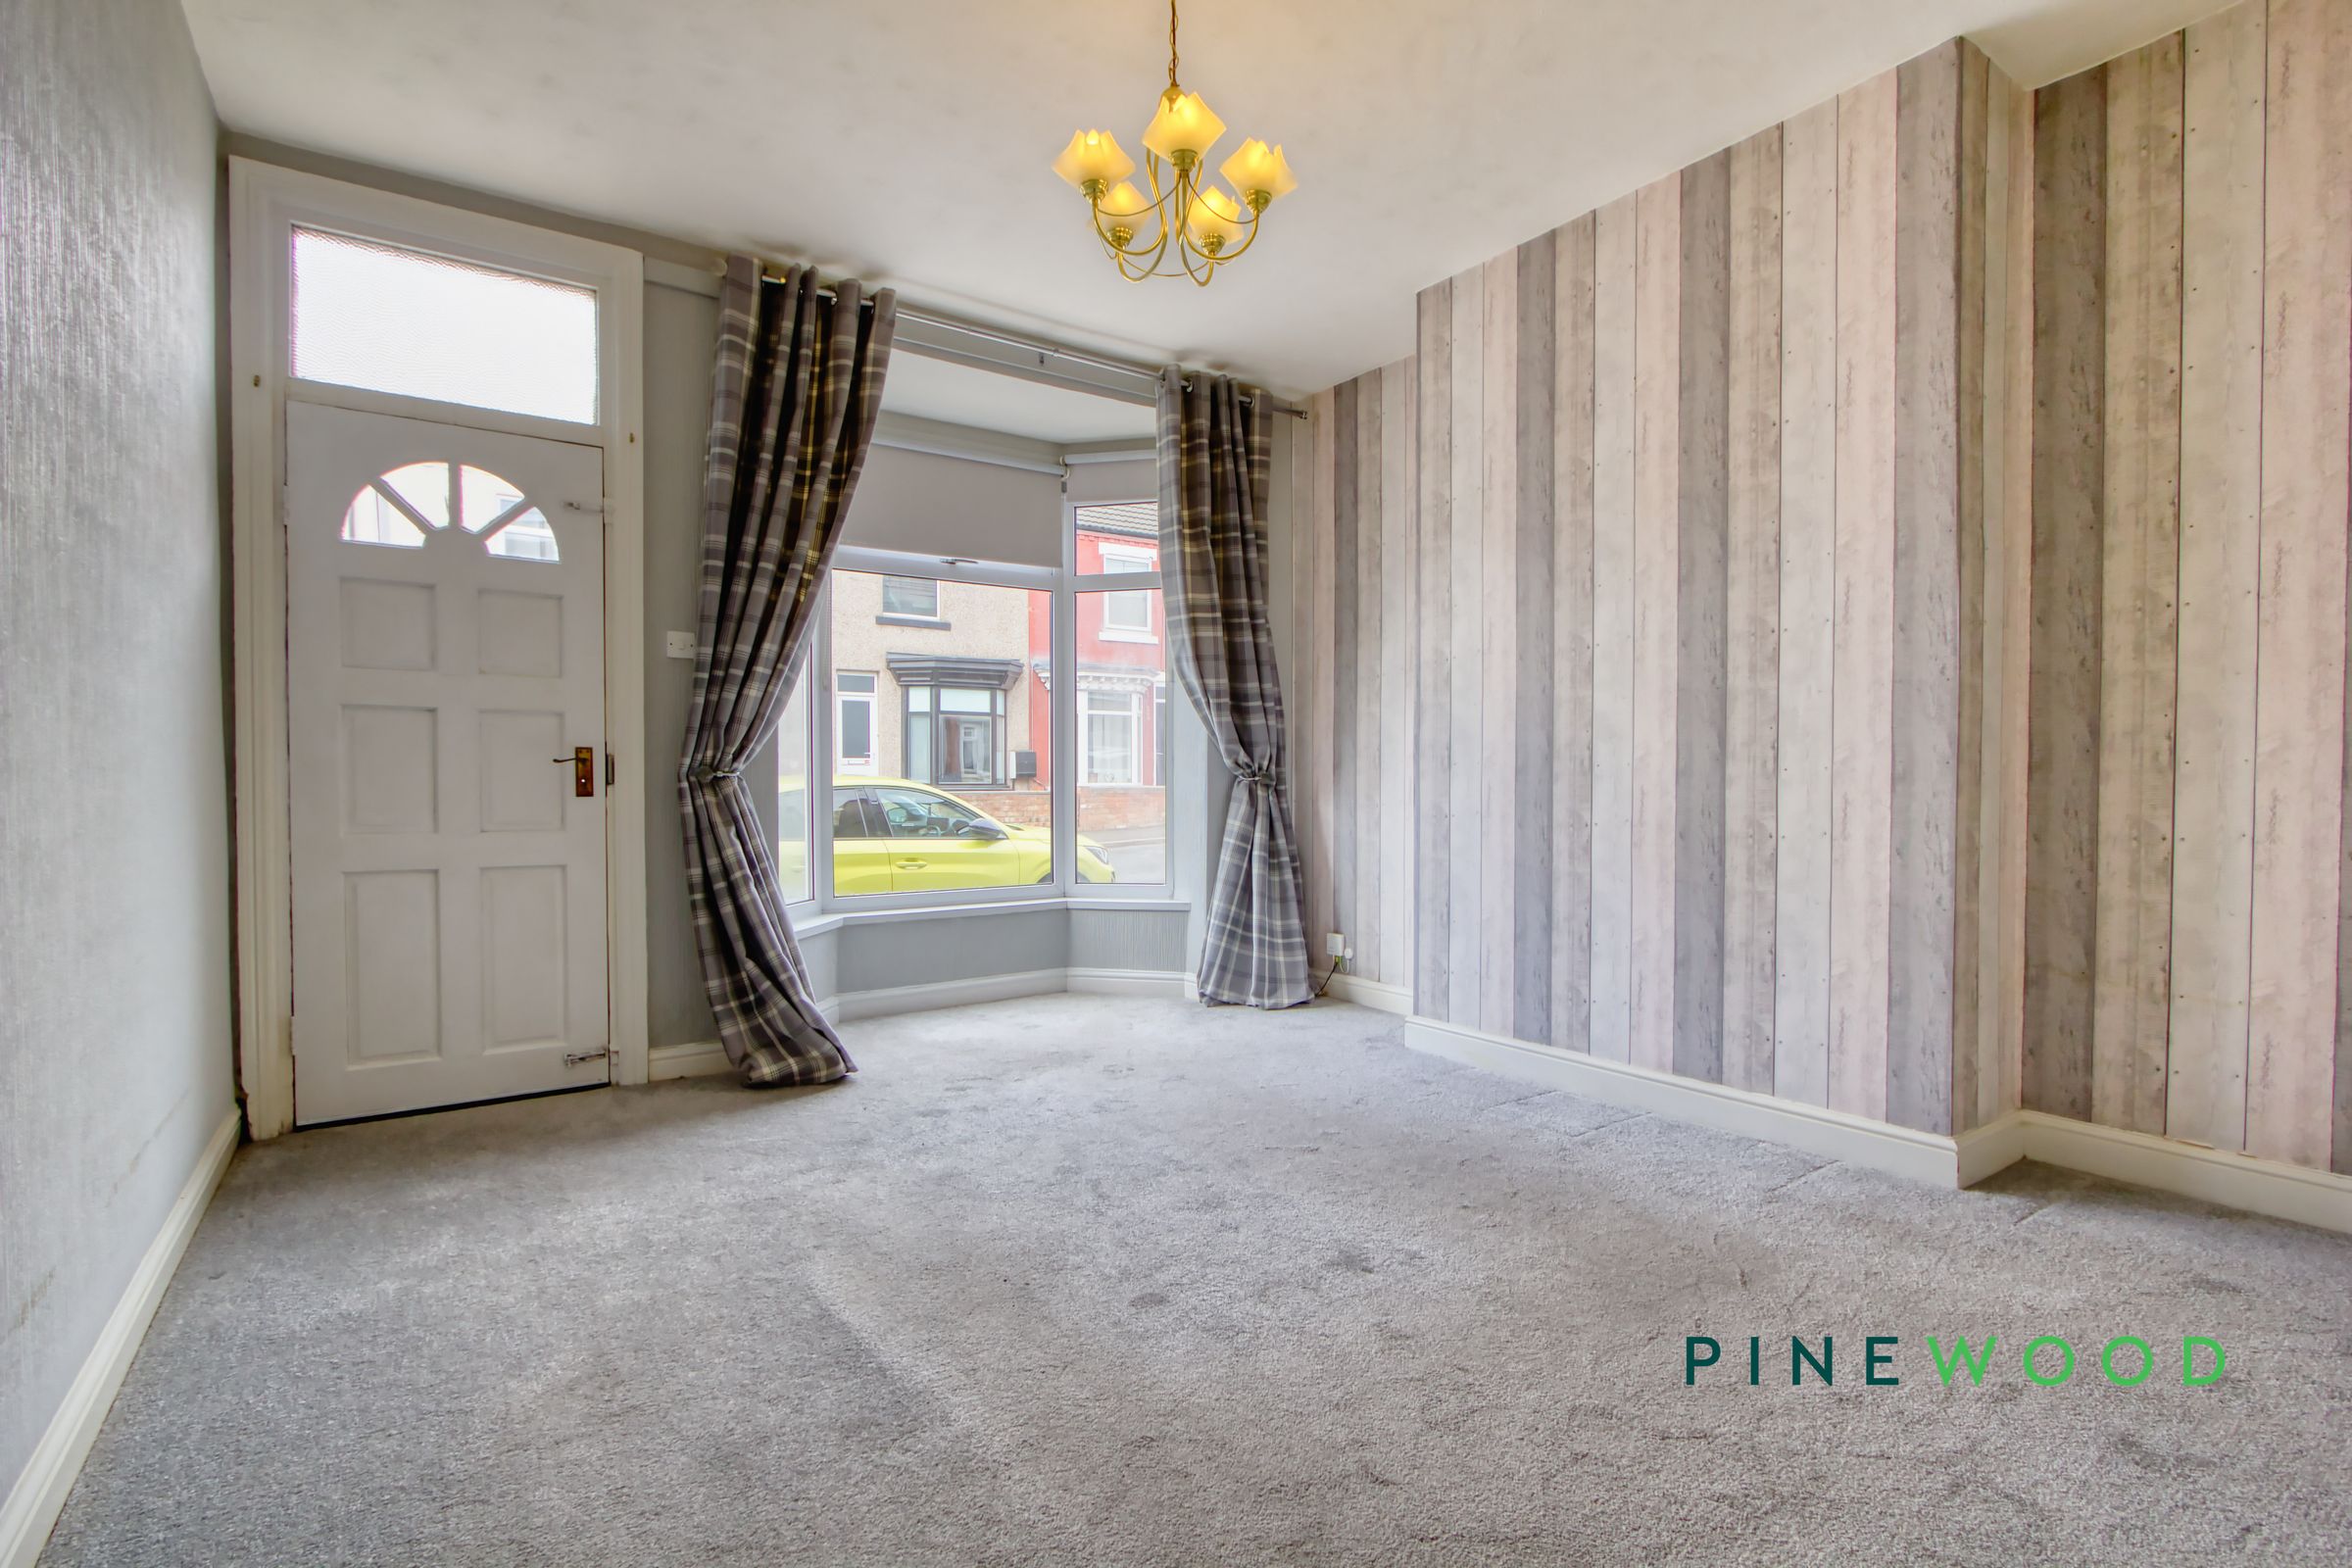
Bright bay-fronted lounge
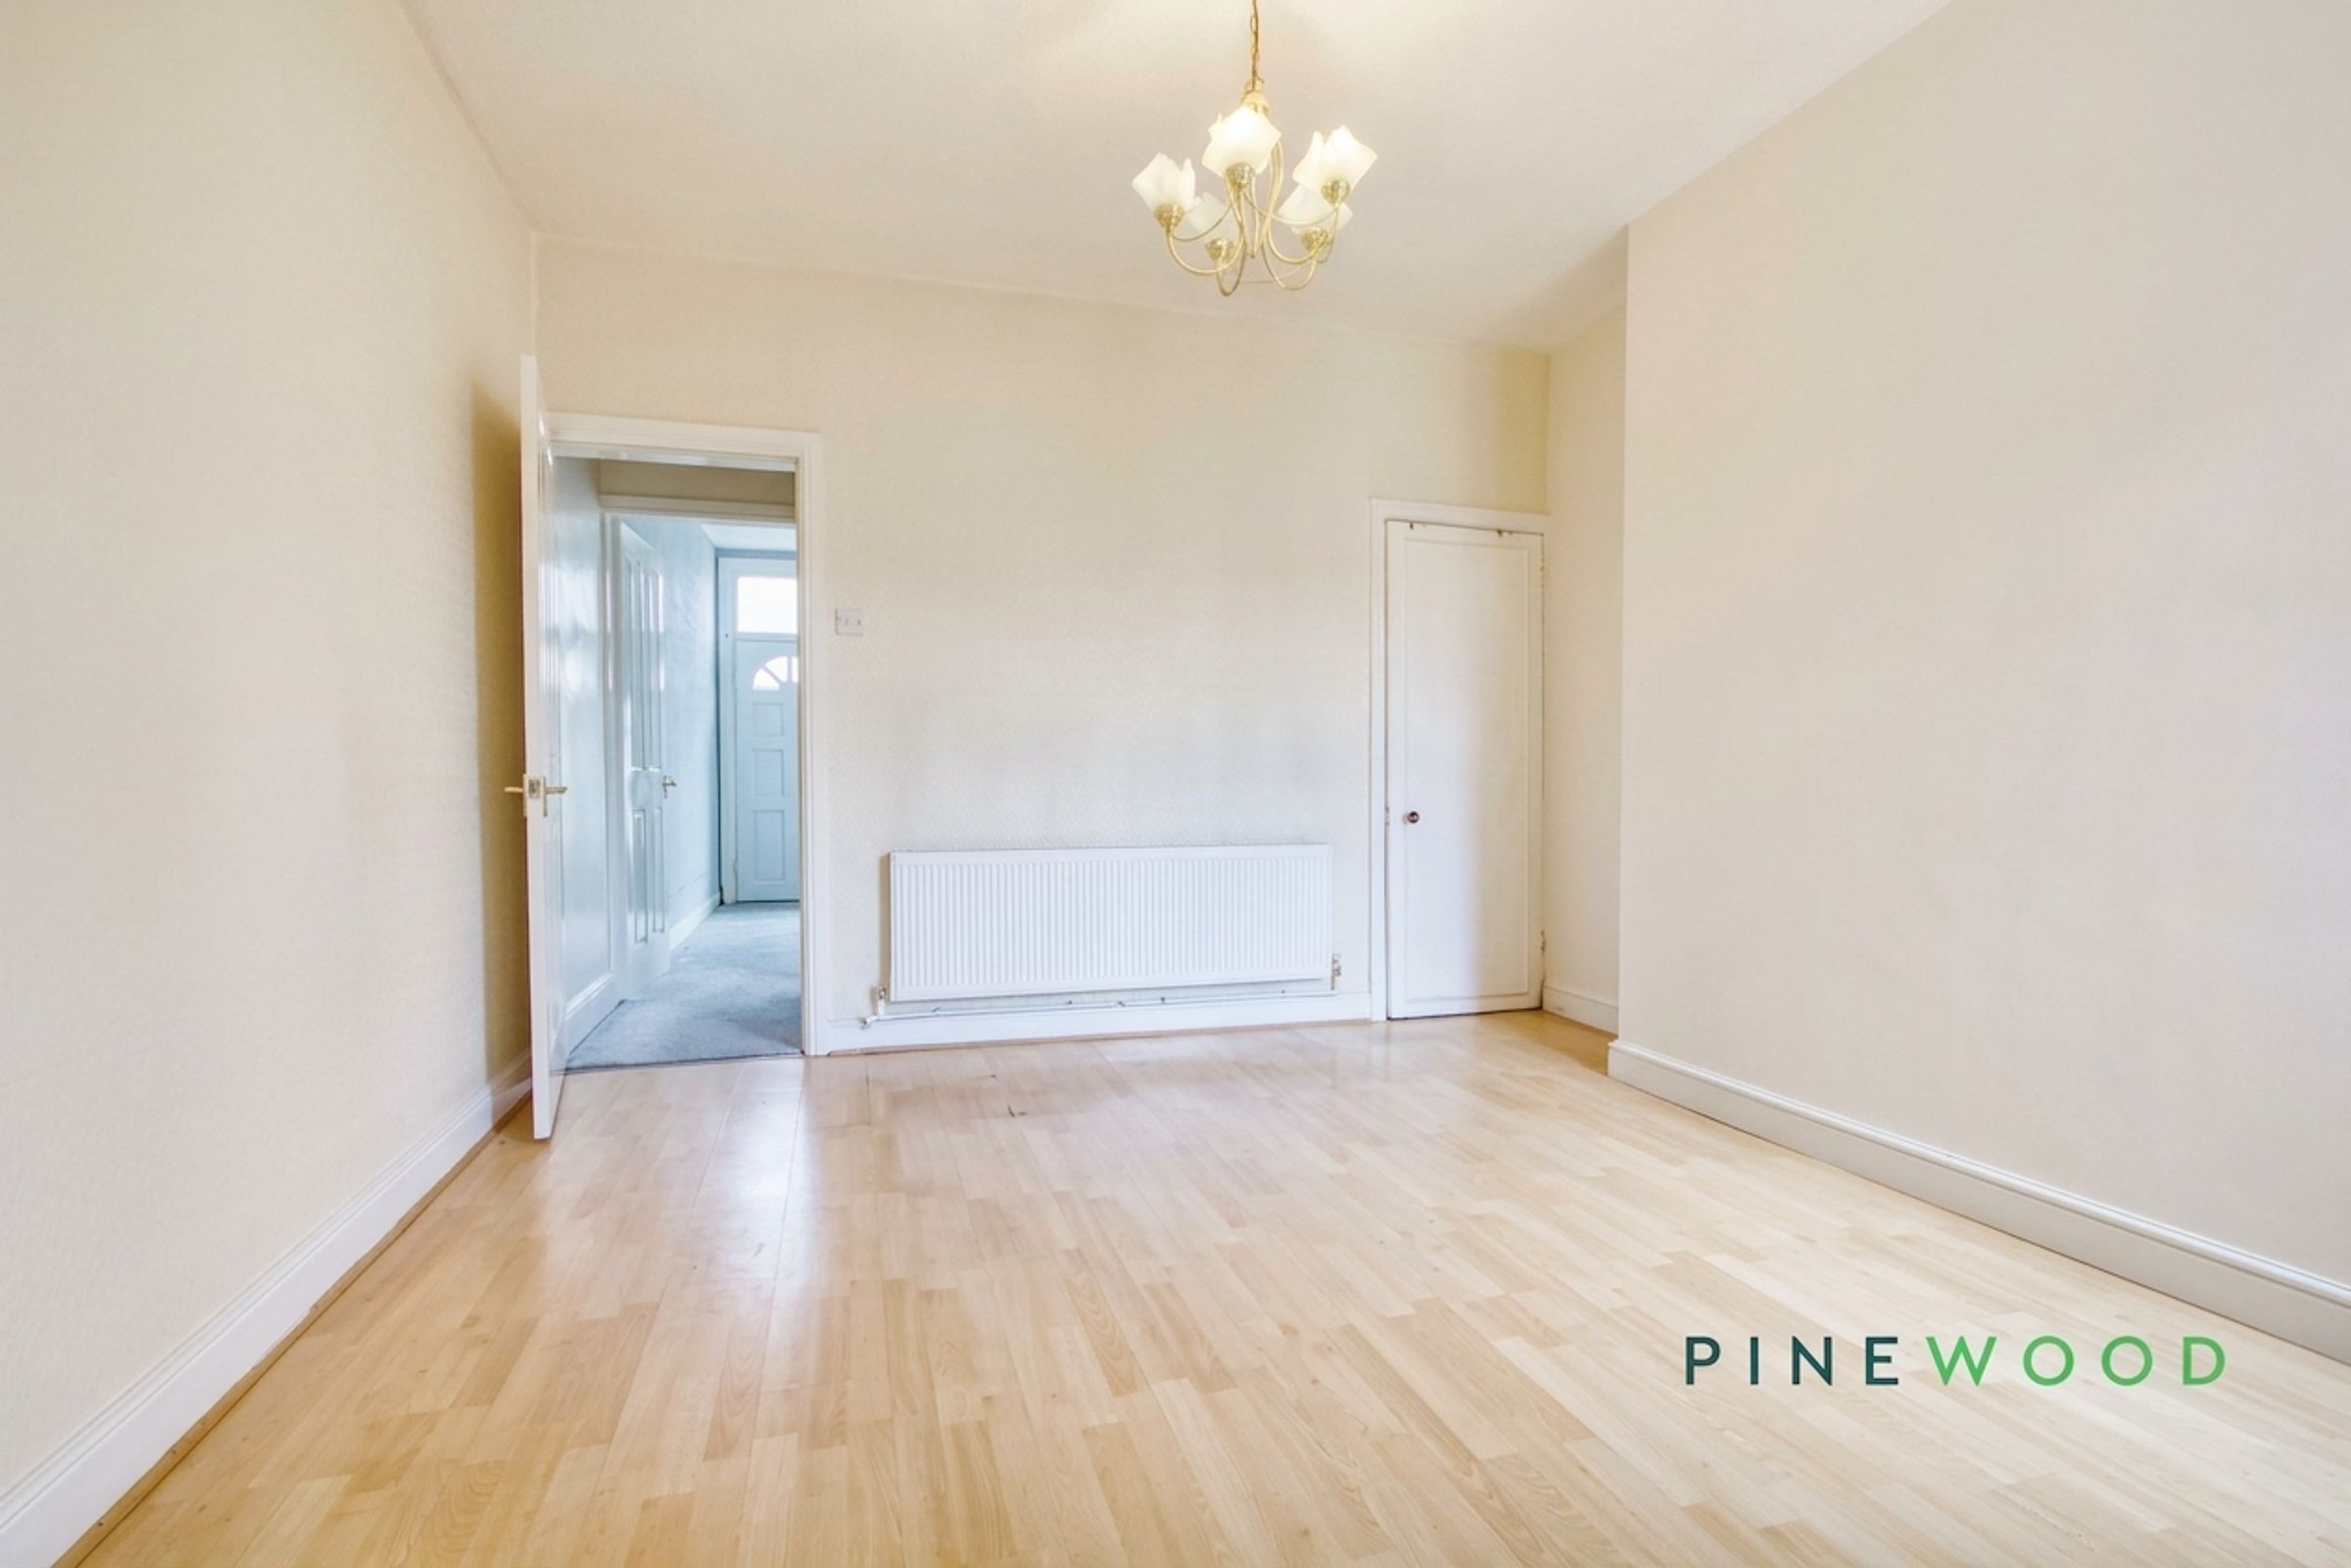
Separate dining room with space for family dining
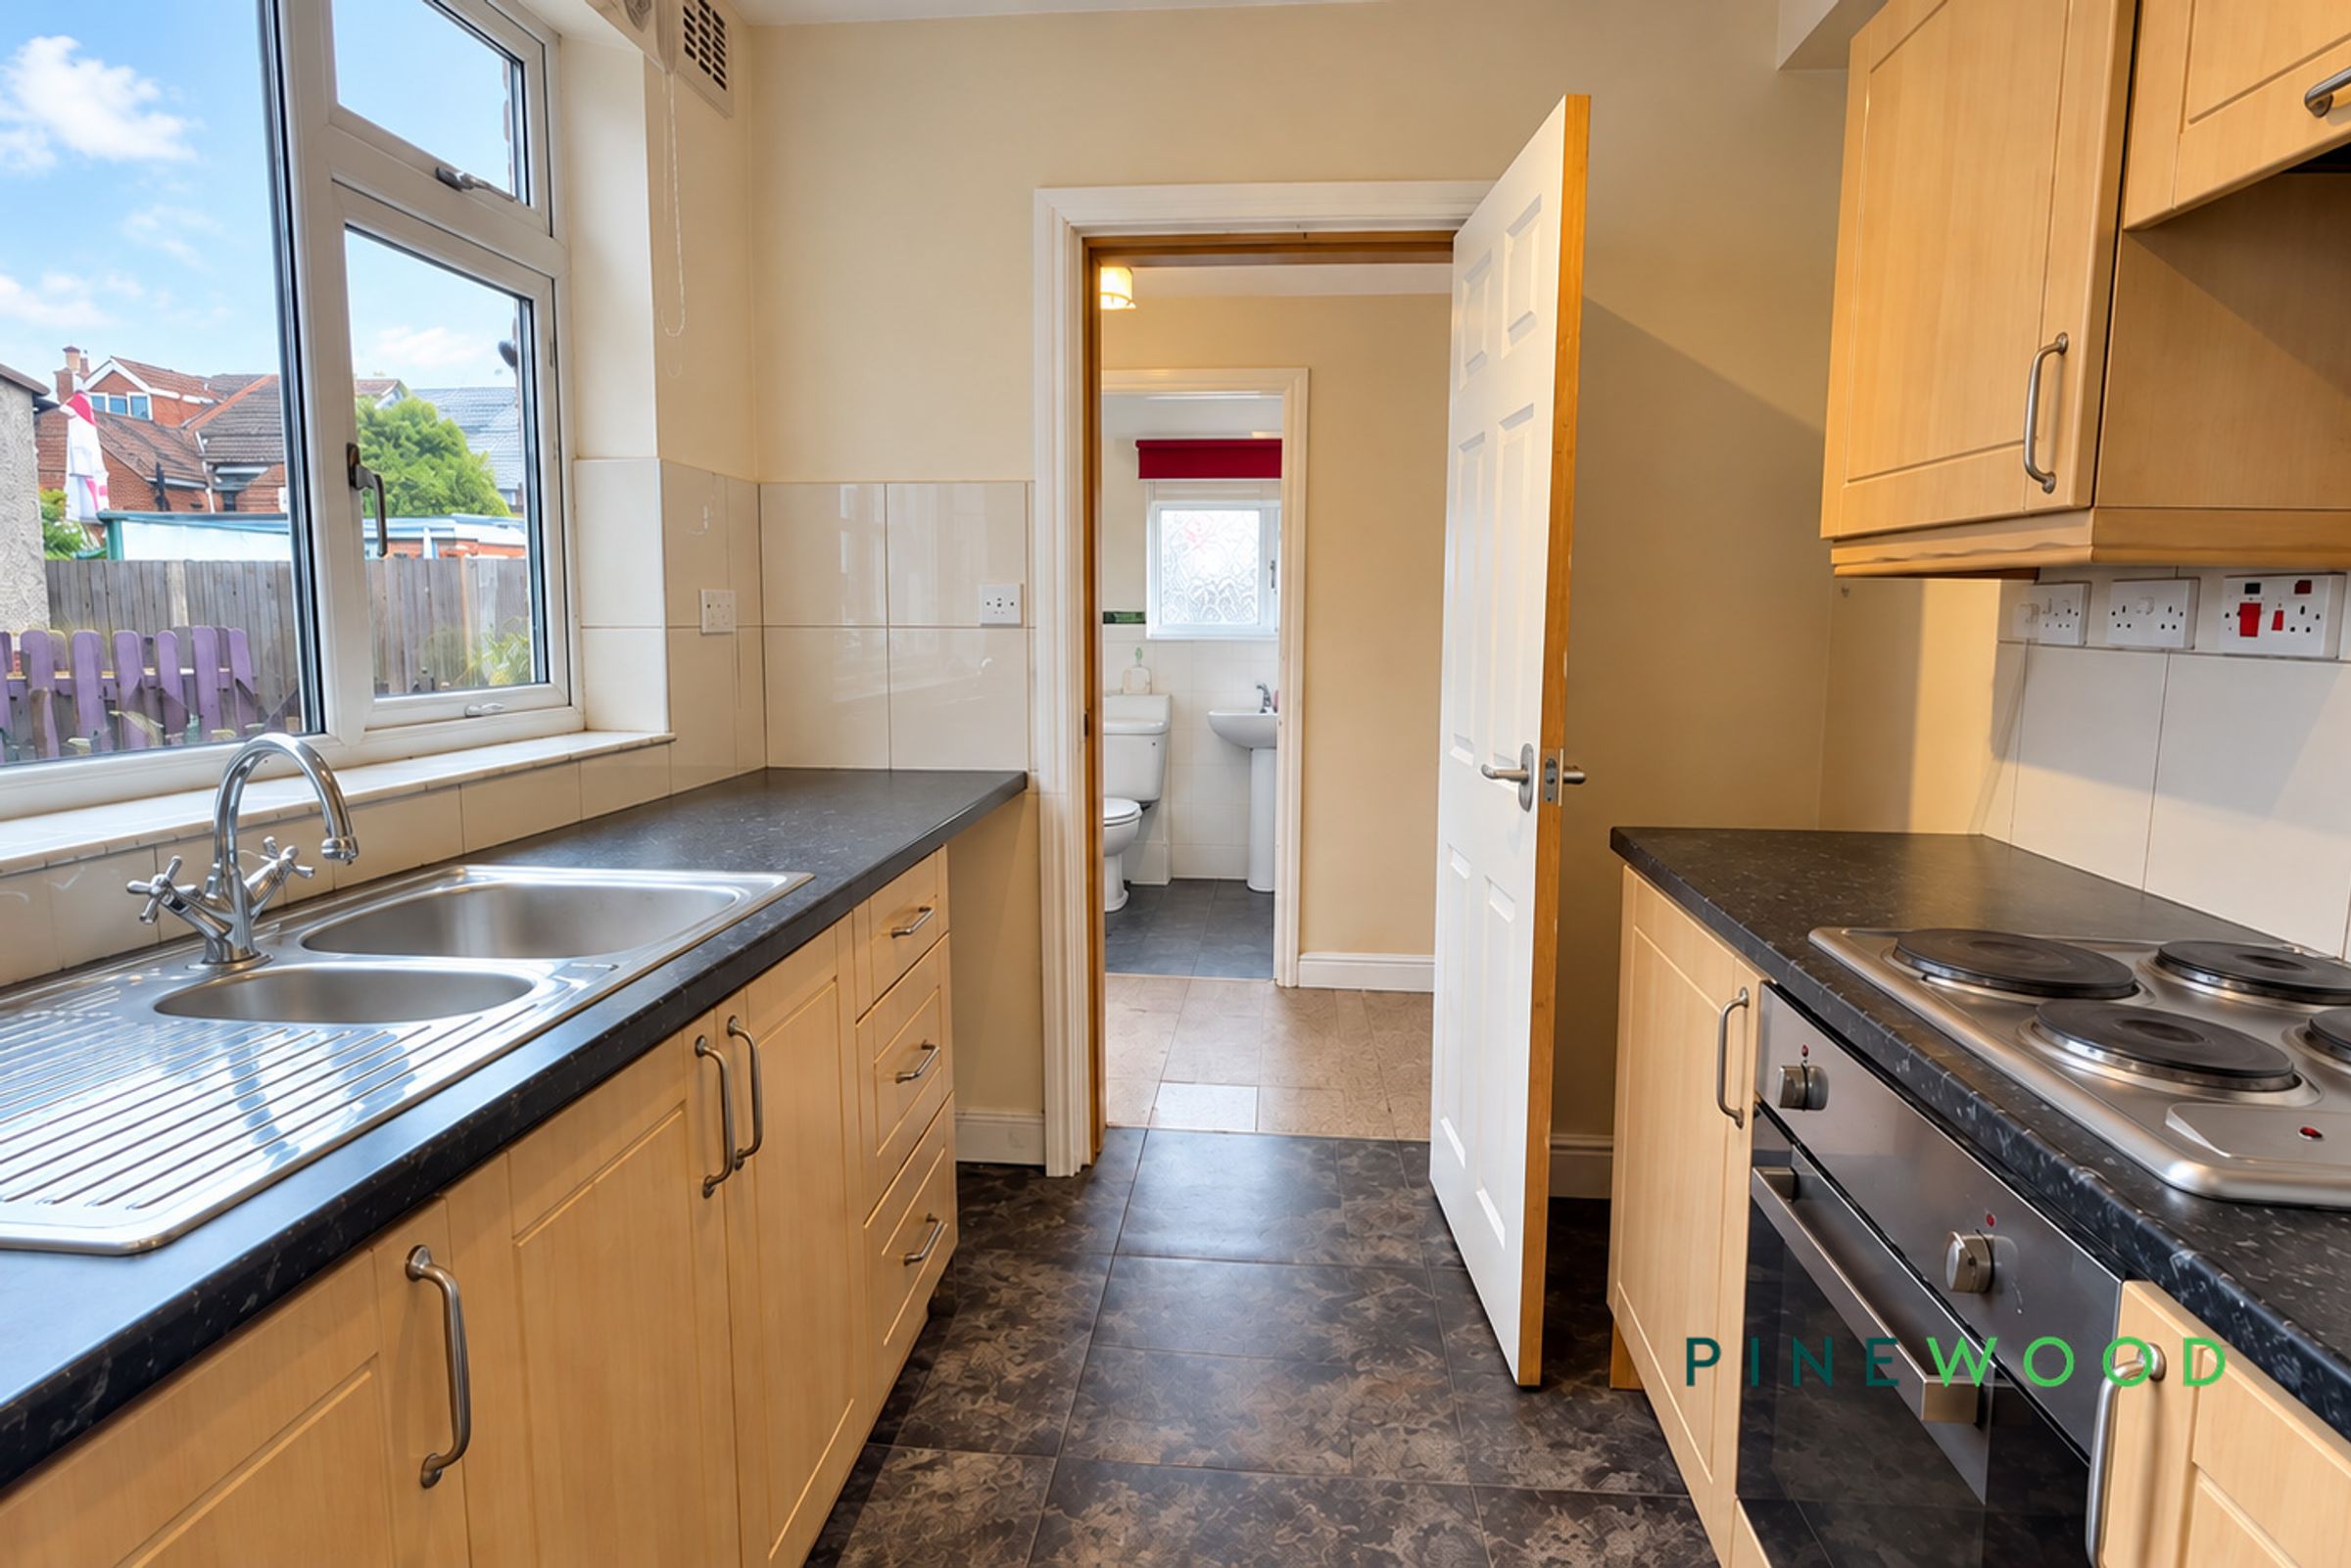
Fitted kitchen with built-in oven and electric hob
Well-proportioned principal bedroom
Versatile third bedroom, ideal for a home office or nursery
About this property
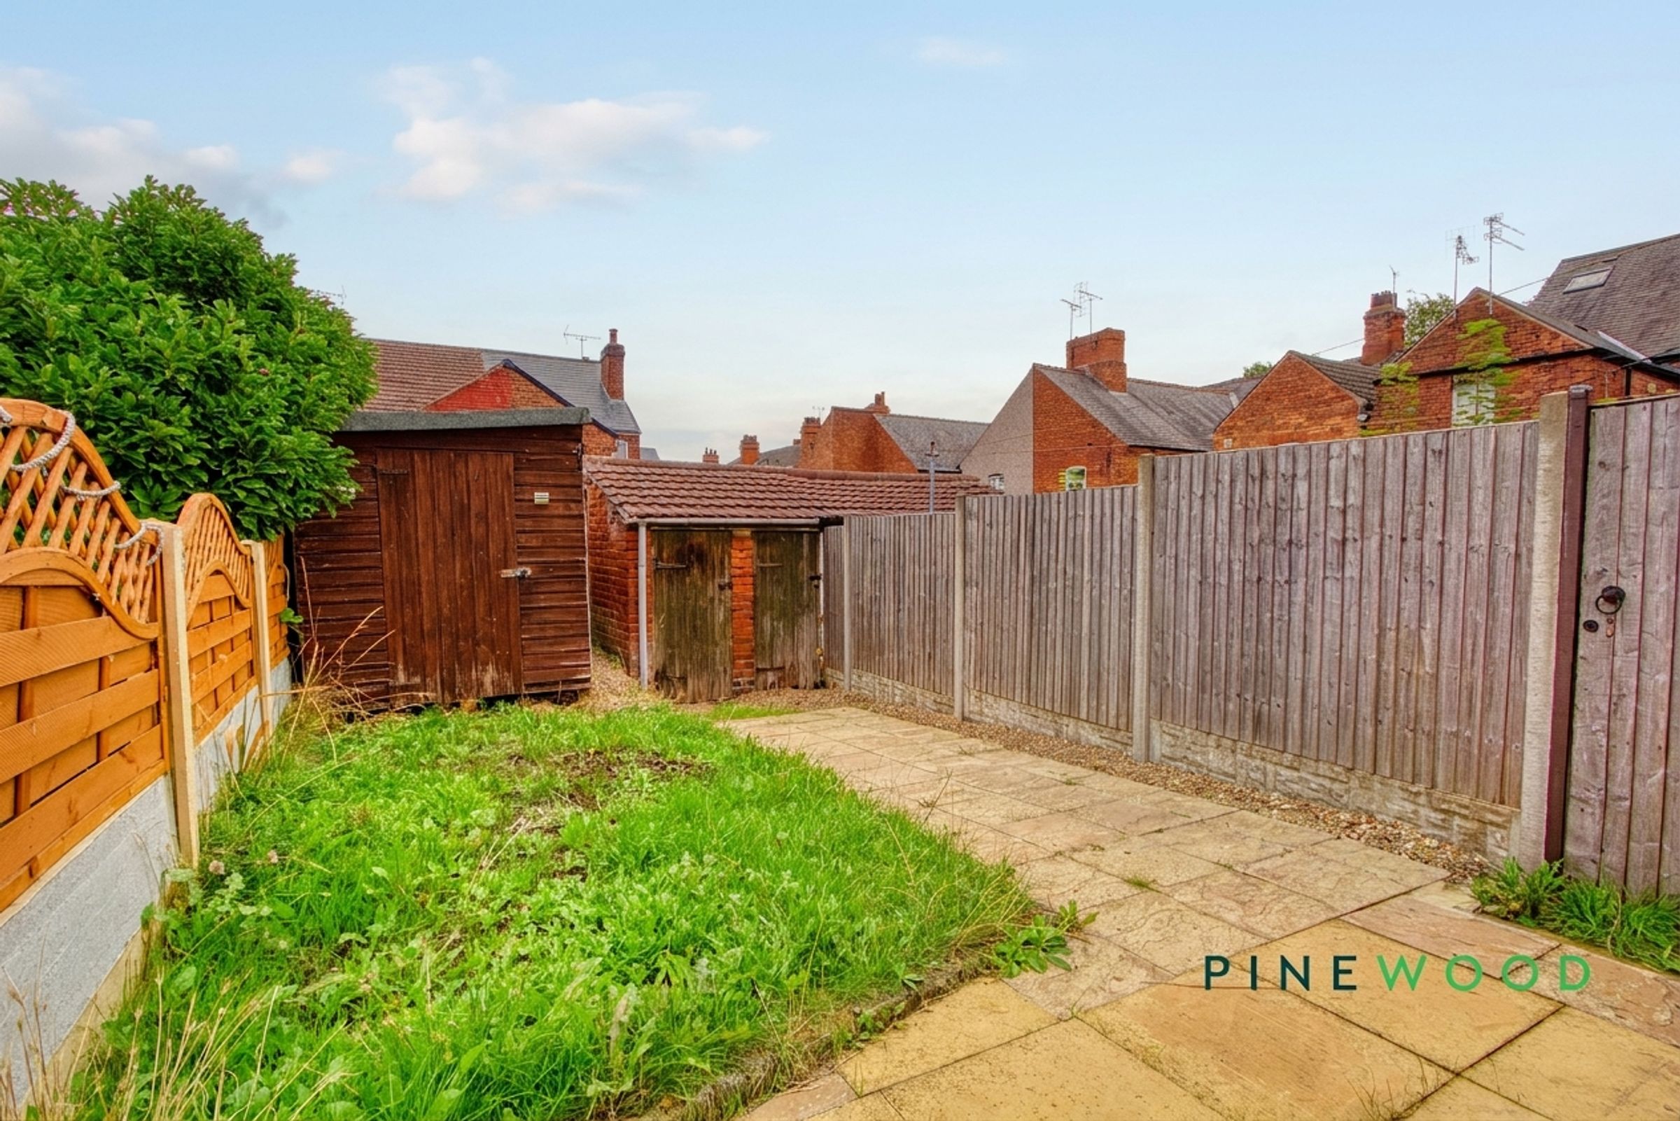
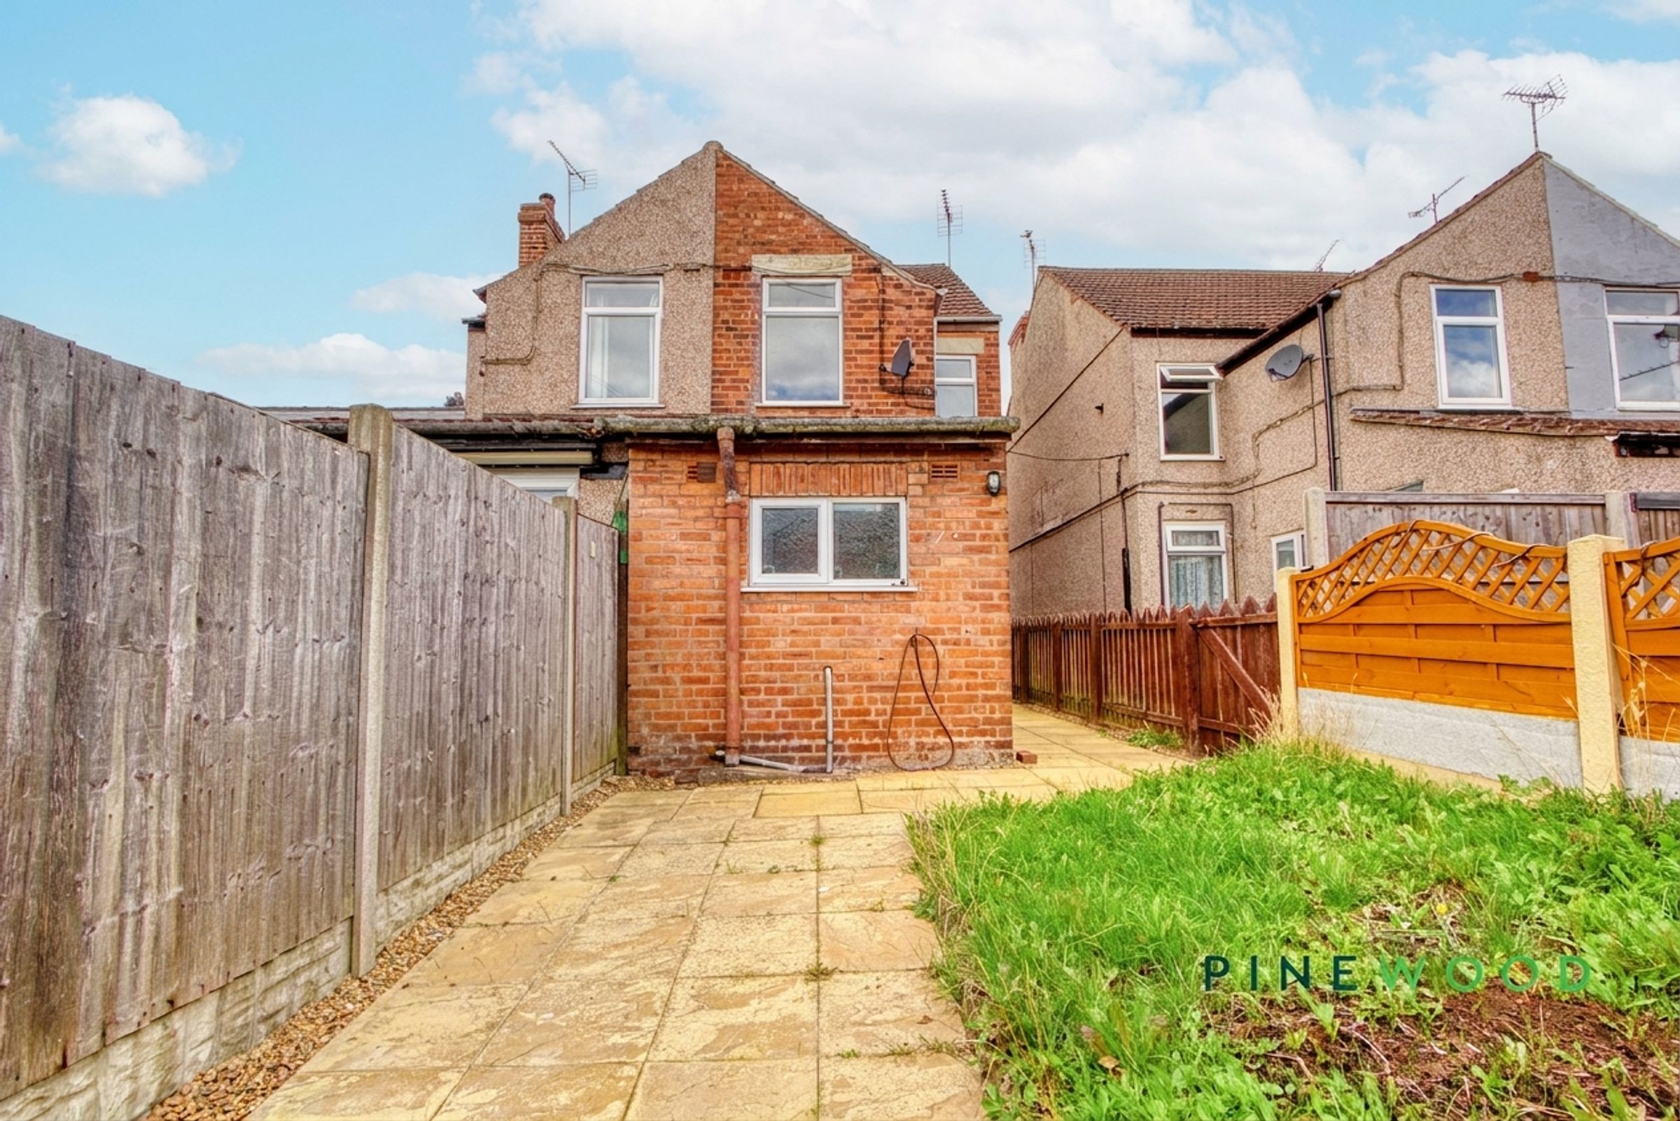
Beyond the interiors, this property boasts a private, enclosed garden with both lawn and paved patio areas, perfect for outdoor relaxation, play, or entertaining. A wooden storage shed provides extra space for gardening tools or equipment, while off-street parking adds everyday convenience for homeowners with vehicles. Efficient radiator heating ensures year-round comfort, and the neutral palette throughout offers a blank canvas for personalisation. With its combination of stylish modern finishes, thoughtful storage, and abundant natural light, this home is ready to welcome its new owners. Don’t miss the opportunity to view this delightful property - schedule your visit today.
Key details
Broadband: up to 2000mbps
Parking: On street
861ft2 floor area
1636ft2 plot size
Freehold
Council tax band A
Local authority: Bolsover
Additional information
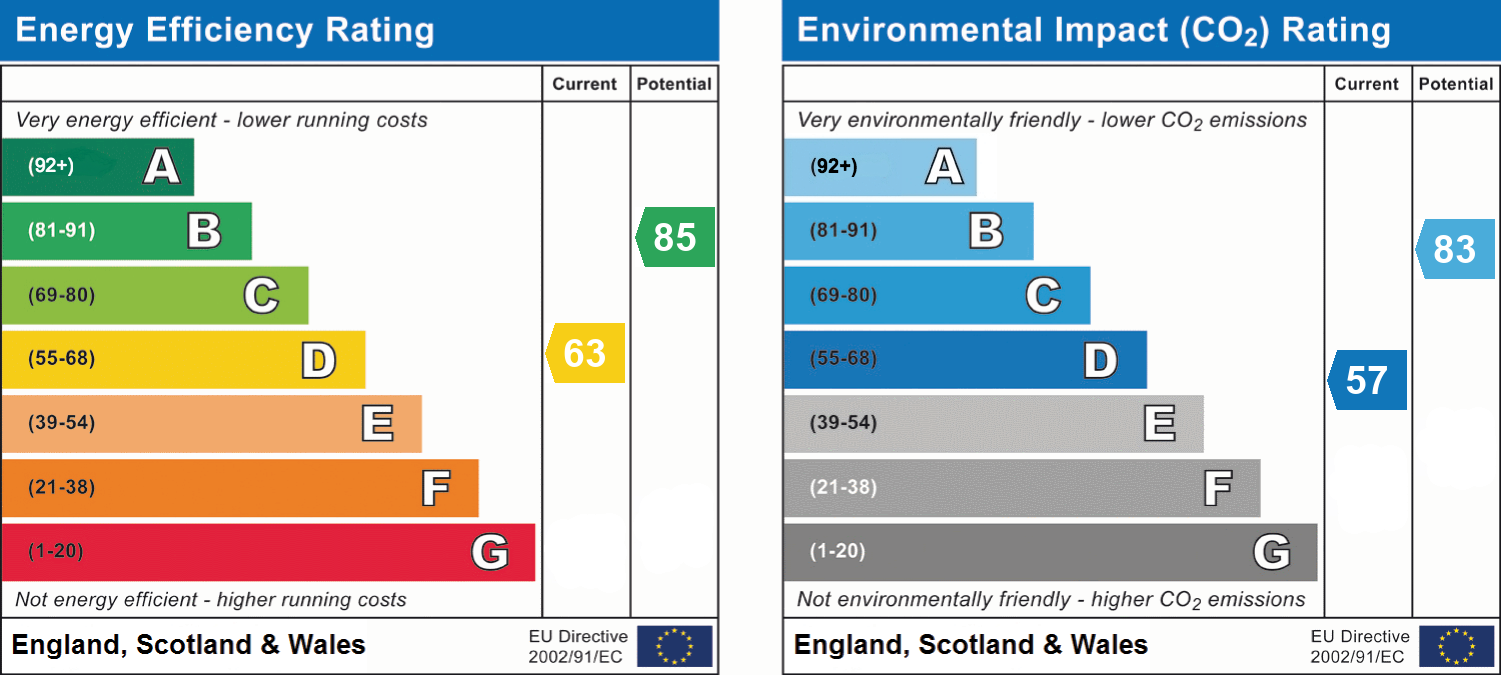
- Energy efficiency (current)
- D (63)
- Energy efficiency (potential)
- B (85)
- Environmental impact (current)
- D (57)
- Environmental impact (potential)
- B (83)
- Is in a conservation area
- No
- Is a listed property
- No
- Construction materials
- Brick and block


Near the property
Rooms and dimensions
Kitchen
8' 4" x 7' 3" (2.54m x 2.21m)
Arranged in a practical galley layout, the kitchen features a range of wood-effect wall and base units with contrasting dark worktops and tiled splashbacks. Fittings include a built-in oven, electric hob and a stainless steel one-and-a-half bowl sink with drainer beneath the window. Dark patterned flooring completes the space.
Dining room
12' 4" x 12' 0" (3.76m x 3.67m)
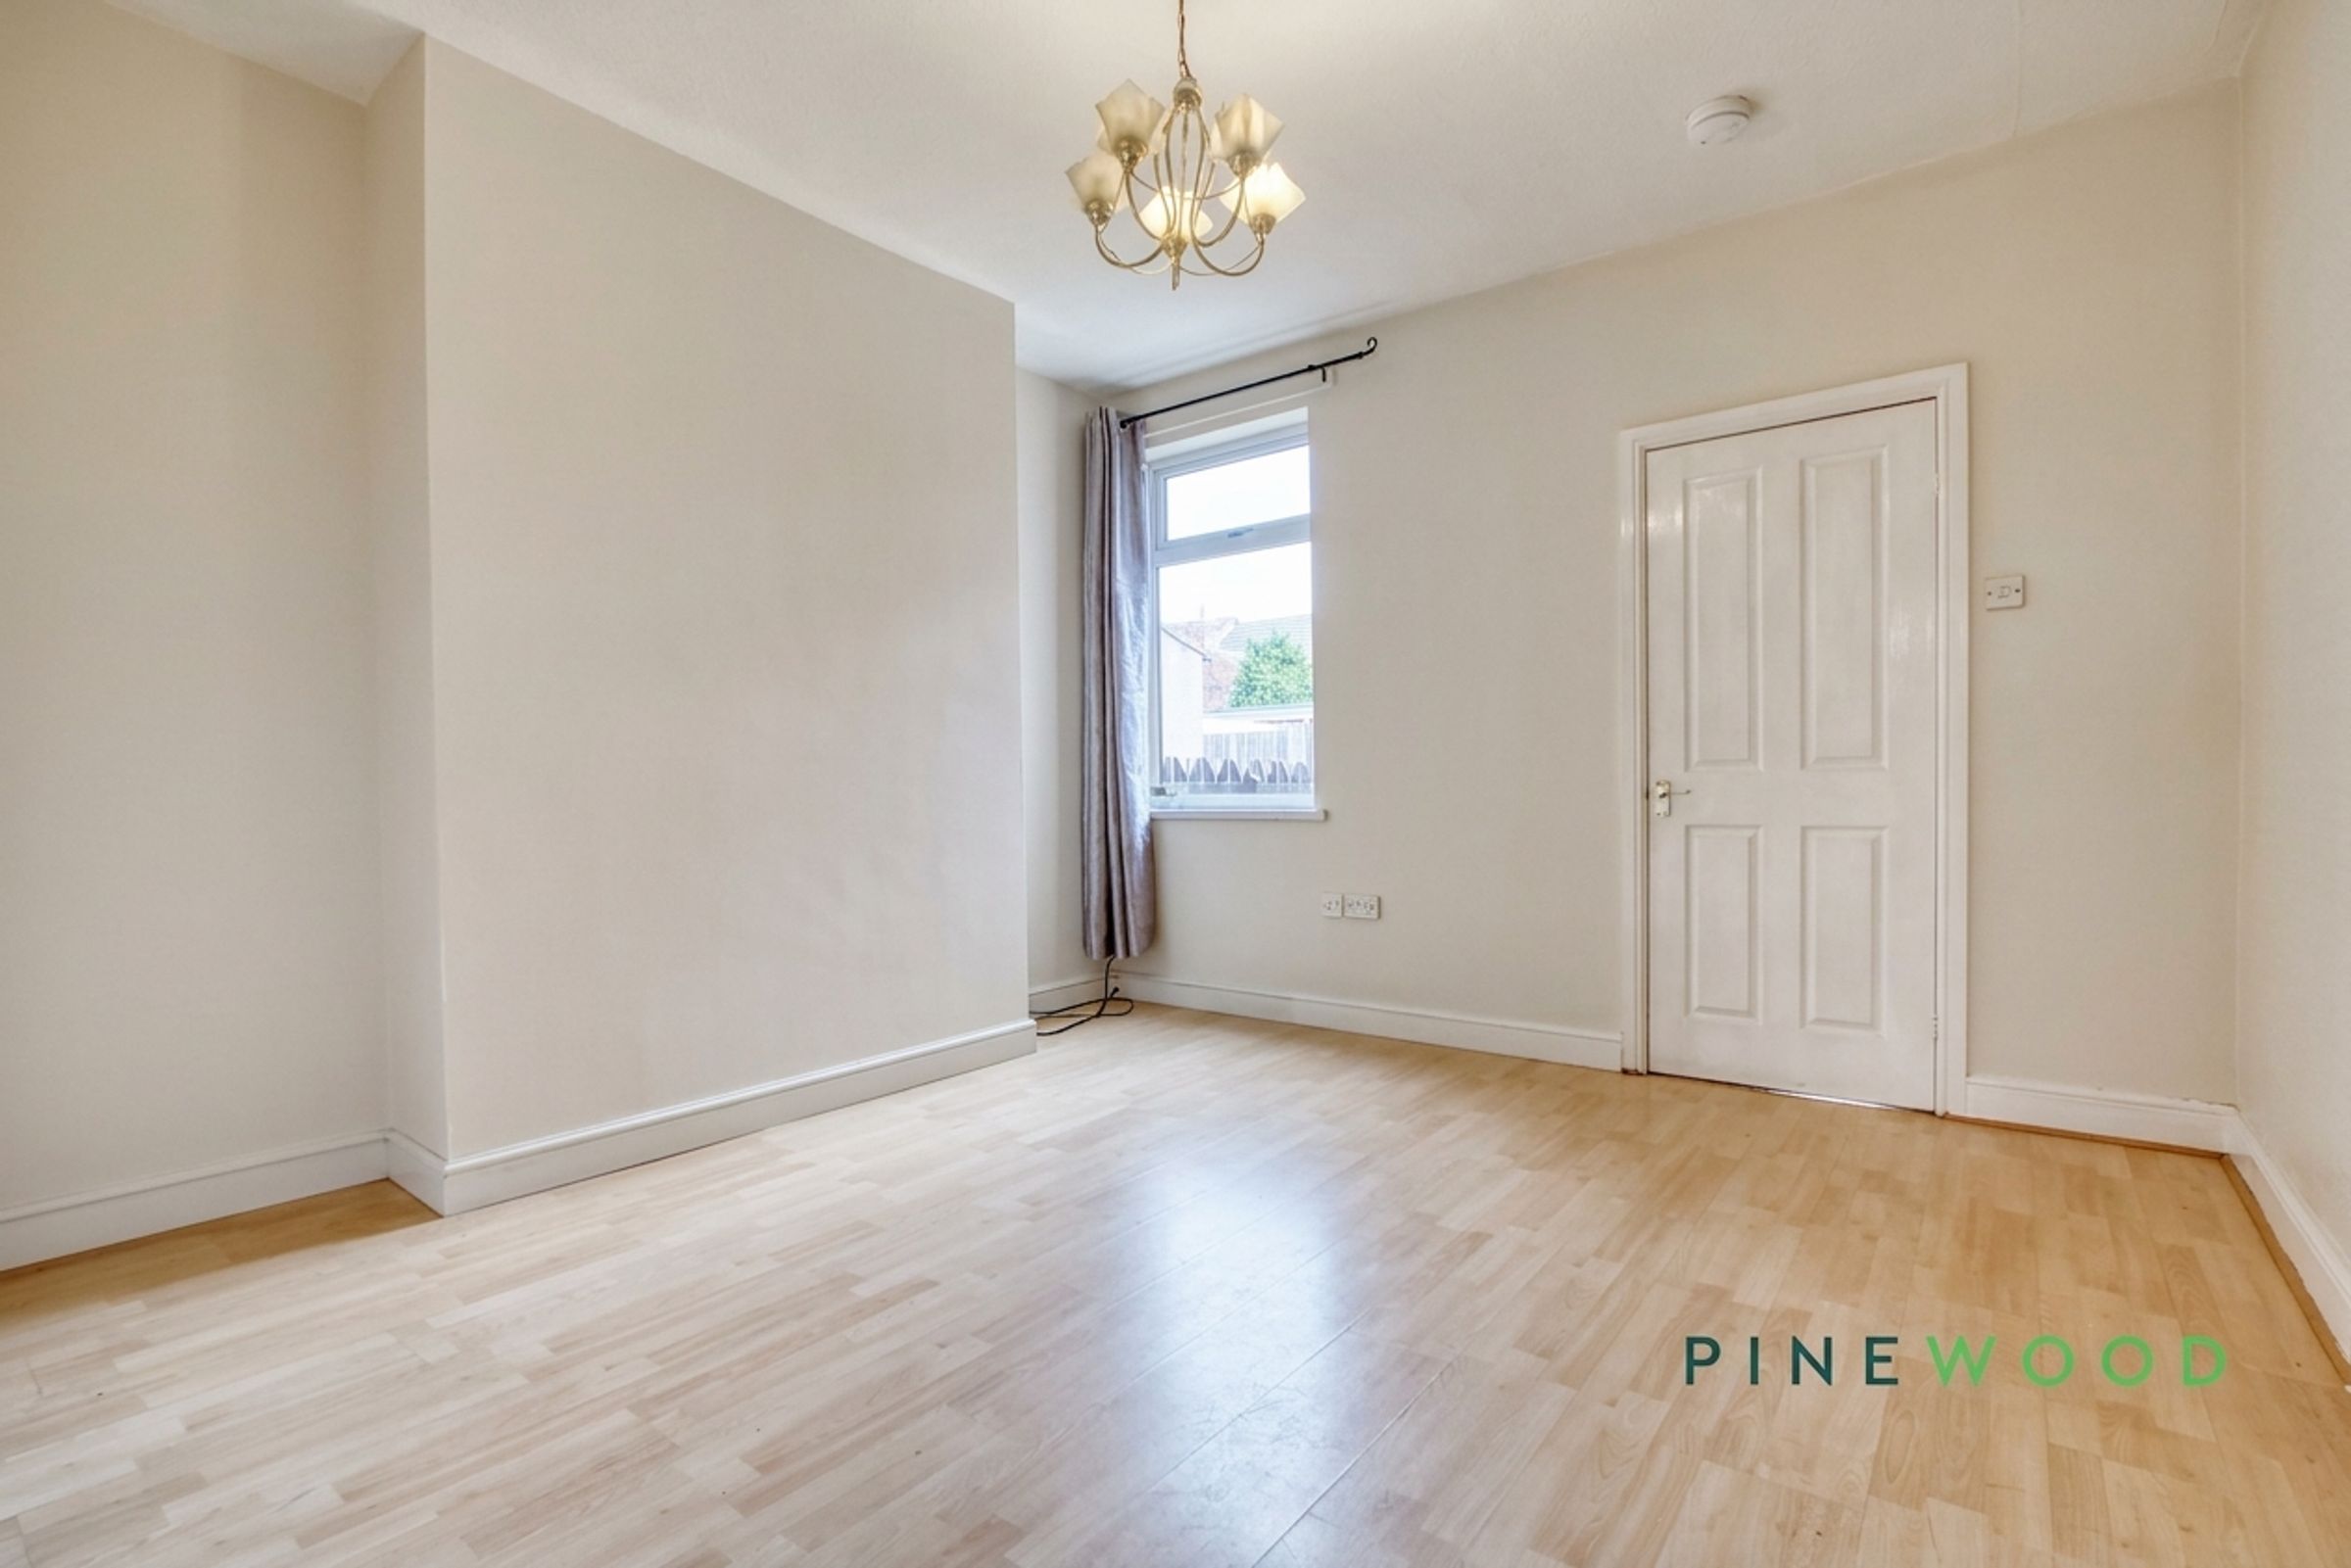
This separate reception room provides ample space for a dining table and chairs, making it well suited to everyday meals and entertaining. Wood-effect flooring and neutral walls create a light setting, complemented by a tall window, radiator and chimney breast with alcoves.
Reception
14' 2" x 12' 0" (4.33m x 3.67m)
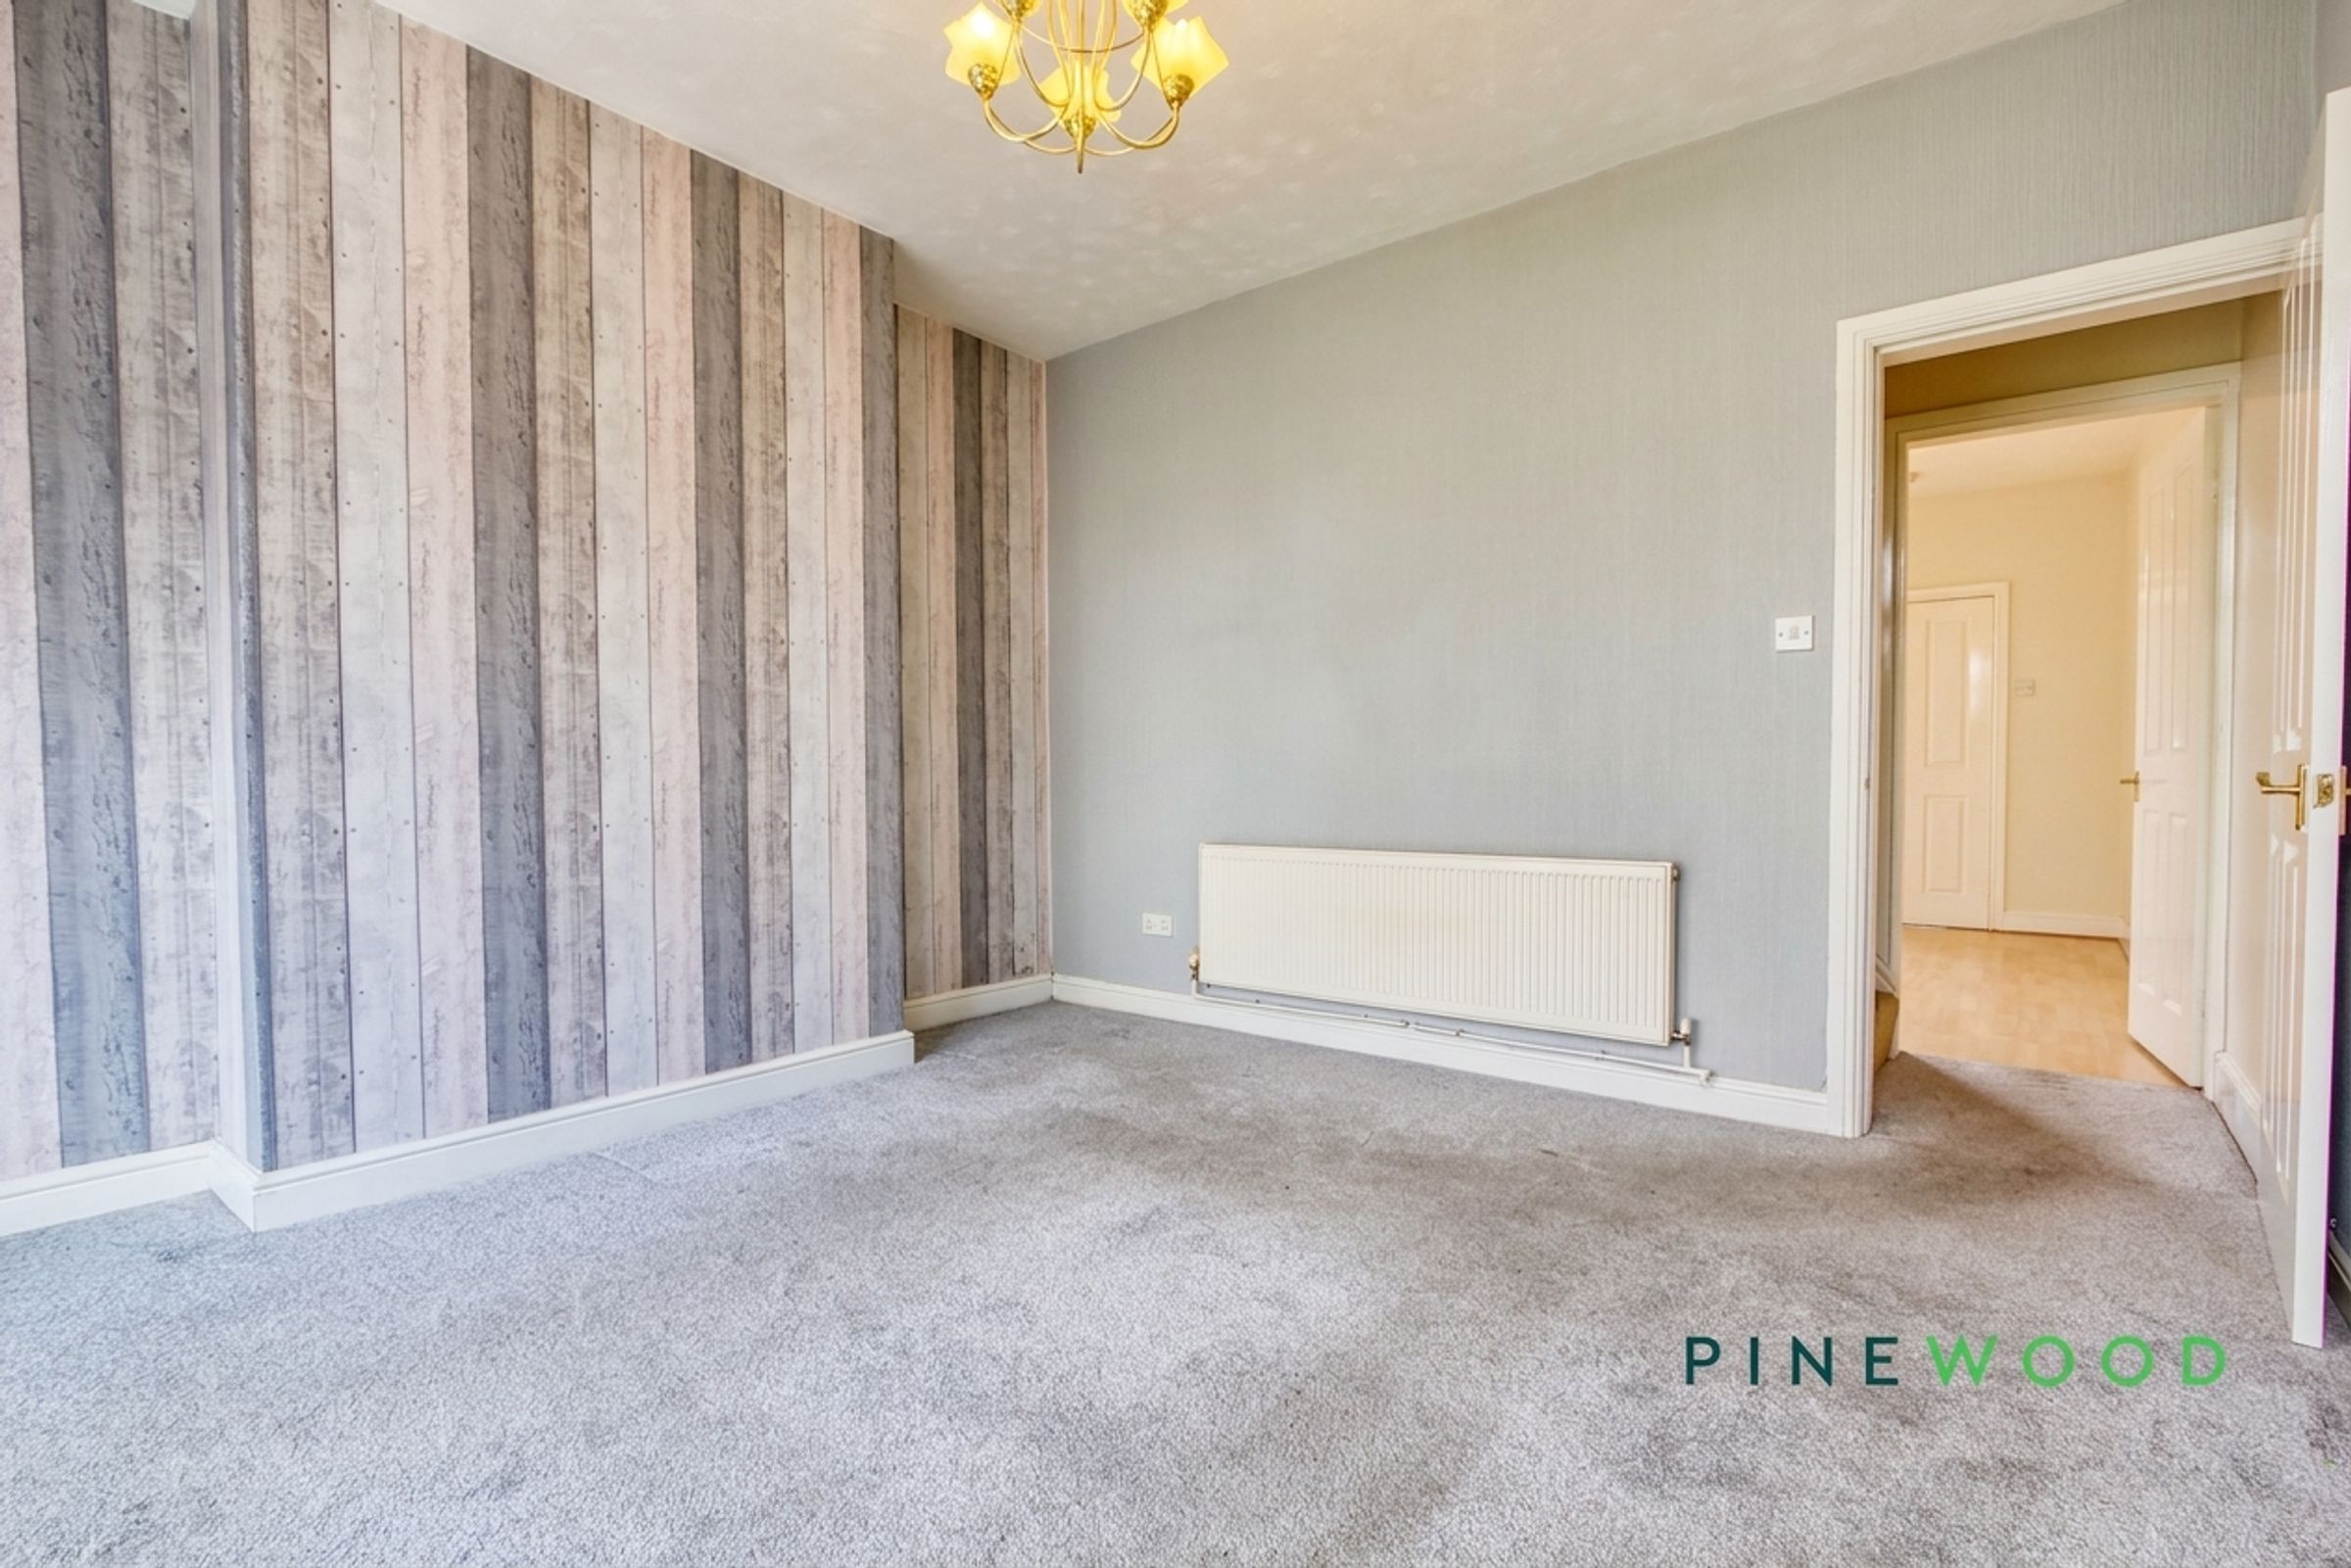
A bright front reception room centred around a projecting bay window, which brings in natural light and adds depth to the space. Carpeted flooring and a wallpapered chimney breast create a comfortable setting, with space for sofas and accompanying furniture. The front entrance door opens directly into the room.
Bathroom
7' 3" x 5' 6" (2.21m x 1.68m)
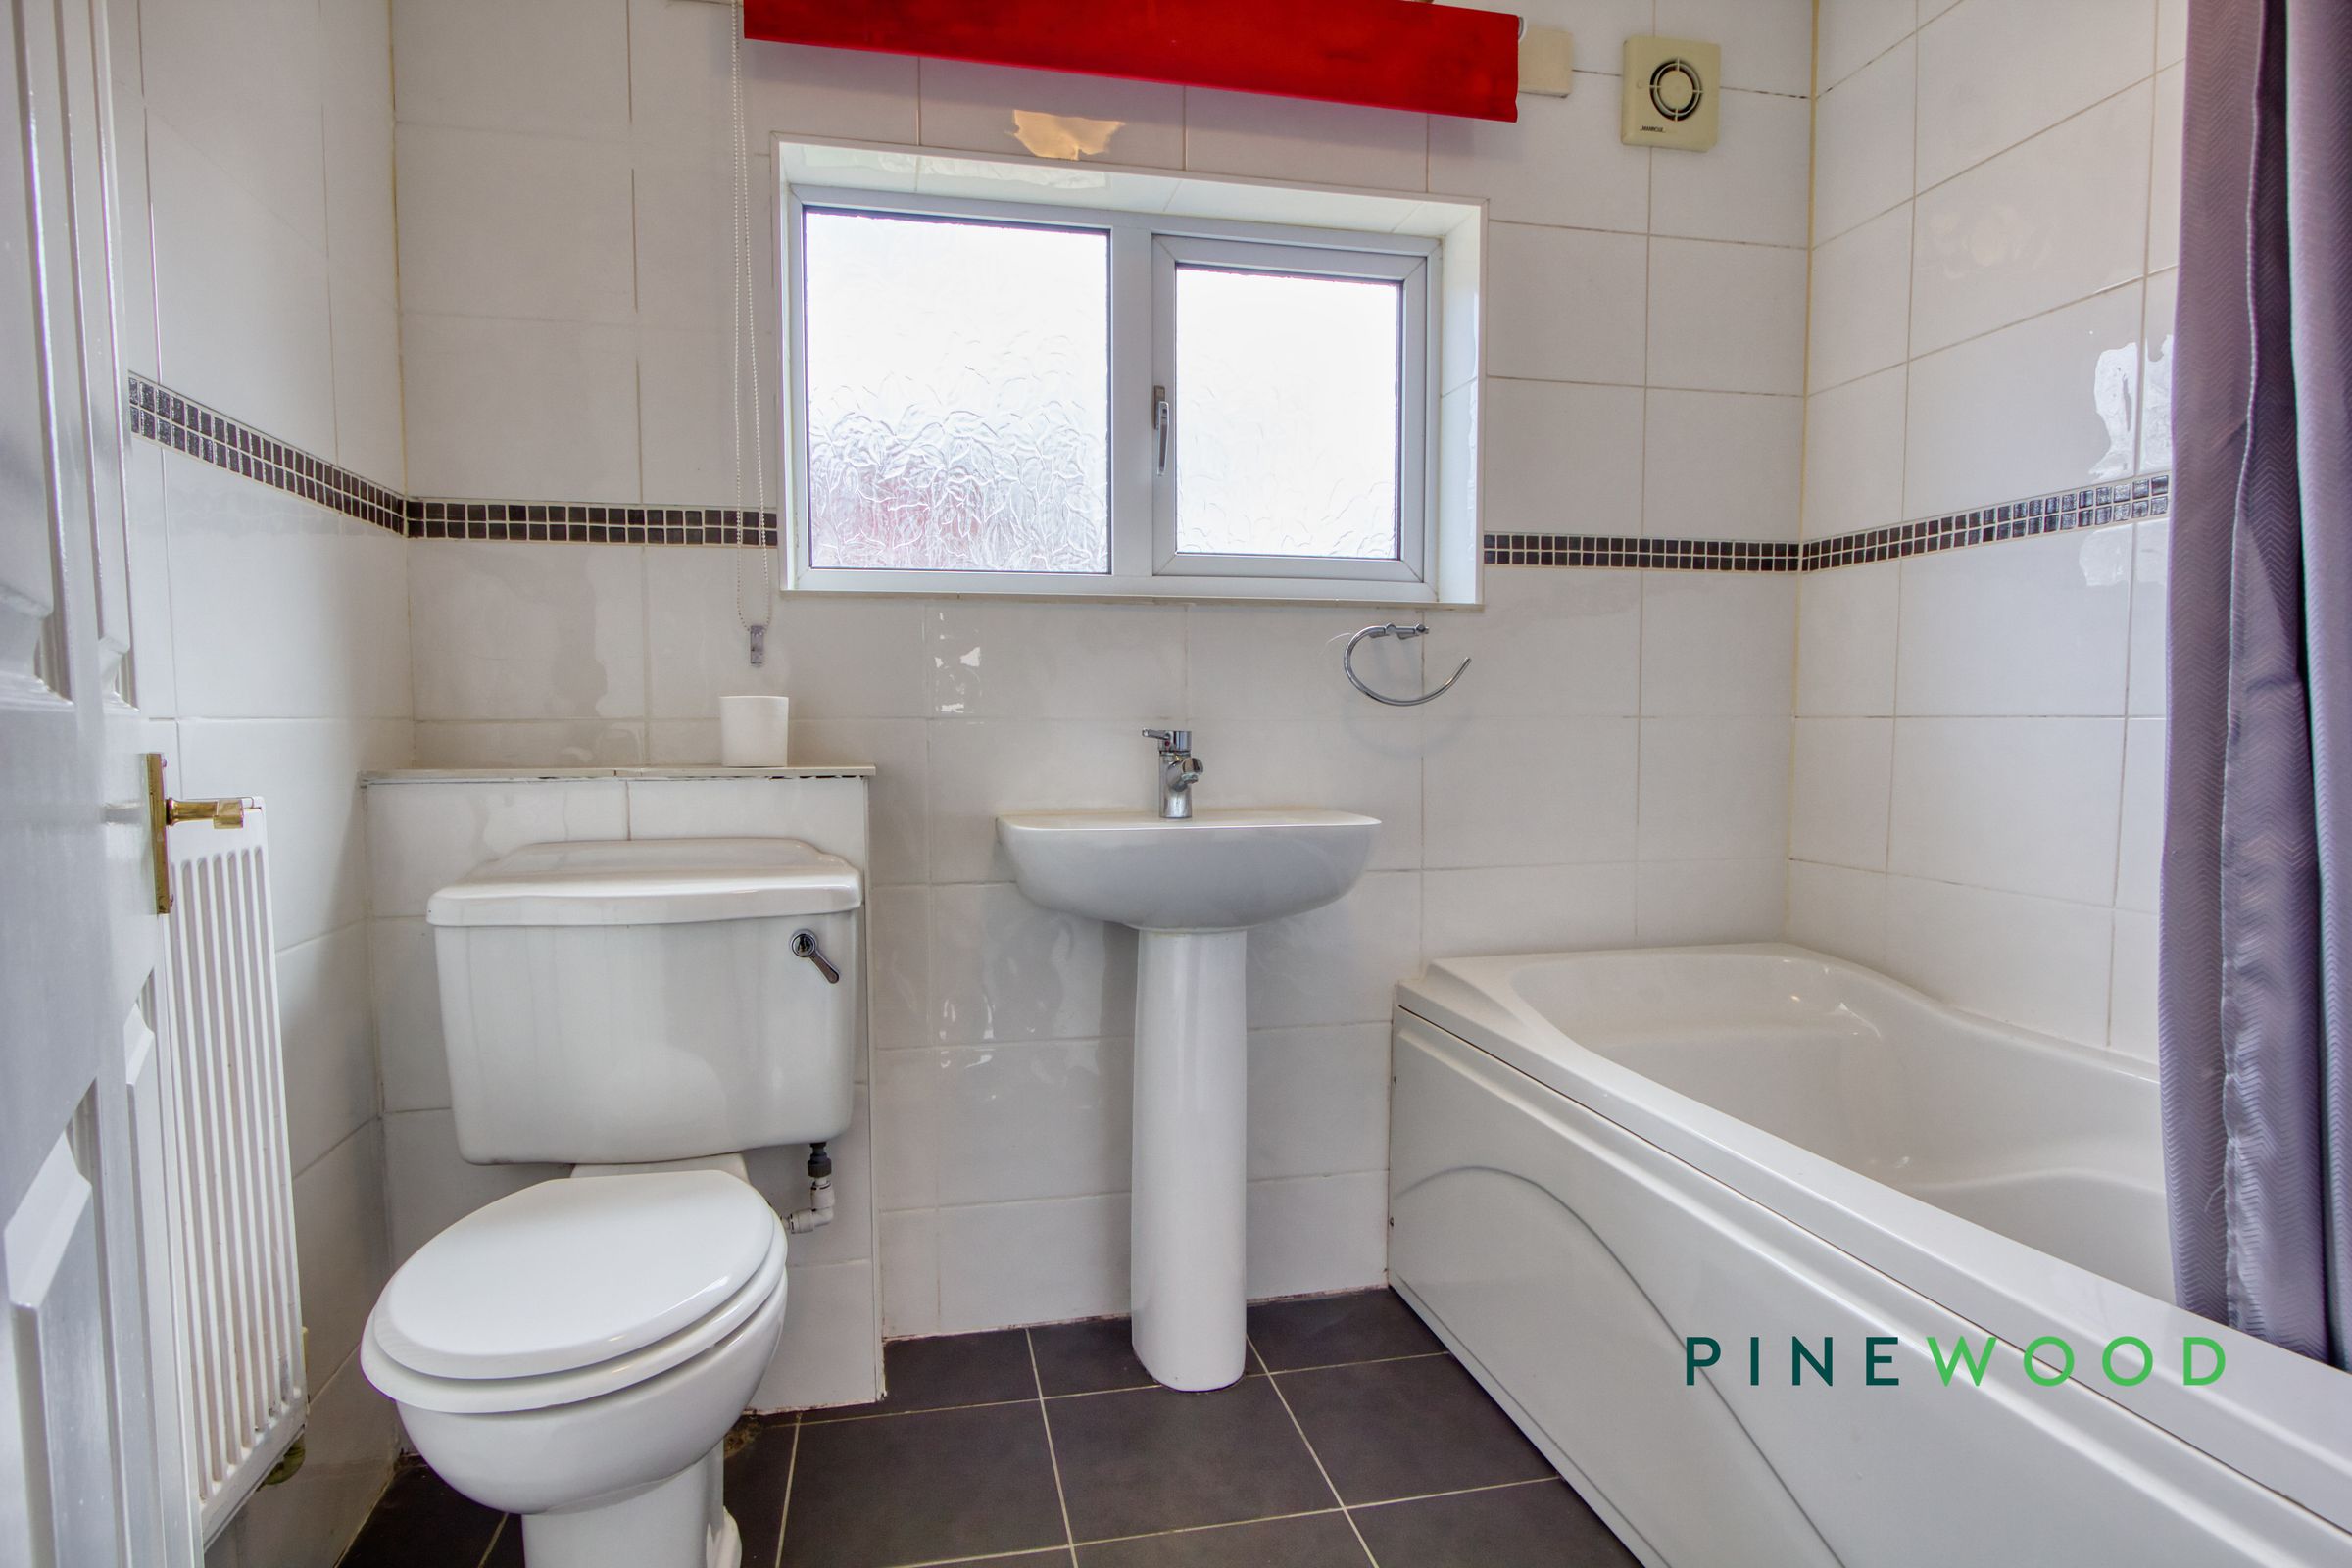
Fitted with a white three-piece suite comprising a panelled bath with shower over, pedestal wash hand basin with mixer tap and WC. White tiled walls with a contrasting mosaic border complement the dark tiled floor, while an obscured window provides natural light. A radiator and extractor fan complete the room.
Bedroom 1
12' 4" x 12' 0" (3.77m x 3.67m)
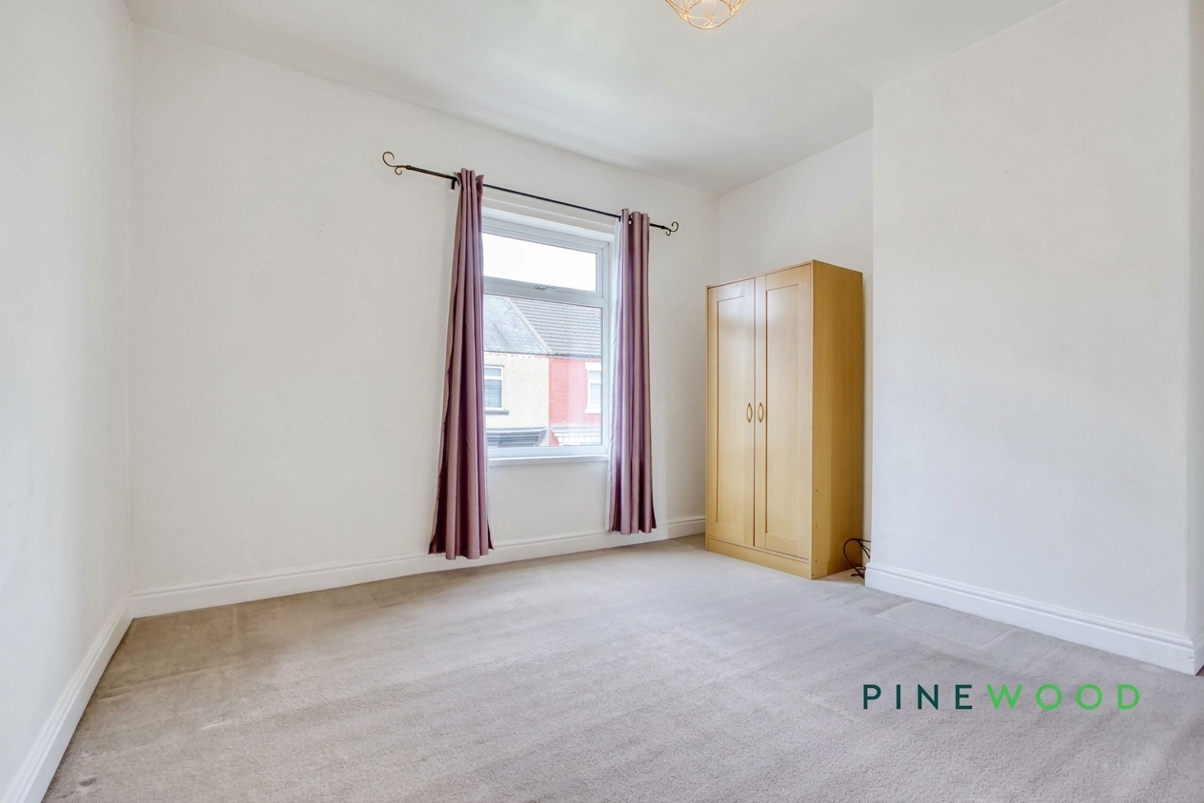
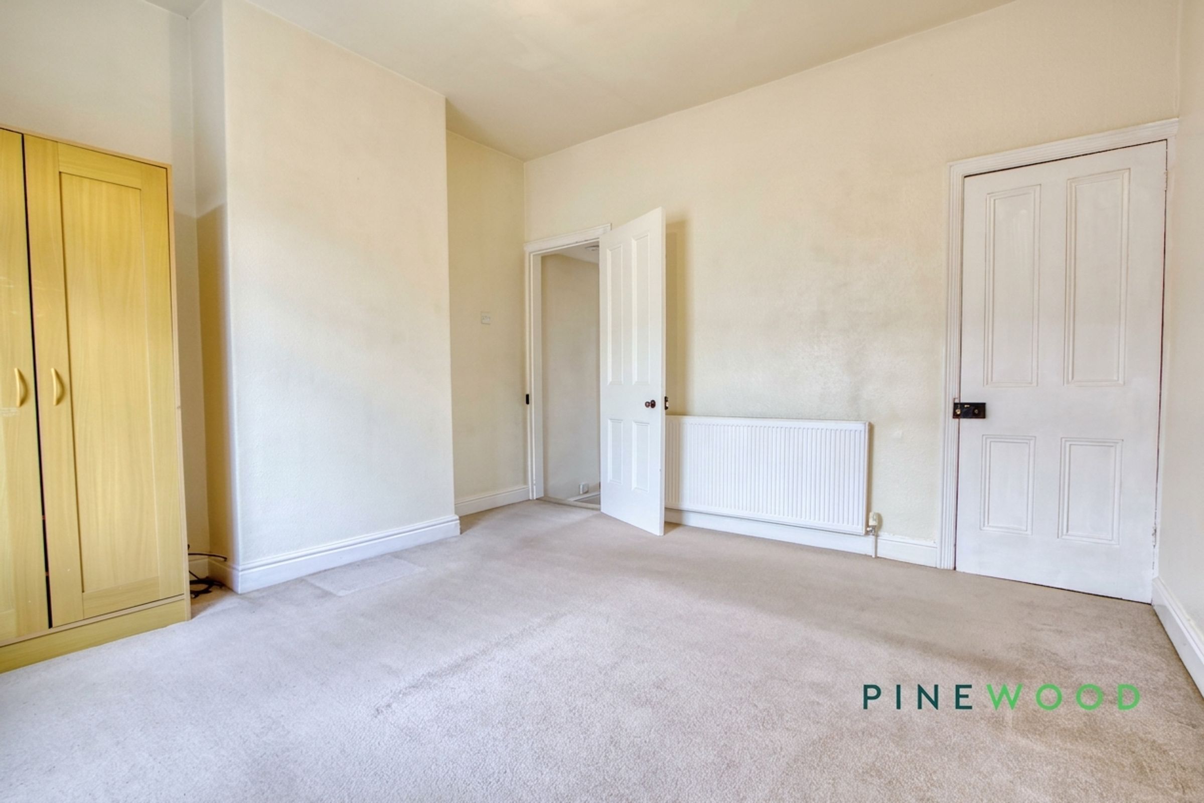
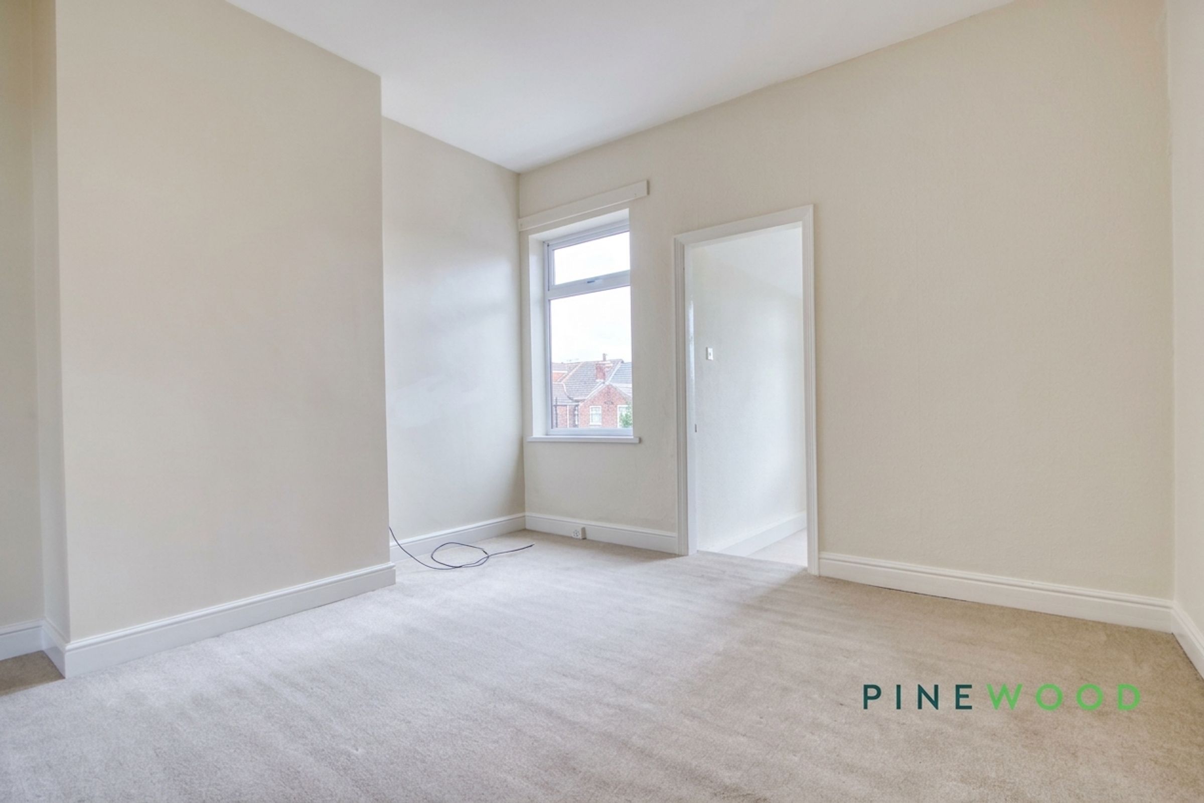
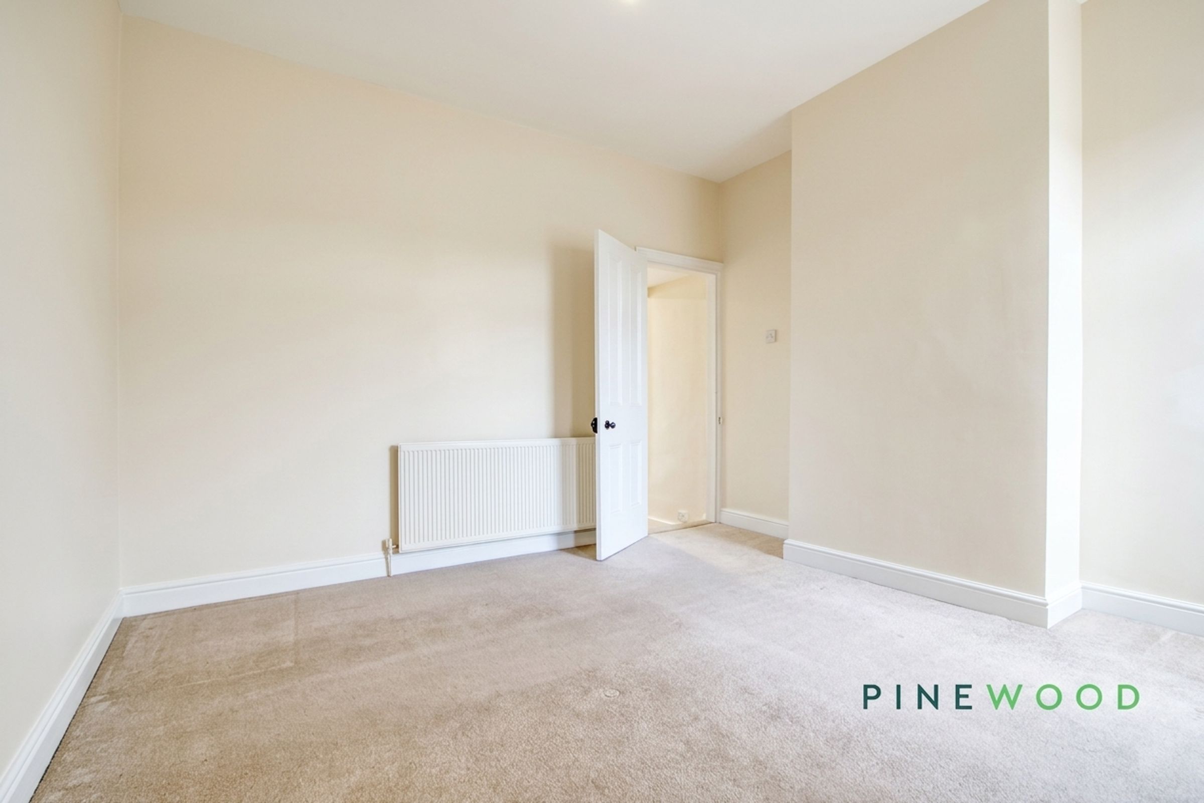
A well-proportioned principal bedroom with a tall window allowing plenty of natural light into the room. Neutral décor and carpeted flooring provide a simple backdrop, with space for a double bed and additional bedroom furniture. A chimney breast with recessed alcoves adds character and offers useful space for storage furniture.
Bedroom 2
12' 4" x 12' 0" (3.77m x 3.67m)
A bright second bedroom featuring neutral décor, carpeted flooring and a tall window overlooking the surrounding properties. The chimney breast creates recessed areas suitable for freestanding storage, while the room offers flexibility for arranging a bed and accompanying bedroom furniture.
Bedroom 3
8' 4" x 7' 3" (2.54m x 2.21m)
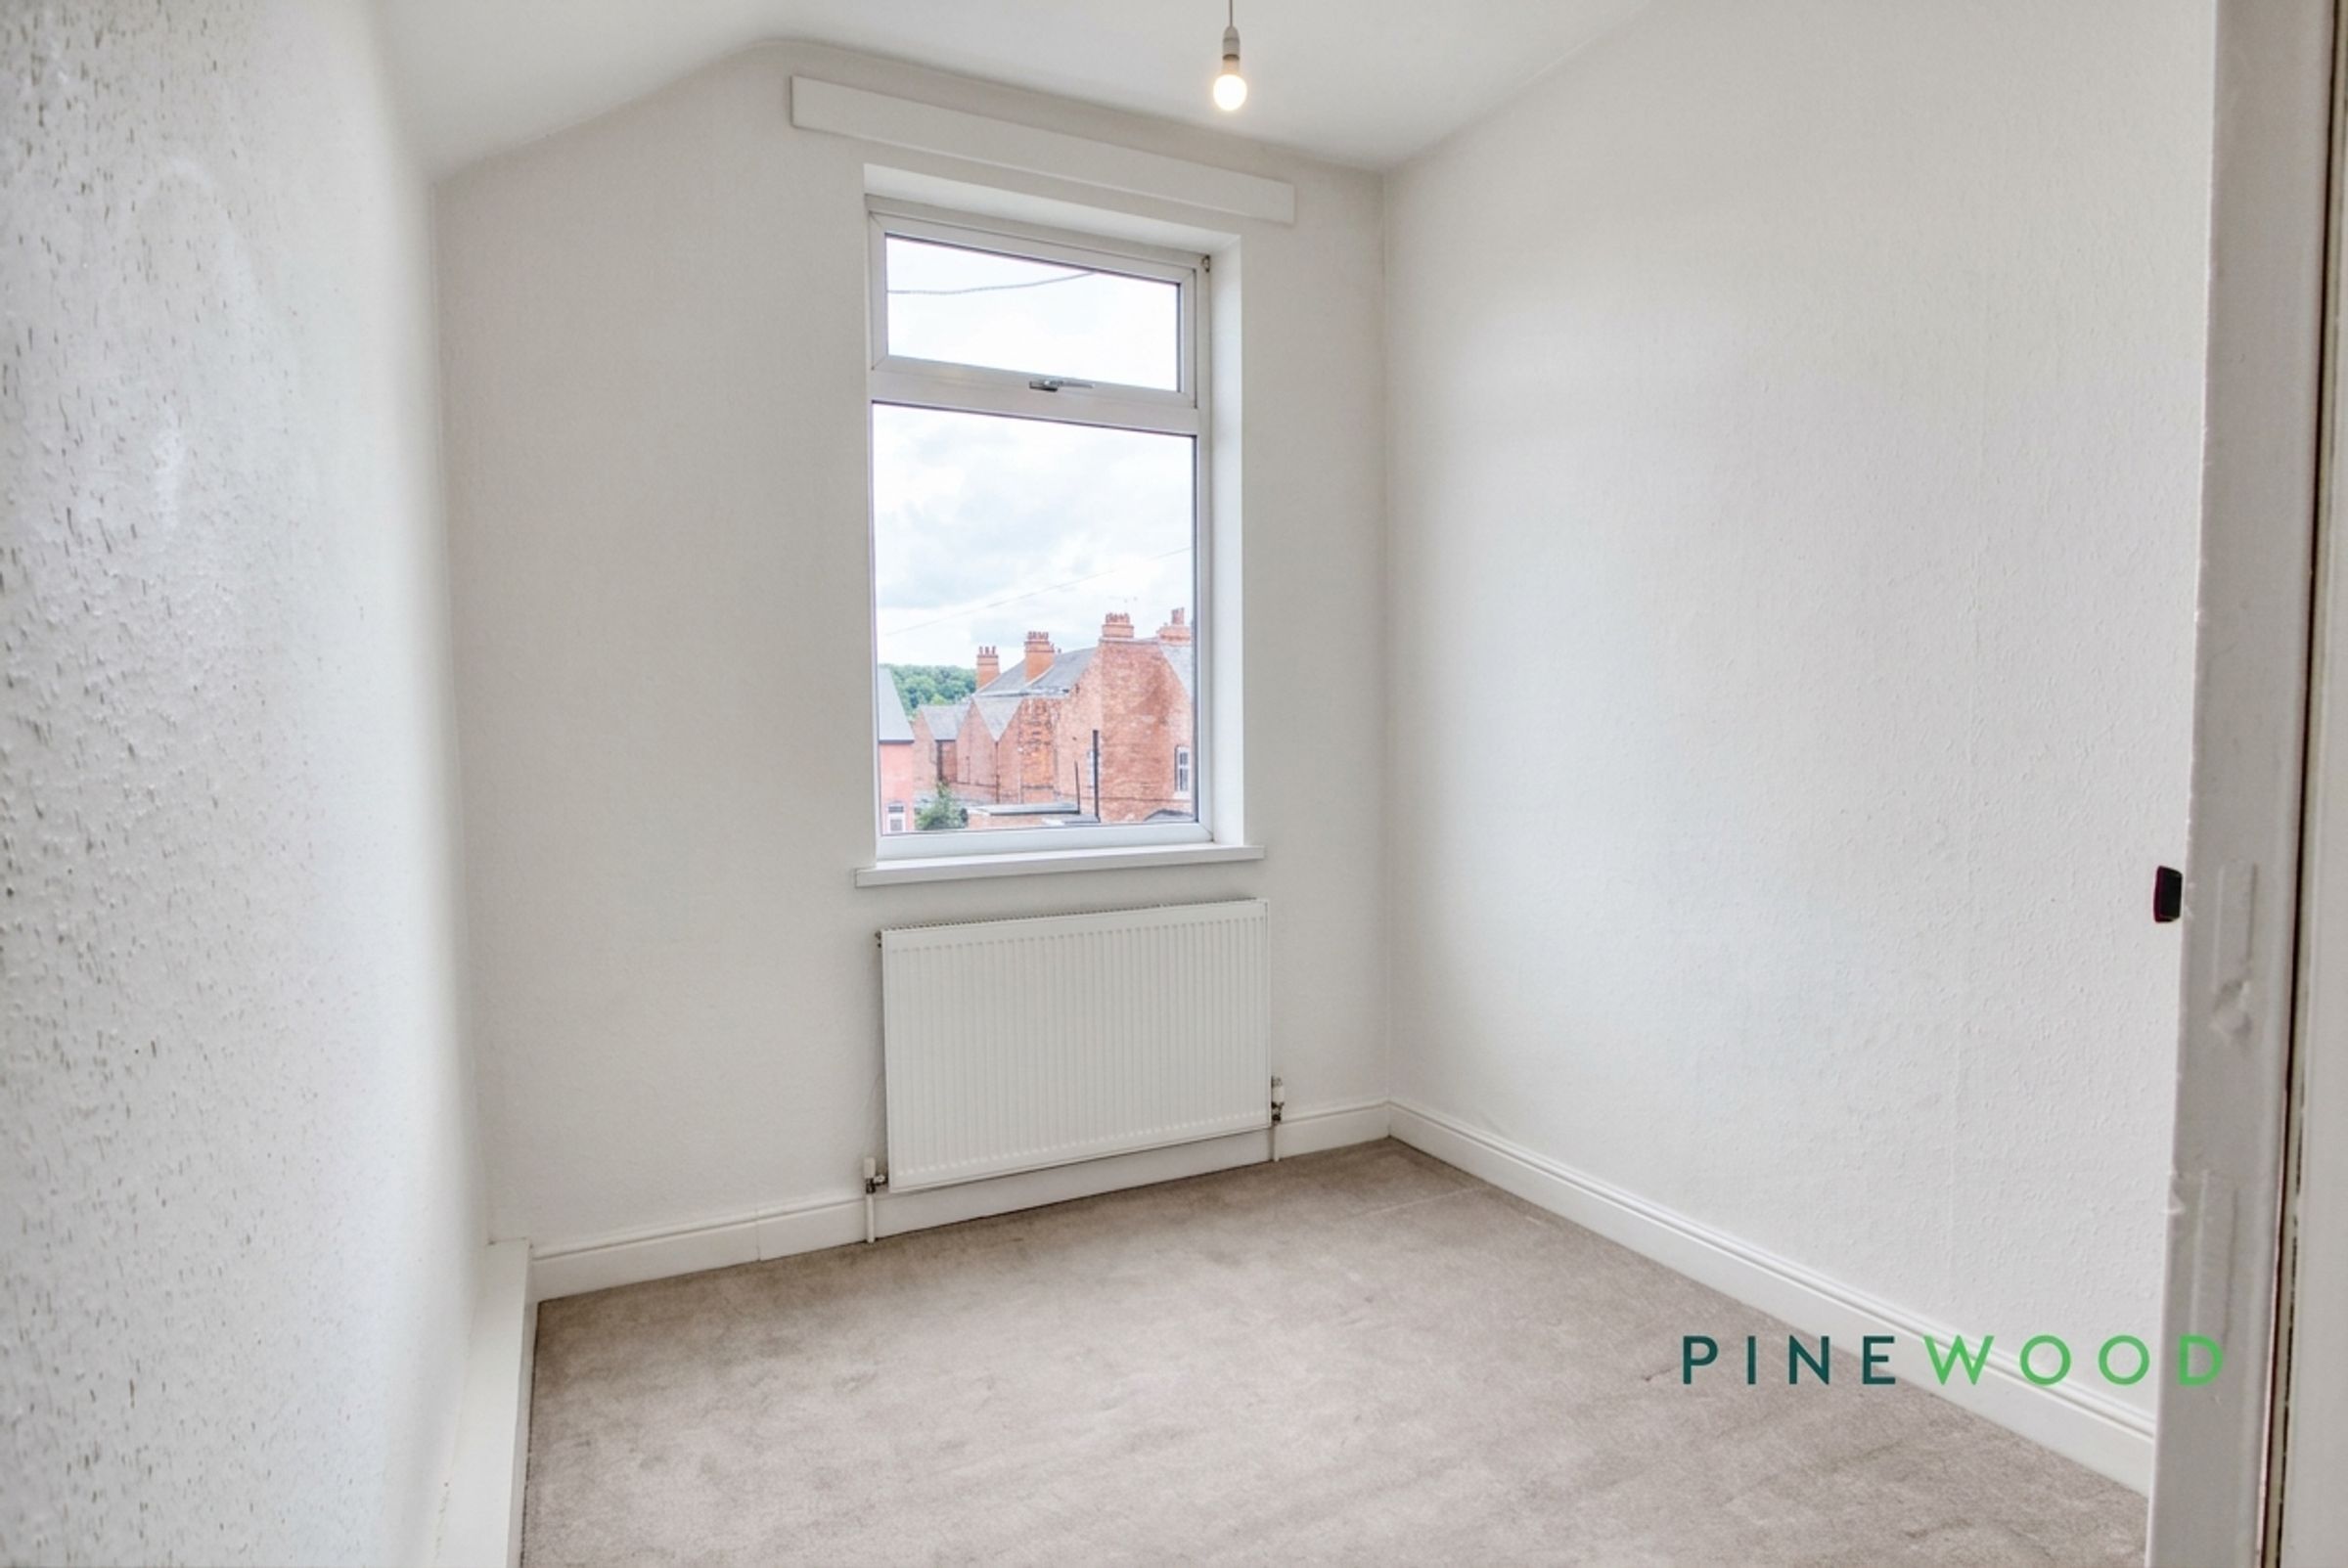
A versatile third bedroom with neutral walls, carpeted flooring and a tall window providing natural light, with a radiator positioned beneath. The room offers space for a single bed or could serve as a nursery, dressing room or home office.
RESERVATION AGREEMENT MAY BE AVAILABLE
The Reservation Agreement is designed to provide buyers and sellers with greater security once a sale has been agreed. Facilitated through Gazeal, it confirms both parties’ commitment to the agreed terms and helps ensure the transaction progresses in a fair and transparent way. Before a property is removed from the market, buyers and sellers are offered the option to enter into a Reservation Agreement which formally reserves the property for an agreed period while the legal process takes place. Both parties pay a small reservation fee, demonstrating a genuine financial commitment to proceed with the sale. This helps protect against issues such as gazumping or gazundering and discourages either party from withdrawing or attempting to renegotiate the agreed price. If either party withdraws without a valid reason, the other may be entitled to compensation guaranteed by Gazeal, providing added reassurance and helping reduce the risk of fall-throughs.
MORTGAGE ADVICE
Mortgage advice is available if required through our sister company, Bishop Mortgages.