Like the look of this property?
We would love to hear from you and arrange a viewing of this property. Get in touch now!
Property features
NO CHAIN - PERFECT FOR THE INVESTORS OR THE FIRST TIME BUYERS/COUPLES
DRIVEWAY PARKING FOR ONE CAR TO THE FRONT OF THE PROPERTY
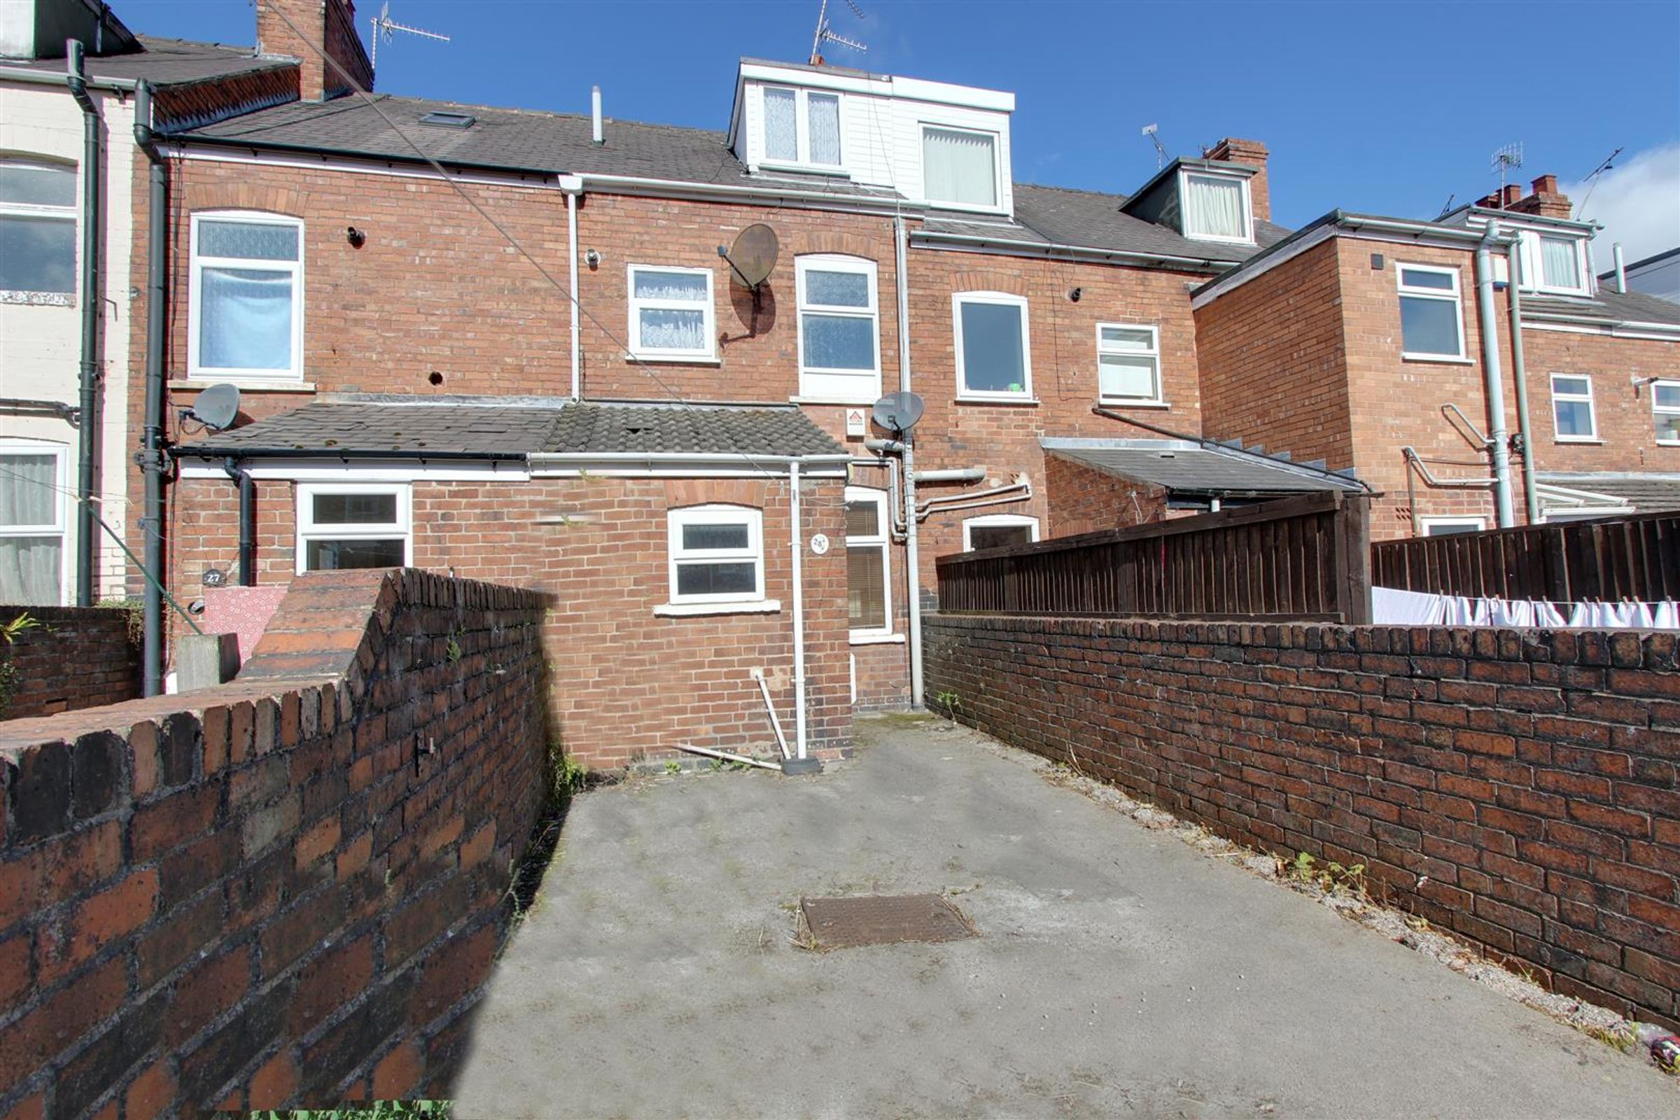
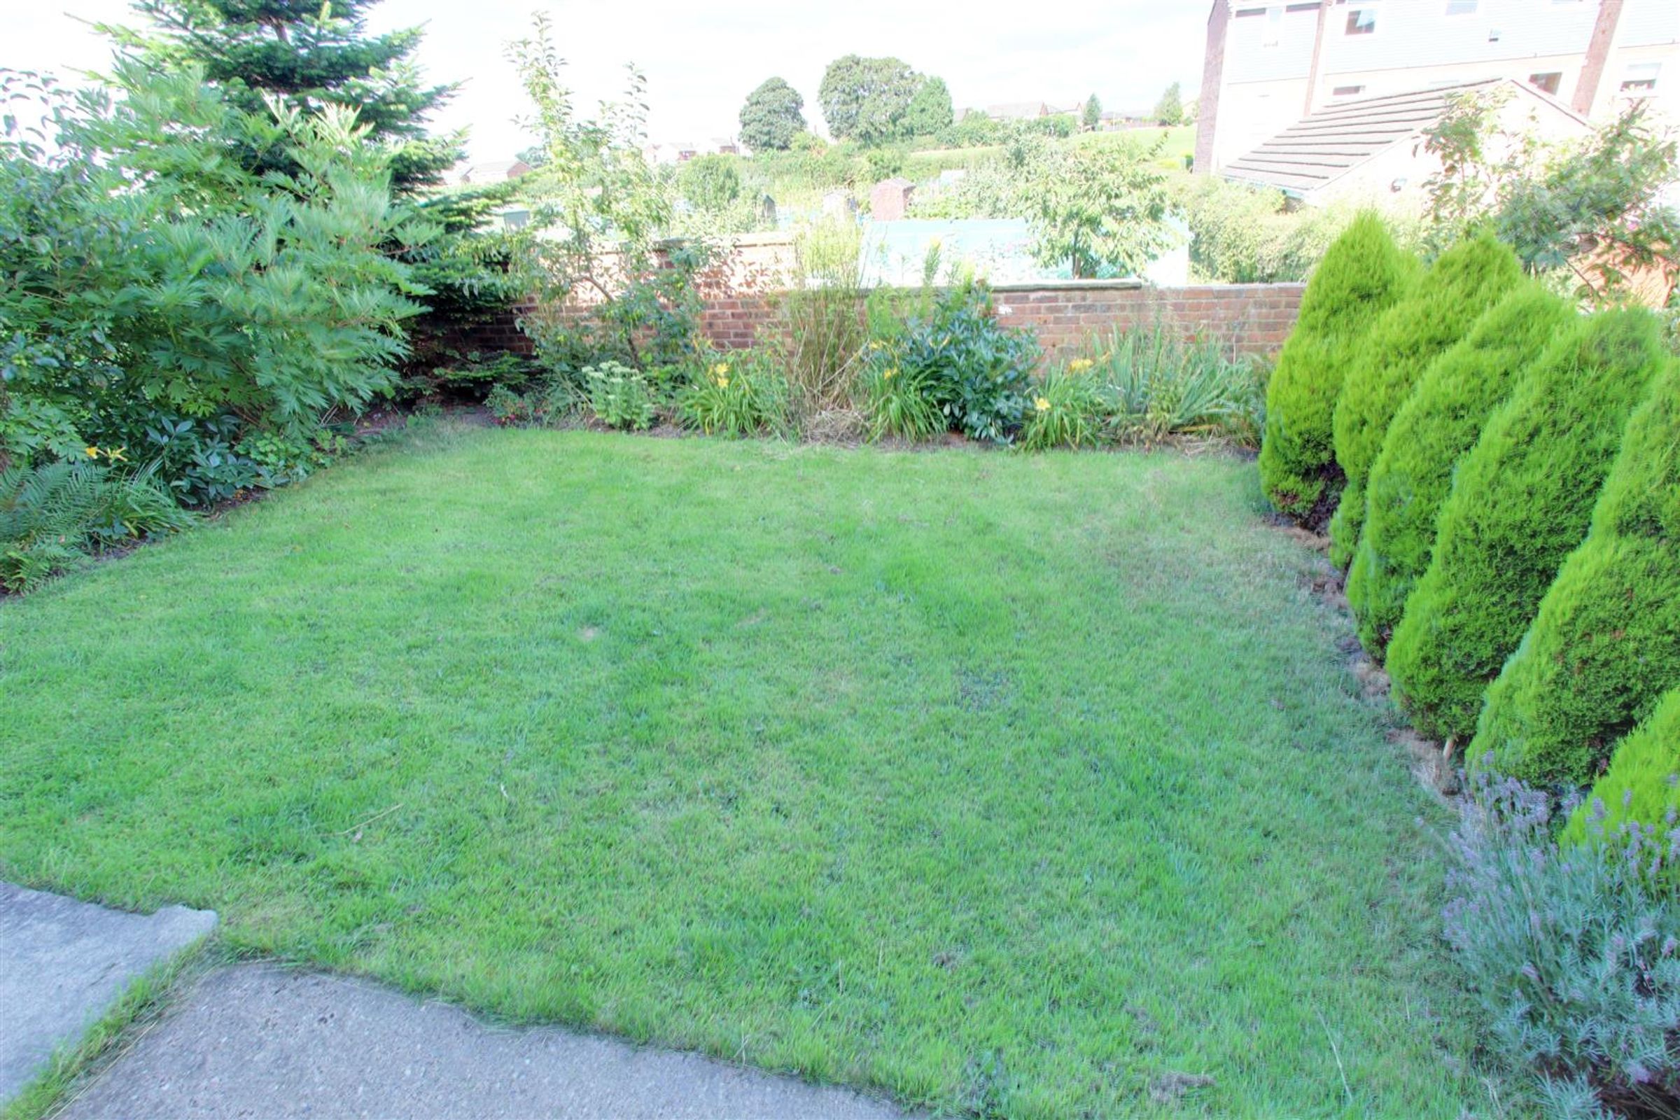
ENCLOSED WELL ESTABLISHD REAR GARDEN
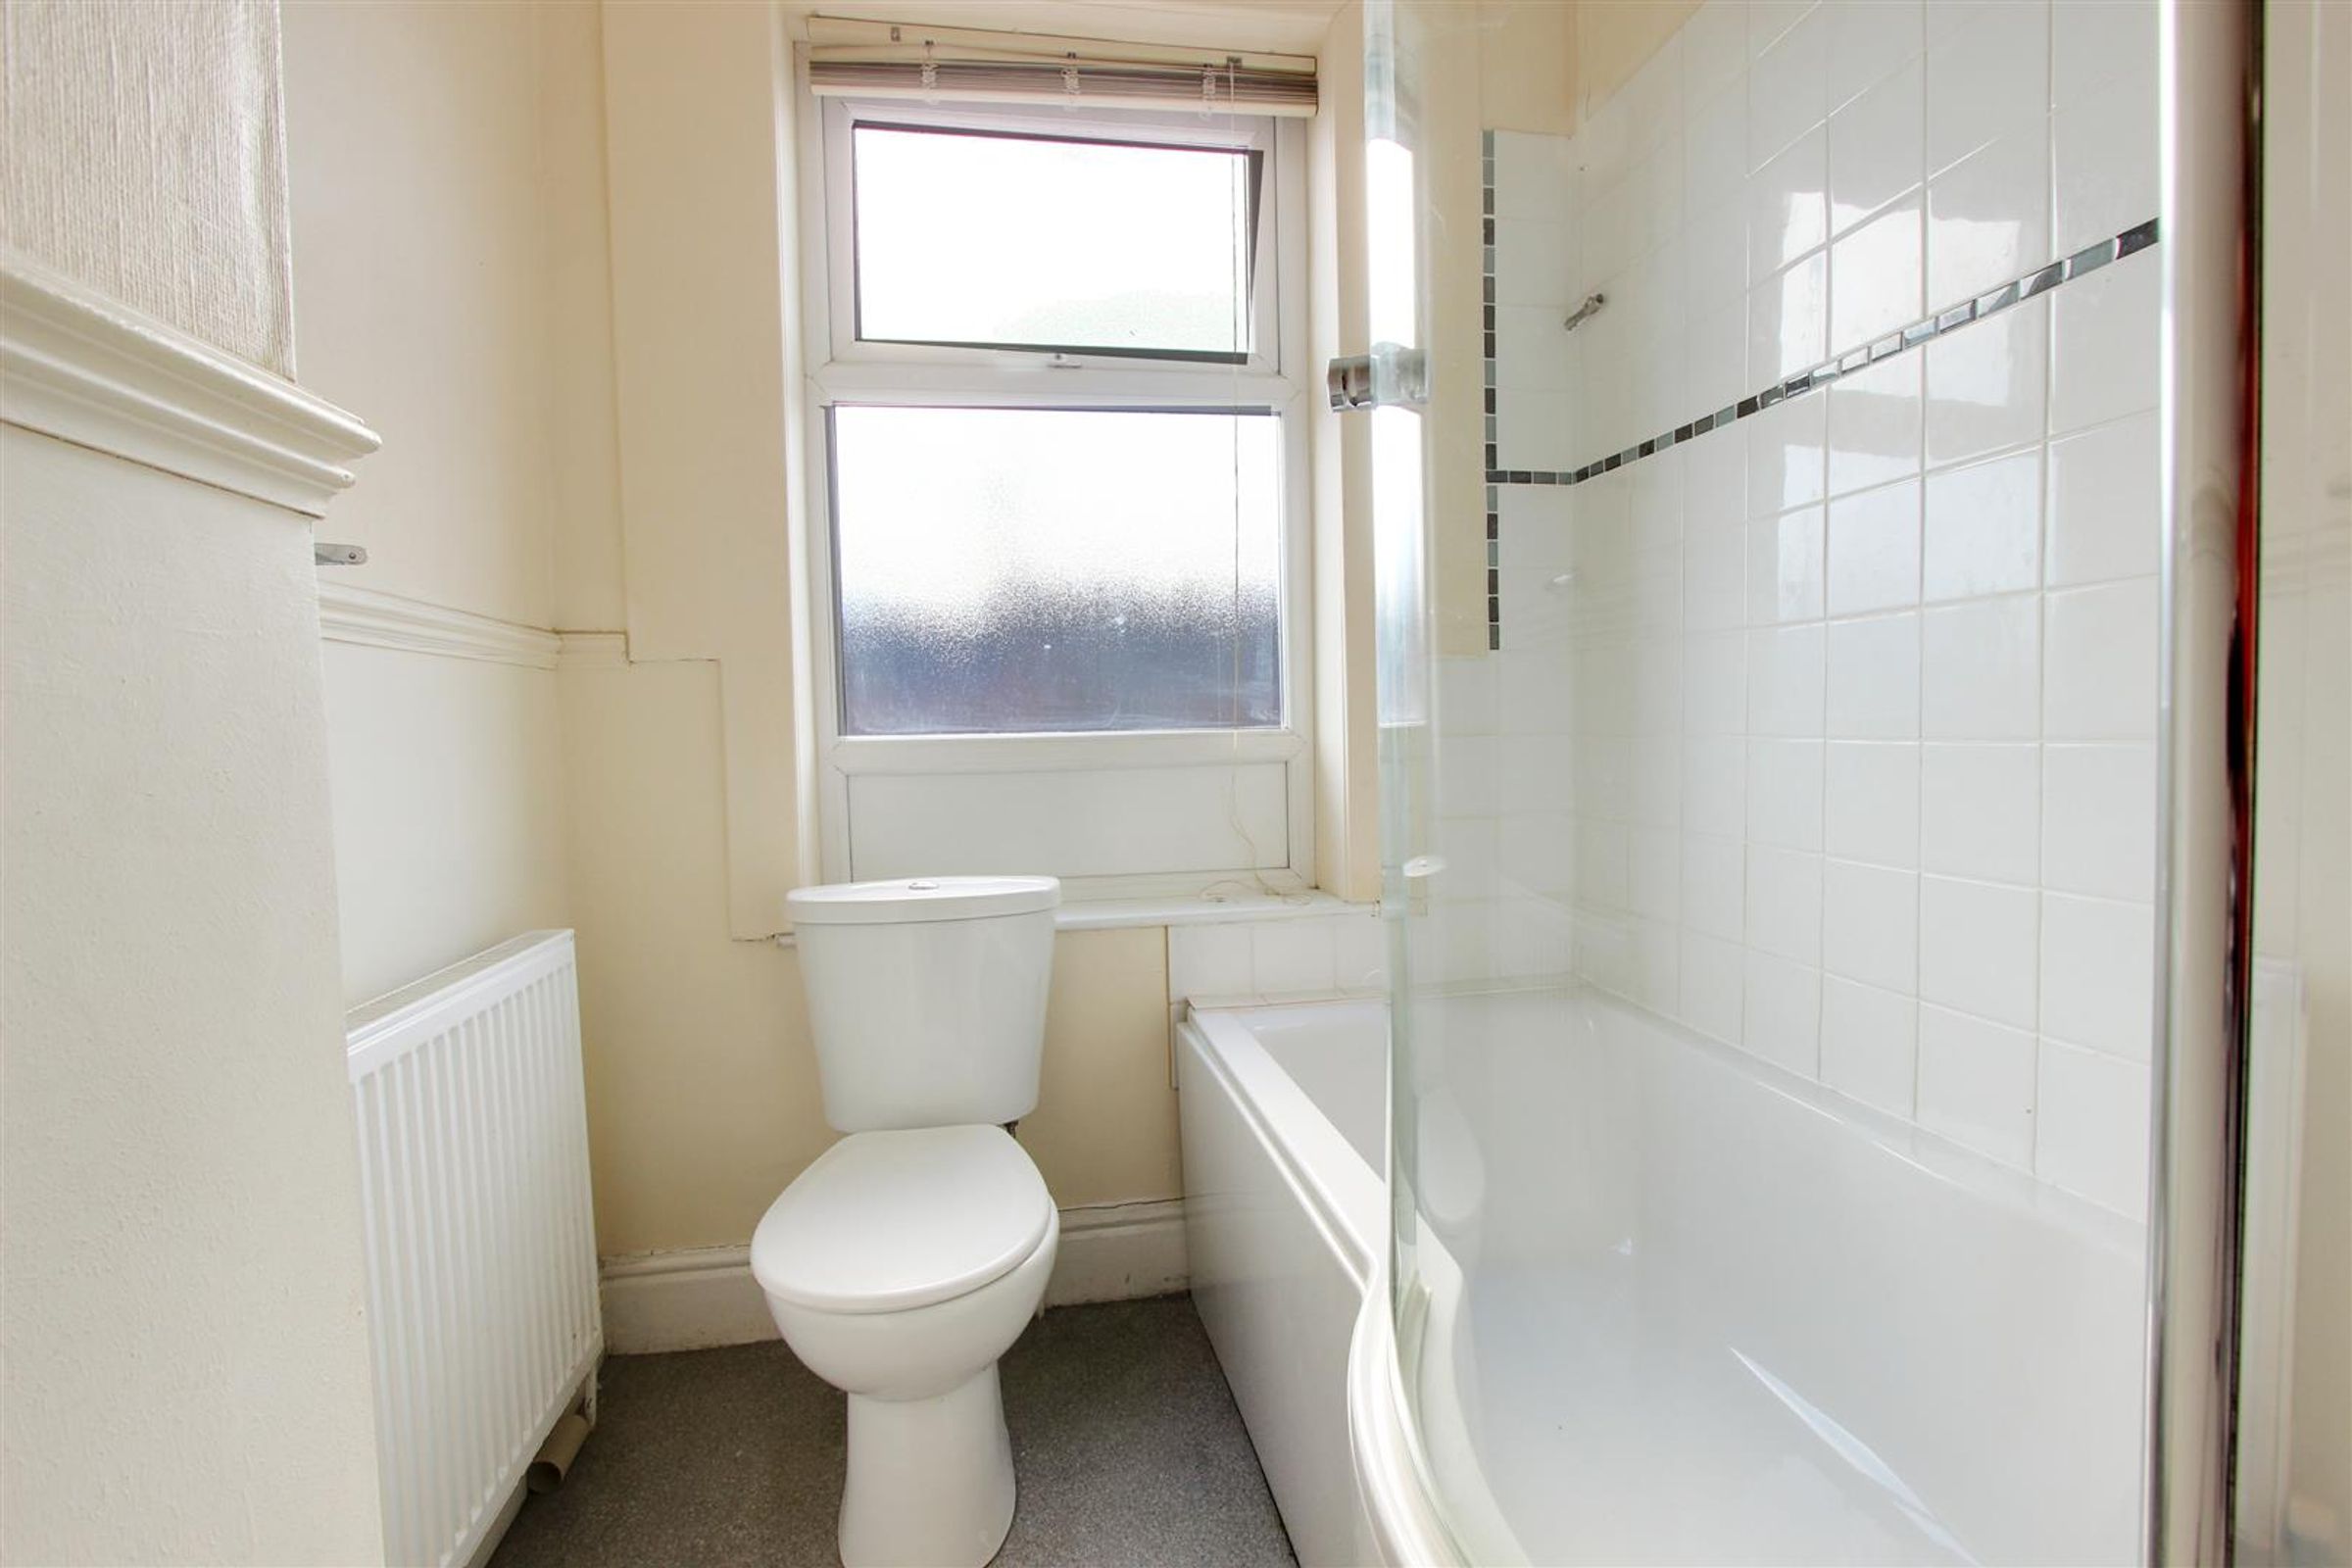
MODERN BATHROOM WITH WHITE SUITE AND SHOWER OVER SHAPED BATH
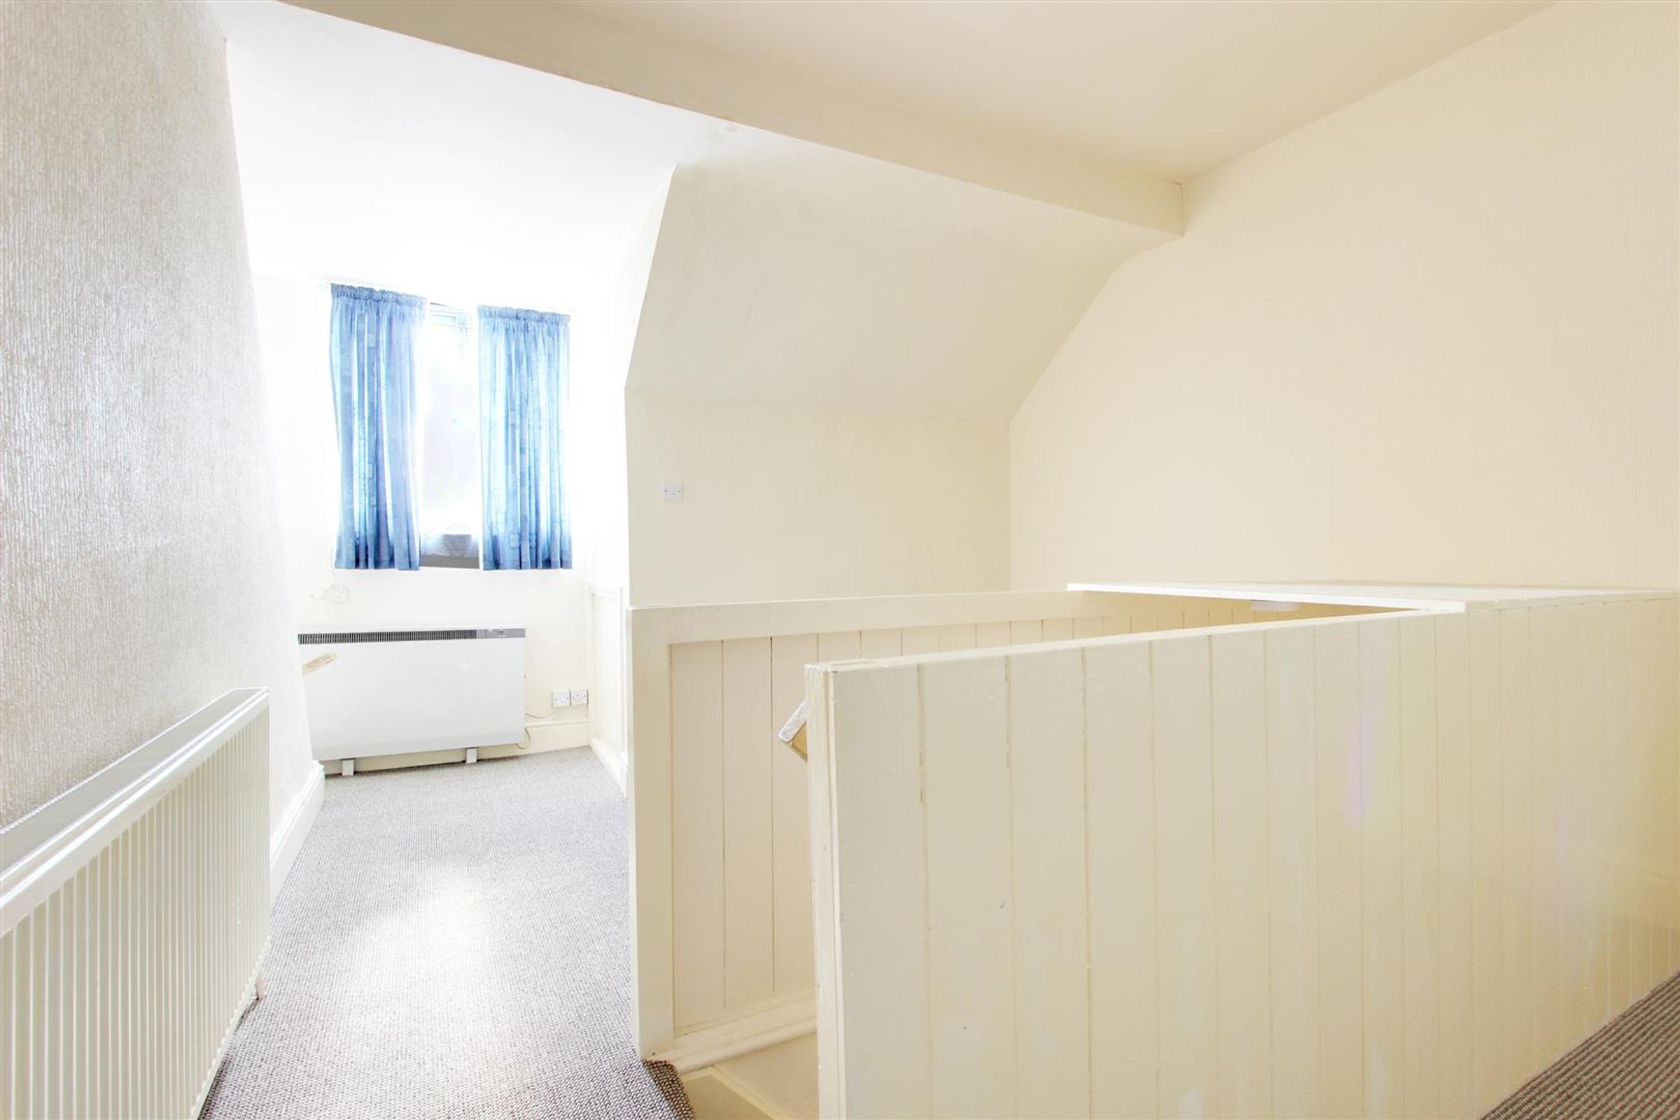
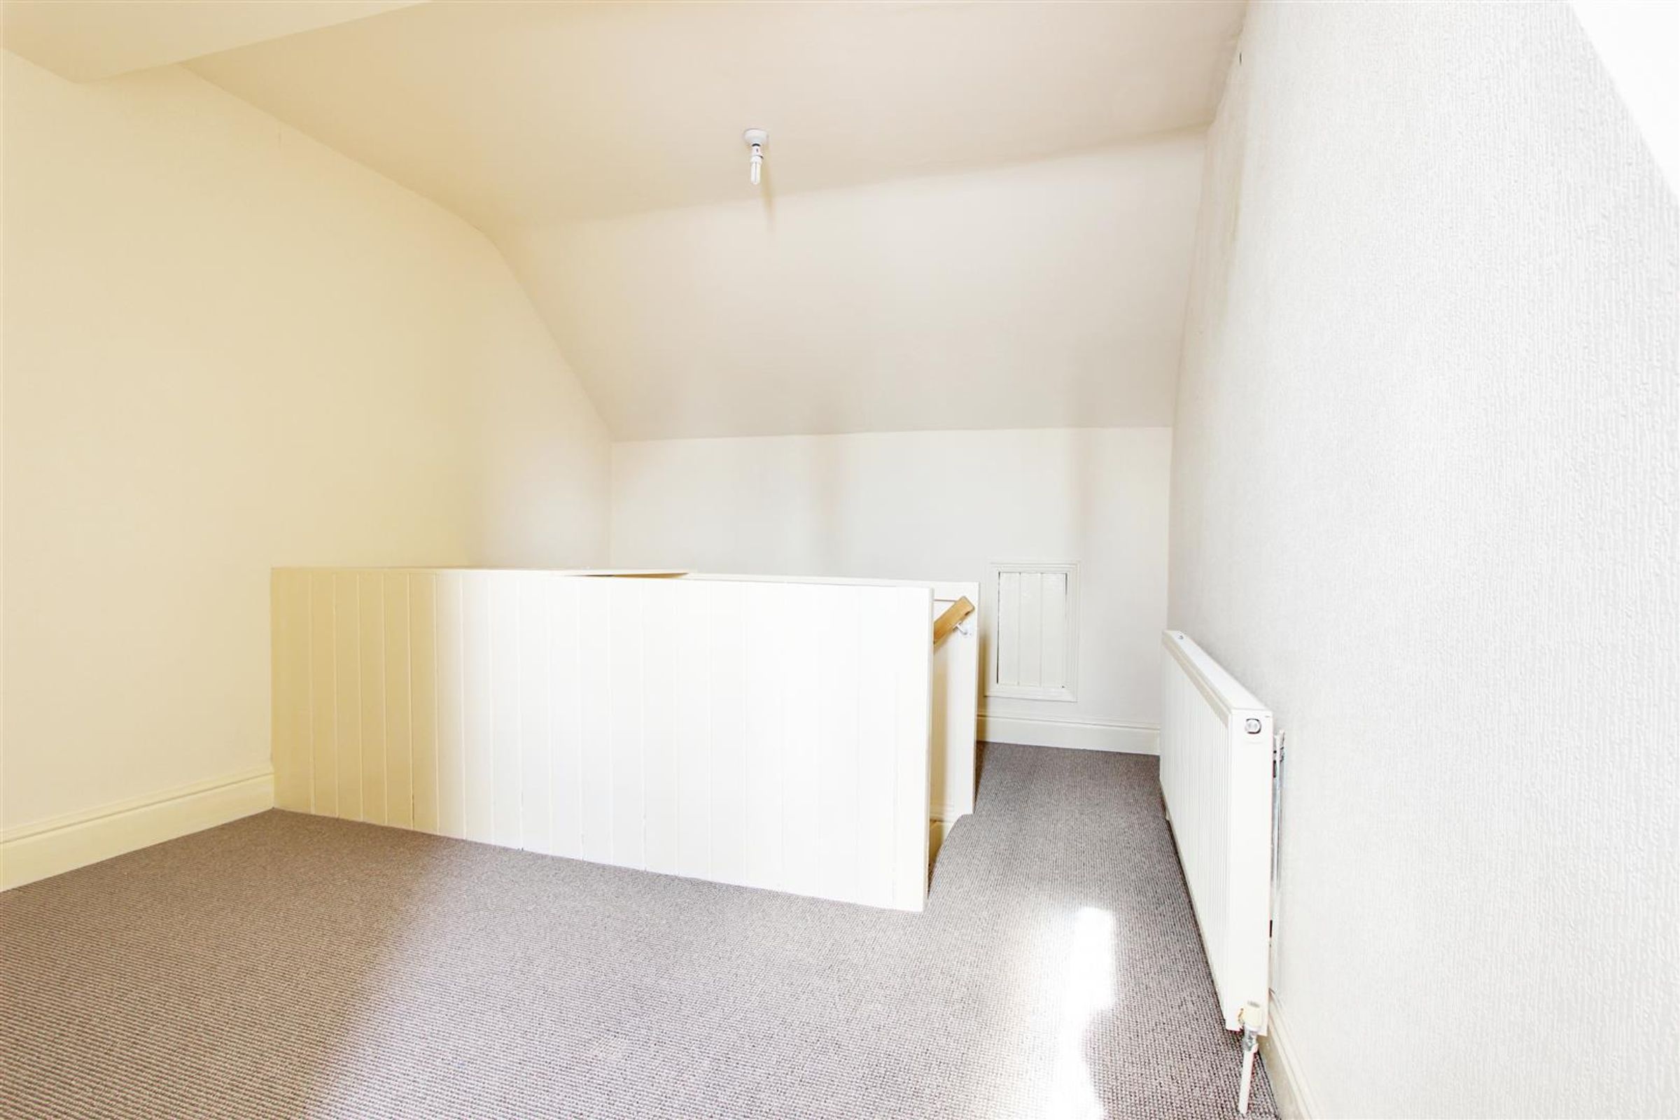
LARGE ATTIC ROOM/BEDROOM
GREAT FOR ACCESS TO TRAIN STATION AND ACCESS TO M1 MOTORWAY
WALKING DISTANCE TO TOWN CENTRE
NEUTRAL DECOR AND CARPETS
CLOSE TO LOCAL SHOPS AND AMENITIES
UPVC AND GAS CENTRAL HEATING
About this property
CALLING ALL FIRST TIME BUYERS AND INVESTORS! GREAT LOCATION
WALKING DISTANCE TO TOWN CENTRE*DRIVEWAY PARKING FOR ONE CAR**This is a THREE-bed mid terraced house with driveway parking for one car situated in the sought after location of Brockwell, only a short walk into Chesterfield Town Centre and Chatsworth Road with all its bars, restaurants and shops, easy access to the M1 Motorway and main commuter routes and ibky a short drive into the Peak District.
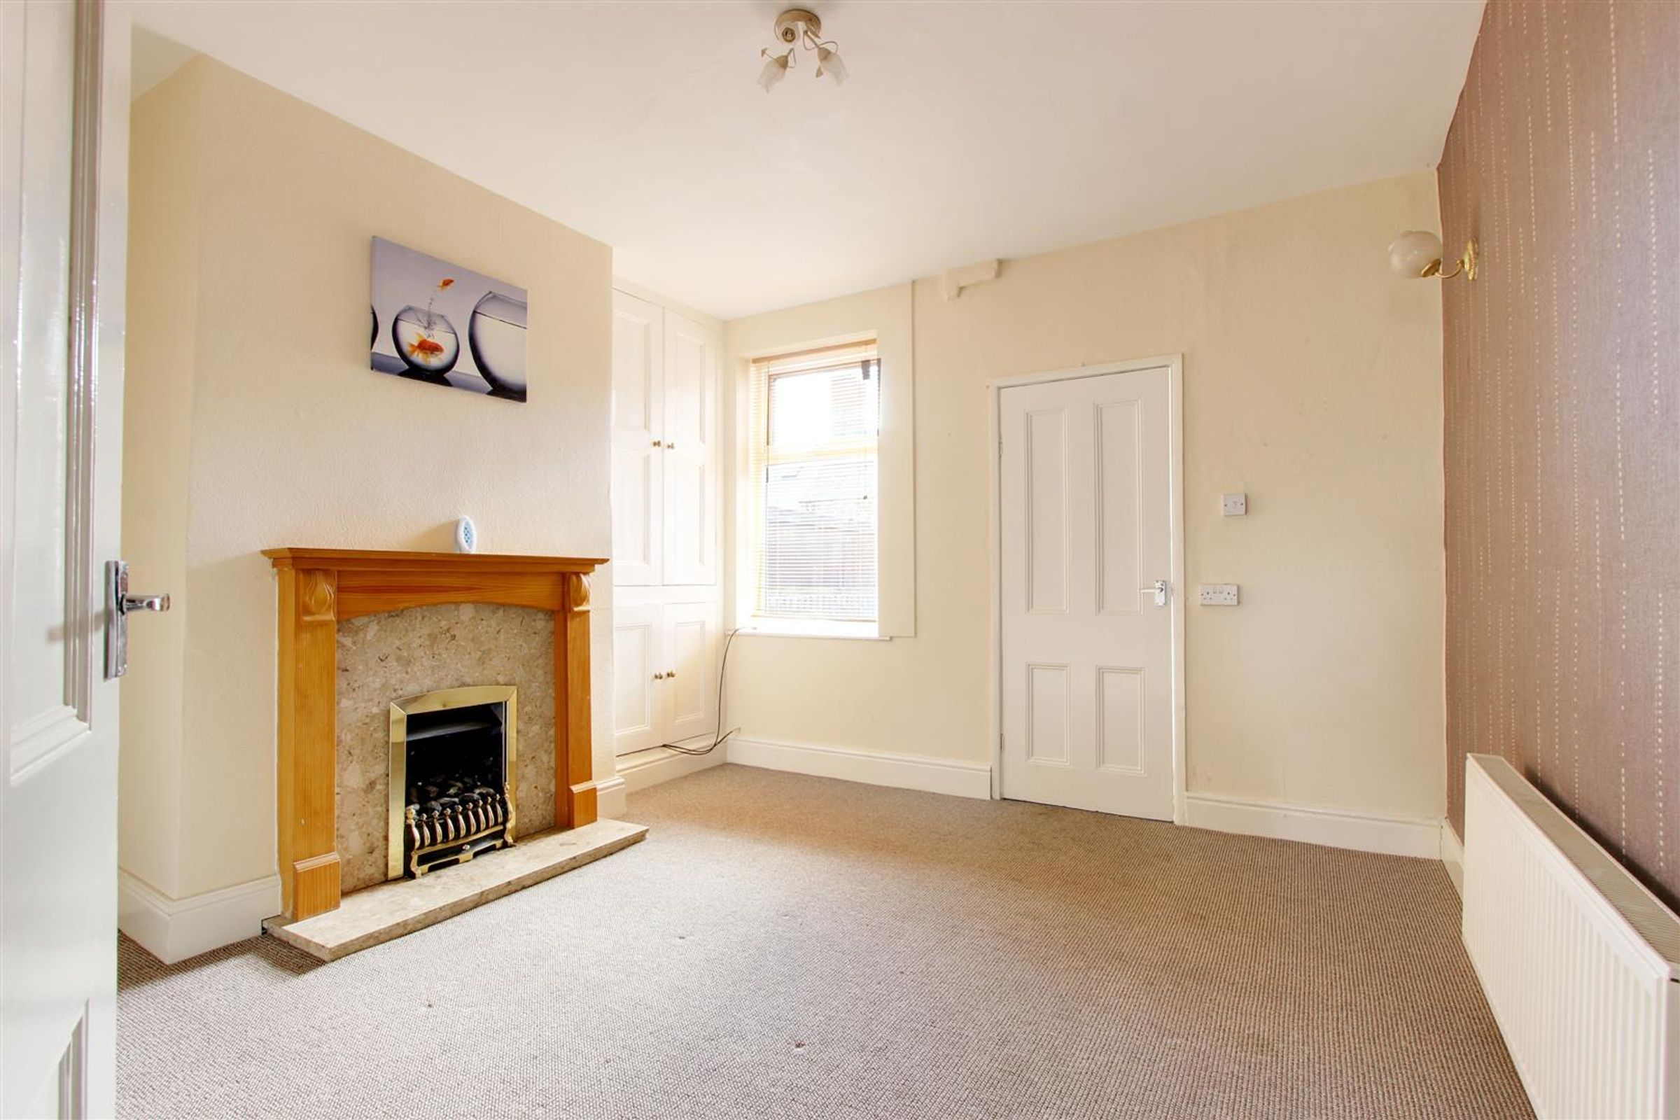
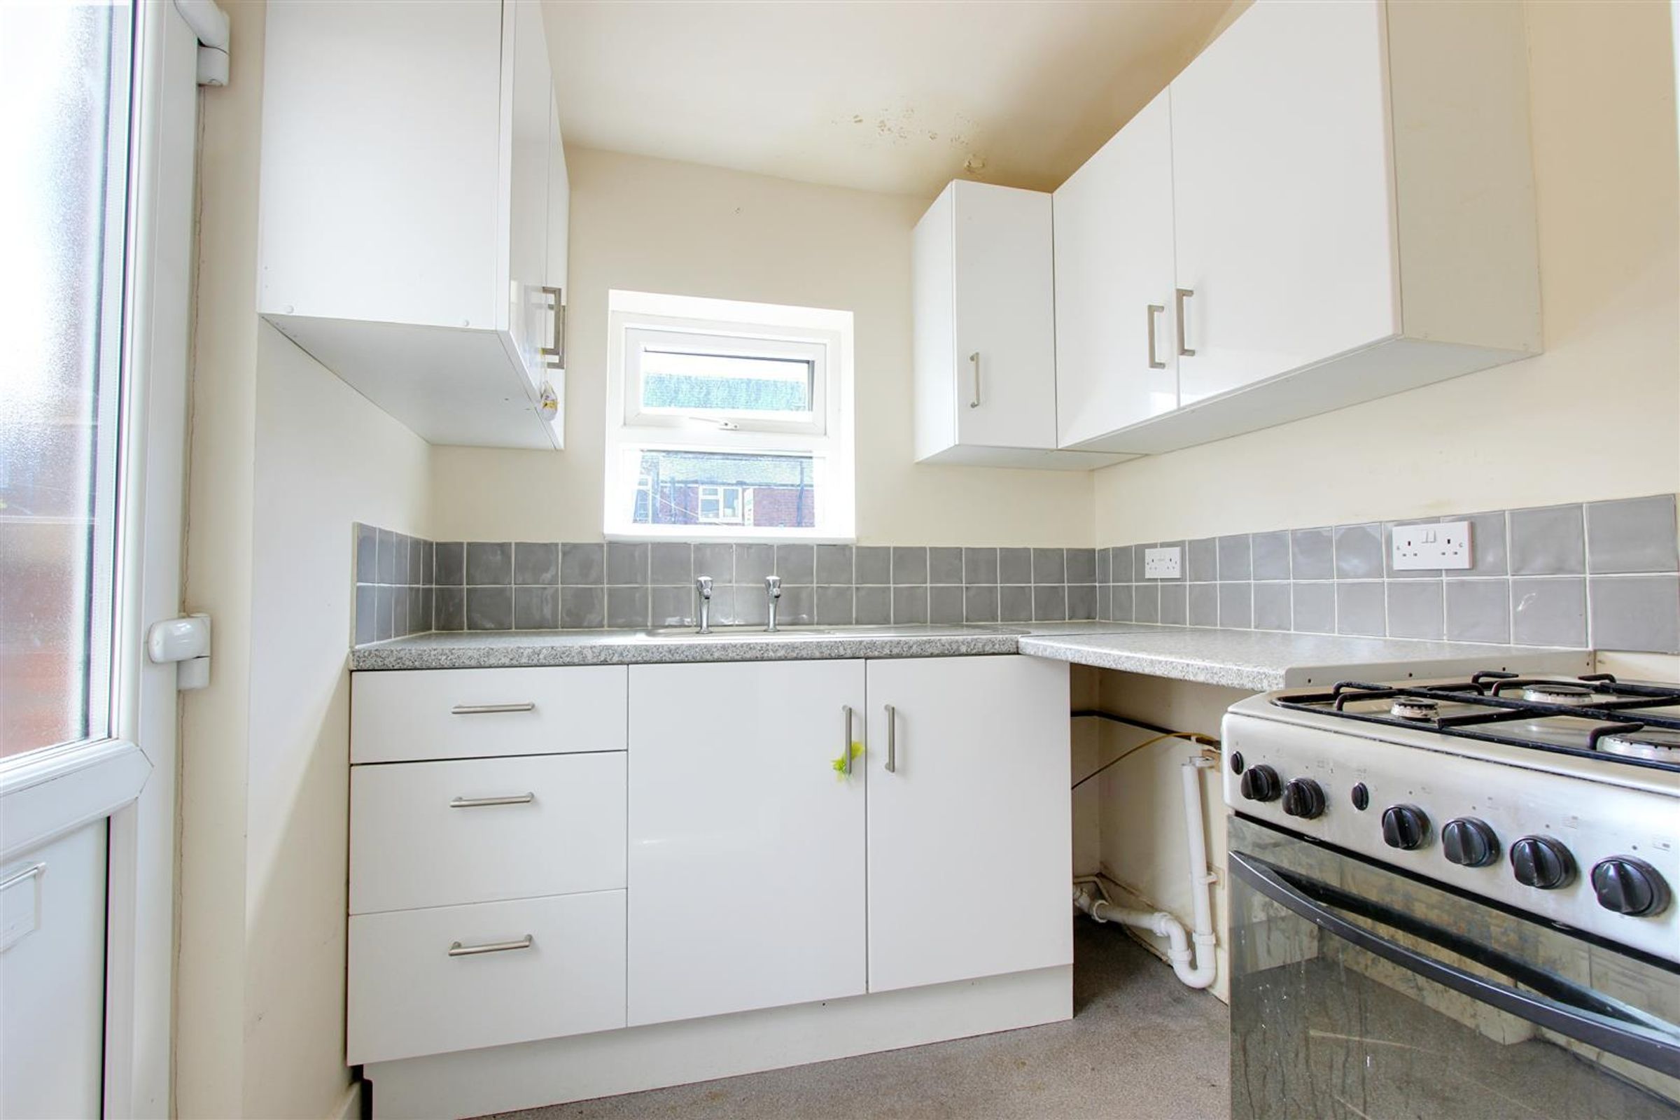
The downstairs consists of a fully fitted kitchen with modern white units, marbled effect grey worktops and grey tiled splash backs. The living room has a oak style fireplace with marble effect surround. To the upstairs there are two good sized bedrooms with loft conversion which could be used as a third bedroom and a modern family bathroom which has a white three piece suite and shower over bath, The property also benefits from a good-sized private rear garden which backs onto the allotments. This property also has Double Glazing and Gas Central Heating.
VIDEO VIEWING AVAILABLE -TAKE A LOOK AROUND
NB - The photos are from a previous let.
Key details
Broadband: up to 1800mbps
Parking: Off street
781ft2 floor area
Freehold
Council tax band A
Local authority: Chesterfield Borough Council
Additional information
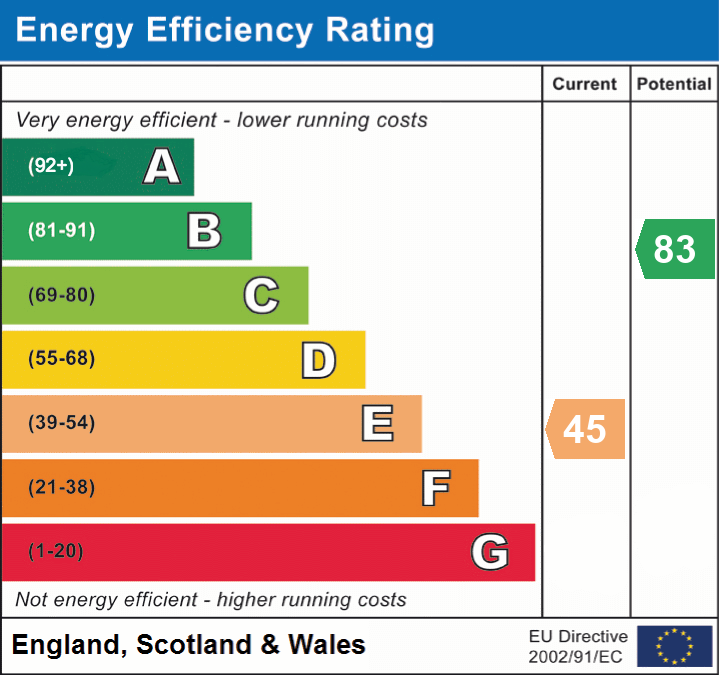
- Energy efficiency (current)
- E (45)
- Energy efficiency (potential)
- B (83)


Near the property
Rooms and dimensions
LOUNGE
12' 0" x 9' 11" (3.67m x 3.03m)
Spacious room with feature fireplace, radiator, uPVC window and uPVC entrance door.
KITCHEN
6' 7" x 6' 5" (2.00m x 1.96m)
Range of white wall and base units and drawers with a complimentary laminate worktop and tiled surrounds, uPVC window and uPVC door to rear garden.
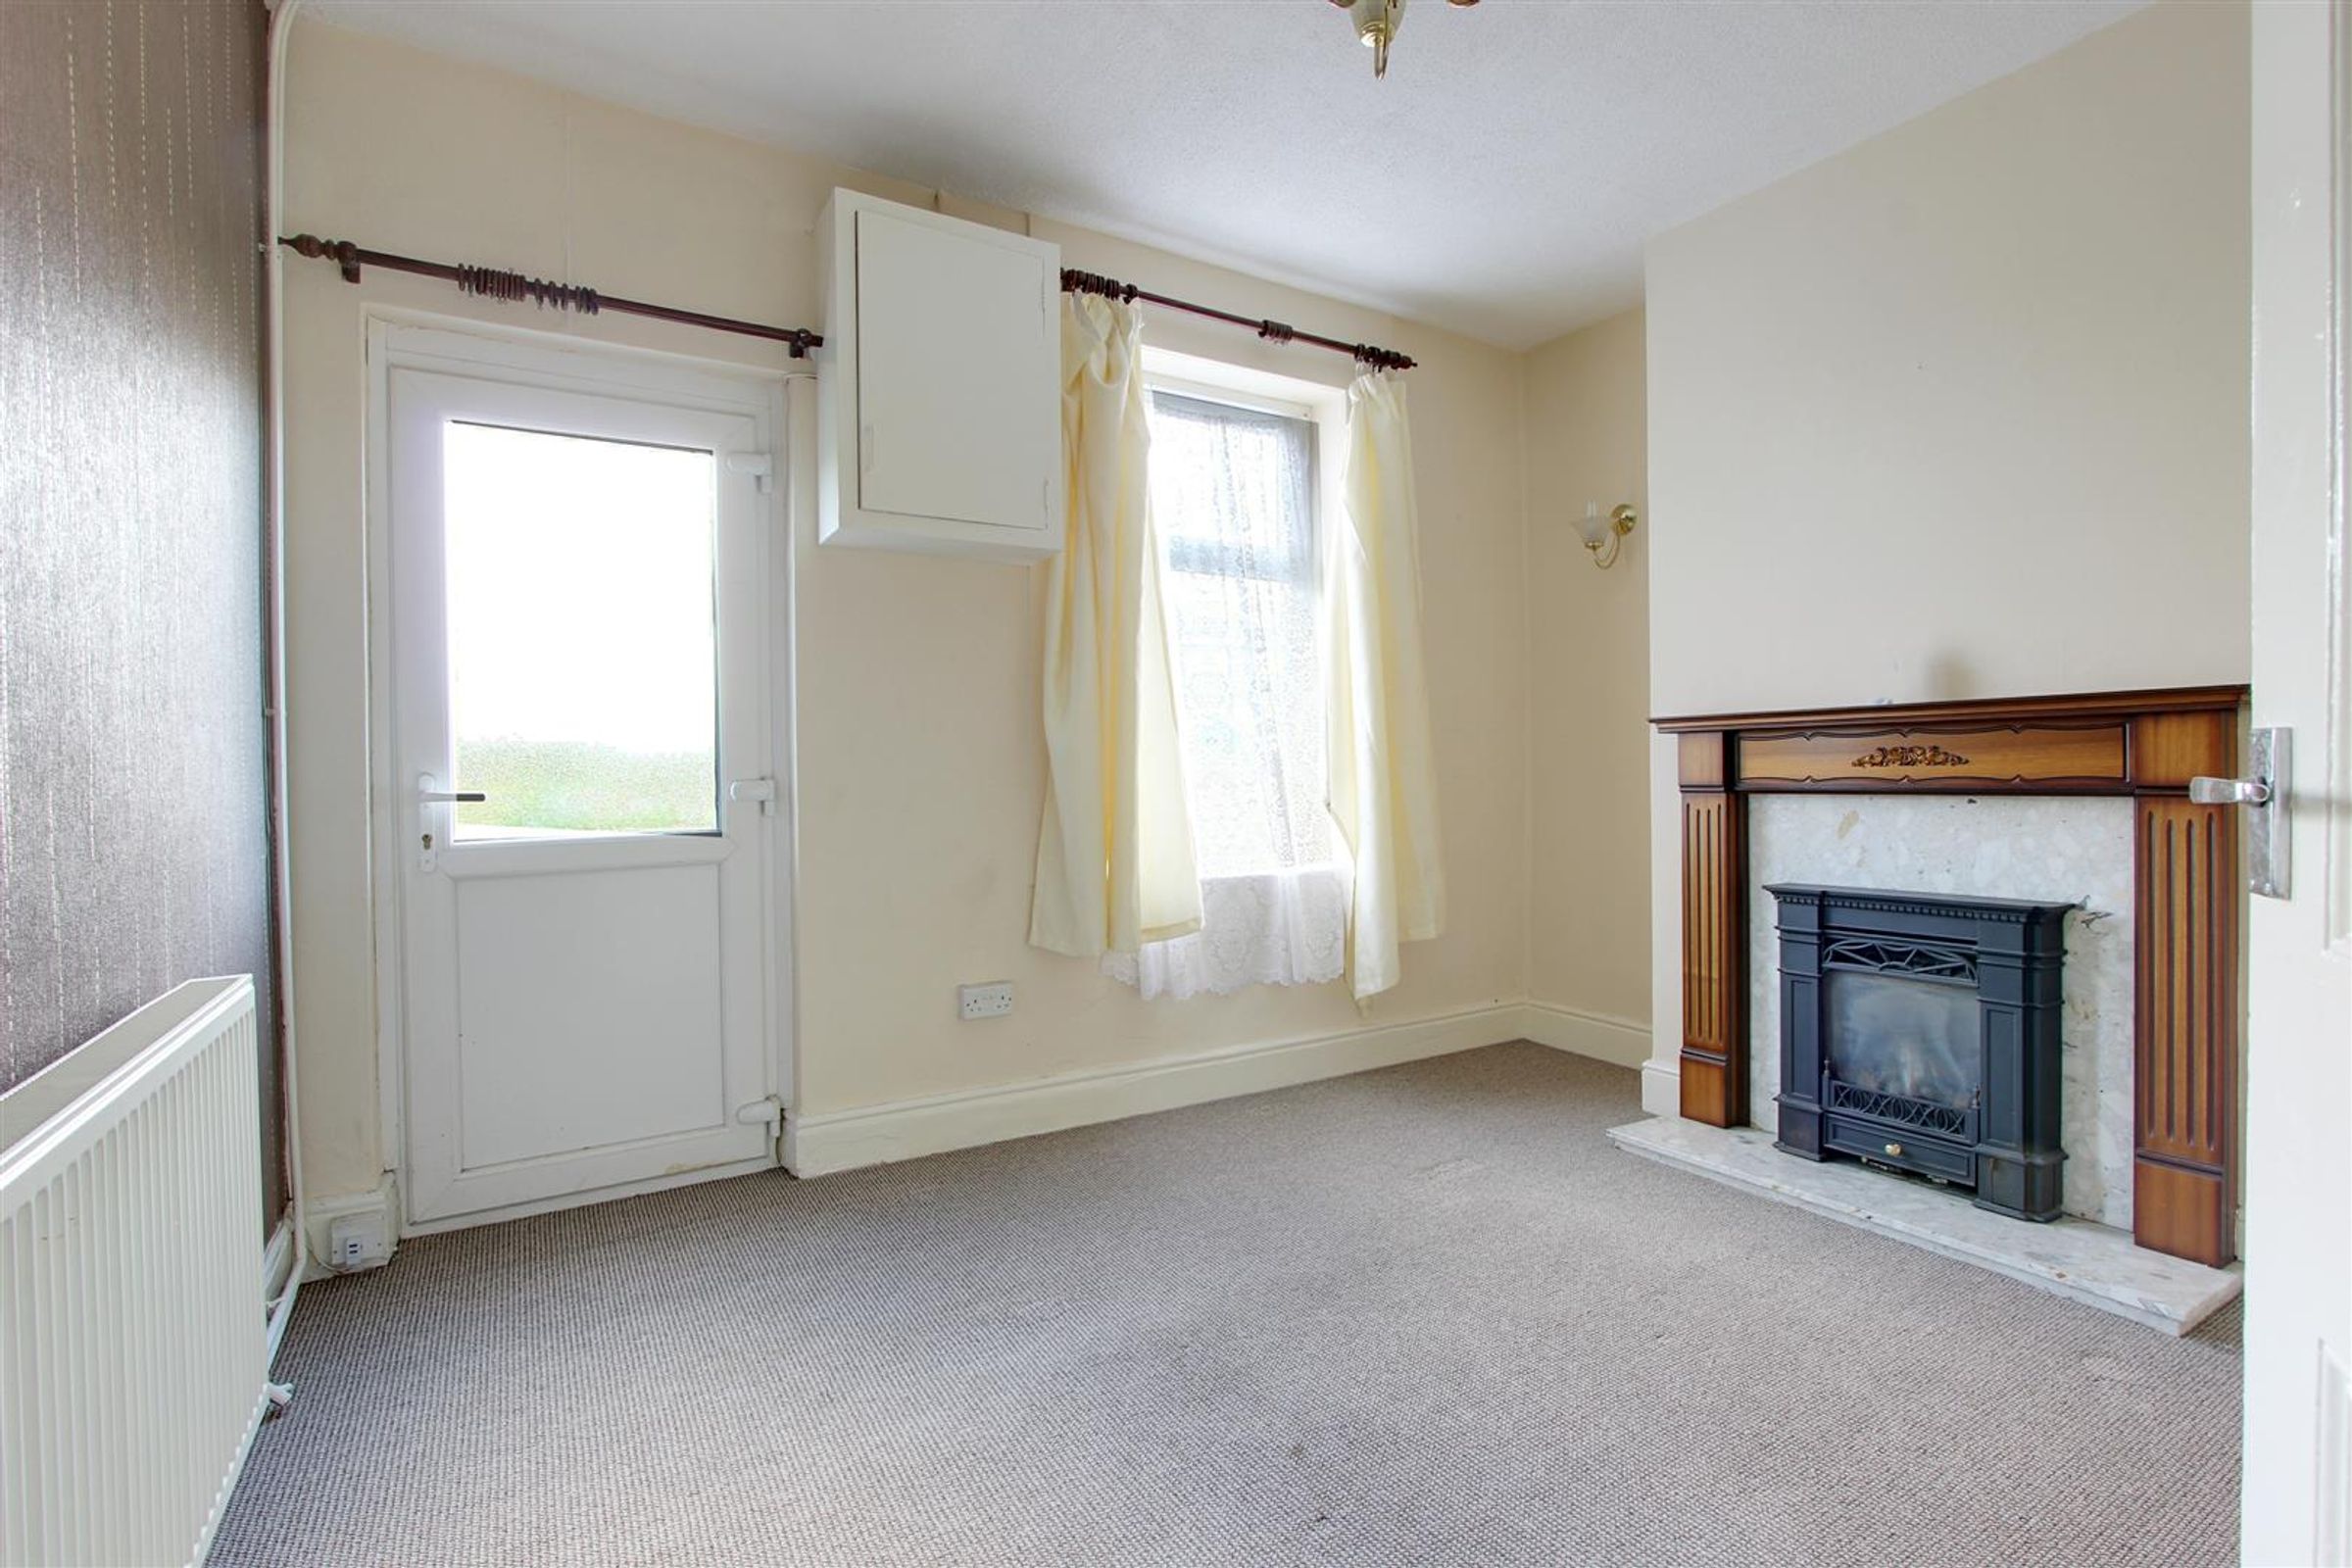
DINING ROOM
12' 0" x 11' 11" (3.67m x 3.63m)
Inviting room with feature fireplace, radiator and uPVC window.
BATHROOM
8' 10" x 5' 8" (2.70m x 1.73m)
Modern bathroom with a white suite including a shaped bath with shower over, low flush wc, pedestal sink, radiator and a upVC frosted window
BEDROOM TWO
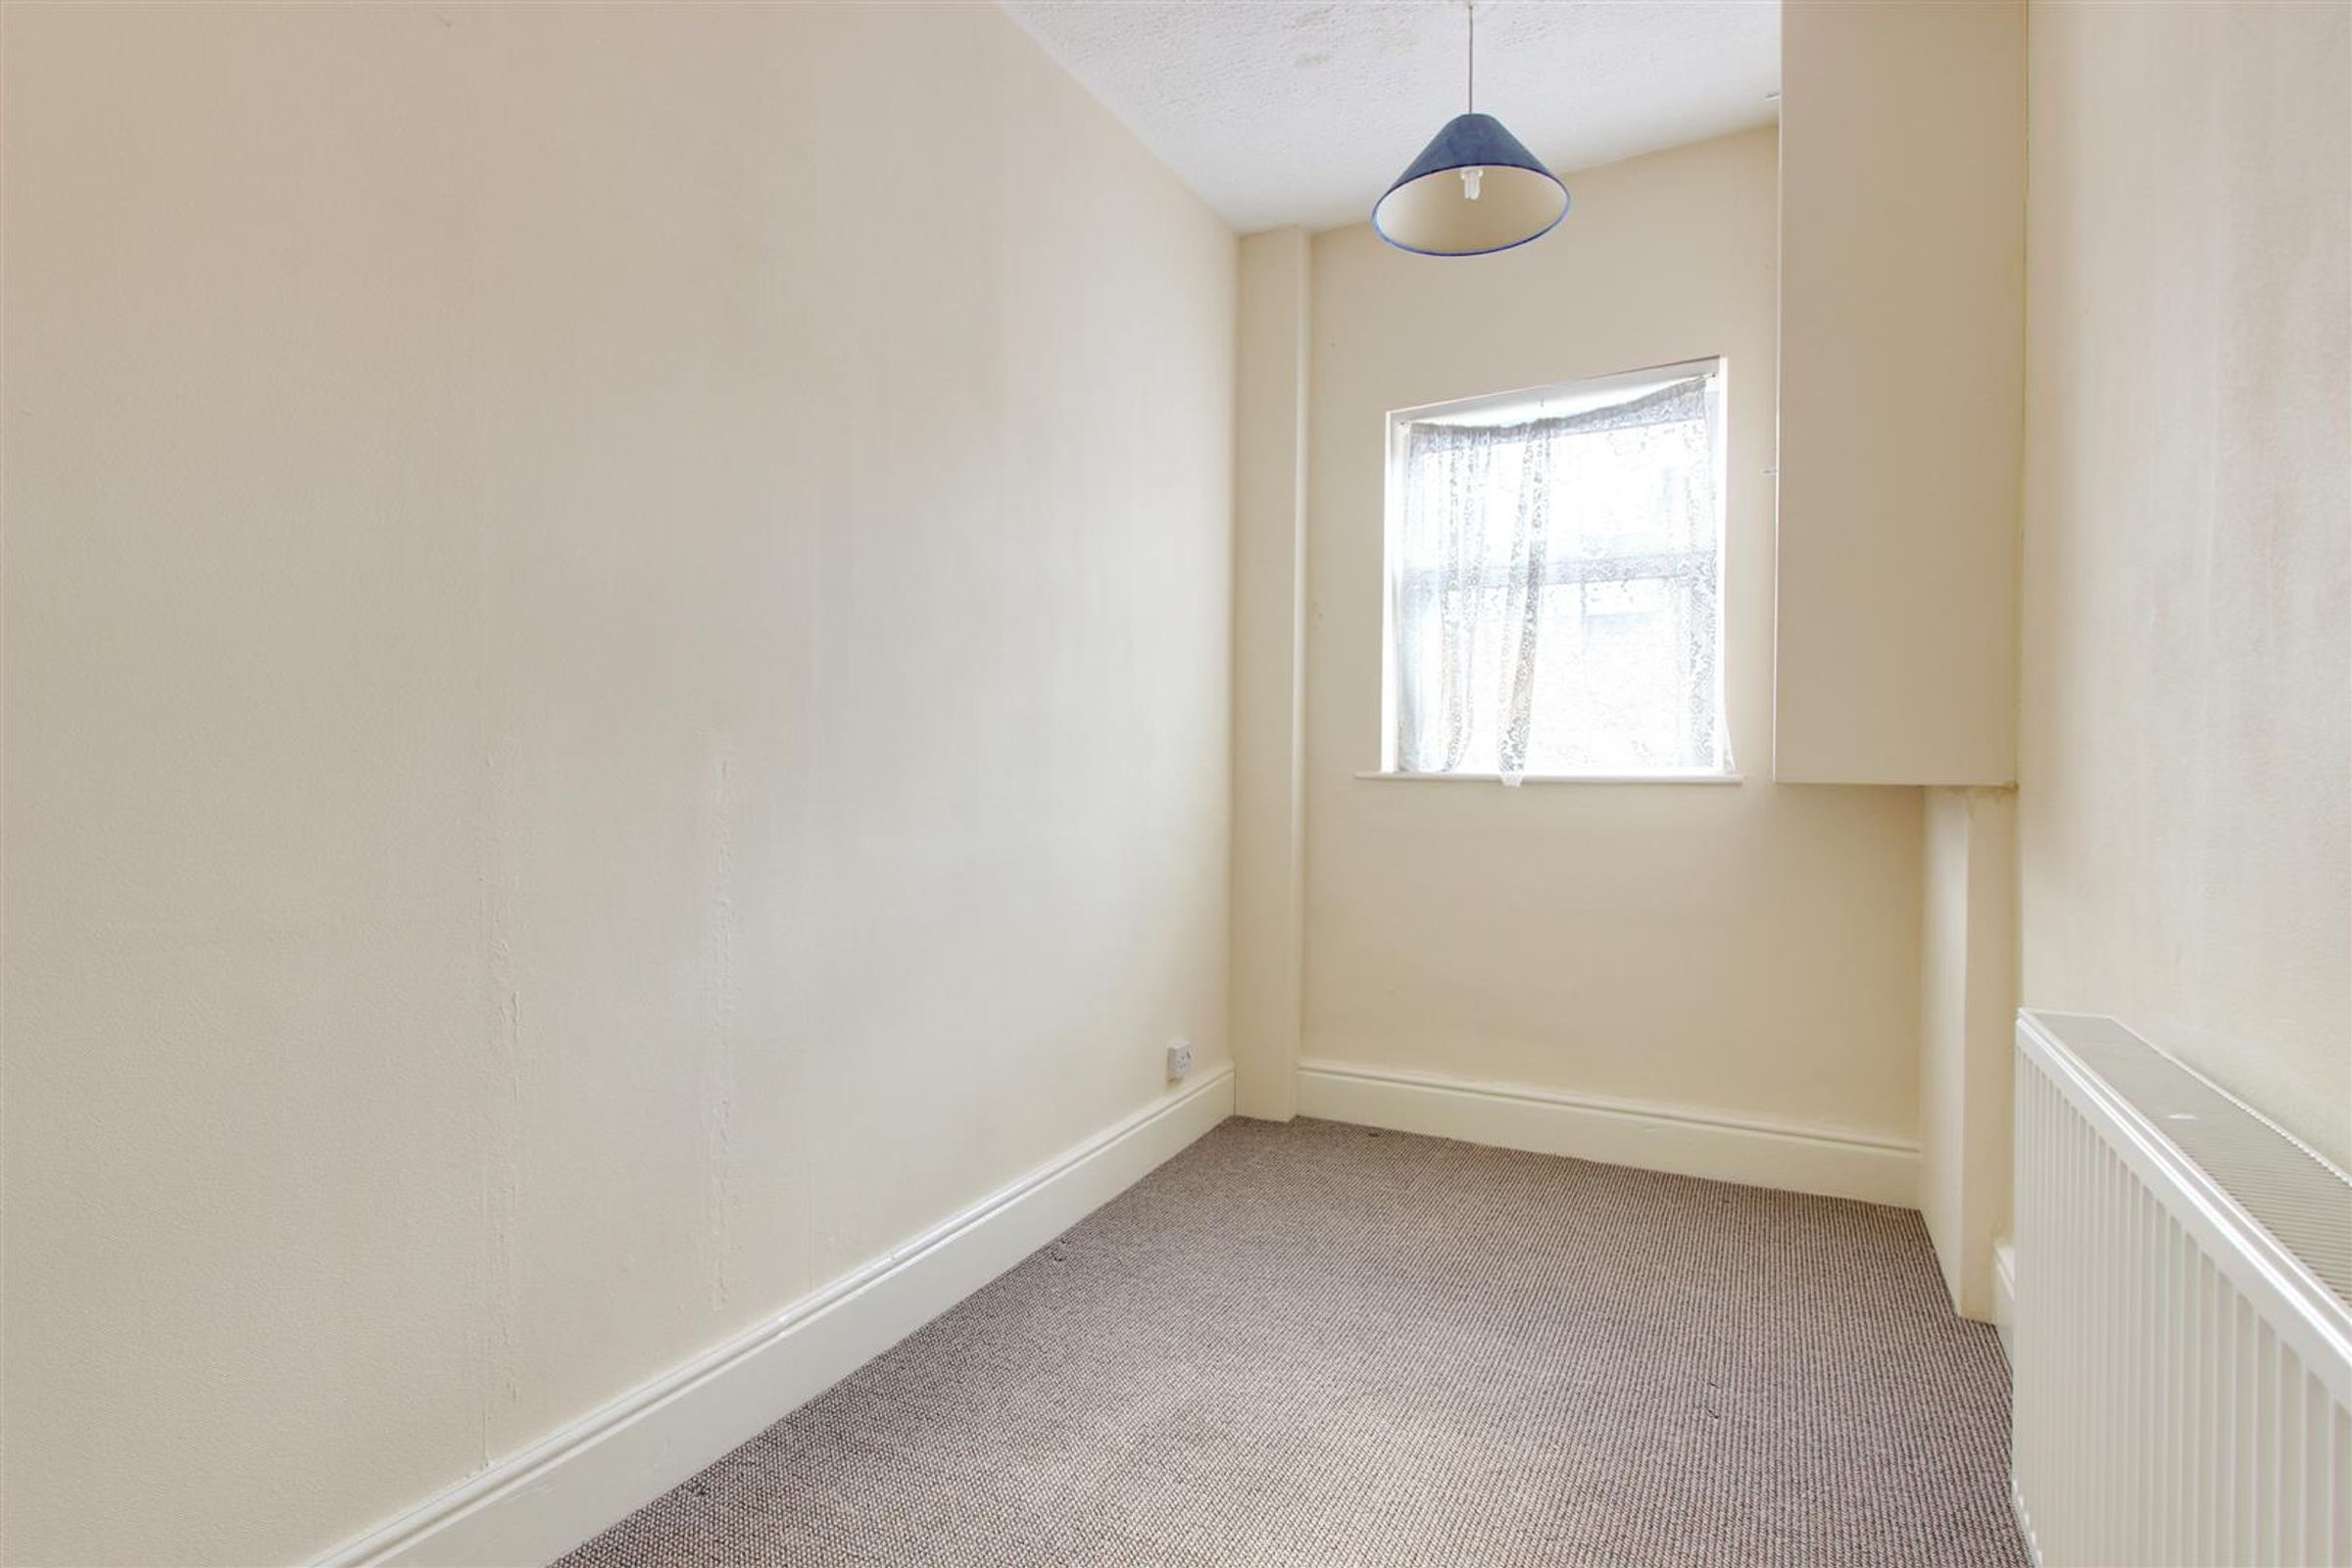
12' 0" x 6' 2" (3.67m x 1.87m)
Single bedroom to the first floor, radiator and uPVC window.
BEDROOM ONE
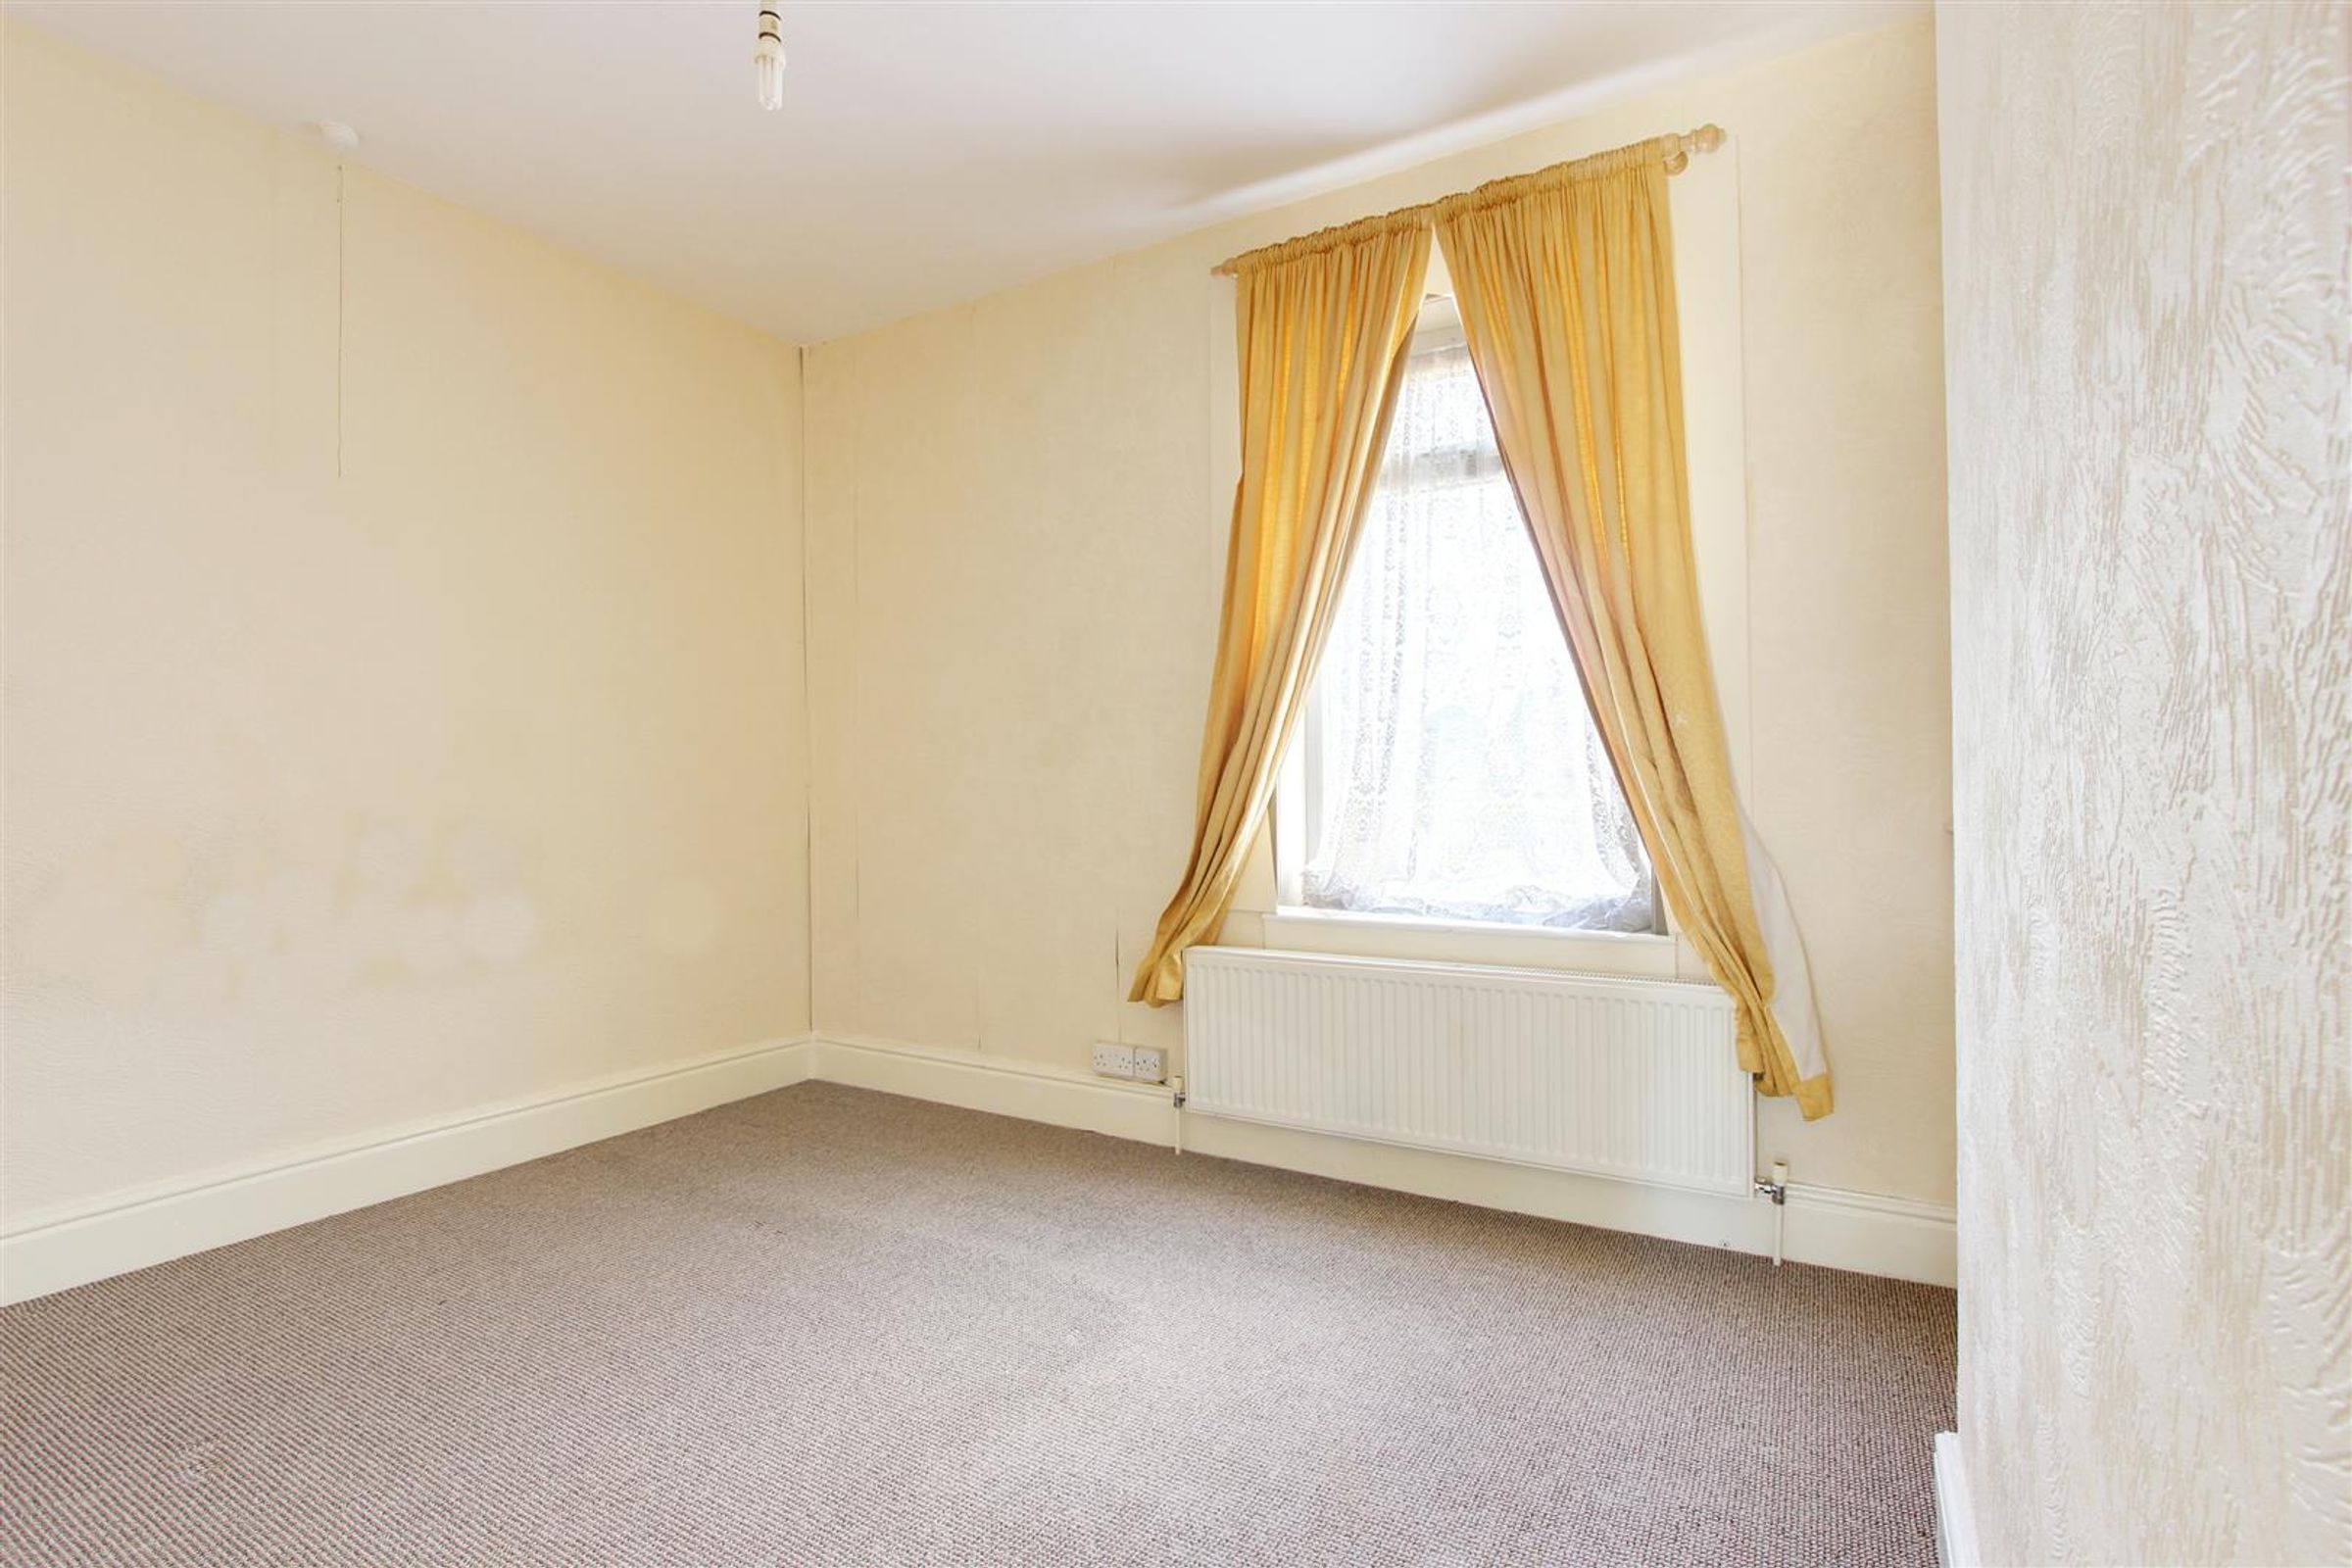
12' 0" x 9' 11" (3.67m x 3.03m)
Double bedroom to the first floor, radiator and uPVC window.
BEDROOM - 2nd floor
16' 5" x 10' 11" (5.01m x 3.32m)
Attic room - radiator, uPVC window.