Like the look of this property?
We would love to hear from you and arrange a viewing of this property. Get in touch now!
Property features
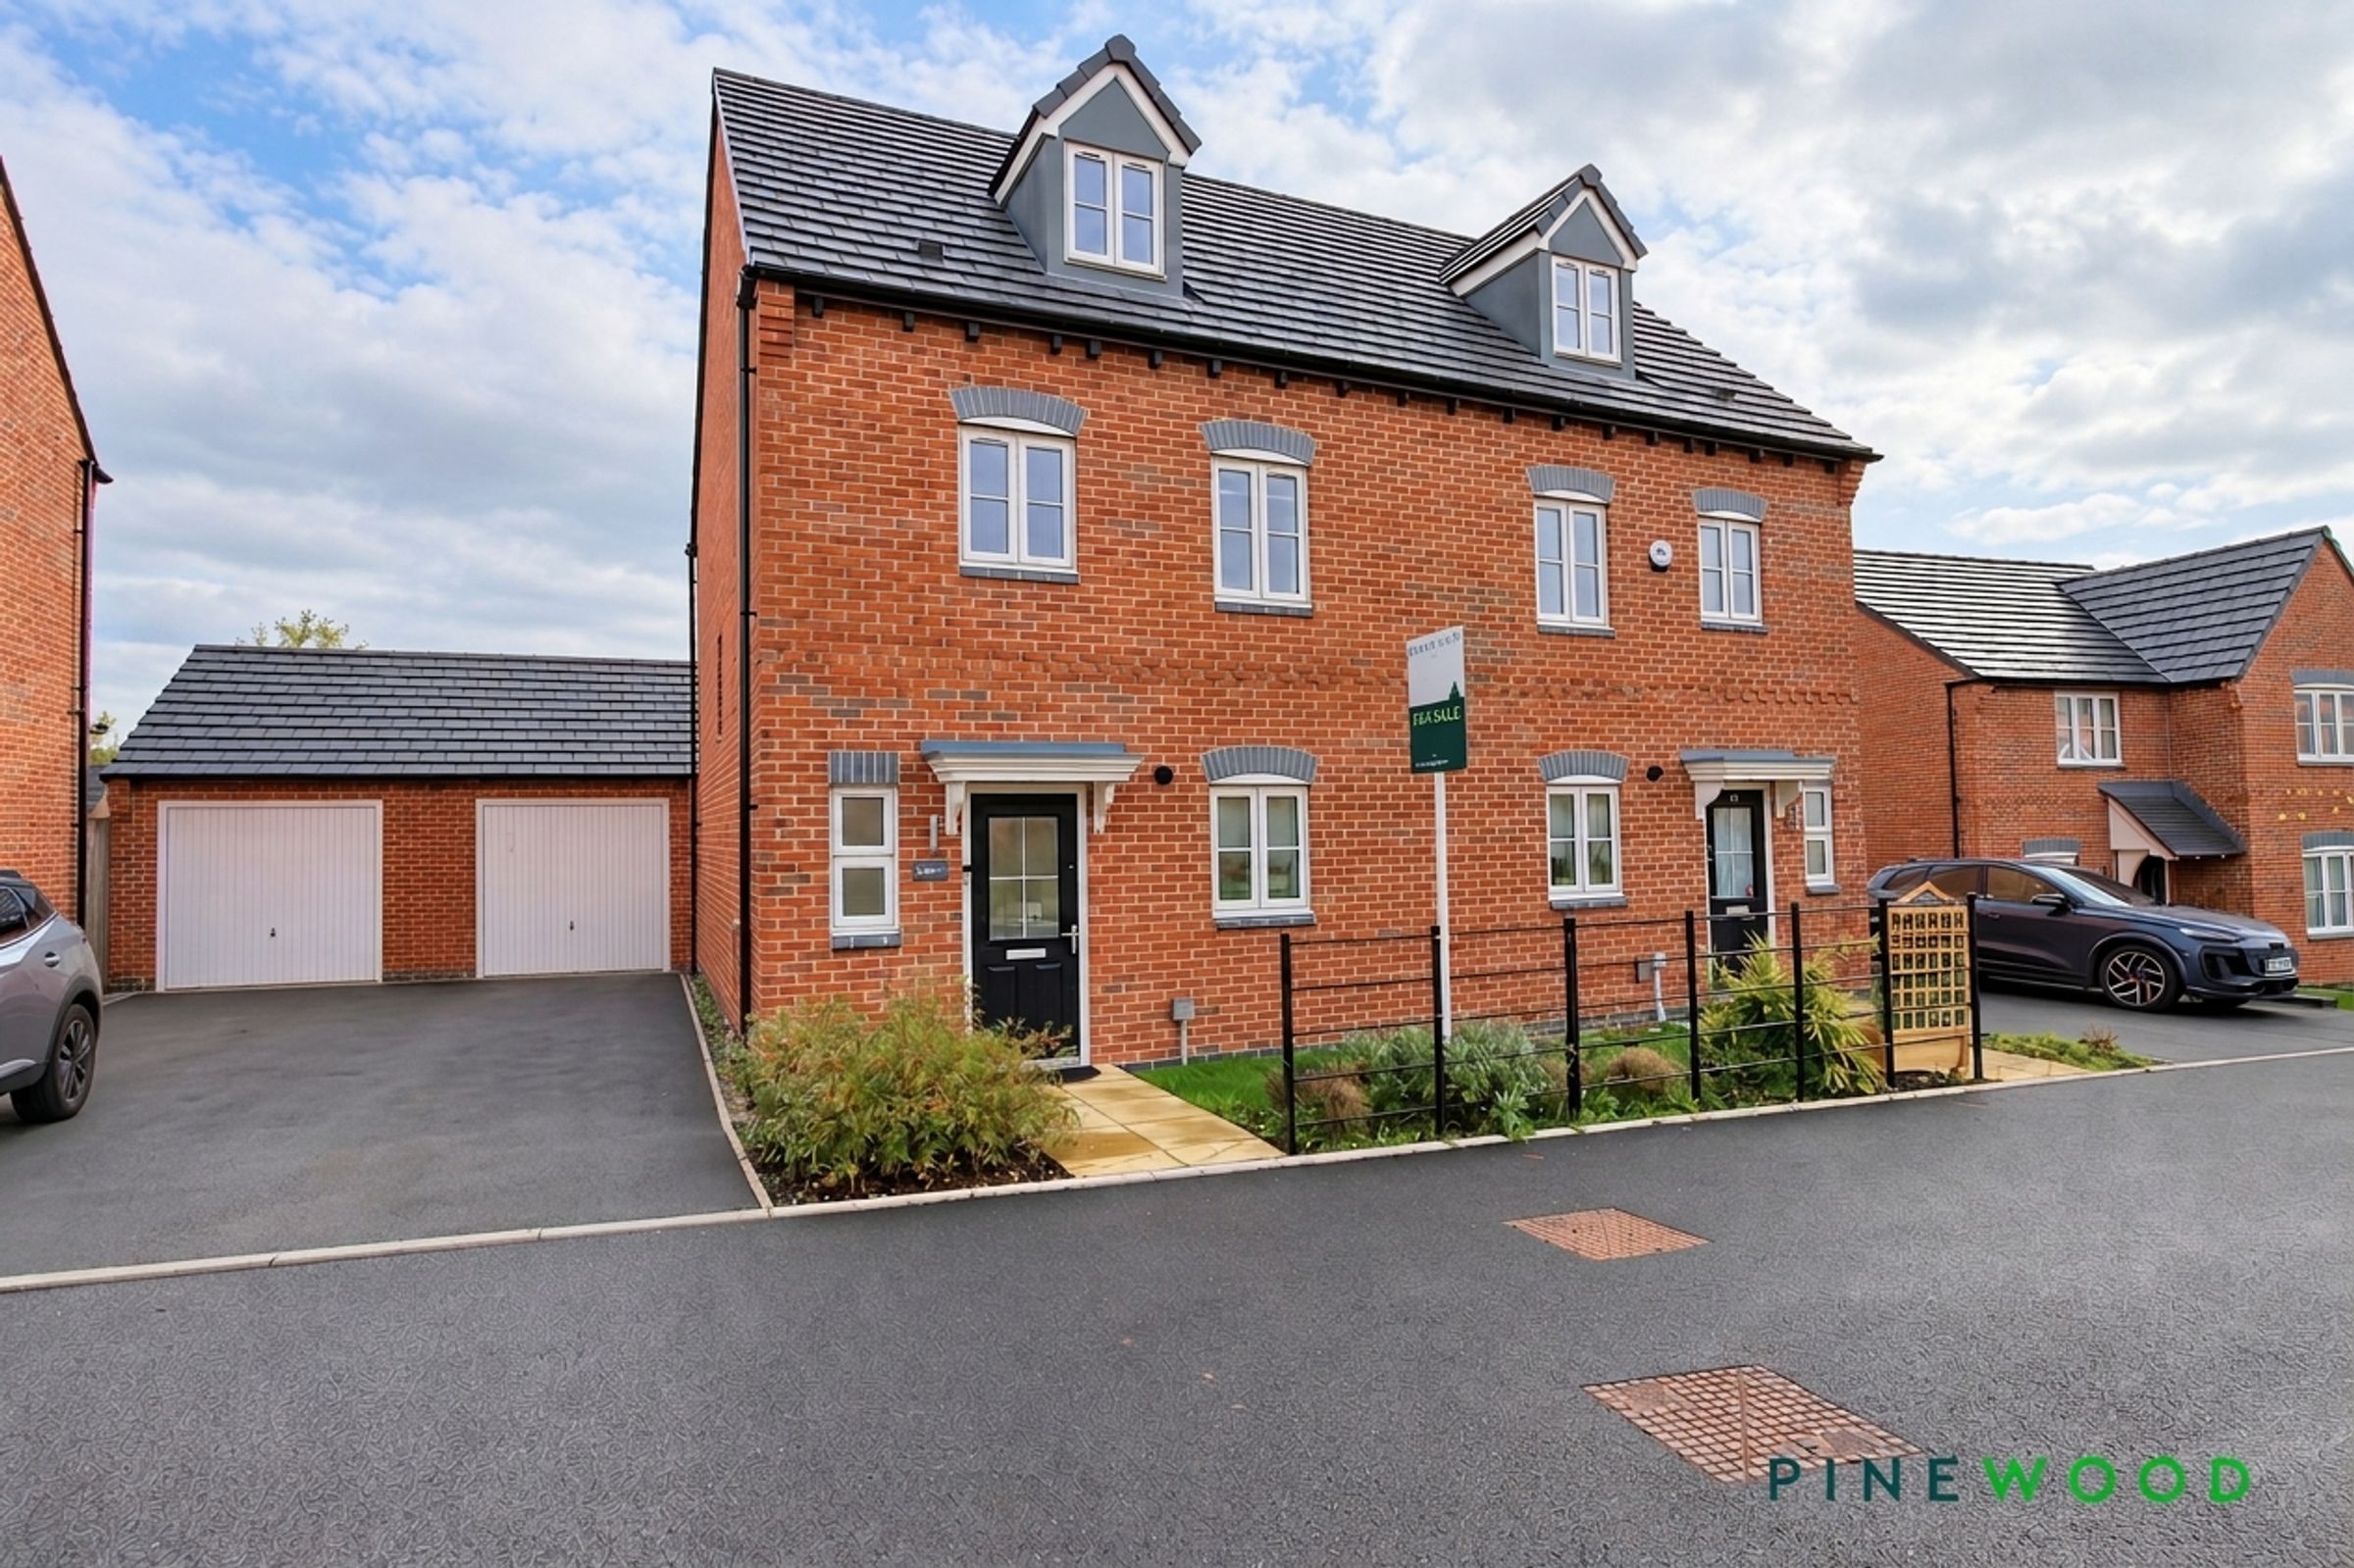
Detached Single Garage and Driveway for 2/3 Cars
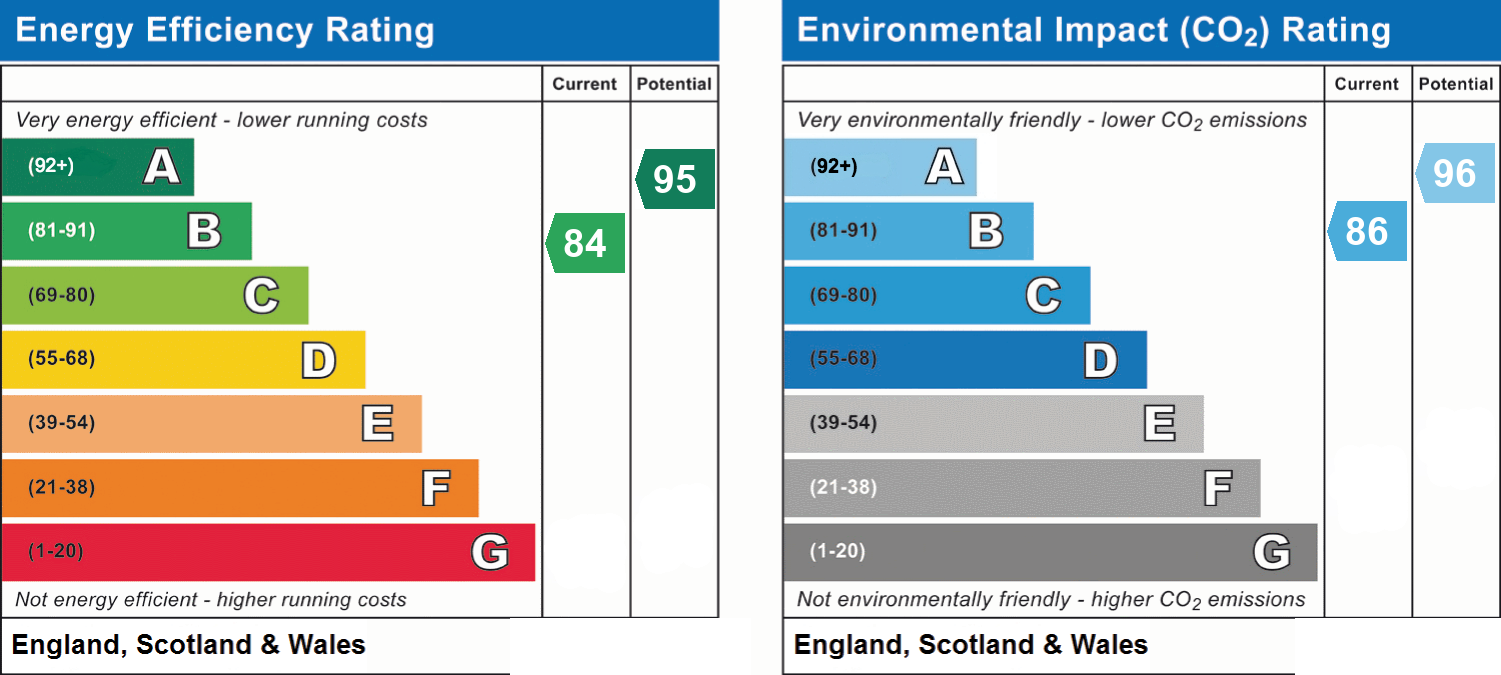
Gas Central Heating (Combi Boiler) - uPVC Double Glazing - Freehold - EPC Rated B - Council Tax Band C
Built 2023 - New Build Warranty Remaining
Popular Residential Estate - Sought After Village Location
Walking Distance to the Village Amenities - Hunloke Arms, The Avenue Washlands Nature Reserve and Well Regarded Schools
Easy Access to the Main Commuter Routes to Chesterfield, Clay Cross and the M1 Motorway
About this property
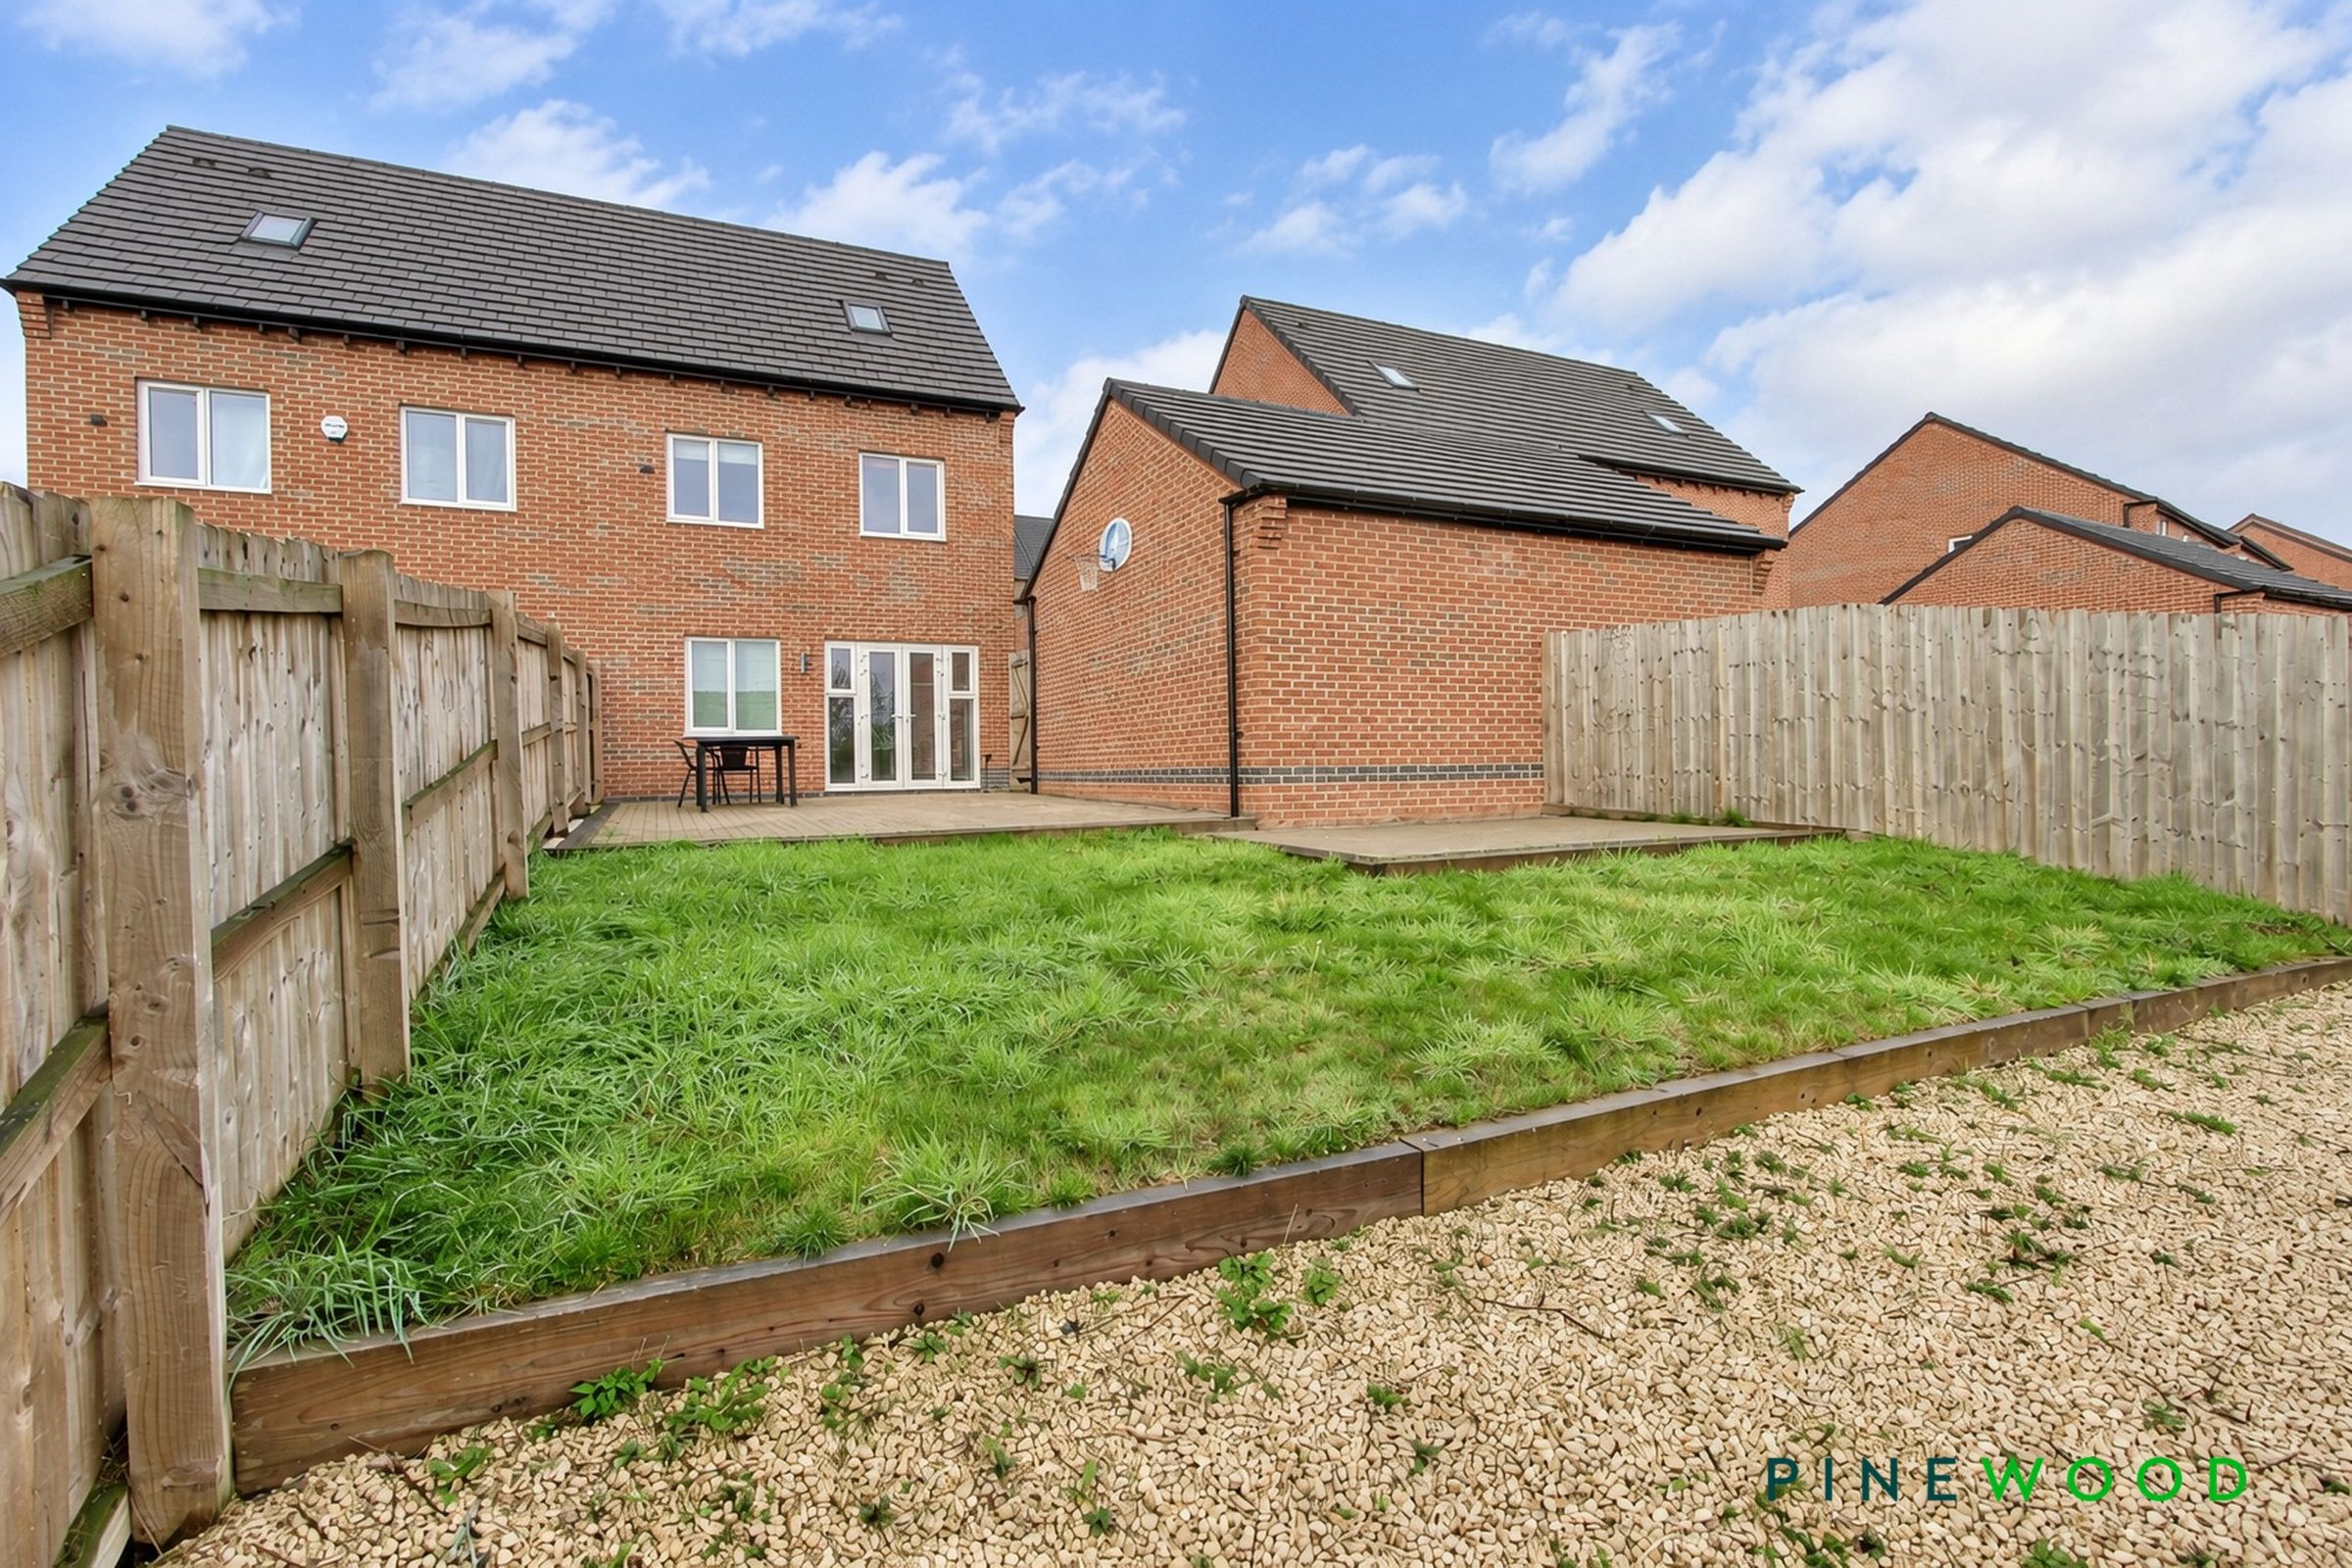
FOUR BEDROOMS, THREE FLOORS AND A SECOND FLOOR RETREAT FOR WHEN THE KIDS FIND YOU DOWNSTAIRS….. This impressive four bedroom three storey semi detached home, built in 2023 and offered with the remainder of its new build warranty, presents an outstanding opportunity to acquire a modern family home in a highly sought after village location. Situated on a popular residential estate, the property benefits from a detached single garage and a driveway providing off-road parking for two to three cars.
The interior is finished to a high standard throughout, featuring gas central heating via a combi boiler and uPVC double glazing for comfort and energy efficiency (EPC rated B, Council tax band C, freehold tenure). The spacious lounge, with uPVC French doors, creates a light and inviting living space, while the contemporary kitchen diner is equipped with integrated appliances including an oven, hob, extractor, dishwasher and fridge freezer, making it ideal for both family meals and entertaining guests.
The thoughtfully arranged accommodation is set over three floors, with the principal bedroom occupying the entire second floor and benefiting from built in wardrobes and a stylish ensuite shower room. Three further well proportioned bedrooms and a modern family bathroom are located on the first floor, ensuring ample space for family members or visiting guests. The property is ideally positioned within walking distance of village amenities, including the popular Hunloke Arms, The Avenue Washlands Nature Reserve and well regarded local schools, making it perfect for families and professionals alike. Commuters will appreciate the easy access to main routes leading to Chesterfield, Clay Cross and the M1 motorway, while leisure opportunities abound with the beautiful Peak District National Park just a short drive away. With its combination of contemporary design, practical features and a prime location, this property offers a superb lifestyle choice for those seeking a move in ready home in a thriving village community. Early viewing is highly recommended to fully appreciate the quality and space on offer.
Key details
Broadband: up to 1800mbps
Parking: Driveway, Garage
1109ft2 floor area
3100ft2 plot size
Freehold
Council tax band C
Local authority: NEDDC
Additional information
- Energy efficiency (current)
- B (84)
- Energy efficiency (potential)
- A (95)
- Environmental impact (current)
- B (86)
- Environmental impact (potential)
- A (96)
- Is in a conservation area
- No
- Is a listed property
- No
- Construction materials
- Brick and block


Near the property
Rooms and dimensions
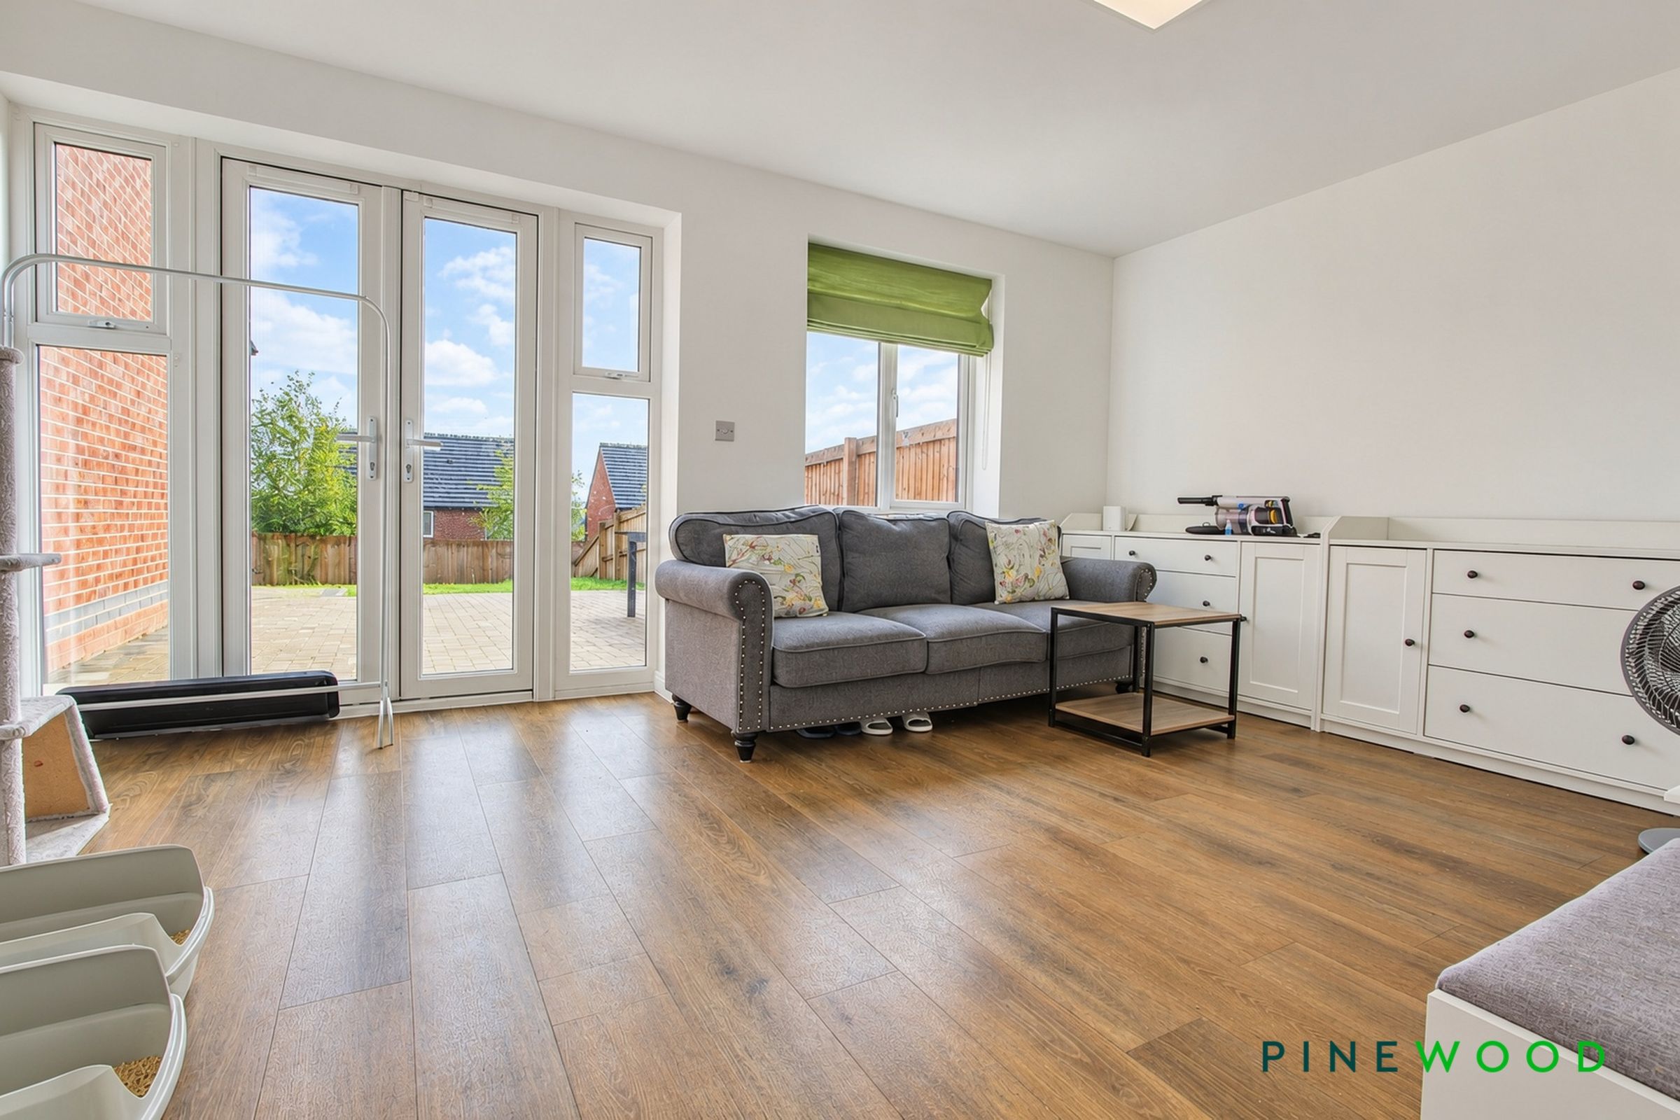
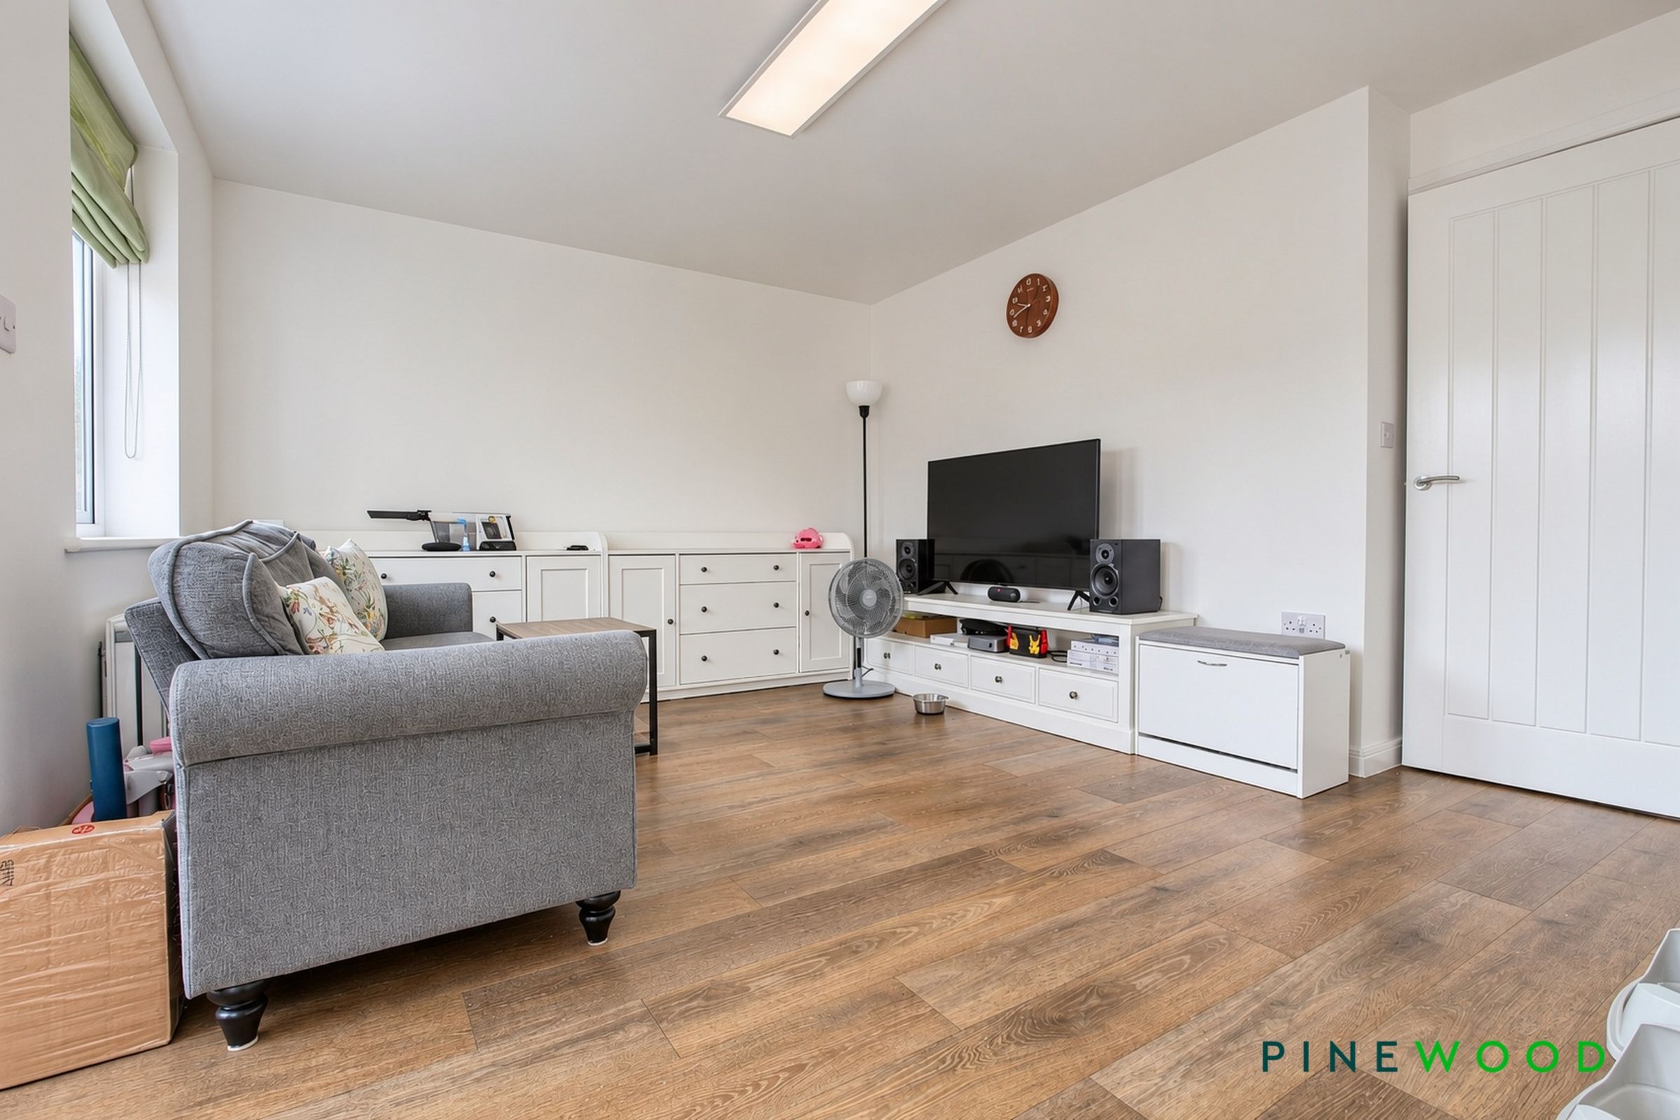
LIVING ROOM
16' 2" x 13' 3" (4.93m x 4.04m)
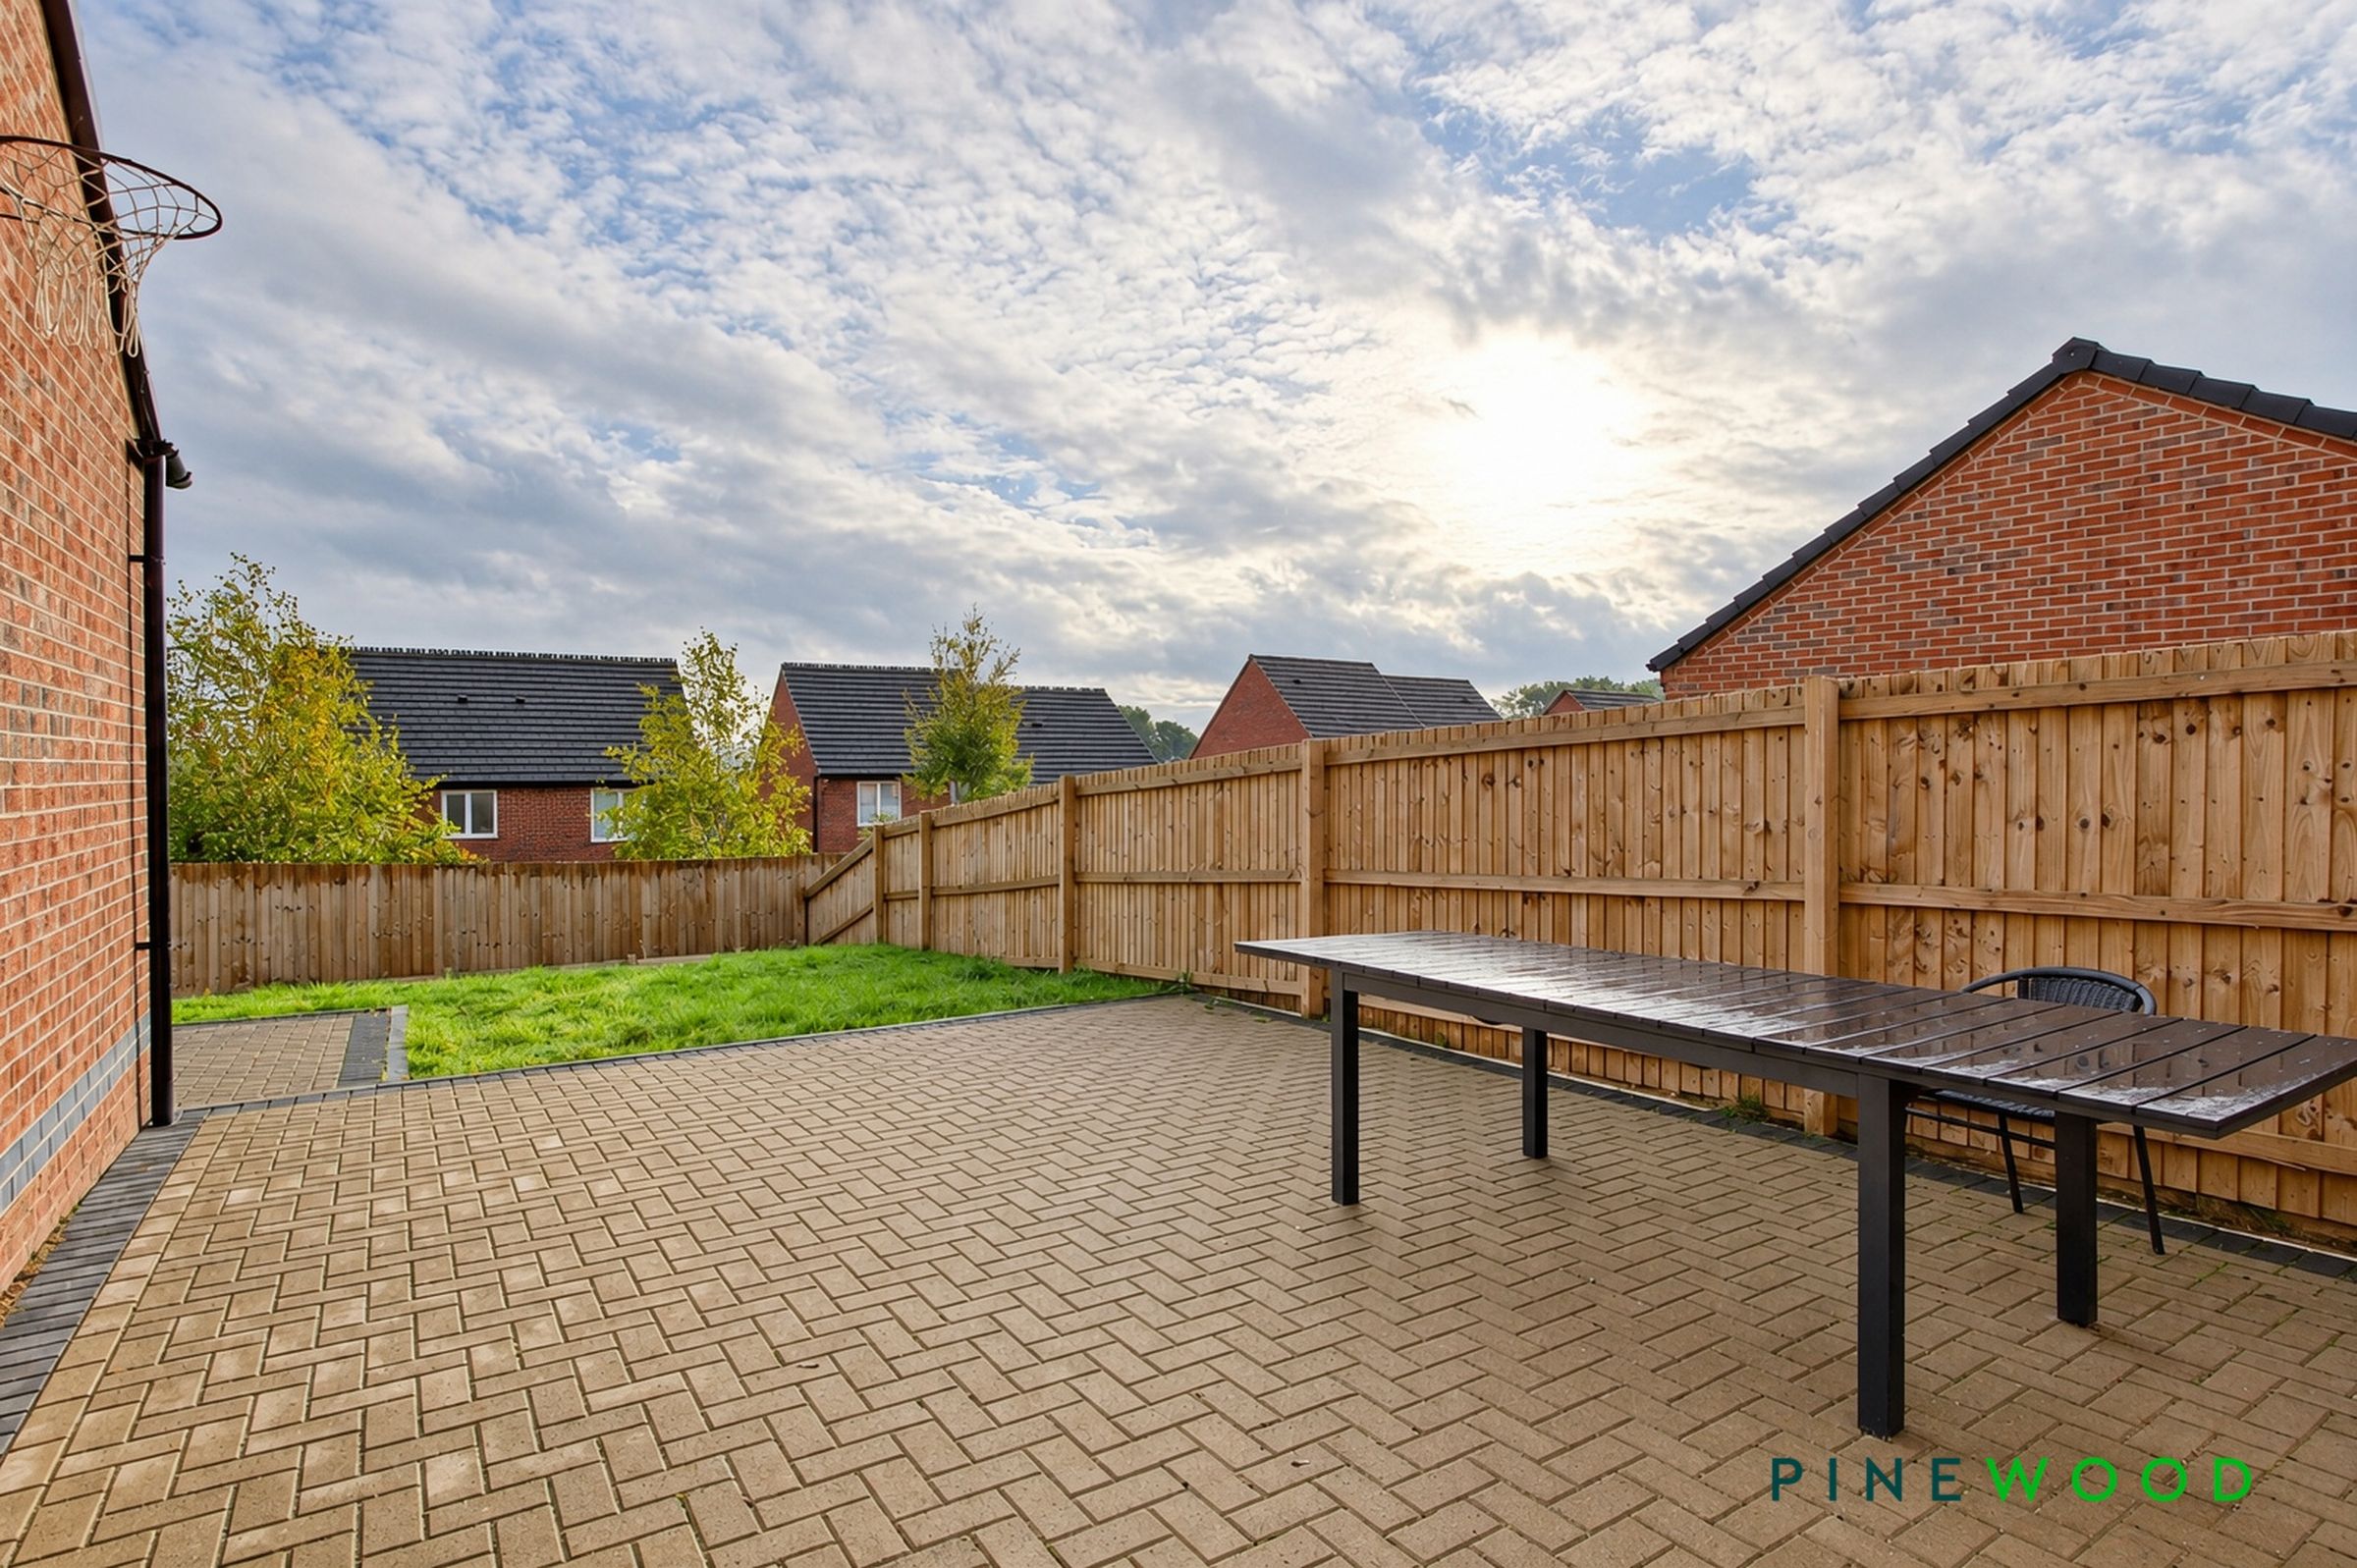
A bright and airy living room featuring neutral décor and wood-effect flooring. Glazed French doors with adjoining windows allow plenty of natural light and provide direct access to the garden, while an additional window enhances the room’s light and welcoming feel.
KITCHEN DINER
13' 8" x 7' 2" (4.16m x 2.18m)
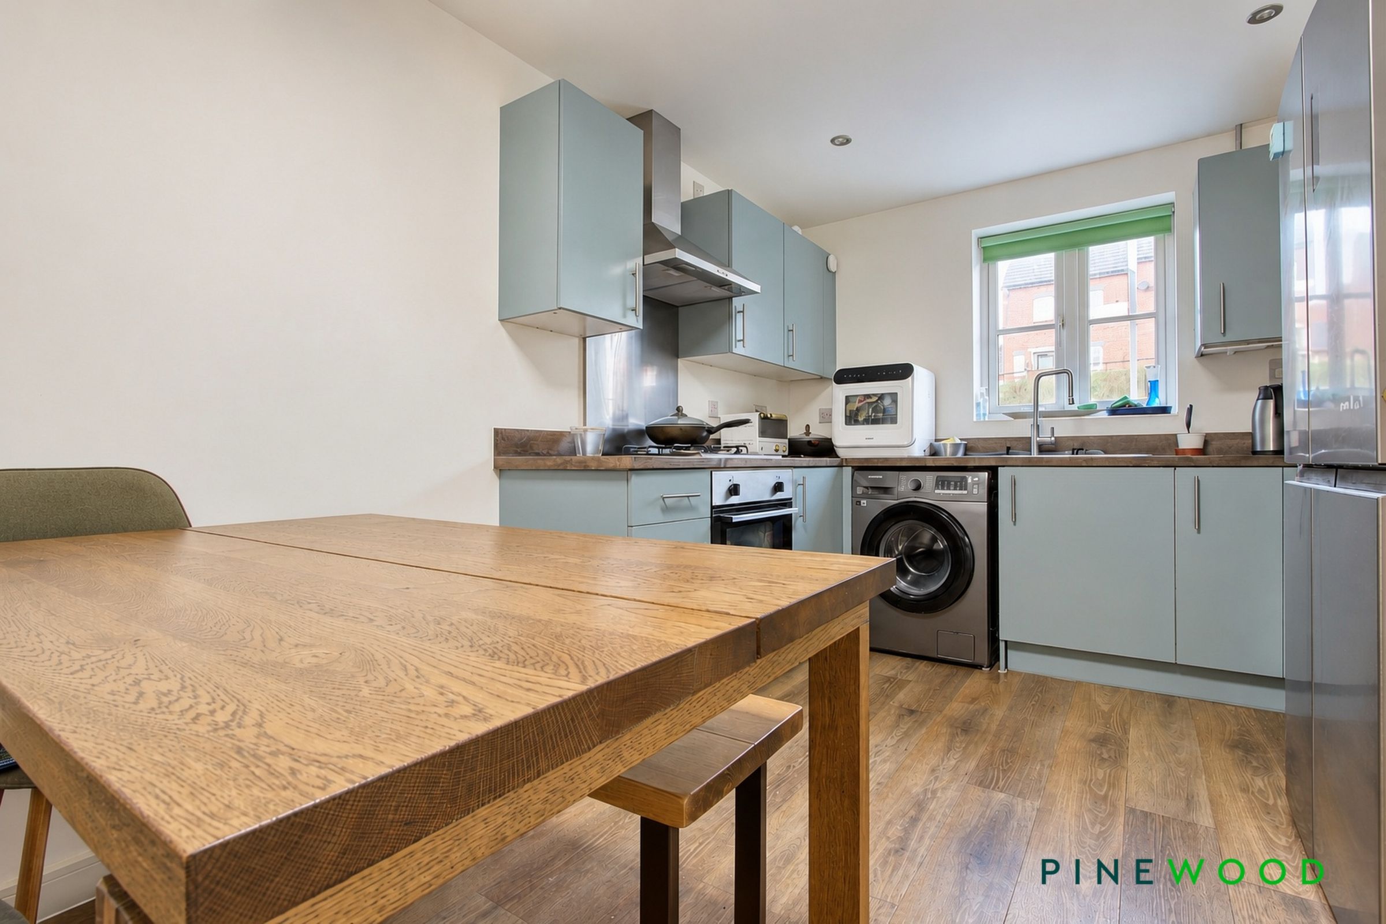
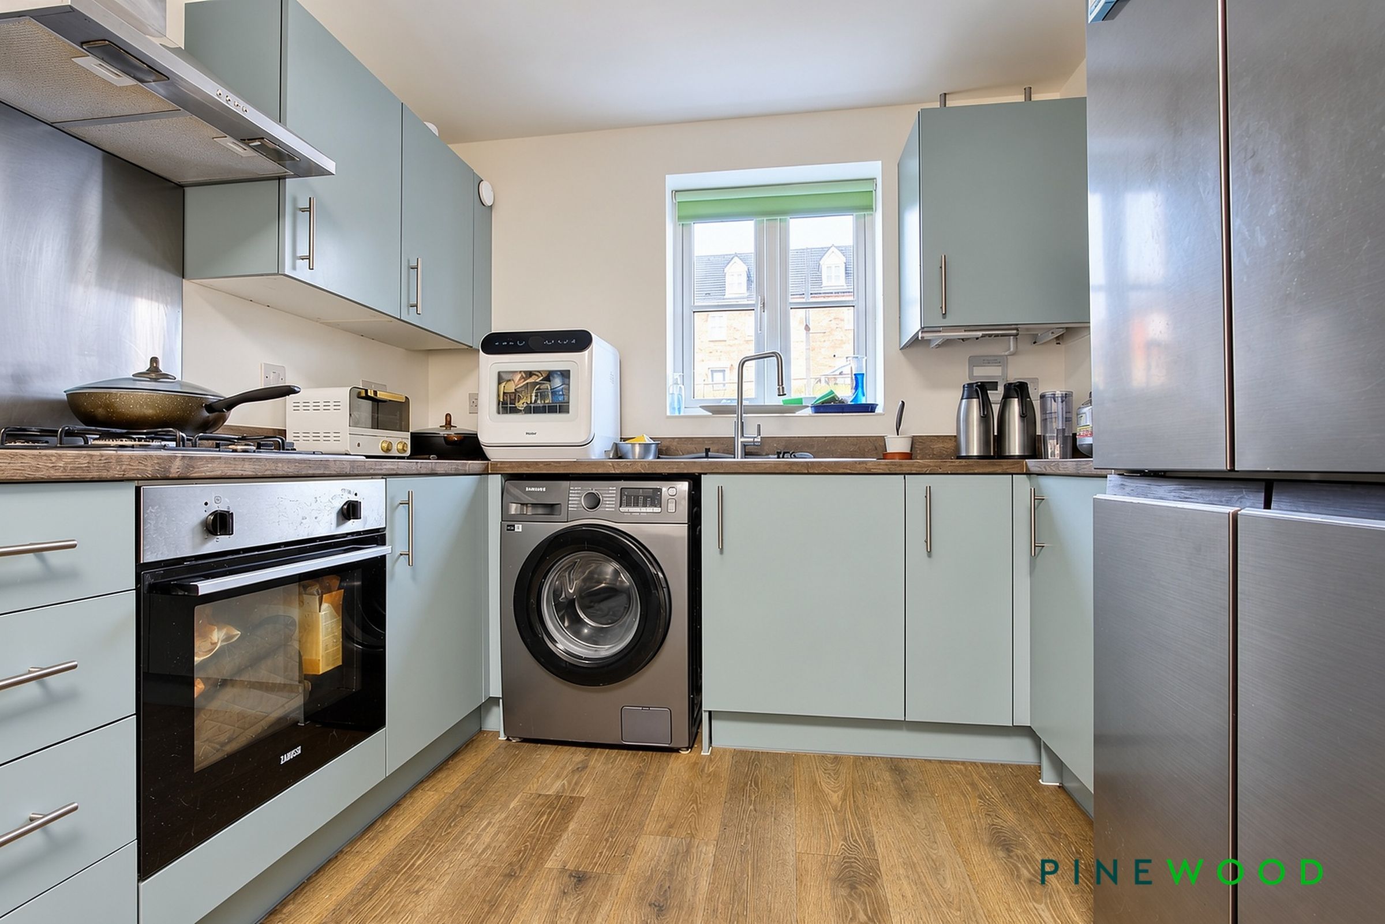
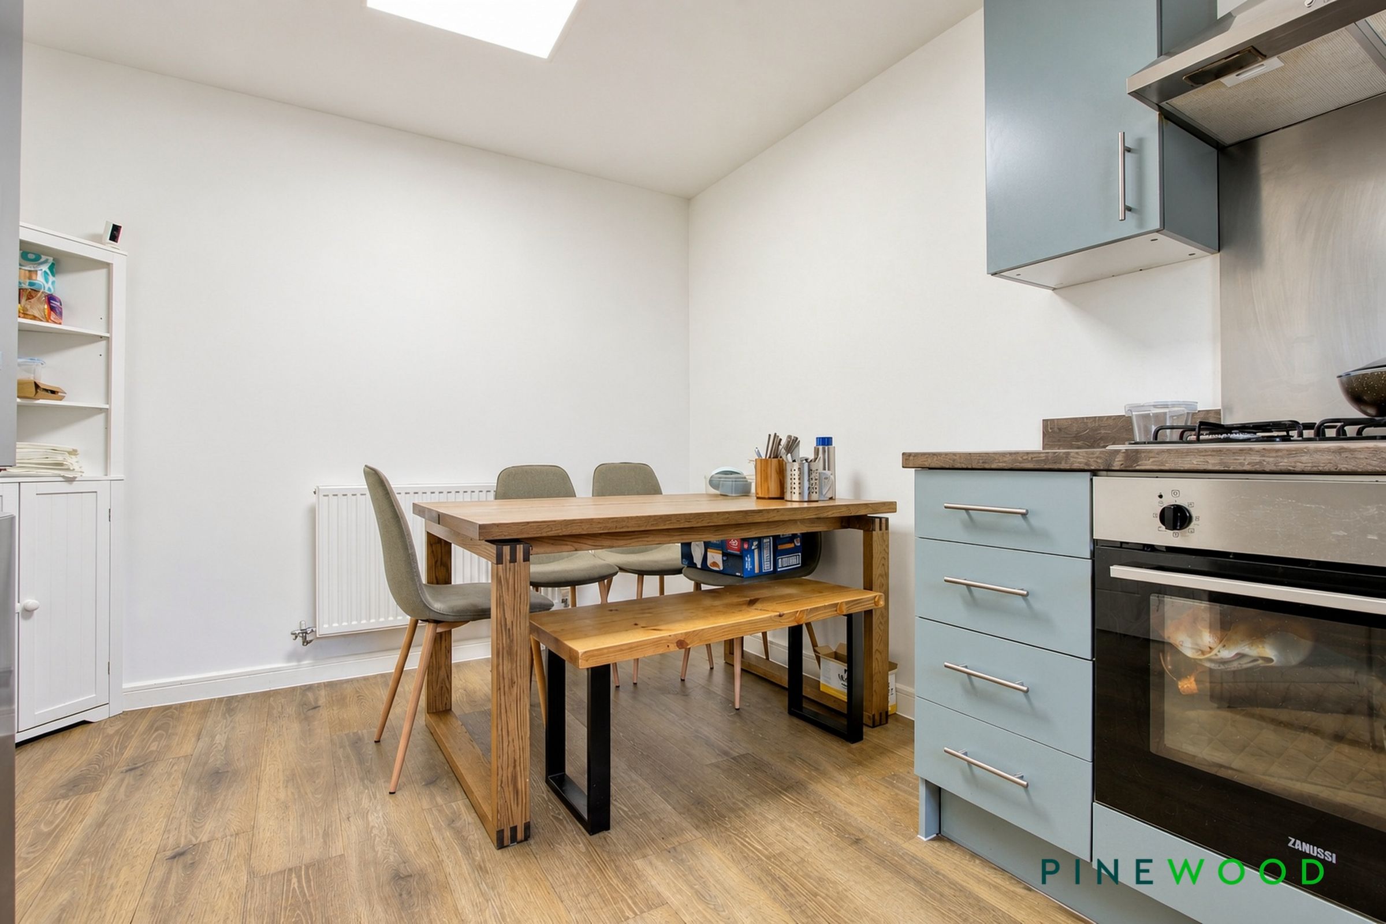
A bright kitchen/dining room fitted with pale blue wall and base units, wood-effect worktops and a stainless steel sink beneath the window. A built-in oven, gas hob and extractor hood complement the kitchen, while wood-effect flooring and neutral décor create a welcoming finish. The layout offers space for a dining table and chairs.
GROUND FLOOR WC
5' 5" x 2' 11" (1.66m x 0.90m)
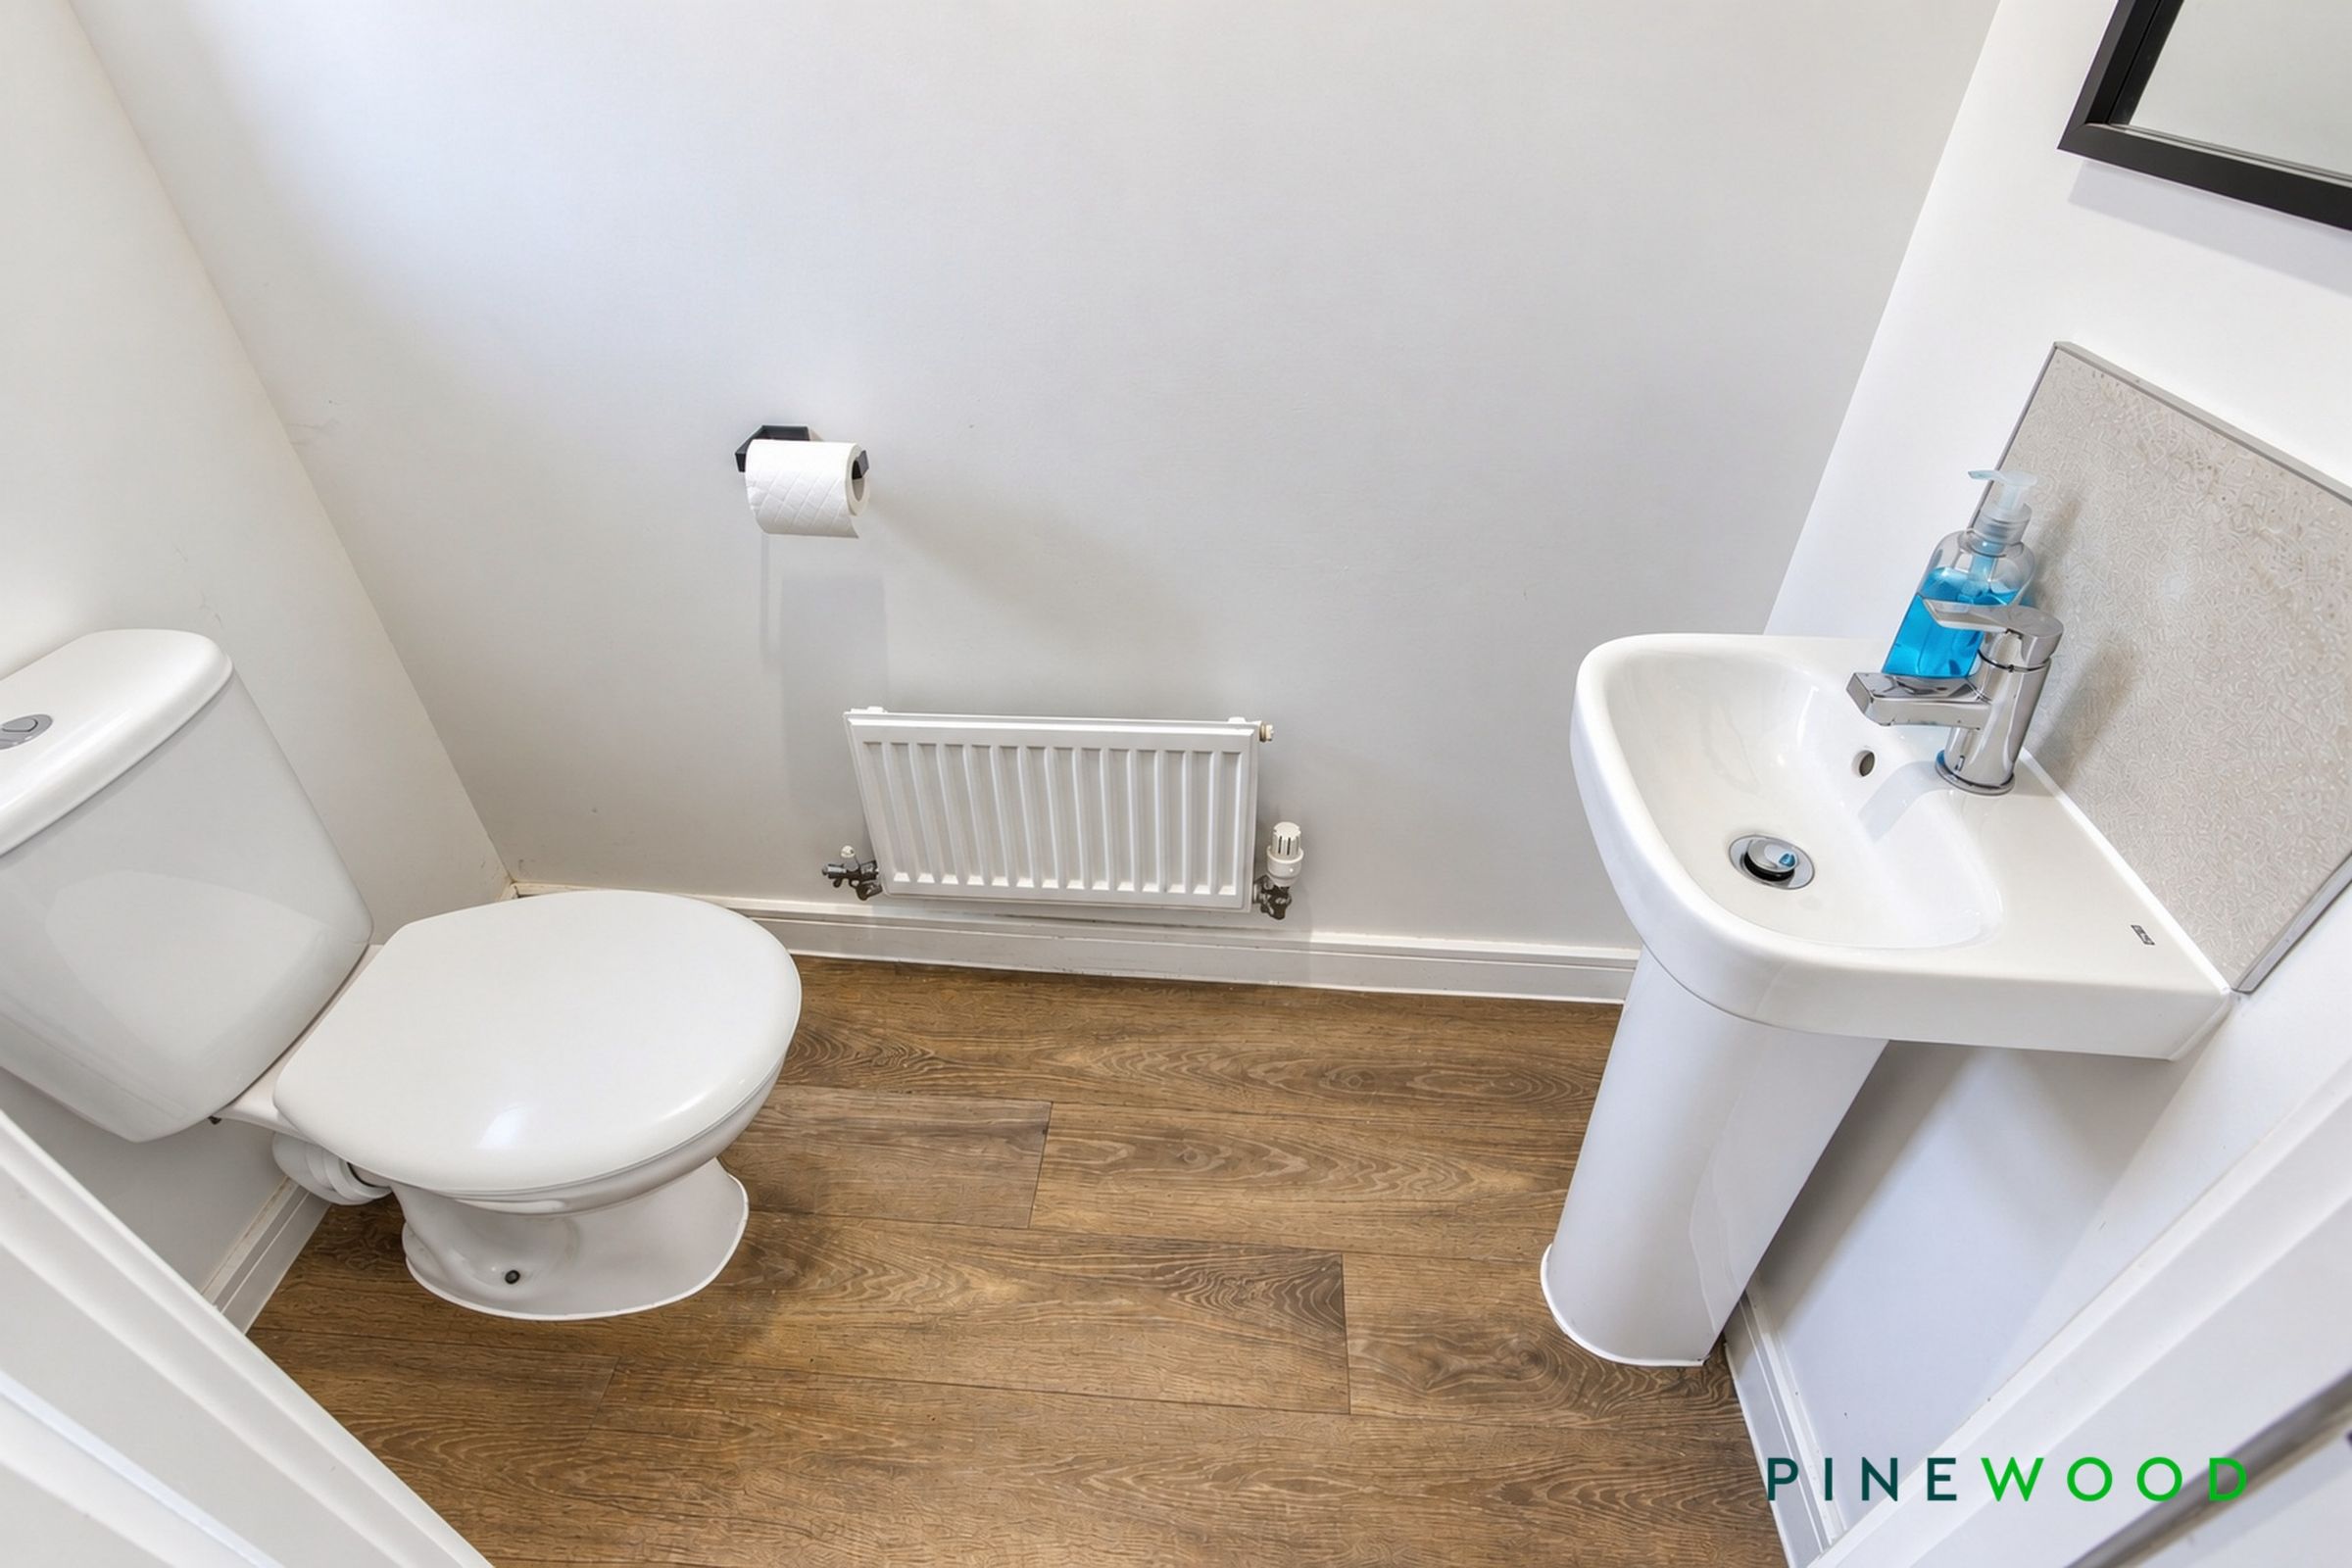
A conveniently situated downstairs WC fitted with a white WC and pedestal wash hand basin with a tiled splashback. Neutral décor, wood-effect flooring and a radiator complete the room.
BED 1
15' 8" x 13' 5" (4.77m x 4.09m)
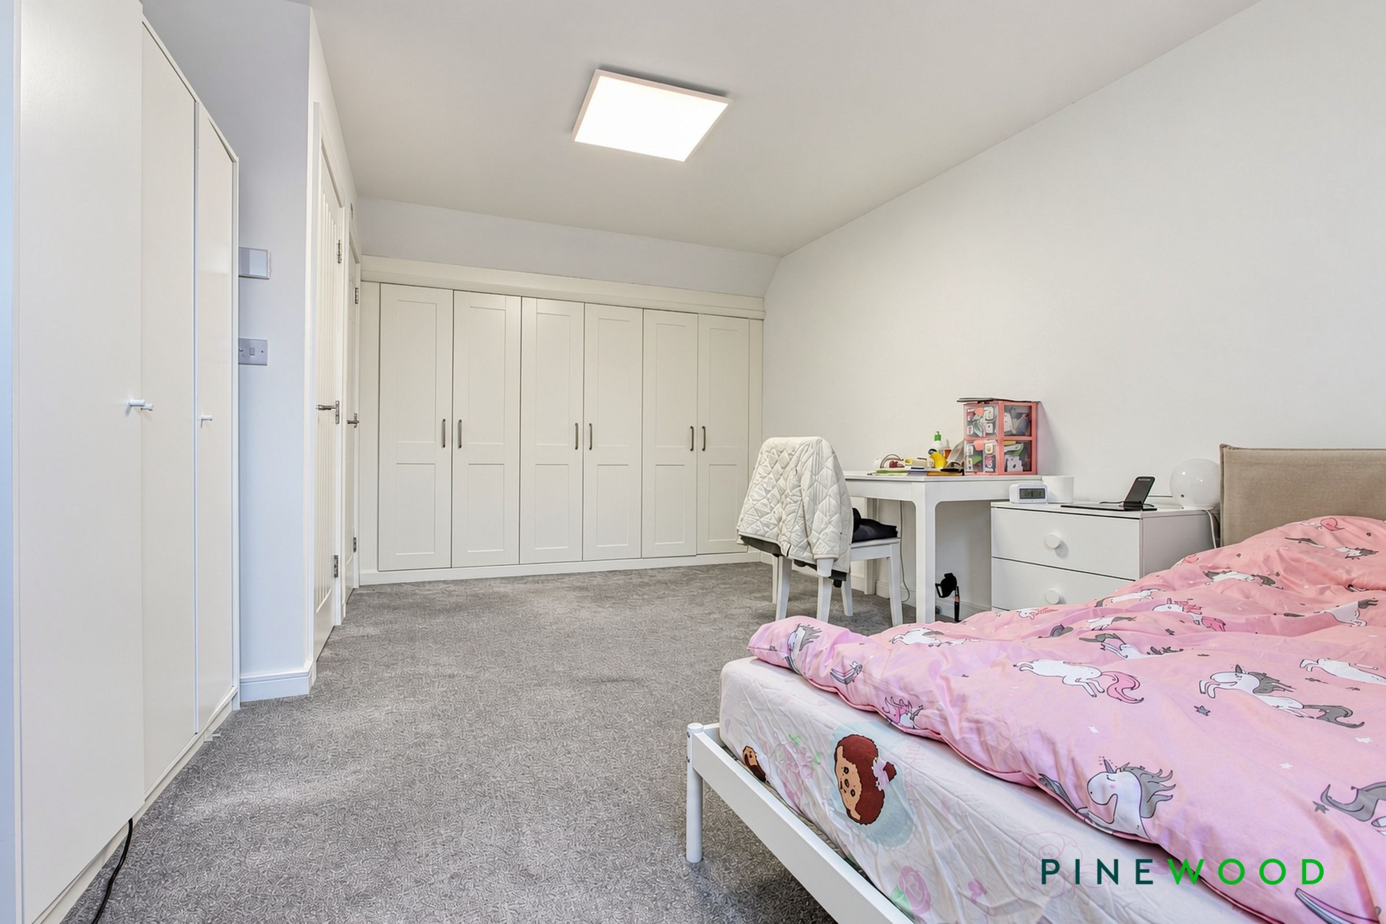
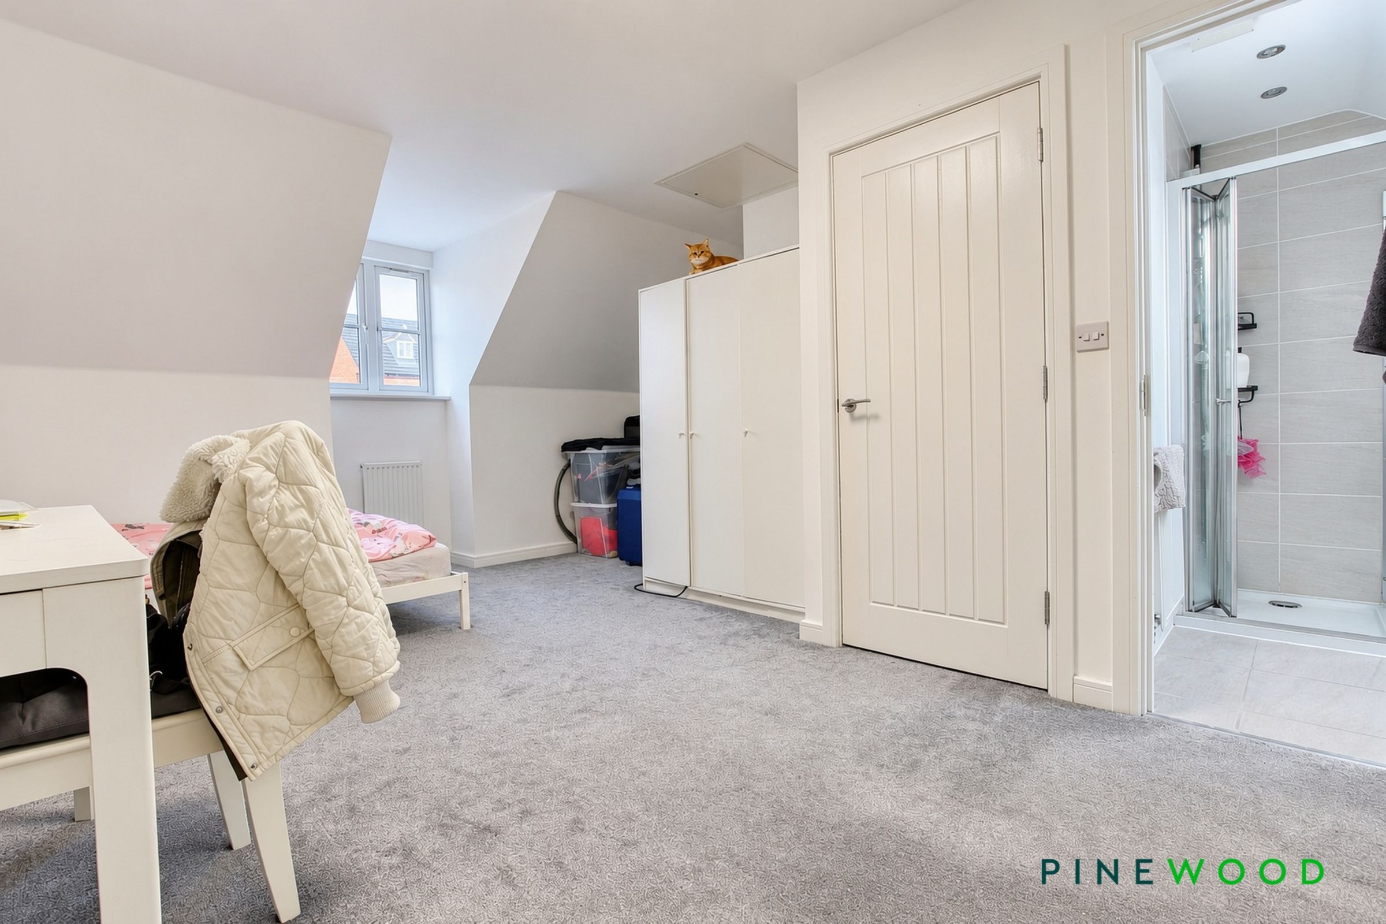
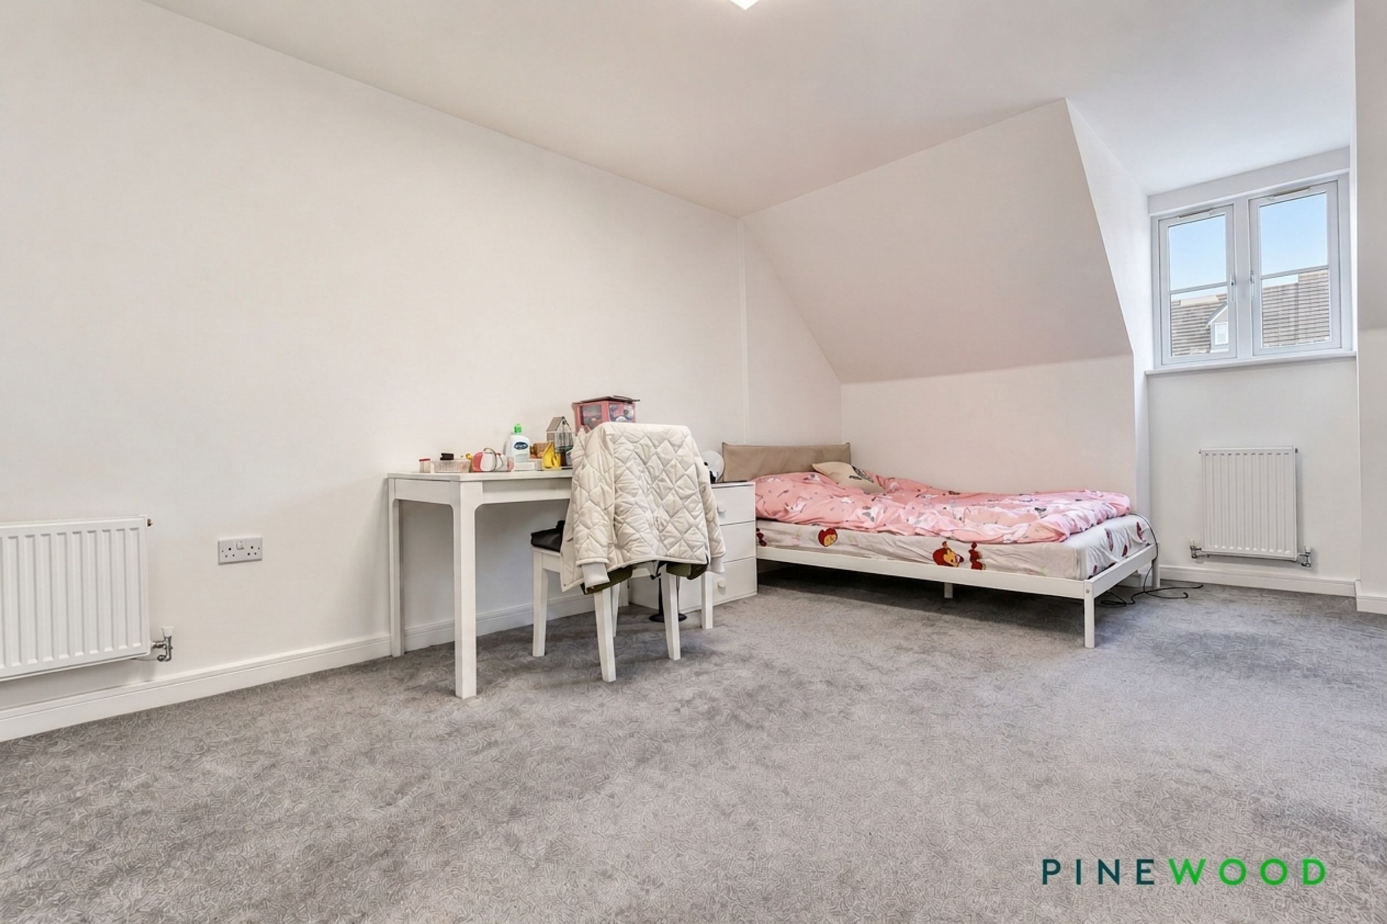
A spacious double bedroom featuring neutral décor, grey carpeting and a dormer window providing natural light. Sloping ceilings add character, while an extensive range of built-in wardrobes offers useful storage. Radiators and access to an en-suite shower room complete the accommodation.
EN-SUITE
6' 4" x 5' 2" (1.94m x 1.57m)
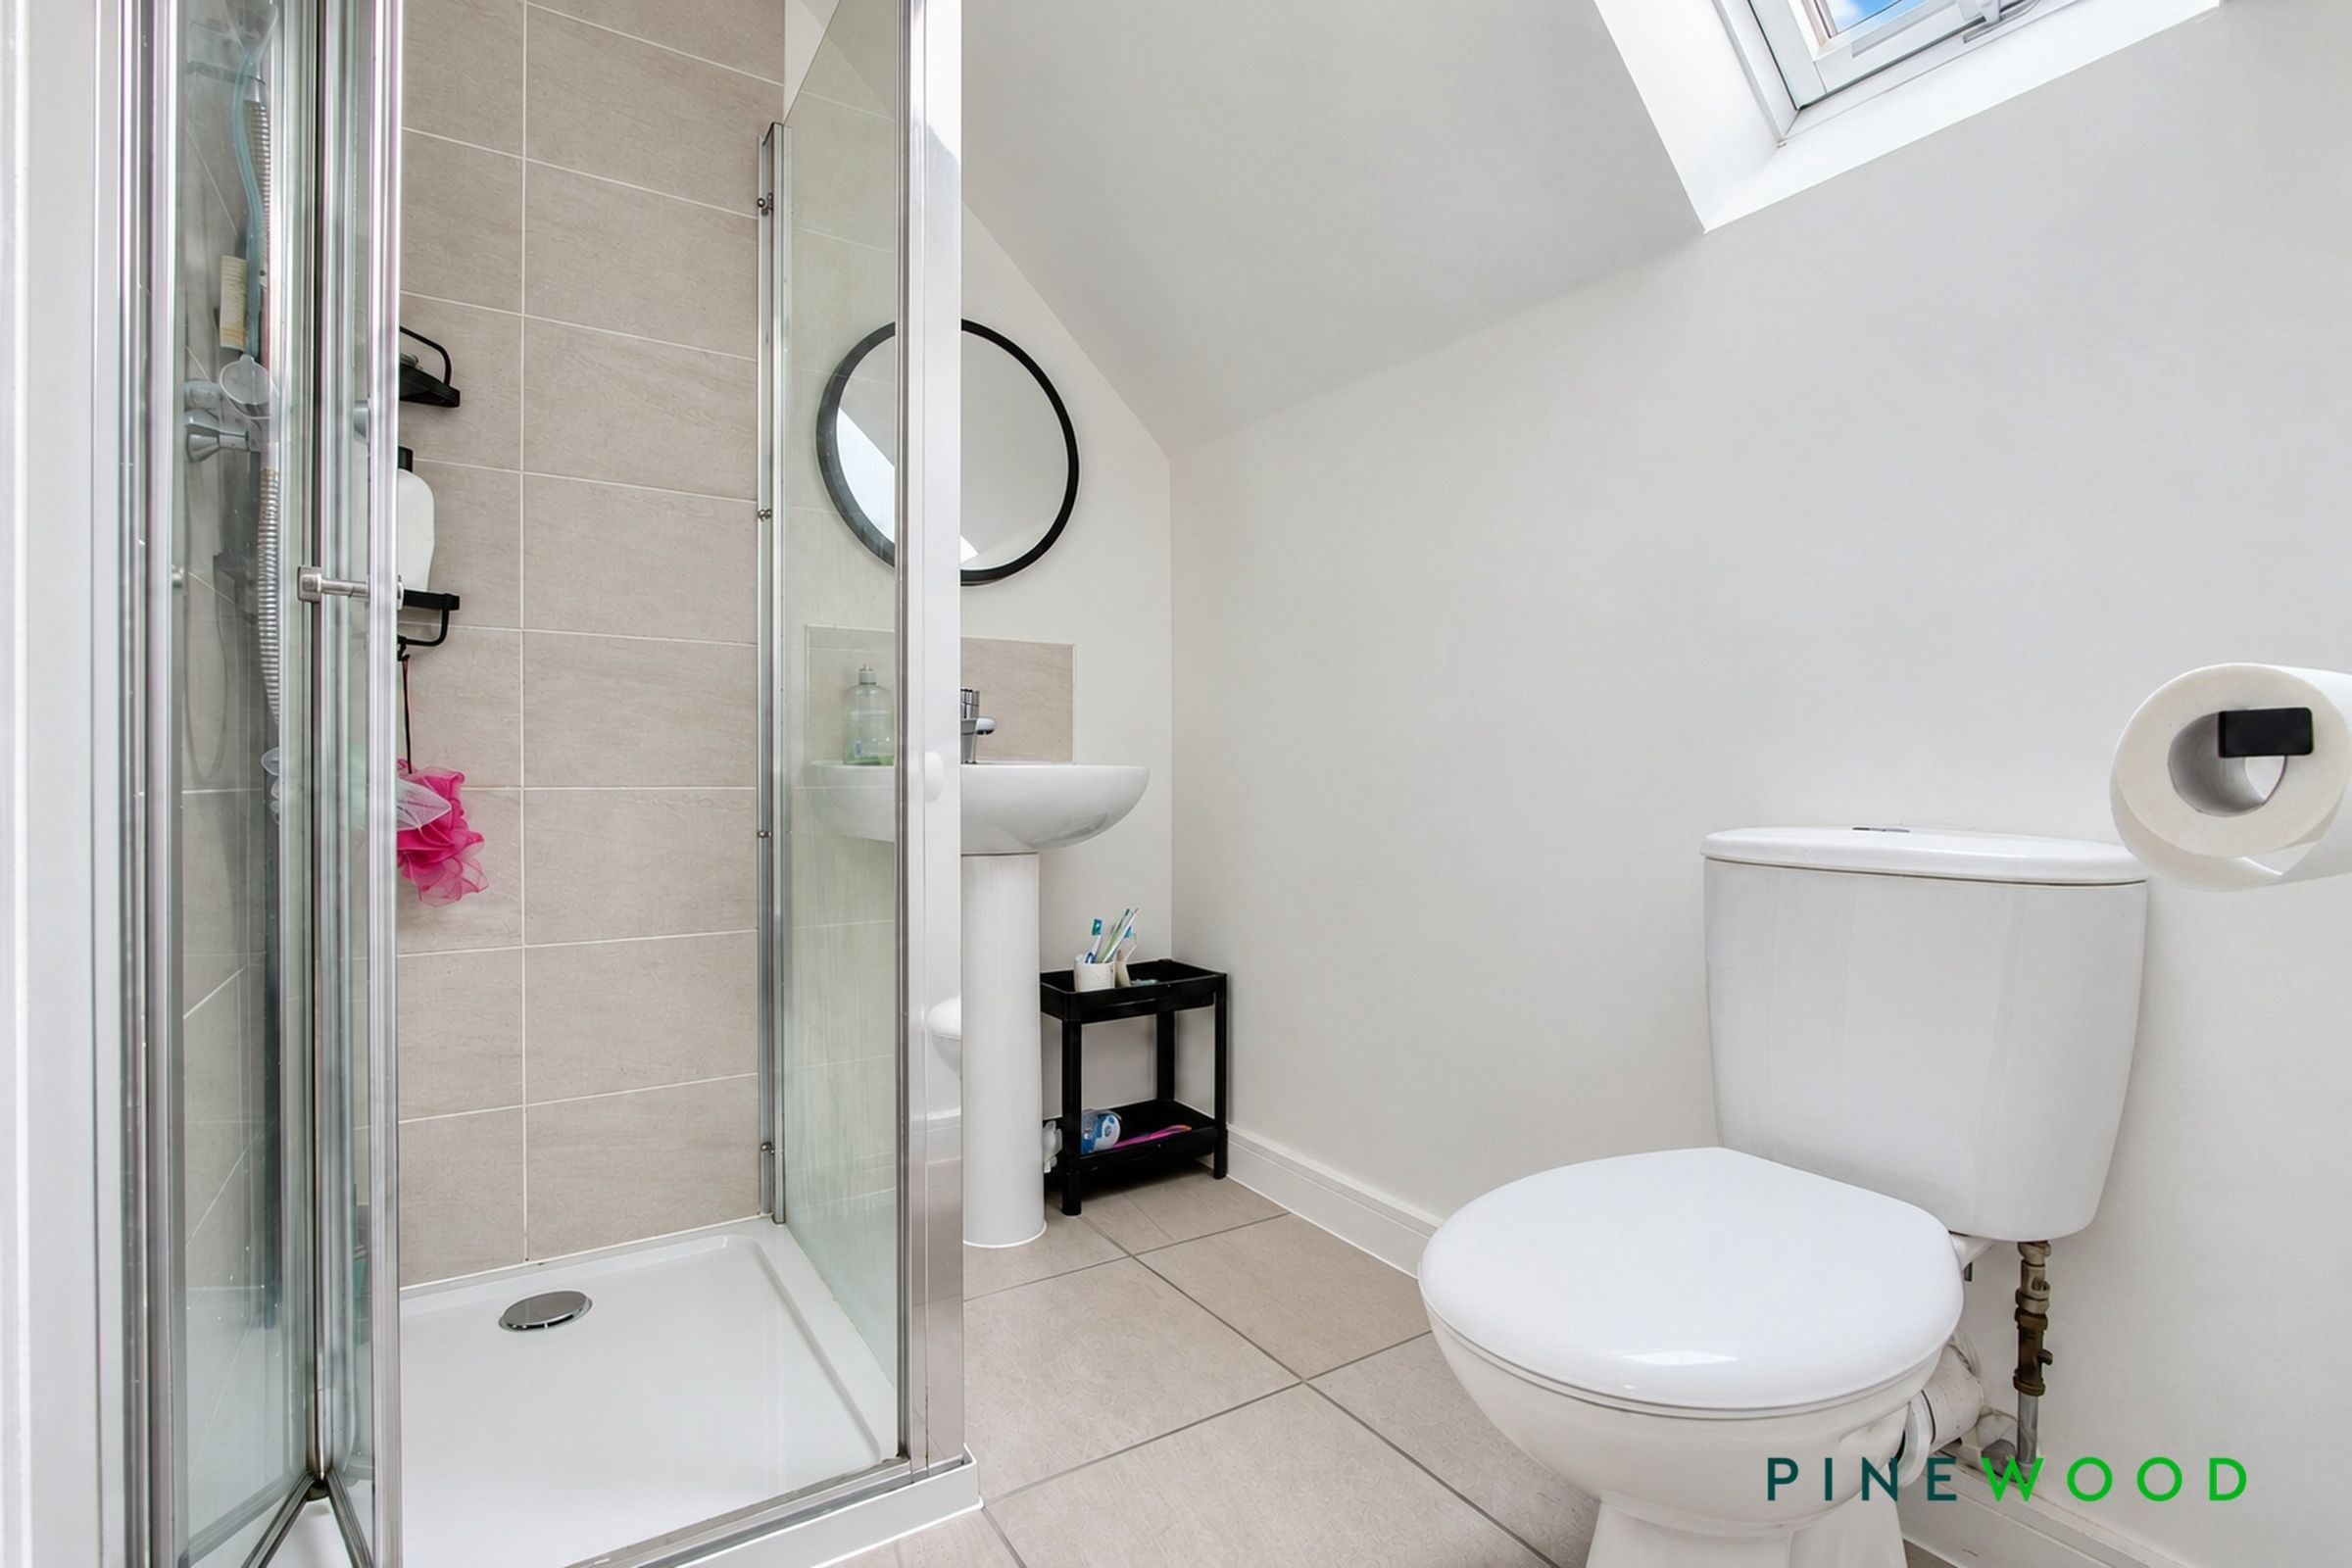
An en-suite shower room serving Bedroom 1, fitted with an enclosed shower cubicle, pedestal wash hand basin and WC. Neutral tiling and tiled flooring complement the white suite, while a roof window provides natural light.
BED 2
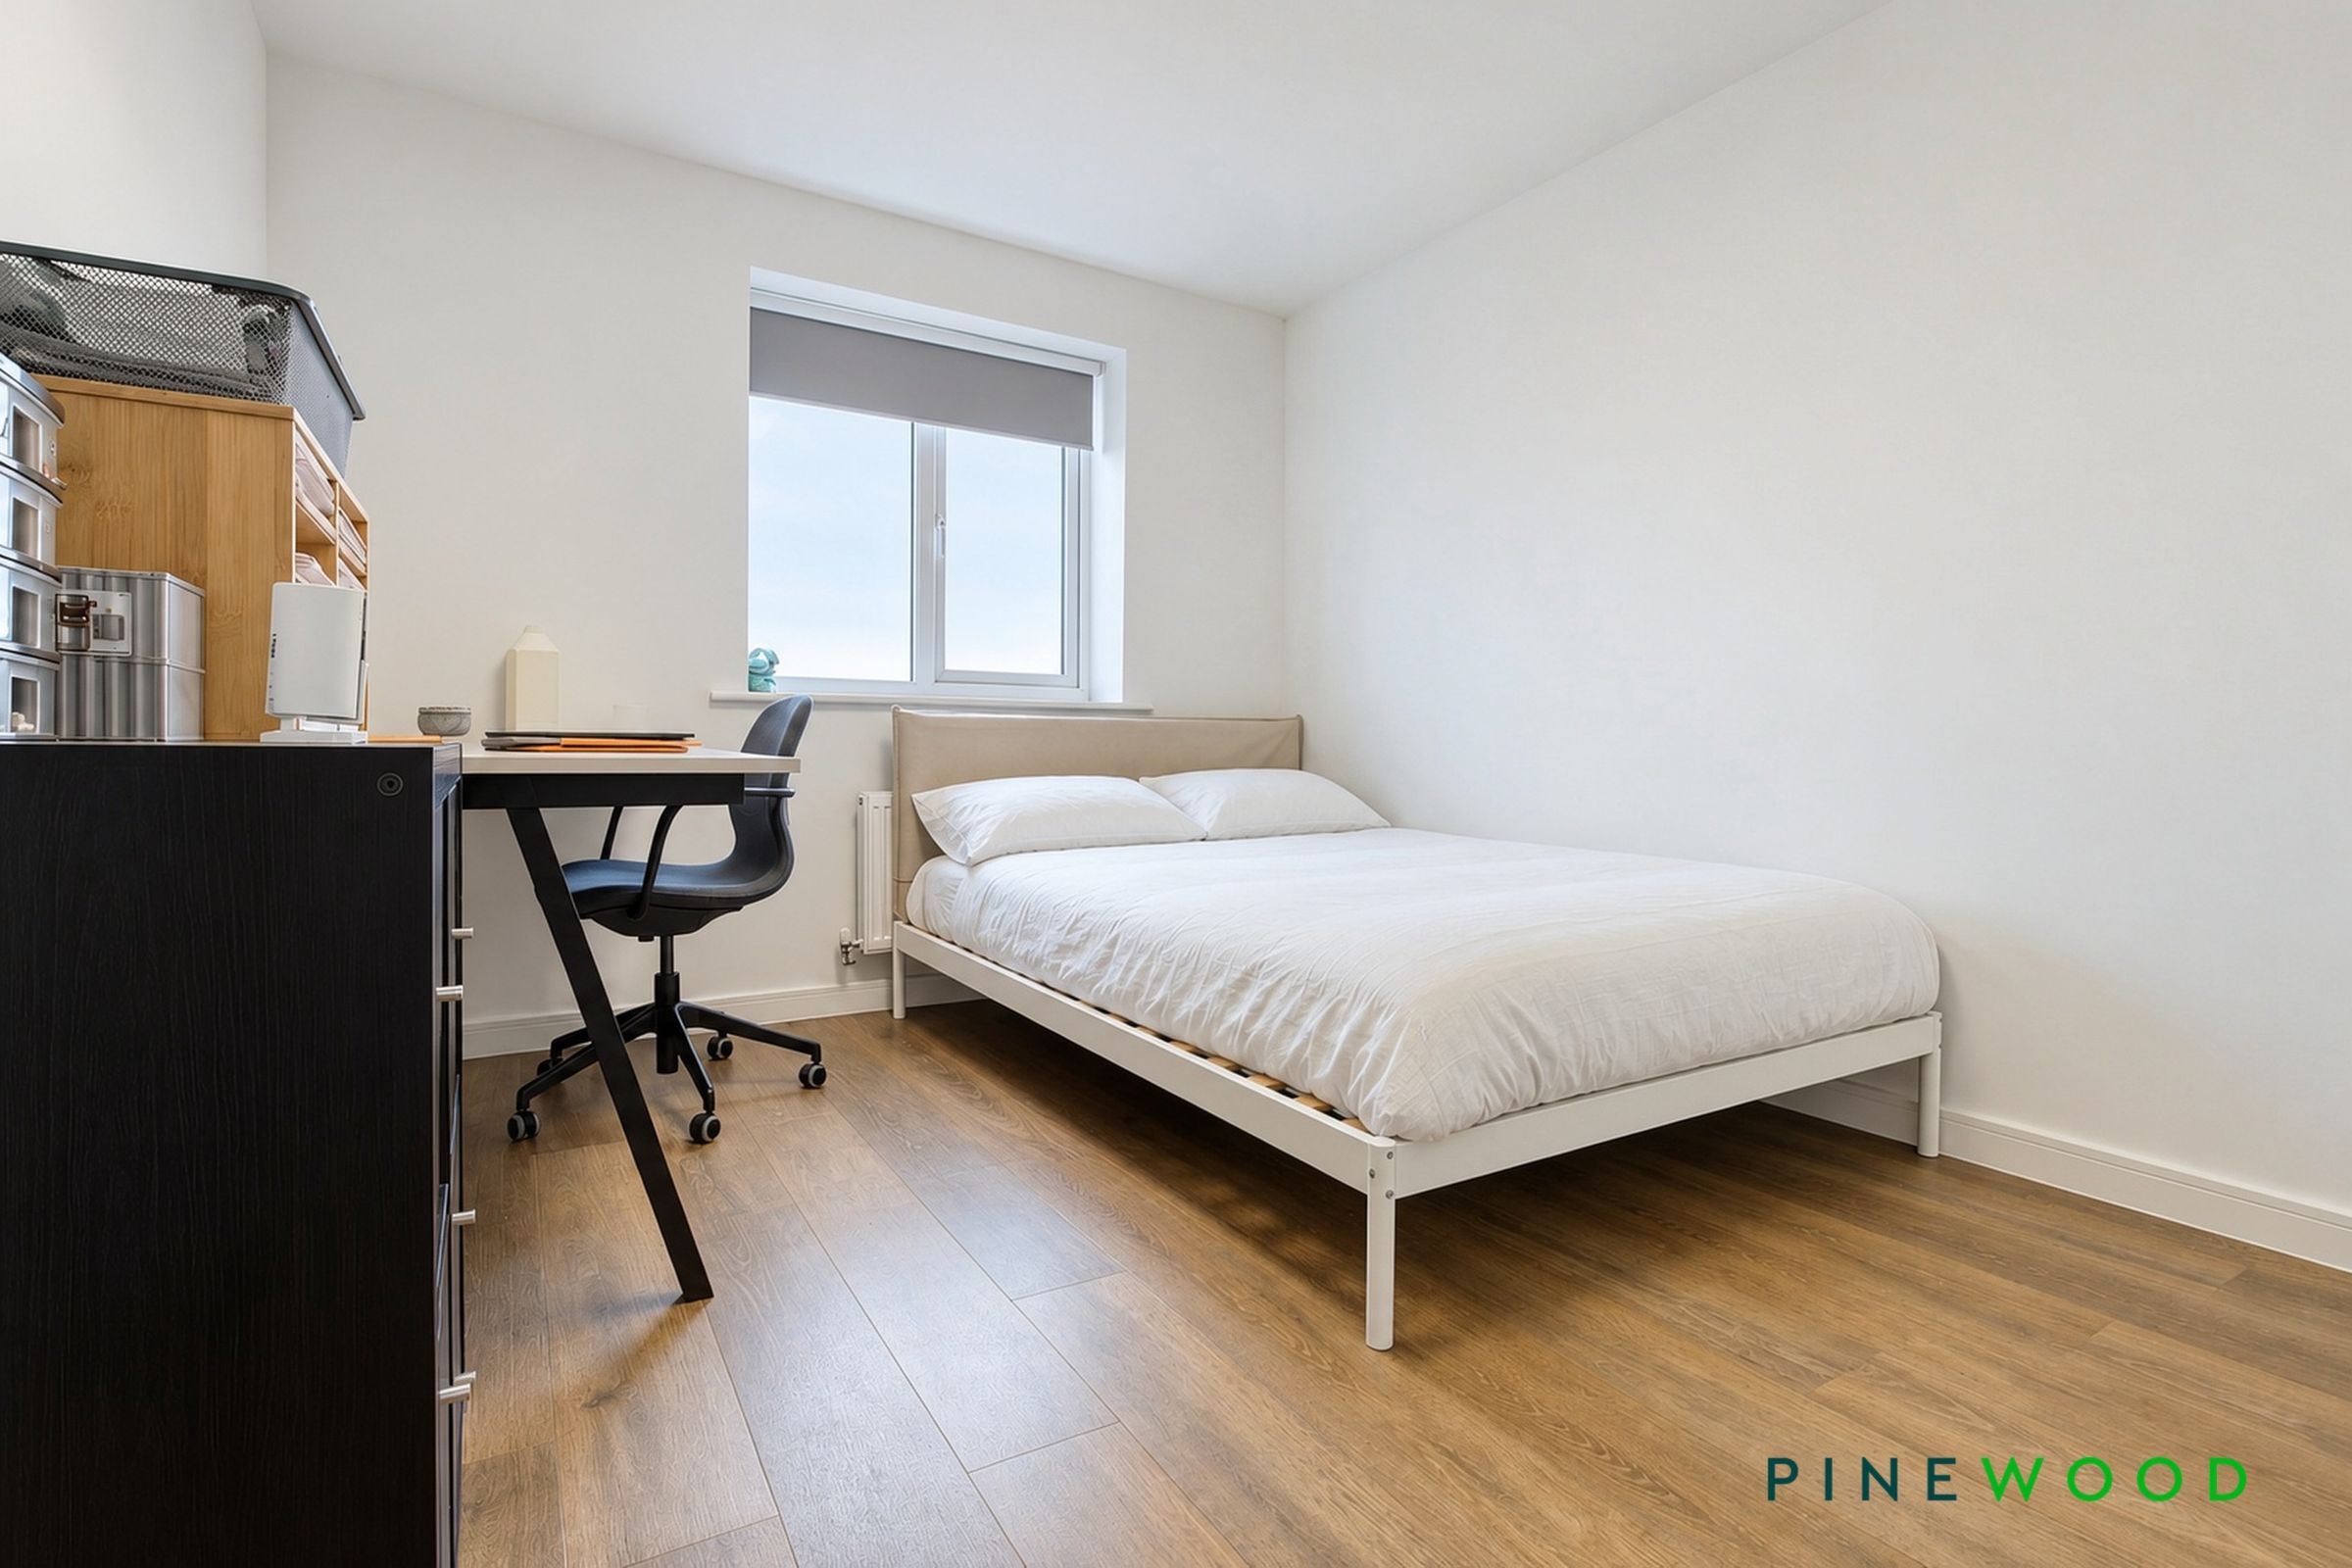
12' 2" x 9' 3" (3.72m x 2.82m)
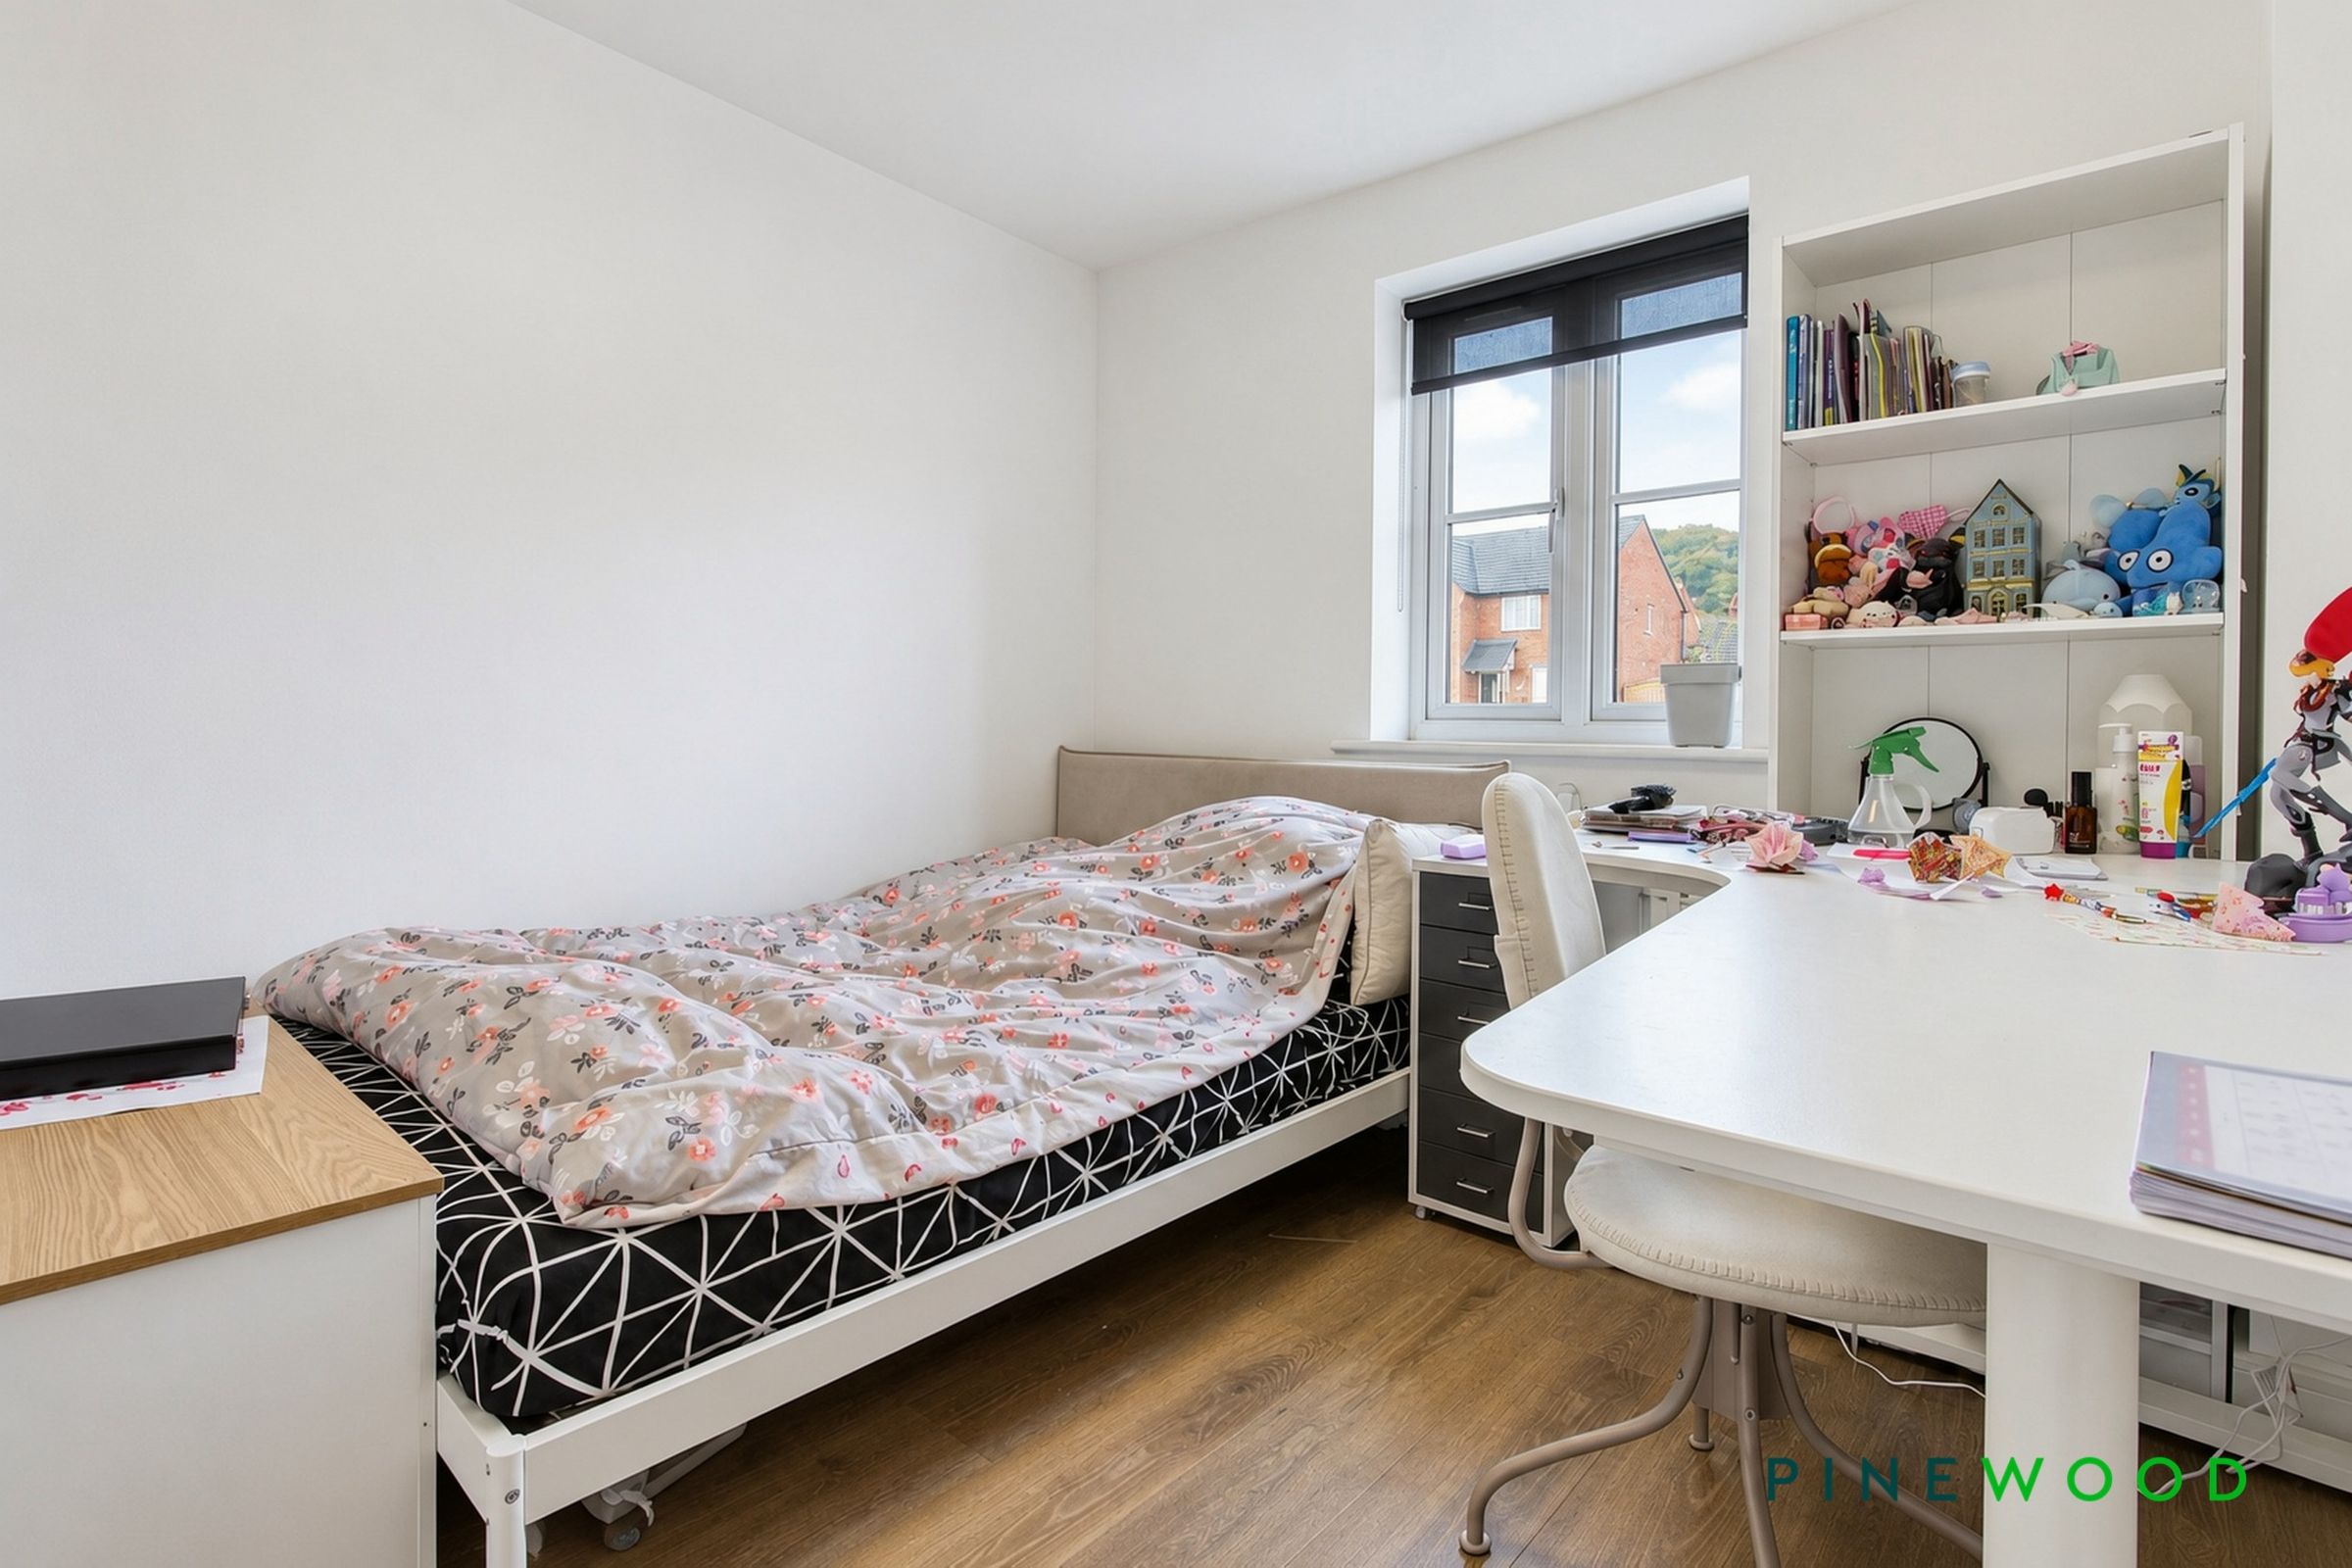
A bright double bedroom featuring neutral décor and wood-effect flooring. A window allows plenty of natural light, with a radiator beneath, while the layout offers space for a double bed and additional bedroom furniture.
BATHROOM
6' 7" x 5' 8" (2.01m x 1.72m)
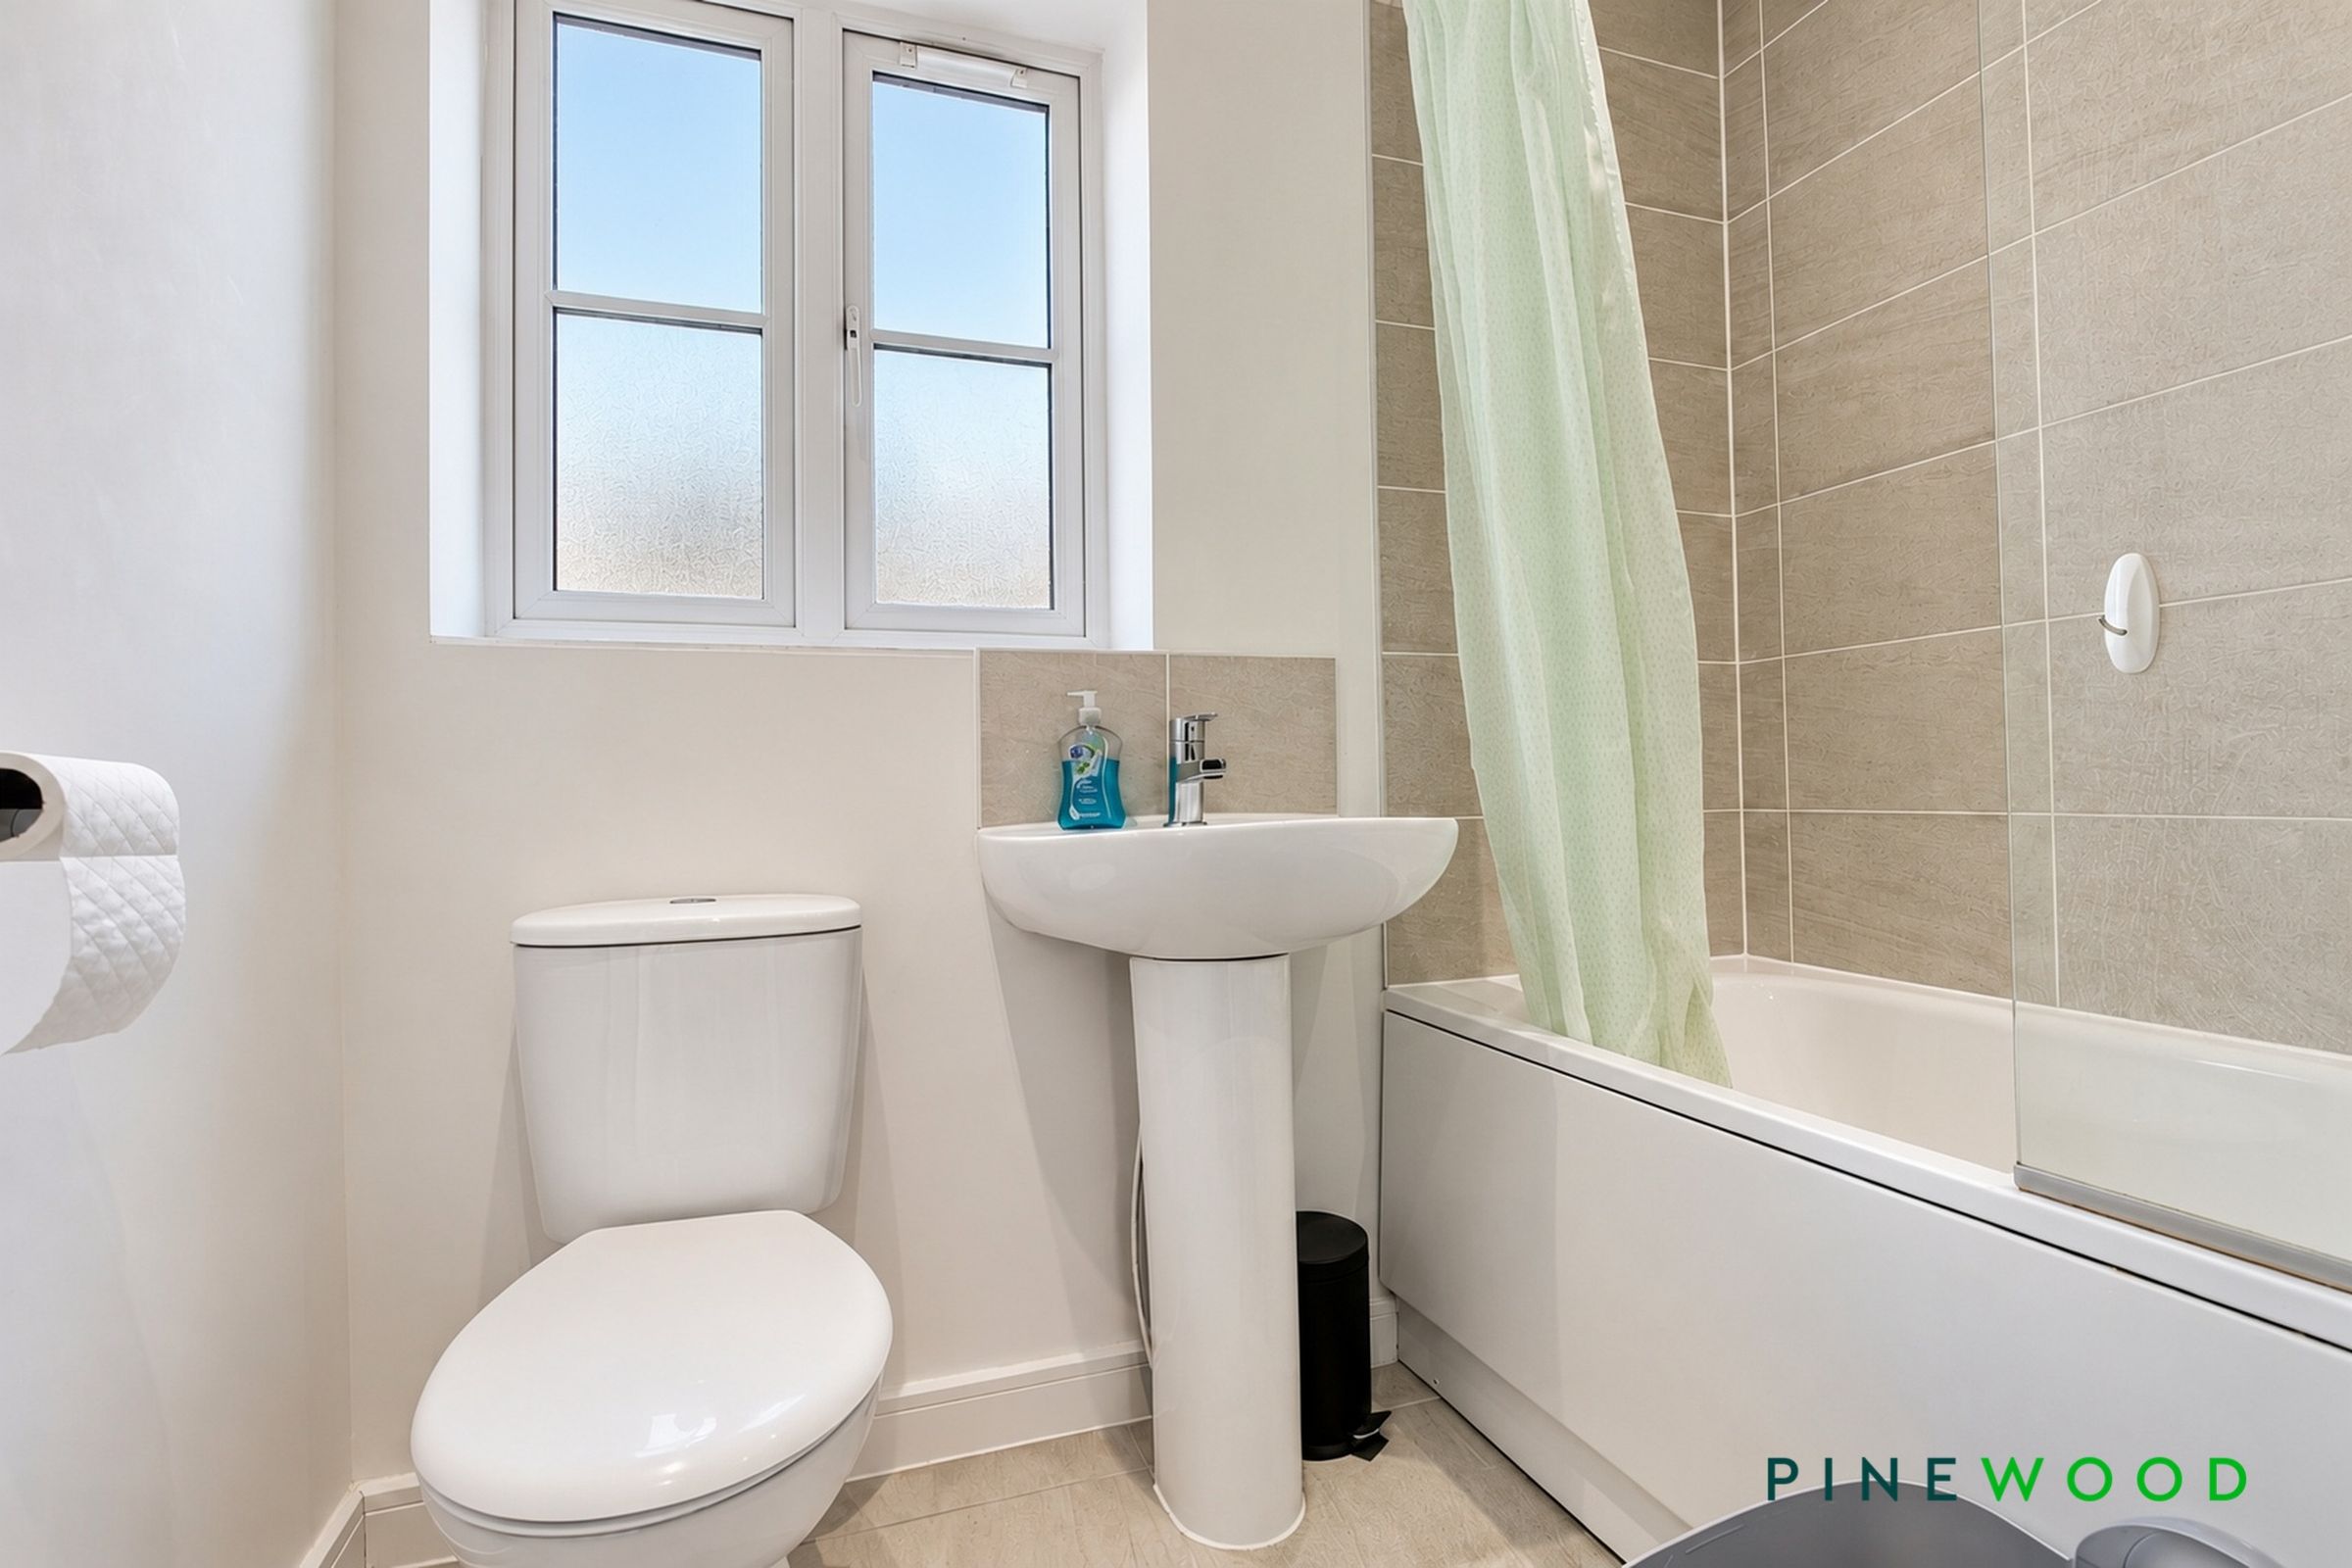
A bright bathroom fitted with a white three-piece suite comprising a panelled bath with shower over, pedestal wash hand basin and WC. Neutral tiling surrounds the bath and provides a splashback behind the basin, while a frosted window allows natural light and privacy.
BED 3
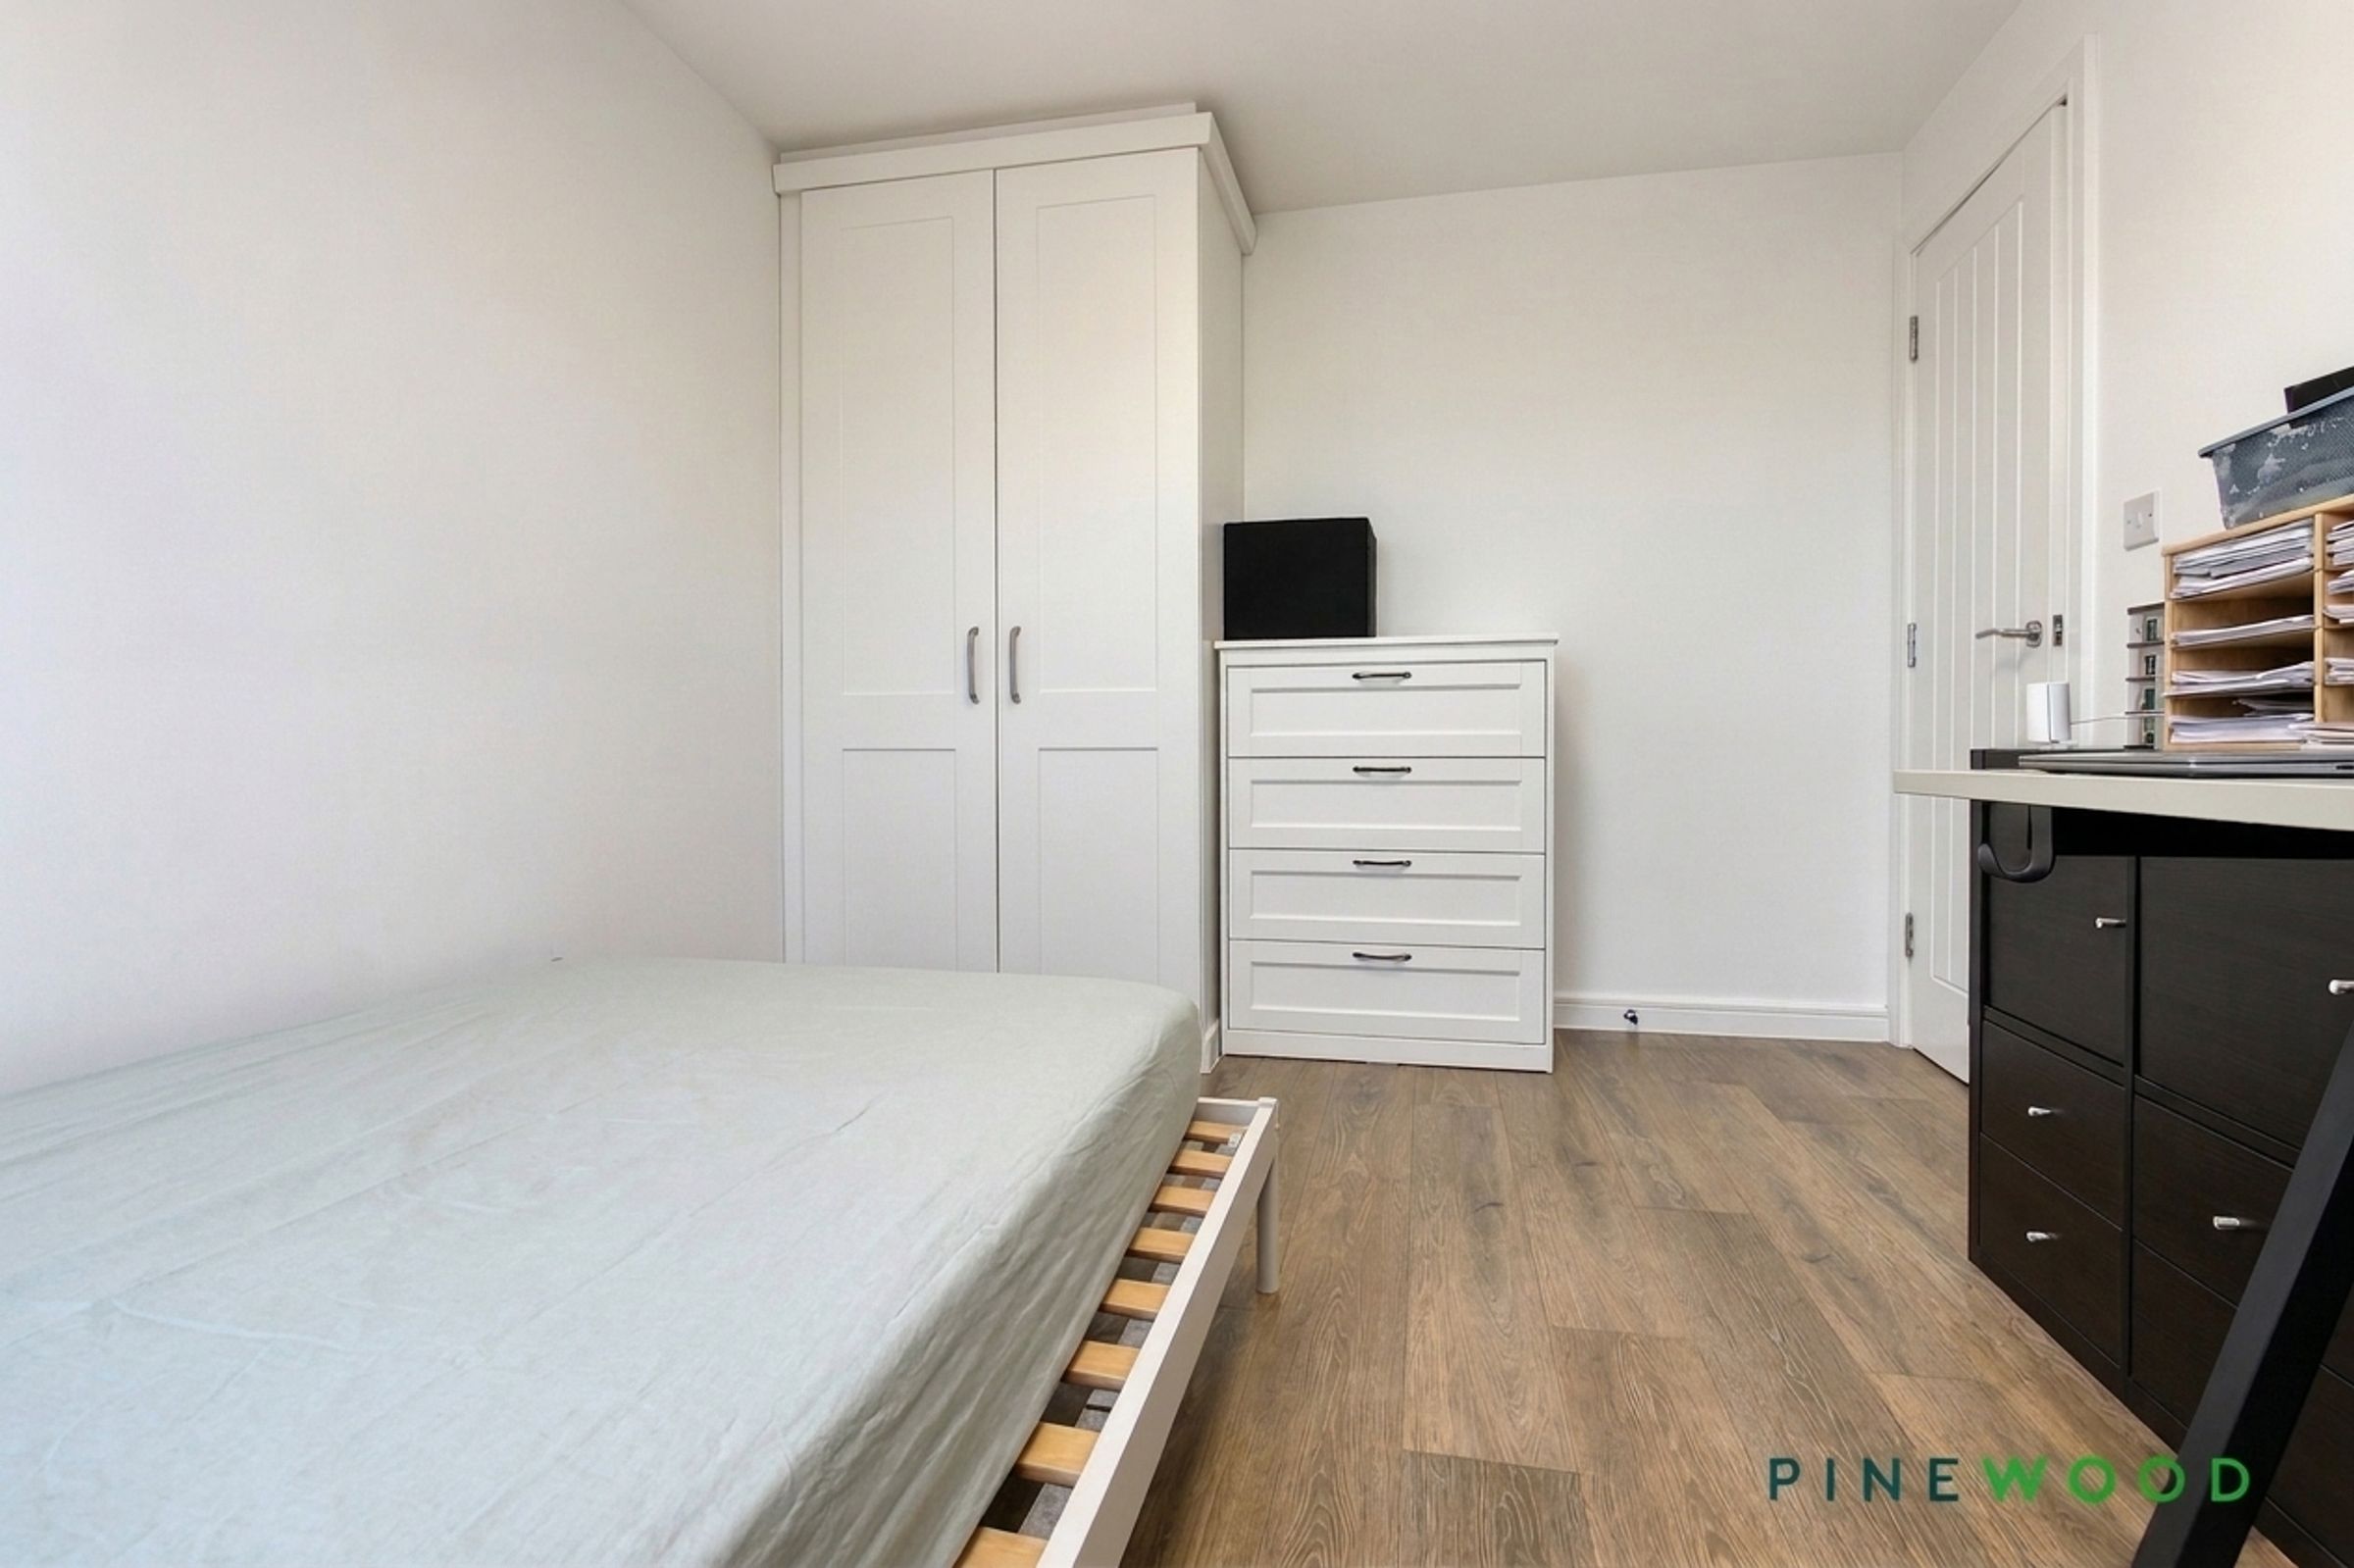
12' 6" x 9' 4" (3.80m x 2.85m)
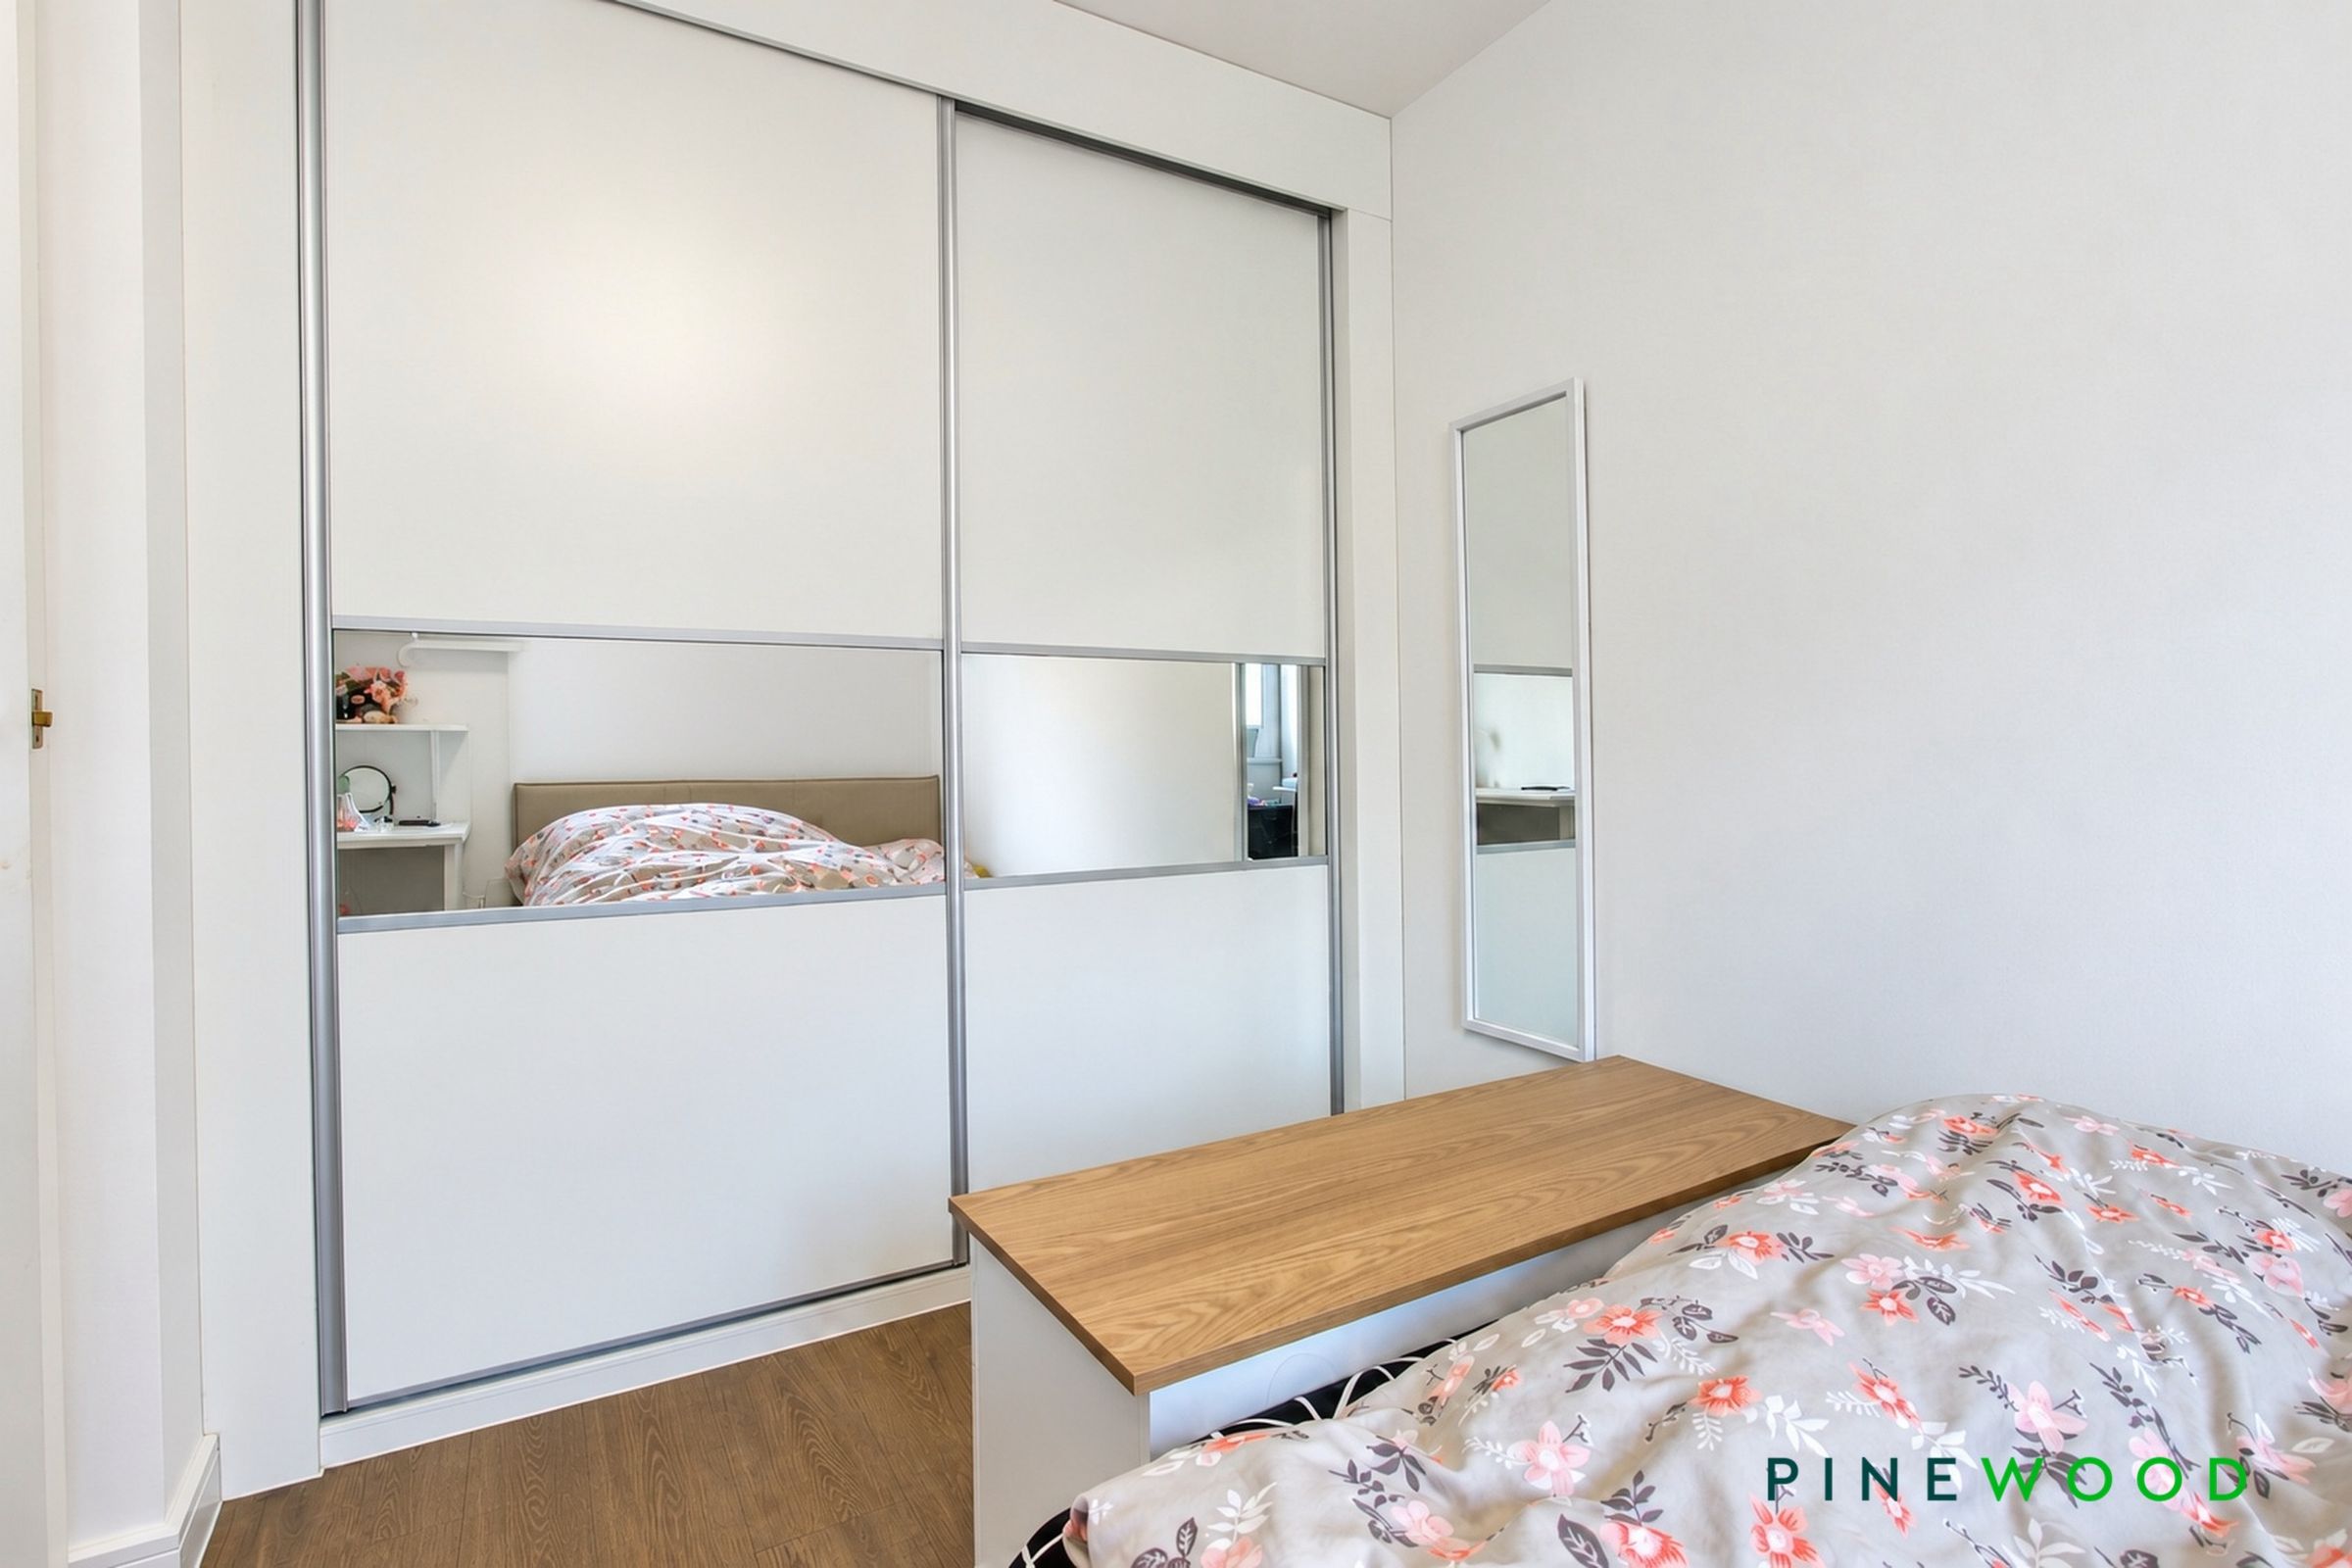
A bright double bedroom featuring neutral décor and wood-effect flooring, with a window providing natural light and a radiator beneath. Built-in wardrobes with sliding doors and mirrored panels offer useful storage and enhance the room’s light and airy feel.
BED 4
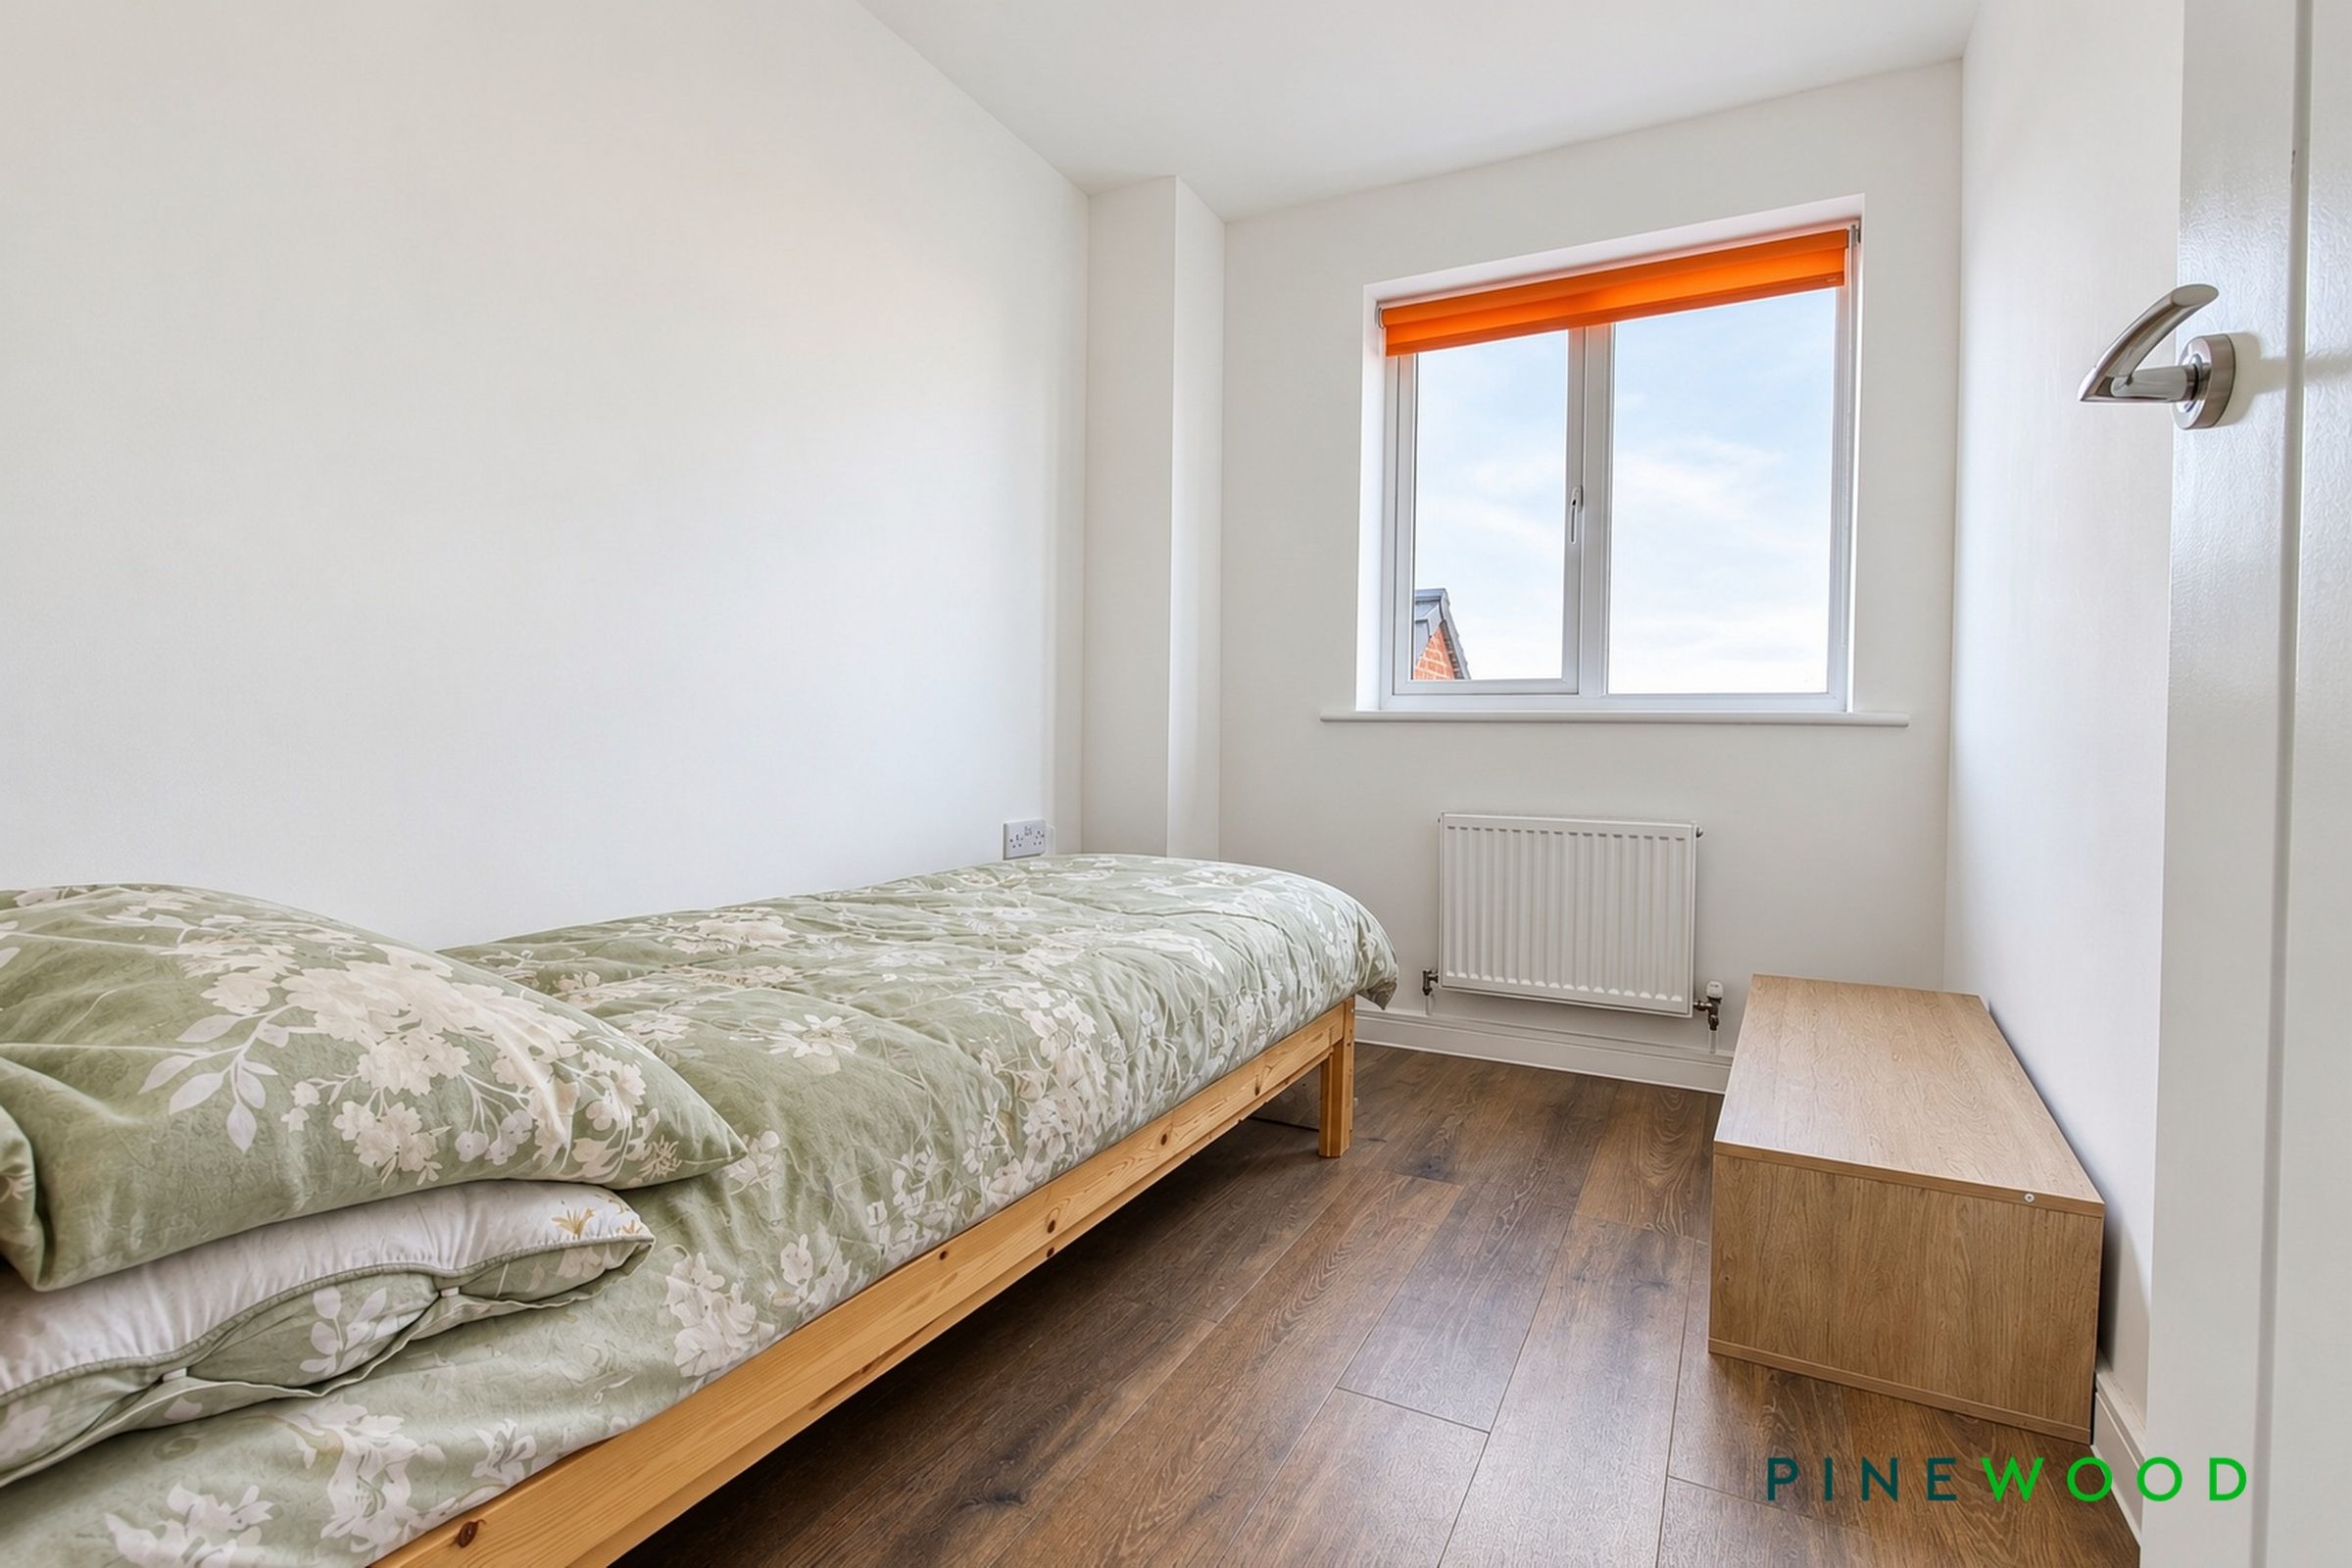
9' 1" x 6' 8" (2.77m x 2.02m)
A bright bedroom featuring neutral décor and wood-effect flooring. A window provides natural light, with a radiator beneath, creating a comfortable space suitable for use as a bedroom or home office.
Properties you may like
Disclaimer - These particulars do not constitute part or all of a contract. While we endeavour to make our particulars fair, accurate and reliable, they are only a general guide to the property the photos/video are for reference purpose only and may be from a previous let, the appliances/white goods advertised may not be in situ and have not been tested. If there are any points which are of particular importance to you or any particular appliances or white goods required please check with the office and we will be pleased to check the position on these.