Like the look of this property?
We would love to hear from you and arrange a viewing of this property. Get in touch now!
Property features
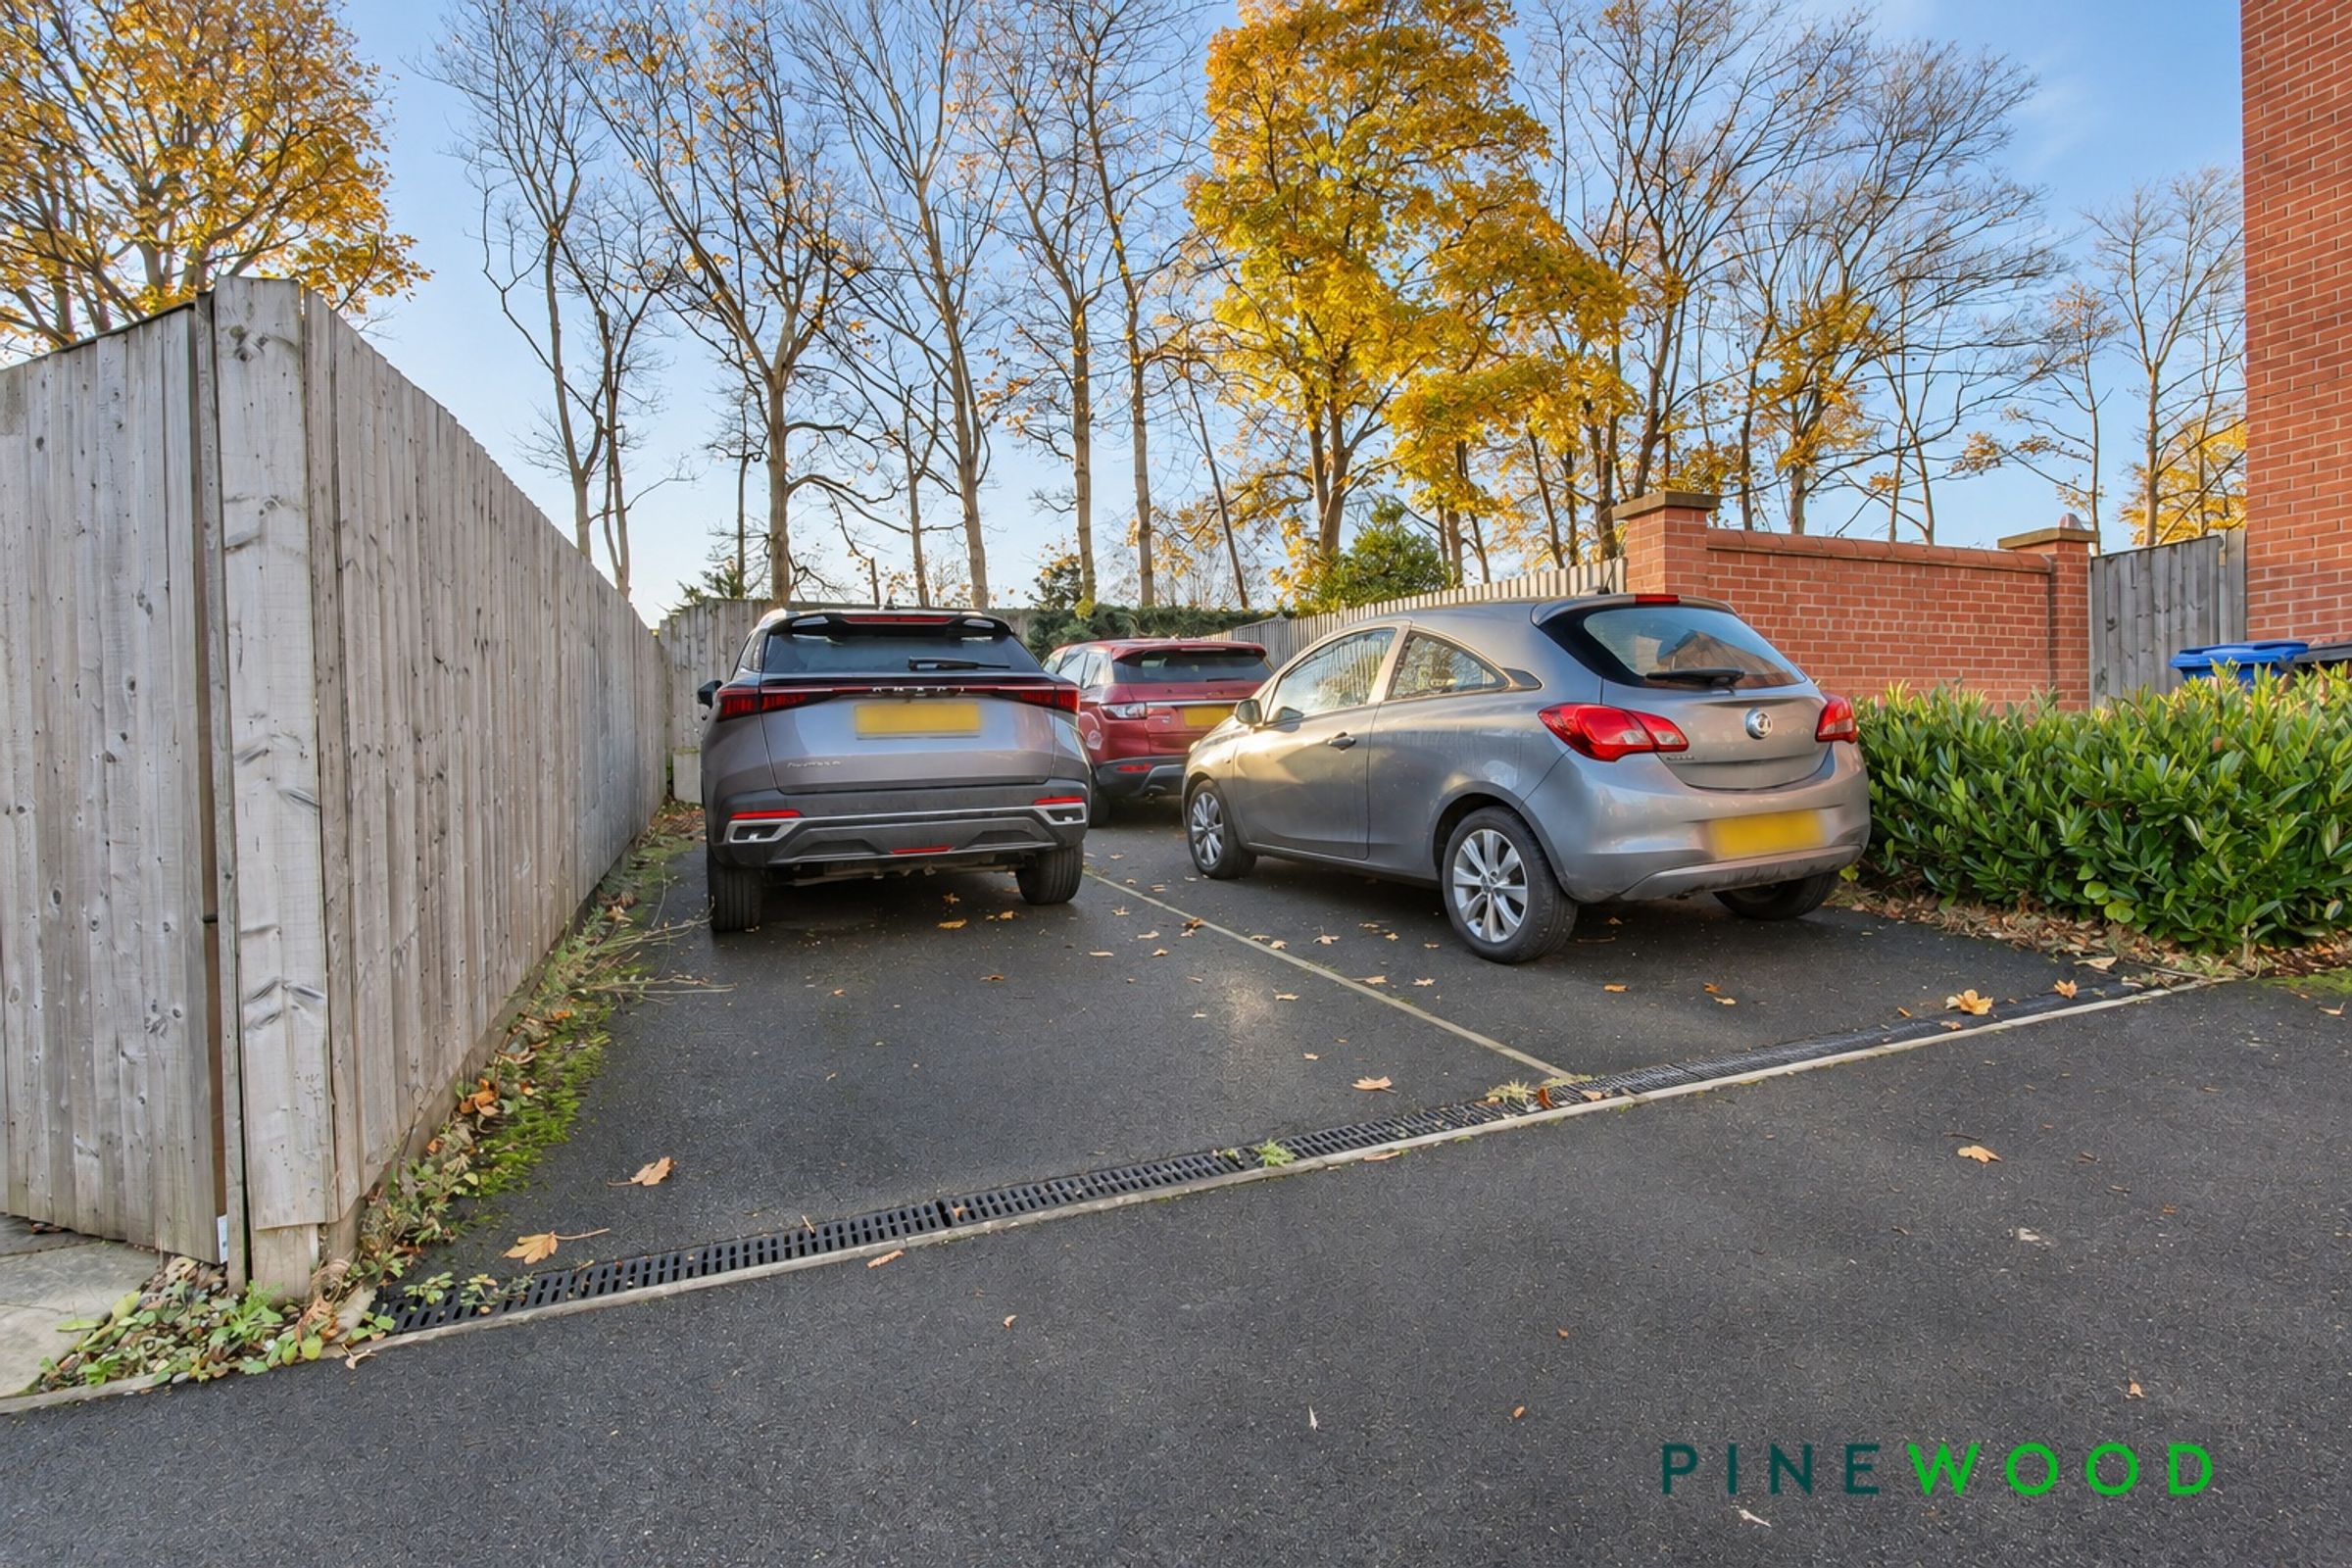
Driveway Parking to Rear for Two Cars
Located on a Popular Residential Estate - Cul De Sac Position
Off a Main Commuter Route into the nearby Town of Chesterfield - Close to all the Nearby Amenities on Sheffield Road Area, Superstores, Shops and Restaurants etc
Easy Access to the M1 Motorway and Access to Dronfield and Sheffield
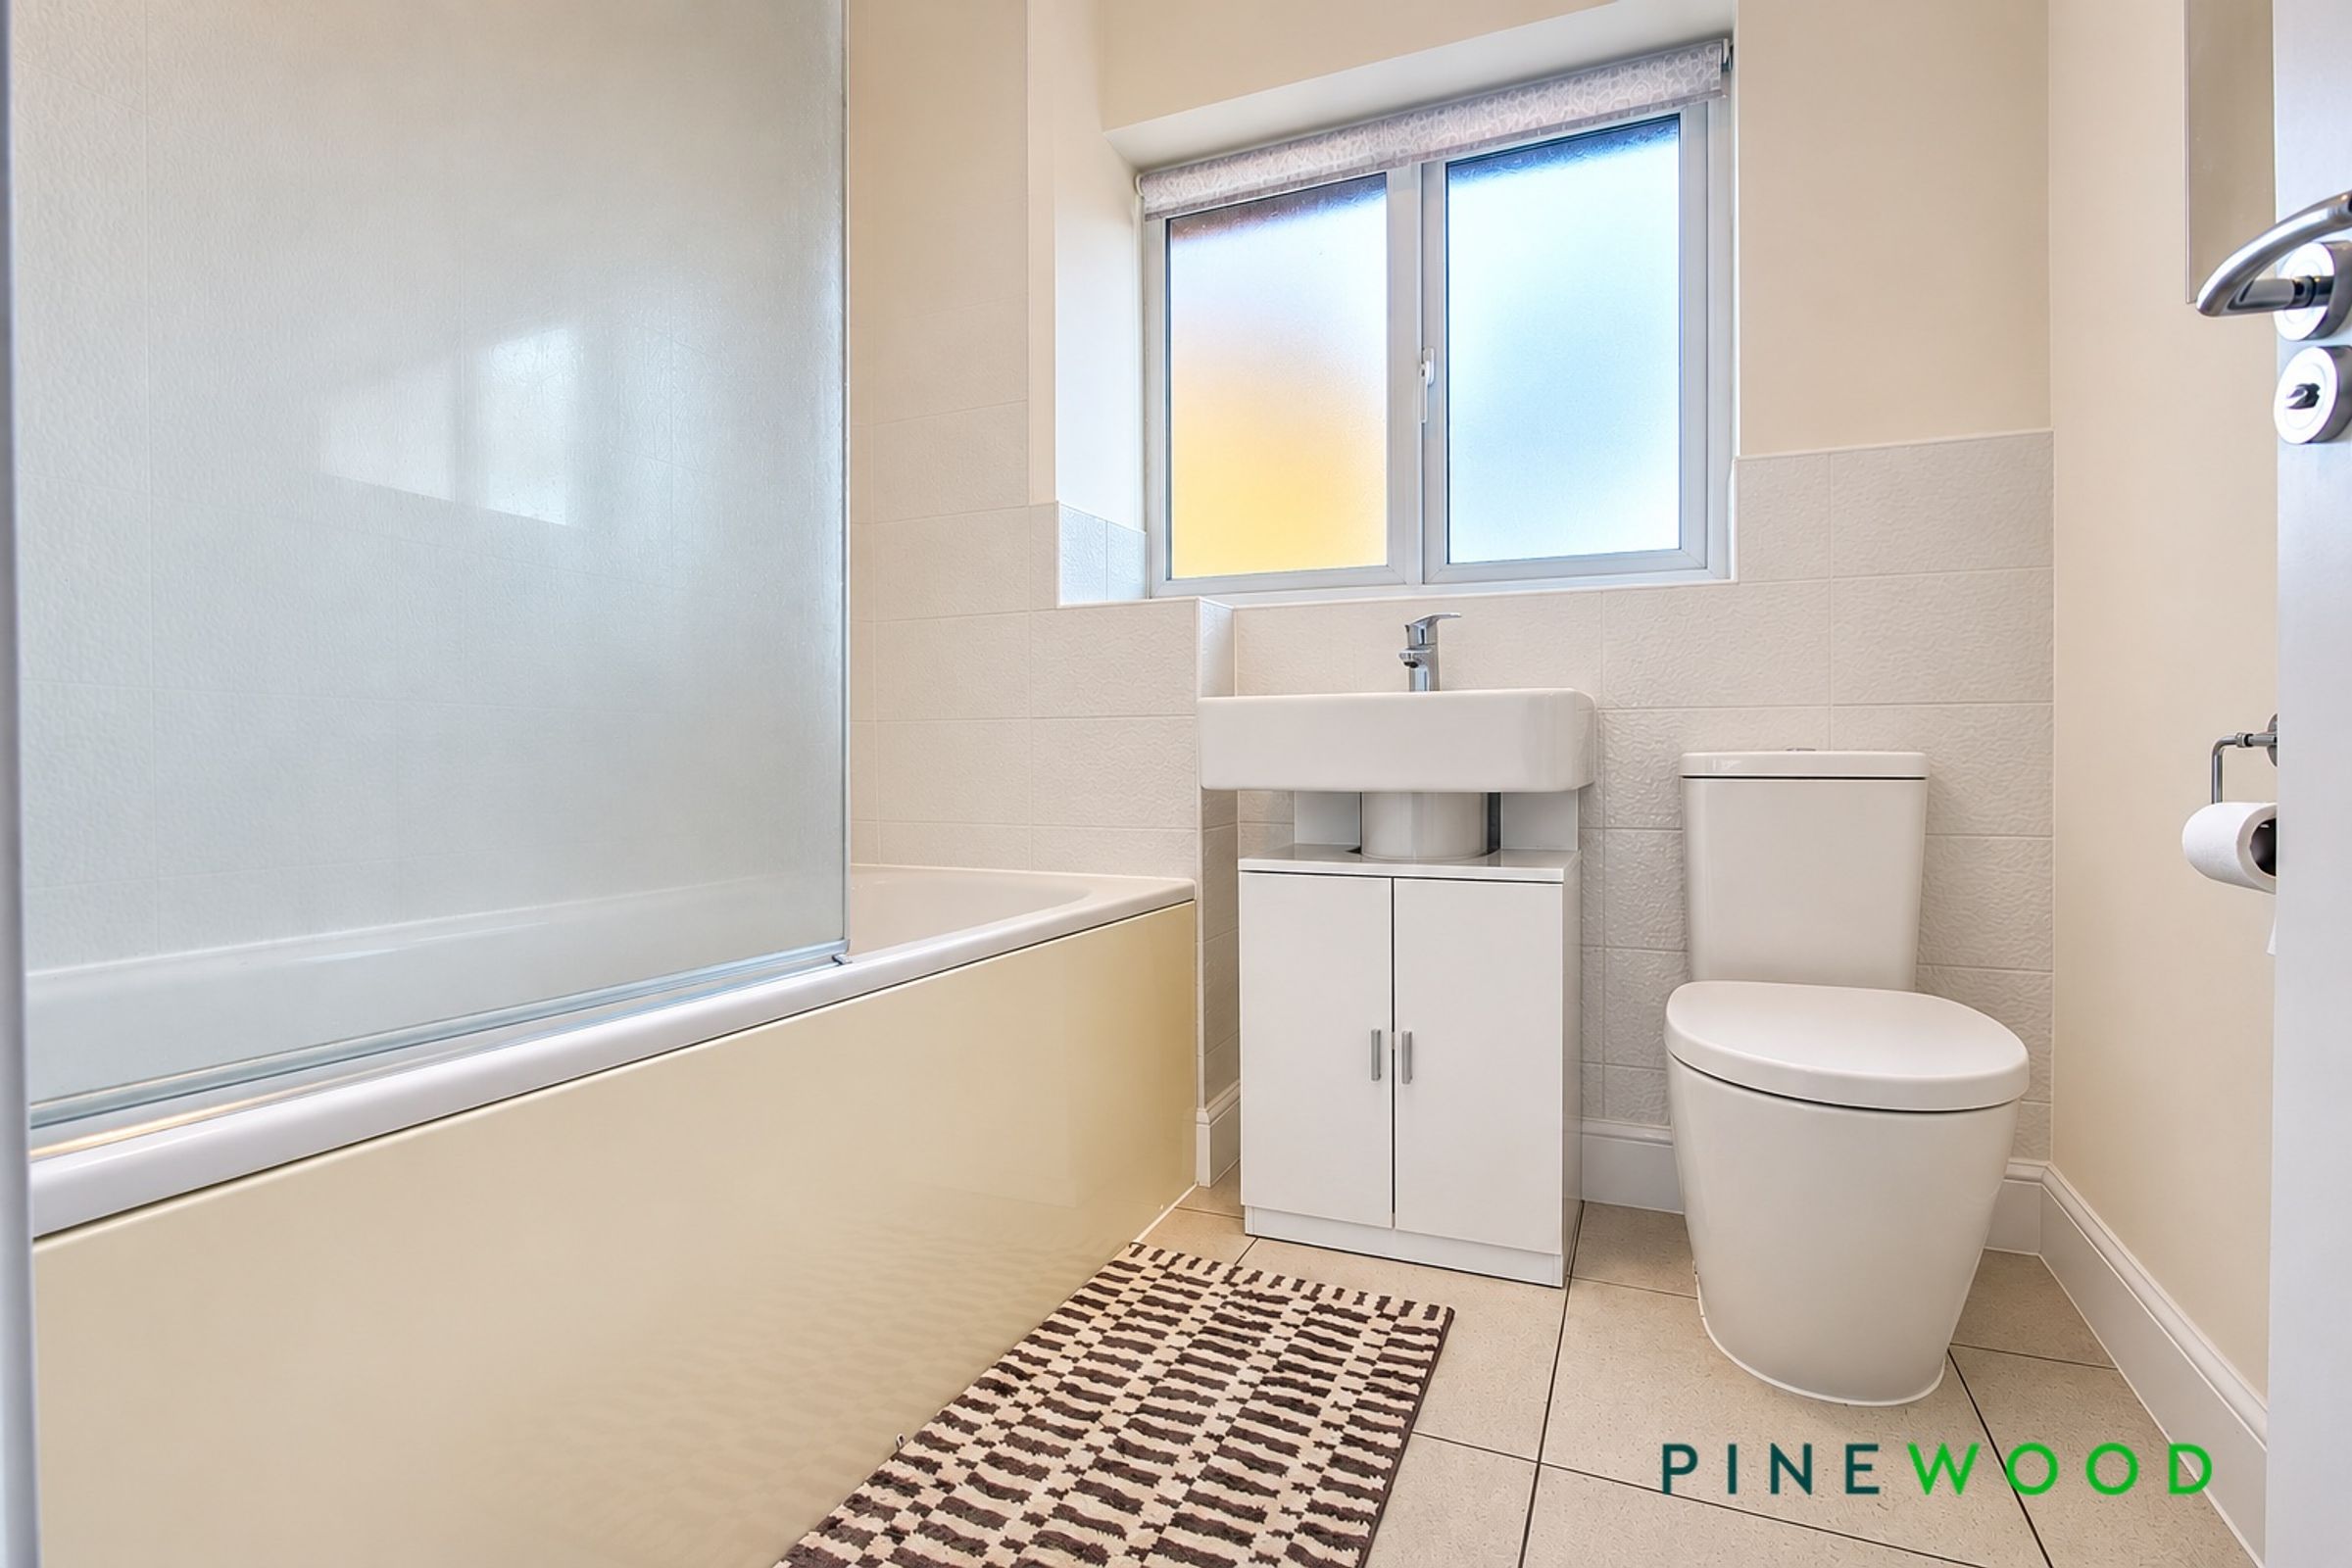
Modern Family Bathroom with White Suite and Shower over Bath and Ground Floor WC/Cloakroom
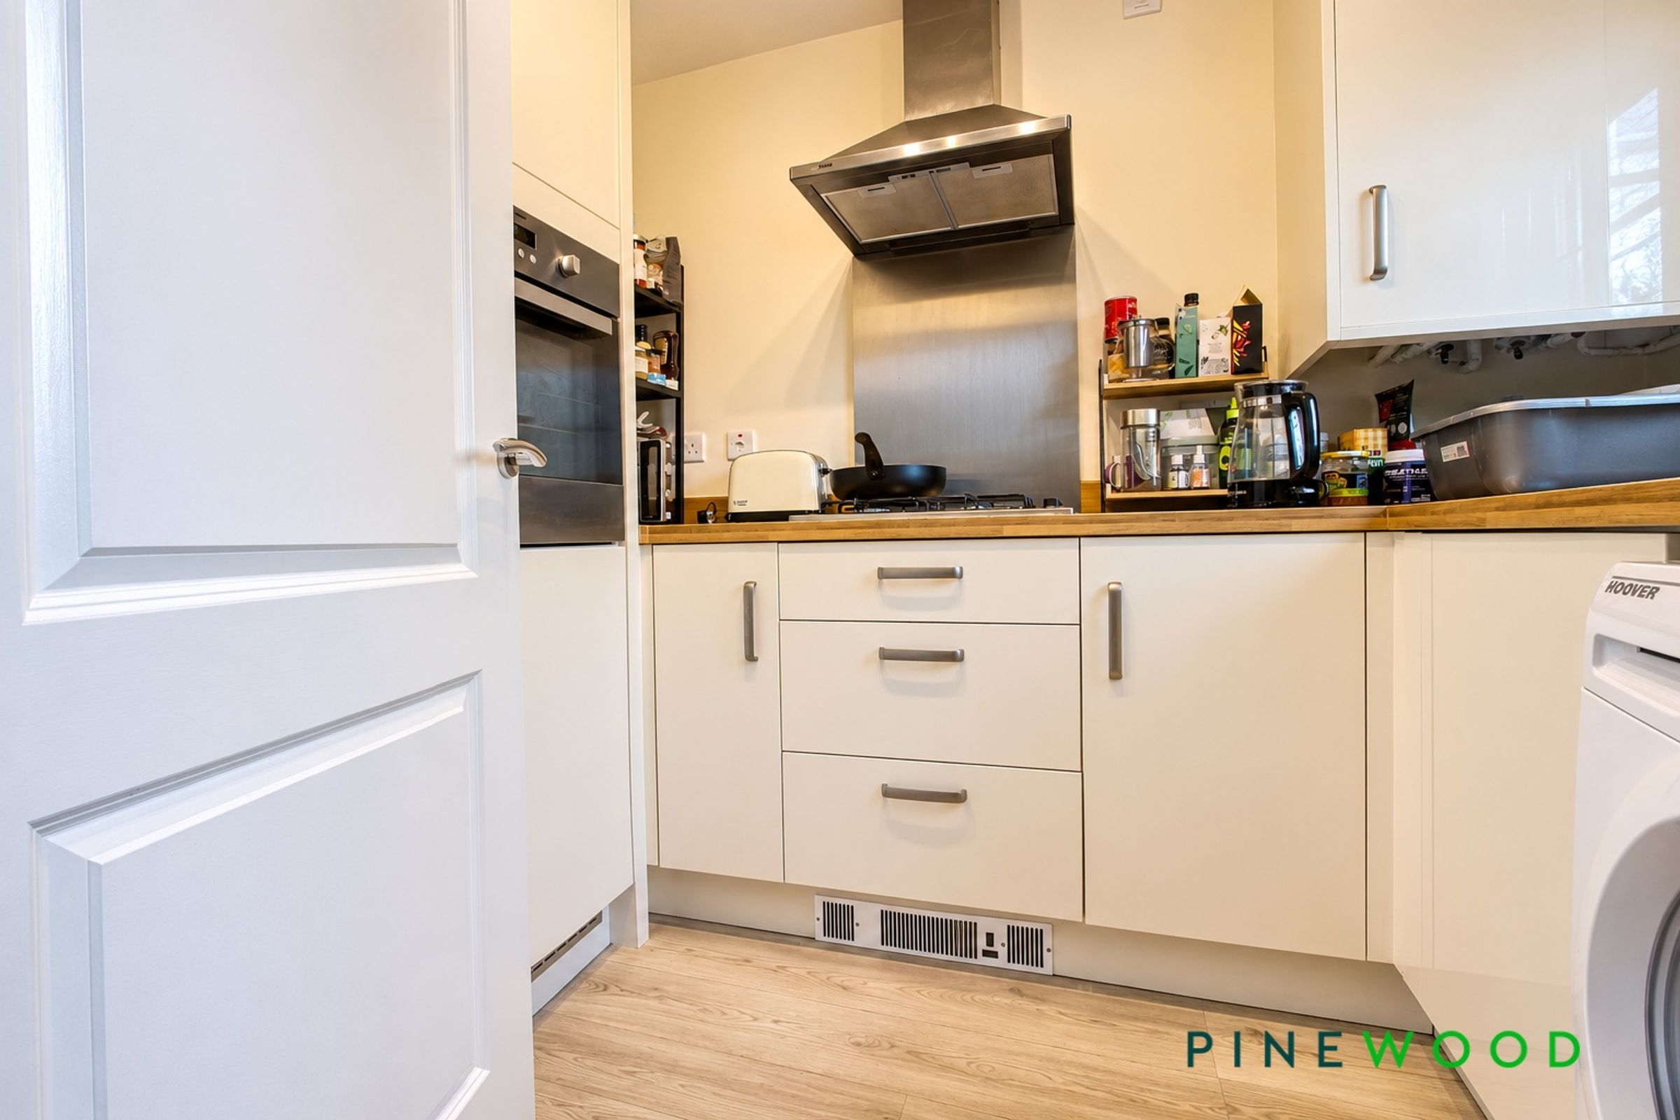
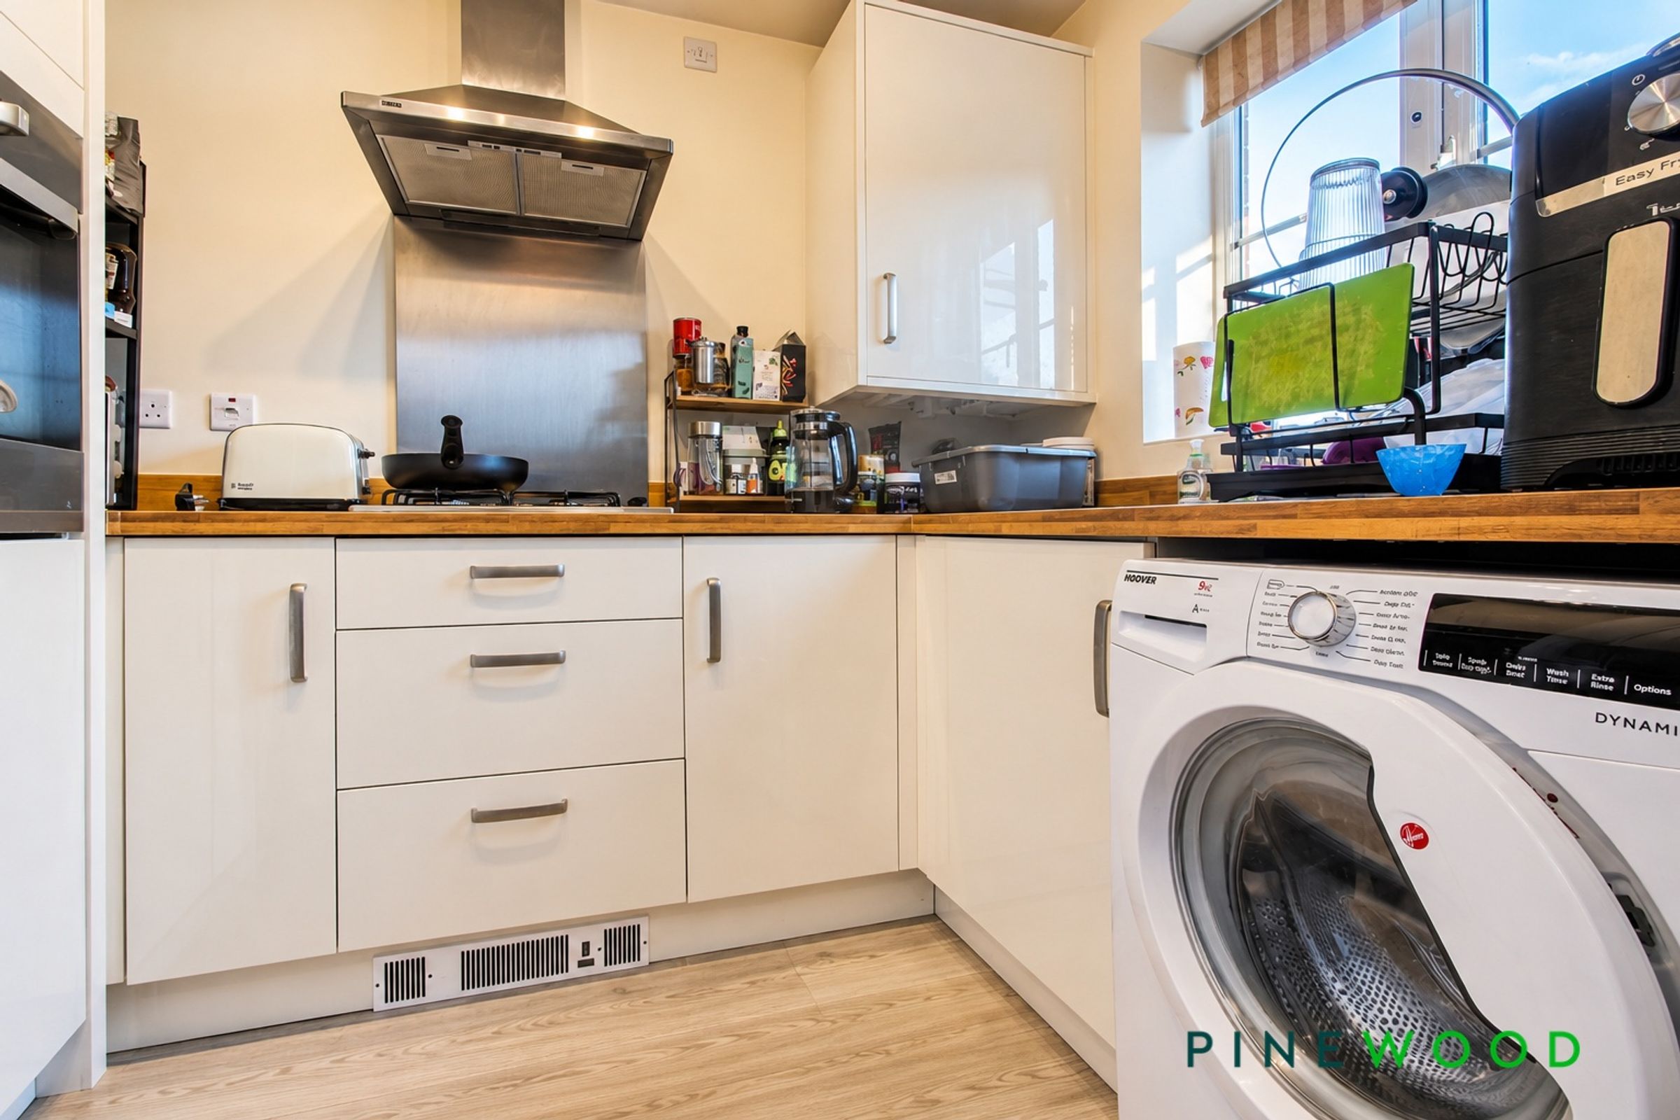
Modern Kitchen Diner with Integrated High Level Oven, Four Ring Gas Hob and Extractor, Fridge, Freezer and Space/Plumbing for a Washing Machine
About this property
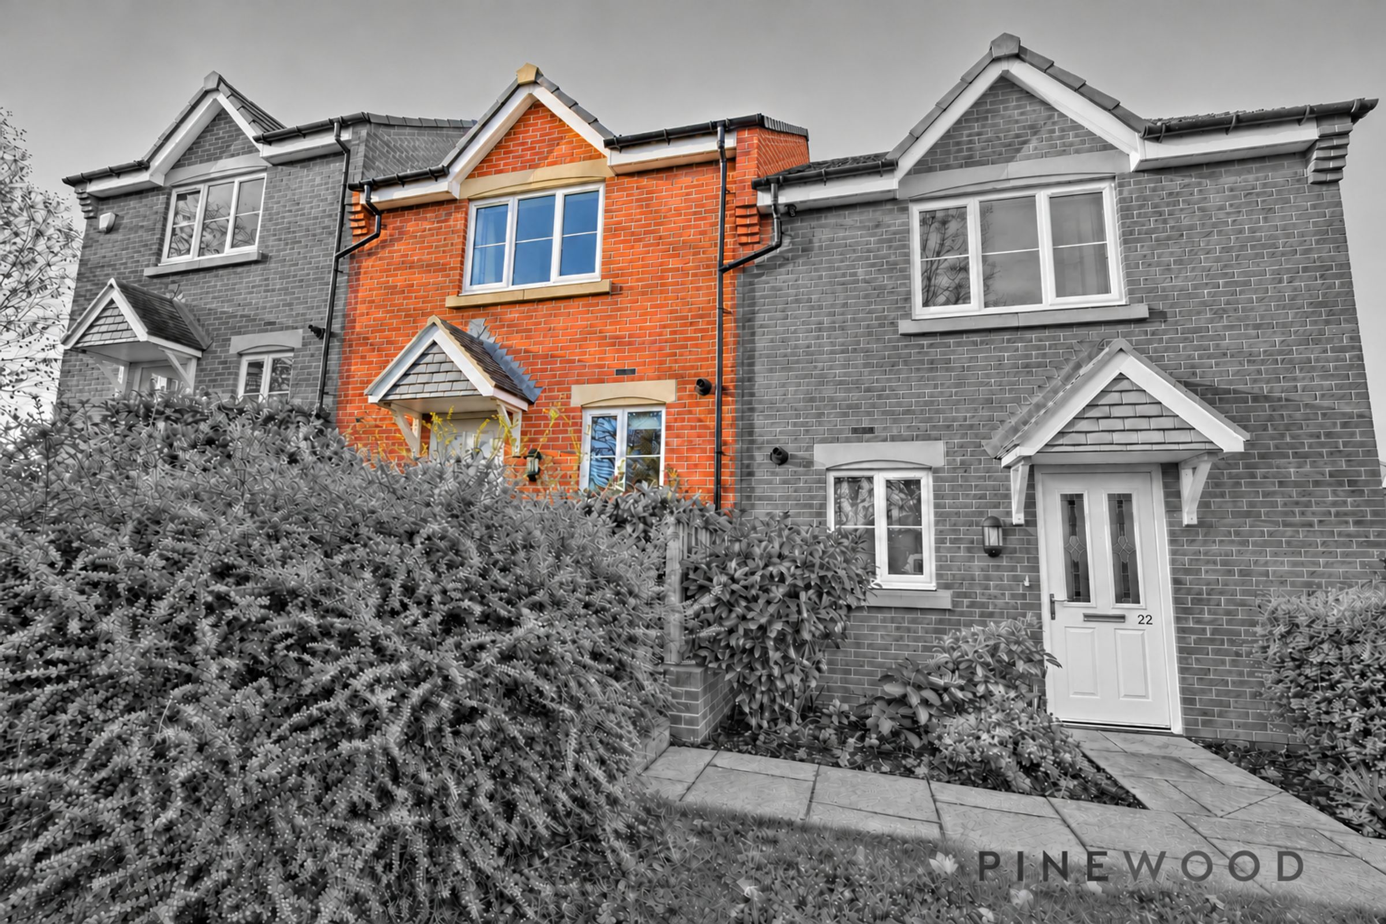
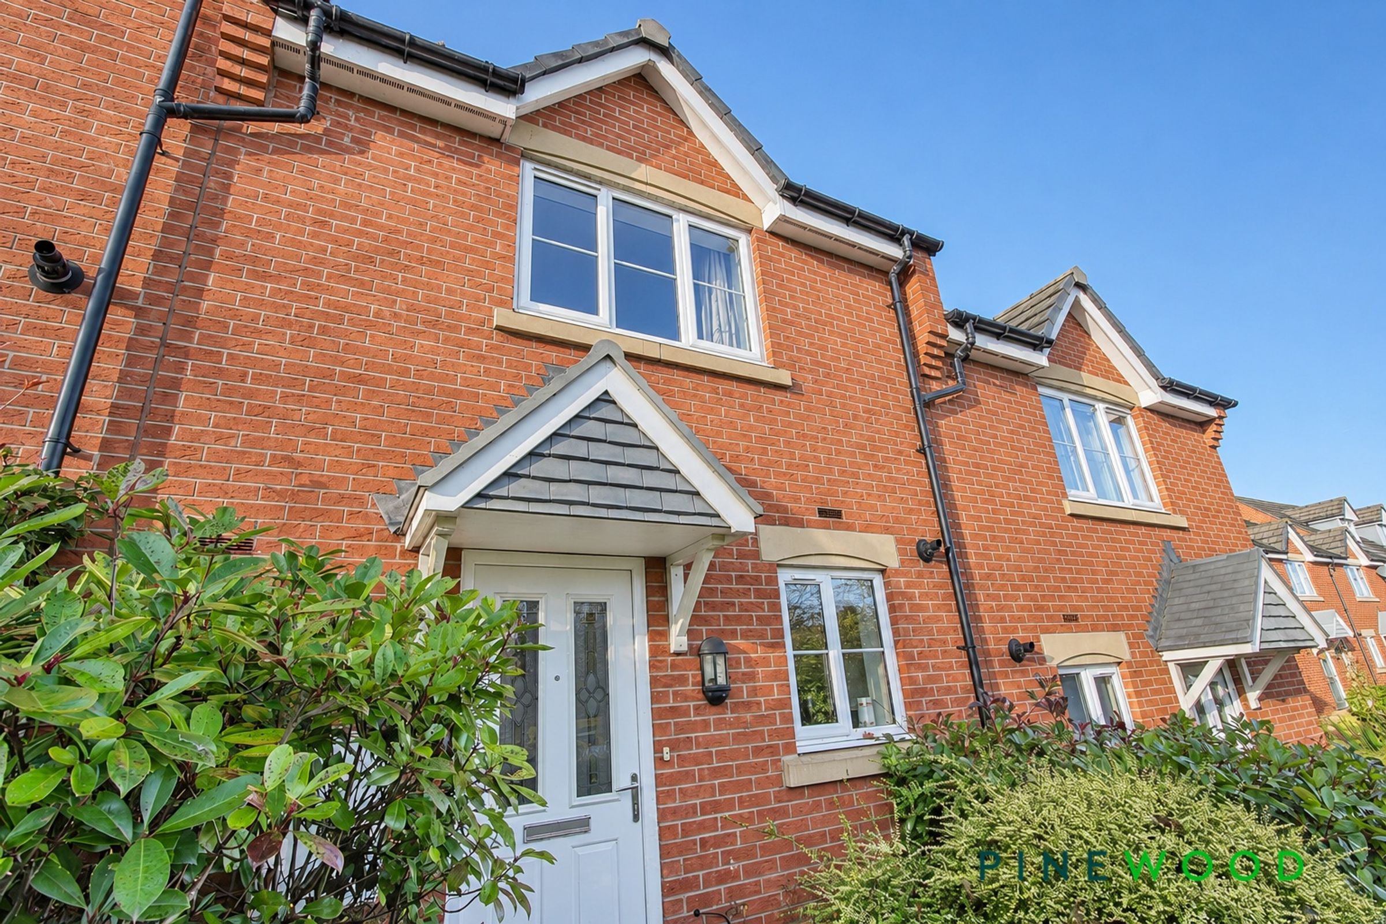
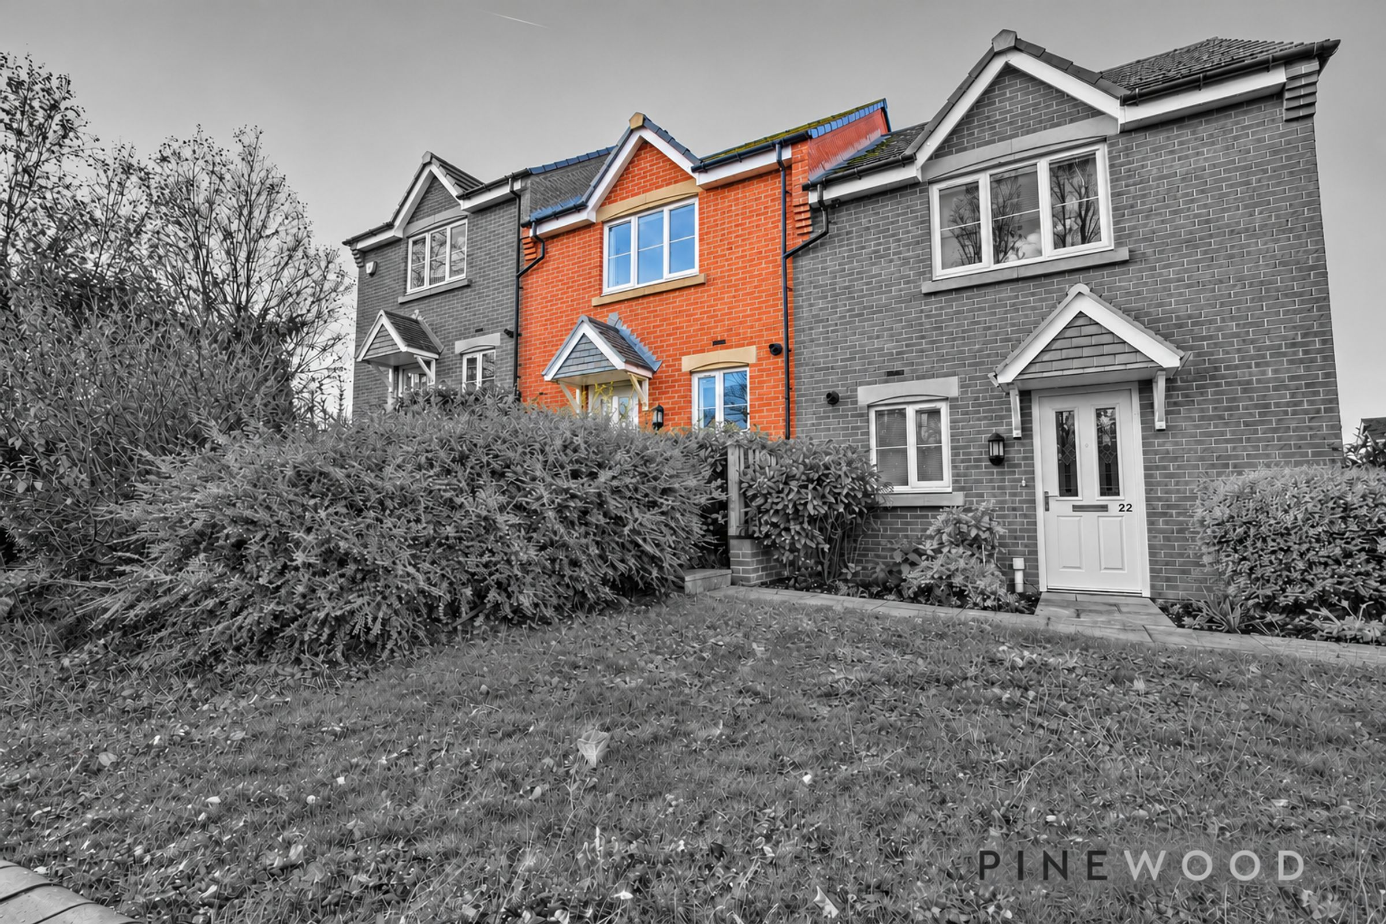
NO CHAIN - Modern Two Bed Mid Town House - Located on a cul de sac and built just over 10 years ago to a high standard on an attractive and popular residential estate, this two bedroom mid town house offers modern accommodation and a convenient location for commuters. Positioned off a main route into the nearby town of Chesterfield, the property is well placed for the amenities around Sheffield Road, including superstores, shops and restaurants. There is also easy access to the M1 motorway, Dronfield and Sheffield.
The ground floor includes a modern kitchen diner, fitted with an integrated high level oven, four ring gas hob and extractor, as well as an integrated fridge and freezer. There is space and plumbing for a washing machine. The lounge diner offers a versatile space for relaxing and entertaining, with a built in store and uPVC French doors opening onto the rear garden. A ground floor WC and cloakroom adds further convenience. Upstairs, there are two generous bedrooms, with the principal bedroom benefiting from a built in wardrobe and an additional store cupboard. The modern family bathroom is fitted with a white suite and a shower over the bath. The property has uPVC double glazing and gas central heating supplied by a combi boiler. It is leasehold, with 989 years remaining on the lease, and is in council tax band A. The EPC rating is C.
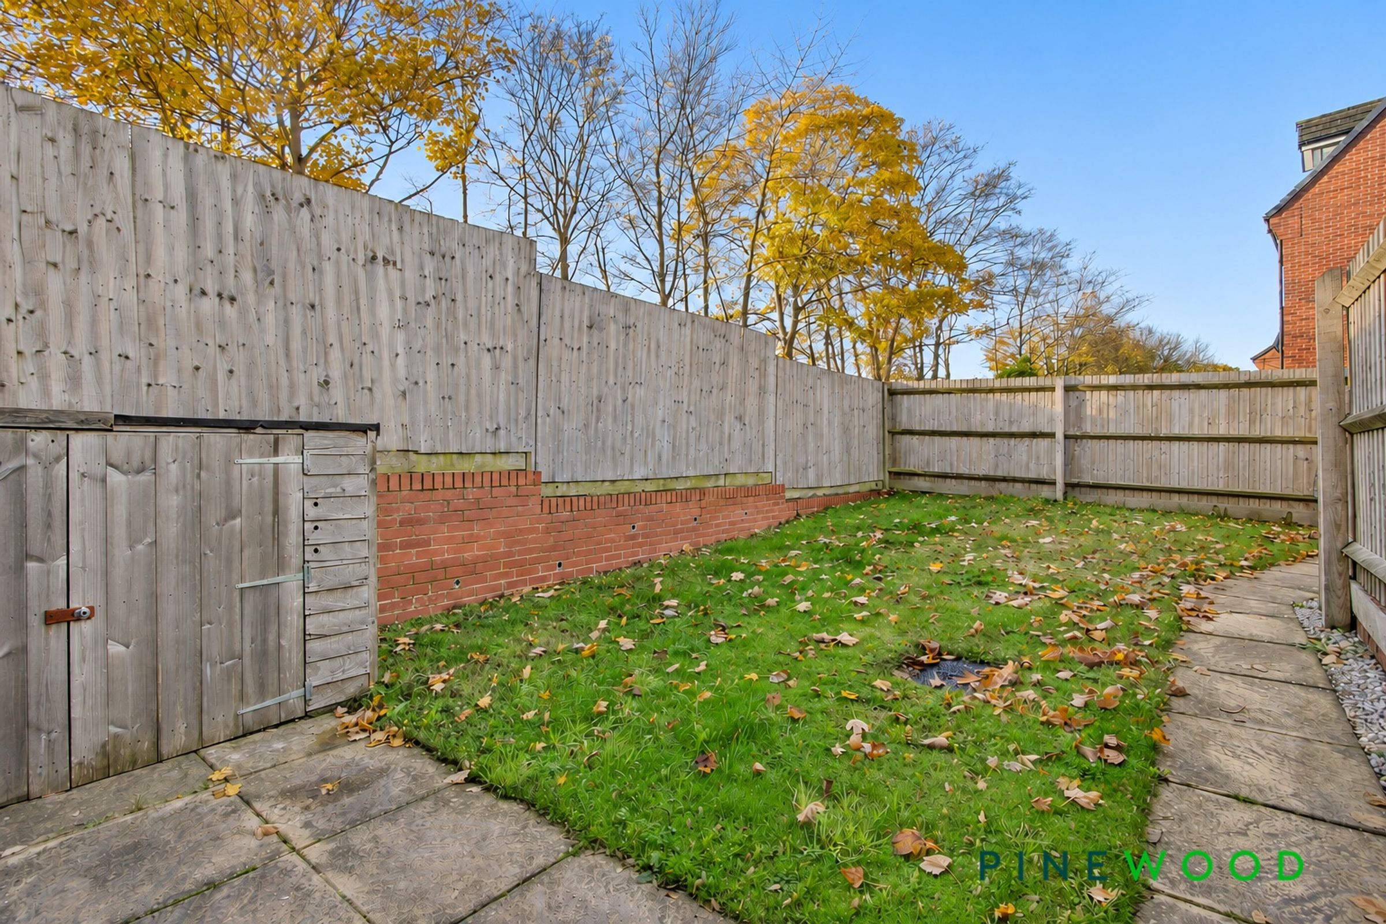
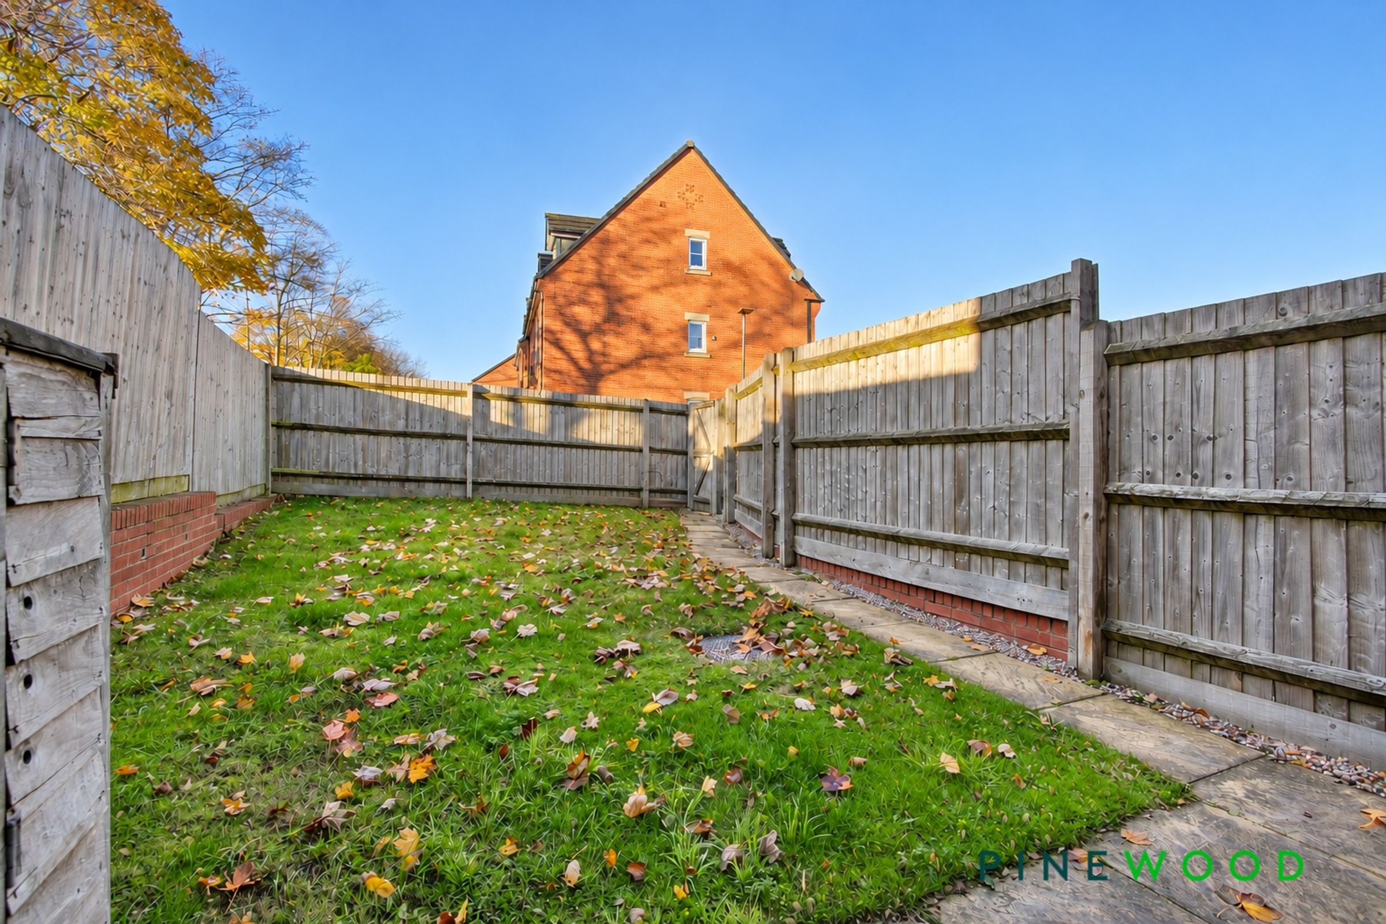
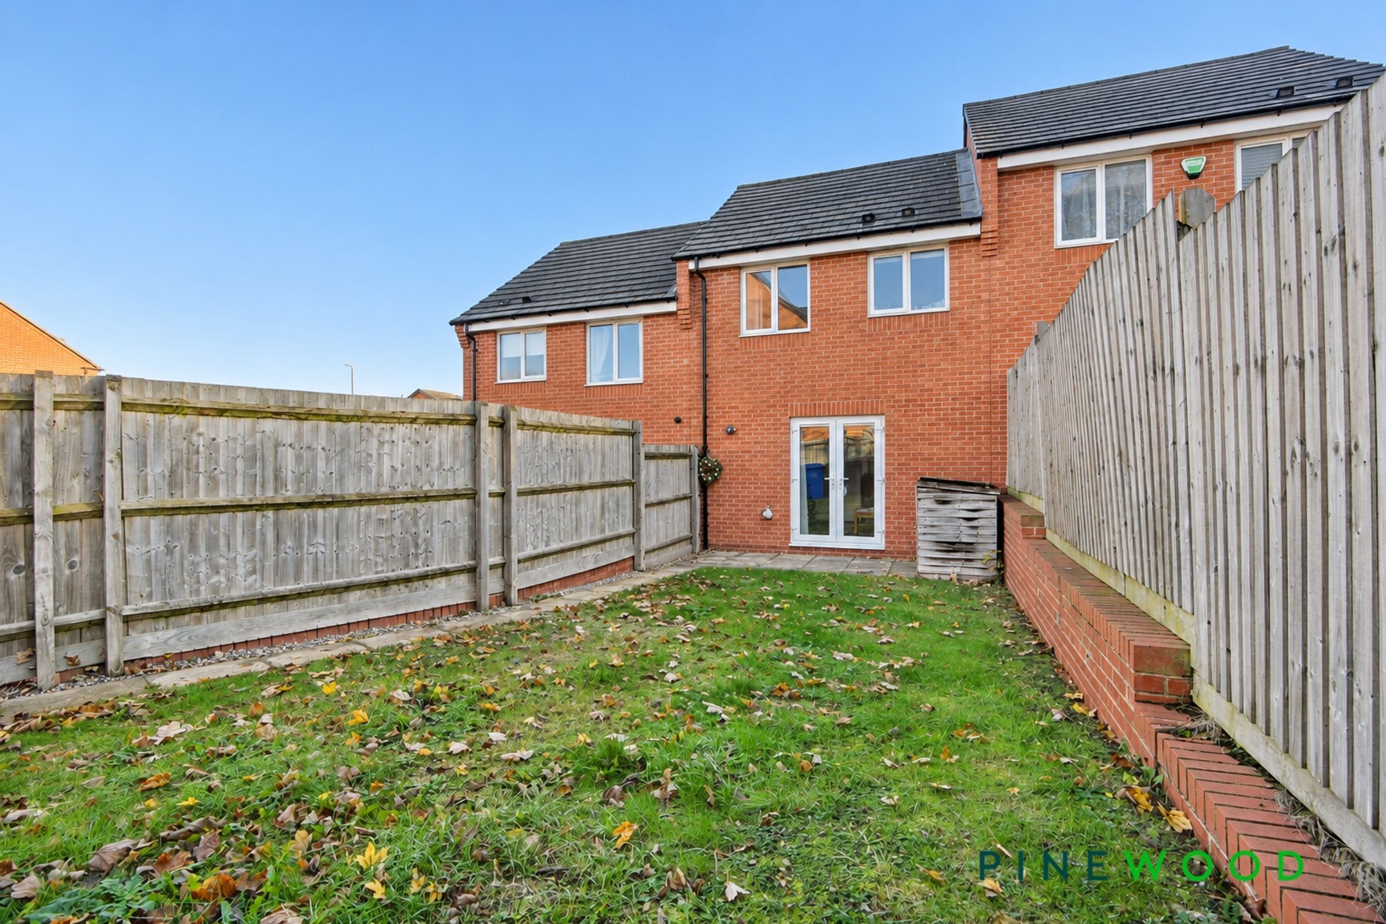
Outside, the enclosed rear garden has been landscaped to provide an inviting space for enjoying the outdoors. Its south west facing aspect offers an appealing setting for relaxing, while the patio area is suited to outdoor seating and dining. A lawn sits alongside the patio, providing a further area to enjoy and adding greenery to the garden. The uPVC French doors from the lounge diner create a convenient connection between the living accommodation and the outside space, making it easy to step out onto the patio. The enclosed layout provides a defined garden area, with space to arrange outdoor furniture to suit your needs. Rear access leads from the garden to the allocated off street parking, where there is space for two cars. This arrangement offers a practical place to park away from the road, with access to the rear of the property. The combination of a landscaped garden, patio, lawn and parking makes the outside space a useful complement to the accommodation, while the cul de sac position places the home within an established residential setting close to local amenities and transport routes.
PLEASE CALL PINEWOOD PROPERTIES TO ARRANGE YOUR VIEWING TODAY!
Key details
Broadband: up to 1800mbps
Parking: Driveway
617ft2 floor area
1765ft2 plot size
Leasehold
Lease end: 14 November 3015
Council tax band A
Local authority: Chesterfield Borough Council
Additional information
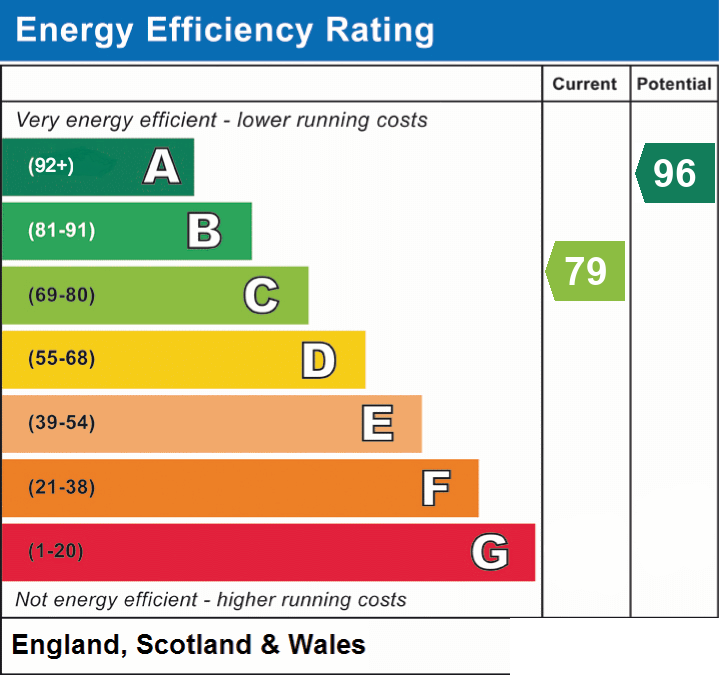
- Energy efficiency (current)
- C (79)
- Energy efficiency (potential)
- A (96)
- Is in a conservation area
- No
- Is a listed property
- No
- Construction materials
- Brick and block


Near the property
Rooms and dimensions
Entrance Hall
Accessed via a composite entrance door, the hallway features carpeted flooring and painted décor, with a radiator providing warmth and a welcoming feel.
Kitchen
8' 6" x 6' 5" (2.60m x 1.95m)
Fitted with a range of cream gloss wall and base units with soft-close drawers, complemented by wood-effect laminate worktops. Integrated appliances include a fridge, freezer and high-level oven, alongside a four-ring gas hob with a stainless steel splashback and extractor hood above. A one-and-a-half bowl sink with a chrome mixer tap completes the work surface, with space and plumbing provided for a washing machine. The kitchen also features a uPVC window and a Potterton combi boiler.
Lounge Diner
14' 5" x 13' 11" (4.40m x 4.25m)
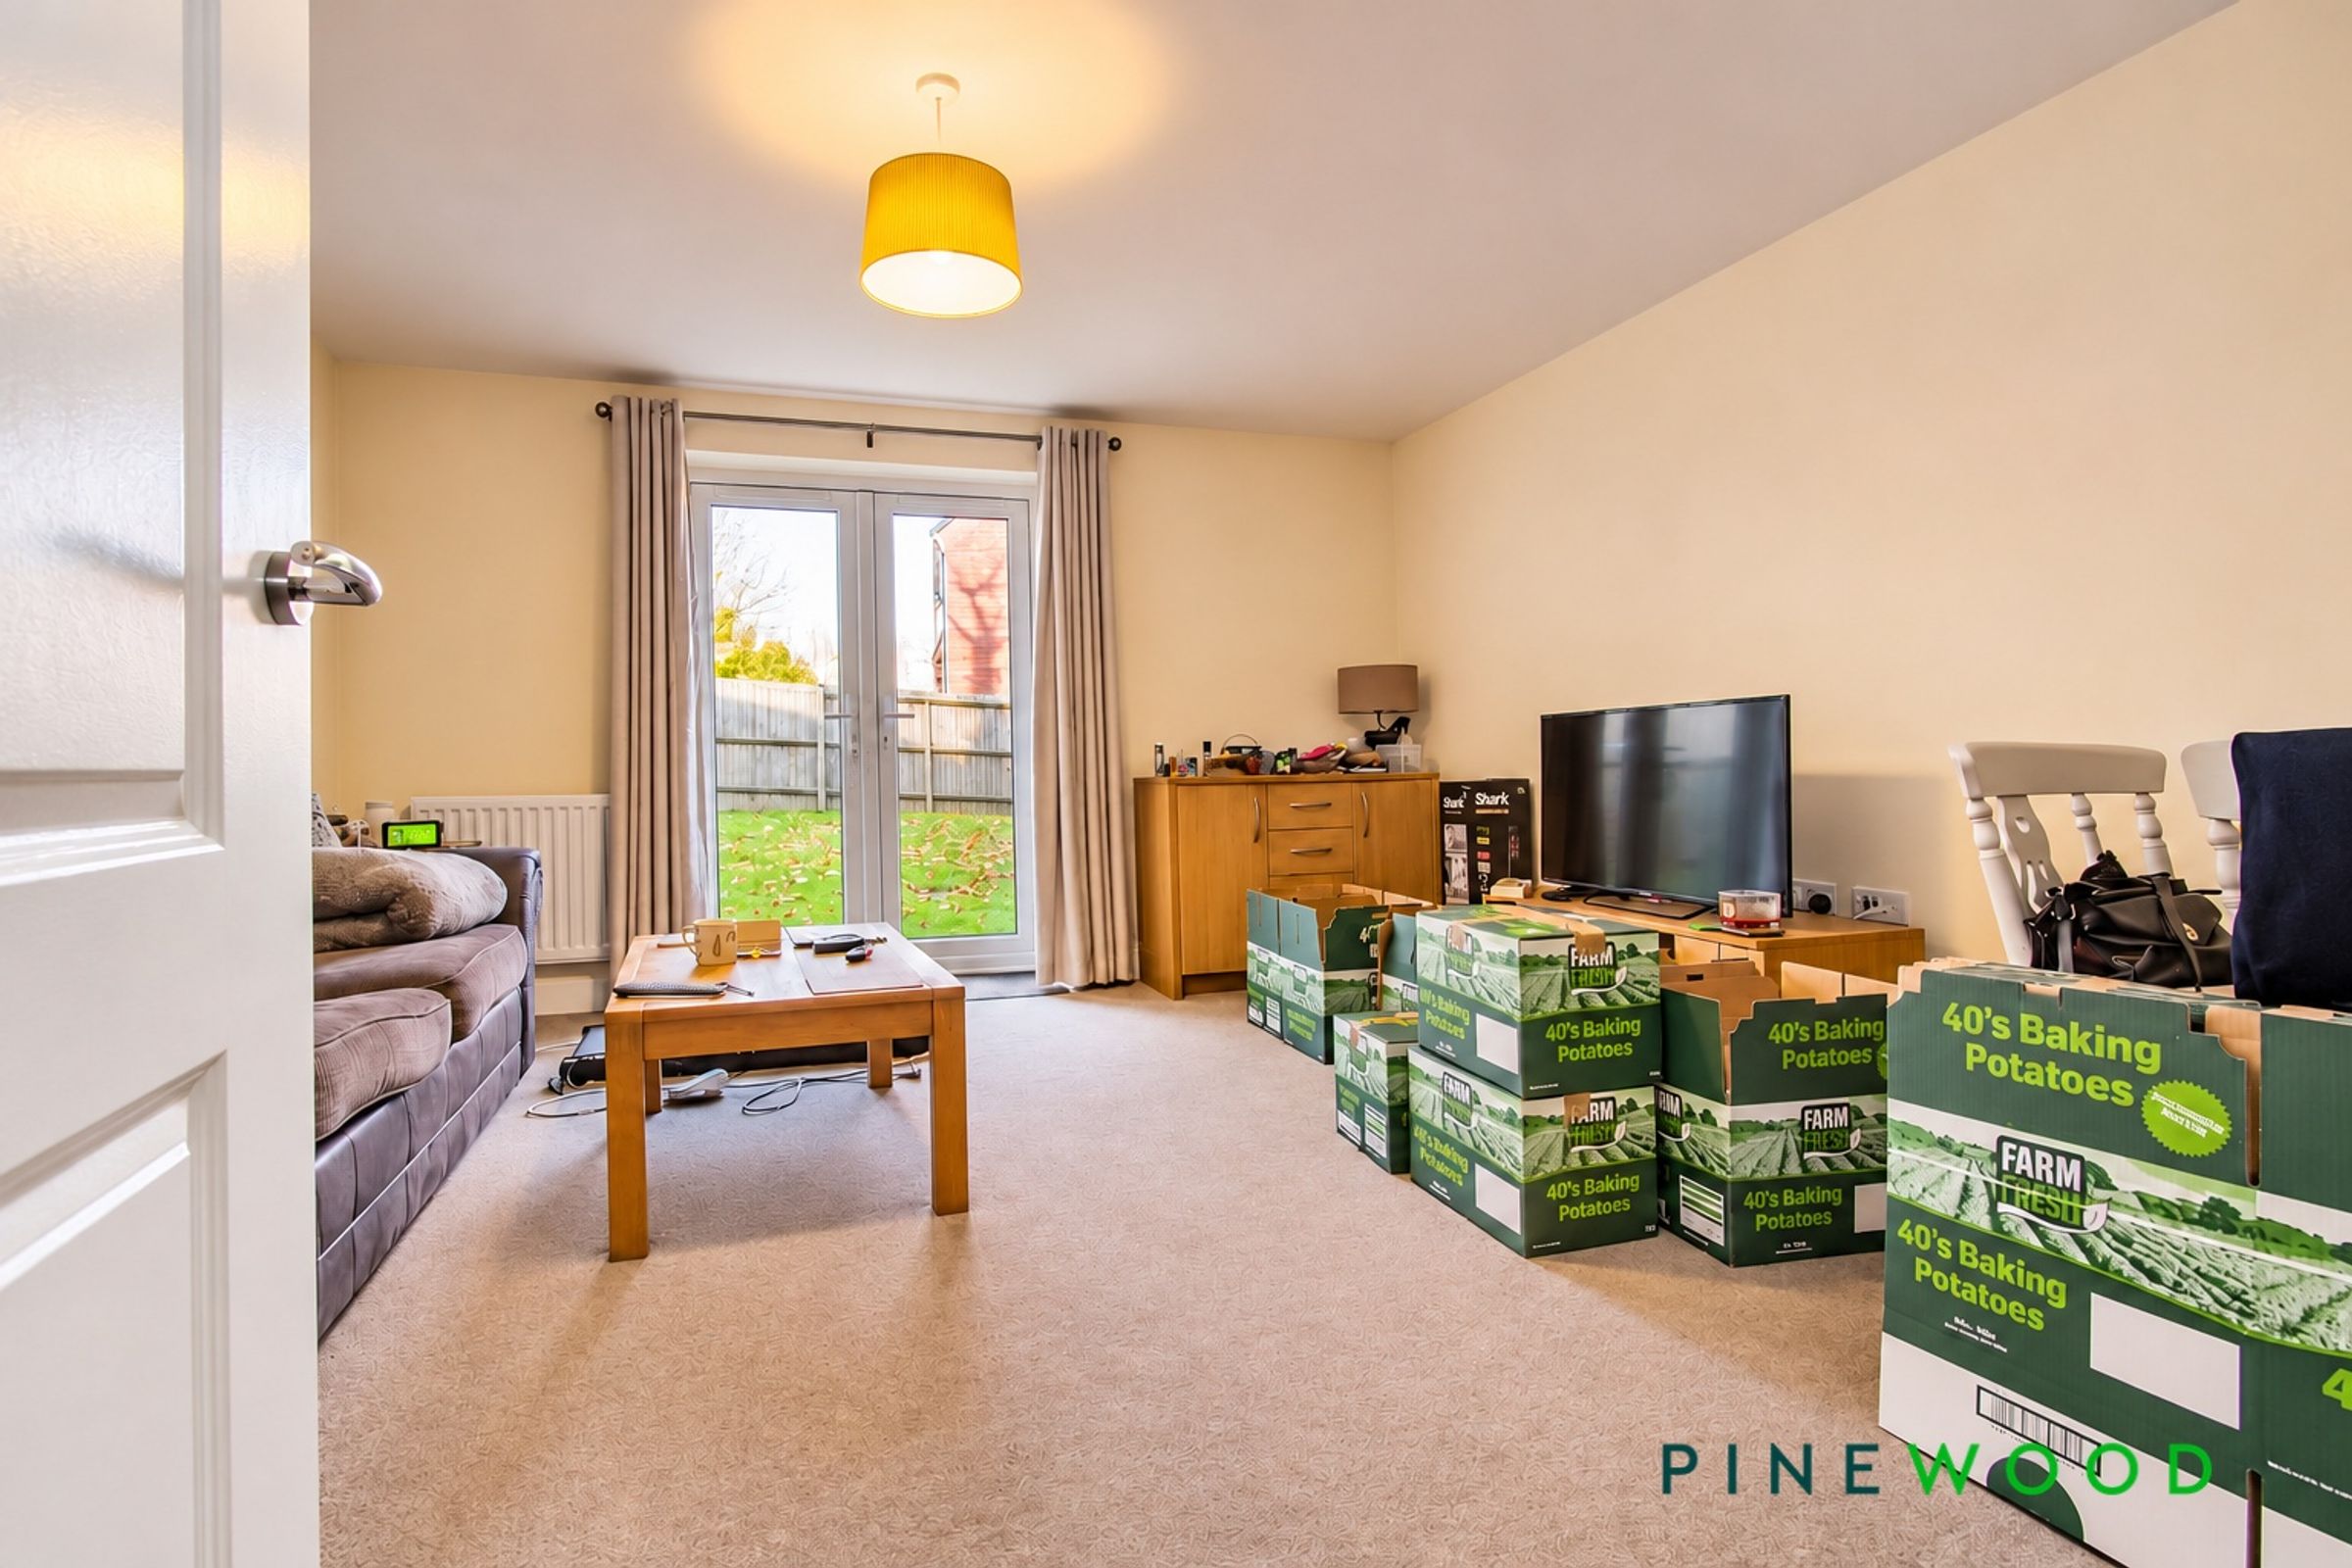
The lounge / diner features carpeted flooring and painted décor, with a radiator providing warmth and built-in storage offering practical space for everyday essentials. uPVC French doors allow natural light to fill the room.
Ground Floor Wc
4' 9" x 3' 3" (1.46m x 1.00m)
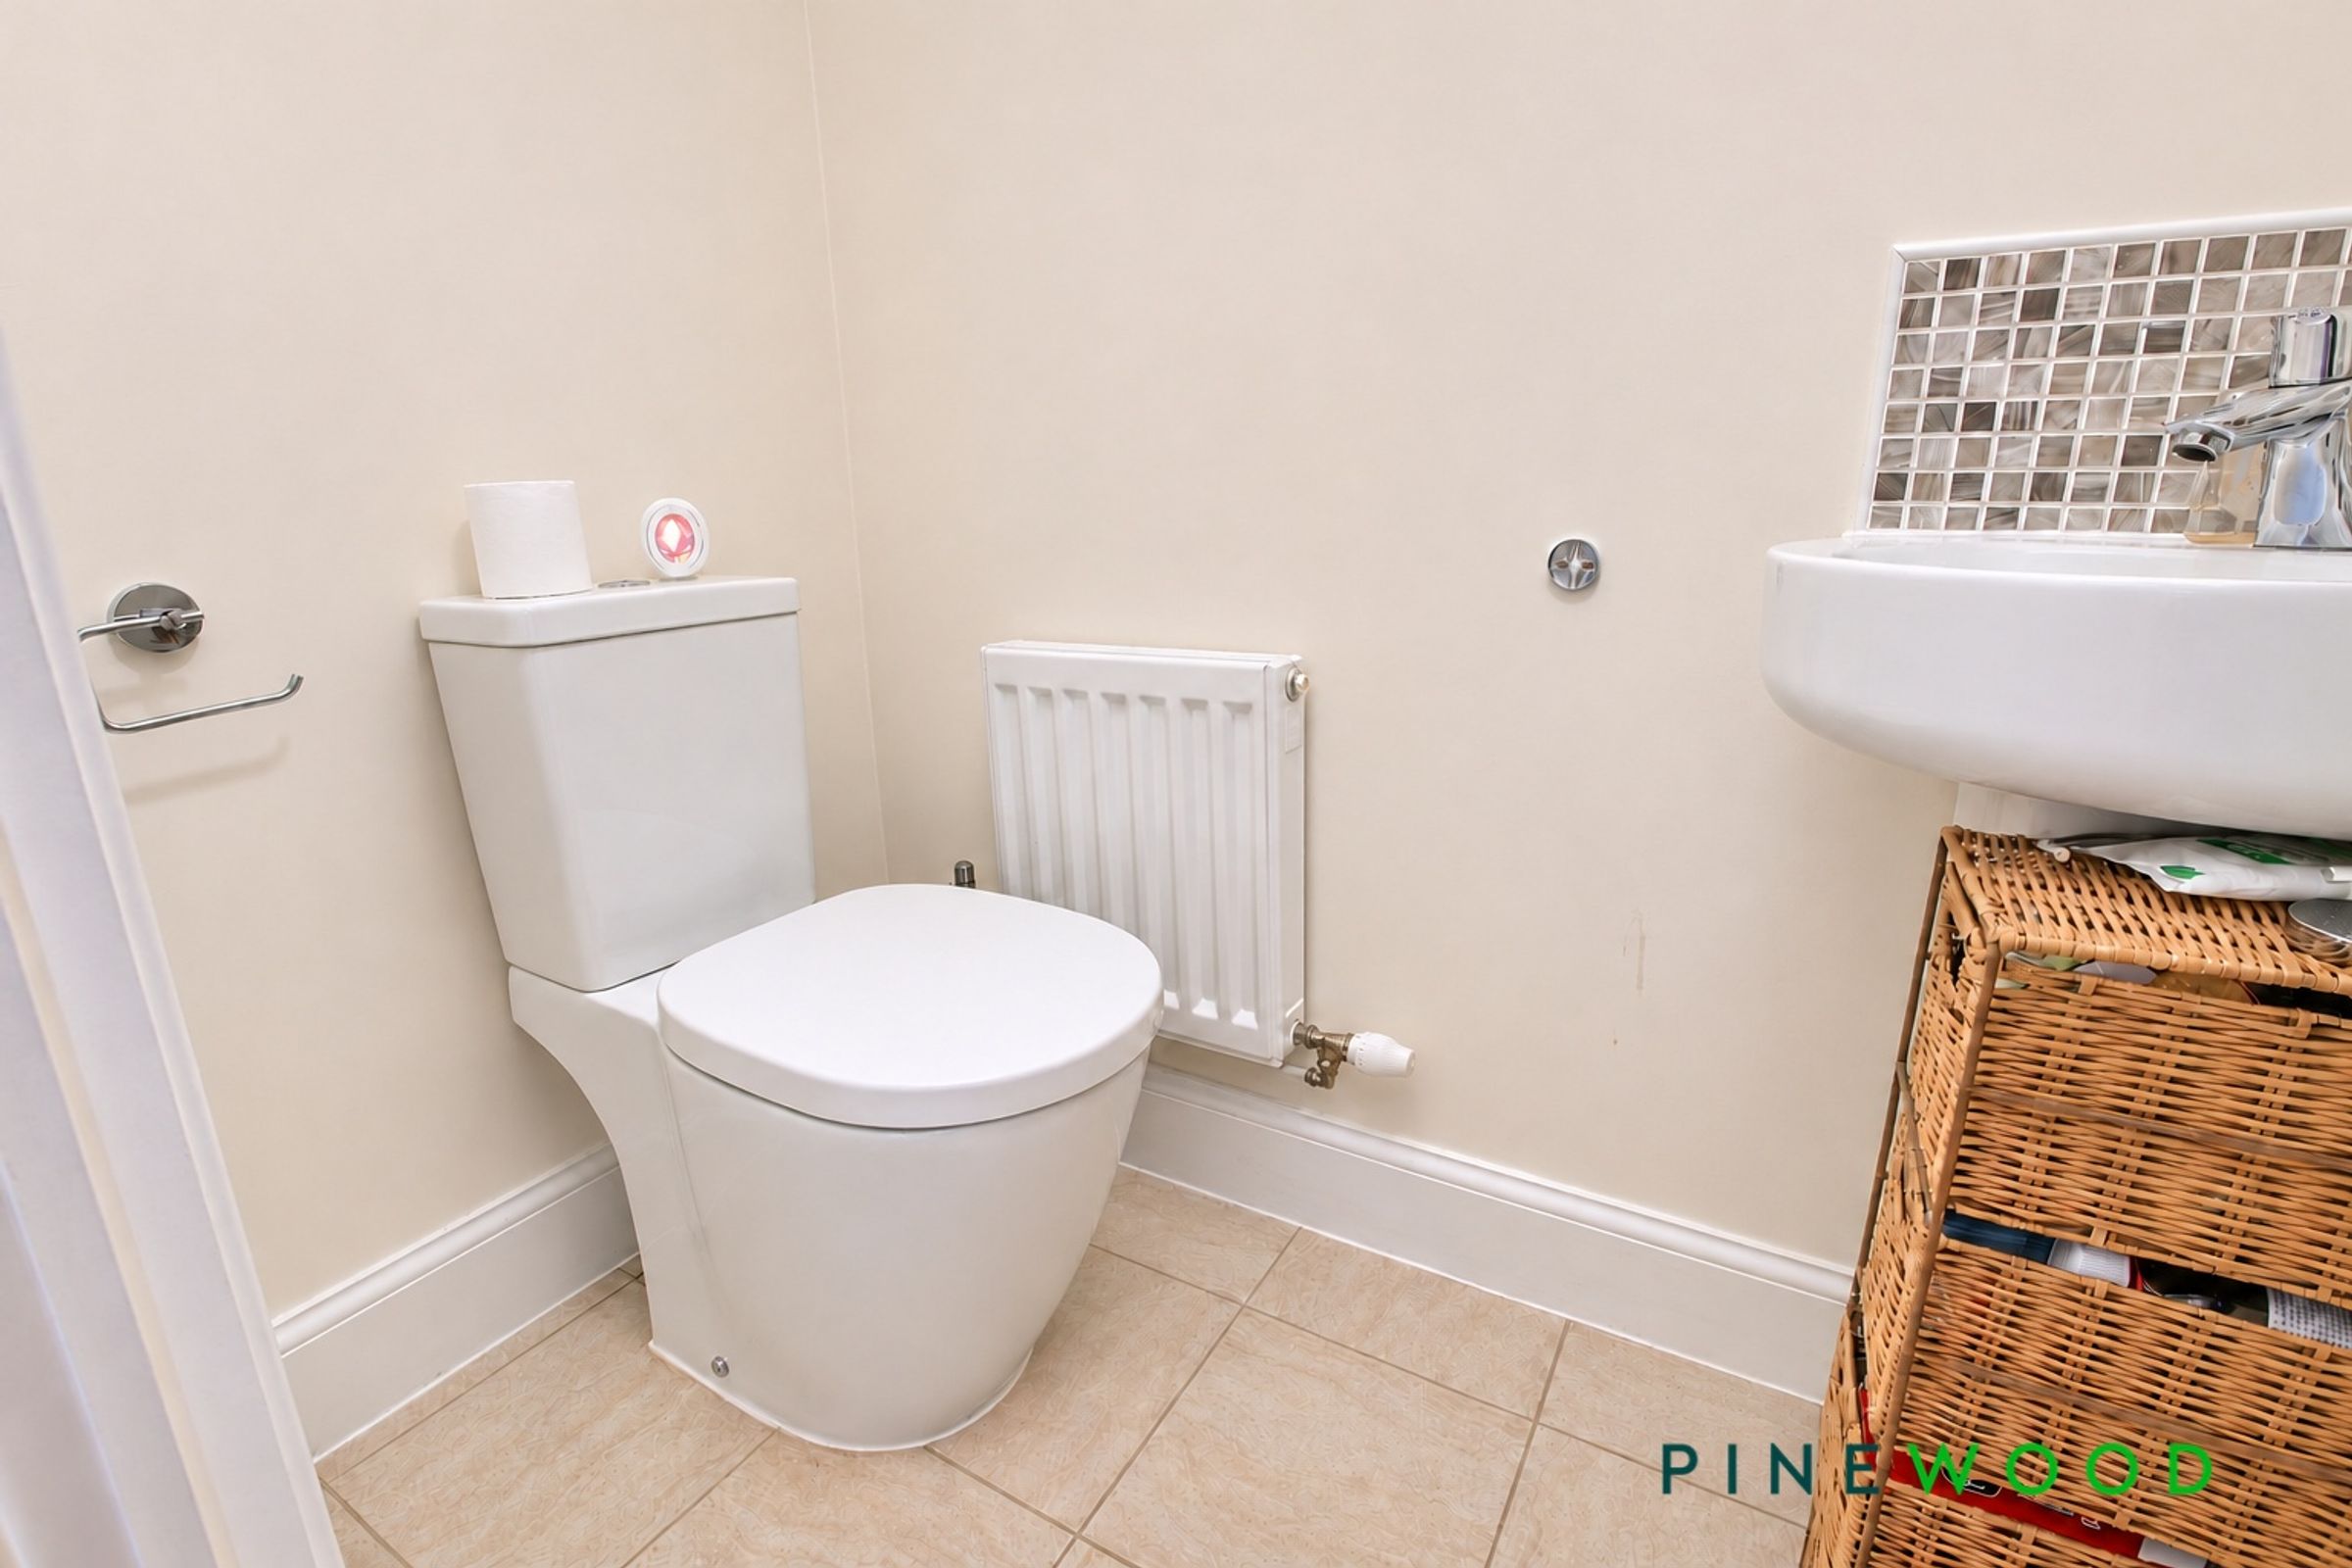
Fitted with a white low-flush WC and a corner pedestal wash basin with a chrome mixer tap, complemented by tiled splash backs, tiled flooring and painted décor. A radiator provides warmth, while an extractor fan offers ventilation.
Bed 1
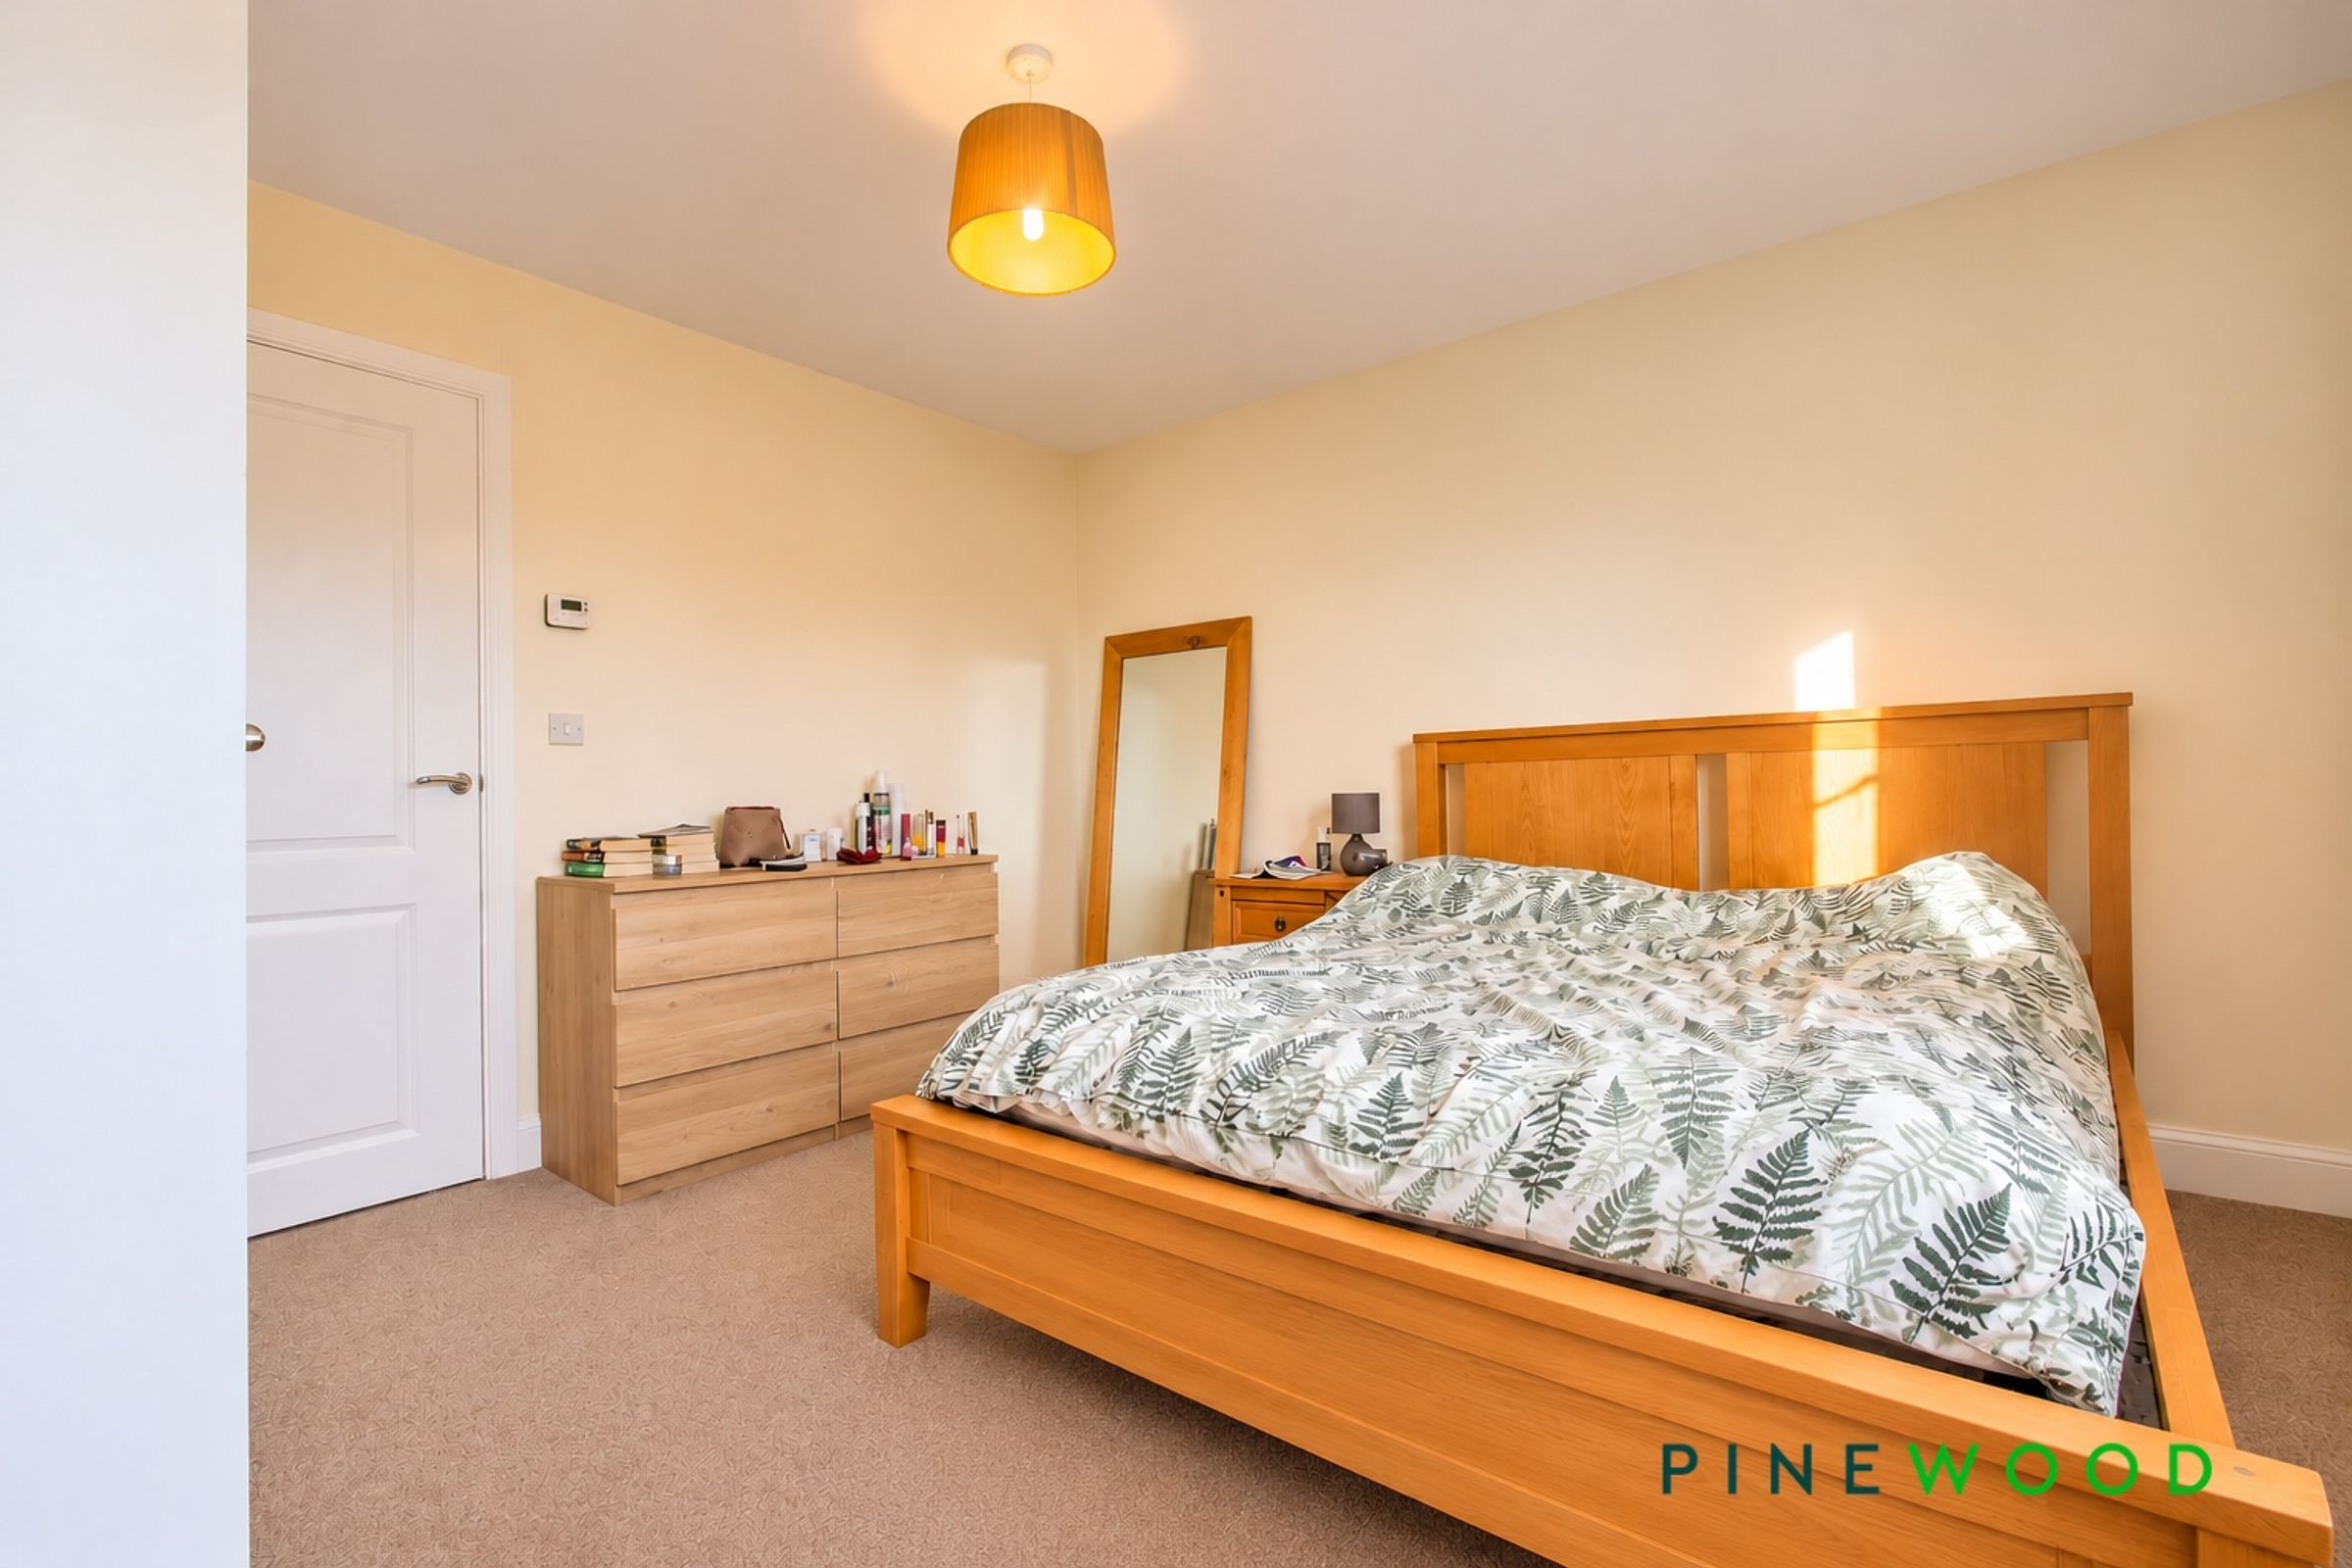
11' 7" x 11' 3" (3.53m x 3.42m)
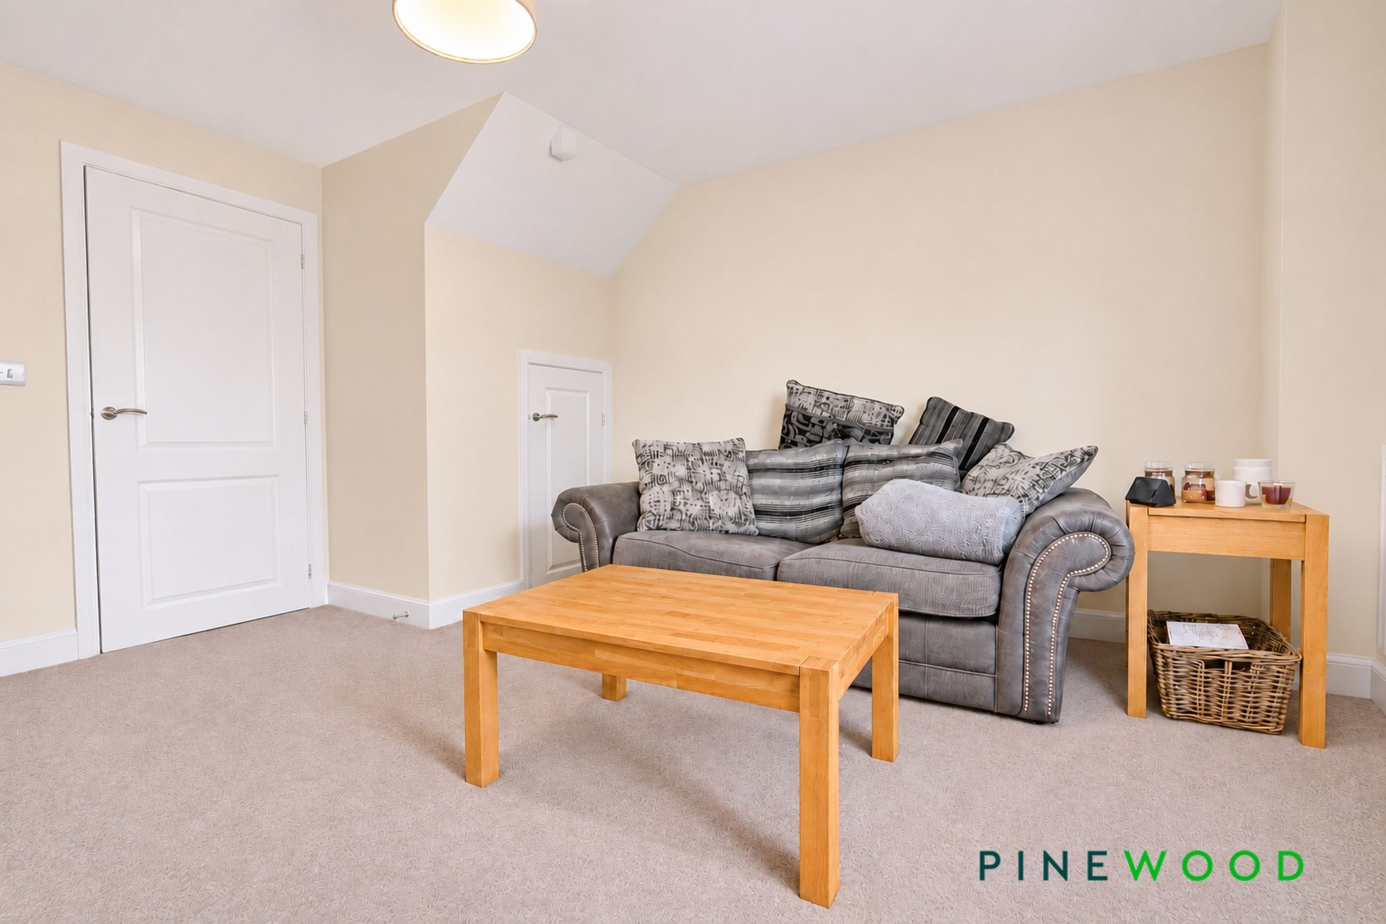
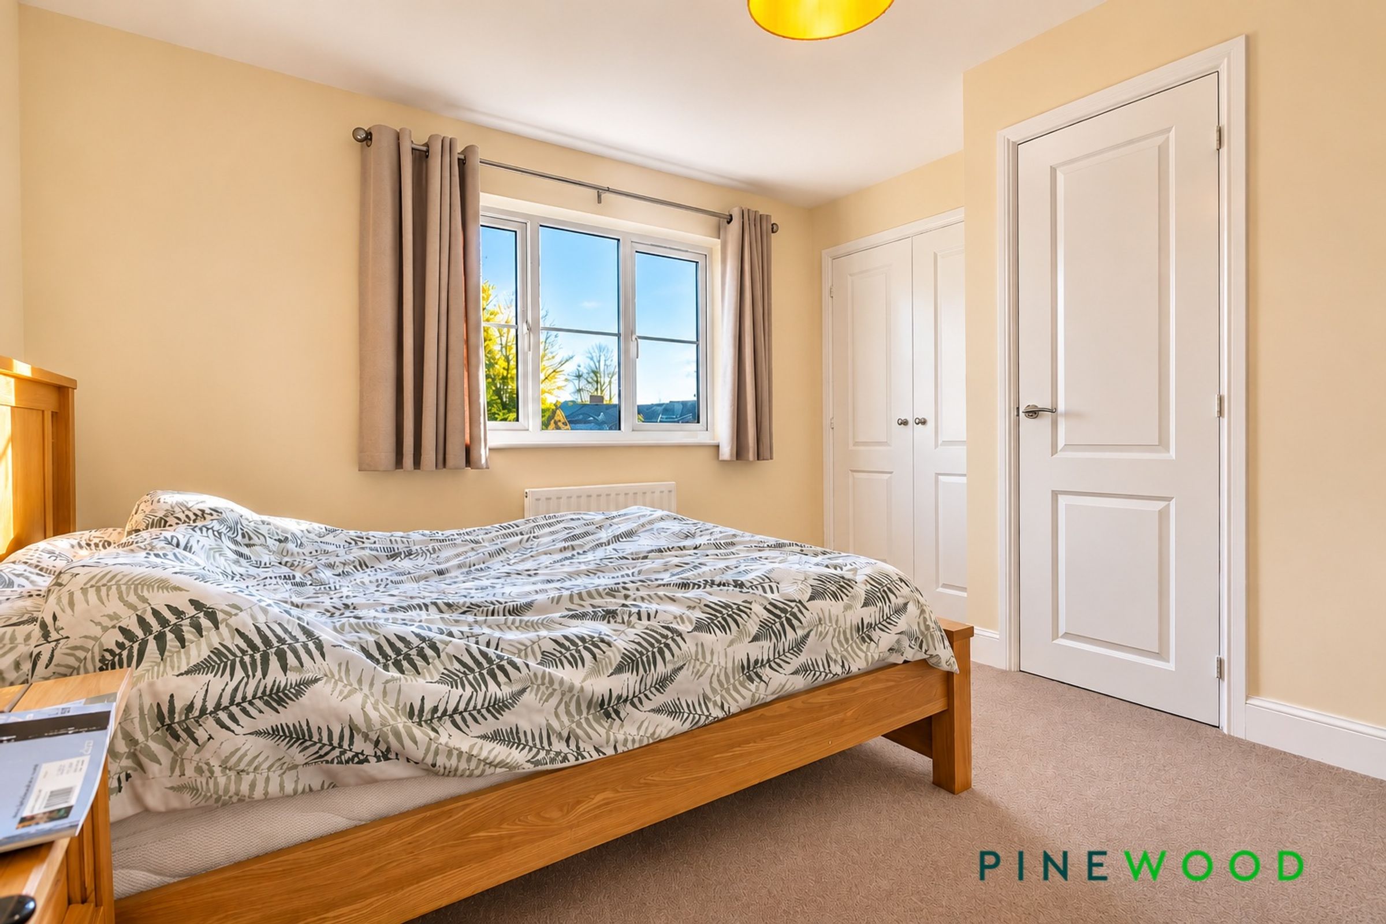
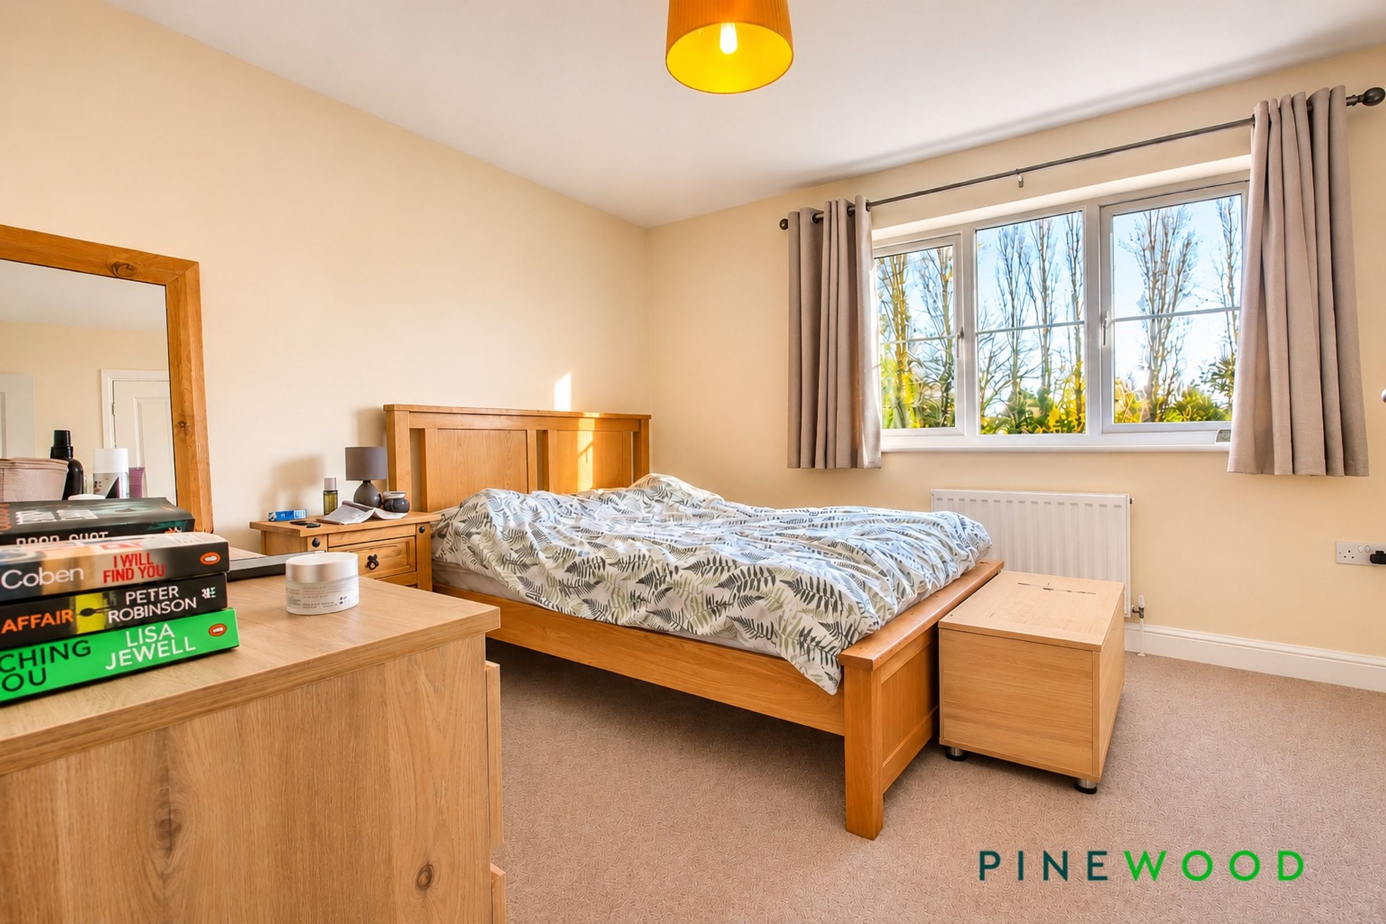
A front-facing double bedroom with carpeted flooring, painted décor and a uPVC window. Built-in wardrobes and a separate built-in storage cupboard provide useful storage, while a radiator completes the room.
Bed 2
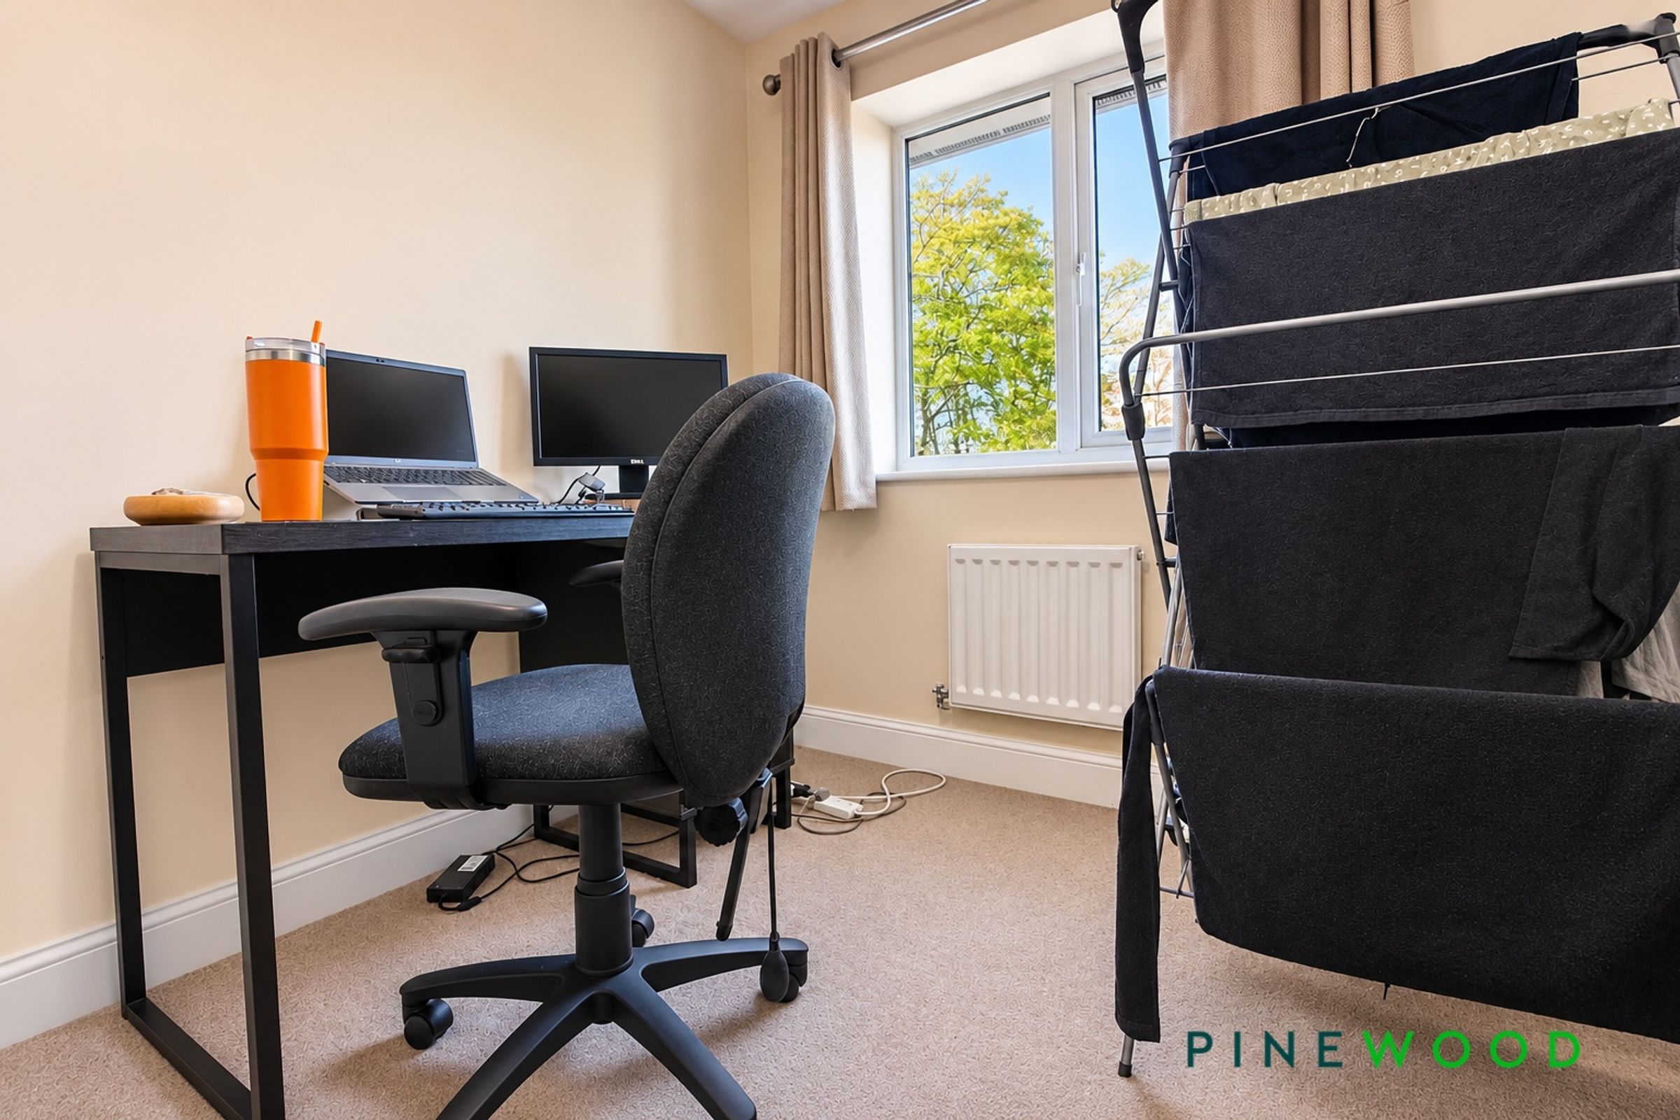
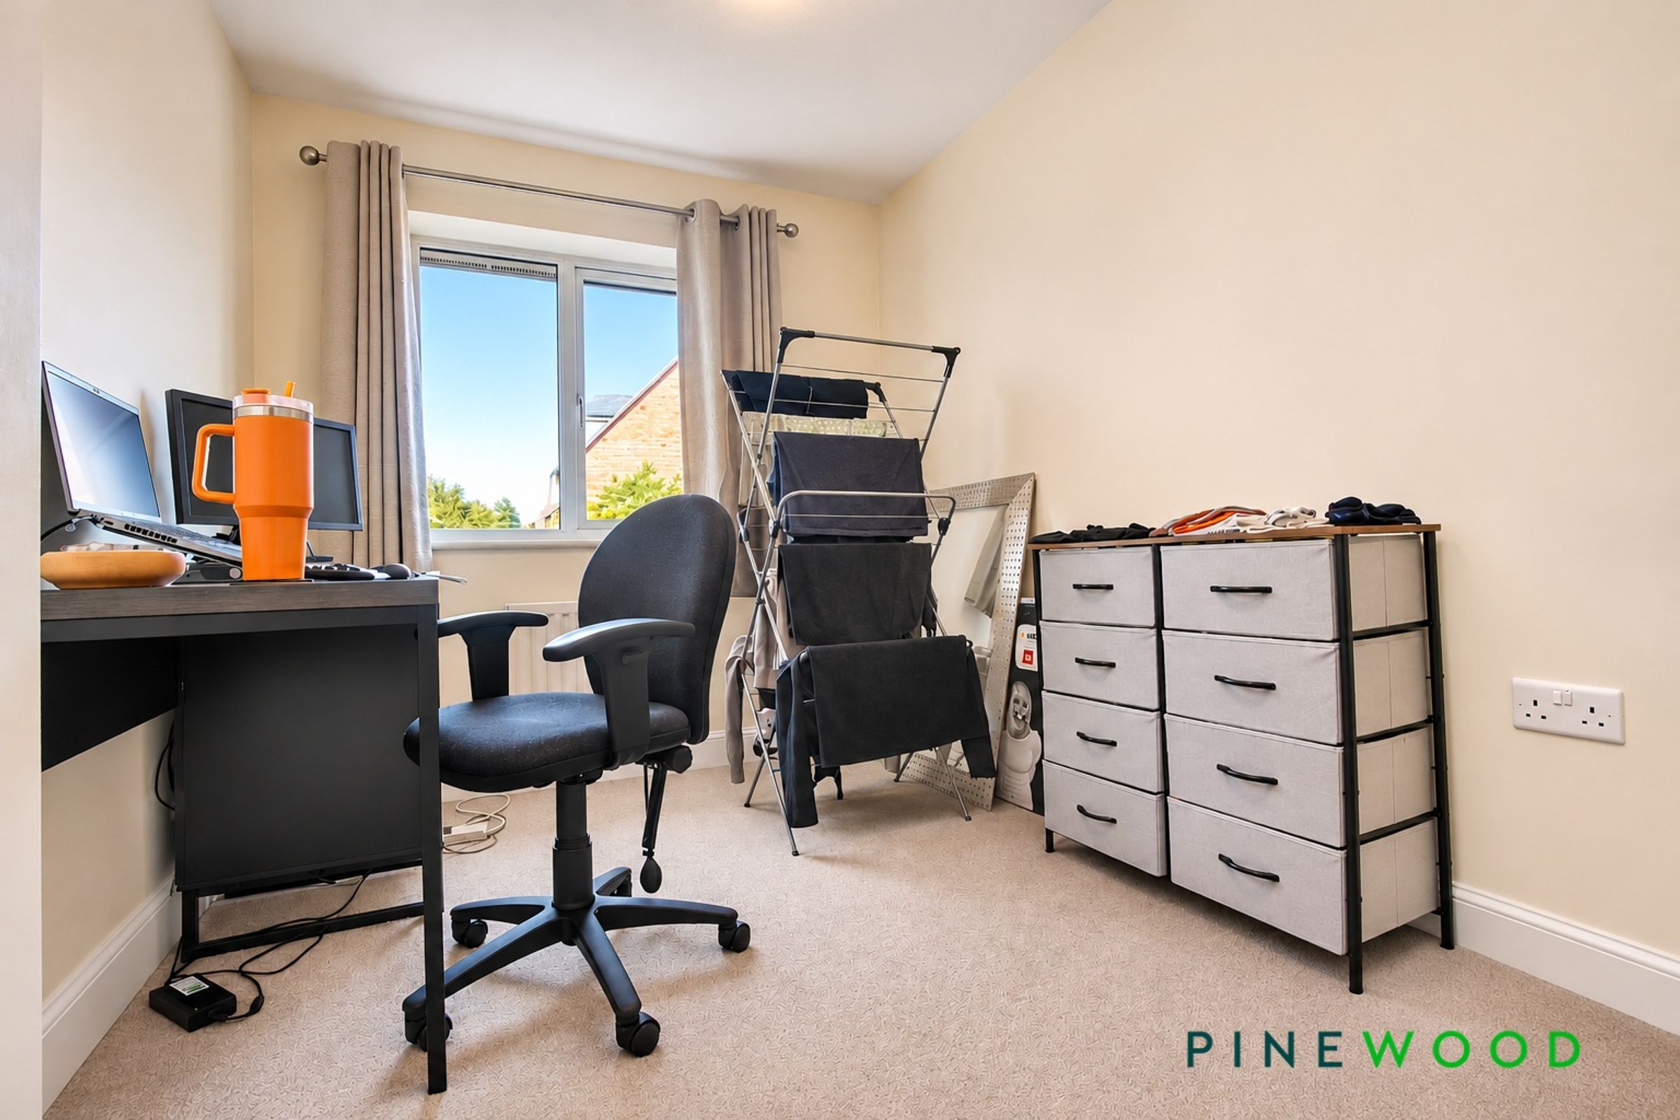
11' 0" x 6' 11" (3.35m x 2.11m)
Situated to the rear of the property, this generous bedroom features carpeted flooring and painted décor. A uPVC window provides natural light, while a radiator offers warmth and comfort.
Bathroom
6' 7" x 6' 3" (2.00m x 1.90m)
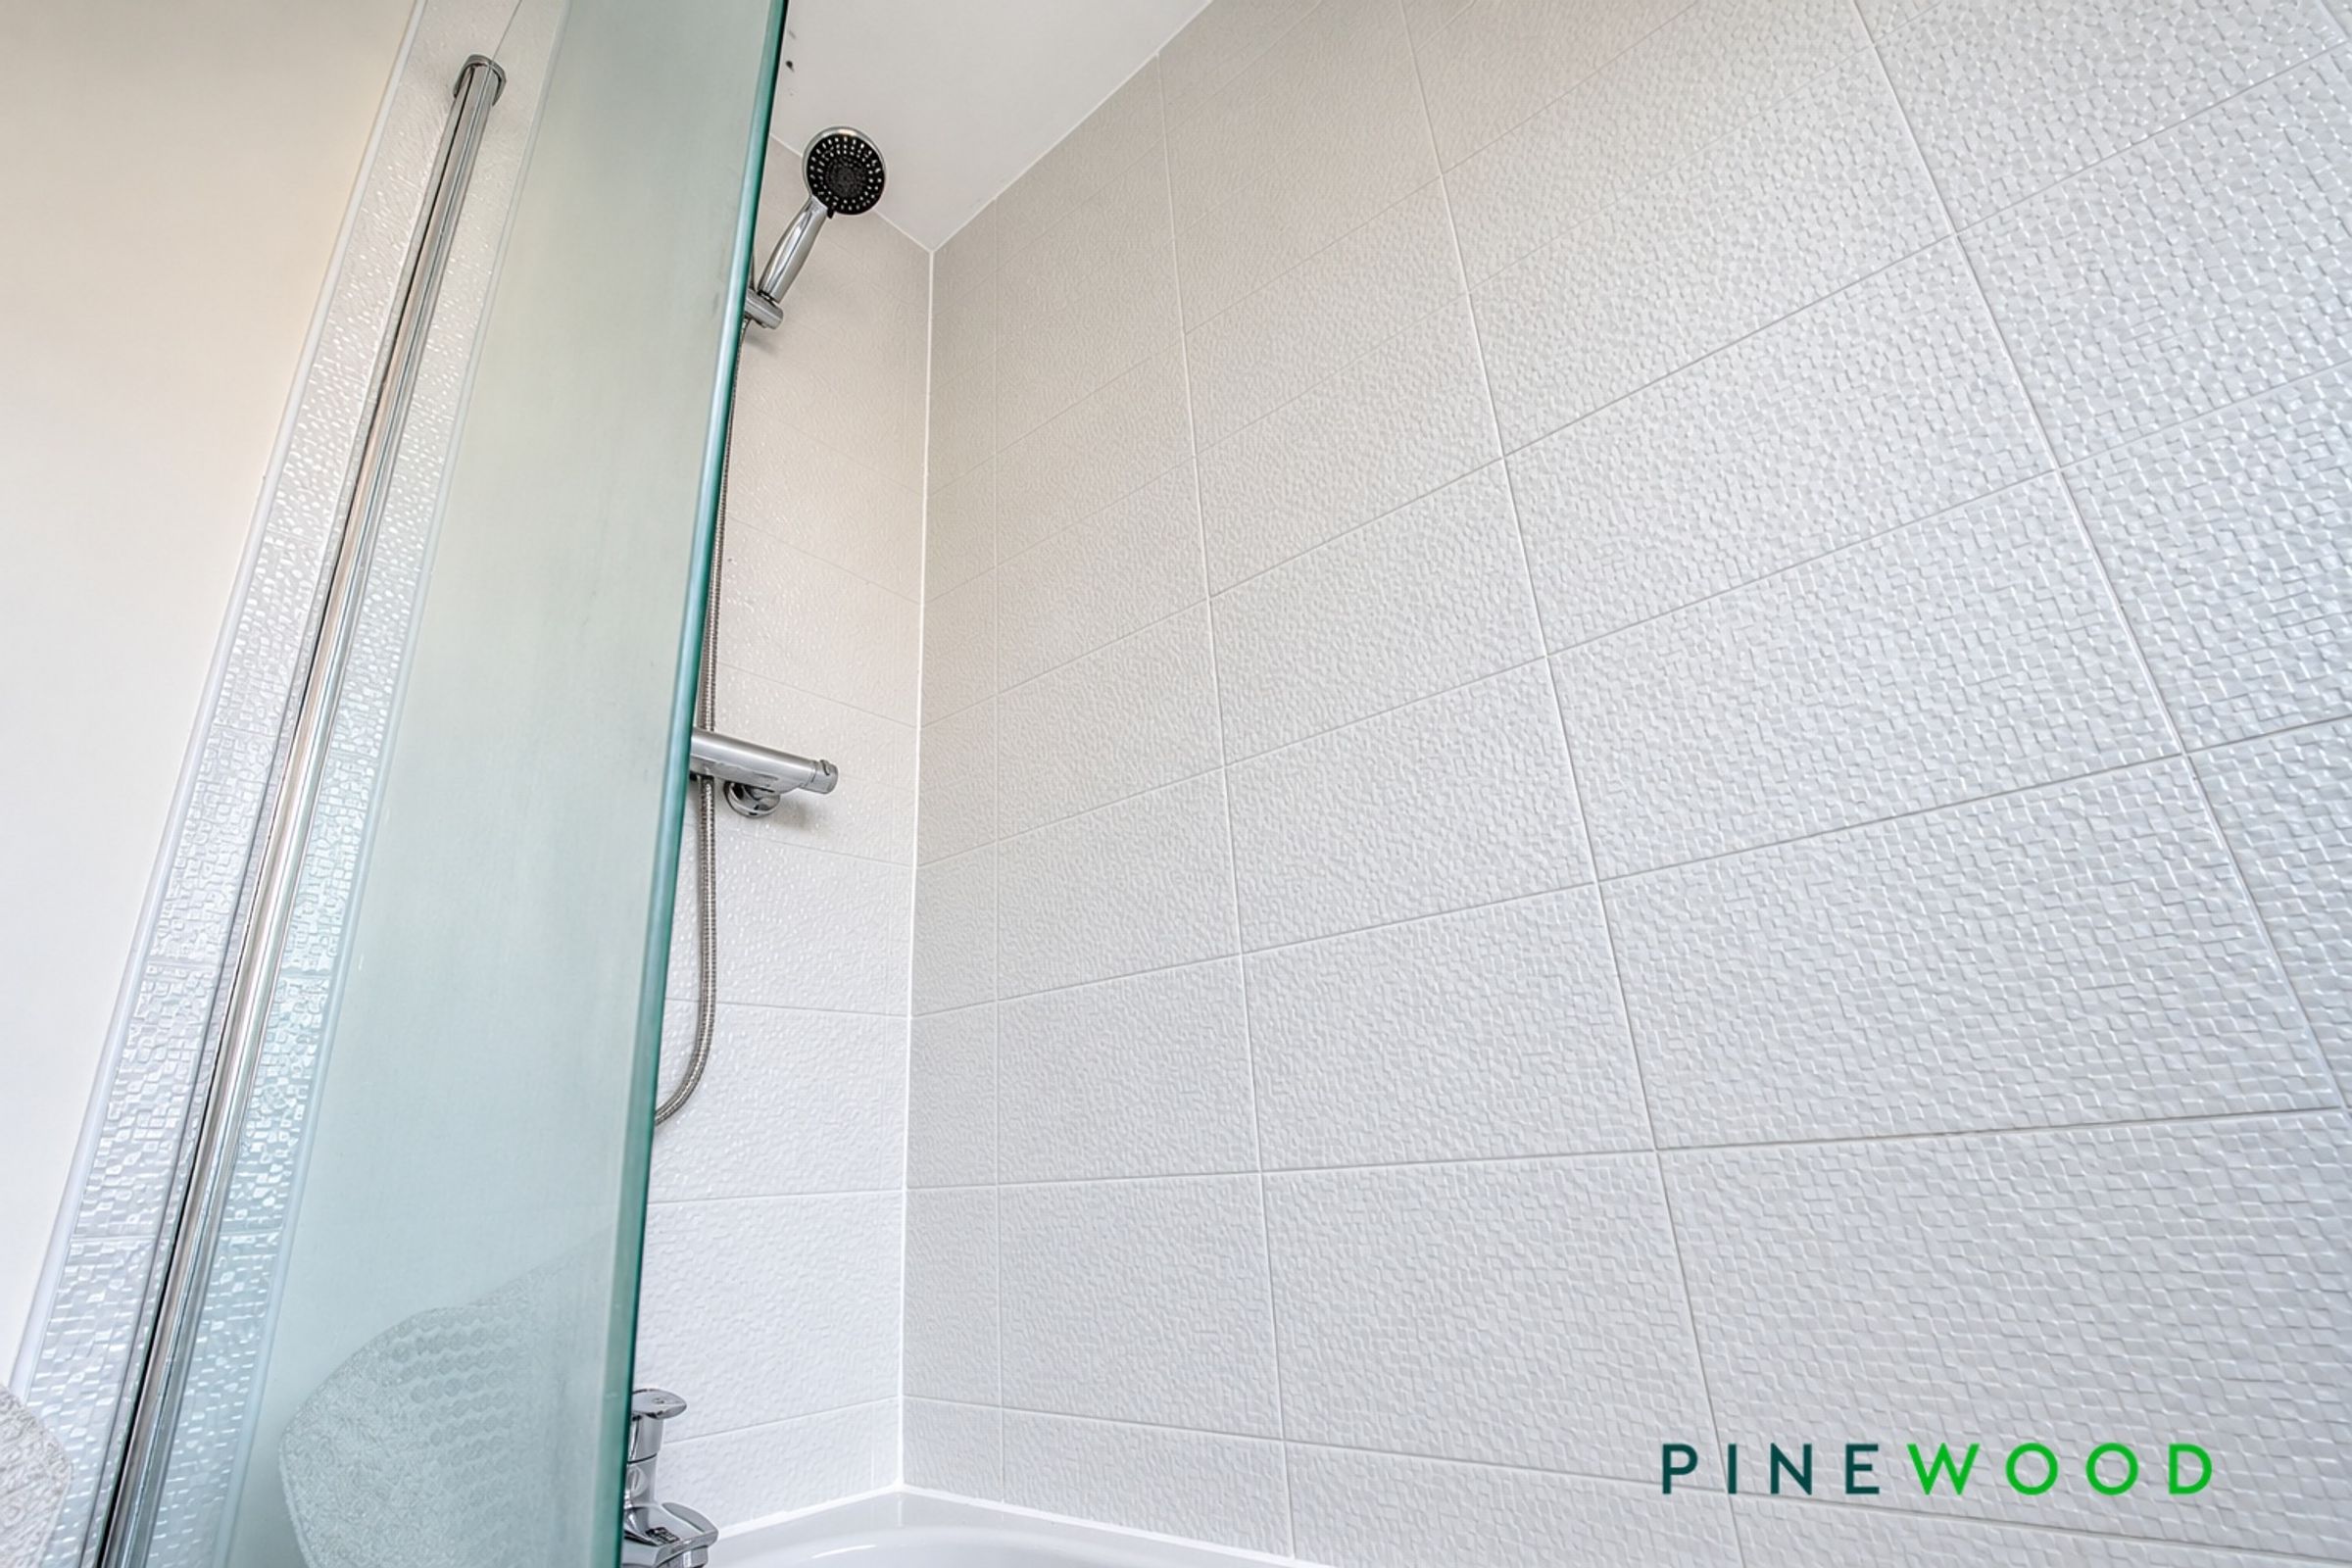
Fitted with a three-piece suite comprising a low-flush WC, pedestal wash basin with chrome mixer tap, and a bath with a glass shower screen and chrome mains-fed shower. Tiled flooring and a combination of tiled and painted walls complete the finish. A radiator provides warmth, while a frosted uPVC window allows natural light while maintaining privacy. An extractor fan provides additional ventilation.
Landing
The landing features carpeted flooring and painted décor, with a loft access hatch providing access to the roof space.
Properties you may like
Disclaimer - These particulars do not constitute part or all of a contract. While we endeavour to make our particulars fair, accurate and reliable, they are only a general guide to the property the photos/video are for reference purpose only and may be from a previous let, the appliances/white goods advertised may not be in situ and have not been tested. If there are any points which are of particular importance to you or any particular appliances or white goods required please check with the office and we will be pleased to check the position on these.