
Like the look of this property?
We would love to hear from you and arrange a viewing of this property. Get in touch now!
Property features
Quiet cul de sac location with panoramic countryside views
Separate utility room and downstairs WC/cloakroom.
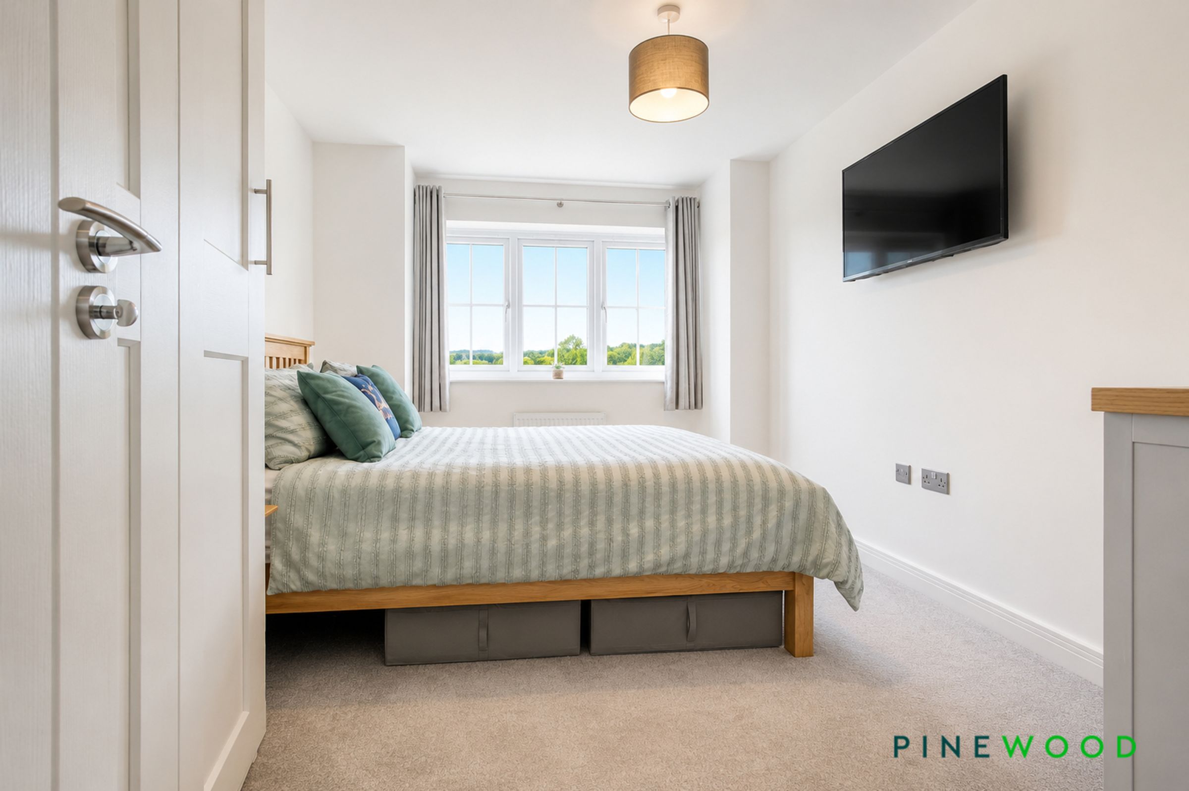
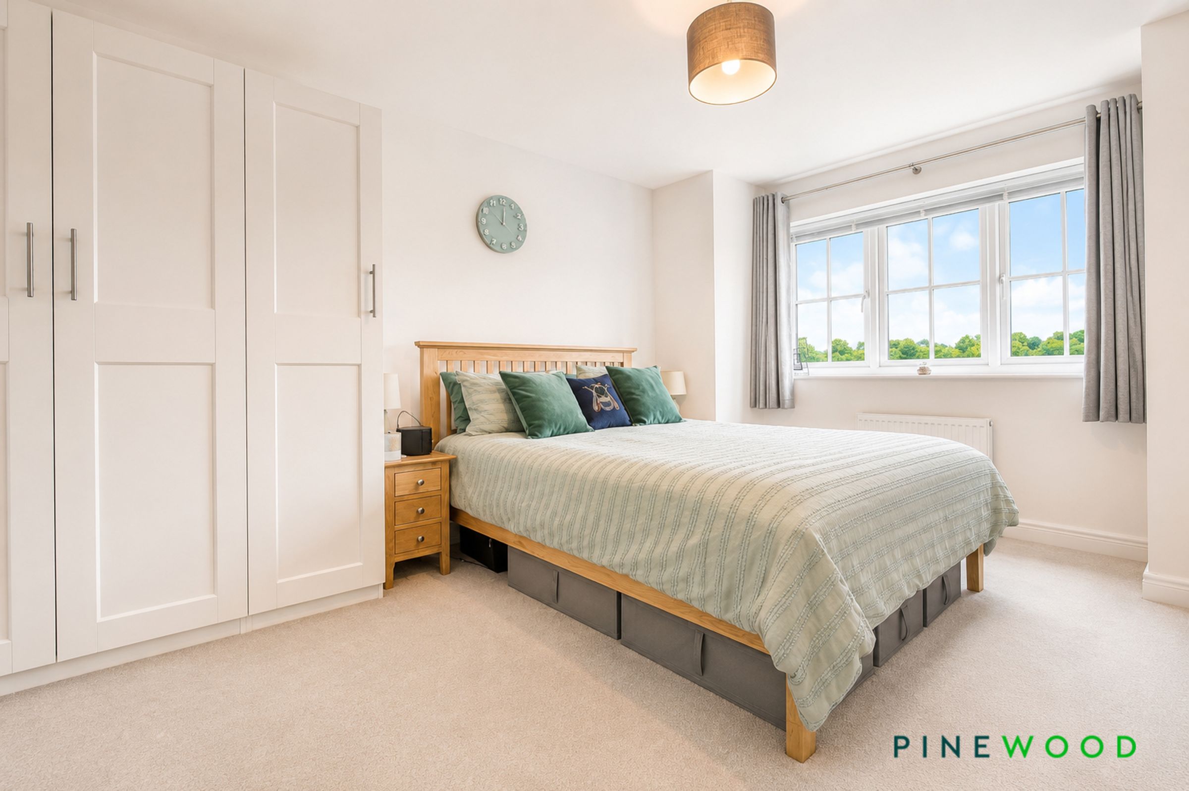
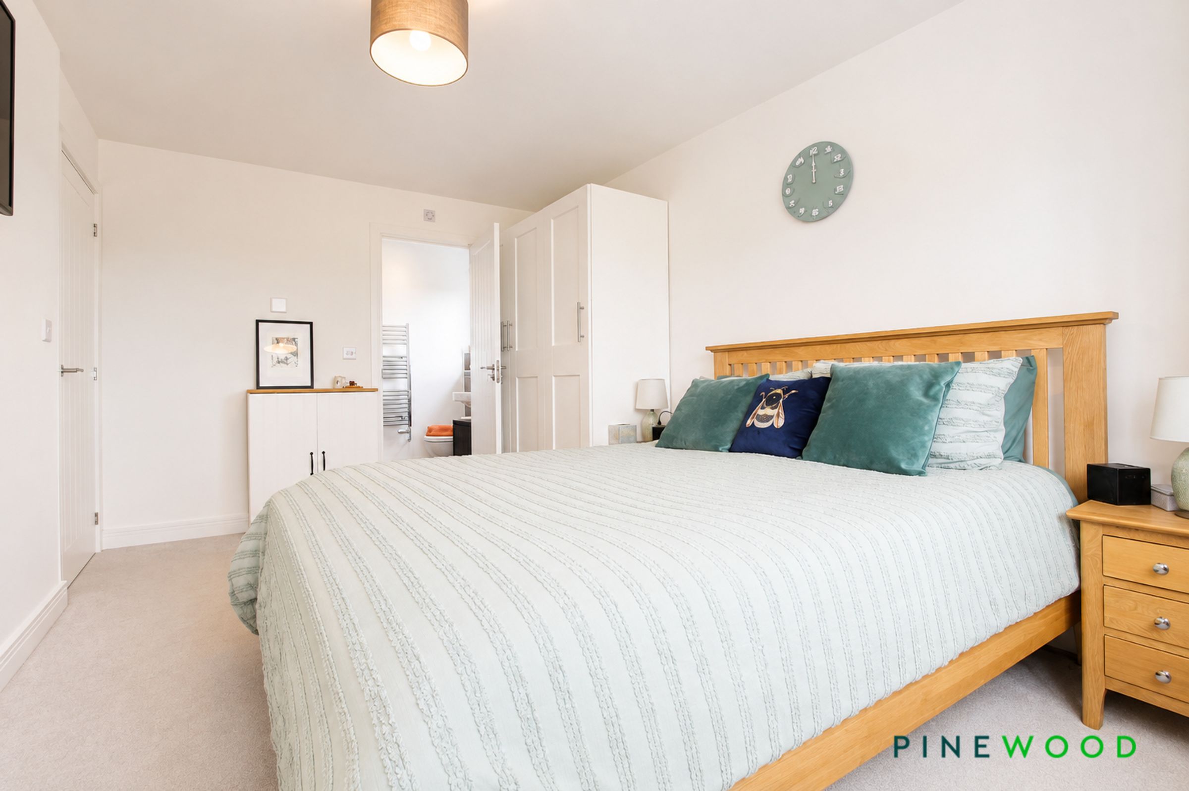
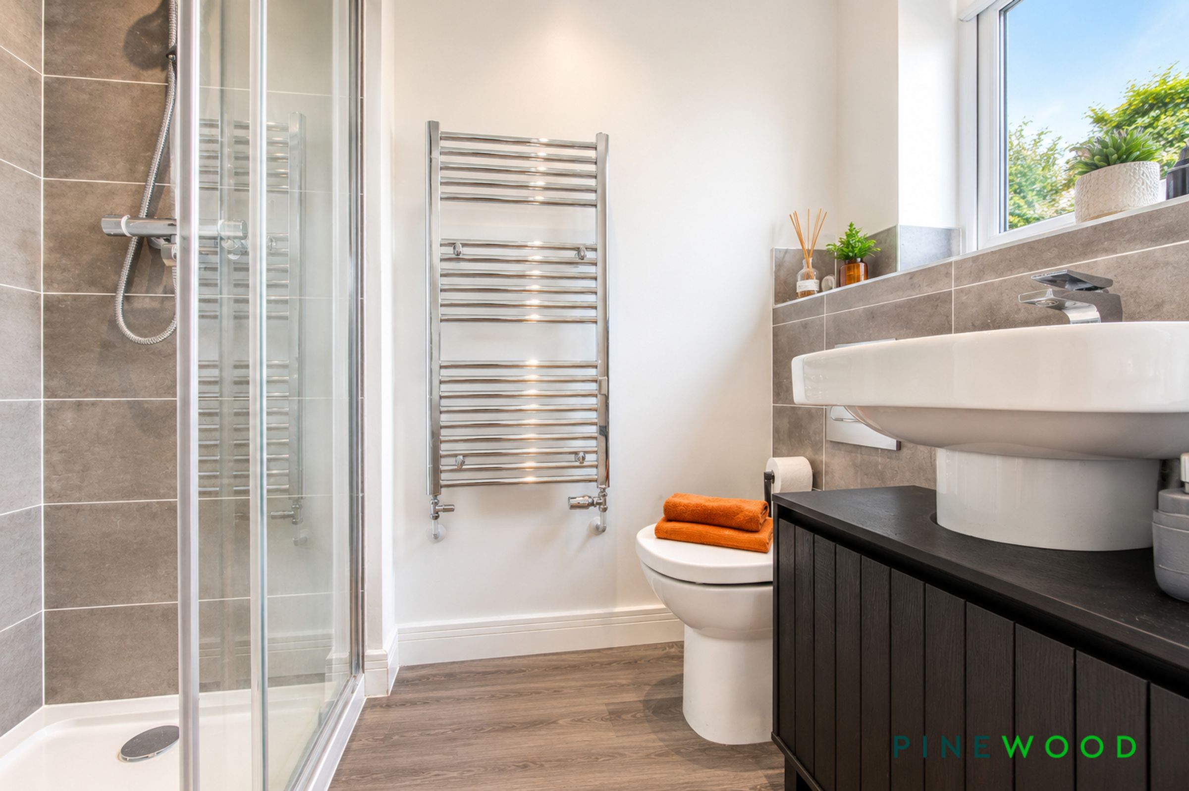
Main bedroom with contemporary en-suite shower room
Downstairs WC/cloakroom and luxury family bathroom on the first floor
6 Years remaining on the builders warranty
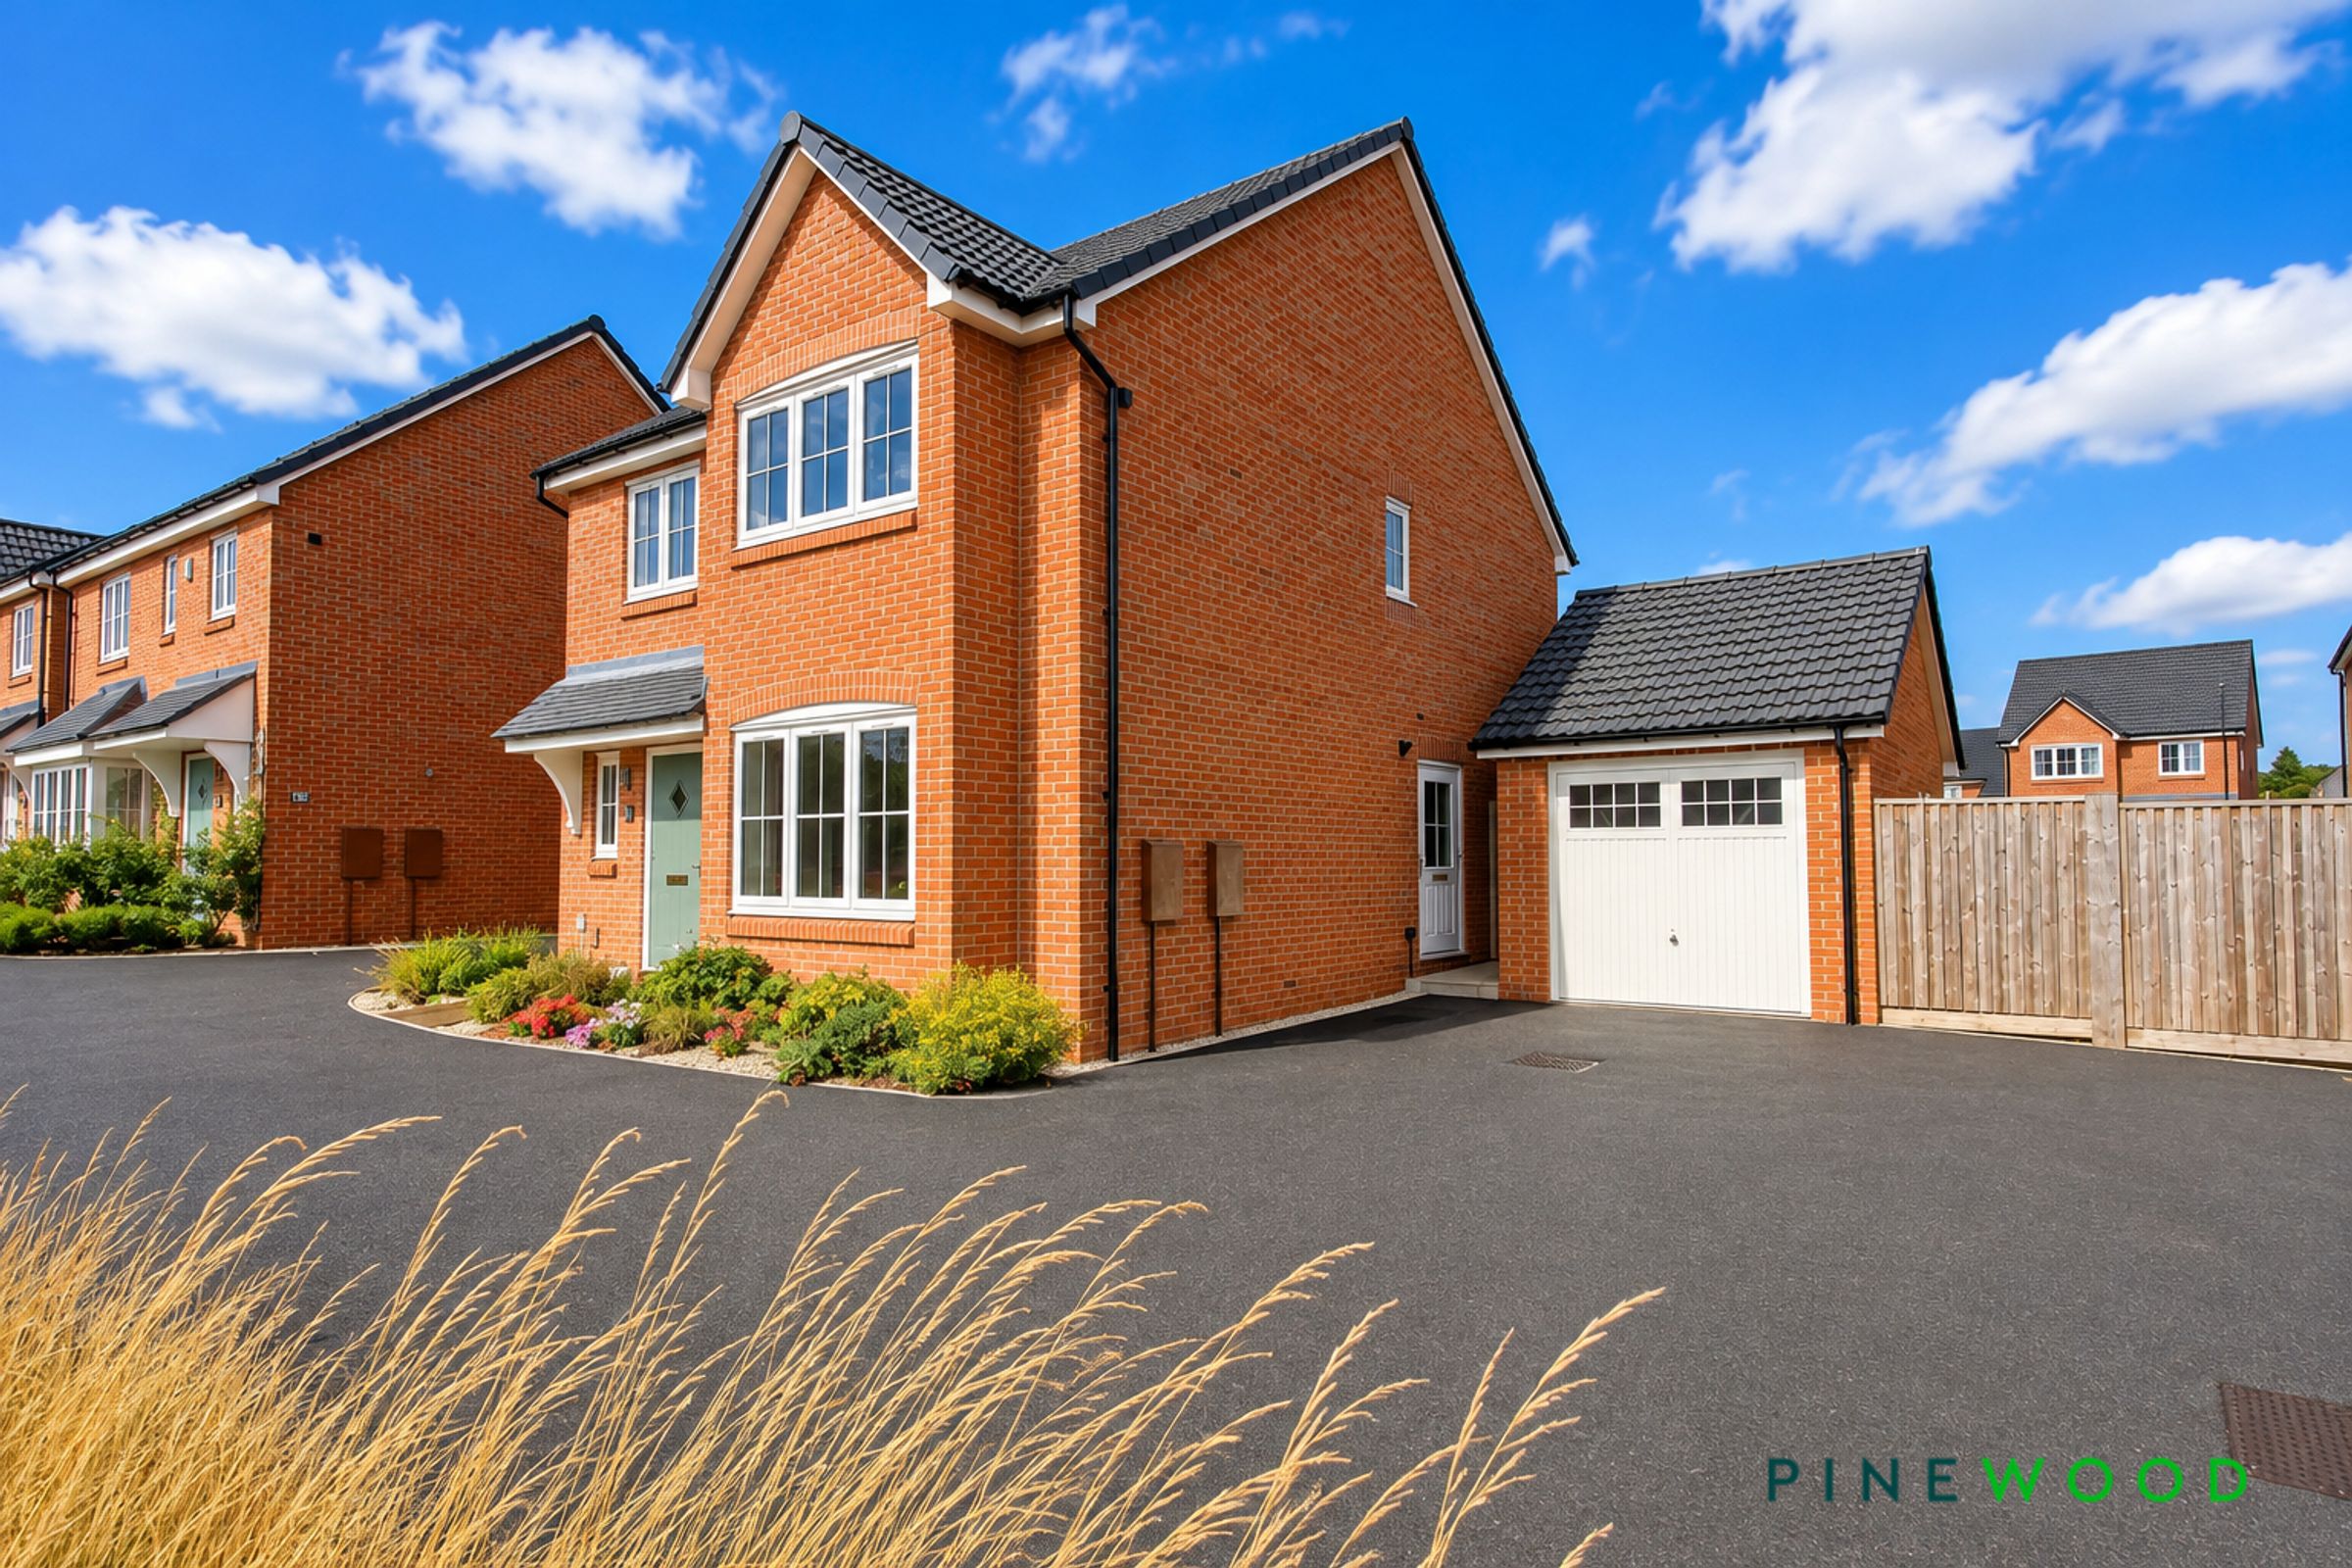
Single detached garage and driveway parking for up to three cars
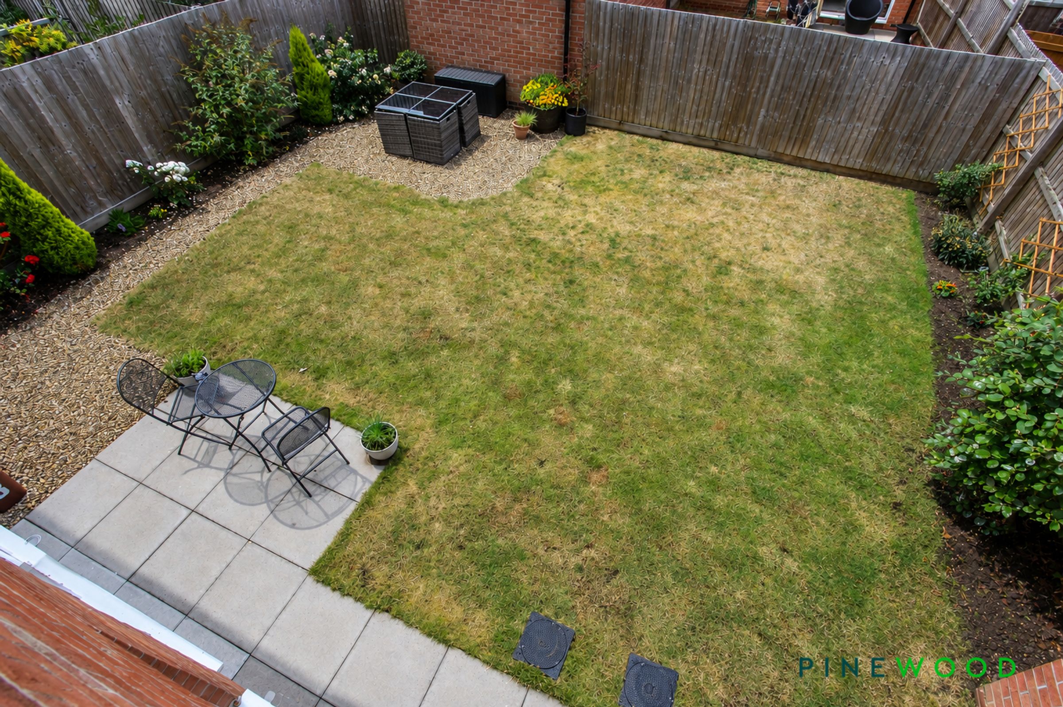
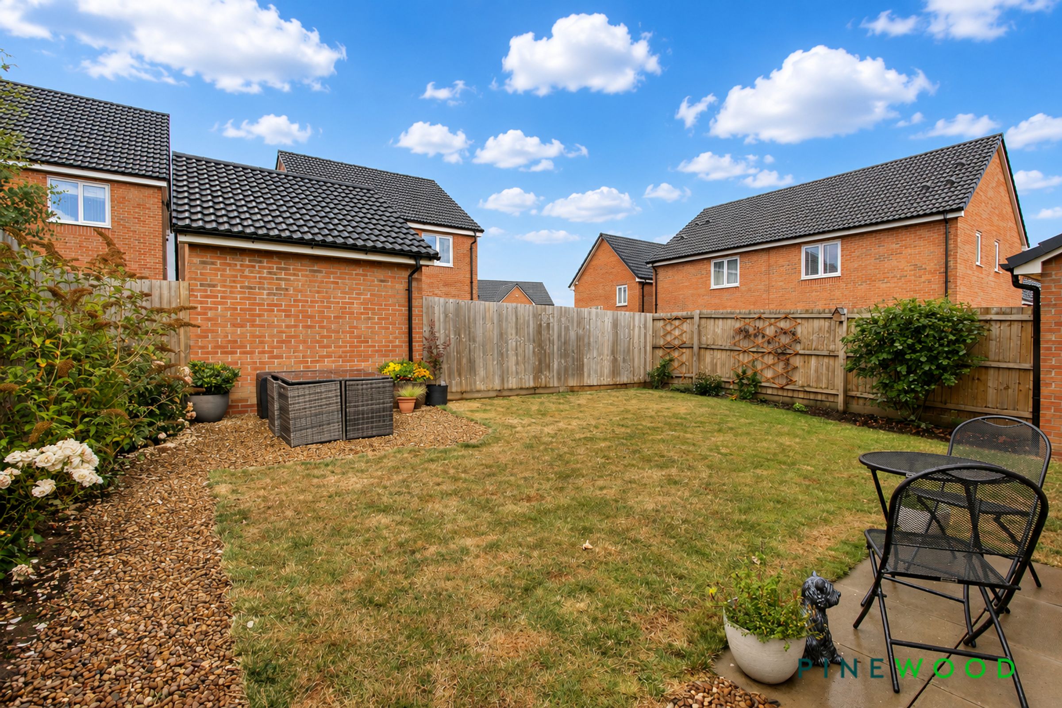
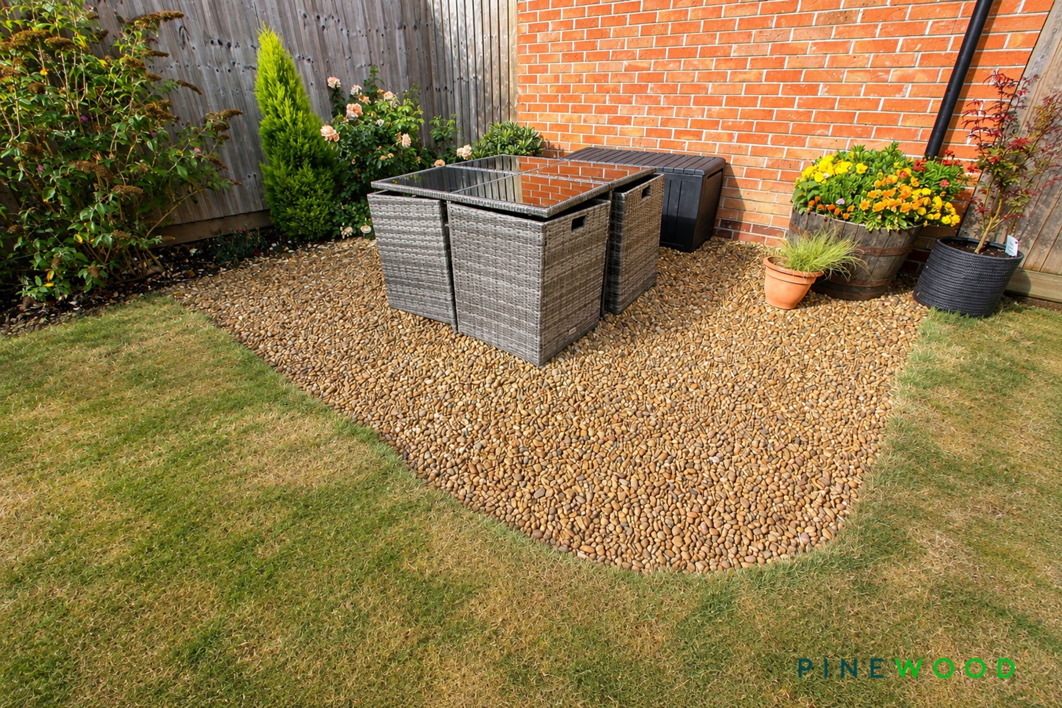
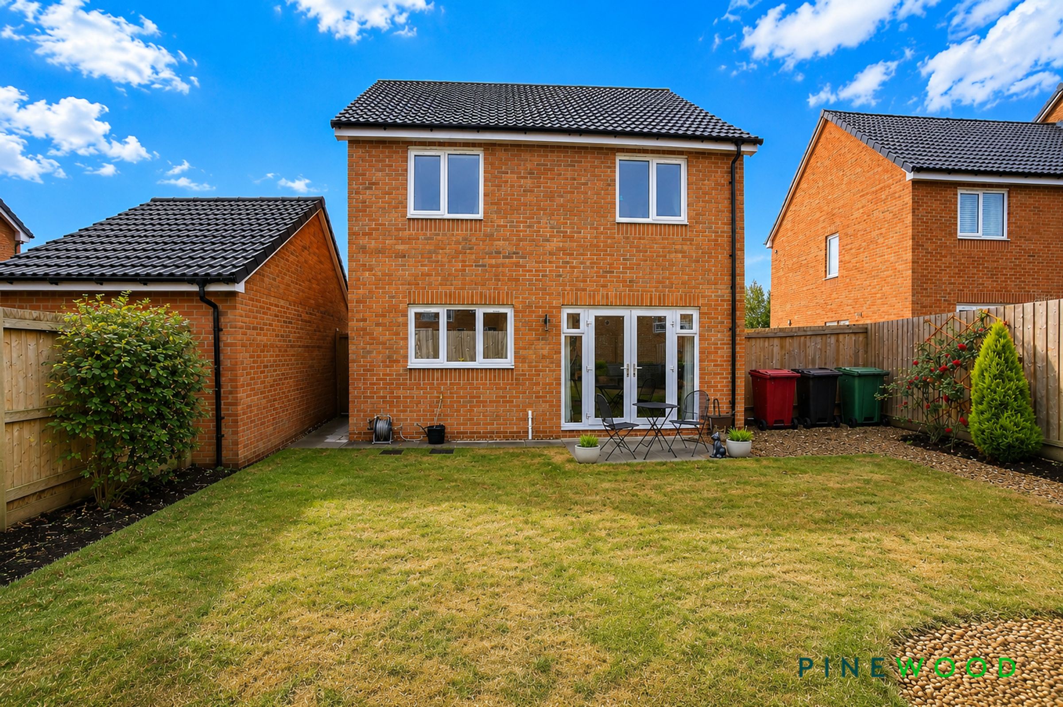
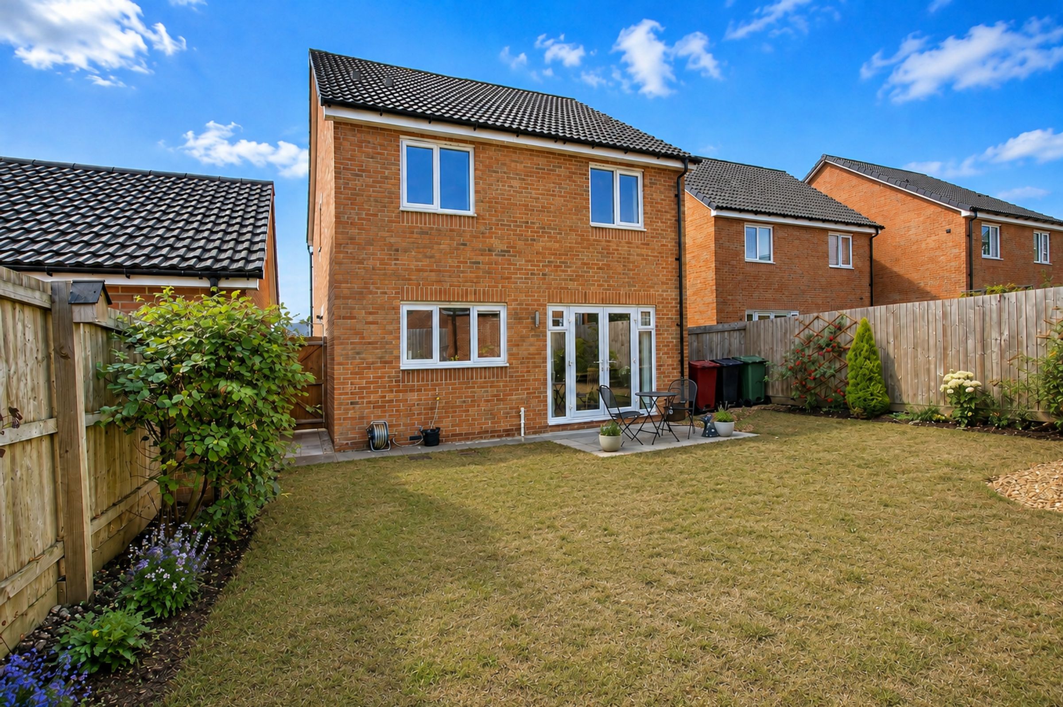
Family sized enclosed landscaped rear garden with well stocked borders, lawn and patio seating areas
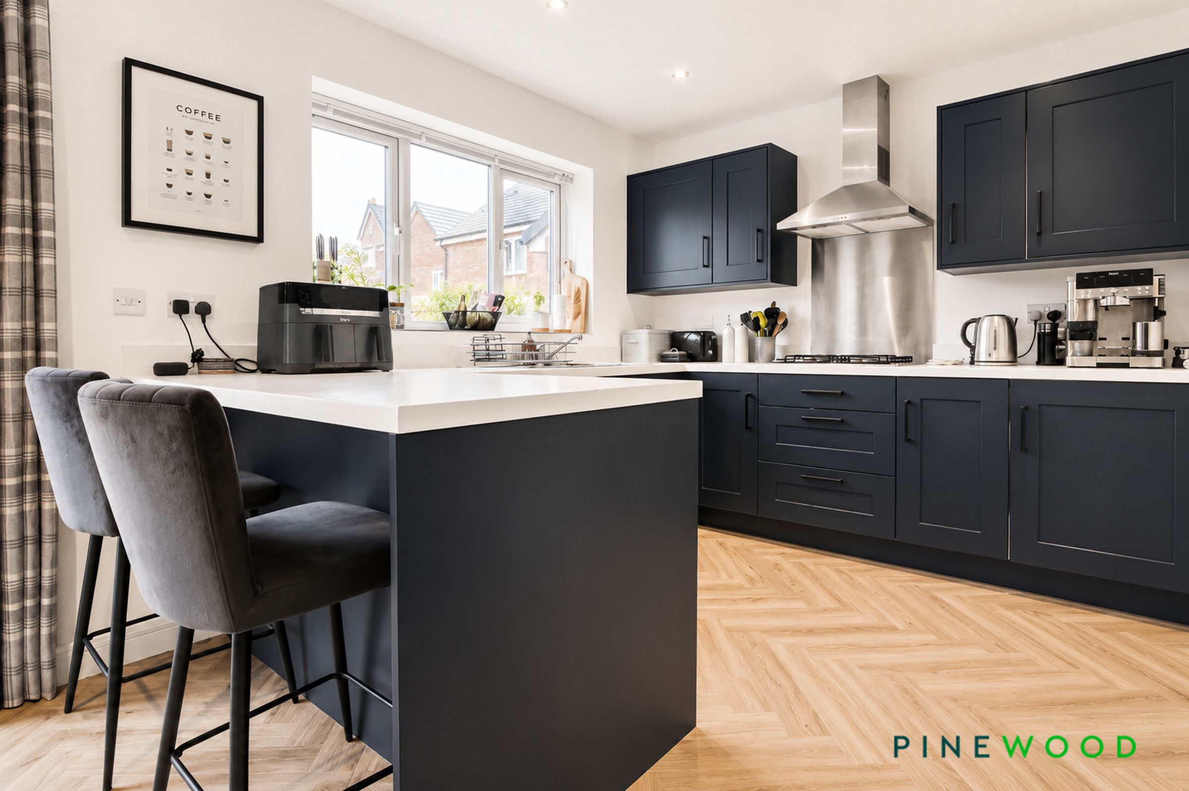
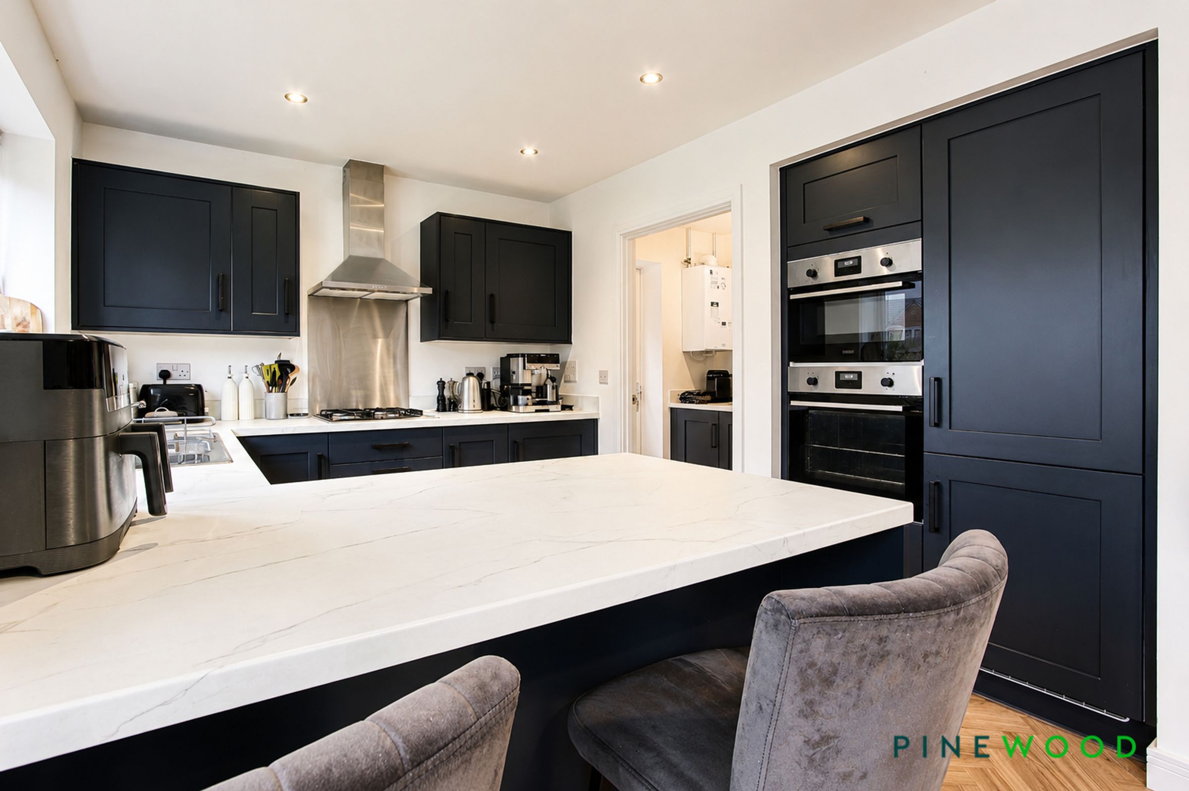
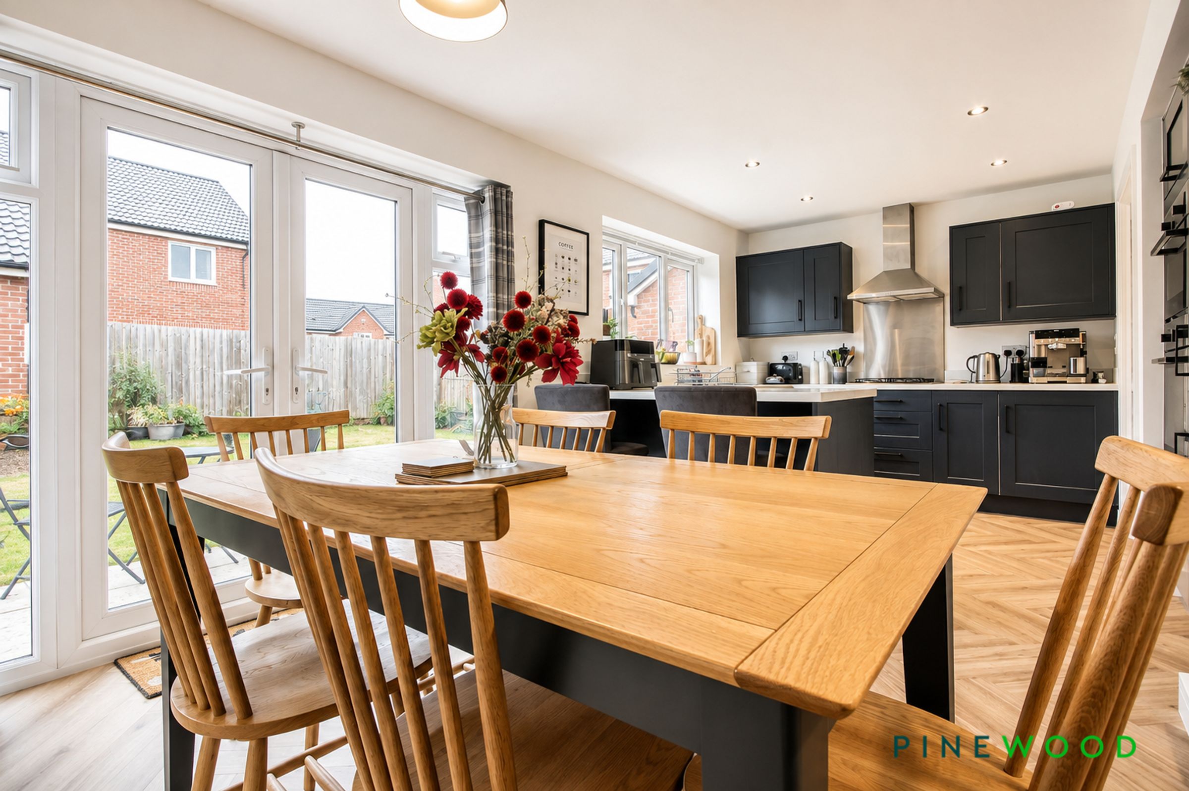
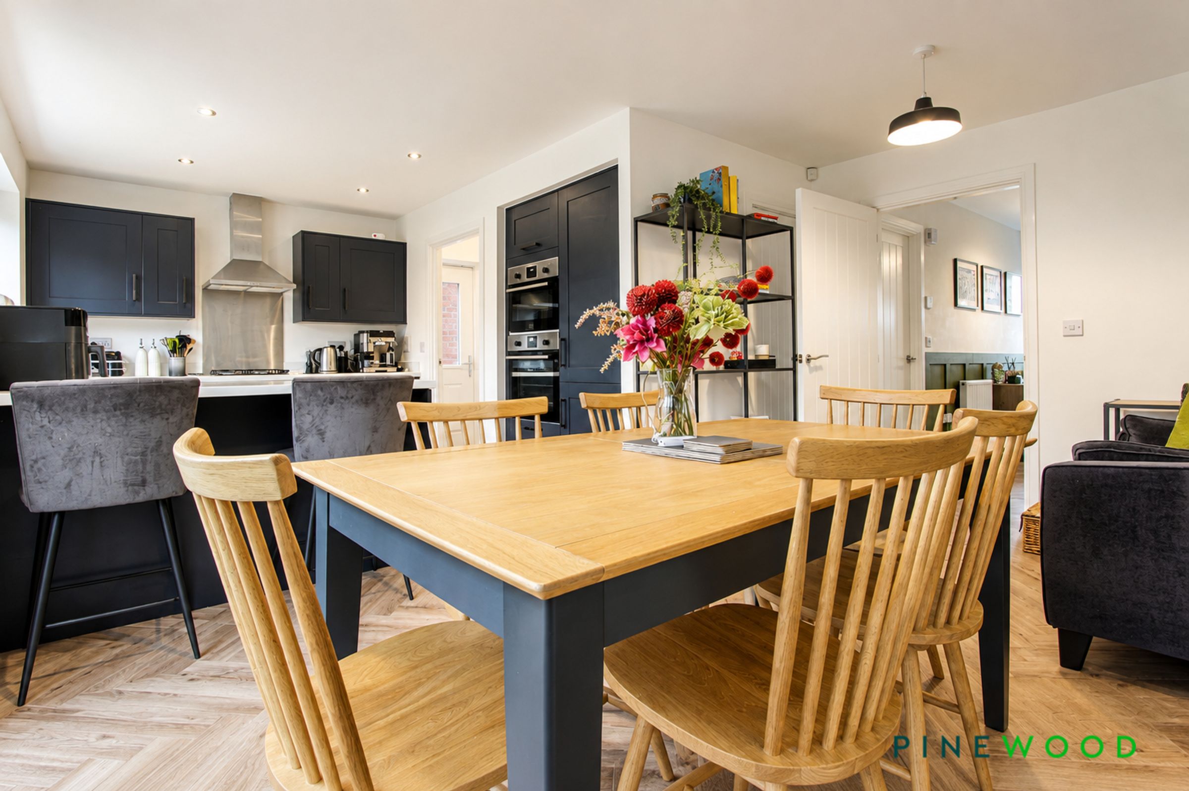
Stunning well equipped kitchen diner with breakfast bar, integrated oven, hob and extractor, dishwasher and fridge freezer
Located on a popular residential estate in the sough after village of Wingerworth, walking distance to the Avenue Washlands Nature Reserve
Easy access to the main commuter routes (A61) and access to Chesterfield, Clay Cross and M1 Motorway junct 29
About this property
GUIDE PRICE £350, 000 - £365, 000
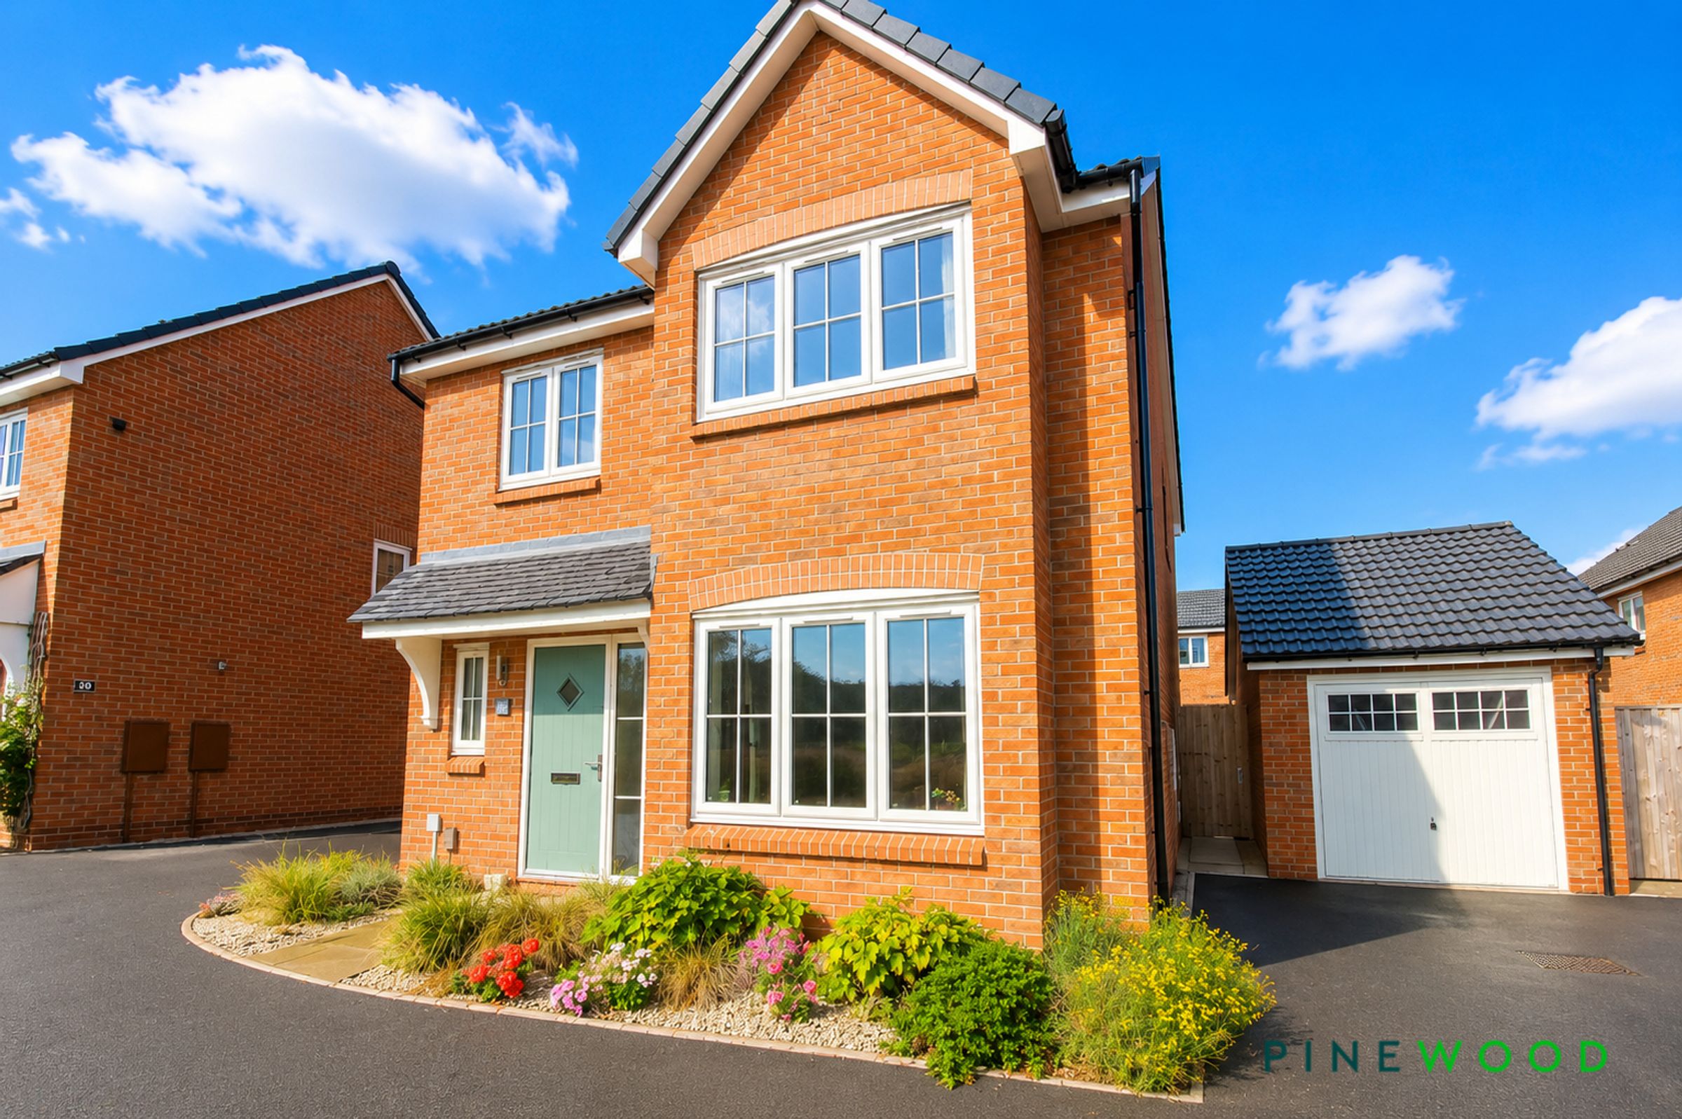
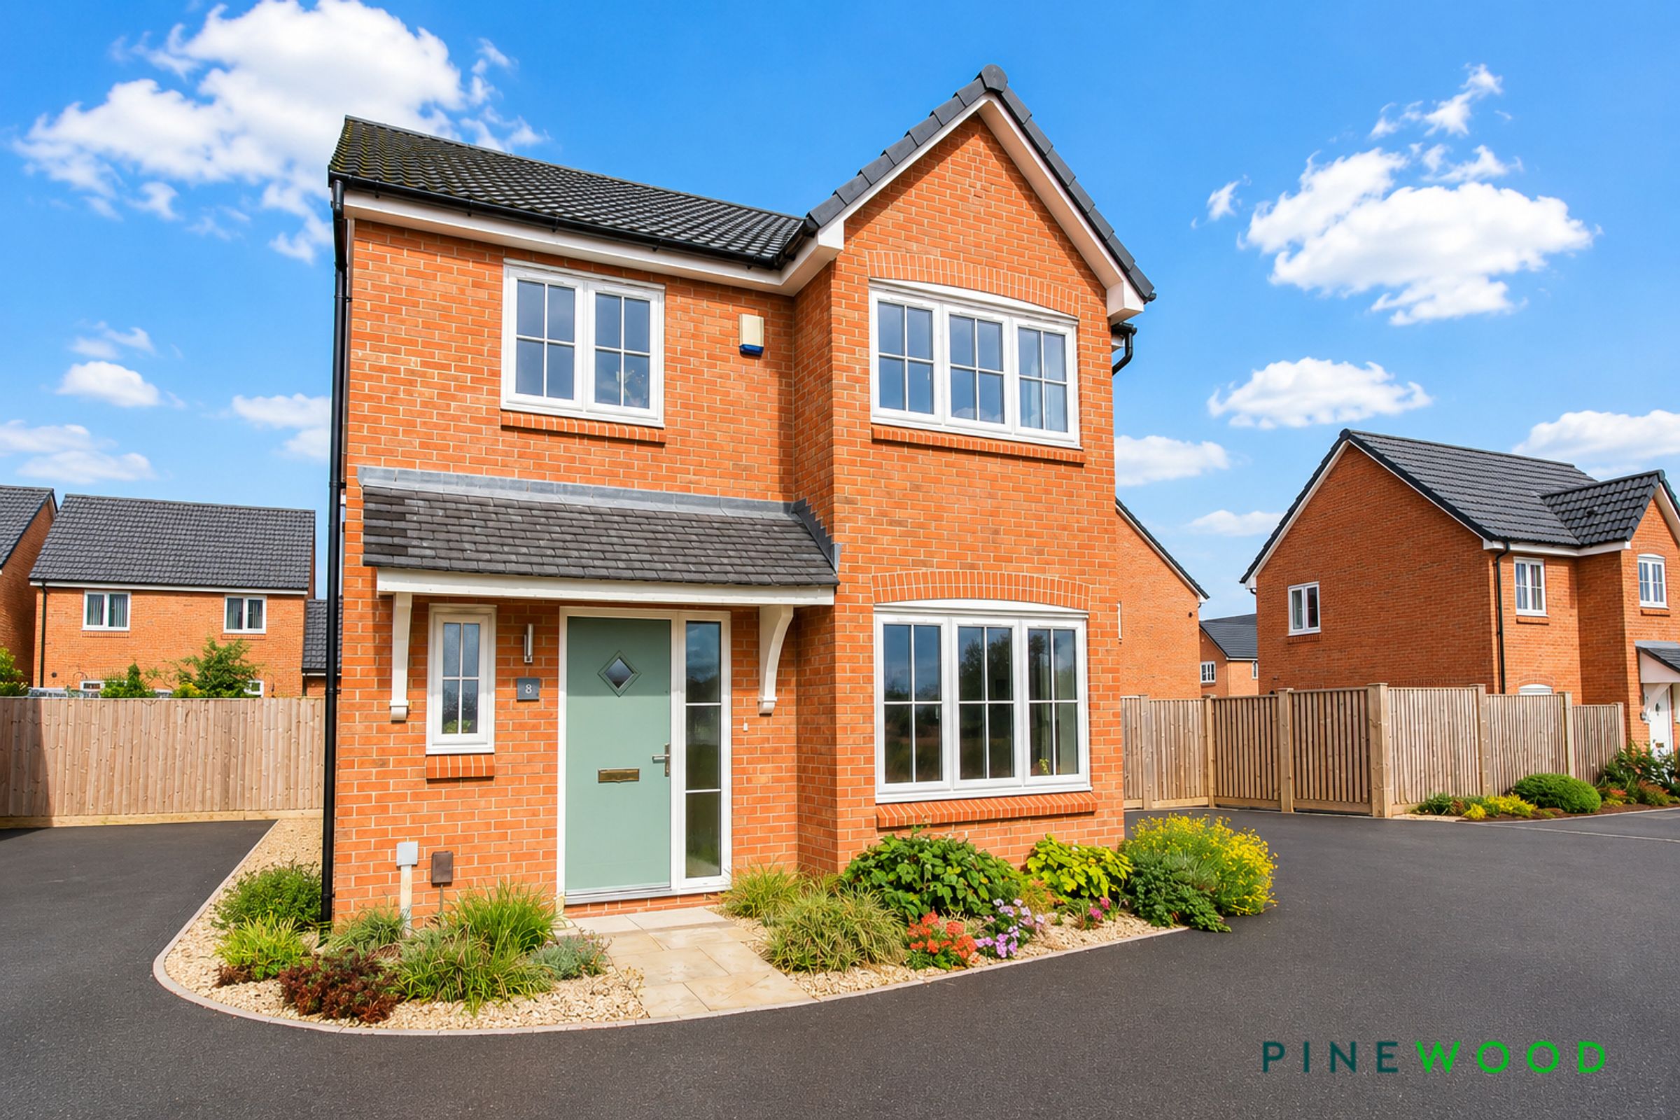
STUNNING FOUR BED DETACHED FAMILY HOME.....PANORAMIC COUNTRYSIDE VIEWS This beautifully presented four-bedroom detached “Jasmine” style home, built by Ashberry, is ideally situated on this popular residential estate in a quiet cul de sac within the highly sought-after village of Wingerworth. Offering panoramic countryside views, the property is within walking distance of the Avenue Washlands Nature Reserve and provides easy access to the main commuter routes, including the A61, Chesterfield, Clay Cross, and the M1 Motorway at Junction 29.
The spacious accommodation includes a welcoming entrance hall, a generous lounge, and a stunning, well-equipped kitchen diner with a breakfast bar, integrated oven, hob and extractor, dishwasher, and fridge freezer. The kitchen opens to the garden, making it perfect for entertaining. The ground floor also features a separate utility room and a convenient WC/cloakroom. Upstairs, the main bedroom benefits from a contemporary en-suite shower room, while three further bedrooms, two double and one single share a luxury family bathroom. The property still enjoys the remainder of its 10-year warranty, providing peace of mind for the new owners.
Externally, the property boasts a family-sized, east-facing rear garden that has been thoughtfully upgraded and landscaped with well-stocked borders, a lush lawn, and inviting patio seating areas, ideal for outdoor dining or relaxing with family and friends. The garden is fully enclosed, offering privacy and security for children and pets. To the front, a single detached brick-built garage provides lighting, power, and useful eaves storage, while the up-and-over door ensures easy access. The driveway accommodates parking for up to three cars, making it practical for busy households or visiting guests. The current owners have enhanced the outside space with attractive planting and multiple seating areas, creating a tranquil retreat to enjoy. This property combines modern family living with an enviable location, making it a rare opportunity in this popular residential estate. Early viewing is highly recommended to appreciate everything this exceptional home has to offer.
VIDEO TOUR AVAILABLE - TAKE A LOOK AROUND
Key details
Broadband: up to 1800mbps
Parking: Garage, Driveway
1152ft2 floor area
3423ft2 plot size
Freehold
Council tax band D
Local authority: NEDDC
Additional information
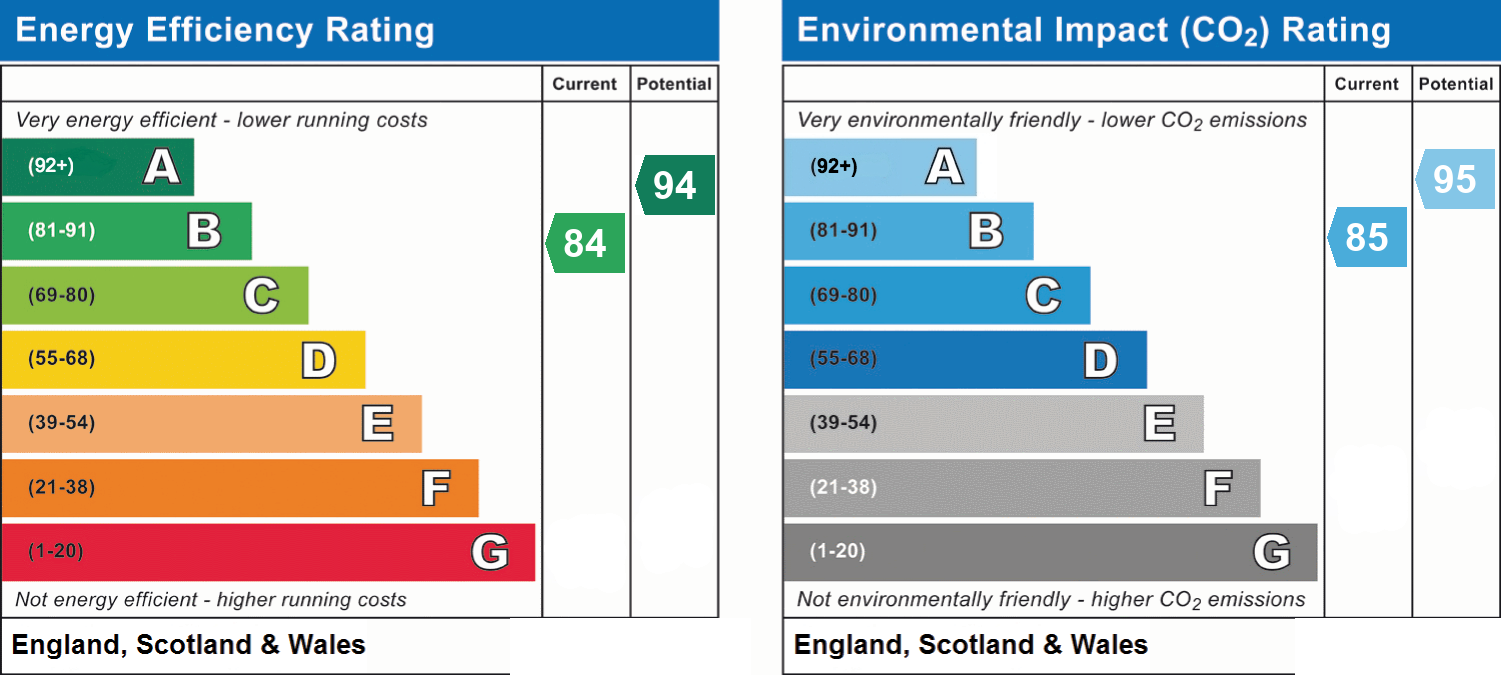
- Energy efficiency (current)
- B (84)
- Energy efficiency (potential)
- A (94)
- Environmental impact (current)
- B (85)
- Environmental impact (potential)
- A (95)


Near the property
Rooms and dimensions
Hallway
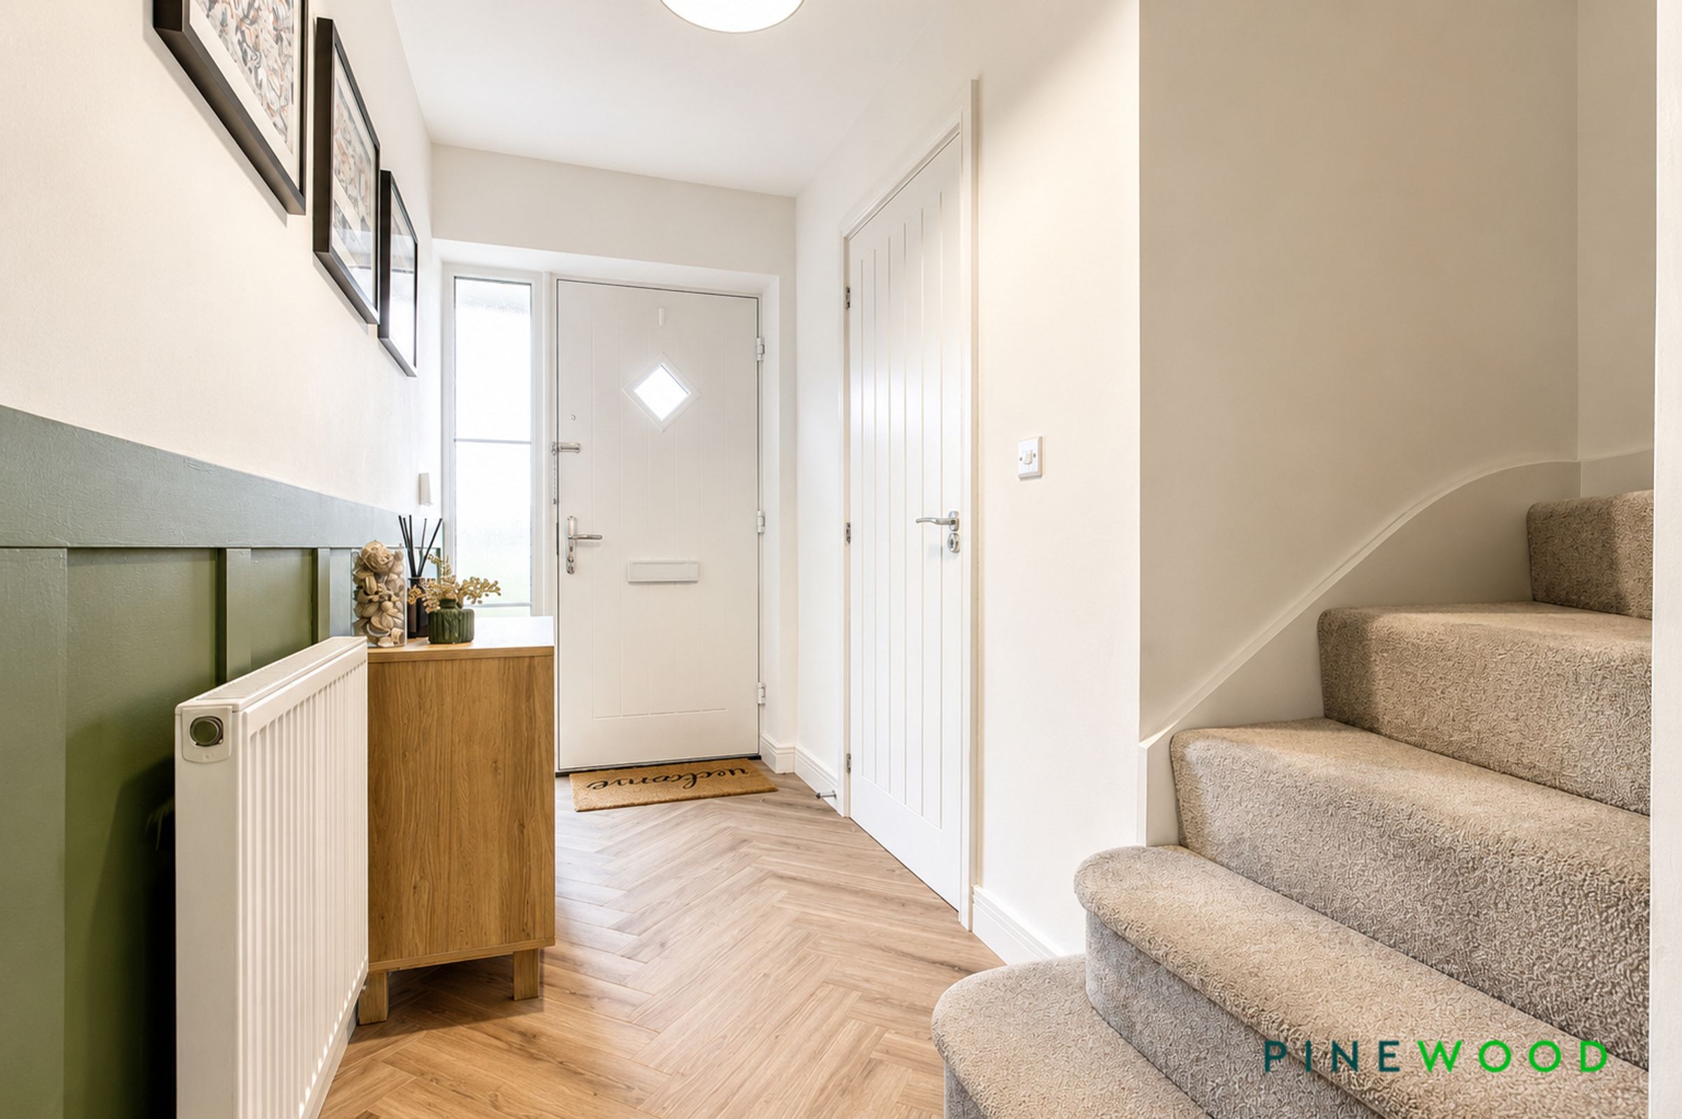
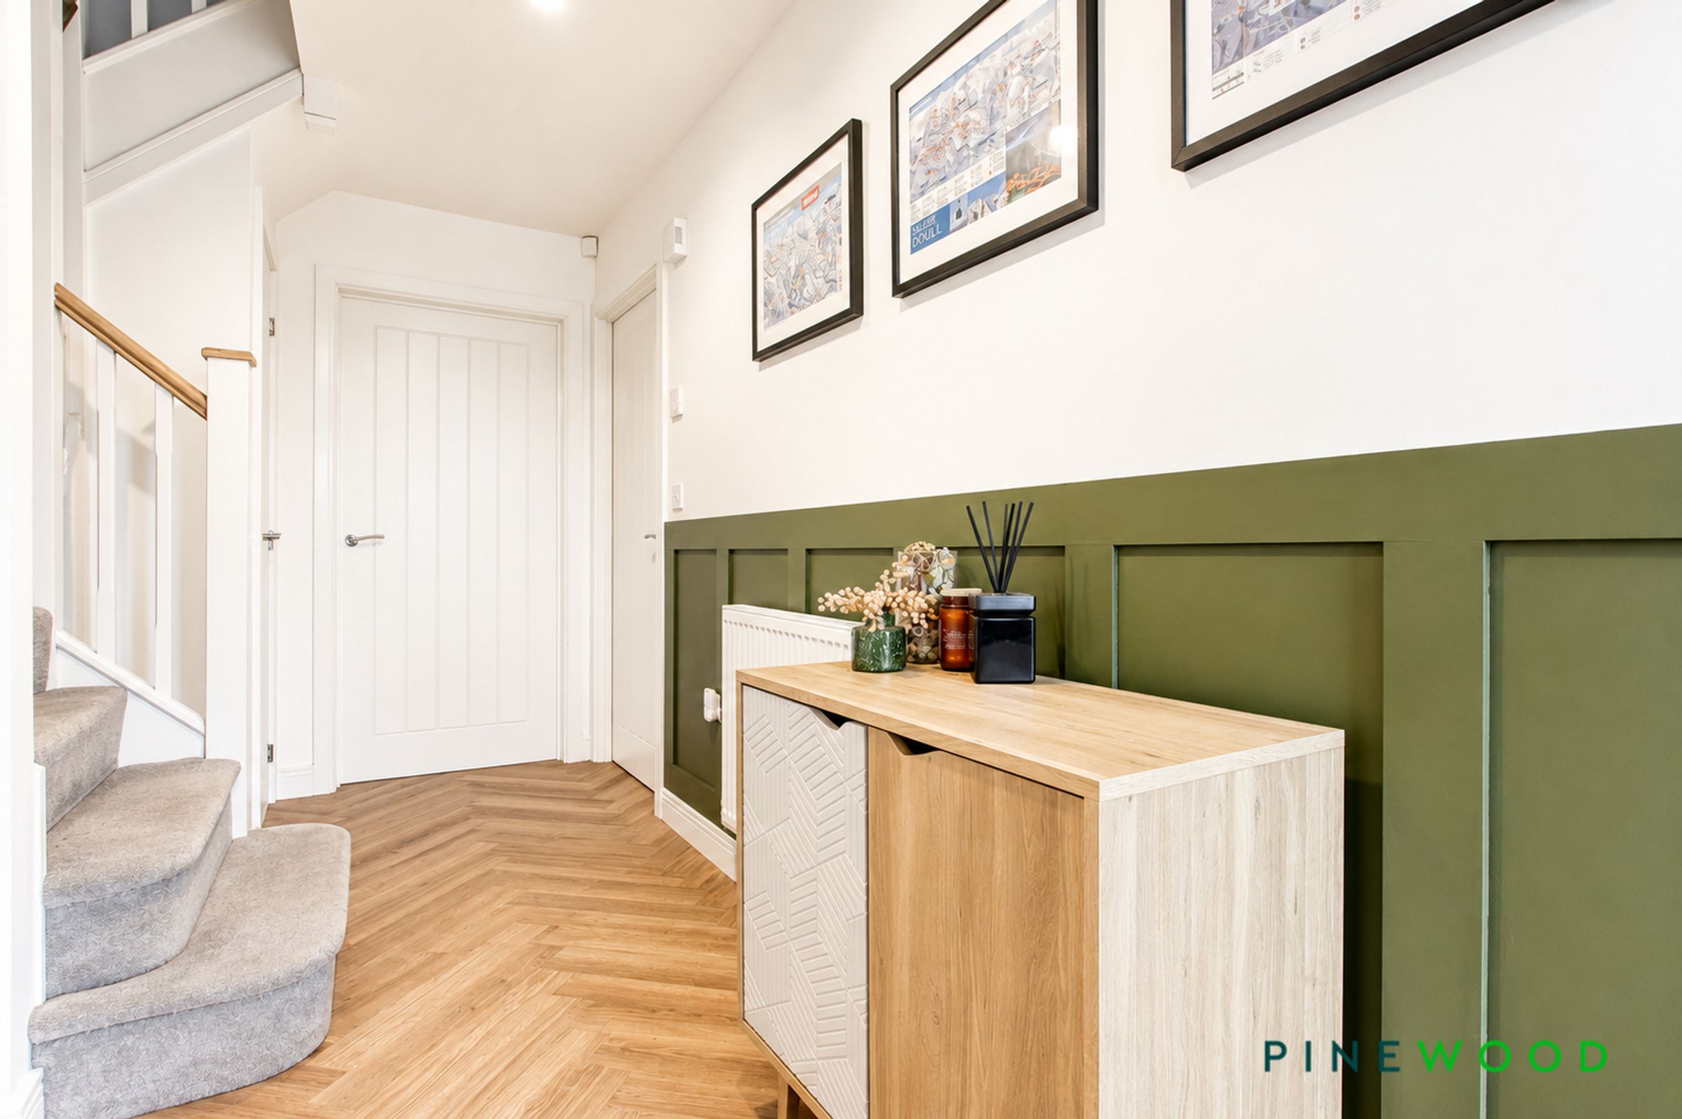
Entrance via a composite front door with frosted glazed panel, opening into a welcoming hallway featuring a useful built-in storage cupboard, radiator, decorative wall panelling and painted décor, complemented by parquet-style wood-effect laminate flooring, giving access to the WC, Lounge and Kitchen Diner.
Kitchen Diner
19' 8" x 14' 6" (6.00m x 4.43m)
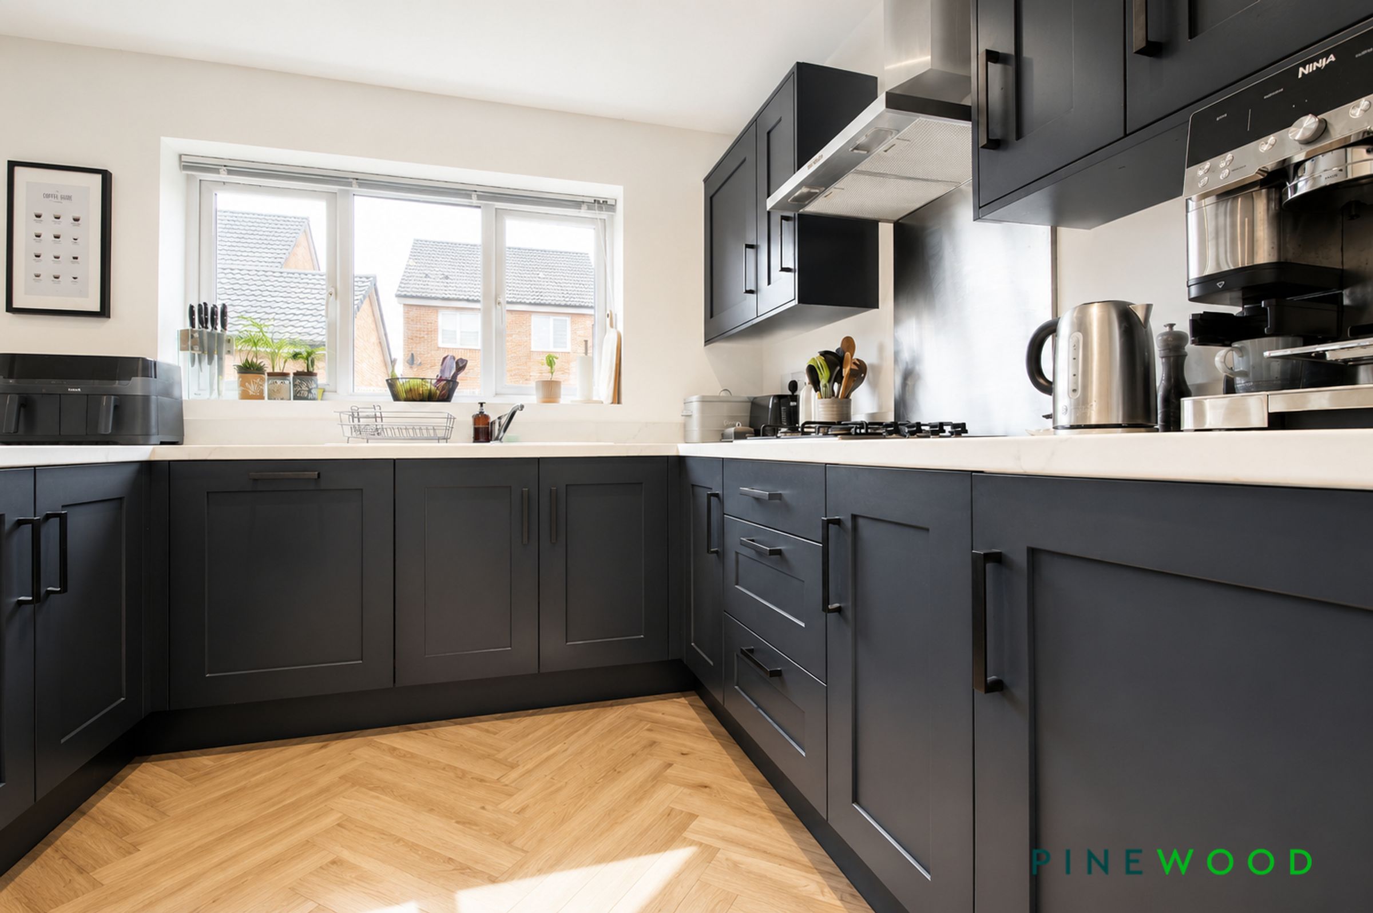
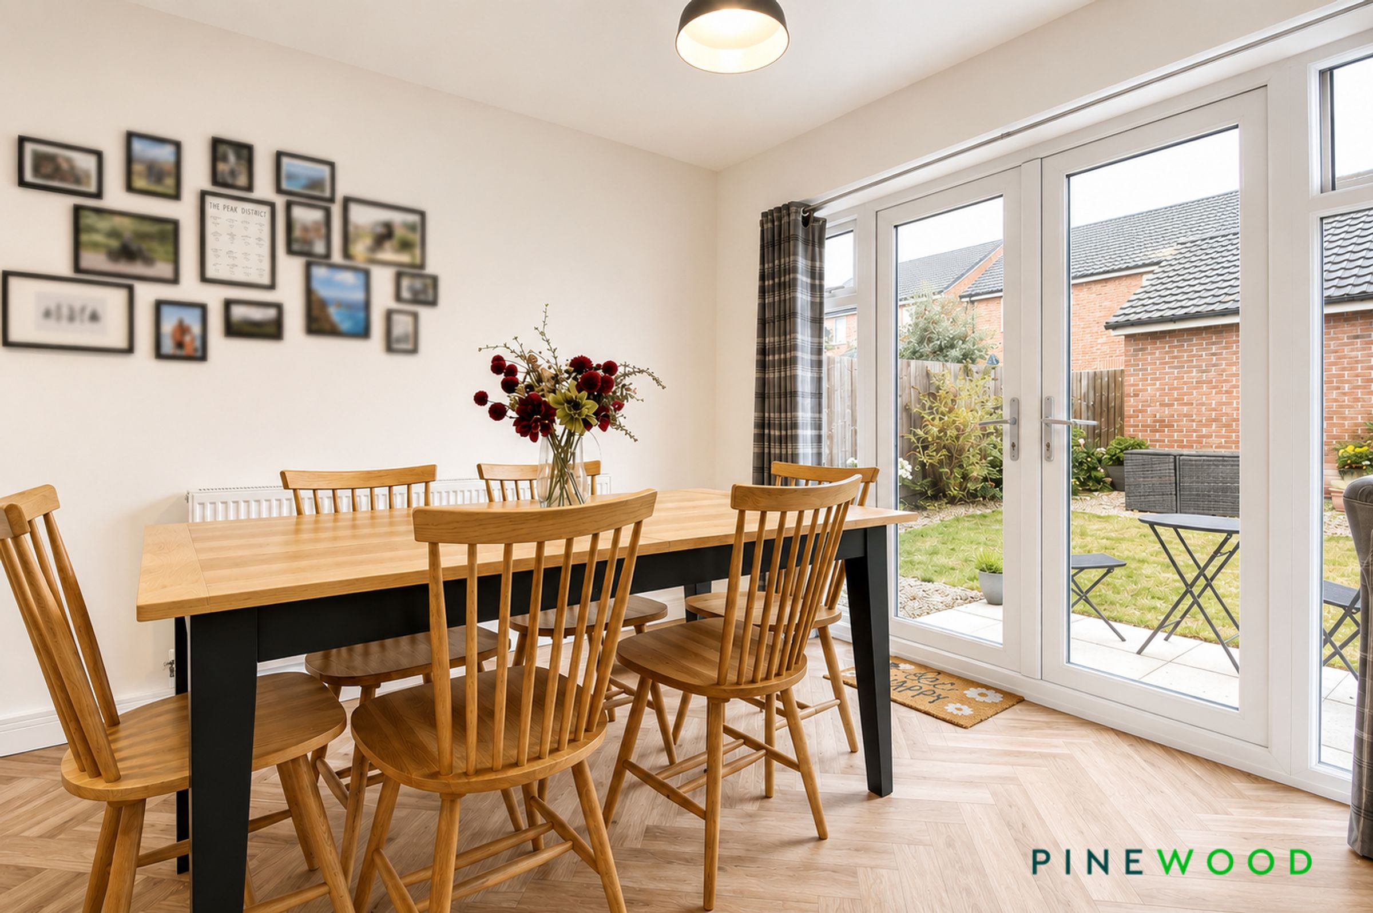
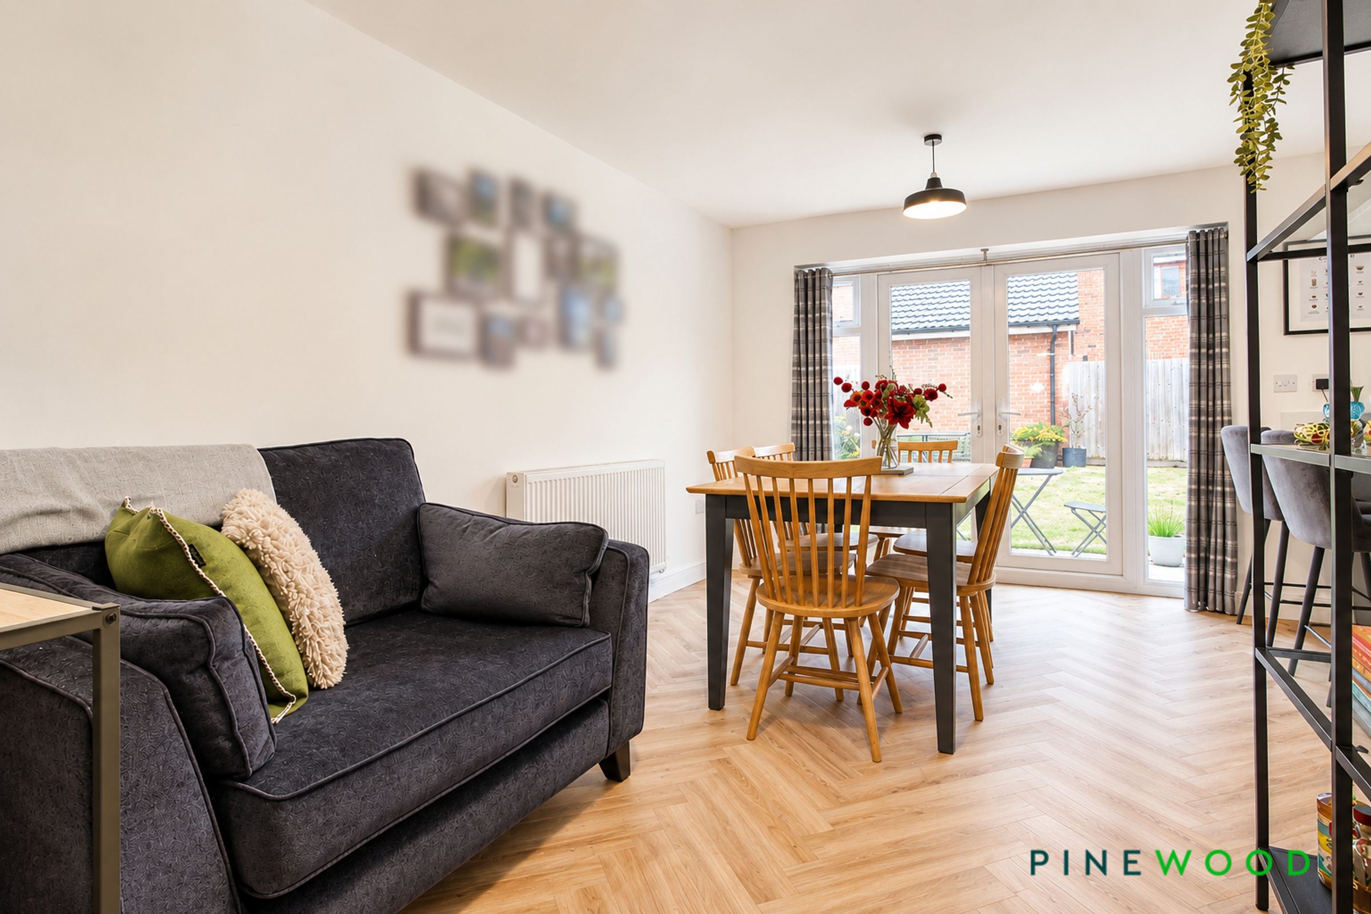
The kitchen/diner features wood-effect parquet-style flooring, painted décor and a radiator, with ample space for a dining table and additional breakfast bar seating. UPVC doors, flanked by two glazed panels, open directly onto the rear garden, creating a light and sociable space. The kitchen is fitted with a stylish range of navy shaker-style soft-close wall and base units, complemented by laminate worktops and a 1.5 bowl sink with chrome mixer tap. Integrated appliances include a dishwasher, fridge freezer, double oven, four-ring gas hob and extractor hood. A useful built-in pantry/store provides additional storage.
Lounge
16' 3" x 11' 7" (4.96m x 3.53m)
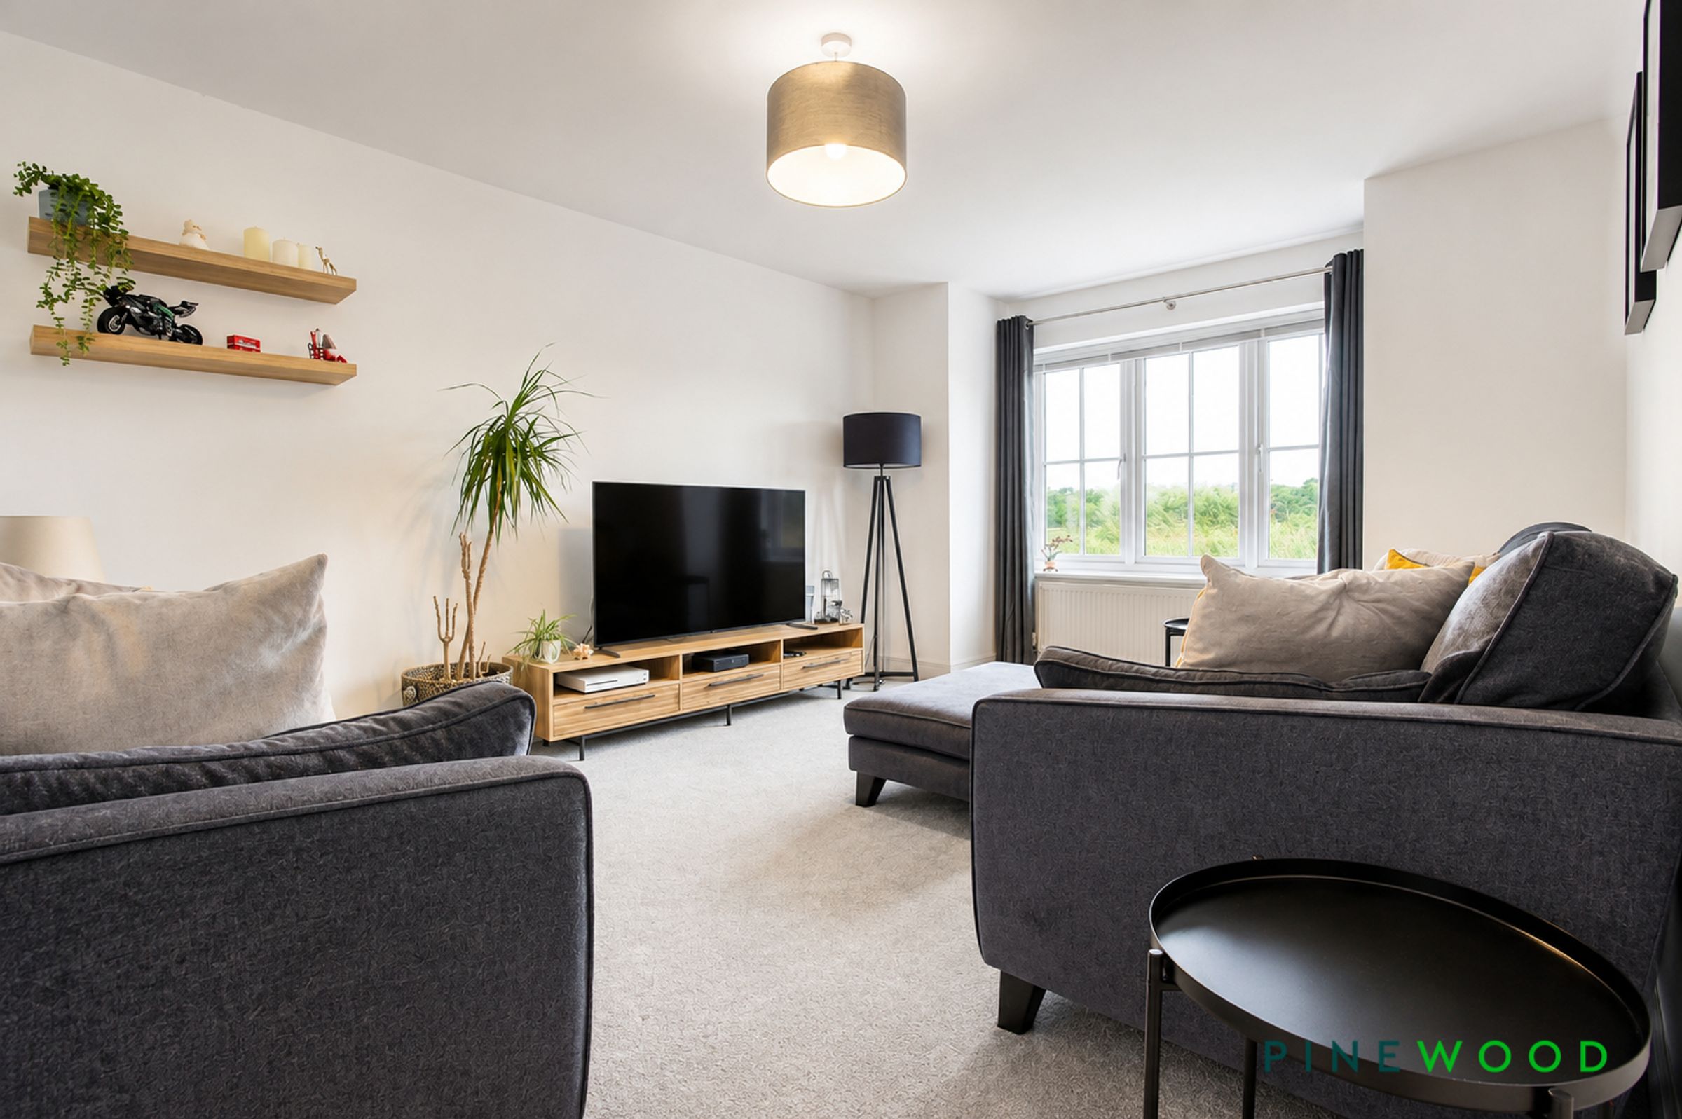
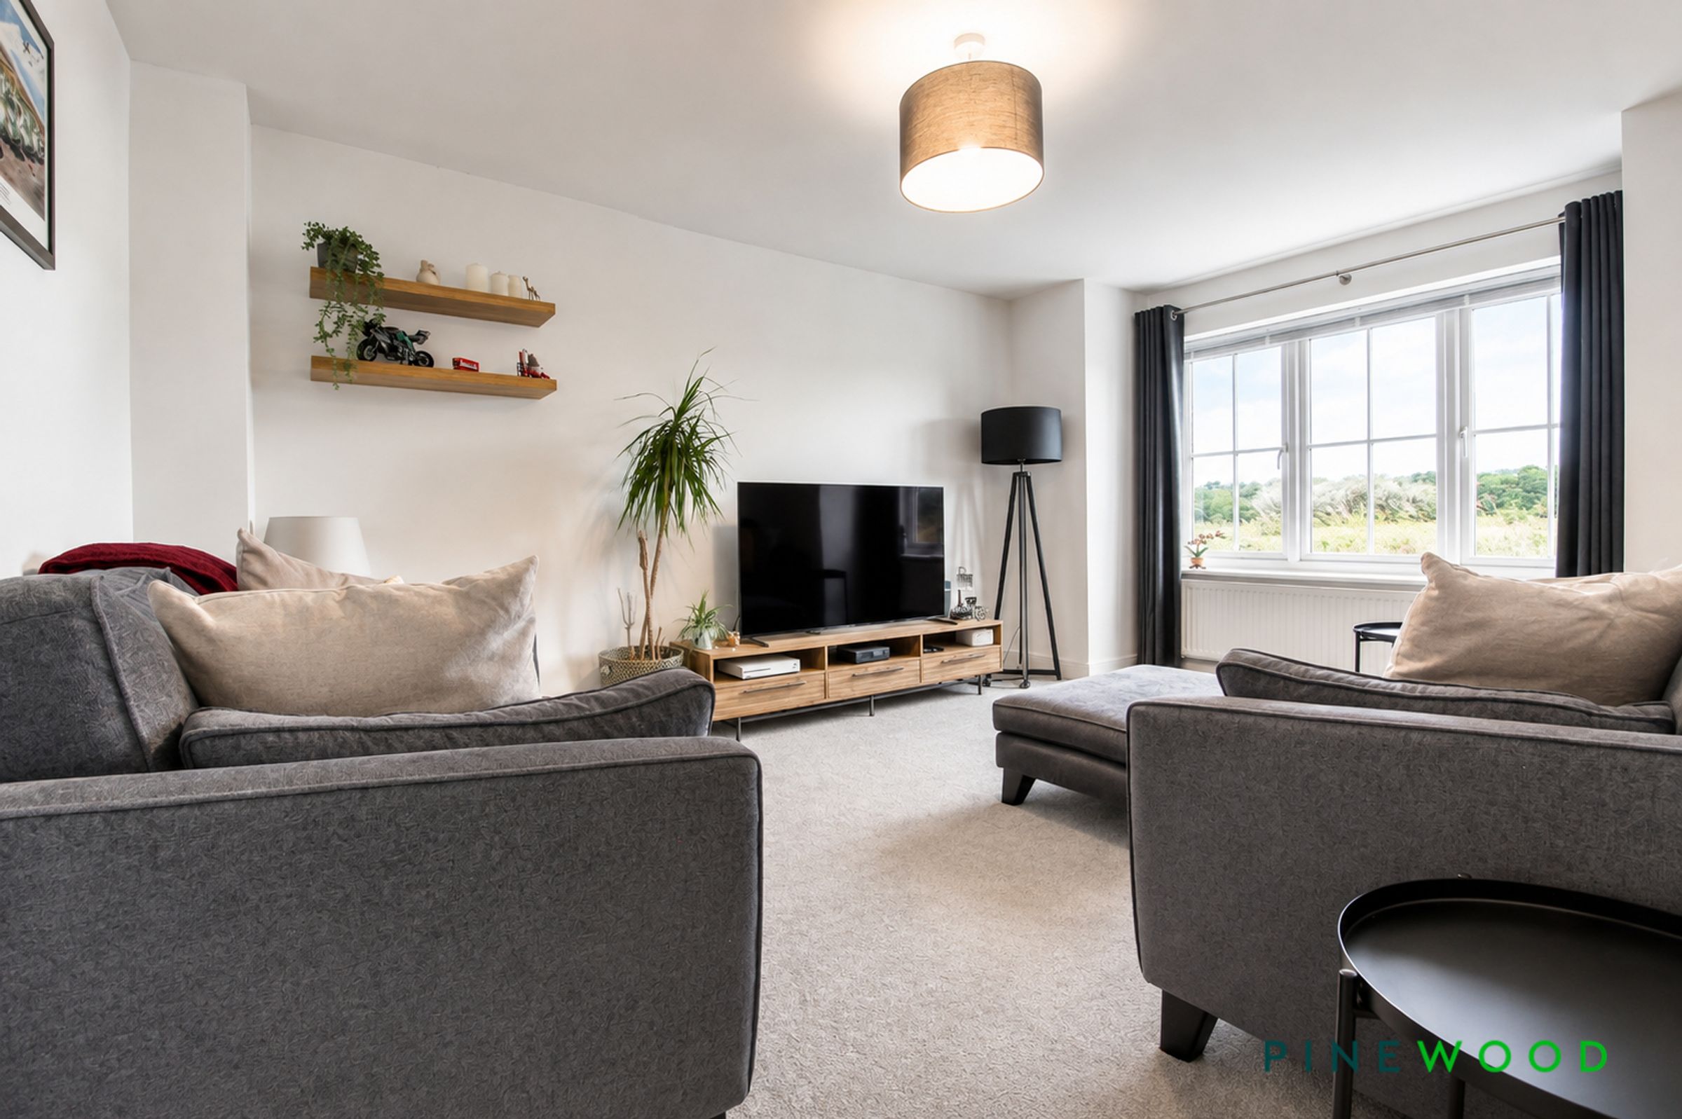
The spacious lounge features fitted carpet, painted décor and a radiator, with an attractive bay window providing an abundance of natural light and enjoying far-reaching views across the surrounding countryside.
Utility room
6' 9" x 6' 5" (2.06m x 1.96m)
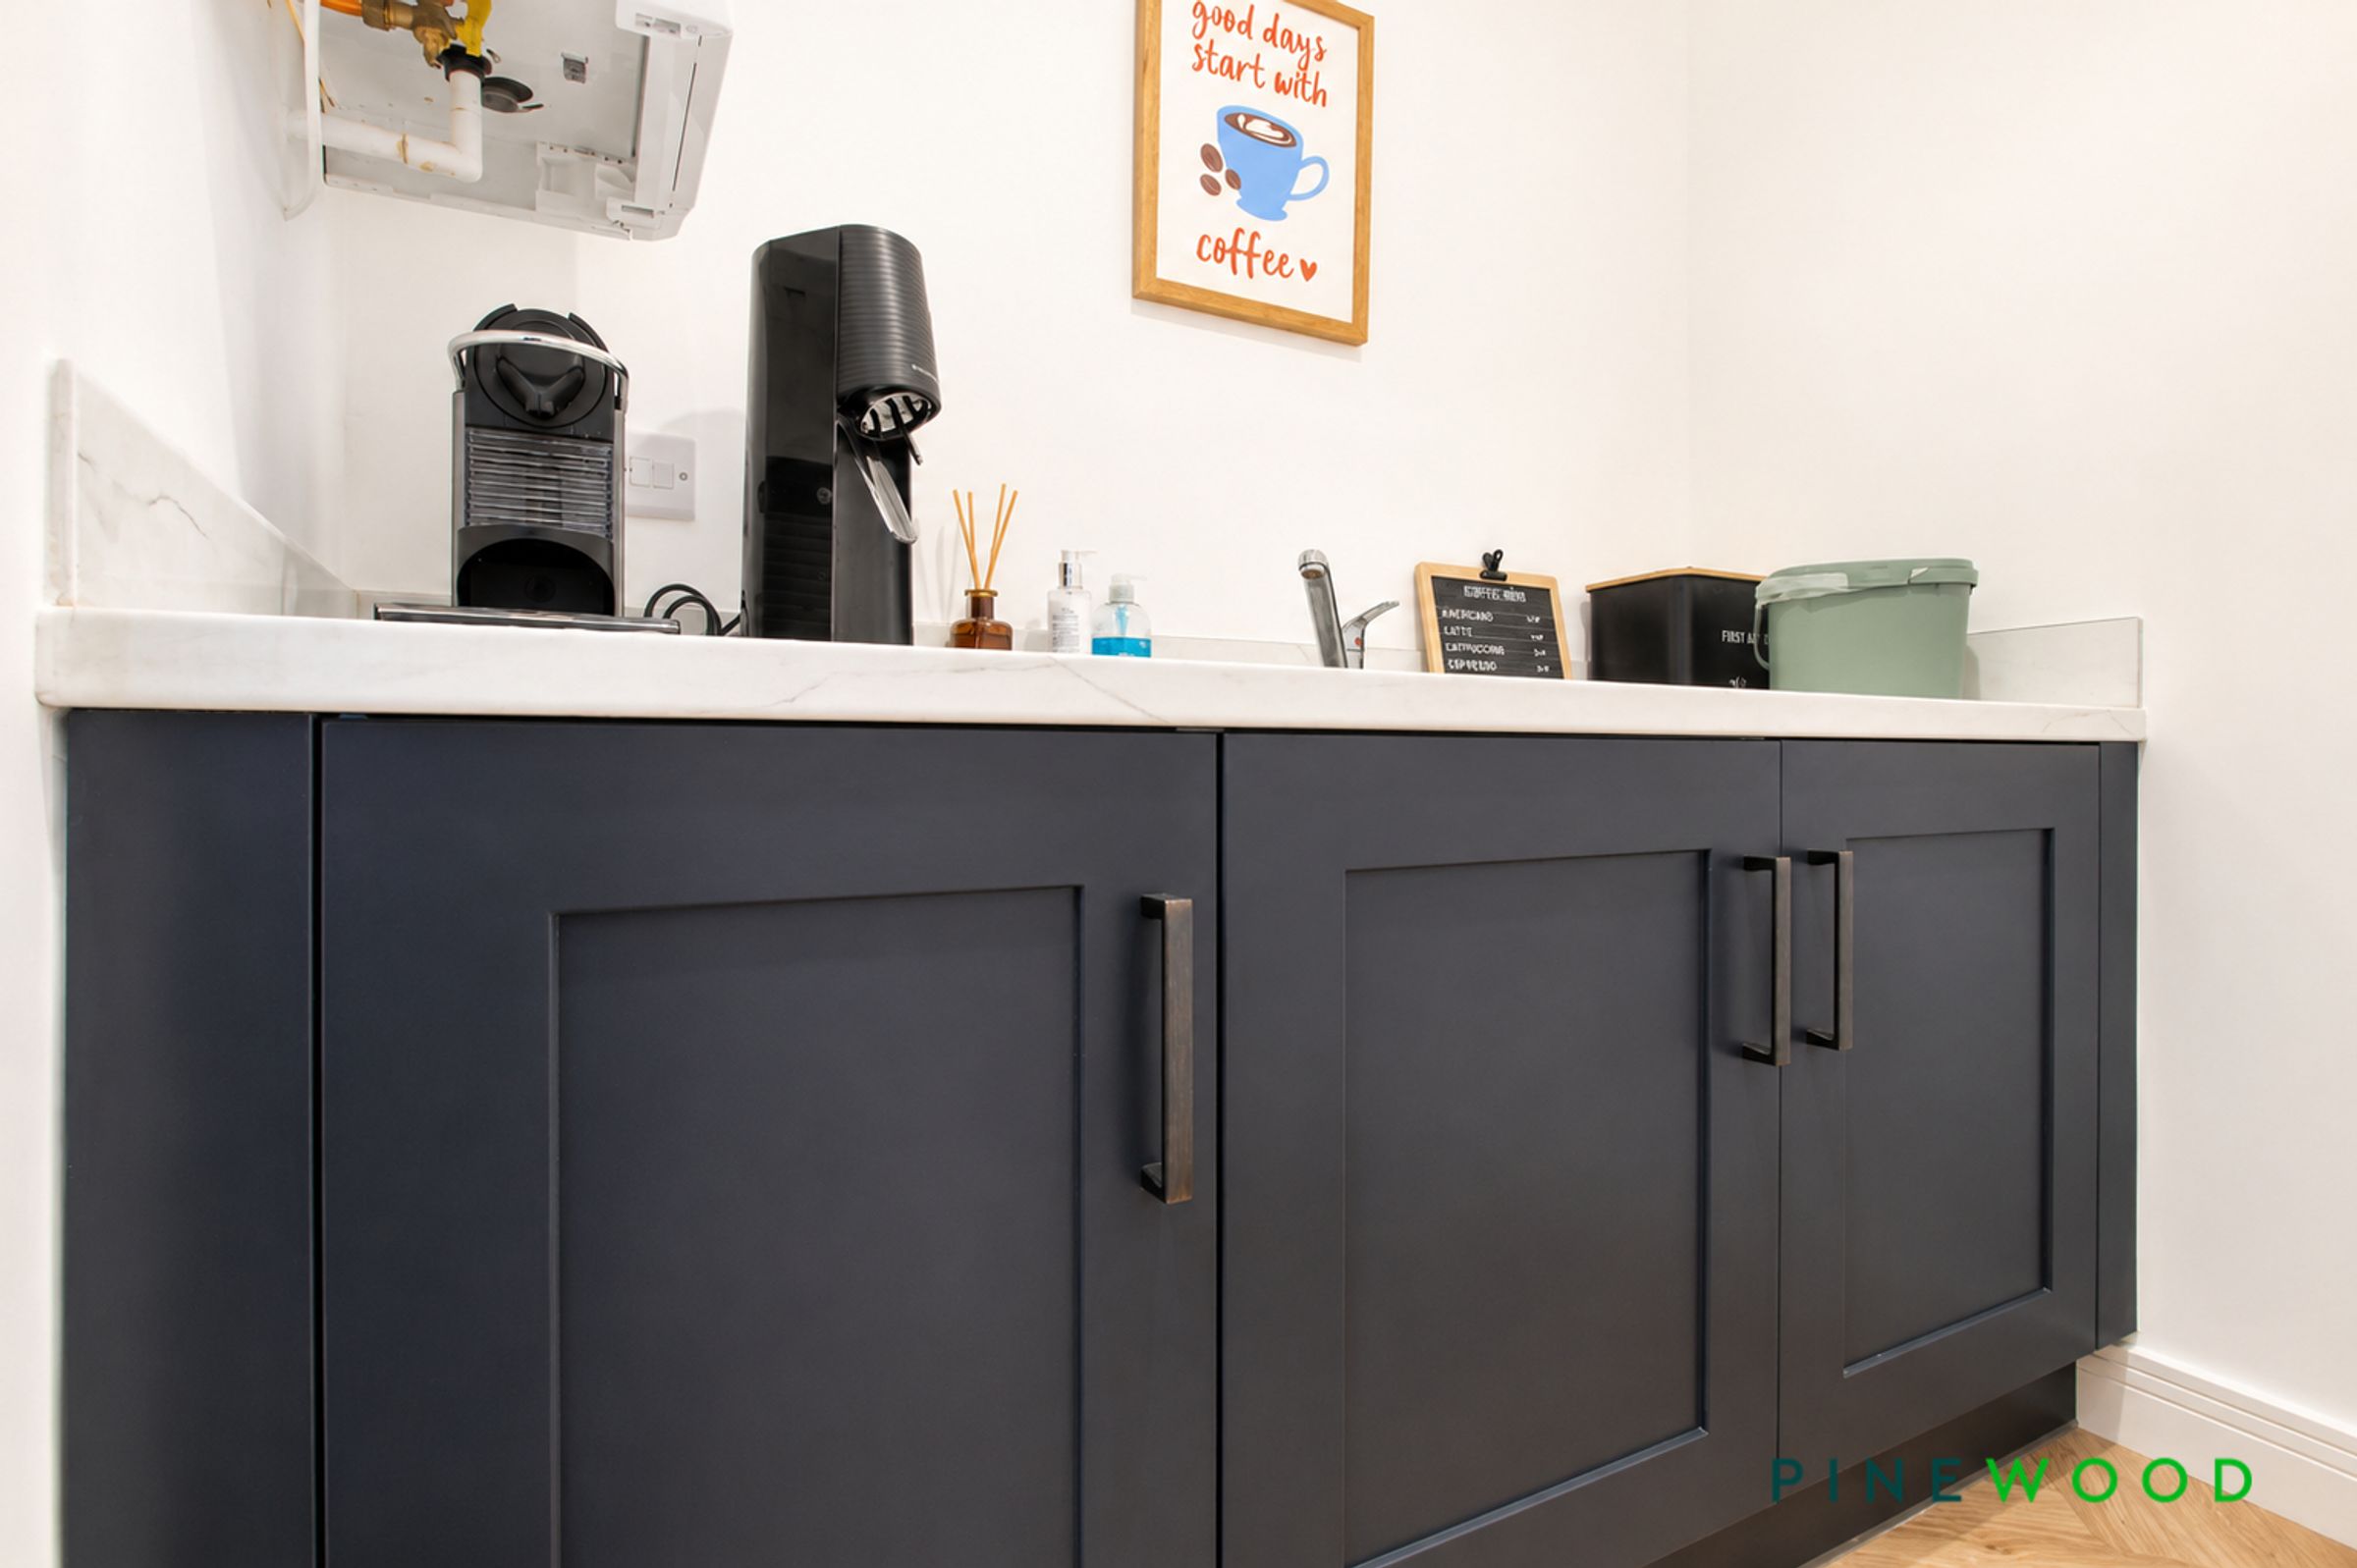
The utility room continues with the same parquet-style wood-effect laminate flooring and navy Shaker-style cabinetry, complemented by laminate worktops. Features include a stainless steel sink with mixer tap, wall-mounted boiler, radiator and extractor fan. Painted décor and a composite external door complete this practical and well-appointed space.
Ground Floor WC
6' 8" x 3' 3" (2.03m x 1.00m)
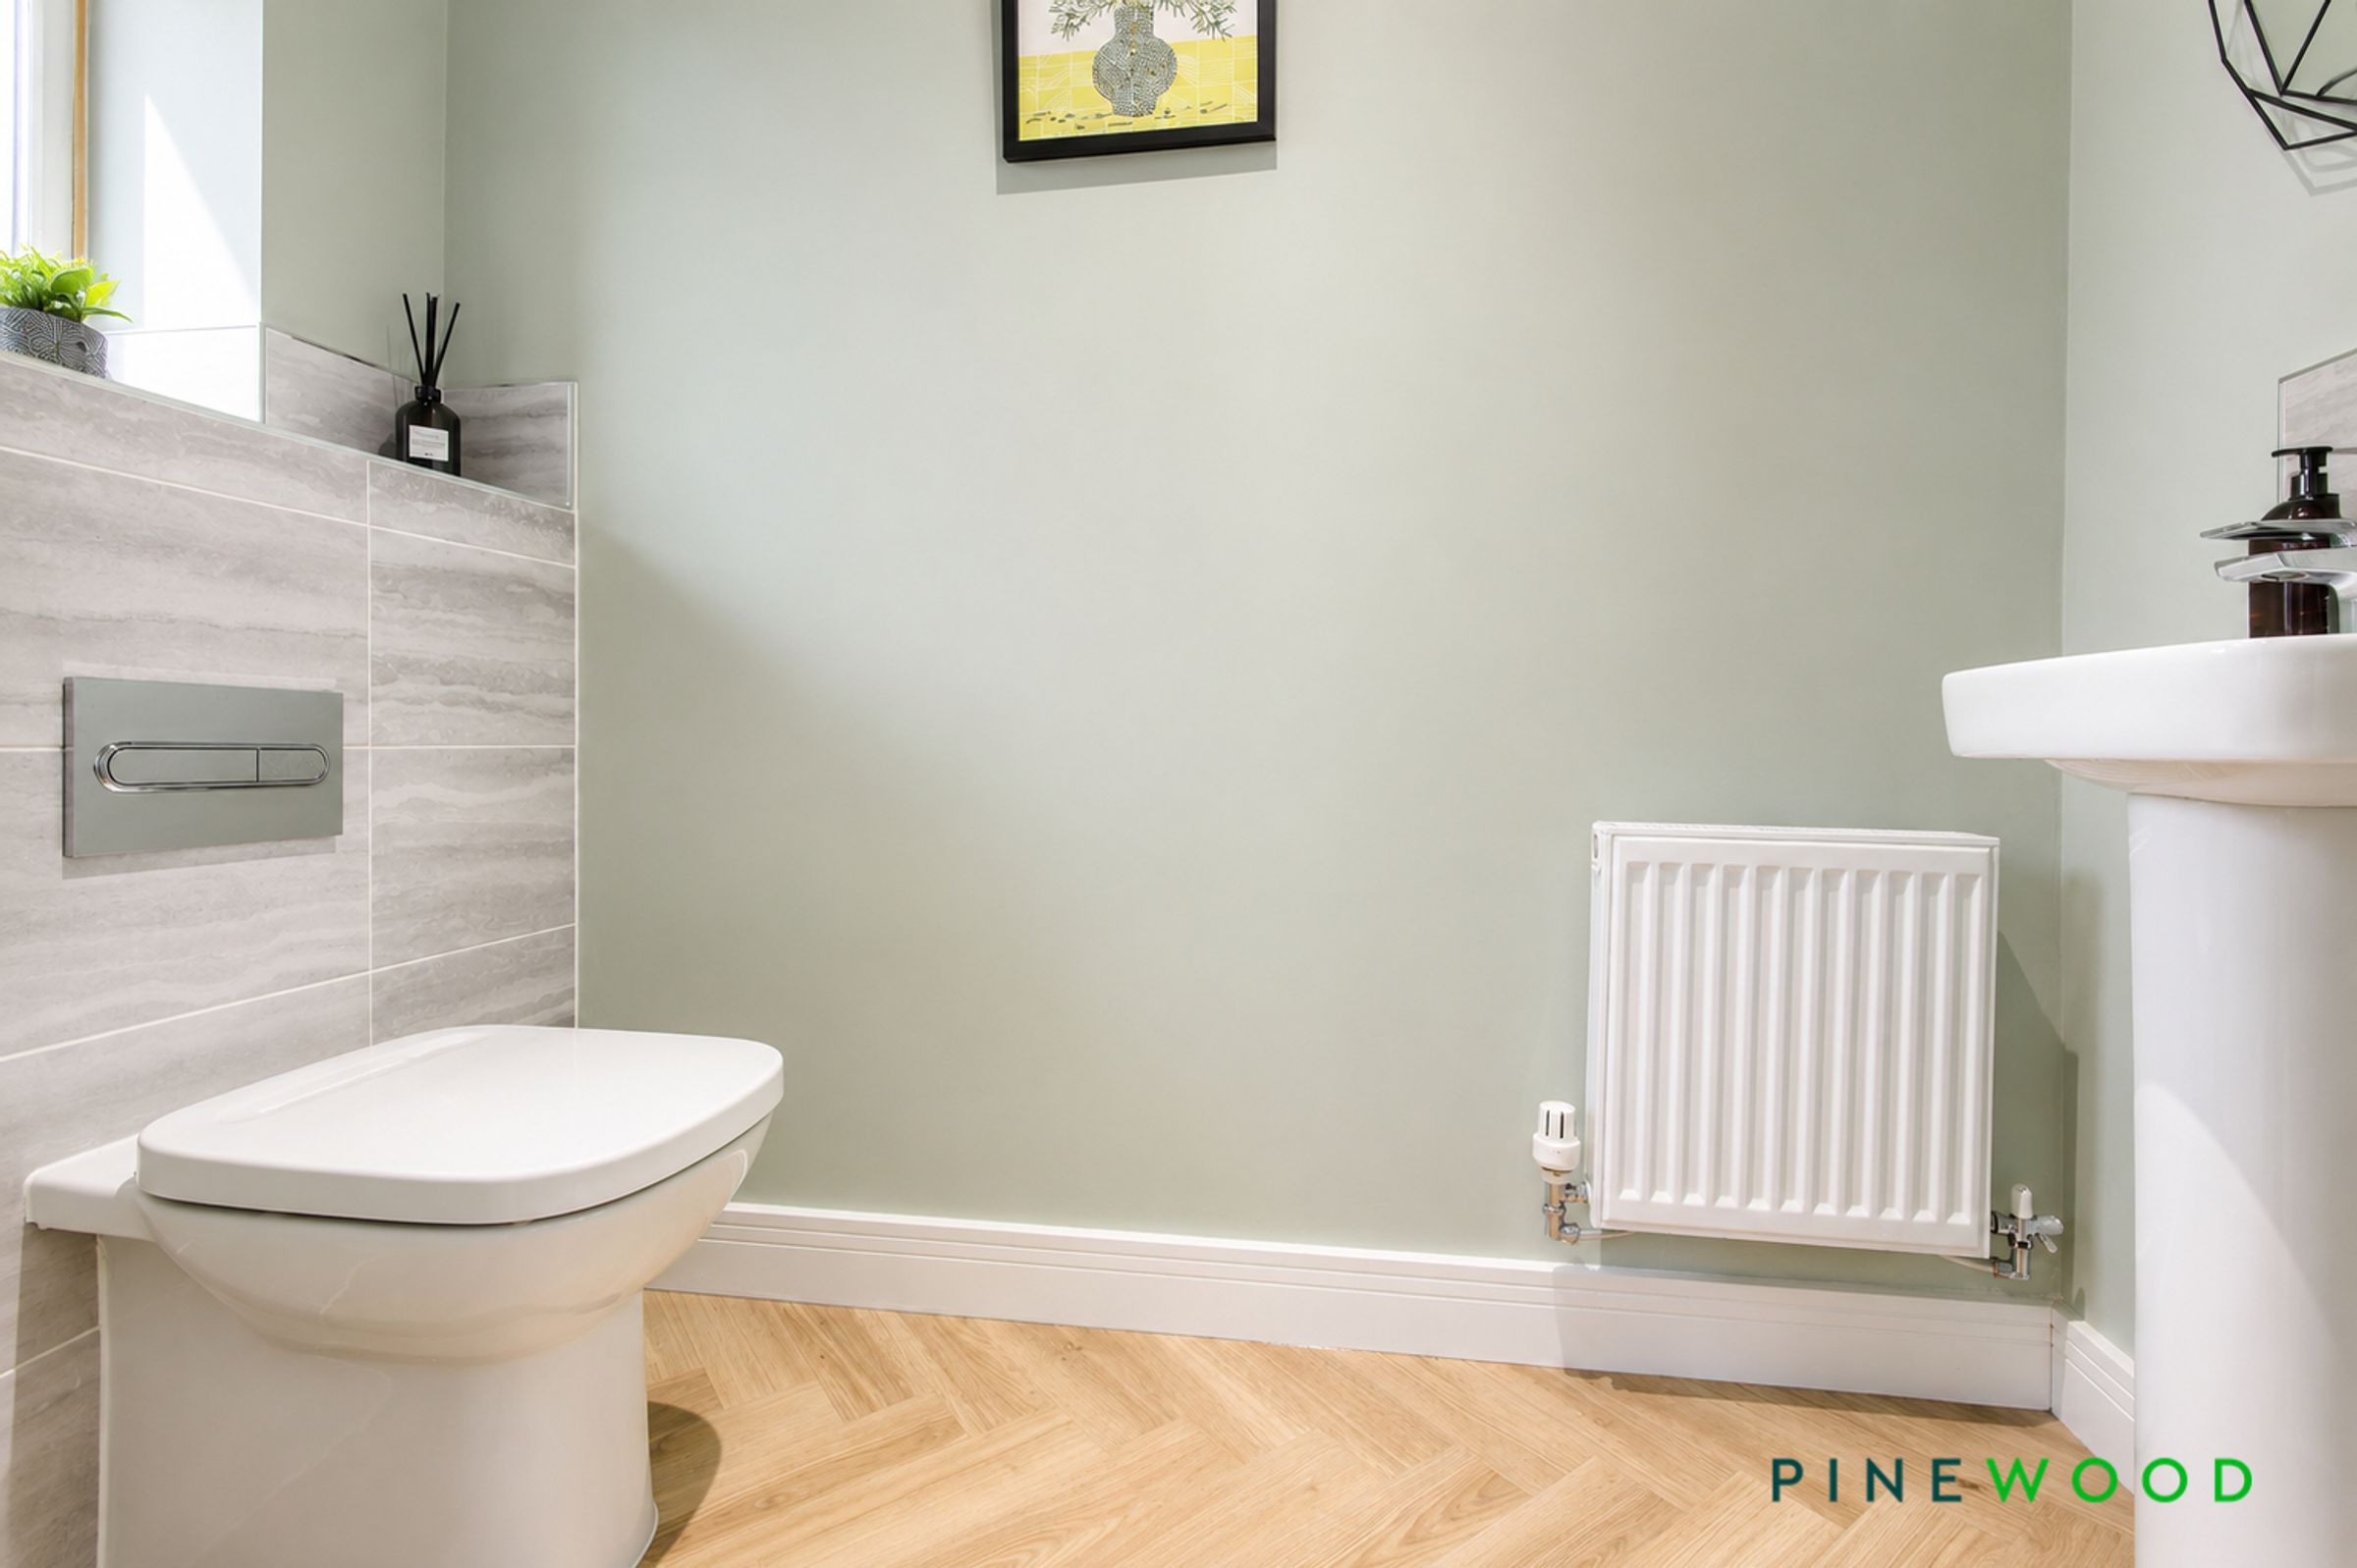
The ground floor WC has a wood-effect parquet-style laminate flooring, radiator and painted décor. Fitted with a pedestal wash hand basin with chrome mixer tap and tiled surrounds, alongside a low-level flush WC. A UPVC frosted double-glazed window provides natural light, complemented by inset ceiling spotlights.
Bed 1
15' 1" x 9' 8" (4.60m x 2.94m)
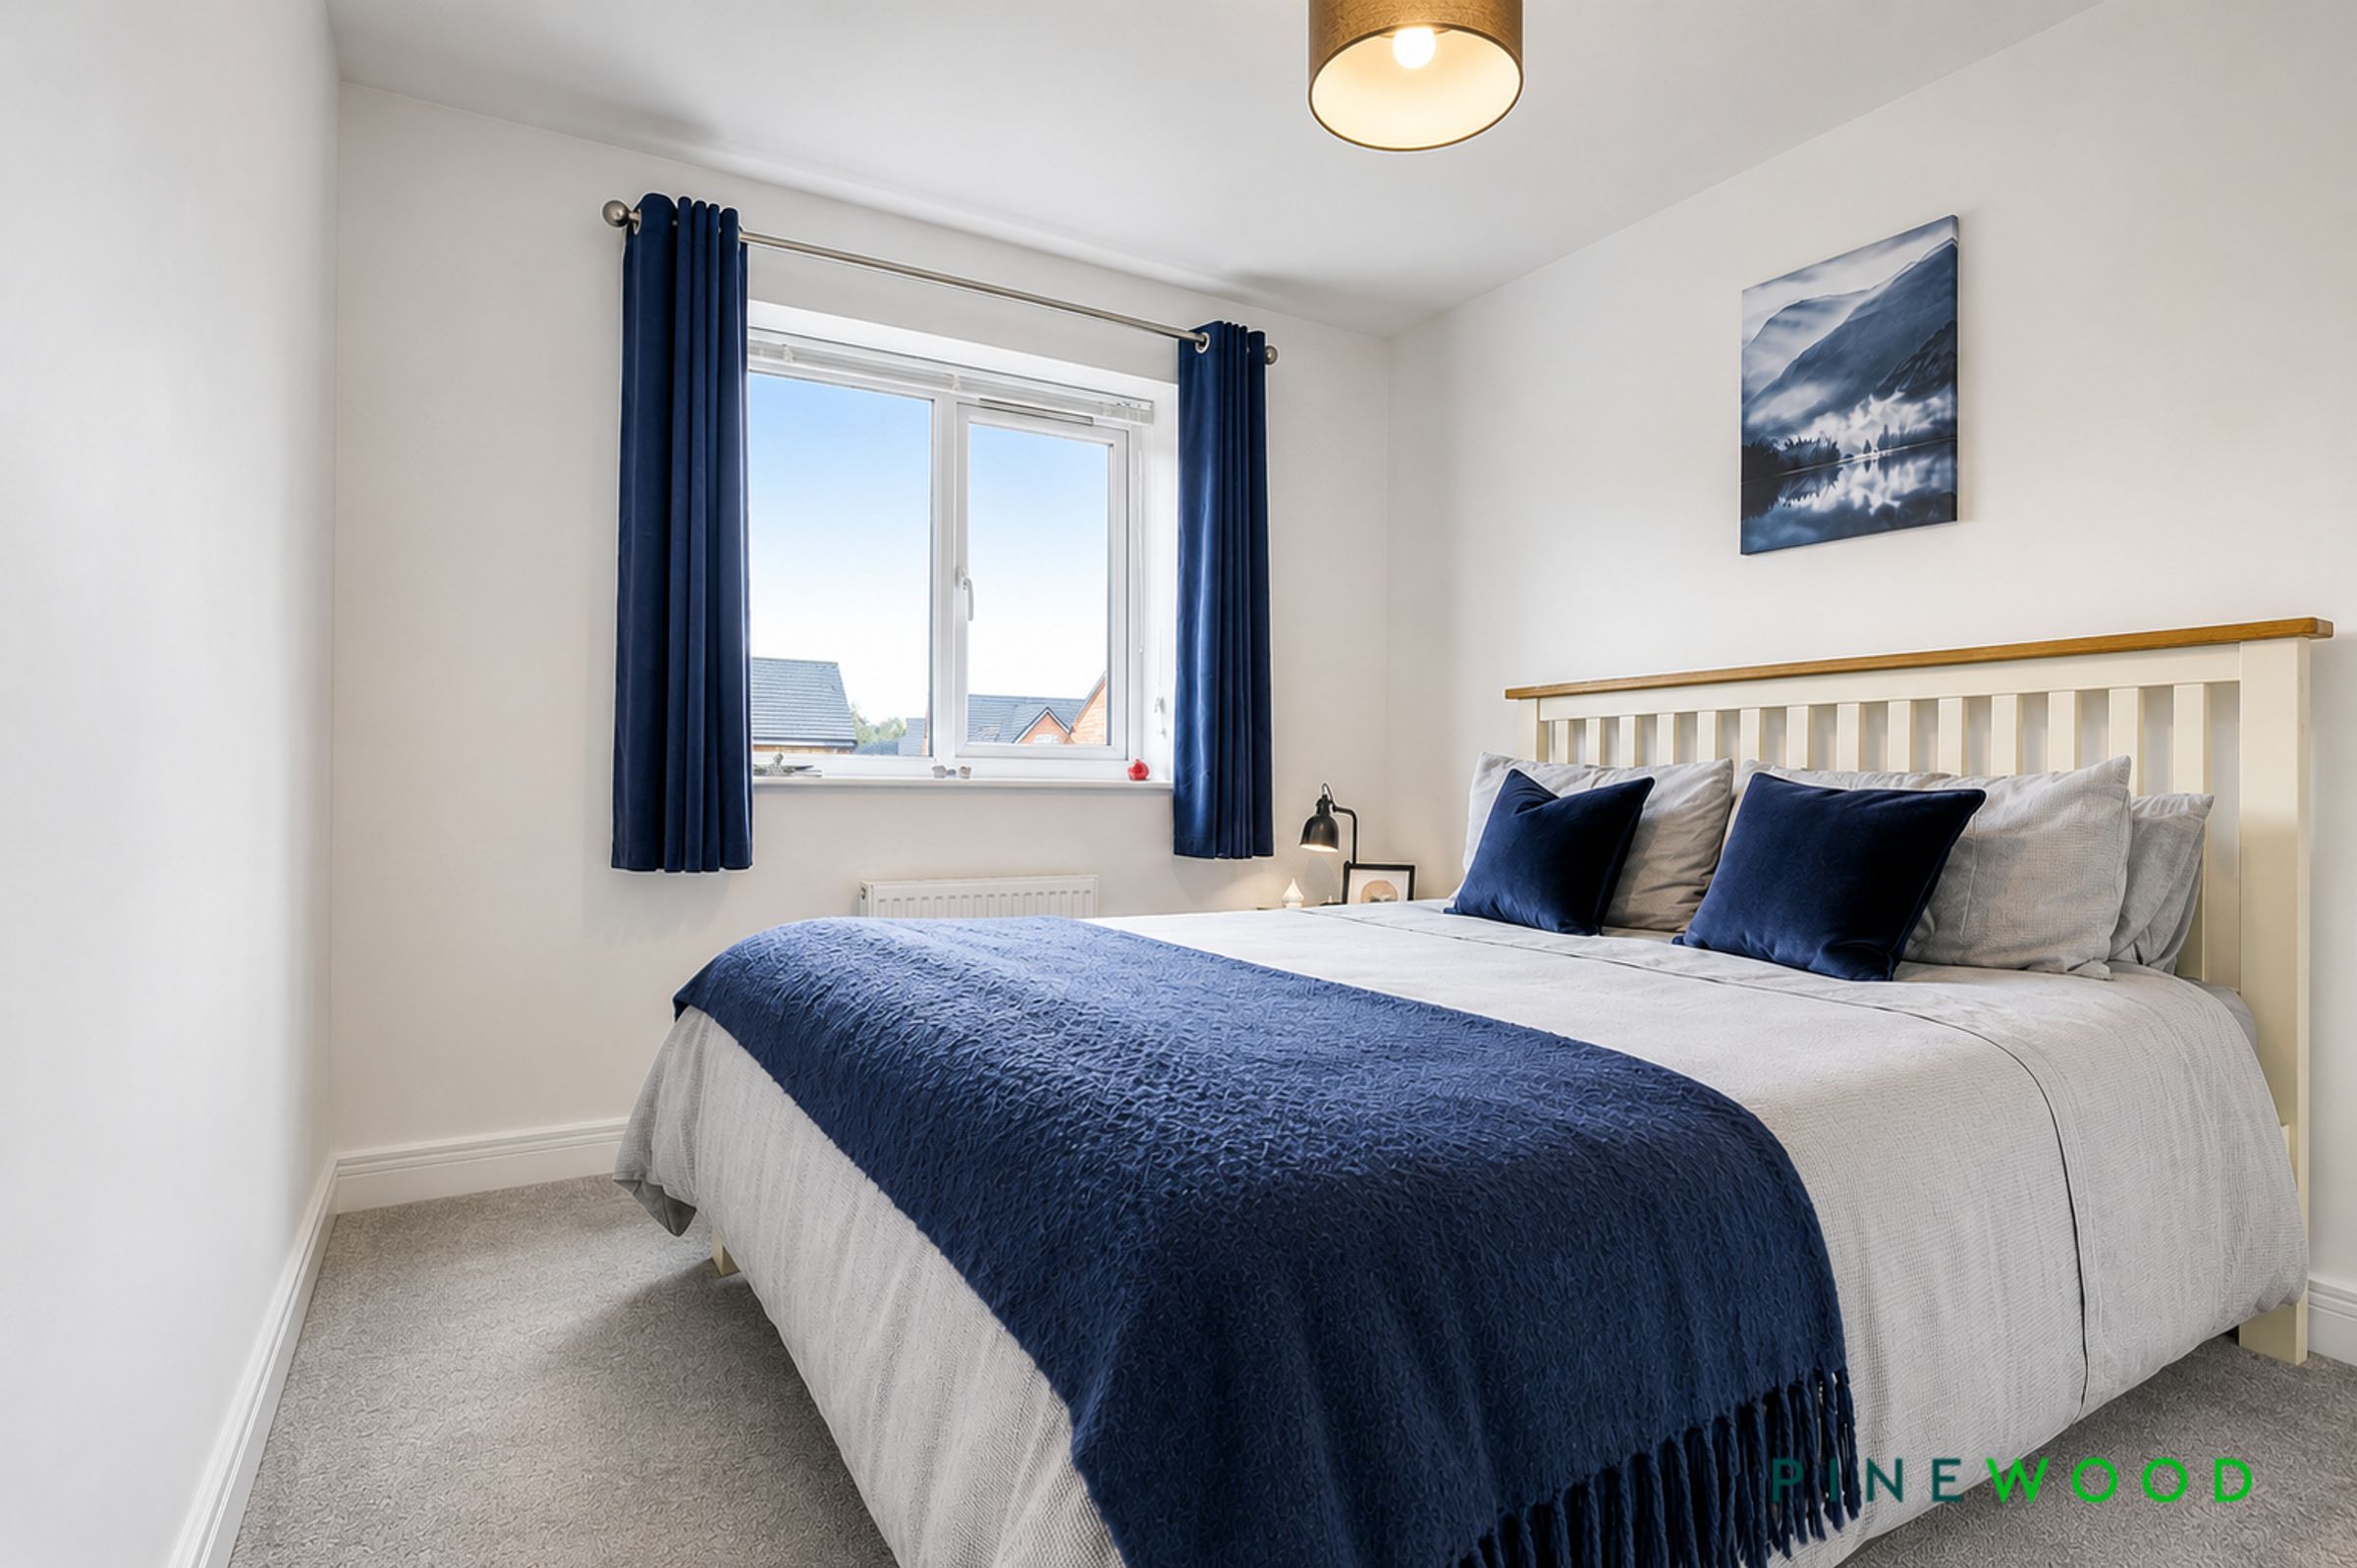
A spacious double bedroom positioned to the front of the property, featuring an attractive UPVC double-glazed bay window enjoying panoramic views across the surrounding countryside. Finished with fitted carpet, painted décor and a radiator, access to the ensuite shower room.
Ensuite Shower Room
6' 11" x 4' 5" (2.10m x 1.35m)
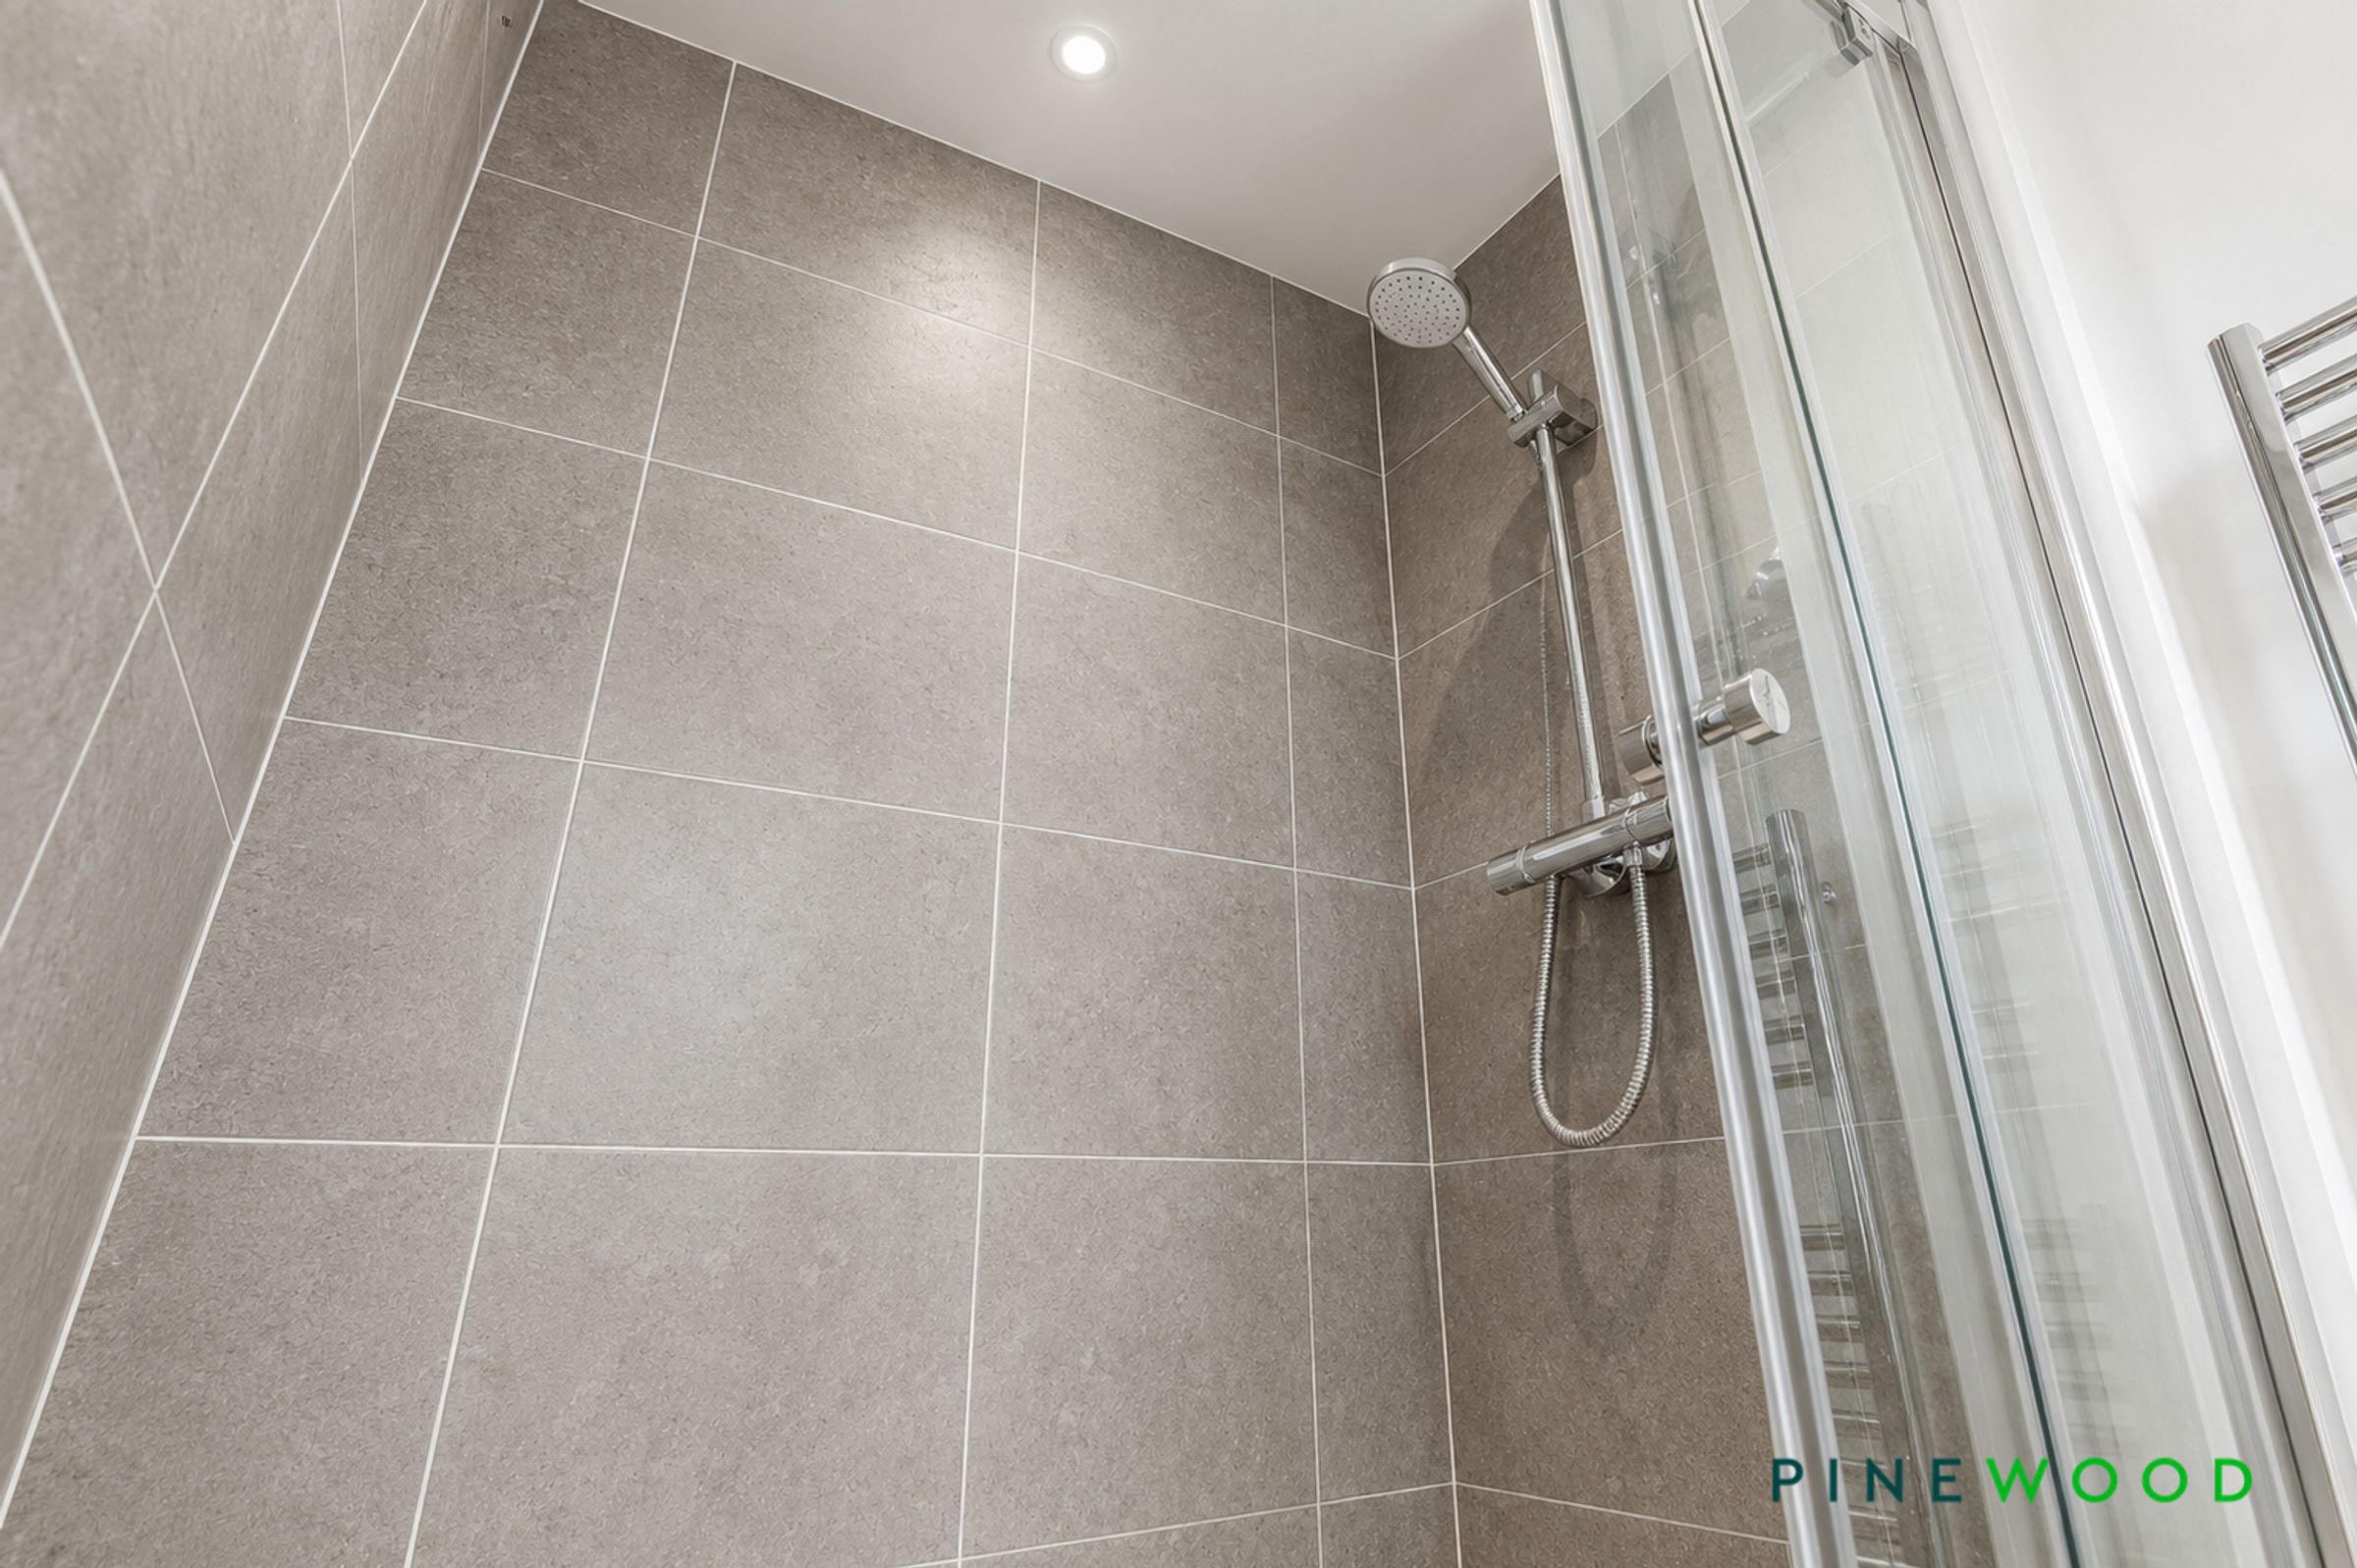
A well-appointed shower room featuring grey wood-effect vinyl flooring and painted décor, complemented by partially tiled walls. Fitted with a walk-in shower enclosure with chrome shower fittings, low-level flush WC and vanity unit incorporating a ceramic wash basin with chrome mixer tap. Further features include a wall-mounted chrome heated towel rail, UPVC frosted double-glazed window, inset ceiling spotlights and extractor fan.
Family Bathroom
6' 8" x 5' 7" (2.04m x 1.70m)
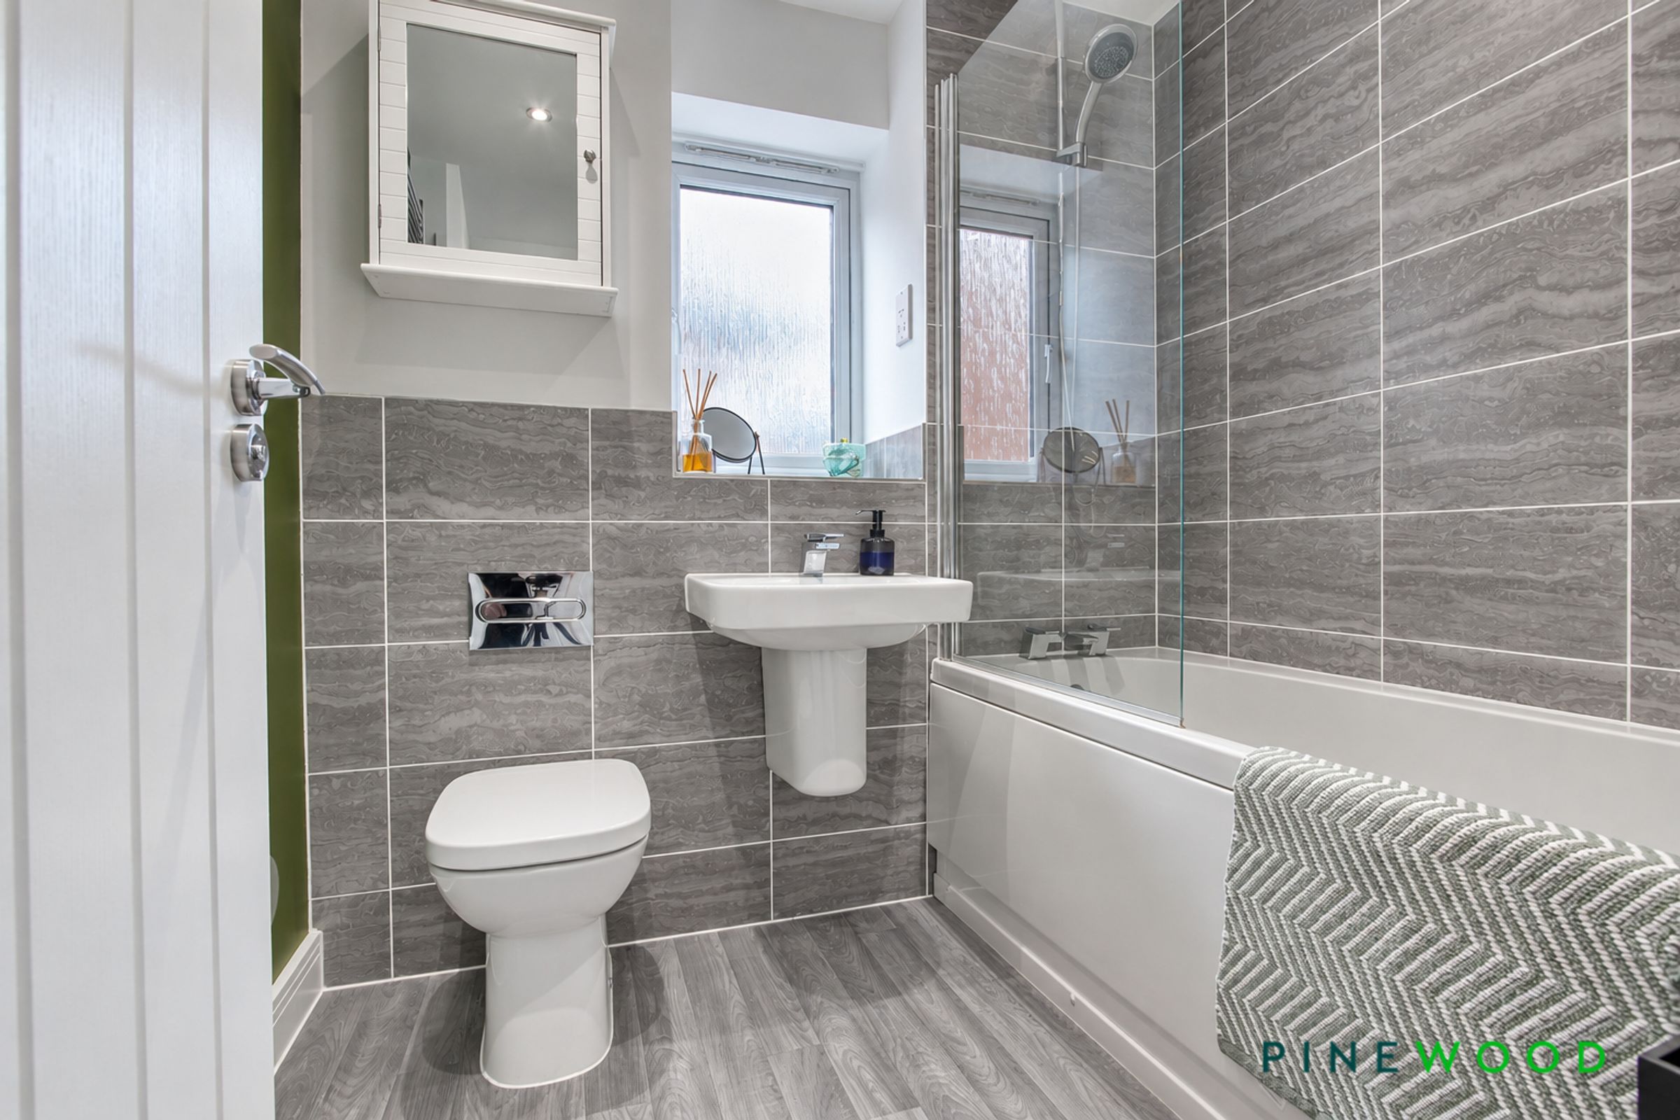
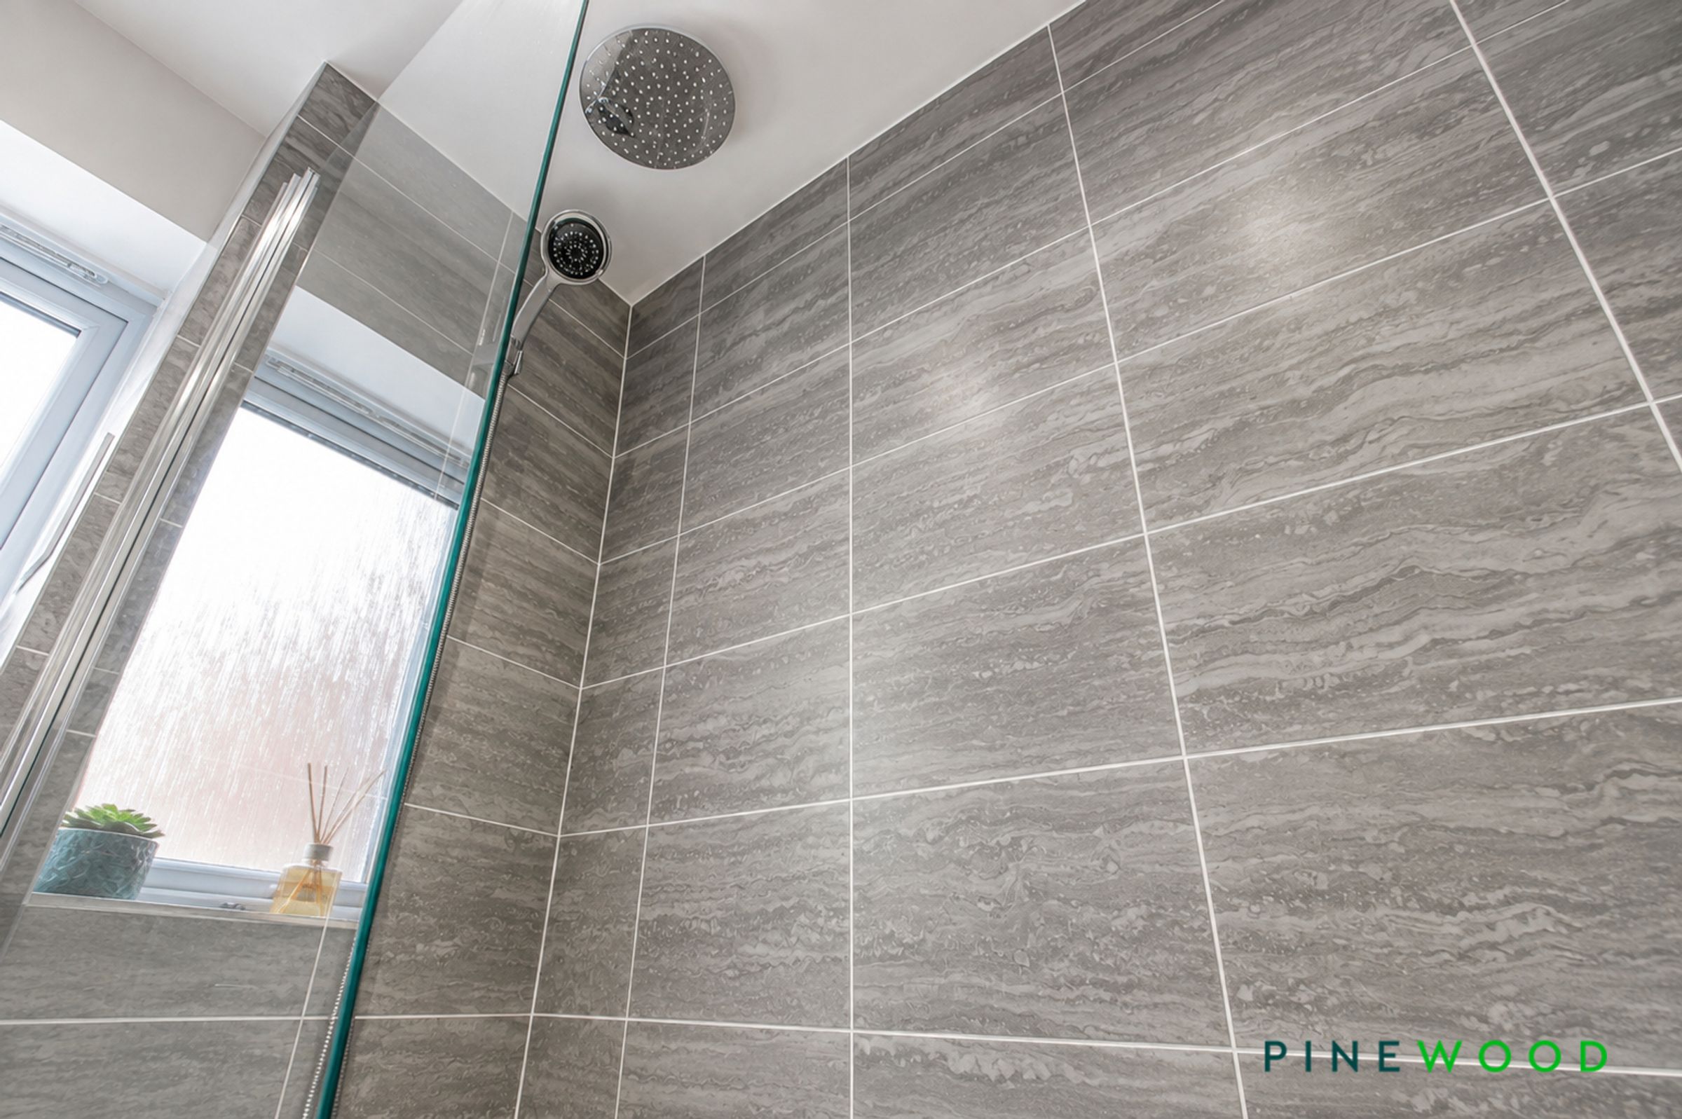
The family bathroom features grey wood-effect vinyl flooring, with a combination of partially tiled walls and painted décor. Fitted with a low-level flush WC, wall-mounted wash hand basin with chrome mixer tap, and a panelled bath with glass shower screen and chrome rainfall shower over. Further features include a UPVC frosted double-glazed window, inset ceiling spotlights and extractor fan.
Bed 2
11' 4" x 9' 5" (3.45m x 2.87m)
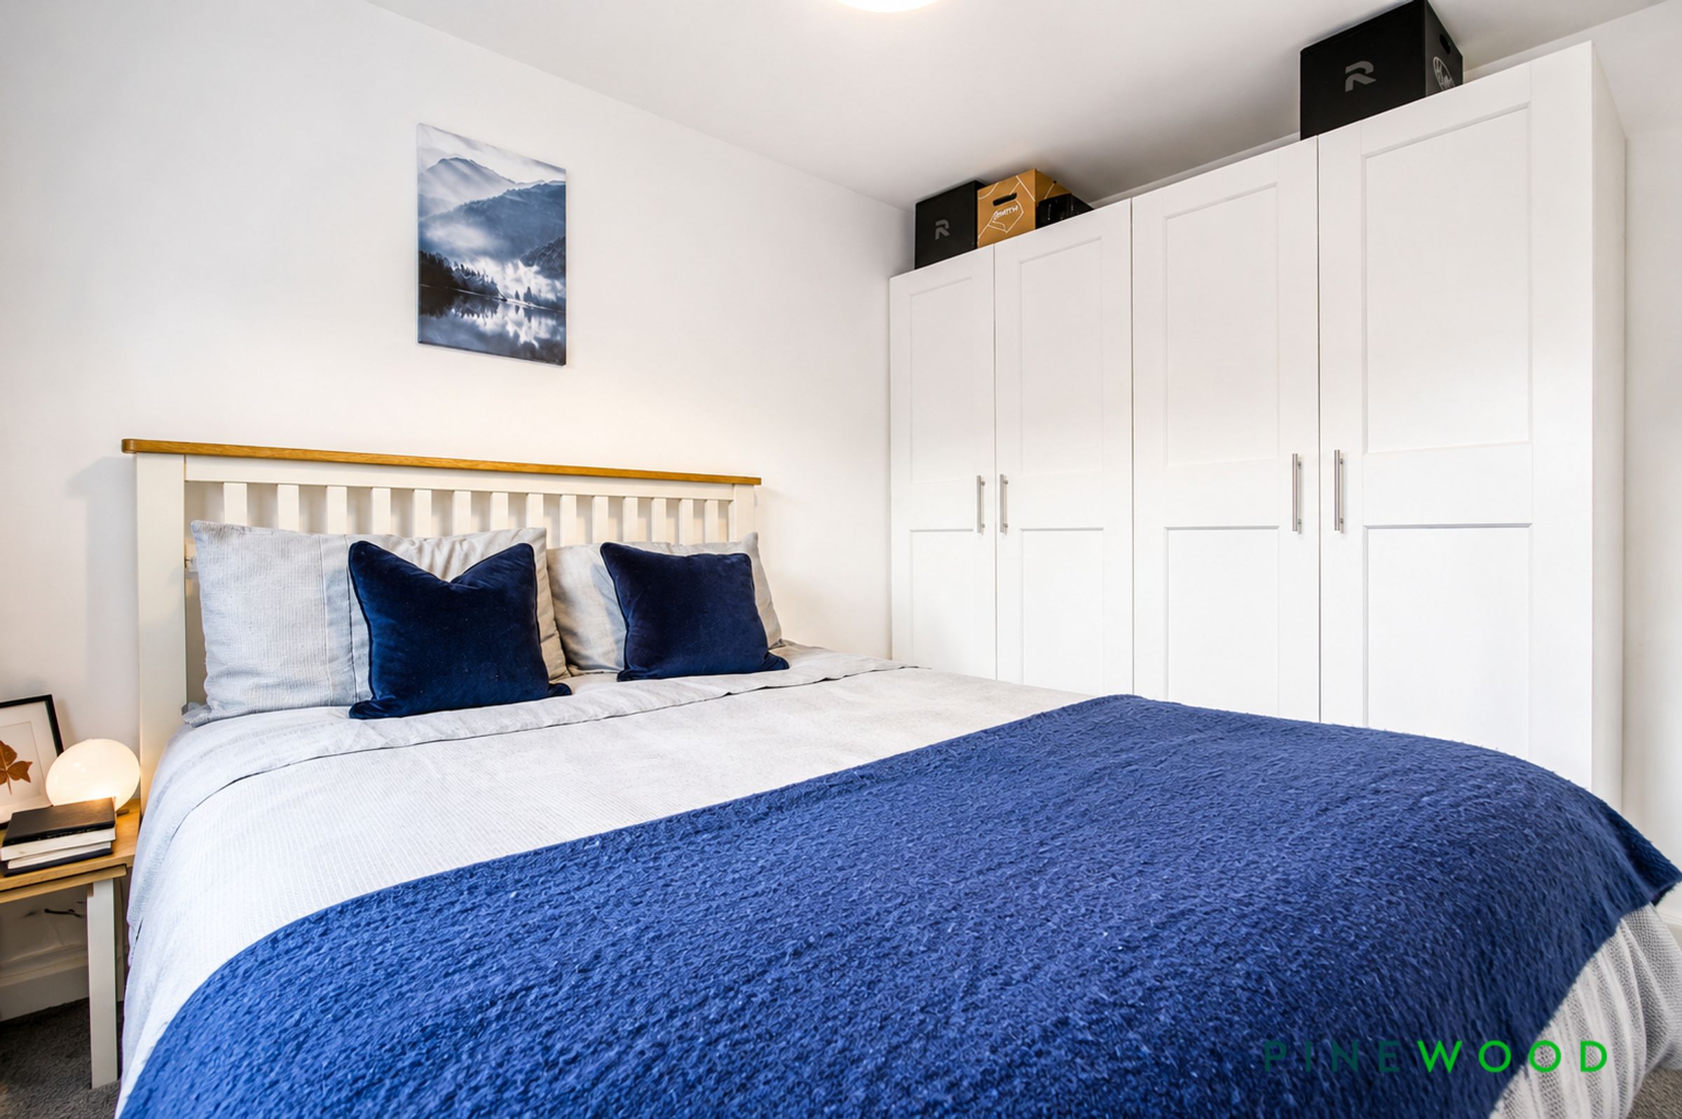
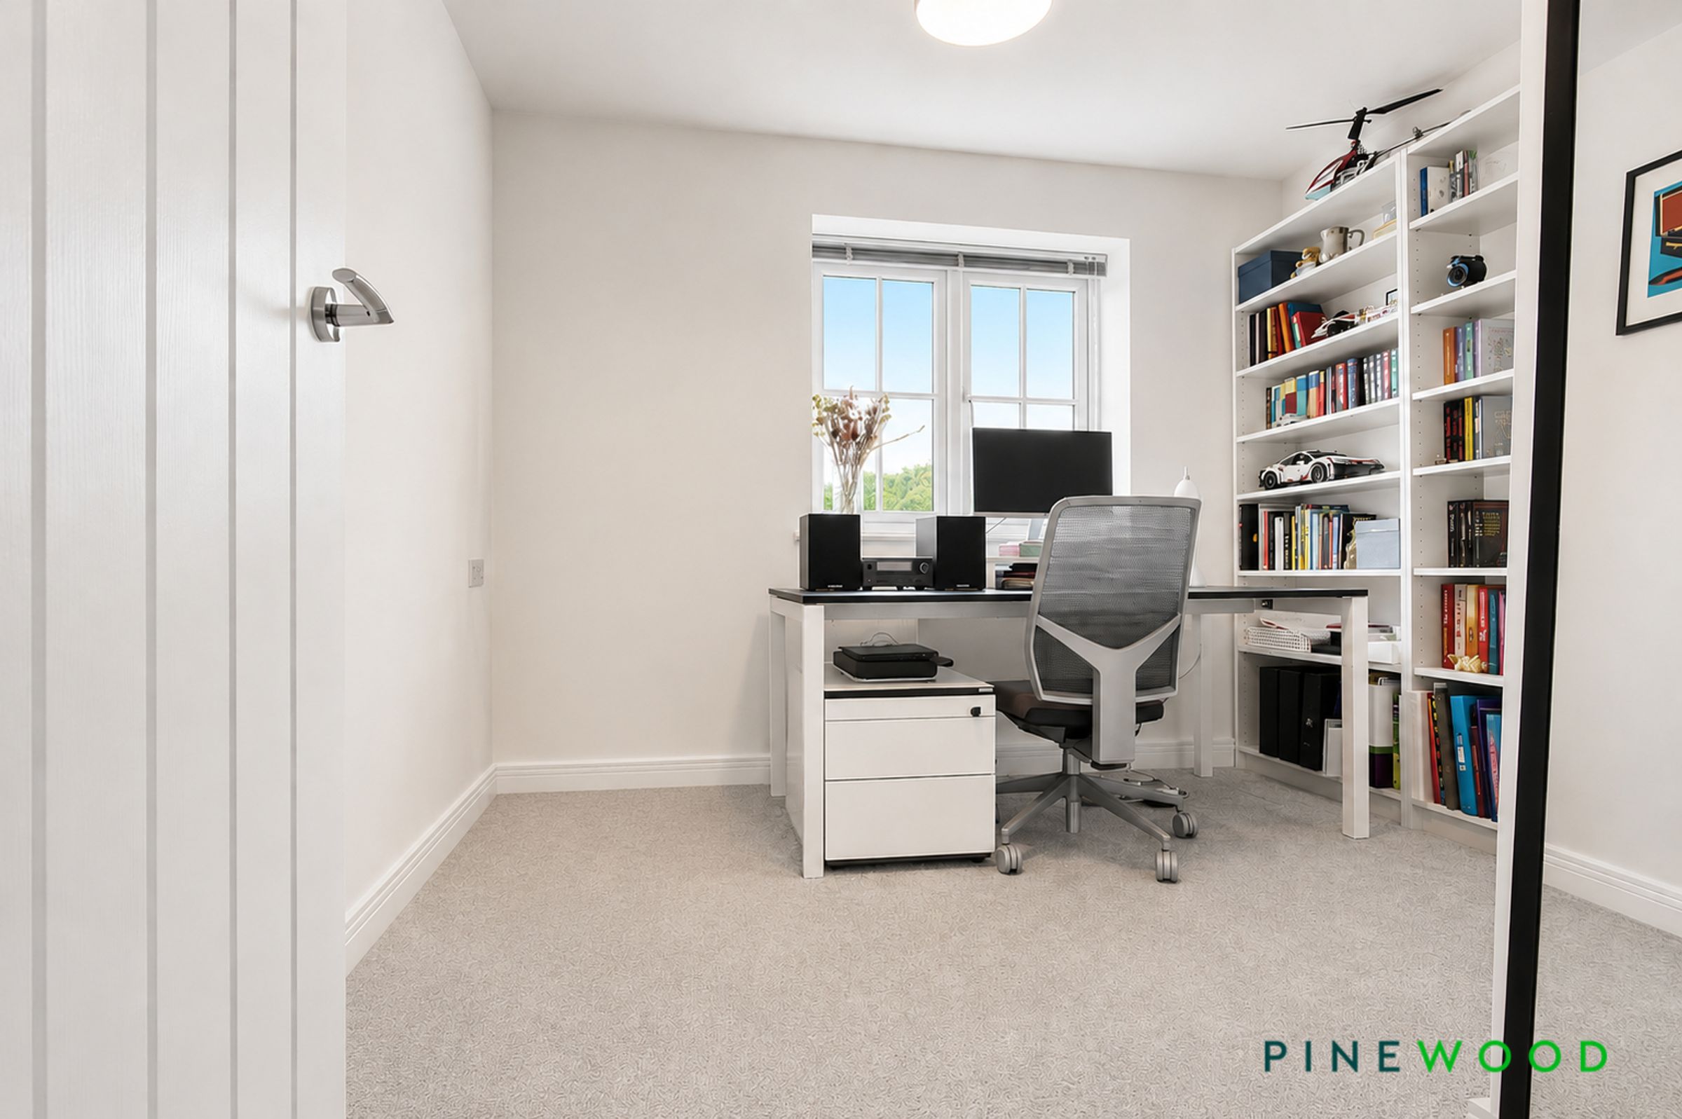
A well-proportioned double bedroom positioned to the rear of the property, with ample space for freestanding wardrobes. Featuring fitted carpet, painted décor, radiator and a UPVC double-glazed window enjoying pleasant views over the rear garden.
Bed 3
9' 11" x 9' 5" (3.02m x 2.86m)
A well-proportioned double bedroom positioned to the front of the property, featuring fitted carpet, painted décor, radiator and a UPVC double-glazed window enjoying pleasant views over the countrside.
Bed 4
10' 9" x 7' 9" (3.28m x 2.36m)
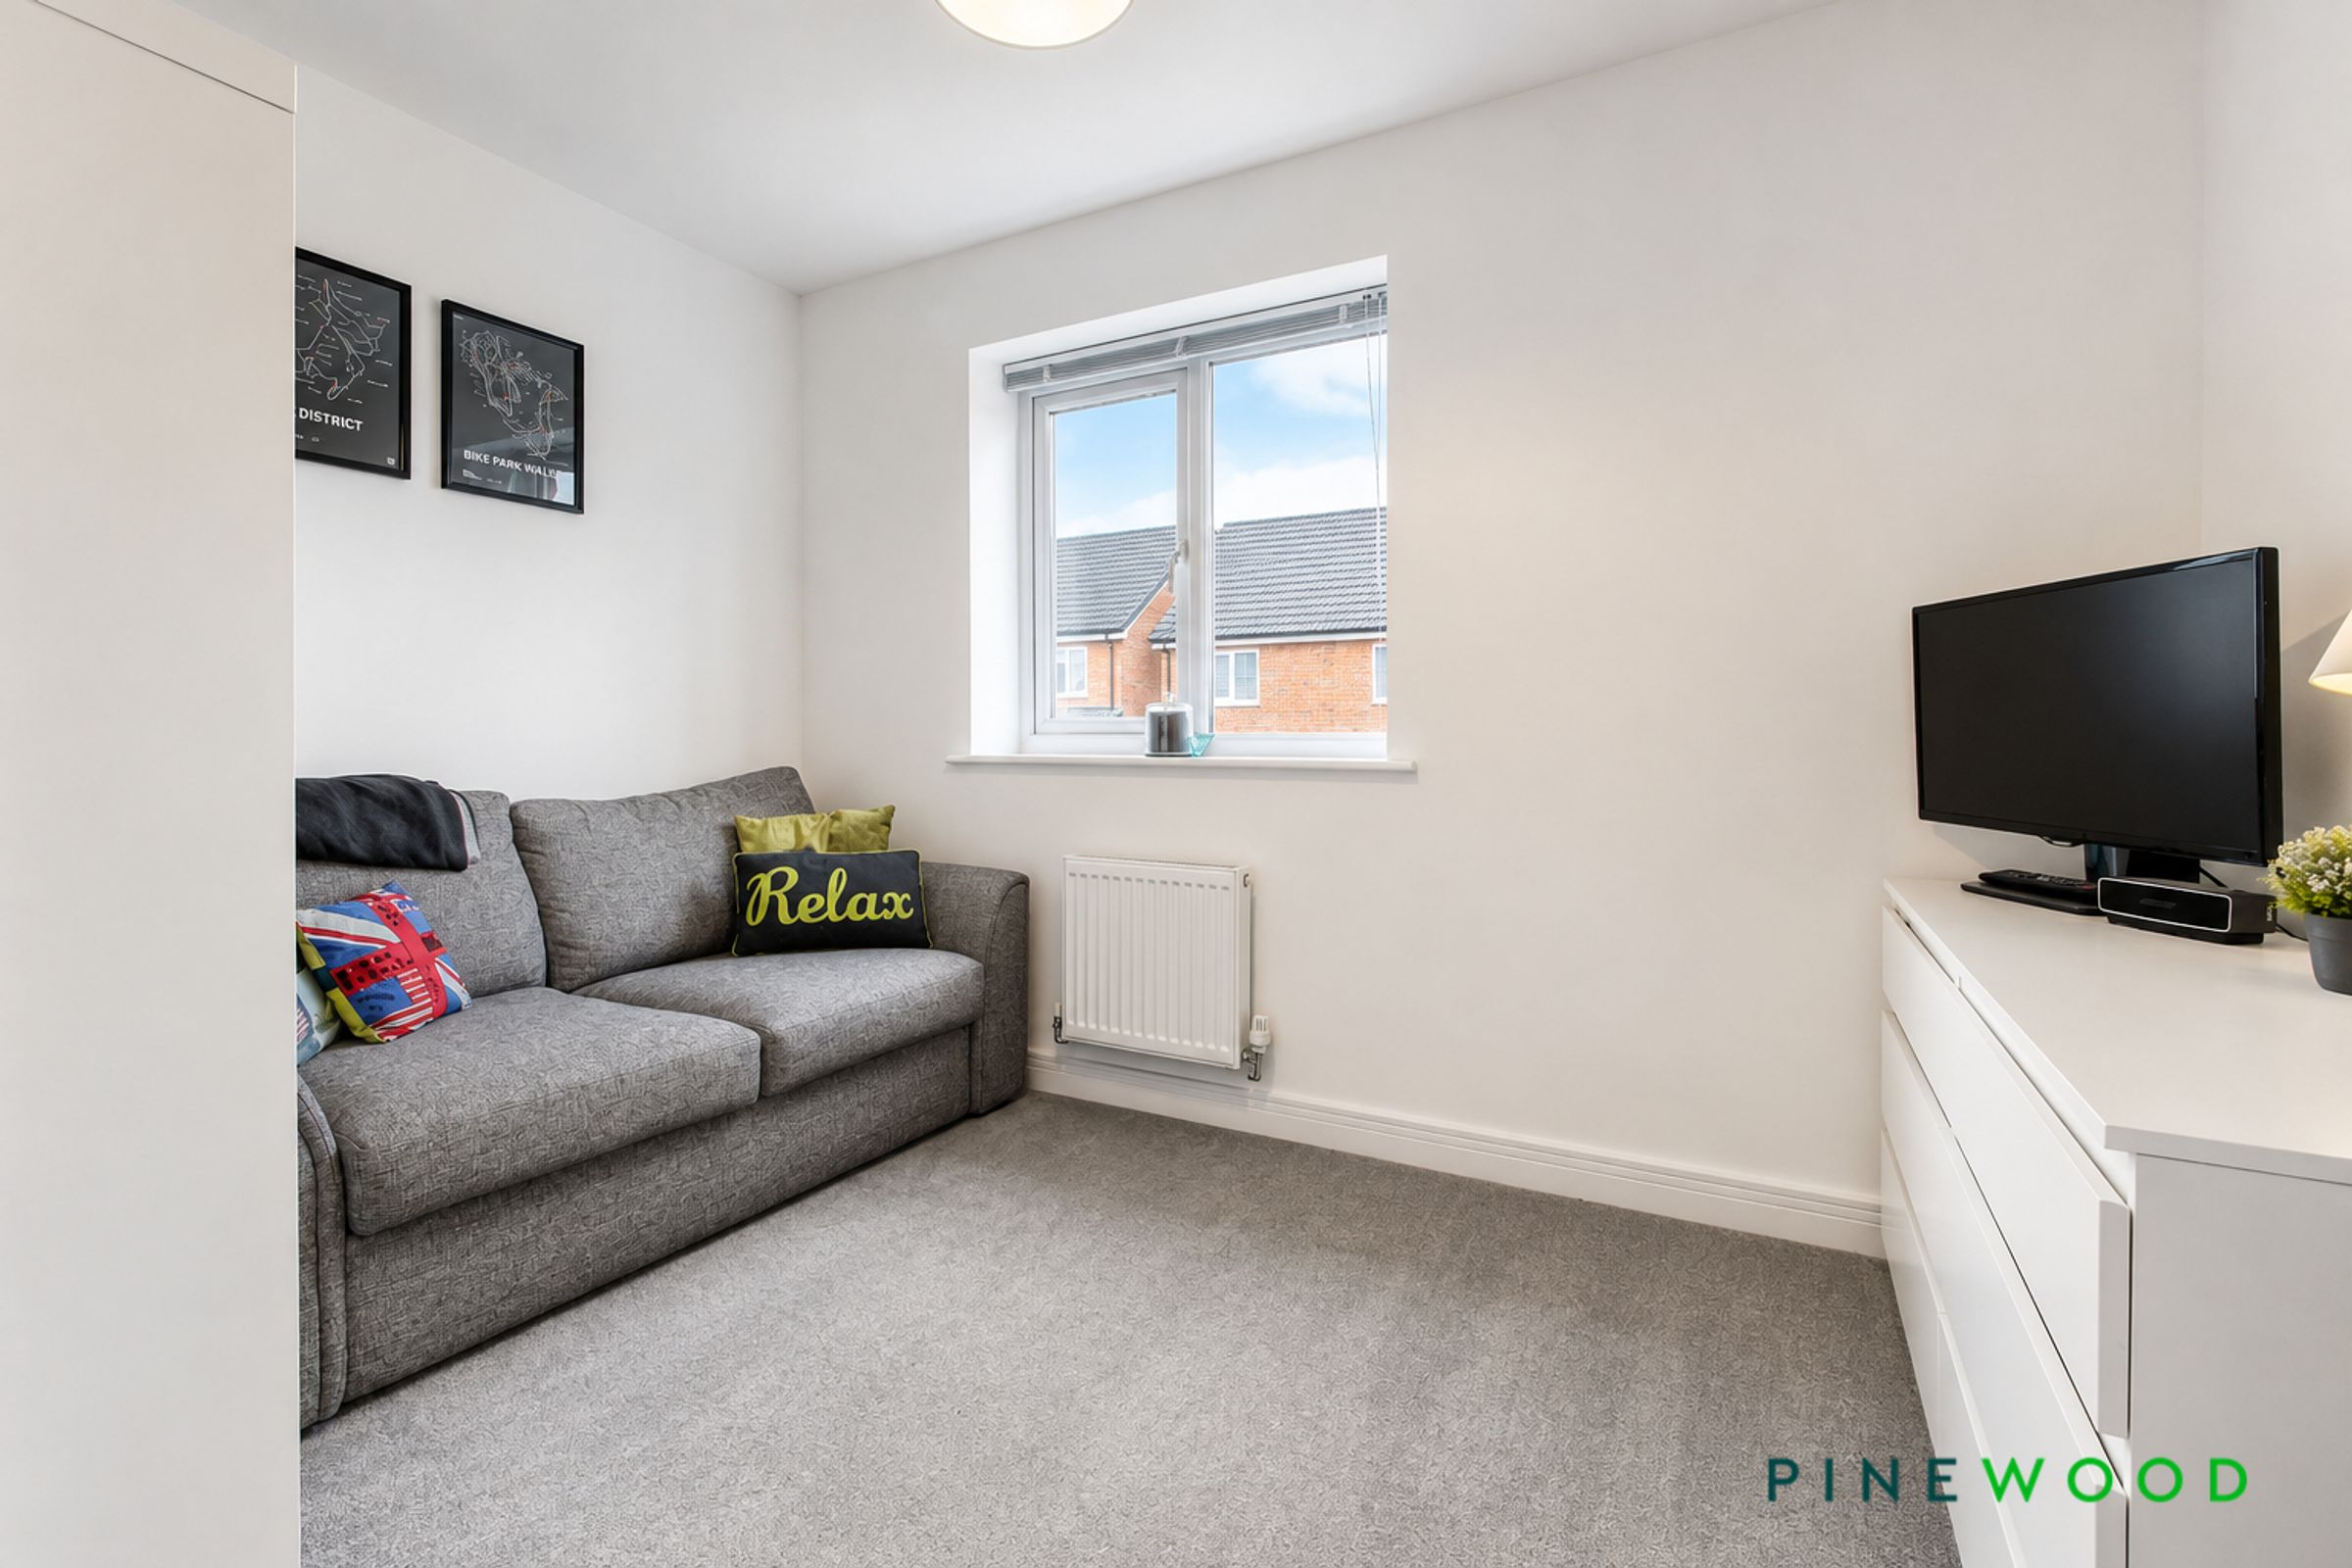
A well-proportioned double bedroom positioned to the rear of the property, featuring a UPVC double-glazed window, fitted carpet, radiator and painted décor.
Landing
The landing features fitted carpet and painted décor, with access to the loft and a useful built-in storage cupboard housing the hot water cylinder.