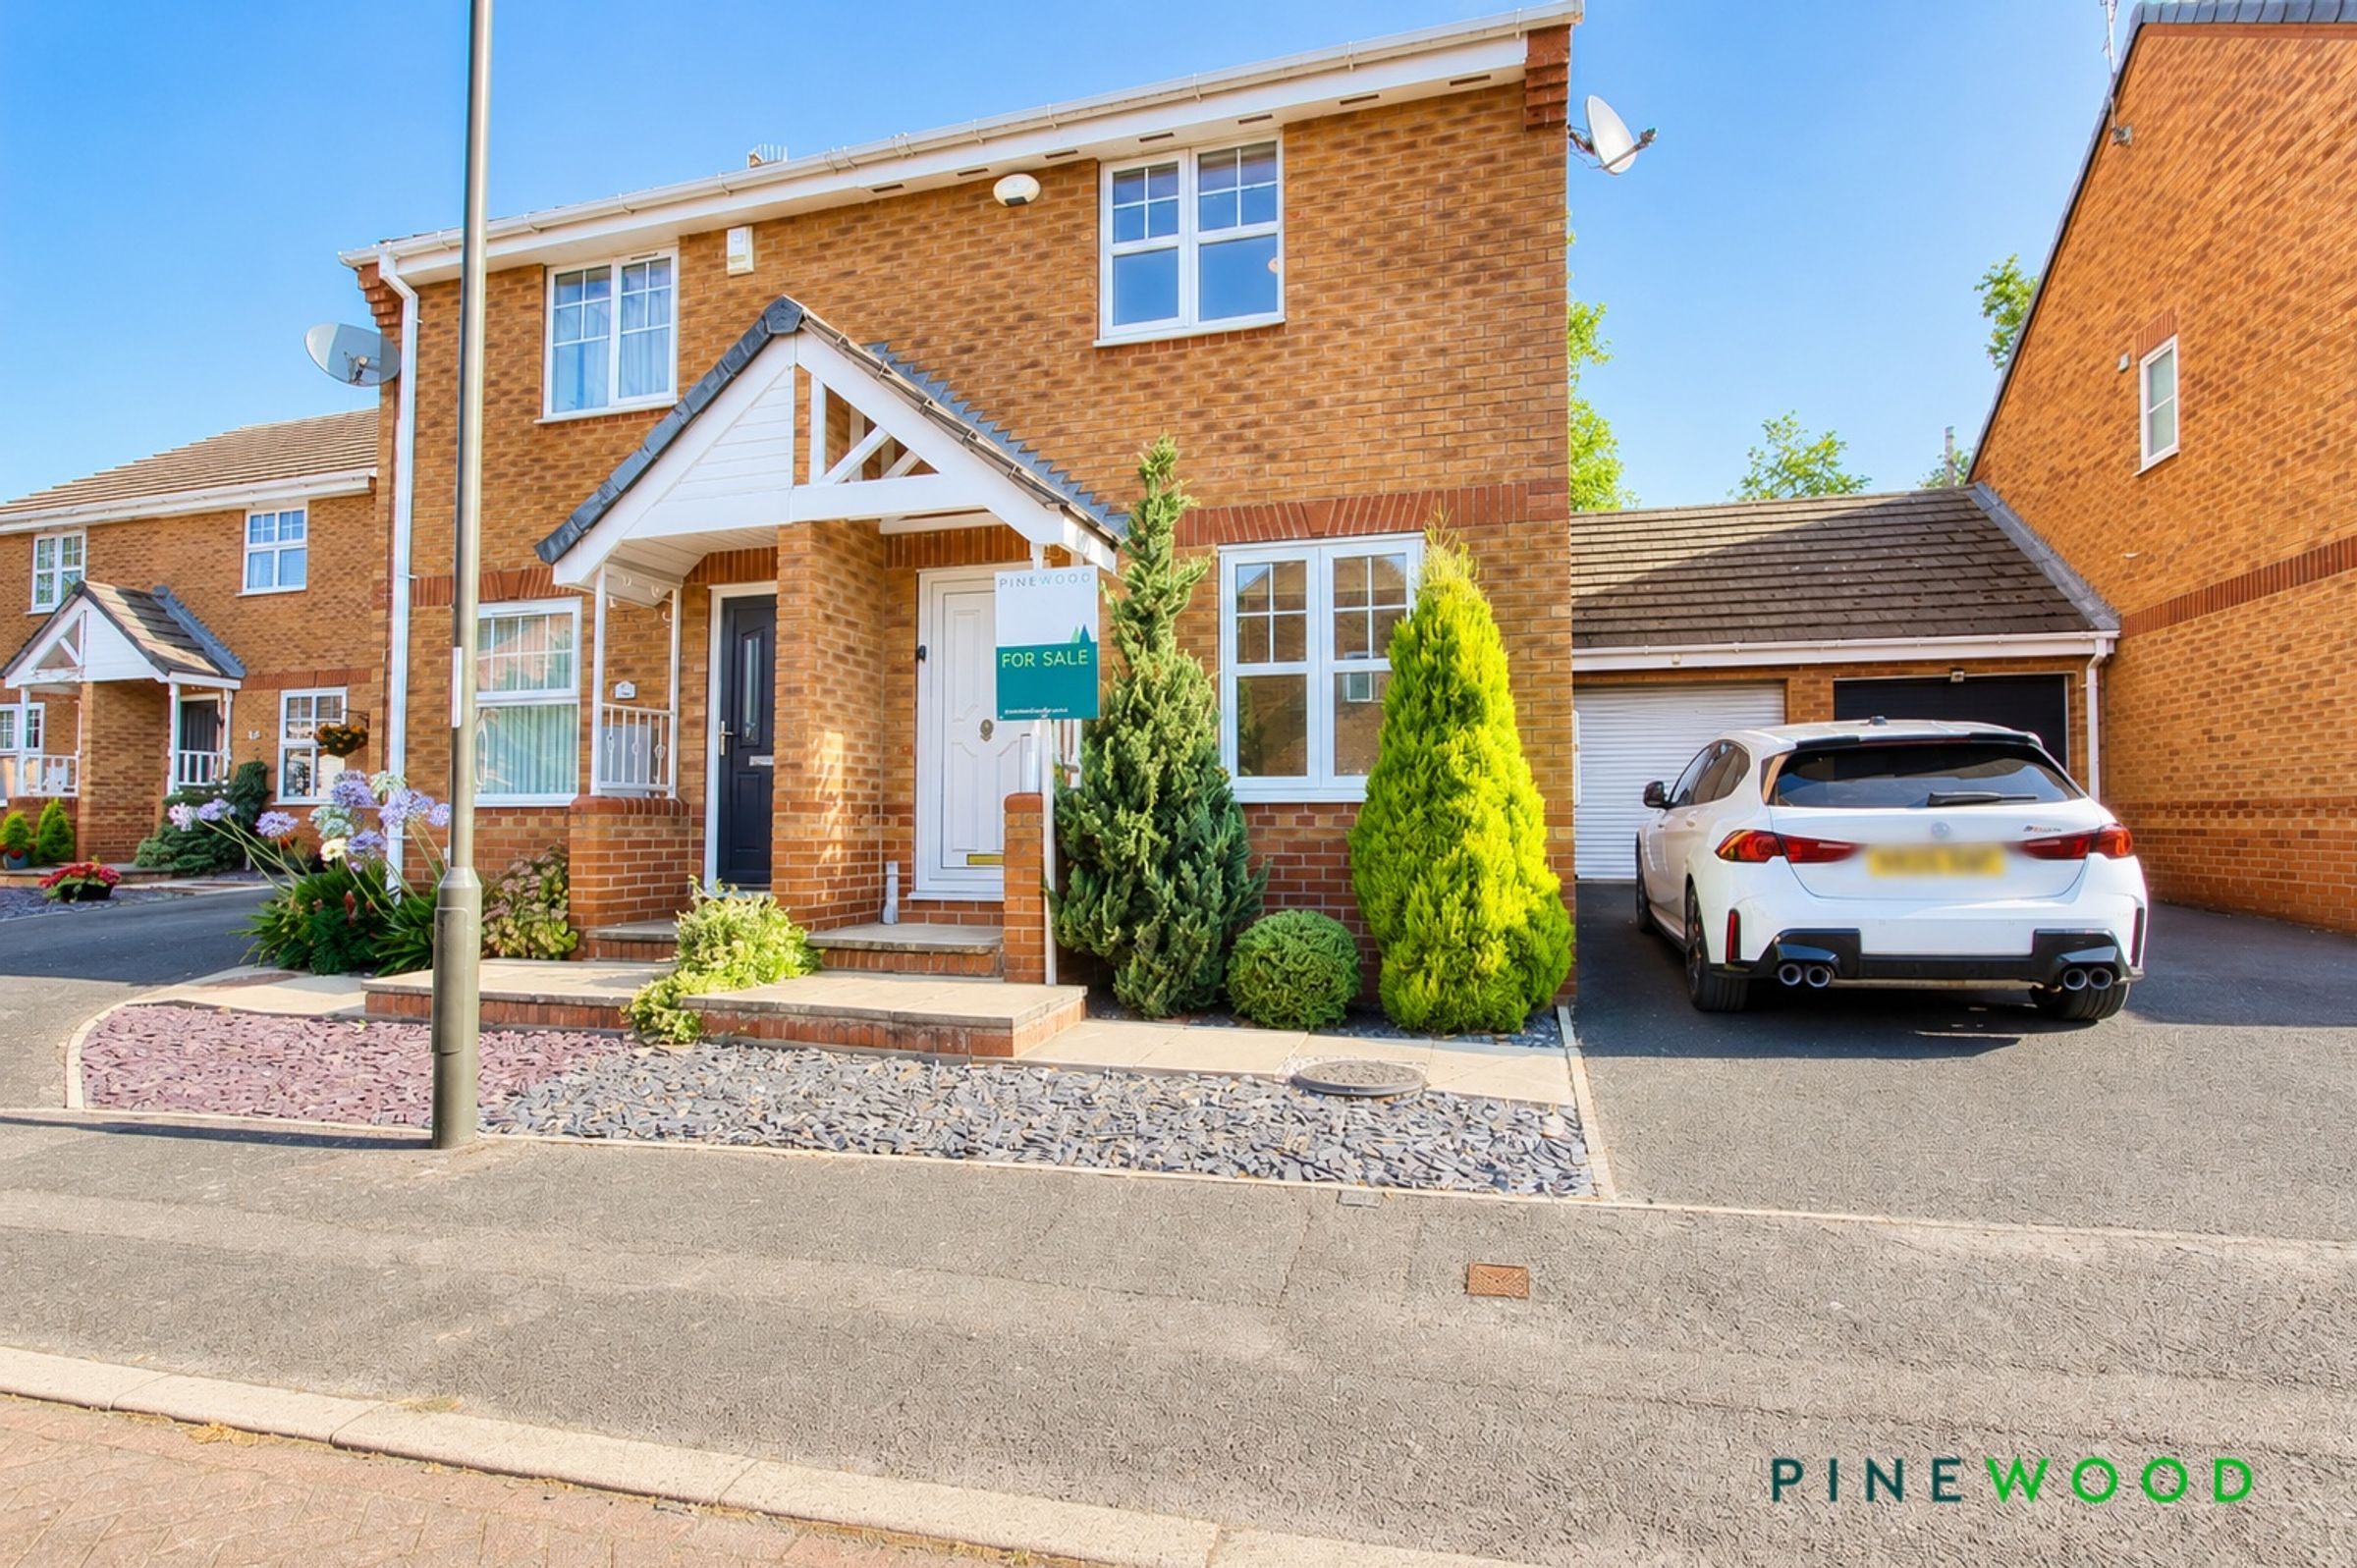
Like the look of this property?
We would love to hear from you and arrange a viewing of this property. Get in touch now!
Property features
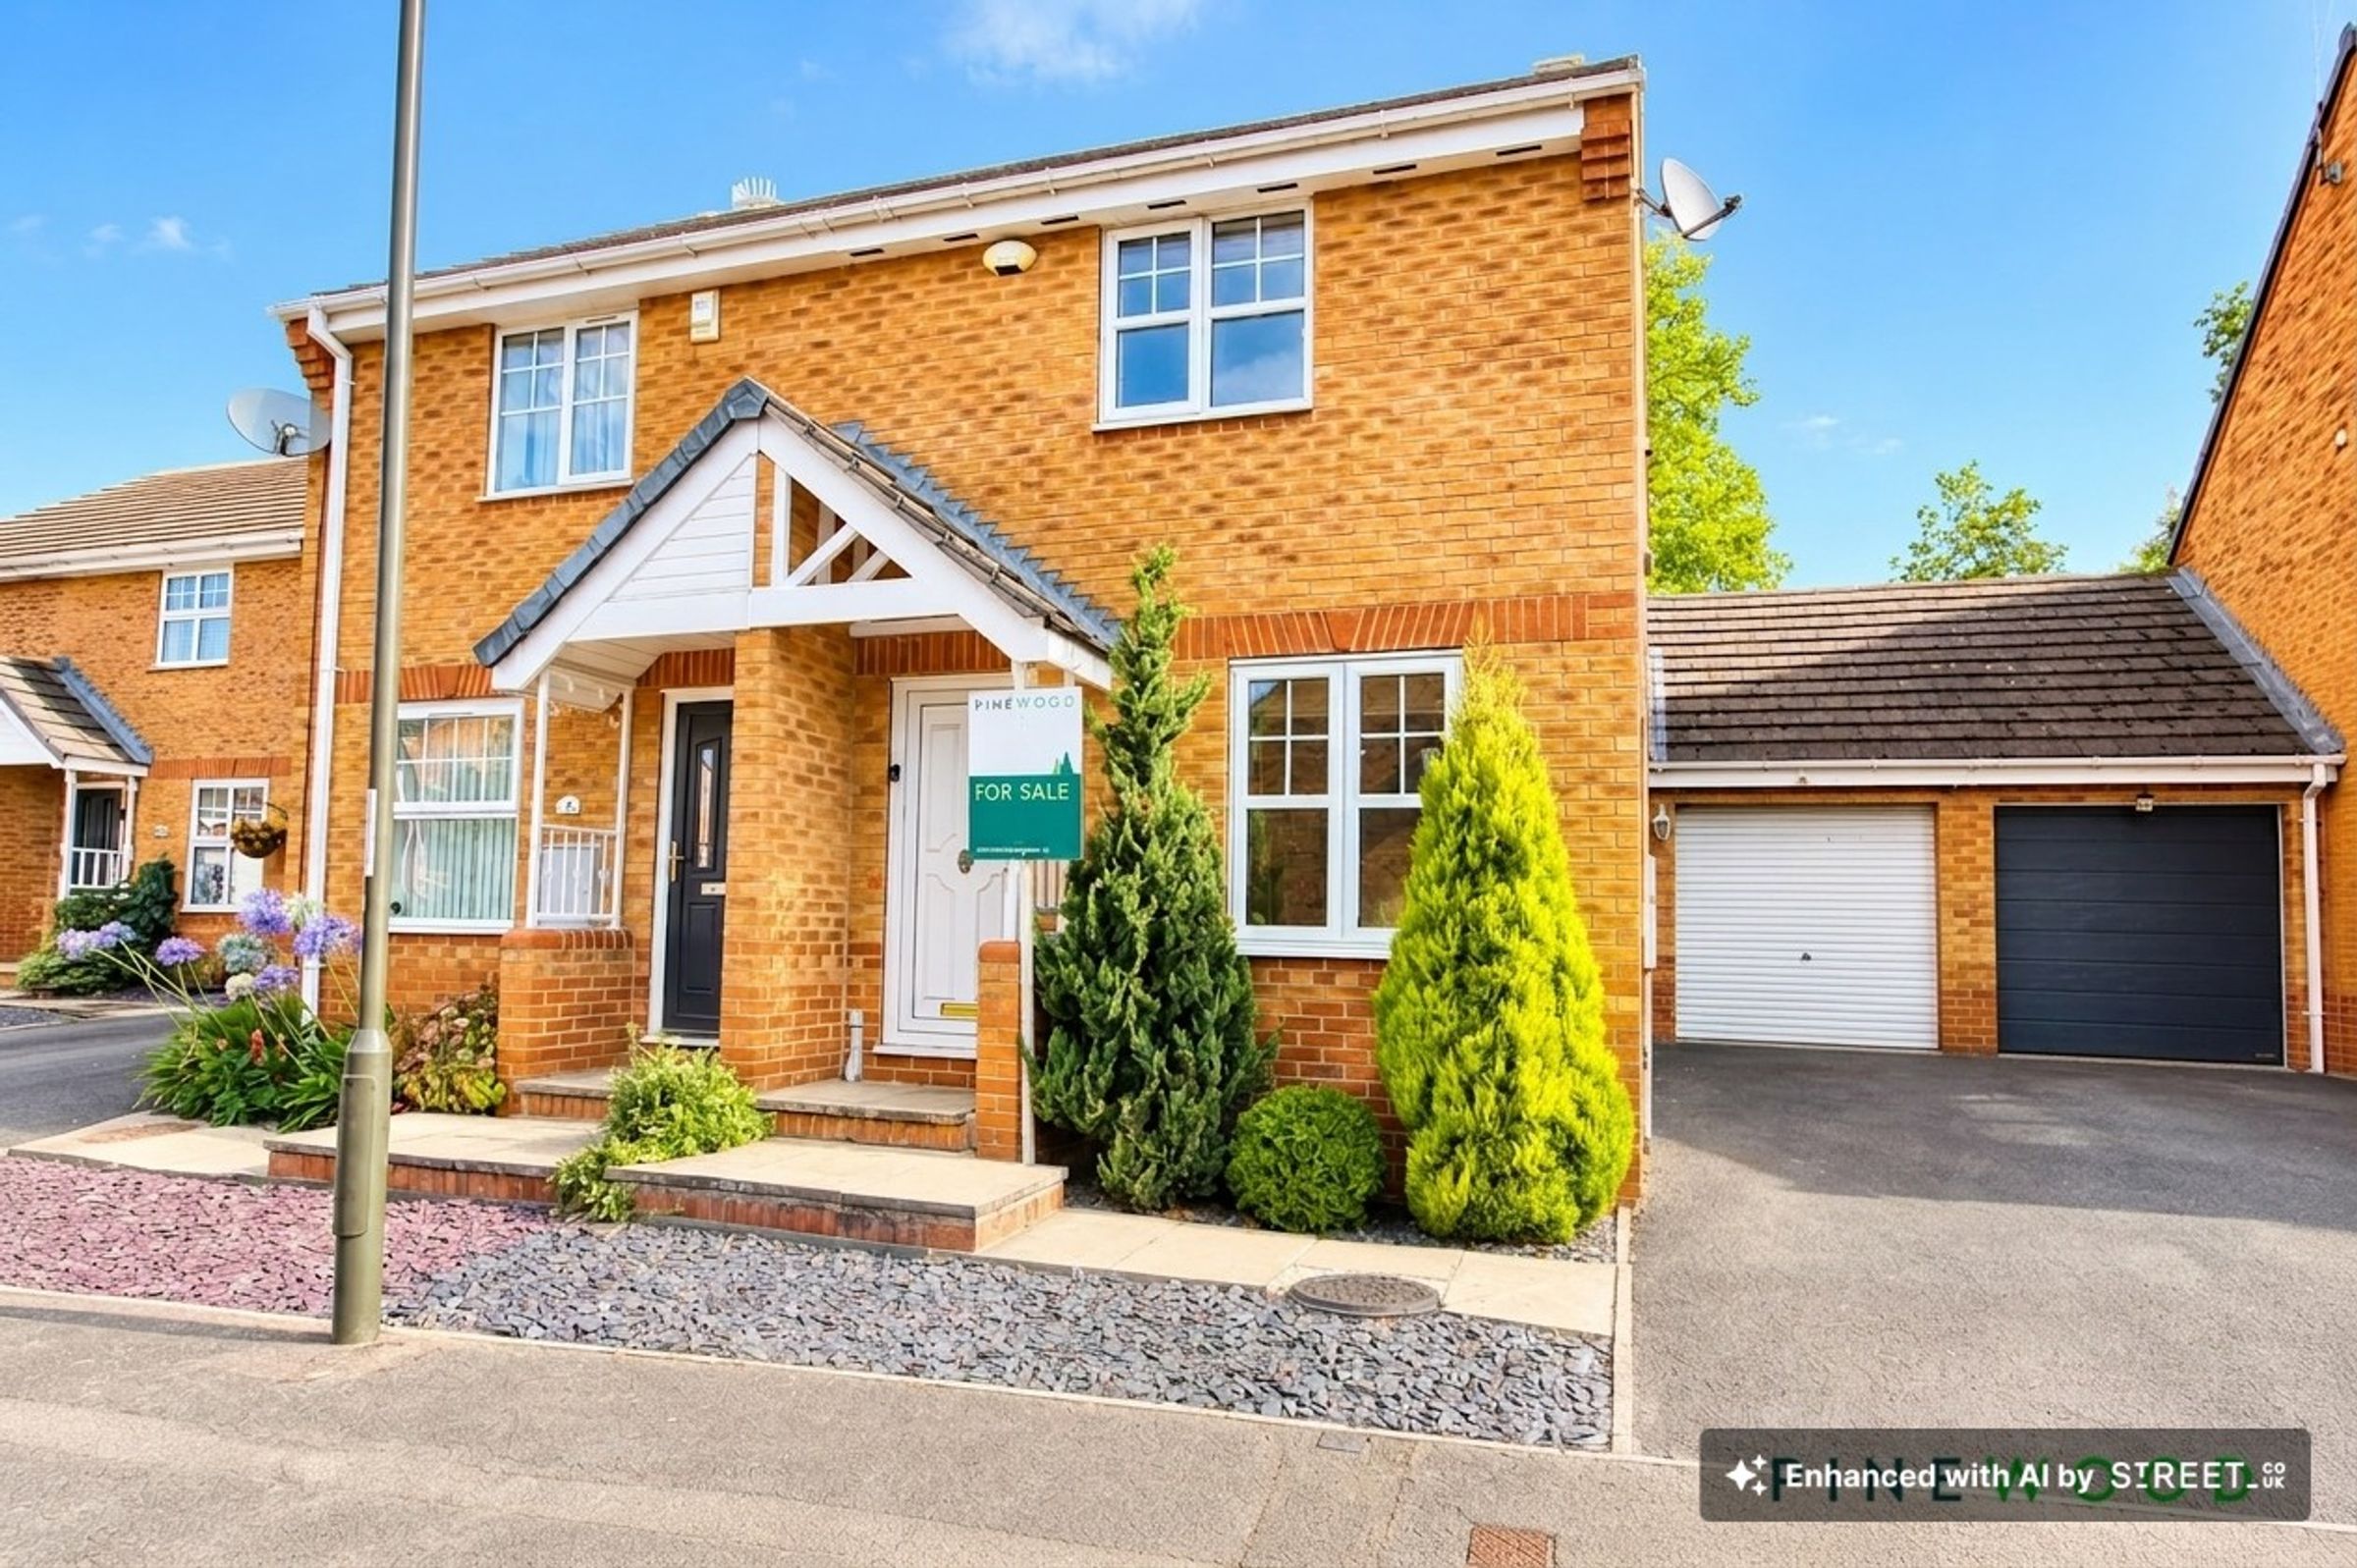
SINGLE GARAGE AND DRIVEWAY FOR TWO CARS
SOUGHT AFTER LOCATION
ON THE EDGE OF THE PEAK DISTRICT
CUL DE SAC LOCATION - POPULAR RESIDENTIAL ESTATE
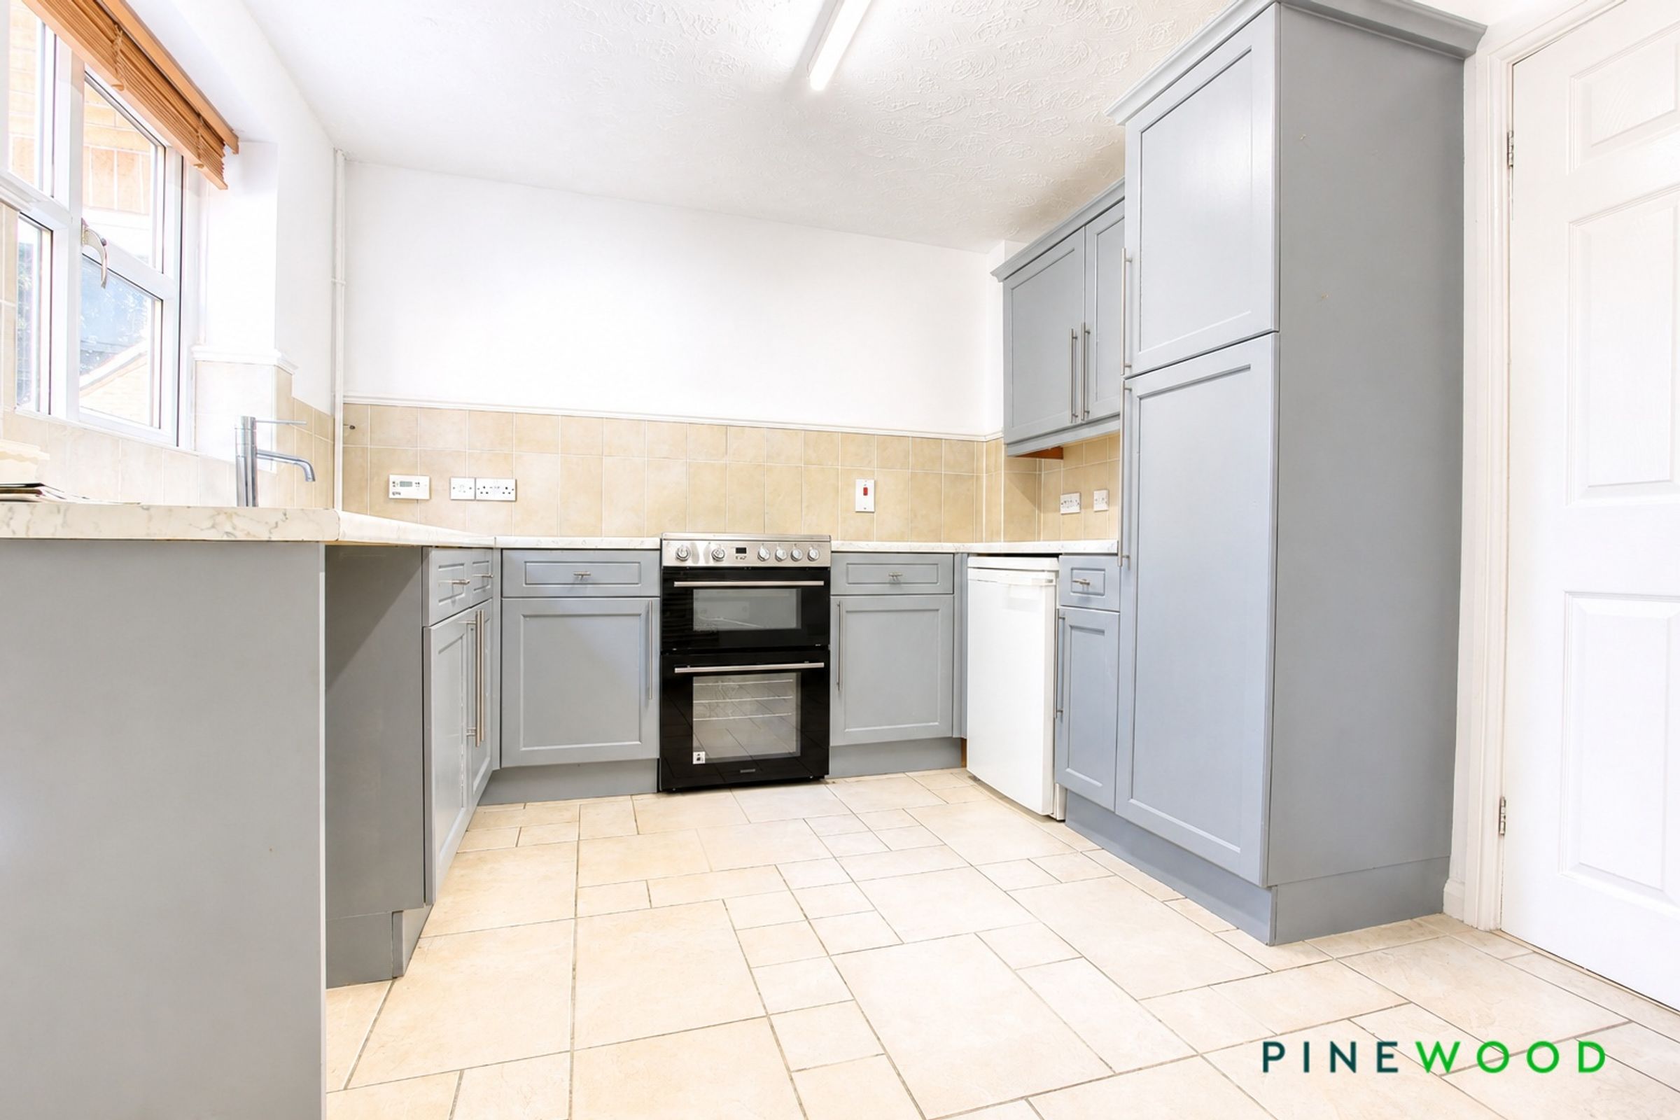
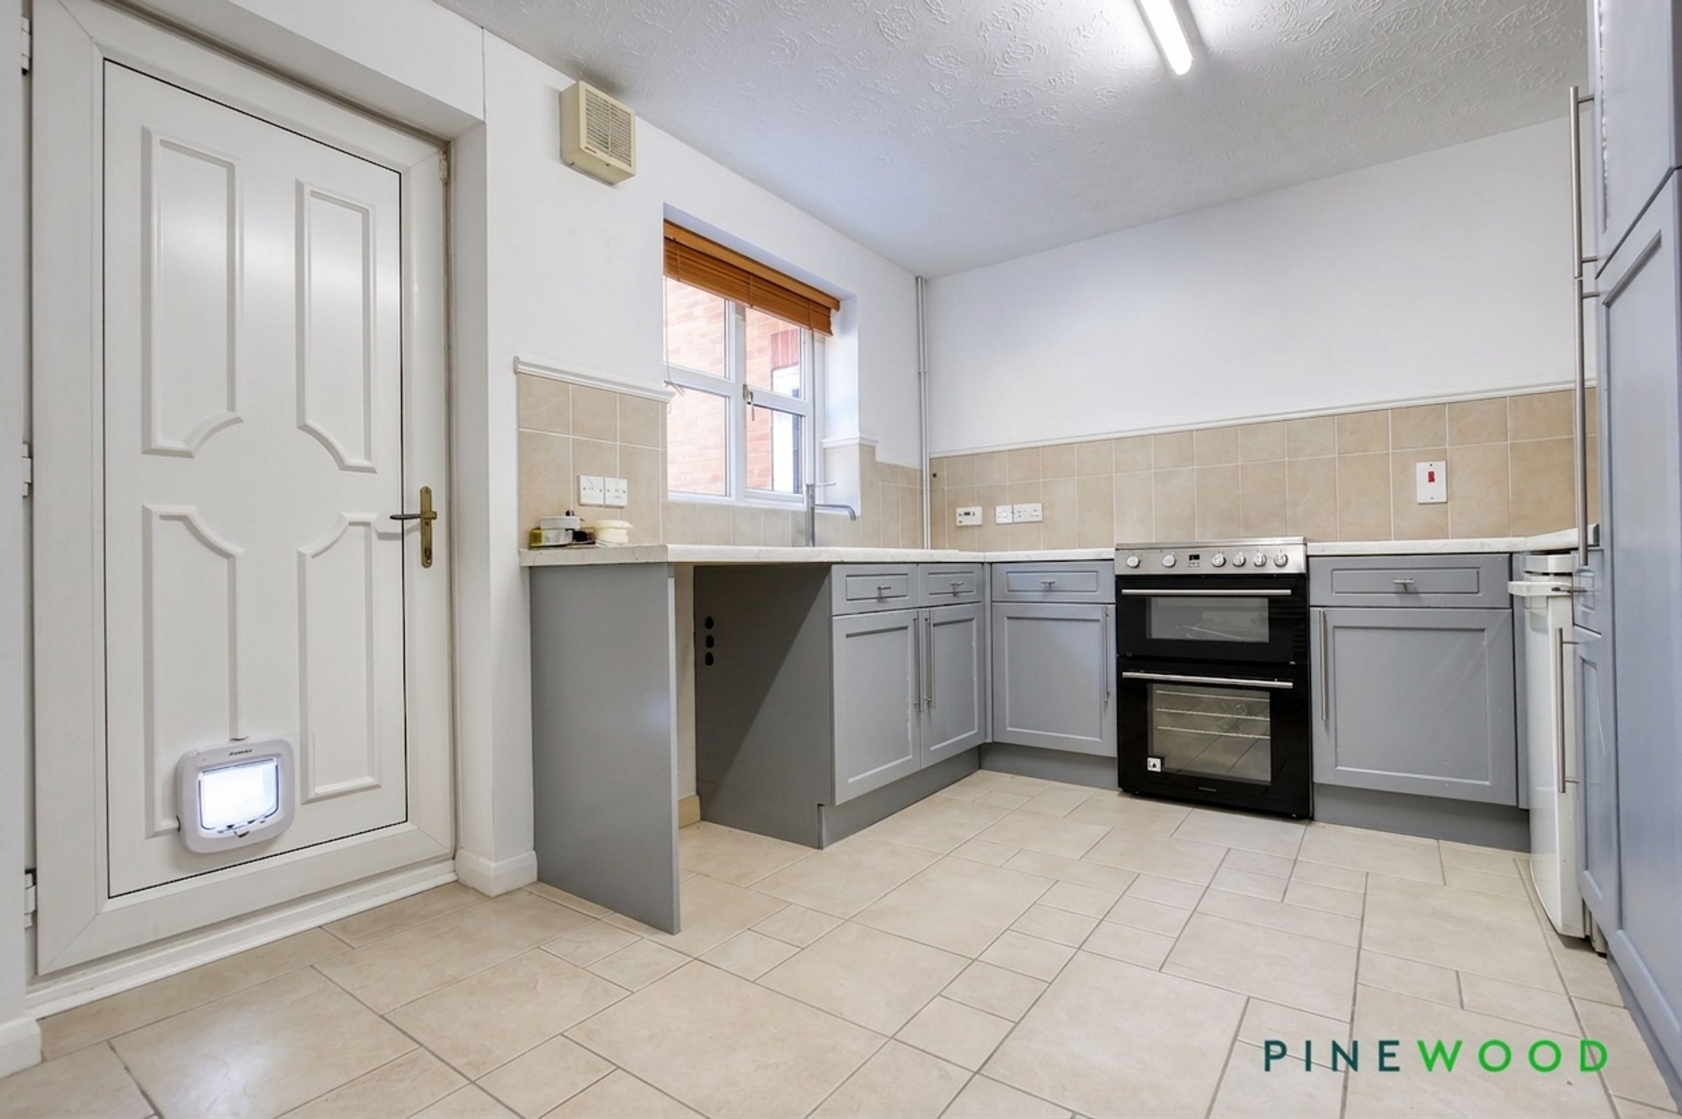
MODERN DINING KITCHEN
GAS CENTRAL HEATING AND UPVC DOUBLE GLAZING - COUNCIL TAX BAND B
NEUTRAL DECOR AND CARPETS
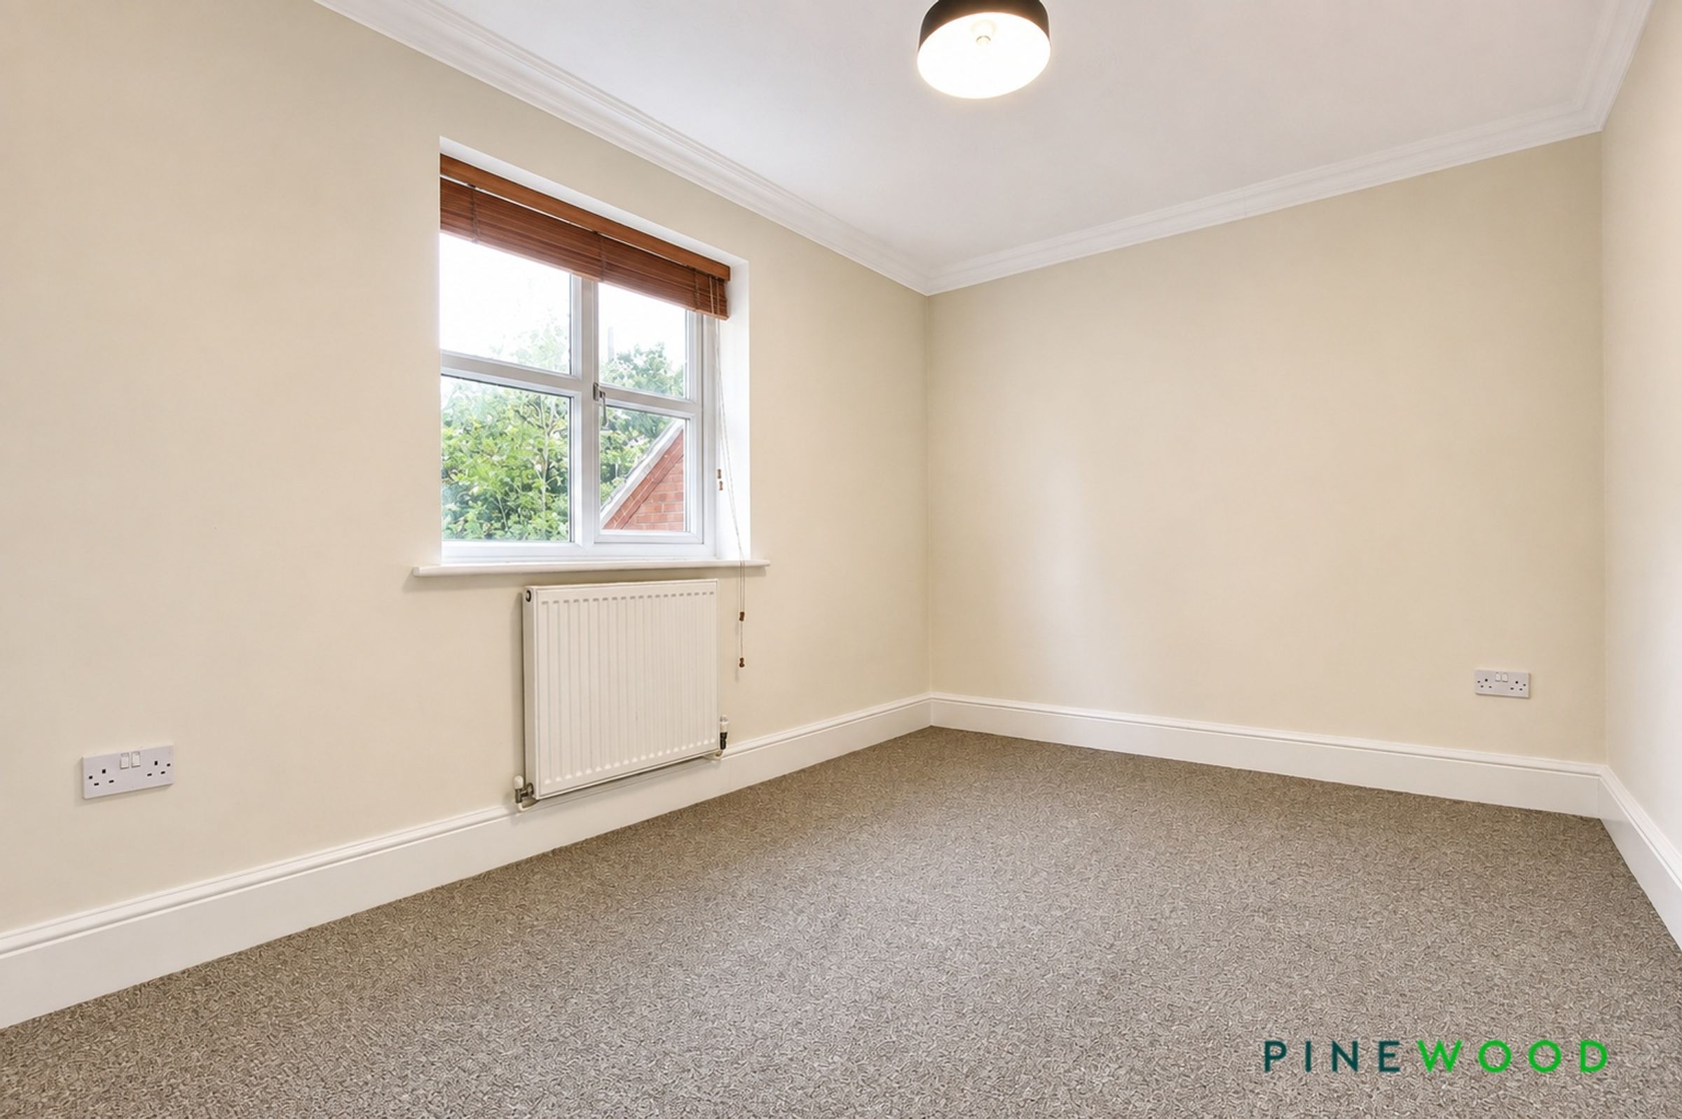
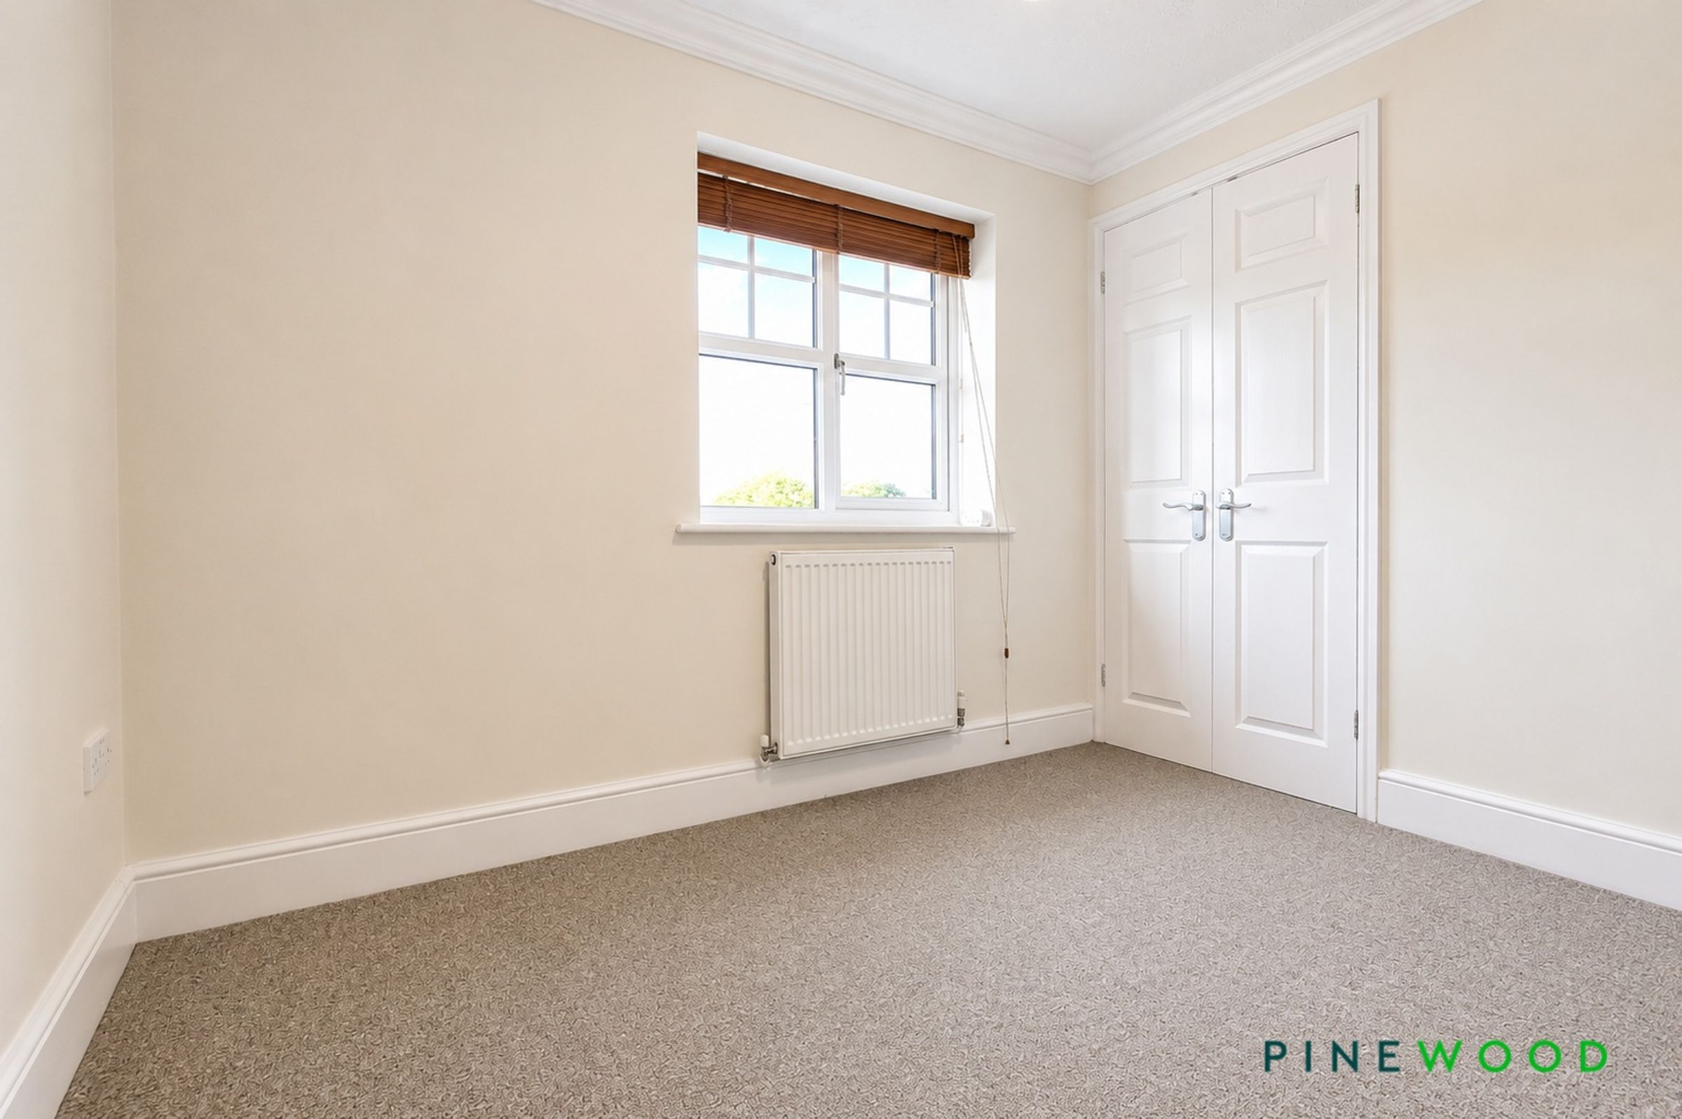
TWO DOUBLE BEDROOMS - ONE WITH BUILT IN STORAGE
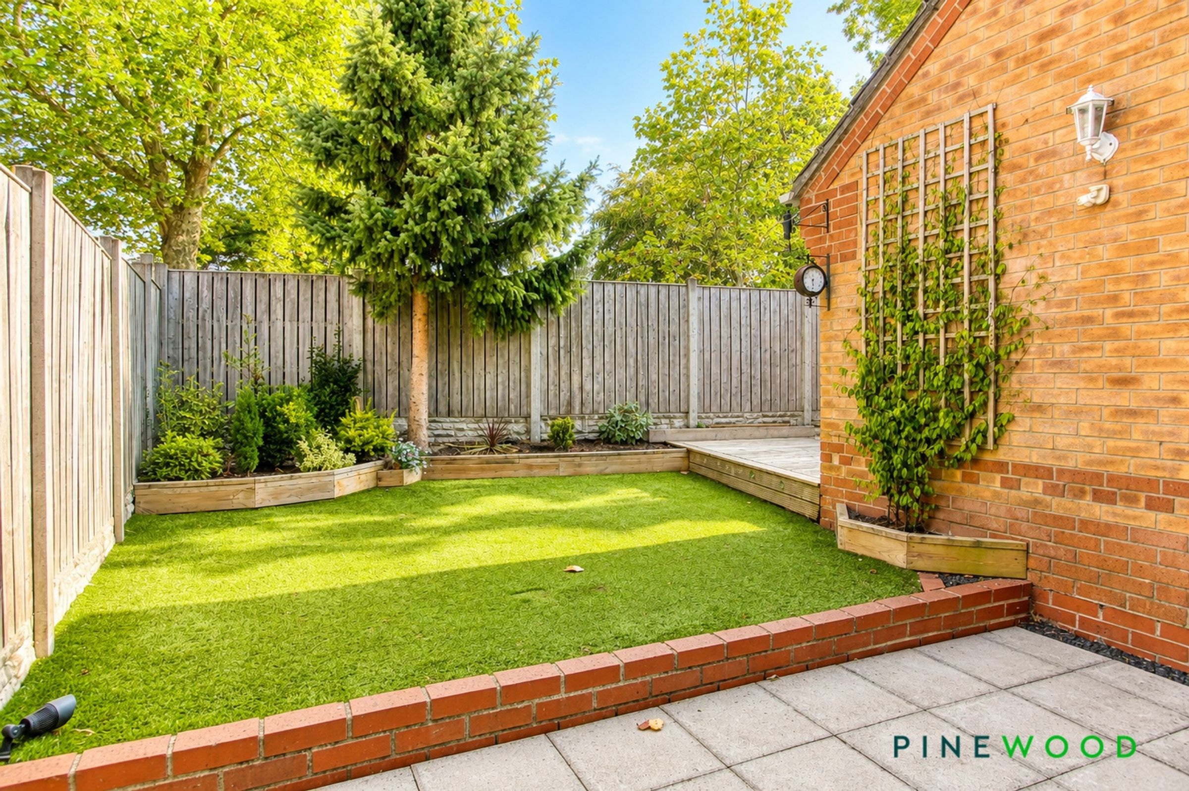
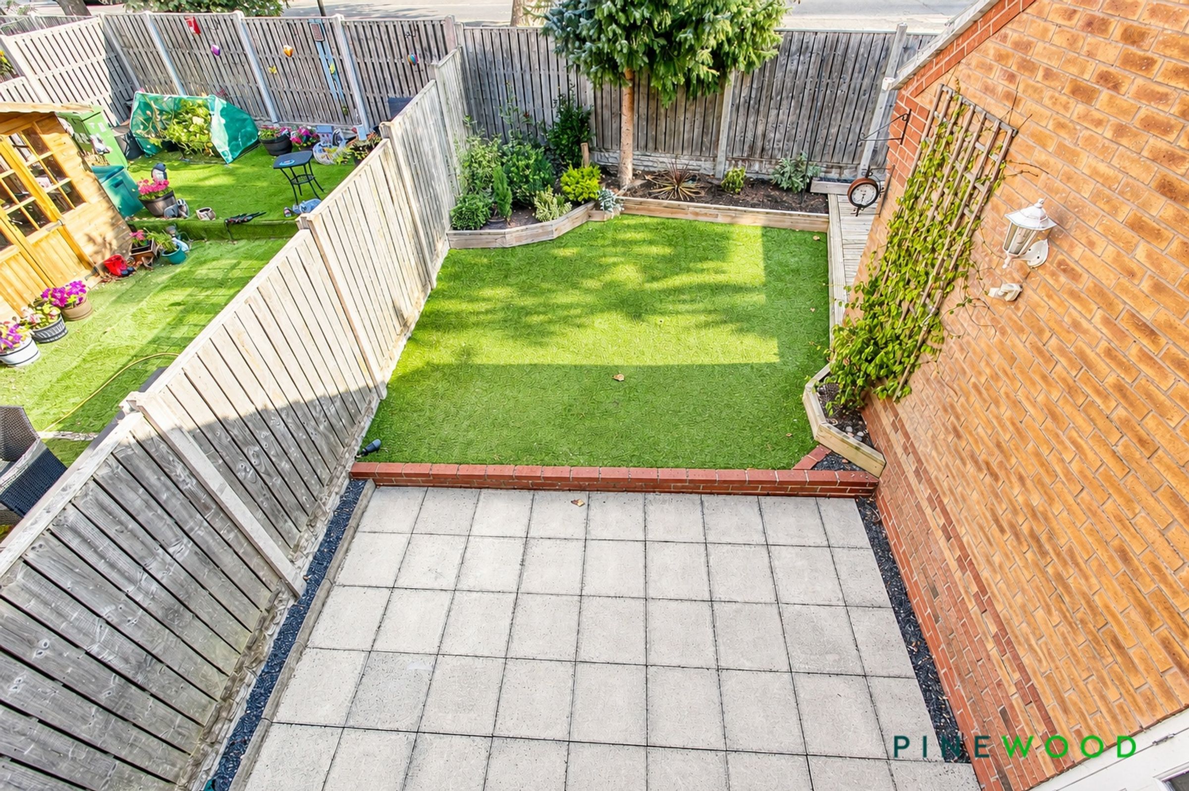
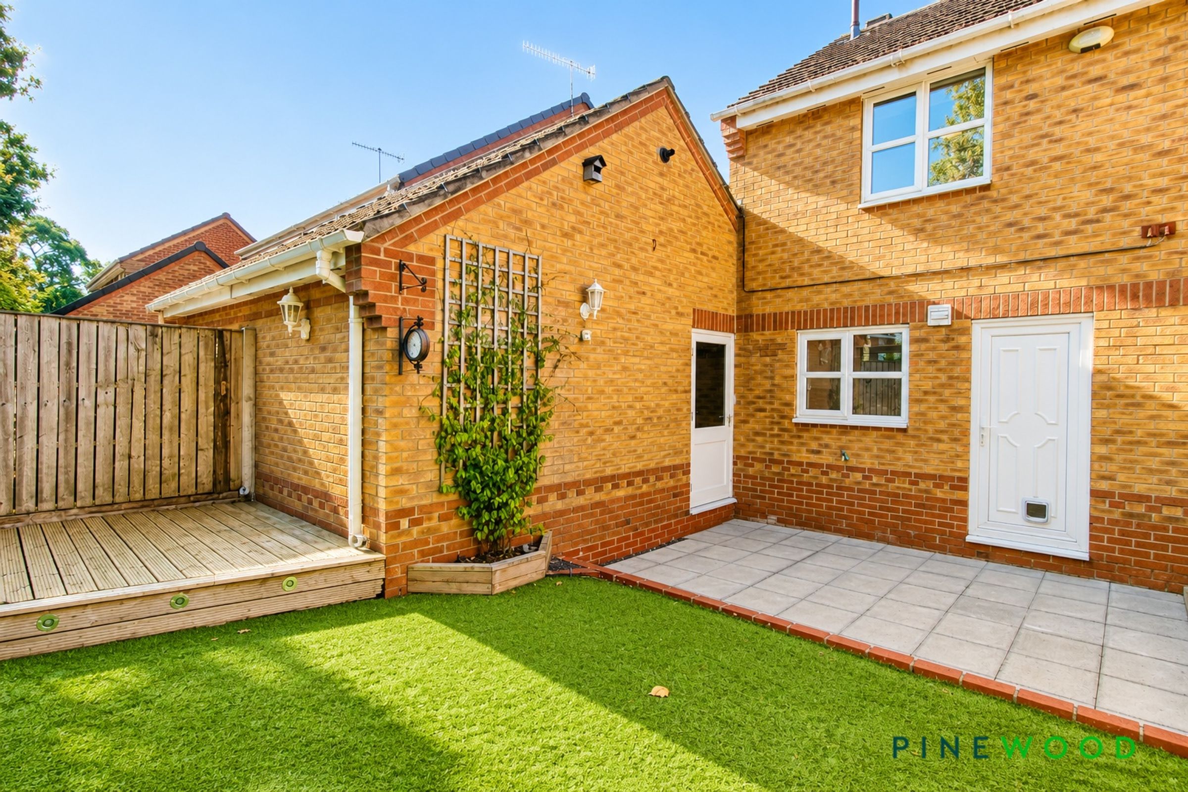
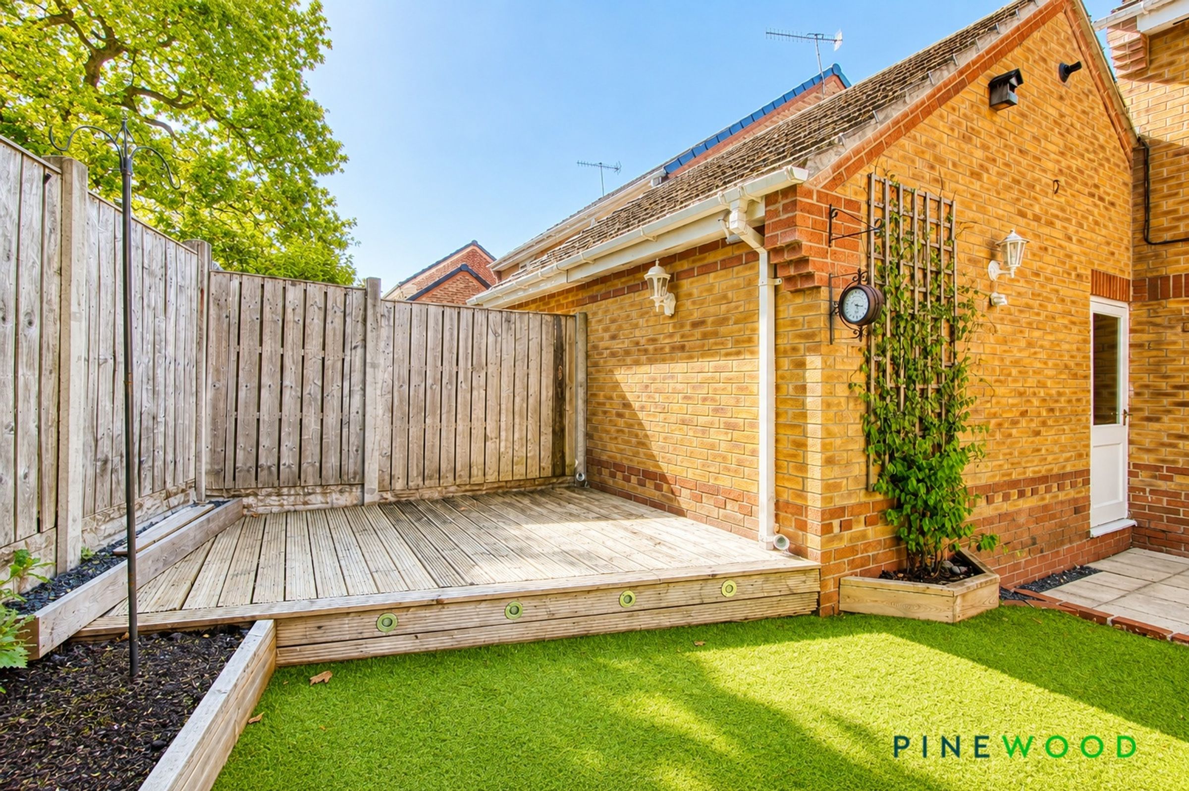
FULLY ENCLOSED EASY MAINTENANCE REAR GARDEN WITH PATIO AND DECKED SEATING AREA
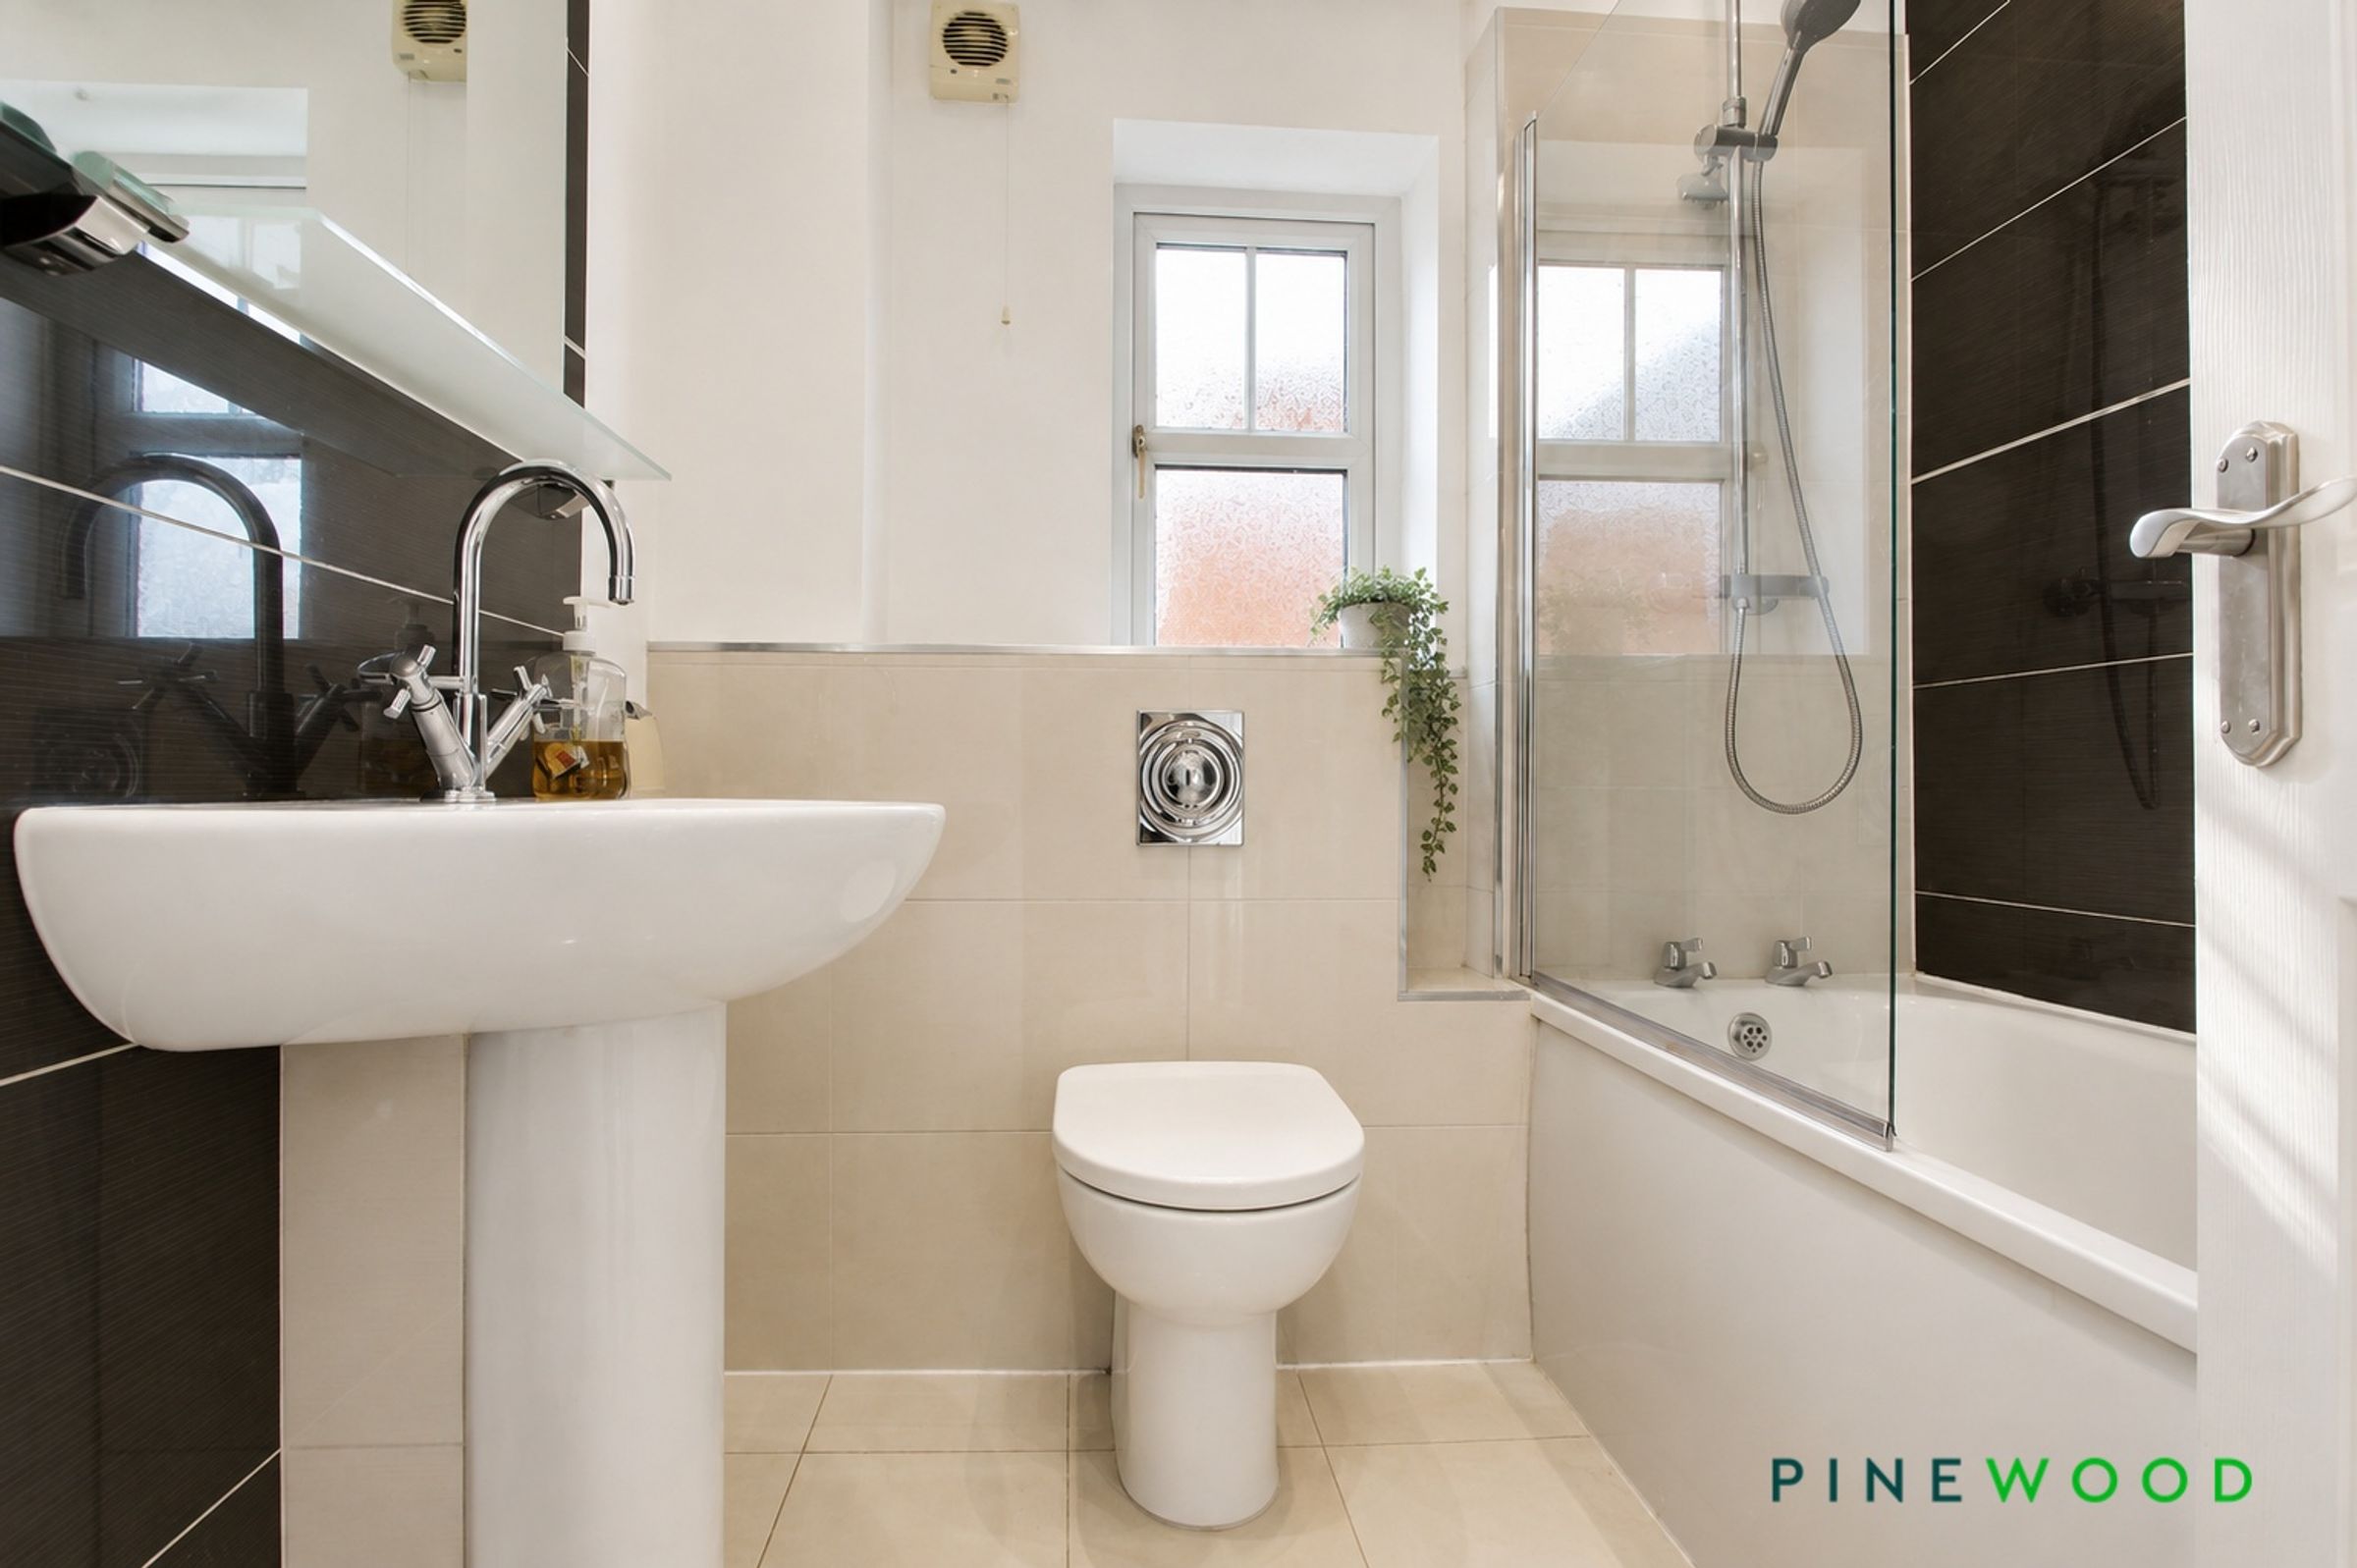
MODERN BATHROOM WITH WHITE SUITE AND SHOWER OVER BATH
About this property
GUIDE PRICE £180,000 - £190,000
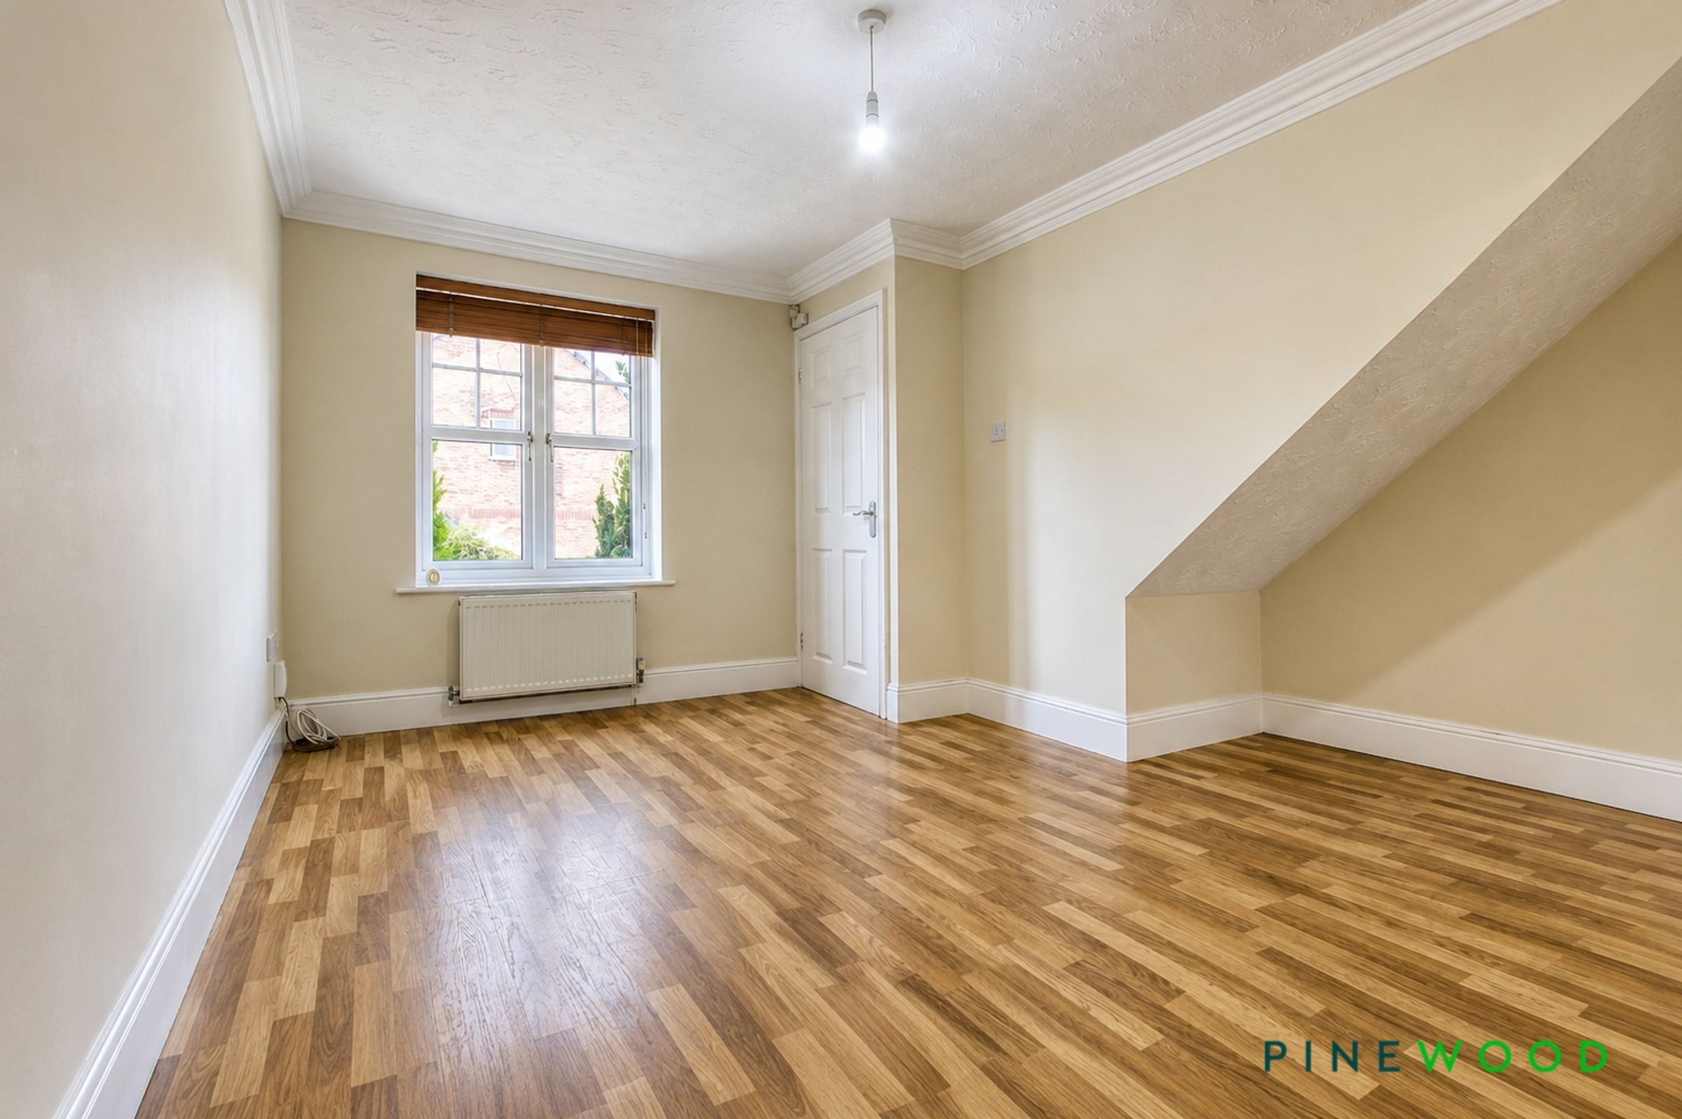
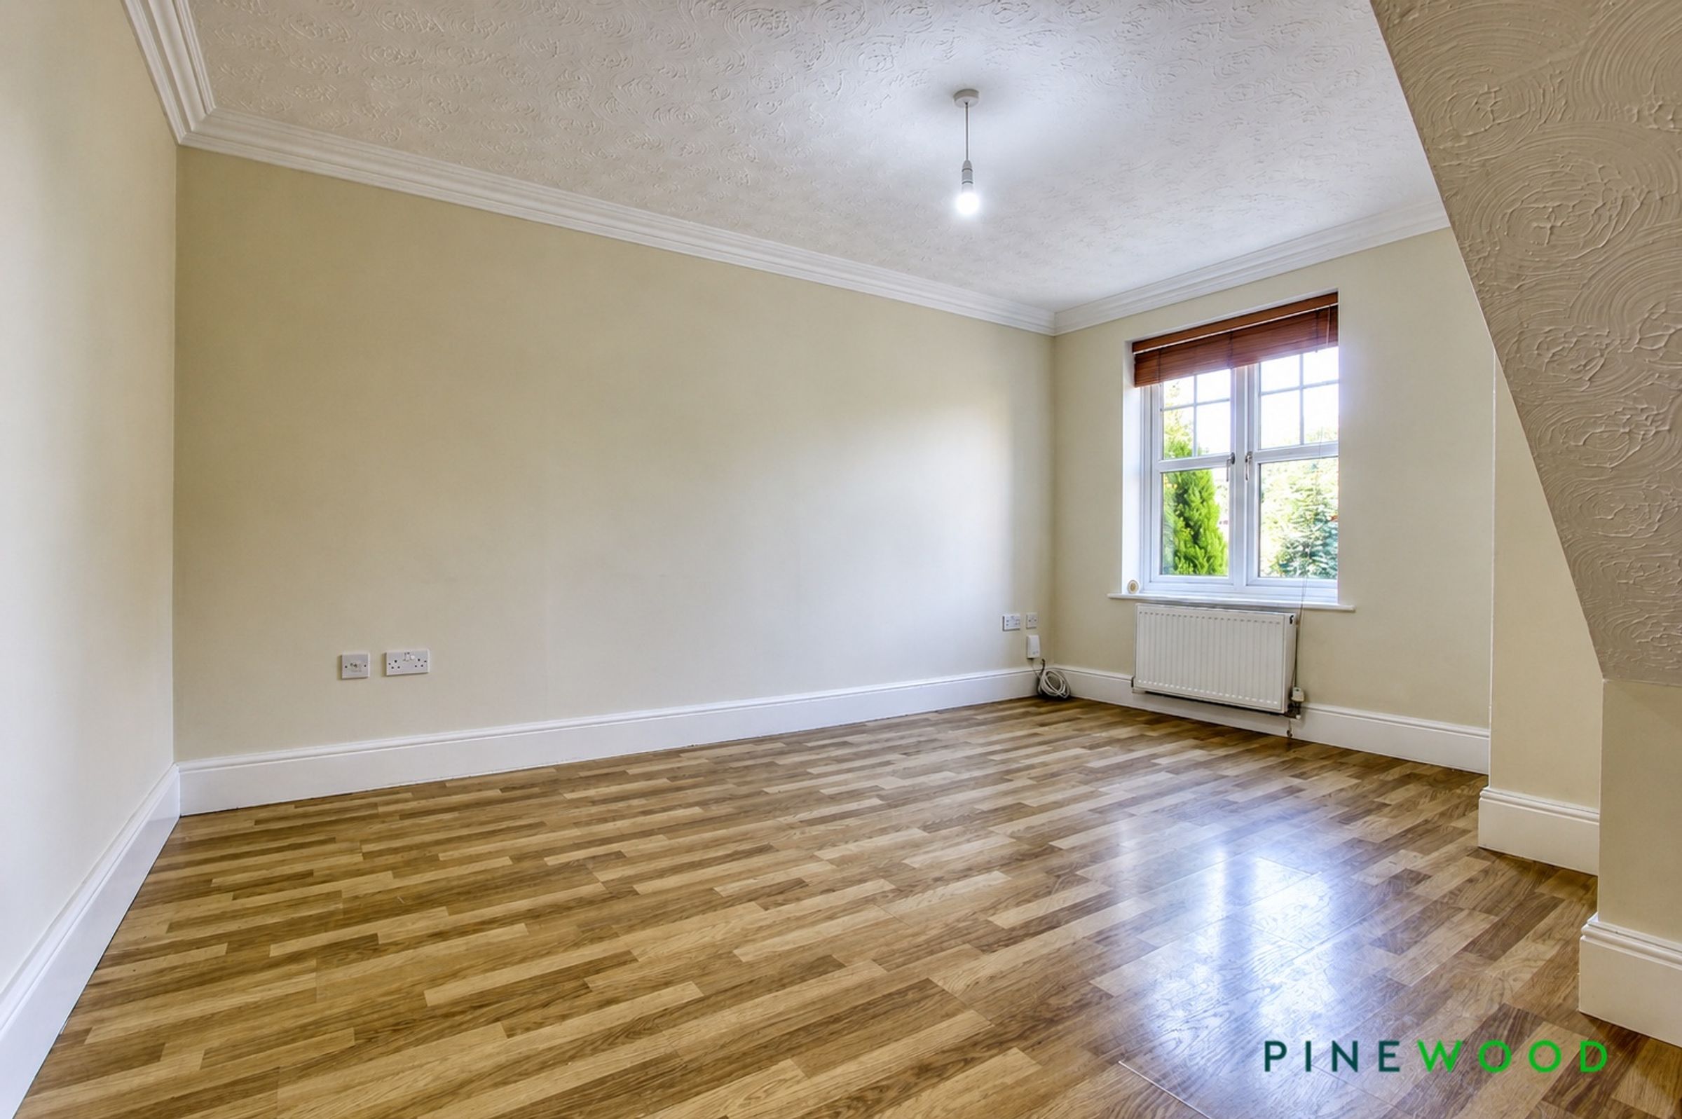
NO UPWARD CHAIN - THE PERFECT STARTER HOME…..This modern immaculate two bedroom semi detached house is situated in a highly sought after quiet cul de sac on a popular residential estate in Chesterfield, positioned on the edge of the beautiful Peak District. The property offers a thoughtfully designed layout, featuring a modern dining kitchen with ample space for entertaining and every-day living, space for a small table. The spacious lounge is decorated in neutral tones, creating a welcoming atmosphere throughout and could also house a table if required. Both bedrooms are doubles, with one benefitting from built in storage. The modern bathroom is fitted with a stylish white suite and a shower over the bath. Additional features include gas central heating, UPVC double glazing and a council tax band B rating, making this an efficient and comfortable home.
The exterior of the property is equally impressive, with a fully enclosed and easy maintenance rear garden that has been landscaped to provide a raised decked seating area, patio and astro turf. This private outdoor space offers the perfect setting for relaxing or entertaining guests. The property also benefits from a single garage, complete with up and over door, side access, lighting, power and useful eaves storage (ideal for bikes or seasonal items). A driveway provides off road parking for two cars, ensuring convenience for residents and visitors alike. Set in a quiet residential location, this property combines modern living with the tranquillity of countryside surroundings, making it an ideal choice for a range of buyers.
VIDEO TOUR - TAKE A LOOK AROUND
Key details
Parking: Garage, Driveway
587ft2 floor area
Freehold
Council tax band B
Local authority: Chesterfield Borough Council
Additional information
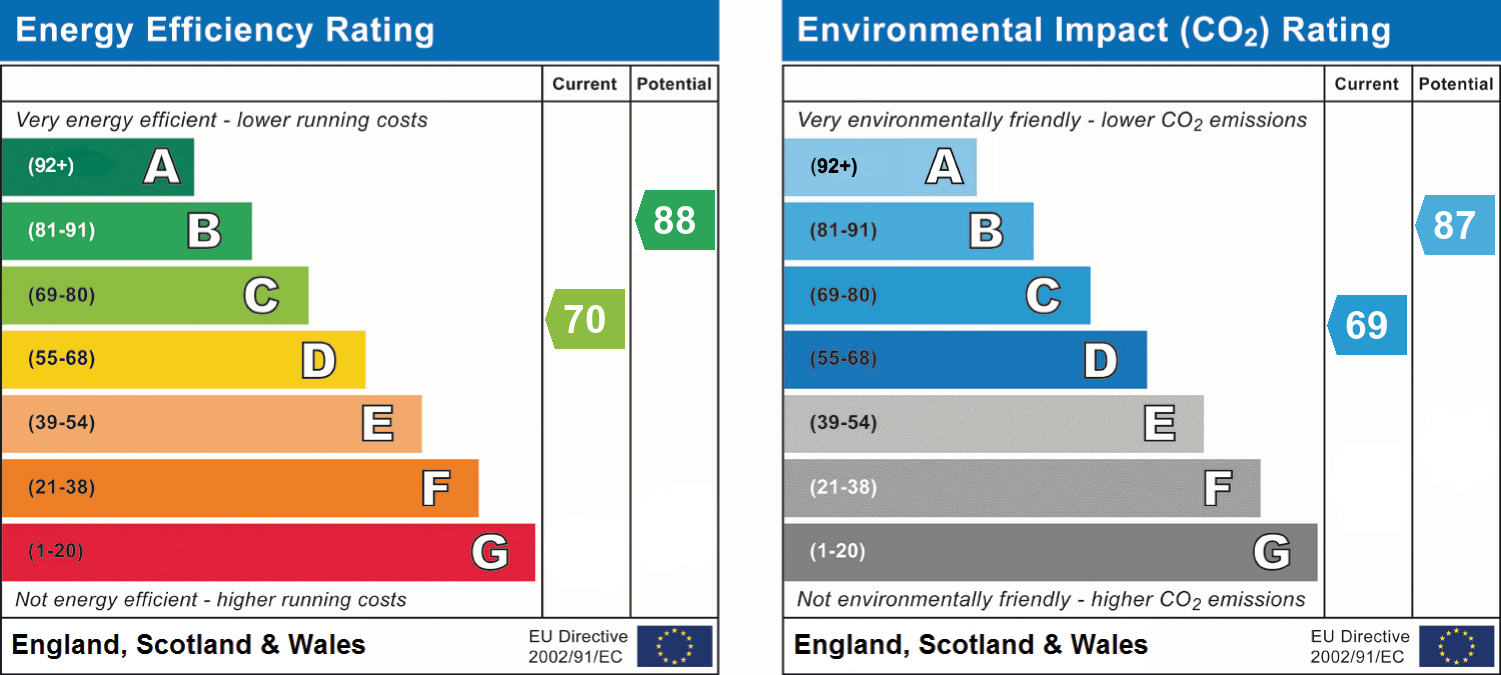
- Energy efficiency (current)
- C (70)
- Energy efficiency (potential)
- B (88)
- Environmental impact (current)
- C (69)
- Environmental impact (potential)
- B (87)
- Is in a conservation area
- No
- Is a listed property
- No
- Construction materials
- Not specified
Near the property
Rooms and dimensions
ENTRANCE HALL/STAIRS AND LANDING
A welcoming entrance hall featuring a uPVC entrance door, stylish wooden laminate flooring, and a radiator. Stairs rise with fitted carpeting to a bright landing area, which benefits from loft access, providing additional practicality and storage potential.
LOUNGE DINER
13' 11" x 12' 4" (4.25m x 3.75m)
A well-presented lounge featuring stylish laminate flooring, a uPVC window allowing for plenty of natural light, and a radiator for year-round comfort. The room is finished with neutral painted décor and decorative coving, creating a bright and inviting living space.
KITCHEN
12' 7" x 9' 11" (3.83m x 3.02m)
A spacious kitchen diner fitted with a combination of tiled and laminate flooring, offering both practicality and style. The room features a range of wall and base units with a sink and chrome mixer tap, along with space and plumbing for a washing machine, space for a cooker, and a tall fridge freezer. Finished with a mix of painted décor, the space is both functional and inviting, with a wall-mounted radiator providing comfort. A uPVC window and door allow for an abundance of natural light and provide direct access to the enclosed rear garden, which is designed for low-maintenance living with astro turf and a patio area—ideal for outdoor dining and relaxation.
BATHROOM
6' 5" x 5' 7" (1.96m x 1.69m)
A well-appointed bathroom featuring tiled flooring and a contemporary suite comprising a pedestal wash hand basin with chrome mixer tap, a low-level flush WC, and a bath with glass screen and overhead chrome rain shower. The room is complemented by a wall-mounted radiator, extractor fan, and a combination of part tiled and part painted walls, creating a stylish yet practical space.
BEDROOM ONE
12' 8" x 8' 4" (3.87m x 2.53m)
A comfortable double bedroom positioned to the rear of the property, featuring carpeted flooring, a uPVC window allowing for natural light, and a radiator for added comfort. The room is finished with neutral painted décor and decorative coving, creating a calm and inviting space
BEDROOM TWO
9' 10" x 8' 1" (3.00m x 2.47m)
A spacious double bedroom positioned to the front of the property, featuring carpeted flooring, a uPVC window providing ample natural light, and a radiator for year-round comfort. The room is finished with neutral painted décor and decorative coving, and further benefits from built-in storage/wardrobes, offering practical and convenient space.