Like the look of this property?
We would love to hear from you and arrange a viewing of this property. Get in touch now!
Property features
LOCATED IN A VILLAGE LOCATION, CLOSE TO ALL THE AMENITIES NEARBY AND THE TOWNS OF CLAY CROSS AND CHESTERFIELD - EASY ACCESS TO THE M1 MOTORWAY
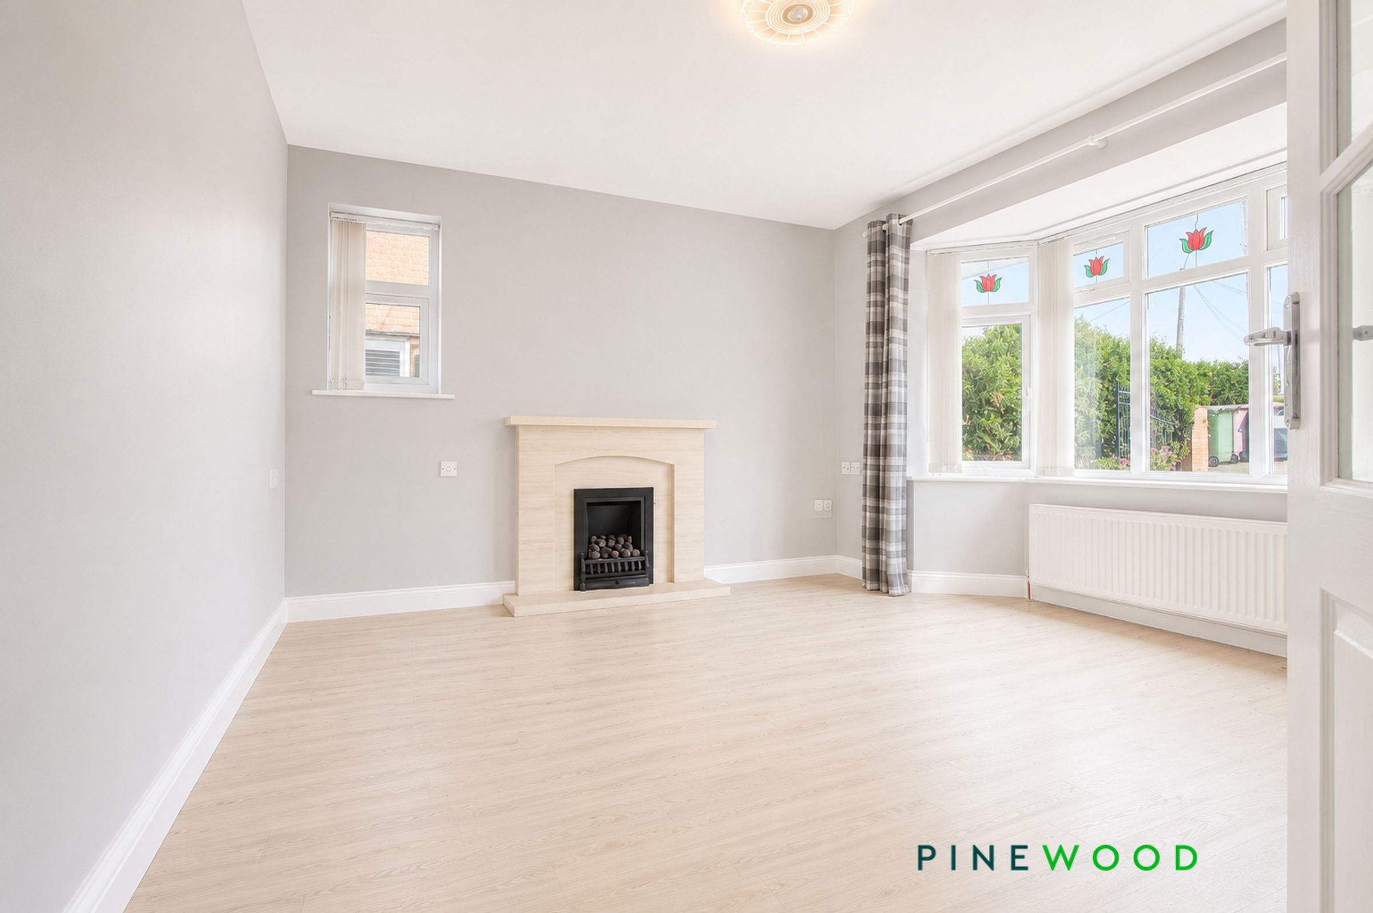
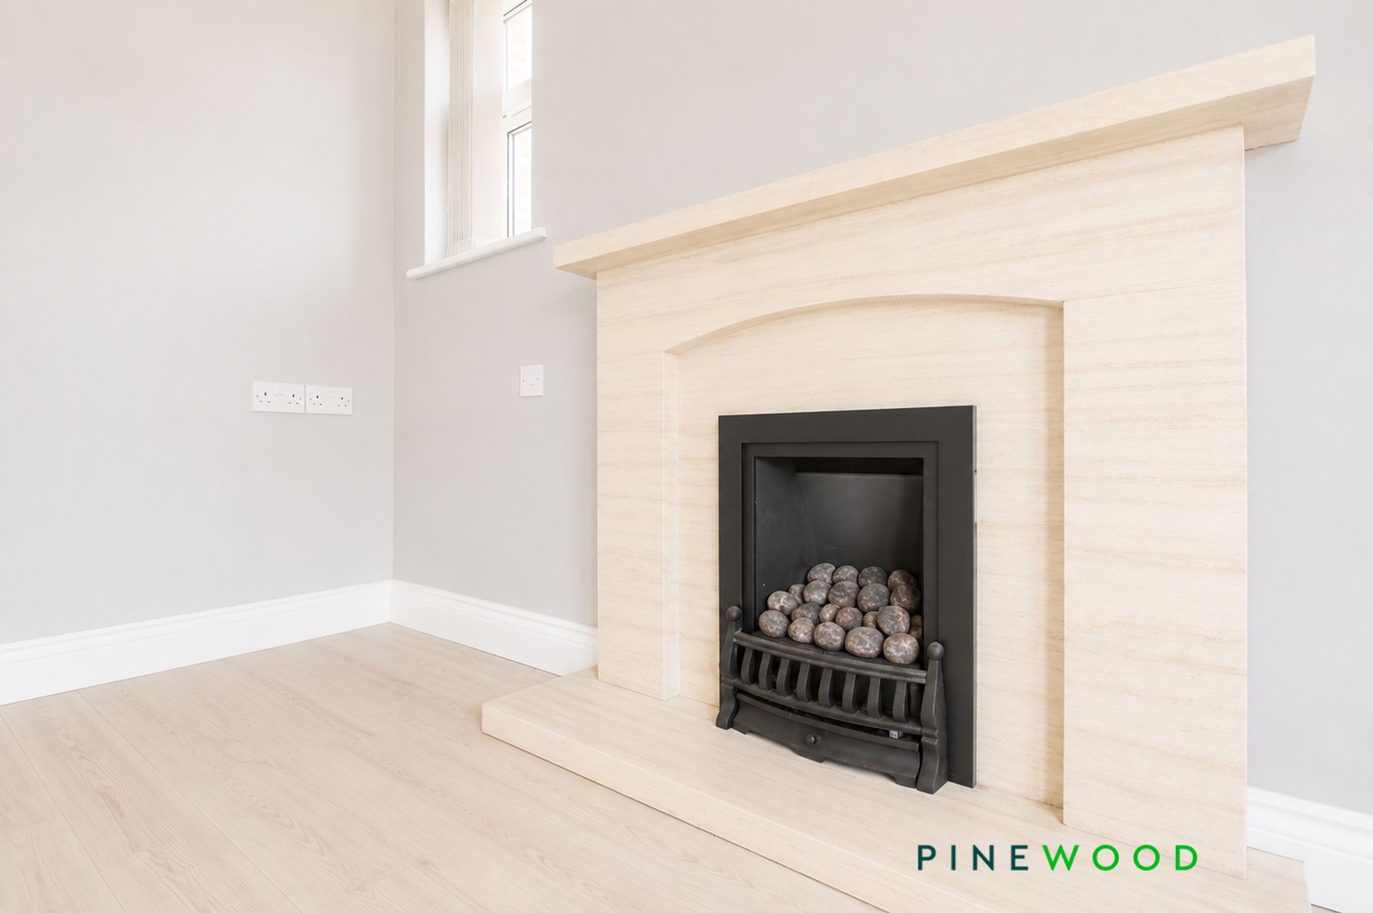
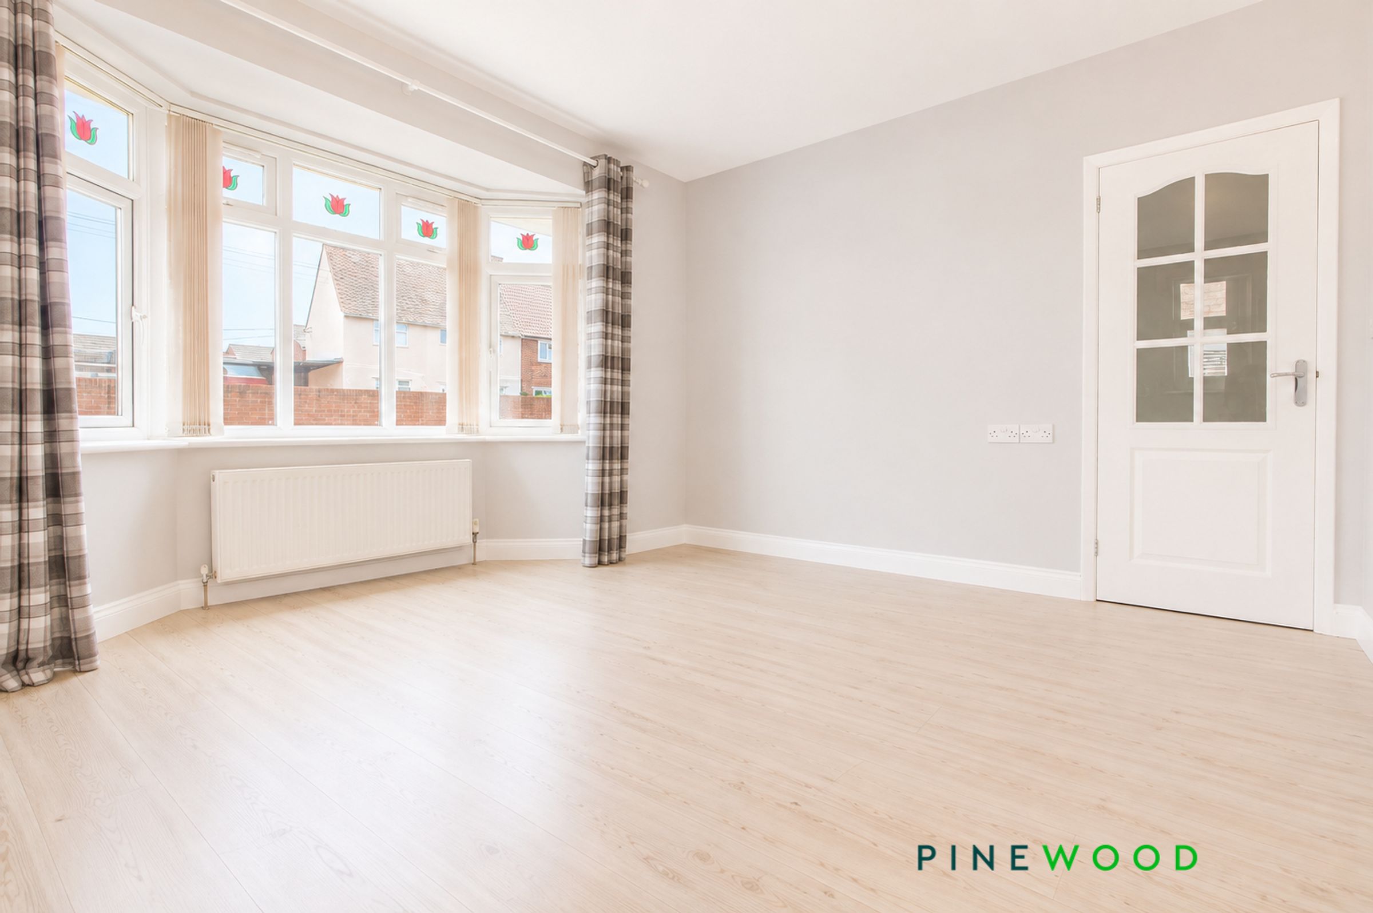
GENEROUS DUAL ASPECT LOUNGE WITH FEATURE GAS FIRE AND BAY WINDOW
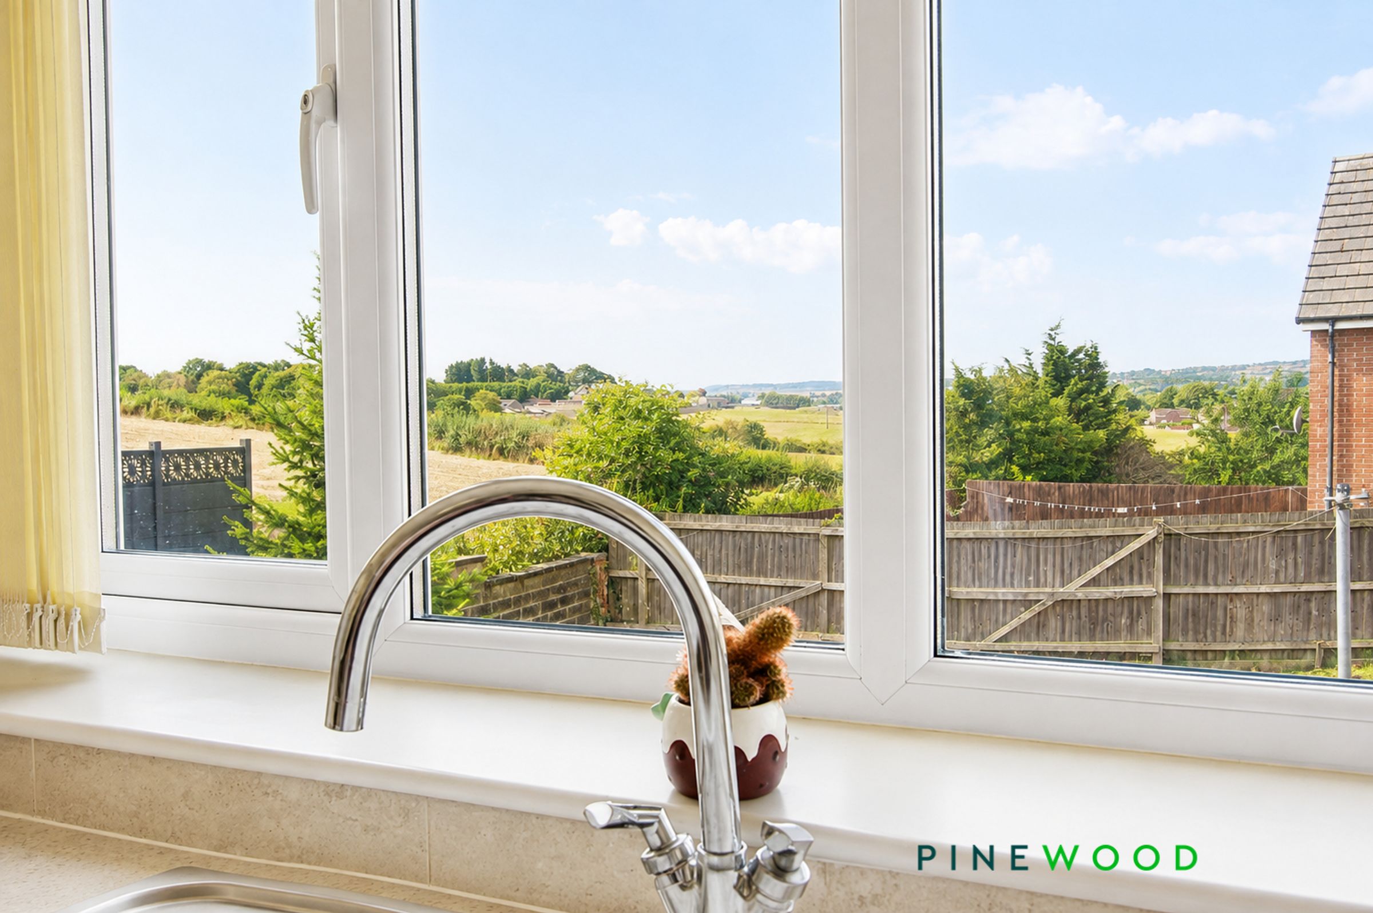
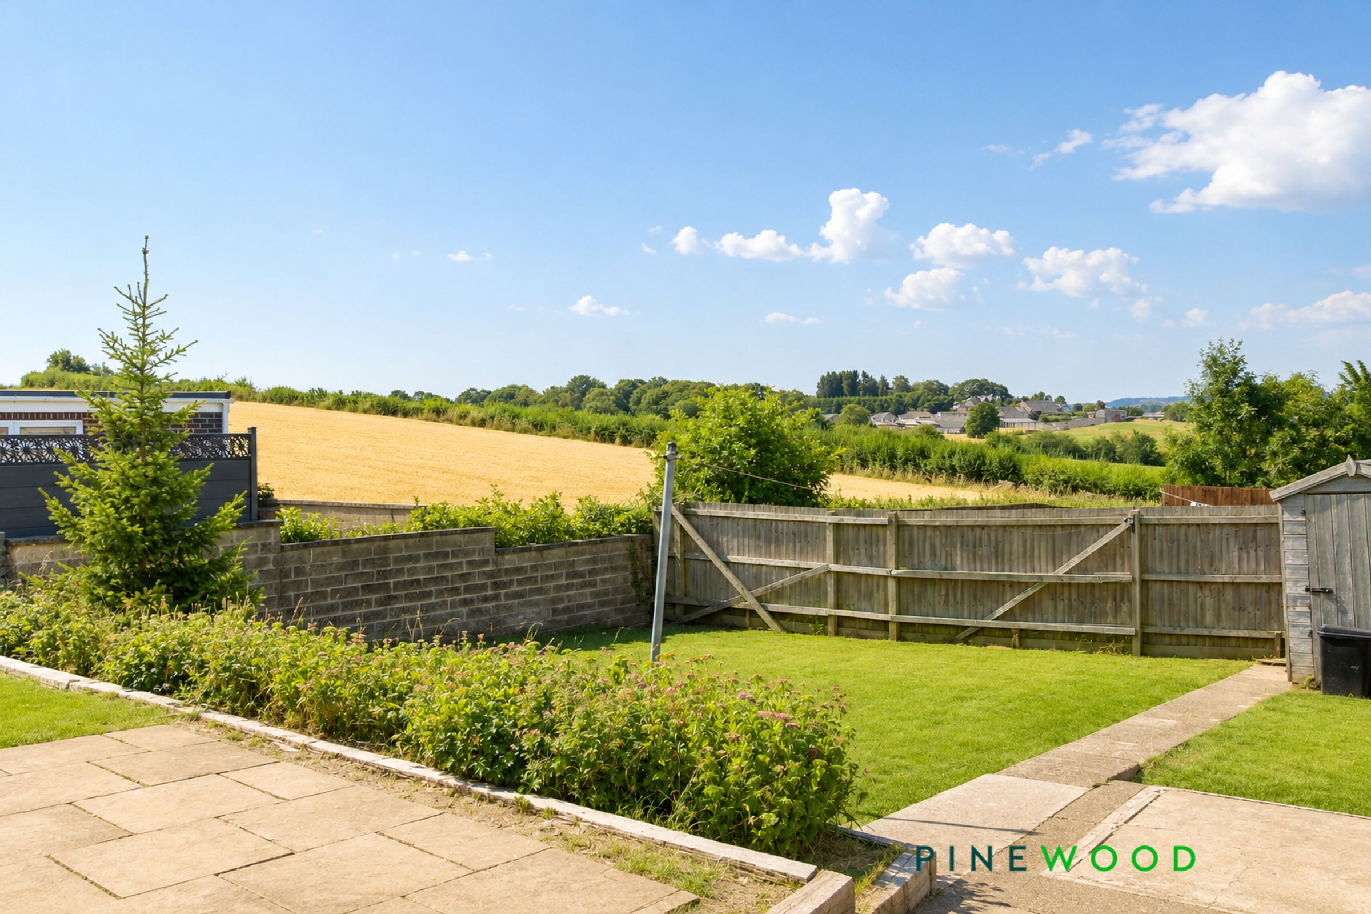
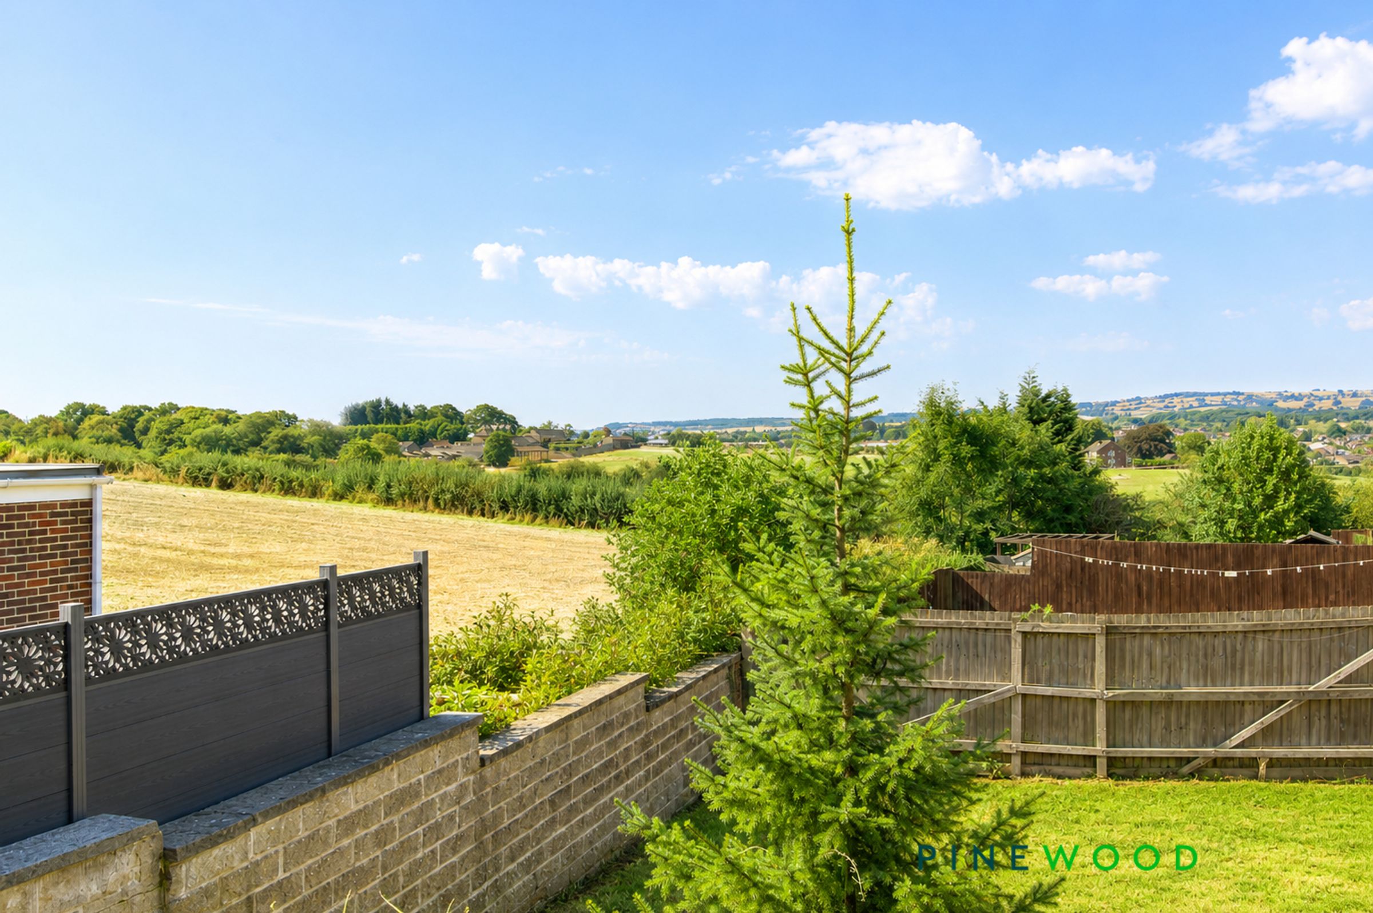
FAR REACHING COUNTRYSIDE VIEWS
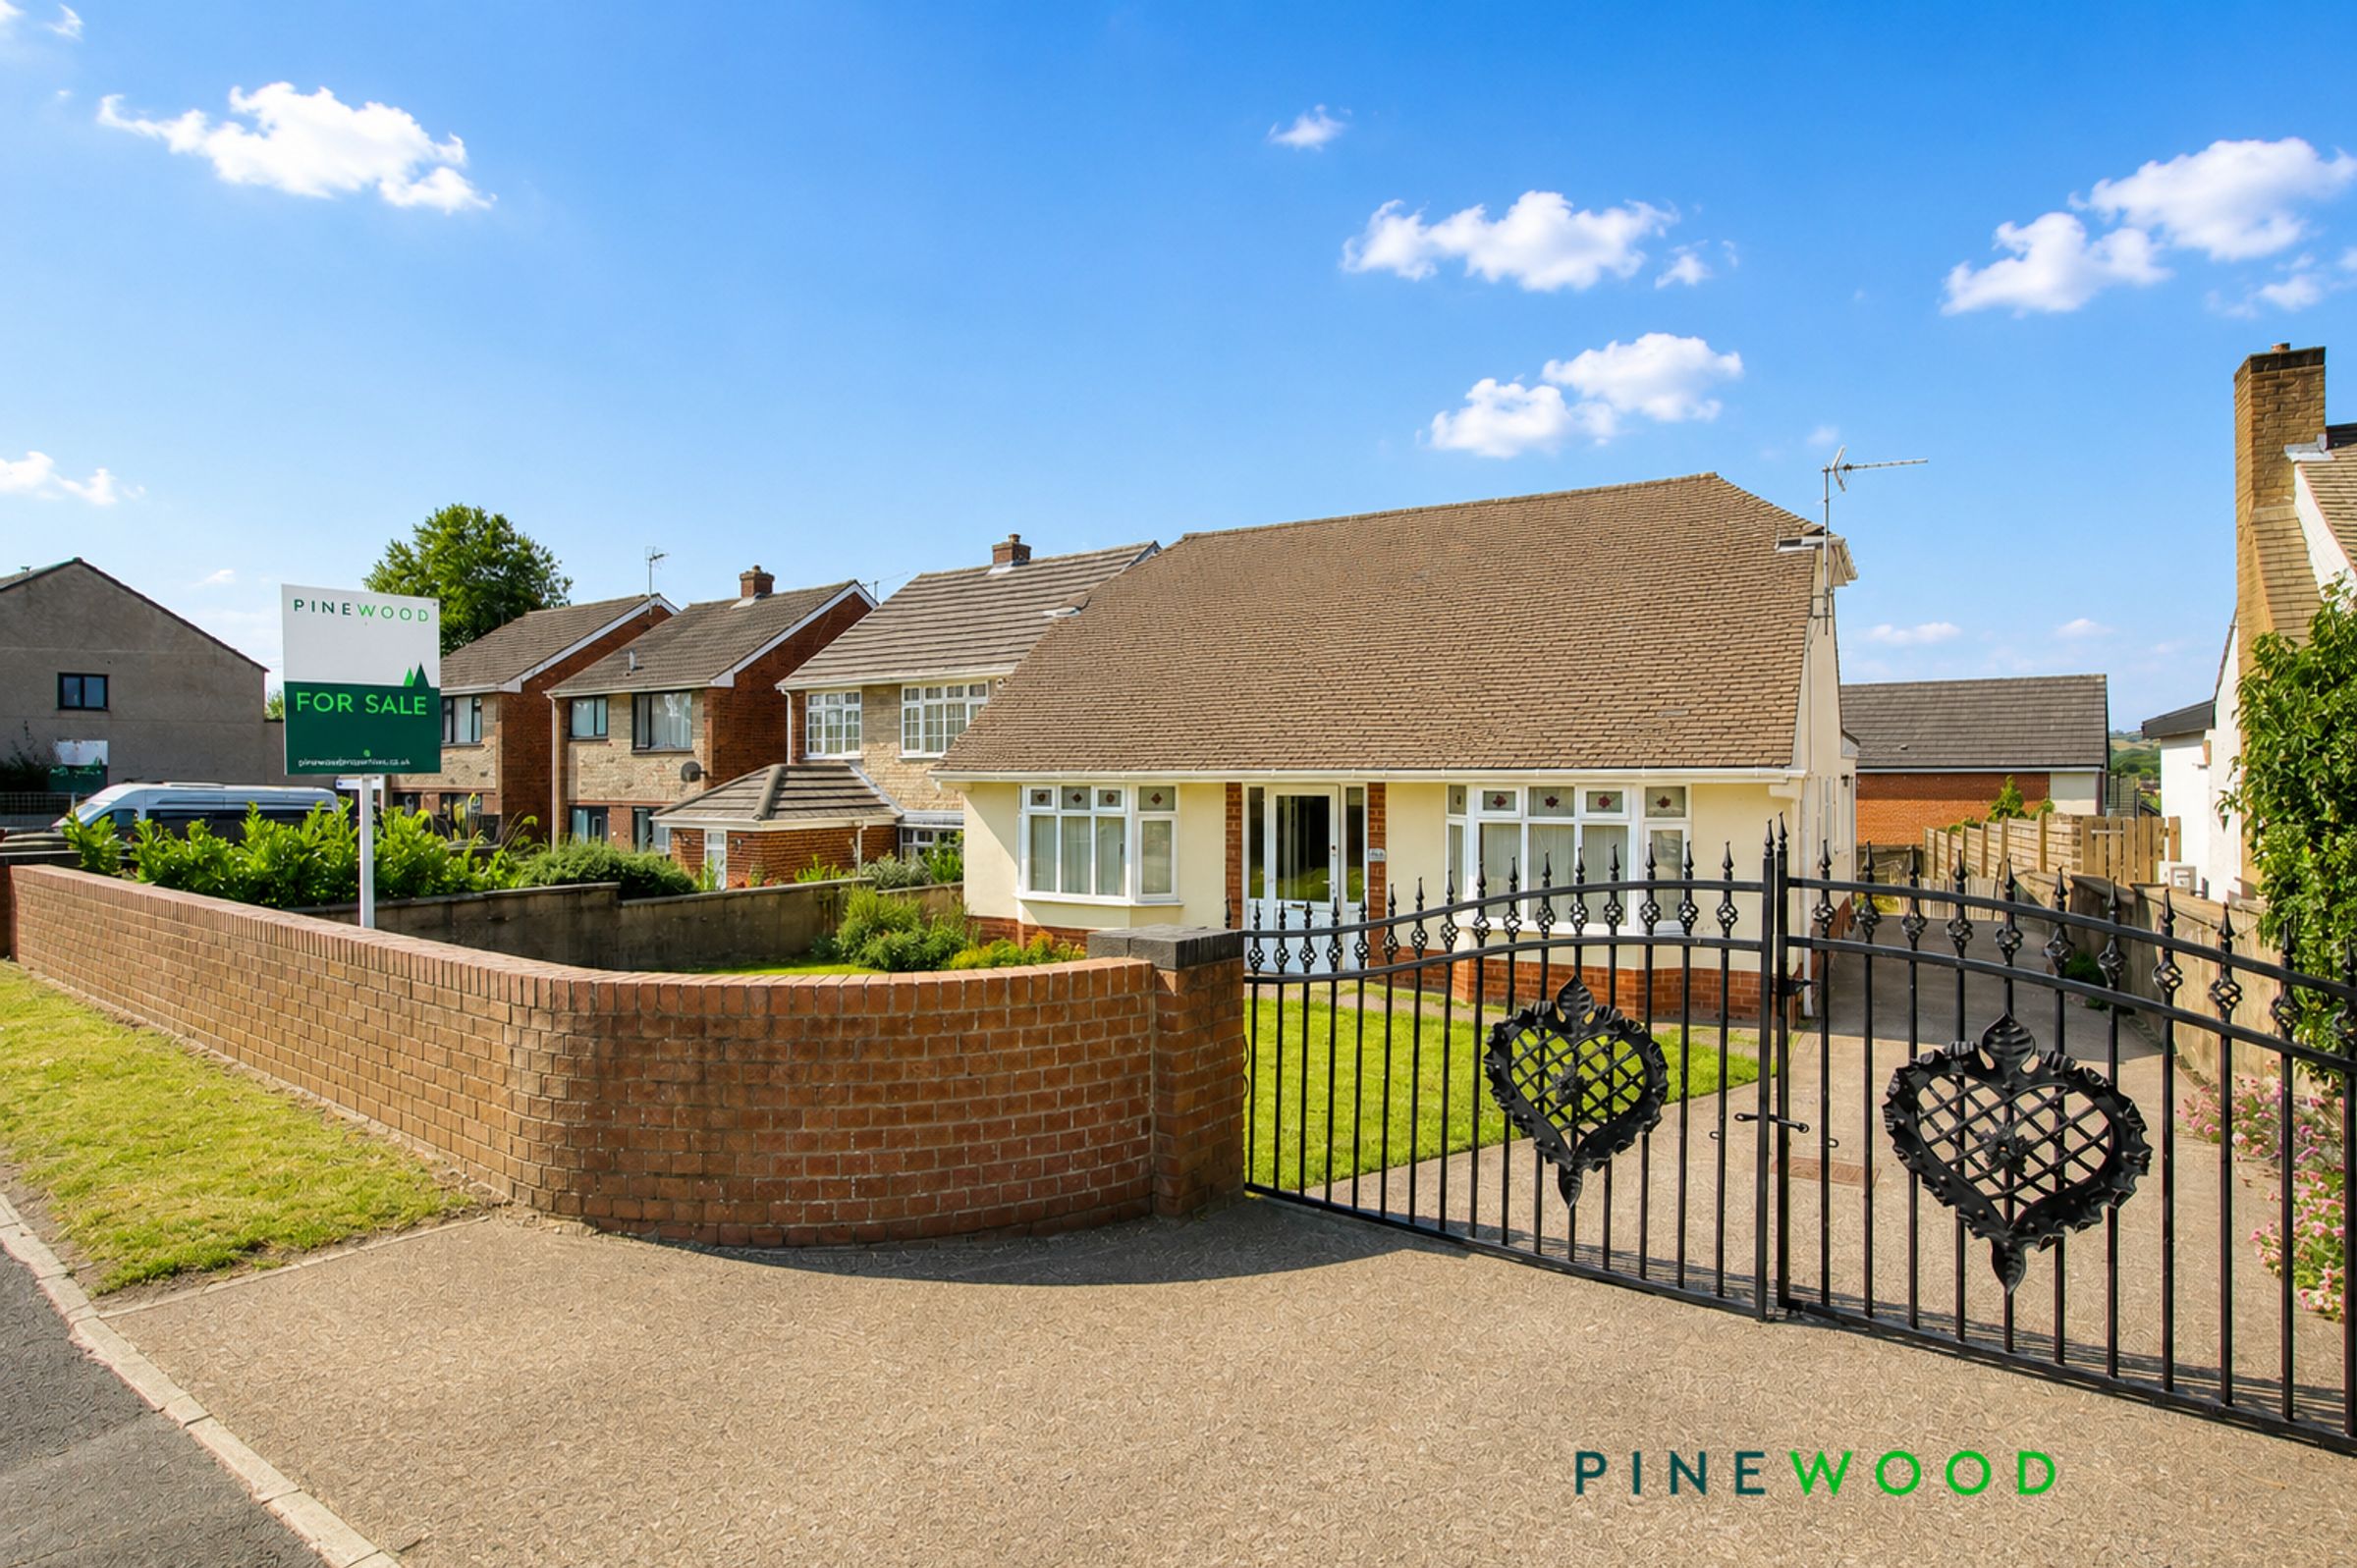
GATED DRIVEWAY PARKING FOR SEVERAL CARS
NO CHAIN - TWO DOUBLE BED FAMIL HOME - EXTENDED TO THE REAR- SCOPE FOR FURTHER EXTENSION INTO LOFT SPACE (STPP)
CONSERVATORY/REAR PORCH/UTILITY AREA
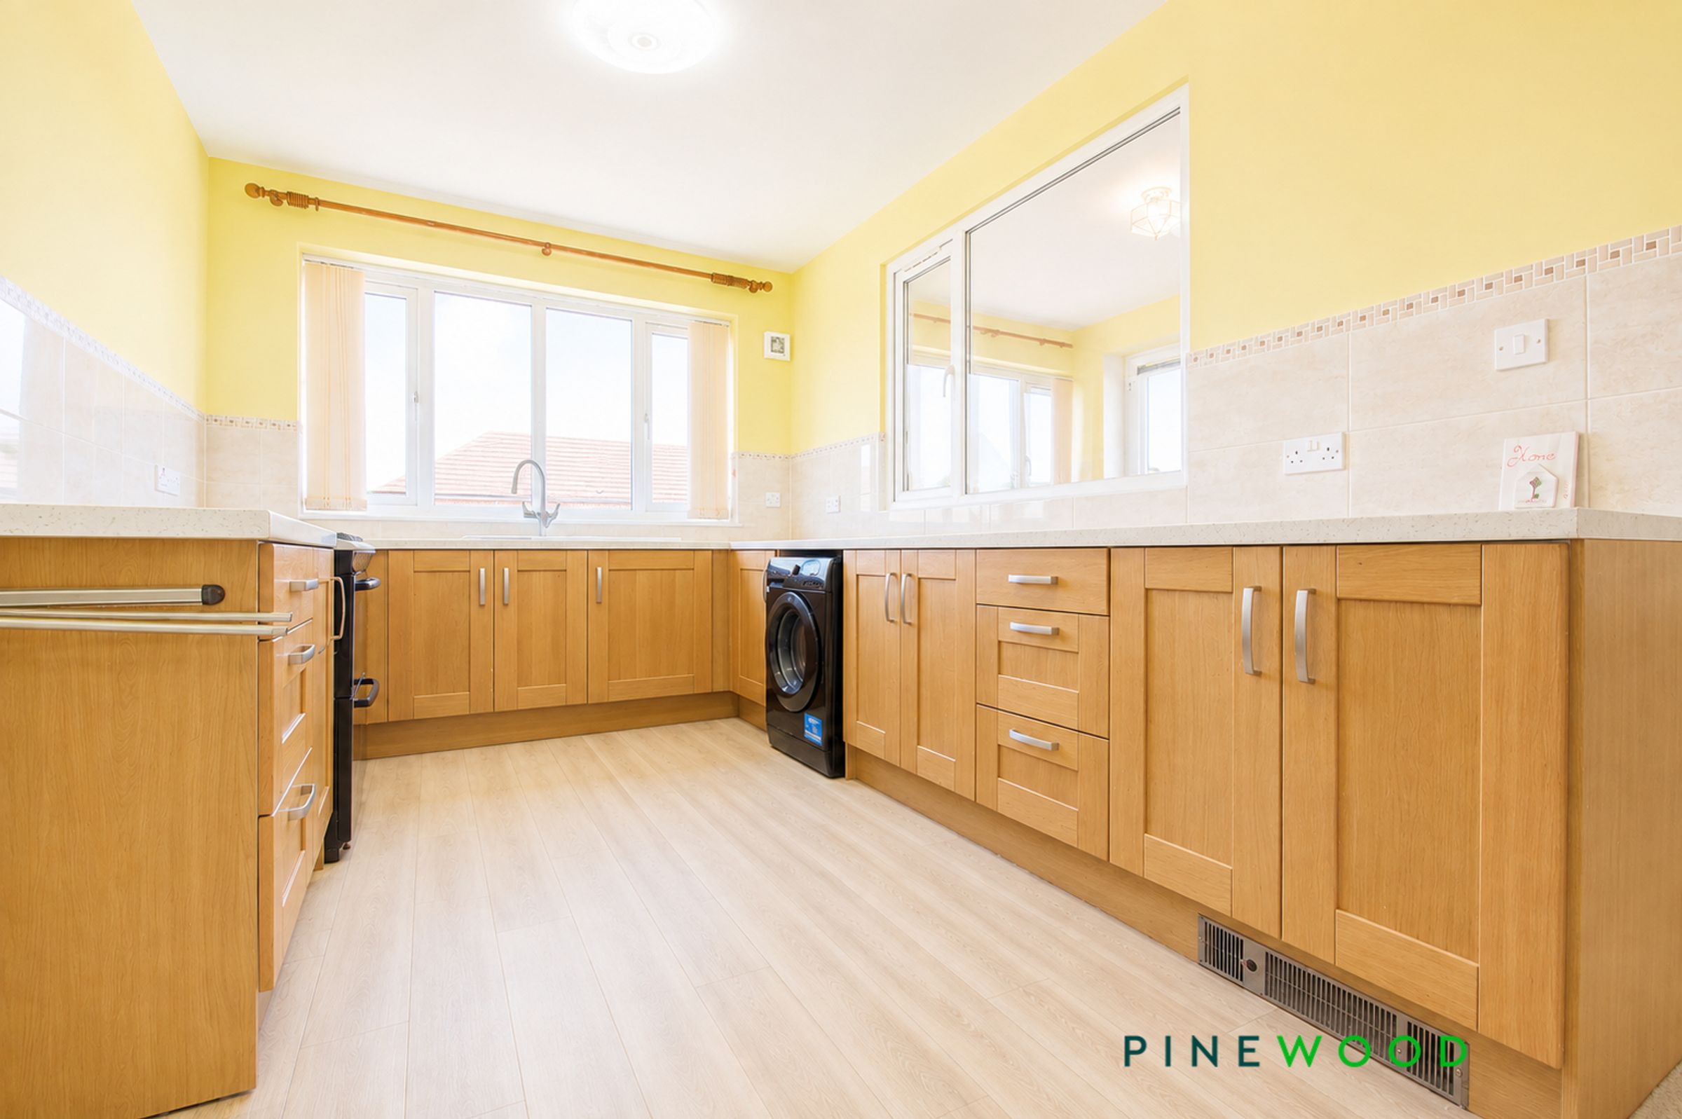
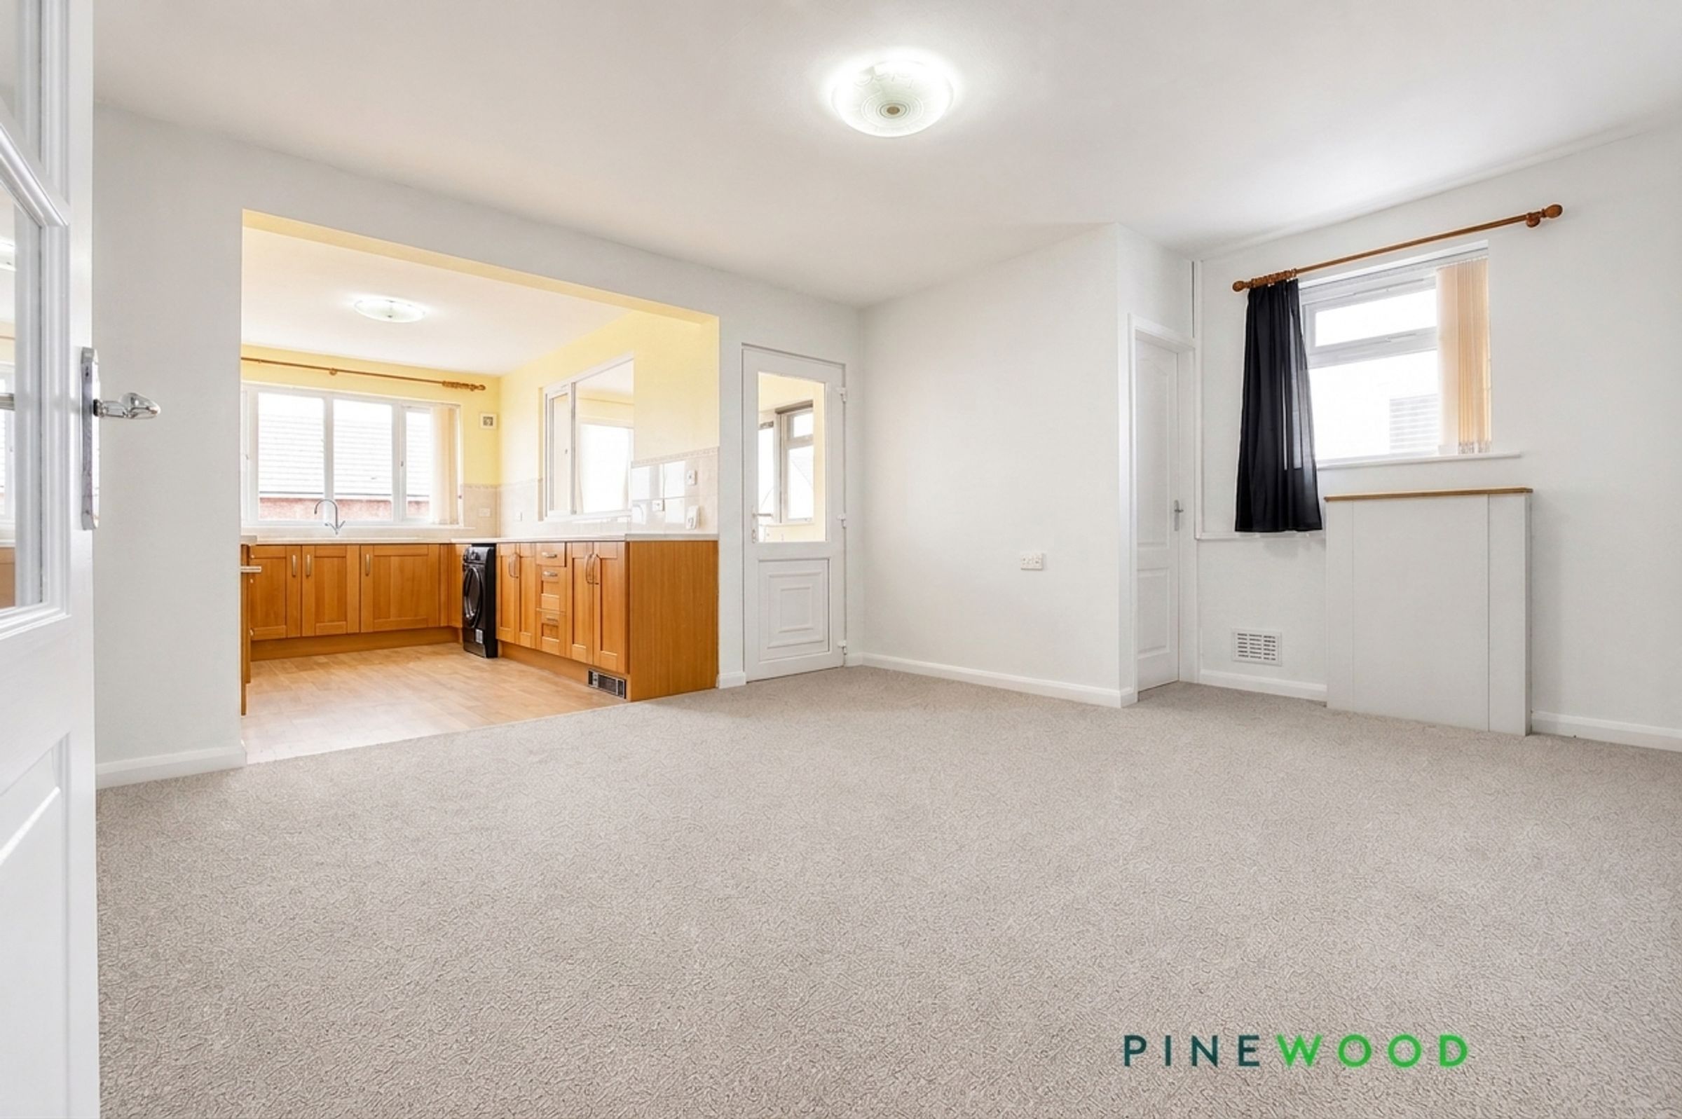
OPEN PLAN WELL APPOINTED KITCHEN DINER WITH USEFUL STORE ROOM
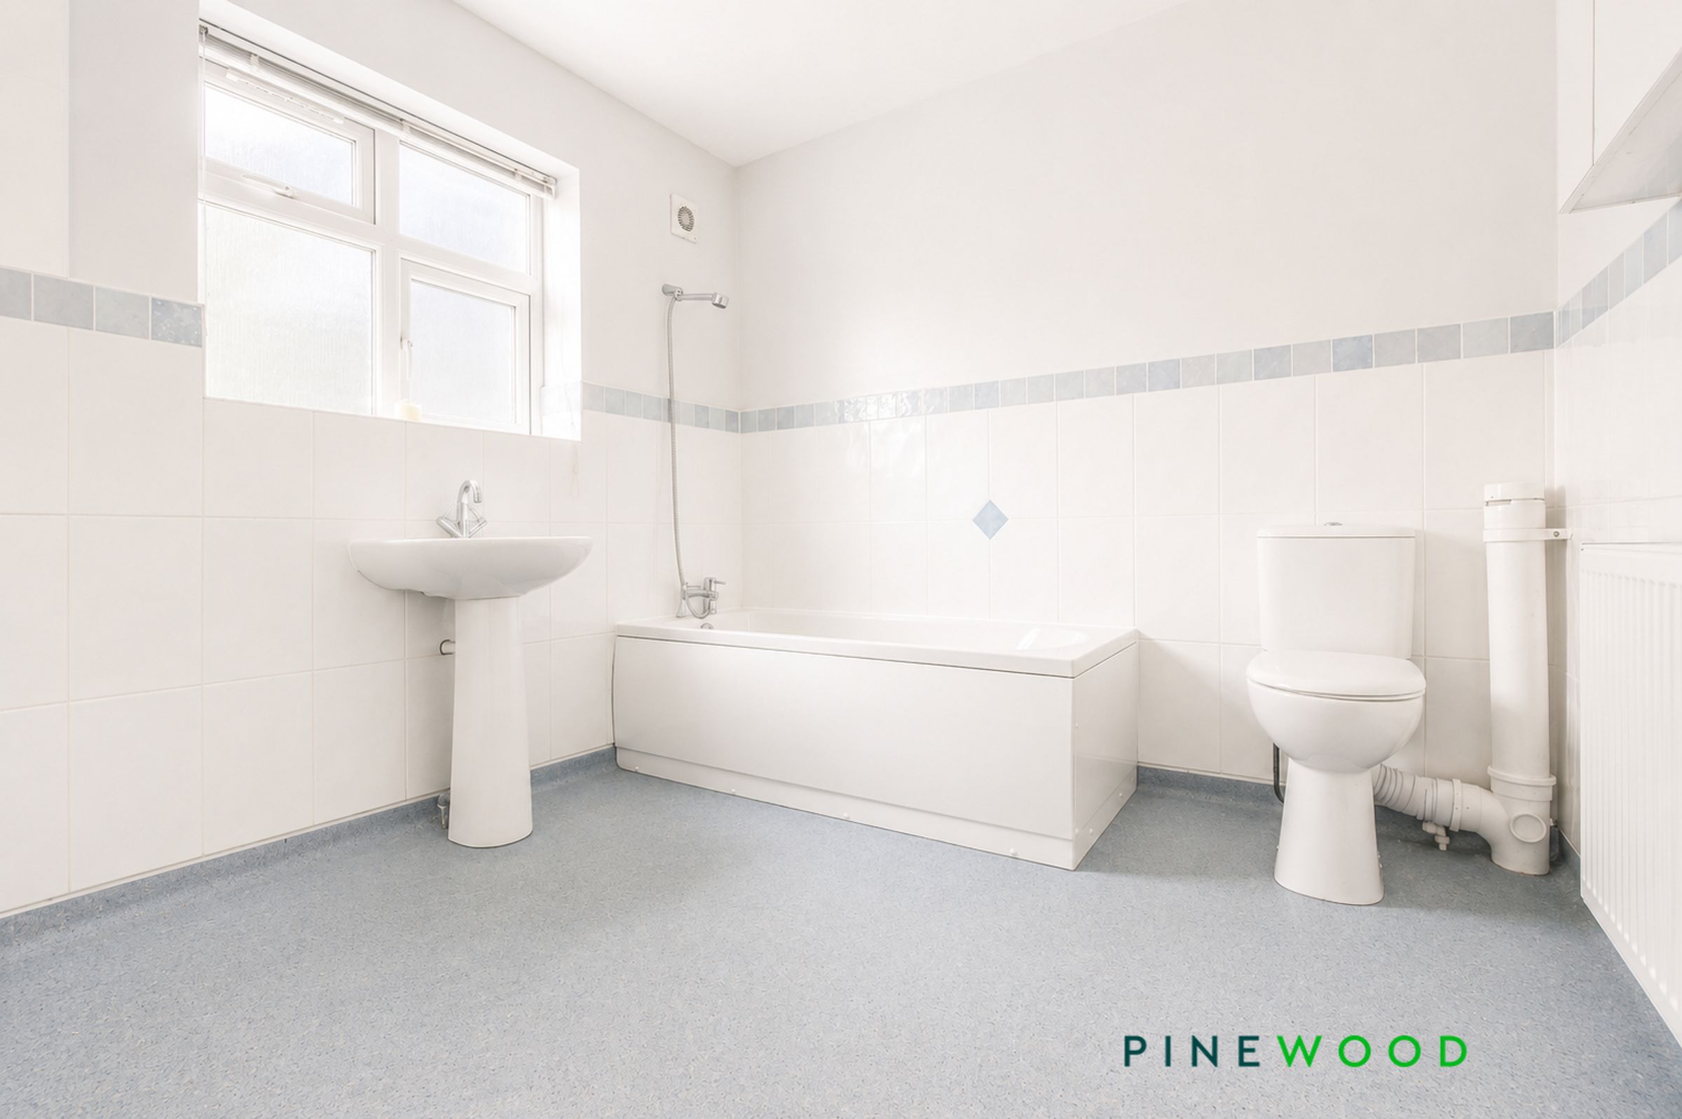
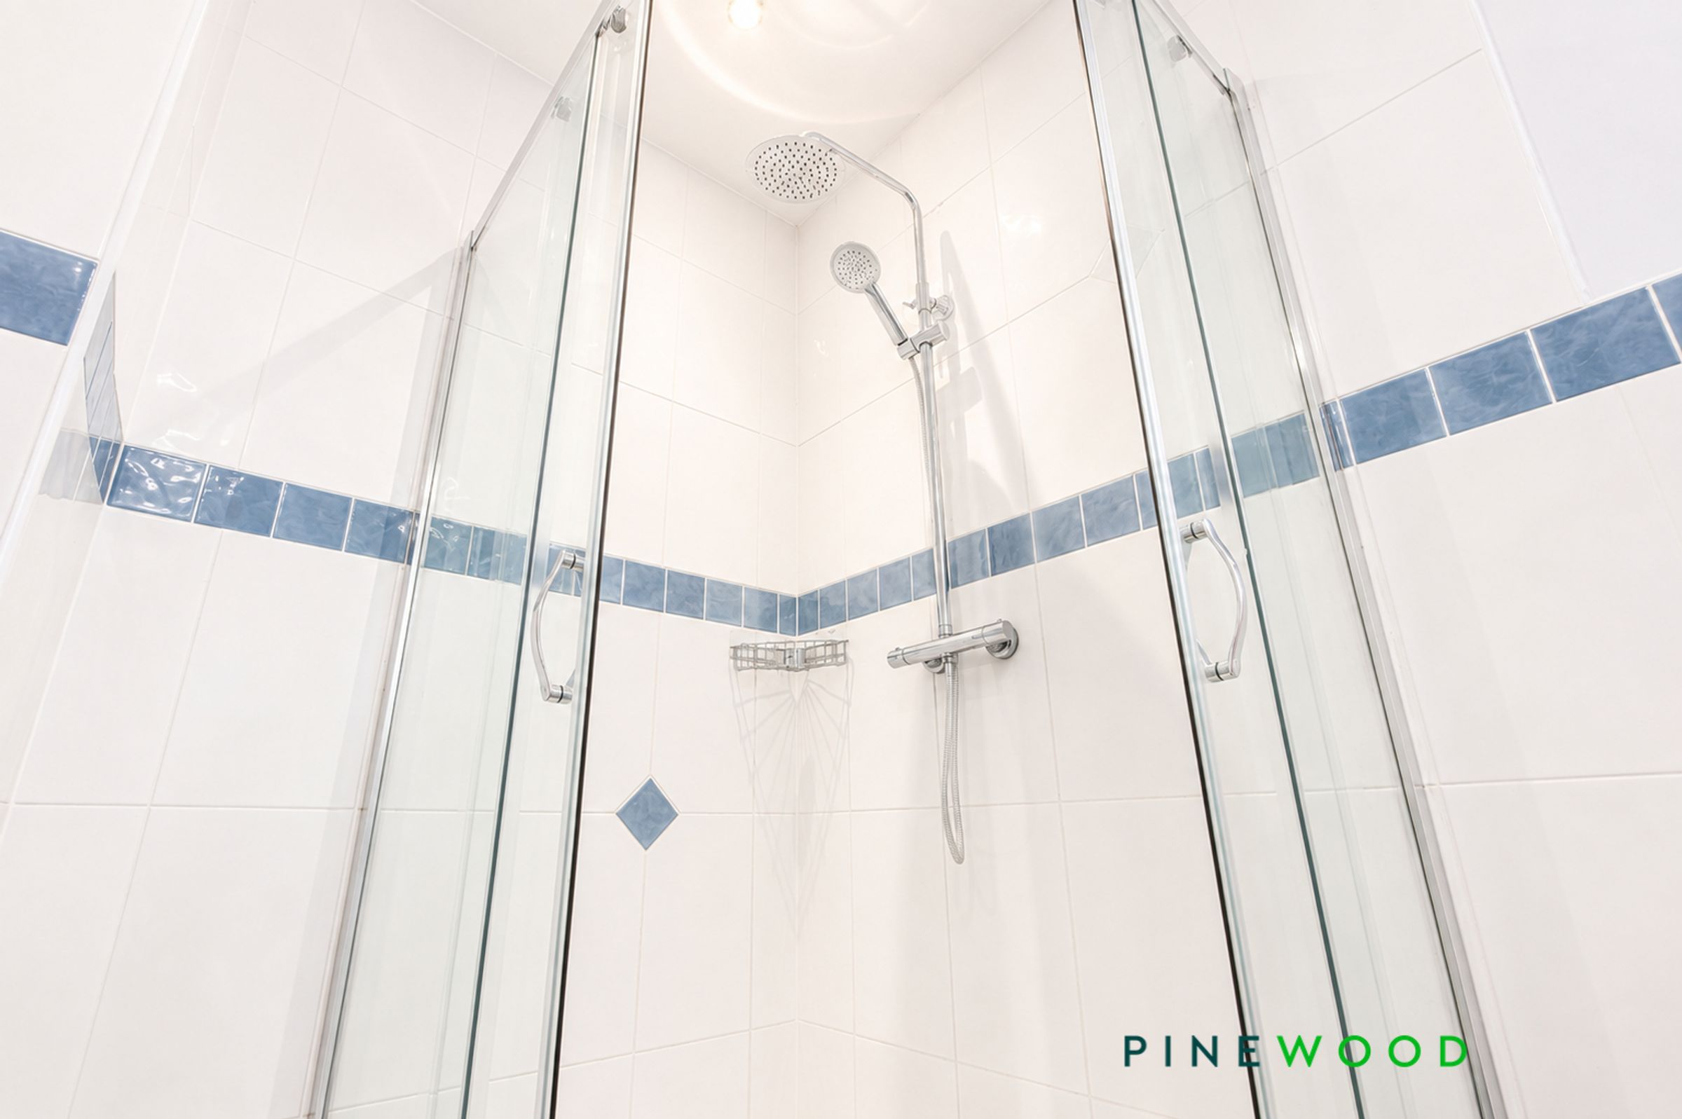
MODERN BATHROOM WITH WHITE SUITE, SHOWER CUBICLE AND BATH
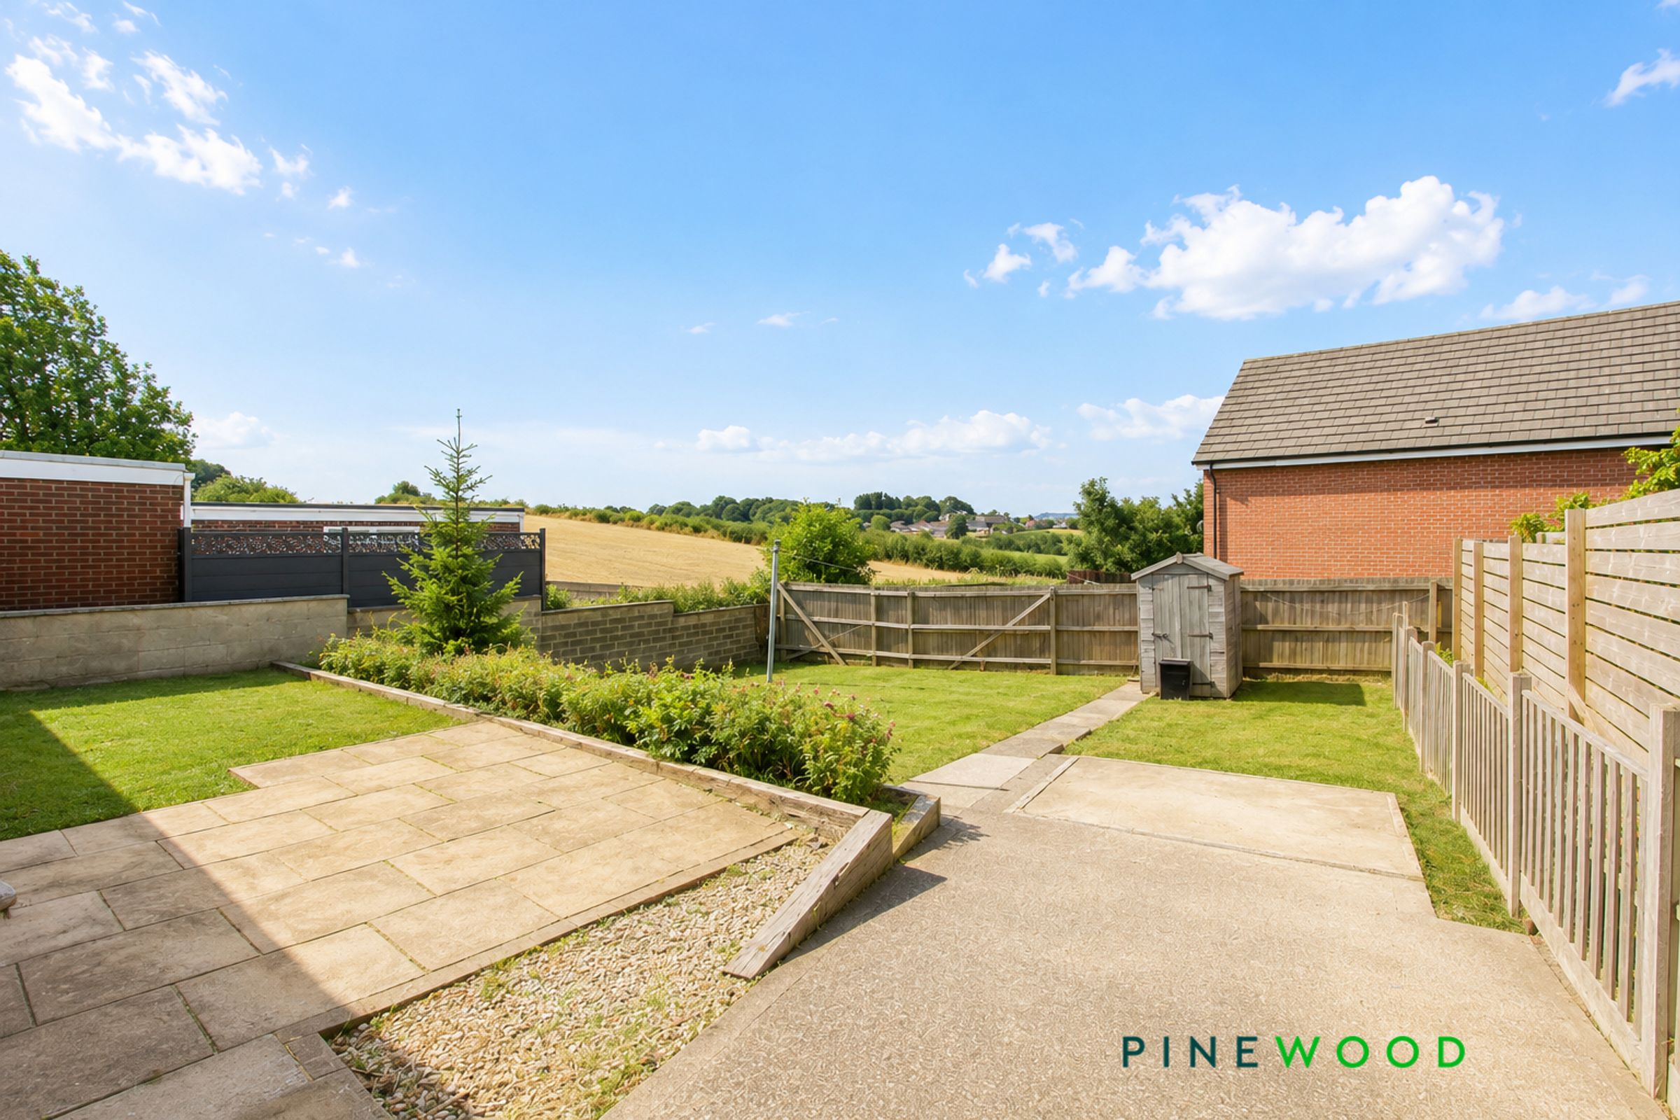
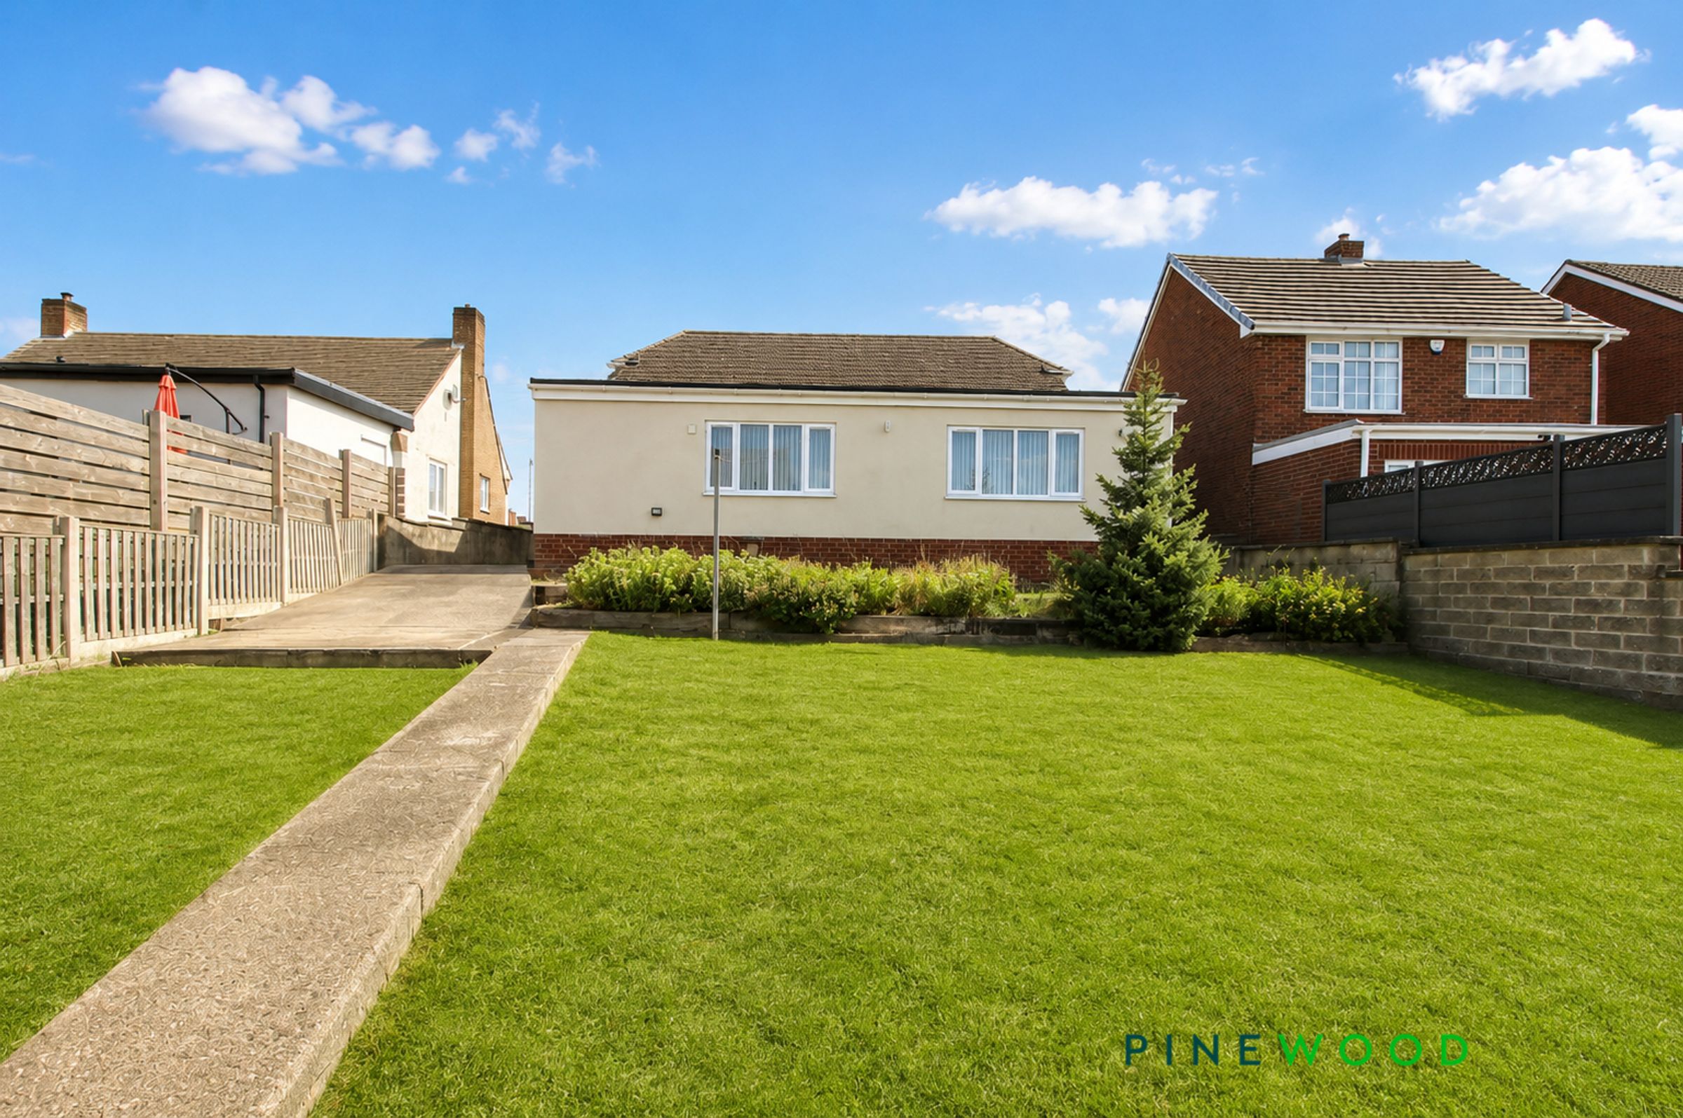
FRONT GARDEN AND REAR LANDSCAPED GARDEN WITH PATIO AND LAWN
GAS CENTRAL HEATING (COMBI BOILER) - UPVC DOUBLE GLAZING - COUNCIL TAX BAND B
About this property
GUIDE PRICE £250, 000 TO £260, 000
NO CHAIN - NEW DECOR AND CARPETS....Located in a sought-after village setting with easy access to local amenities and the nearby towns of Clay Cross and Chesterfield, this well-presented two-DOUBLE bedroom detached and extended bungalow offers comfortable and versatile living, with potential for further extension into the loft space, (subject to necessary consents) The property is ideal for those seeking a peaceful lifestyle while remaining conveniently close to the M1 motorway.
The spacious dual aspect lounge features a charming bay window and a feature gas fire, providing a welcoming space to relax. Extended to the rear, the bungalow boasts an open plan, well-appointed kitchen diner with versatile uses and a useful store room, making it perfect for modern family living. The conservatory serves as a flexible rear porch and utility area, further enhancing the property’s practicality. Both bedrooms are generously sized doubles, offering plenty of space for furnishings and bed two has built in wardrobe/storage. The modern bathroom is finished with a sleek white suite, including a separate shower cubicle and bath, ensuring comfort and style. The property benefits from gas central heating (combi boiler), UPVC double glazing throughout, and is offered with no onward chain, making it a superb opportunity for a range of buyers.
Outside, the property is set back from the road behind a gated driveway, providing secure parking for several cars/caravan etc. The front garden is laid to lawn, creating a pleasant approach and additional outdoor space, potentially could be converted to more driveway, To the rear, the landscaped garden is a true highlight, featuring a well-maintained lawn, a spacious patio area ideal for outdoor dining or entertaining, and a useful garden shed for storage. The garden enjoys open views over the surrounding countryside, offering a tranquil and picturesque backdrop for every-day living. Whether you are looking to relax in the sunshine, tend to a garden, or simply appreciate the peace and privacy of the setting, this outdoor space is sure to impress. The combination of generous parking, attractive gardens, and stunning views makes this property an excellent choice for those seeking both convenience and a connection to nature. Council Tax Band B. Early viewing is highly recommended to appreciate all that this delightful bungalow has to offer.
VIDEO TOUR AVAILABLE - TAKE A LOOK AROUND
Key details
Broadband: up to 1800mbps
Parking: Driveway
1372ft2 floor area
9472ft2 plot size
Freehold
Council tax band B
Local authority: NEDDC
Additional information
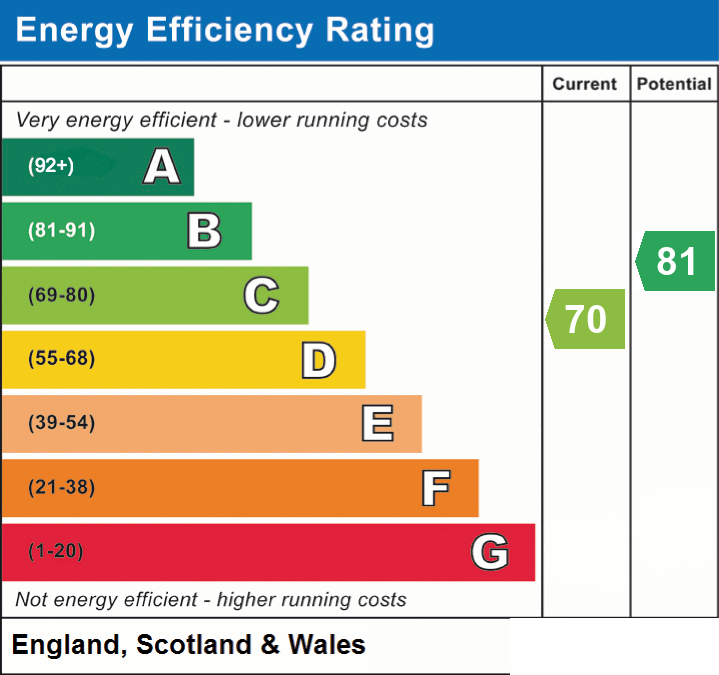
- Energy efficiency (current)
- C (70)
- Energy efficiency (potential)
- B (81)
- Is in a conservation area
- No
- Is a listed property
- No
- Coalfield / mining
- Yes
- Construction materials
- Brick and block


Near the property
Rooms and dimensions
Porch
5' 6" x 2' 4" (1.67m x 0.70m)
Finished with tiled flooring, uPVC window panels and a uPVC entrance door
Entrance Hall
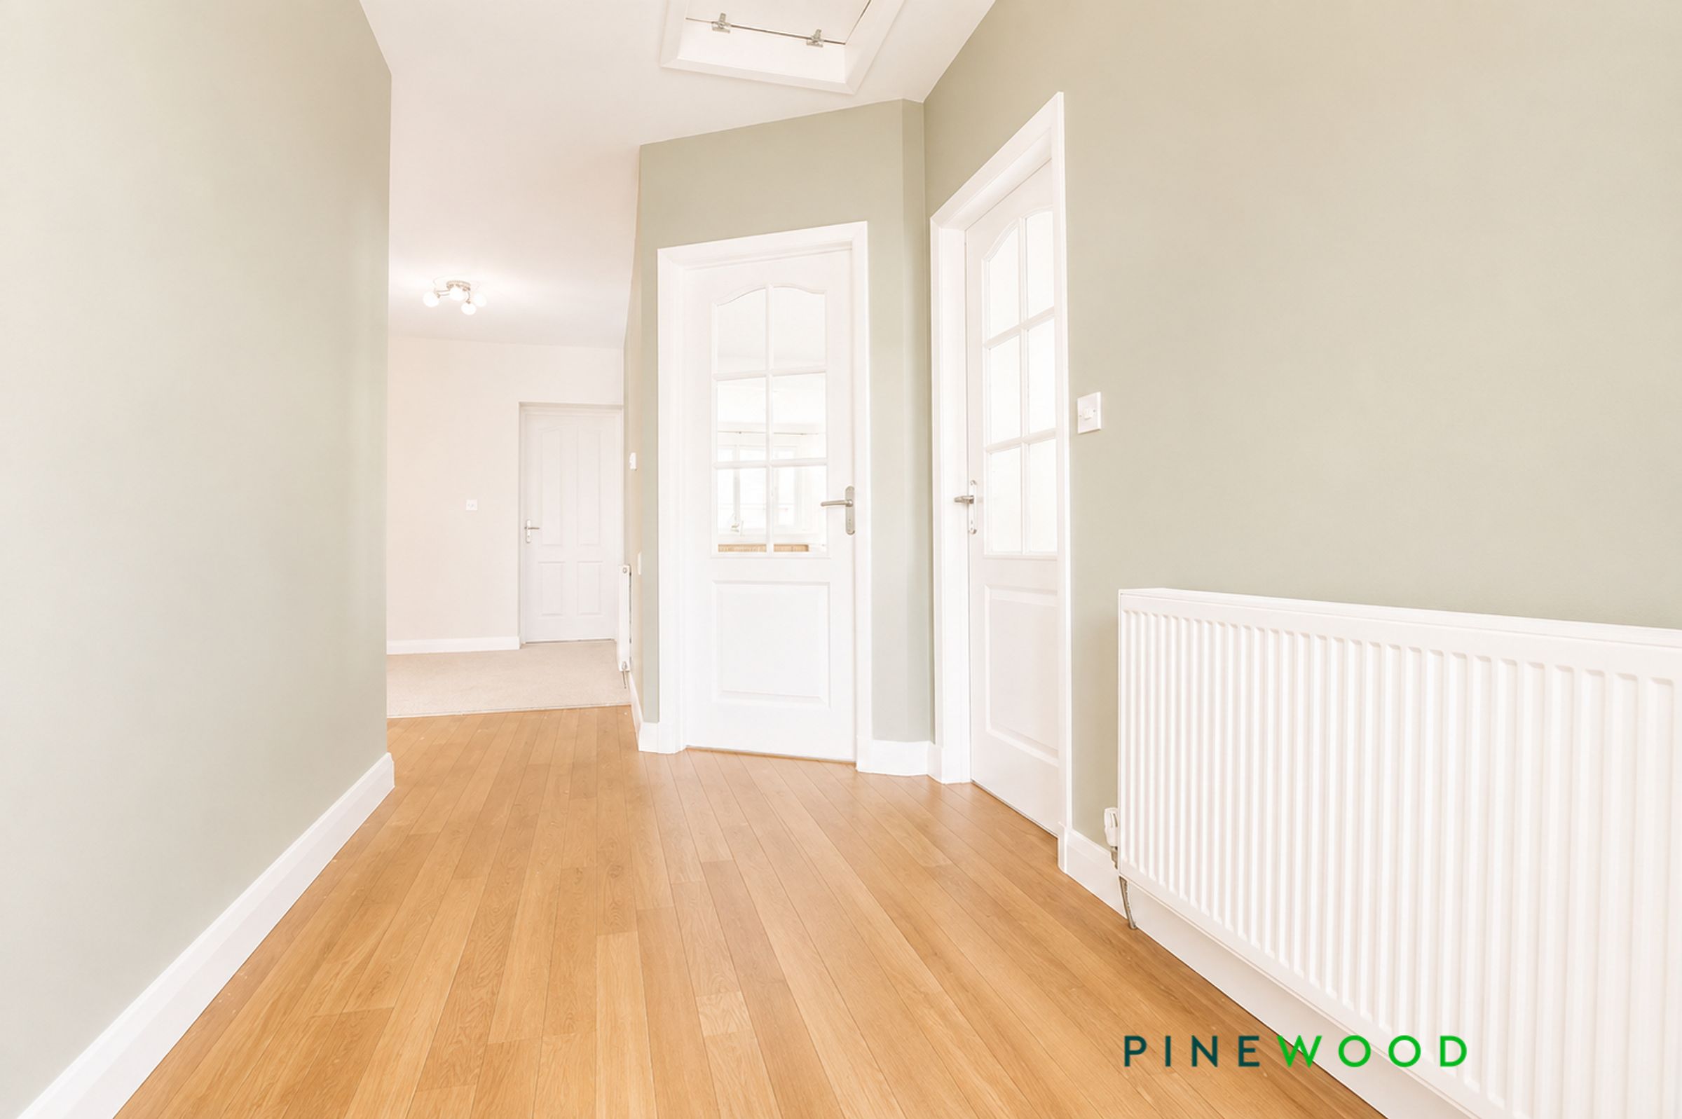
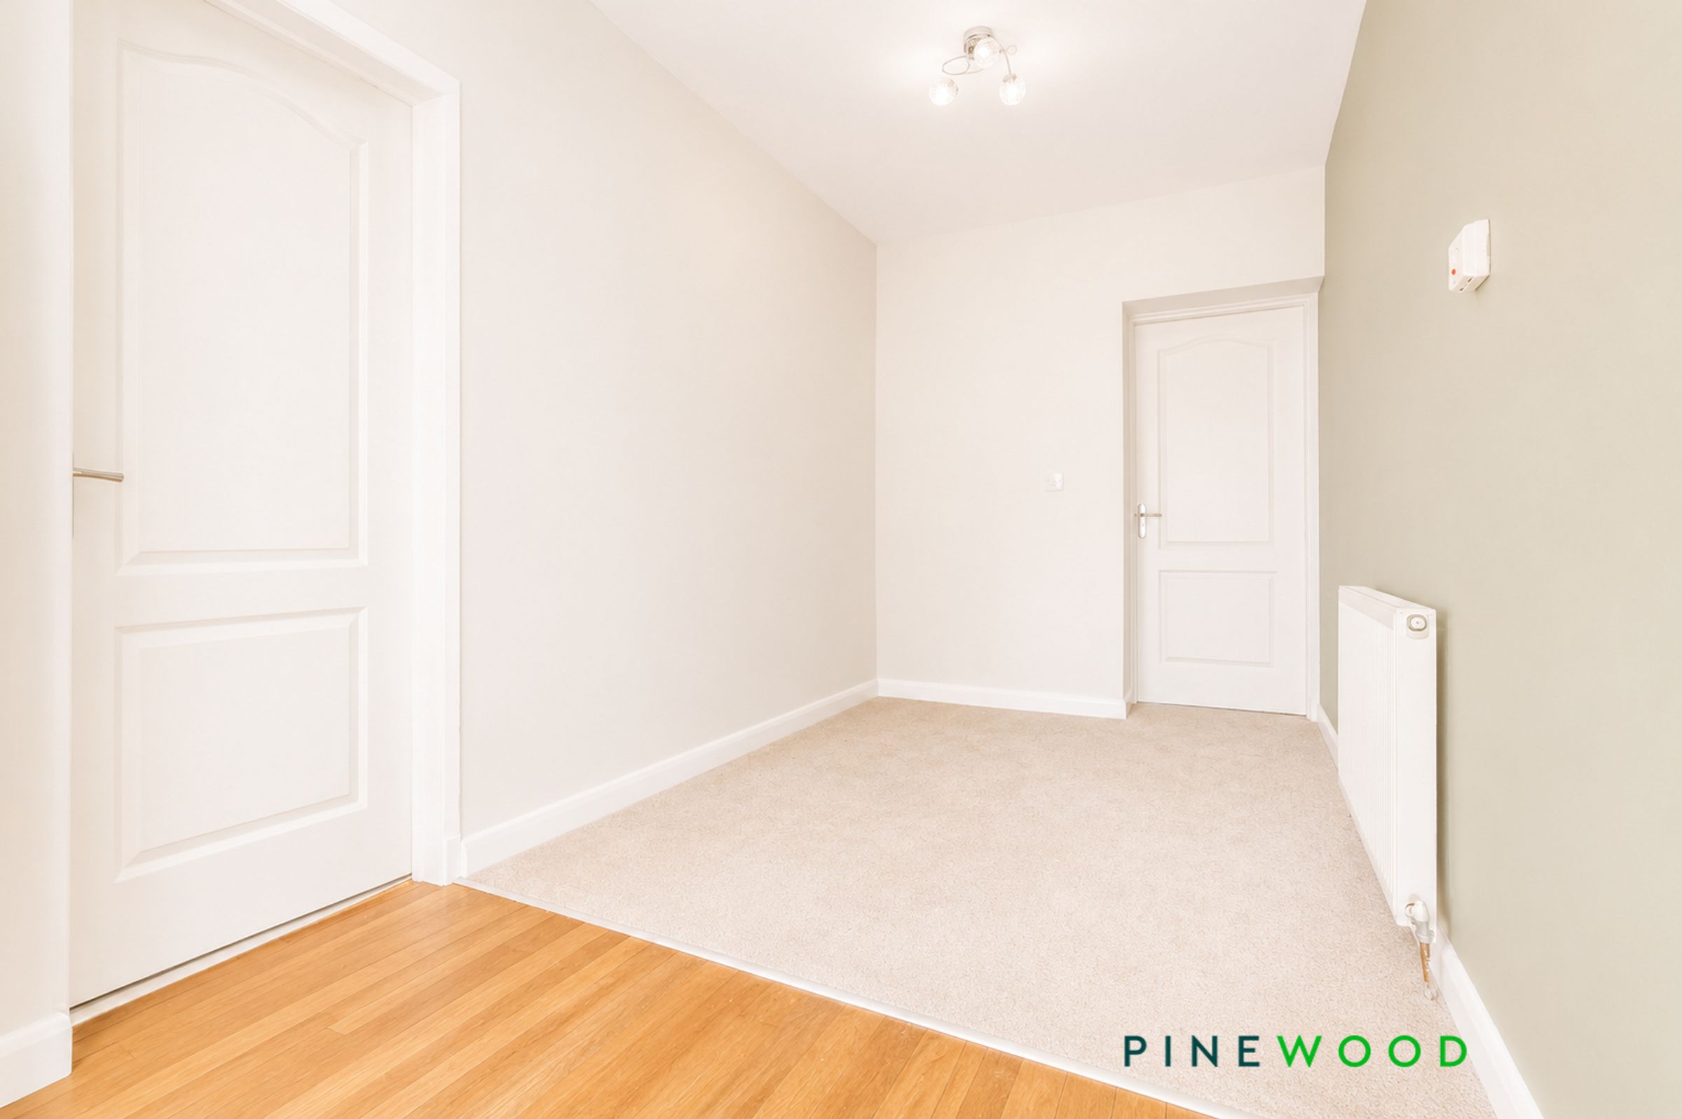
Featuring uPVC doors, wood-effect laminate flooring, painted décor and a radiator, opening into a versatile carpeted area with an additional radiator. This flexible space would be ideal for use as a dining area, sitting/family room or home office.
Lounge
13' 0" x 12' 10" (3.95m x 3.90m)
Featuring a uPVC bay window with an additional uPVC window, a gas fire set within an attractive stone fireplace, painted décor, radiator and whitewashed-effect laminate flooring.
Dining room/family room
15' 7" x 12' 8" (4.74m x 3.85m)
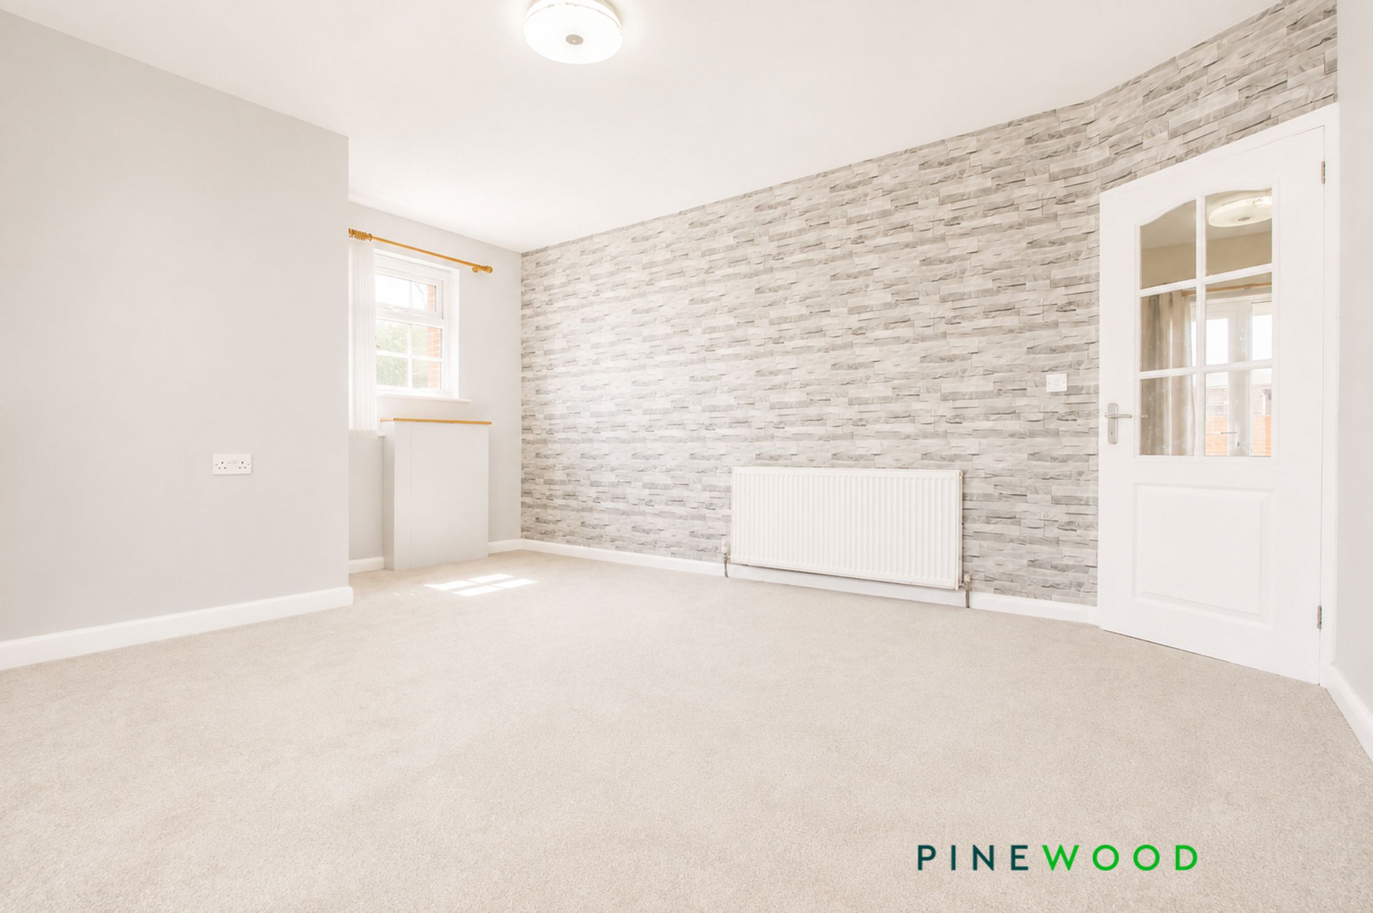
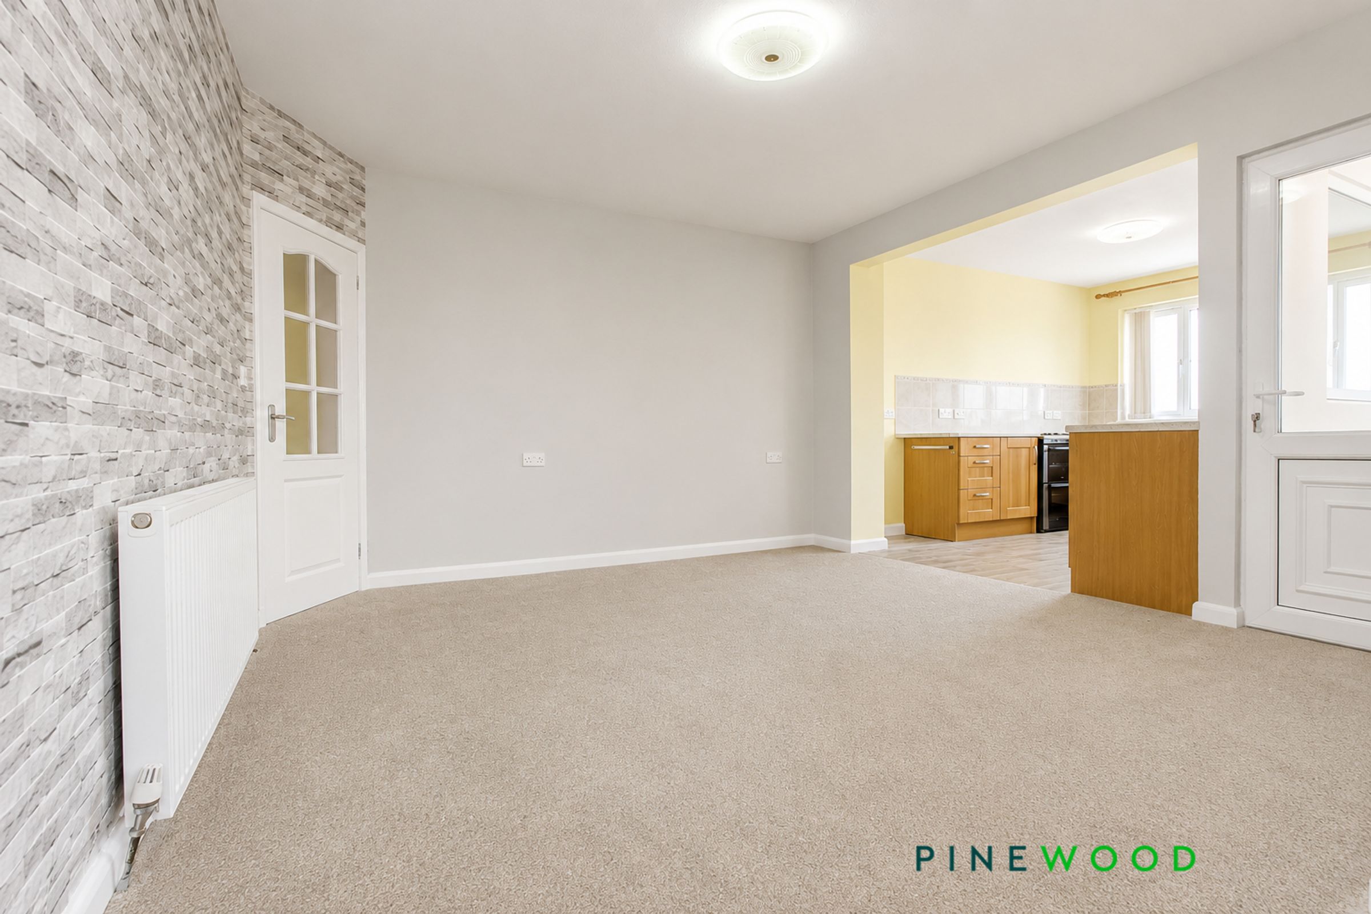
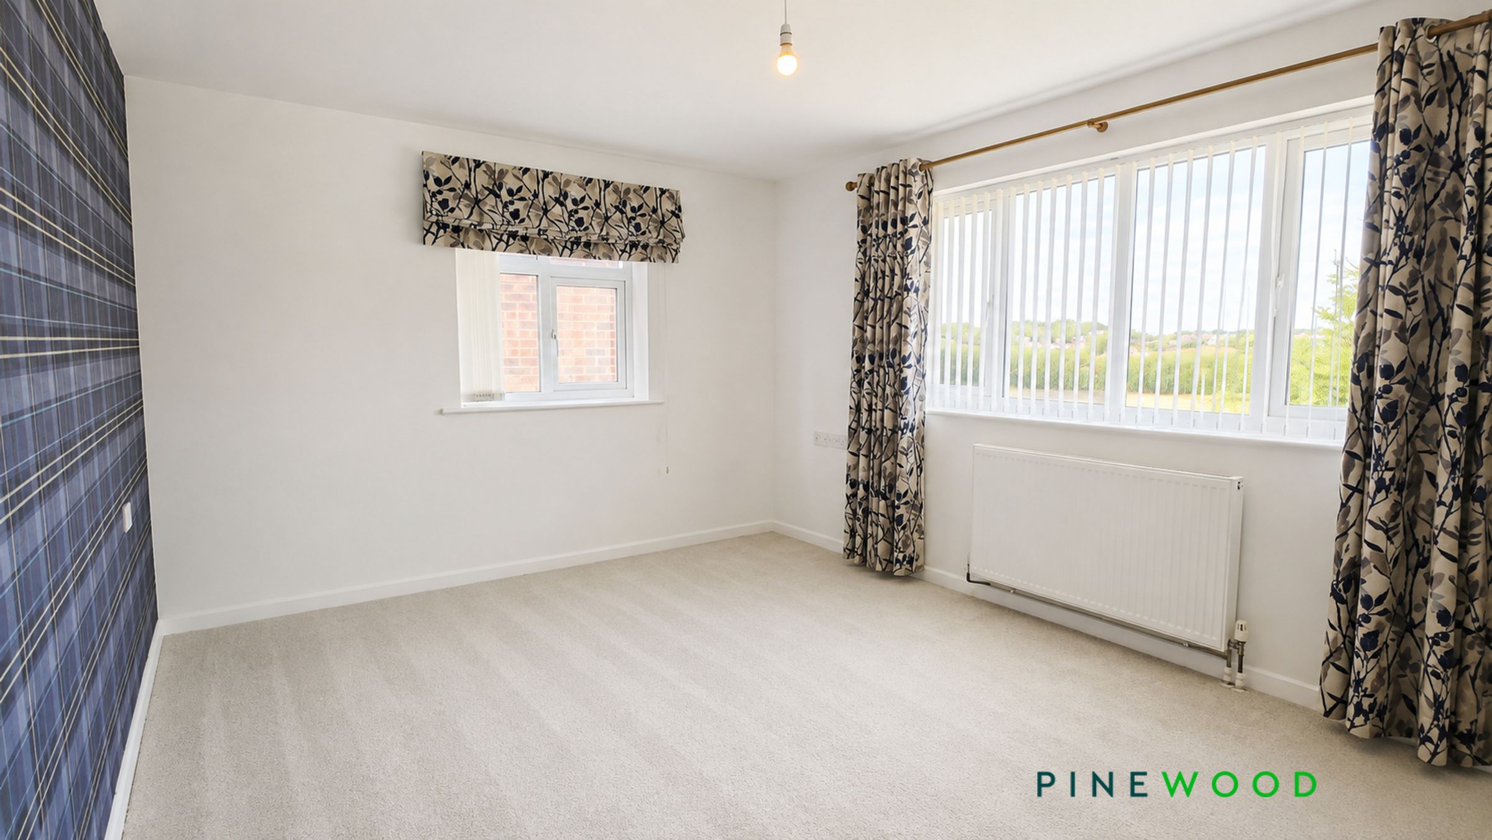
Carpeted flooring, uPVC window, radiator and painted décor with a feature wallpapered wall. The room is open plan to the kitchen, with a door leading to a useful store room featuring a uPVC window and housing the combination boiler.
Conservatory
12' 10" x 6' 7" (3.90m x 2.00m)
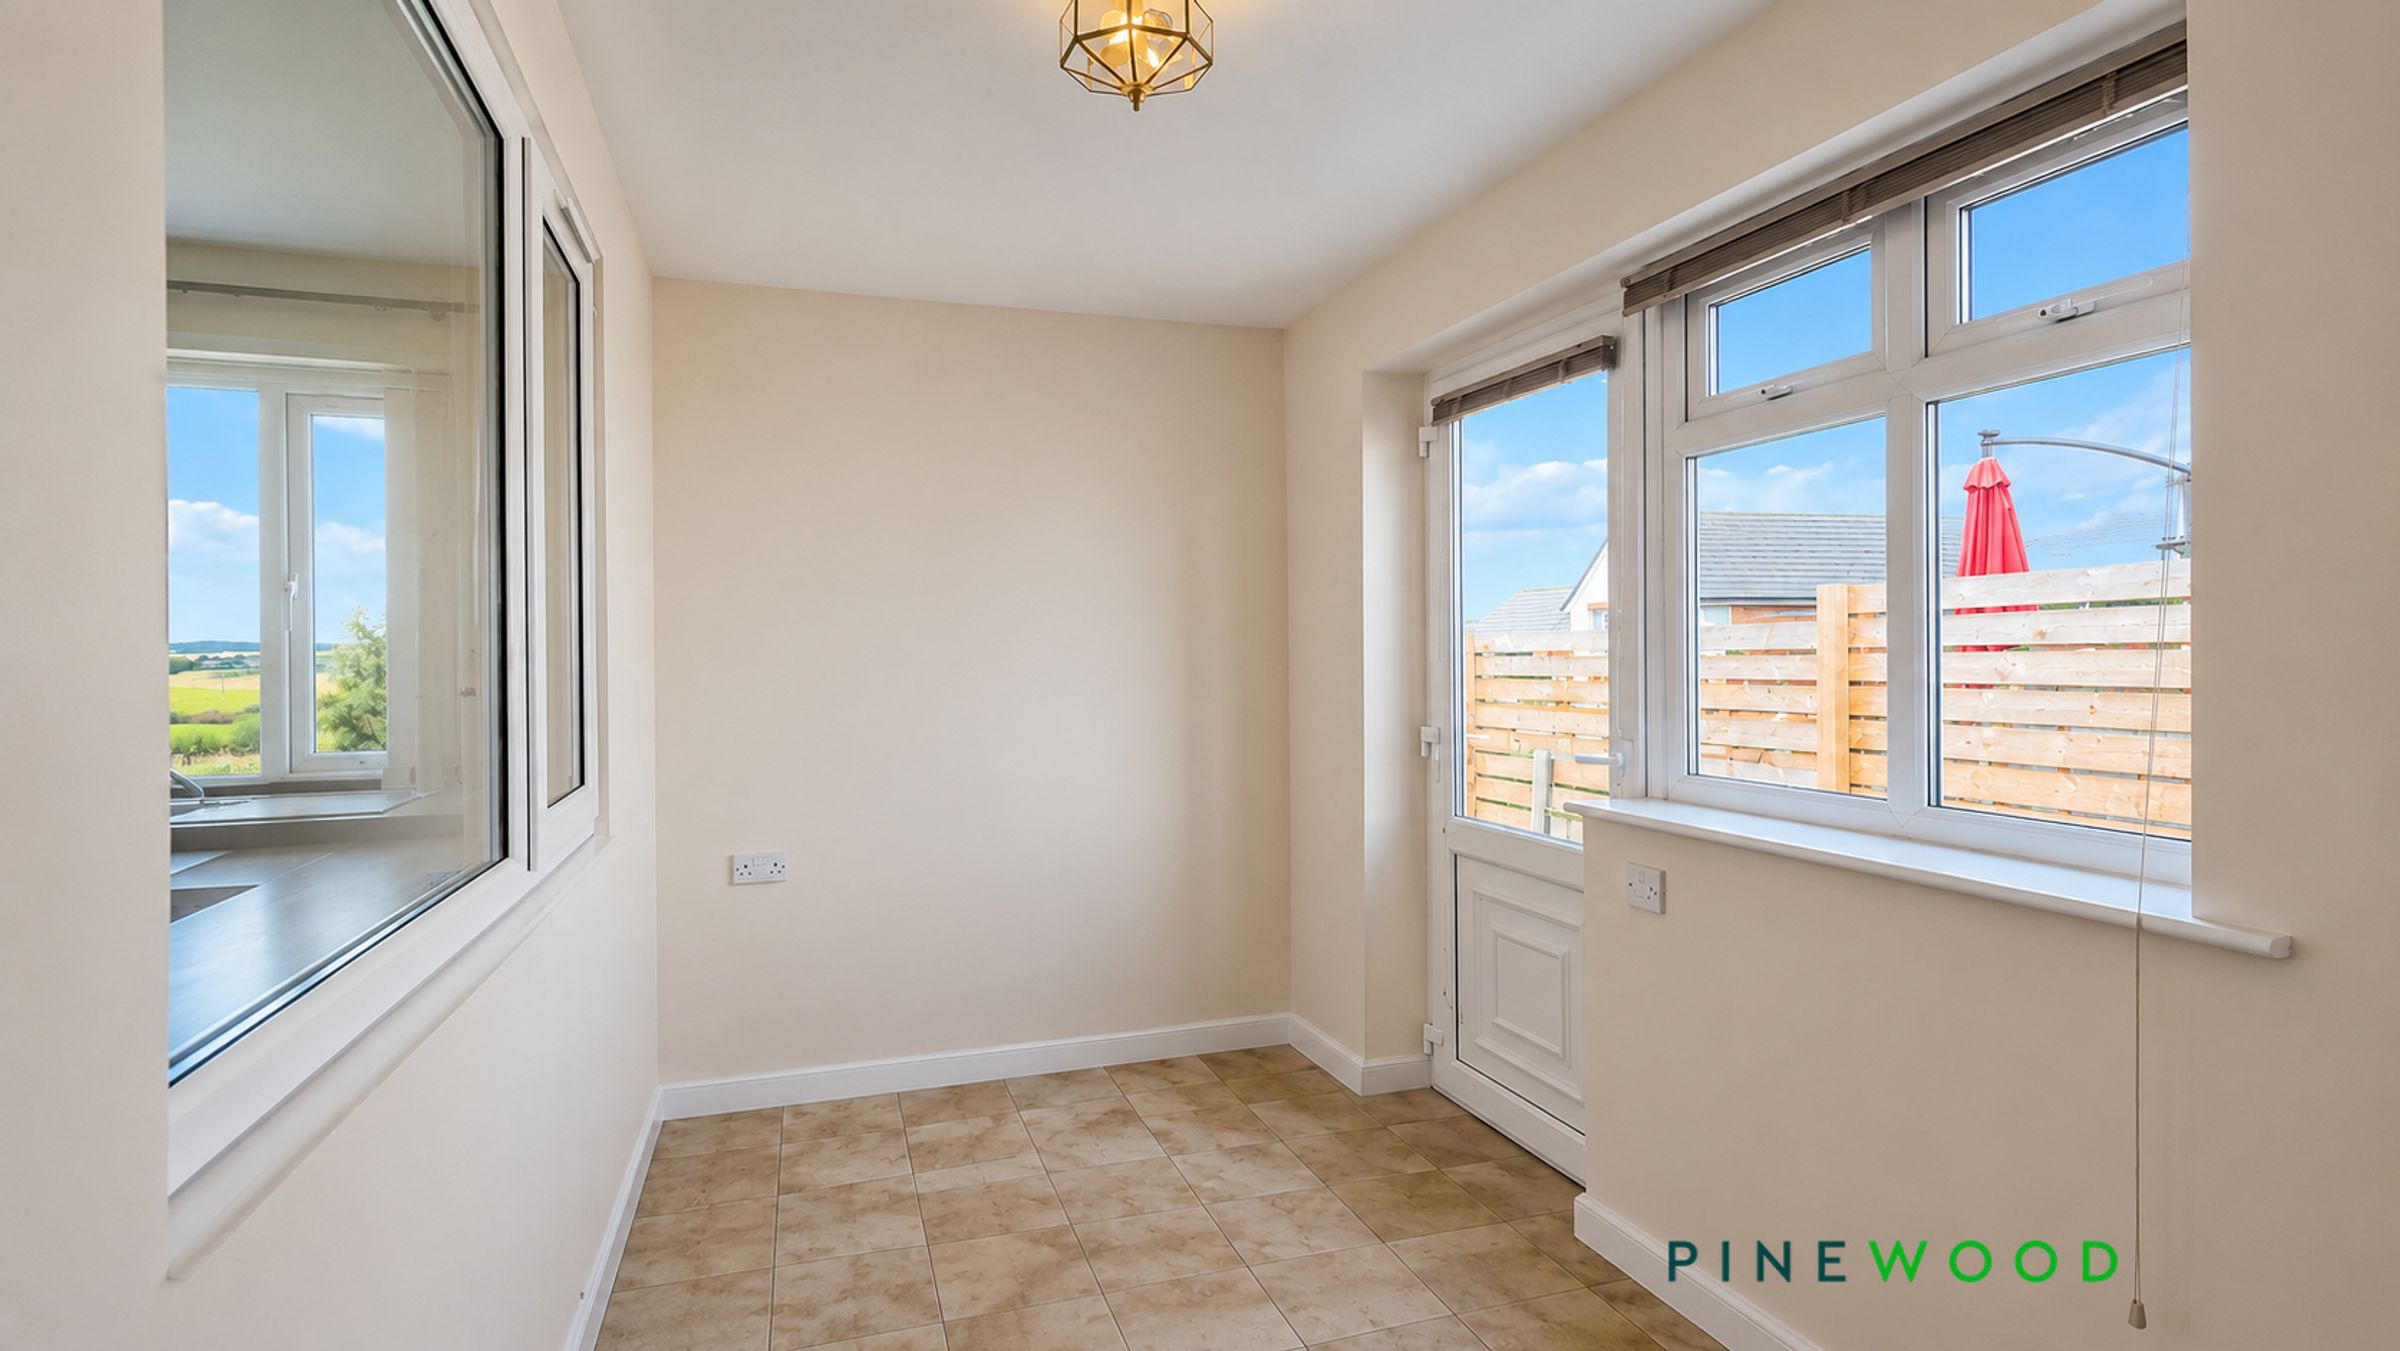
Tiled flooring, upvc windows x 2 , upvc door, radiator, painted decor
Kitchen
12' 10" x 9' 1" (3.90m x 2.76m)
Featuring wood-effect vinyl flooring, painted décor and wooden Shaker-style base units and drawers with laminate worktops and tiled surrounds. The kitchen benefits from a uPVC window into the conservatory and a further uPVC window enjoying views over the garden and surrounding countryside. A composite sink with chrome mixer tap is complemented by space for a cooker, washing machine and tall fridge/freezer.
Bed 1
16' 3" x 11' 7" (4.95m x 3.53m)
A spacious double bedroom positioned to the rear of the property, benefiting from a dual-aspect layout with two uPVC windows and pleasant countryside views. Featuring carpeted flooring, painted décor with a feature wallpapered wall, and ample space for a range of bedroom furniture.
Bed 2
13' 5" x 12' 10" (4.08m x 3.92m)
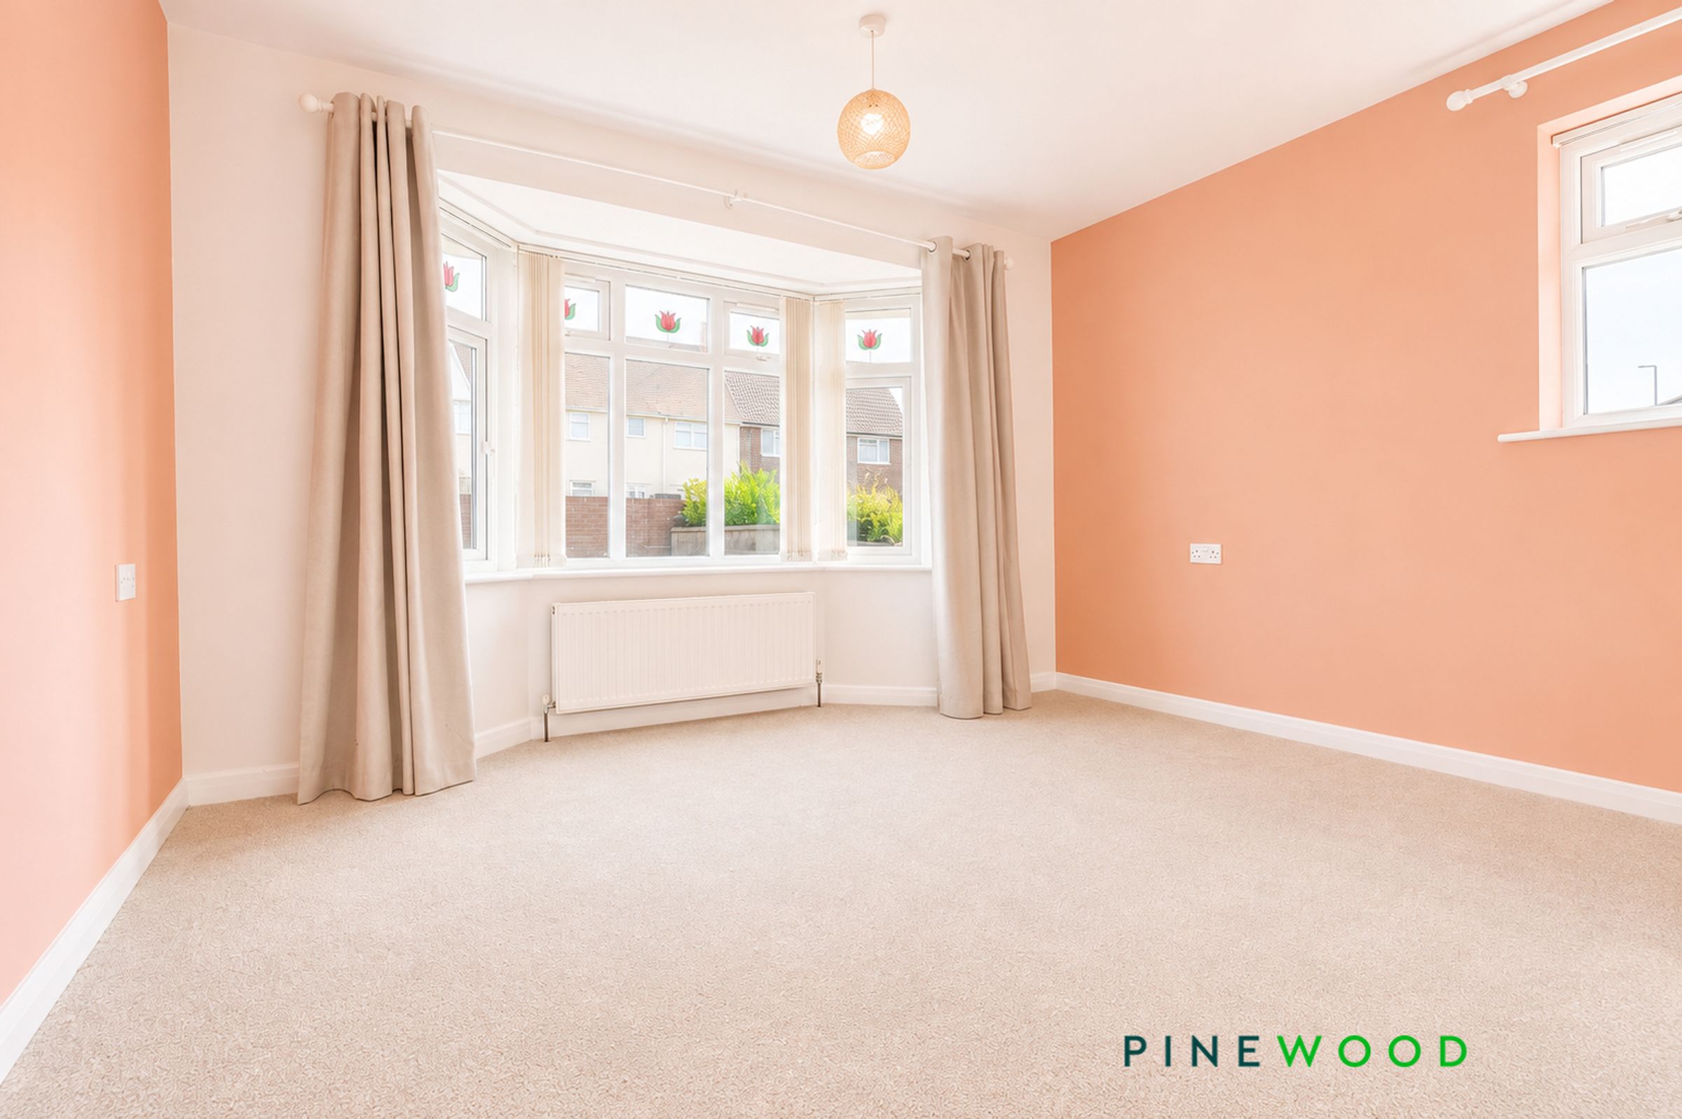
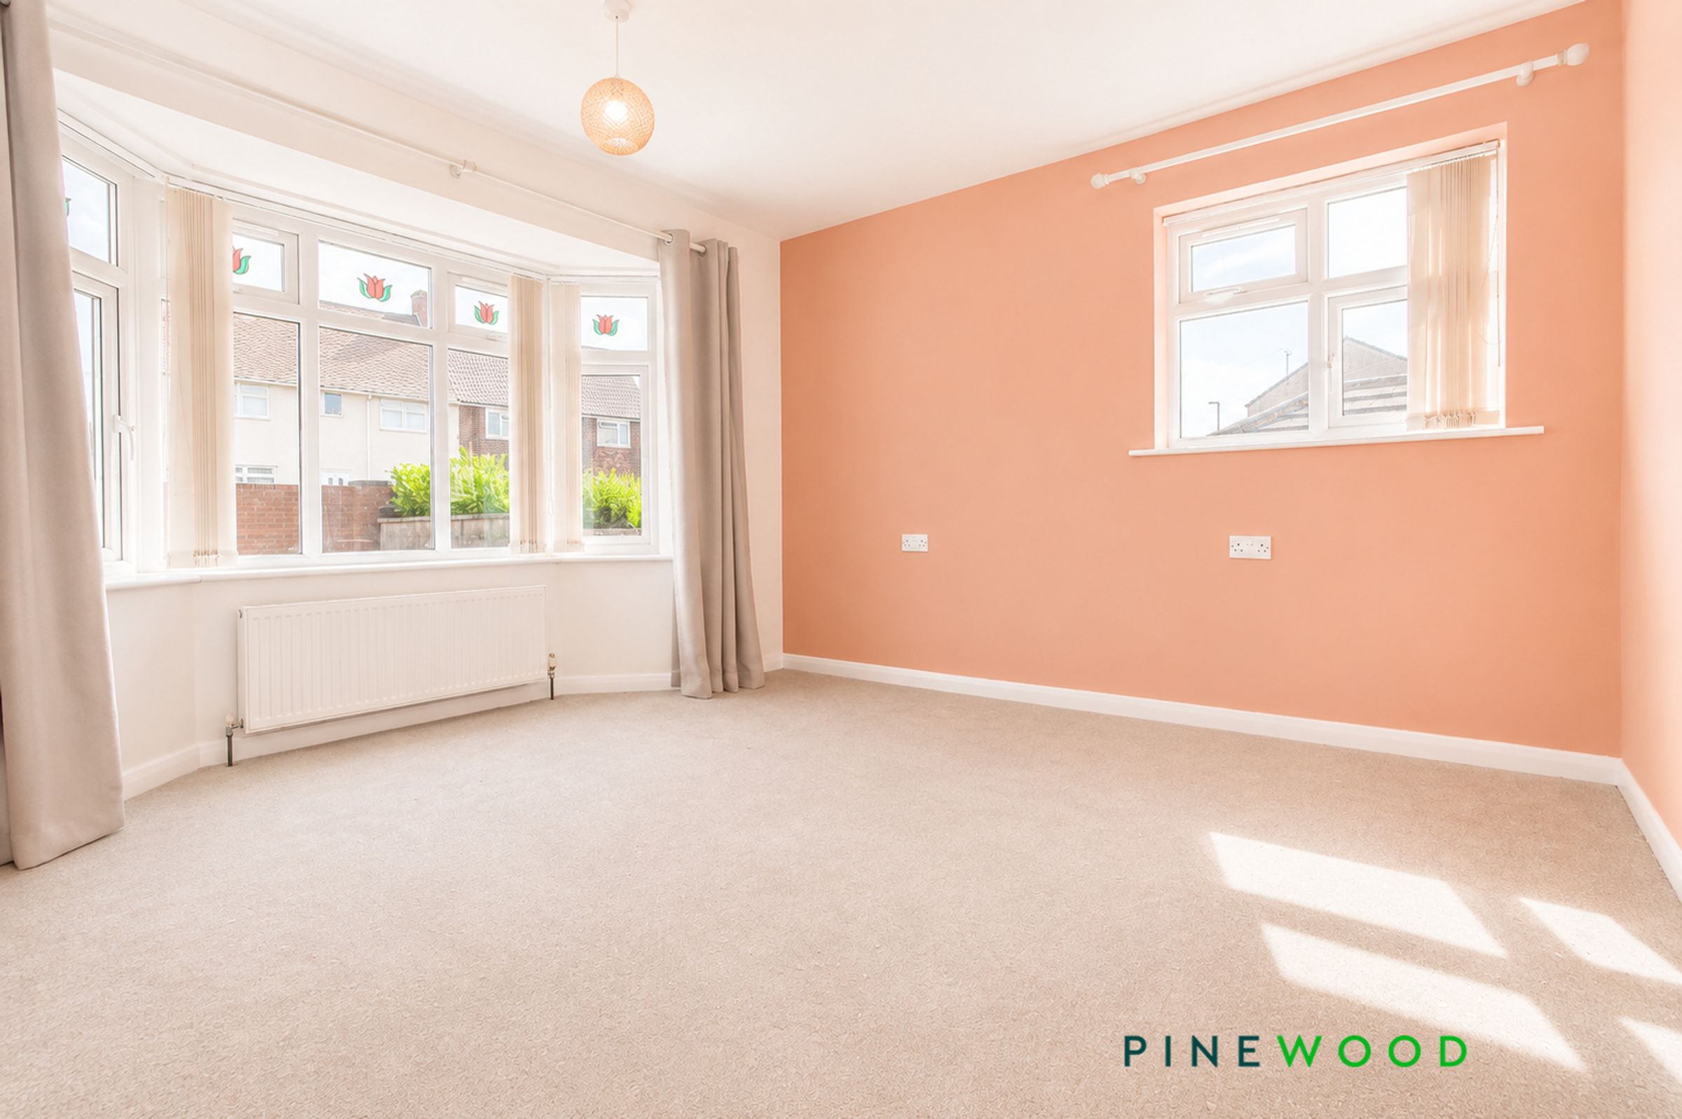
A spacious dual-aspect double bedroom to the front aspect featuring a uPVC bay window and an additional uPVC window, carpeted flooring, radiator and useful built-in wardrobe storage.
Family Room/Office
6' 8" x 6' 0" (2.02m x 1.82m)
Open plan to the entrance hall - versatile space for ideal for family room or office with carpet, radiator and painted decor.
Loft
Useful Loft/\Attic spaces with window, radiator, boarded and could potentially be turned into further accommodation (subject to necessary consents)
Reservation Agreement May Be Available
The Reservation Agreement is designed to provide buyers and sellers with greater security once a sale has been agreed. Facilitated through Gazeal, it confirms both parties’ commitment to the agreed terms and helps ensure the transaction progresses in a fair and transparent way. Before a property is removed from the market, buyers and sellers are offered the option to enter into a Reservation Agreement which formally reserves the property for an agreed period while the legal process takes place. Both parties pay a small reservation fee, demonstrating a genuine financial commitment to proceed with the sale. This helps protect against issues such as gazumping or gazundering and discourages either party from withdrawing or attempting to renegotiate the agreed price. If either party withdraws without a valid reason, the other may be entitled to compensation guaranteed by Gazeal, providing added reassurance and helping reduce the risk of fall-throughs.