Like the look of this property?
We would love to hear from you and arrange a viewing of this property. Get in touch now!
Property features
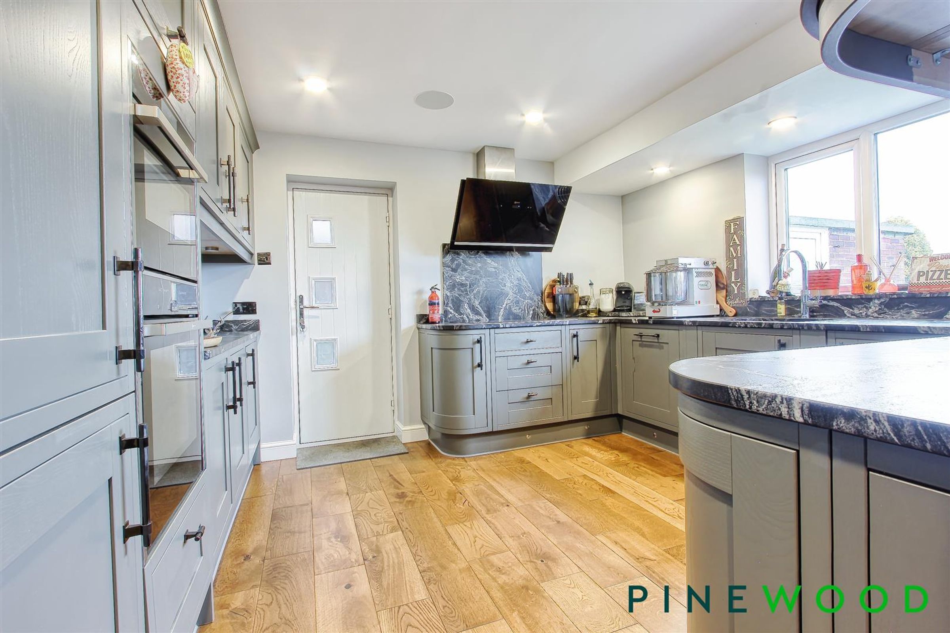
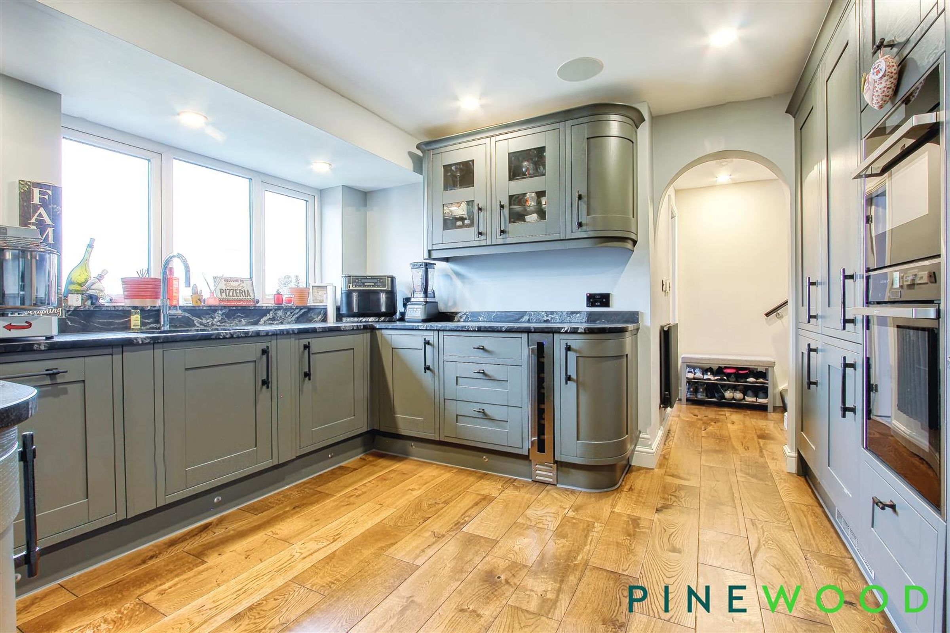
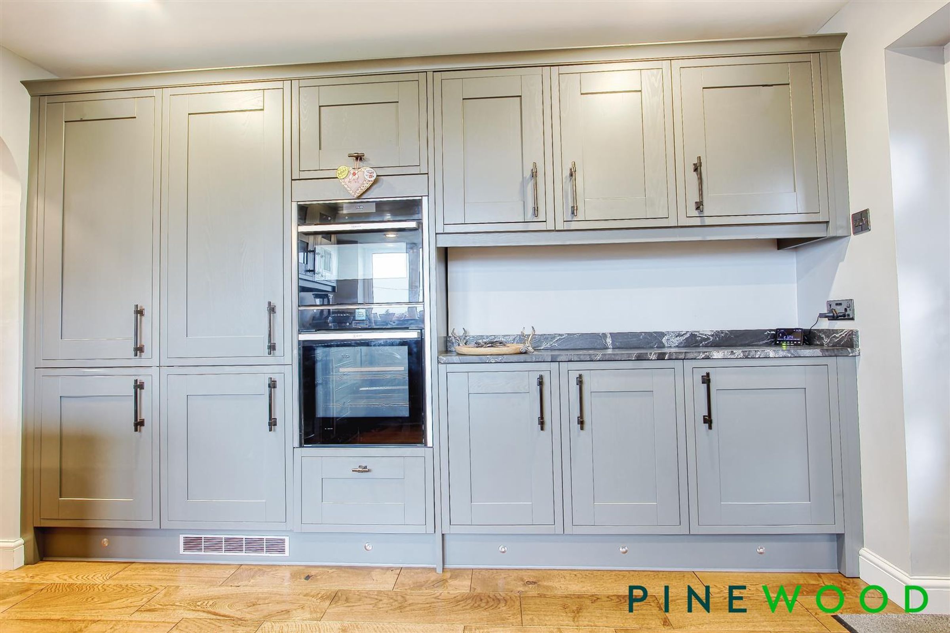
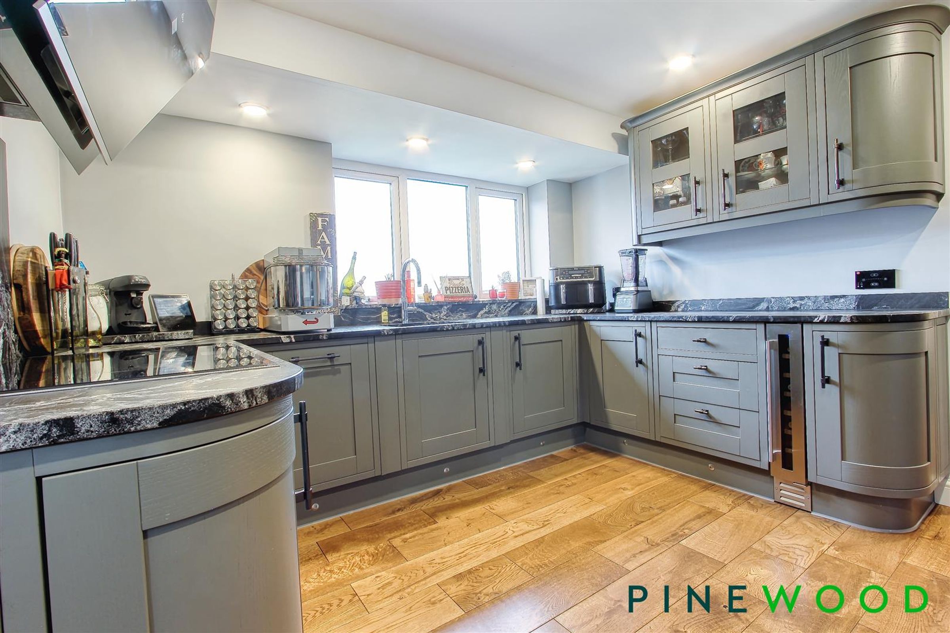
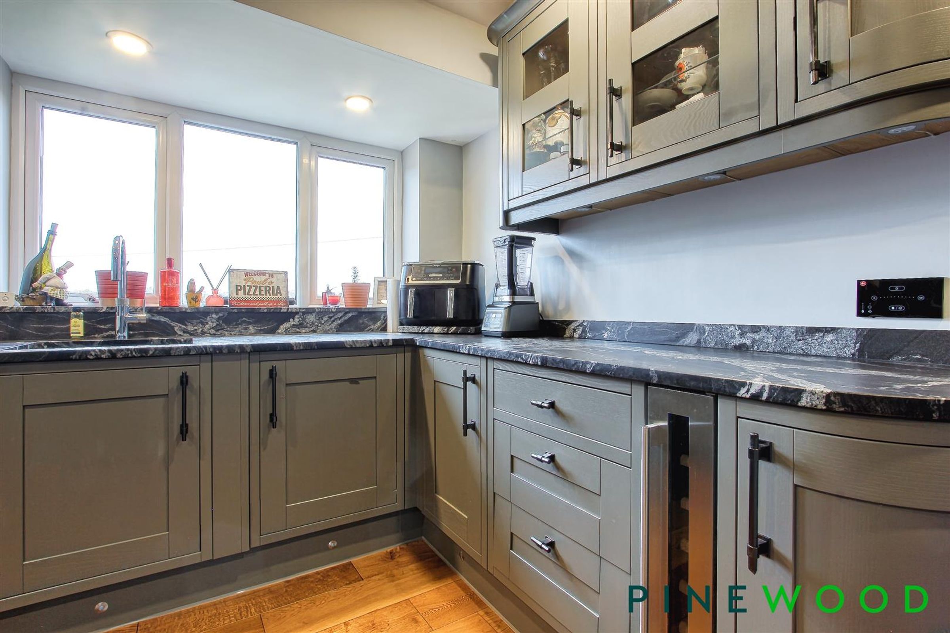
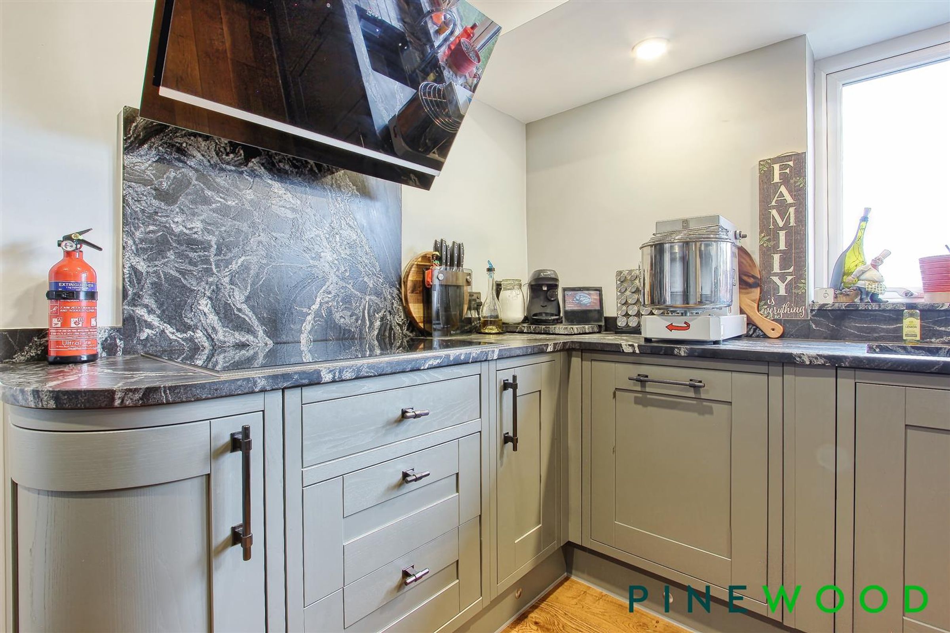
NEW KITCHEN FITTED 2019 WITH GRANITE WORKSURFACES AND INTEGRATED APPLIANCES
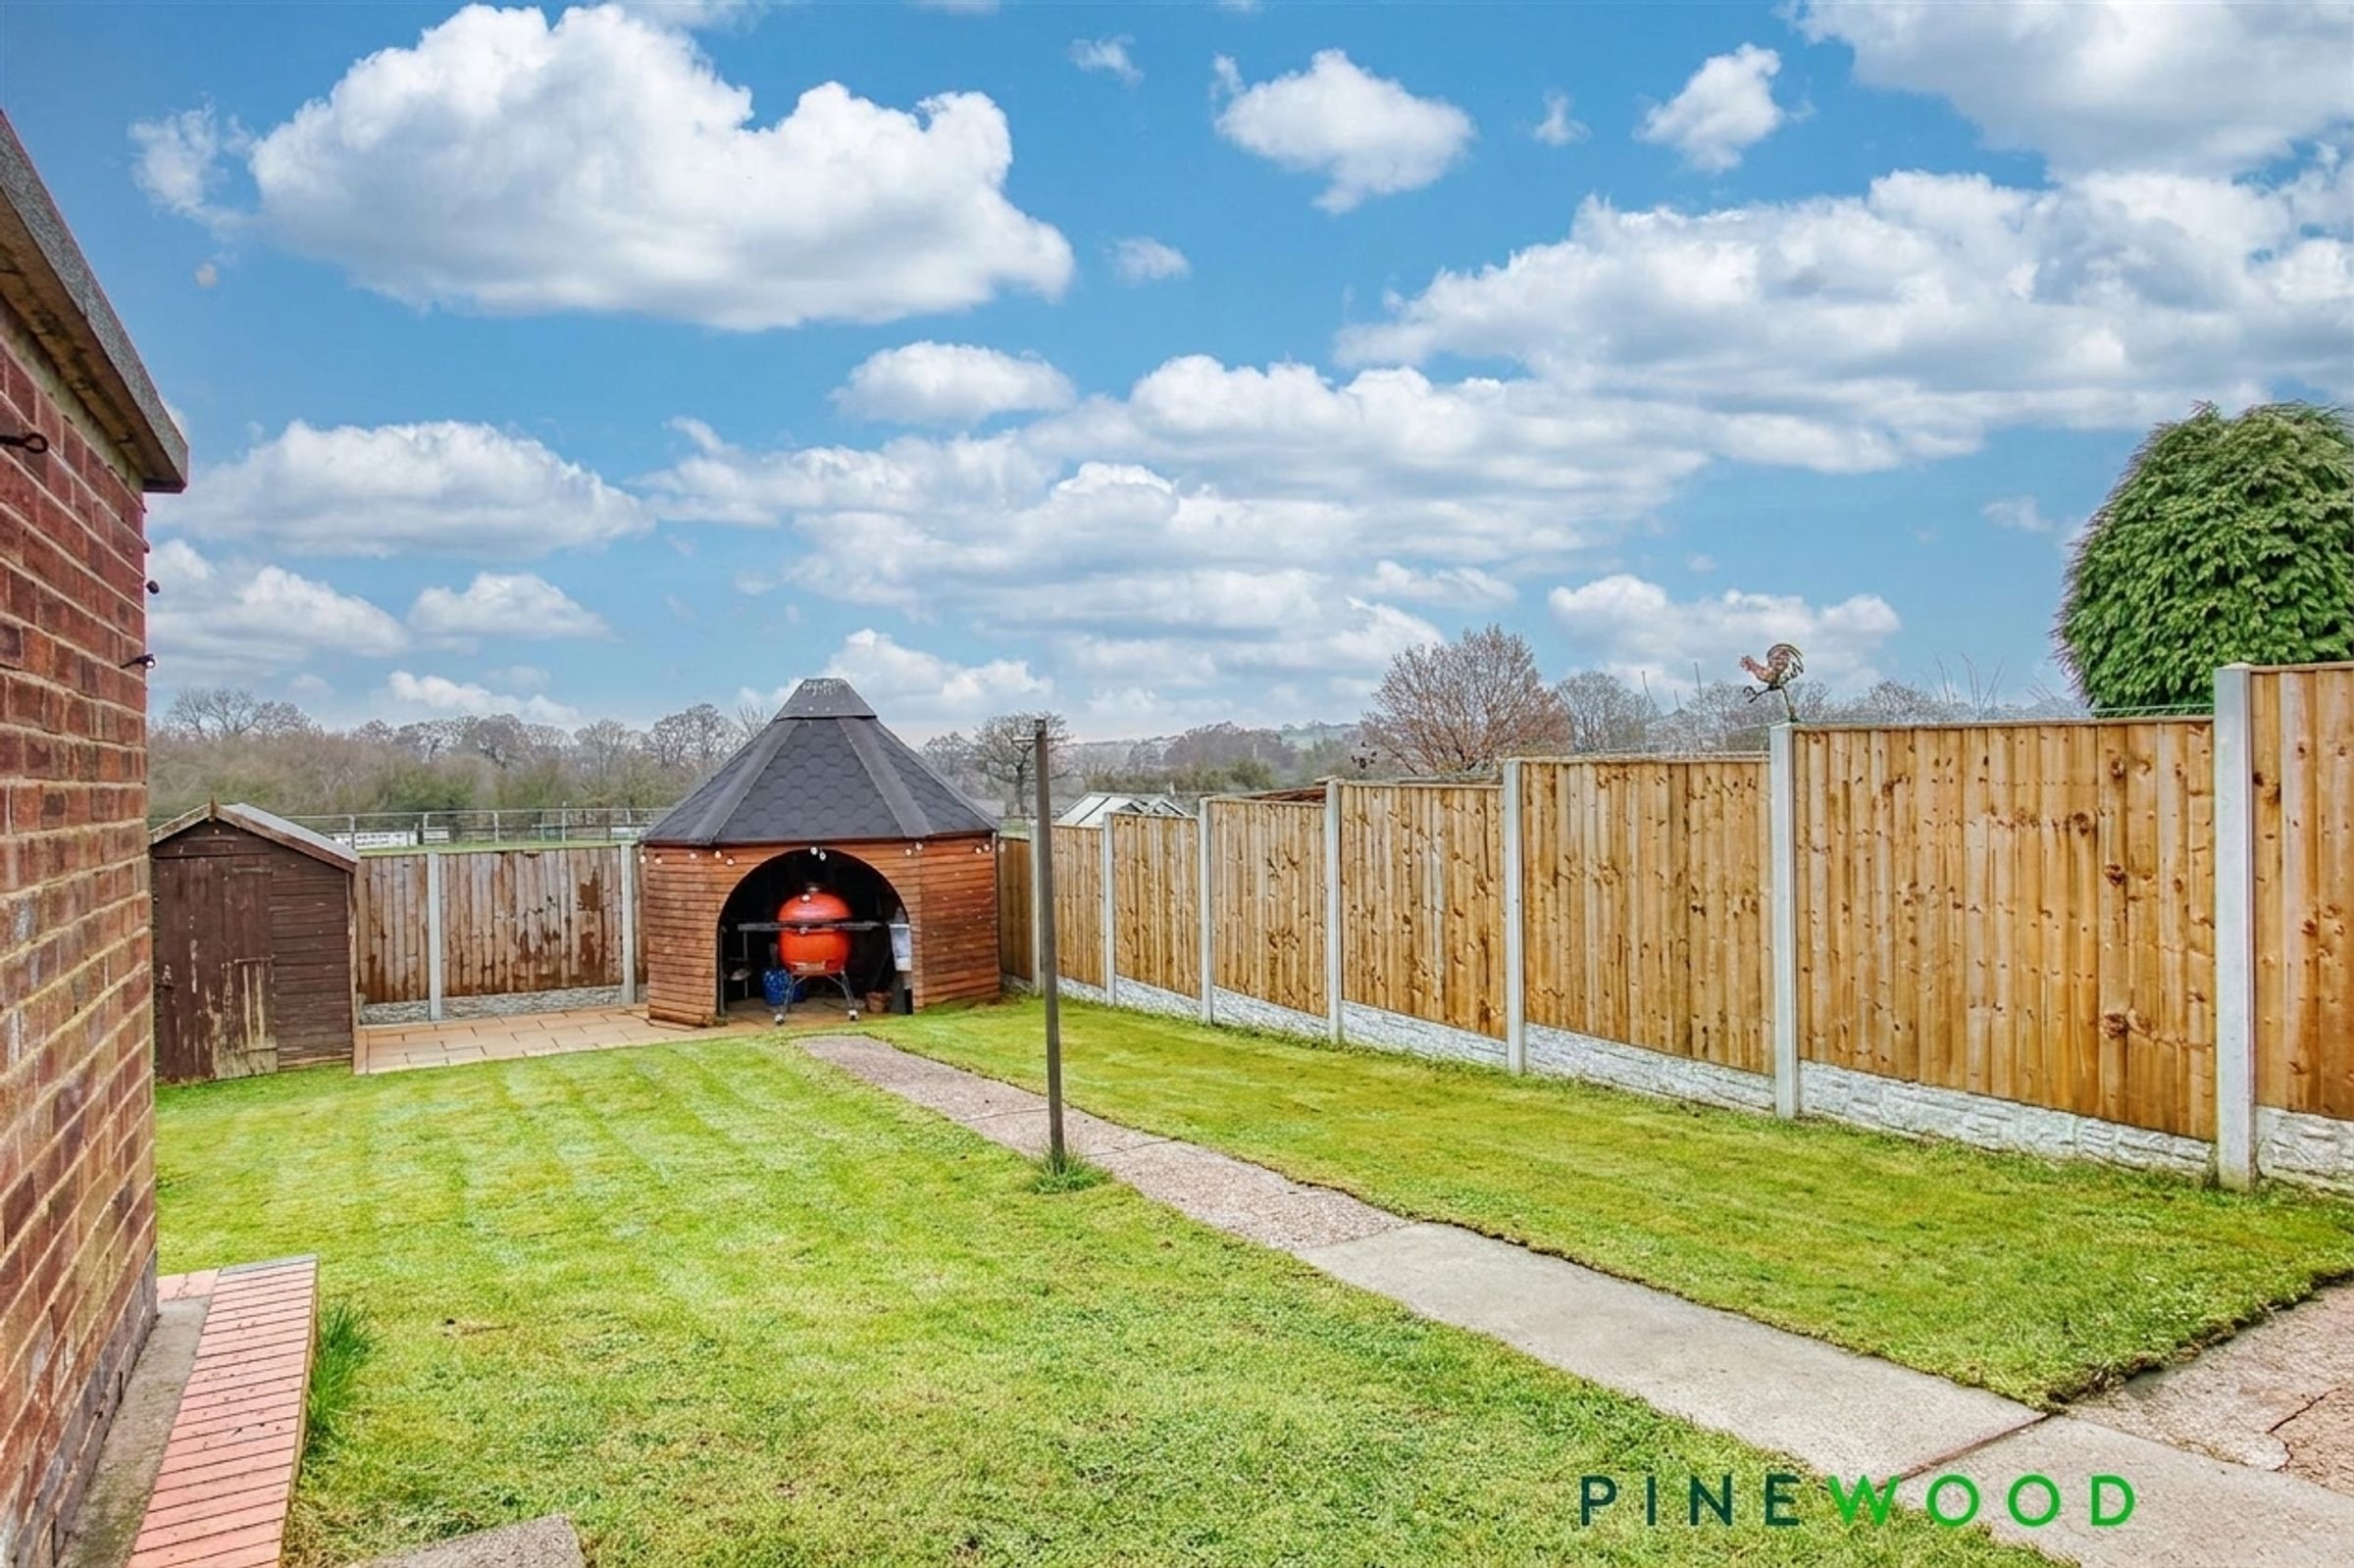
VIEWS OVER PLAYING FIELDS AND THE AVENUE NATURE RESERVE TO THE REAR
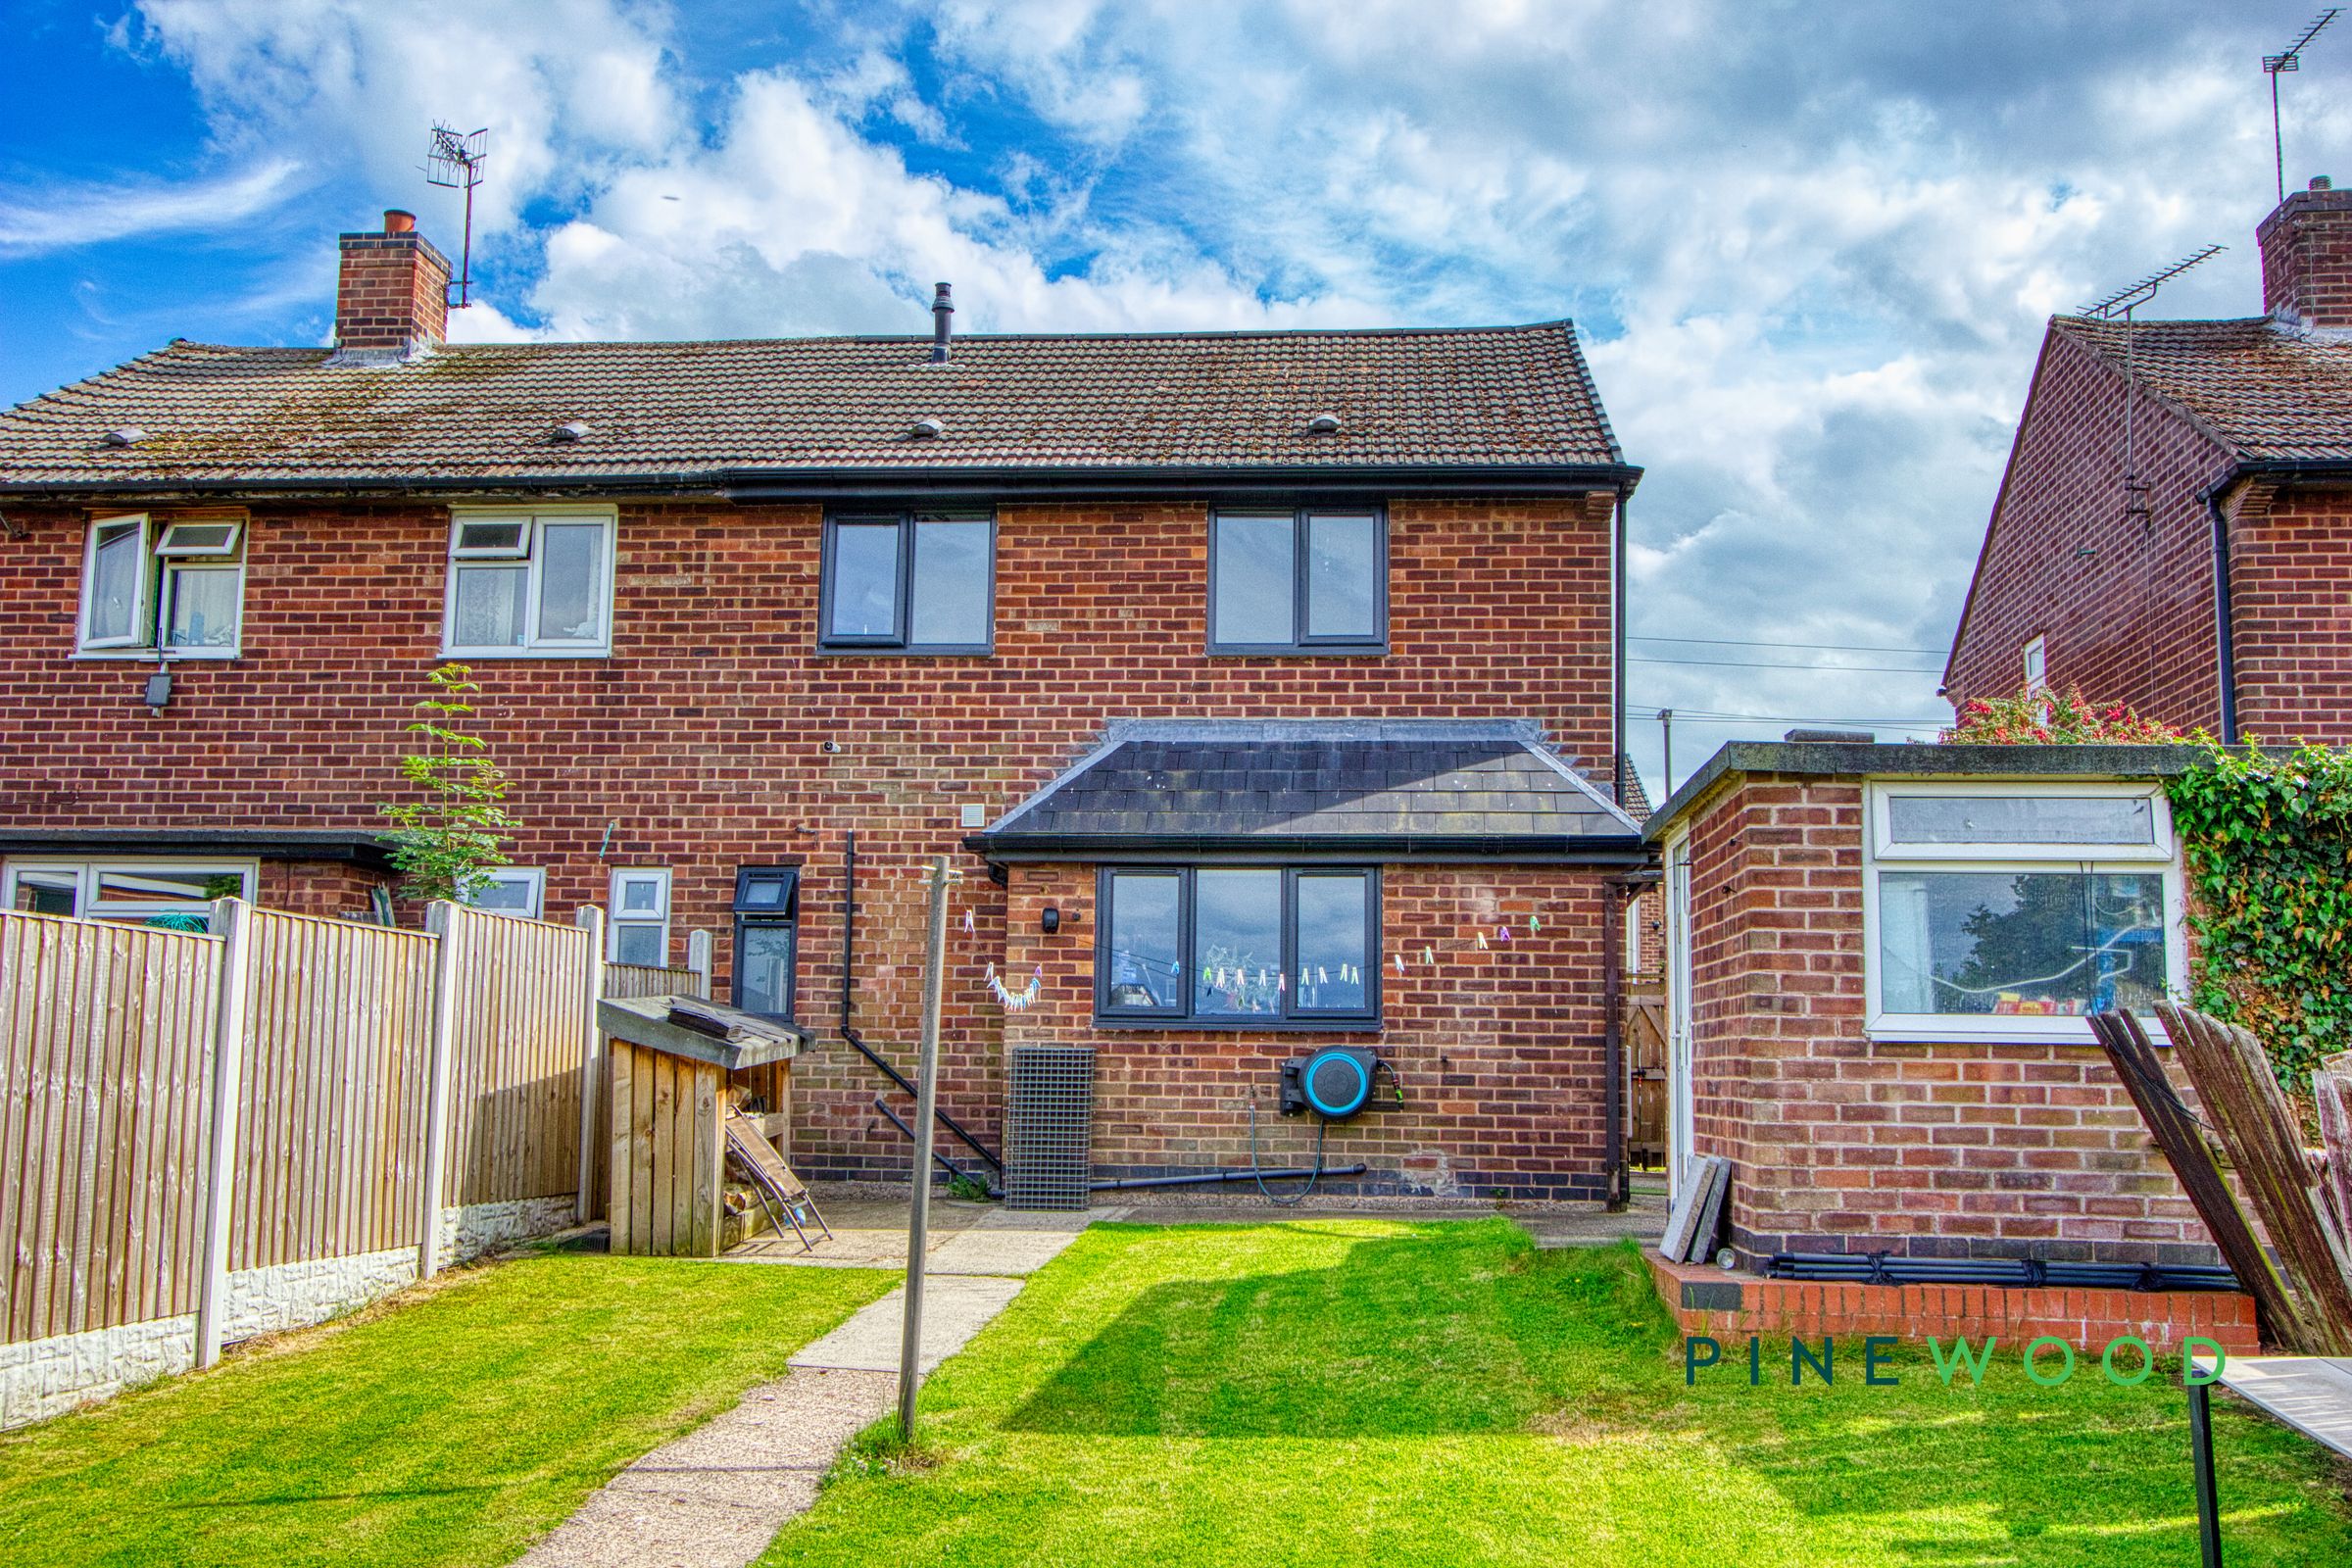
NEW SOFFITS AND FASCIAS FITTED 2025
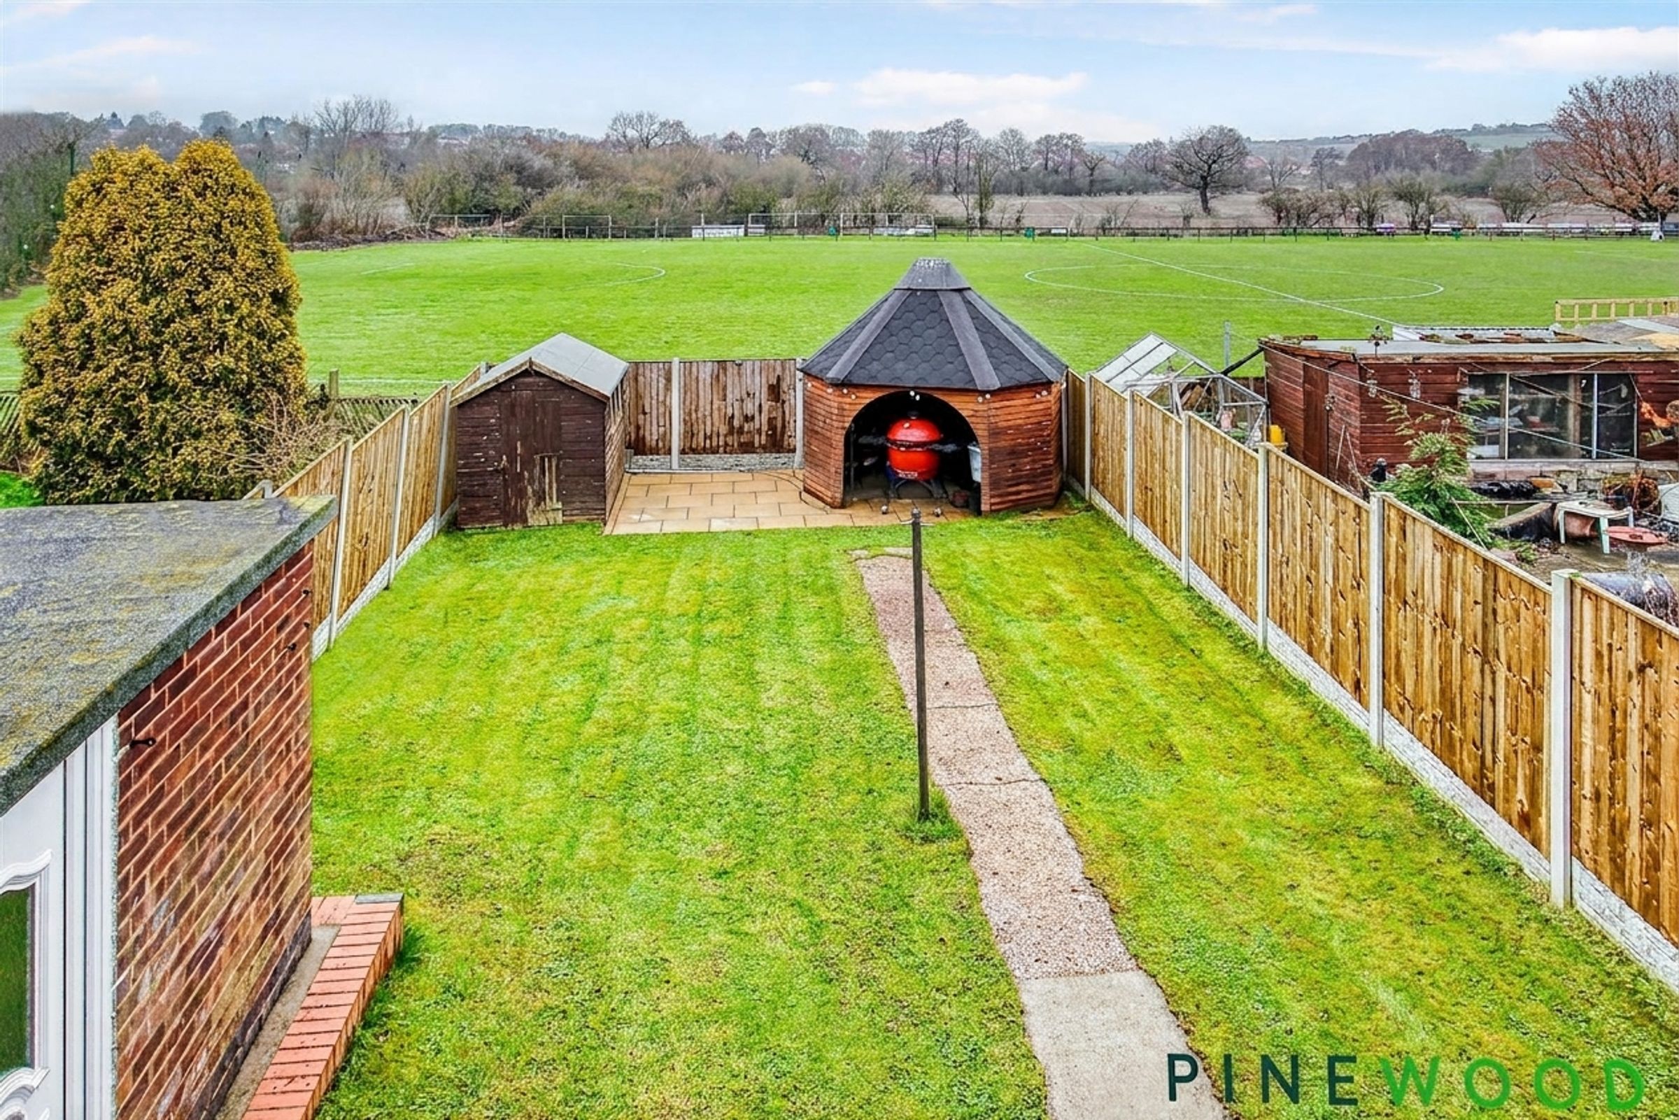
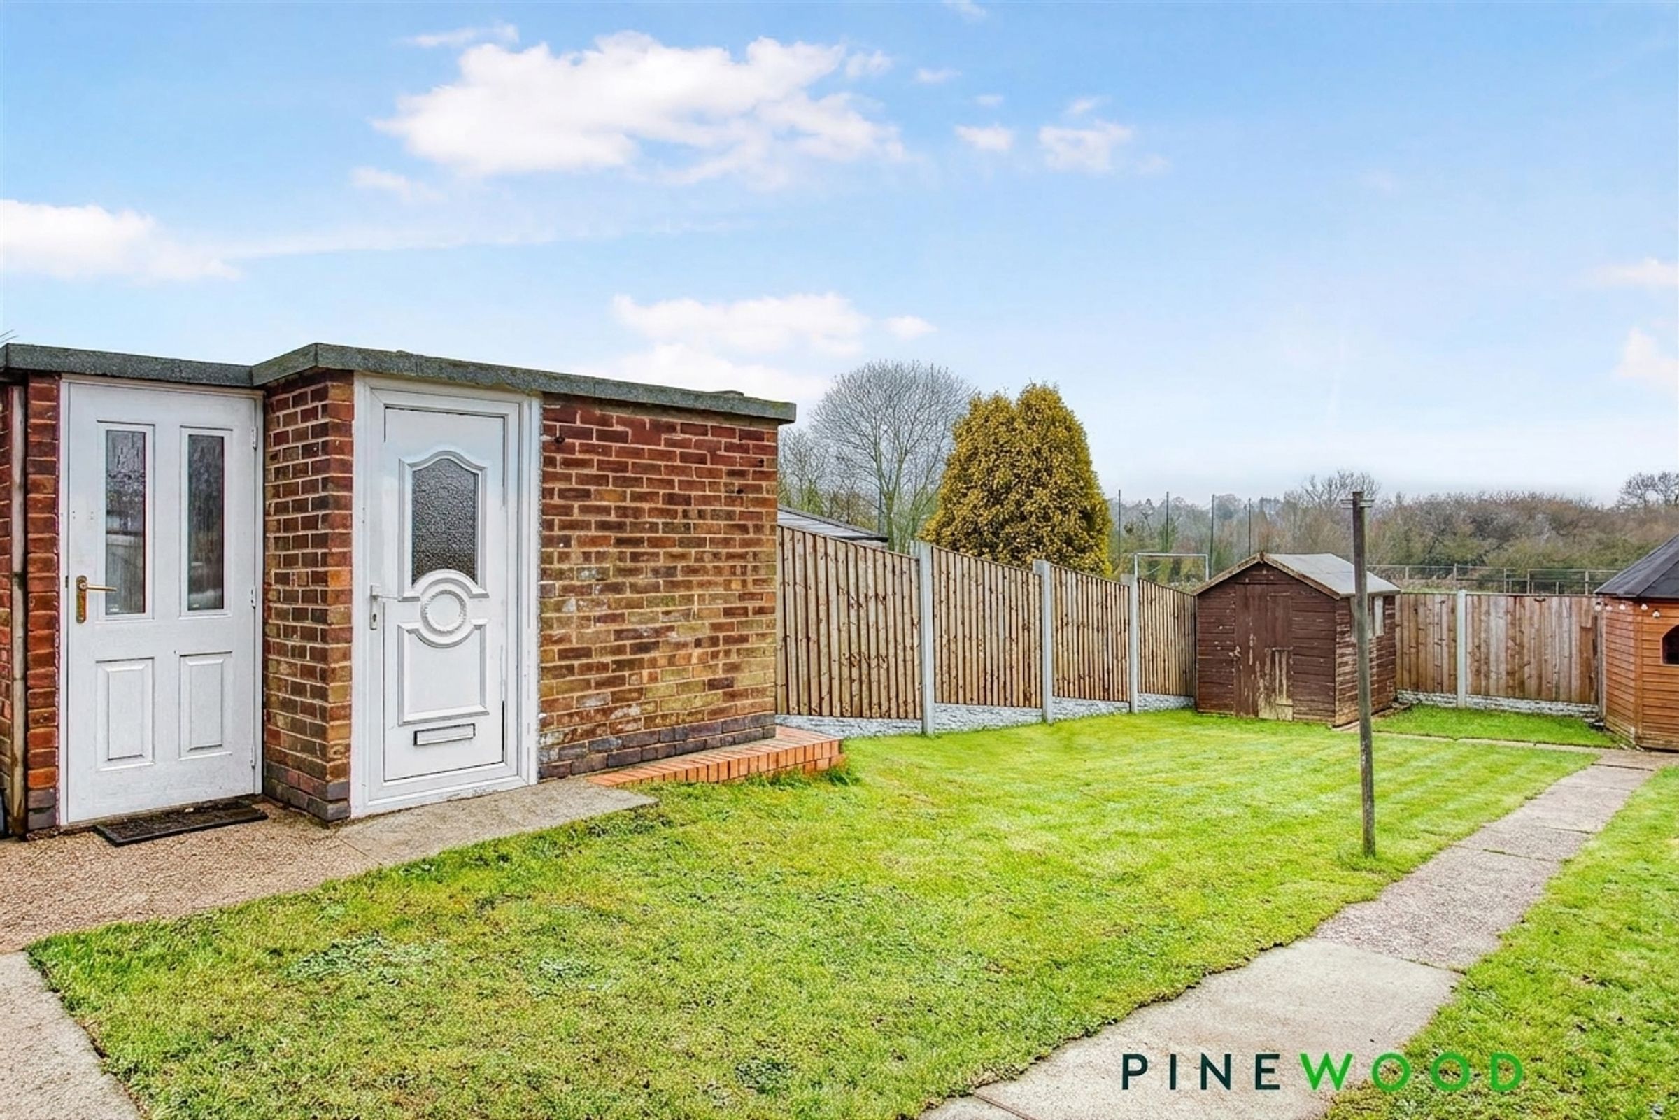
GENEROUS REAR GARDEN WITH DECKING, LAWN AND TWO OUTHOUSES/STORES
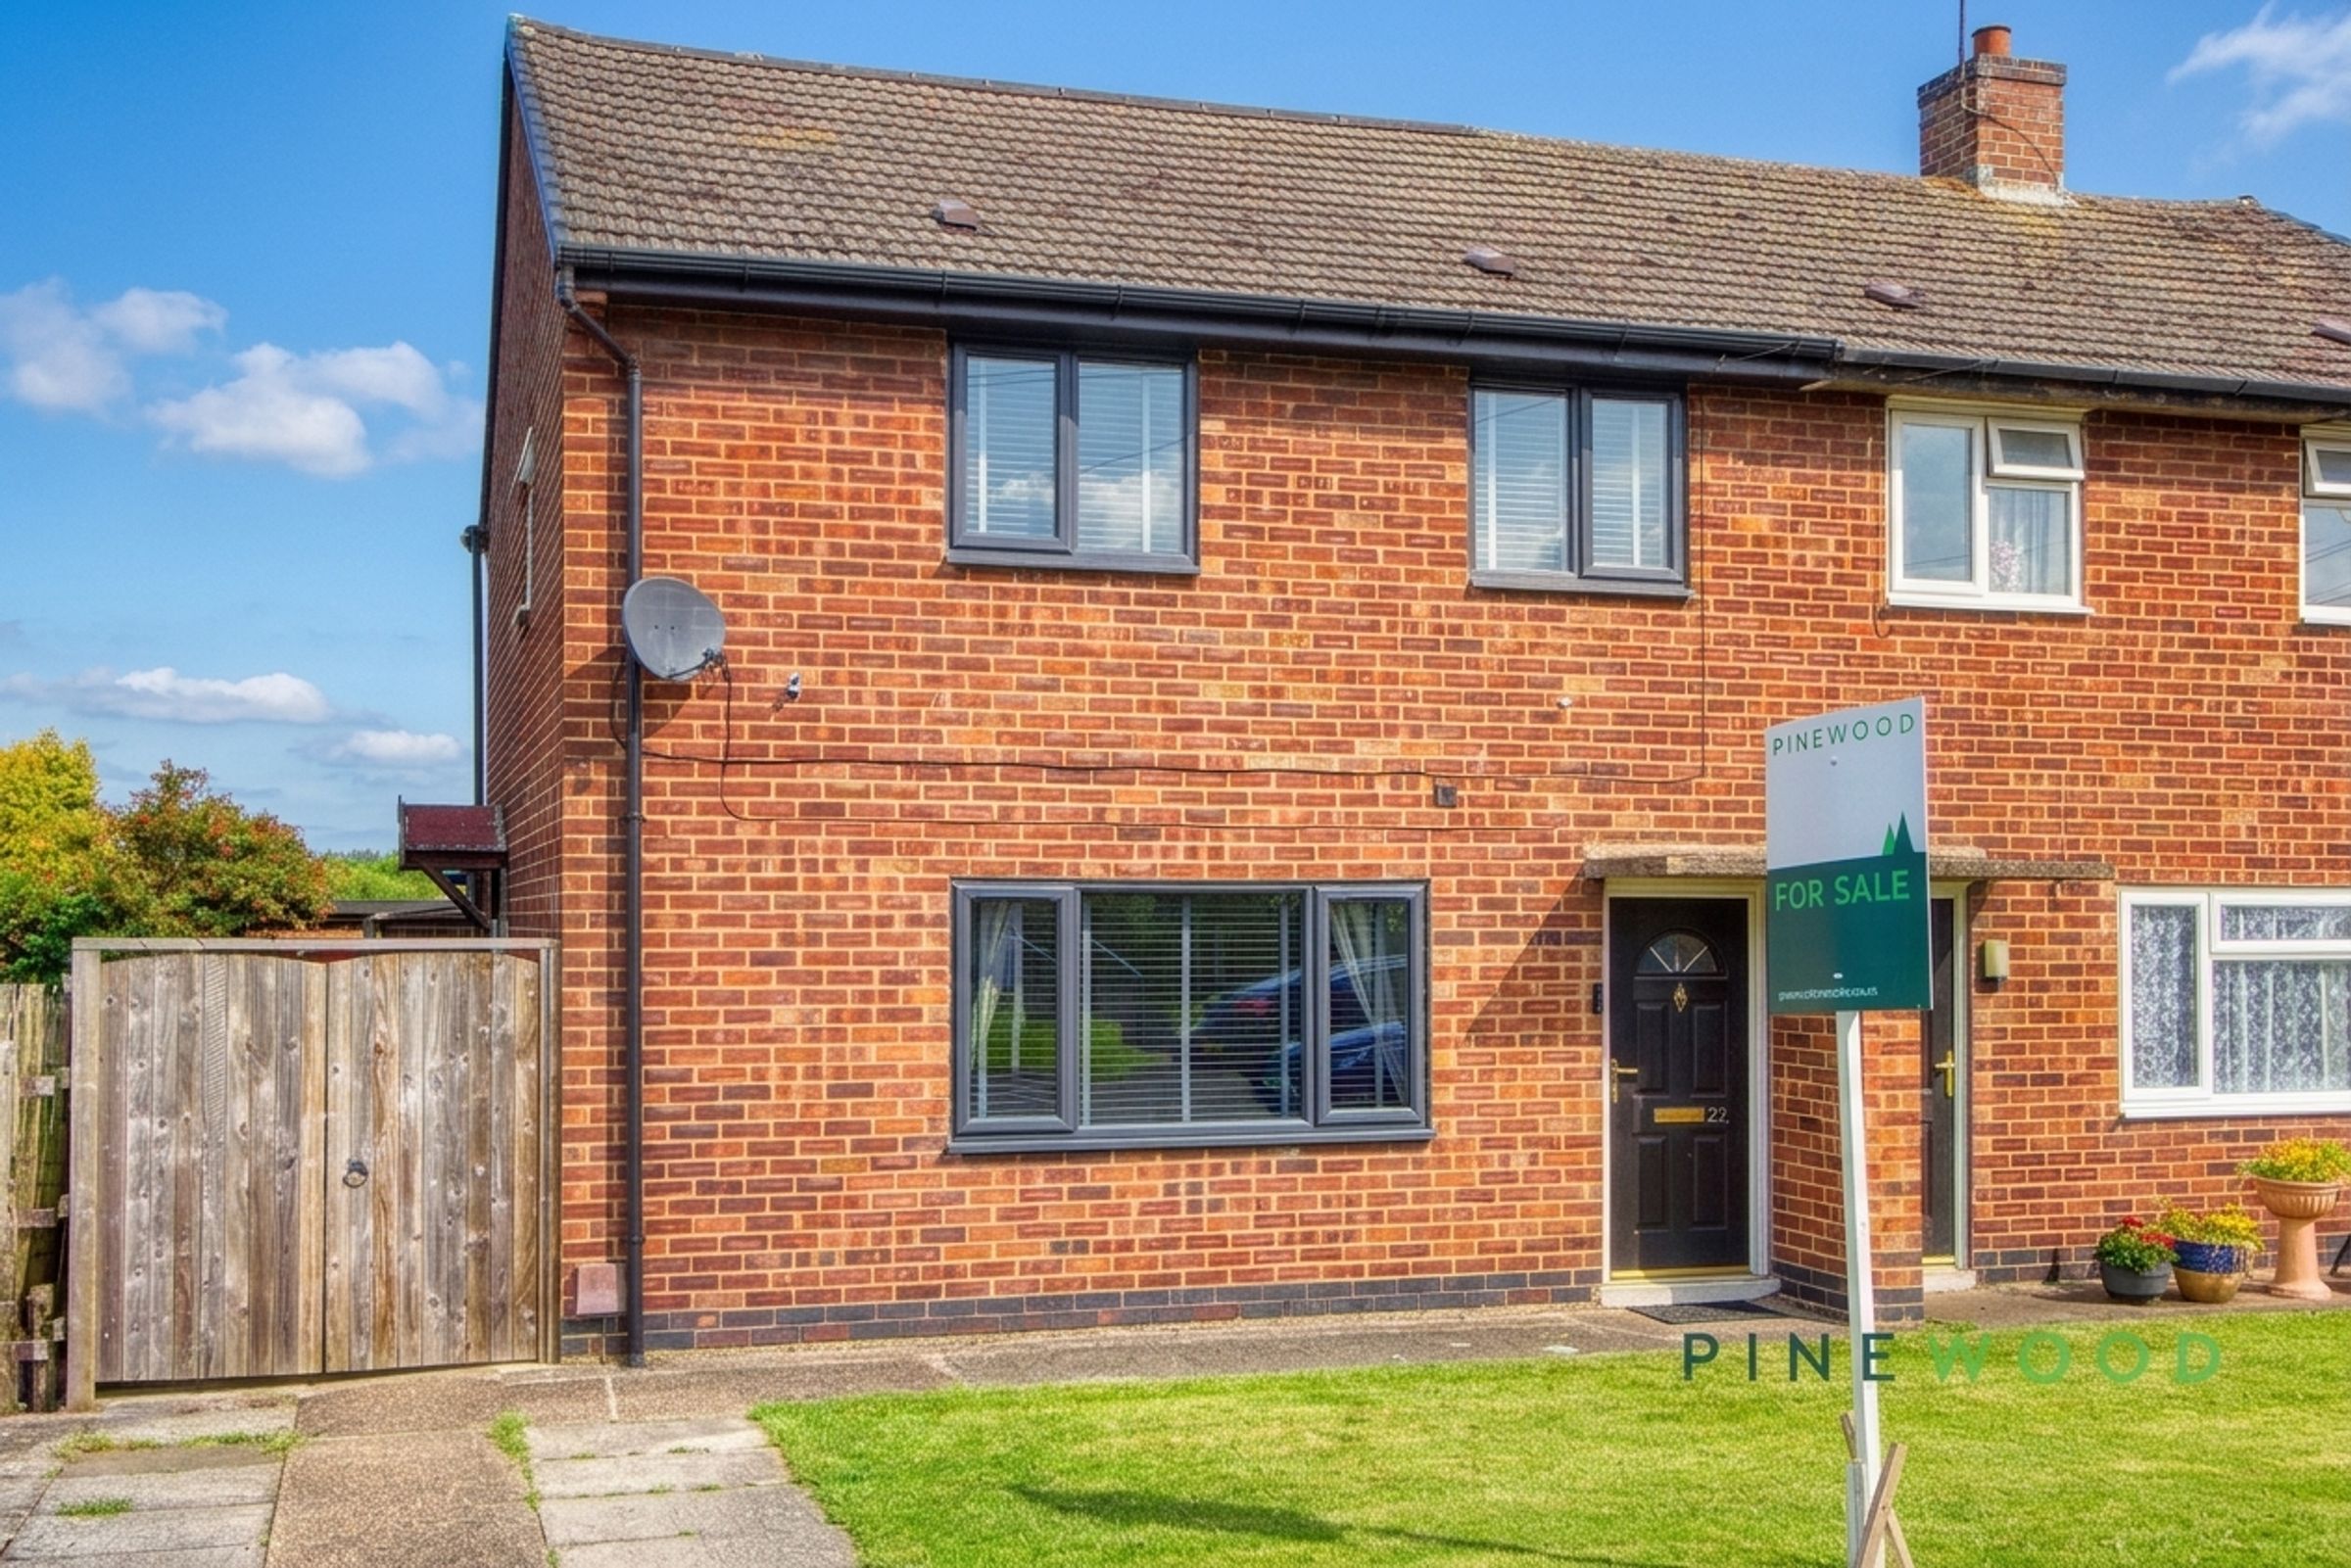
DRIVEWAY PARKING FOR ONE CAR AND ON STREET PARKING AVAILABLE
BUS ROUTE NEARBY, ACCESS TO THE MAIN COMMUTER ROUTES TO CHESTERFIELD AND CLAY CROSS
IDEAL FOR FIRST TIME BUYERS OR INVESTORS
CUL DE SAC VILLAGE LOCATION - CLOSE TO ALL THE VILLAGE AMENITIES
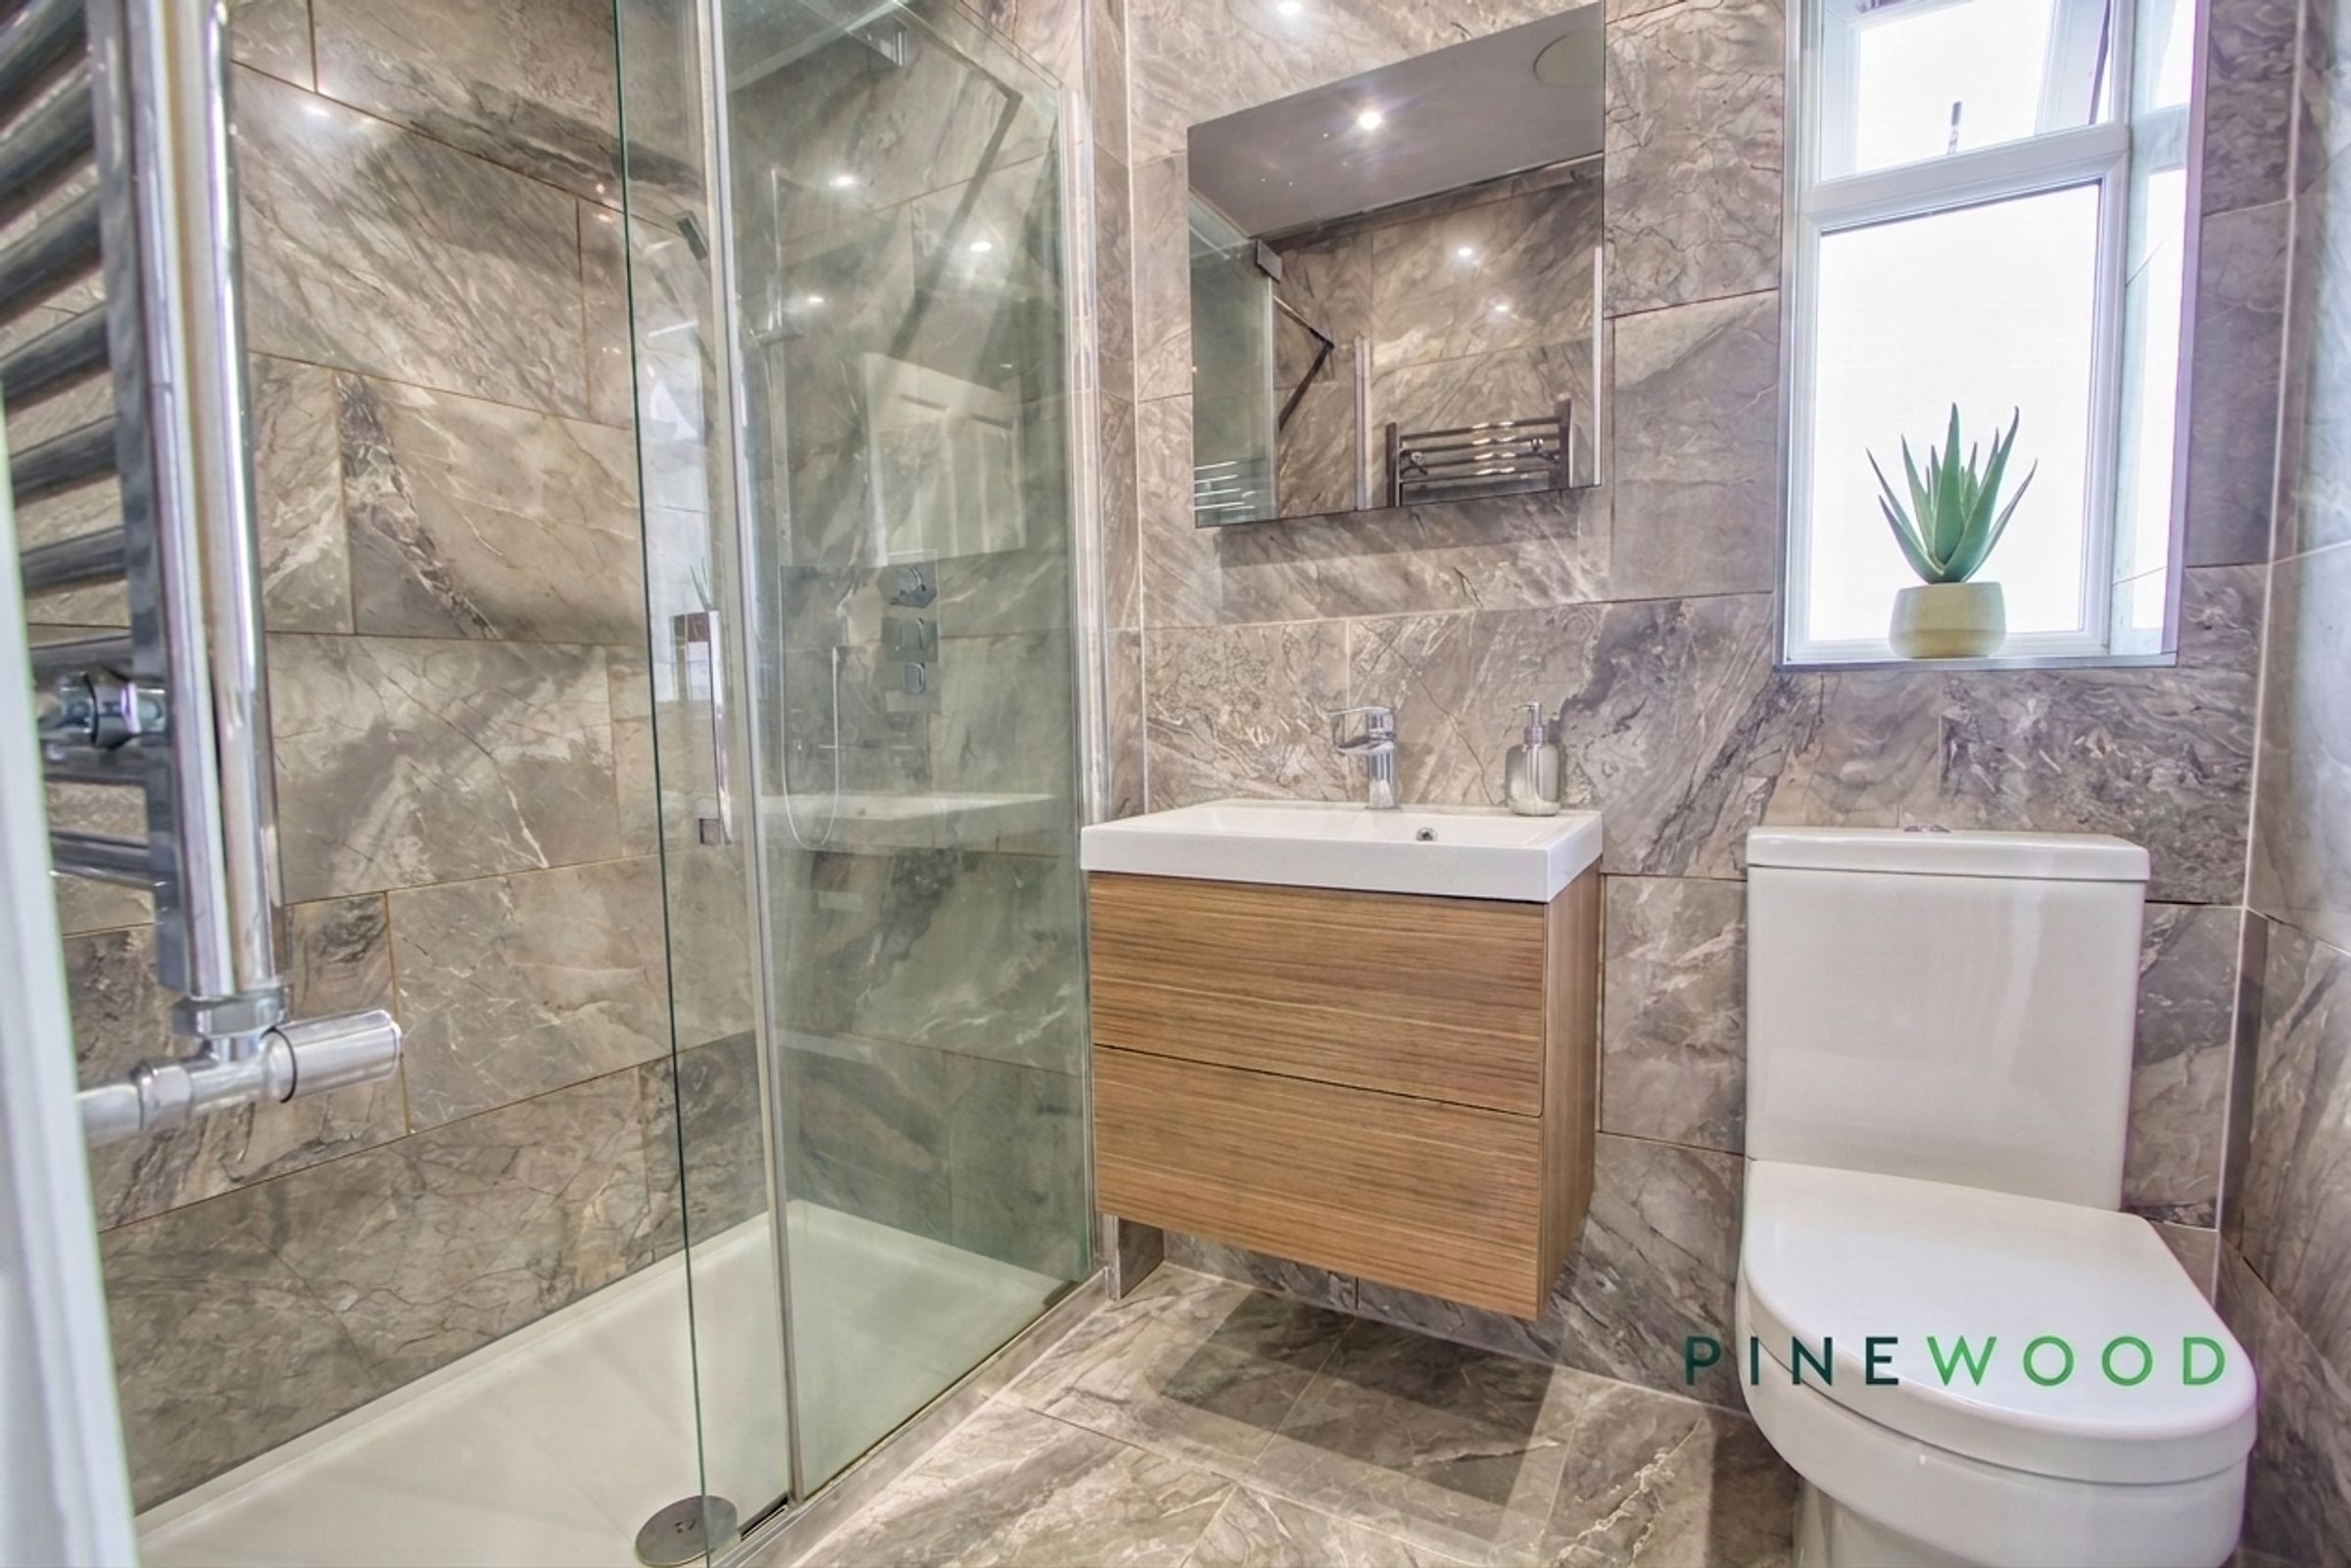
GROUND FLOOR SHOWER ROOM FITTED 2019
GAS CENTRAL HEATING - UNDERFLOOR HEATING TO KITCHEN AND BATHROOM - UPVC DOUBLE GLAZING - COUNCIL TAX BAND A
About this property
GUIDE PRICE £200,000 - £210,000
VIEWS OVER PLAYING FIELDS TO THE REAR
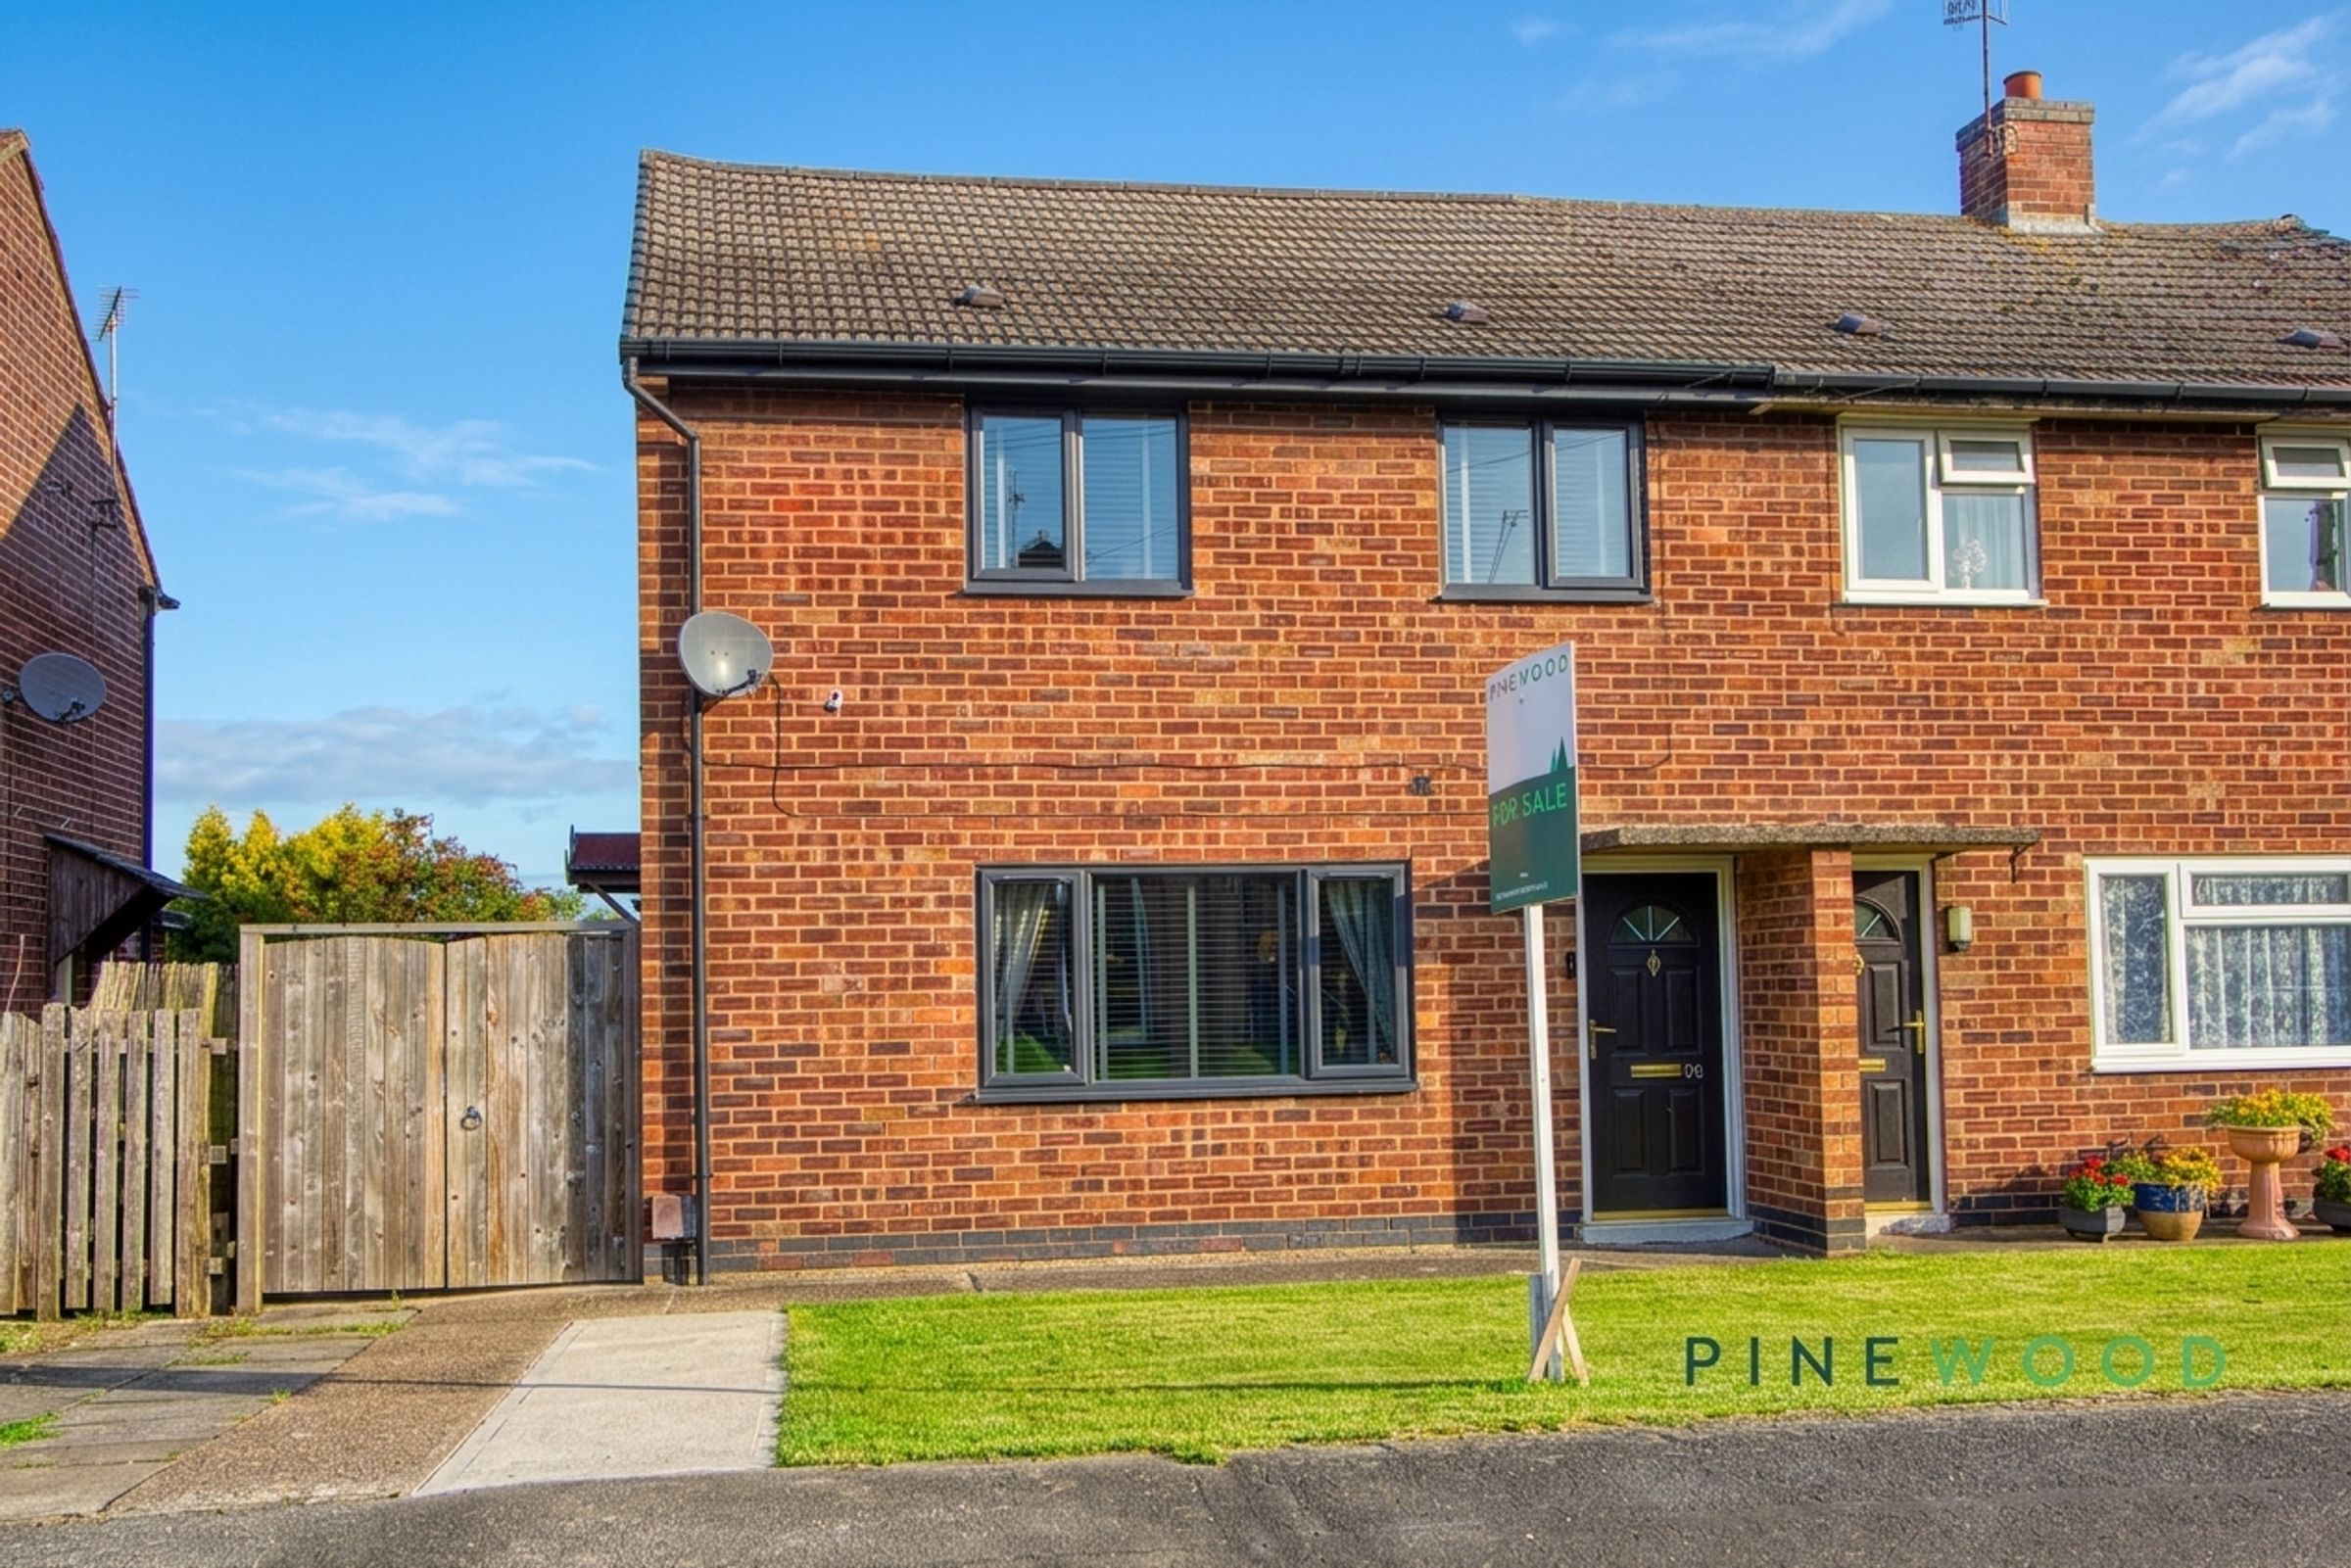
CONTEMPORARY STYLED AND UPGRADED FAMILY HOME. Pinewood Properties are delighted to offer this upgraded three bed semi detached family home located In a quiet cul de sac location in the village of New Tupton, this village offers a great range of local amenities, with independent shops, pubs and restaurants, fabulous green spaces, avenue nature reserve & local walks. You have several highly regarded schools in the area for all ages & excellent transport links, including key commuter & bus routes. Easy access to the M1 motorway and only a short drive into the towns of Clay Cross, Chesterfield and close to the Peak District National Park.
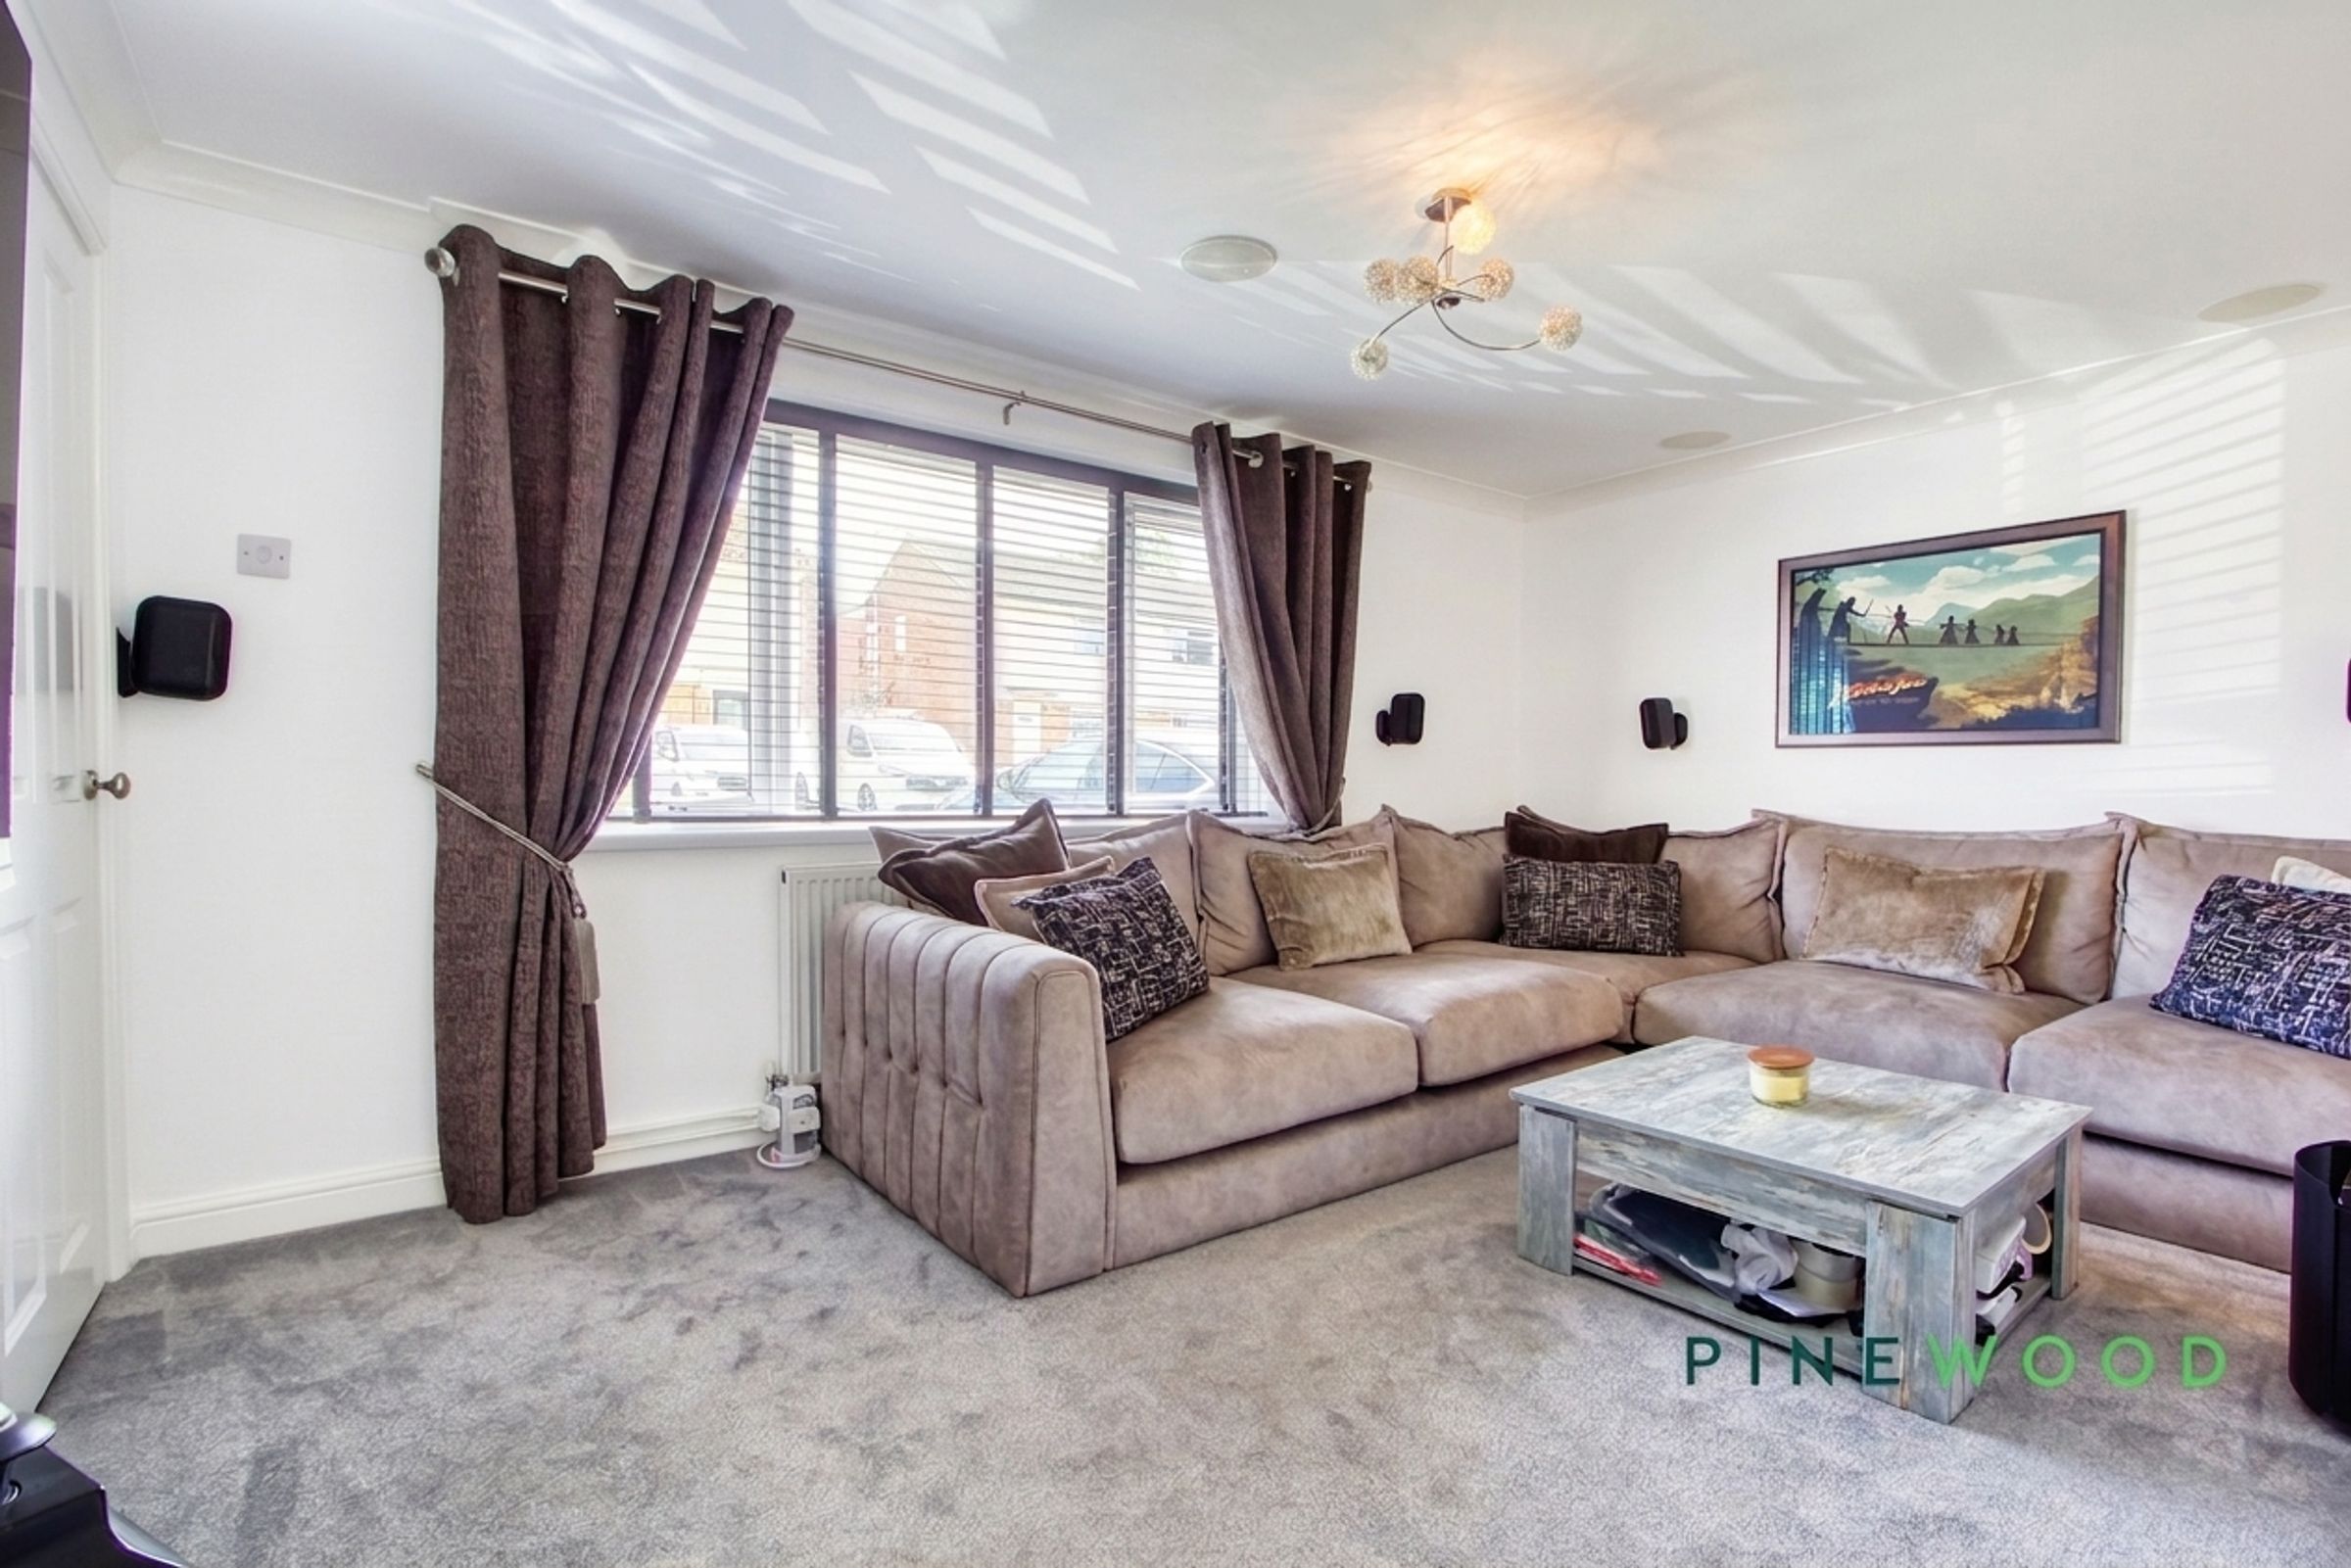
To the ground floor there is an entrance hall with built in storage cupboard, living room, new ground floor shower room fitted 2019 with a walk in shower cubicle, under flooring heating and built in speakers and the fantastic kitchen also fitted in 2019 with granite worksurfaces, underfloor heating, built in speakers and integrated appliances.
To the first floor are two double bedrooms and a single bedroom. To the front is driveway parking for two cars, potential for additional driveway and to the rear is a landscaped generous garden with lawn, decked seating area, purpose built barbecue area and a block of two detached outbuildings/stores with power and lighting. New Soffits and fascias fitted recently. uPVC Double Glazing and Gas Central Heating (combi boiler)
PLEASE CALL PINEWOOD PROPERTIES TO ARRANGE YOUR VIEWING TODAY!
Key details
Broadband: up to 1800mbps
Parking: Driveway
836ft2 floor area
Freehold
Council tax band A
Local authority: NEDDC
Additional information
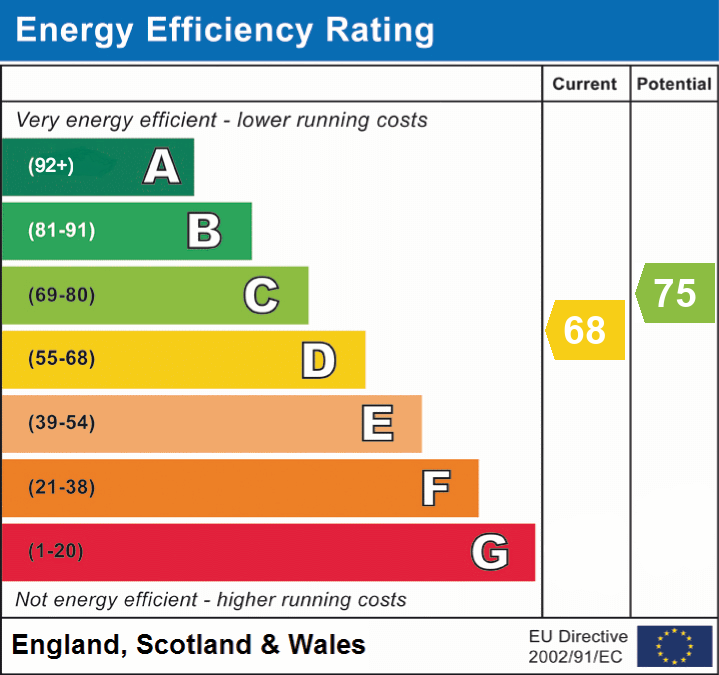
- Energy efficiency (current)
- D (68)
- Energy efficiency (potential)
- C (75)
- Construction materials
- Brick and block


Near the property
Rooms and dimensions
ENTRANCE HALL/STAIRS AND LANDING
The property is entered through the uPVC door into the hall with access to the under stairs store and living room.
KITCHEN
12' 3" x 11' 3" (3.74m x 3.44m)
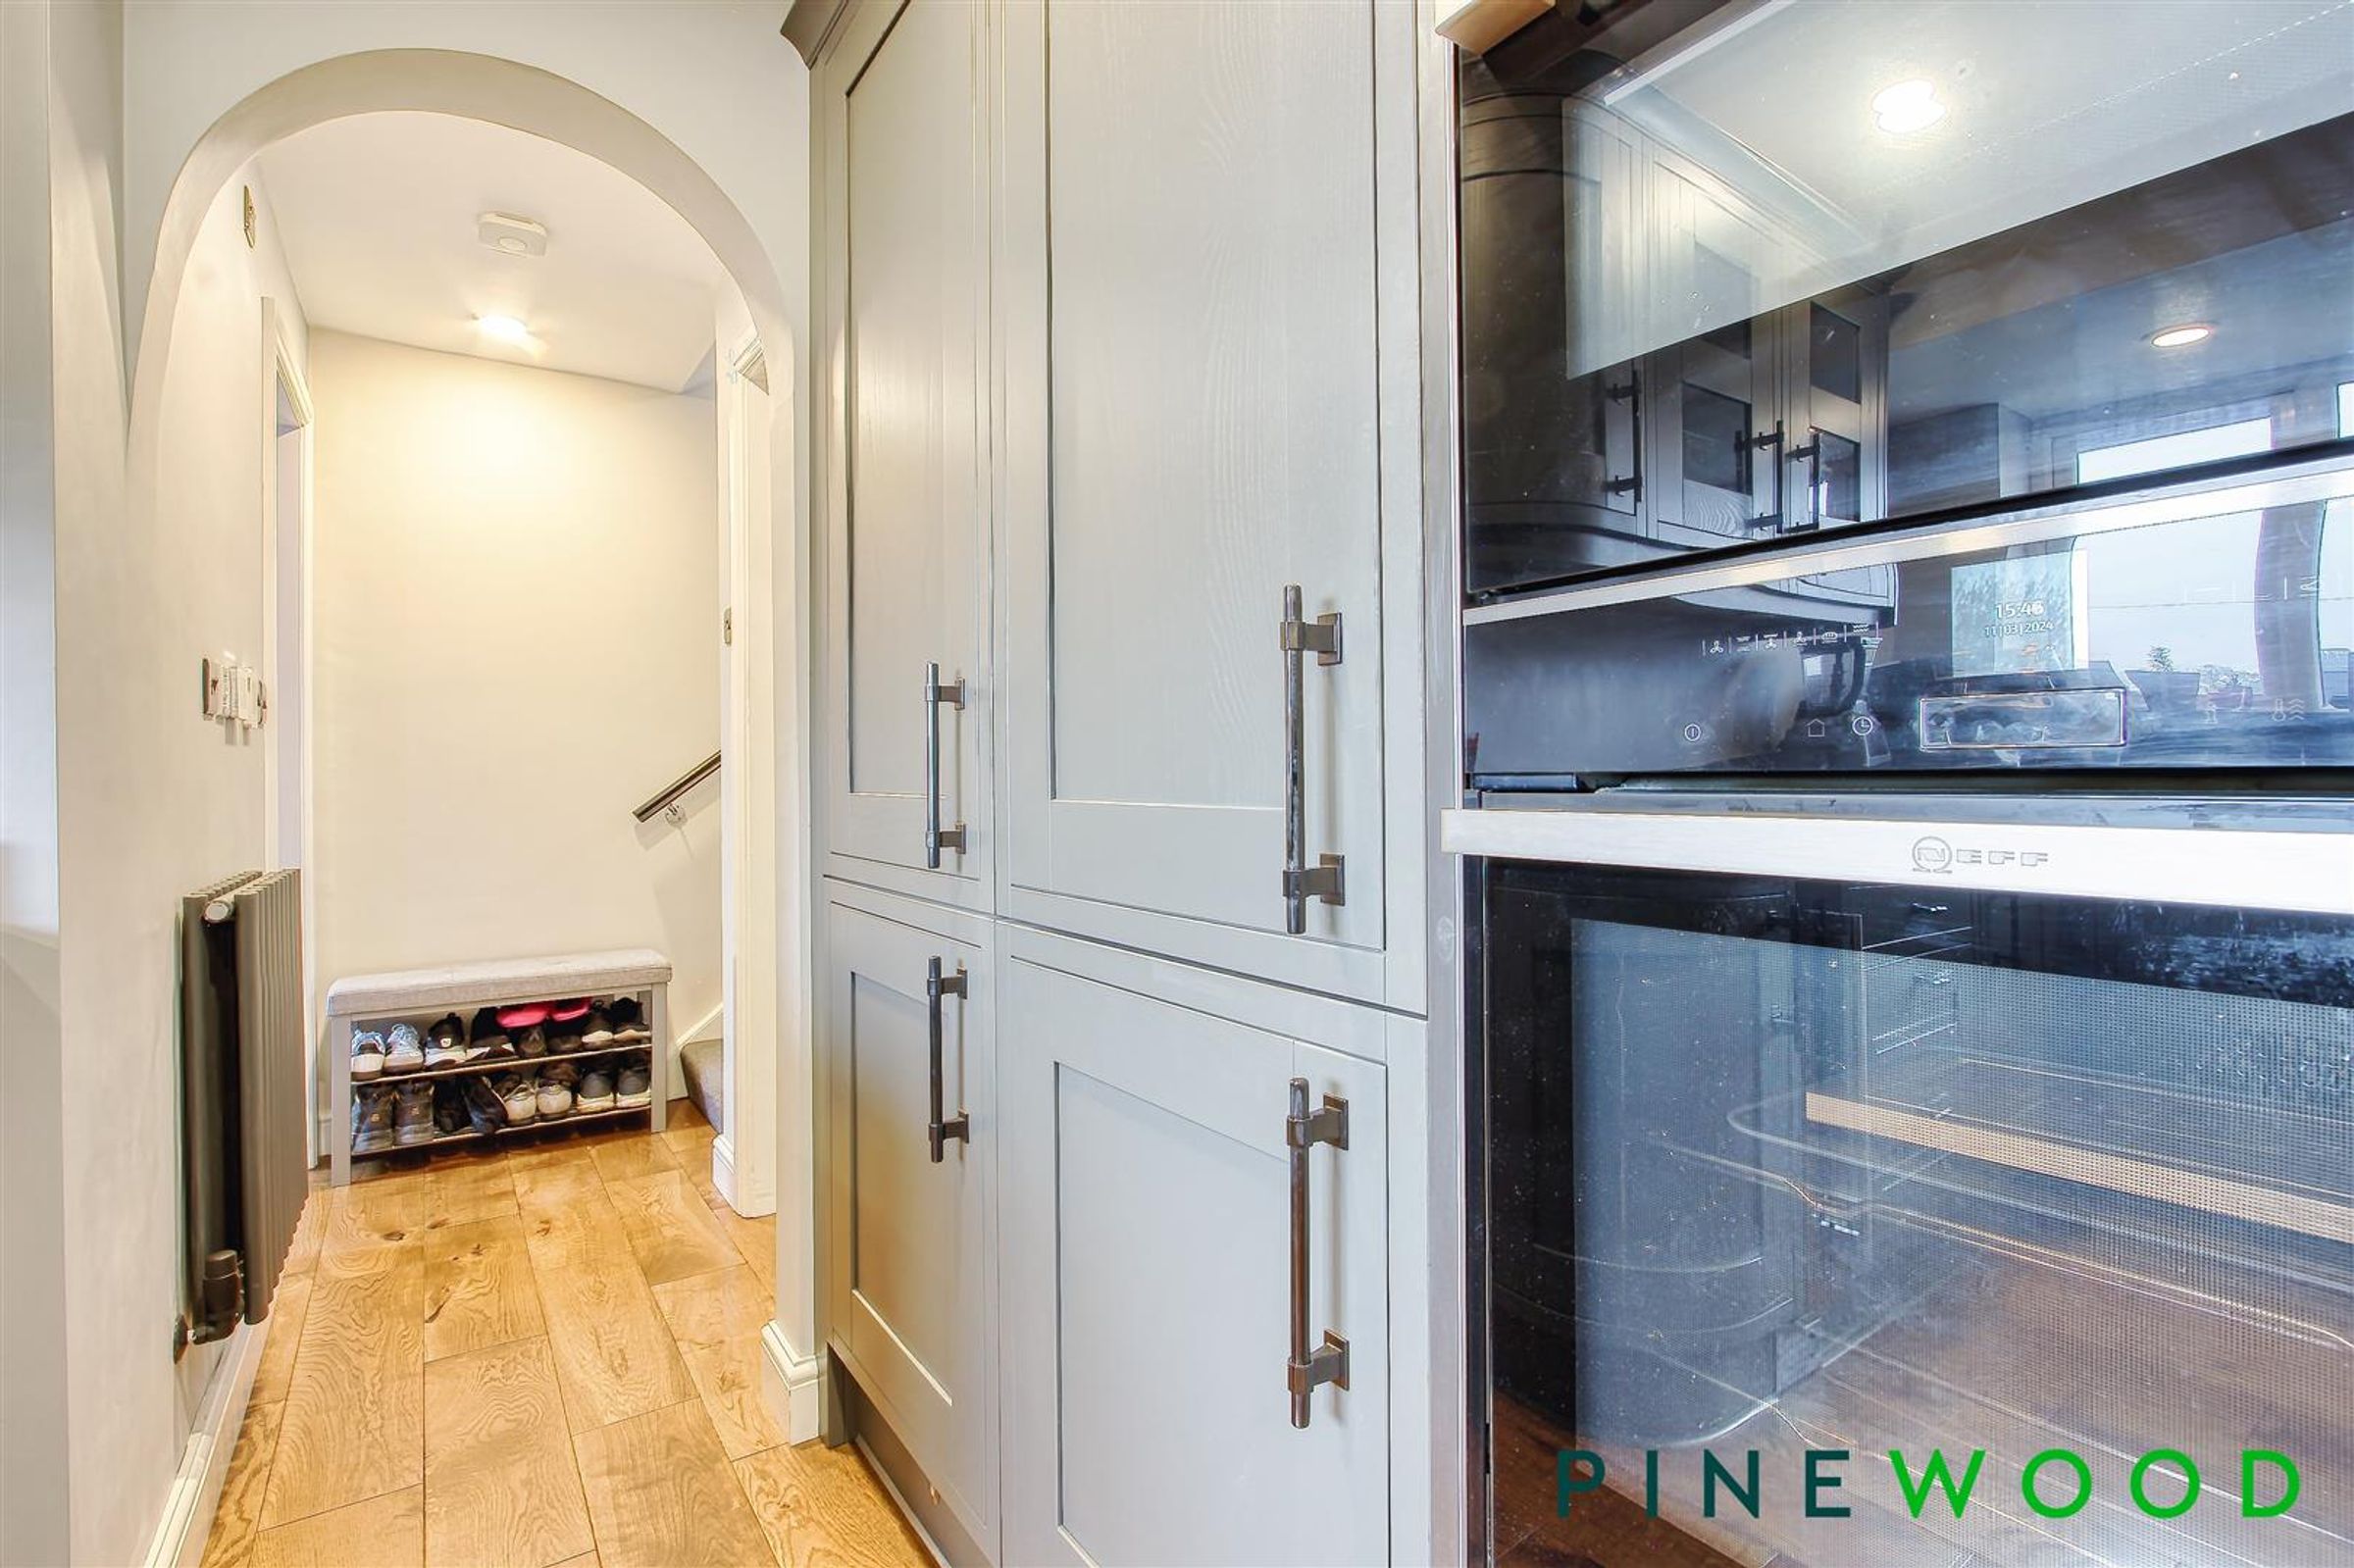
The stylish kitchen was fitted in 2019 and has a grey shaker style range of soft close drawers, wall and base units with complimentary granite worksurfaces incorporating a sink with chrome mixer tap underfloor heating and speakers, integrated appliances include fridge, freezer, washer/dryer, Neff oven, Neff combi oven and dish washer.
LOUNGE
15' 3" x 10' 6" (4.66m x 3.21m)
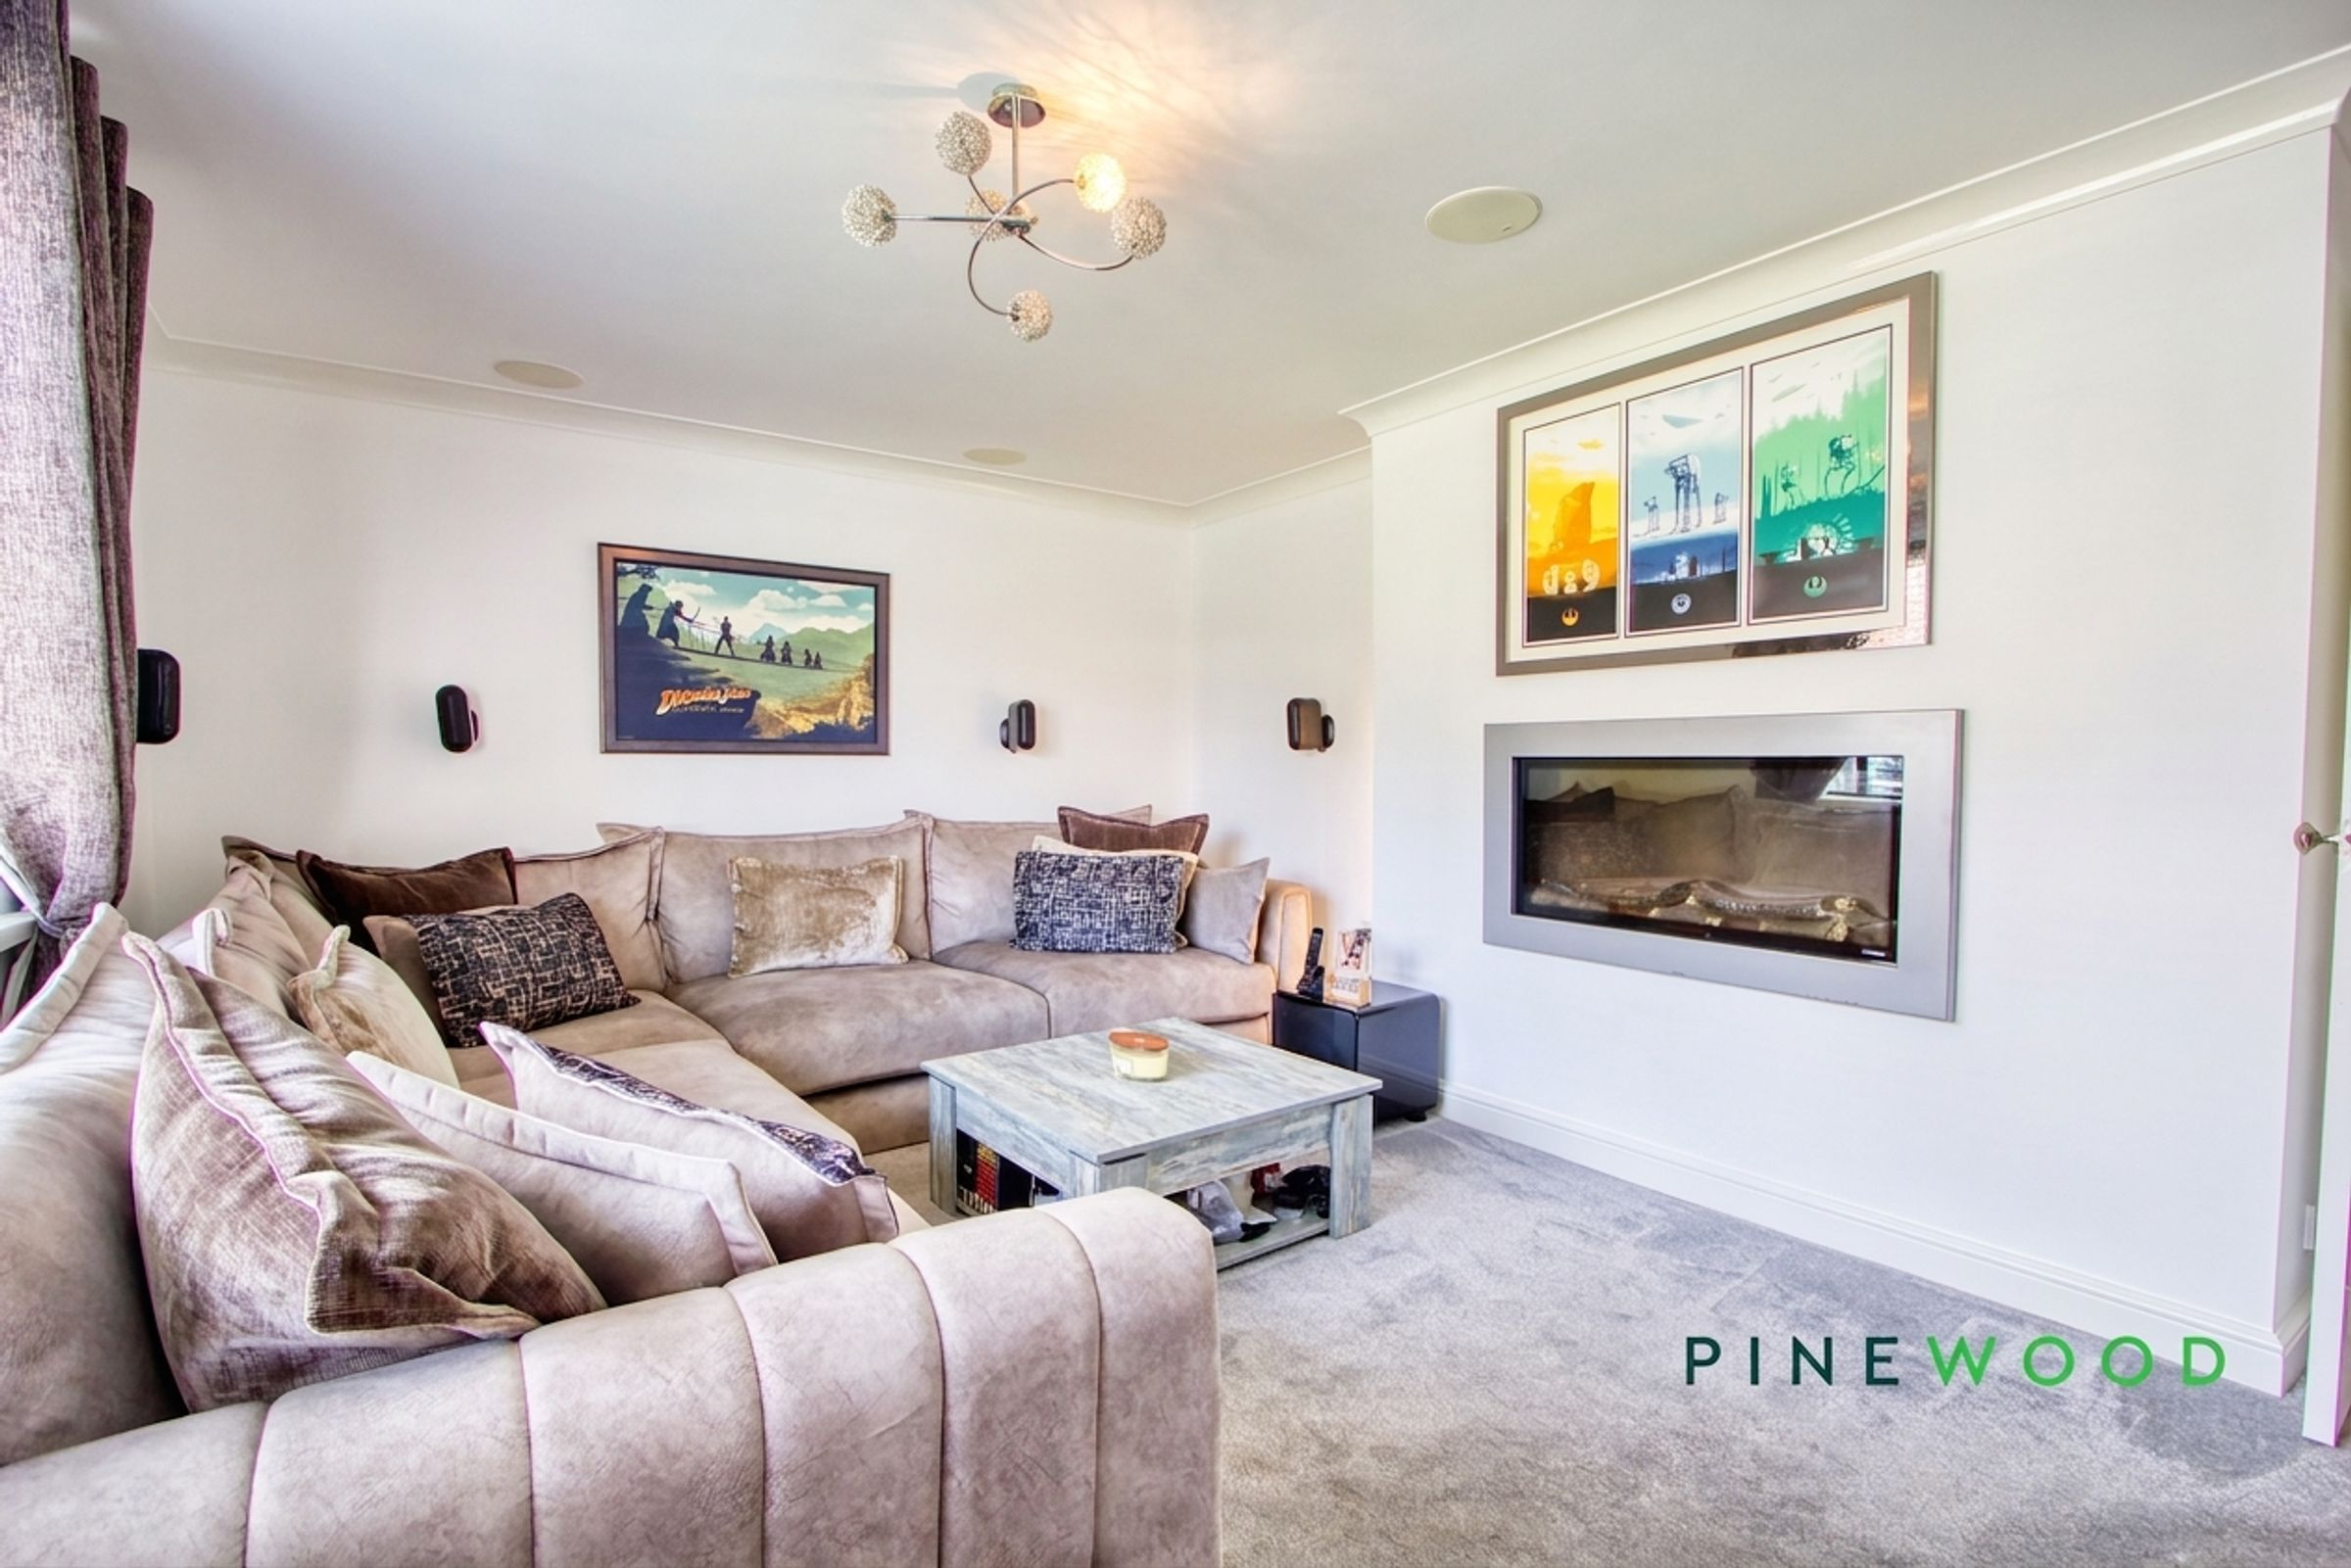
The lounge has carpet, painted décor, radiator and uPVC window. the perfect place to relax and unwind.
SHOWER ROOM
7' 5" x 5' 2" (2.25m x 1.58m)
Fully tiled and finished to a high standard, this modern shower room features underfloor heating, a contemporary shower enclosure, low-flush WC, and a wall-mounted ceramic sink set into a stylish vanity unit with mixer tap. Additional touches include built in speakers, a wall-mounted towel radiator and a UPVC frosted window, combining practicality with a sleek, modern finish.
BEDROOM ONE
12' 3" x 10' 6" (3.74m x 3.21m)
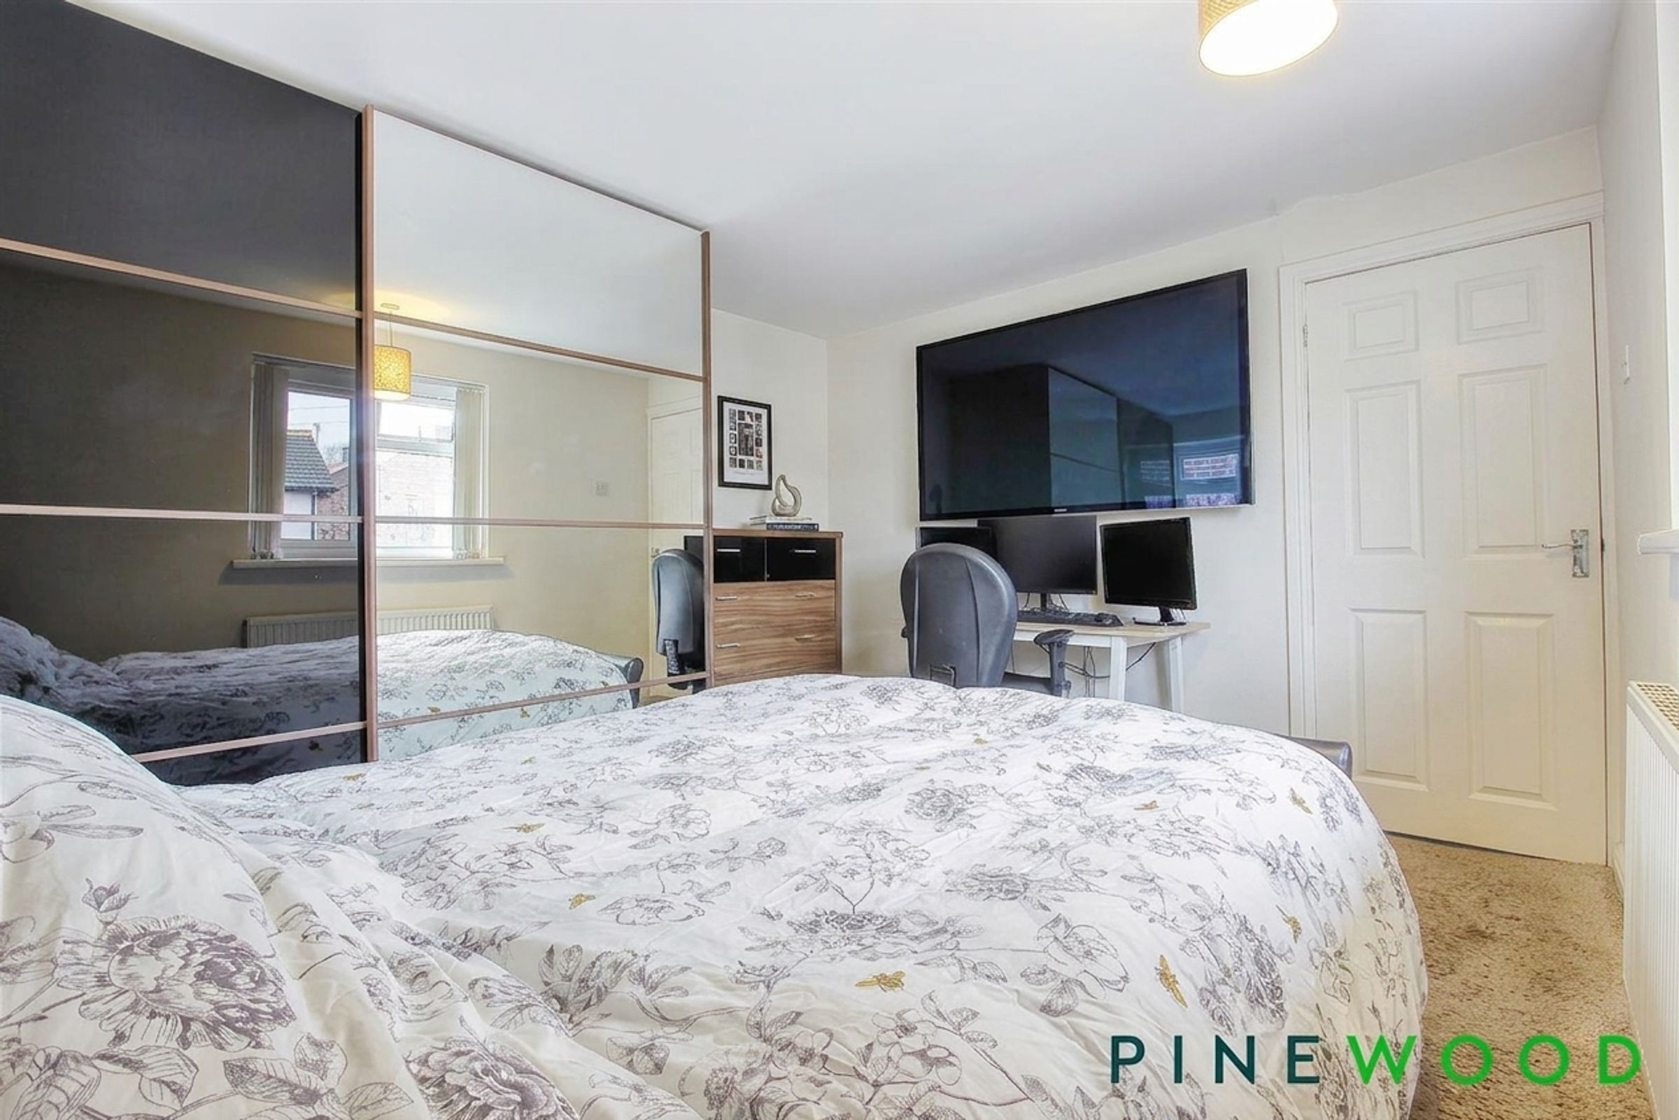
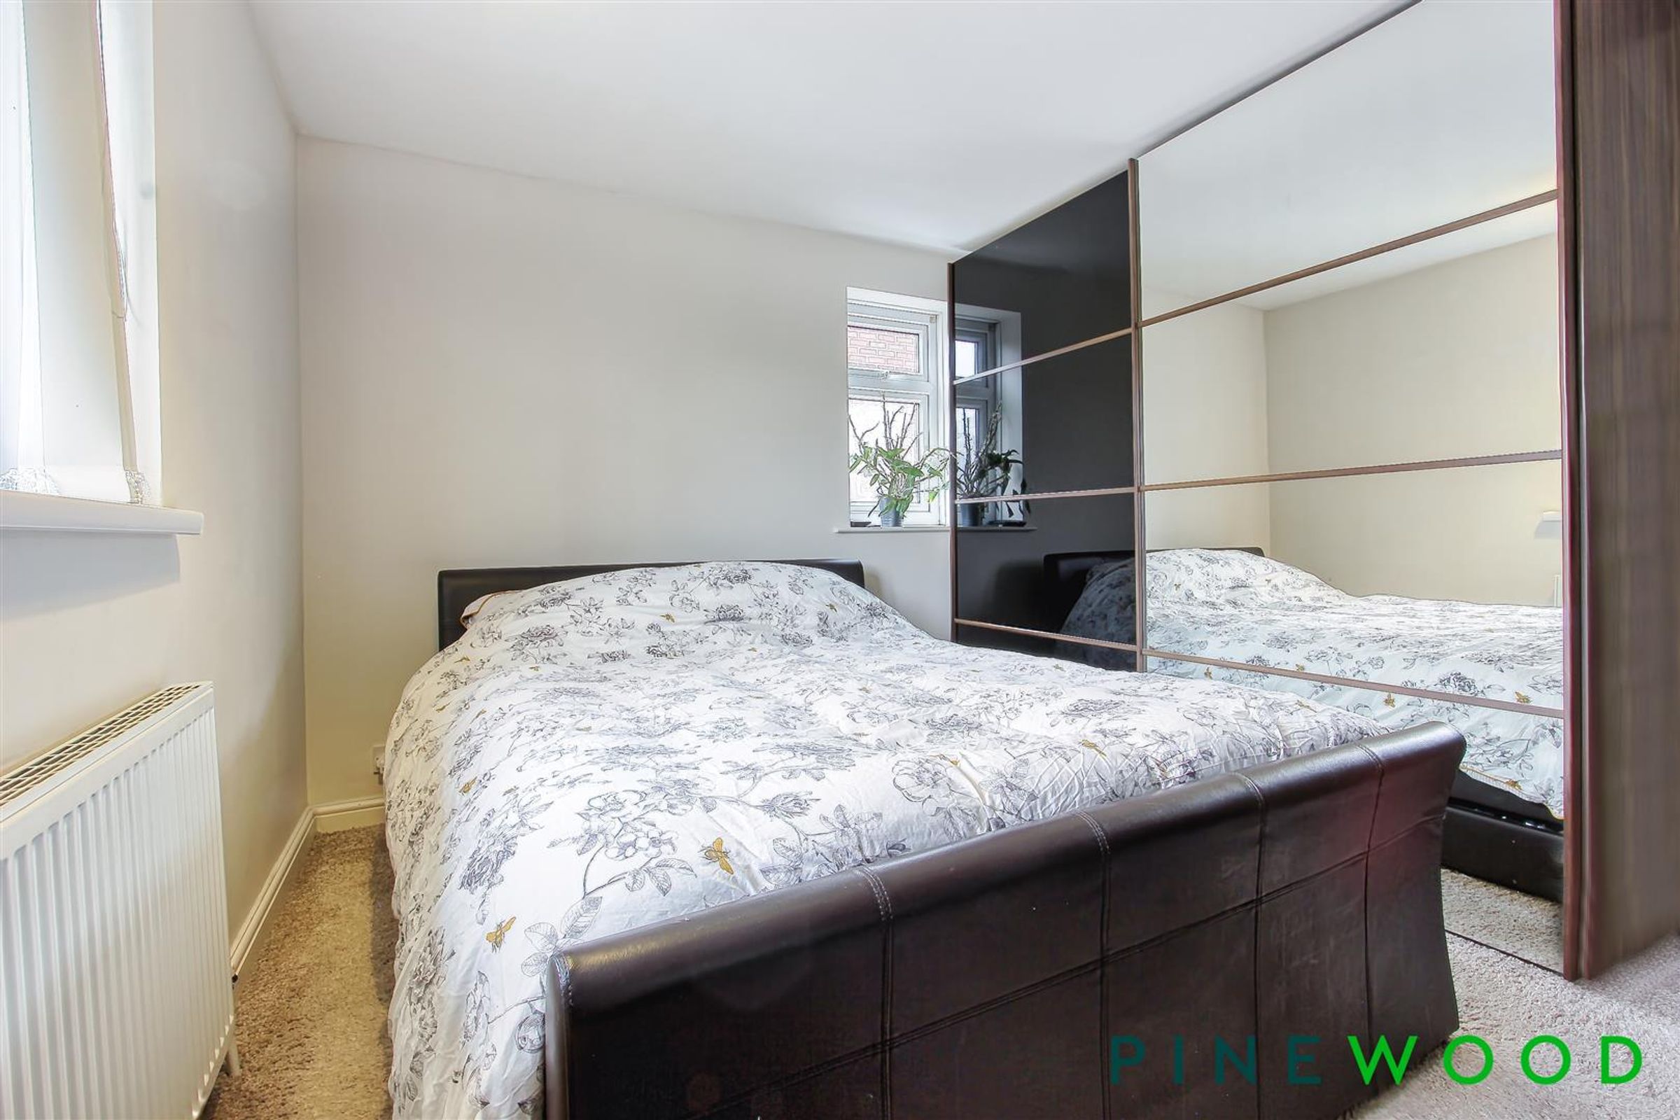
This is a dual aspect double bedroom to the front aspect with carpet, radiator and two uPVC windows.
BEDROOM TWO
12' 3" x 10' 7" (3.74m x 3.23m)
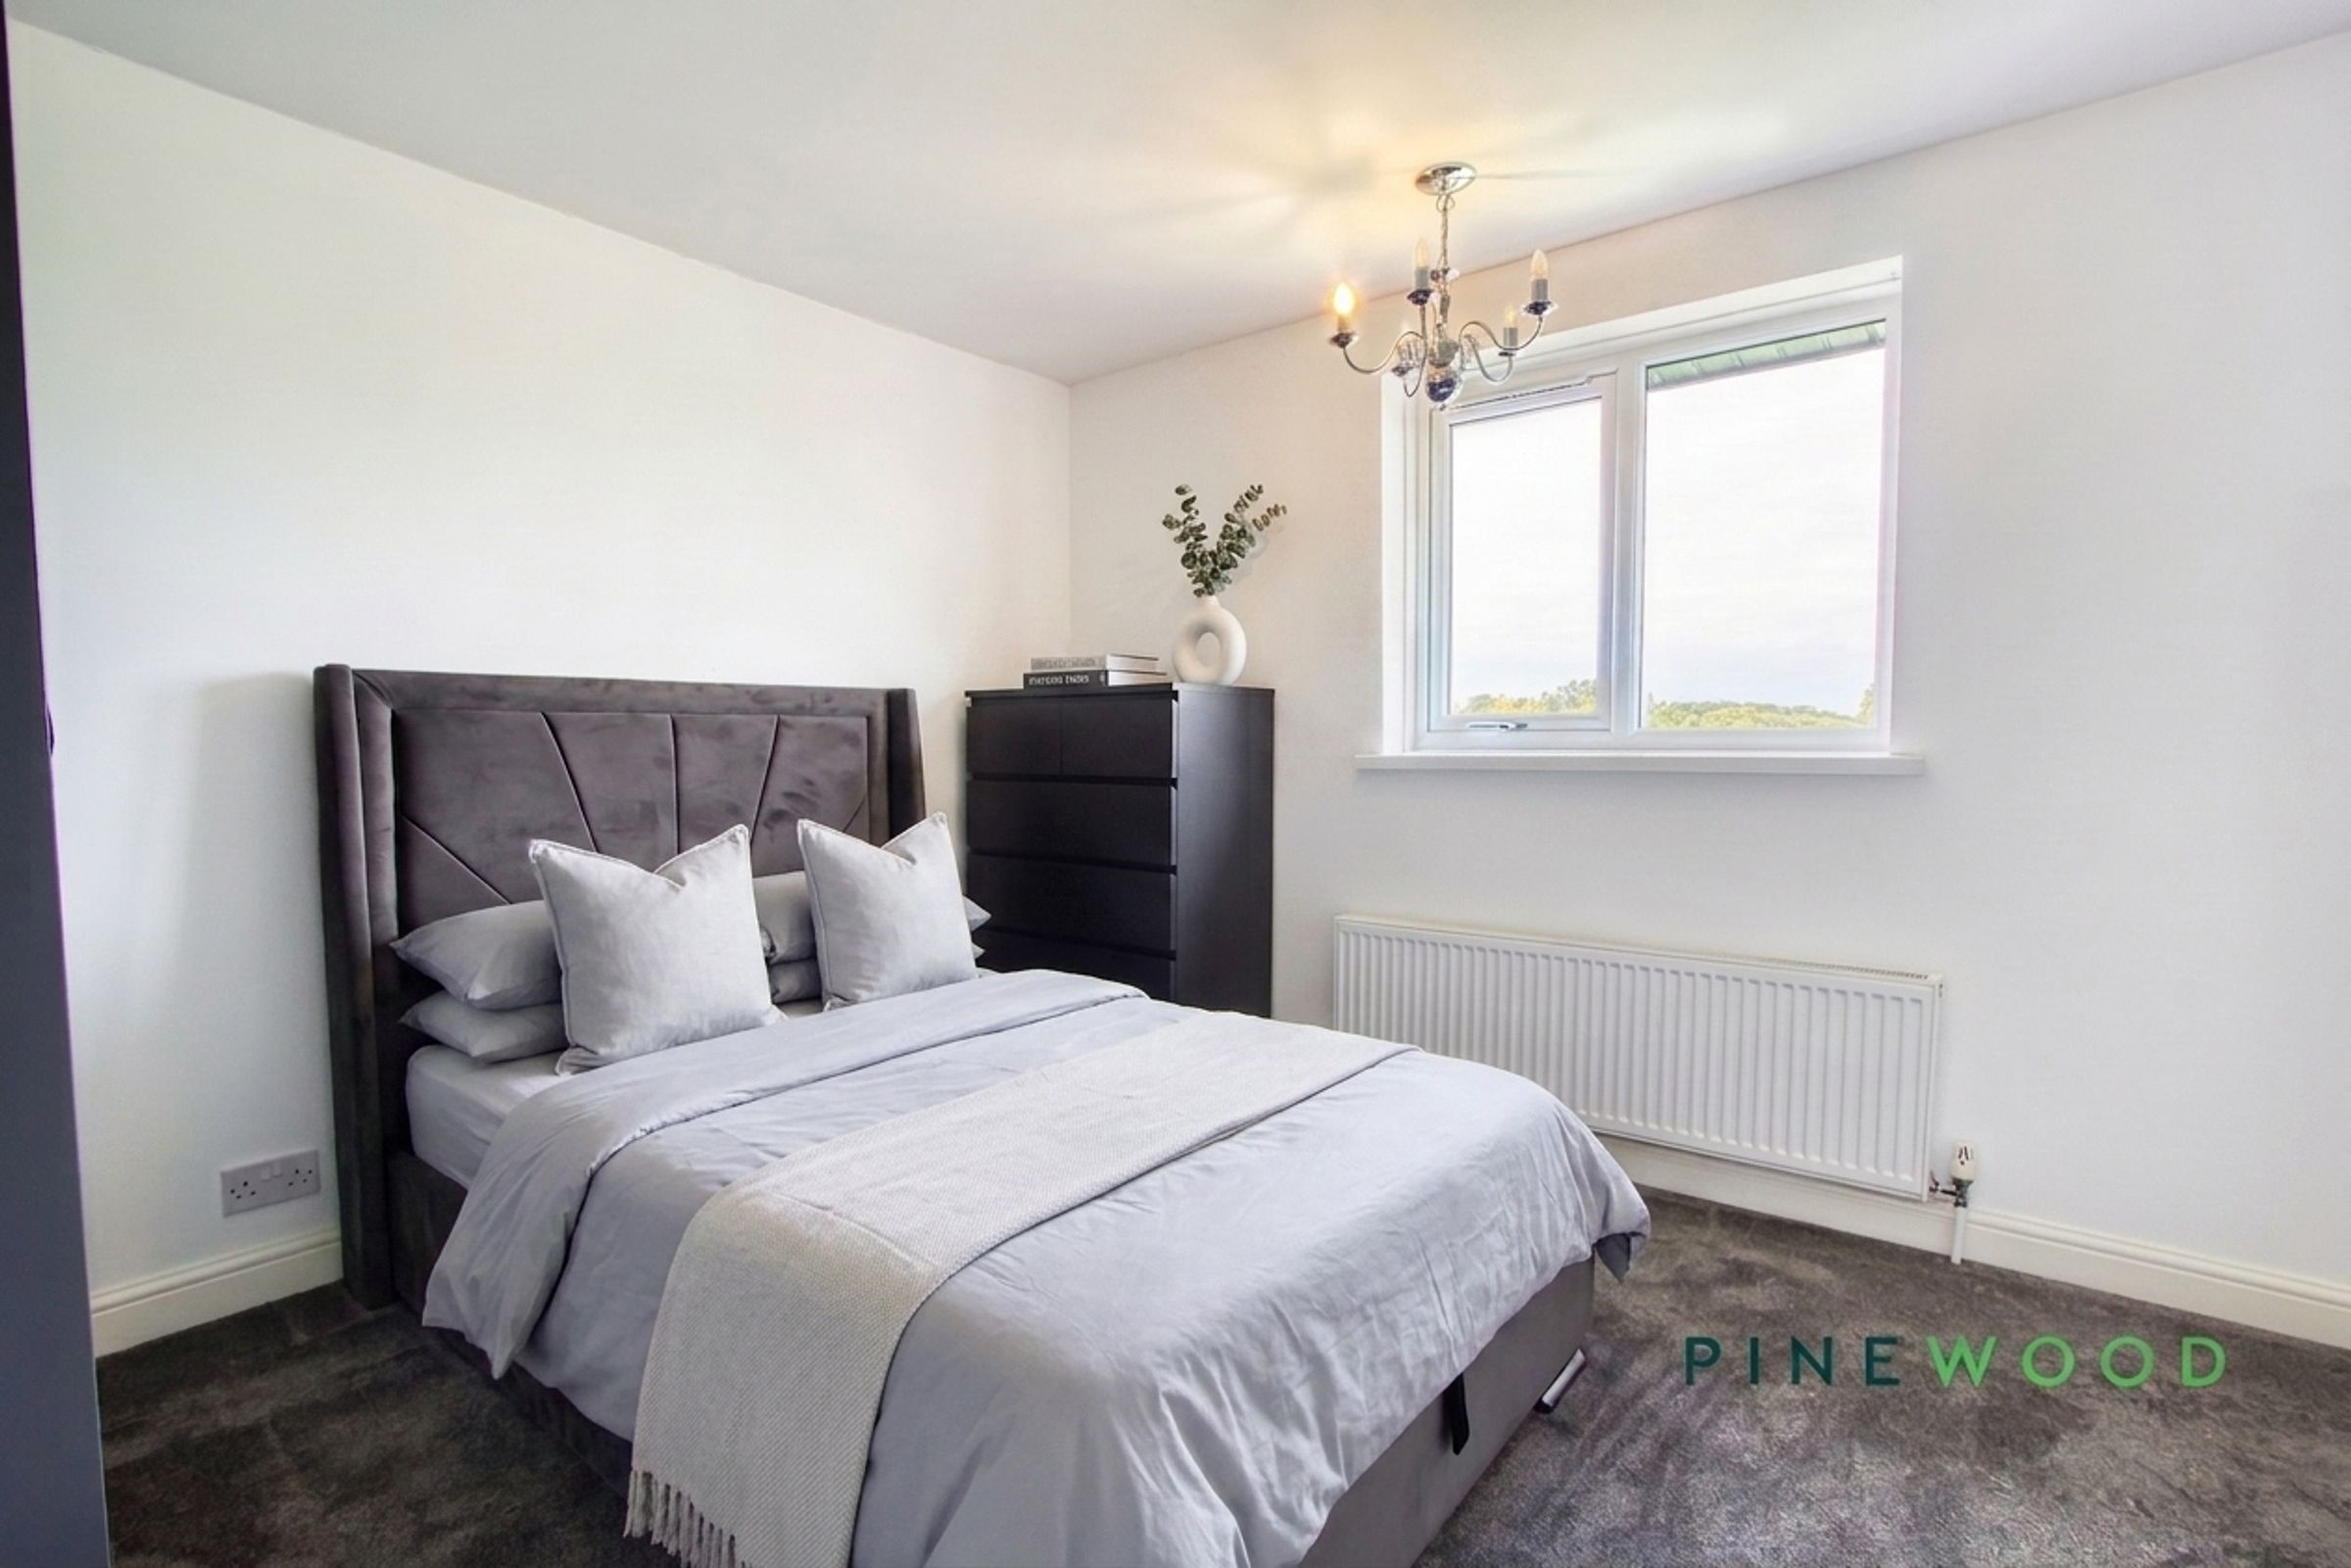
This is a double bedroom to the rear aspect with carpet, radiator, painted decor and views over the playing fields through the uPVC window.
BEDROOM THREE
8' 2" x 7' 10" (2.50m x 2.38m)
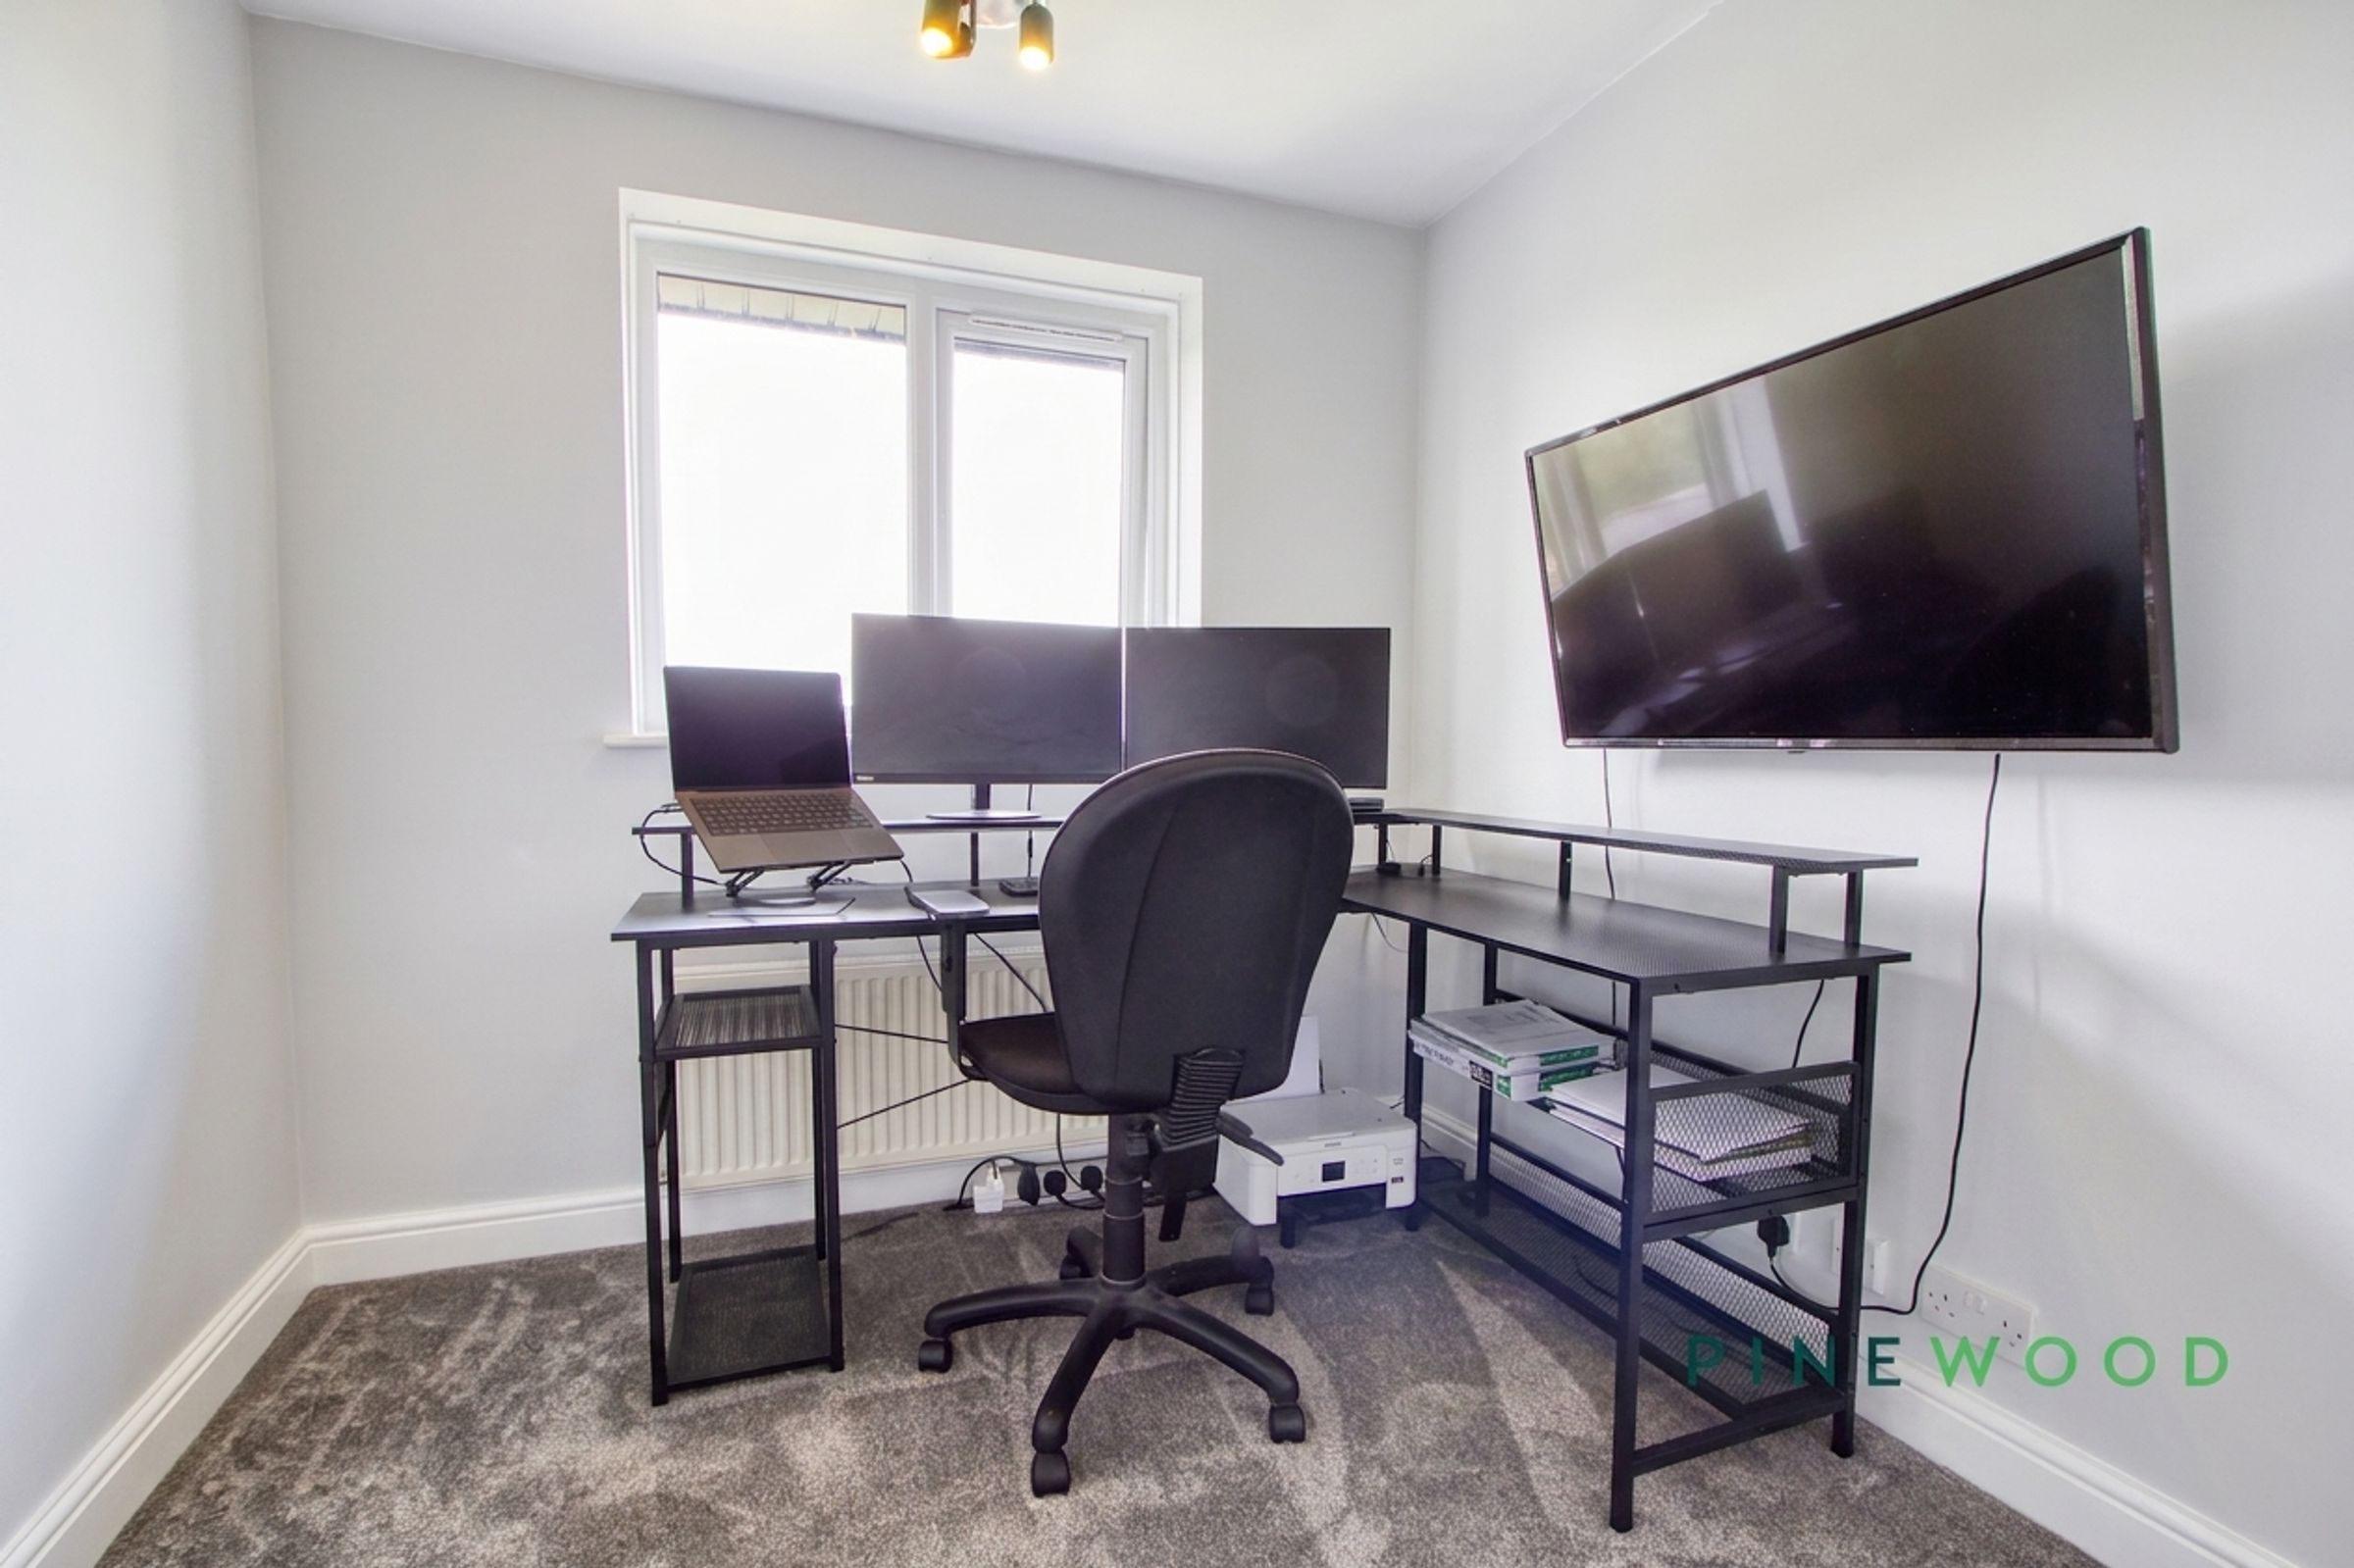
Dimensions: 2.50 x 2.38 (8'2" x 7'9"). This is a single bedroom to the rear aspect with carpet, painted decor, radiator and uPVC windows with views over the playing fields.
GENERAL INFORMATION
Loft: Boarded with Lighting Tenure: Freehold Council Tax Band: A EPC Rating: TBC Total Floor Area: 836.00 sq ft / 77.7 sq m ( including stores) Gas Central Heating: Combi Boiler Shed and Barbecue Hut Available by Separate Negotiation uPVC Double Glazing New Soffits and Facias Internet Hardwired to all Bedrooms
MORTGAGE ADVICE
Should you require it, we are able to provide mortgage advice through our sister company, Bishop & Co Mortgage Services, Please ask us for more details
Reservation Agreement May Be Available
The Reservation Agreement is designed to provide buyers and sellers with greater security once a sale has been agreed. Facilitated through Gazeal, it confirms both parties’ commitment to the agreed terms and helps ensure the transaction progresses in a fair and transparent way. Before a property is removed from the market, buyers and sellers are offered the option to enter into a Reservation Agreement which formally reserves the property for an agreed period while the legal process takes place. Both parties pay a small reservation fee, demonstrating a genuine financial commitment to proceed with the sale. This helps protect against issues such as gazumping or gazundering and discourages either party from withdrawing or attempting to renegotiate the agreed price. If either party withdraws without a valid reason, the other may be entitled to compensation guaranteed by Gazeal, providing added reassurance and helping reduce the risk of fall-throughs.