Like the look of this property?
We would love to hear from you and arrange a viewing of this property. Get in touch now!
Property features
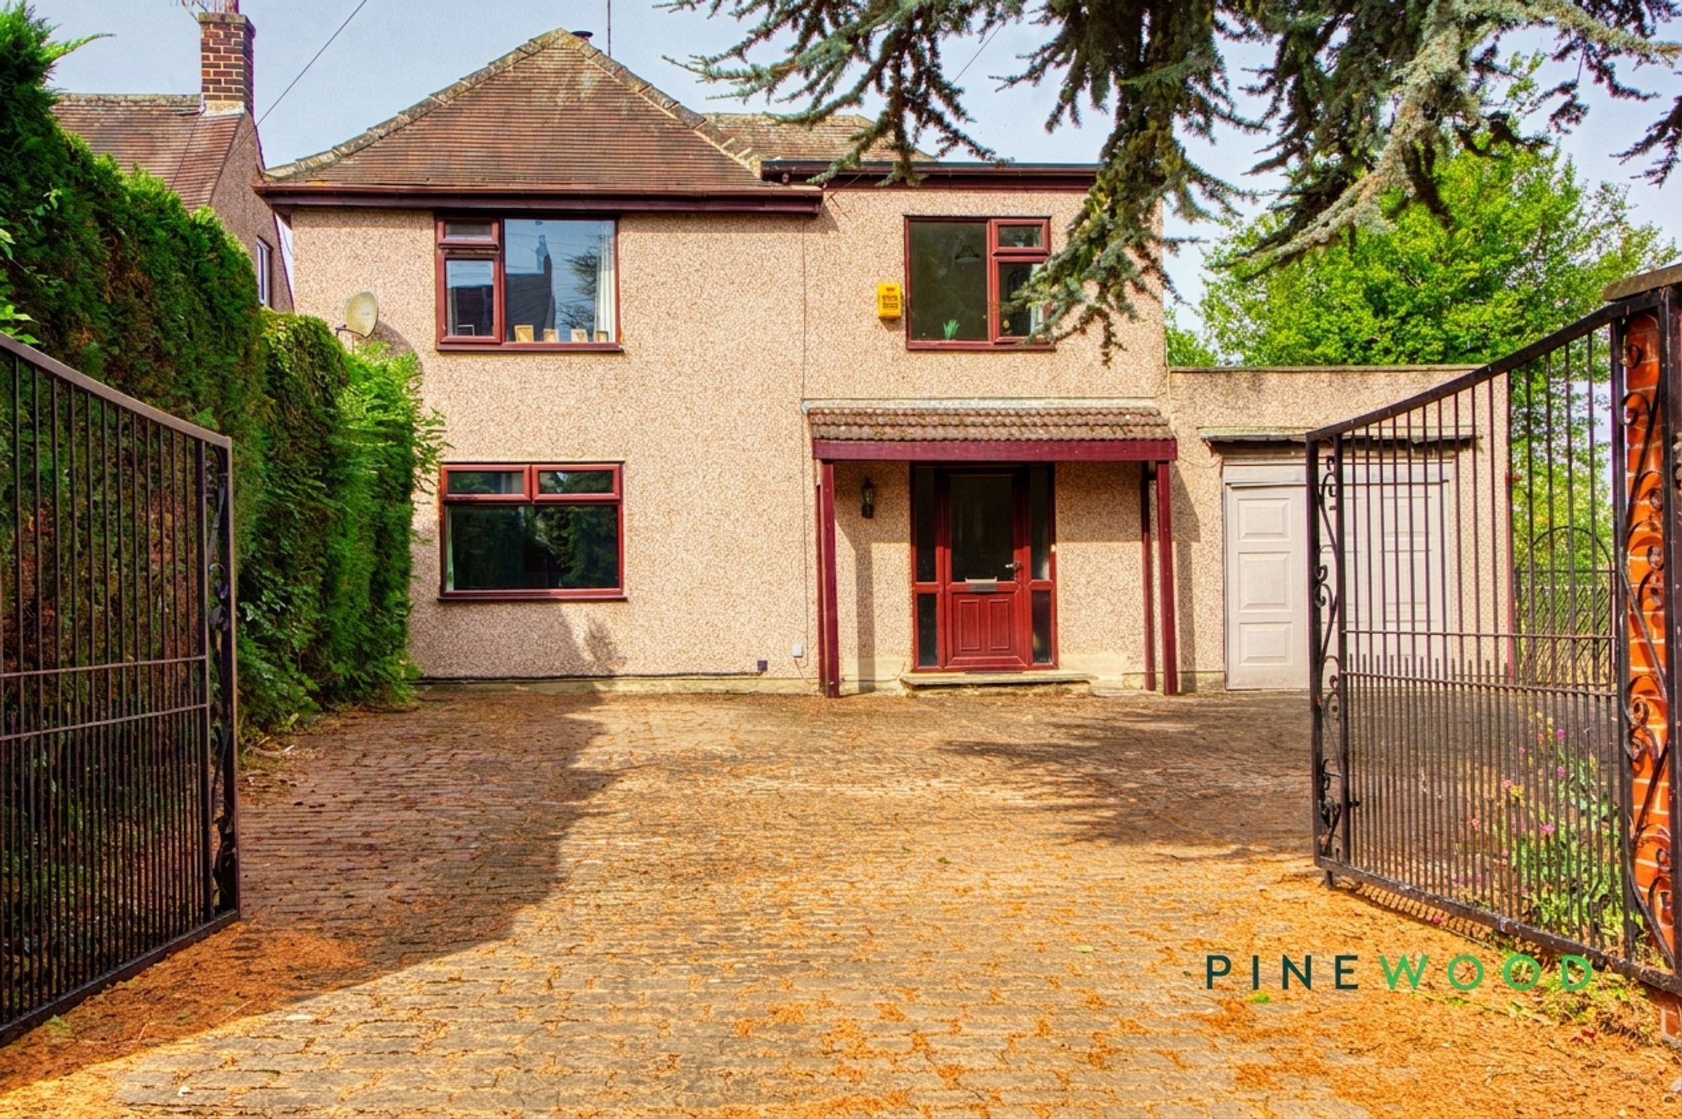
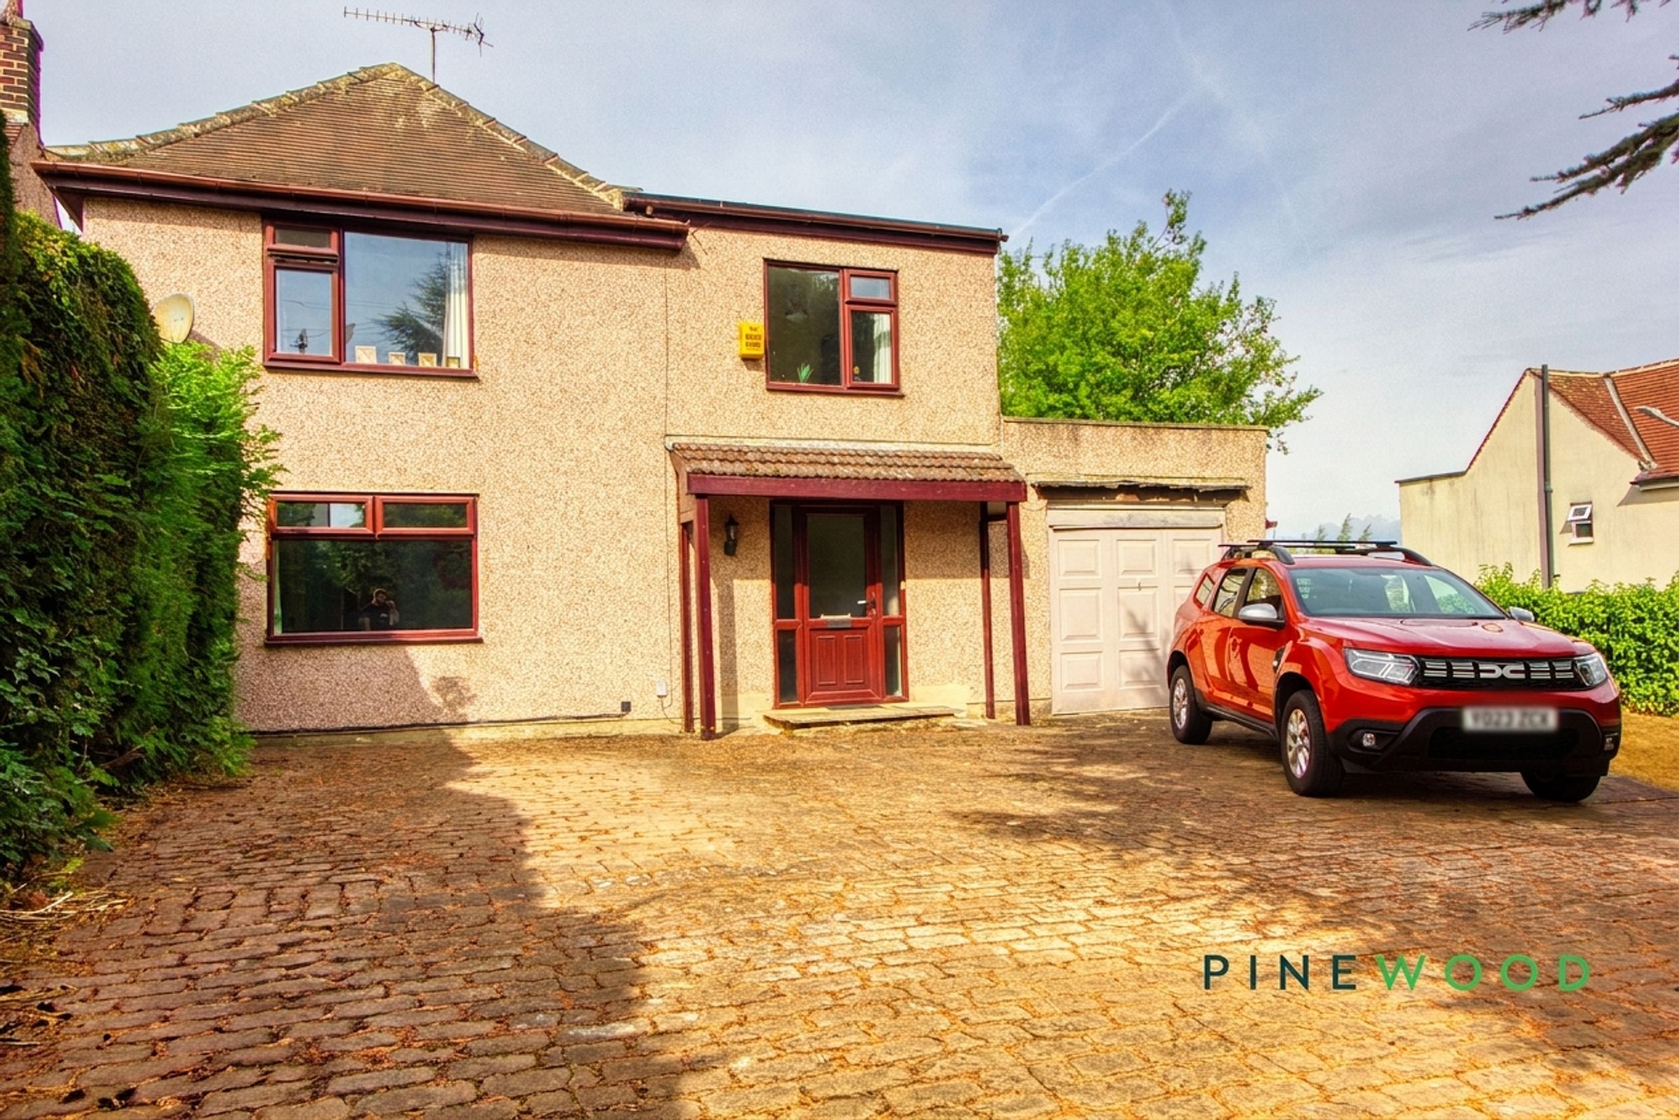
Detached family home on Norbriggs Road, Woodthorpe
Three well-proportioned bedrooms
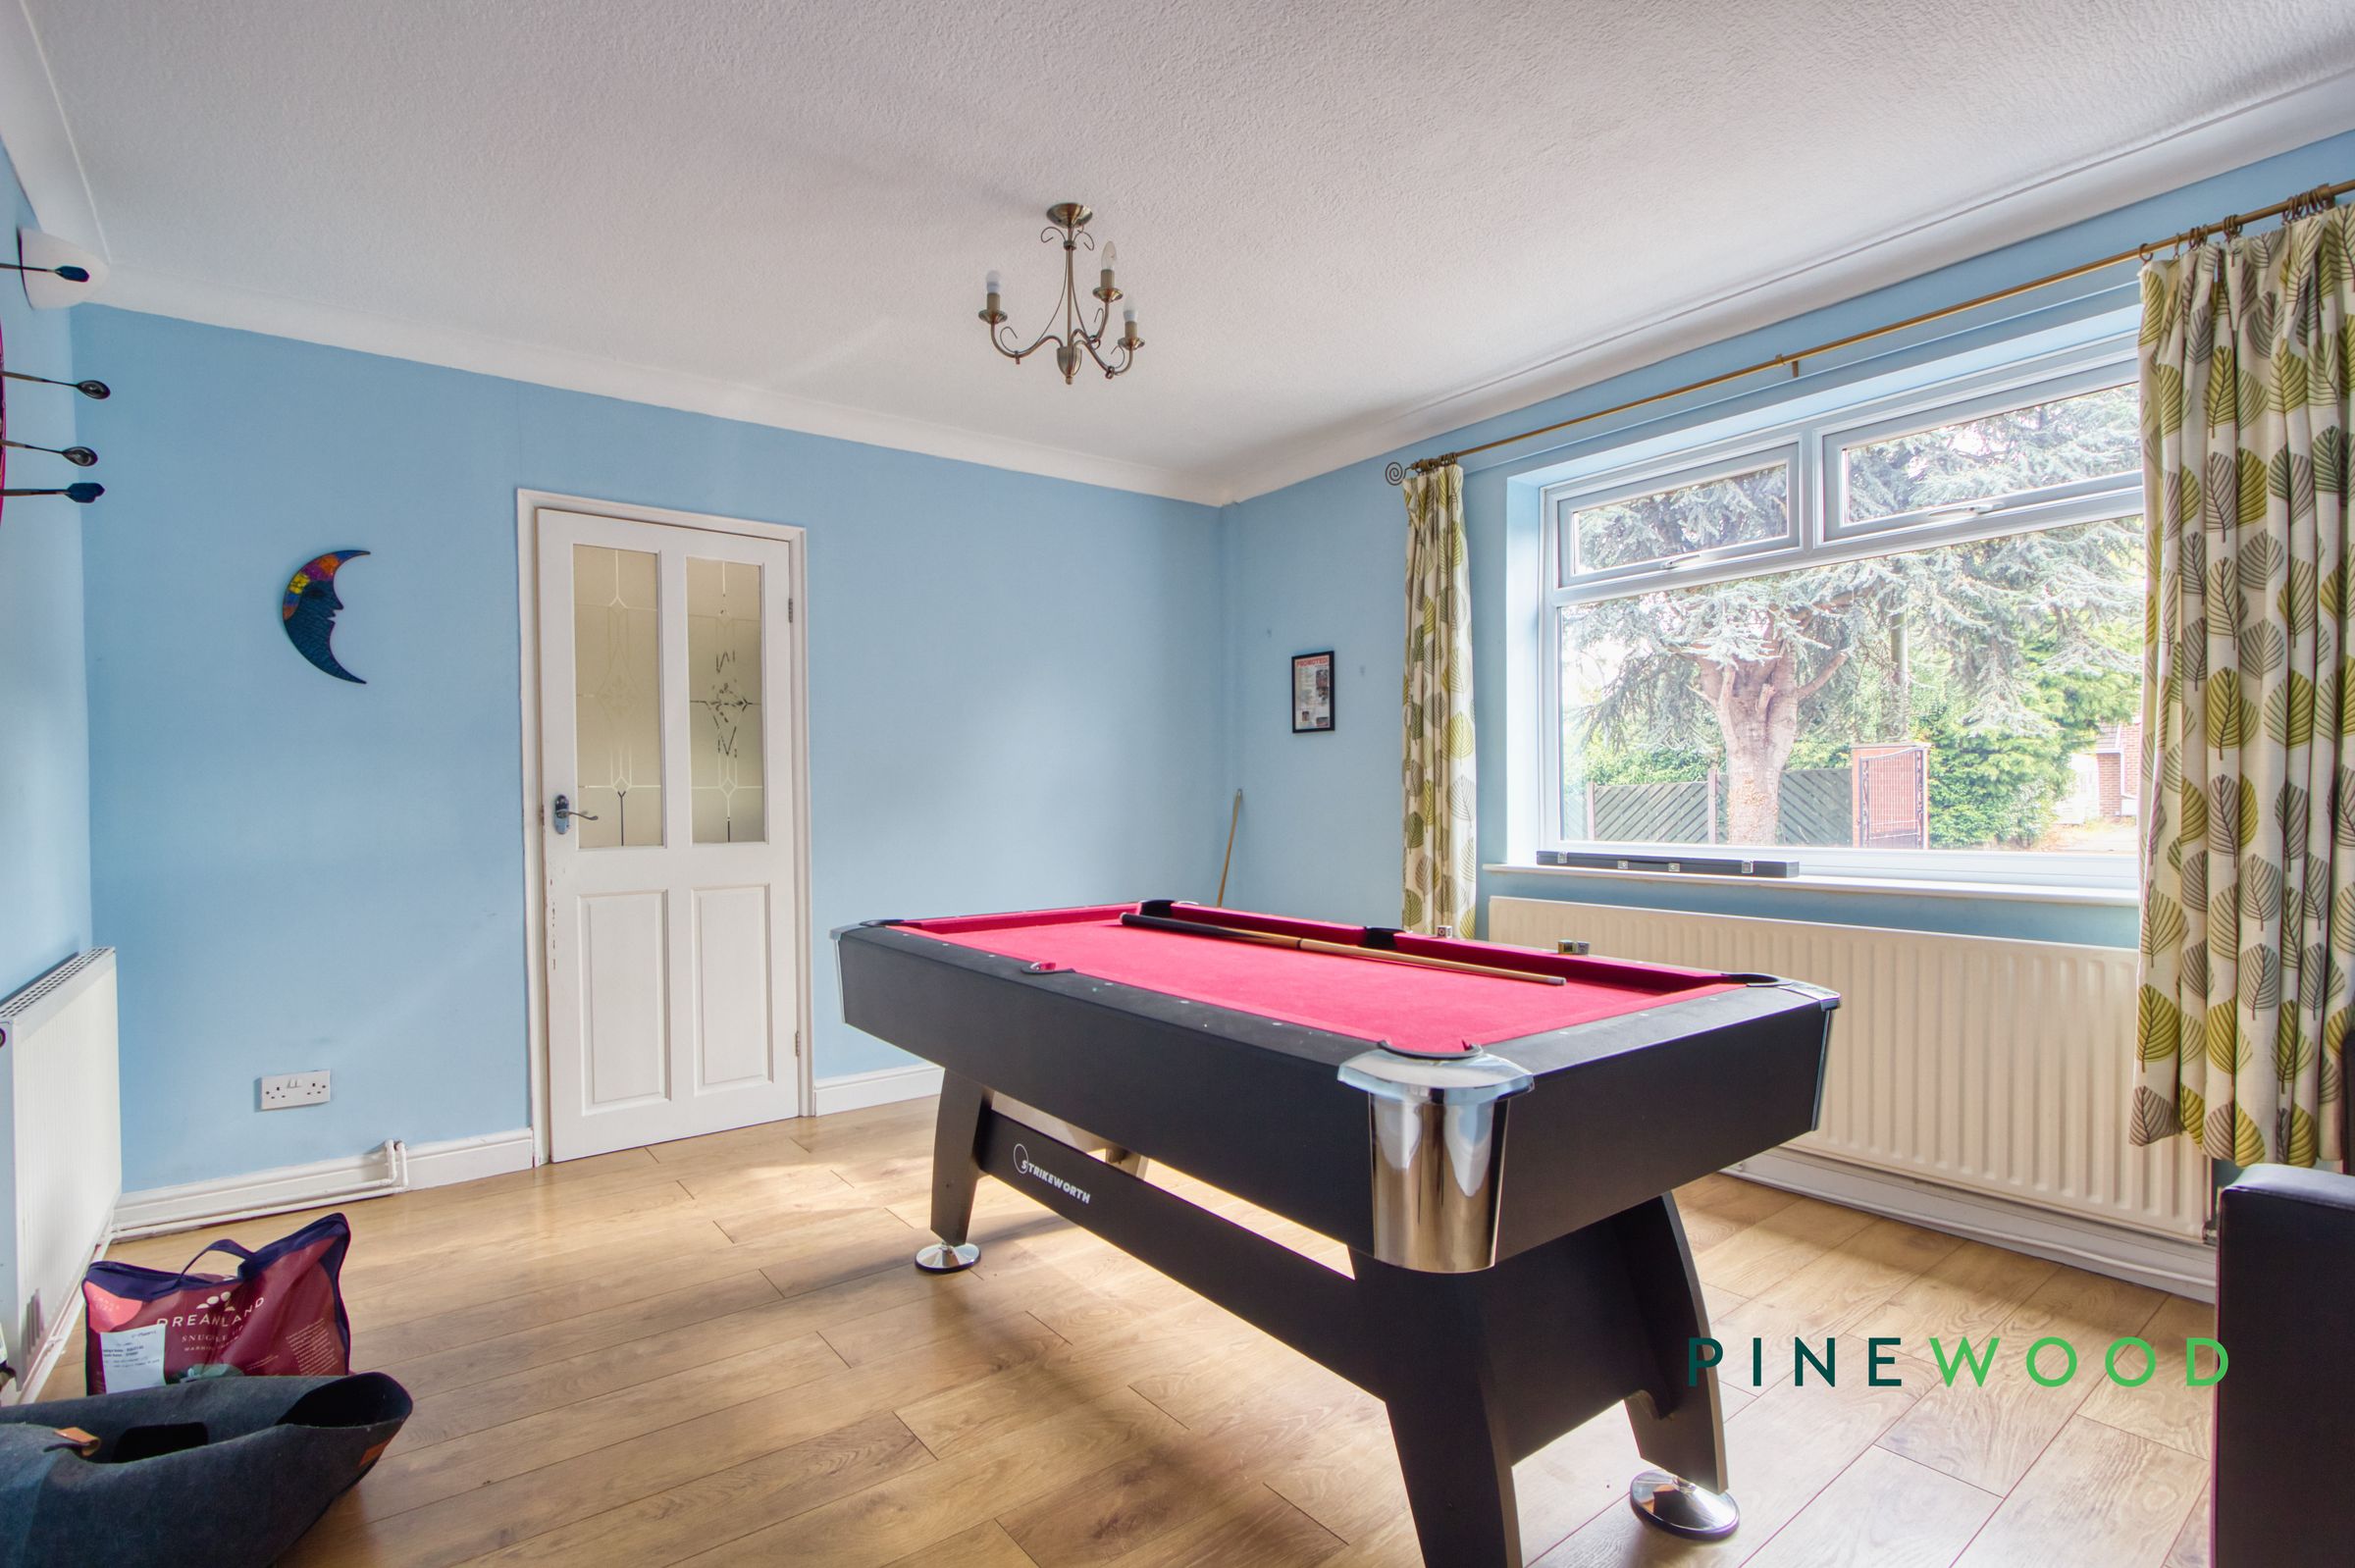
Two versatile reception rooms
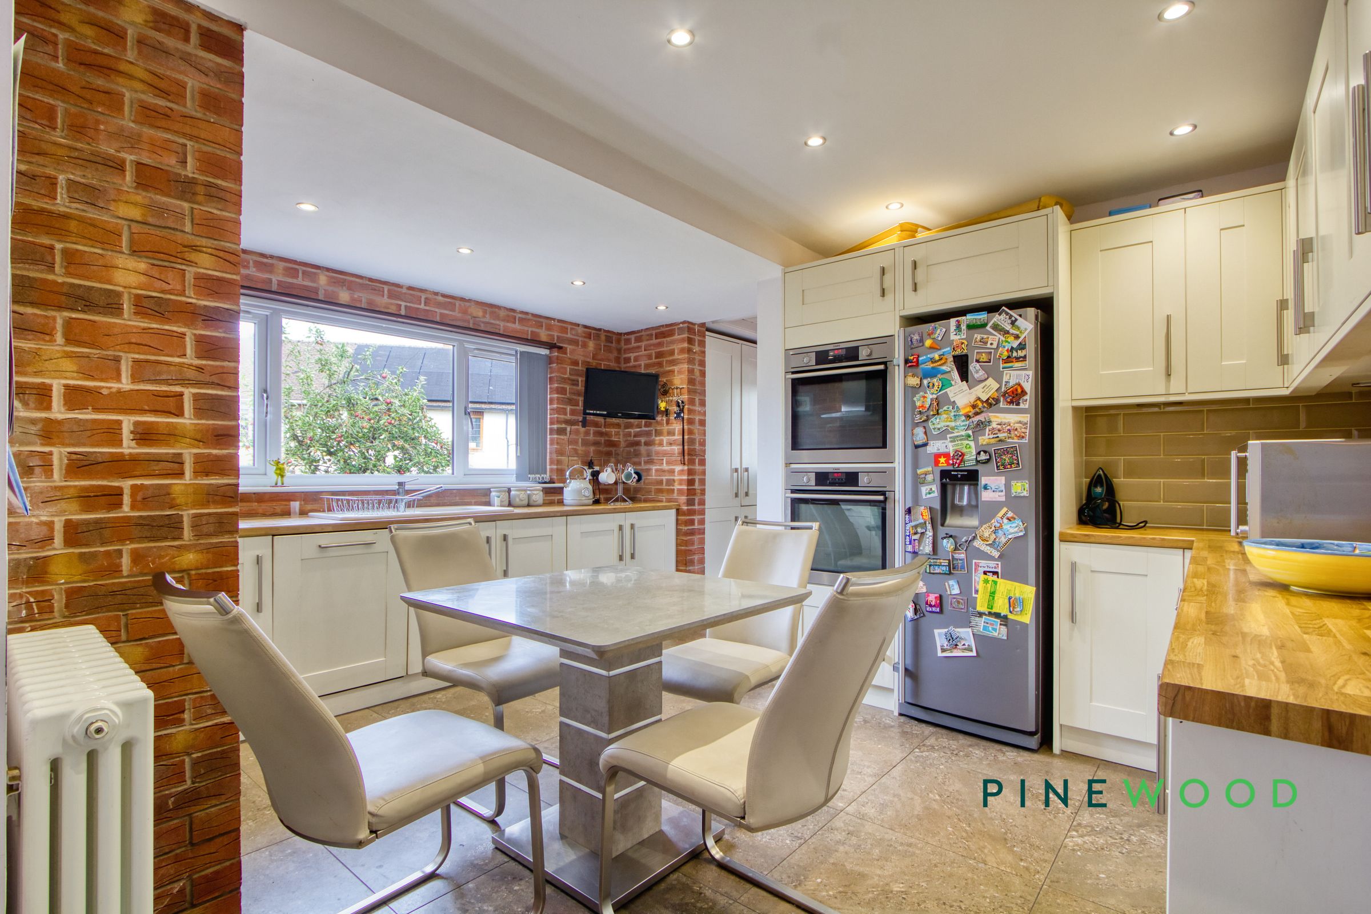
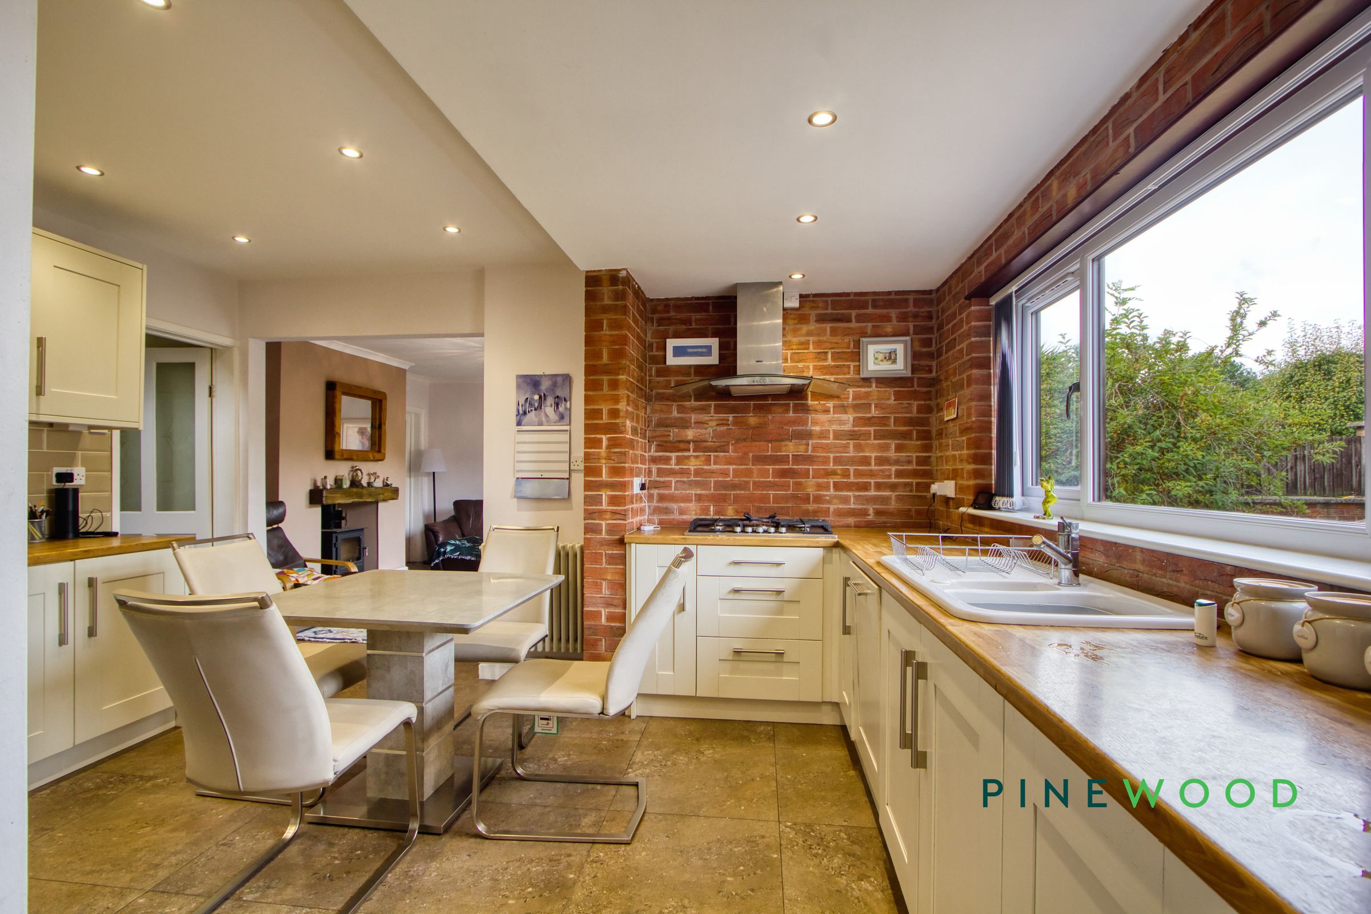
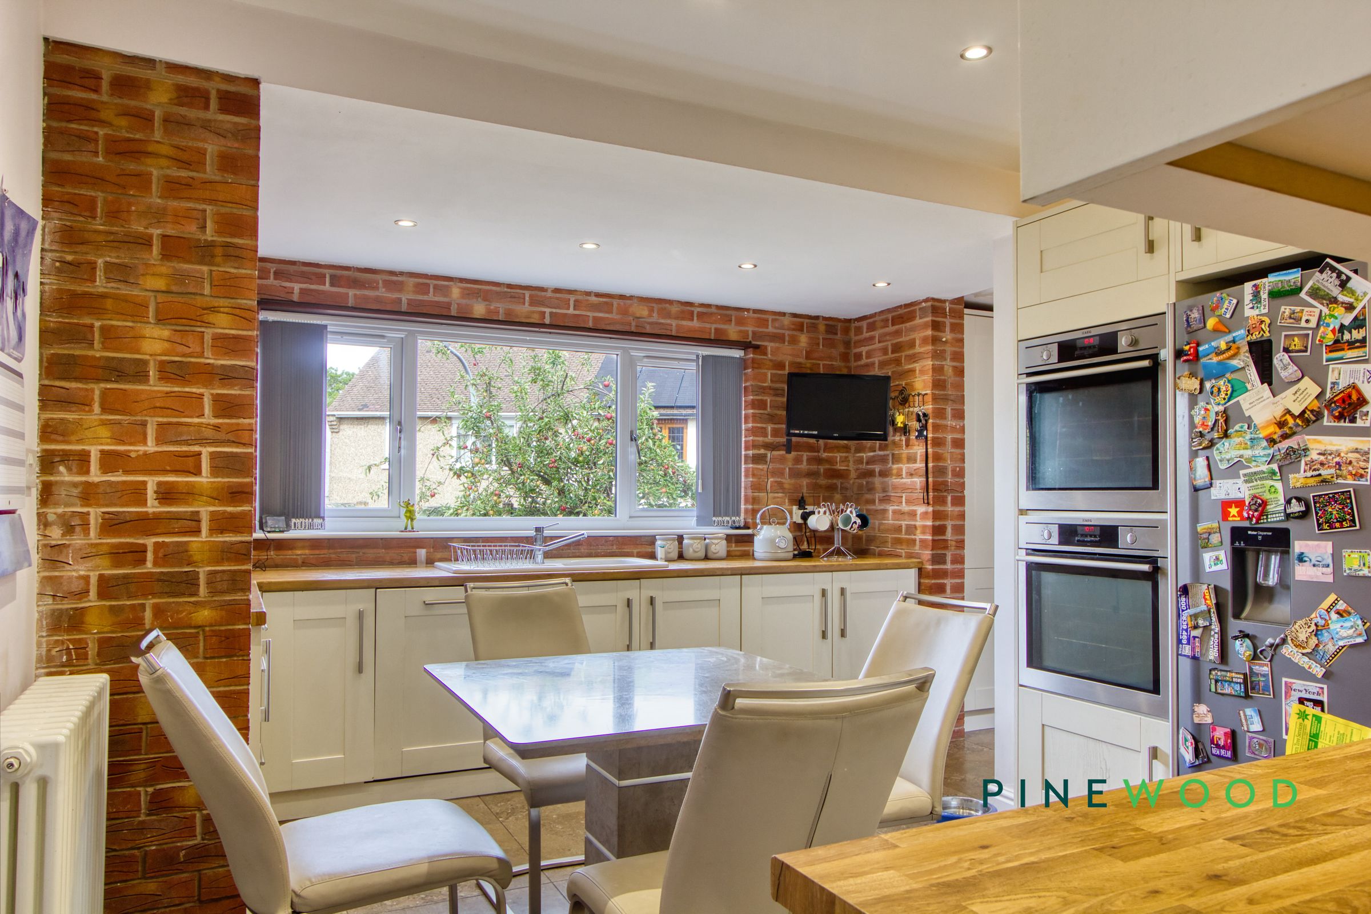
Spacious kitchen and breakfast room with modern fixtures
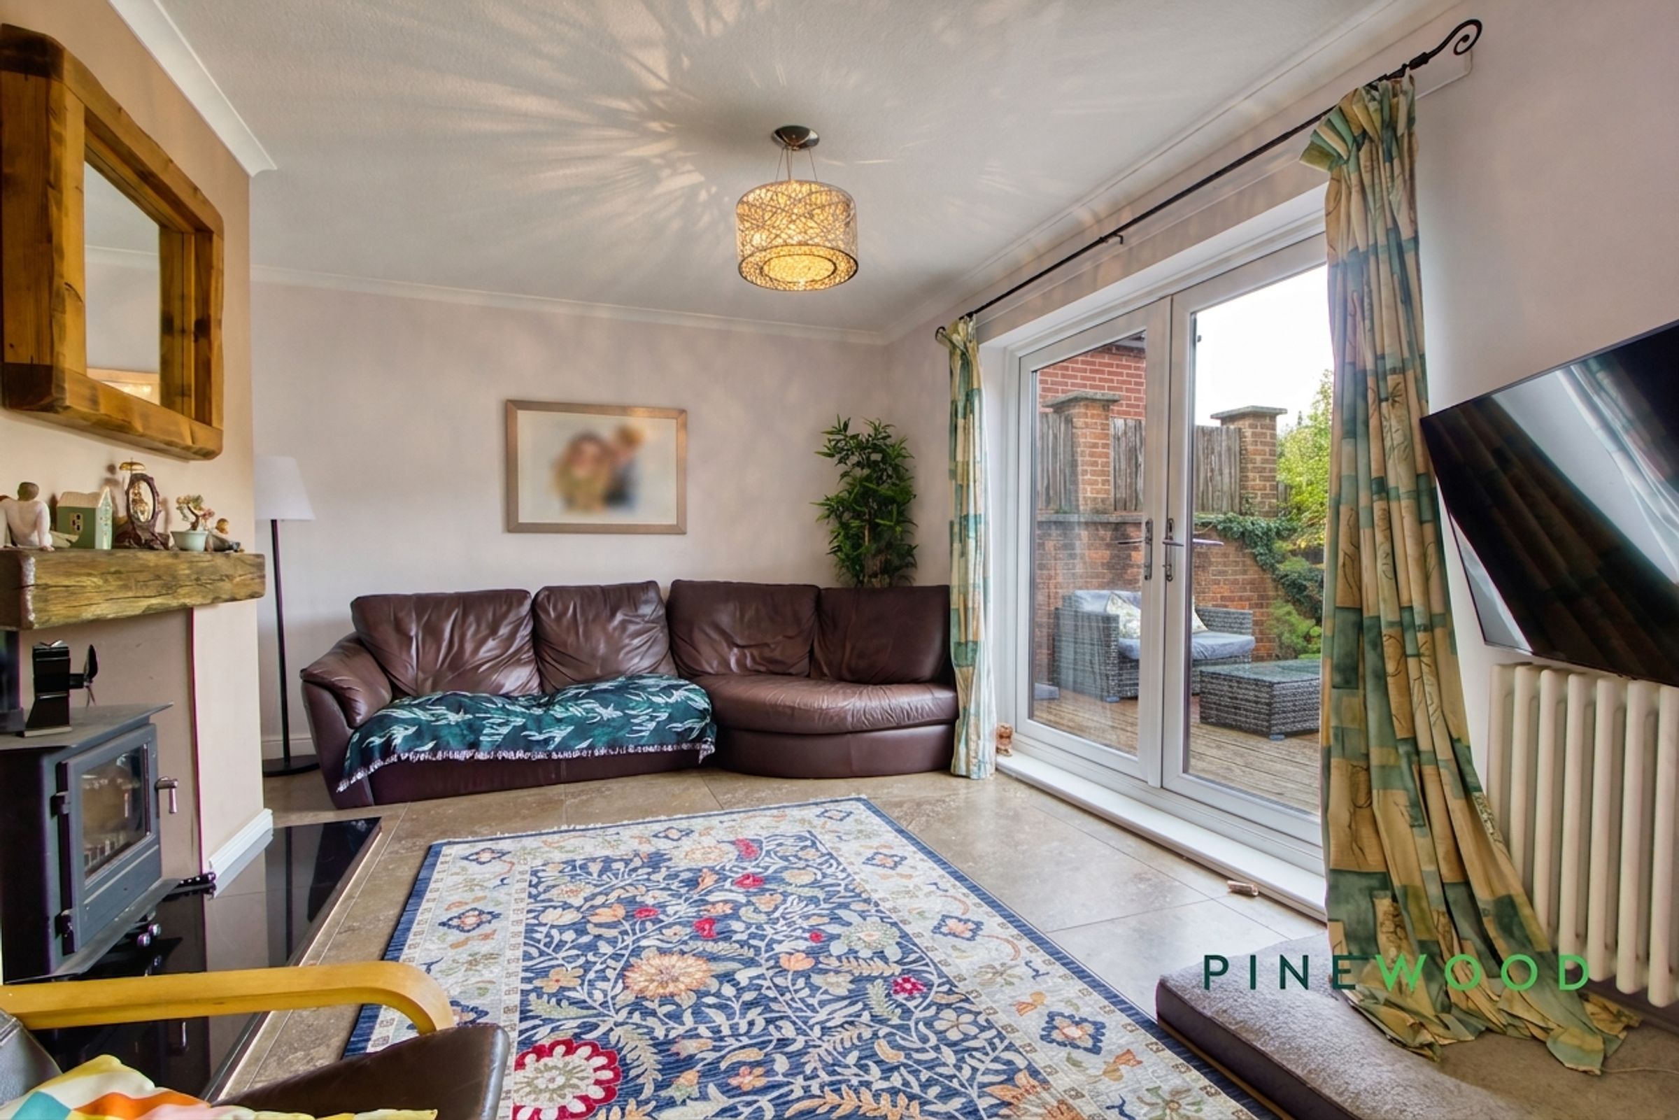
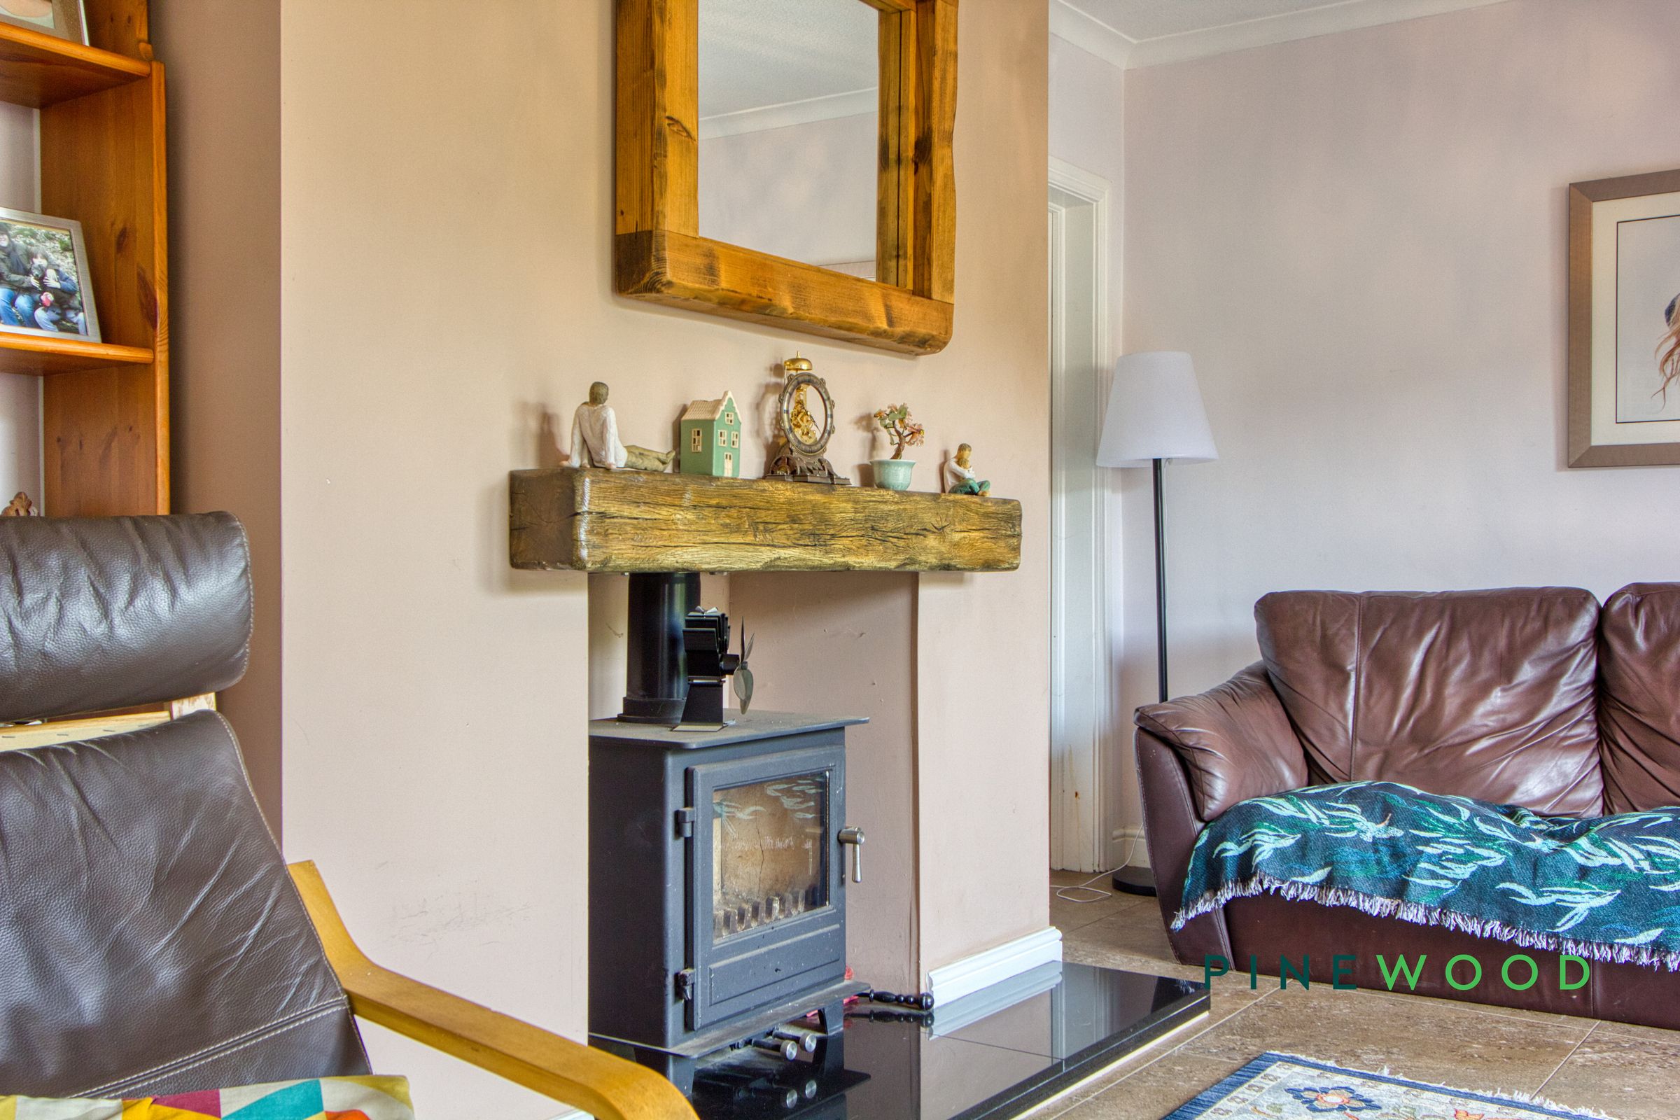
Lounge with a wood-burning stove
French doors opening directly onto the rear garden
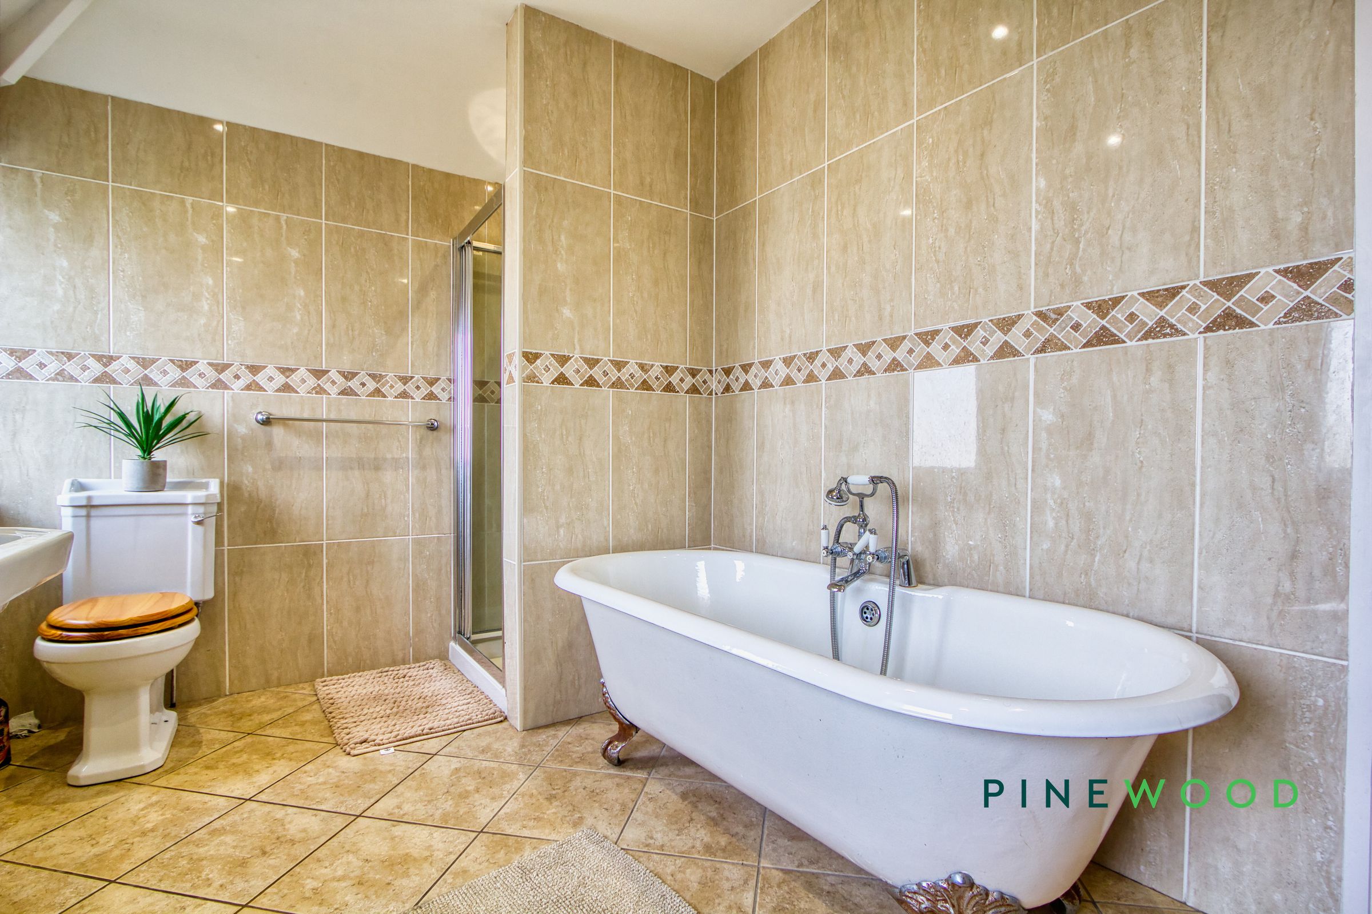
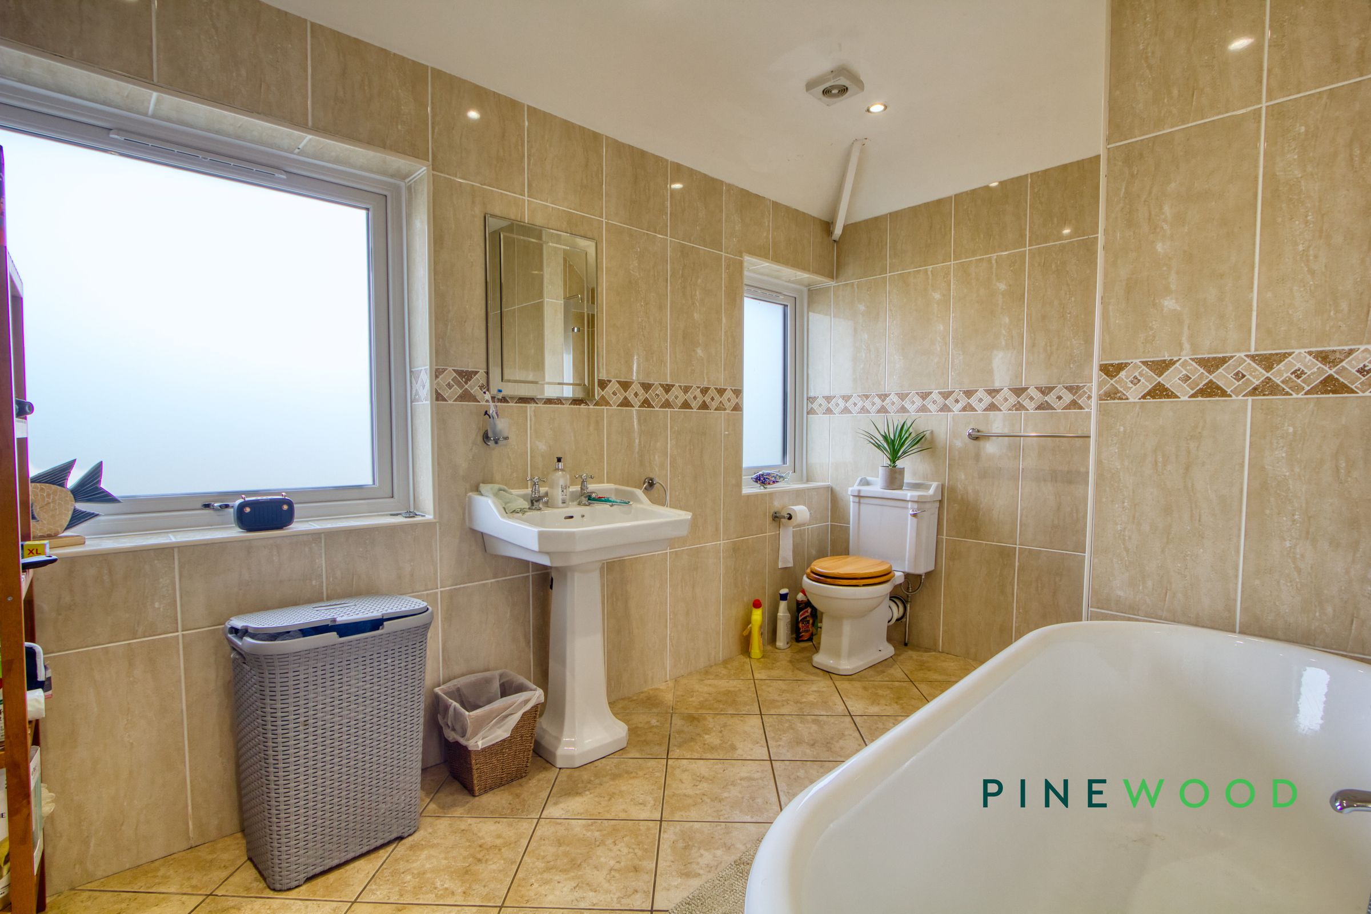
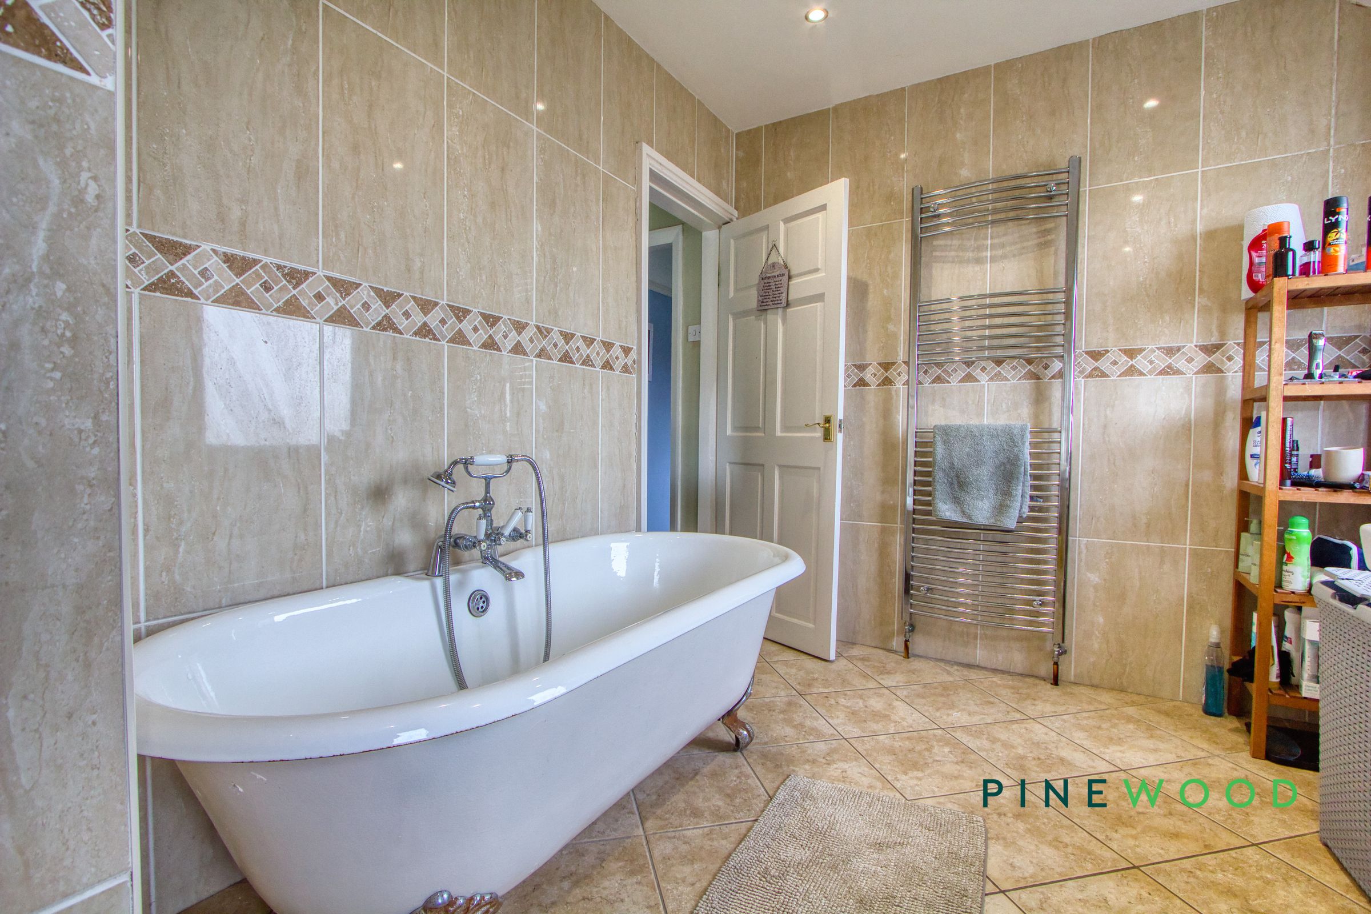
Generously sized family bathroom with a freestanding bath and separate shower
Convenient ground-floor WC
Gated driveway providing ample off-street parking
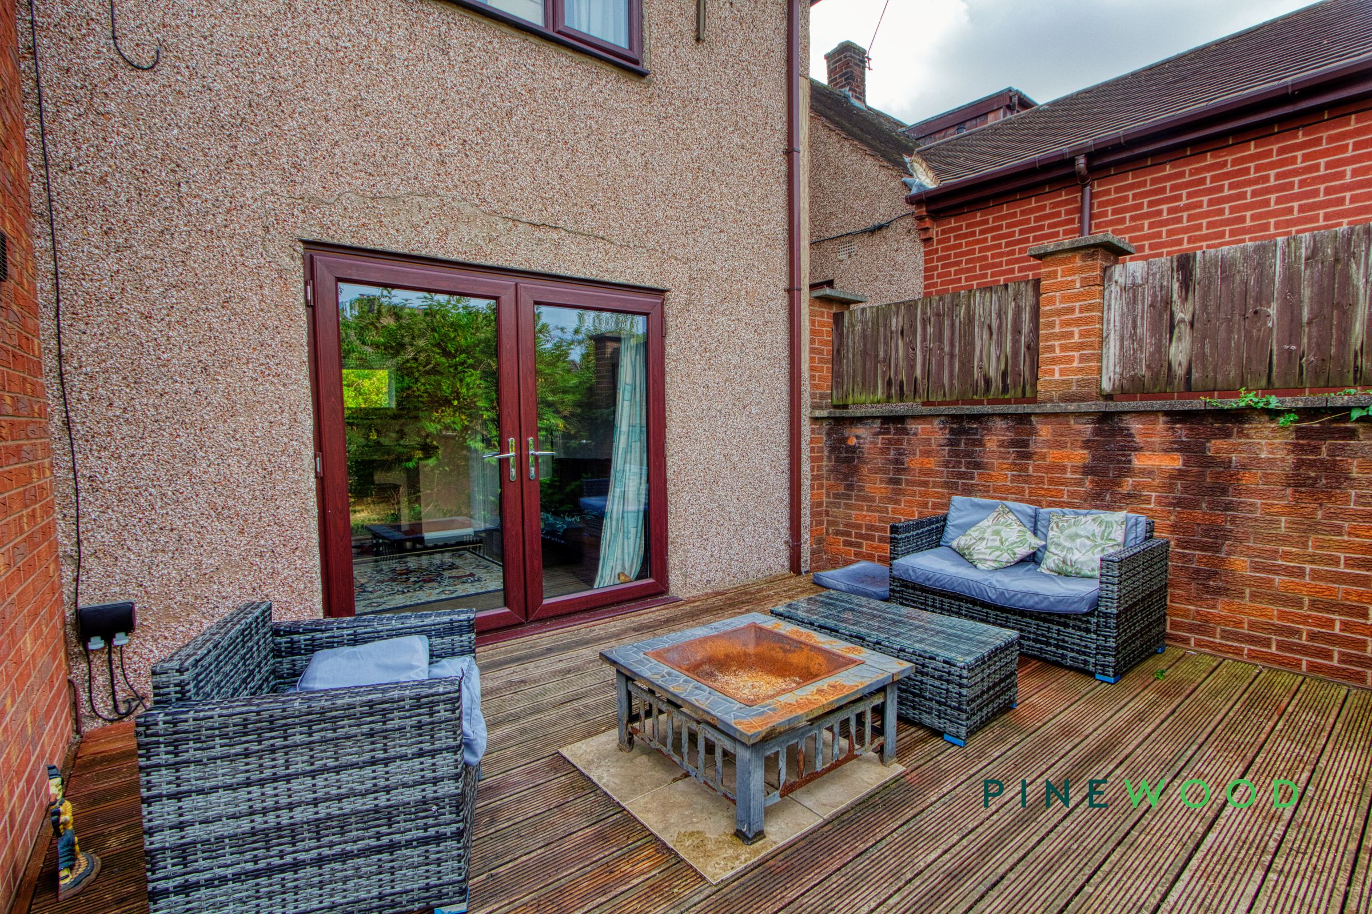
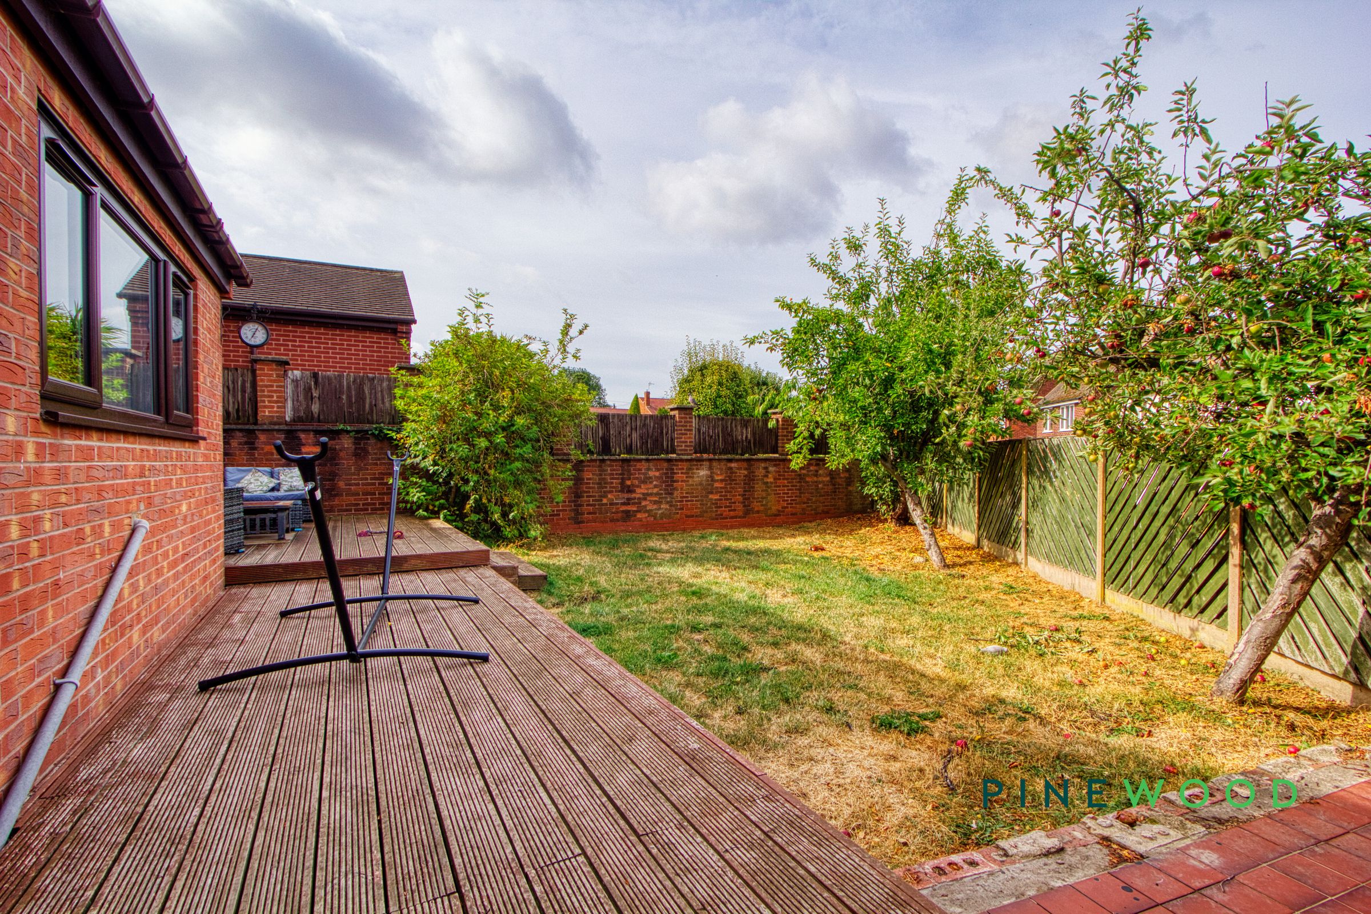
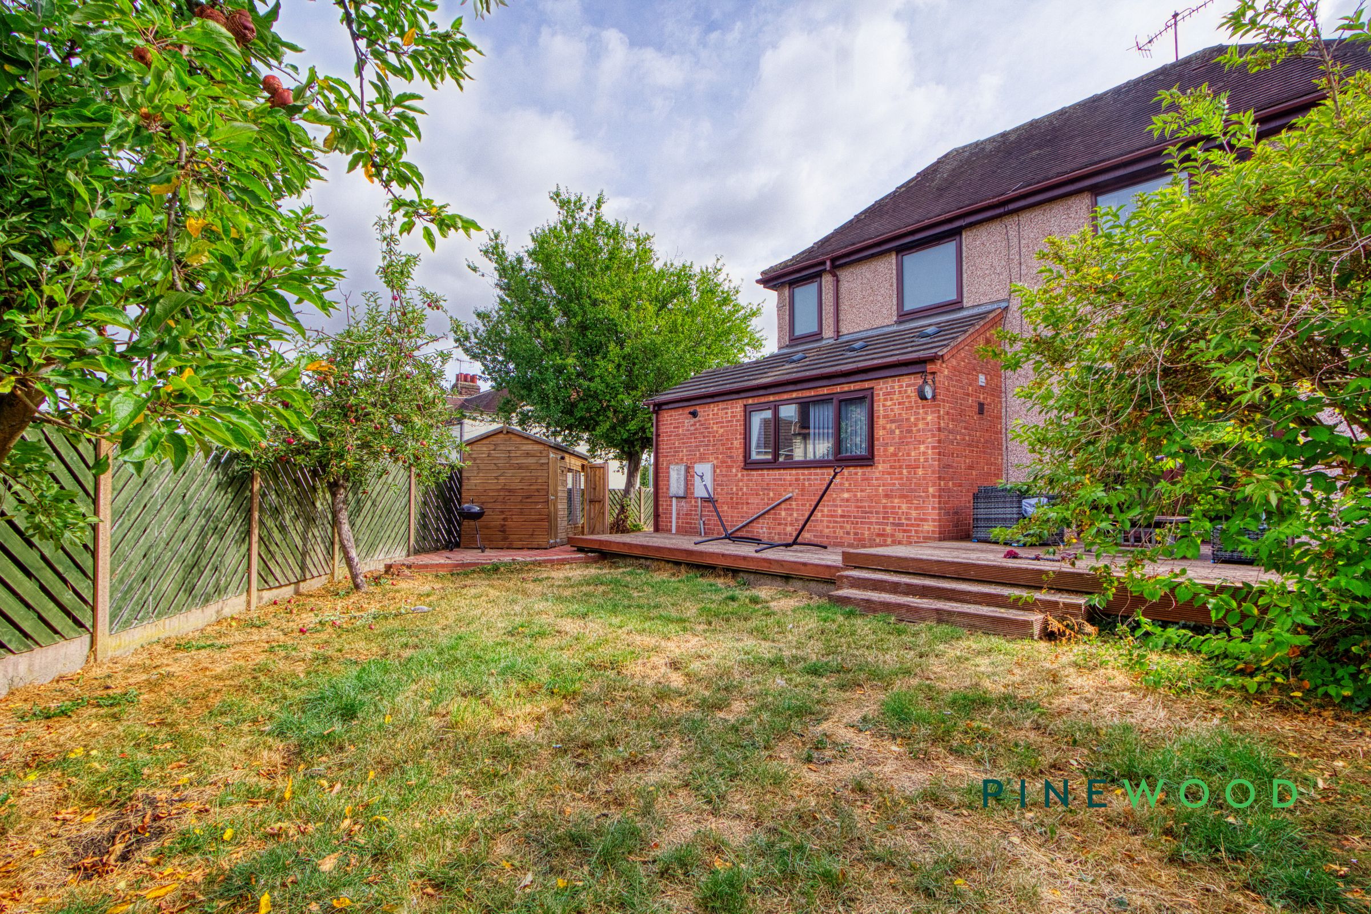
Attached garage and enclosed rear garden with lawn and decked seating area
About this property
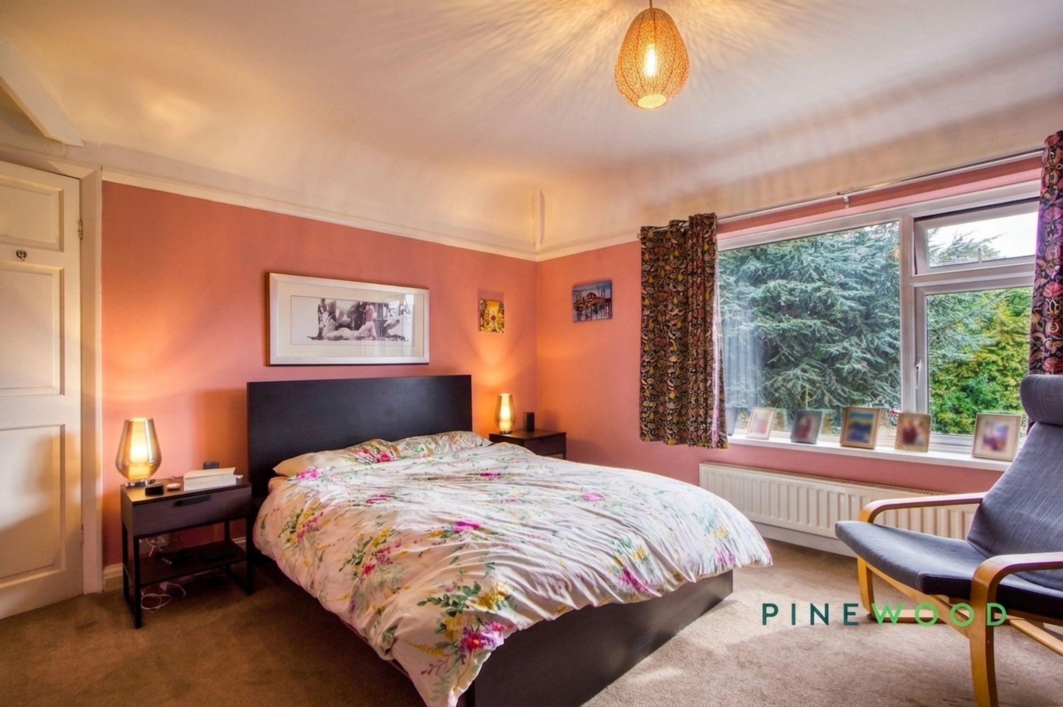
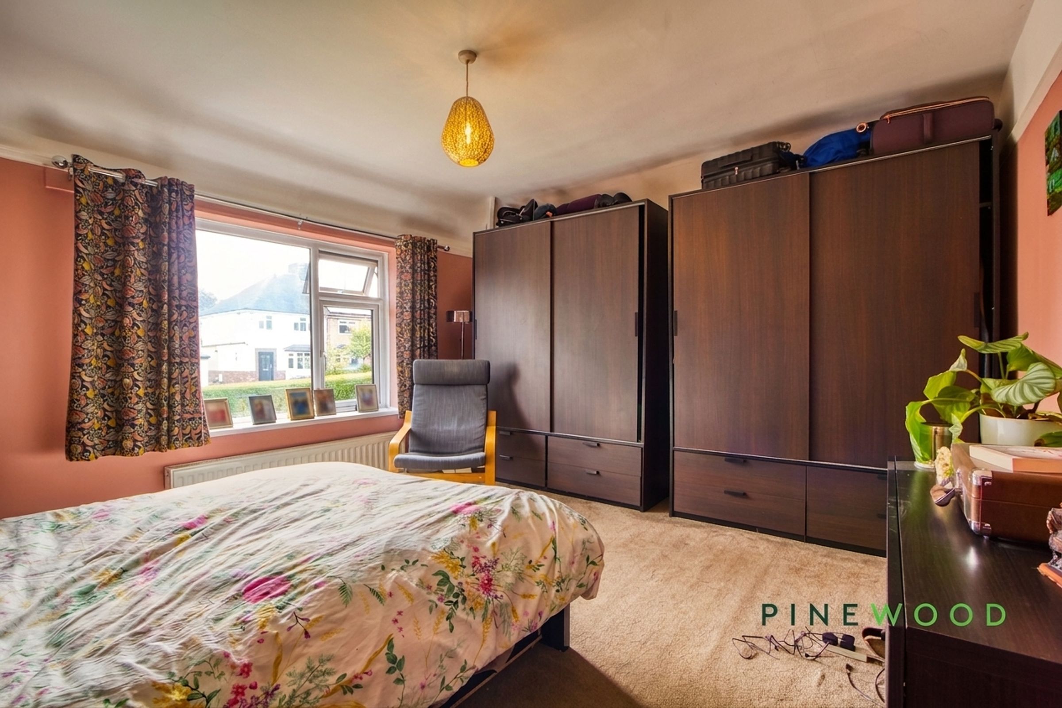
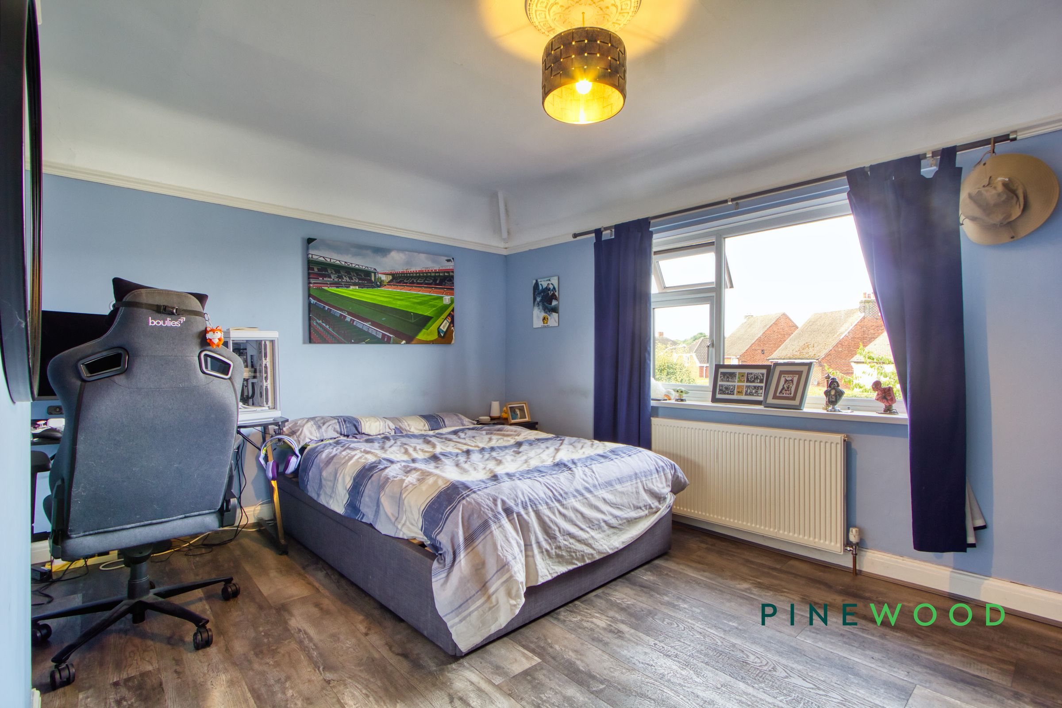
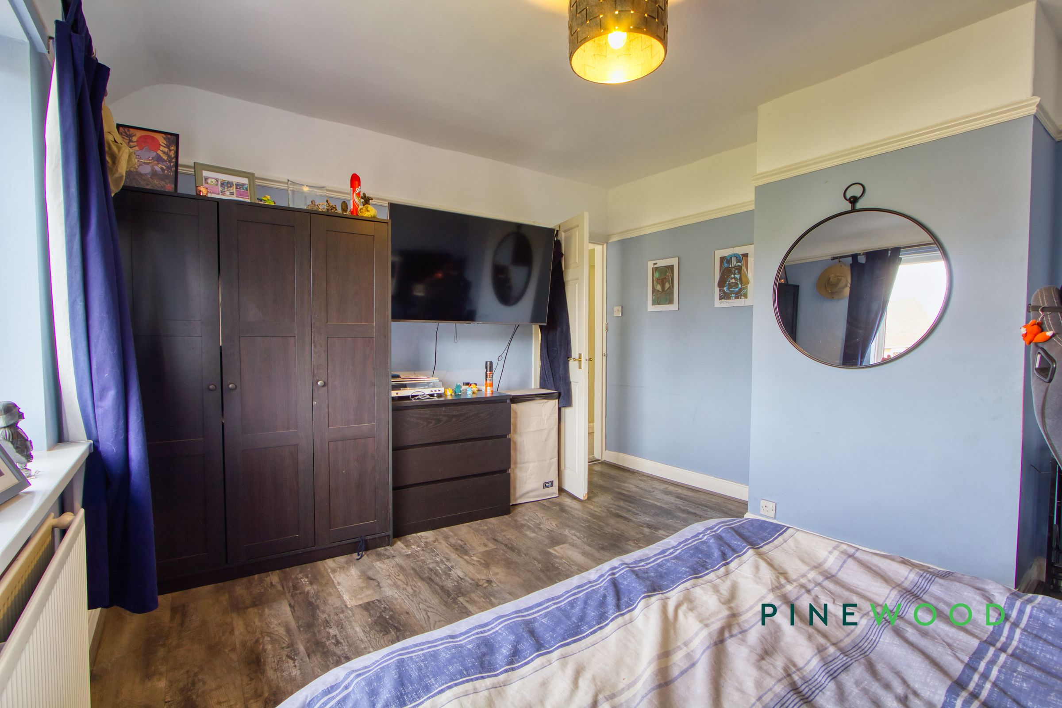
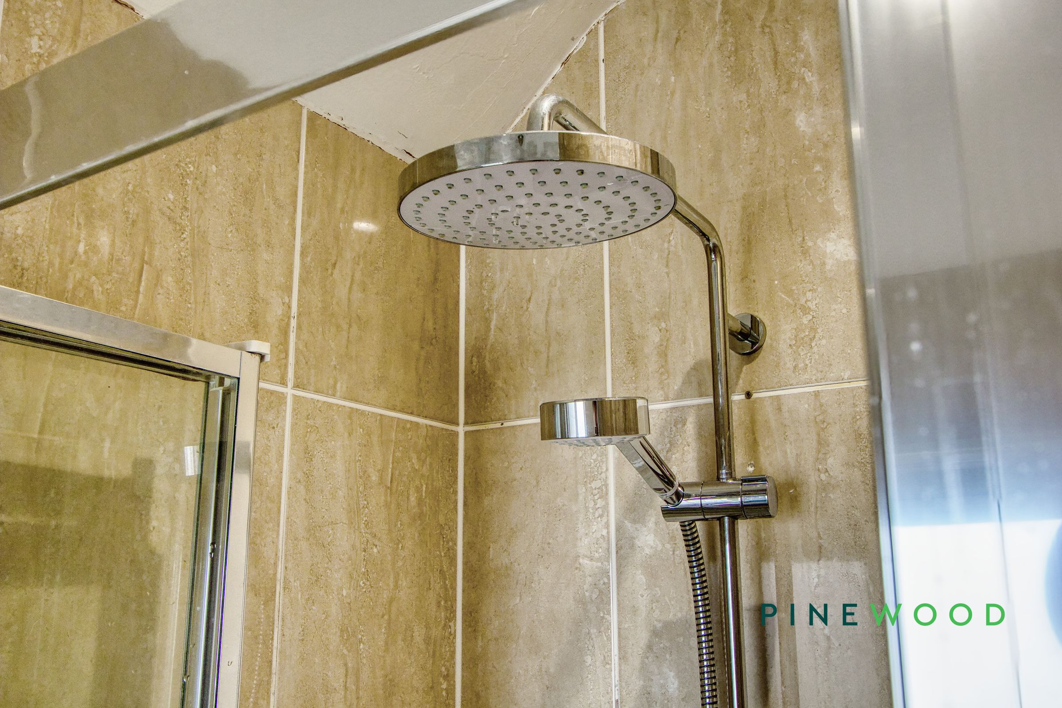
The three spacious bedrooms each benefit from large windows that fill the rooms with natural light, generous built-in wardrobes for storage, and stylish modern flooring or soft carpets for comfort. The neutral and tasteful décor throughout provides a blank canvas ready for your personal touch. The family bathroom is elegantly finished, featuring both a classic freestanding clawfoot bath-tub, a modern walk-in shower with rainfall shower head, contemporary tiling, and a heated towel rail for added comfort. Additional bathrooms offer further modern design touches, including sleek blue tiling and compact, space-efficient fixtures.
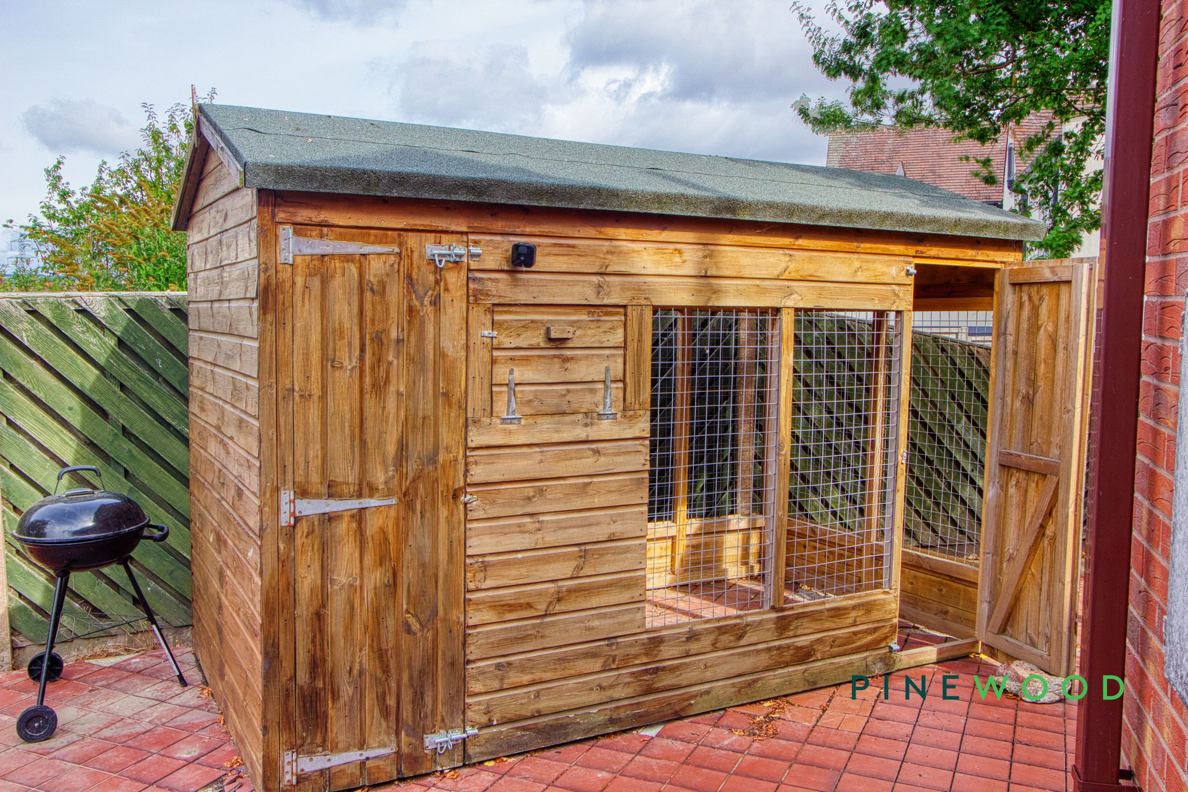
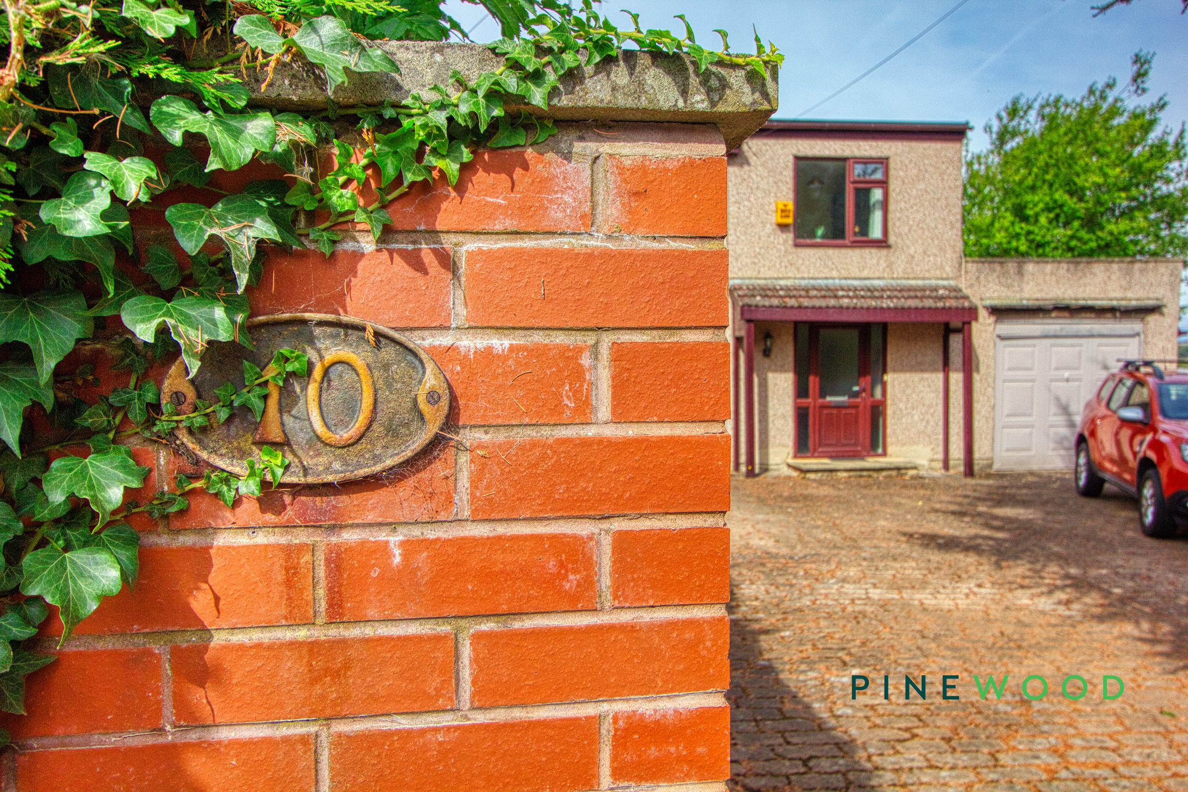
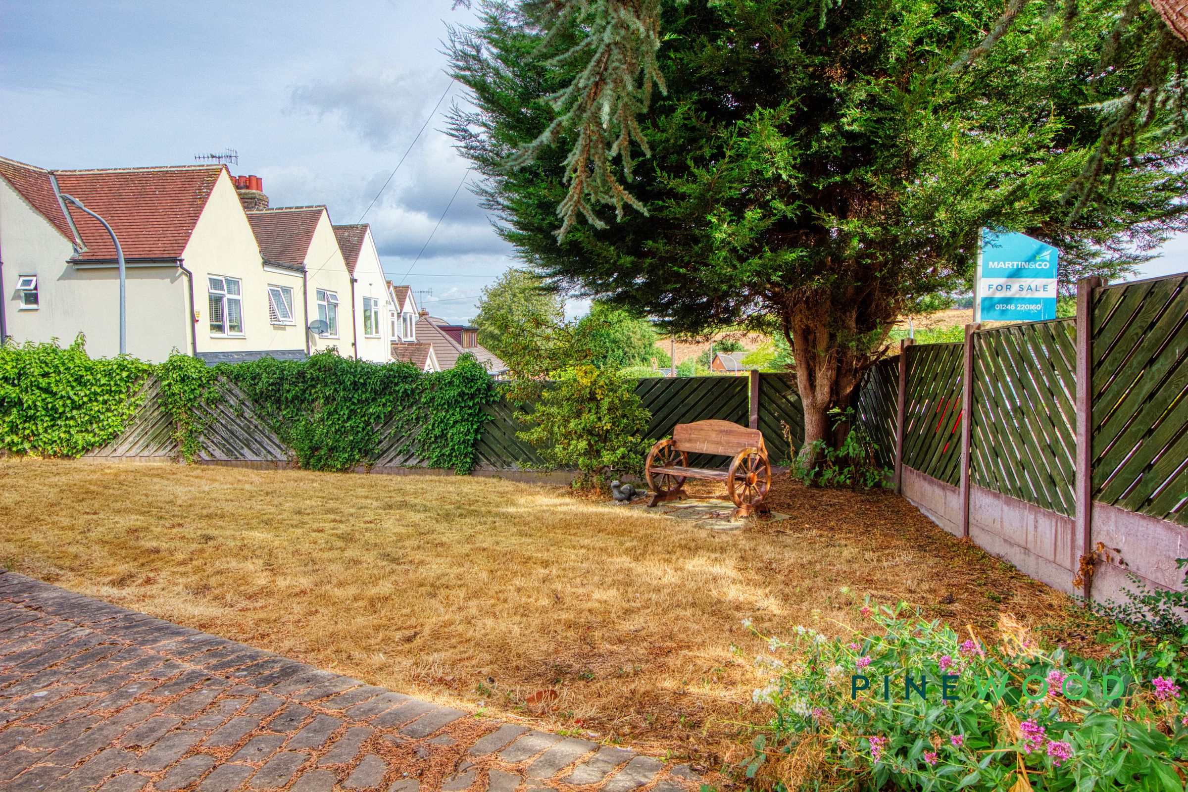
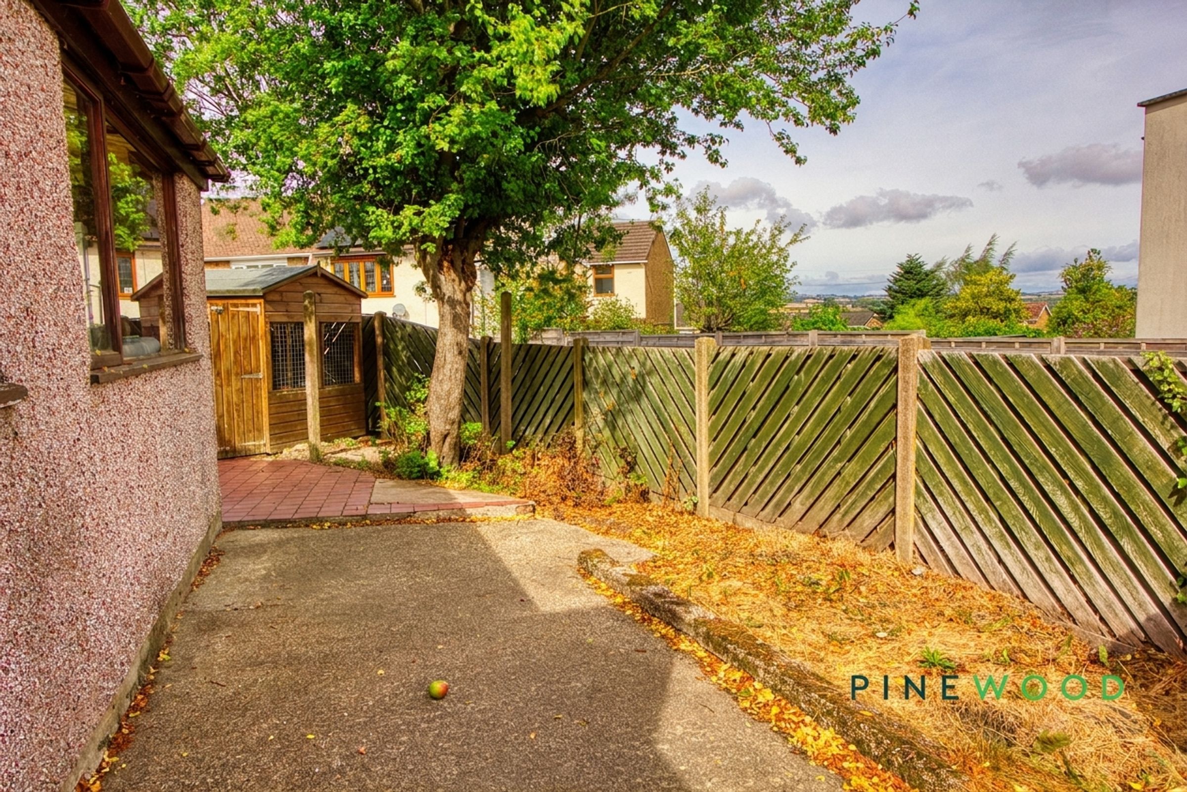
Step outside to discover a truly exceptional garden, thoughtfully landscaped for enjoyment and relaxation. The expansive garden features lush greenery, mature fruit trees, a decked patio area with outdoor seating, and a decorative wooden bench beneath a mature tree - perfect for al fresco dining or unwinding in nature. Practical additions include a sturdy garden shed and a paved barbeque area, catering to outdoor entertaining and storage needs. The property’s kerb appeal is further enhanced by a gated private driveway, ample off-road parking, and an attached garage, all framed by mature greenery and an ivy-covered brick wall for added privacy and charm.
This outstanding home combines modern living with characterful features and generous outdoor spaces, making it ideal for families and those who love to entertain. Arrange a viewing today to fully appreciate everything this exceptional property has to offer.
Key details
Broadband: up to 1800mbps
Parking: Garage, Driveway
1561ft2 floor area
4704ft2 plot size
Freehold
Council tax band C
Local authority: Chesterfield Borough Council
Additional information
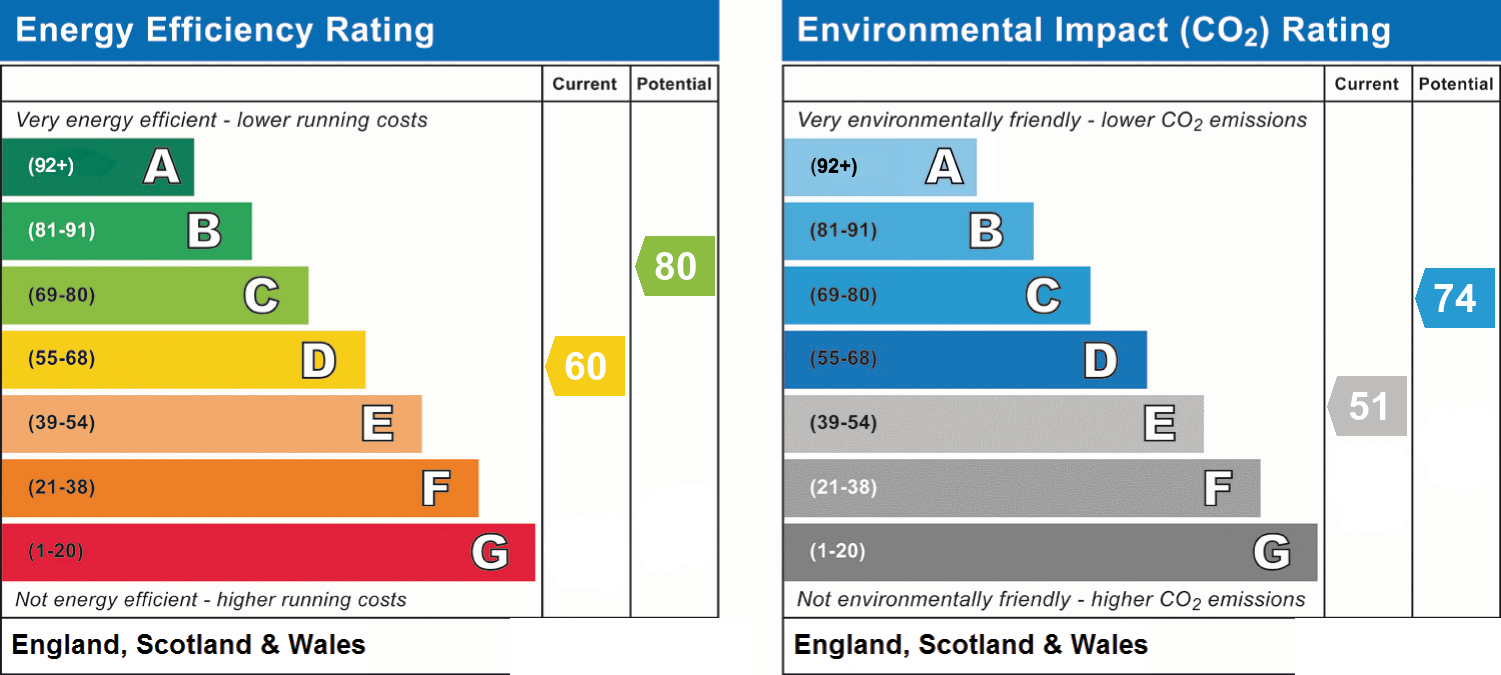
- Energy efficiency (current)
- D (60)
- Energy efficiency (potential)
- C (80)
- Environmental impact (current)
- E (51)
- Environmental impact (potential)
- C (74)
- Is in a conservation area
- No
- Is a listed property
- No
- Construction materials
- Brick and block


Near the property
Rooms and dimensions
Kitchen / diner
12' 8" x 10' 6" (3.86m x 3.21m)
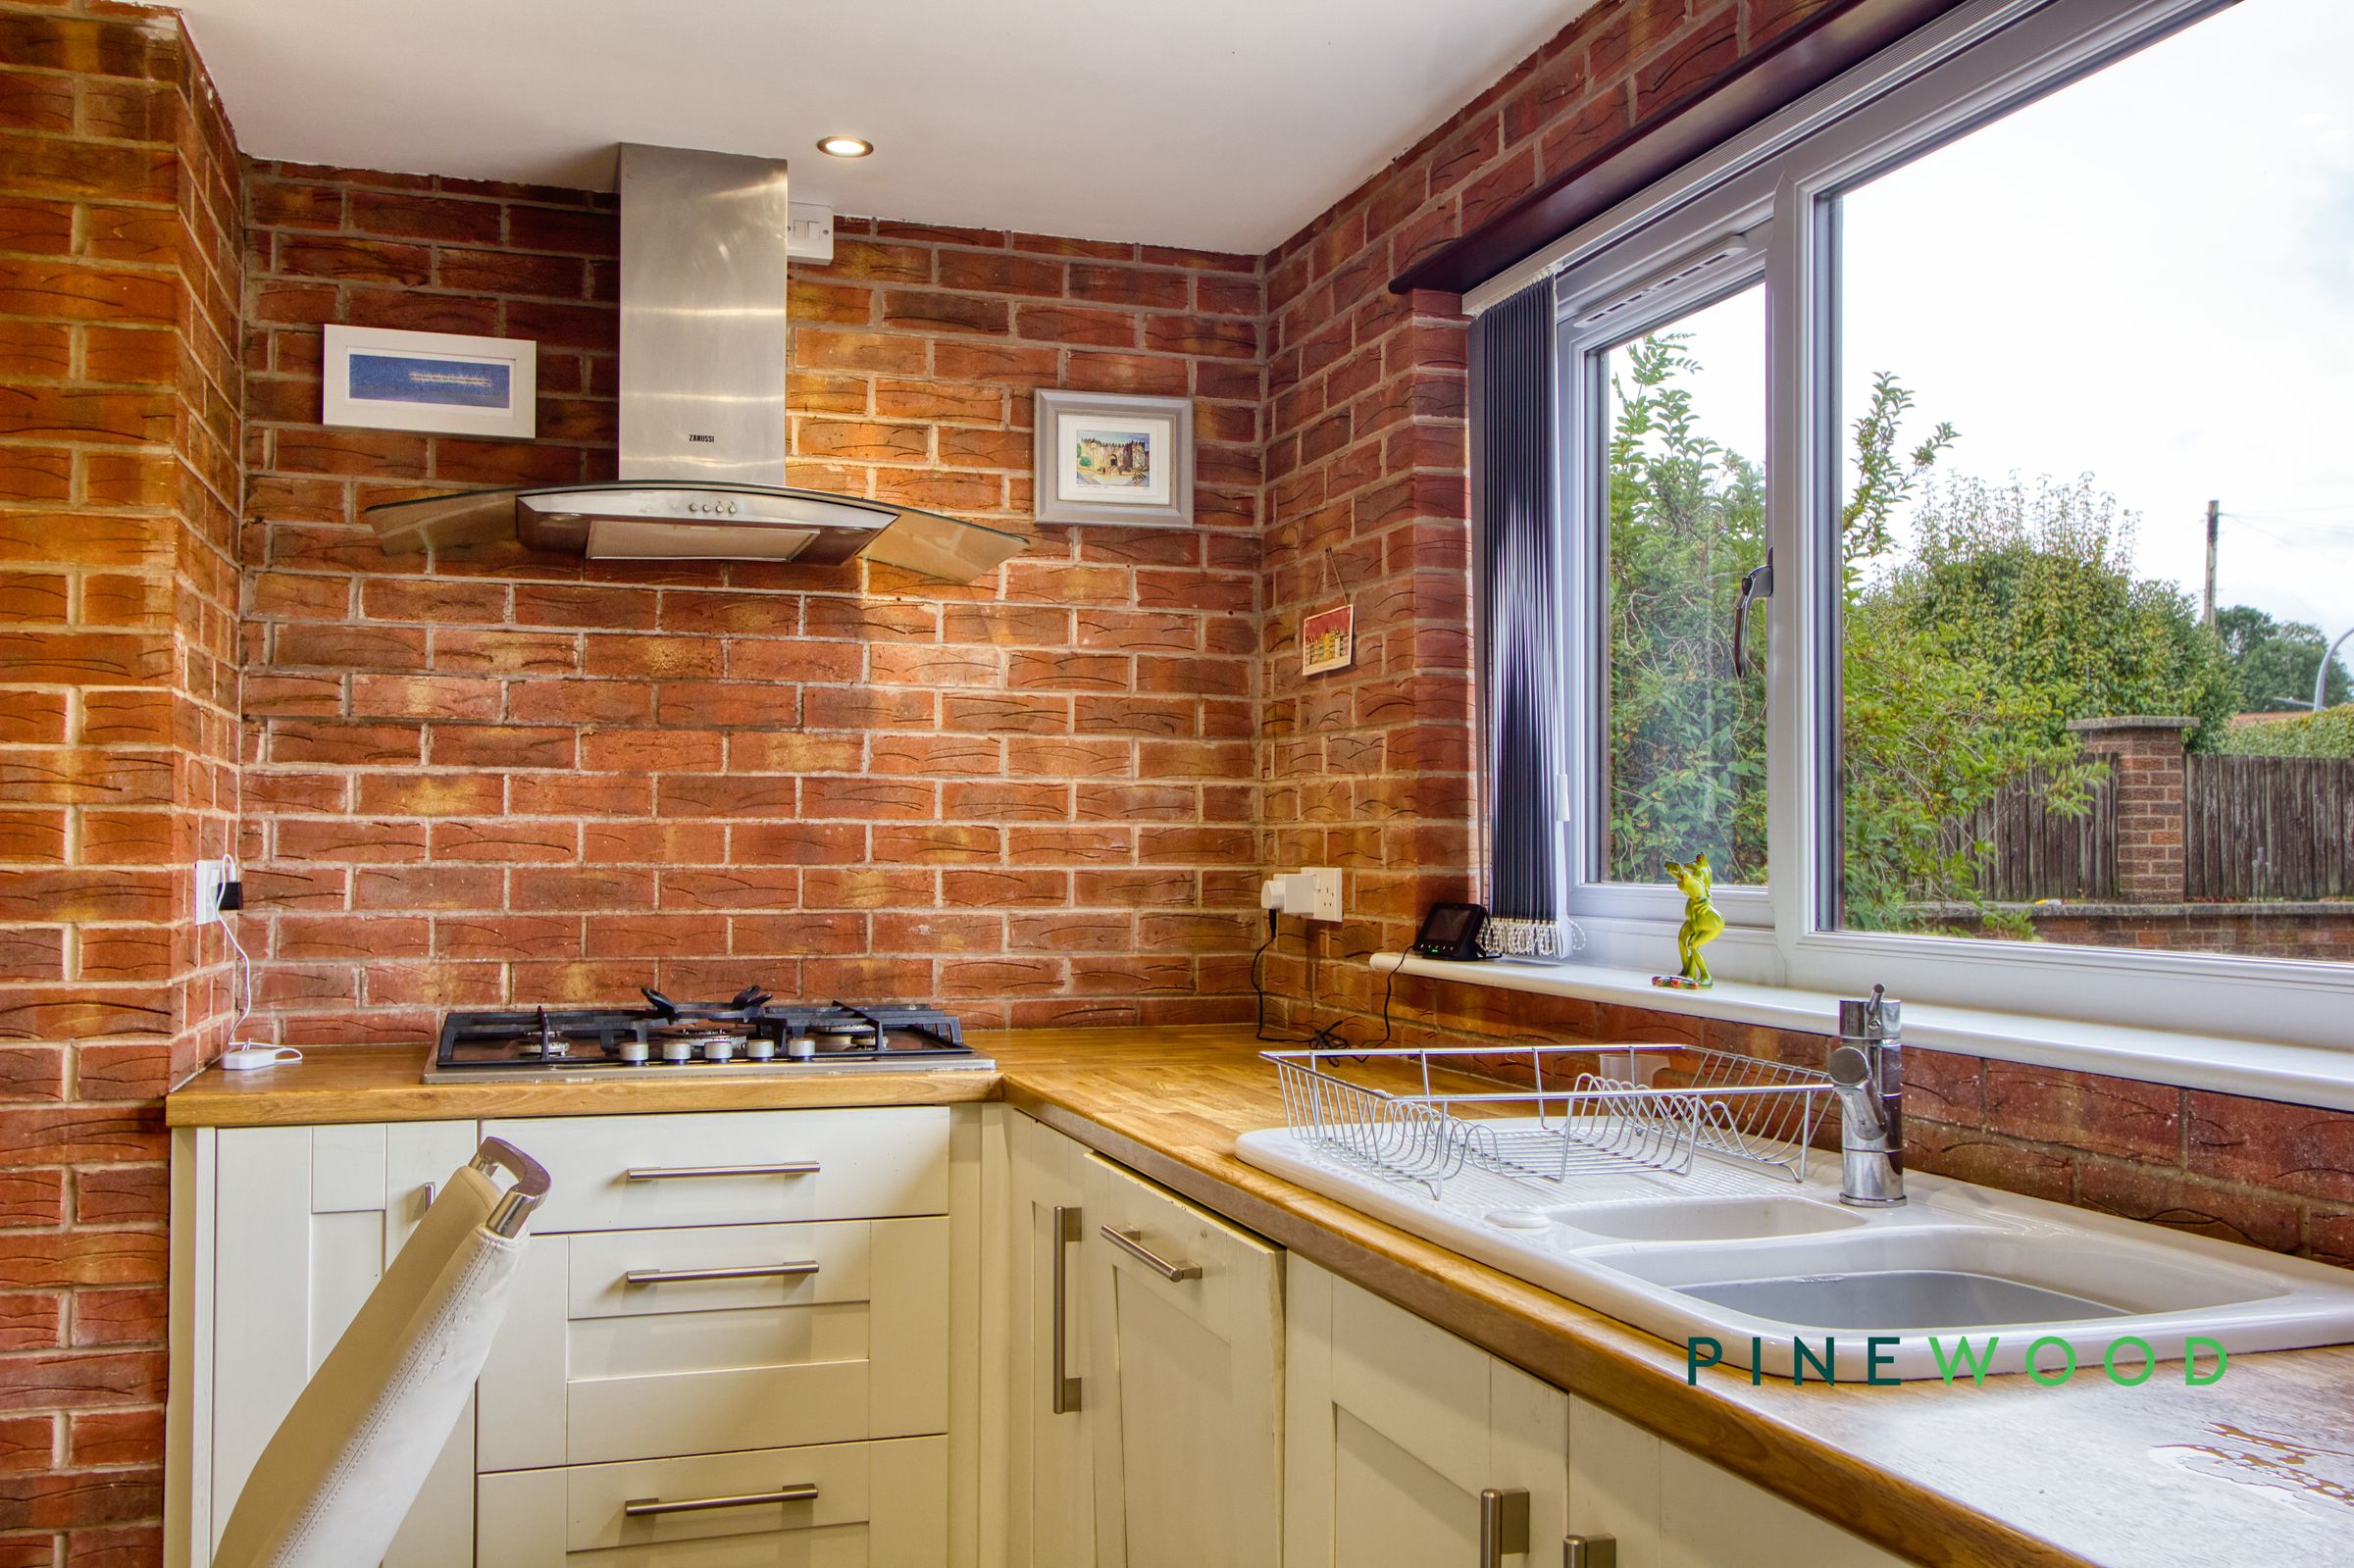
A generously proportioned kitchen and breakfast room with an extensive range of shaker-style wall and base units, wood-effect worktops and a sink positioned beneath the rear-facing window. Features include a gas hob with extractor, two built-in ovens, tiled flooring, exposed brickwork and ample space for a dining table.
Reception room
14' 2" x 11' 6" (4.33m x 3.51m)
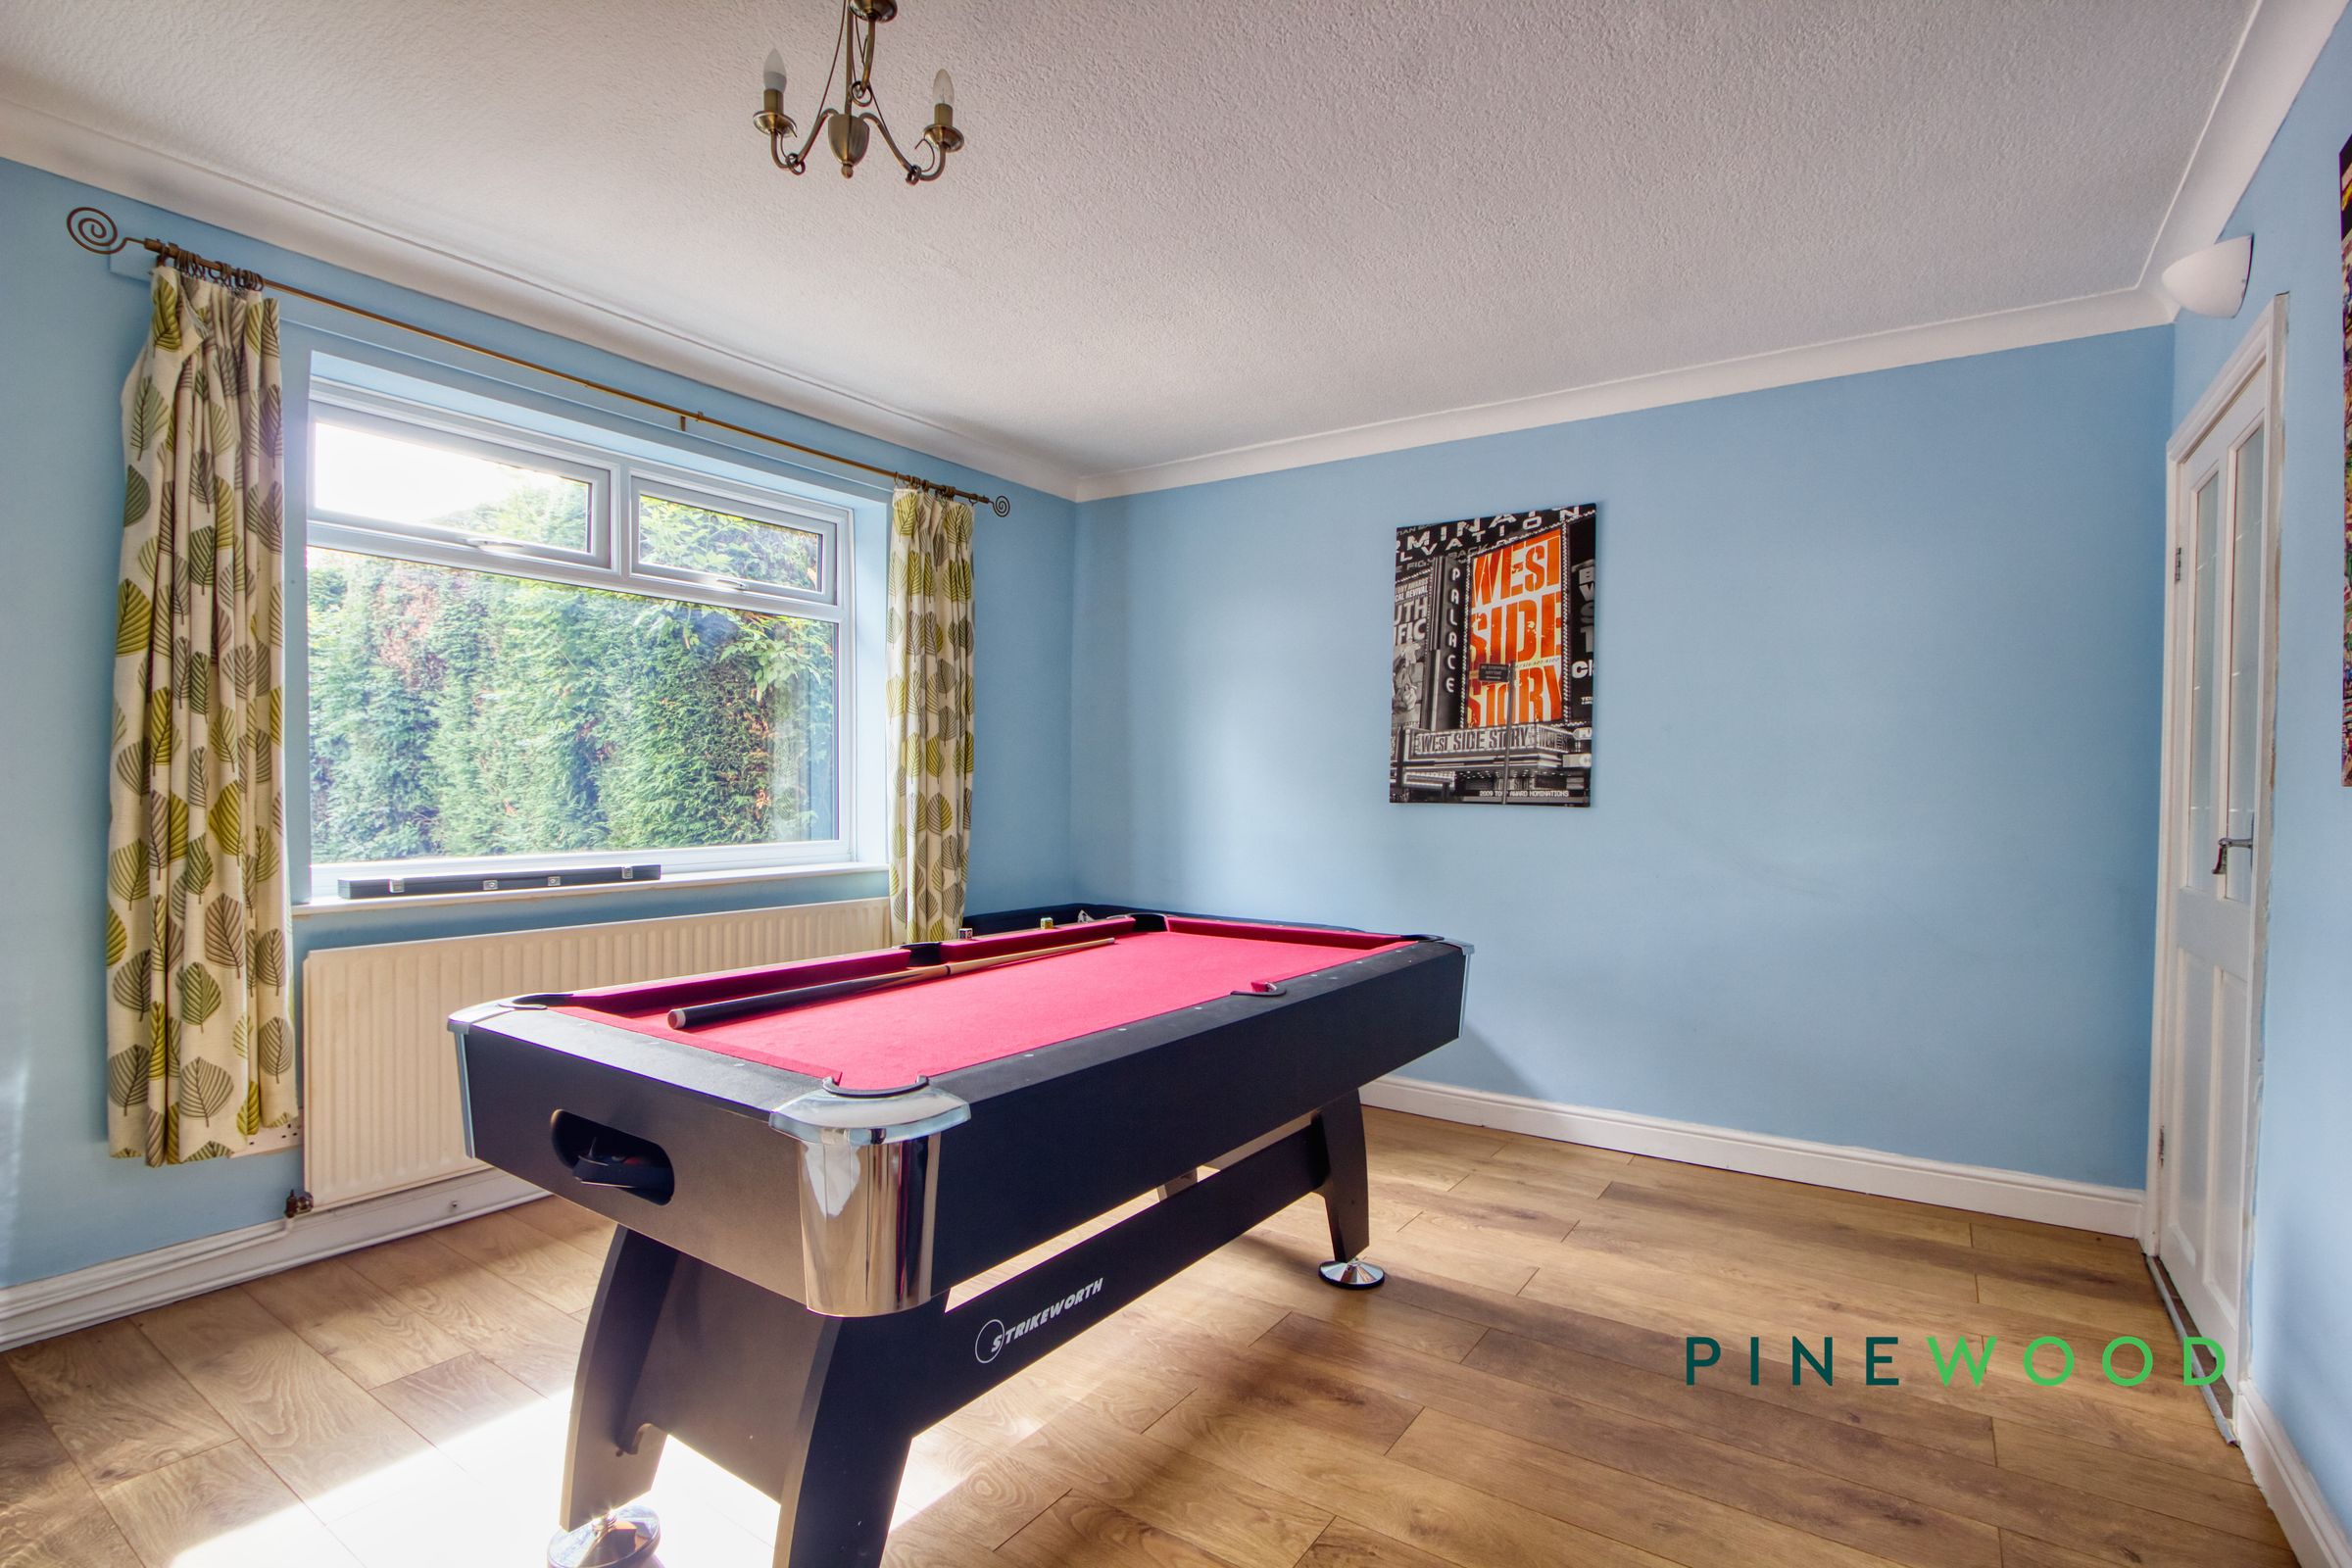
A bright and versatile second reception room with a large front-facing window and wood-effect flooring. The generous proportions offer flexibility for use as a formal dining room, games room, family room or home office.
Living room
14' 2" x 12' 1" (4.33m x 3.69m)
A comfortable rear-facing living room featuring a wood-burning stove with a substantial timber mantel. French doors provide plenty of natural light and open directly onto the garden decking, creating an easy connection between the indoor and outdoor spaces.
Entrance hall
11' 4" x 9' 2" (3.46m x 2.80m)
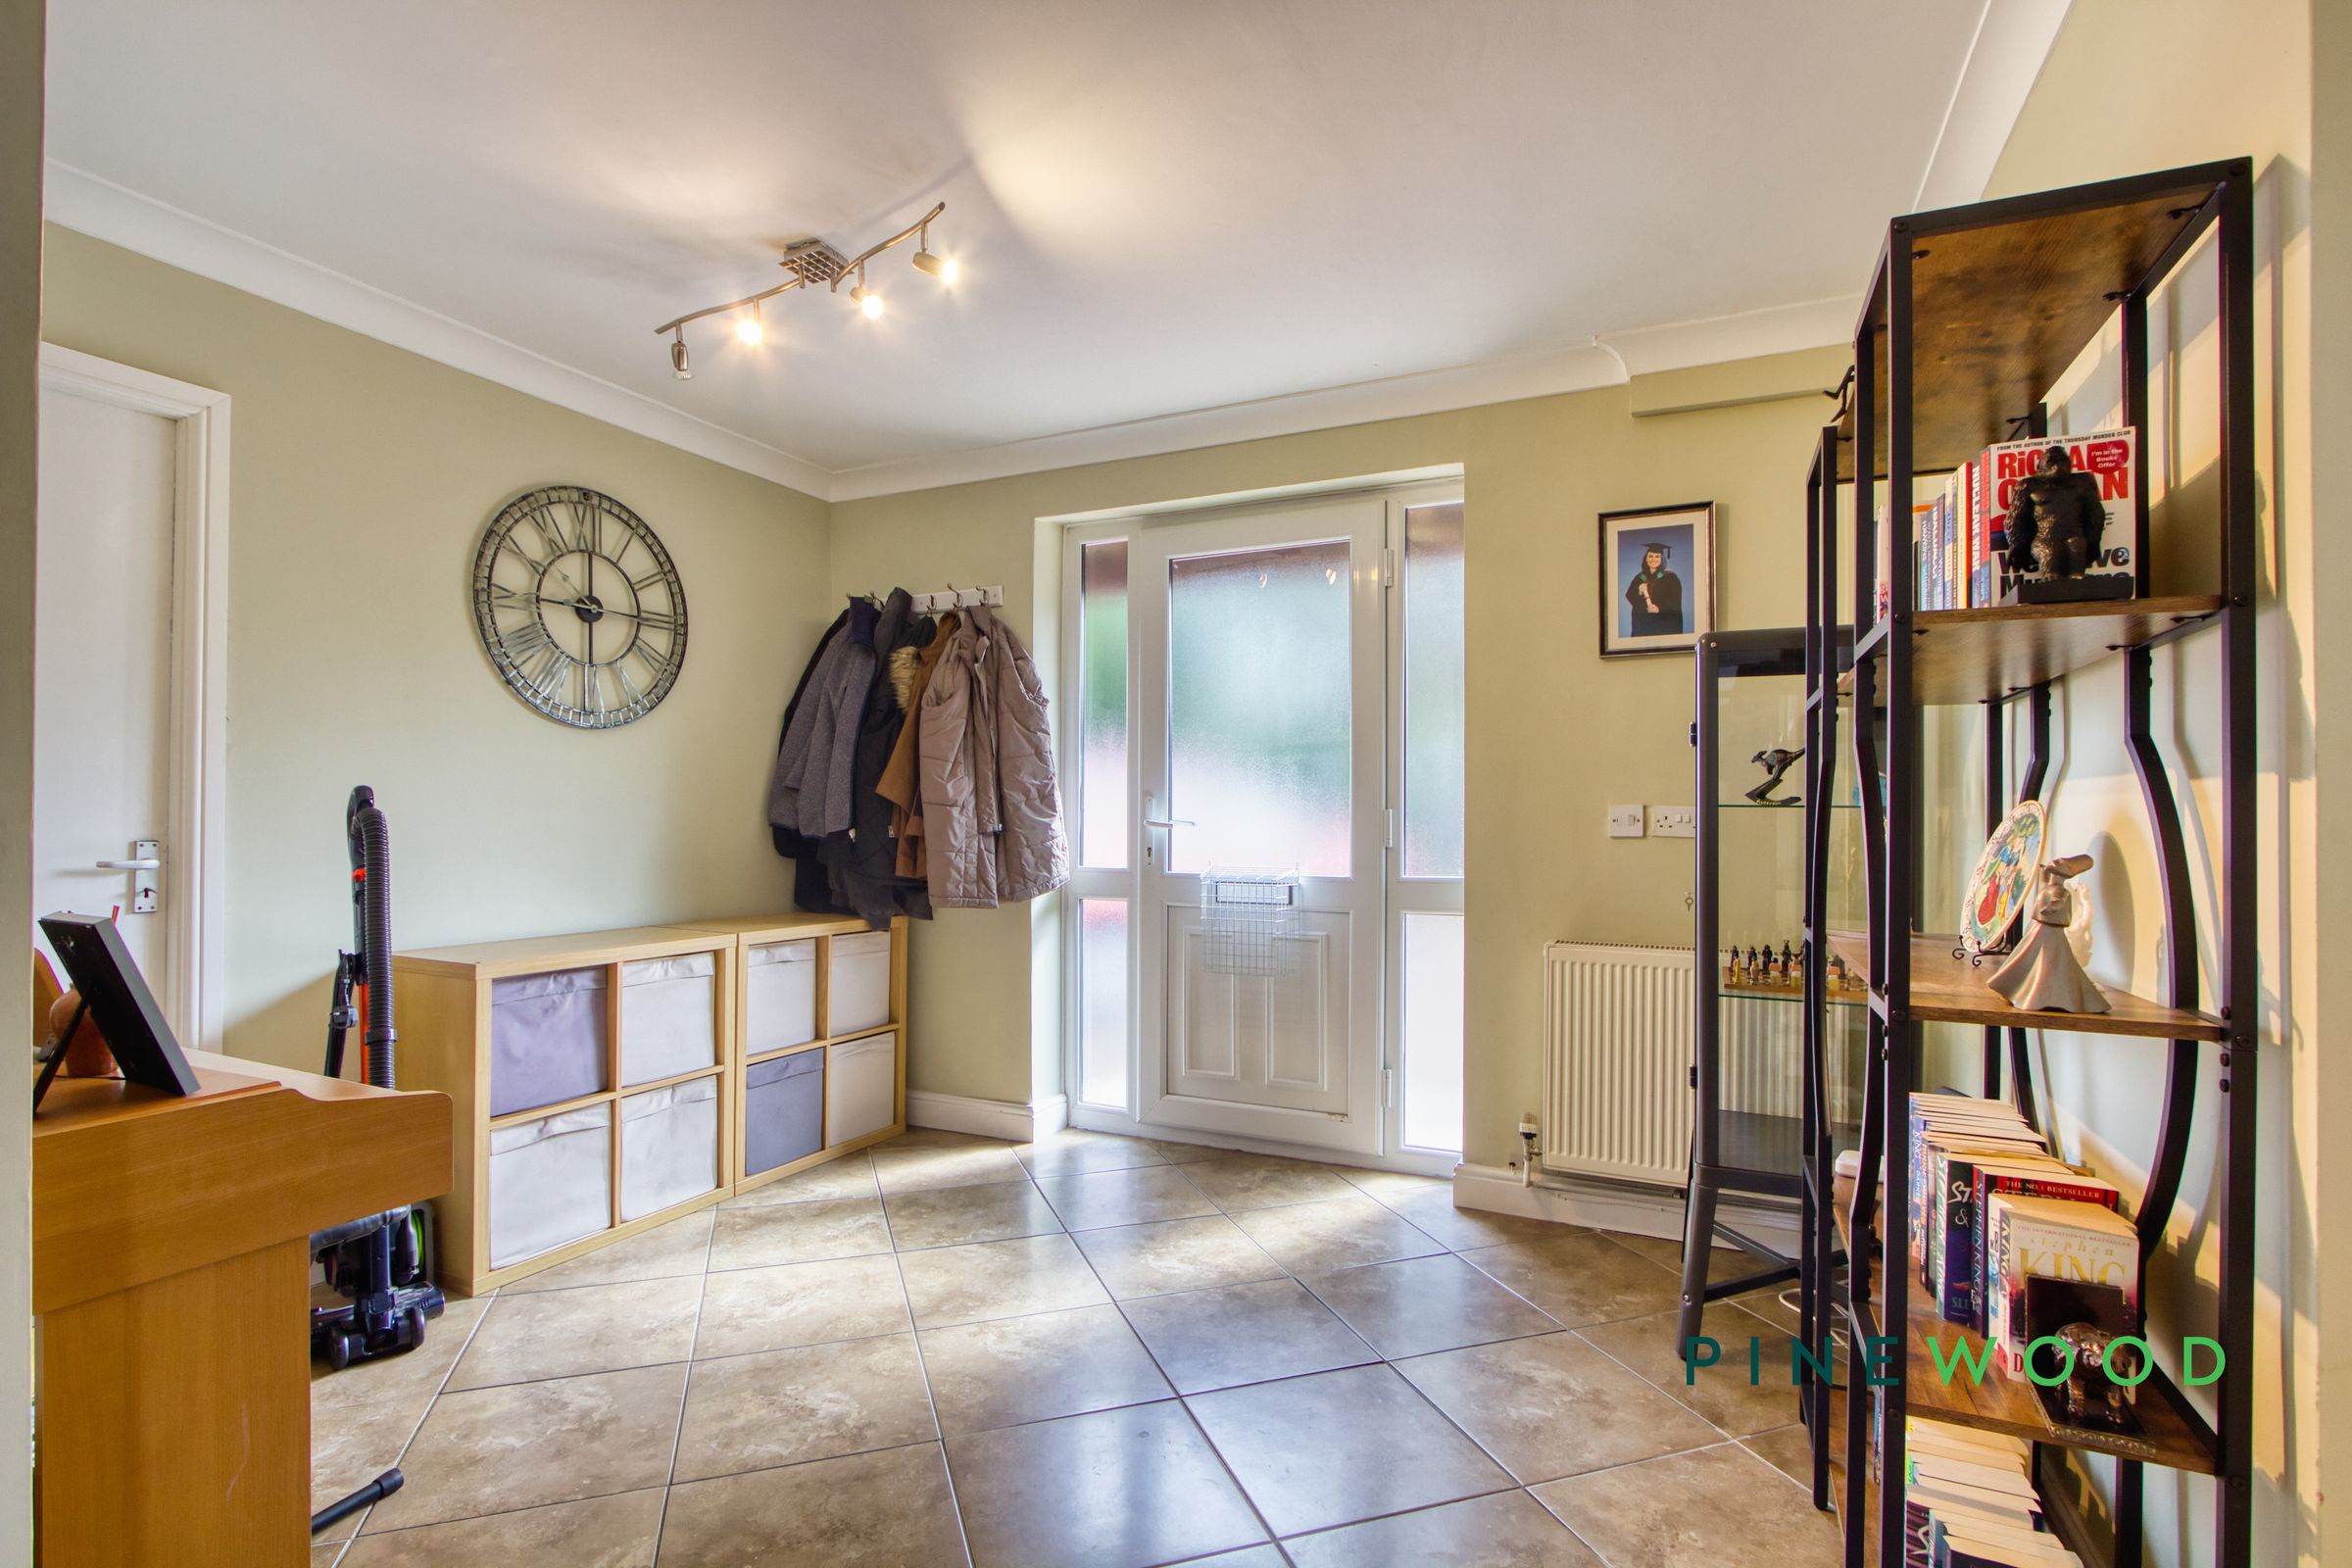
A spacious and welcoming entrance hall featuring tiled flooring, a side-lit external door and ample room for practical storage. Doors provide access to the principal ground-floor accommodation.
Wc
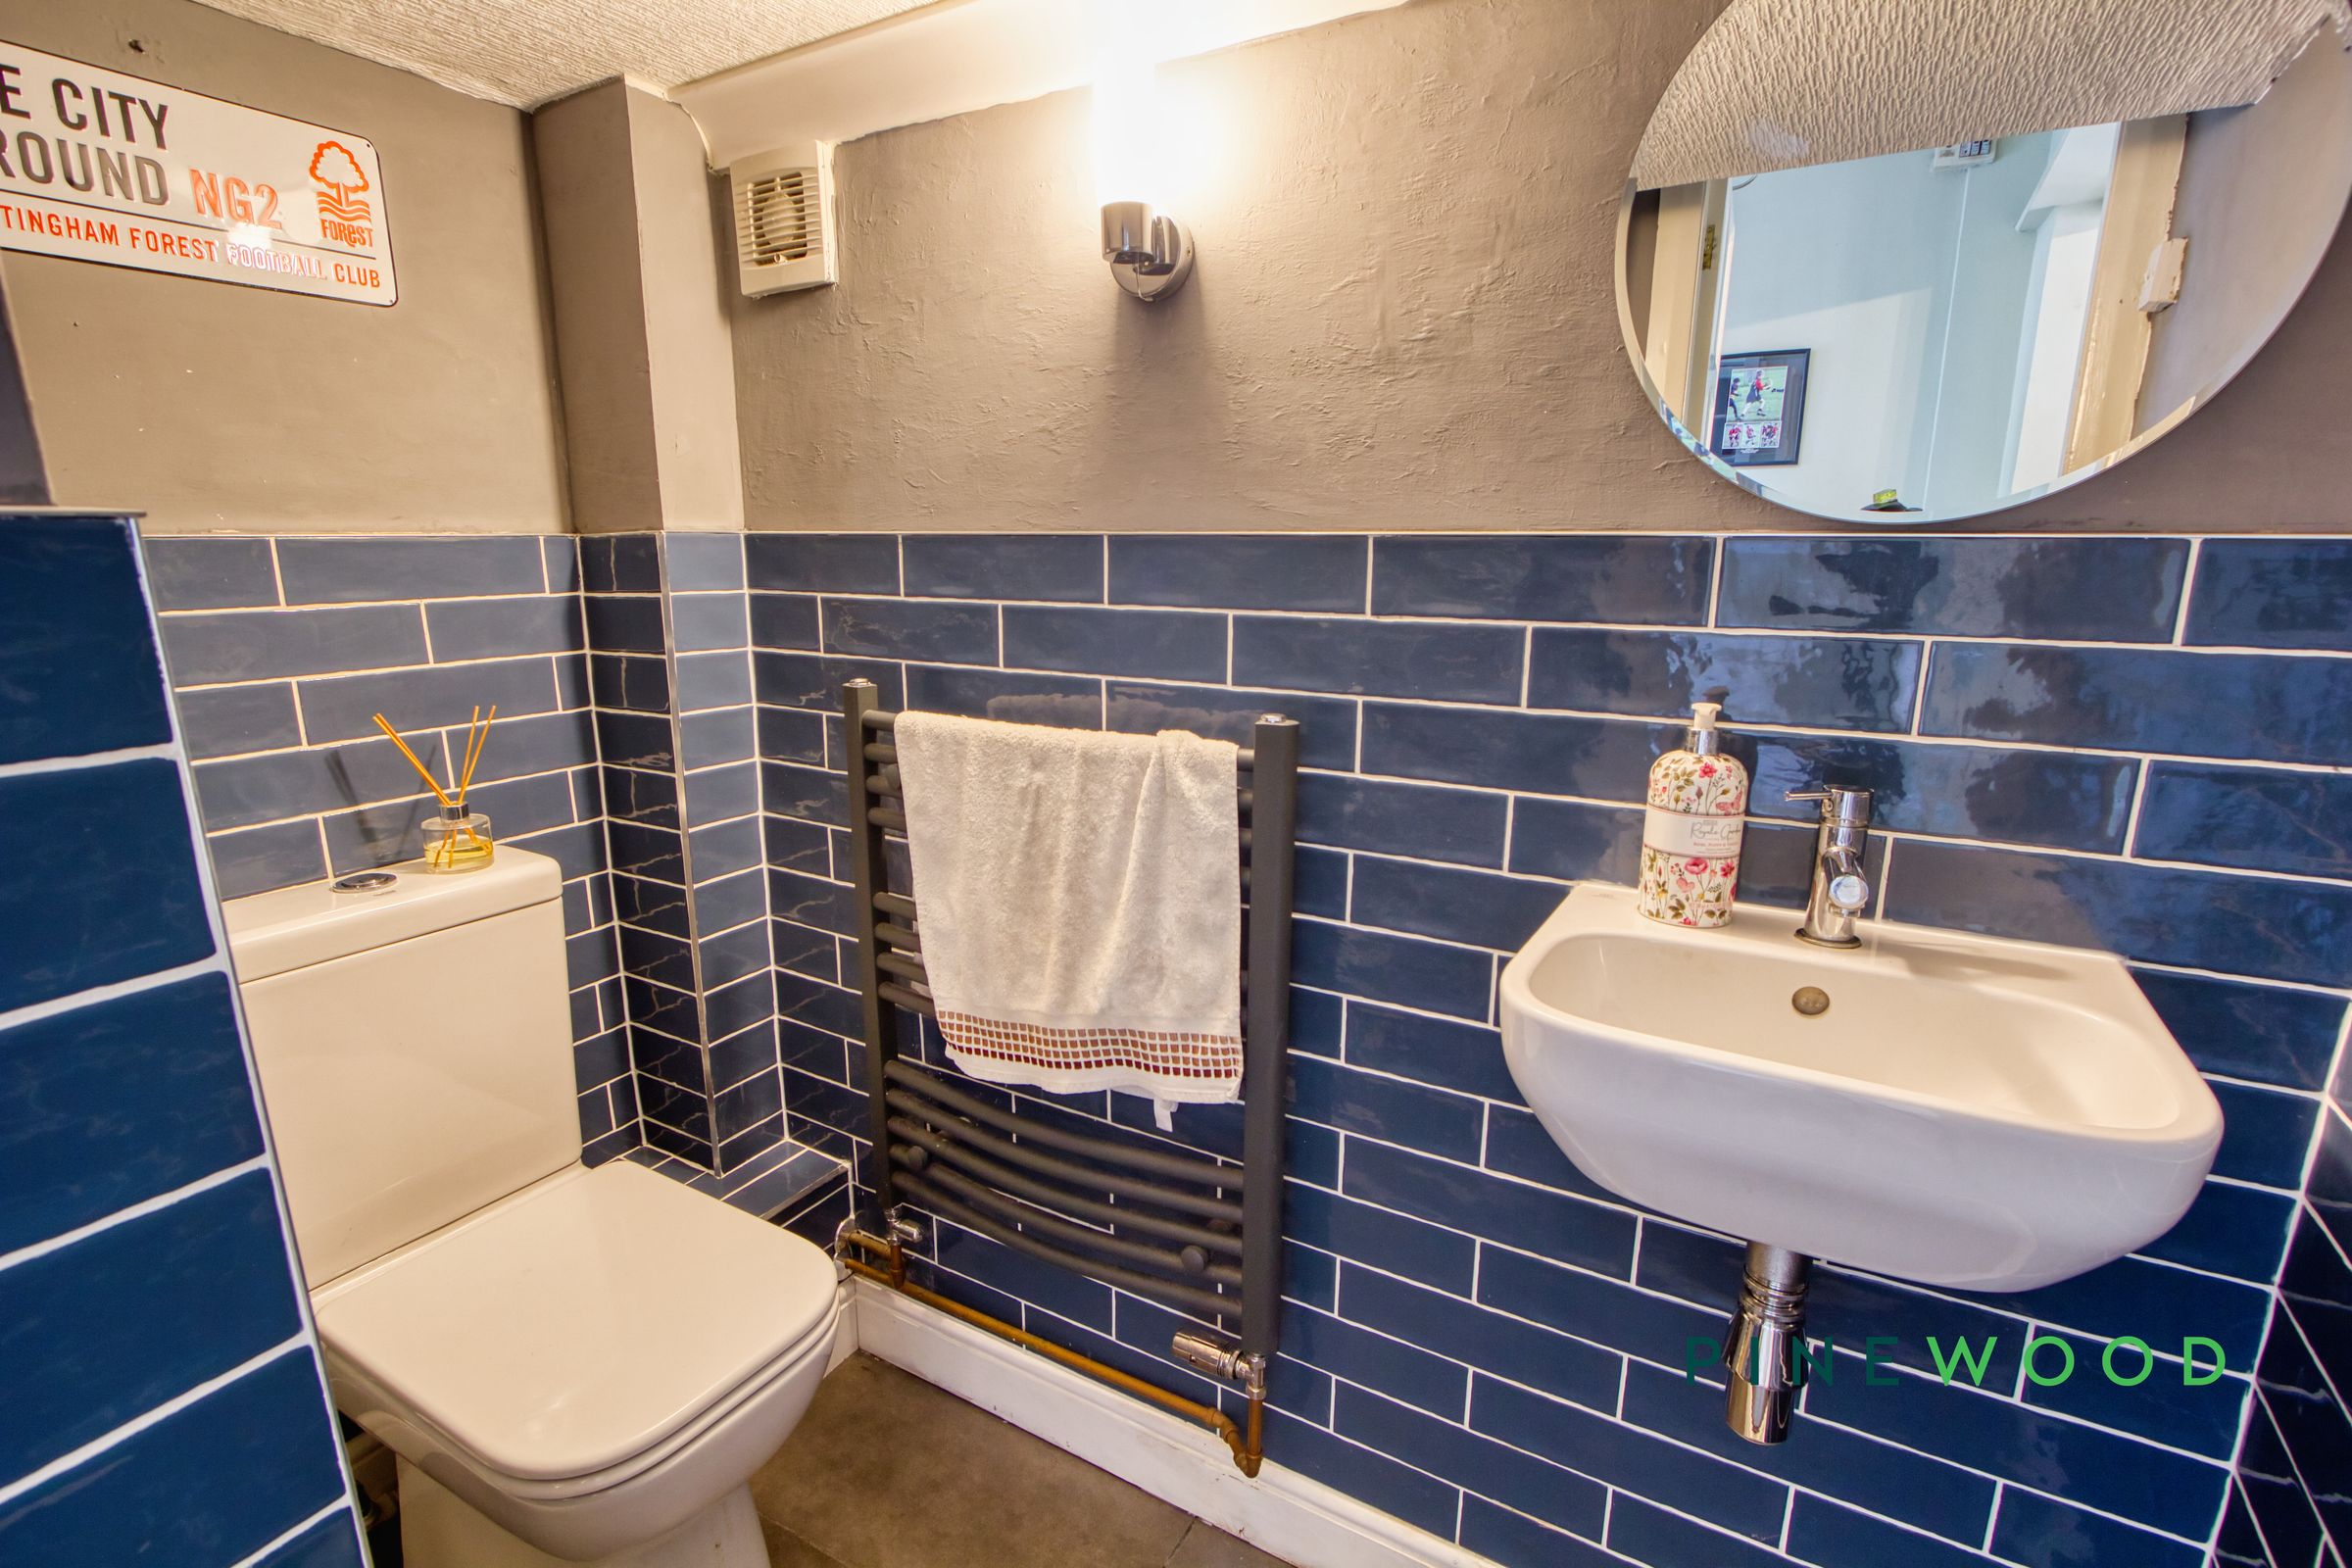
A contemporary ground-floor WC fitted with a low-level toilet and wall-mounted wash basin. Blue metro-style wall tiling, a heated towel rail and a wall-mounted mirror complete the room.
Bedroom 1
14' 2" x 12' 4" (4.33m x 3.76m)
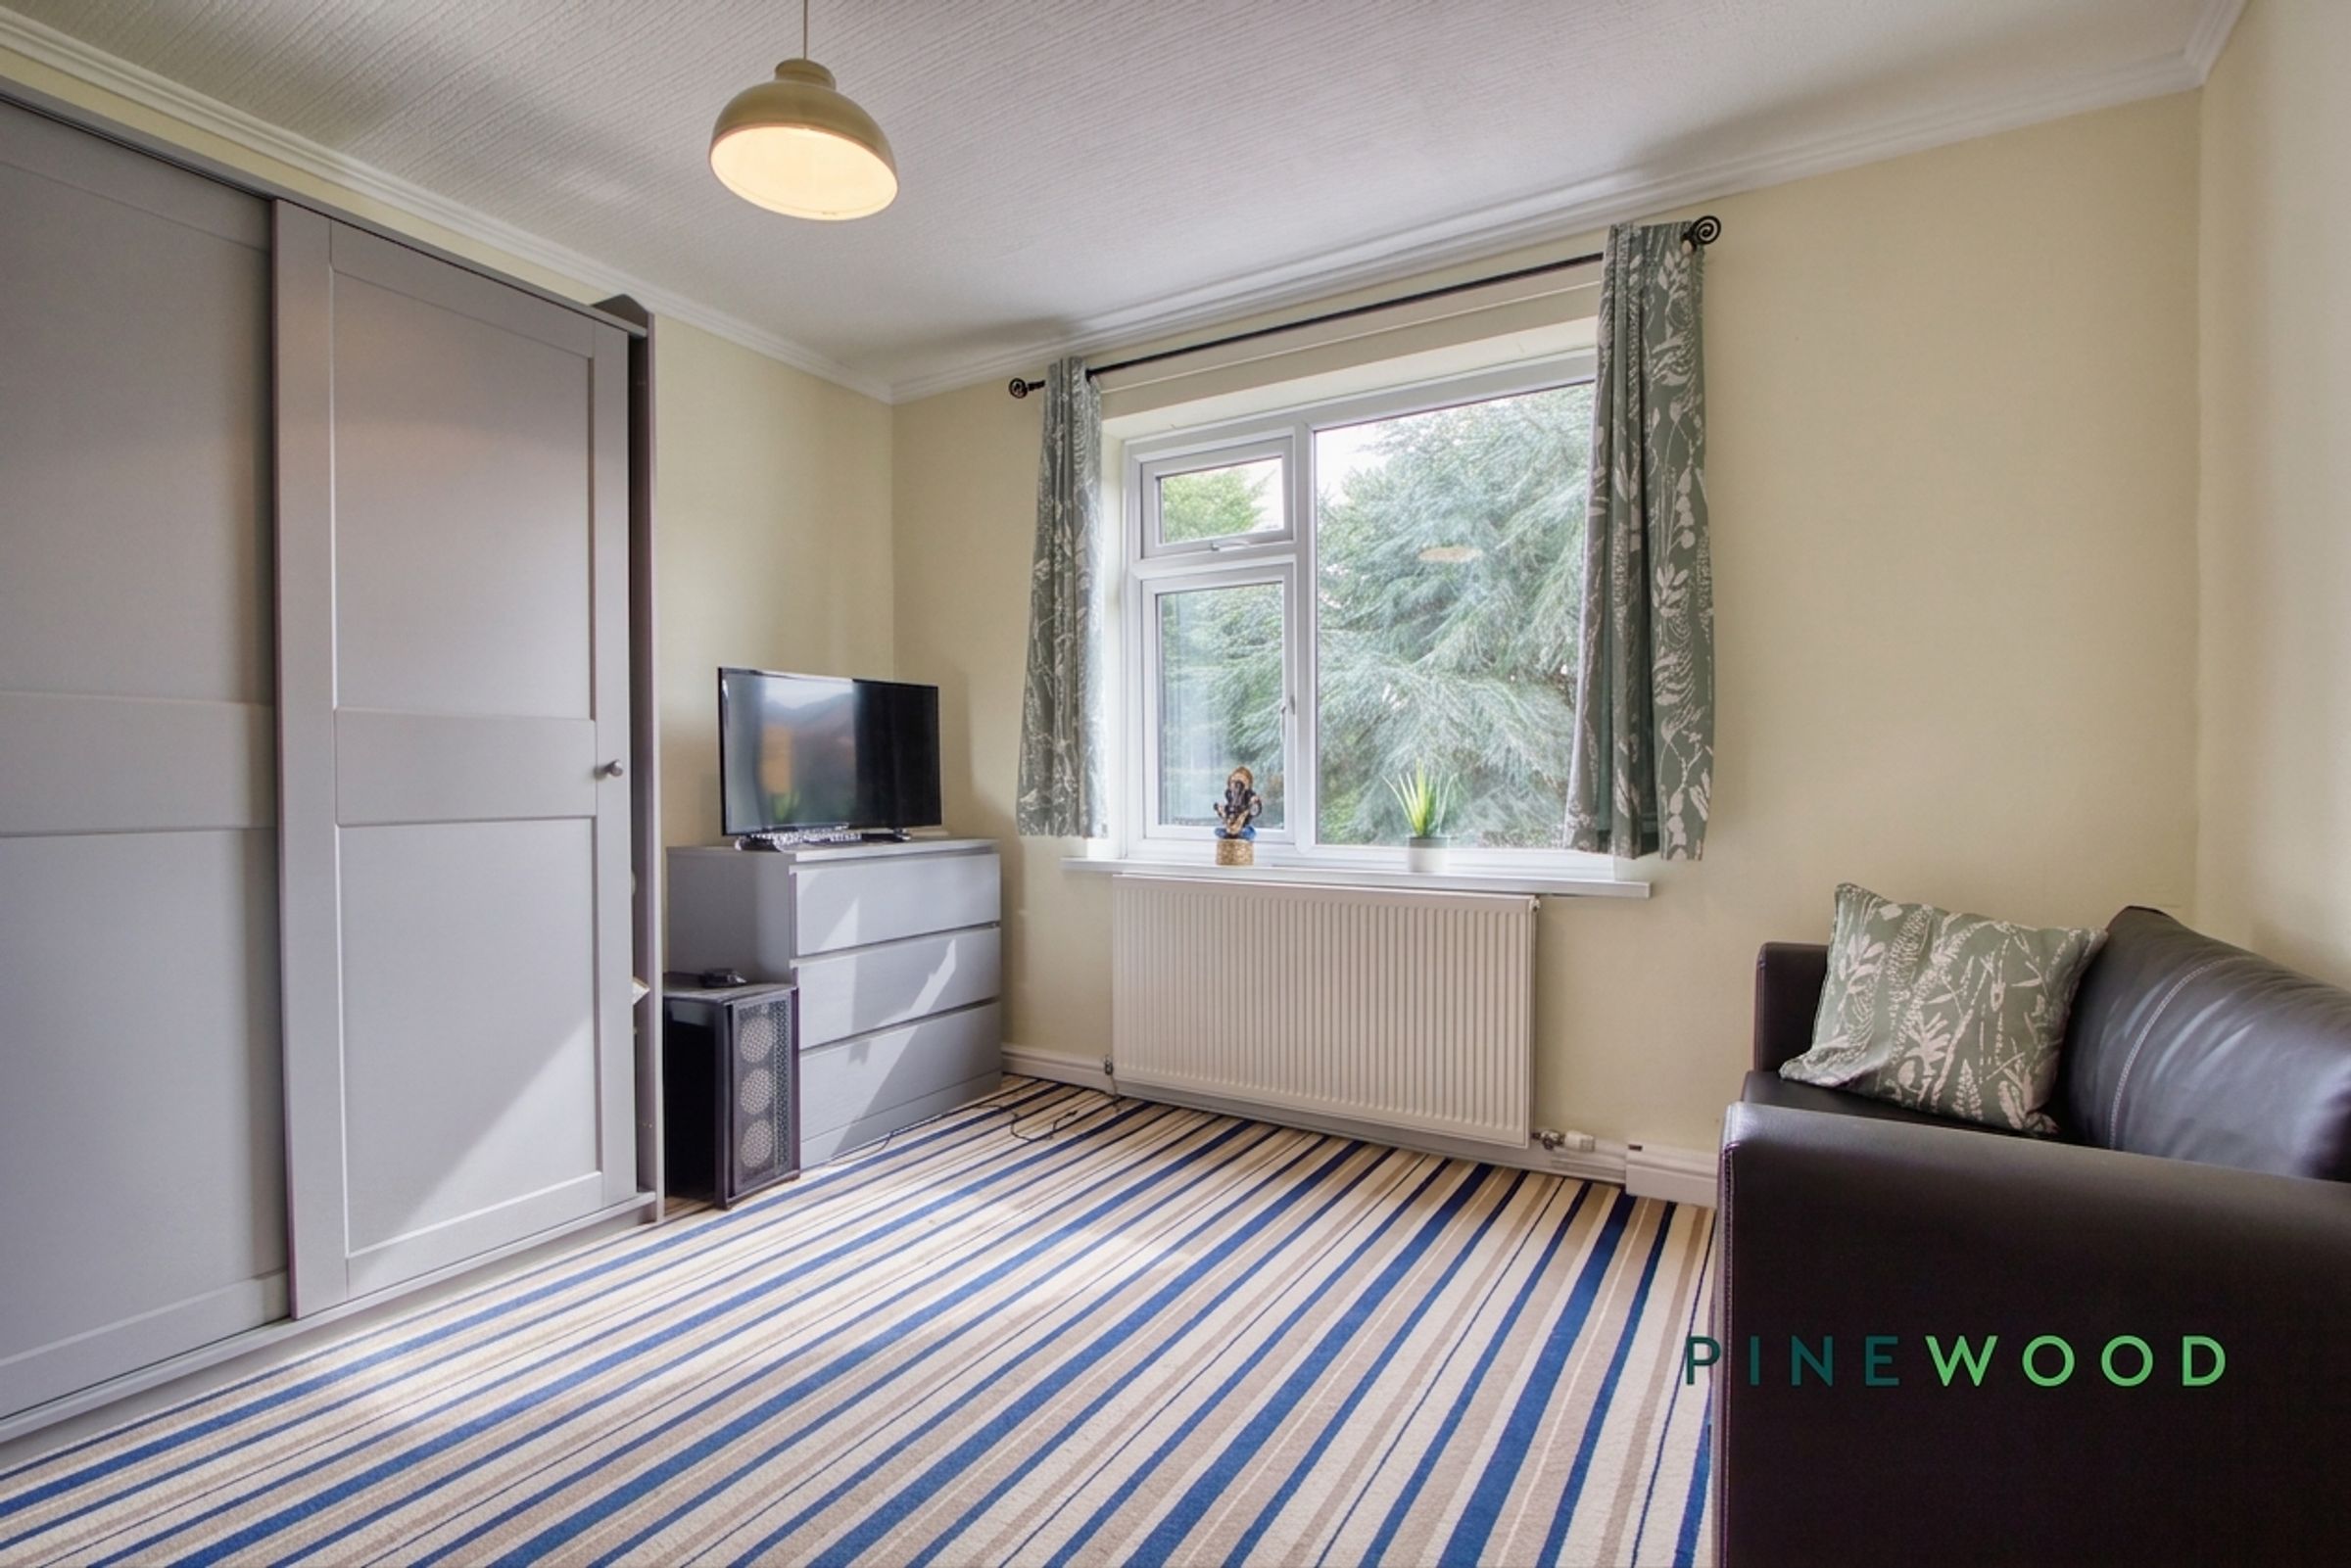
A well-proportioned principal bedroom with space for a large bed and additional bedroom furniture. A wide rear-facing window fills the room with natural light and provides a pleasant outlook over established greenery.
Bedroom 2
14' 2" x 11' 3" (4.33m x 3.44m)
A spacious bedroom offering room for a large bed alongside a dedicated study or dressing area. The front-facing window provides plenty of natural light, while wood-effect flooring creates a practical finish.
Bedroom 3
11' 9" x 9' 2" (3.57m x 2.80m)
A versatile third bedroom with a front-facing window overlooking mature greenery. The room offers useful proportions for a single bedroom, nursery or home office, with space for freestanding storage.
Bathroom
11' 9" x 8' 4" (3.57m x 2.53m)
A generously sized and fully tiled family bathroom featuring a freestanding roll-top bath, separate glazed shower enclosure, pedestal wash basin and low-level WC. Two obscure double-glazed windows provide natural light and privacy, complemented by recessed ceiling lighting.
Garage
15' 4" x 11' 3" (4.67m x 3.42m)
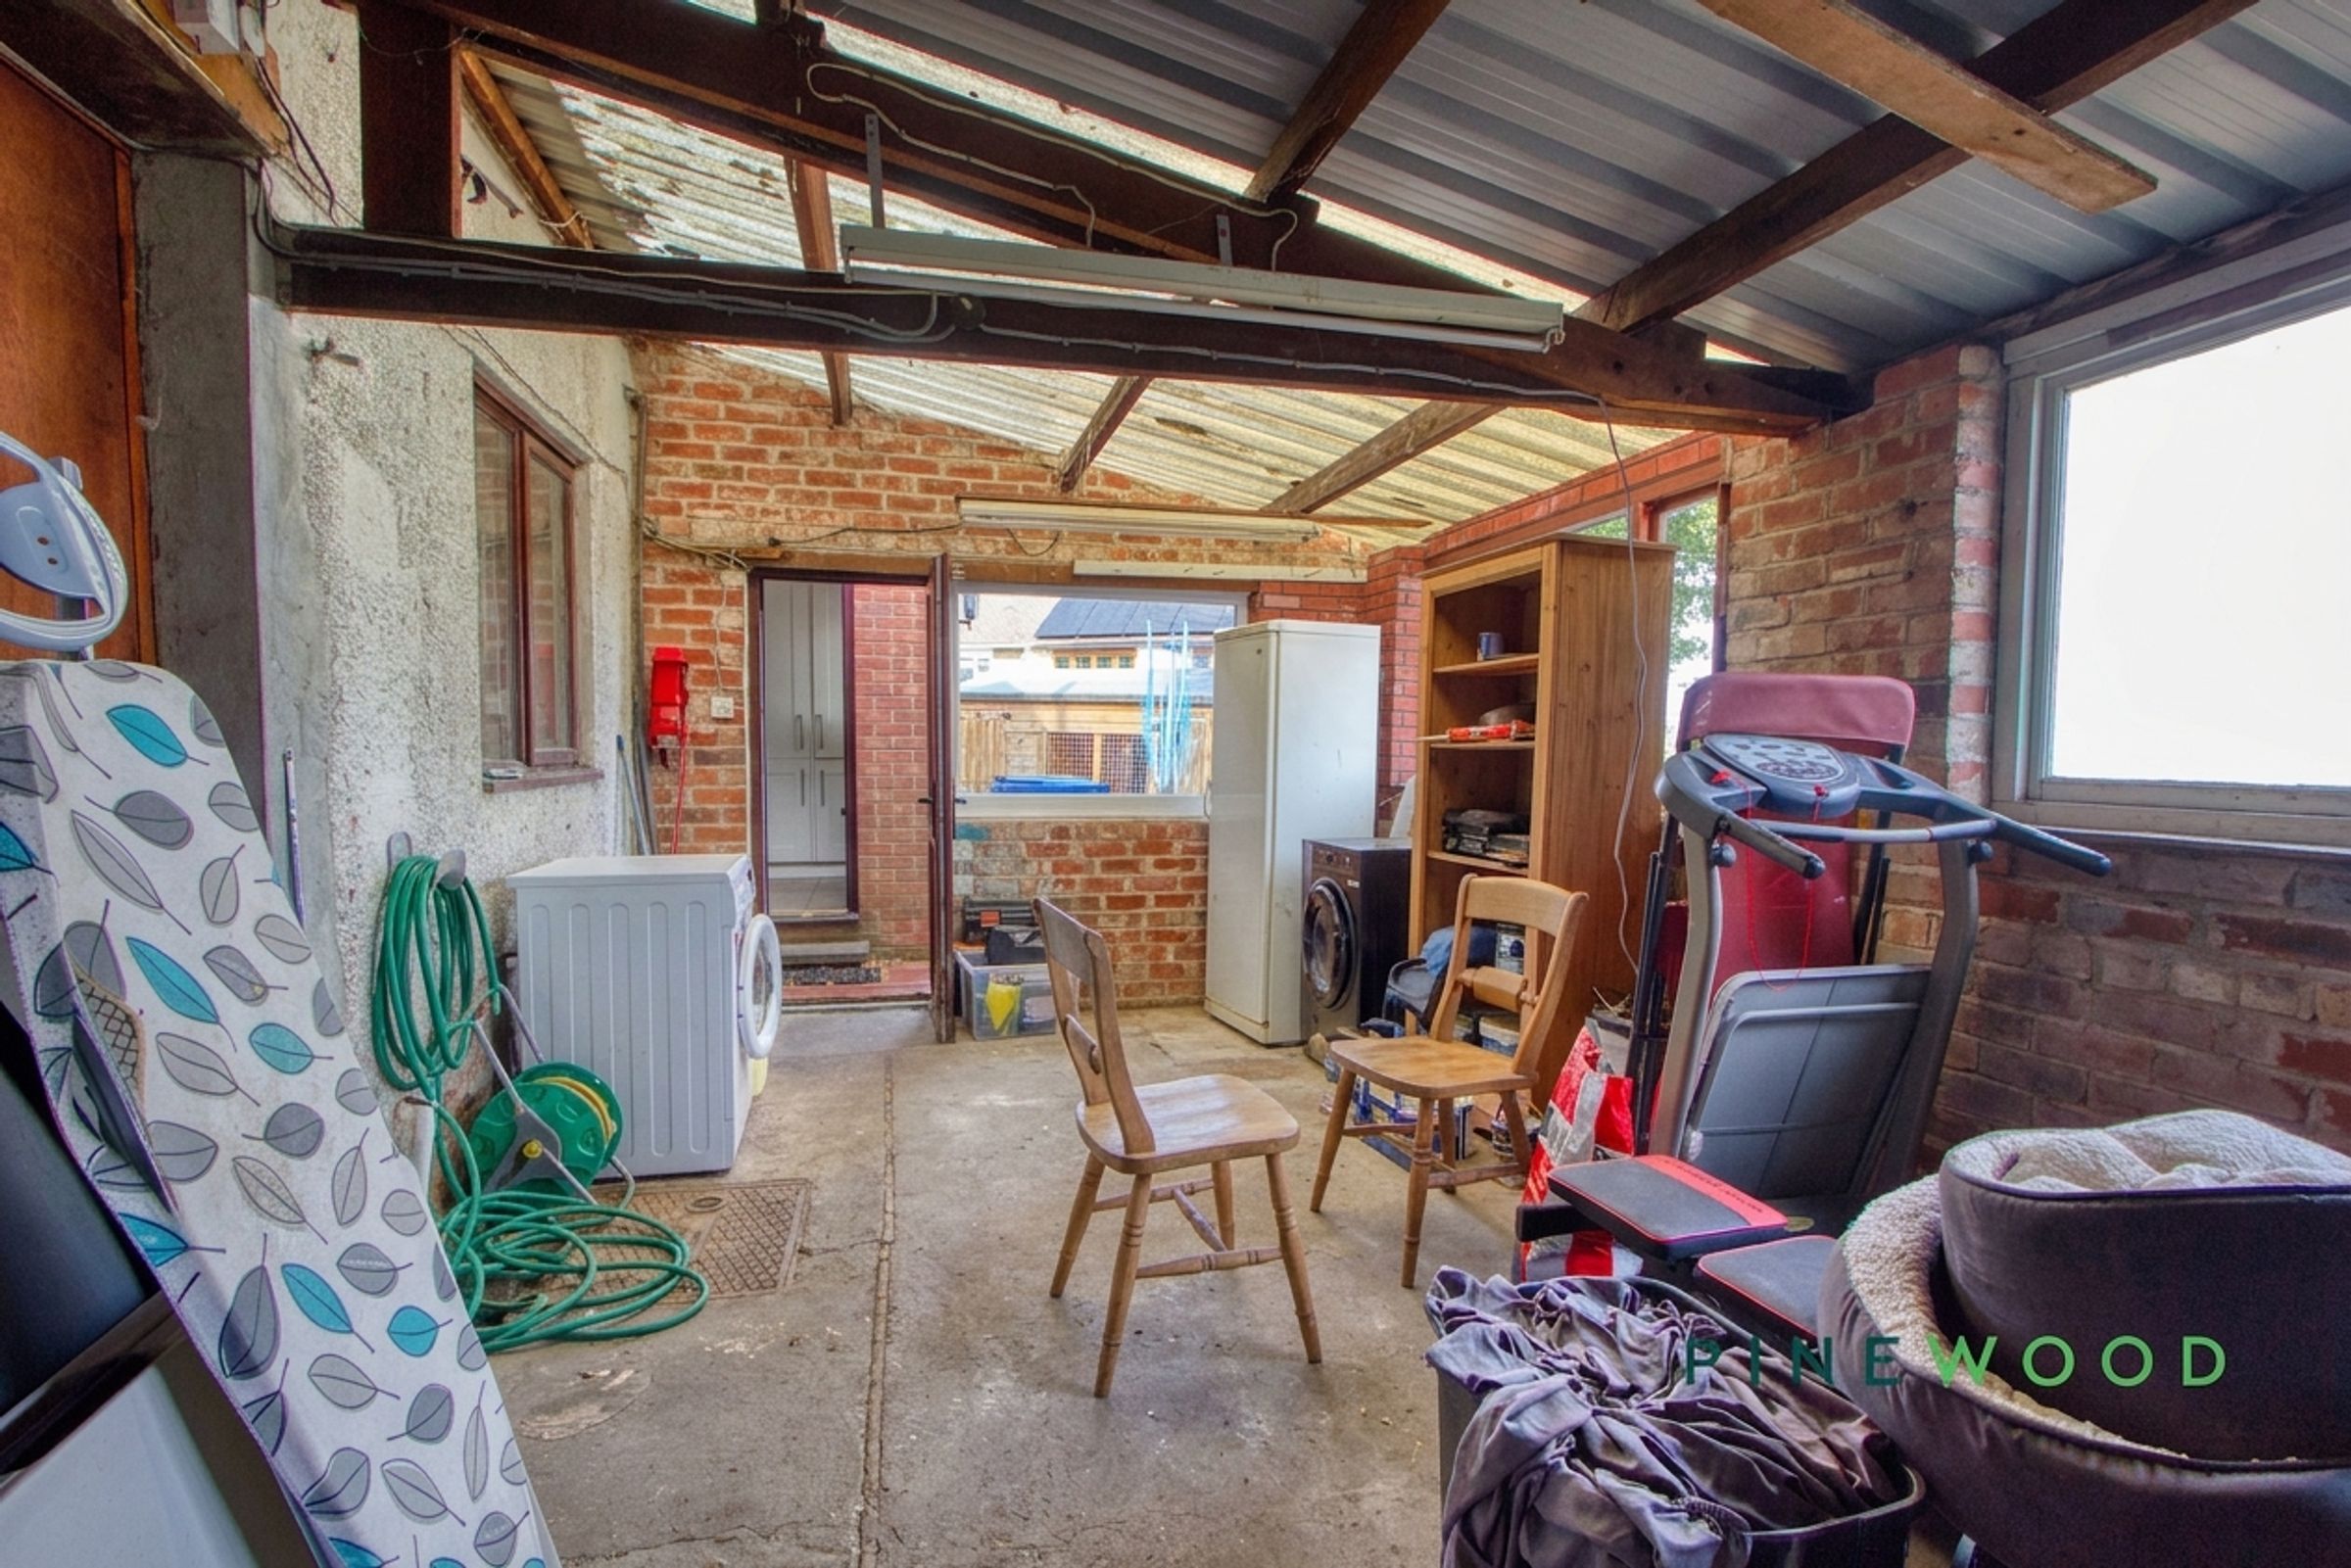
An attached garage providing useful storage and utility space, with exposed brickwork, lighting, windows and access leading towards the rear of the property.
Reservation Agreement
The Reservation Agreement is designed to provide buyers and sellers with greater security once a sale has been agreed. Facilitated through Gazeal, it confirms both parties’ commitment to the agreed terms and helps ensure the transaction progresses in a fair and transparent way. Before a property is removed from the market, buyers and sellers are offered the option to enter into a Reservation Agreement which formally reserves the property for an agreed period while the legal process takes place. Both parties pay a small reservation fee, demonstrating a genuine financial commitment to proceed with the sale. This helps protect against issues such as gazumping or gazundering and discourages either party from withdrawing or attempting to renegotiate the agreed price. If either party withdraws without a valid reason, the other may be entitled to compensation guaranteed by Gazeal, providing added reassurance and helping reduce the risk of fall-throughs.