Like the look of this property?
We would love to hear from you and arrange a viewing of this property. Get in touch now!
Property features
Three Bedrooms
Modern facade
Modern kitchen with integrated oven
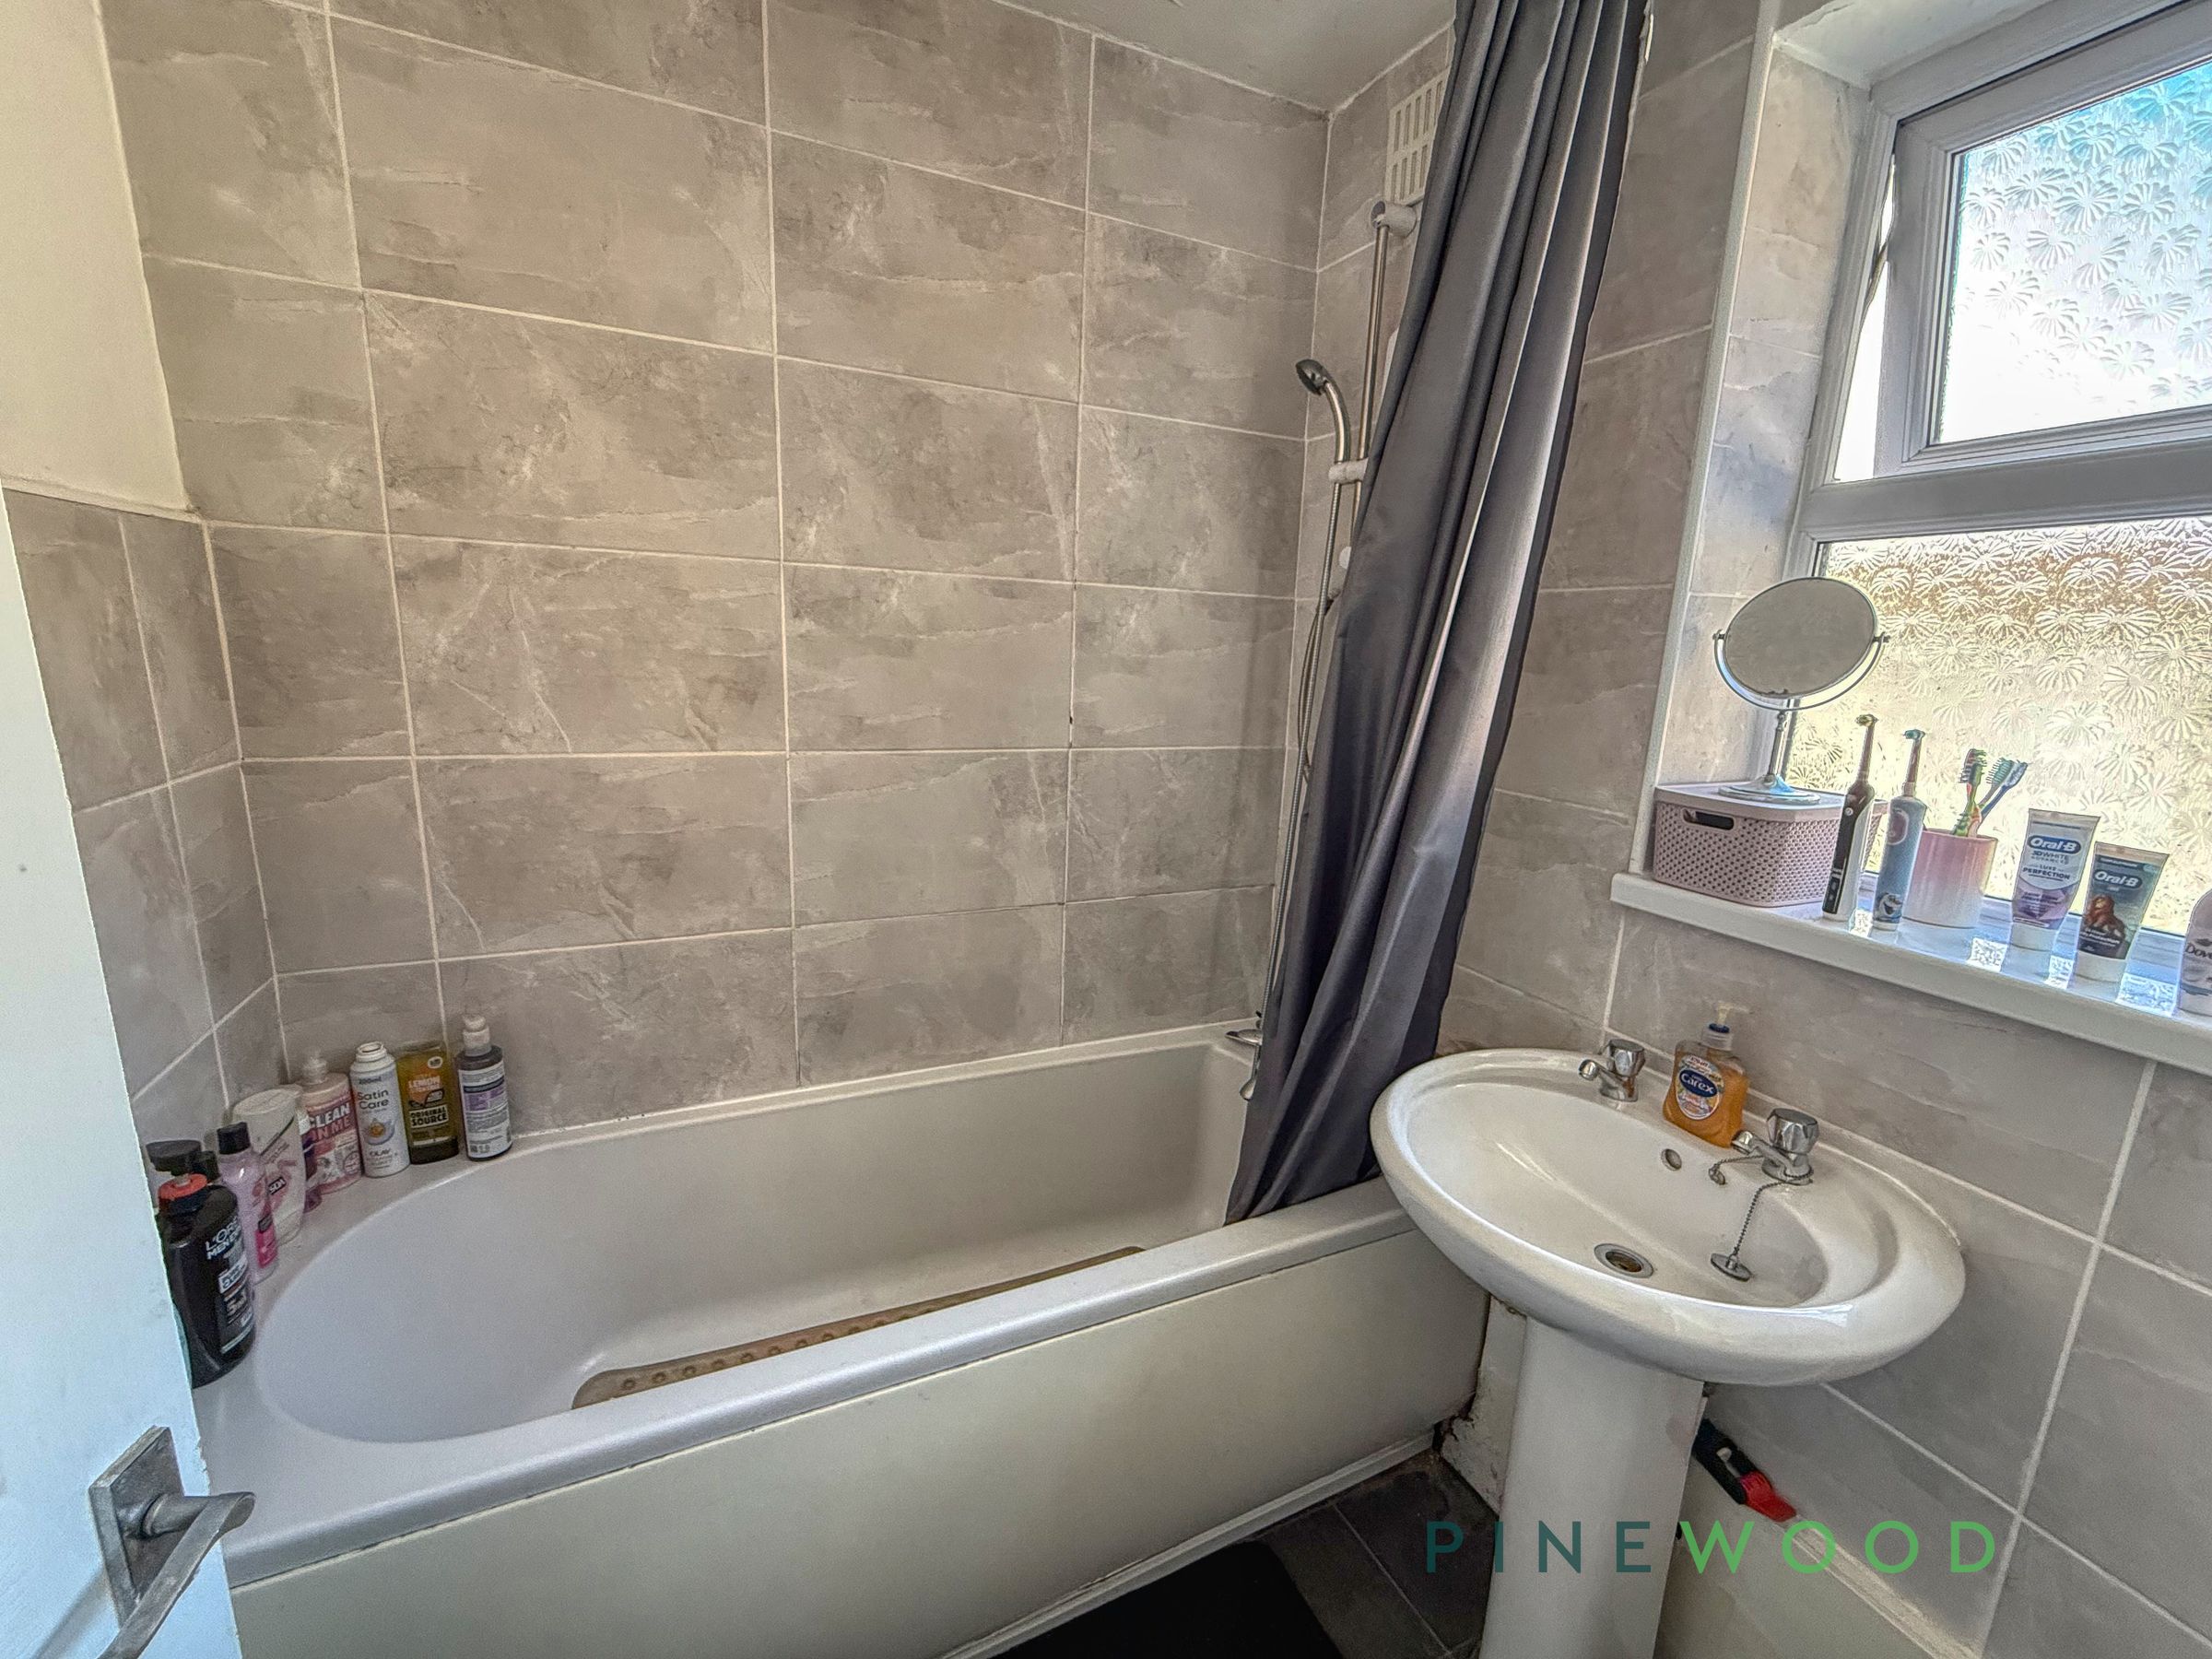
Modern tiled bathroom with bath and shower
uPVC
Gas Central Heating
Great Location
About this property
This well-presented three-bedroom, three floors, one-bathroom end-of-terrace property is offered to the market with vacant possession.
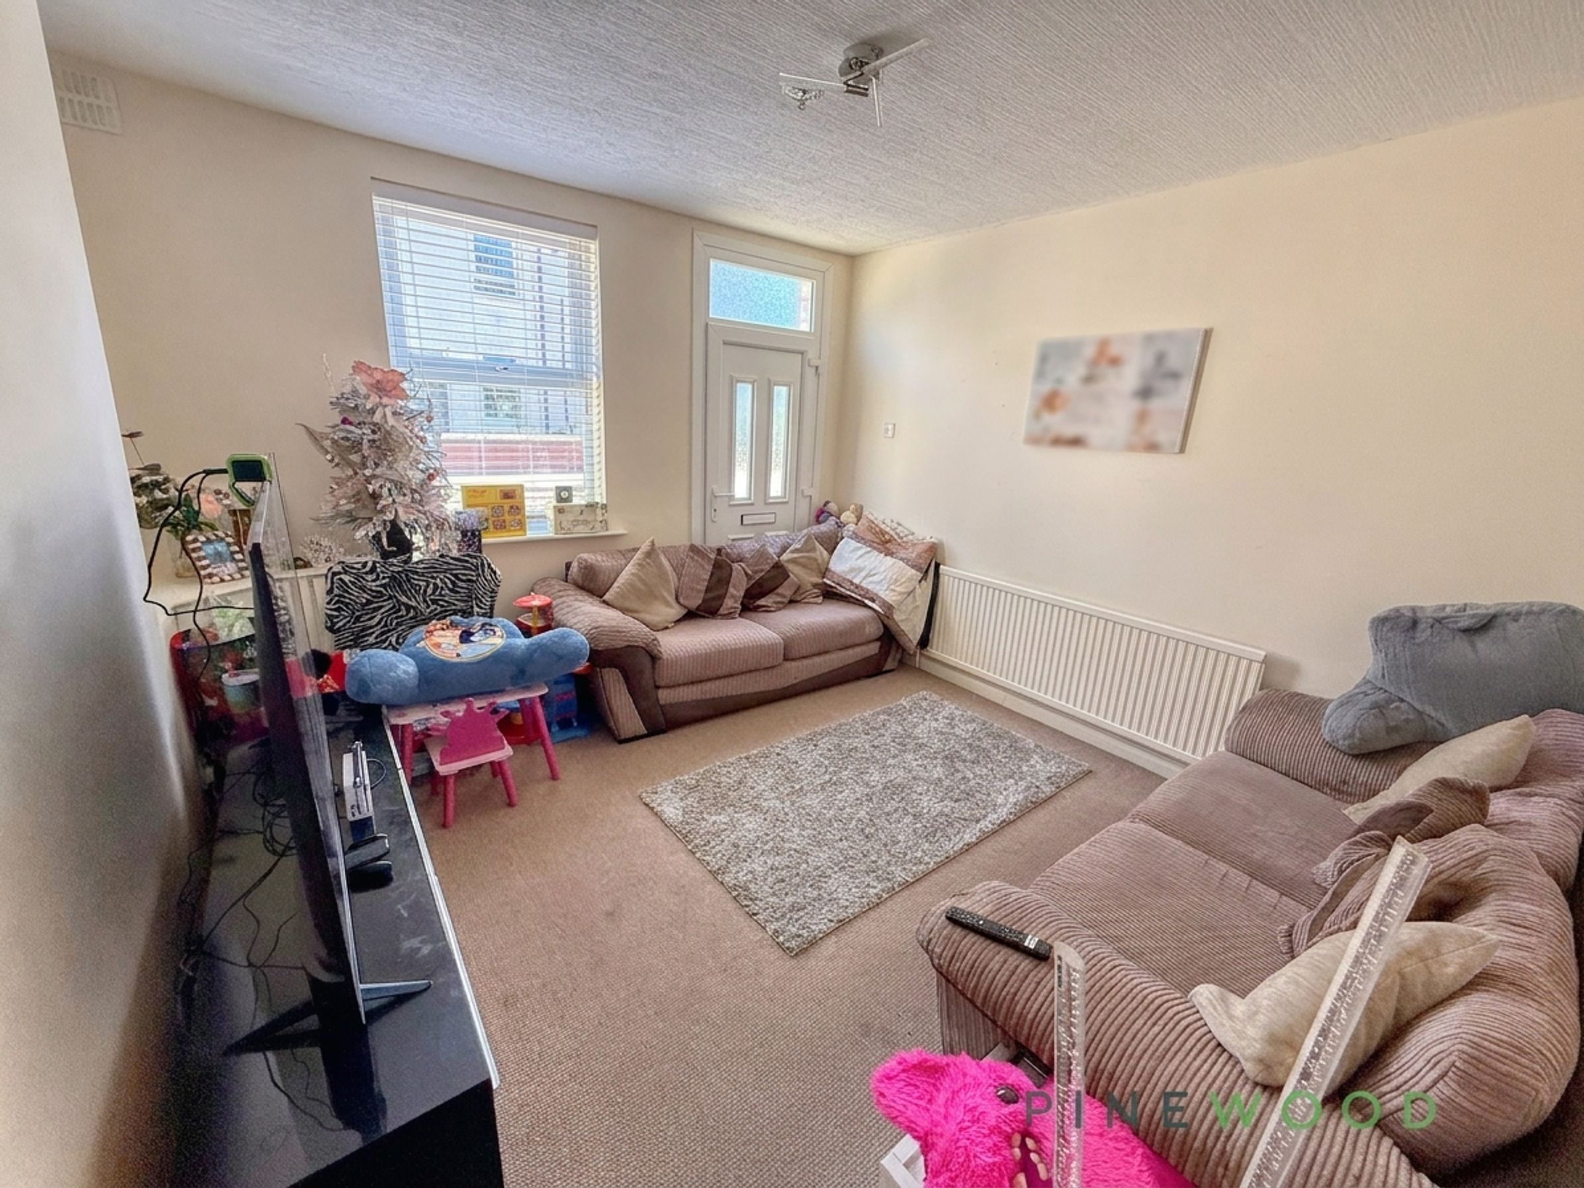
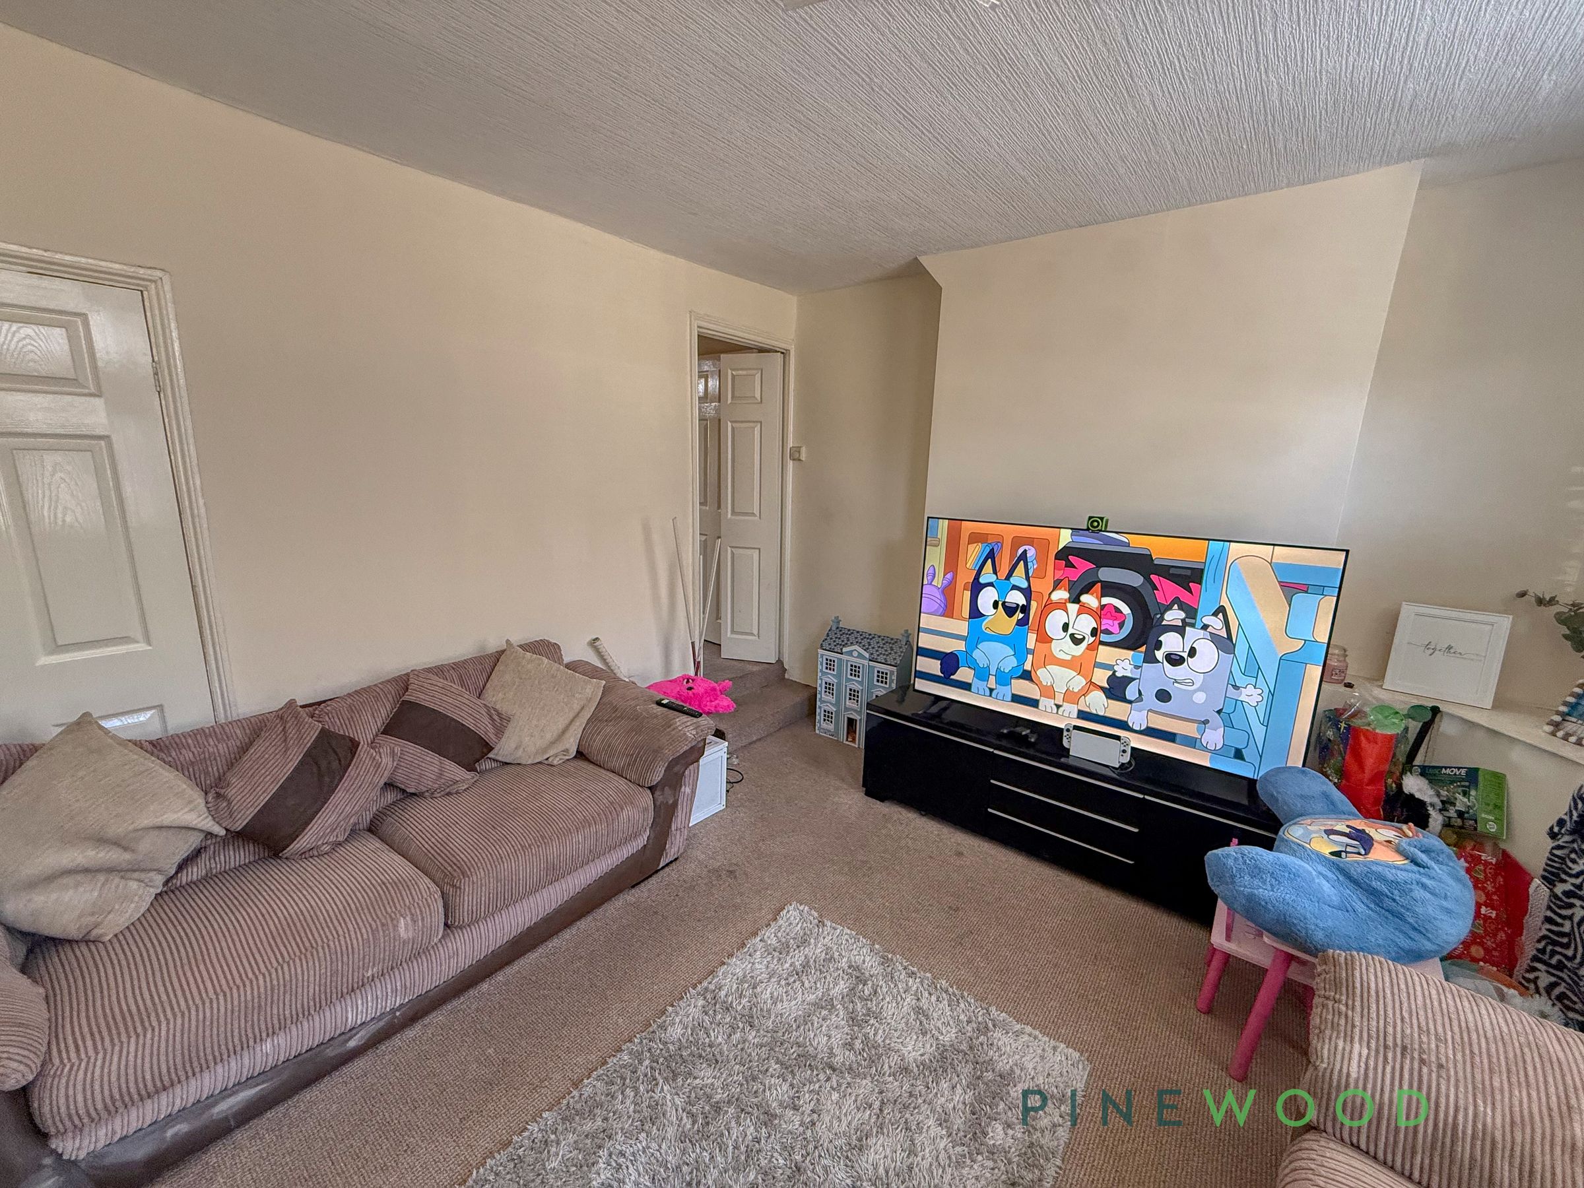
The property comprises a bright and spacious reception room, benefitting from a large window that allows for plenty of natural light, creating a warm and welcoming living space. A neutral décor and soft carpeting enhance the sense of comfort, making it an attractive and practical environment for tenants.
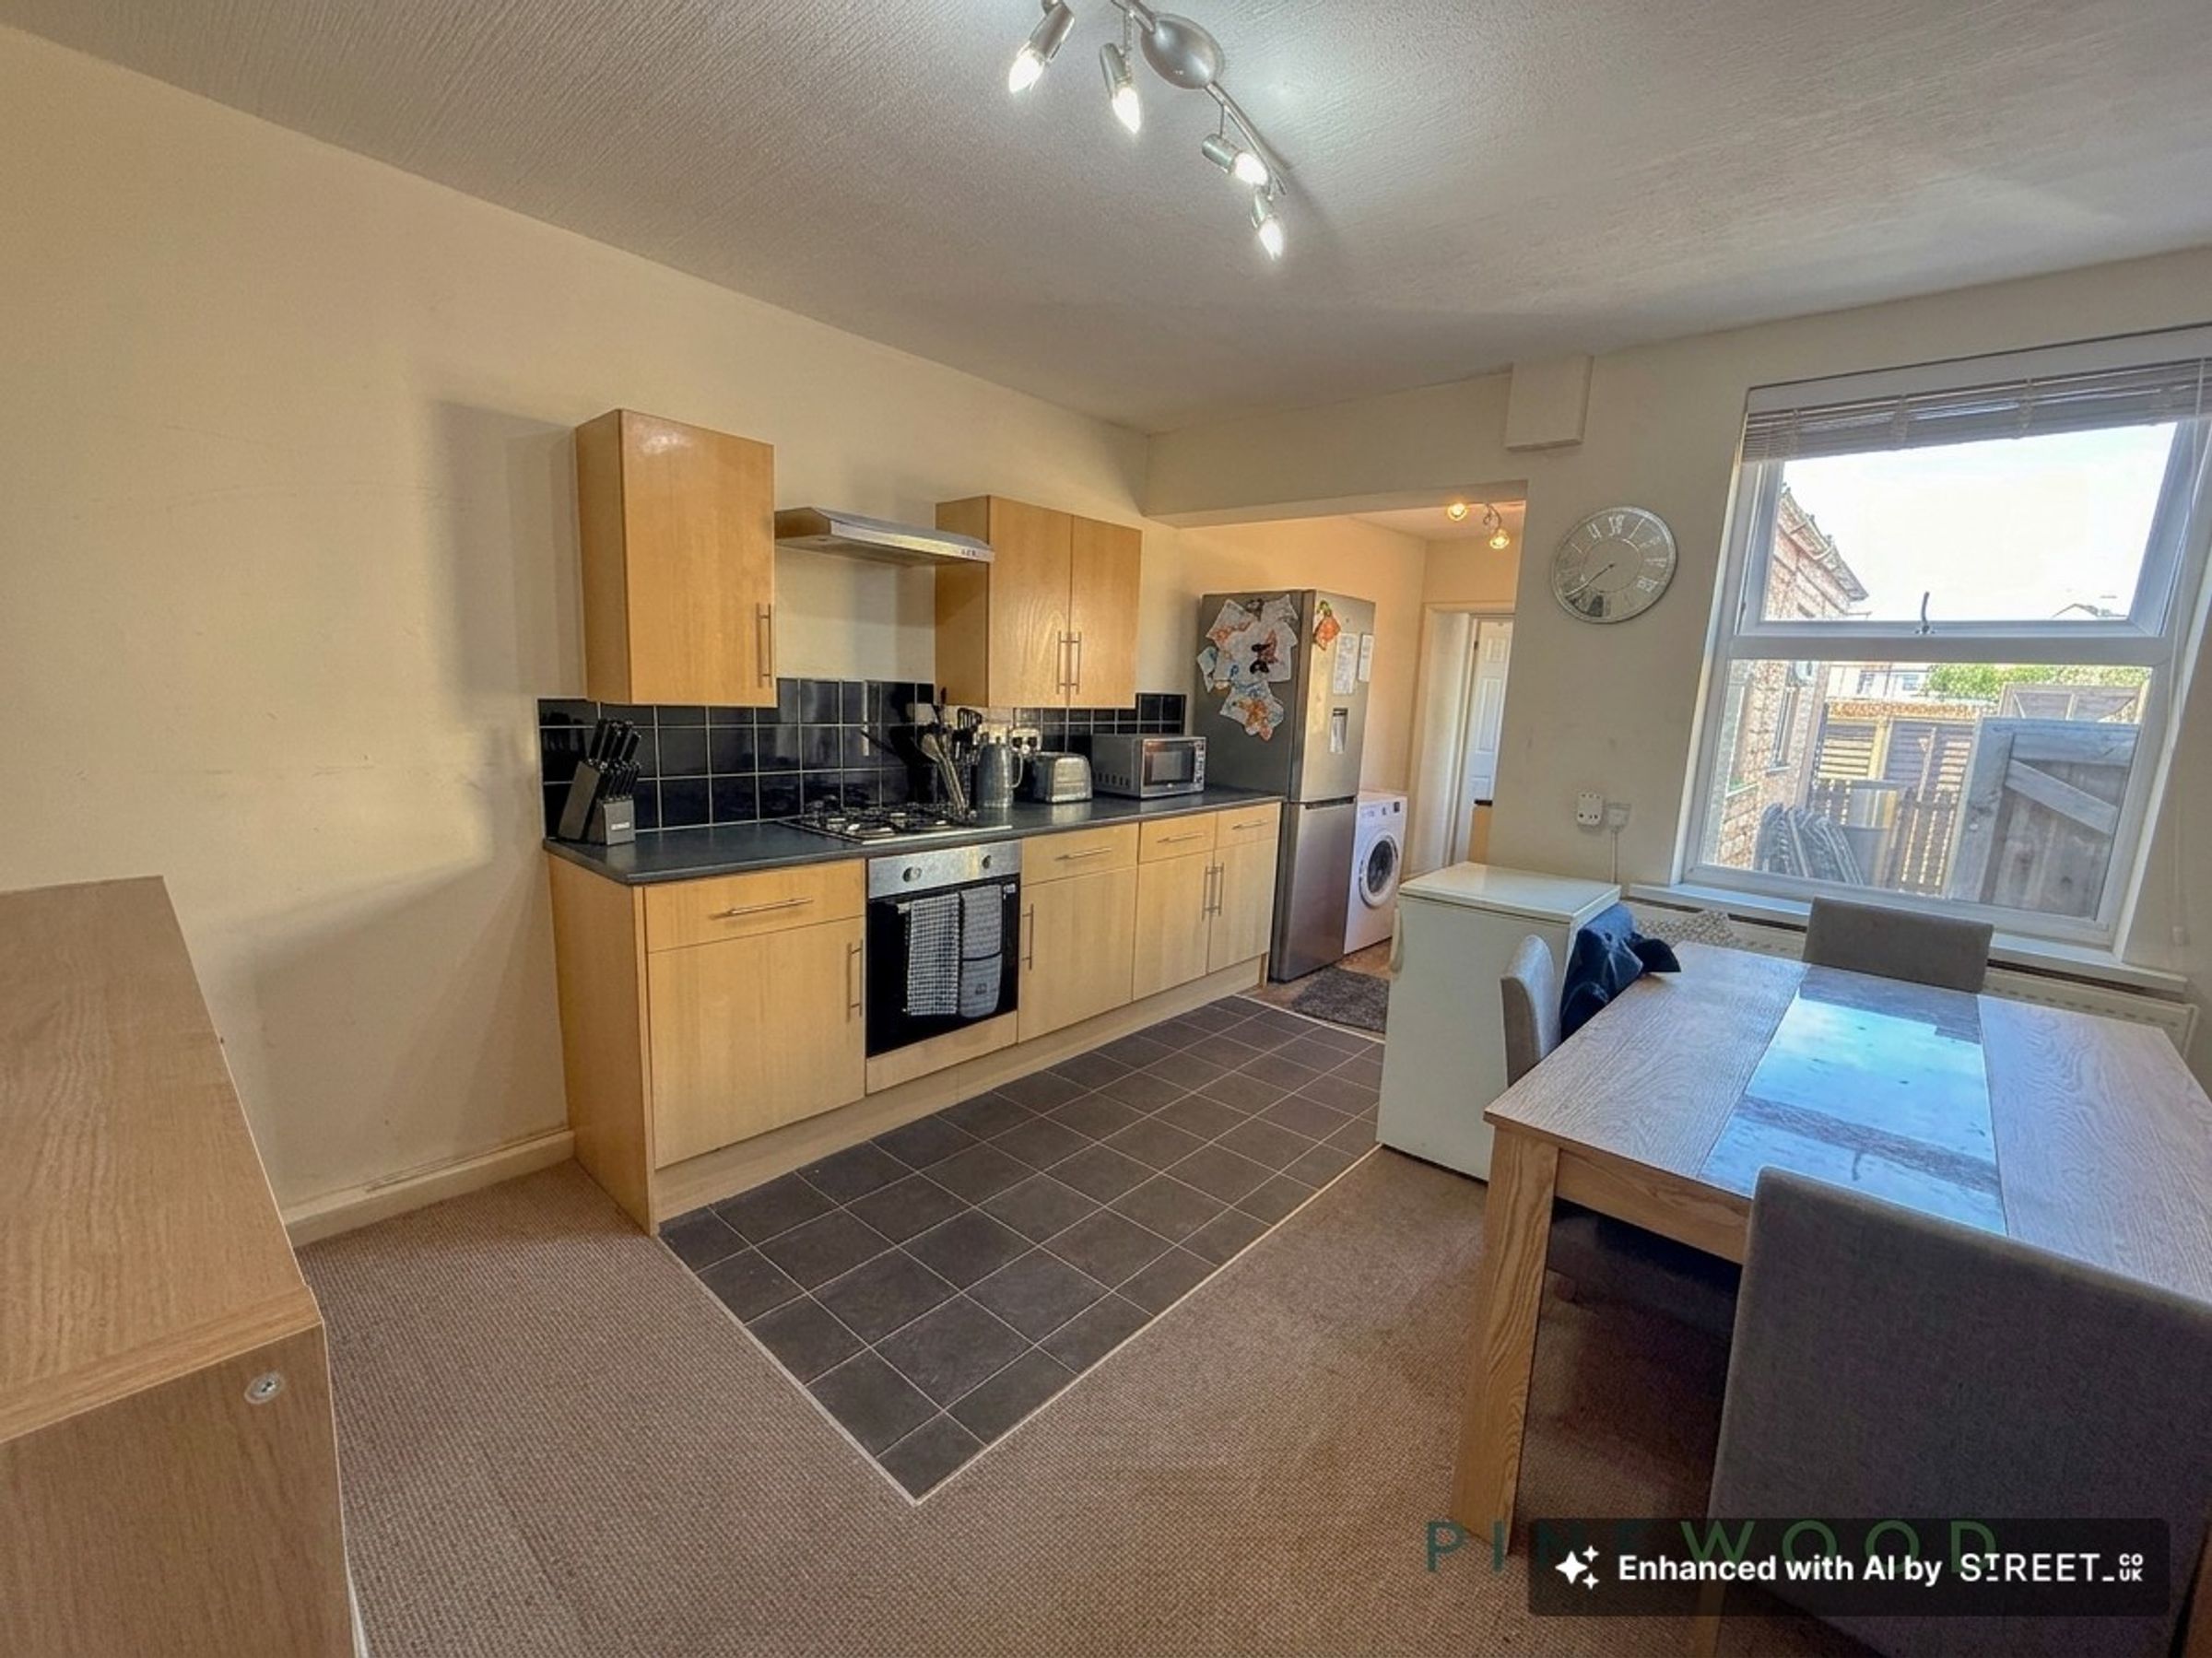
To the rear, the contemporary kitchen is fitted with modern wooden cabinetry, a stylish tiled backsplash, and integrated appliances including an oven and gas hob. With ample worktop space and a convenient layout adjoining the dining area, the kitchen is well-suited for everyday use.
Upstairs, the property offers three well-proportioned bedrooms, each enjoying good natural light and built-in storage options. The family bathroom is on the ground floor and fitted with a bath and overhead shower, complemented by neutral tiling and a frosted window for privacy.
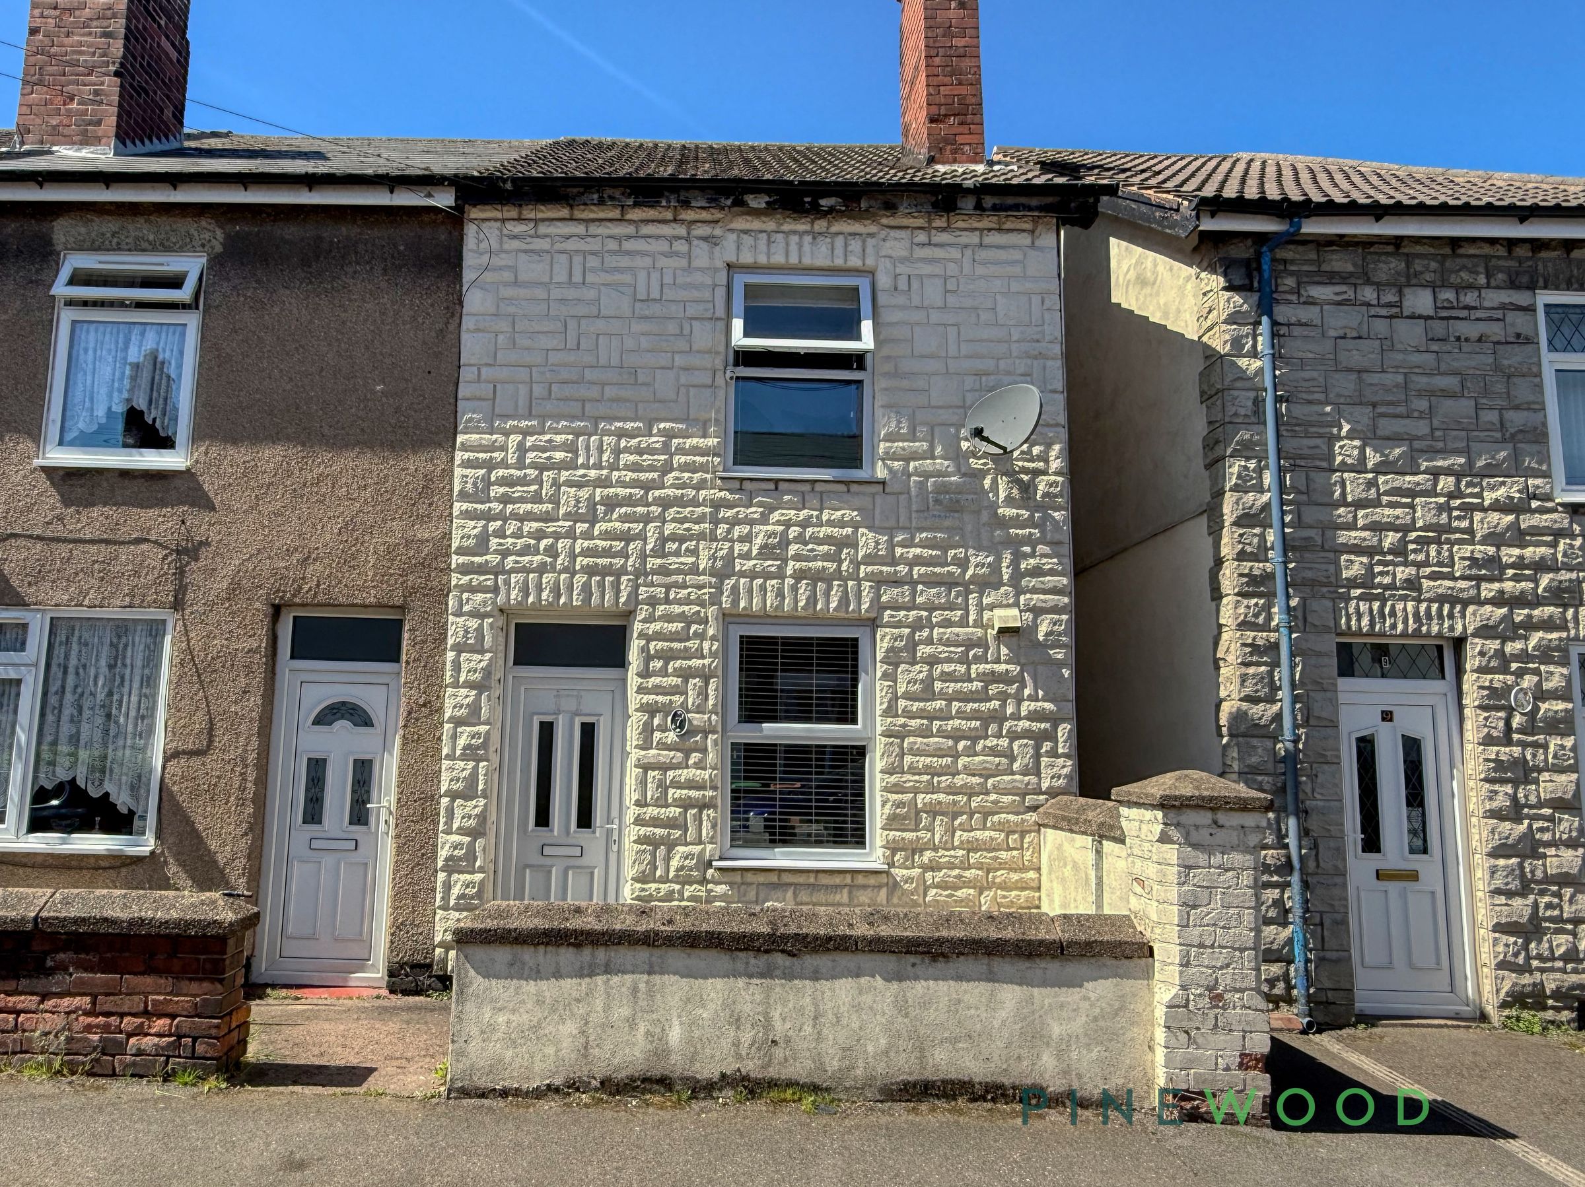
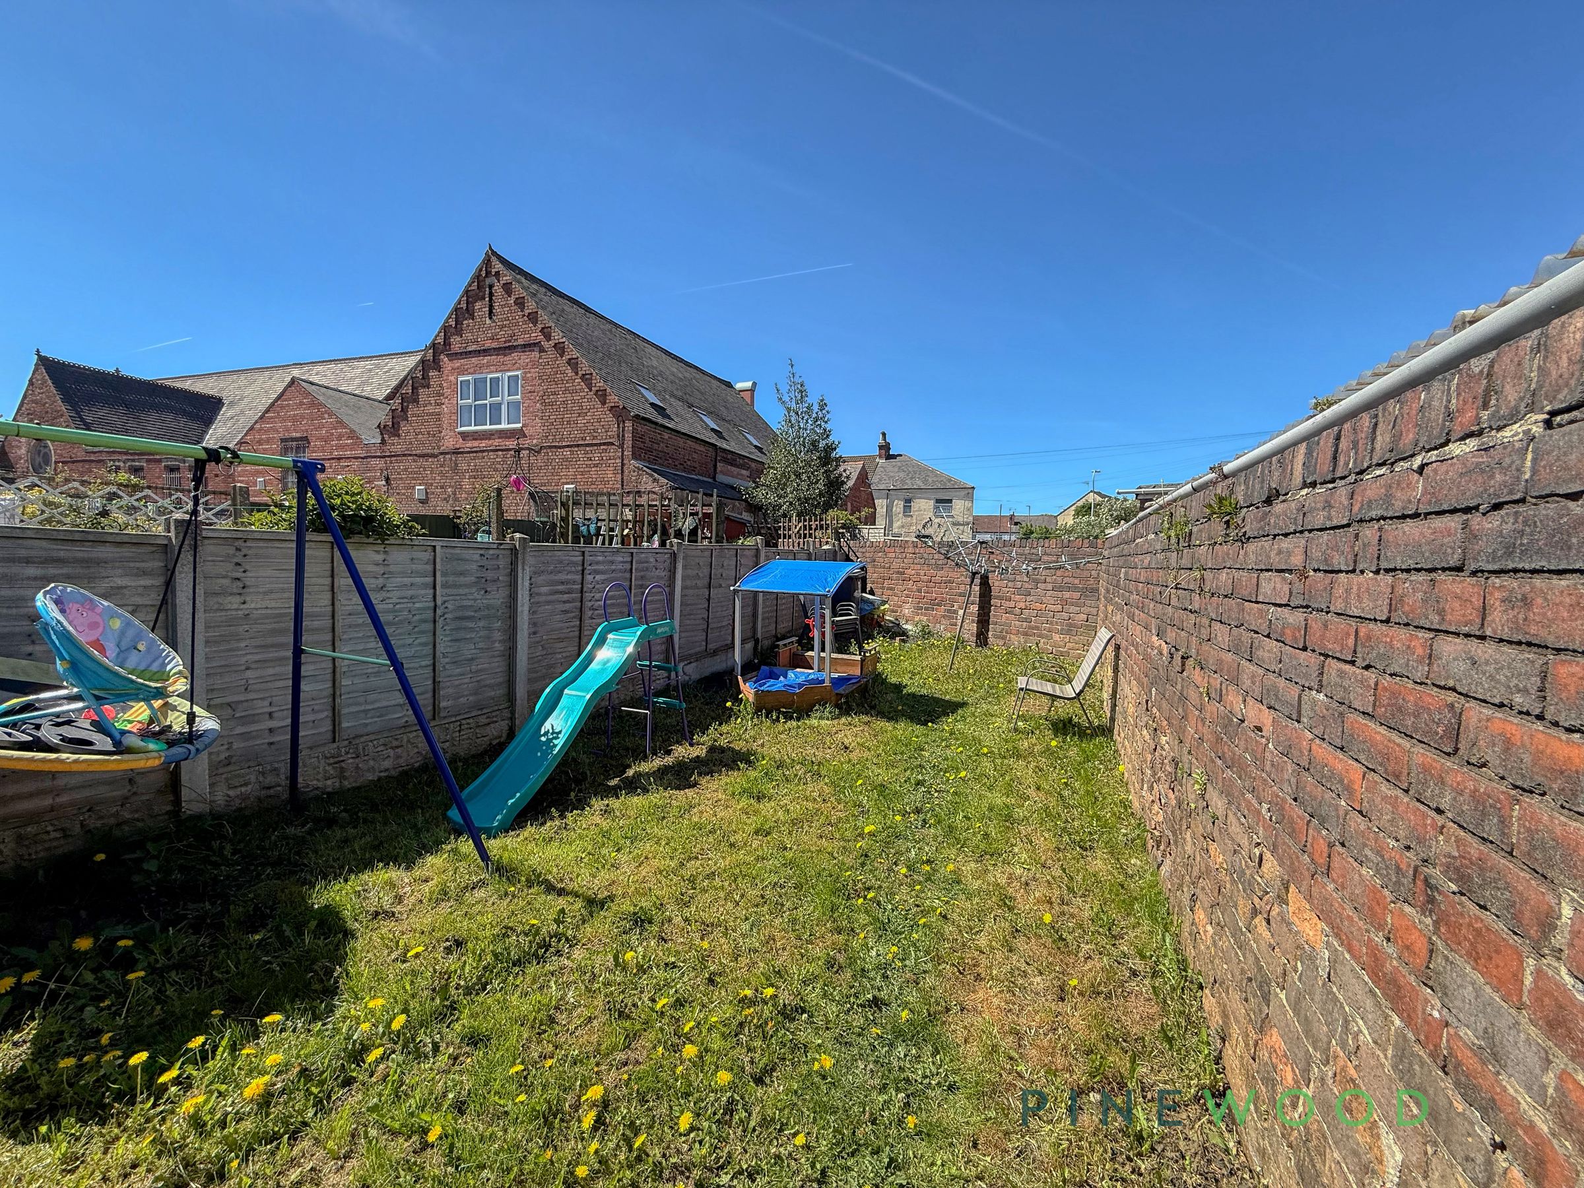
Externally, the property features an attractive stone-clad façade and a front garden area, enhancing kerb appeal. The end-of-terrace position provides additional privacy, while the overall plot remains low-maintenance.
The property is well-maintained throughout and benefits from modern heating and practical features, making it a reliable, ready-made addition to any rental portfolio.
Early enquiry is recommended to secure this turnkey investment opportunity.
Key details
Broadband: up to 10000mbps
915ft2 floor area
Freehold
Additional information
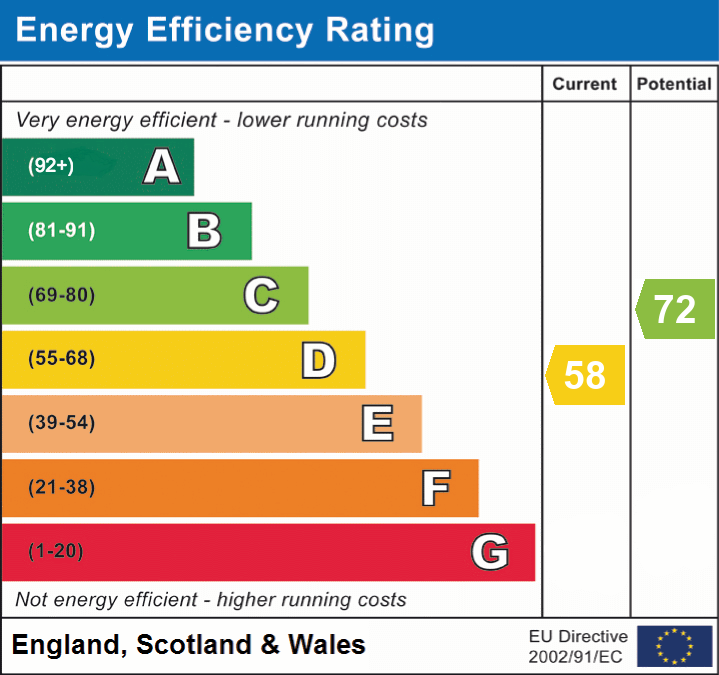
- Energy efficiency (current)
- D (58)
- Energy efficiency (potential)
- C (72)
- Construction materials
- Brick and block


Near the property
Rooms and dimensions
Front Exterior
The front exterior of the property displays a traditional terraced façade with a textured stone effect finish and a low walled front garden. A single window sits above the front door, complementing the symmetrical and welcoming street view.
Lounge
12' 1" x 12' 0" (3.68m x 3.67m)
The lounge is a welcoming sitting area with two sofas positioned around a central carpet, offering a warm and inviting space for relaxation. A large window fills the room with natural light, and neutral décor provides a versatile backdrop for furnishings.
Kitchen / diner
14' 10" x 12' 0" (4.52m x 3.67m)
The kitchen/diner combines cooking and dining areas seamlessly, with a vinyl floor extending through the kitchen workspace. Light wood cabinetry contrasts against black tiled splashbacks, and integrated appliances include an oven and hob. With space for a dining table is placed by the window, allowing light to brighten mealtimes and providing a pleasant view to the rear garden.
Utility Room
10' 7" x 5' 11" (3.22m x 1.81m)
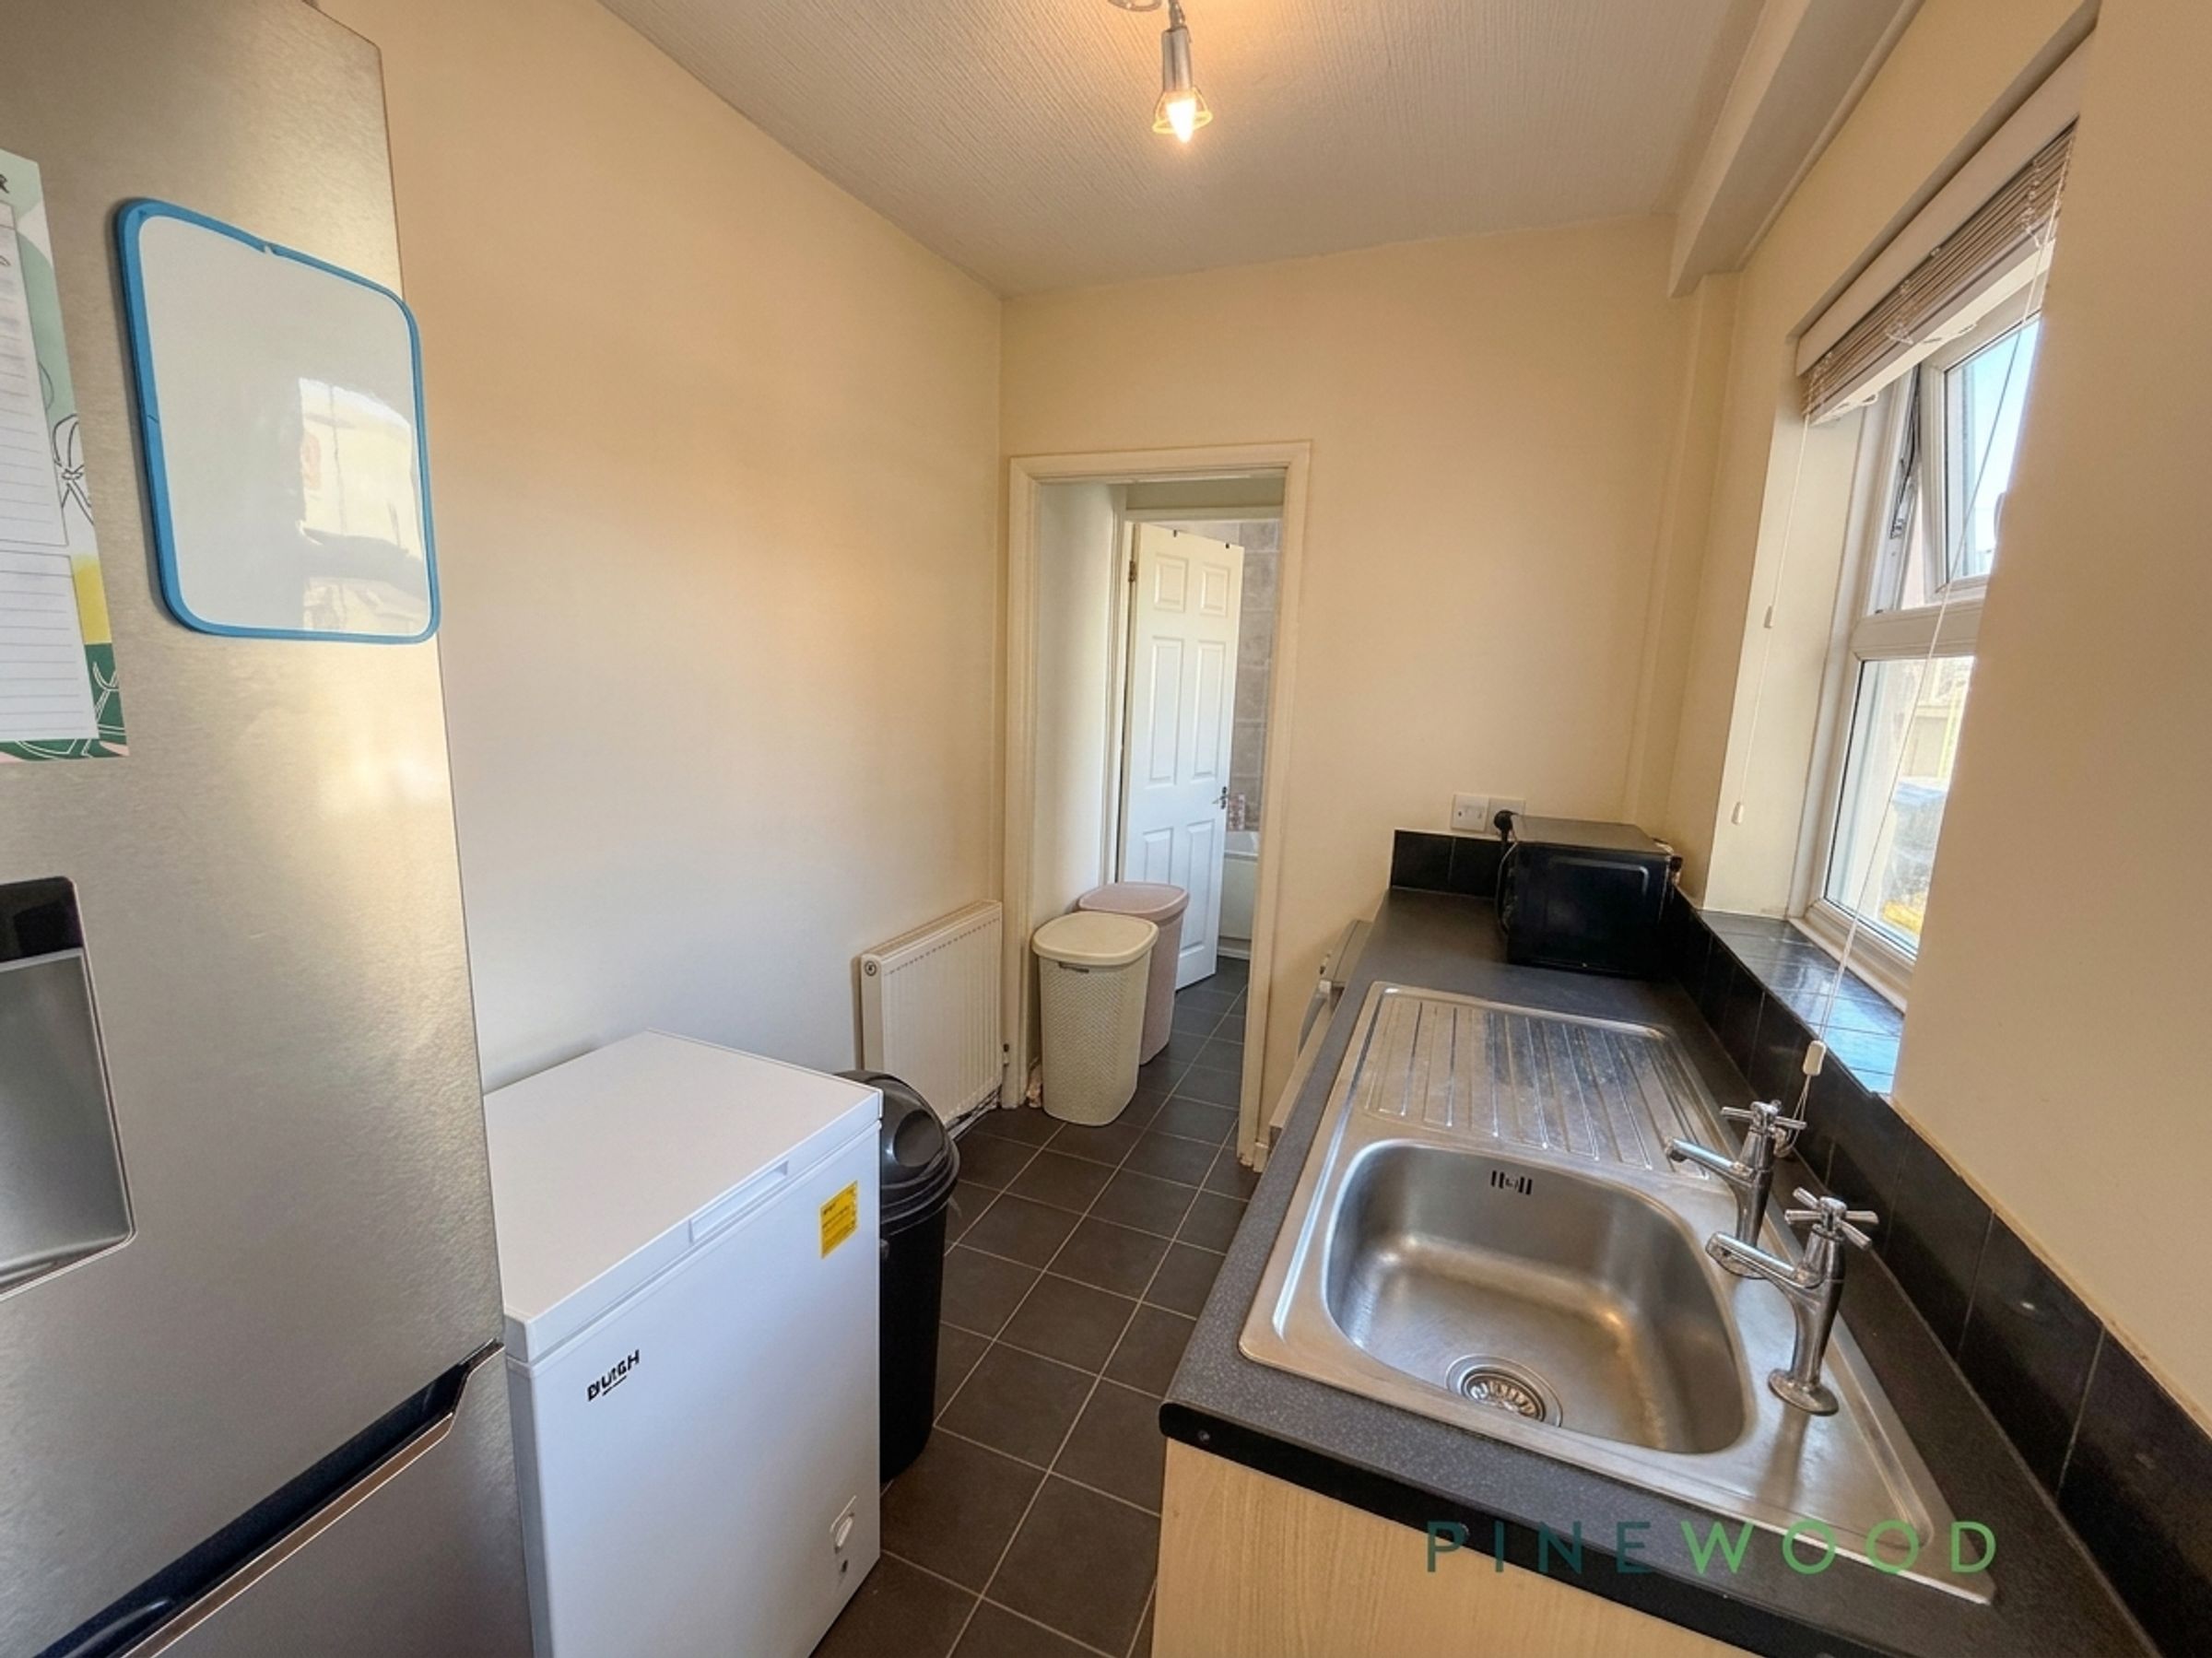
This utility room offers a practical space adjacent to the kitchen, fitted with a stainless steel sink and enough room for additional appliances such as a fridge and freezer. The window provides natural light, and the tiled flooring continues the practical and easy-to-clean theme.
Bathroom
7' 10" x 4' 11" (2.40m x 1.51m)
A fitted bathroom featuring a contemporary style with tiled walls surrounding the bath and shower area. It includes a white pedestal sink, a bath with an overhead shower, and a frosted window allowing natural light while maintaining privacy.
Master Bedroom
12' 1" x 12' 0" (3.68m x 3.67m)
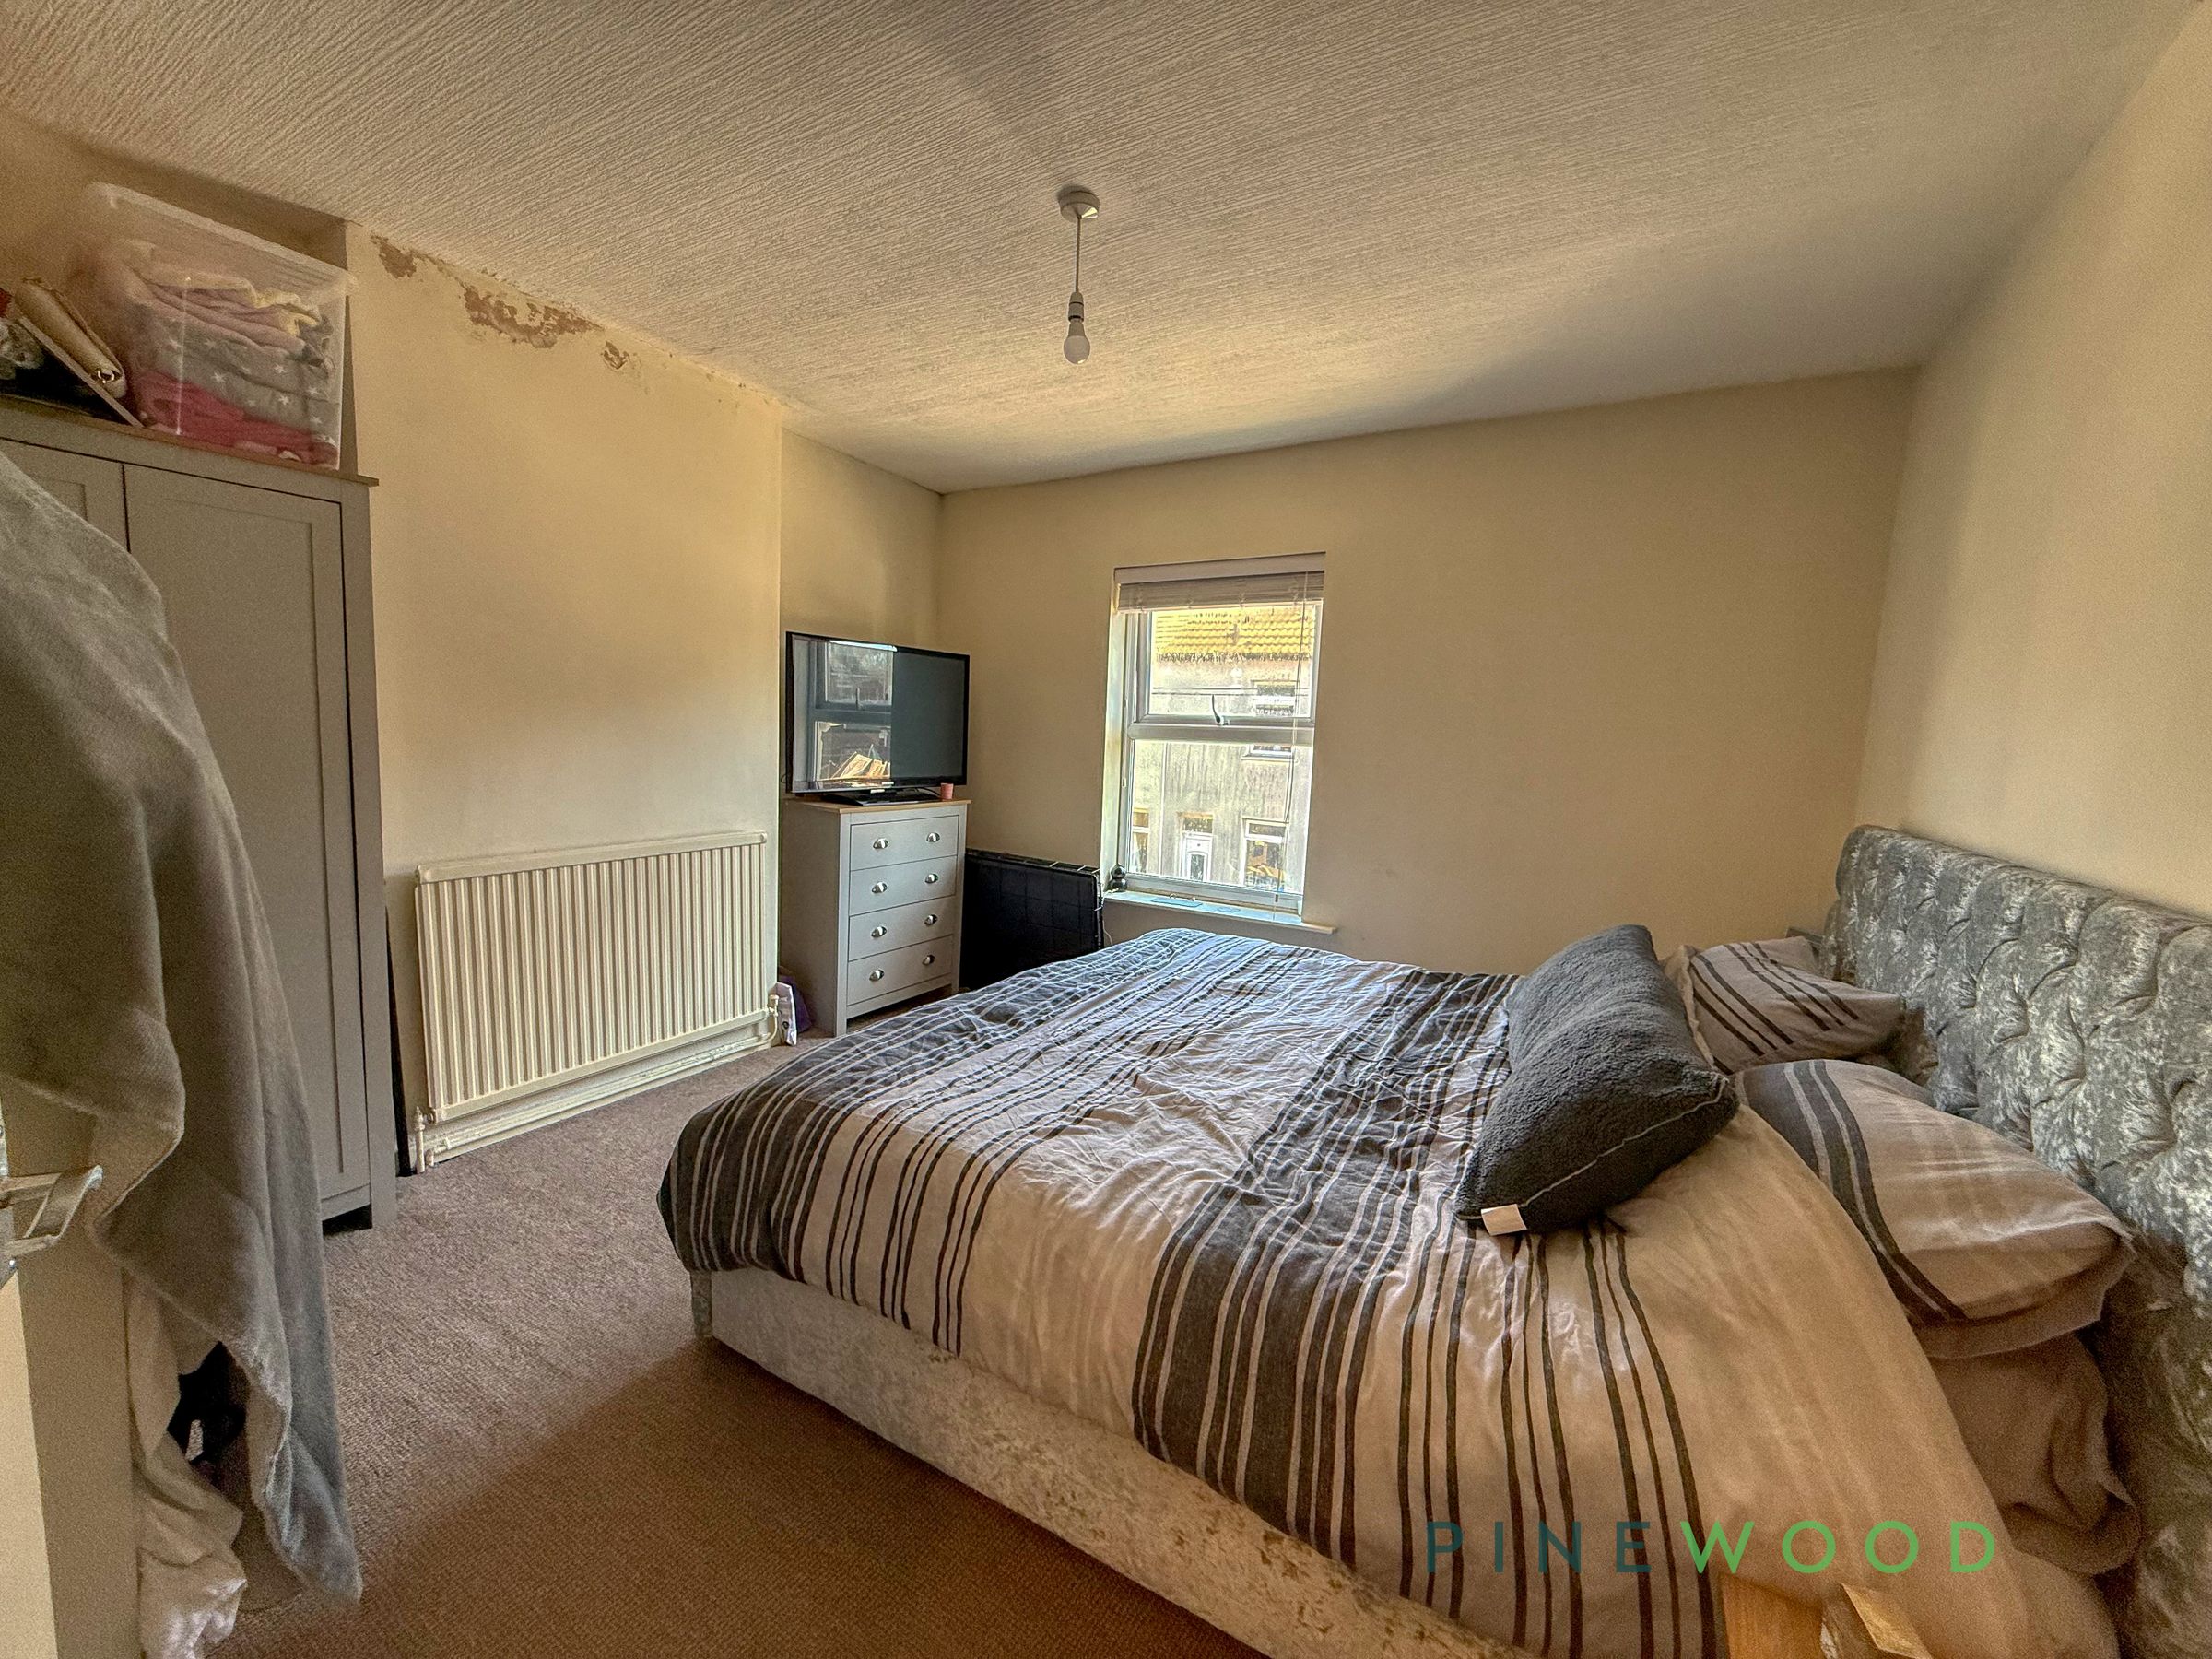
The master bedroom is a spacious room flooded with natural light from a window at the rear. It includes neutral carpet flooring and ample space for a large bed and furniture, providing a restful and comfortable environment.
Bedroom Two
12' 0" x 11' 11" (3.67m x 3.64m)
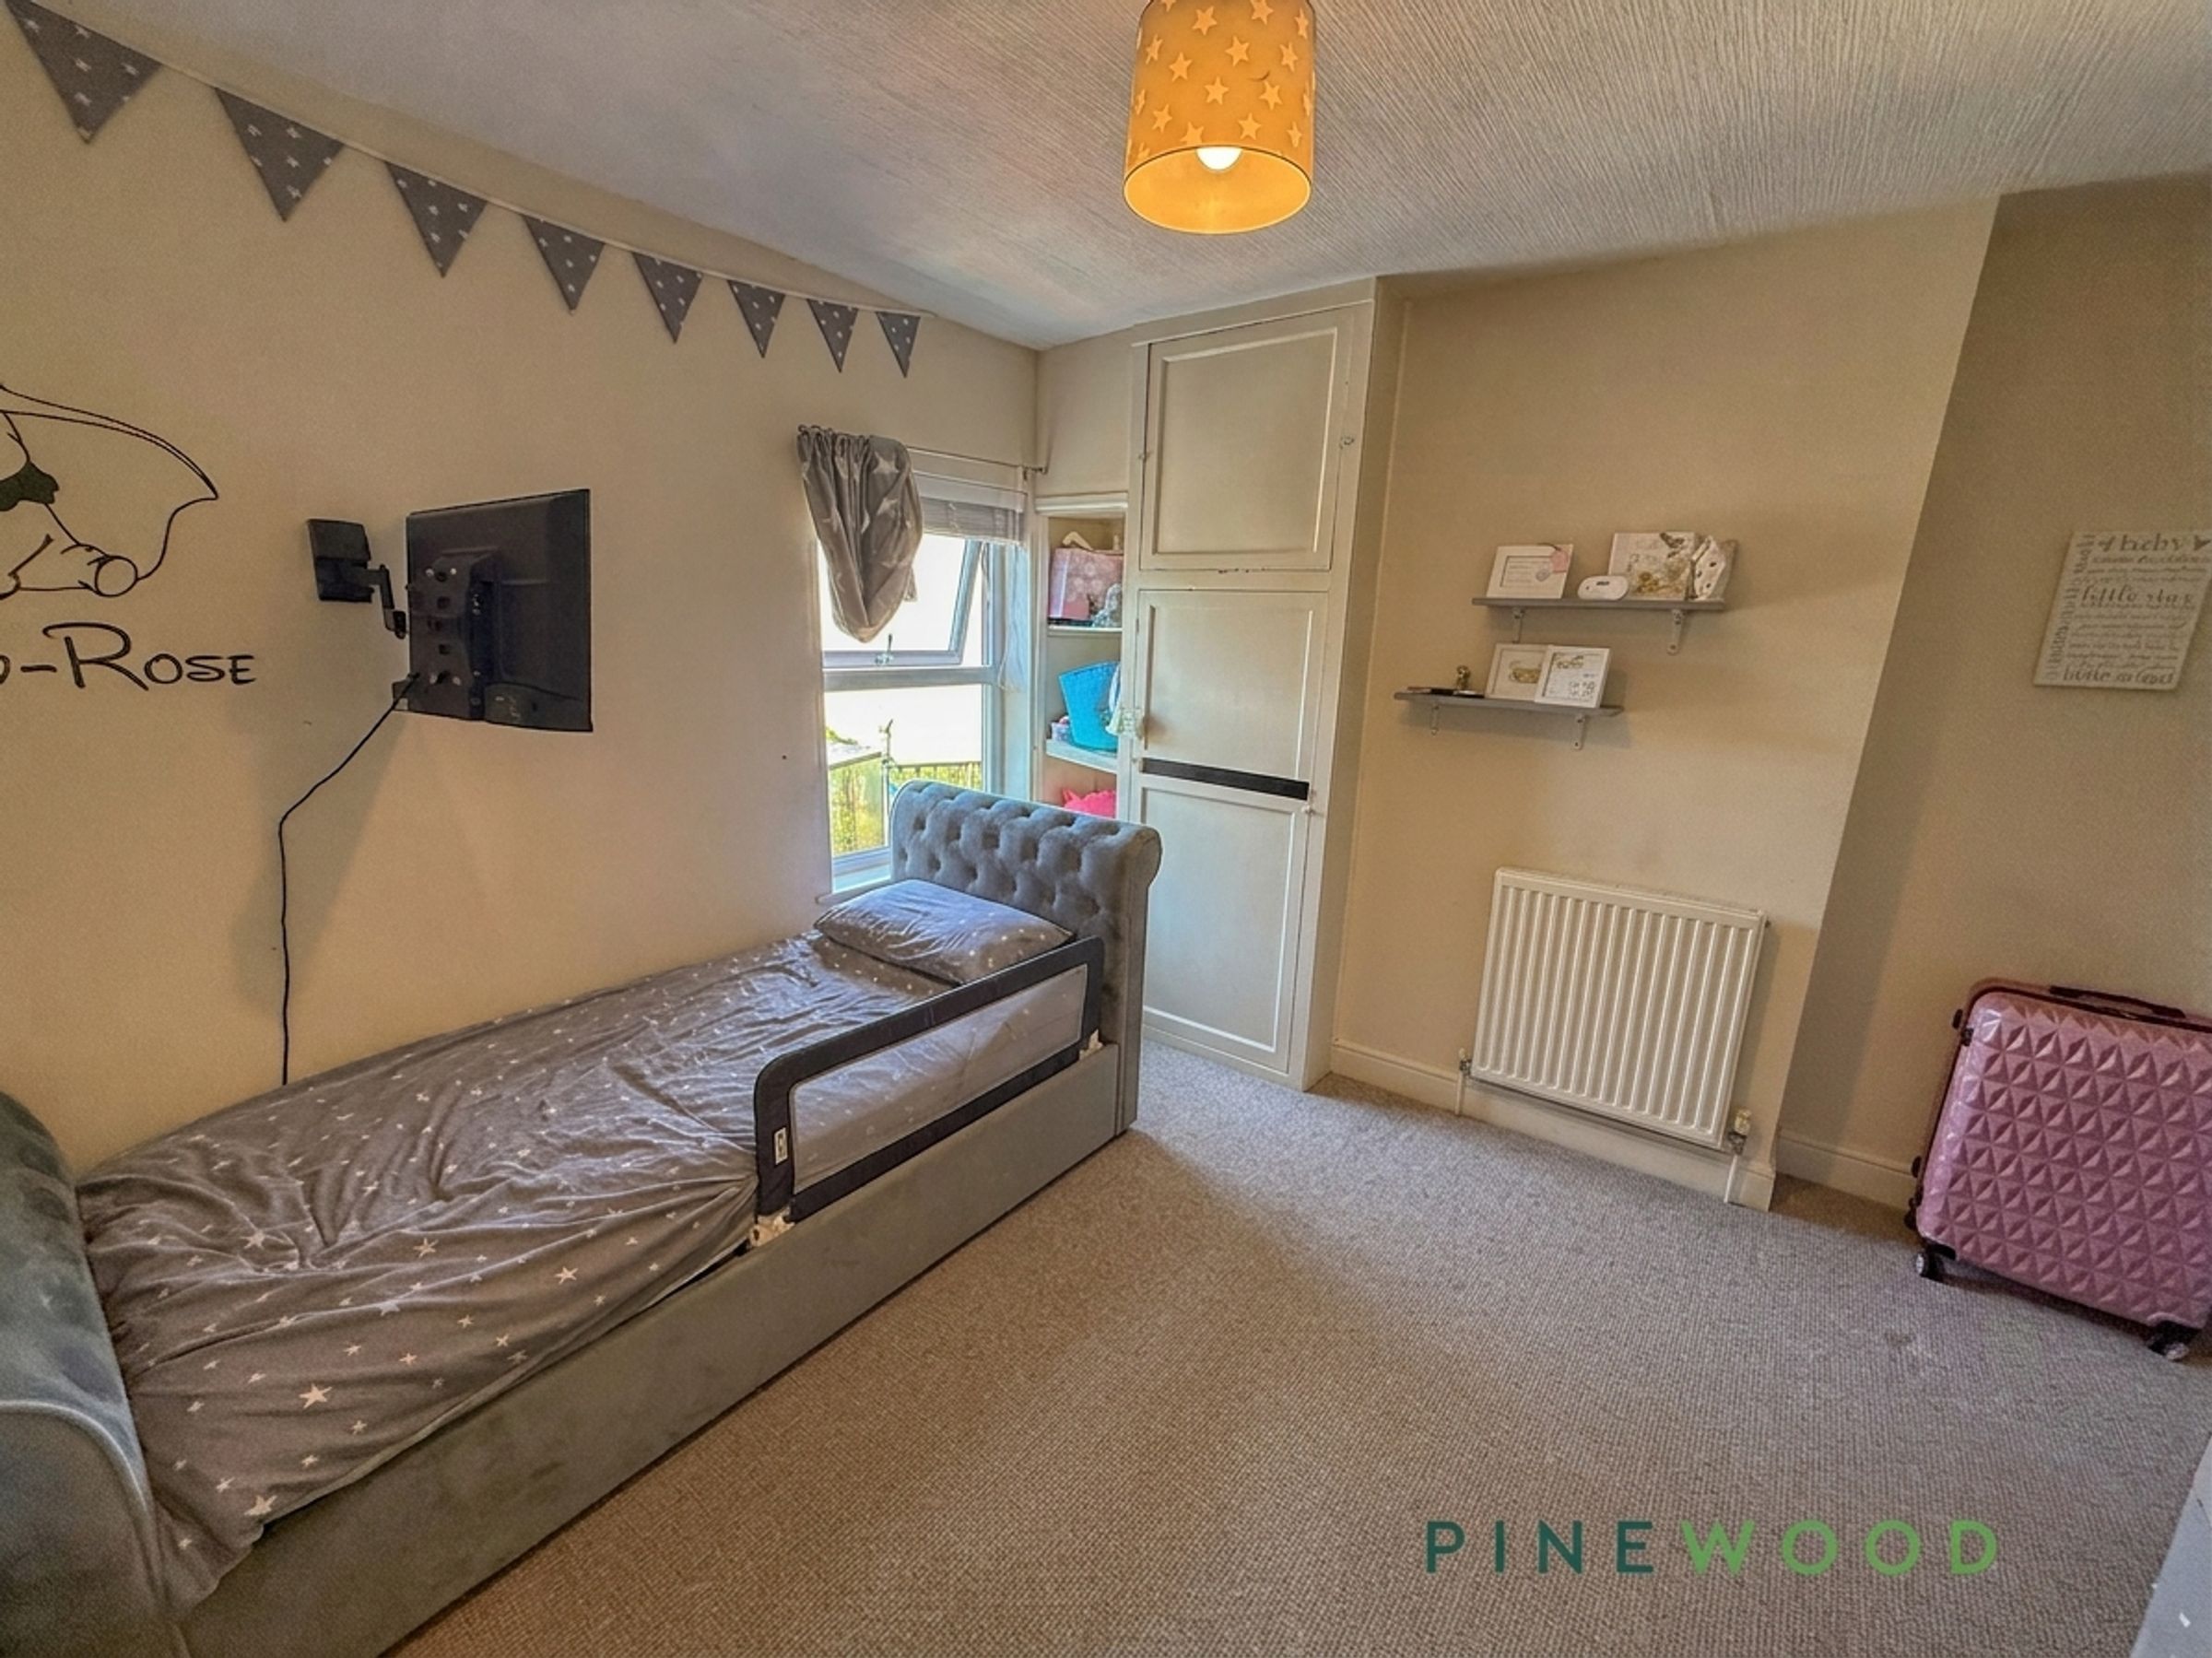
A comfortable single bedroom featuring a modest size, carpeted floor, and a window that fills the room with natural light. The room includes built-in storage cupboards and a radiator beneath the window. This space is well suited for a child's bedroom or a quiet guest room.
Attic Bedroom
12' 0" x 11' 8" (3.67m x 3.56m)
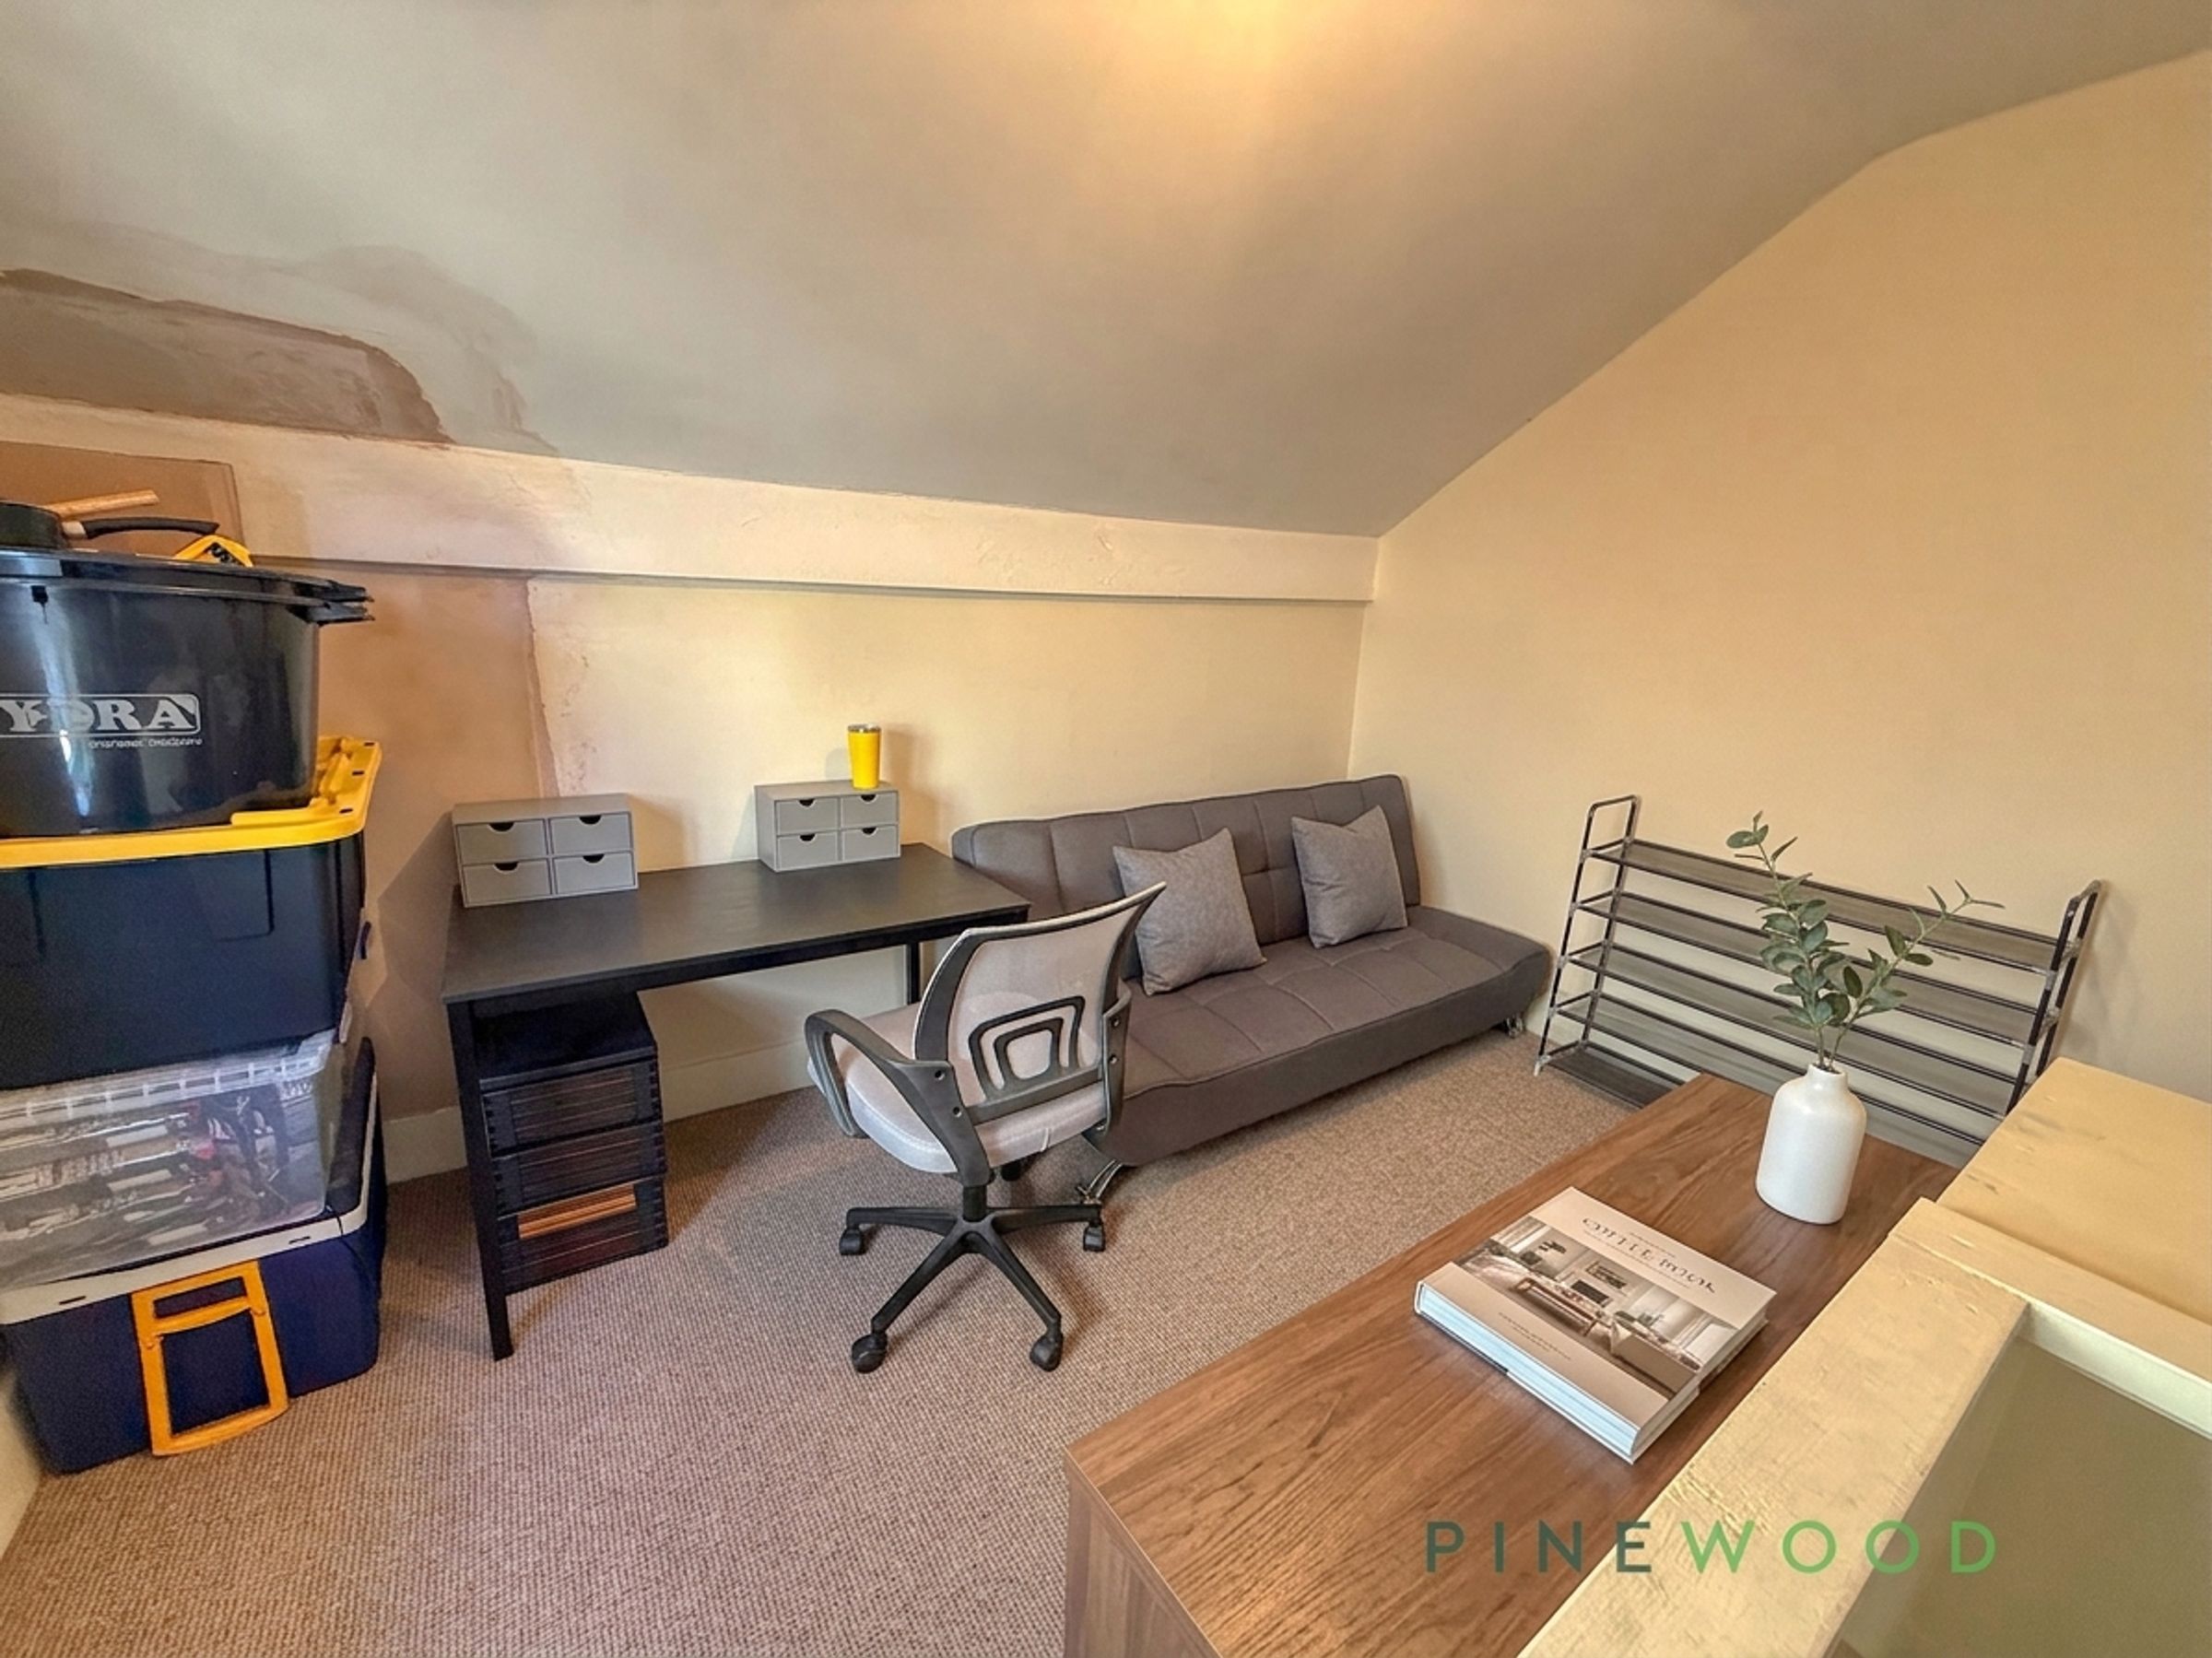
This attic room offers a cosy space under the eaves, featuring a sloping ceiling that creates a snug atmosphere. It is carpeted and includes practical storage, with space for a desk and chair positioned by the far wall, making it ideal for a home office or additional bedroom area.