Like the look of this property?
We would love to hear from you and arrange a viewing of this property. Get in touch now!
Property features
TWO DOUBLE BEDROOMS WITH BUILT IN STORAGE CUPBOARDS
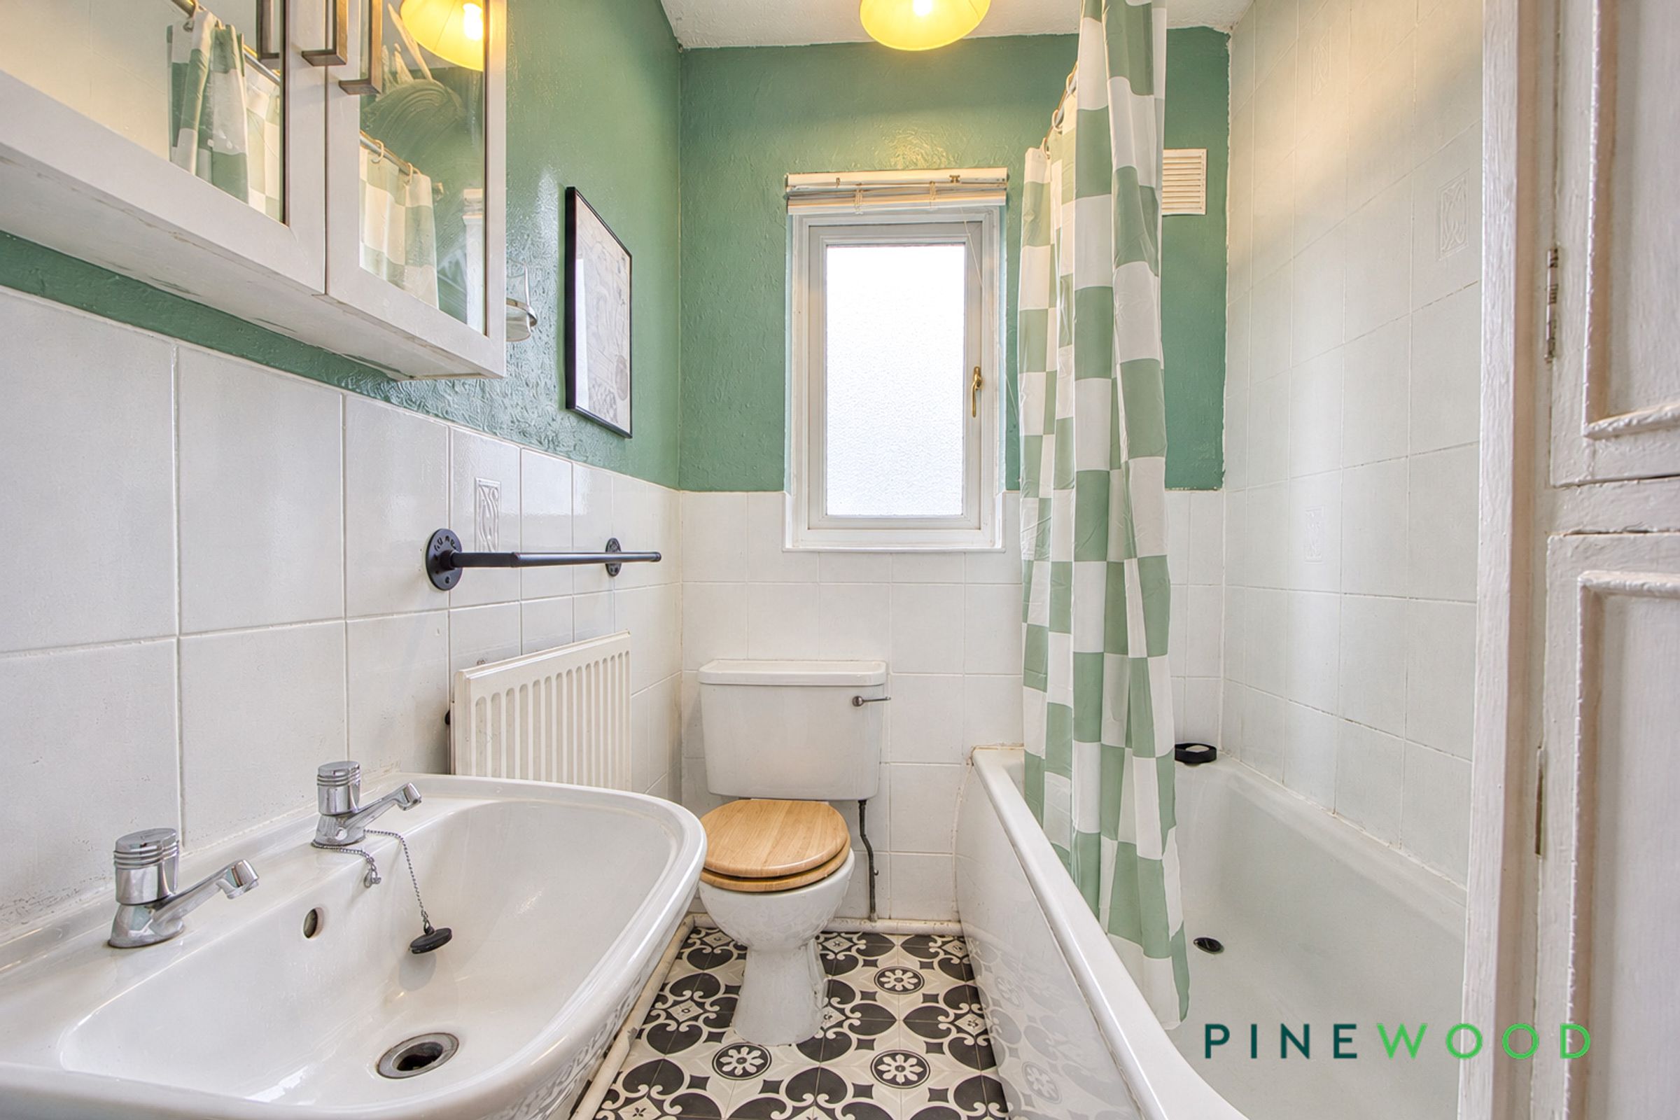
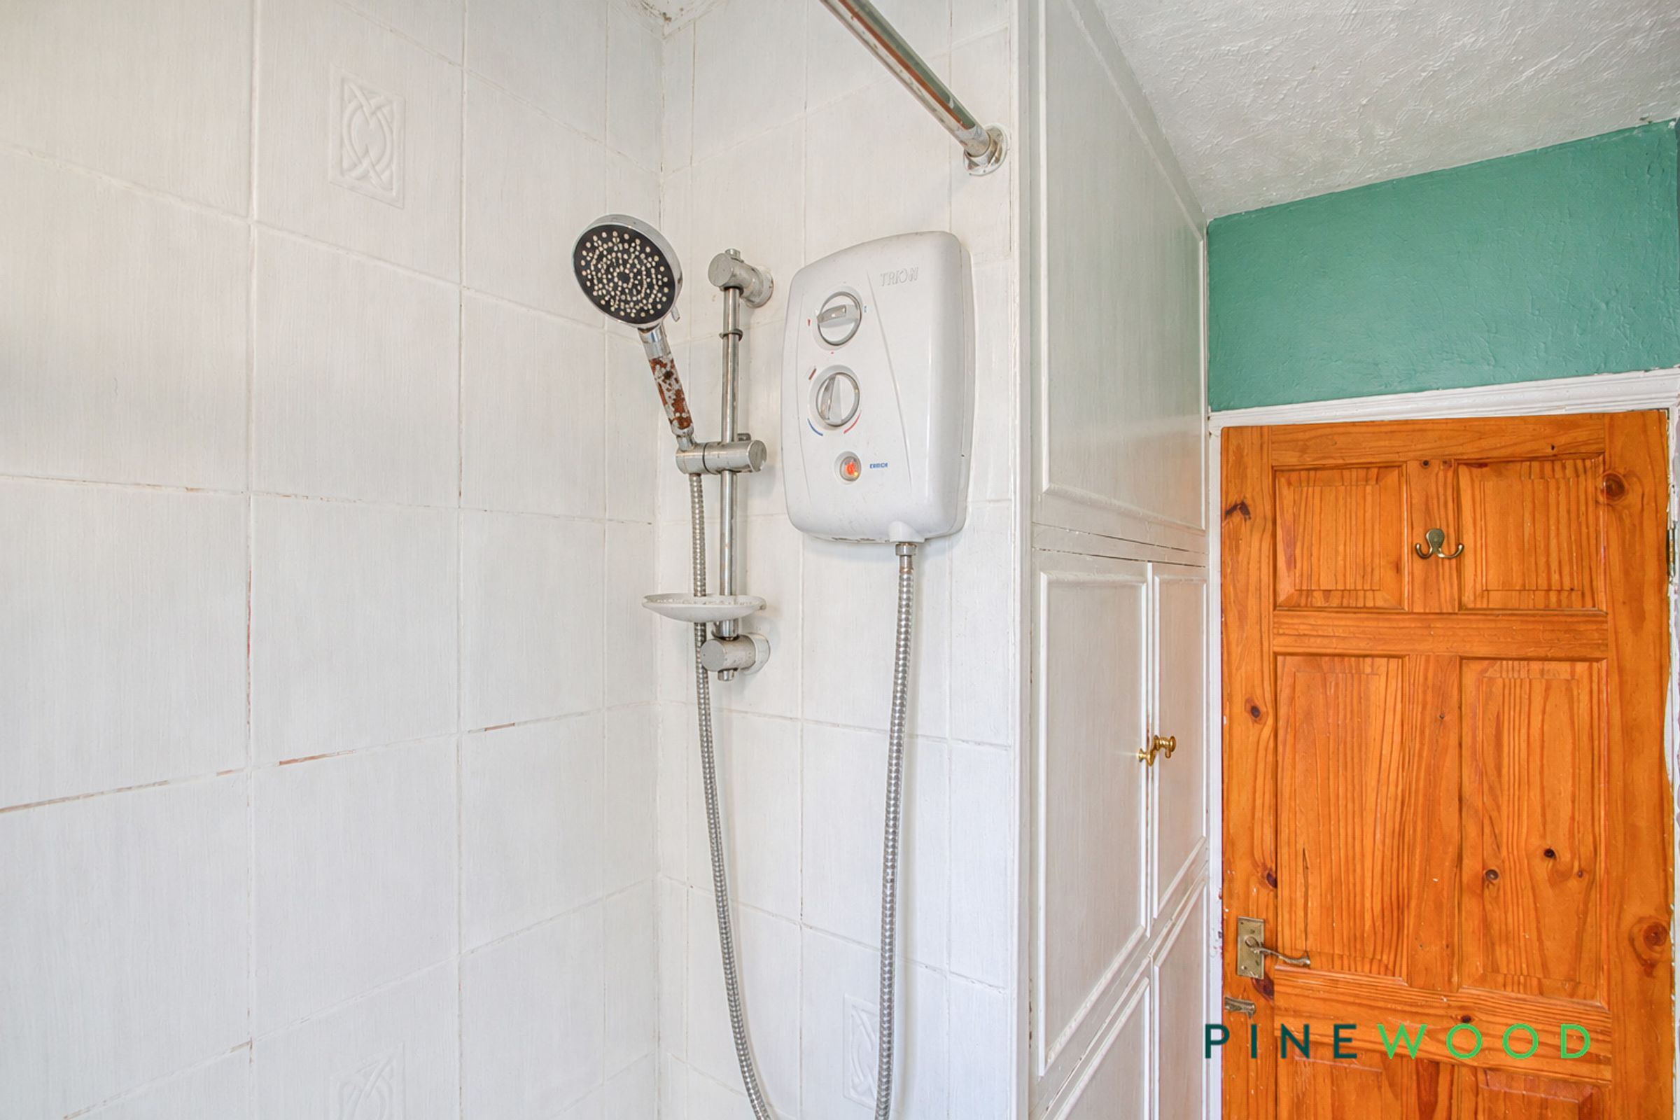
BATHROOM WITH 3 PIECE WHITE SUITE AND ELECTRIC SHOWER OVER BATH
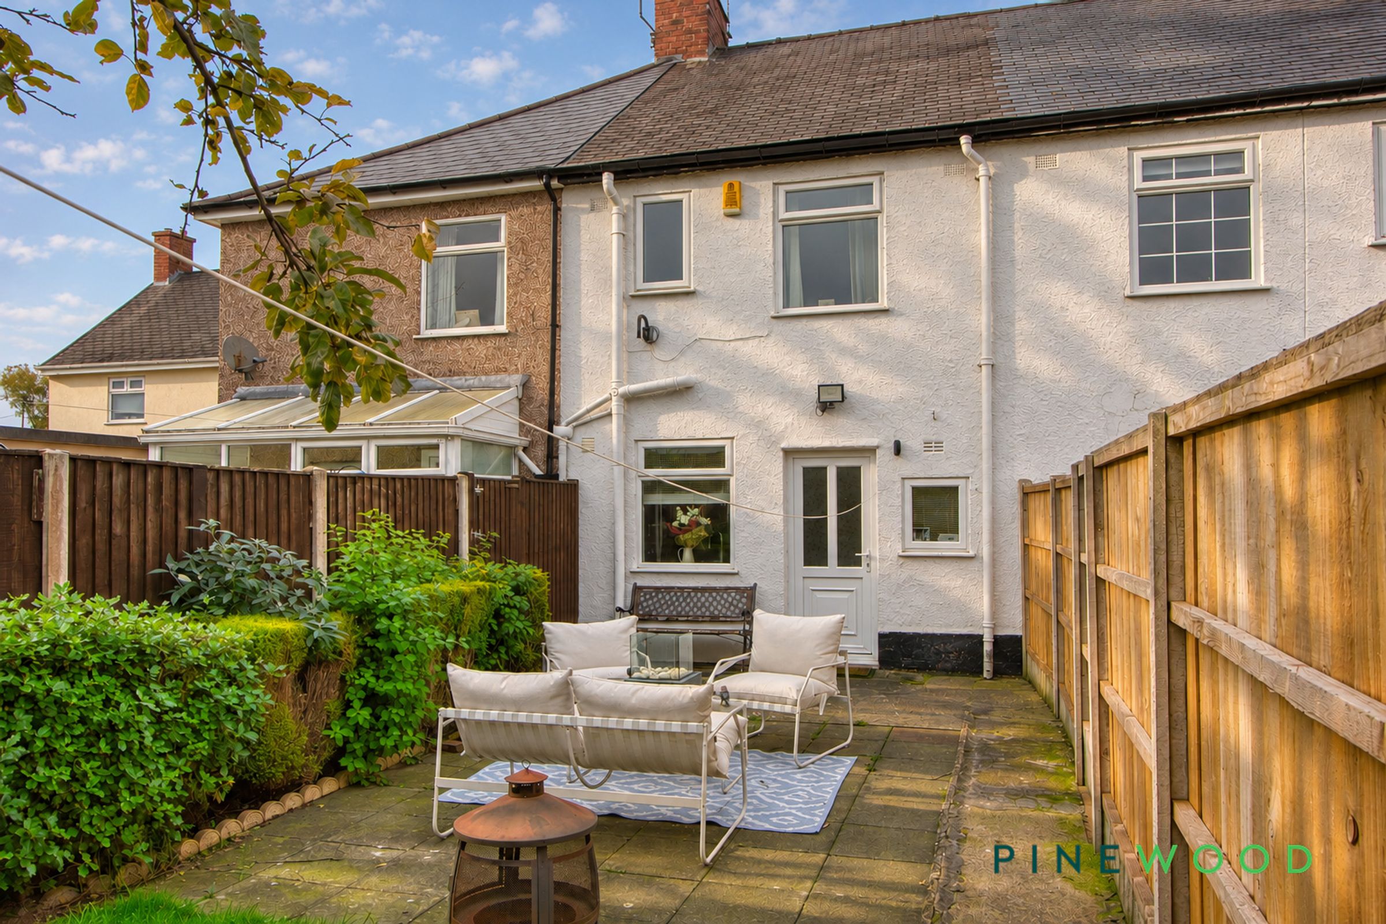
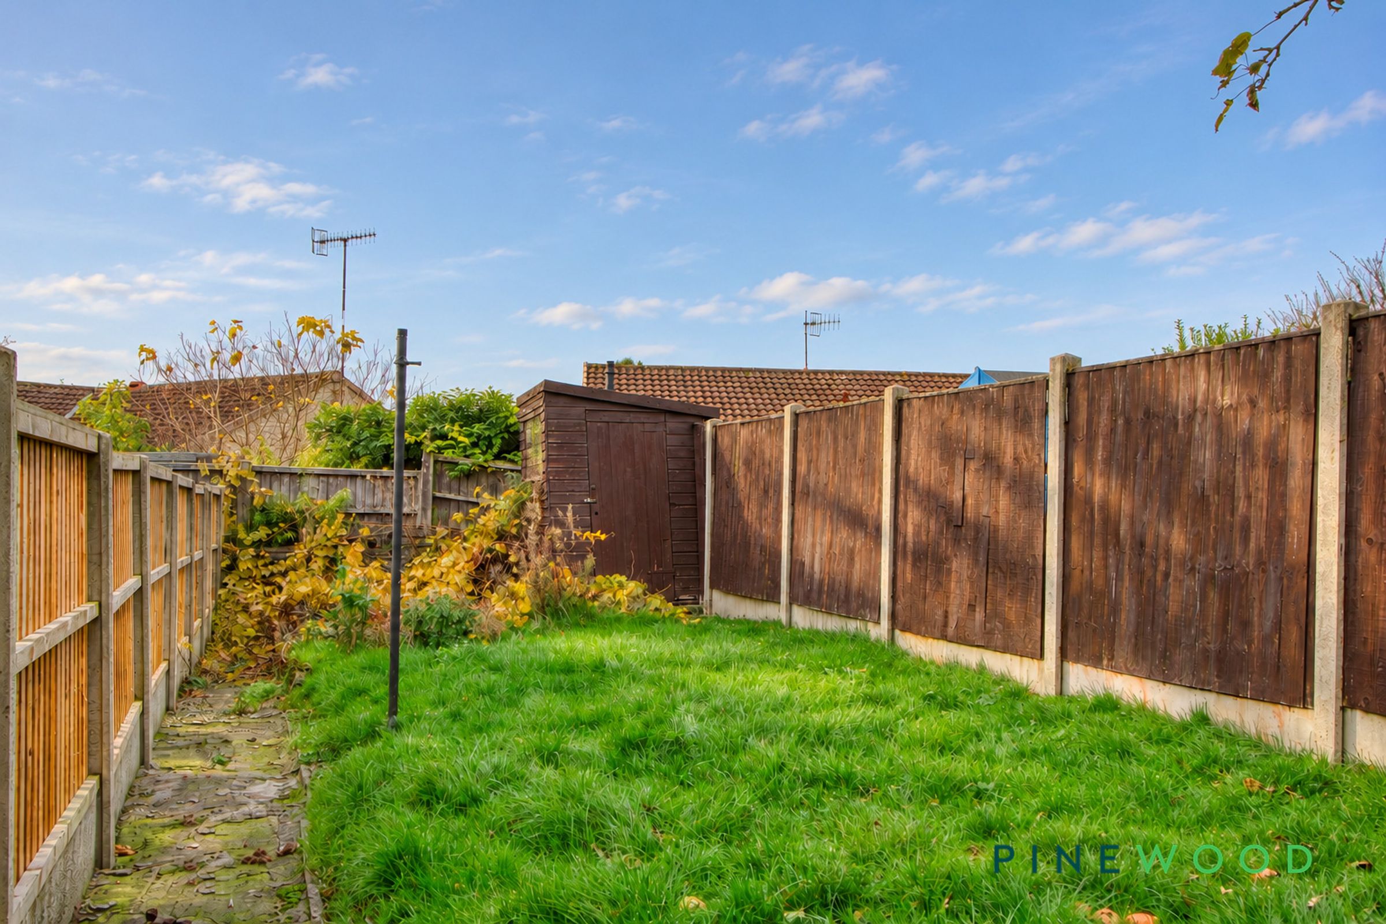
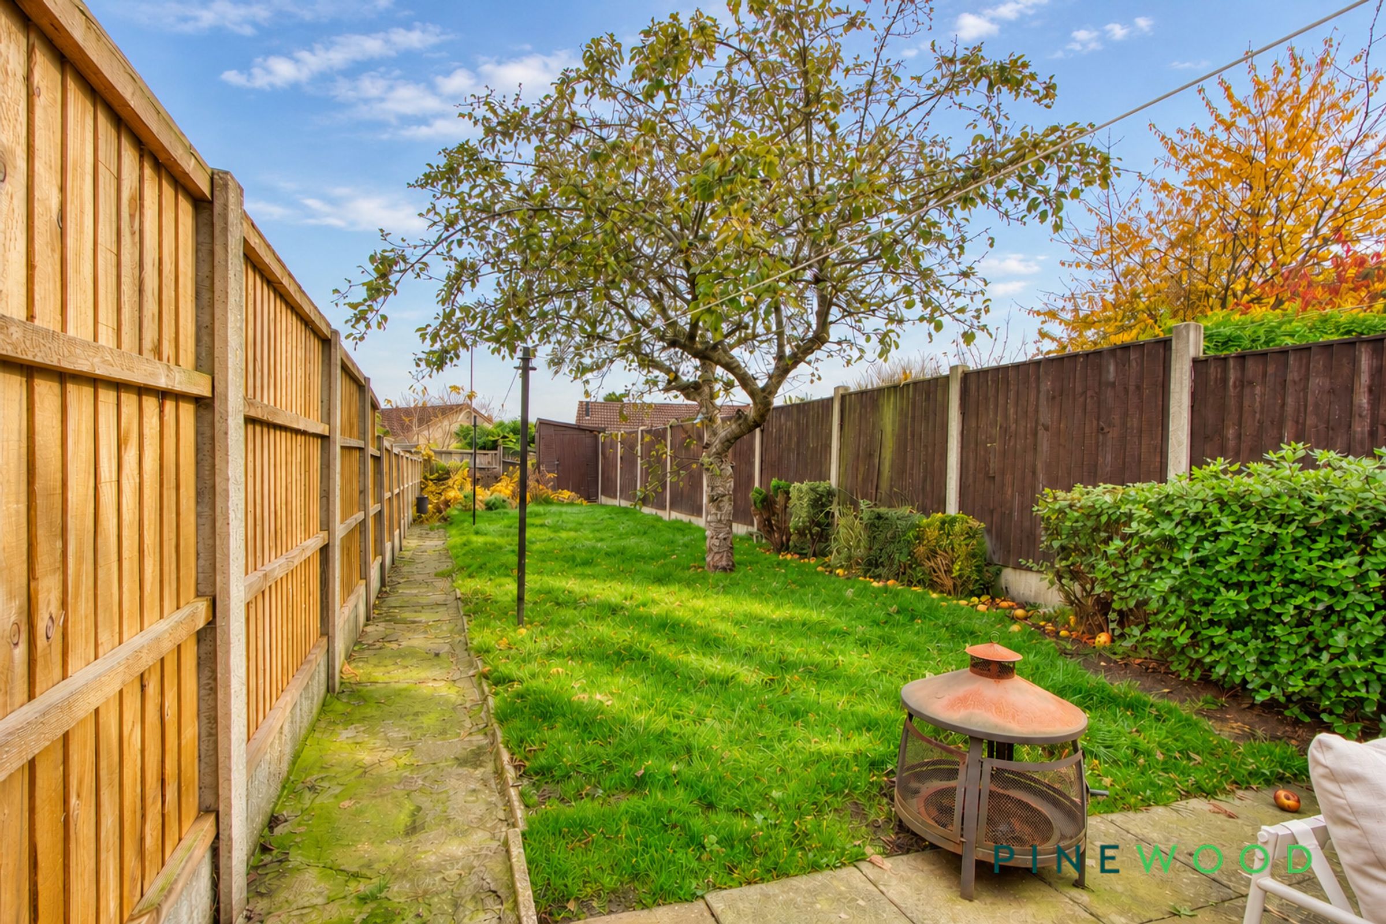
SHED AND PATIO AREA IN REAR GARDEN
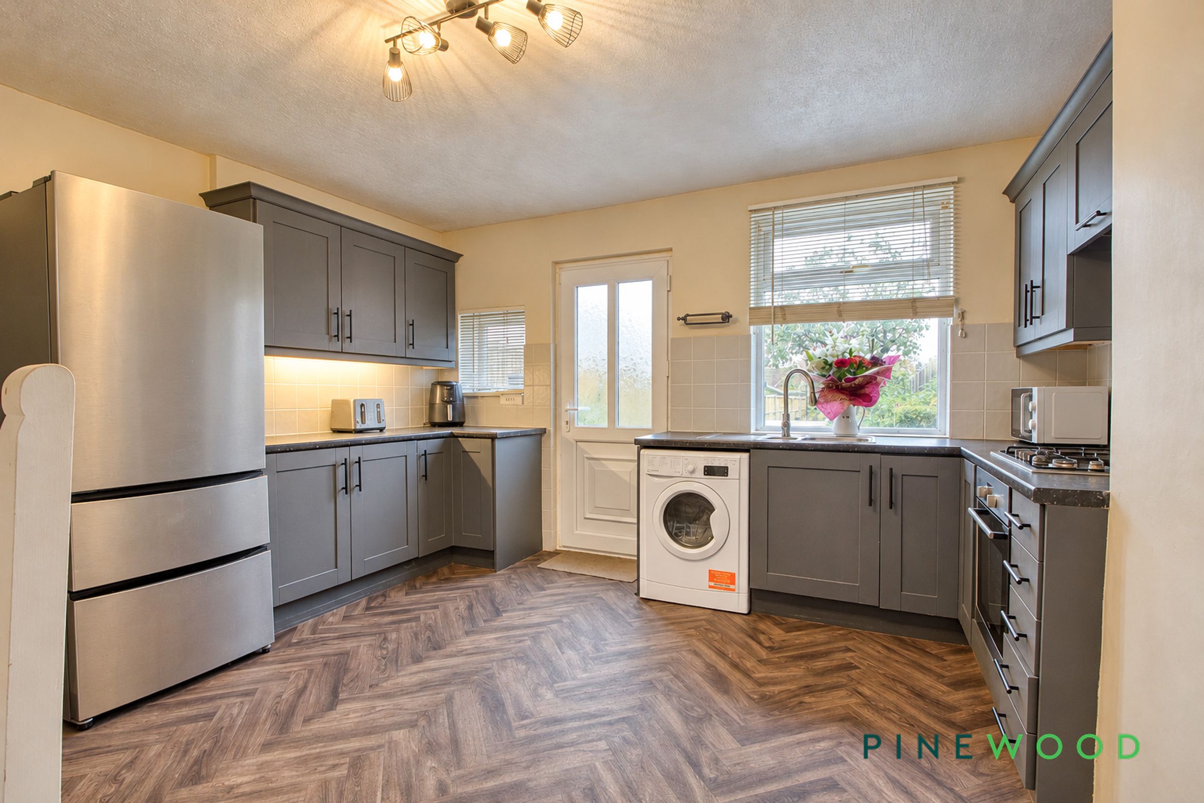
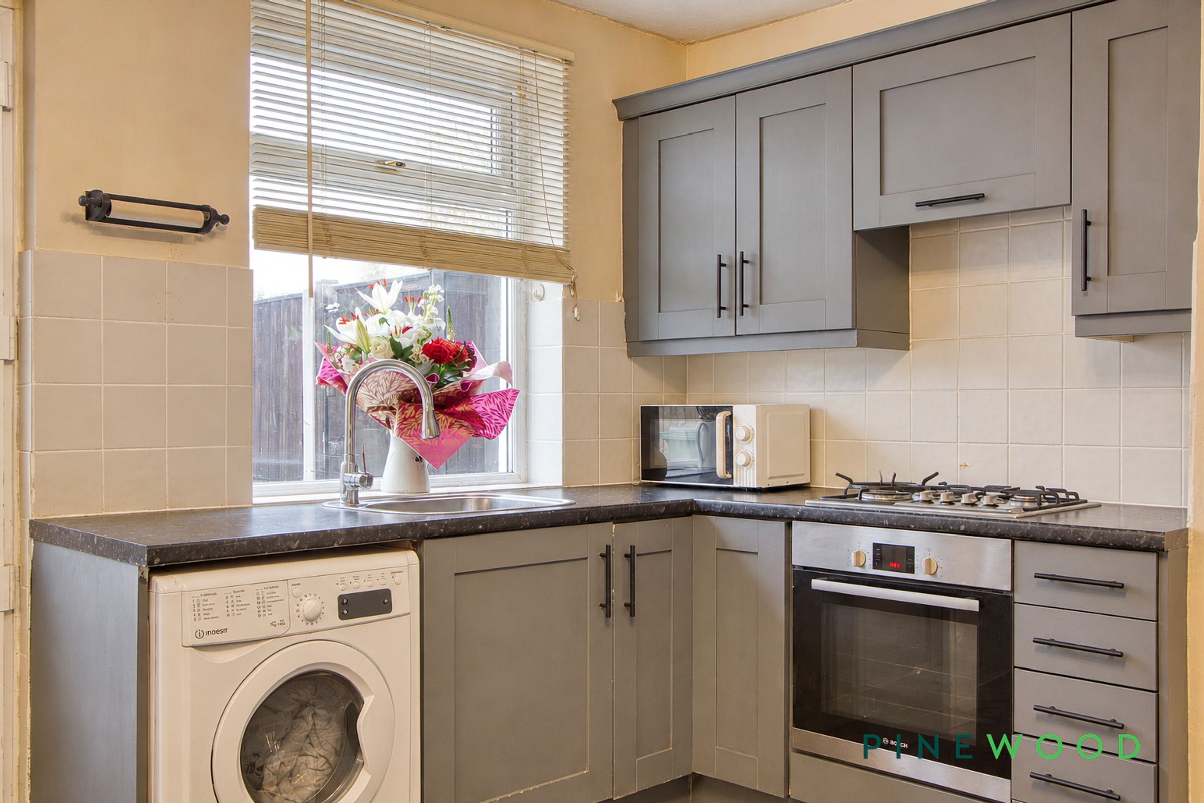
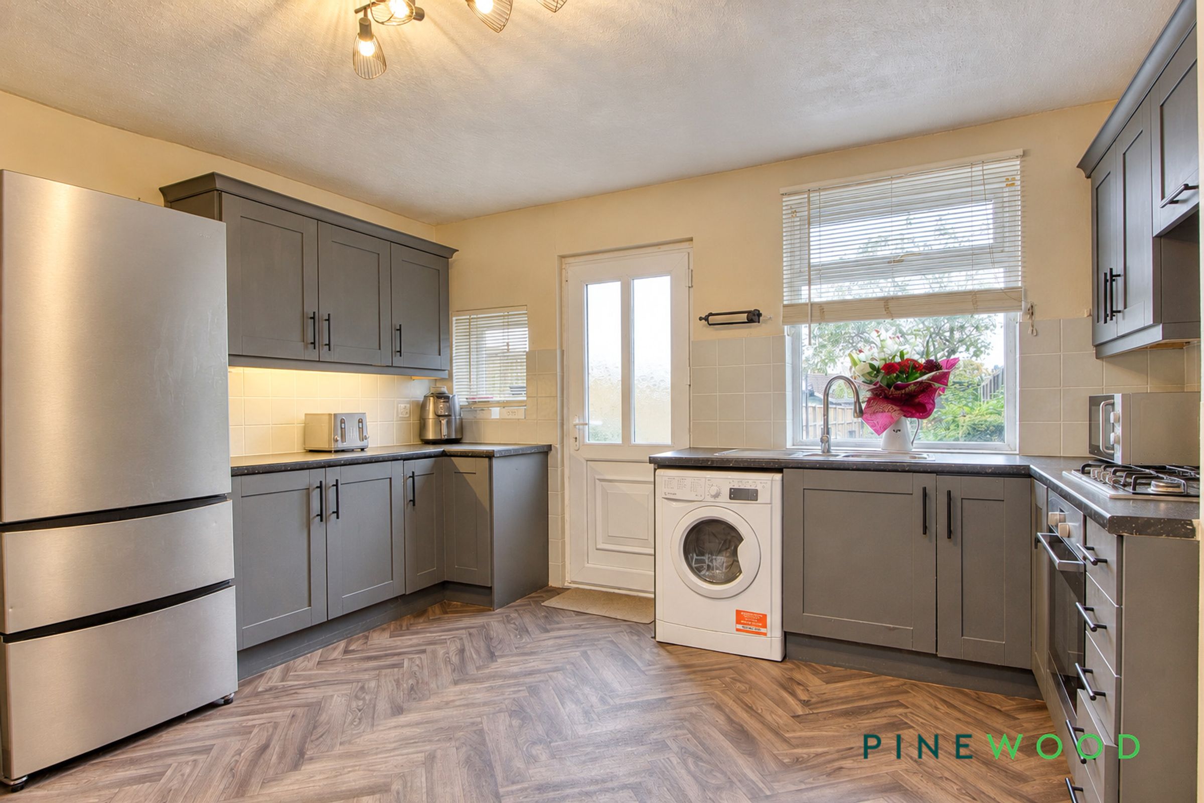
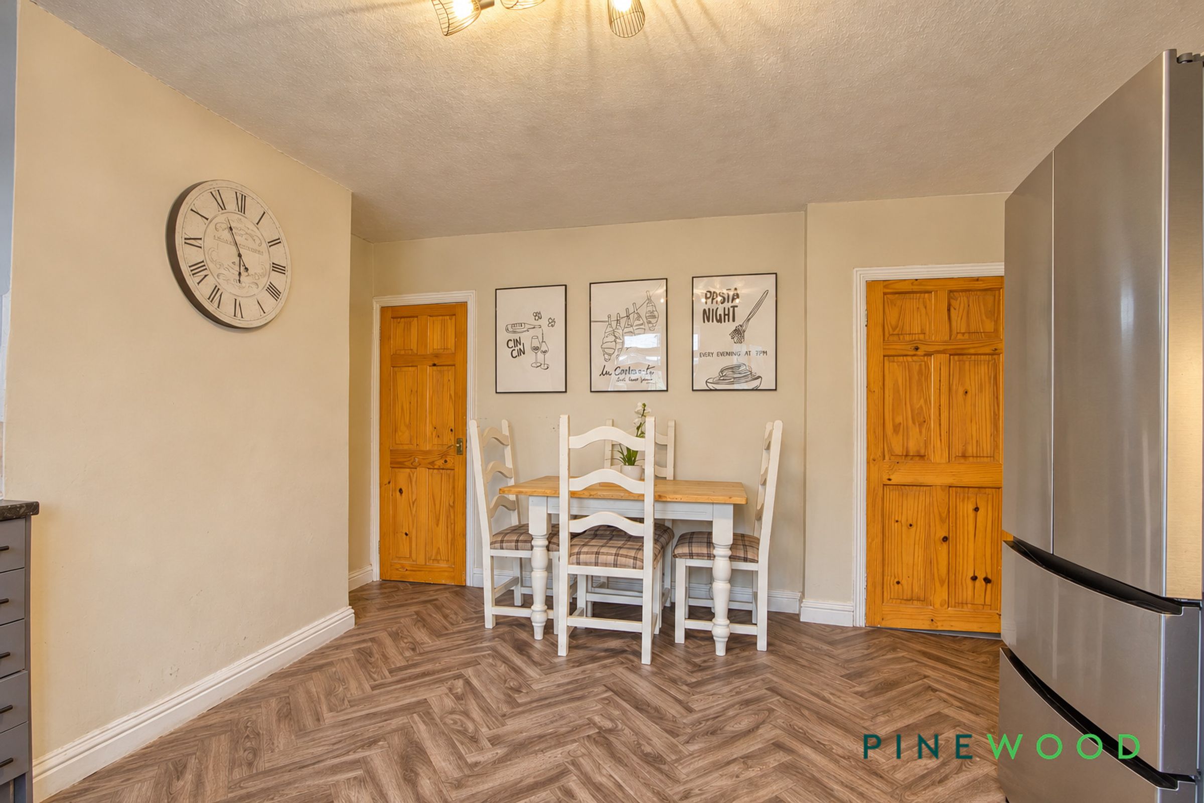
MODERN KITCHEN DINER WITH BUILT IN STORE/PANTRY
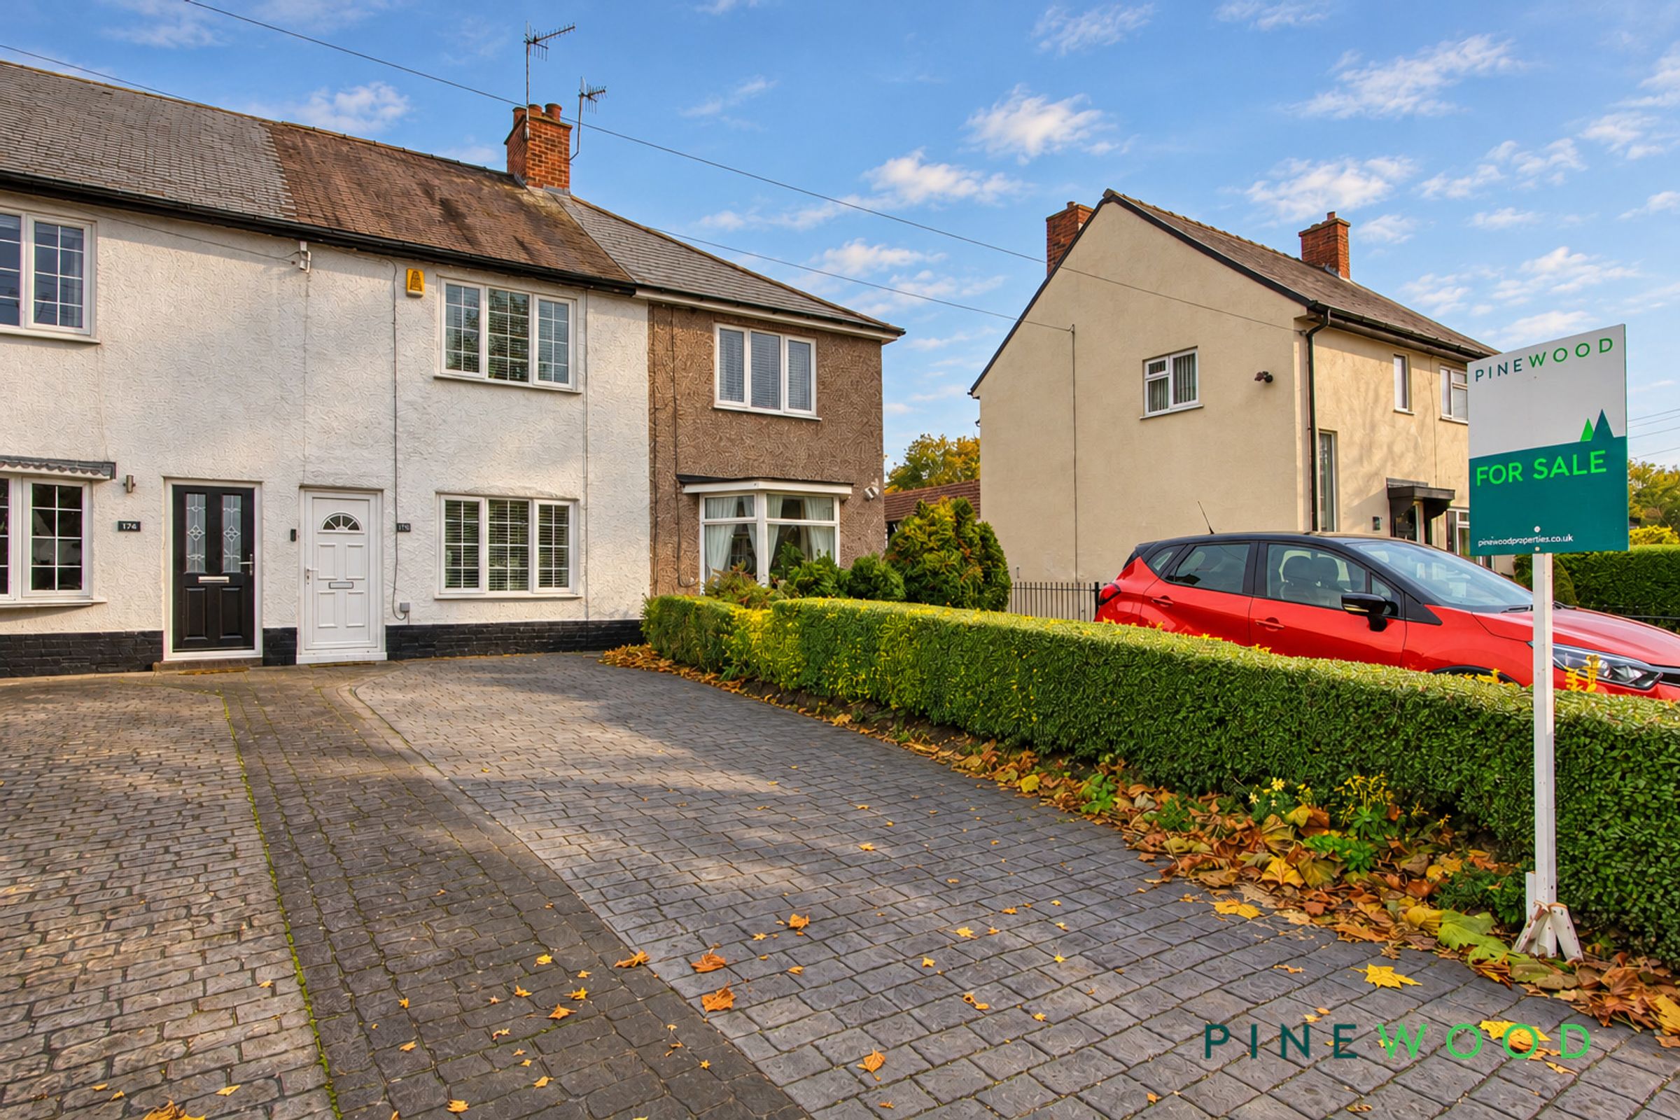
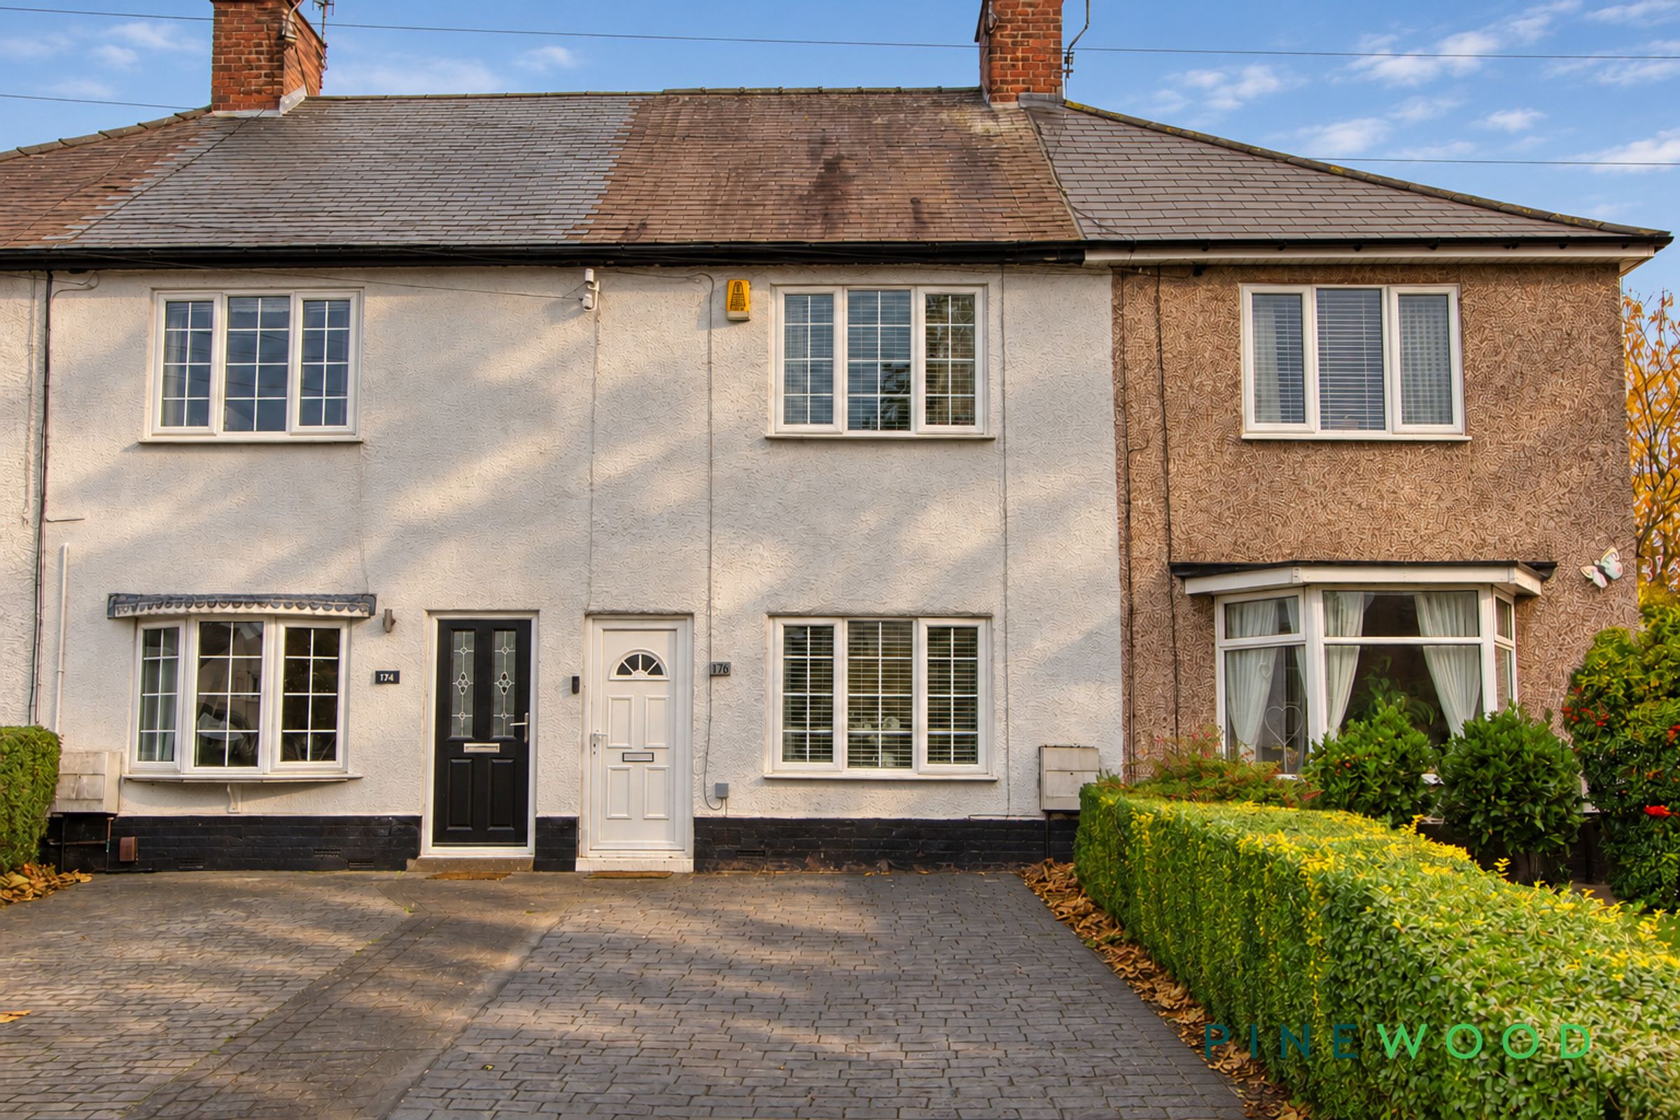
DRIVEWAY PARKING FOR TWO CARS
FULLY ENCLOSED SOUTH WEST FACING EXTENSIVE REAR GARDEN
About this property
GENEROUS SOUTH FACING REAR GARDEN
Welcome to this beautifully presented two bedroom house, perfectly positioned in a sought-after residential area in the sought after village of Newbold, just a mile from the vibrant heart of Chesterfield Town Centre. Easy access to the main commuter routes, M1 motorway junct 29, Peak District etc.
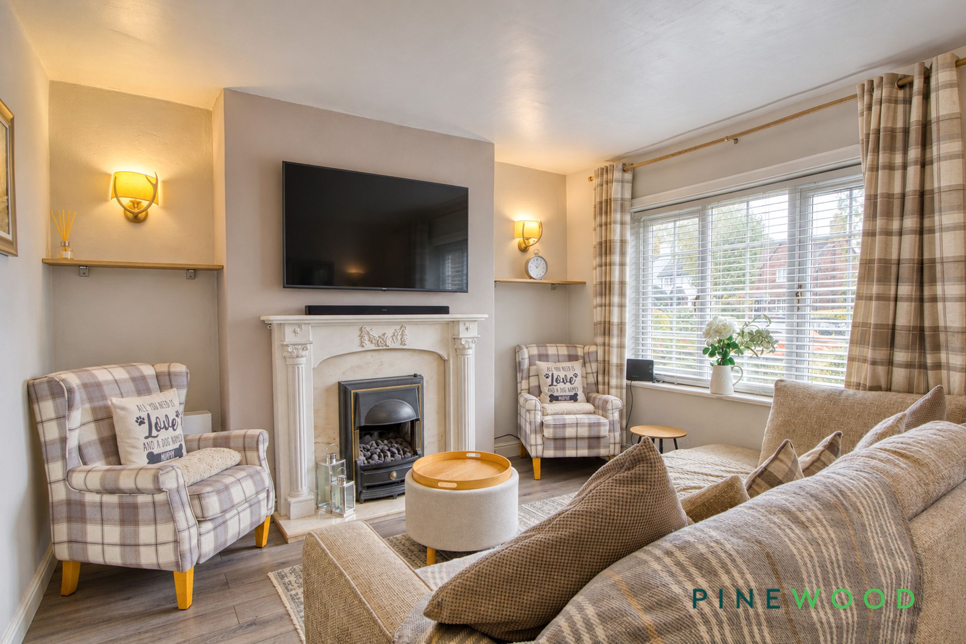
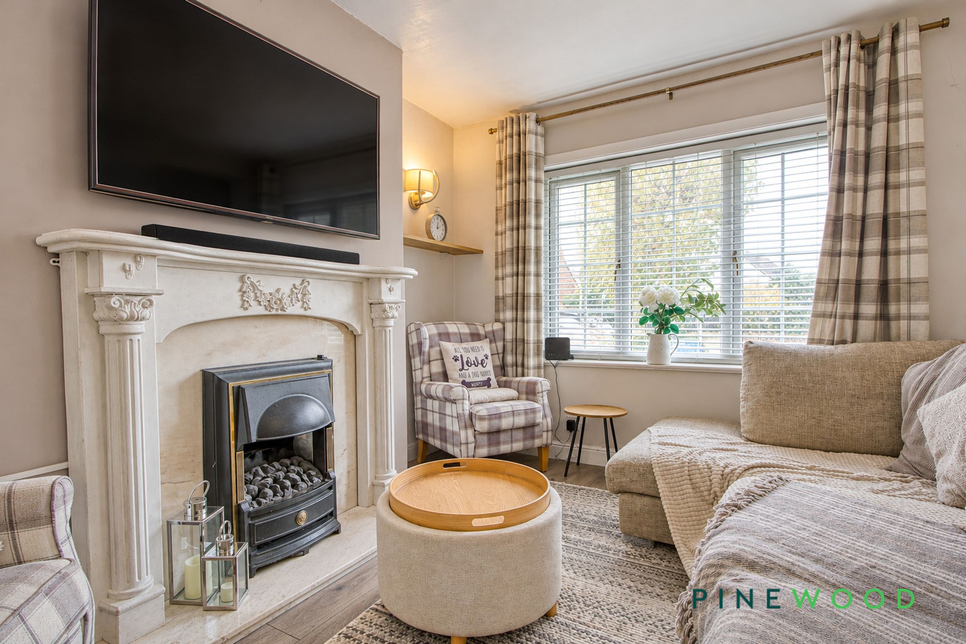
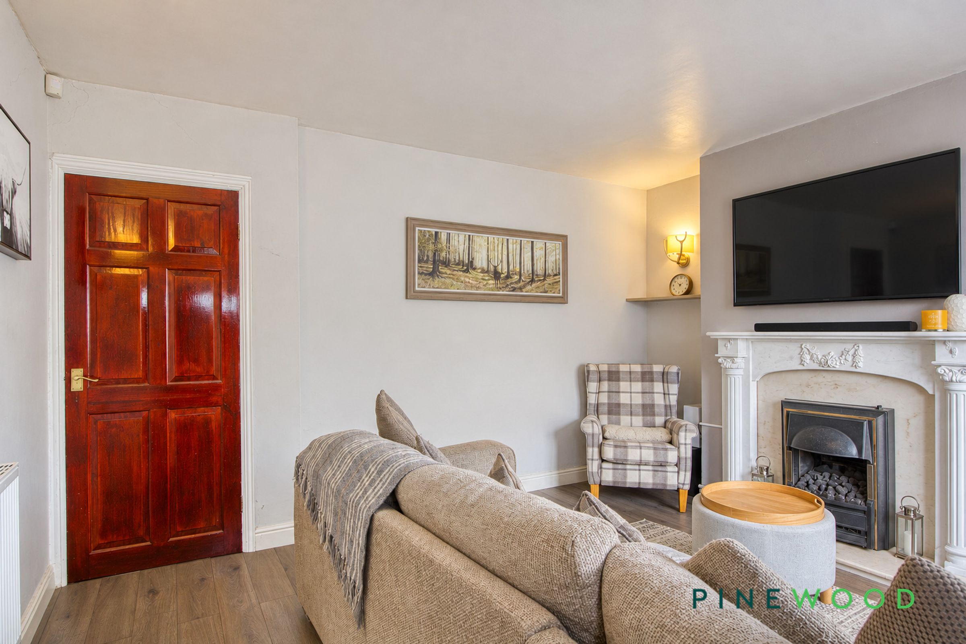
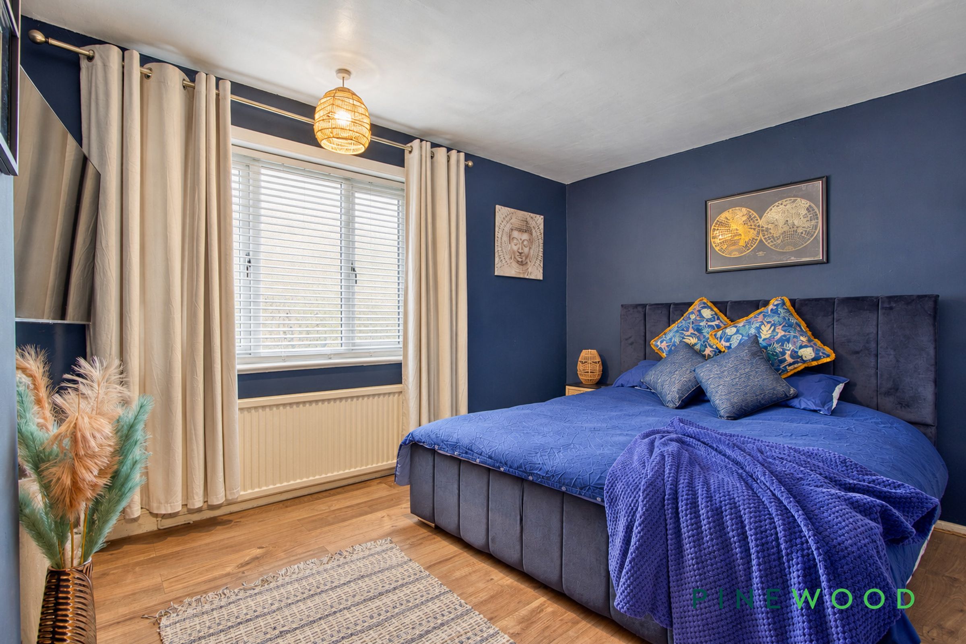
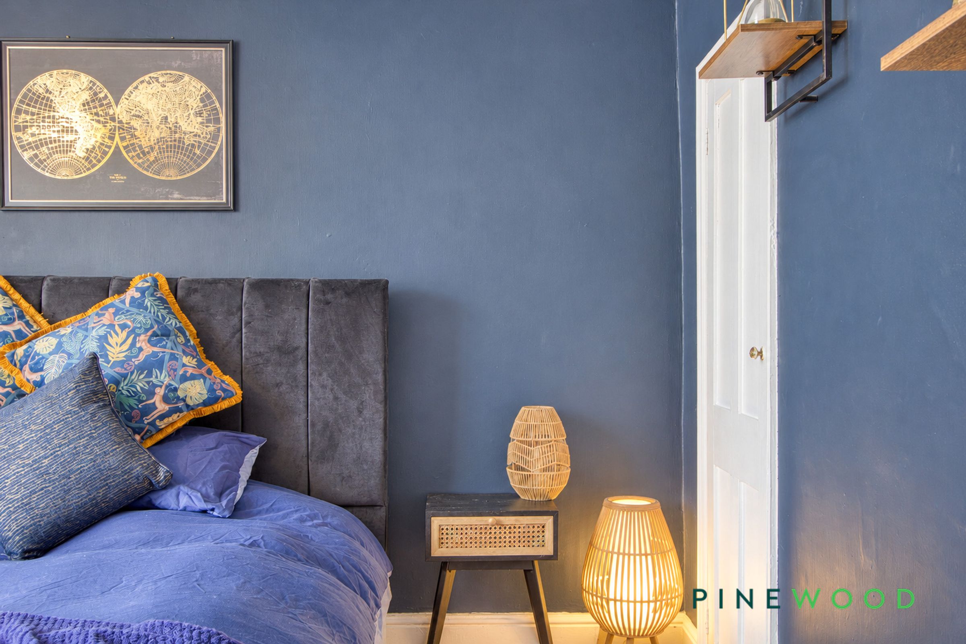
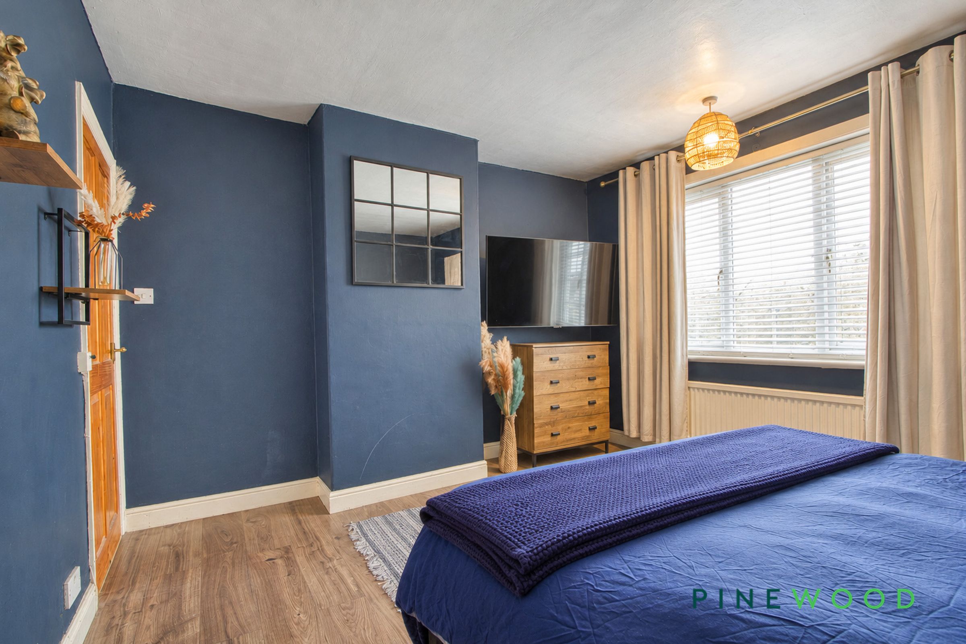
Step inside to discover a spacious lounge, complete with a charming feature fireplace, offering a cosy retreat for relaxing evenings. The modern kitchen diner is thoughtfully designed with a built-in store or pantry, providing ample space for culinary creativity and effortless entertaining. Both bedrooms are generous doubles, each benefiting from built-in storage cupboards that maximise practicality without compromising on style. The stylish bathroom features a contemporary three piece white suite with an electric shower over the bath, creating a fresh and inviting space to unwind. Enjoy the comfort of gas central heating and UPVC double glazing throughout, ensuring year-round warmth and energy efficiency. With driveway parking for two cars to the front and rear SOUTH west facing enclosed landscaped garden.
This home offers convenience for busy lifestyles. Whether you are a first time buyer eager to settle into a welcoming community or an investor seeking a smart addition to your portfolio, this property presents an exceptional opportunity in a prime location. Arrange your viewing today to experience the comfort and potential this delightful home has to offer.
PLEASE CALL PINEWOOD PROPERTIES FOR A VIEWING TODAY!
Key details
Broadband: up to 1800mbps
Parking: Driveway
769ft2 floor area
Freehold
Council tax band A
Local authority: Chesterfield Borough Council
Additional information
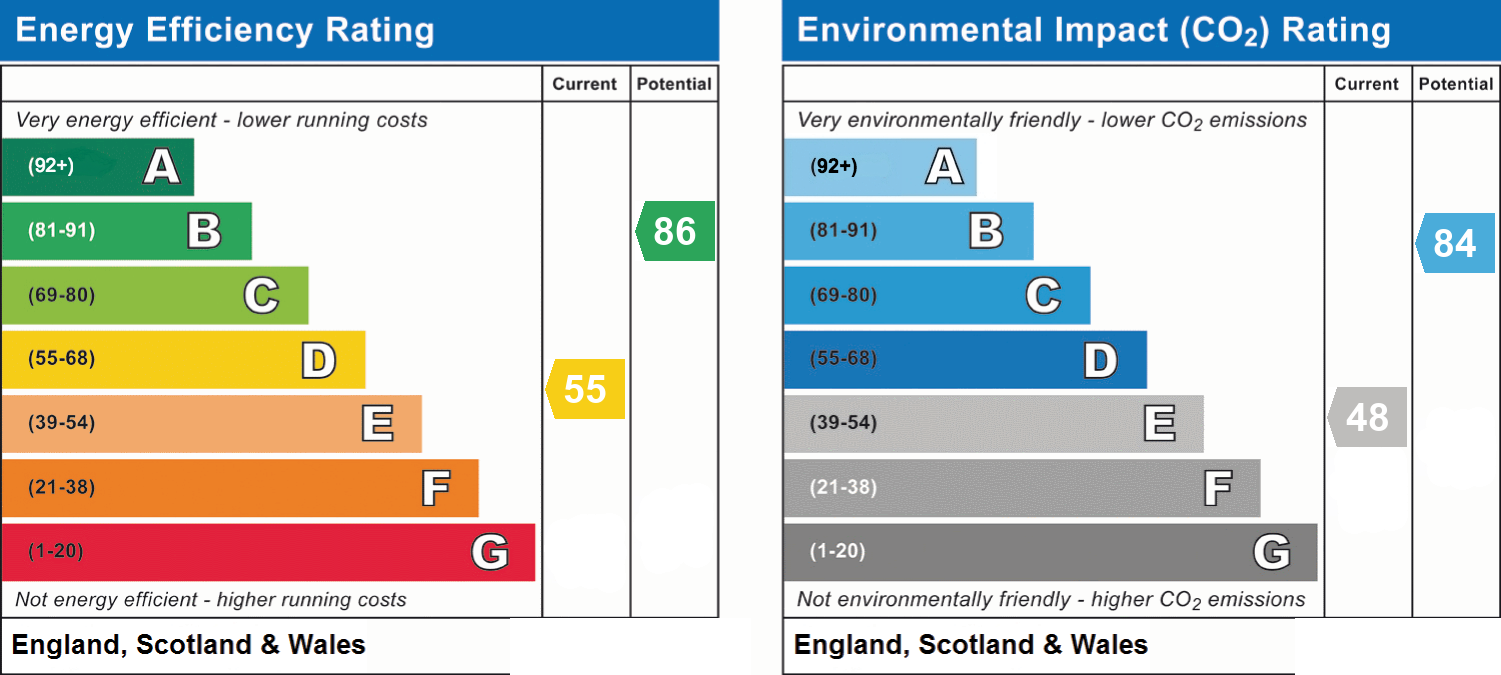
- Energy efficiency (current)
- D (55)
- Energy efficiency (potential)
- B (86)
- Environmental impact (current)
- E (48)
- Environmental impact (potential)
- B (84)
- Construction materials
- Brick and block


Near the property
Rooms and dimensions
LOUNGE
13' 6" x 11' 11" (4.12m x 3.64m)
The property is entered through the uPVC door into the well presented lounge with feature fireplace.
KITCHEN DINER
14' 1" x 13' 6" (4.30m x 4.12m)
The spacious kitchen has room for a dining table, pantry/store and integrated appliances include and oven, hob and extractor, with space and plumbing for a washing machine and space for an American fridge freezer.
BEDROOM ONE
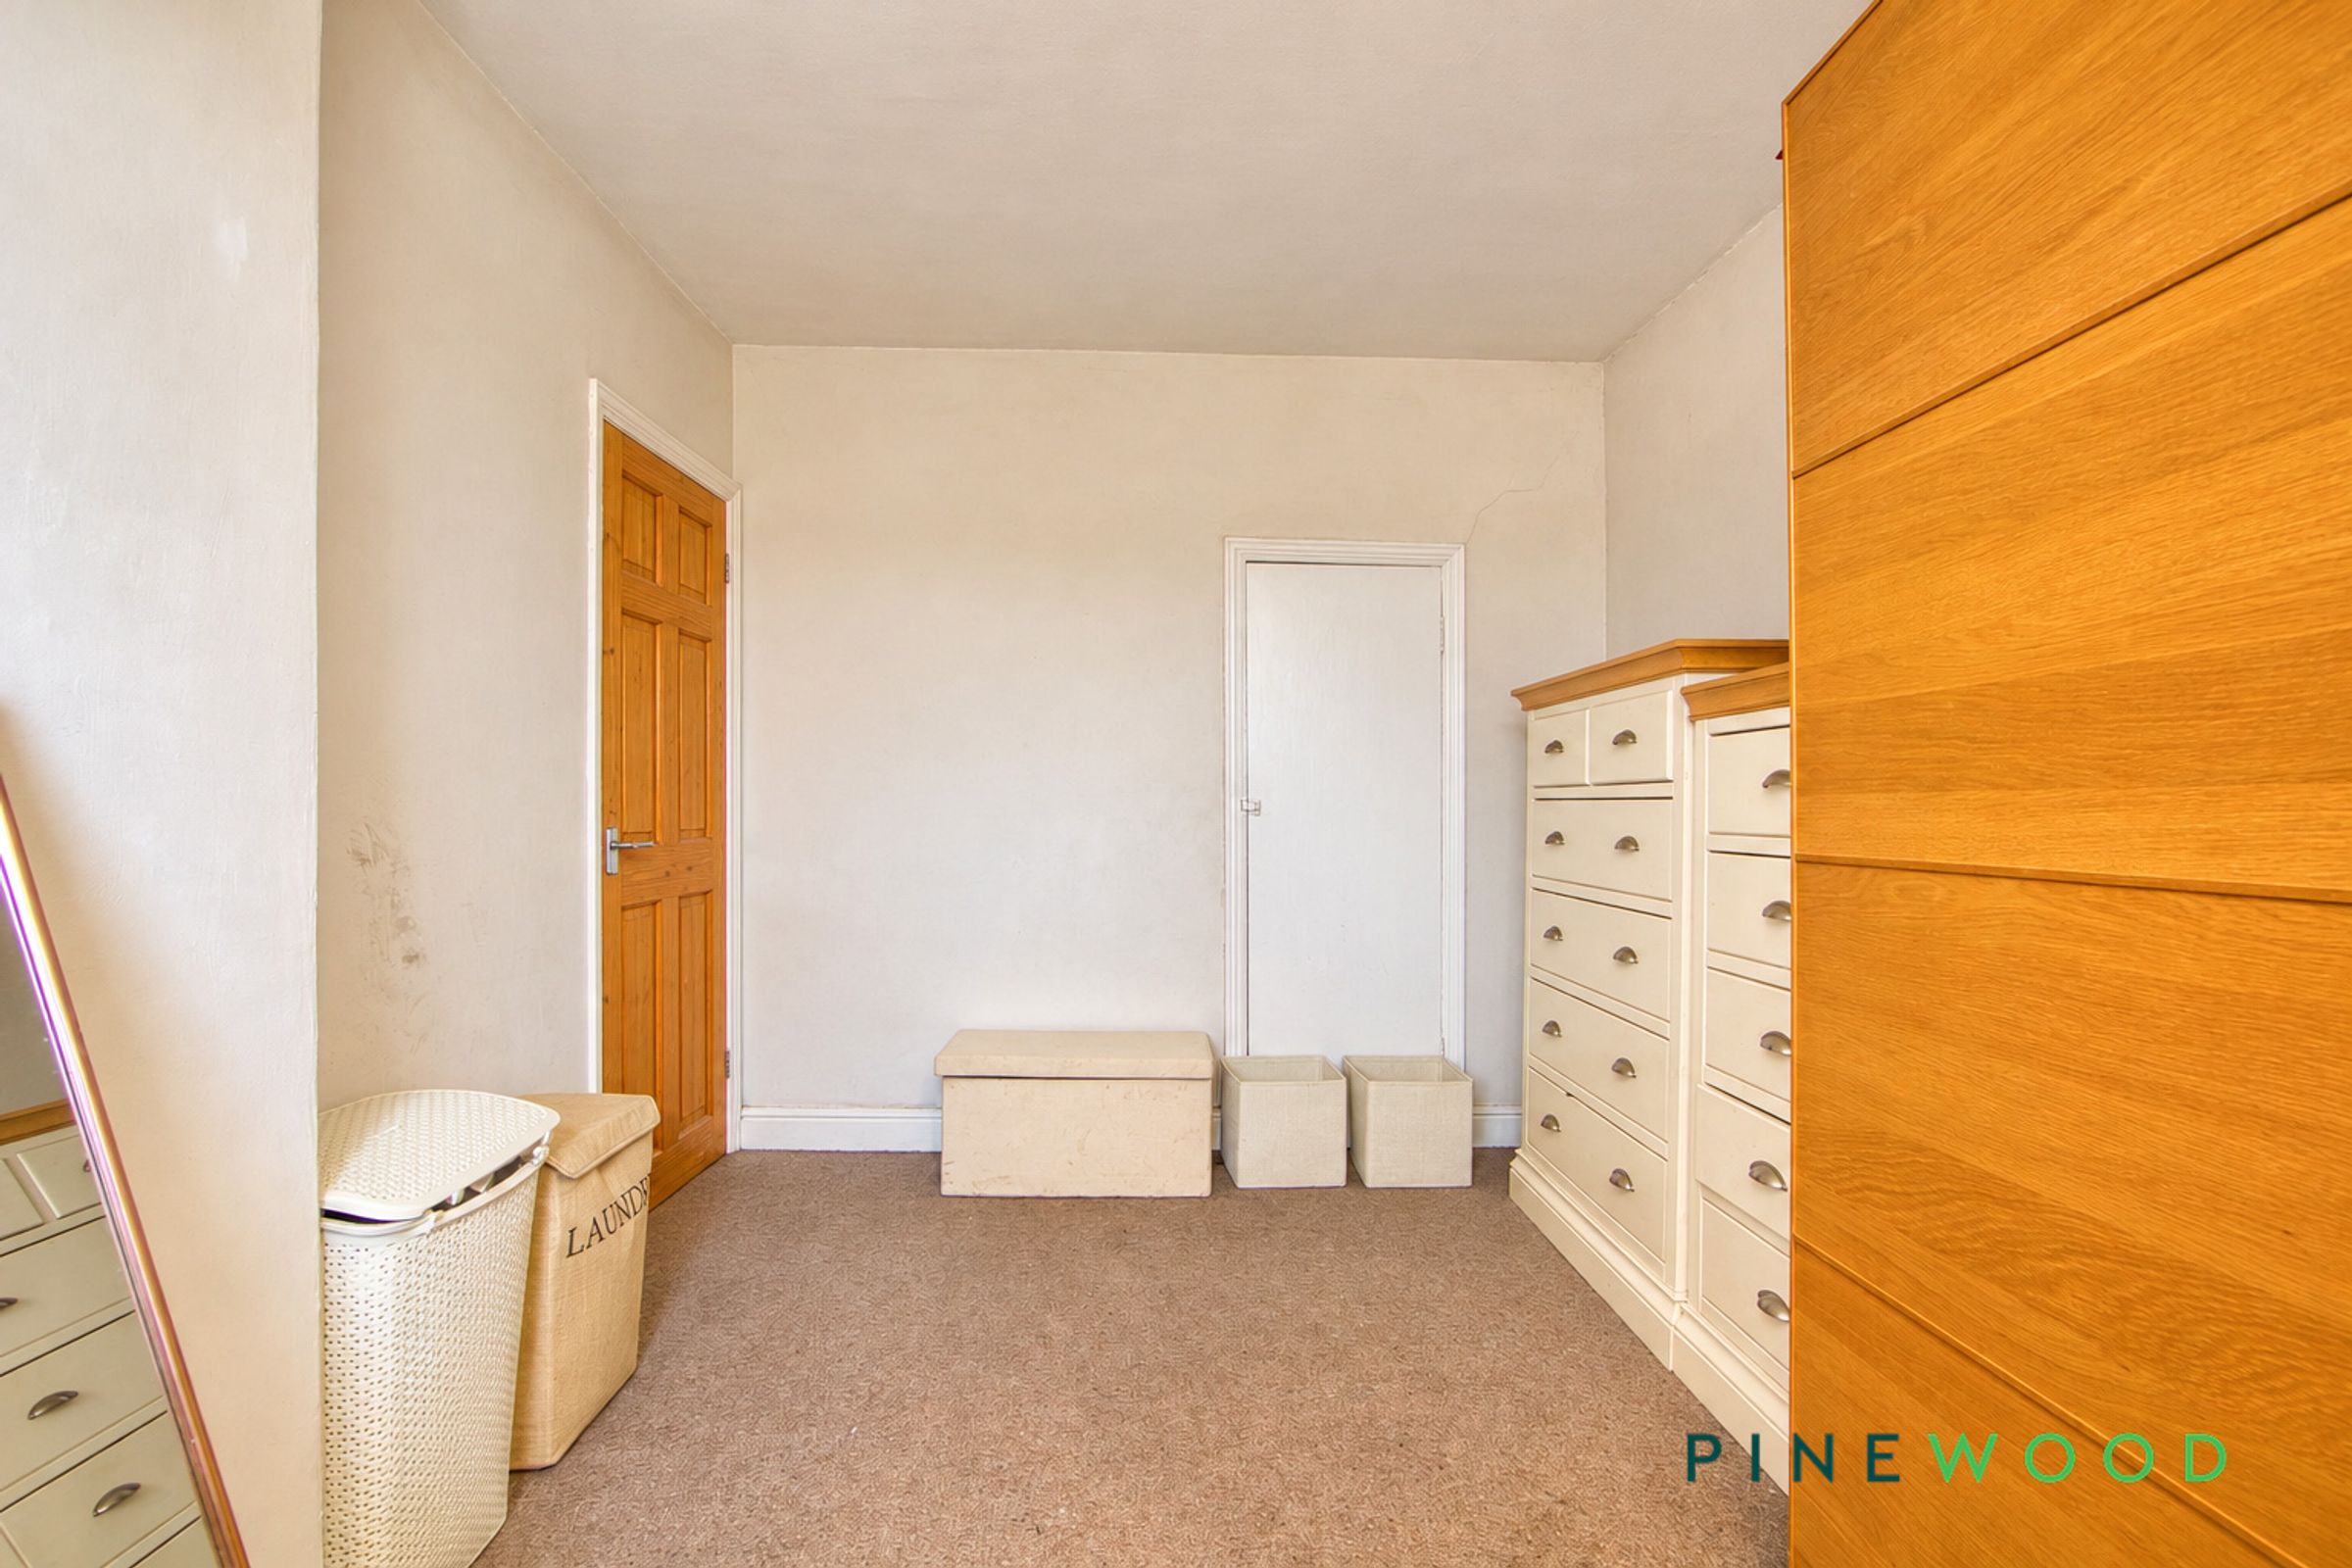
13' 6" x 11' 11" (4.12m x 3.64m)
This is a double bedroom to the front aspect with built in storage cupboard.
BEDROOM TWO
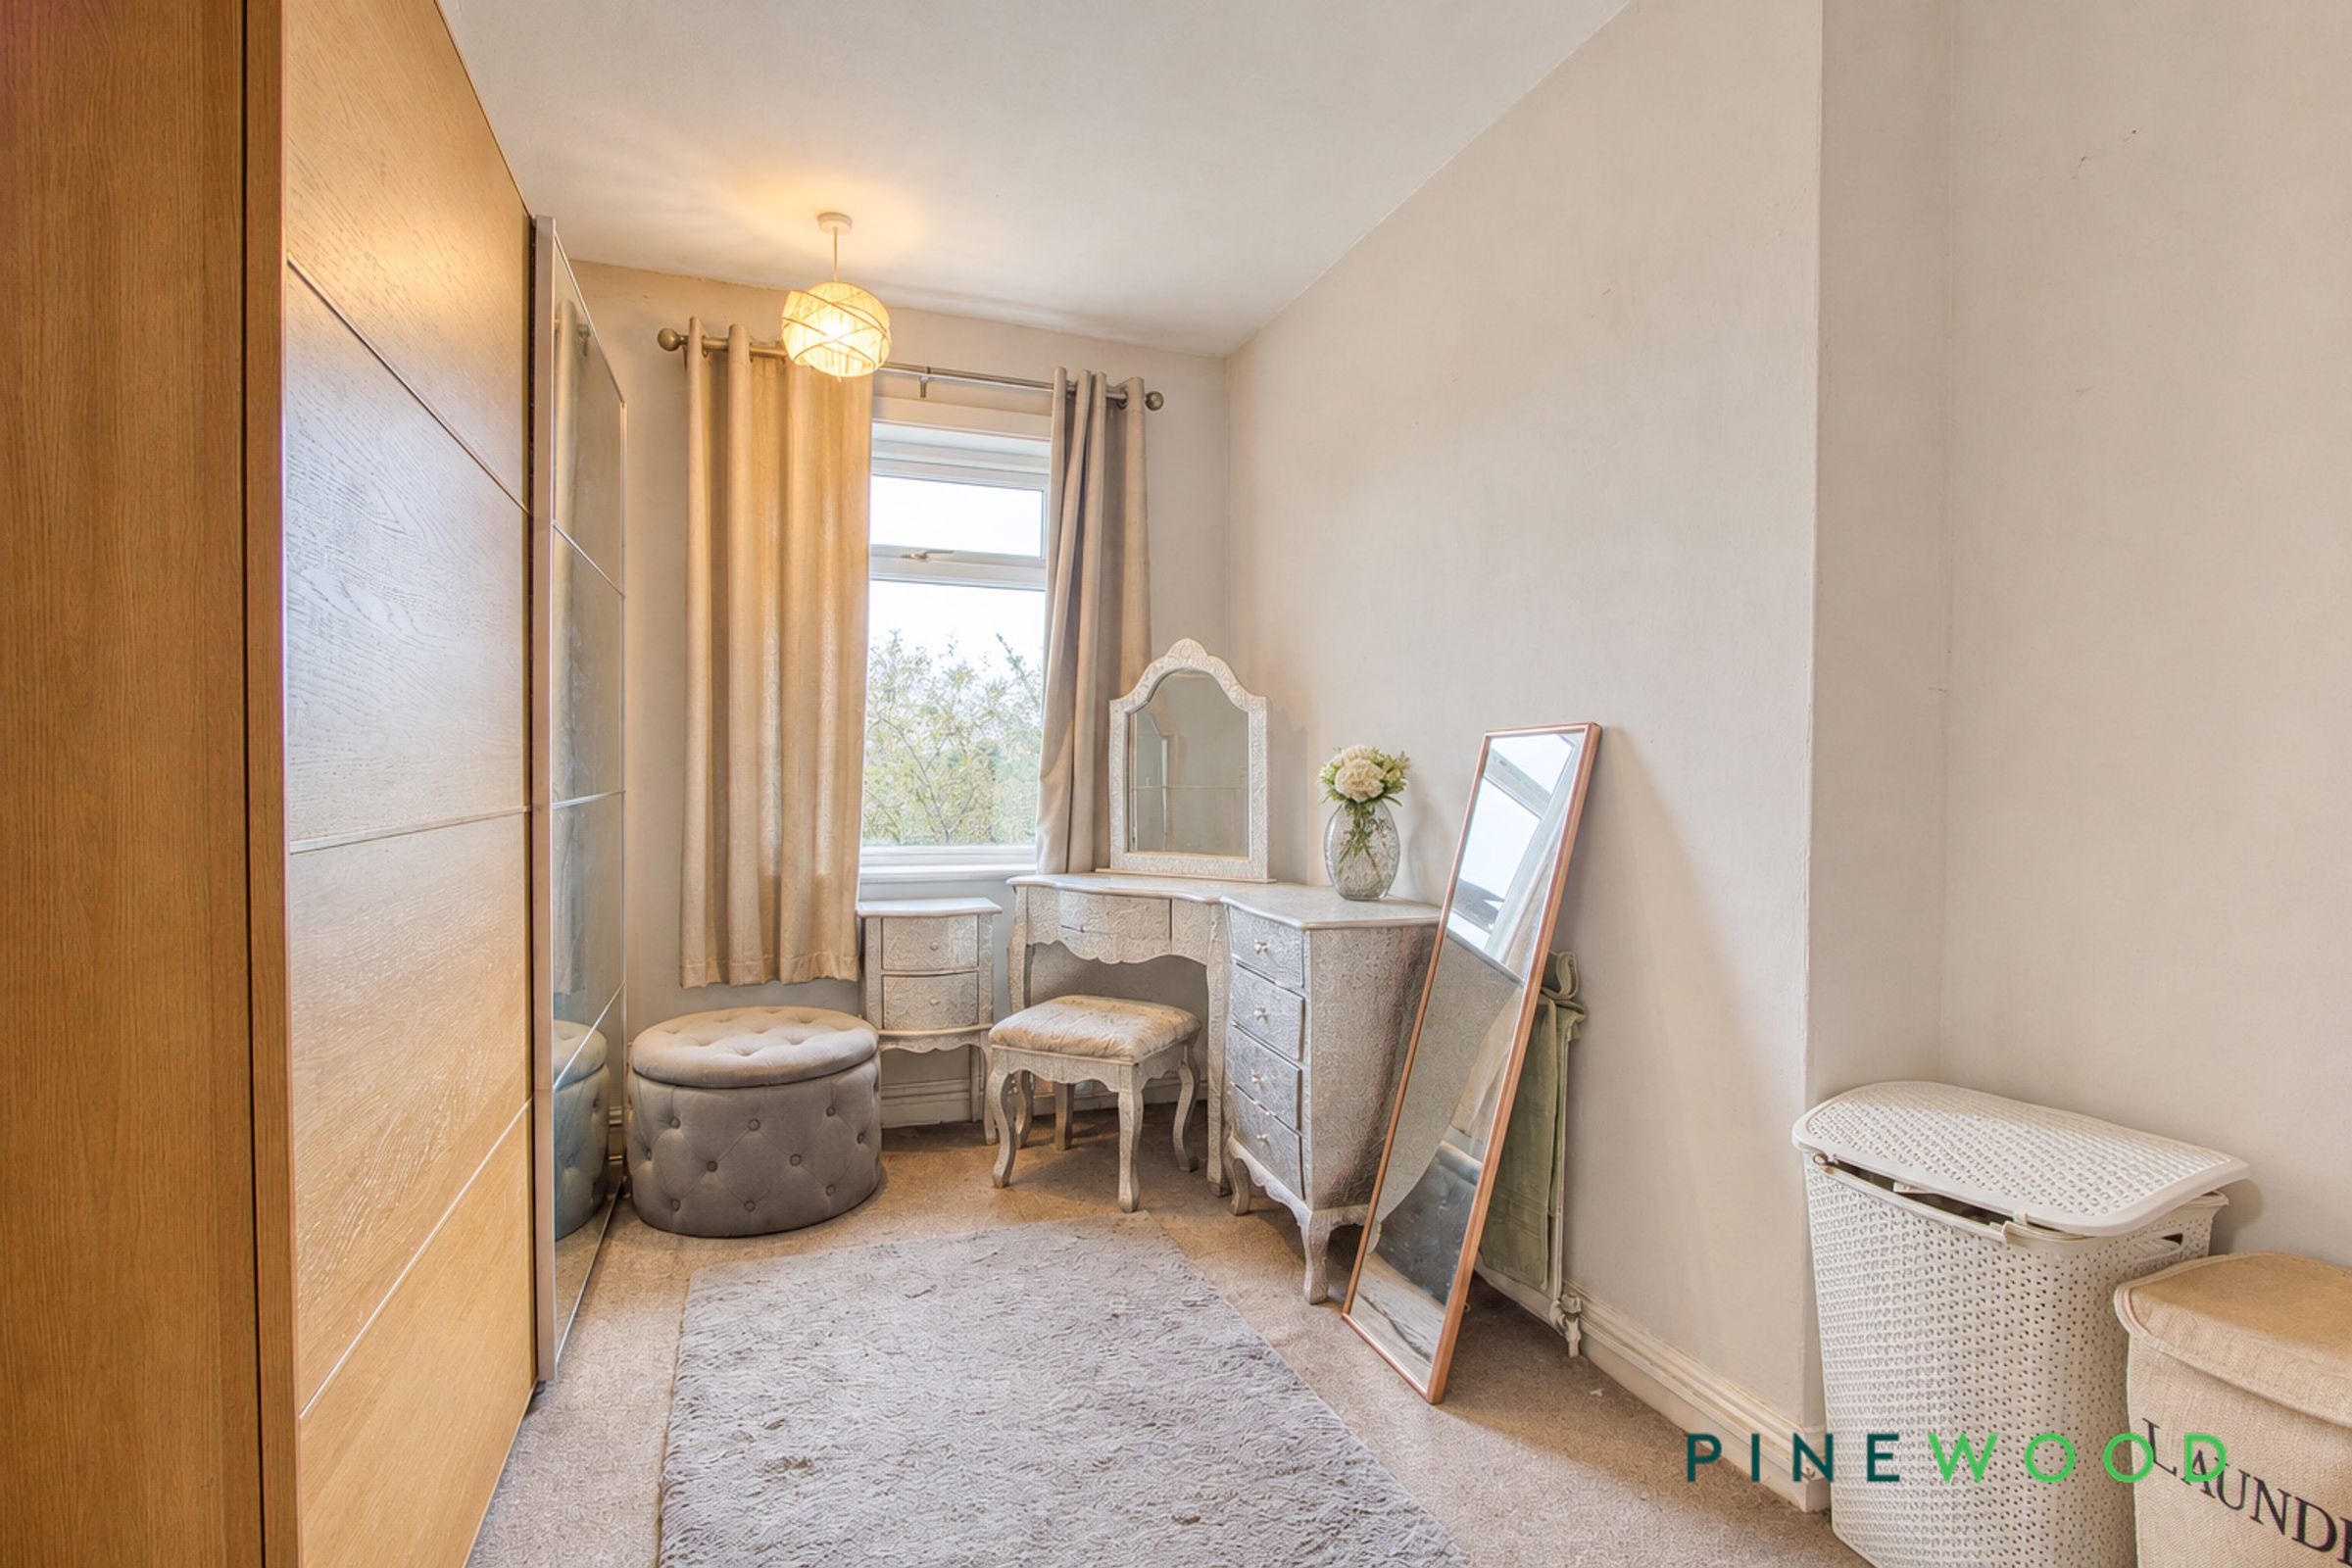
14' 0" x 9' 0" (4.27m x 2.74m)
This is a double bedroom to the rear overlooking the garden.
BATHROOM
9' 1" x 5' 0" (2.77m x 1.53m)
The bathroom has a 3 piece white suite with an electric shower over the bath.
Properties you may like
Disclaimer - These particulars do not constitute part or all of a contract. While we endeavour to make our particulars fair, accurate and reliable, they are only a general guide to the property the photos/video are for reference purpose only and may be from a previous let, the appliances/white goods advertised may not be in situ and have not been tested. If there are any points which are of particular importance to you or any particular appliances or white goods required please check with the office and we will be pleased to check the position on these.