Like the look of this property?
We would love to hear from you and arrange a viewing of this property. Get in touch now!
Property features
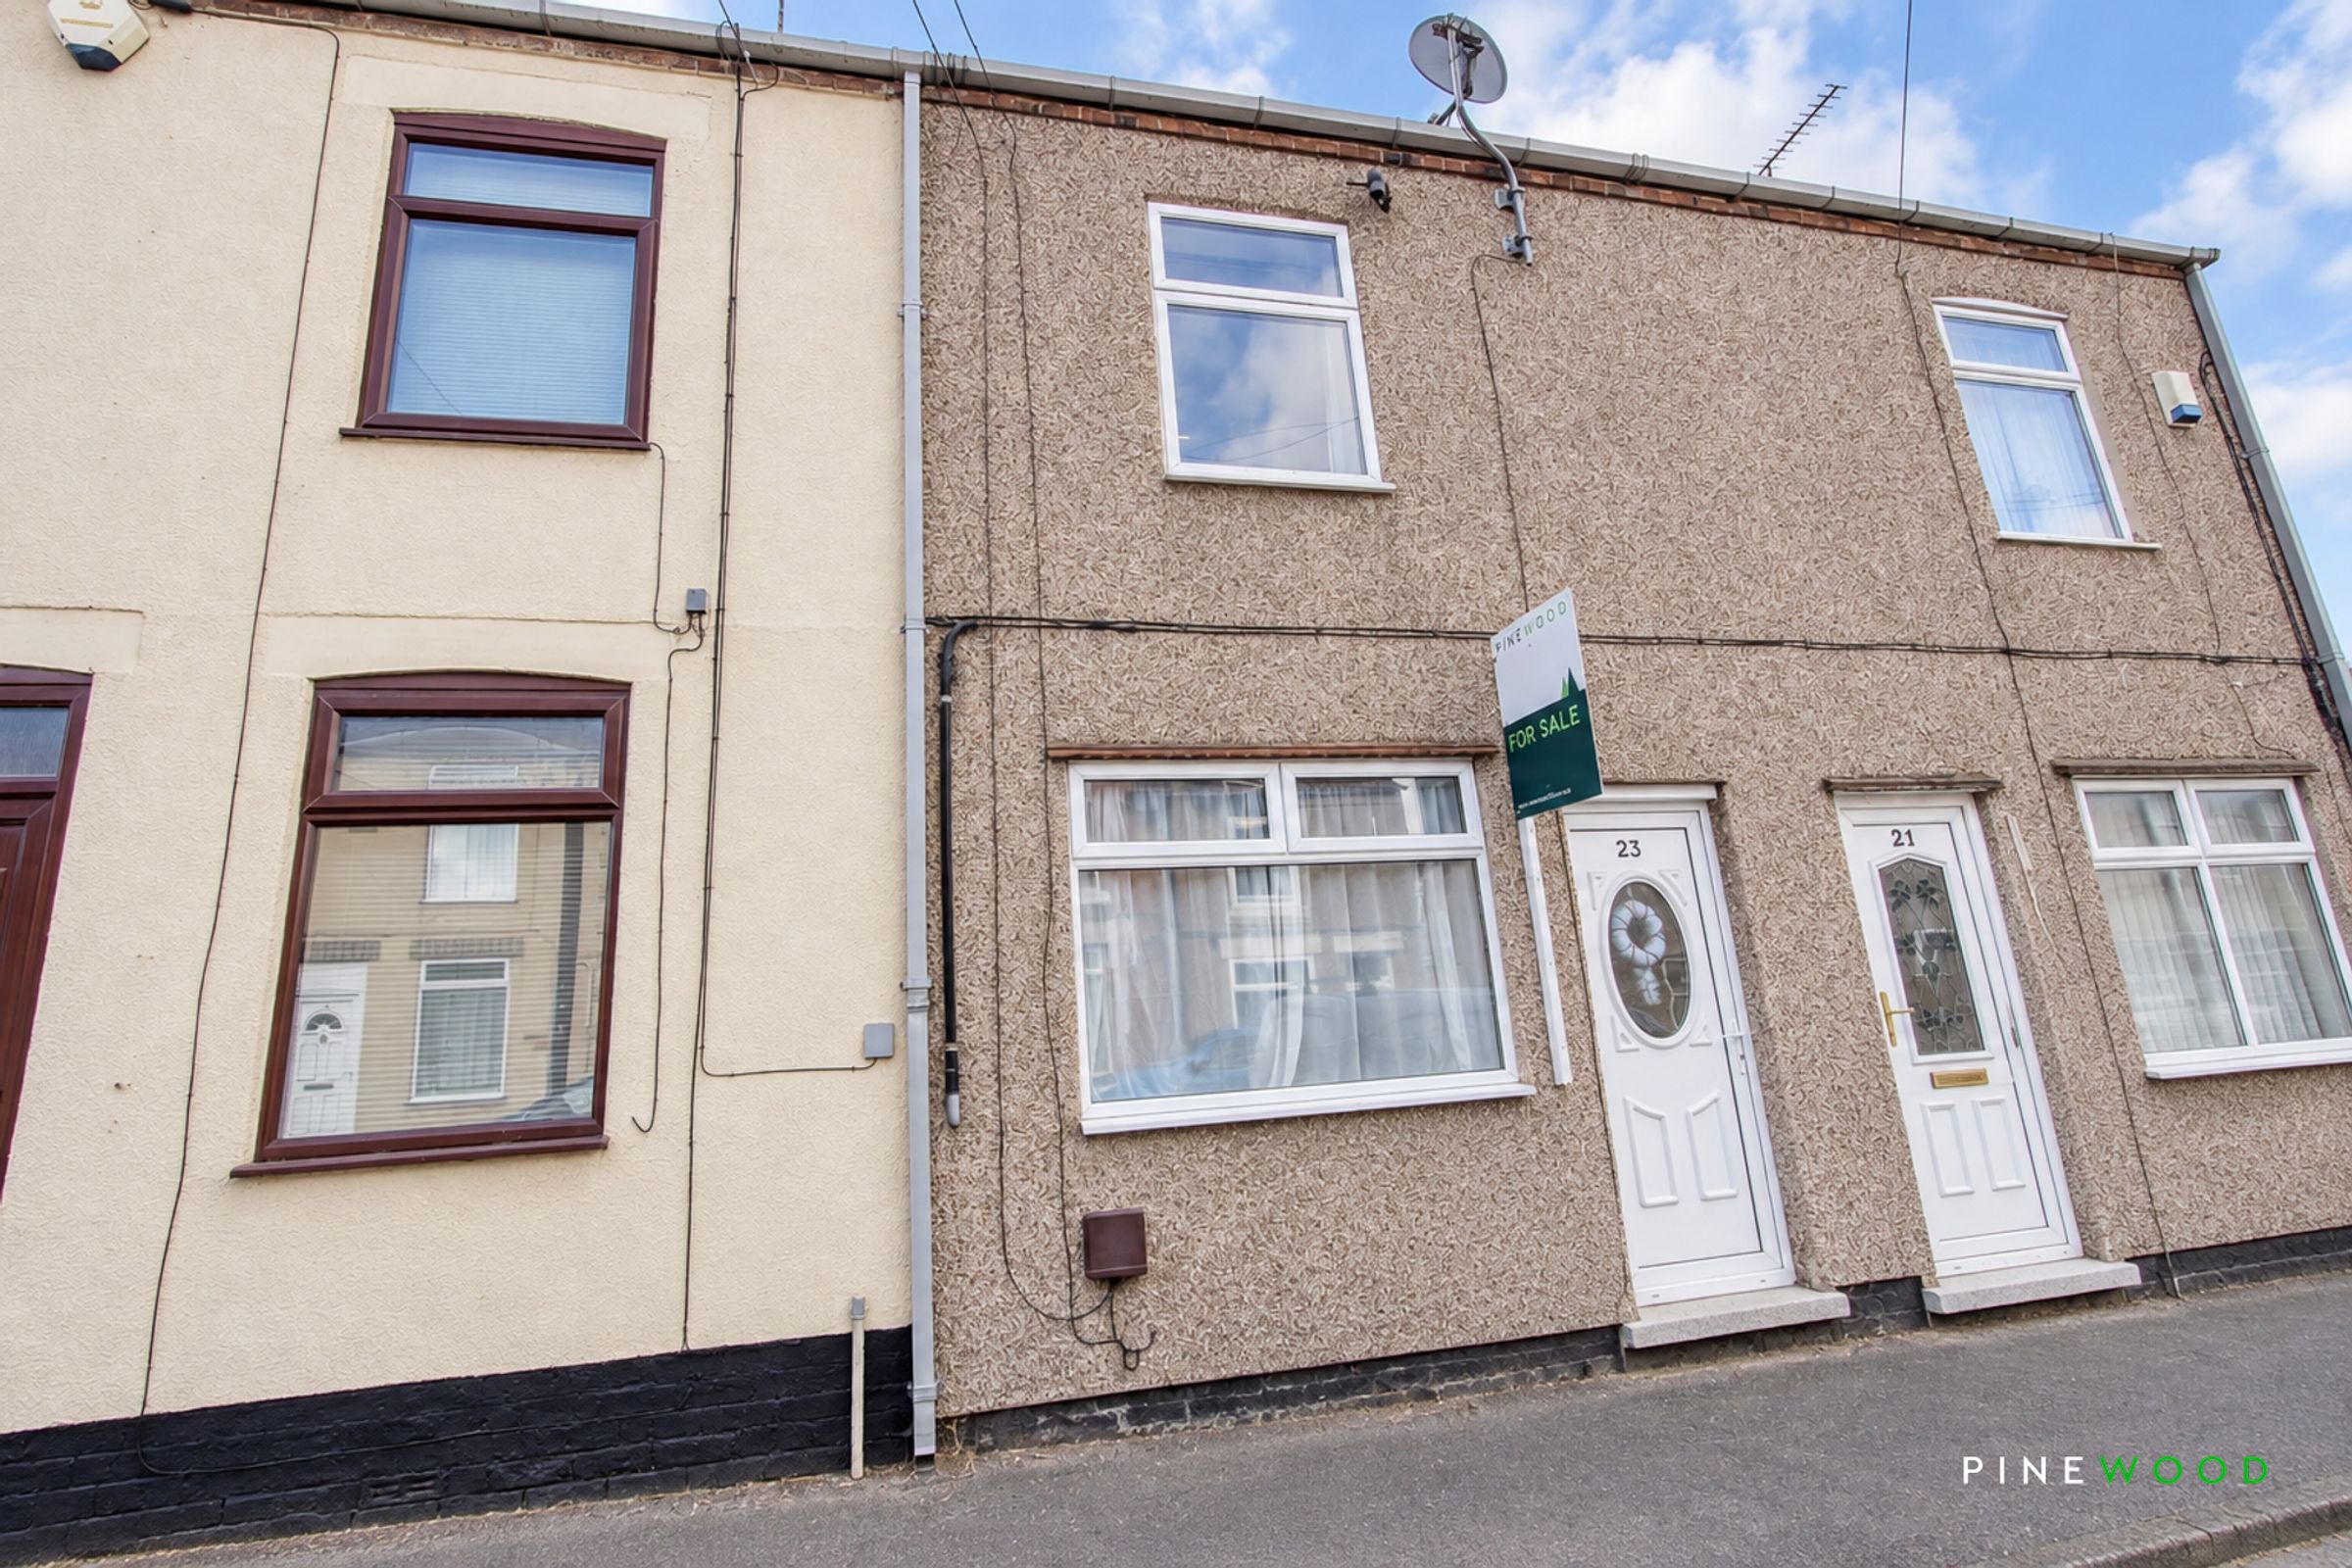
On Street Parking is Available to the Front of the Property
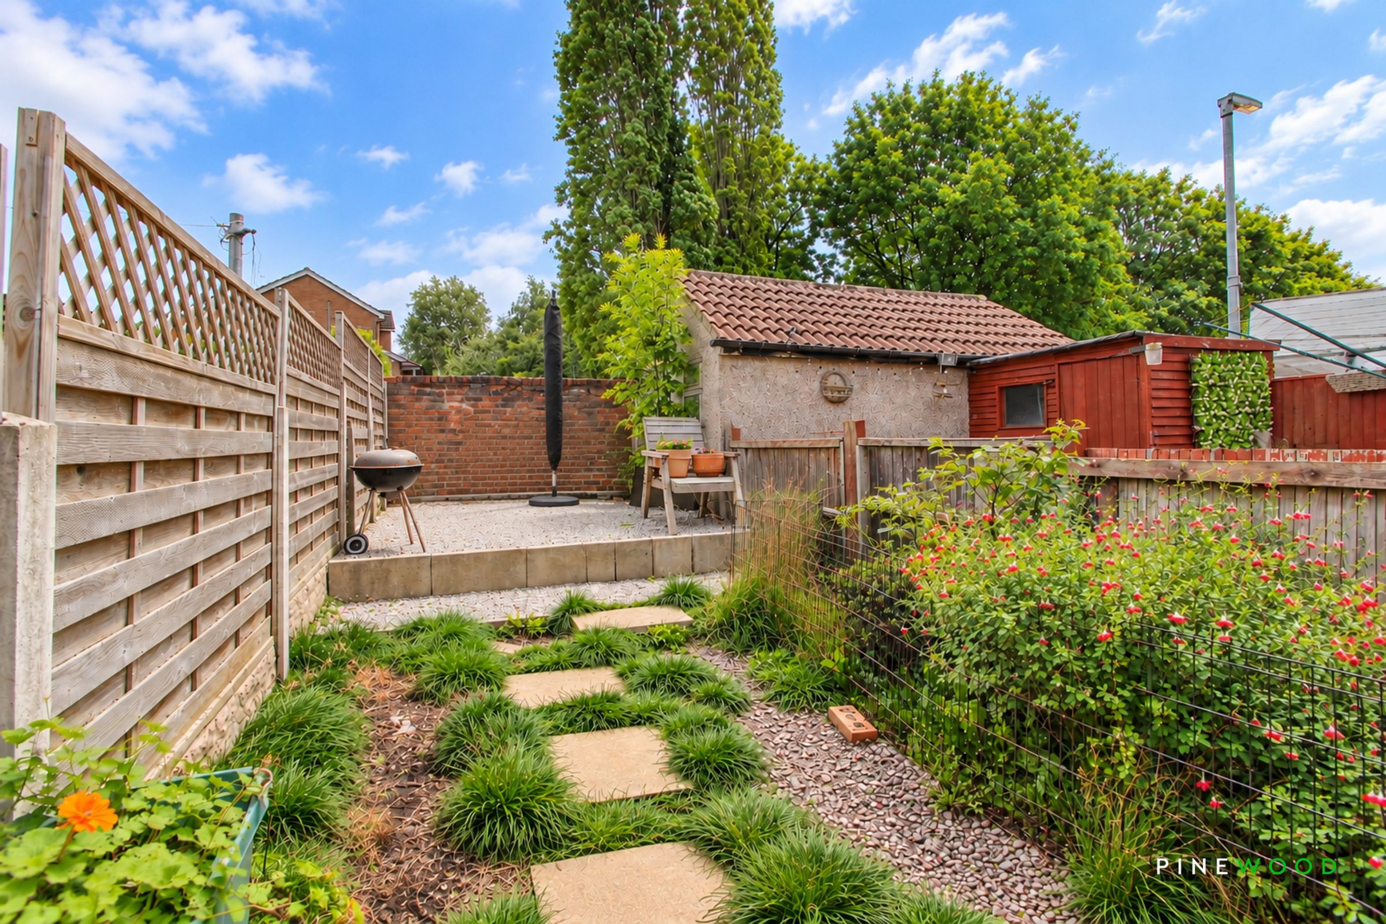
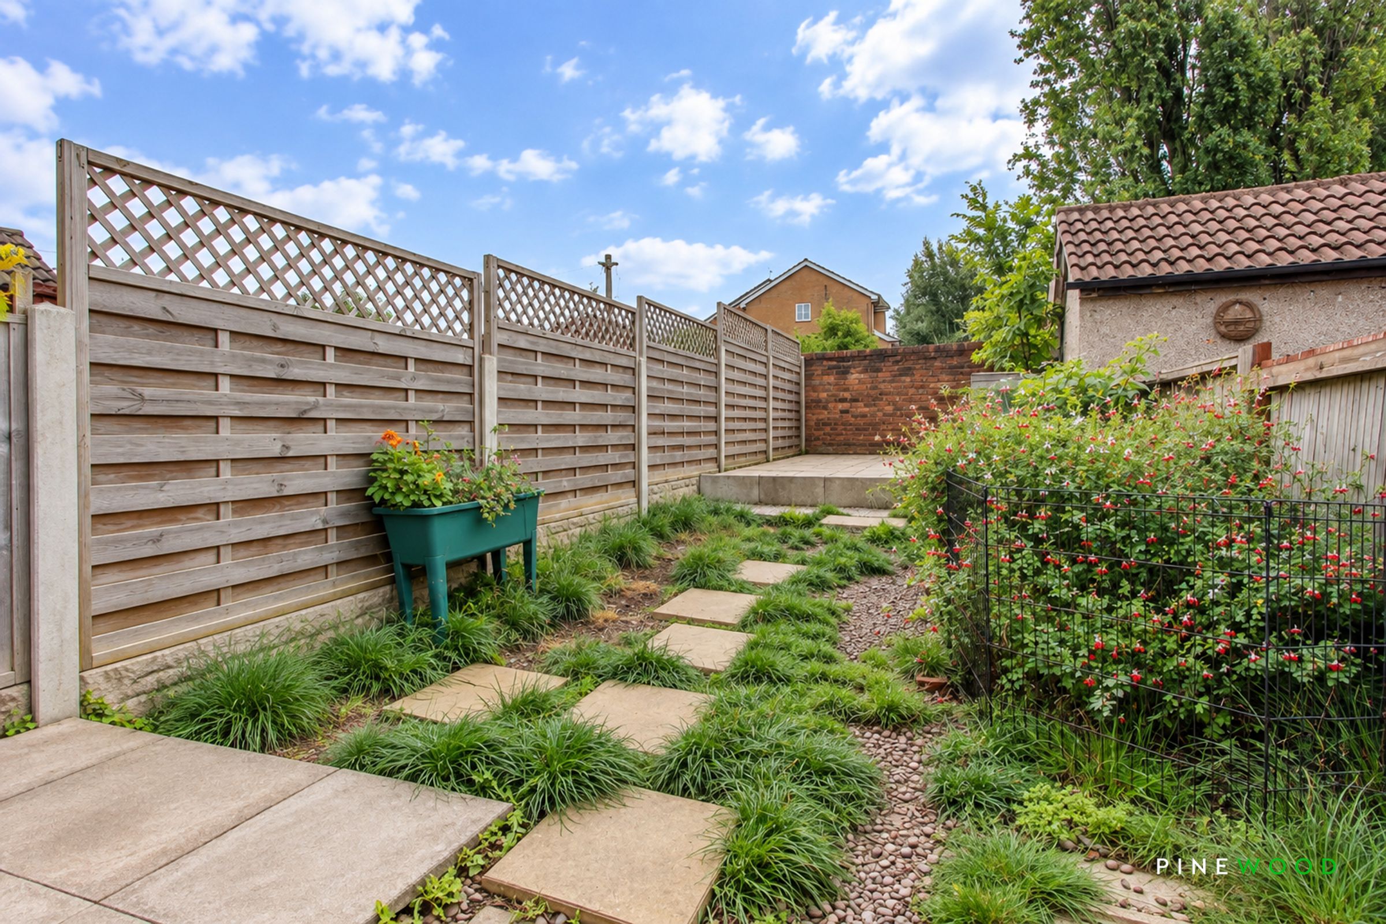
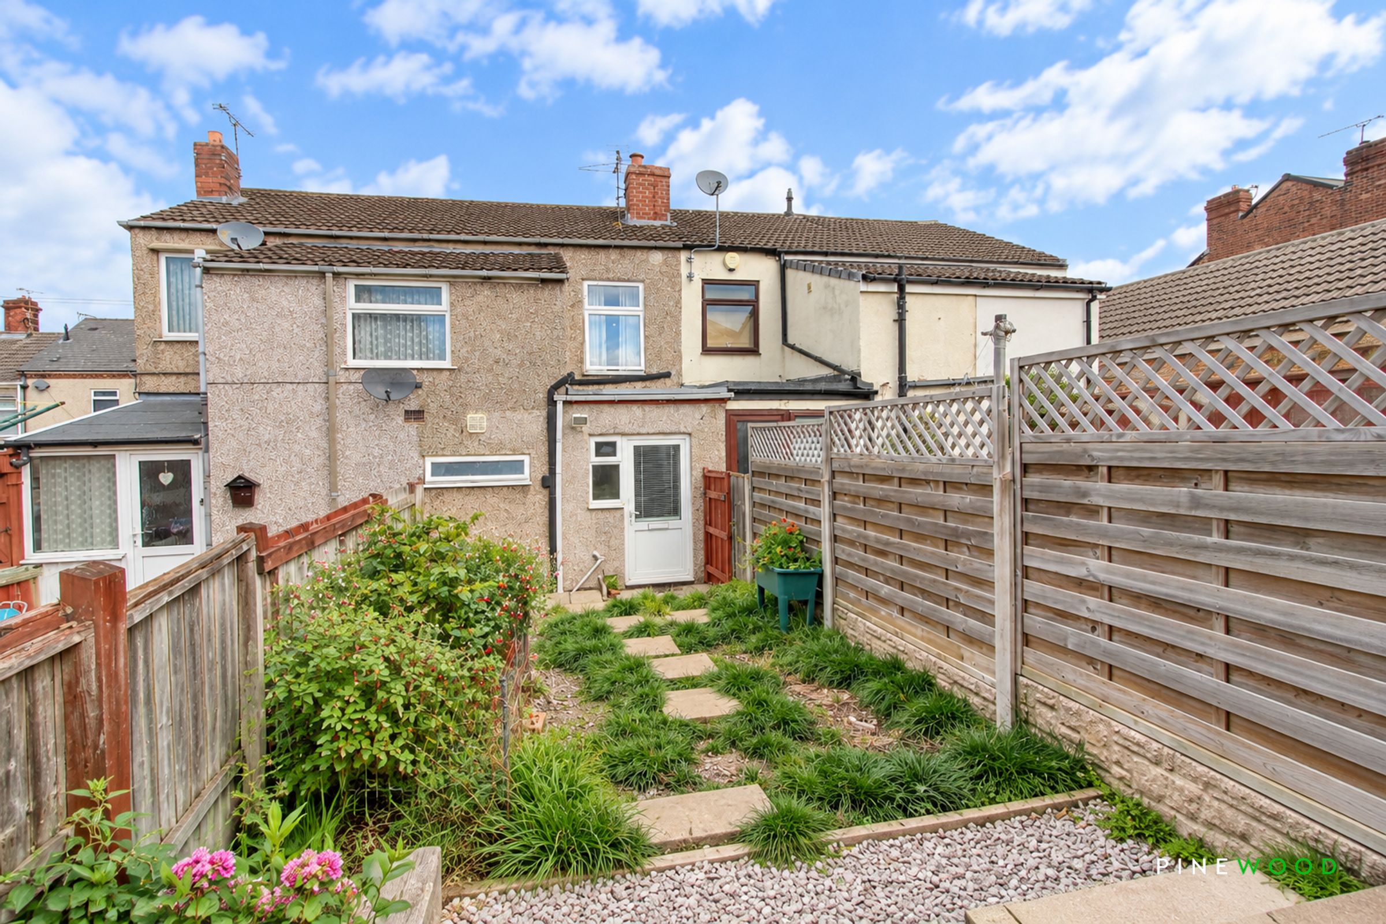
Rear Enclosed South Facing Garden with Lawn and Patio
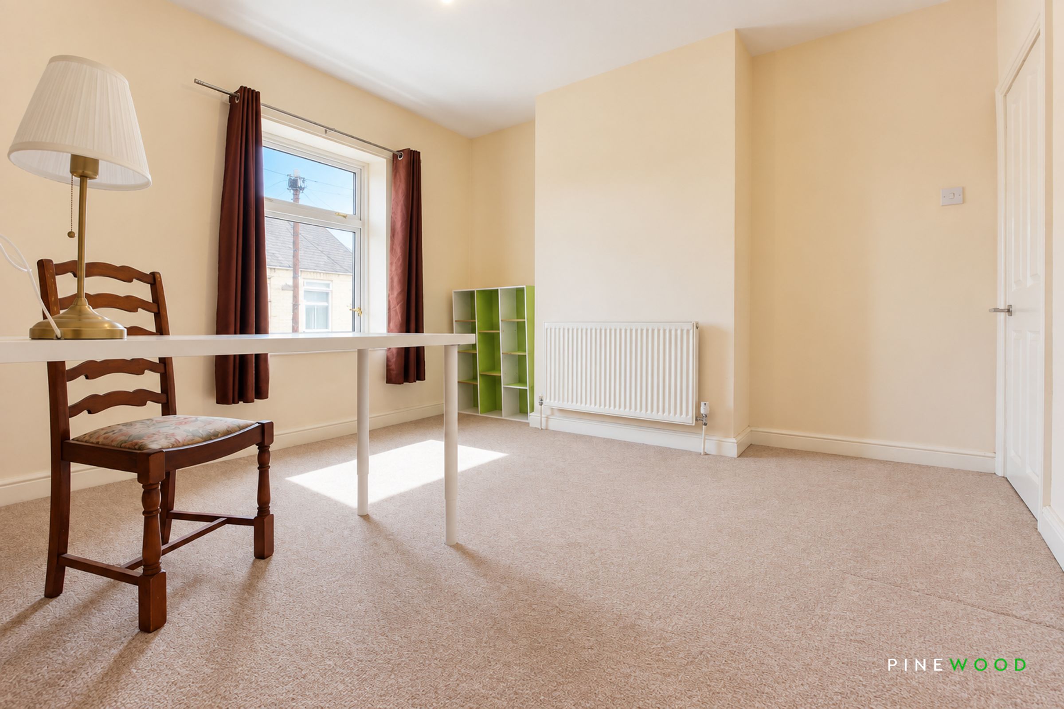
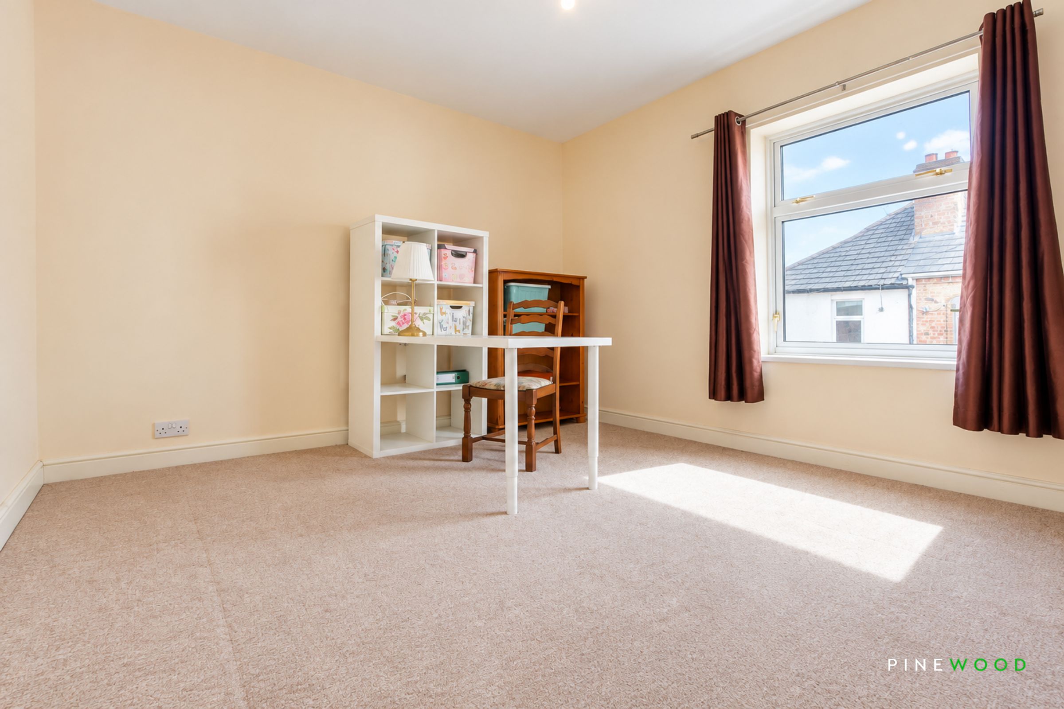
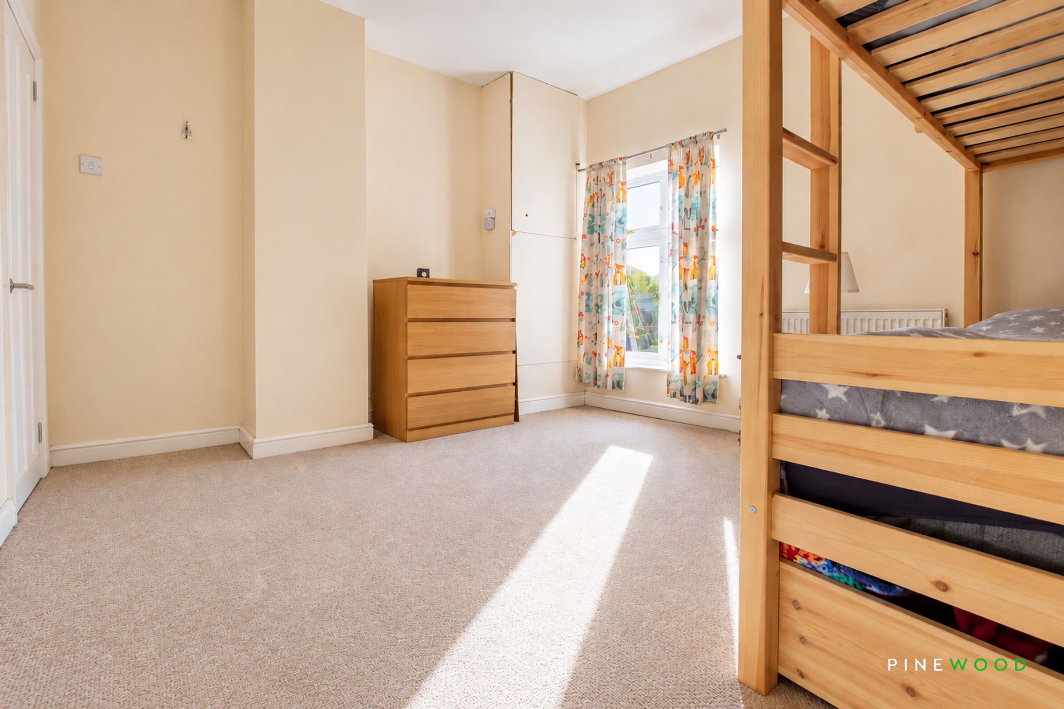
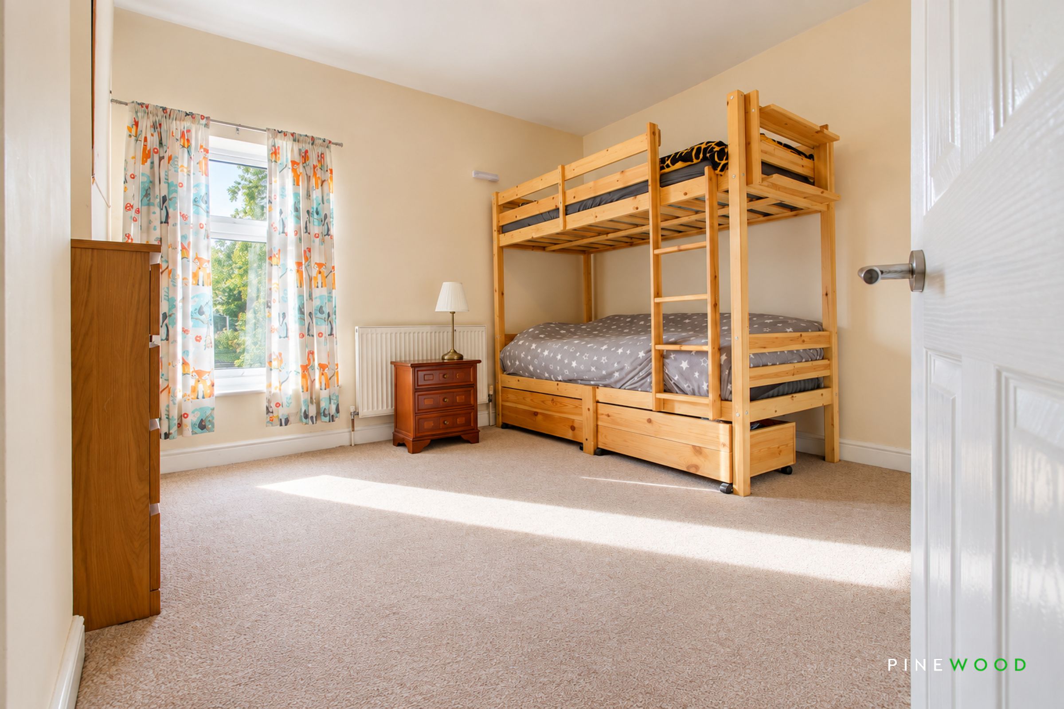
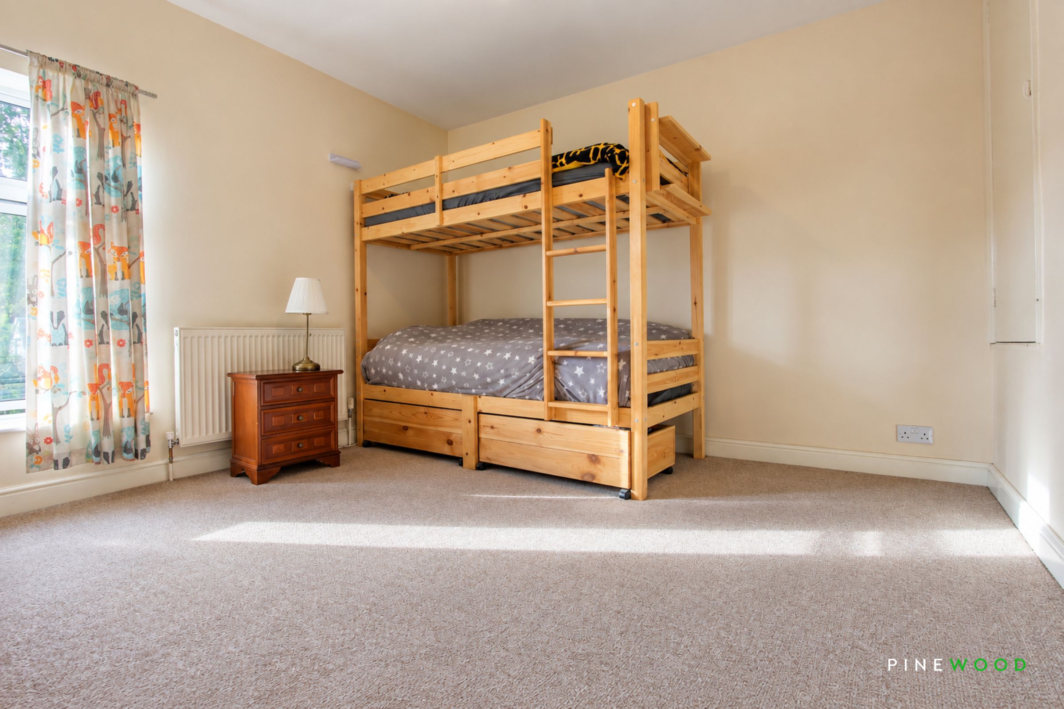
Two Double Bedrooms to the First Floor with Plenty of Space for Bedroom Furniture - Built in Storage Cupboard to Bedroom Two
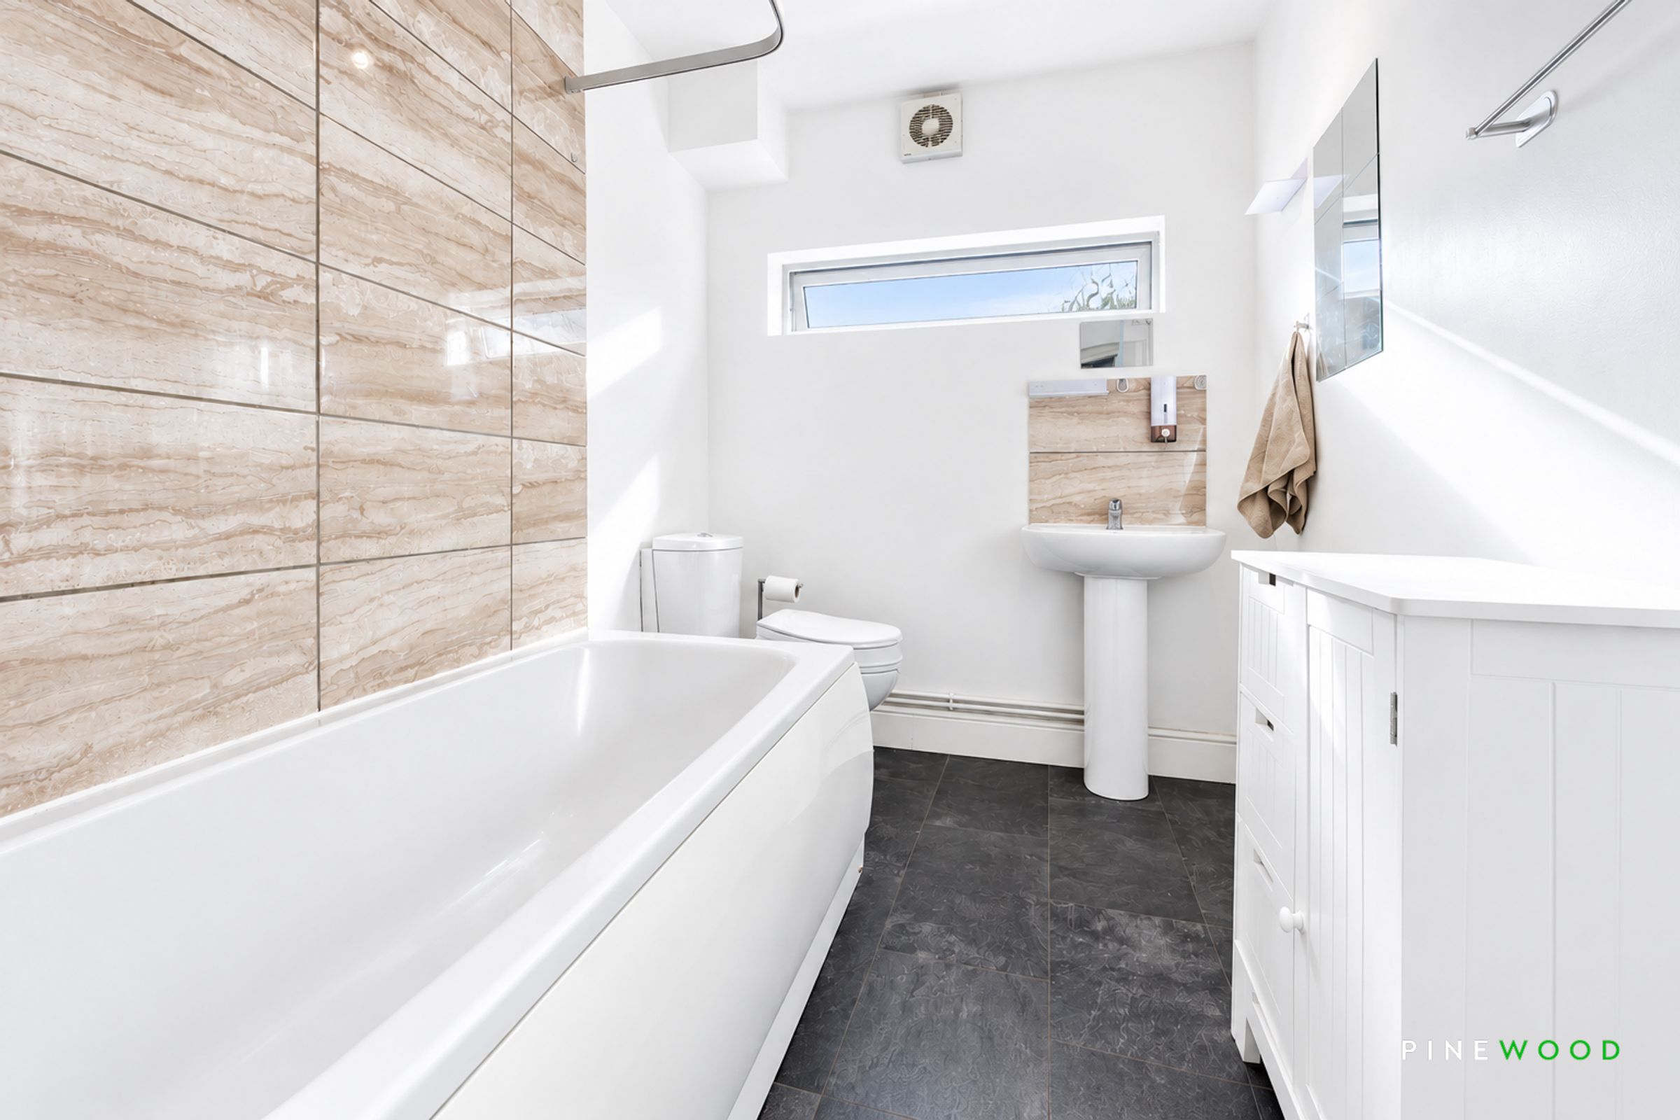
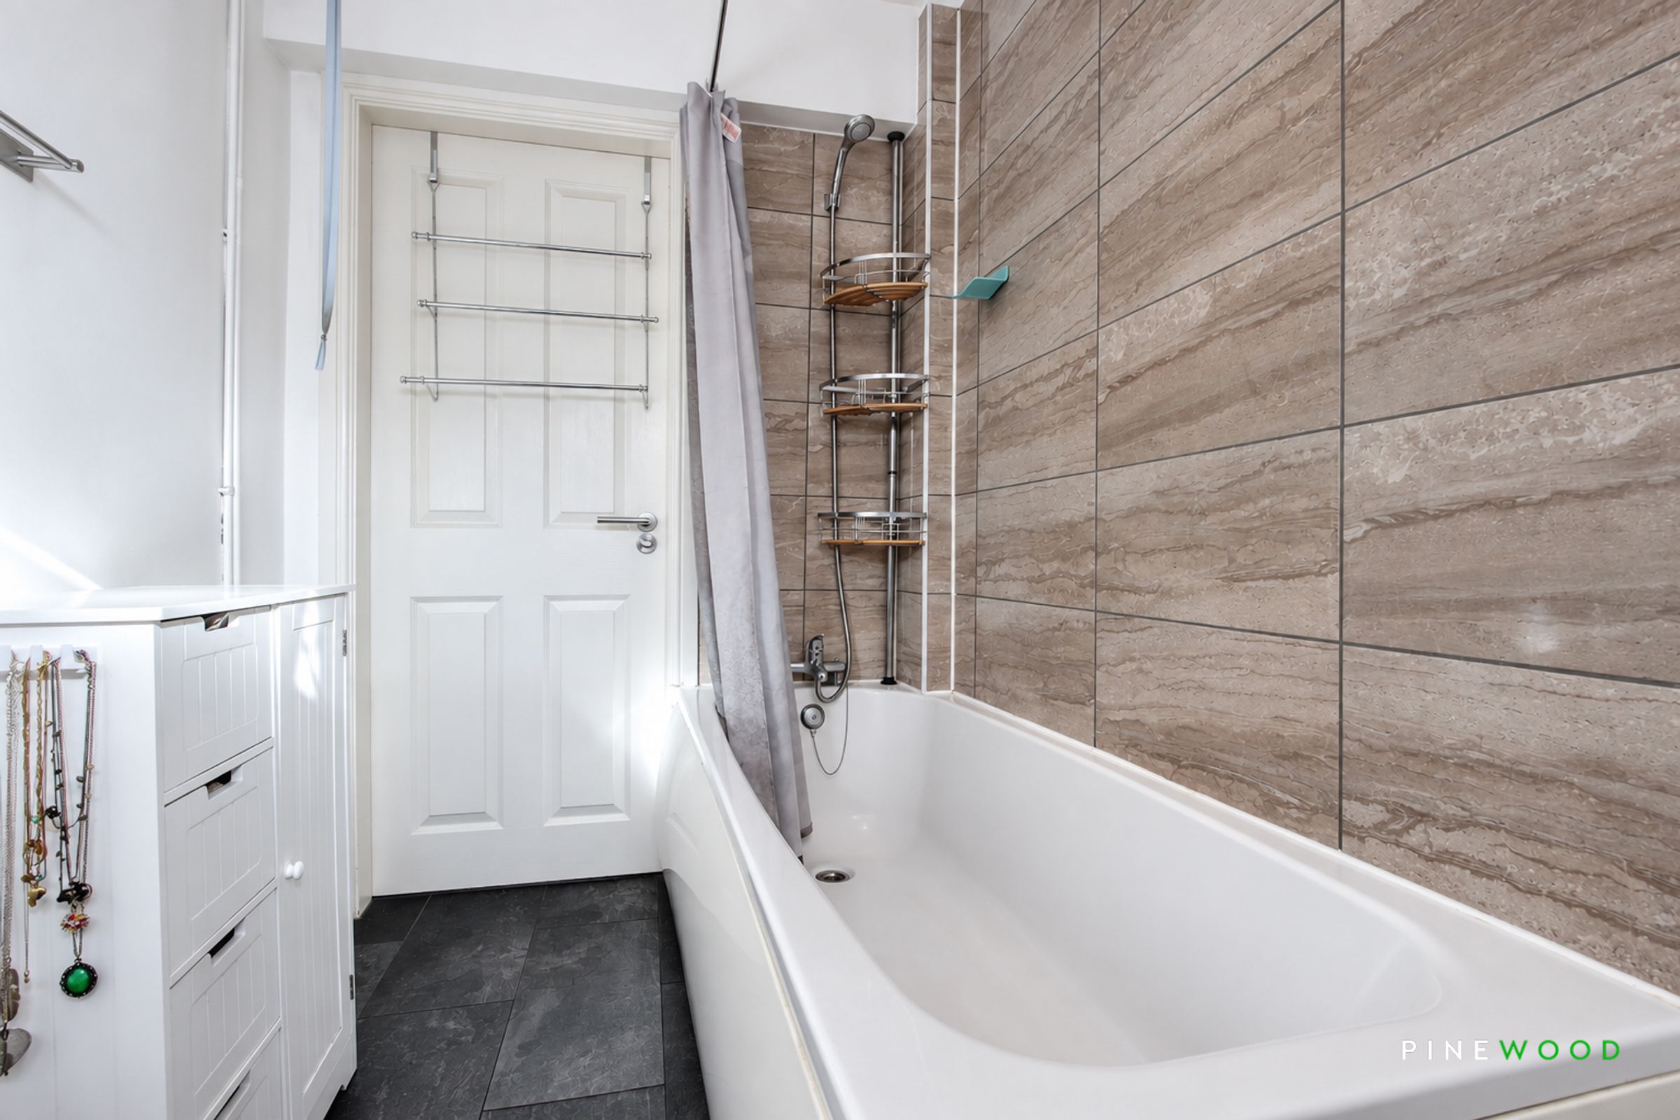
Ground Floor Modern Bathroom with White Suite and Shower over Bath
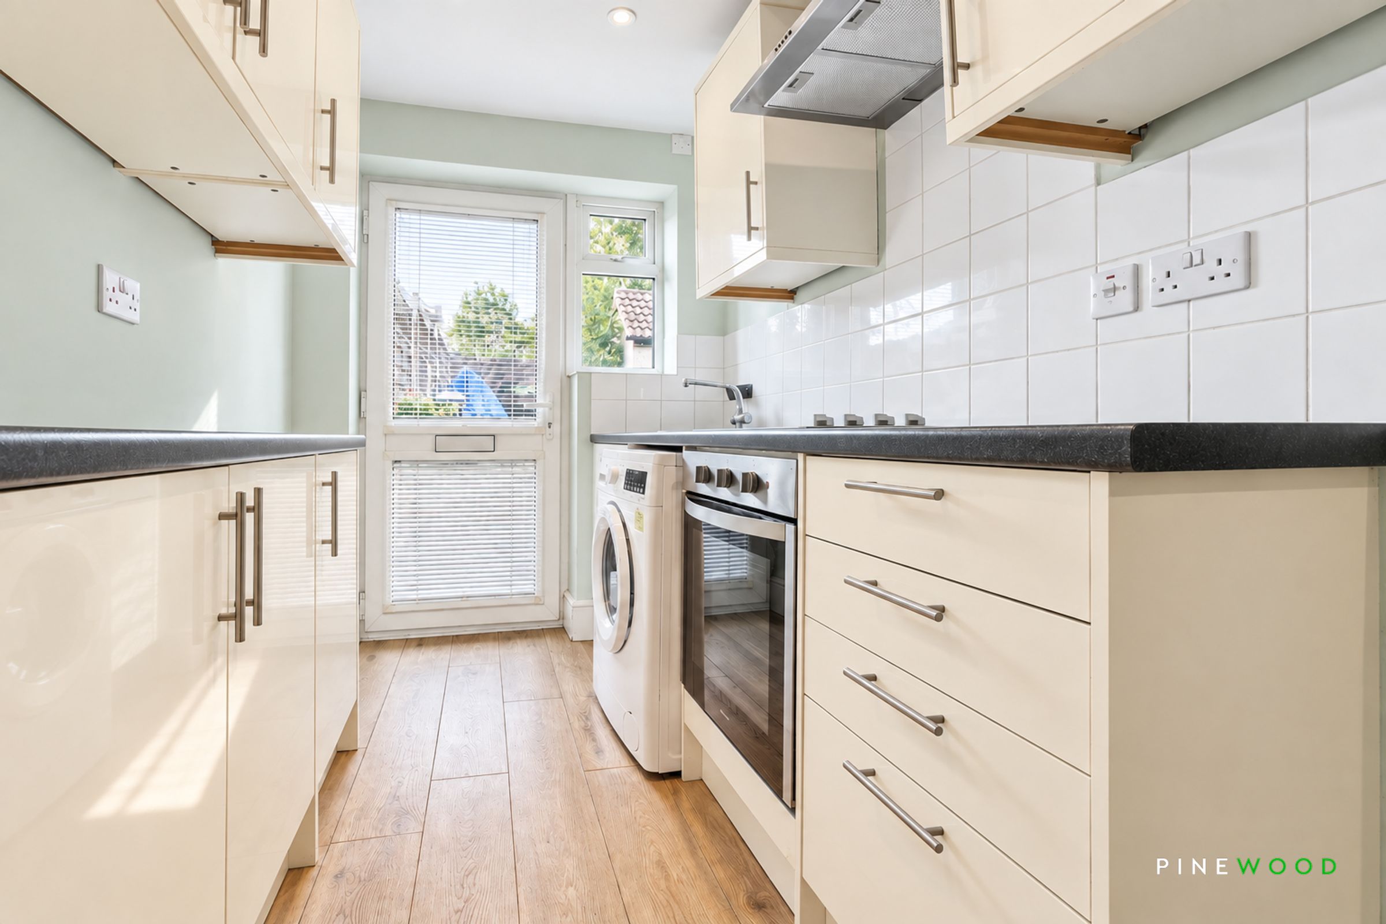
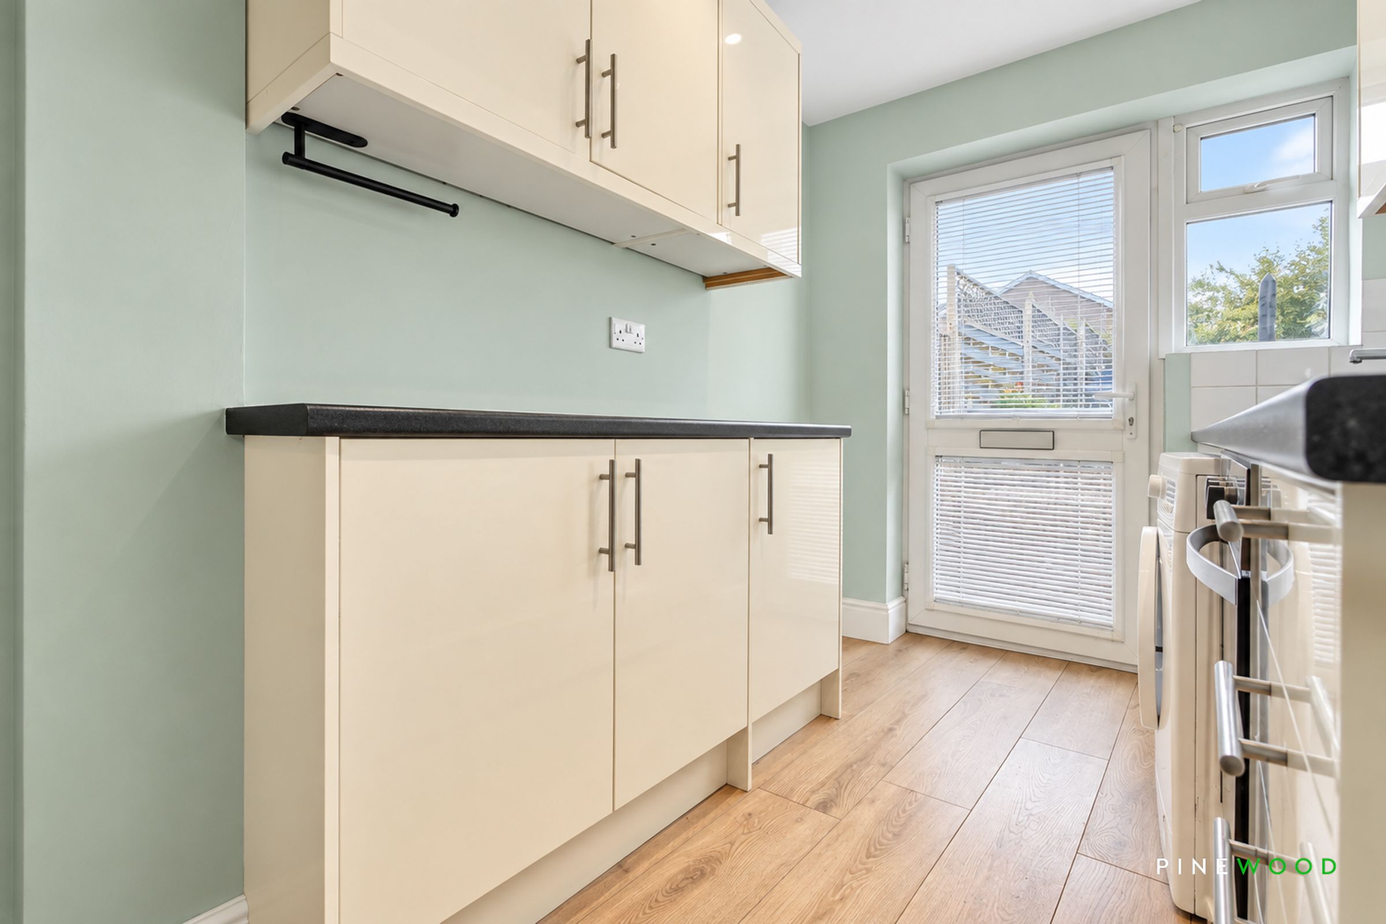
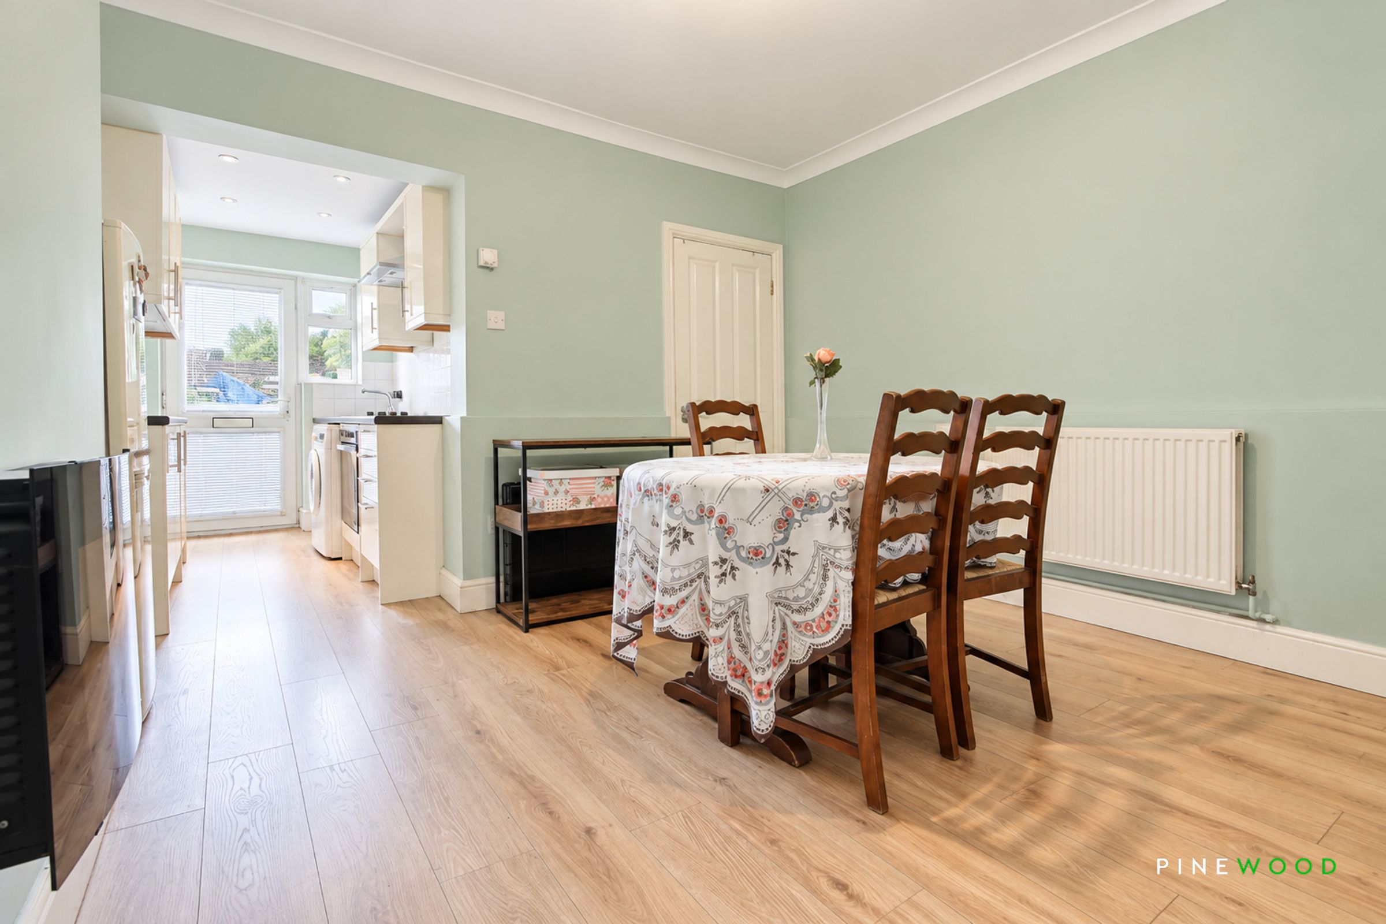
Modern Kitchen with Integrated Oven, Four Ring Electric Hob and Extractor - Open Plan to the Dining Room
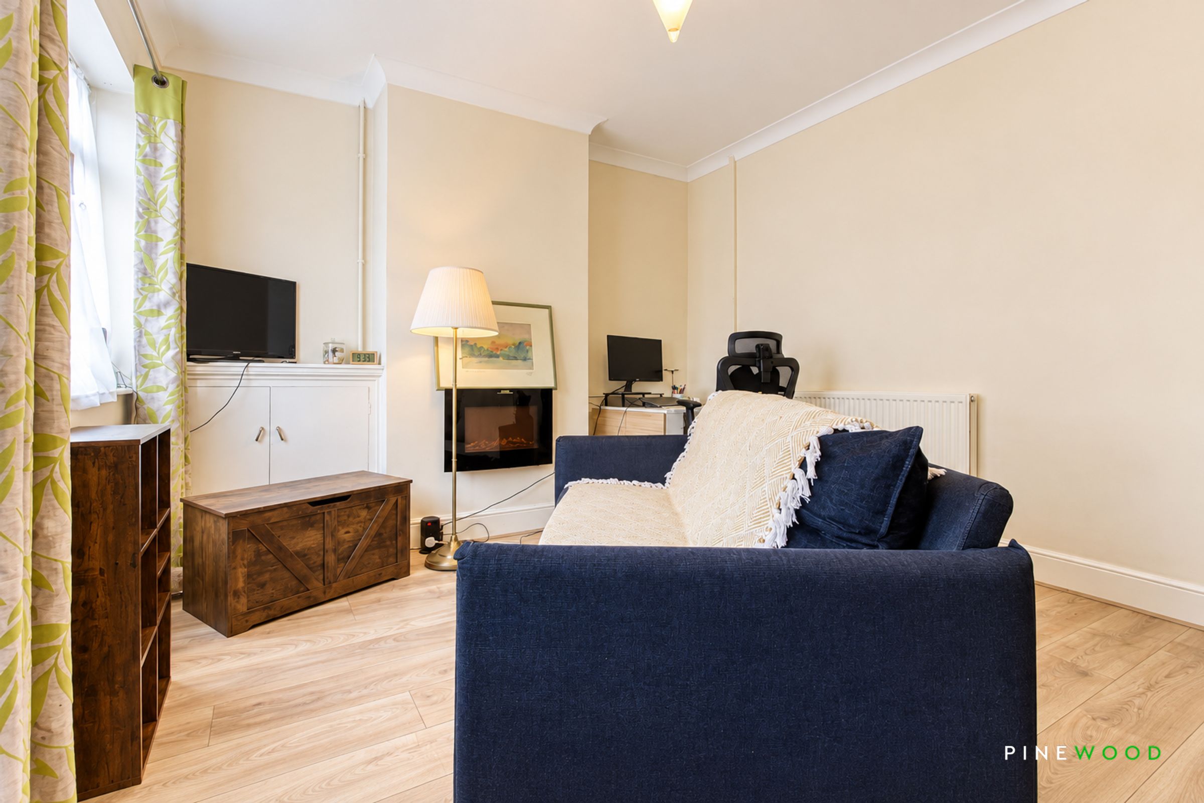
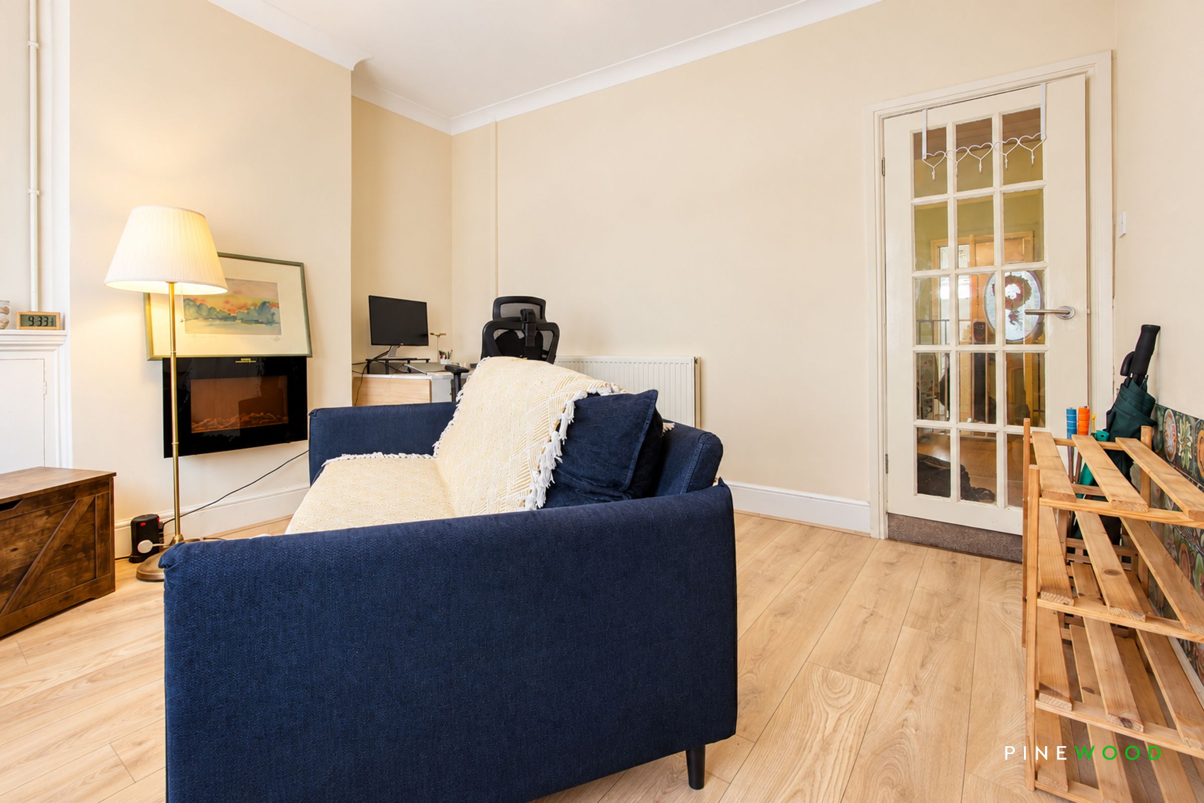
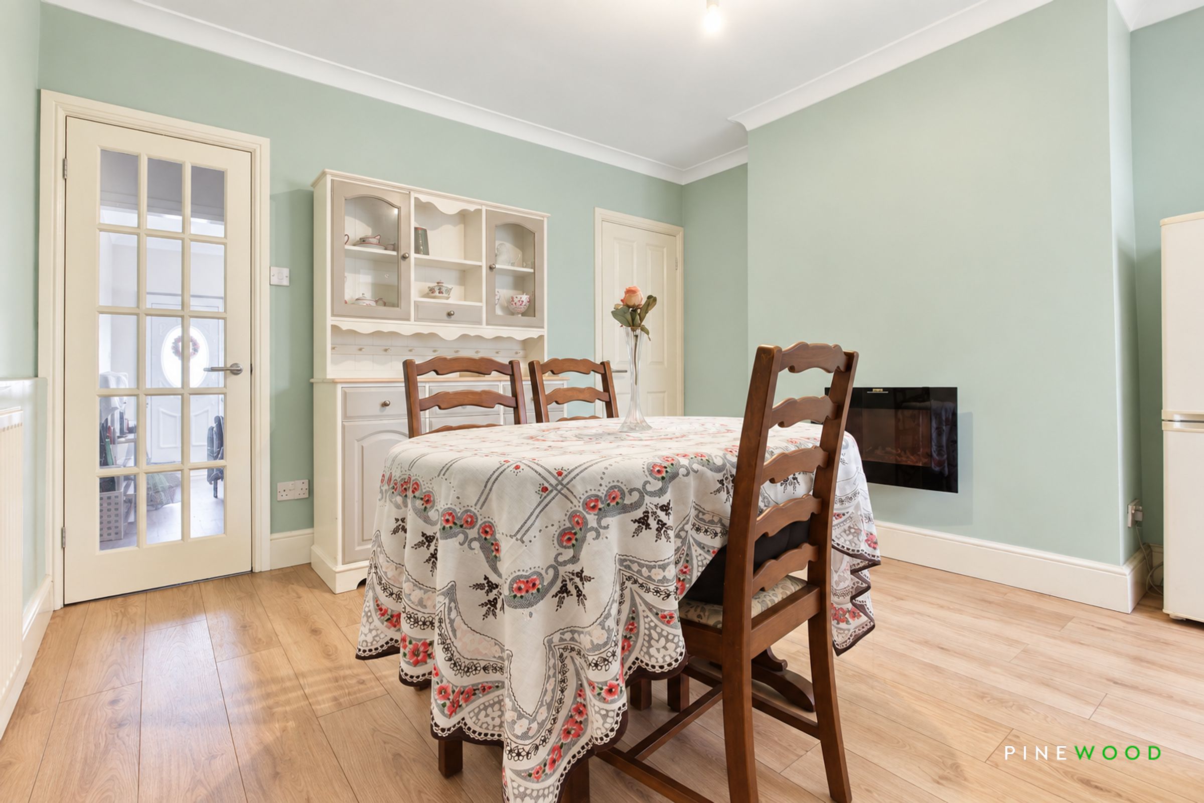
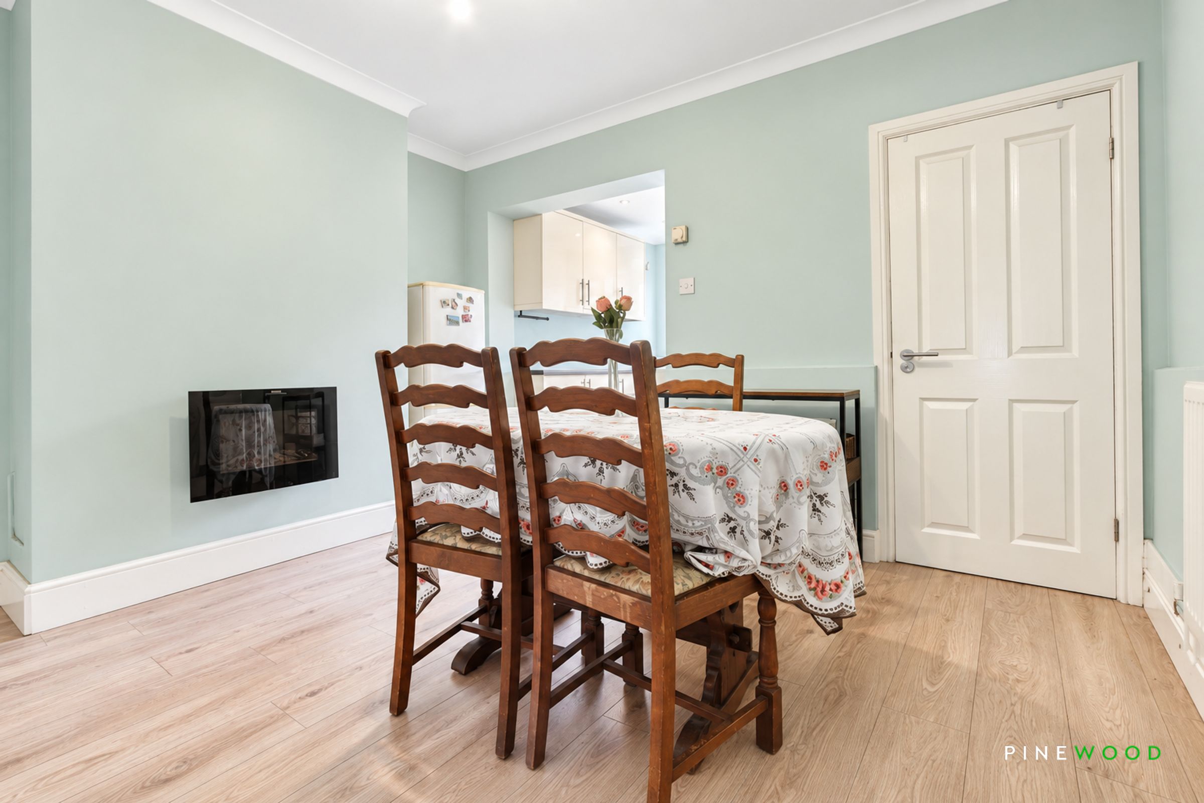
Wall Mounted Feature Fireplace in Dining Room - Great Focal Point
Gas Central Heating - New Boiler Fitted in 2024 - uPVC Double Glazing - Freehold - Council Tax Band A
Central Village Location Close to all the Amenities, Towns of Clay Cross and Chesterfield
Easy Access to the Main Commuter Routes, Peak District and M1 Motorway Junct 29
Nearby Parks, Communal Car Park and Five Pits Trail for Scenic Walking
About this property
GUIDE PRICE £120, 000 - £125, 000
SOUTH FACING REAR GARDEN....This well presented two-double bedroom mid terraced house offers a perfect blend of modern comfort and traditional charm, ideally situated in the heart of a vibrant village. The property features on-street parking to the front, providing convenient access for residents and visitors alike and nearby is a communal car park. Ideal for the first time buyers or investors.
Step inside to discover a welcoming lounge with a wall mounted electric fire, creating a cosy focal point for relaxing evenings. The open-plan dining room, also boasting a wall mounted feature fireplace, flows seamlessly into a galley kitchen equipped with an integrated oven, four ring electric hob and extractor, space/plumbing for washing machine, and space for a tall fridge freezer, making it an ideal space for both every-day living and entertaining. A stylish ground floor bathroom includes a modern white suite with a shower over the bath, offering both functionality and a fresh, clean finish.
Upstairs, two generously sized double bedrooms provide ample space for bedroom furniture and storage, ensuring a comfortable and versatile living environment. The property further benefits from gas central heating, uPVC double glazing throughout, and is offered on a freehold basis within Council Tax Band A.
The outside space is impressive, featuring a south-facing, enclosed rear garden that includes a well-maintained lawn and a patio area, perfect for outdoor dining, entertaining or simply relaxing in the sunshine. The south-facing aspect ensures the garden is bathed in natural light throughout the day, creating a warm and inviting outdoor retreat. Additional amenities include nearby parks, a communal car park, and direct access to the picturesque Five Pits Trail for scenic walks and cycling. The property’s central village location places it within easy reach of local shops, schools and the towns of Clay Cross and Chesterfield, while excellent transport links provide straightforward access to the main commuter routes, the Peak District and the M1 motorway at Junction 29. This is a fantastic opportunity to enjoy a well-appointed home with attractive outdoor space, set in a sought-after and convenient location.
VIDEO TOUR VAVAILABLE - TAKE A LOOK AROUND
Key details
Broadband: up to 1800mbps
732ft2 floor area
786ft2 plot size
Freehold
Council tax band A
Local authority: NEDDC
Additional information
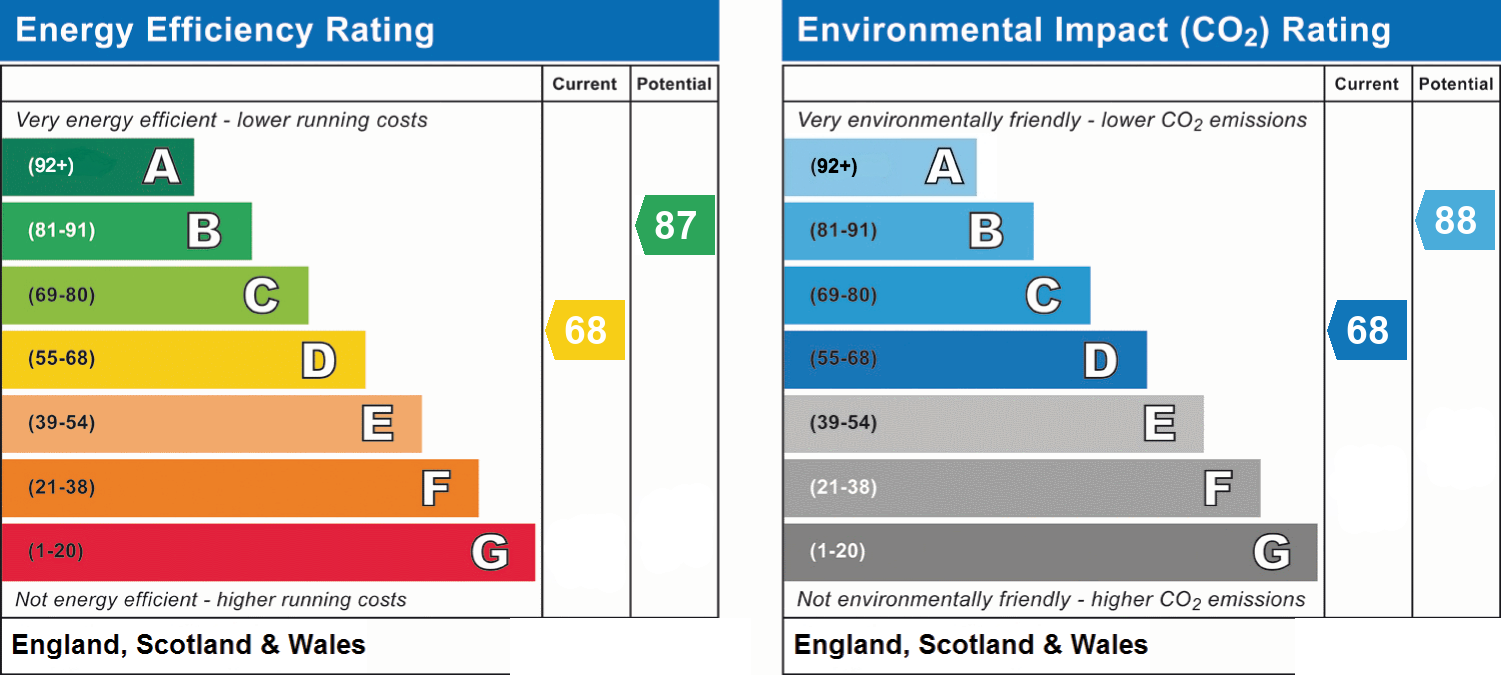
- Energy efficiency (current)
- D (68)
- Energy efficiency (potential)
- B (87)
- Environmental impact (current)
- D (68)
- Environmental impact (potential)
- B (88)
- Is in a conservation area
- No
- Is a listed property
- No
- Construction materials
- Brick and block


Near the property
Rooms and dimensions
KITCHEN
8' 2" x 6' 1" (2.50m x 1.85m)
The kitchen is open plan to the dining area and is fitted with a range of work surfaces incorporating a stainless steel sink with chrome mixer tap and tiled surrounds. Further features include a four-ring electric hob with extractor over, space for a tall fridge/freezer and space and plumbing for a washing machine. A UPVC window provides natural light, while a UPVC external door gives direct access to the rear garden. Finished with inset spotlights.
DINING ROOM
11' 2" x 12' 4" (3.40m x 3.75m)
Open plan to the kitchen, creating a bright and sociable living space. Featuring wood-effect laminate flooring, painted décor, coving and a radiator. Further benefits include a useful built-in storage cupboard and a wall-mounted electric fire providing an attractive focal point.
LOUNGE
11' 3" x 12' 4" (3.43m x 3.75m)
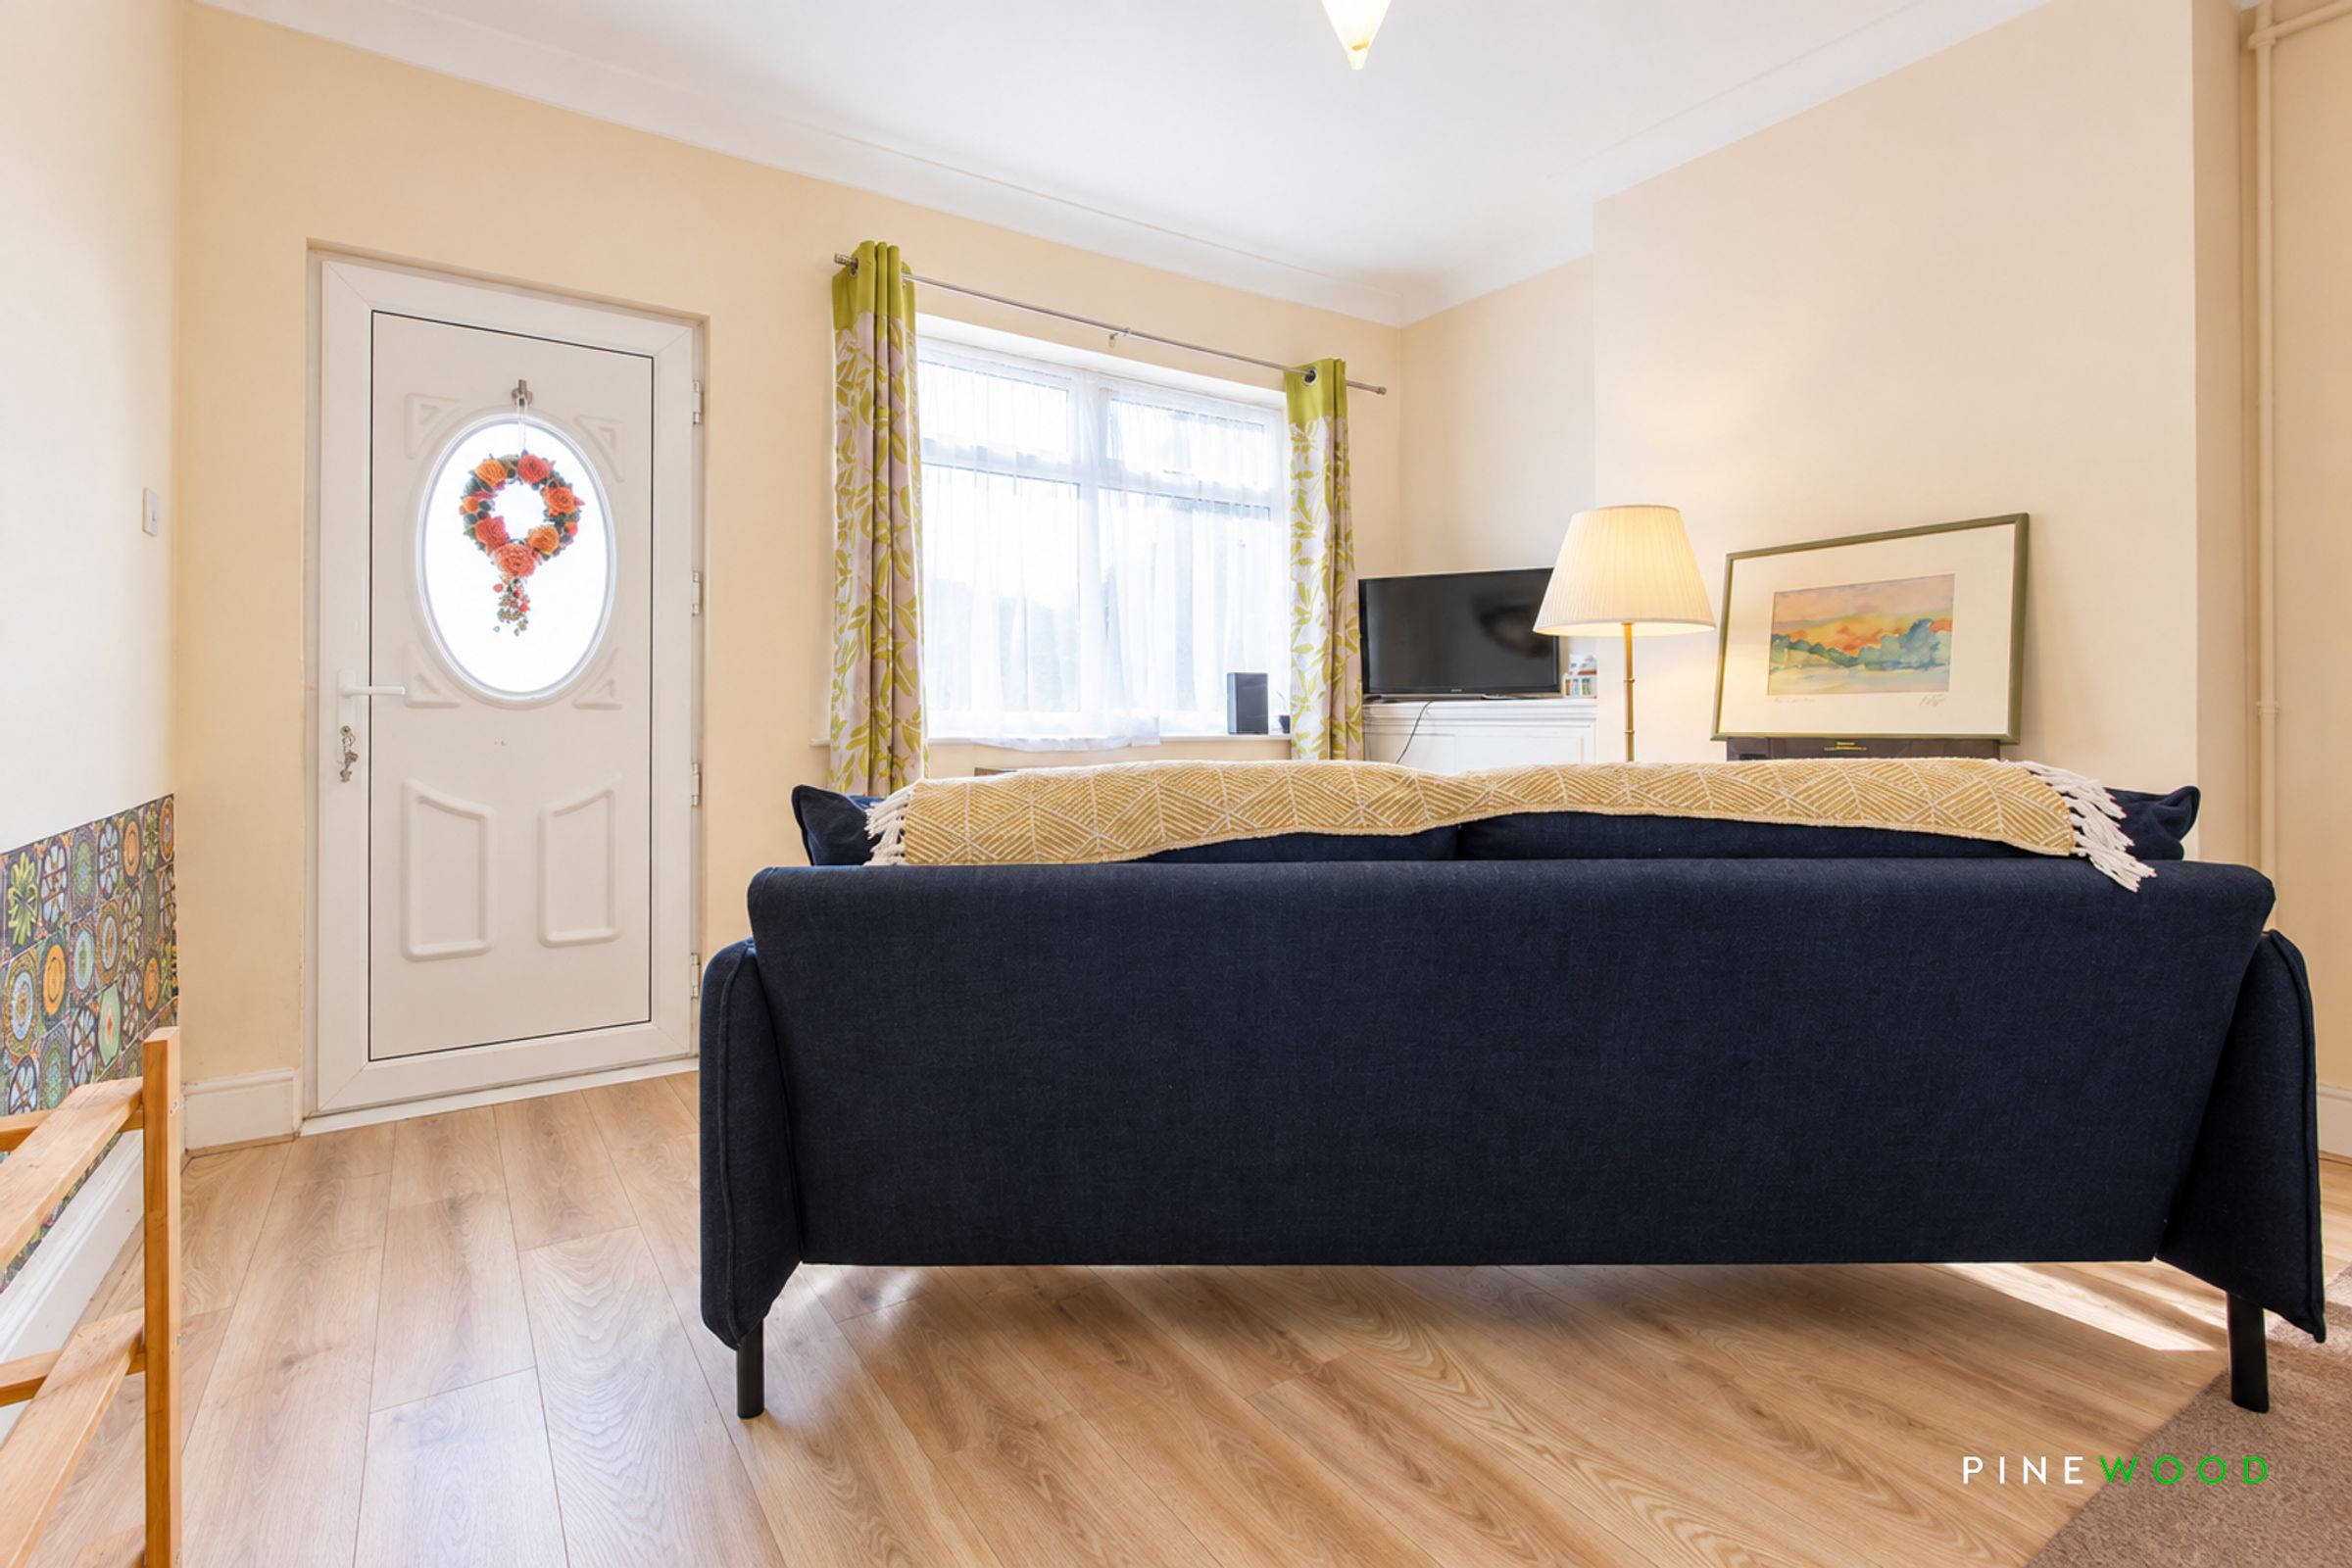
A well-presented lounge featuring wood-effect laminate flooring, tasteful painted décor and decorative coving. A UPVC window allows for plenty of natural light, while a wall-mounted electric fire creates an attractive focal point. Further benefits include a radiator and useful built-in storage cupboard.
BATHROOM
8' 8" x 5' 7" (2.64m x 1.70m)
Ground floor bathroom featuring laminate tile-effect flooring, painted décor and tiled surrounds. Fitted with a pedestal wash basin with chrome mixer tap, low-level flush WC and bath with chrome mixer and shower over head. Further features include a radiator and extractor fan.
BEDROOM ONE
11' 2" x 12' 4" (3.40m x 3.75m)
A well-proportioned double bedroom situated to the front aspect of the property, featuring carpeted flooring, painted décor, radiator and UPVC window providing natural light.
BEDROOM TWO
11' 3" x 12' 4" (3.44m x 3.75m)
A second double bedroom situated to the rear aspect of the property, featuring carpeted flooring, painted décor, radiator and UPVC window. Further benefiting from a useful built-in storage cupboard.
RESERVATION AGREEMENT MAY BE AVAILABLE
The Reservation Agreement is designed to provide buyers and sellers with greater security once a sale has been agreed. Facilitated through Gazeal, it confirms both parties’ commitment to the agreed terms and helps ensure the transaction progresses in a fair and transparent way. Before a property is removed from the market, buyers and sellers are offered the option to enter into a Reservation Agreement which formally reserves the property for an agreed period while the legal process takes place. Both parties pay a small reservation fee, demonstrating a genuine financial commitment to proceed with the sale. This helps protect against issues such as gazumping or gazundering and discourages either party from withdrawing or attempting to renegotiate the agreed price. If either party withdraws without a valid reason, the other may be entitled to compensation guaranteed by Gazeal, providing added reassurance and helping reduce the risk of fall-throughs.
MORTGAGE ADVICE
Mortgage advice is also available through our sister company, Bishop Mortgages. If you would like to explore your mortgage options, we would be happy to arrange an appointment with one of their experienced mortgage advisers on your behalf.