Like the look of this property?
We would love to hear from you and arrange a viewing of this property. Get in touch now!
Property features
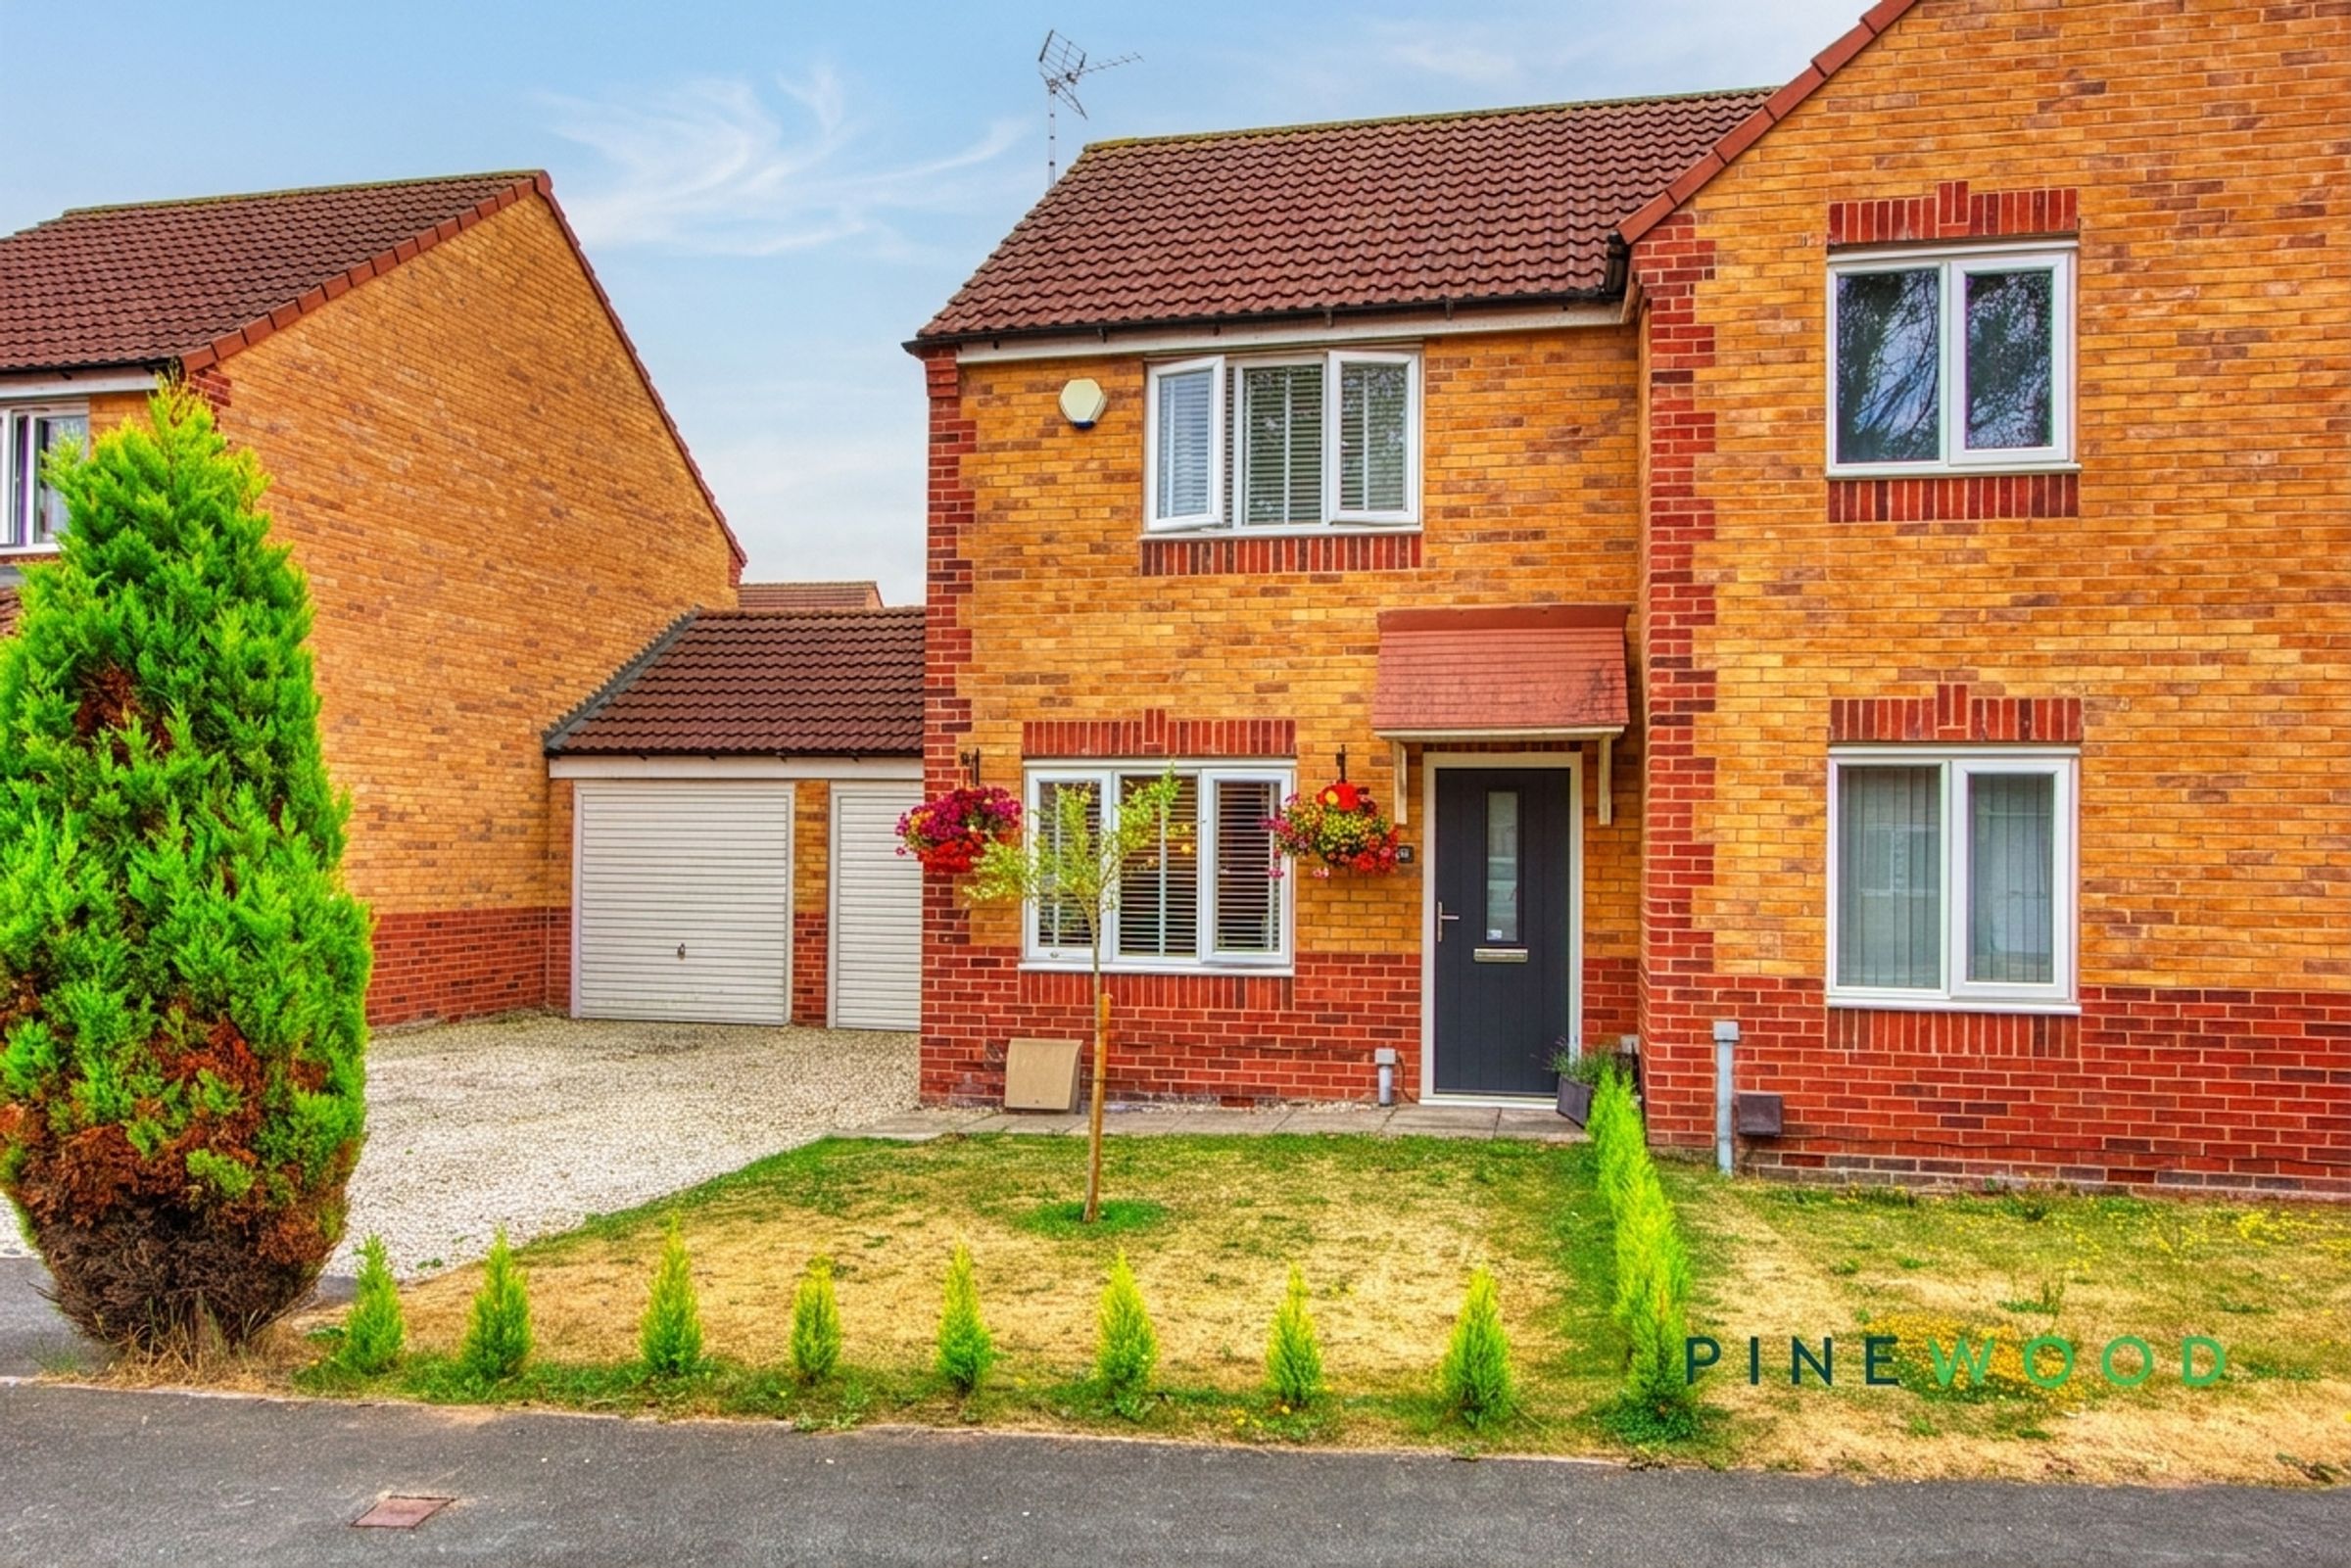
Semi-detached house
Spacious lounge that leads onto the kitchen / diner
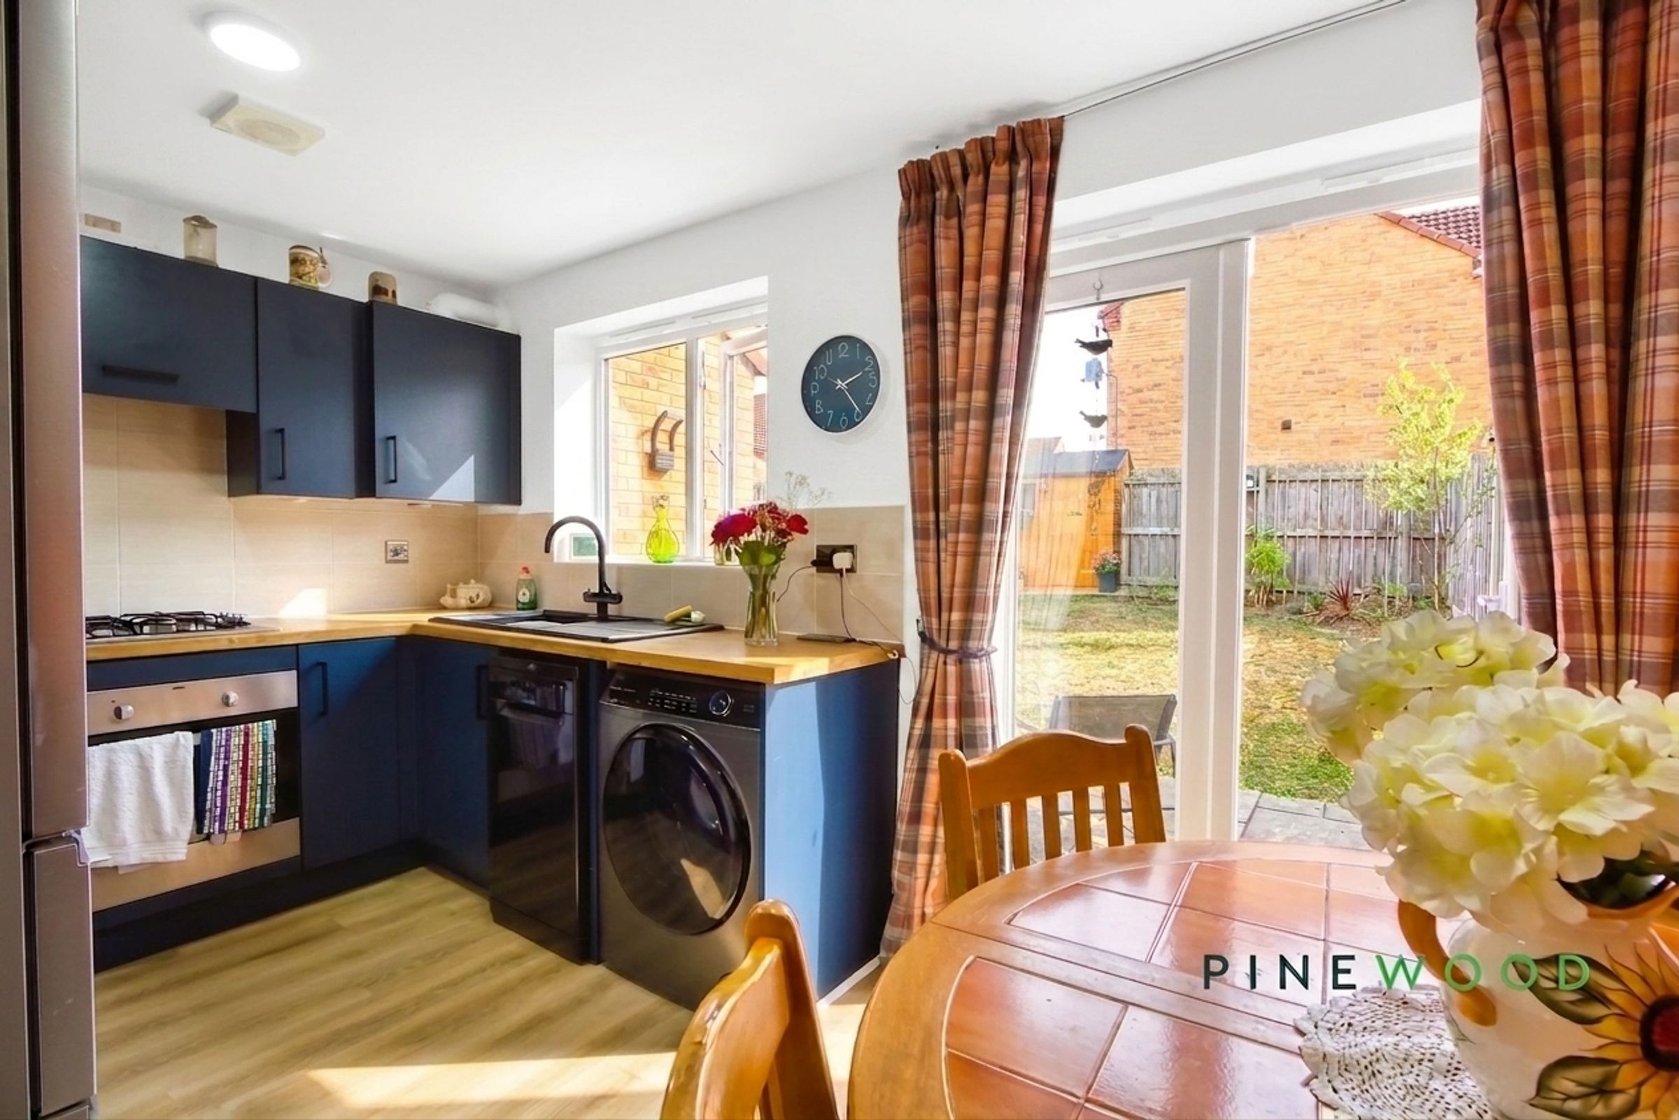
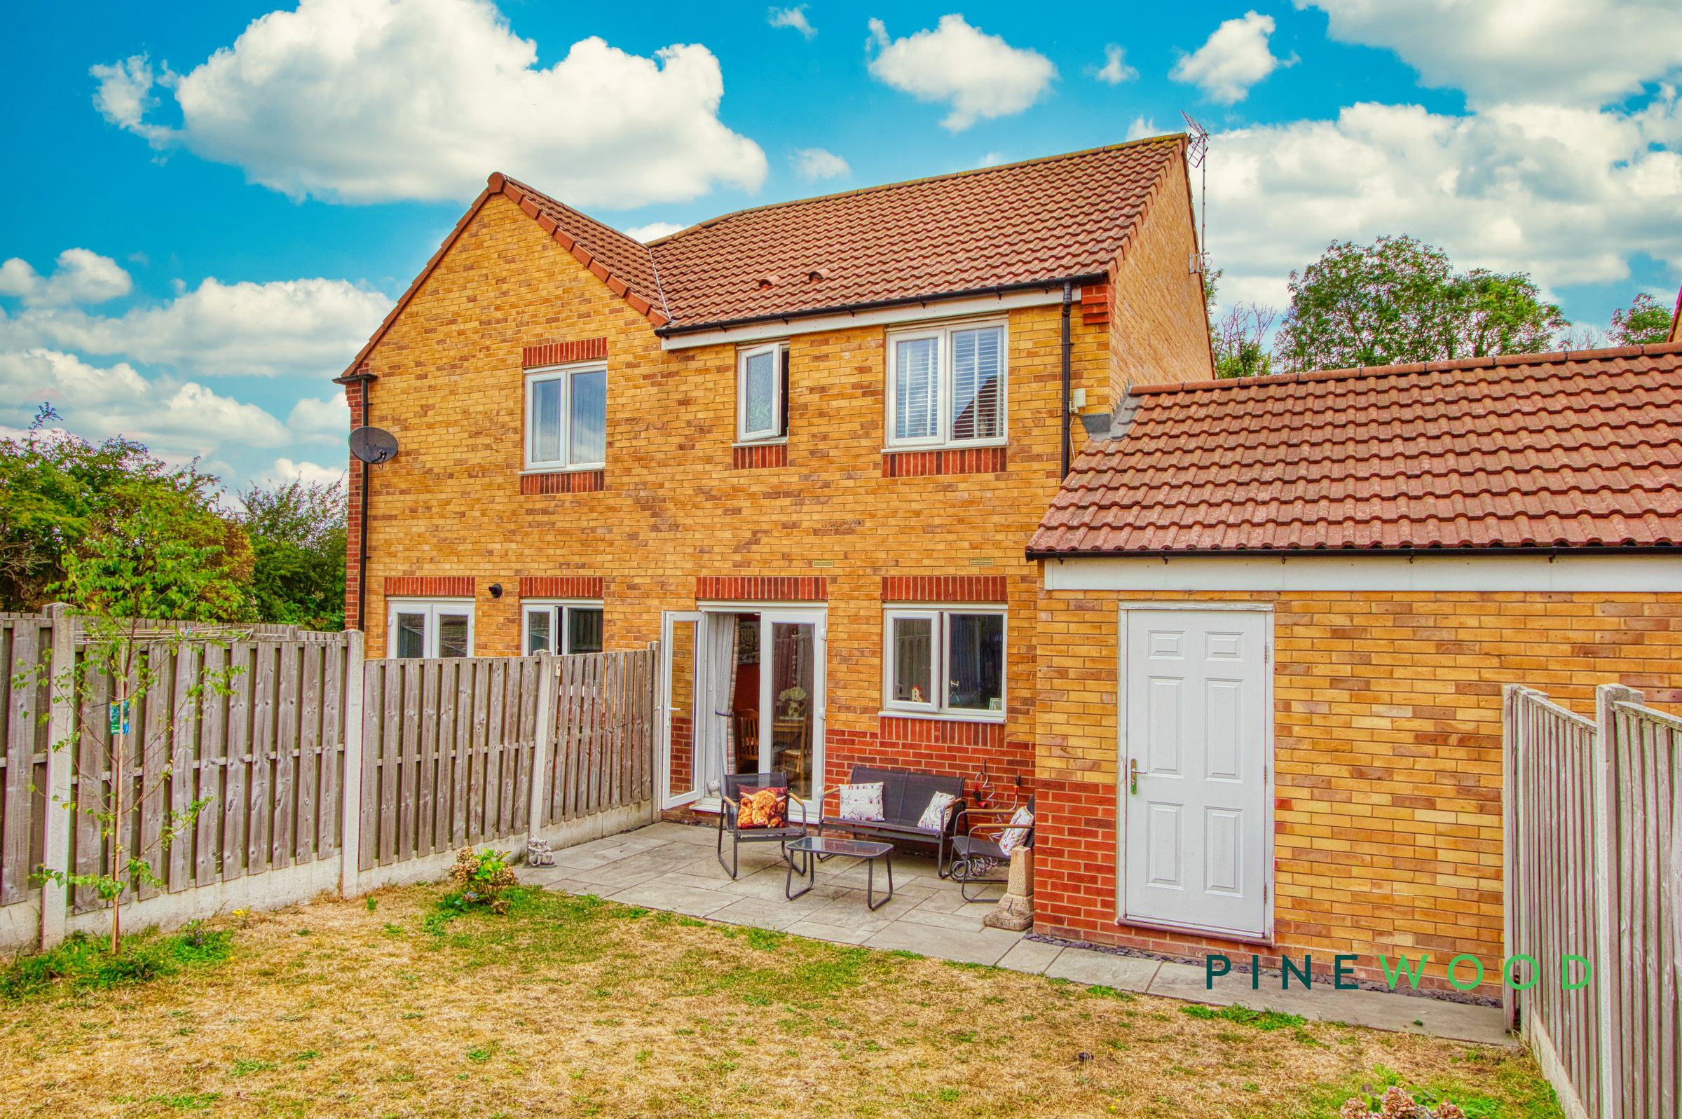
French doors from the kitchen lead out onto the lovely garden patio area
Close to local amenities
Two cosy double bedrooms, with ample space for furniture and an office space
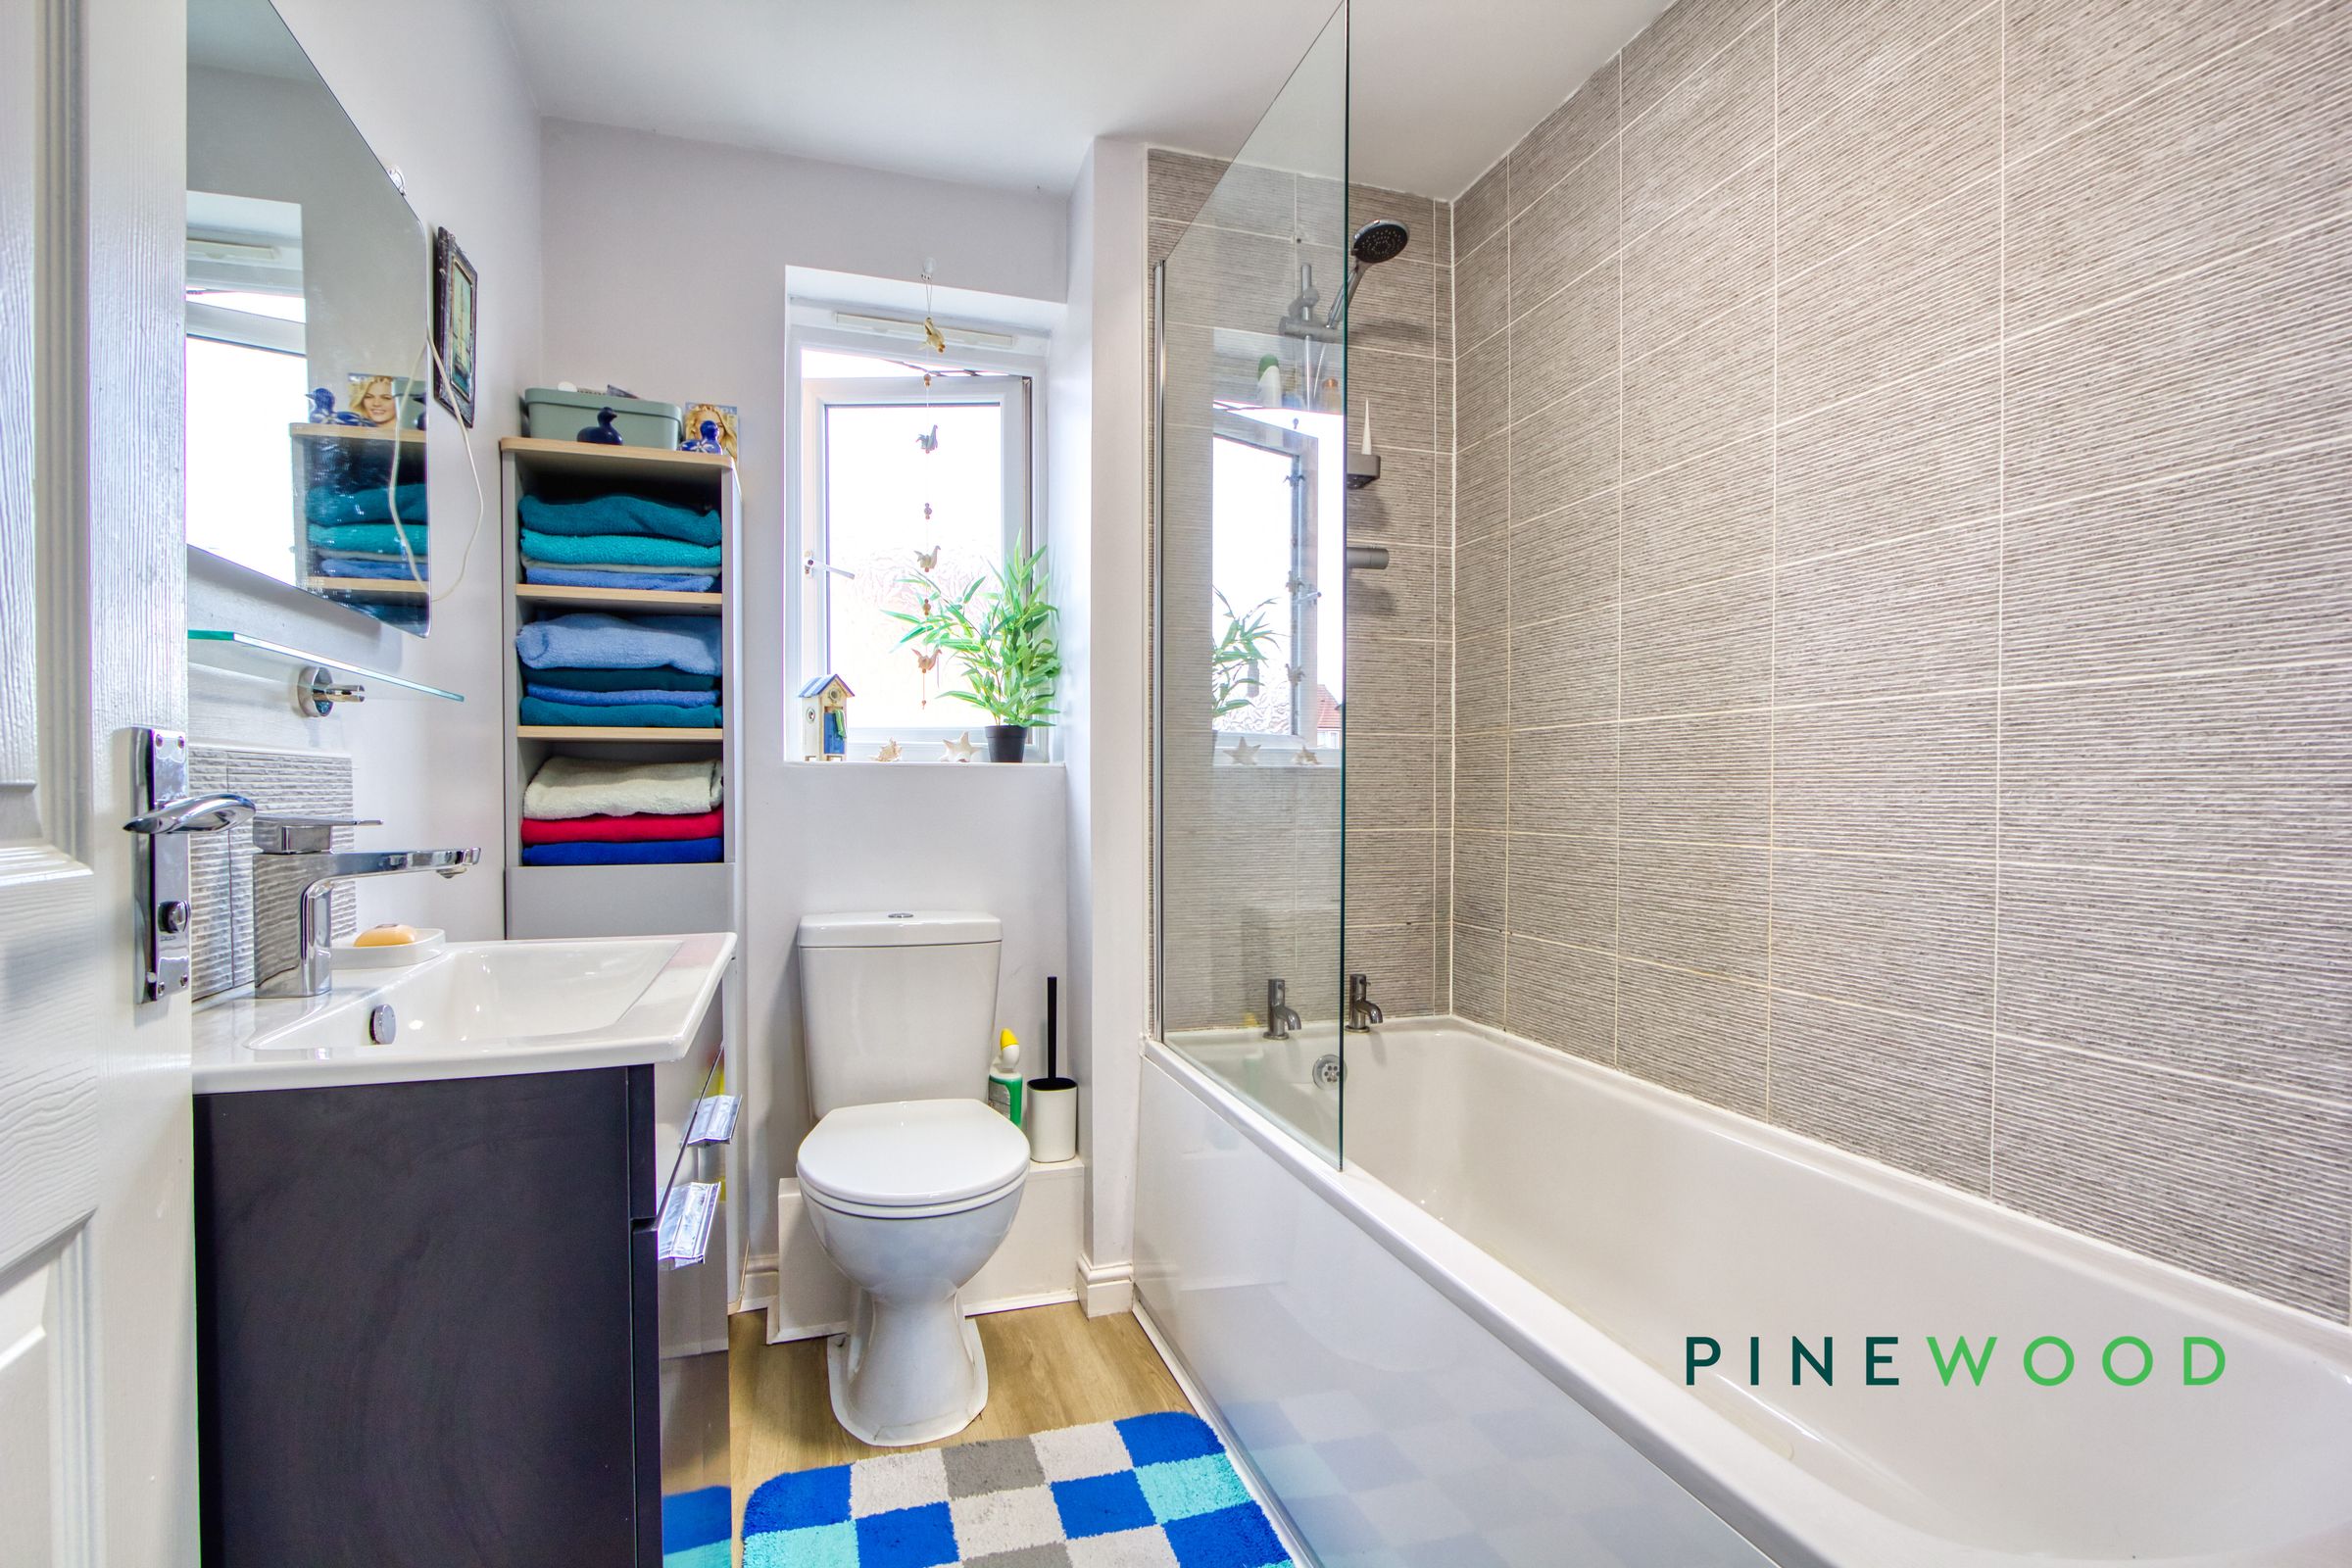
Contemporary bathroom
Built in 2017
Located in Clowne, Chesterfield
Freehold - Council Tax Band: B
About this property
Key details
Broadband: up to 1800mbps
Parking: Driveway, Garage
646ft2 floor area
1905ft2 plot size
Freehold
Council tax band B
Local authority: Bolsover
Additional information
- Energy efficiency (current)
- B (82)
- Energy efficiency (potential)
- A (96)
- Environmental impact (current)
- B (85)
- Environmental impact (potential)
- A (99)
- Is in a conservation area
- No
- Is a listed property
- No
- Construction materials
- Brick and block


Near the property
Rooms and dimensions
Lounge
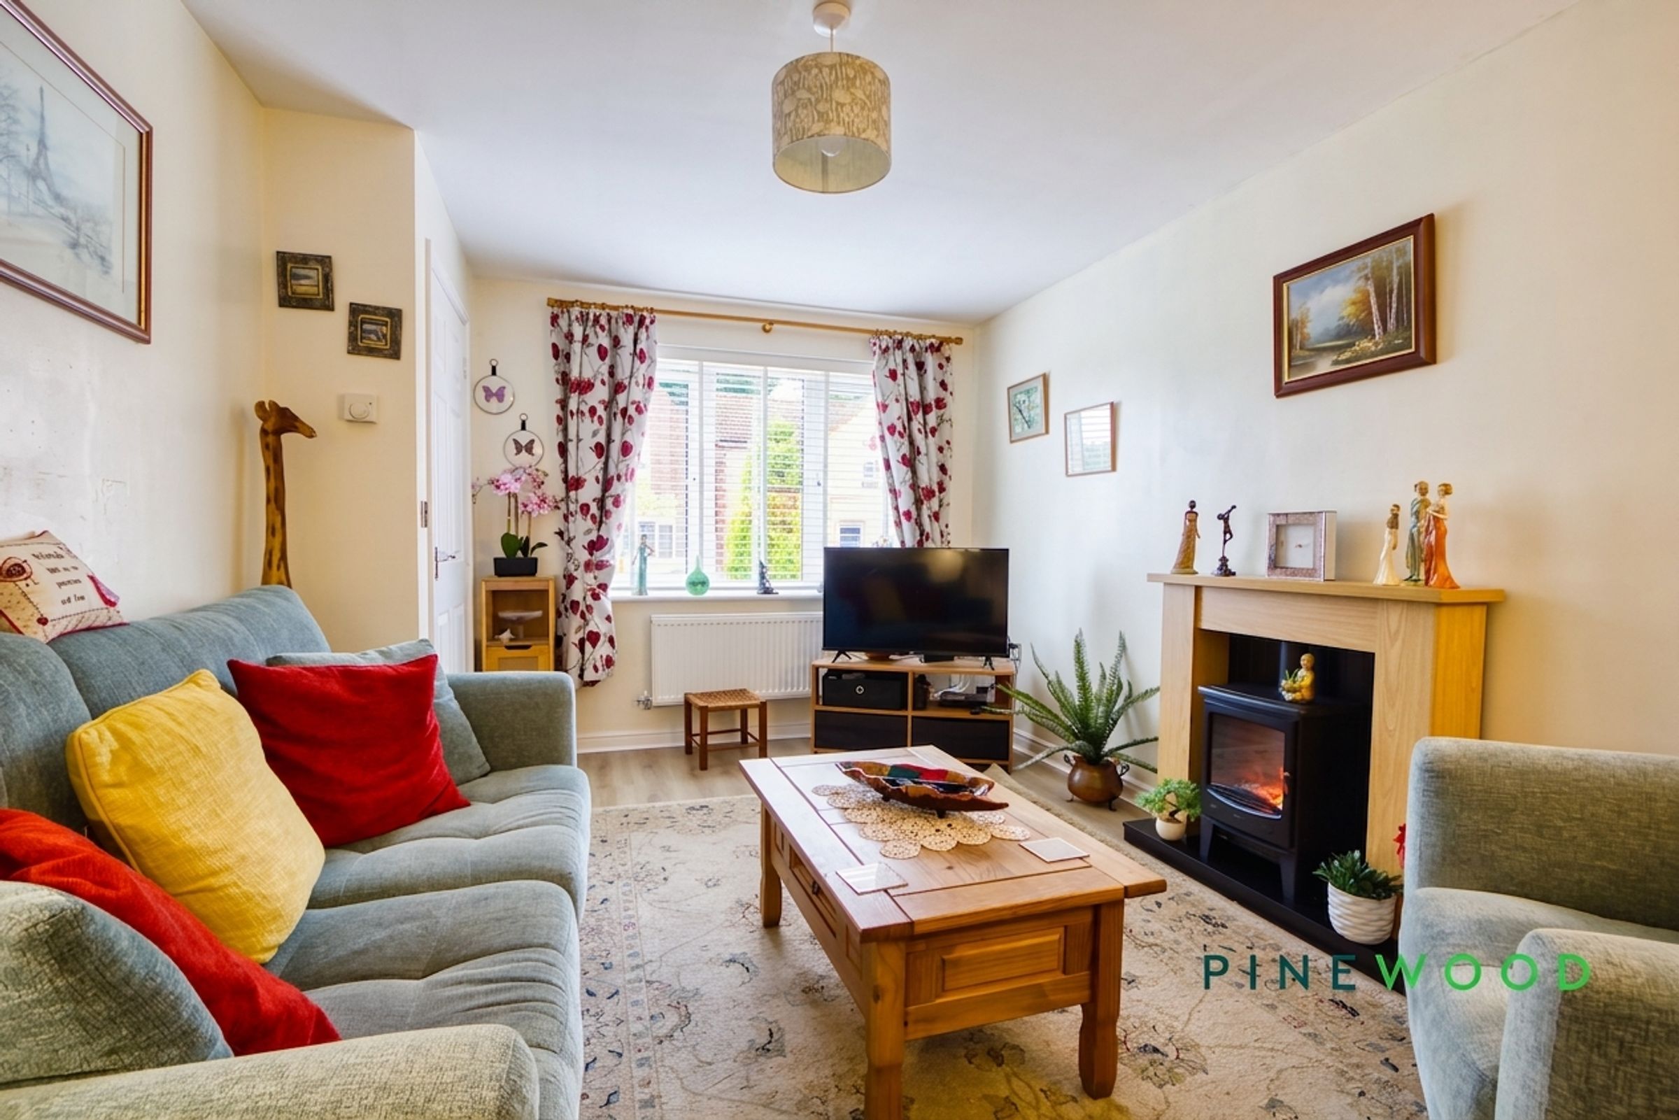
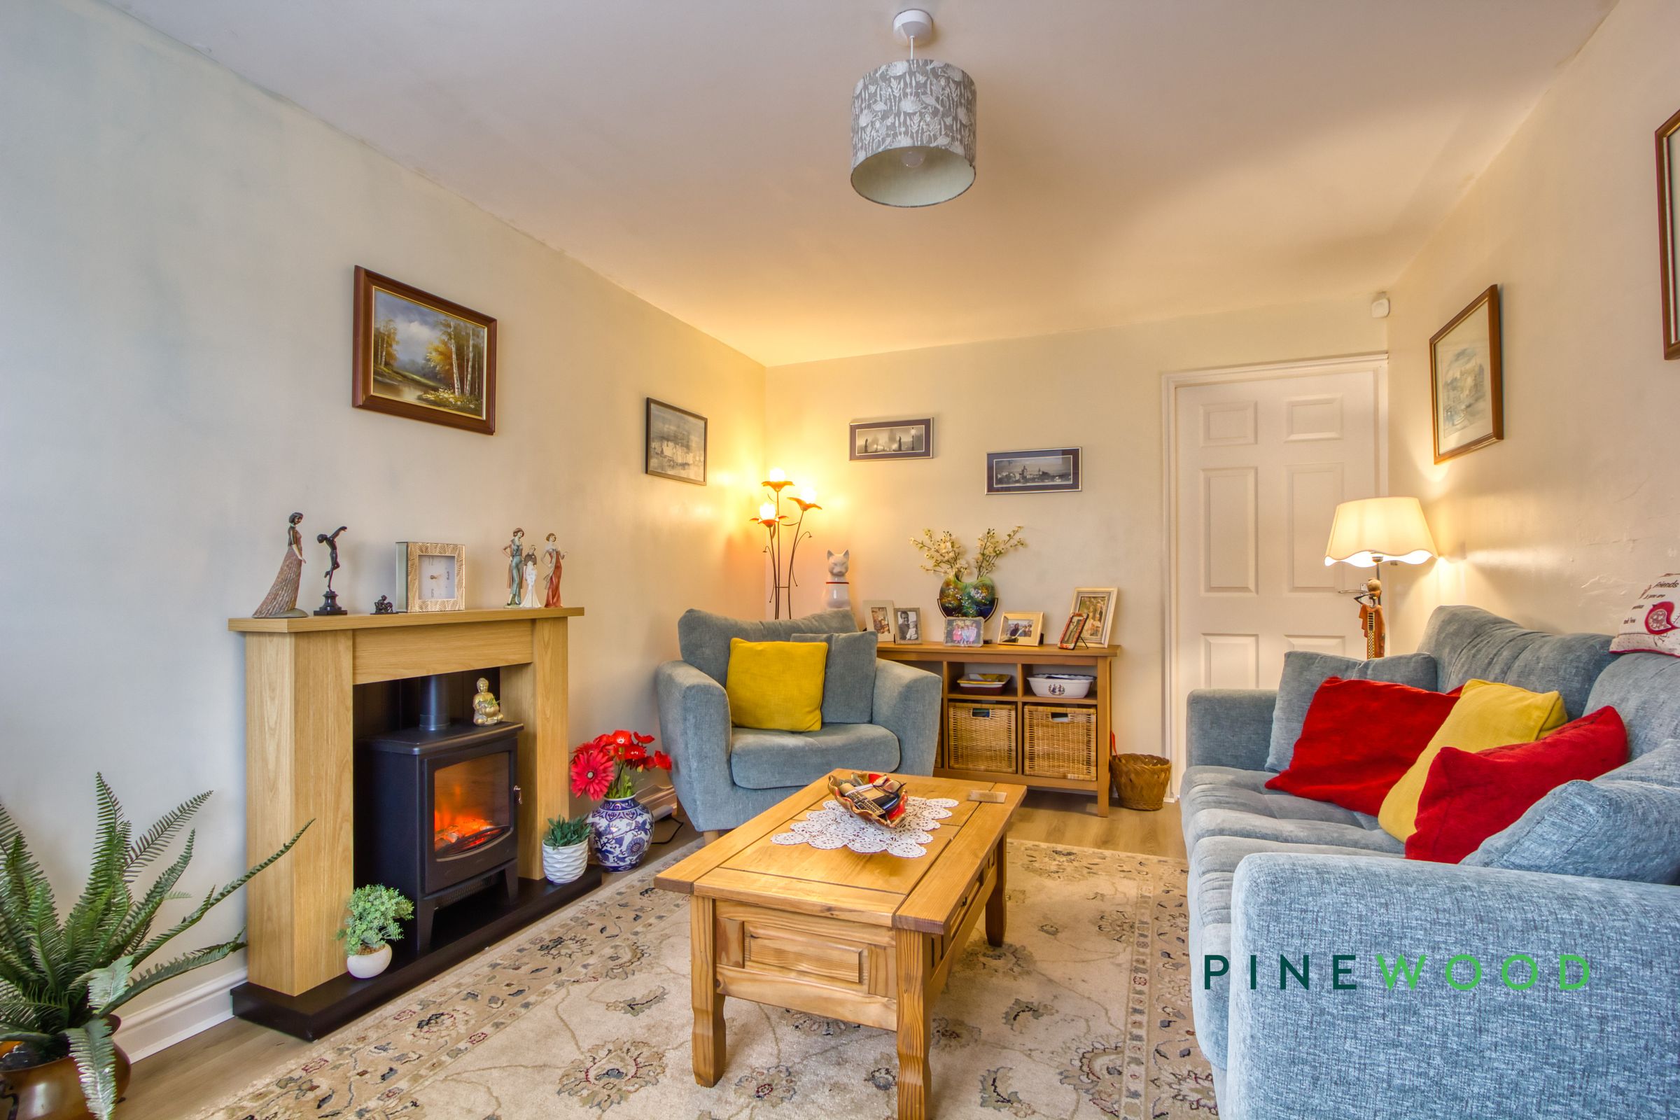
The lounge offers a bright and welcoming space featuring light wood flooring and a large window that lets in plenty of natural light. The soft colour palette and furnishings displayed in the photographs demonstrate a cosy and spacious room with lots of potential. This room connects seamlessly to the kitchen/diner, enhancing the feeling of openness and flow throughout the ground floor.
Kitchen/Diner
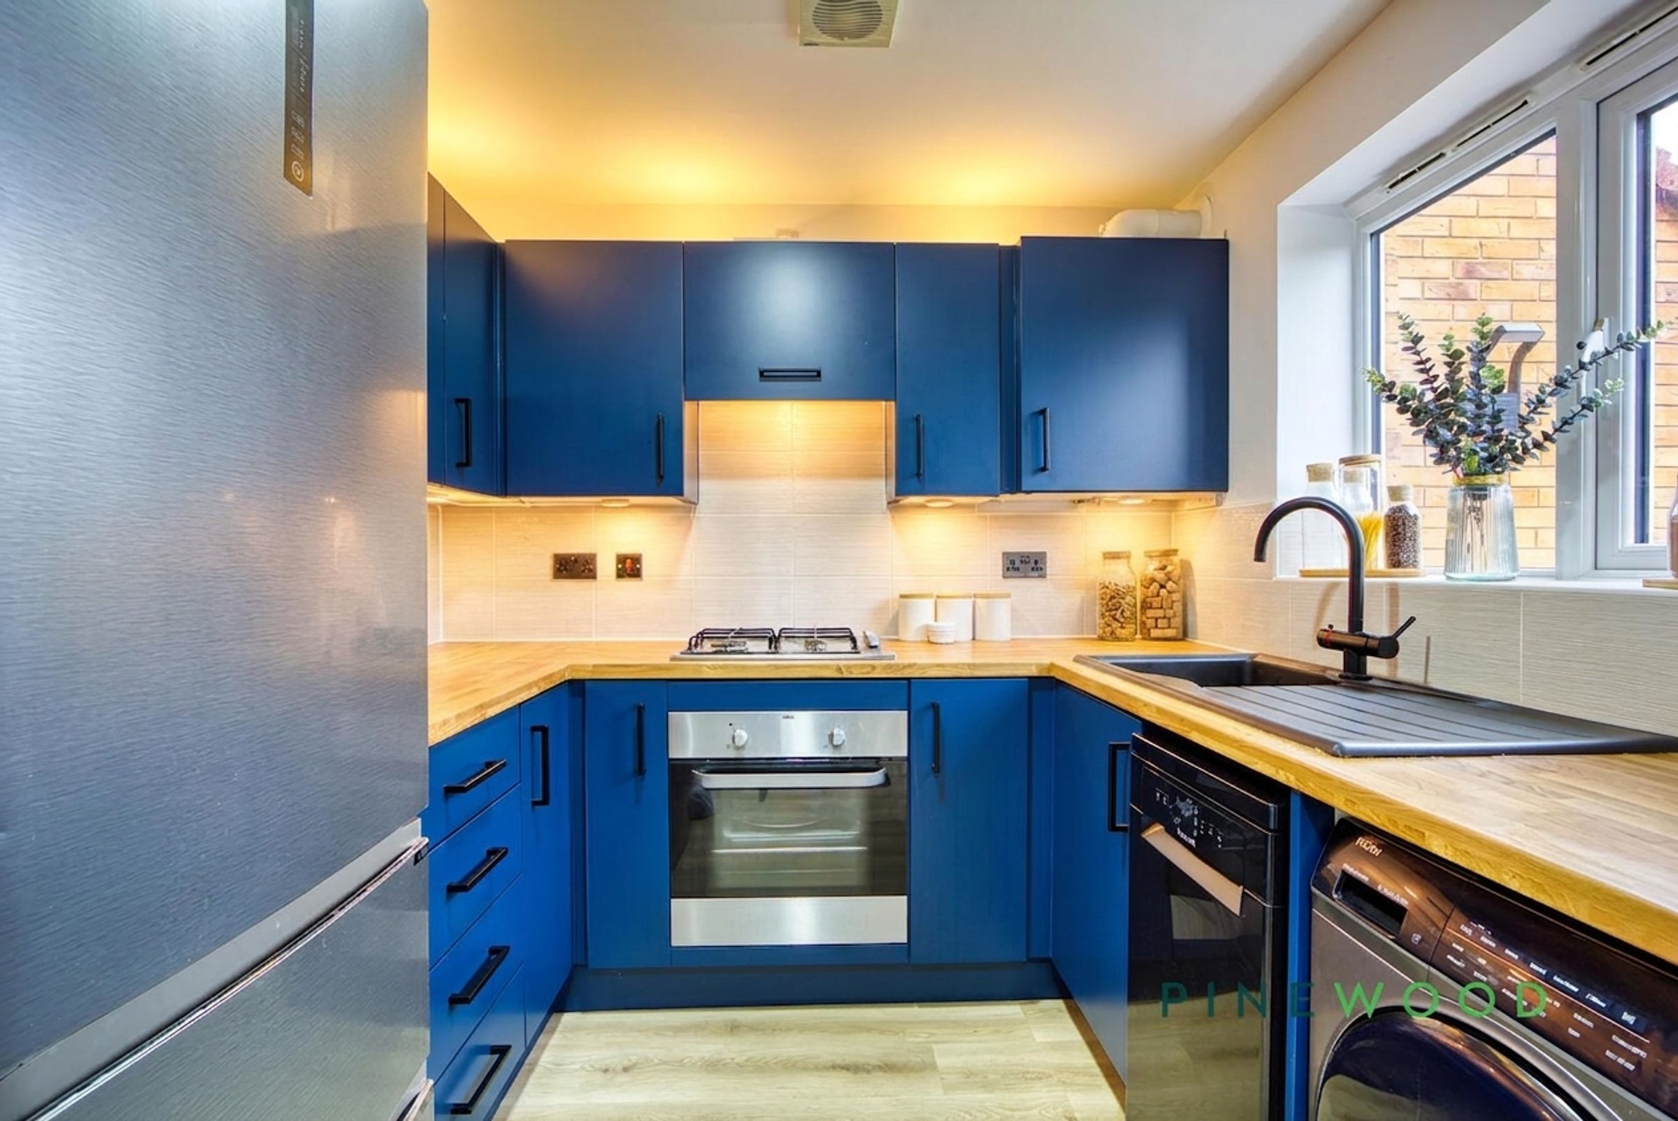
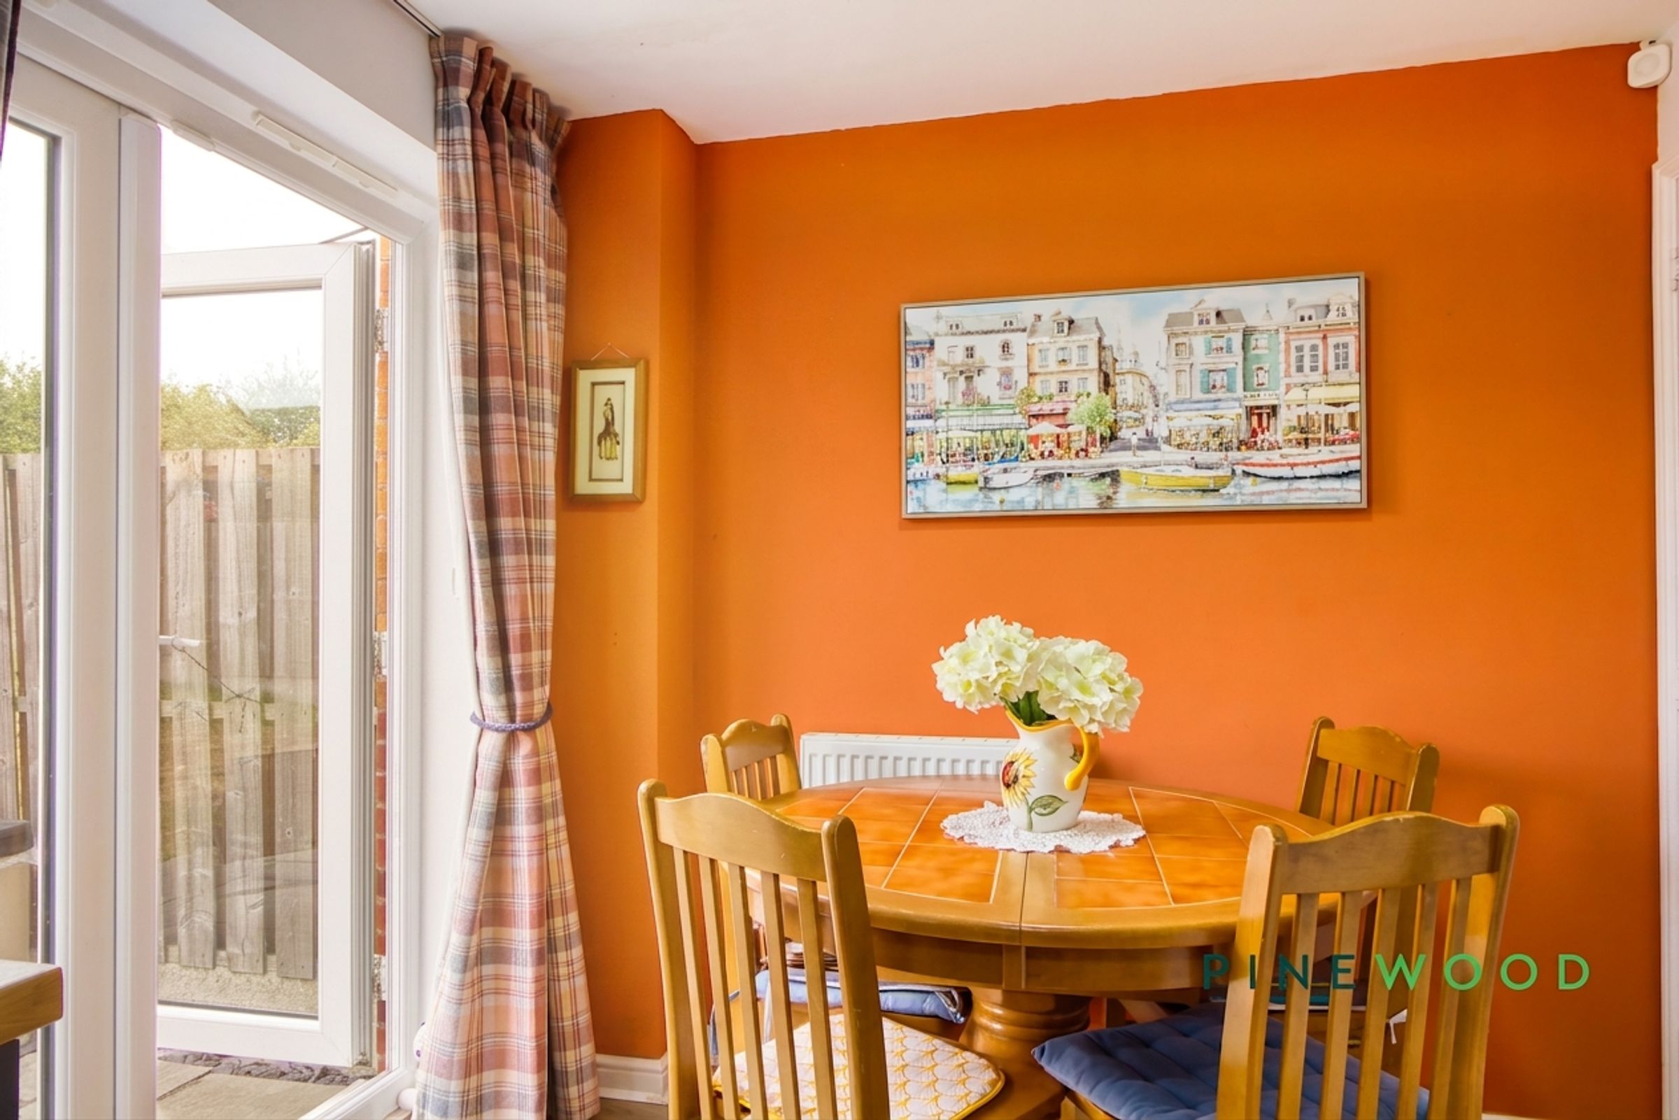
This kitchen/diner is a stylish and functional space with striking navy blue cabinets paired with wooden worktops. It is fitted with modern appliances including a built-in oven and gas hob, with under-cabinet and ceiling lighting creating a warm ambience. A window above the sink overlooks the garden, while French doors open out onto the rear garden, providing a pleasant view and easy access outside. The dining area comfortably accommodates a round table with chairs, making it perfect for informal meals or entertaining.
WC
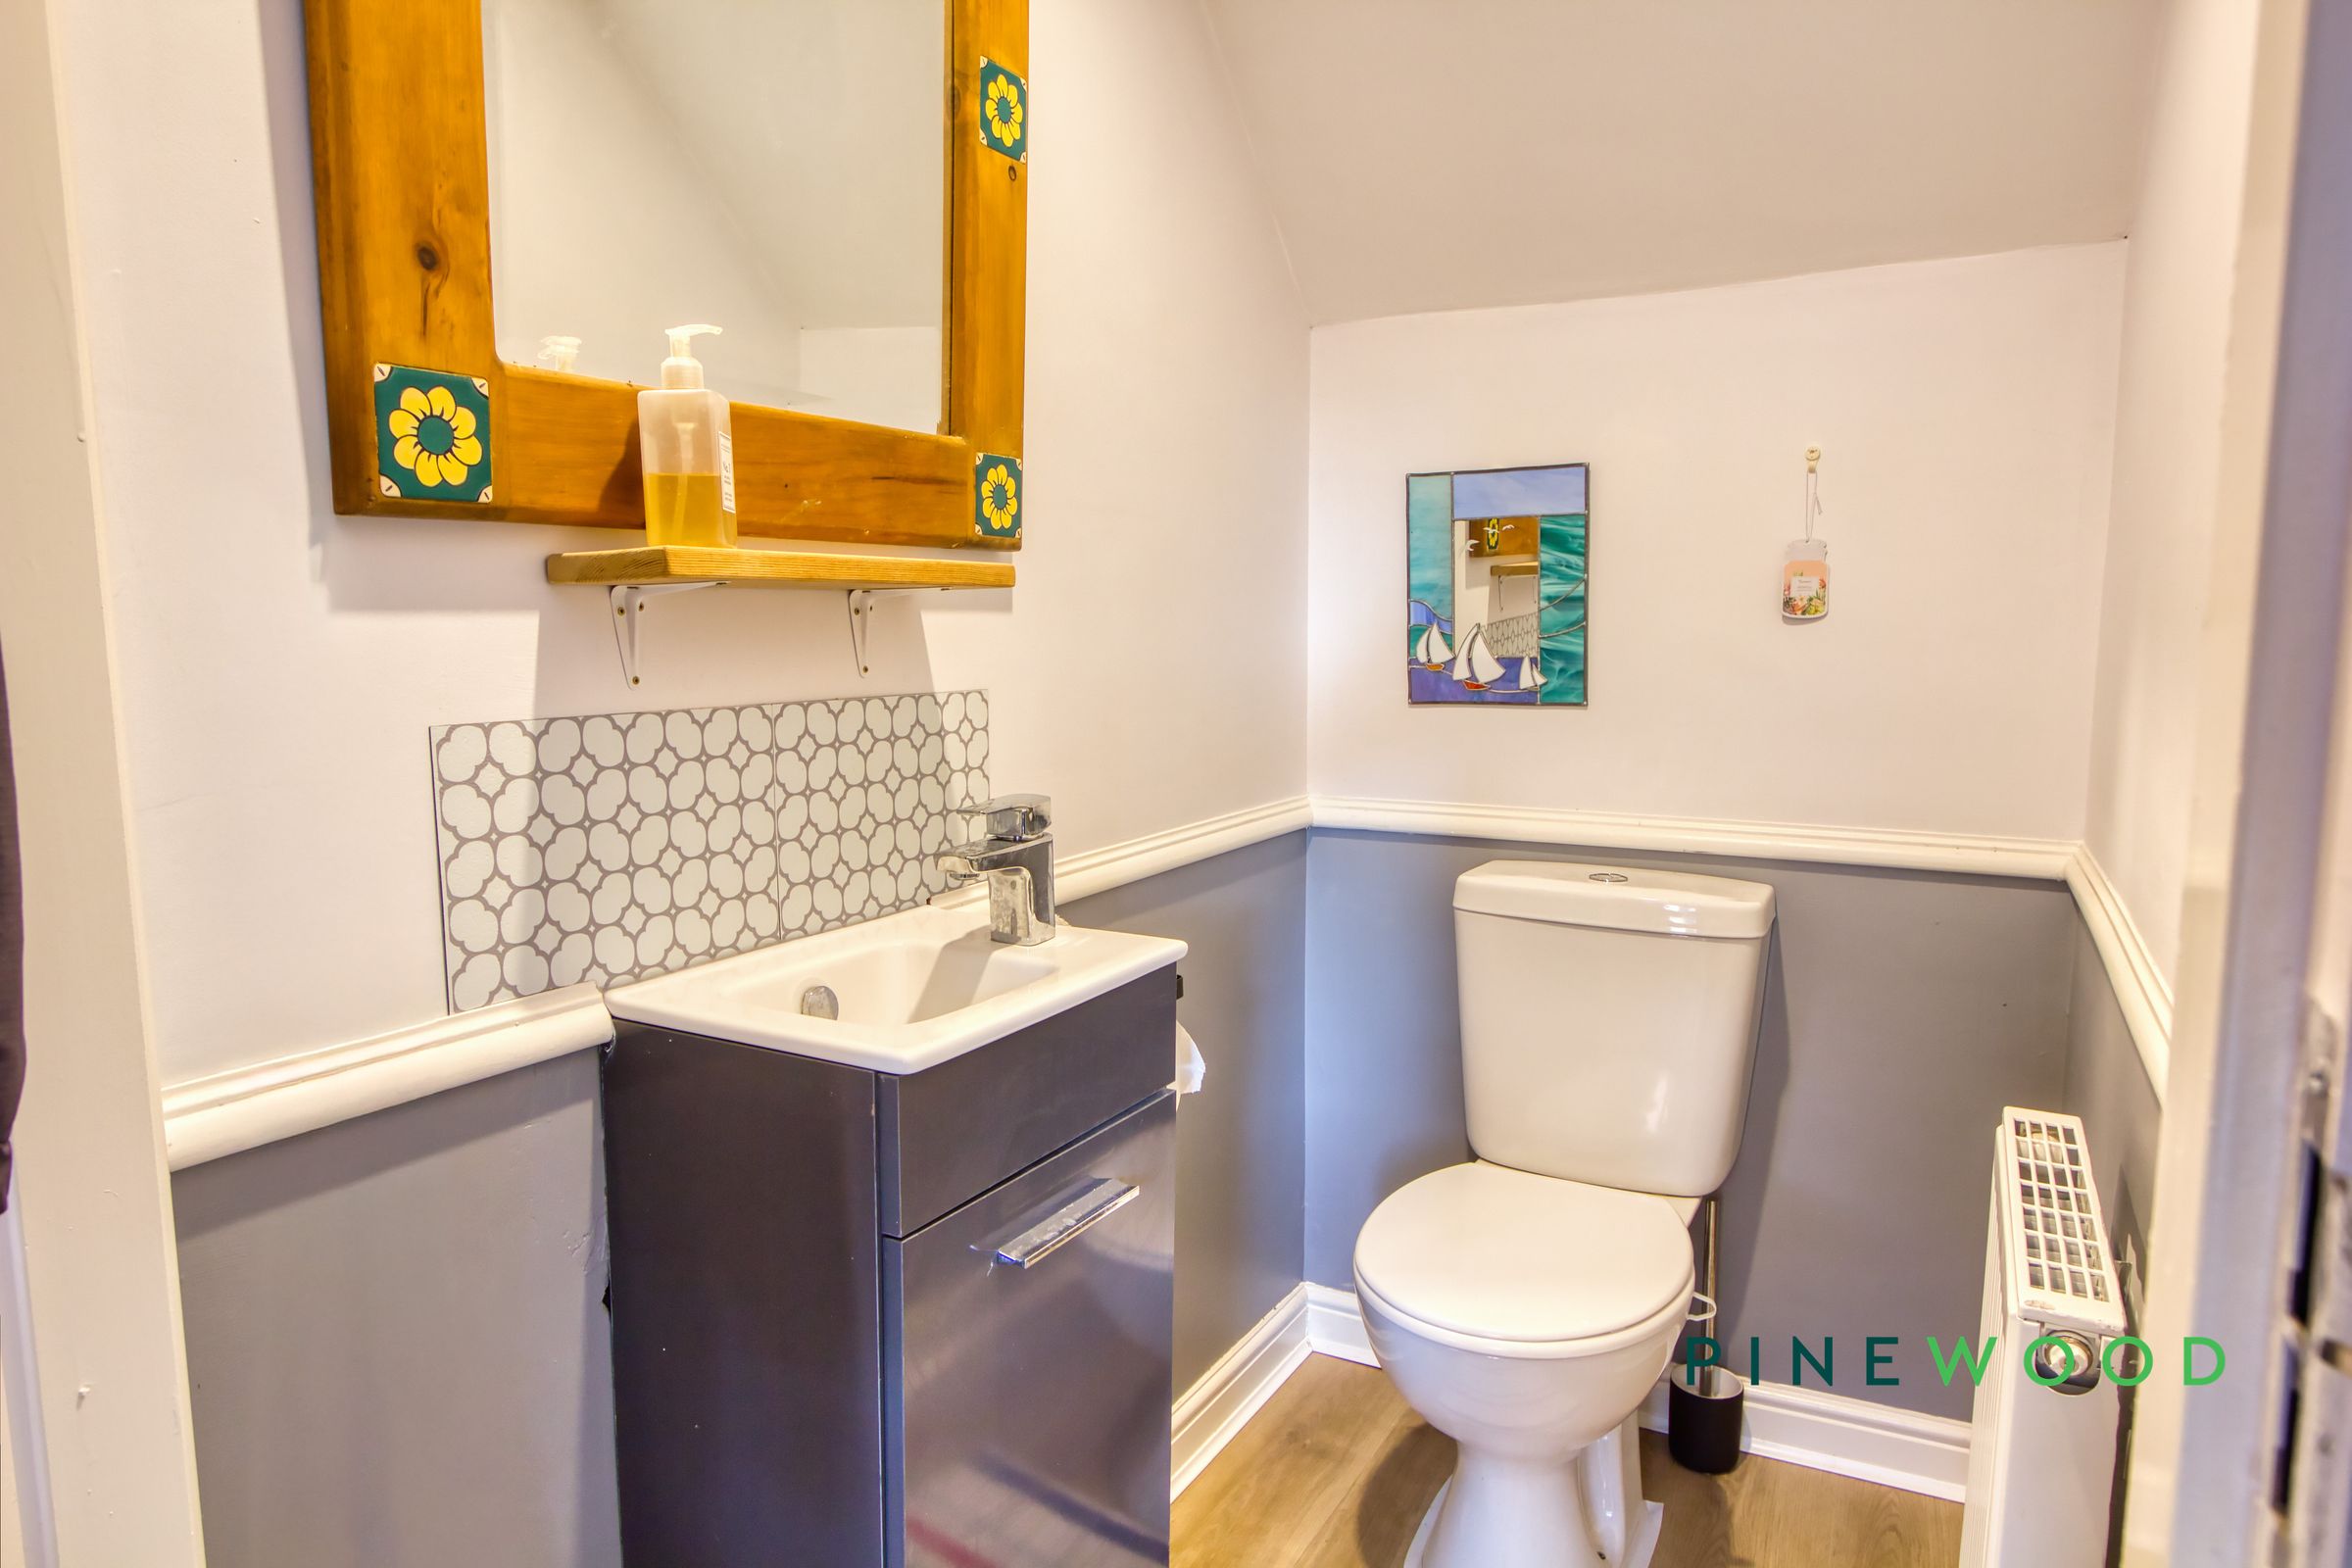
The cloakroom on the ground floor is thoughtfully designed with half-height panelling in a neutral tone and a compact wash basin beneath a circular mirror. The soft wood-effect flooring adds warmth while maintaining a fresh and clean look, making this a practical and stylish space for guests.
Landing
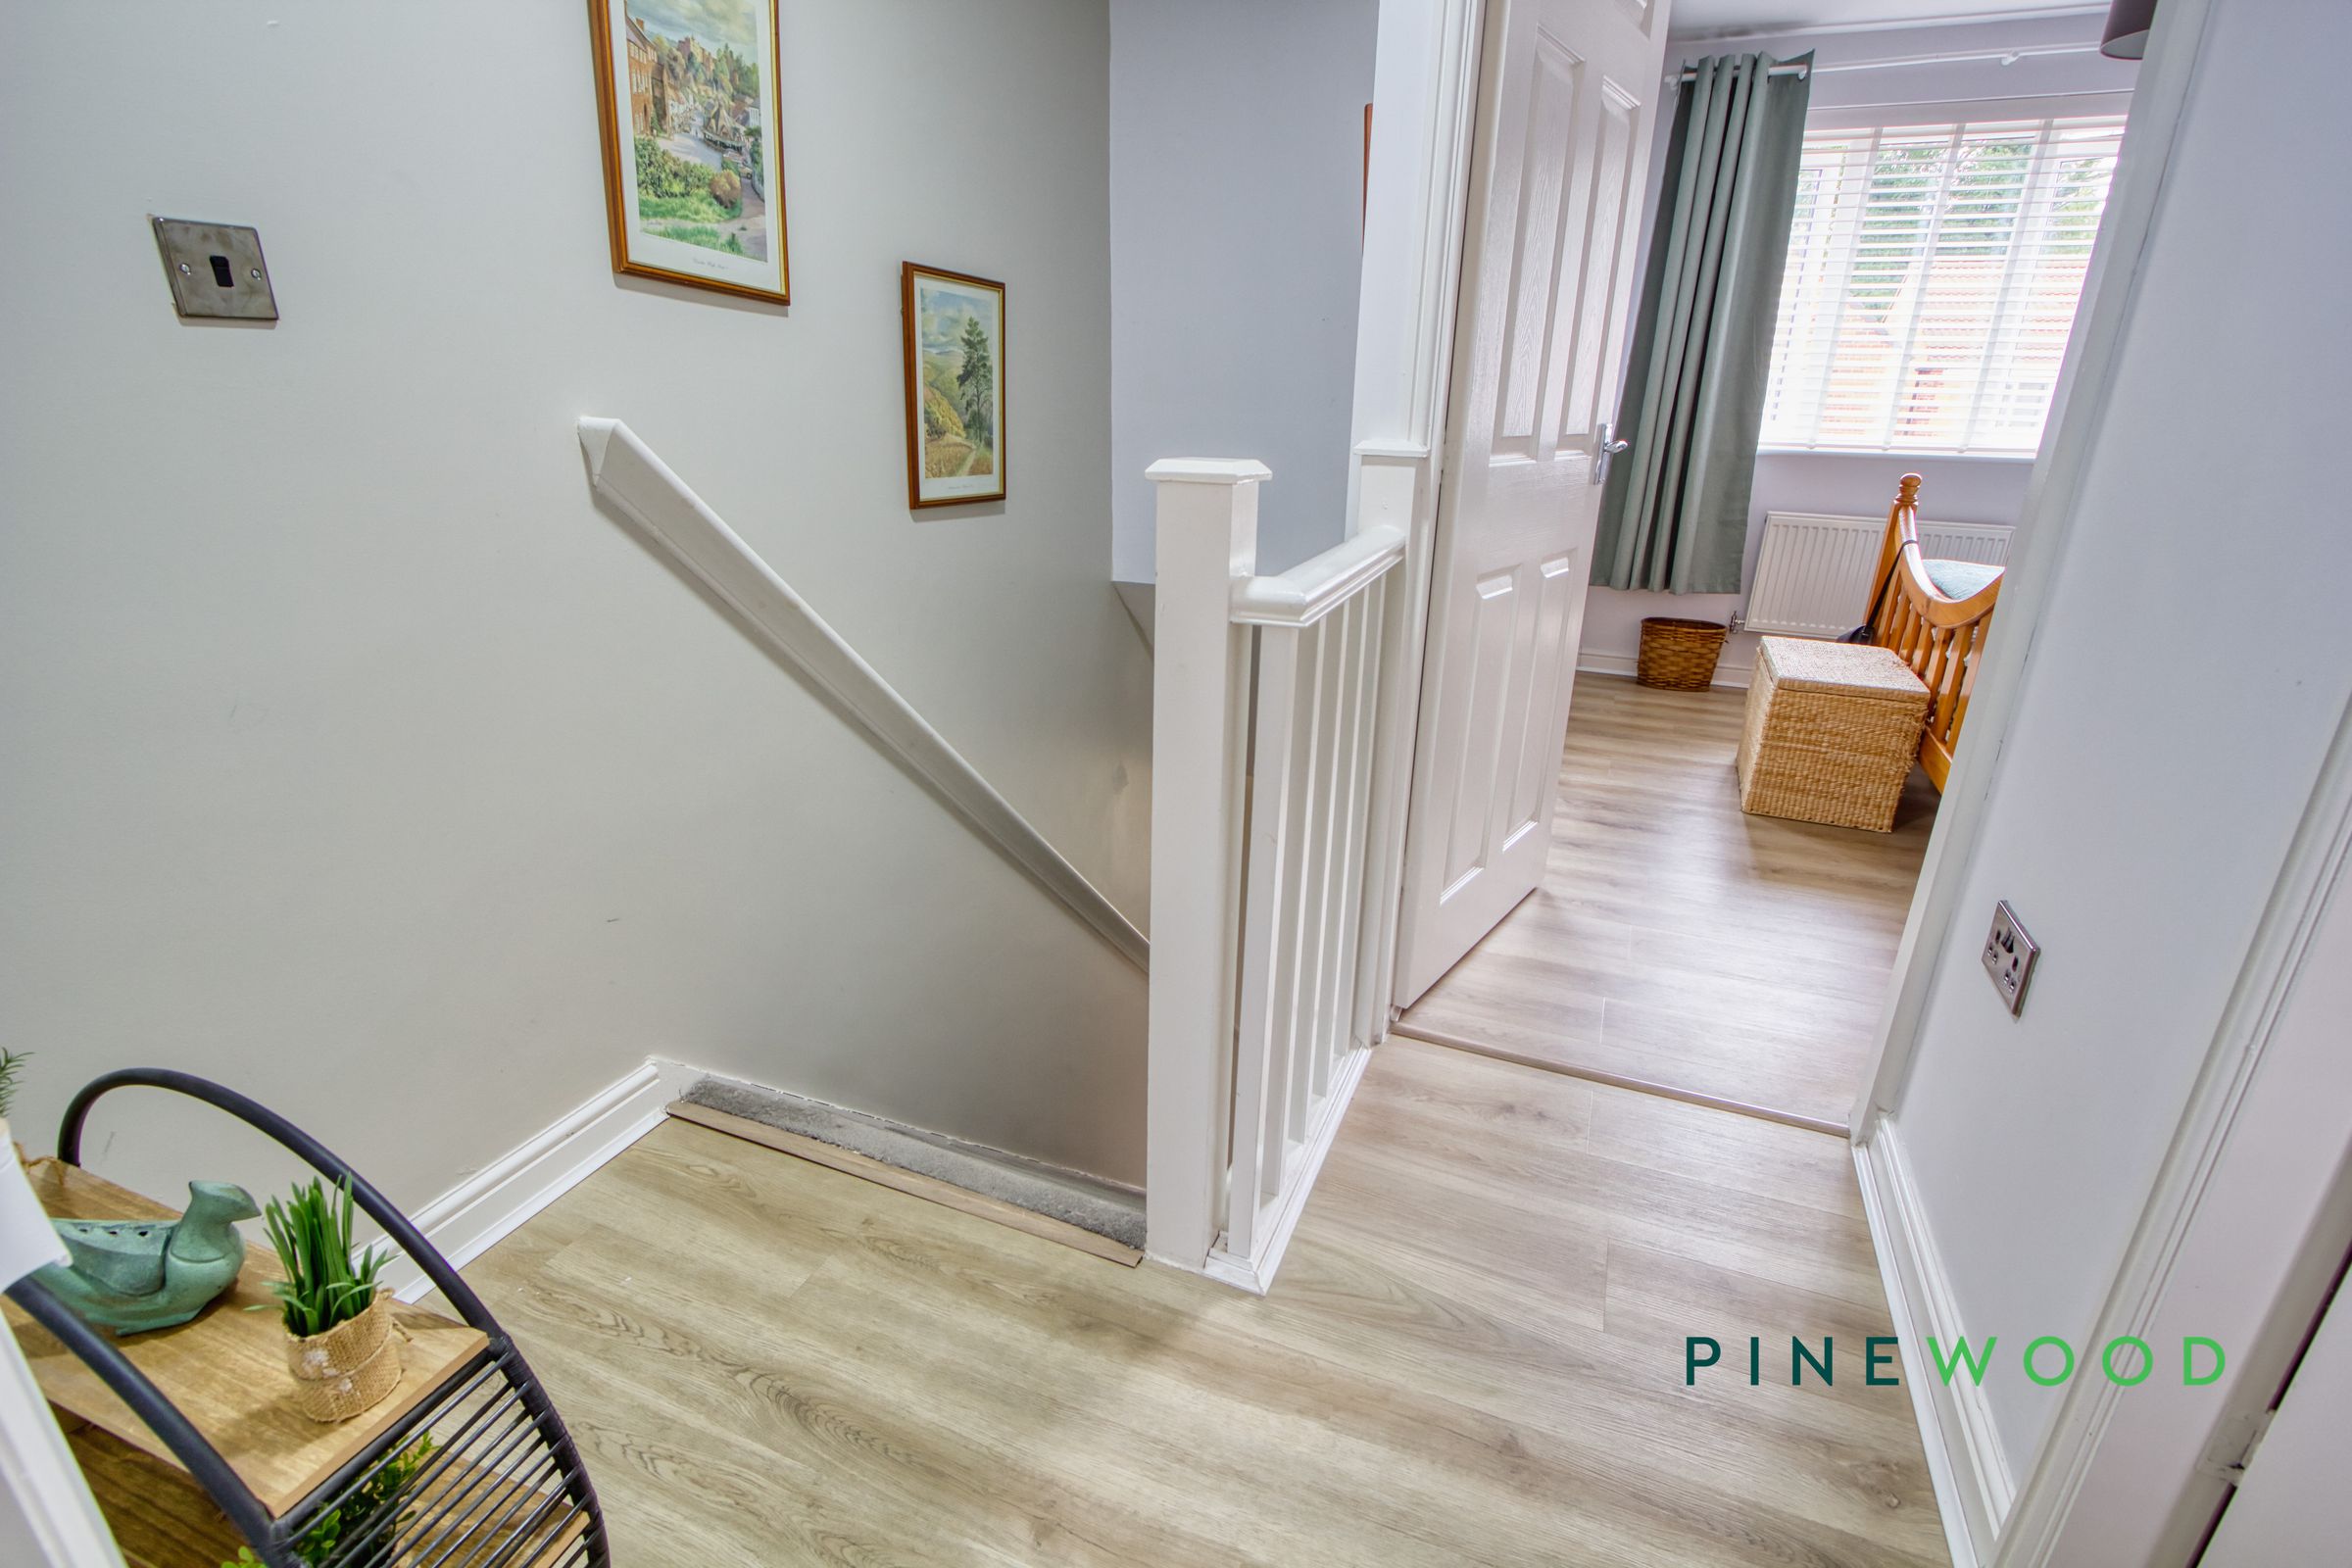
The landing provides access to the bedrooms and bathroom, with soft colour tones and wood-effect flooring continuing the style from the ground floor. A white balustrade frames the staircase, maintaining an open and airy feel.
Bedroom 1
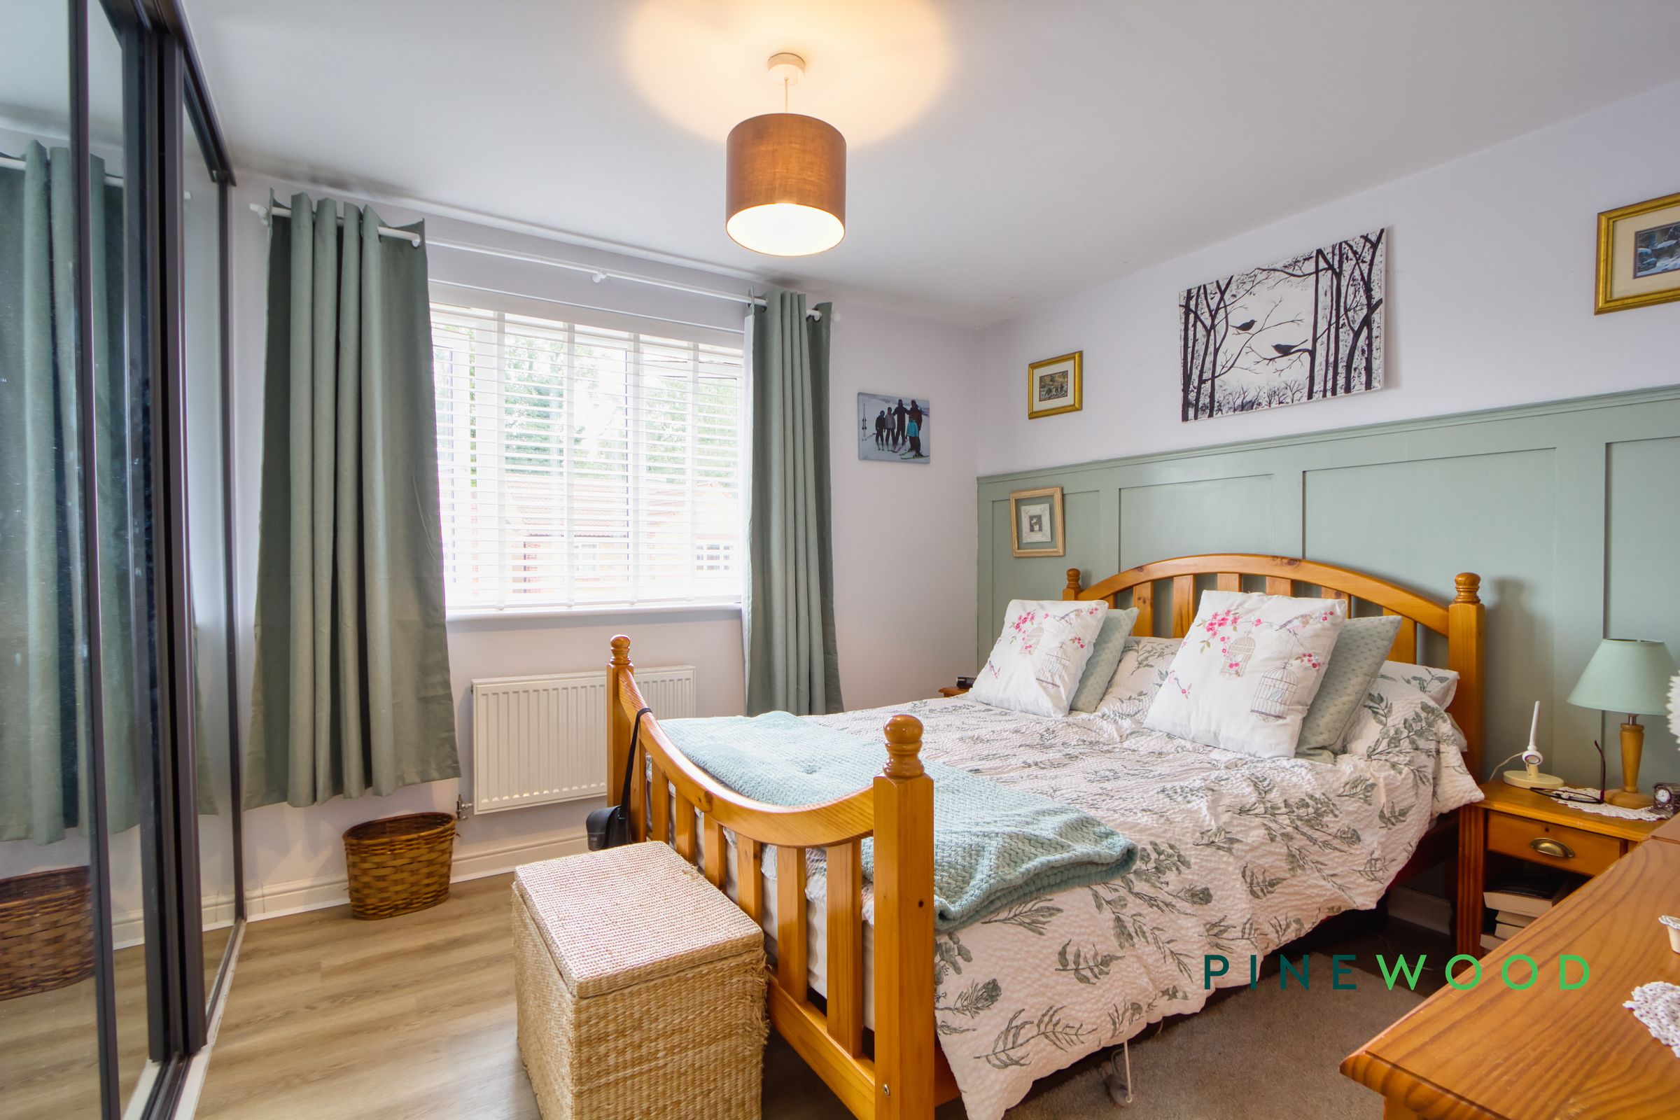
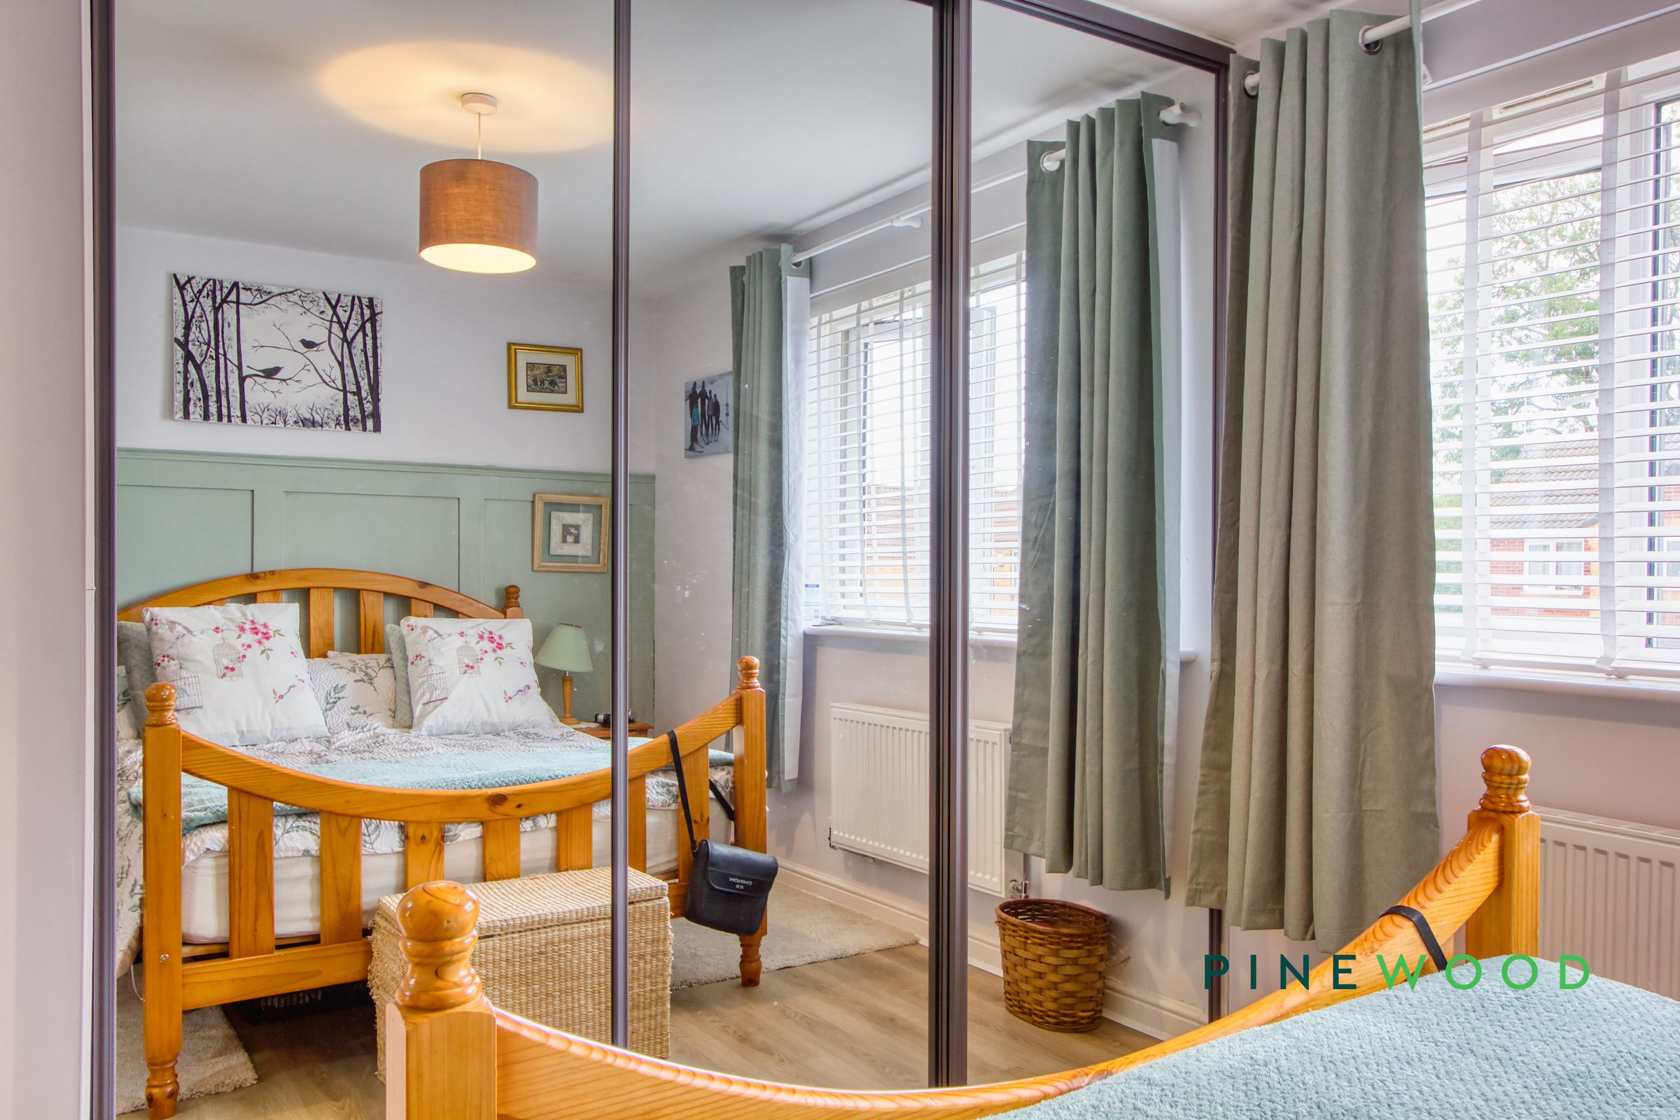
Bedroom 1 is a peaceful retreat featuring light wood flooring and a calming colour scheme. A large window lets in natural light, and the room benefits from a built-in wardrobe with mirrored sliding doors that maximise space and add a modern touch. The simple yet elegant decor creates a comfortable environment perfect for rest and relaxation.
Bedroom 2
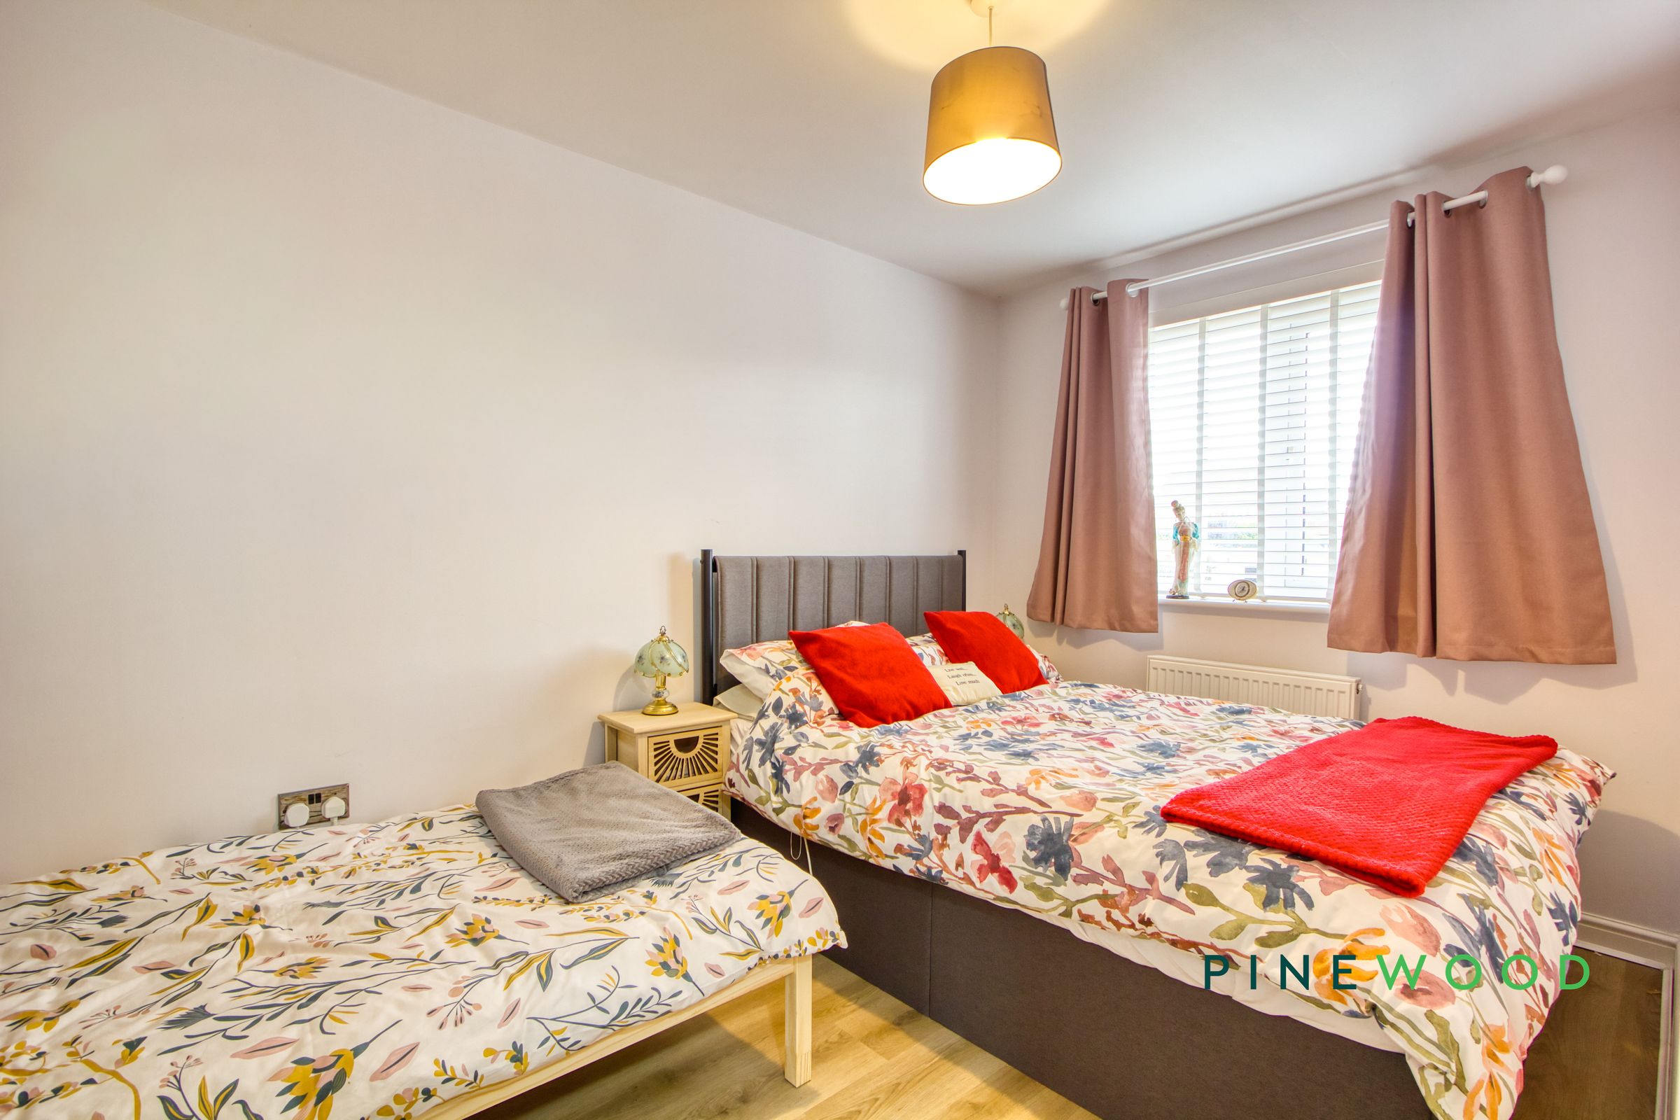
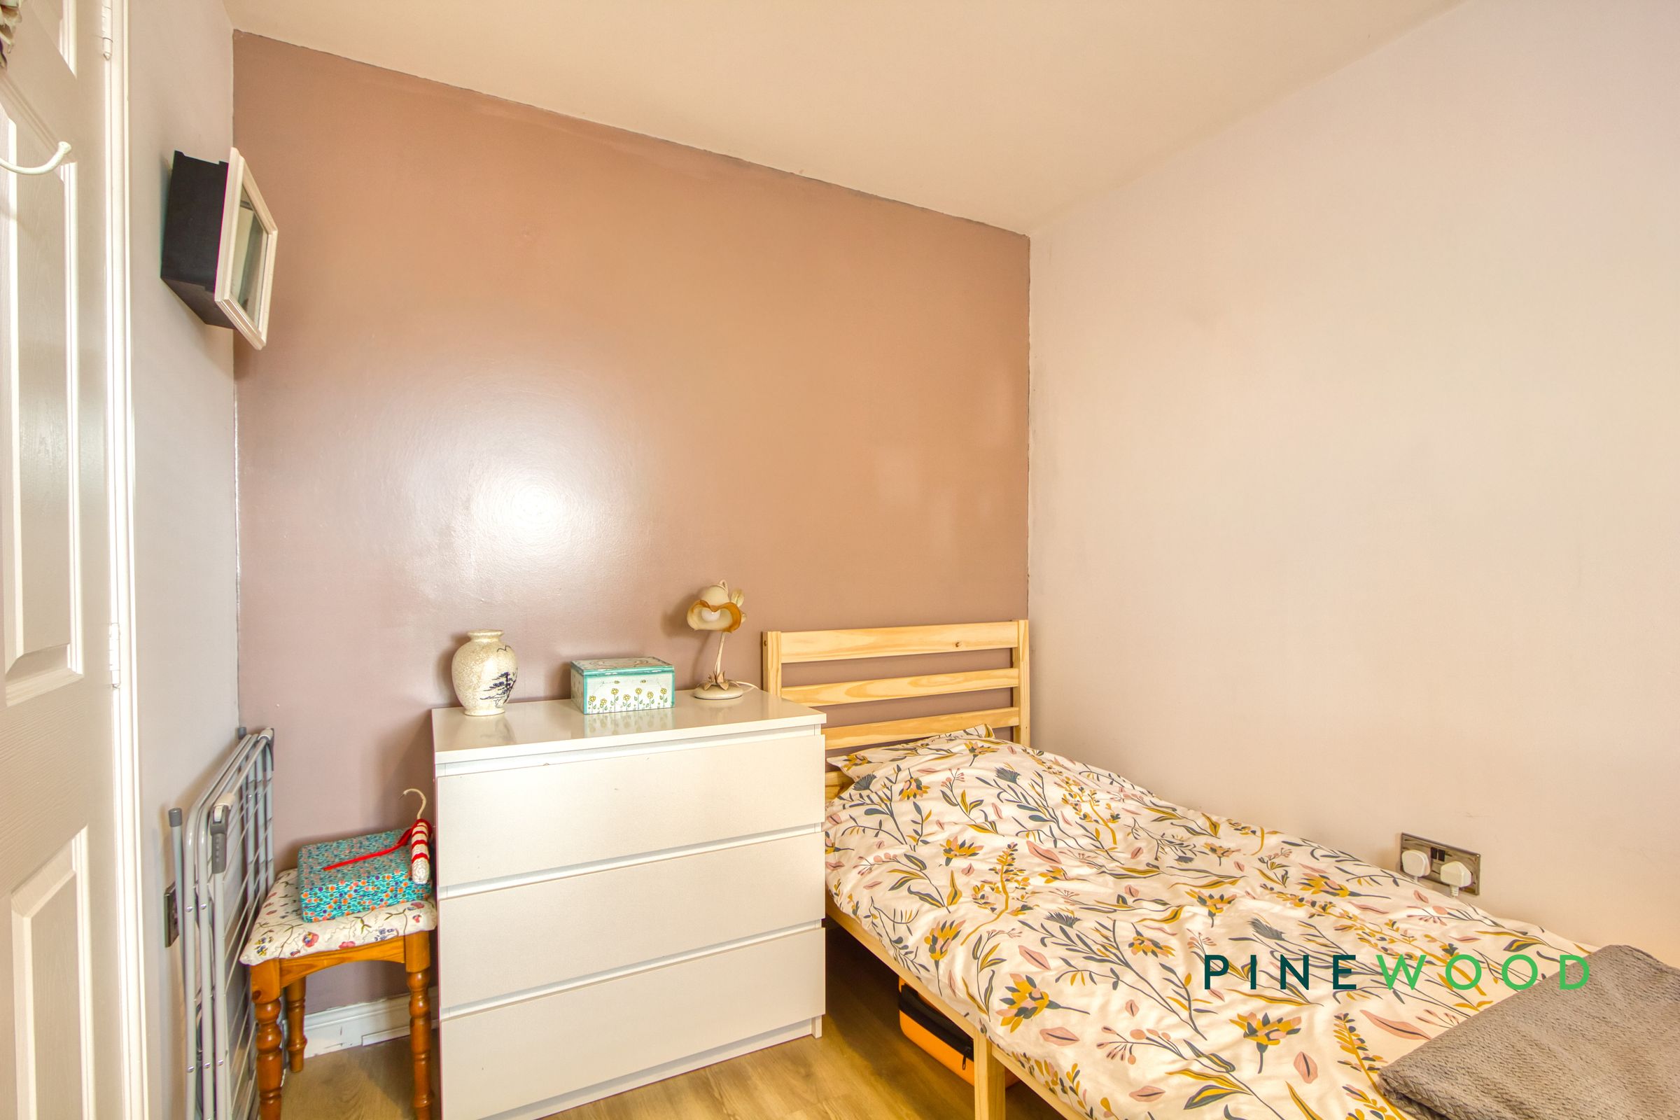
Bedroom 2 is a bright and airy room with light wood flooring and neutral walls. It offers a comfortable size for a variety of uses, from a guest room to a child's bedroom, with a large window providing ample daylight and a pleasant view outside.
Bathroom
The bathroom features a modern white suite with a bathtub and shower combination, complemented by sleek tiled walls and wood-effect flooring. A window allows natural light to filter in, enhancing the fresh and clean feel of the space, which is finished with practical shelving for storage.
Rear Garden
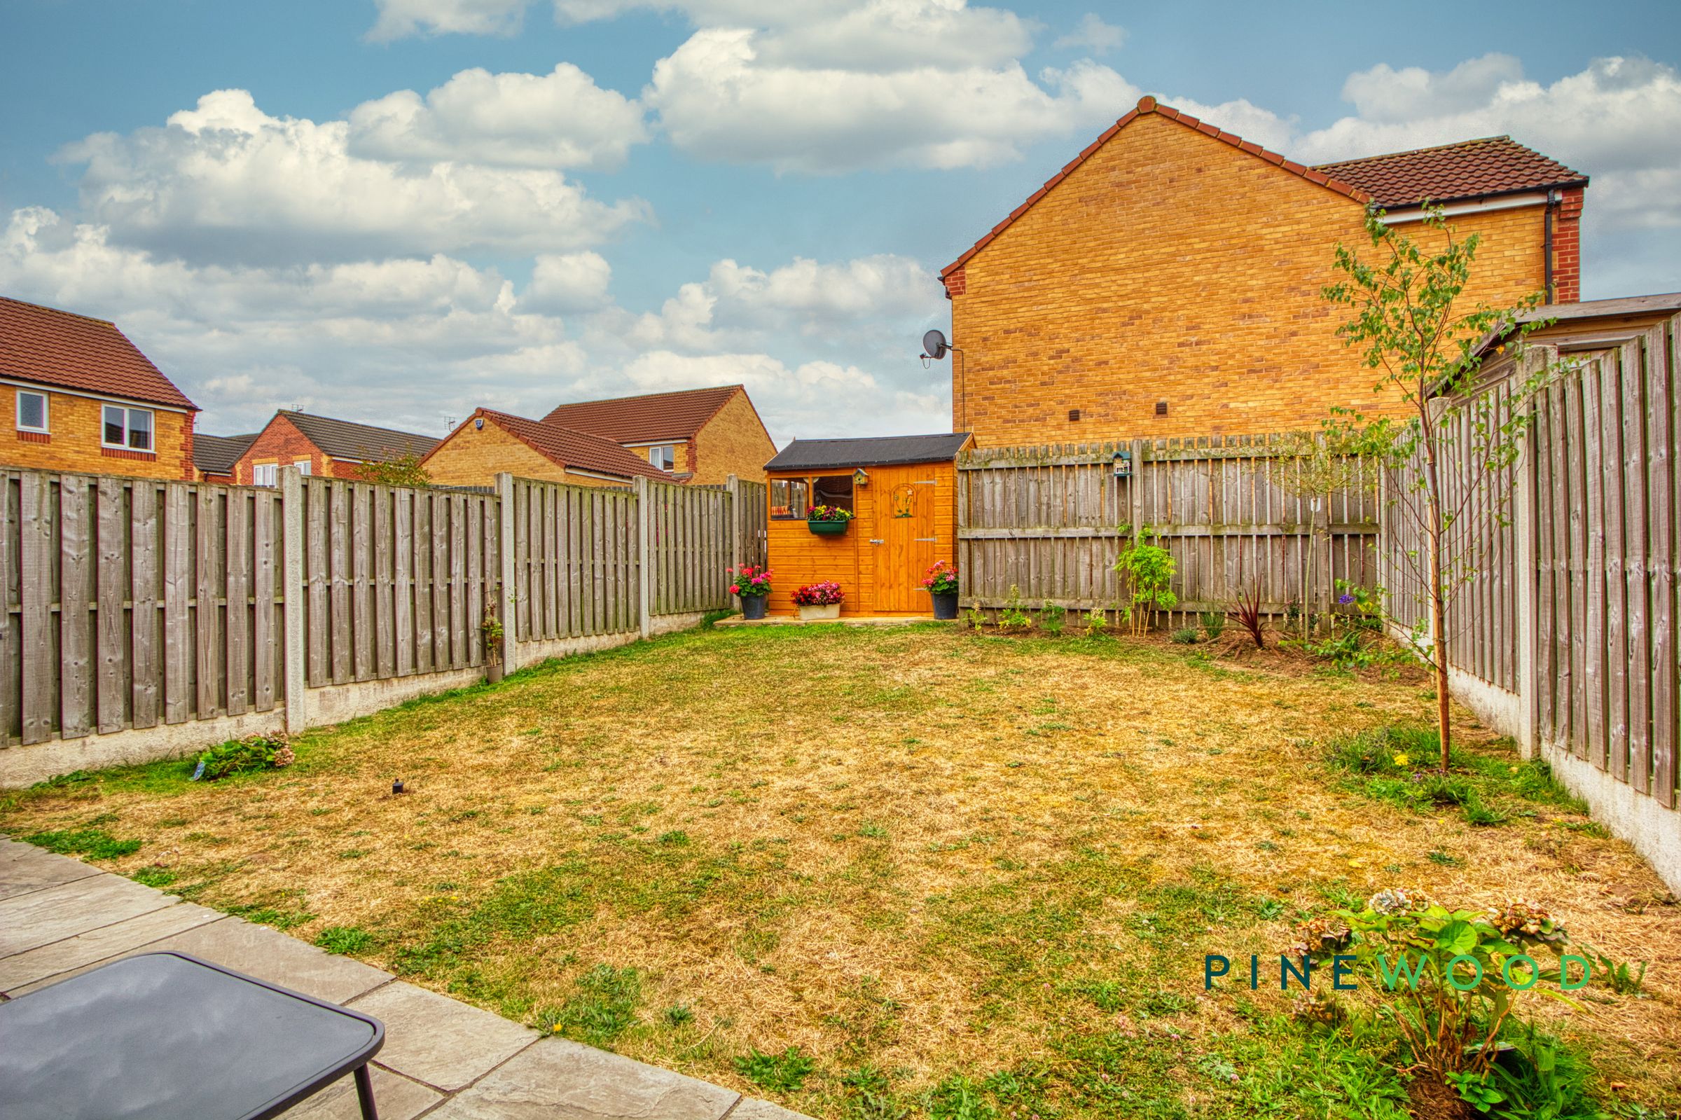
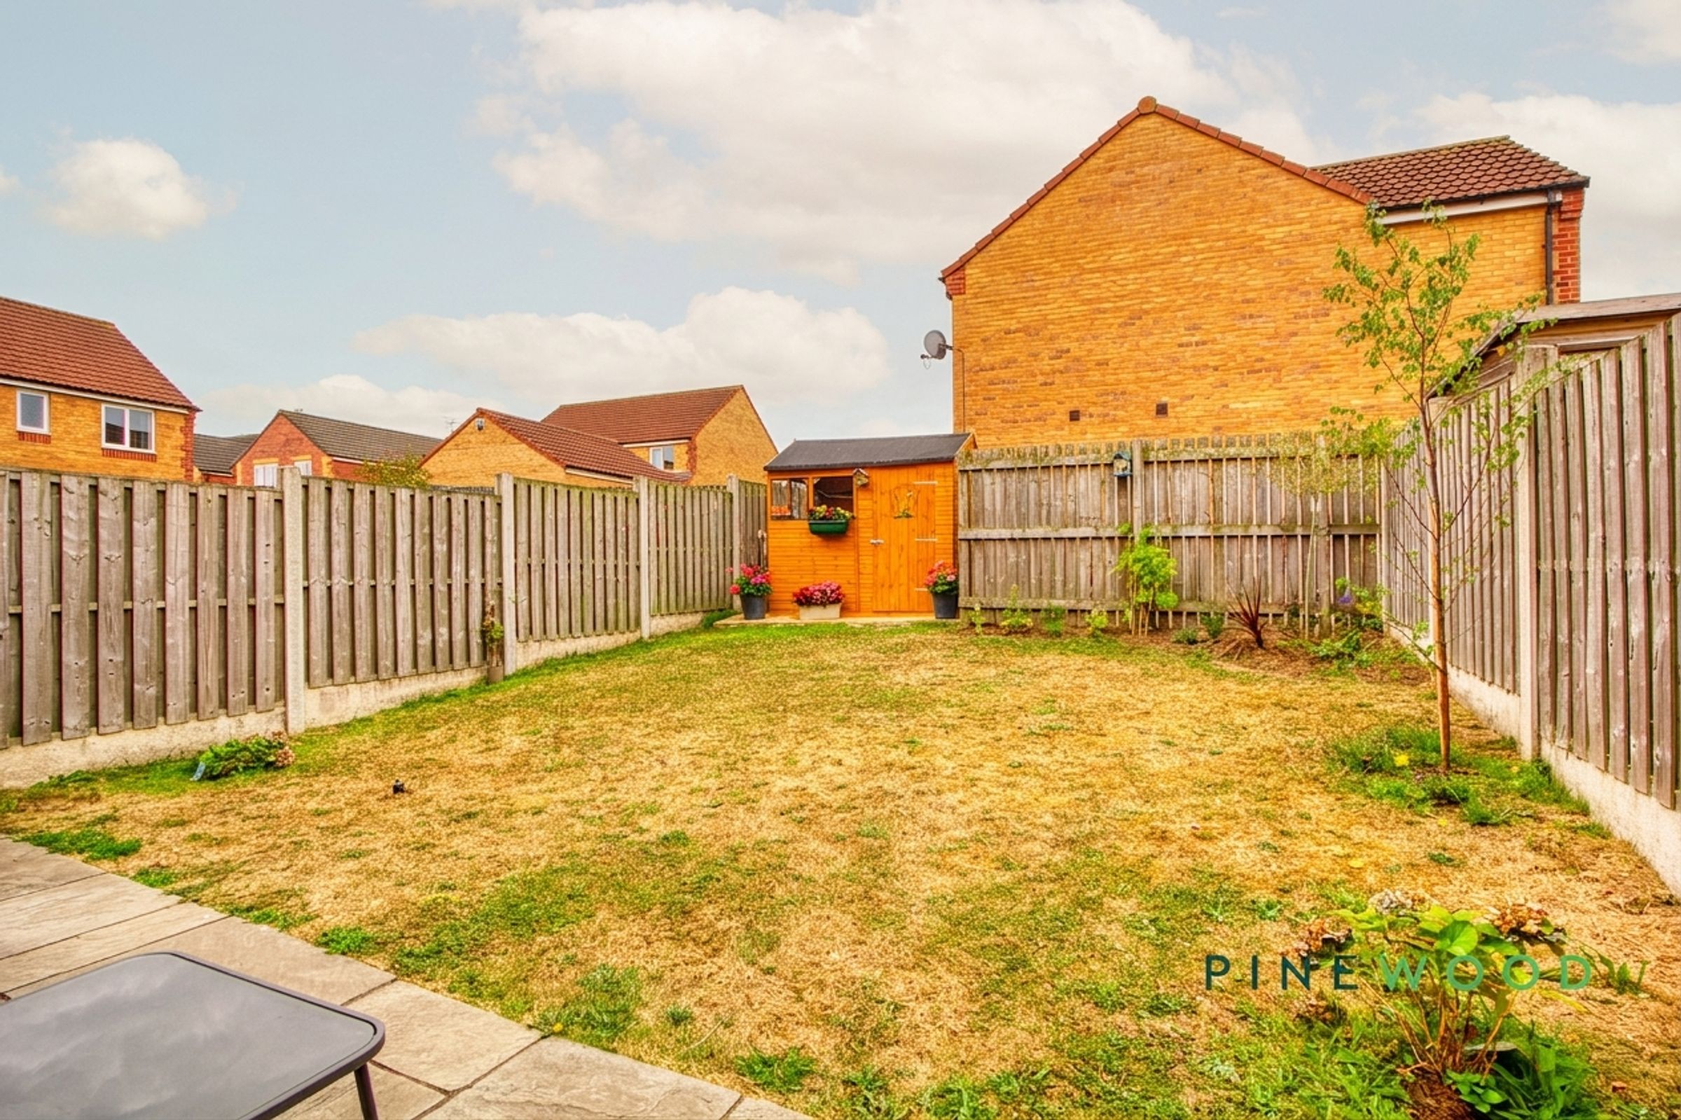
The rear garden is a generously sized, fully enclosed space bordered by wooden fencing, providing privacy and security. It features a well-maintained lawn with a paved patio area ideal for outdoor seating and dining. This outdoor space is perfect for relaxing, gardening, or entertaining in a private setting.
Garage
The garage offers a practical storage or parking solution, measuring approximately 4.72m by 2.80m (15'6" by 9'2"). It has direct access from the driveway and provides additional space for tools, bikes, or vehicles.
Front Exterior
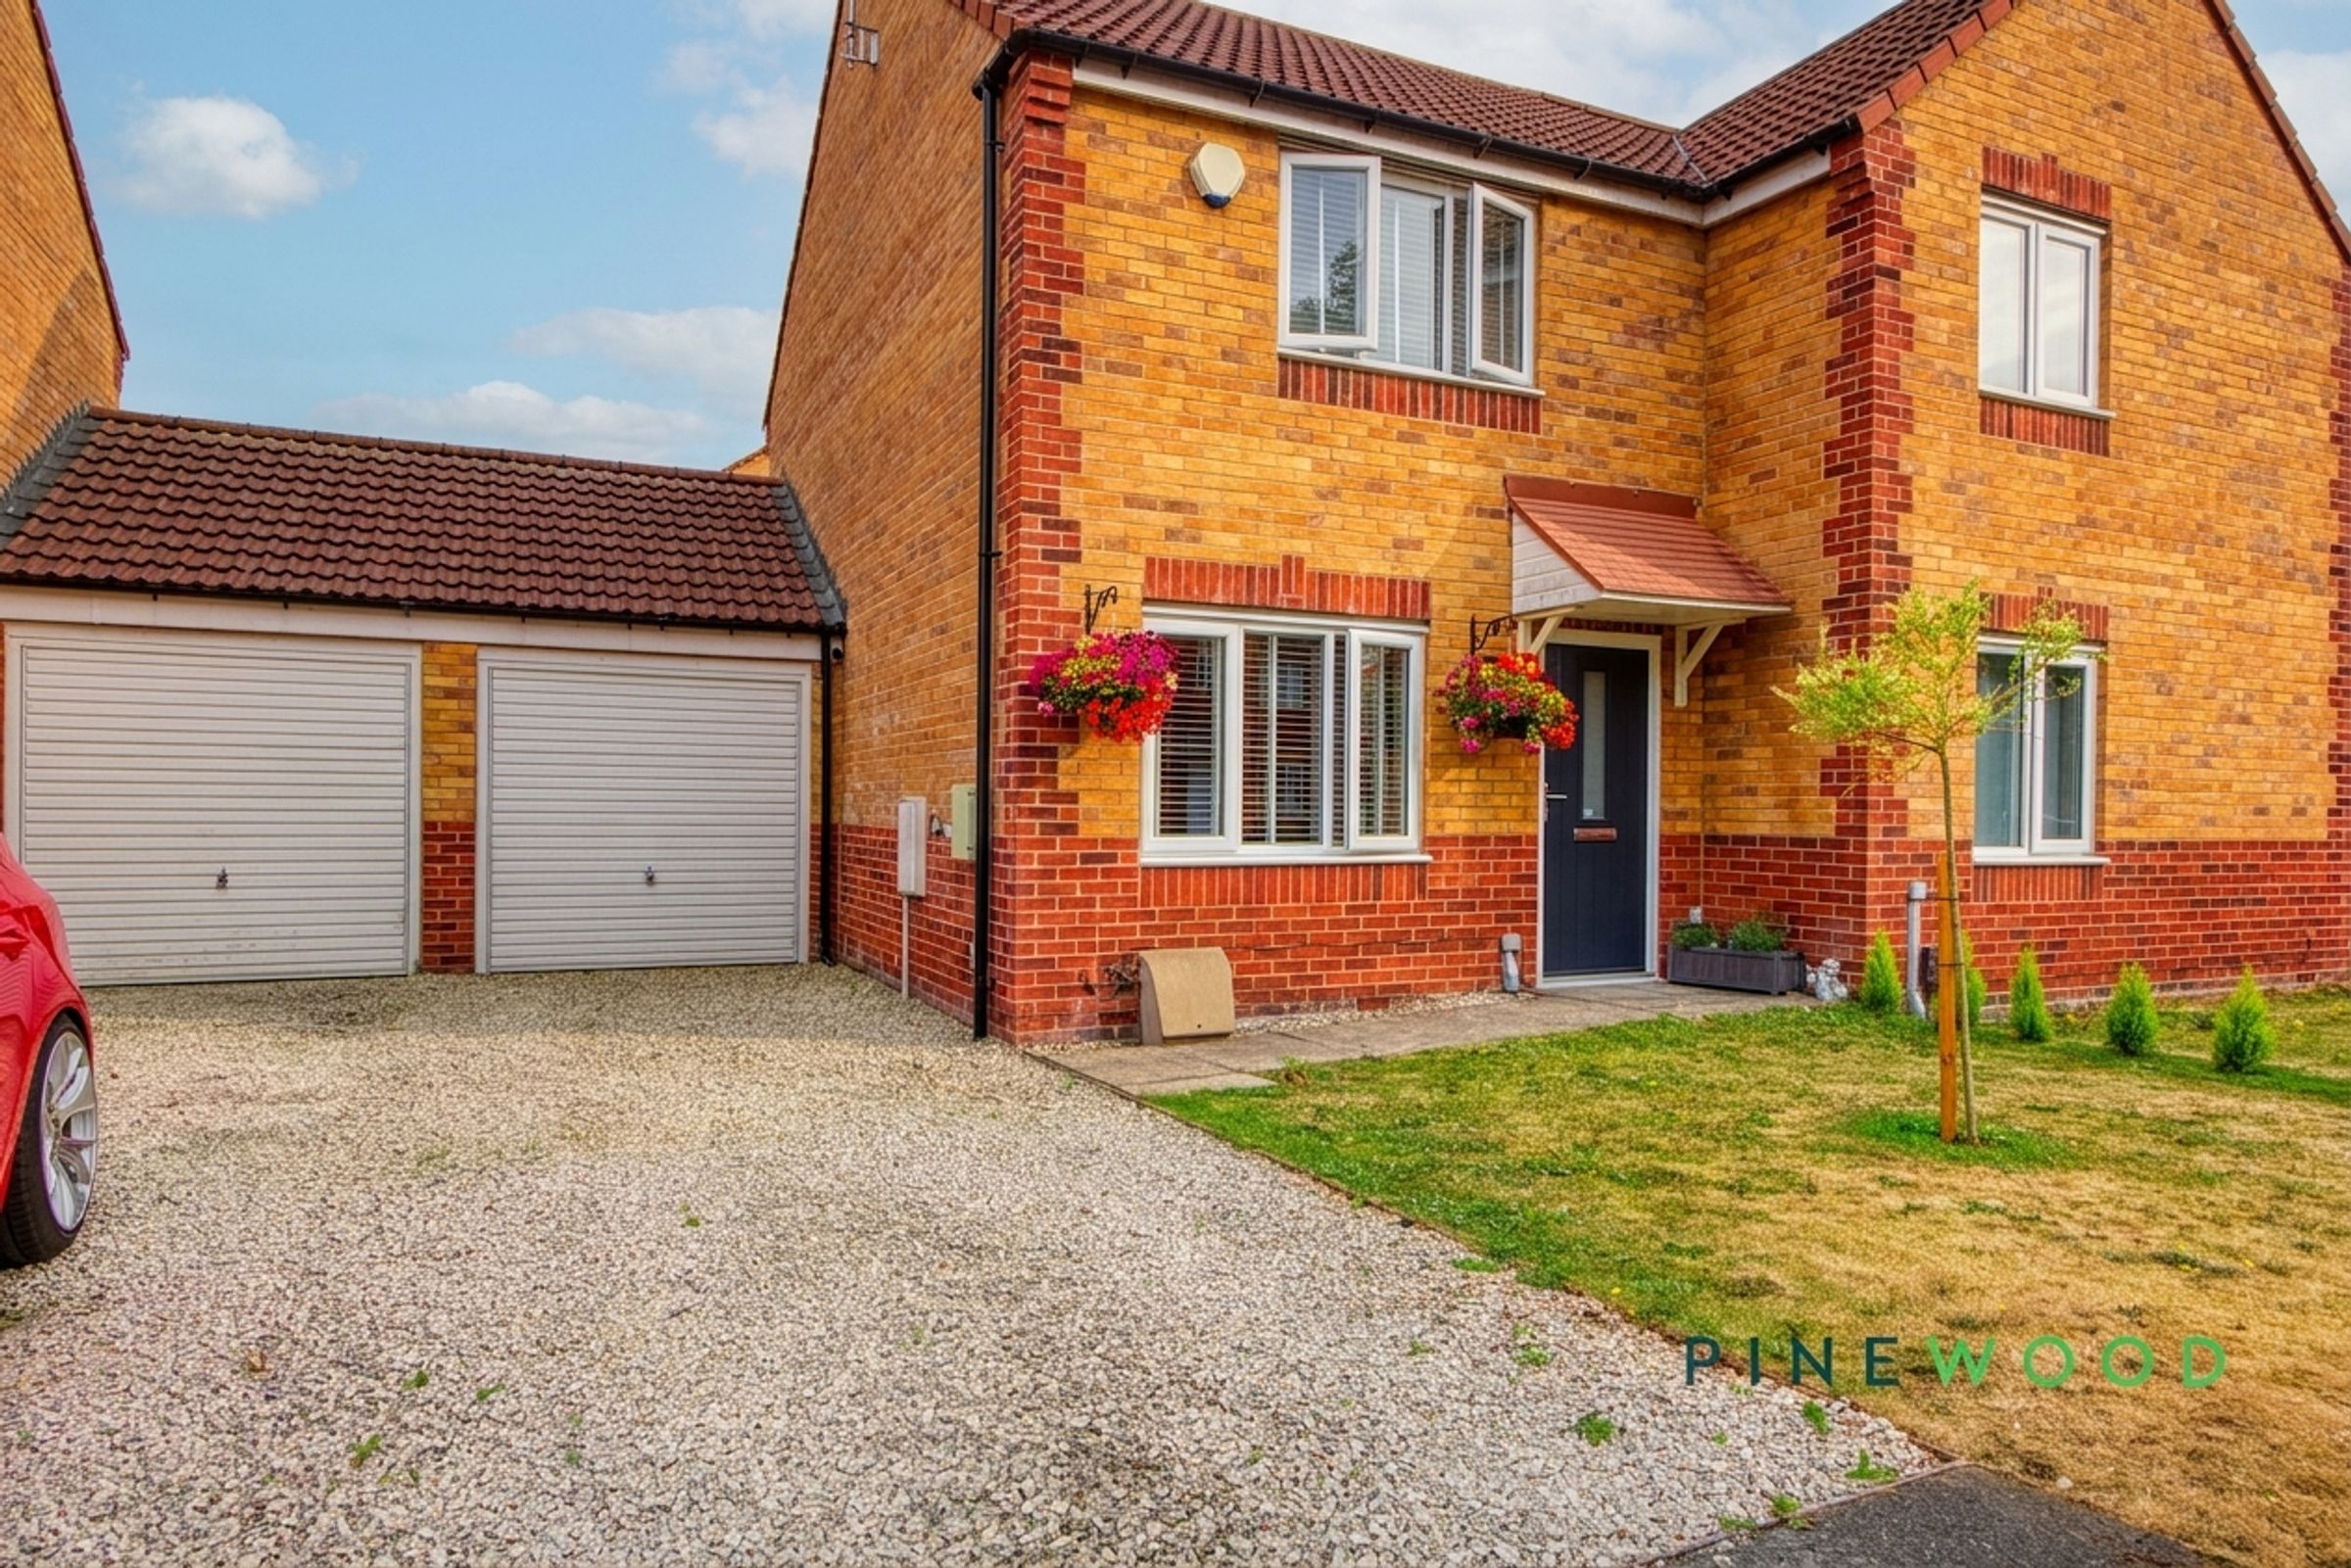
The front exterior of the property presents a well-maintained frontage with a green lawn and a small tree providing a welcoming appeal. The house is constructed in warm brick tones with white-framed windows and a modern front door. A gravel driveway leads to the single garage, offering convenient parking.
General Information
EPC: B Total Floor area: 71.0 sq. m. (765 sq. ft.) Approx Council Tax Band: B Gas central heating uPVC double glazing
DISCLAIMER
These particulars do not constitute part or all of an offer or contract. While we endeavour to make our particulars fair, accurate and reliable, they are only a general guide to the property and, accordingly. If there are any points which are of particular importance to you, please check with the office and we will be pleased to check the position.
Reservation Agreement
The Reservation Agreement is designed to provide buyers and sellers with greater security once a sale has been agreed. Facilitated through Gazeal, it confirms both parties’ commitment to the agreed terms and helps ensure the transaction progresses in a fair and transparent way. Before a property is removed from the market, buyers and sellers are offered the option to enter into a Reservation Agreement which formally reserves the property for an agreed period while the legal process takes place. Both parties pay a small reservation fee, demonstrating a genuine financial commitment to proceed with the sale. This helps protect against issues such as gazumping or gazundering and discourages either party from withdrawing or attempting to renegotiate the agreed price. If either party withdraws without a valid reason, the other may be entitled to compensation guaranteed by Gazeal, providing added reassurance and helping reduce the risk of fall-throughs.