Like the look of this property?
We would love to hear from you and arrange a viewing of this property. Get in touch now!
Property features
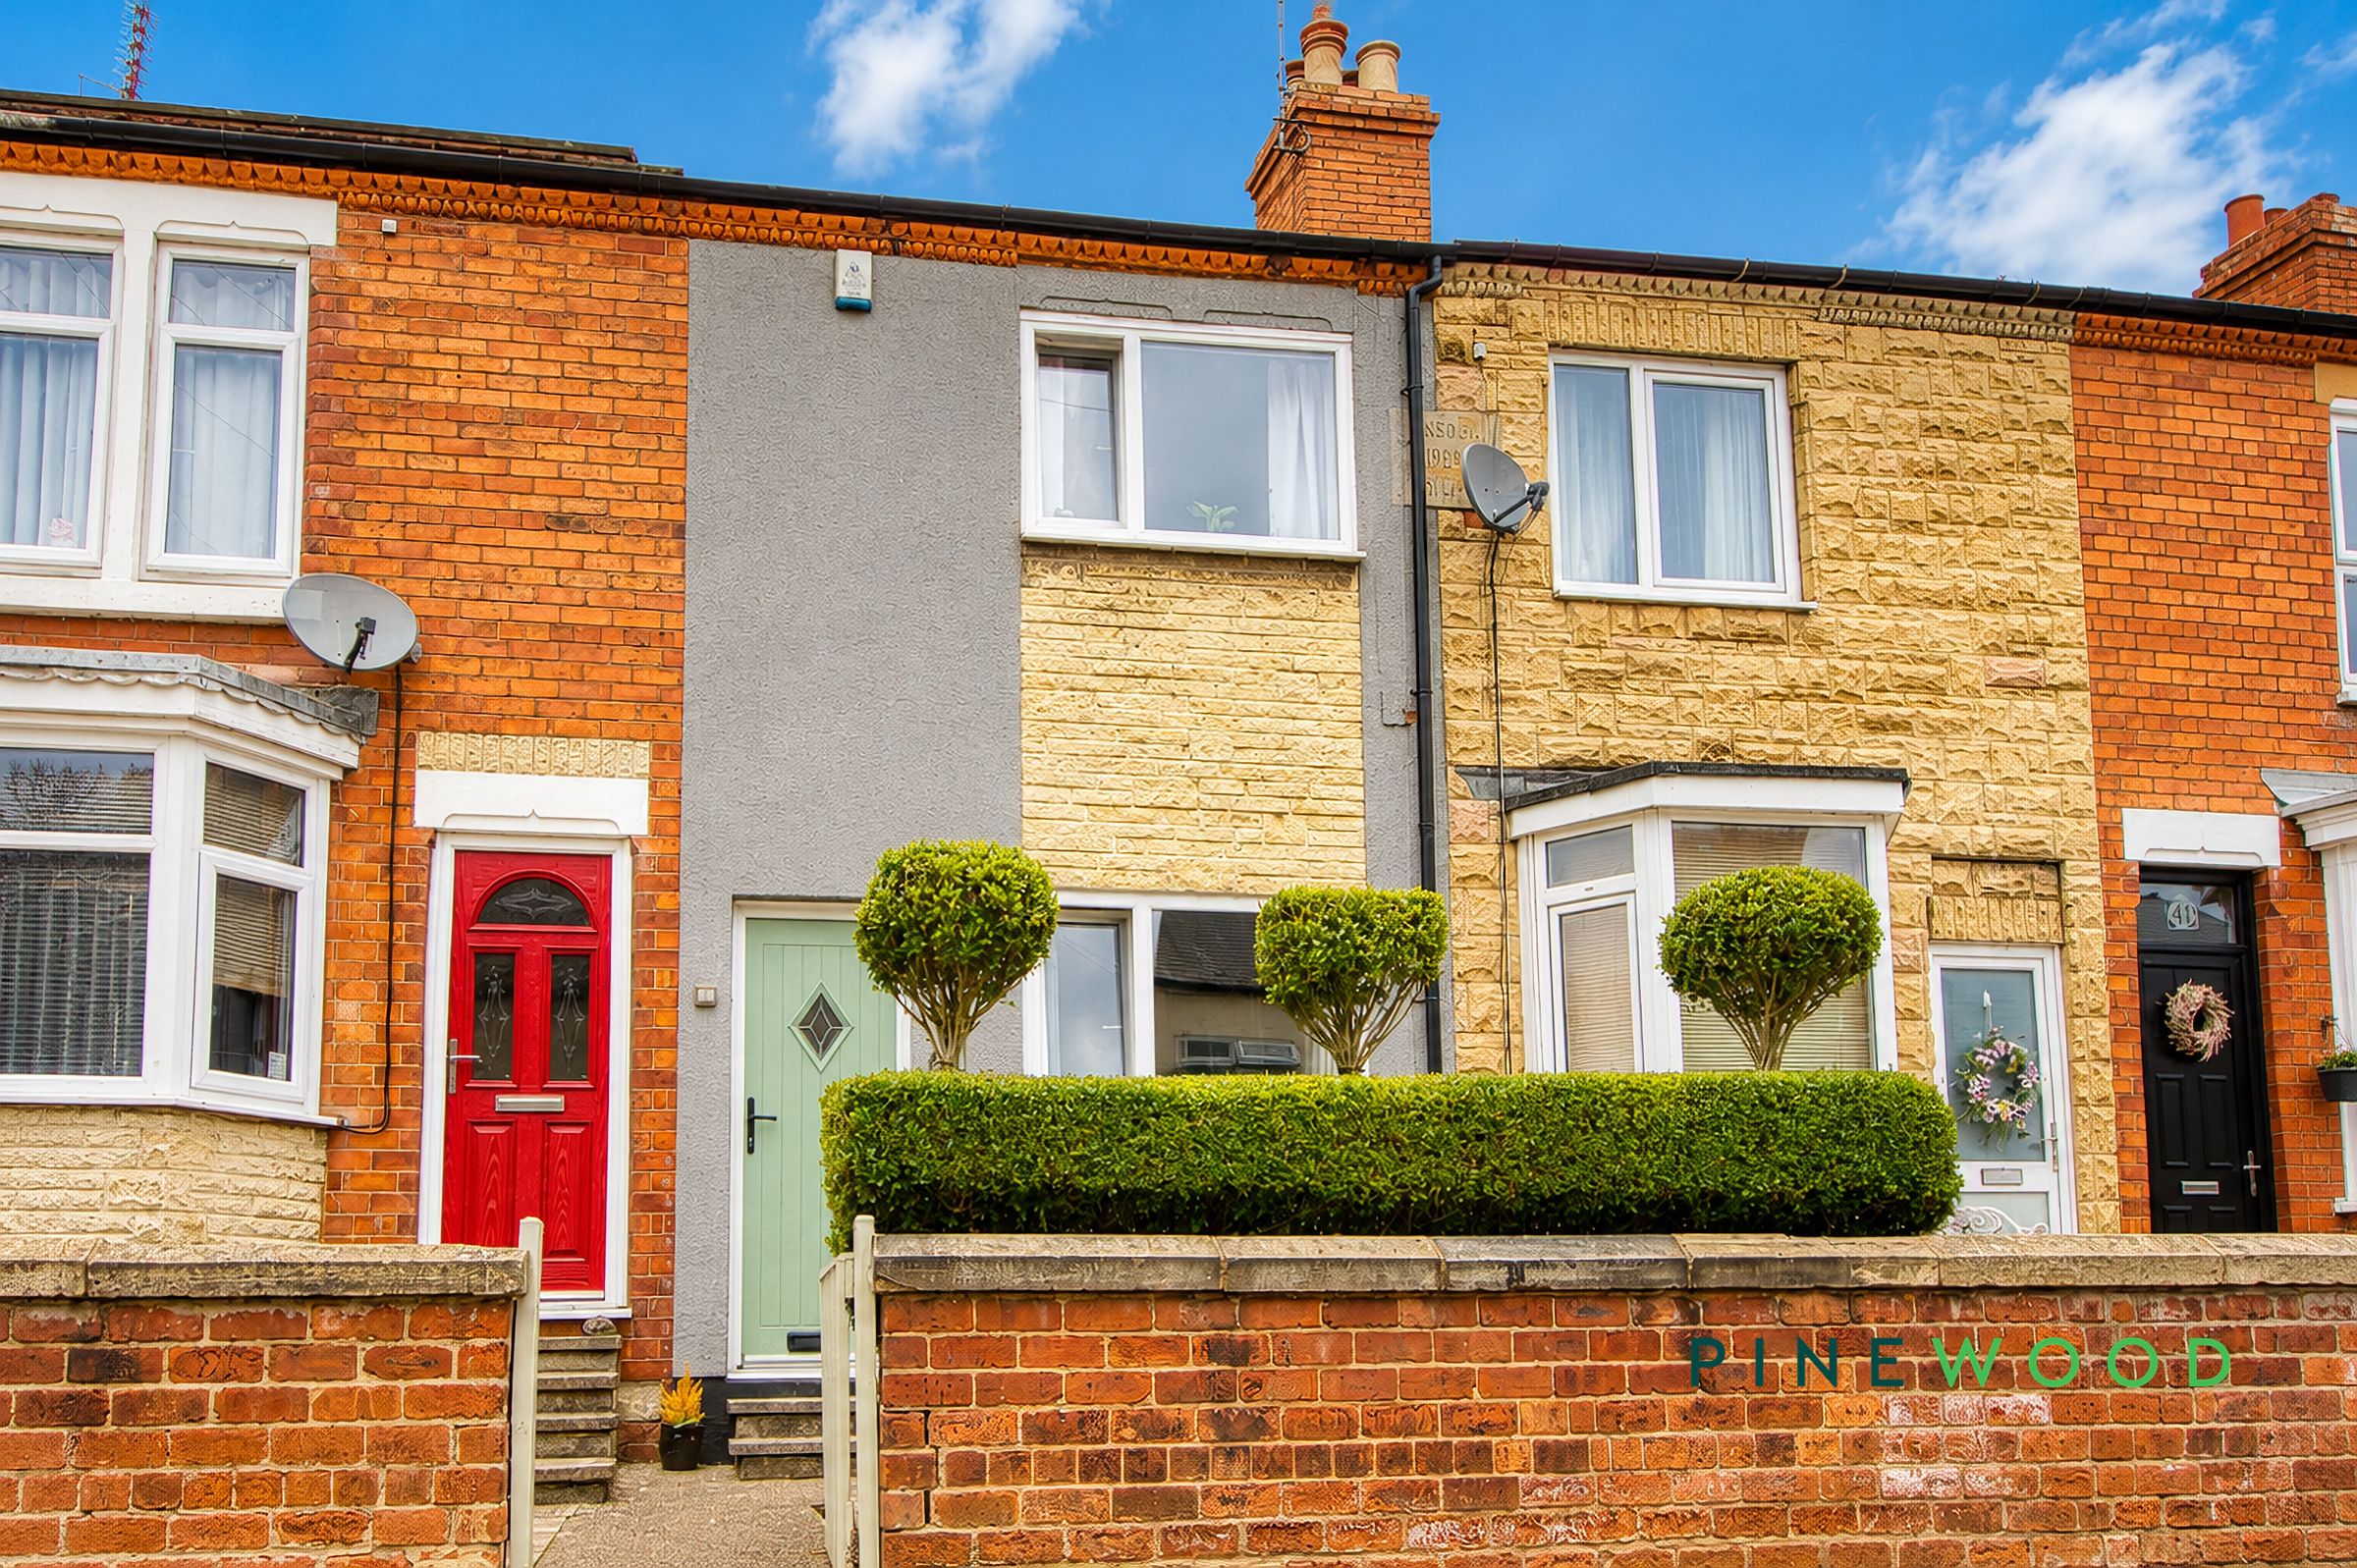
Terraced house charm
2 cosy reception rooms
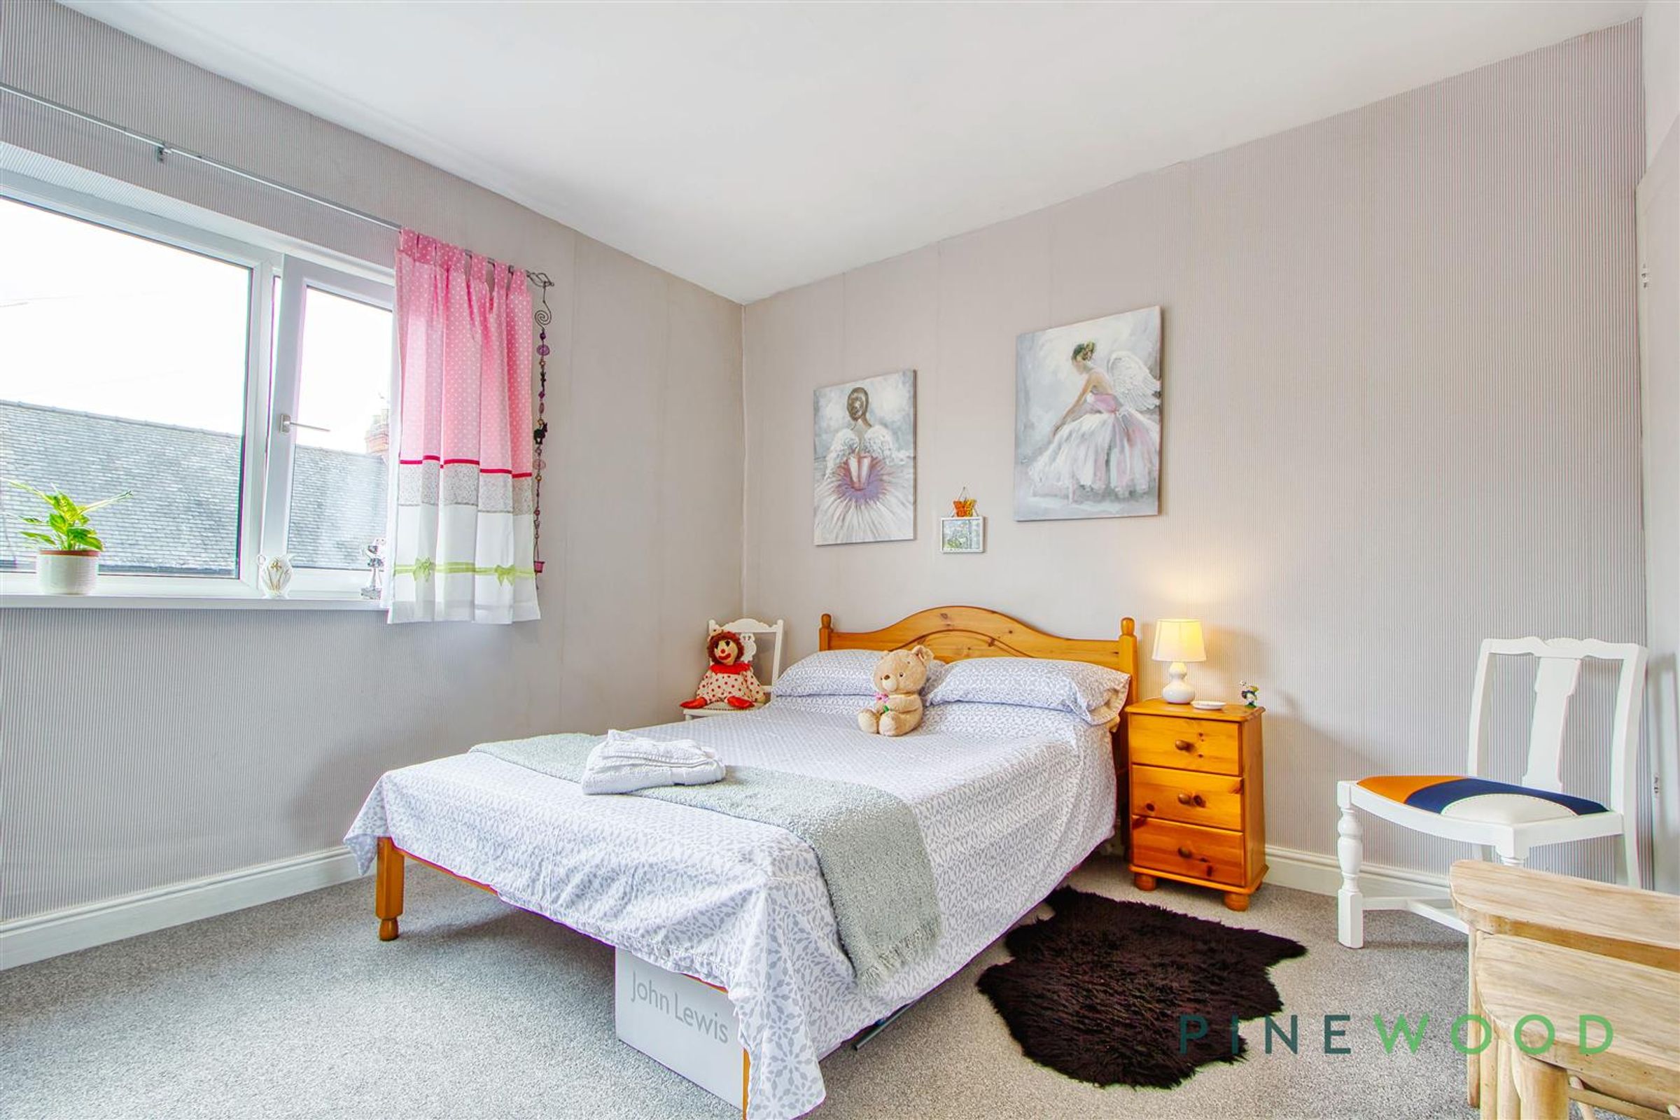
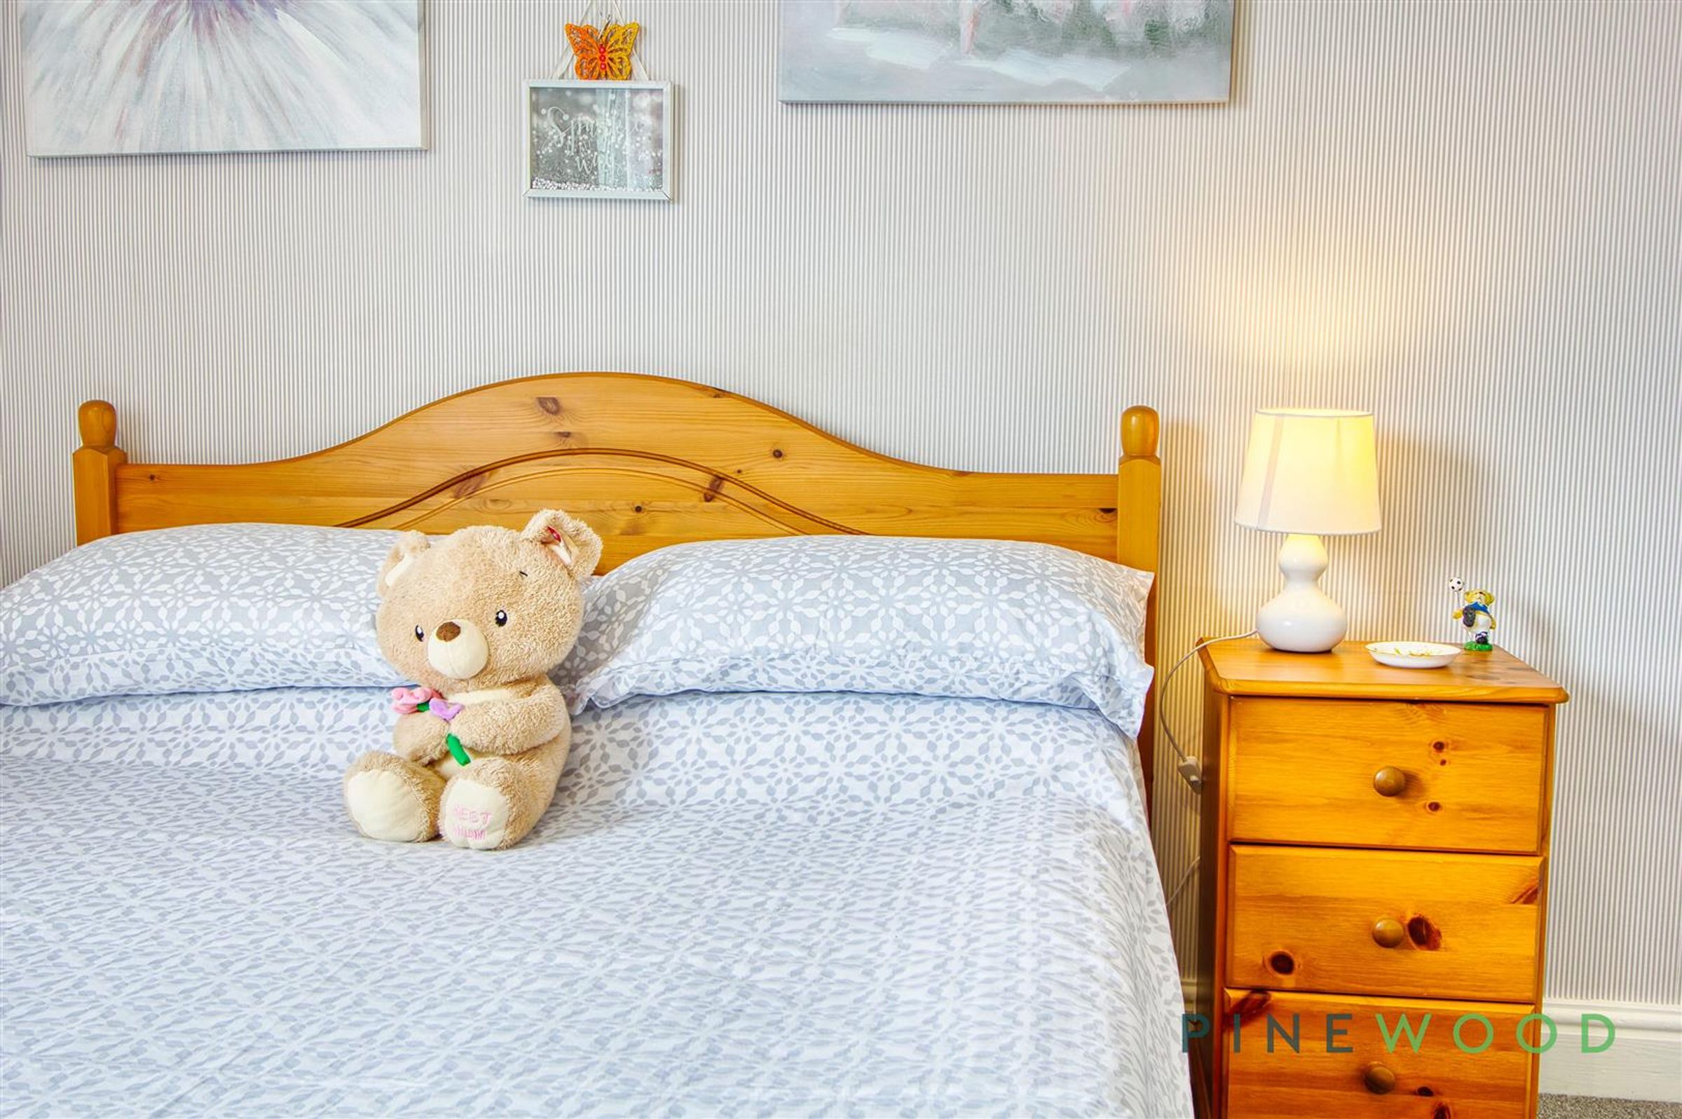
2 spacious bedrooms
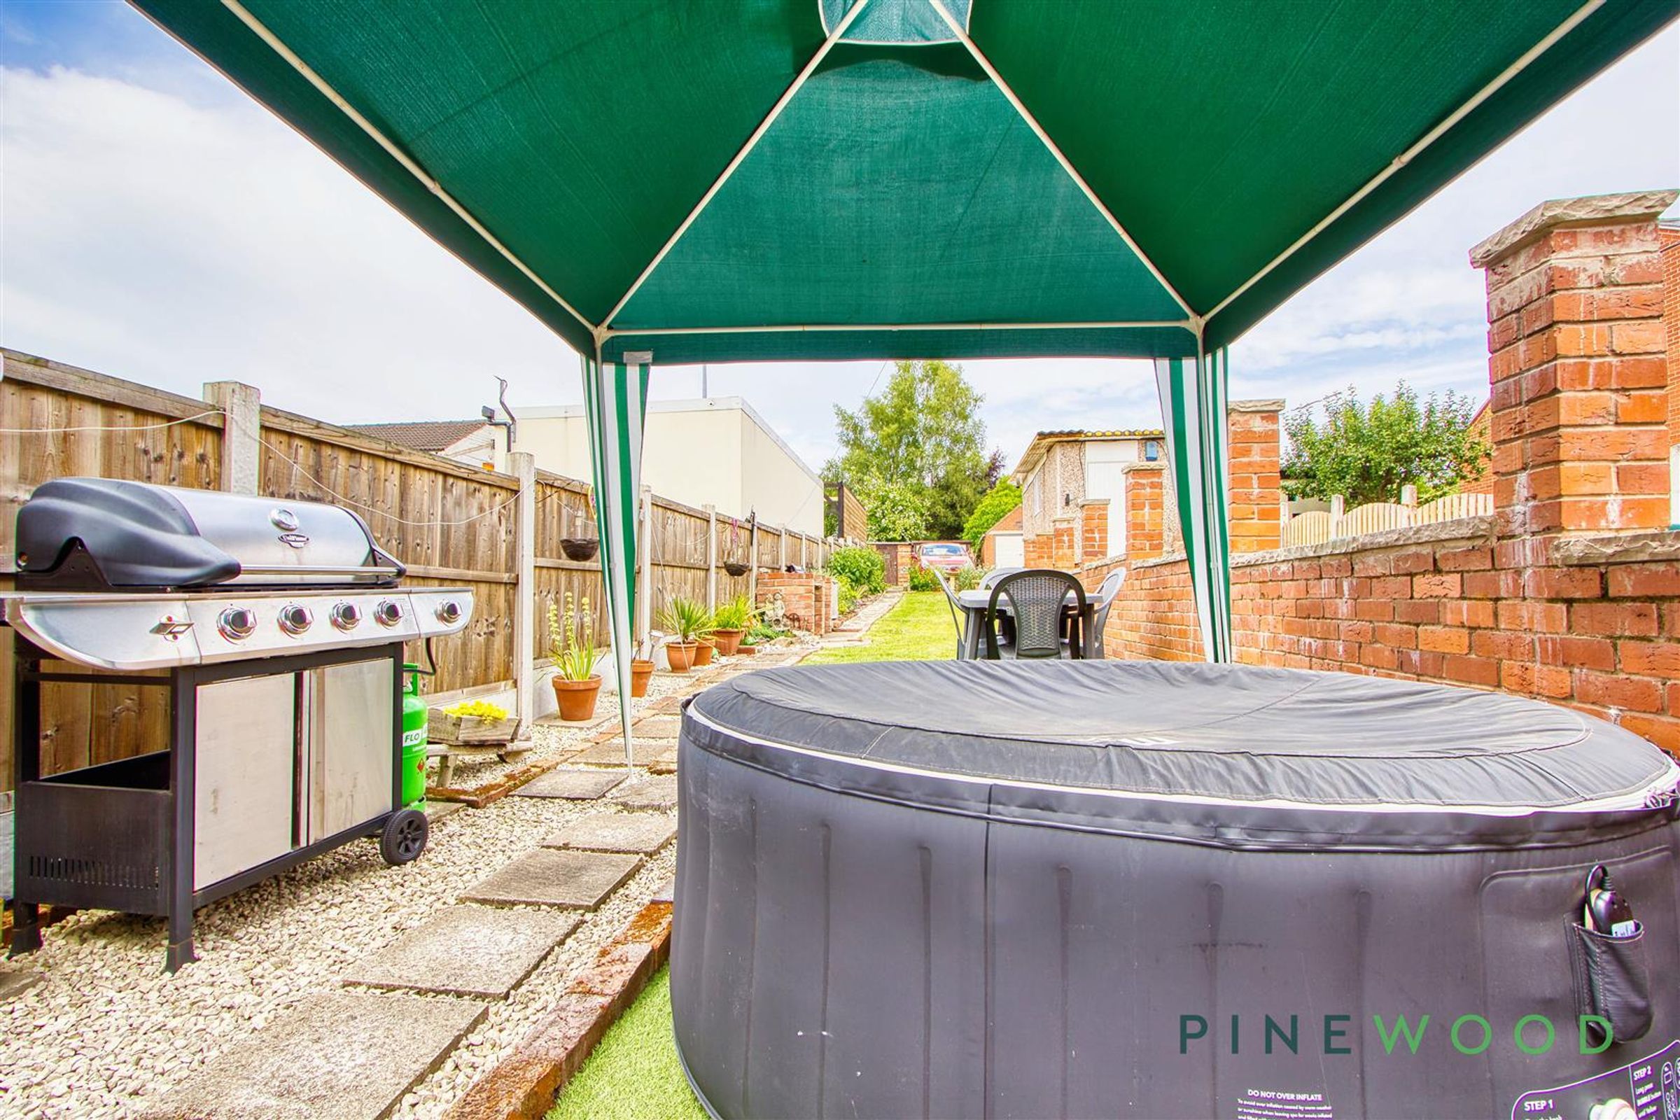
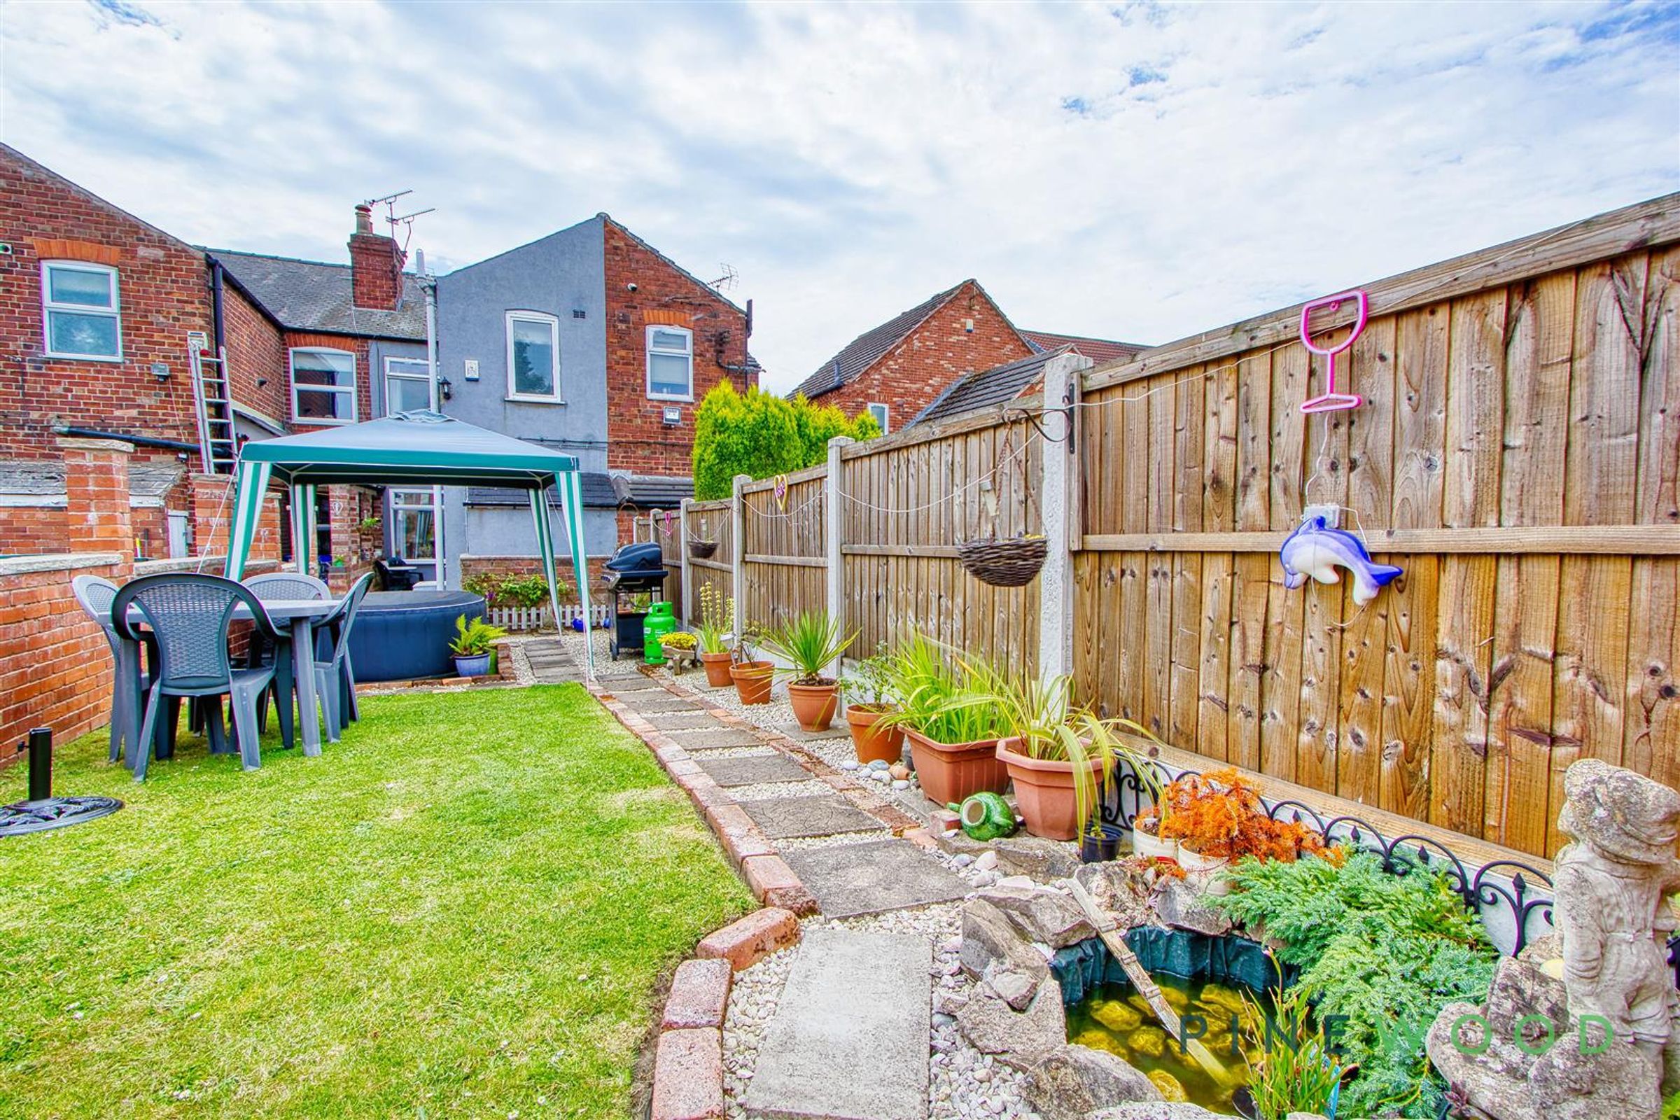
Beautiful garden space with hand built BBQ
1 modern bathroom
Freehold - Council Tax Band: A
Near Clowne amenities
Close to transport links
Viewing recommended
Built in 1909
About this property
IDEAL FOR INVESTORS OR FAMILIES WANTING A HOME BRIMMING WITH POTENTIAL AND CHARM
This delightful terraced house on Mitchell Street offers a perfect blend of character and modern living. Built in 1909, the property boasts a rich history while providing a comfortable and inviting atmosphere for its residents.
Spanning an impressive 840 square feet, this home features two well-proportioned reception rooms, ideal for both relaxation and entertaining. The layout allows for a seamless flow between spaces, making it perfect for family gatherings or quiet evenings in. The two bedrooms provide ample space for rest and rejuvenation, catering to a variety of living arrangements, whether for a small family, a couple, or even as a rental investment.
The property includes a well-appointed bathroom, ensuring convenience for daily routines. Additionally, the house benefits from parking for one vehicle, a valuable asset in this desirable area.
Situated in Derbyshire, Clowne offers a friendly community atmosphere with local amenities, schools, and parks within easy reach. The surrounding countryside provides stunning views and opportunities for outdoor activities, making it an ideal location for those who appreciate nature.
This terraced house on Mitchell Street presents an excellent opportunity for anyone seeking a charming home in a vibrant community. With its blend of historical charm and modern convenience, it is sure to attract interest from a variety of buyers. Do not miss the chance to make this lovely property your own.
VIDEO TOUR AVAILABLE - TAKE A LOOK AROUND
Call Pinewood Properties for more information and to book a viewing
Key details
Broadband: up to 1800mbps
Parking: Driveway
823ft2 floor area
Freehold
Council tax band A
Local authority: Bolsover
Additional information
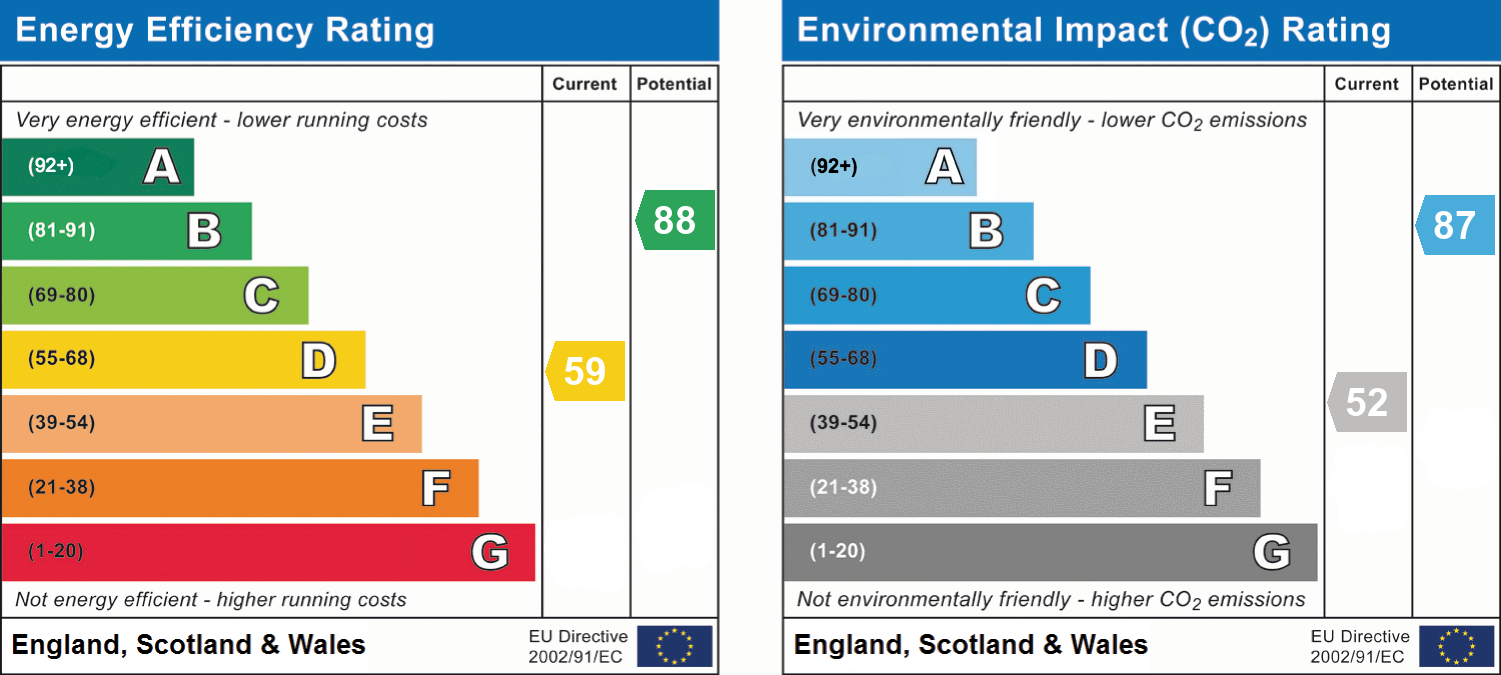
- Energy efficiency (current)
- D (59)
- Energy efficiency (potential)
- B (88)
- Environmental impact (current)
- E (52)
- Environmental impact (potential)
- B (87)
- Is in a conservation area
- No
- Is a listed property
- No
- Construction materials
- Brick and block


Near the property
Rooms and dimensions
LOUNGE
11' 3" x 12' 0" (3.42m x 3.67m)
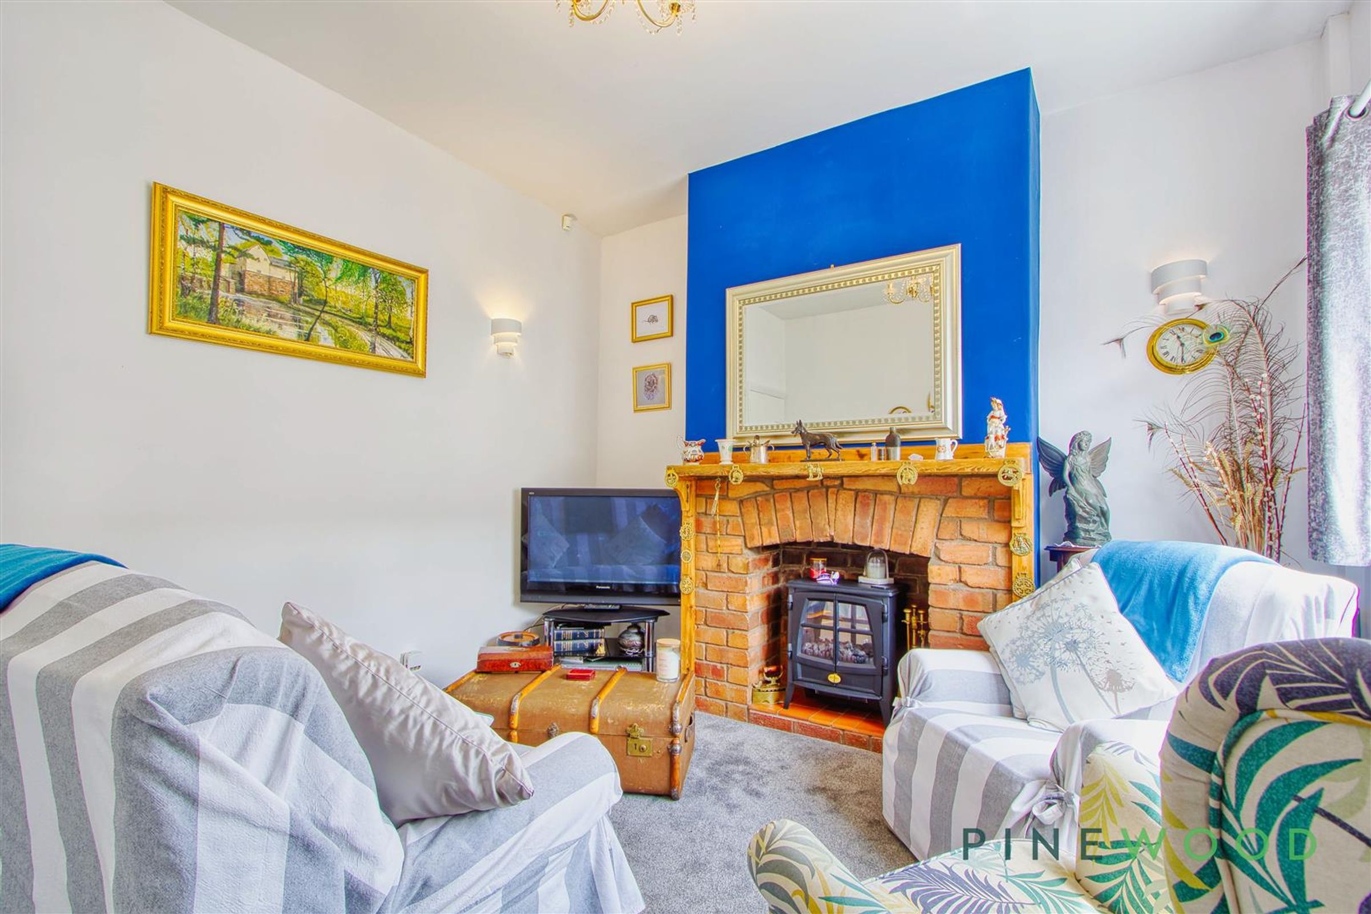
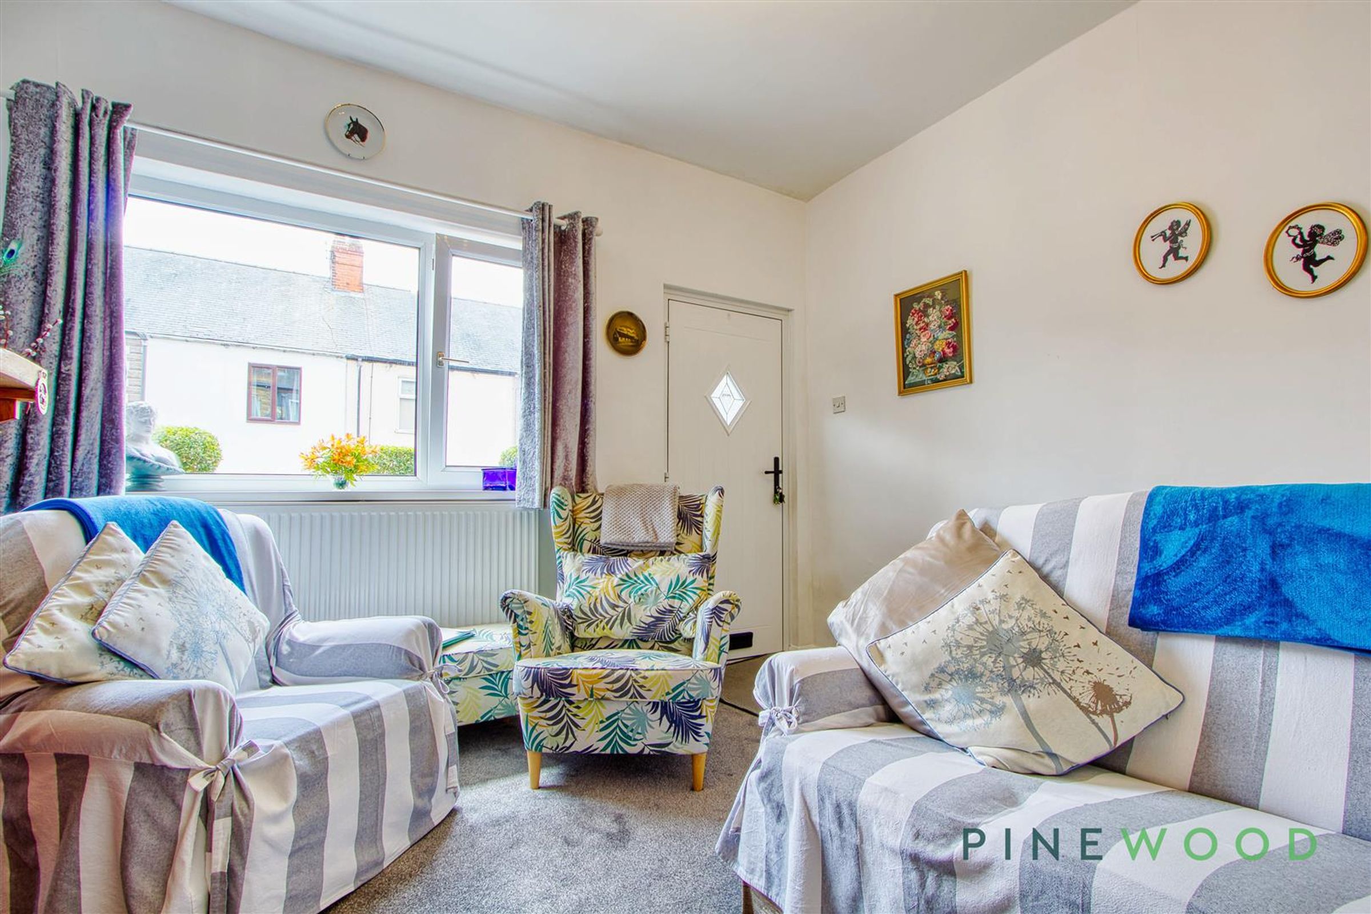
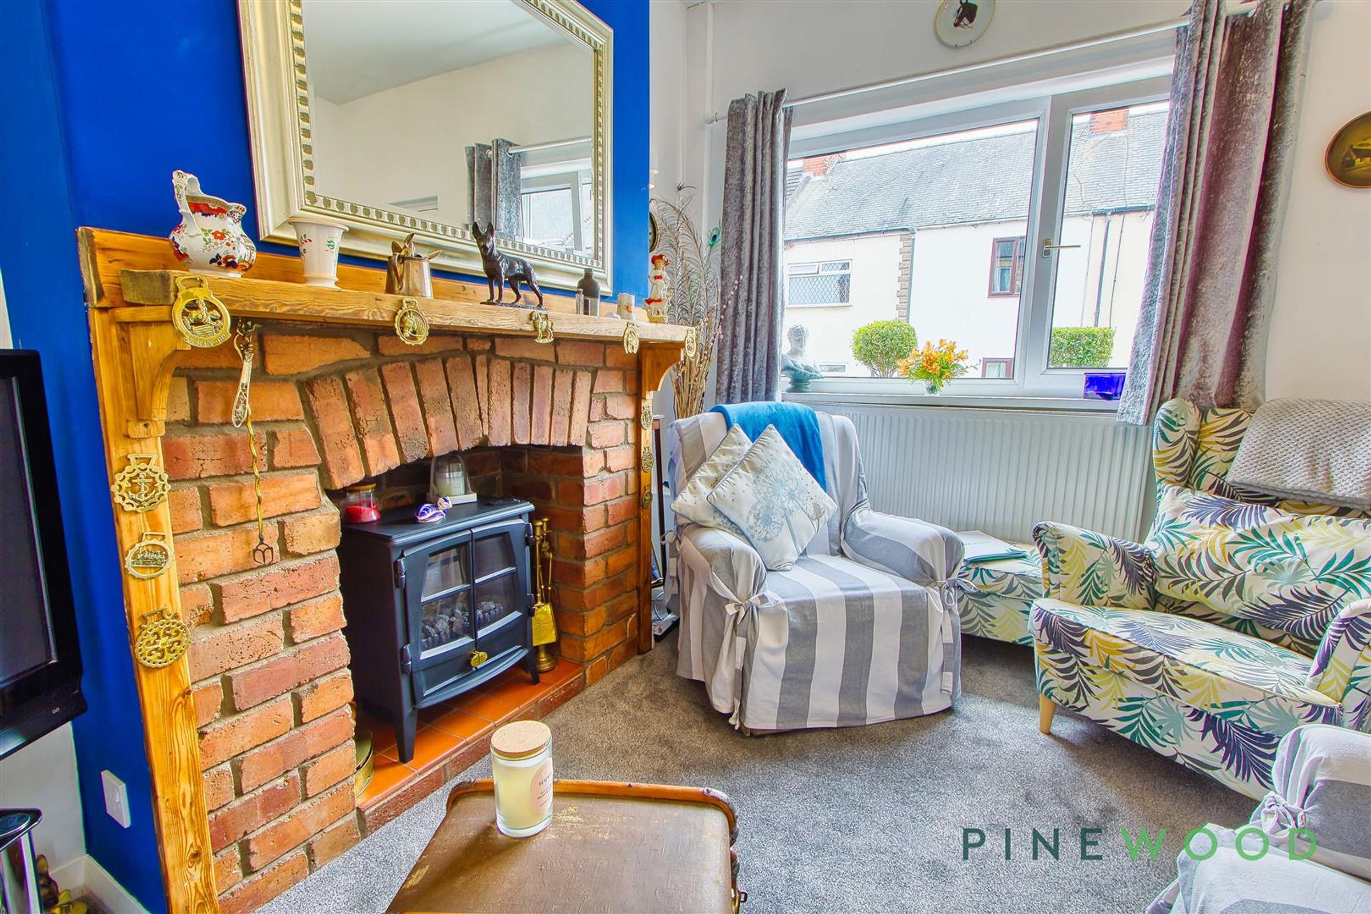
The lovely lounge area is the first room you walk into as you enter the property, featuring a plush fitted carpet, a feature fireplace and a uPVC window with a central heating radiator beneath it.
DINING ROOM
13' 0" x 12' 0" (3.96m x 3.67m)
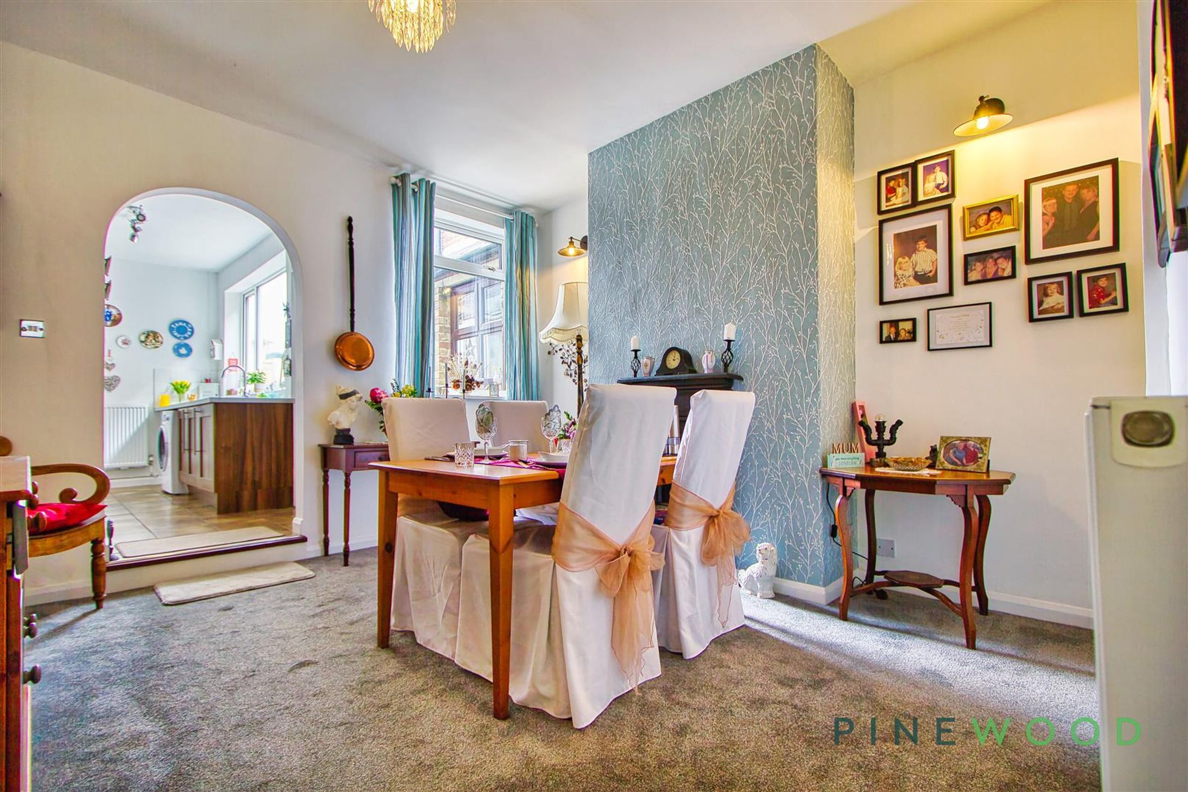
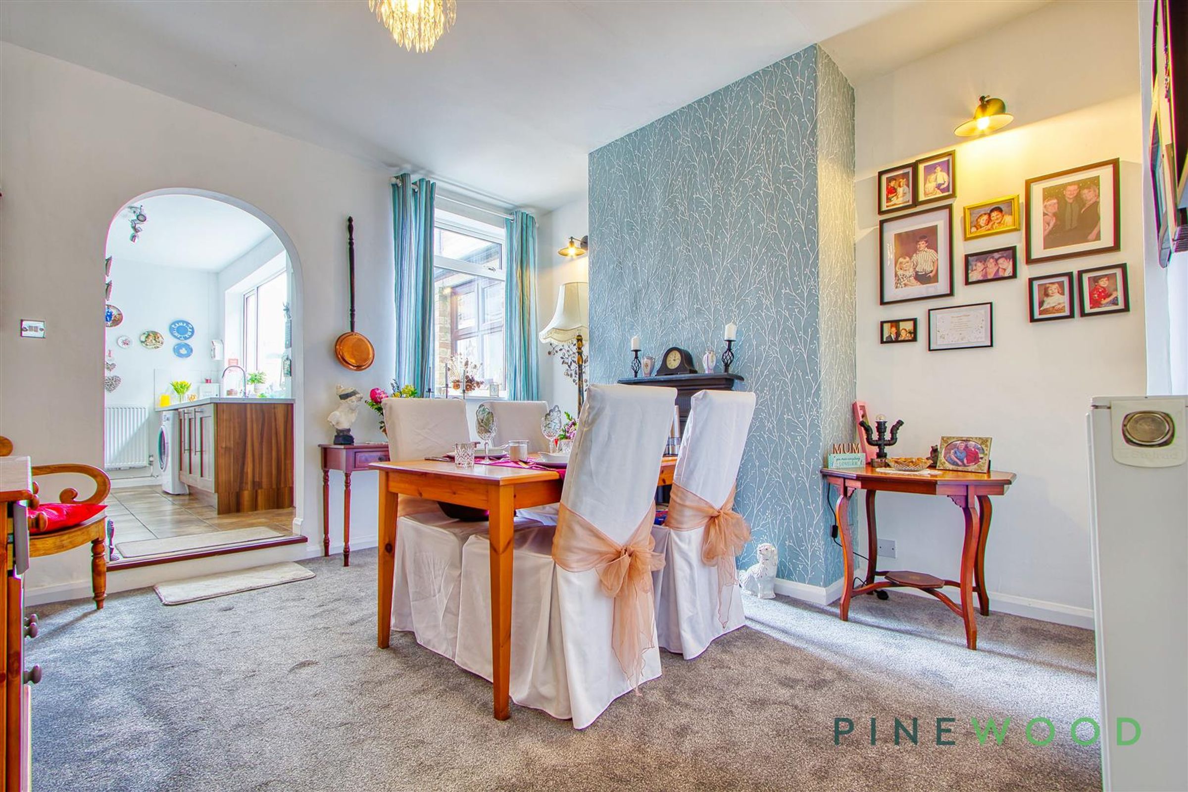
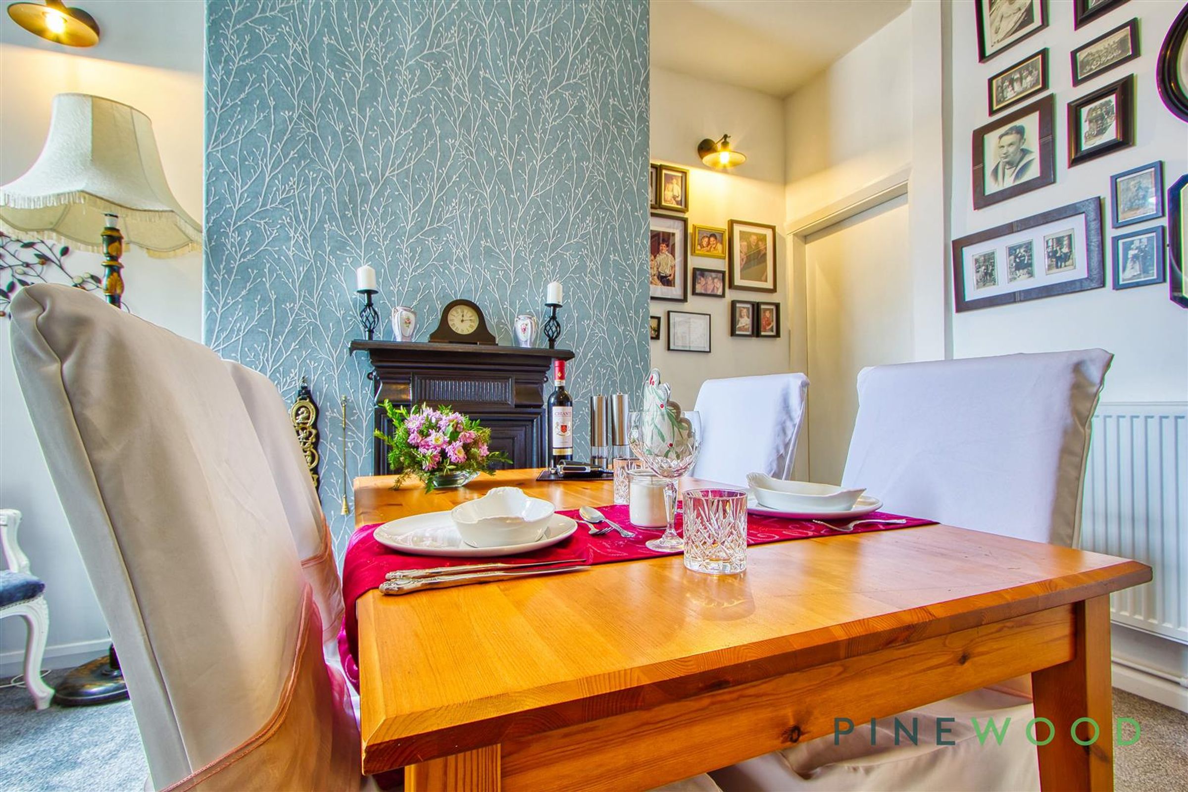
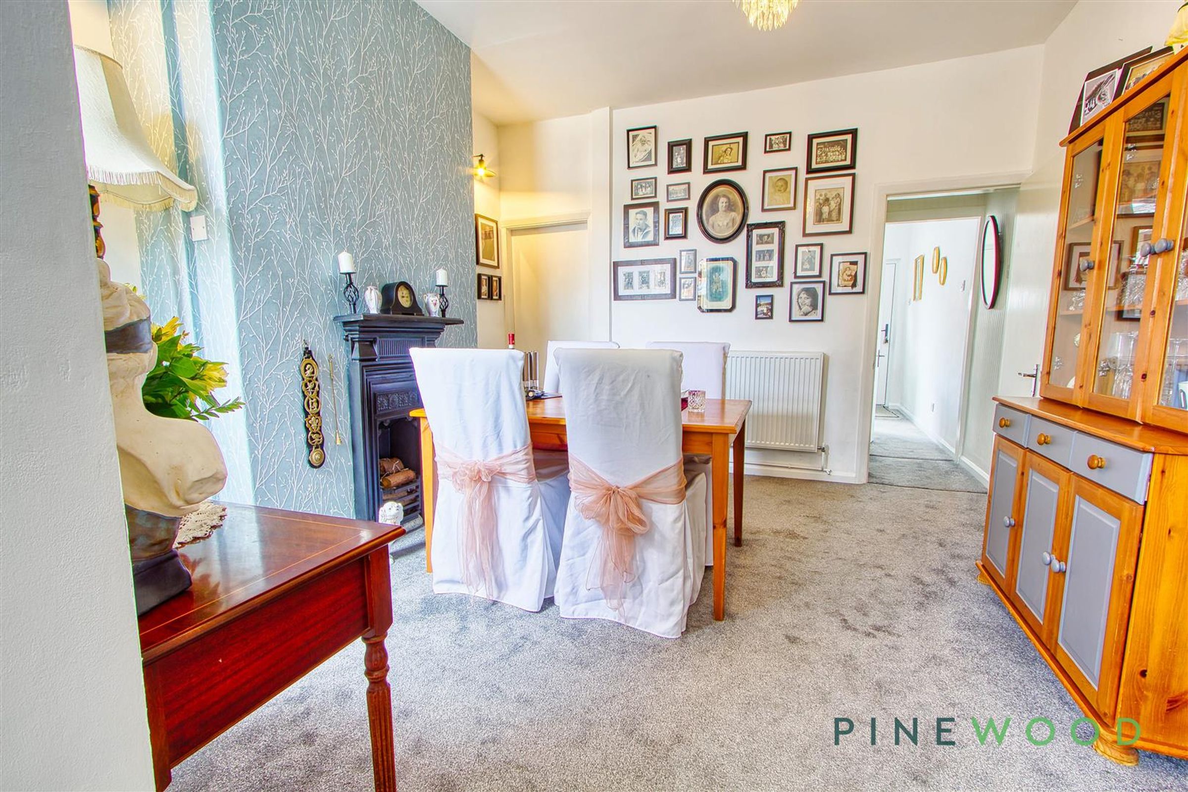
As you exit the lounge you enter the dining room, with a feature cast iron fire place, a fitted carpet, a uPVC window and a central heating radiator, the understairs storage cupboard is also accessible through here.
KITCHEN
13' 5" x 6' 10" (4.09m x 2.09m)
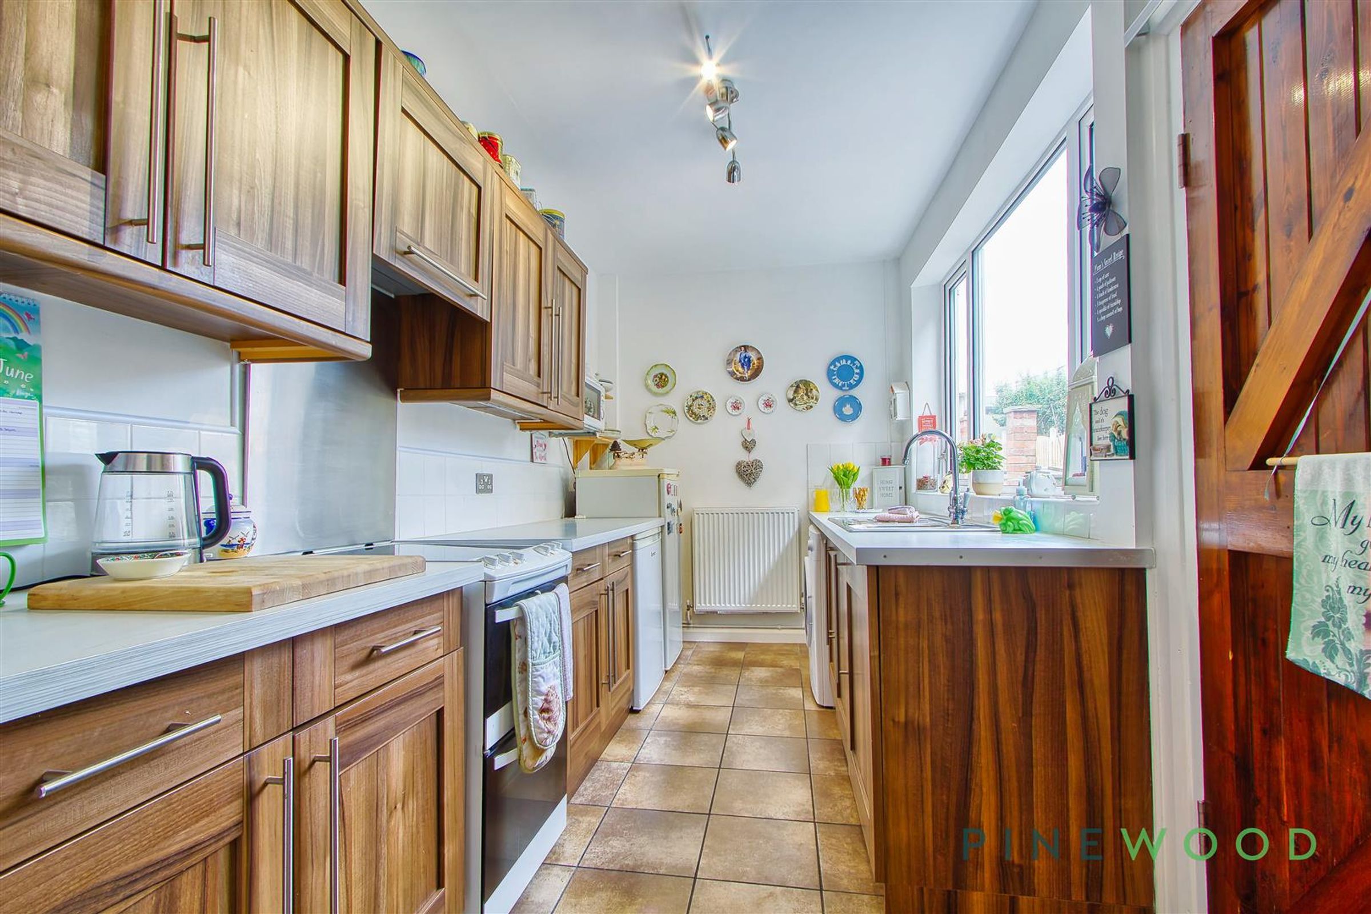
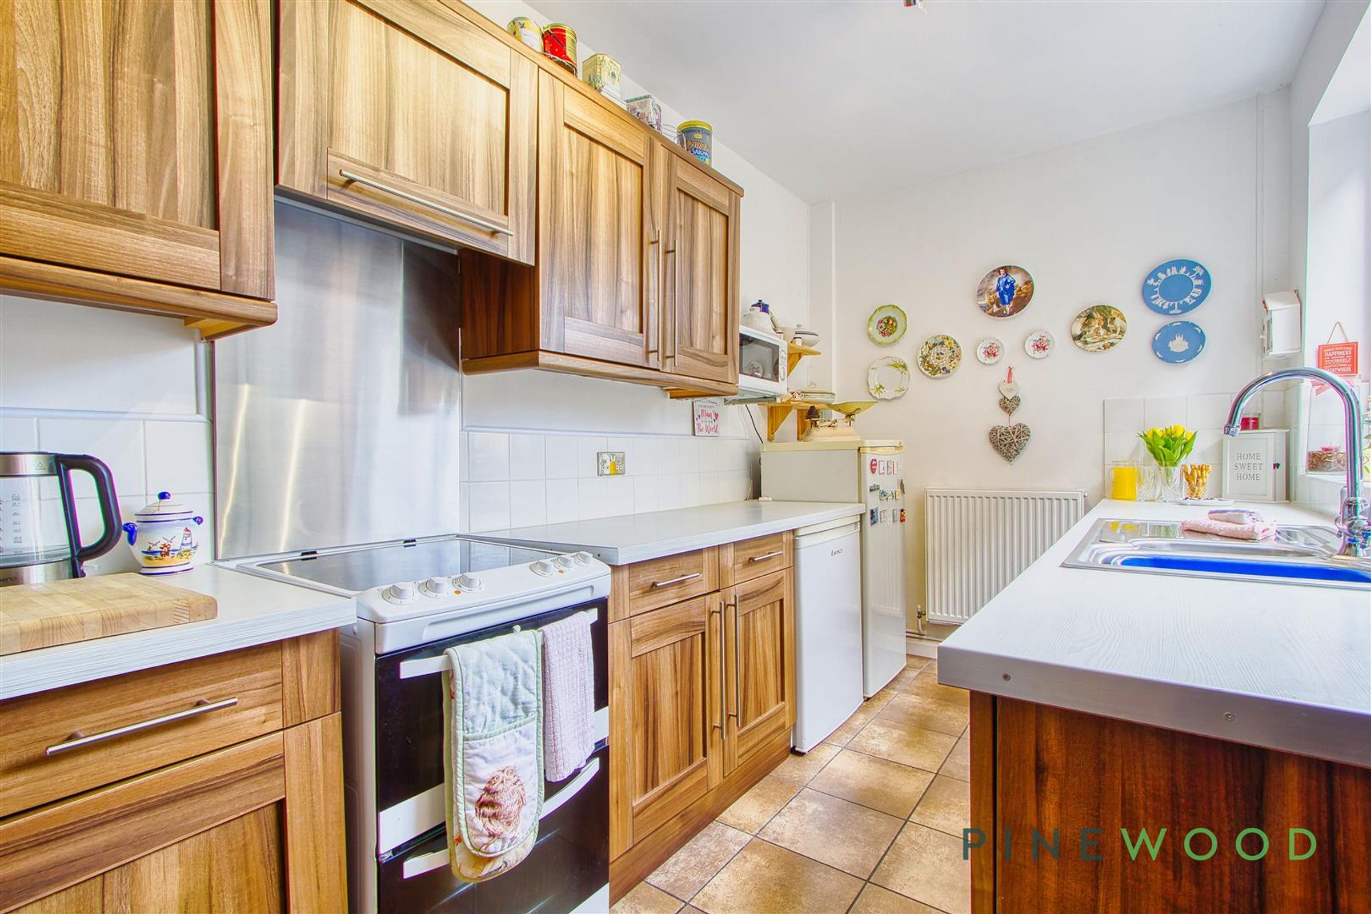
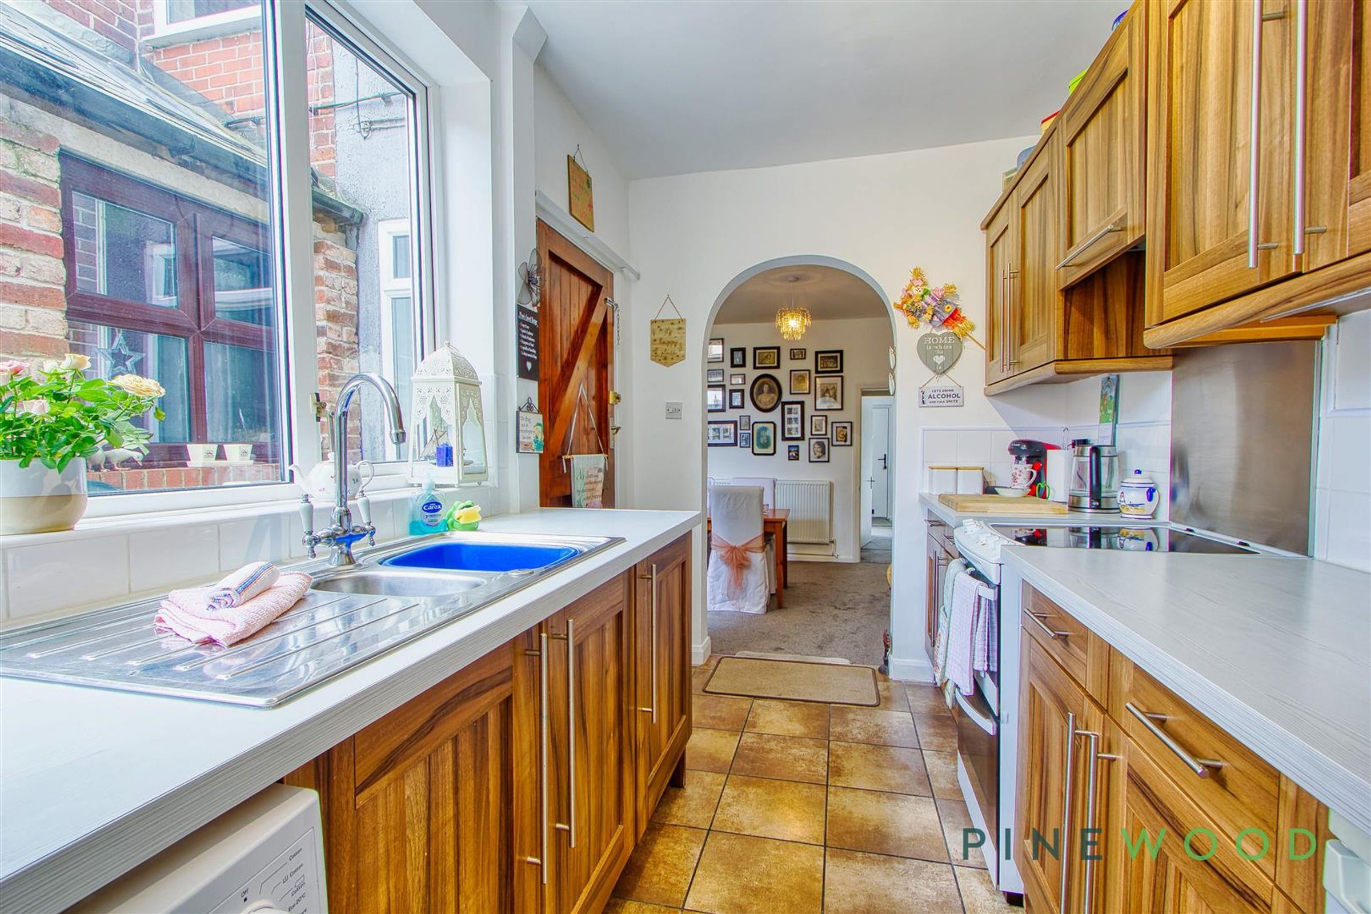
Open plan into the dining room, the galley kitchen features lovely laminate worktops, with wood styled unit fronts. A sink with a drainer sits beneath a uPVC window that overlooks the rear of the property. Rear garden access through the door in here.
BEDROOM 1
11' 3" x 12' 0" (3.42m x 3.67m)
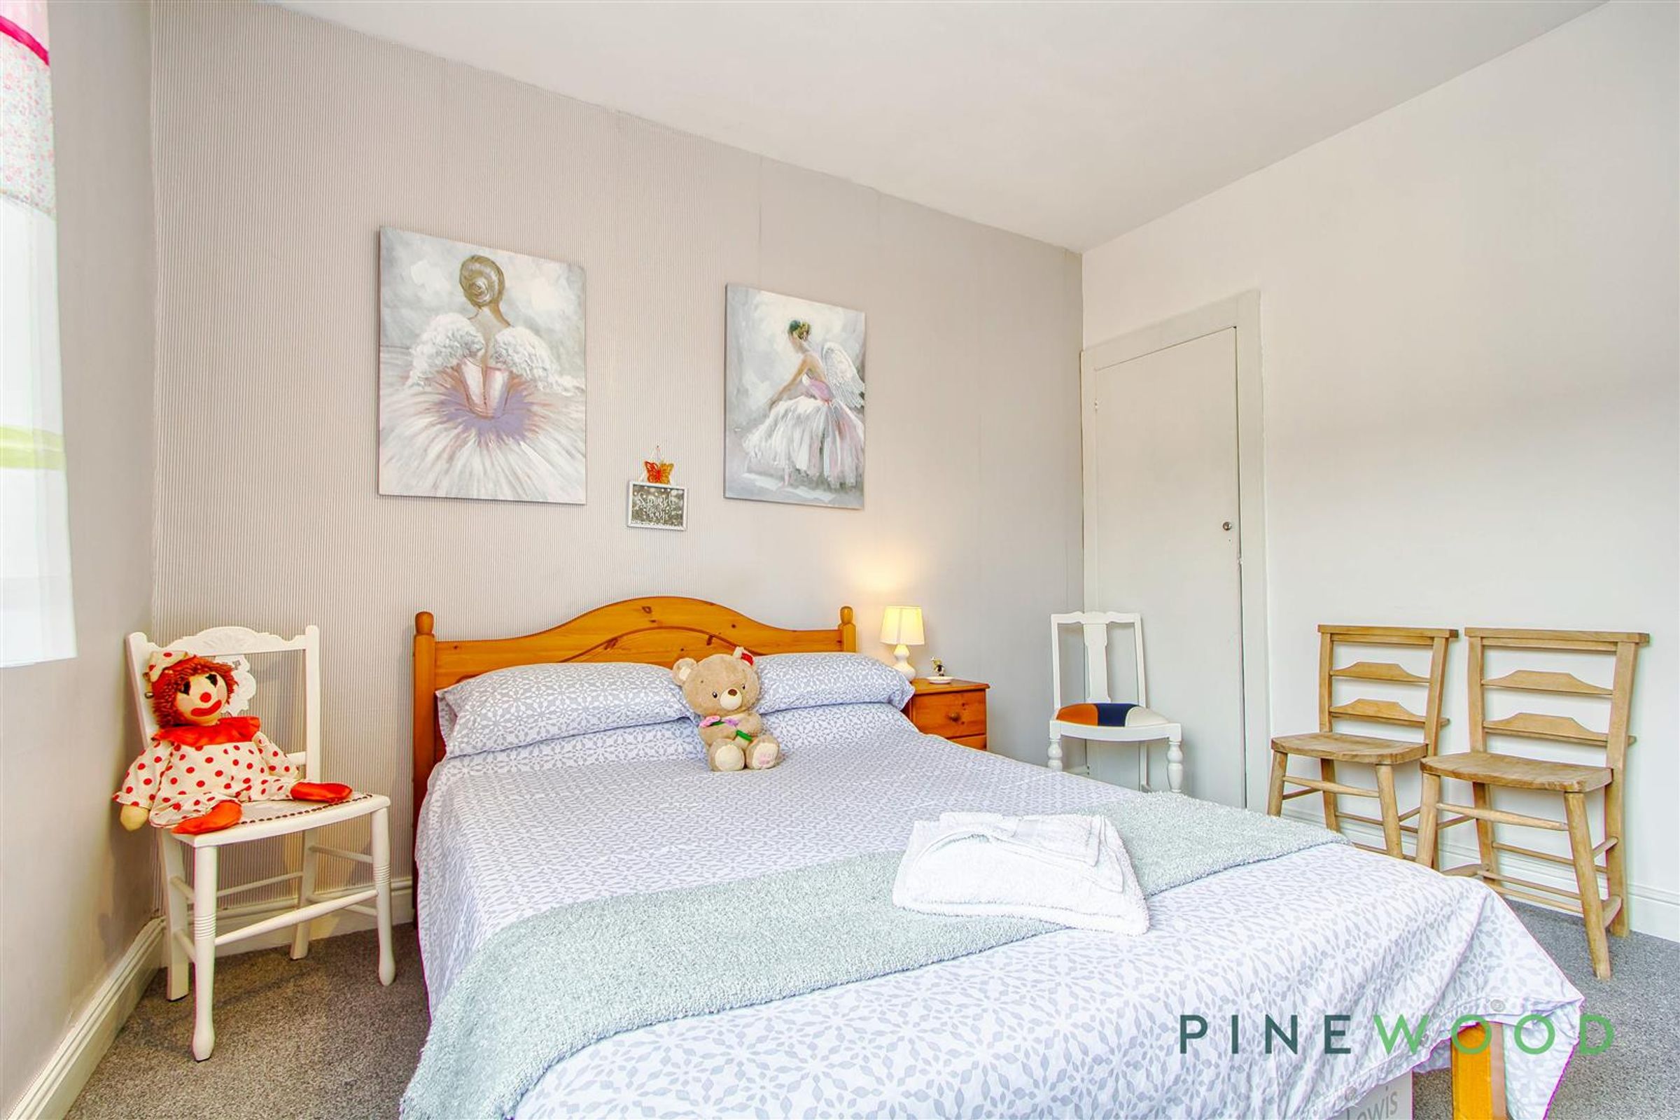
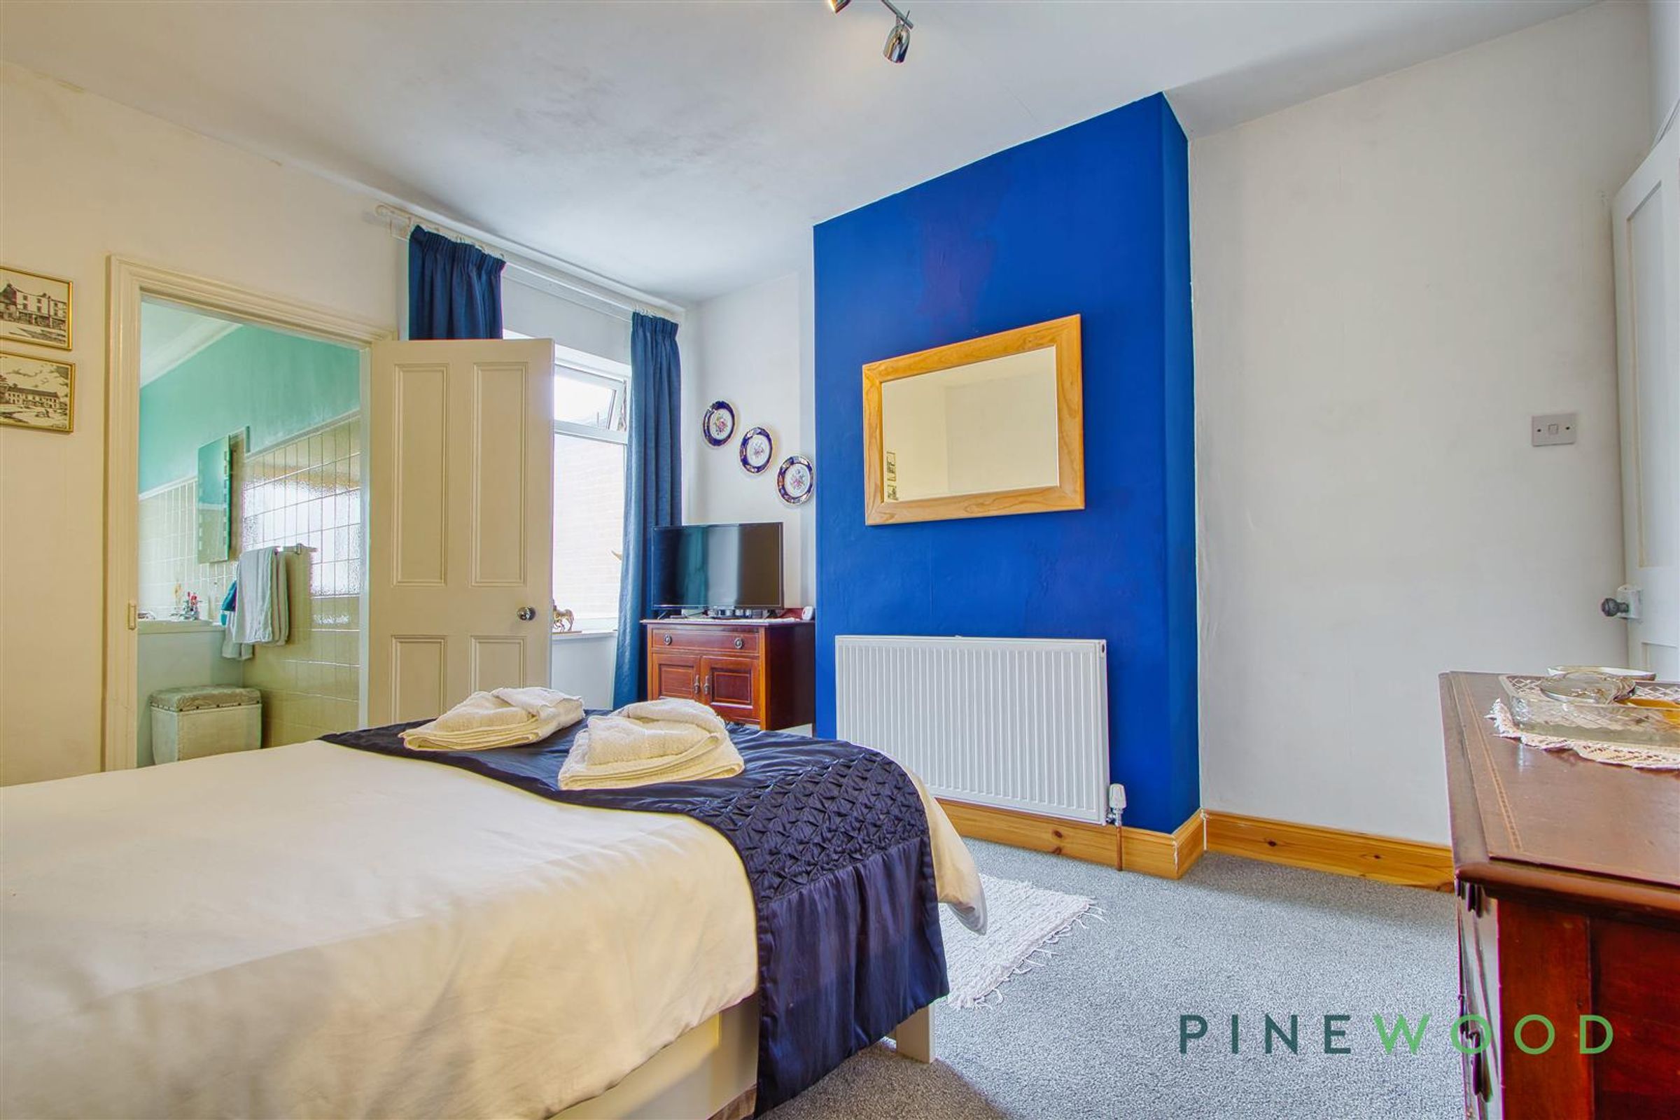
Bedroom 1 features a plush fitted carpet, a uPVC window with a central heating radiator beneath it and a storage cupboard above the stairs.
BEDROOM 2
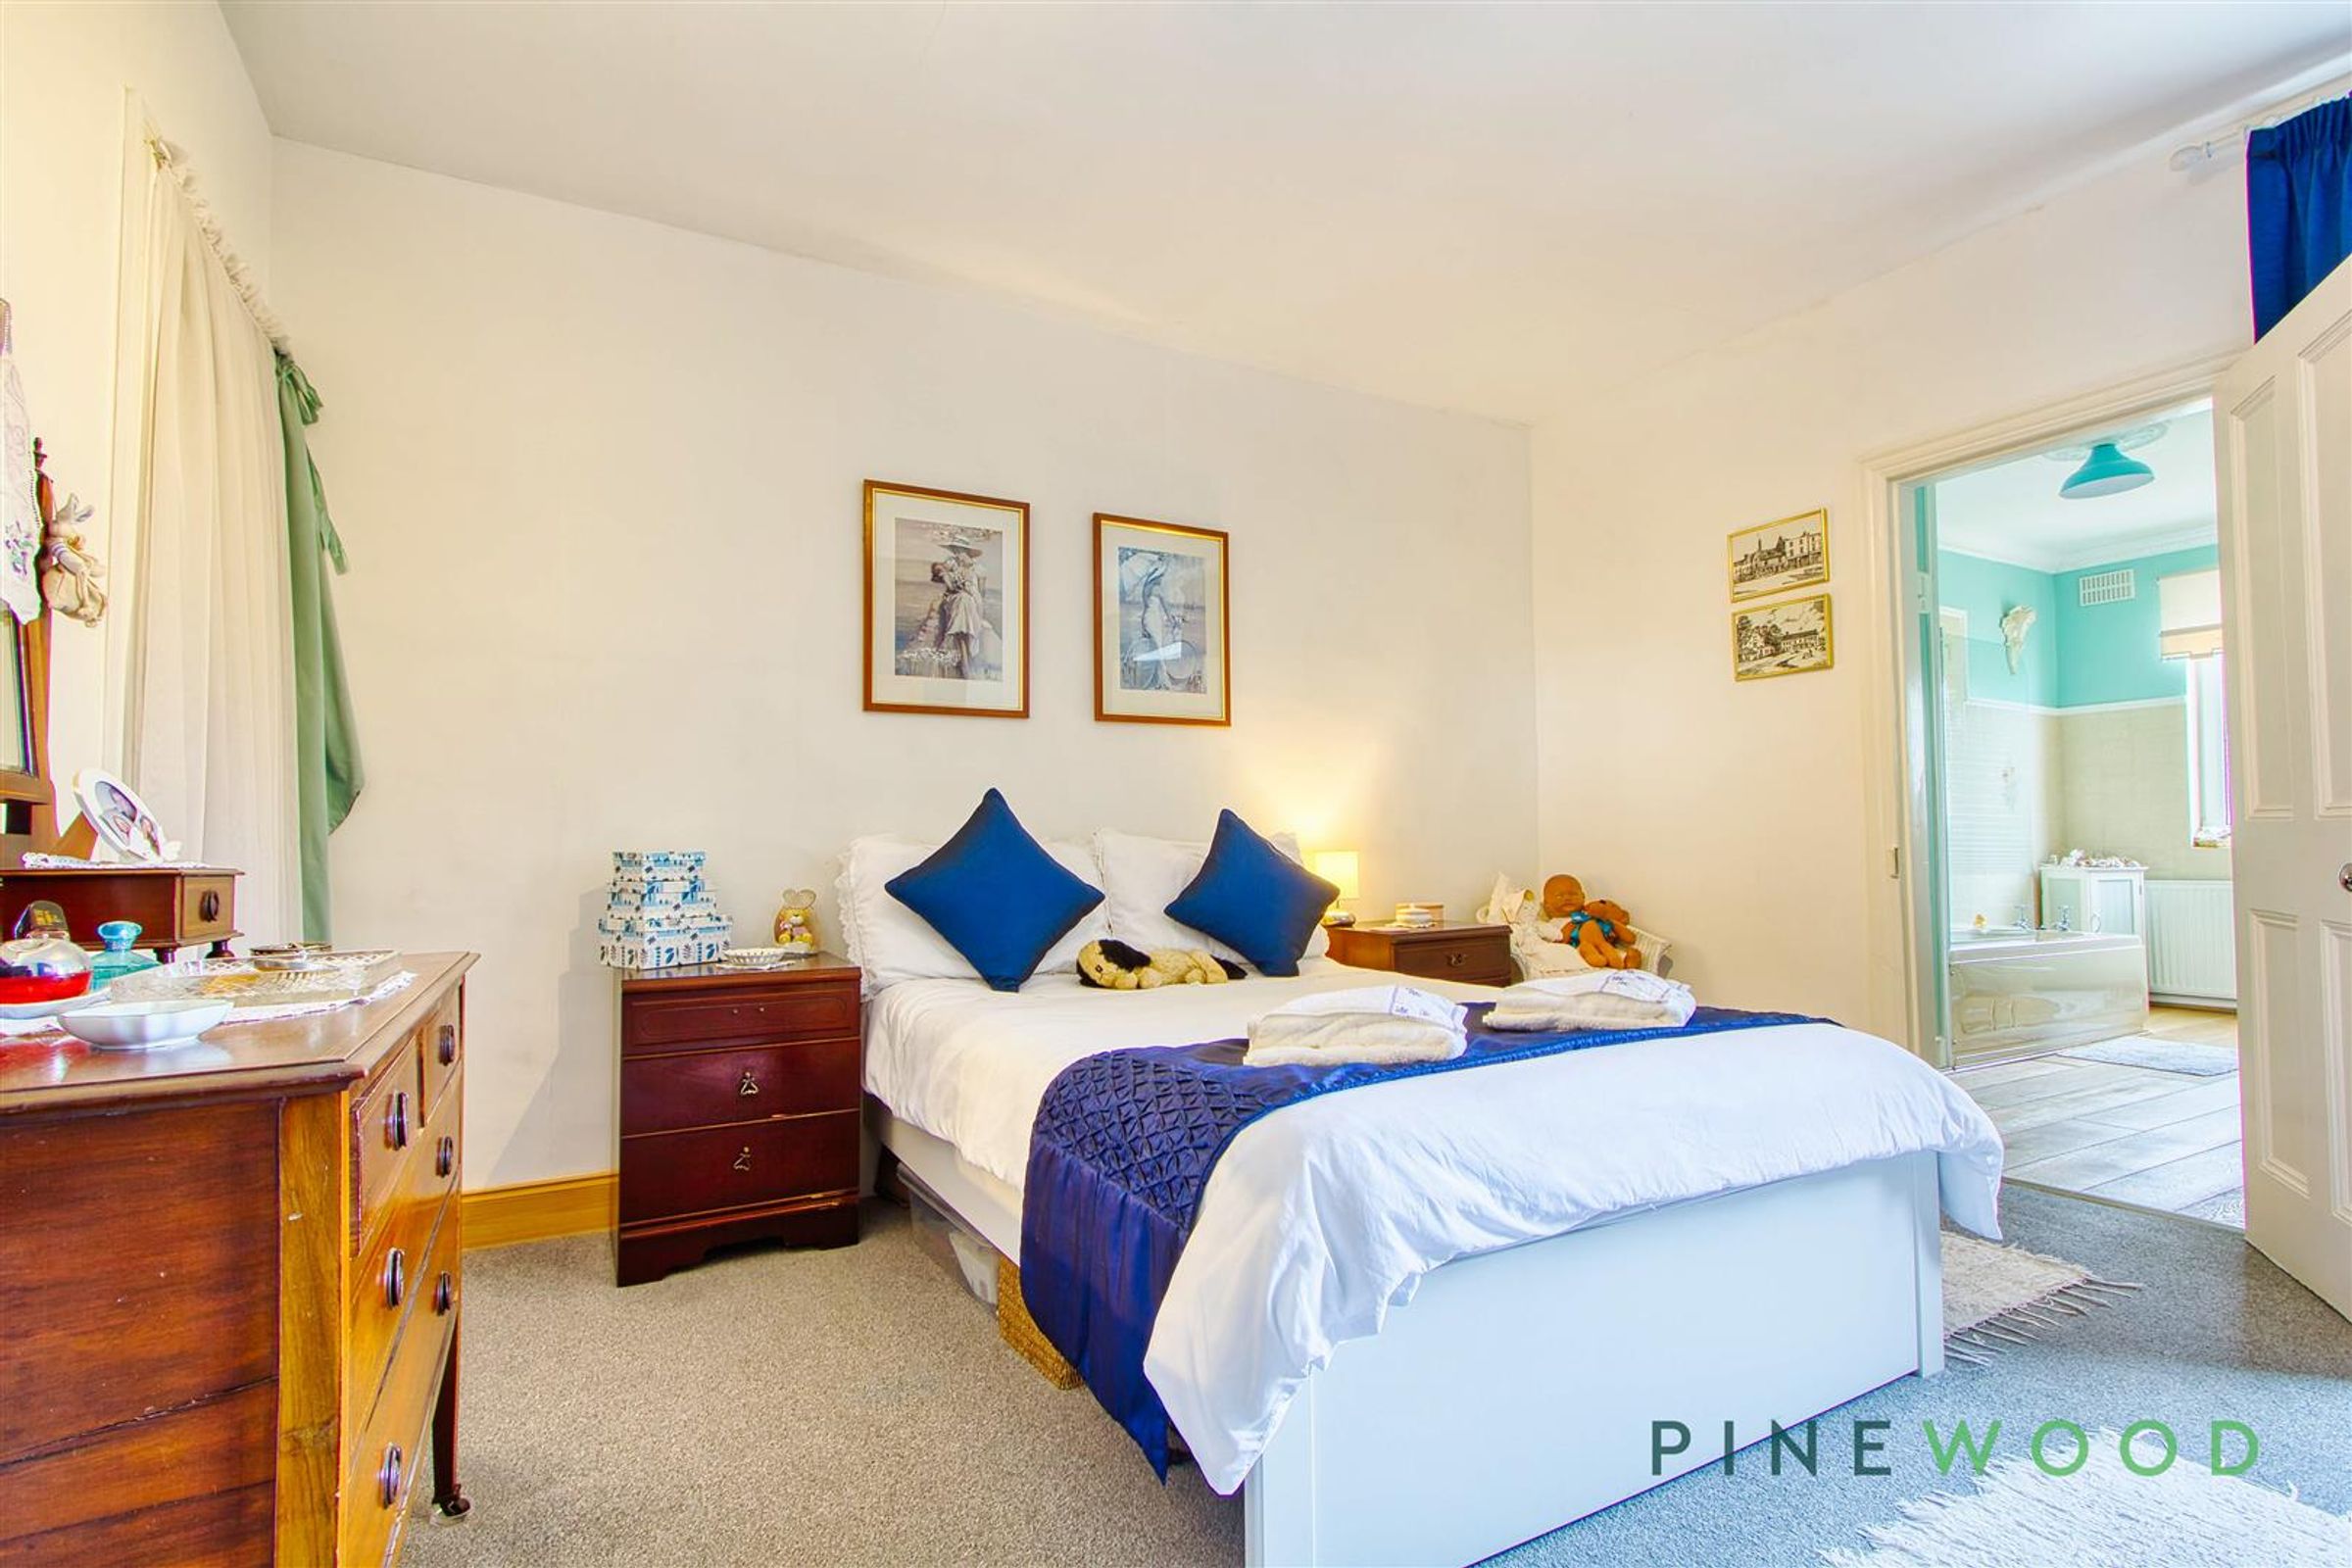
13' 0" x 12' 0" (3.96m x 3.67m)
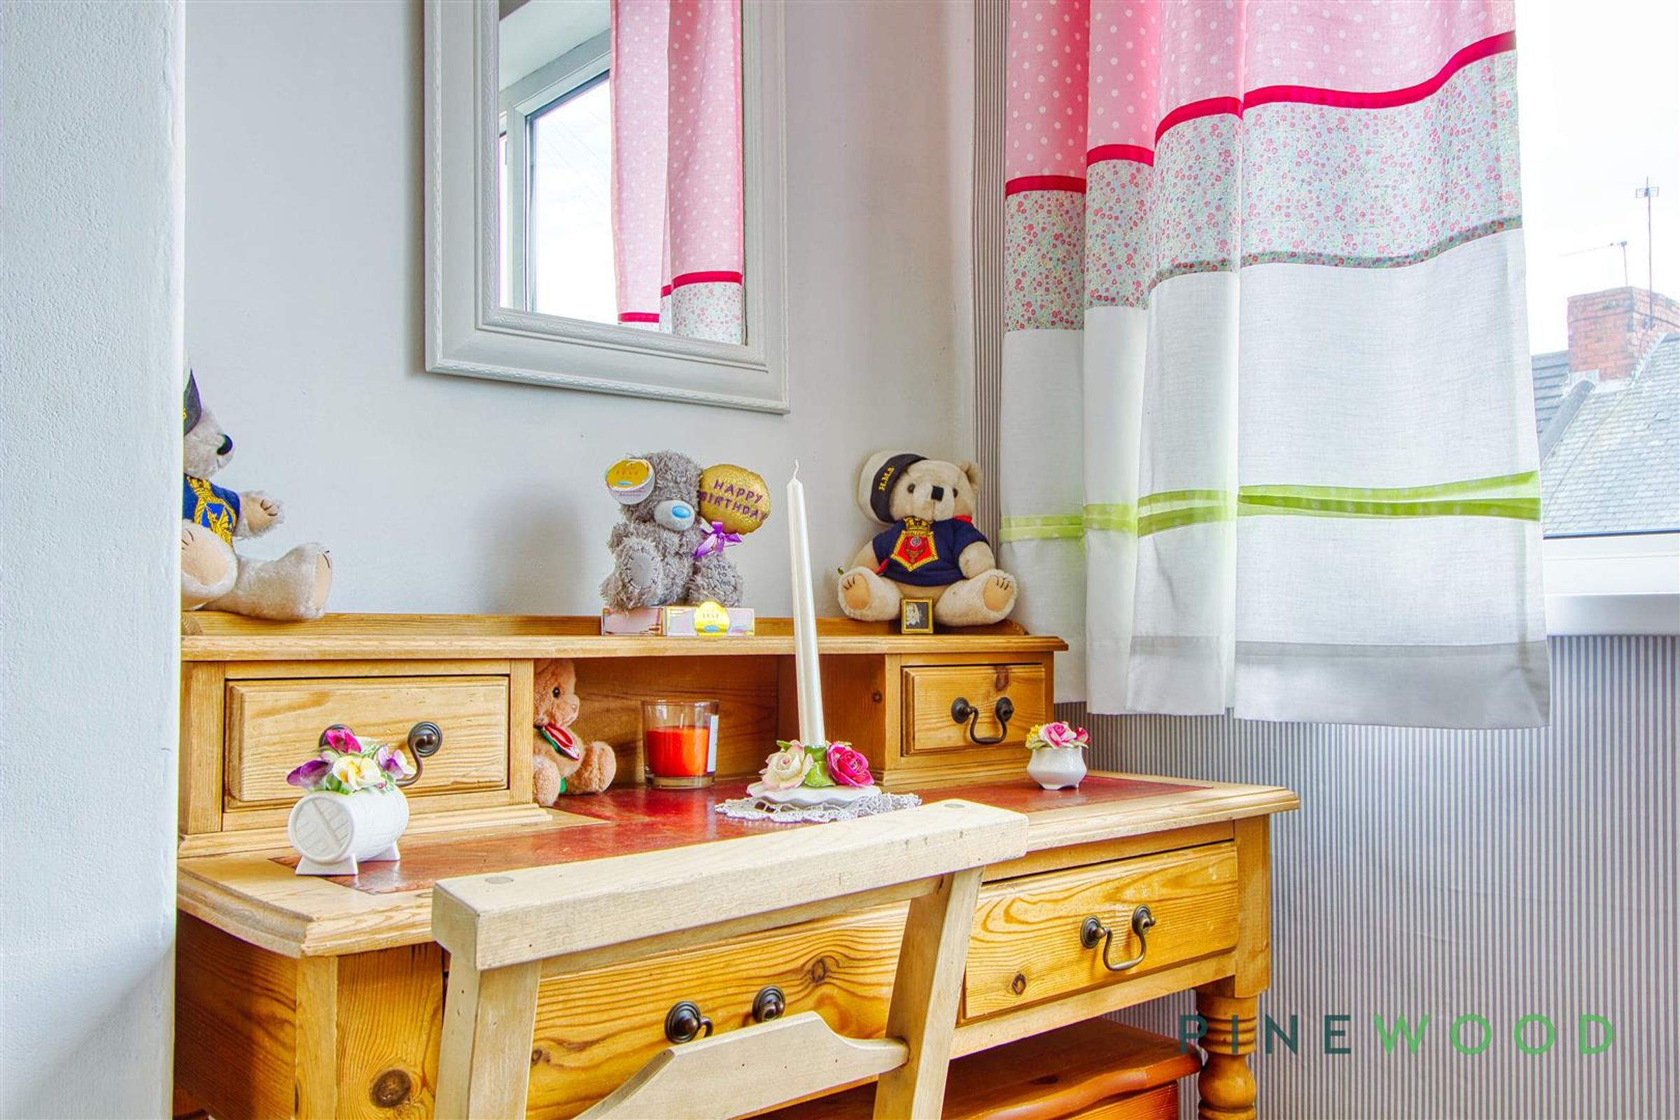
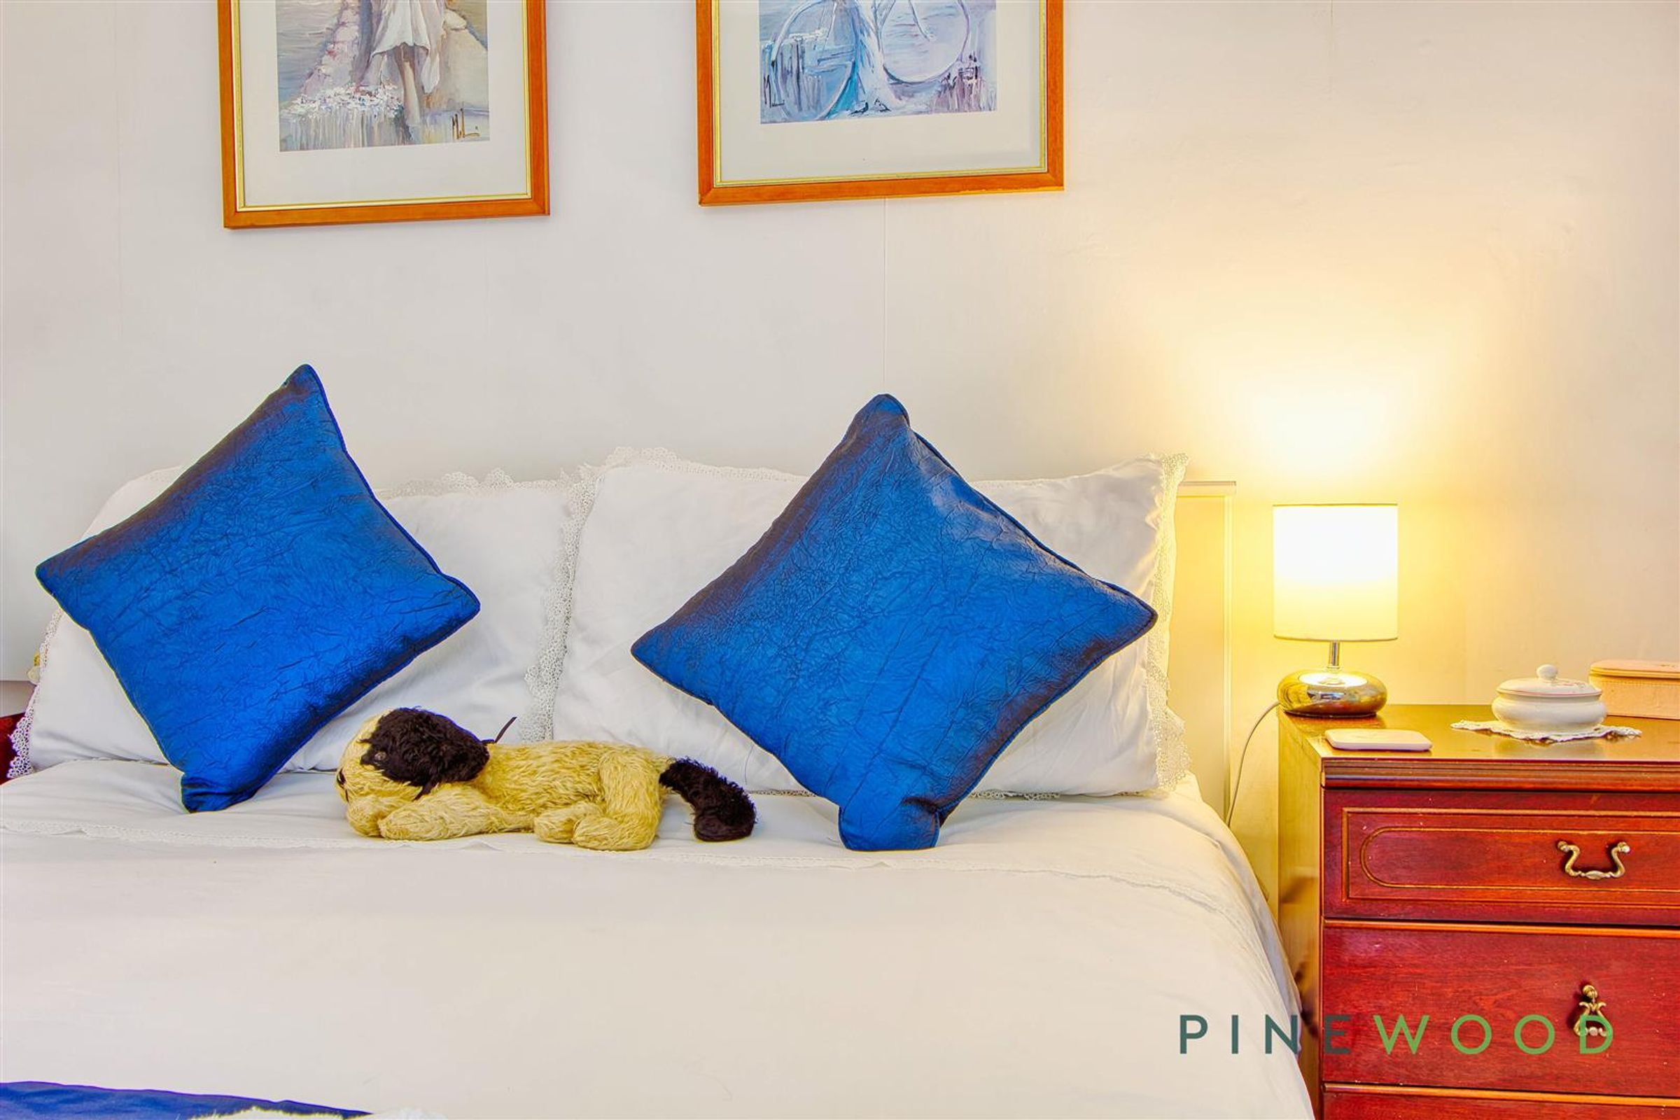
Bedroom 2 also features a lovely fitted carpet, a uPVC window with a central heating radiator and a wardrobe that sits above the stairs, also connected to the bathroom.
BATHROOM
13' 5" x 6' 10" (4.09m x 2.09m)
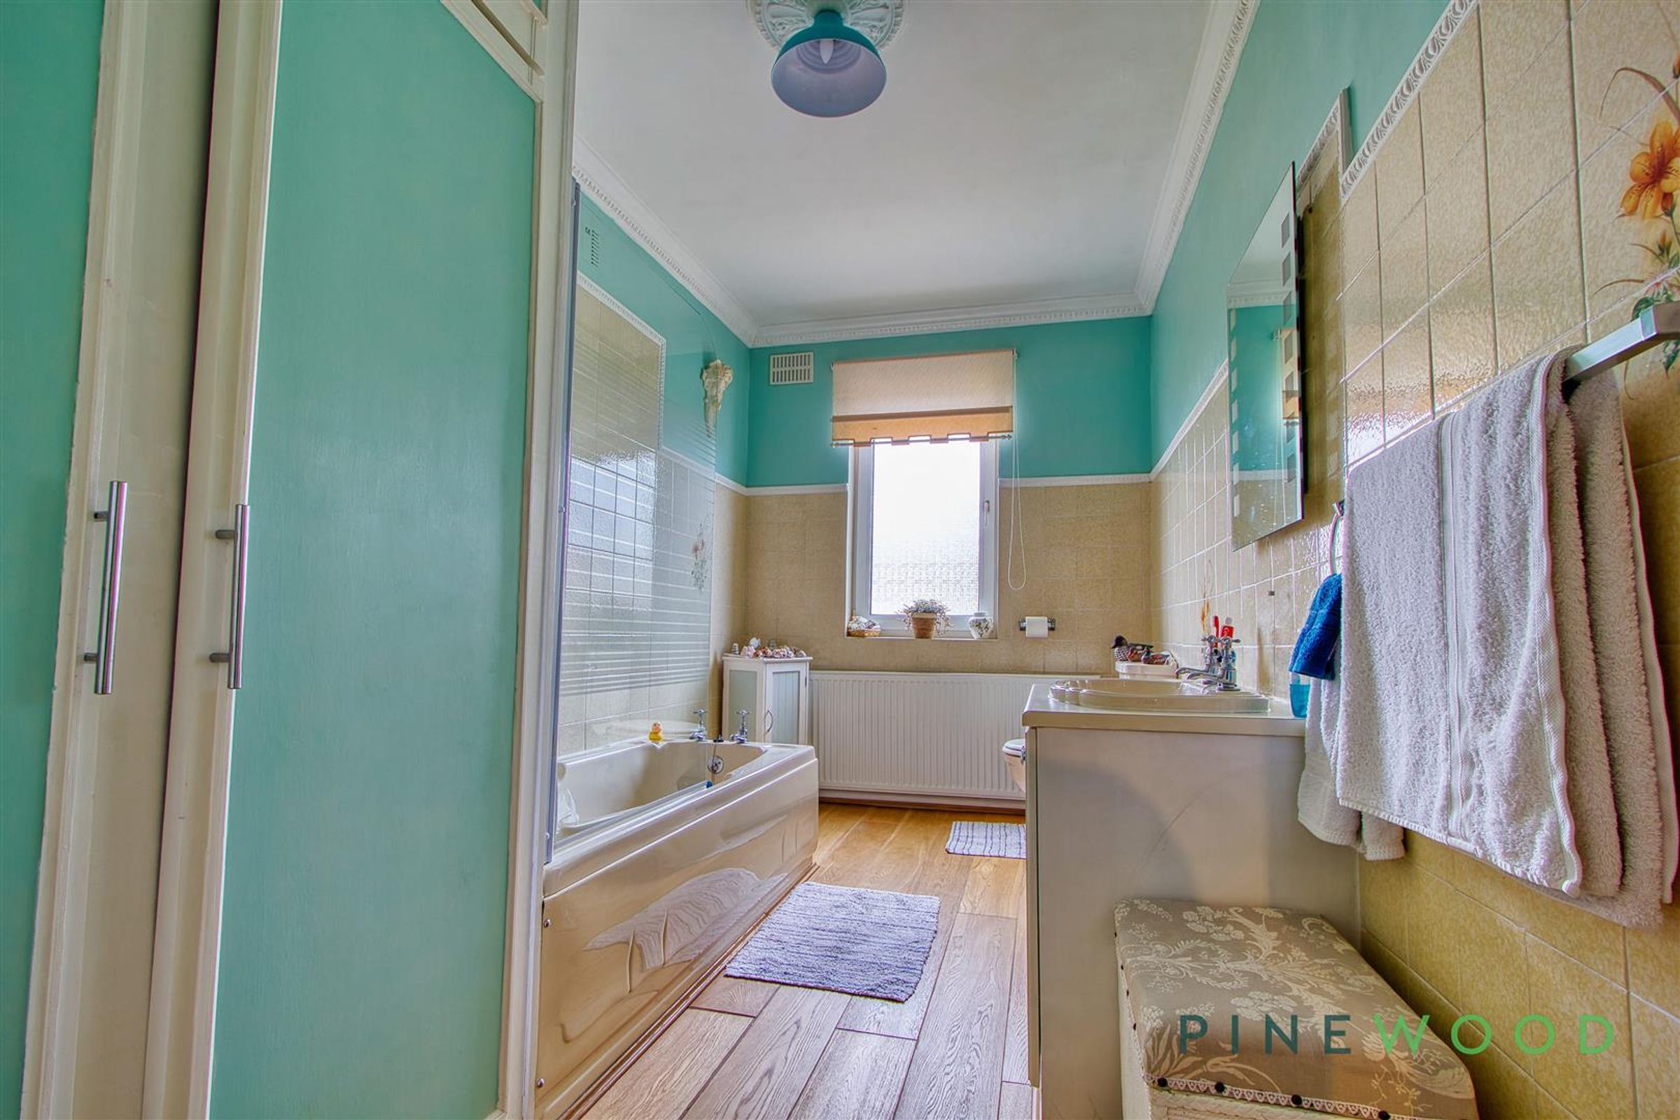
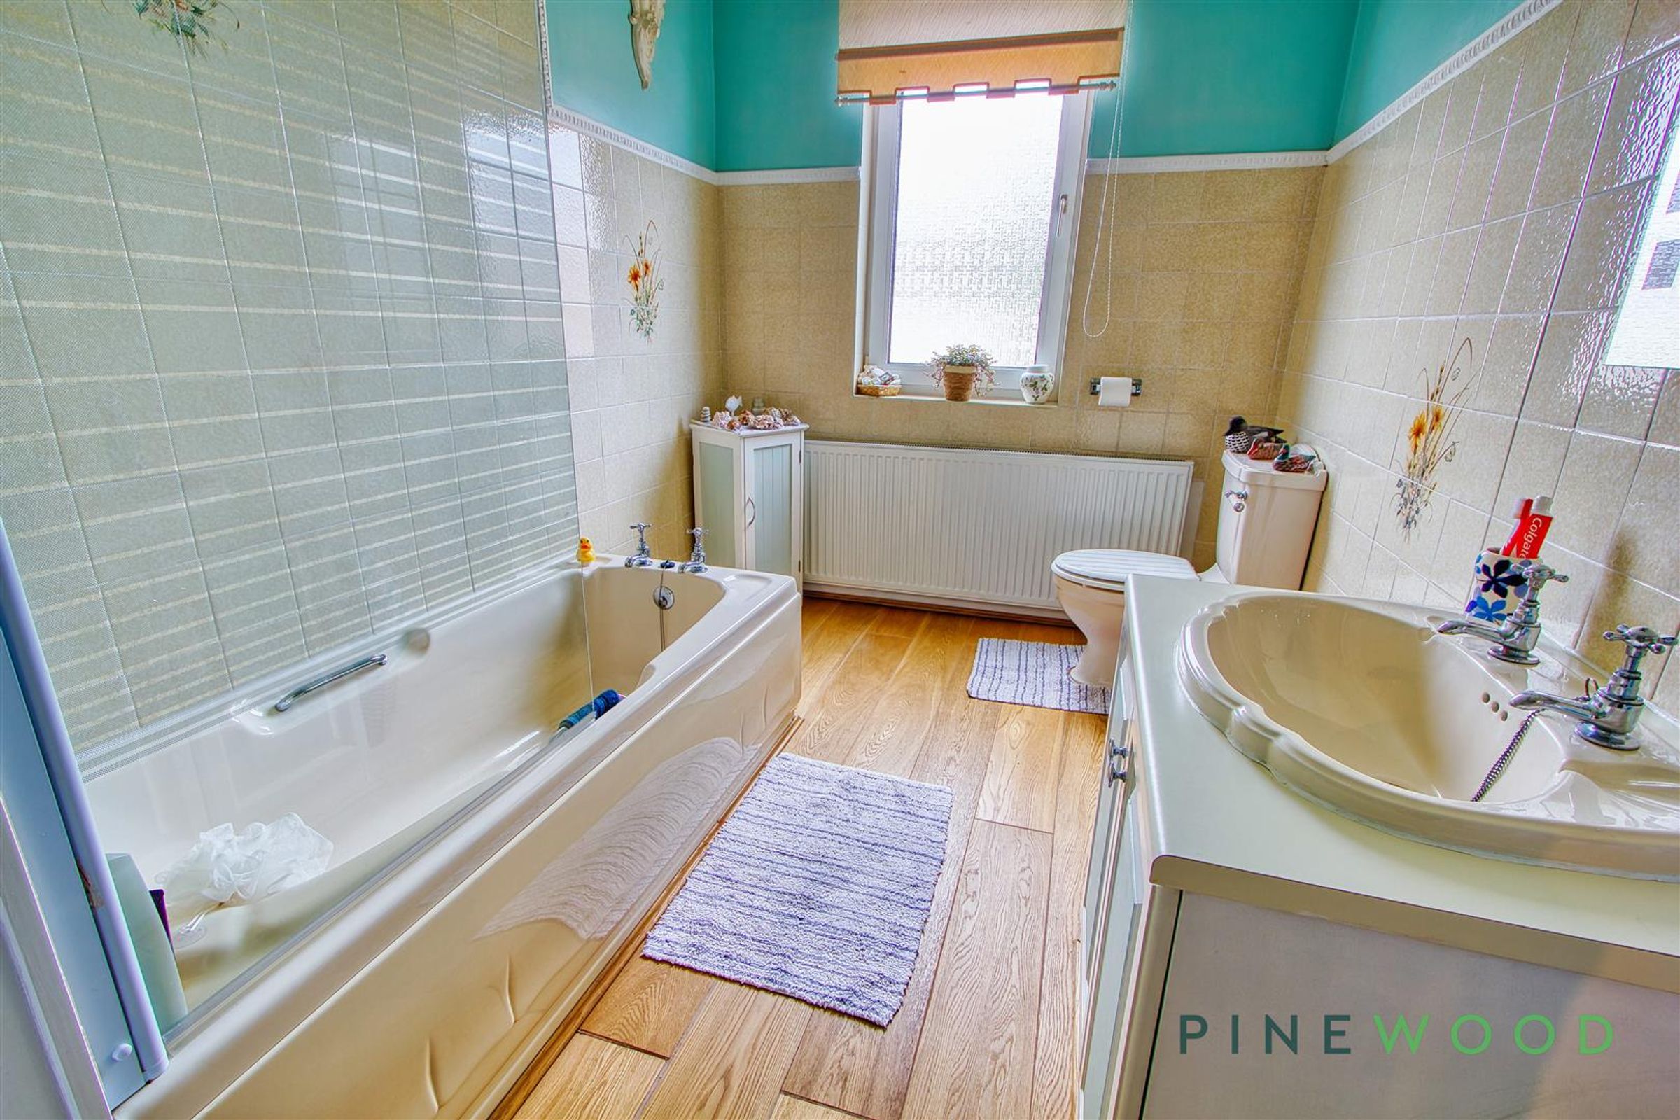
The bathroom features a large storage cupboard, a low flush wc, a vanity sink unit and a bath with a shower above, finished off by the tiled splash back and uPVC window with opaque glass for privacy.
EXTERIOR
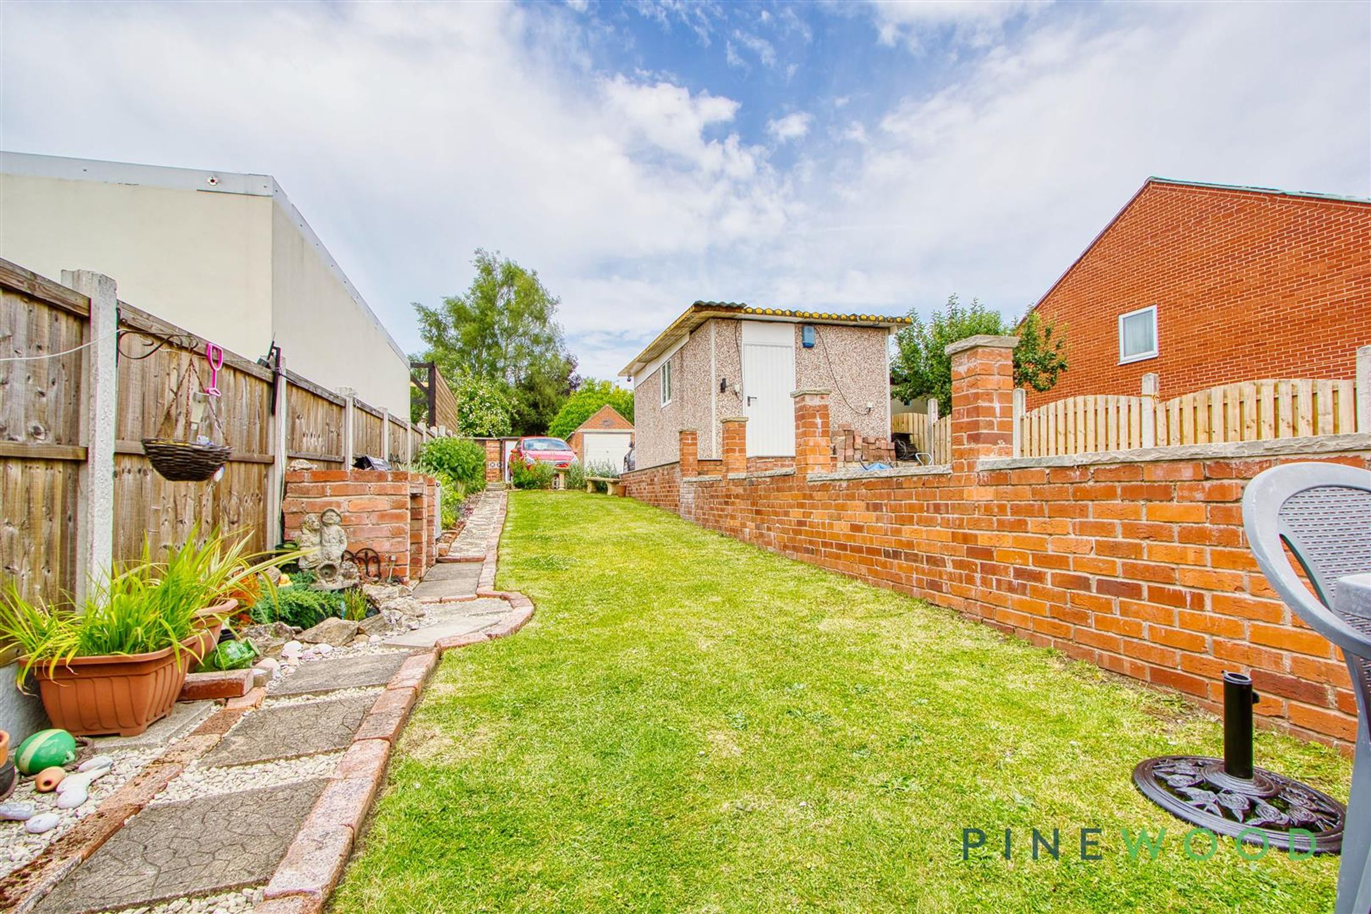
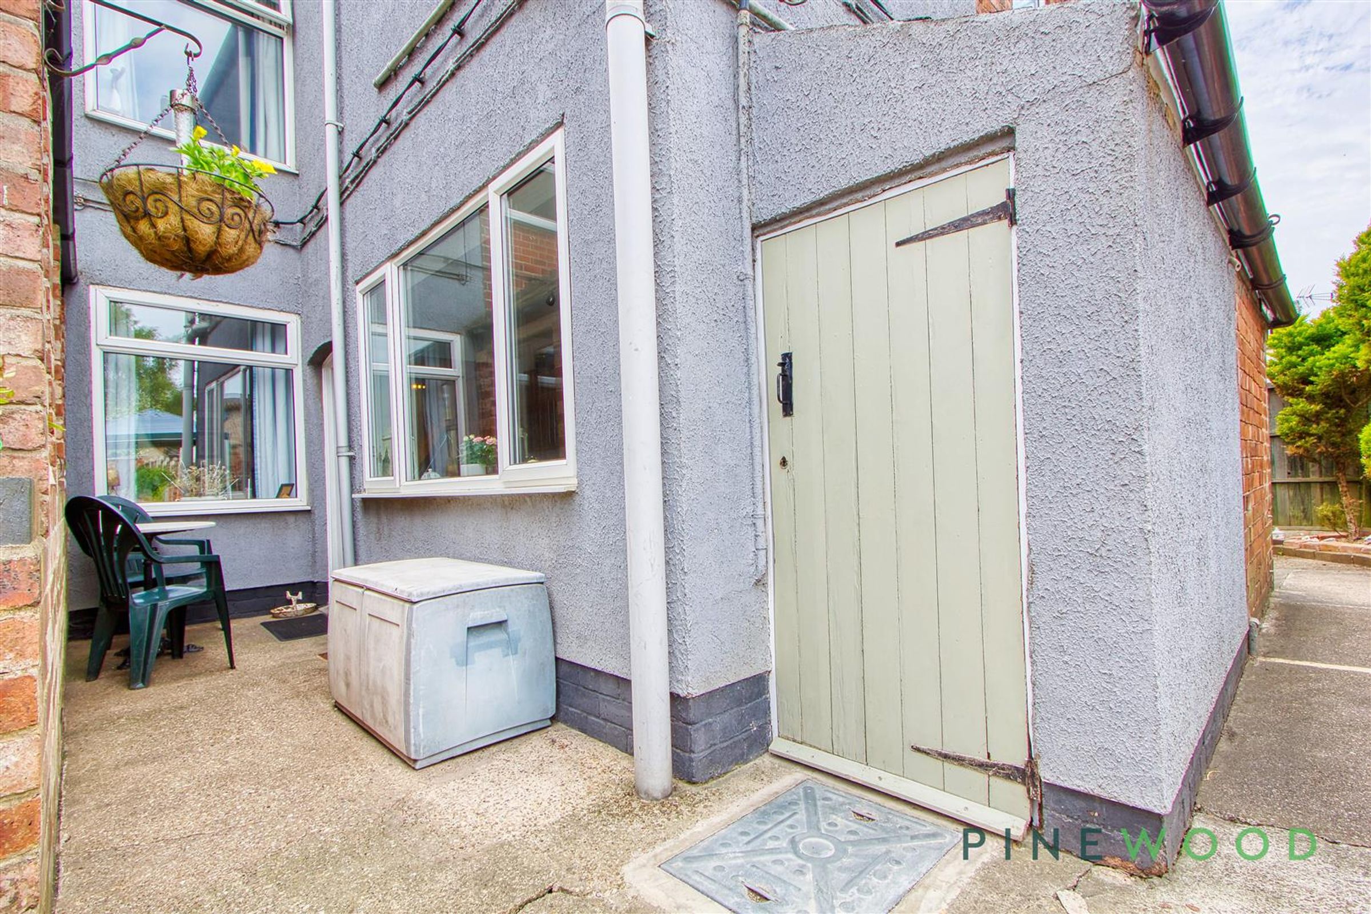
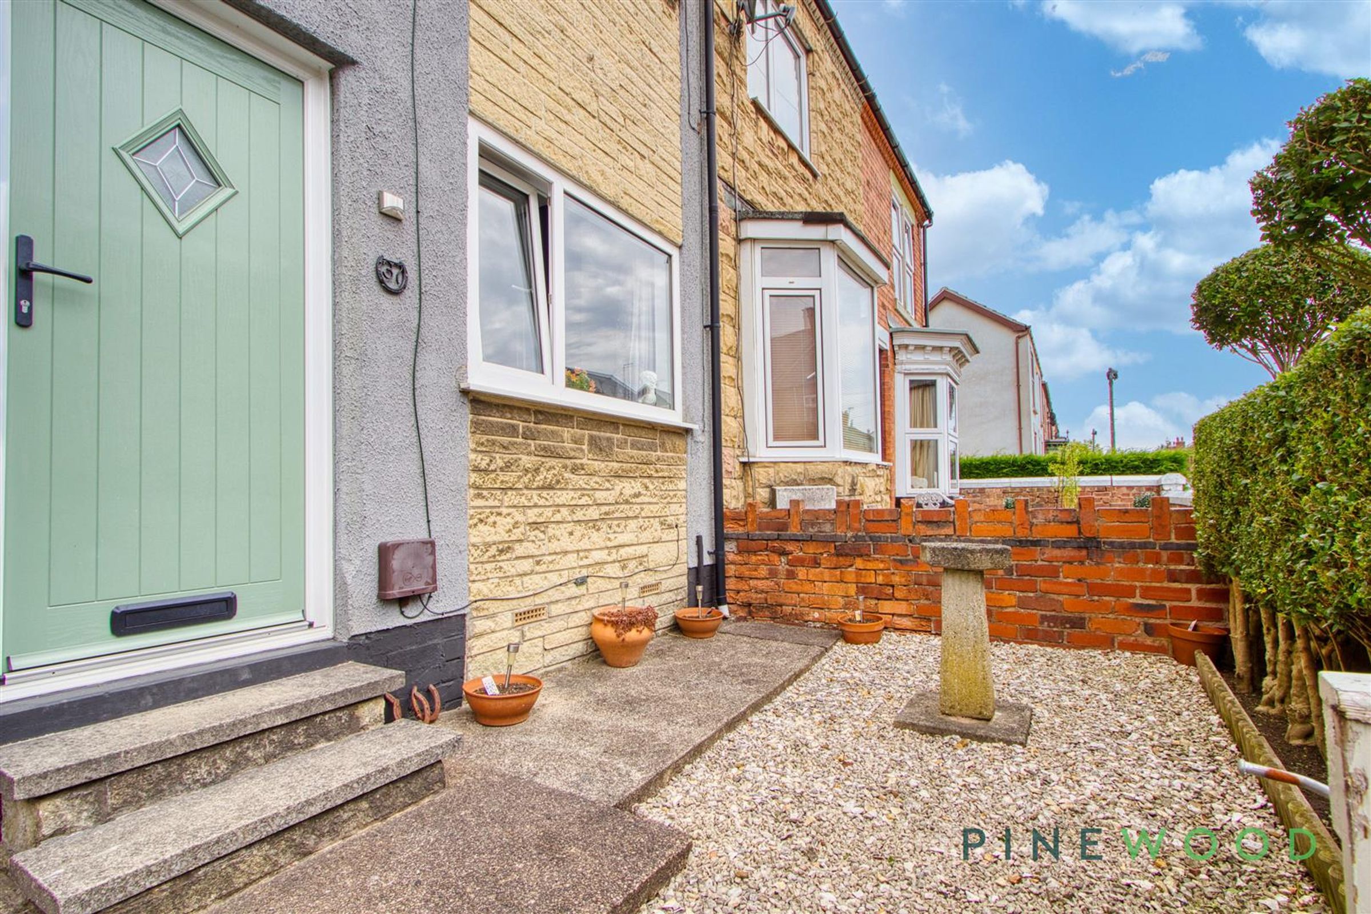
This property features a lovely rear garden with paving and grass areas that lead out to the drive at the rear of the property. A hand built BBQ and a water feature are just some of the wonderful additions to this garden, spacious and ready to use, this is a highlight of this property. Also outside the rear is the outhouse / shed, attached to the house, there is an attached storage room, perfect for any extra bits you might have. Around the front you have a small gravel front garden that leads out onto the pavement.
GENERAL INFORMATION
EPC: D TOTAL FLOOR AREA: COUNCIL TAX BAND: A
A RESERVATION AGREEMENT MAYBE AVAILABLE
The Reservation Agreement is designed to provide buyers and sellers with greater security once a sale has been agreed. Facilitated through Gazeal, it confirms both parties’ commitment to the agreed terms and helps ensure the transaction progresses in a fair and transparent way. Before a property is removed from the market, buyers and sellers are offered the option to enter into a Reservation Agreement which formally reserves the property for an agreed period while the legal process takes place. Both parties pay a small reservation fee, demonstrating a genuine financial commitment to proceed with the sale. This helps protect against issues such as gazumping or gazundering and discourages either party from withdrawing or attempting to renegotiate the agreed price. If either party withdraws without a valid reason, the other may be entitled to compensation guaranteed by Gazeal, providing added reassurance and helping reduce the risk of fall-throughs
DISCLAIMER
These particulars do not constitute part or all of an offer or contract. While we endeavour to make our particulars fair, accurate and reliable, they are only a general guide to the property and, accordingly. If there are any points which are of particular importance to you, please check with the office and we will be pleased to check the position.