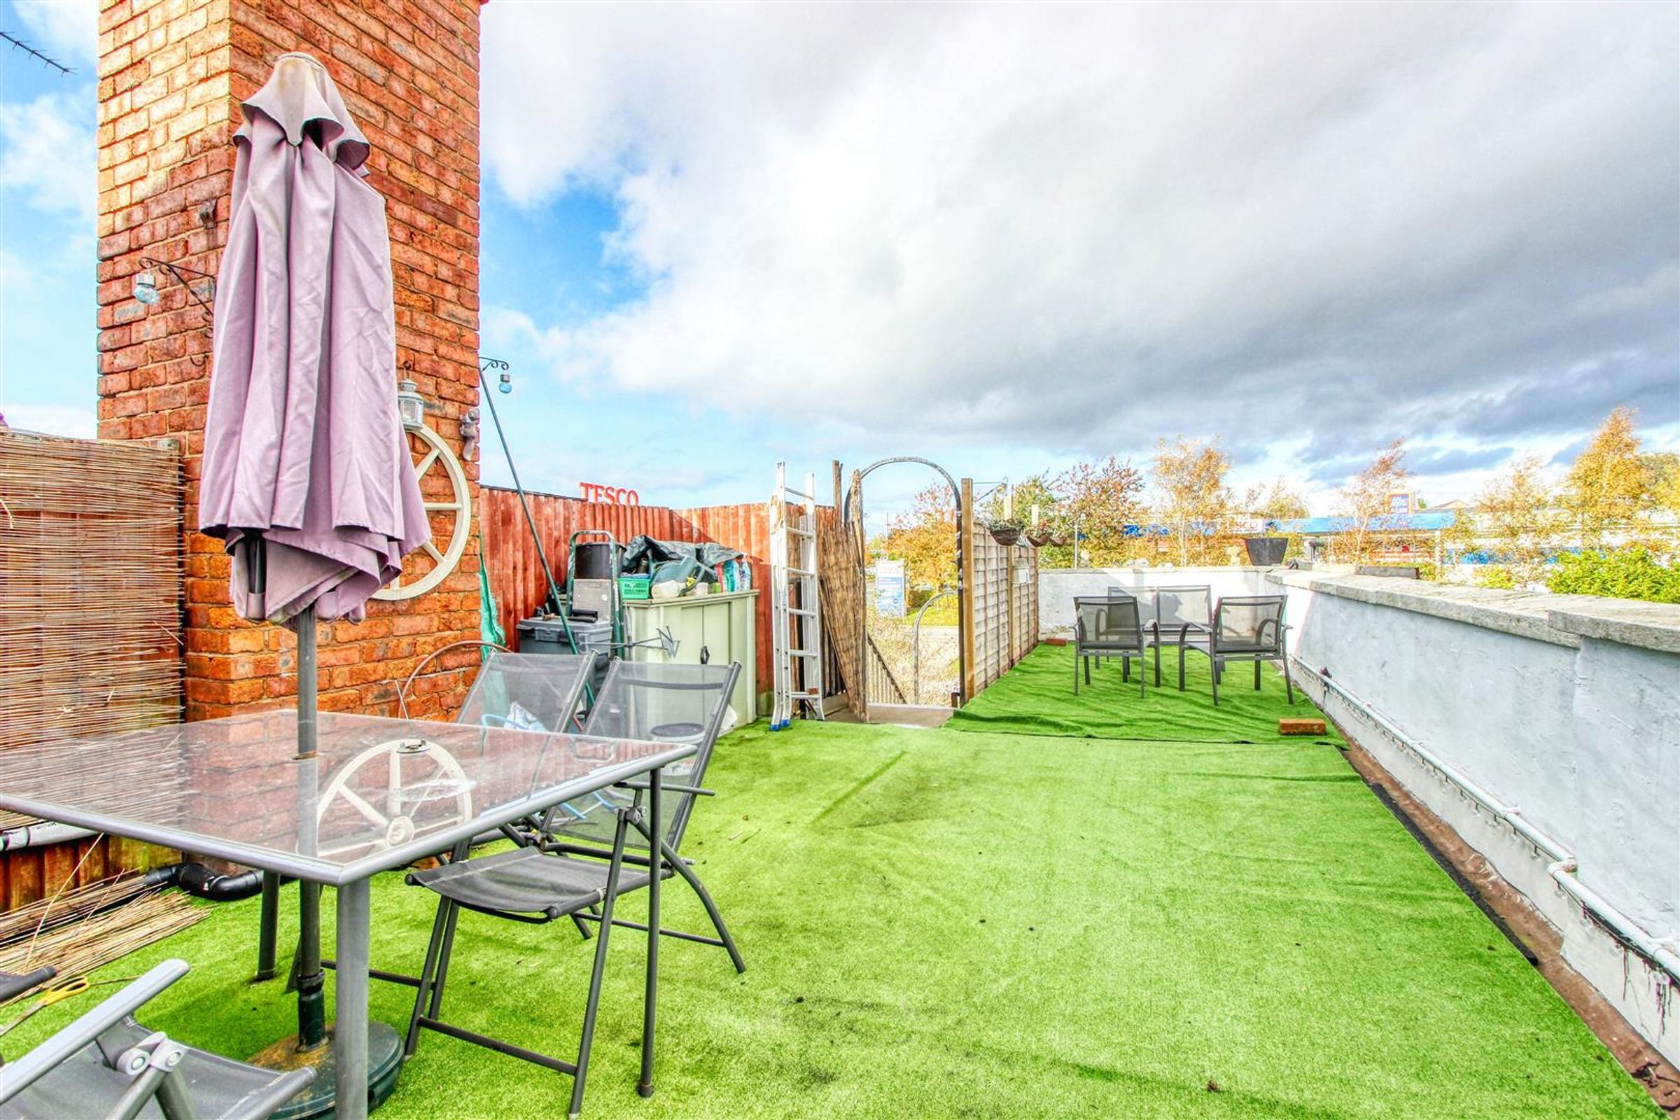
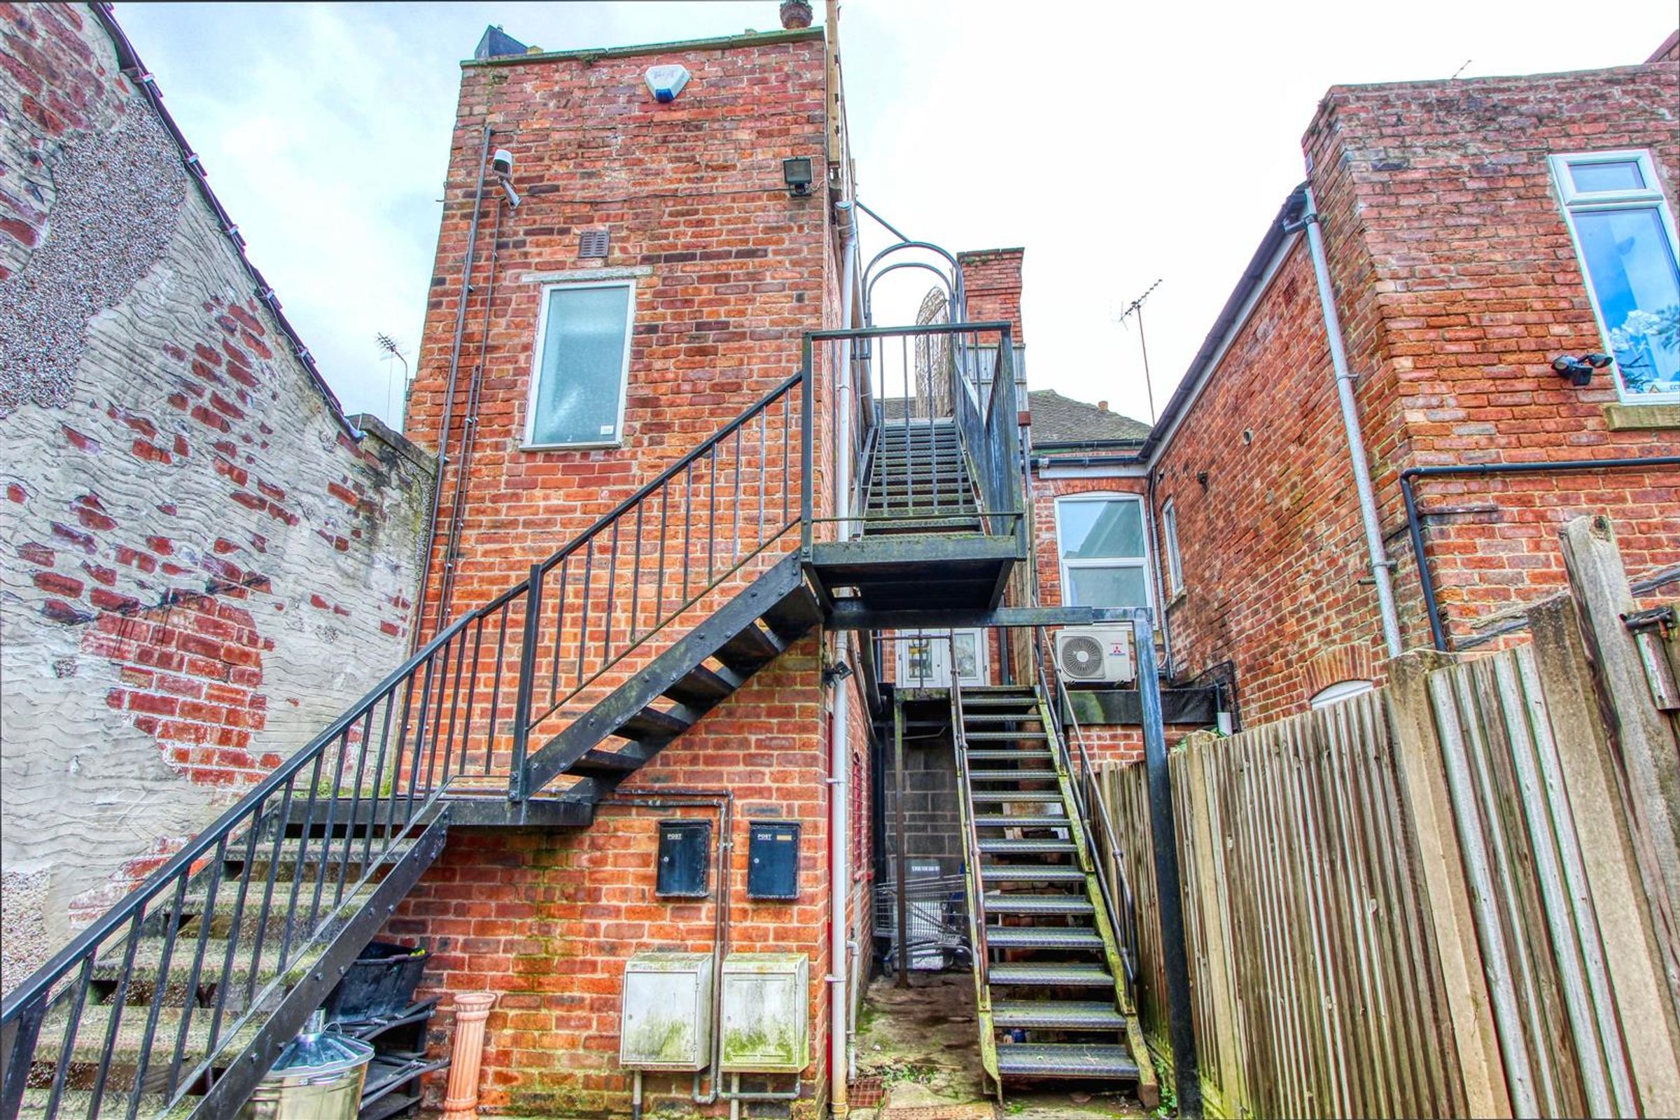
Like the look of this property?
We would love to hear from you and arrange a viewing of this property. Get in touch now!
Property features
COMMERCIAL PROPERTY WITH STUDIO APARTMENT & FLAT
SHOP WITH W/C AND ELECTRIC PLINTH HEATERS
STUDIO APARTMENT (CURRENTLY BEING USED AS A SEWING ROOM) WITH GAS CENTRAL HEATING
FLAT OVER TWO FLOORS WITH UPVC DOUBLE GLAZING AND GAS CENTRAL HEATING
IDEALLY PLACED IN BUSY SHOPPING AREA
GOOD ACCESS TO COMMUTER LINKS AT M1 J30
FREEHOLD
IDEAL INVESTMENT OPPORTUNITY
NO CHAIN
FLAT (35a) COUNCIL TAX BAND 'A'
About this property
INVESTMENT OPPORTUNITY - TO BE SOLD WITH SITTING TENANT OCCUPYING THE FLAT
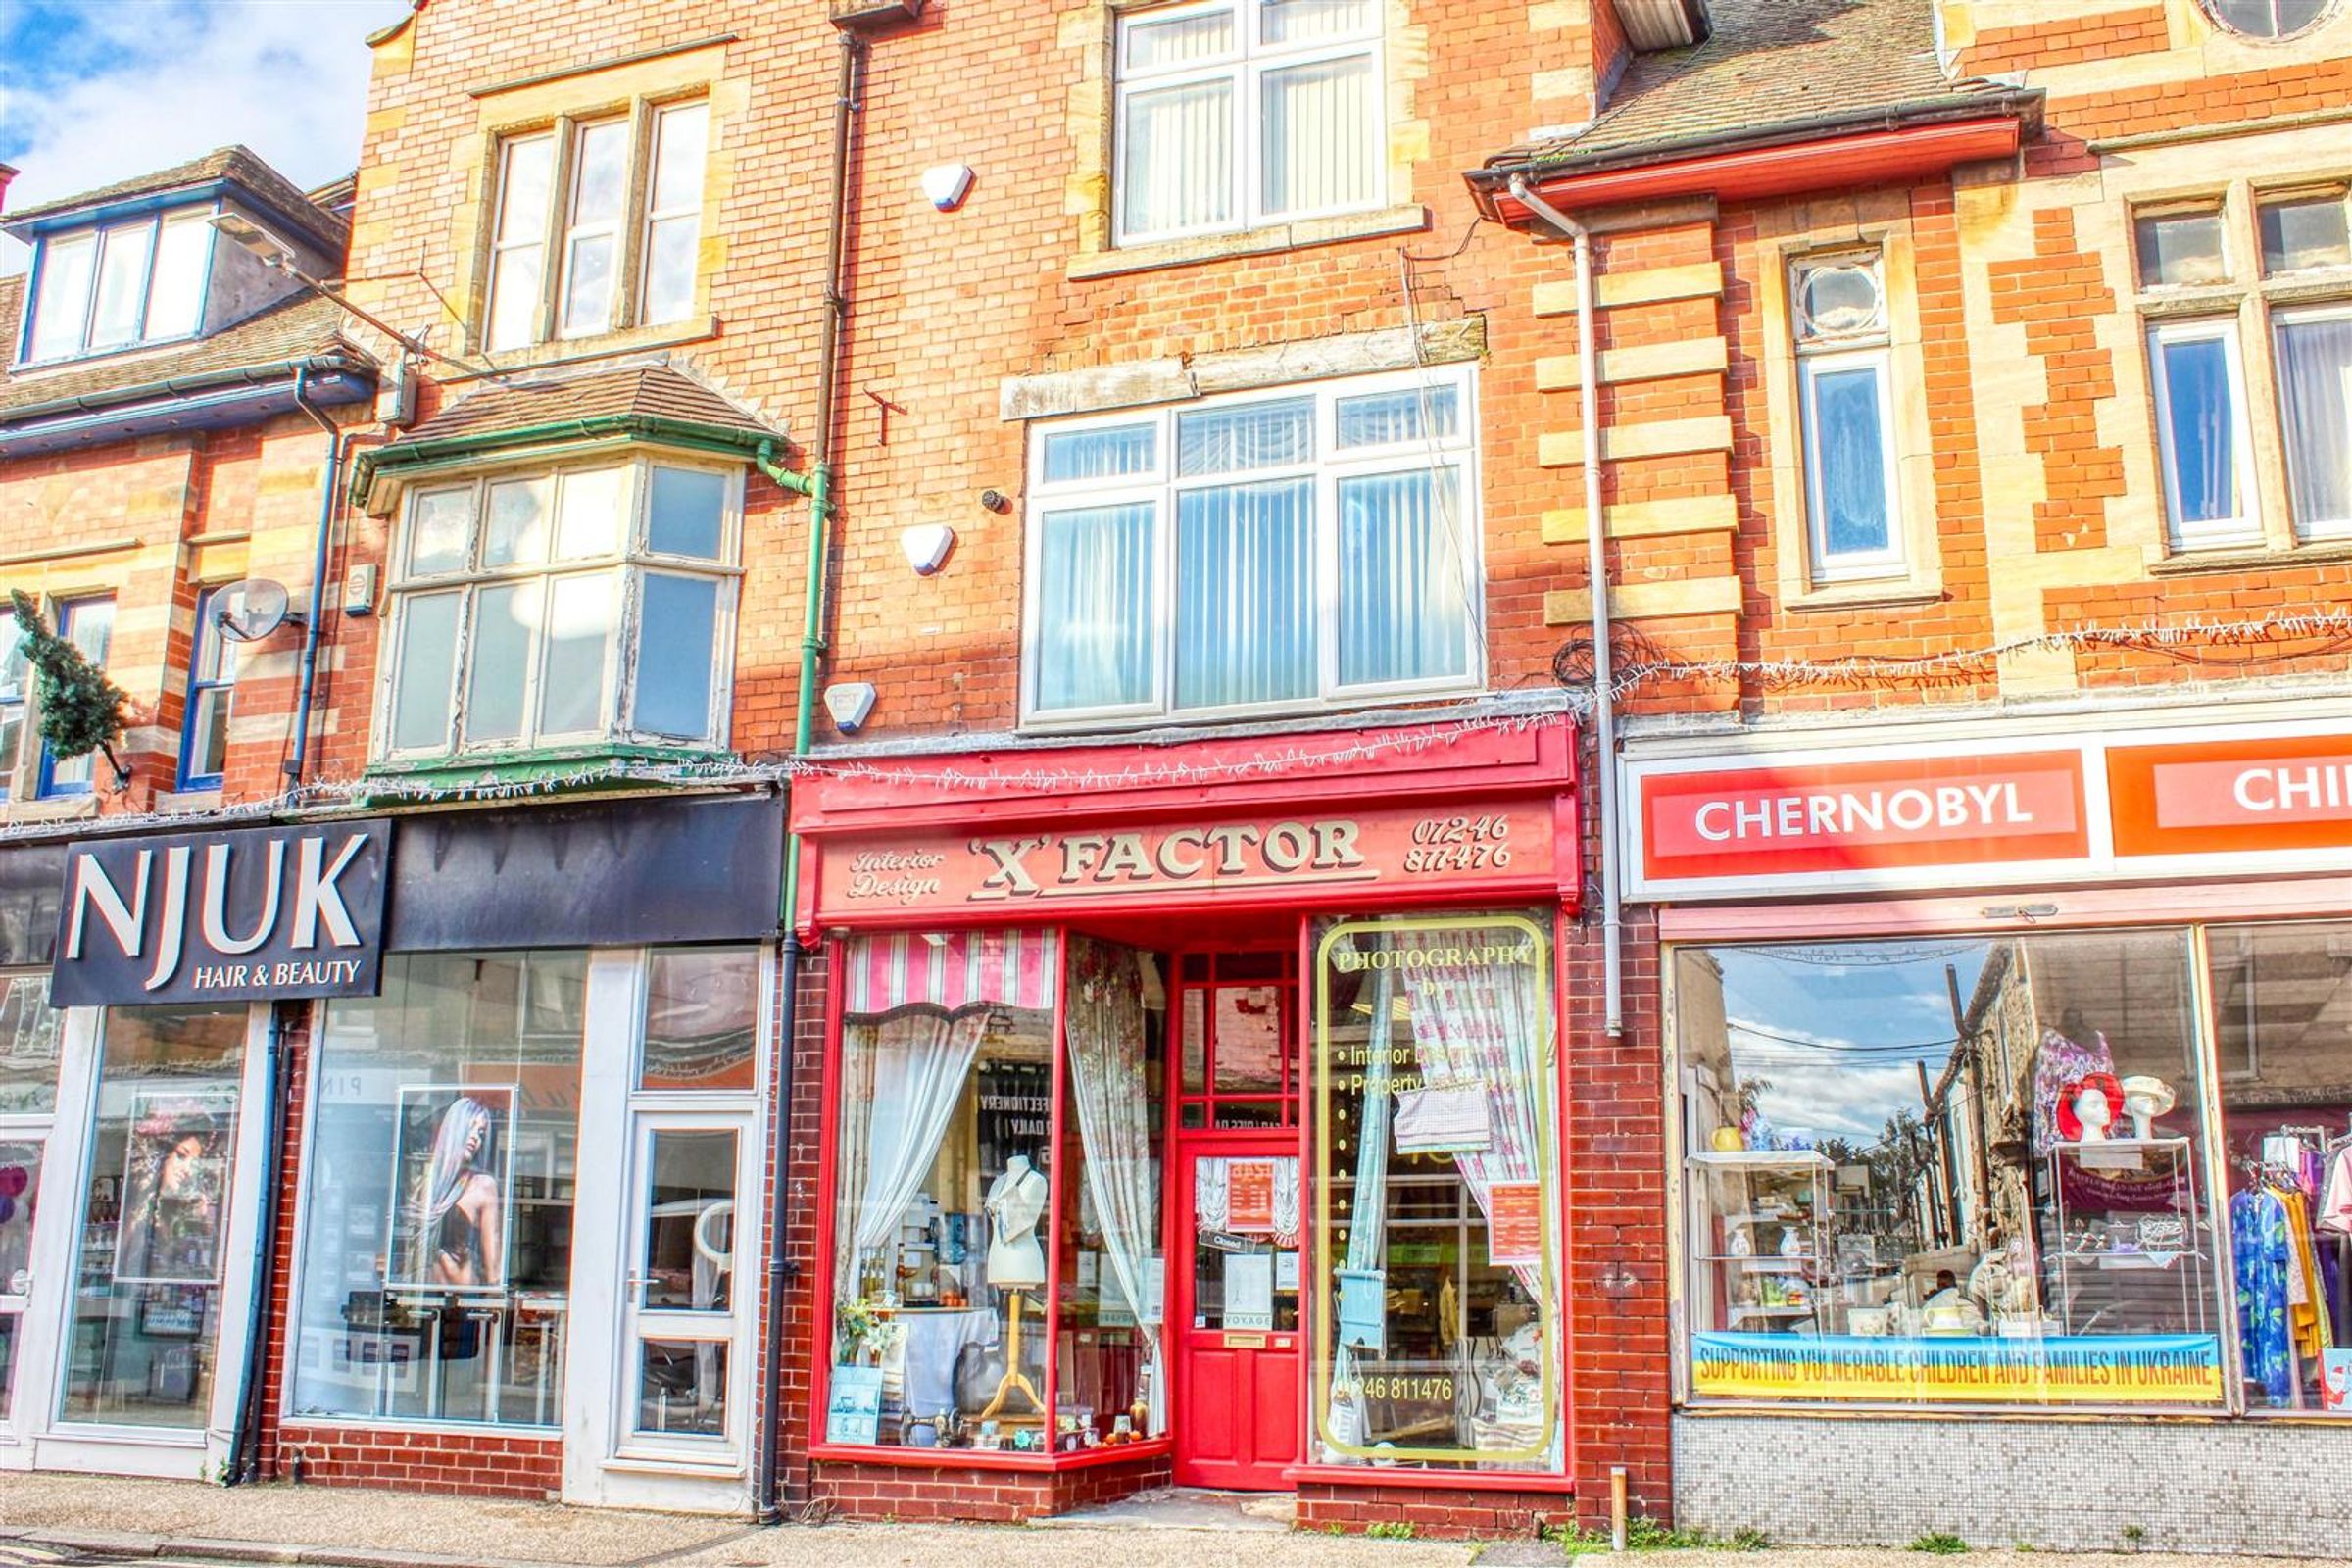
Pinewood Properties are delighted to offer this opportunity to buy this property consisting of a shop, a studio apartment (currently being used as a sewing room) and a flat with one/two bedrooms over two floors with sitting tenant.
35 MILL STREET - COMMERCIAL PROPERTY
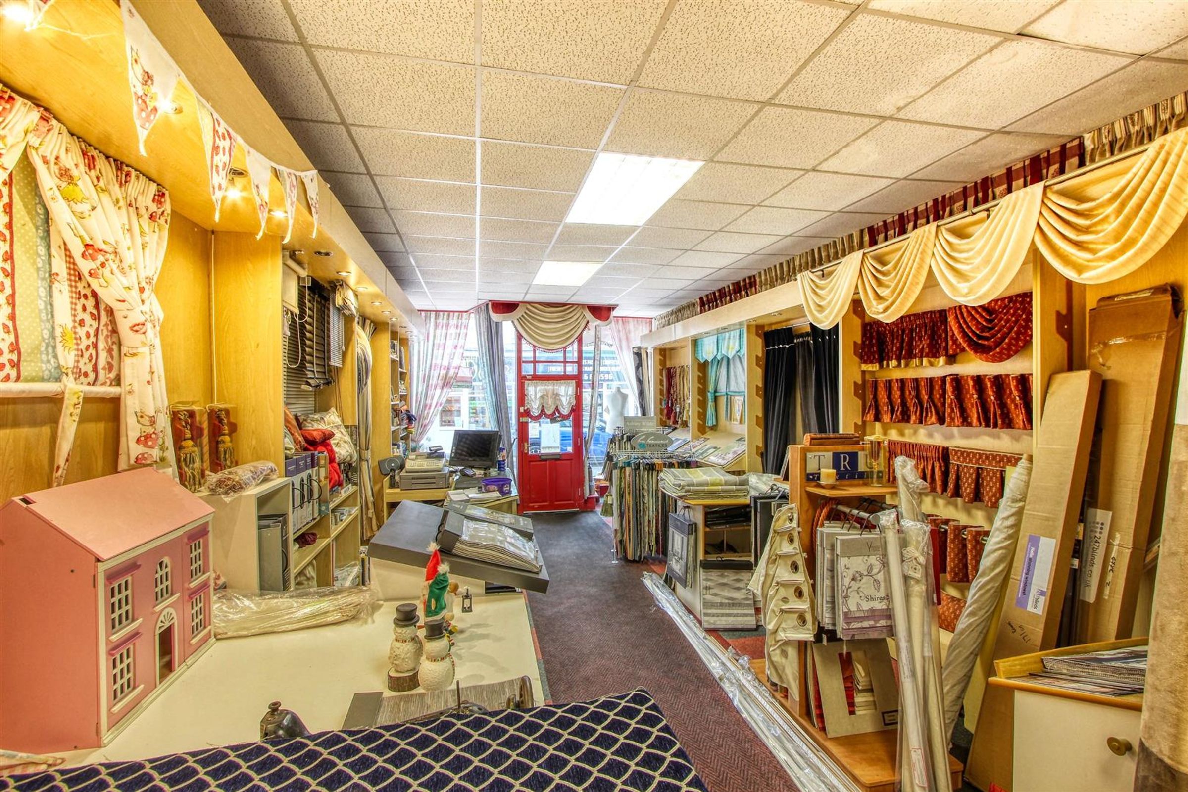
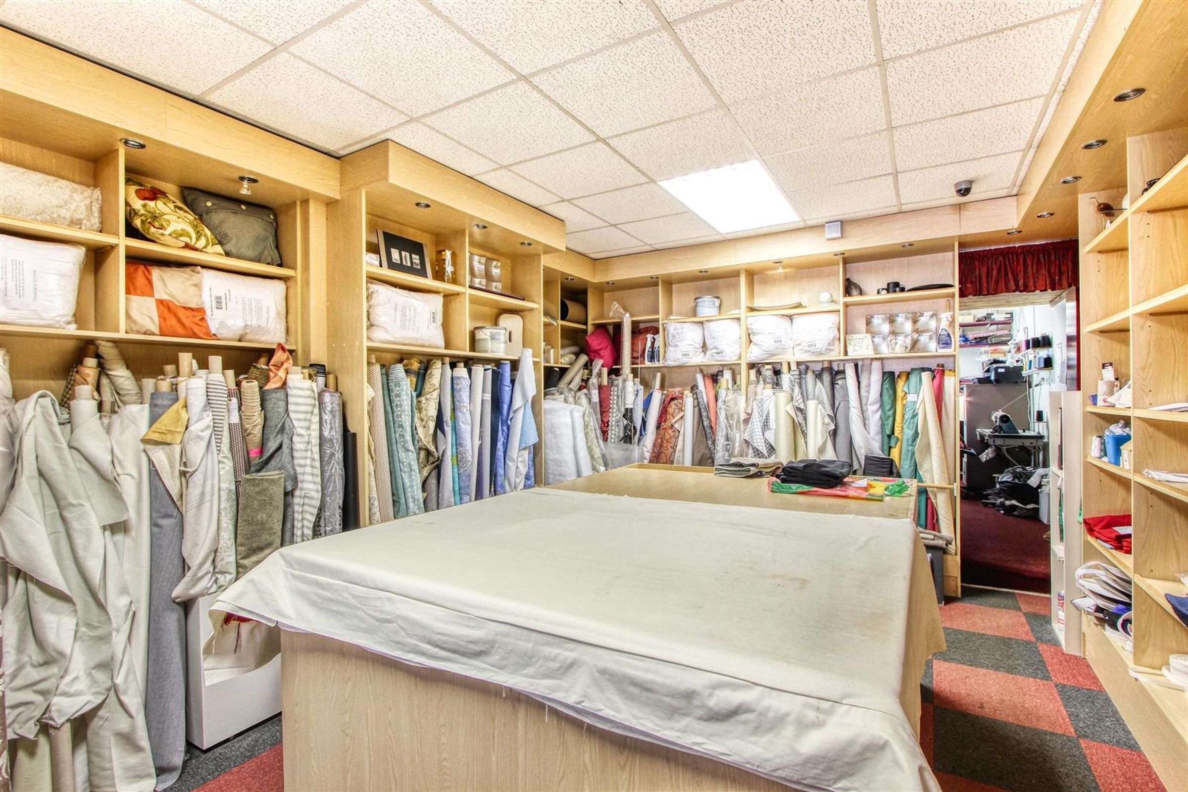
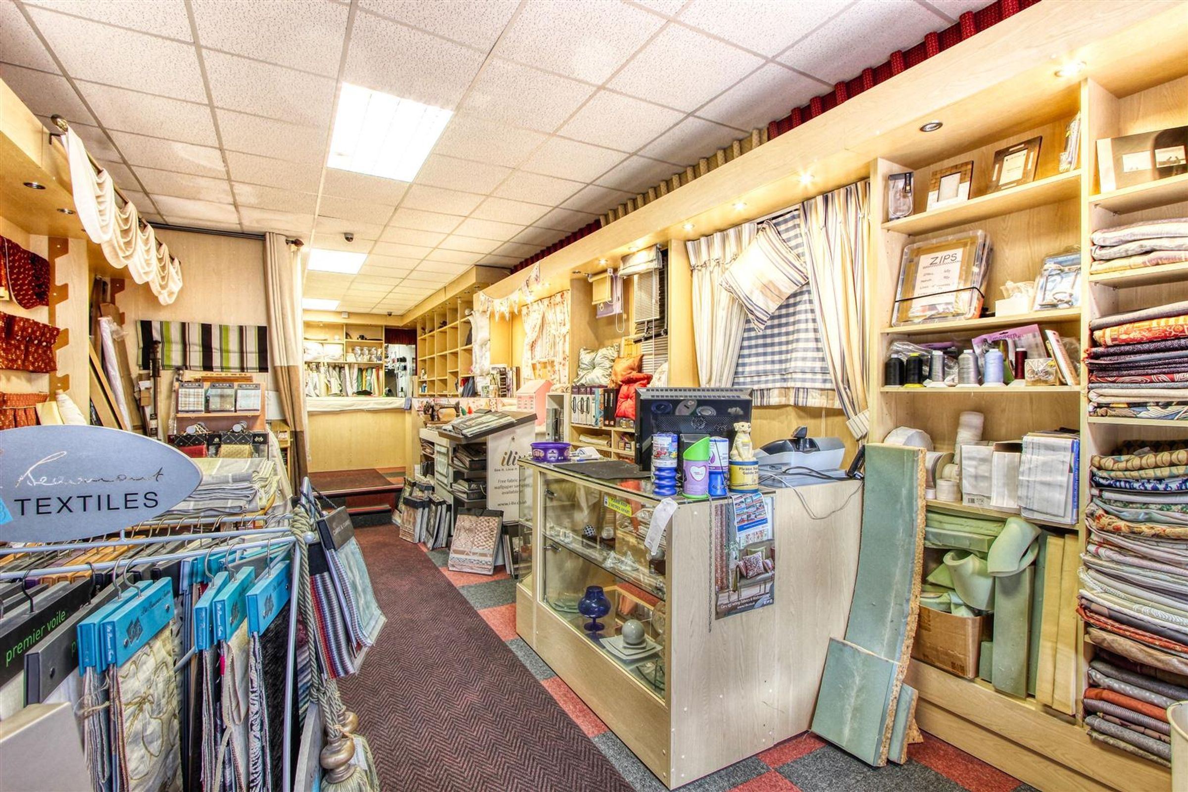
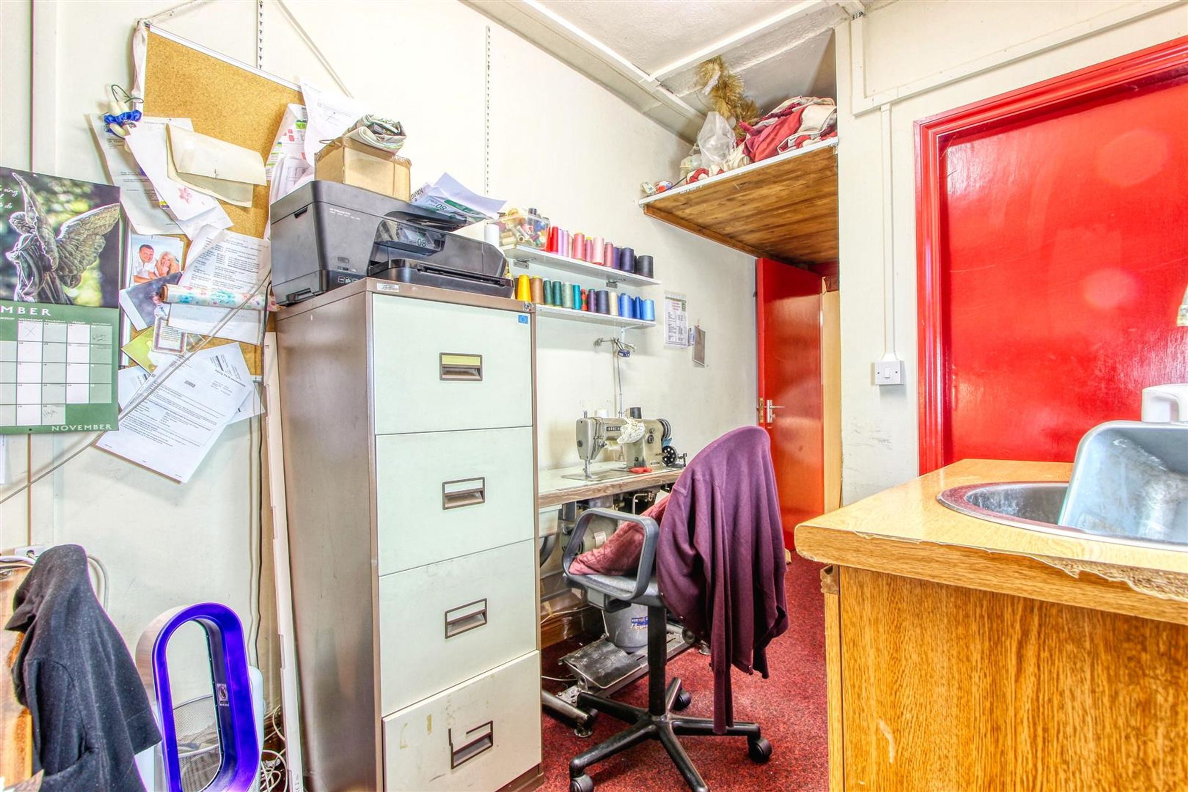
The commercial premises on the ground floor is currently being used as a curtain and blind manufacturers. The property consists of a shop area with electric plinth heaters and an office area with W/C.
35B MILL STREET - STUDIO APARTMENT/SEWING ROOM
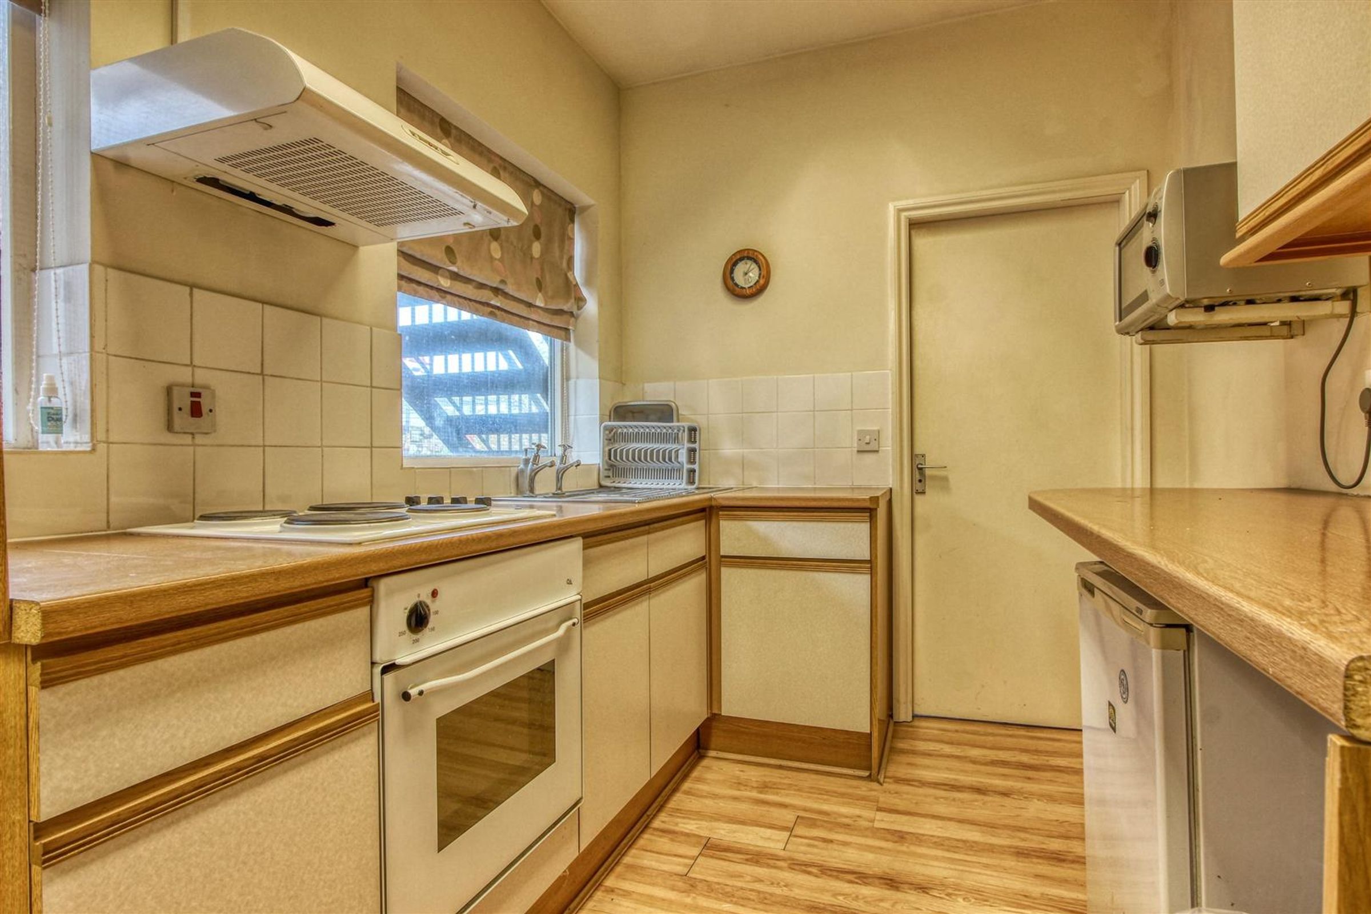
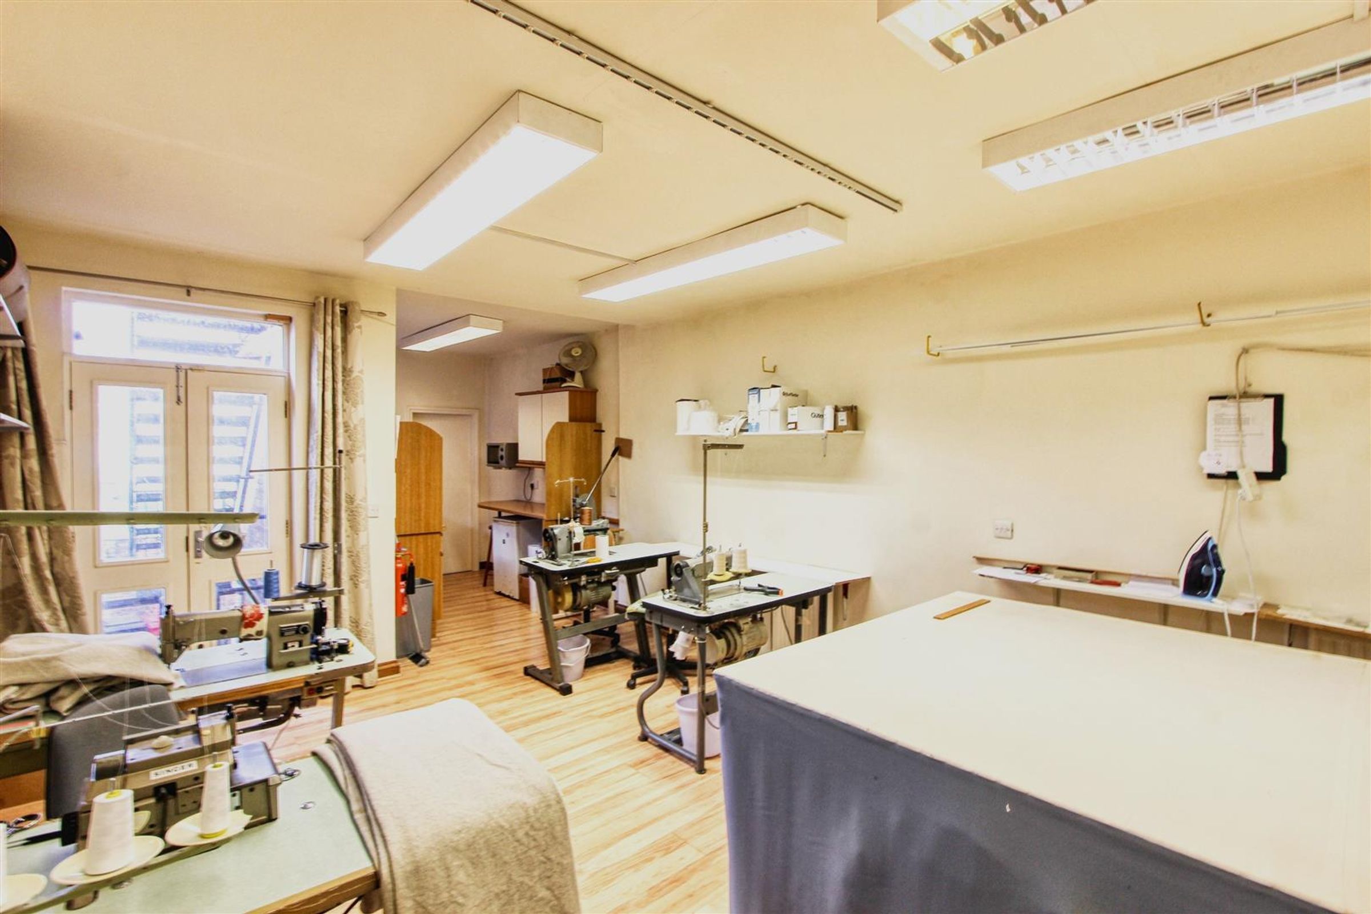
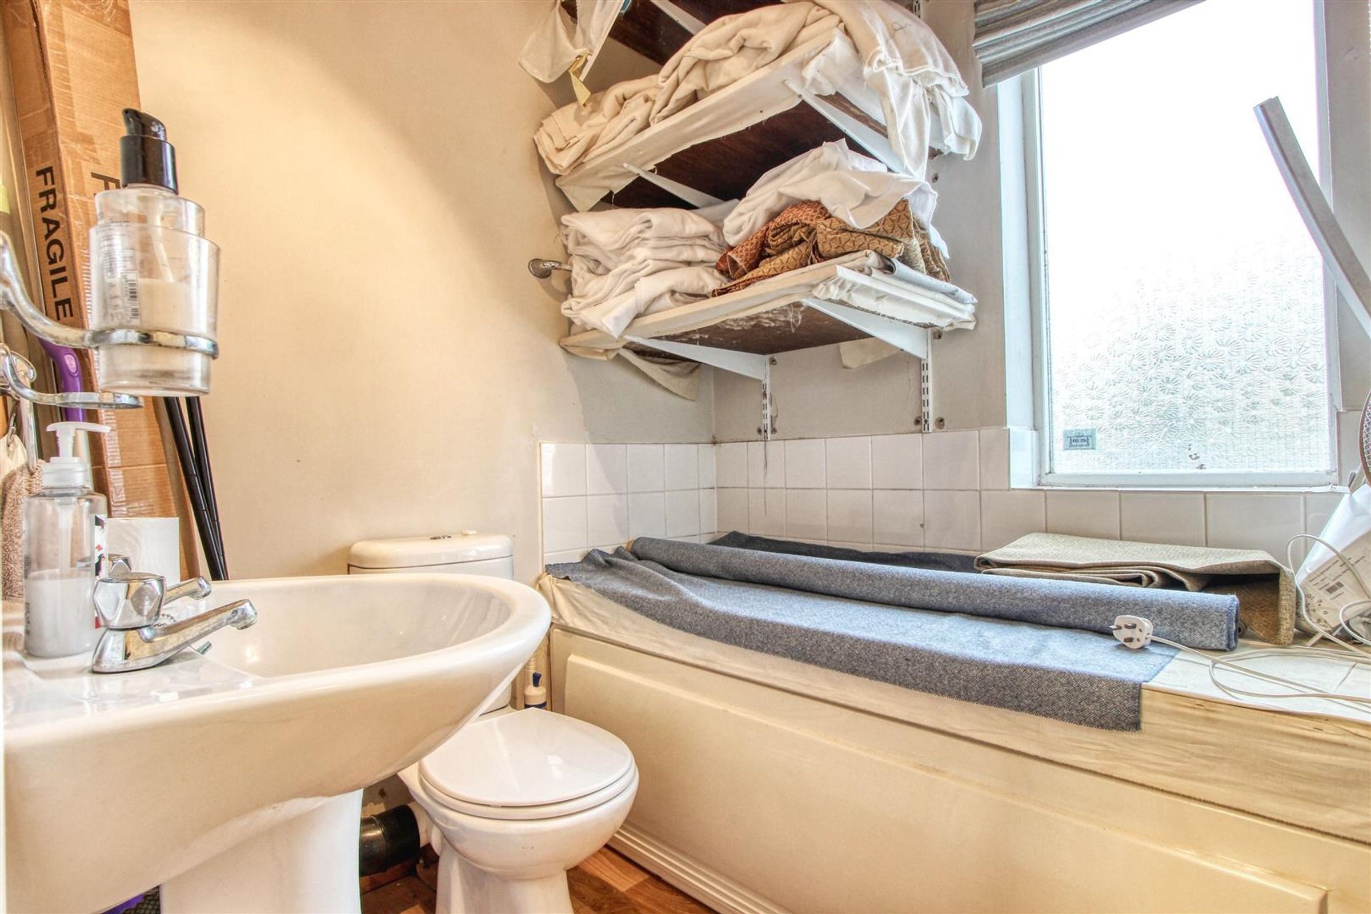
This area is currently being used as a sewing room by the curtain and blind business. There is a living/bedroom area, a kitchen area with integrated oven and hob and a bathroom consisting of a bath, a wash hand basin and toilet. The boiler for the central heating is also located in a cupboard in the bathroom.
35A MILL STREET - ONE/TWO BEDROOM FLAT
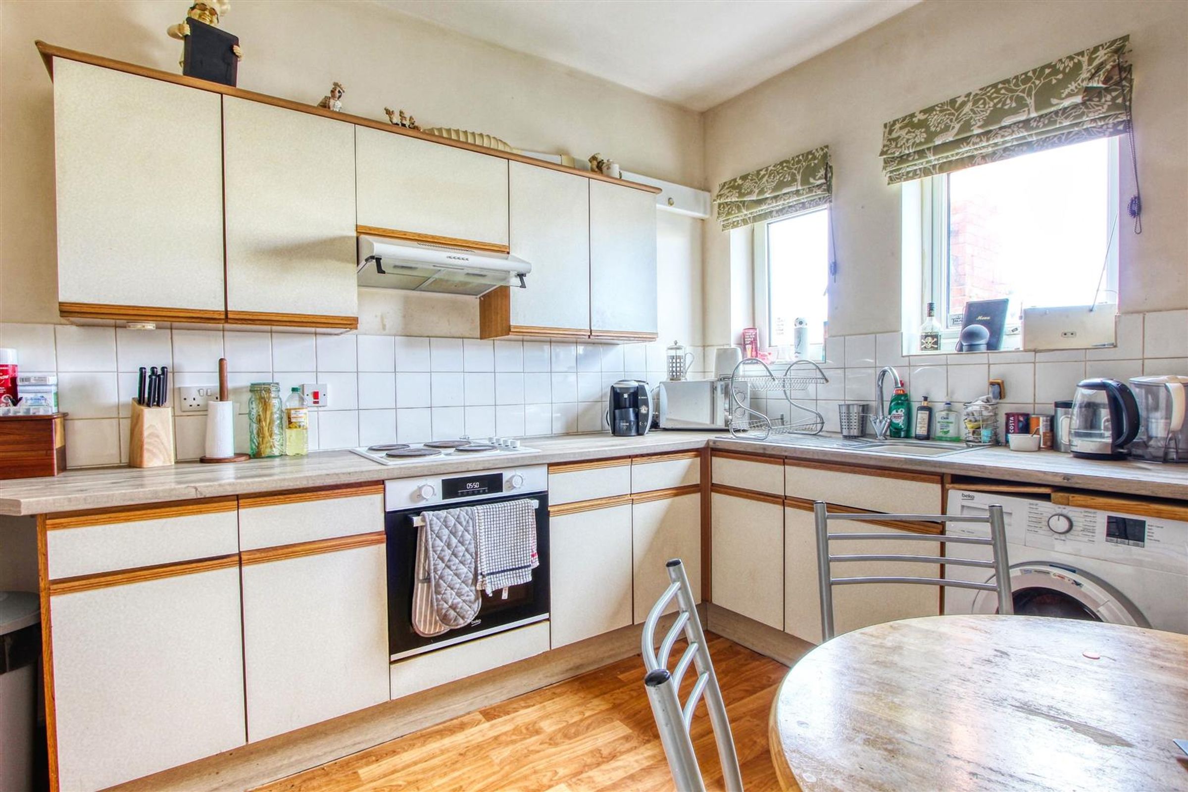
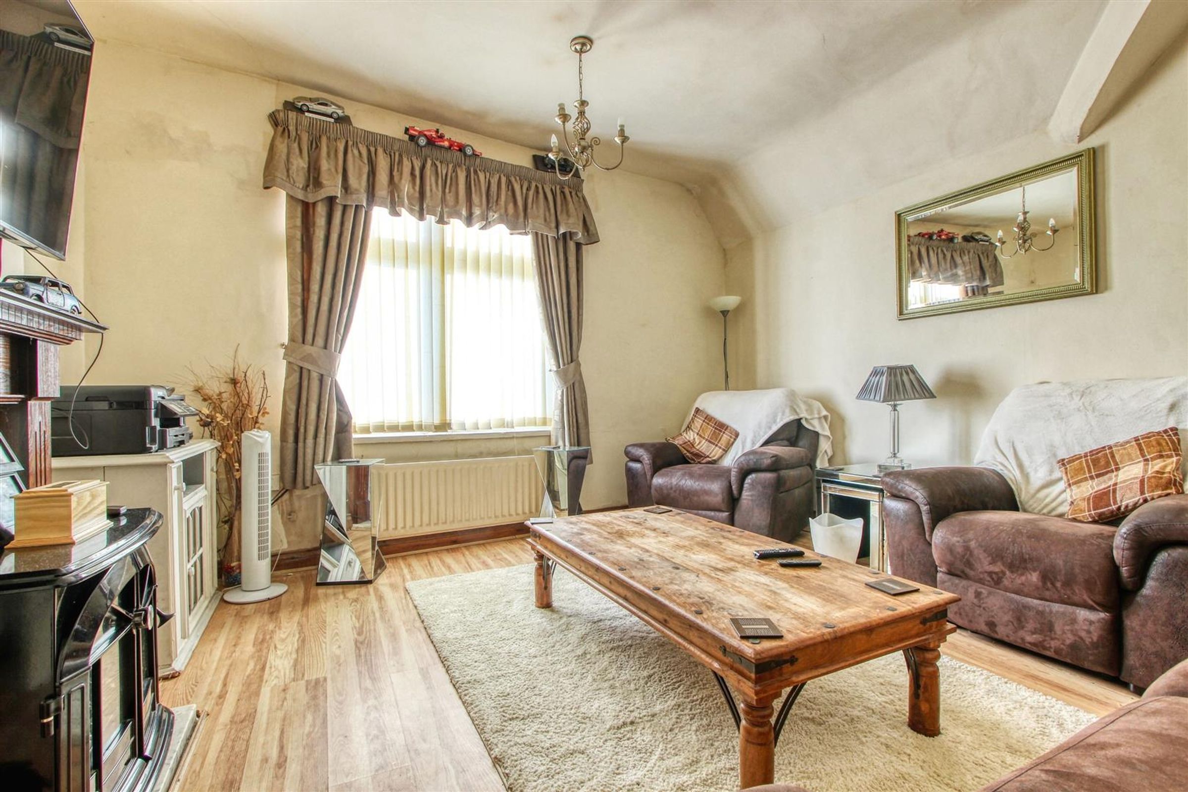
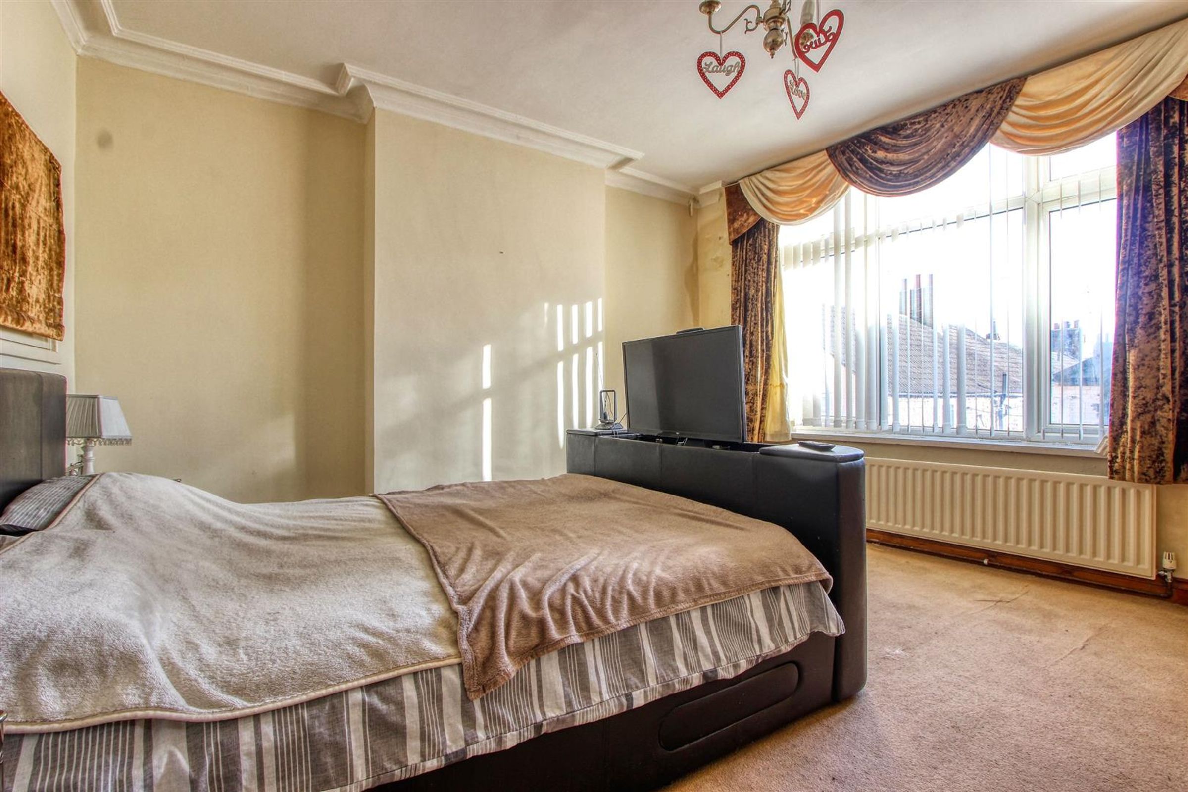
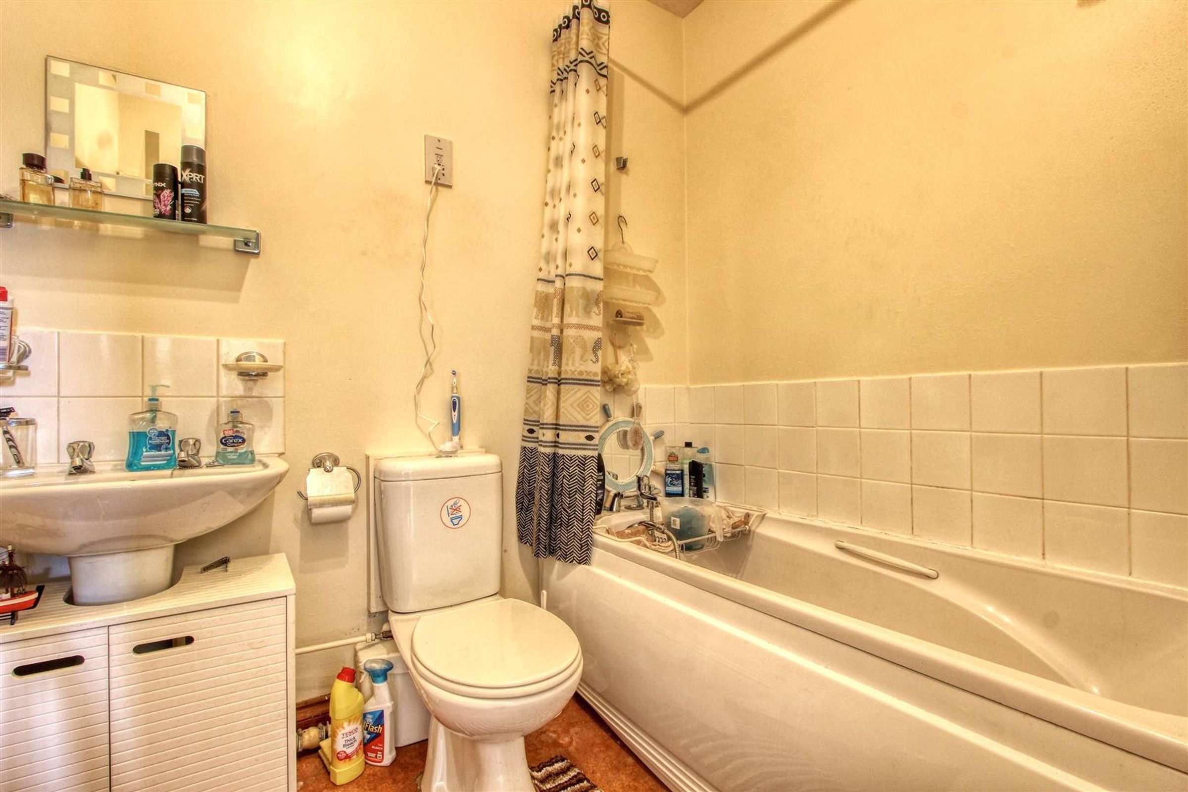
The flat is based over two floors. To the lower floor there is a master bedroom, a bathroom consisting of a bath, a wash hand basin and low flush toilet. There is also an office/bedroom with a window viewing in to the master bedroom. to the upper floor there is an entrance hallway giving access in to the kitchen which has an integrated oven and hob, kitchen sink and the central heating boiler. Returning back in to the entrance hallway there are the stairs leading down to the lower floor and a further door giving access in to the lounge.
Key details
Broadband: up to 1800mbps
Freehold
Additional information
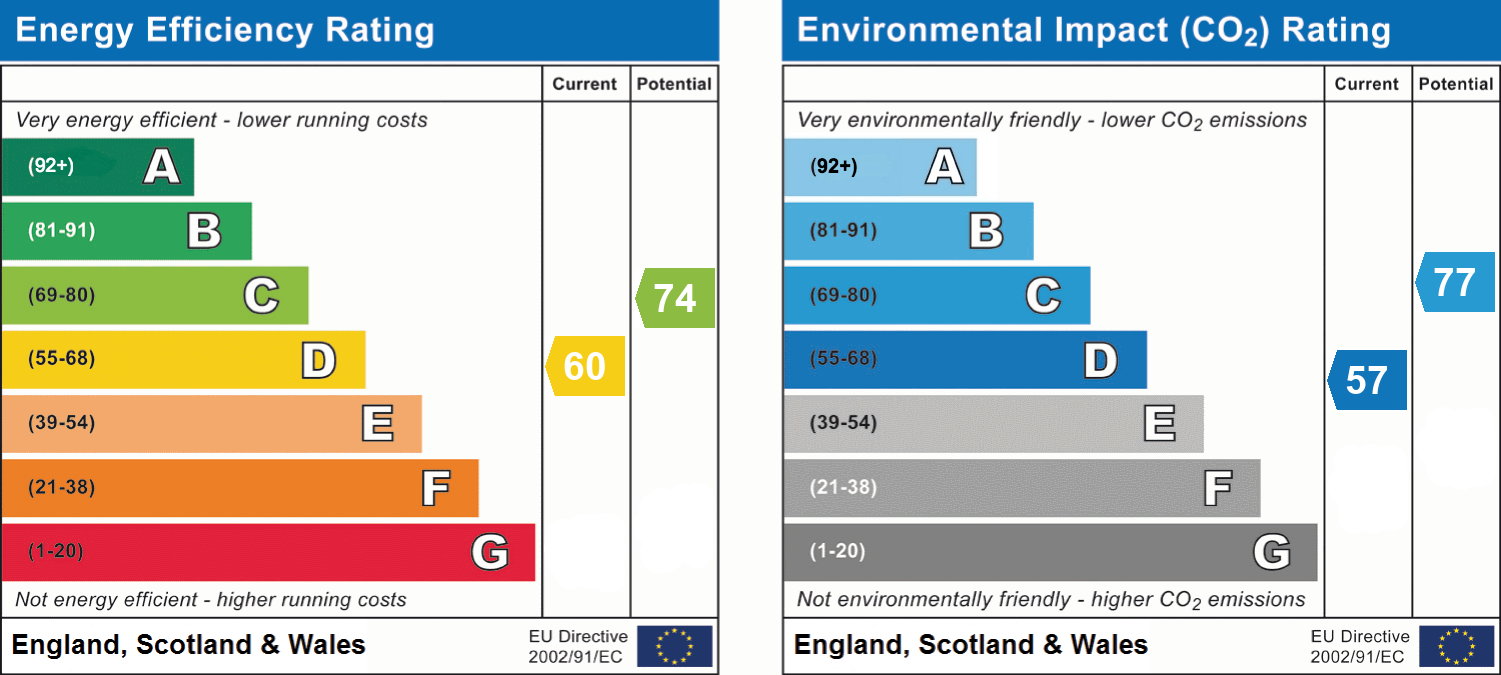
- Energy efficiency (current)
- D (60)
- Energy efficiency (potential)
- C (74)
- Environmental impact (current)
- D (57)
- Environmental impact (potential)
- C (77)


Near the property
Rooms and dimensions
Shop Area
47' 1" x 13' 3" (14.36m x 4.05m)
Office Area & W/C
16' 5" x 7' 1" (5.00m x 2.16m)
Living Area
20' 1" x 13' 1" (6.13m x 4.00m)
Kitchen Area
10' 6" x 7' 1" (3.19m x 2.17m)
Bathroom
7' 1" x 5' 9" (2.15m x 1.75m)
Kitchen
13' 5" x 6' 9" (4.10m x 2.07m)
Lounge
13' 9" x 14' 4" (4.20m x 4.37m)
Bedroom One
13' 9" x 13' 7" (4.20m x 4.13m)
Bathroom
6' 11" x 5' 7" (2.12m x 1.70m)
DISCLAIMER
These particulars do not constitute part or all of an offer or contract. While we endeavour to make our particulars fair, accurate and reliable, they are only a general guide to the property and, accordingly. If there are any points which are of particular importance to you, please check with the office and we will be pleased to check the position.