Like the look of this property?
We would love to hear from you and arrange a viewing of this property. Get in touch now!
Property features
THE PERFECT STARTER HOME - SINGLES, COUPLES AND SMALL FAMILIES OR GREAT INVESTMENT PROPERTY
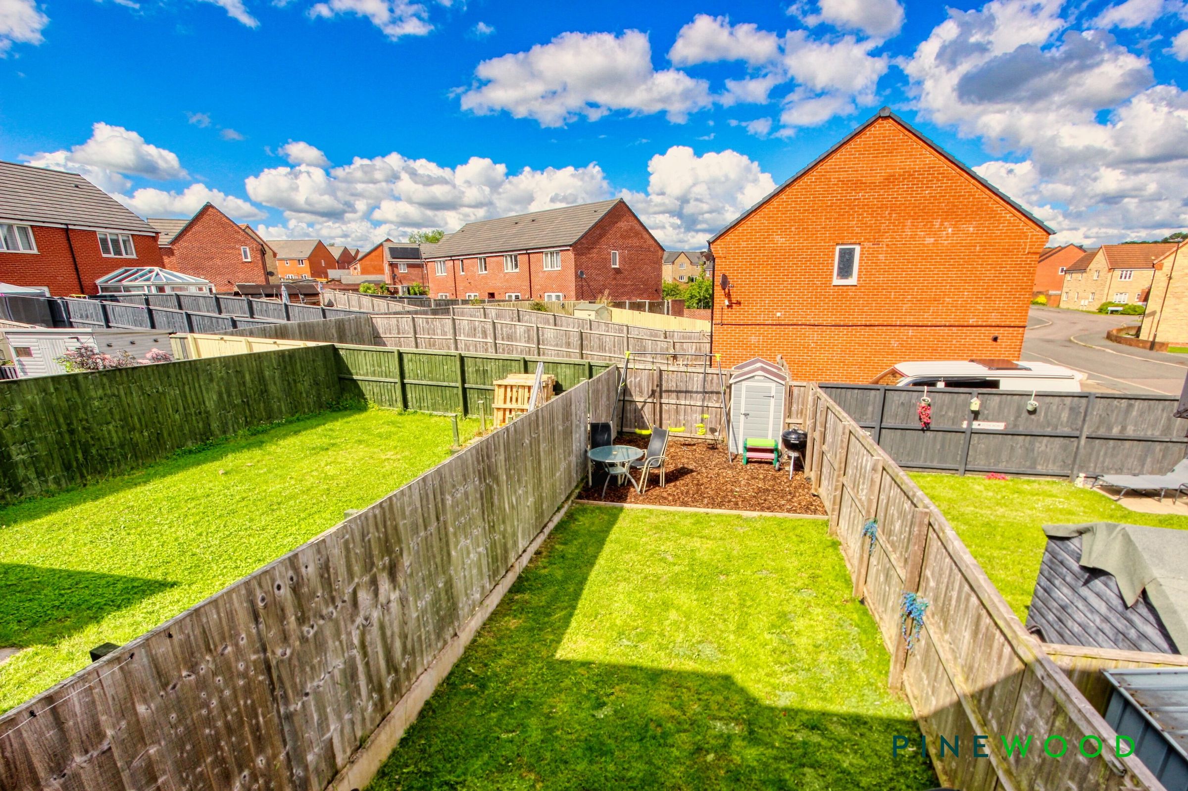
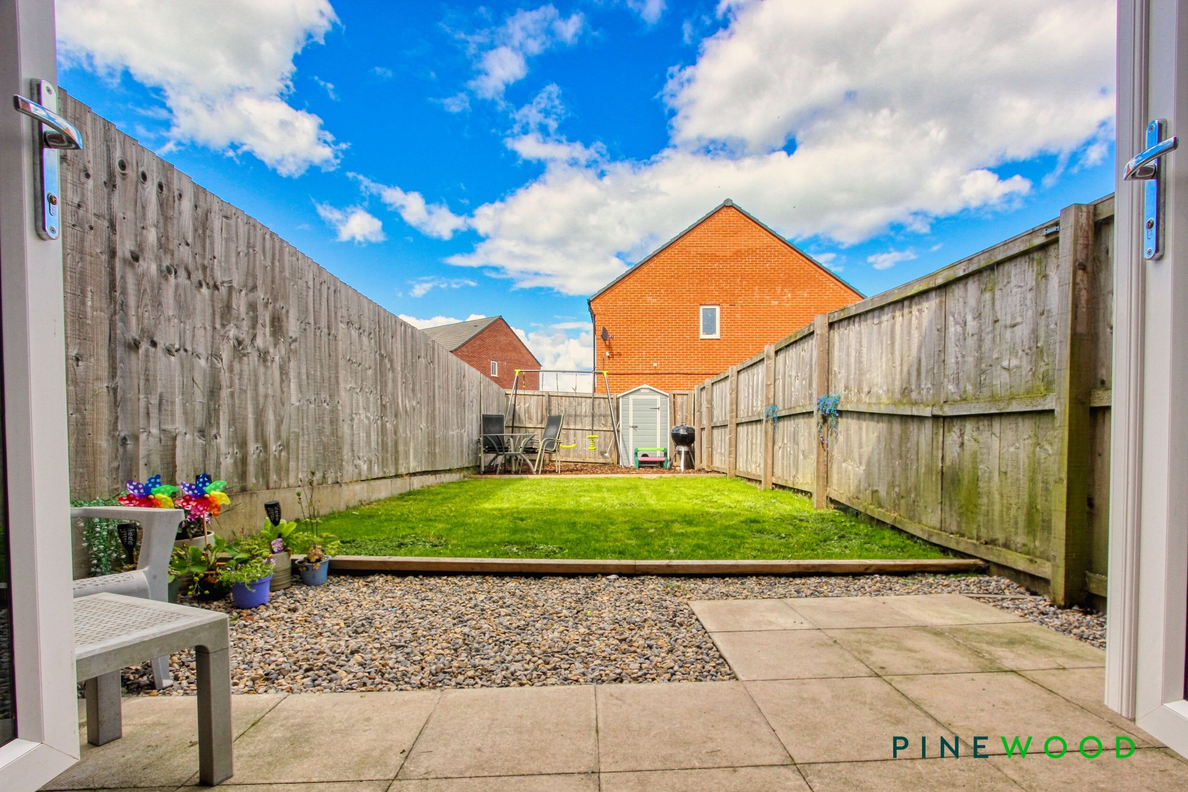
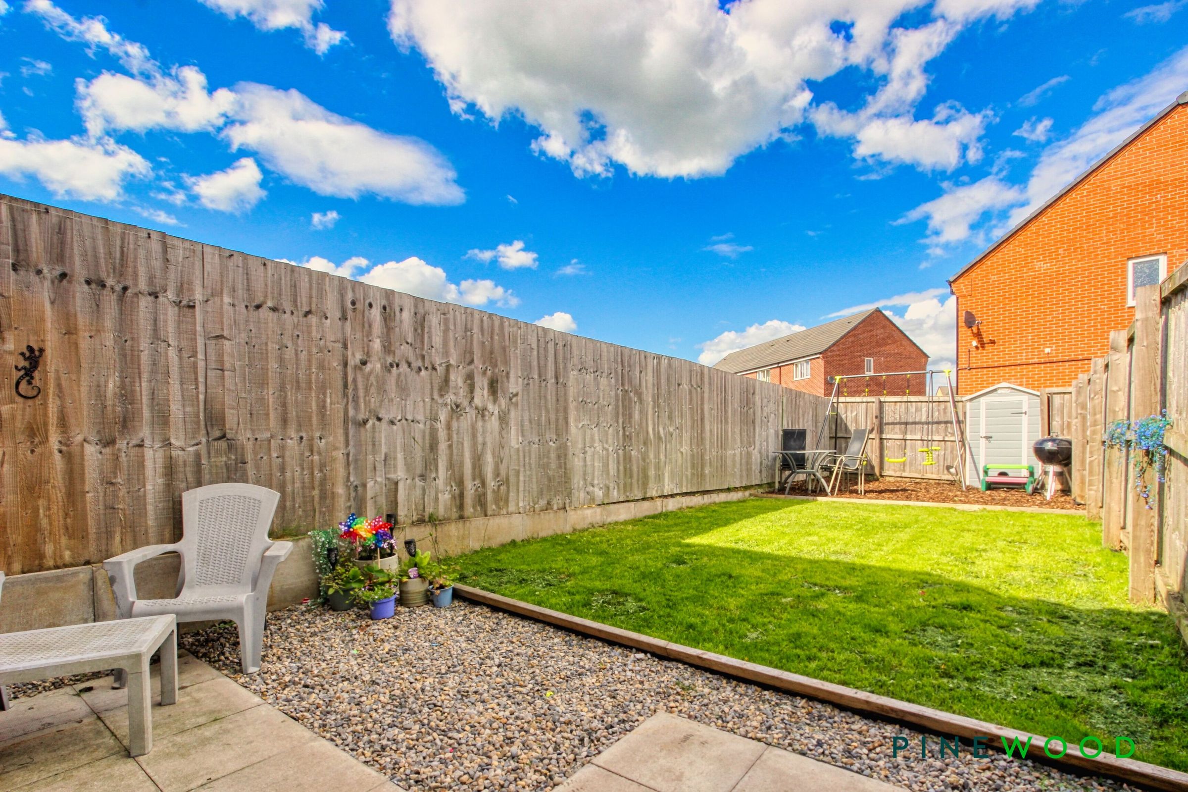
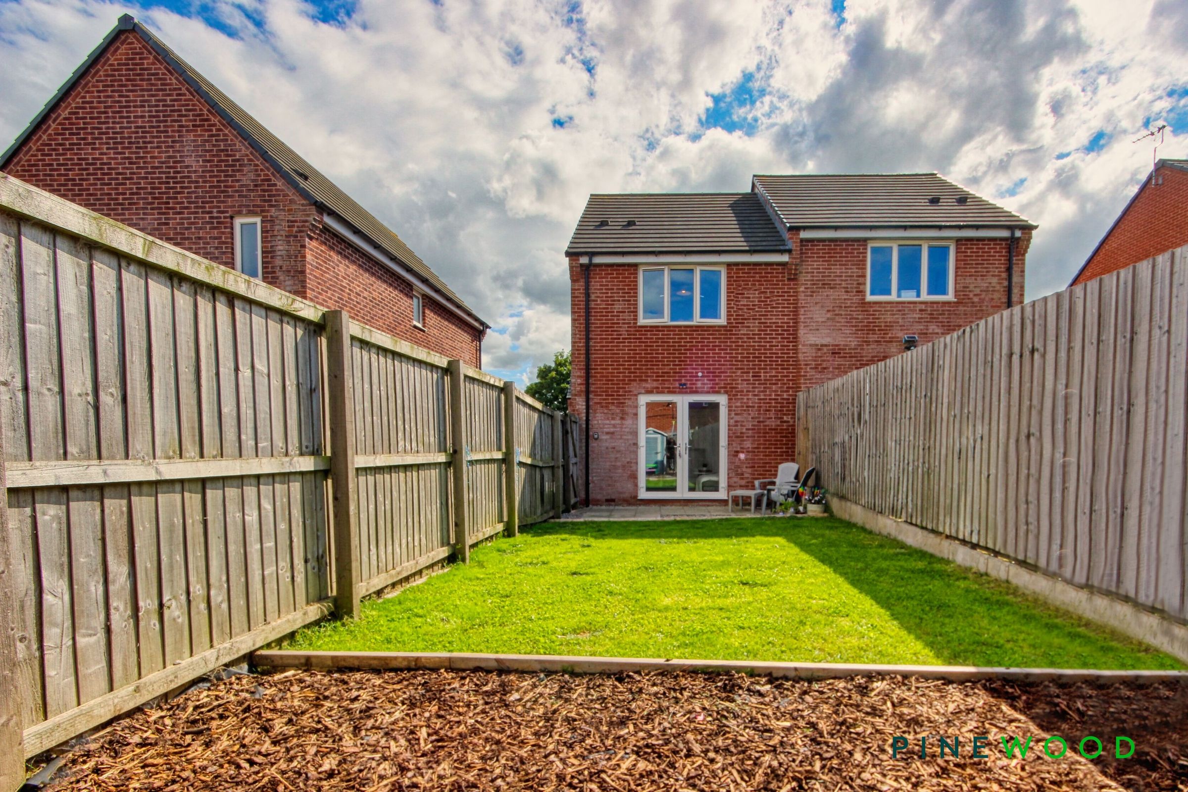
SOUTH FACING REAR ENCLOSED GARDEN WITH LAWN AND PATIO
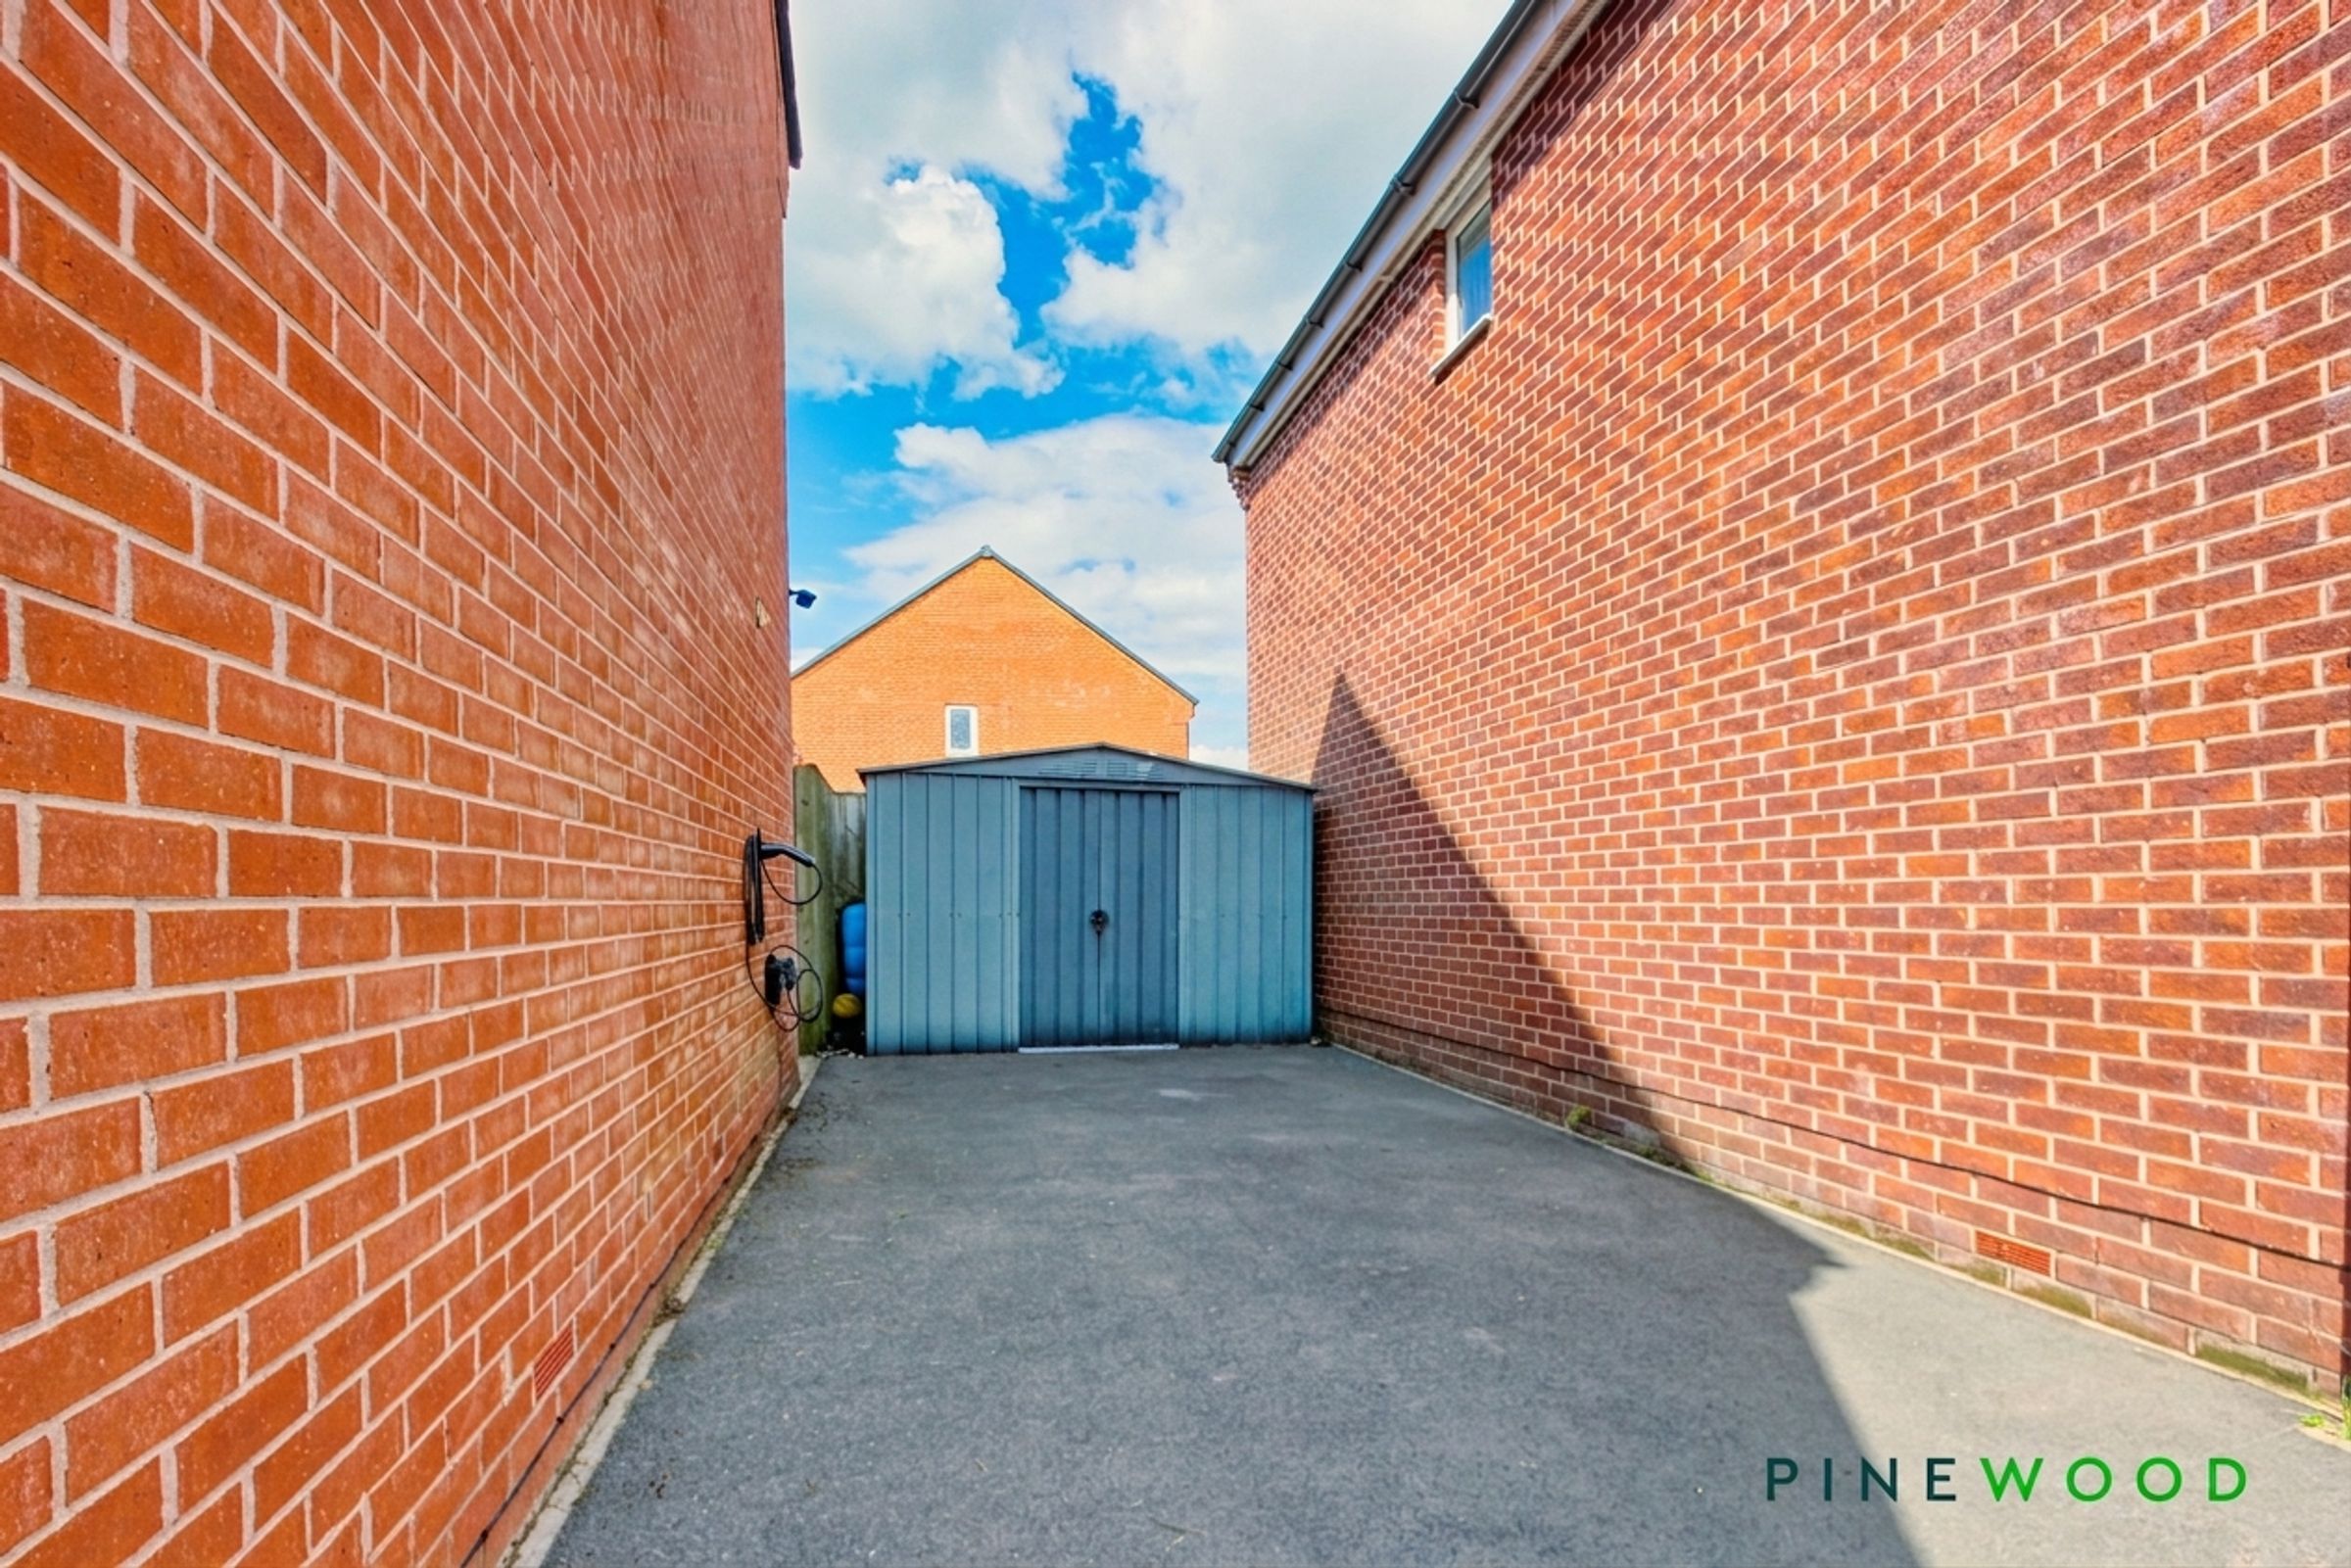
DRIVEWAY PARKING FOR TWO CARS
POPULAR RESIDENTIAL ESTATE - CLOSE TO ALL THE AMENITIES IN TIBSHELF AND SEMI RURAL LOCATION
EASY ACCESS TO THE M1 MOTORWAY JUNCT 29 AND MAIN COMMUTER ROUTES
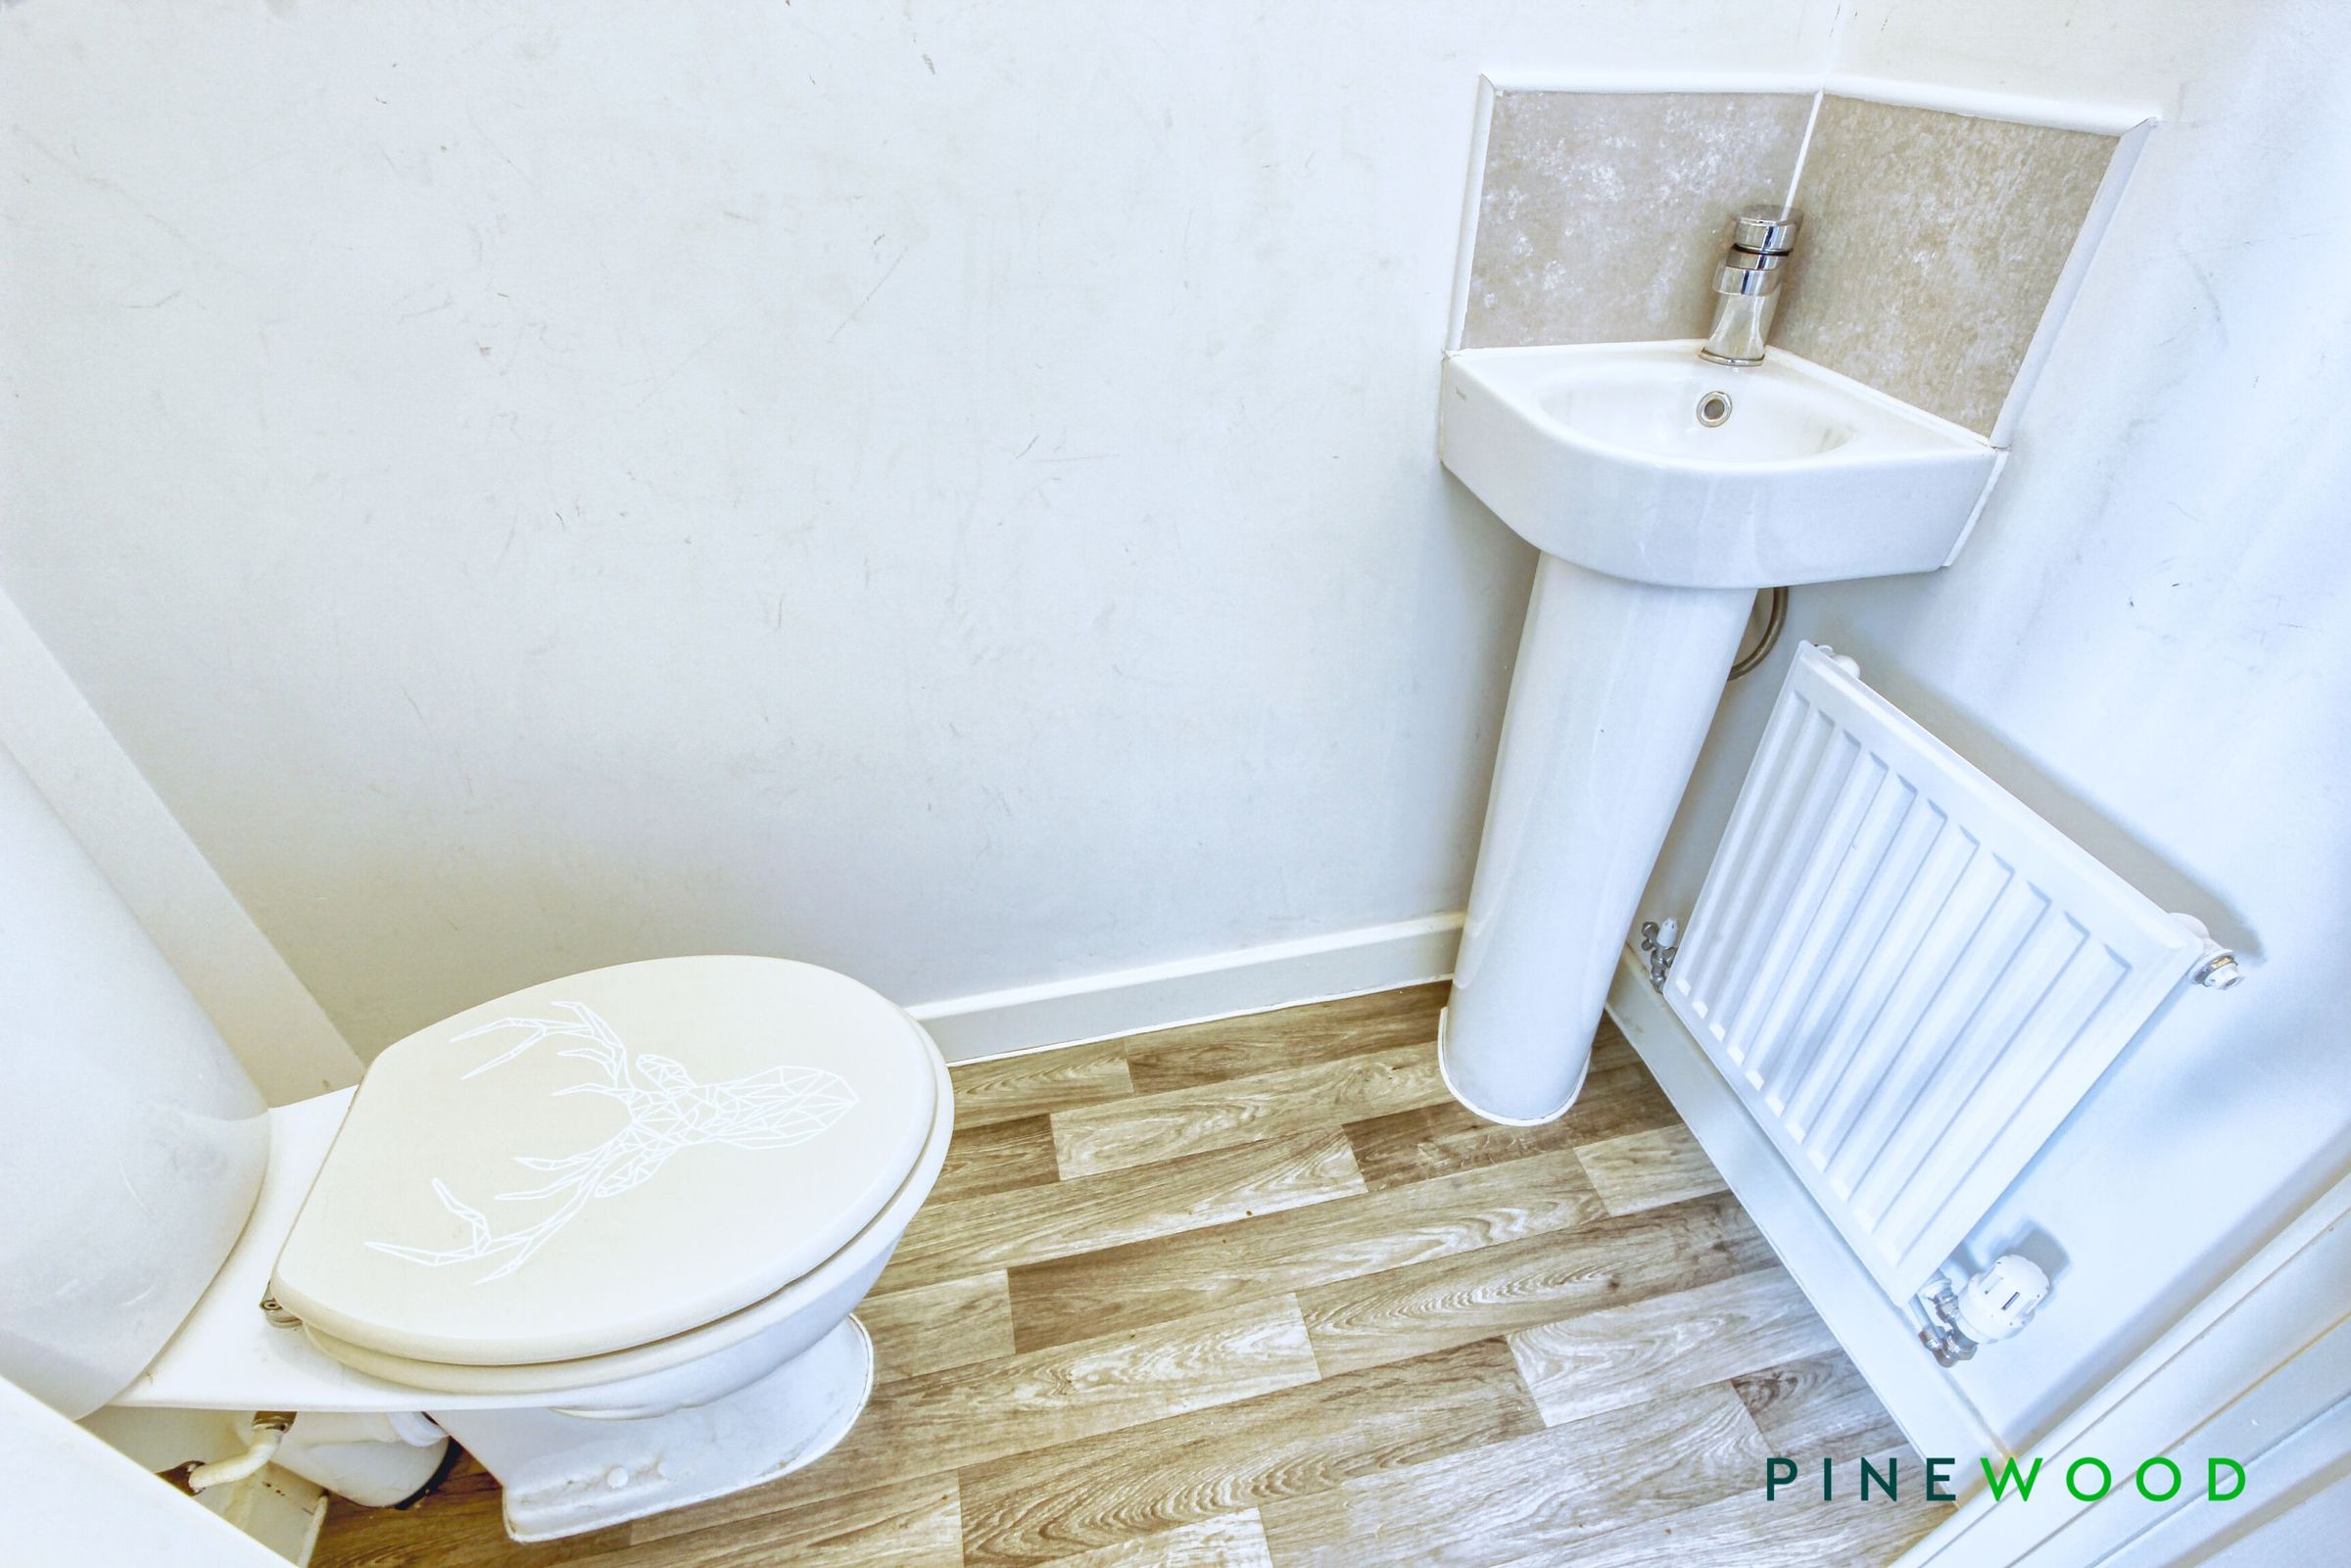
GROUND FLOOR WC/CLOAKROOM - MODERN BATHROOM WITH WHITE SUITE AND SHOWER OVER BATH
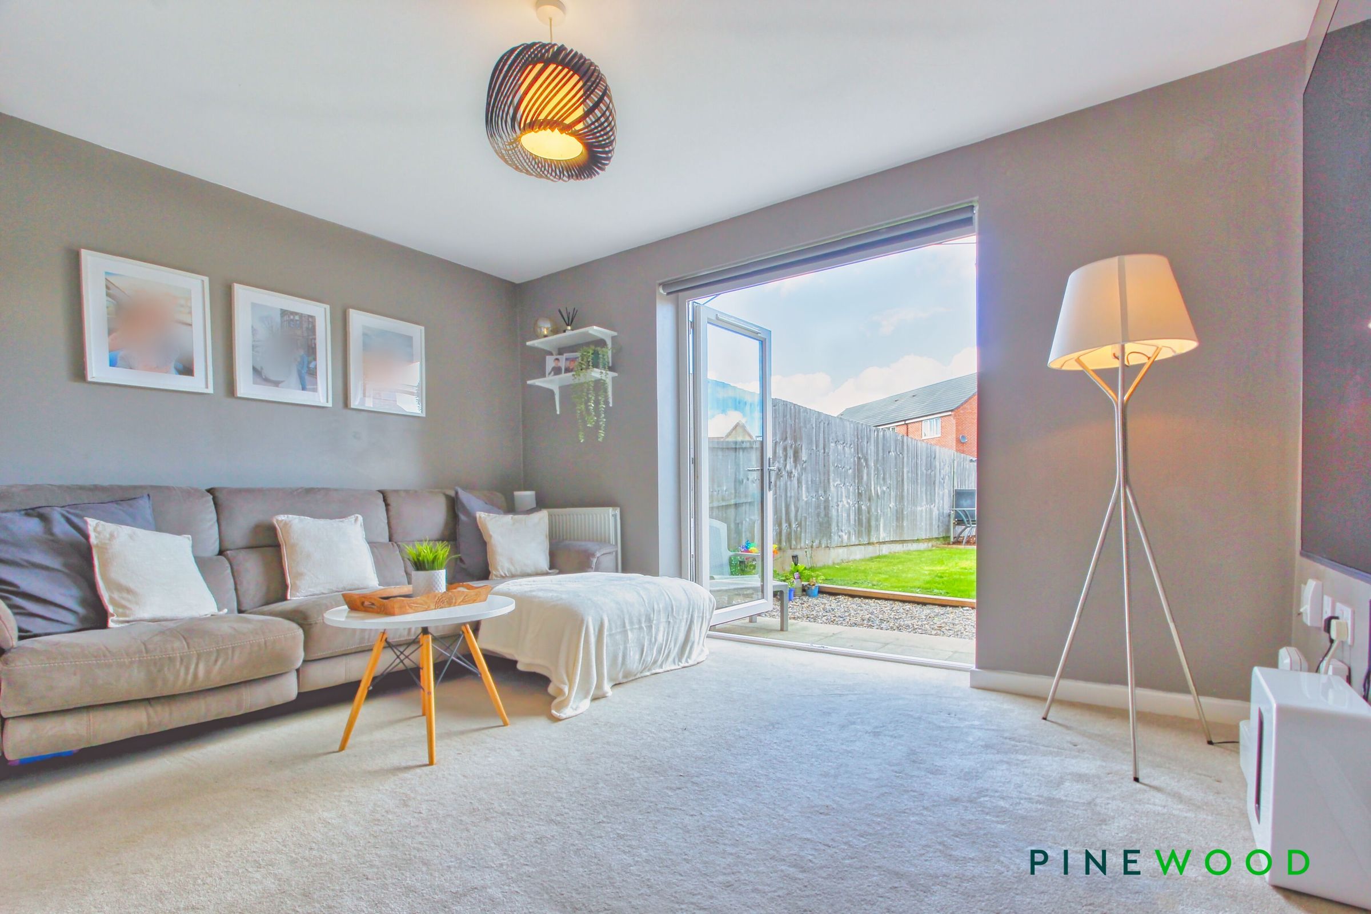
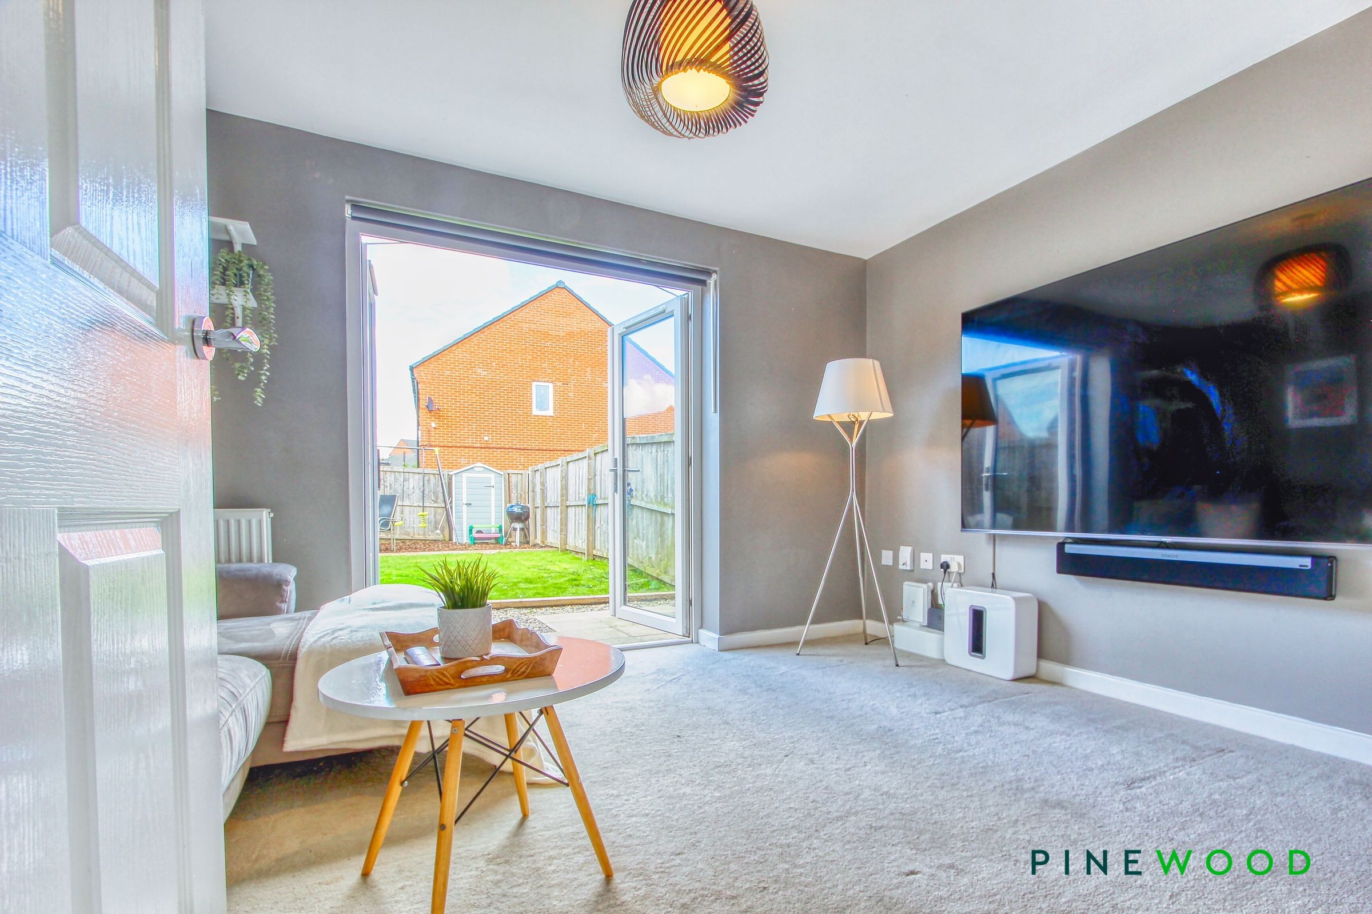
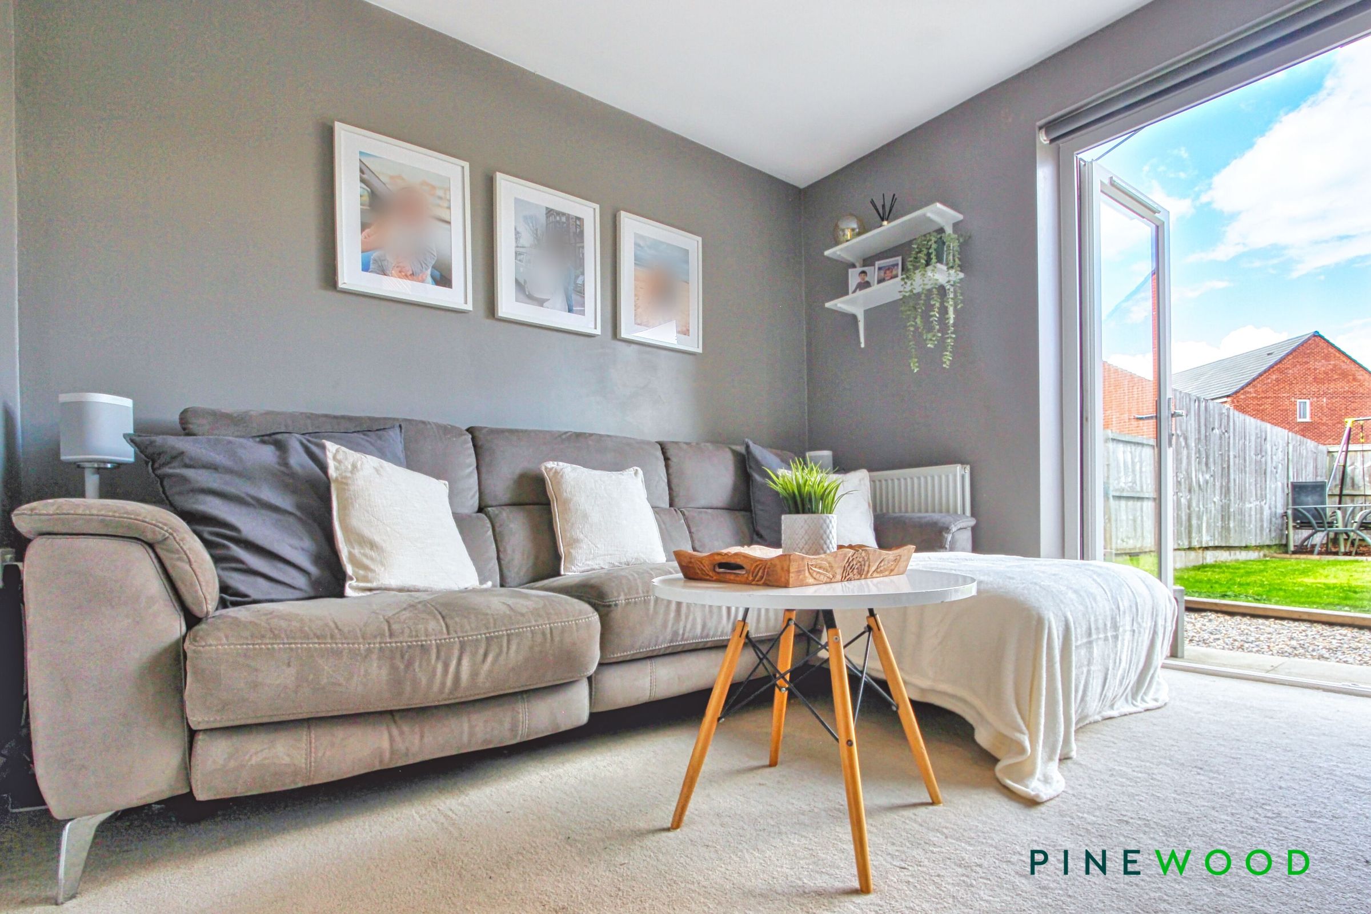
LIVING ROOM WITH UPVC FRENCH DOORS OUT TO THE REAR GARDEN
TWO DOUBLE BEDROOMS - BEDROOM TWO HAS BUILT IN WARDROBE
GAS CENTRAL HEATING - UPVC DOUBLE GLAZING - COUNCIL TAX BAND B - FREEHOLD
About this property
YOUR PERFECT FIRST HOME!
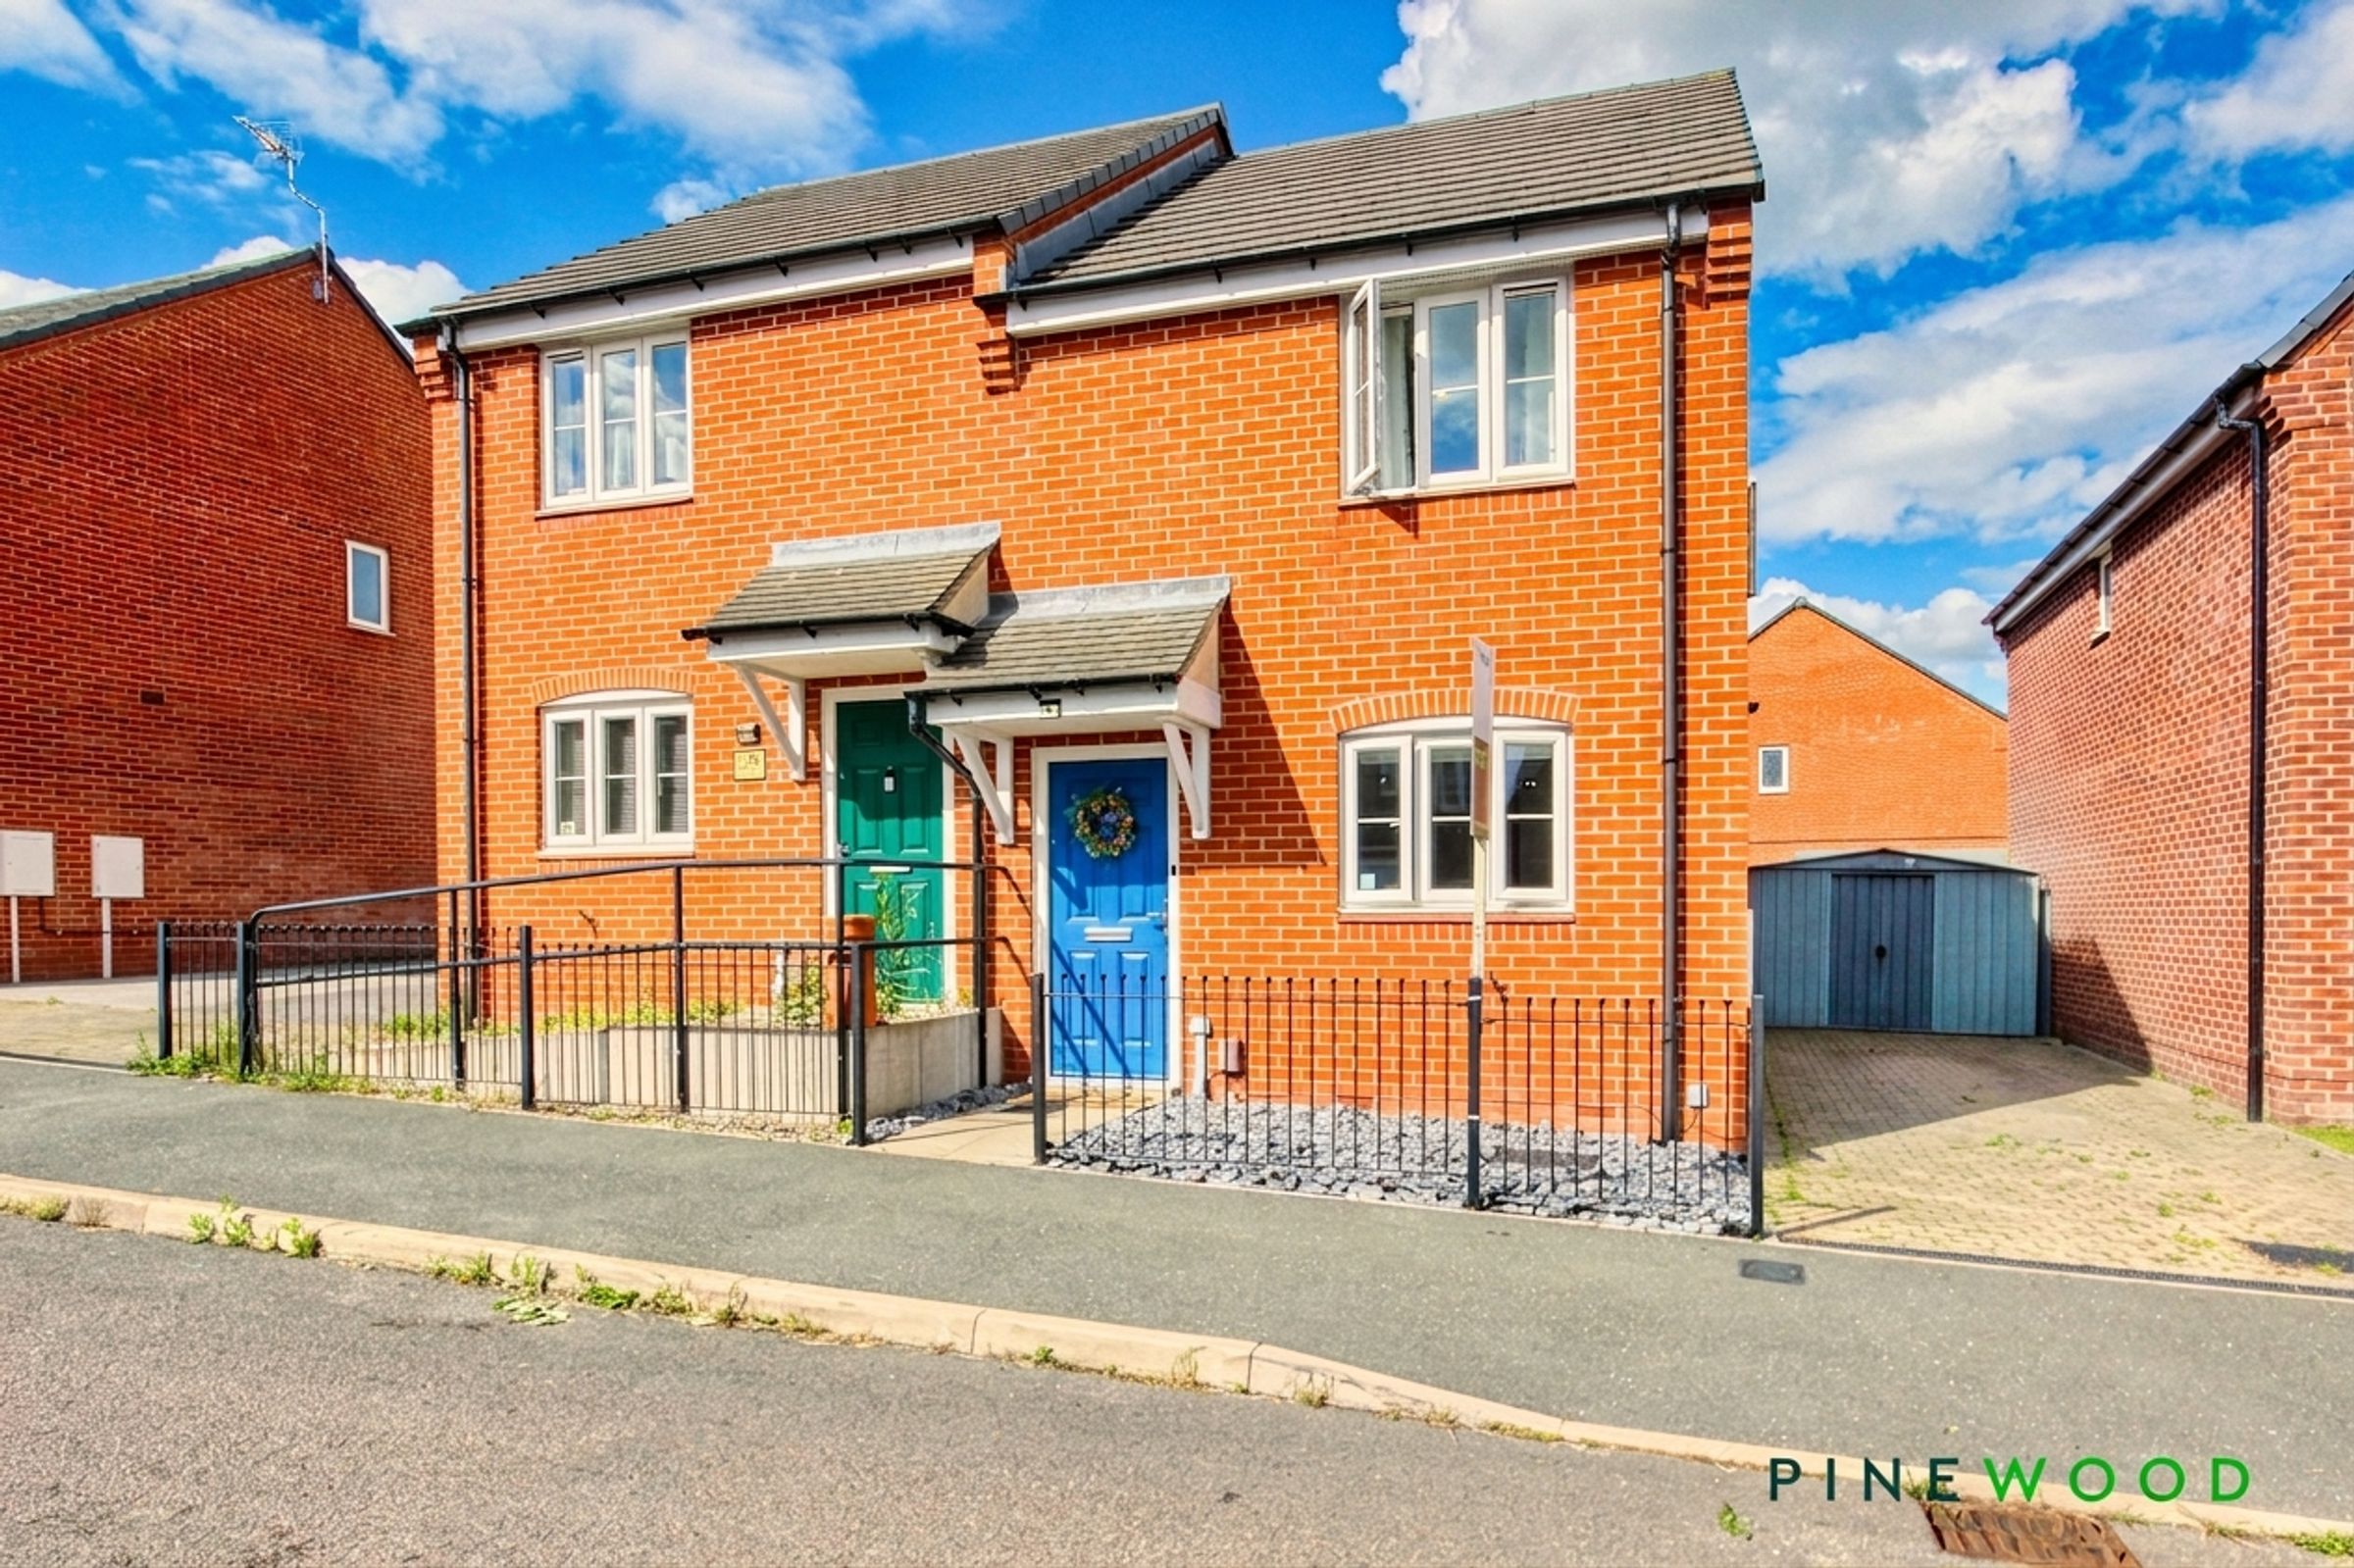
Positioned within the semi rural village of Tibshelf, on a popular built residential estate, this beautifully presented two-double bedroom semi-detached home offers an excellent opportunity for first-time buyers, downsizers, or investors alike. Ready to move straight into, the property has been well maintained throughout and benefits from neutral décor and modern fixtures and fittings, providing the perfect blank canvas for any purchaser to make their own.
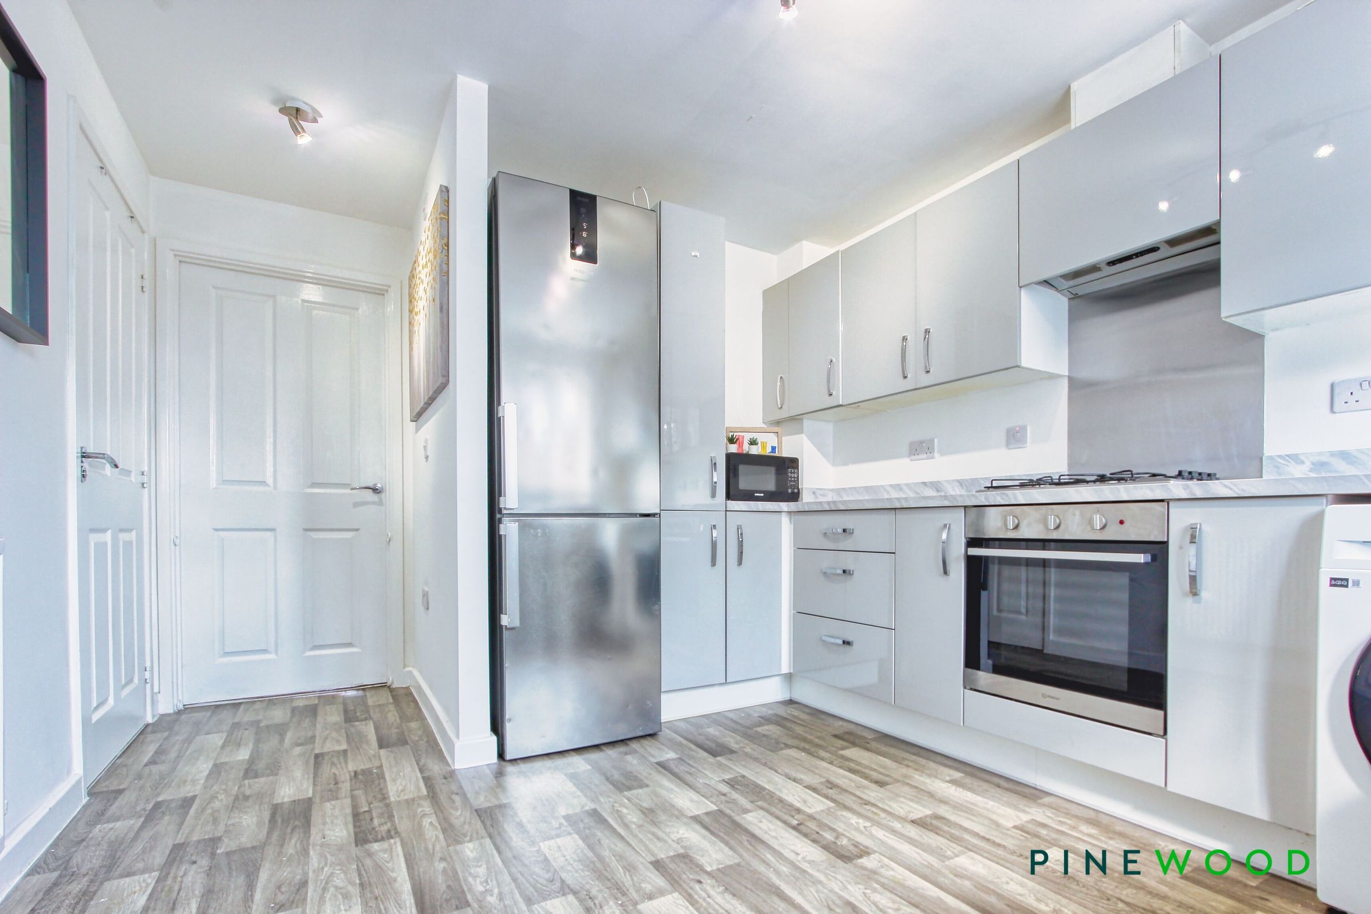
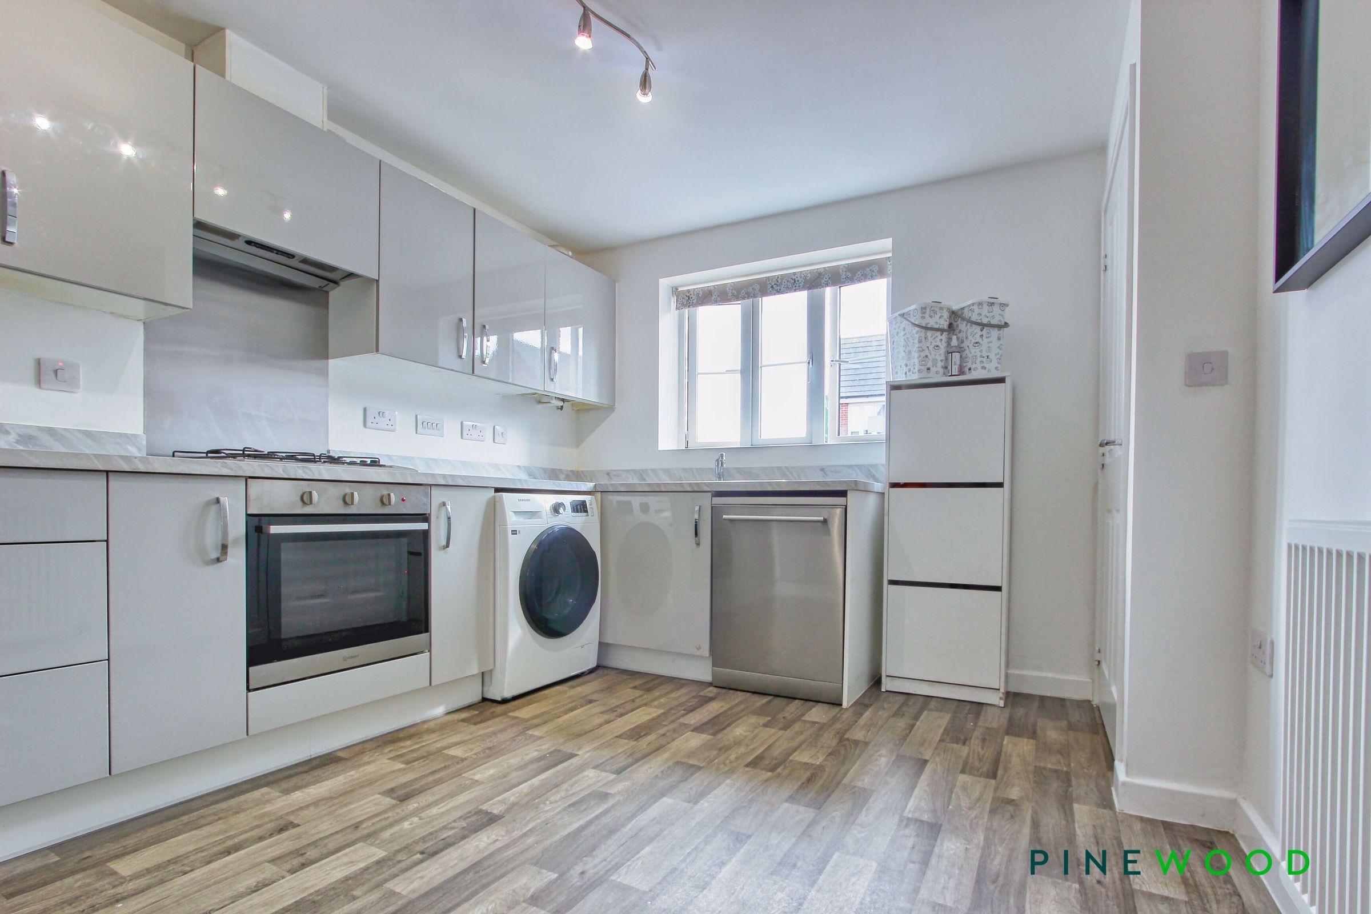
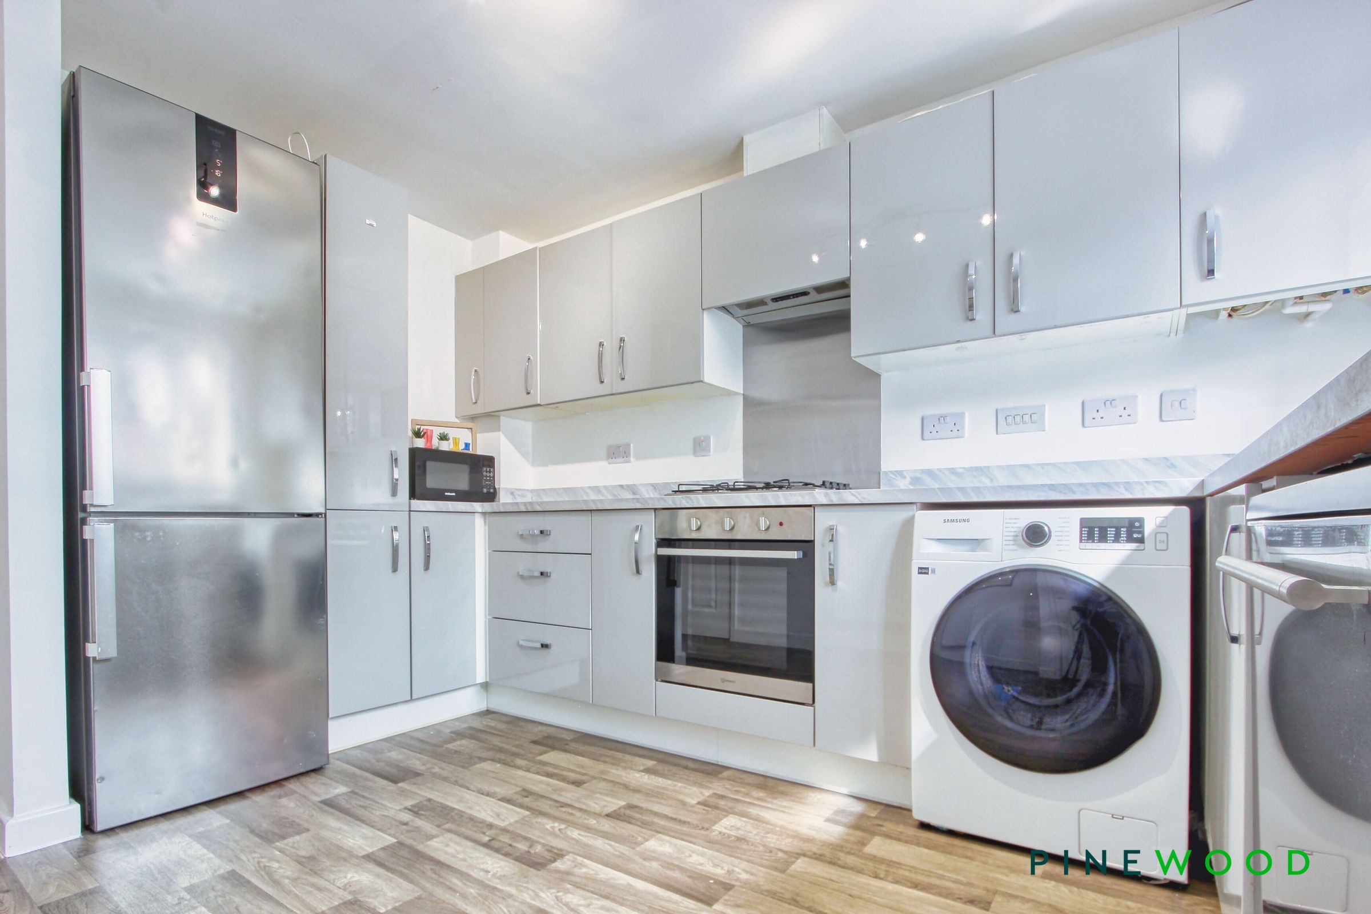
Upon entering the property, you are welcomed into a hallway through to a stylish fitted kitchen, complete with a range of wall and base units, inset 1.5 bowl sink, integrated oven, hob and extractor and space for additional appliances. To the rear, the spacious lounge provides an ideal setting for both relaxing and entertaining, with ample room for furnishings and uPVC patio doors opening onto the rear garden, allowing natural light to flood the space and creating a seamless connection between indoors and outdoors. Completing the ground floor is a convenient cloakroom/WC.
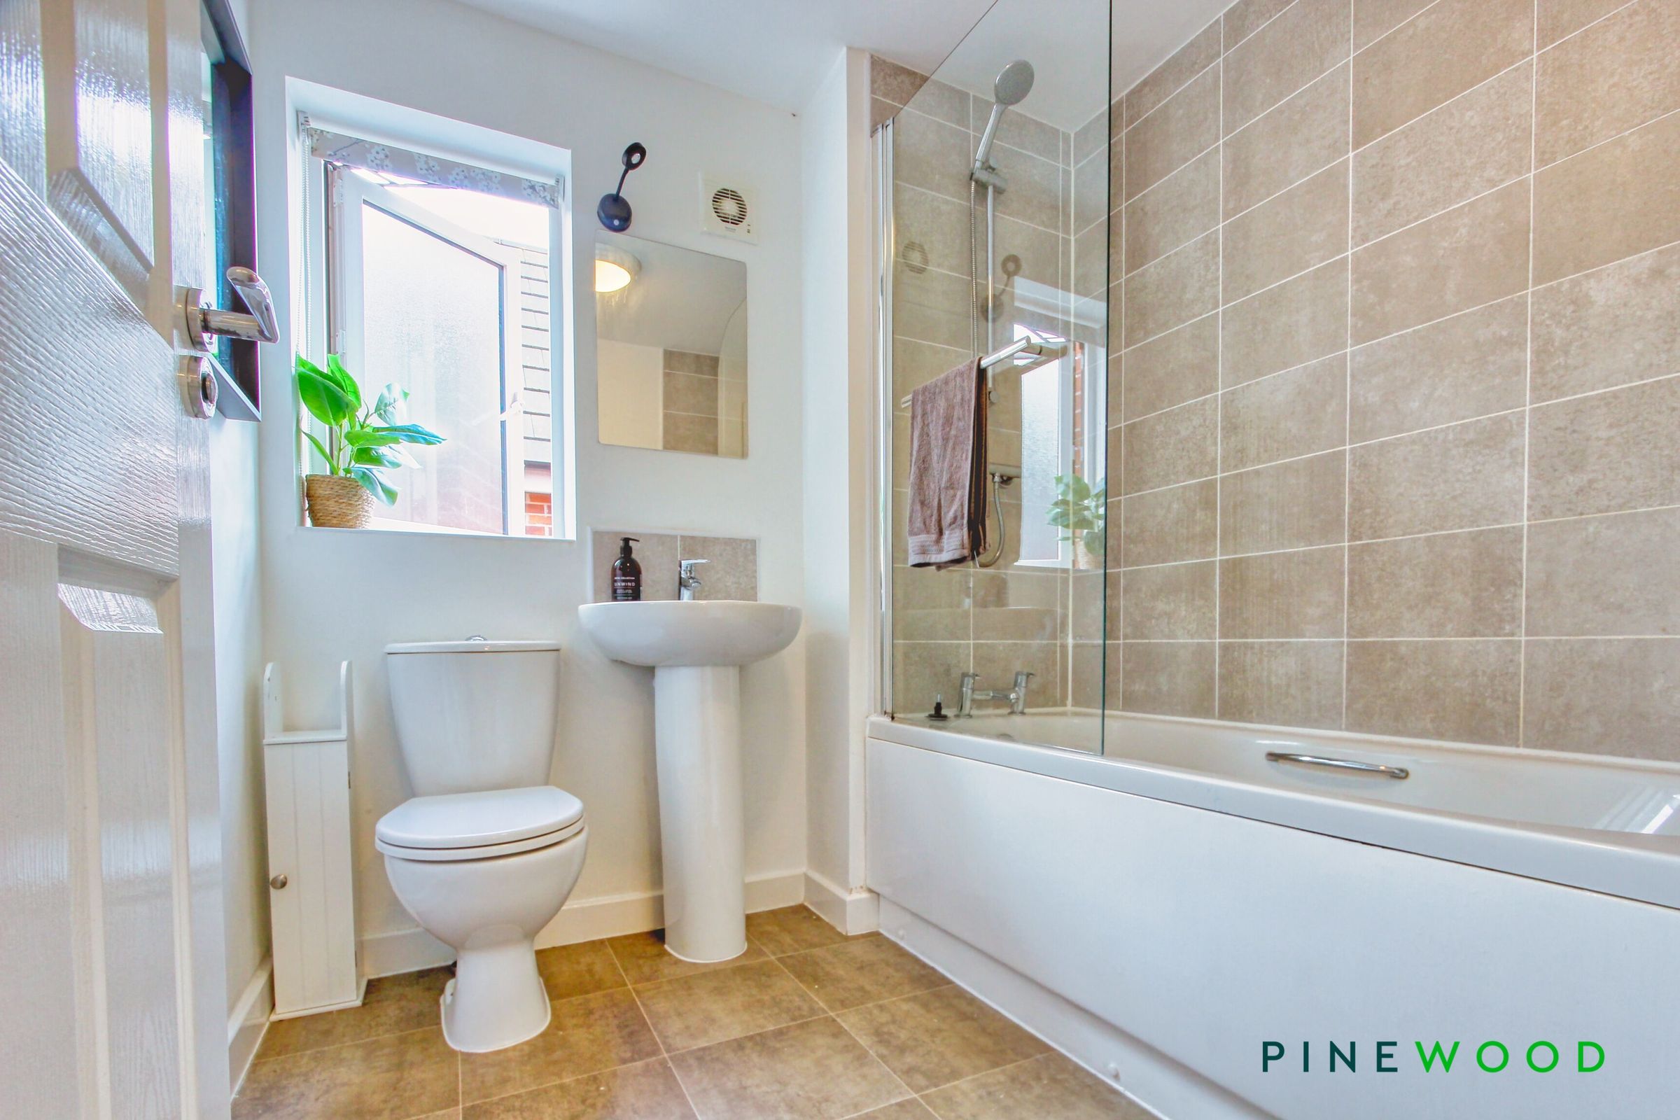
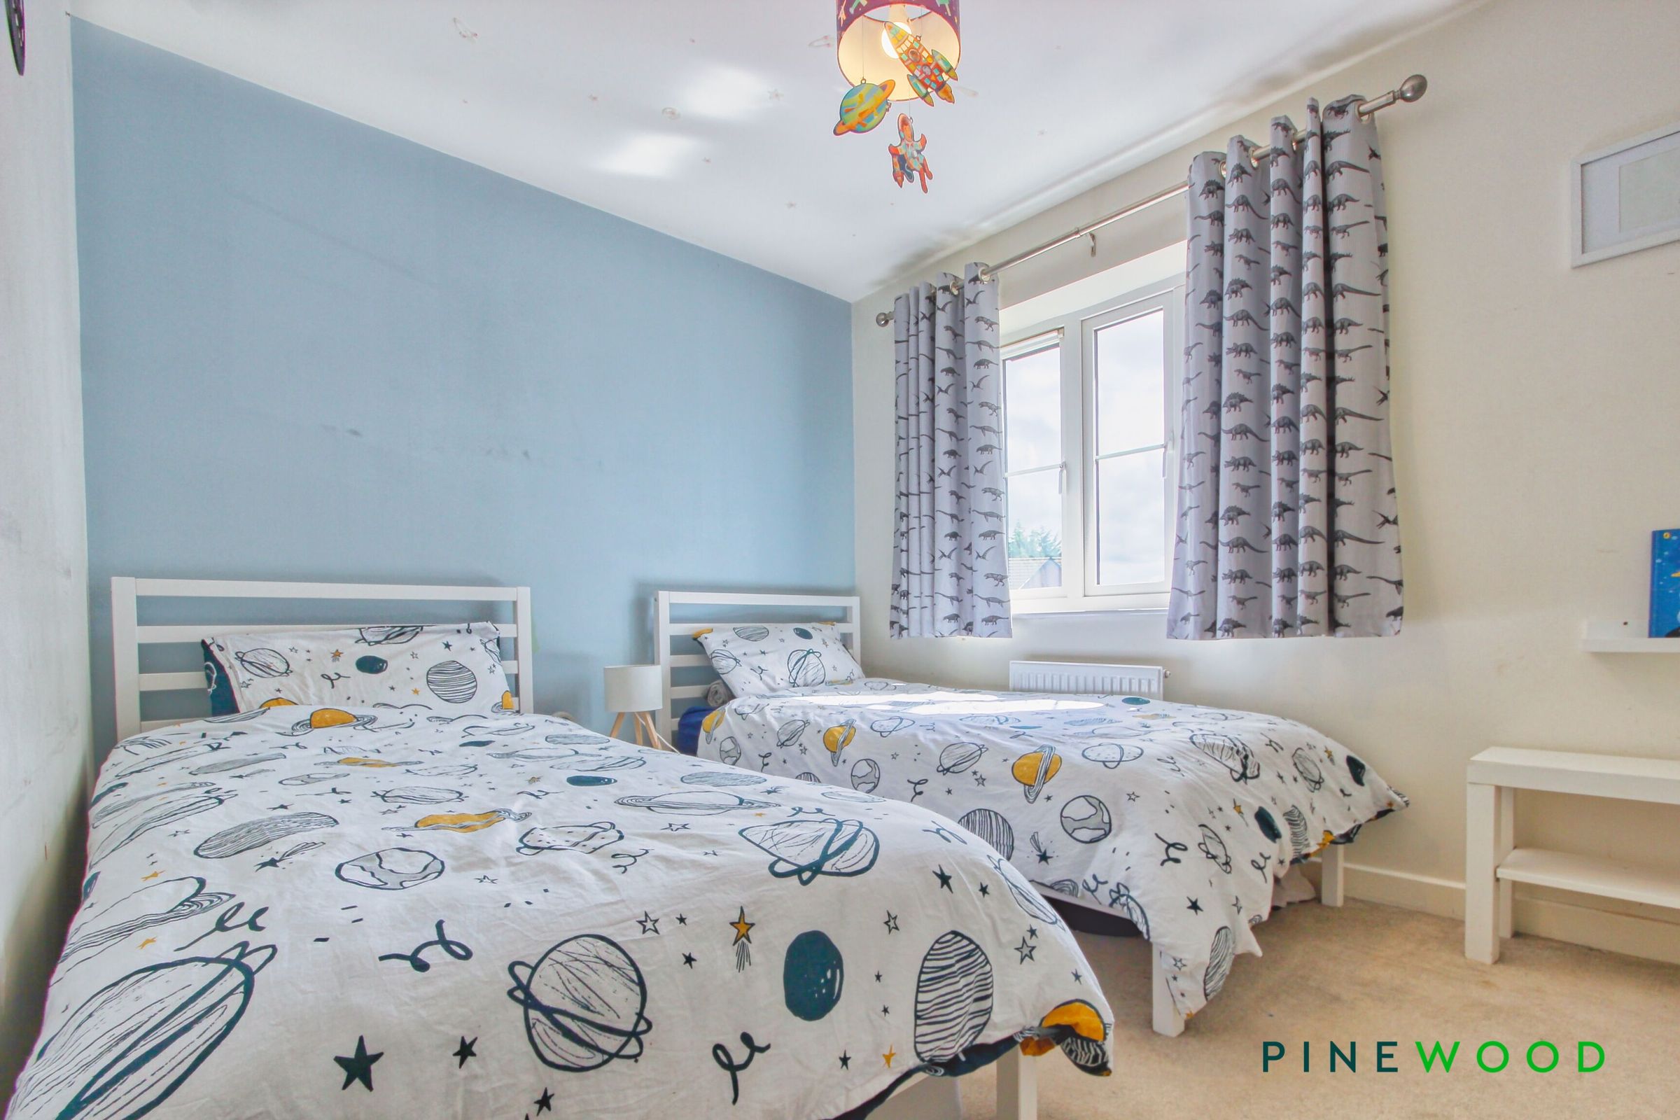
To the first floor, the landing gives access to two generously proportioned bedrooms, both offering versatile accommodation and plenty of space for a variety of furniture arrangements, bedroom two has a built in wardrobe/store. The modern family bathroom is fitted with a white three-piece suite comprising a panelled bath with shower over, wash hand basin, and low flush WC.
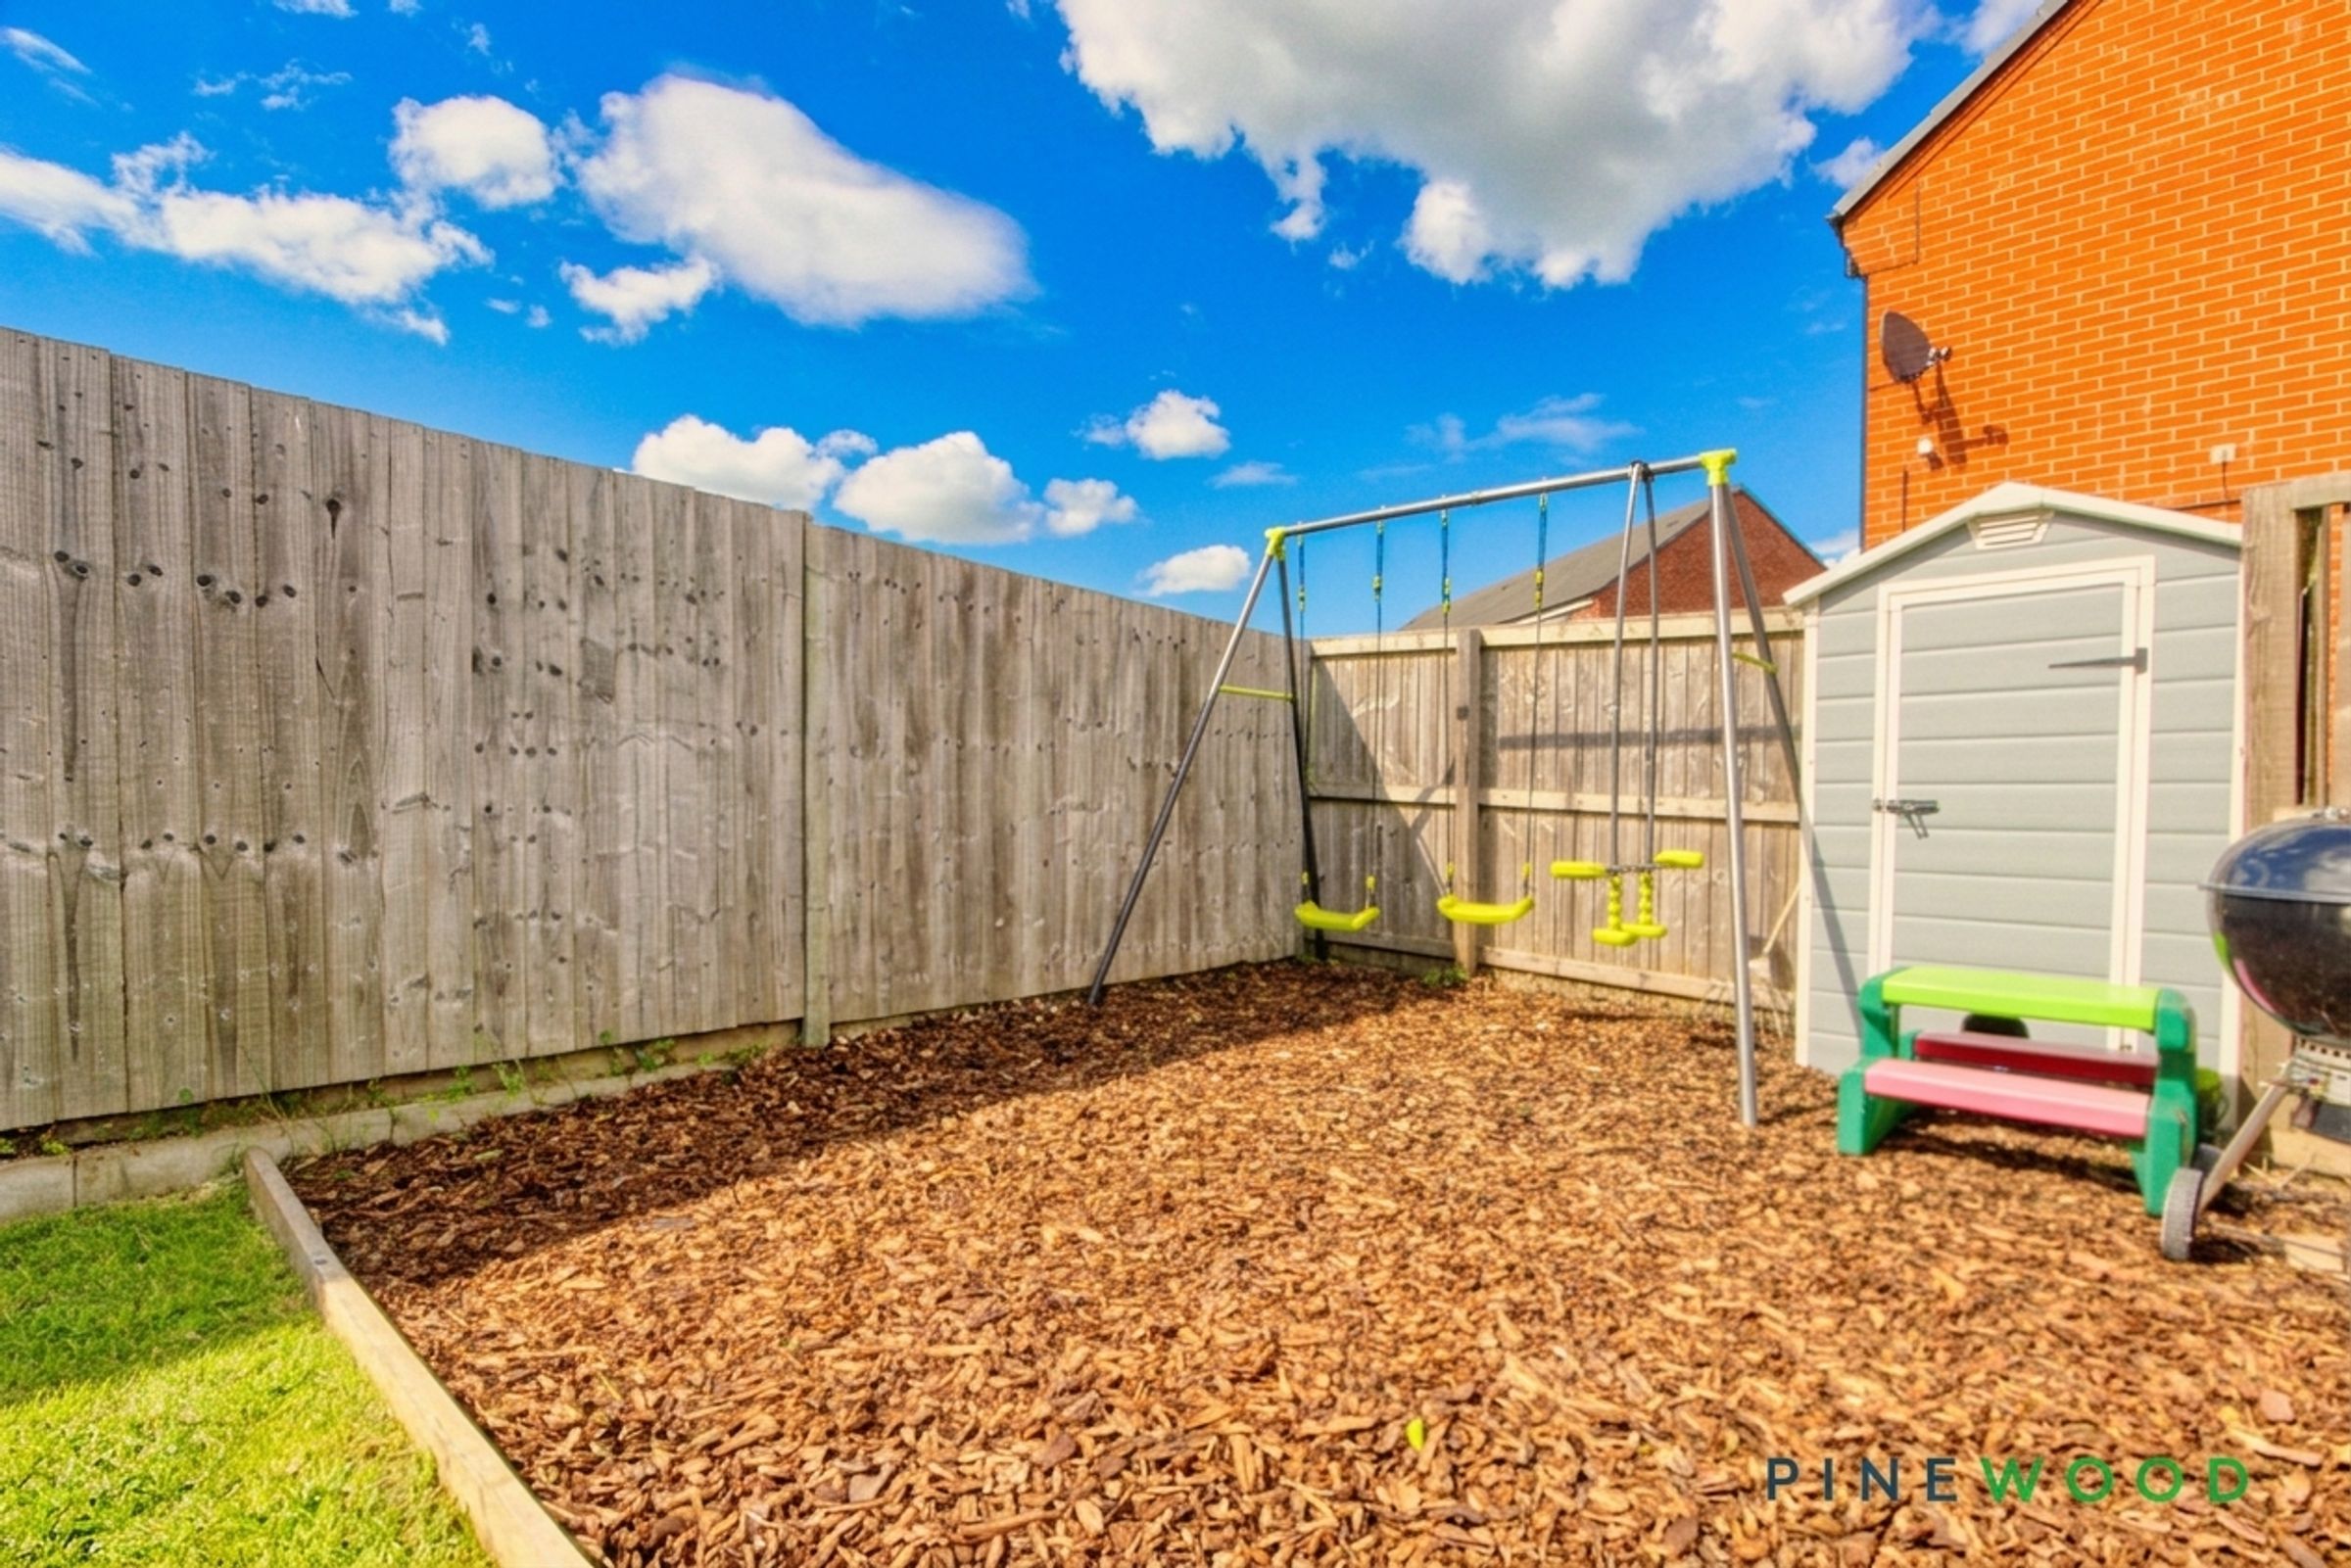
Externally, the property enjoys a generous enclosed south facing and enclosed rear garden, predominantly laid to lawn with a patio seating area, providing an excellent space for outdoor dining, entertaining, or family enjoyment. To the side, a private driveway provides off-road parking fpr two cars and on street parking is also available.
With easy access to the main commuter routes, M1 motorway, village amenities, well regarded schools and Five Pits Trail.
Offering comfortable and contemporary living in a sought-after residential location, this fantastic home is sure to attract strong interest. Early viewing is highly recommended.
VIDEO TOUR AVAILABLE - TAKE A LOOK AROUND
Key details
Broadband: up to 10000mbps
Parking: Driveway
620ft2 floor area
Freehold
Council tax band B
Local authority: Bolsover District Council
Additional information
- Energy efficiency (current)
- B (83)
- Energy efficiency (potential)
- A (97)
- Environmental impact (current)
- B (87)
- Environmental impact (potential)
- A (100)
- Is in a conservation area
- No
- Is a listed property
- No


Near the property
Rooms and dimensions
Entrance Hall
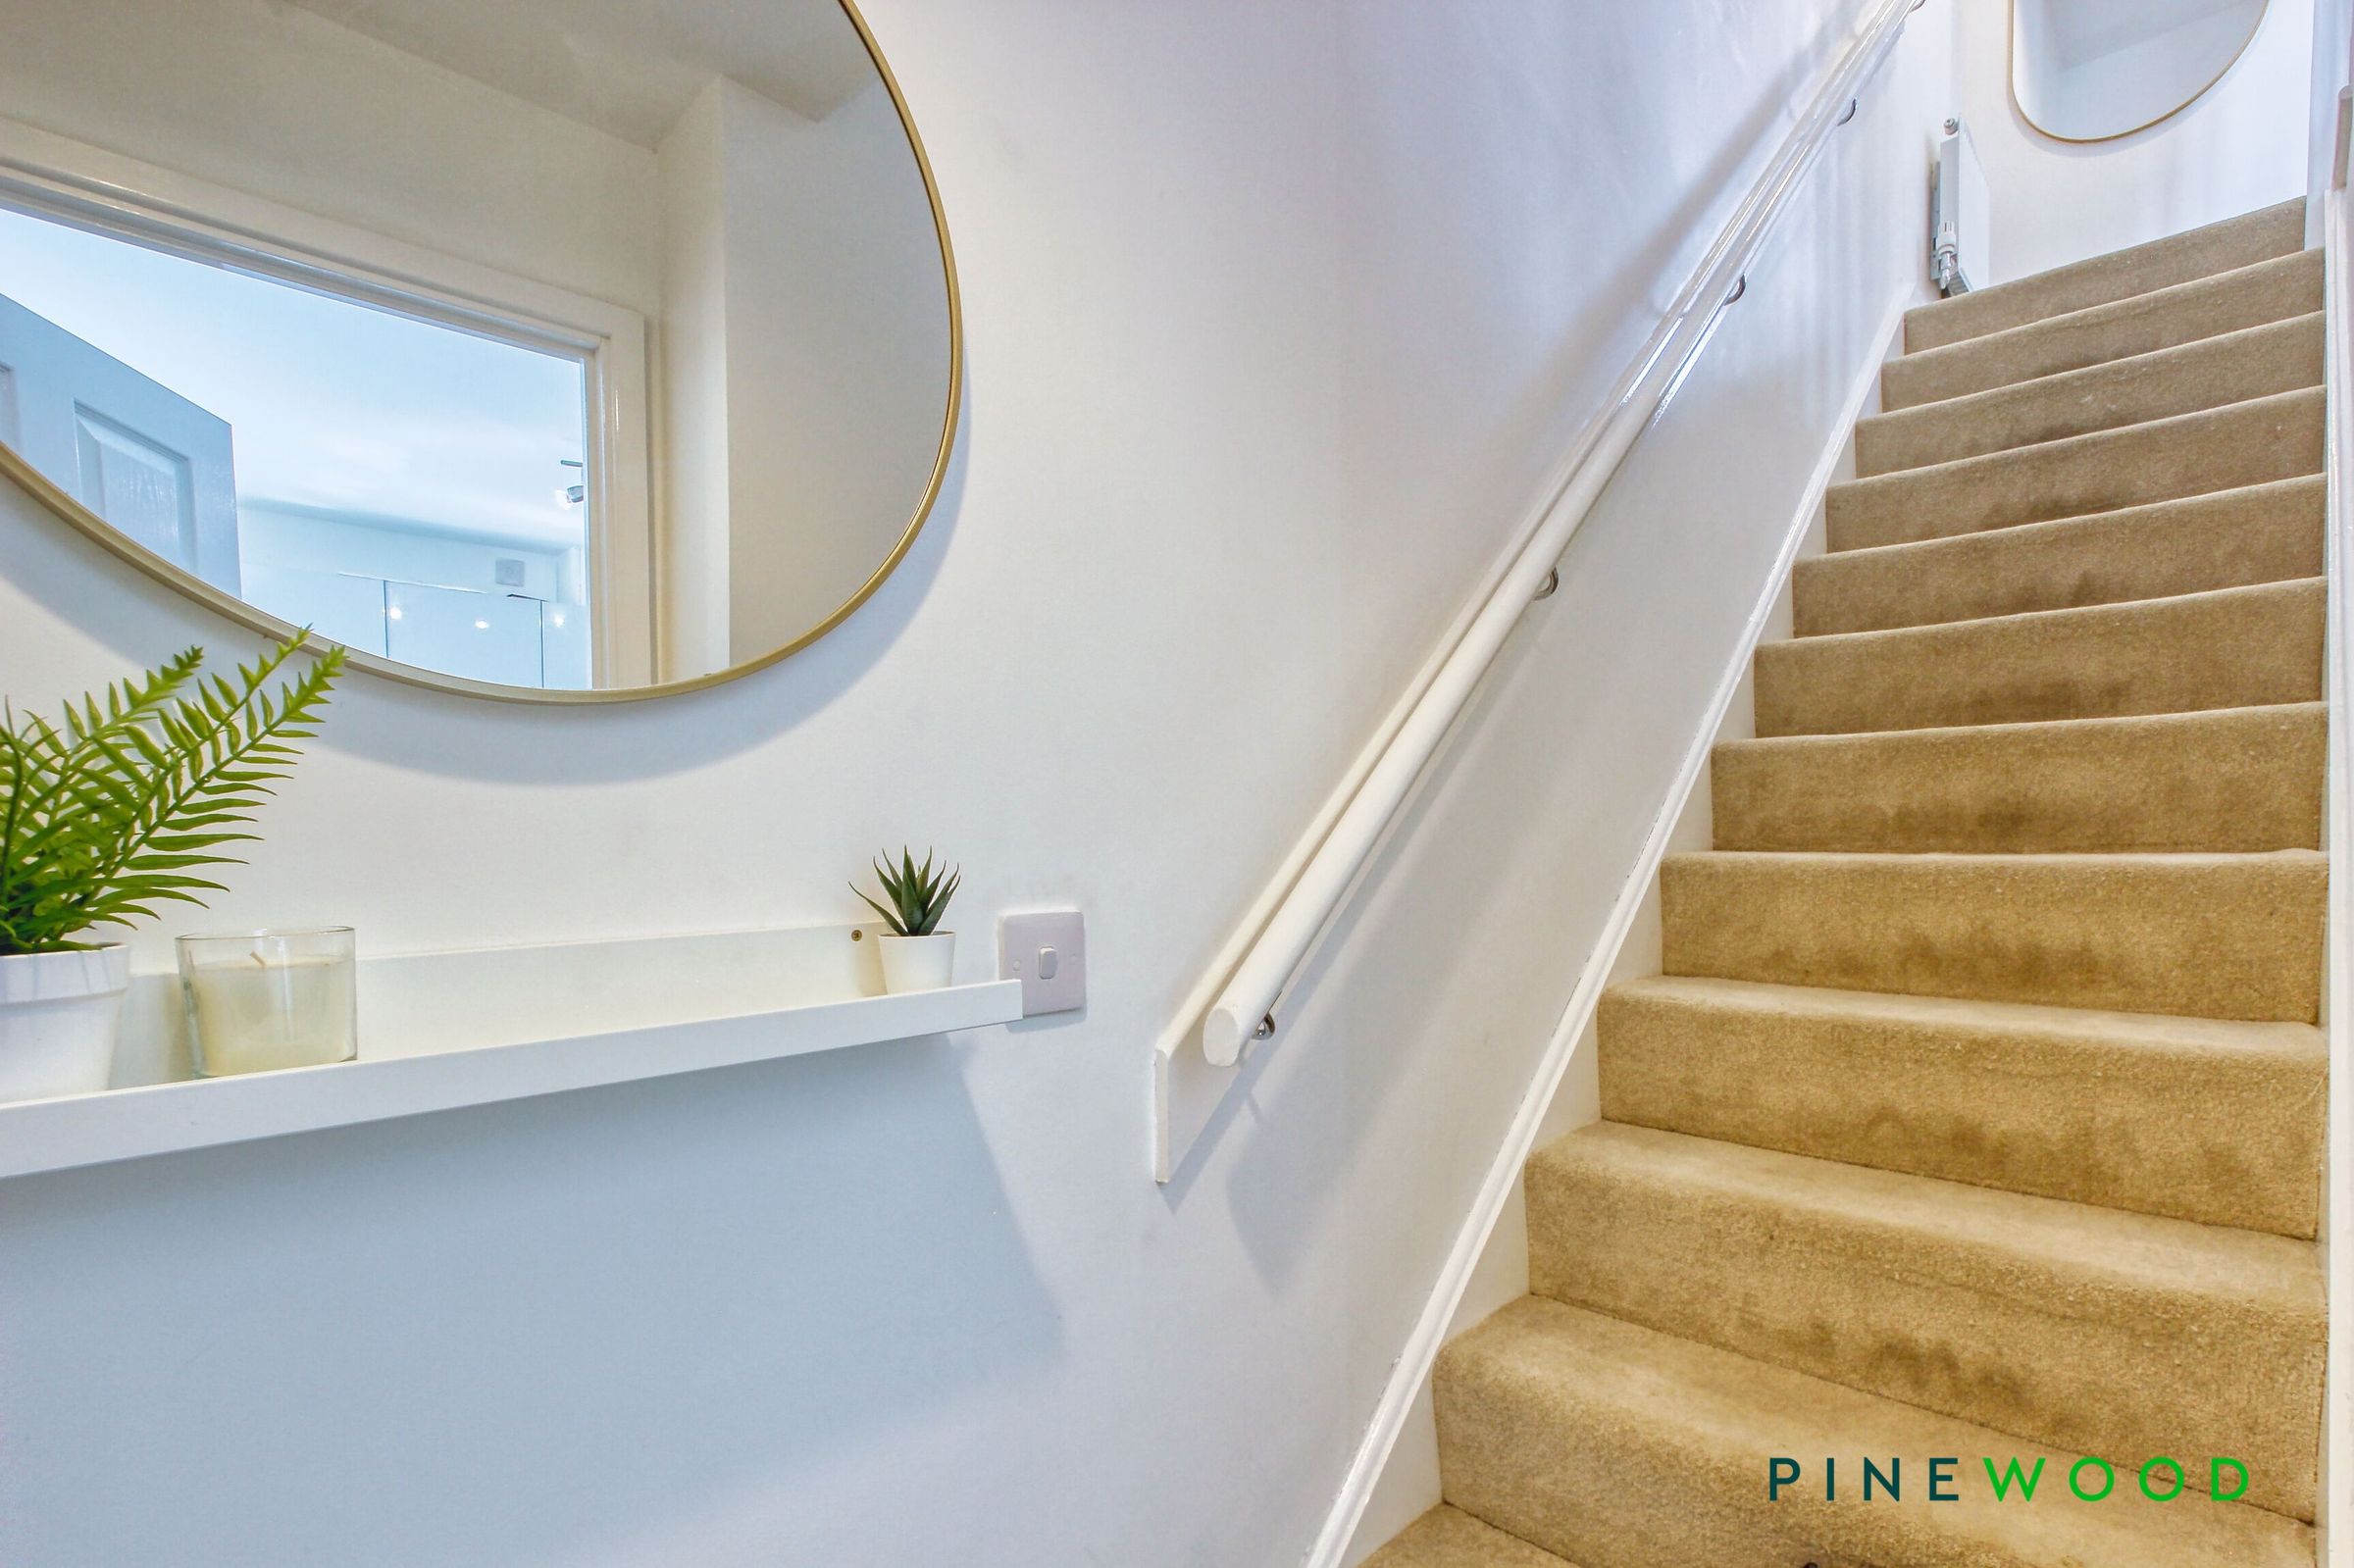
Composite entrance door, stairs rising to the landing, fitted carpet, painted décor throughout, and access to the loft space.
Kitchen
14' 5" x 10' 2" (4.39m x 3.10m)
Fitted with a stylish range of matching high-gloss wall and base units, complemented by laminated work surfaces incorporating an inset sink with mixer tap and drainer. The kitchen benefits from a range of integrated appliances and a uPVC window to the front elevation, providing ample natural light and creating a bright and functional space ideal for everyday cooking and dining. Further features include a radiator, painted décor throughout, and access to the ground floor WC.
Ground Floor WC
5' 0" x 2' 9" (1.52m x 0.83m)
Fitted with a two-piece white suite comprising a low-flush WC and wash hand basin, providing a convenient cloakroom facility for guests and everyday family use. Finished with painted décor throughout.
Lounge
13' 1" x 11' 11" (3.99m x 3.62m)
A spacious and inviting reception room offering ample space for both living and dining furniture. uPVC patio doors provide direct access to the rear garden whilst allowing an abundance of natural light to flood the room, creating a bright and welcoming atmosphere. Further benefits include fitted carpet and neutral painted décor throughout.
Bed 1
13' 1" x 8' 9" (3.99m x 2.66m)
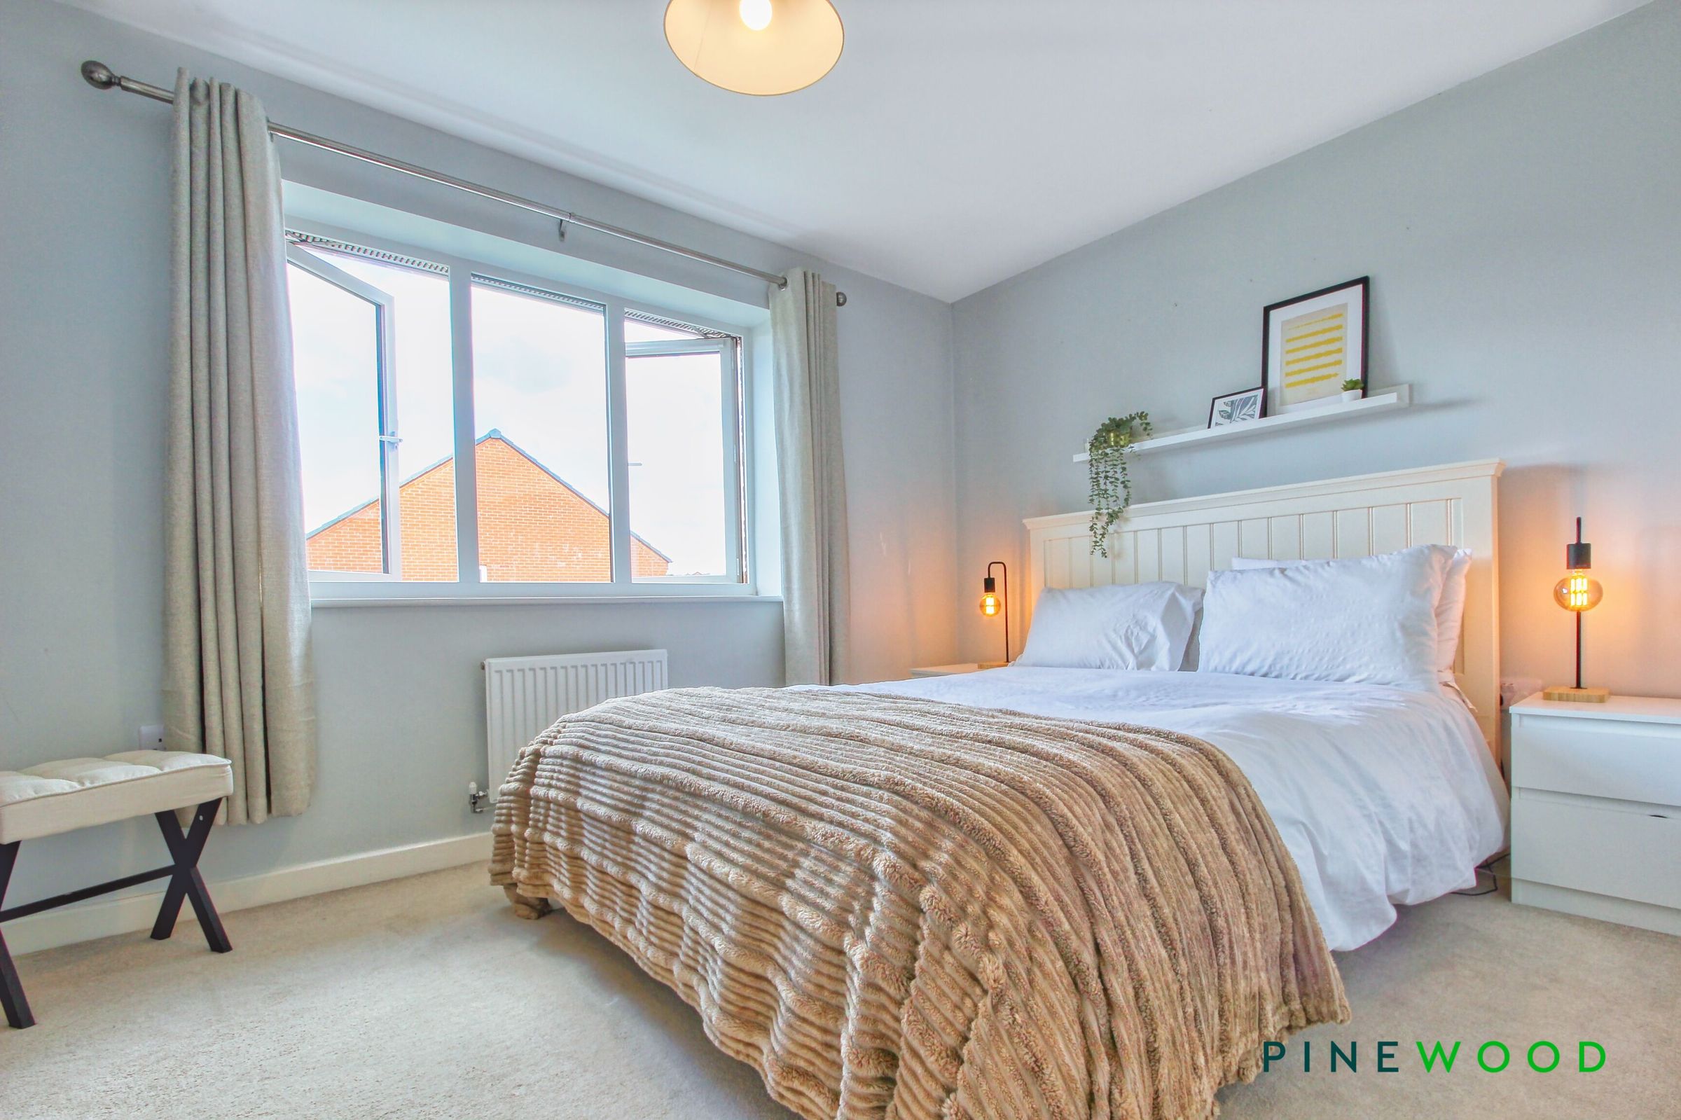
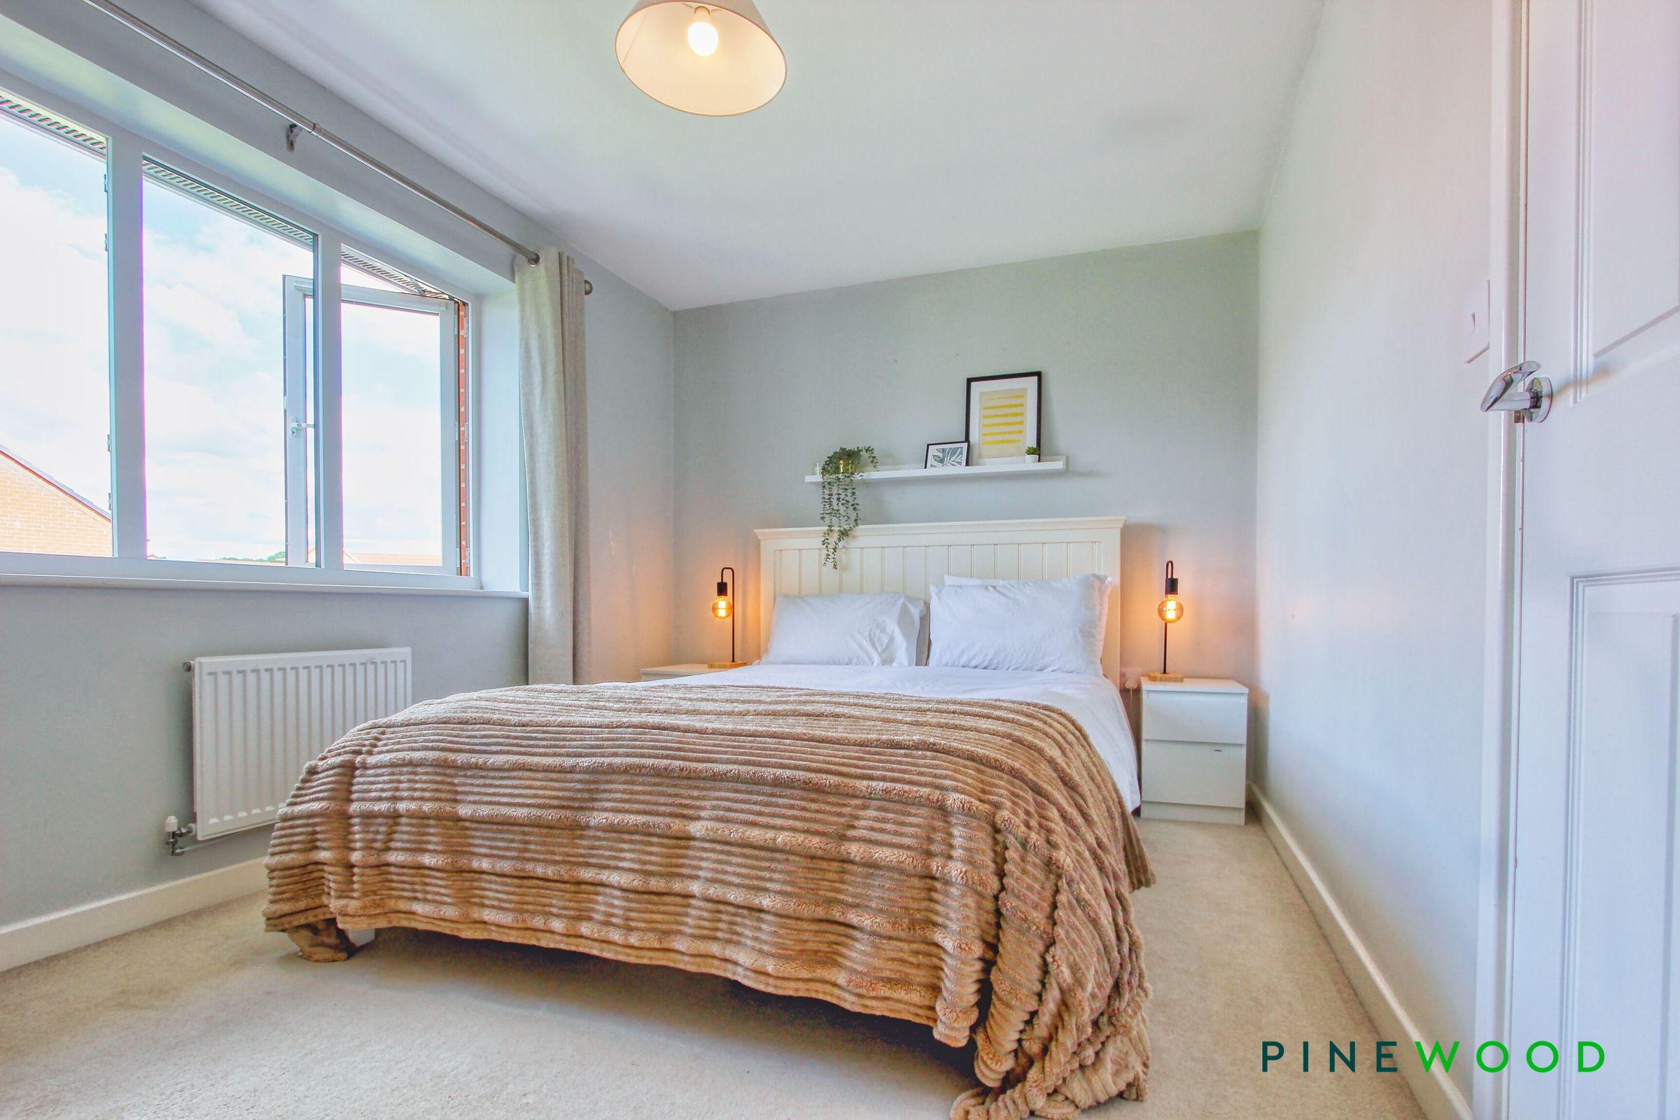
A generously proportioned double bedroom positioned to the rear elevation, featuring a window overlooking the rear garden and providing an abundance of natural light. The room further benefits from fitted carpet, a central heating radiator, and neutral painted décor, creating a bright and comfortable living space.
Bed 2
13' 1" x 10' 8" (3.98m x 3.25m)
A well-proportioned double bedroom positioned to the front elevation, featuring carpeted flooring, a central heating radiator, a built-in wardrobe providing useful storage, and a uPVC double glazed window allowing for plenty of natural light.
Bathroom
6' 7" x 6' 6" (2.01m x 1.98m)
Fitted with a modern three-piece white suite comprising a panelled bath, wash hand basin, and low-flush WC. The bathroom also benefits from a uPVC frosted window to the side elevation, allowing for natural light and ventilation, creating a bright and airy space.