Like the look of this property?
We would love to hear from you and arrange a viewing of this property. Get in touch now!
Property features
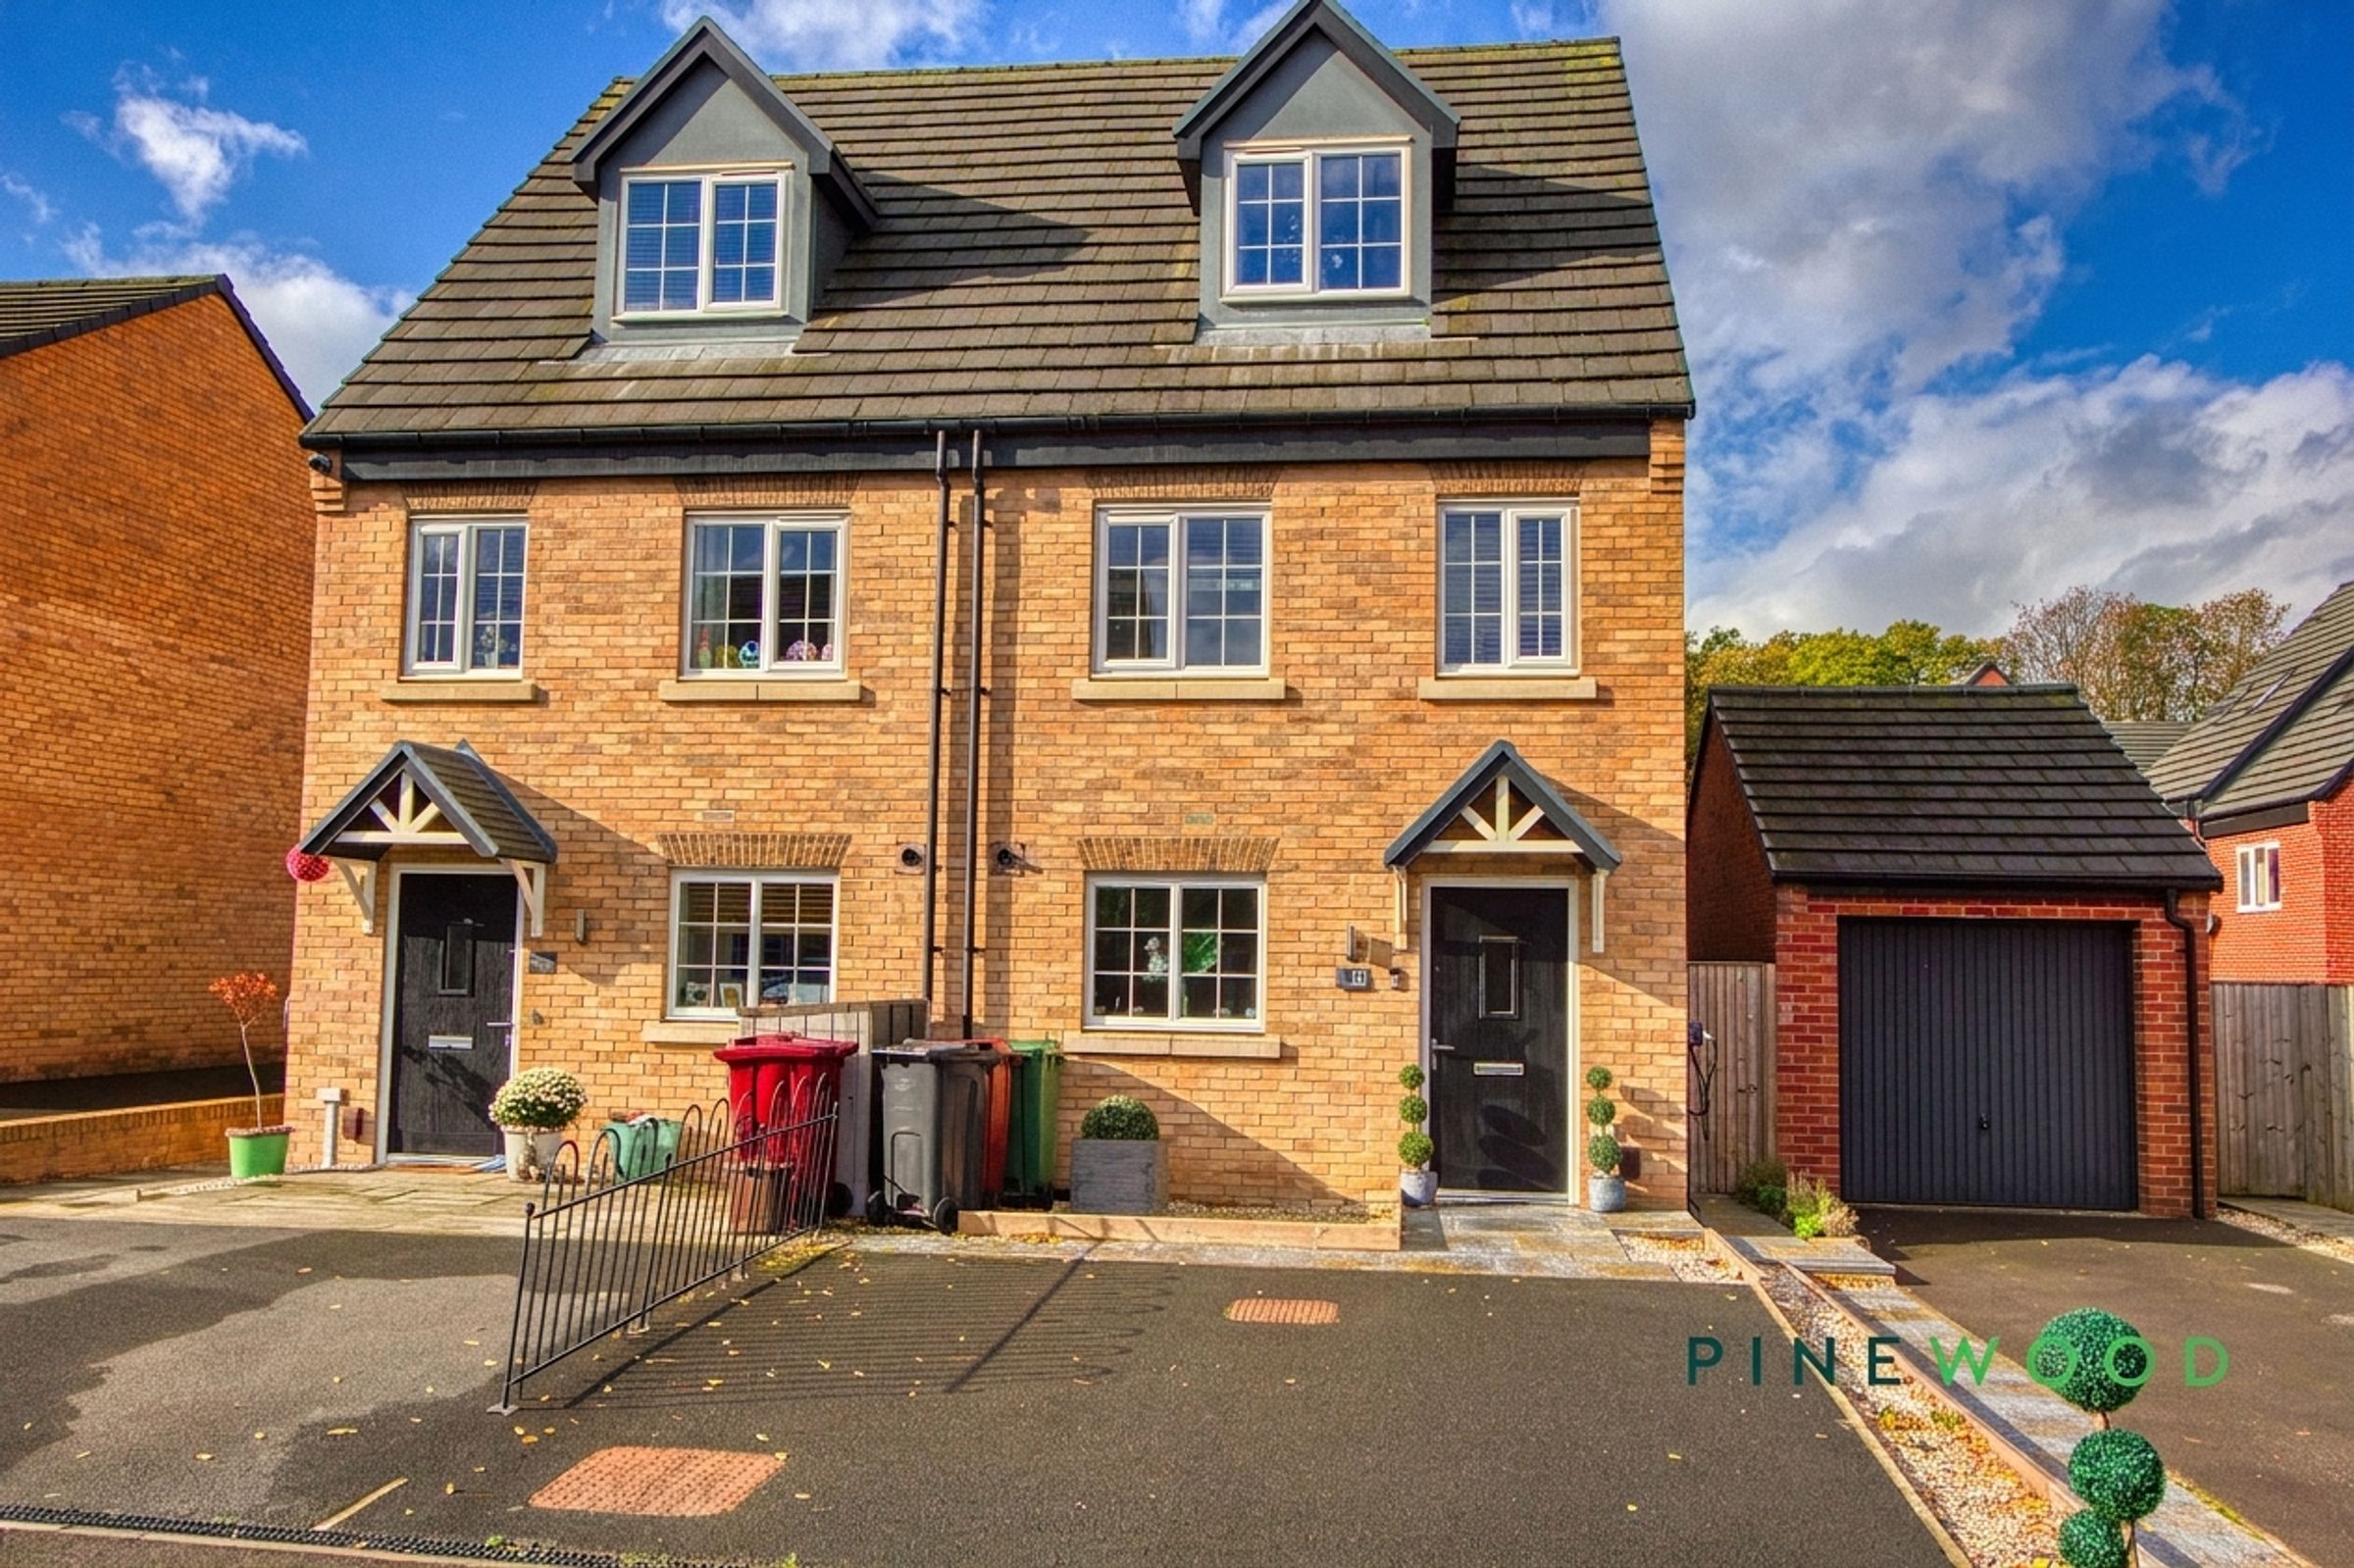
Modern three-bedroom semi-detached family home
Accommodation arranged over three storeys
Attractive pale brick front façade
Driveway providing off-street parking
EV charging point
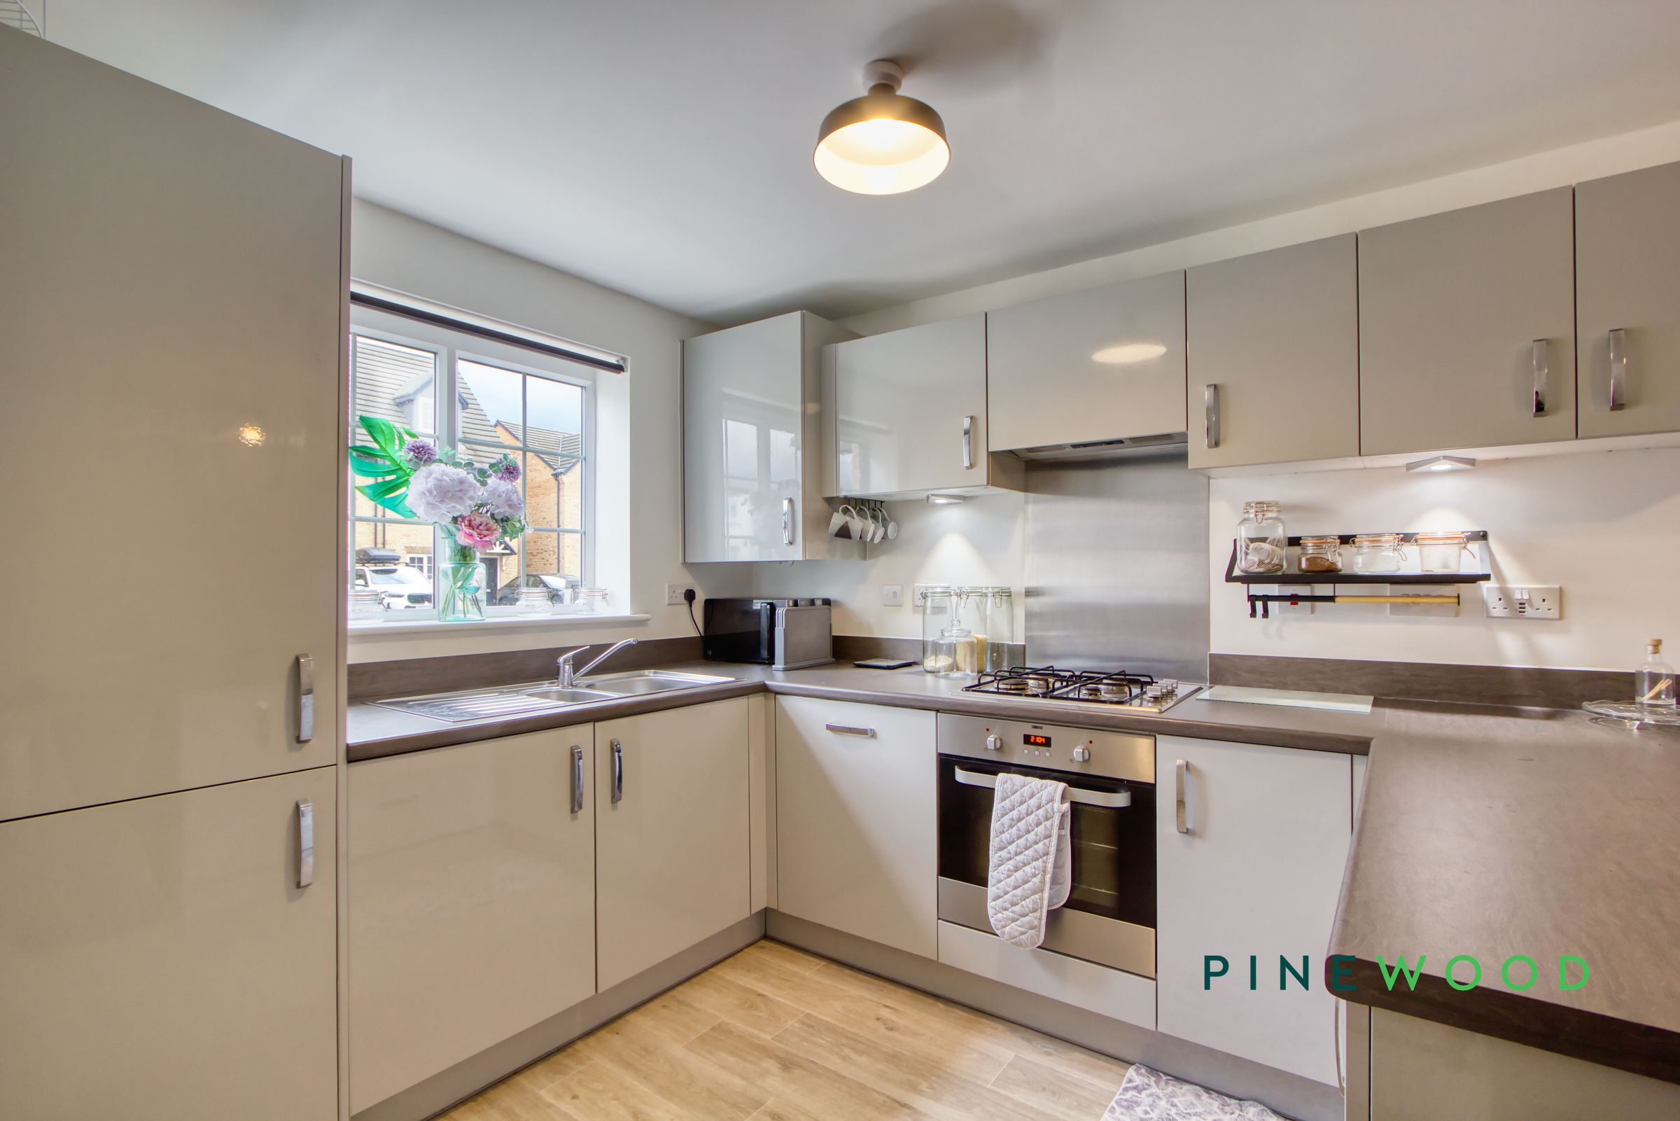
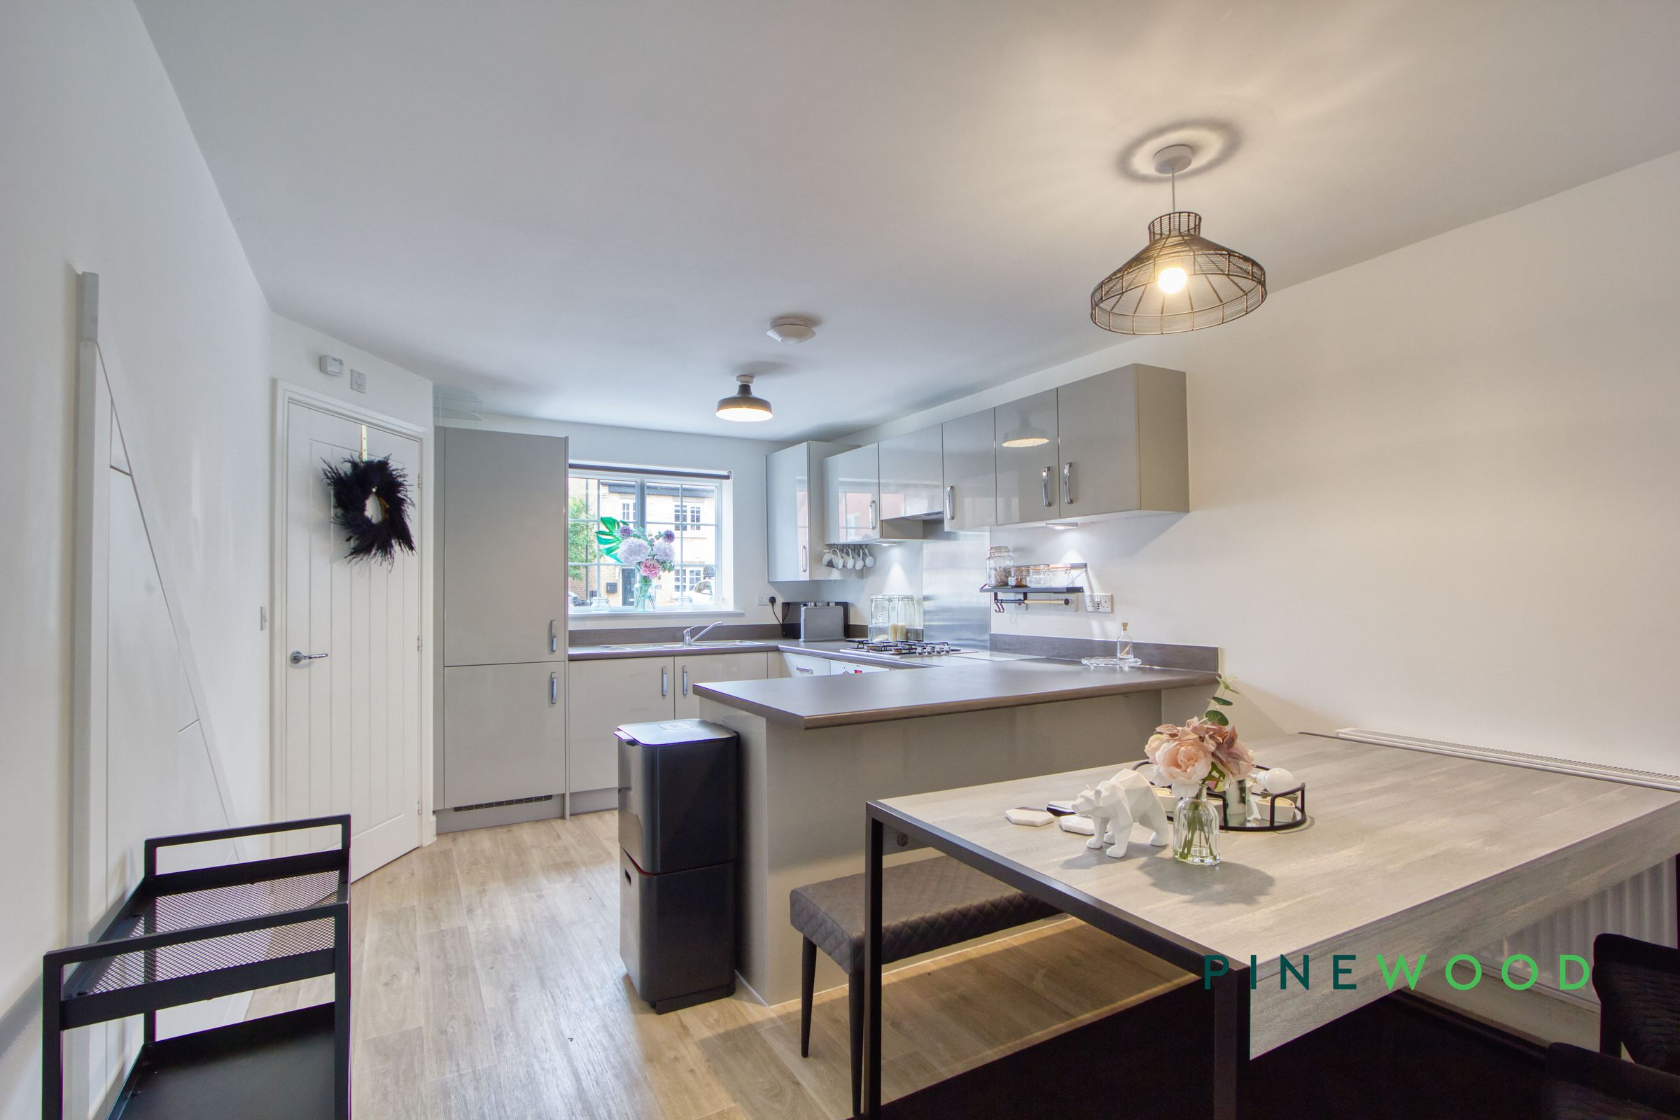
Contemporary kitchen / diner with gloss cabinetry and peninsula
About this property
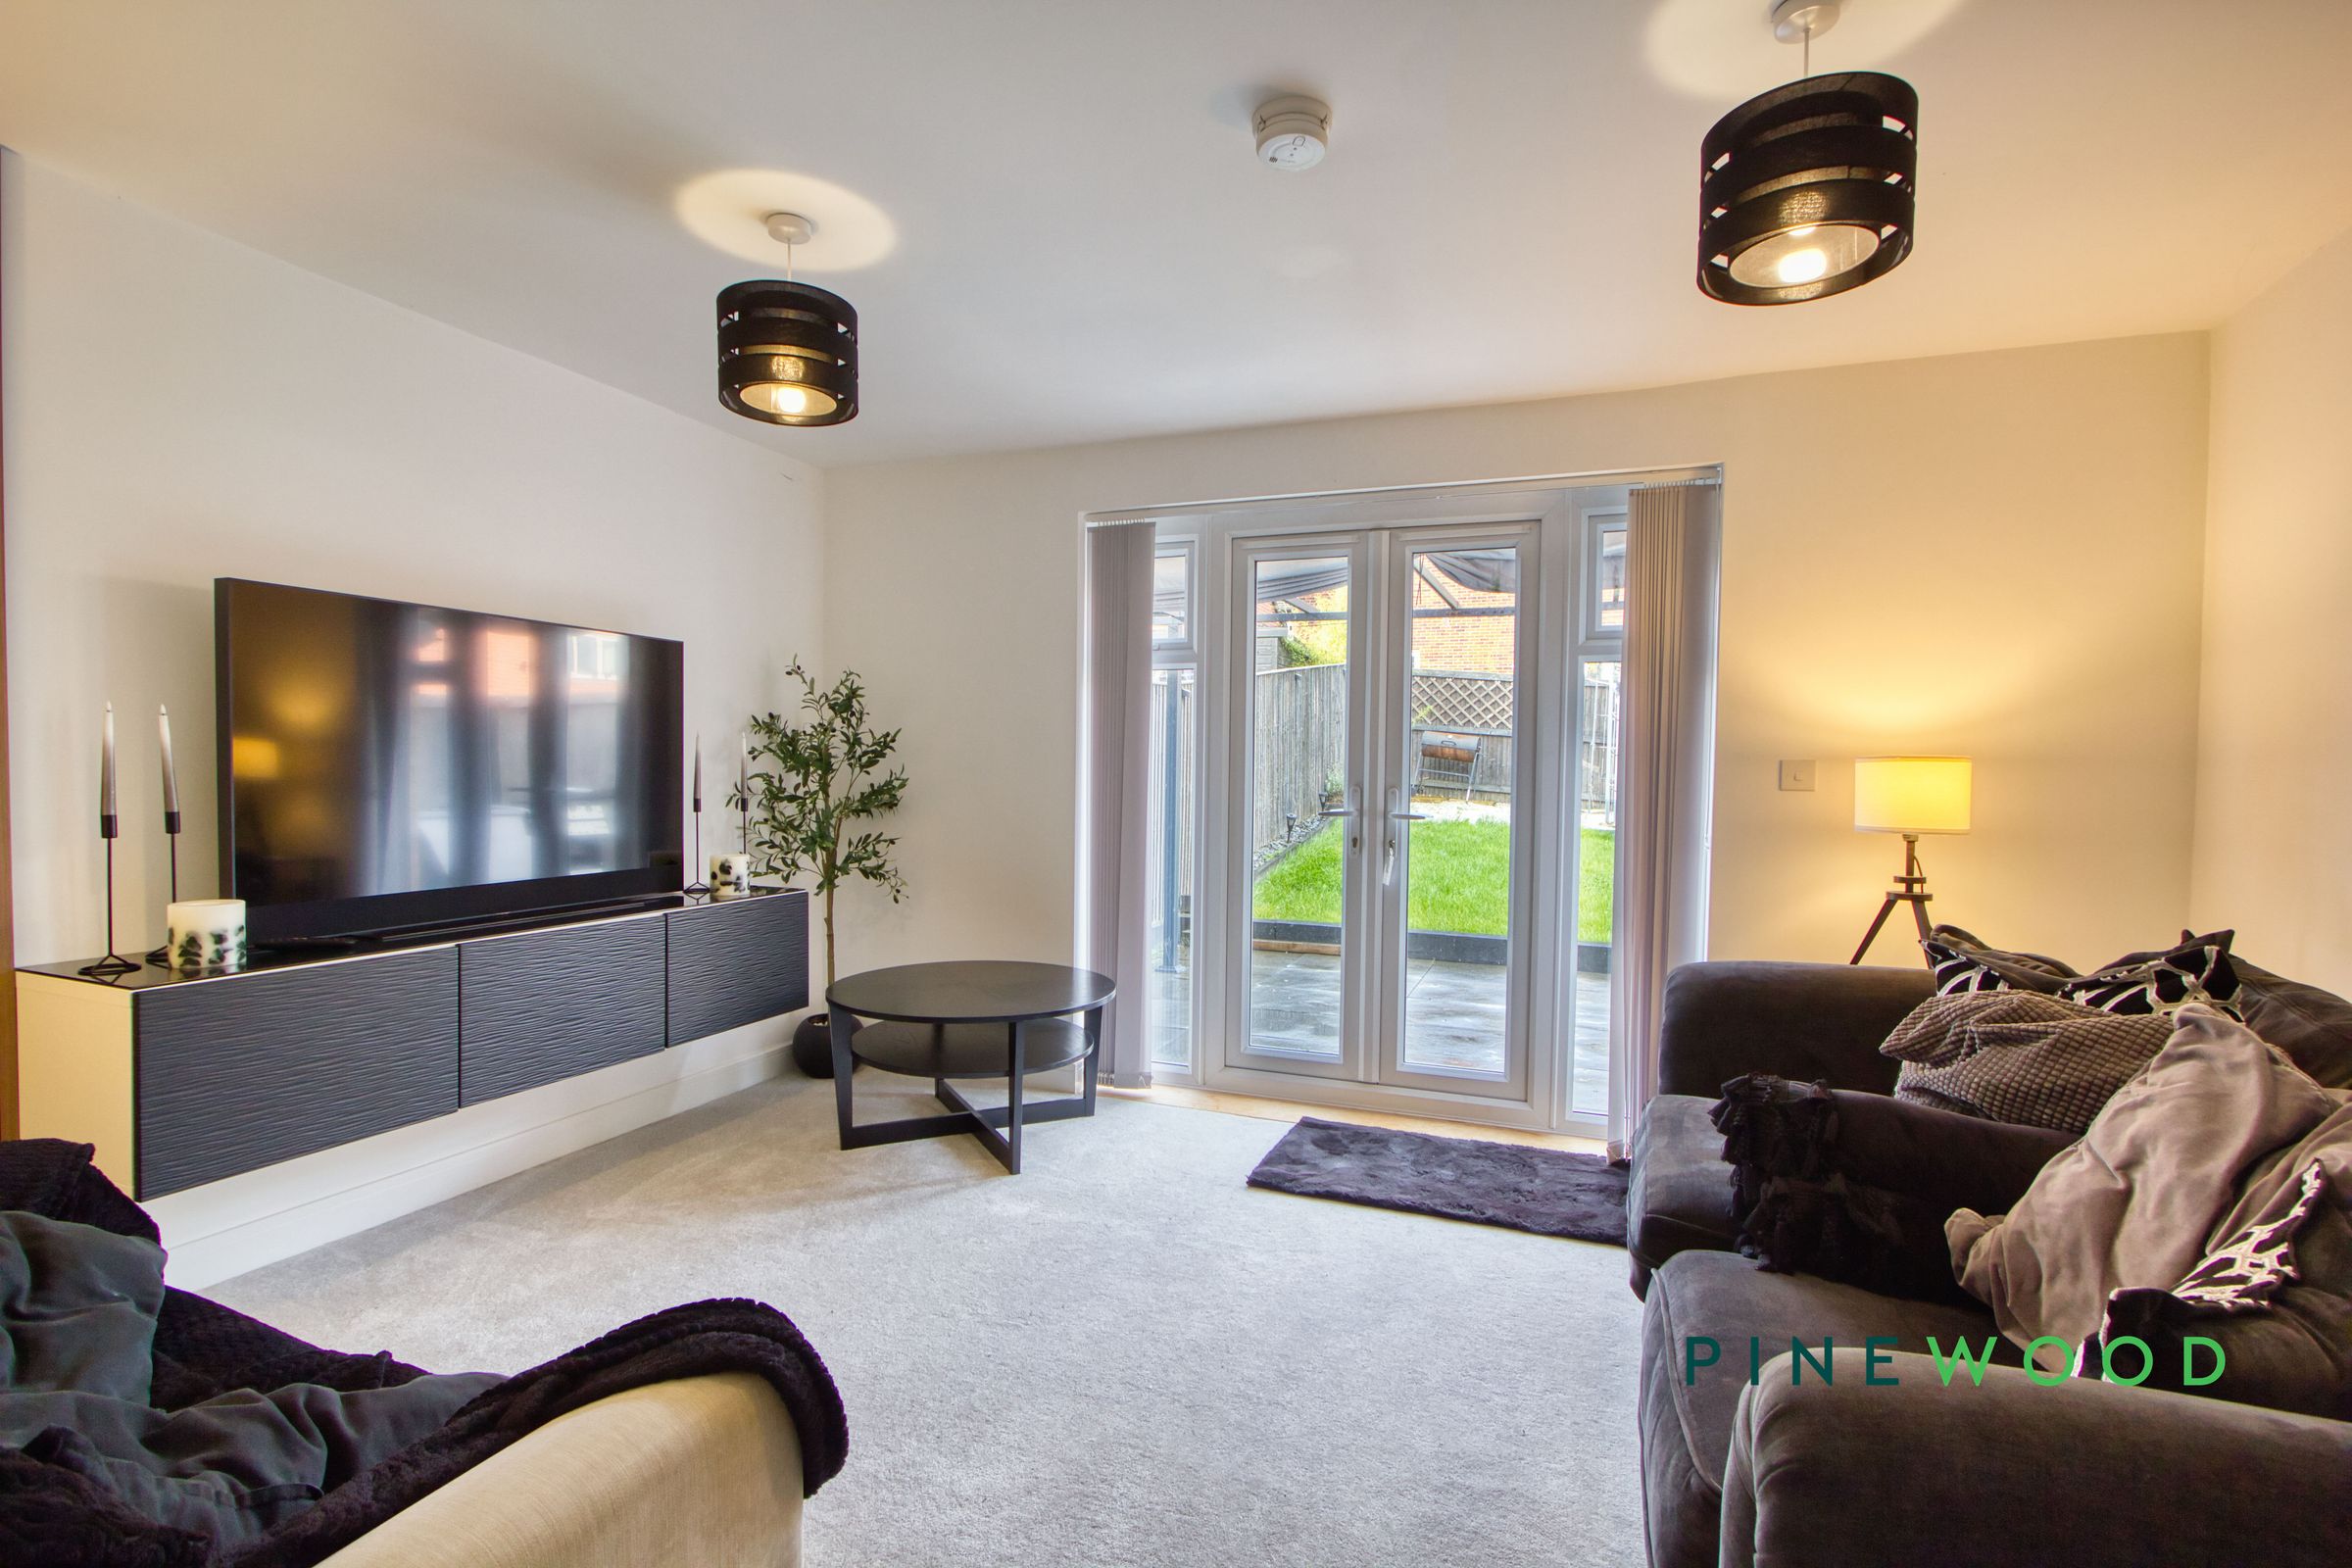
SOUGHT AFTER VILLAGE LOCATION………This beautifully presented three-bedroom, two-bathroom semi-detached house offers a harmonious blend of contemporary style and everyday comfort. The spacious reception room features sleek modern wall panelling, contemporary lighting and French doors opening directly onto a private, well-maintained garden - perfect for seamless indoor-outdoor living. An open-plan dining area flows into the modern kitchen, which boasts integrated appliances, a gas hob, oven and a convenient breakfast bar. Each bedroom is bright and inviting, with Velux or large windows allowing ample natural light, neutral decor and practical built-in storage solutions. The stylish bathrooms include modern fixtures, a walk-in shower, floating sink and elegant tiling, all adding a touch of luxury to daily routines.
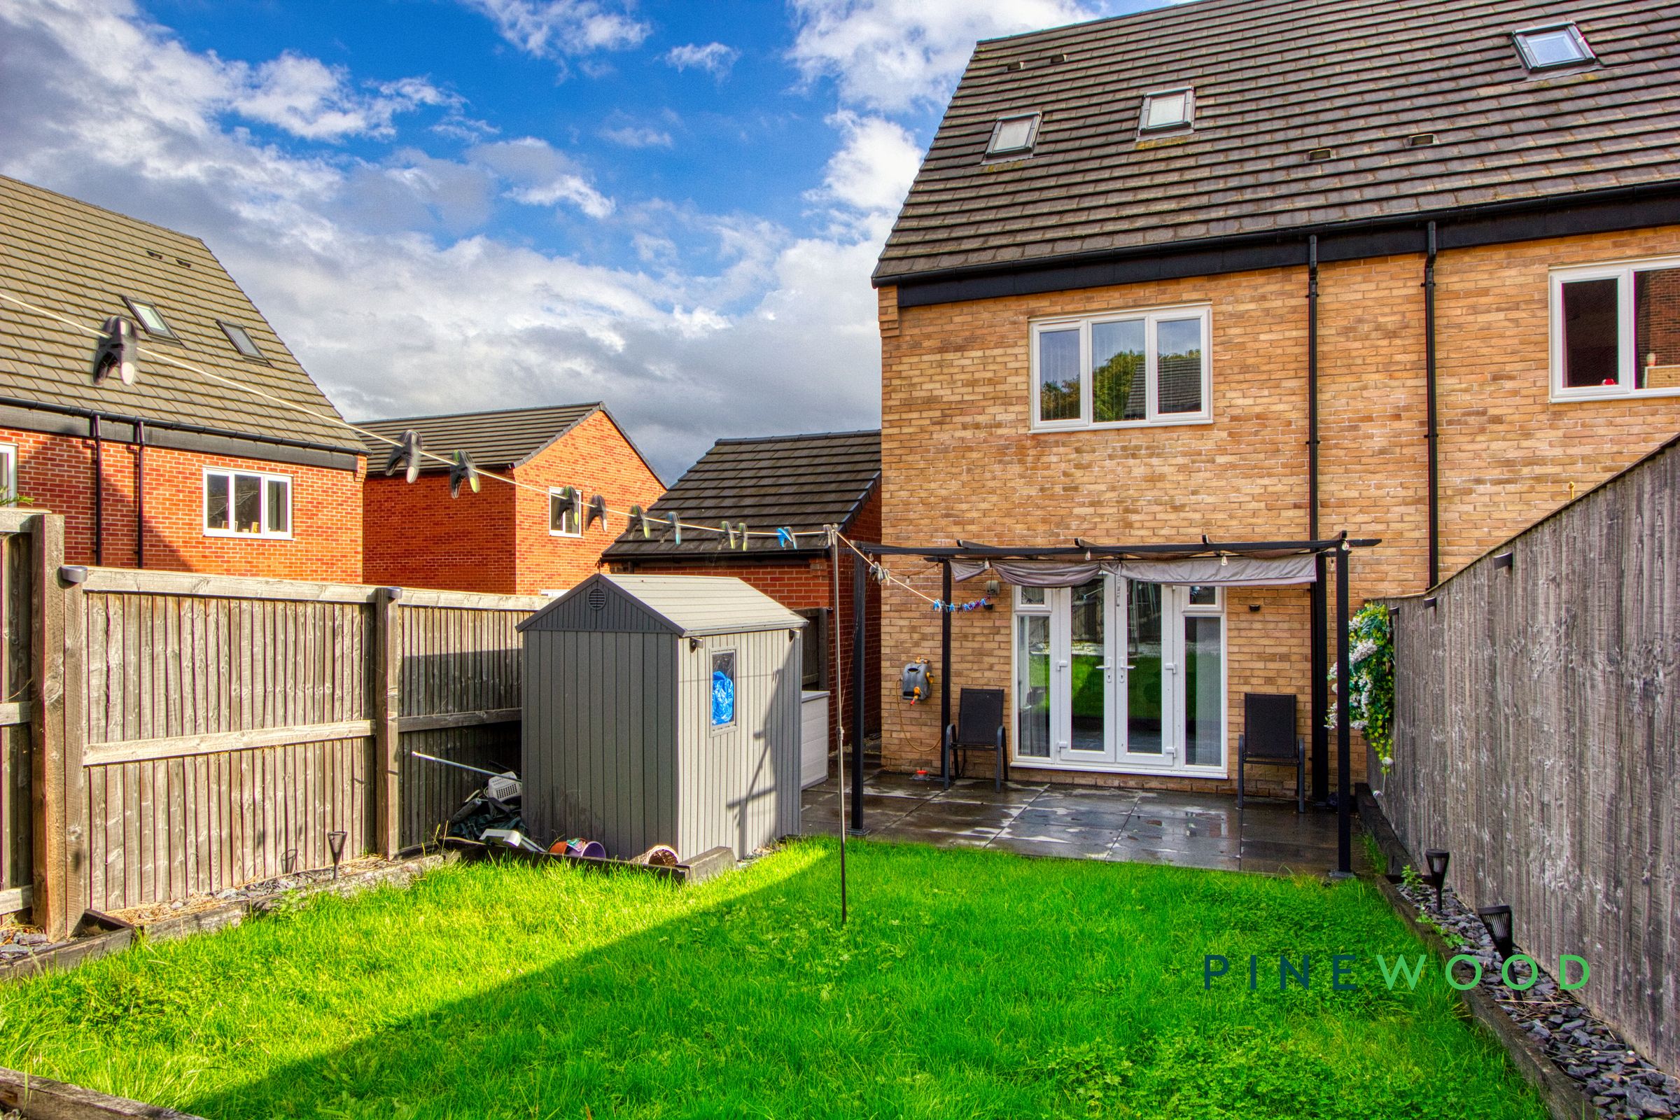
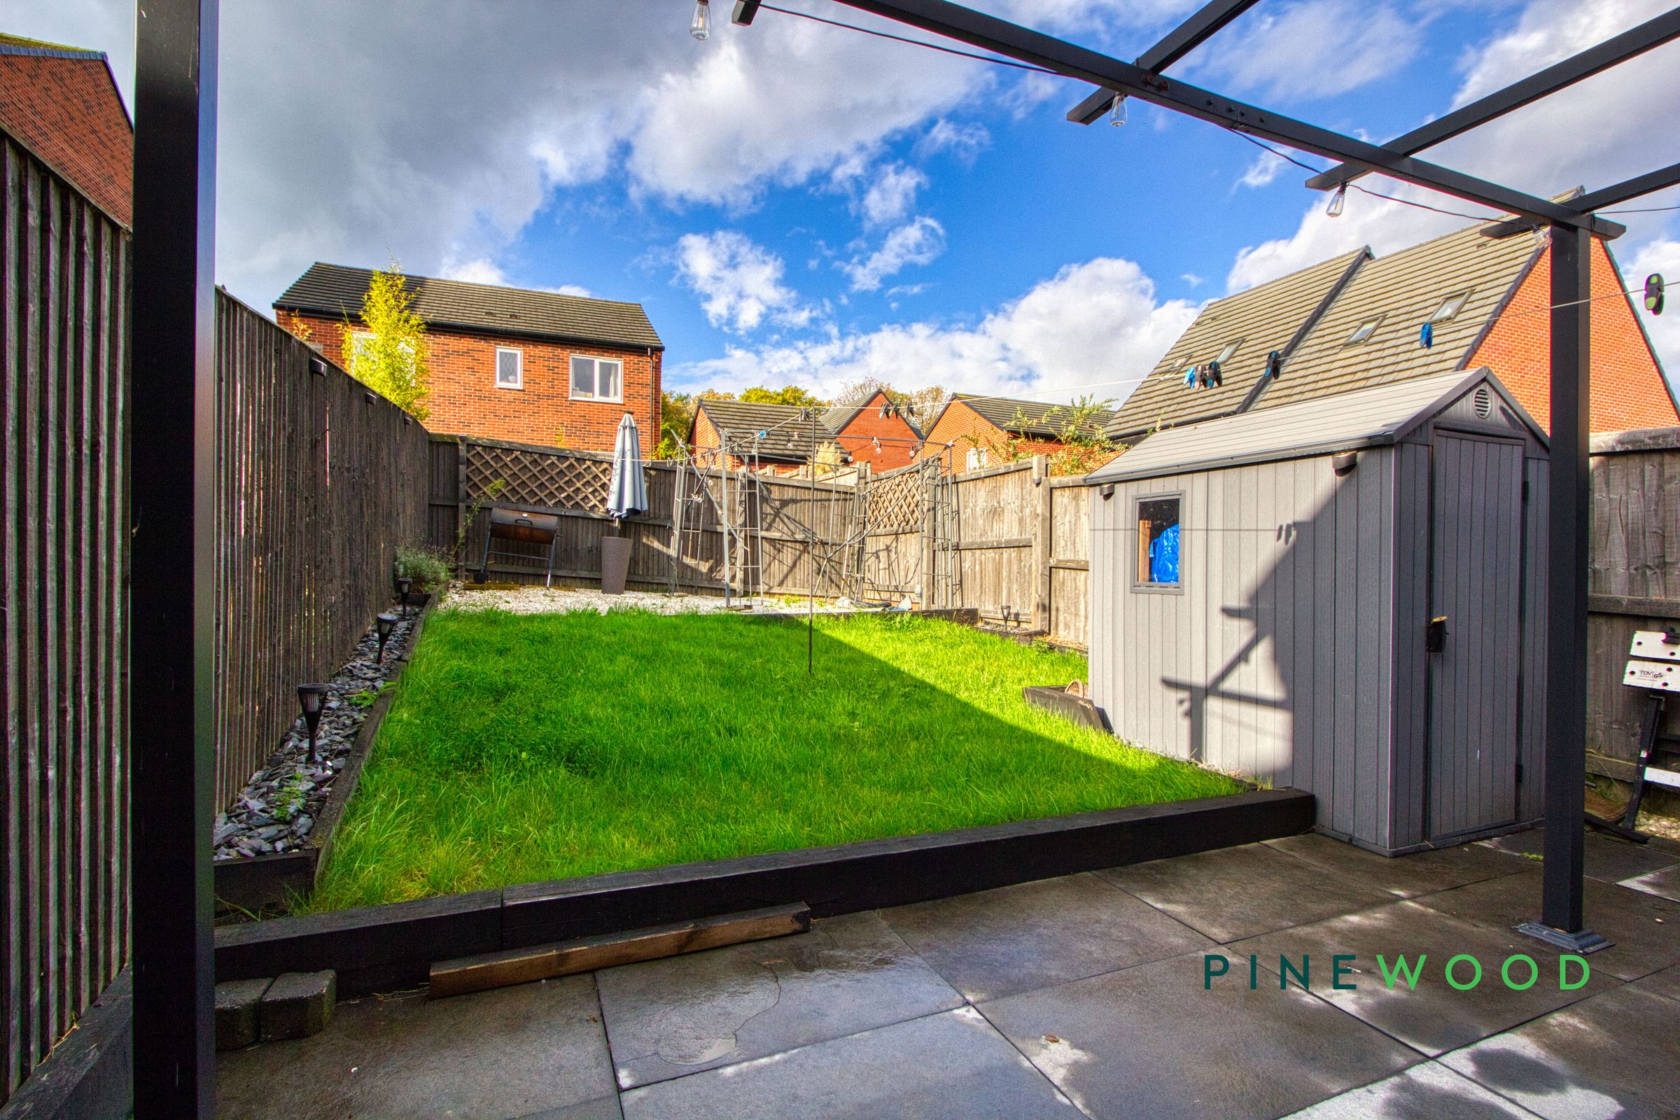
Additional highlights include off-road parking, a garage and a striking modern brick exterior that enhances kerb appeal. The generous garden is ideal for family gatherings, featuring a patio area for al fresco dining, outdoor seating and a practical storage shed. Thoughtfully designed lighting, plush carpeting and multiple work-from-home spaces further elevate the lifestyle on offer. This home is perfect for families or professionals seeking comfort, style and versatility. Arrange your viewing today and discover the exceptional living experience this property provides.
Key details
Broadband: up to 1000mbps
Parking: Driveway
1119ft2 floor area
1798ft2 plot size
Freehold
Council tax band C
Local authority: North East Derbyshire
Additional information
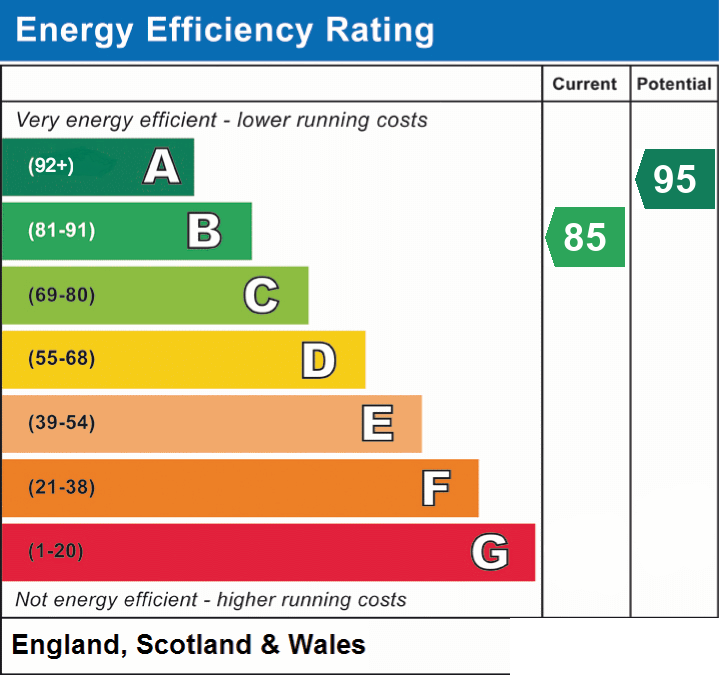
- Energy efficiency (current)
- B (85)
- Energy efficiency (potential)
- A (95)
- Is in a conservation area
- No
- Is a listed property
- No
- Construction materials
- Brick and block


Near the property
Rooms and dimensions
Kitchen / Diner
17' 2" x 10' 5" (5.24m x 3.17m)
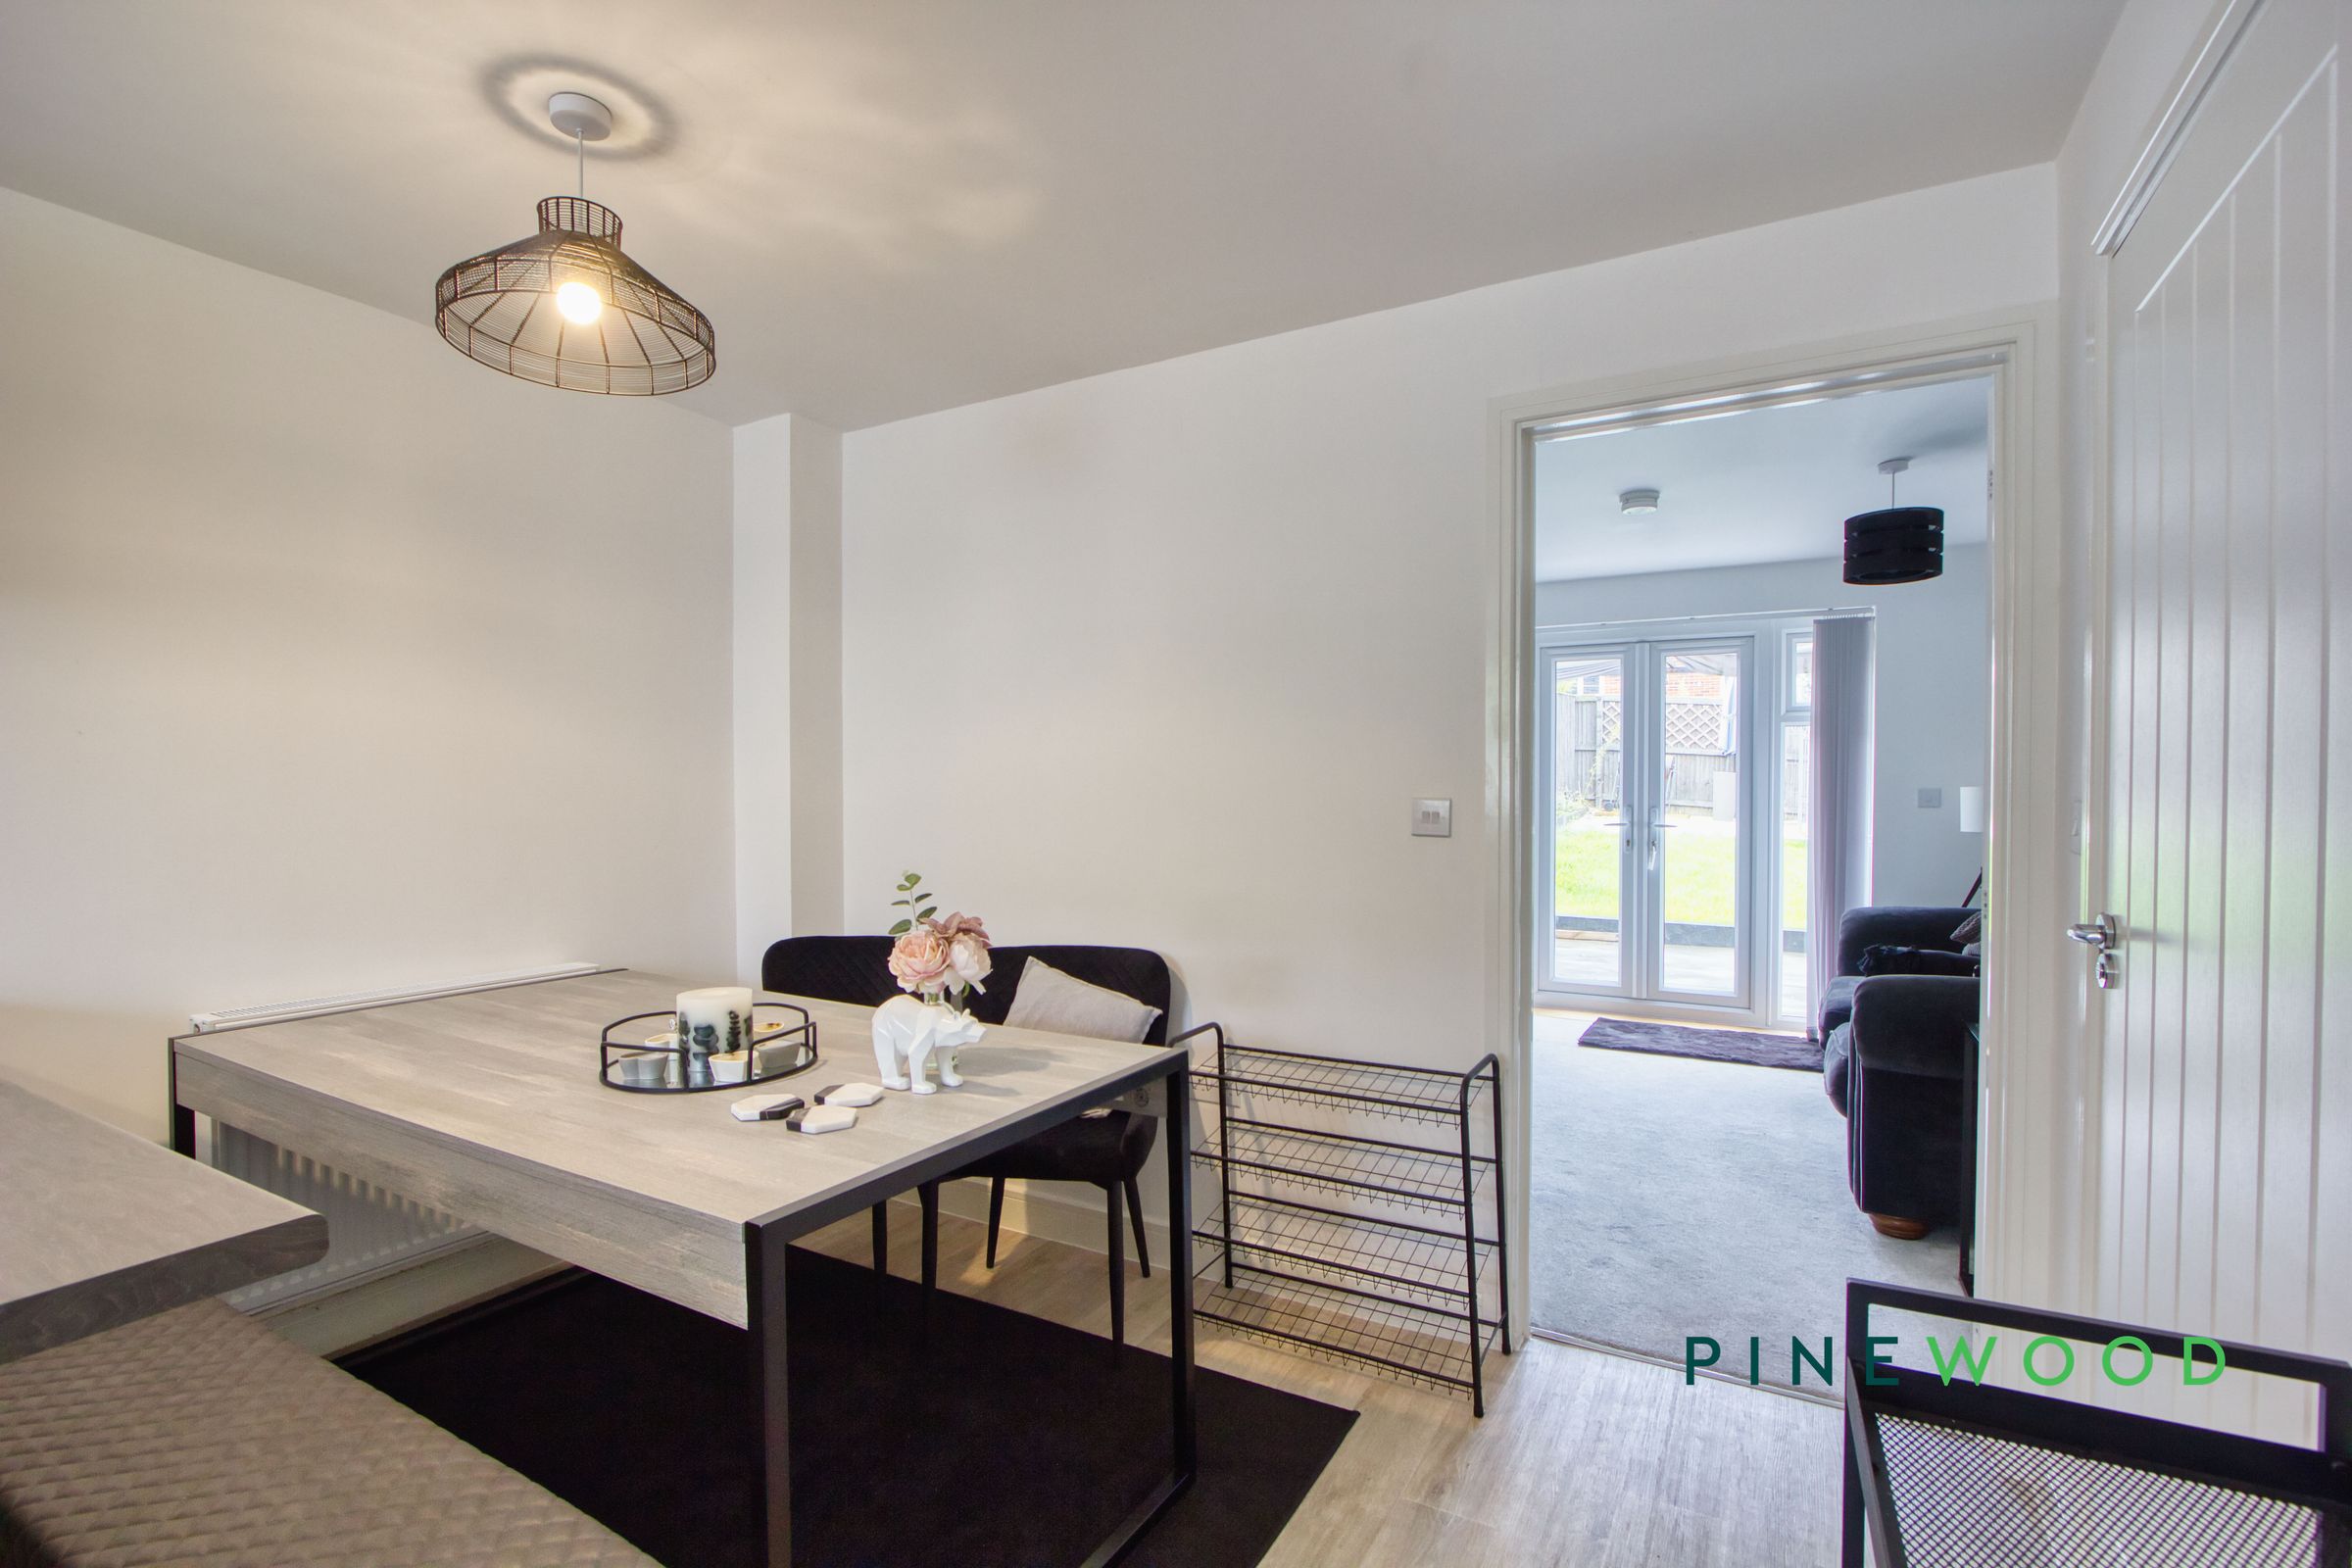
A bright, contemporary kitchen and dining room featuring gloss wall and base units, contrasting worktops and a peninsula providing additional preparation space. A built-in oven, gas hob and extractor are complemented by a stainless-steel sink beneath the window and under-cabinet lighting. Wood-effect flooring flows into the dining area, which offers ample space for a table and chairs, creating a sociable setting for everyday meals and entertaining.
W/C
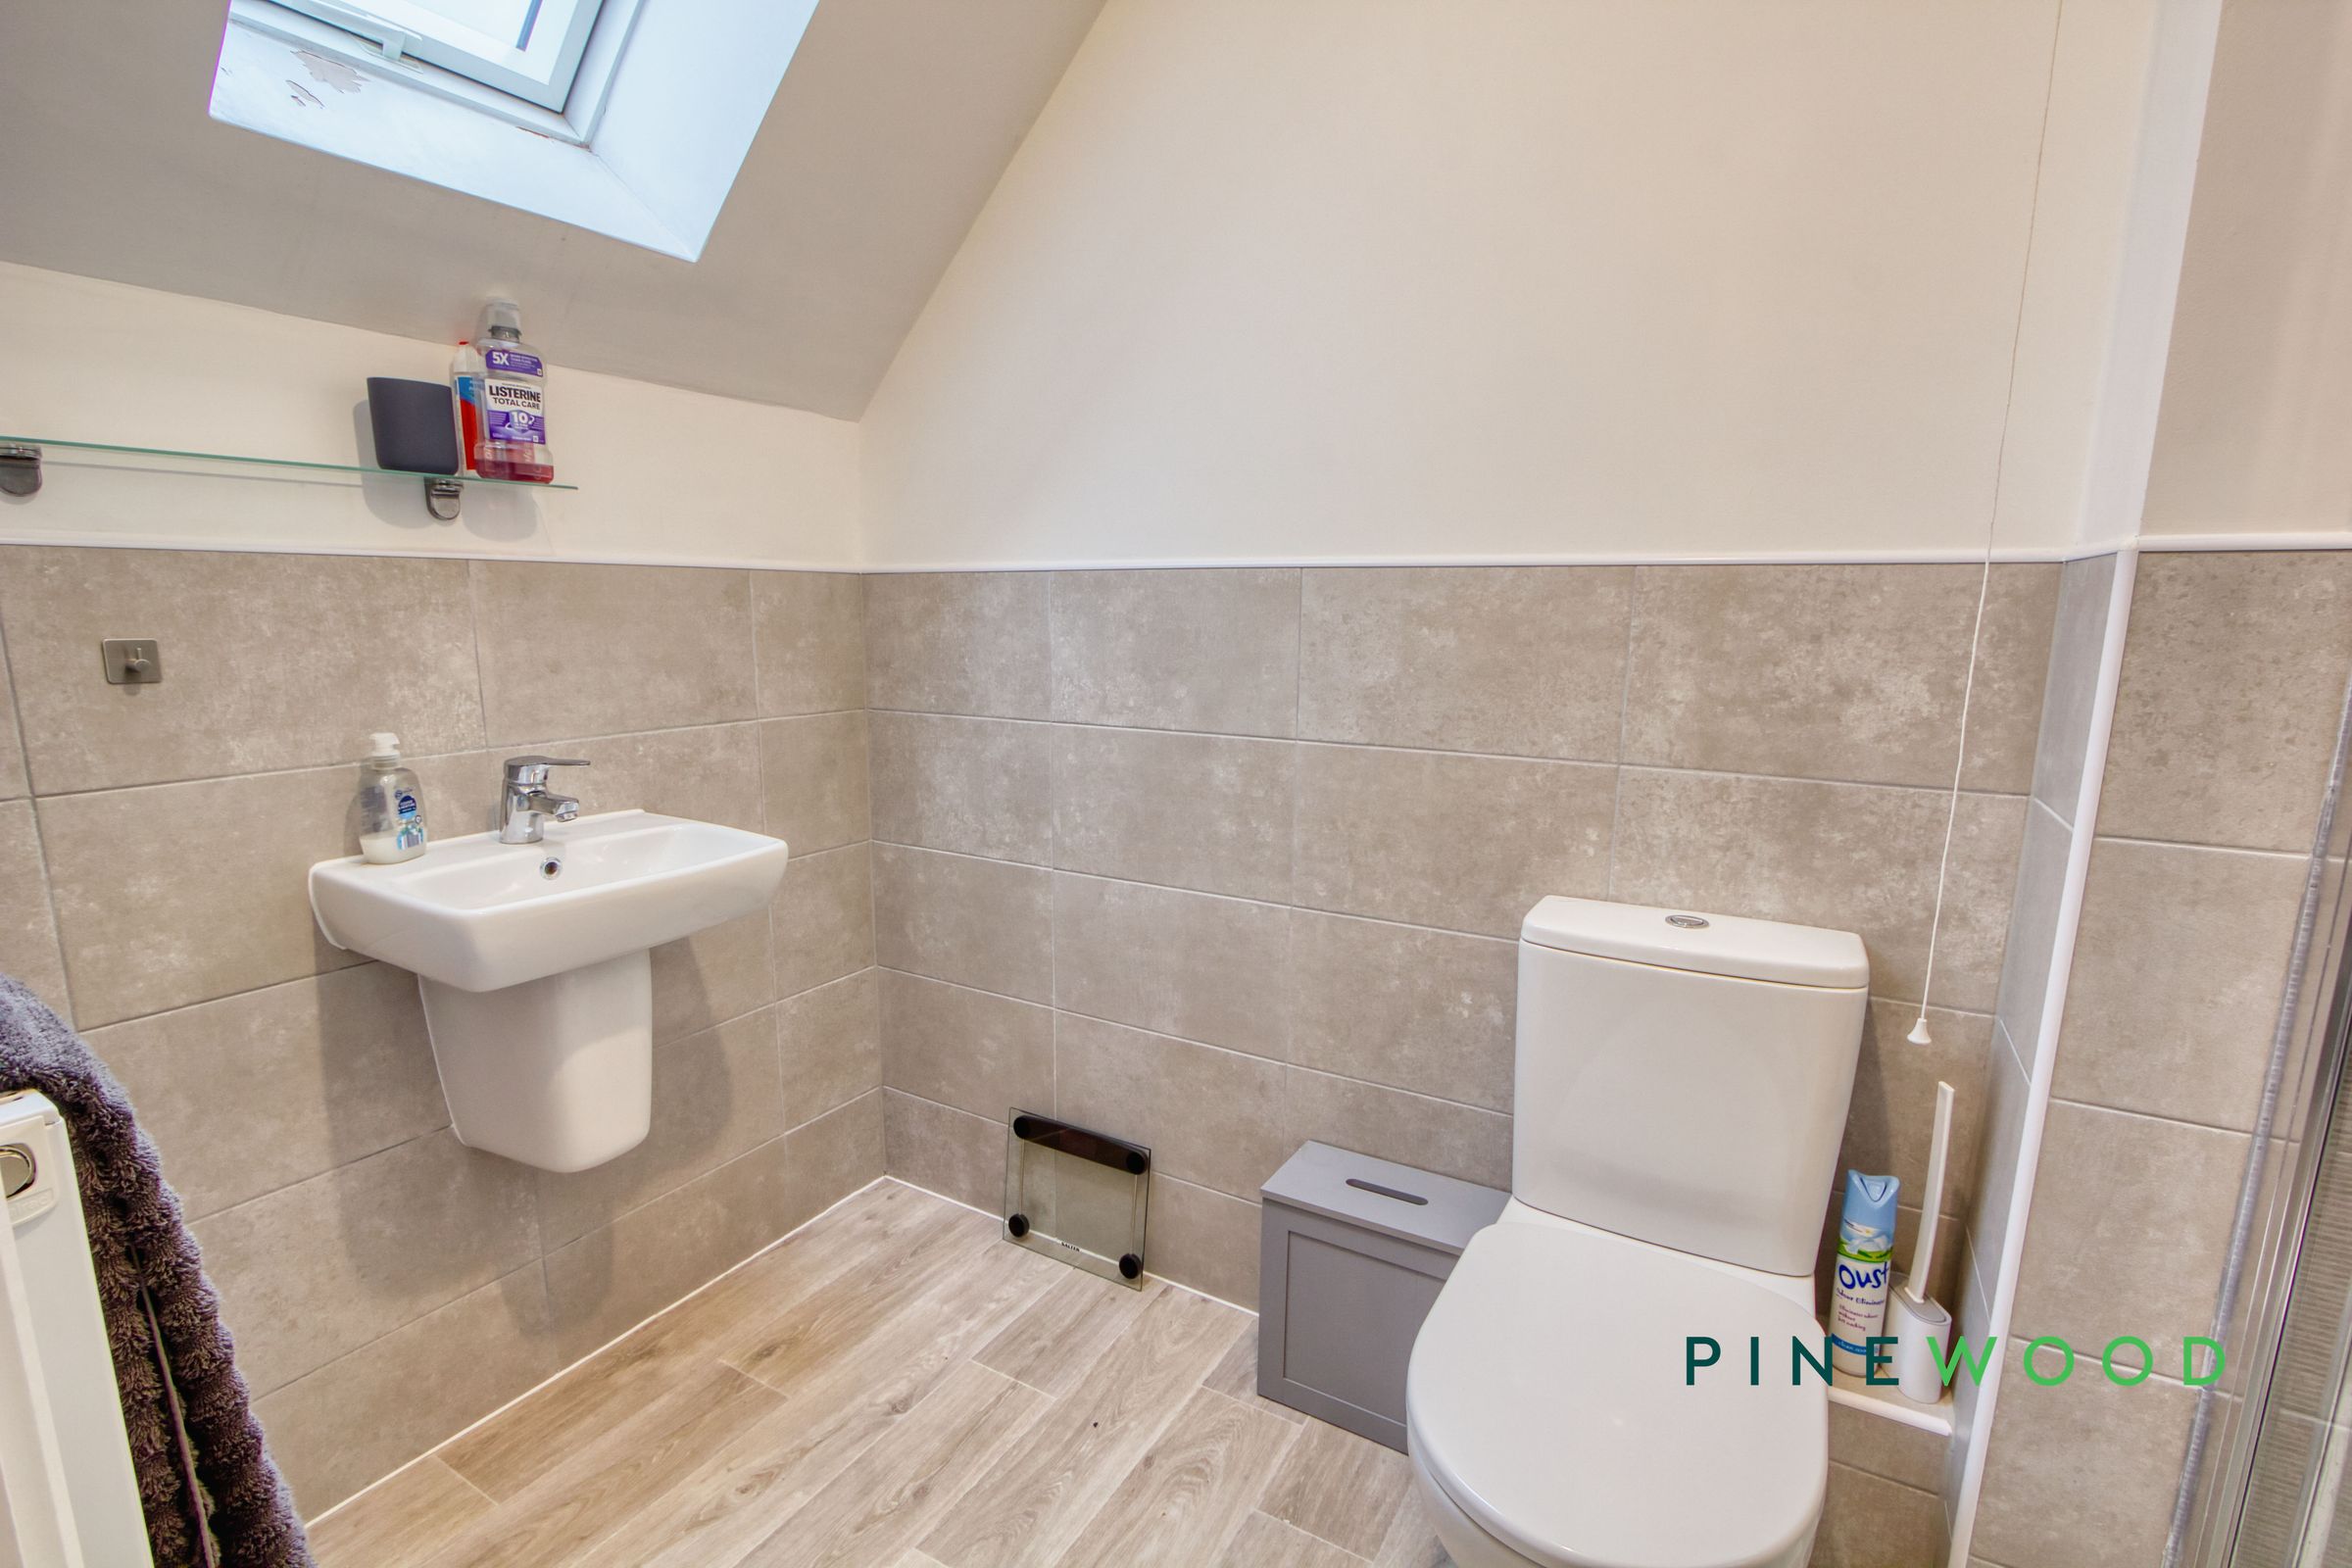
Neutrally decorated cloakroom fitted with a white WC and pedestal wash basin with a chrome mixer tap. Contrasting tiled splashbacks provide a practical finish around the basin, while a wall-mounted radiator completes the space.
Lounge
10' 9" x 13' 11" (3.28m x 4.24m)
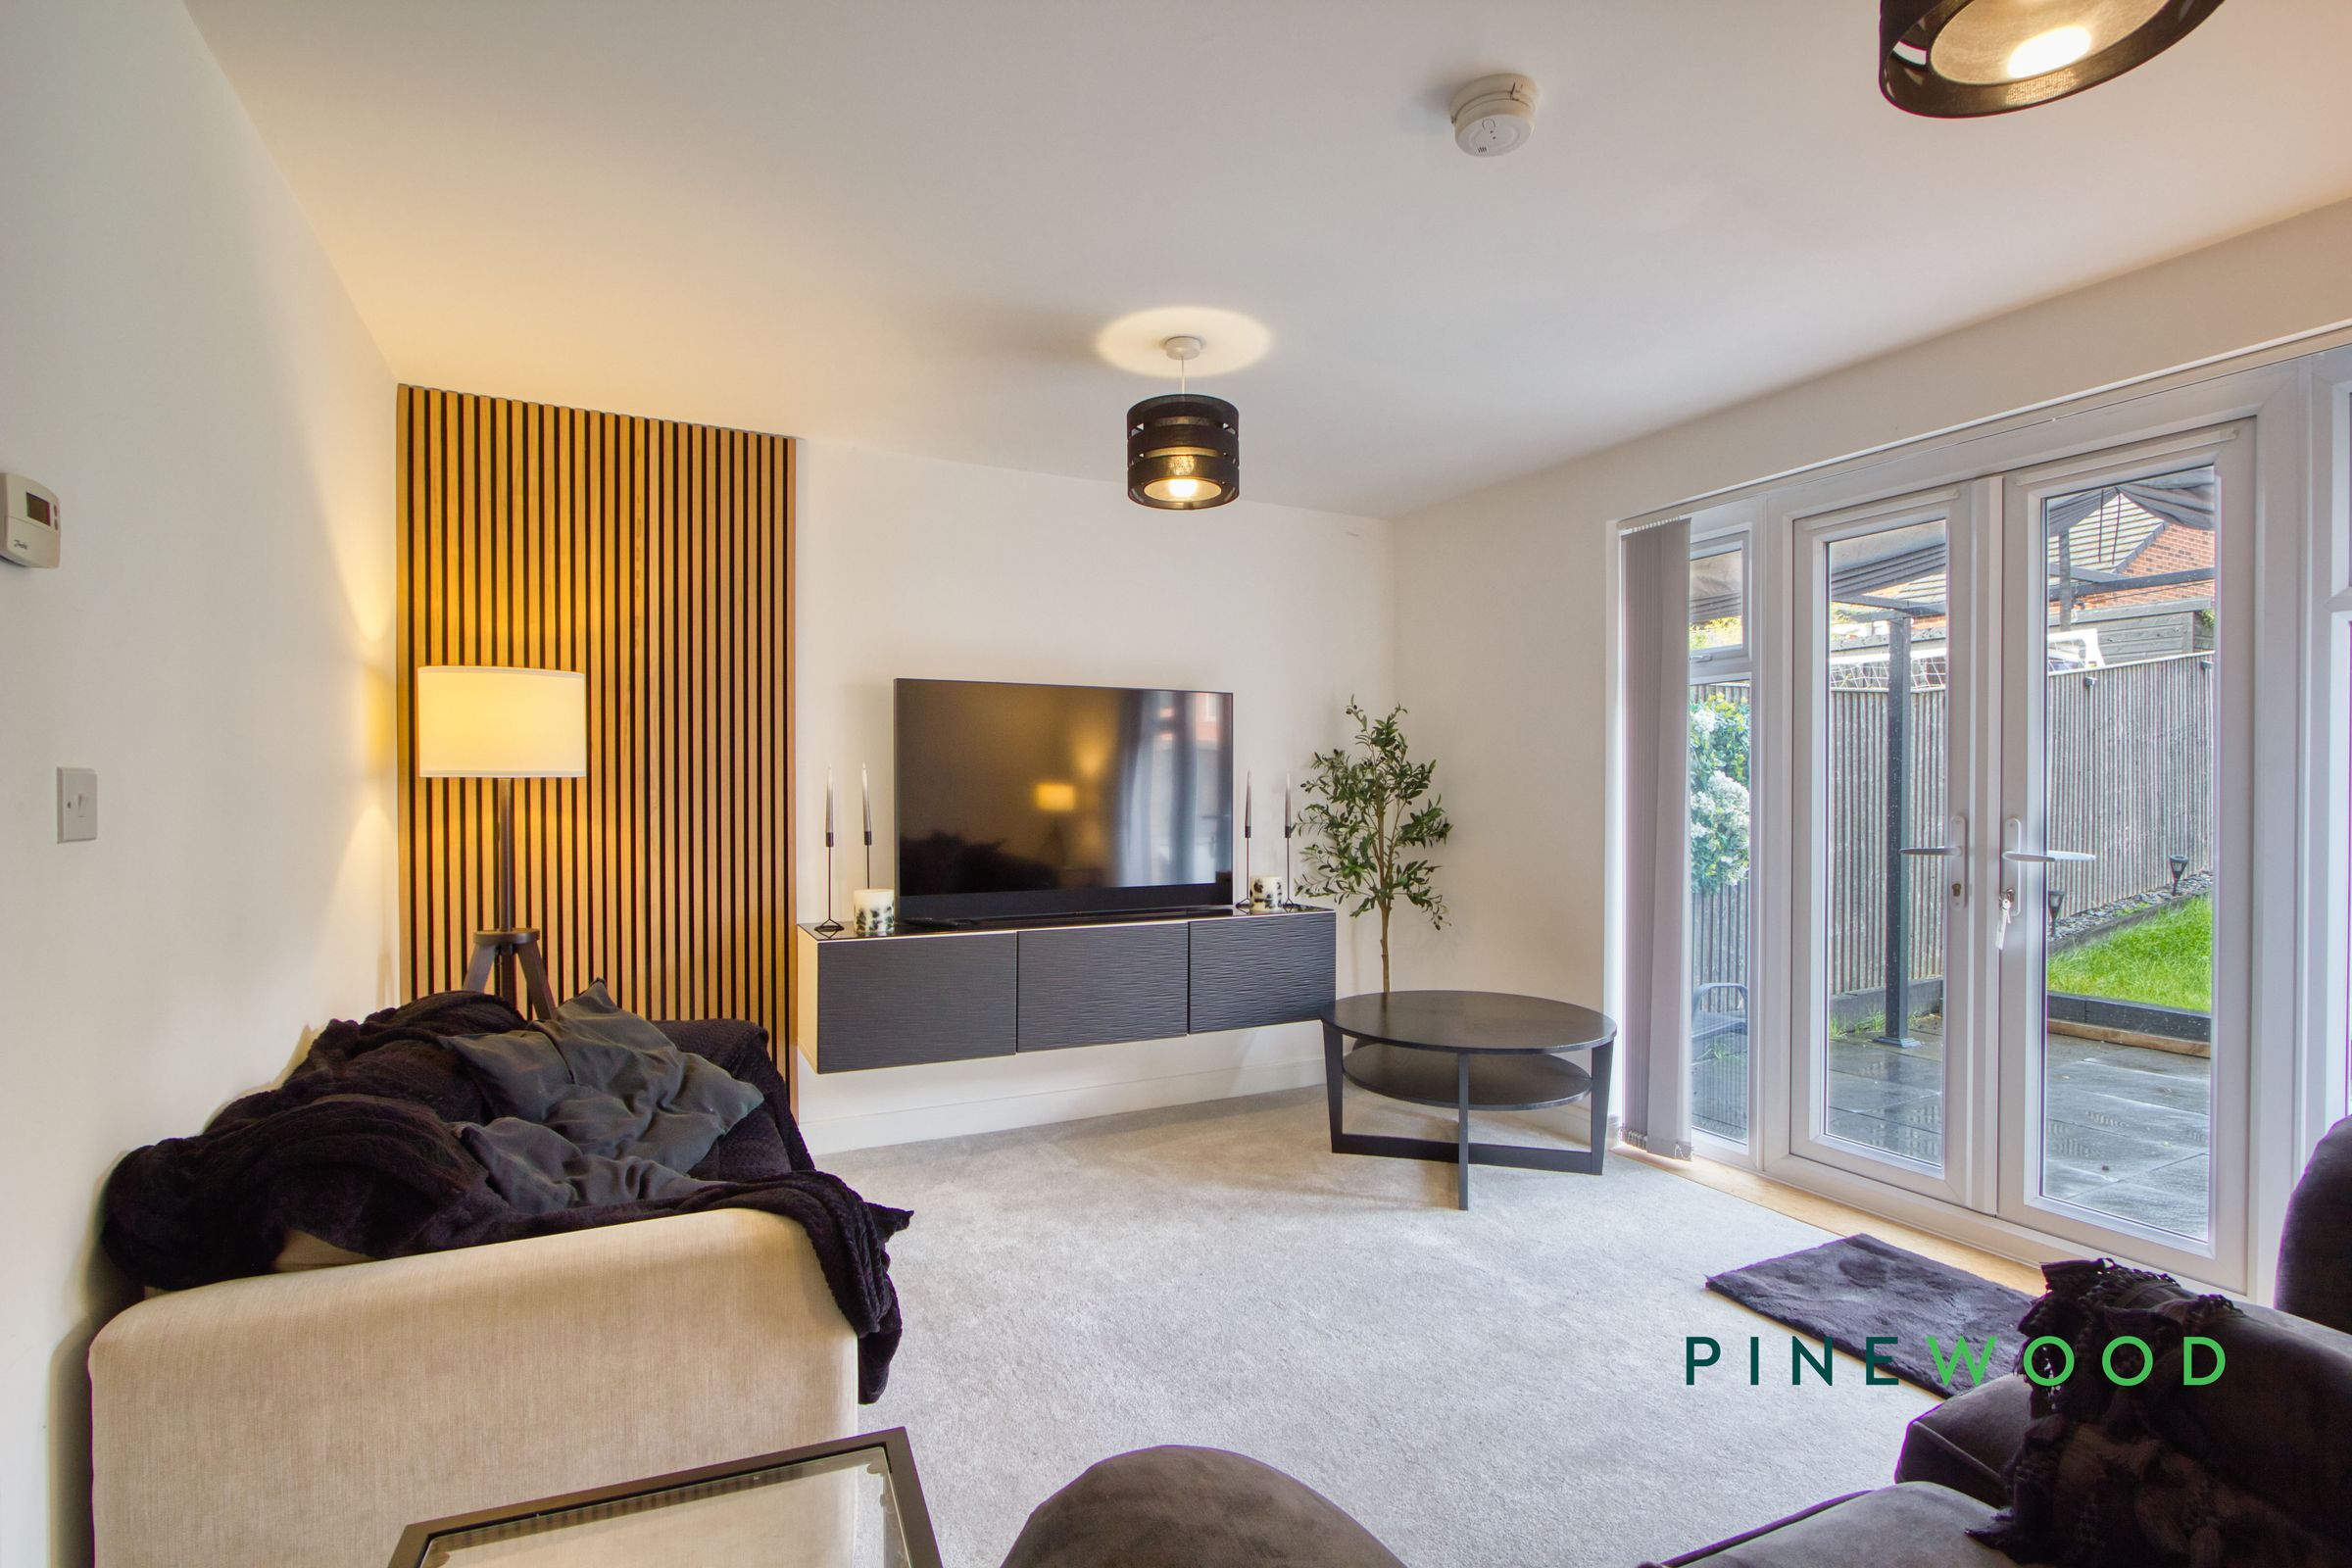
A bright, inviting lounge with glazed French doors and full-height side windows providing natural light and direct access to the rear patio and garden. Neutral décor and fitted carpeting create a comfortable setting, with space for sofas and additional seating. A distinctive slatted feature panel adds warmth and contemporary character, making this an appealing room for relaxing or entertaining.
Bathroom
6' 2" x 7' 1" (1.89m x 2.15m)
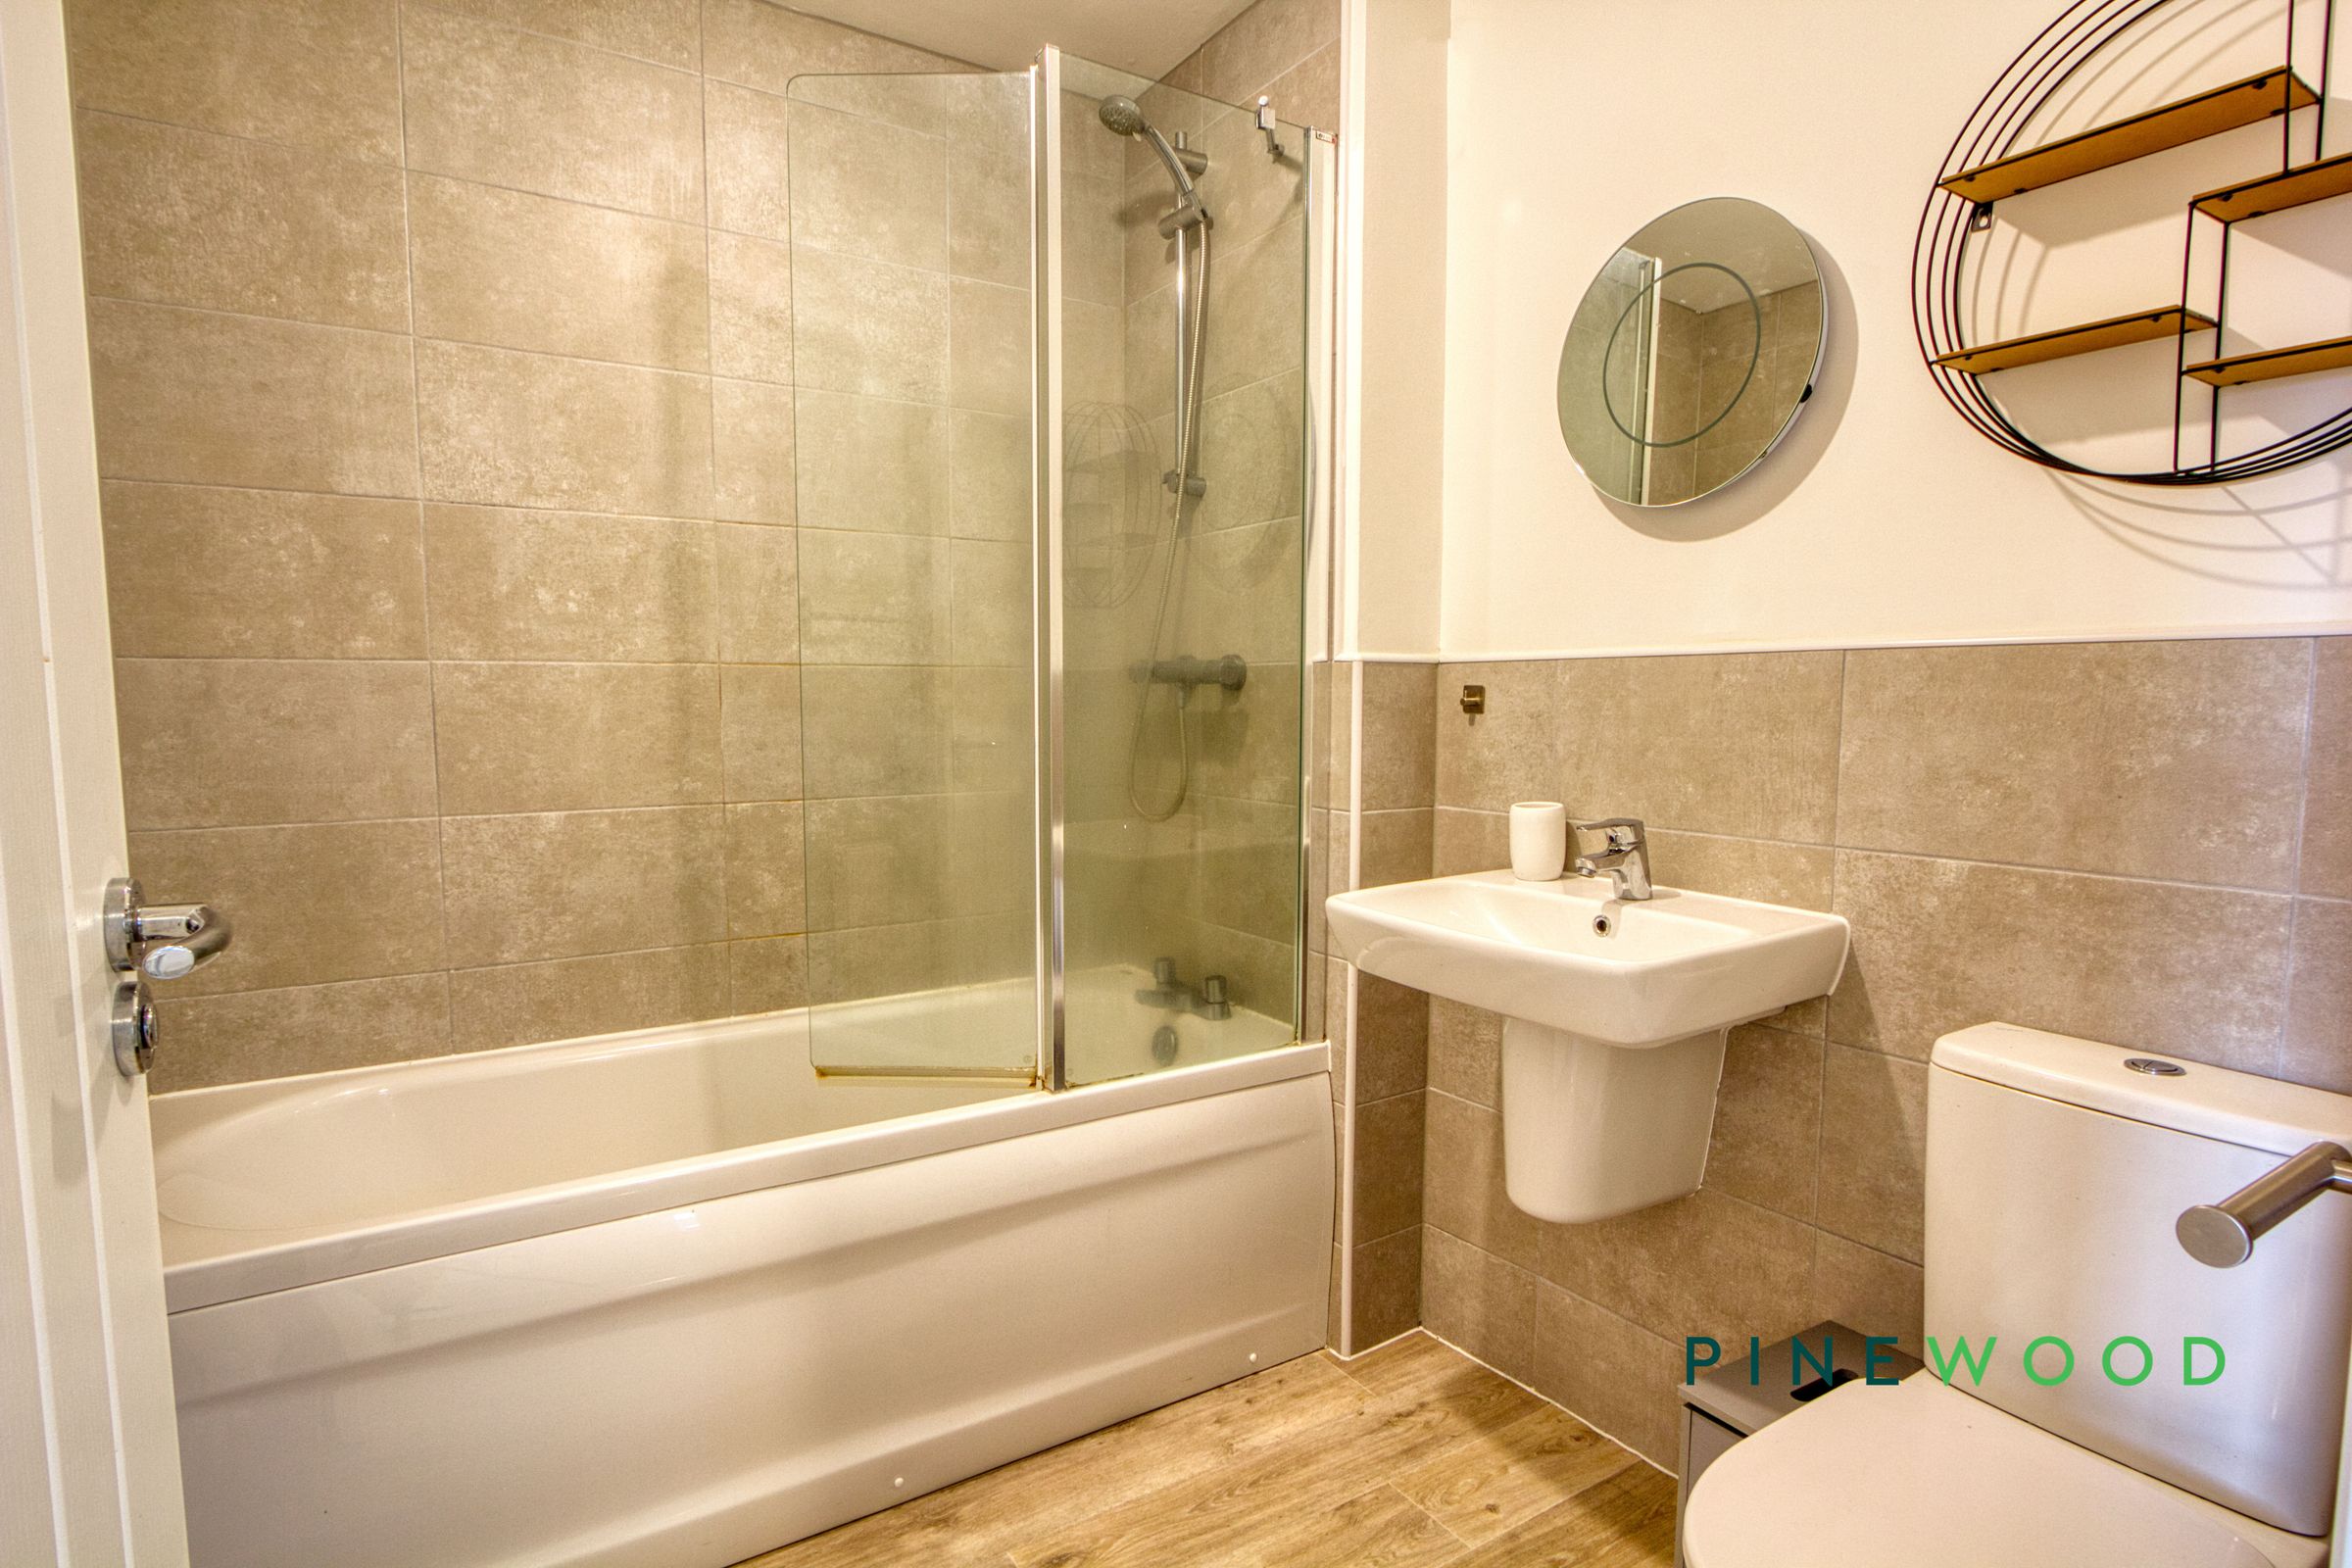
A contemporary bathroom fitted with a white suite comprising a panelled bath with overhead shower and folding glass screen, a wash basin with chrome mixer tap and semi-pedestal, and a WC. Neutral wall tiling complements the wood-effect flooring, creating a warm, coordinated finish and a practical space for everyday use.
Bedroom 1
11' 5" x 13' 11" (3.49m x 4.24m)
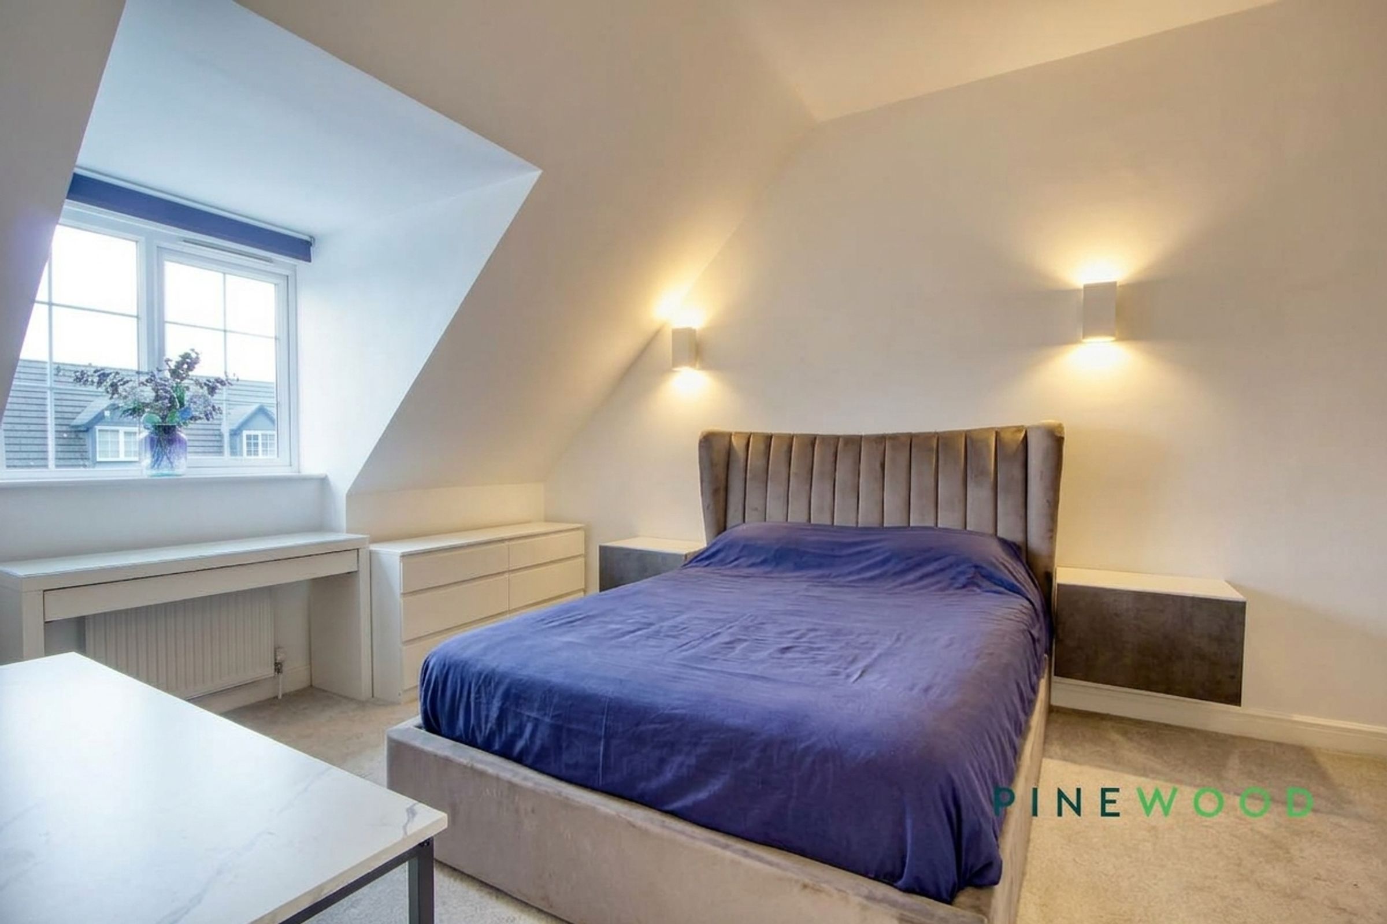
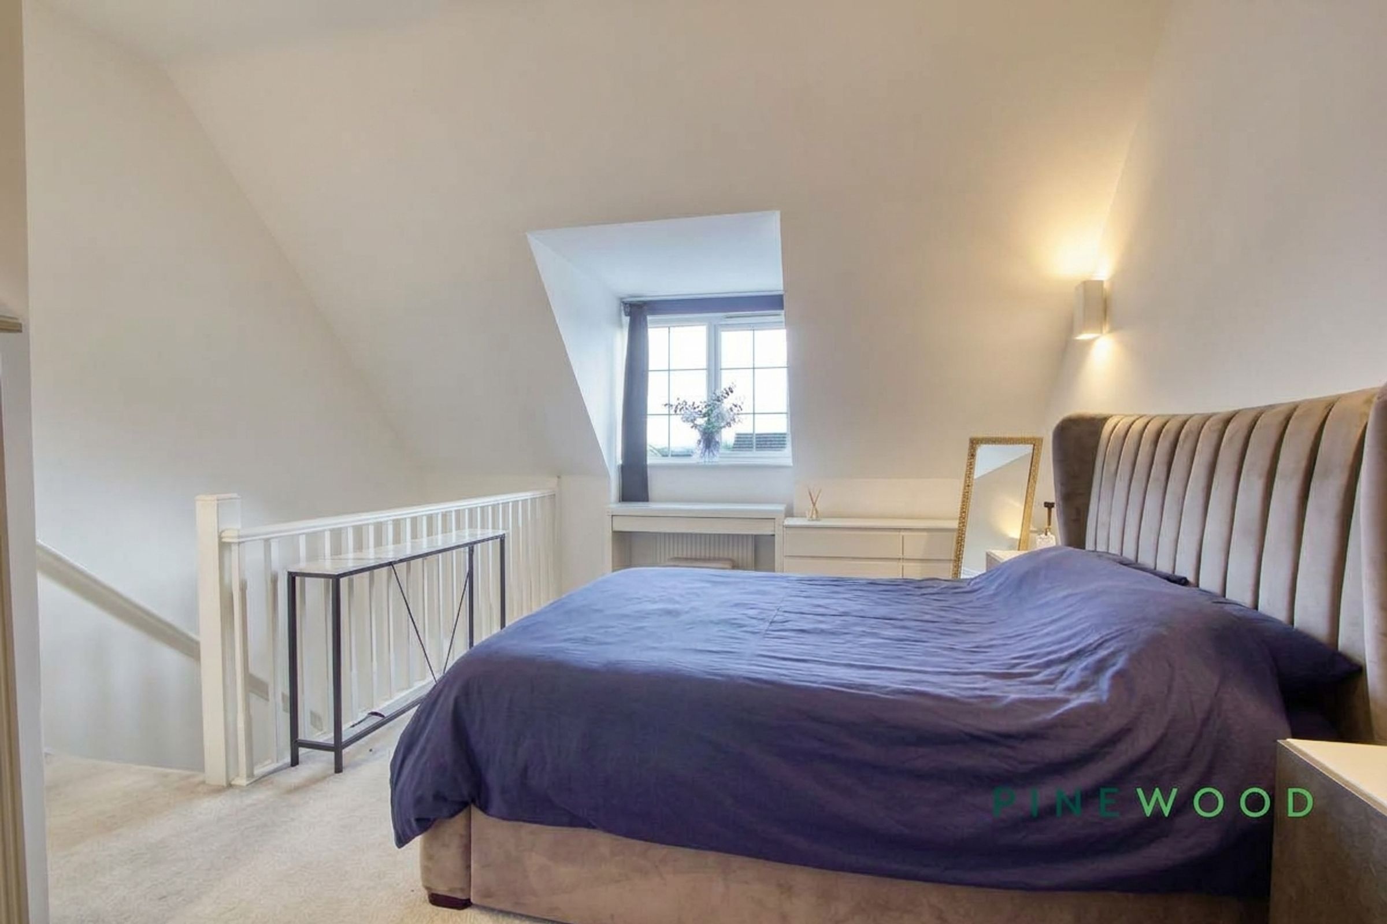
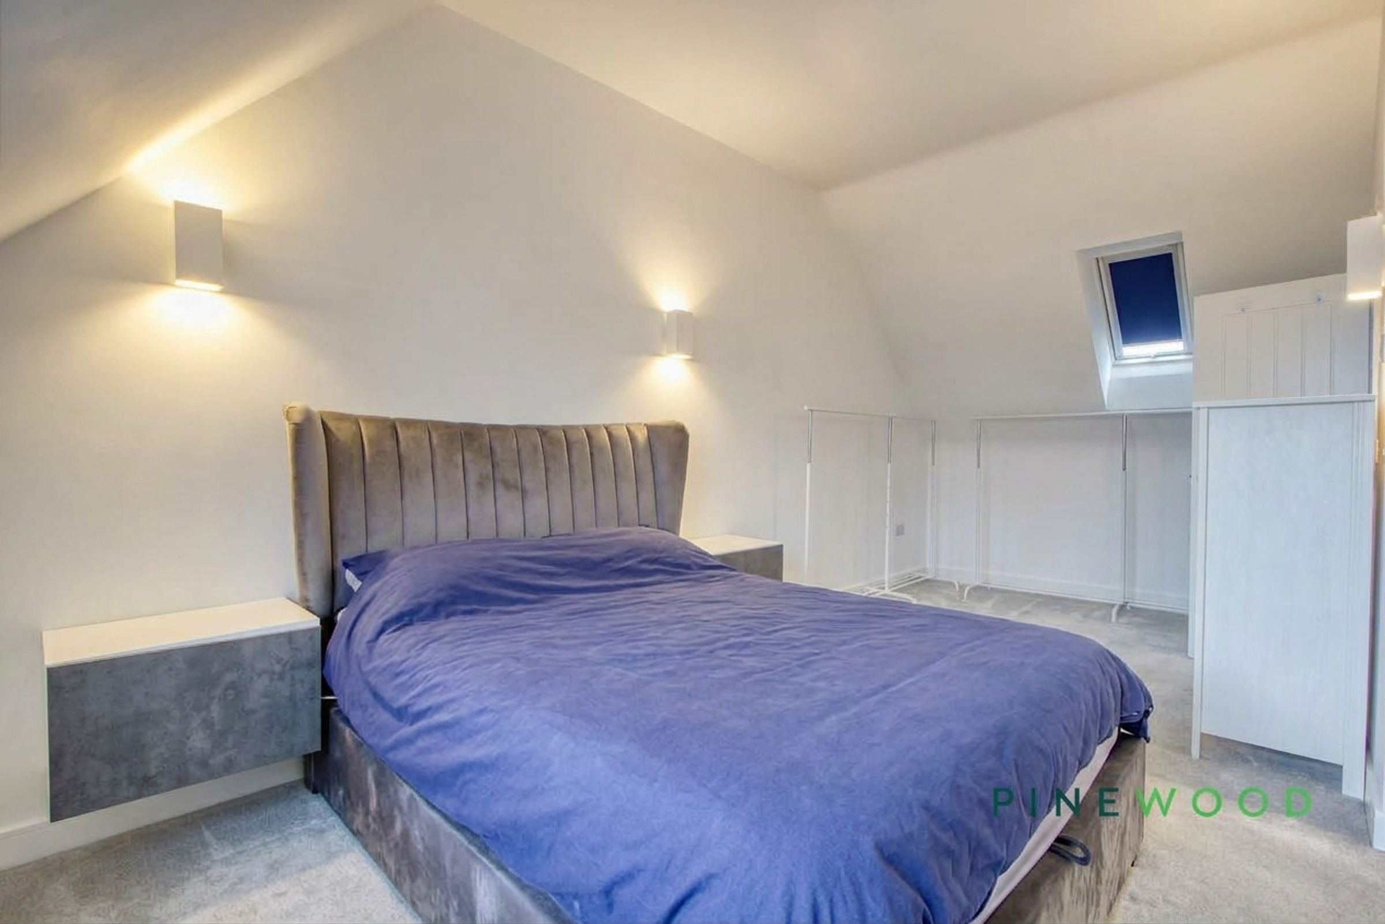
An inviting principal bedroom with characterful sloping ceilings, a dormer window and an additional roof window providing natural light. The room offers space for a double bed, bedside furniture and freestanding storage, with a useful area for dressing. Neutral décor, fitted carpeting and contemporary wall lighting create a comfortable, restful setting.
Ensuite
8' 8" x 4' 8" (2.65m x 1.42m)
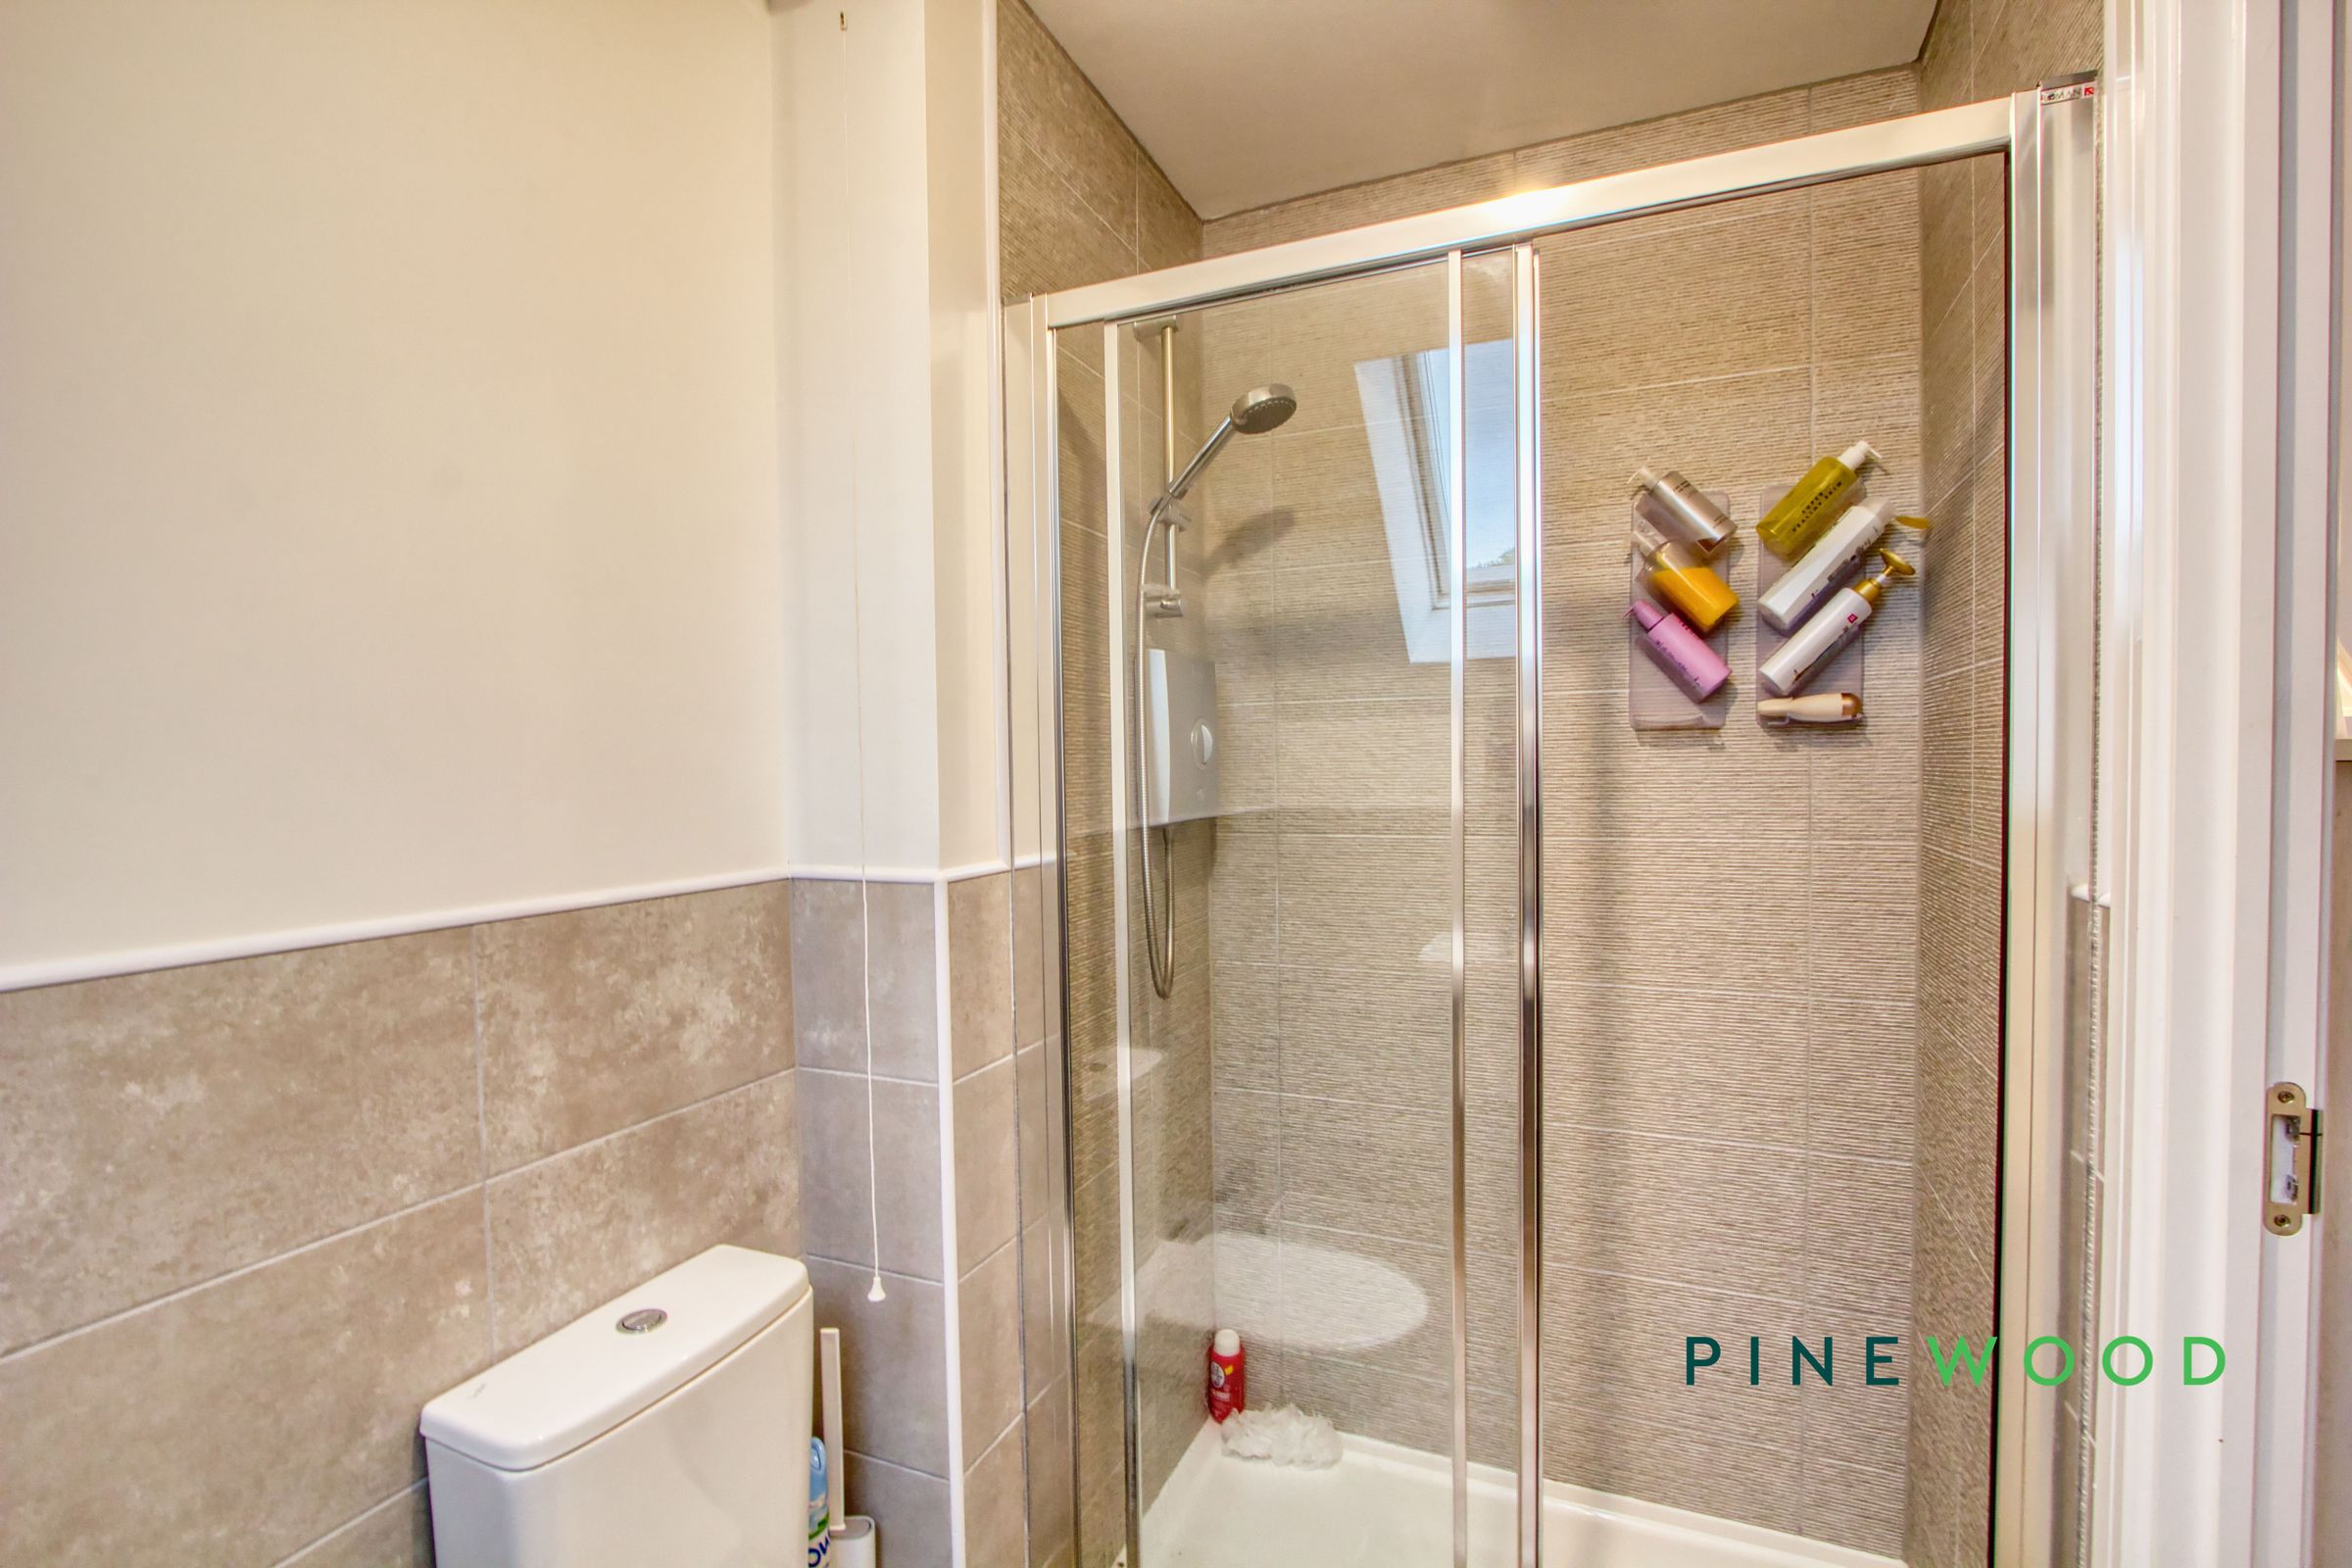
A bright en suite shower room with a roof window providing natural light. Fitted with a glazed shower enclosure with sliding doors and an electric shower, a wash basin with chrome mixer tap and semi-pedestal, and a white WC. Neutral wall tiling, textured tiles within the shower and wood-effect flooring create a coordinated finish.
Bedroom 2
10' 9" x 7' 1" (3.27m x 2.17m)
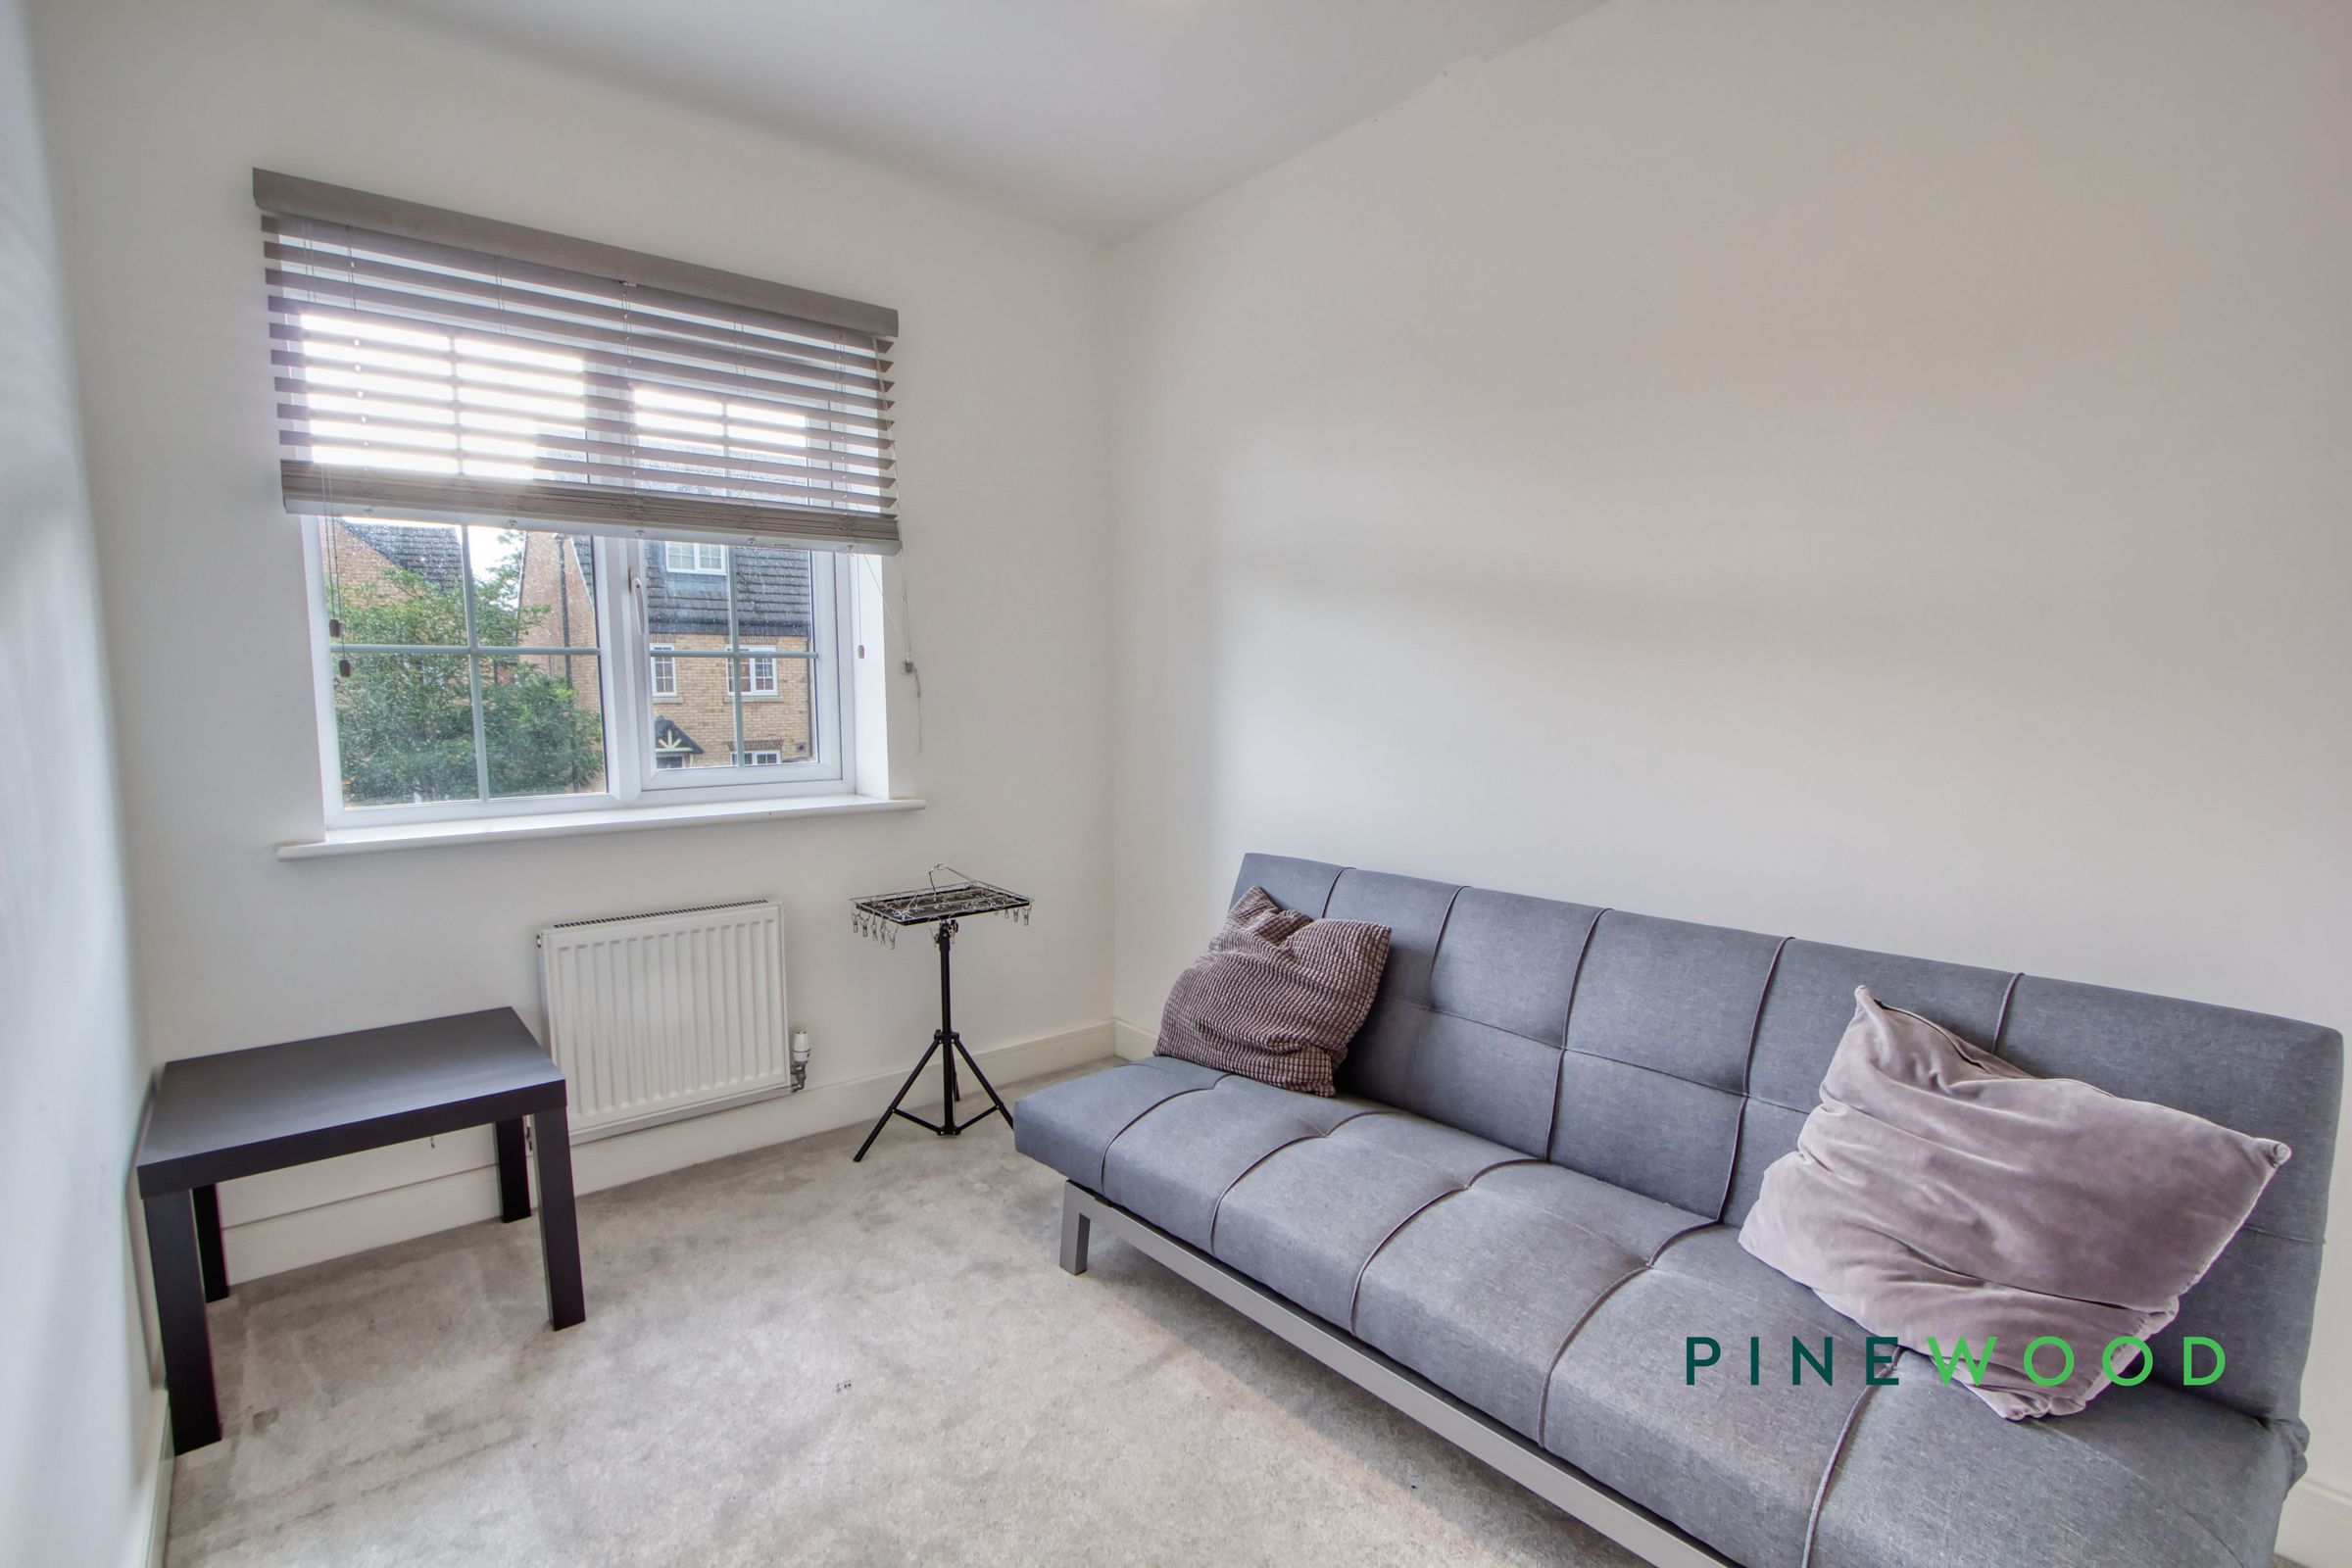
A bright, well-proportioned bedroom with a wide window providing plenty of natural light. The layout offers space for a double bed, freestanding wardrobes and additional furniture, while retaining room for a desk or dressing table. Neutral décor and fitted carpeting create a comfortable, versatile setting, complemented by a radiator beneath the window.
Bedroom 3
21' 8" x 13' 11" (6.60m x 4.24m)
A versatile third bedroom with neutral décor and fitted carpeting, offering flexibility as a child’s bedroom, guest room or home office. A window brings in natural light, with a radiator positioned beneath, while the straightforward layout provides space for a bed and accompanying furniture.
RESERVATION AGREEMENT MAY BE AVAILABLE
The Reservation Agreement is designed to provide buyers and sellers with greater security once a sale has been agreed. Facilitated through Gazeal, it confirms both parties’ commitment to the agreed terms and helps ensure the transaction progresses in a fair and transparent way. Before a property is removed from the market, buyers and sellers are offered the option to enter into a Reservation Agreement which formally reserves the property for an agreed period while the legal process takes place. Both parties pay a small reservation fee, demonstrating a genuine financial commitment to proceed with the sale. This helps protect against issues such as gazumping or gazundering and discourages either party from withdrawing or attempting to renegotiate the agreed price. If either party withdraws without a valid reason, the other may be entitled to compensation guaranteed by Gazeal, providing added reassurance and helping reduce the risk of fall-throughs.
MORTGAGE ADVICE
Mortgage advice is available if required through our sister company, Bishop Mortgages.
Properties you may like
Disclaimer - These particulars do not constitute part or all of a contract. While we endeavour to make our particulars fair, accurate and reliable, they are only a general guide to the property the photos/video are for reference purpose only and may be from a previous let, the appliances/white goods advertised may not be in situ and have not been tested. If there are any points which are of particular importance to you or any particular appliances or white goods required please check with the office and we will be pleased to check the position on these.