Like the look of this property?
We would love to hear from you and arrange a viewing of this property. Get in touch now!
Property features
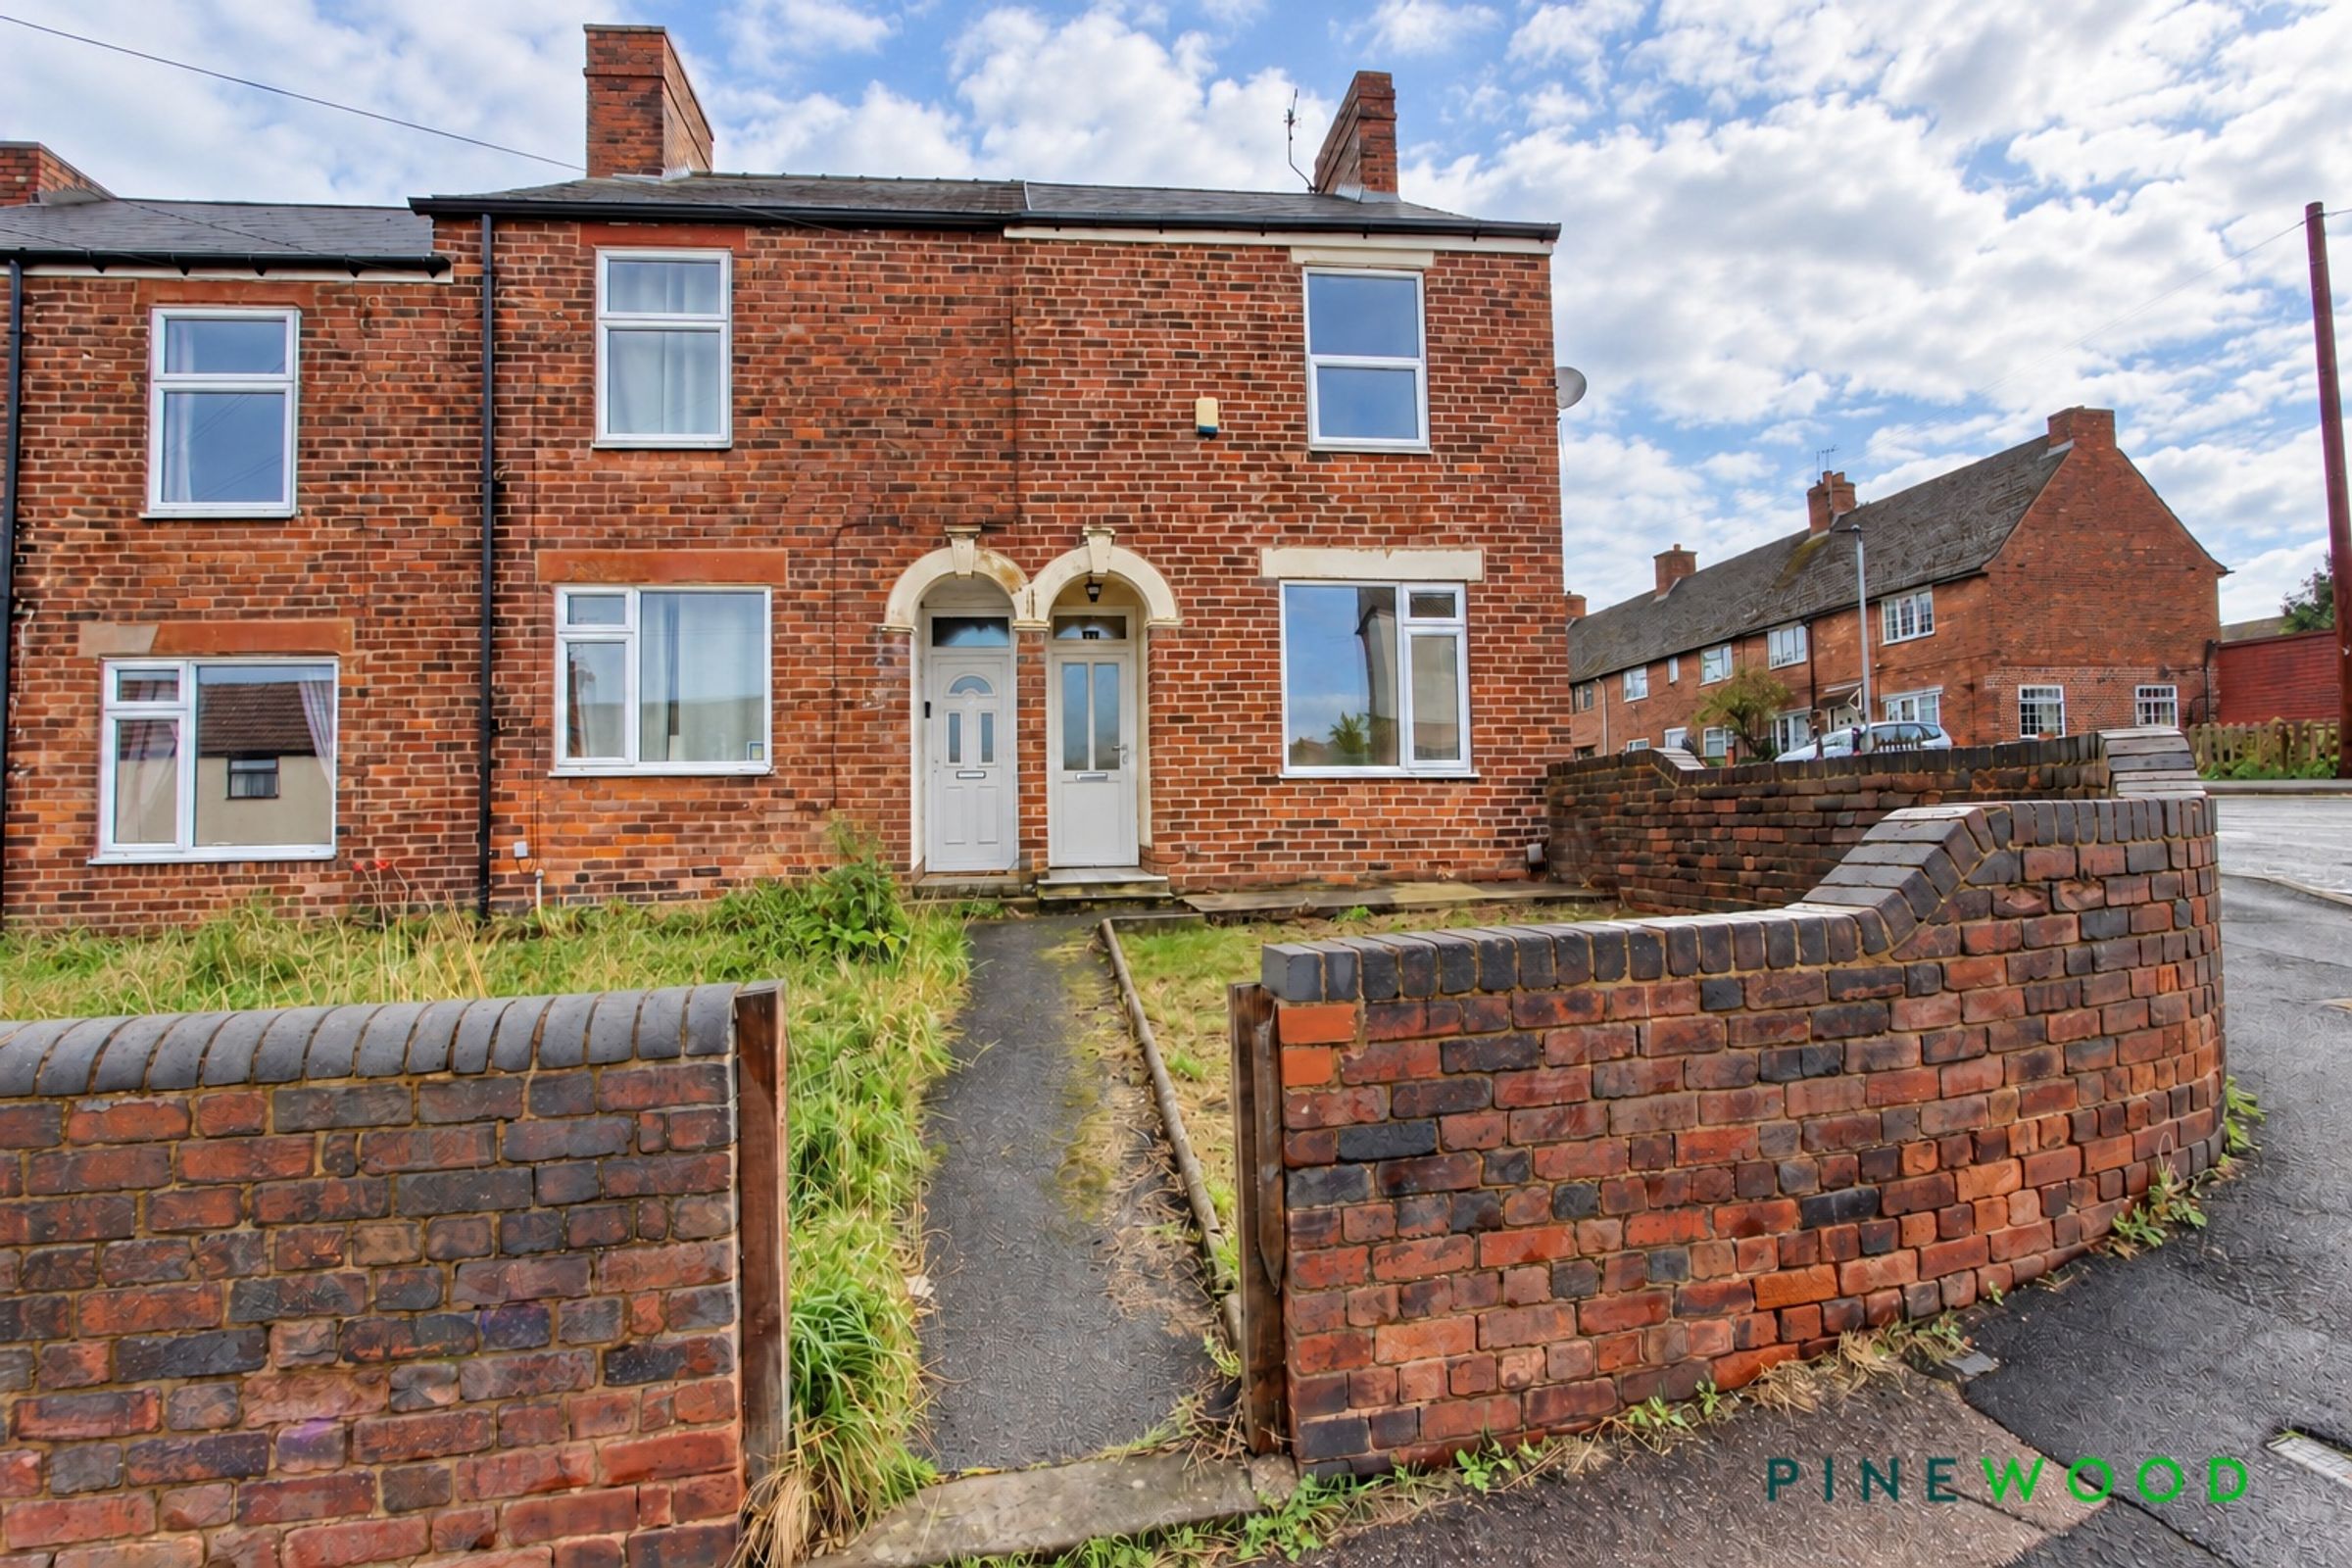
No Chain - Vacant Possession - Ideal for the First Time Buyers or Investors
Three Bed End Terraced Home - Two Double Bedrooms and One Single
Modern Method of Auction - Bid Online NOW!
Two Reception Rooms - Versatile Living Areas
Easy Access to the M1 Motorway and all the Amenities in Staveley
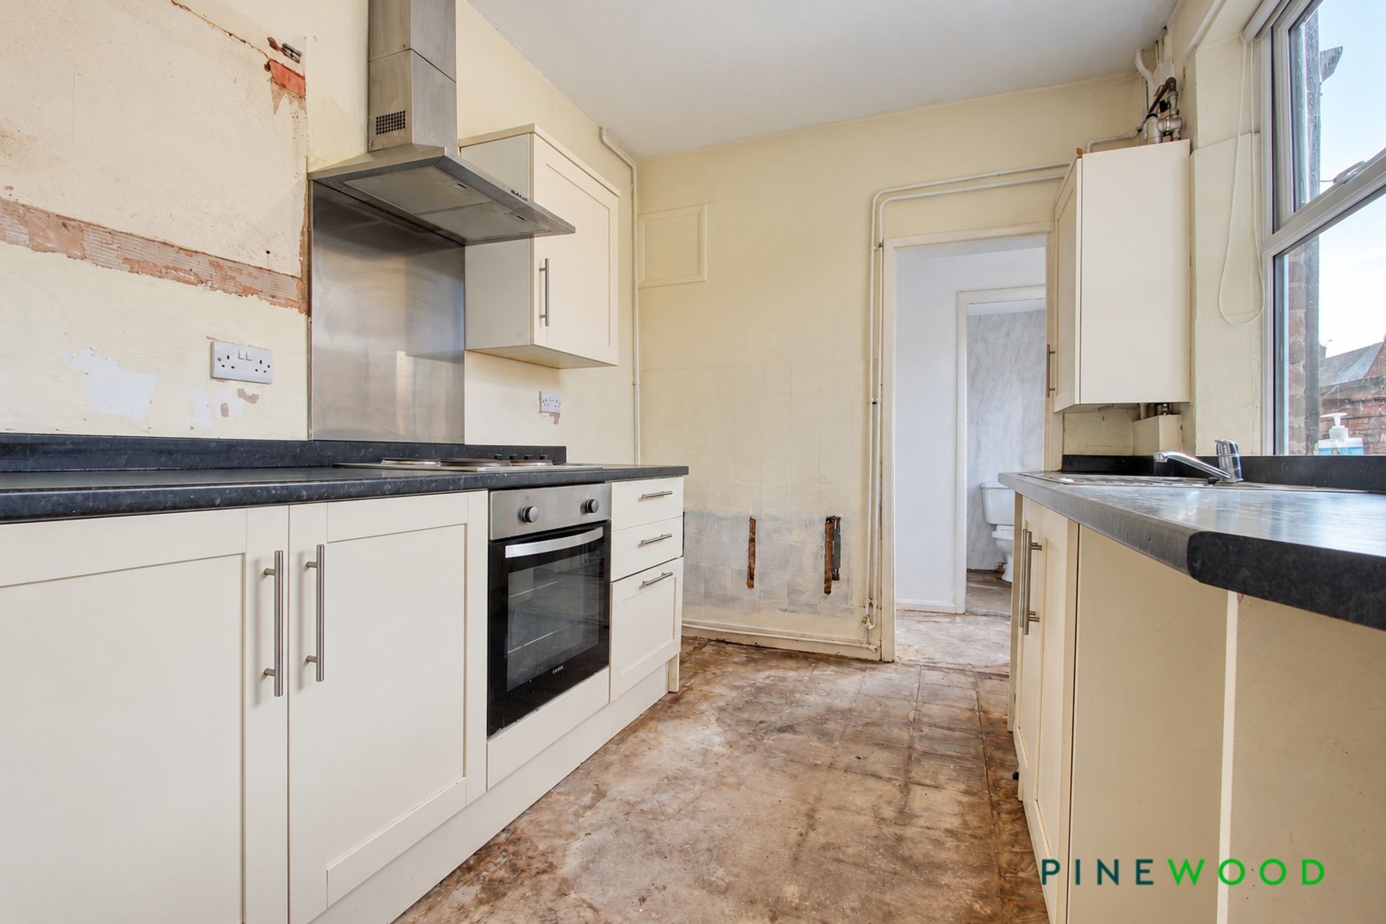
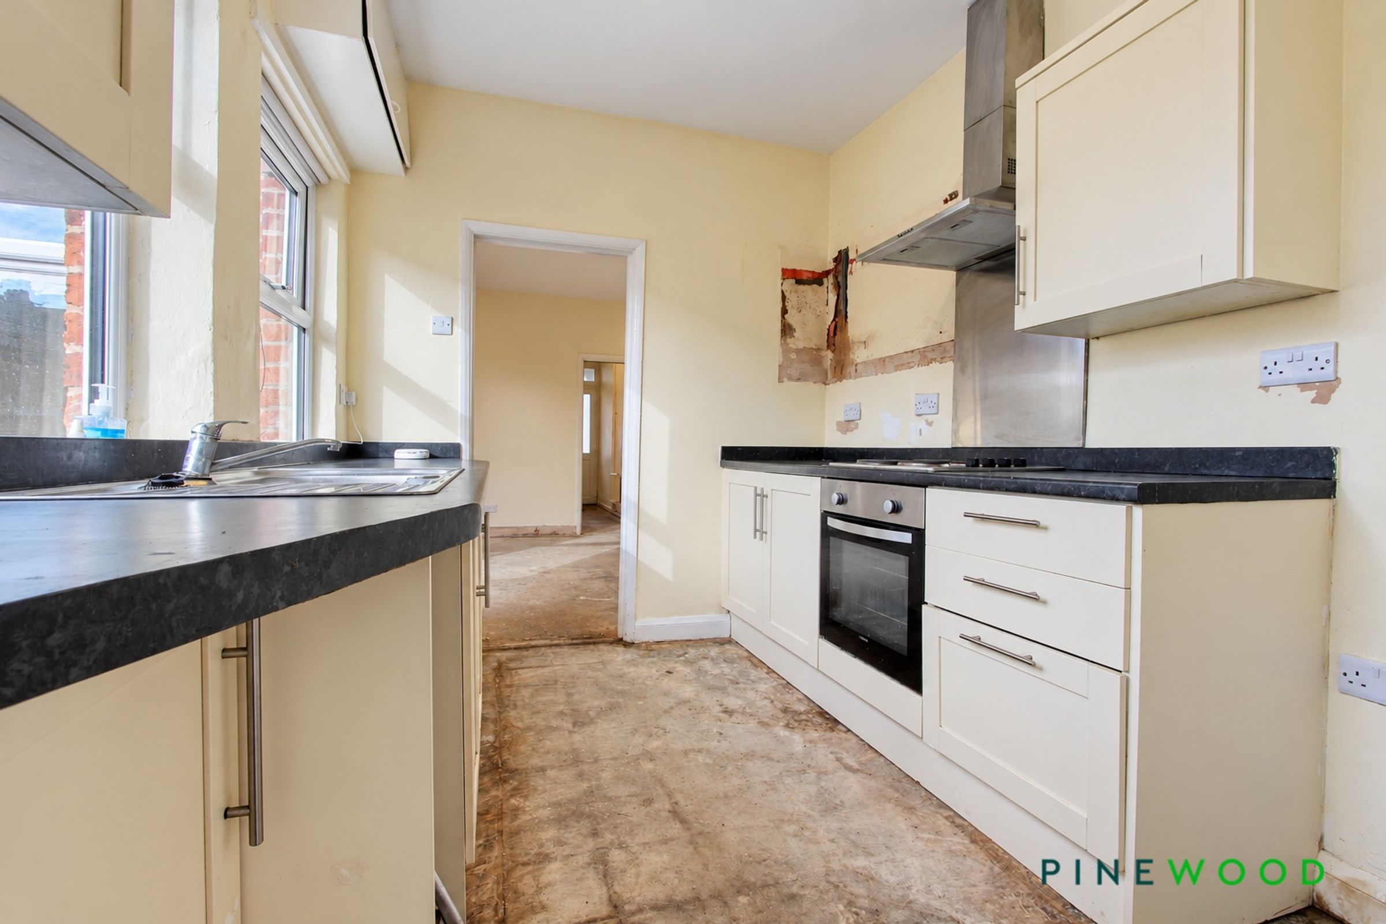
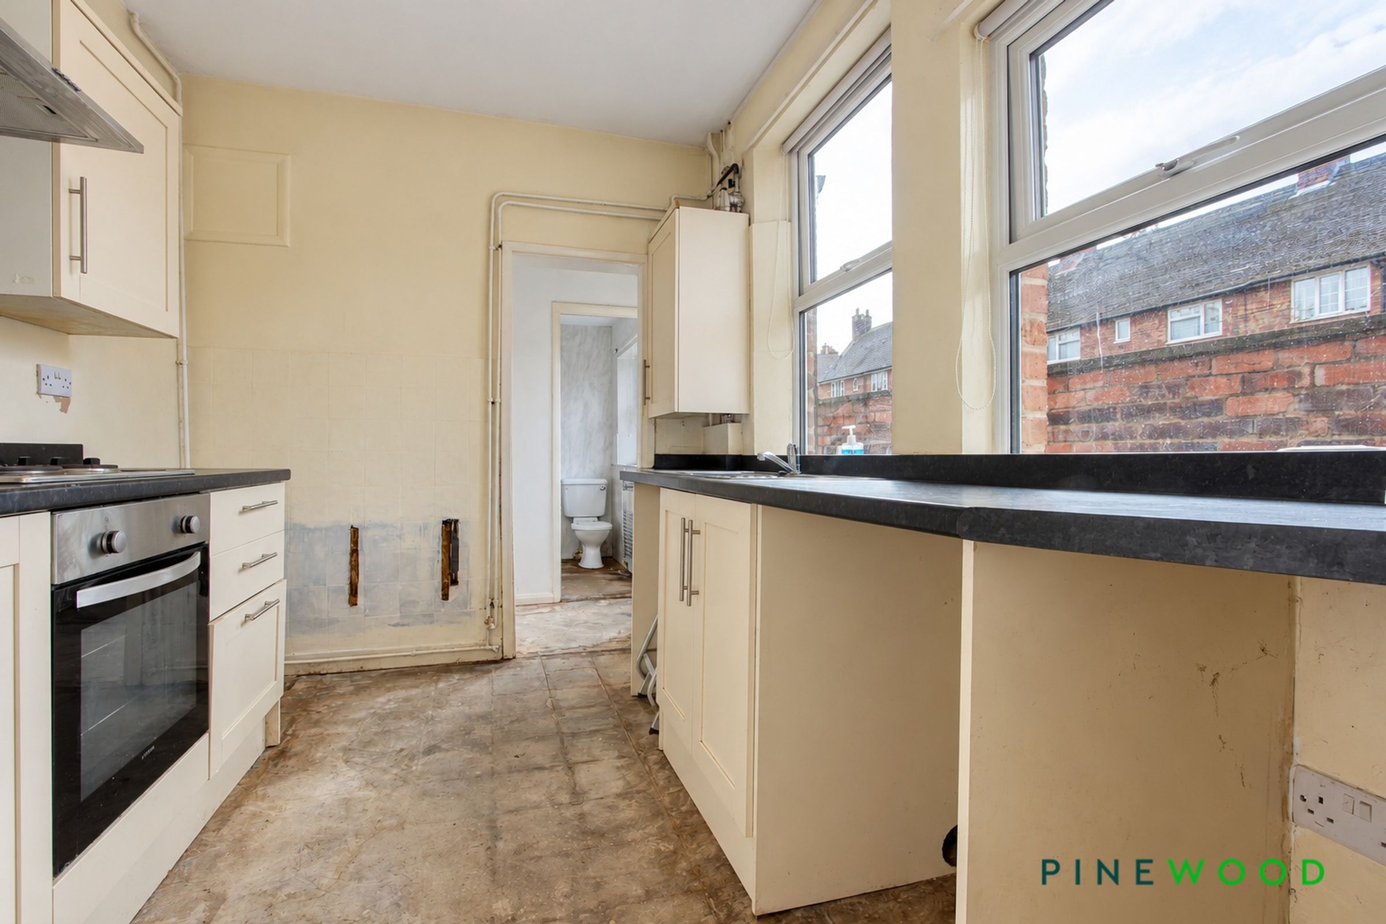
Modern Kitchen with Integrated Oven, Hob and Extractor
About this property
STARTING BID £100, 000
This property is for sale by the Modern Method of Auction, meaning the buyer and seller are to complete within 56 days (the "Reservation Period"). Interested parties personal data will be shared with the Auctioneer (iamsold).
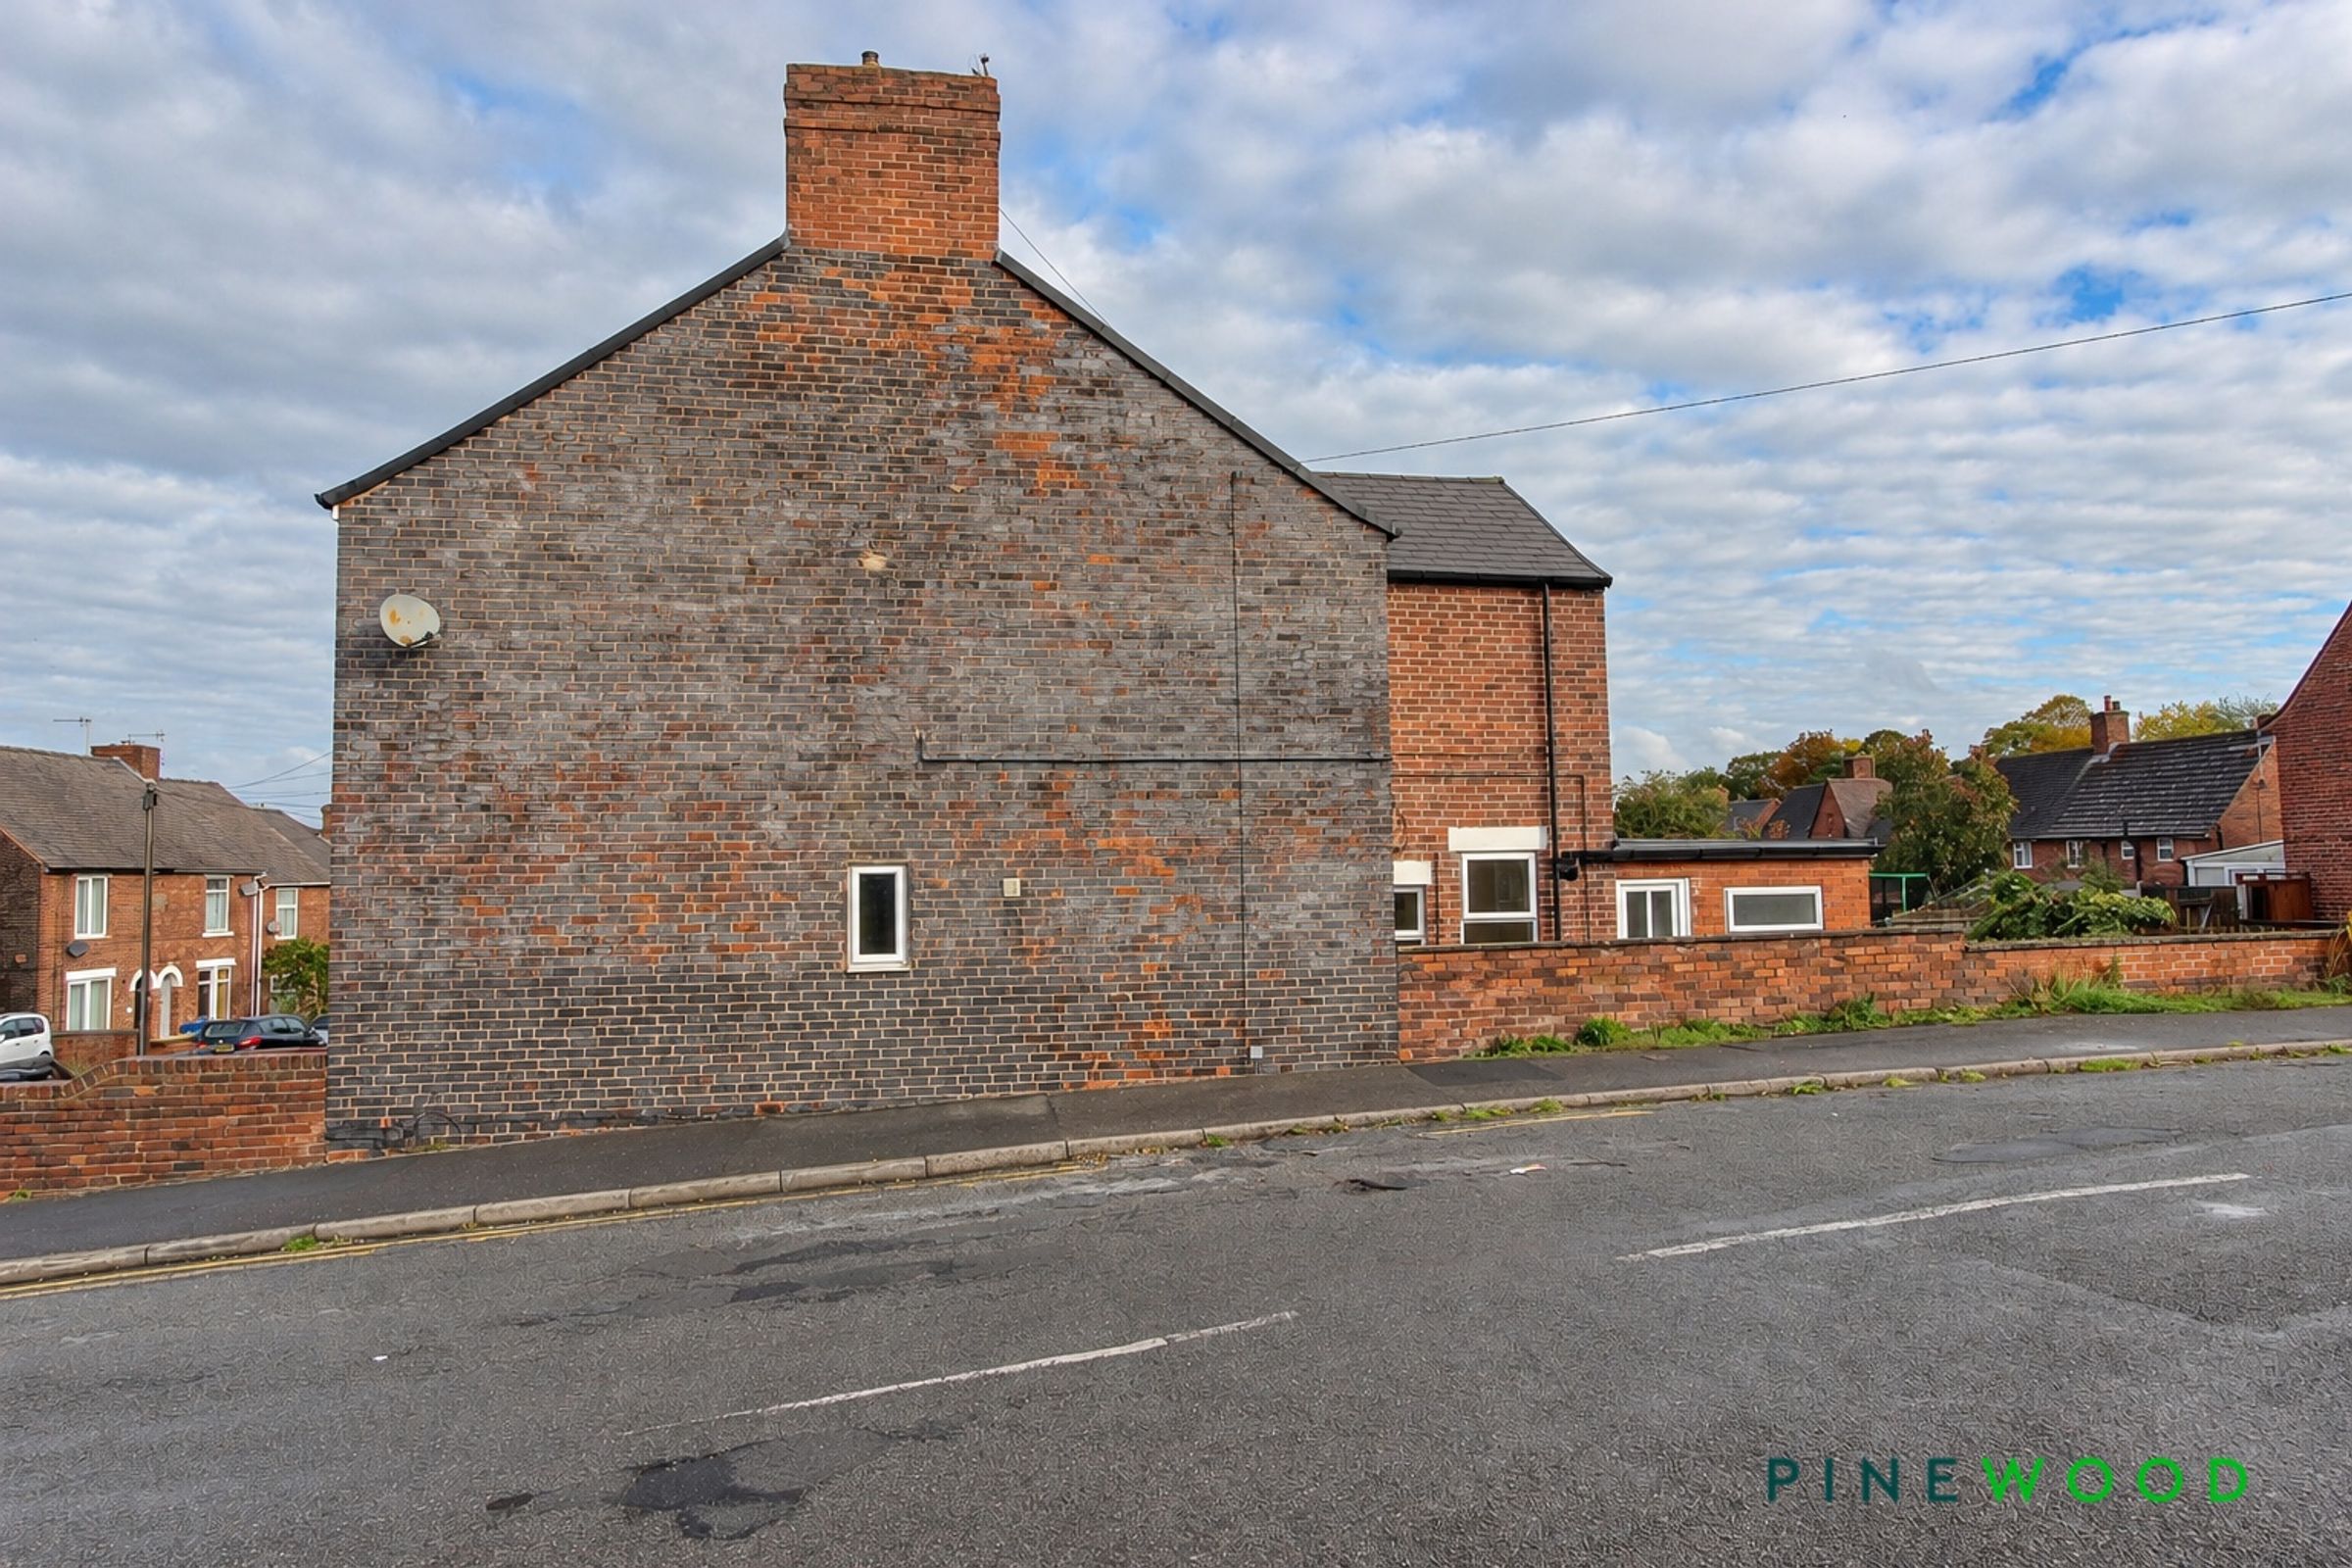
This three bedroom end terraced house is offered with no onward chain and vacant possession, making it an ideal purchase for first time buyers to put their own stamp on it or investors to modernise. The property is available via the modern method of auction, allowing you to bid online now.
Inside, you will find two spacious reception rooms, providing versatile living and dining options to suit a range of lifestyles. The modern kitchen is fitted with an integrated oven, hob and extractor, perfect for home cooking, through to a rear hall area giving access to the rear courtyard and ground floor bathroom.
The accommodation includes two generous double bedrooms and a single bedroom, with the main bedroom benefitting from built-in storage cupboard. A useful cellar offers additional storage solutions. The property has uPVC double glazing throughout and a brand new combi boiler installed in 2024, which comes with an impressive eight year warranty. Freehold tenure and an EPC rating of D add to the appeal. With easy access to the M1 motorway and all the amenities in Staveley, this home is ideally located for commuters and families alike.
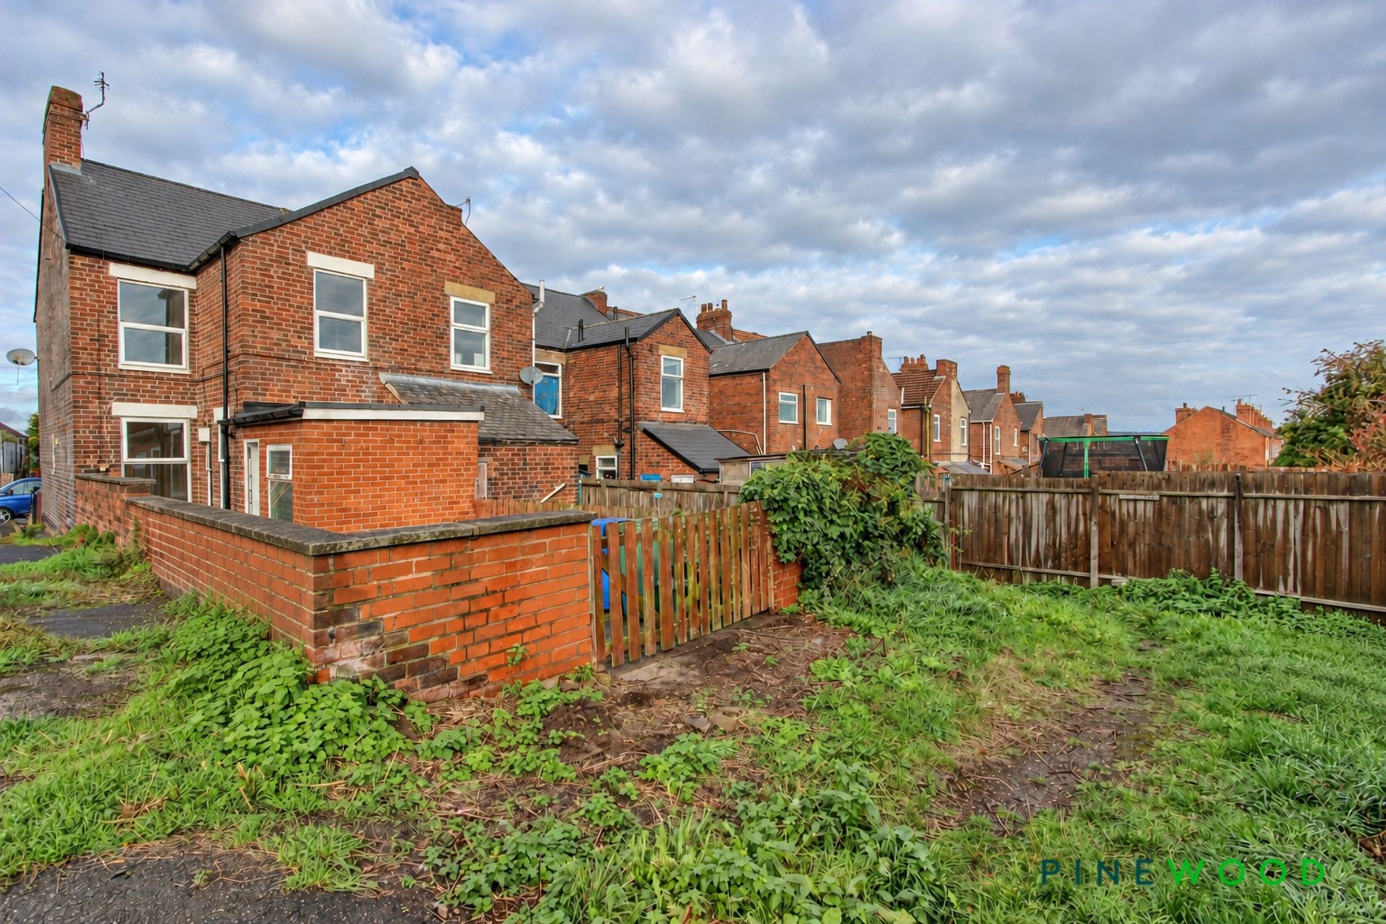
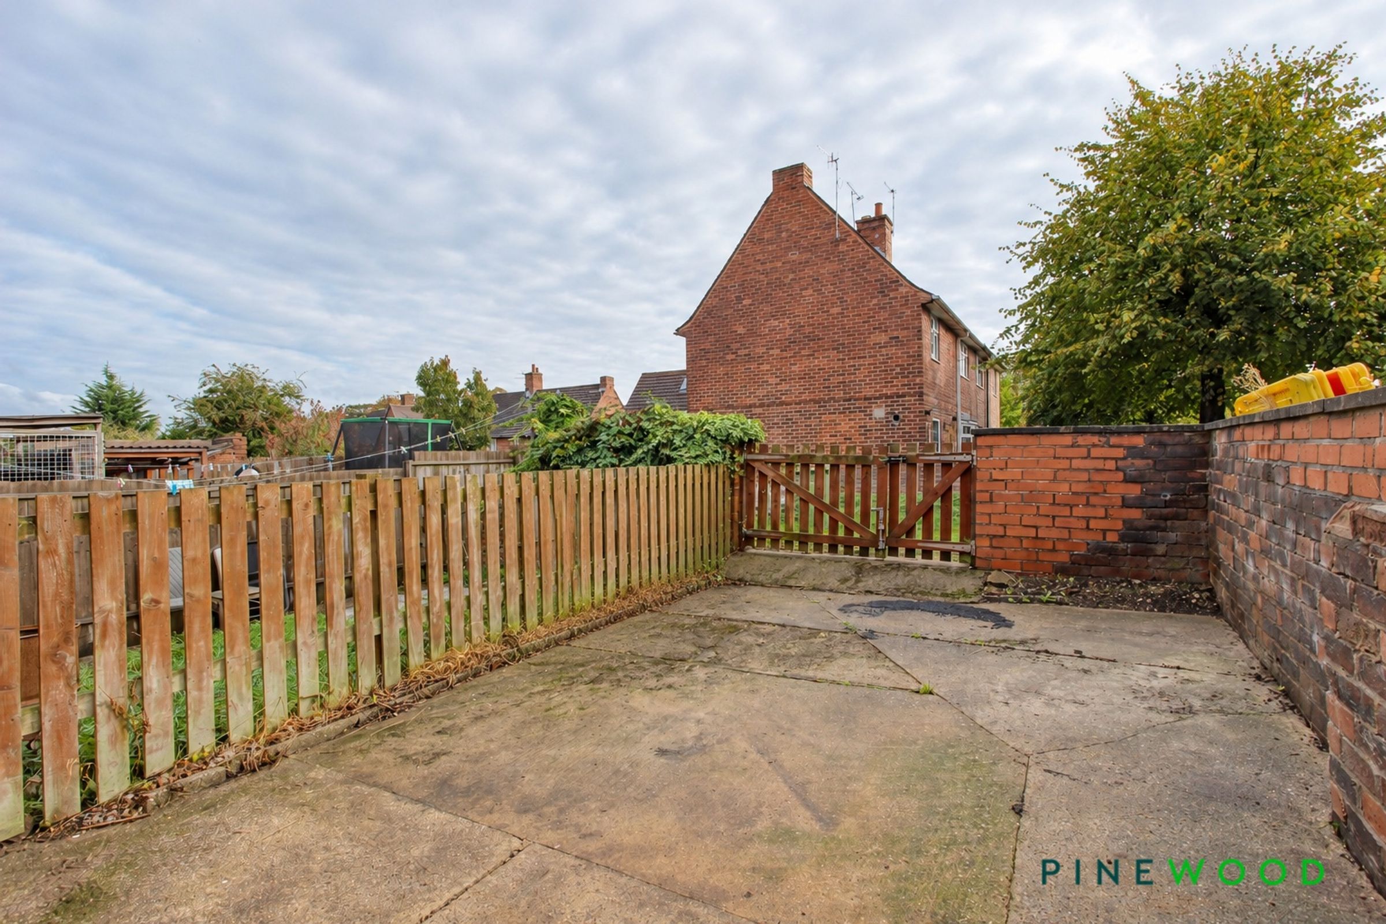
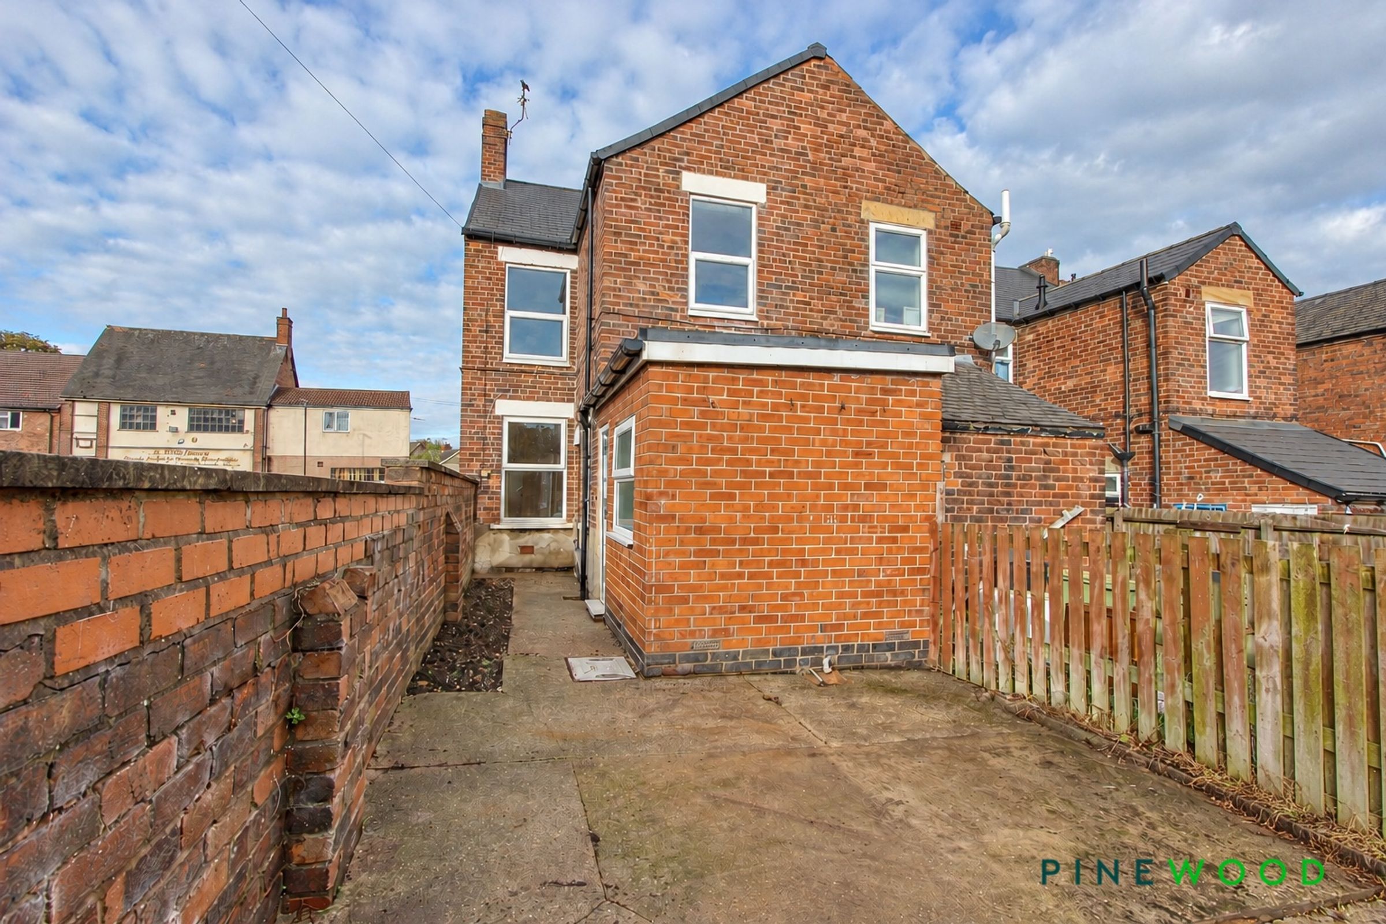
To the rear of the property, you will find an enclosed courtyard that is easy to maintain, offering a private outdoor space for relaxing or entertaining. The courtyard leads directly to a valuable off road parking space for two cars, providing convenient and secure parking at the rear of the property. This off street parking is a rare benefit for terraced homes in the area and adds to the practicality of this property. The outdoor space is designed for ease of upkeep, making it ideal for busy households or those seeking a low maintenance lifestyle. Whether you are enjoying a morning coffee outside or making use of the parking after a day out, the rear area enhances the overall appeal and functionality of this charming home.
CONTACT PINEWOOD PROPERTIES FOR A VIEWING OR MORE INFORMATION
PLEASE SEACH VIA THE POSTCODE S43 3XN IN THE IAM SOLD WEBSITE
Key details
Broadband: up to 1800mbps
Parking: Off street
1012ft2 floor area
1690ft2 plot size
Freehold
Council tax band A
Local authority: Chesterfield Borough Council
Additional information
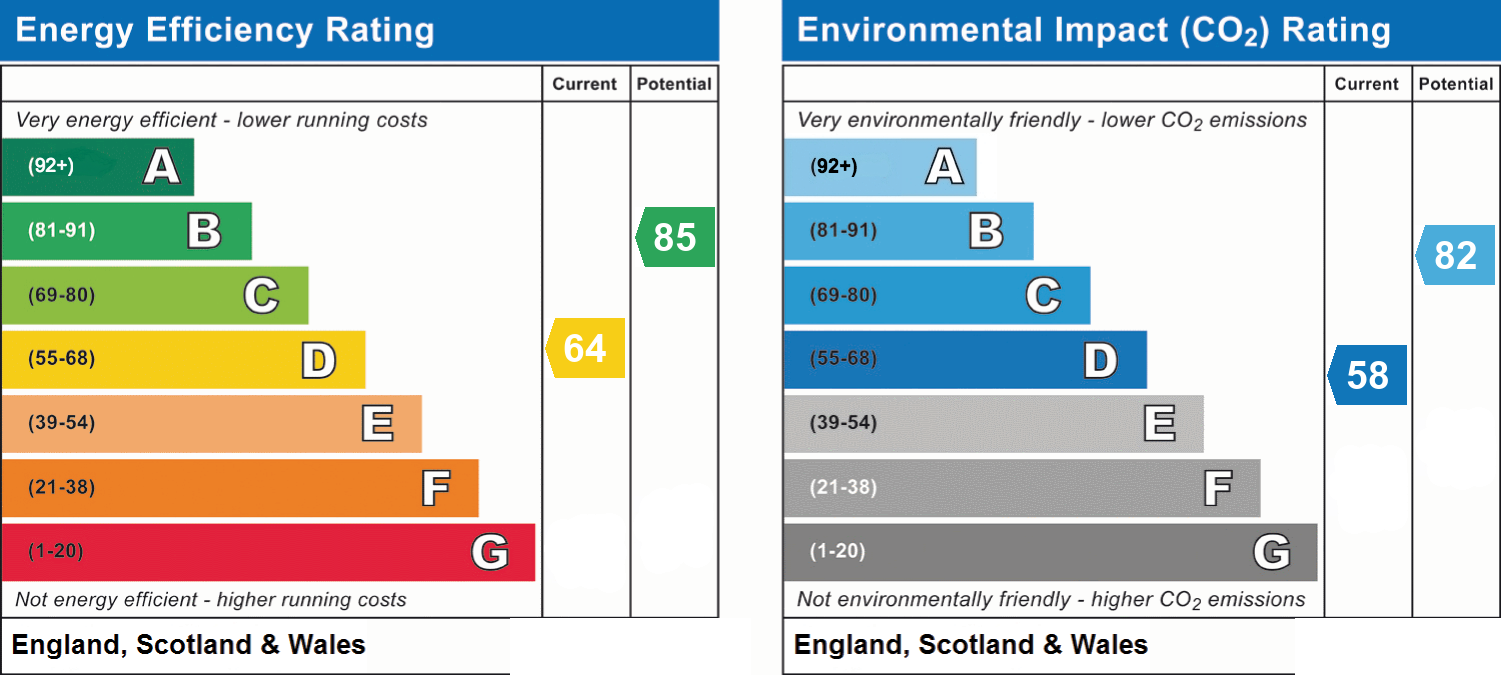
- Energy efficiency (current)
- D (64)
- Energy efficiency (potential)
- B (85)
- Environmental impact (current)
- D (58)
- Environmental impact (potential)
- B (82)
- Is in a conservation area
- No
- Is a listed property
- No
- Easements, servitudes and wayleaves
- Yes
- Construction materials
- Brick and block
- Known-issues checklist
- Damp


Near the property
Rooms and dimensions
Entrance Hall
Accessed via a uPVC entrance door, the hall features painted décor, a radiator and a door providing access to the cellar.
Lounge
12' 3" x 10' 8" (3.73m x 3.26m)
Positioned to the front of the property, this reception room offers a welcoming setting for everyday relaxation and entertaining guests. A uPVC door and a radiator complete the room, providing a comfortable communal space to enjoy throughout the year.
Dining room
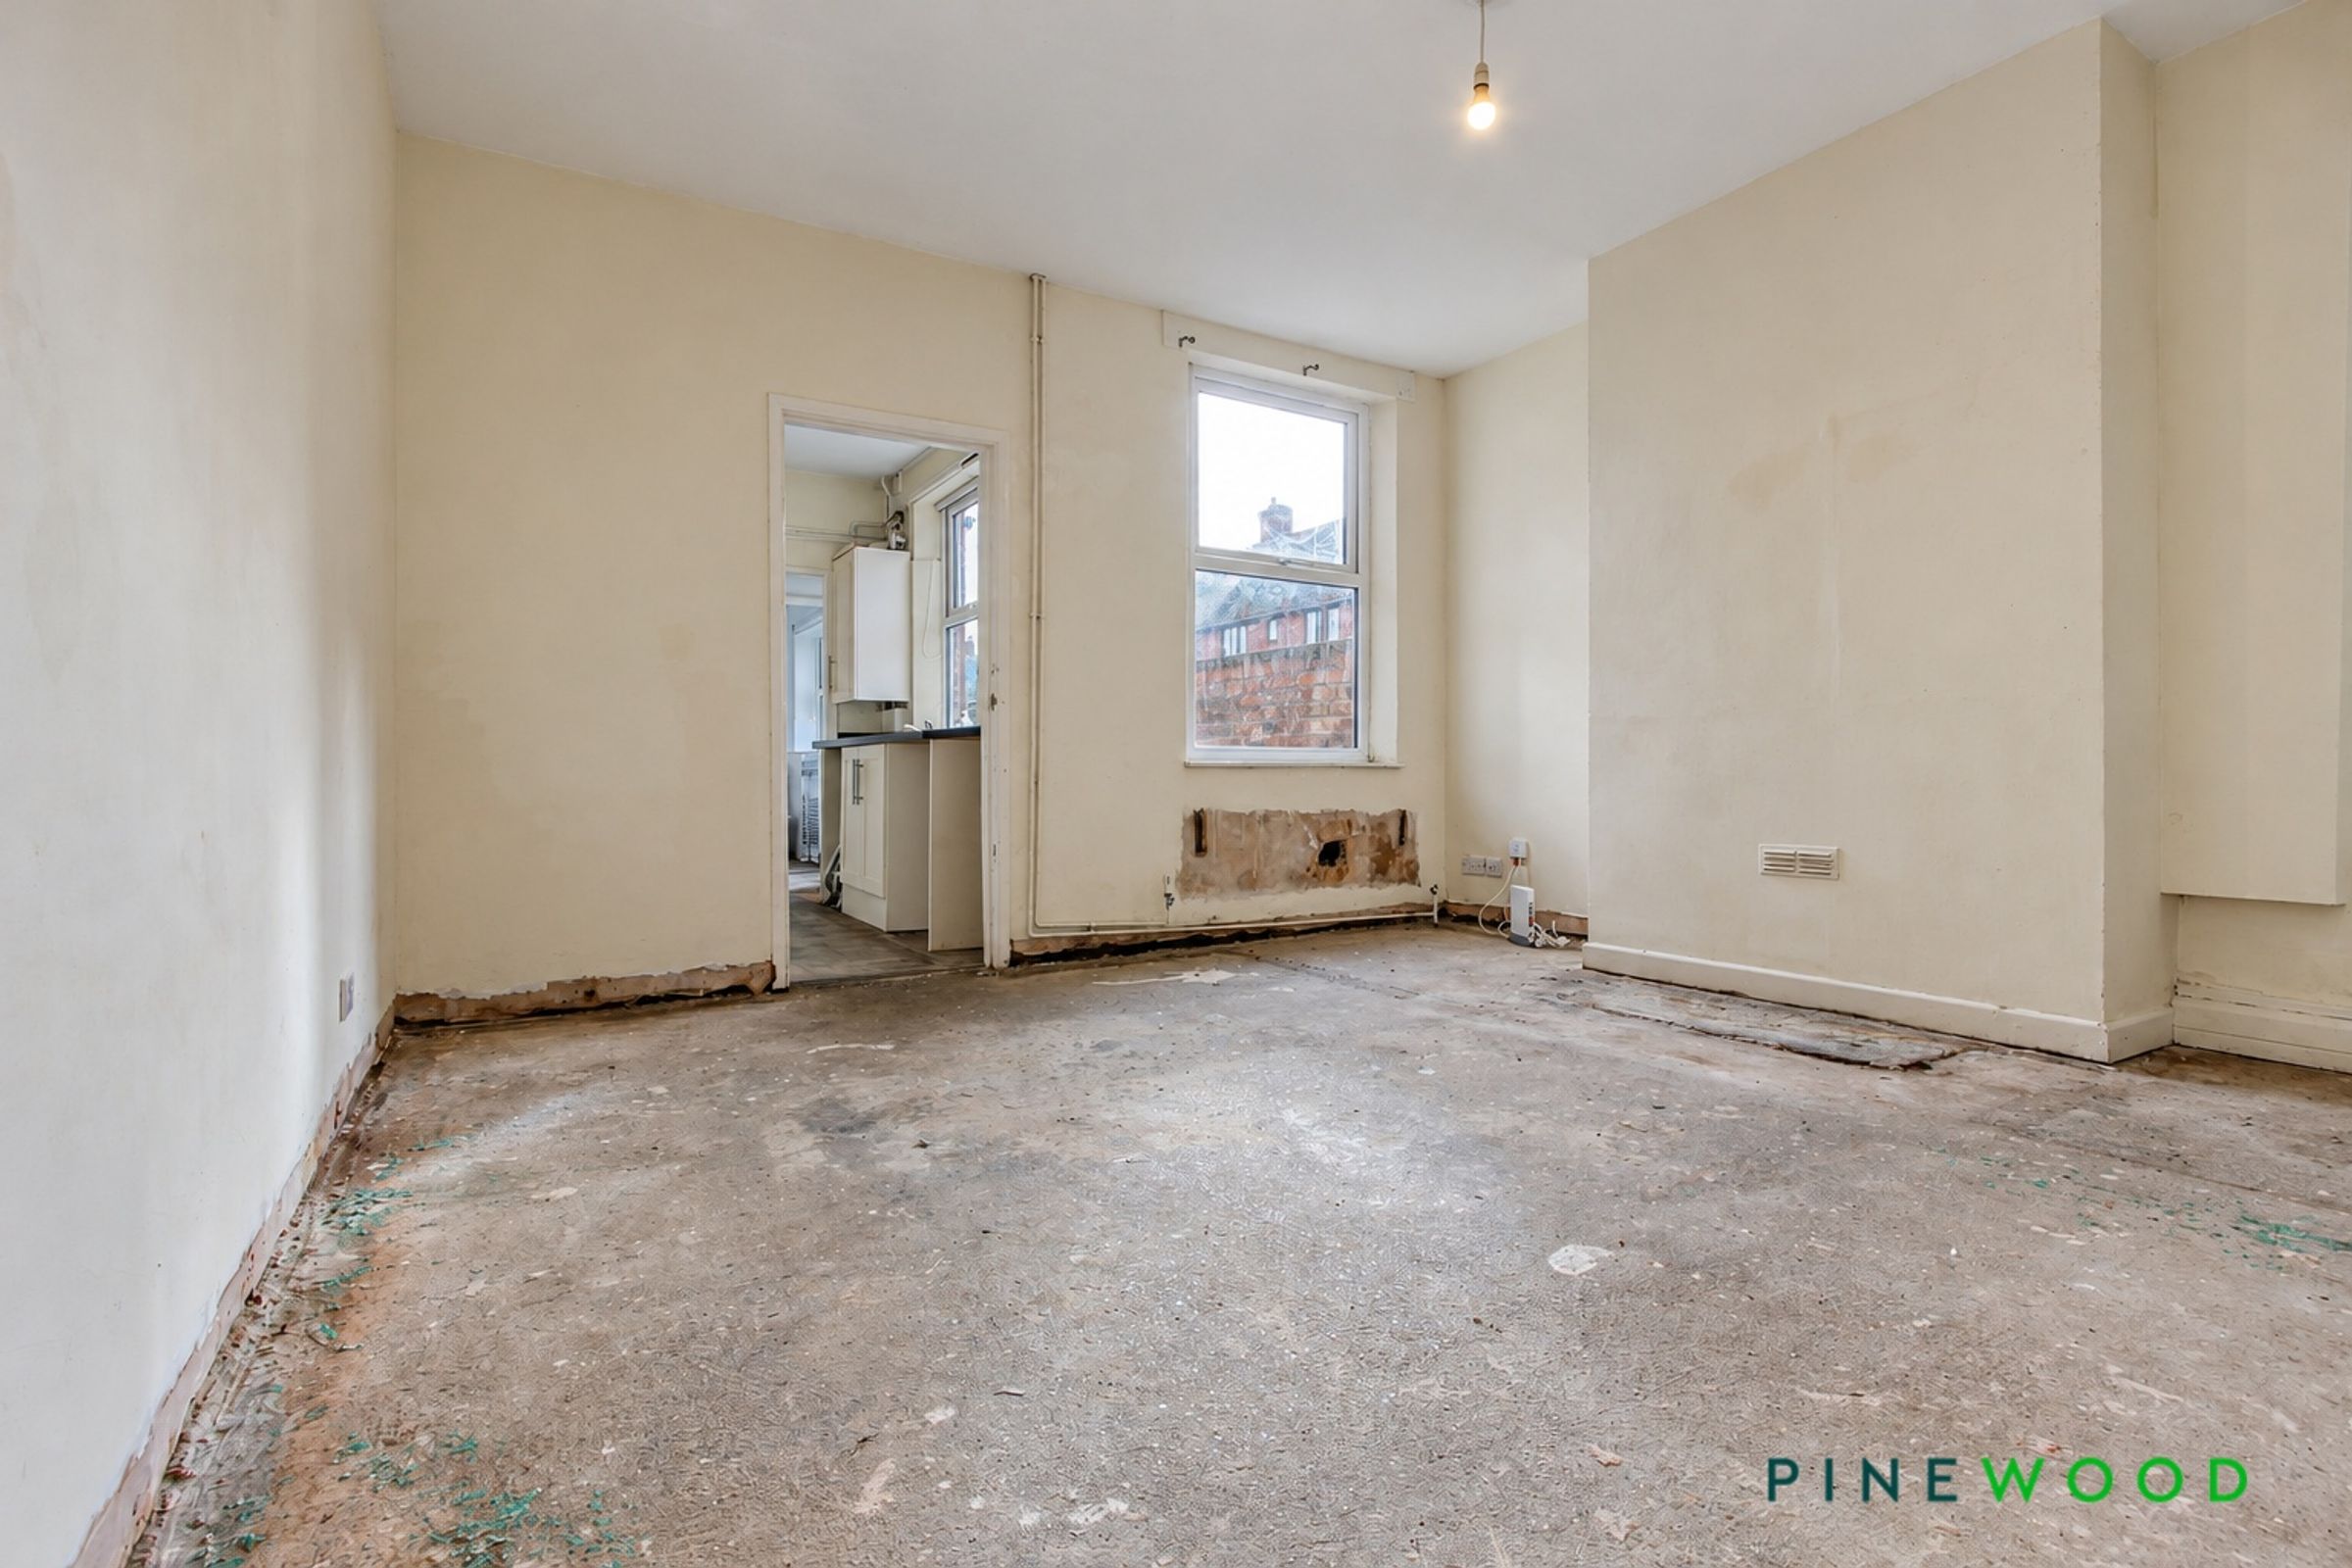
13' 11" x 12' 11" (4.23m x 3.94m)
Positioned to the rear of the property, this second reception room features a uPVC window allowing natural light into the space. Painted décor provides a neutral backdrop, creating a welcoming setting for dining and entertaining.
Kitchen
9' 11" x 7' 10" (3.02m x 2.40m)
Featuring two uPVC windows and painted décor, the kitchen is fitted with cream Shaker-style wall and base units, matching drawers and laminate worktops. A stainless steel sink with a chrome mixer tap complements the fittings, alongside an oven, four-ring electric hob and stainless steel extractor. An Ideal combi boiler, fitted in 2024, has eight years of warranty remaining and is also conveniently accessible from the kitchen.
Rear Hall
The rear hallway features a uPVC door and provides access to the ground-floor bathroom.
Ground Floor Bathroom
6' 8" x 5' 11" (2.03m x 1.80m)
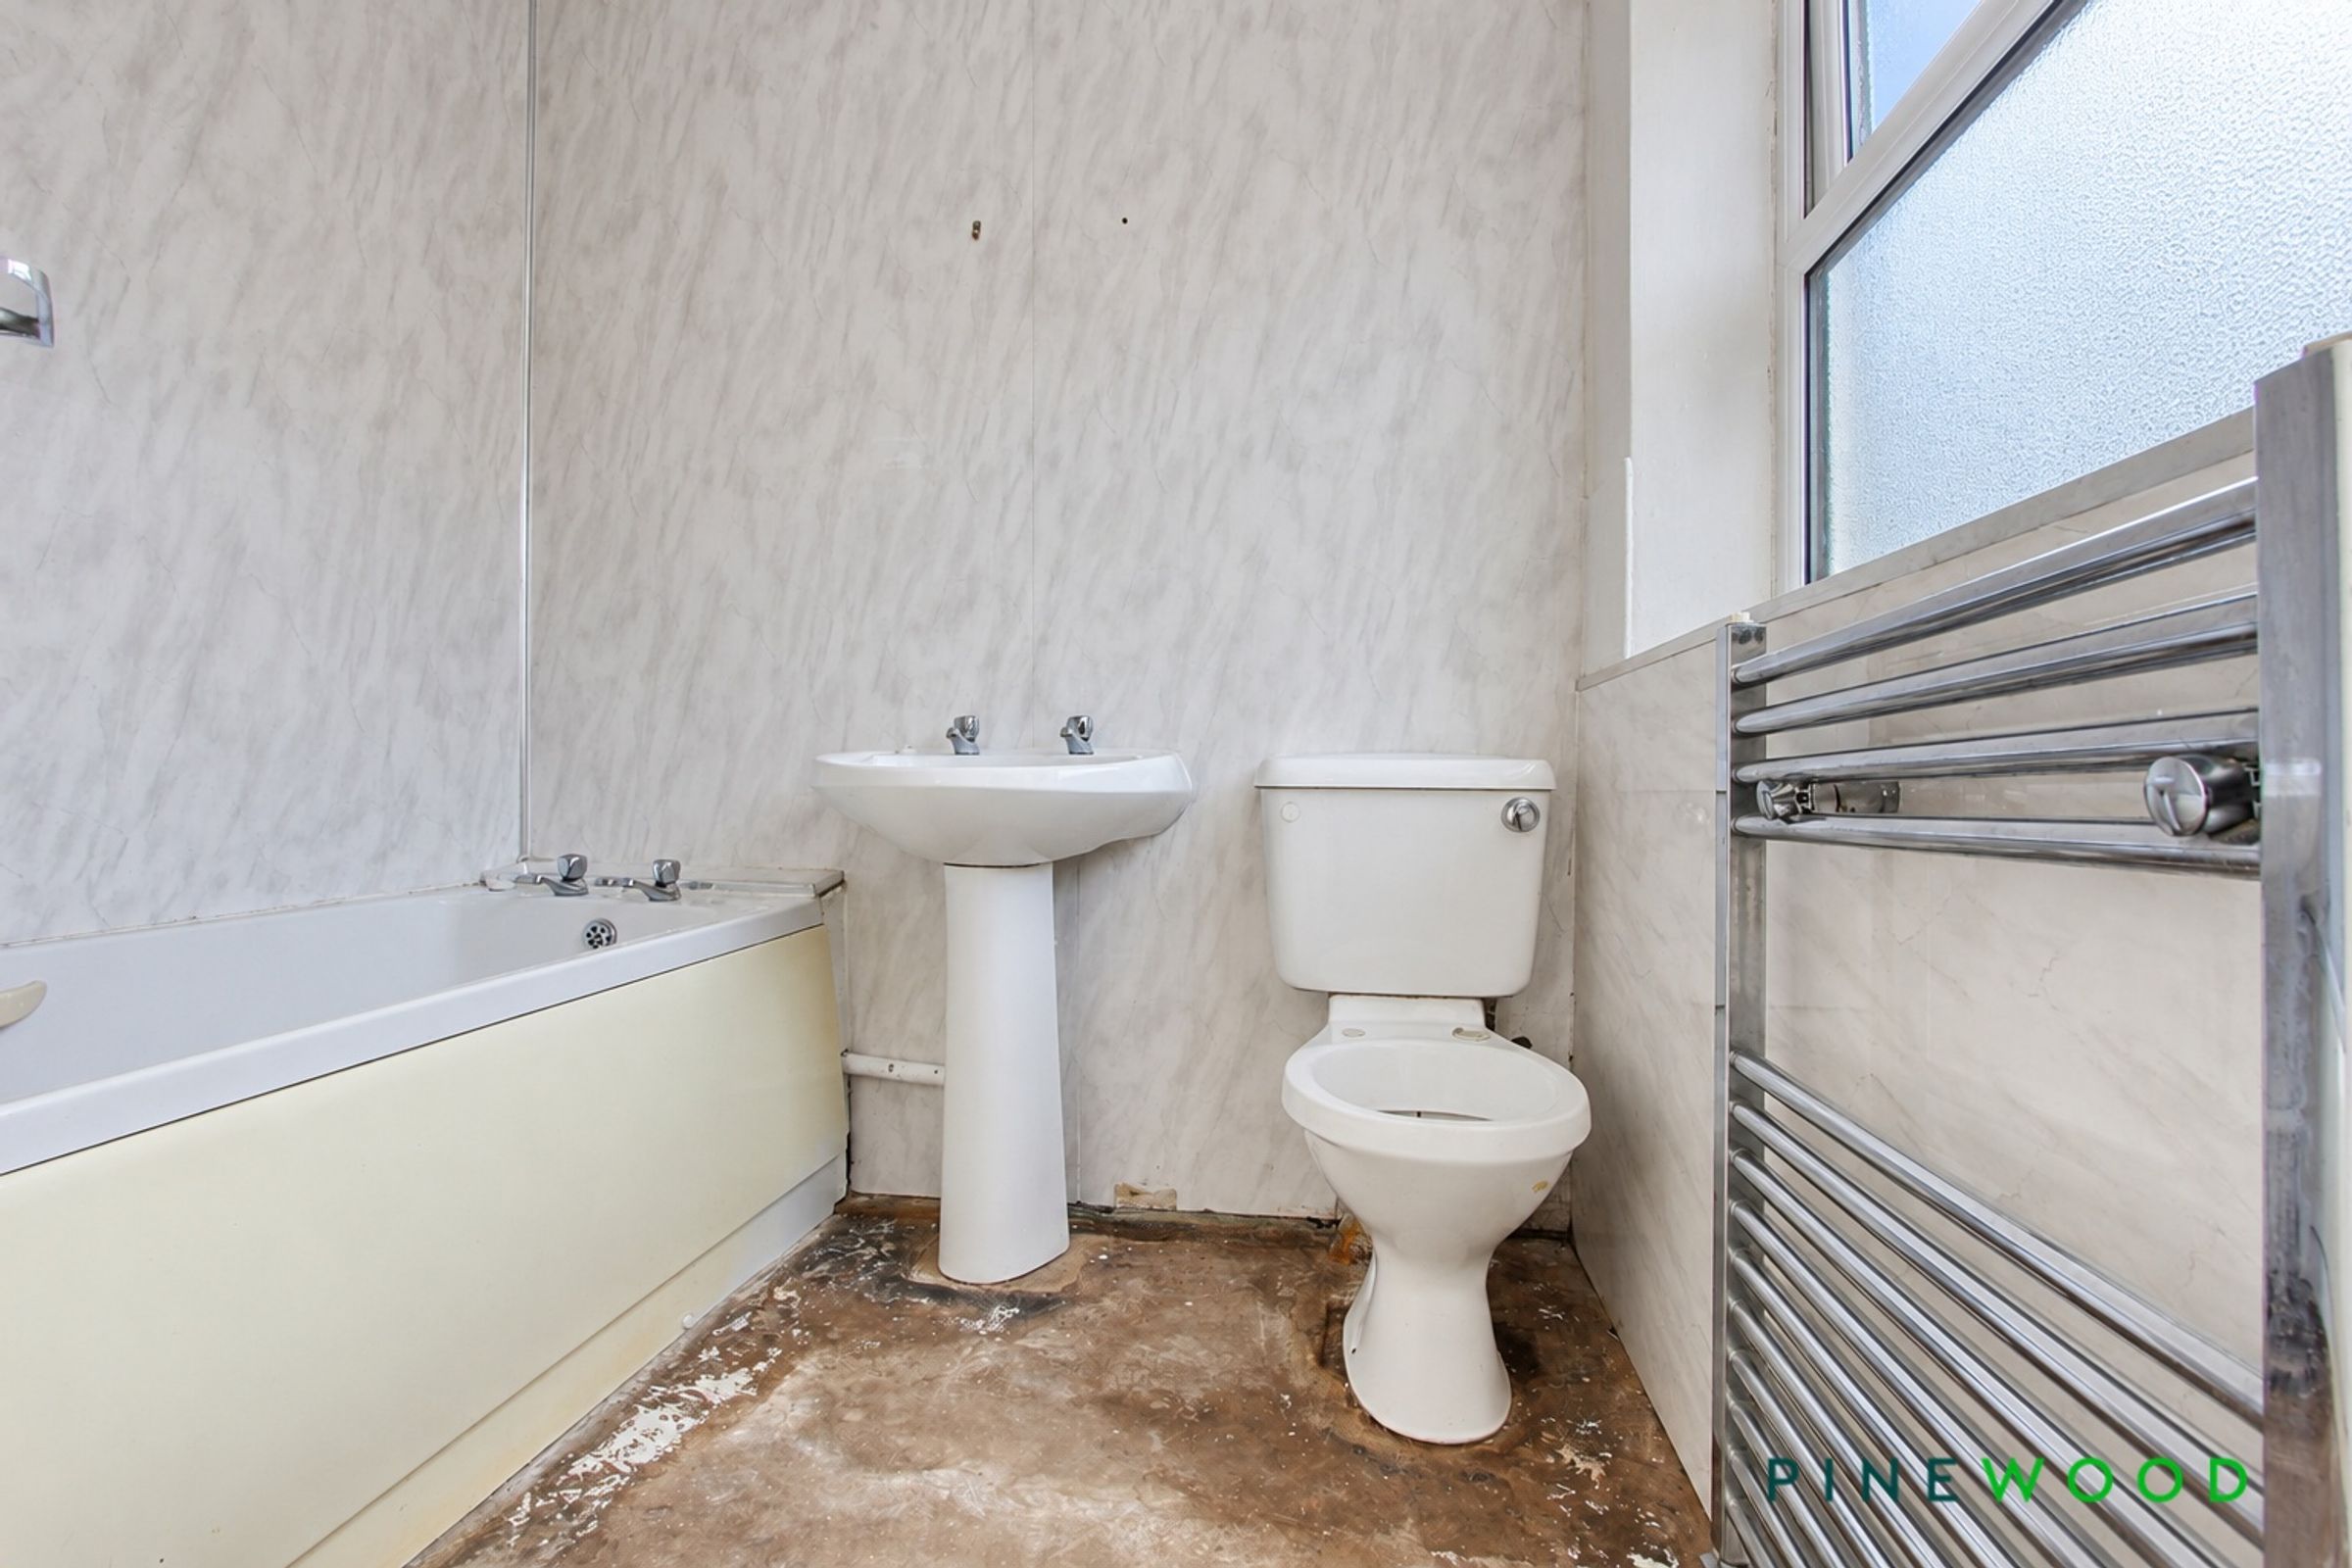
The ground-floor bathroom features a bath with chrome taps and a chrome shower, complemented by a pedestal wash basin with chrome taps and a low-flush WC. Mermaid boarding provides a neat finish, while a frosted uPVC window allows natural light whilst maintaining privacy. A wall-mounted chrome towel radiator and an extractor complete the space.
Stairs and landing
The staircase leads to the landing, with wallpapered décor adding character to the space and a radiator providing warmth.
Bedroom 1
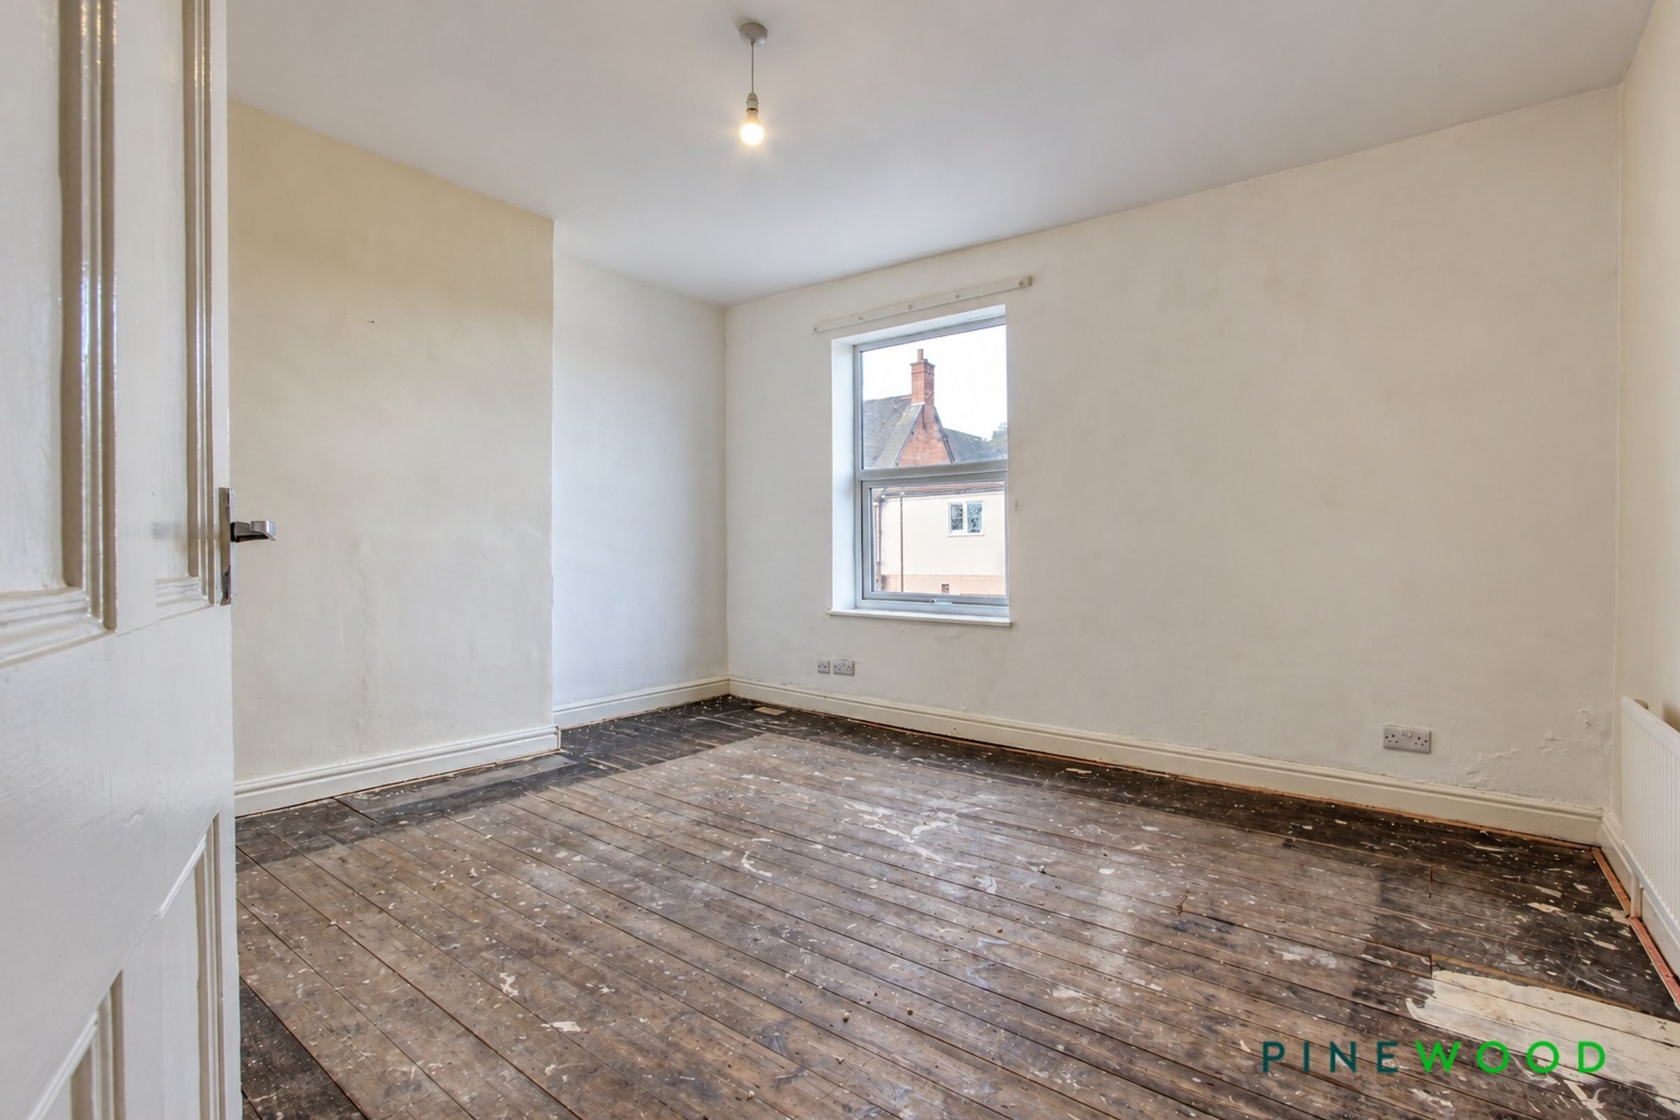
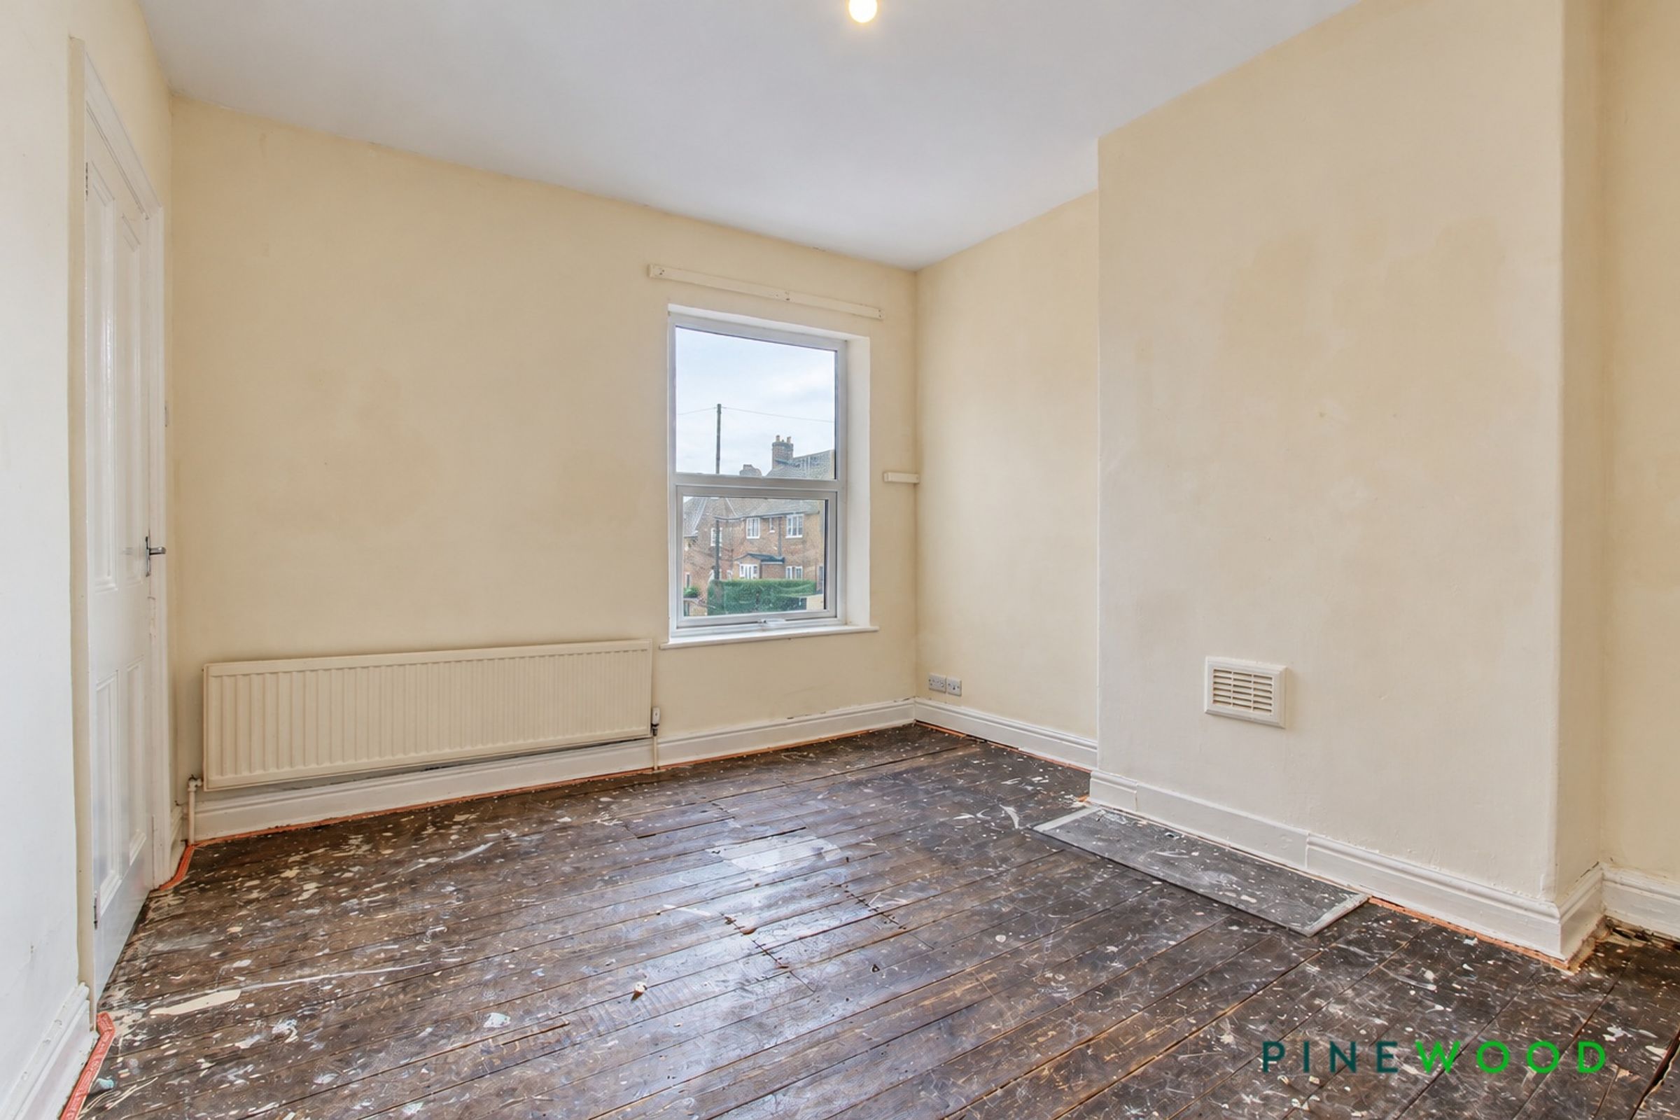
14' 1" x 12' 3" (4.29m x 3.74m)
Positioned to the front of the property, this double bedroom features a uPVC window allowing natural light into the room, complemented by painted décor and a radiator for comfort. A built-in cupboard offers useful storage and incorporates access to the loft.
Bedroom 2
13' 0" x 10' 10" (3.96m x 3.31m)
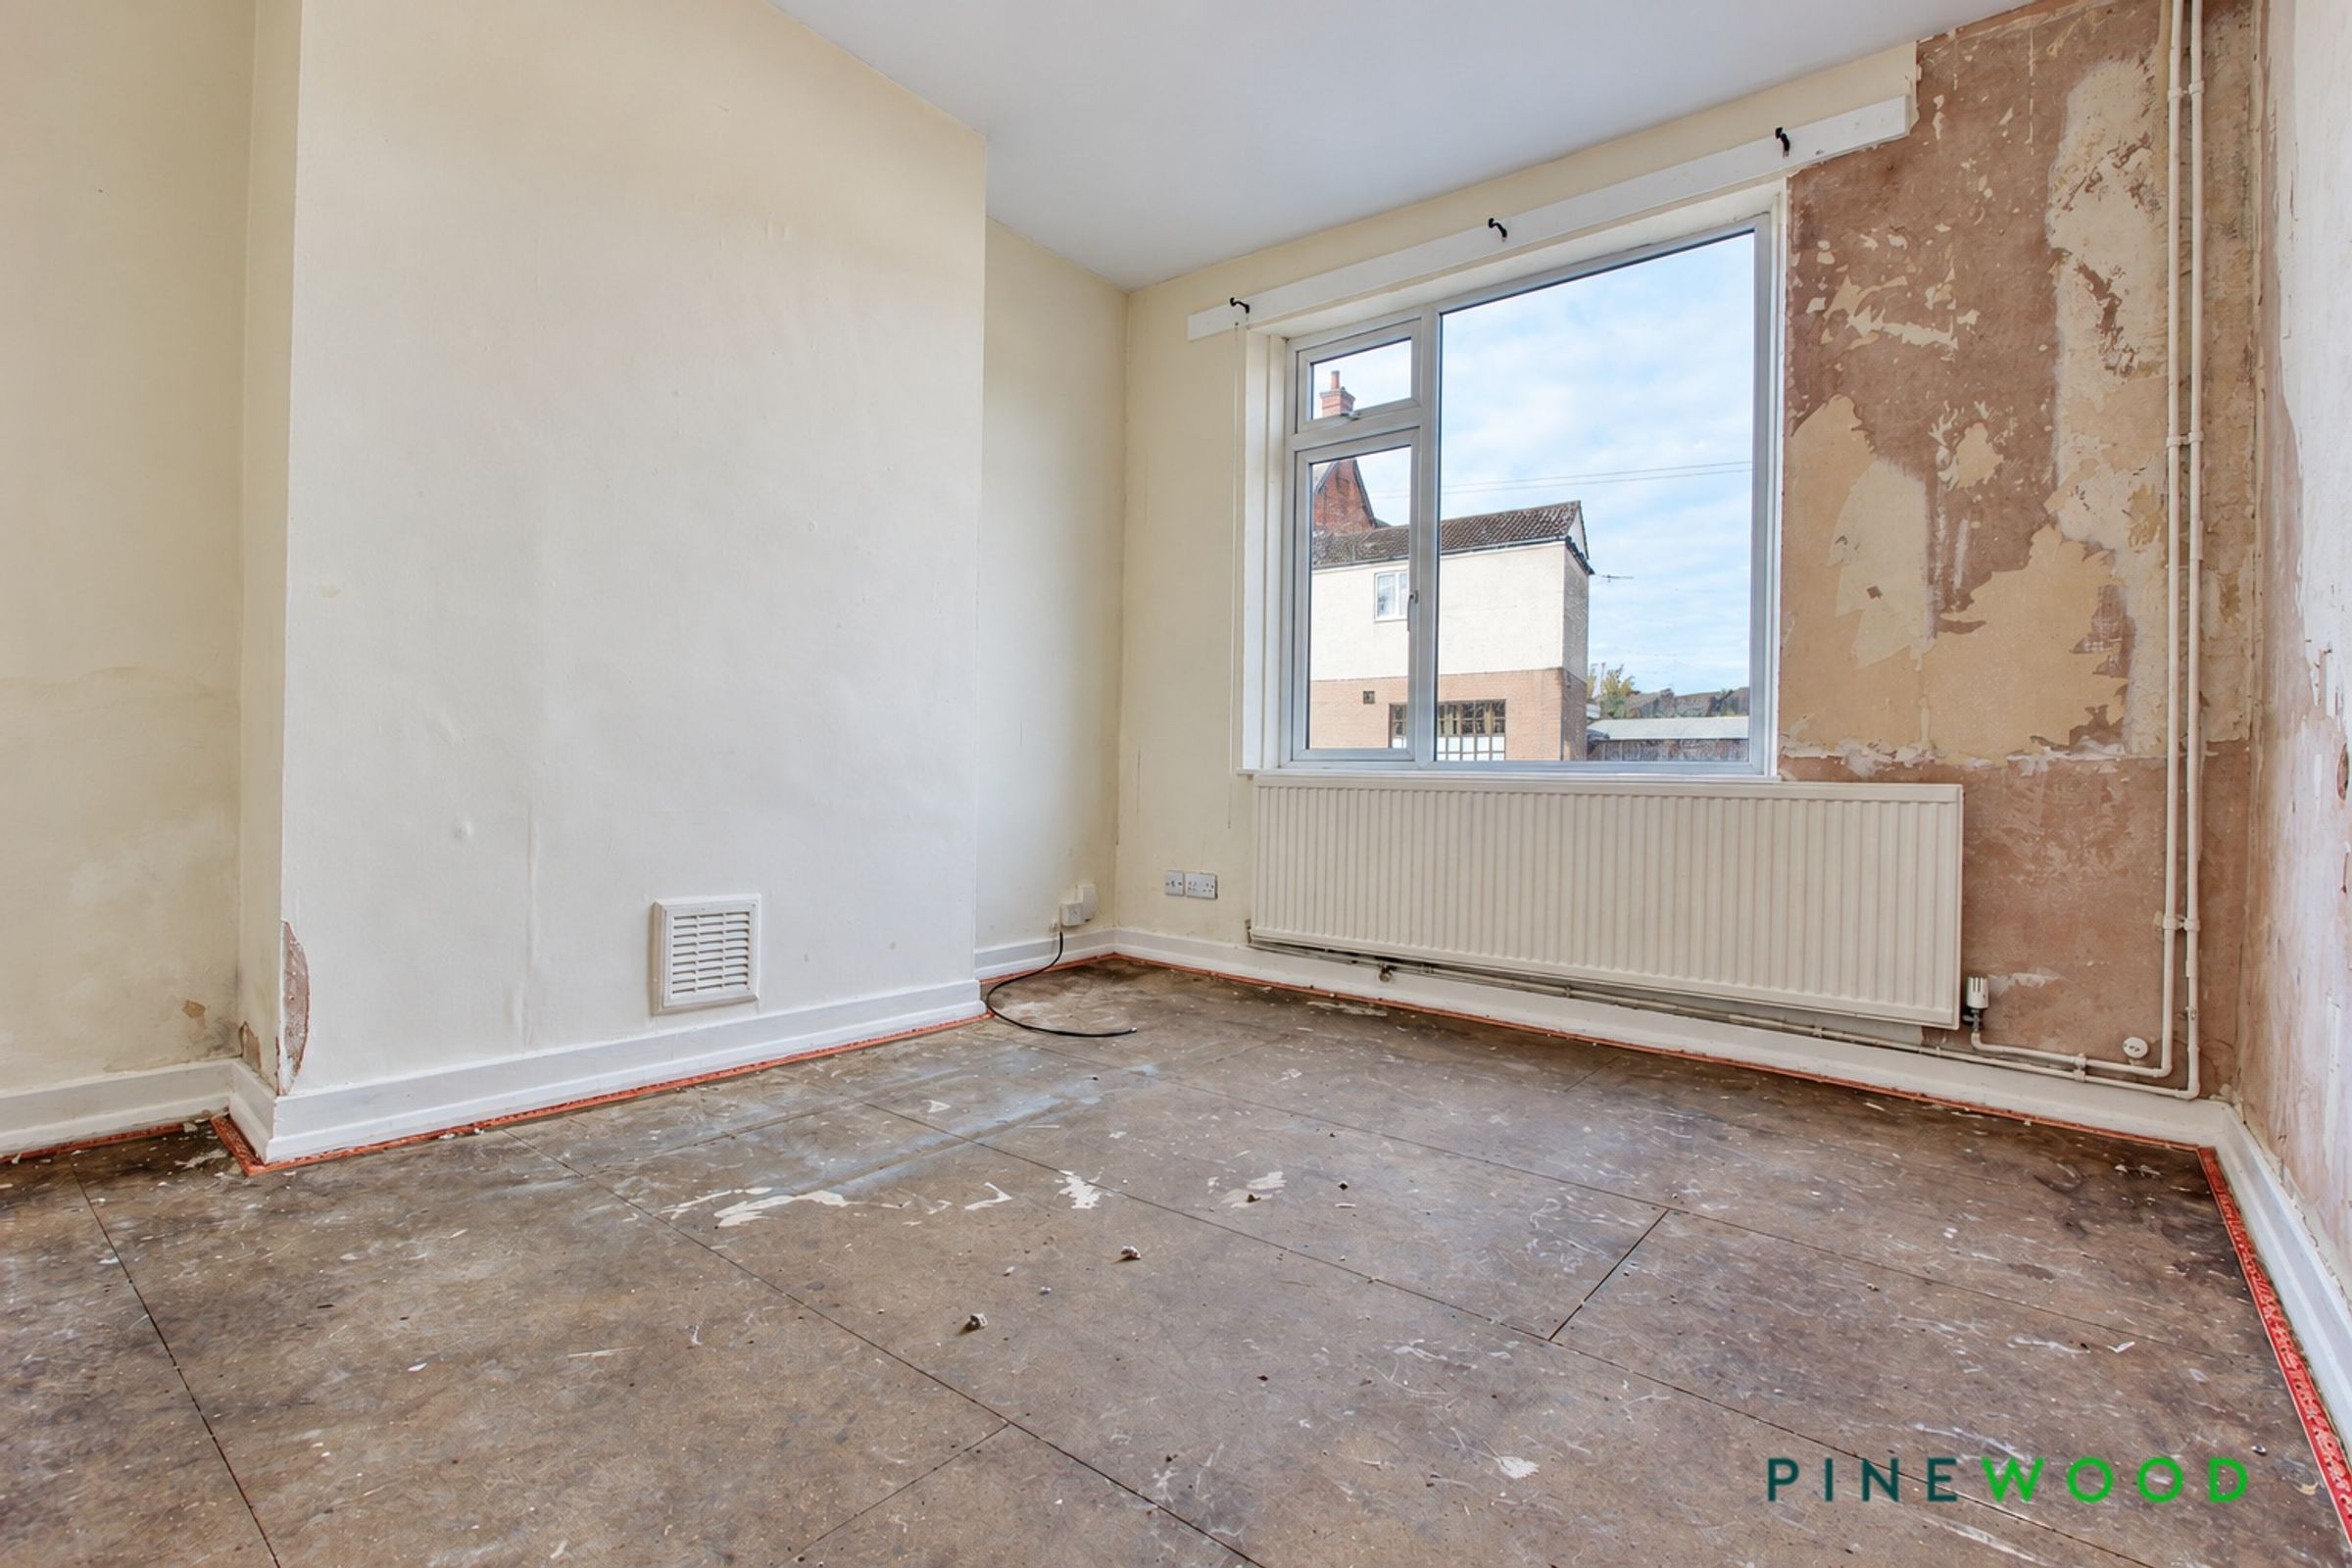
Situated to the rear of the property, this double bedroom features a uPVC window allowing natural light into the space. Painted décor complements the room, while a radiator provides warmth and comfort.
Bedroom 3
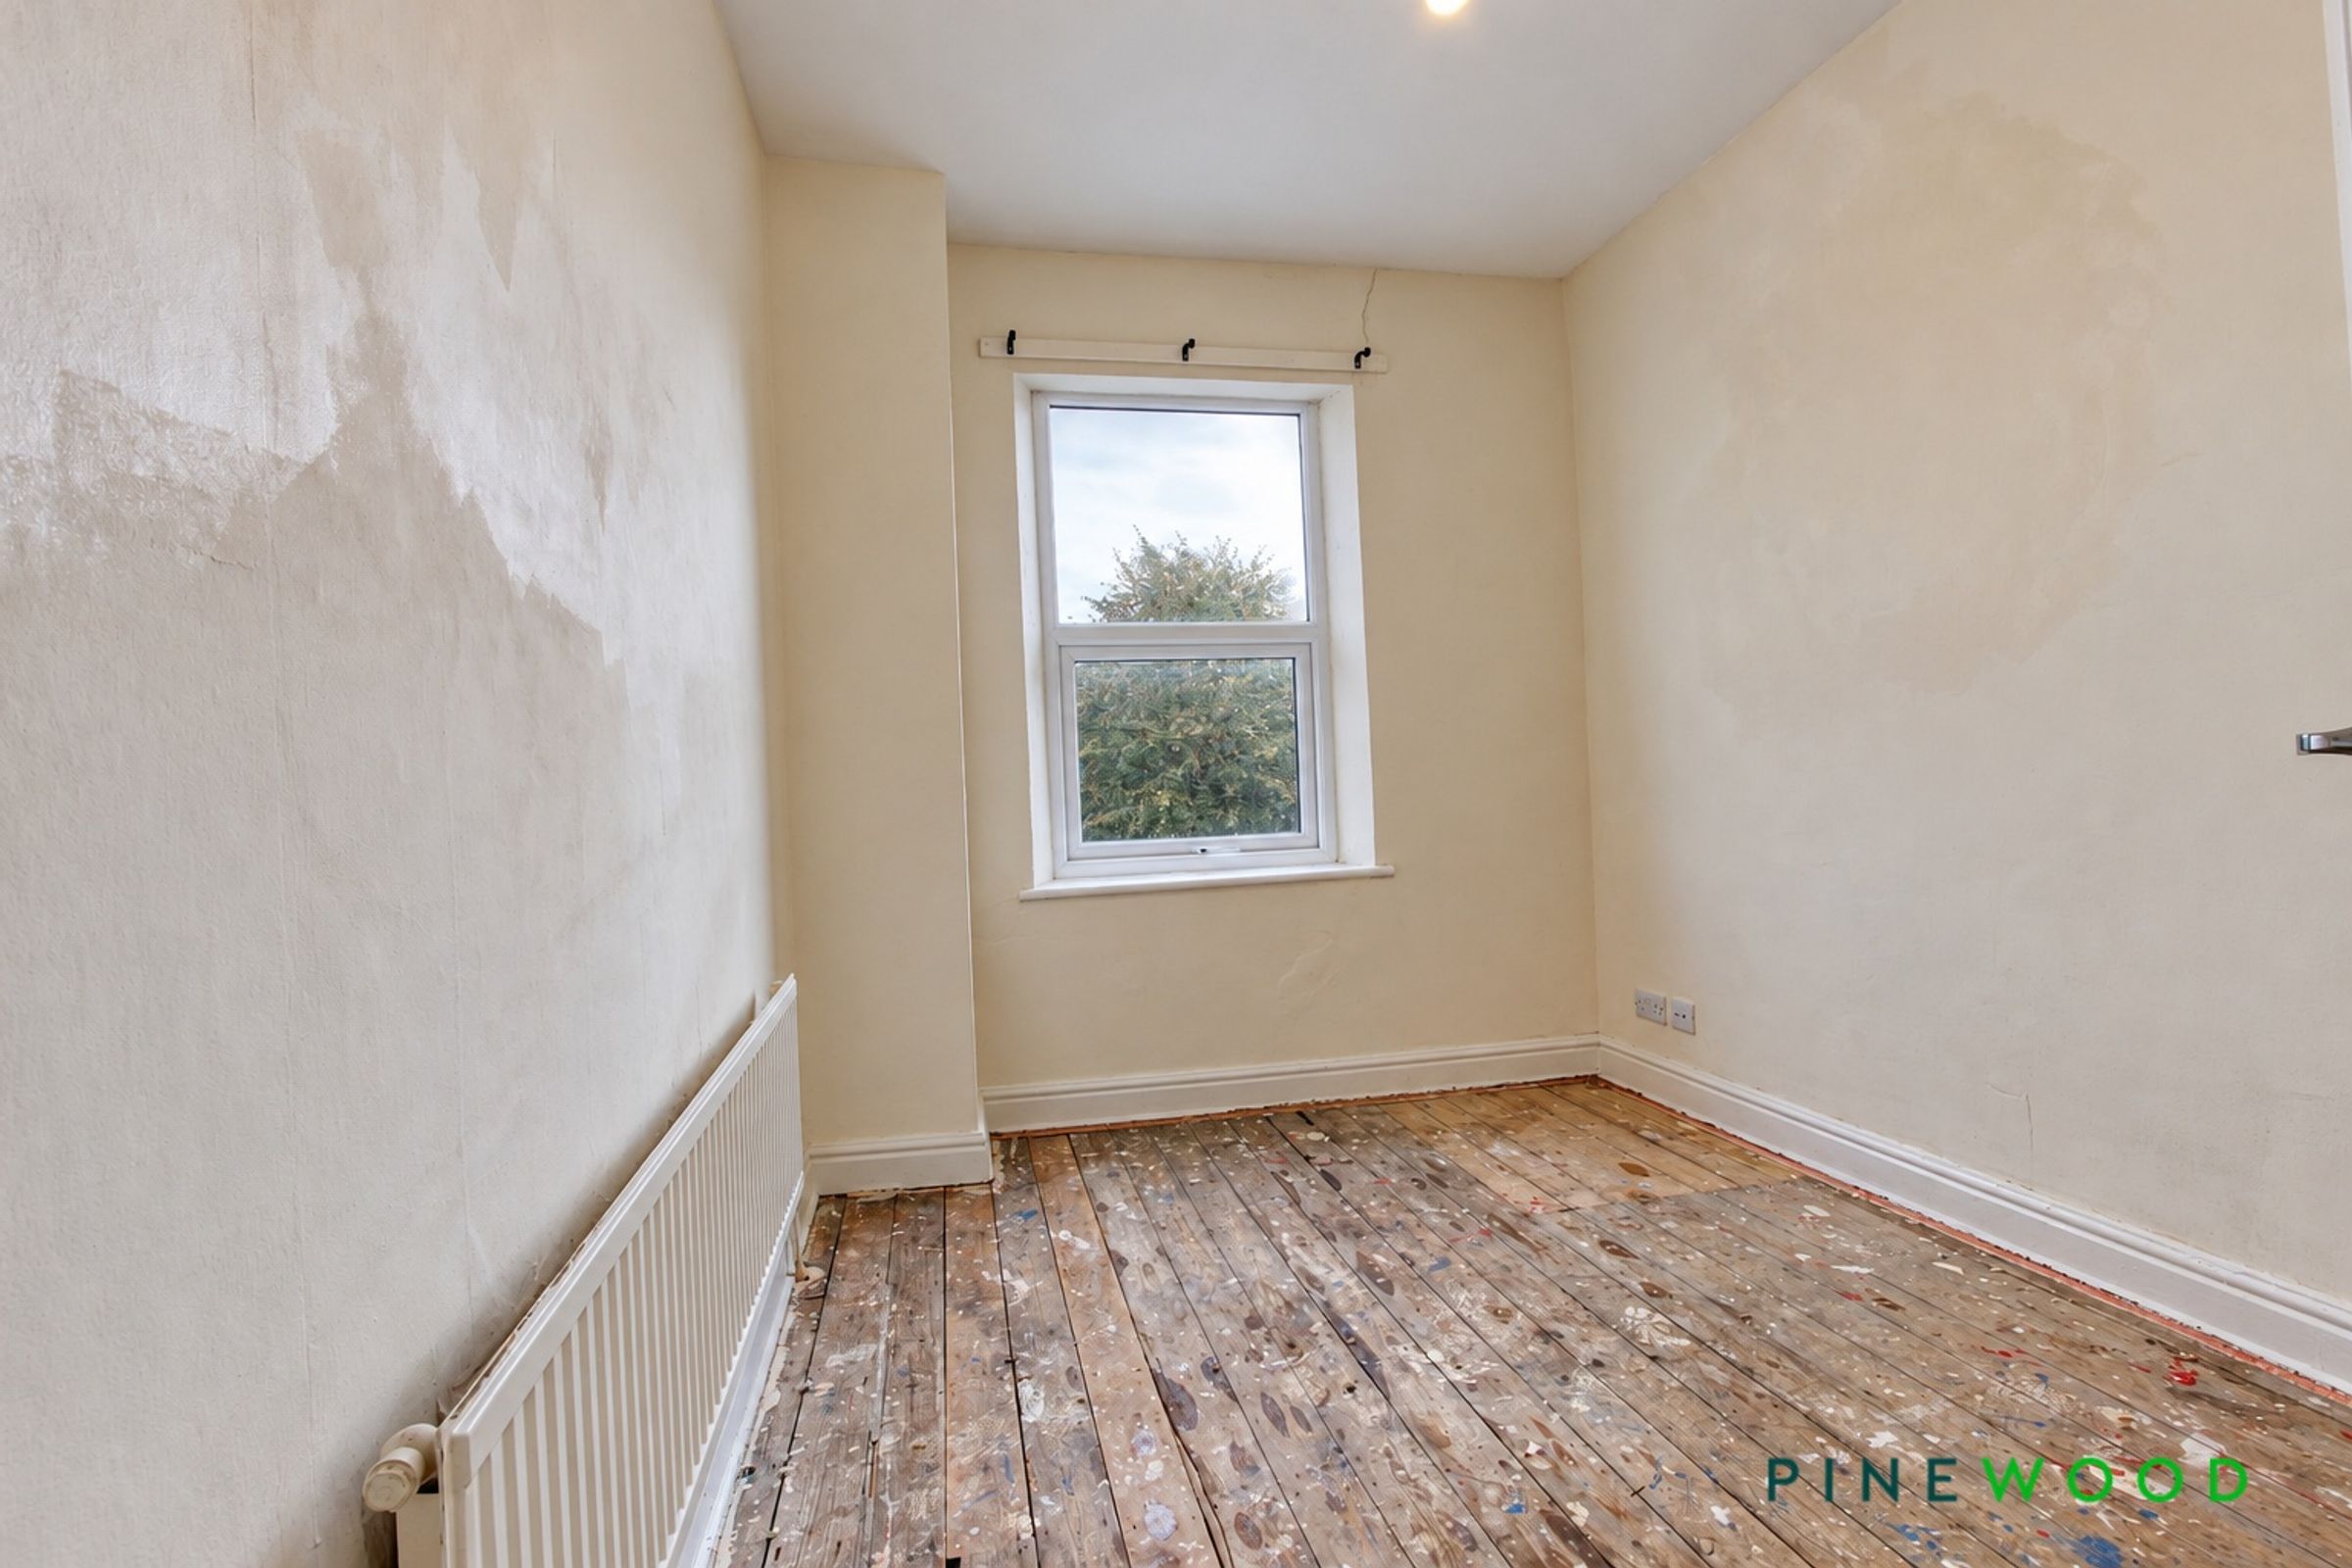
9' 11" x 8' 0" (3.03m x 2.44m)
This rear-facing single bedroom enjoys views over the garden through a uPVC window, which brings natural light into the room. Painted décor creates a fresh finish, while a radiator provides a cosy feel.
MODERN METHOD OF AUCTION
The Modern Method of Auction is an online property auction where the winning bidder pays a non‑refundable reservation fee and then has up to 56 days (28 to exchange, 28 to complete) to finalise the purchase, making it more accessible to mortgage buyers while giving sellers greater certainty.
Properties you may like
Disclaimer - These particulars do not constitute part or all of a contract. While we endeavour to make our particulars fair, accurate and reliable, they are only a general guide to the property the photos/video are for reference purpose only and may be from a previous let, the appliances/white goods advertised may not be in situ and have not been tested. If there are any points which are of particular importance to you or any particular appliances or white goods required please check with the office and we will be pleased to check the position on these.