Like the look of this property?
We would love to hear from you and arrange a viewing of this property. Get in touch now!
Property features
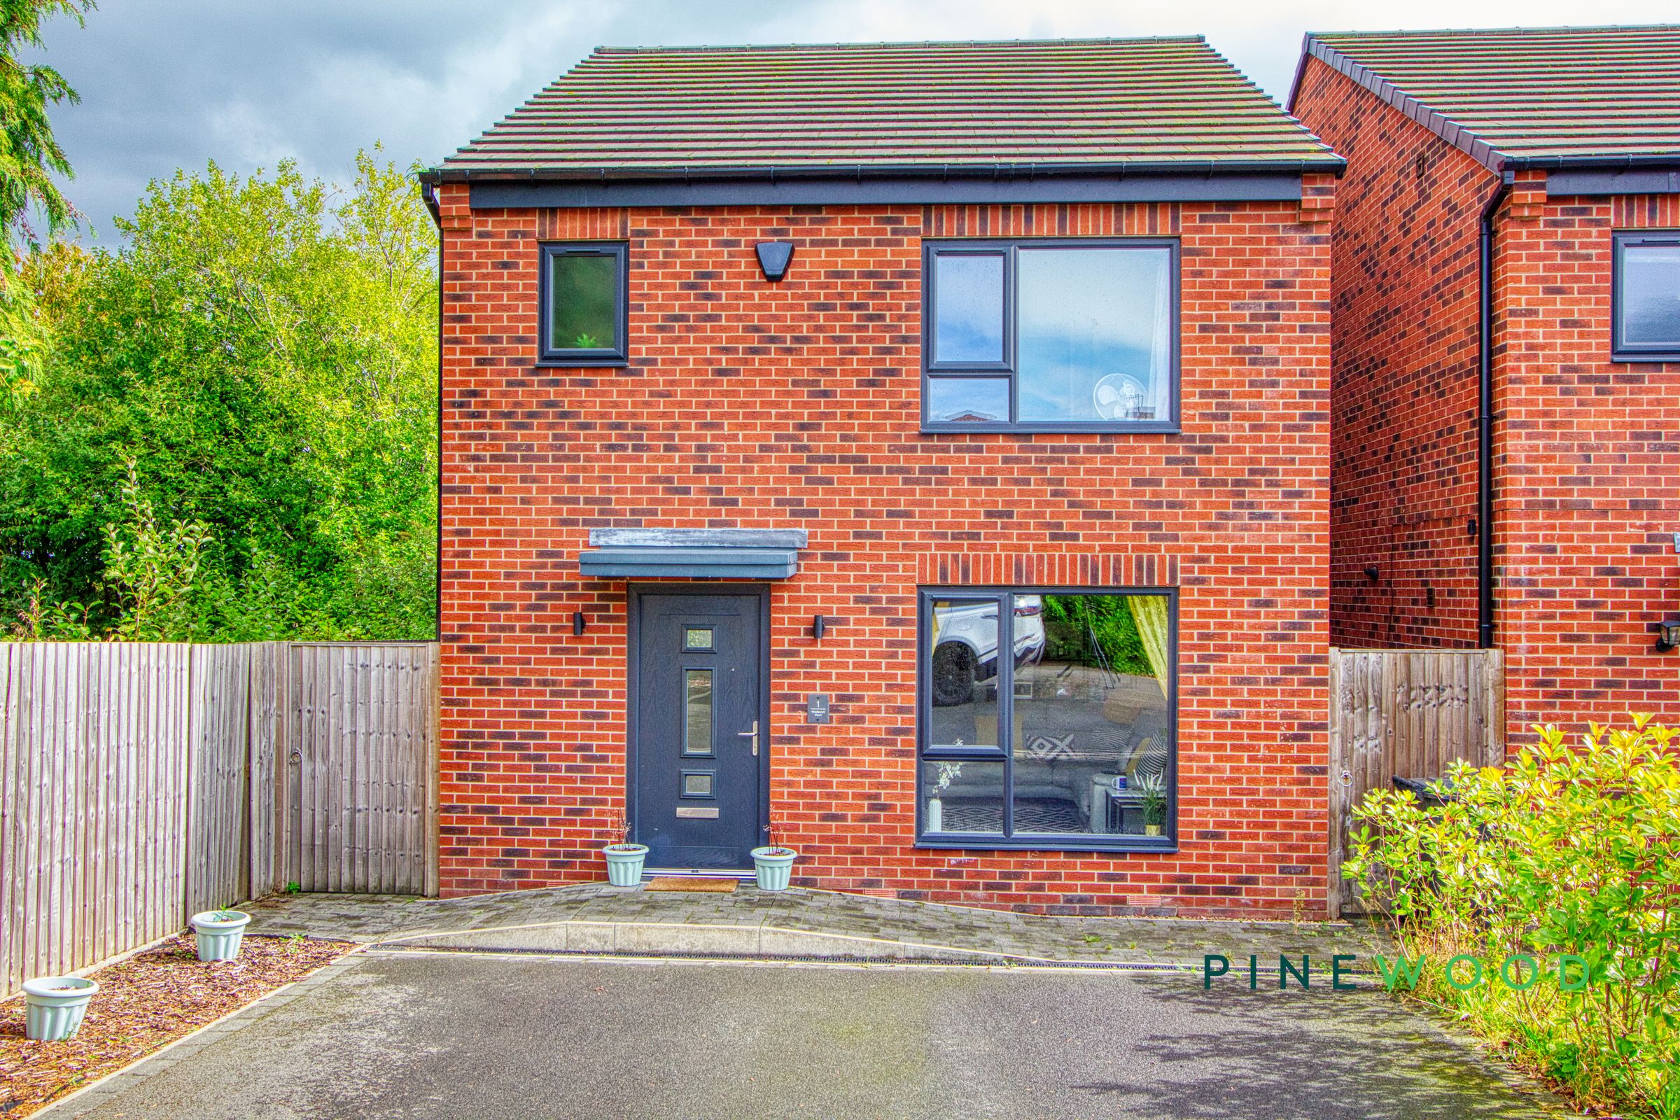
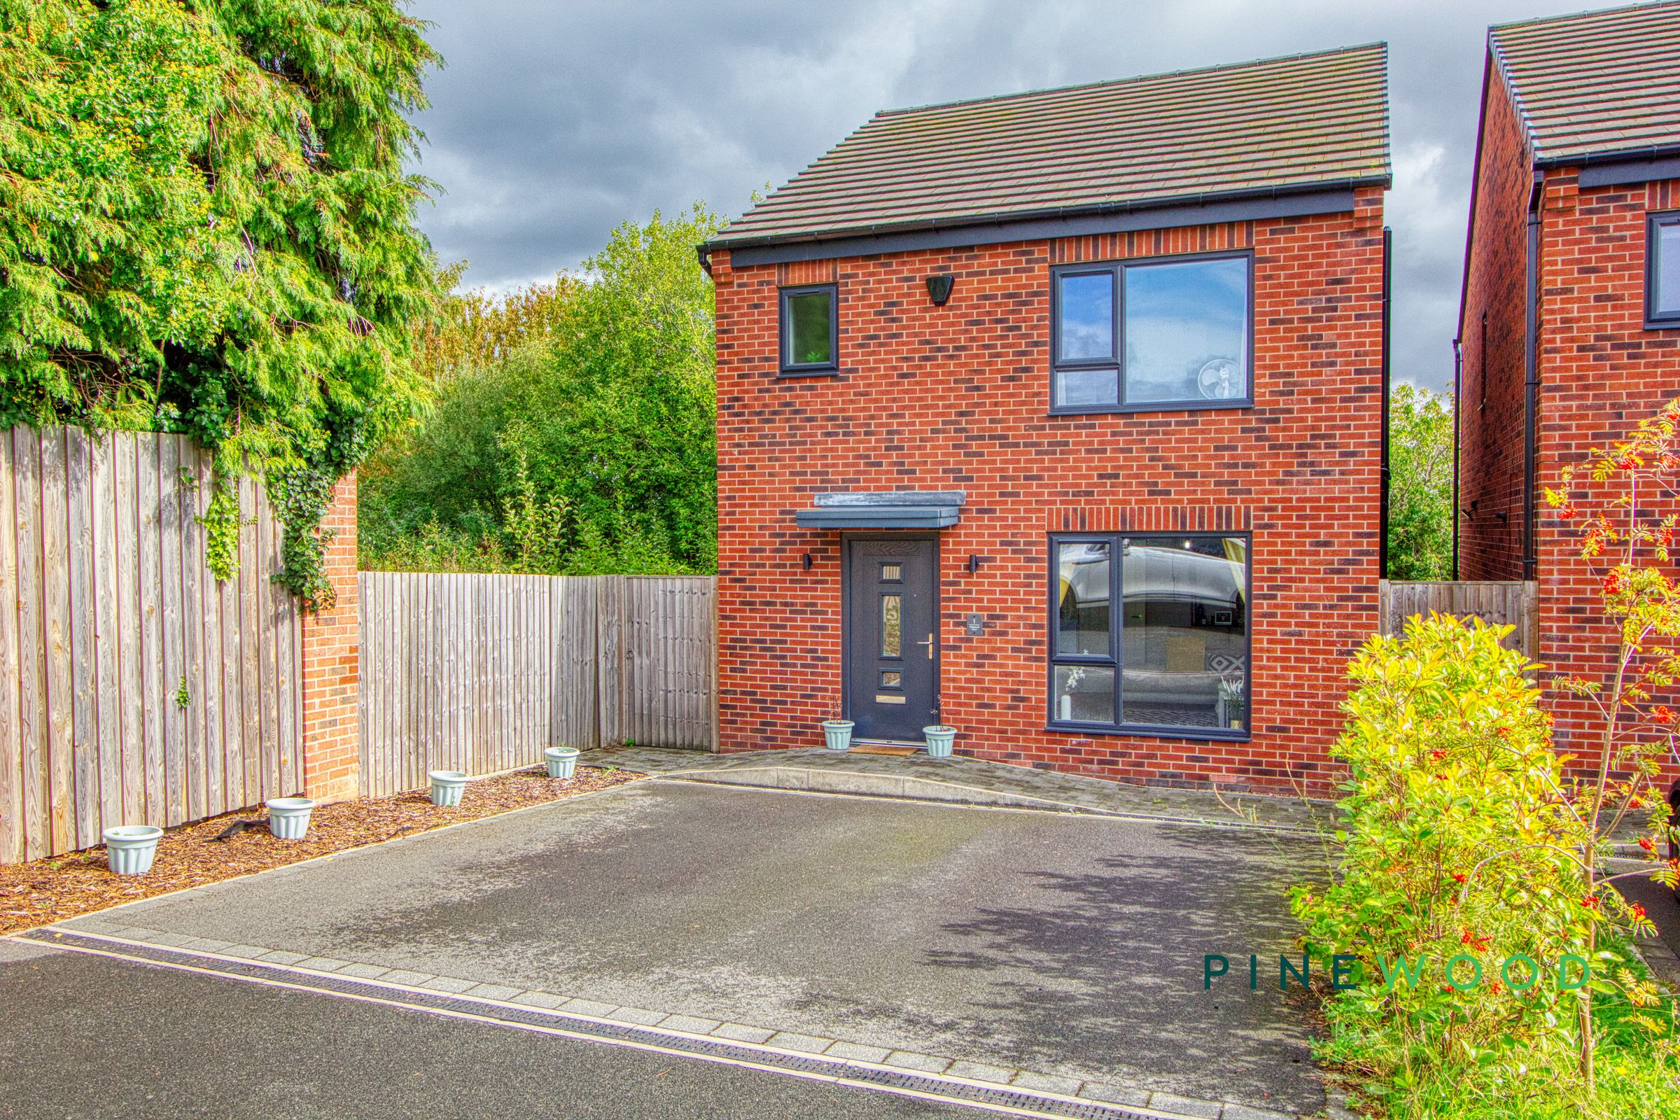
Detached three-bedroom home
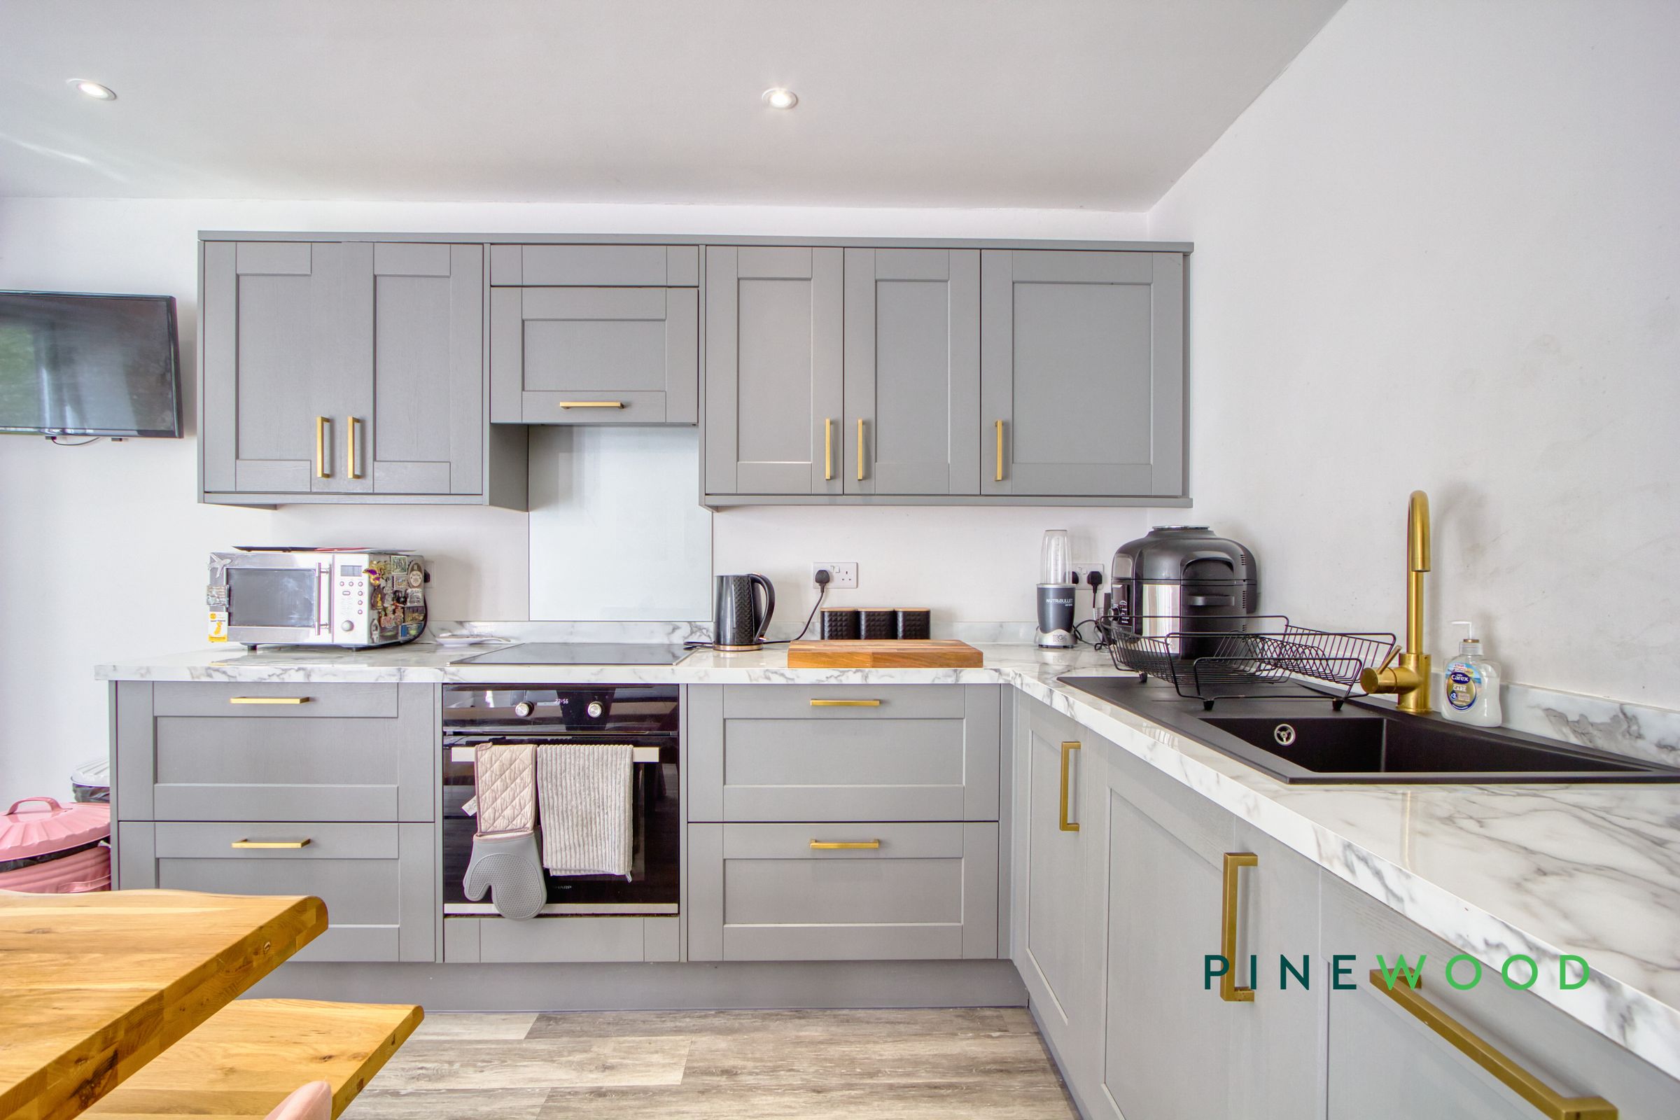
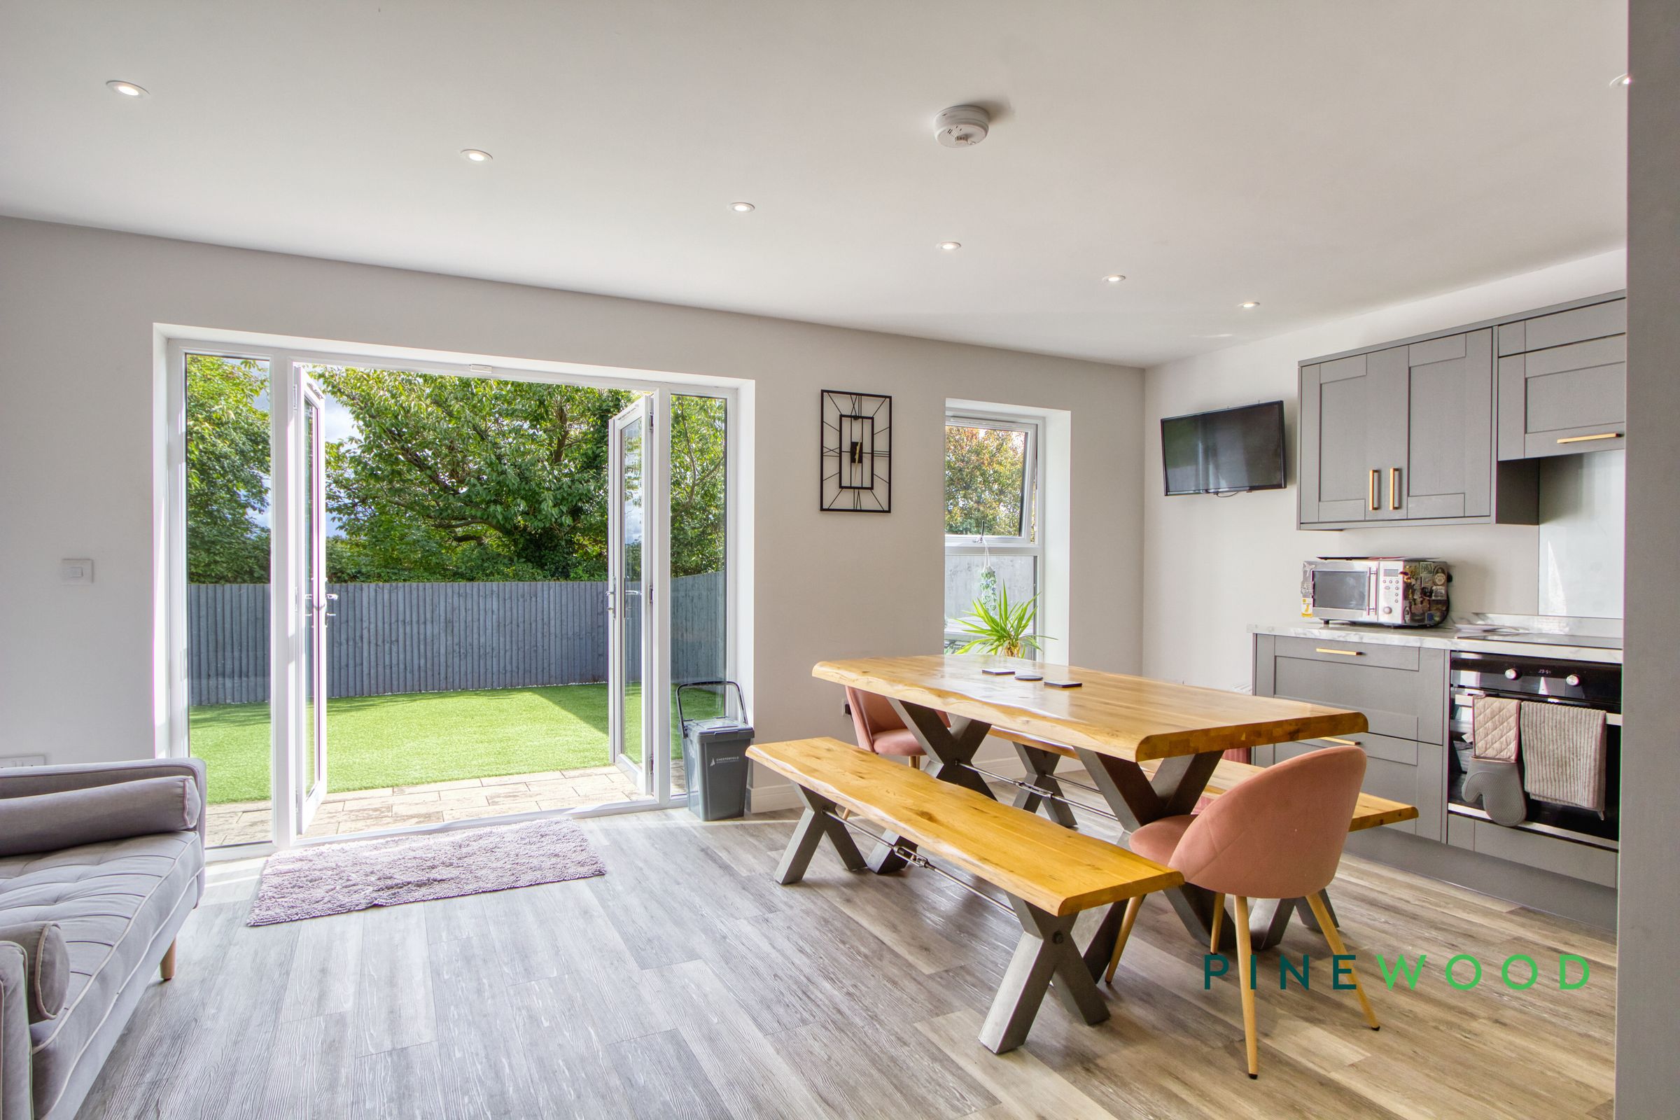
Contemporary open plan kitchen with space for dining
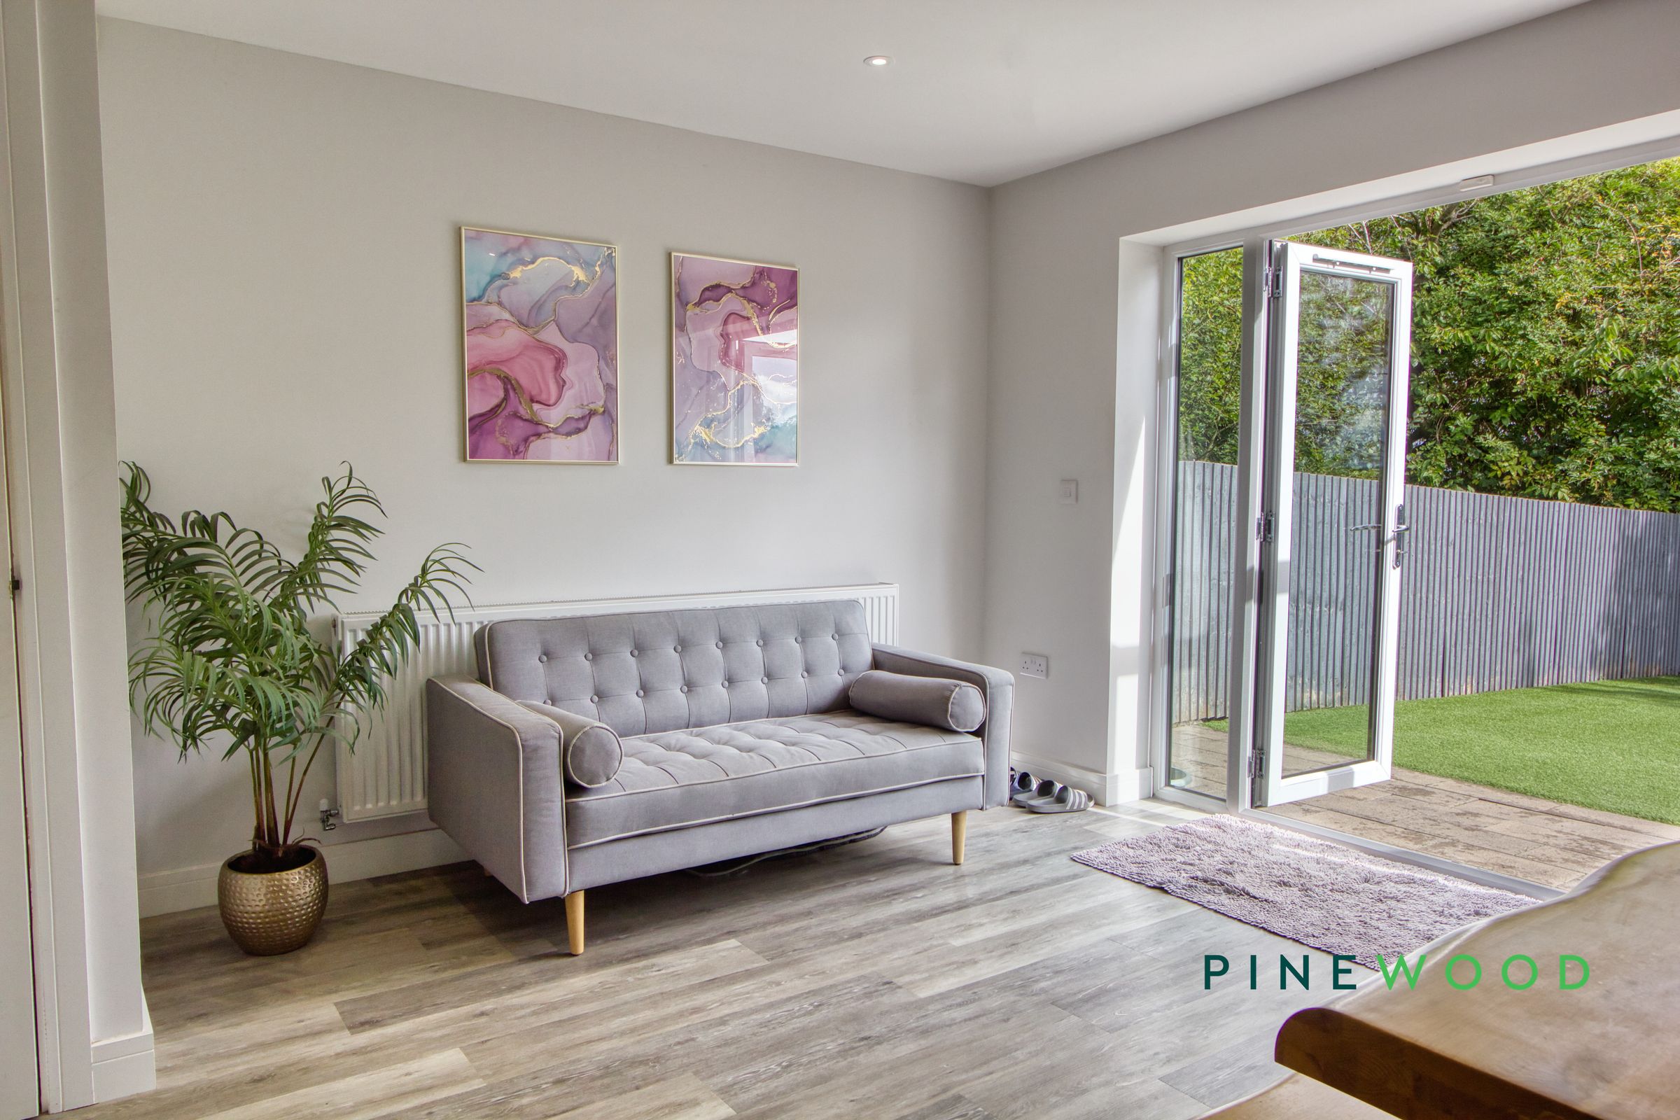
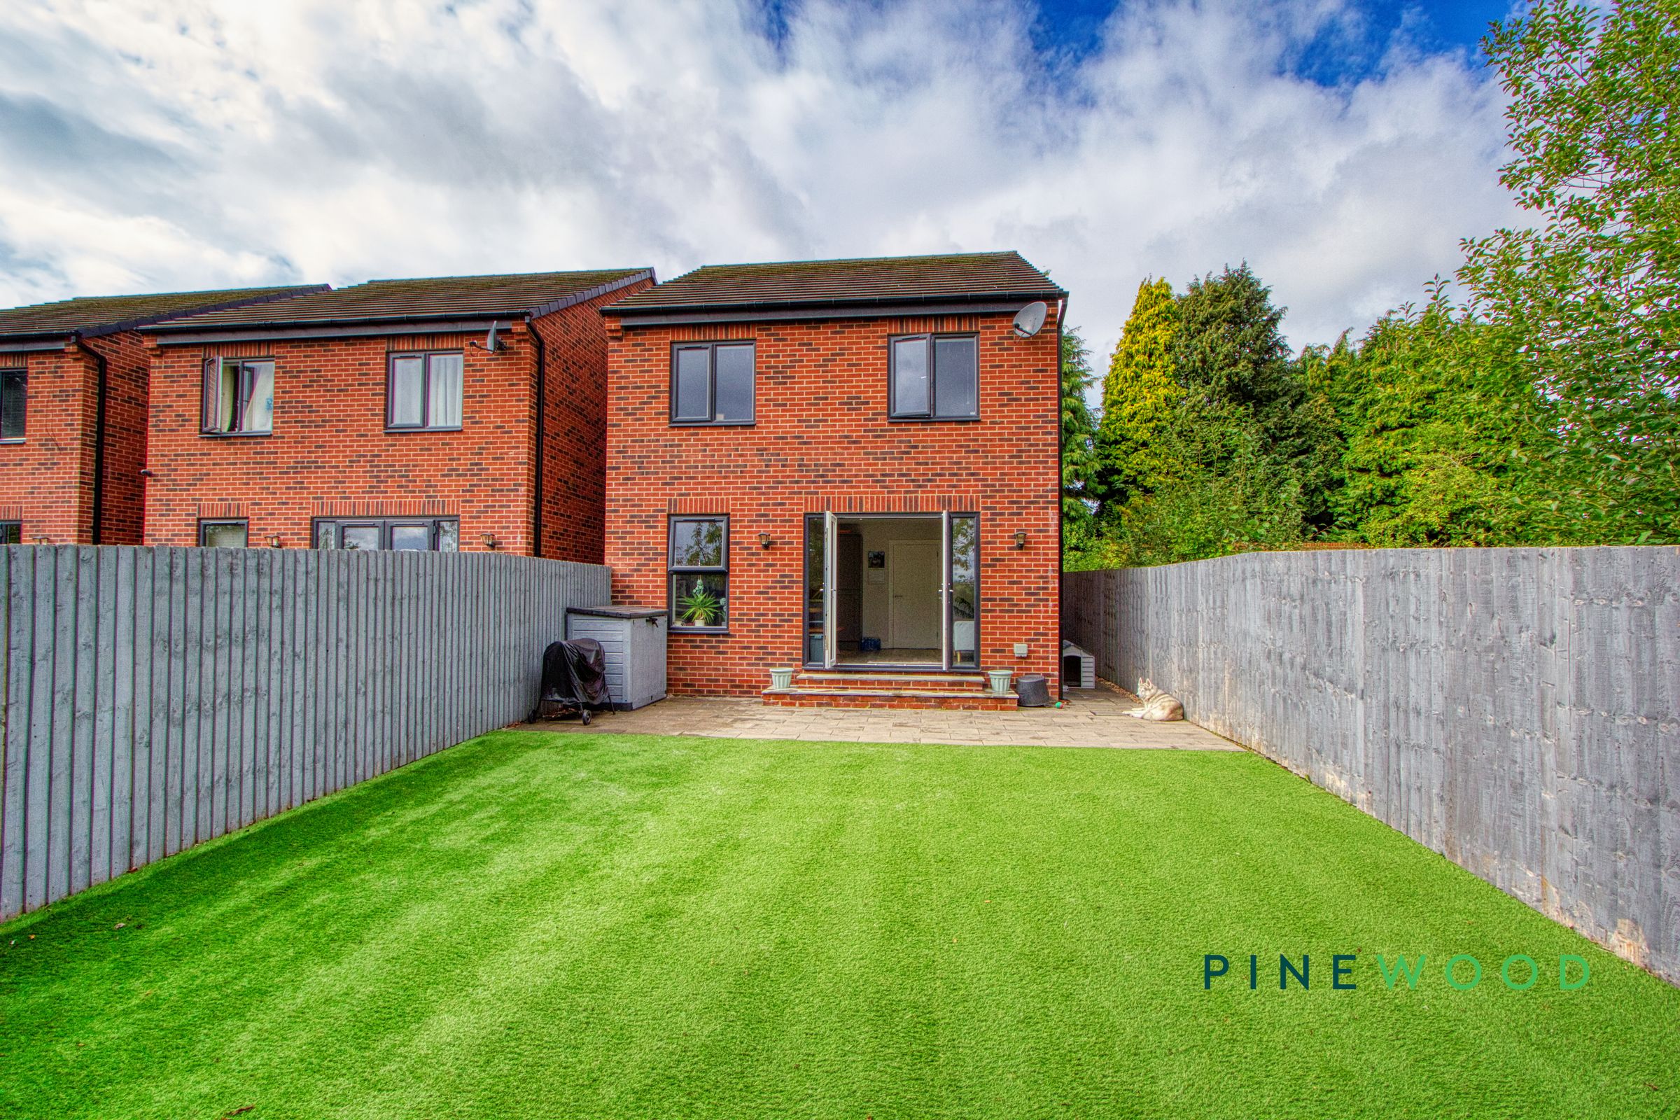
Glazed doors from the kitchen/diner to the rear garden
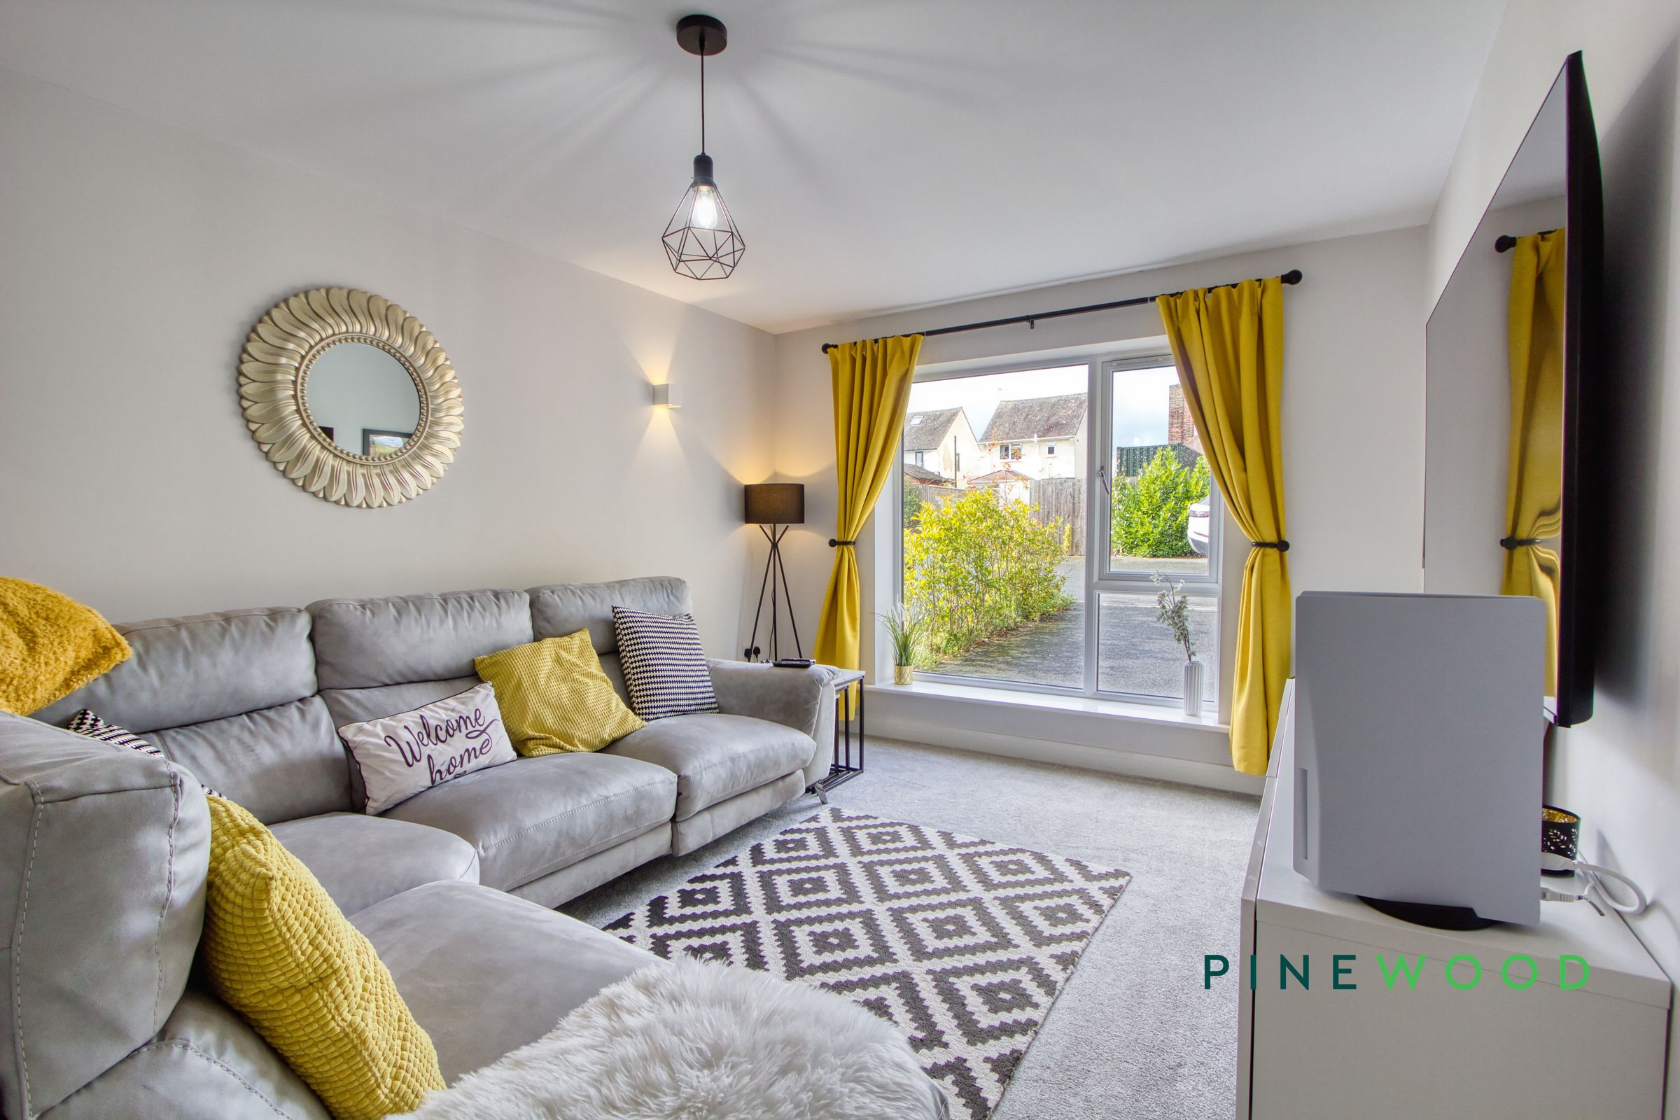
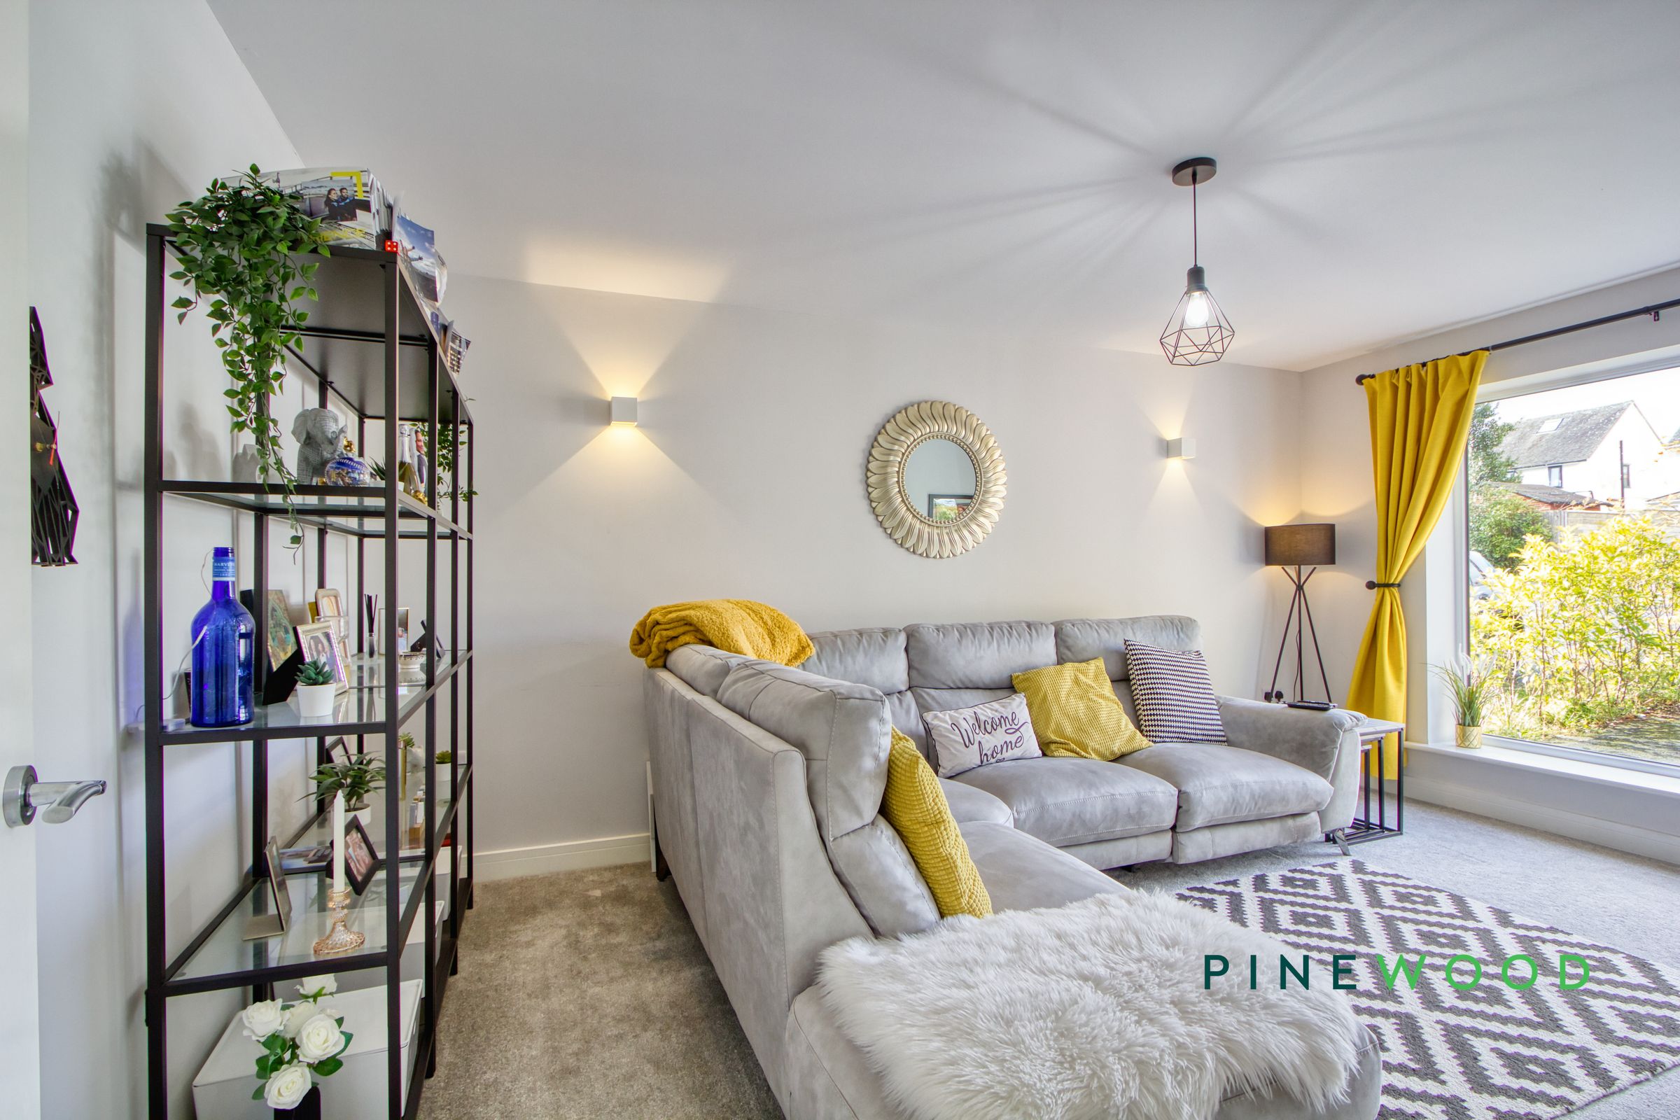
Separate lounge with a stunning large window overlooking the front aspect
Principal bedroom with en suite shower room
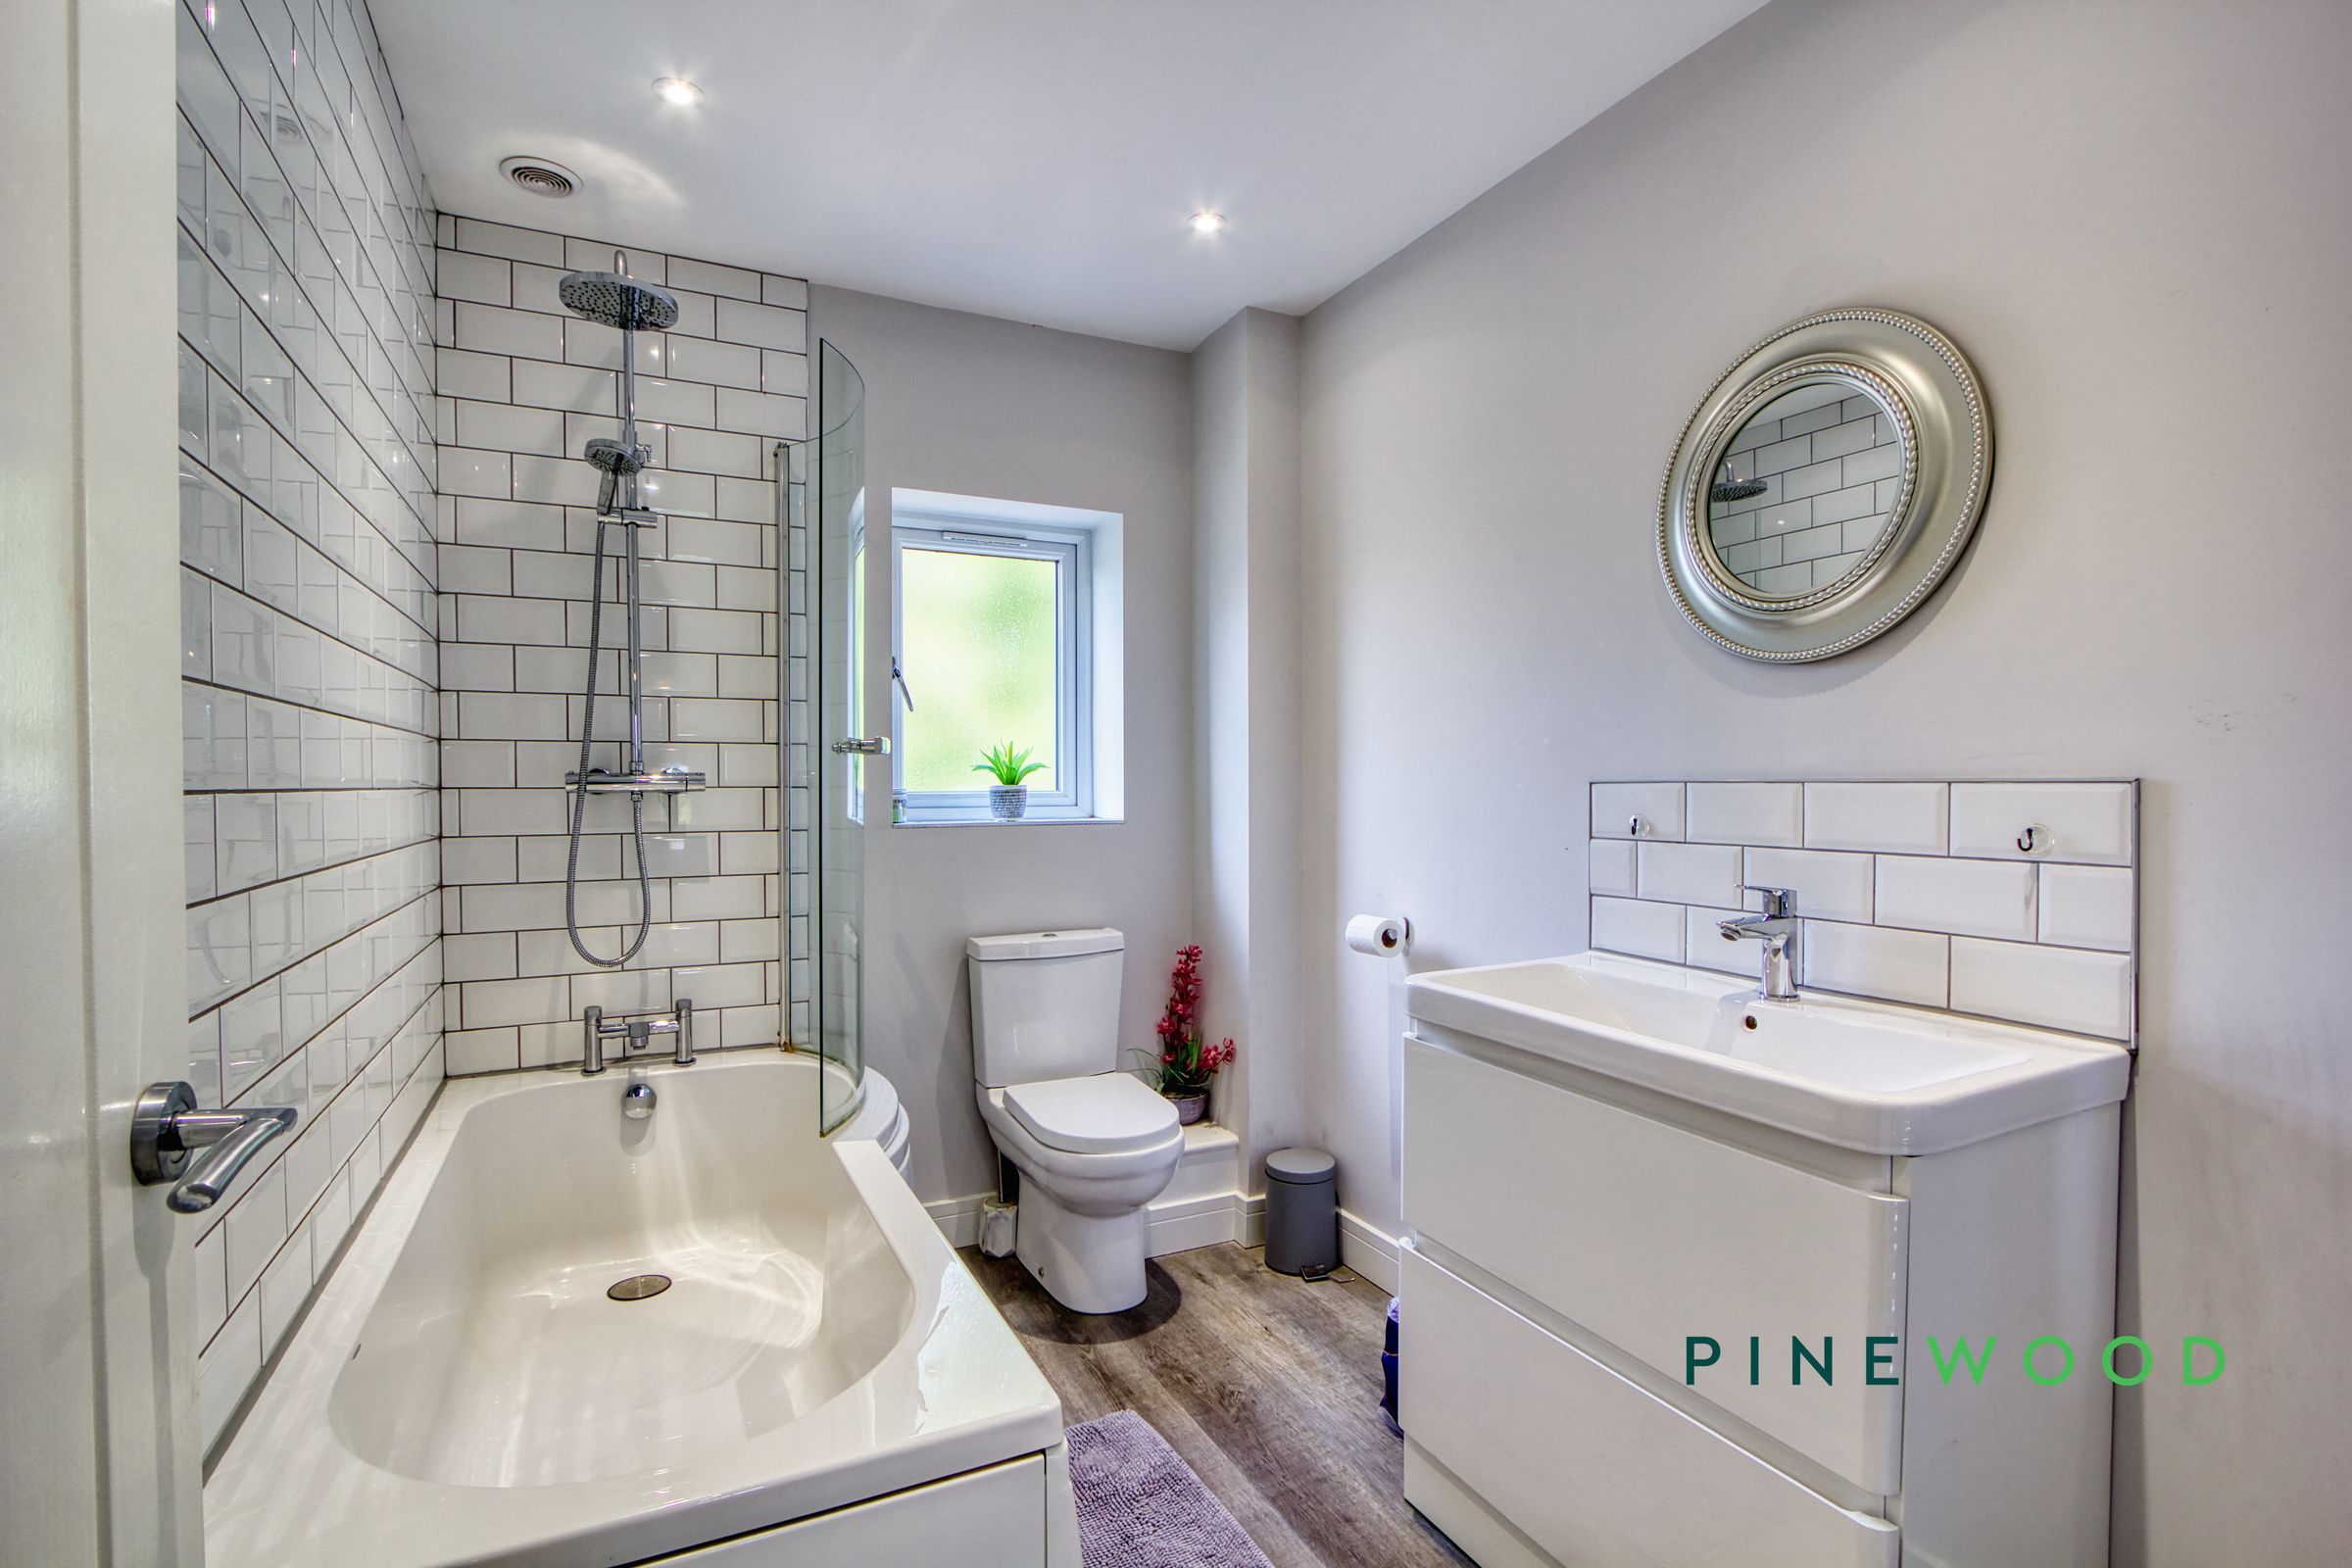
Family bathroom with shower over the bath
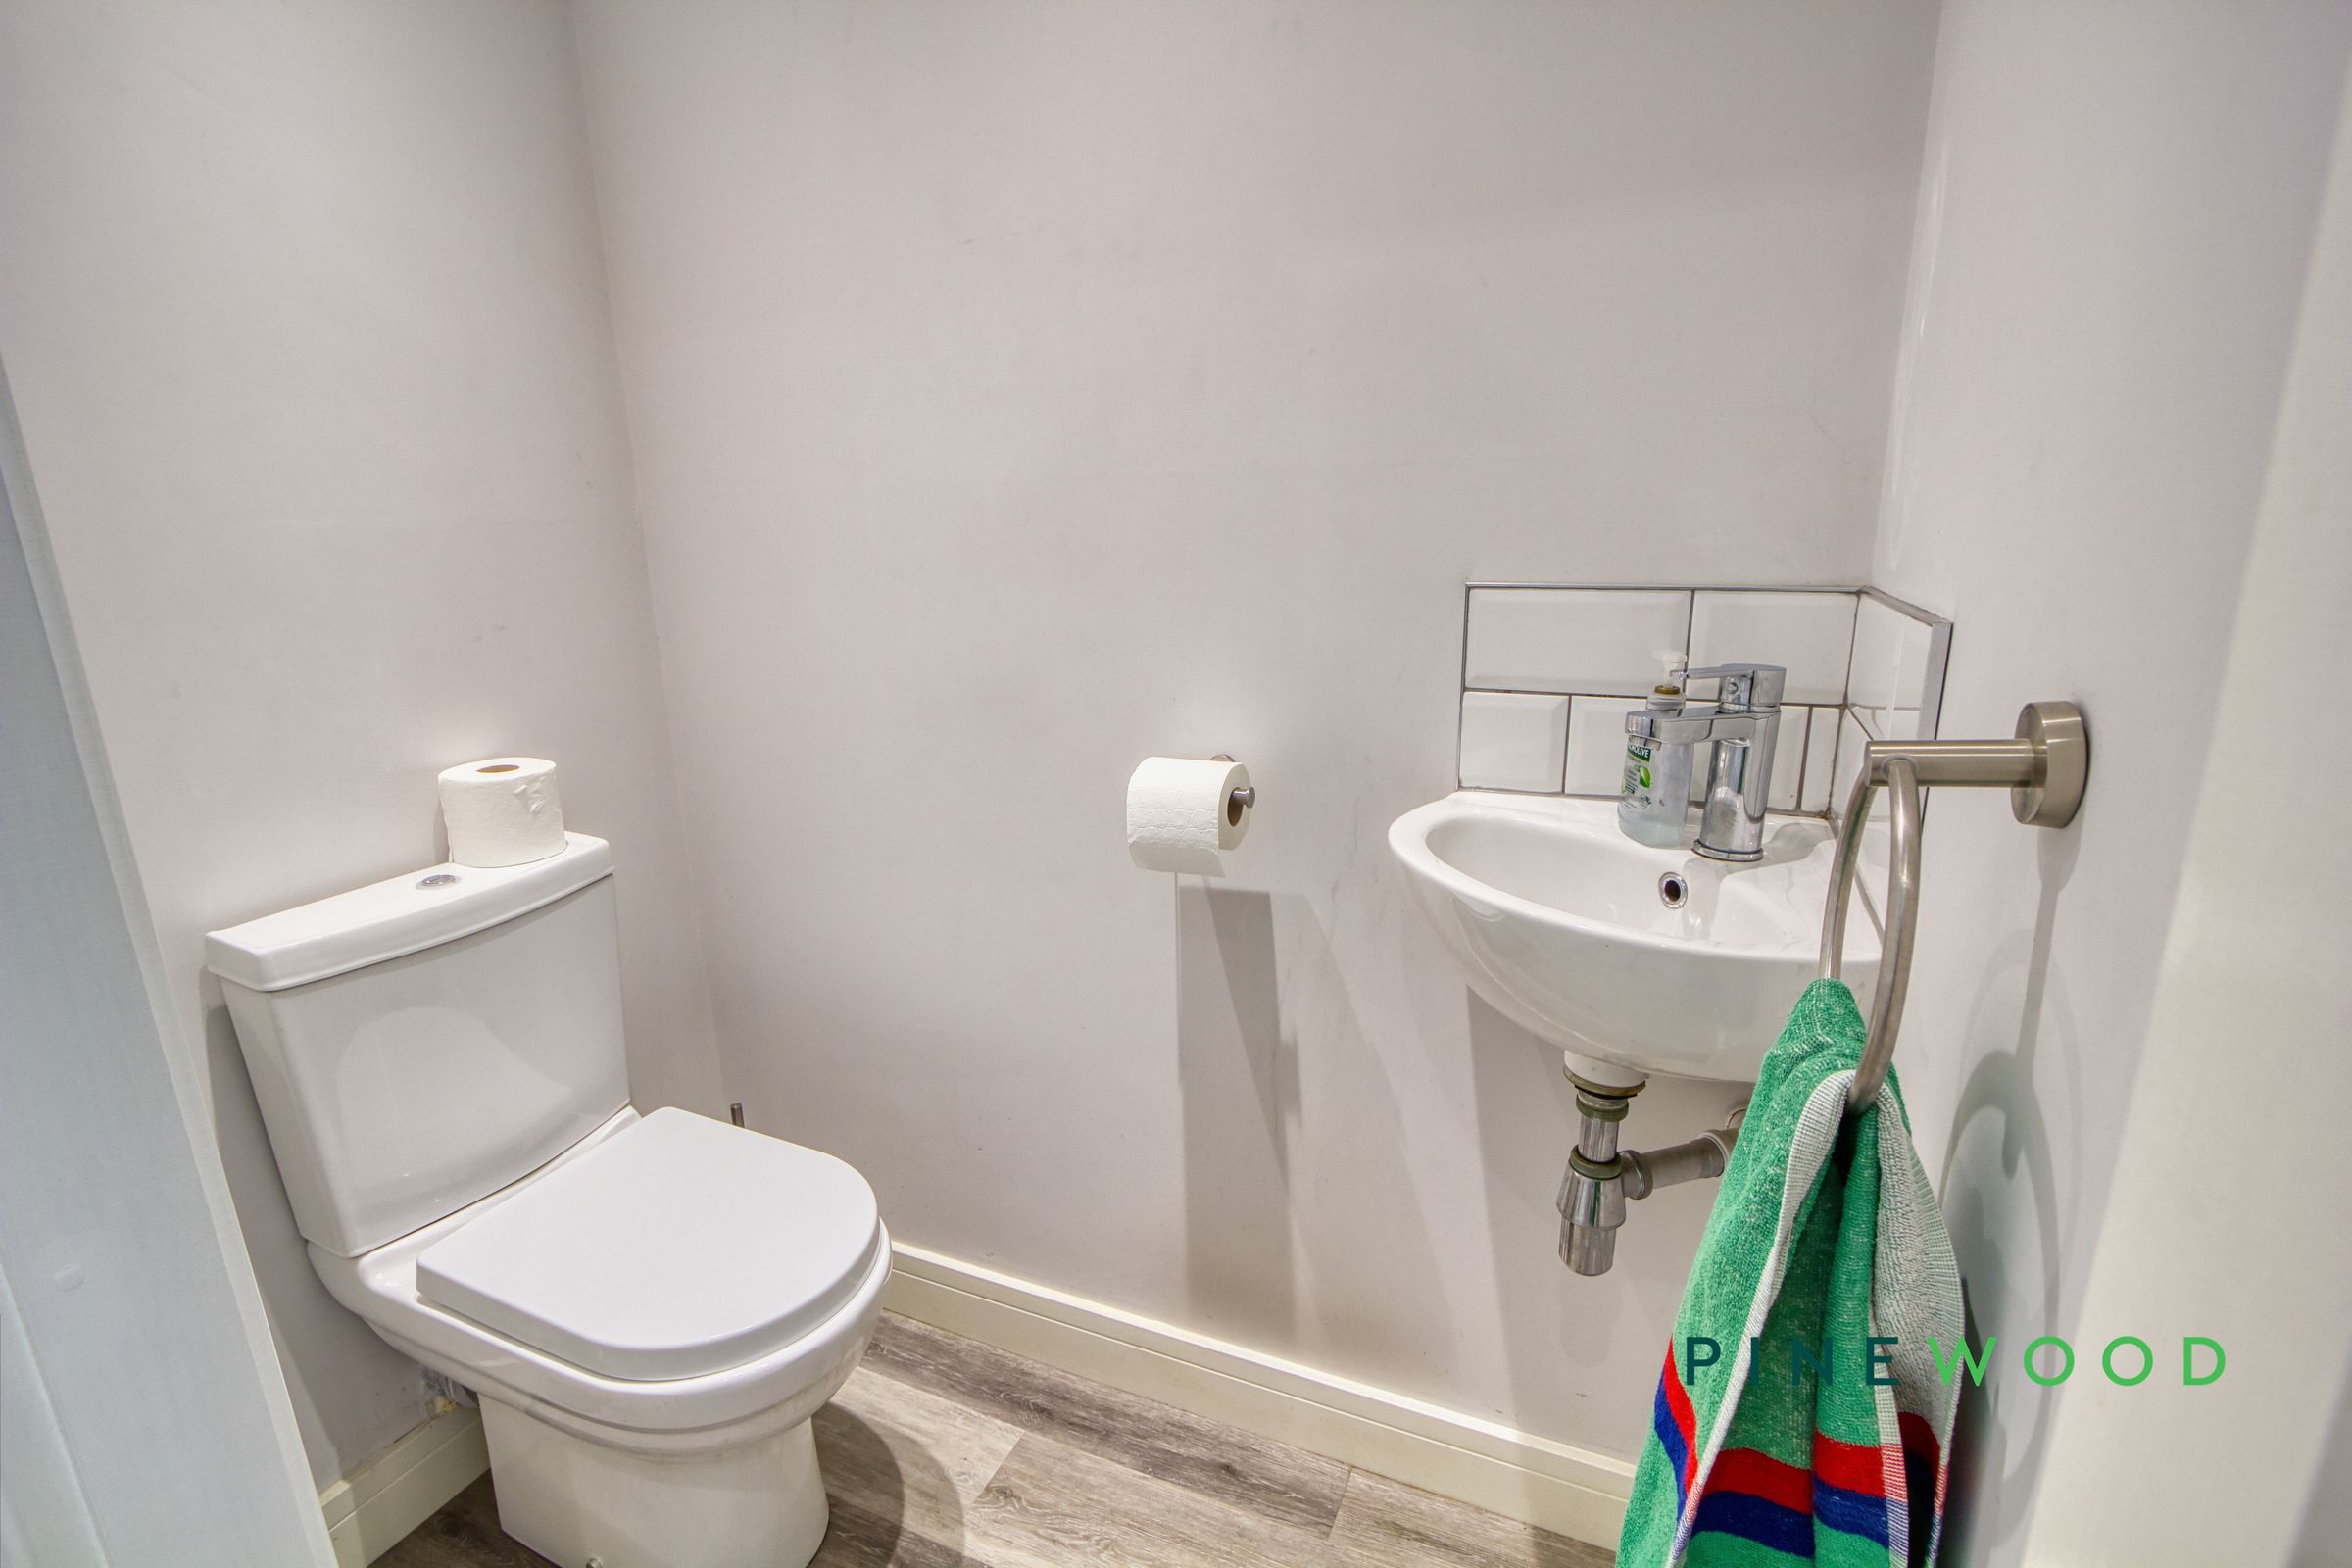
Convenient ground floor WC
Driveway providing off-street parking (4 Spaces)
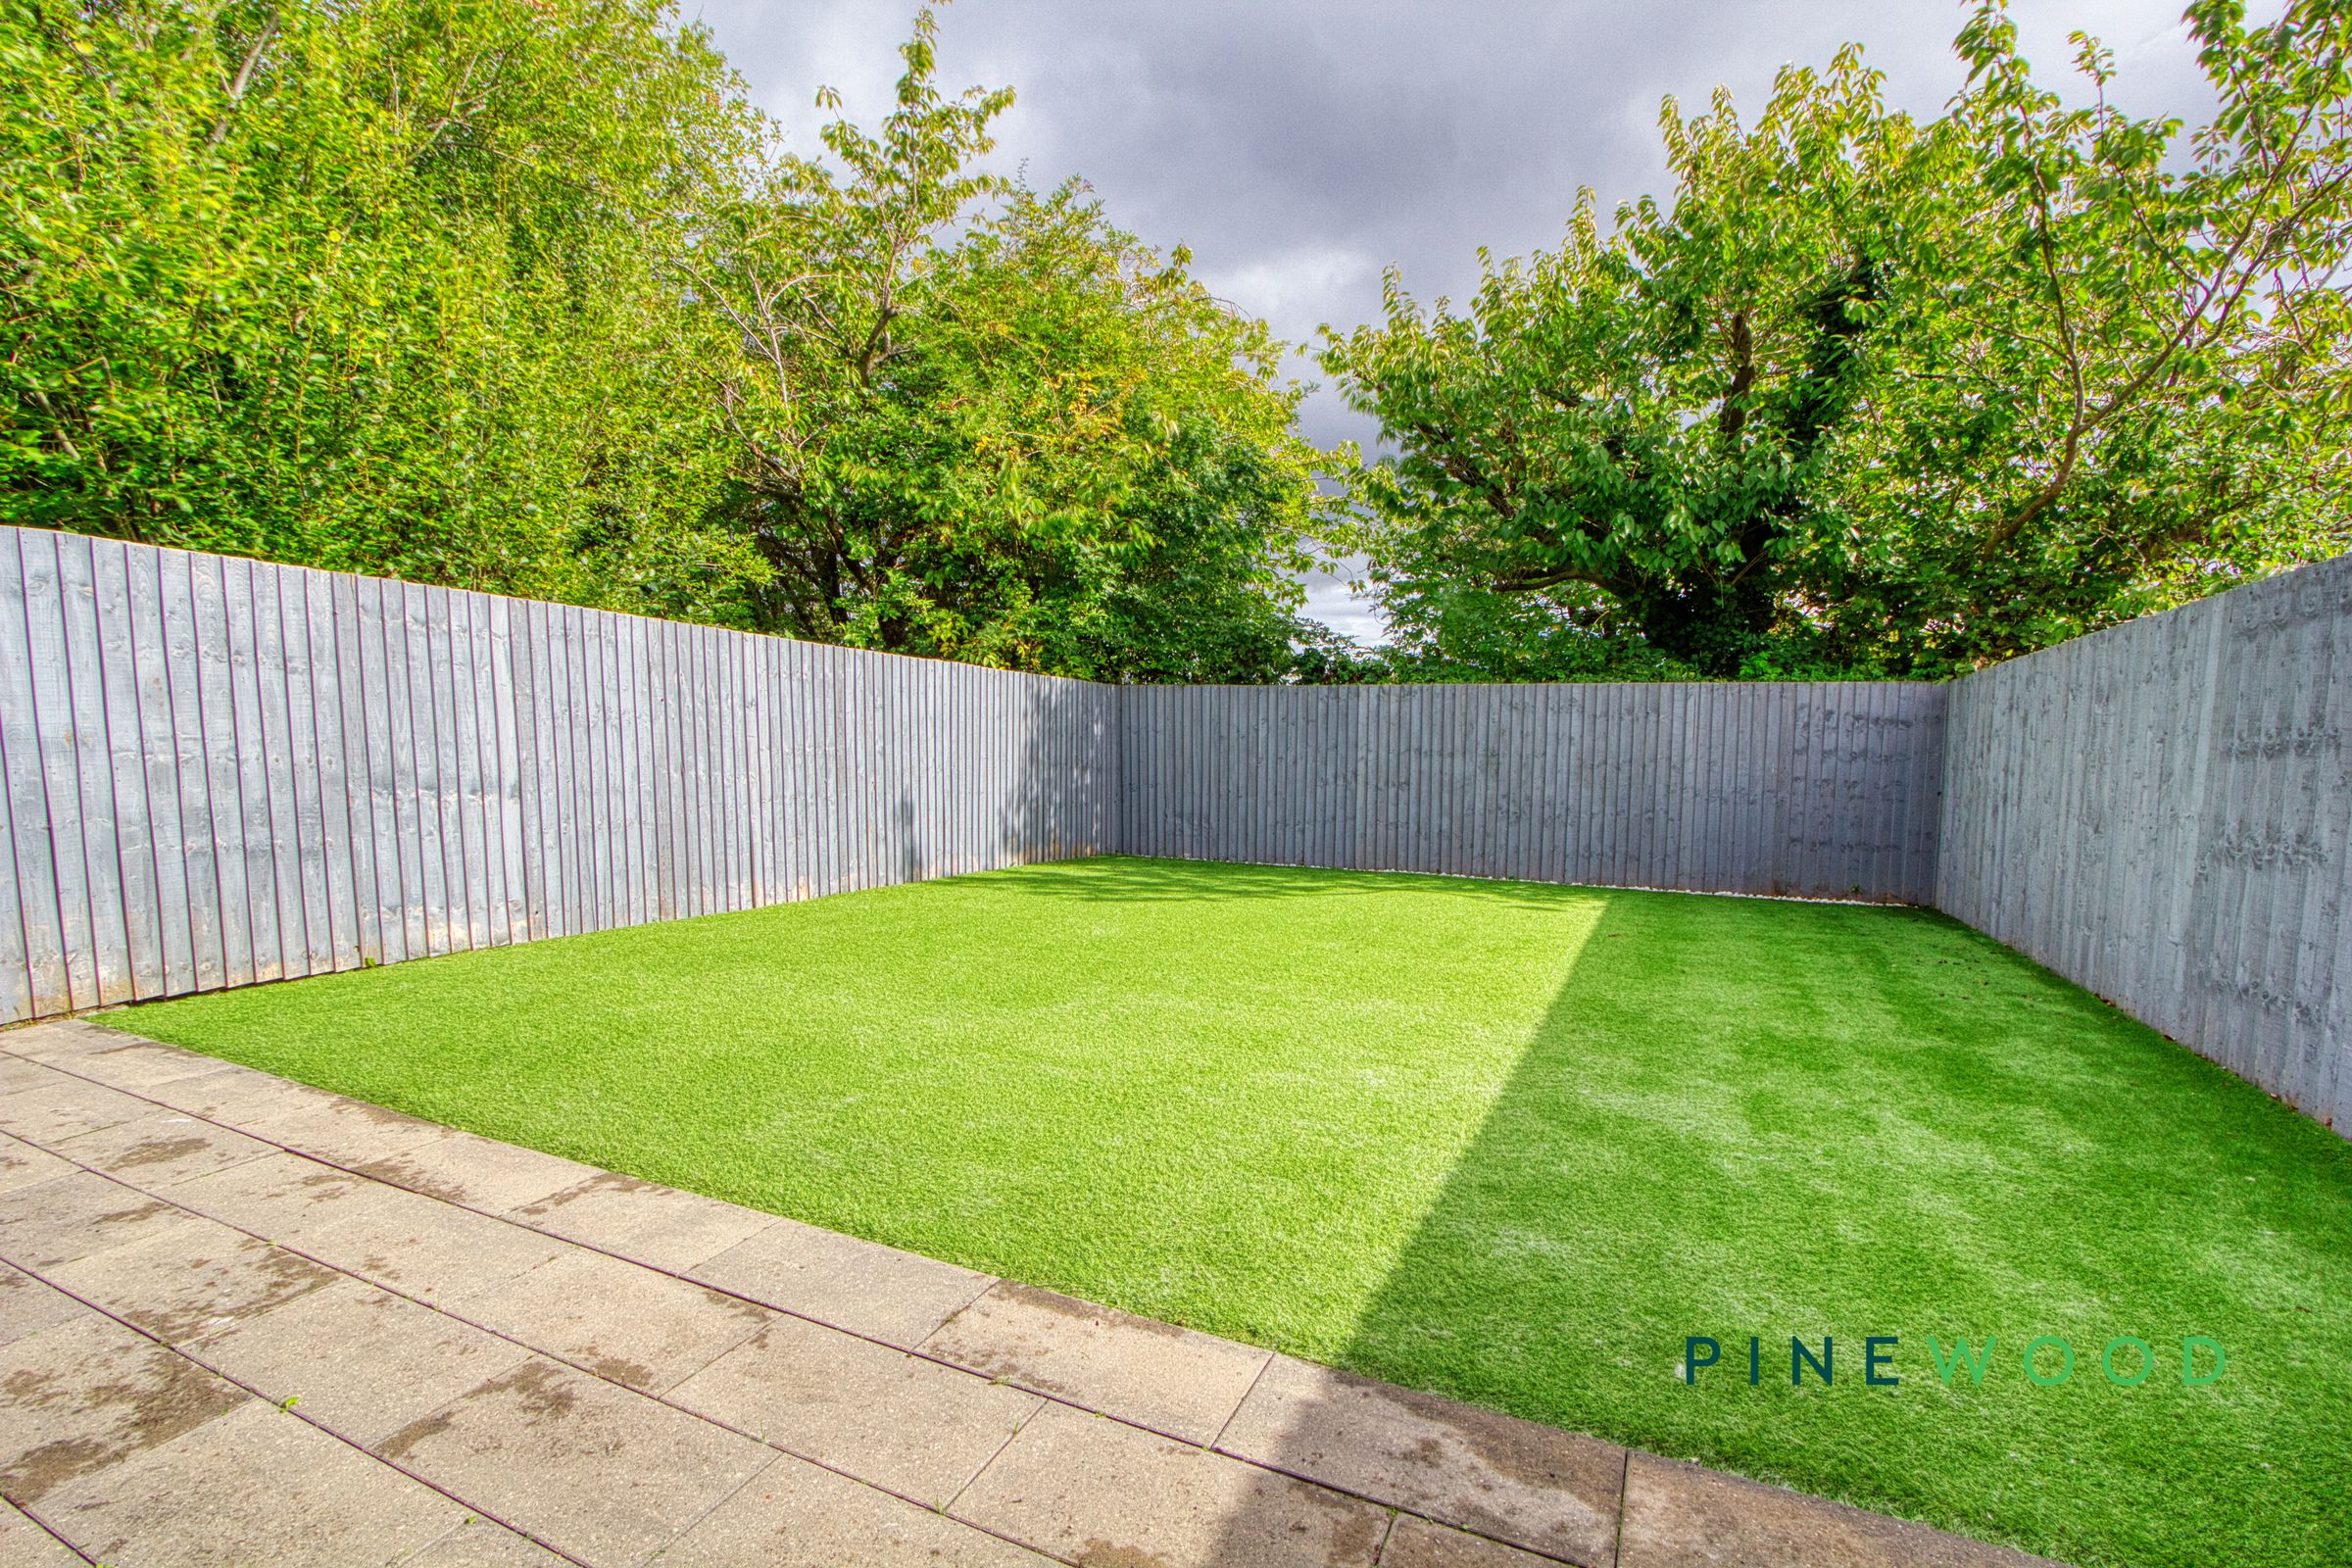
Enclosed rear garden with Astro Turf and paved seating area
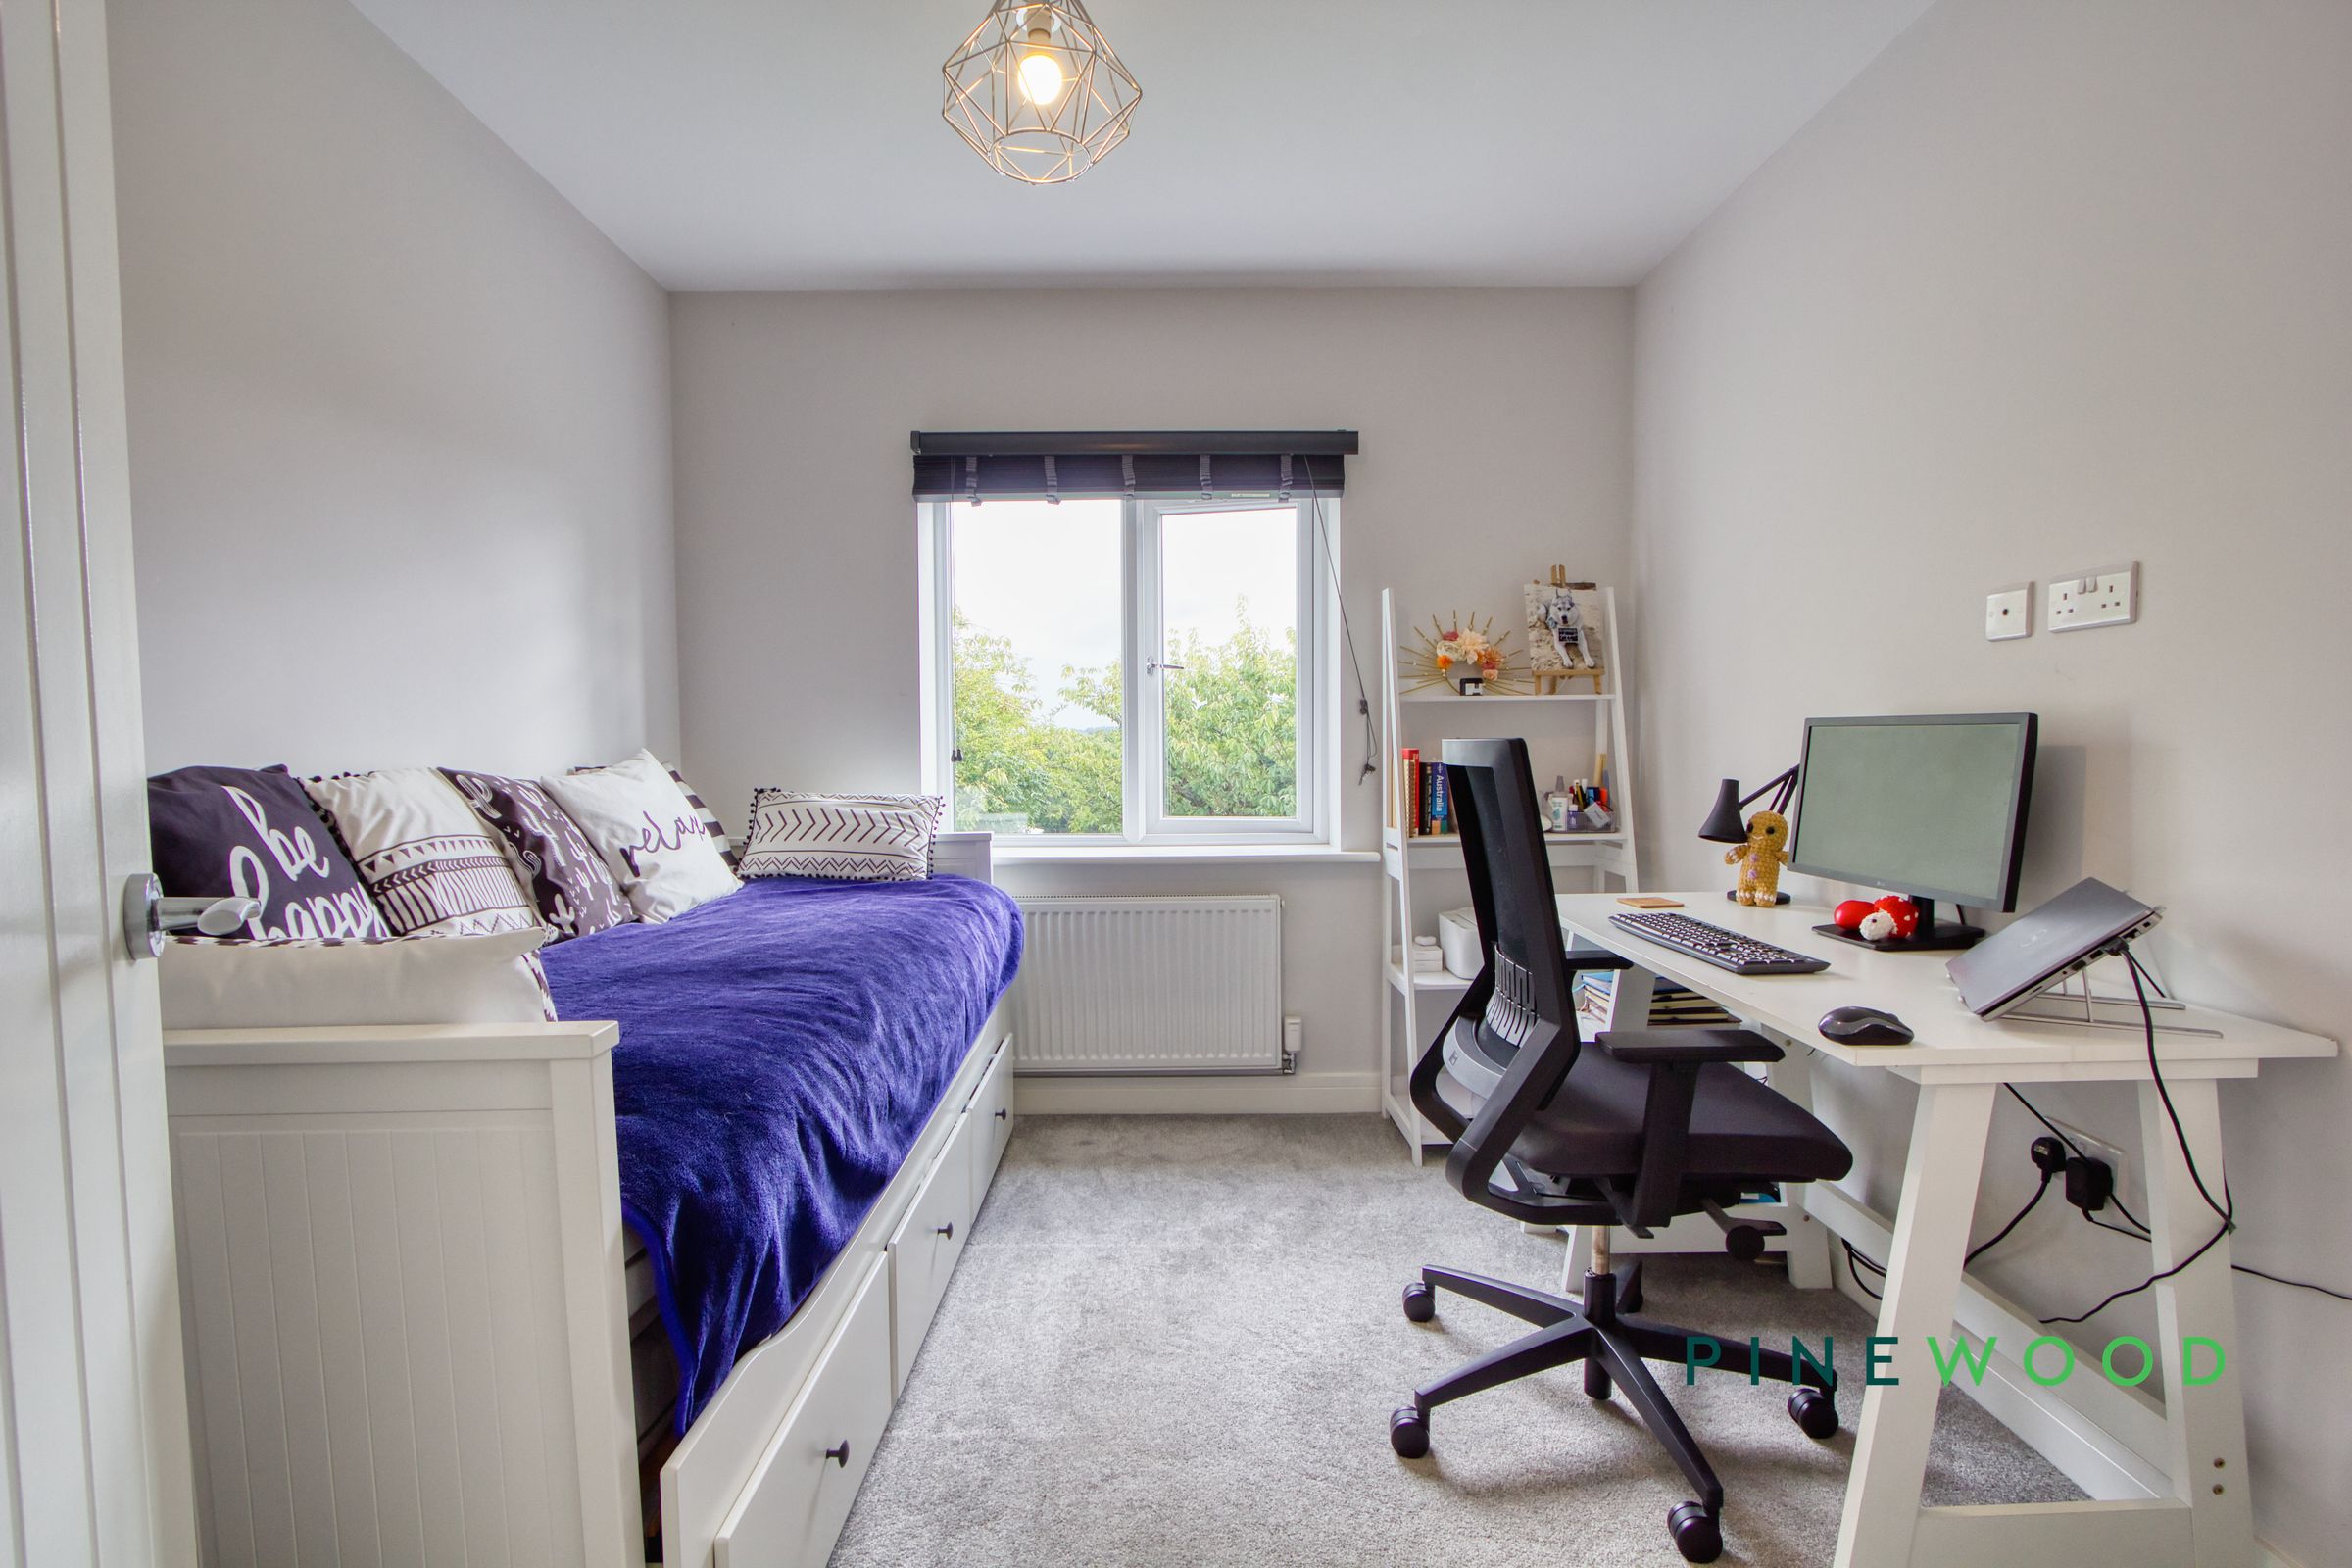
Third bedroom with space for a home office setup - Council Tax Band: C
About this property
The enclosed rear garden is a delightful extension of the living space, thoughtfully designed for both relaxation and recreation. An open lawn, framed by sturdy timber fencing, creates a safe and private environment for children to play or for pets to explore. A paved area beside the house is perfect for outdoor seating, whether you are enjoying a quiet morning coffee or hosting gatherings with friends and family. The glazed doors from the kitchen and dining space create a seamless transition between indoors and out, inviting you to make the most of the garden throughout the seasons. With its blend of functional features and inviting outdoor space, this property is ready to welcome you home. Arrange a viewing today to experience all that this lovely detached house has to offer.
Key details
Broadband: up to 1800mbps
Parking: Driveway
1109ft2 floor area
3703ft2 plot size
Freehold
Council tax band C
Local authority: Chesterfield Borough Council
Additional information
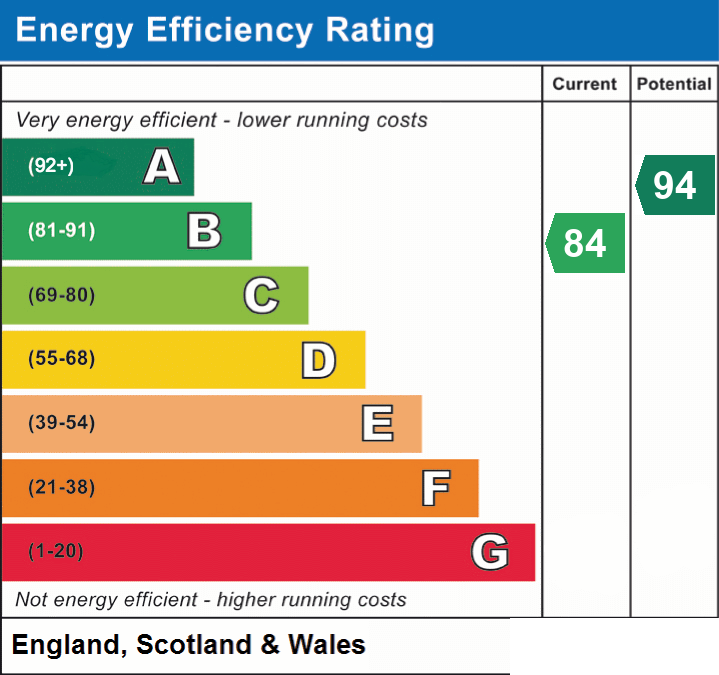
- Energy efficiency (current)
- B (84)
- Energy efficiency (potential)
- A (94)
- Is in a conservation area
- No
- Is a listed property
- No
- Construction materials
- Brick and block


Near the property
Rooms and dimensions
Entrance
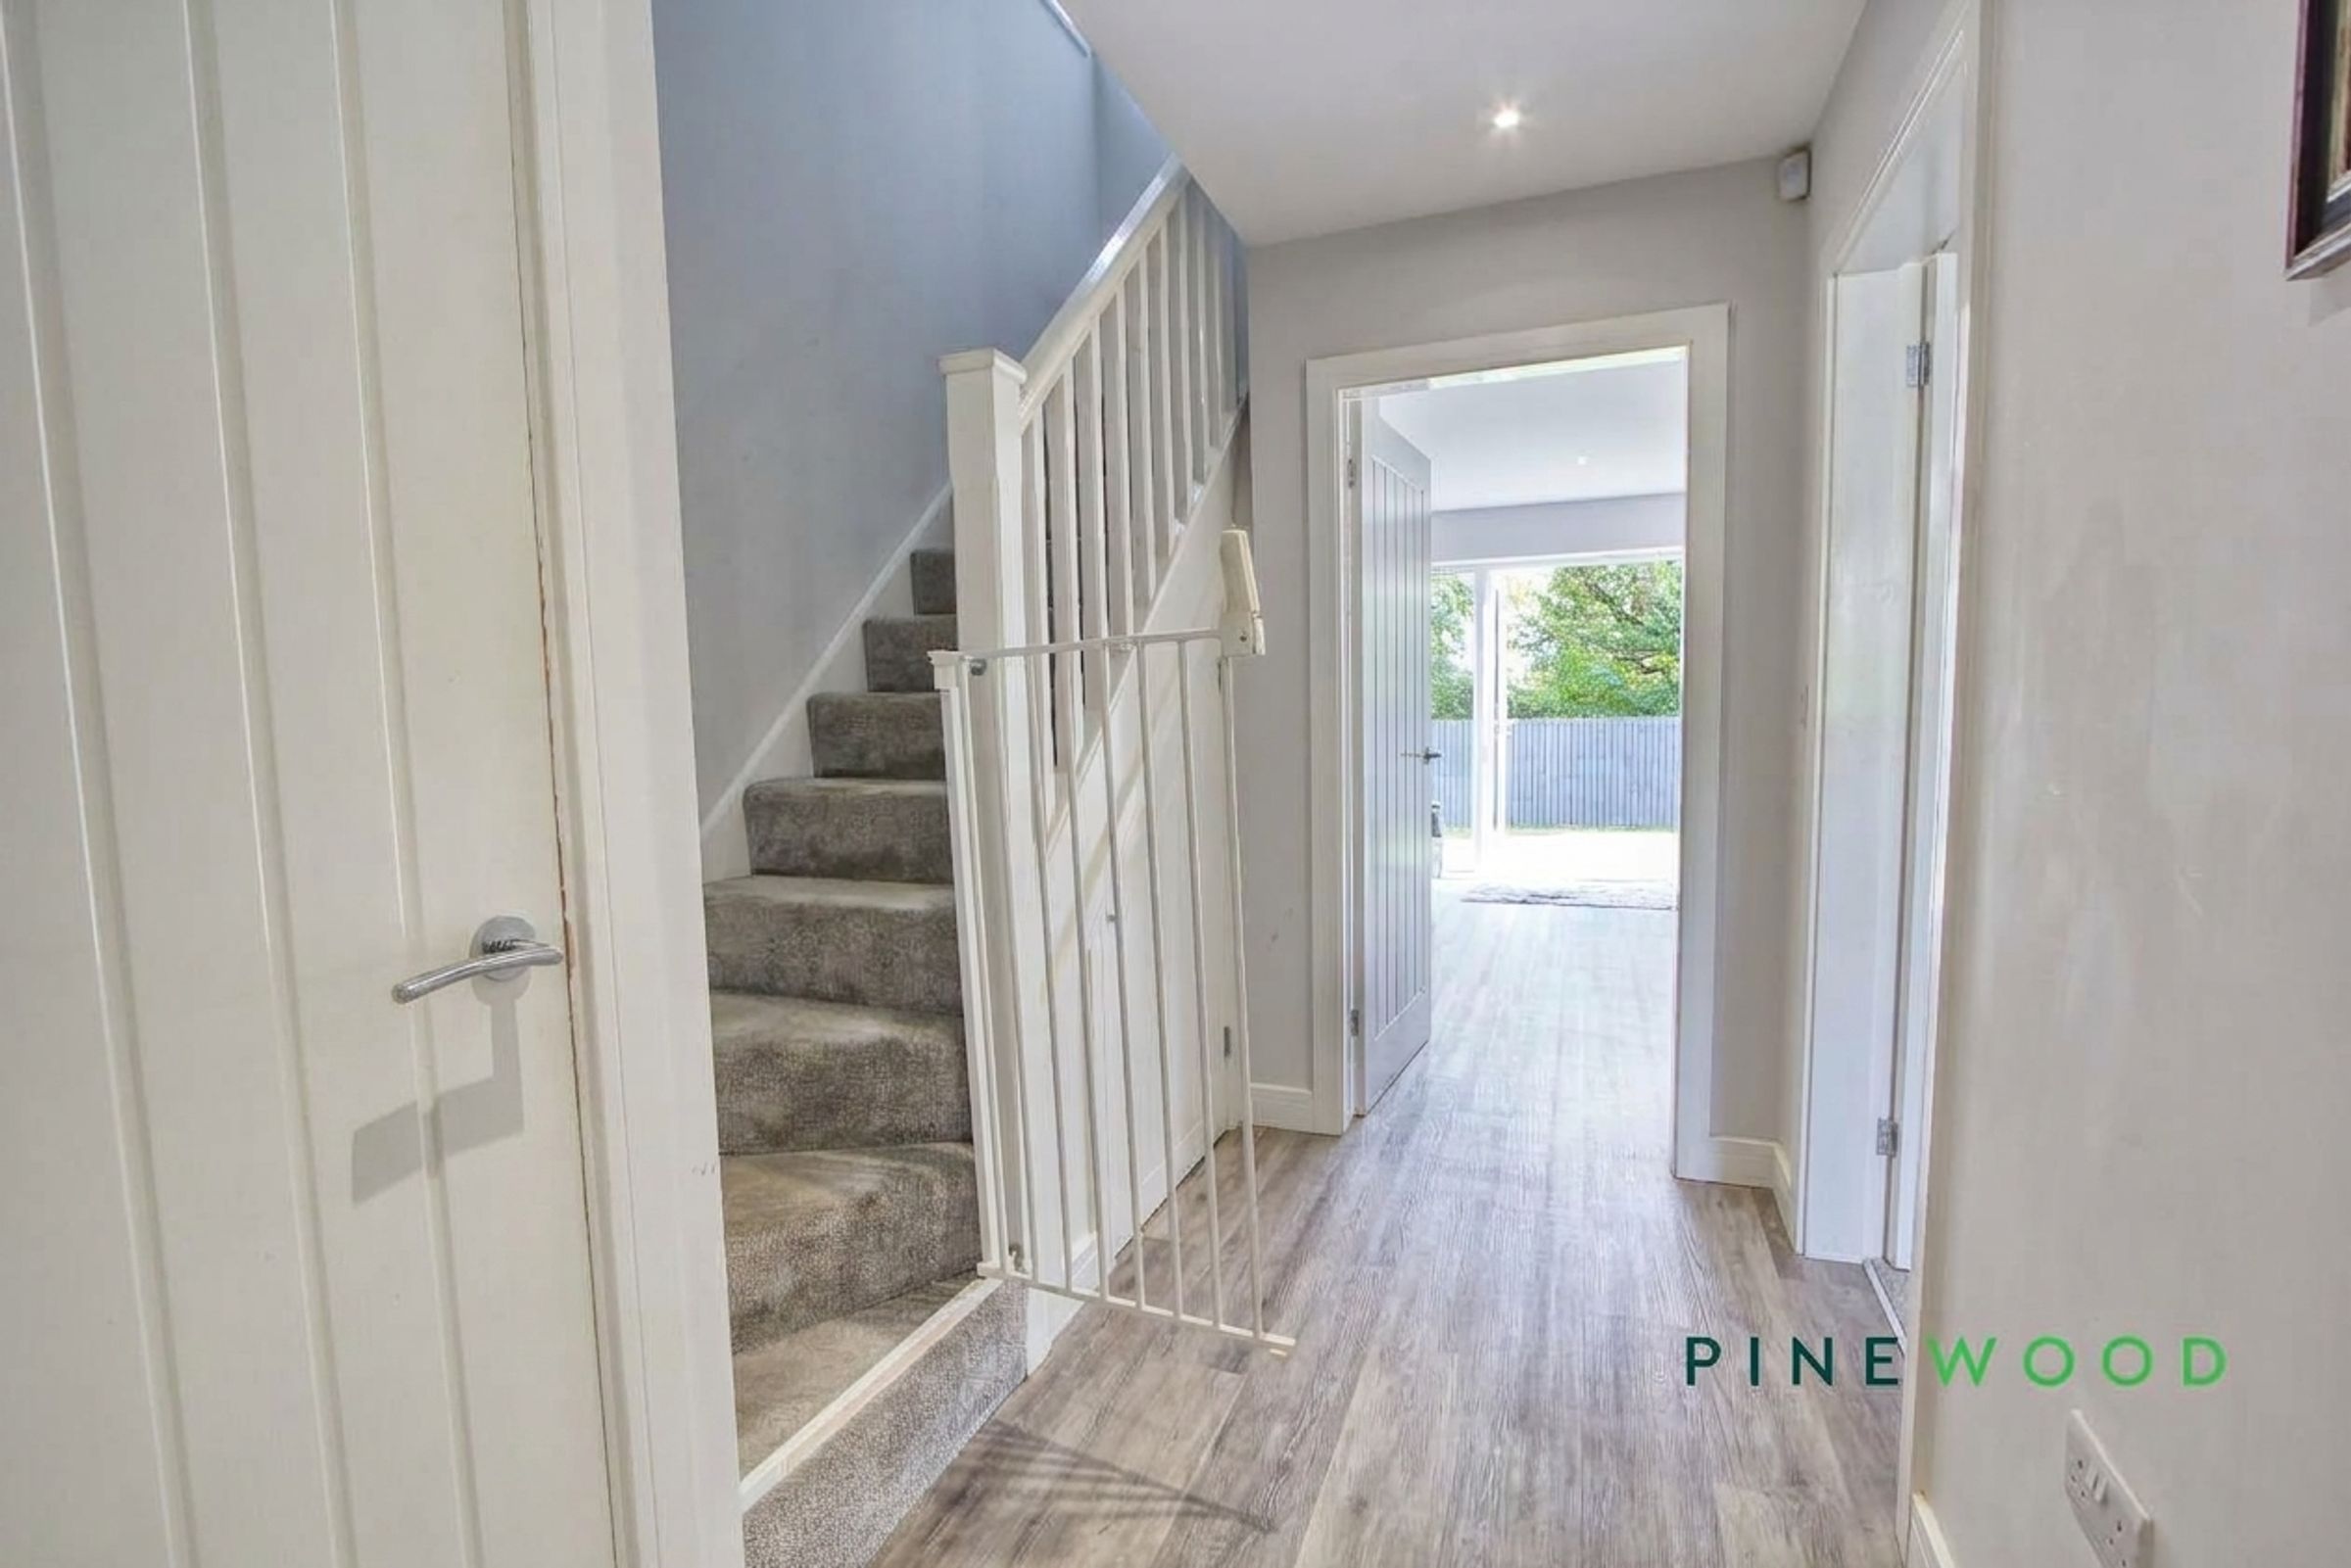
A welcoming hallway with wood-effect flooring and a staircase rising to the first floor. The hall leads through to the ground floor rooms, with a view towards the garden at the rear.
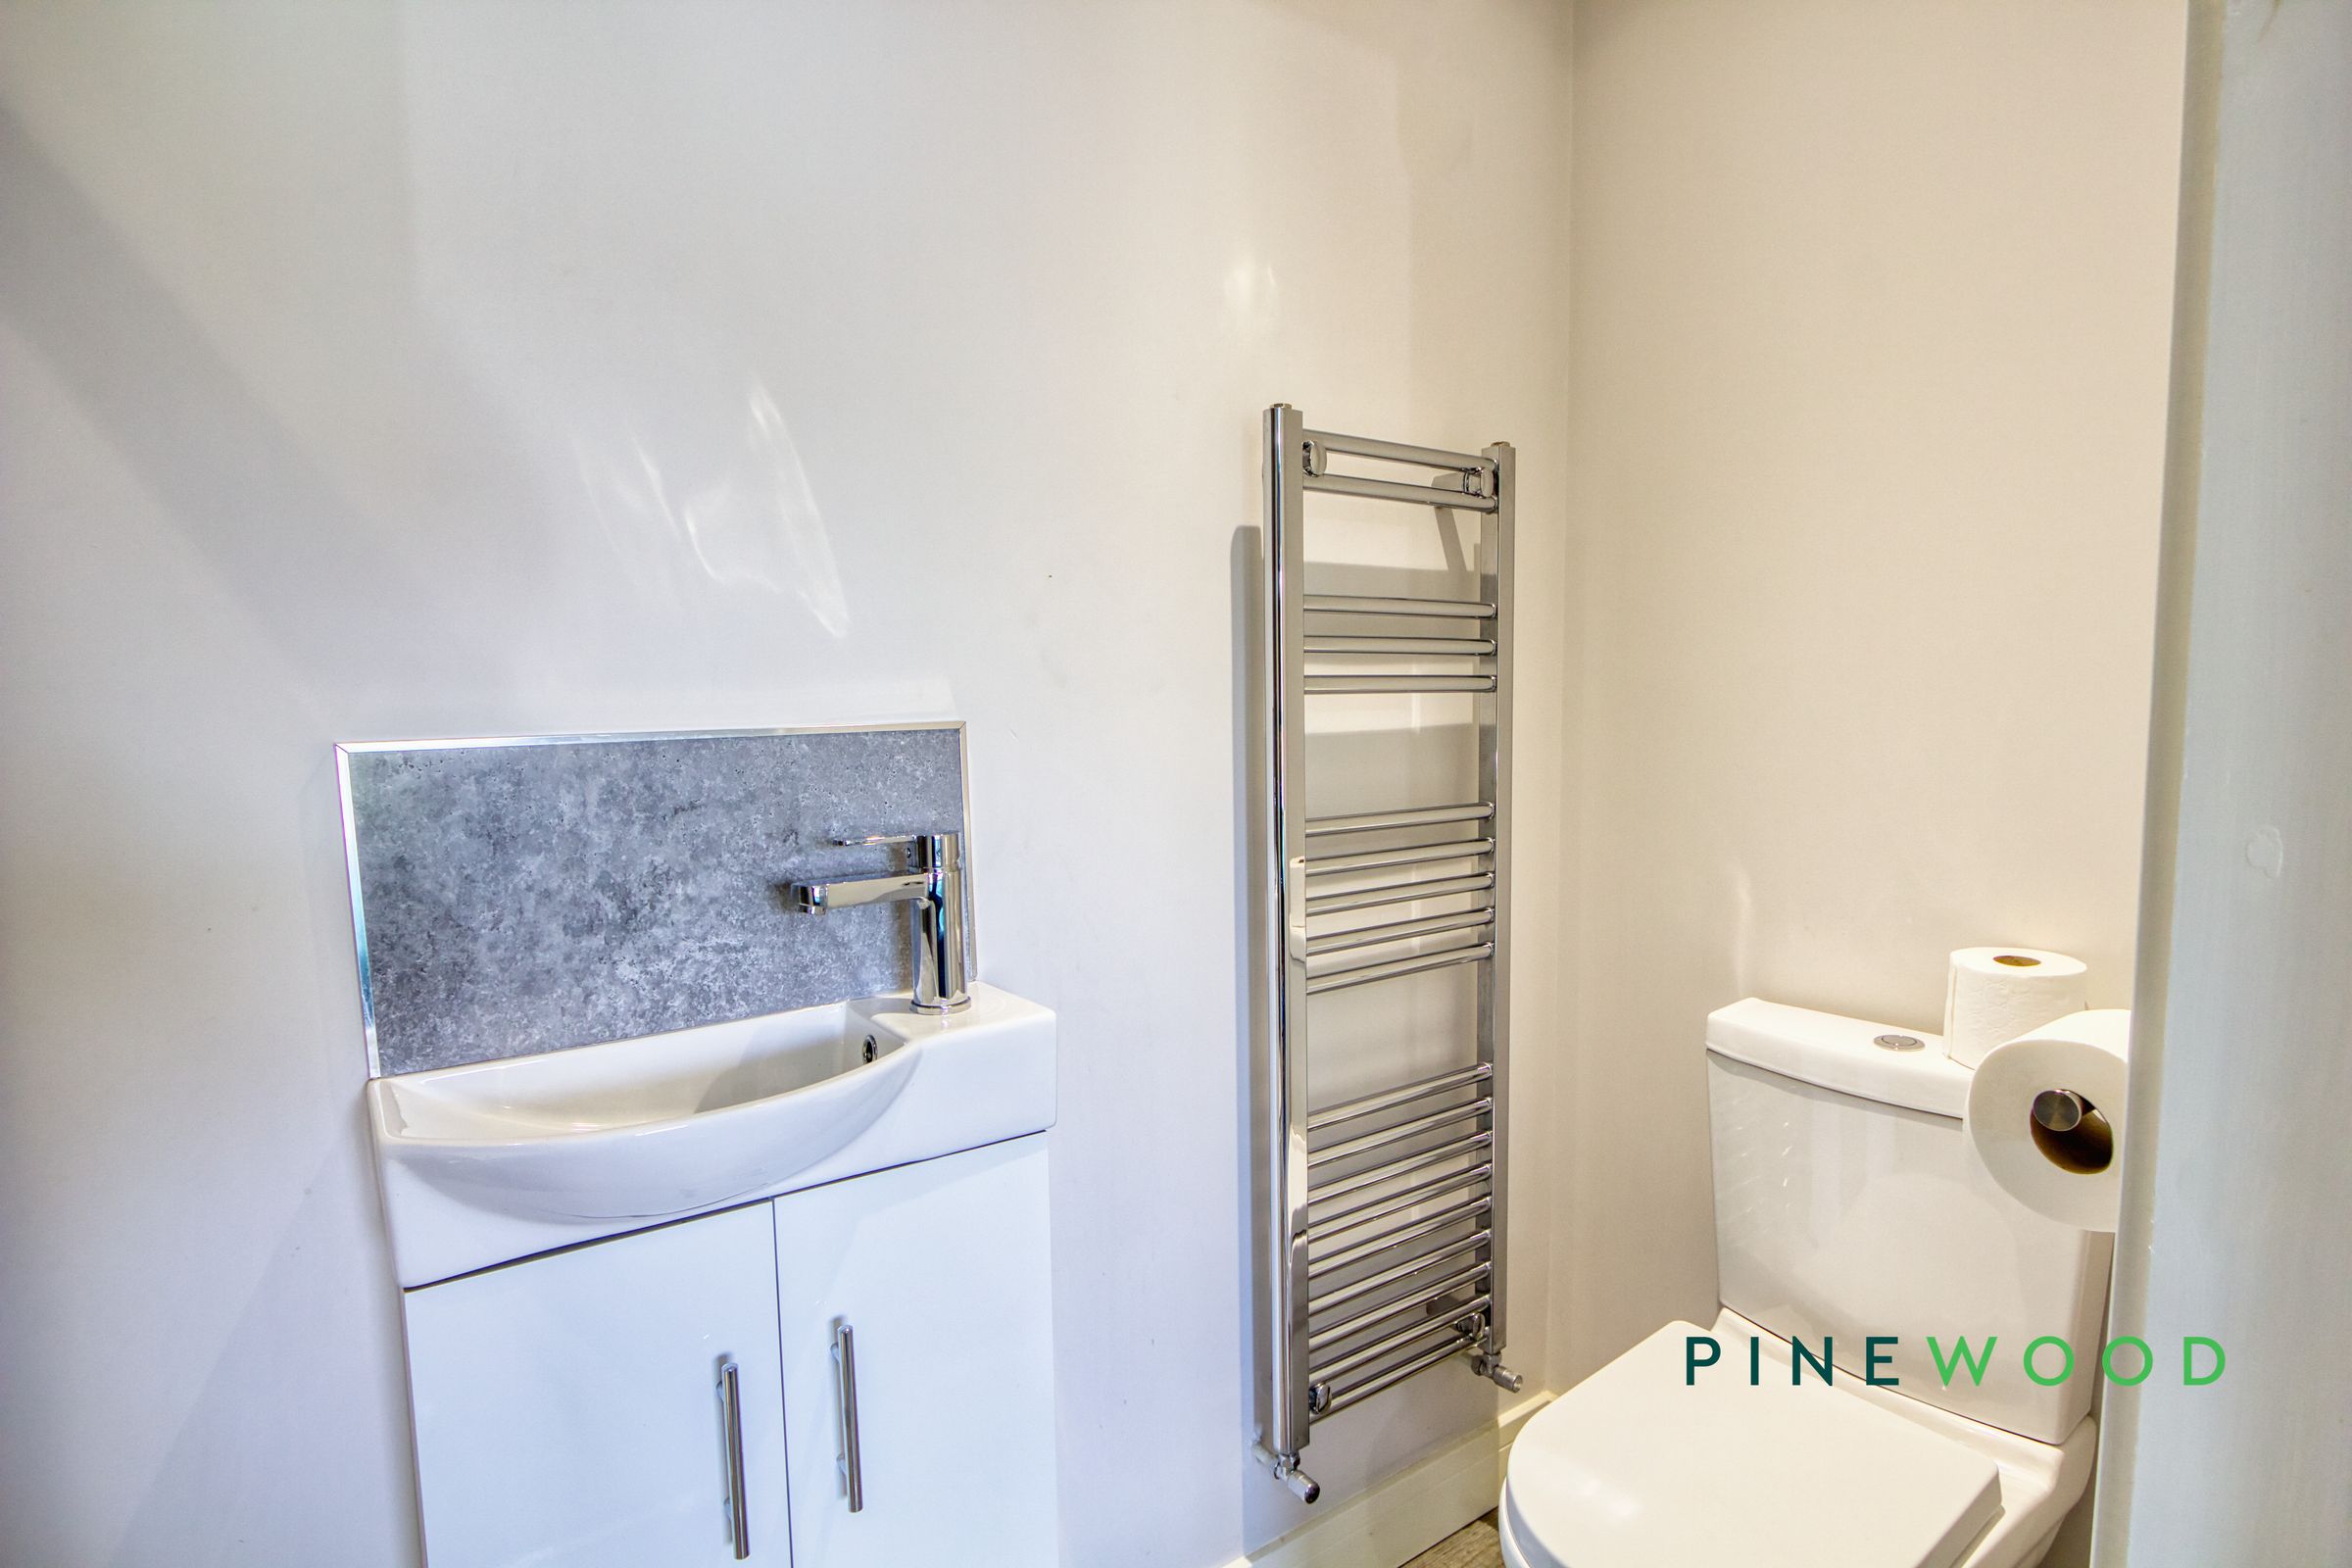
Downstairs W/C
4' 9" x 2' 10" (1.45m x 0.87m)
Conveniently placed on the ground floor, the cloakroom contains a WC and wall-mounted wash basin, with wood-effect flooring continuing the practical finish.
Living Room
15' 11" x 10' 5" (4.84m x 3.18m)
The separate living room offers space for a generous seating arrangement. A wide glazed window draws in natural light and provides a brilliant view of the front aspect.
Kitchen / Dining Room
13' 7" x 18' 3" (4.14m x 5.55m)
Grey cabinetry, contrasting worktops and gold-tone handles give the kitchen a stylish, contemporary finish. The open-plan layout provides ample space for a dining table, while glazed double doors and an additional window allow plenty of natural light to fill the room and provide direct access to the garden. A sink and drainer, alongside a dishwasher, fridge freezer, induction hob and oven, complement the kitchen units and provide a useful range of integrated appliances.
Bathroom
8' 10" x 6' 4" (2.68m x 1.93m)
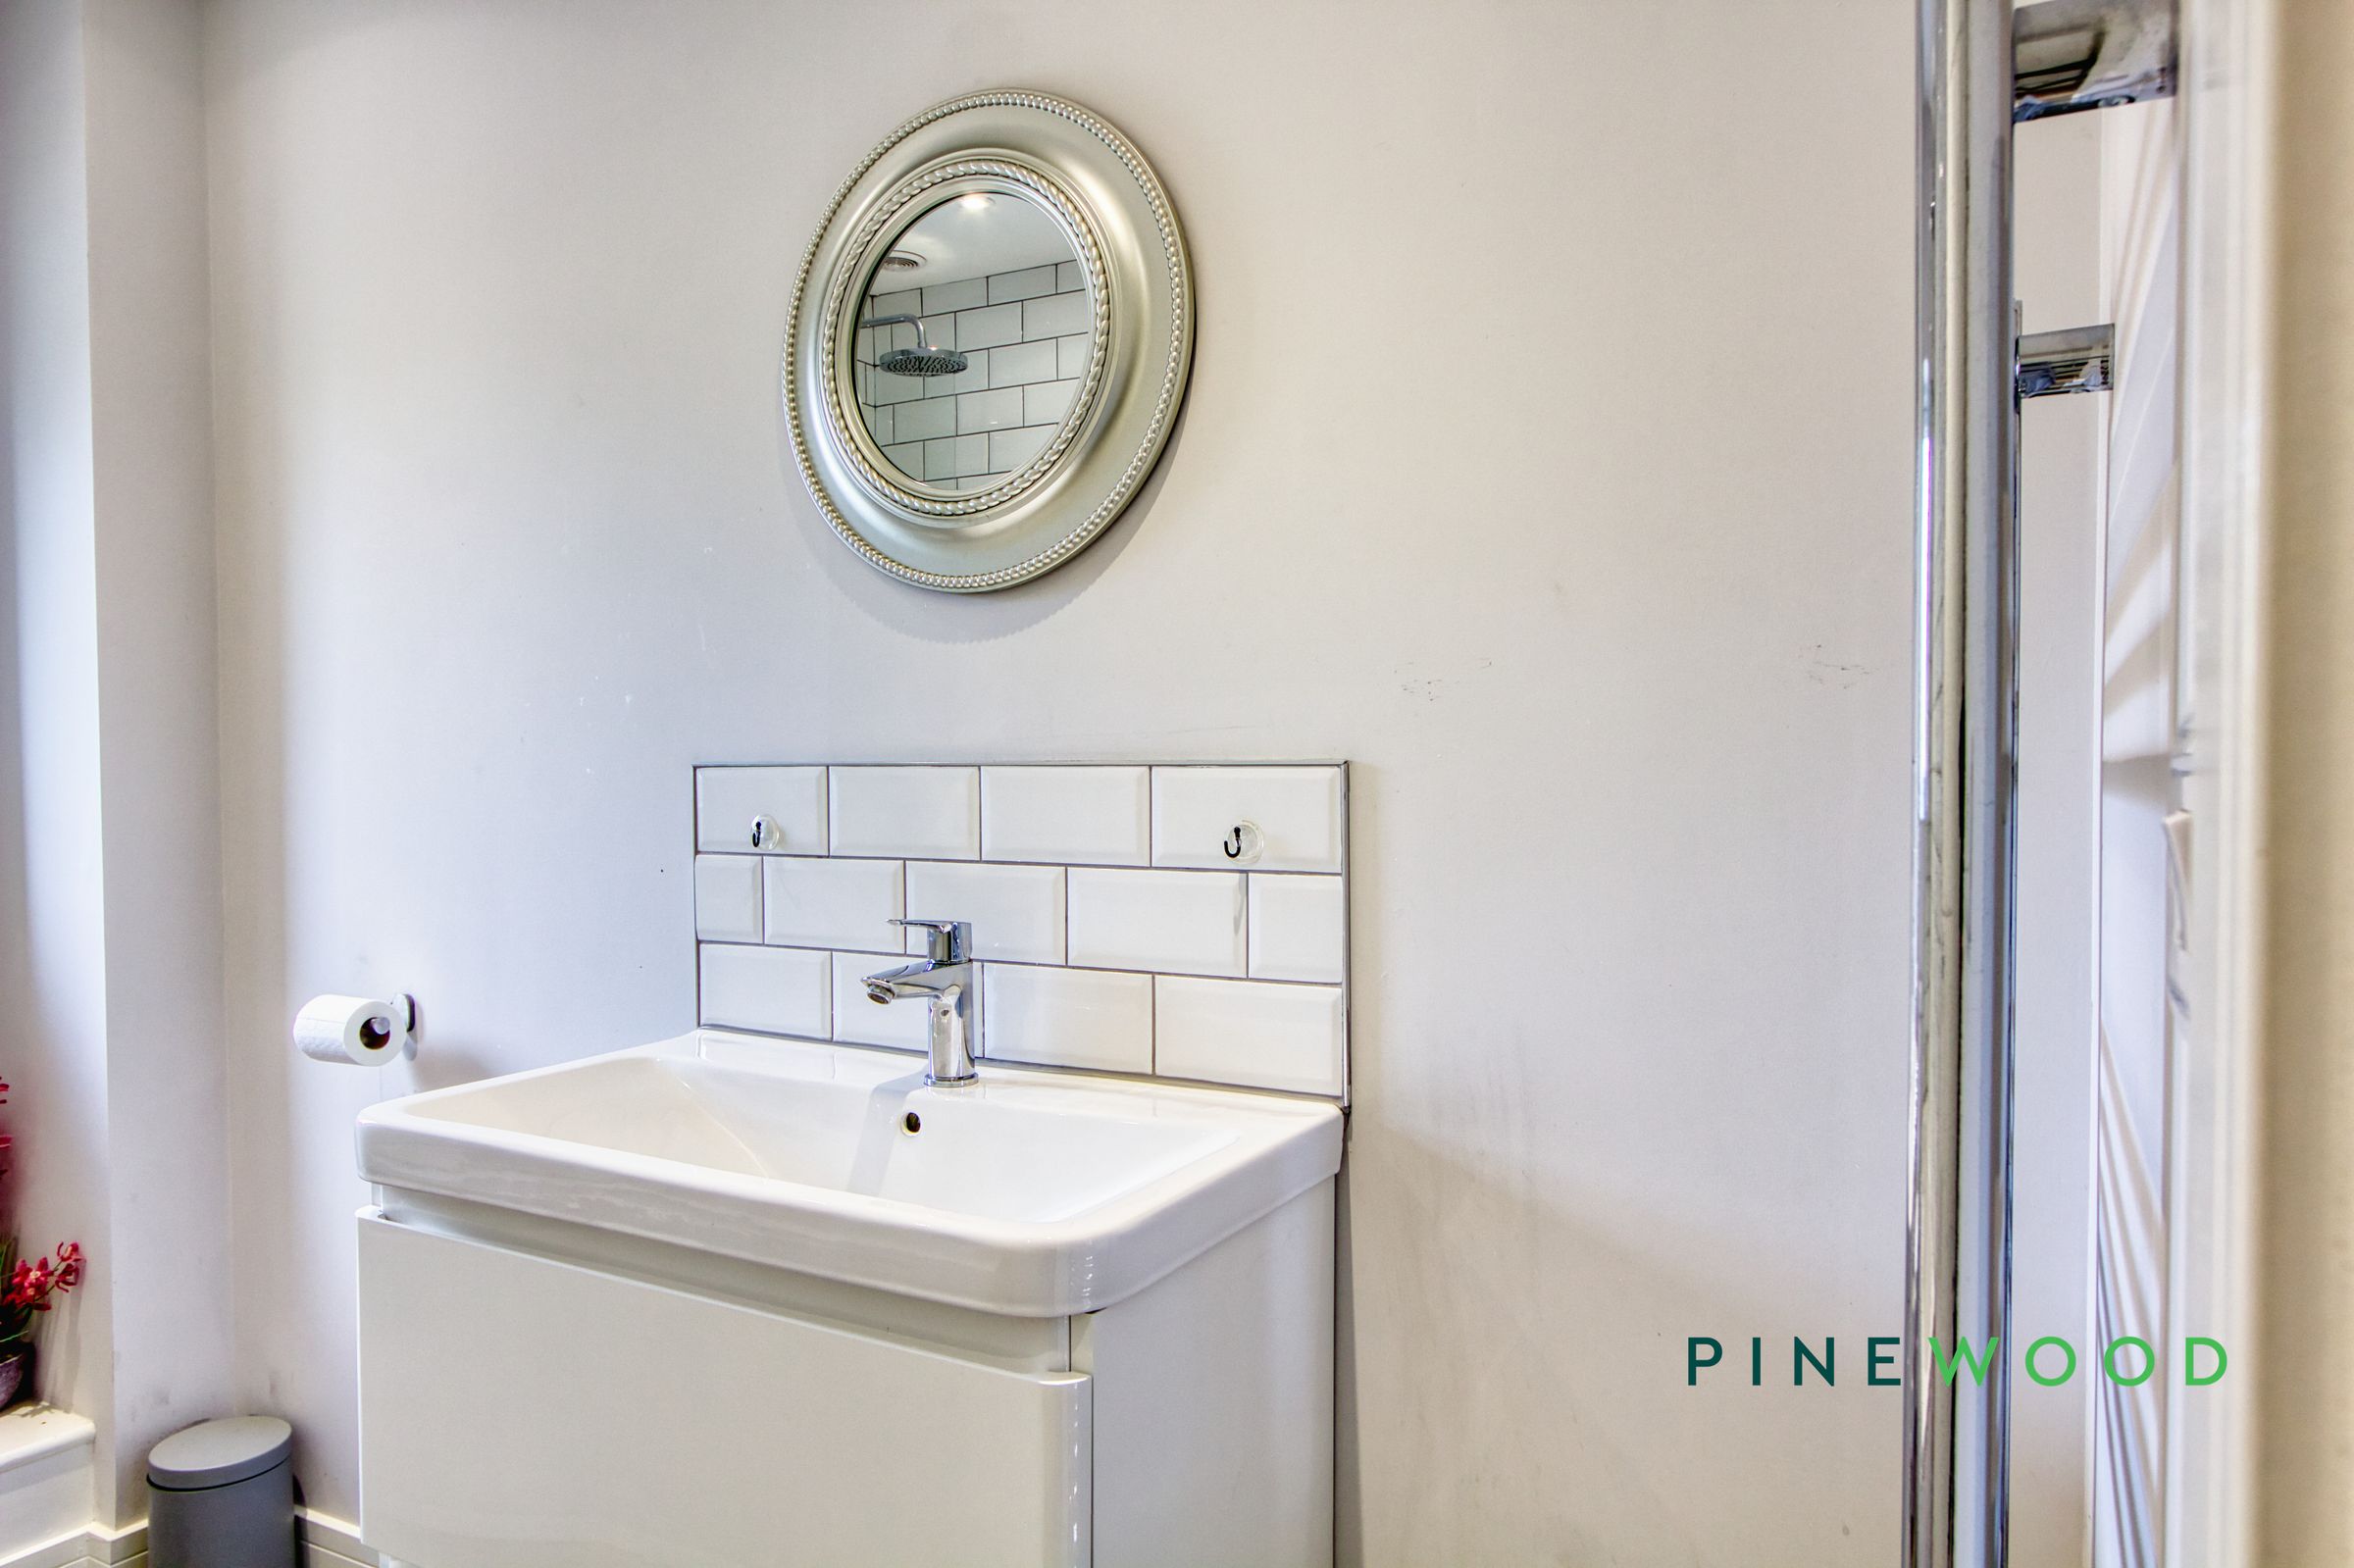
The family bathroom is fitted with a bath and overhead shower, a vanity wash basin and WC. Pale finishes, tiled splash areas and a window give the room a light, clean feel.
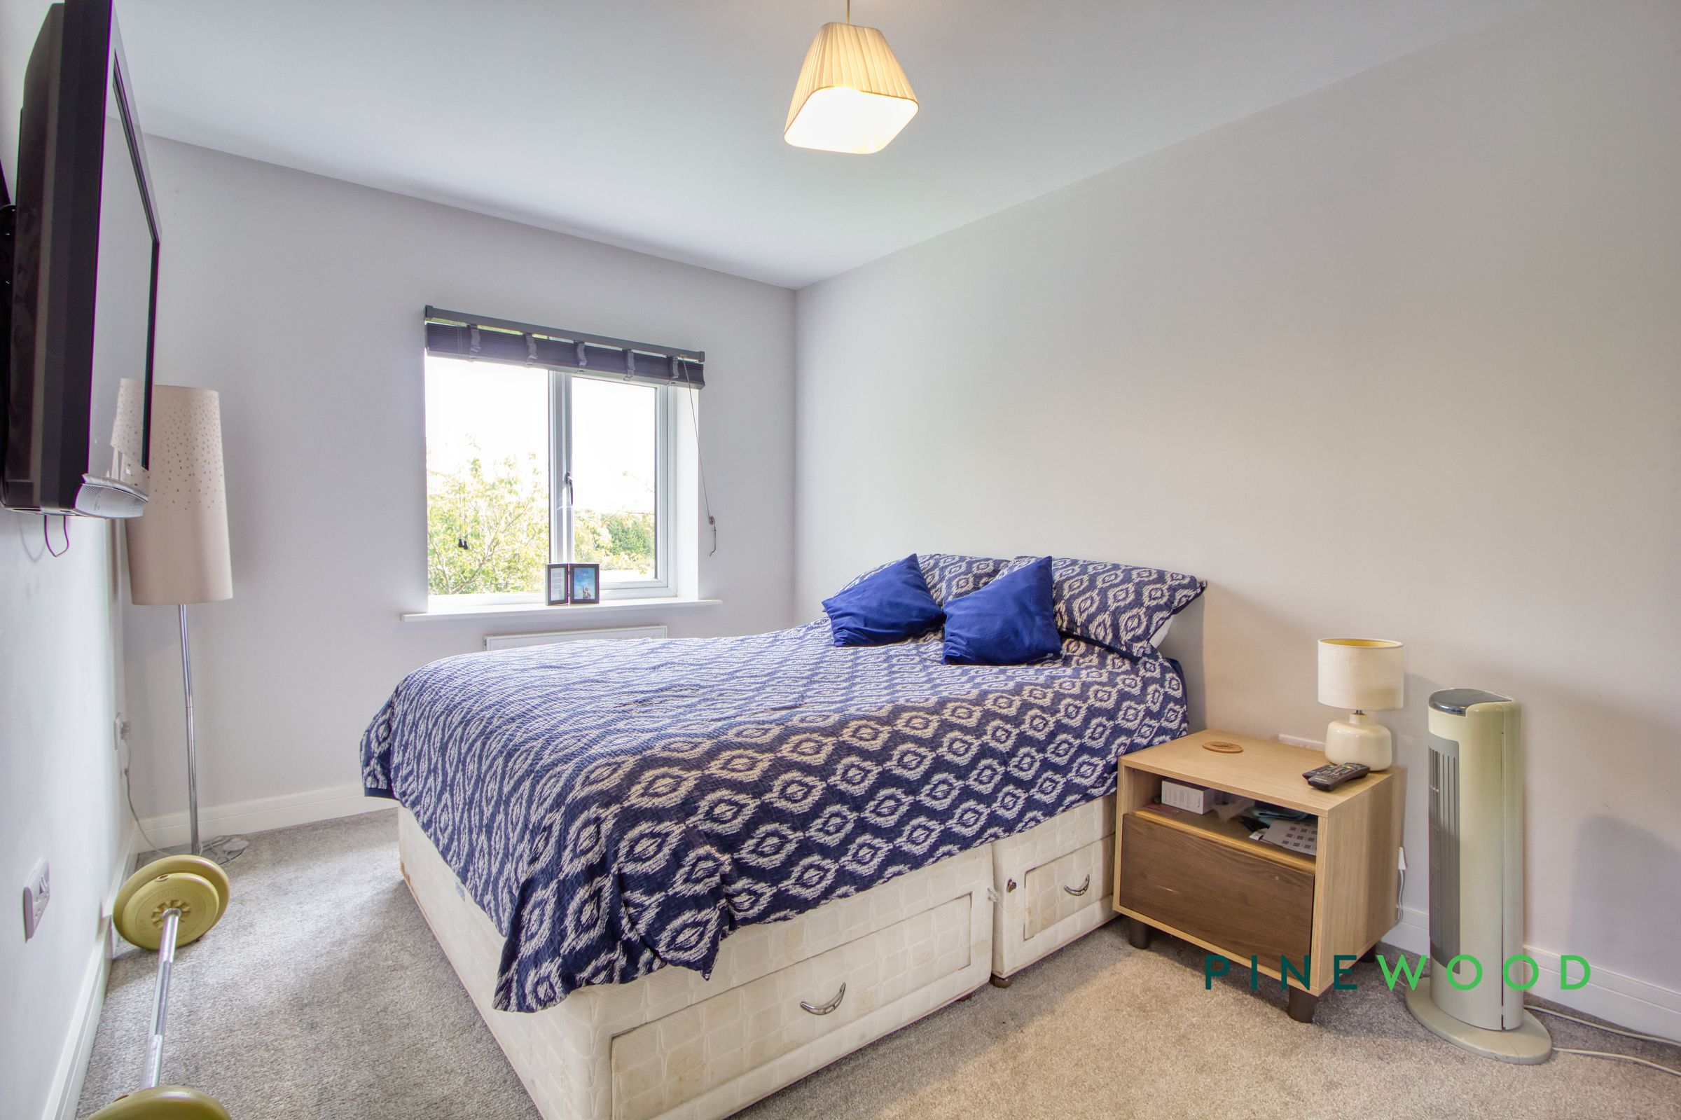
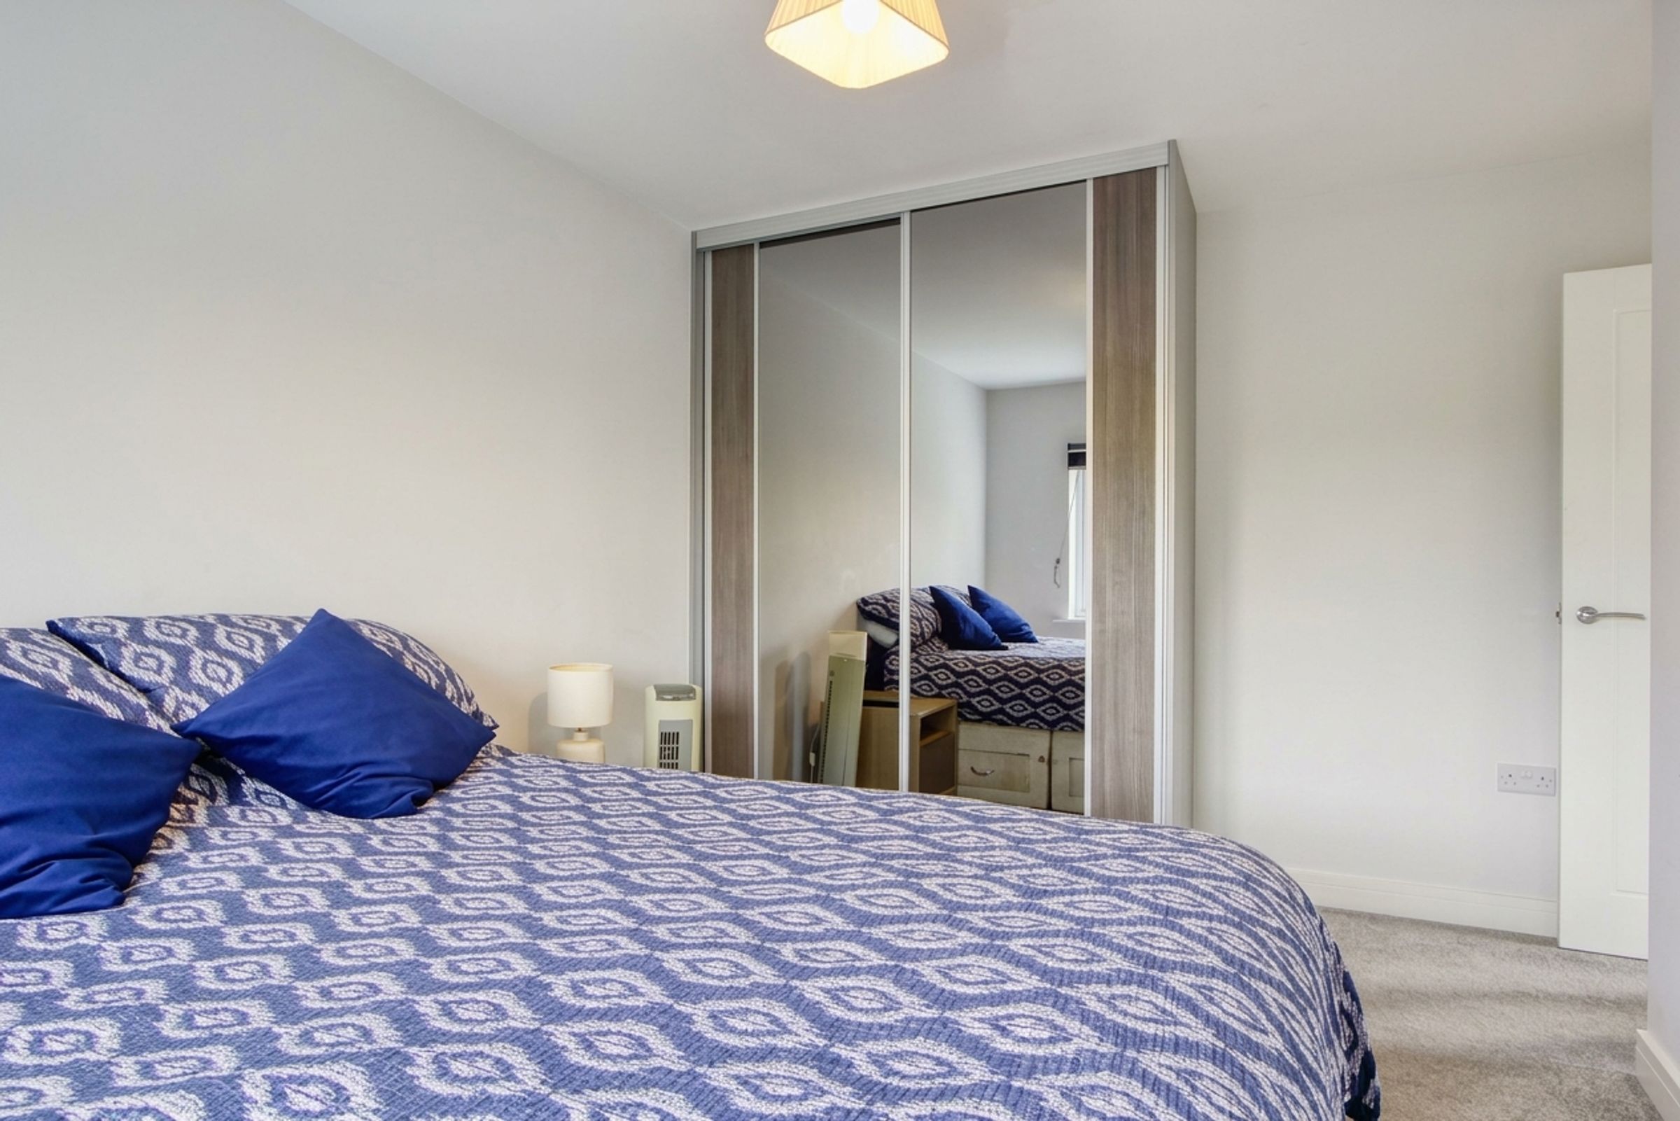
Principal Bedroom
12' 6" x 11' 5" (3.81m x 3.49m)
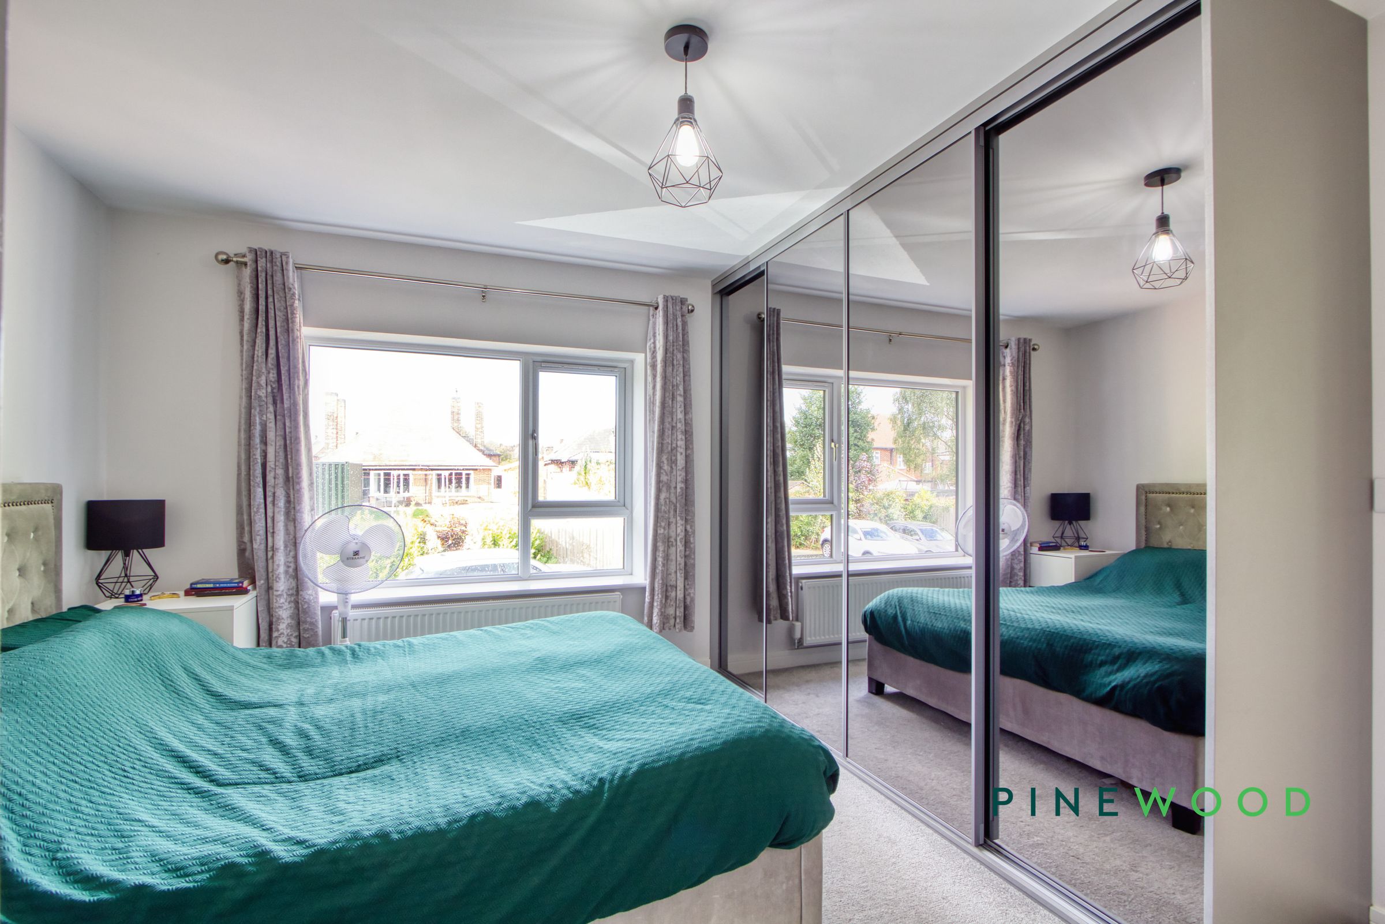
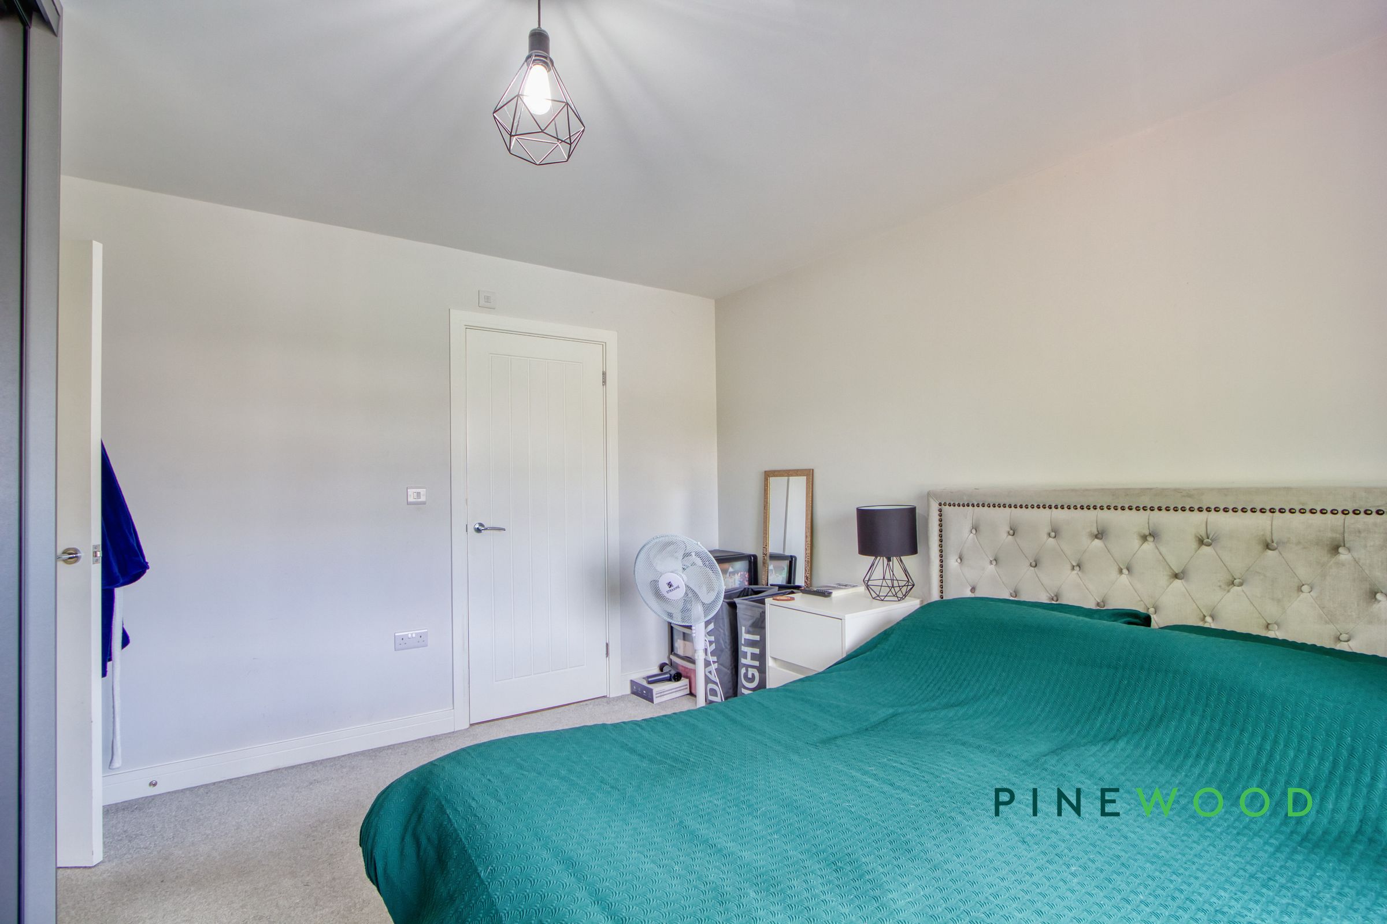
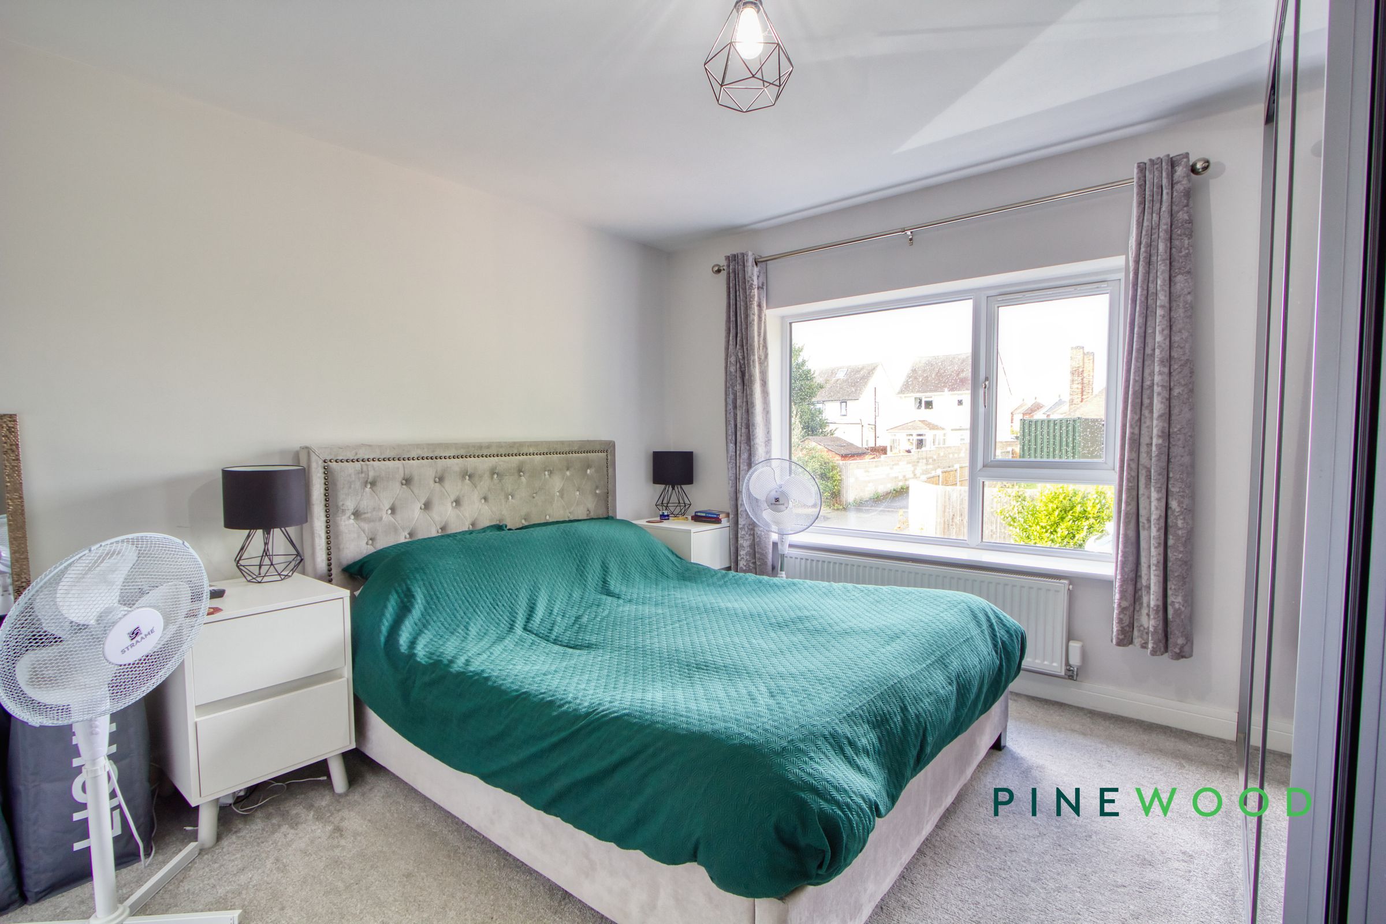
A bright principal bedroom with space for a double bed and further furniture. A wide window provides plenty of natural light, while the mirrored wardrobes offer useful storage and a dedicated space behind the doors for a TV. The room also benefits from its own en suite.
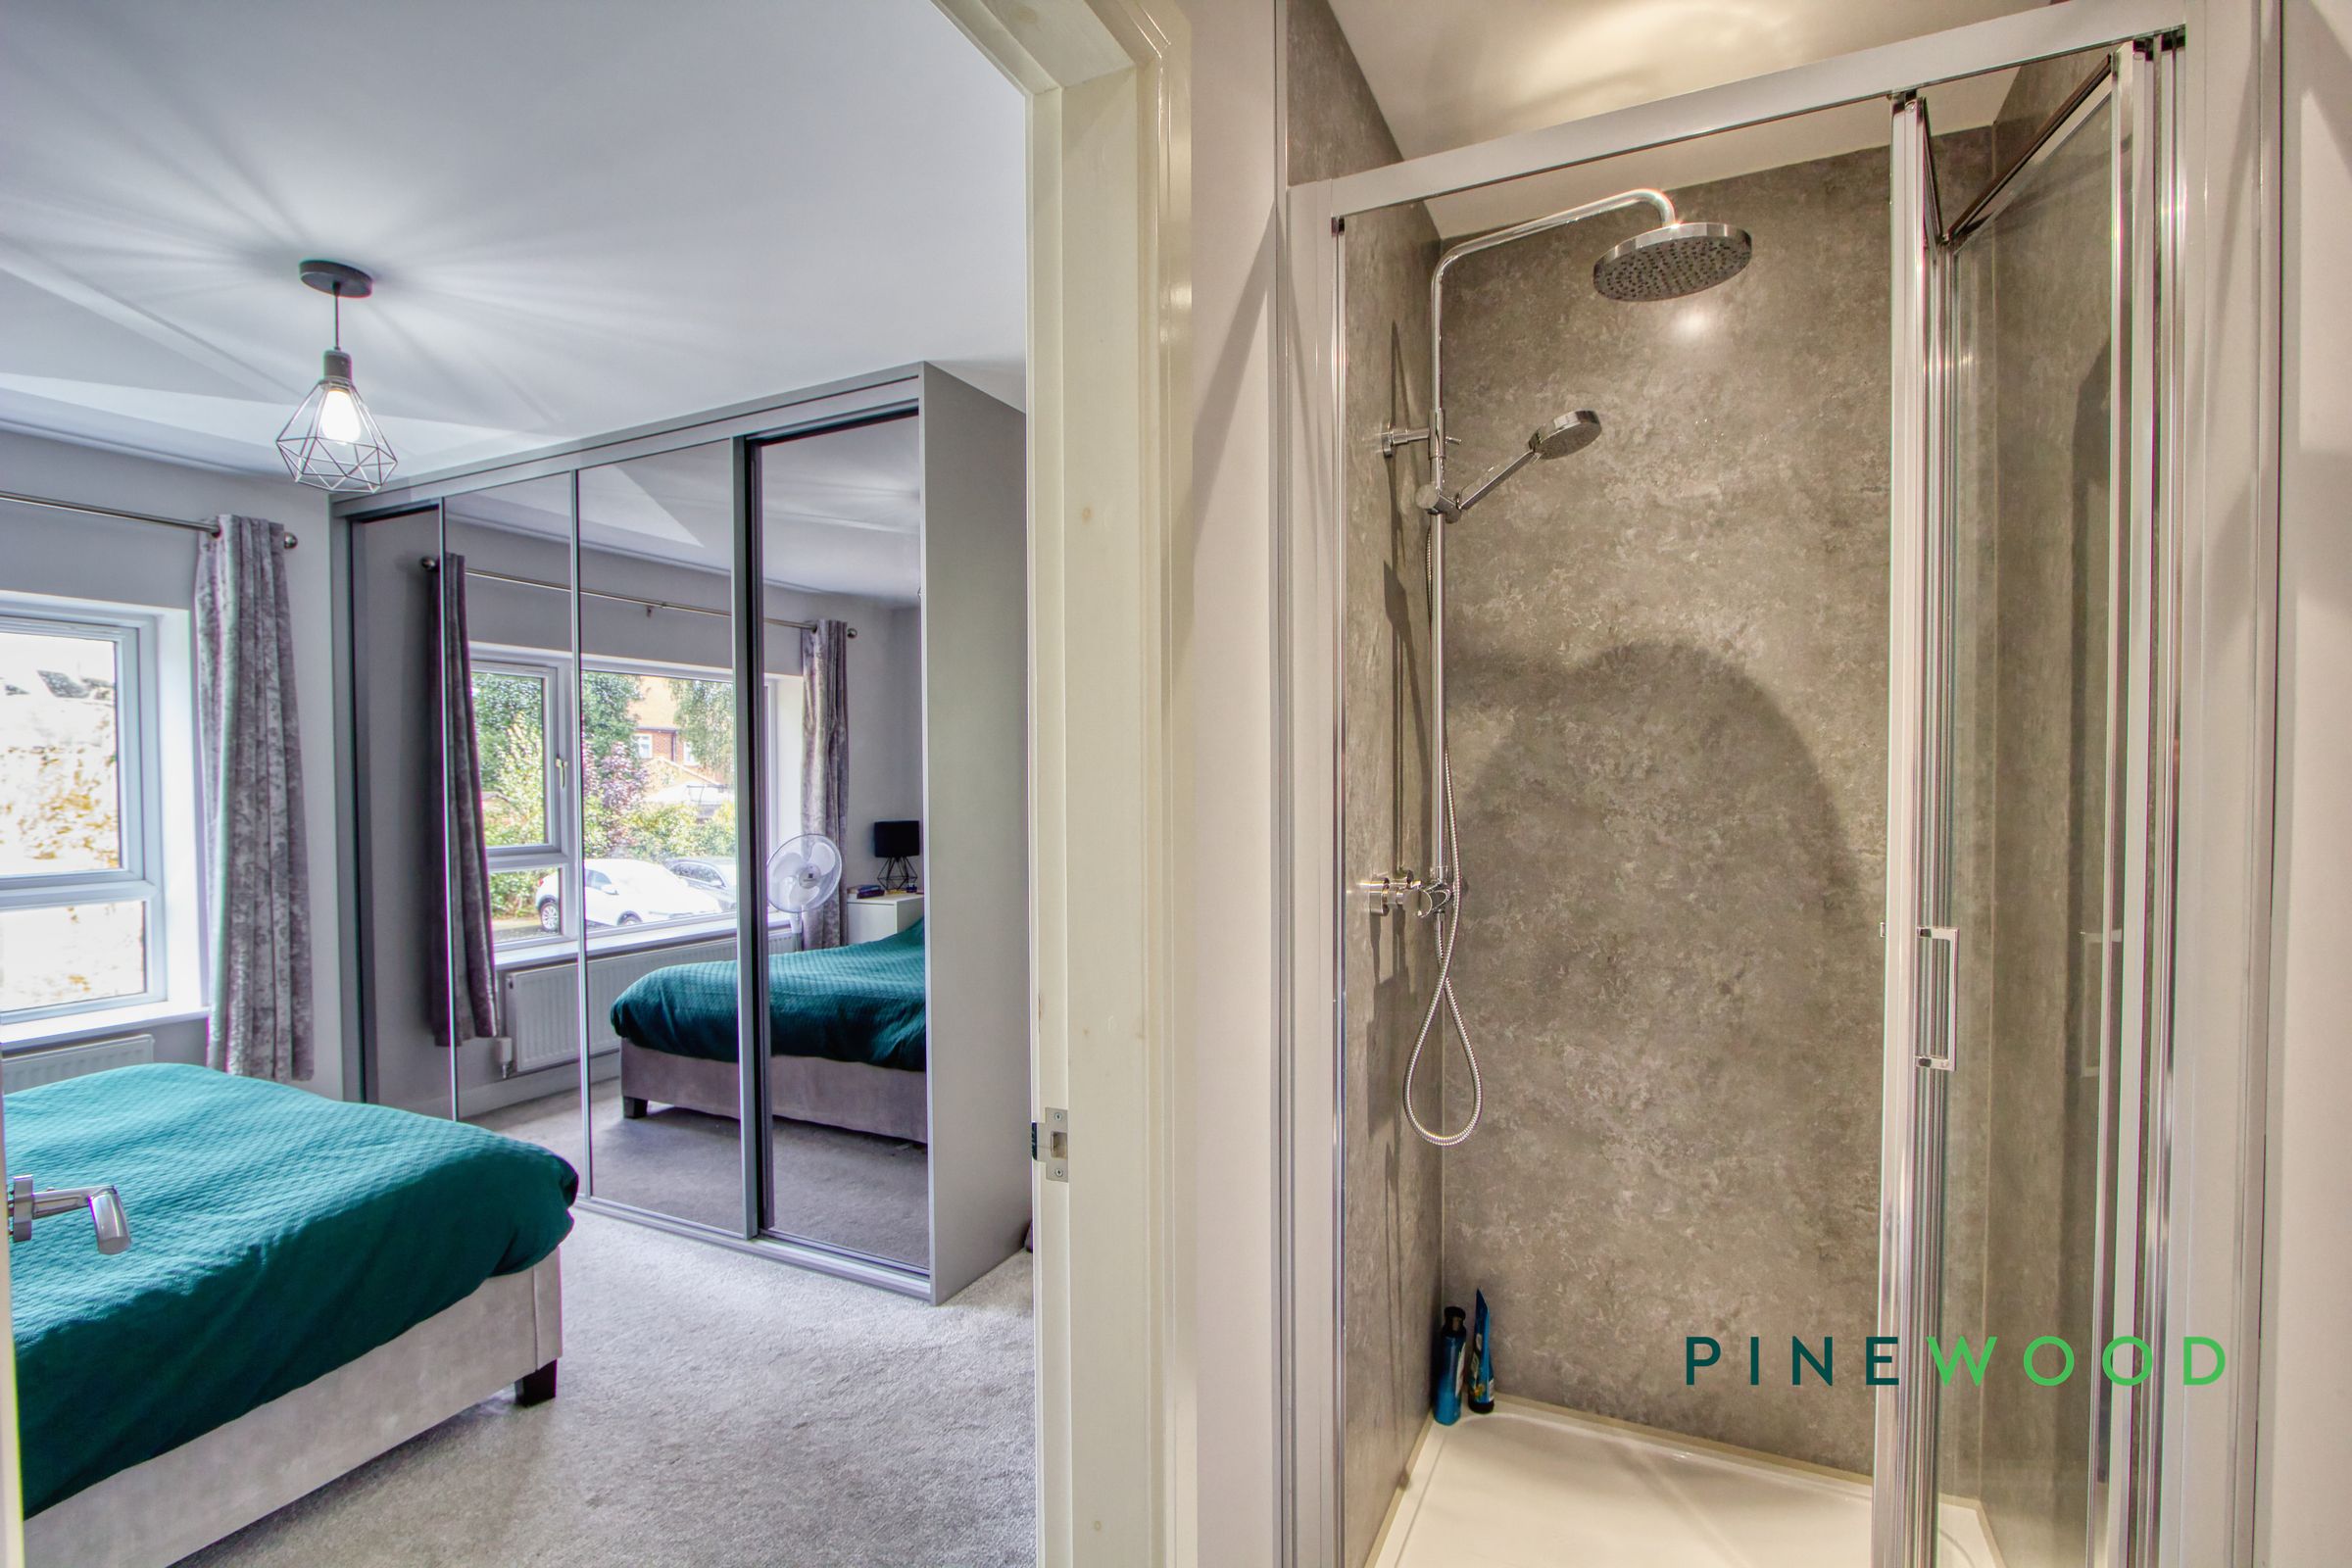
En-Suite
2' 11" x 9' 2" (0.90m x 2.80m)
The en suite includes a glazed shower enclosure with overhead and handheld fittings, a wash basin set on a vanity unit, WC and heated towel rail.
Bedroom 2
13' 7" x 8' 11" (4.15m x 2.72m)
Bedroom two is a well-proportioned room with a window and space for a double bed and accompanying furniture. Its simple layout offers flexibility for family members or guests, featuring a double mirrored wardrobe with shelves and hanging space.
Bedroom 3
10' 1" x 8' 11" (3.08m x 2.73m)
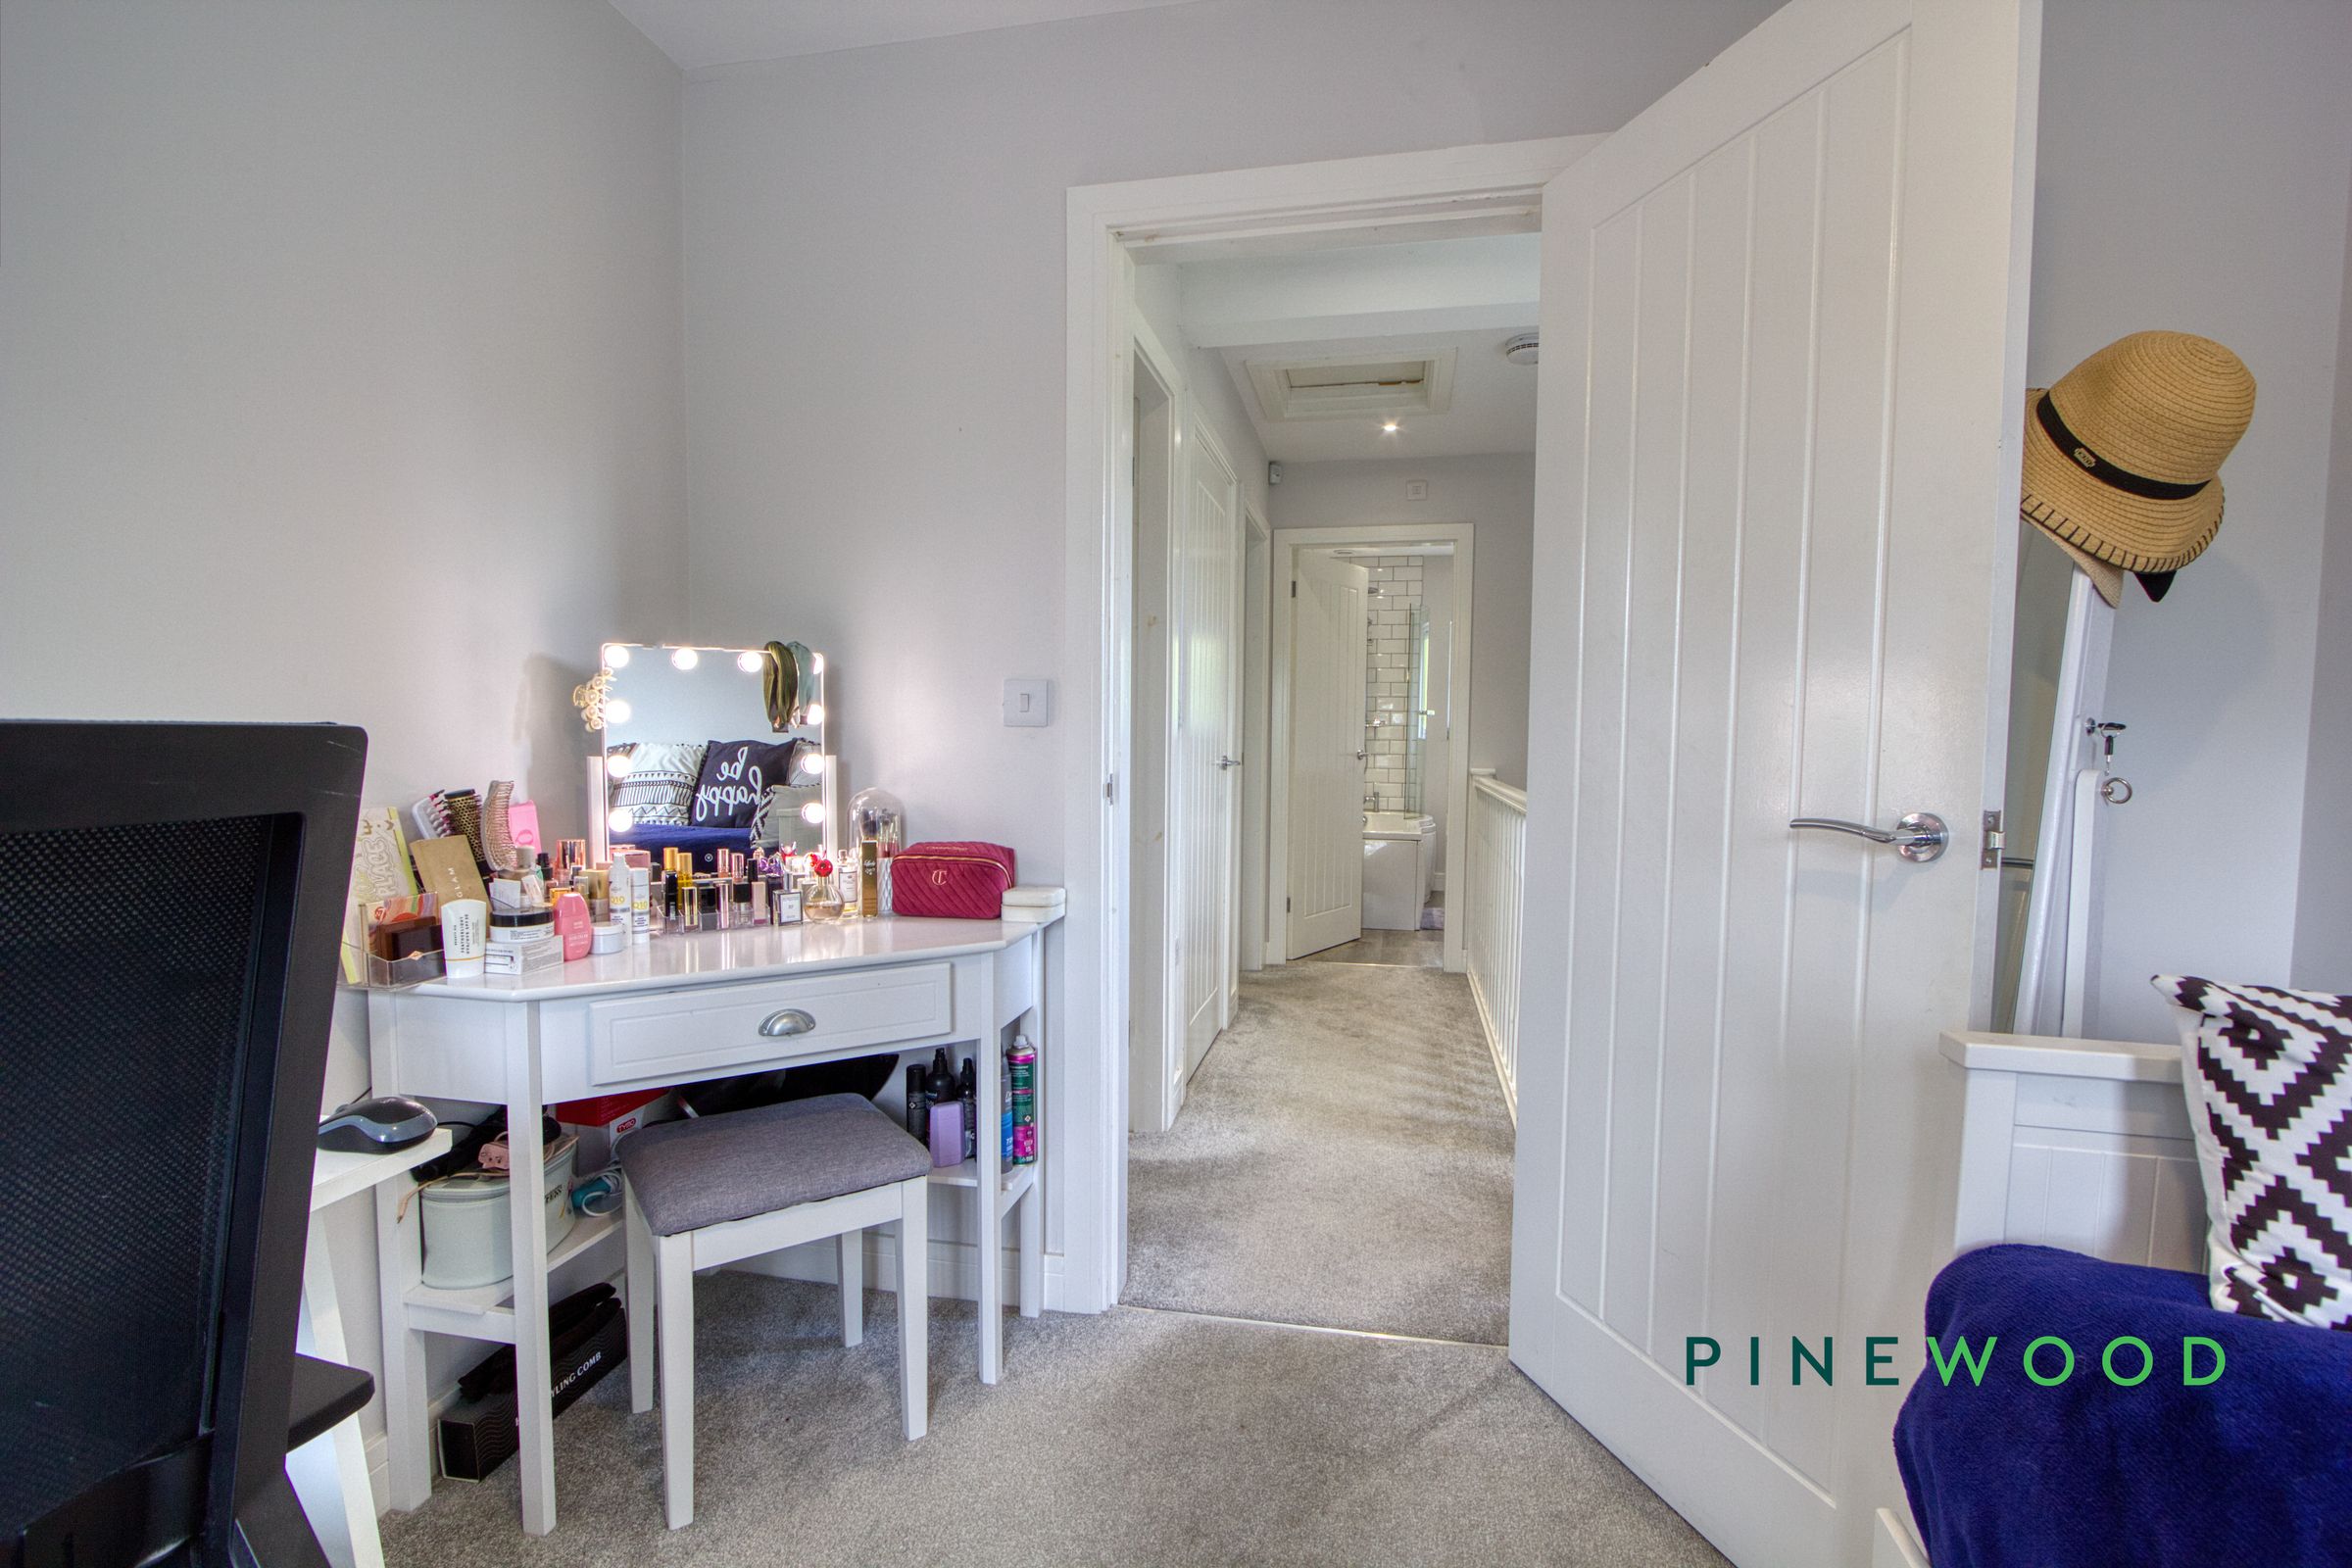
Currently arranged as a bedroom and workspace, the third bedroom has space for both a desk and a double bed. A window provides plenty of natural light, making the room equally well suited for use as a home office.
MORTGAGE ADVICE
Mortgage advice is available if required through our sister company, Bishop Mortgages.