Like the look of this property?
We would love to hear from you and arrange a viewing of this property. Get in touch now!
Property features
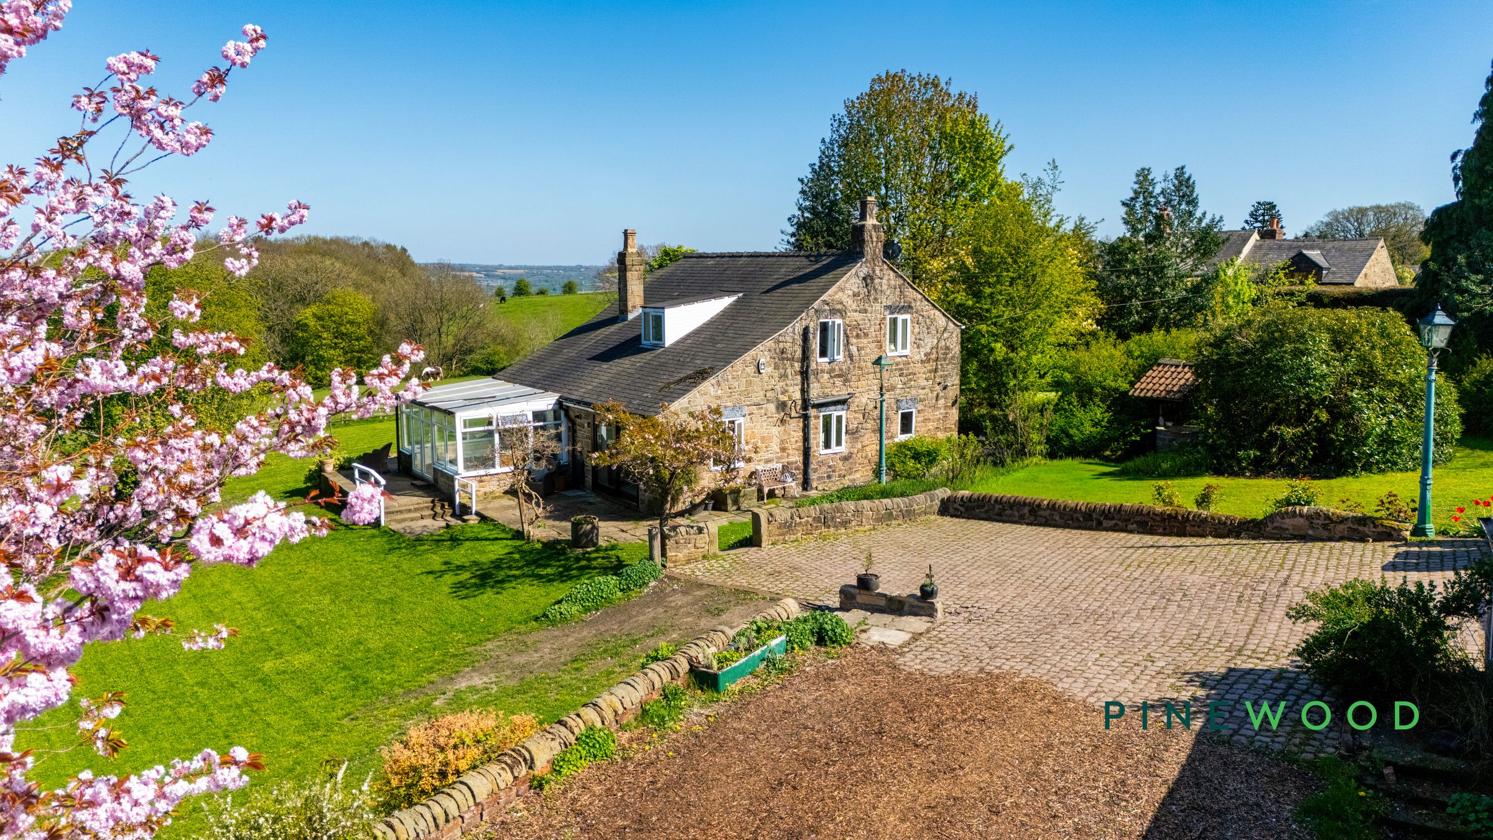
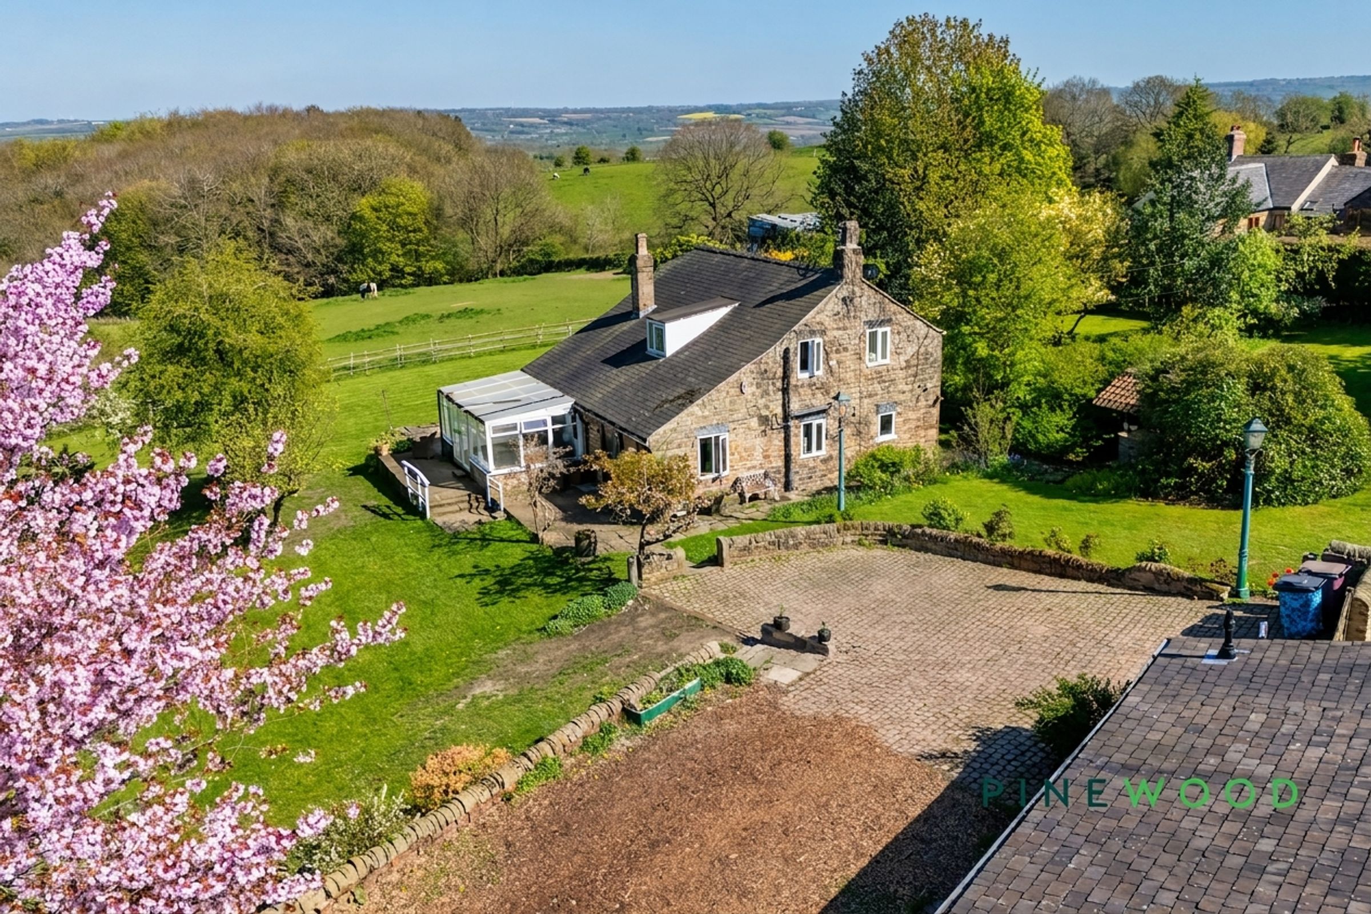
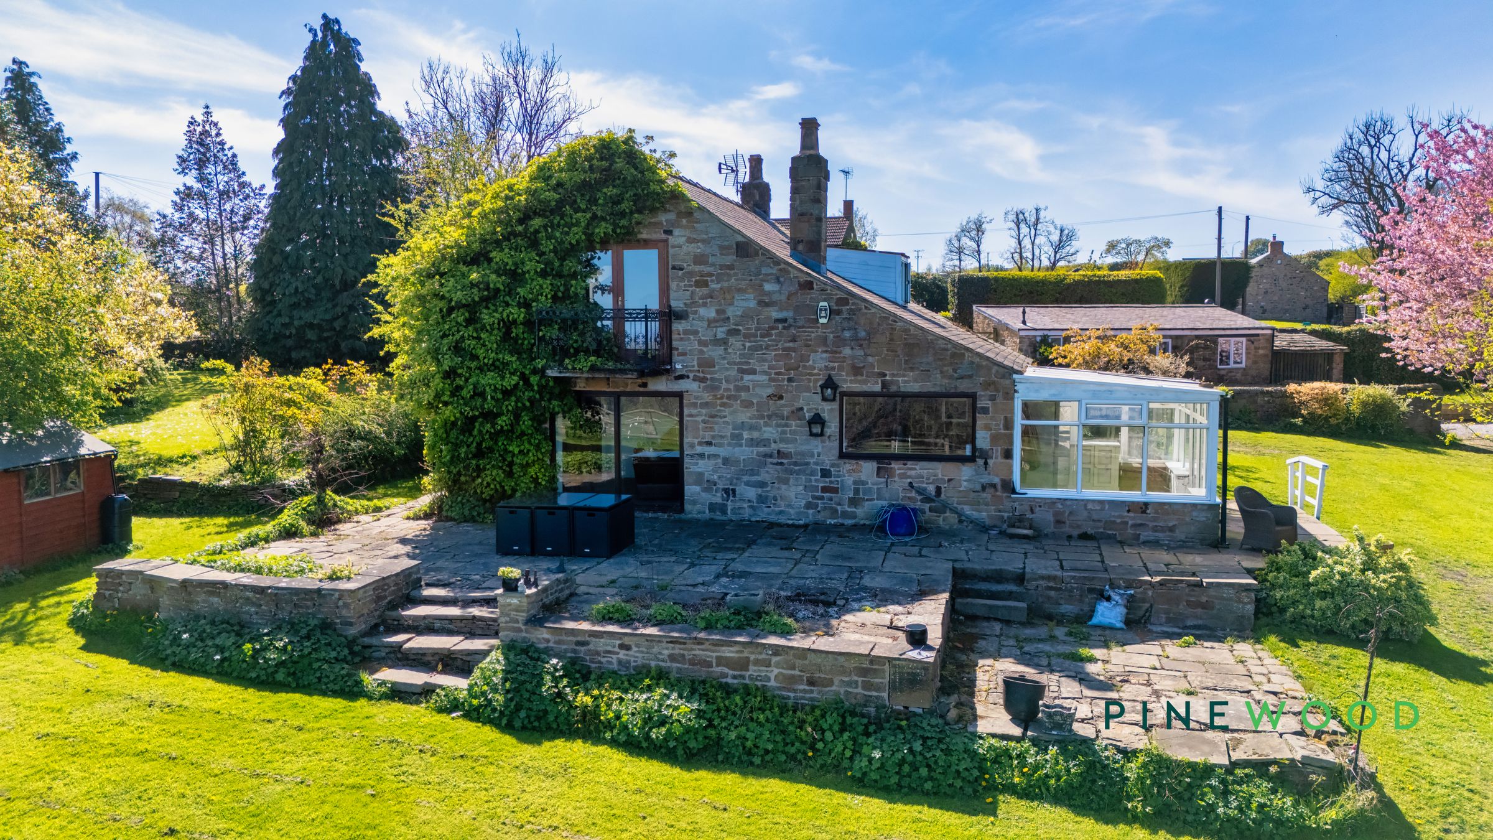
A stunning spacious detached property
3 Bedrooms within the main building
Easily extendable to truly transform the property with the potential for renovation
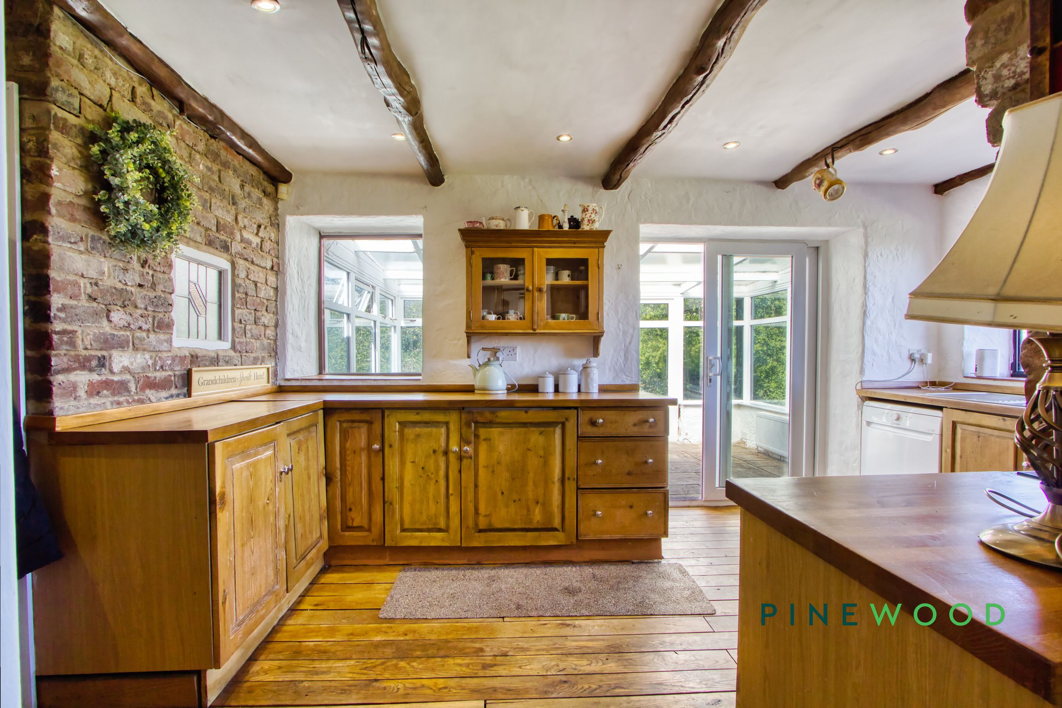
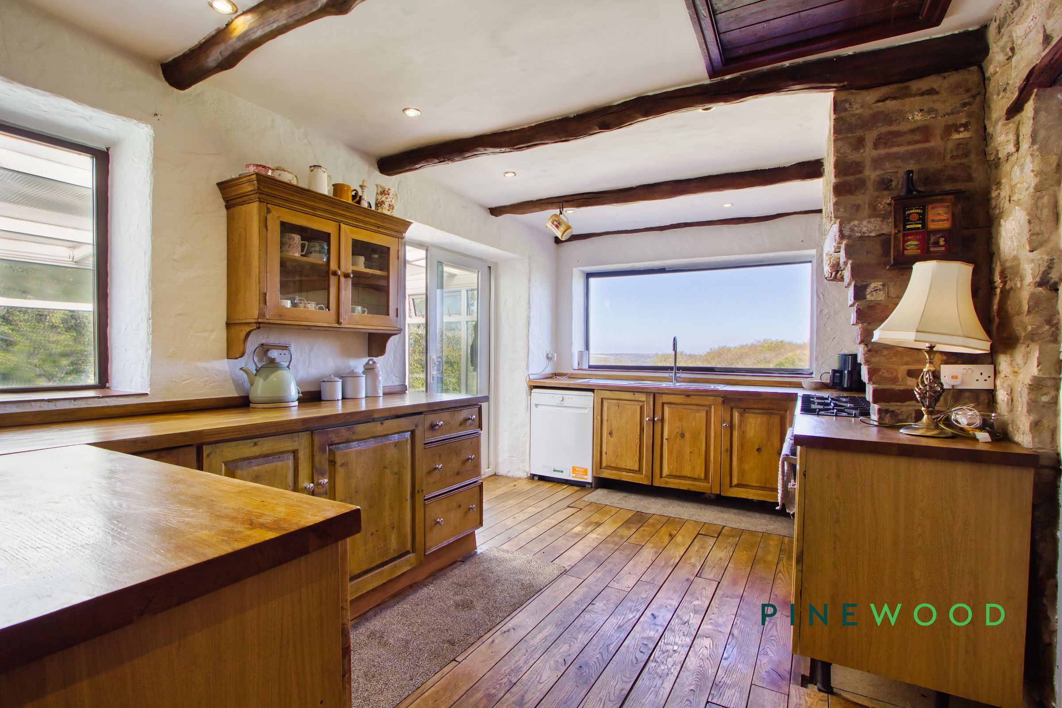
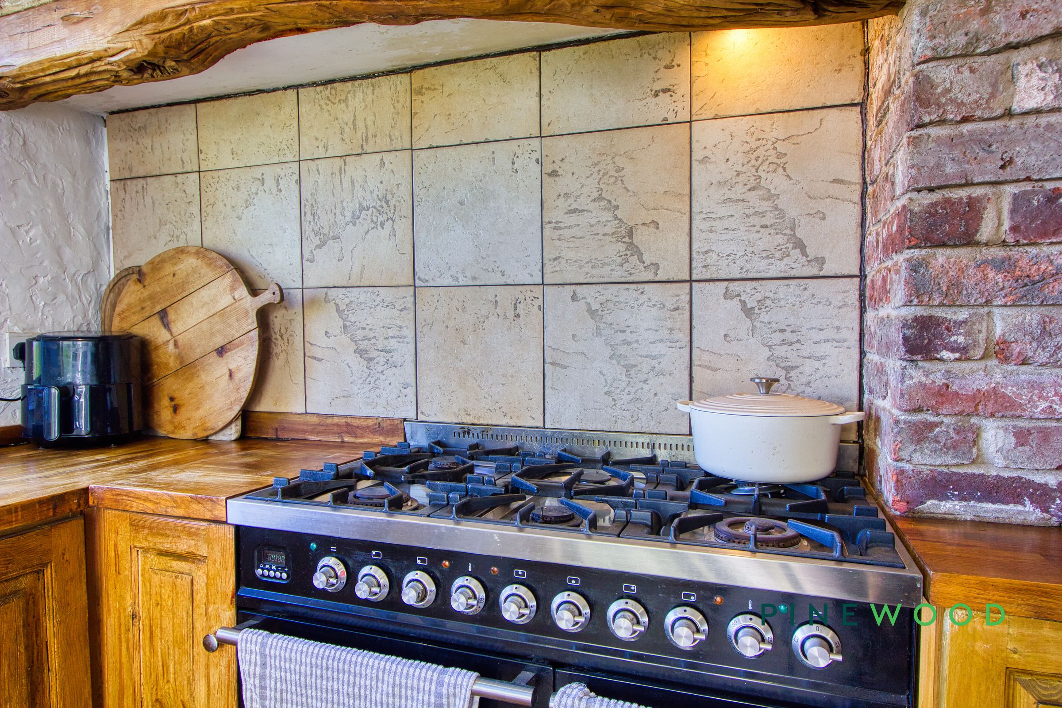
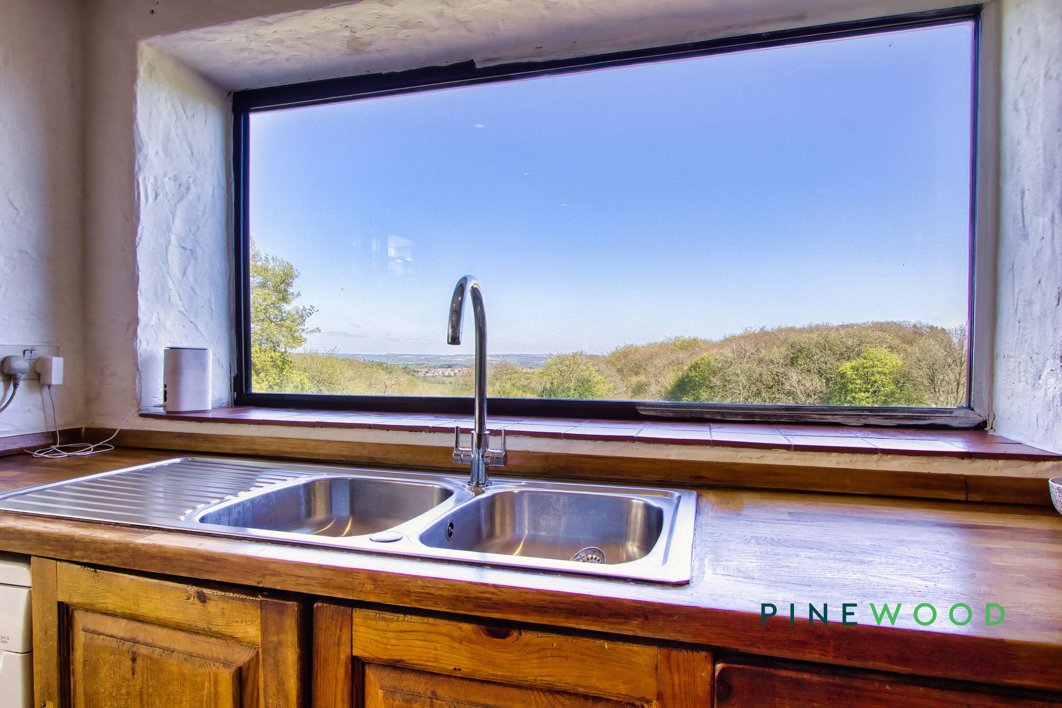
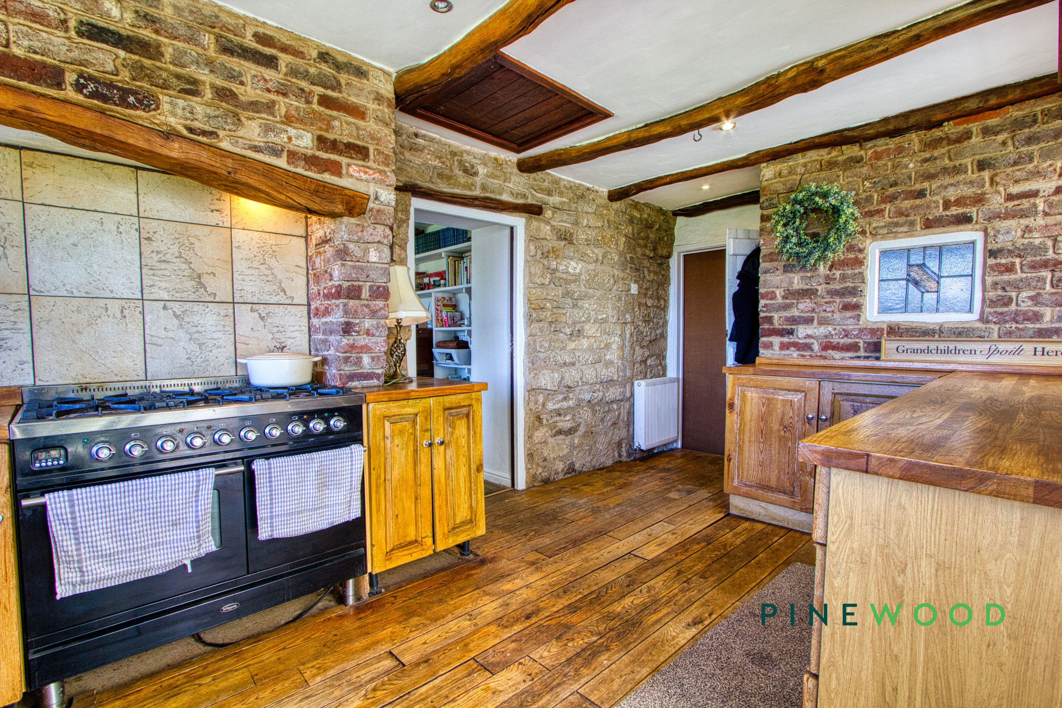
Beautiful kitchen area with a stunning British range cooker and stunning views out over the fields
Versatile rooms downstairs with ample space
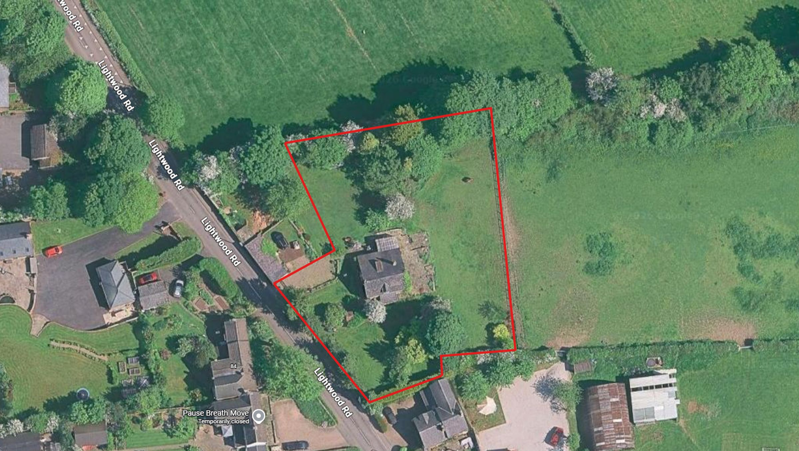
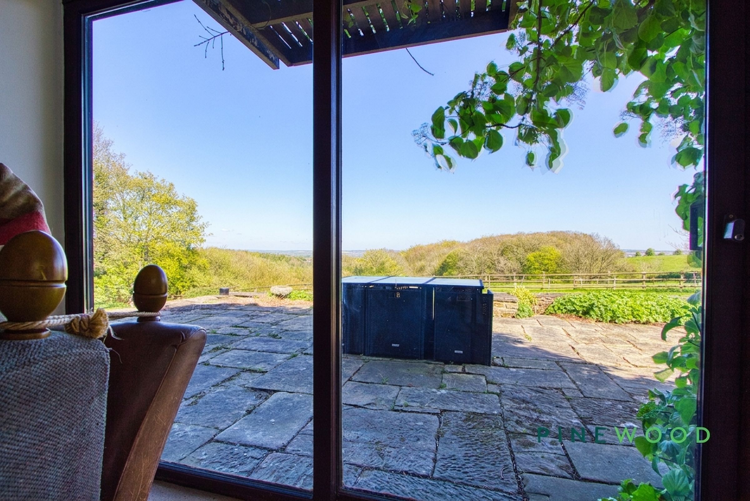
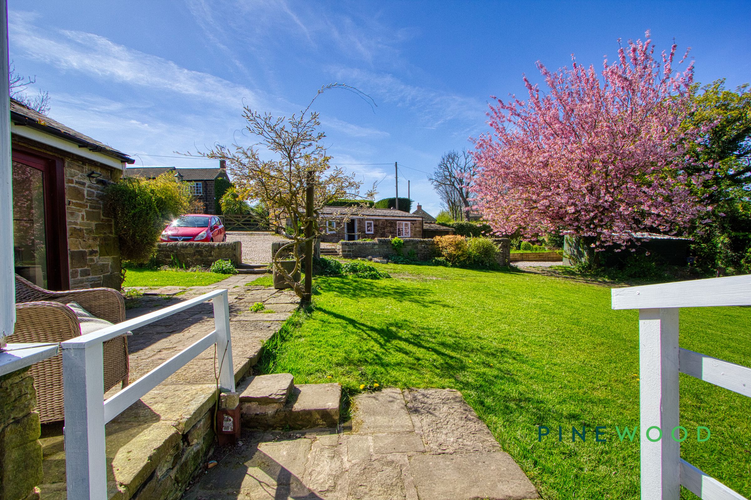
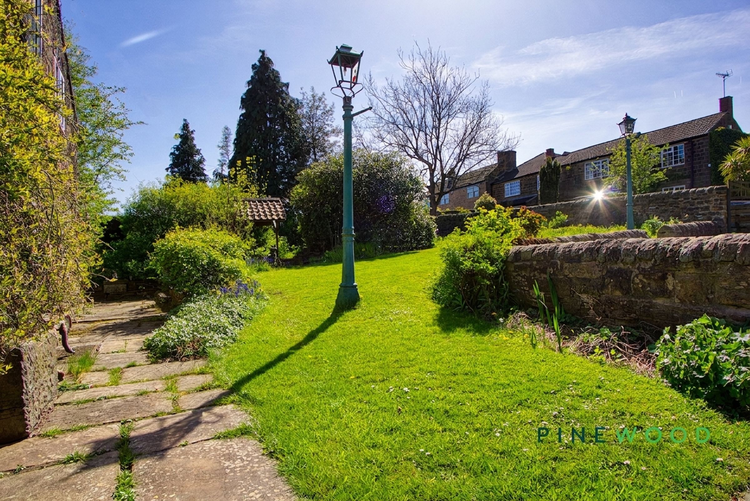
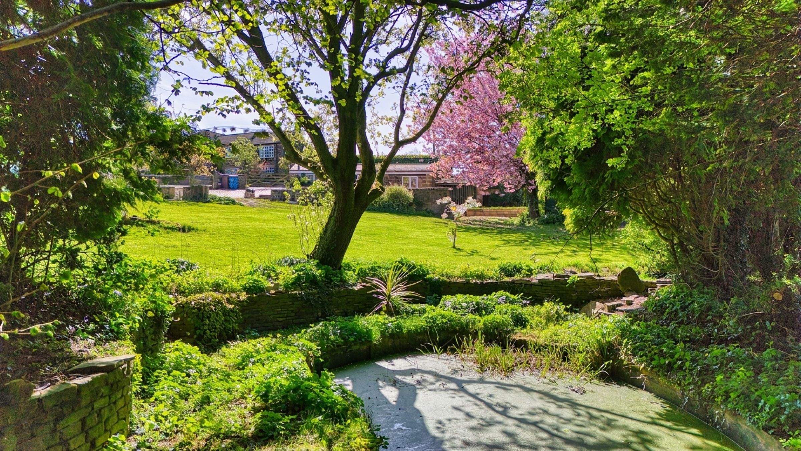
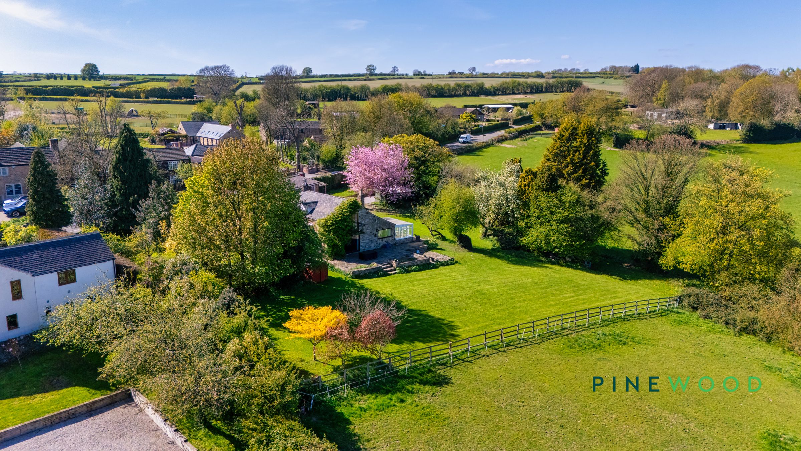
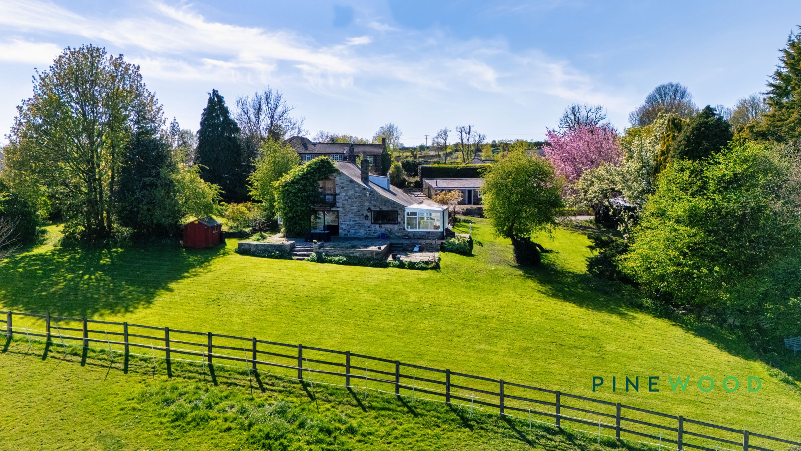
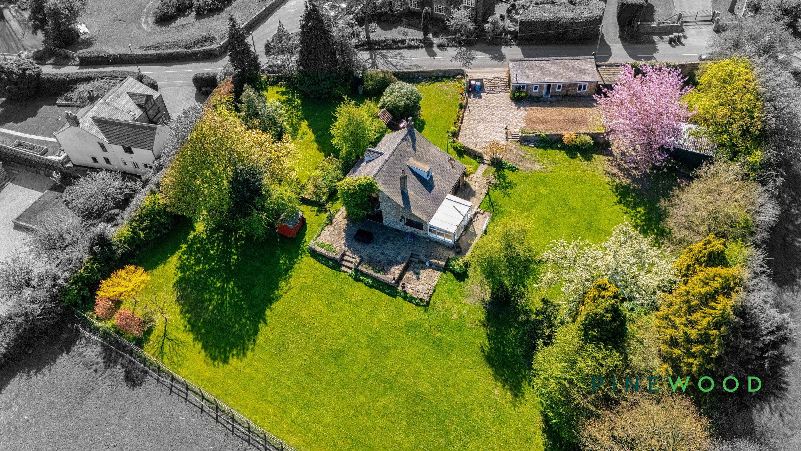
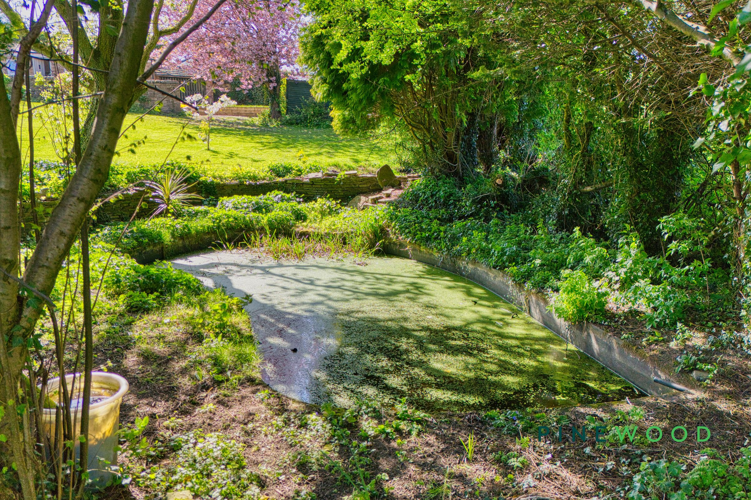
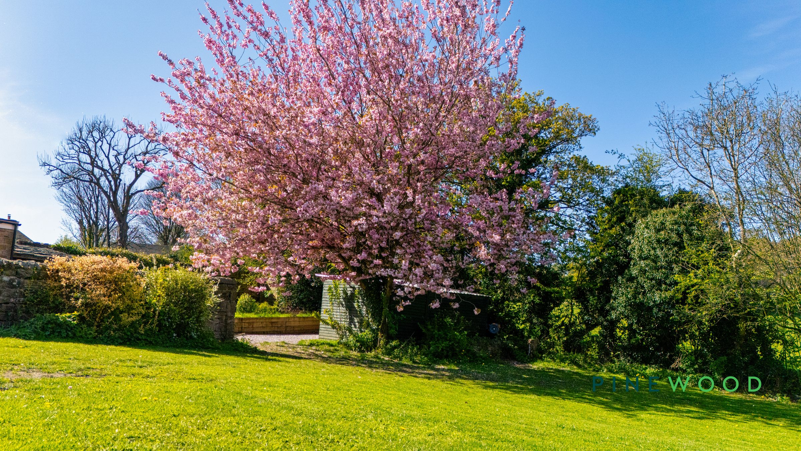
Immaculate grounds with a private pond, stunning views and more
Worth a viewing just to appreciate the views and grounds
Gated access driveway
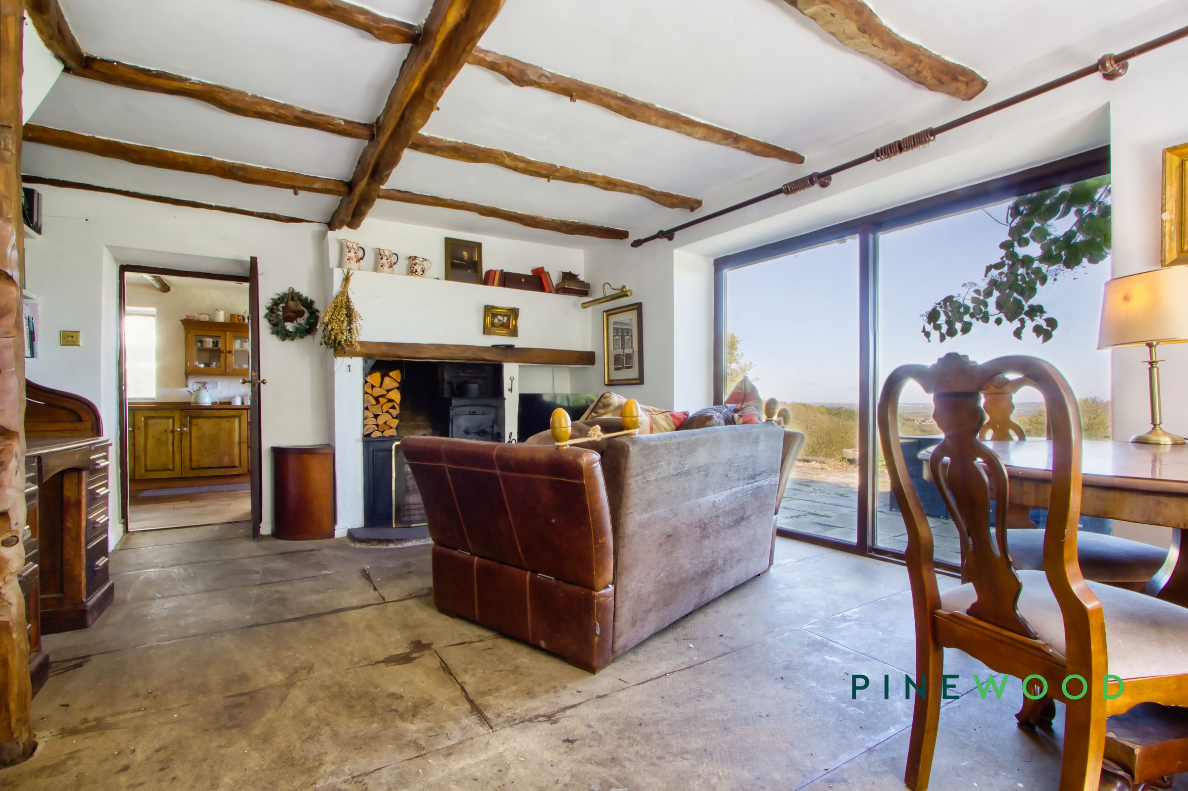
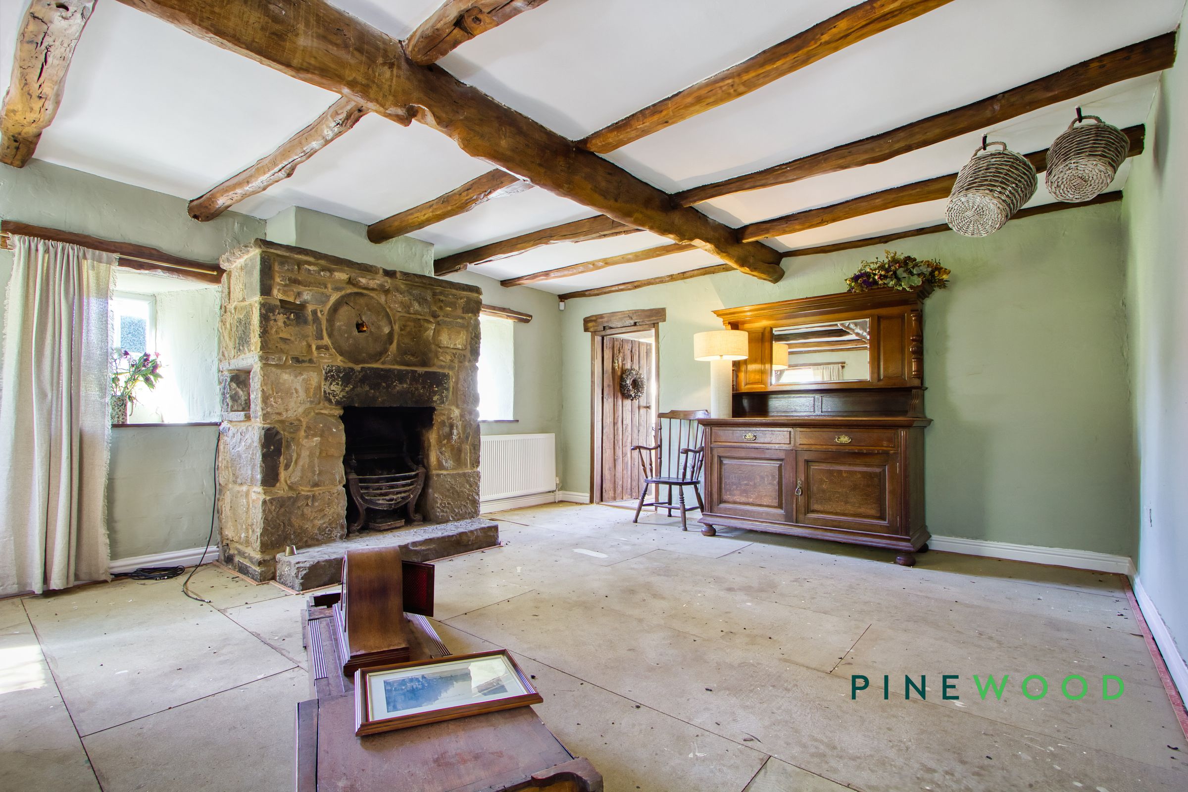
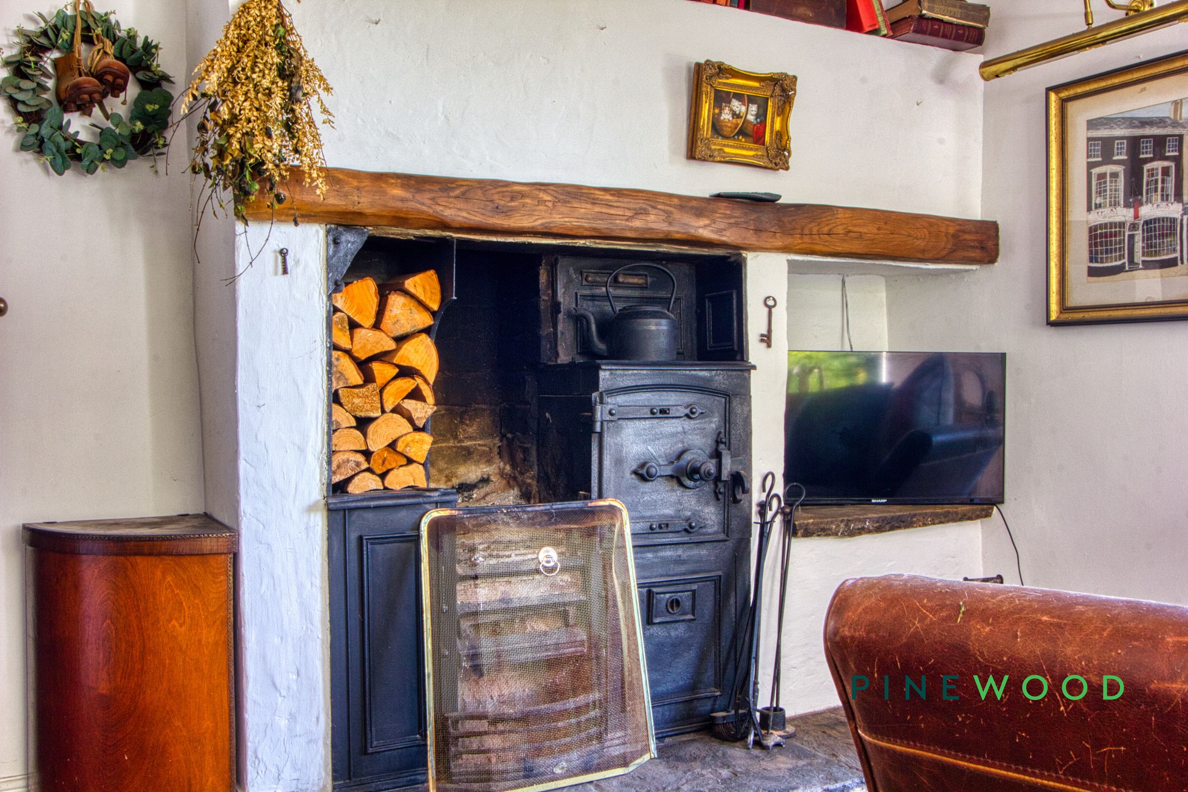
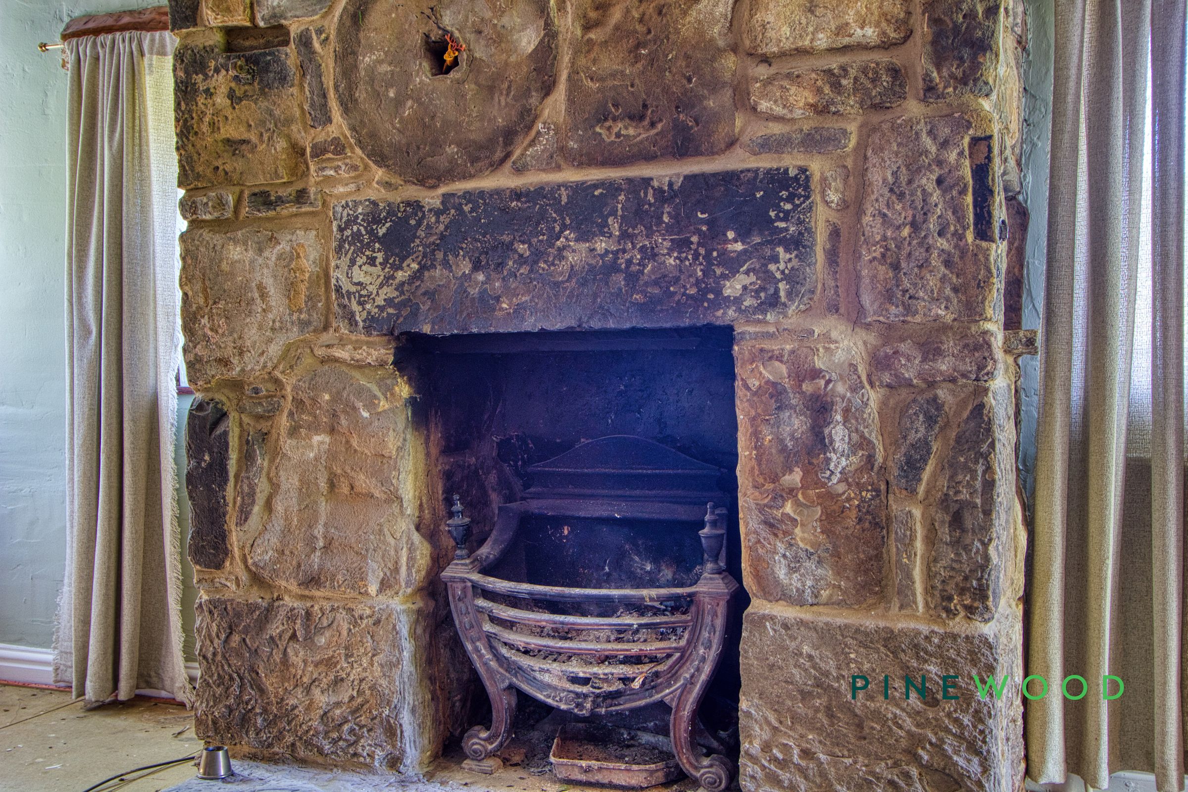
Decorative & functional fireplaces in the dining room and lounge
Freehold - Council Tax Band: E
About this property
Welcome to this exceptional three-bedroom detached house, a truly unique and spacious residence combining character, comfort and versatility in equal measure. Step inside to discover a thoughtfully designed layout, where each room benefits from an abundance of natural light and is finished to a high standard.
The heart of the home is undoubtedly the beautiful kitchen, featuring a classic British range cooker and breath-taking views across the surrounding open fields, creating an inspiring space for both everyday meals and entertaining. The generous and adaptable living accommodation includes decorative and functional fireplaces within both the dining room and lounge, adding warmth, character and elegance. Whether you envision cosy evenings by the fire or lively gatherings with friends and family, this home adapts effortlessly to every occasion.
The property’s layout also offers exciting potential for extension or renovation, allowing future owners to tailor the accommodation to their individual vision and requirements. Every detail has been carefully considered, resulting in a harmonious blend of practicality and charm.
Outside, a gated driveway provides privacy and security, welcoming you into this peaceful rural retreat. Immaculately maintained grounds, a private pond and panoramic views further enhance the property’s remarkable setting and lifestyle appeal.
Offered freehold and positioned within Council Tax Band E, this is a rare opportunity to secure a characterful home in a truly idyllic location. An internal viewing is highly recommended to fully appreciate its unique atmosphere, generous accommodation and outstanding surroundings..
Key details
Broadband: up to 33mbps
Parking: Driveway
1542ft2 floor area
10215ft2 plot size
Freehold
Council tax band E
Local authority: North East Derbyshire
Additional information
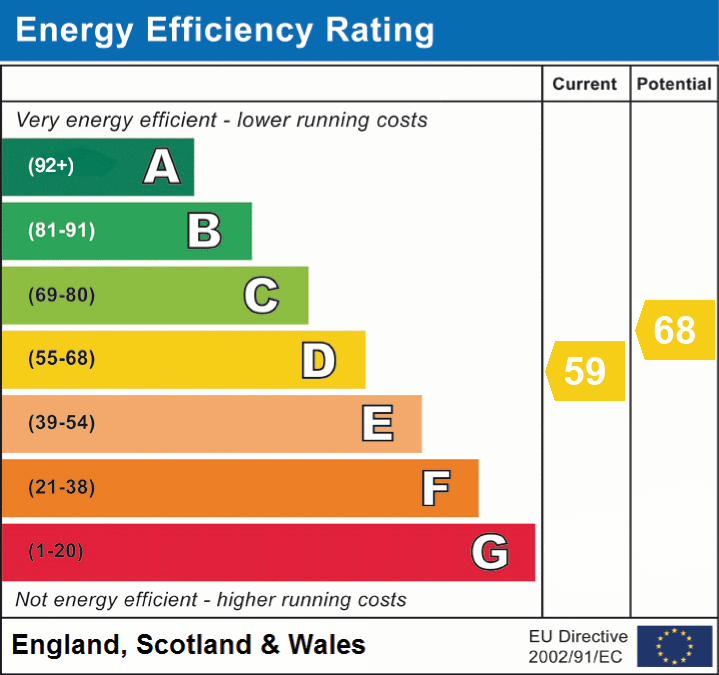
- Energy efficiency (current)
- D (59)
- Energy efficiency (potential)
- D (68)
- Is in a conservation area
- No
- Is a listed property
- No
- Construction materials
- Stone built


Near the property
Rooms and dimensions
Dining Room / Sitting Room
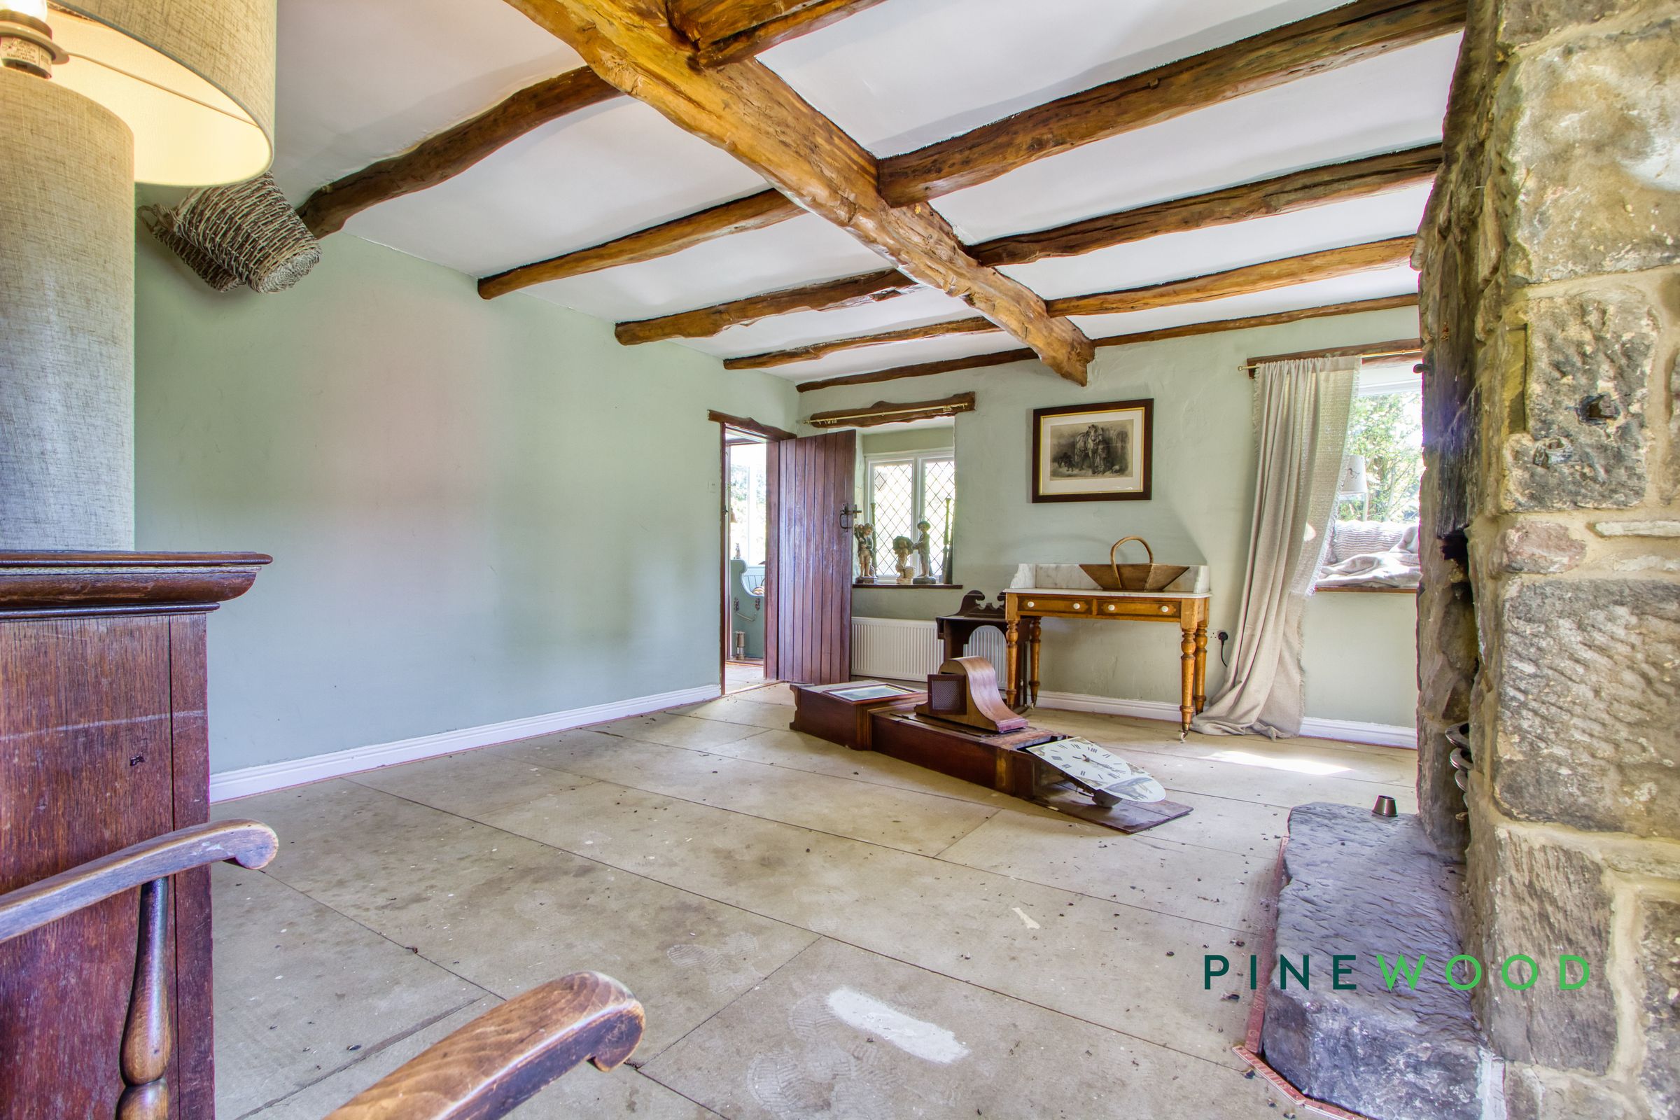
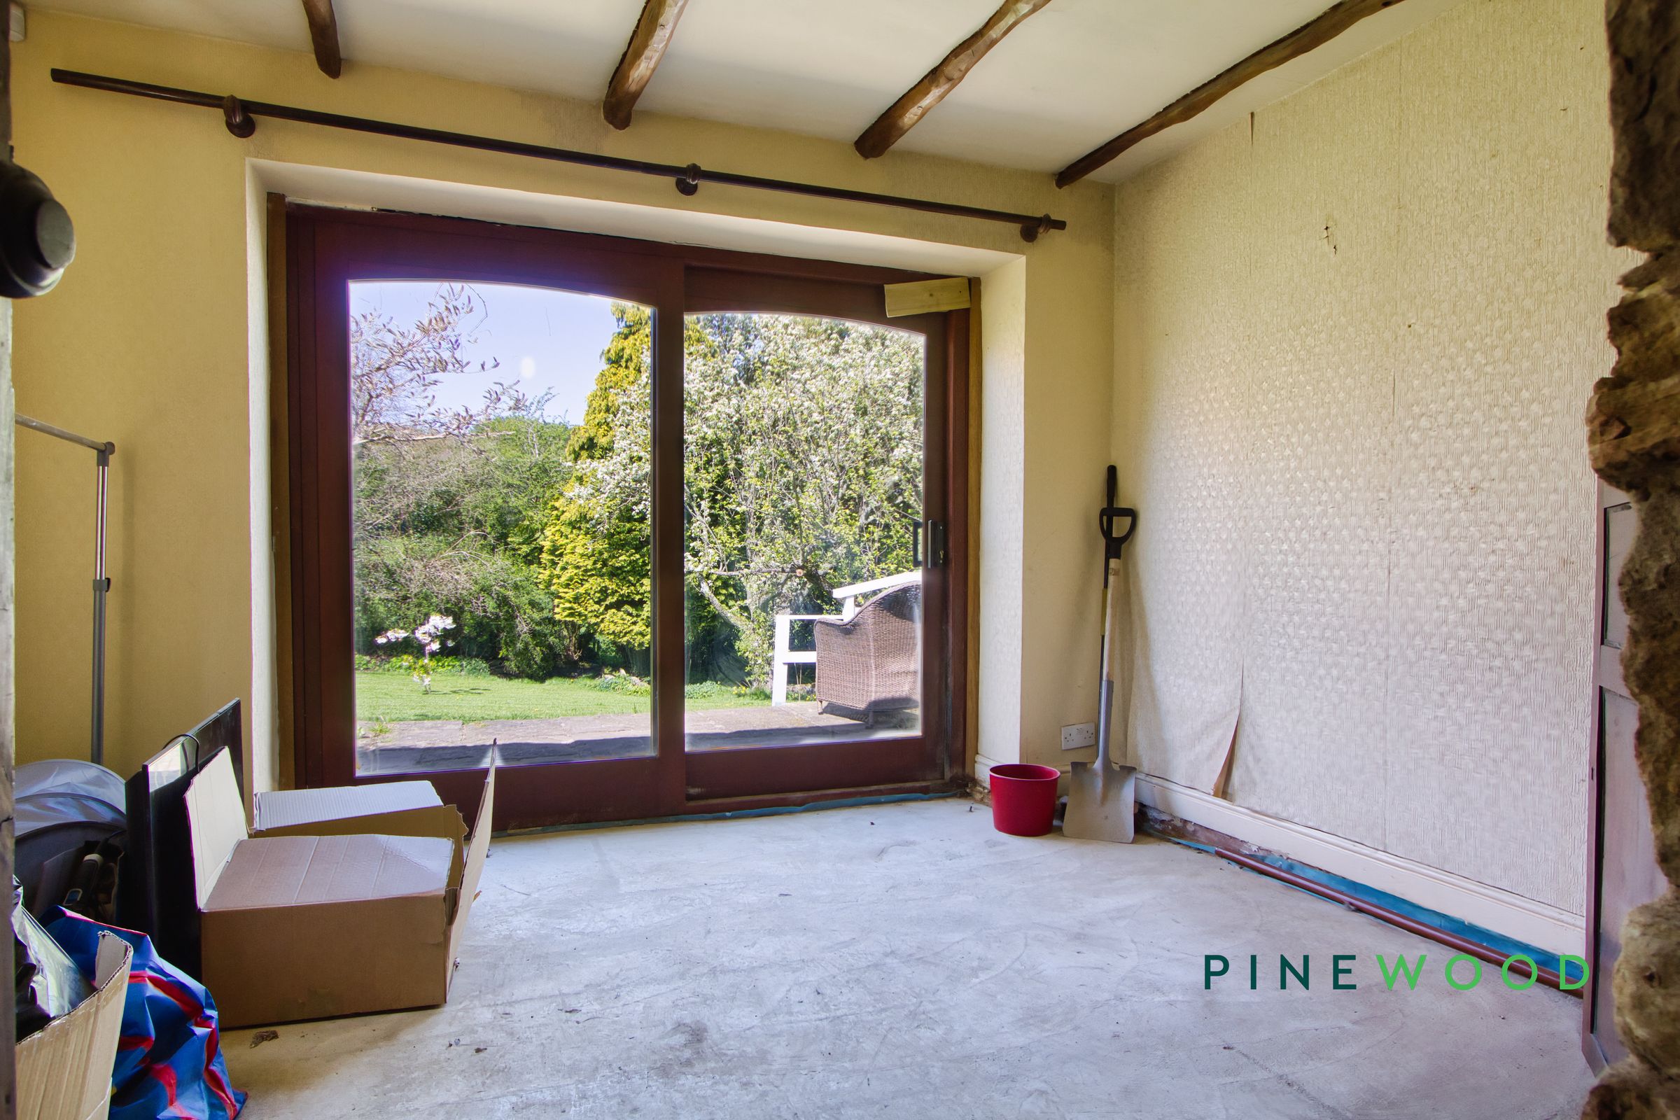
The dining room / sitting room offers a cosy retreat with exposed wooden beams and a charming traditional fireplace featuring an inset wood-burning stove. Large sliding doors frame the room, flooding it with natural light and offering views out to the garden and beyond, creating a peaceful and inviting atmosphere. This room features a large understairs storage space for your convenience.
Lounge
Adjacent to the lounge, the sitting/dining room is a versatile space with exposed beams and a striking stone fireplace. Its generous proportions provide ample room for dining and relaxing, with windows that bring in natural light and views of the surrounding countryside.
Kitchen
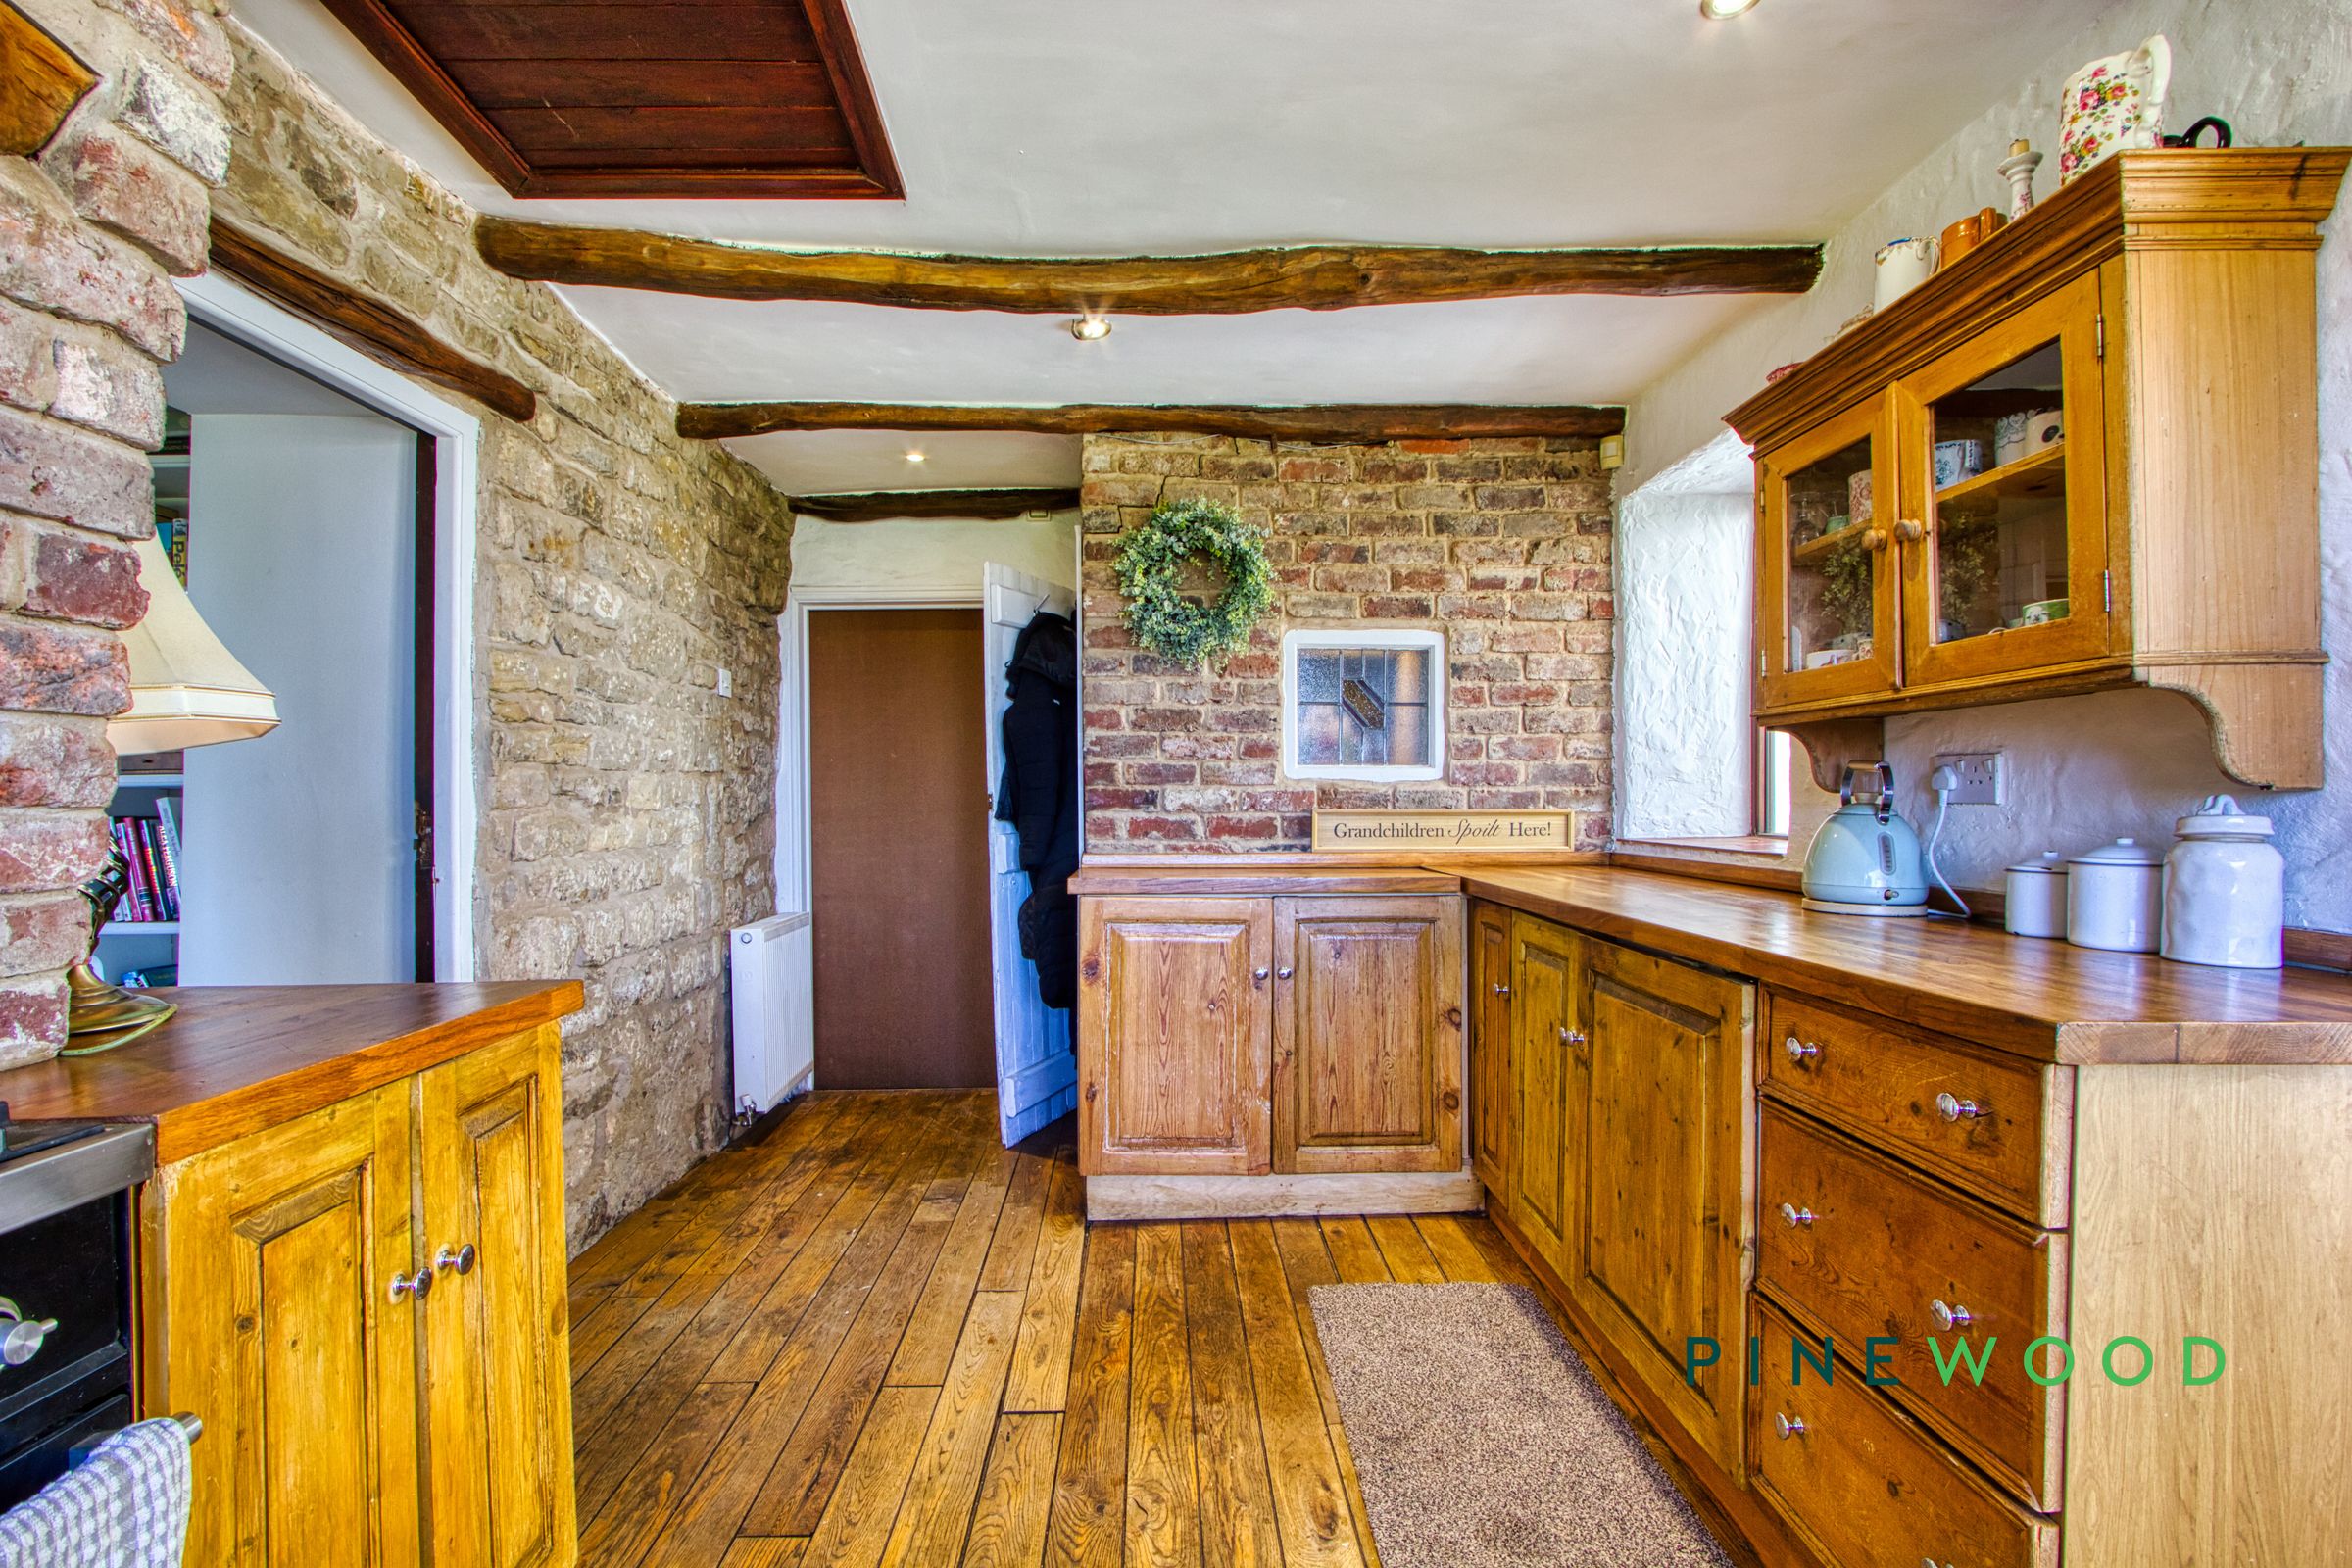
The kitchen is a warm and rustic space featuring wooden cabinetry and a large range cooker set into a brick and stone alcove. Natural wood flooring and exposed beams add character, while a wide window above the sink frames stunning countryside views. The kitchen opens onto the conservatory, creating an easy flow for entertaining and daily living.
Conservatory
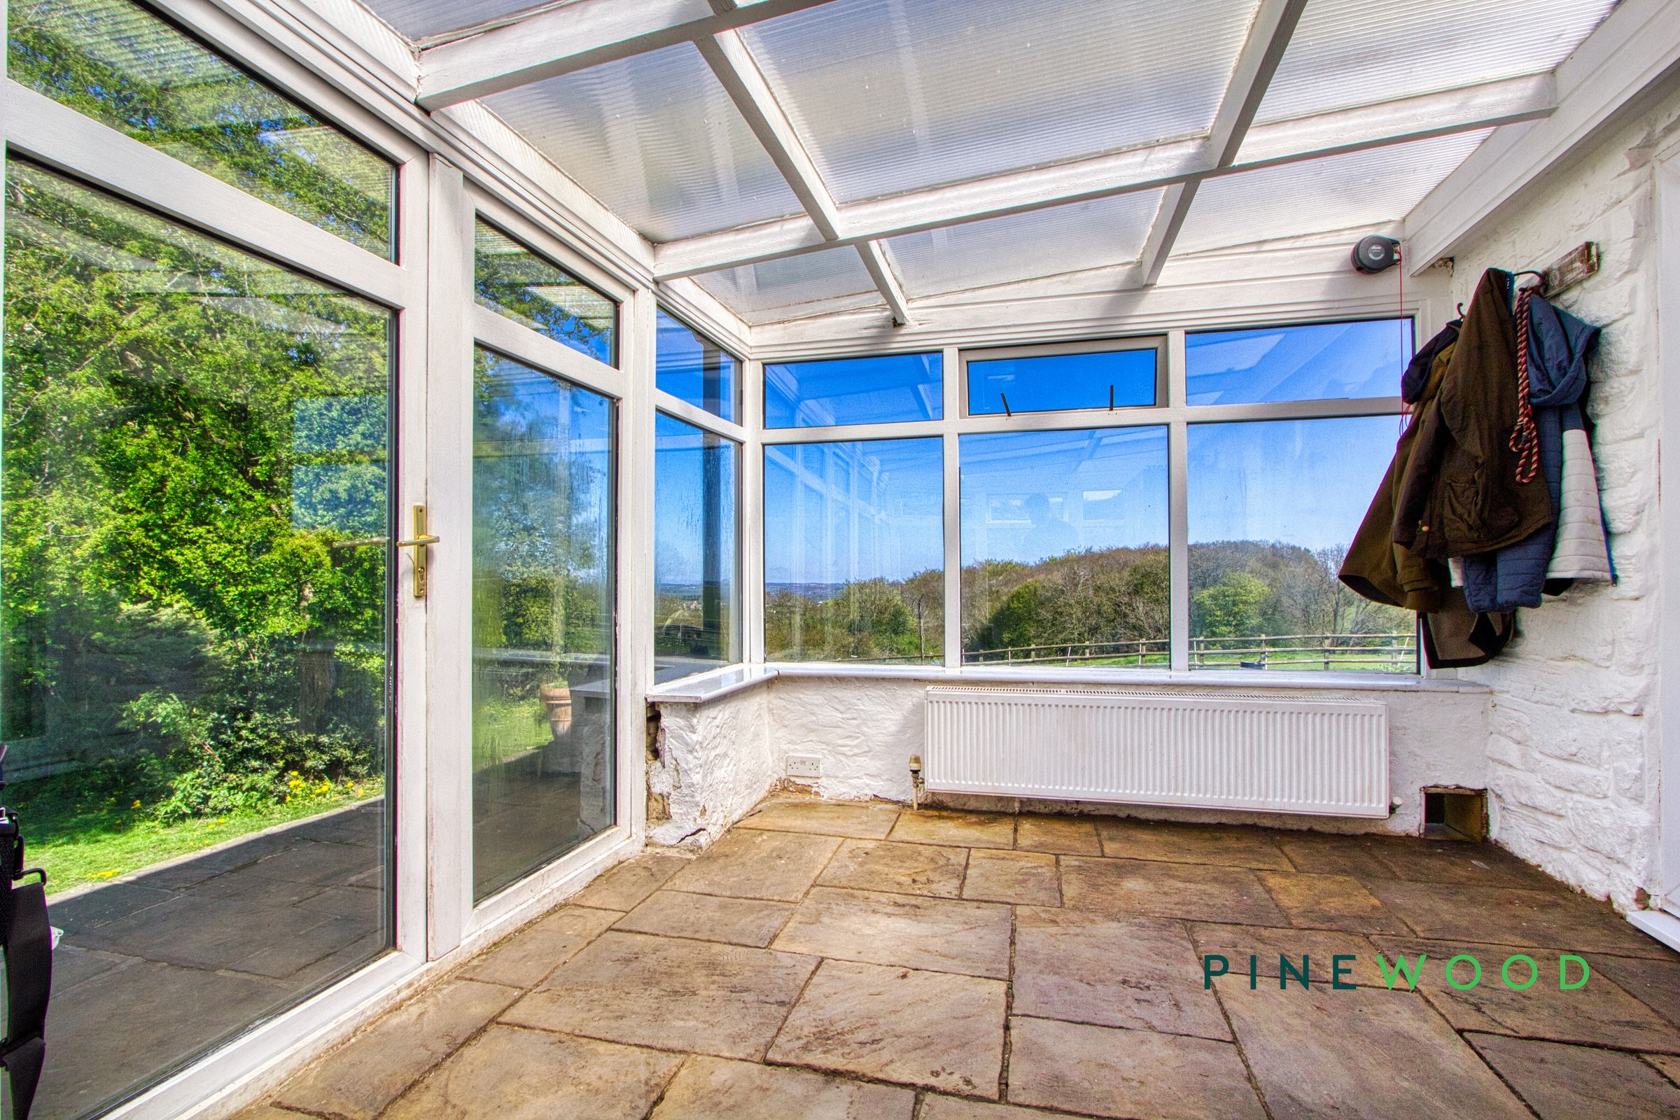
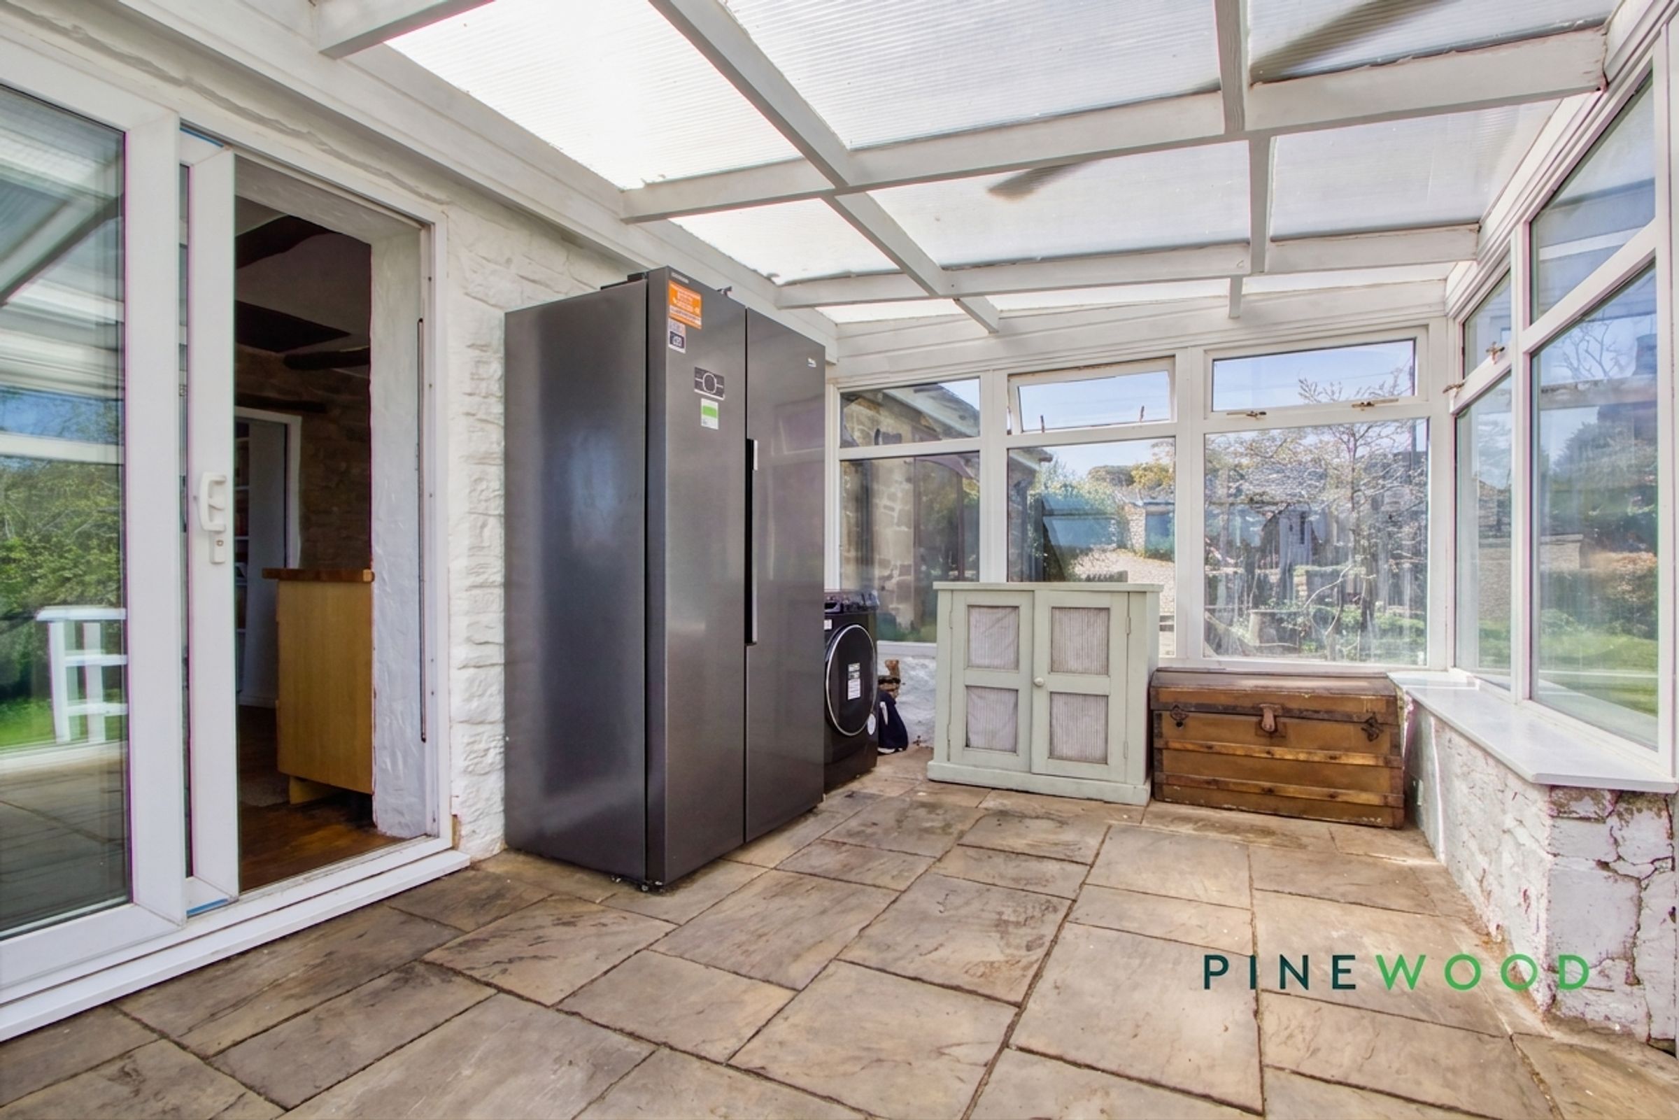
The conservatory is a bright and airy room with a stone floor and glass walls and roof, providing panoramic views of the garden and countryside. It connects seamlessly with the kitchen, making it ideal as a sunroom or informal dining area.
Porch
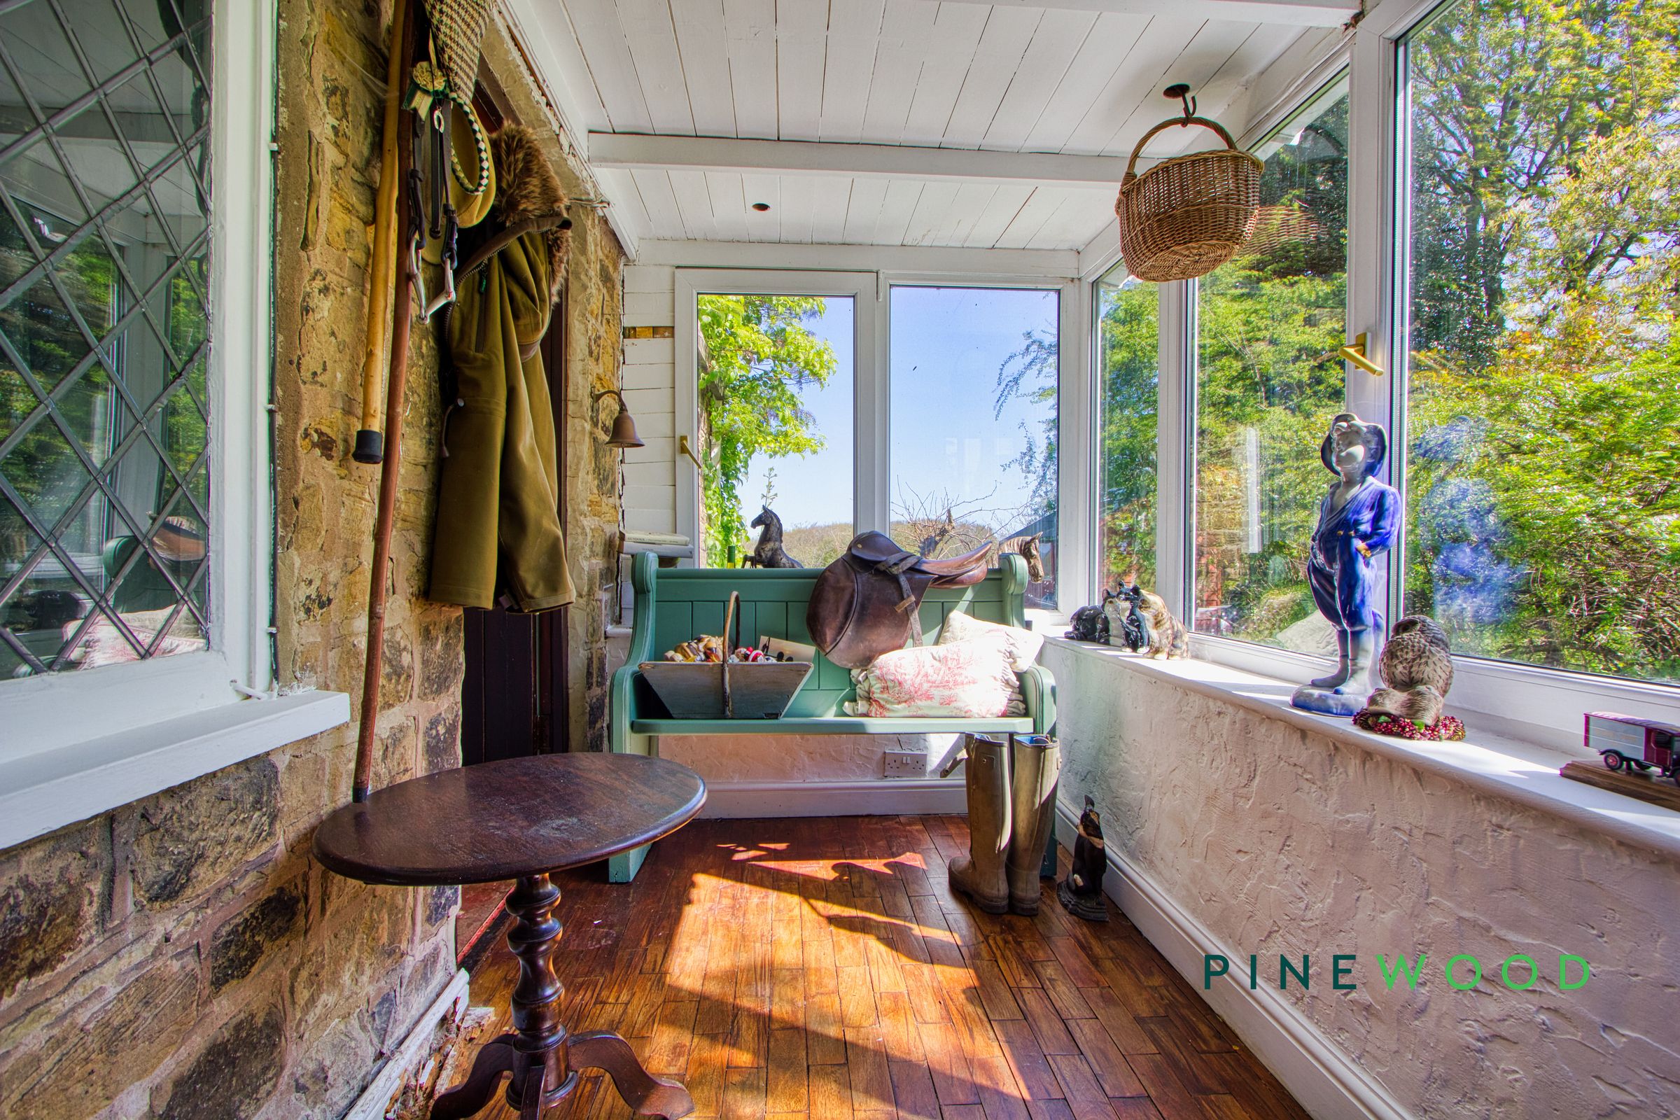
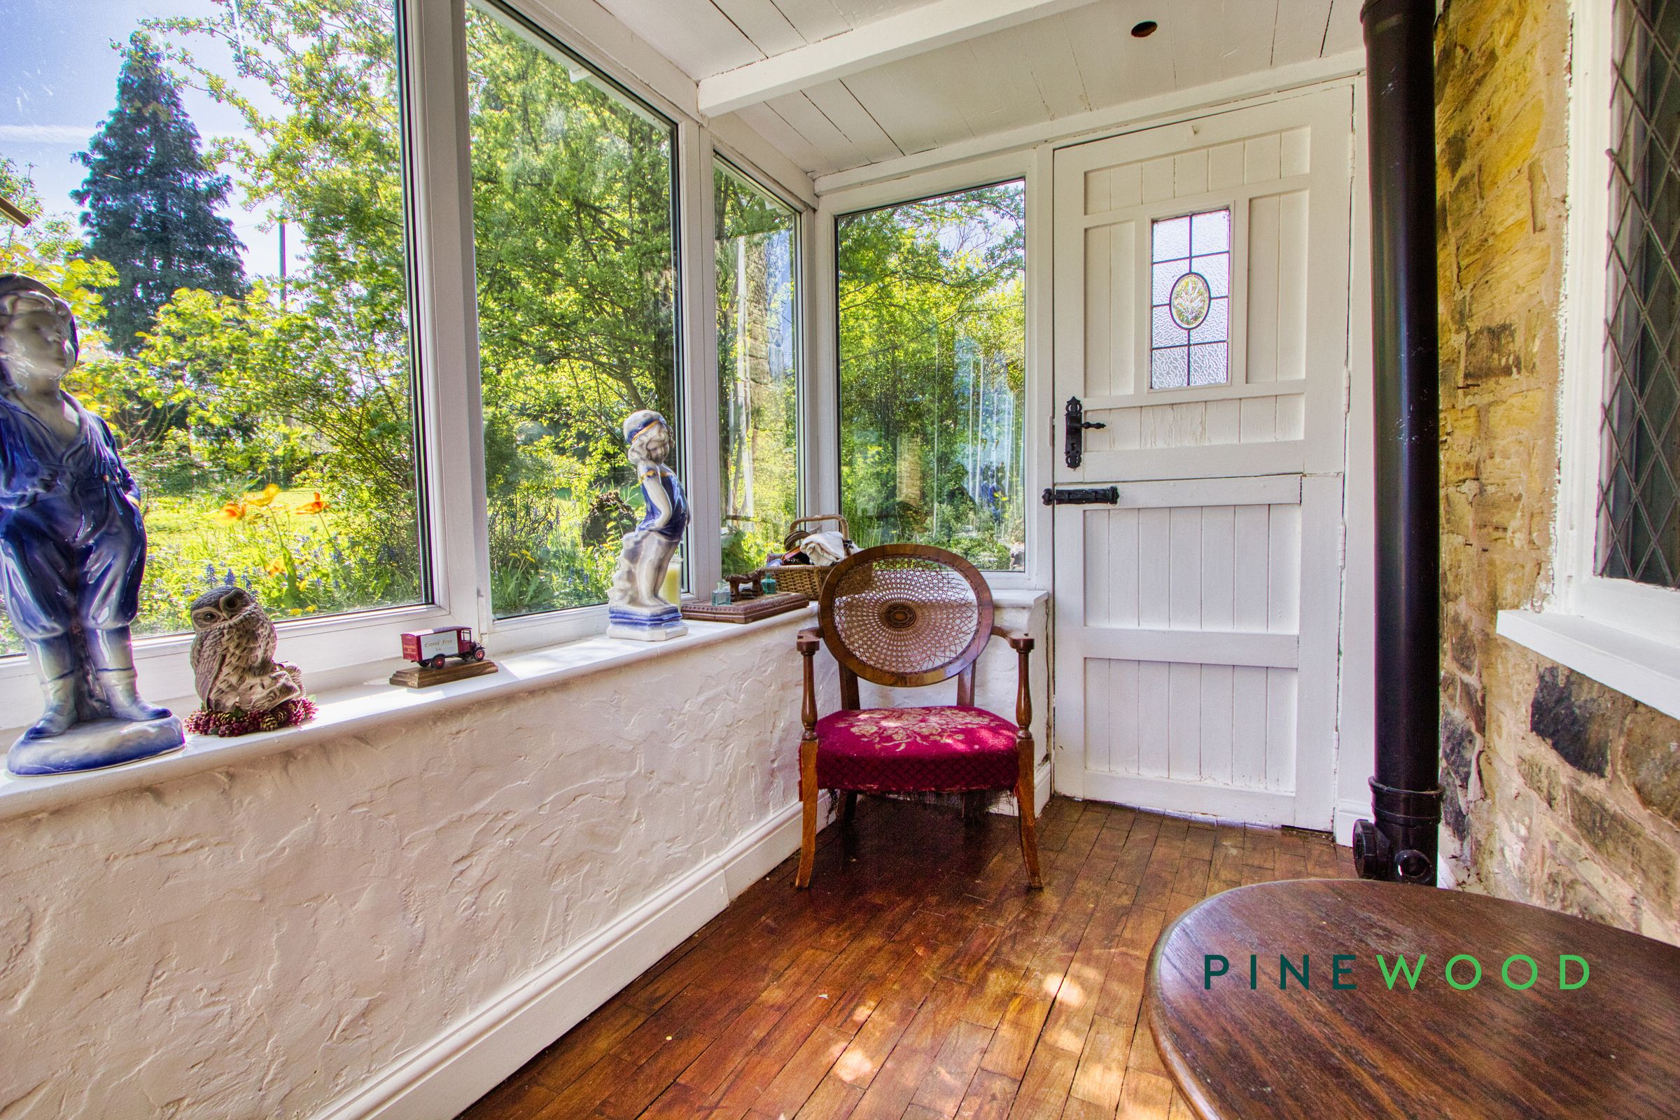
The porch welcomes you into the home with a charming enclosed space featuring rustic wooden flooring and walls with traditional plasterwork. Light filters through the windows, and it serves as a practical area to greet guests and transition indoors.
Bedroom 1
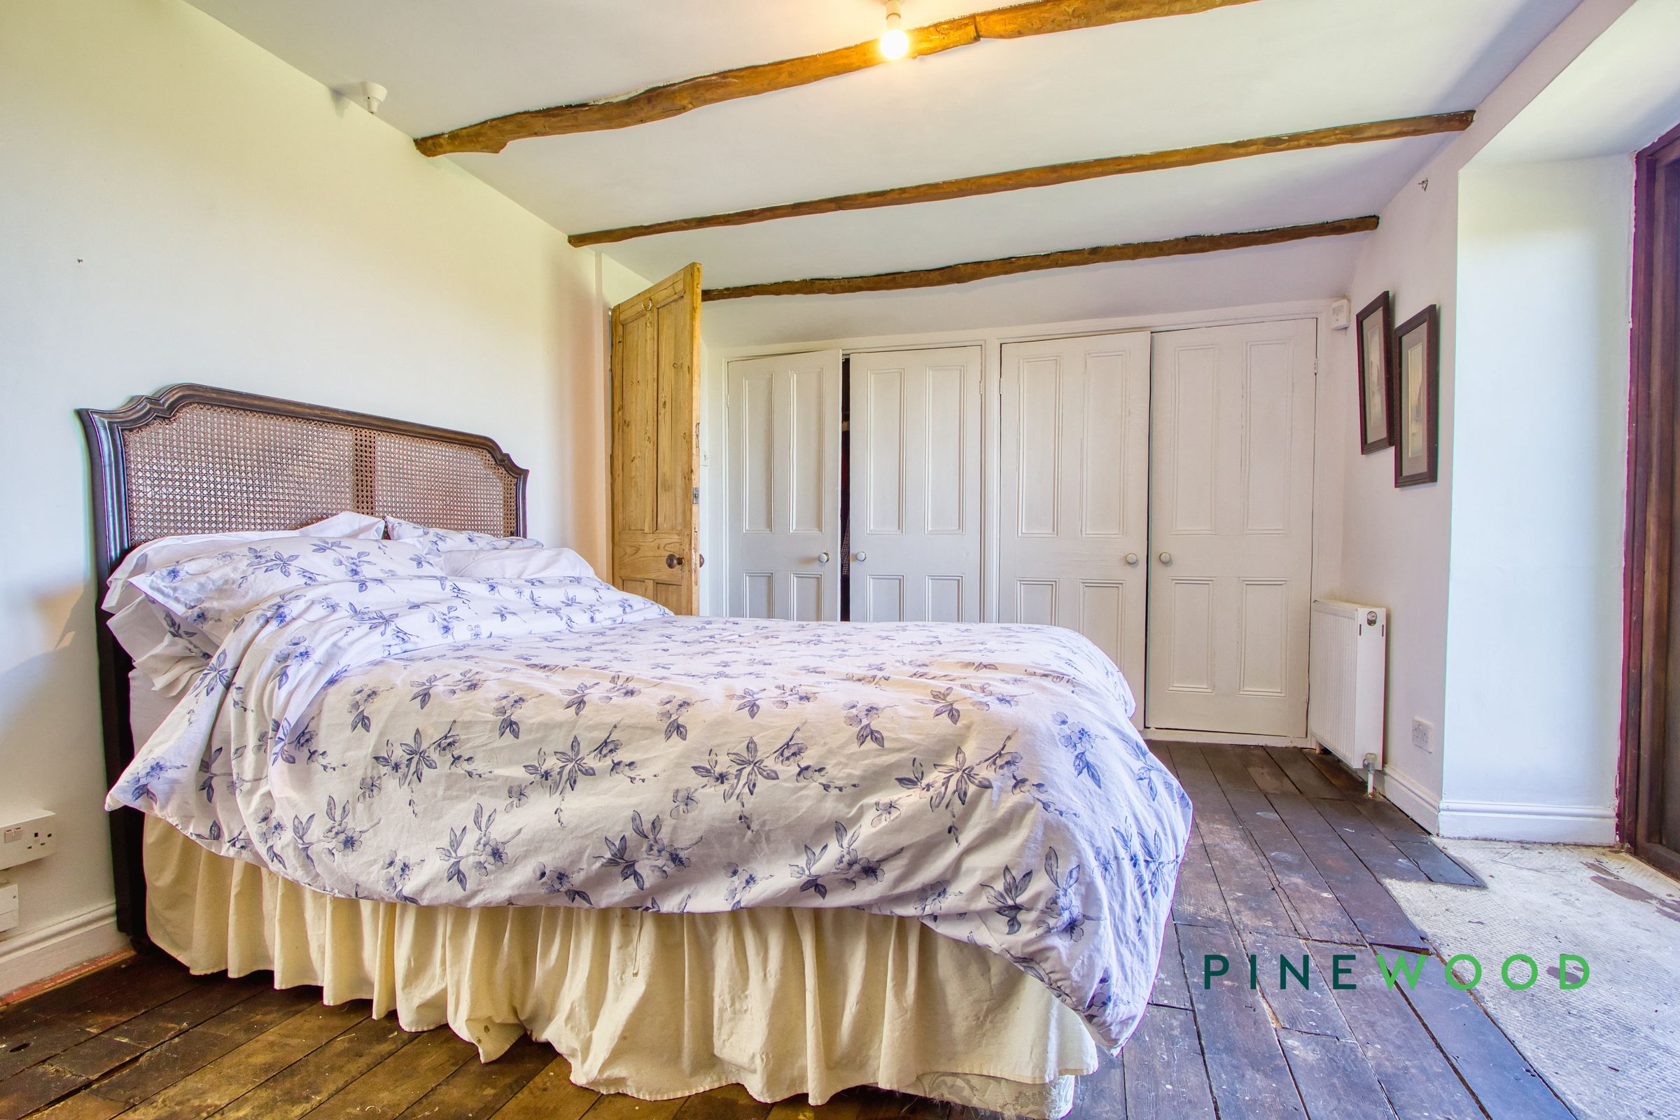
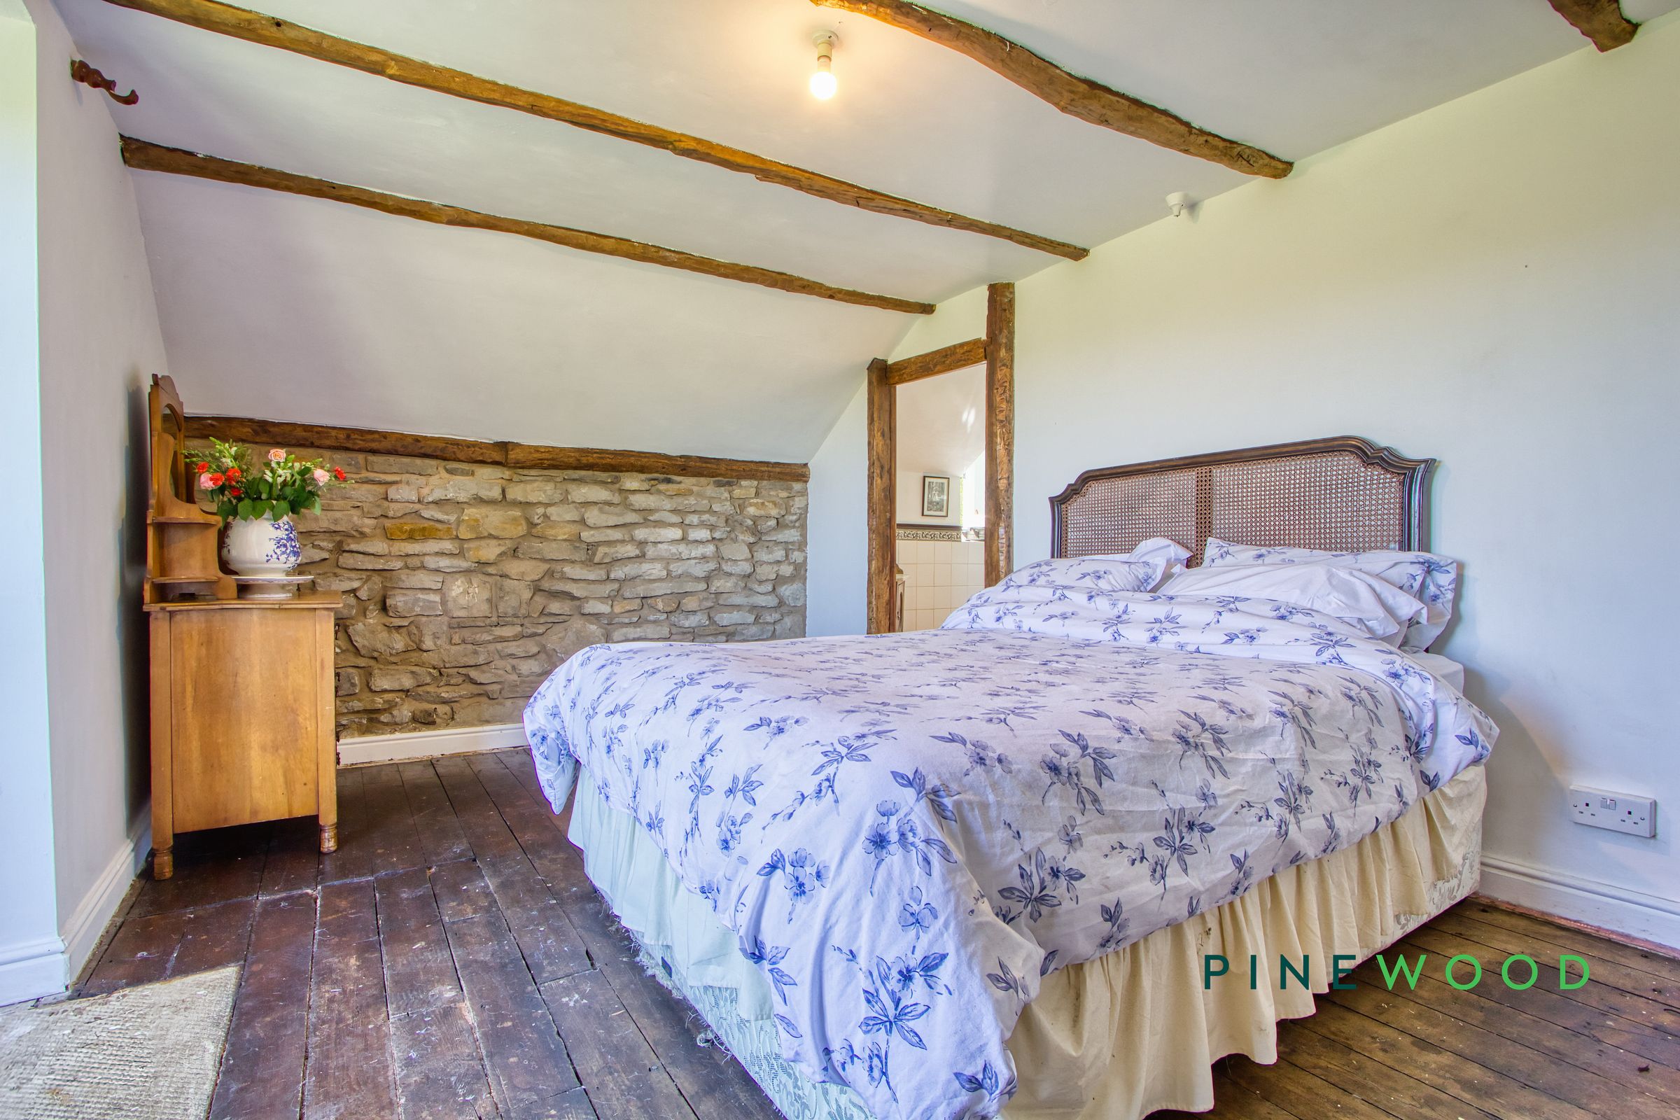
Bedroom 1 is a generous principal bedroom with exposed wooden floors and beams, built-in wardrobes, and a charming rear-facing window. The room benefits from an ensuite bathroom and direct access to a private balcony overlooking the garden and fields beyond, offering a tranquil personal retreat.
Bedroom 2
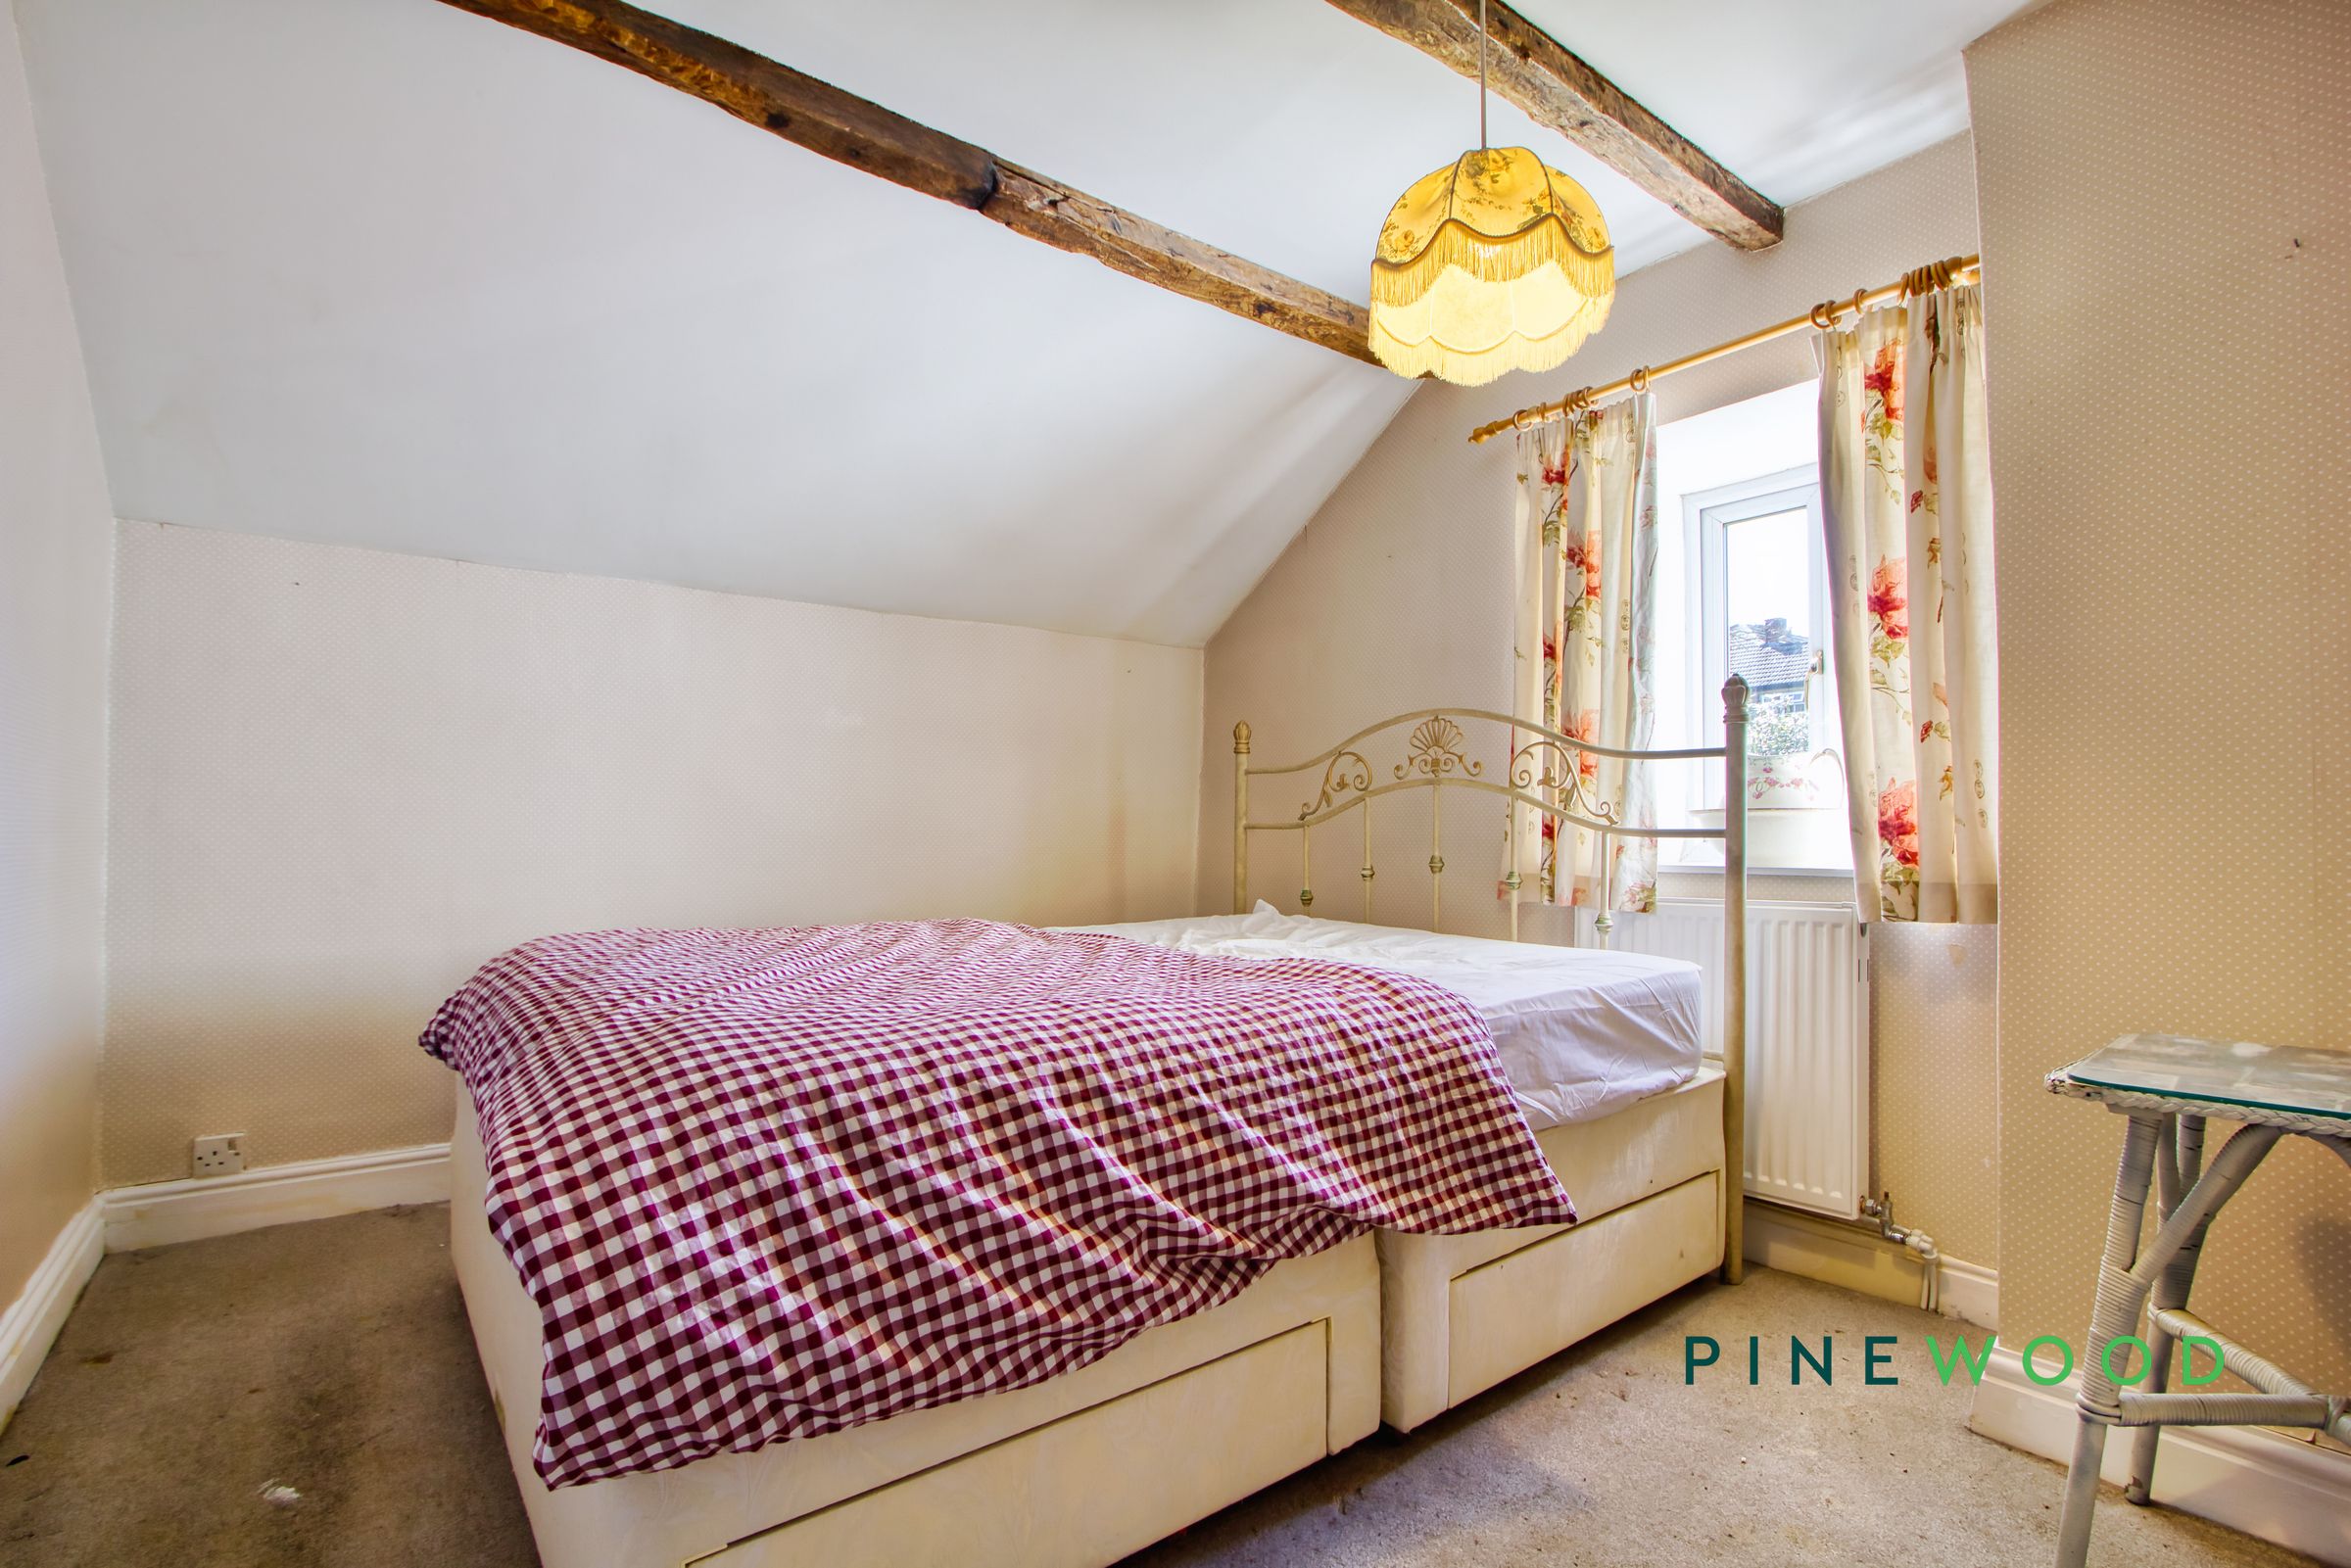
Bedroom 2 is a well-proportioned room with carpeted flooring and exposed beams, featuring a window that brings in natural light and offers views of the surrounding greenery. It is located adjacent to the ensuite bathroom on the first floor.
Bedroom 3
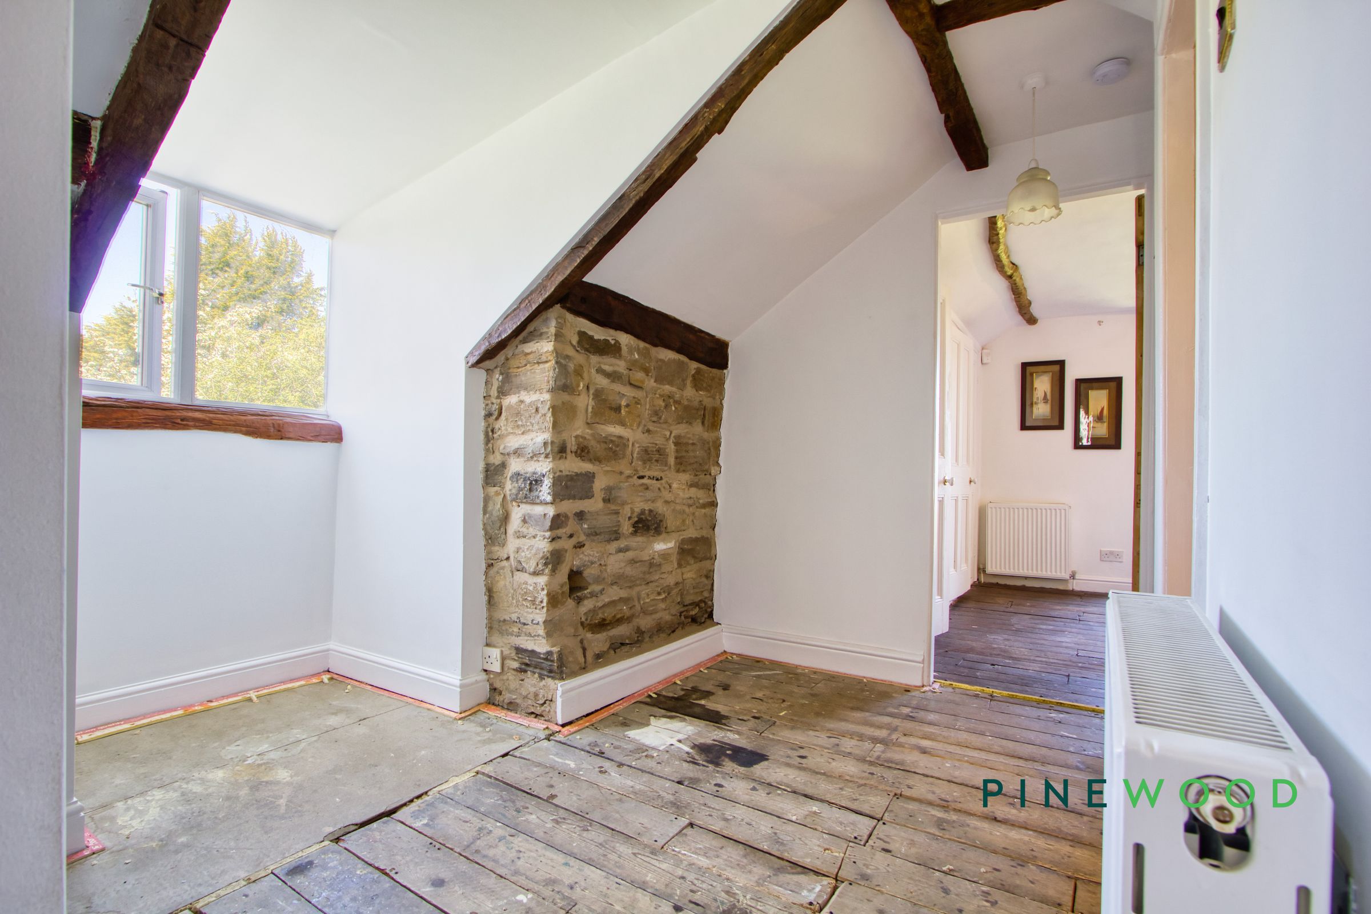
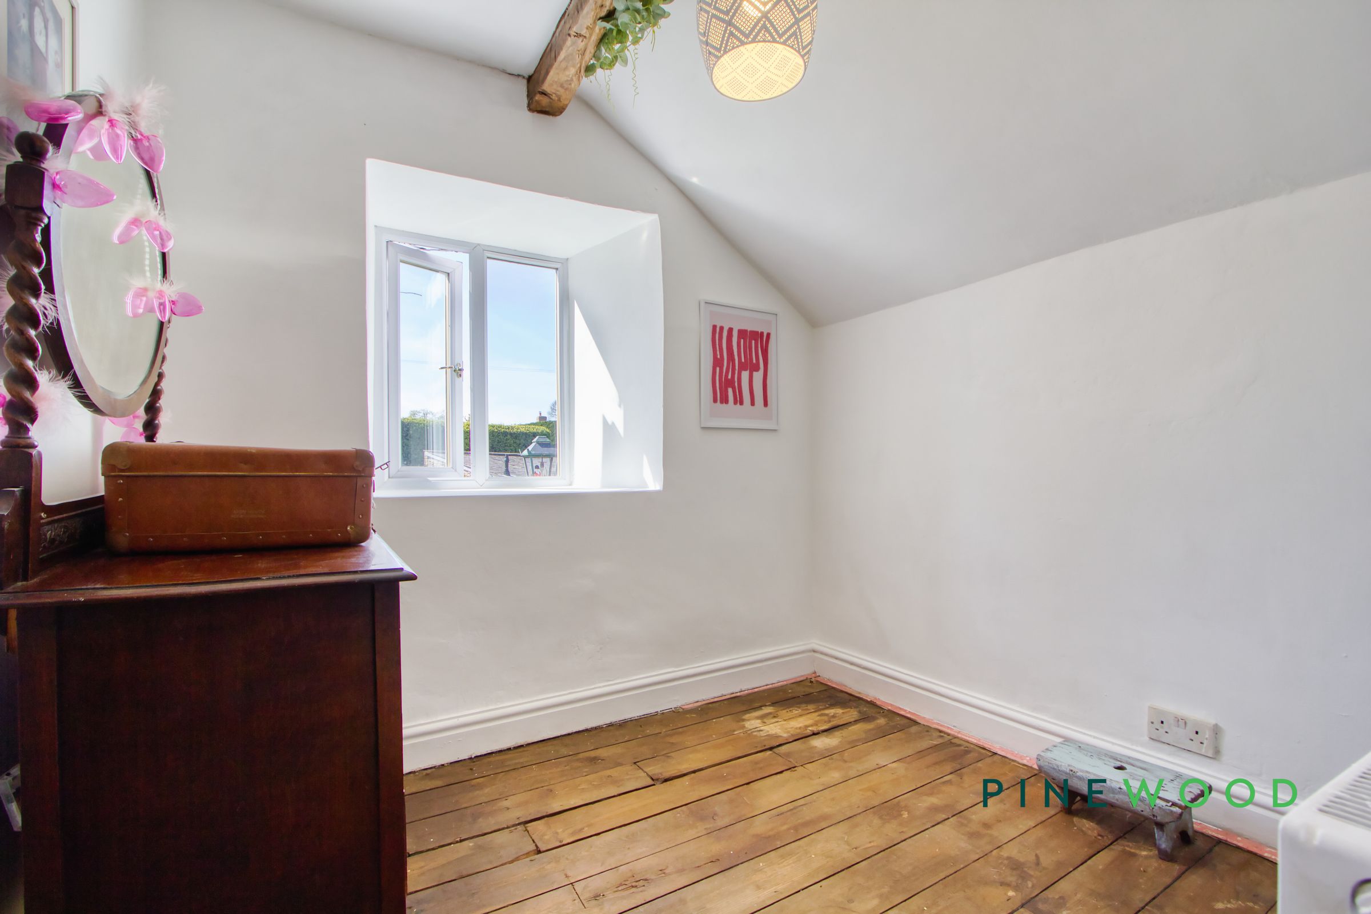
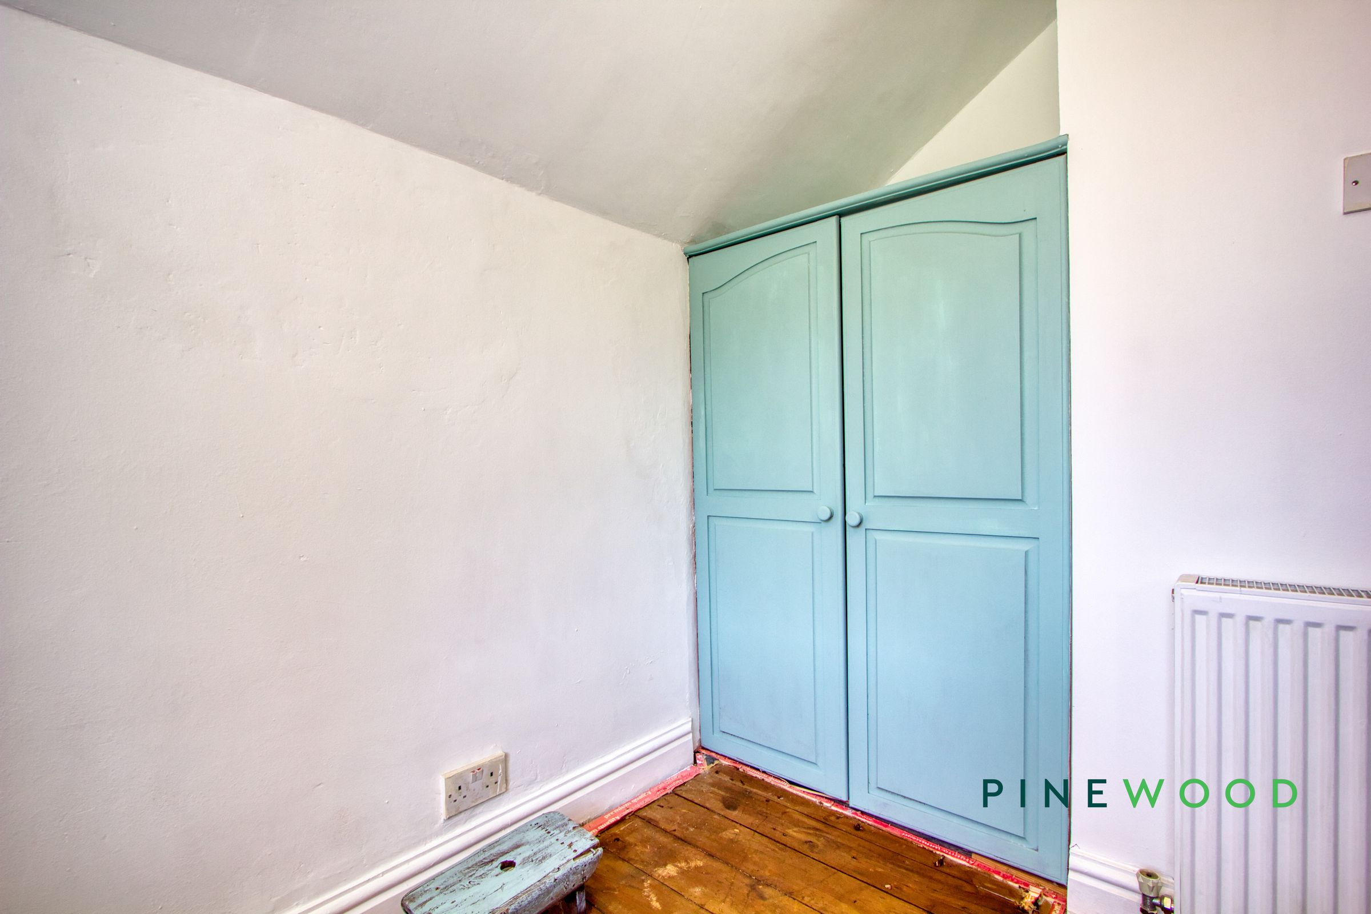
Bedroom 3 is a smaller bedroom ideal for a child or study, with wooden floors and a window overlooking the front of the property. It is located next to the shower room on the first floor landing.
En-suite
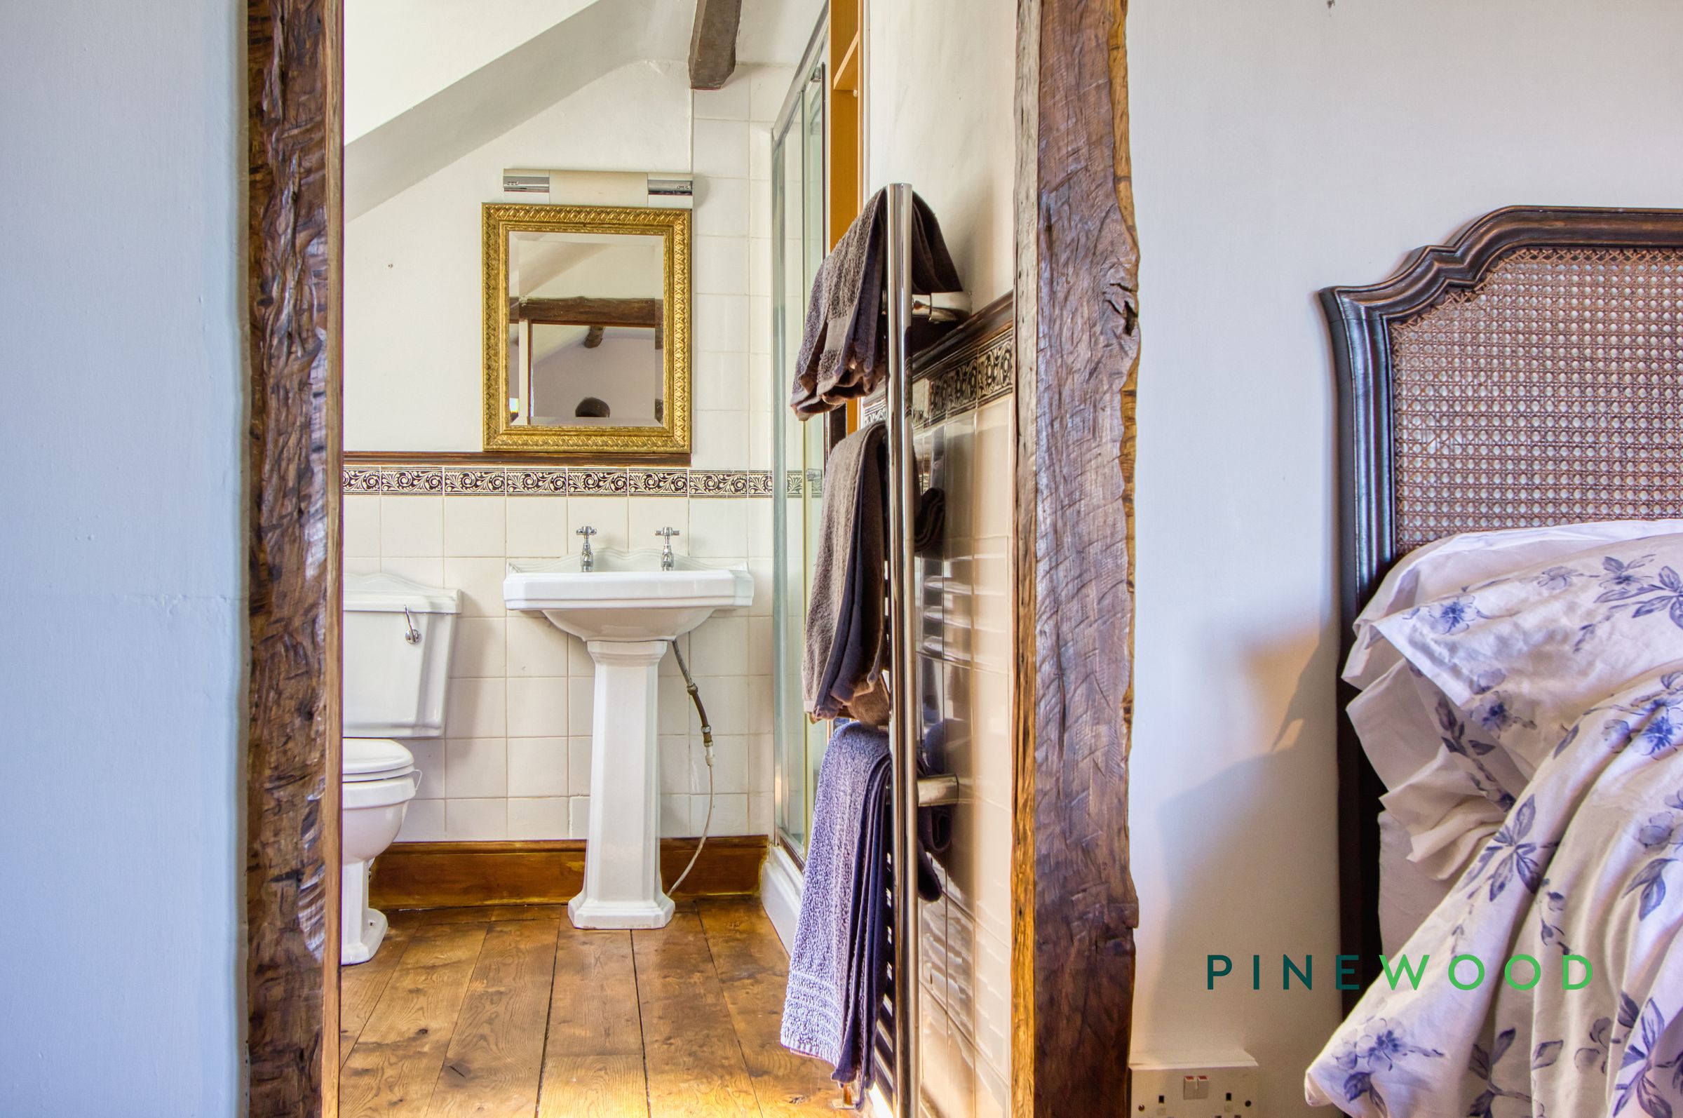
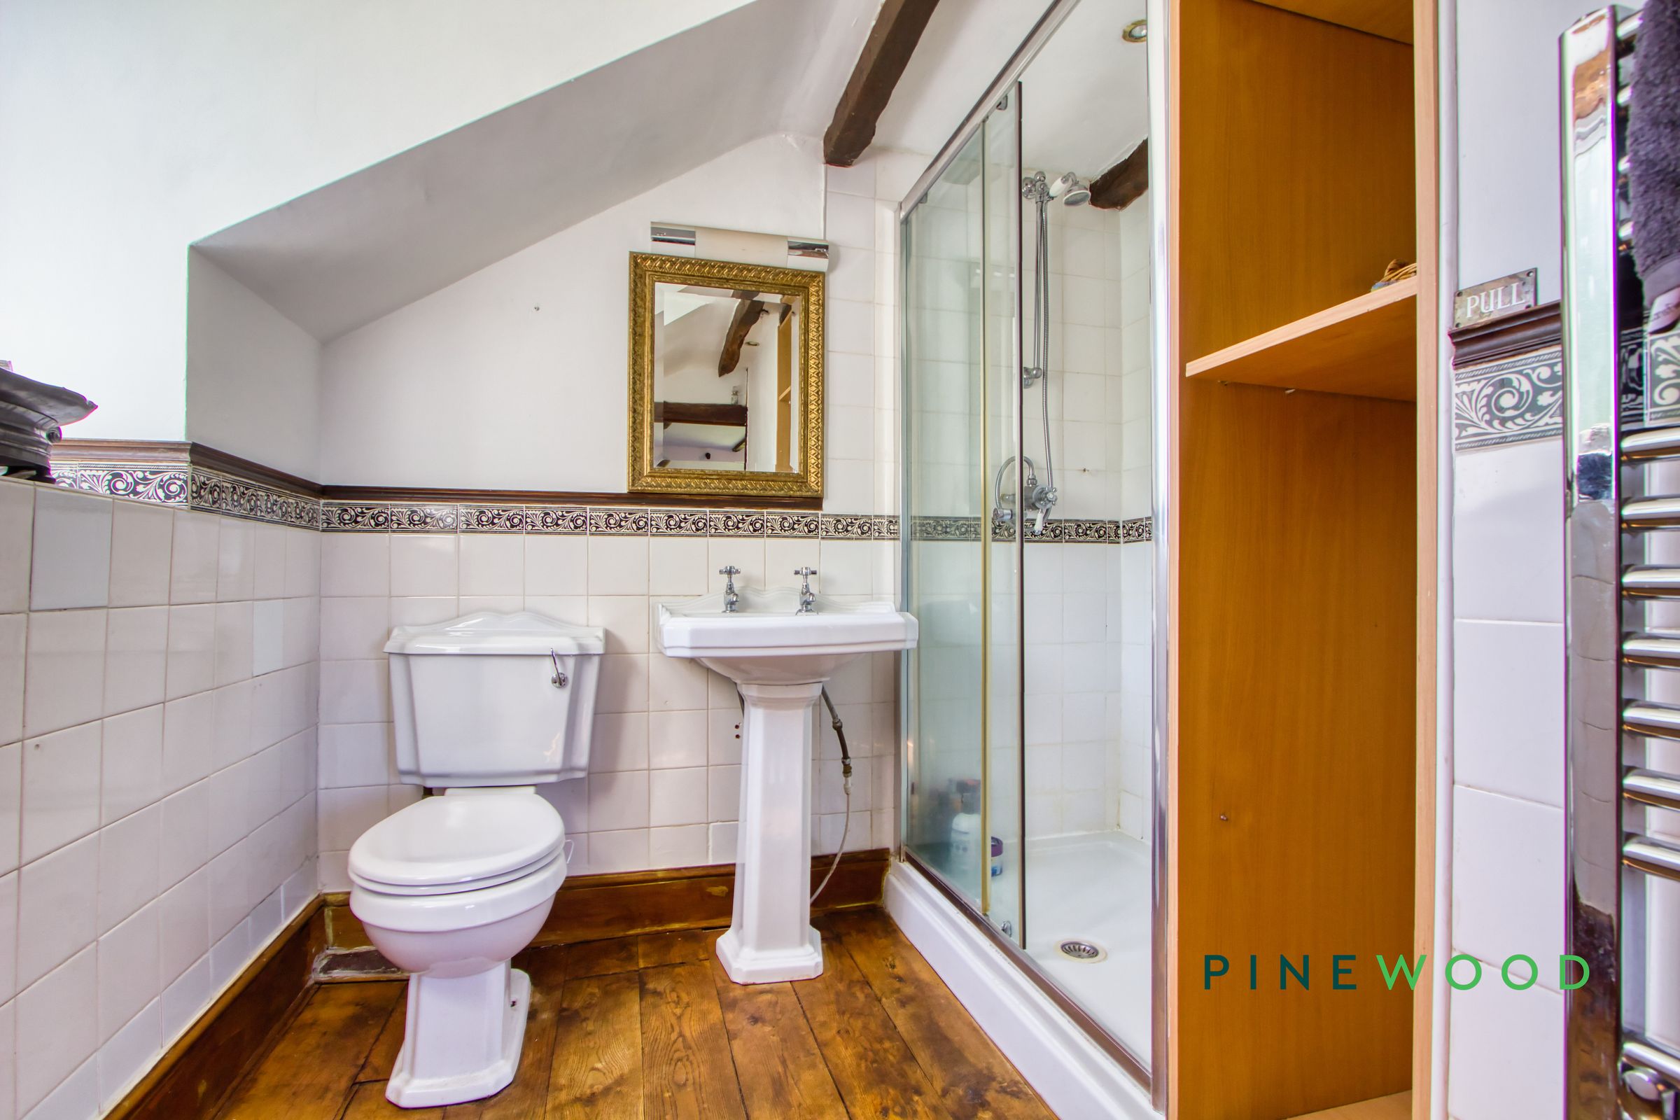
The ensuite bathroom is a neat space featuring traditional white sanitary ware and an elegant walk-in shower. It complements the principal bedroom and has a window for natural light and ventilation.
Shower Room
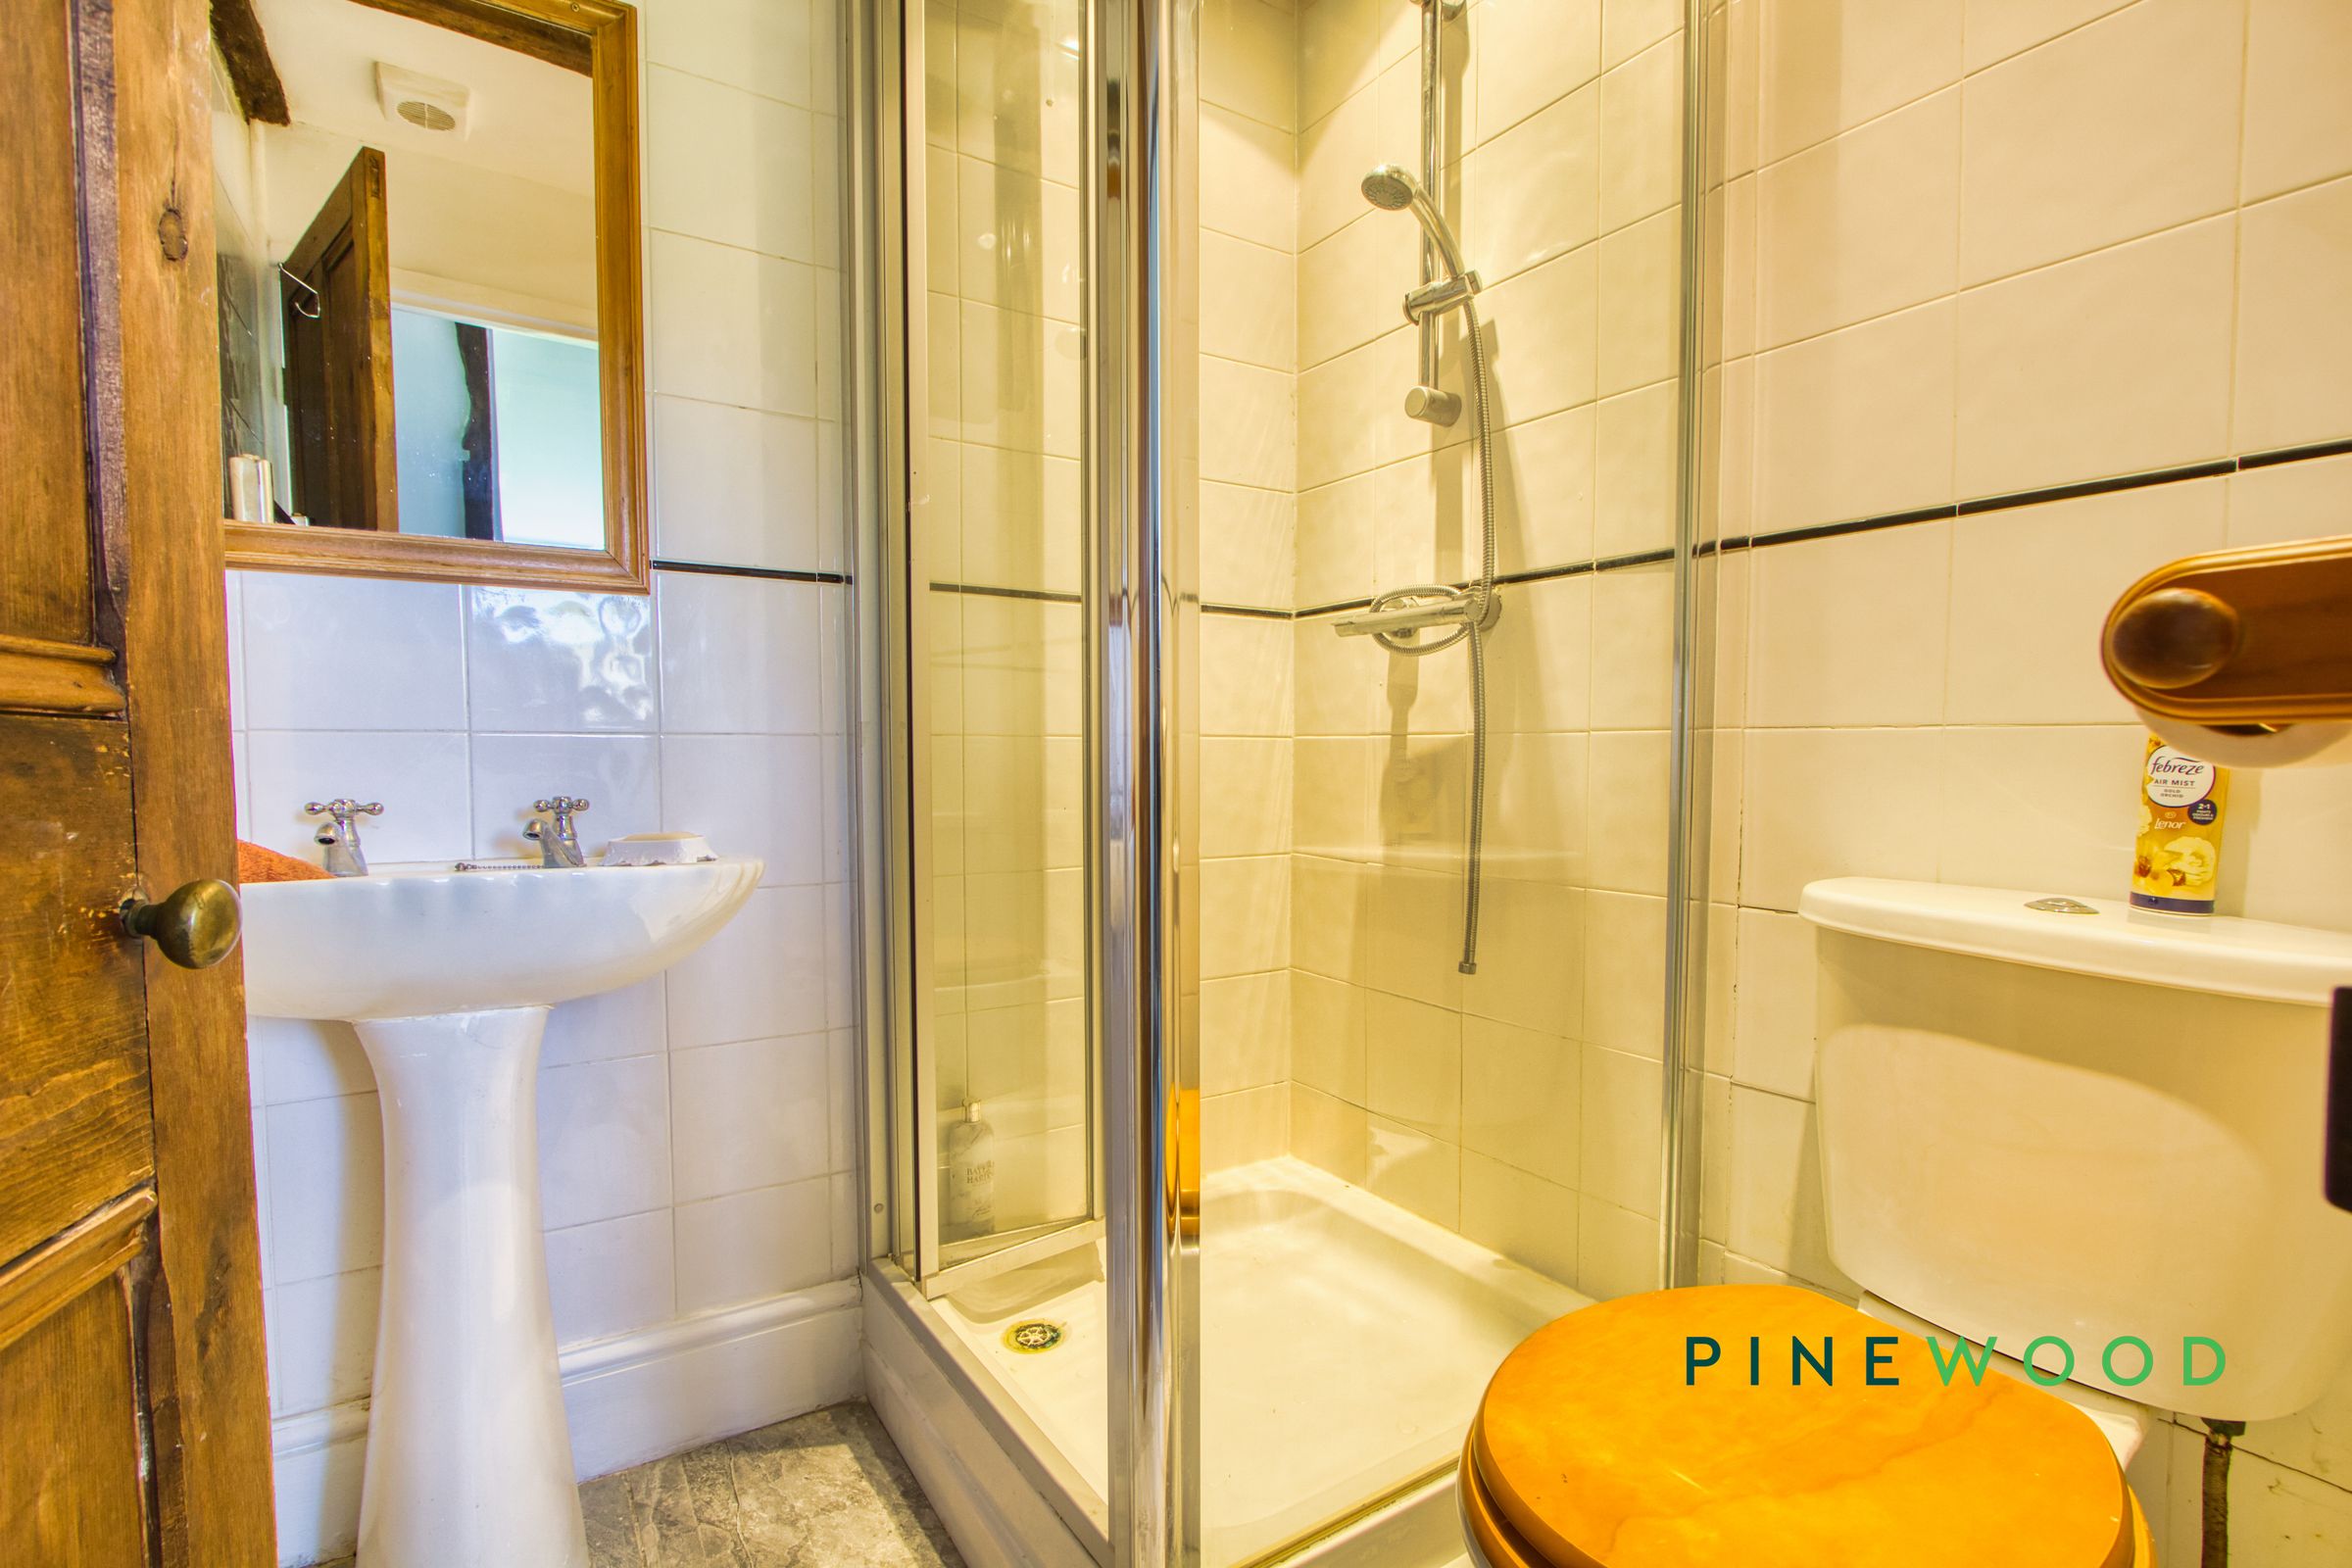
The shower room is a compact but functional space with a corner shower enclosure, WC, and sink. It serves the bedrooms on the first floor and benefits from natural light through a window on the landing.
Disclaimer
These particulars do not constitute part or all of an offer or contract. While we endeavour to make our particulars fair, accurate and reliable, they are only a general guide to the property and, accordingly. If there are any points which are of particular importance to you, please check with the office and we will be pleased to check the position.
Reservation agreement
The Reservation Agreement is designed to provide buyers and sellers with greater security once a sale has been agreed. Facilitated through Gazeal, it confirms both parties’ commitment to the agreed terms and helps ensure the transaction progresses in a fair and transparent way. Before a property is removed from the market, buyers and sellers are offered the option to enter into a Reservation Agreement which formally reserves the property for an agreed period while the legal process takes place. Both parties pay a small reservation fee, demonstrating a genuine financial commitment to proceed with the sale. This helps protect against issues such as gazumping or gazundering and discourages either party from withdrawing or attempting to renegotiate the agreed price. If either party withdraws without a valid reason, the other may be entitled to compensation guaranteed by Gazeal, providing added reassurance and helping reduce the risk of fall-throughs.
MORTGAGE ADVICE
Mortgage advice is available if required through our sister company, Bishop Mortgages.