Like the look of this property?
We would love to hear from you and arrange a viewing of this property. Get in touch now!
Property features
Three-bedroom semi-detached home
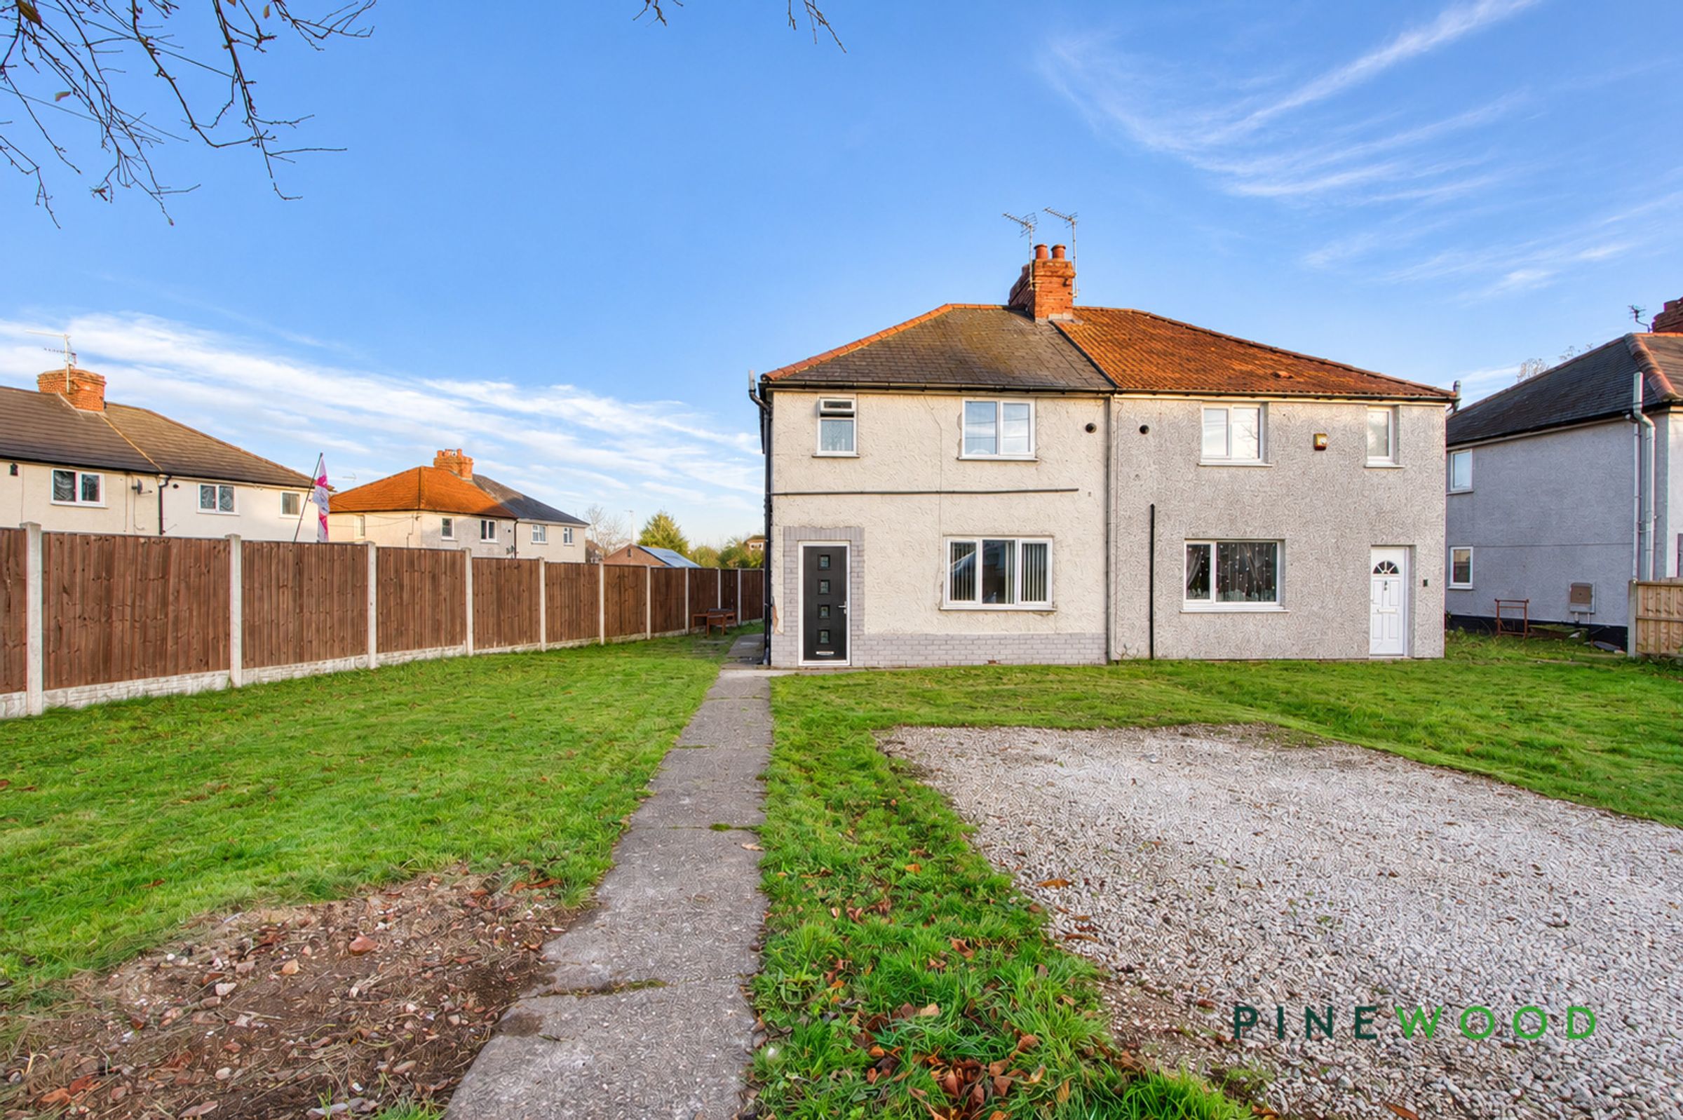
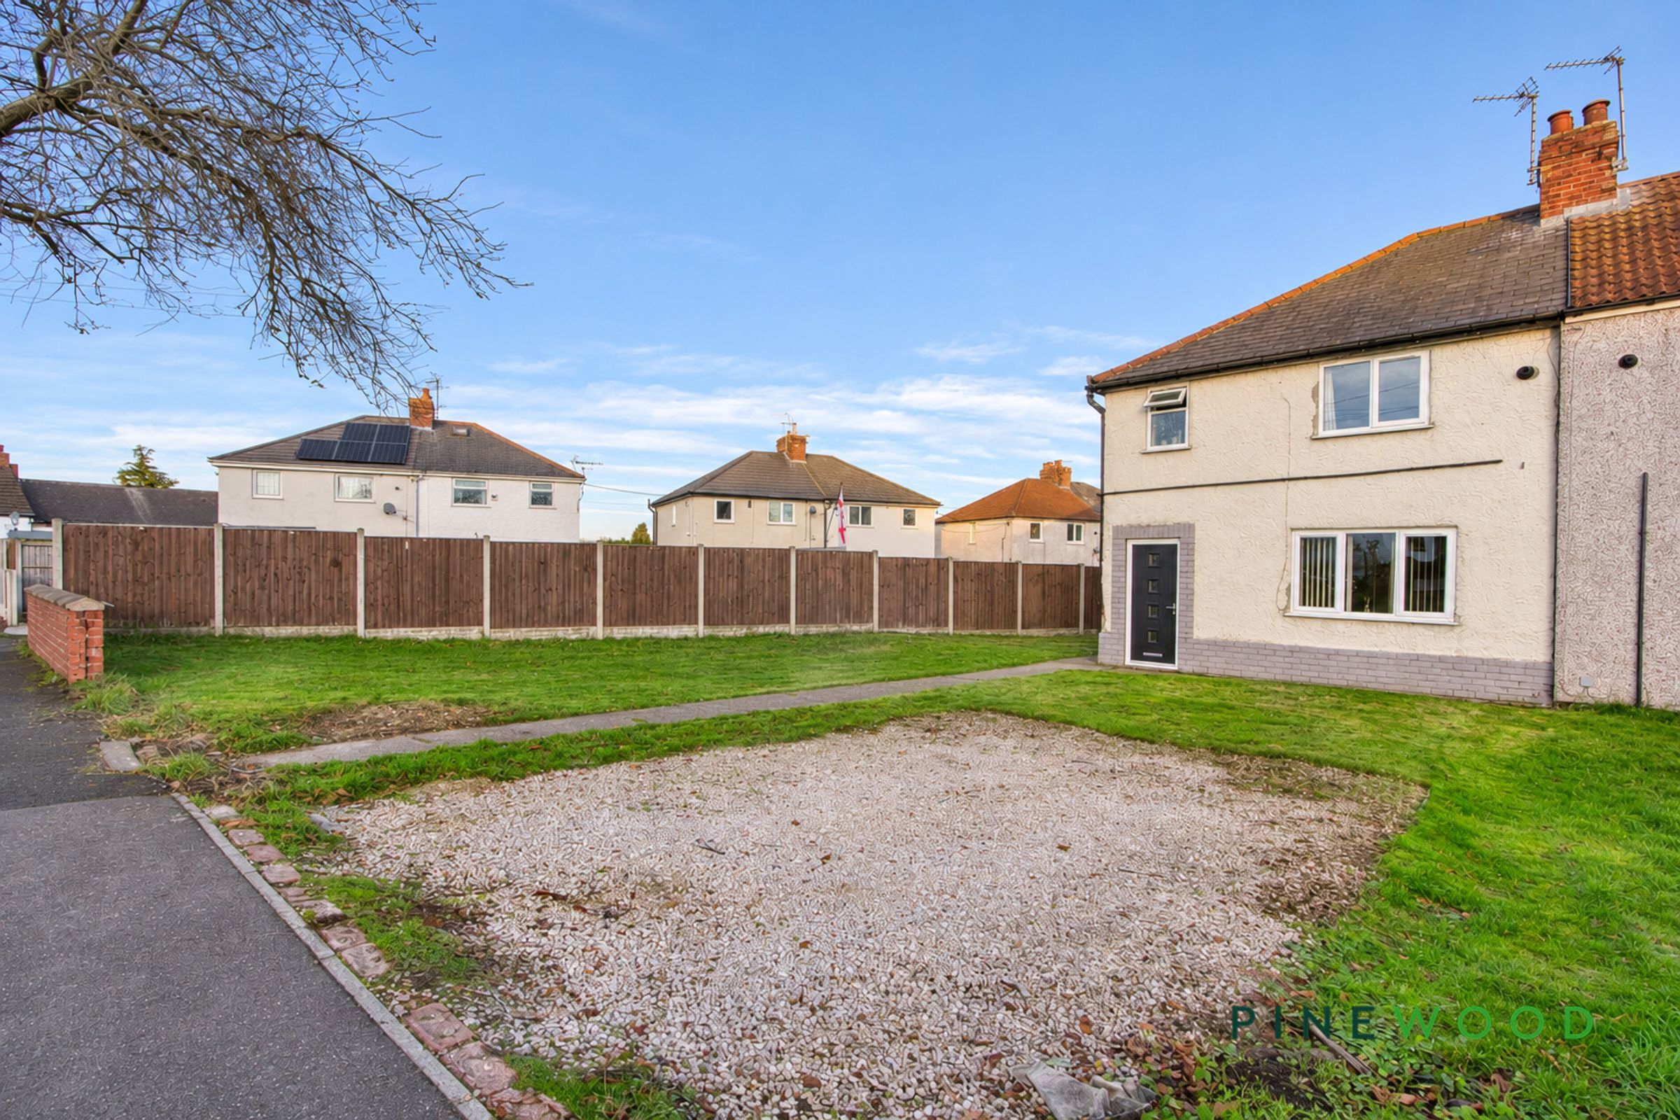
Generous front garden with a broad lawn
Gravelled driveway providing off-street parking
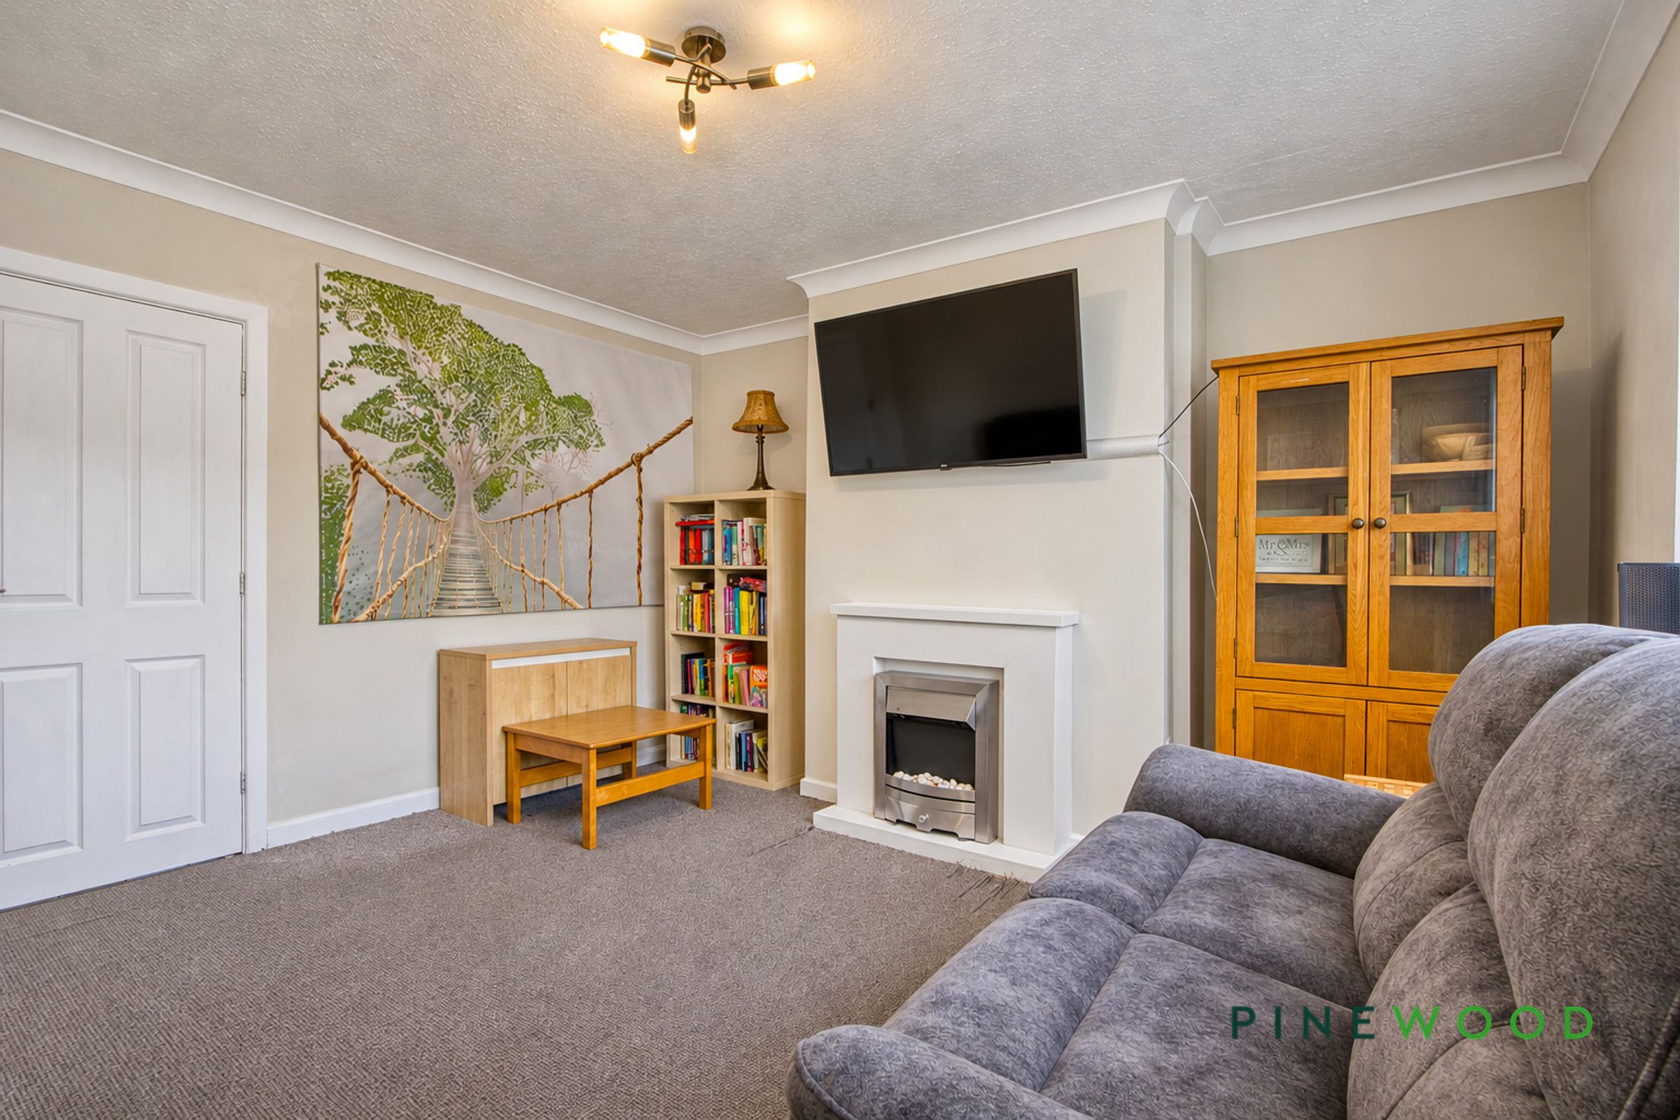
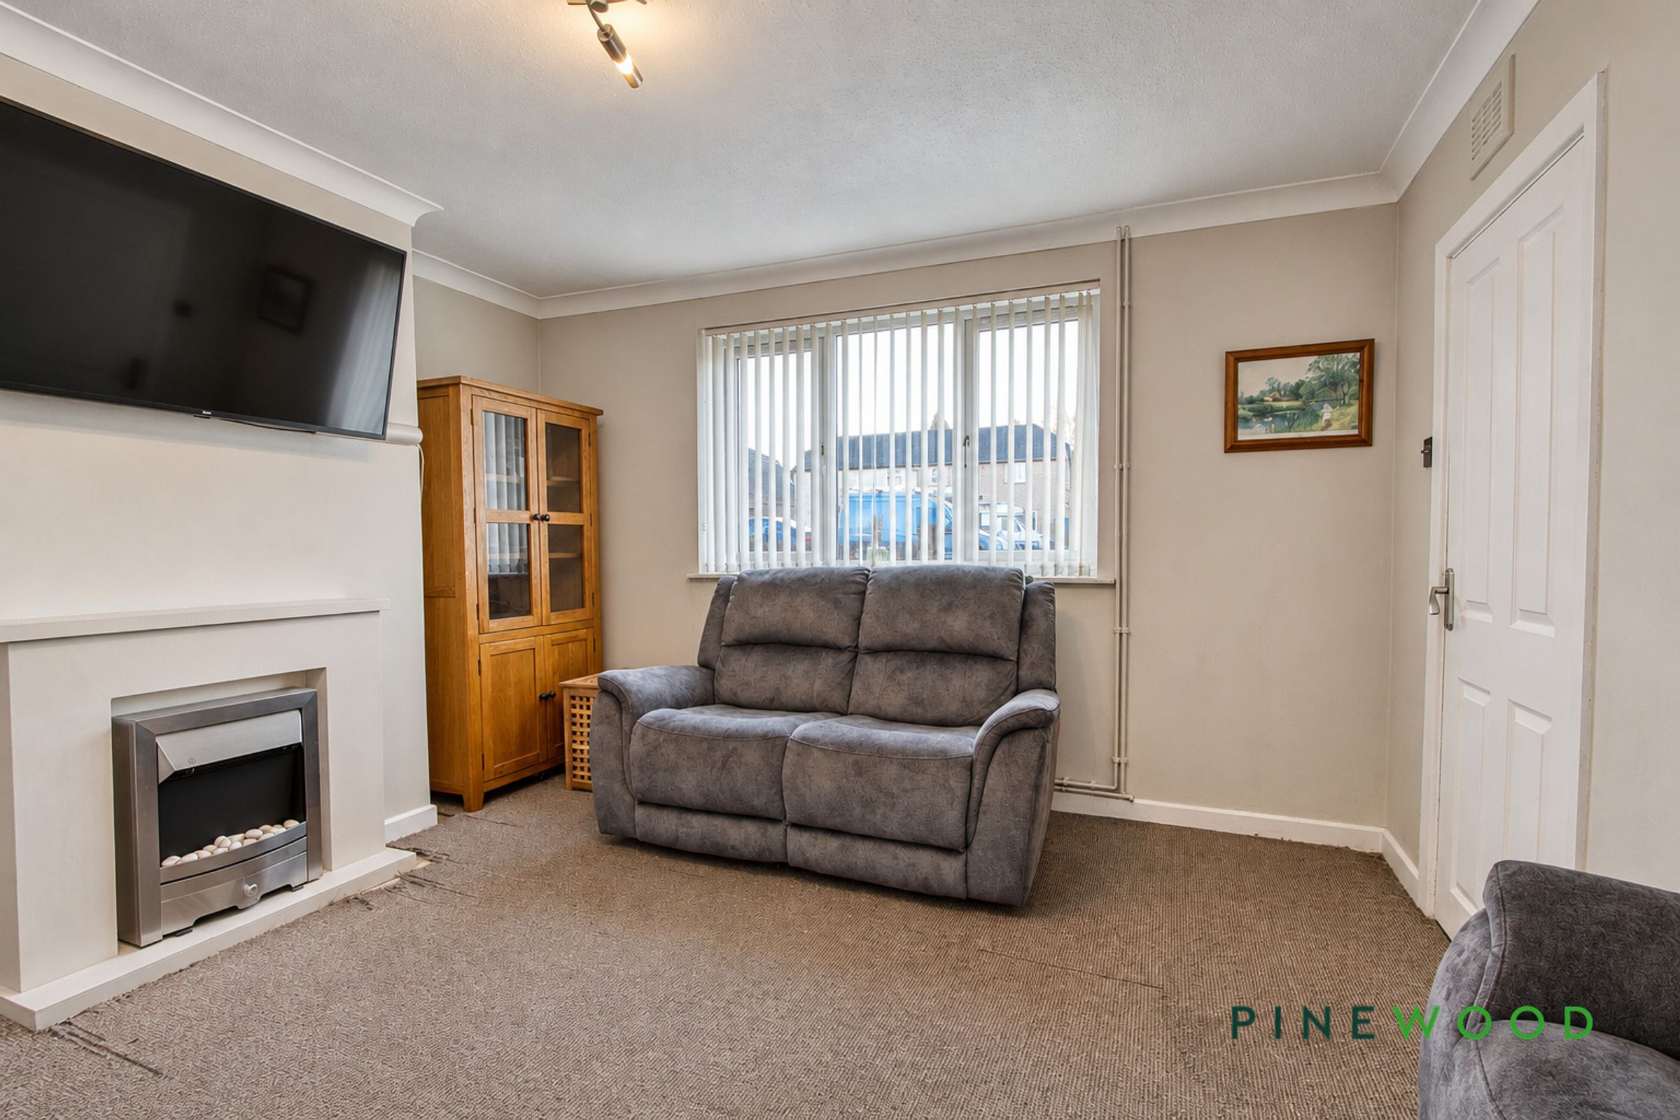
Spacious living room with a feature fireplace
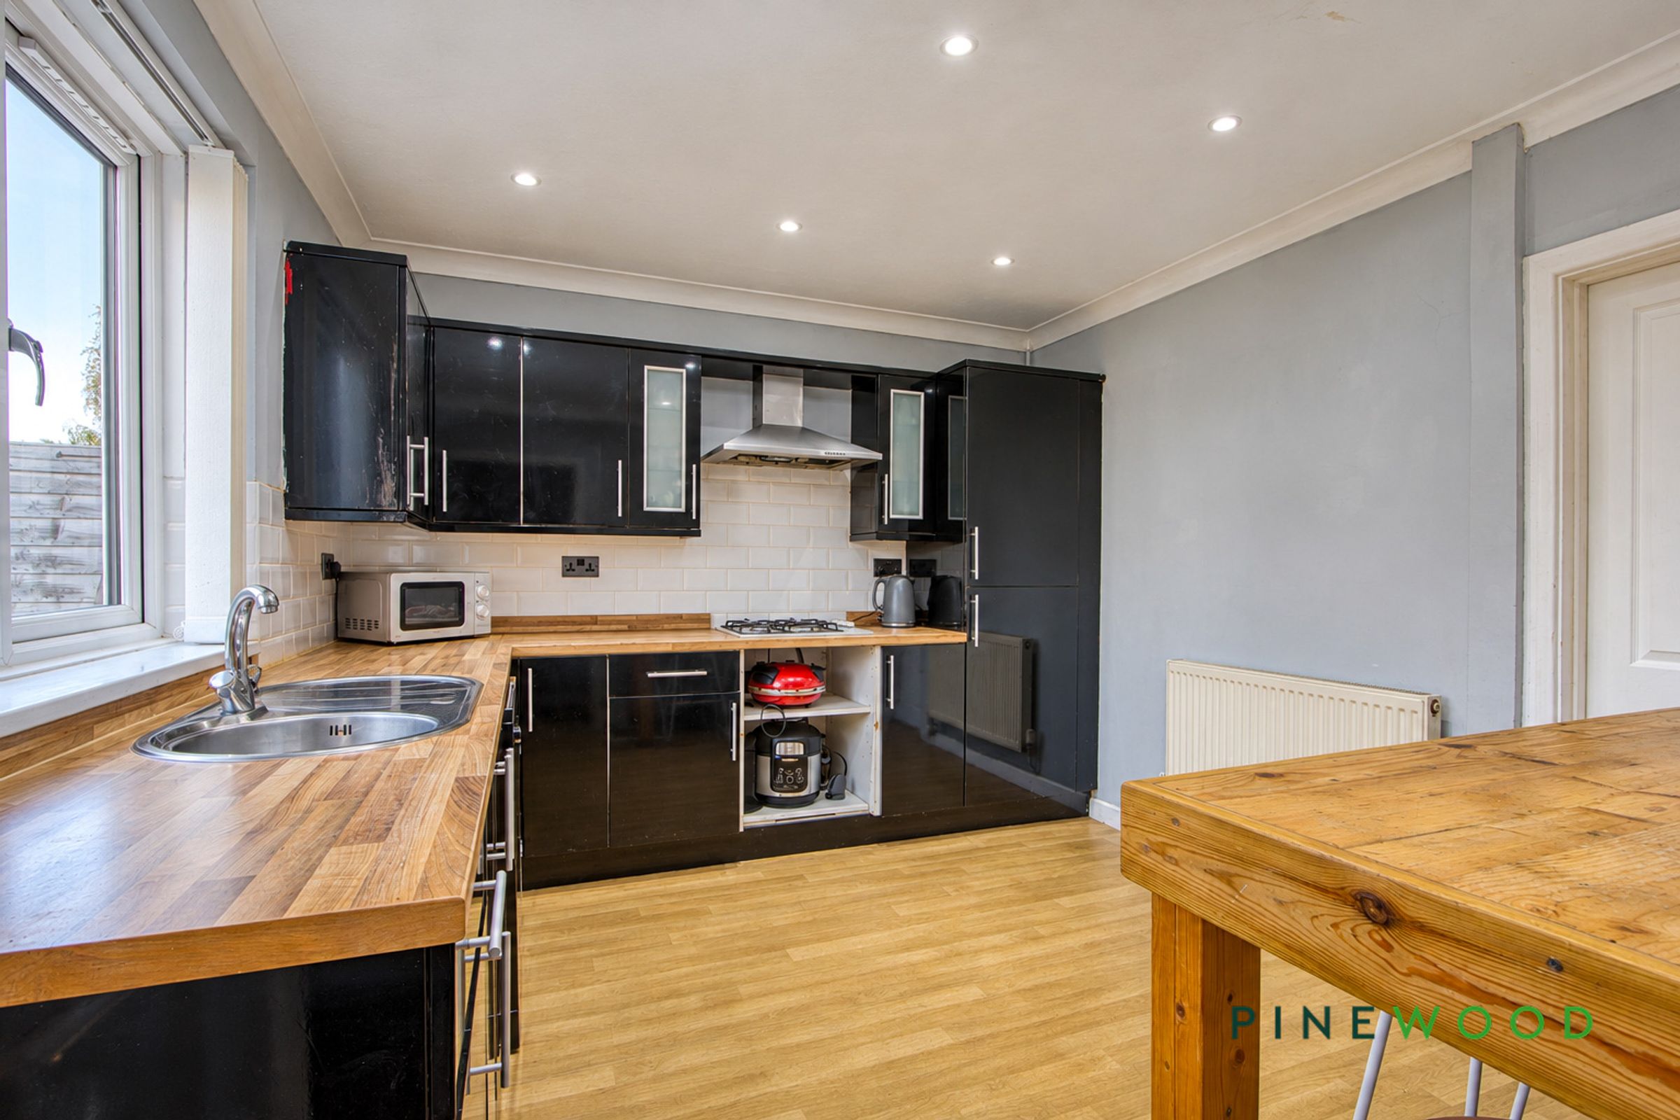
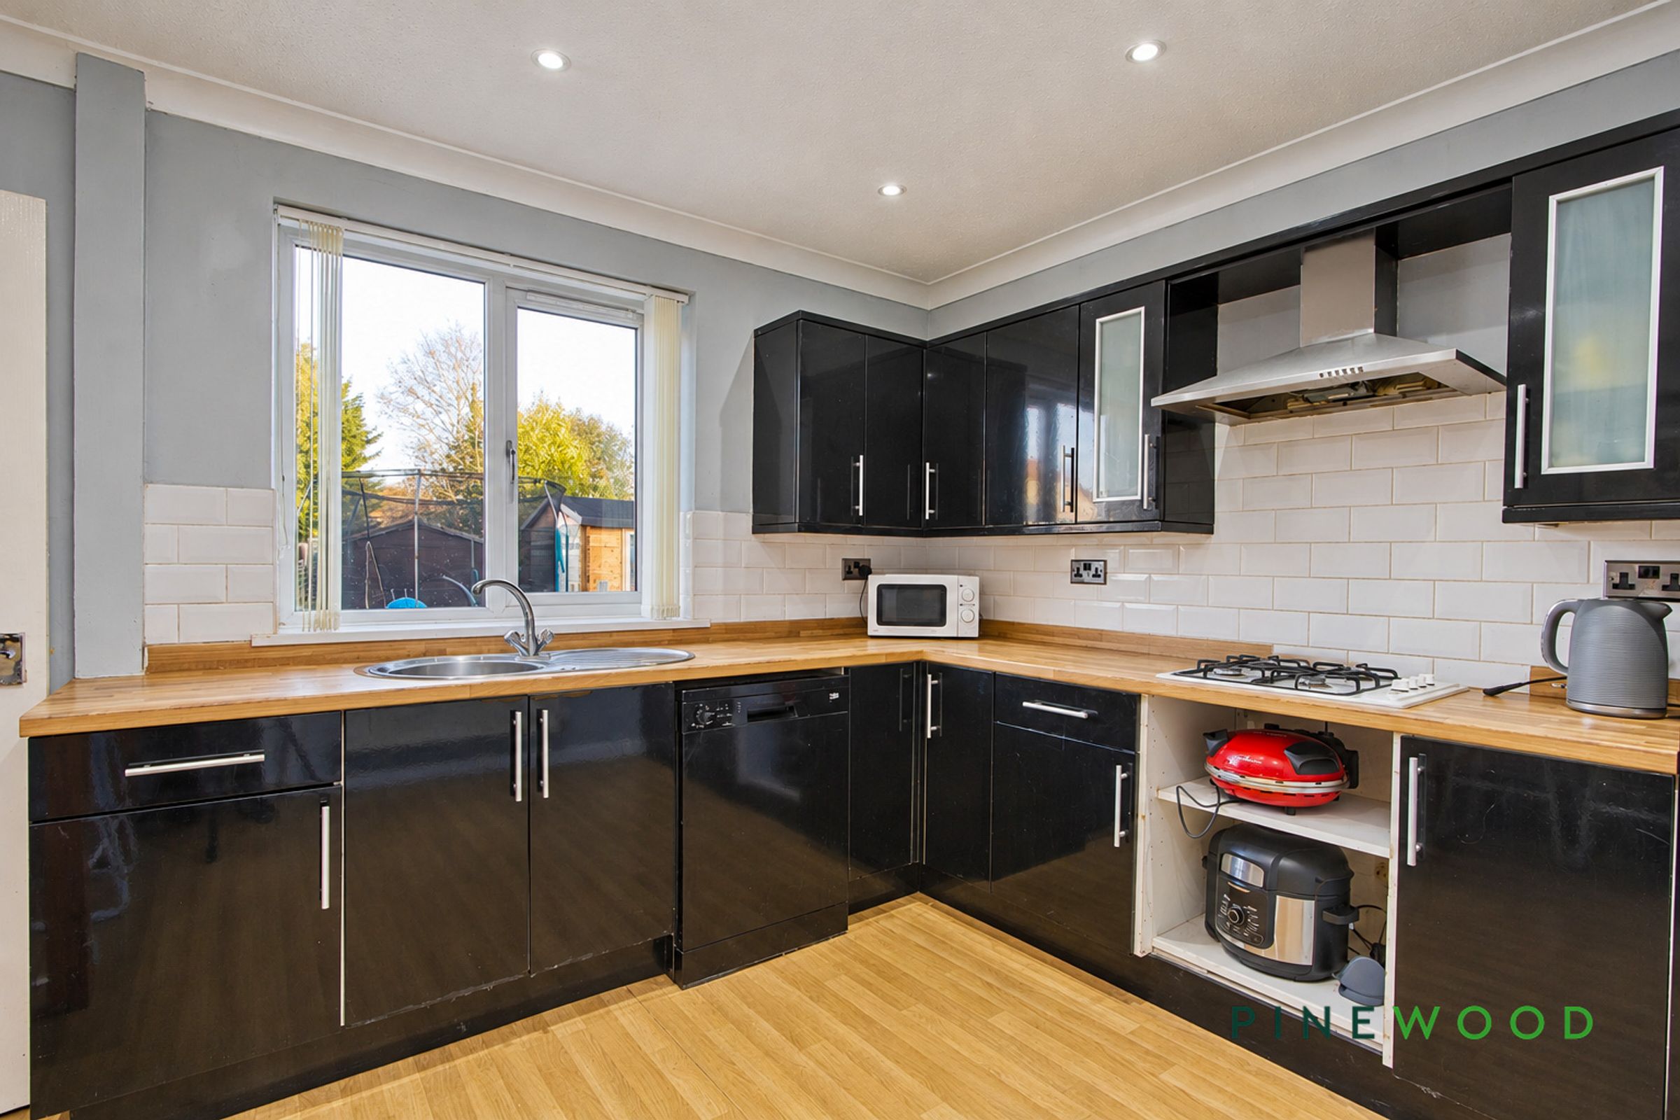
Kitchen diner with black gloss units and wood-effect worktops
Gas hob with extractor hood above
About this property
This three-bedroom semi-detached house offers well-proportioned living accommodation, generous gardens and a practical layout, with scope to personalise the interiors.
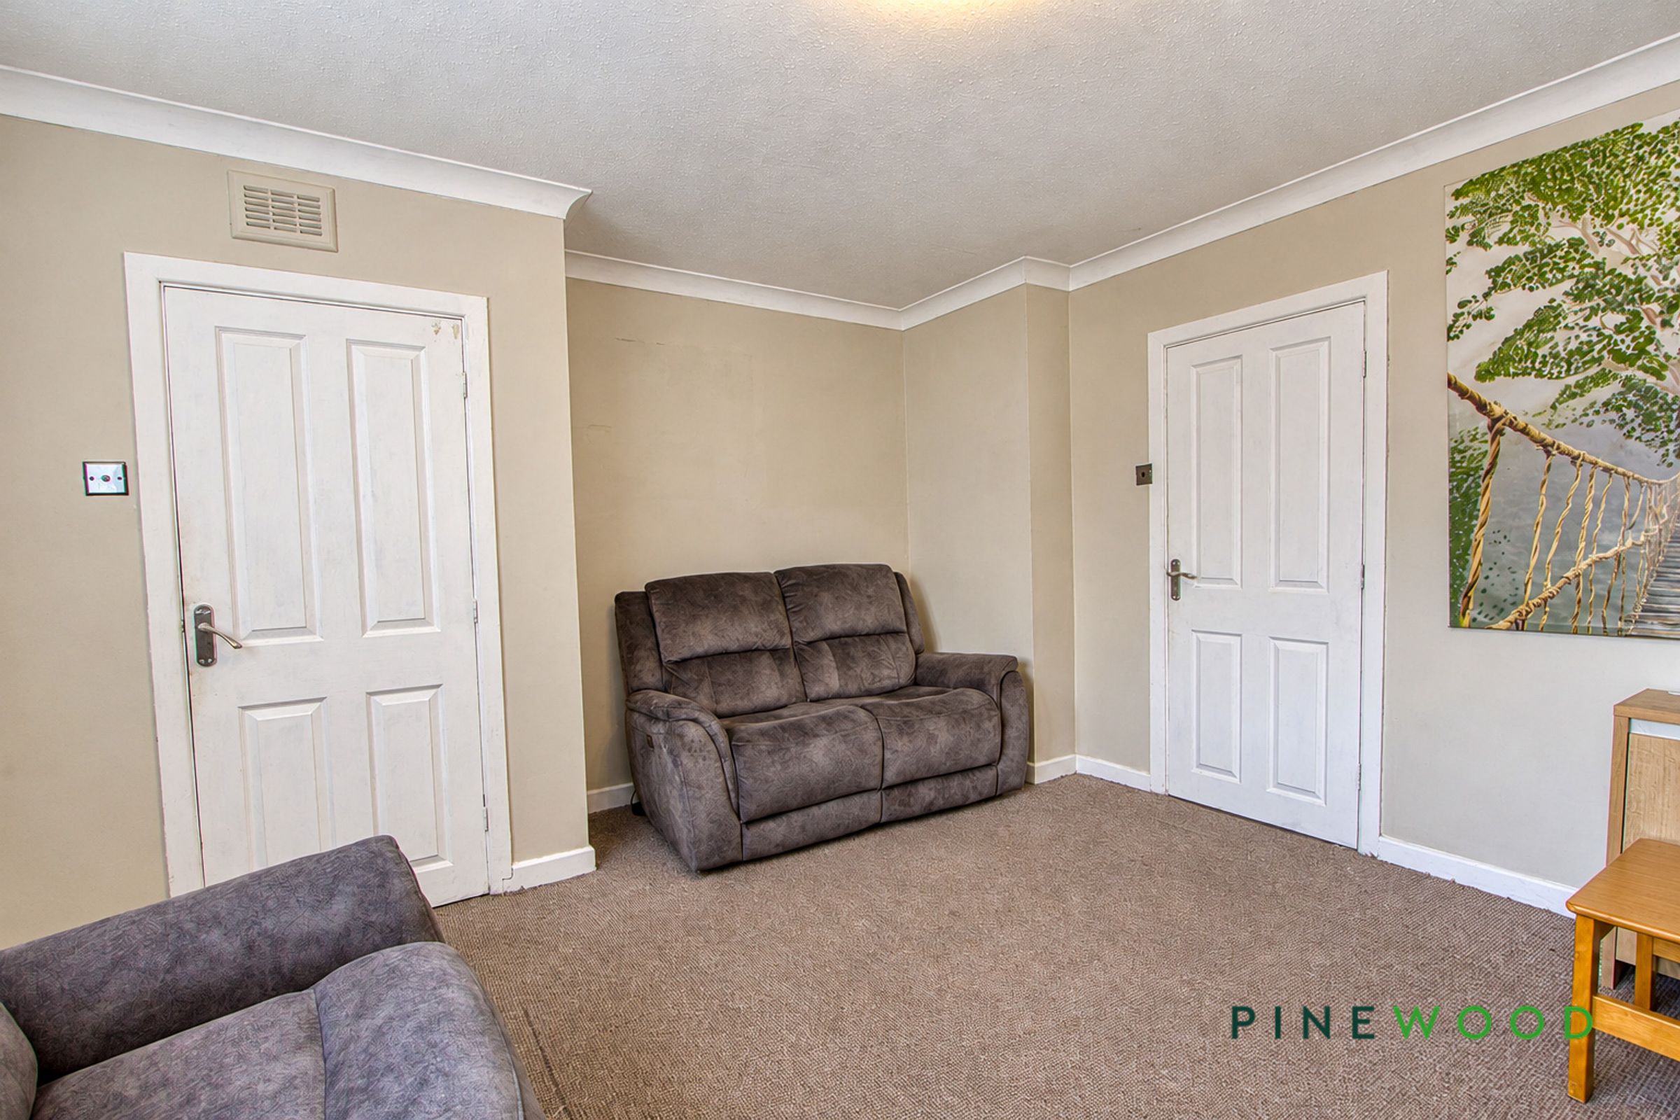
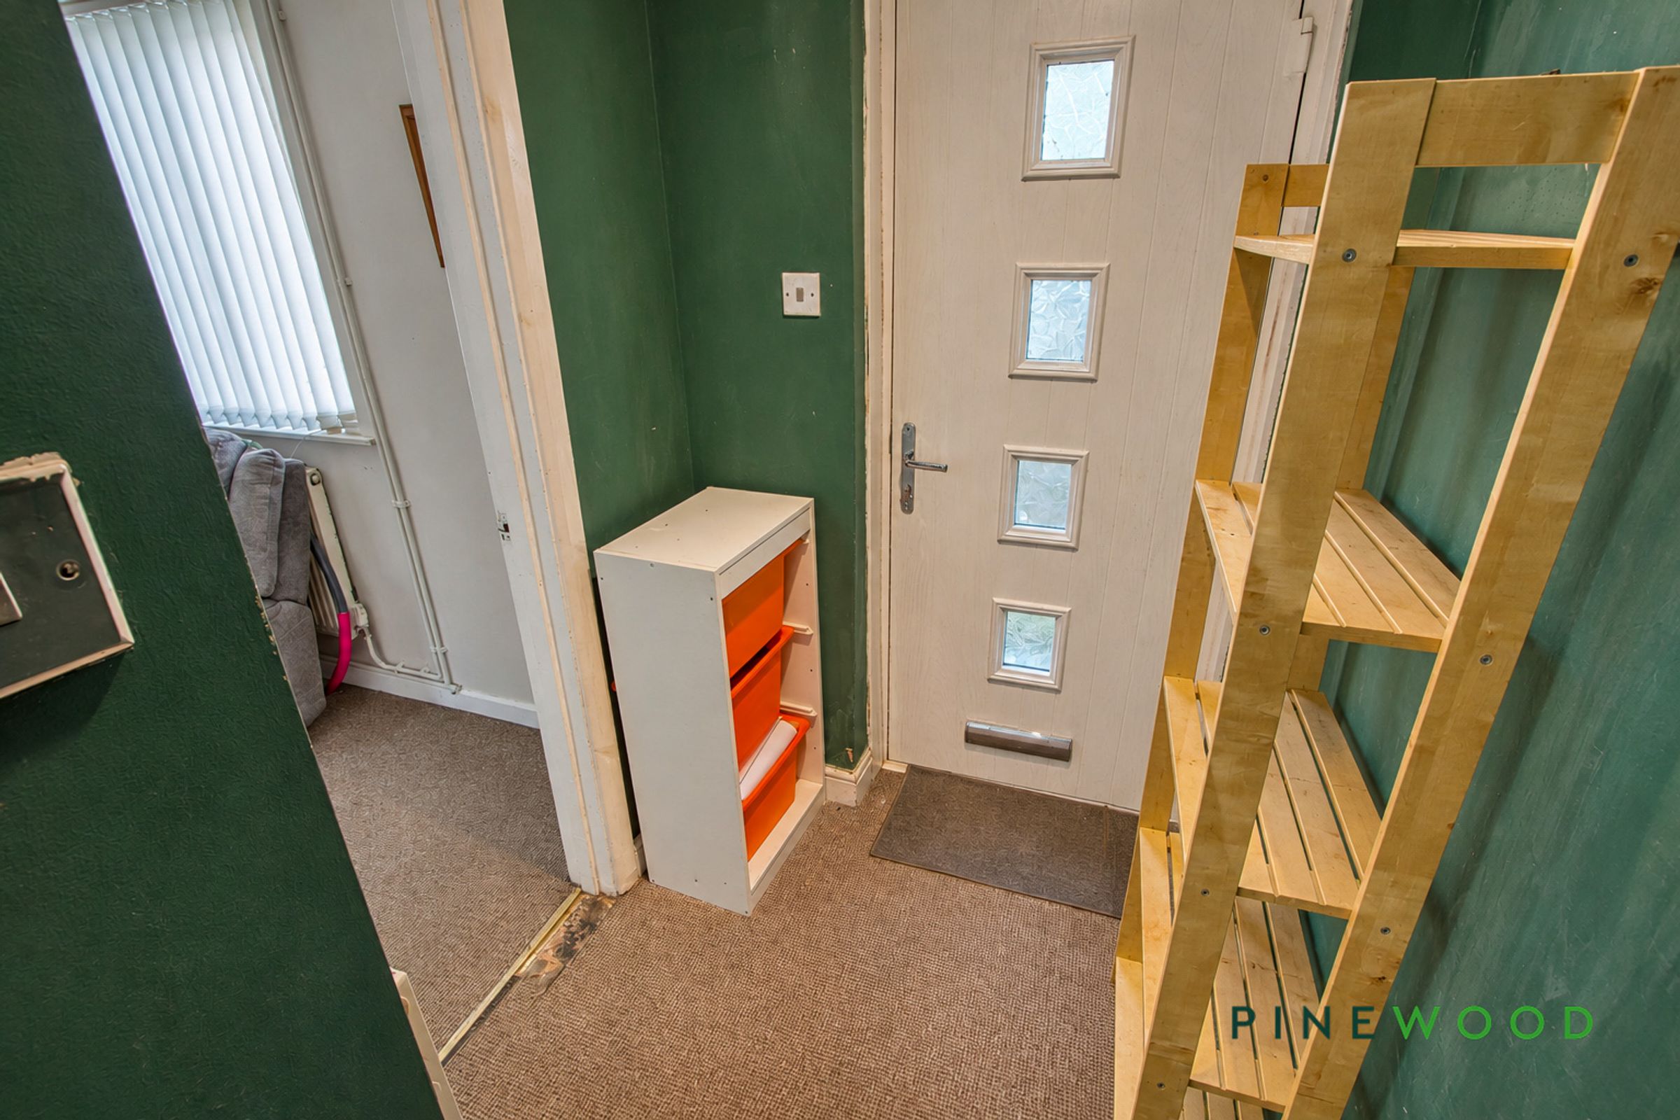
A partially glazed front door opens into the entrance hall, leading through to a spacious living room with room for a choice of seating arrangements. A broad window brings in plenty of natural light, while carpeted flooring, ceiling coving and a contemporary fireplace with a white surround complete the room.
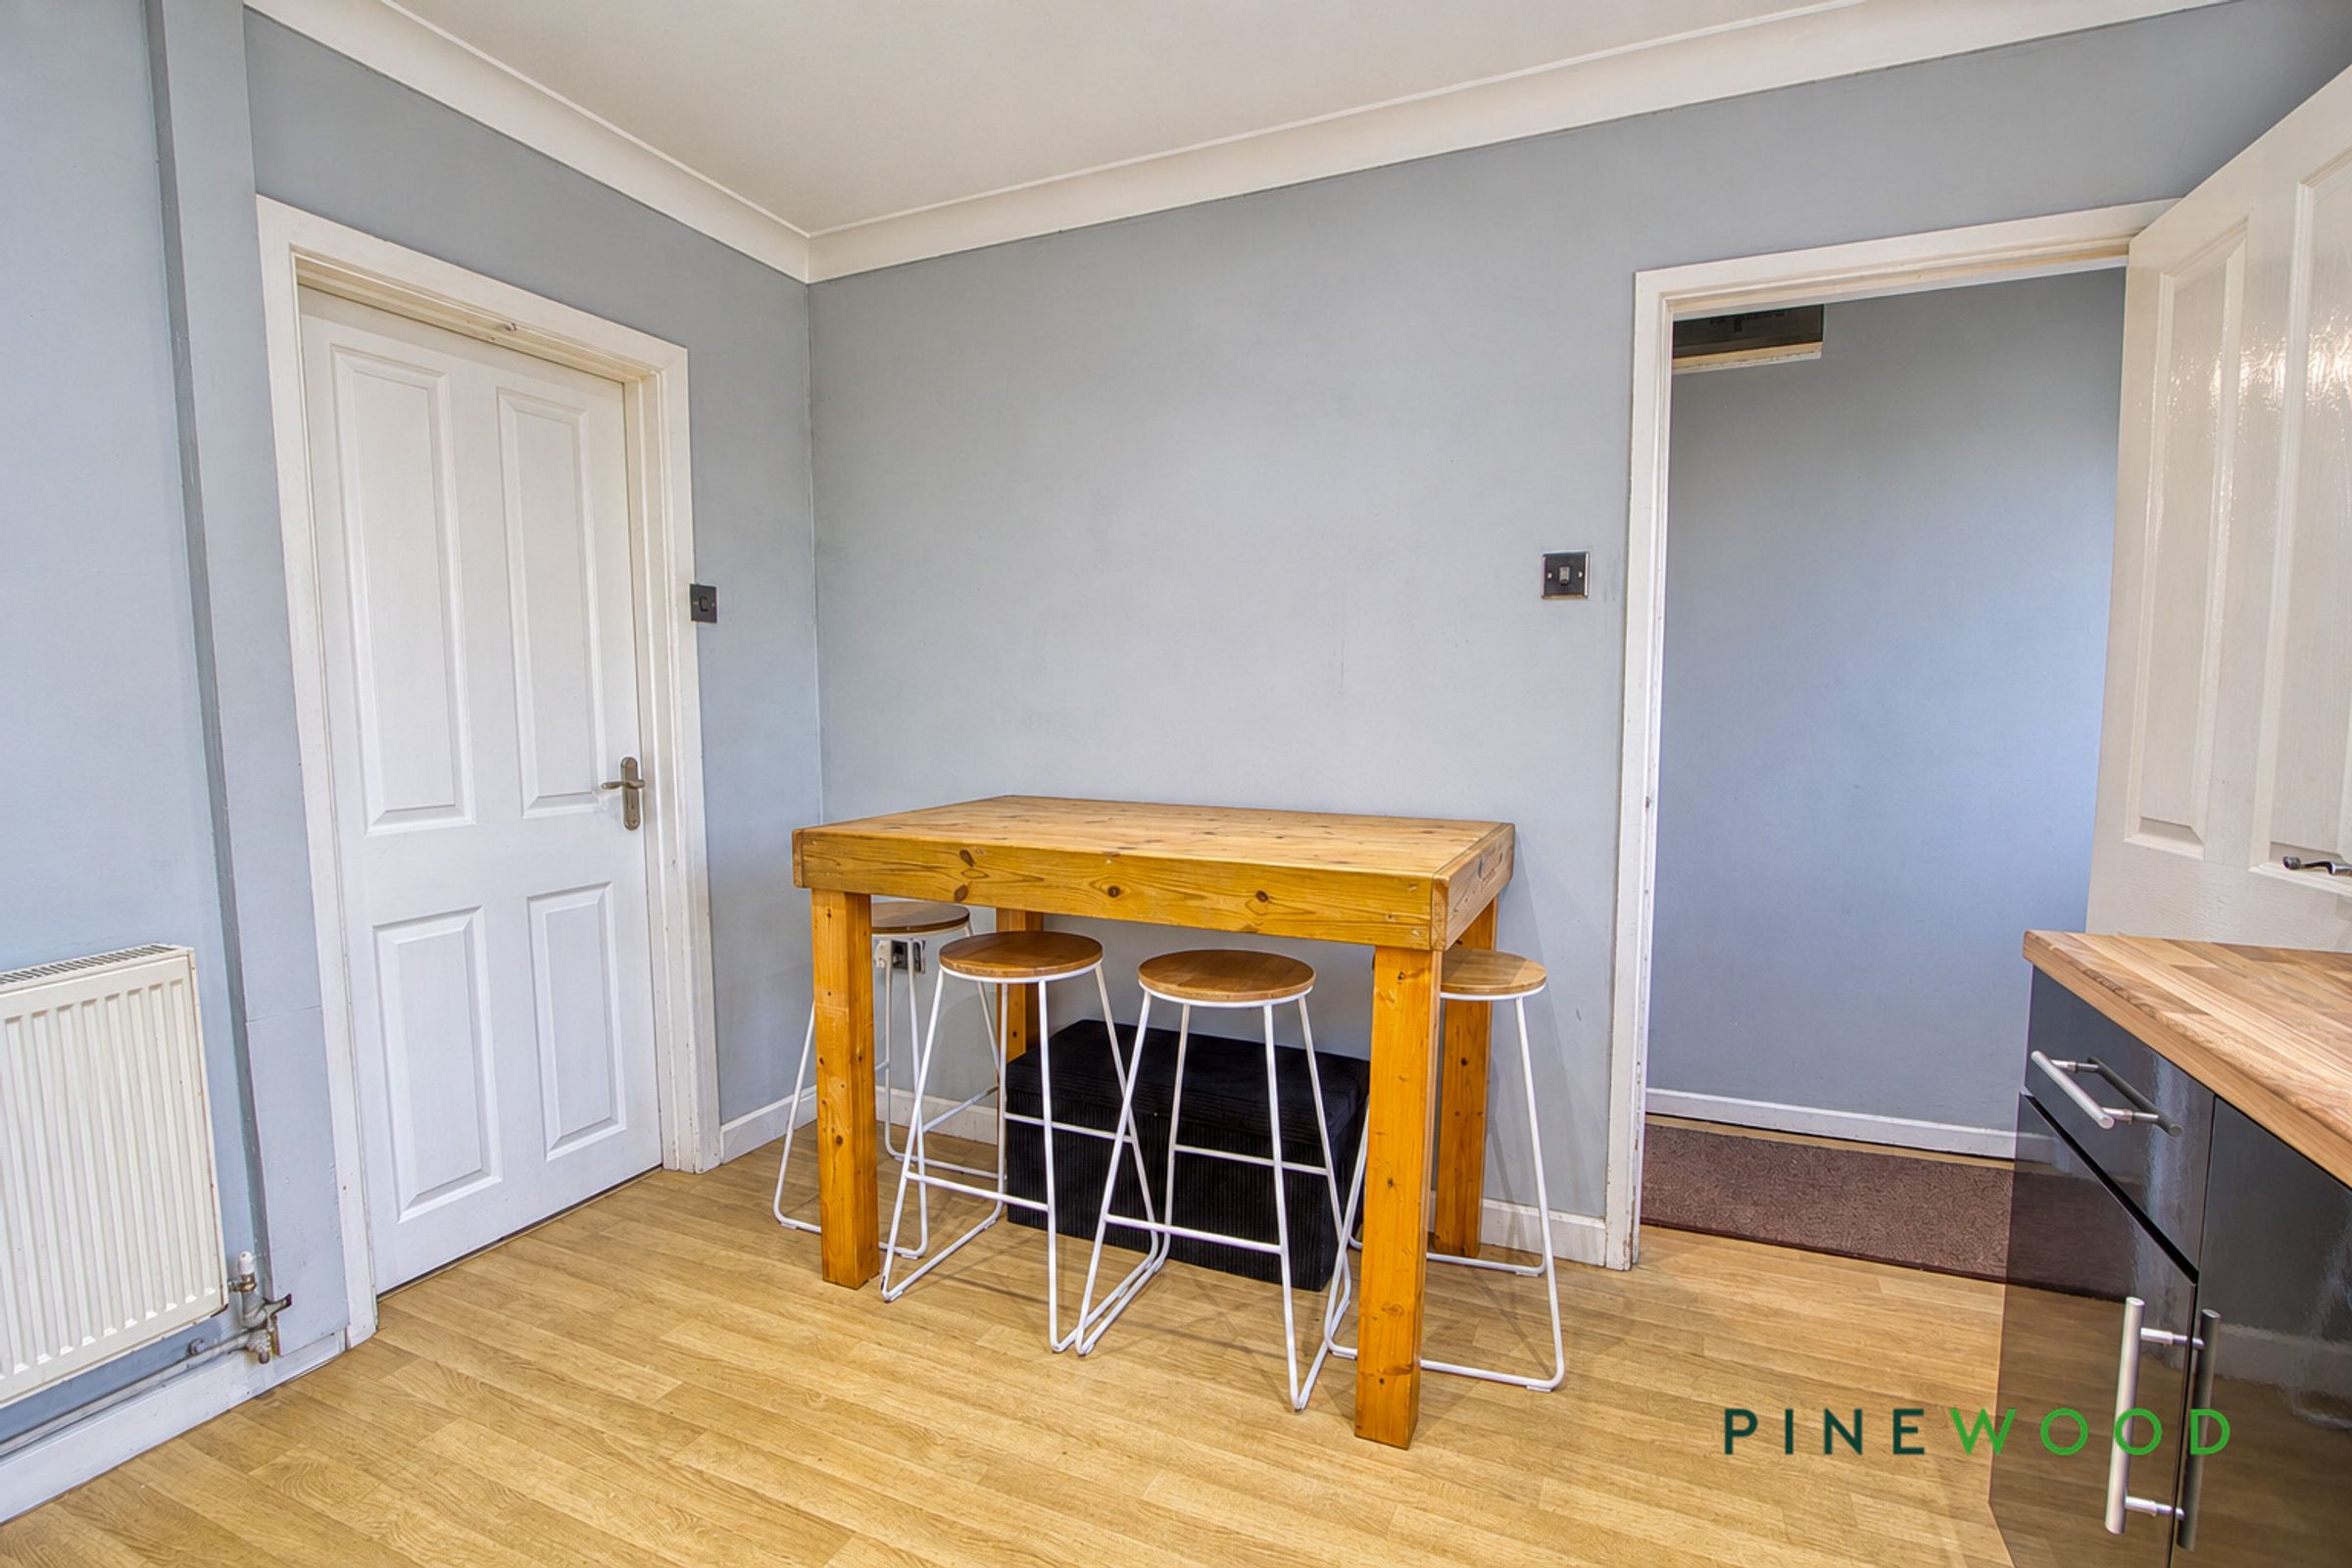
The kitchen diner provides space for a dining table and chairs alongside black gloss wall and base units, wood-effect worktops and white tiled splashbacks. A gas hob with an extractor hood above, a stainless-steel sink and recessed ceiling spotlights add to its practical appeal. The window above the sink overlooks the rear garden. A separate utility room provides additional cupboards, worktop space and a further sink.
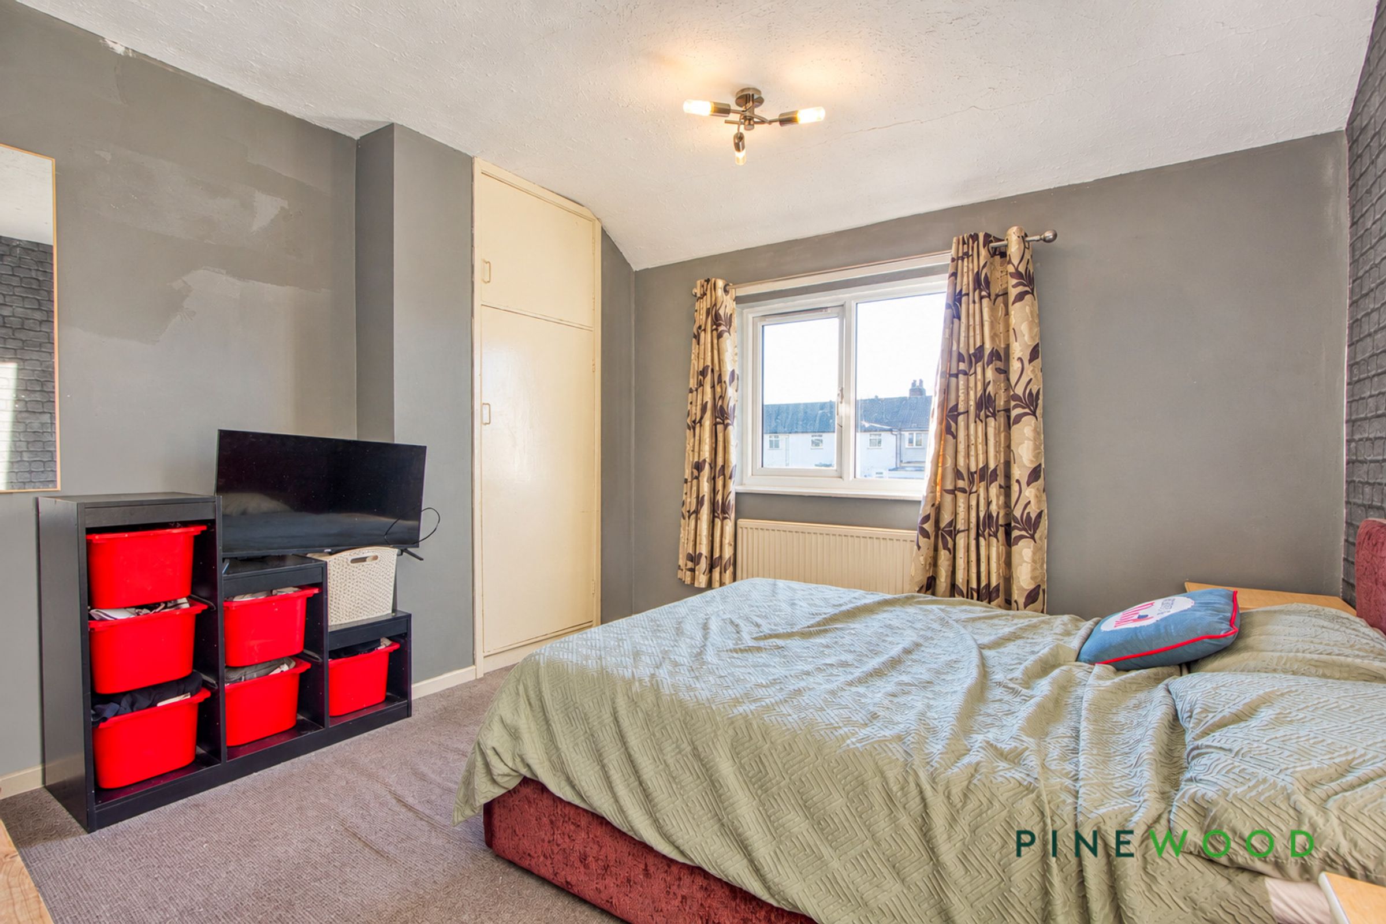
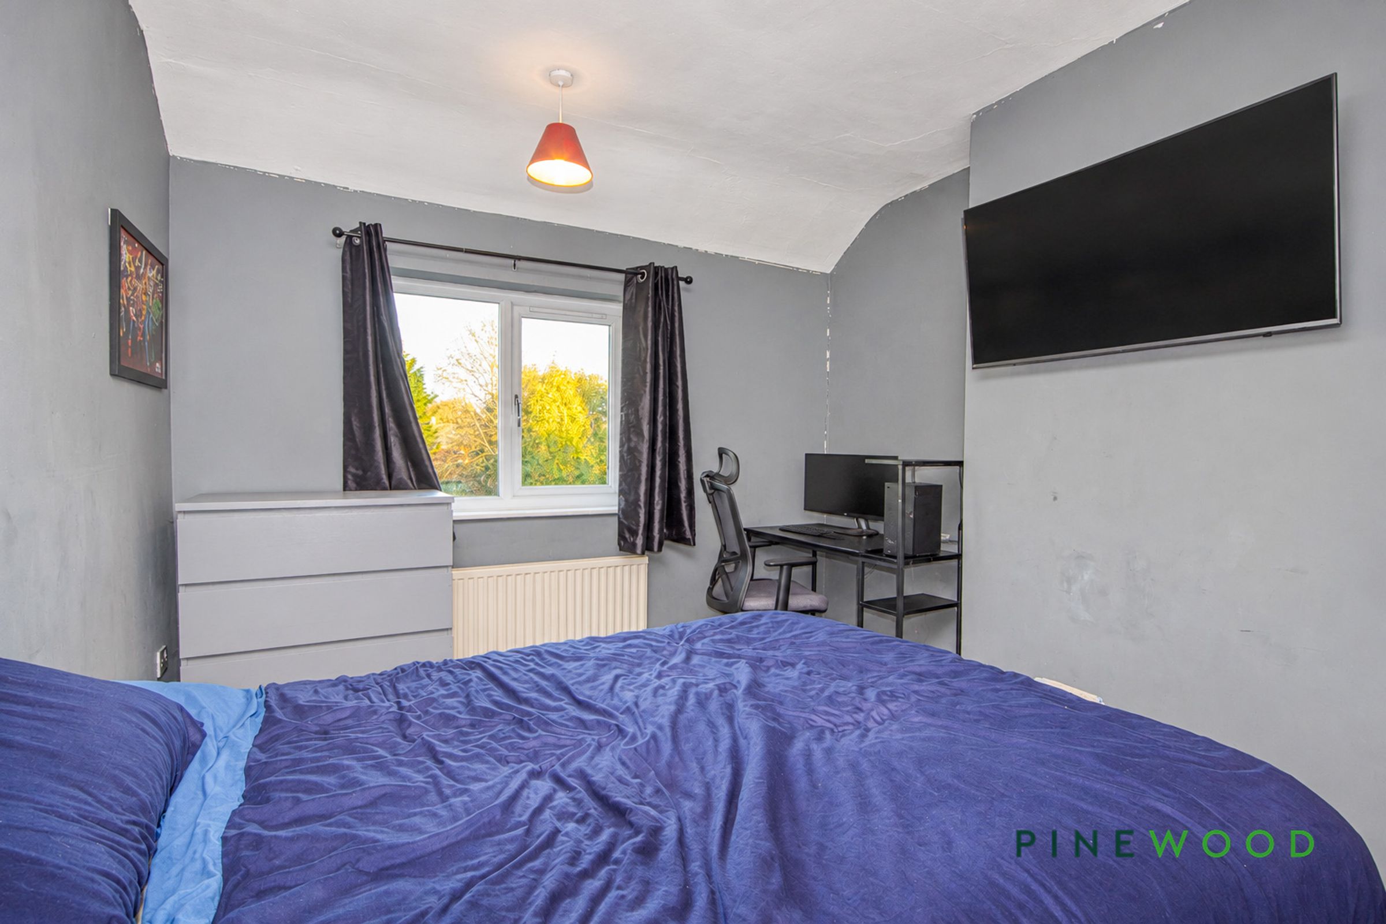
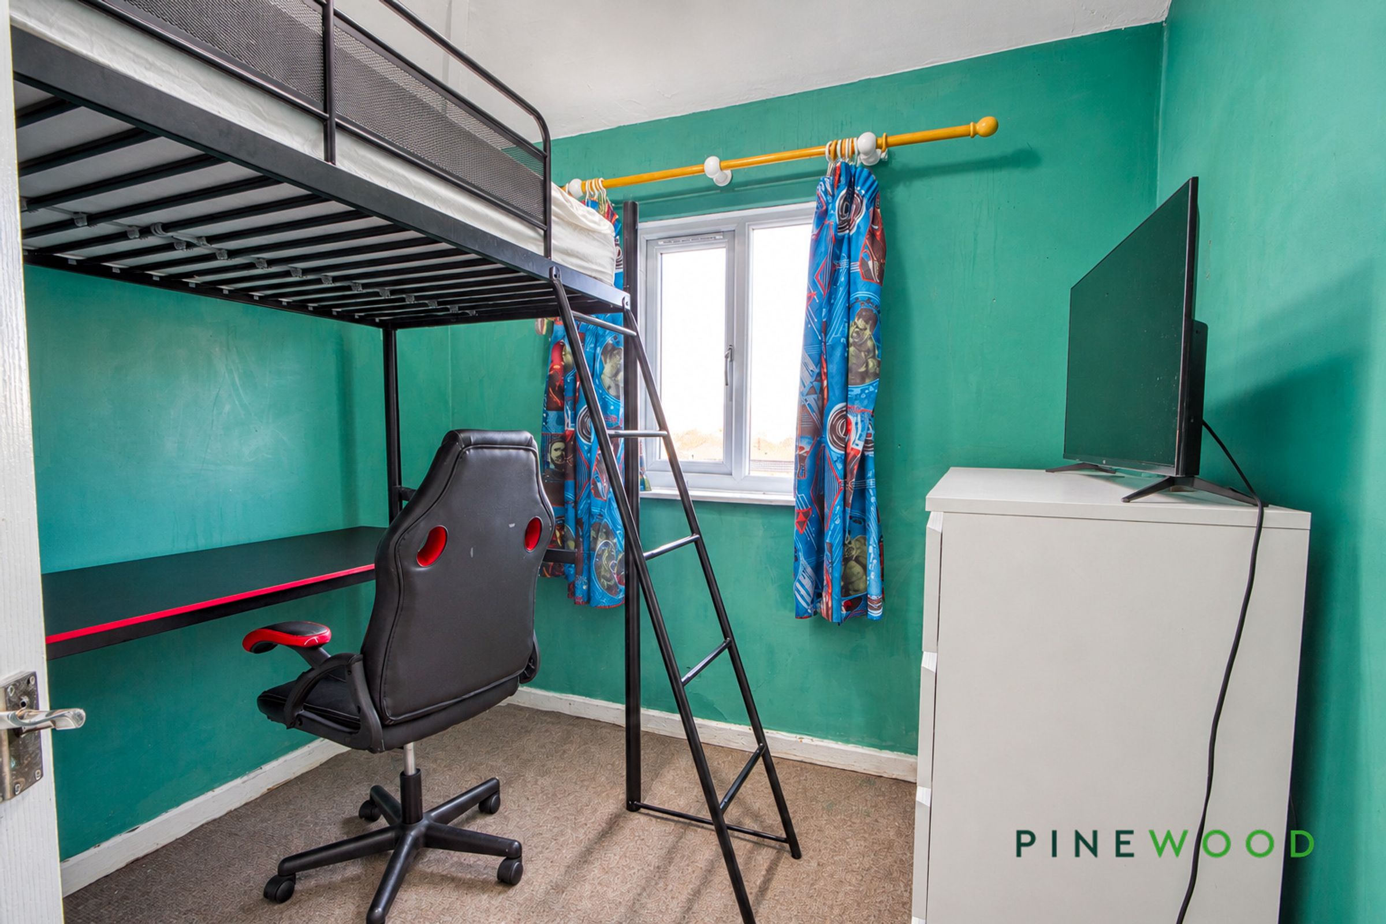
The three bedrooms offer flexibility for family living or working from home. The principal bedroom has space for a double bed and additional furniture, together with a useful built-in cupboard and a brick-effect feature wall. The second bedroom also accommodates a double bed, with room for storage and a desk, while the third could serve as a bedroom, nursery or home office.
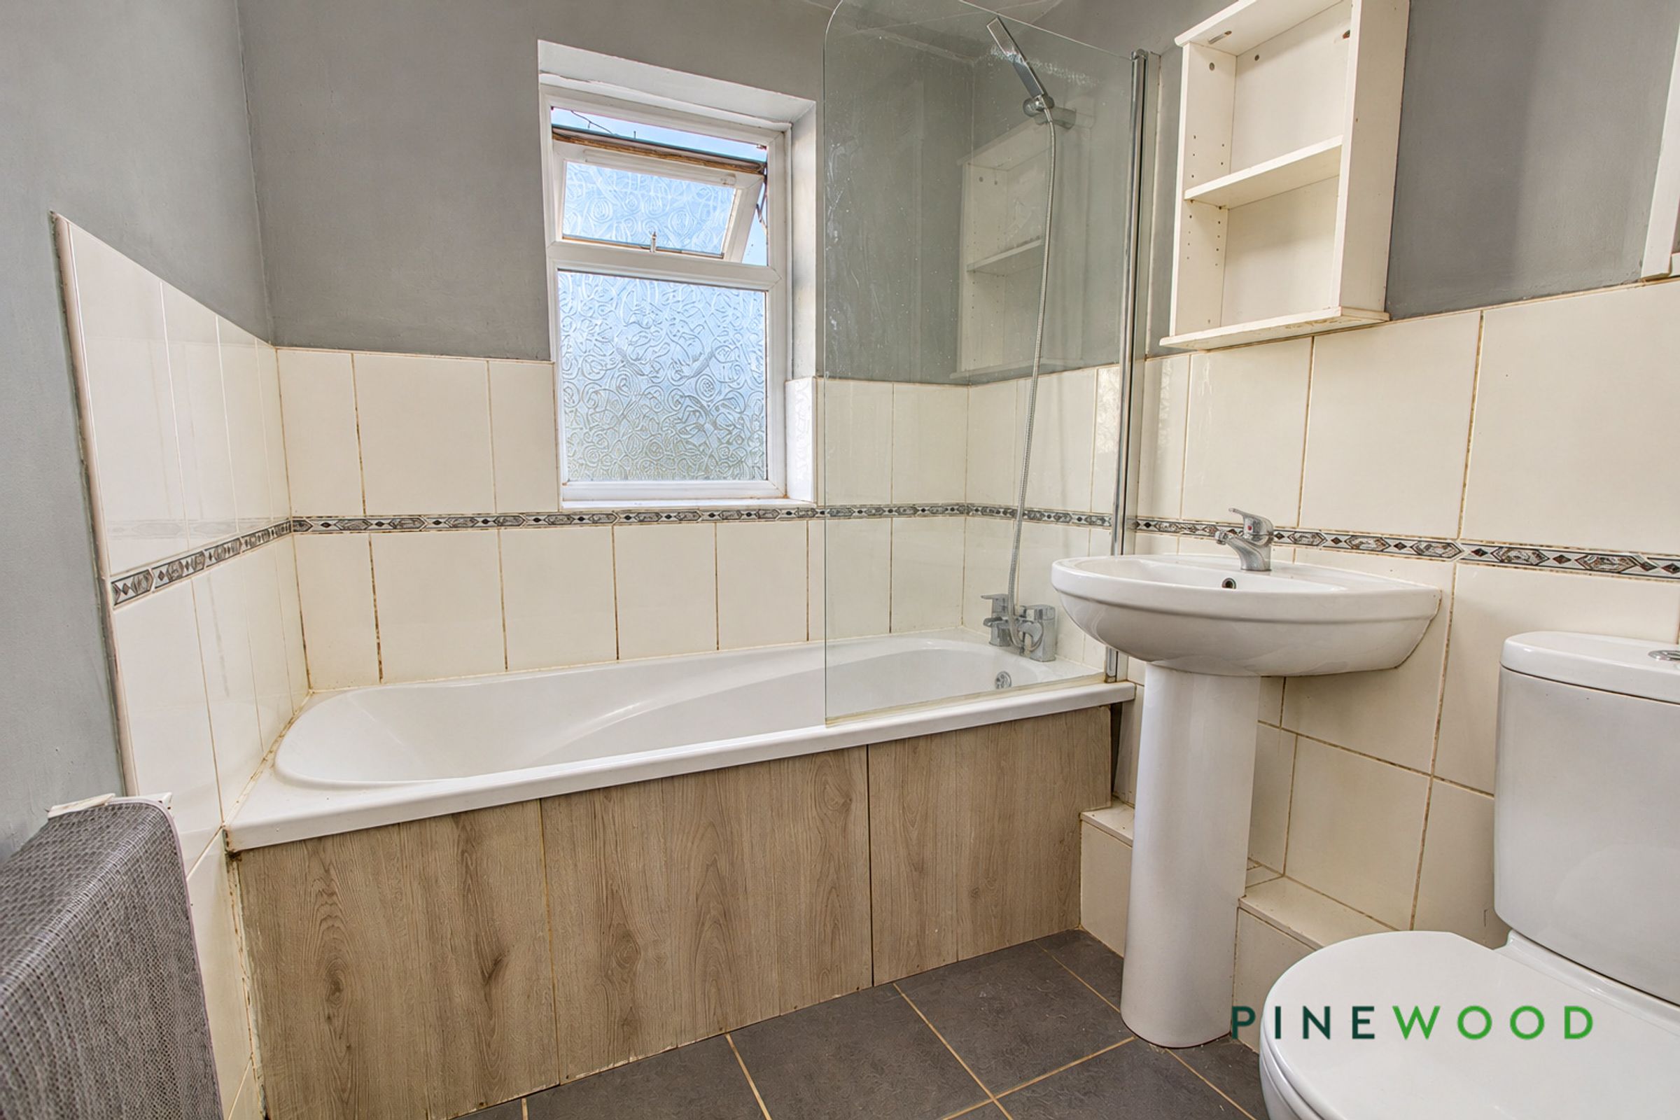
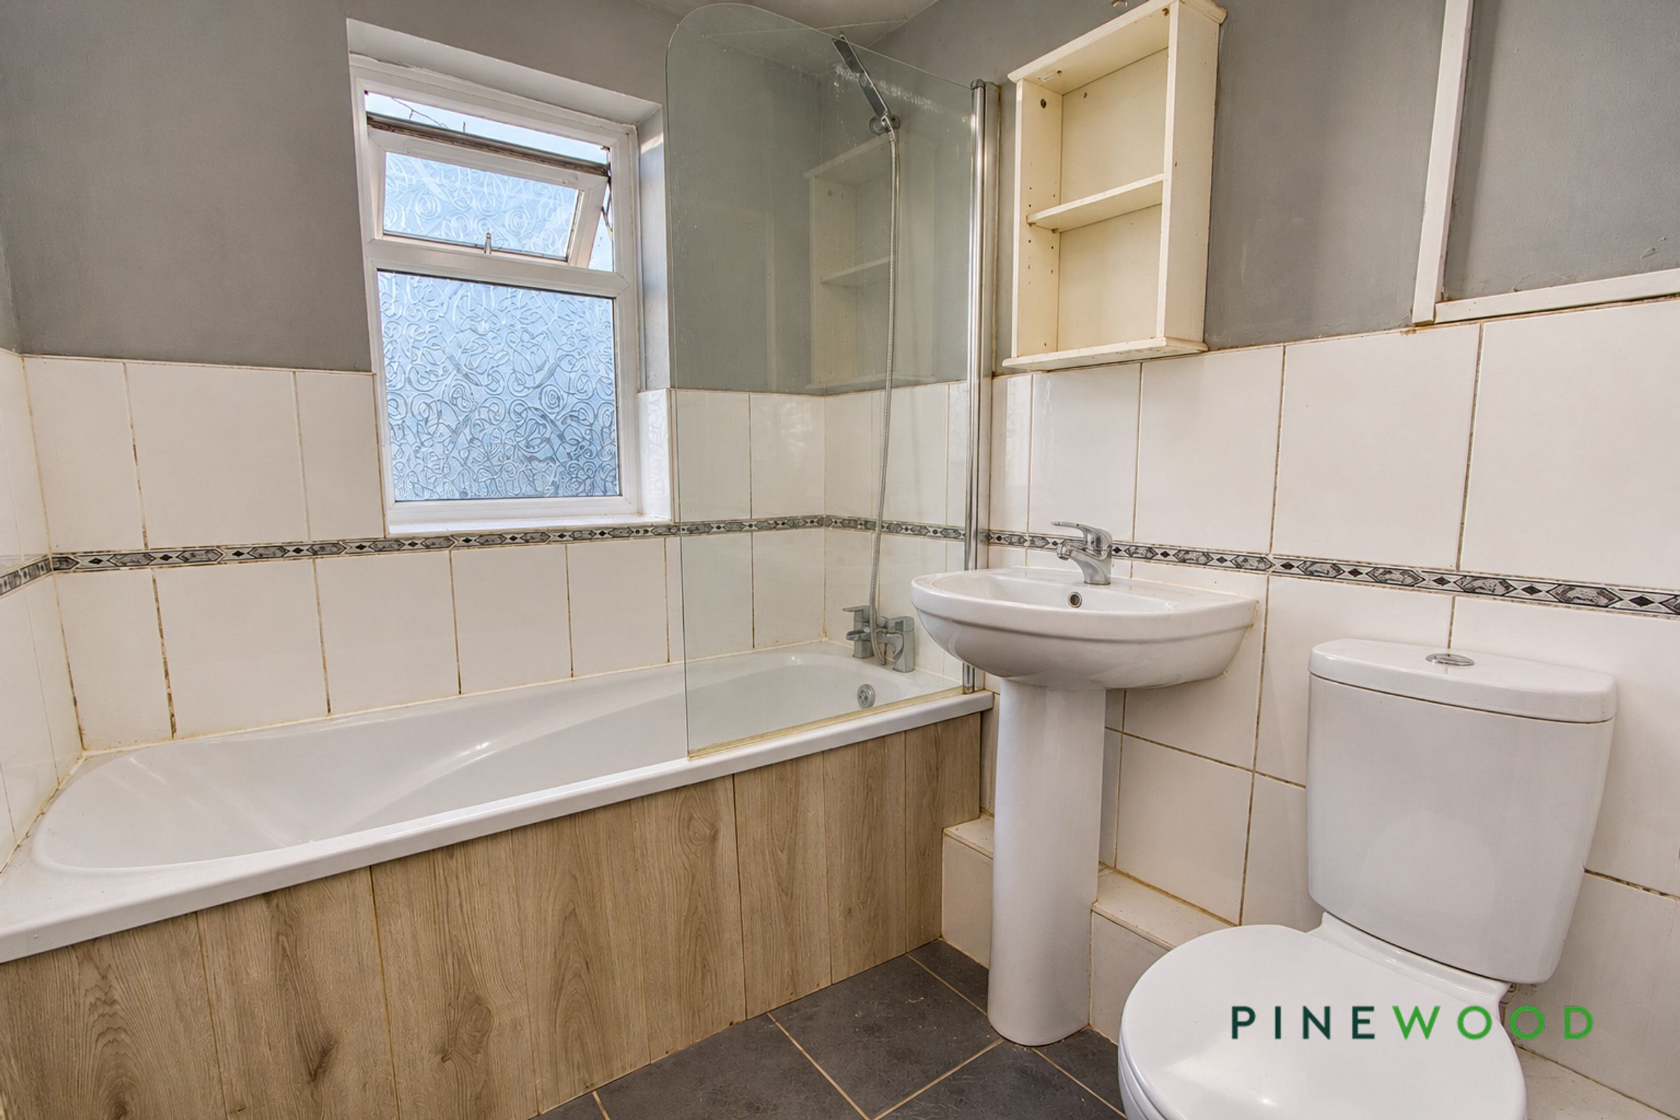
The bathroom comprises a bath with an overhead shower and glass screen, a pedestal wash basin and WC, complemented by part-tiled walls and a frosted window. A further separate WC adds convenience.
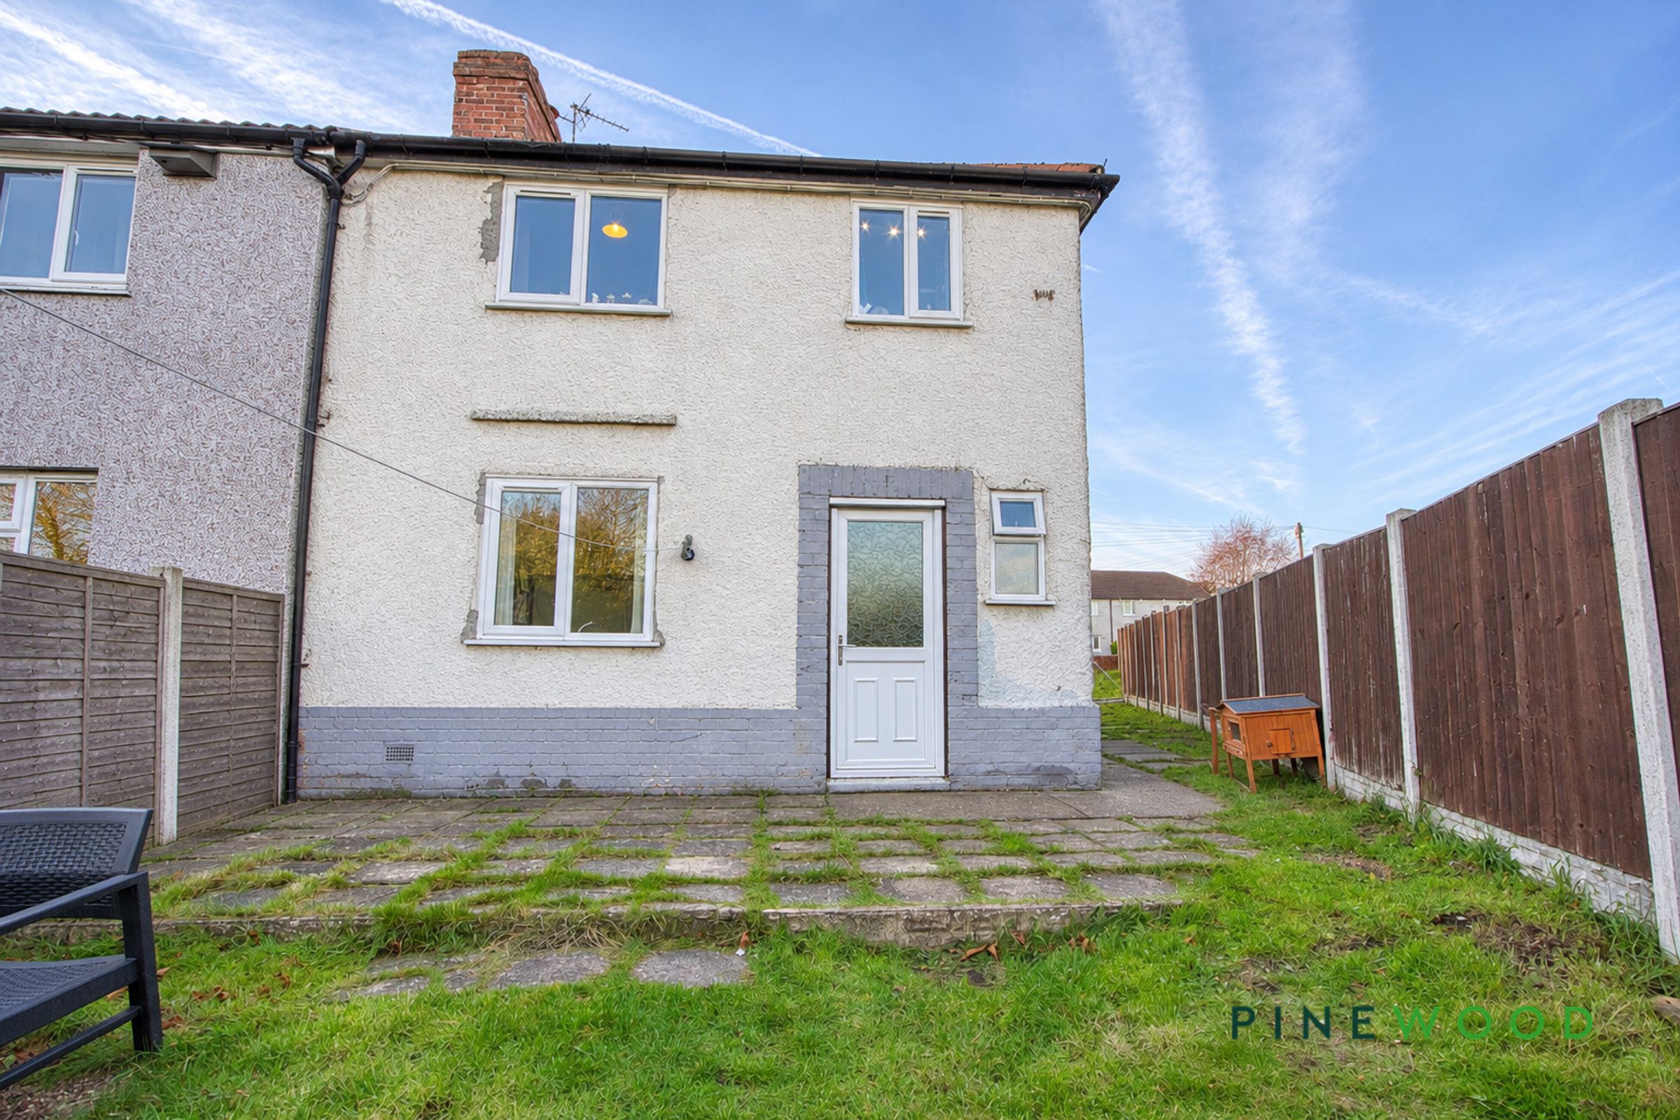
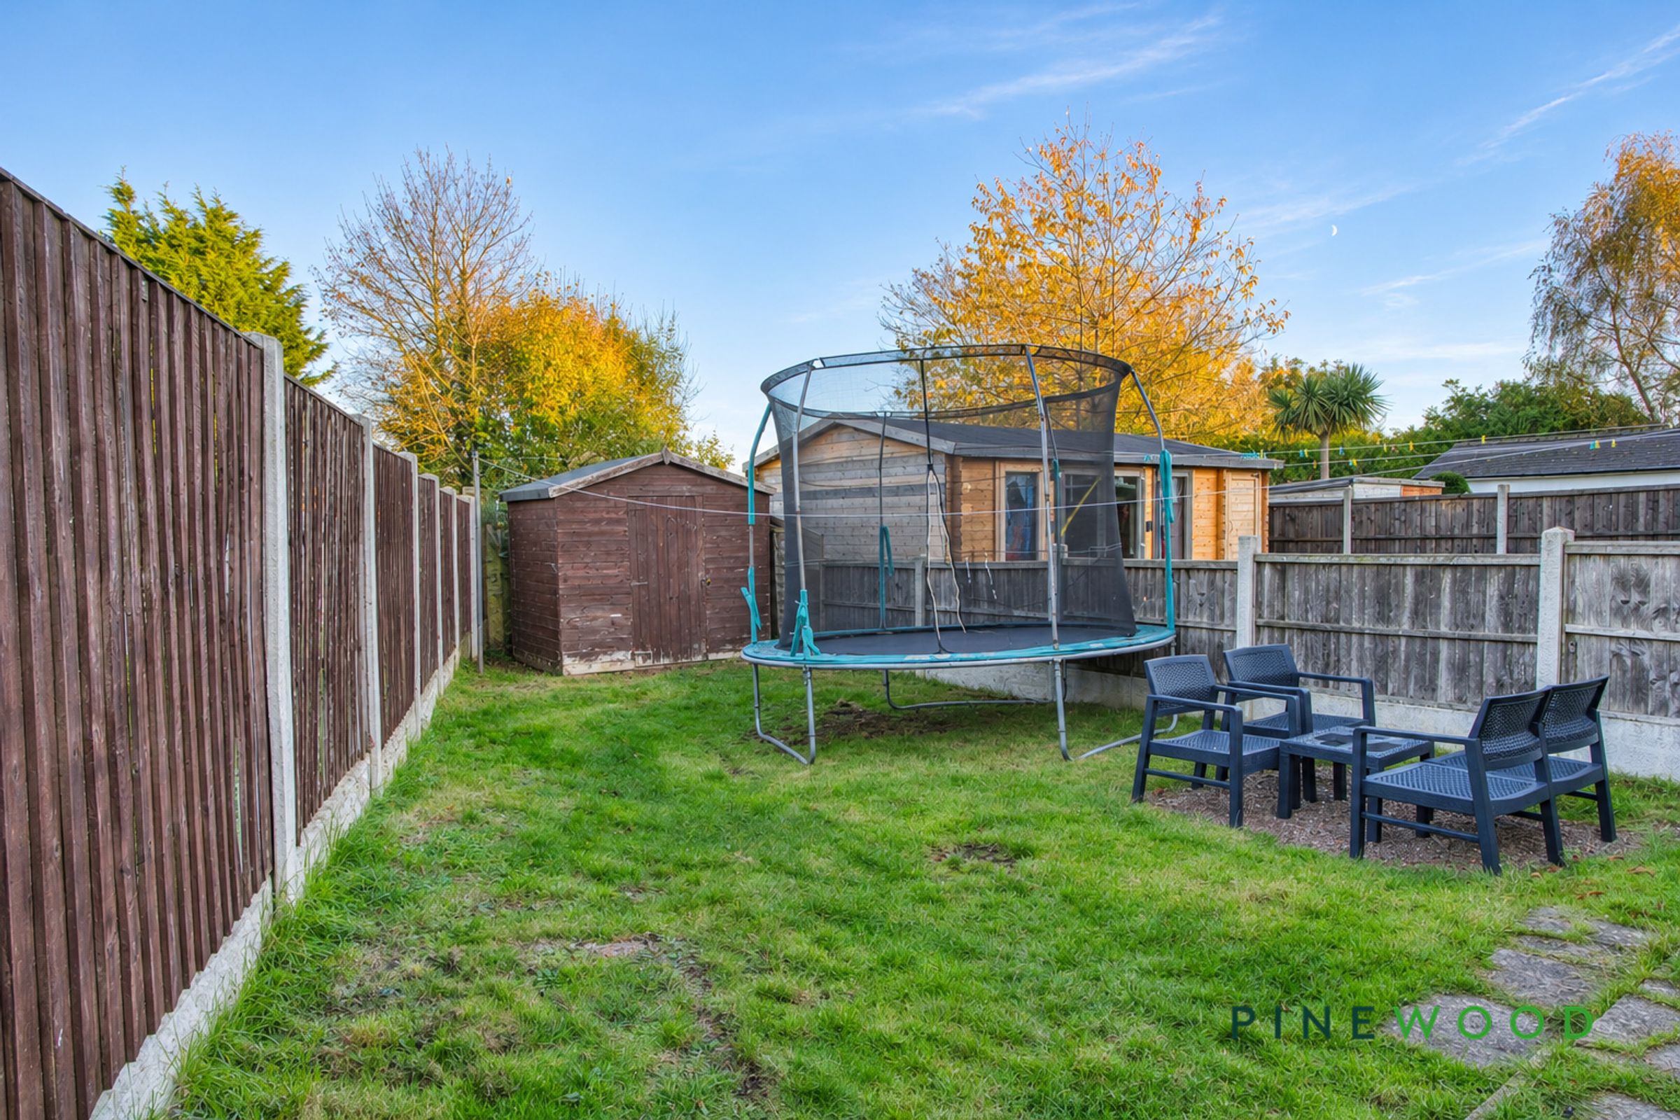
Outside, the substantial front garden is a particular feature, with a broad lawn extending alongside the house and a pathway leading to the entrance. A gravelled area offers potential for off-street parking, subject to confirmation of suitable vehicle access. To the rear, an enclosed garden combines a lawn with a paved seating area and stepping-stone pathway, providing space for relaxing and outdoor activities. Timber fencing, a garden shed and side access complete the outdoor space.
Contact us to arrange a viewing.
Key details
Broadband: up to 1800mbps
Parking: Driveway
883ft2 floor area
3434ft2 plot size
Freehold
Council tax band A
Local authority: Bolsover
Additional information
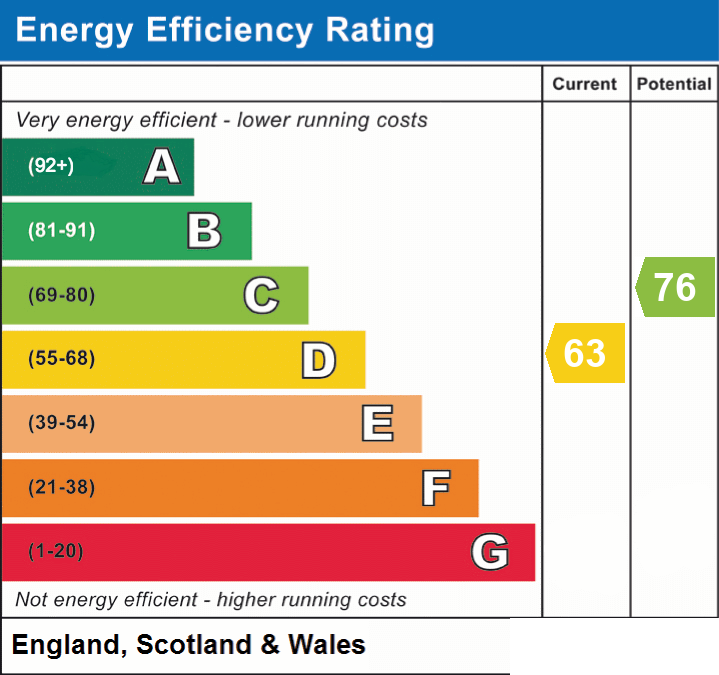
- Energy efficiency (current)
- D (63)
- Energy efficiency (potential)
- C (76)
- Is in a conservation area
- No
- Is a listed property
- No
- Construction materials
- Other


Near the property
Rooms and dimensions
Kitchen / diner
10' 10" x 10' 6" (3.31m x 3.20m)
Fitted with black gloss wall and base units, wood-effect worktops and white tiled splashbacks. A gas hob with extractor above and a stainless-steel sink provide practical facilities, while the adjoining dining space comfortably accommodates a table and chairs.
Utility Room
13' 1" x 7' 5" (4.00m x 2.26m)
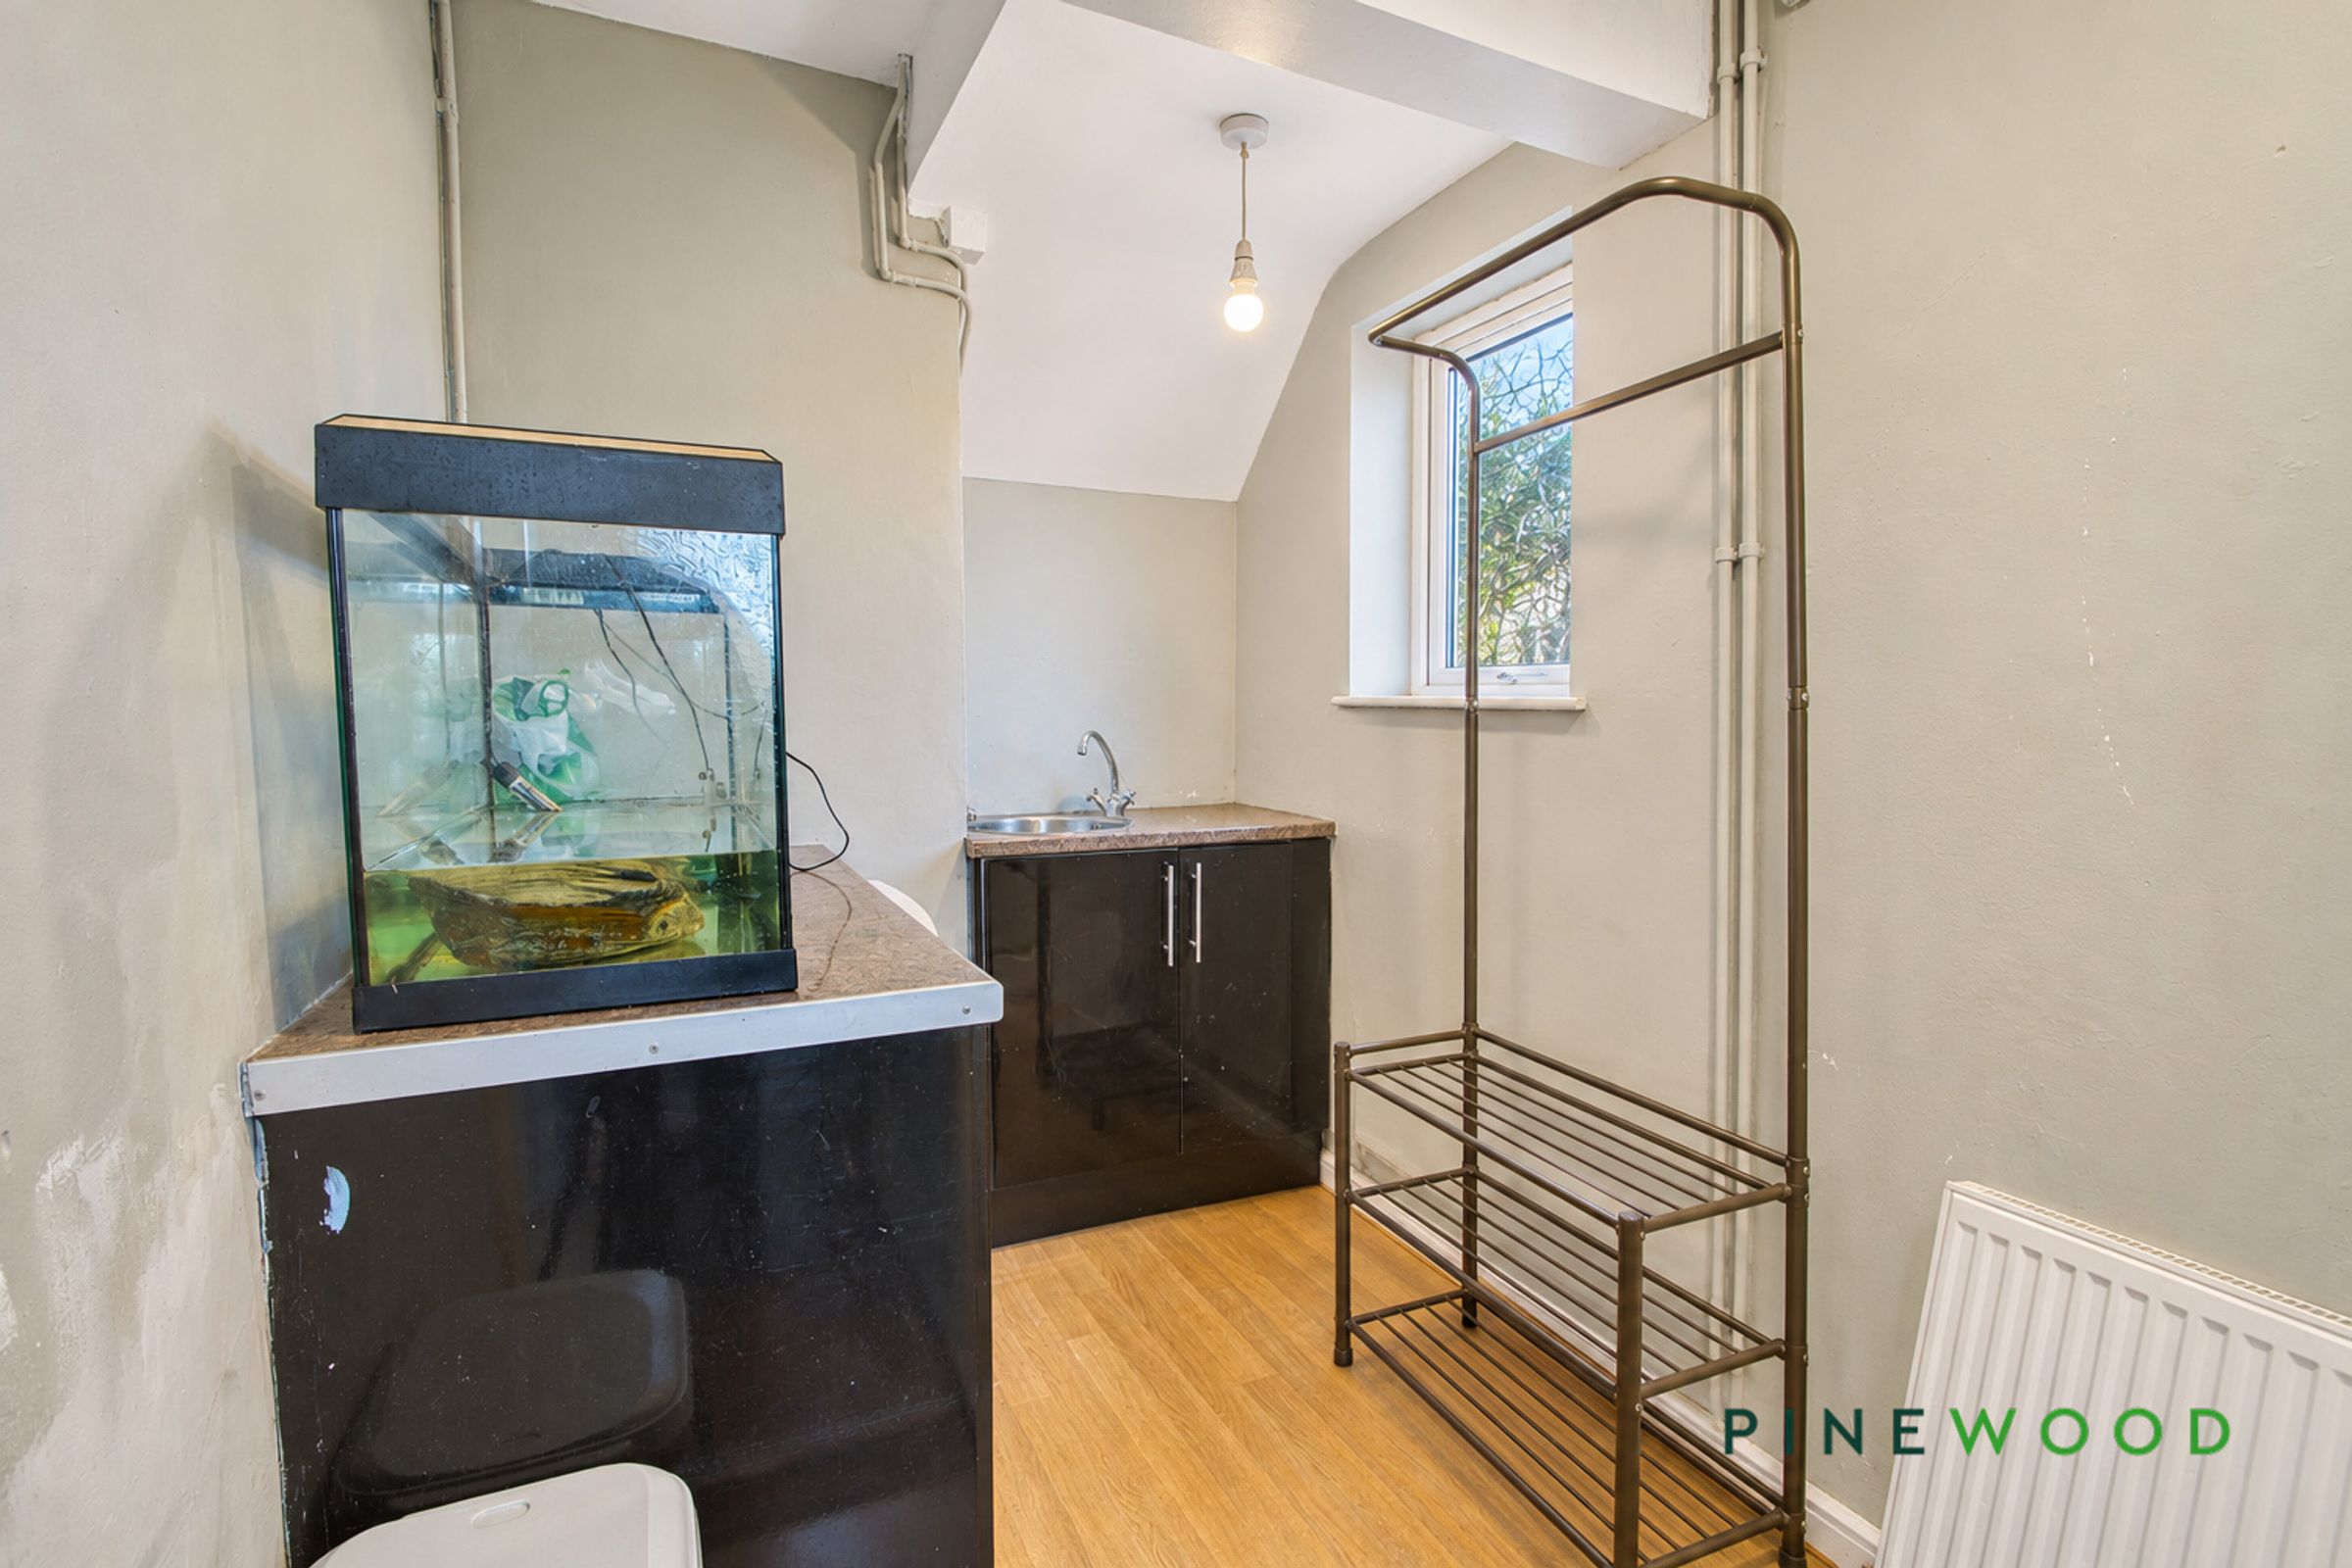
A useful additional space with fitted cupboards, worktops and a separate stainless-steel sink. A window provides natural light, with room for everyday household storage.
Wc
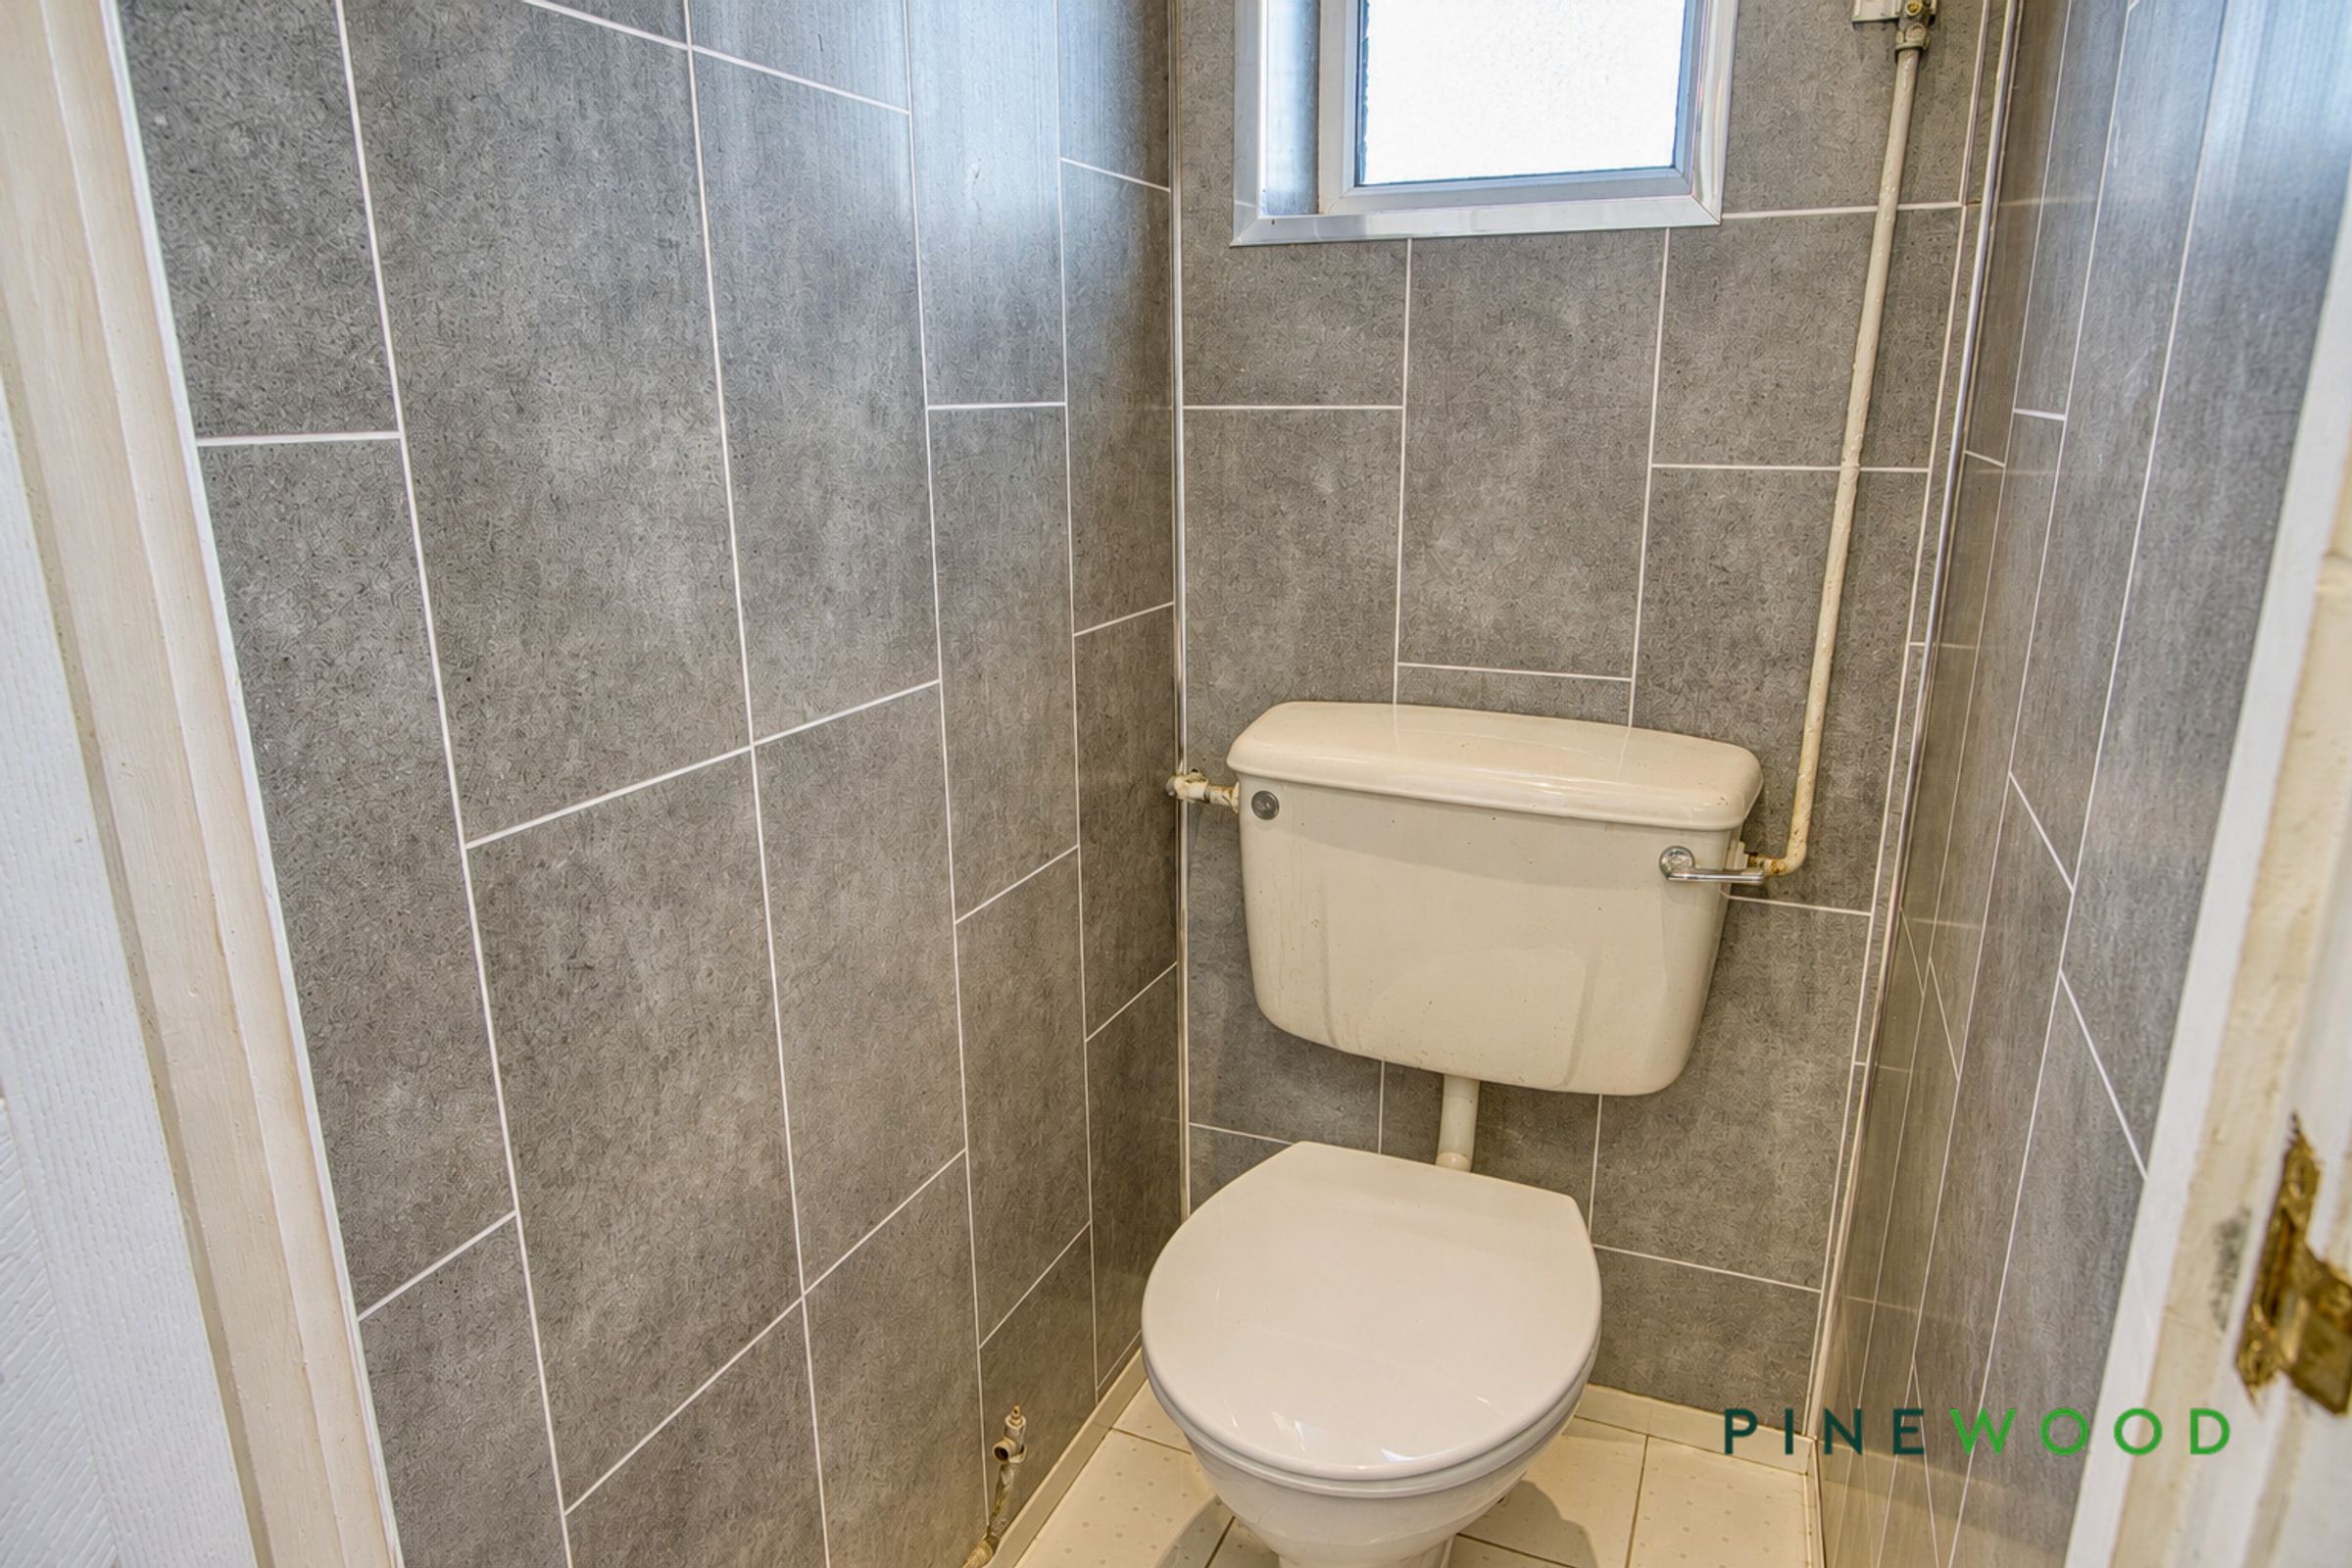
An additional WC with grey tiled-effect wall finishes and a high-level frosted window providing natural light and privacy.
Living room
14' 11" x 12' 11" (4.54m x 3.94m)
A well-proportioned reception room with a broad window providing plenty of natural light. A fireplace with a light-coloured surround forms a focal point, complemented by ceiling coving and space for a choice of seating arrangements.
Bedroom 1
12' 6" x 11' 10" (3.80m x 3.60m)
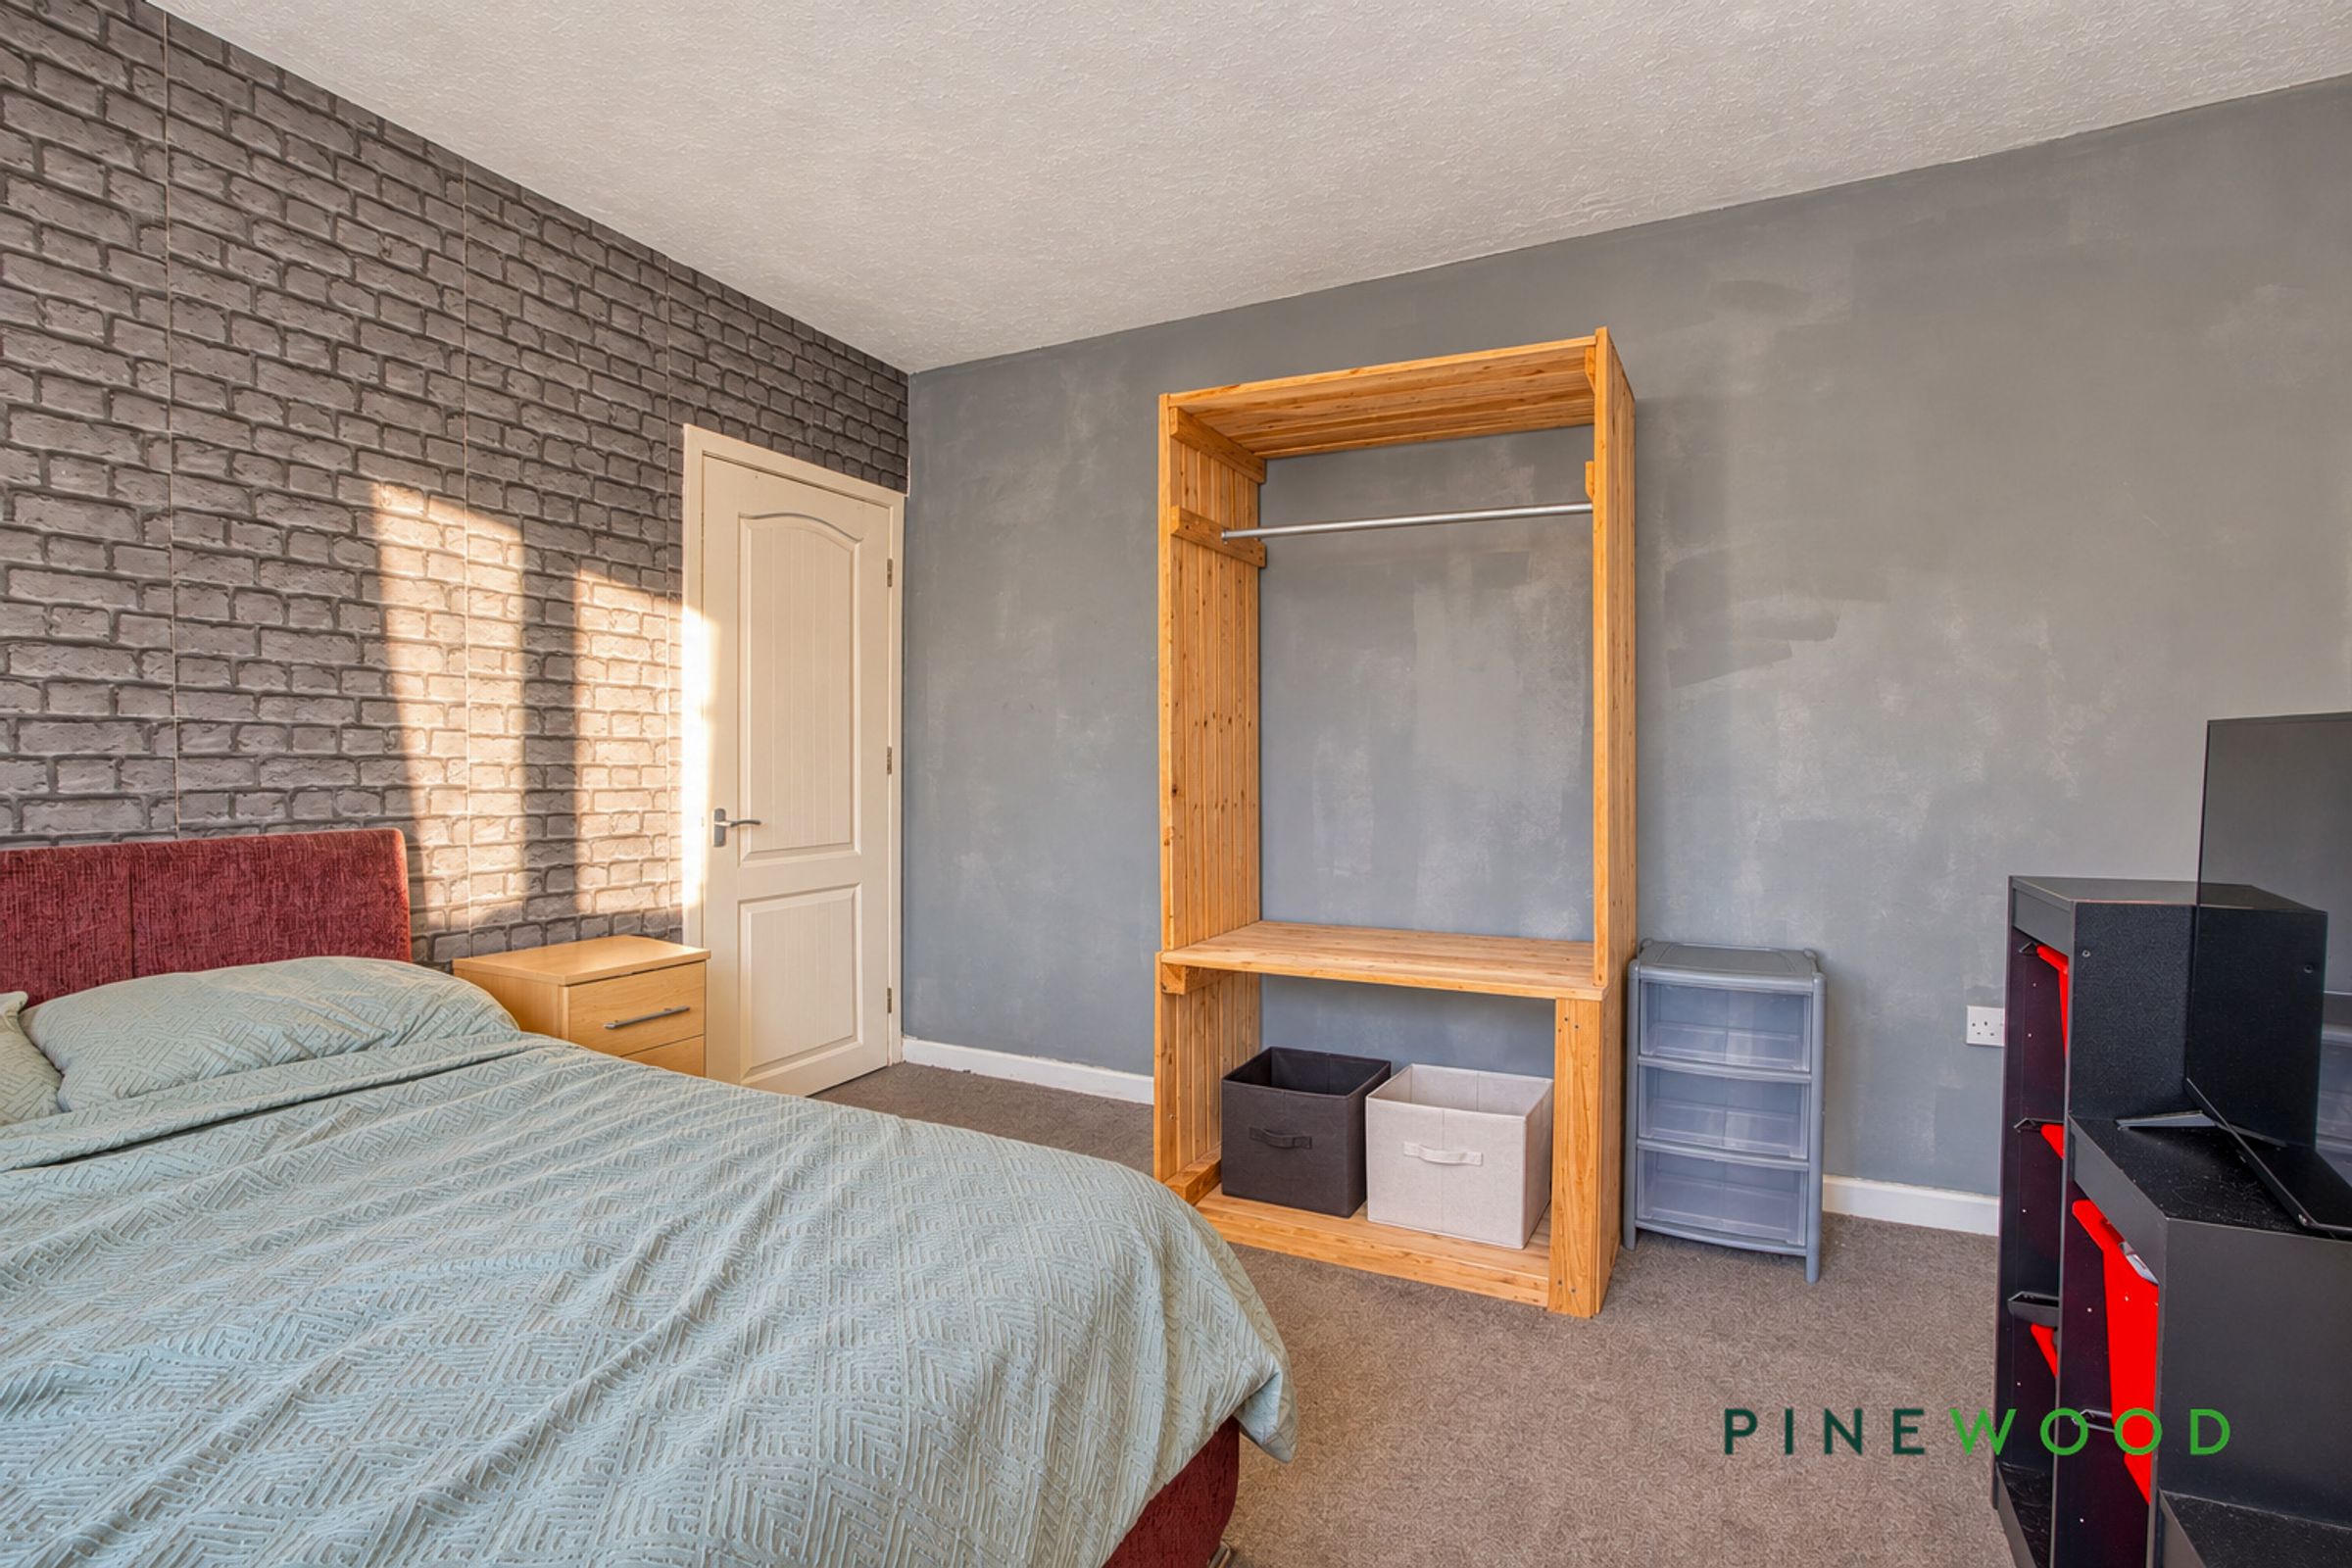
A generously proportioned bedroom offering space for a double bed and additional bedroom furniture. A large window brings in natural light, while a built-in cupboard provides useful storage.
Bedroom 2
11' 7" x 10' 4" (3.54m x 3.15m)
A further bedroom with space for a double bed, wardrobe and desk. Carpeted flooring and a large window create a comfortable setting with flexibility for different furniture arrangements.
Bedroom 3
8' 0" x 7' 11" (2.44m x 2.42m)
A versatile bedroom with carpeted flooring and a window providing natural light. The layout offers scope for use as a bedroom, nursery or home office.
Bathroom
8' 10" x 5' 10" (2.69m x 1.77m)
Fitted with a white suite comprising a bath with an overhead shower and glass screen, pedestal wash basin and WC. Part-tiled walls, tiled flooring and a frosted window complete the room.
MORTGAGE ADVICE
Mortgage advice is available if required through our sister company, Bishop Mortgages.
RESERVATION AGREEMENT MAY BE AVAILABLE
The Reservation Agreement is designed to provide buyers and sellers with greater security once a sale has been agreed. Facilitated through Gazeal, it confirms both parties’ commitment to the agreed terms and helps ensure the transaction progresses in a fair and transparent way. Before a property is removed from the market, buyers and sellers are offered the option to enter into a Reservation Agreement which formally reserves the property for an agreed period while the legal process takes place. Both parties pay a small reservation fee, demonstrating a genuine financial commitment to proceed with the sale. This helps protect against issues such as gazumping or gazundering and discourages either party from withdrawing or attempting to renegotiate the agreed price. If either party withdraws without a valid reason, the other may be entitled to compensation guaranteed by Gazeal, providing added reassurance and helping reduce the risk of fall-throughs.