Like the look of this property?
We would love to hear from you and arrange a viewing of this property. Get in touch now!
Property features
CUL DE SAC LOCATION - WALKING DISTANCE TO TAPTON PARK AND GOLF COURSE
NEUTRAL DECOR AND CARPETS
NO CHAIN - PERFECT FIRST TIME BUY - POPULAR RESIDENTIAL ESTATE
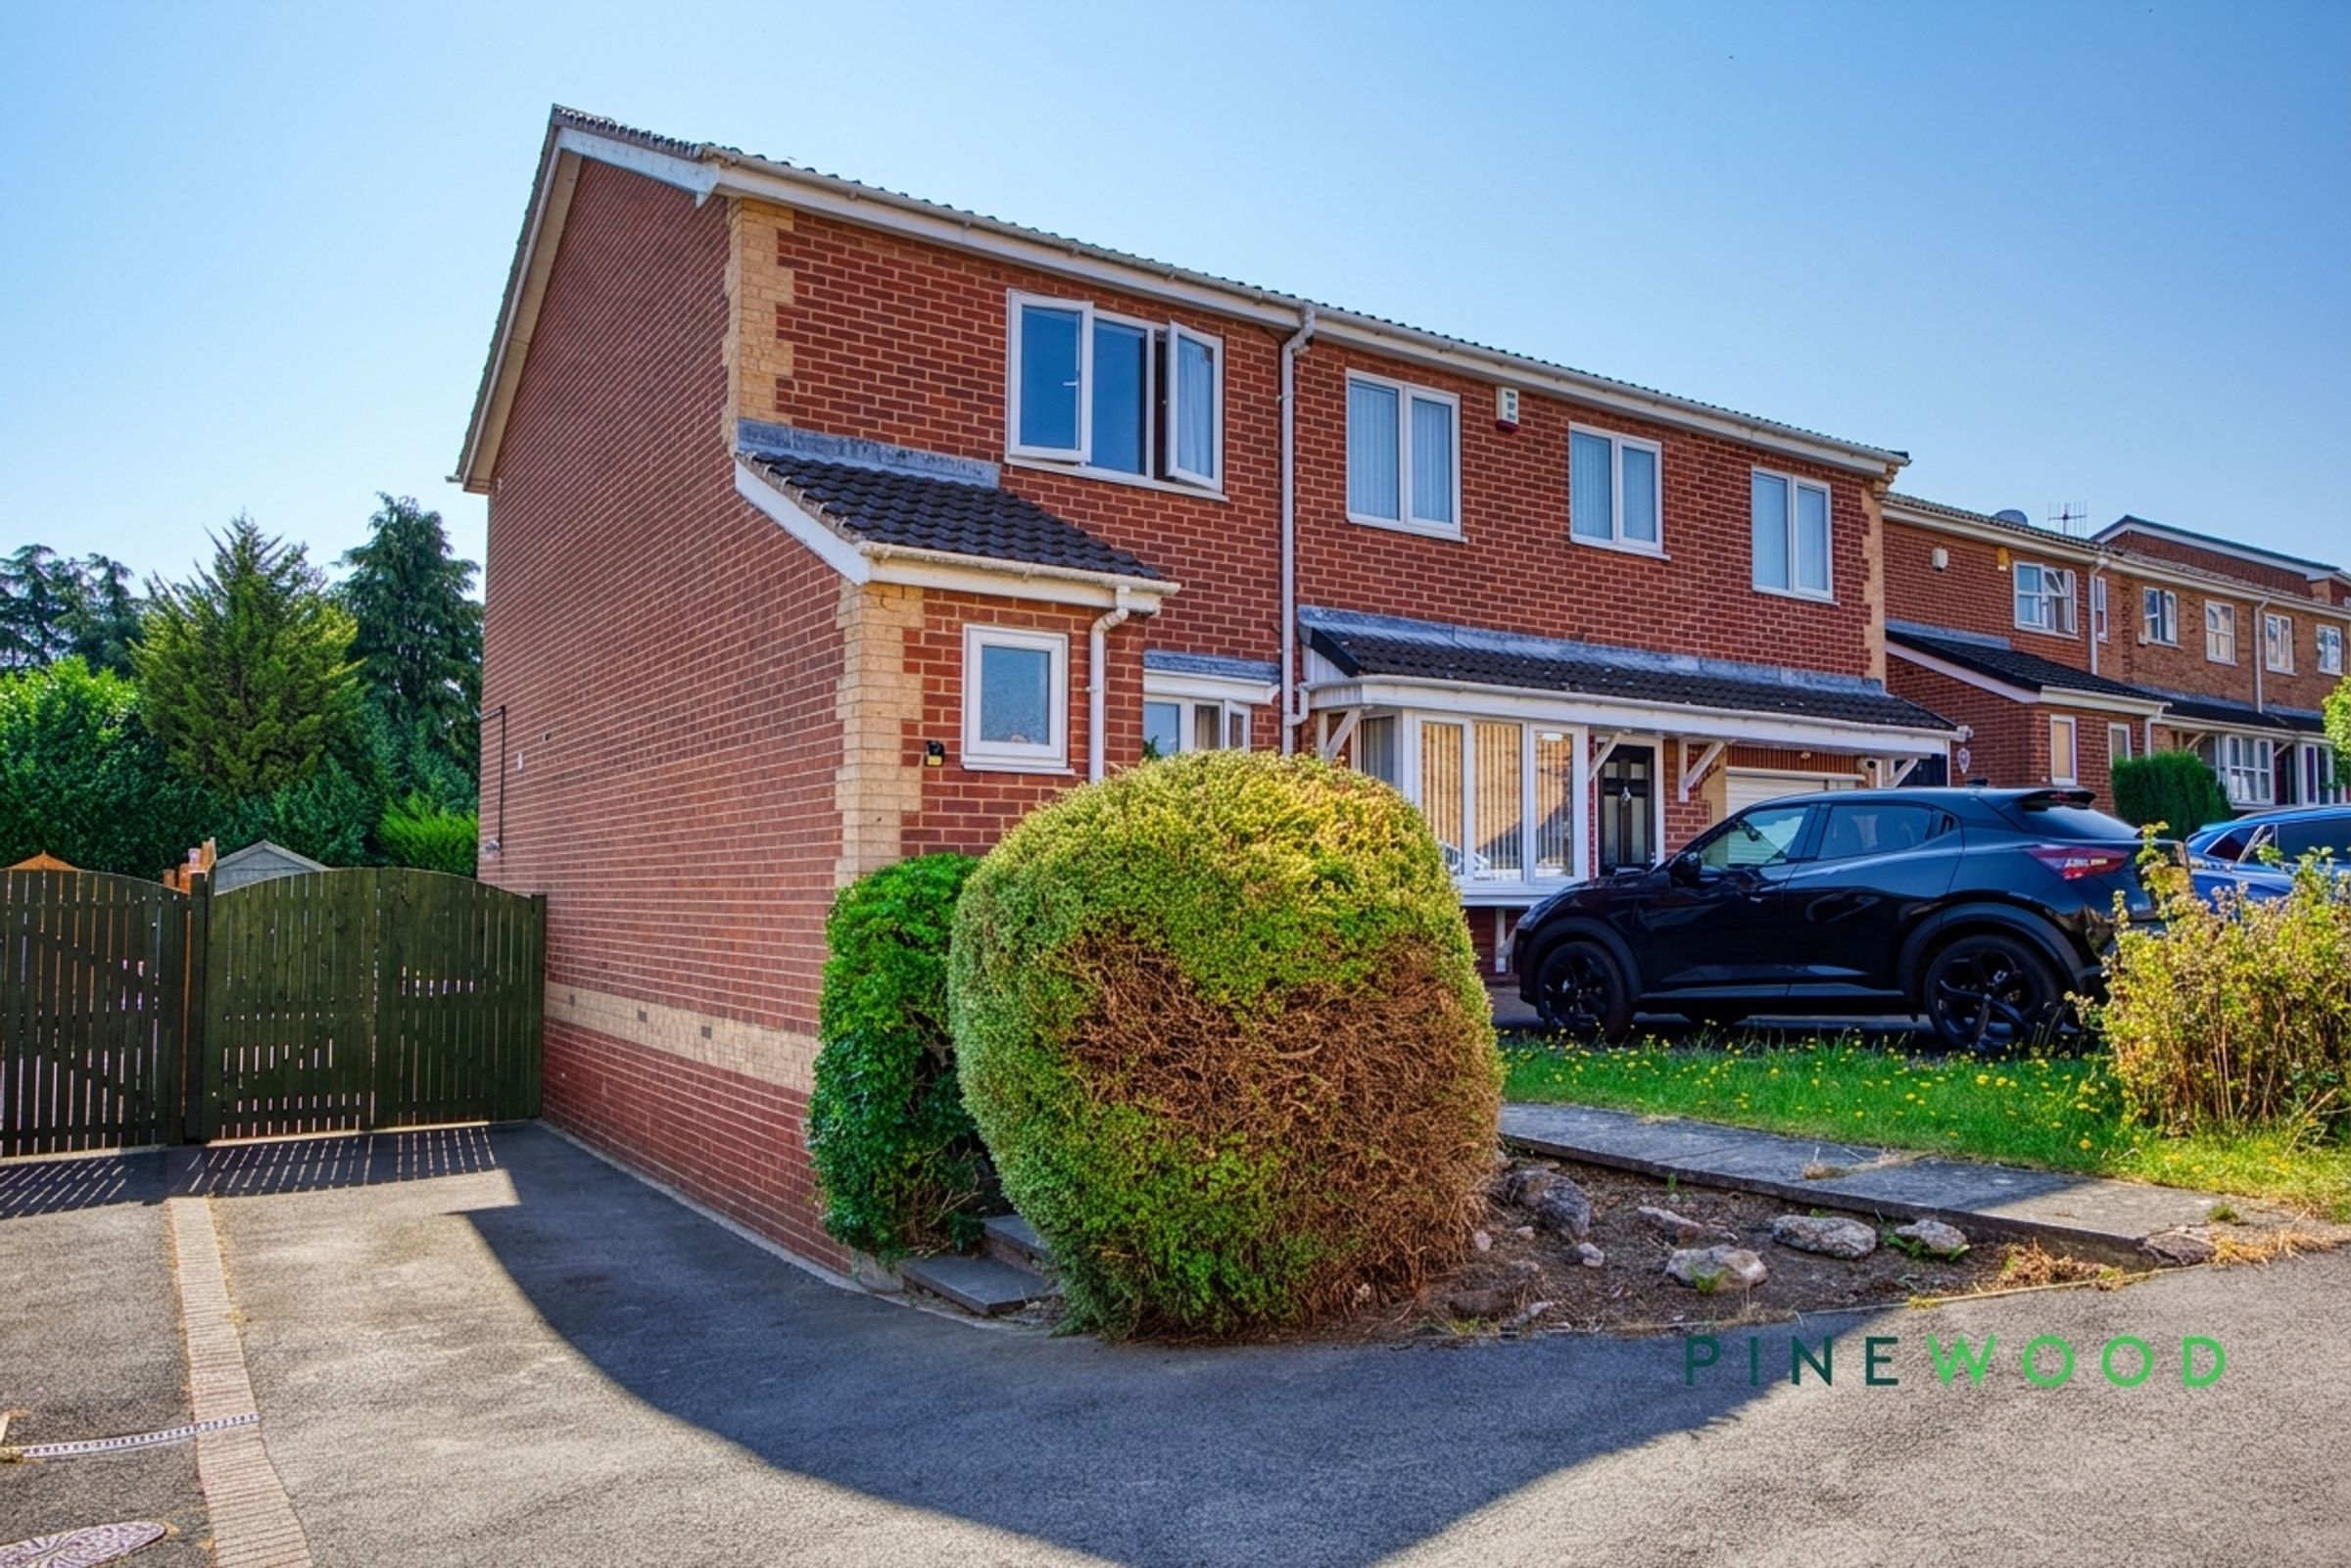
DRIVEWAY PARKING FOR TWO CARS
CLOSE TO TOWN CENTRE, TRAIN STATION & CHESTERFIELD ROYAL HOSPITAL
SHORT WALK TO CHESTERFIELD CANAL
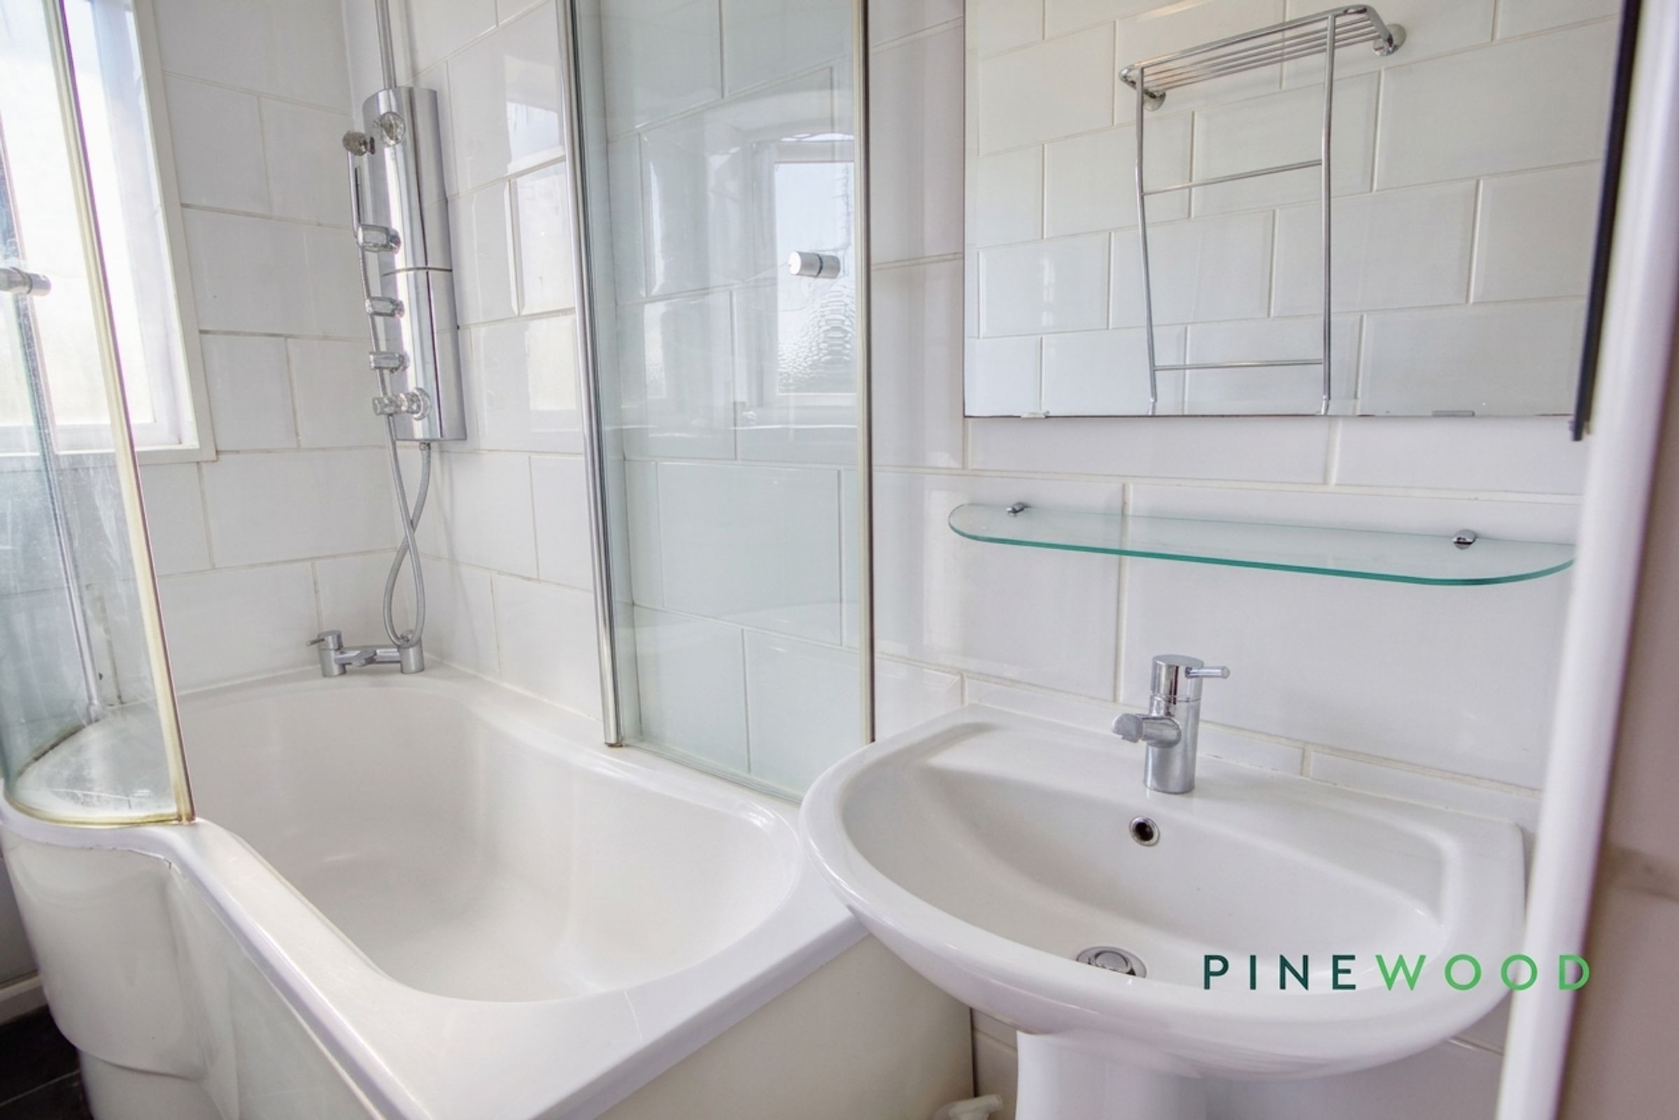
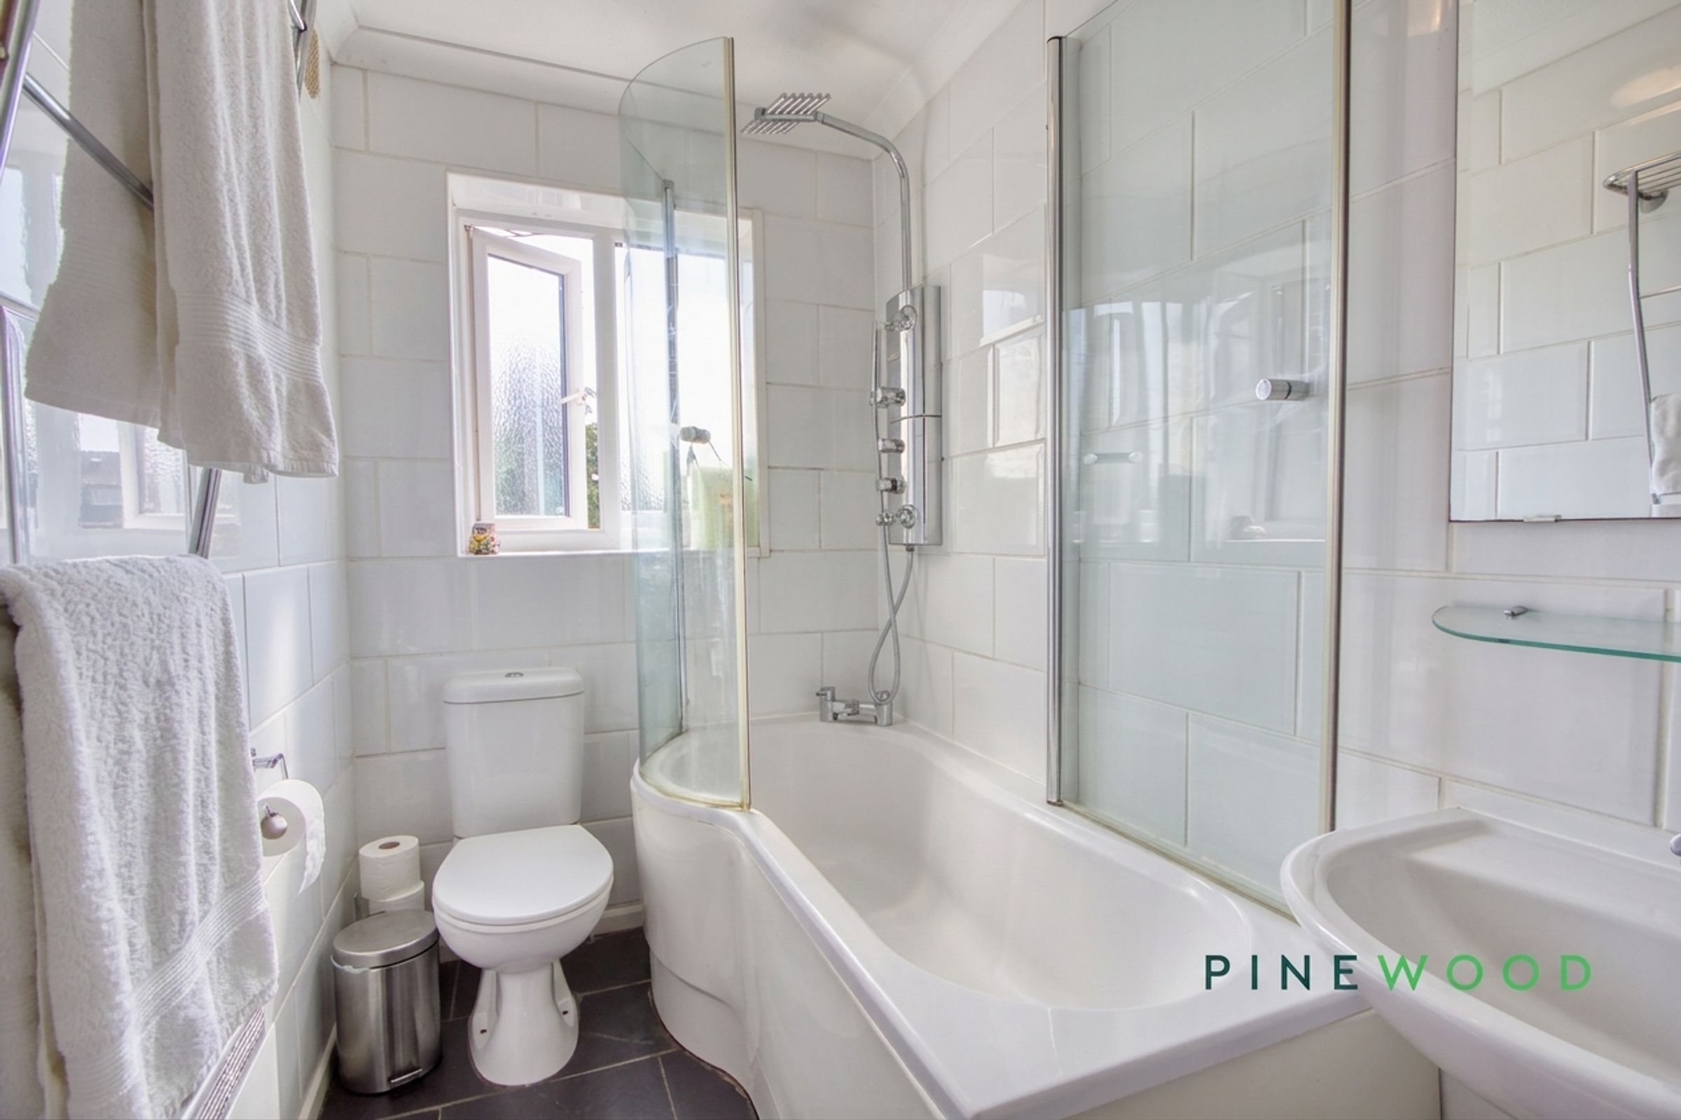
MODERN BATHROOM WITH WHITE SUITE AND SHOWER OVER SHAPED BATH
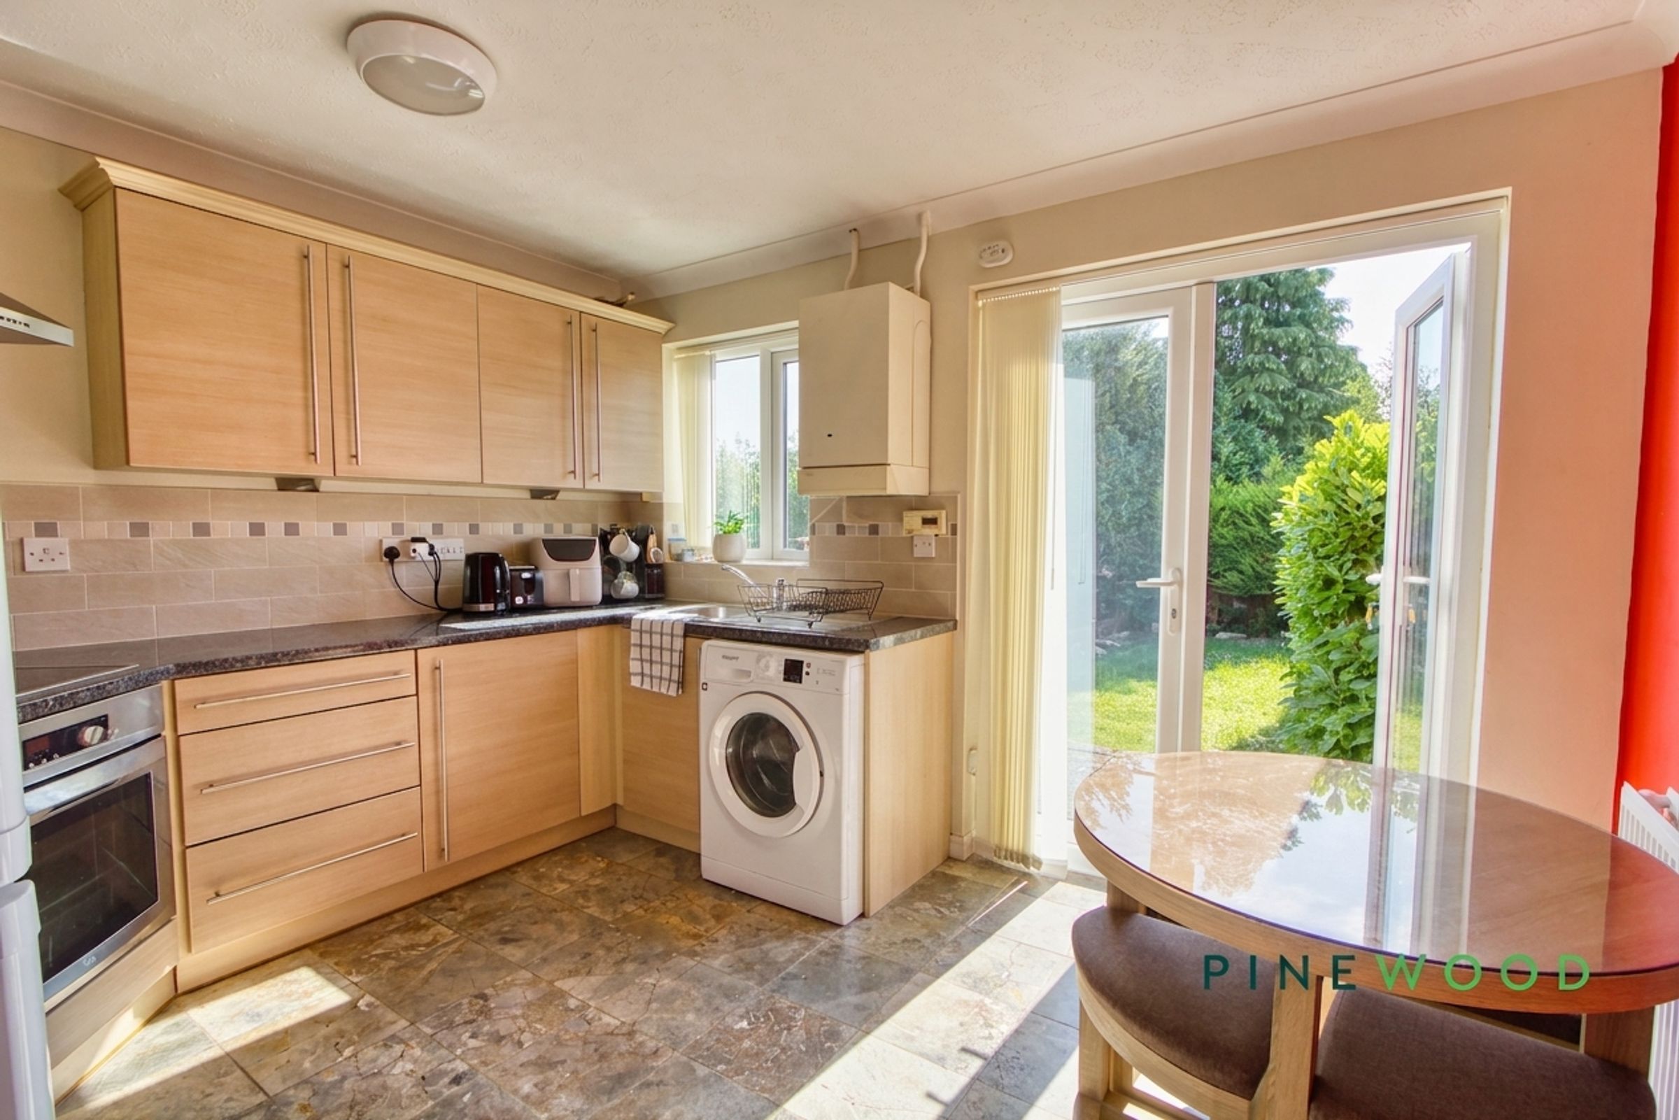
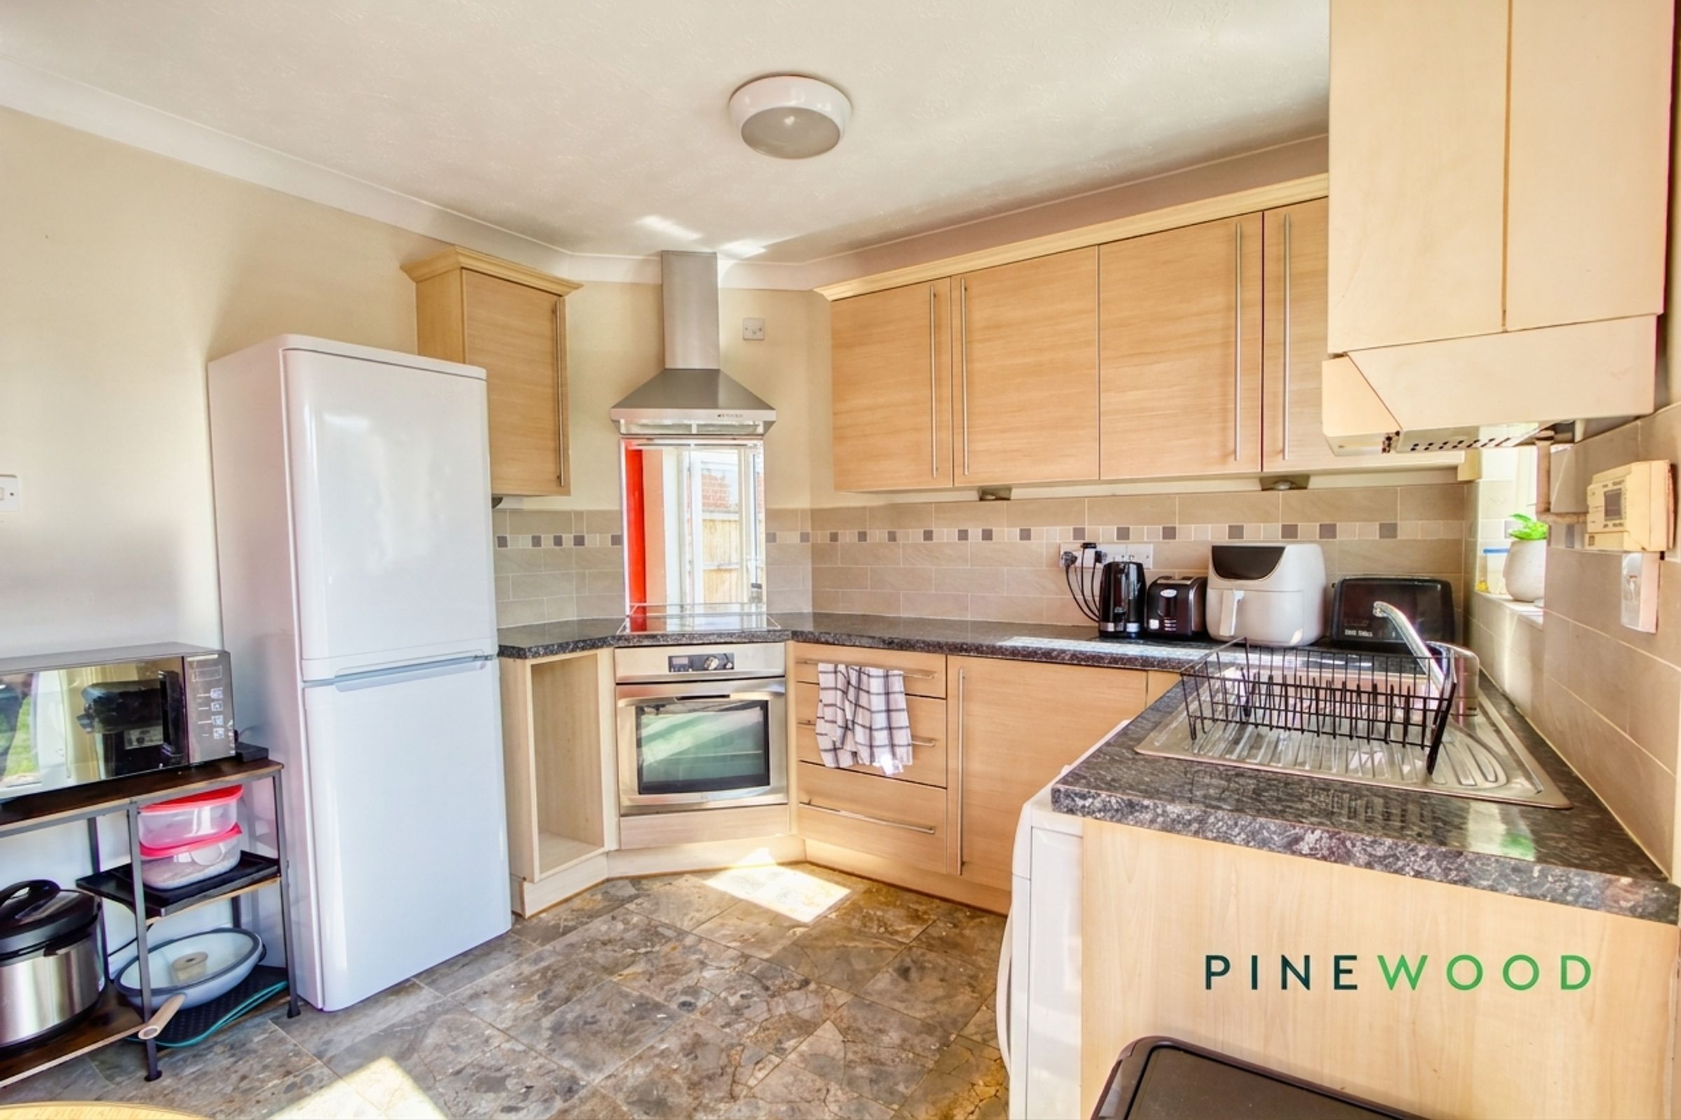
MODERN KITCHEN DINER
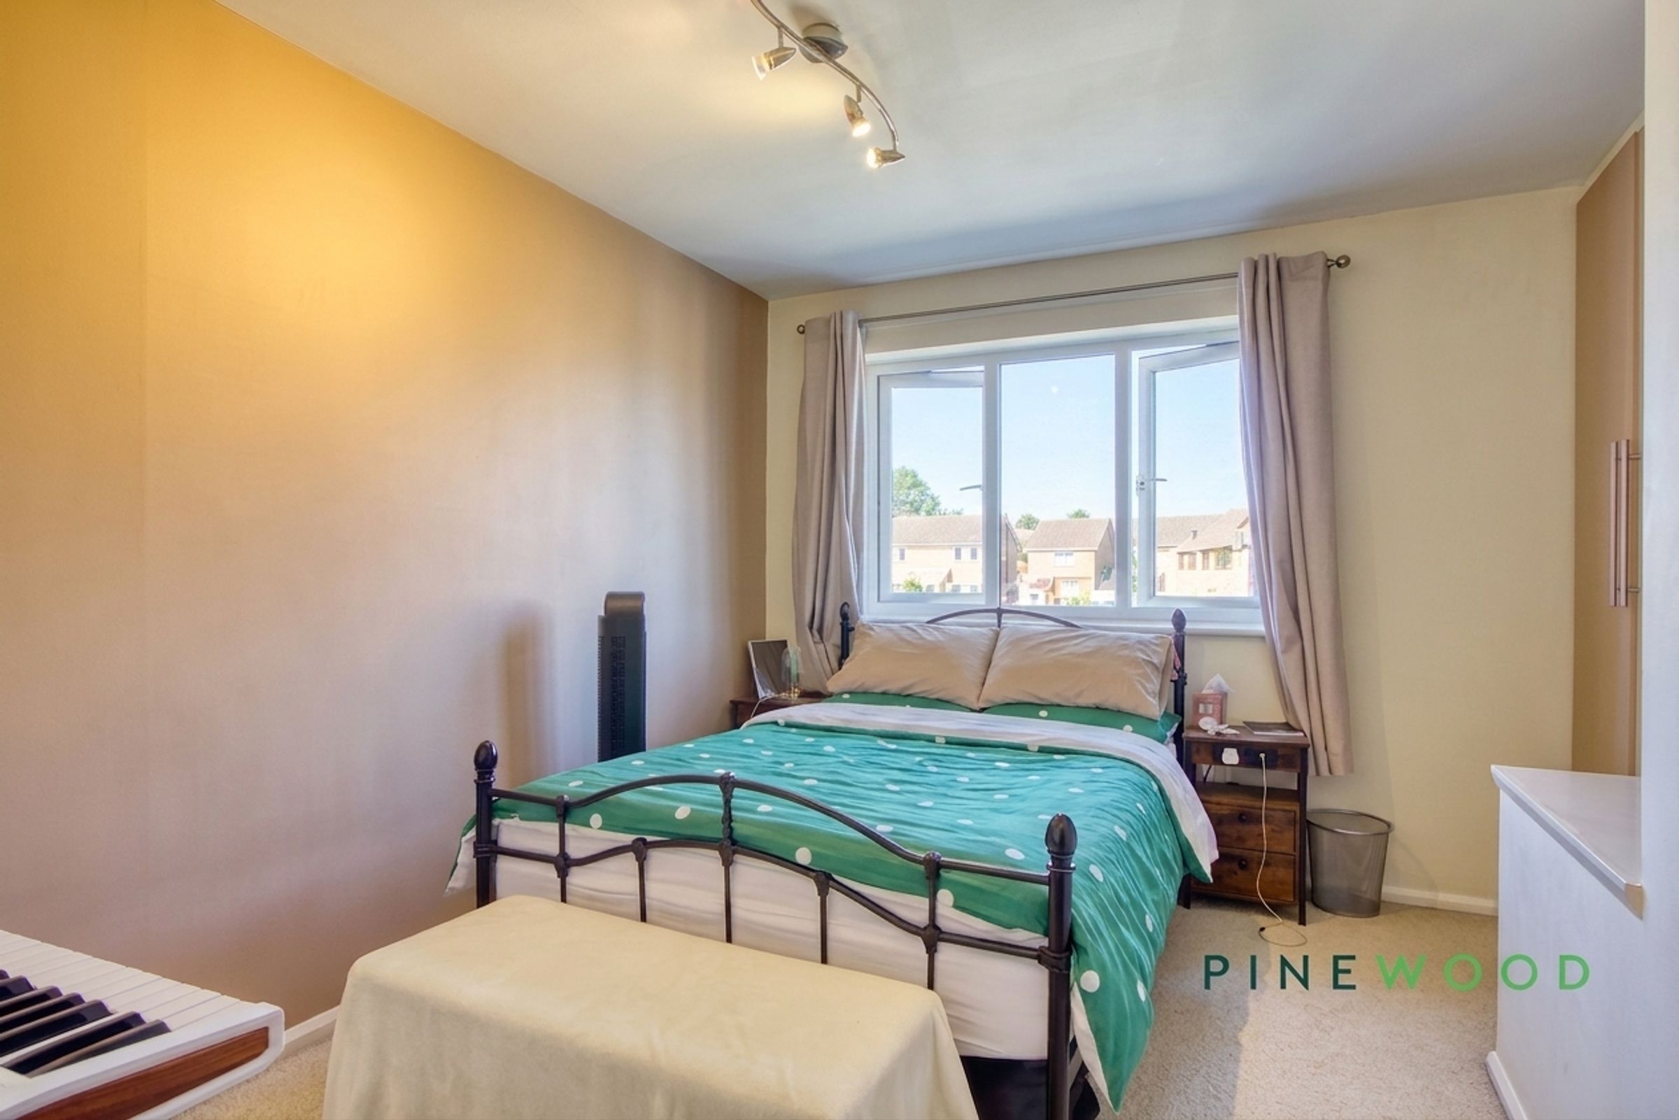
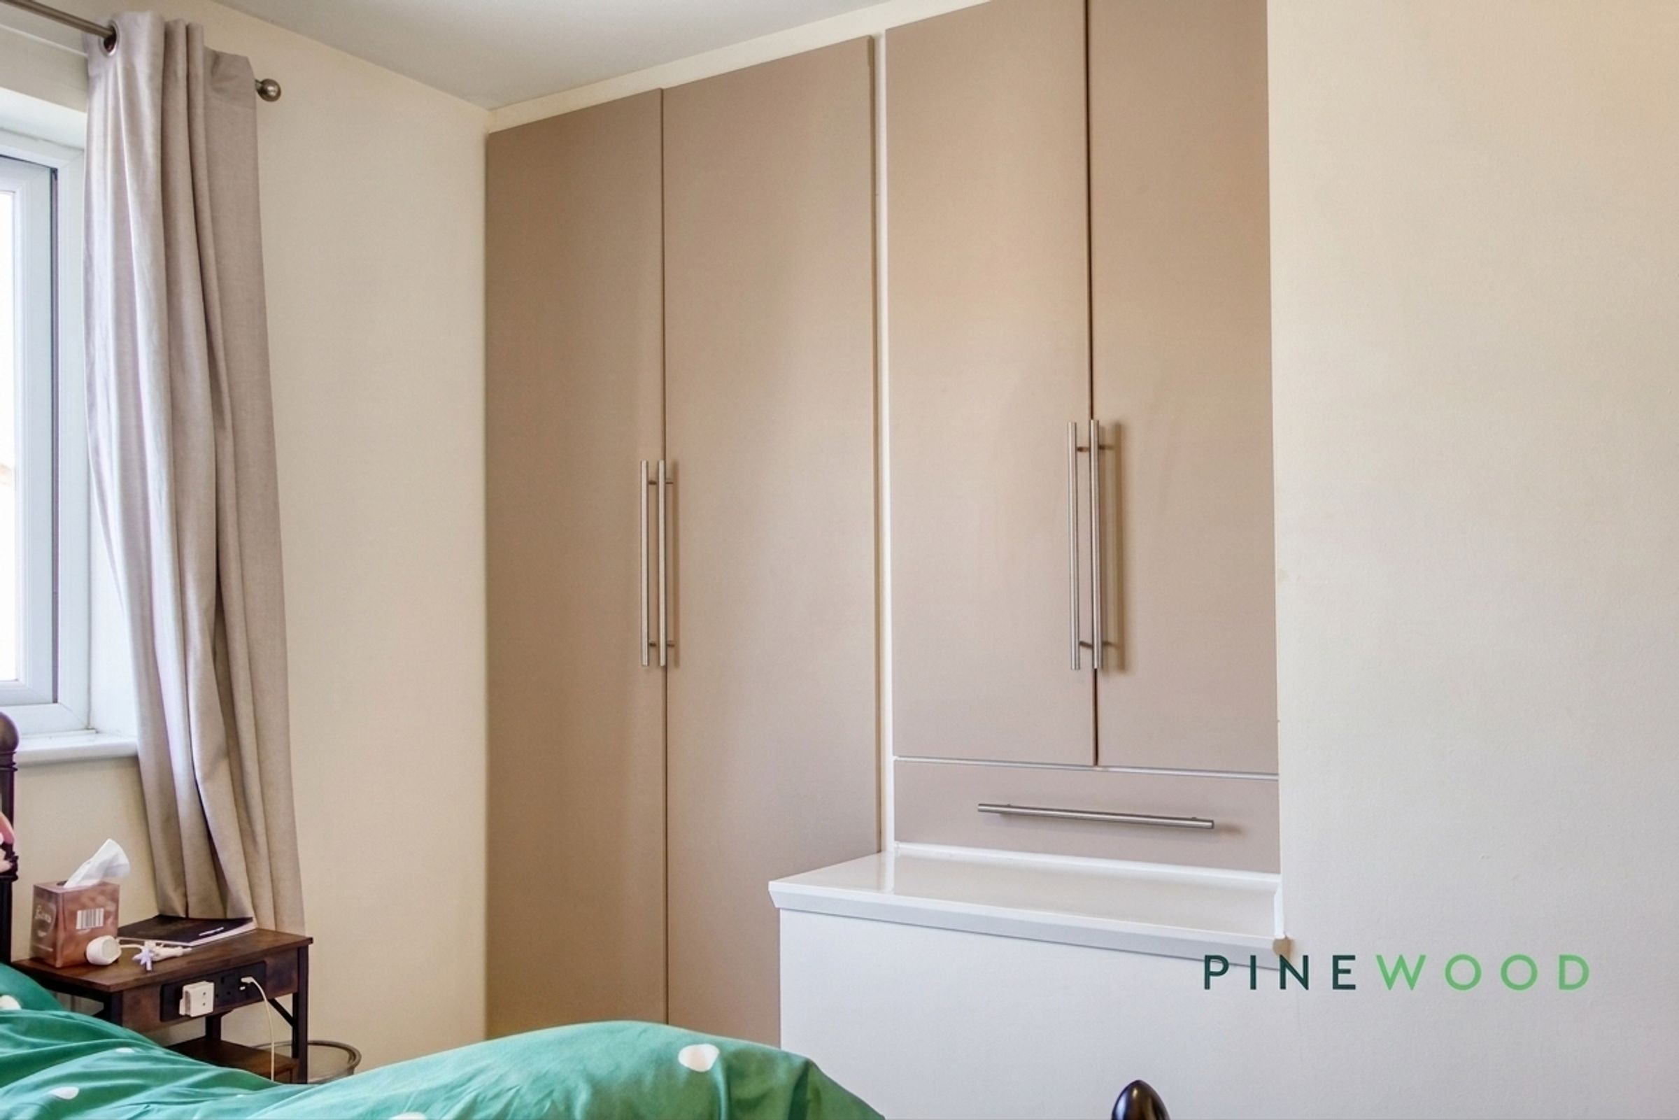
BUILT IN WARDROBES TO BEDROOM ONE
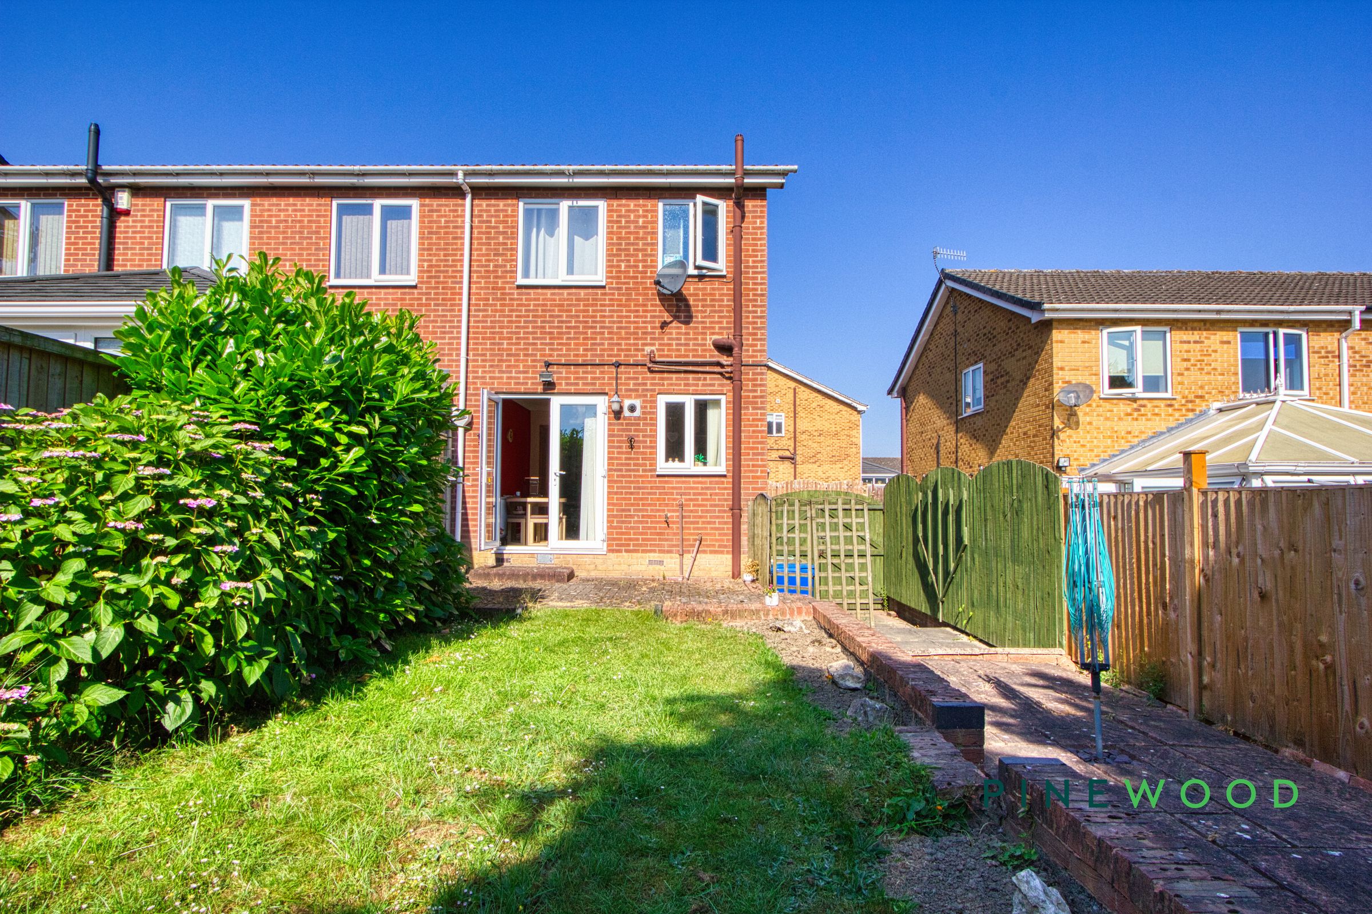
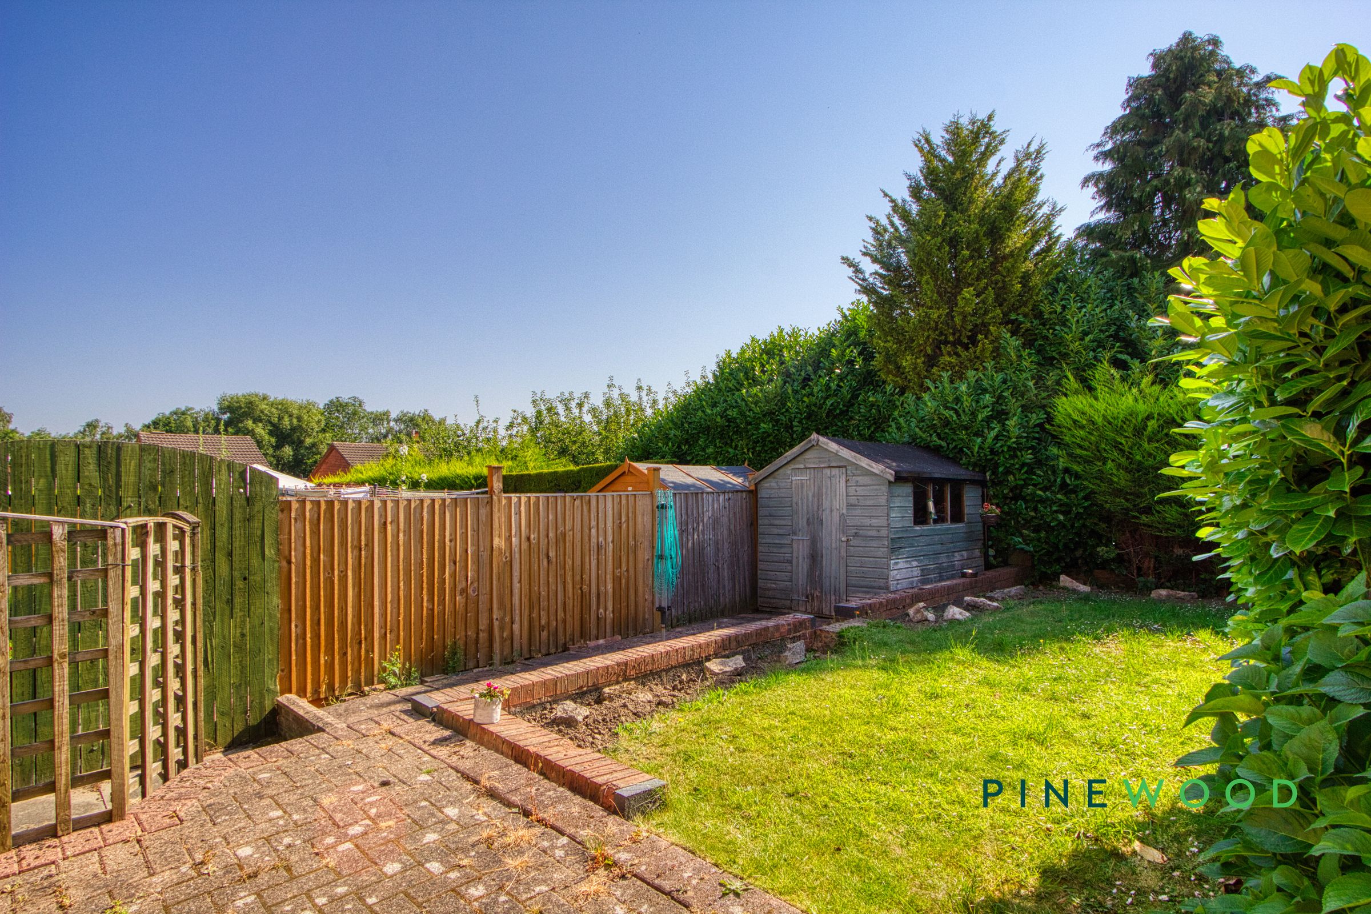
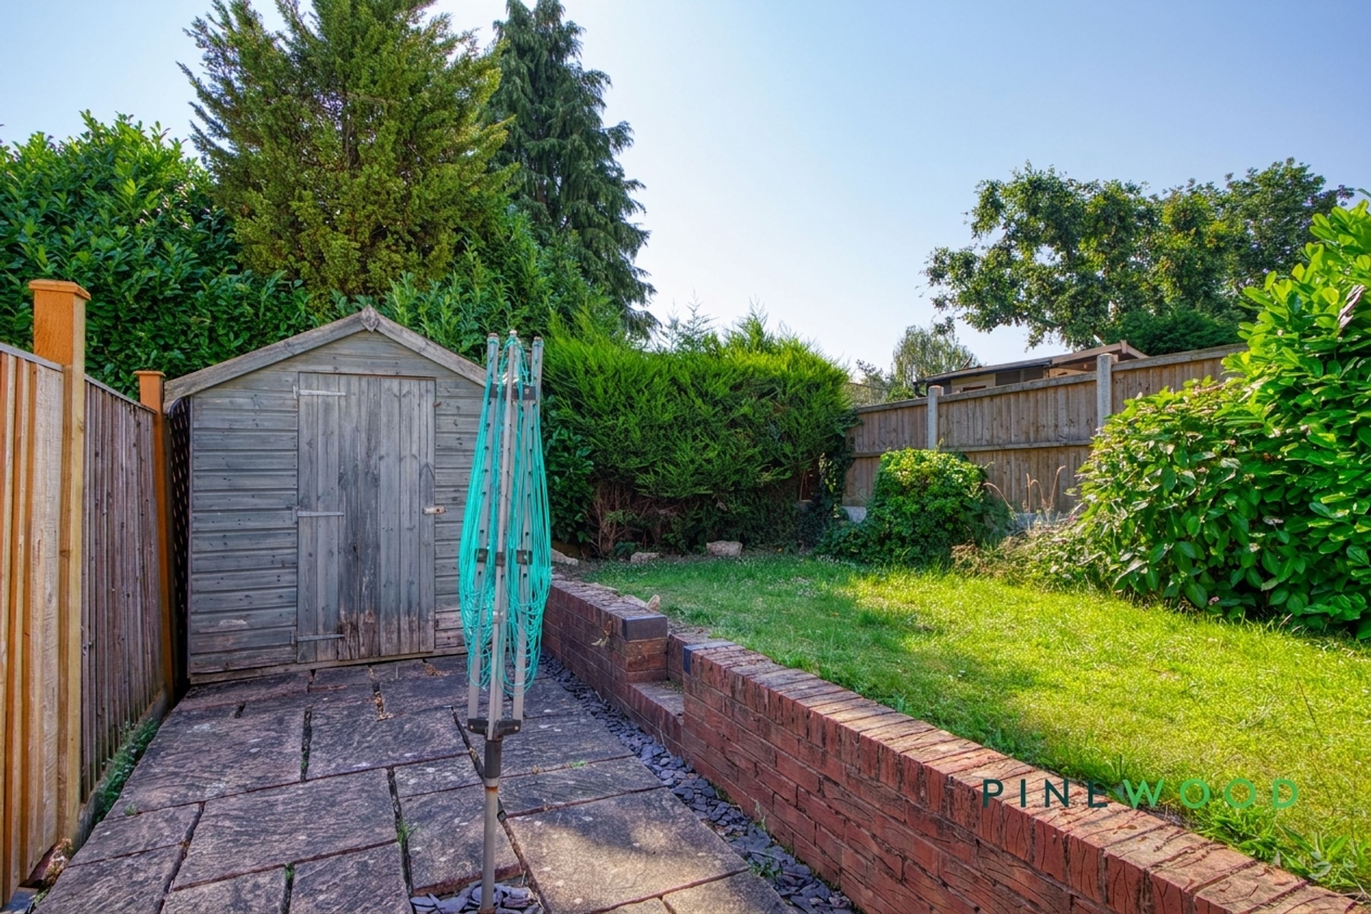
SOUTH FACING FULLY ENCLOSED REAR GARDEN THAT ISN'T OVERLOOKED
About this property
*GUIDE PRICE £170,000 - £180,000*
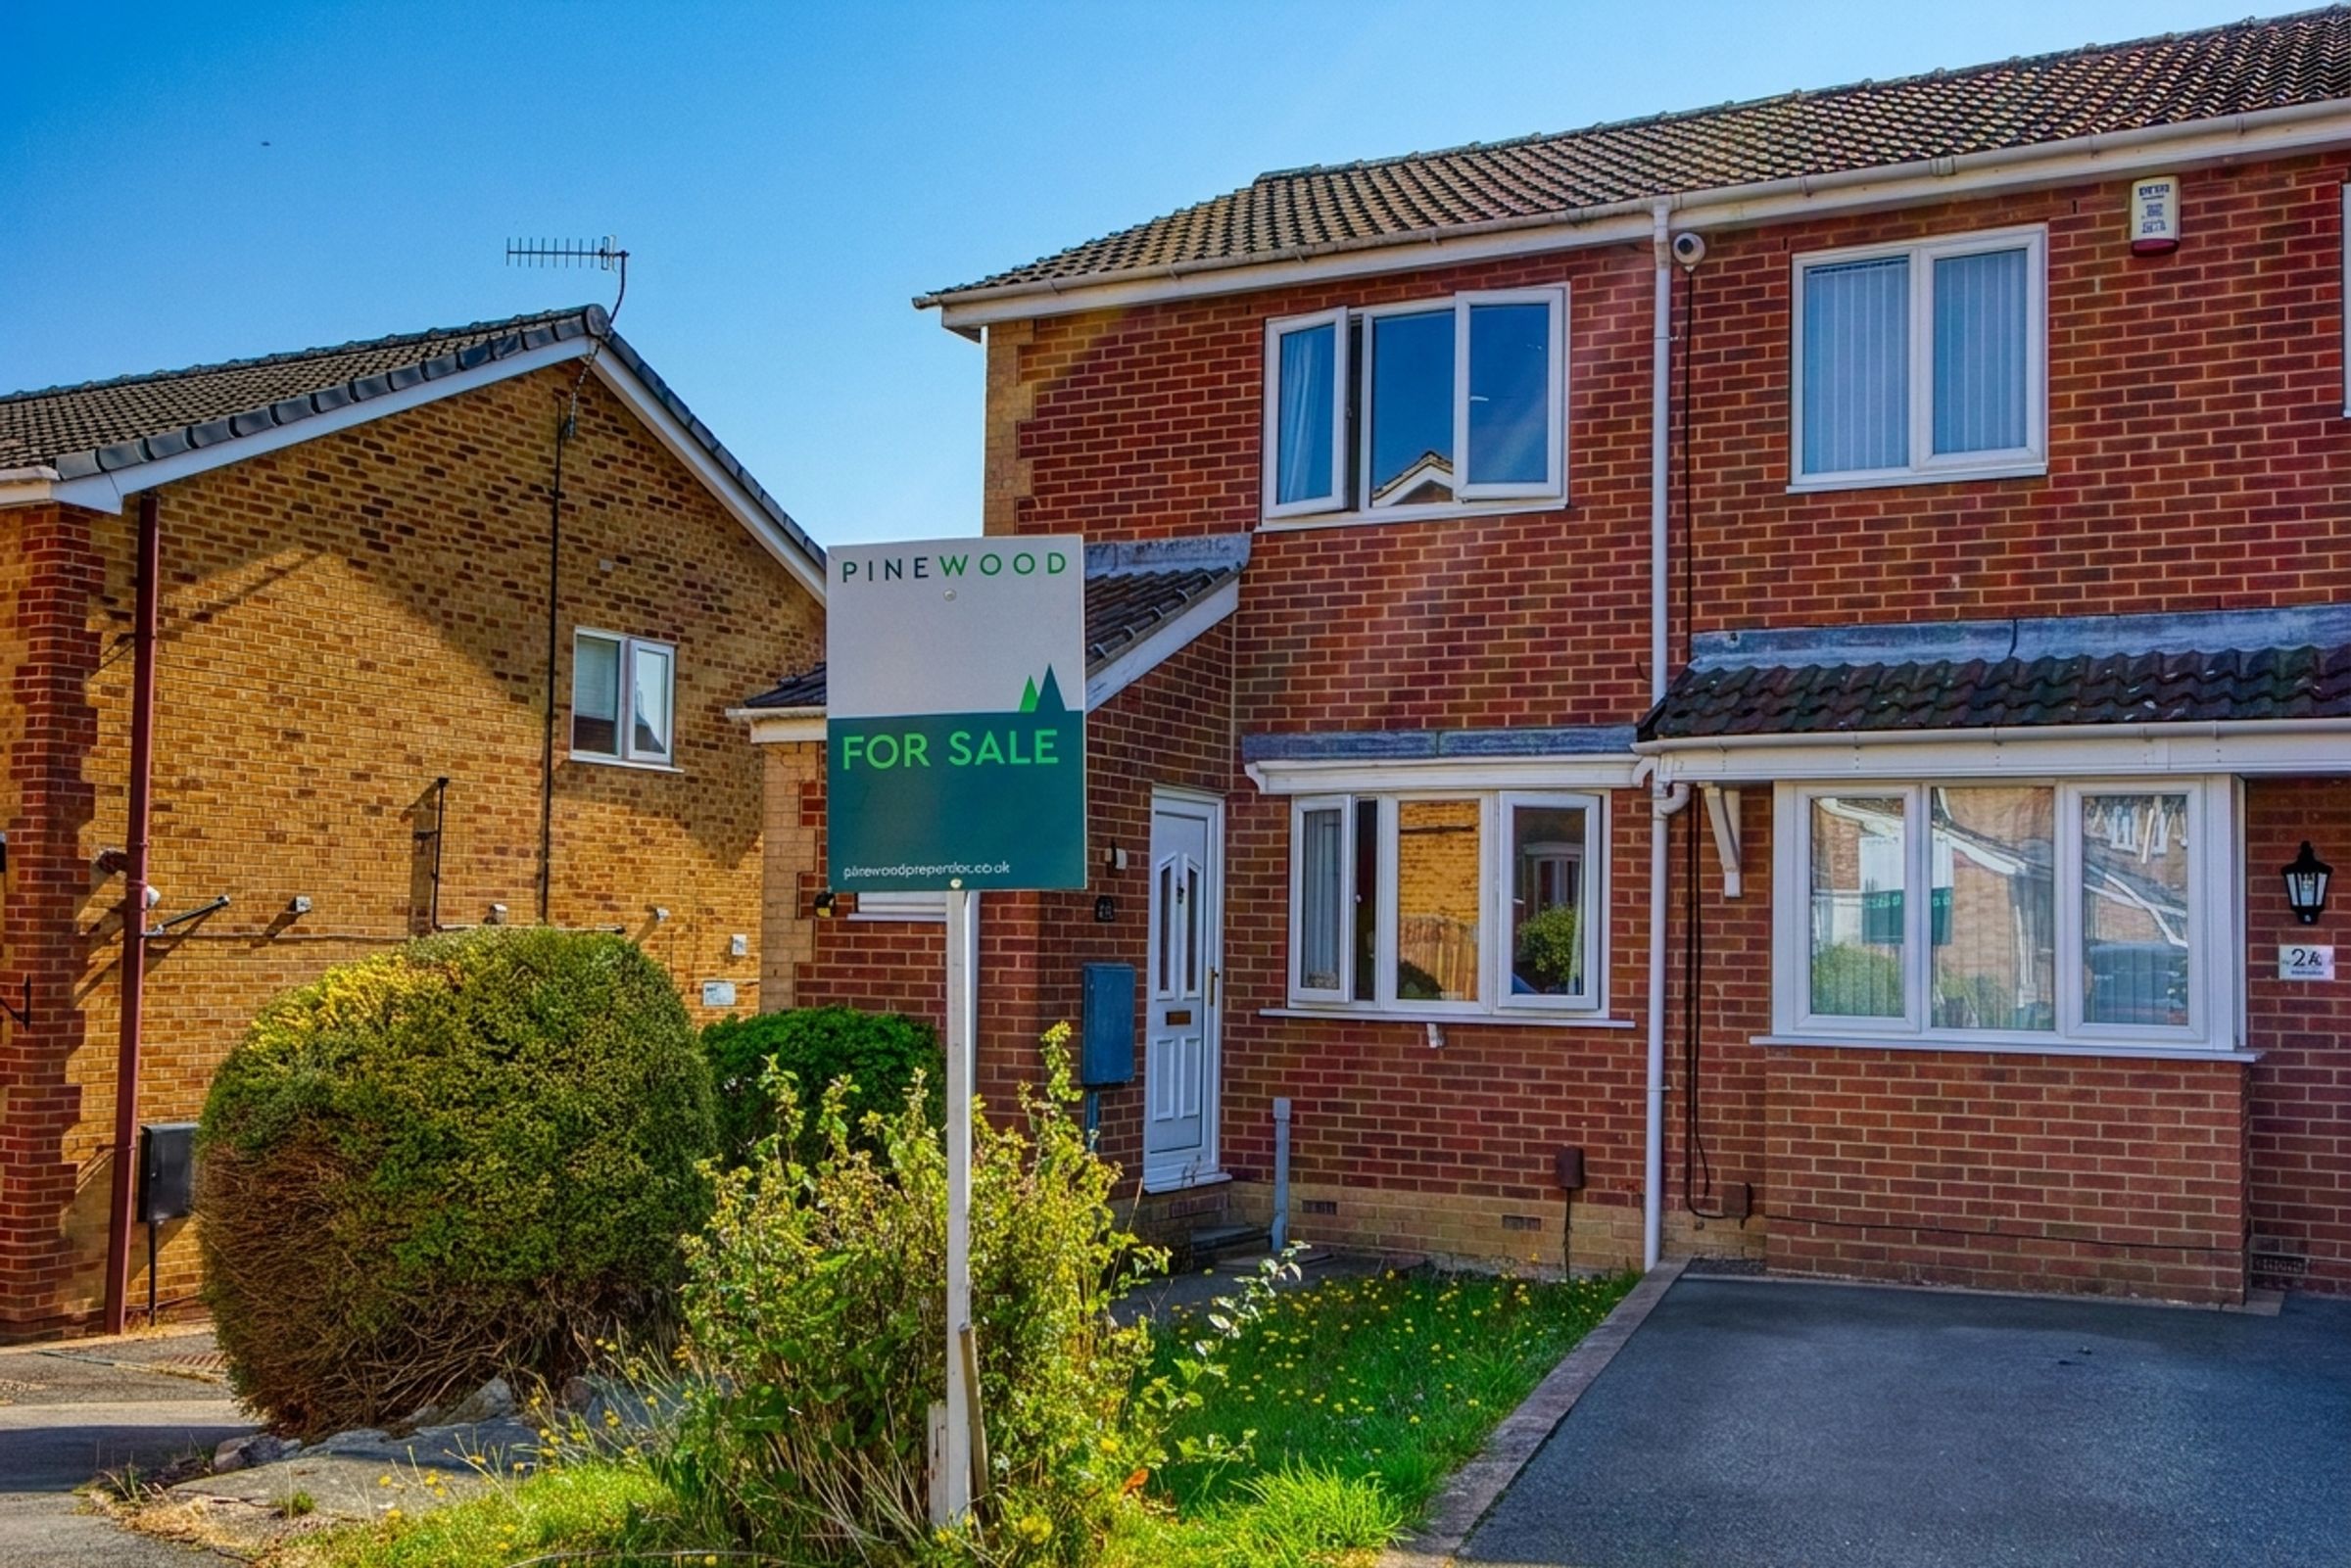
NO CHAIN - PERFECT FIRST TIME BUY OR INVESTMENT….Located on a peaceful cul de sac on a popular residential estate, this well-presented two bedroom semi detached house offers a wonderful blend of comfort and convenience. The neutral décor and carpets create a fresh, welcoming atmosphere throughout, while the modern kitchen diner provides an ideal space for both every-day meals and entertaining. The spacious living room enjoys plenty of natural light, and the two bedrooms are thoughtfully designed, with bedroom one benefitting from inbuilt wardrobes for added storage. The contemporary bathroom features a white suite with a shower over a shaped bath, combining style with practicality. With driveway parking for two cars, this home is ideally situated close to the town centre, train station, and Chesterfield Royal Hospital, and is just a short walk from the scenic Chesterfield Canal.
Step outside and you will find a south-facing, fully enclosed rear garden that is not overlooked, offering a private and sunny retreat. Access is available either through a gate from the driveway or via French doors from the kitchen diner, making indoor-outdoor living both easy and enjoyable. Whether you are relaxing with a morning coffee or hosting friends for a summer barbeque, this garden is a perfect extension of the living space. Early viewing is highly recommended.
Key details
Parking: Driveway
628ft2 floor area
Freehold
Council tax band B
Local authority: Chesterfield Borough Council
Additional information
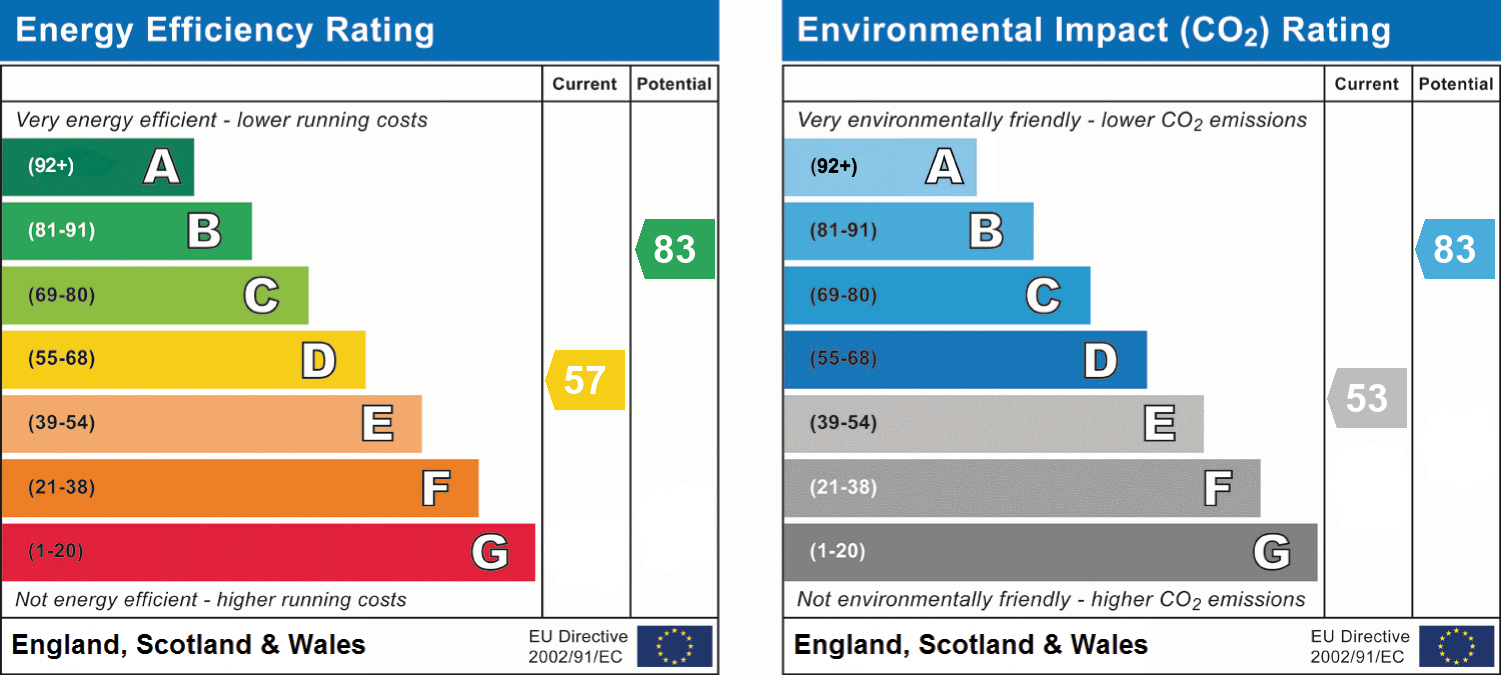
- Energy efficiency (current)
- D (57)
- Energy efficiency (potential)
- B (83)
- Environmental impact (current)
- E (53)
- Environmental impact (potential)
- B (83)
Near the property
Rooms and dimensions
Living Room
15' 0" x 11' 10" (4.58m x 3.60m)
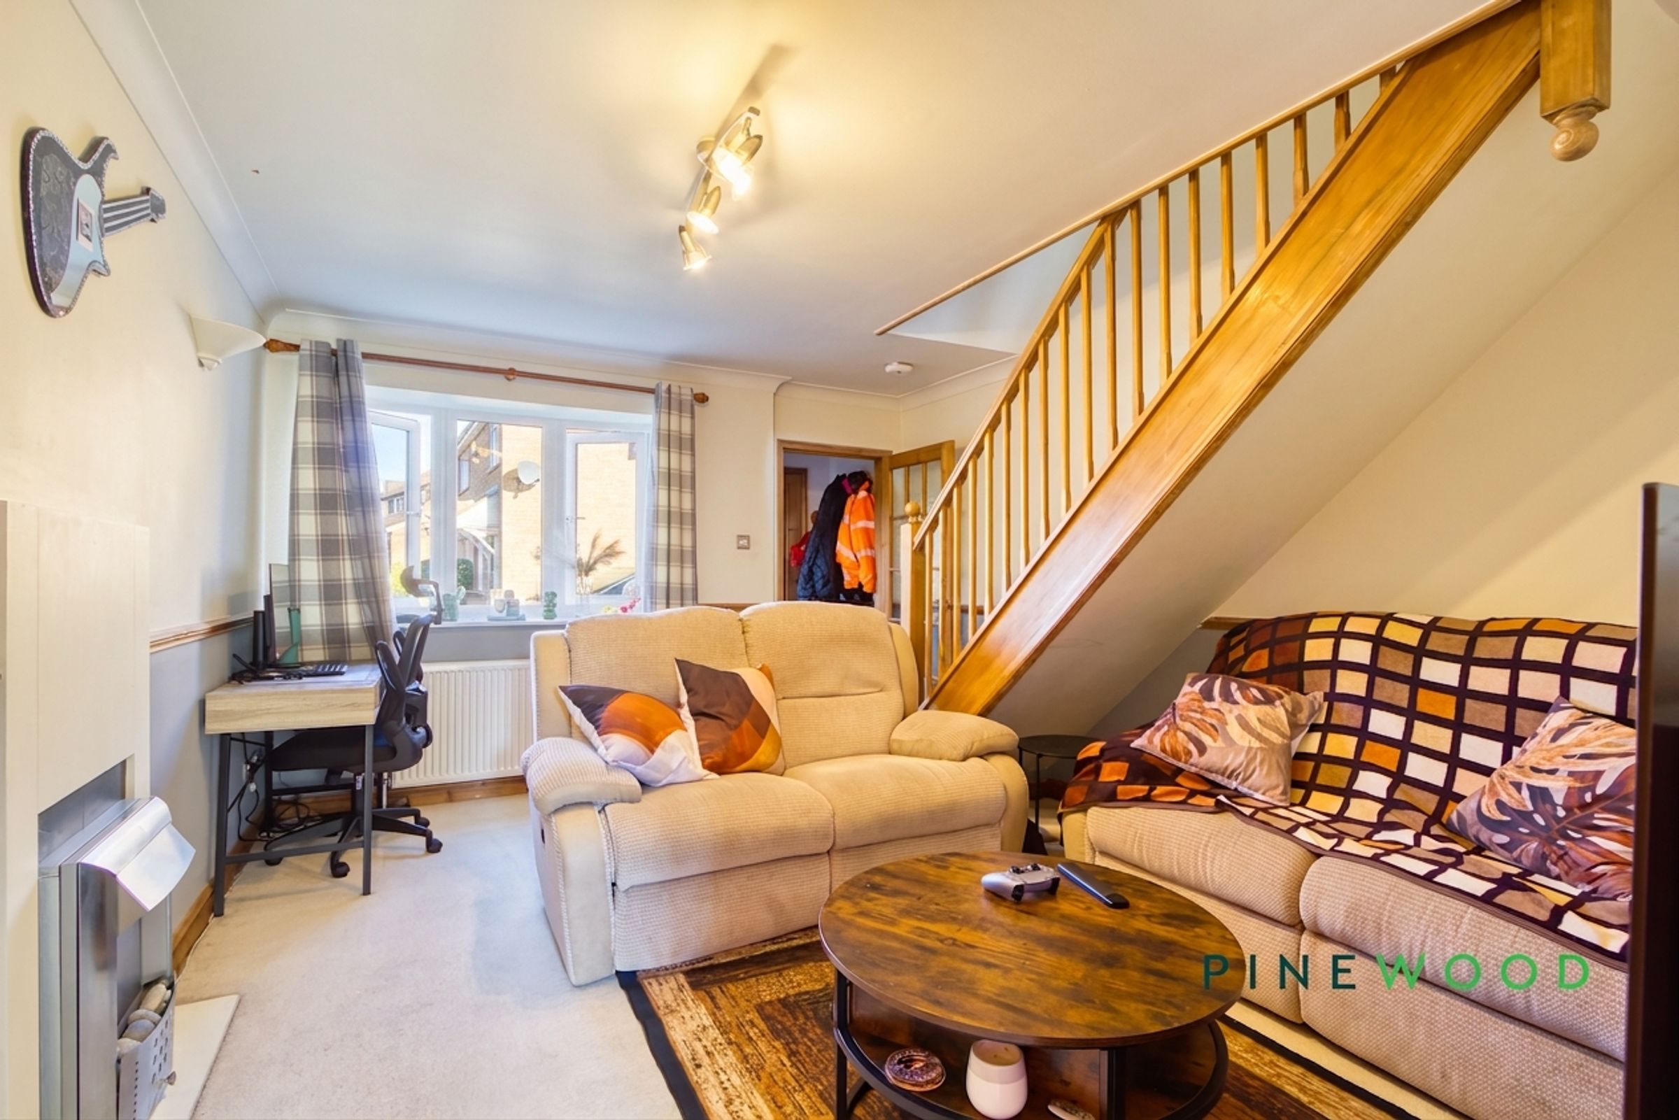
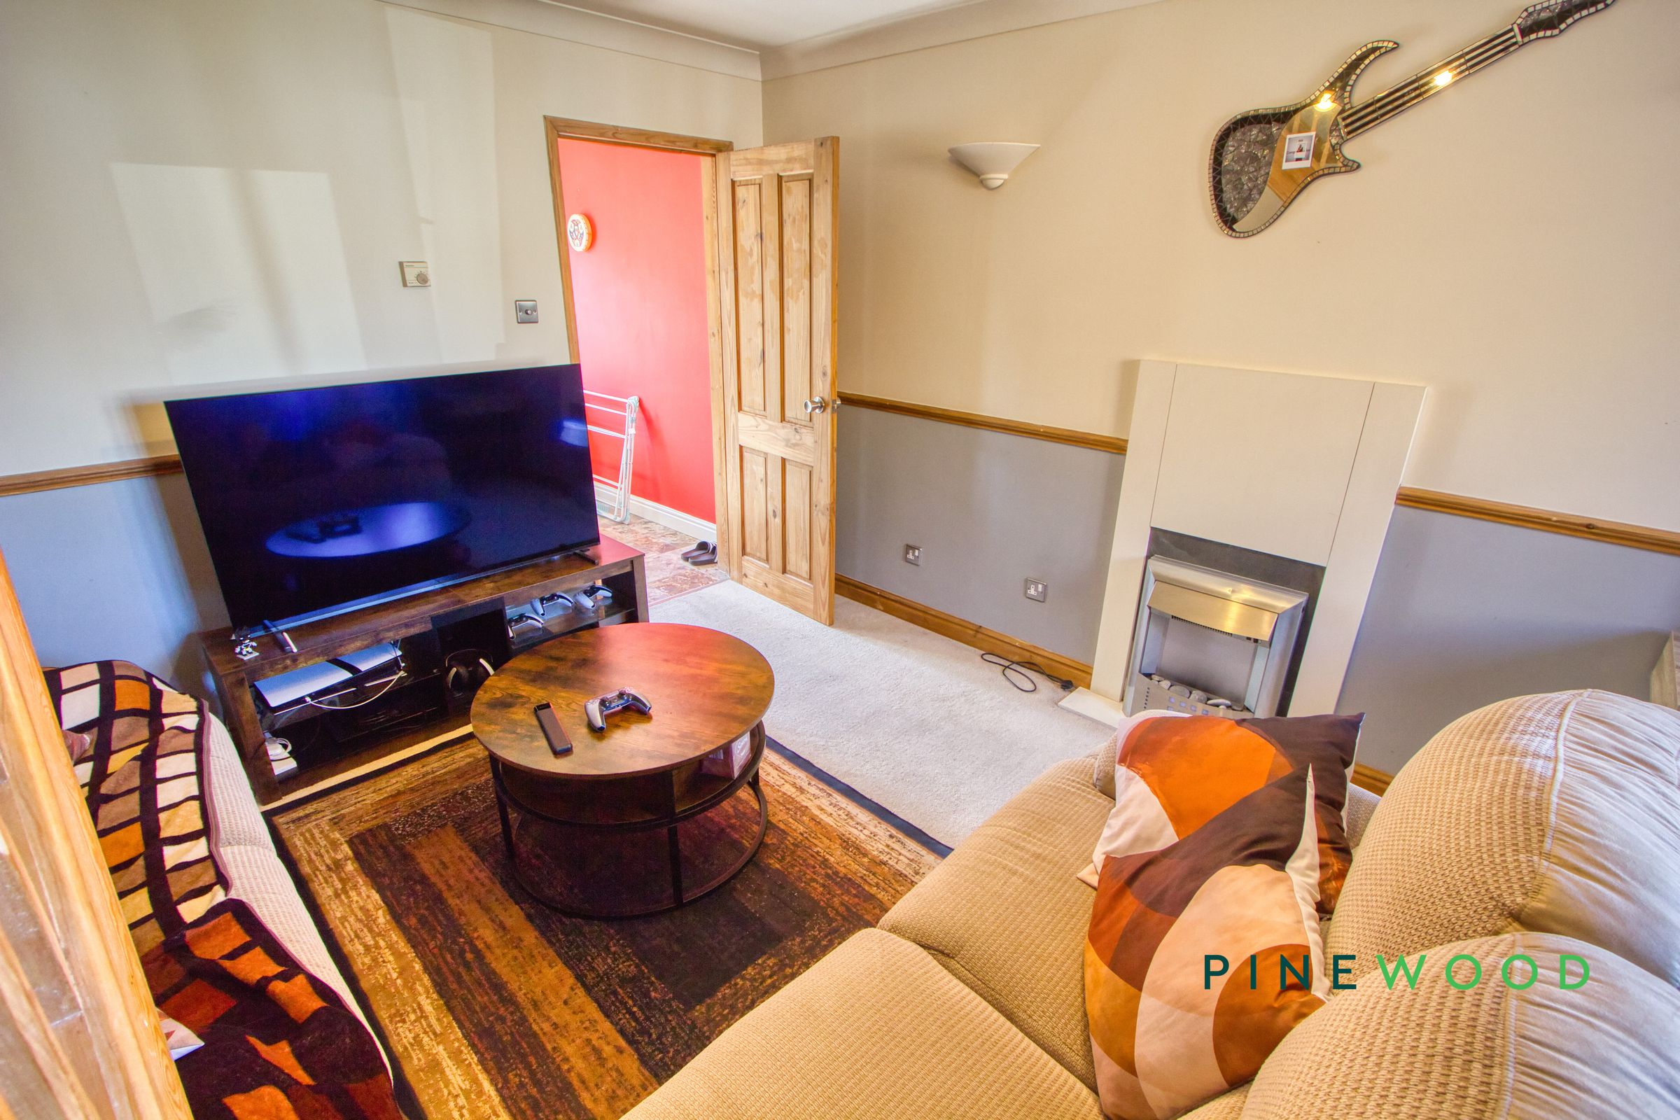
A welcoming and well-proportioned living room offering a comfortable space to relax and entertain. A large front-facing window fills the room with natural light, while the staircase adds character and practicality. The room provides ample space for a range of seating, with an electric feature fireplace creating an attractive focal point and an understairs area offering useful additional space for a home office or storage.
Kitchen / Diner
9' 11" x 11' 10" (3.02m x 3.60m)
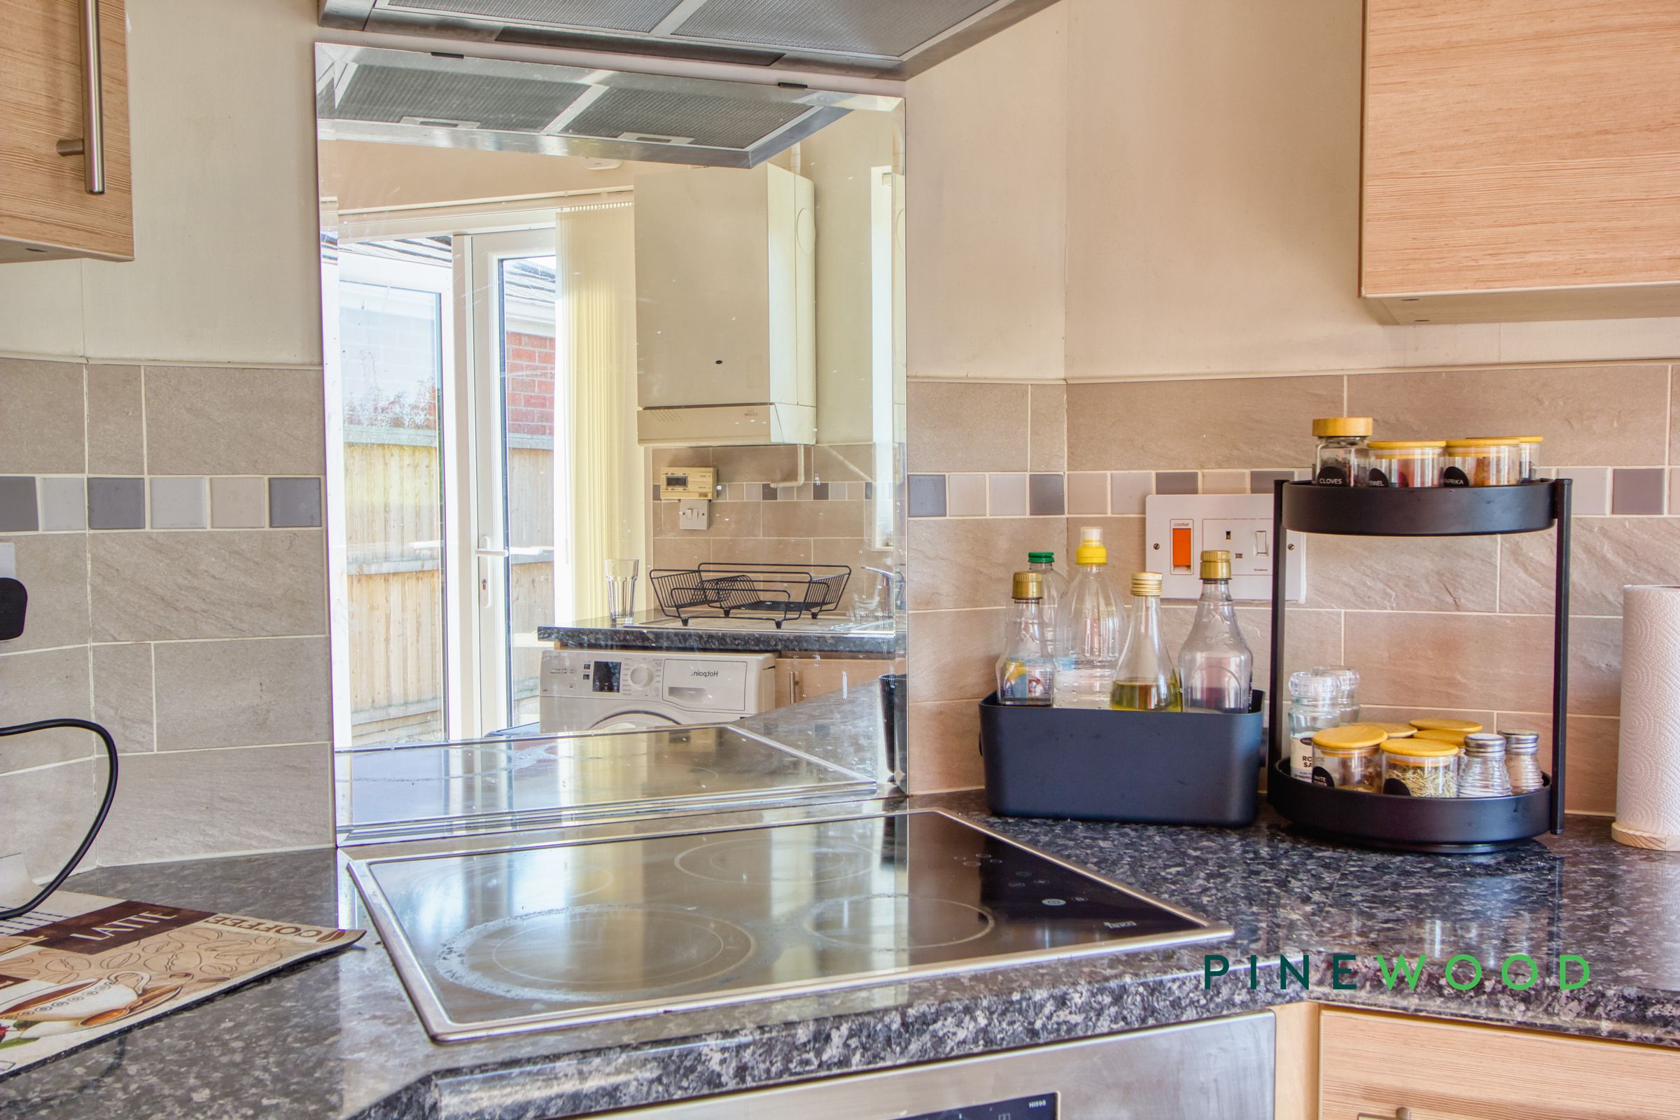
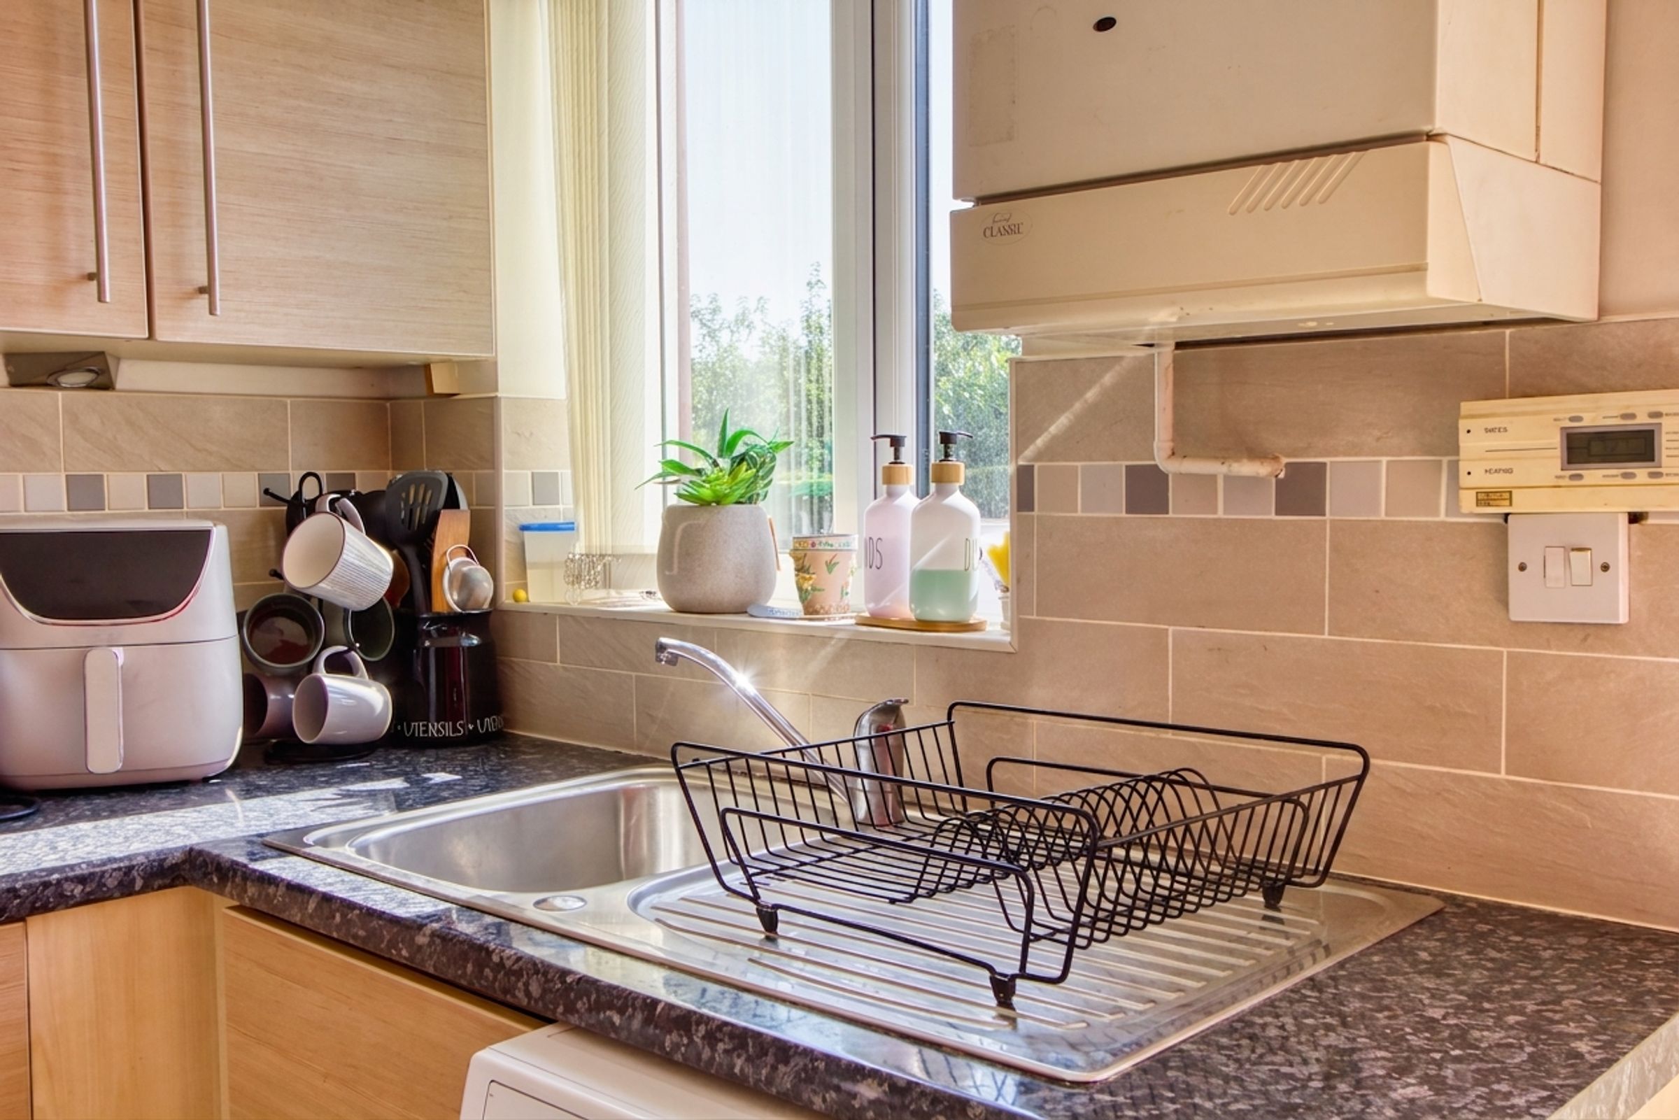
This bright and practical kitchen/diner is fitted with a range of contemporary wall and base units complemented by generous worktop space and tiled splashbacks. Featuring an integrated oven, electric hob with extractor, stainless steel sink and space for additional appliances, it offers everything needed for everyday living. The dining area comfortably accommodates a table and chairs, while French doors open directly onto the rear garden, filling the room with natural light and creating an ideal space for both family meals and entertaining.
Bathroom
9' 7" x 5' 4" (2.91m x 1.62m)
The family bathroom is fitted with a modern three-piece suite comprising a panelled bath with shower over and curved glass screen, pedestal wash hand basin and low-flush WC. Fully tiled walls, contemporary fittings and a frosted window provide a bright, practical space ideal for everyday family use.
Bedroom 1
12' 4" x 9' 7" (3.75m x 2.91m)
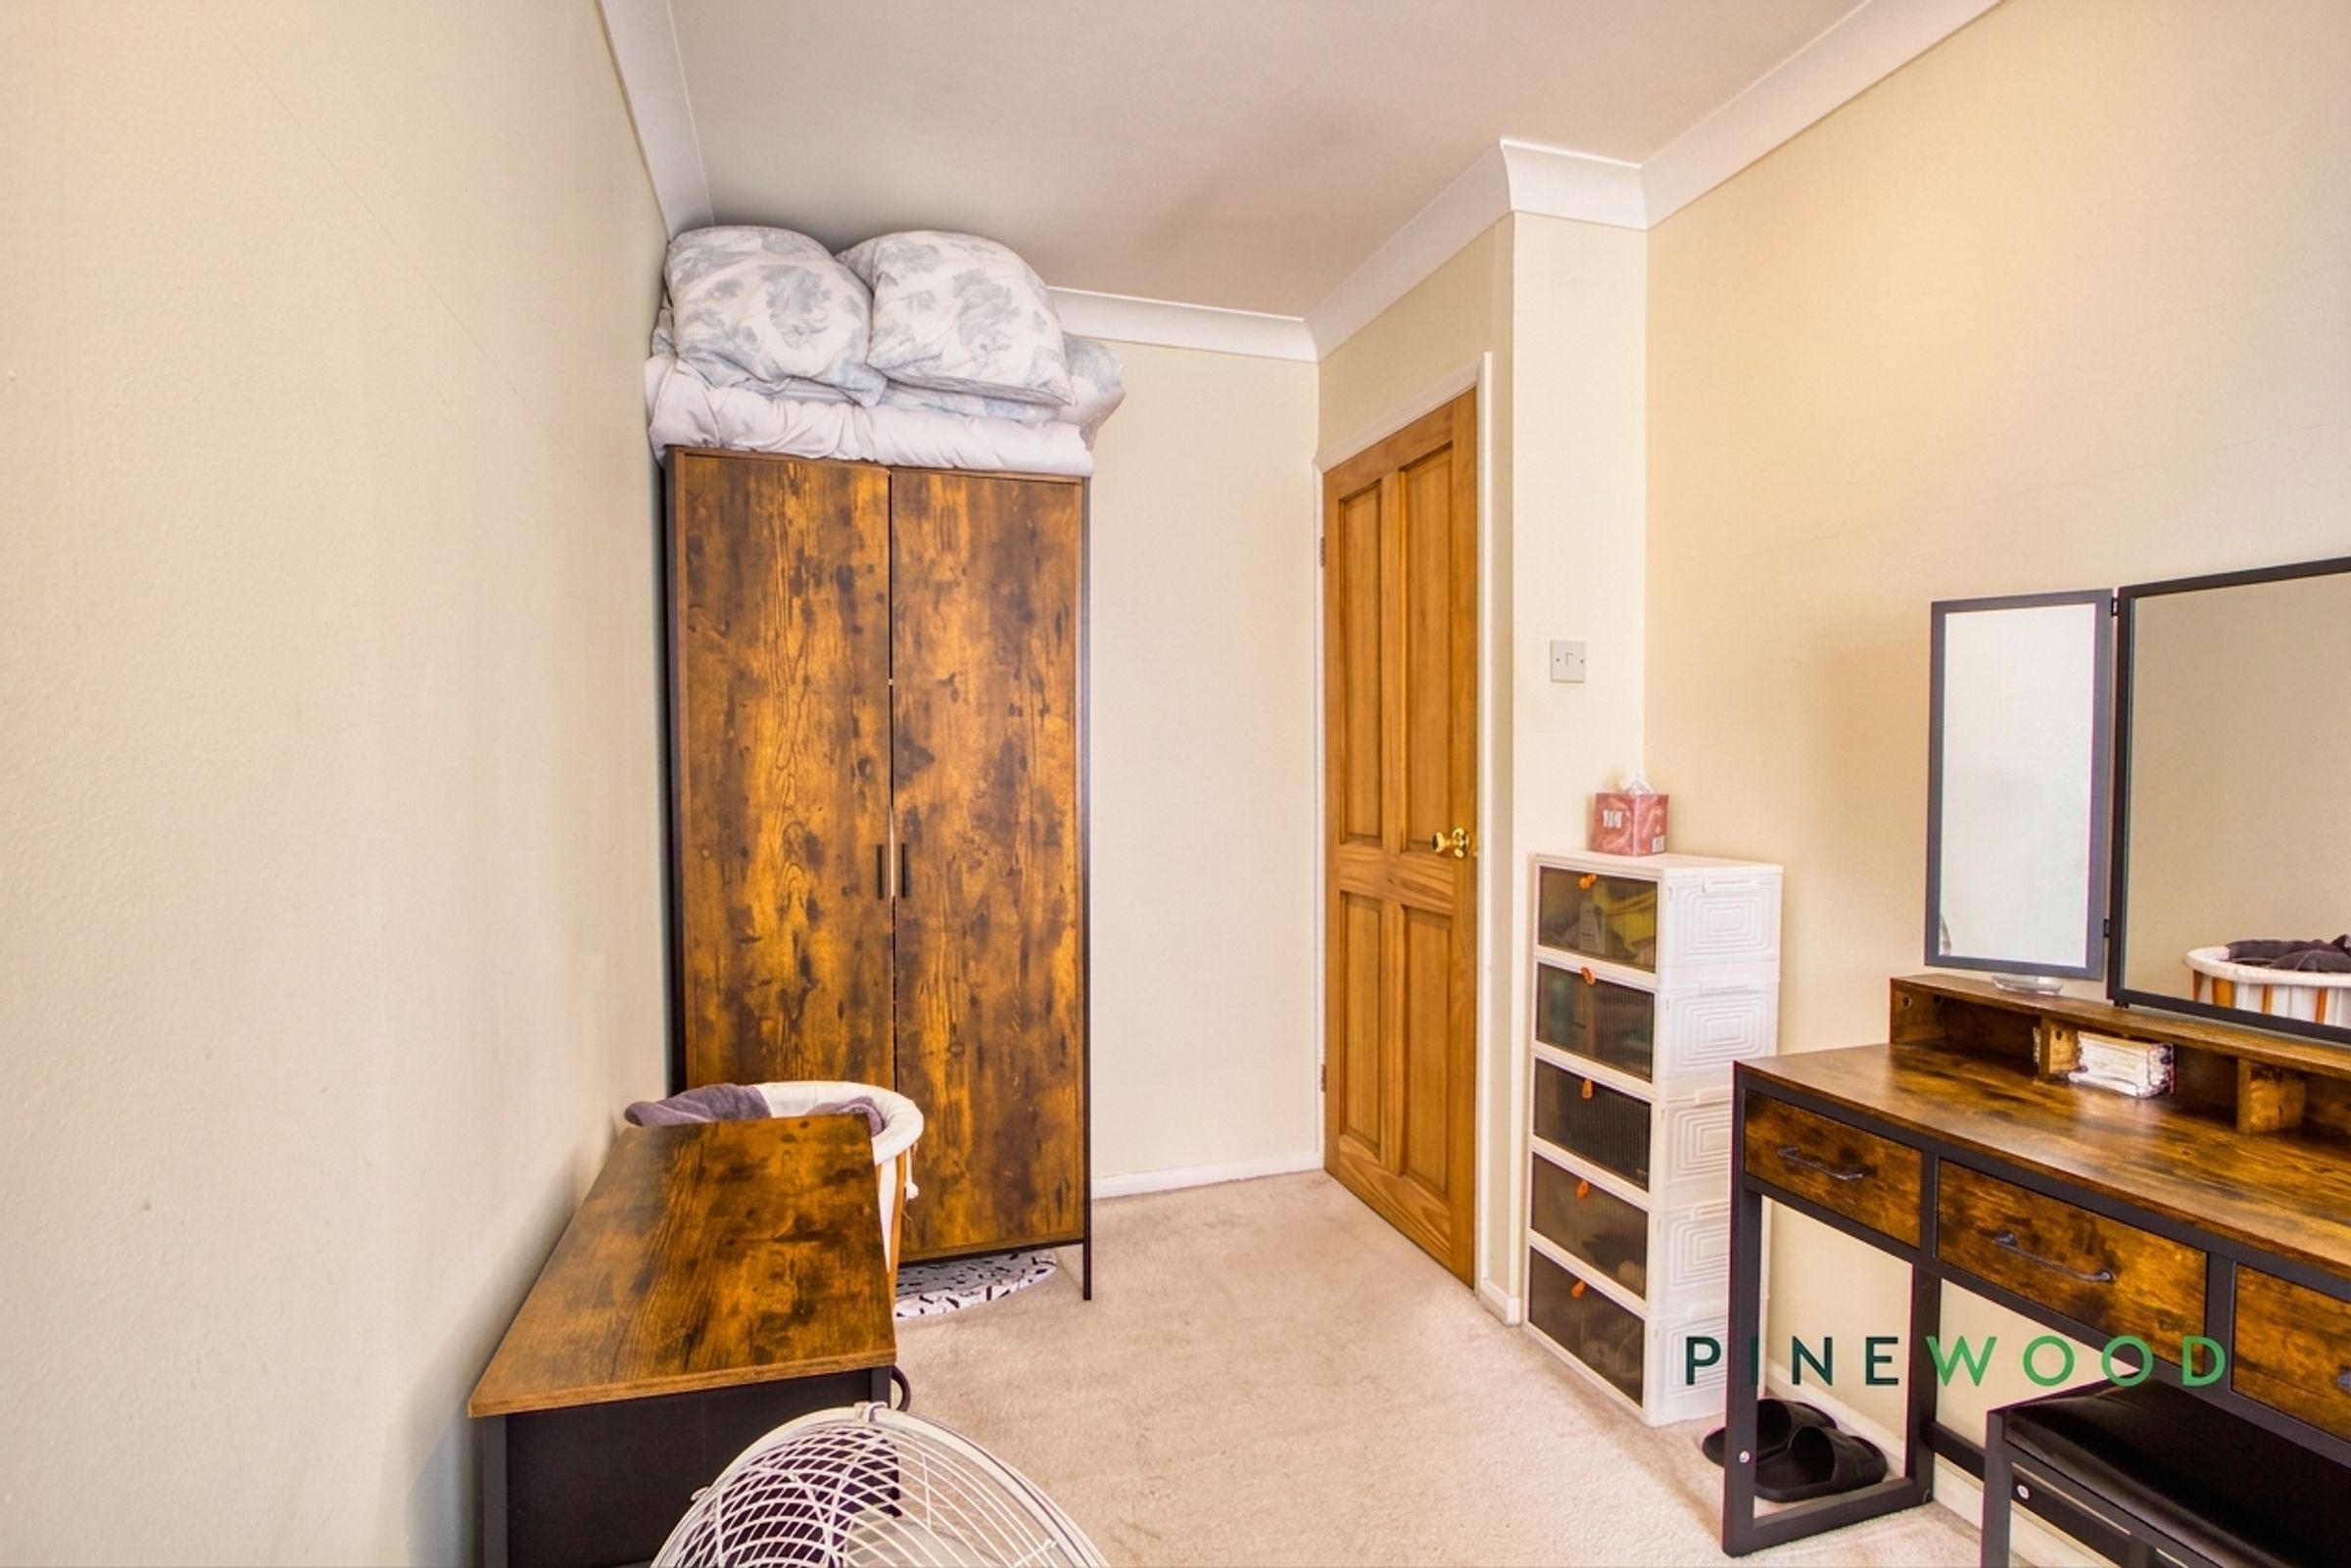
A spacious principal bedroom enjoying plenty of natural light from a large rear-facing window. The room comfortably accommodates a double bed with additional furniture and benefits from a range of fitted wardrobes, providing excellent built-in storage while maintaining a bright and relaxing atmosphere.
Bedroom 2
12' 8" x 6' 6" (3.86m x 1.98m)
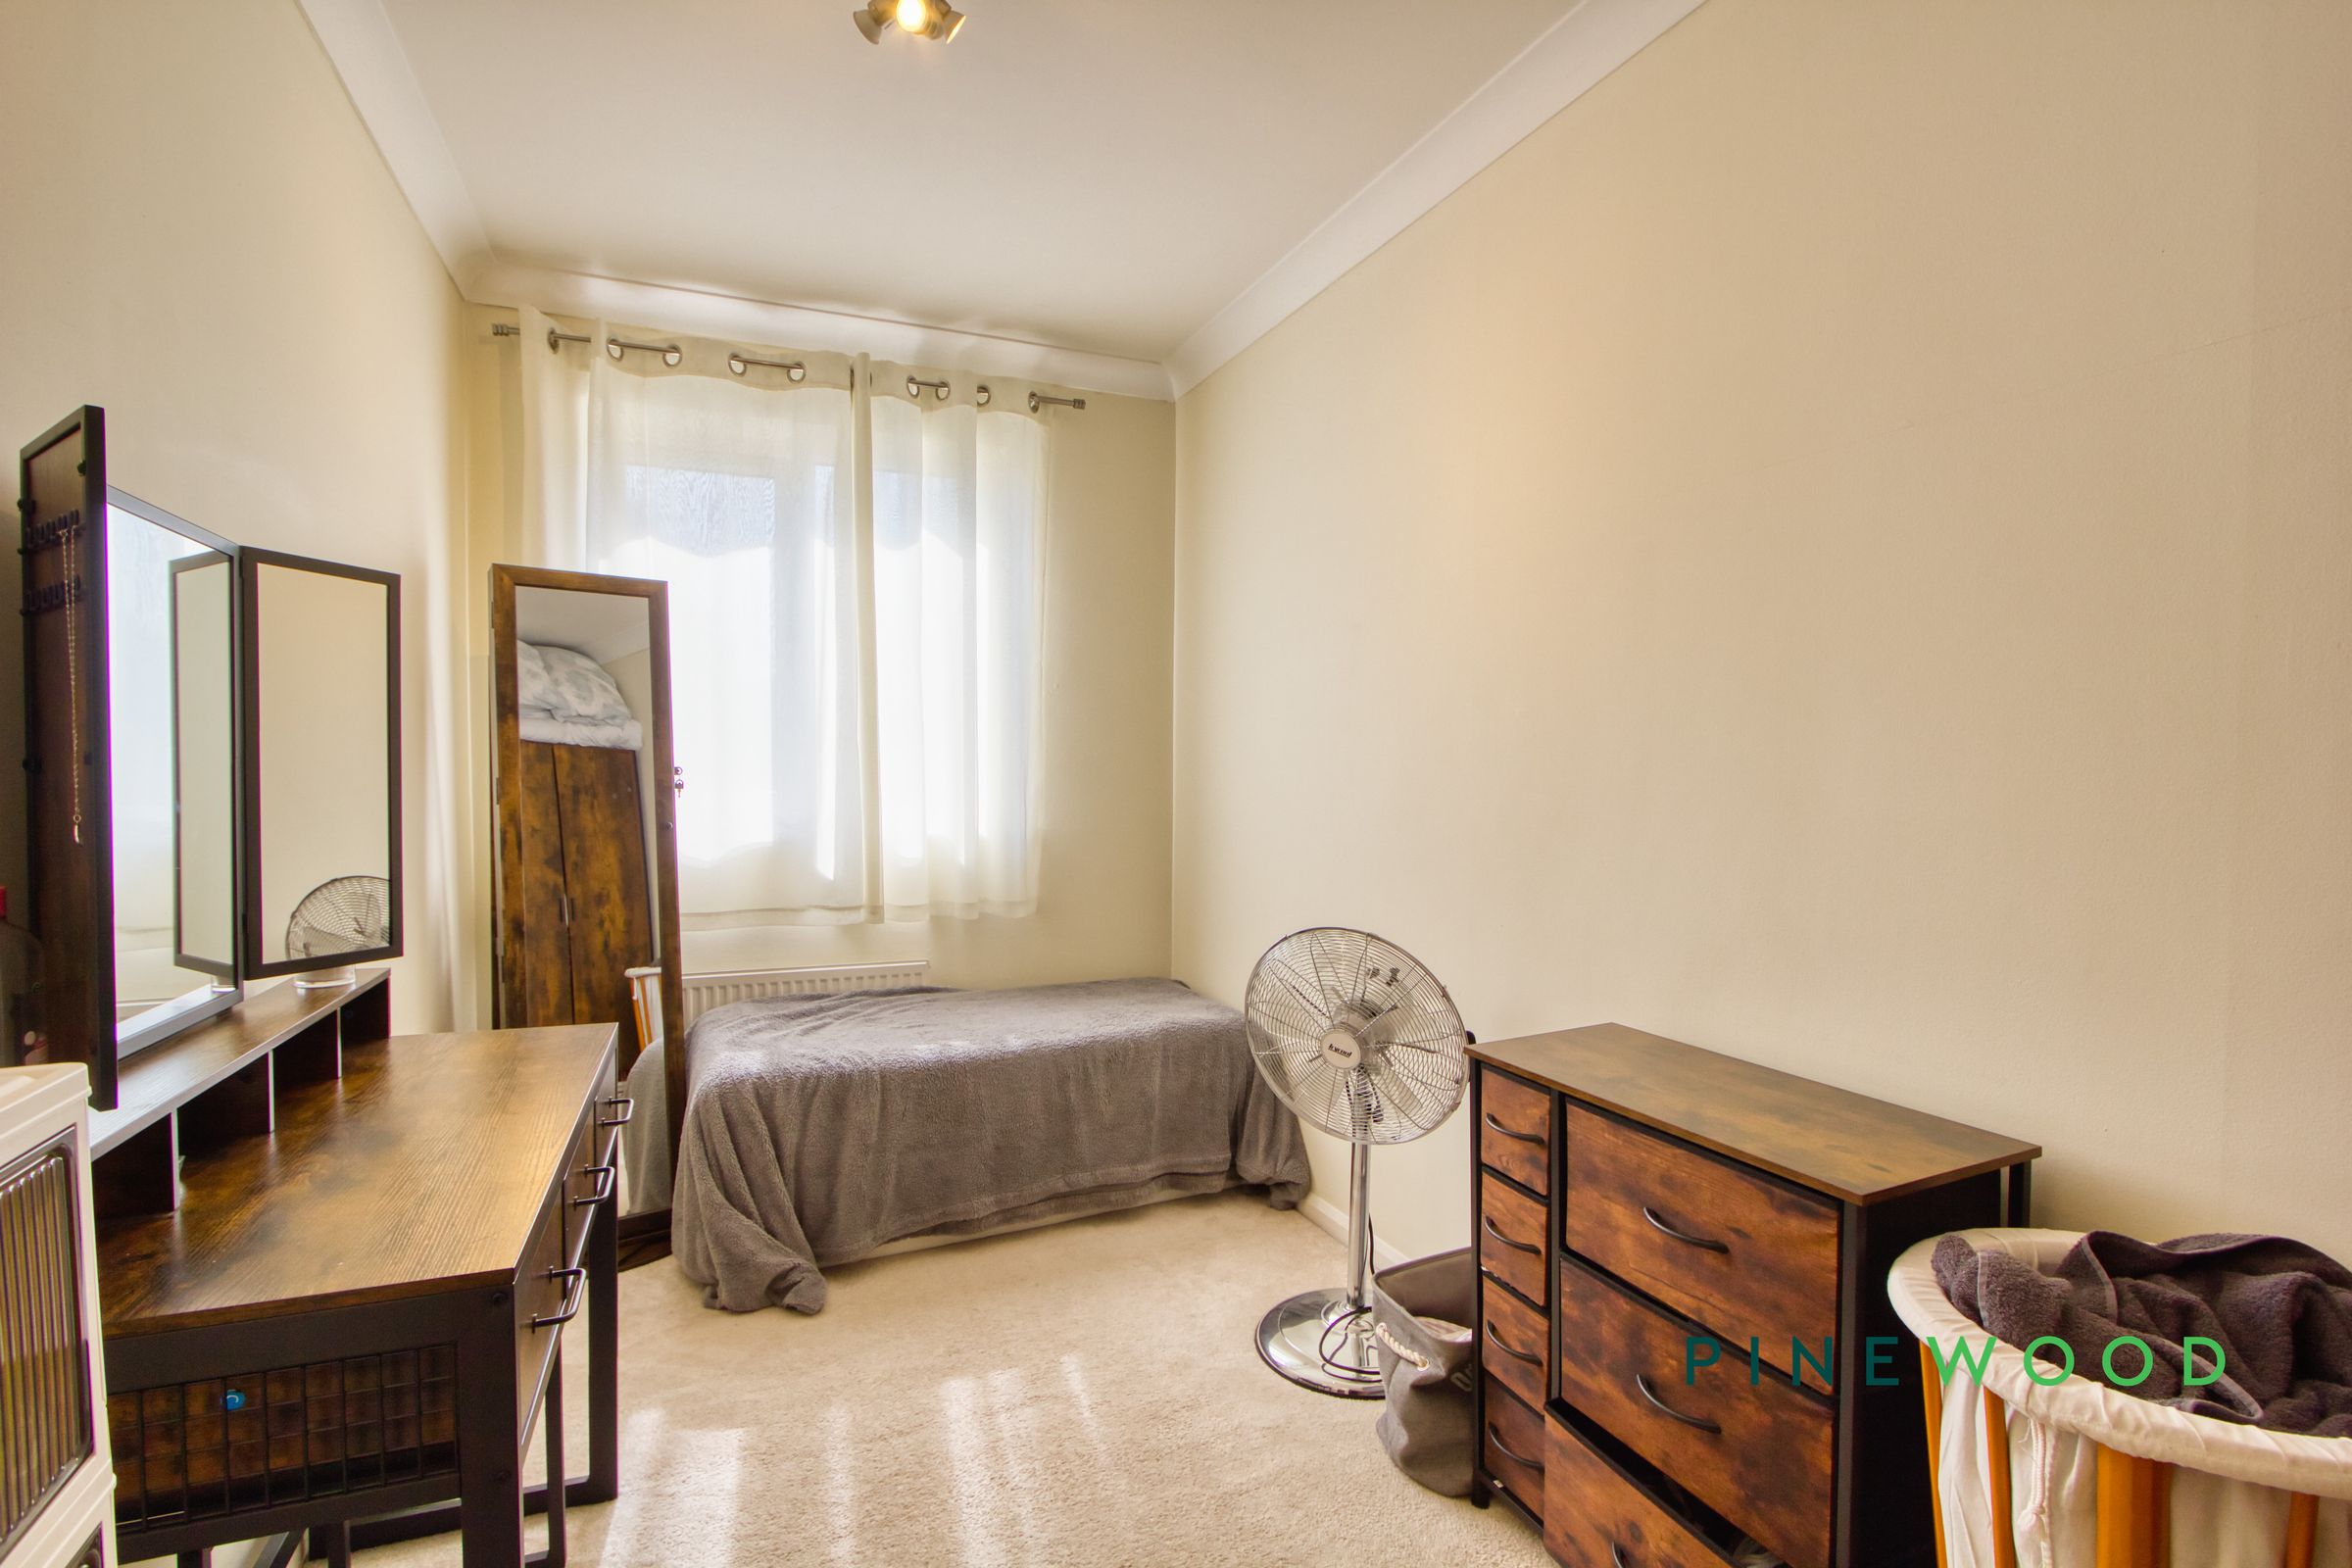
A well-proportioned second bedroom offering versatile accommodation, ideal as a spacious guest room, children's bedroom or home office. A large window allows plenty of natural light to fill the room, while there is ample space for a bed and a range of freestanding bedroom furniture, creating a bright and comfortable space to suit a variety of needs.
Reservation Agreement
The Reservation Agreement is designed to provide buyers and sellers with greater security once a sale has been agreed. Facilitated through Gazeal, it confirms both parties’ commitment to the agreed terms and helps ensure the transaction progresses in a fair and transparent way. Before a property is removed from the market, buyers and sellers are offered the option to enter into a Reservation Agreement which formally reserves the property for an agreed period while the legal process takes place. Both parties pay a small reservation fee, demonstrating a genuine financial commitment to proceed with the sale. This helps protect against issues such as gazumping or gazundering and discourages either party from withdrawing or attempting to renegotiate the agreed price. If either party withdraws without a valid reason, the other may be entitled to compensation guaranteed by Gazeal, providing added reassurance and helping reduce the risk of fall-throughs.