Like the look of this property?
We would love to hear from you and arrange a viewing of this property. Get in touch now!
Property features
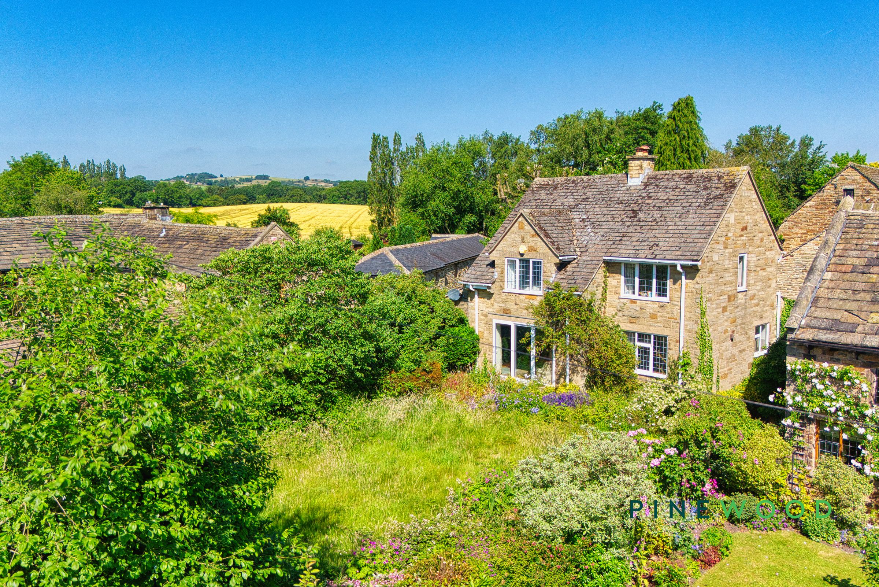
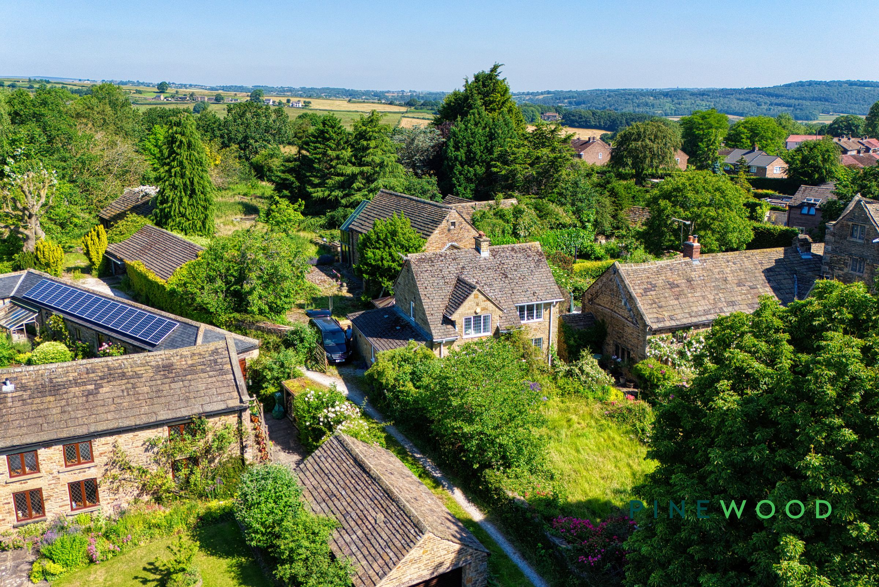
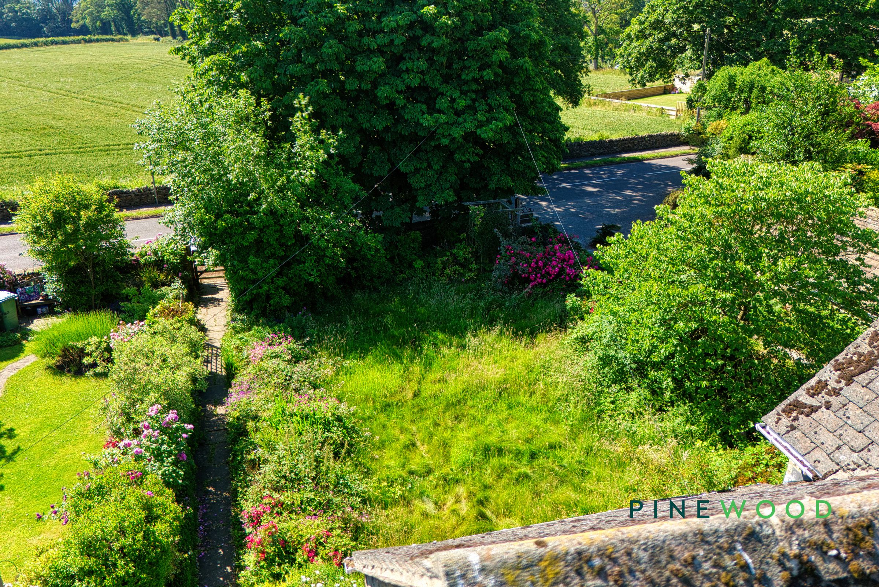
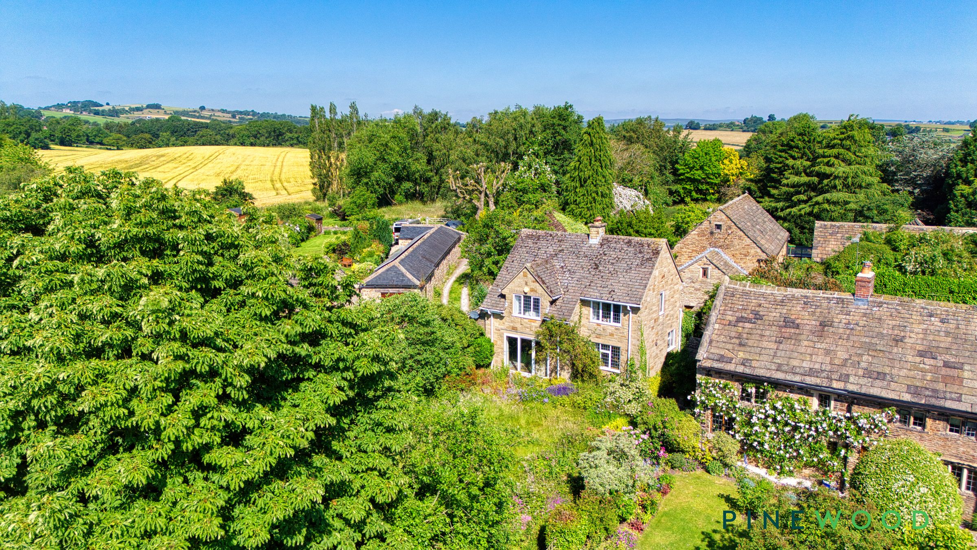
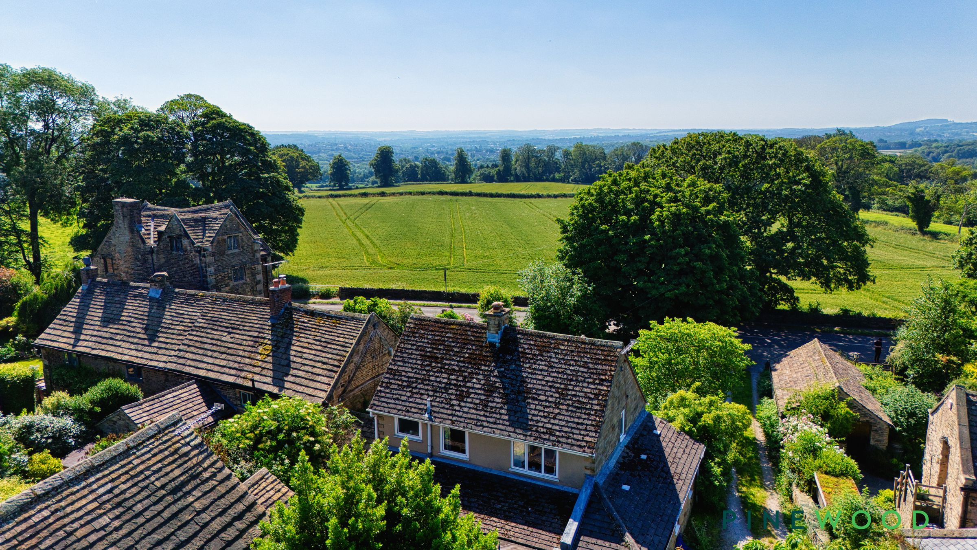
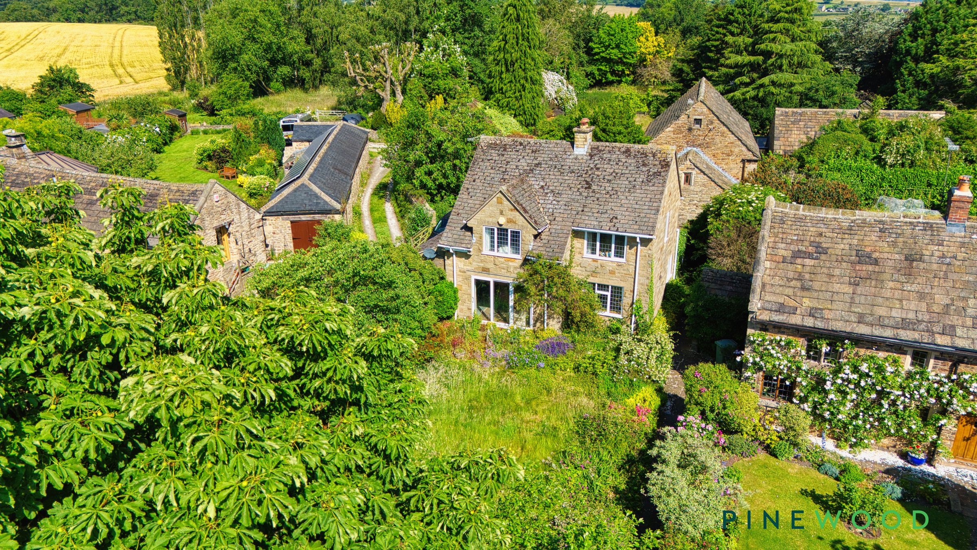
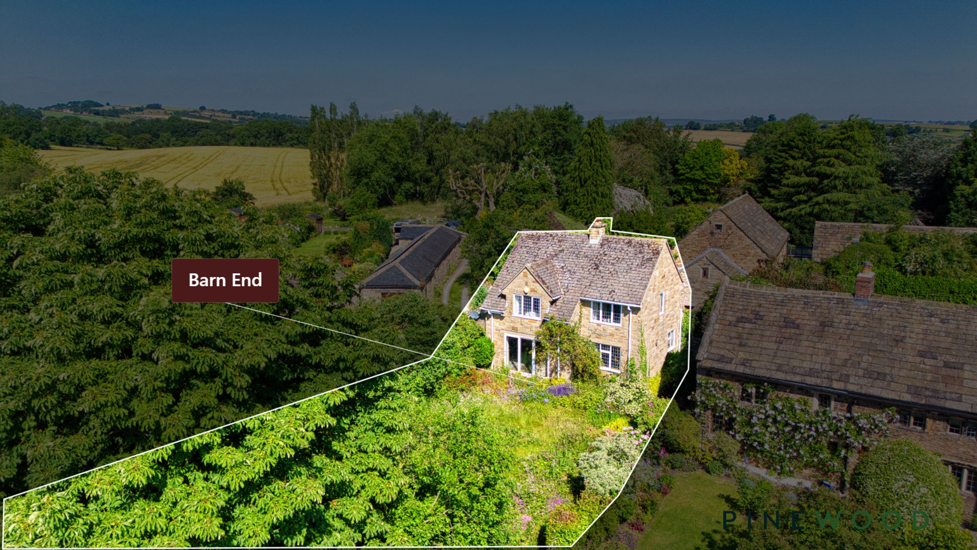
Detached property surrounded by a rich history and stunning views
Requires work but presents a brilliant renovation opportunity
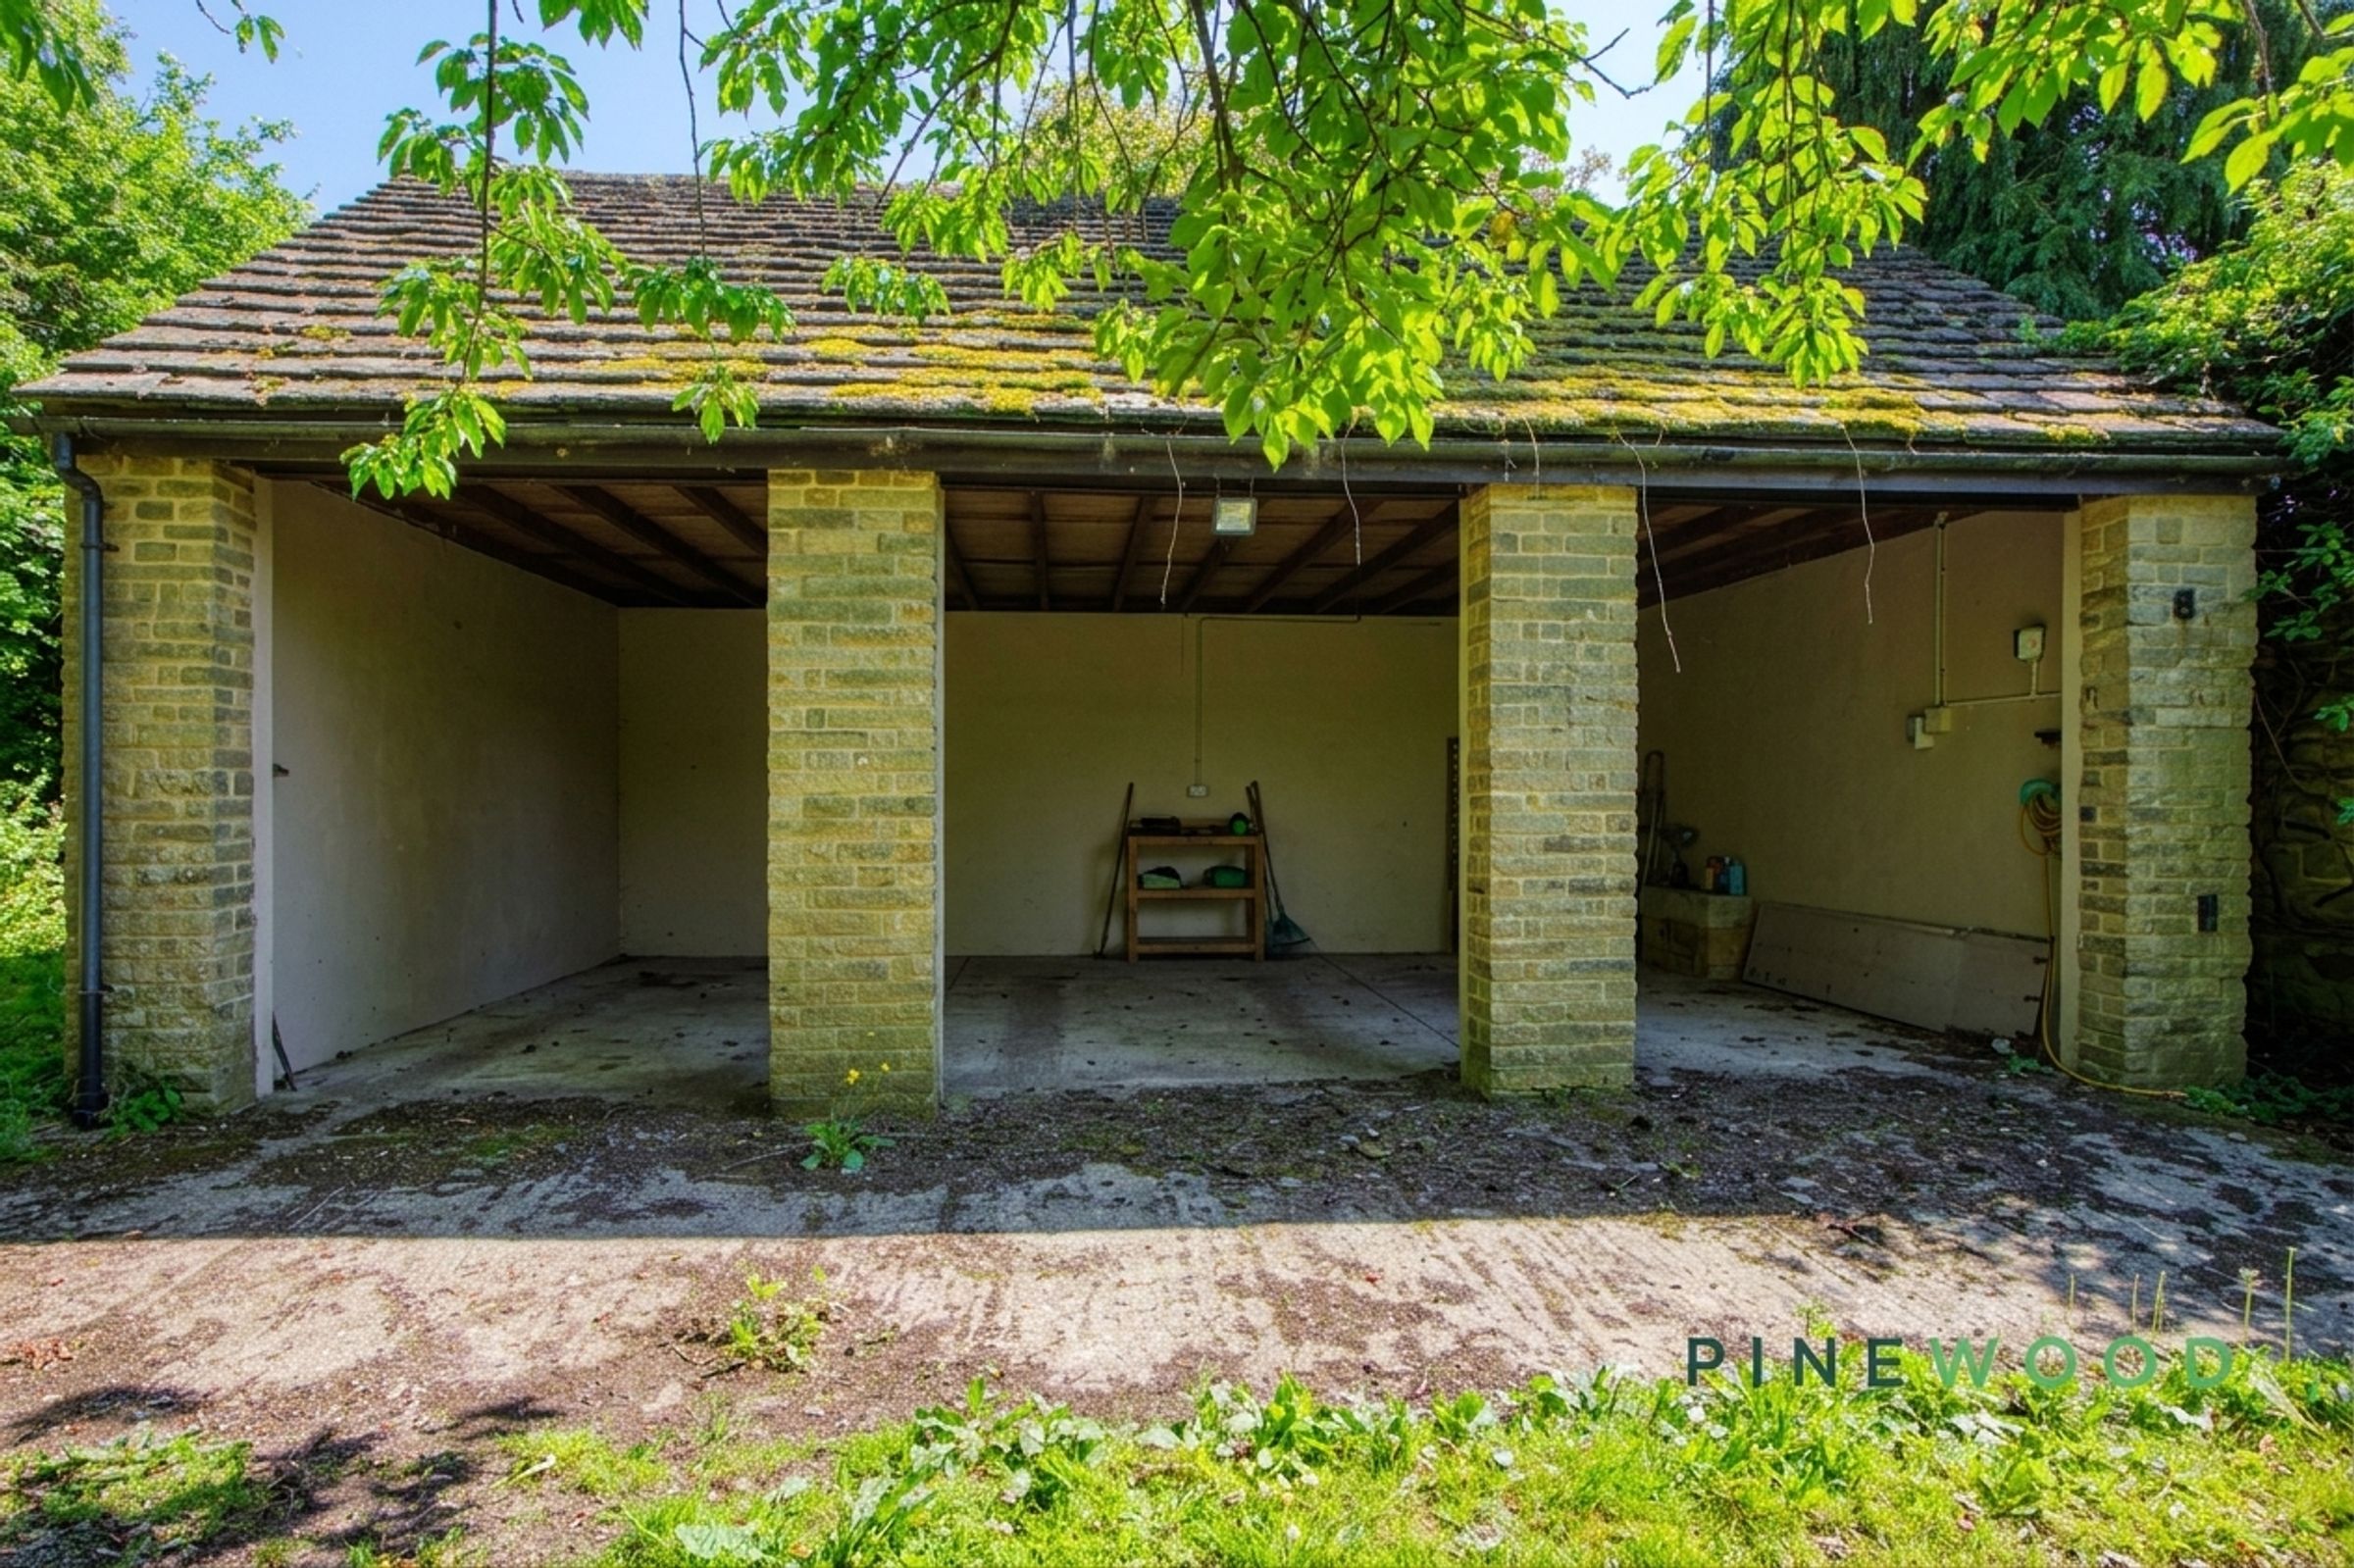
Separate garage space
Large double bedrooms
Modern bathroom suites
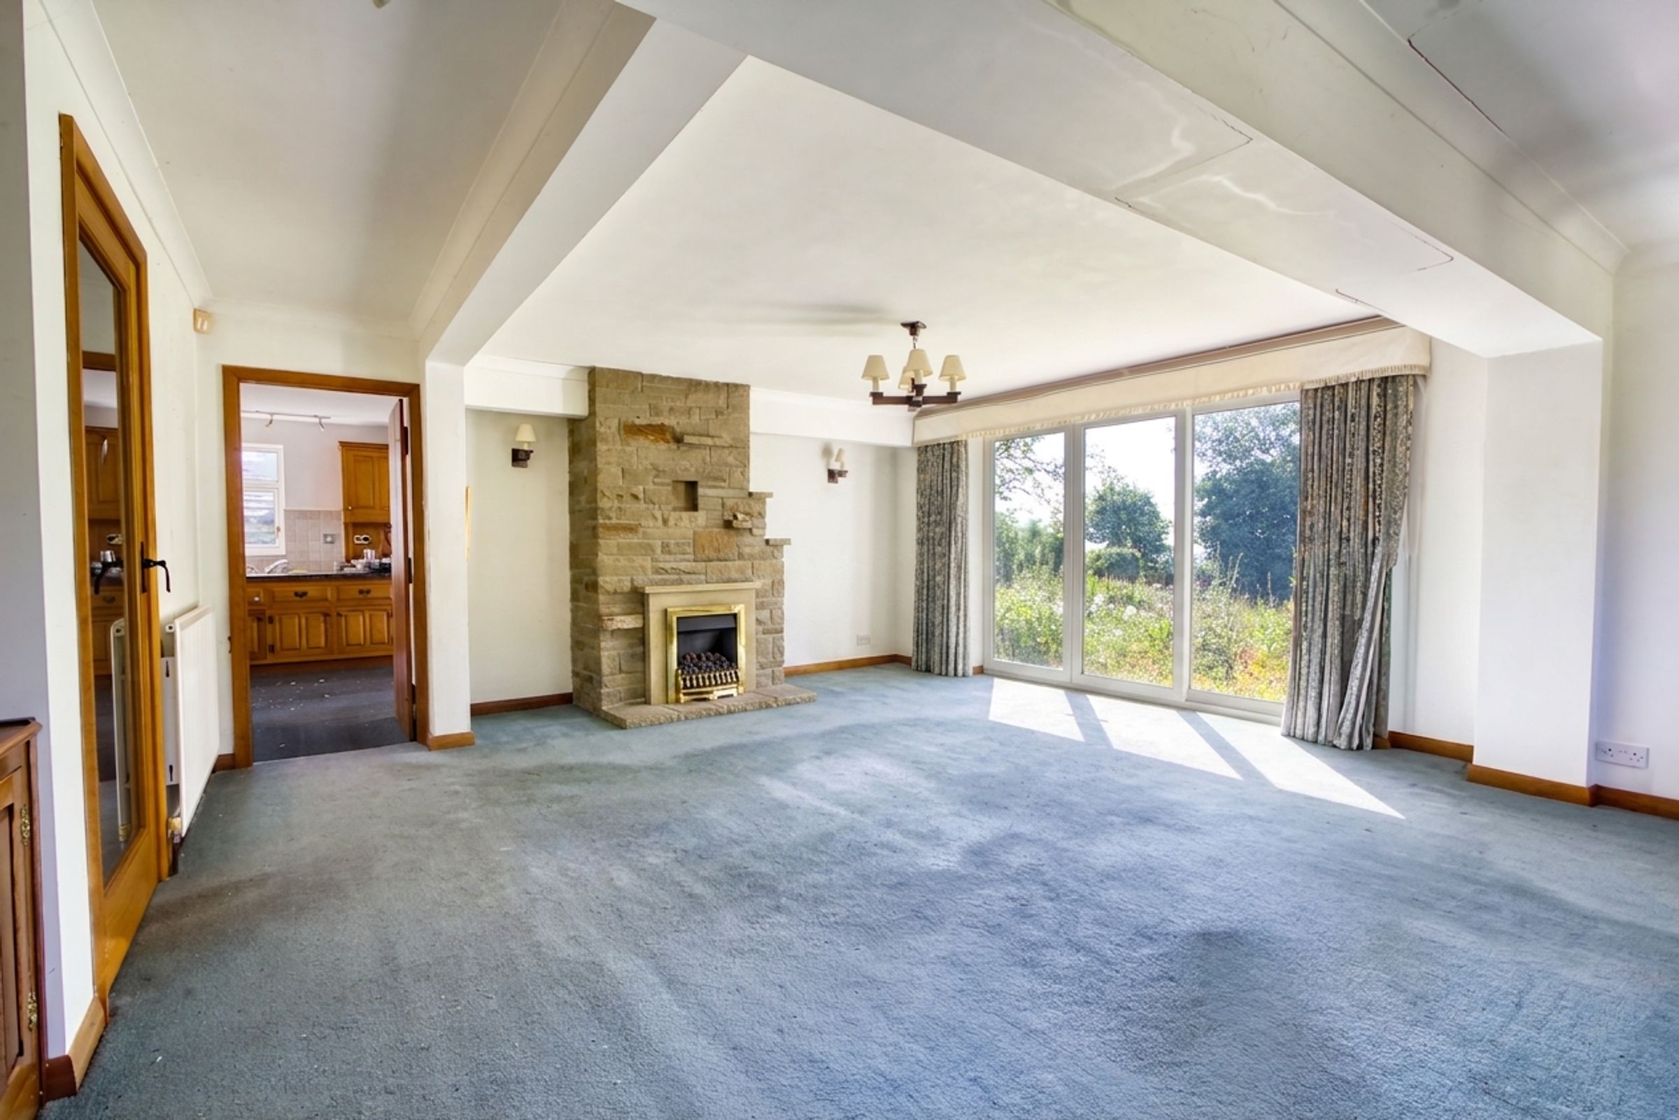
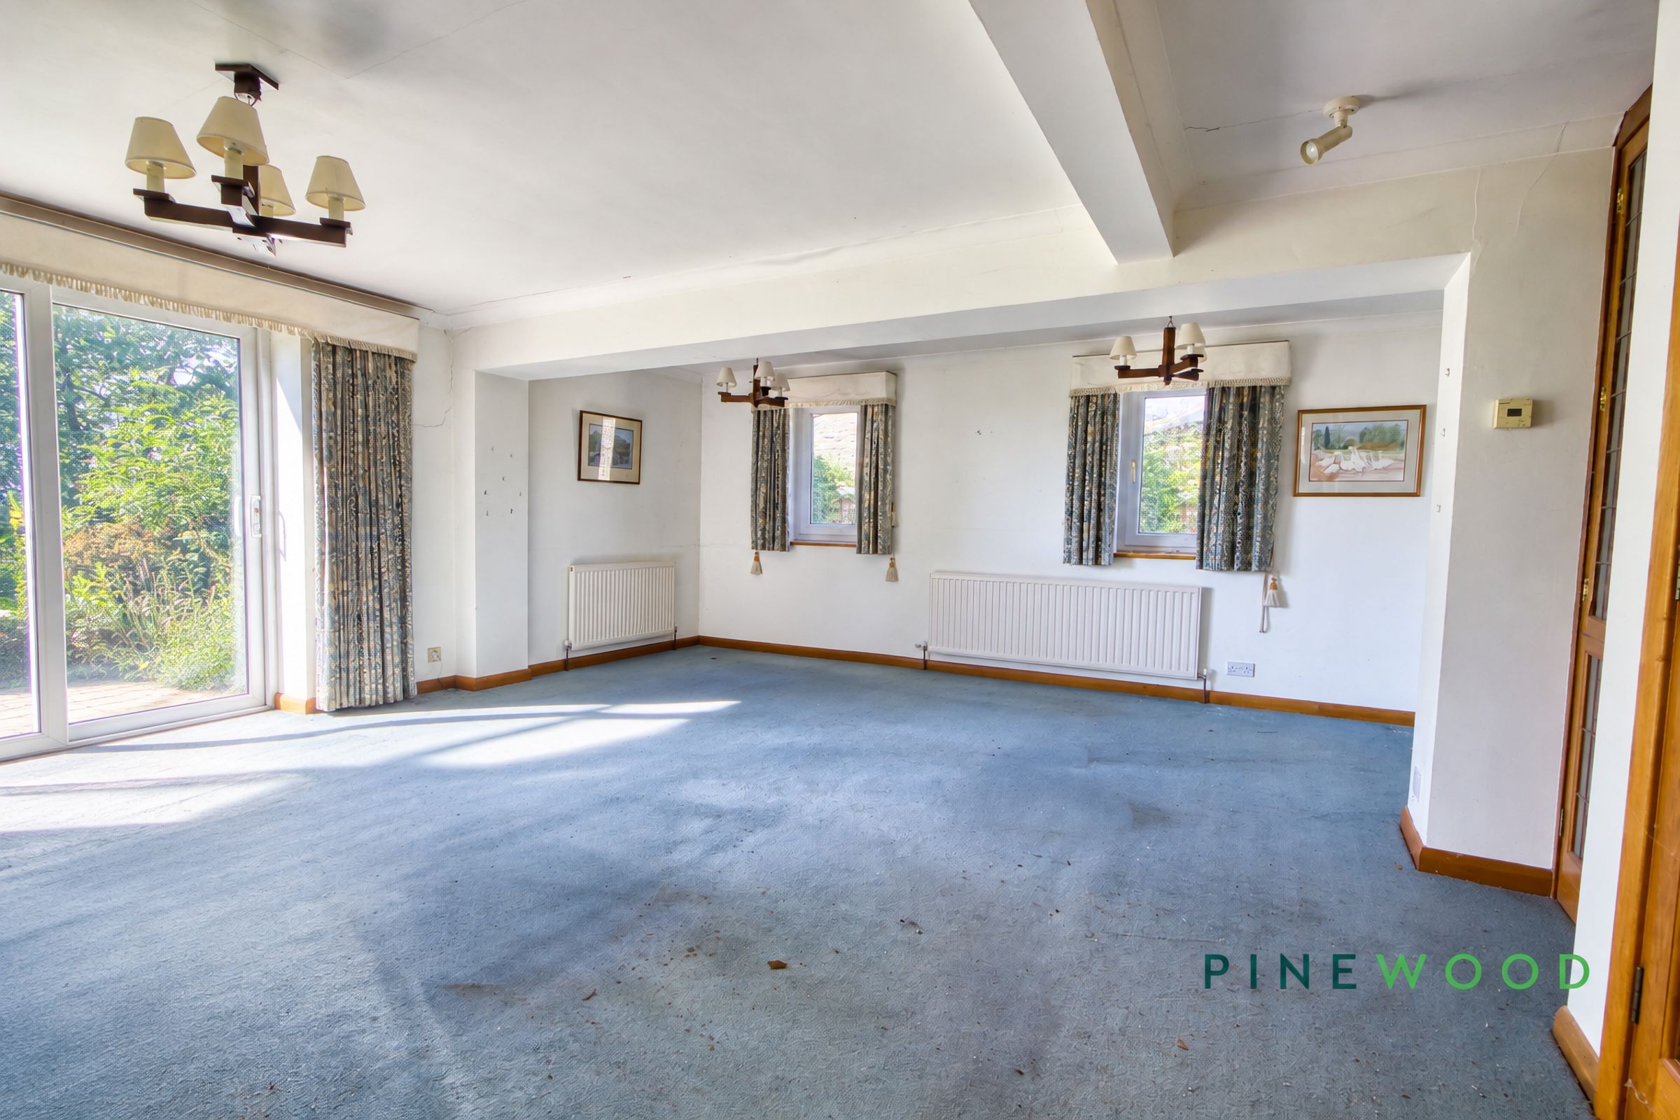
Huge open - plan reception area
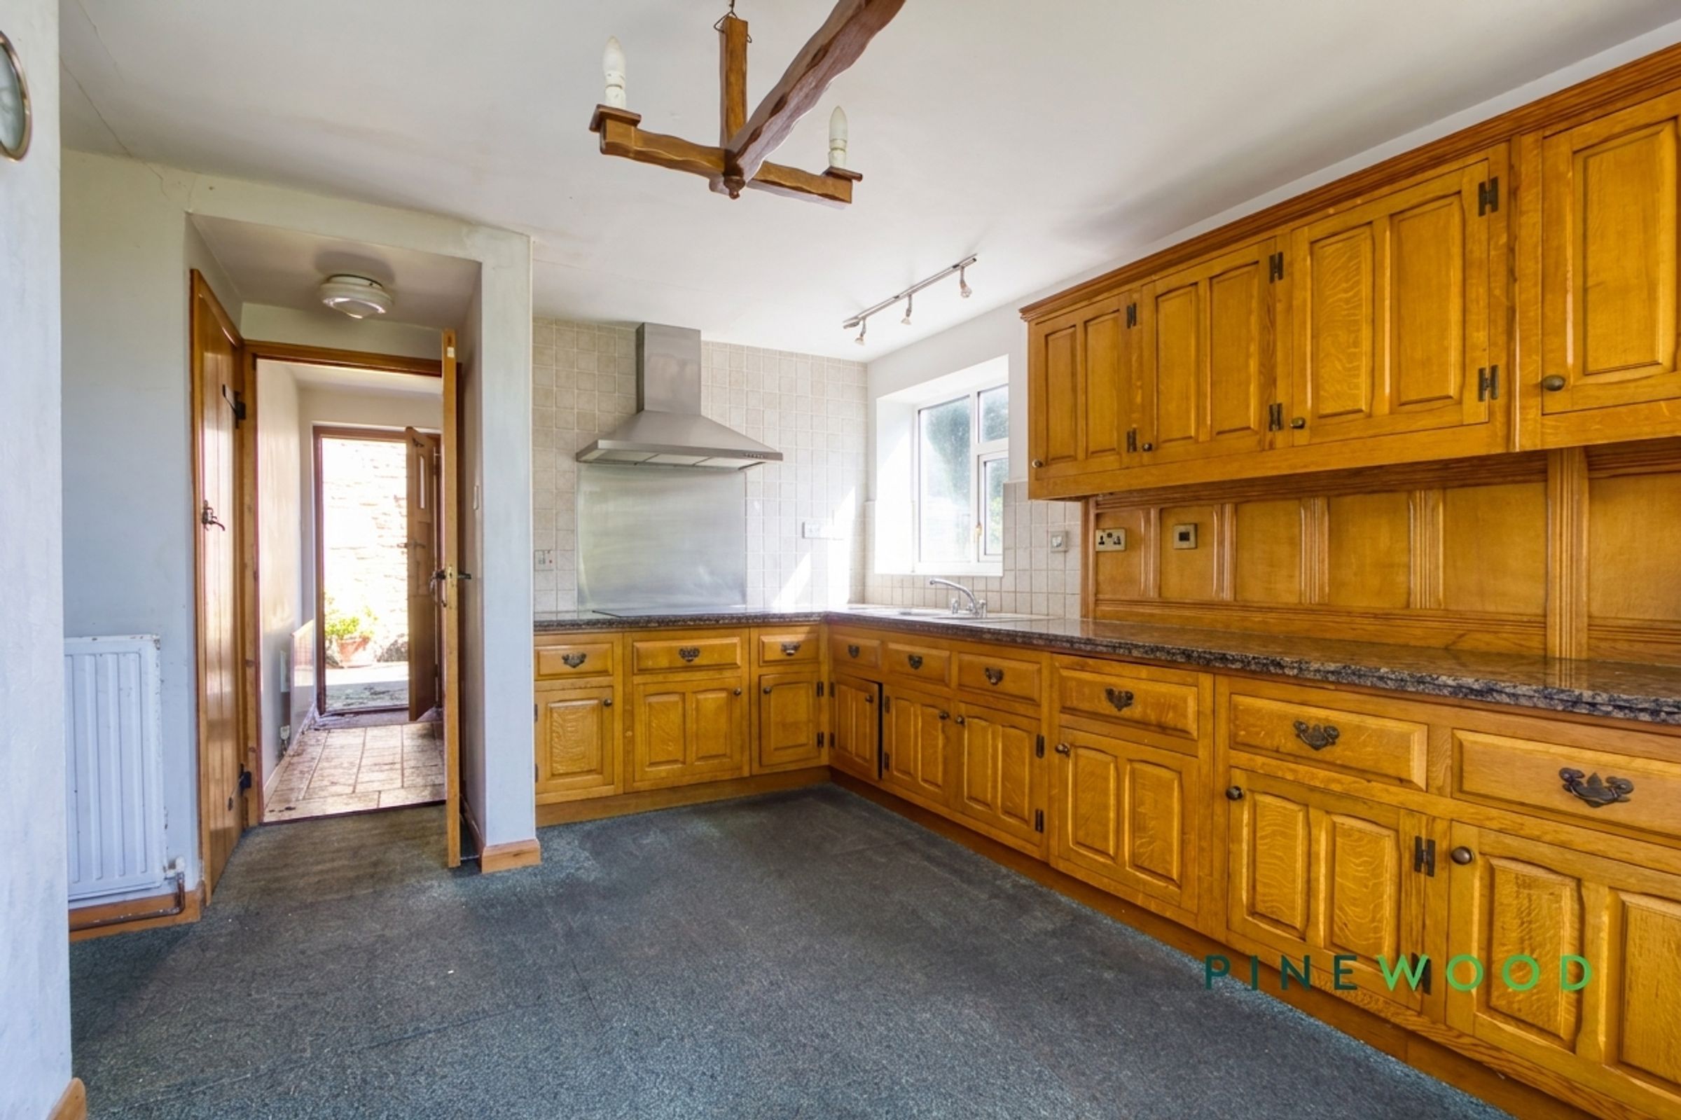
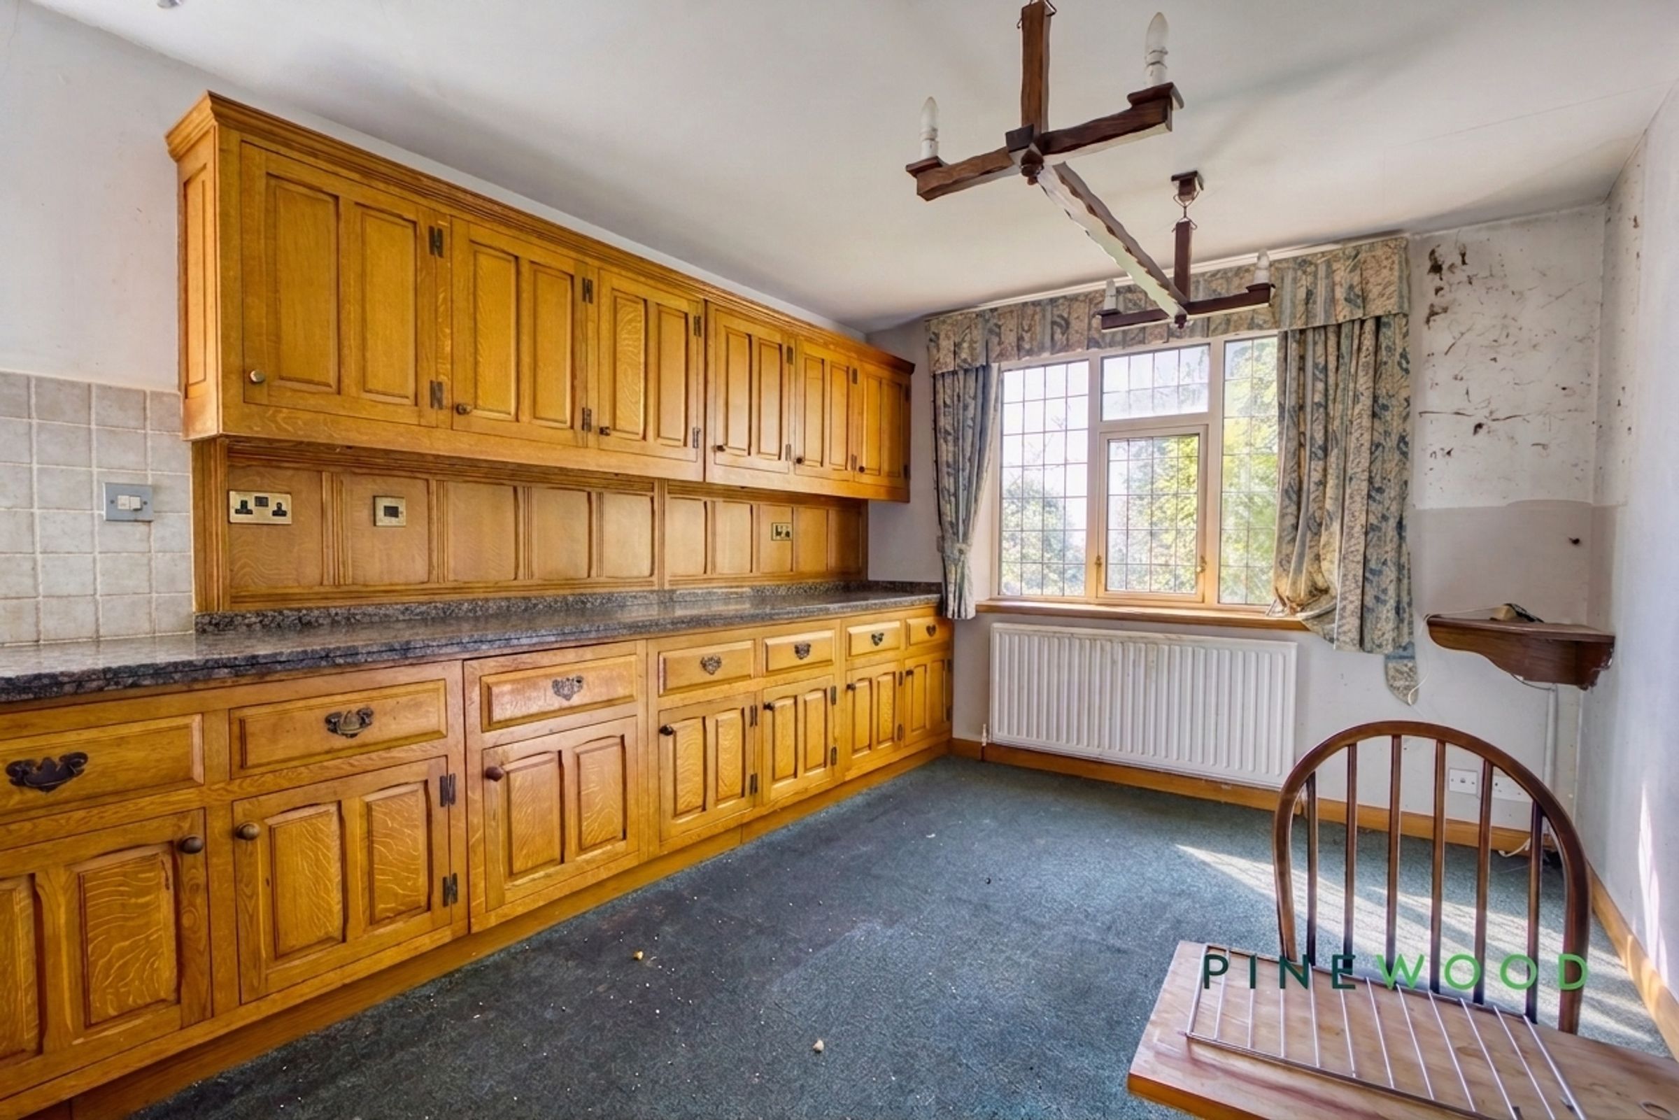
Well equipped kitchen area
Incredible views with a short walk to Linacre Reservoir
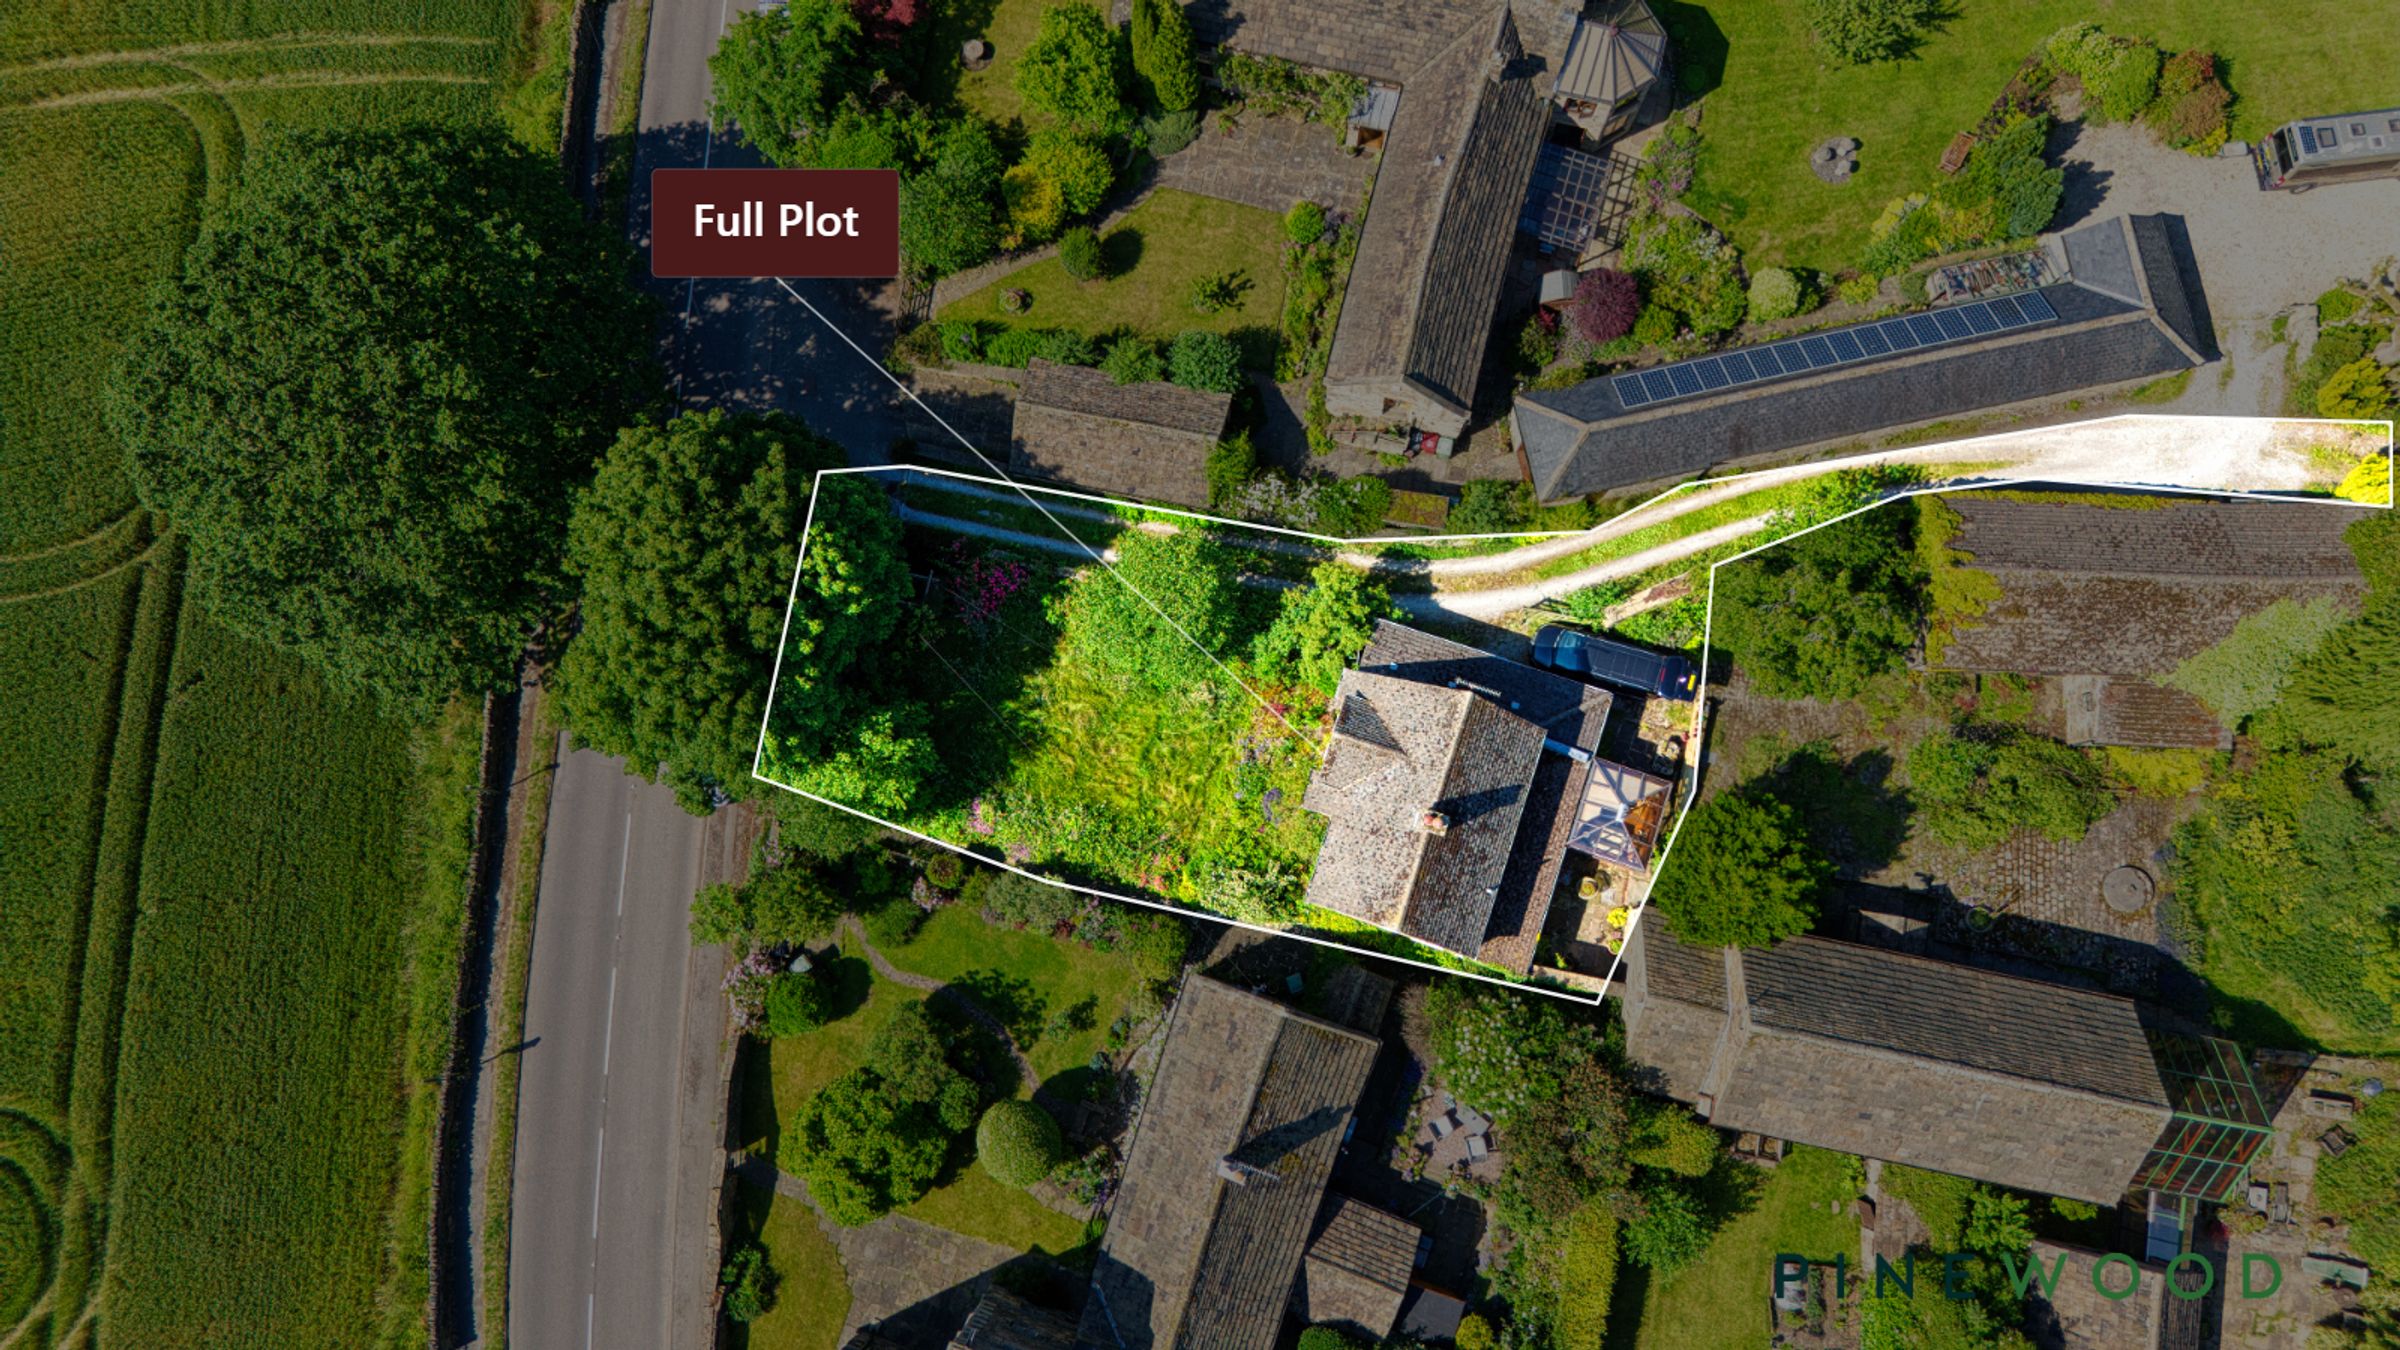
Shared driveway with parking for up to 2 cars
Freehold - Council Tax Band: E
About this property
Set within a location steeped in rich history and offering breathtaking views, this two-bedroom detached house presents a rare opportunity for buyers seeking a project with immense potential. The property, while requiring some modernisation, is brimming with possibilities for those eager to create a bespoke home tailored to their tastes. Upon entry, you are greeted by a vast open-plan reception area, perfectly designed for both entertaining guests and relaxing in comfort, with its generous proportions allowing for flexible living and dining arrangements. The well-equipped kitchen area provides ample workspace and storage, making it ideal for home cooks or those who enjoy hosting. Both bedrooms are substantial doubles, offering plenty of space for furnishings and personal touches, while the modern bathroom suites deliver a clean, contemporary finish for daily routines. The property also benefits from a separate garage, adding valuable storage or workshop space, and a shared driveway with parking for up to two cars, ensuring convenience for residents and visitors alike. With the picturesque Linacre Reservoir just a short stroll away, the setting is ideal for those who appreciate scenic walks and tranquil surroundings. This freehold home (Council Tax Band: E) stands as a superb canvas for renovation, inviting you to bring your vision to life in a truly special setting. Early viewing is highly recommended to fully appreciate the potential and charm on offer.
VIDEO TOUR AVAILABLE - TAKE A LOOK AROUND
Key details
Broadband: up to 1000mbps
Parking: Garage
1238ft2 floor area
9375ft2 plot size
Freehold
Council tax band E
Local authority: North East Derbyshire
Additional information
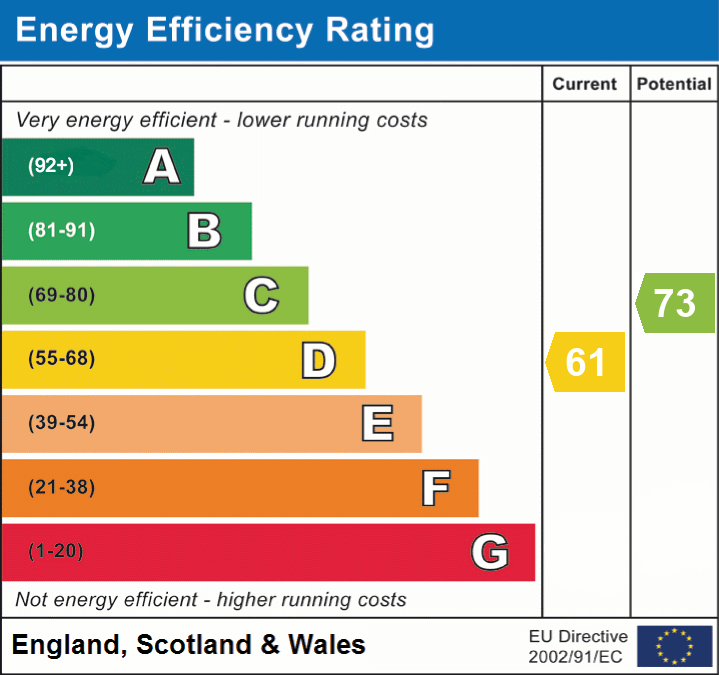
- Energy efficiency (current)
- D (61)
- Energy efficiency (potential)
- C (73)
- Is in a conservation area
- Yes
- Is a listed property
- No


Near the property
Rooms and dimensions
Lounge / Dining Room
17' 3" x 22' 7" (5.27m x 6.88m)
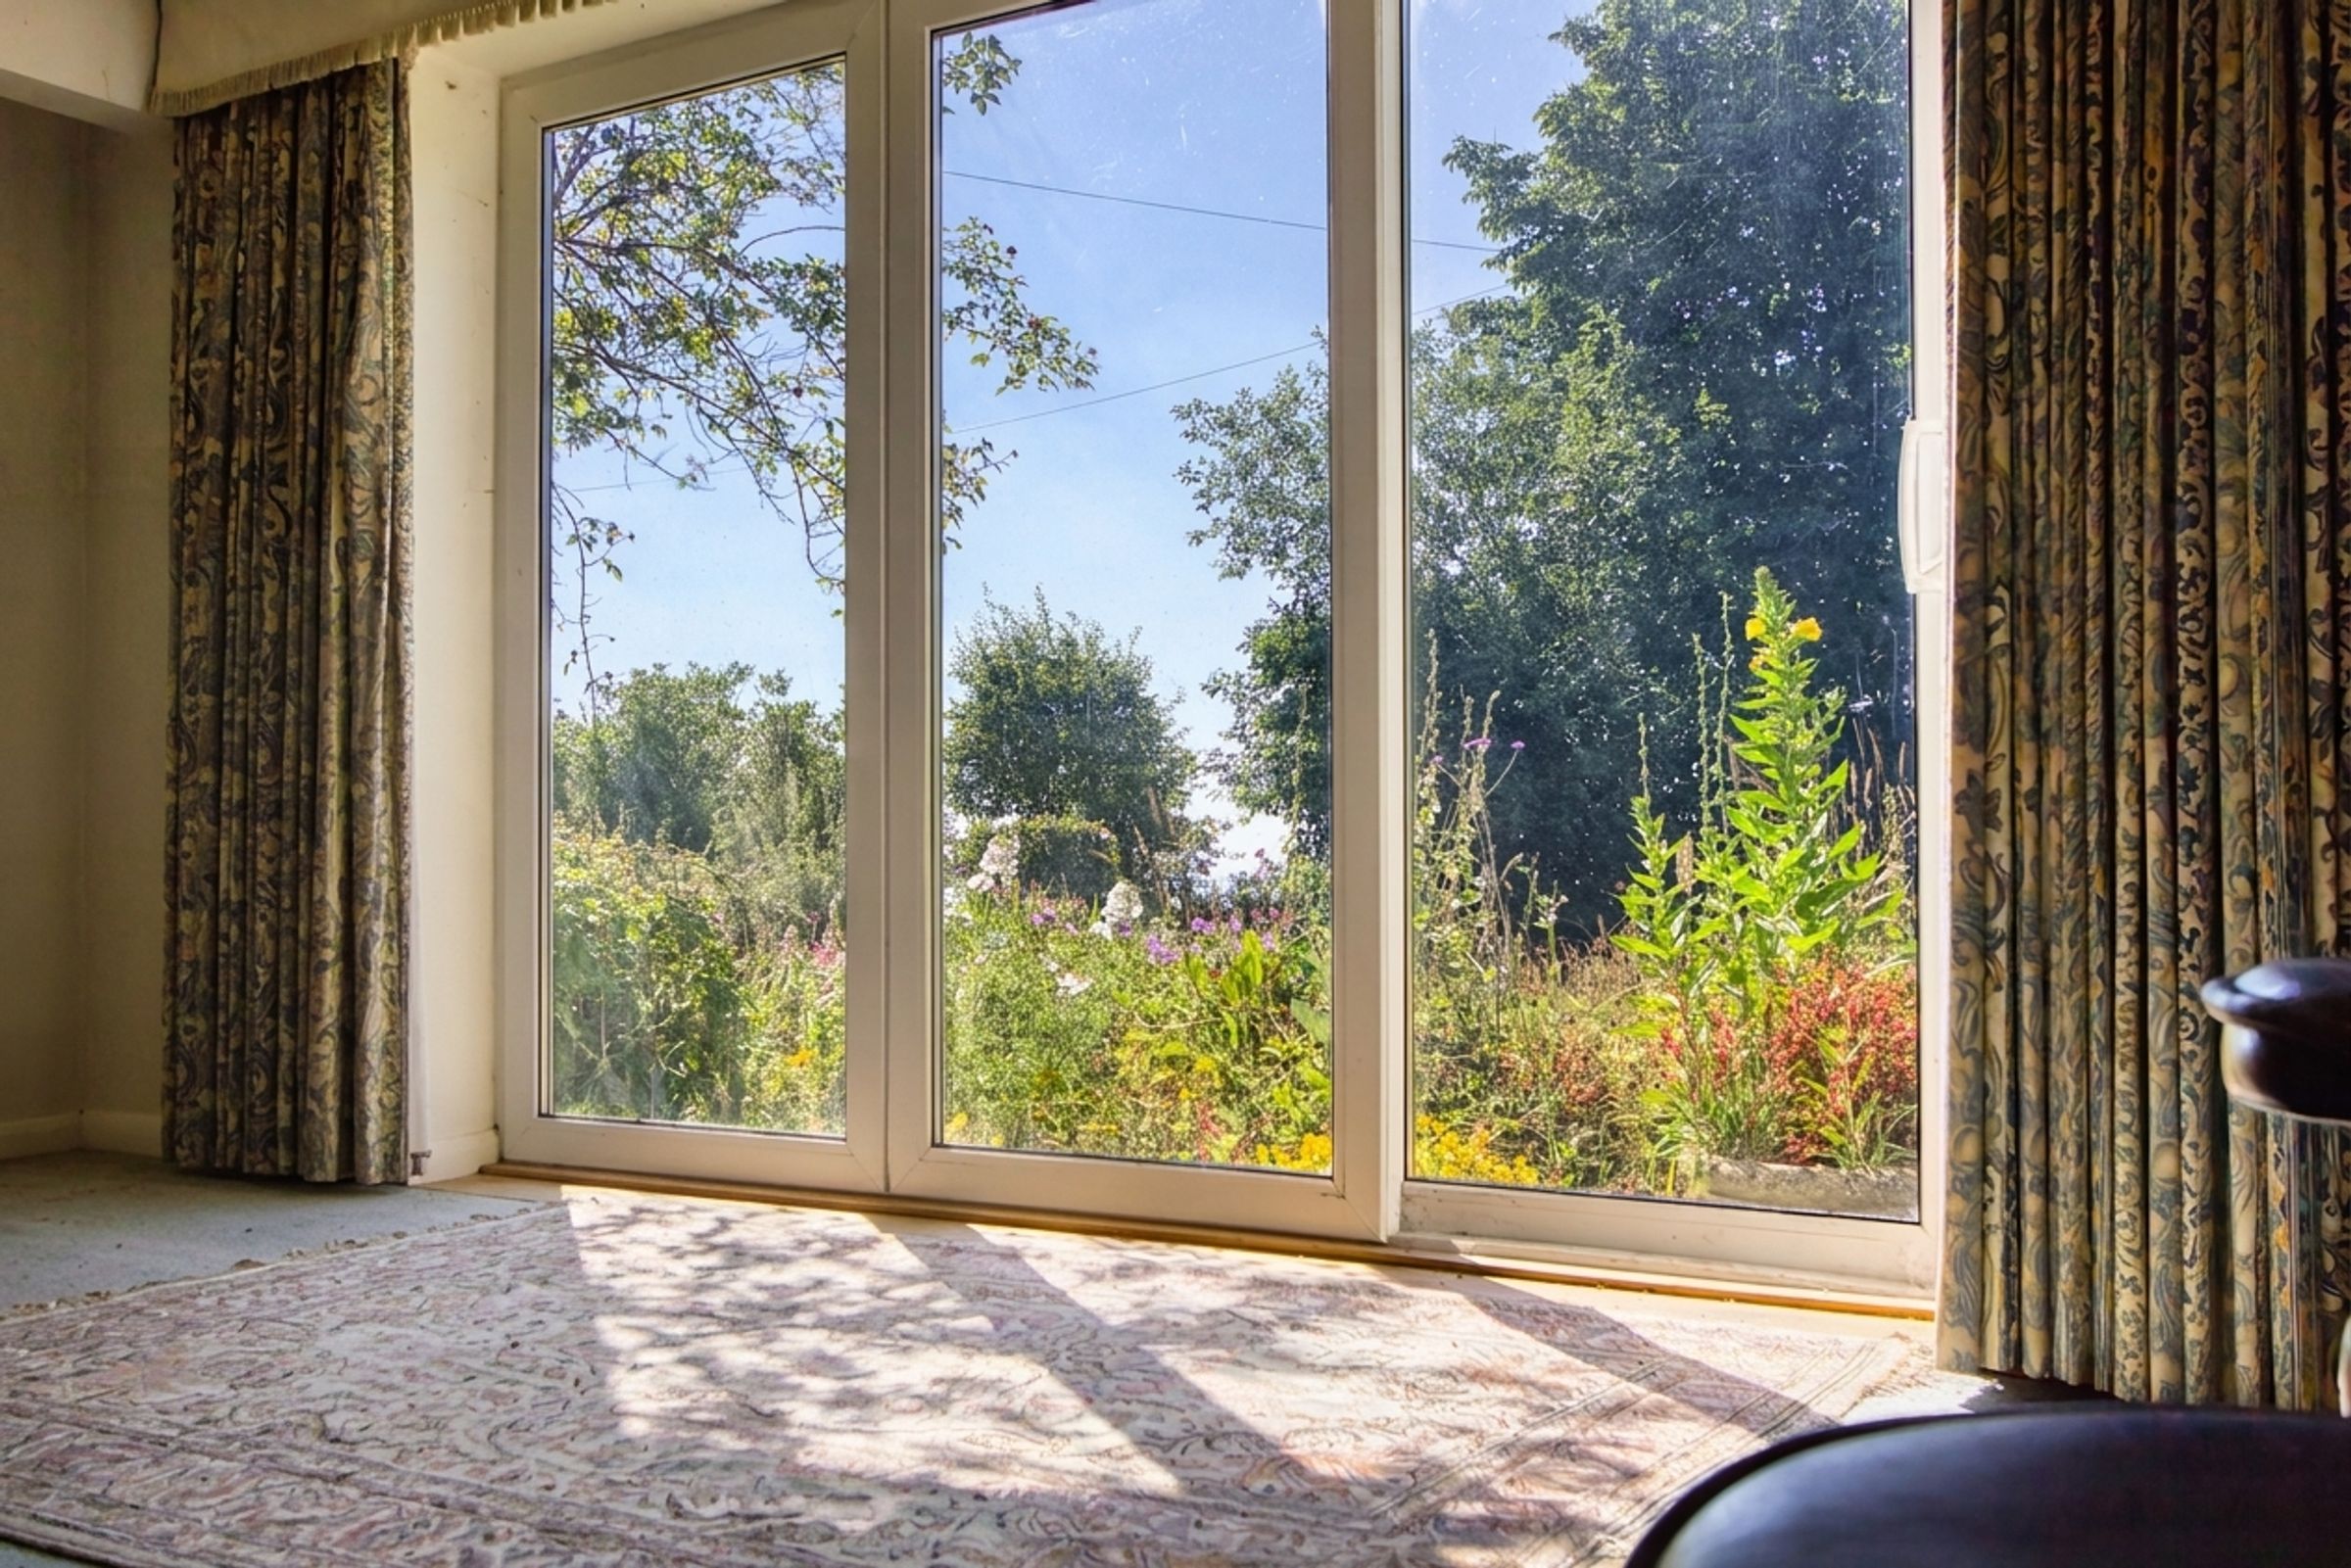
A huge spacious open-plan reception room with a feature fireplace set within a stone chimney breast. Multiple windows allow for plenty of natural light to enter the space and a set of Bi-folds allow for a beautiful view of the front garden along with easy access for use during those summer months.
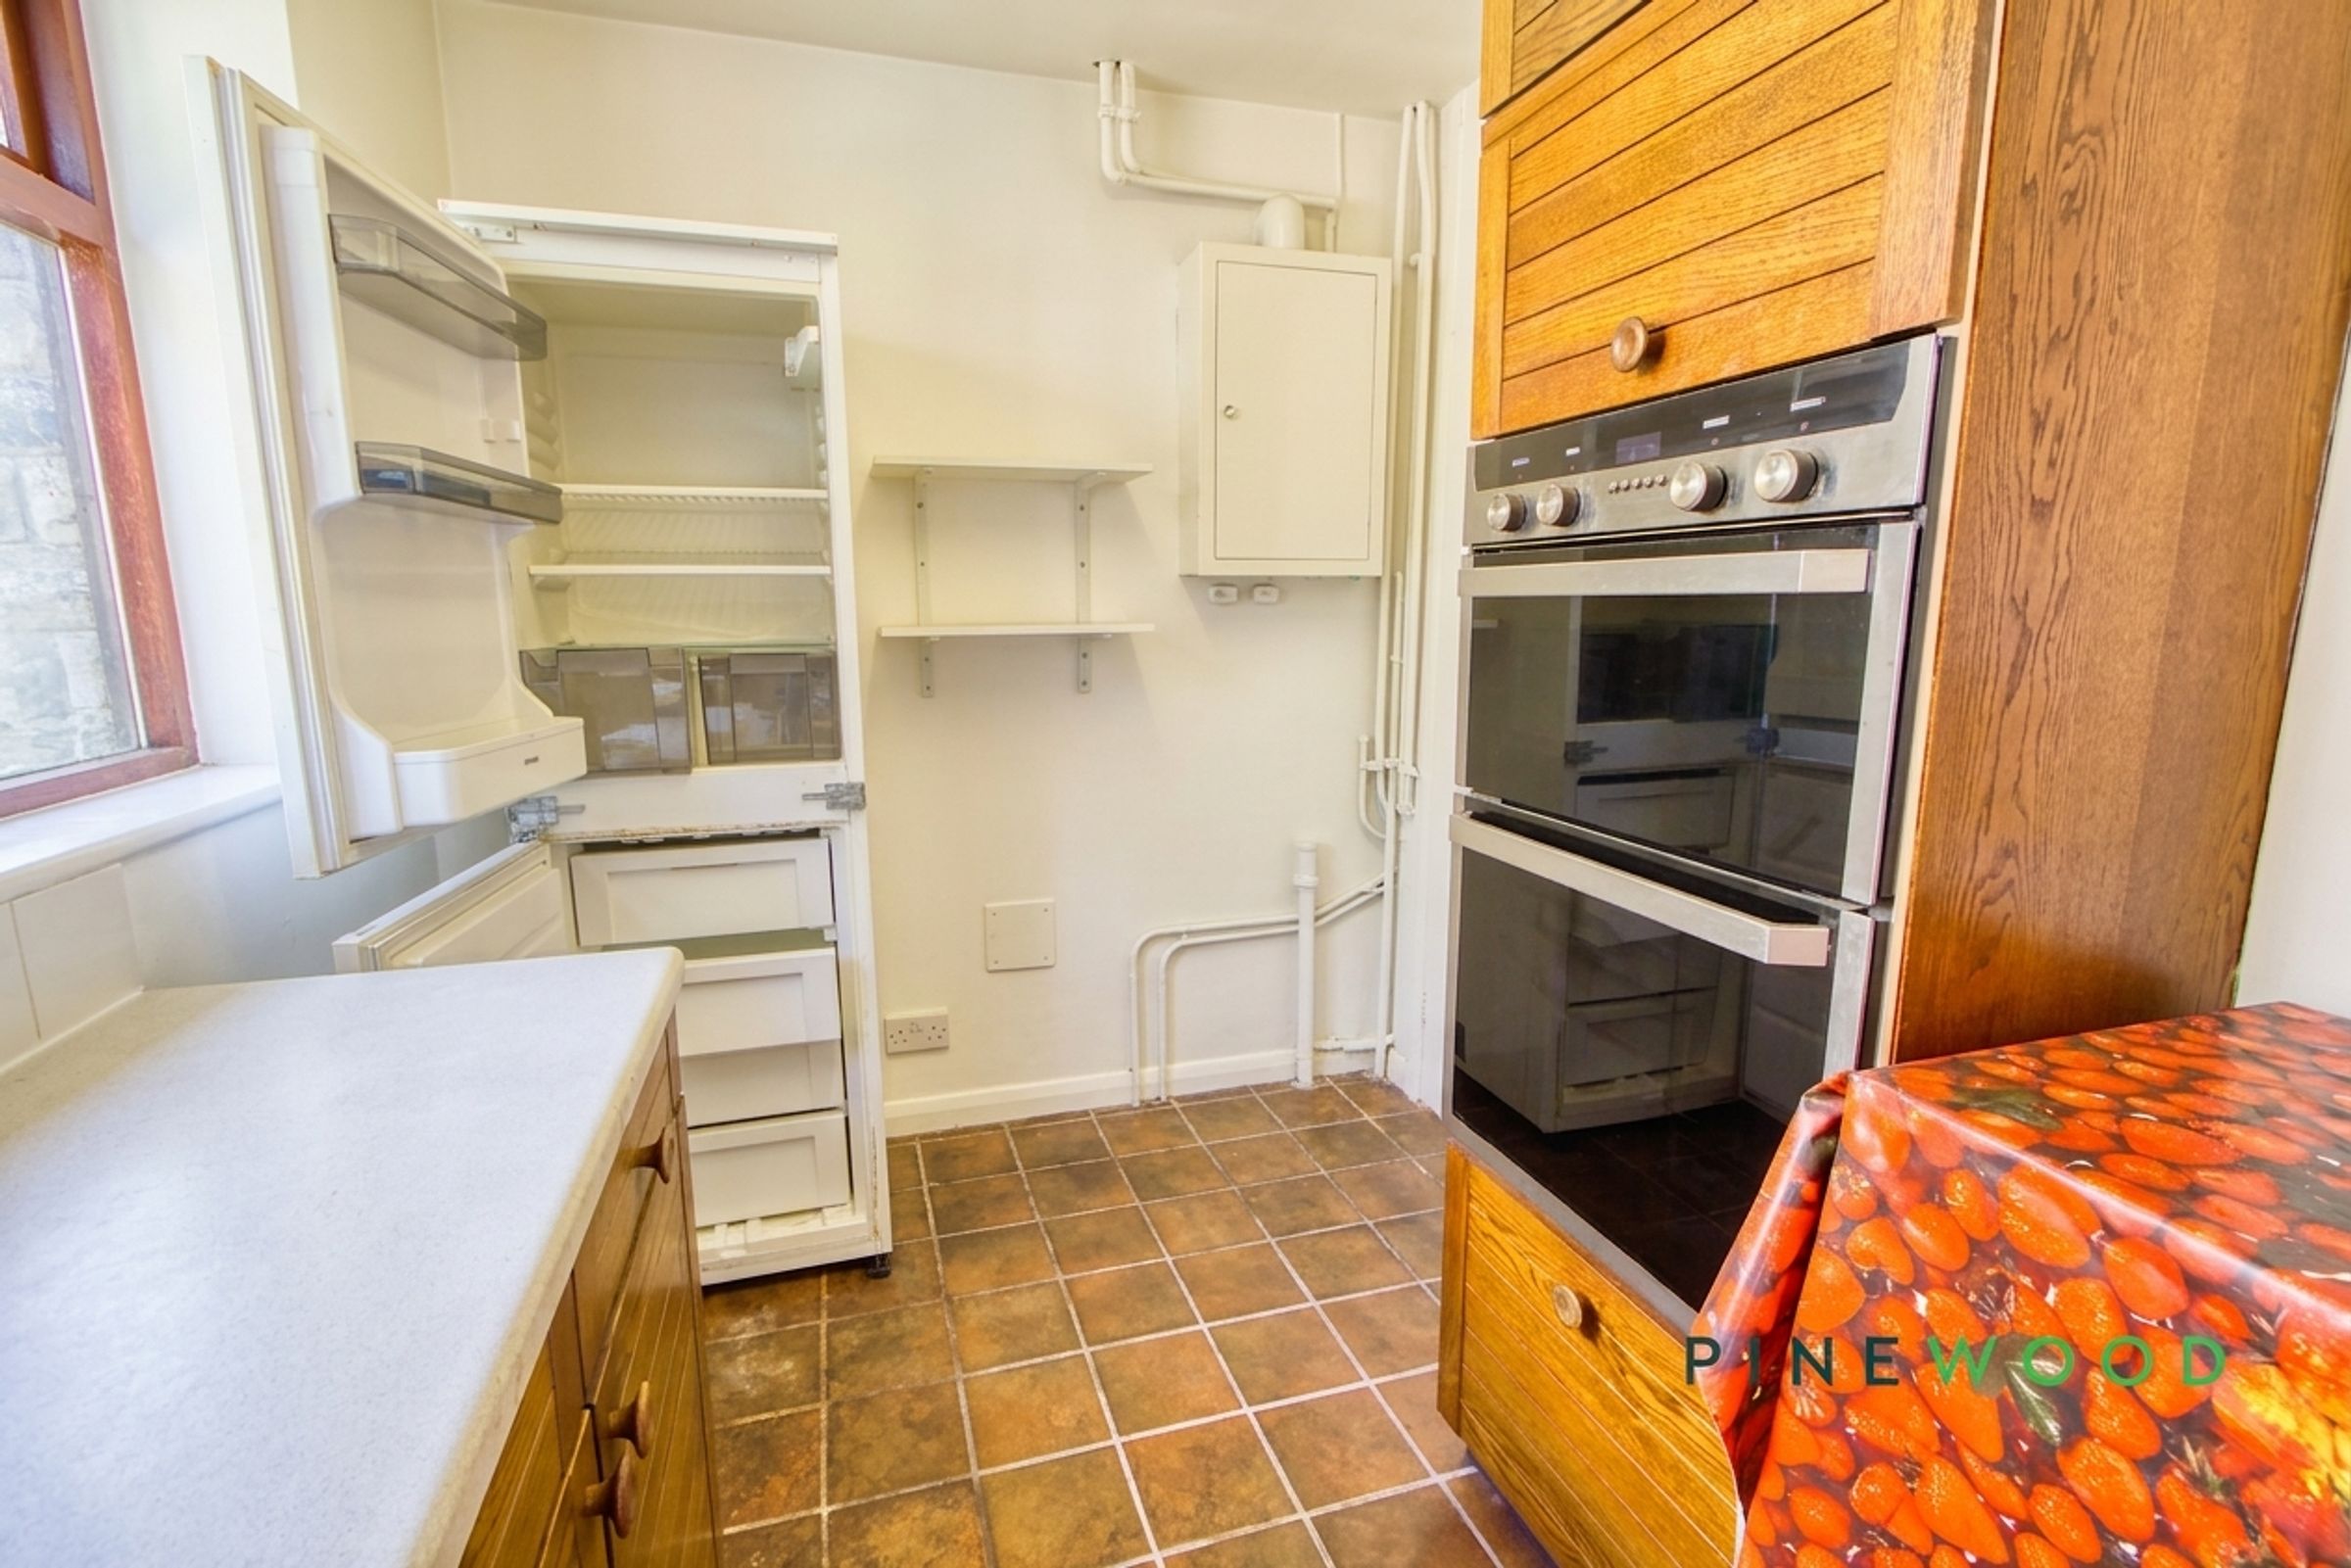
Kitchen
17' 3" x 13' 3" (5.27m x 4.04m)
Fitted with a comprehensive range of solid oak wall and base units, this spacious kitchen offers excellent storage and generous worktop space for everyday cooking. A large rear-facing window provides plenty of natural light, while the layout comfortably accommodates a dining table, creating a practical kitchen/breakfast room ideal for family life.
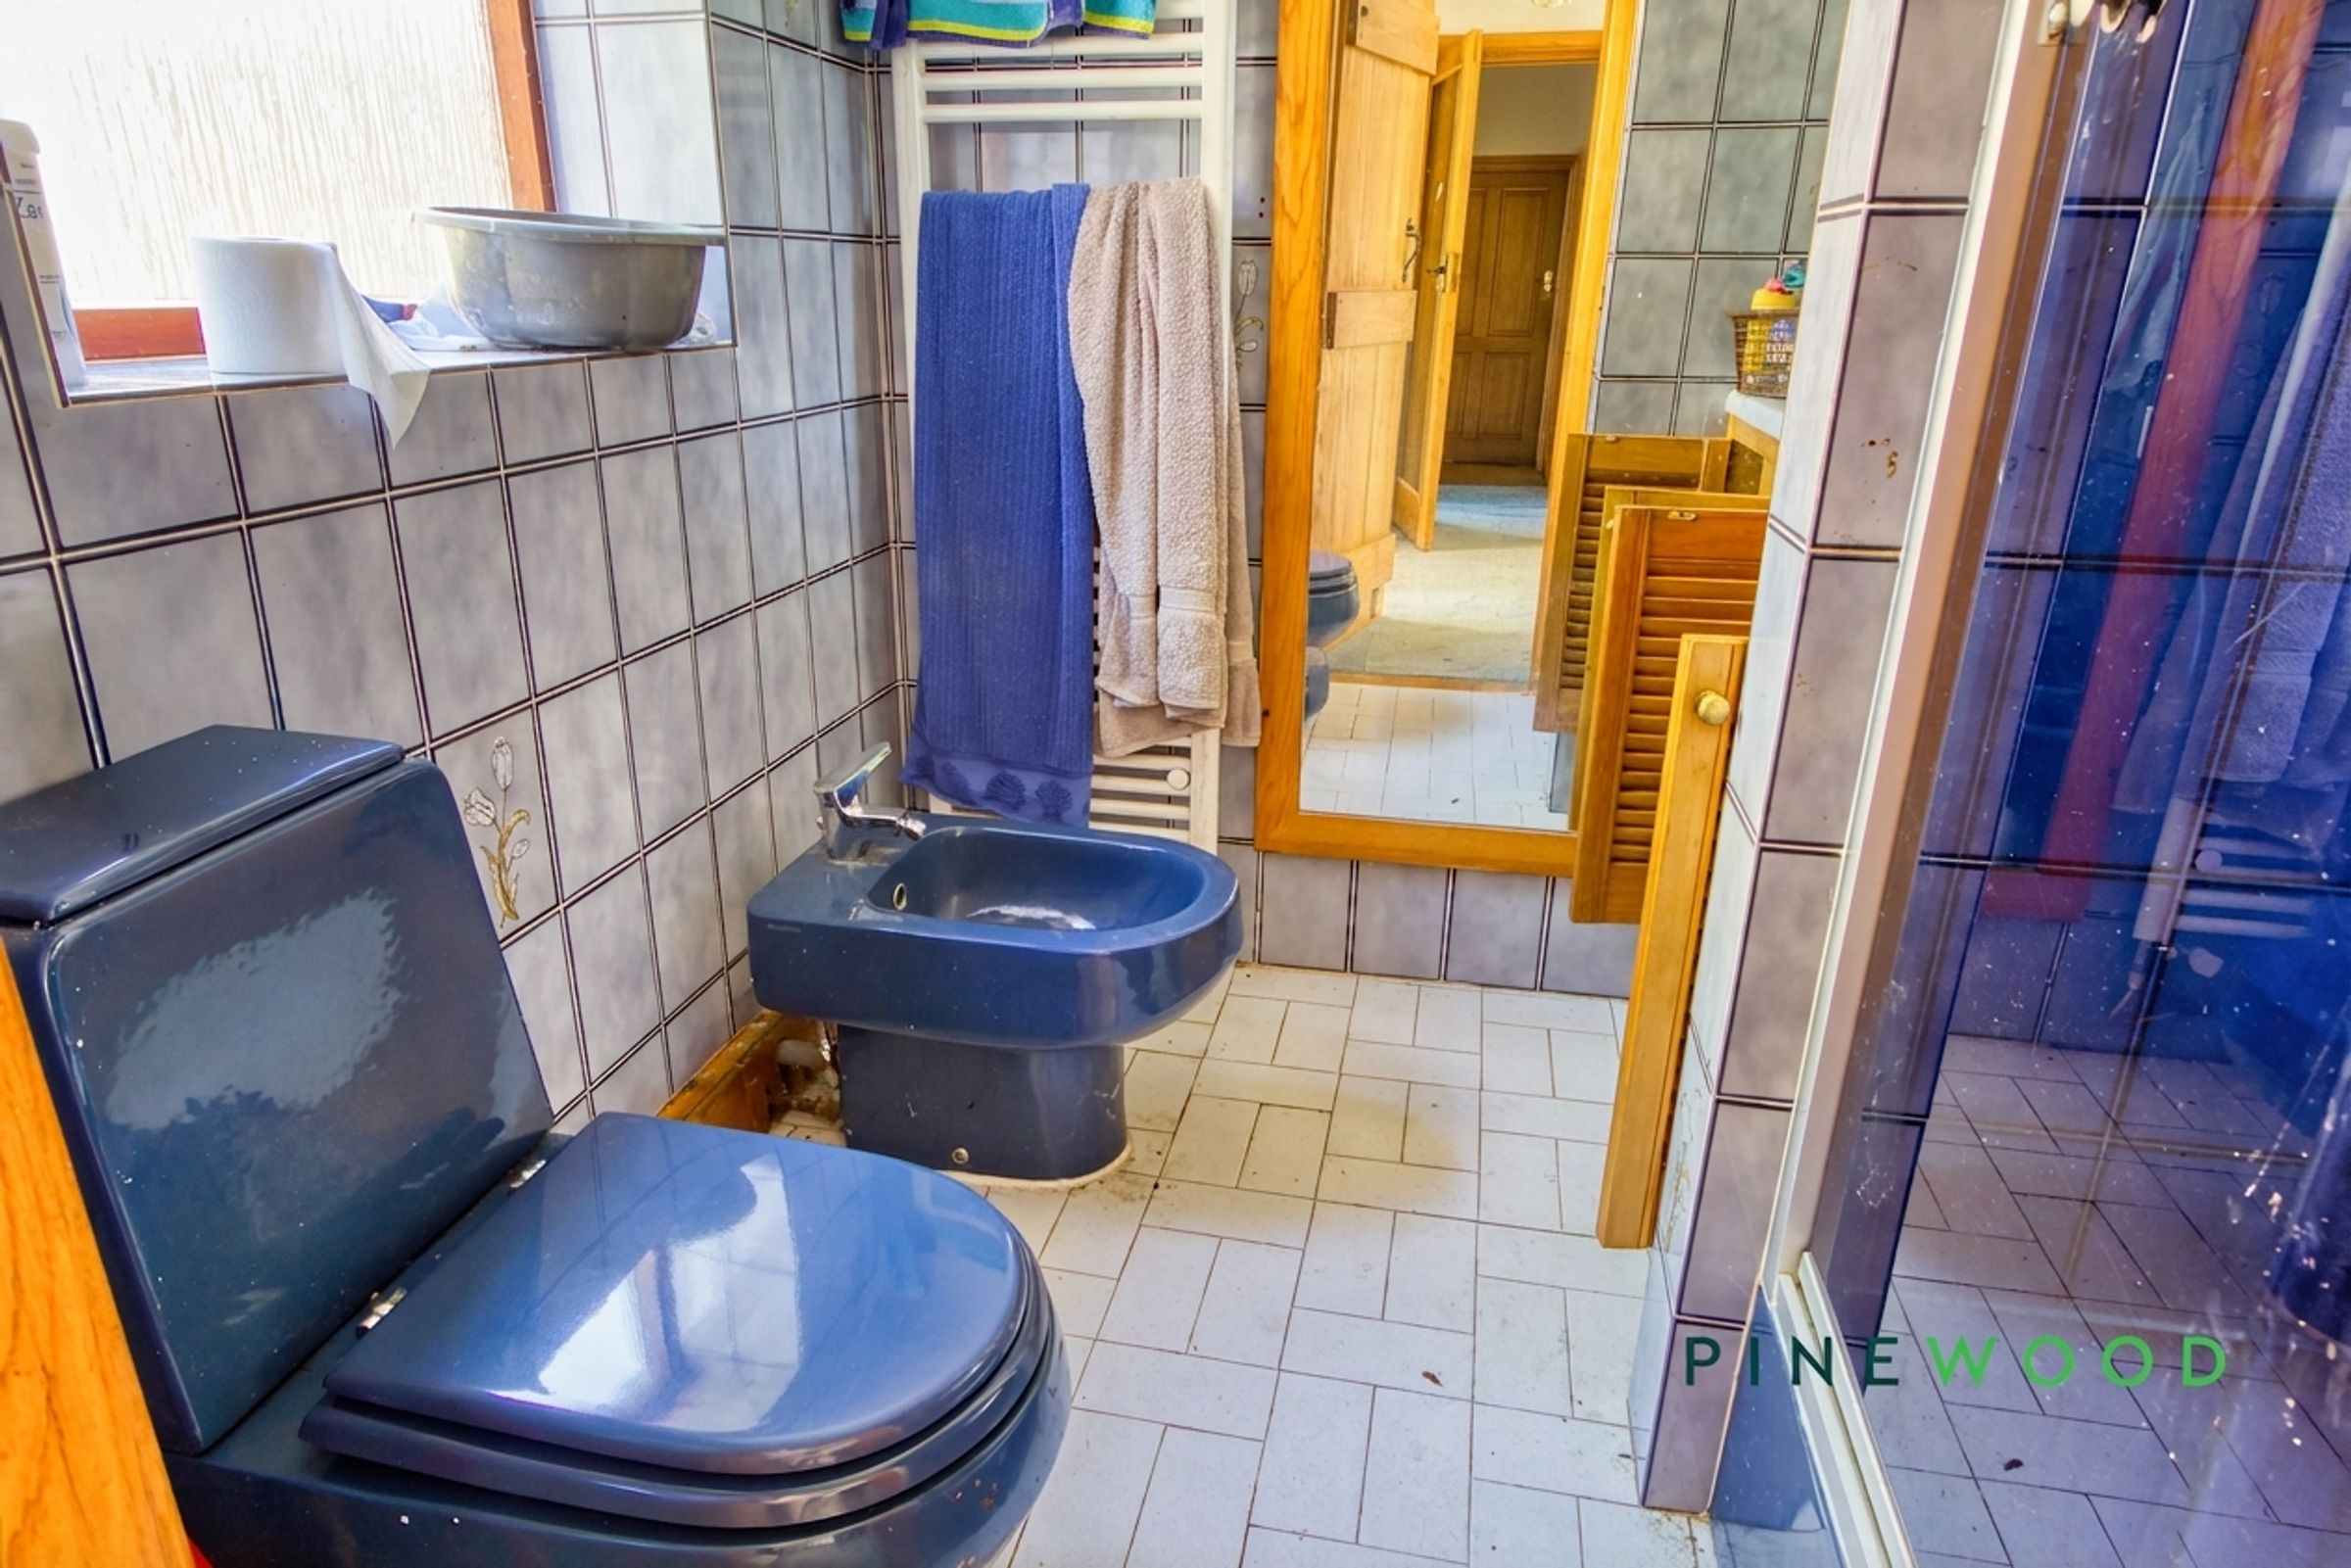
Downstairs Shower Room
6' 7" x 6' 6" (2.00m x 1.98m)
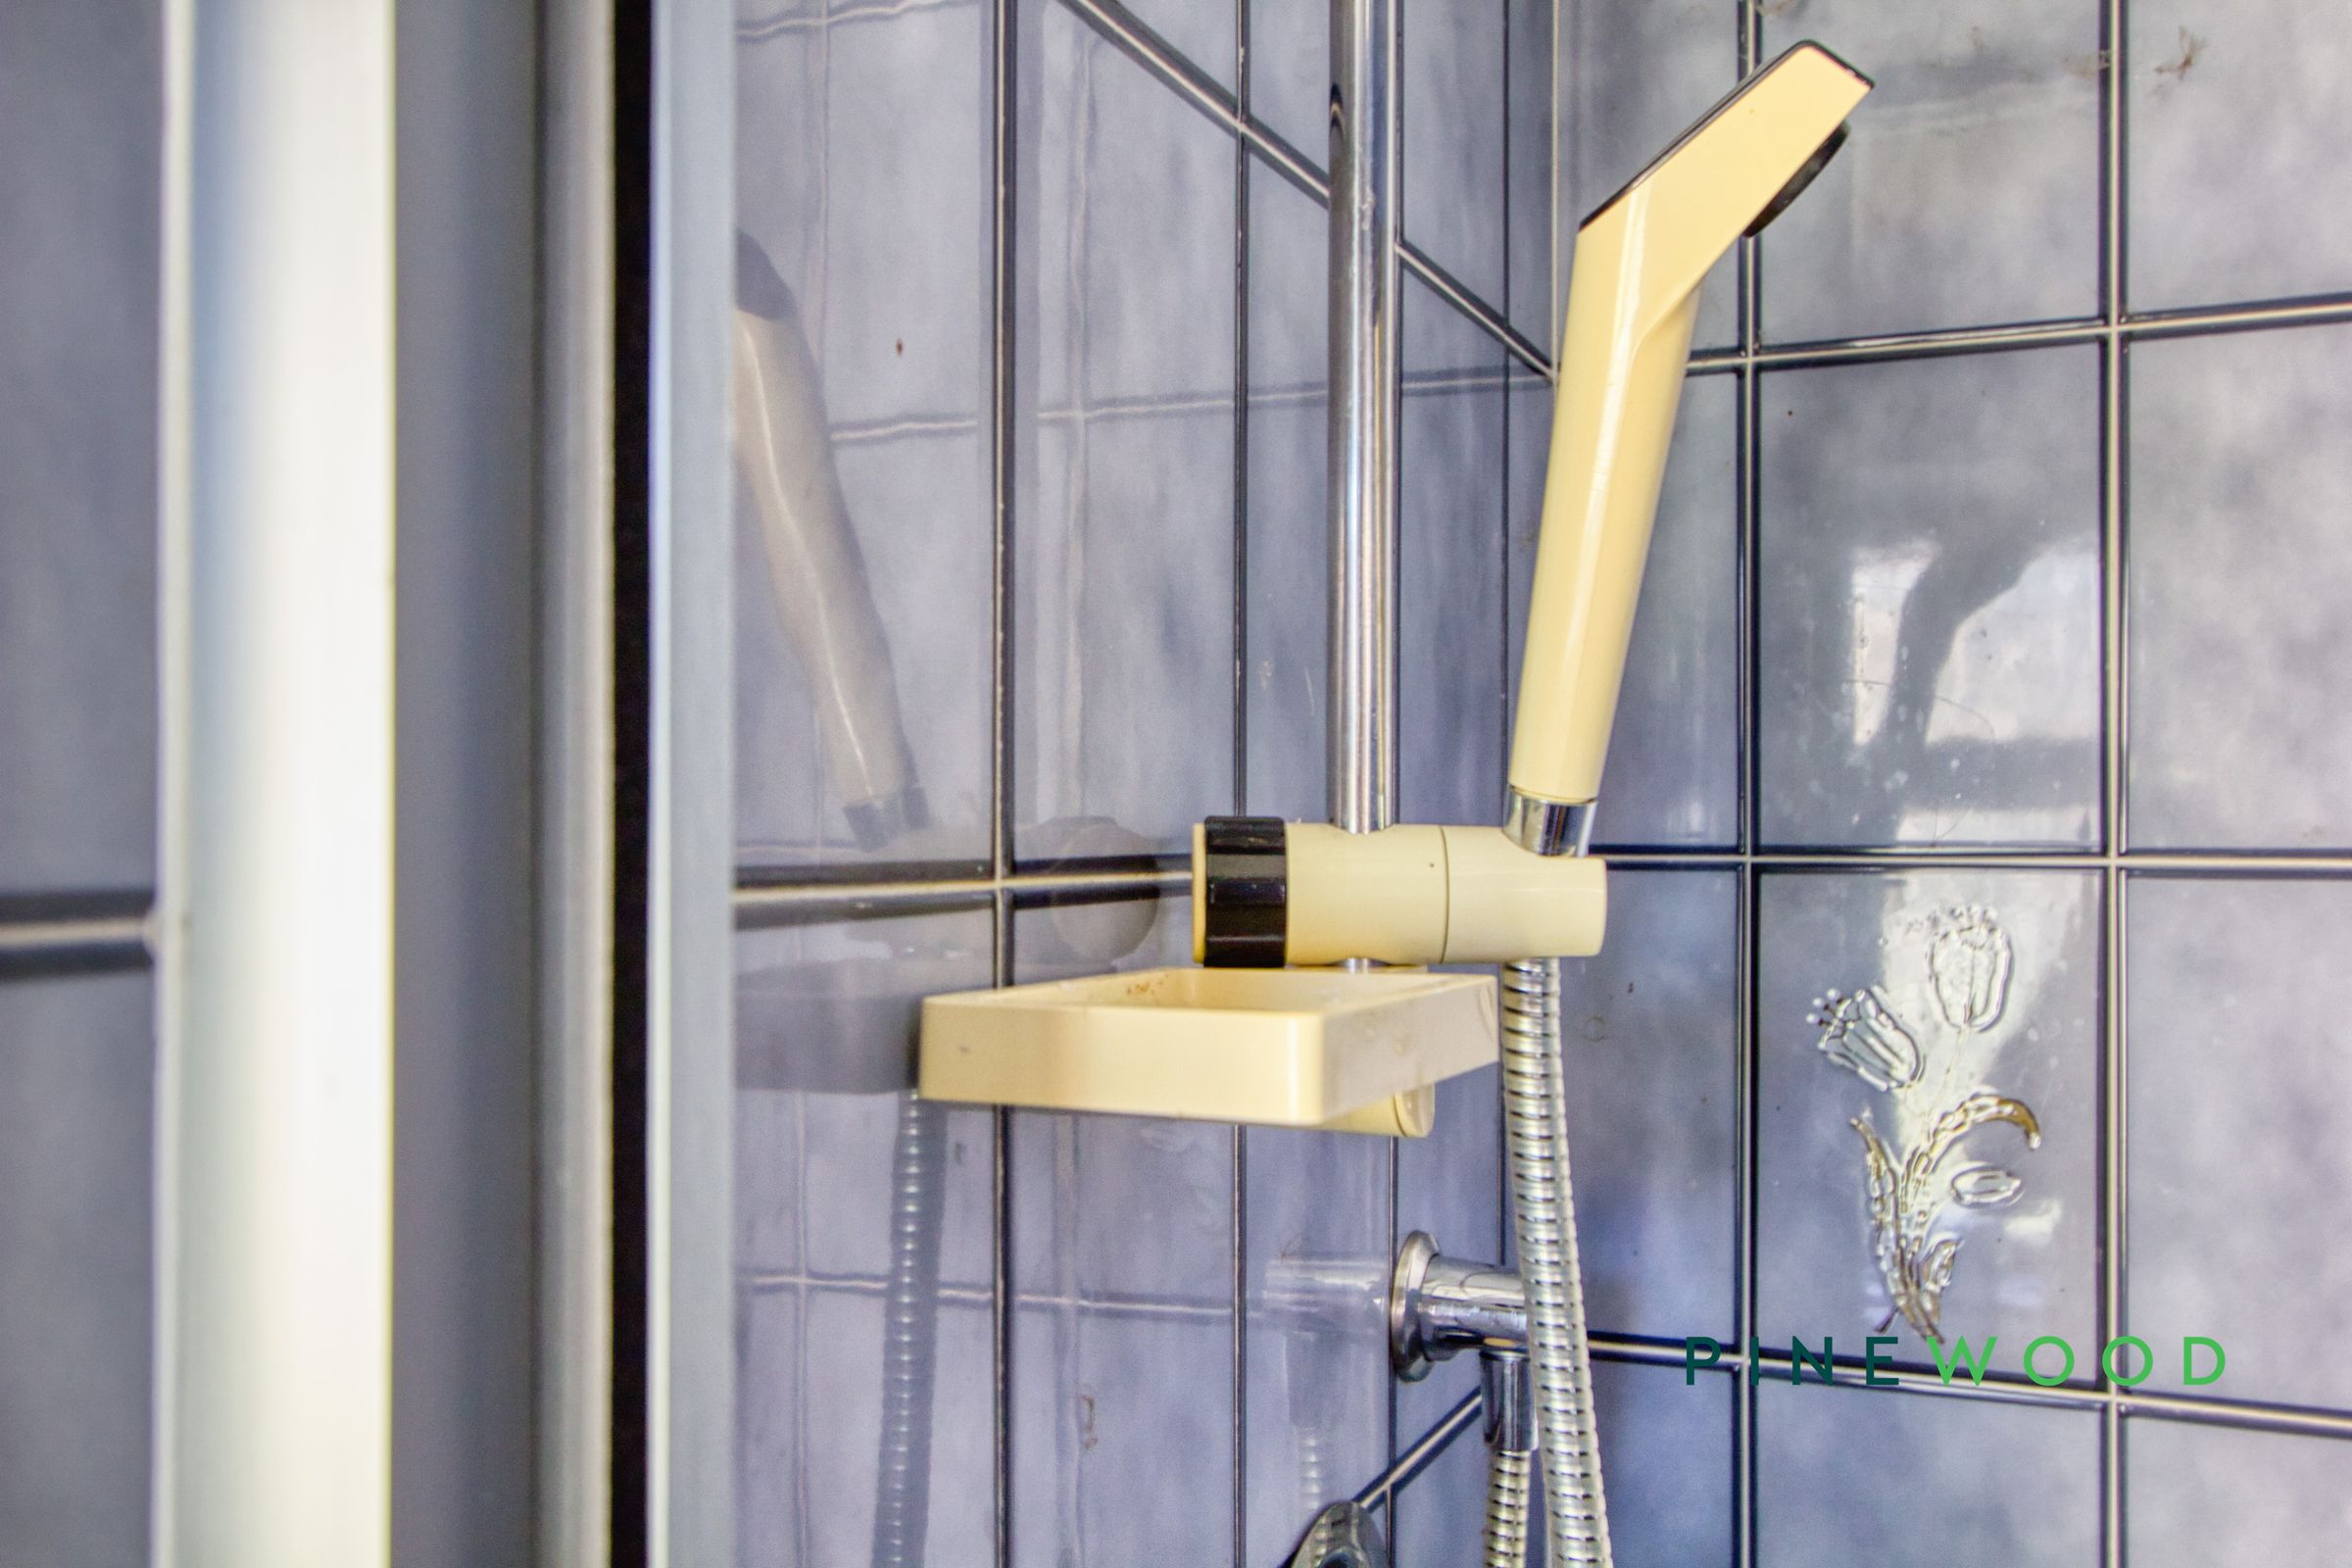
A unique downstairs shower room featuring a low flush WC, a shower cubicle, a bidet and a vanity sink unit.
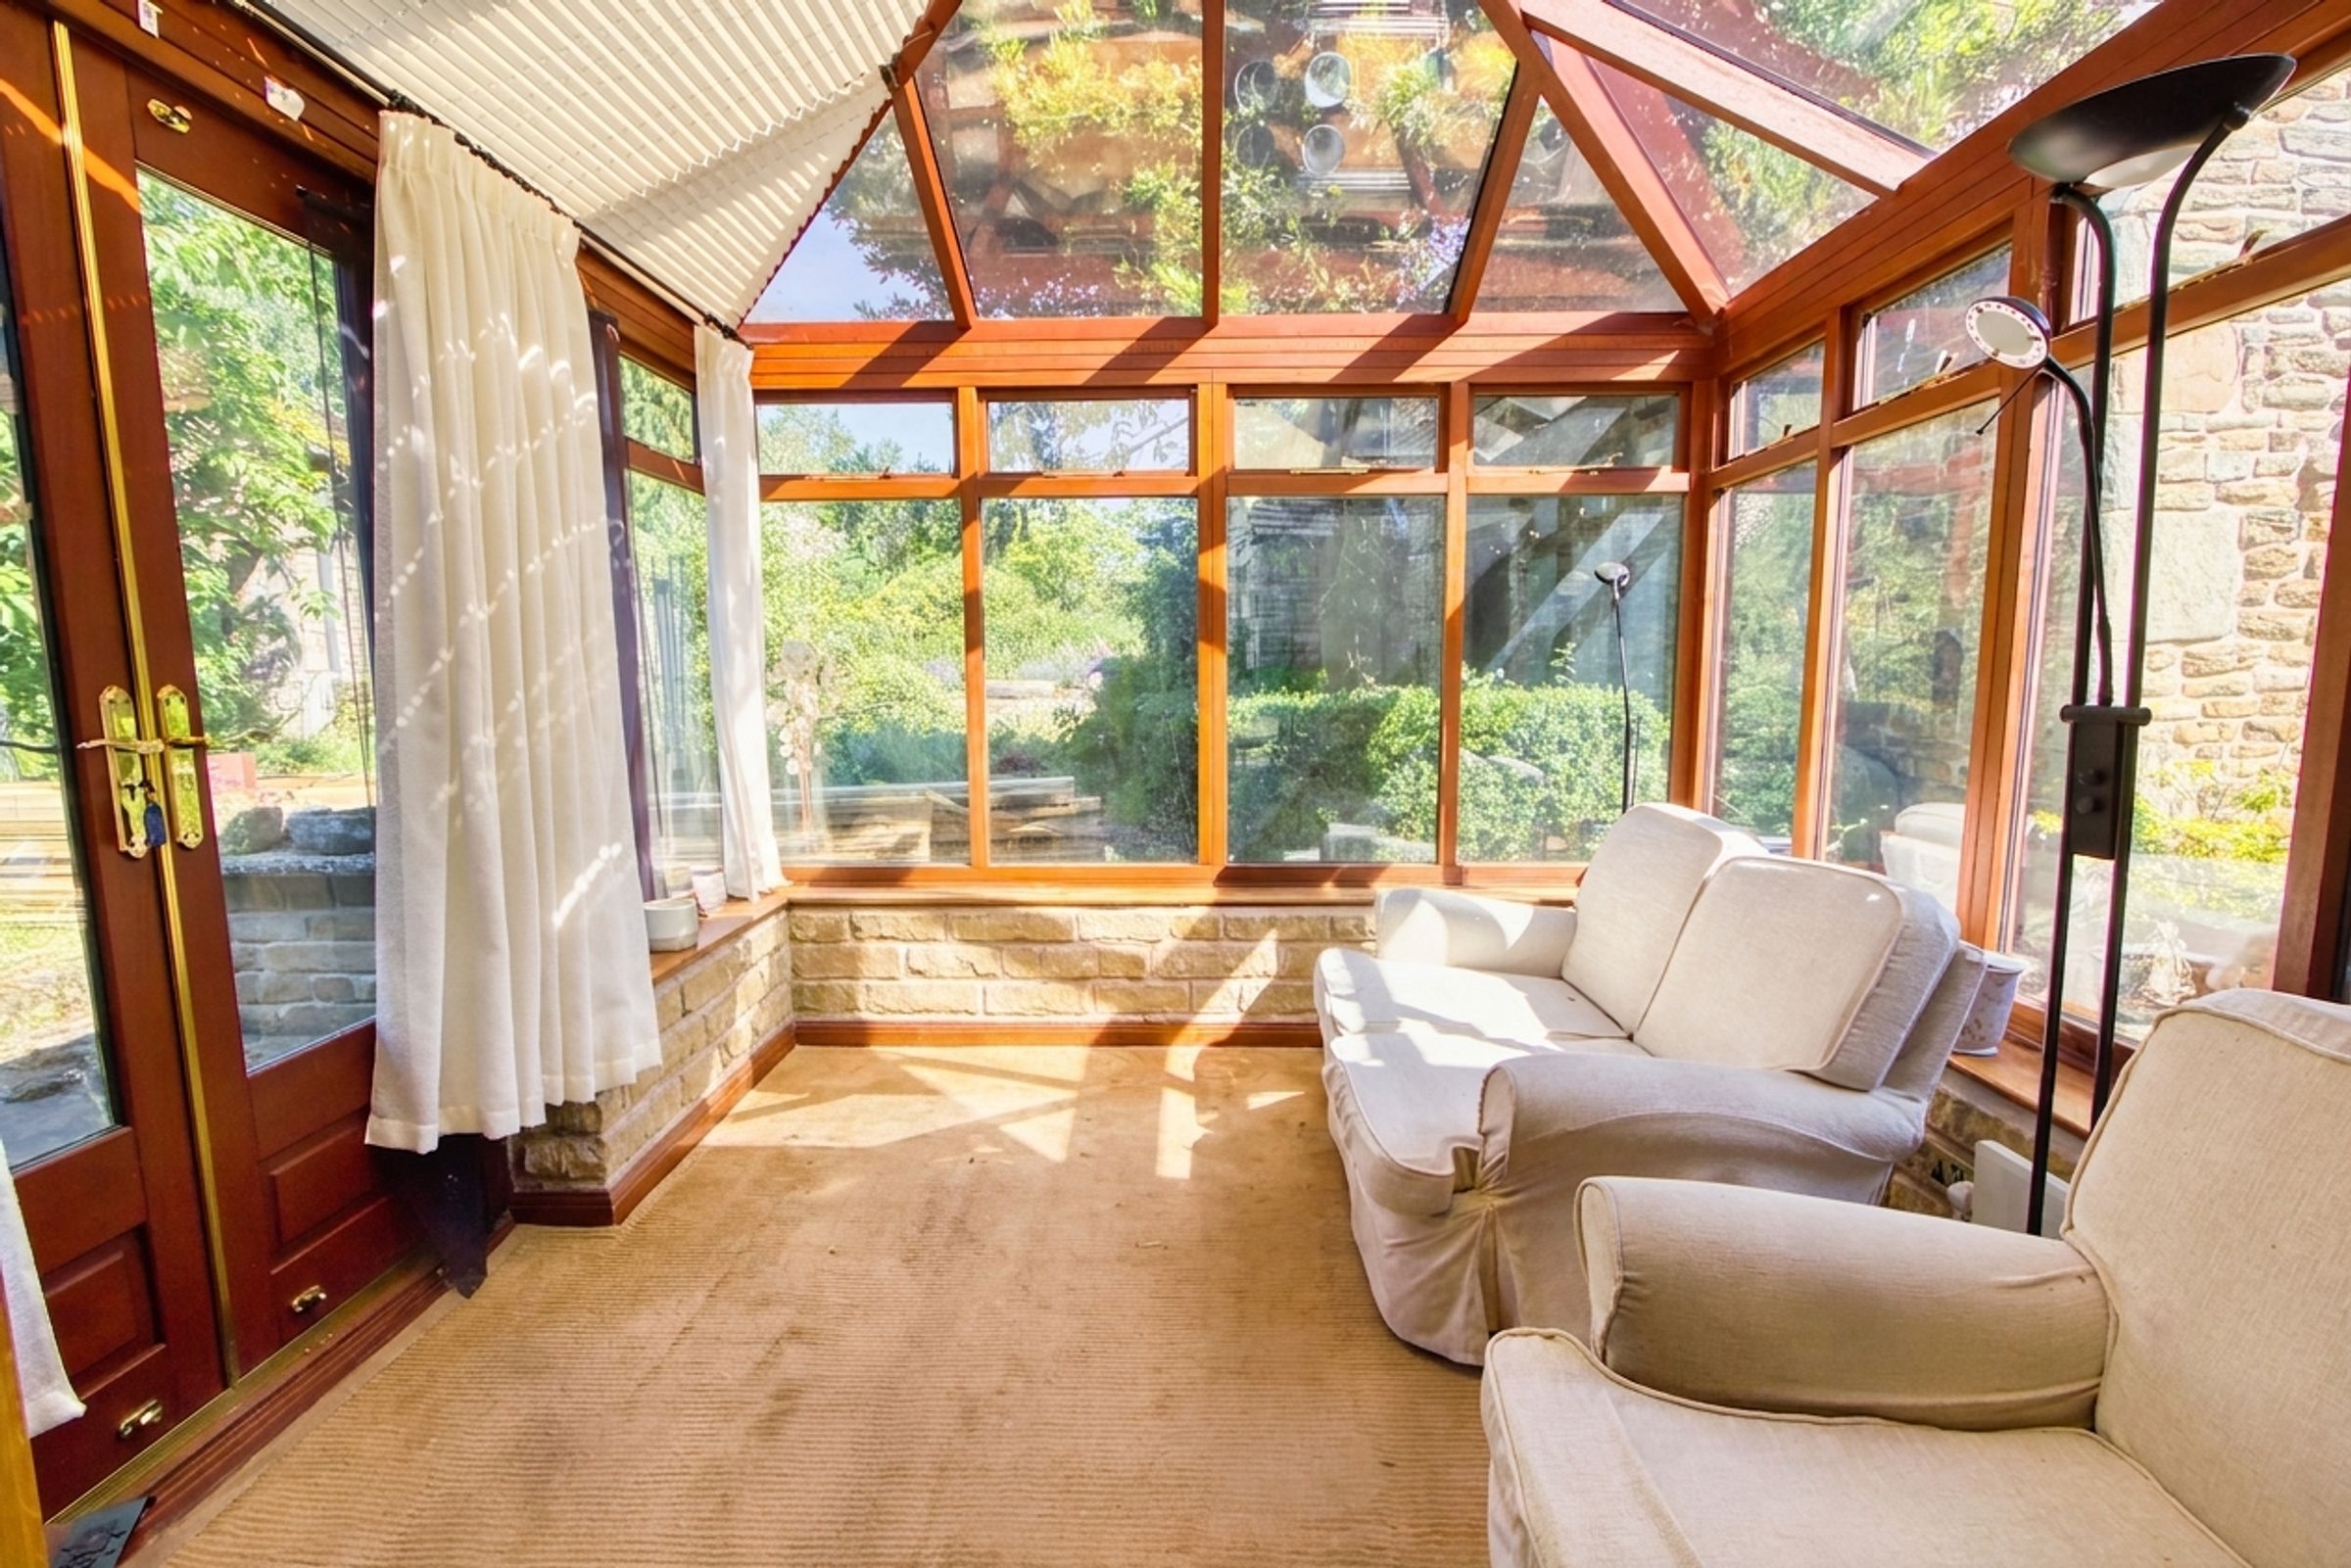
Conservatory
10' 3" x 10' 3" (3.13m x 3.13m)
A lovely room located to the rear of the property with easy access through double doors leading outside.
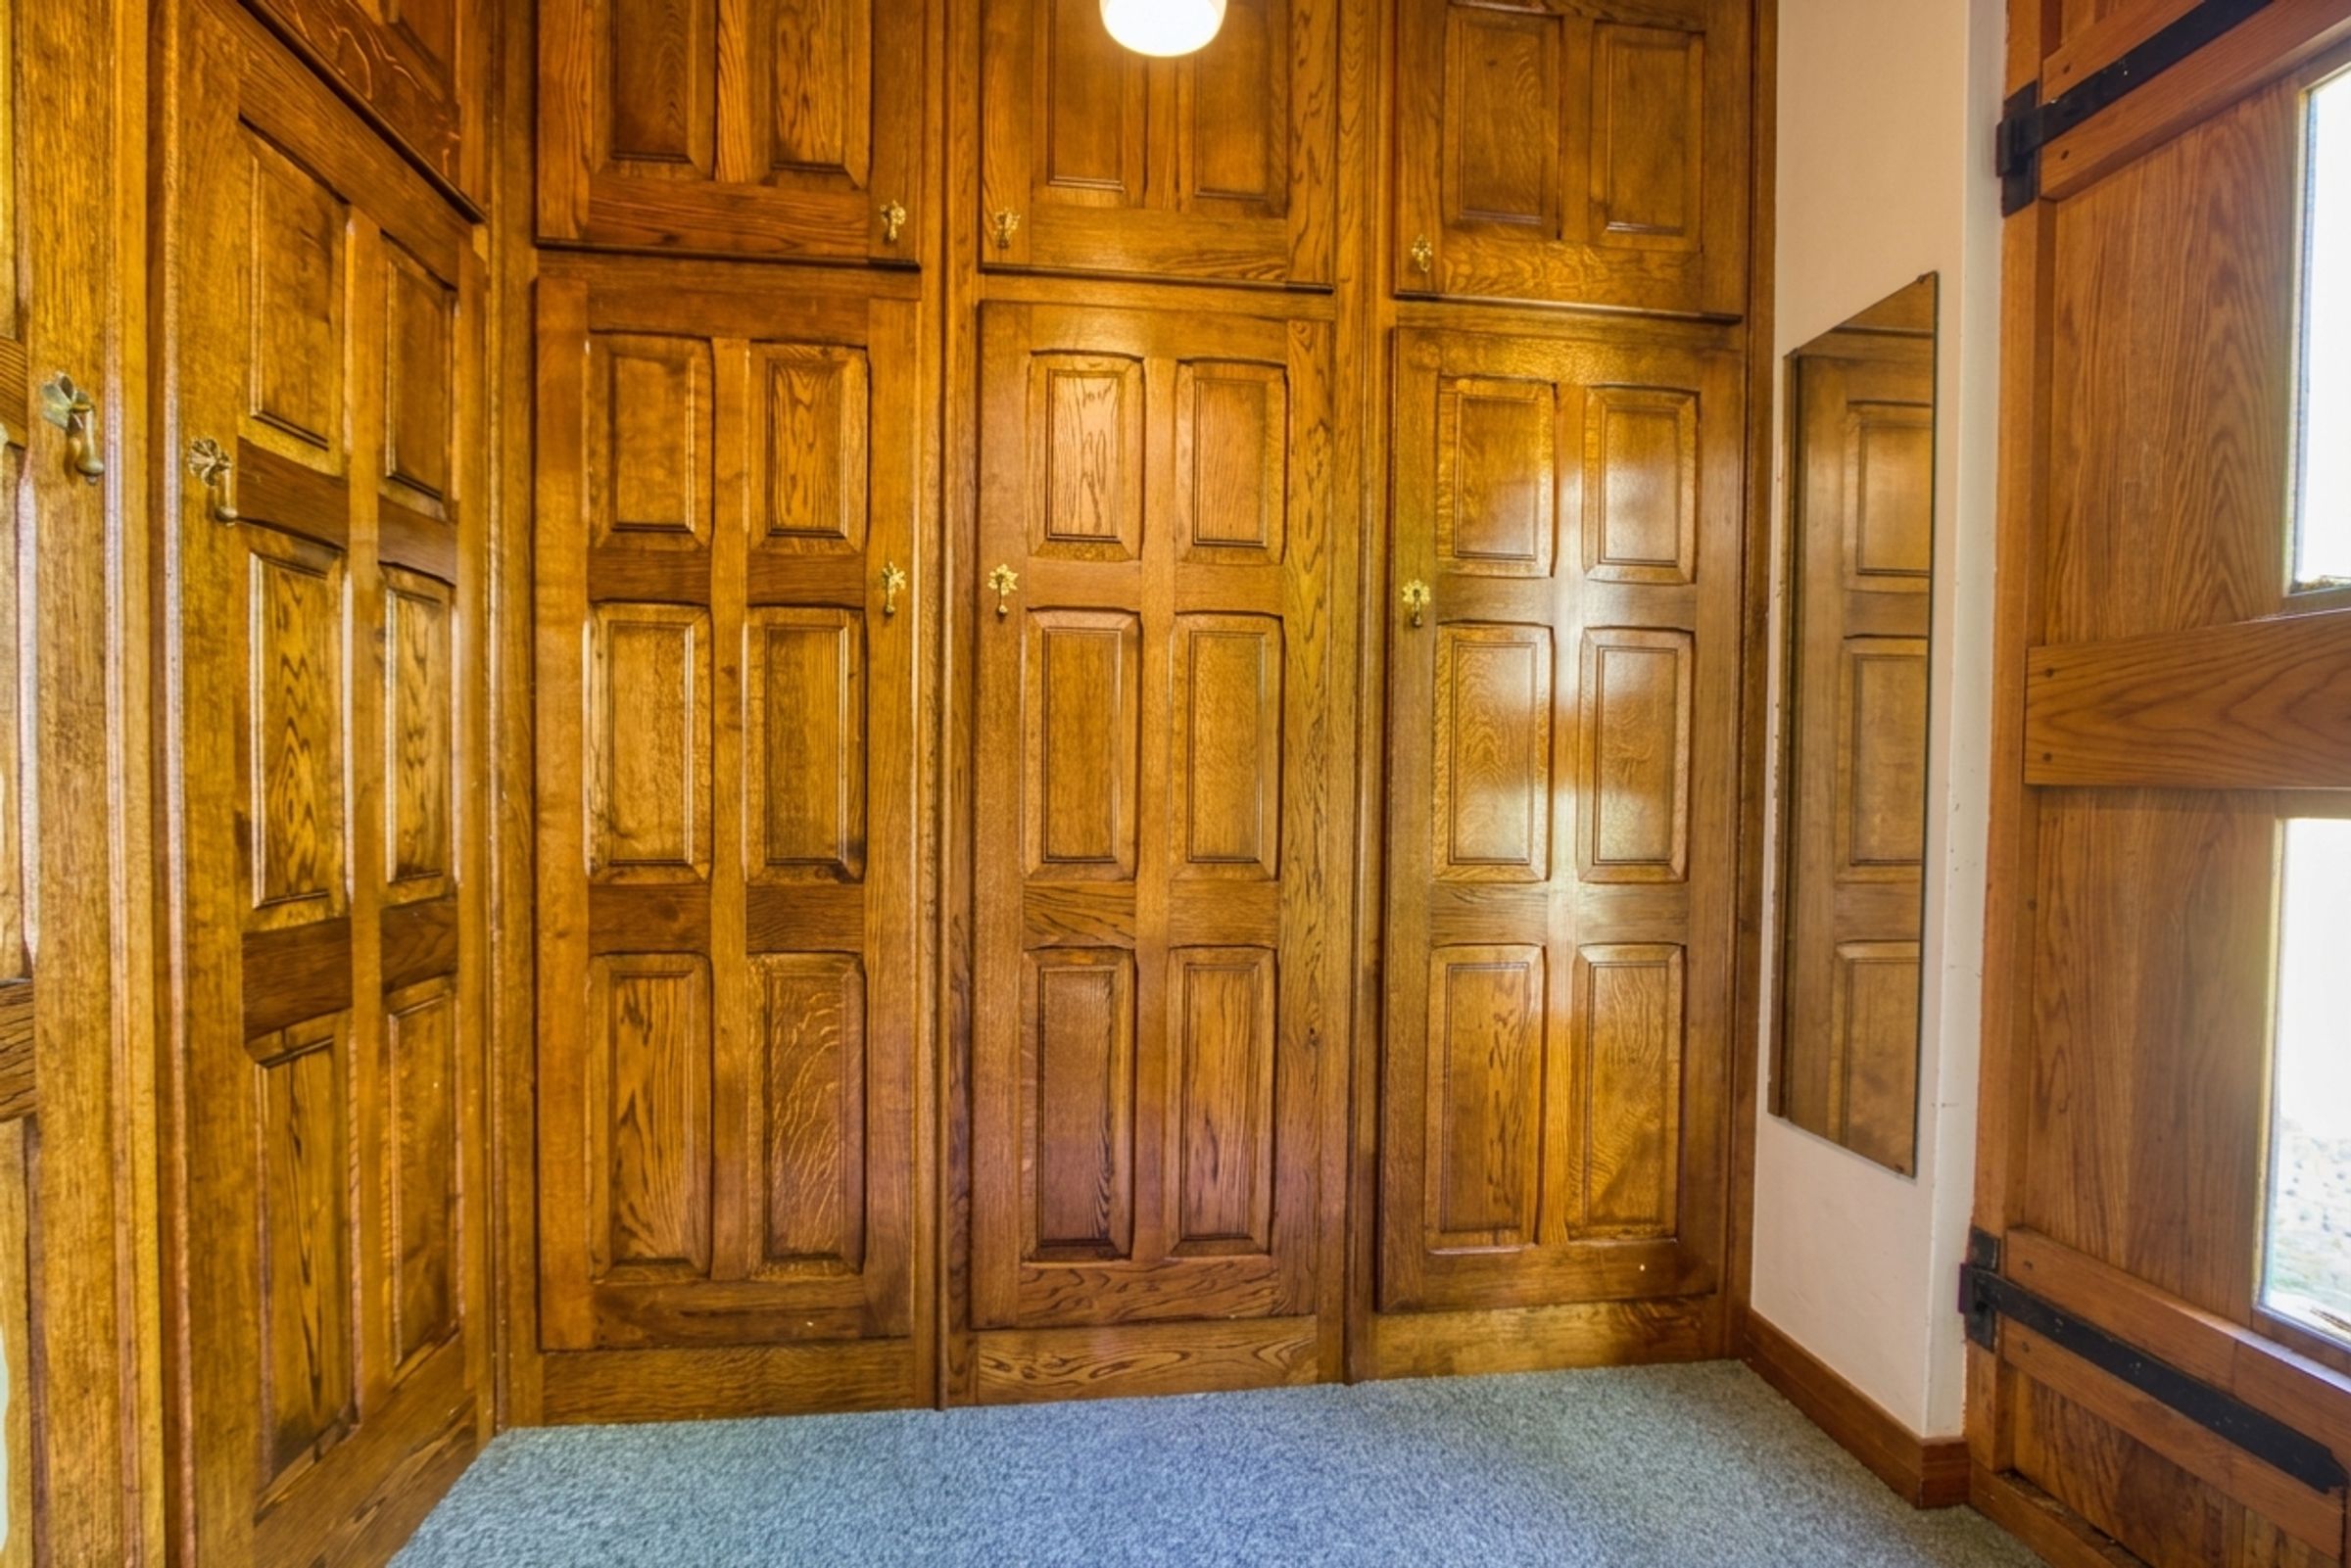
Bedroom 1
19' 1" x 13' 6" (5.82m x 4.11m)
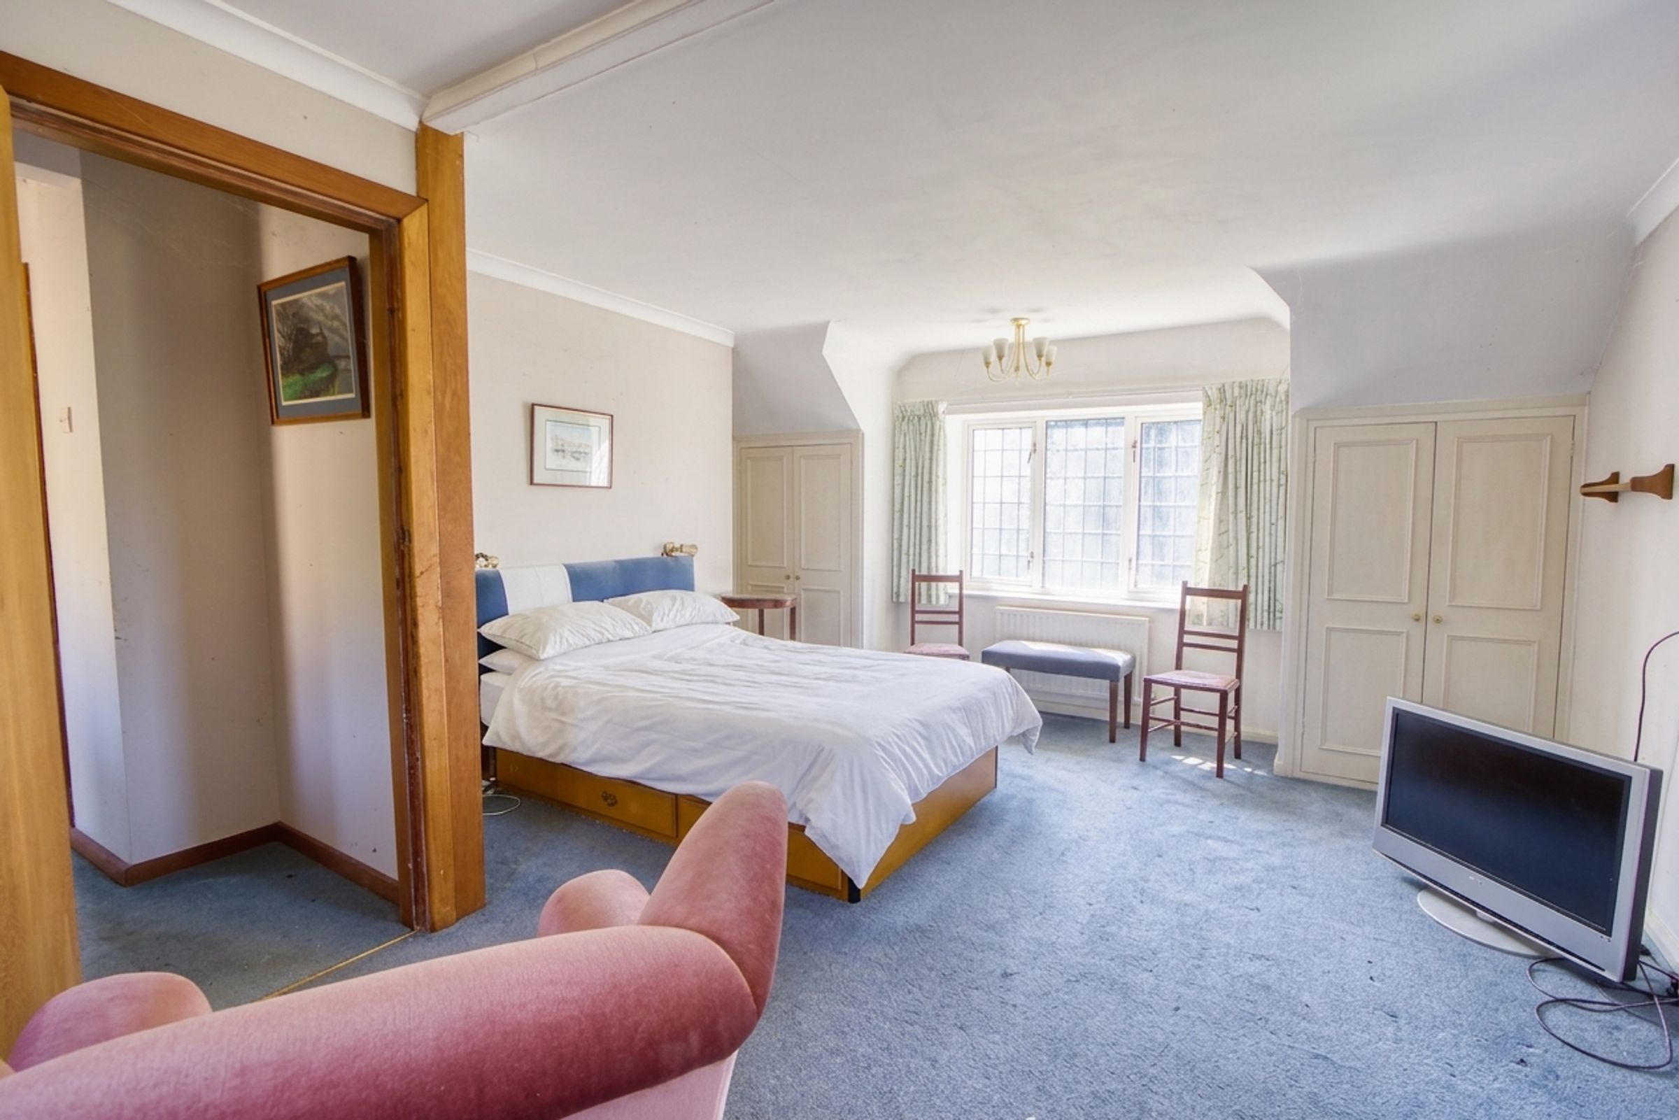
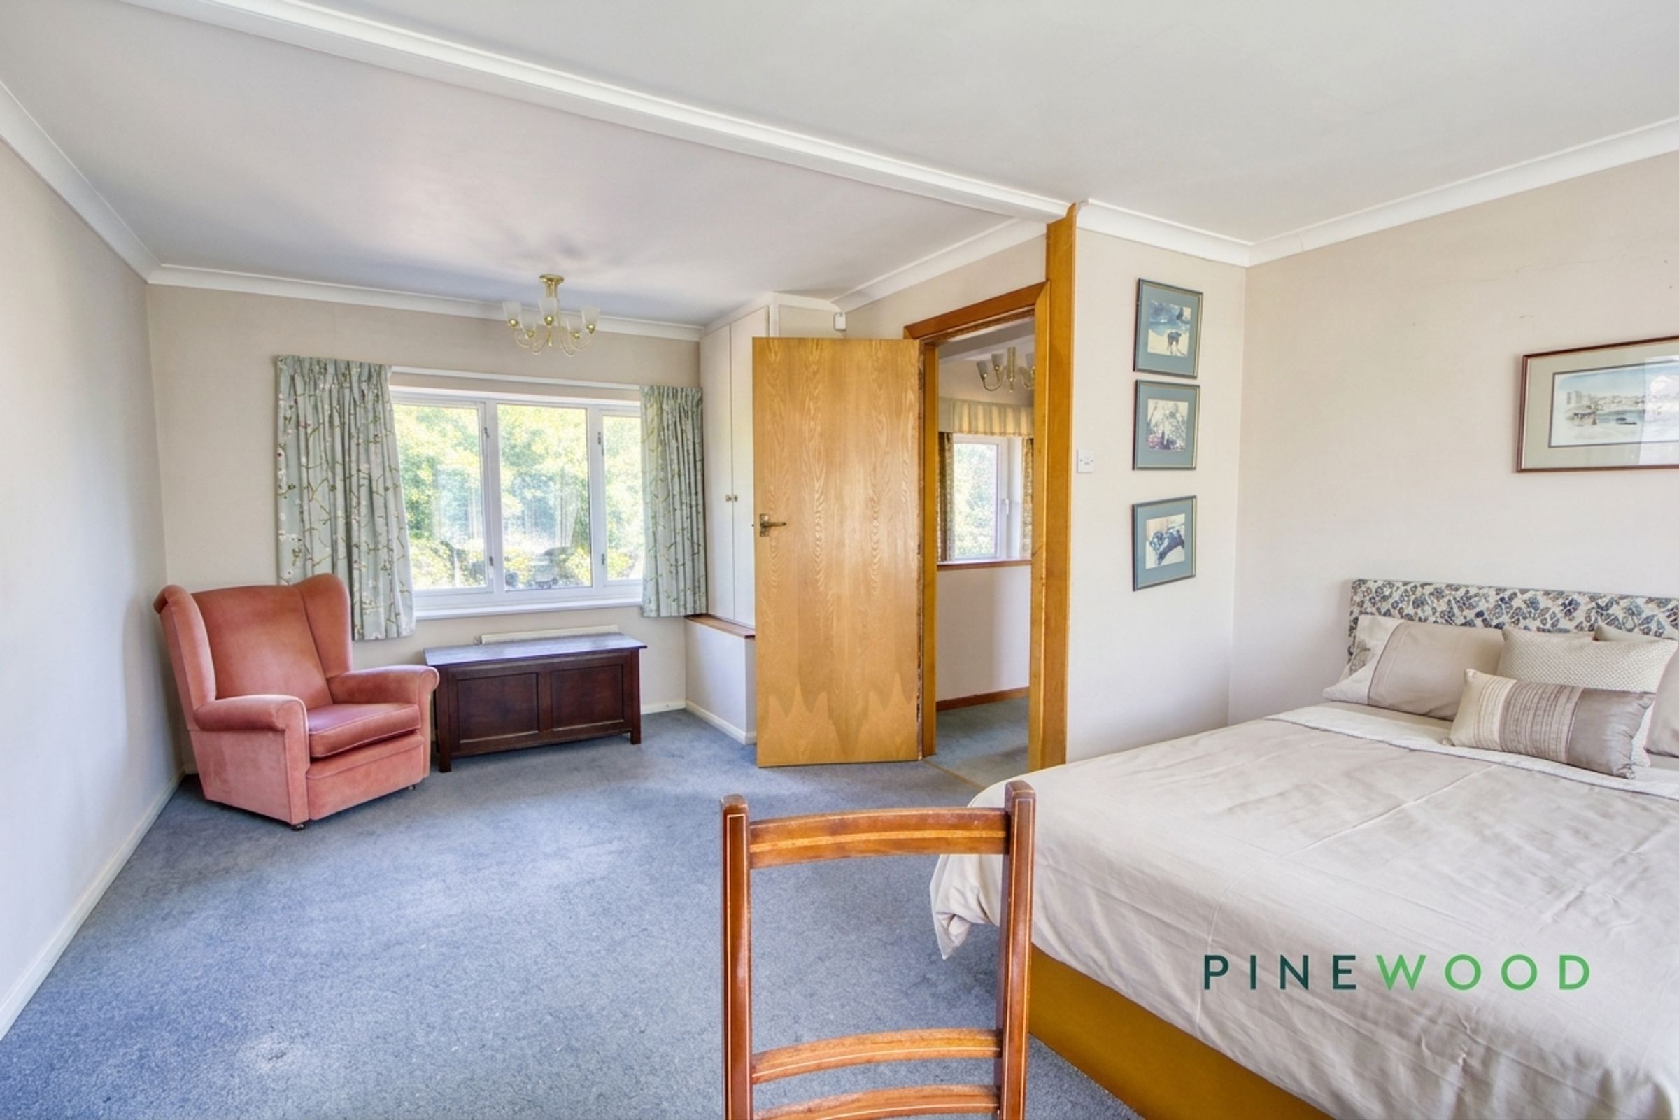
A generous principal bedroom with ample space to accommodate various furniture arrangements along with 3 built in wardrobe / storage spaces along with multiple windows allowing plenty of natural light to fill the space.
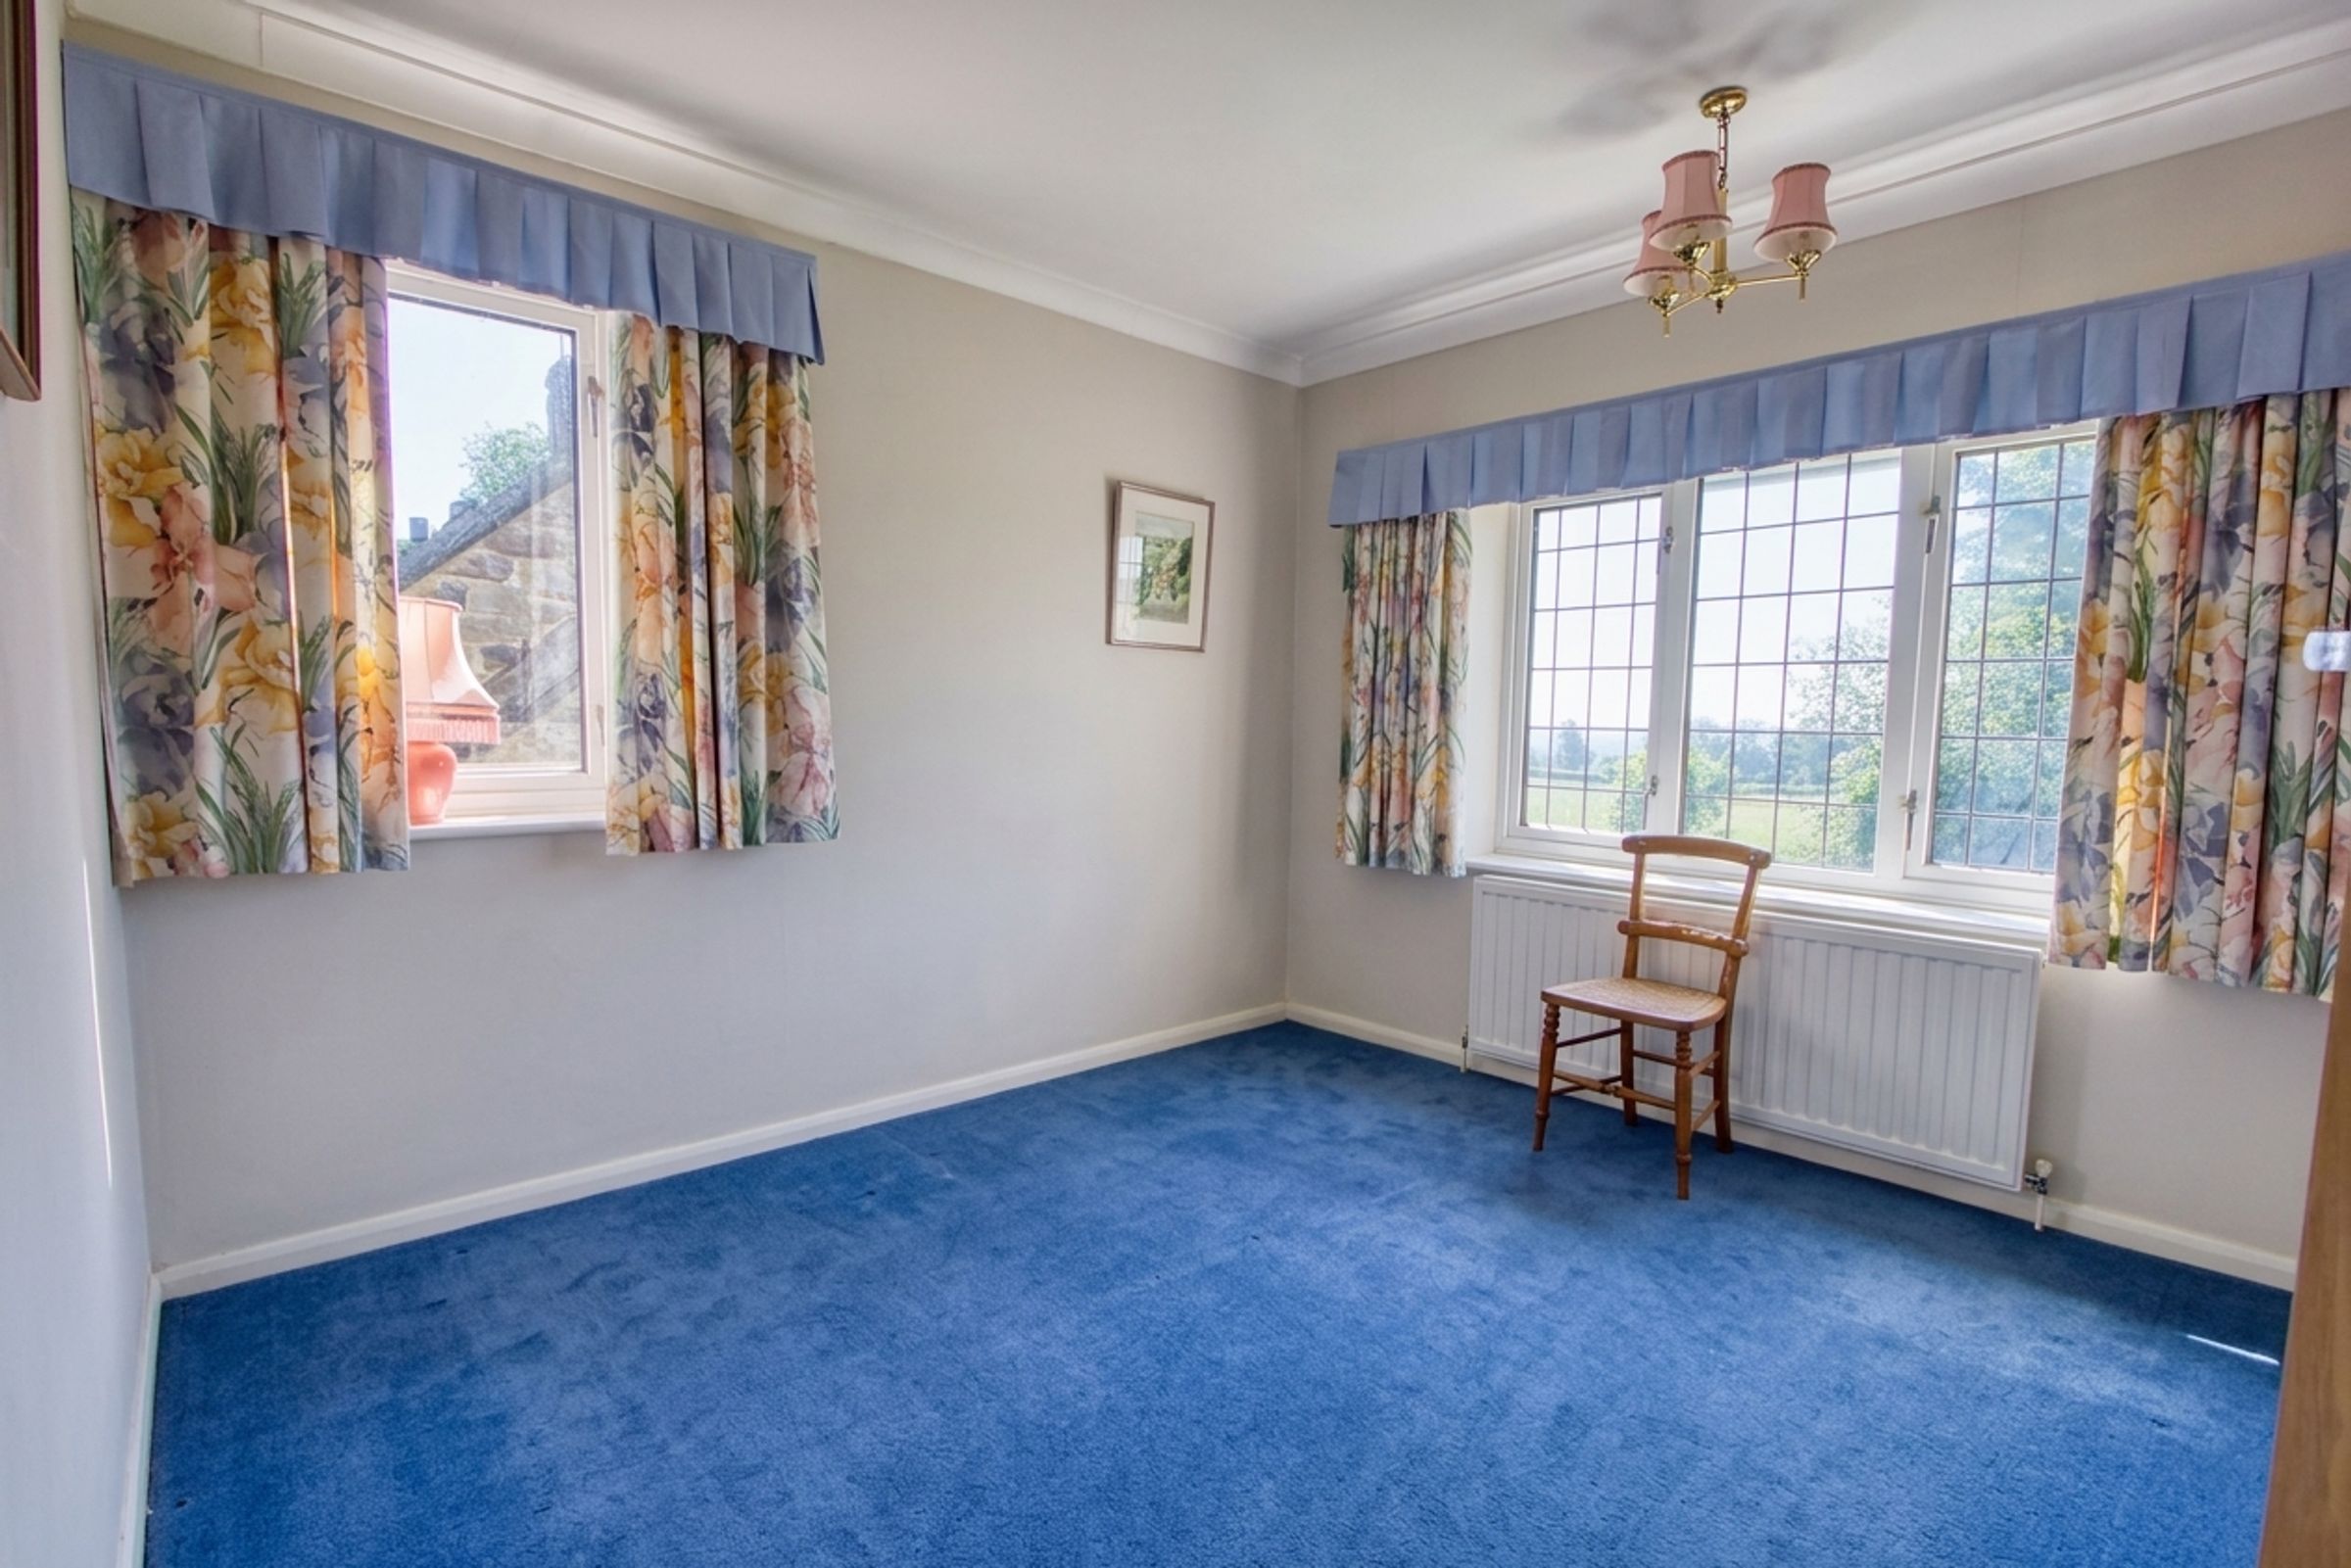
Bedroom 2
12' 3" x 10' 0" (3.73m x 3.04m)
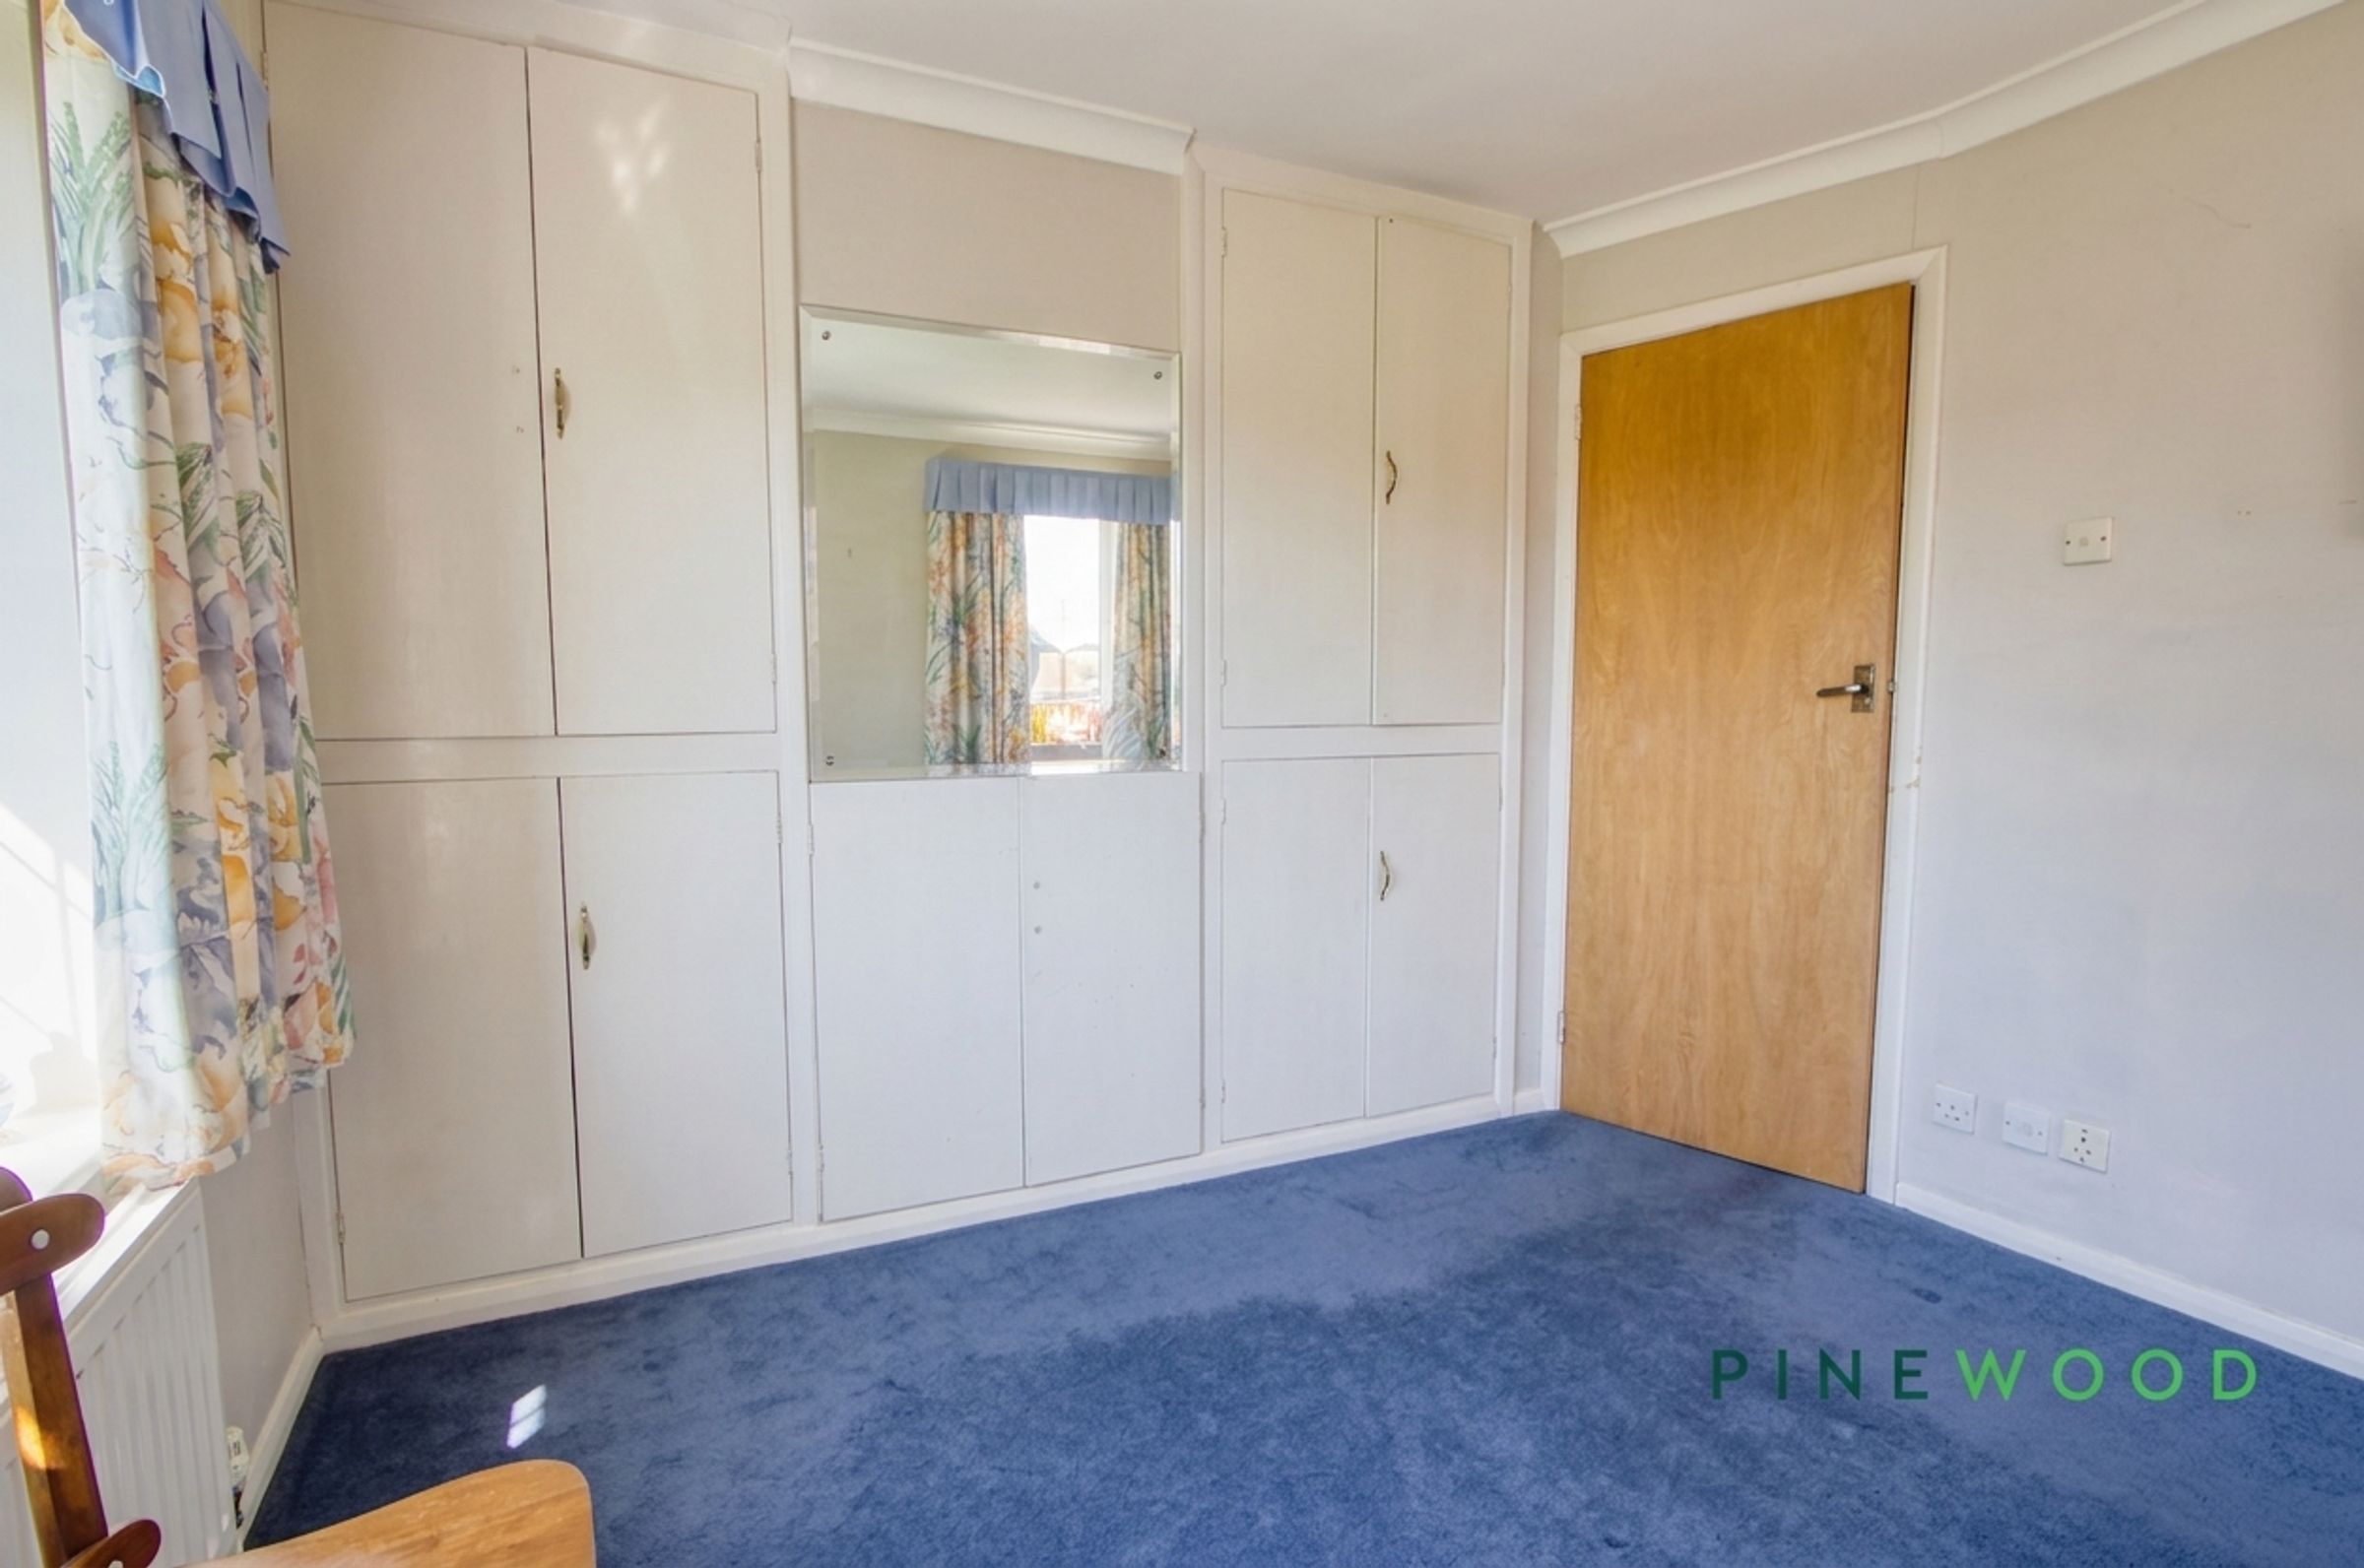
Another generous bedroom featuring 2 windows overlooking the front of the property, allowing plenty of natural light to enter the space and also featuring a large built in storage / wardrobe space spanning the length of the back wall.
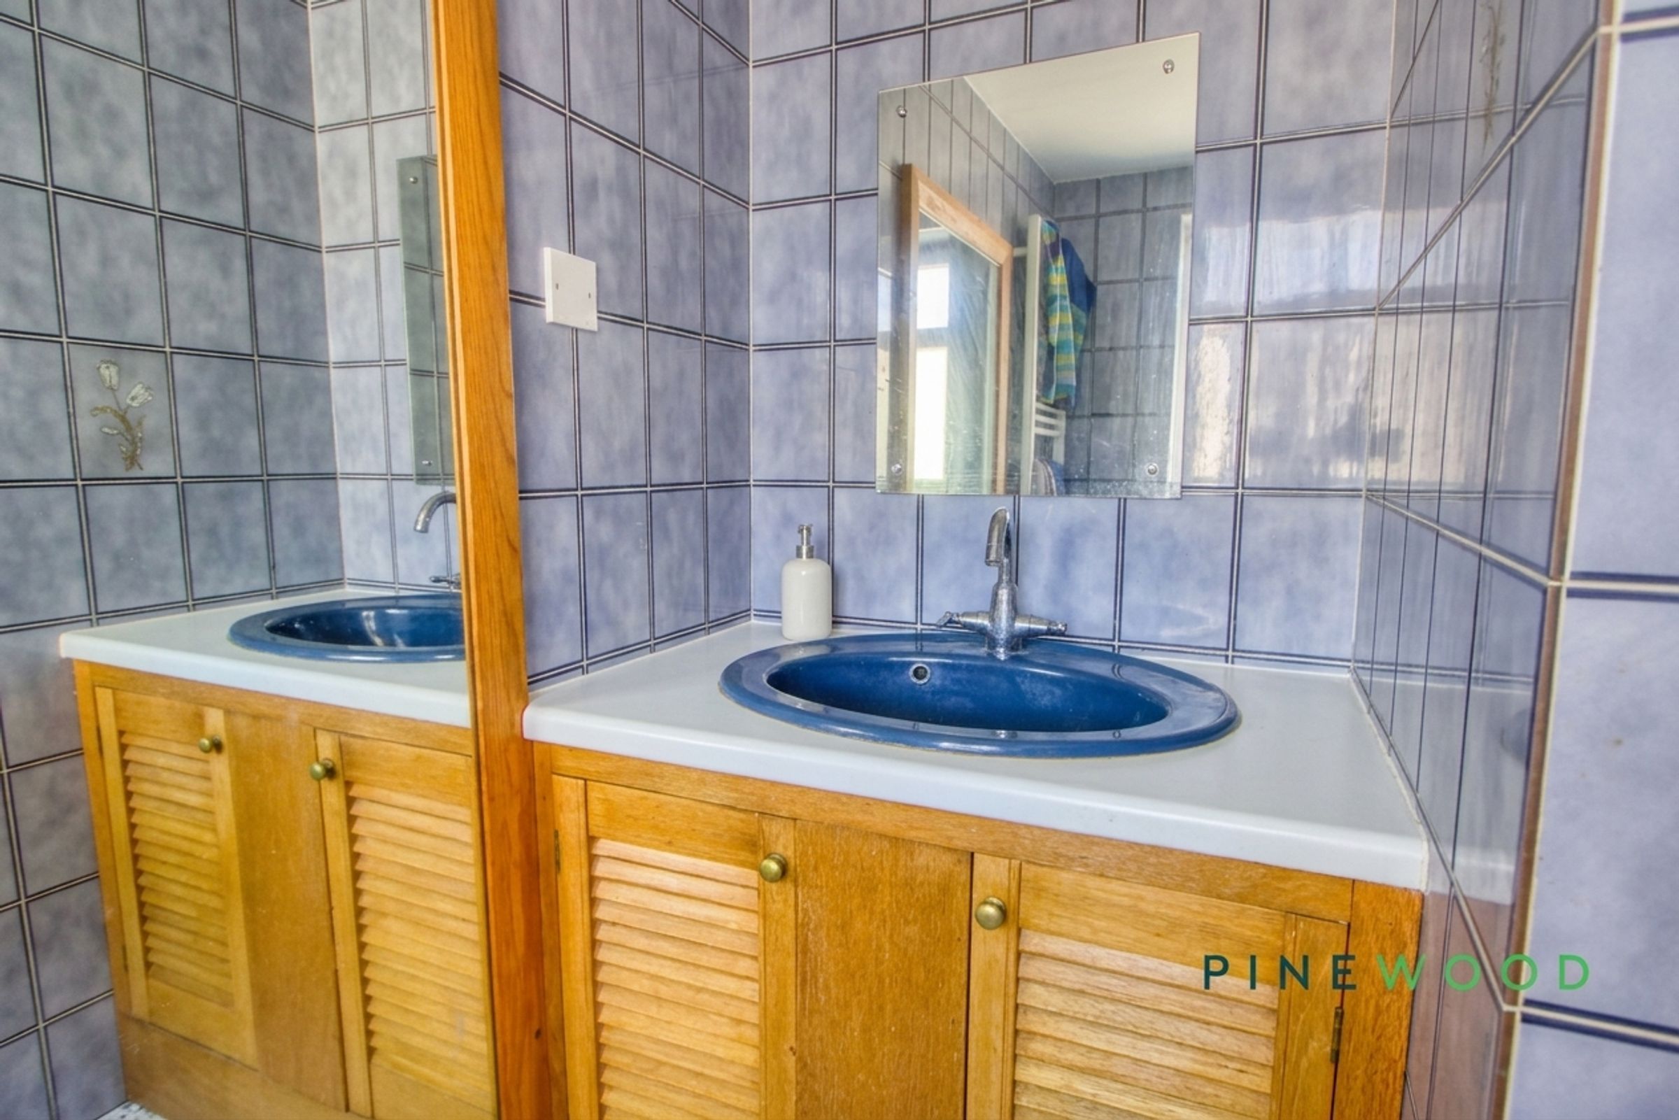
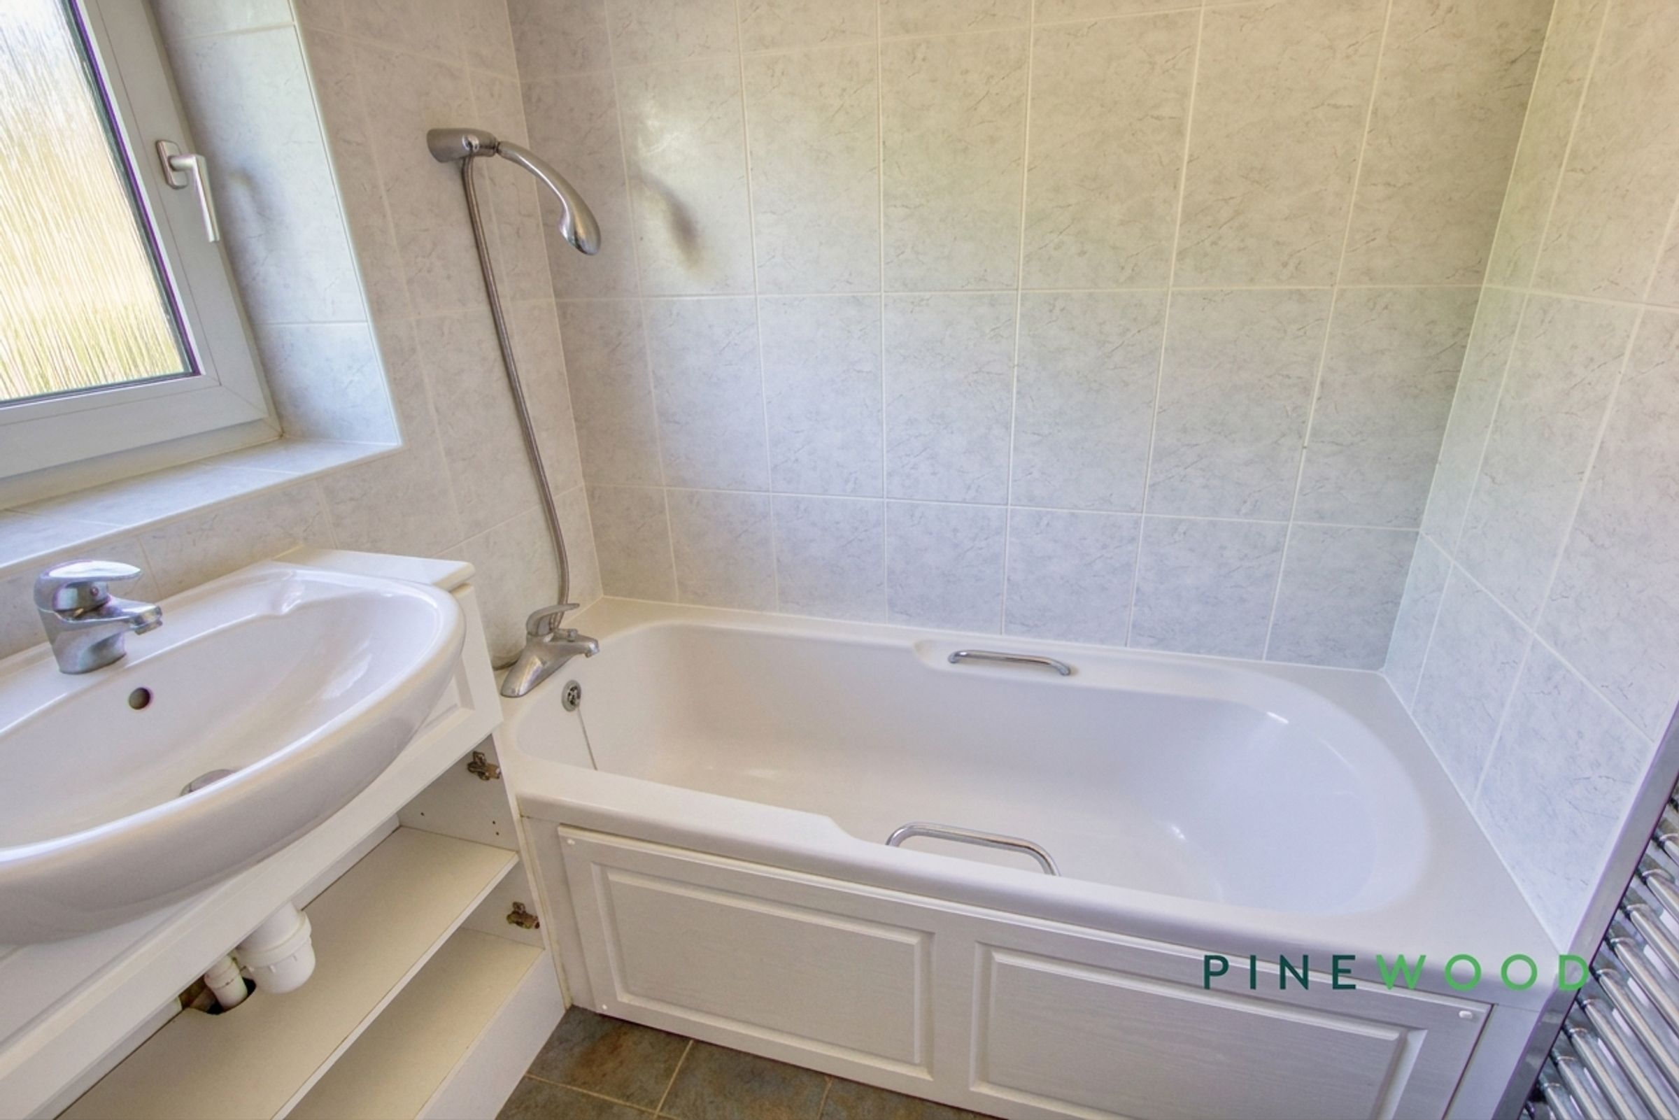
Bathroom
6' 10" x 6' 10" (2.09m x 2.09m)
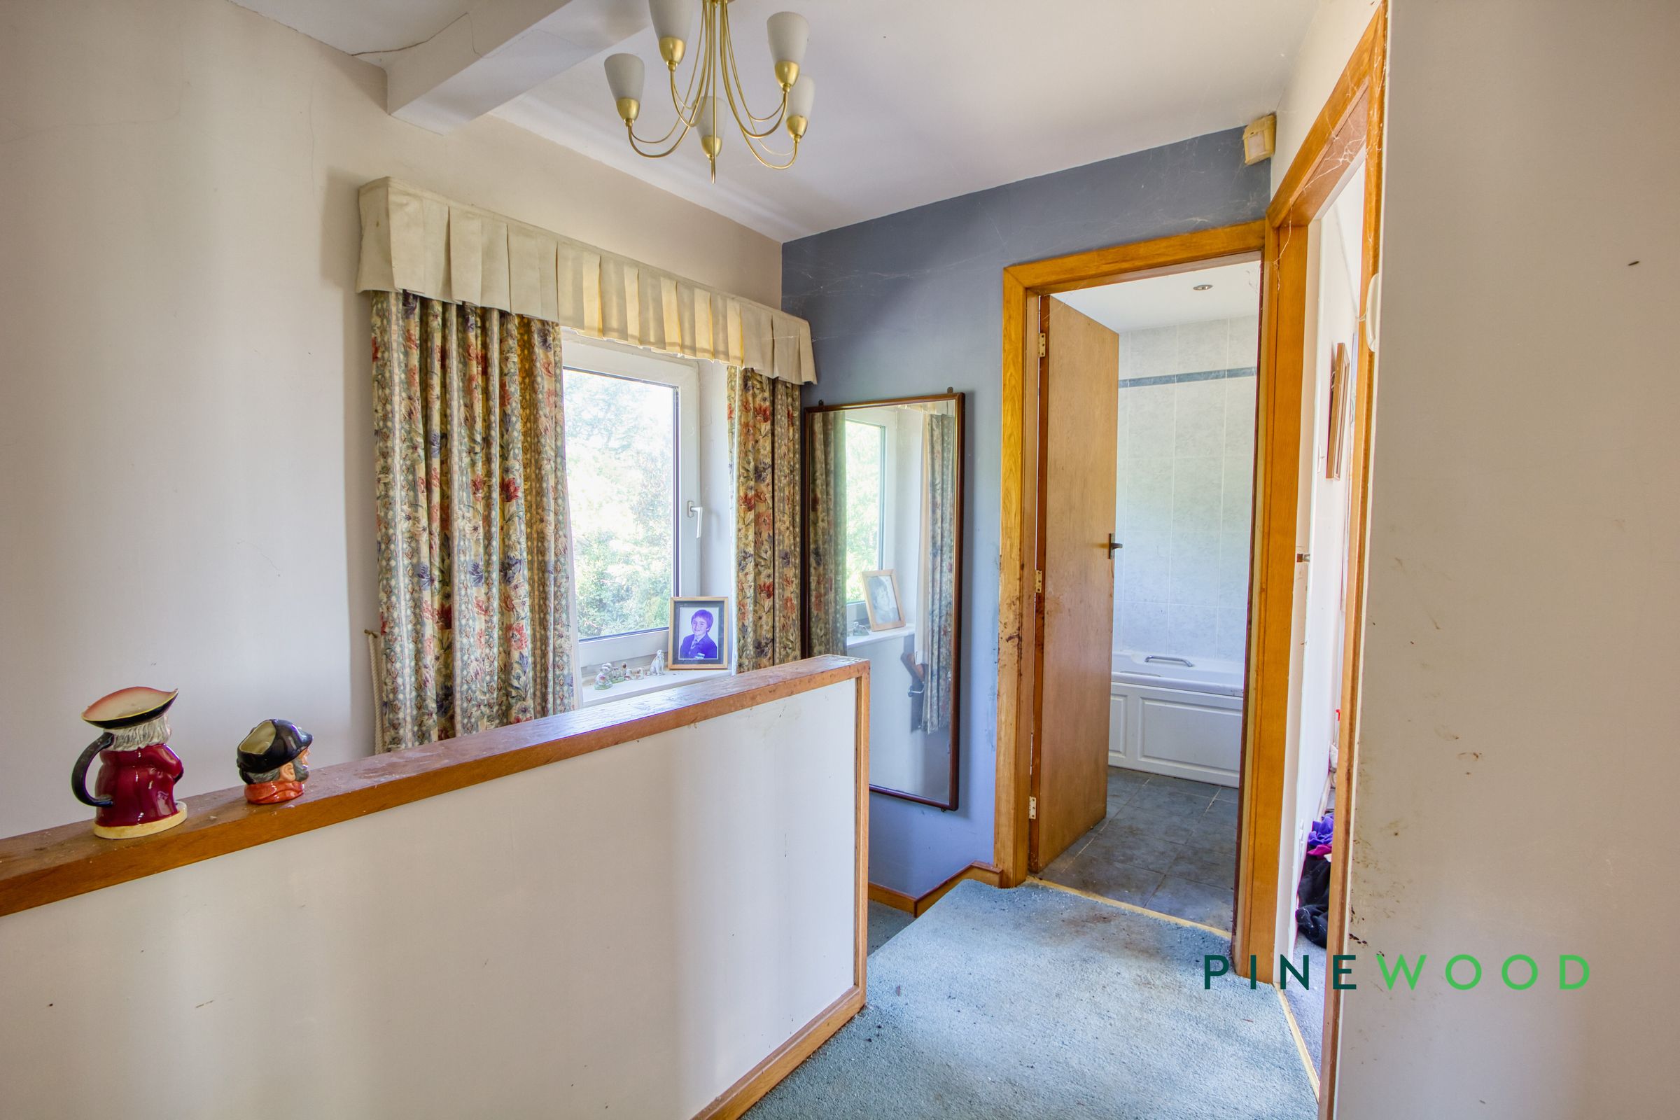
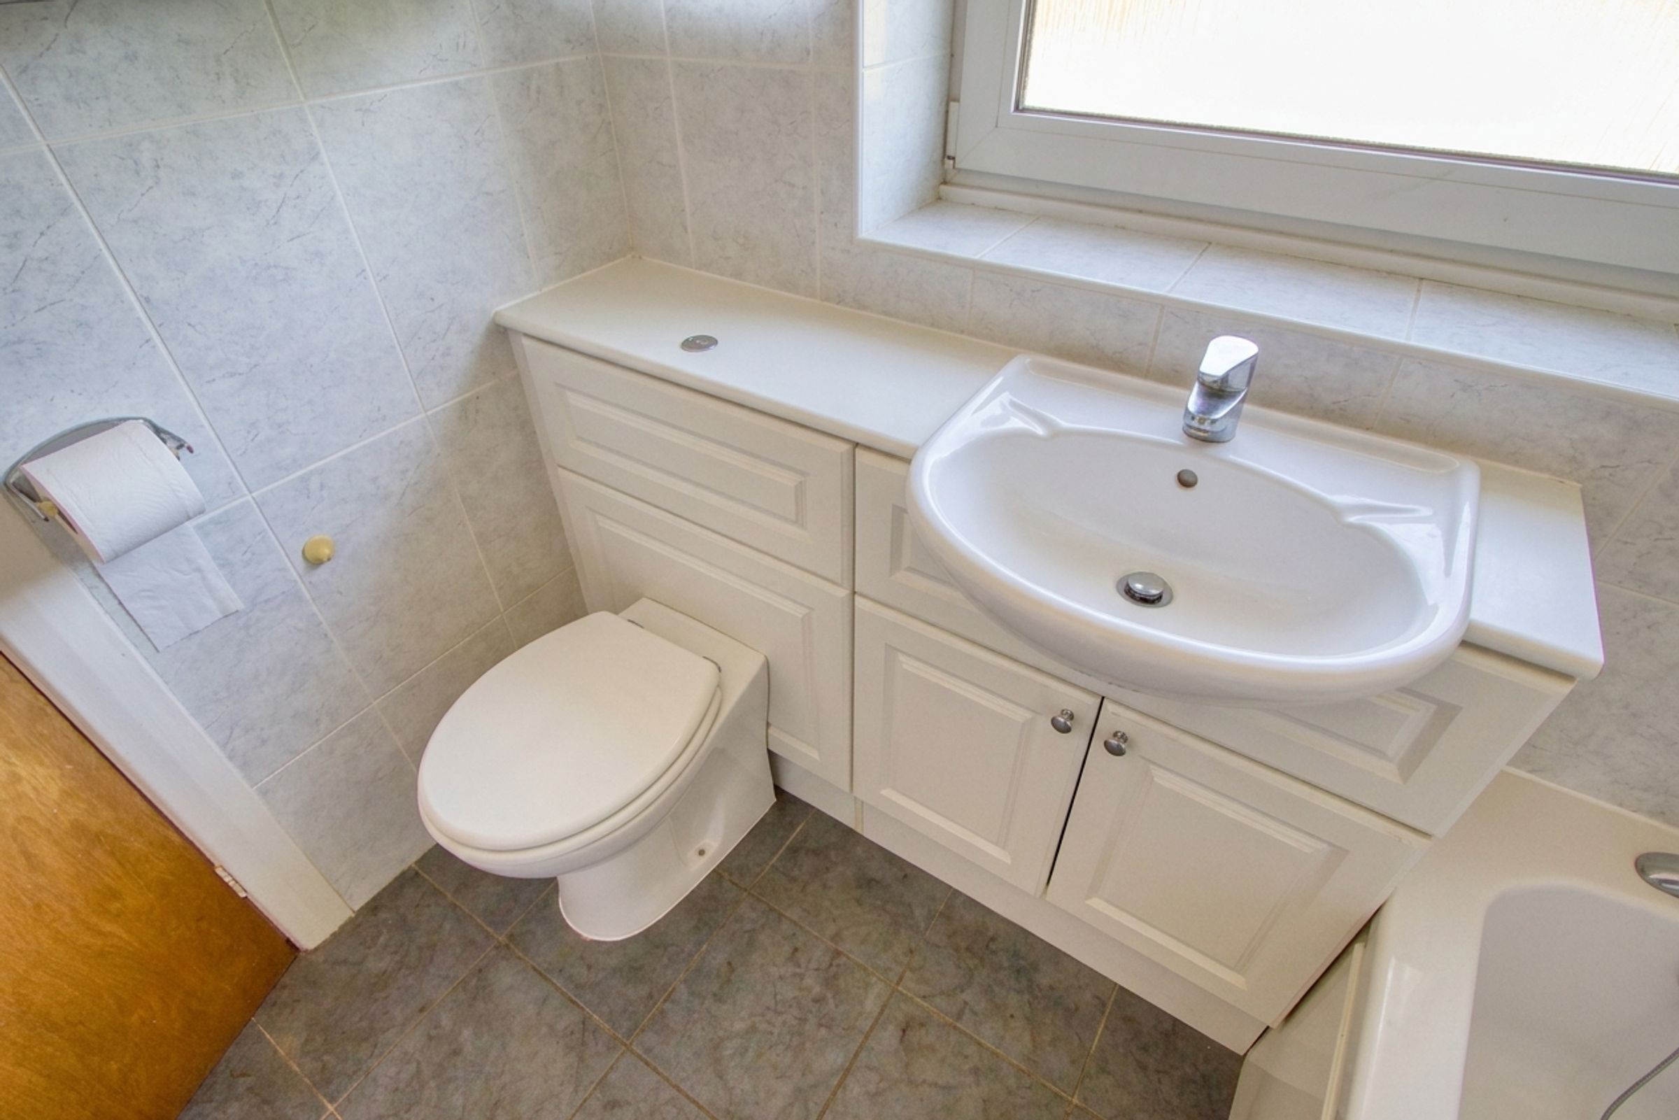
The upstairs bathroom features a 3 piece white suite with the sink and toilet built into a storage unit. The bath features an overhead shower and tiled splash back.
Utility
6' 7" x 10' 0" (2.00m x 3.04m)
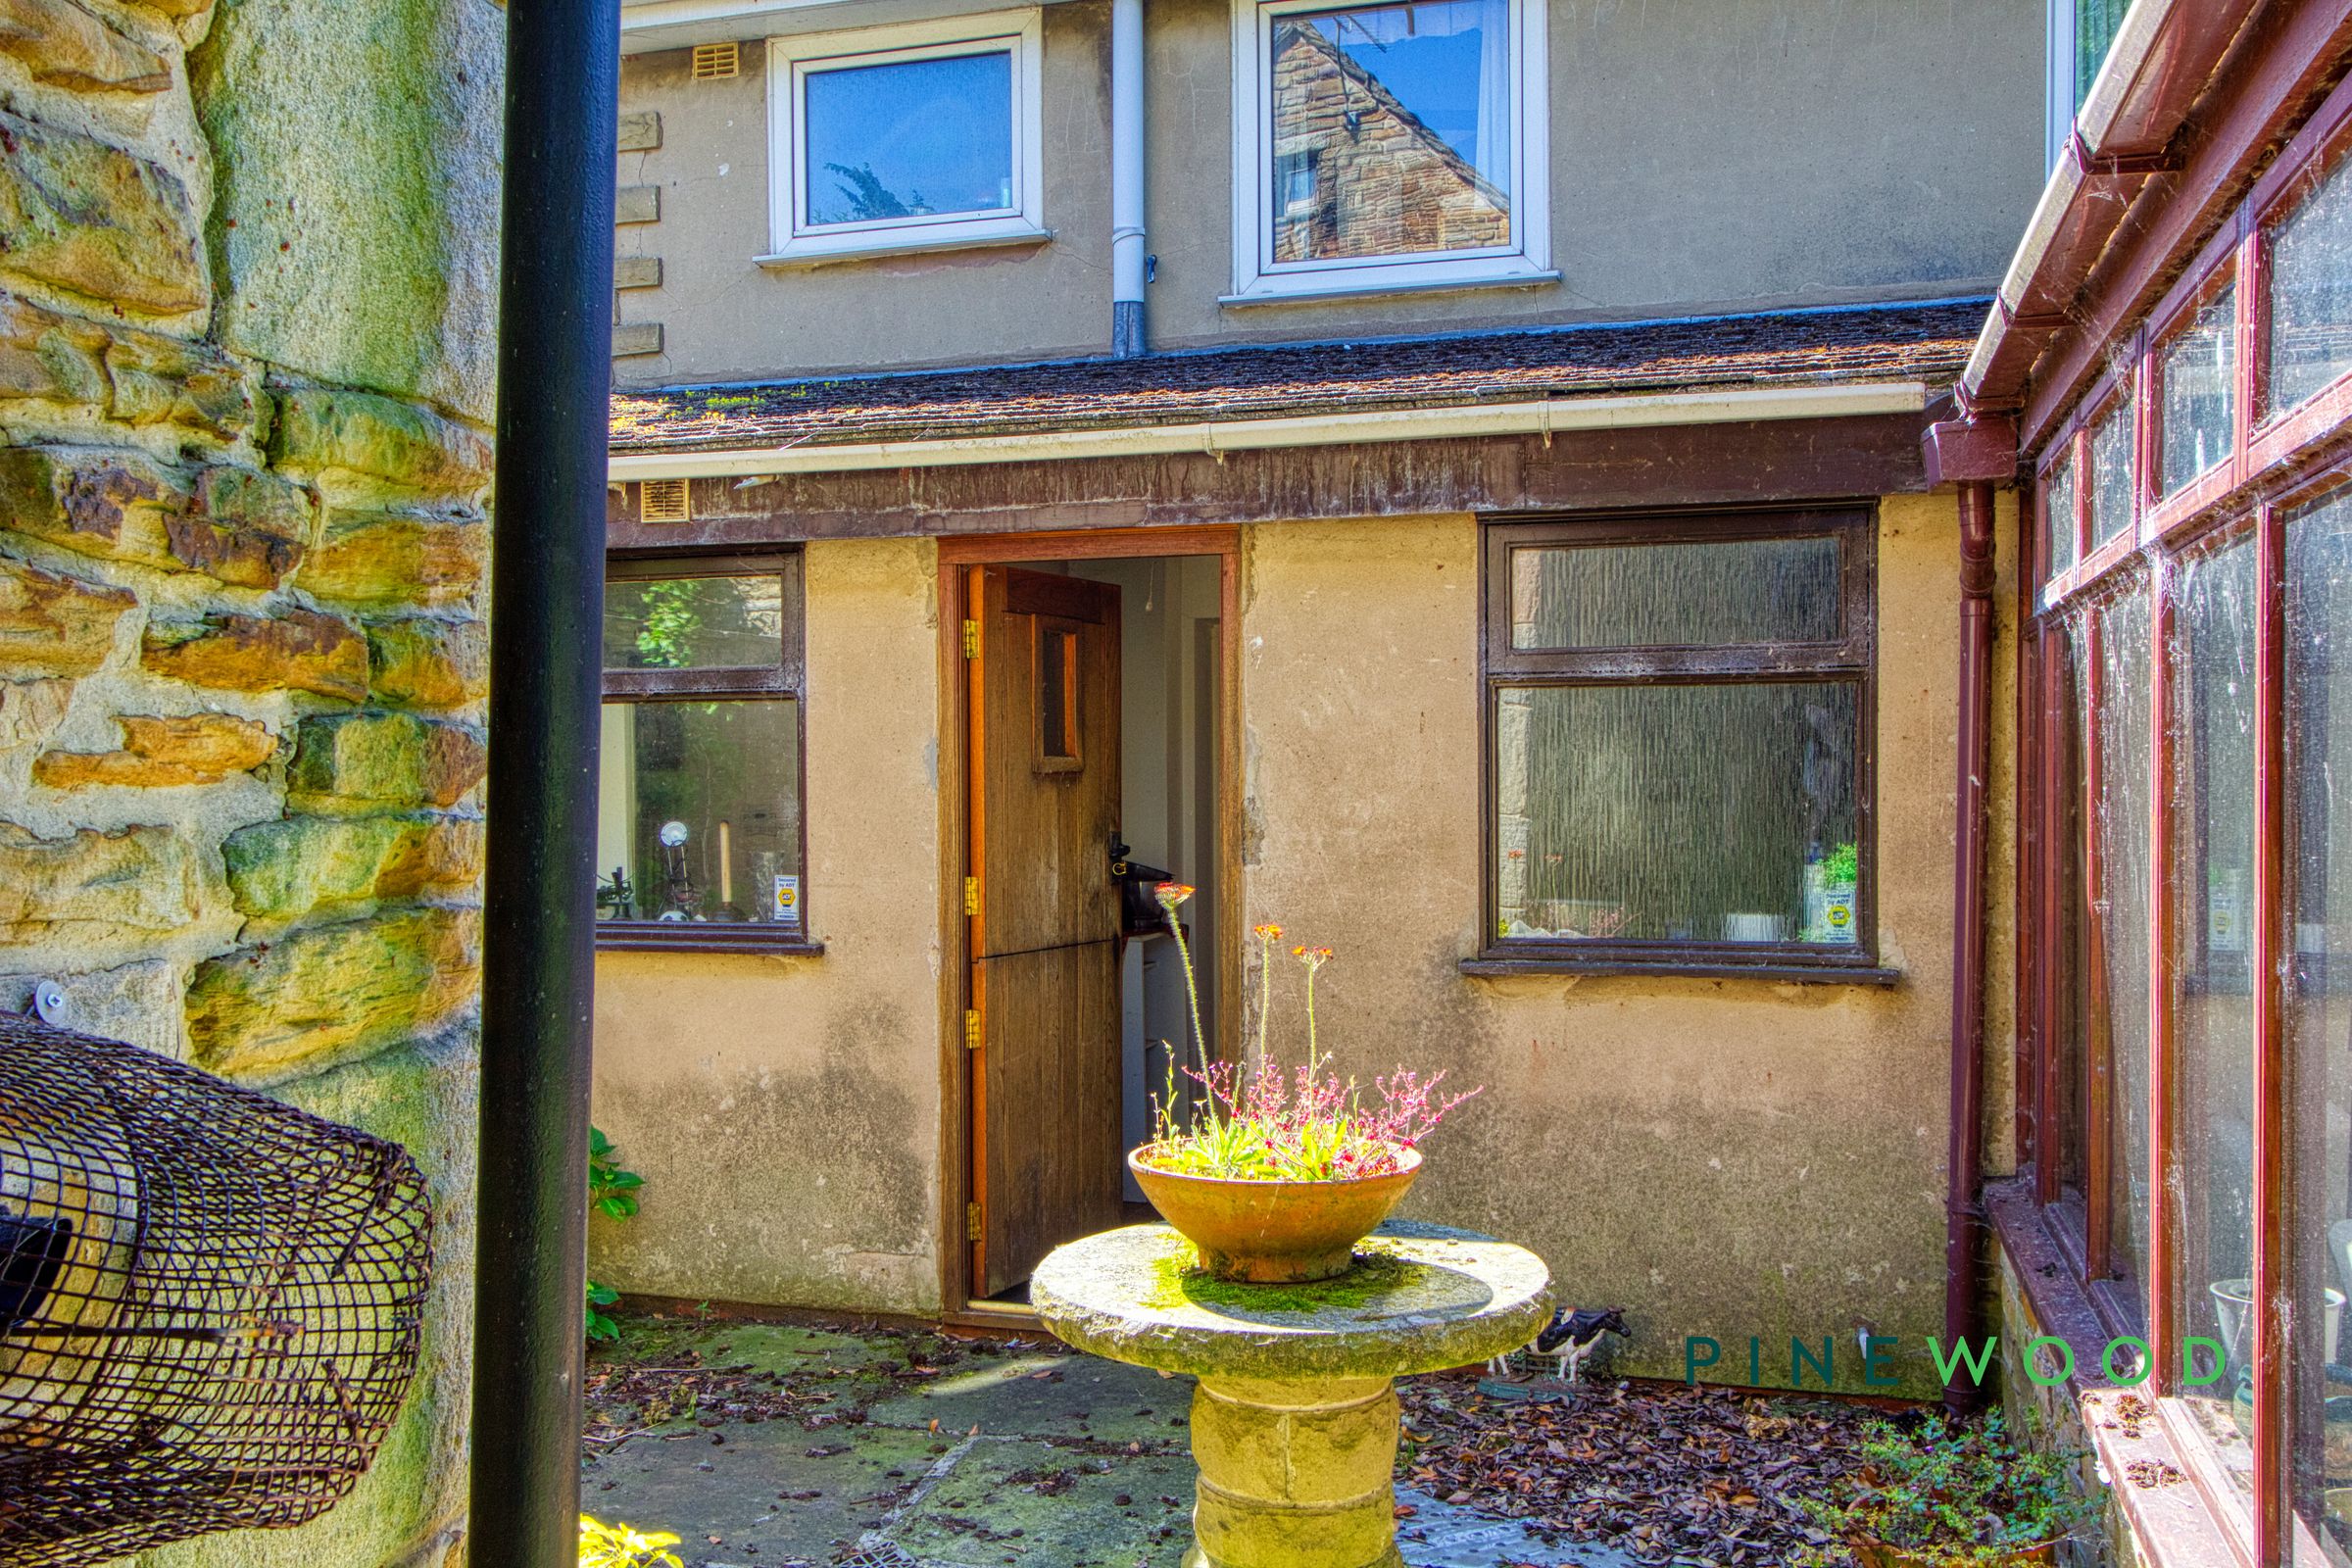
A spacious connection to the kitchen, rear access through the door with double oven and space for an American fridge / freezer.
Disclaimer
These particulars do not constitute part or all of an offer or contract. While we endeavour to make our particulars fair, accurate and reliable, they are only a general guide to the property and, accordingly. If there are any points which are of particular importance to you, please check with the office and we will be pleased to check the position.