Like the look of this property?
We would love to hear from you and arrange a viewing of this property. Get in touch now!
Property features
Private garden
Off-road parking
Modern kitchen with garden access
Large windows throughout
Ample natural light
Modern bathroom with full-size bath
Neutral decor
Contemporary flooring (laminate and carpet)
Radiator heating
Fenced boundary
About this property
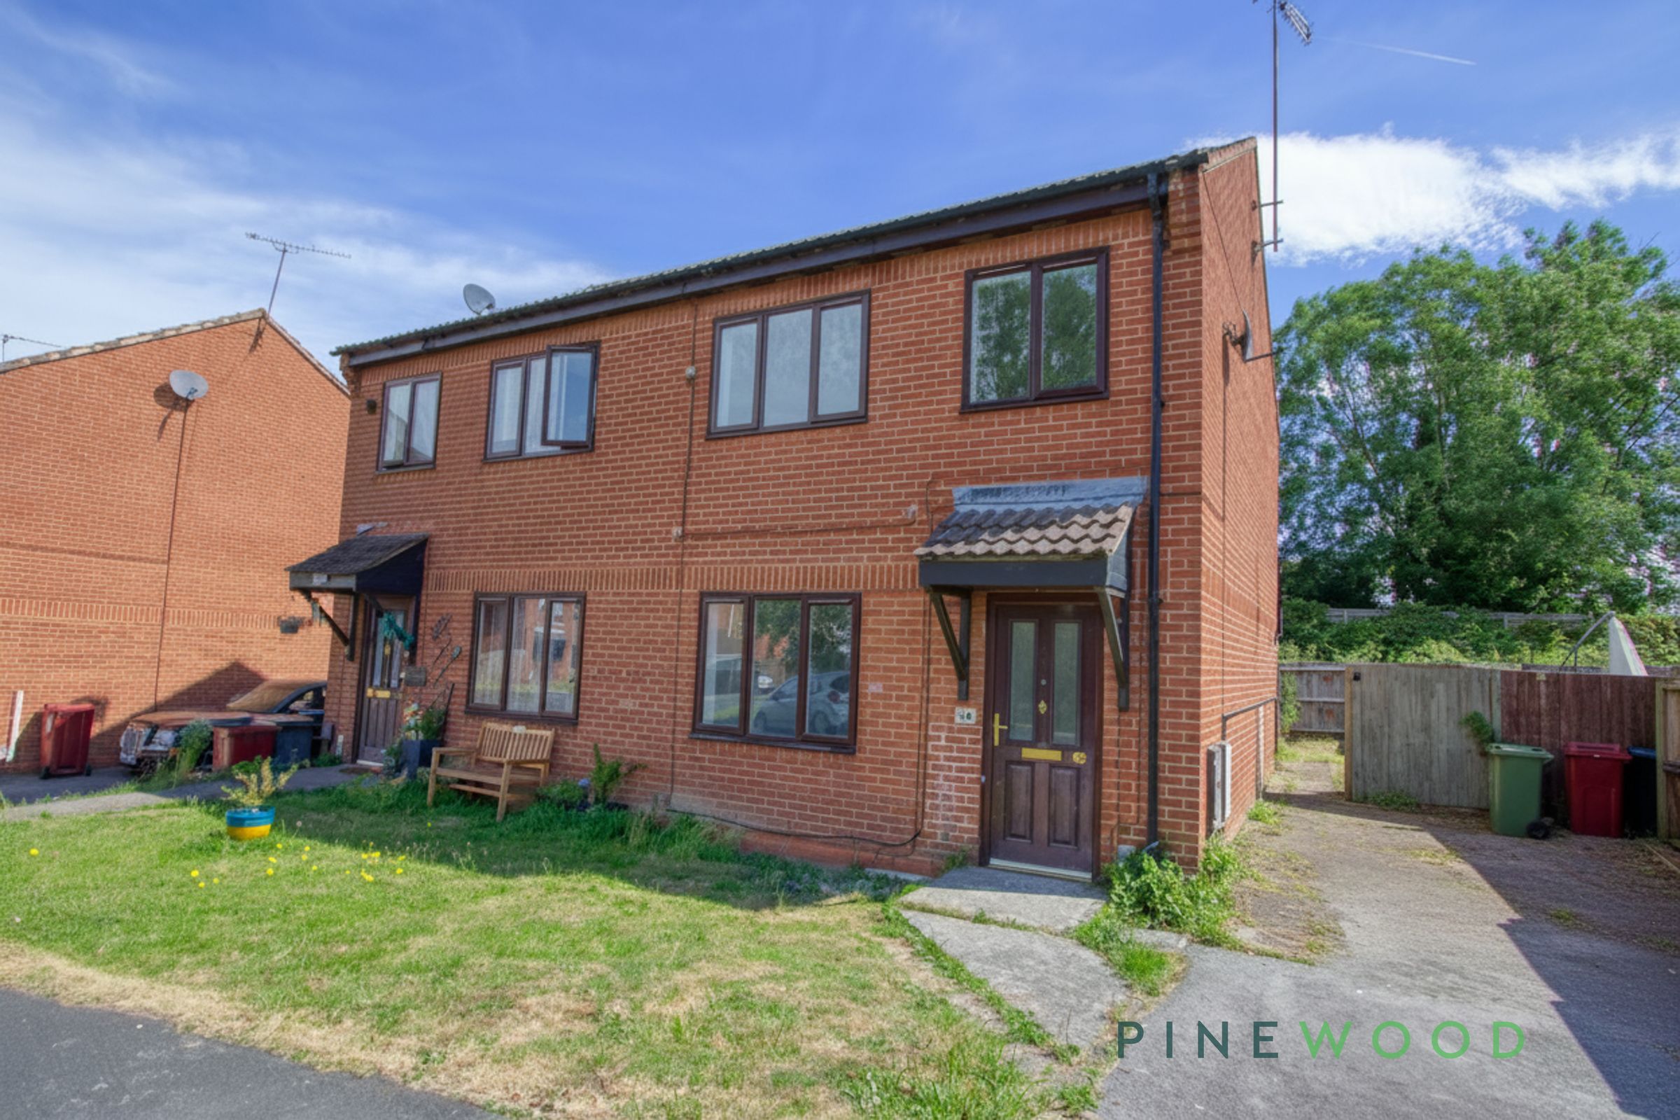
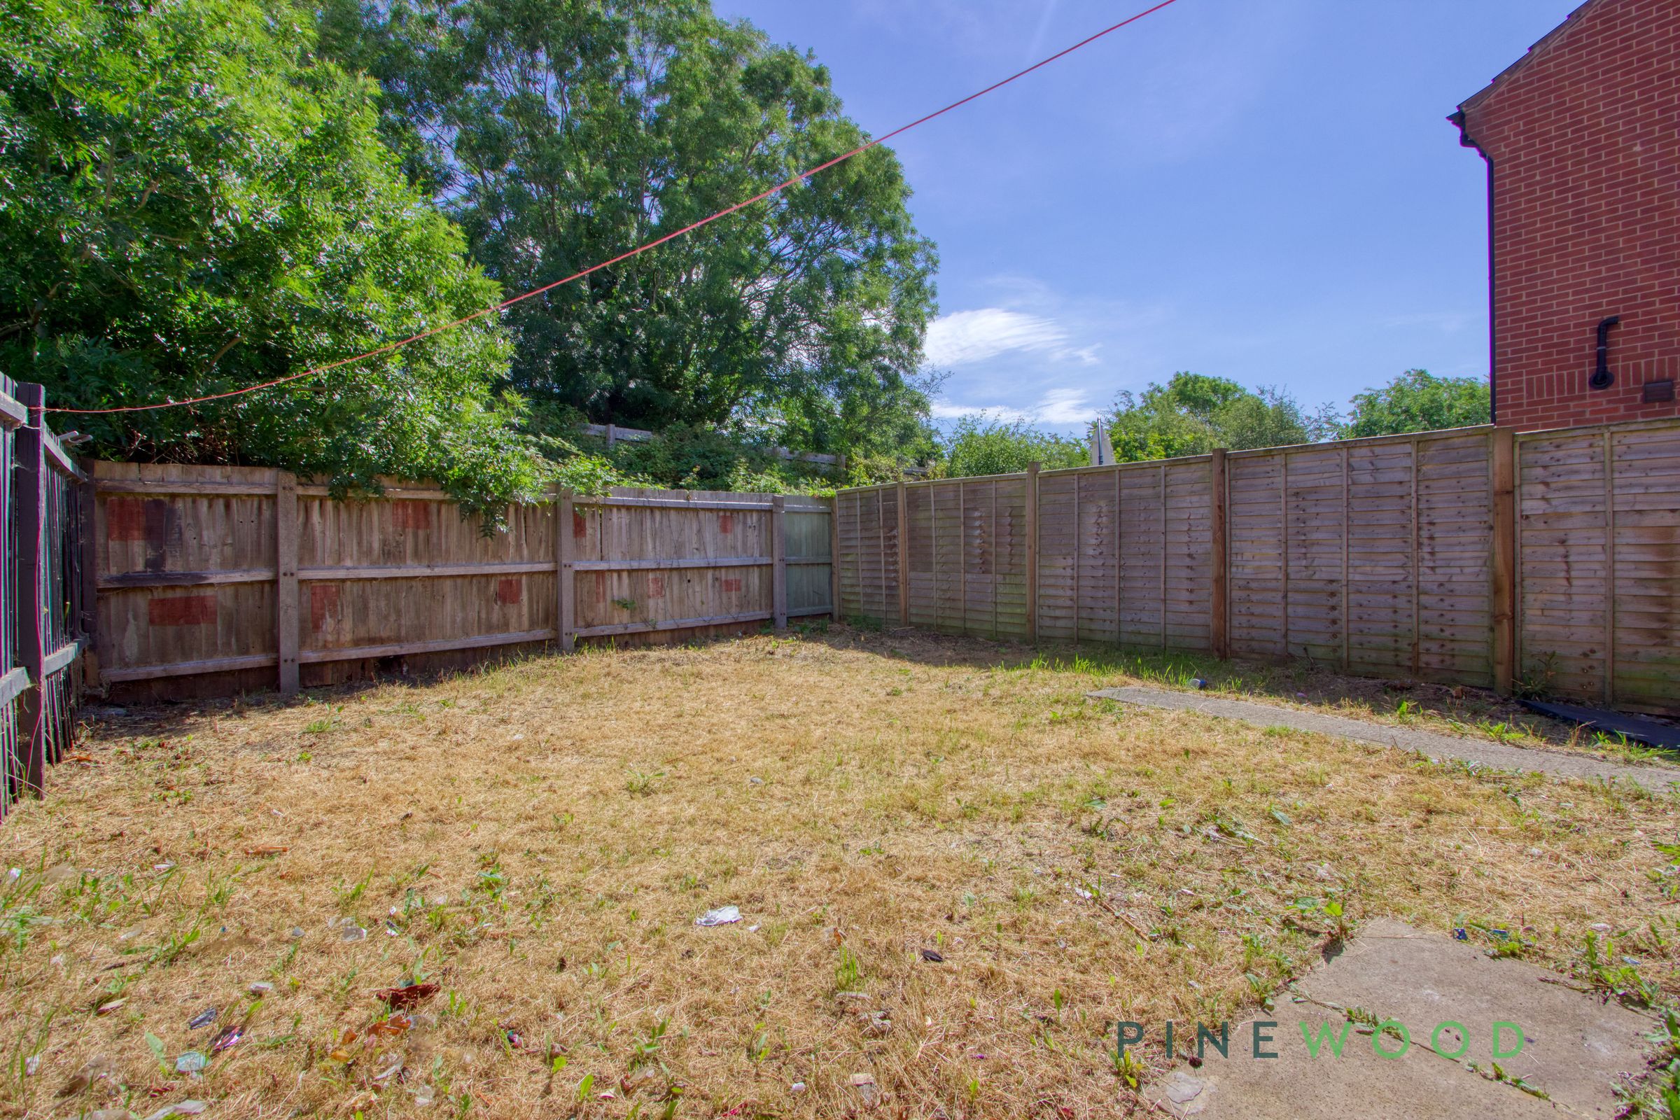
Beyond the interiors, this property boasts a private, fenced rear garden - a blank slate for family fun or peaceful afternoons outdoors. The front garden adds to the welcoming kerb appeal, while off-road parking ensures convenience for you and your guests. Radiator heating keeps the home cosy year-round, and the well-maintained finishes mean you can simply move in and make it your own. Don’t miss the opportunity to view this charming property - contact us today to arrange your visit and see just how special this home can be.
Key details
Broadband: up to 1800mbps
710ft2 floor area
Freehold
Council tax band A
Additional information
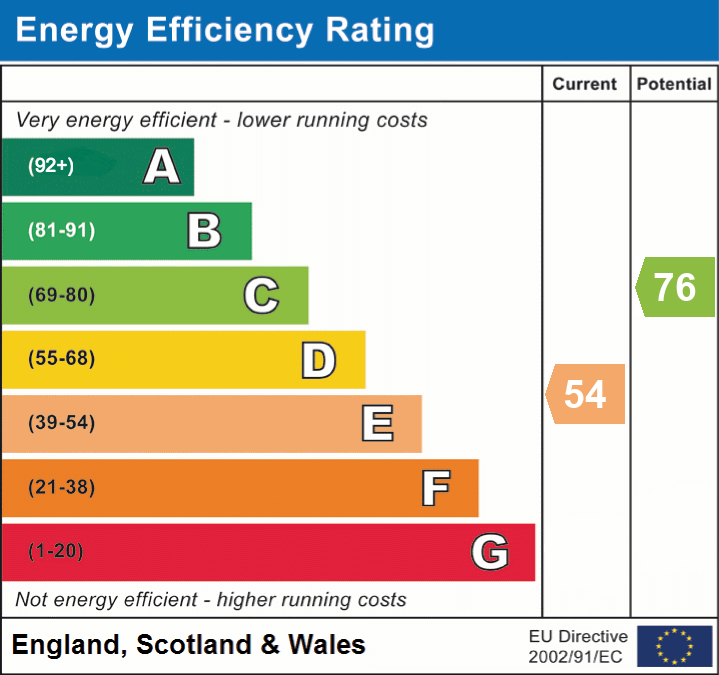
- Energy efficiency (current)
- E (54)
- Energy efficiency (potential)
- C (76)
- Is in a conservation area
- No
- Is a listed property
- No
- Construction materials
- Brick and block


Near the property
Rooms and dimensions
Entrance Hall
Accessed via a composite-style entrance door, the welcoming hallway features fitted carpet, a single panel central heating radiator, and provides space for coats and shoes. The hallway also houses the consumer unit and thermostat control for the central heating system, with stairs rising to the first floor.
Lounge
13' 8" x 12' 3" (4.16m x 3.74m)
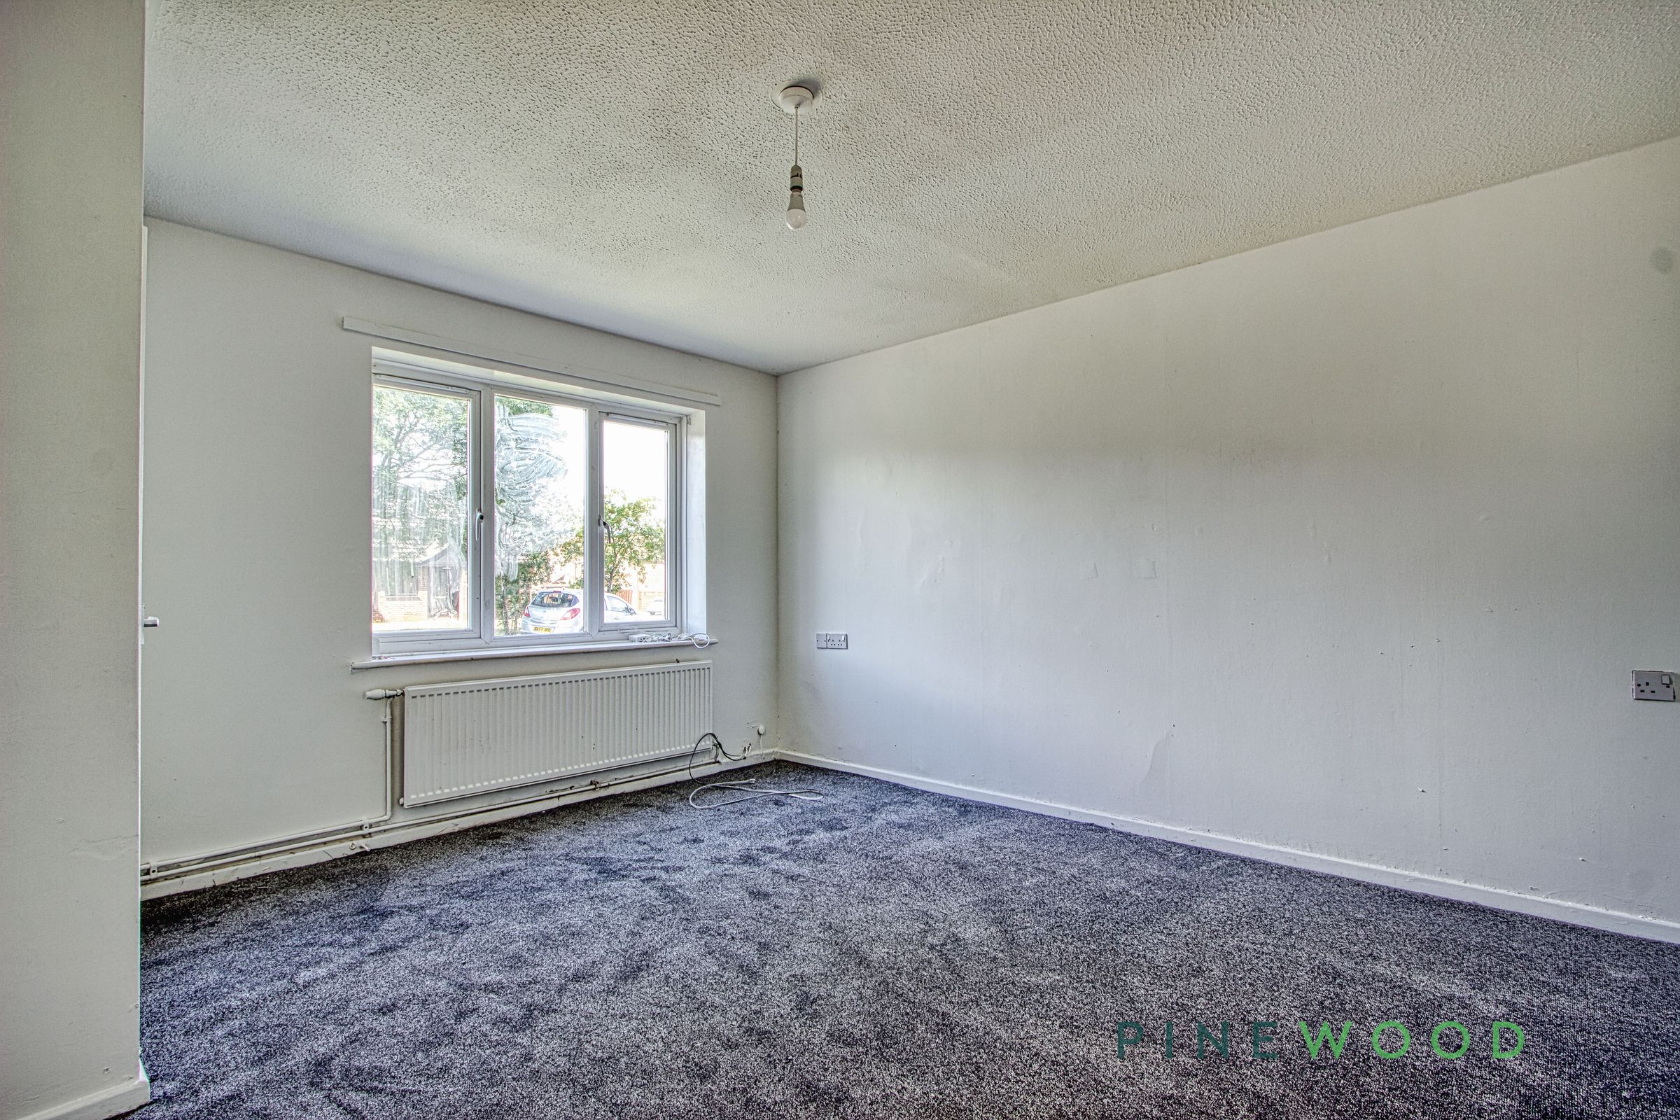
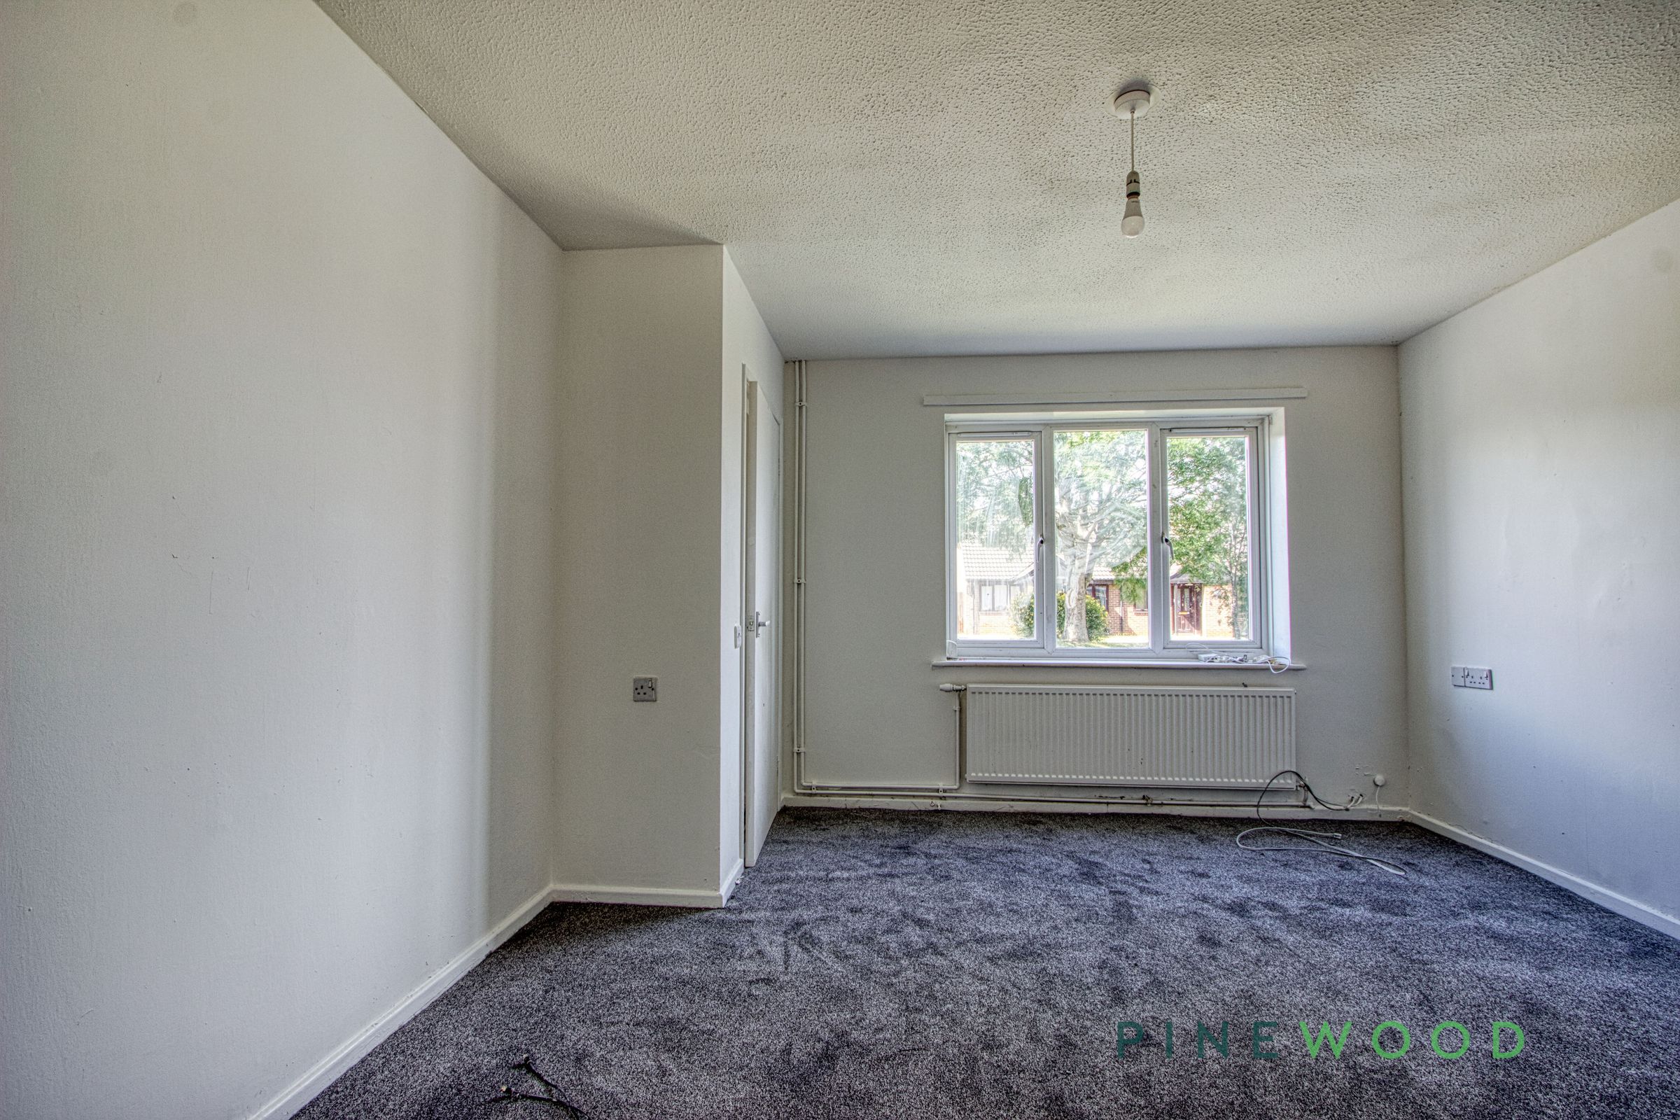
A bright and comfortable reception room positioned to the front elevation, enjoying a UPVC double glazed window allowing plenty of natural light. The room benefits from fresh neutral décor, fitted carpet, a central heating radiator, and a useful under-stairs storage cupboard.
Kitchen
10' 7" x 8' 5" (3.23m x 2.56m)
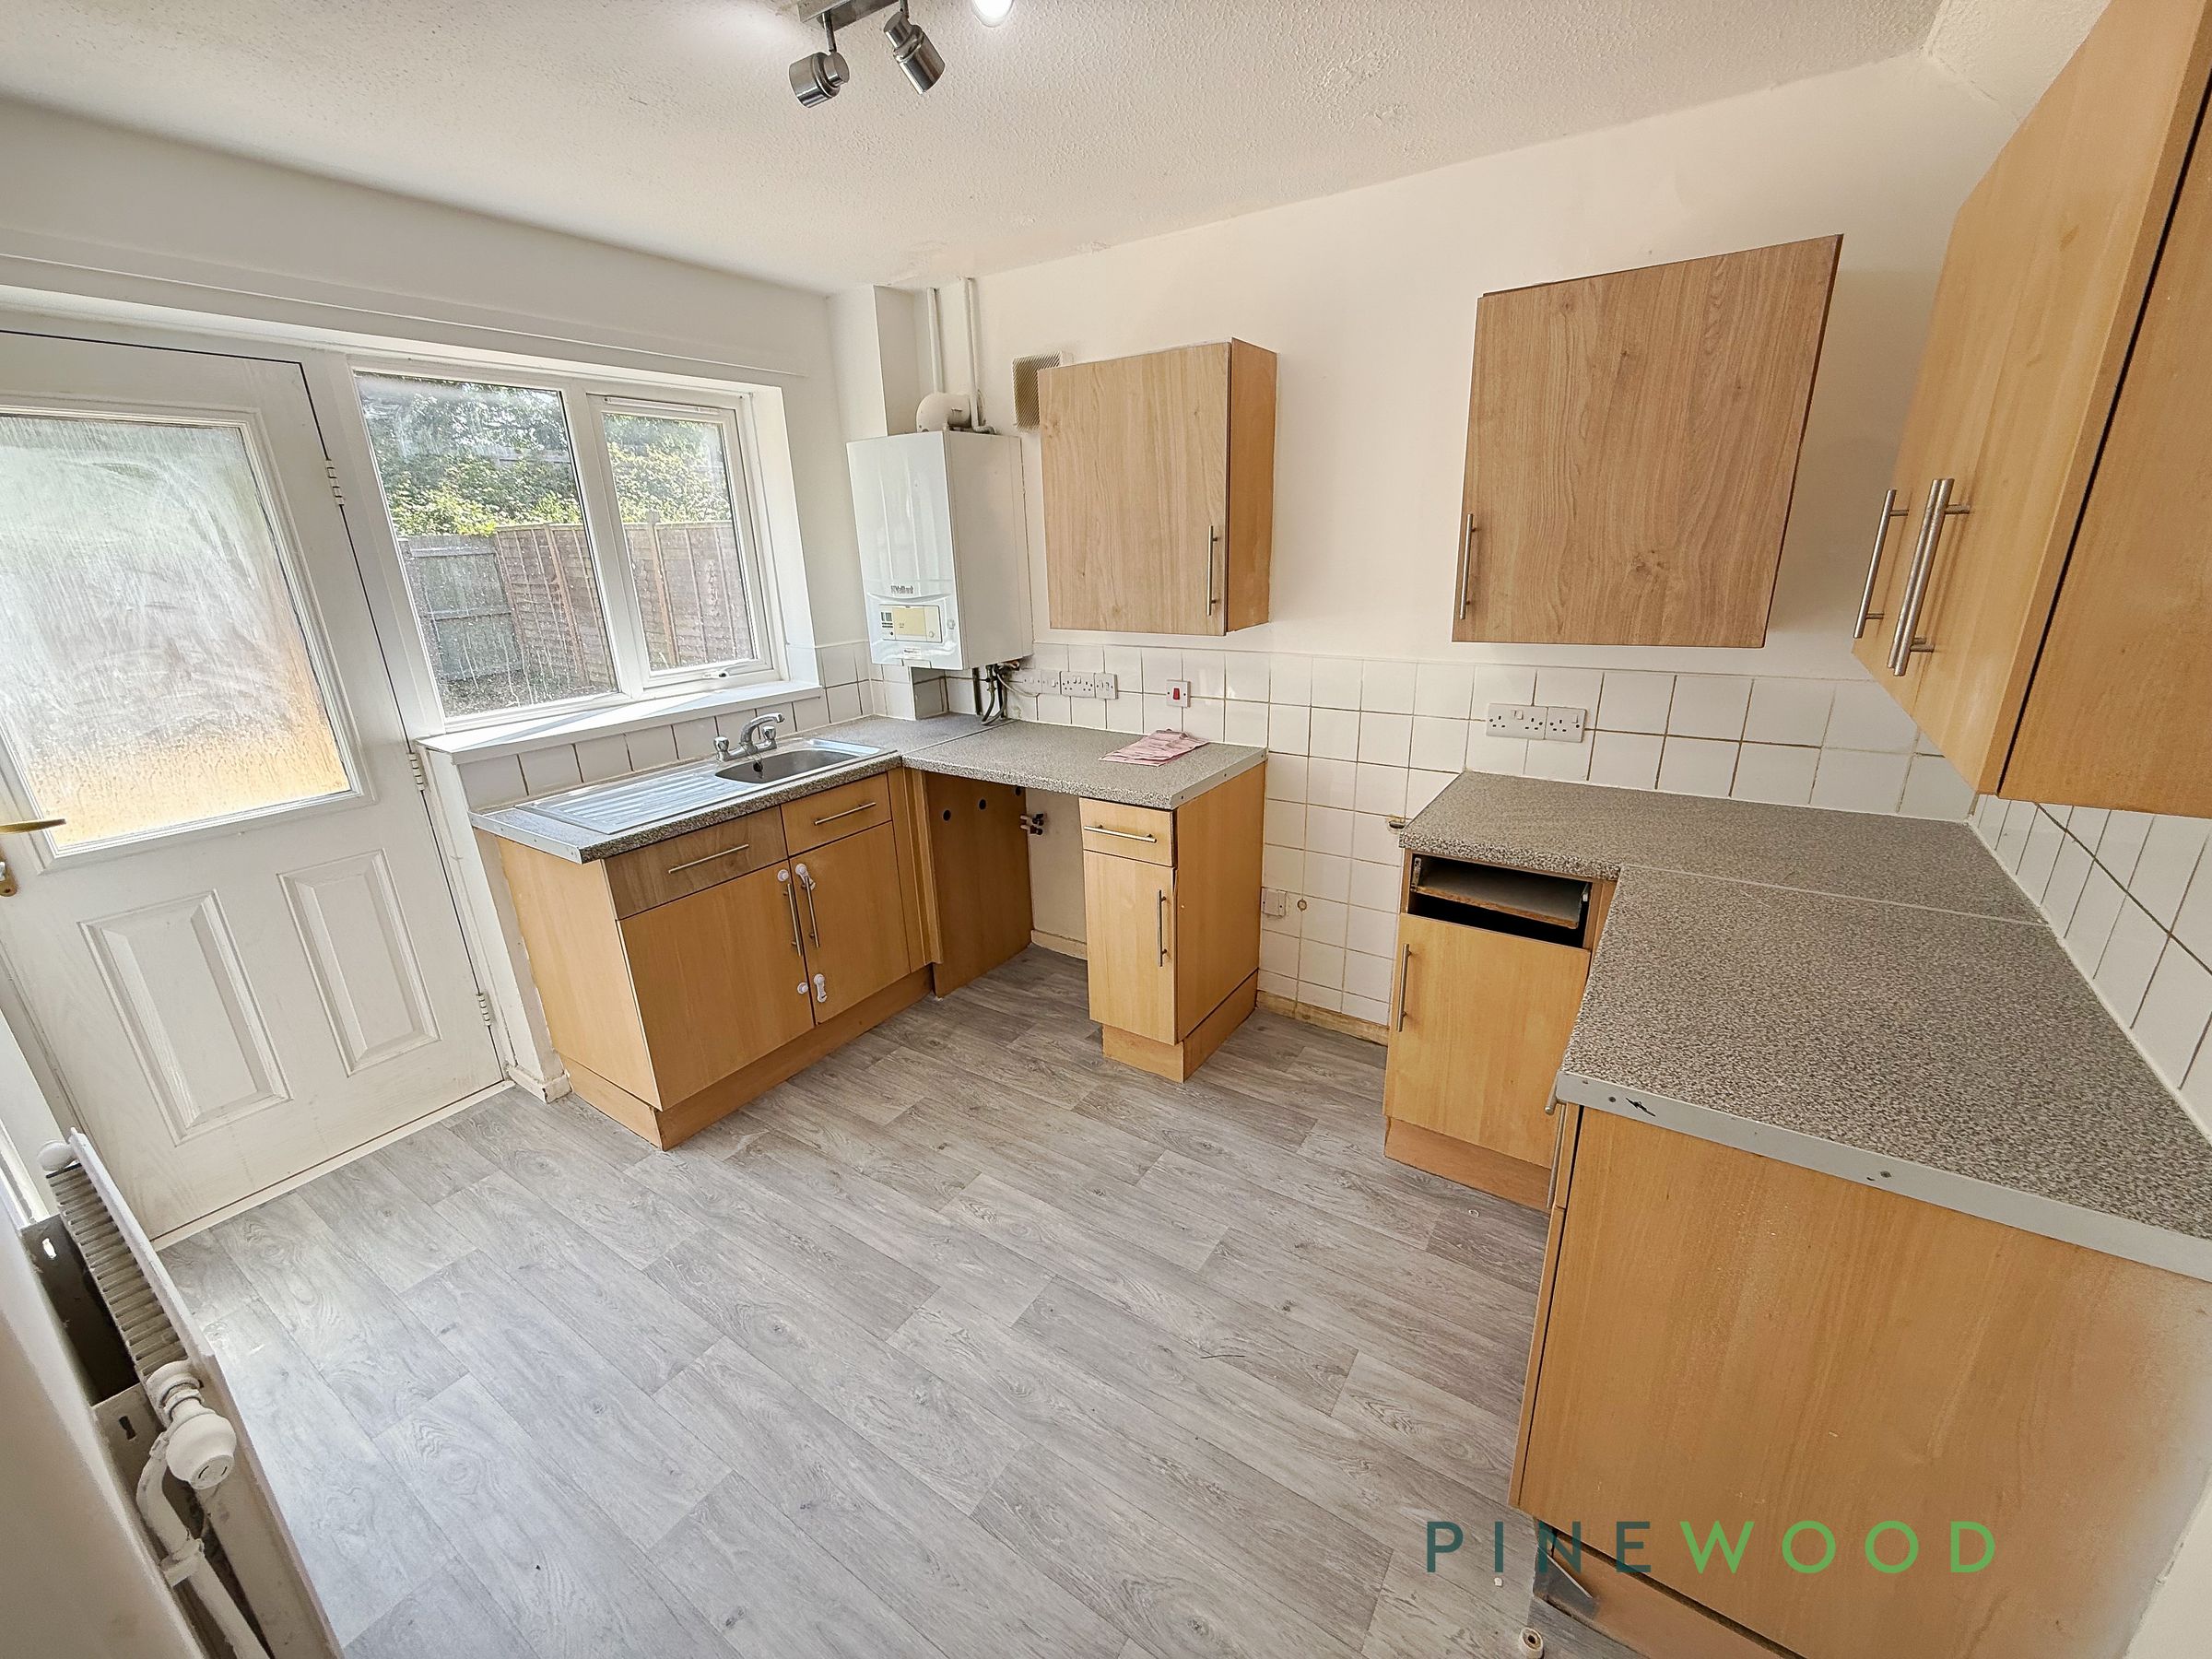
Situated to the rear of the property with views over the garden through a UPVC double glazed window and composite-style rear access door. The kitchen is fitted with a range of wood-effect wall and base units complemented by work surfaces and tiled splashbacks. There is space and plumbing for a washing machine, space for a freestanding gas cooker, and the Vaillant combination boiler is neatly housed within the room. Additional features include a central heating radiator, vinyl flooring, and an open-plan layout leading through to the dining area.
Dining room
10' 8" x 6' 8" (3.24m x 2.03m)
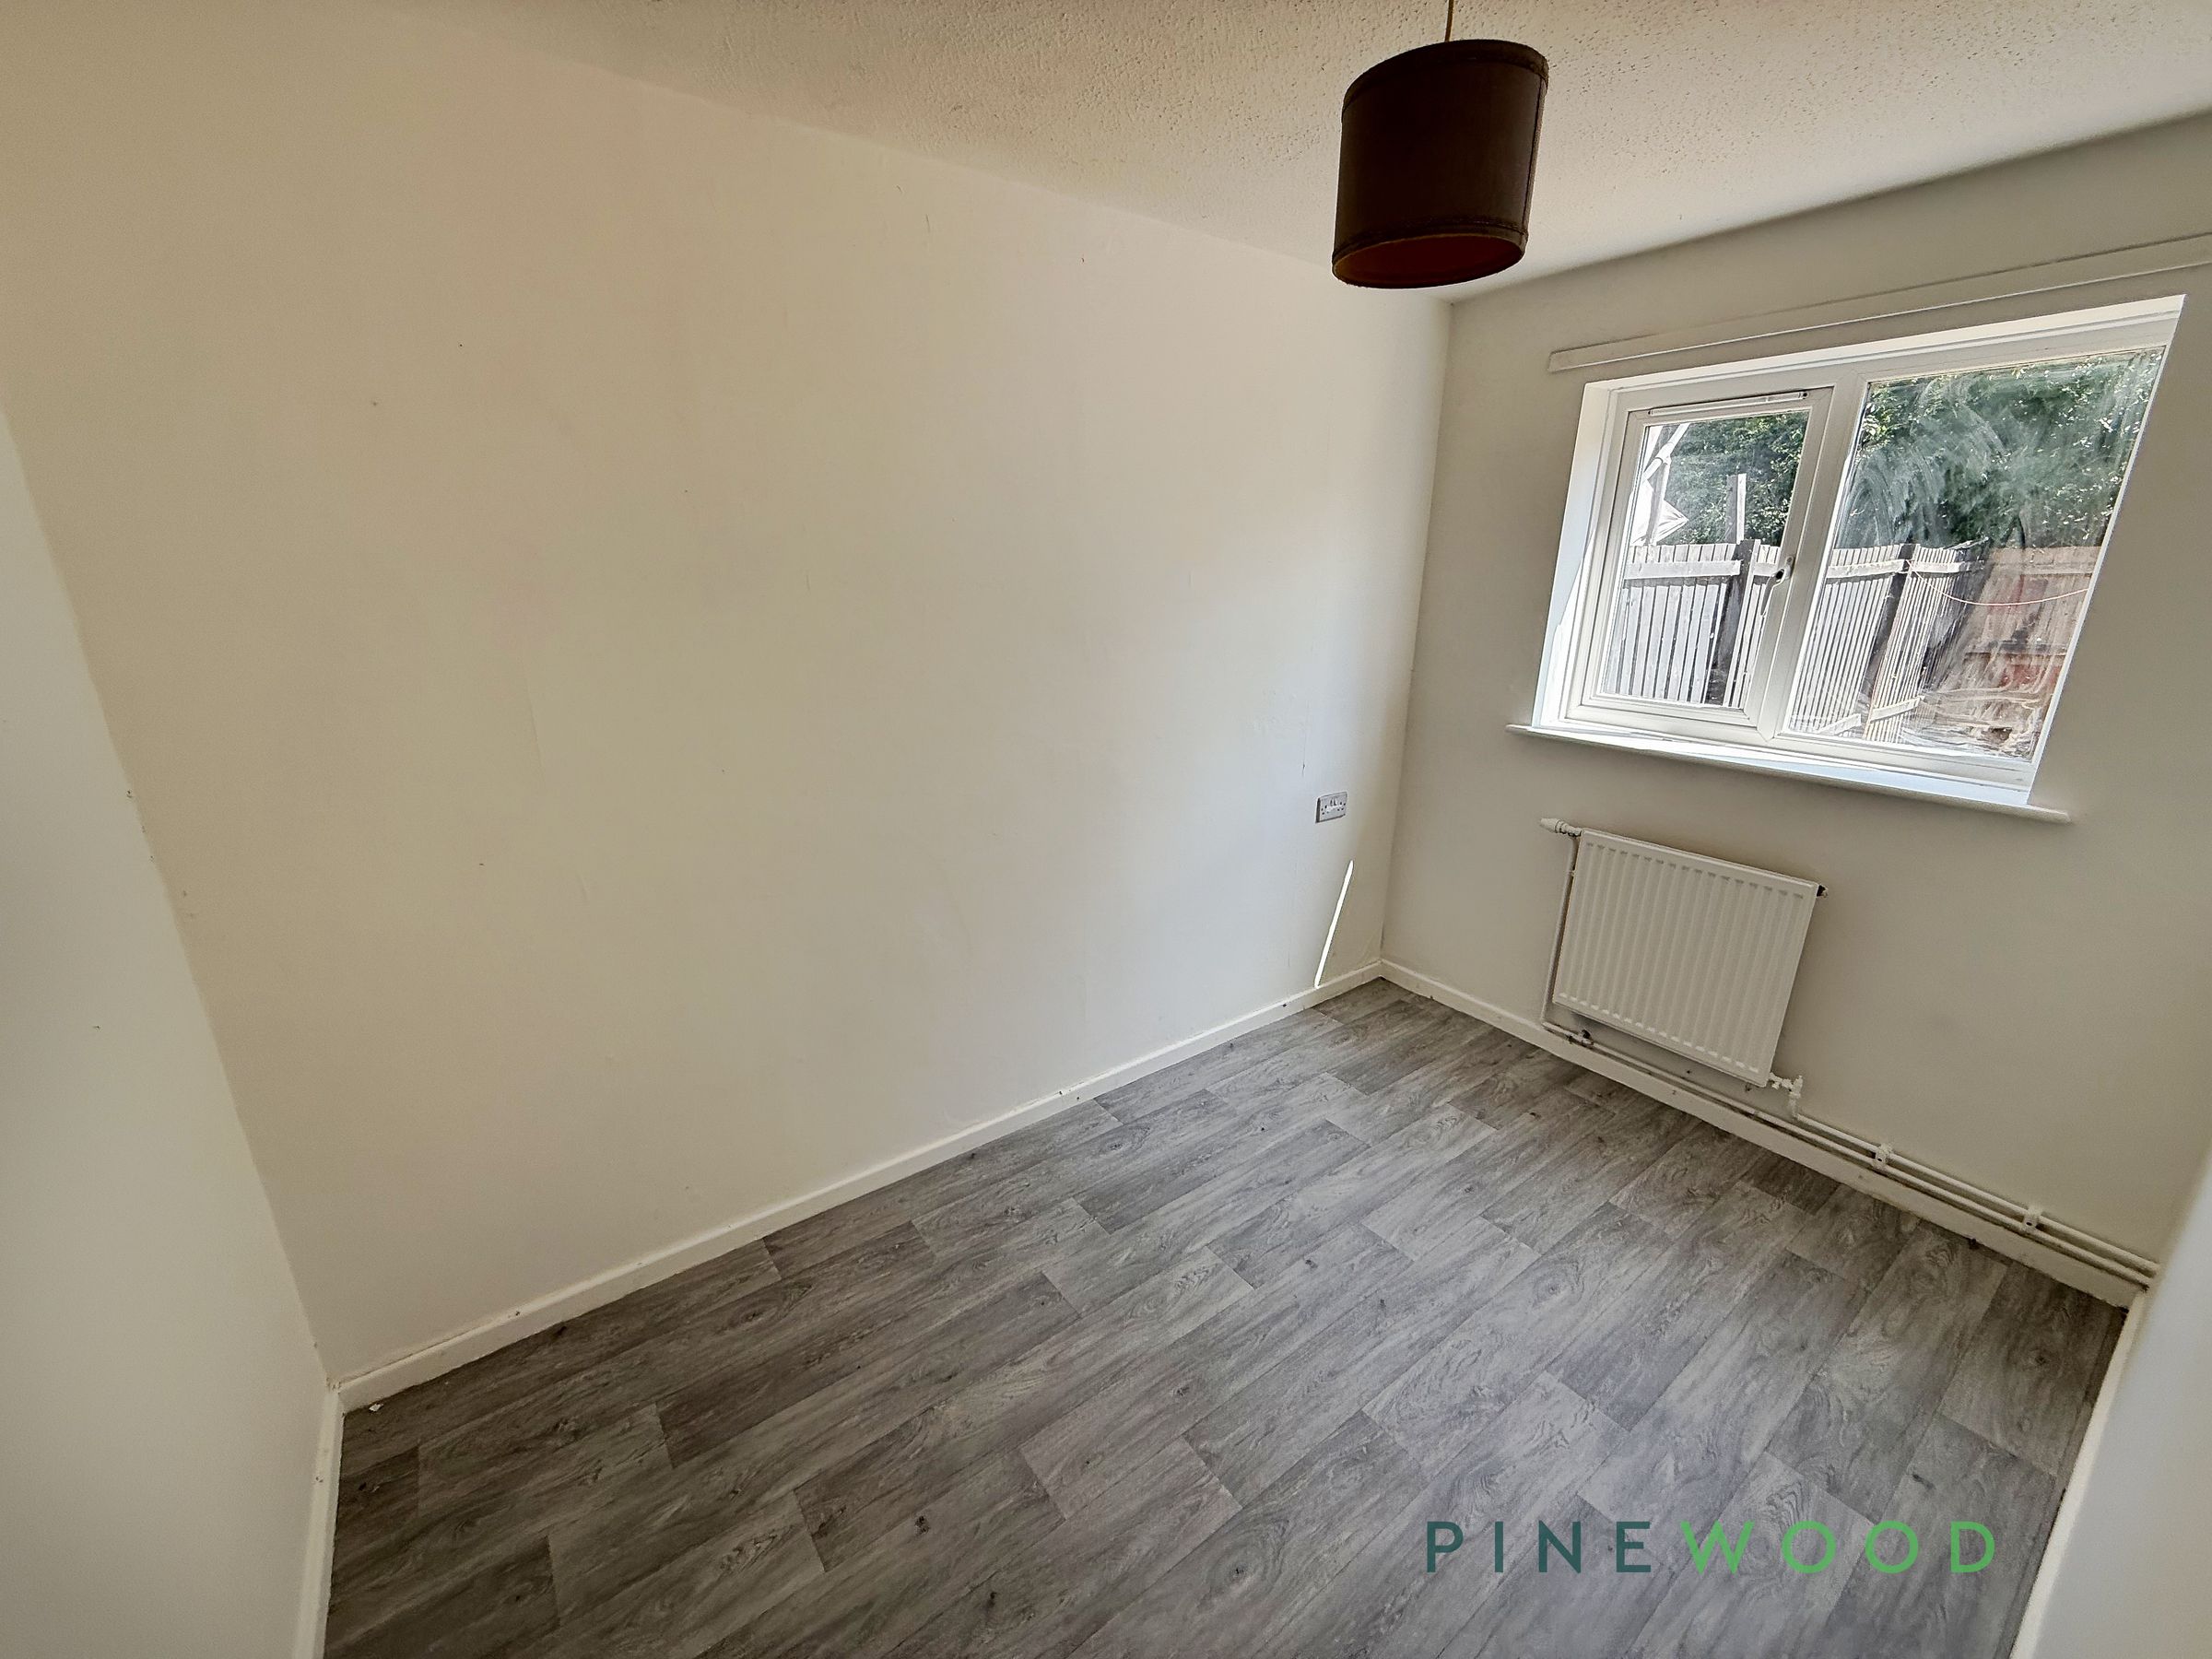
Located to the rear of the property, the dining room enjoys views of the rear garden through a UPVC double glazed window. The room offers ample space for a family dining table and benefits from a central heating radiator, neutral décor, and recently fitted vinyl flooring.
Bedroom 1
10' 0" x 8' 7" (3.06m x 2.62m)
A generous double bedroom positioned to the front elevation with a UPVC double glazed window, fitted carpet, neutral décor, and a central heating radiator. An additional alcove provides an ideal space for a wardrobe or bespoke fitted storage.
Bedroom 2
11' 10" x 8' 7" (3.61m x 2.62m)
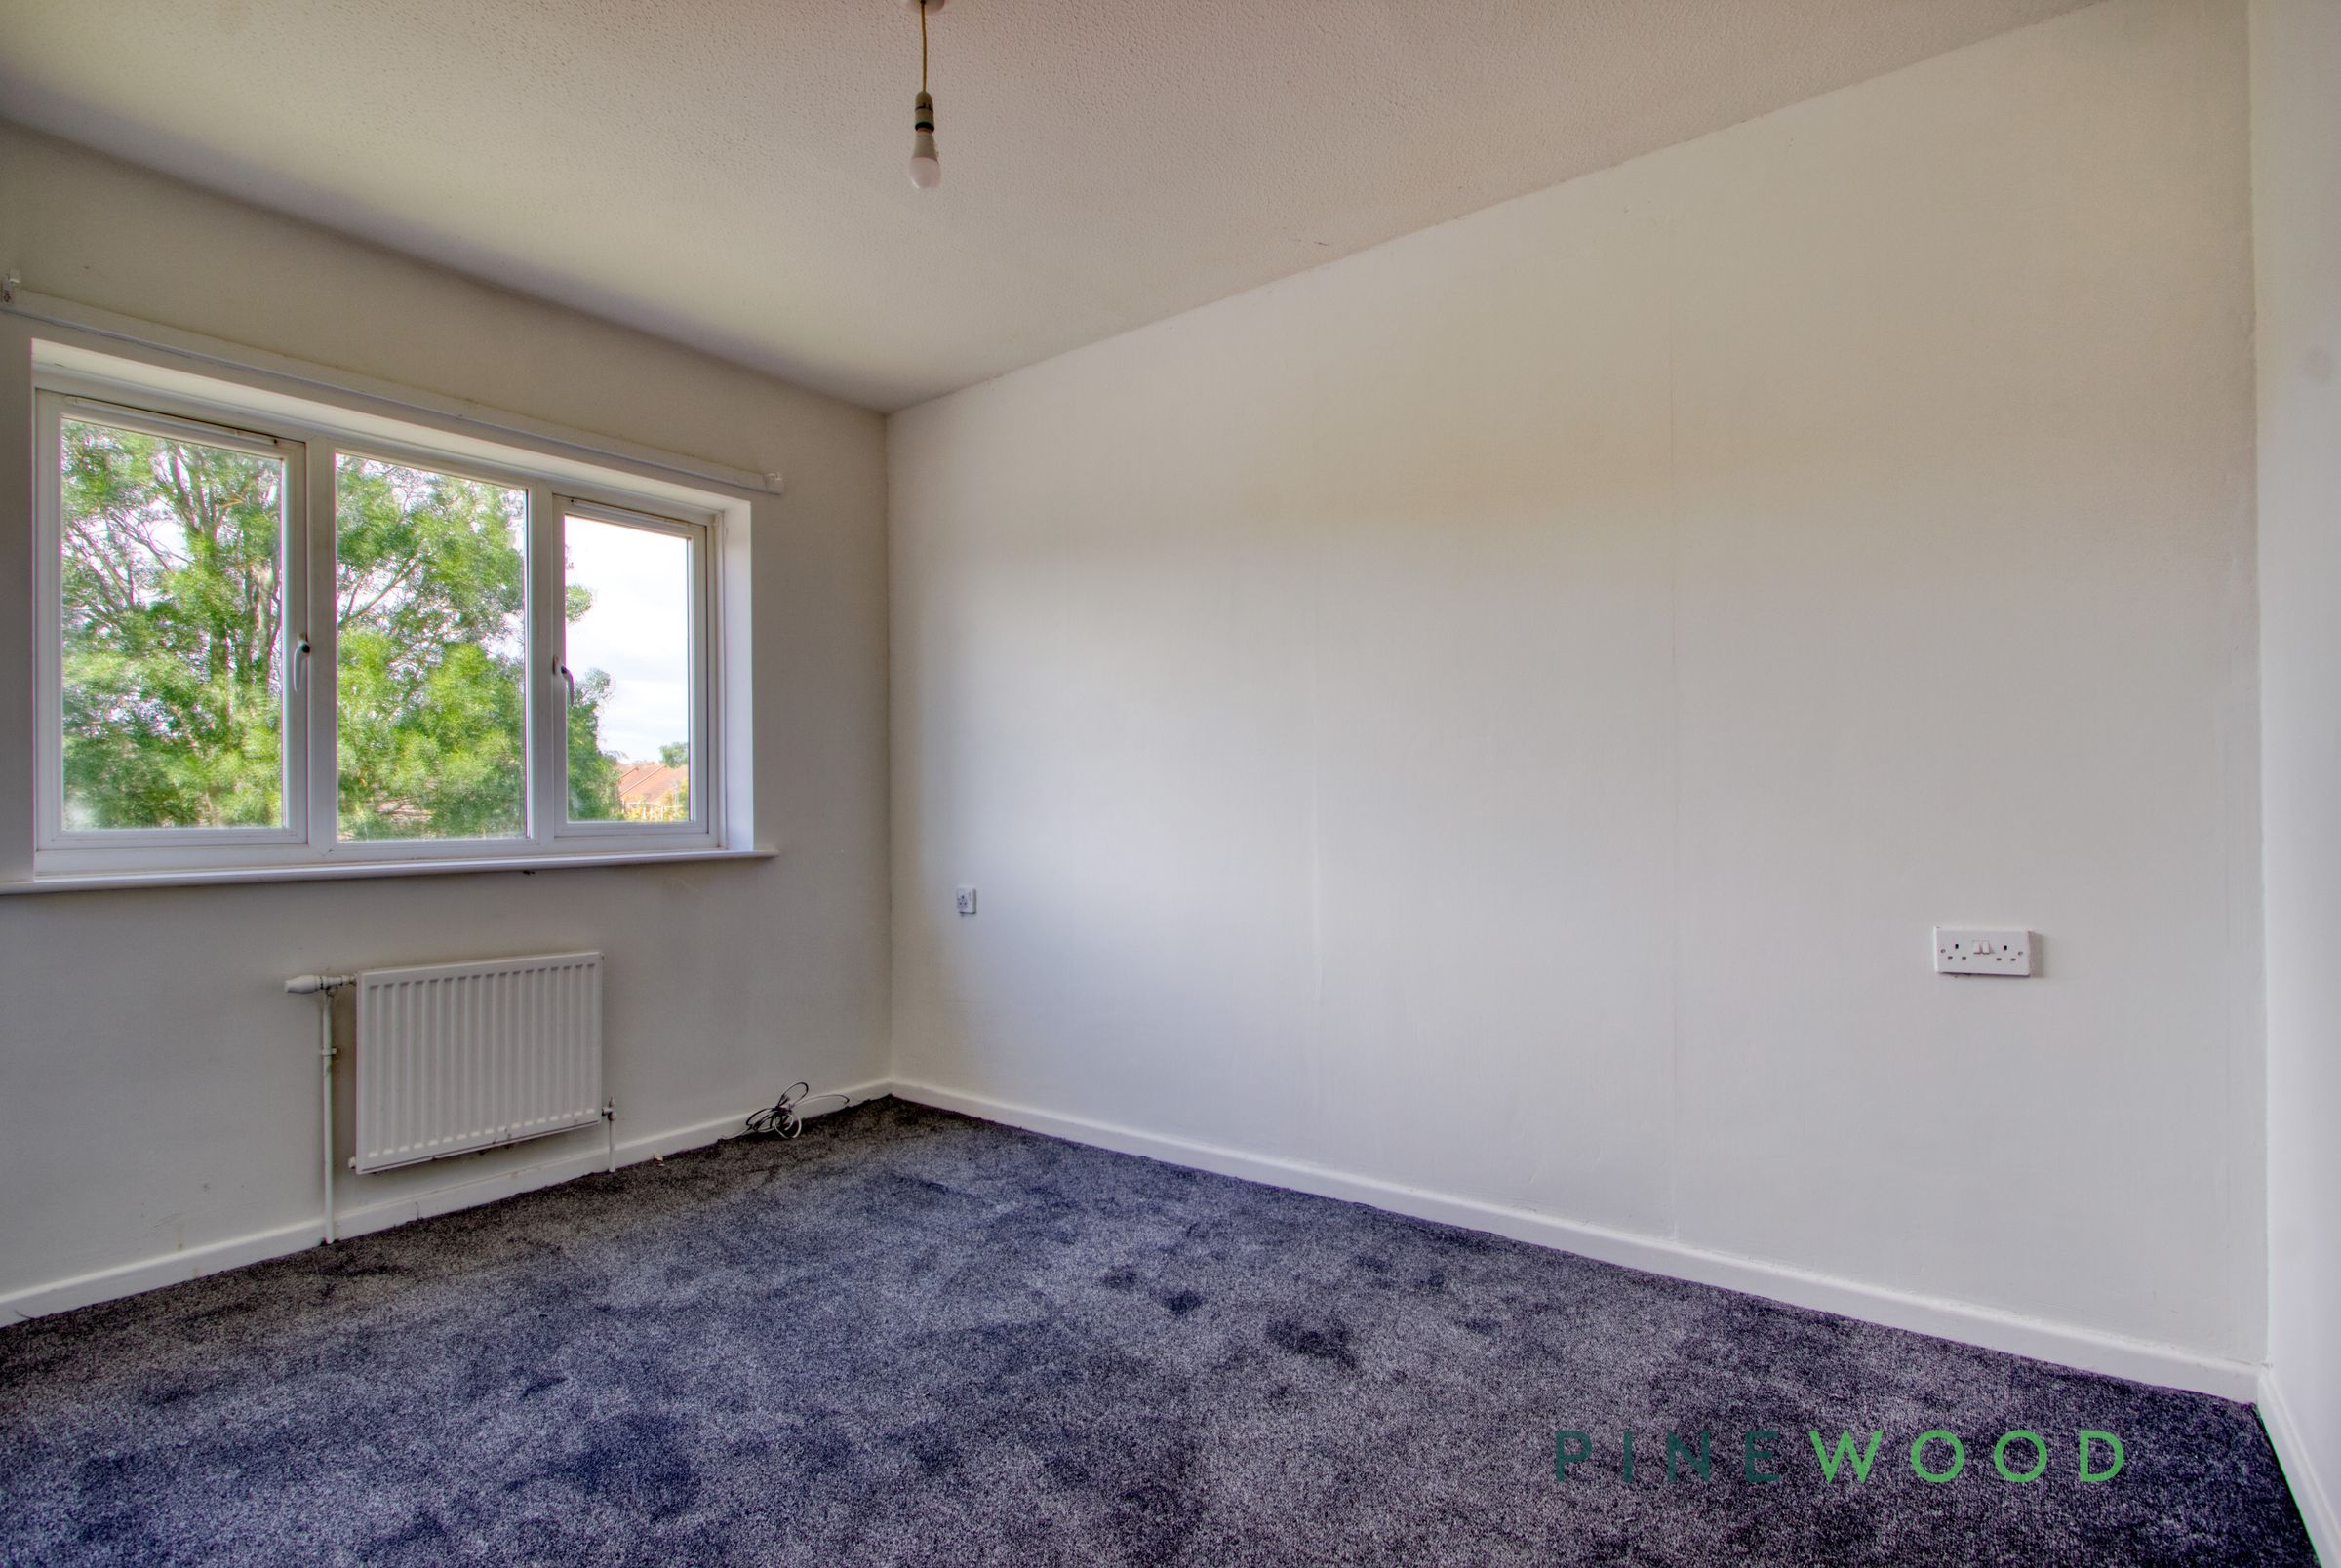
A well-proportioned double bedroom overlooking the rear garden via a UPVC double glazed window. The room features fitted carpet, neutral décor, a central heating radiator, and an alcove suitable for a wardrobe or additional storage furniture.
Bedroom 3
8' 7" x 6' 5" (2.61m x 1.96m)
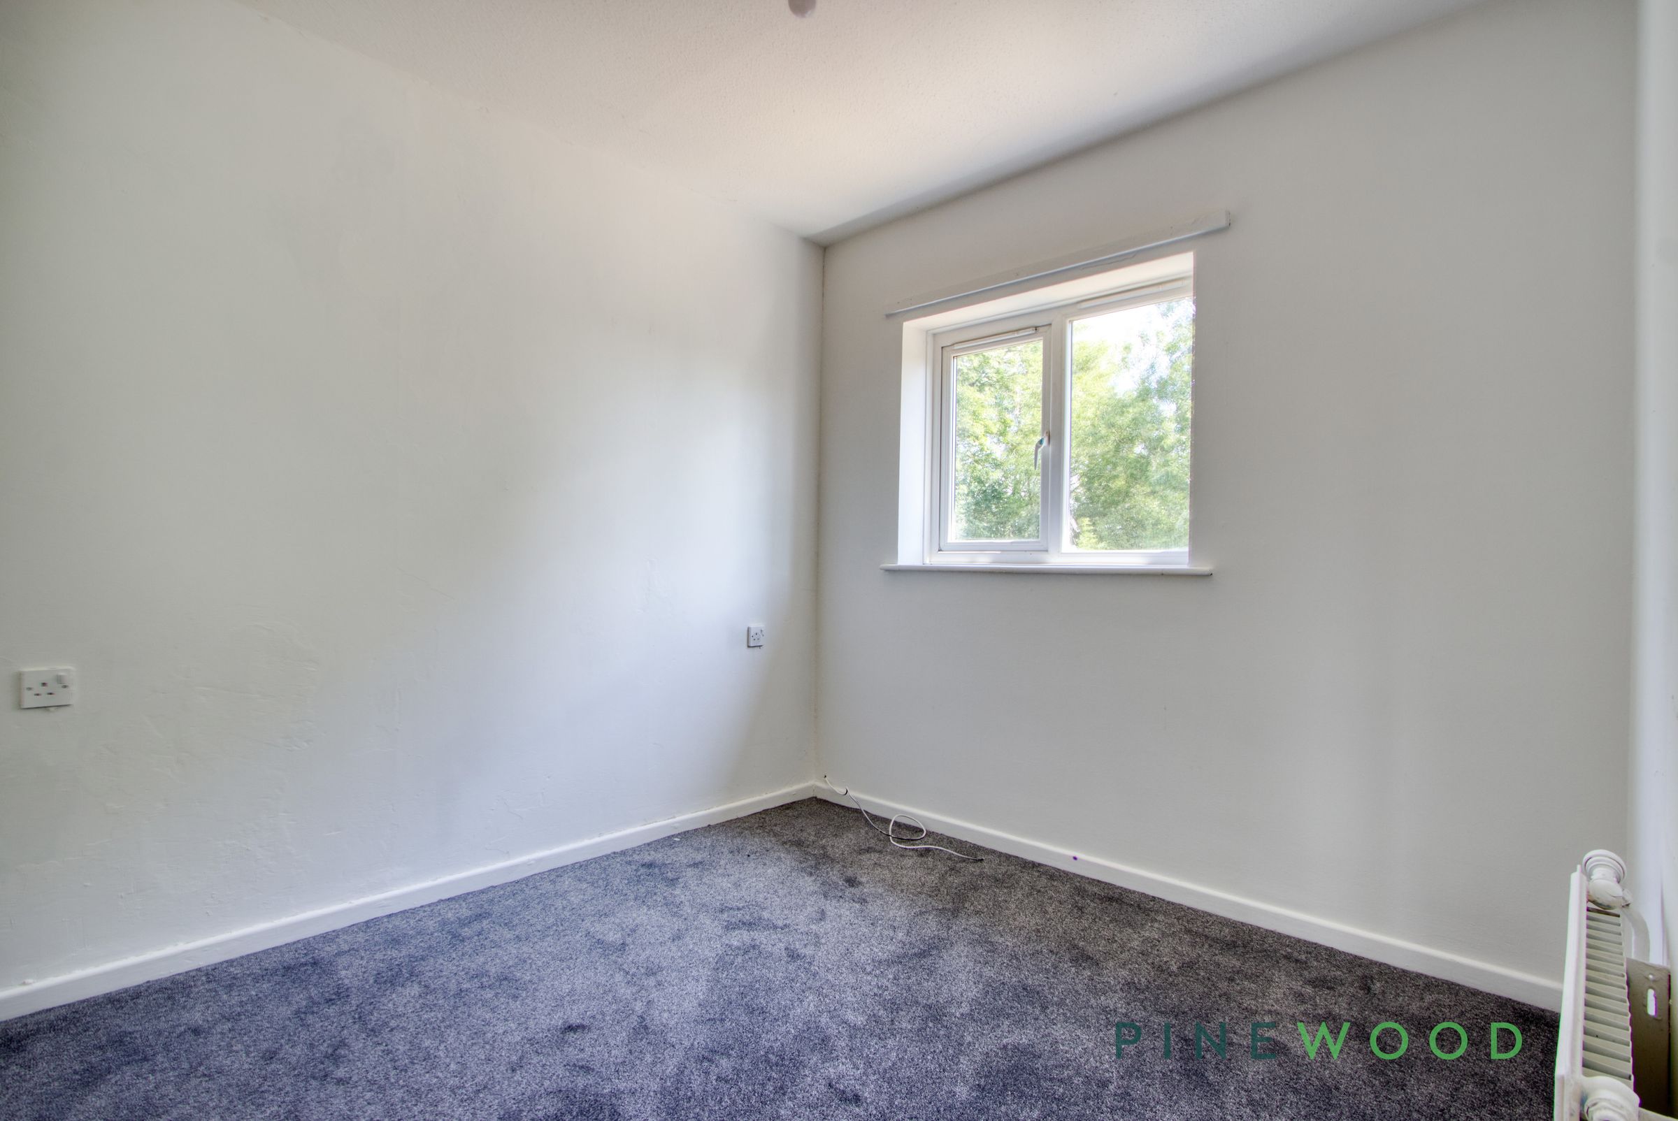
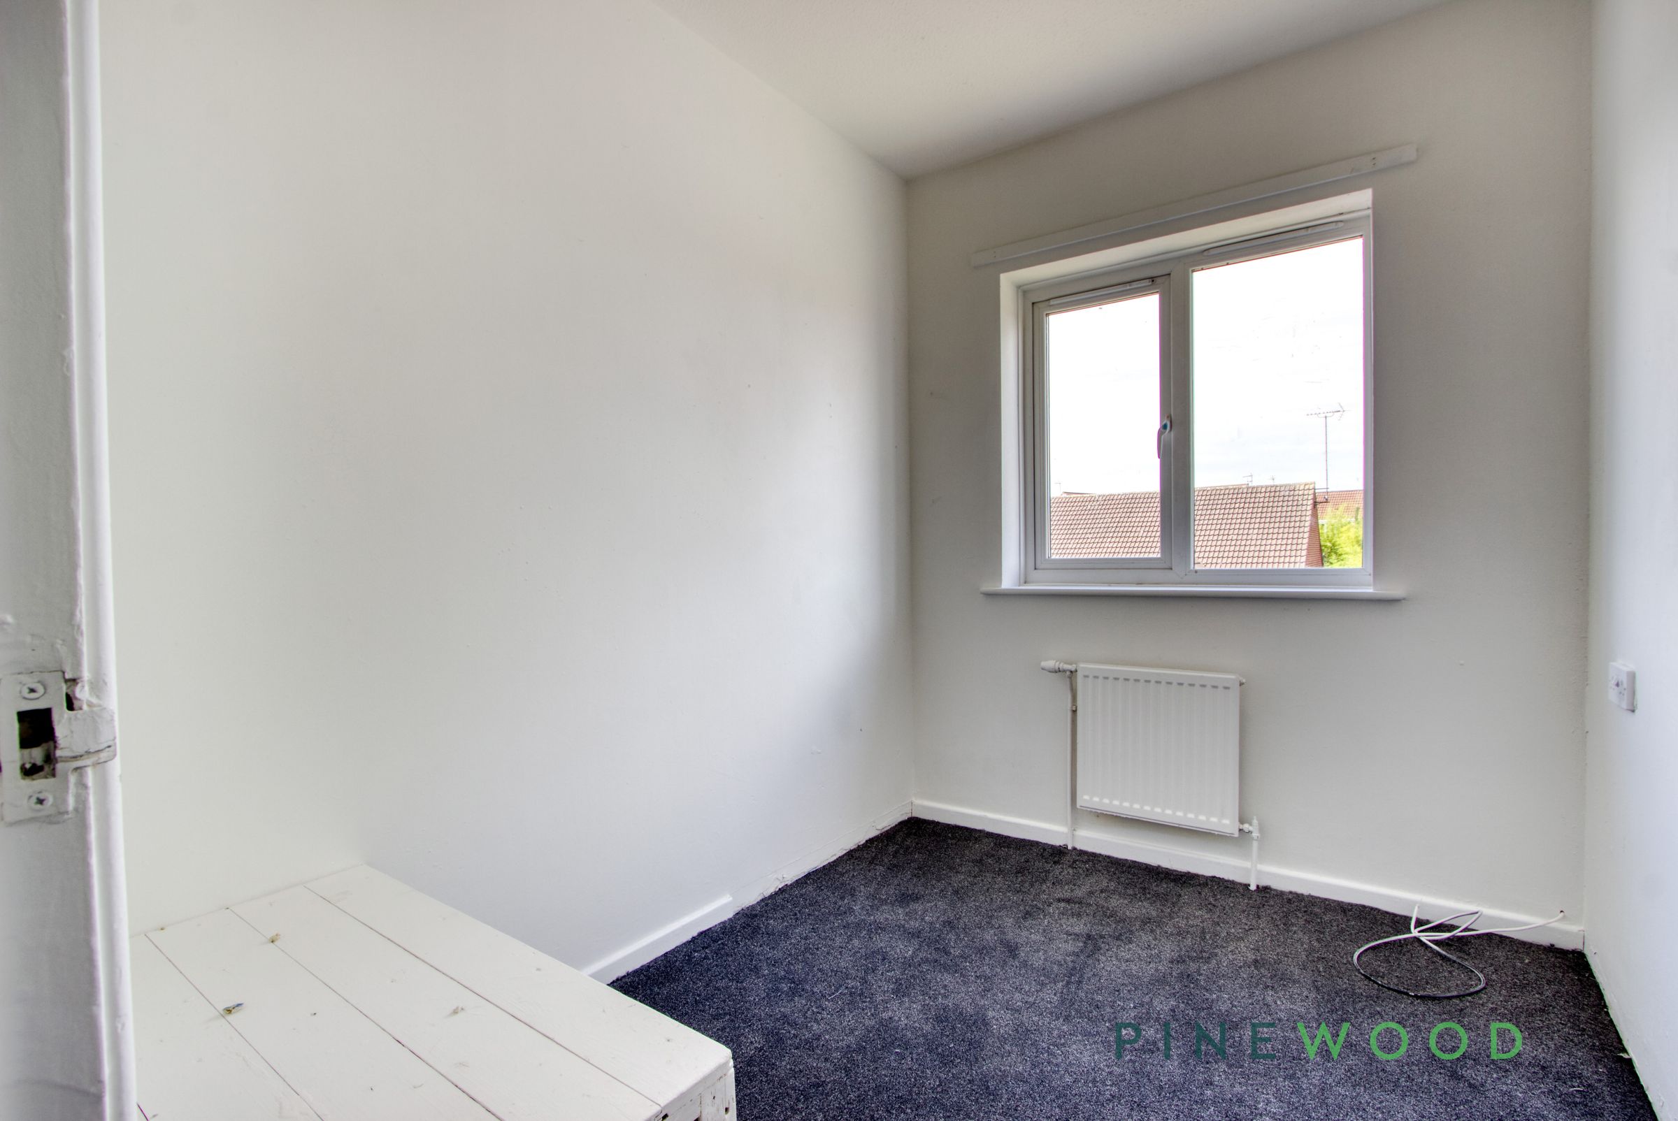
Located to the front elevation, this versatile room enjoys a UPVC double glazed window, fitted carpet, neutral décor, and a central heating radiator. The staircase bulkhead has been thoughtfully accommodated, with space suitable for a single bed positioned above, making the room ideal as a child's bedroom, nursery, or home office.
Bathroom
6' 6" x 6' 5" (1.98m x 1.96m)
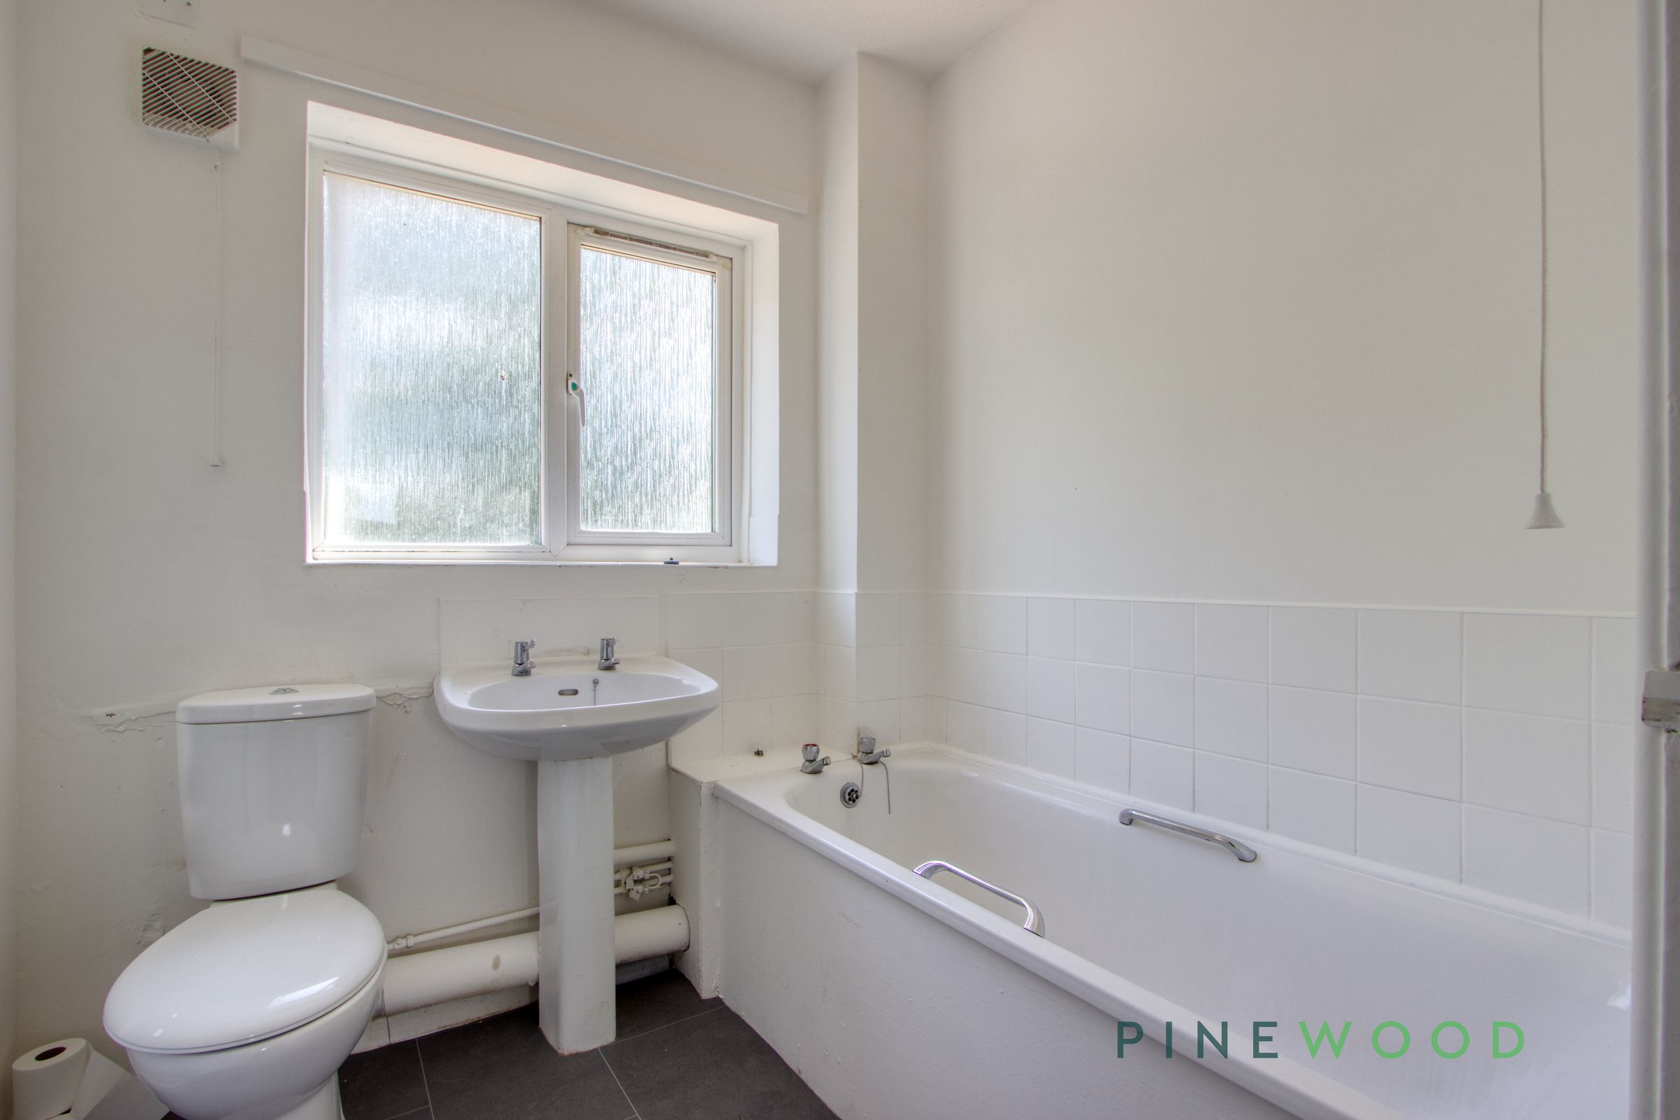
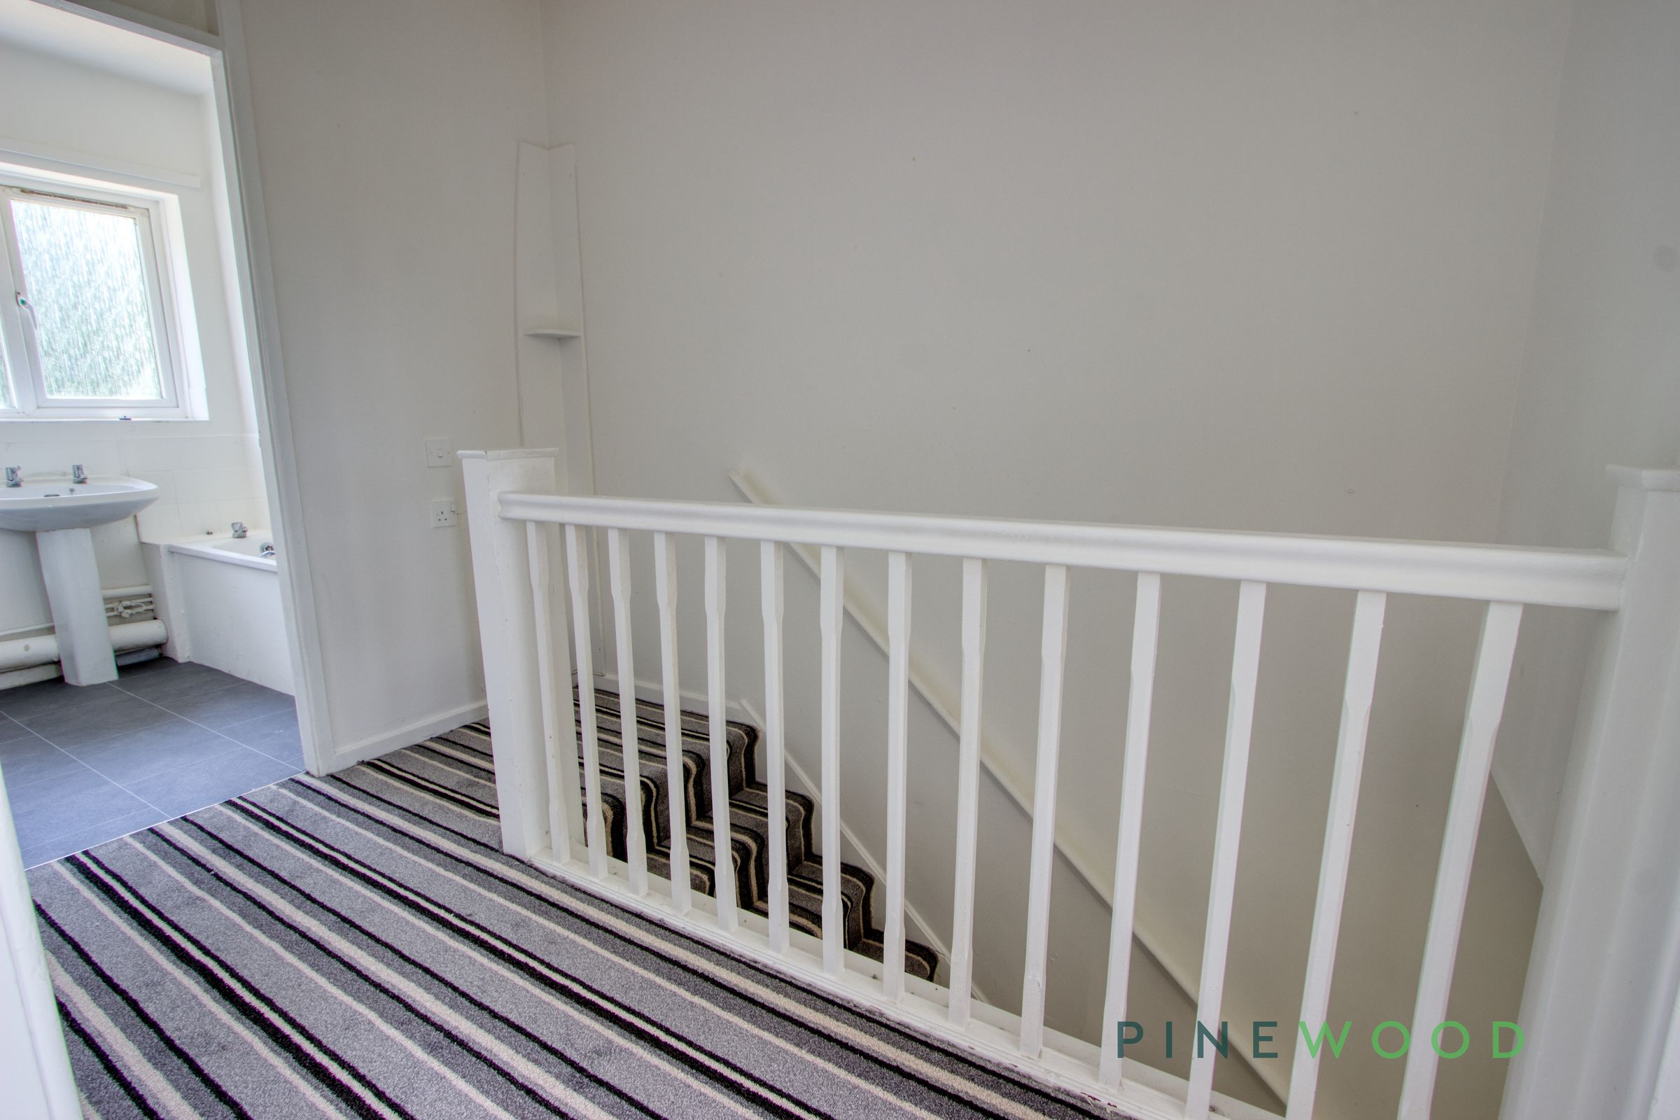
A three piece bathroom with Bath tub, pedestal wash basin, low flush WC, UPVC window, radiator and vinyl flooring.