Like the look of this property?
We would love to hear from you and arrange a viewing of this property. Get in touch now!
Property features
NO CHAIN - PERFECT STARTER HOME - JUST MOVE IN!
DRIVEWAY PARKING FOR TWO CARS - POTENTIAL FOR ADDITIONAL DRIVEWAY TO BE ADDED
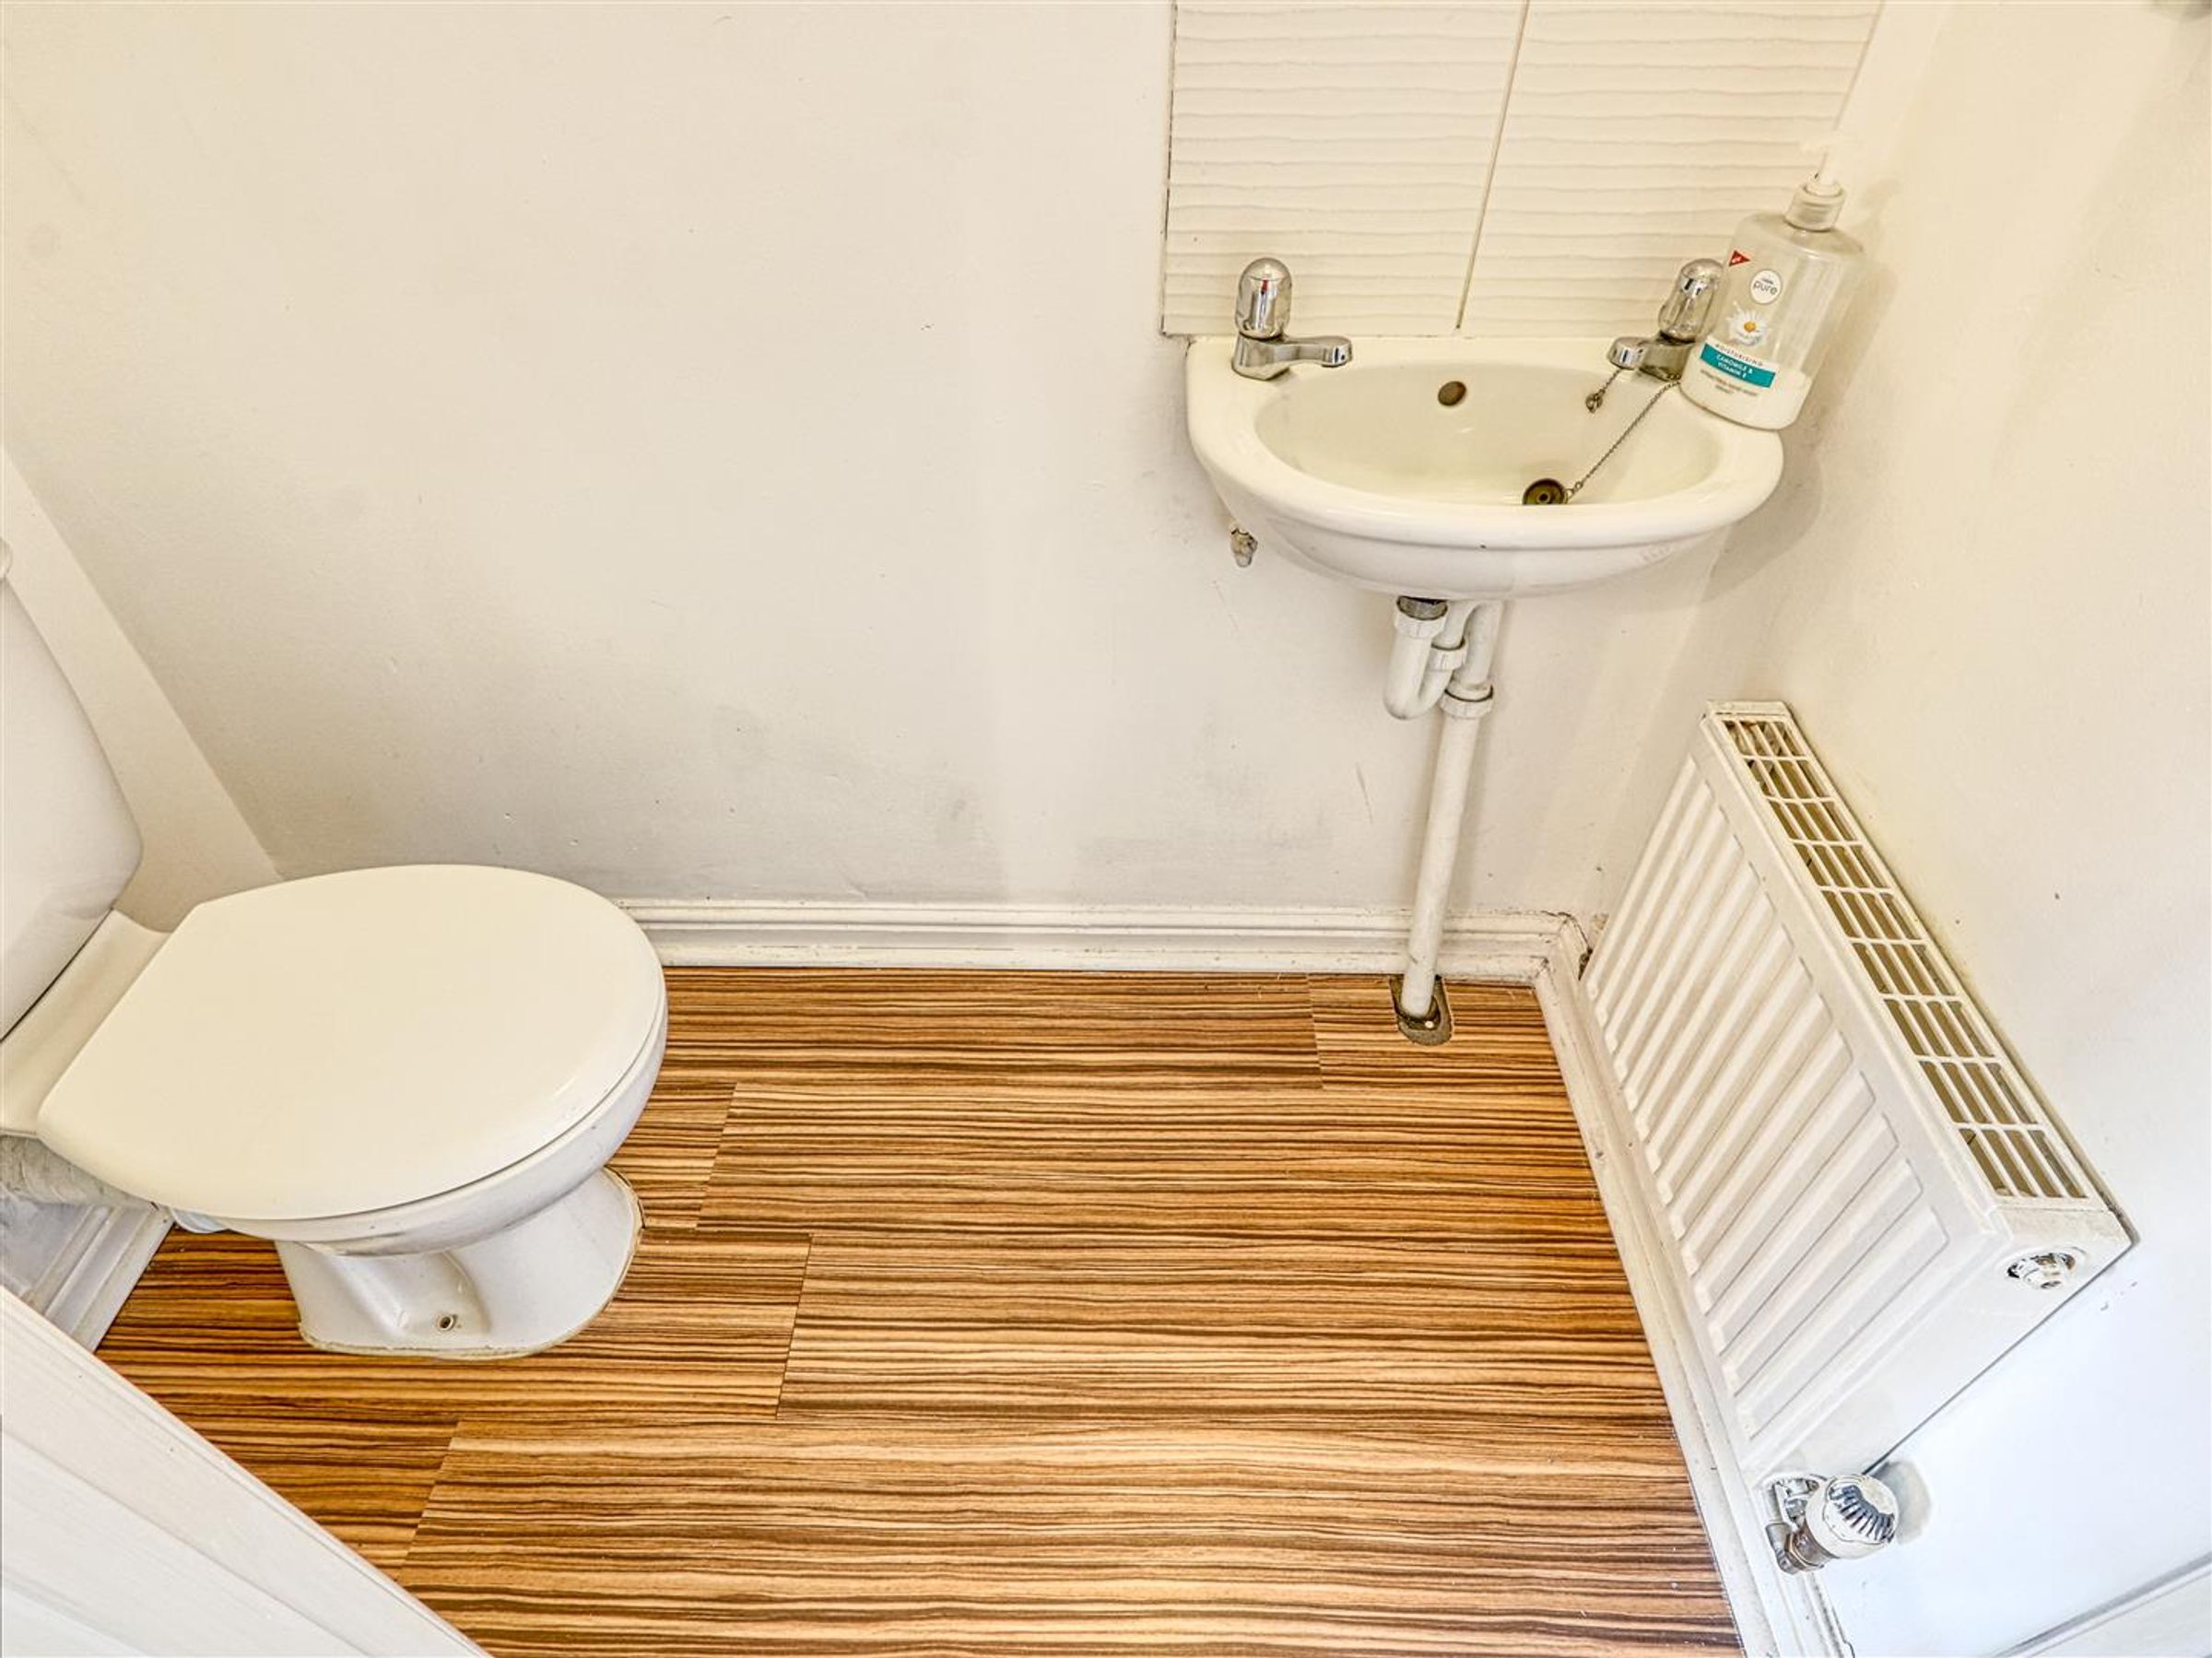
GROUND FLOOR W.C/CLOAKROOM
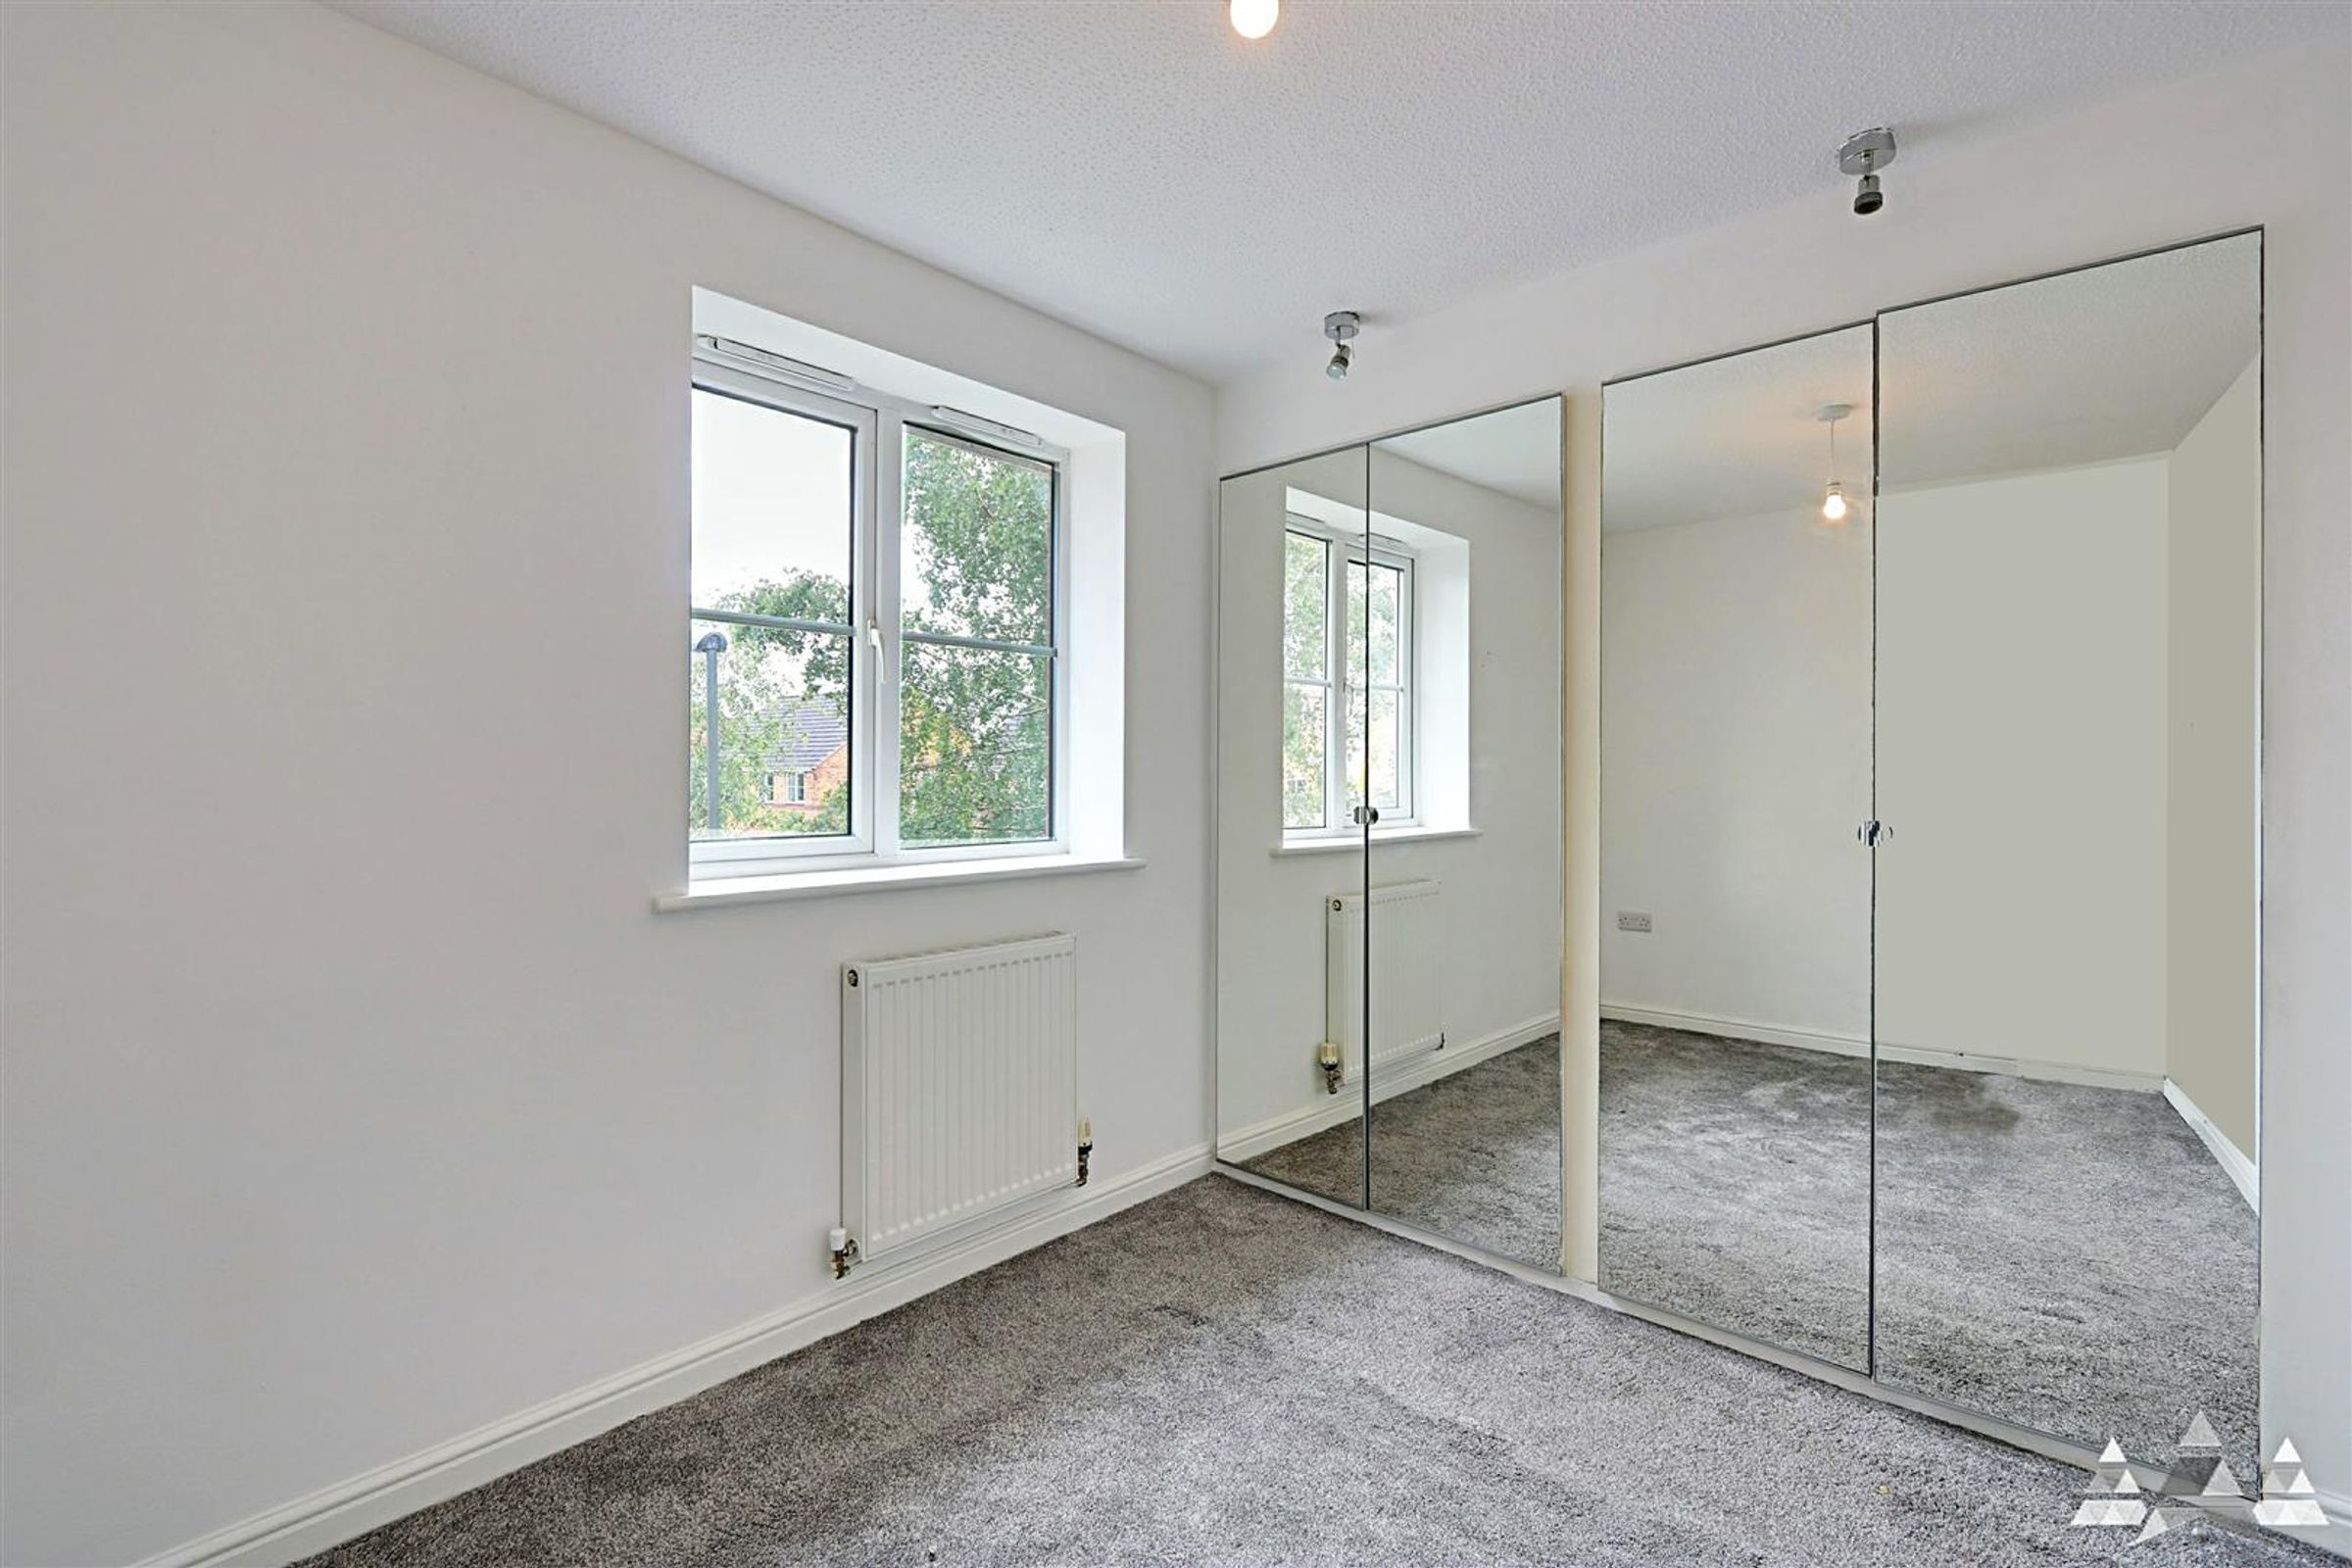
TWO DOUBLE BEDROOMS - MIRRORED WARDROBES TO BEDROOM TWO
UPVC DOUBLE GLAZING AND GAS CENTRAL HEATING - COUNCIL TAX-BAND A
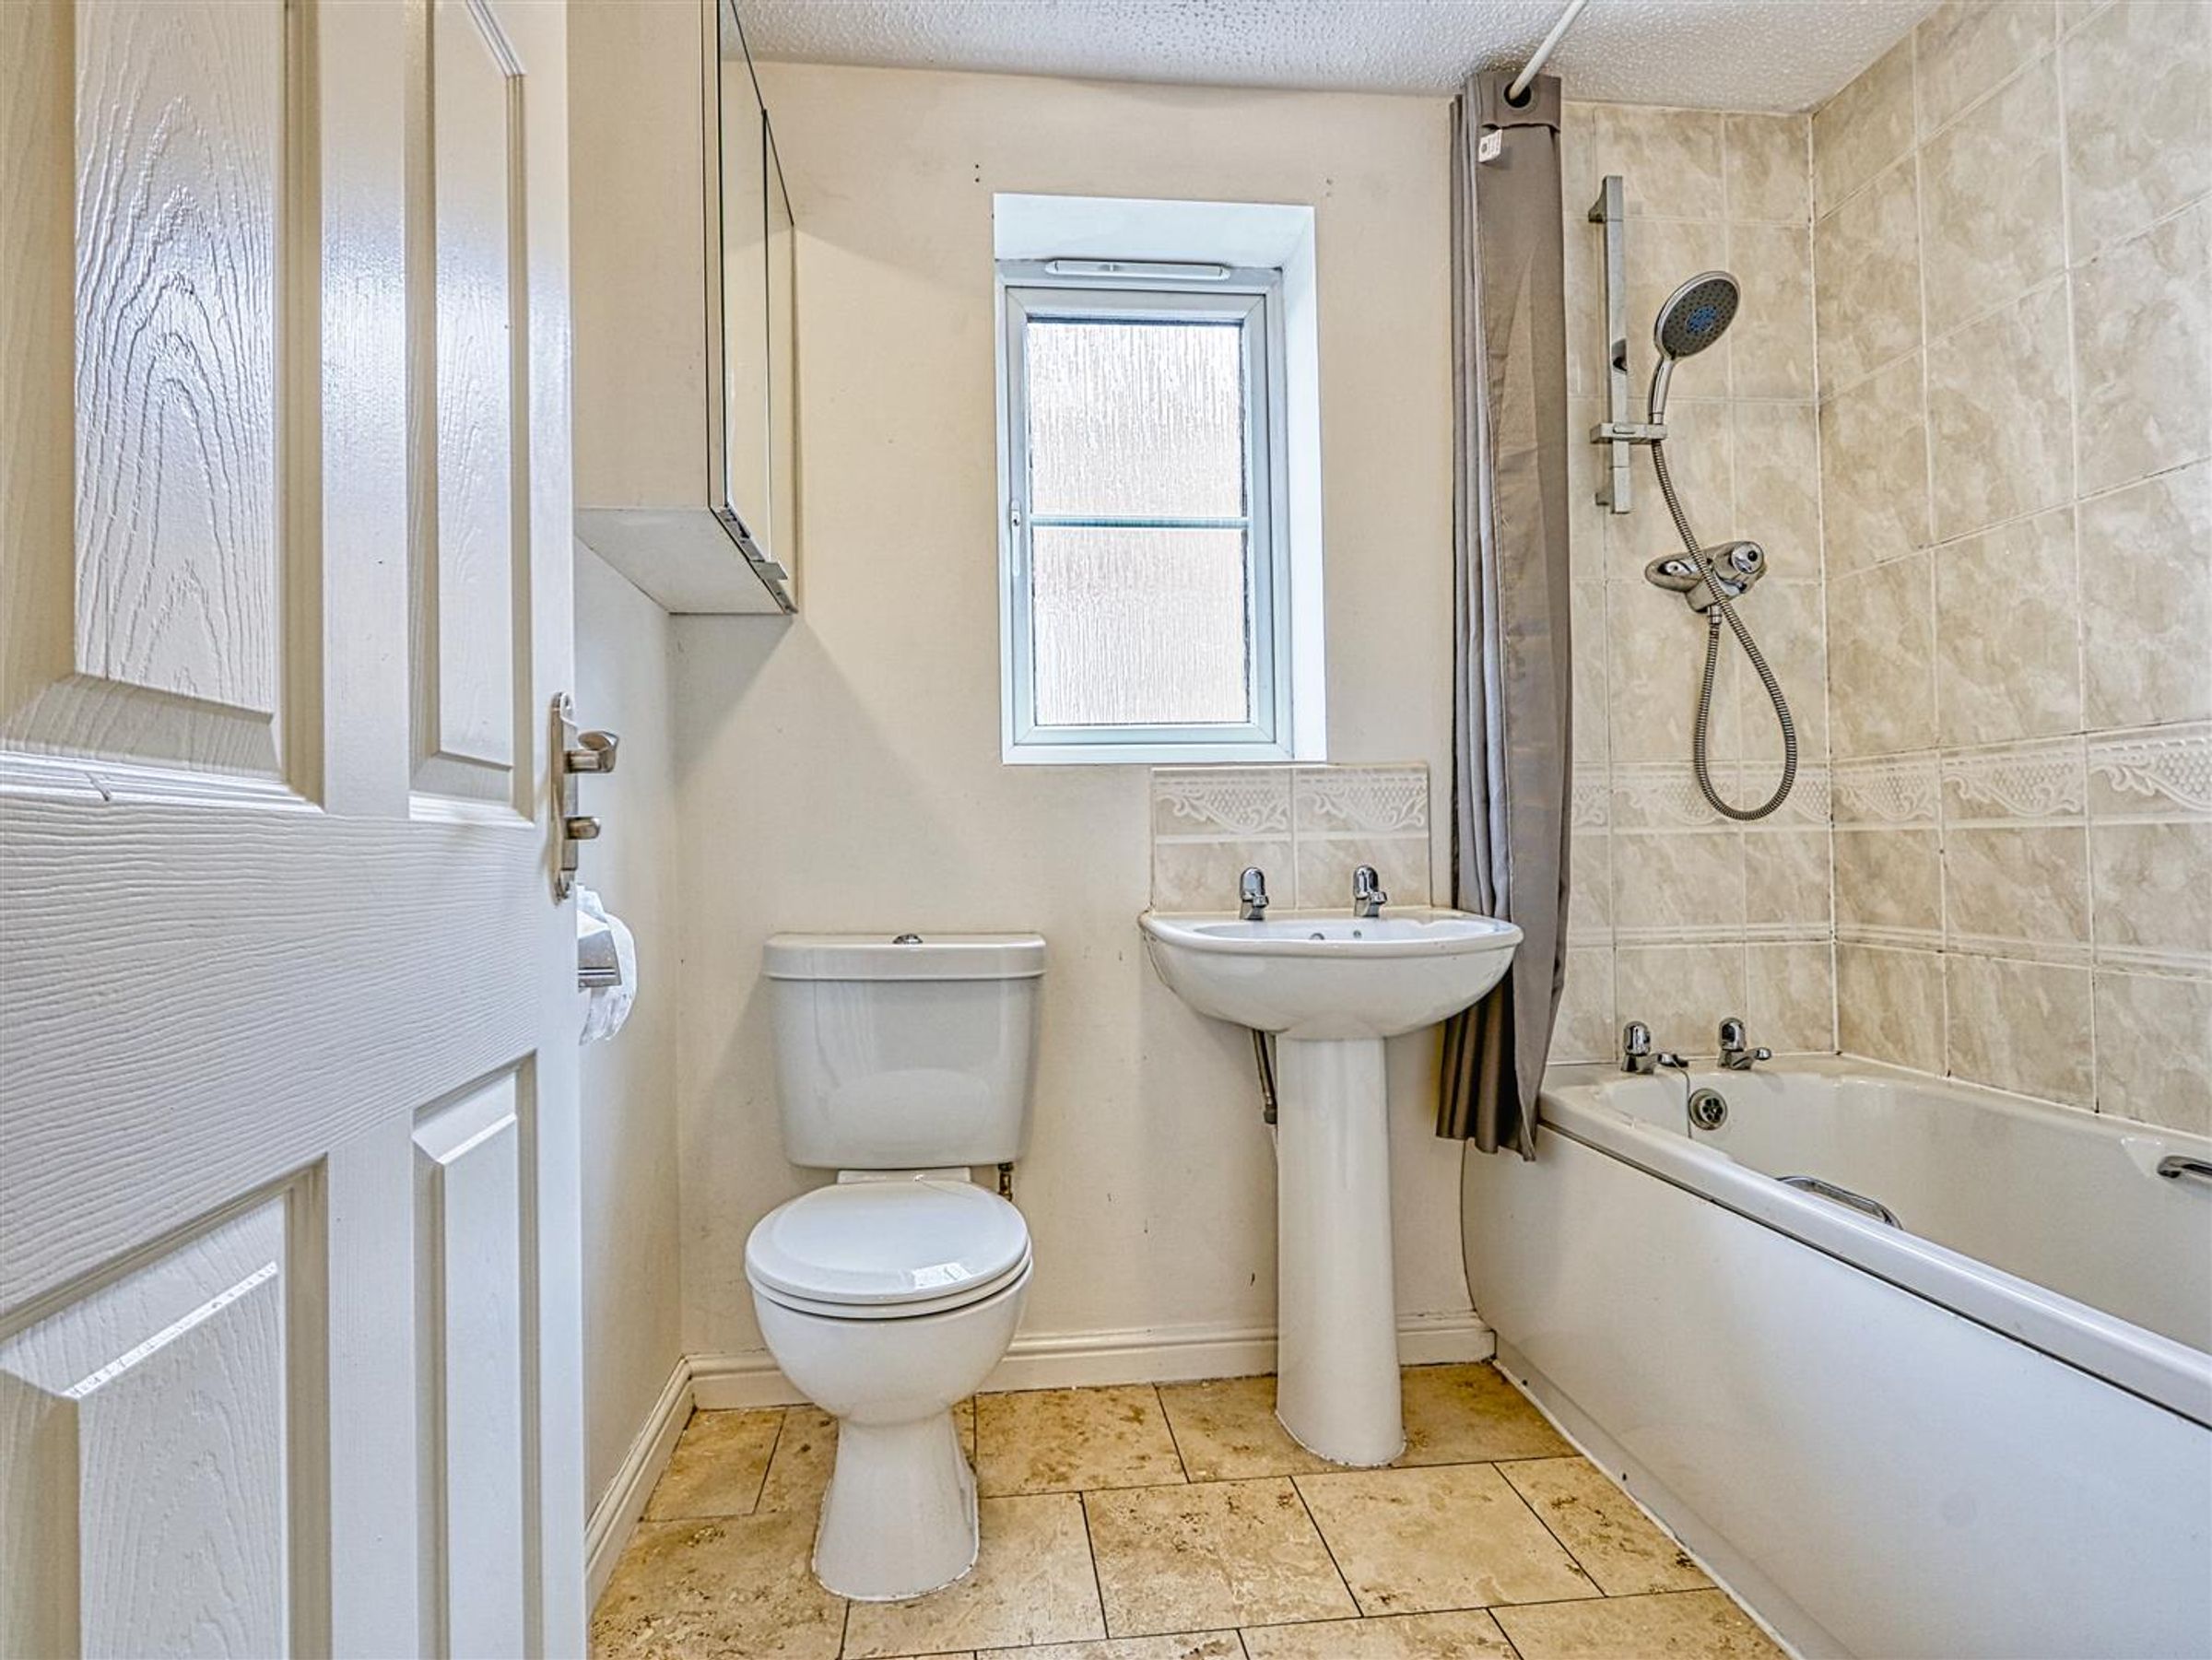
MODERN BATHROOM WITH WHITE SUITE AND SHOWER OVER BATH
EASY ACCESS TO M1 MOTORWAY, CHESTERFIELD AND CLAY CROSS
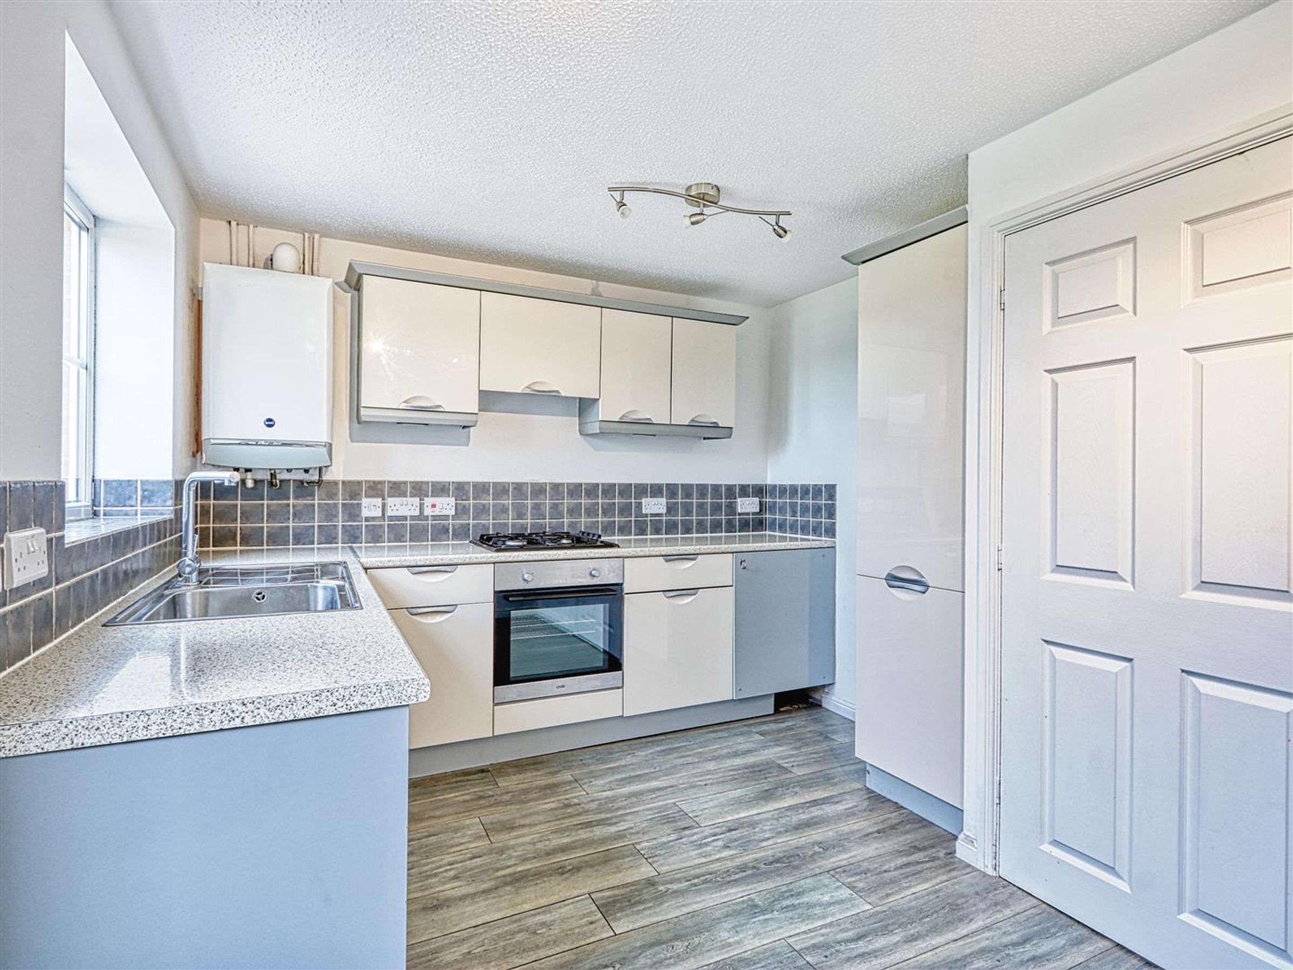
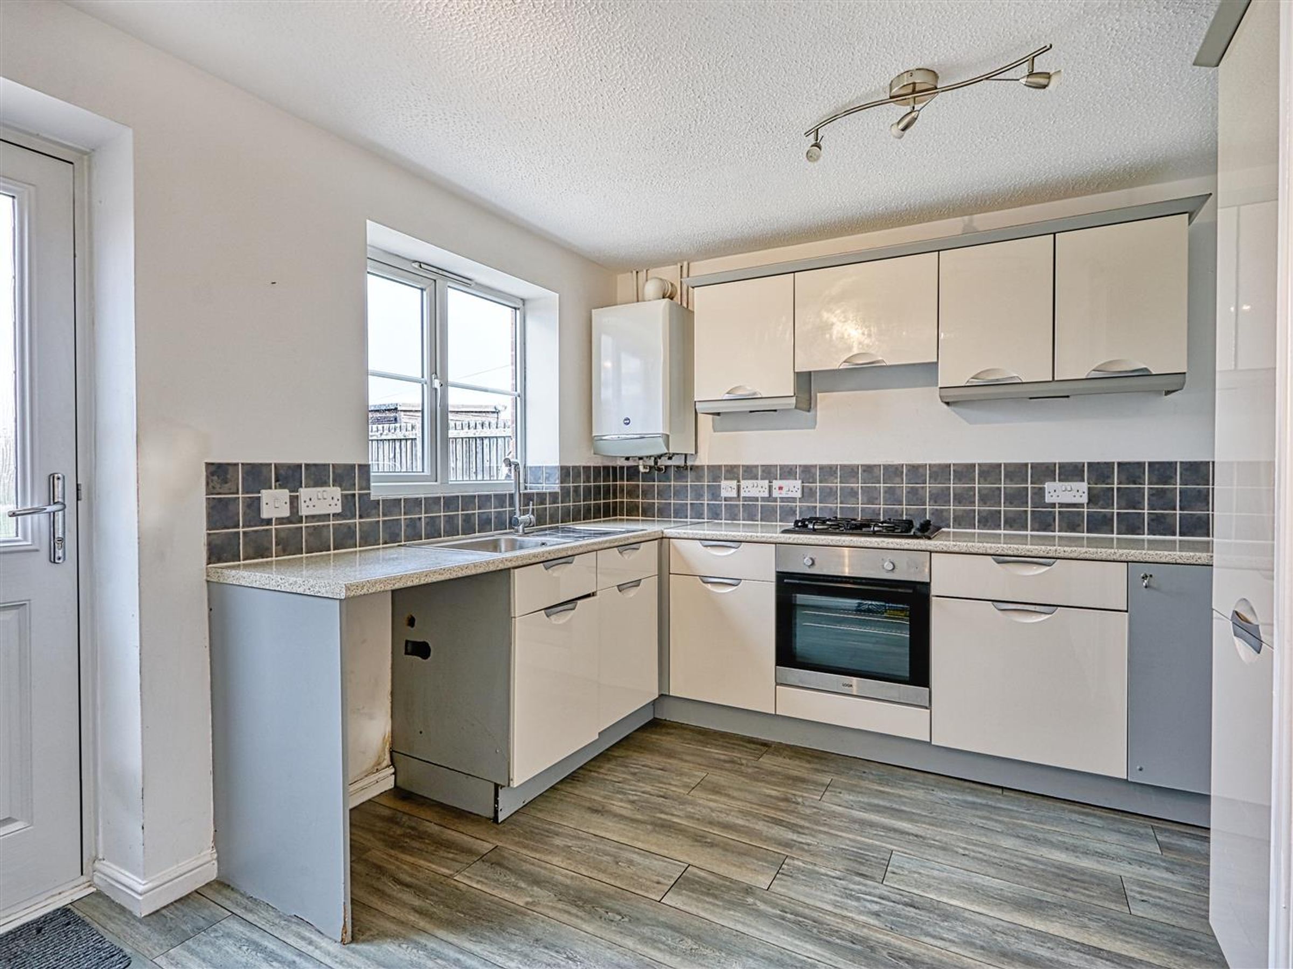
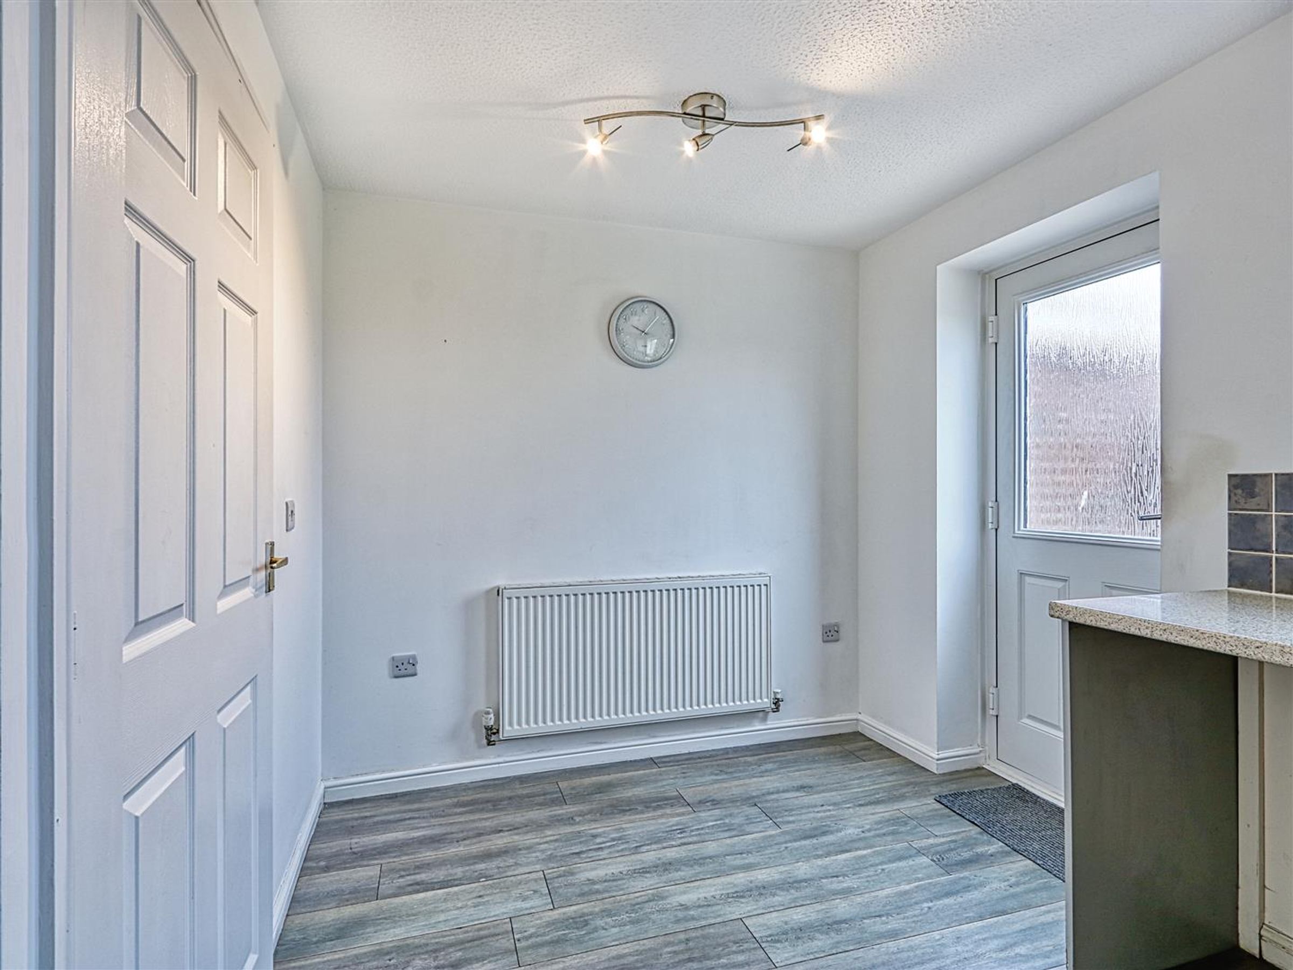
MODERN KITCHEN DINER WITH OVEN, HOB AND EXTRACTOR
CUL DE SAC - VILLAGE LOCATION
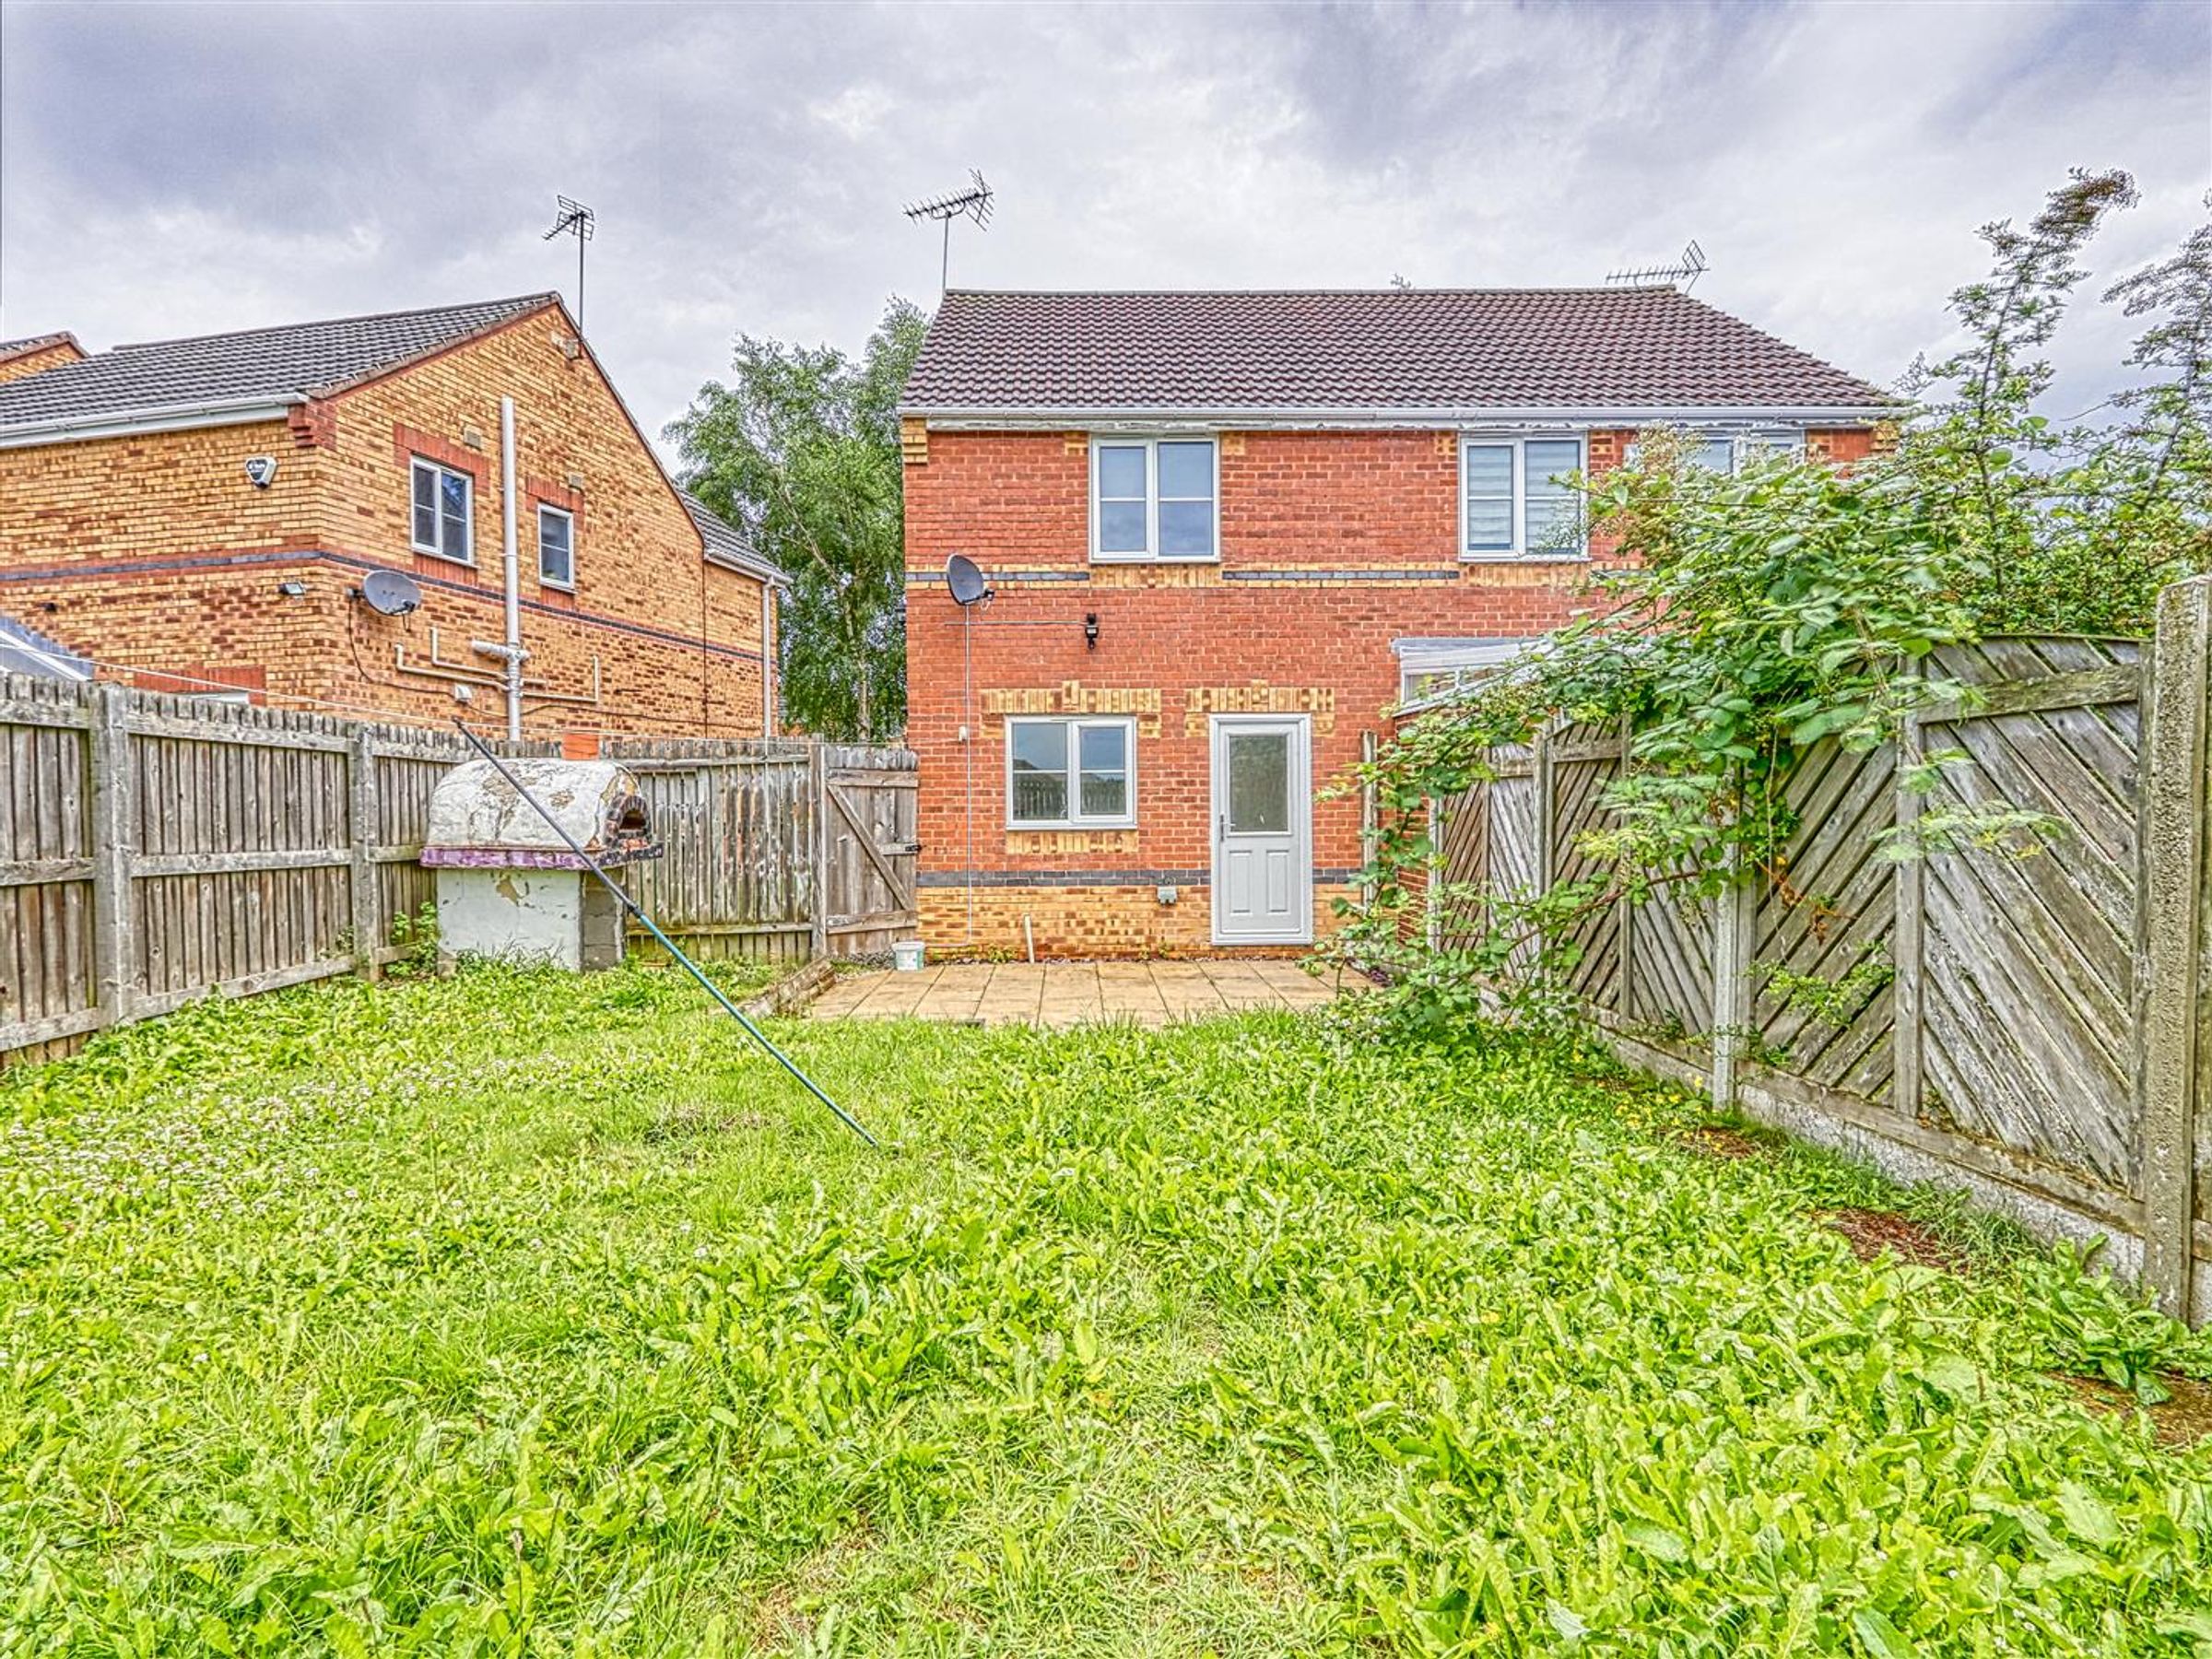
SOUTH FACING FULLY ENCLOSED REAR GARDEN AND PATIO
About this property
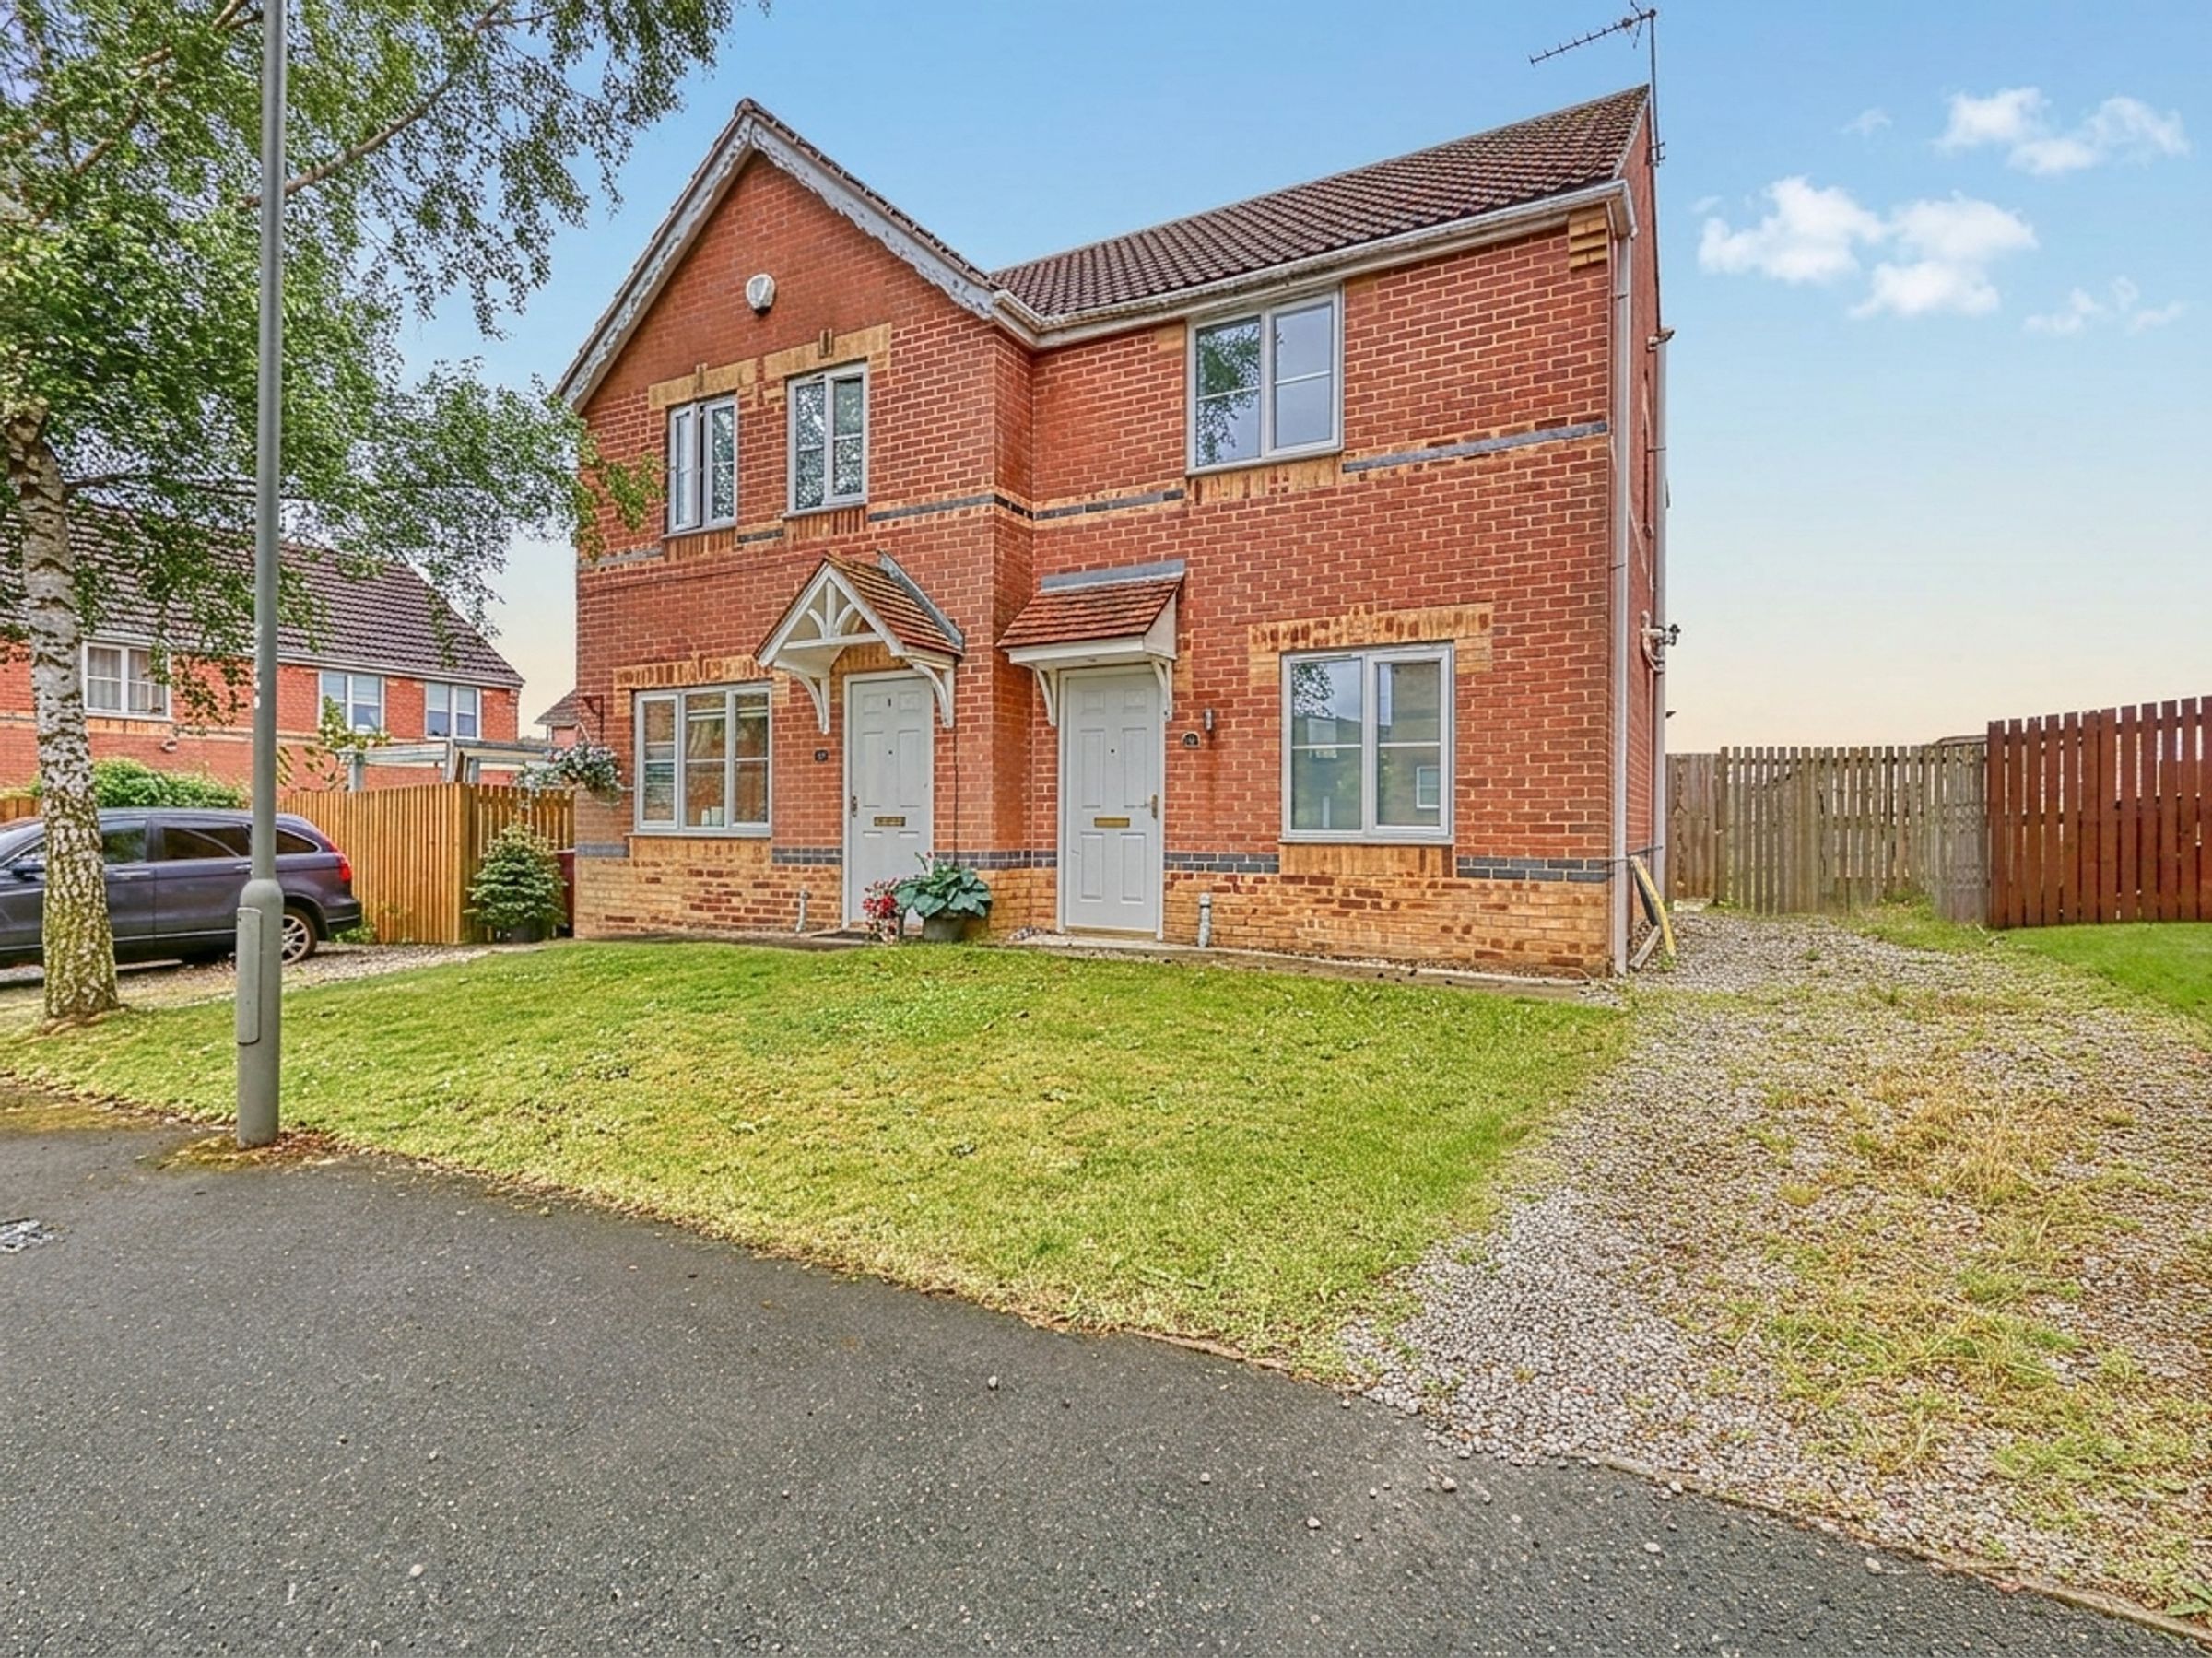
This well-presented two-bedroom house is offered with no onward chain, making it an ideal choice for first-time buyers, investors or those seeking a straightforward move. Situated in a quiet cul-de-sac within a popular village location, the property enjoys easy access to the M1 motorway, Chesterfield and Clay Cross, ensuring excellent transport links.
The ground floor features a welcoming entrance hall with a convenient W.C and cloakroom, leading through to a spacious modern kitchen diner, complete with integrated oven, hob and extractor and access to the rear garden. The bright and airy lounge provides a comfortable living space, enhanced by UPVC double glazing and efficient gas central heating.
Upstairs, you will find two generous double bedrooms, with the second bedroom benefitting from mirrored wardrobes for ample storage. The contemporary family bathroom is fitted with a white suite and includes a shower over the bath.
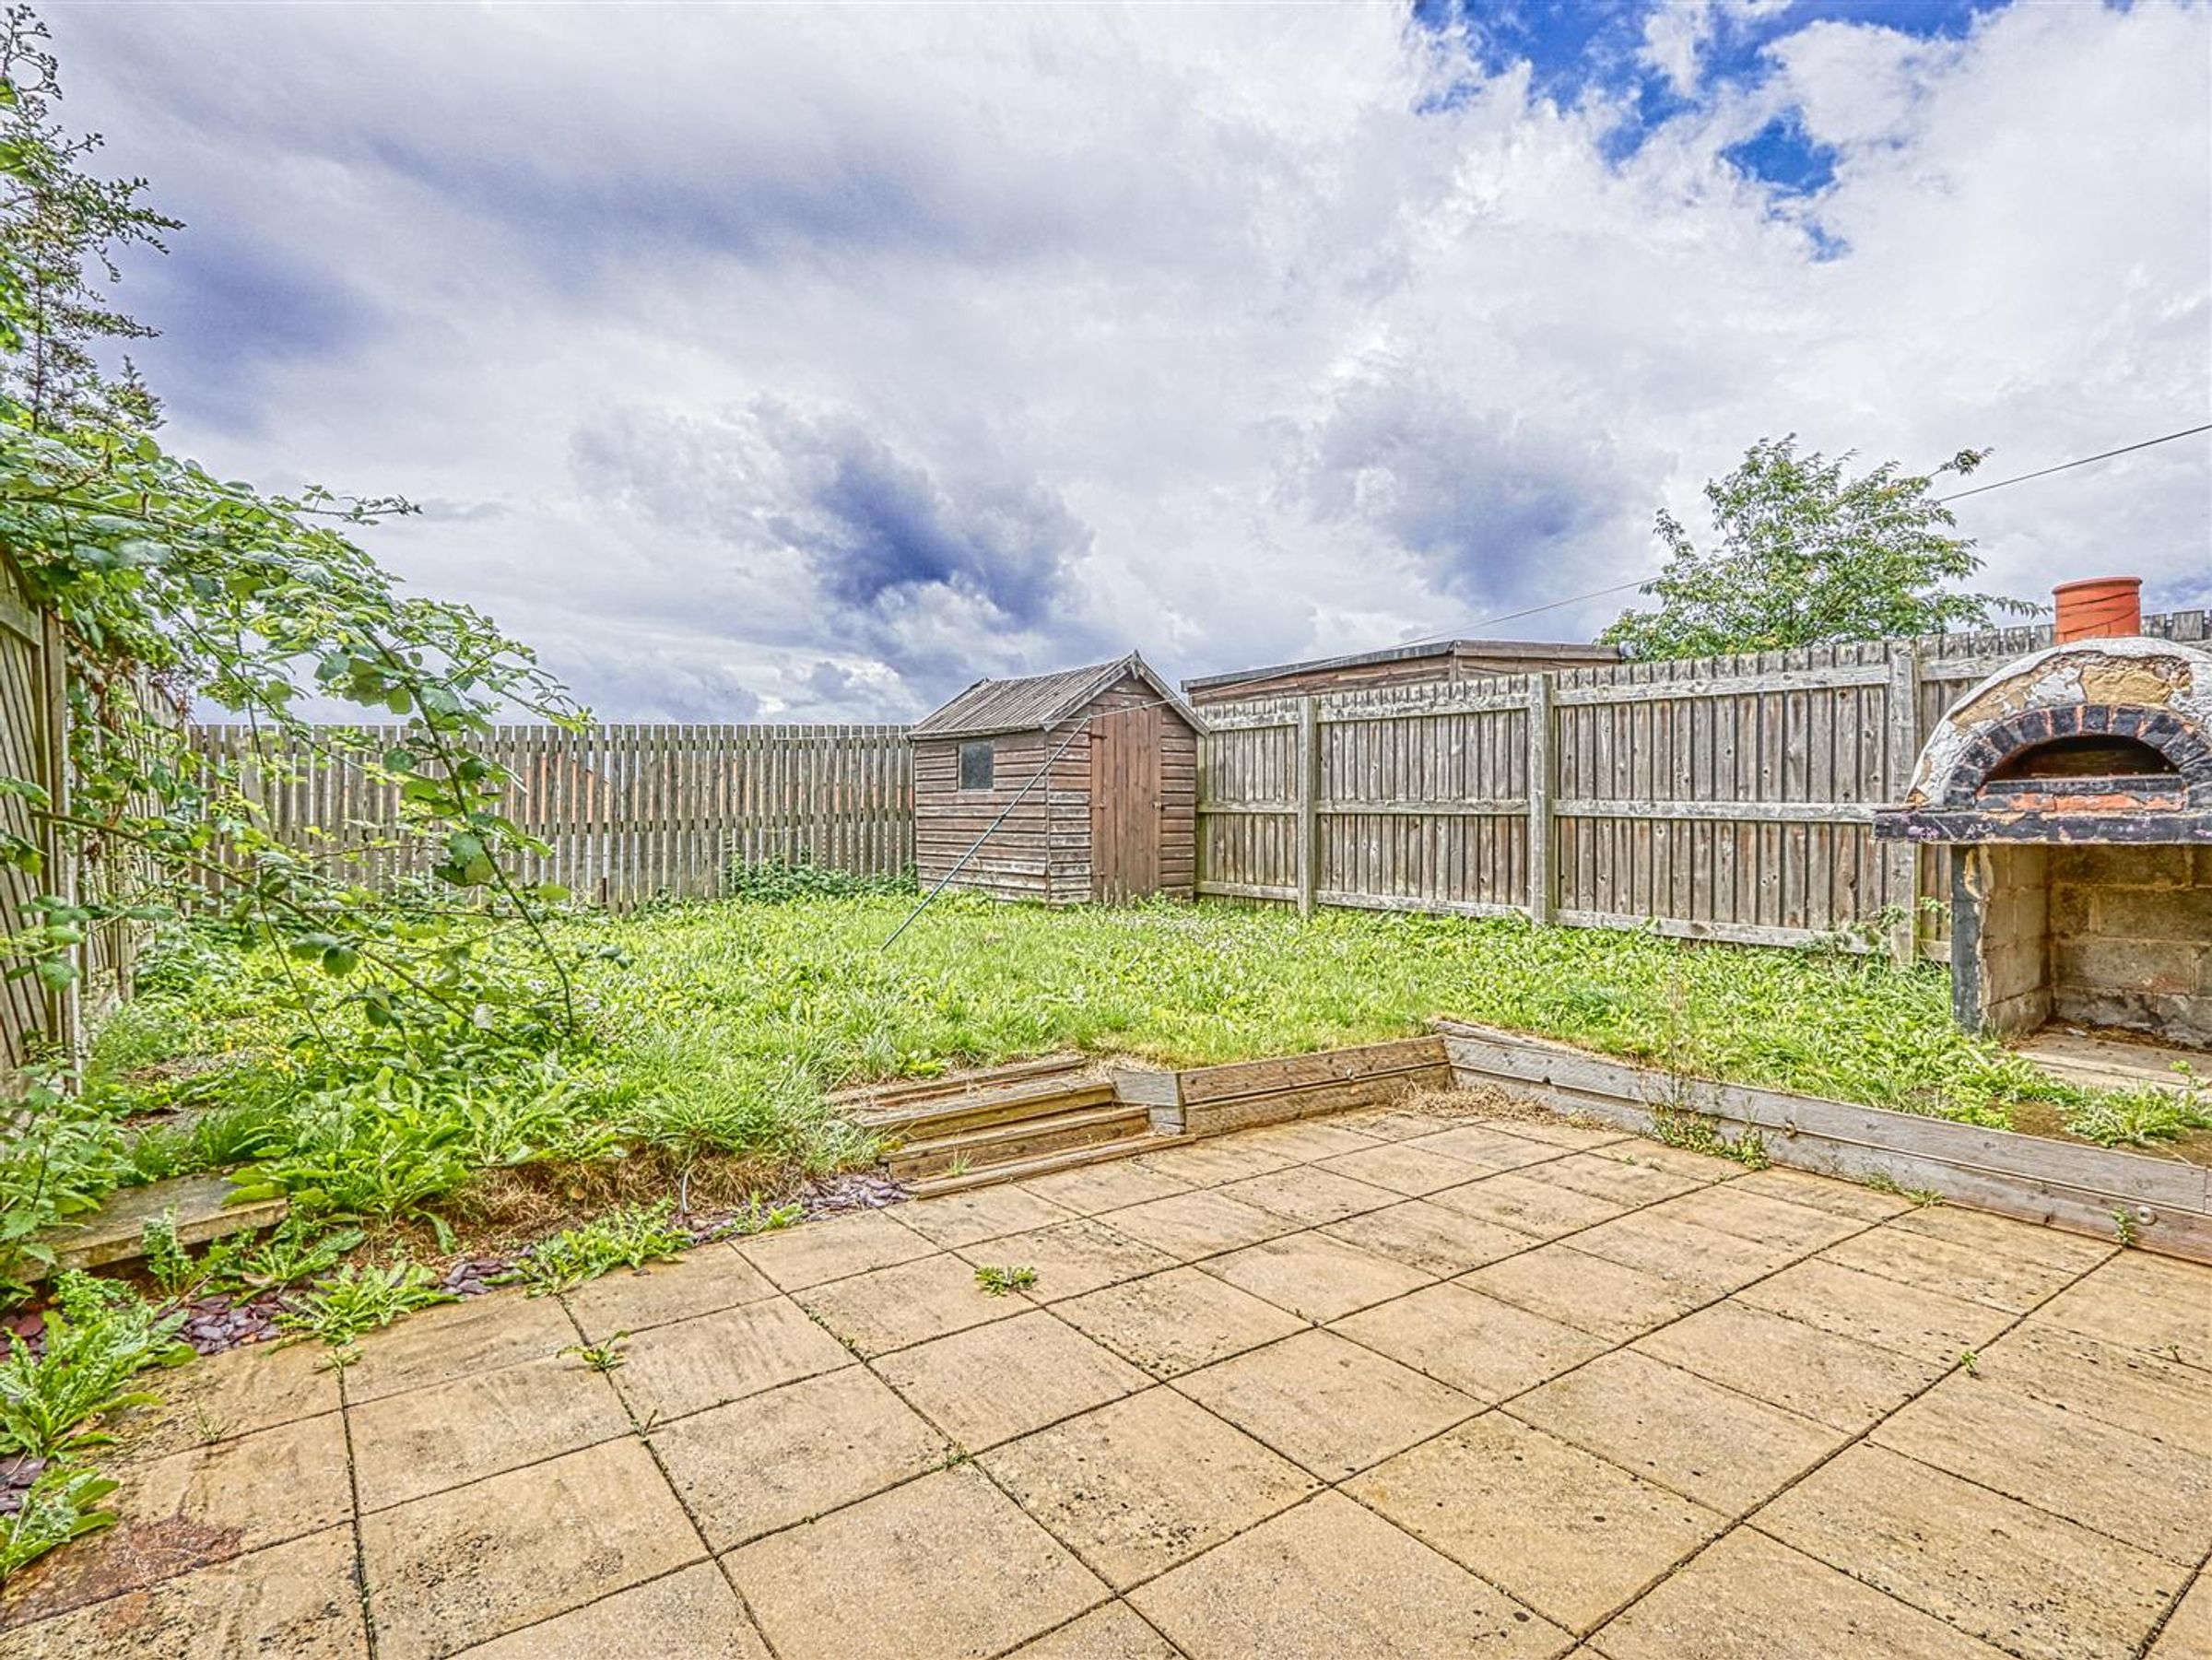
Externally, the house boasts a large, fully enclosed south-facing rear garden, perfect for relaxing or entertaining. The garden features a well-maintained lawn and a patio seating area, providing an ideal space for outdoor dining or summer gatherings. To the front of the property, there is driveway parking for two cars, with the potential to create additional parking if required (subject to the necessary permissions). The enclosed nature of the rear garden offers a safe environment for children or pets, while the patio area is perfectly positioned to enjoy the sun throughout the day. The location within a cul-de-sac ensures a peaceful setting, with minimal passing traffic and a strong sense of community. This property combines modern living with practical outside space, making it a superb choice for those seeking a comfortable home in a convenient and desirable location. Early viewing is highly recommended to appreciate all that this delightful home has to offer. The property falls within Council Tax Band A, offering economical running costs.
VIDEO TOUR AVAILABLE - TAKE A LOOK AROUND
Key details
Broadband: up to 2300mbps
Parking: Driveway
652ft2 floor area
Freehold
Council tax band A
Local authority: NEDDC
Additional information
- Energy efficiency (current)
- C (74)
- Energy efficiency (potential)
- B (89)
- Environmental impact (current)
- C (75)
- Environmental impact (potential)
- B (89)


Near the property
Rooms and dimensions
Kitchen Diner
11' 4" x 12' 6" (3.46m x 3.82m)
Modern kitchen diner with a good range of drawers, wall and base units, laminated worktop, stainless sink with mixer tap, radiator, space for a dining table, uPVC window and uPVC doors to the rear garden.
Lounge
15' 5" x 10' 0" (4.70m x 3.06m)
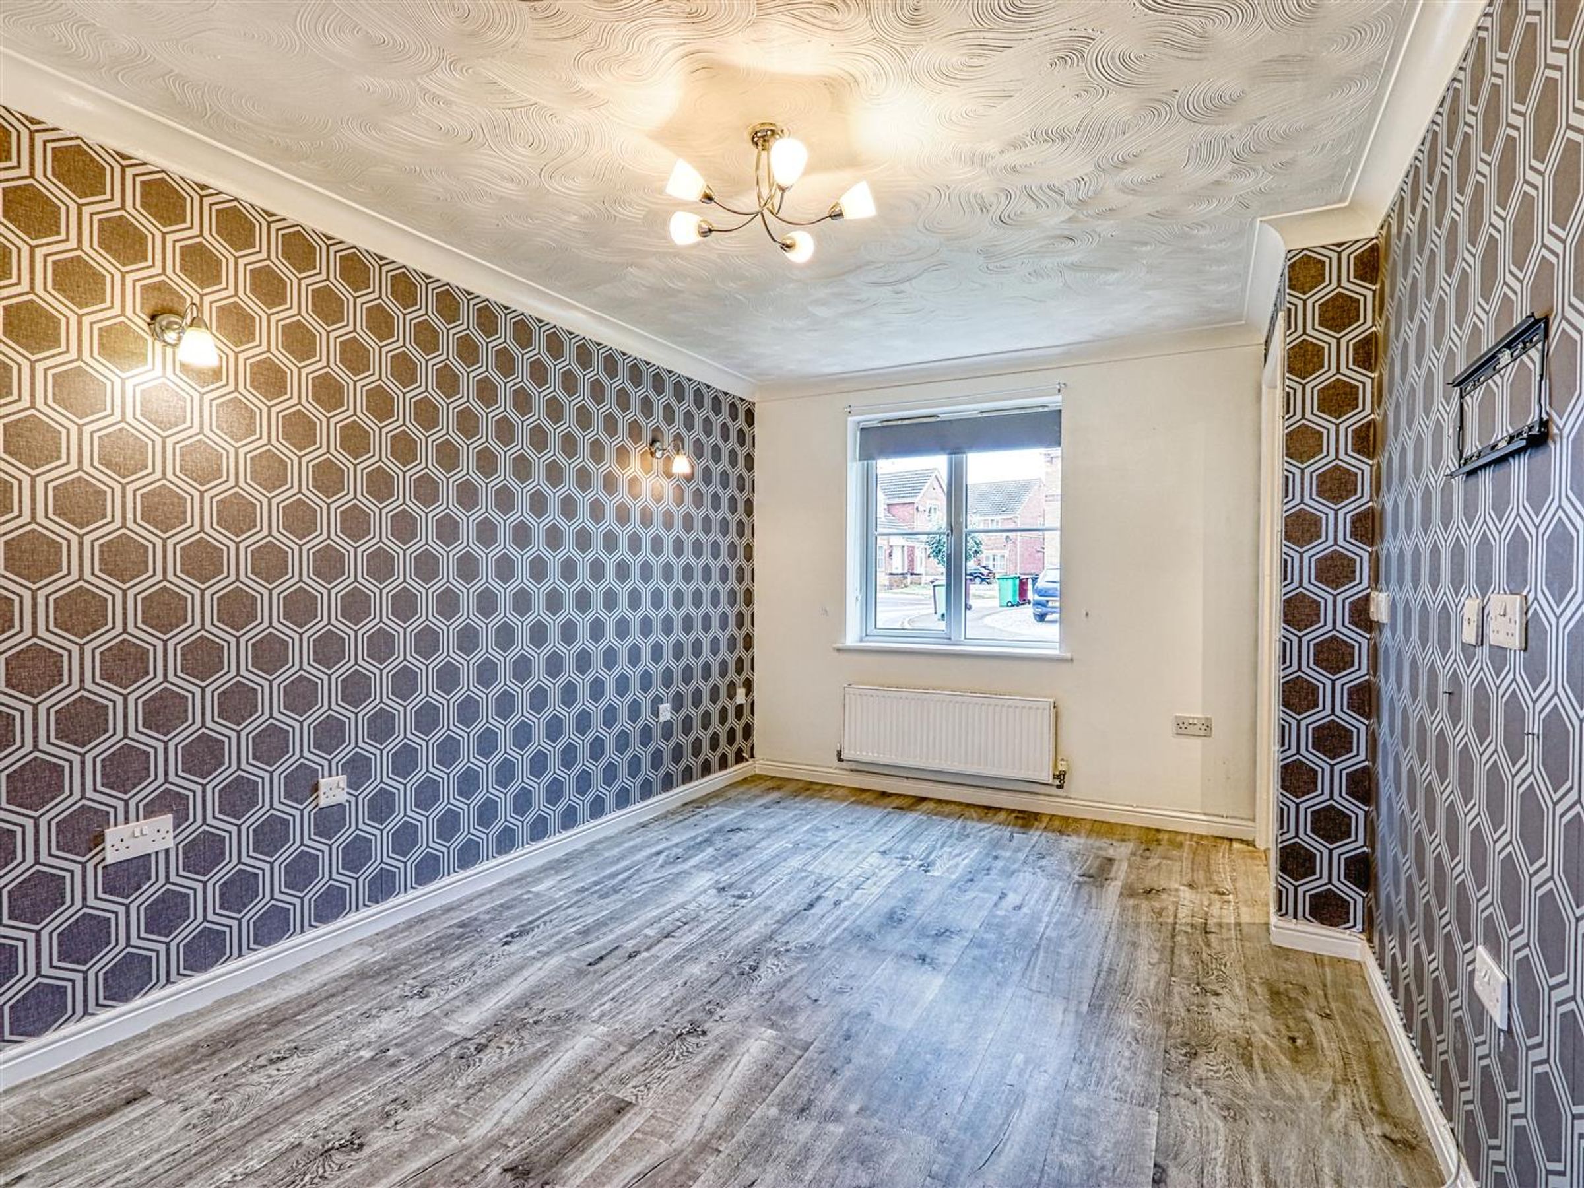
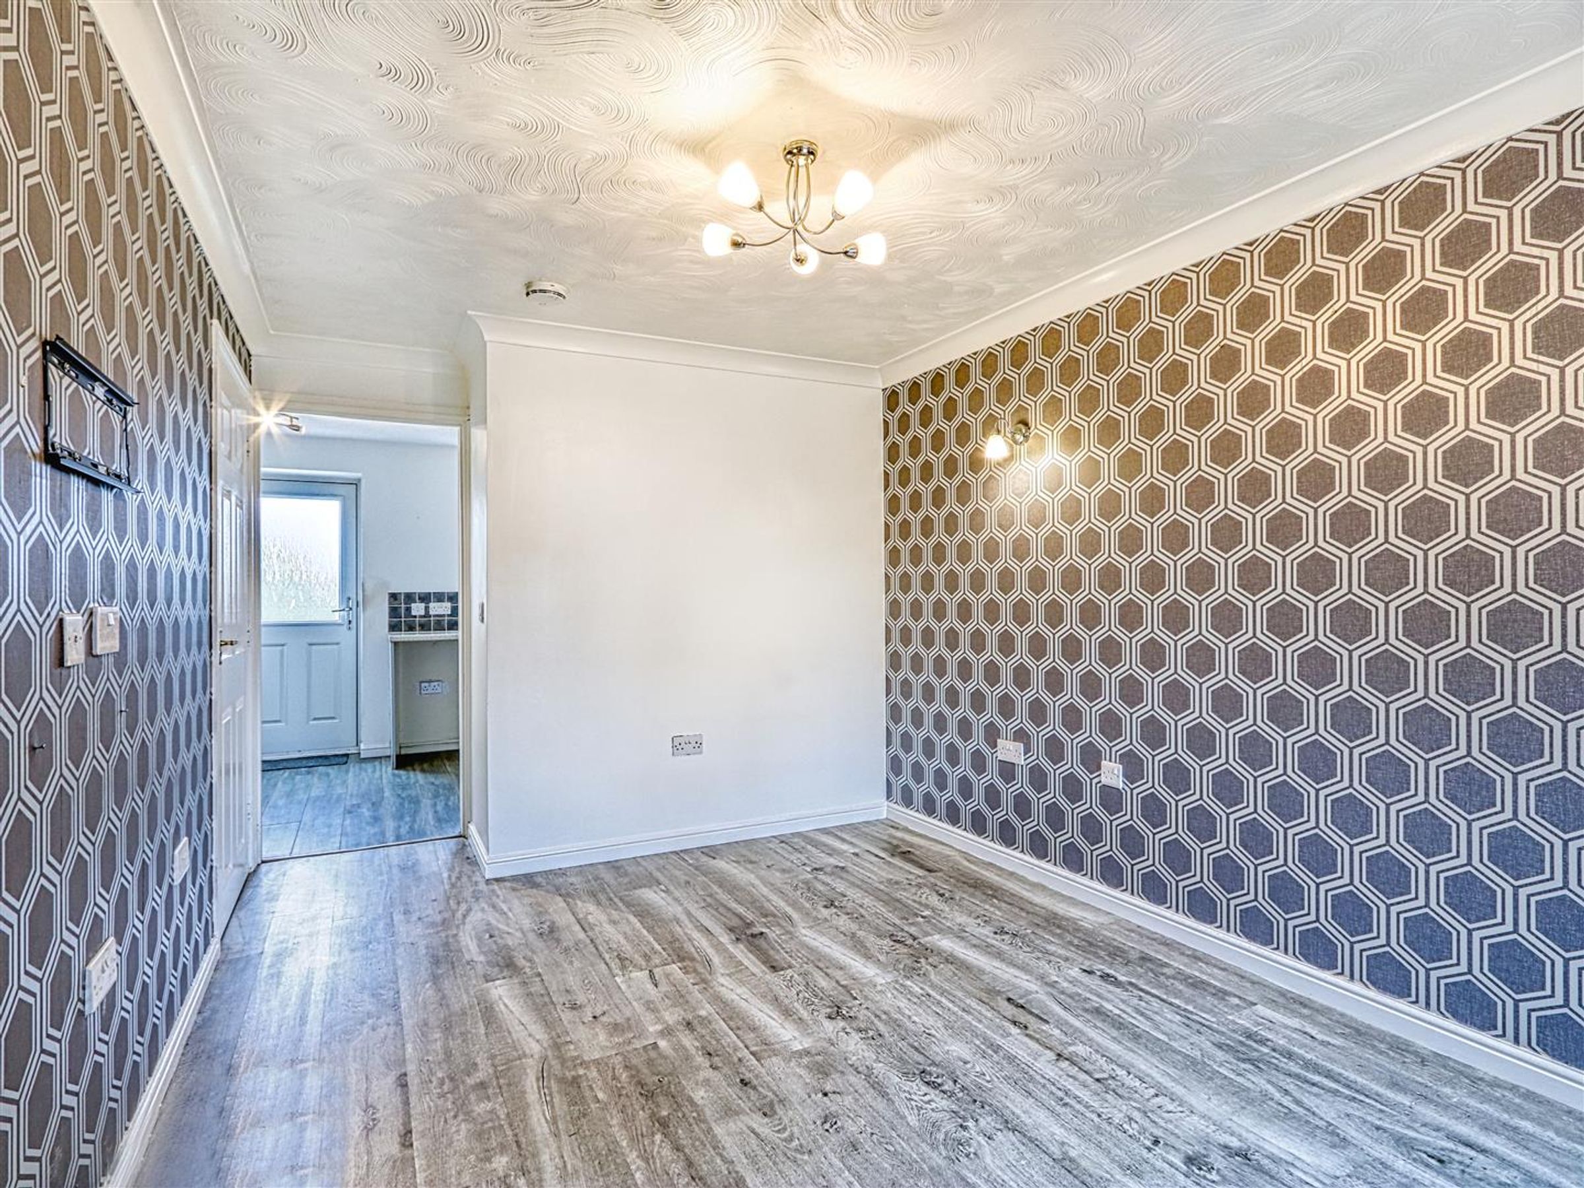
The inviting lounge area has painted and wallpaper decor, radiator and uPVC window.
Ground Floor WC/Cloakroom
5' 4" x 3' 4" (1.62m x 1.02m)
The ground floor wc/cloakroom has wood effect vinyl flooring, painted décor, radiator, low flush wc, wall mounted sink with chrome taps and tiled surround and a uPVC frosted window.
Bathroom
6' 11" x 6' 4" (2.10m x 1.93m)
The modern bathroom has a white three piece suite with low flush wc, pedestal sink with chrome taps, bath with shower over, radiator and uPVC window.
Bed 2
9' 4" x 9' 2" (2.85m x 2.80m)
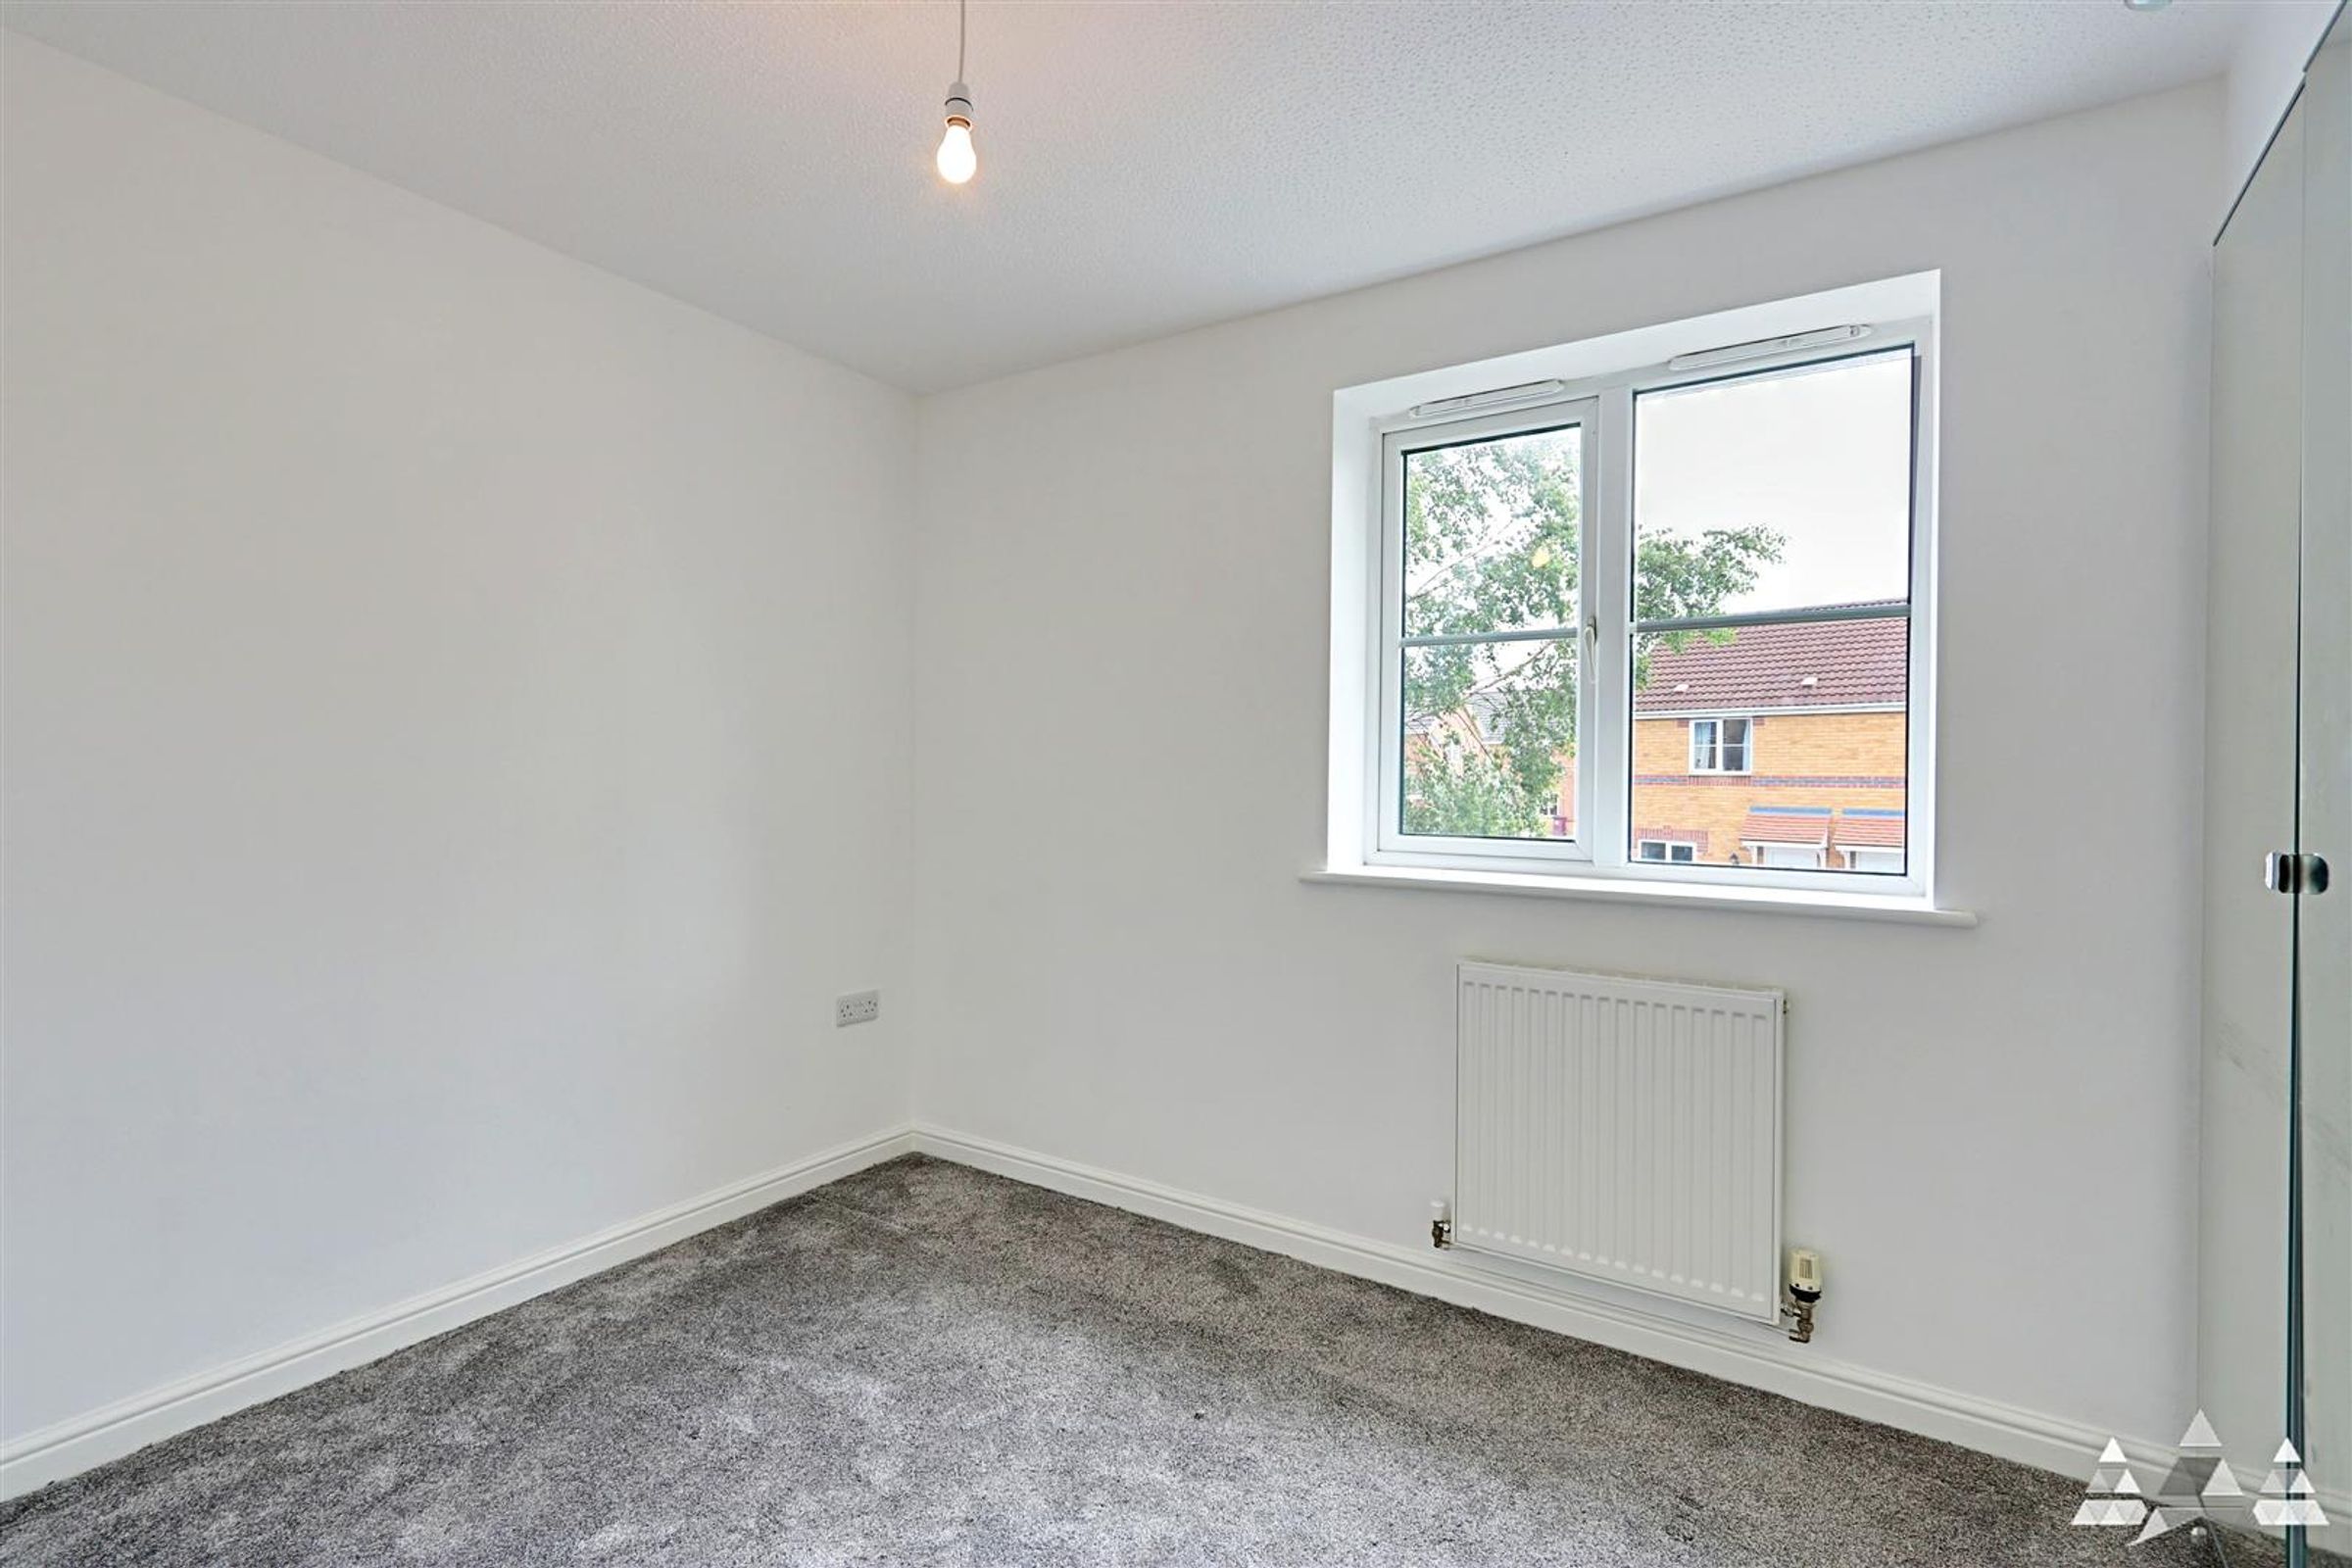
This double bedroom to the front aspect has grey carpet, painted decor, radiator, mirrored wardrobes and uPVC window.
Bed 1
12' 7" x 8' 5" (3.84m x 2.56m)
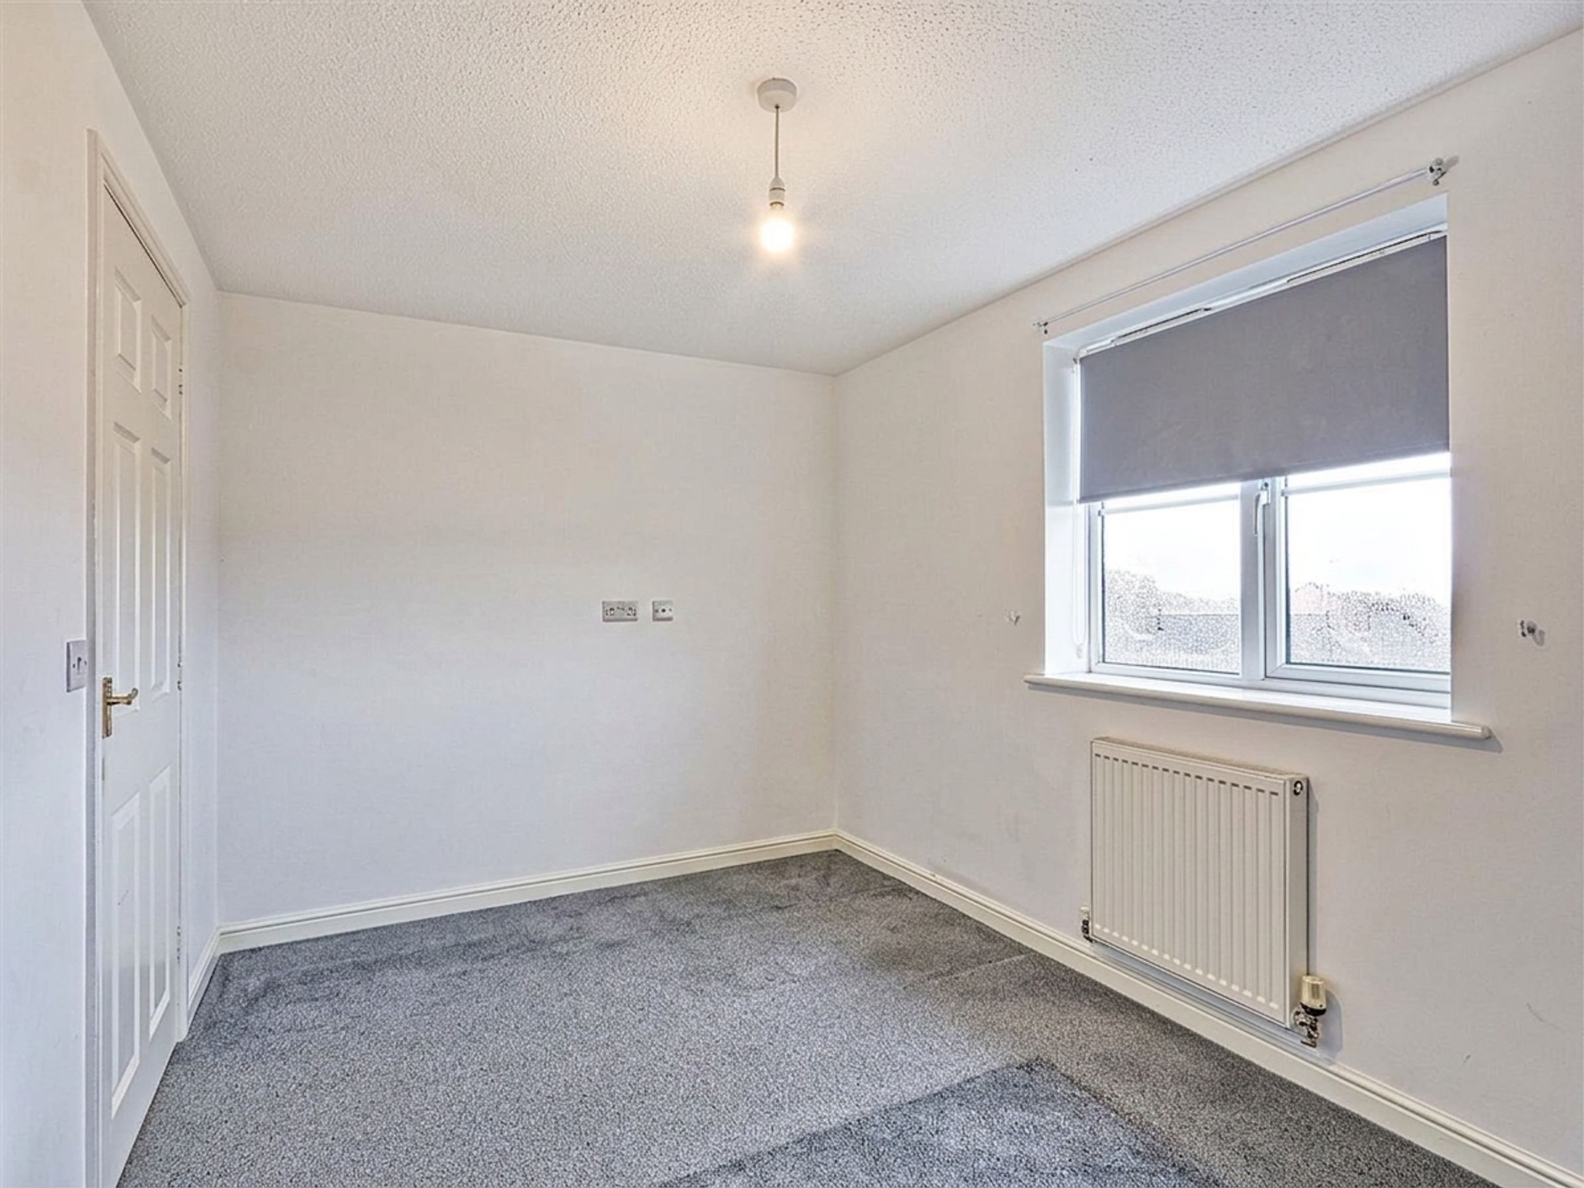
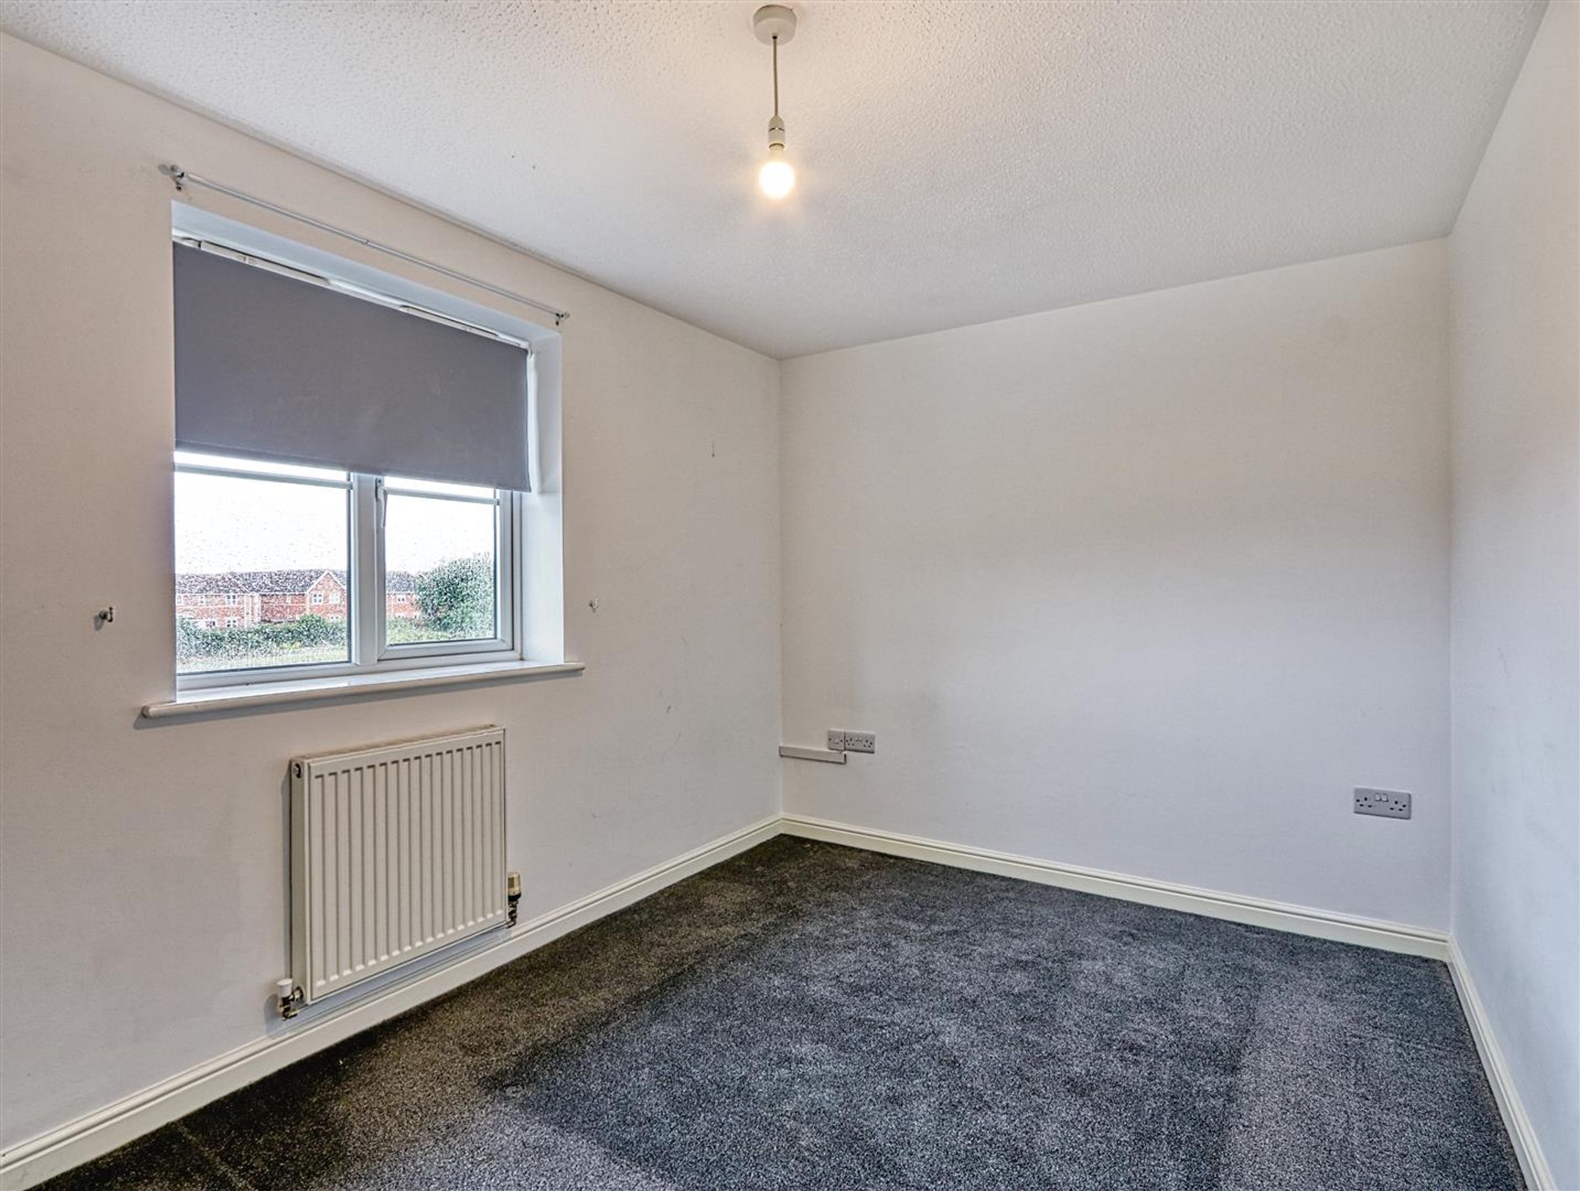
This double bedroom enjoys views over the rear south facing garden so is light and bright most of the day, with grey carpet, painted decor, radiator and uPVC window.