
Like the look of this property?
We would love to hear from you and arrange a viewing of this property. Get in touch now!
Property features
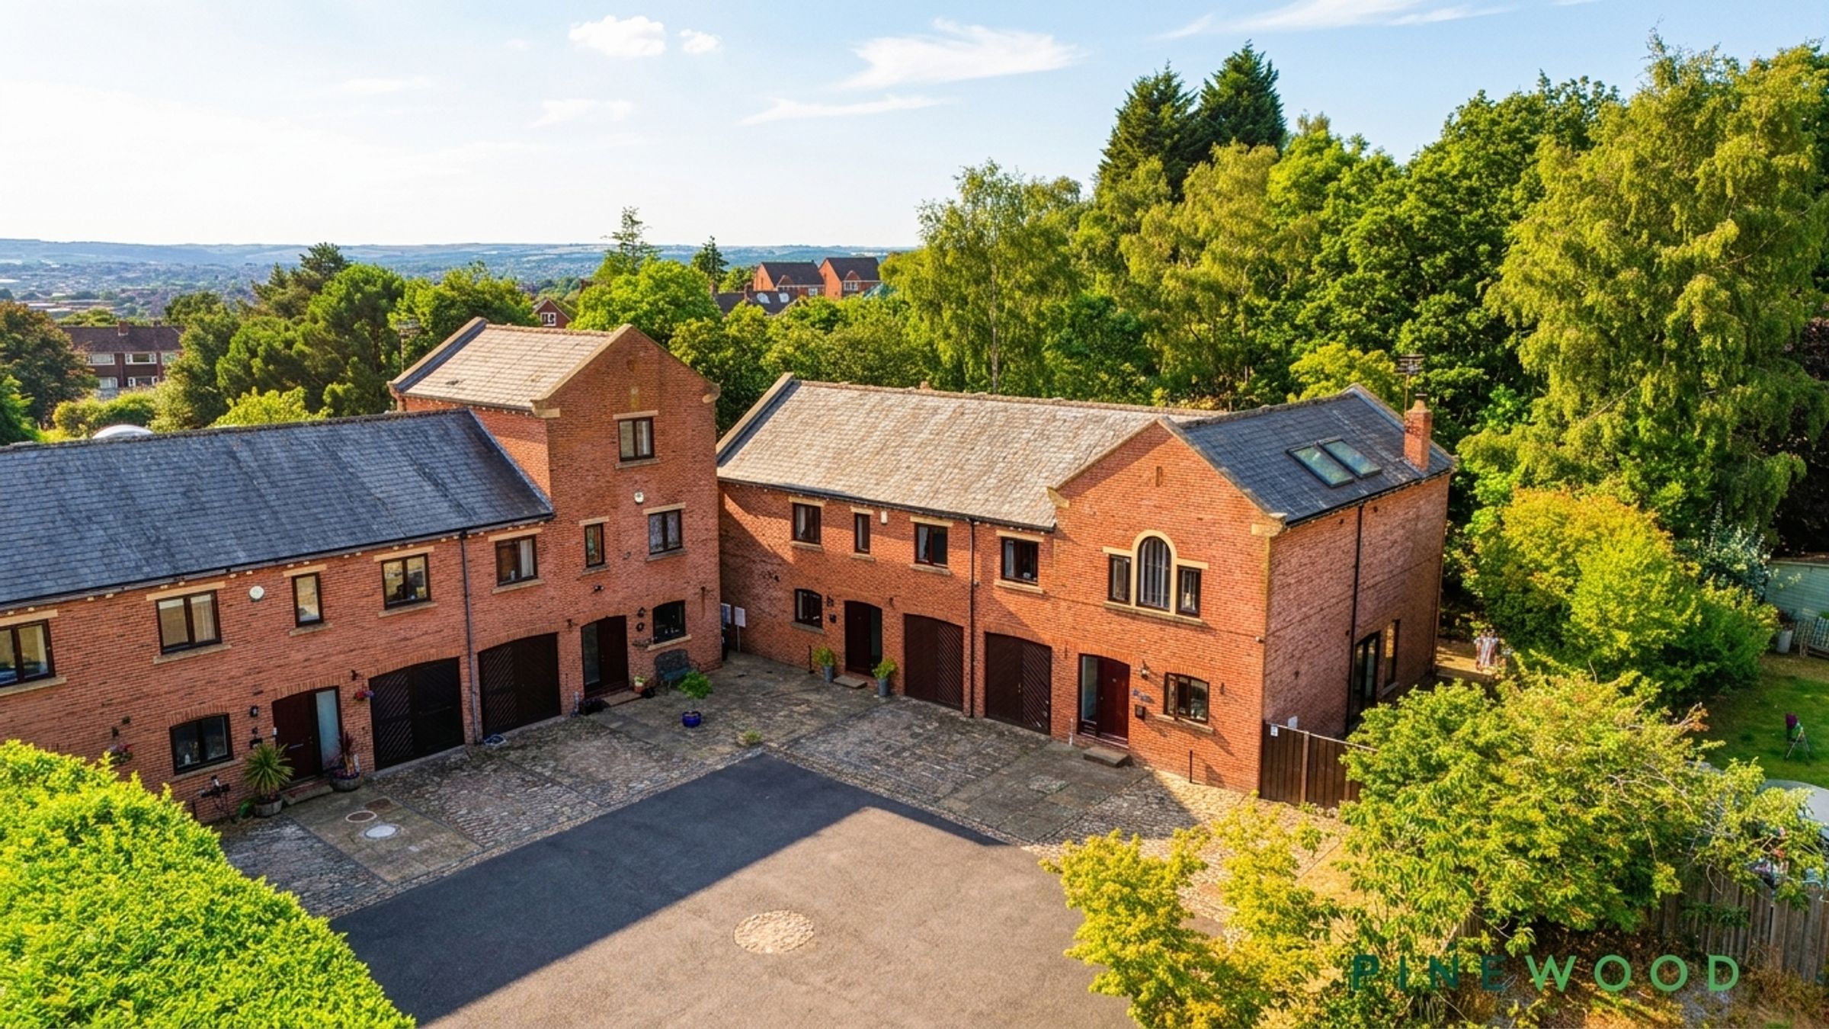
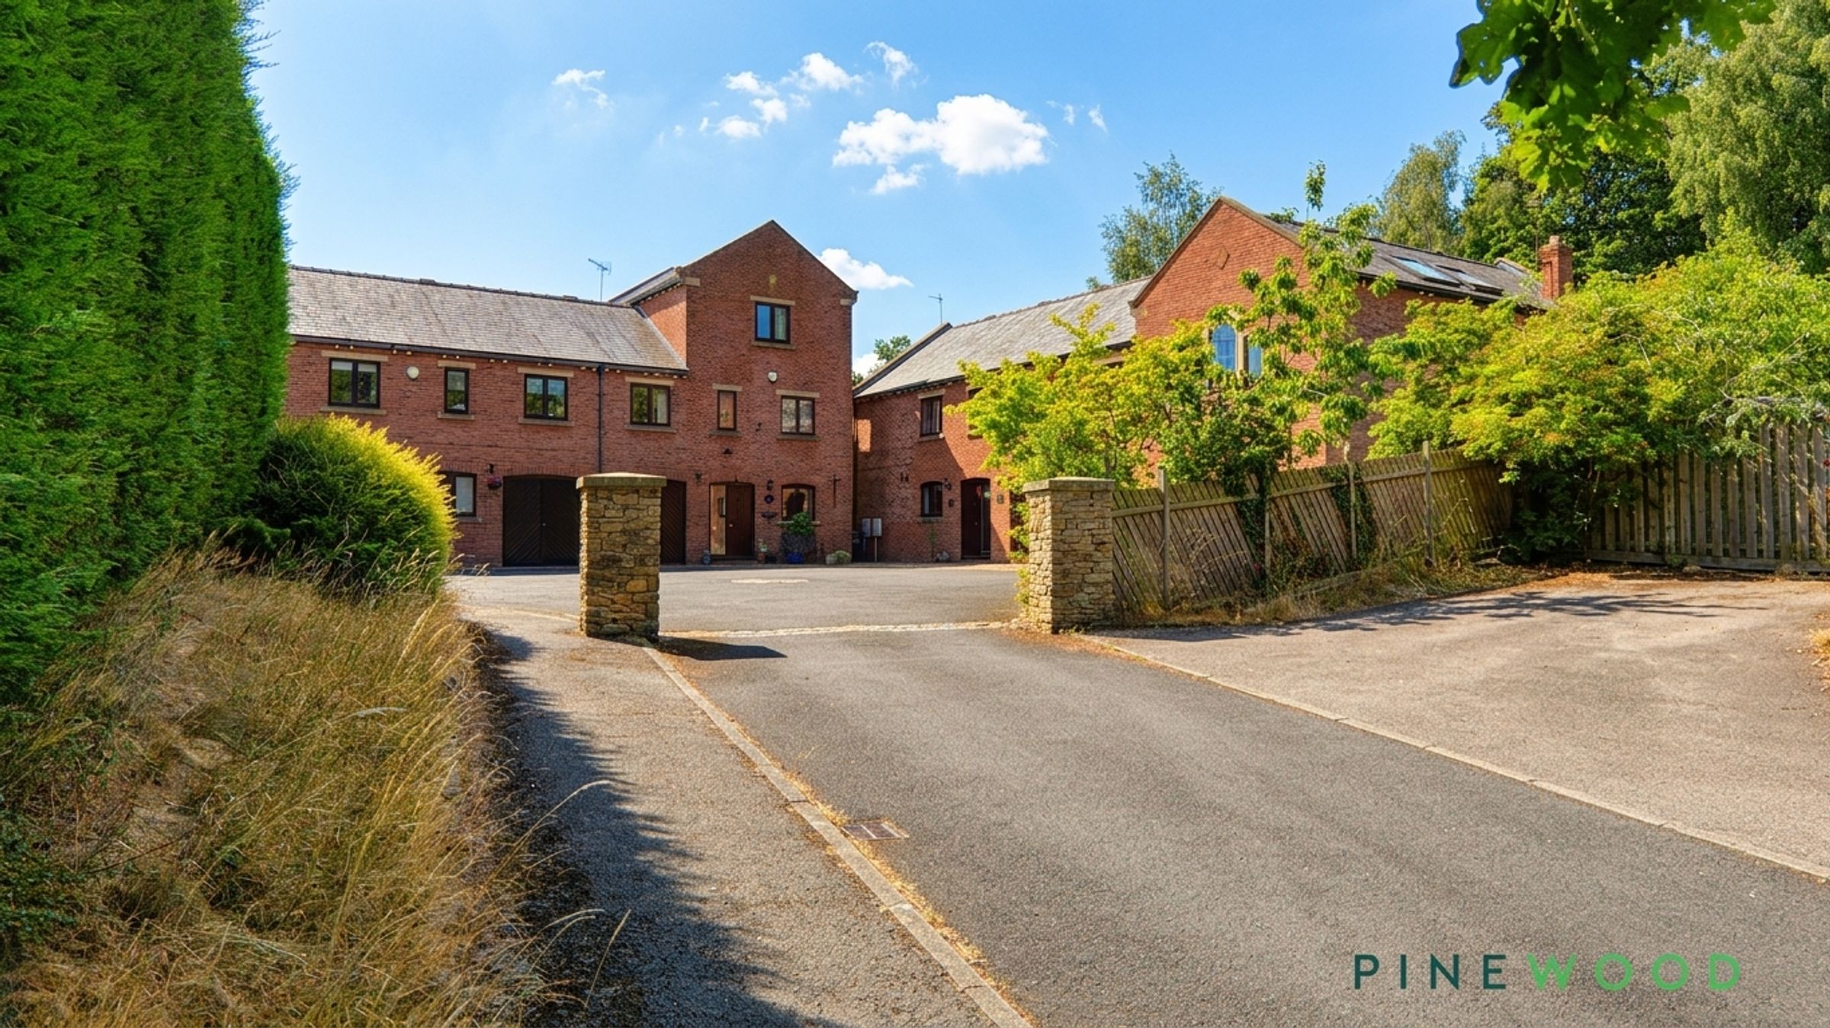
Set within a Private Courtyard Of Only Four Houses, Alongside A Single Garage & 2 allocated parking spaces within the courtyard
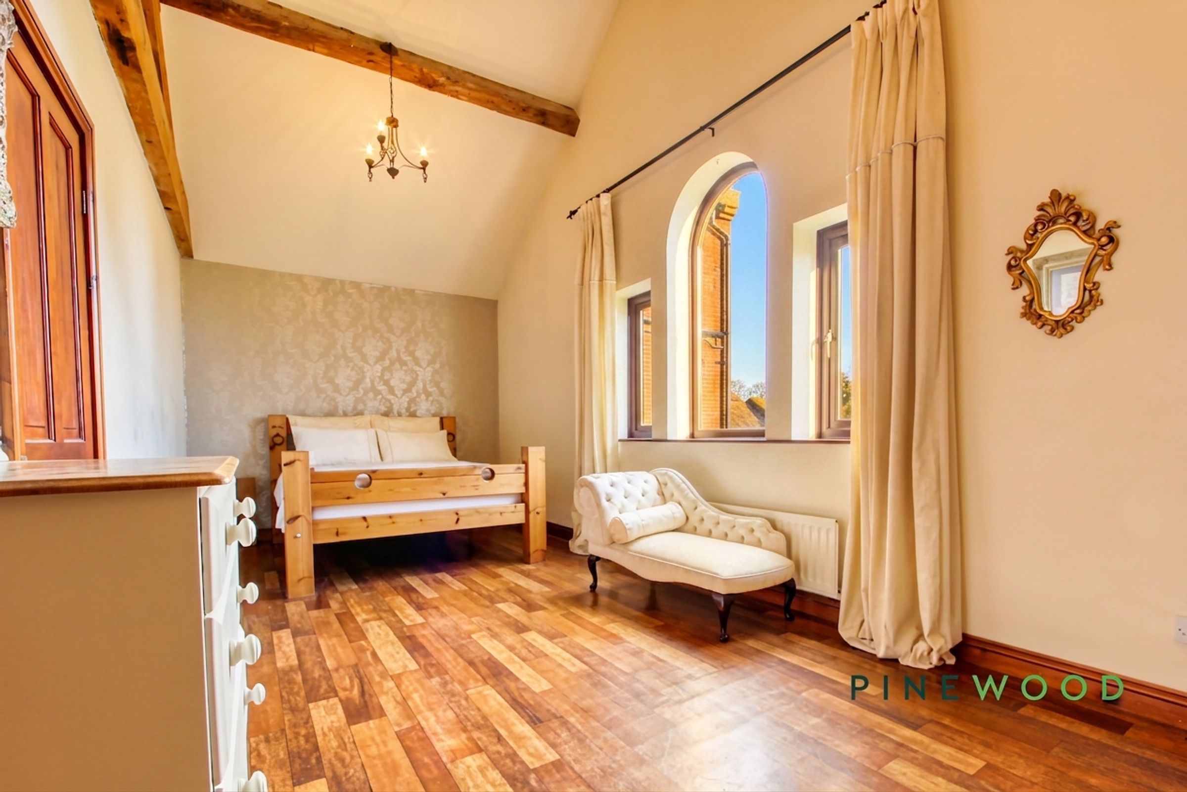
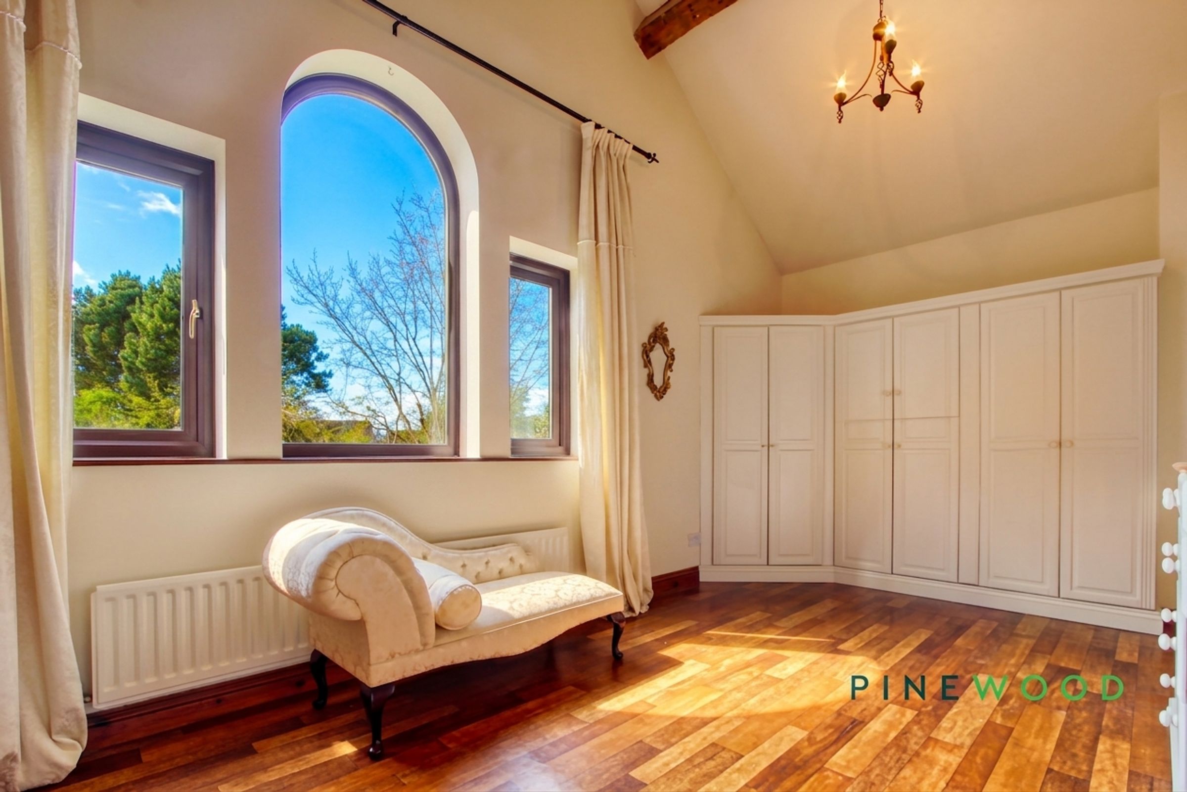
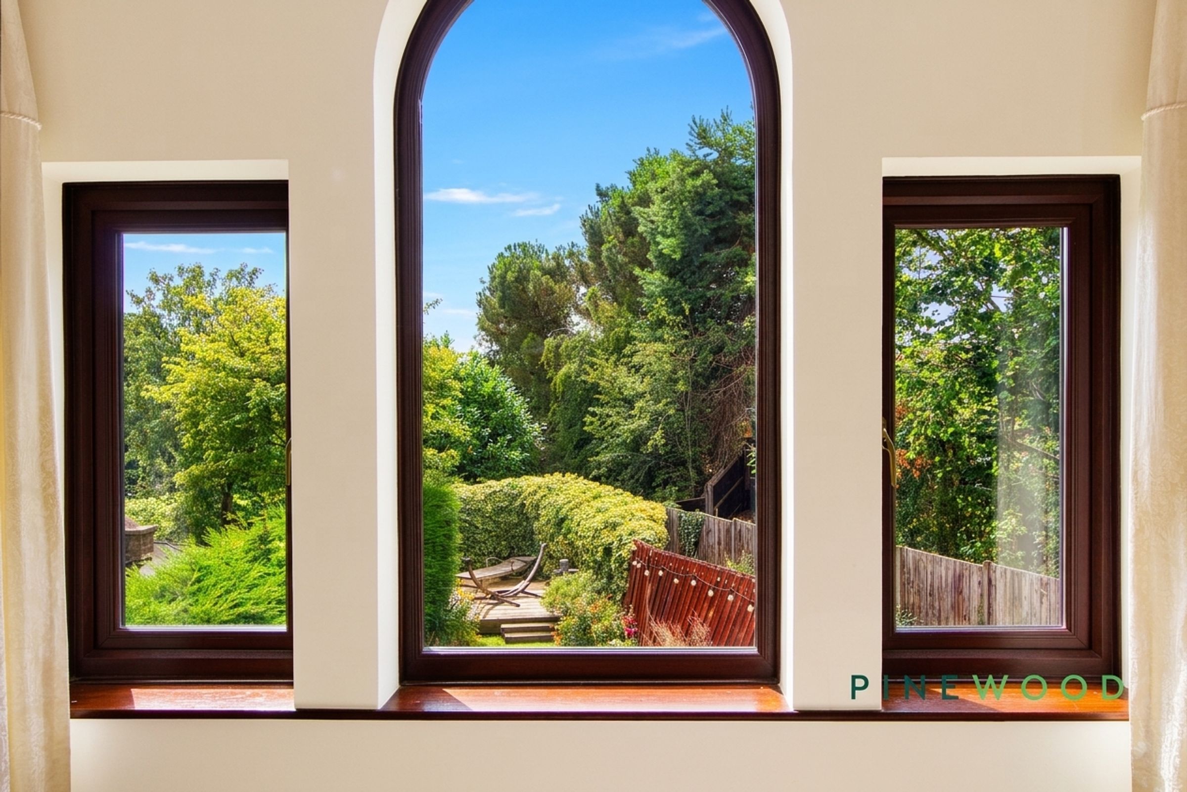
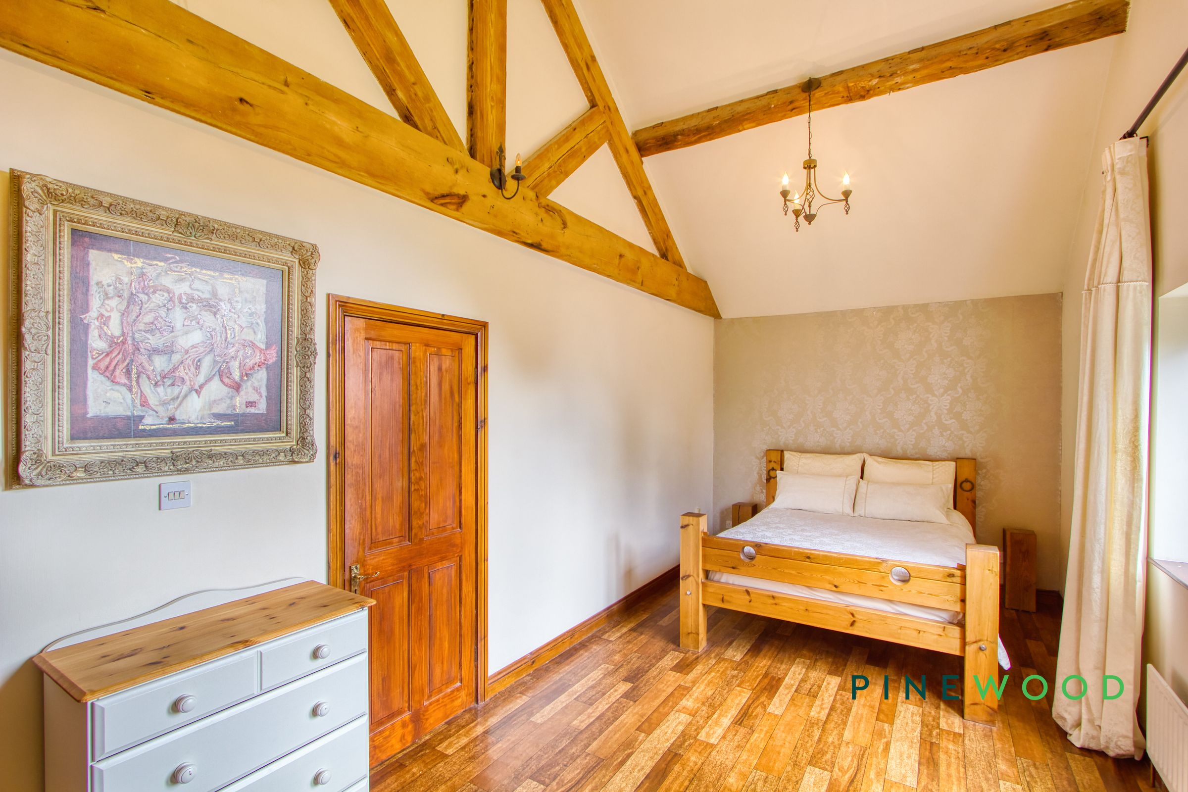
23ft Principal Bedroom with Exposed Beamed Ceilings and Wonderful Views of the Garden From the Arched Window
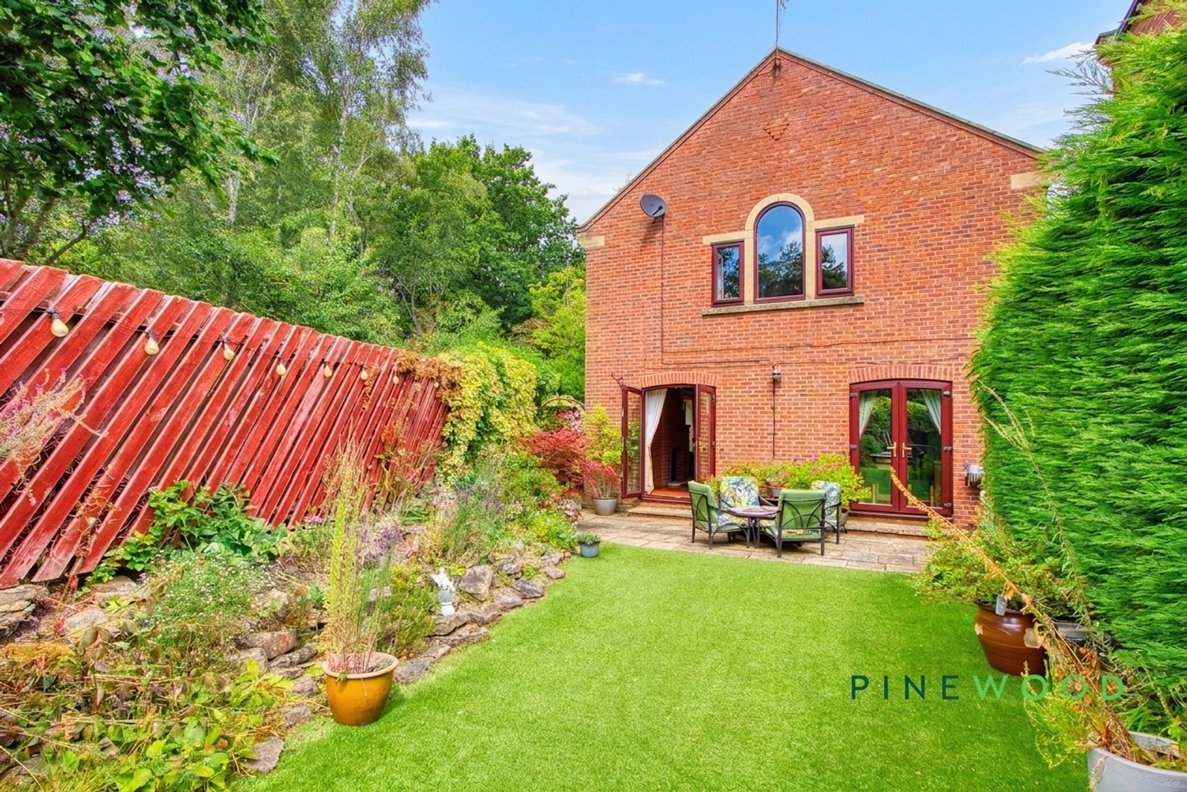
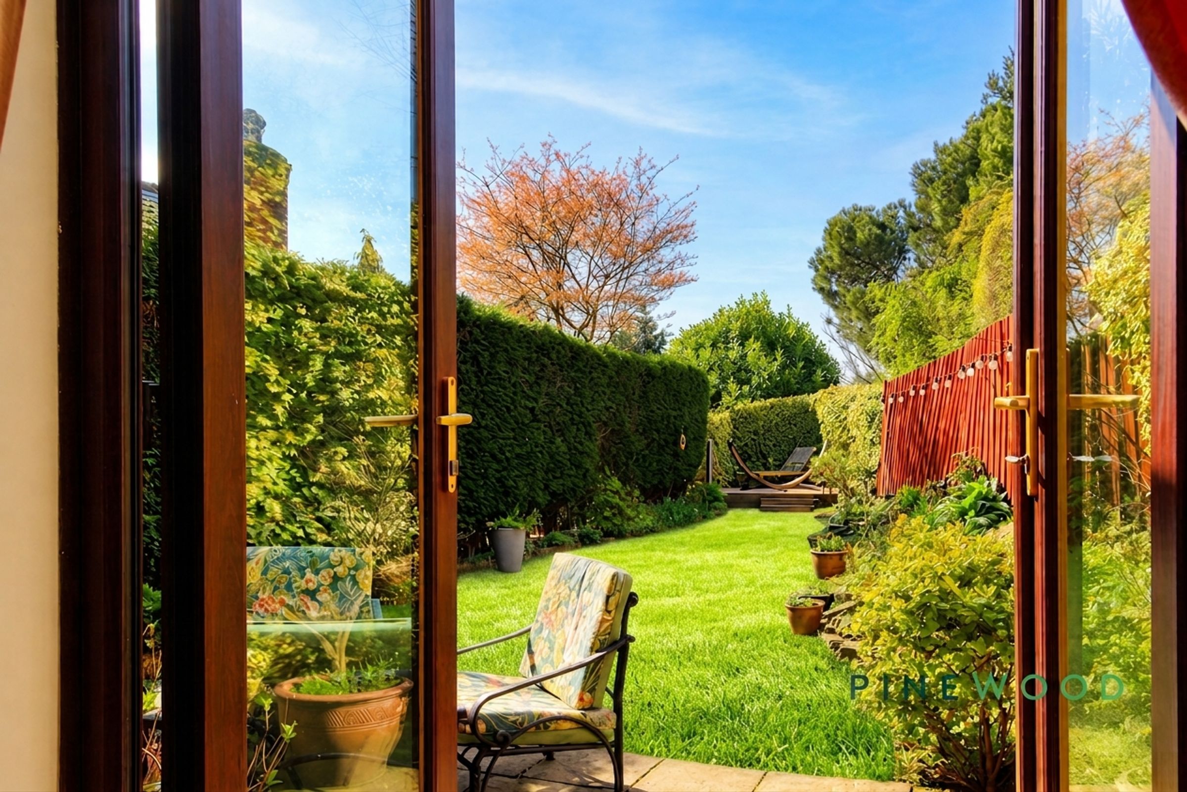
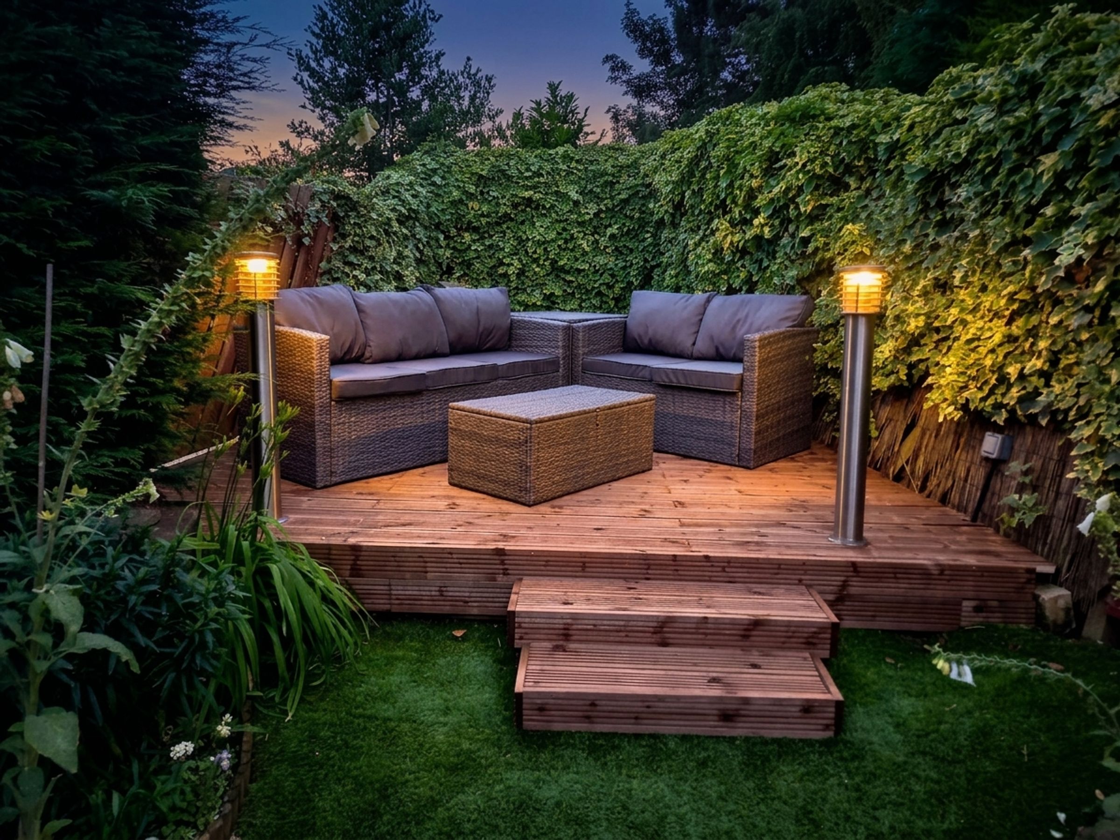
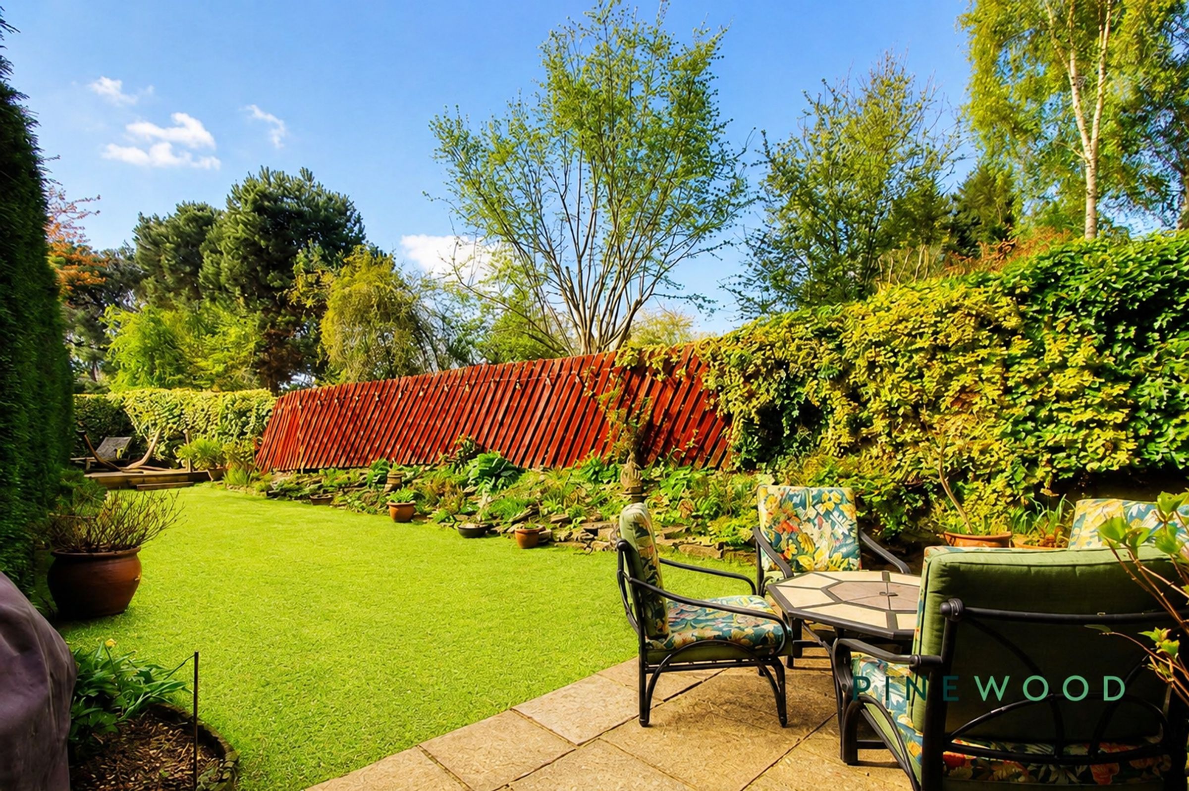
Private Rear Enclosed South Facing Garden with Raised Decked Area & Additional Private Side Garden With Stunning Views
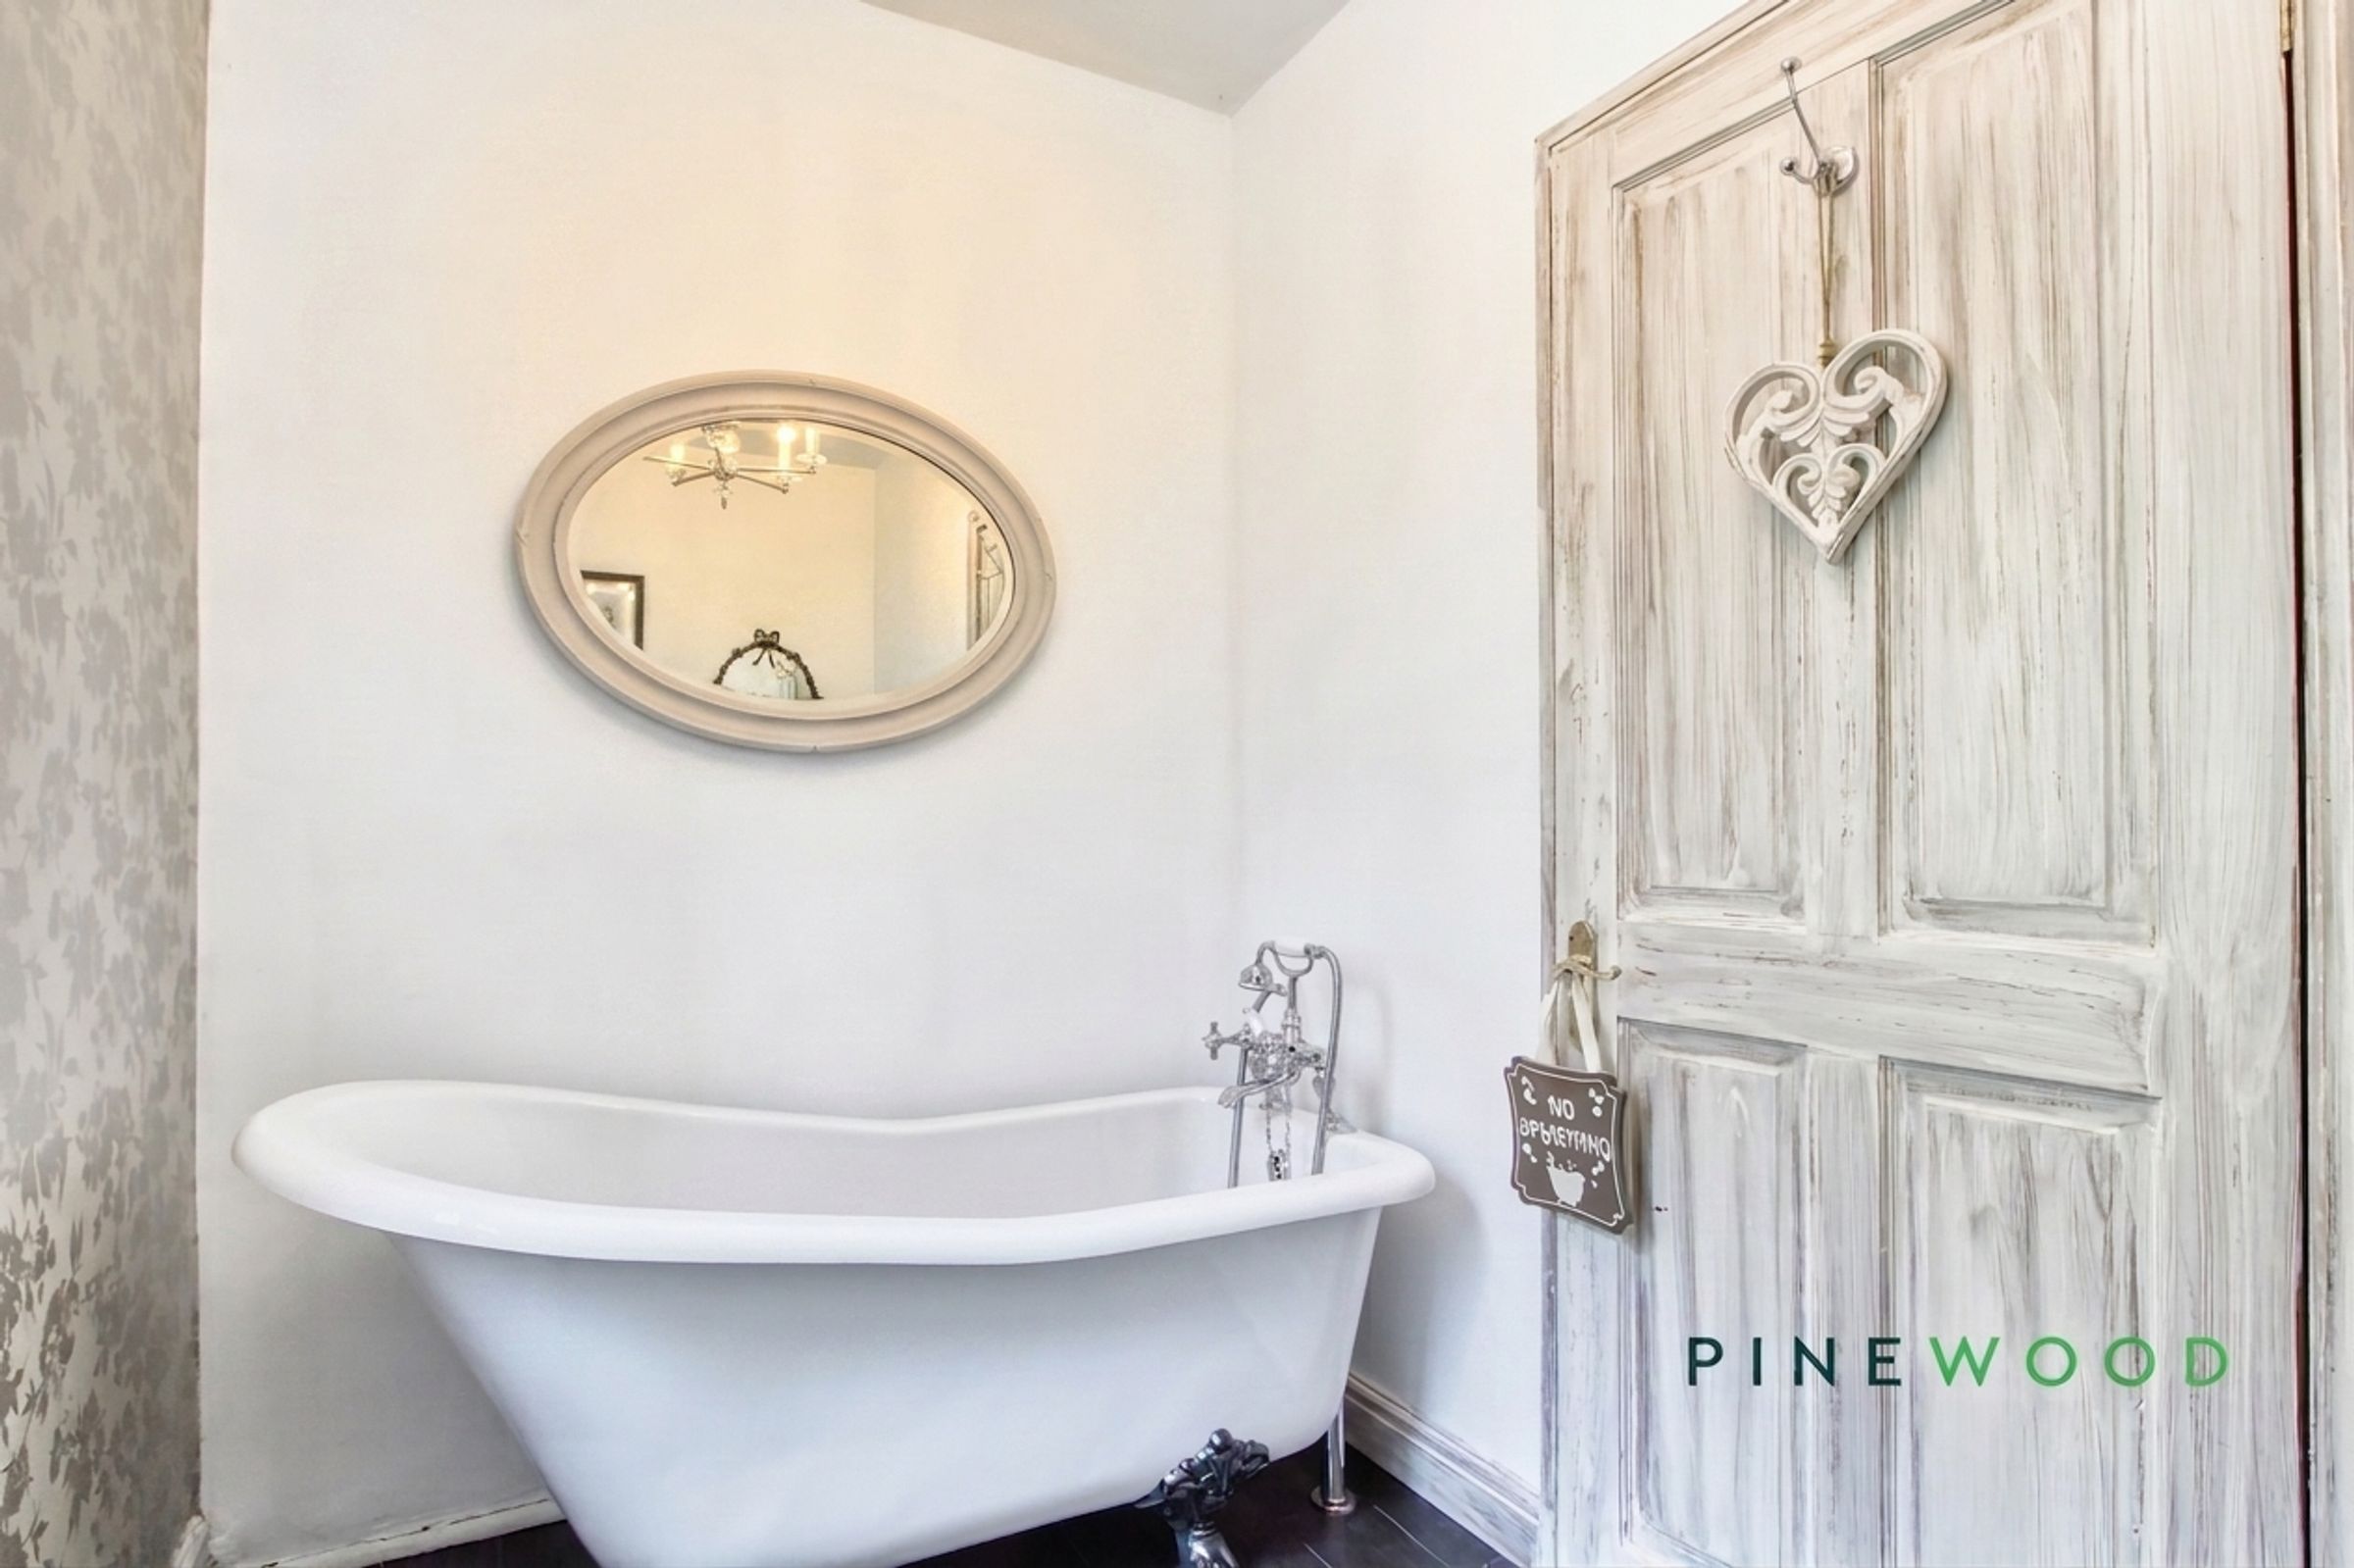
Stunning Contemporary Victorian Style Bathroom with Slipper Bath
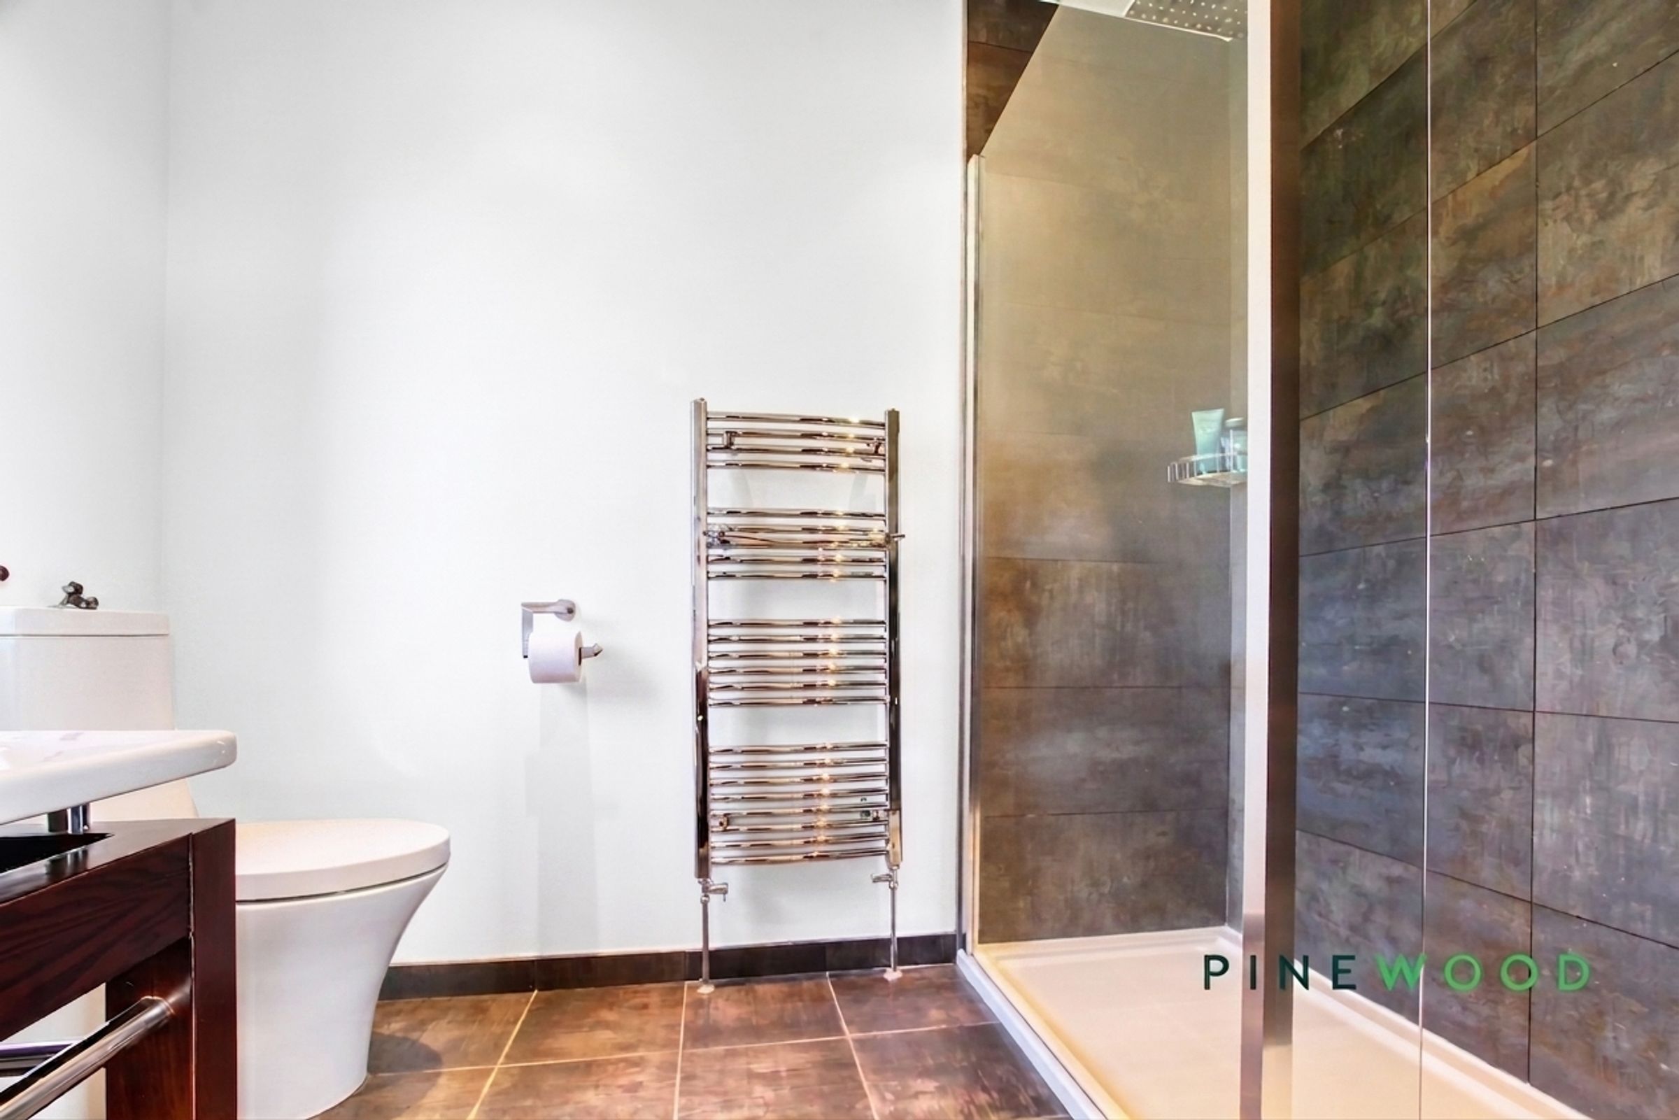
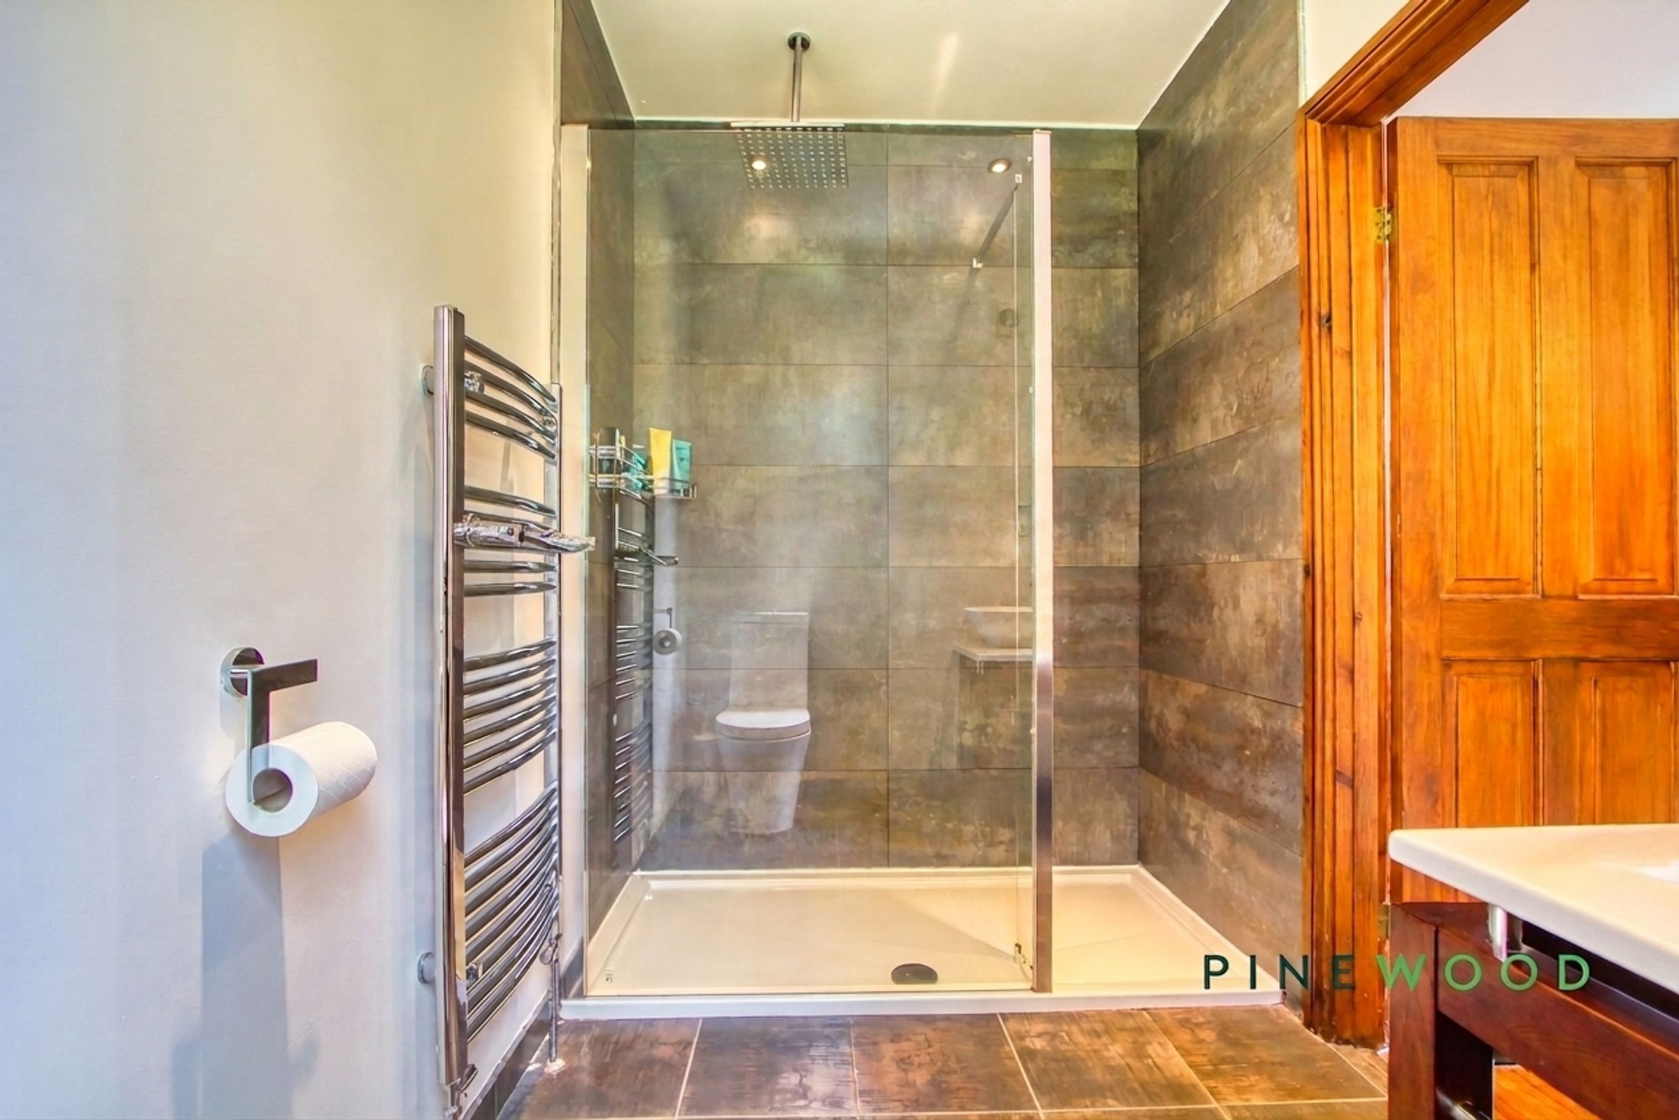
Contemporary En Suite Shower Room with Walk in Shower Enclosure and Rain Shower
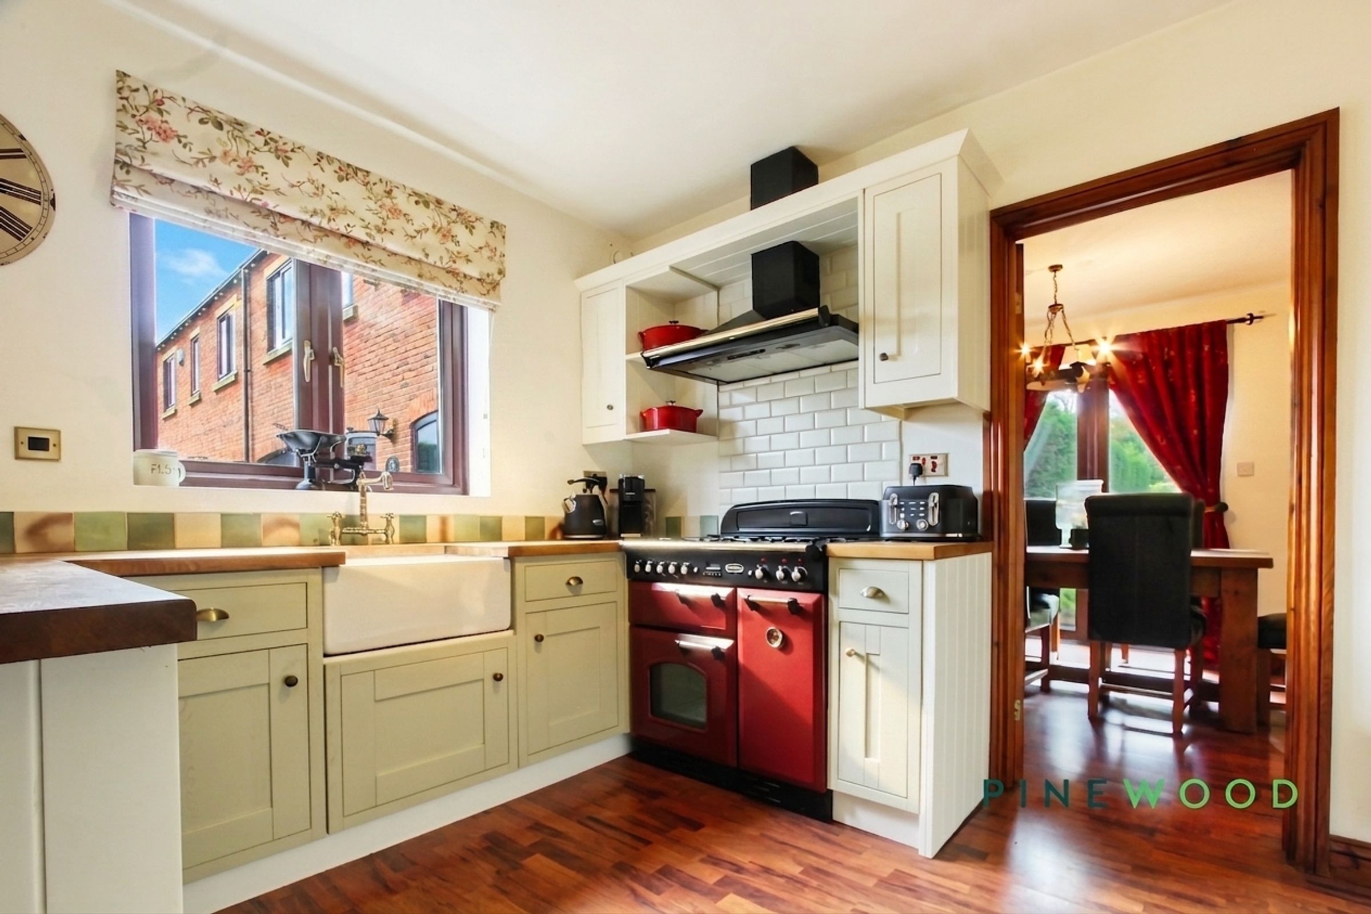
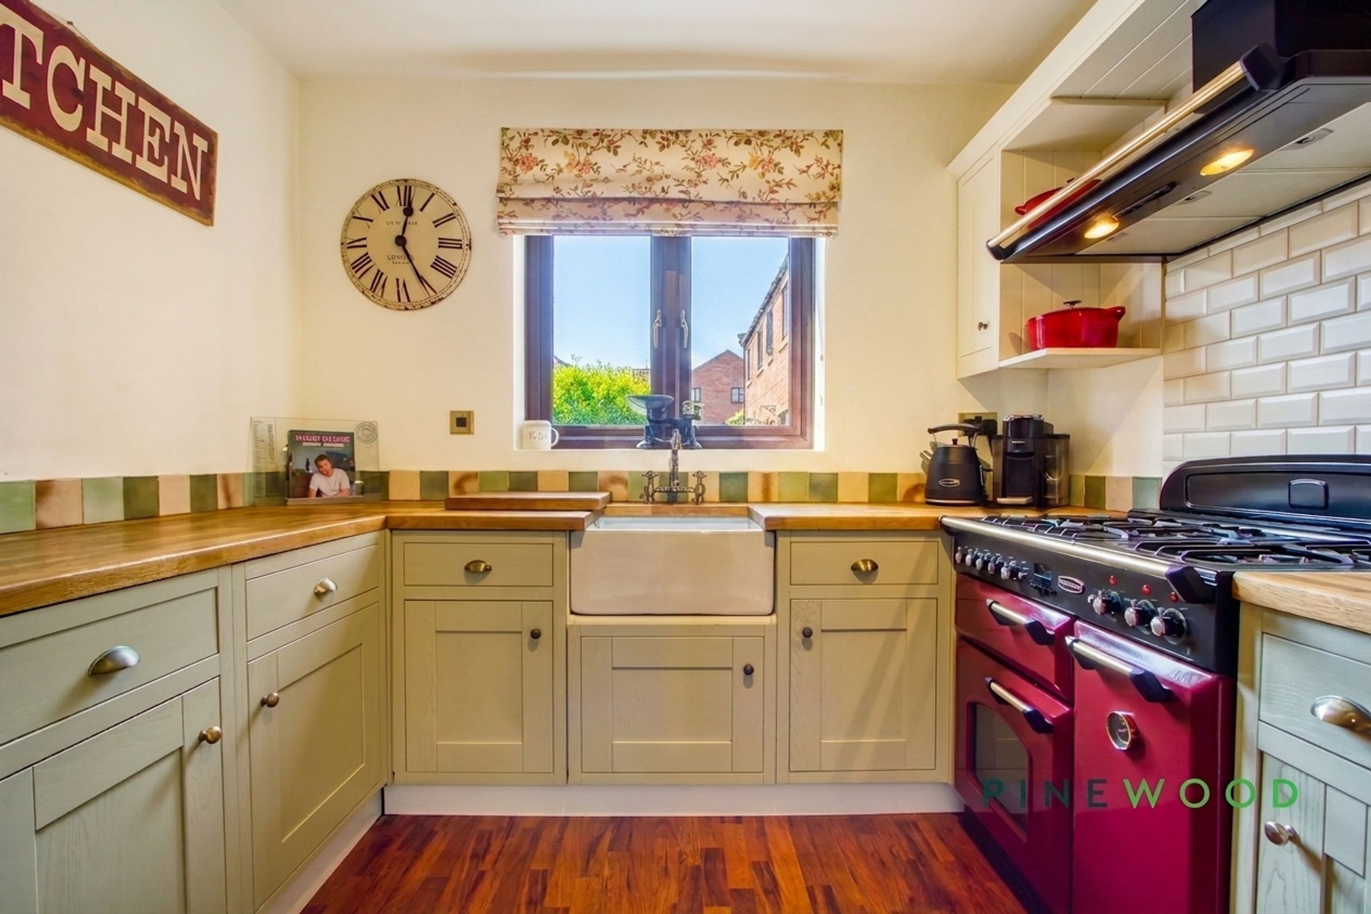
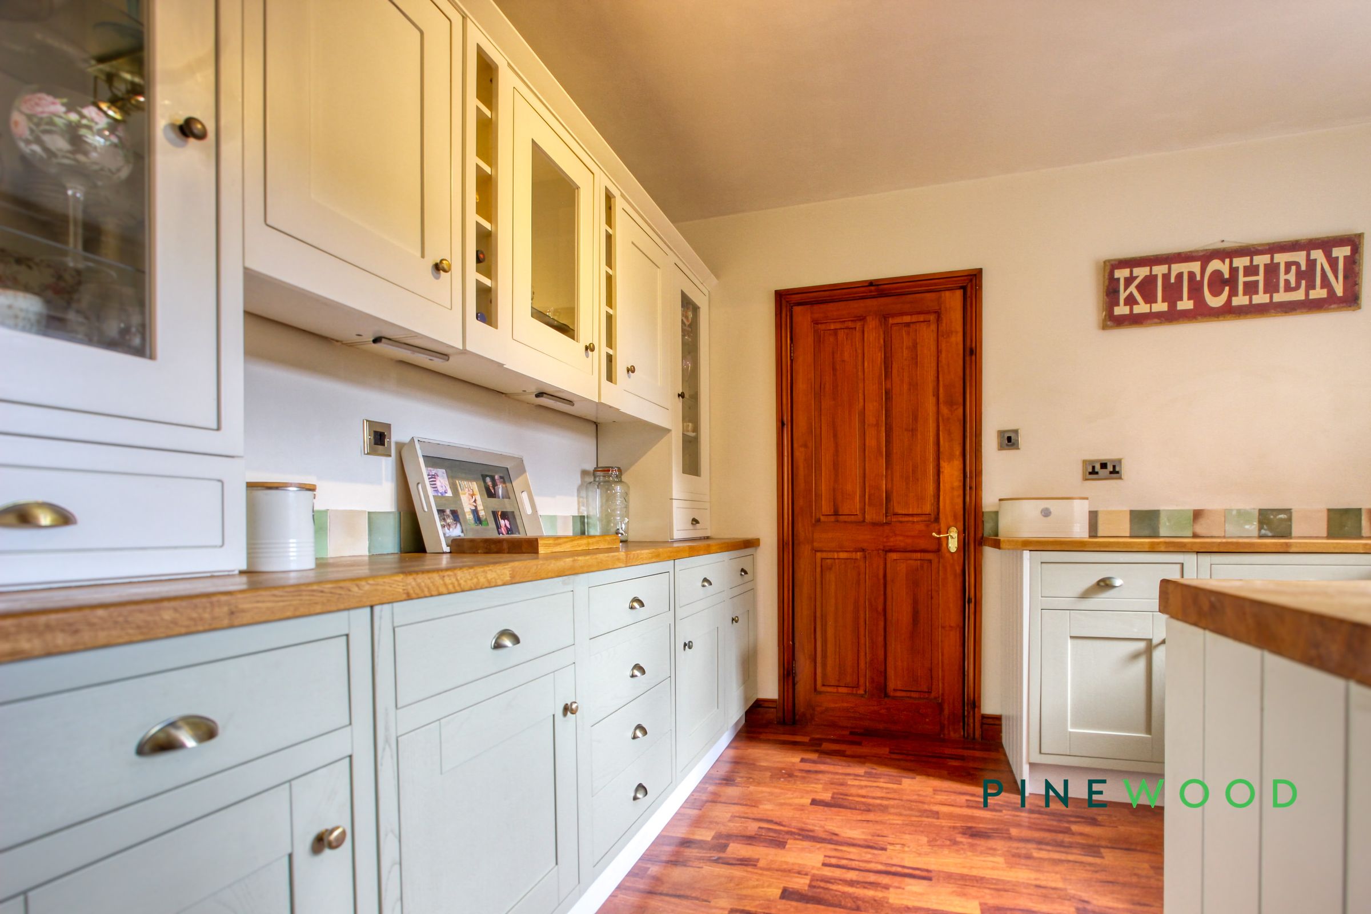
Country Style Shaker Kitchen with Integrated Appliances, Belfast Sink and Range Cooker
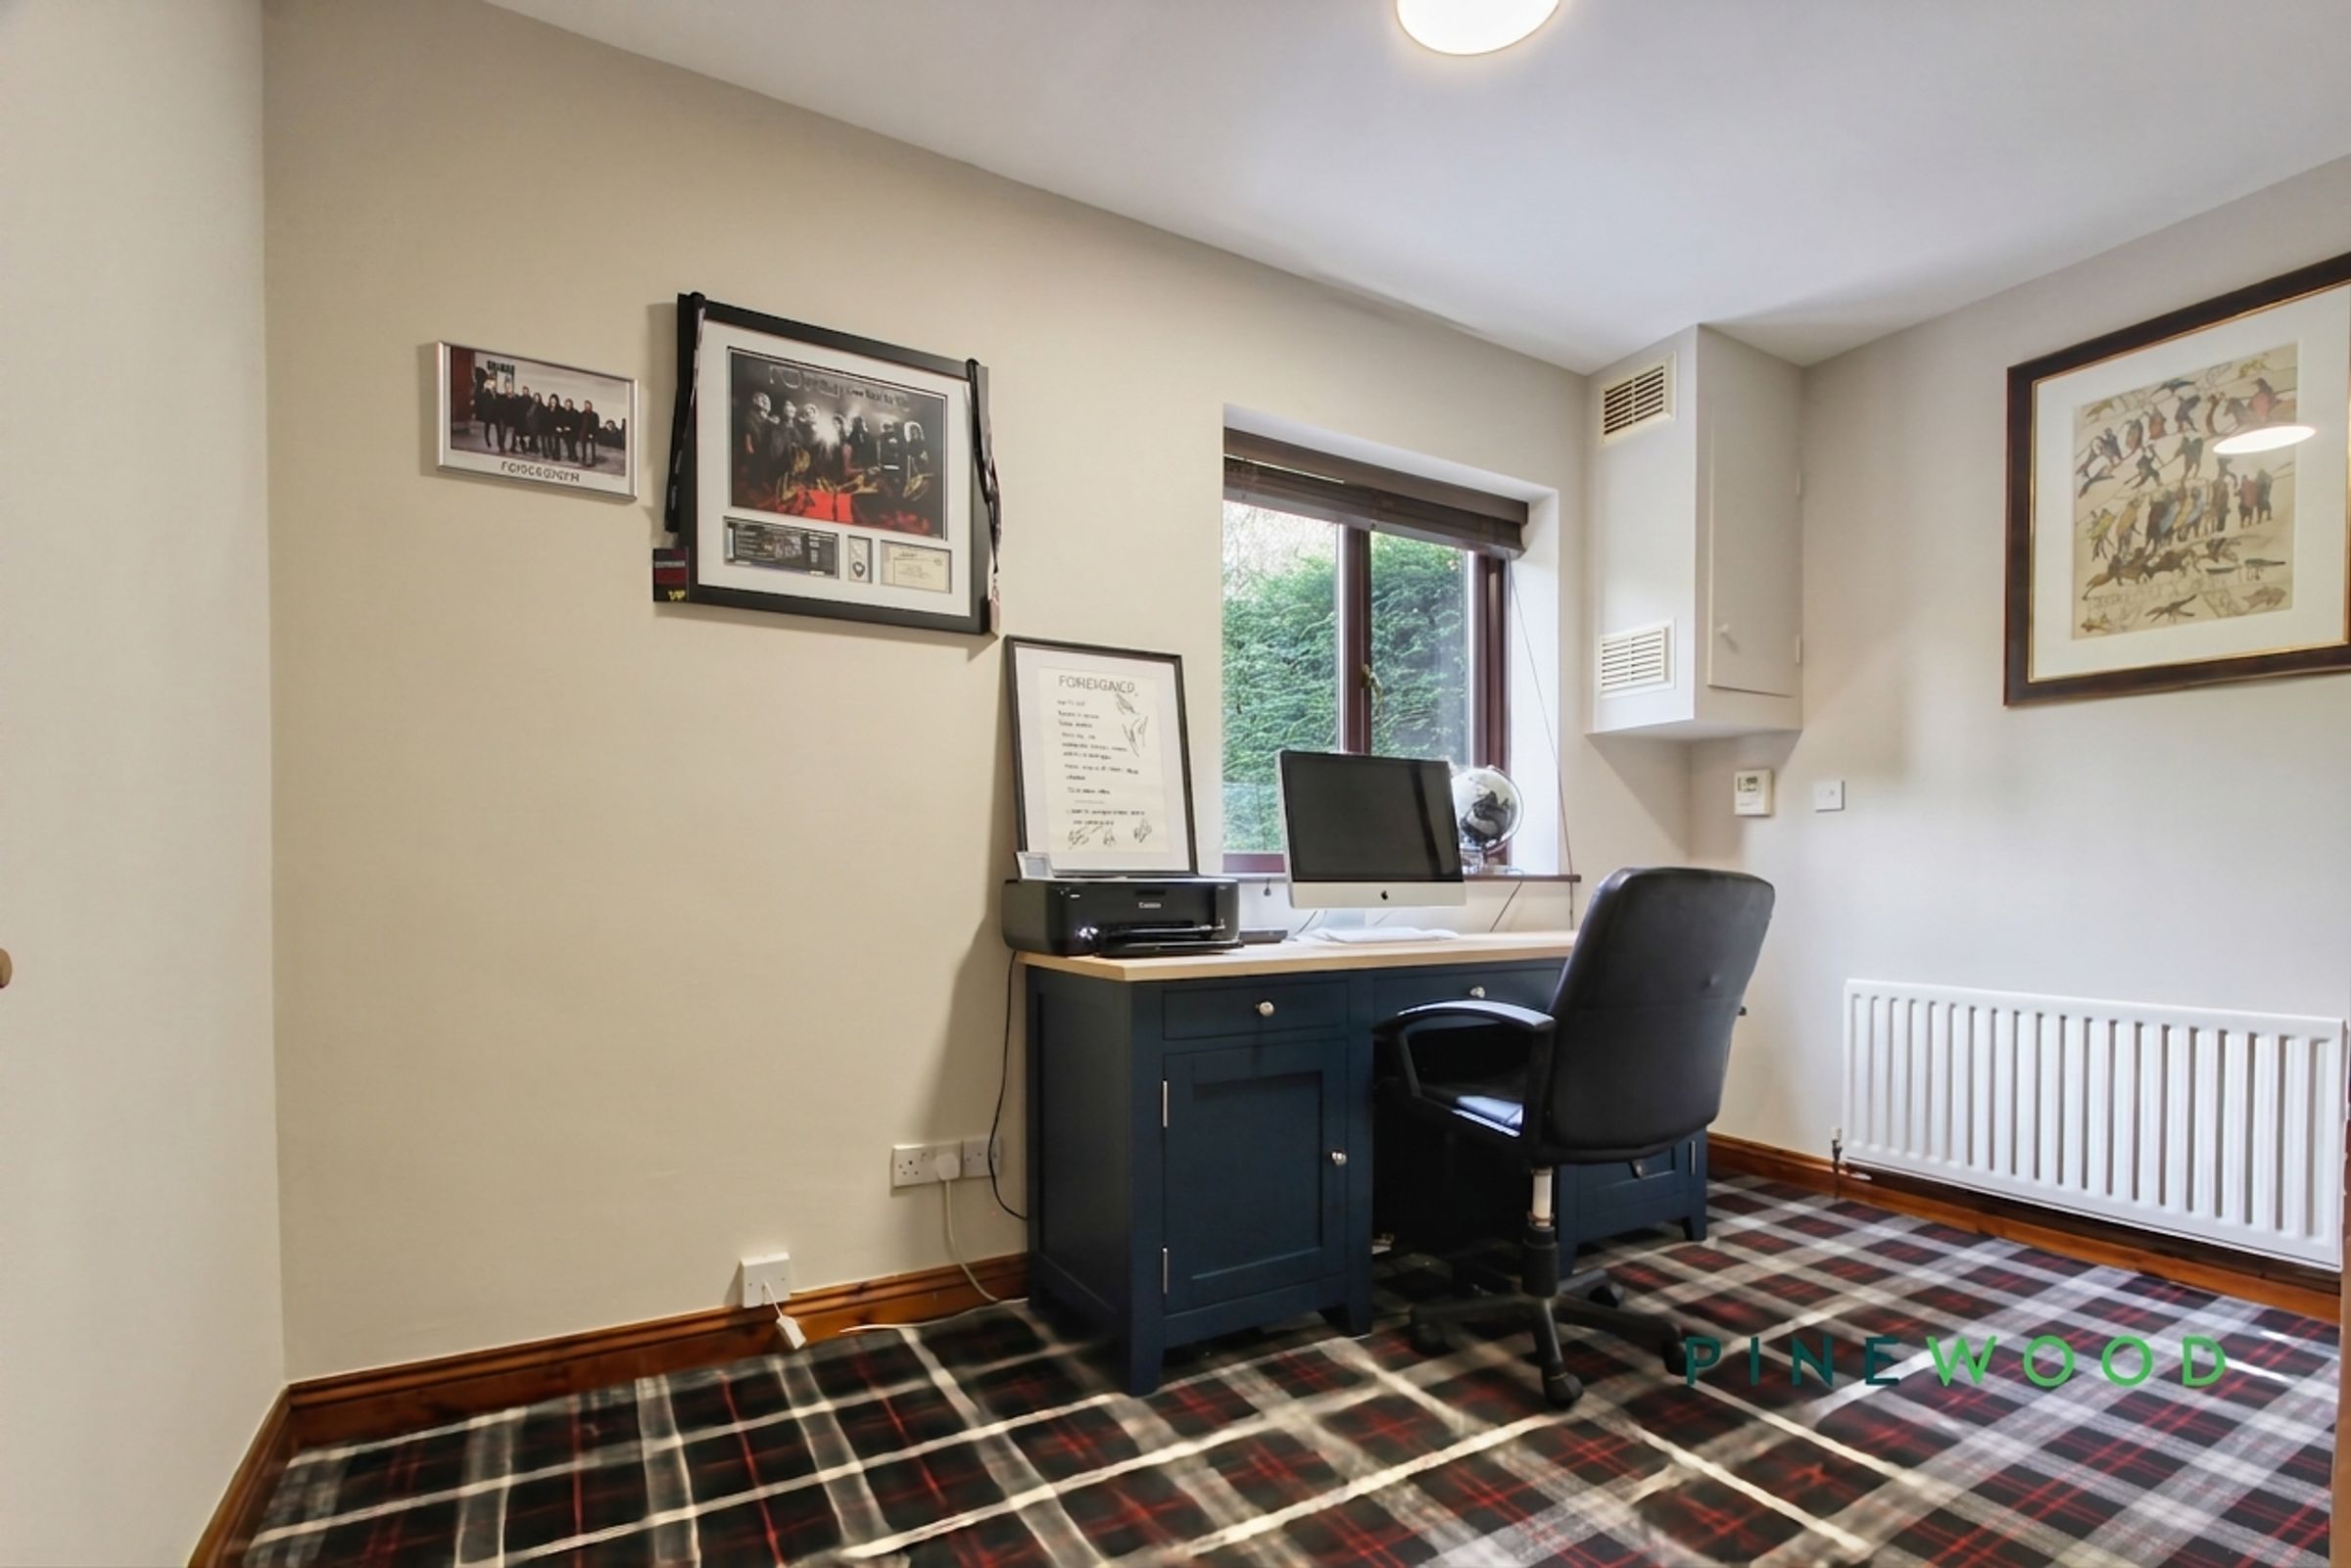
A Versatile Ground Floor Study Provides The Perfect Space For Home Working, While Also Offering Flexibility To Be Used As A Gym, Hobby Room Or Children’s Playroom, Depending On Your Needs.
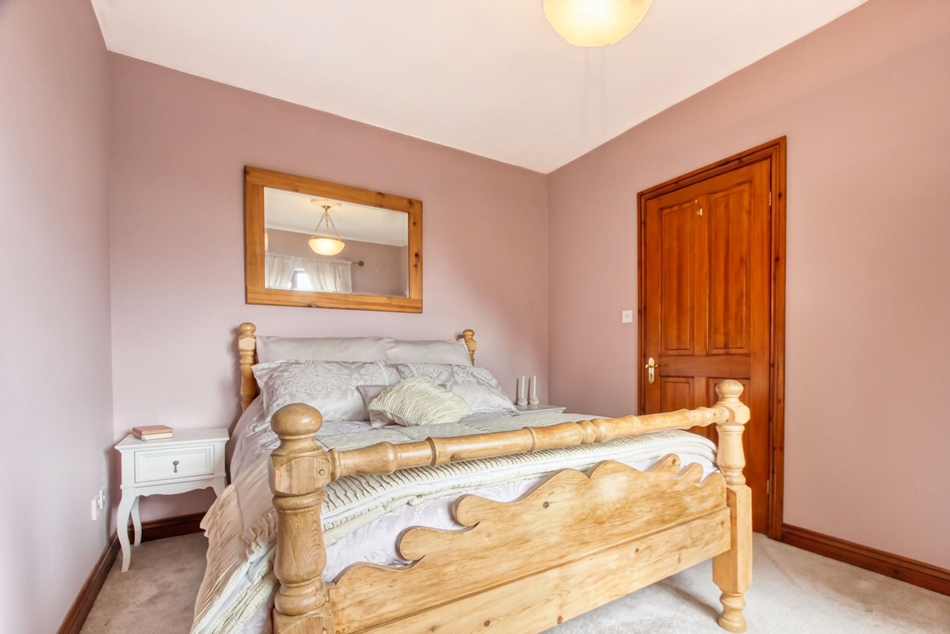
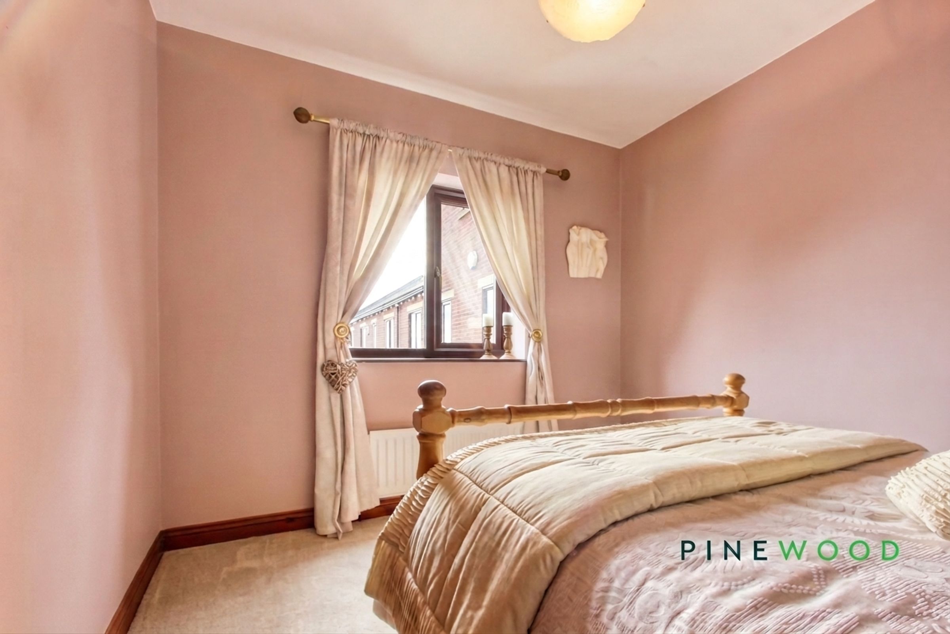
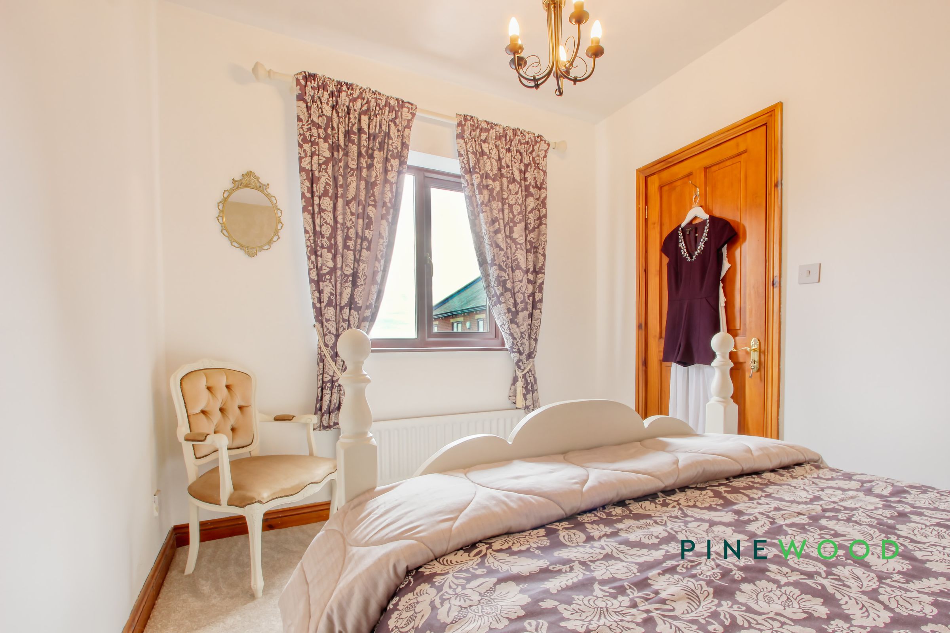
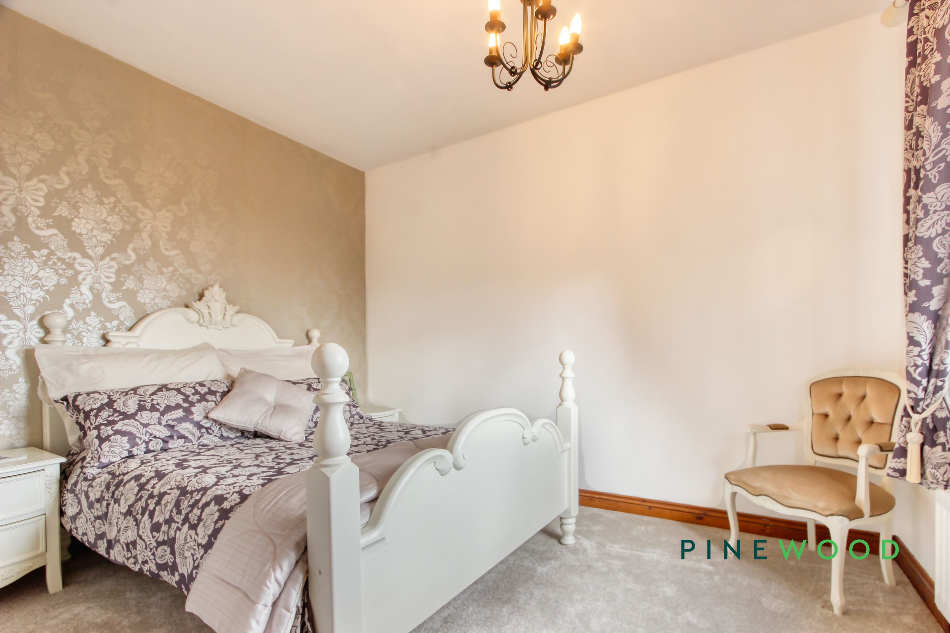
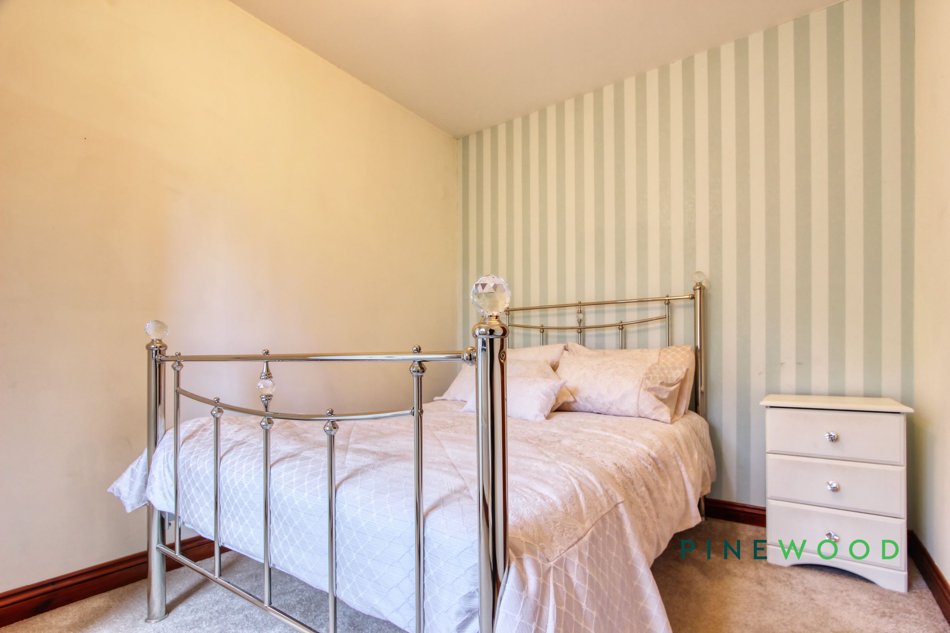
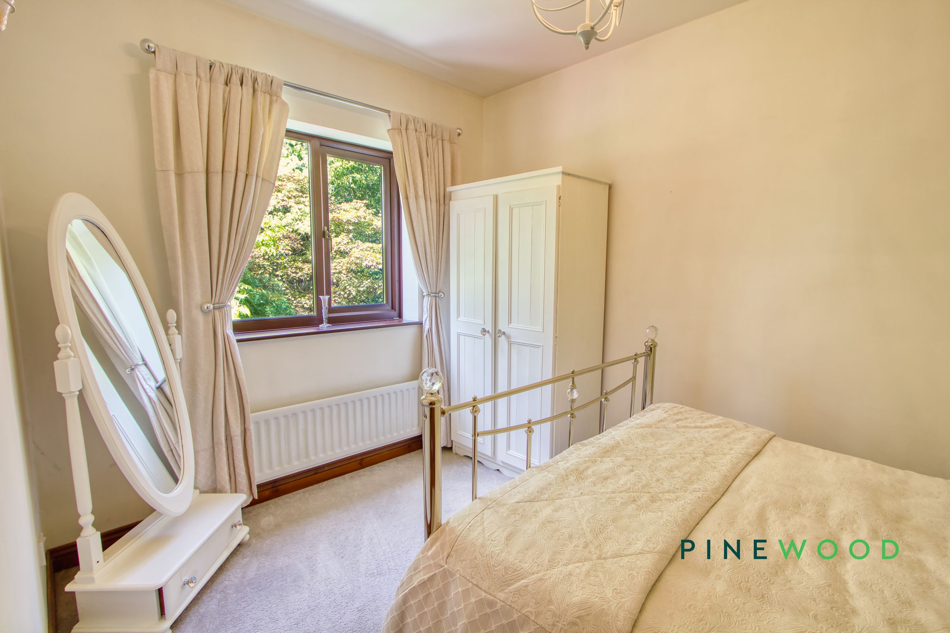
Three Further Double Bedrooms with Ample Space for Wardrobe/Storage
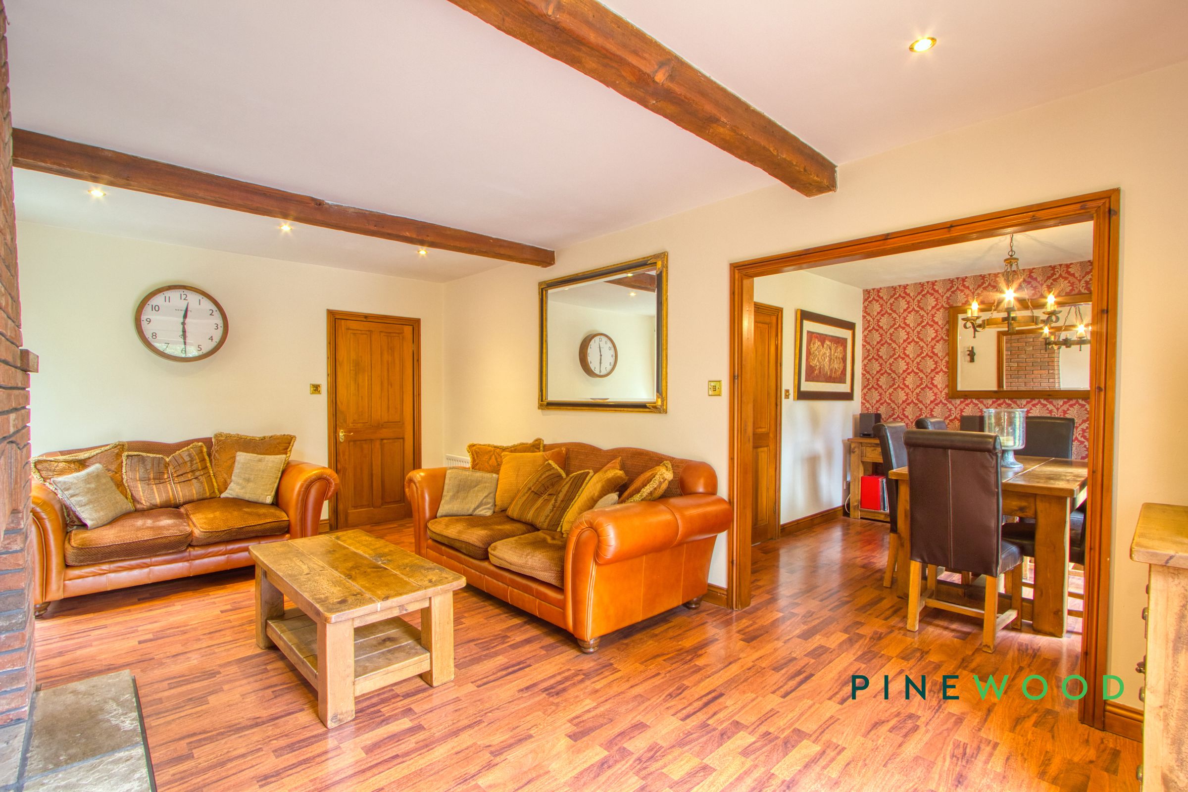
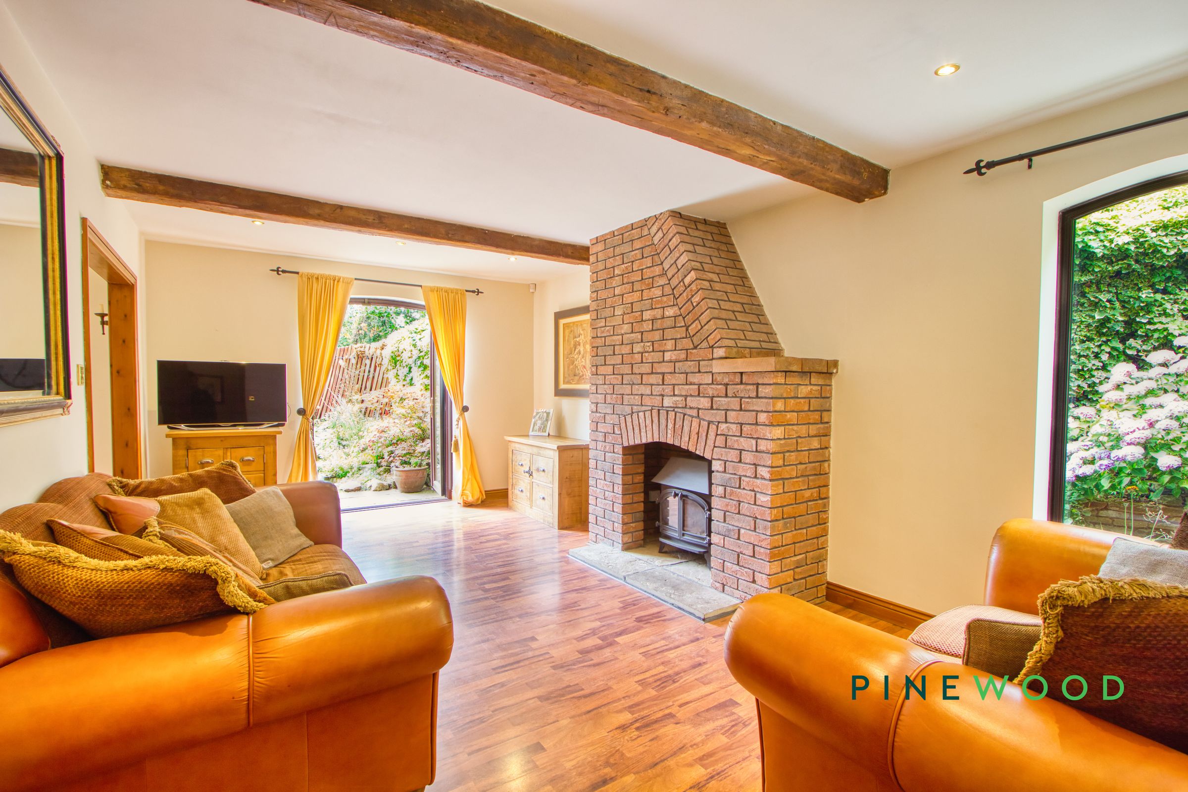
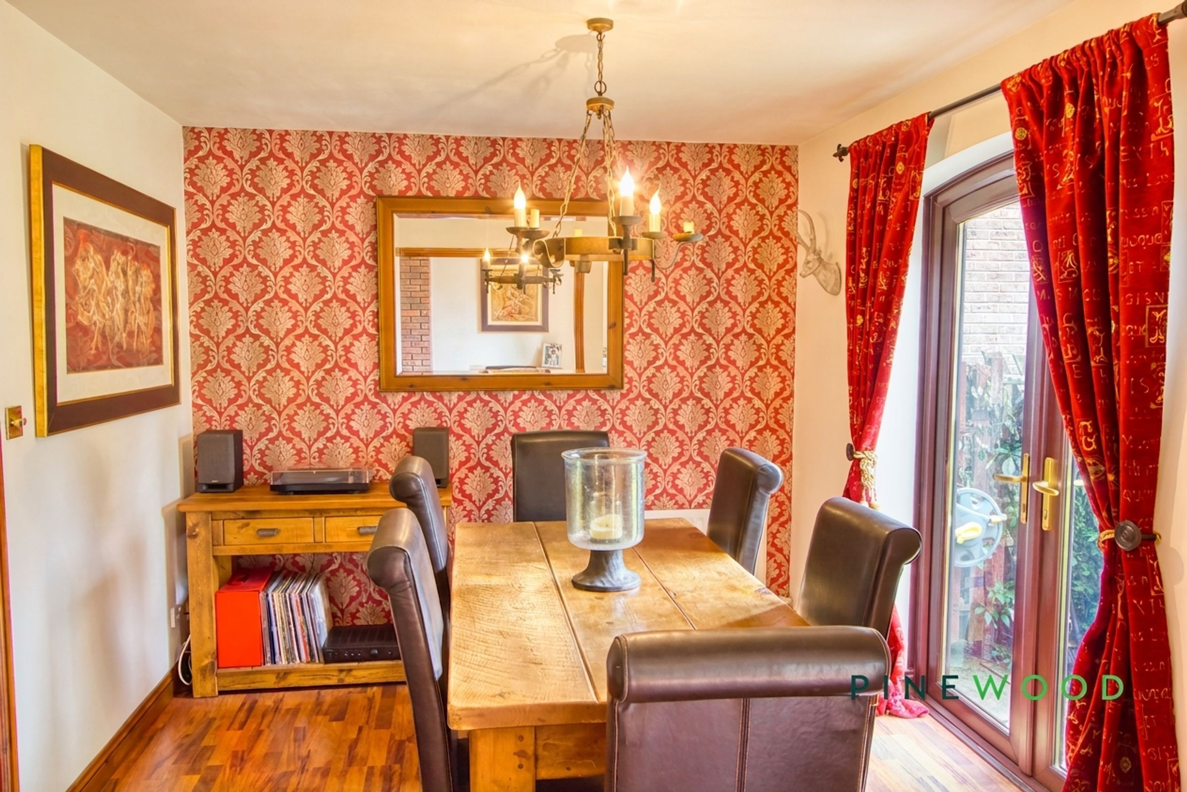
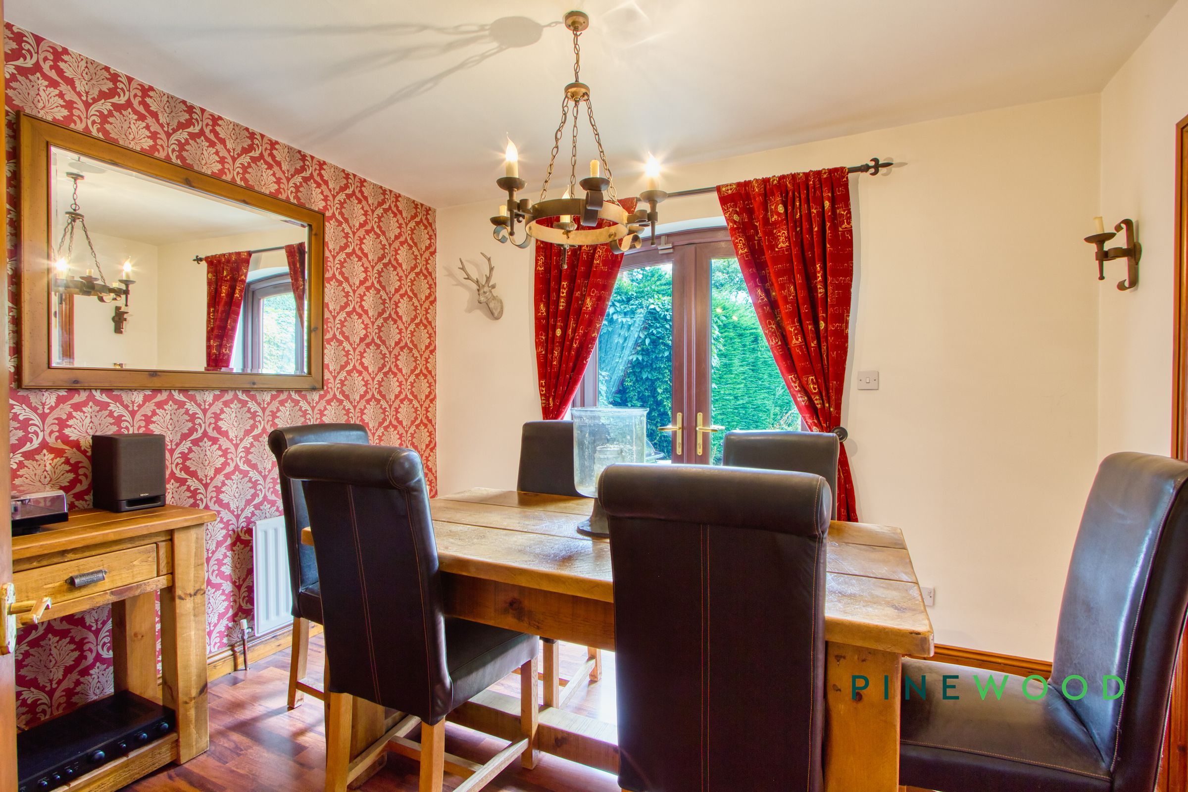
L-Shaped Living Room And Dining Room Featuring An Inglenook Fireplace, With French uPVC Doors Opening Out To The Rear Garden, Perfect For Entertaining
Close to all the Village Amenities, Short Walk to Chesterfield Canal and Surrounding Countryside and Short Drive to Chesterfield
About this property
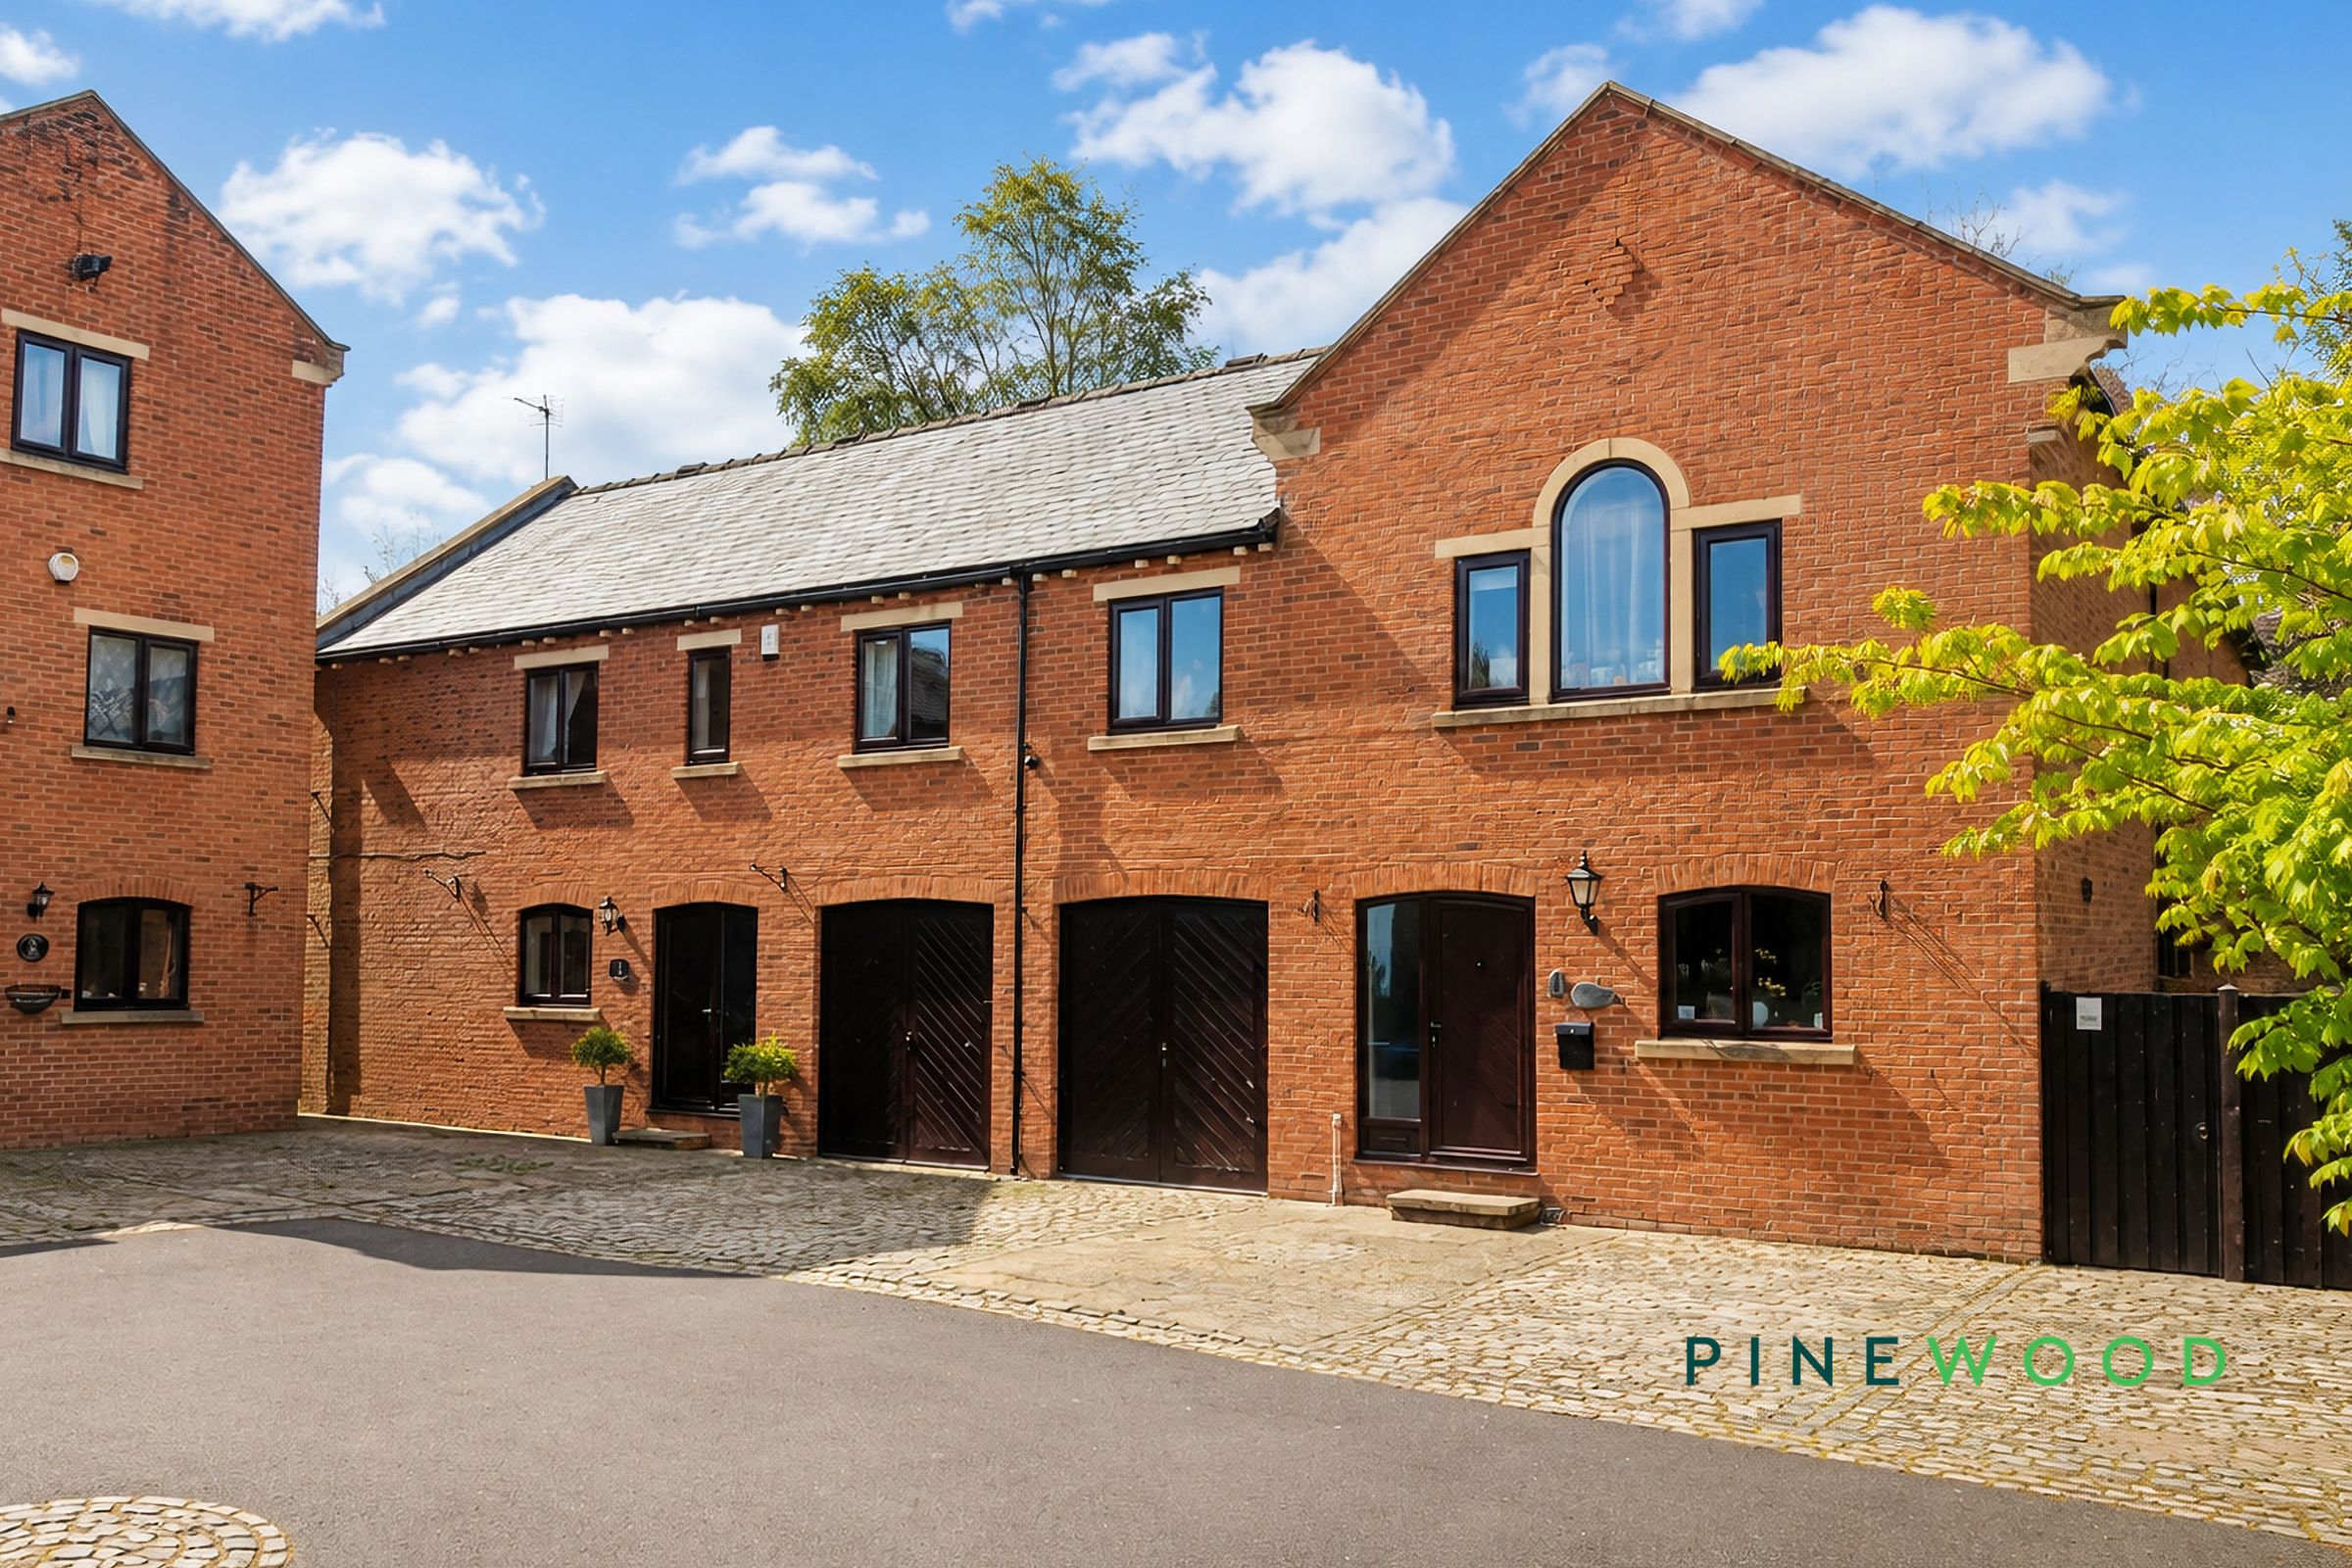
NO CHAIN - Tucked away within an exclusive courtyard of just four properties, this exceptional barn-style SEMI DETCHED residence presents a rare opportunity to acquire a beautifully appointed home that seamlessly blends character features with contemporary living. Approached via a private driveway, the property enjoys a sense of privacy and distinction that immediately sets it apart.
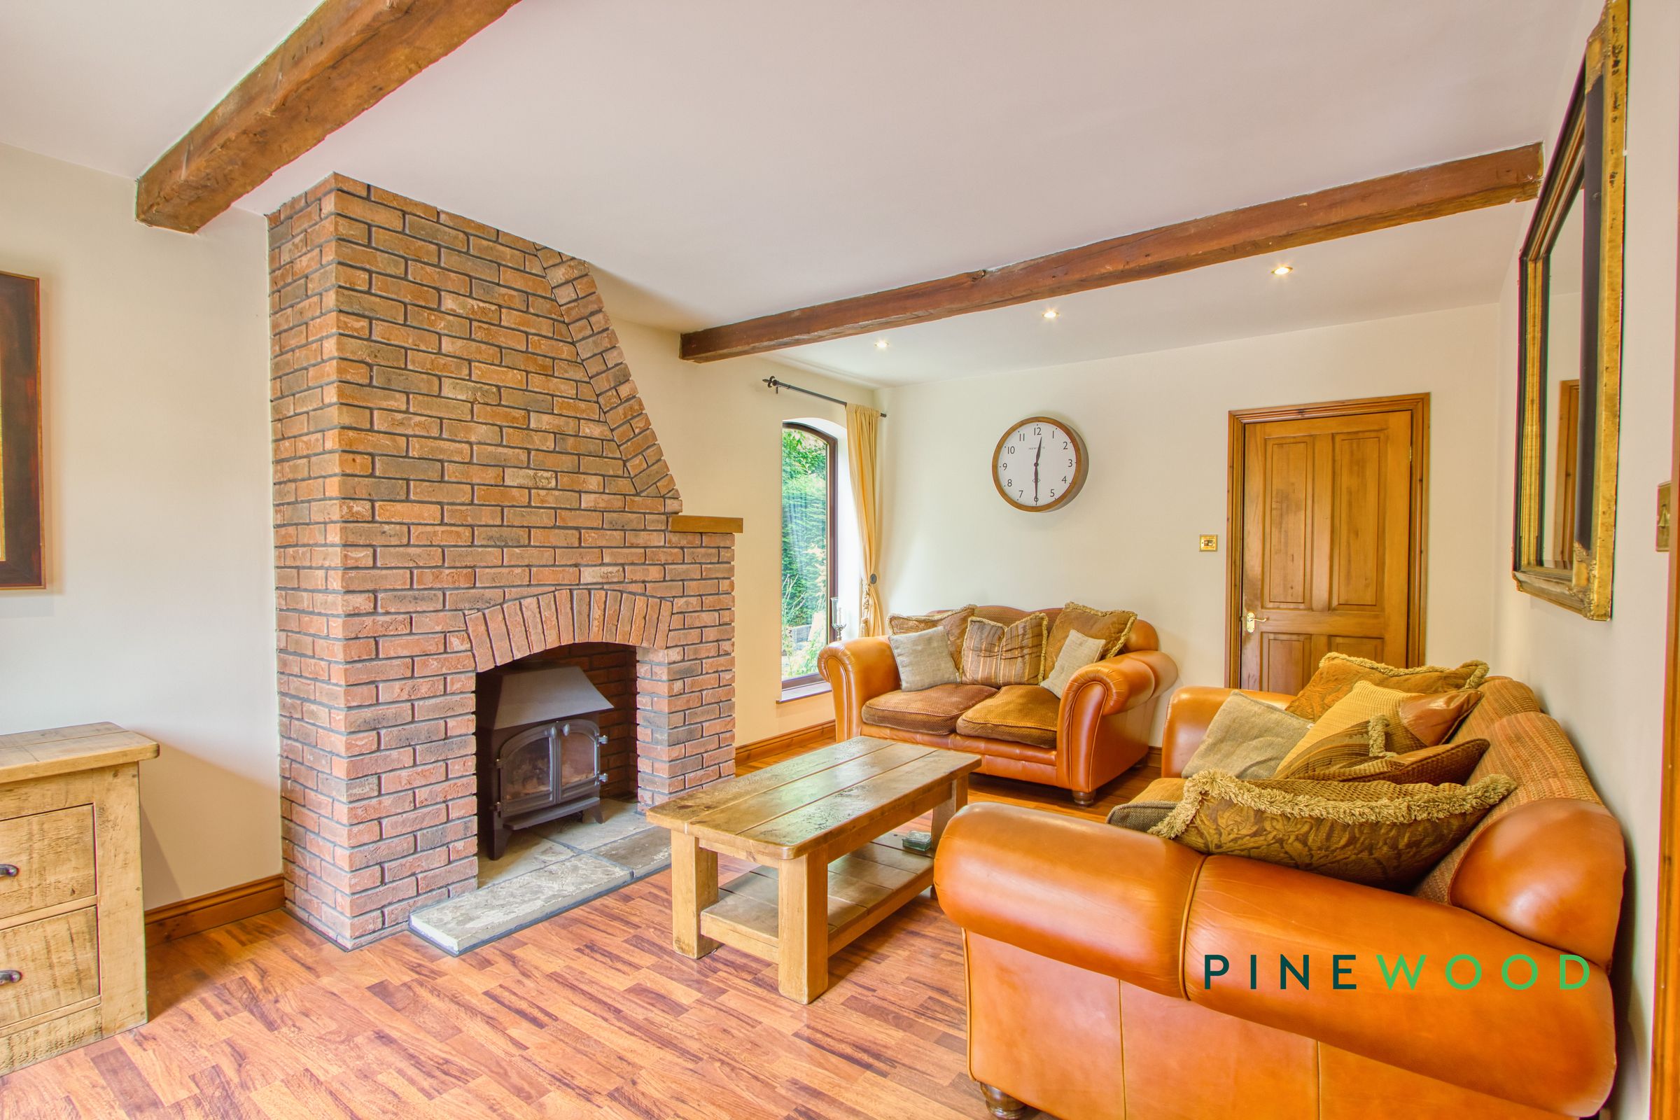
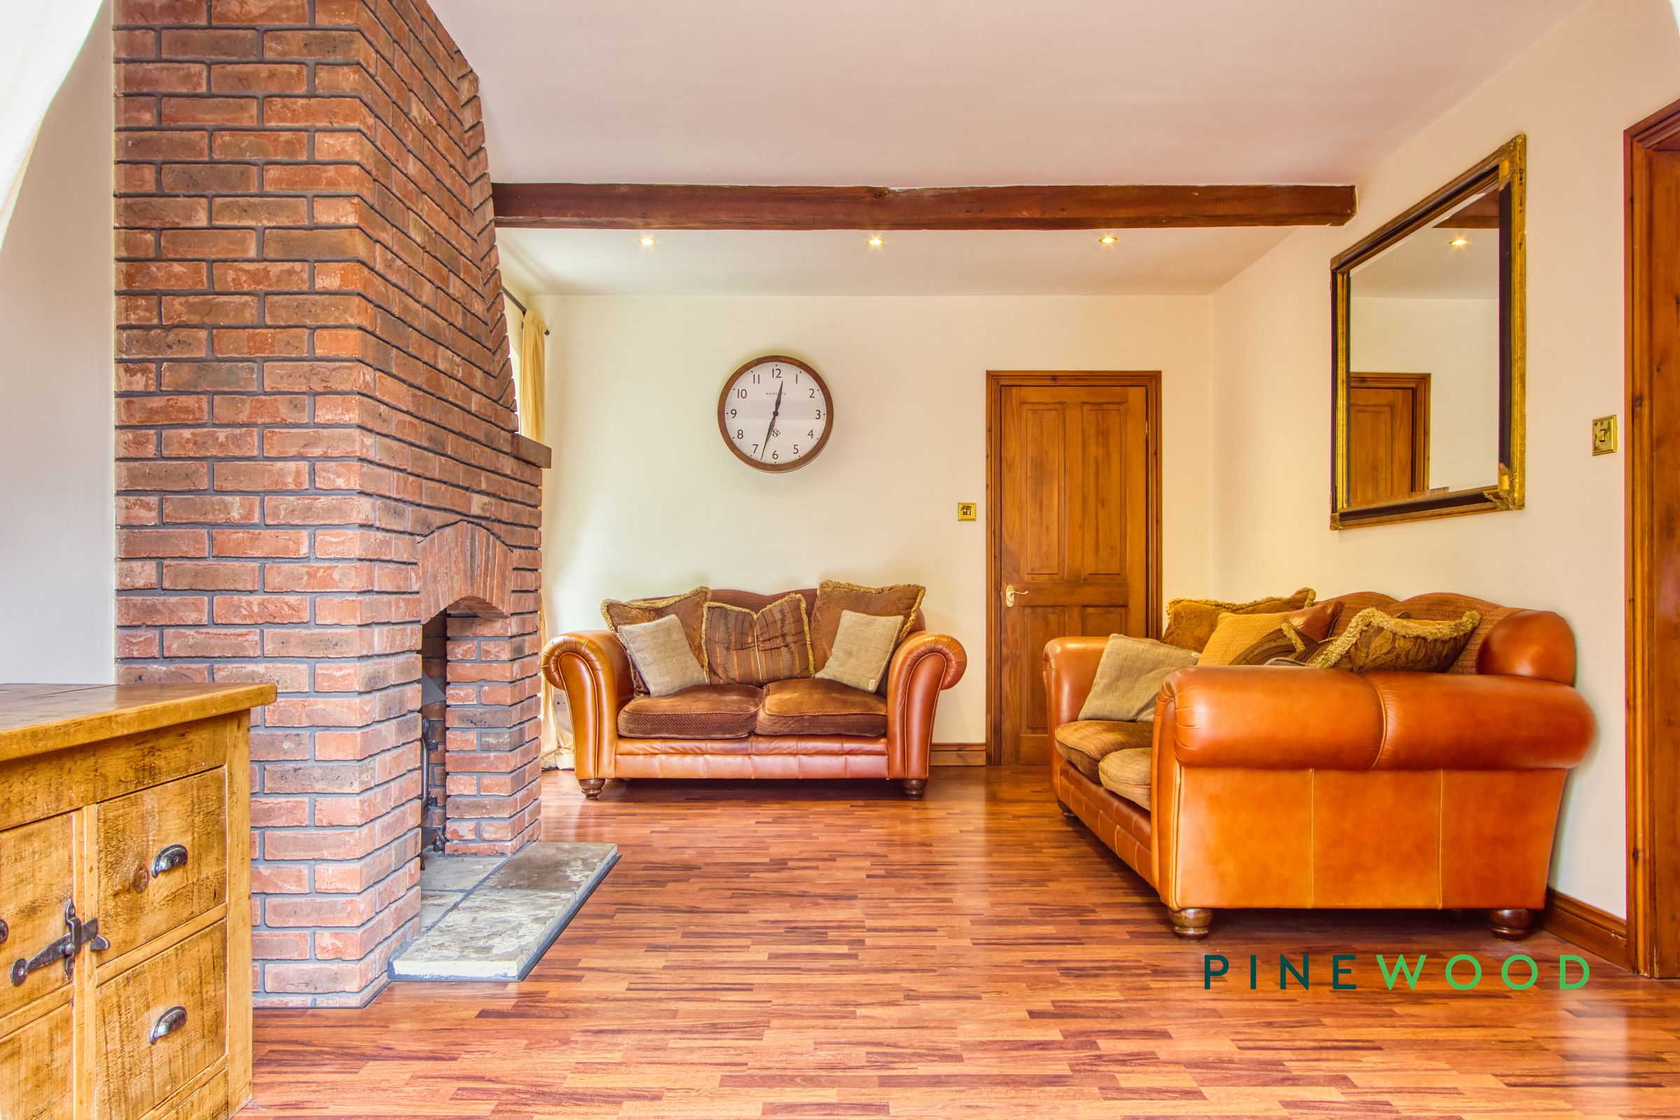
Upon entering through the charming barn-style front door, you are welcomed into a spacious entrance hall that sets the tone for the rest of the home. The thoughtfully designed layout unfolds into a delightful cottage-style kitchen, complete with arched windows, a Belfast sink, wooden worktops and a range of integrated appliances, combining practicality with timeless style. The kitchen flows effortlessly into a dining room, which in turn opens into an impressive living room. Here, exposed timber beams, a striking brick inglenook fireplace with a multi fuel burner and a beautiful church-style curved window create a warm and inviting atmosphere, ideal for both relaxing and entertaining.
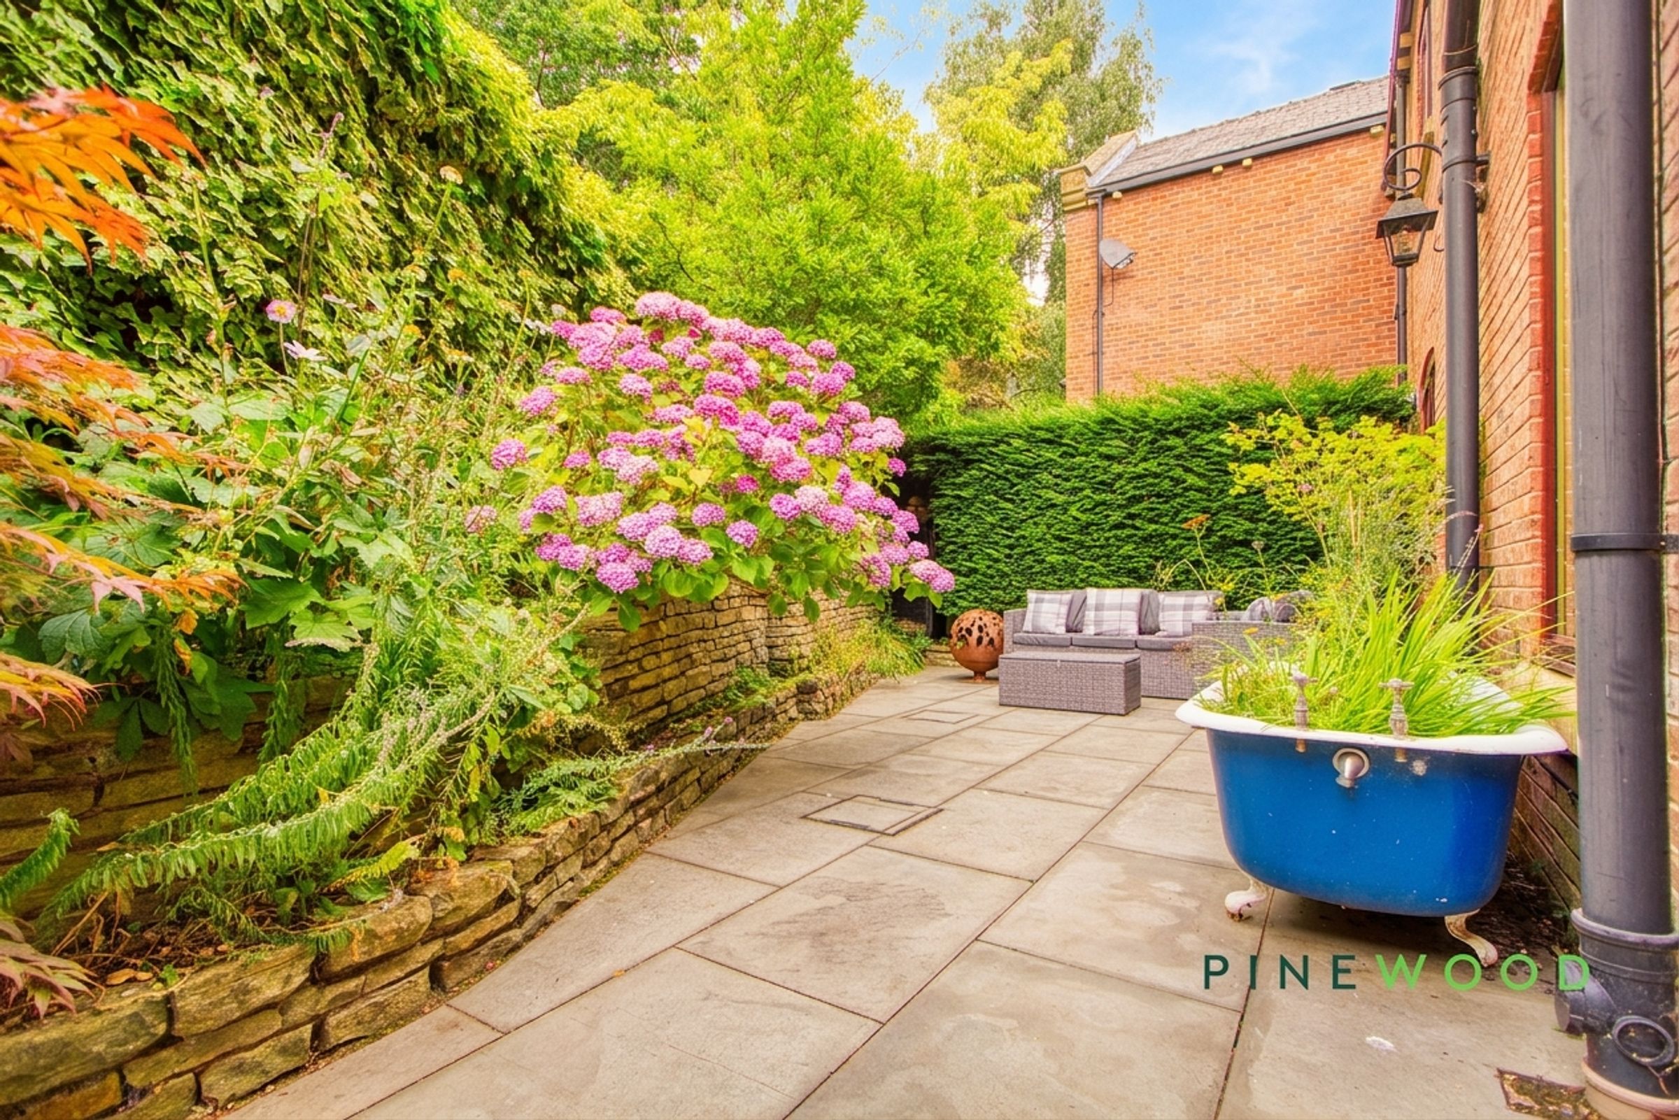
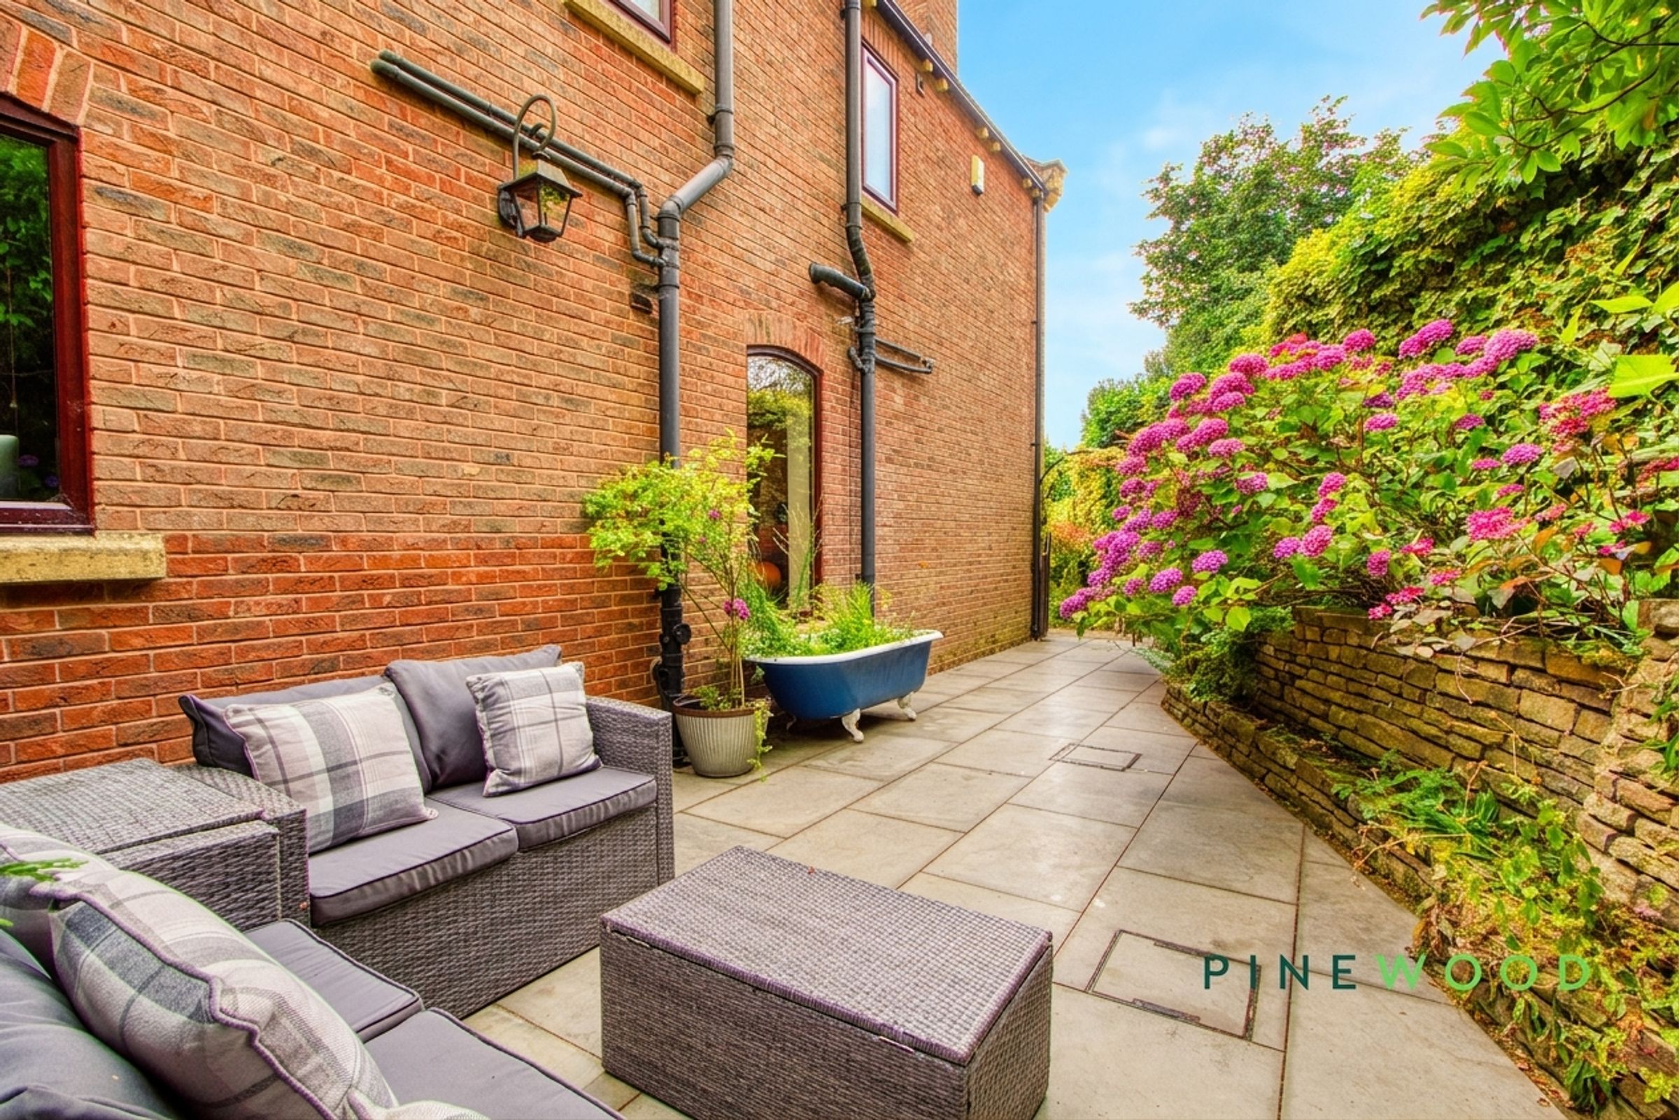
Both the dining room and living room are enhanced by elegant French doors, opening onto a generous patio and a wonderfully private rear garden, offering a tranquil setting for outdoor dining and leisure. A secluded side garden provides an additional peaceful seating area, while the raised decked area offers a wonderful view of the well stocked and tranquil south facing garden.
The ground floor further benefits from a versatile office space, ideal for home working or equally suited as a snug or playroom, alongside access to the internal single garage providing extra parking or storage/workshop space.
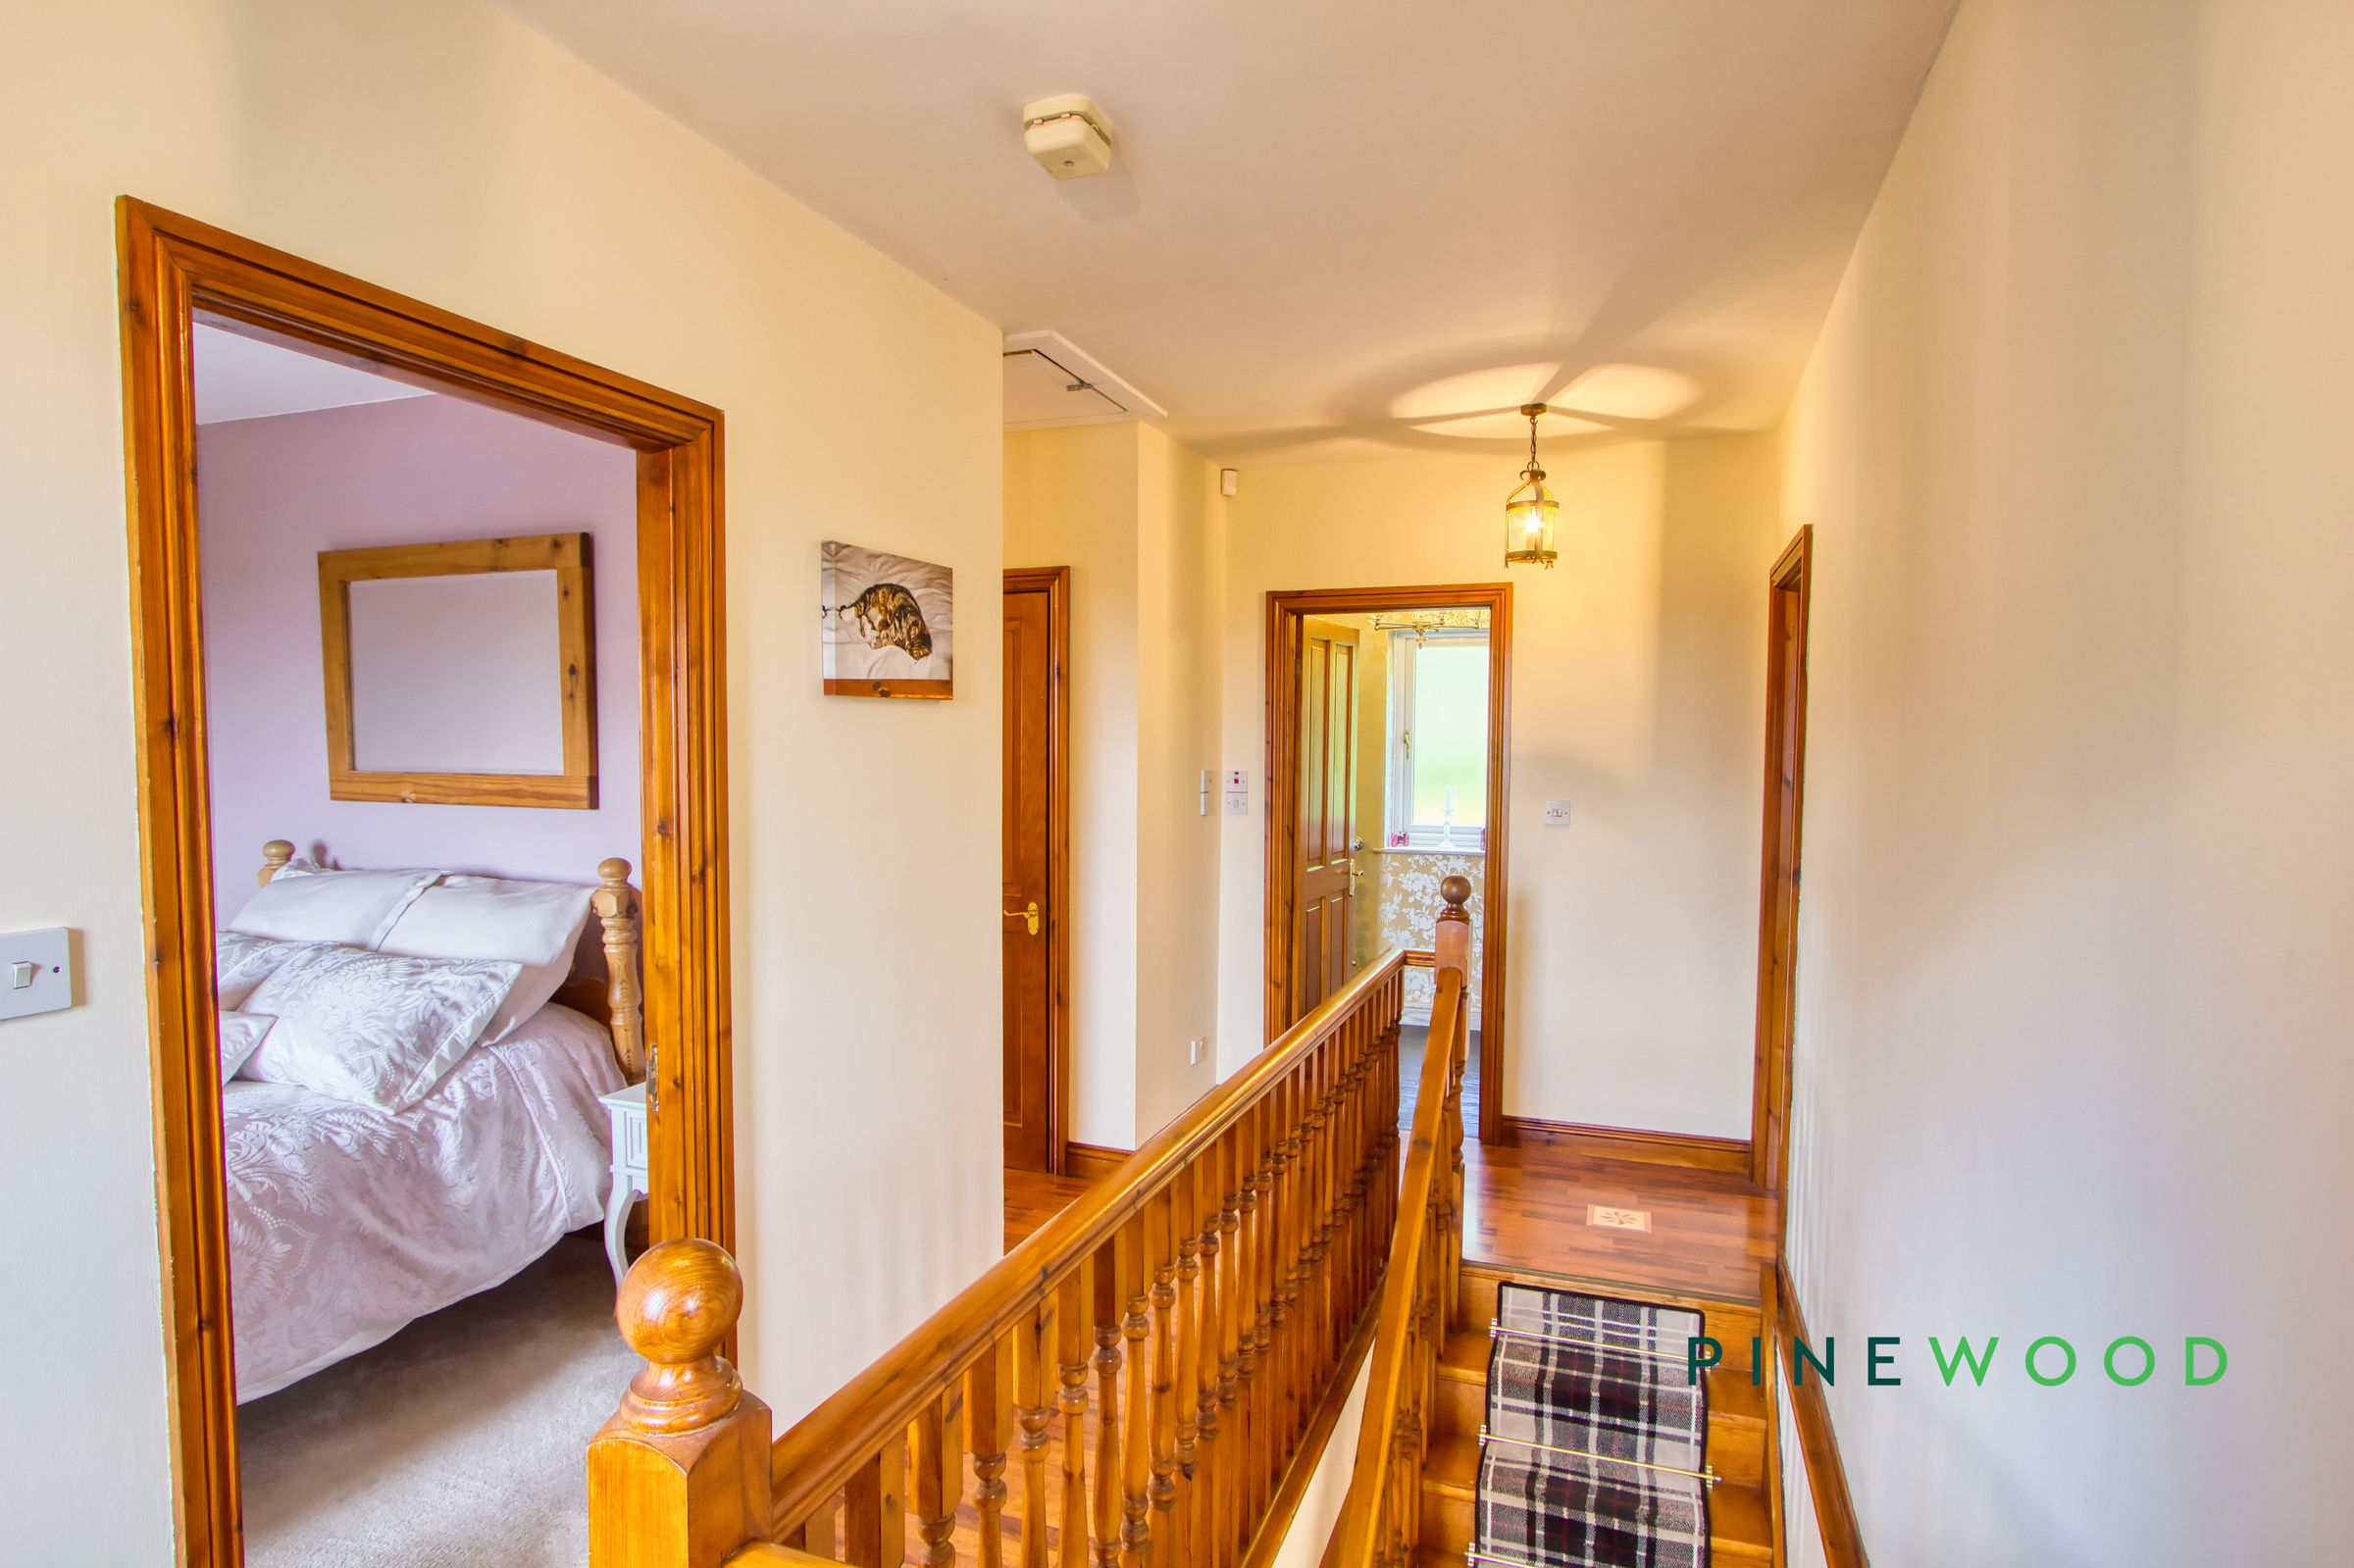
To the first floor, a galleried landing leads to a truly impressive principal bedroom, measuring an outstanding 23ft. This remarkable space features a vaulted ceiling rising to approximately 15ft, exposed wooden beams and arched windows that frame picturesque views across the gardens and surrounding countryside. The accompanying en-suite shower room is finished to a high standard, boasting a walk-in rainfall shower and elegant grey slate tiling.
Three further generously sized double bedrooms provide ample accommodation, each comfortably accommodating bedroom furnishings. The family bathroom is beautifully styled with a nod to Victorian elegance, complete with a classic slipper bath and traditional fittings.
Throughout the property, hardwood flooring enhances the sense of quality and character, while UPVC double-glazed windows have been sympathetically designed to retain their original arched and curved aesthetic. The loft area is partially boarded with lighting and built in ladder access for a convenient extra room or storage space.
Ideally positioned just four miles from Chesterfield town centre, the property enjoys the perfect balance of rural tranquillity and convenient access to local amenities. Picturesque countryside can be reached within moments, with the Chesterfield Canal located approximately one mile away, offering scenic walks and cycling routes.
The private courtyard setting provides a secure and peaceful environment, particularly well suited to families, and the property benefits from two allocated parking spaces—one on the cobbled driveway to the front and a further space within the courtyard.
Offered for sale with no onward chain, this truly unique home combines charm, space and an enviable setting. Early viewing is highly recommended to fully appreciate all that this exceptional property has to offer.
Key details
Parking: Garage, Allocated parking, Driveway
1583ft2 floor area
Freehold
Council tax band E
Local authority: Chesterfield Borough Council
Additional information
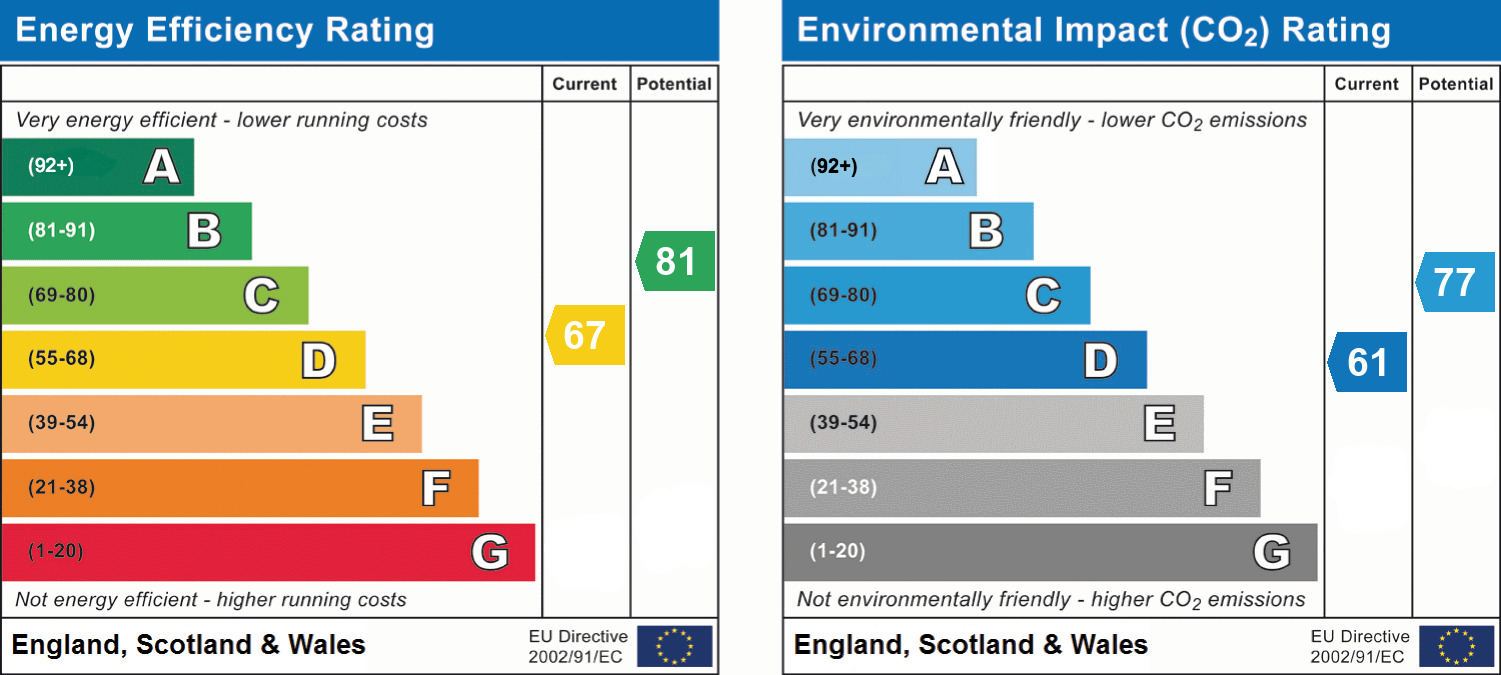
- Energy efficiency (current)
- D (67)
- Energy efficiency (potential)
- B (81)
- Environmental impact (current)
- D (61)
- Environmental impact (potential)
- C (77)
Near the property
Rooms and dimensions
ENTRANCE HALL/STAIRS AND LANDING
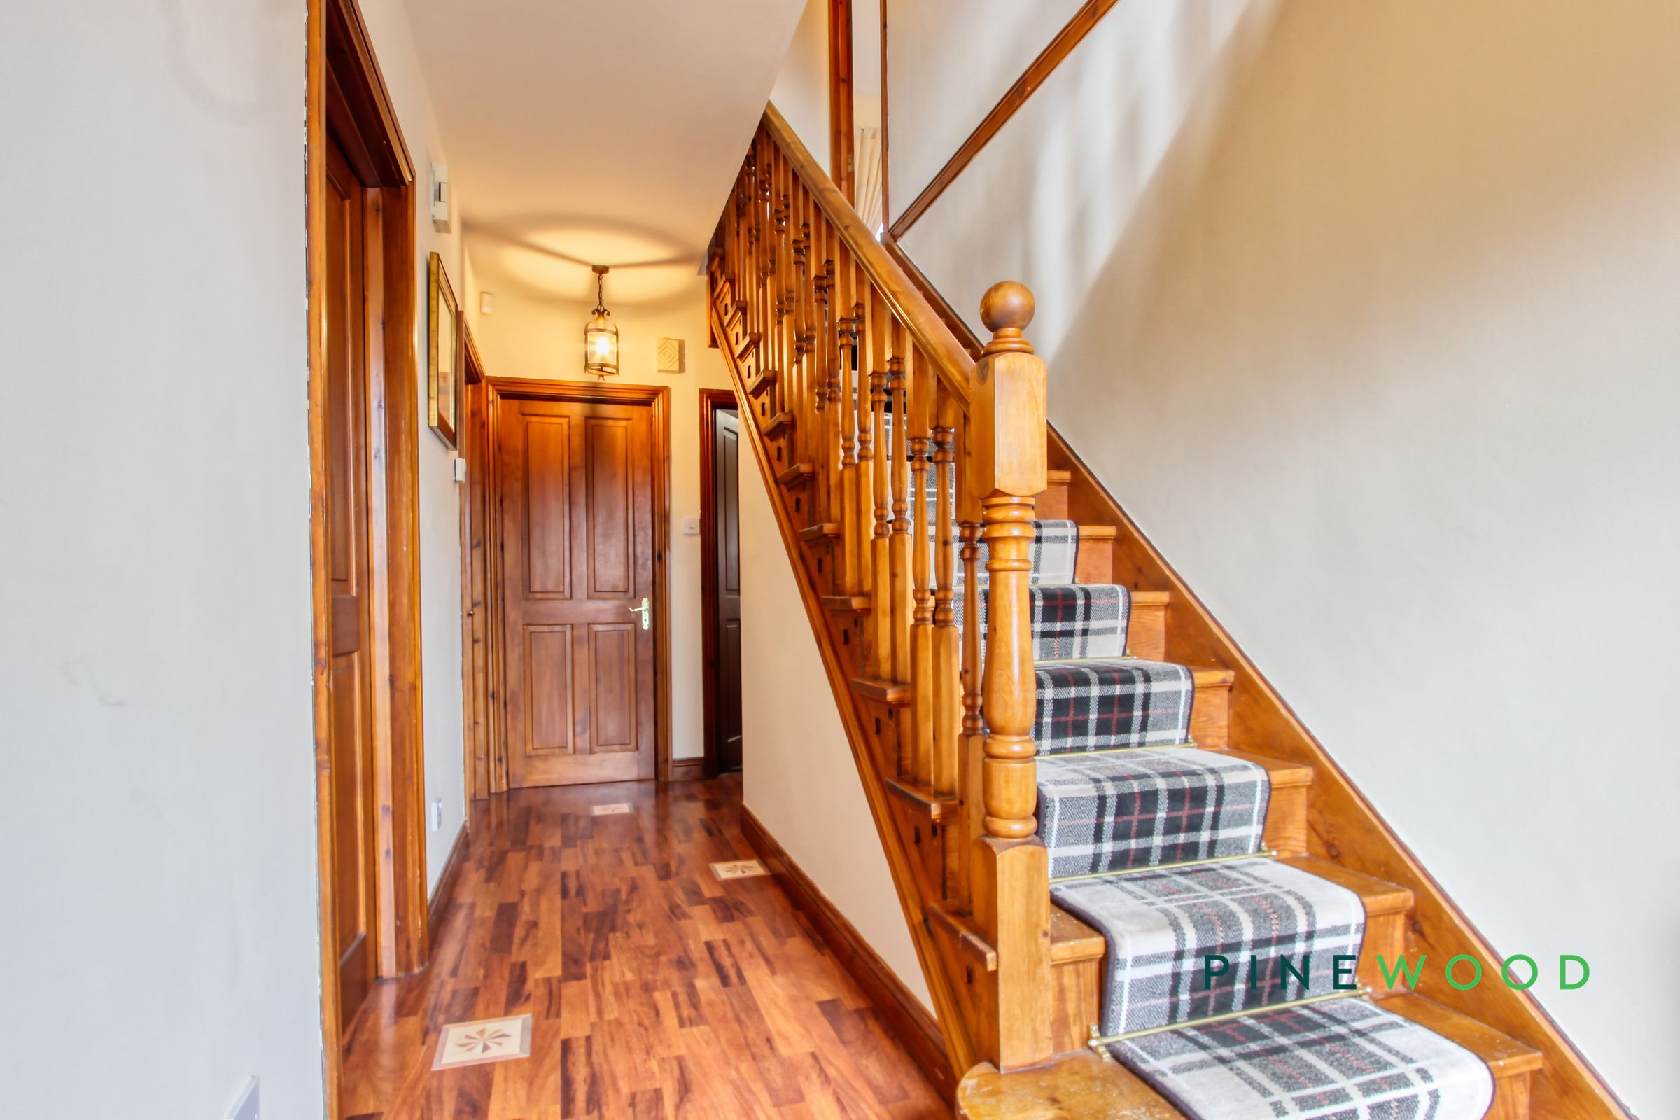
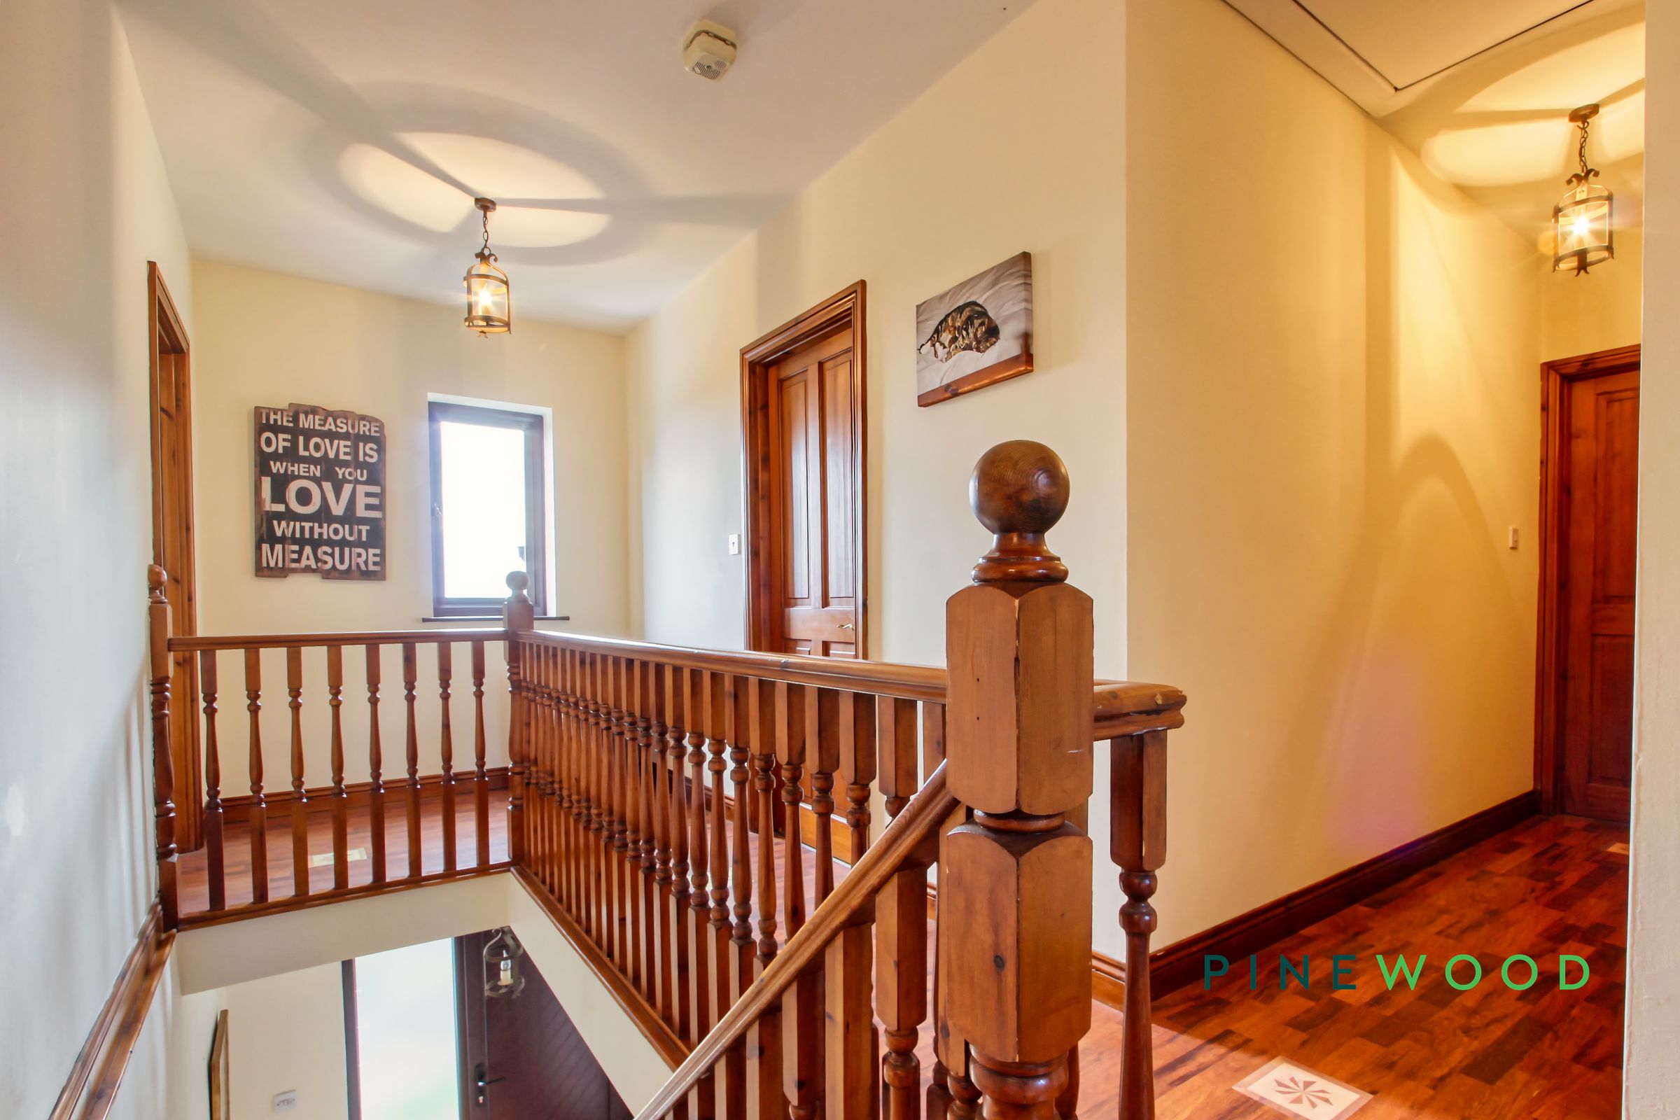
A welcoming entrance hall featuring stylish wooden laminate flooring, a radiator, and a uPVC entrance door with a glazed frosted panel, allowing for both privacy and natural light. The space also benefits from a useful built-in storage cupboard and alarm panel. Stairs rise with a fitted carpet runner to a galleried landing, finished with continued wooden laminate flooring and a uPVC window providing additional light. The landing offers loft access and includes a built-in airing cupboard, all complemented by neutral painted décor throughout.
KITCHEN
11' 3" x 9' 2" (3.42m x 2.80m)
A beautifully appointed kitchen featuring a range of sage green shaker-style wall and base units with soft-close drawers, complemented by elegant glass fronted wall cabinets. The space is well-equipped with an integrated dishwasher and a range cooker with extractor above. A classic Belfast inset sink with a brass mixer tap sits beneath a uPVC window, while solid wooden worktops and a tiled surround complete the room with both style and practicality.
DINING ROOM
11' 2" x 9' 7" (3.40m x 2.93m)
A bright and spacious dining area, open plan to the living room, creating an ideal space for modern family living and entertaining. The room features stylish wooden laminate flooring, complemented by painted décor and a tasteful wallpaper feature wall. uPVC French doors allow for an abundance of natural light while providing direct access to the garden, and a radiator ensures comfort throughout the seasons.
LIVING ROOM
19' 3" x 11' 9" (5.88m x 3.58m)
A beautifully presented living room, offering a seamless flow ideal for both relaxing and entertaining. The space features stylish wooden laminate flooring, complemented by neutral painted décor and inset spotlights. A charming inglenook fireplace with a multi-fuel burner and tiled hearth provides a cosy focal point. Natural light floods the room through a feature uPVC window and additional uPVC doors opening onto the garden, while a radiator ensures year-round comfort. An archway leads through to the dining area, enhancing the sense of space.
STUDY/OFFICE
11' 10" x 7' 3" (3.61m x 2.20m)
A versatile room offering an ideal space for home working or additional living accommodation. The room is fitted with carpeted flooring and features neutral painted décor, a radiator, and a uPVC window providing natural light. Further benefits include internal access to the single garage, adding practicality and convenience.
GROUND FLOOR WC/CLOAKROOM
7' 3" x 3' 2" (2.21m x 0.97m)
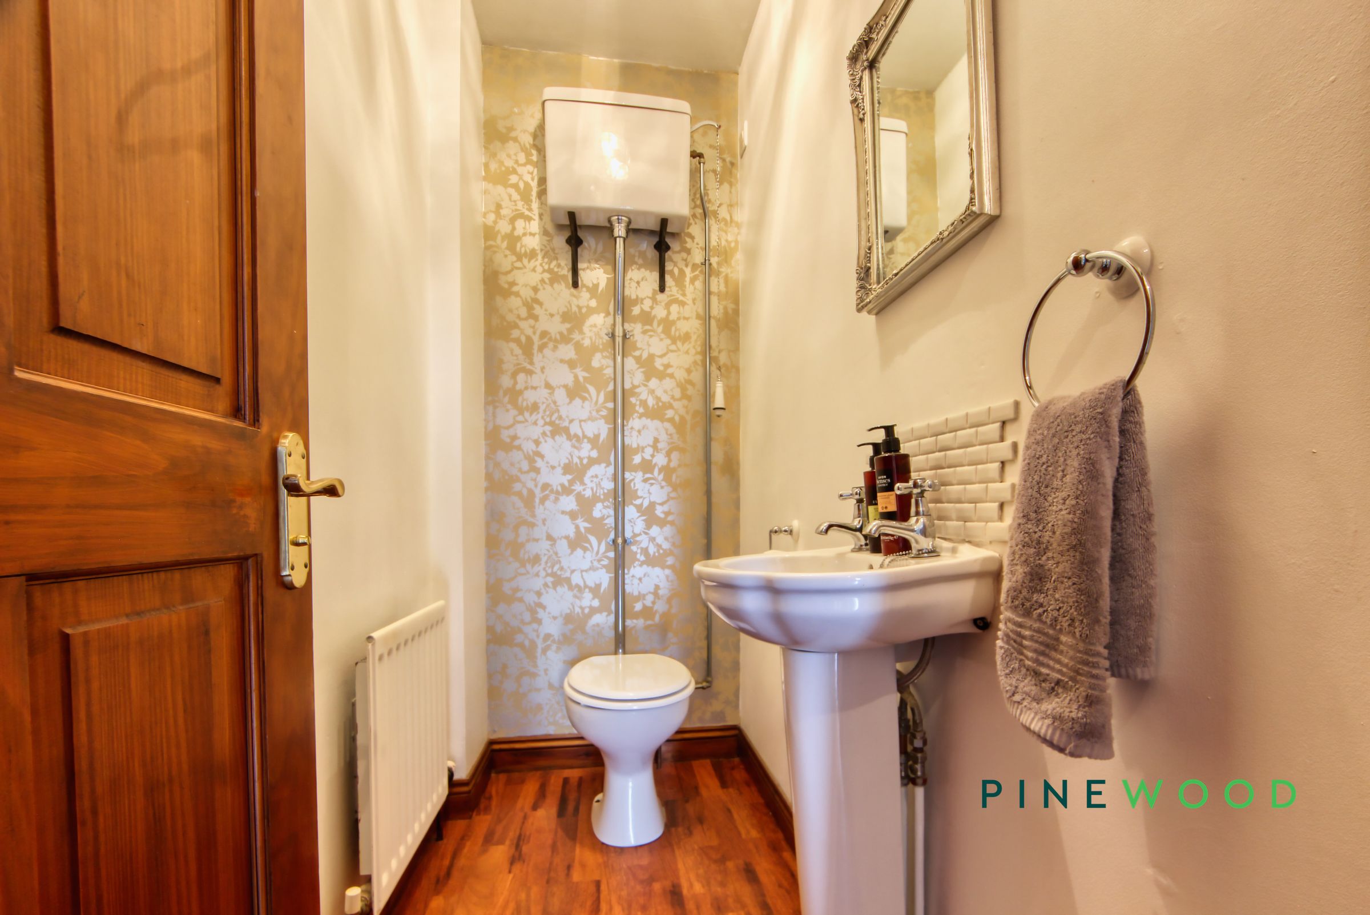
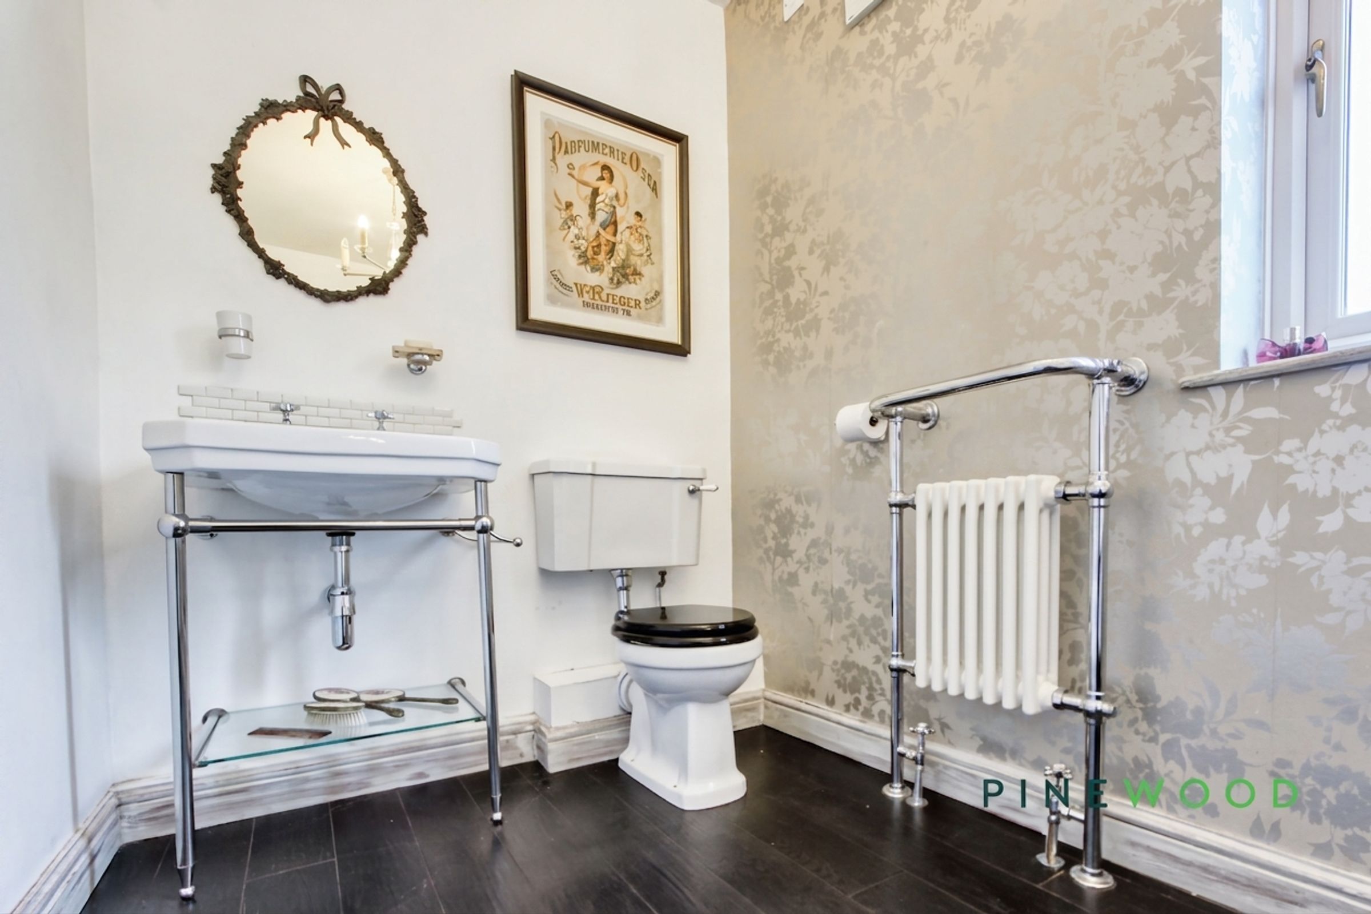
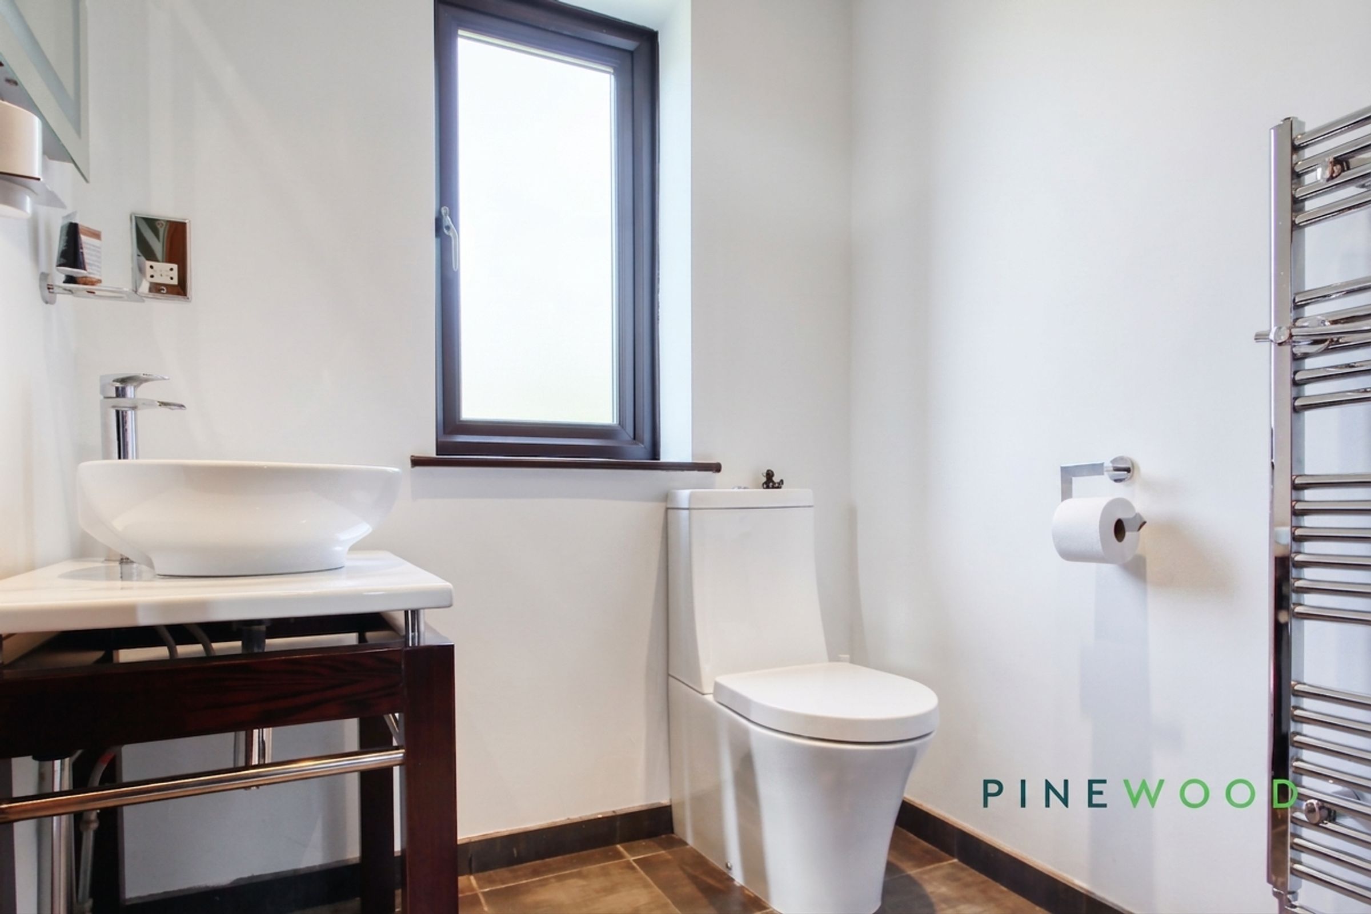
A well-presented ground floor WC featuring wooden laminate flooring, a radiator, and a combination of painted décor with a stylish wallpaper feature wall. The suite comprises a high-level cistern flush WC and a pedestal wash hand basin with chrome taps, complemented by tiled splashbacks for a practical finish.
BATHROOM
10' 4" x 5' 7" (3.14m x 1.71m)
A beautifully styled bathroom with elegant Victorian-inspired design, featuring wood-effect vinyl flooring and an old-style radiator adding to the character. The suite includes a freestanding slipper bath with chrome mixer taps and mixer shower attachment, a low-level cistern flush WC, and a ceramic wash hand basin with chrome taps and tiled splashbacks. A uPVC frosted window provides natural light while maintaining privacy, and a feature wallpapered wall completes the room with a touch of sophistication.
PRINCIPAL BEDROOM
23' 4" x 9' 8" (7.10m x 2.94m)
A spacious and characterful principal bedroom featuring wood-effect vinyl flooring and tasteful painted décor, enhanced by a striking feature wallpapered wall. The room benefits from built-in wardrobes, a radiator, and uPVC windows, including an attractive feature arched window that allows for an abundance of natural light and offers pleasant views over the garden. A charming beamed ceiling adds further character, while direct access to the en-suite provides added convenience.
ENSUITE SHOWER ROOM
11' 9" x 8' 6" (3.59m x 2.58m)
A stylish en-suite shower room featuring tiled flooring and a wall-mounted chrome radiator for warmth and convenience. The suite includes a low-flush WC, a vanity unit with a ceramic round inset sink and chrome mixer tap, and a wall-mounted mirrored cabinet with shaver socket. A walk-in shower cubicle with a chrome rain shower, inset spotlights, extractor fan, and a uPVC frosted window complete this contemporary and practical space.
BEDROOM TWO
11' 4" x 9' 5" (3.45m x 2.88m)
A generously sized double bedroom to the front of the property, featuring neutral painted décor and soft carpeted flooring. The room is completed with a radiator and a uPVC window, creating a bright and comfortable living space
BEDROOM THREE
11' 3" x 8' 7" (3.44m x 2.61m)
A well-proportioned double bedroom to the front of the property, featuring carpeted flooring and a combination of painted décor with a stylish feature wallpapered wall. The room benefits from a radiator, a uPVC window, and far-reaching views, creating a light and inviting space.
BEDROOM FOUR
11' 9" x 8' 6" (3.59m x 2.58m)
A comfortable double bedroom to the rear of the property, featuring carpeted flooring, neutral painted décor, and a stylish feature wallpapered wall. The room is complete with a radiator and a uPVC window, offering a bright and versatile space