Like the look of this property?
We would love to hear from you and arrange a viewing of this property. Get in touch now!
Property features
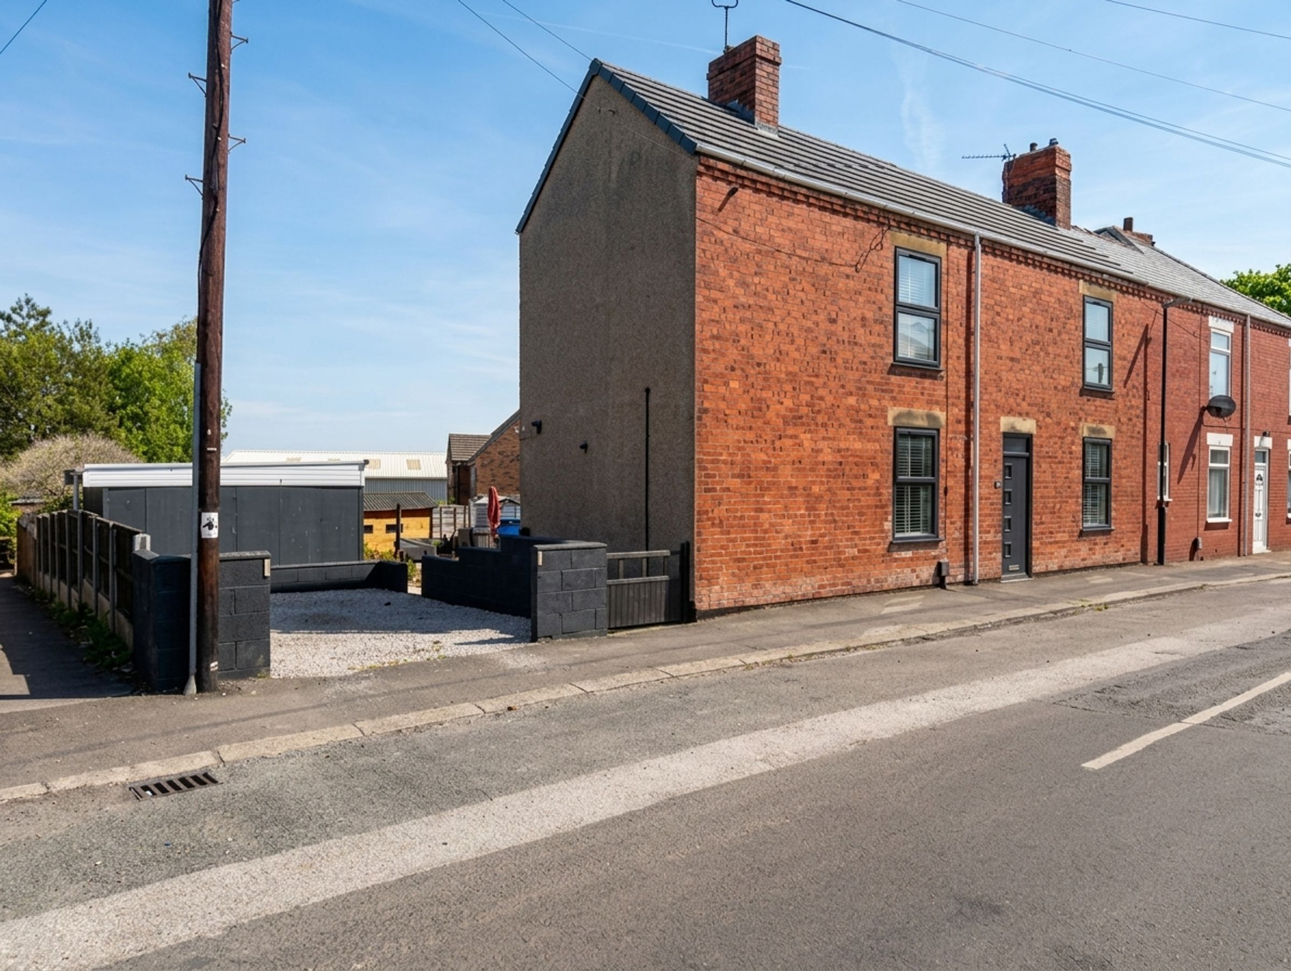
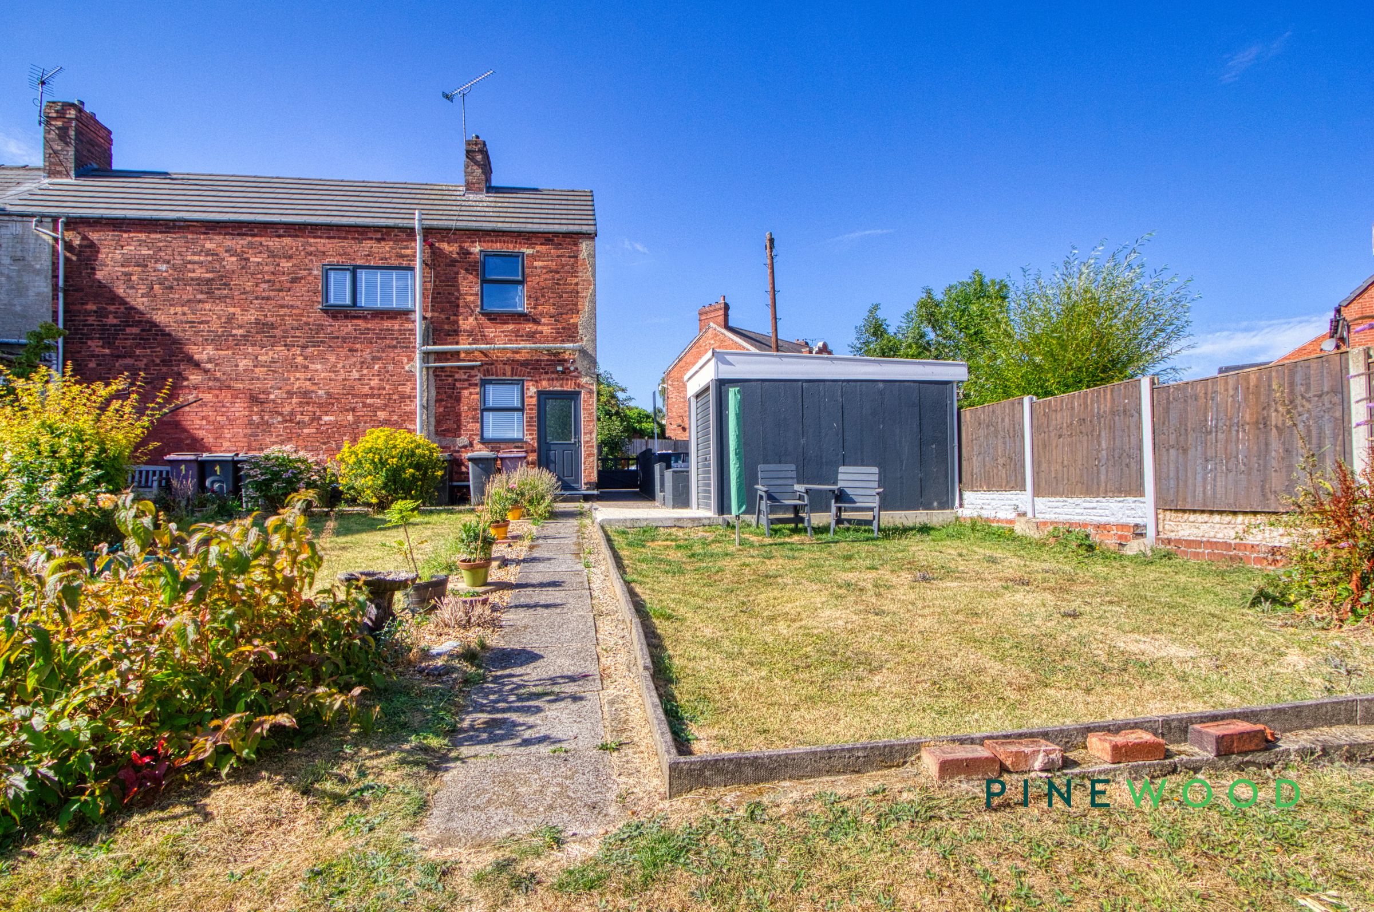
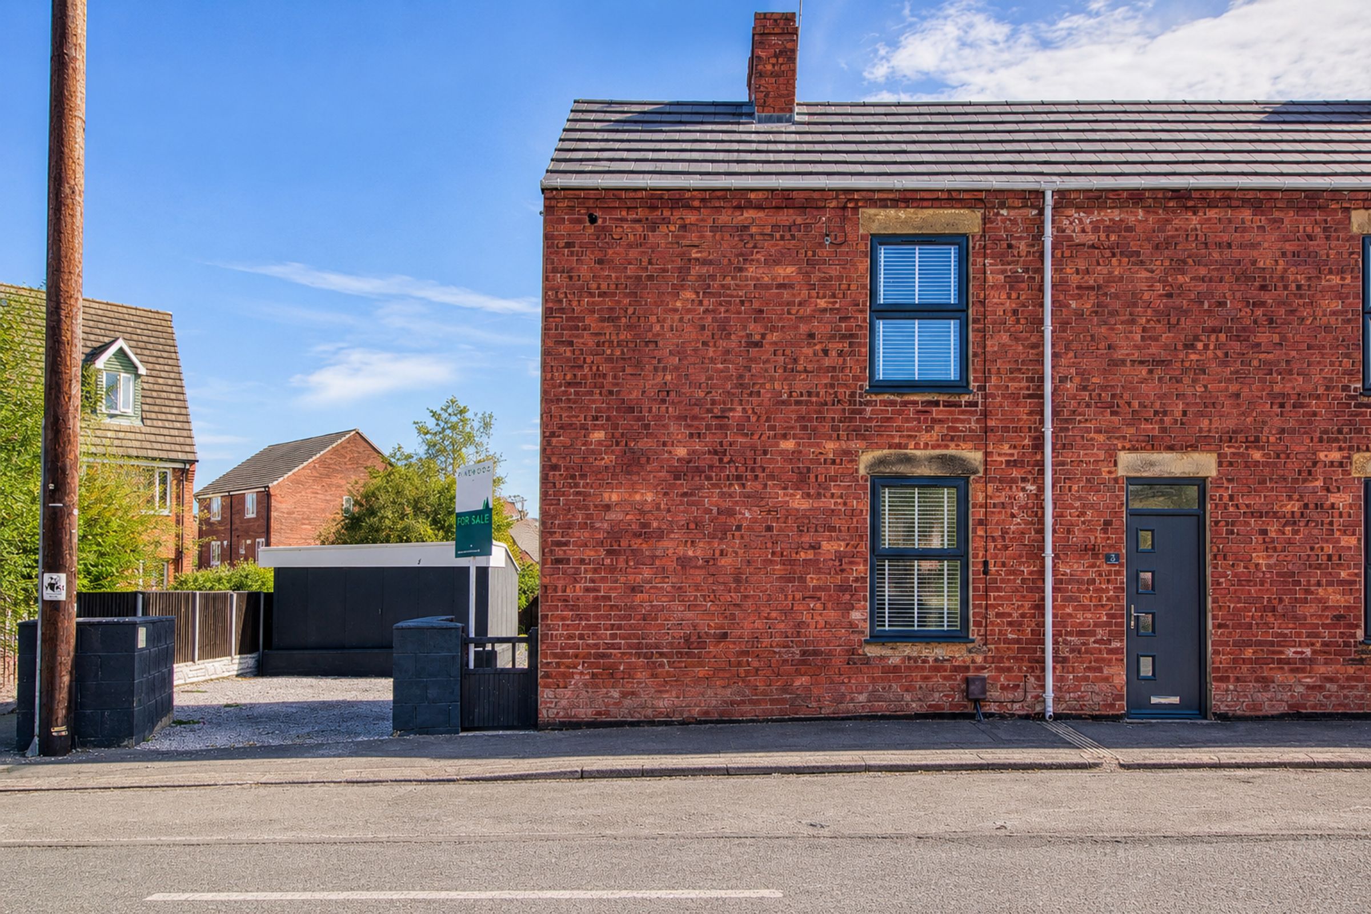
Impressive terraced with a spacious garden
Patio area
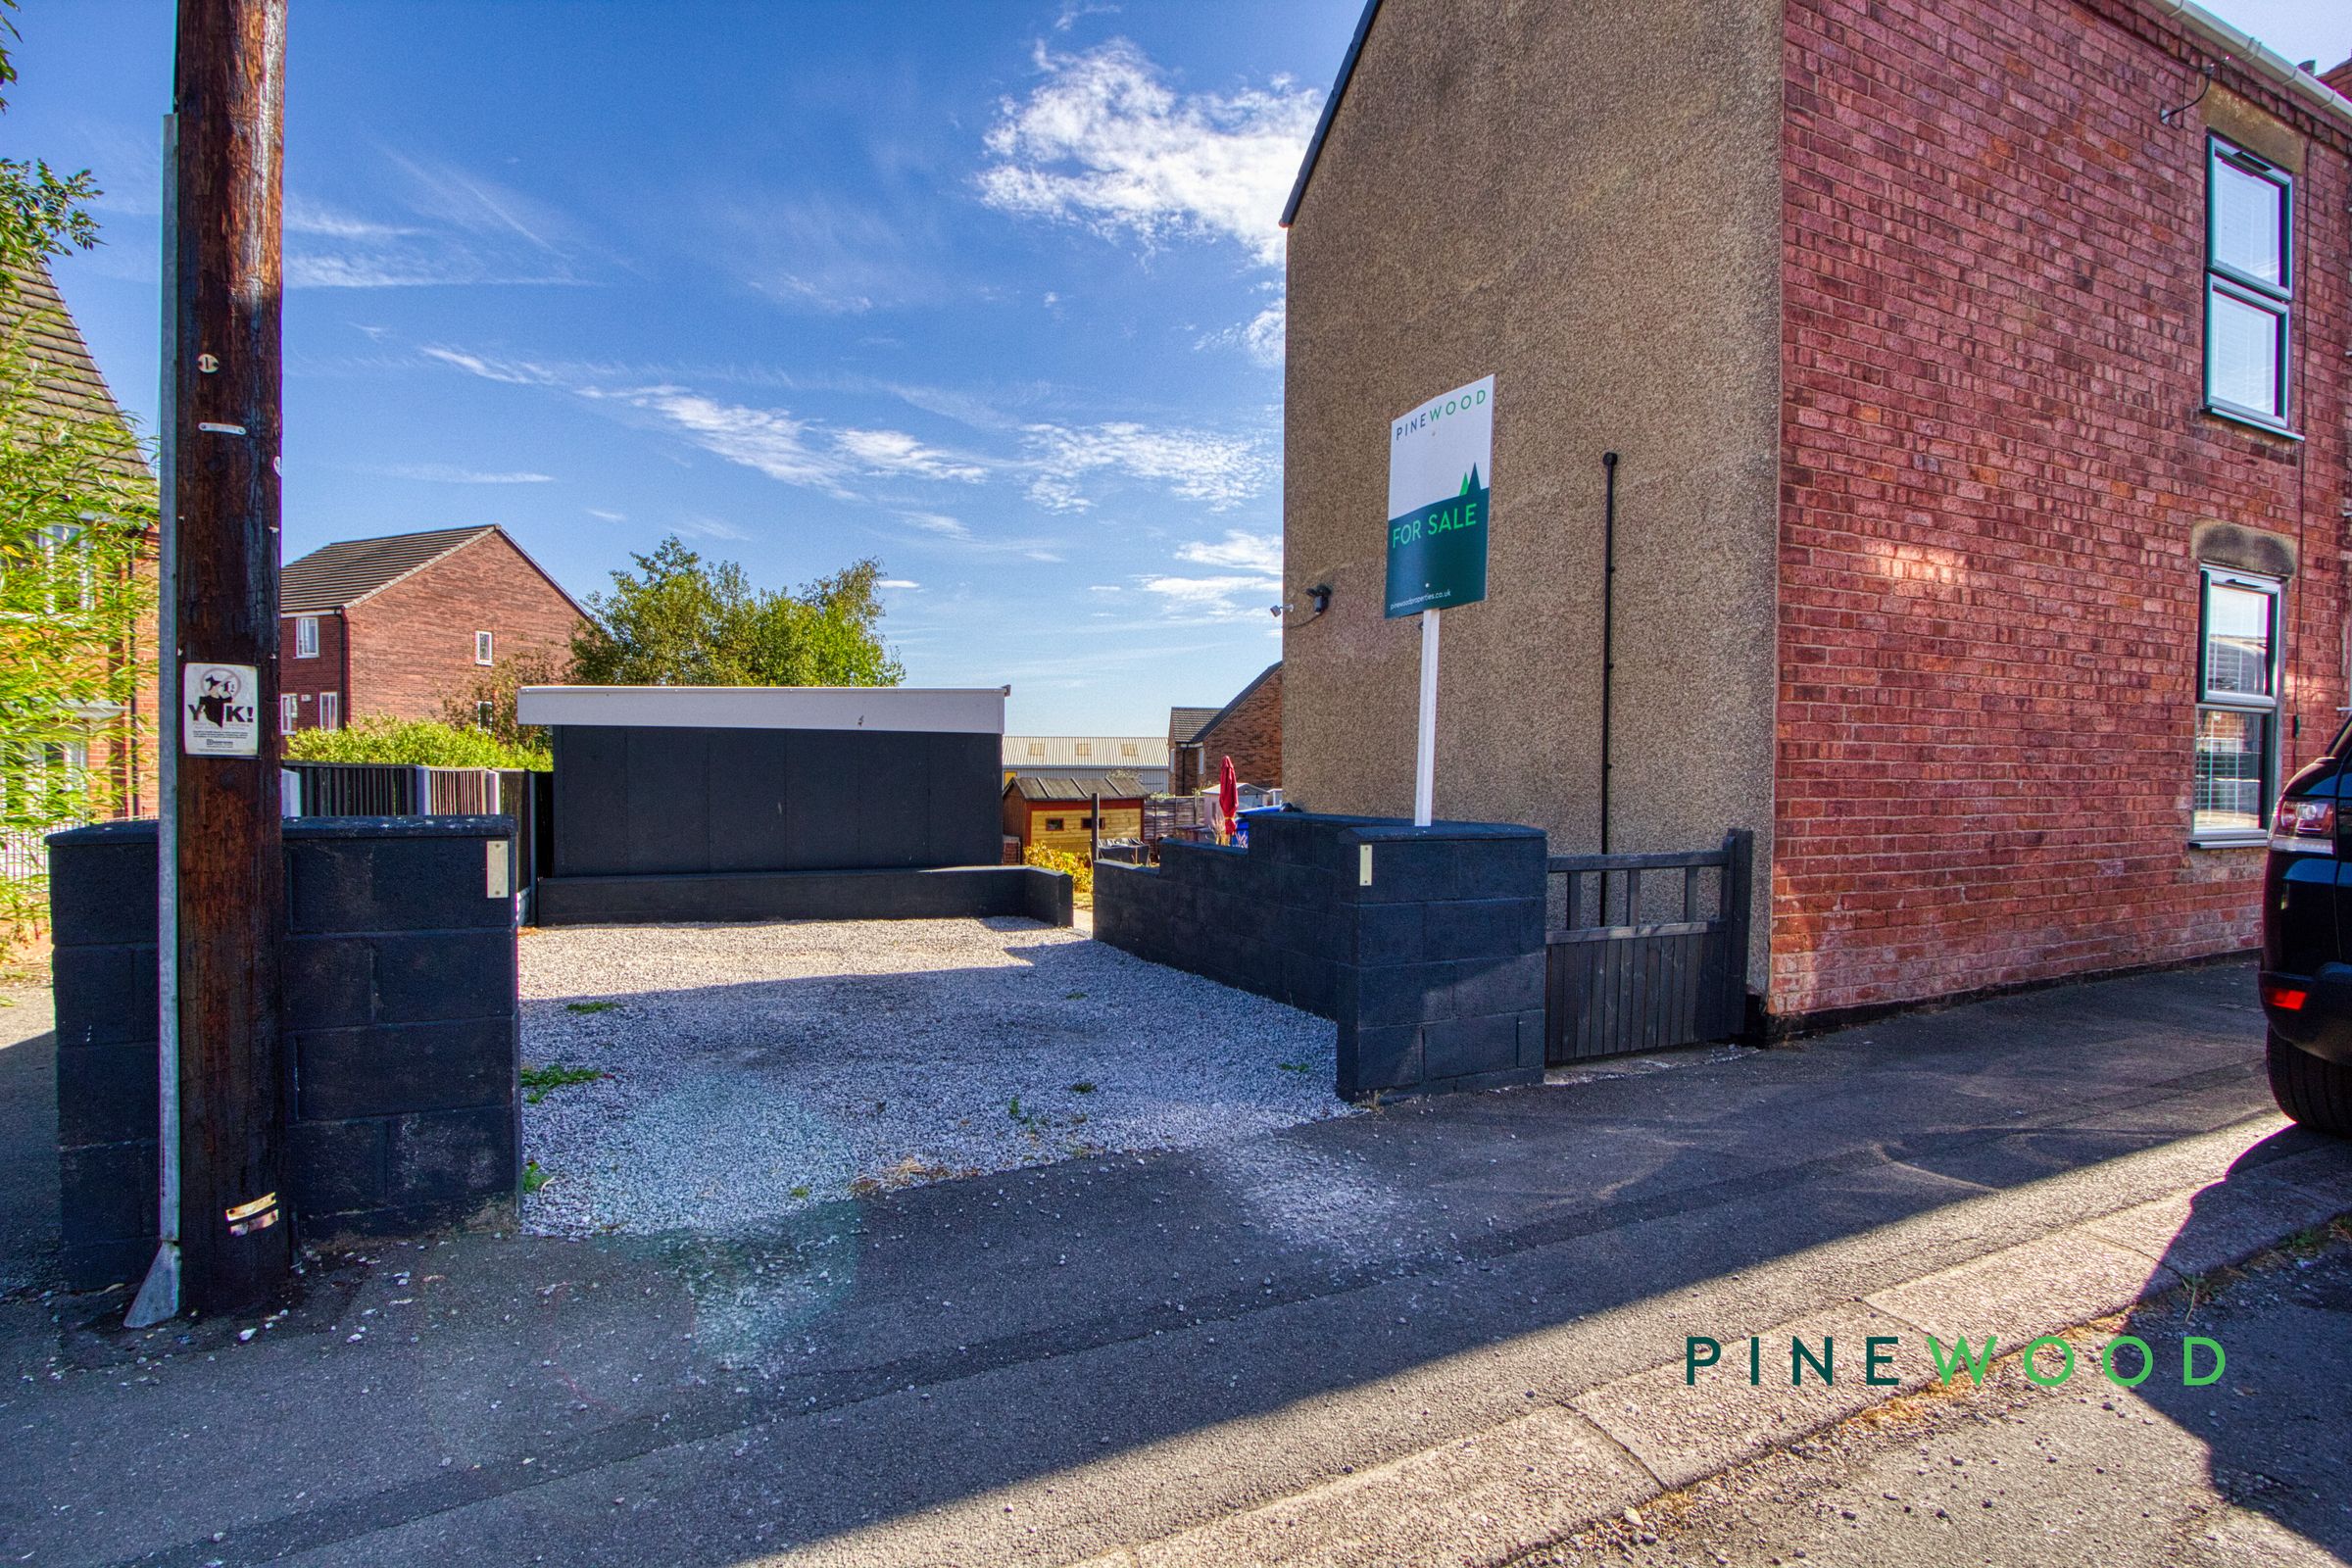
Off-road parking & large rear shed
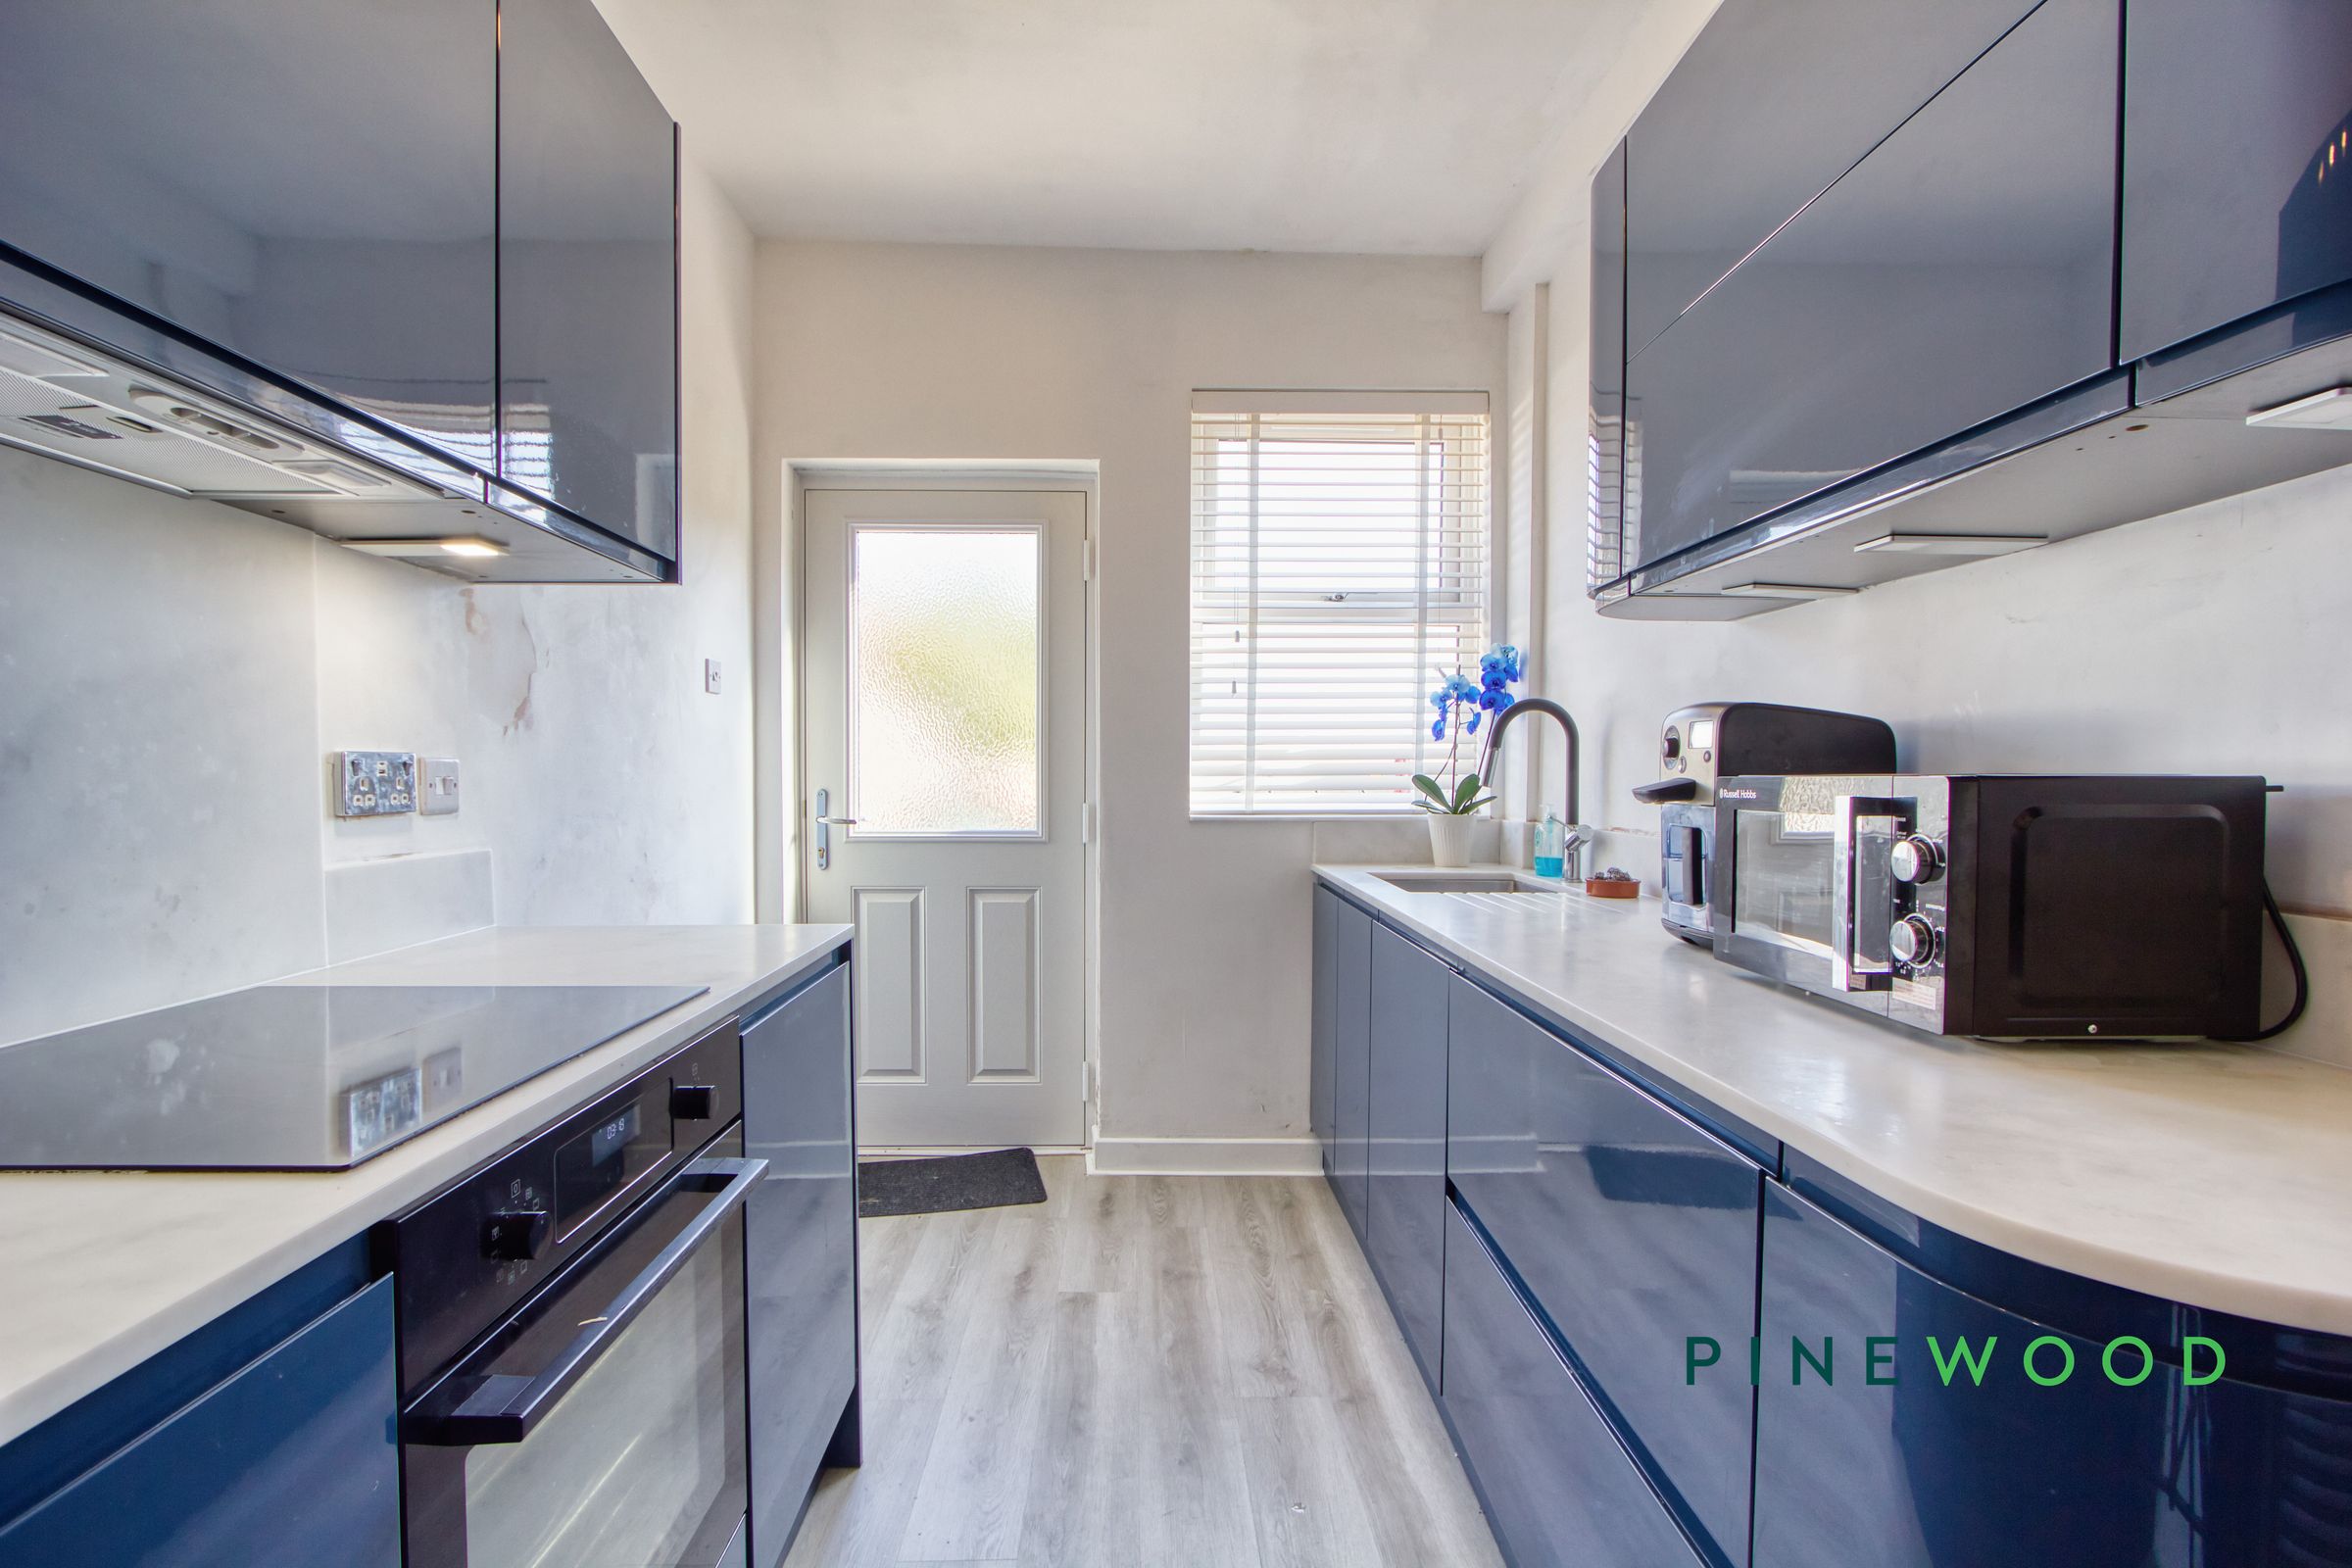
Modern kitchen units
Integrated appliances
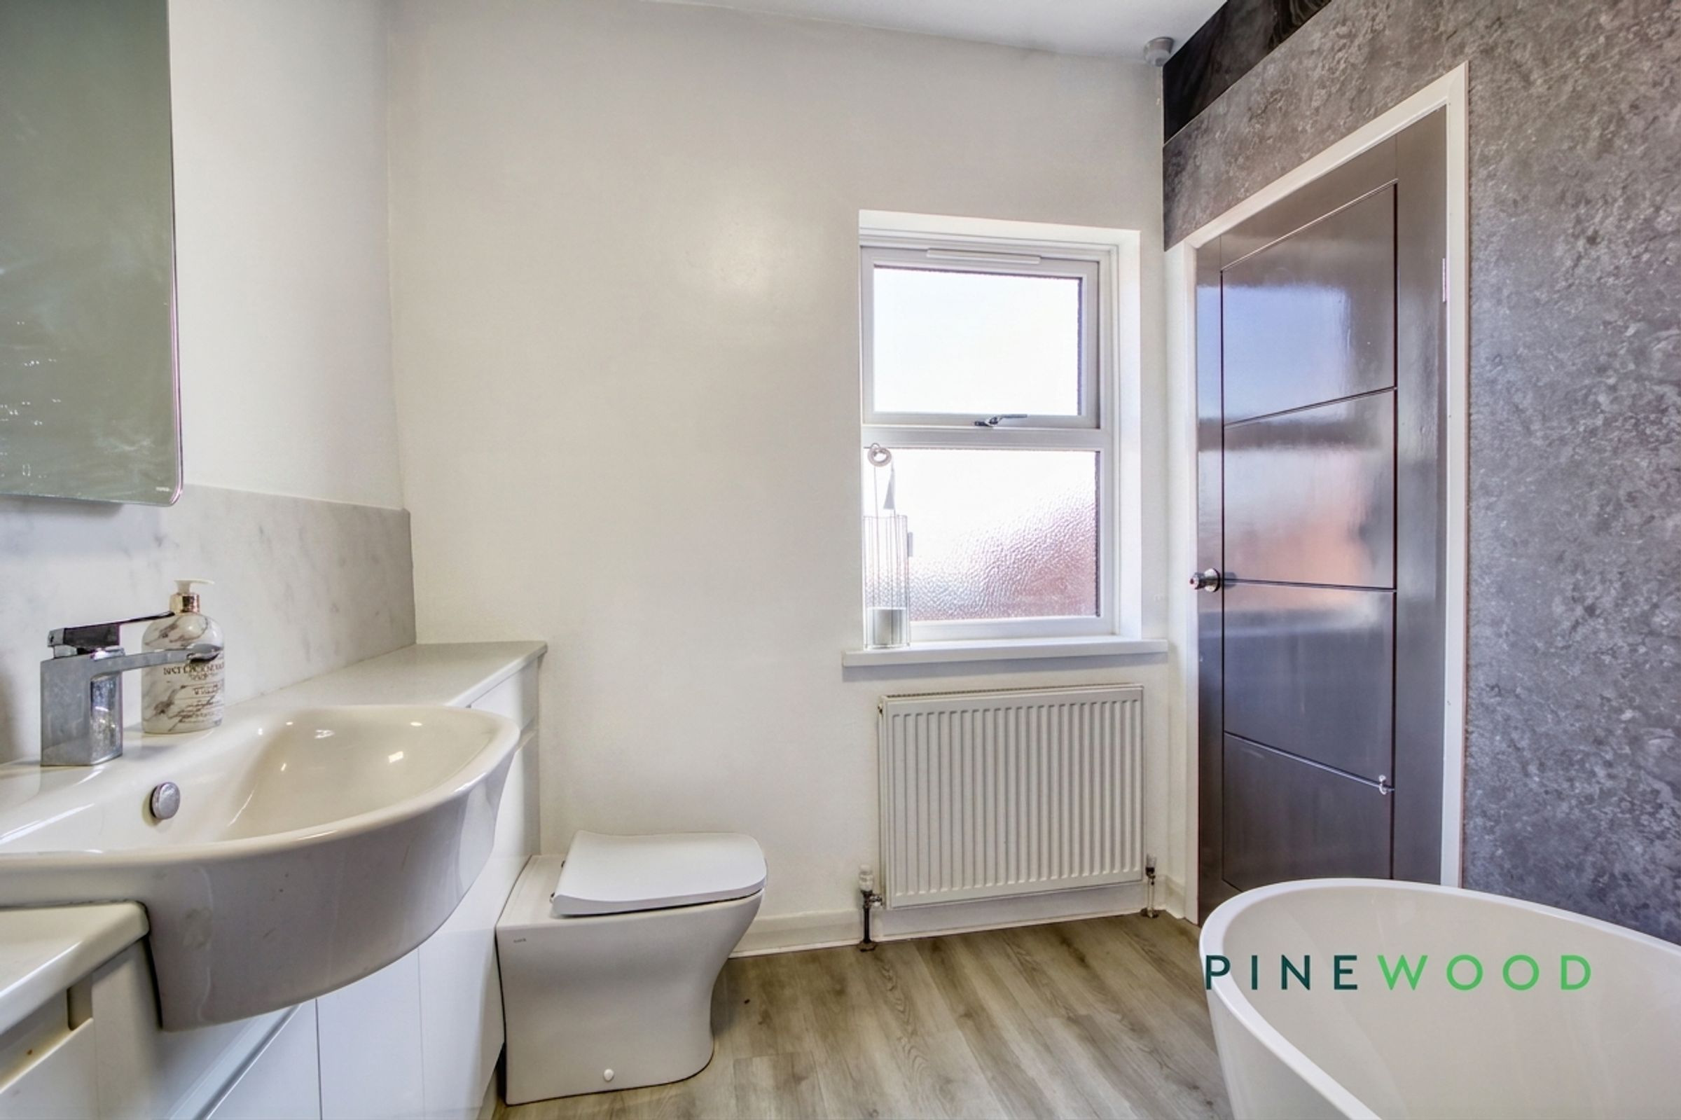
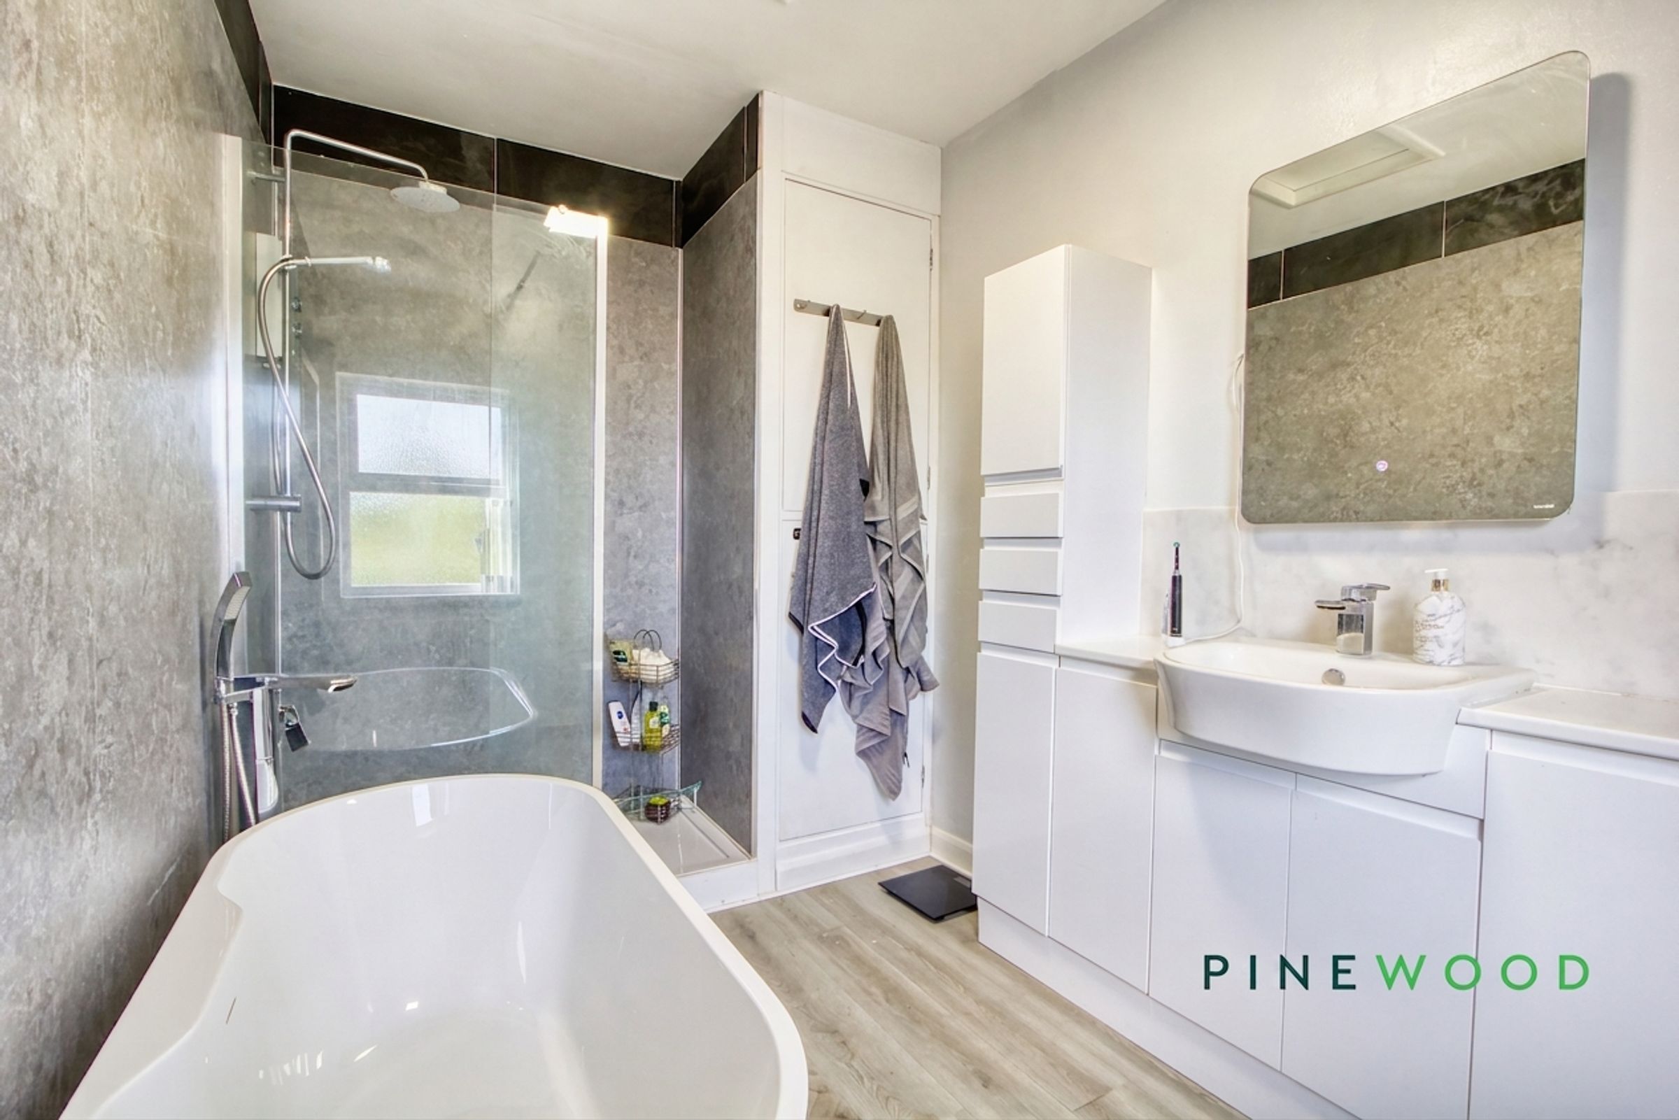
Contemporary bathroom with freestanding bath & Walk-in shower
Ample natural light throughout
Comfortable modern living spaces
Spacious bedrooms
Freehold - Council Tax Band: A
About this property
Guide Price: £140,000 - £145,000
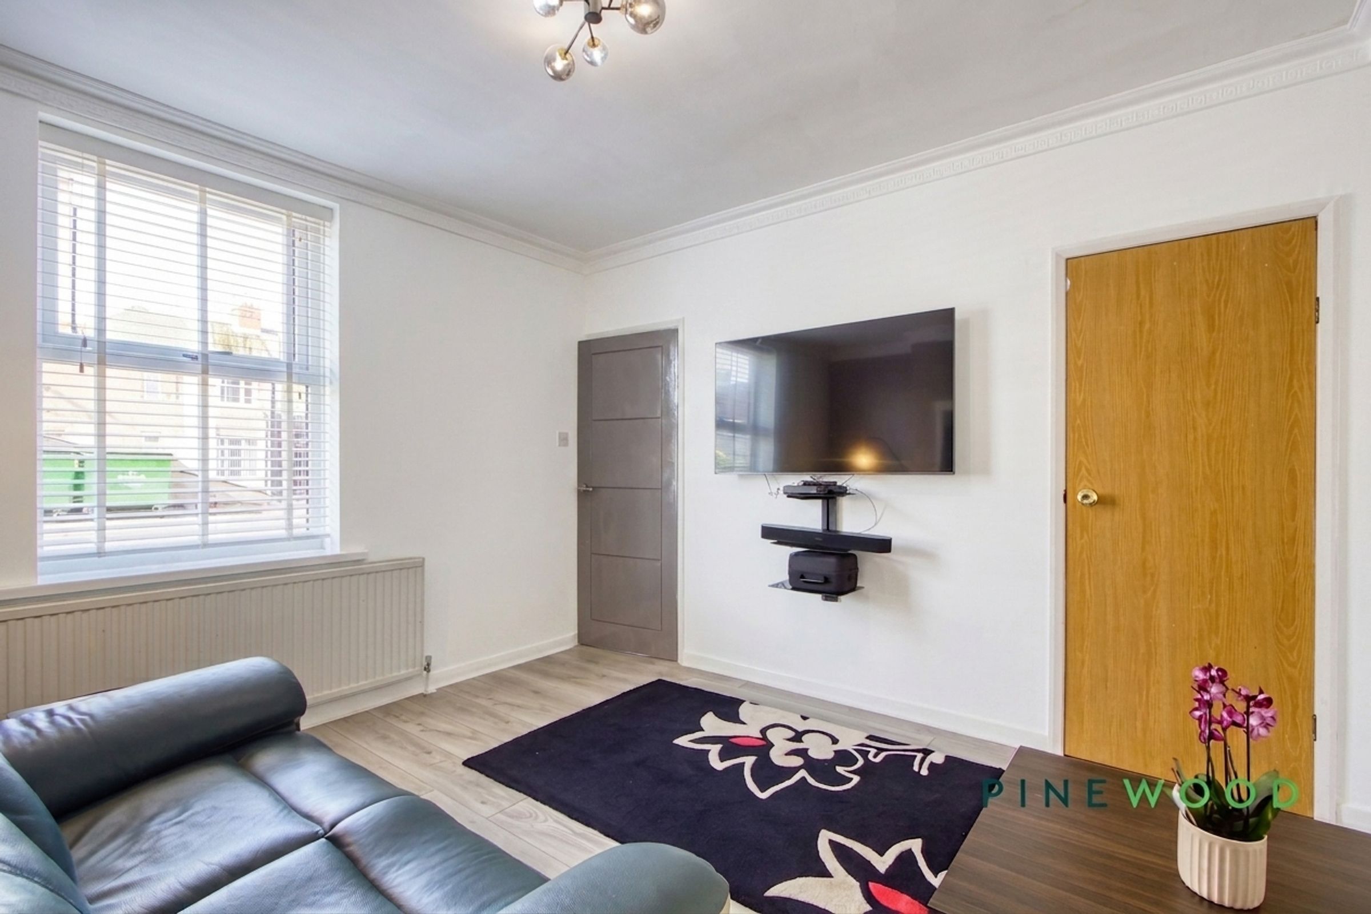
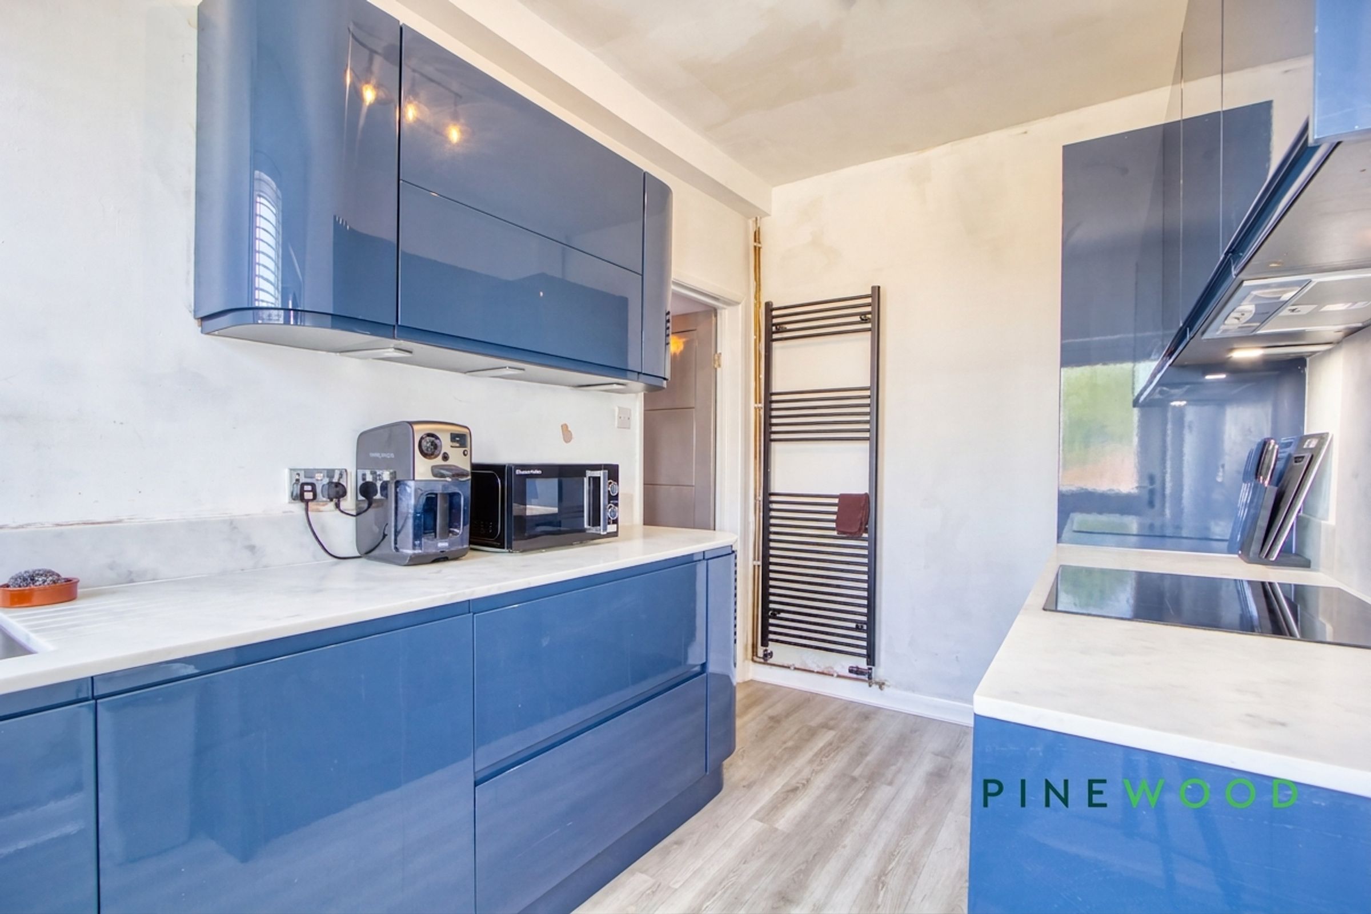
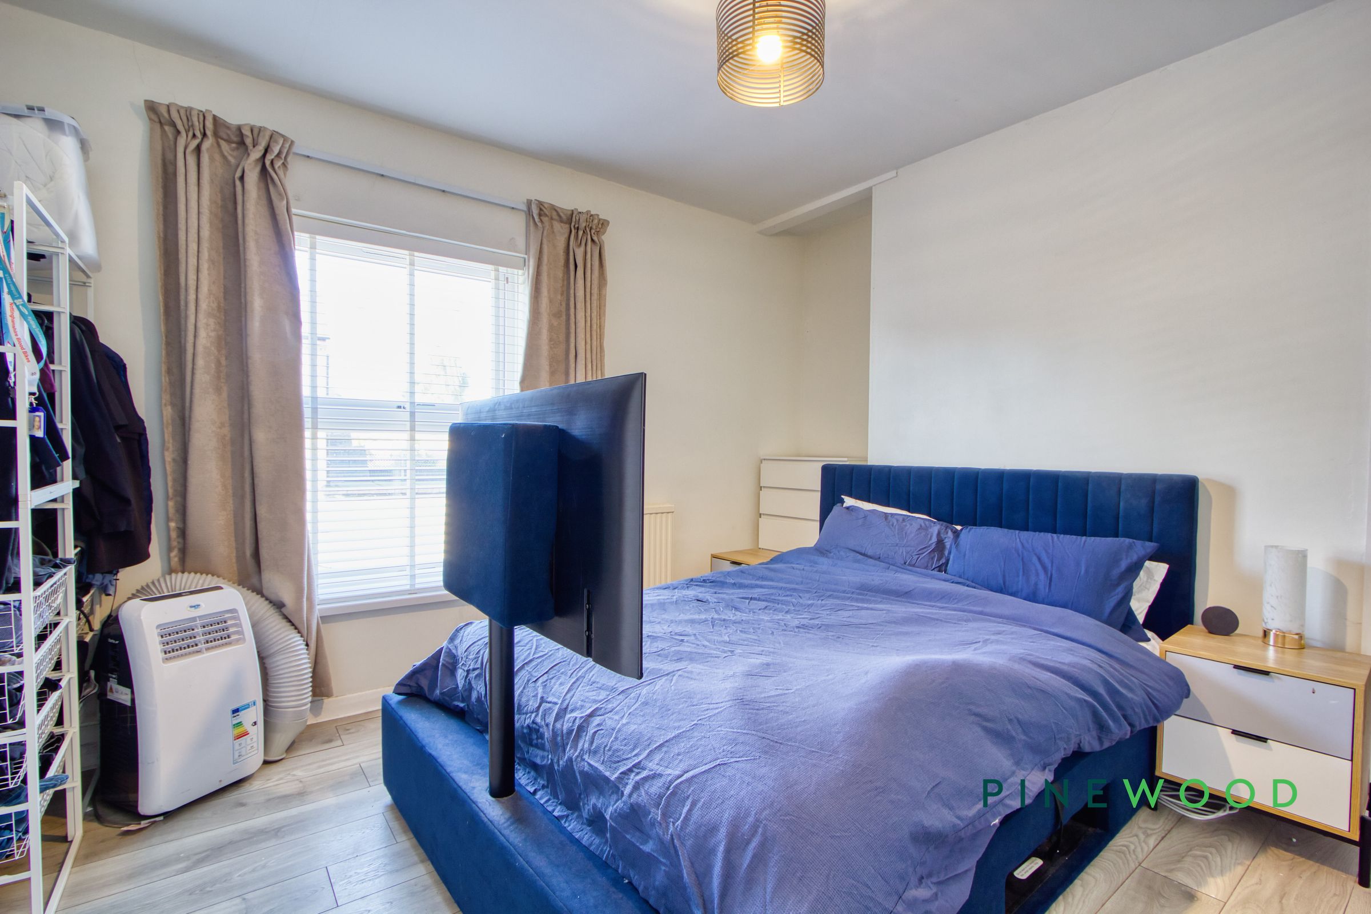
Step inside this beautifully presented two-bedroom terraced house, designed to offer both comfort and contemporary style. The property features two inviting reception rooms, one with elegant crown moulding and comfortable seating, perfect for relaxing or entertaining guests. The modern kitchen impresses with sleek blue cabinetry, integrated appliances, and marble-effect countertops, seamlessly flowing into a stylish dining area bathed in natural light. Both bedrooms benefit from large windows, neutral décor, and space for practical storage options. The luxurious bathroom showcases a freestanding bath-tub, walk-in shower, and contemporary fixtures, complemented by warm wood-effect flooring.
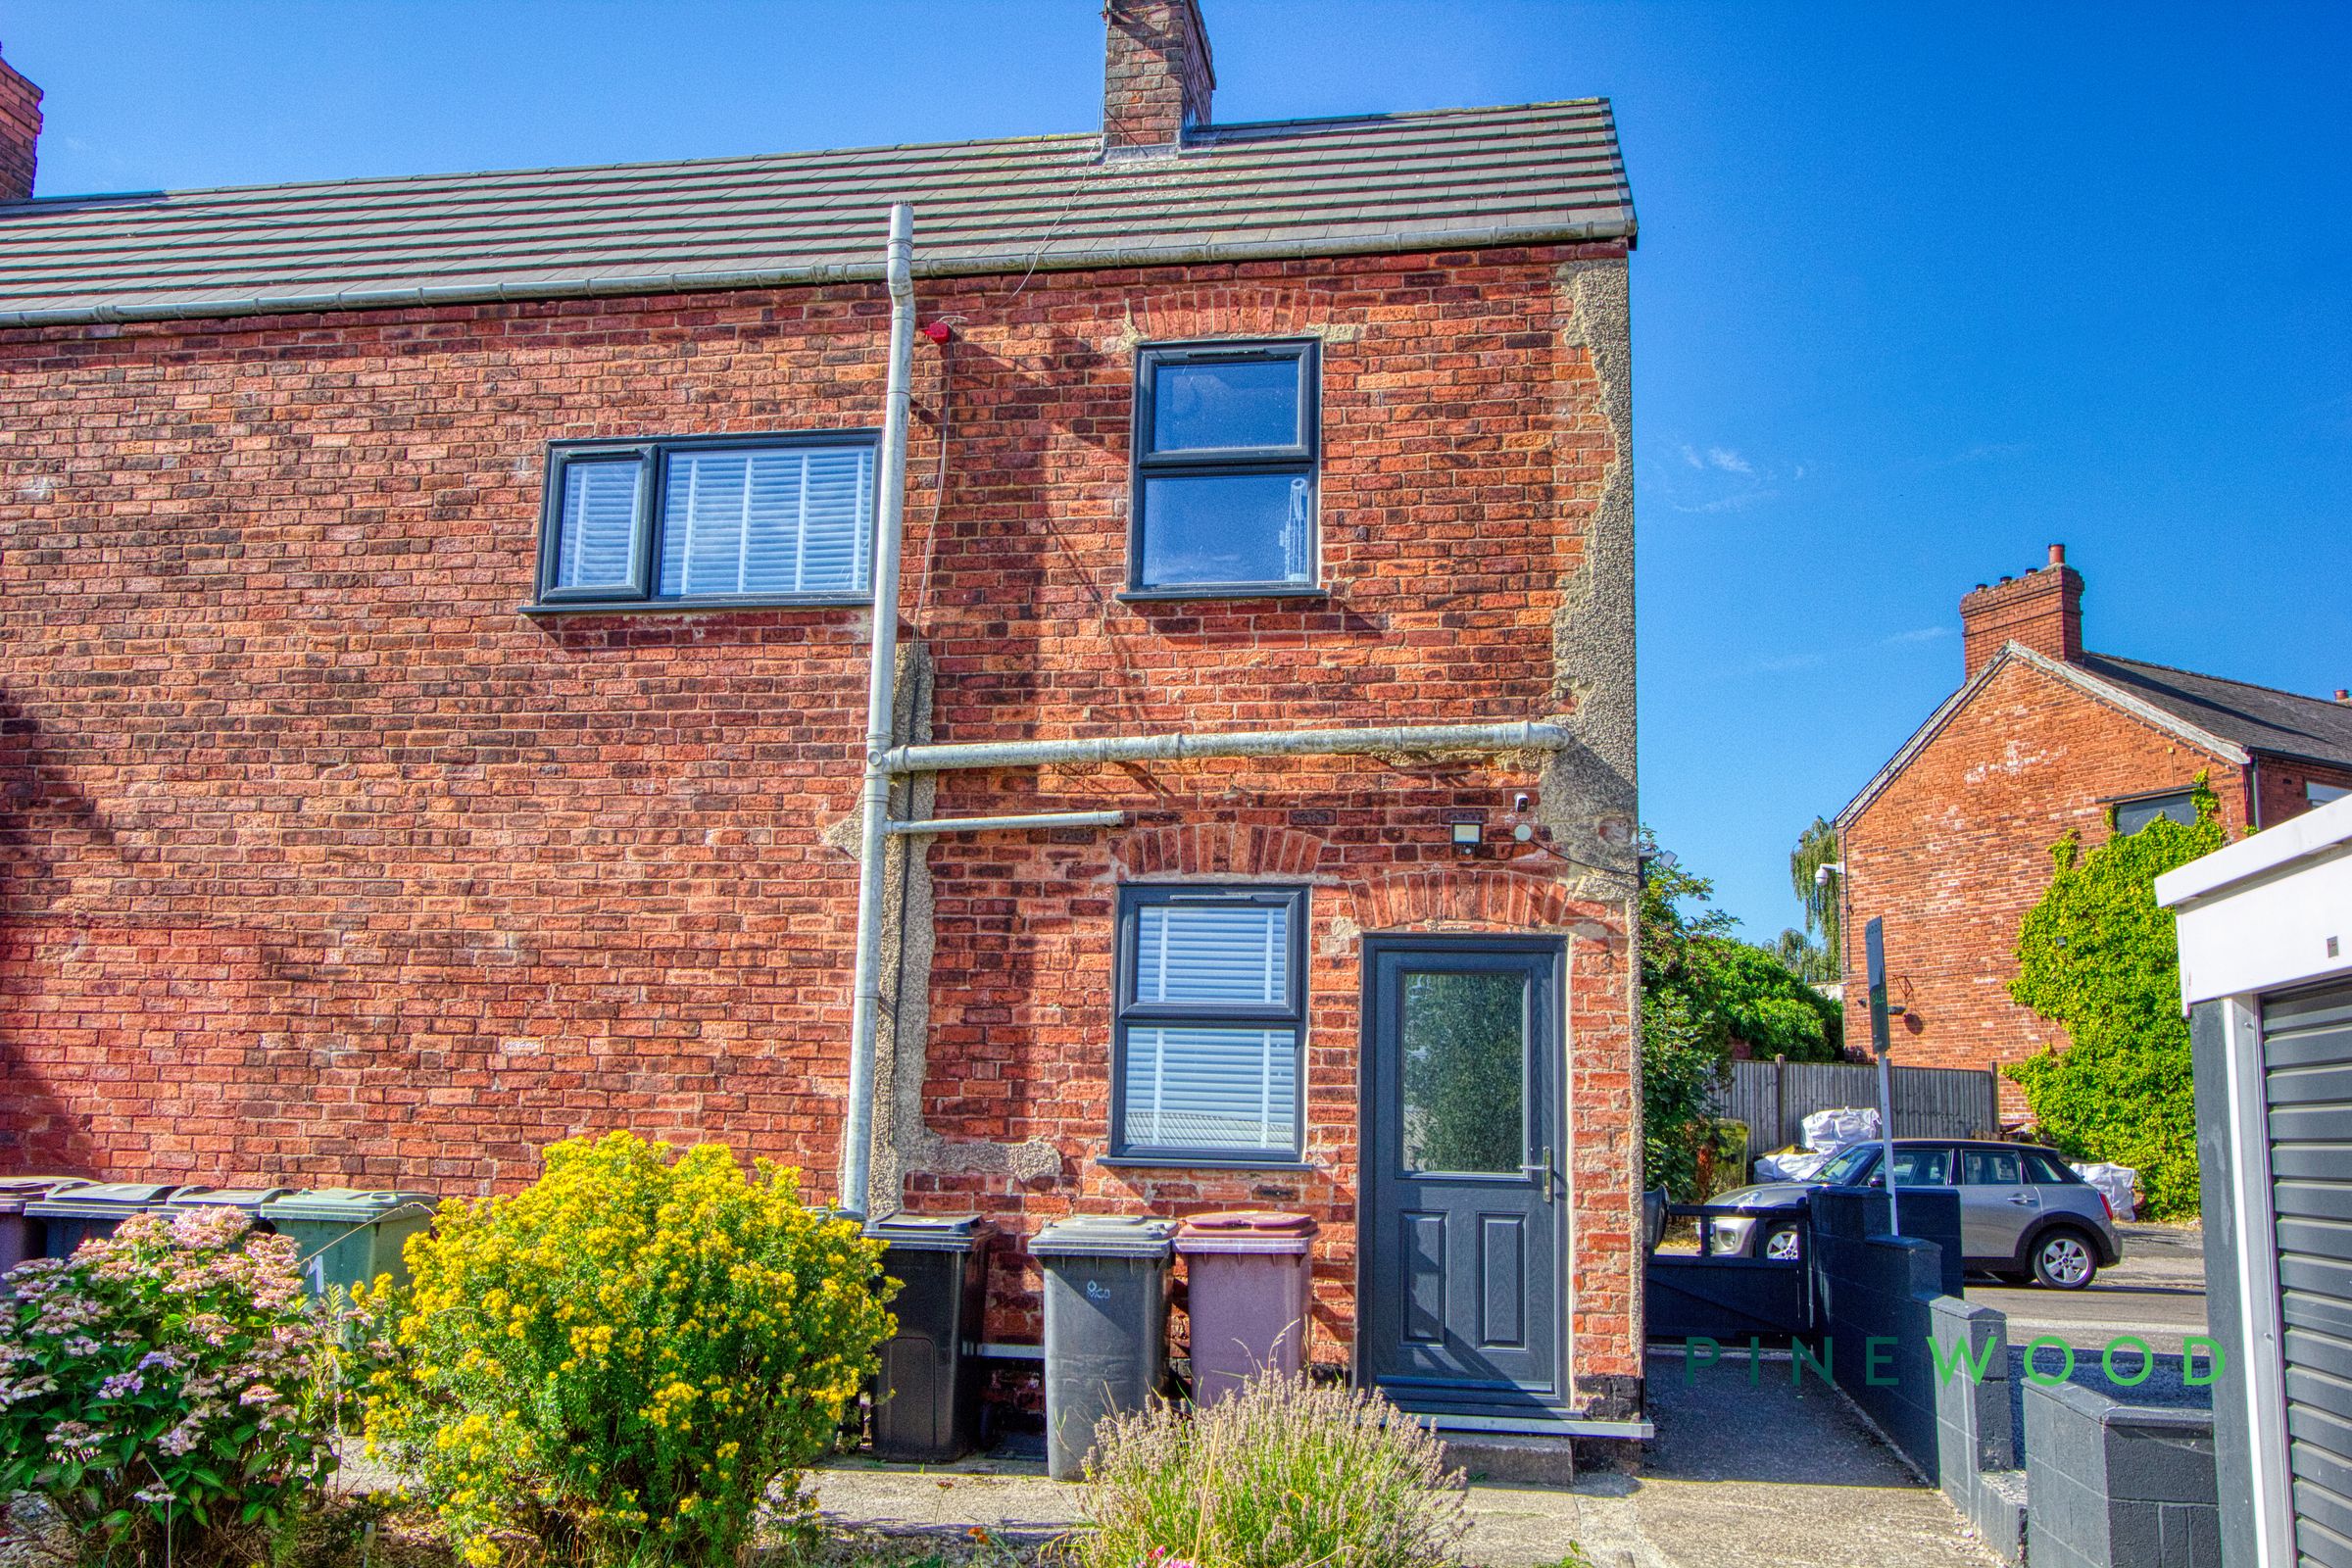
Additional features enhance the appeal of this home, including modern lighting throughout, laminate and wood-effect flooring for easy maintenance, and a cosy living area with a wall-mounted TV. Step outside to a spacious, well-maintained garden complete with a patio, garden shed, and outdoor seating - ideal for enjoying sunny days or al fresco dining. The classic brick façade is paired with a modern entrance door, while off-road parking on a gravel driveway provides added convenience. With its stylish interiors, excellent storage, and generous outdoor spaces, this property perfectly blends traditional charm with modern living. Arrange your viewing today to experience all this wonderful home has to offer.
Key details
Broadband: up to 1800mbps
Parking: Driveway
861ft2 floor area
1604ft2 plot size
Freehold
Council tax band A
Local authority: North East Derbyshire
Additional information
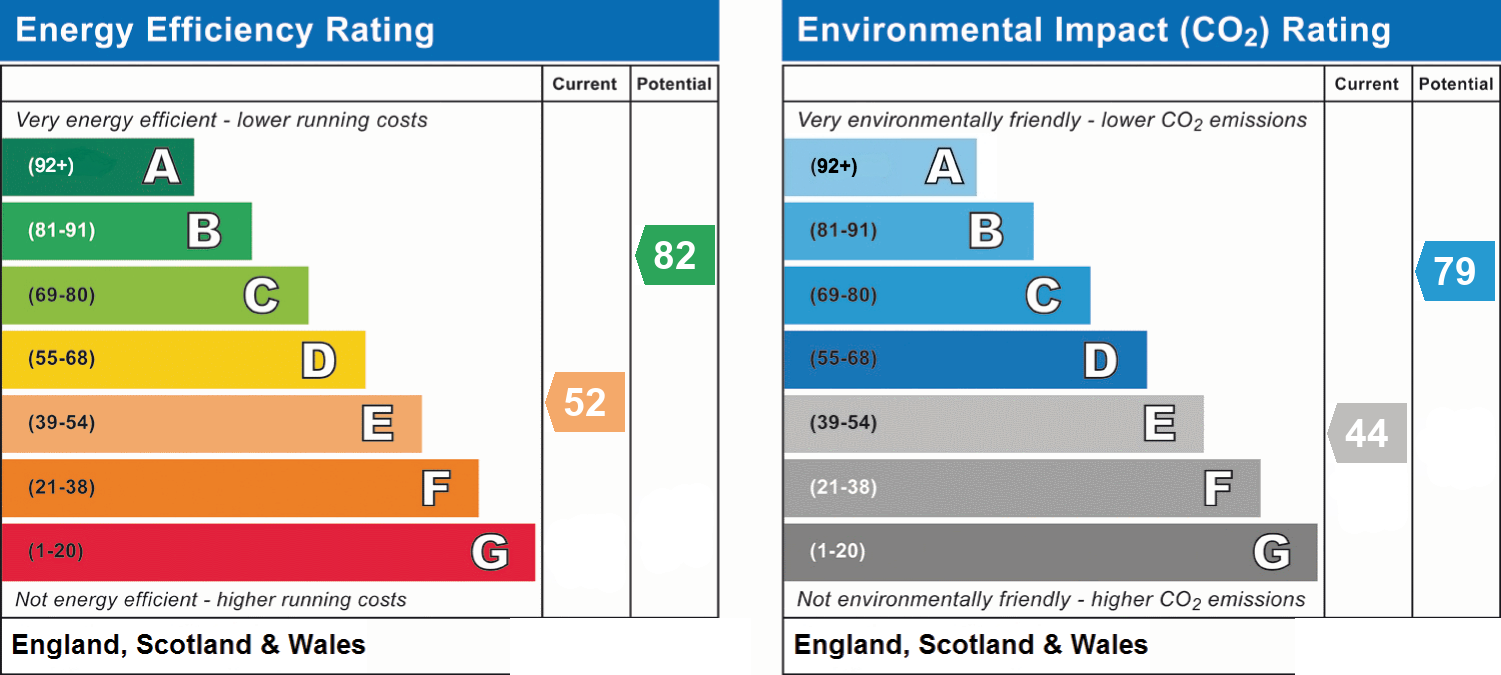
- Energy efficiency (current)
- E (52)
- Energy efficiency (potential)
- B (82)
- Environmental impact (current)
- E (44)
- Environmental impact (potential)
- C (79)


Near the property
Rooms and dimensions
Bathroom
12' 0" x 7' 1" (3.66m x 2.16m)
The bathroom is thoughtfully designed with a modern freestanding bathtub and a separate walk-in shower. A vanity unit with a basin and a mirror above adds practical storage and a sleek feel. The room is finished with neutral tiling and flooring, and a window provides natural light and ventilation.
Lounge
12' 2" x 12' 0" (3.70m x 3.66m)
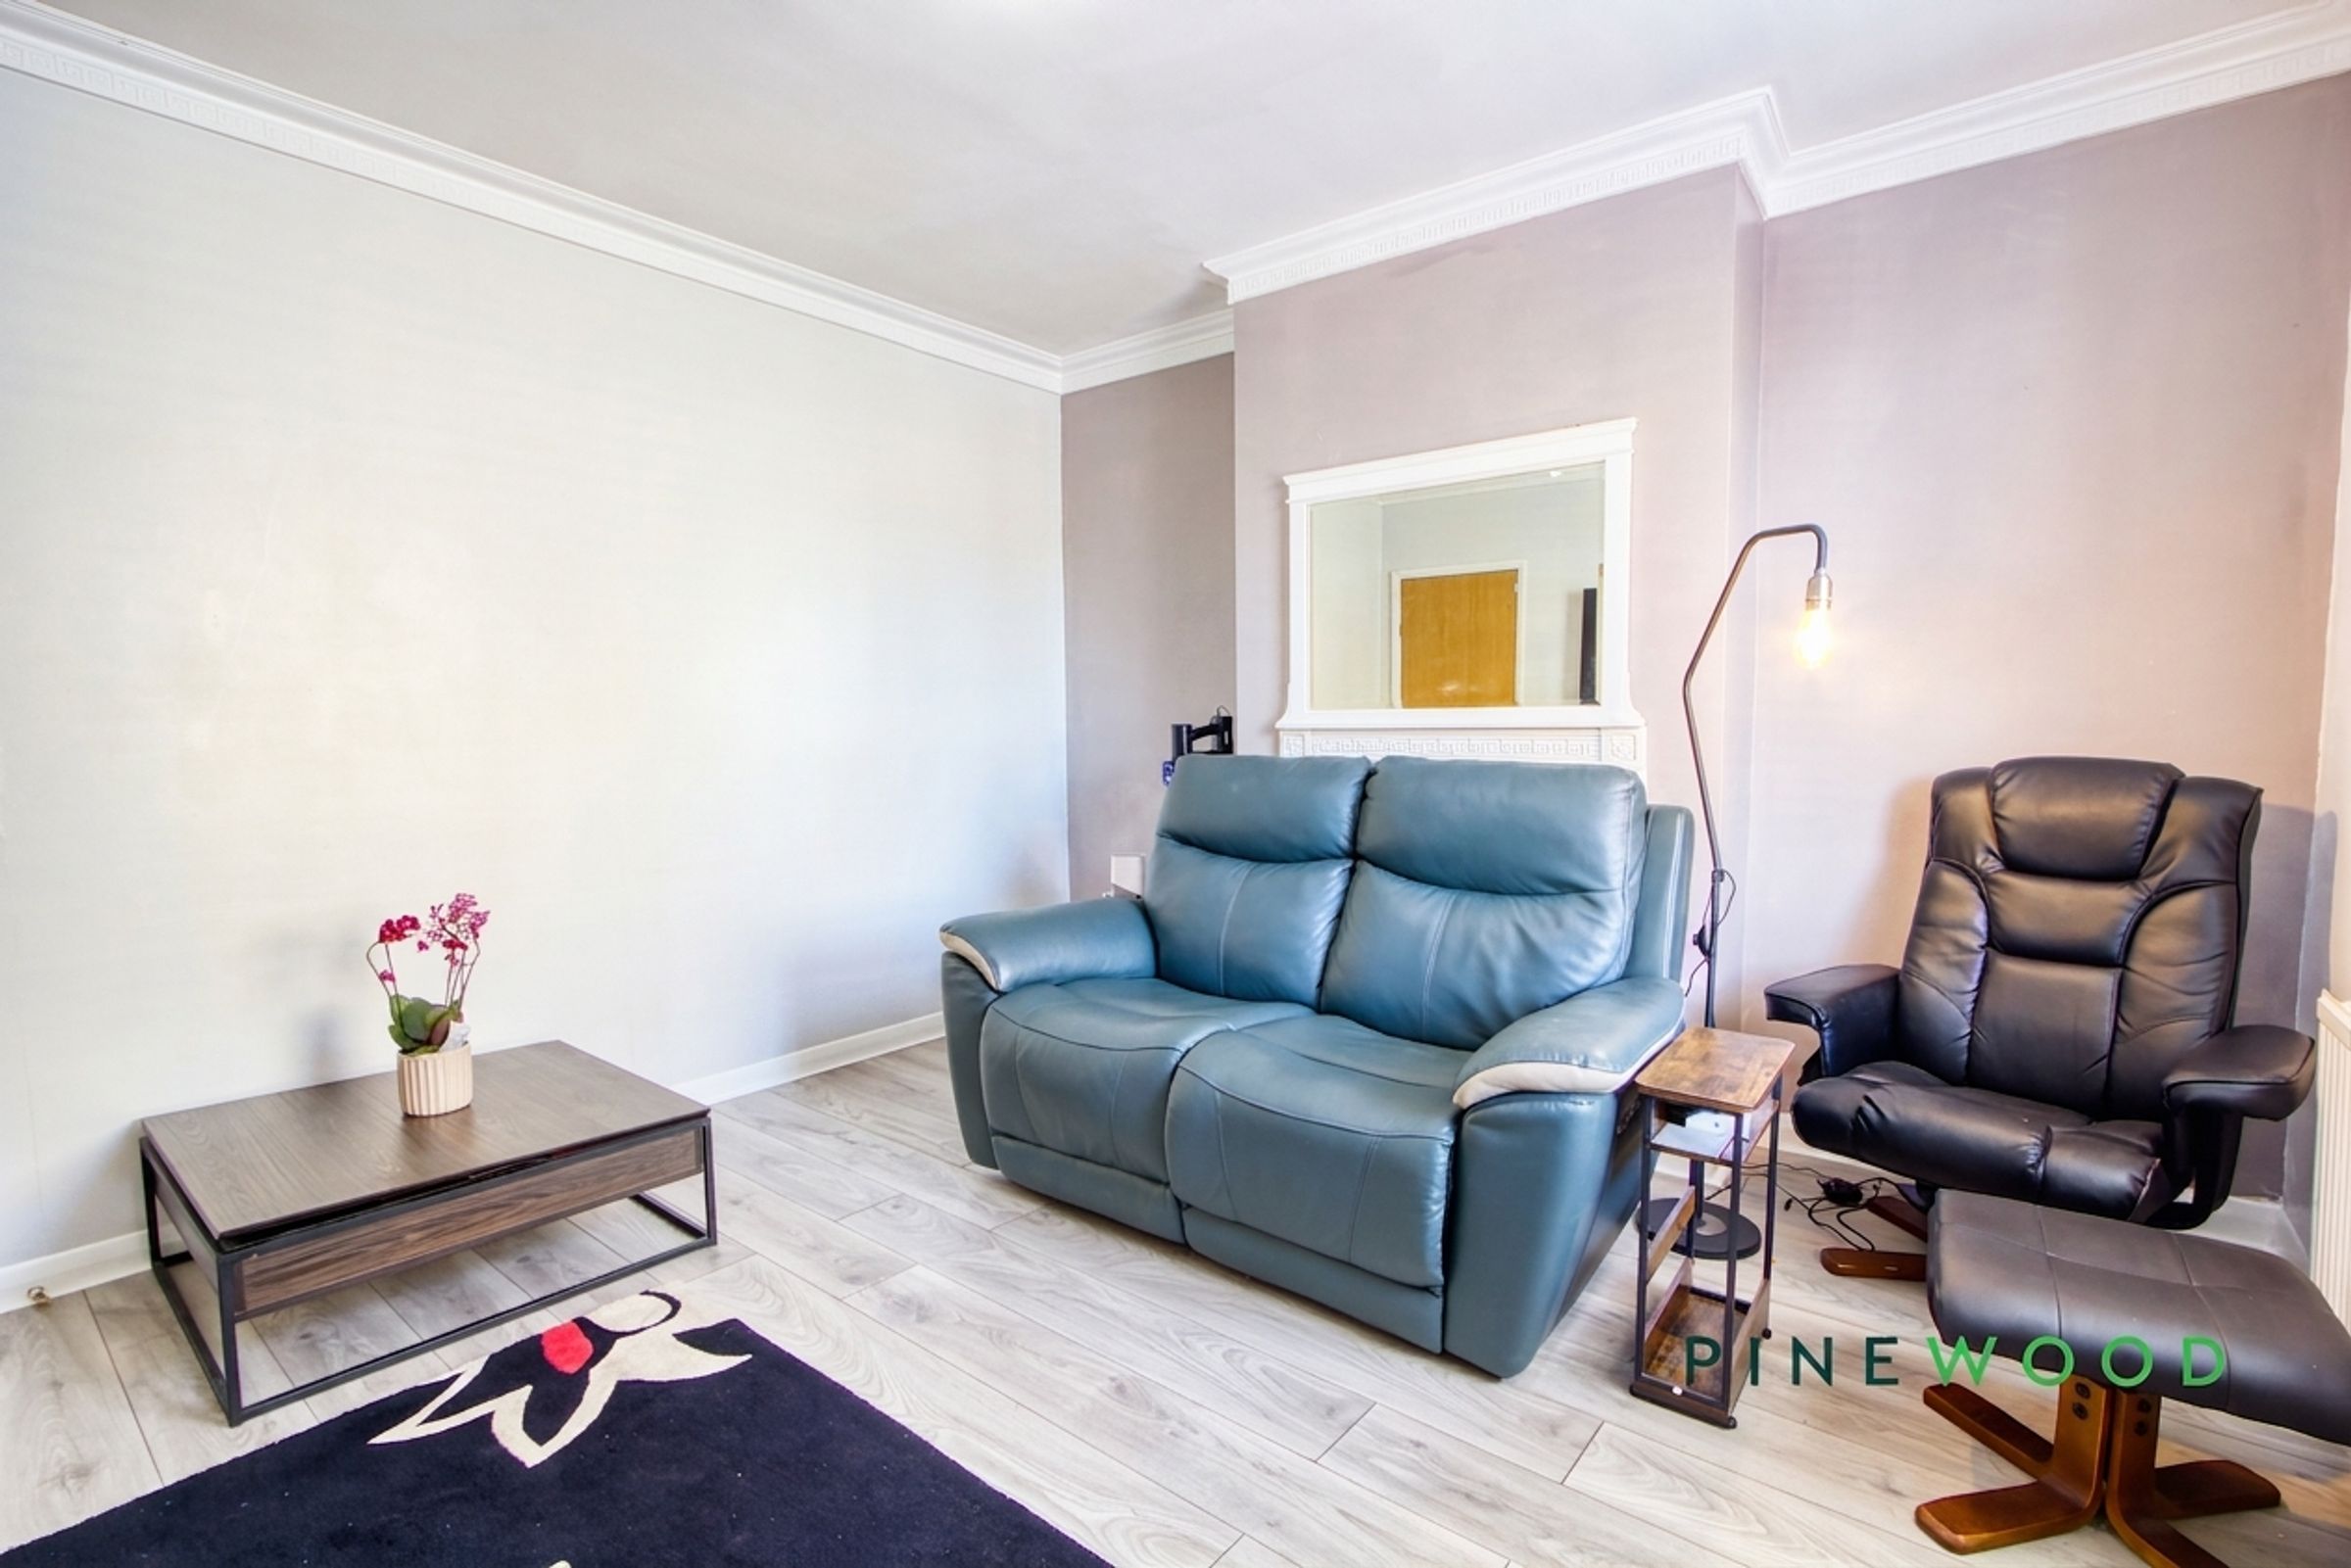
The lounge offers a cosy atmosphere with laminate flooring and a charming fireplace as a focal point. A window allows natural light to brighten the space, which is currently furnished with a sofa and armchair, making it perfect for quiet evenings or social gatherings.
Bedroom 2
14' 5" x 9' 1" (4.40m x 2.77m)
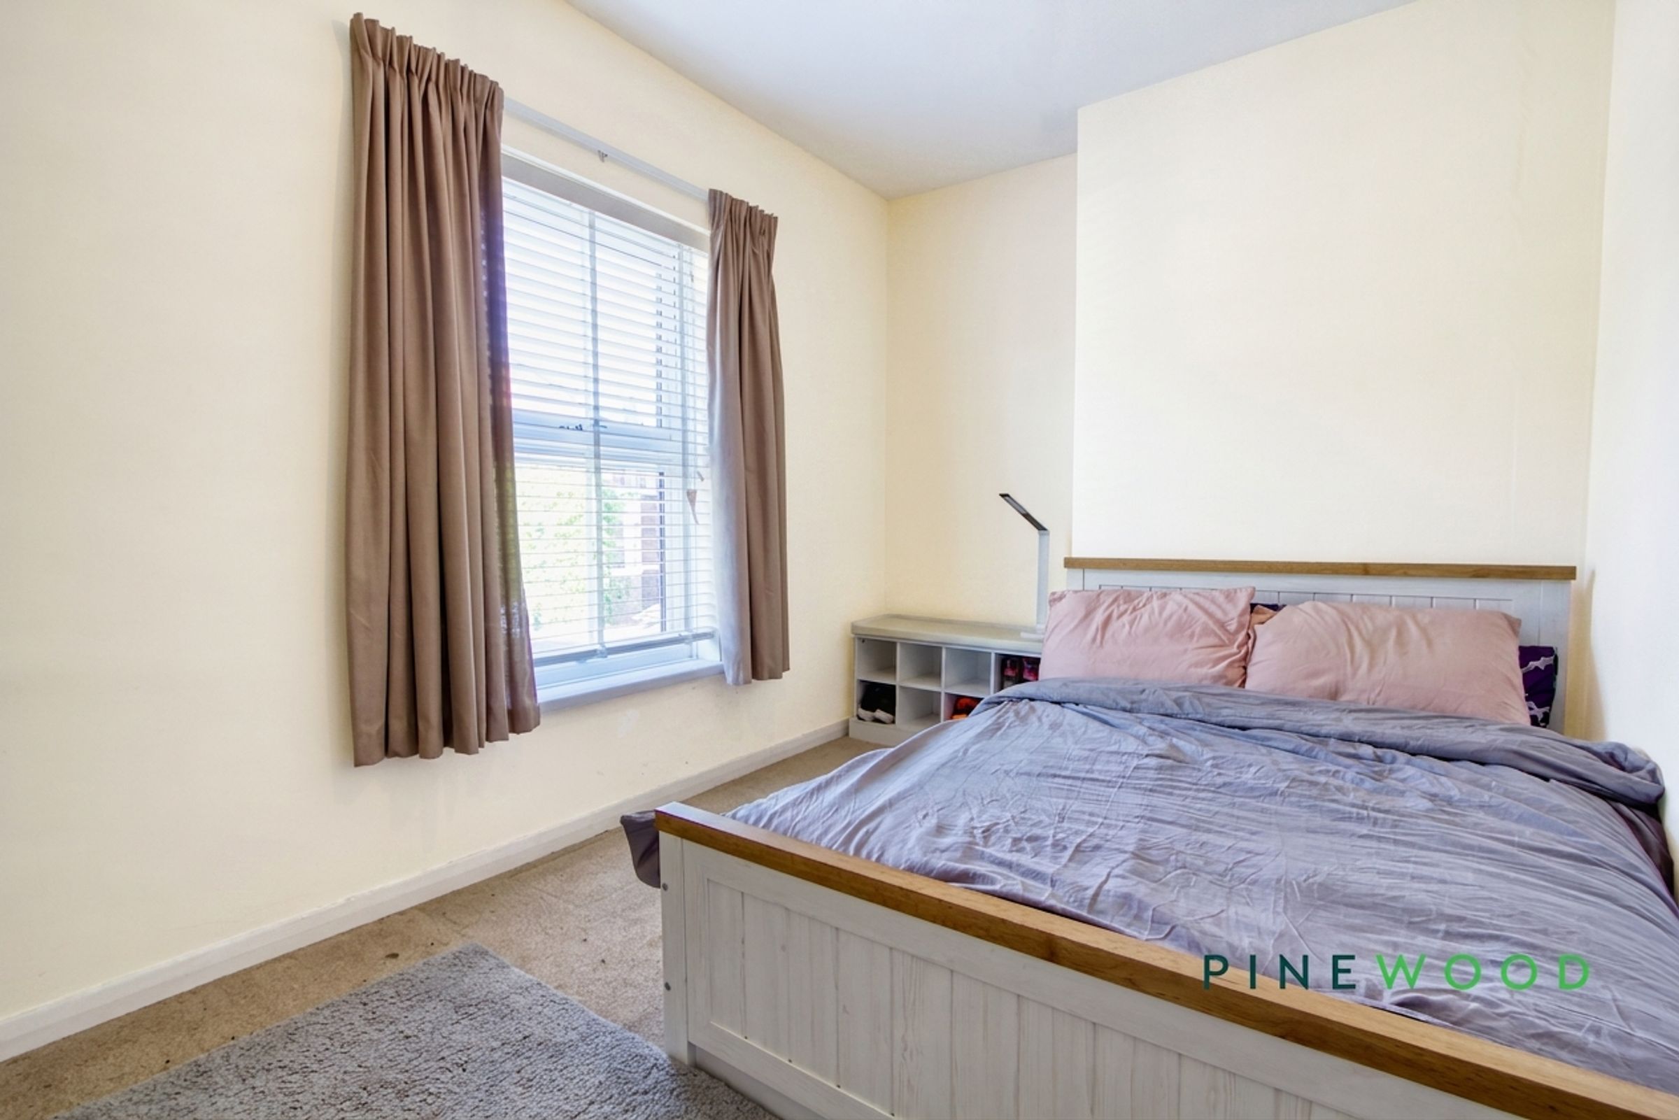
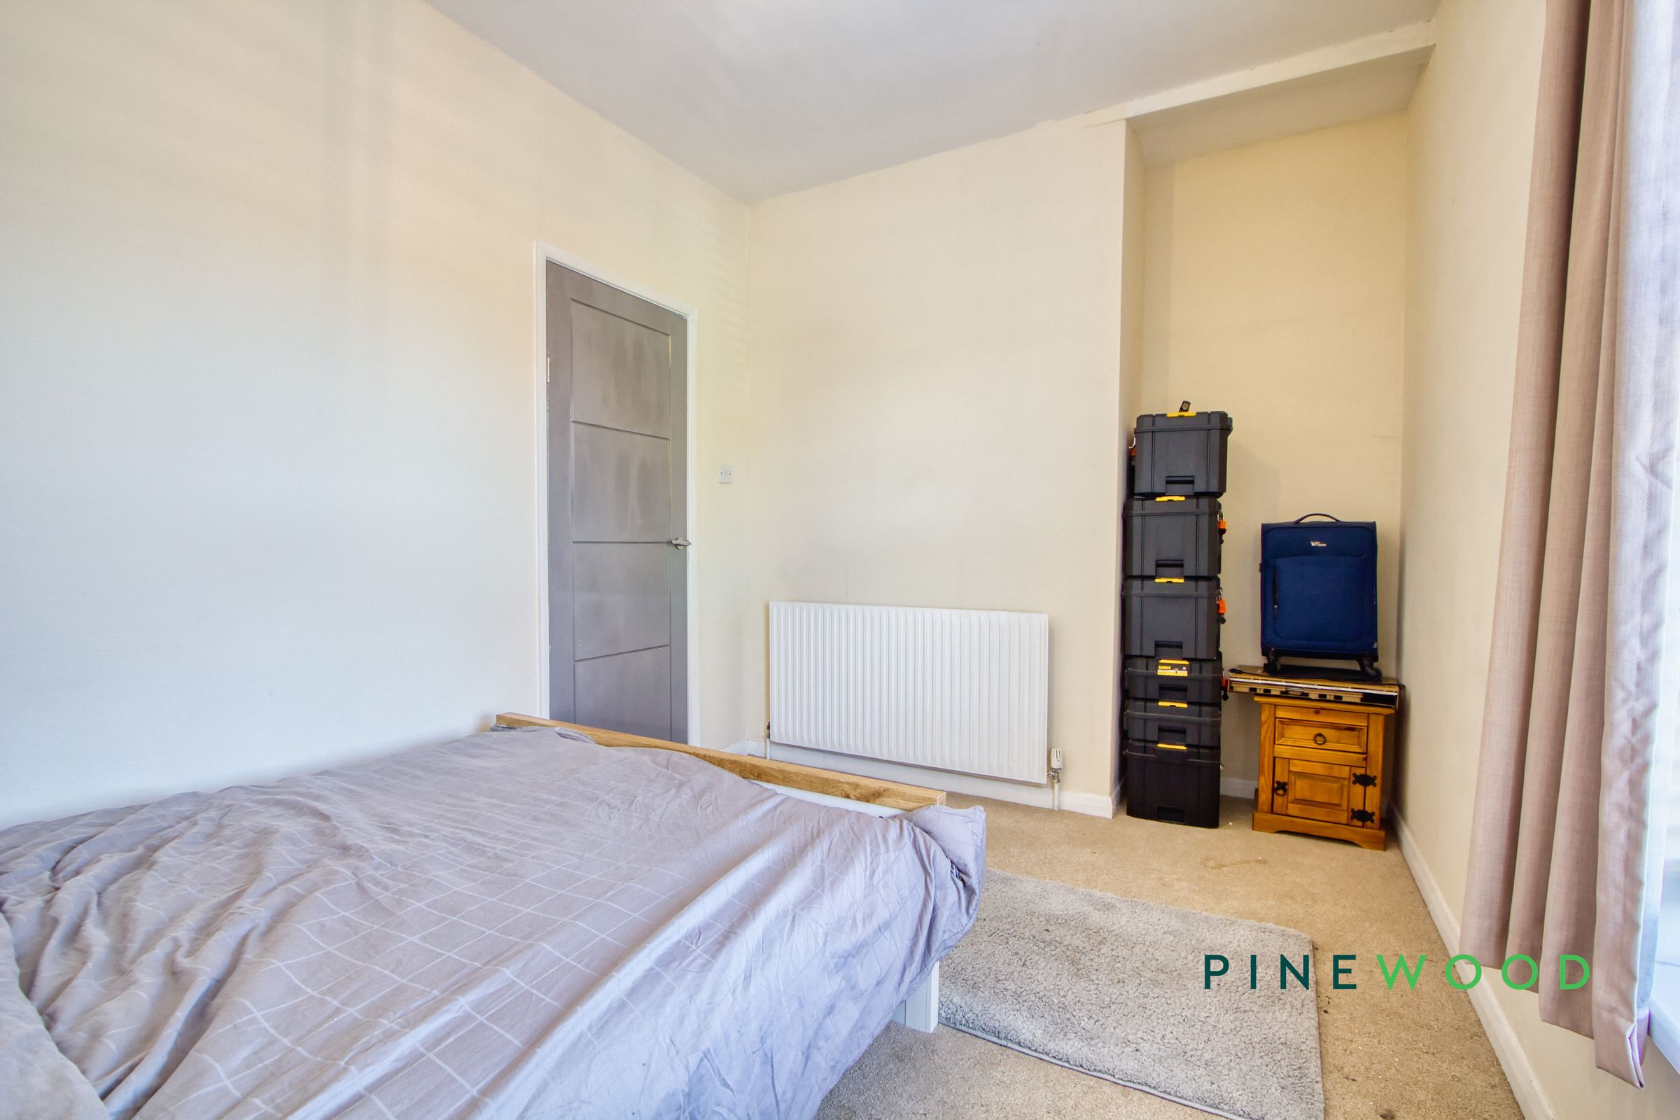
This well-proportioned bedroom offers a peaceful retreat with a comfortable double bed framed by soft carpeting underfoot. The room benefits from natural light through a window dressed with neutral curtains, and a radiator provides warmth. The decor is simple, allowing you to personalise the space to your taste.
Reception Room
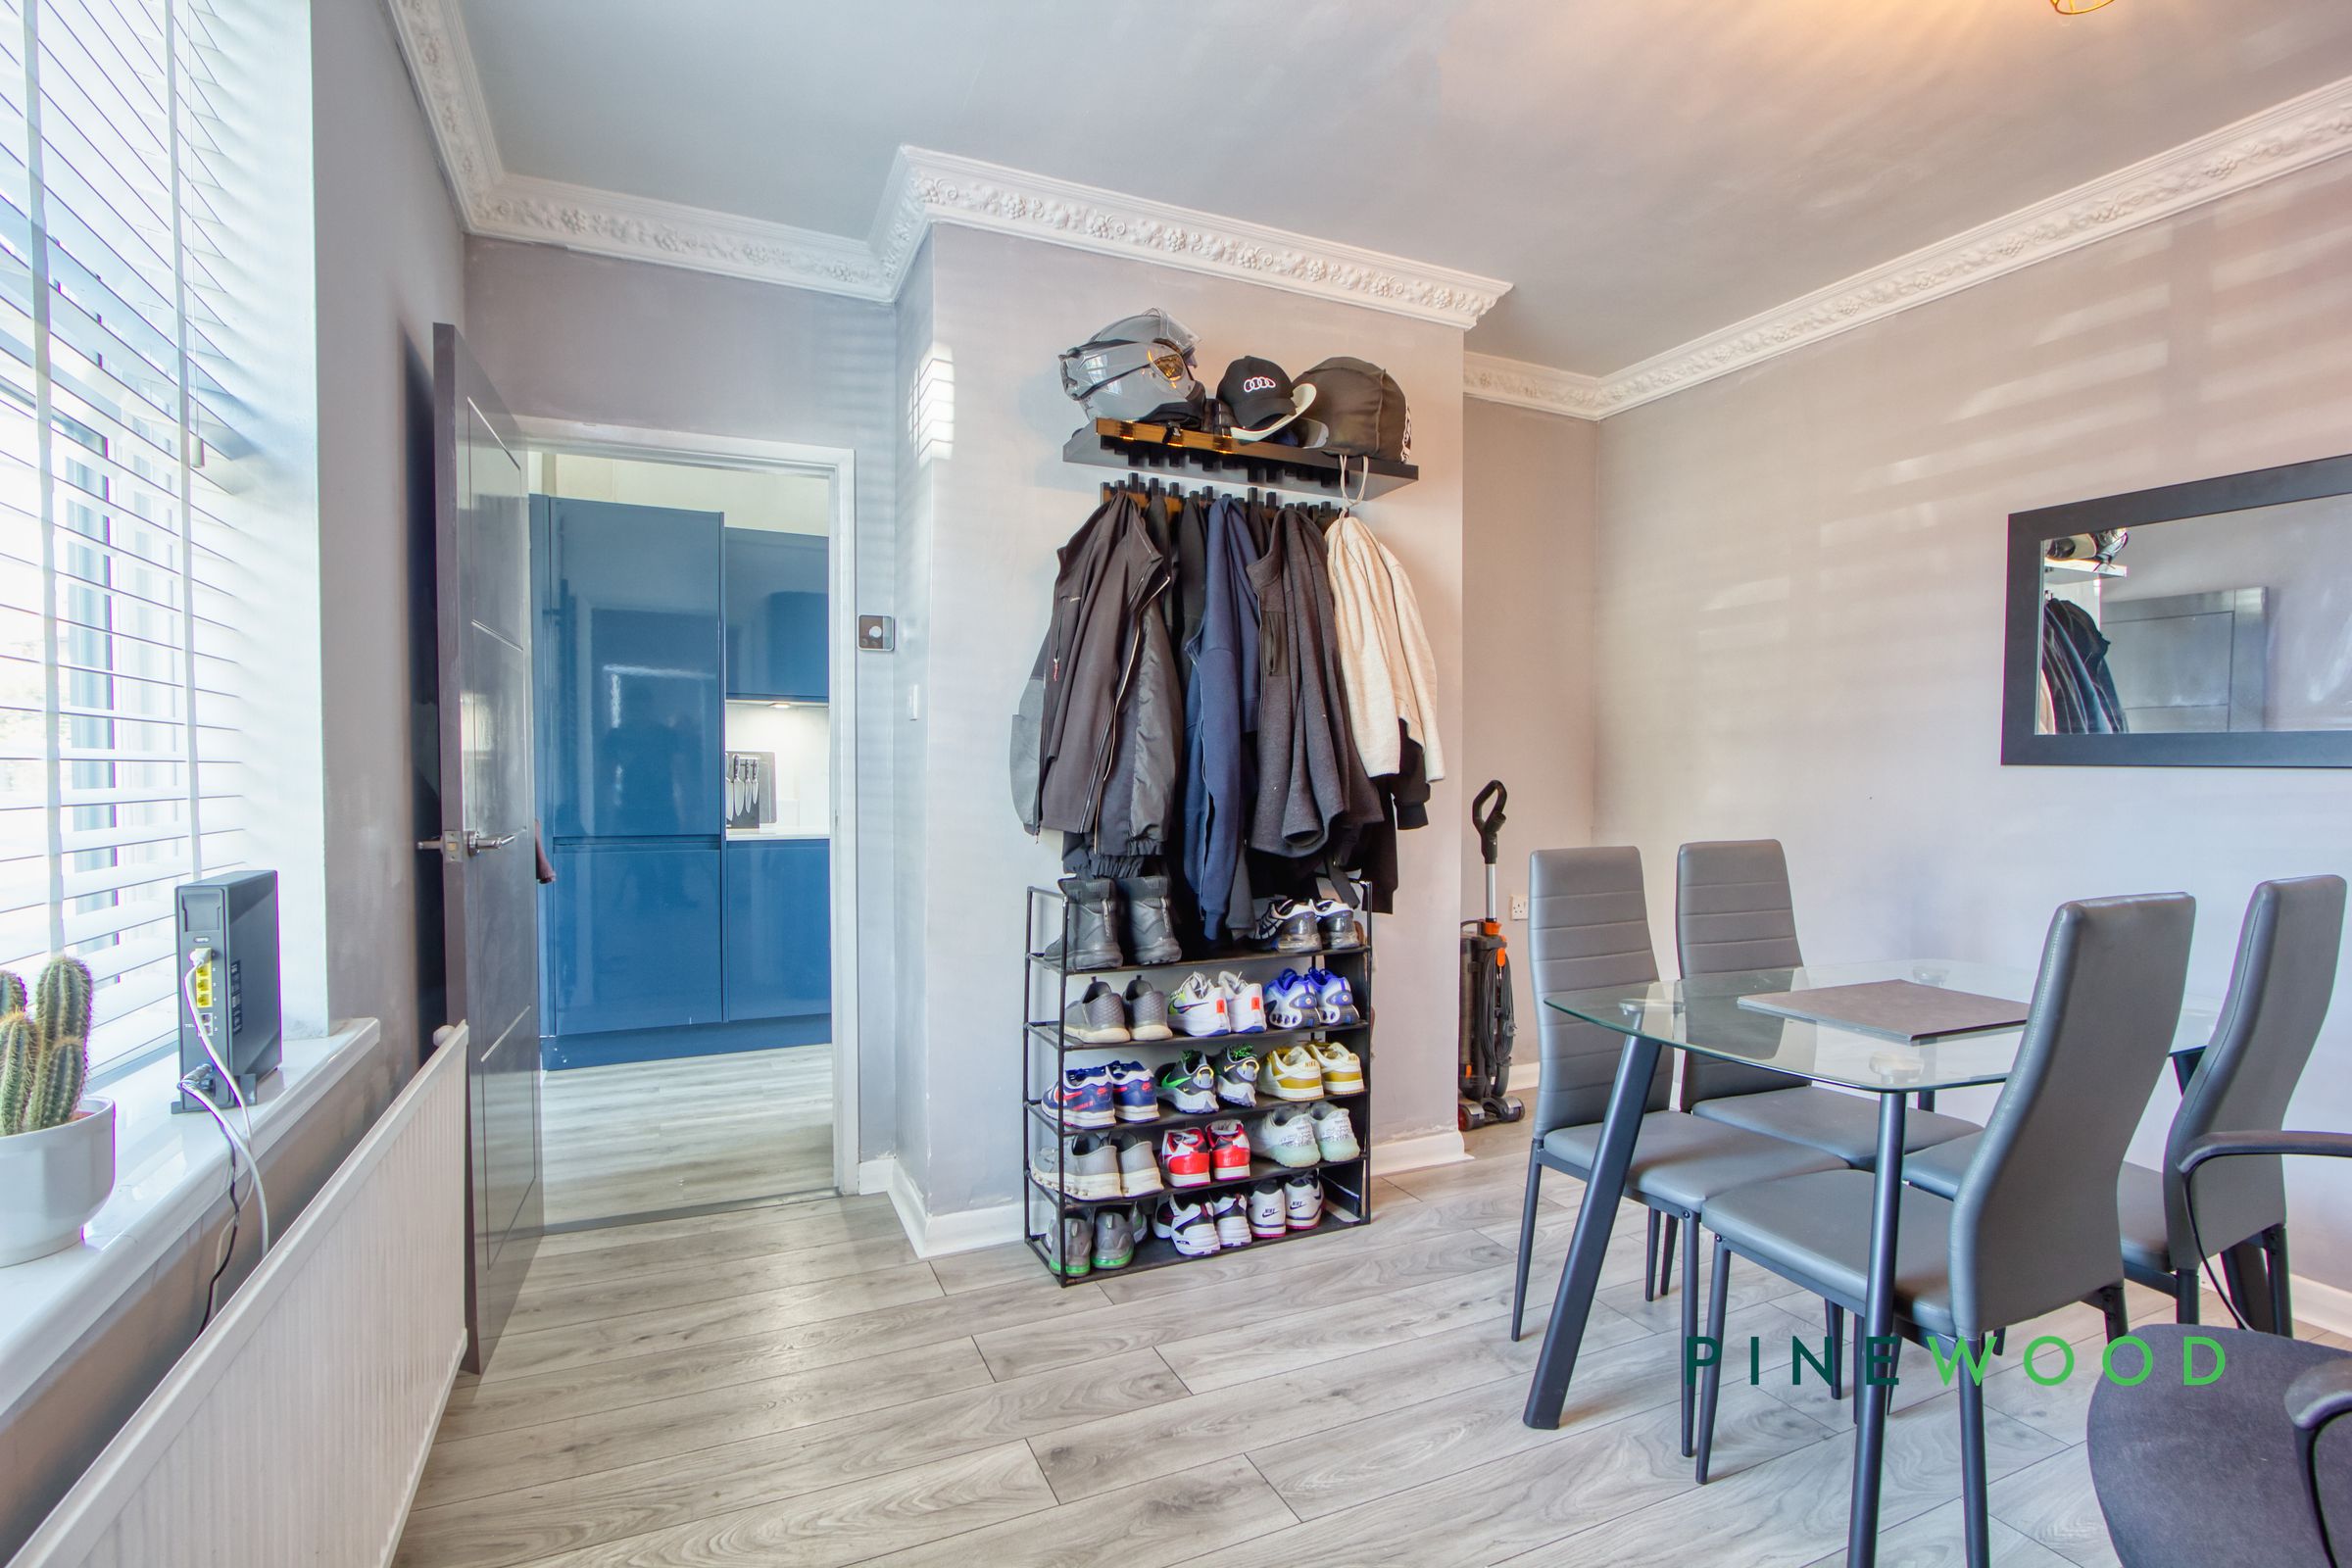
12' 10" x 12' 0" (3.91m x 3.66m)
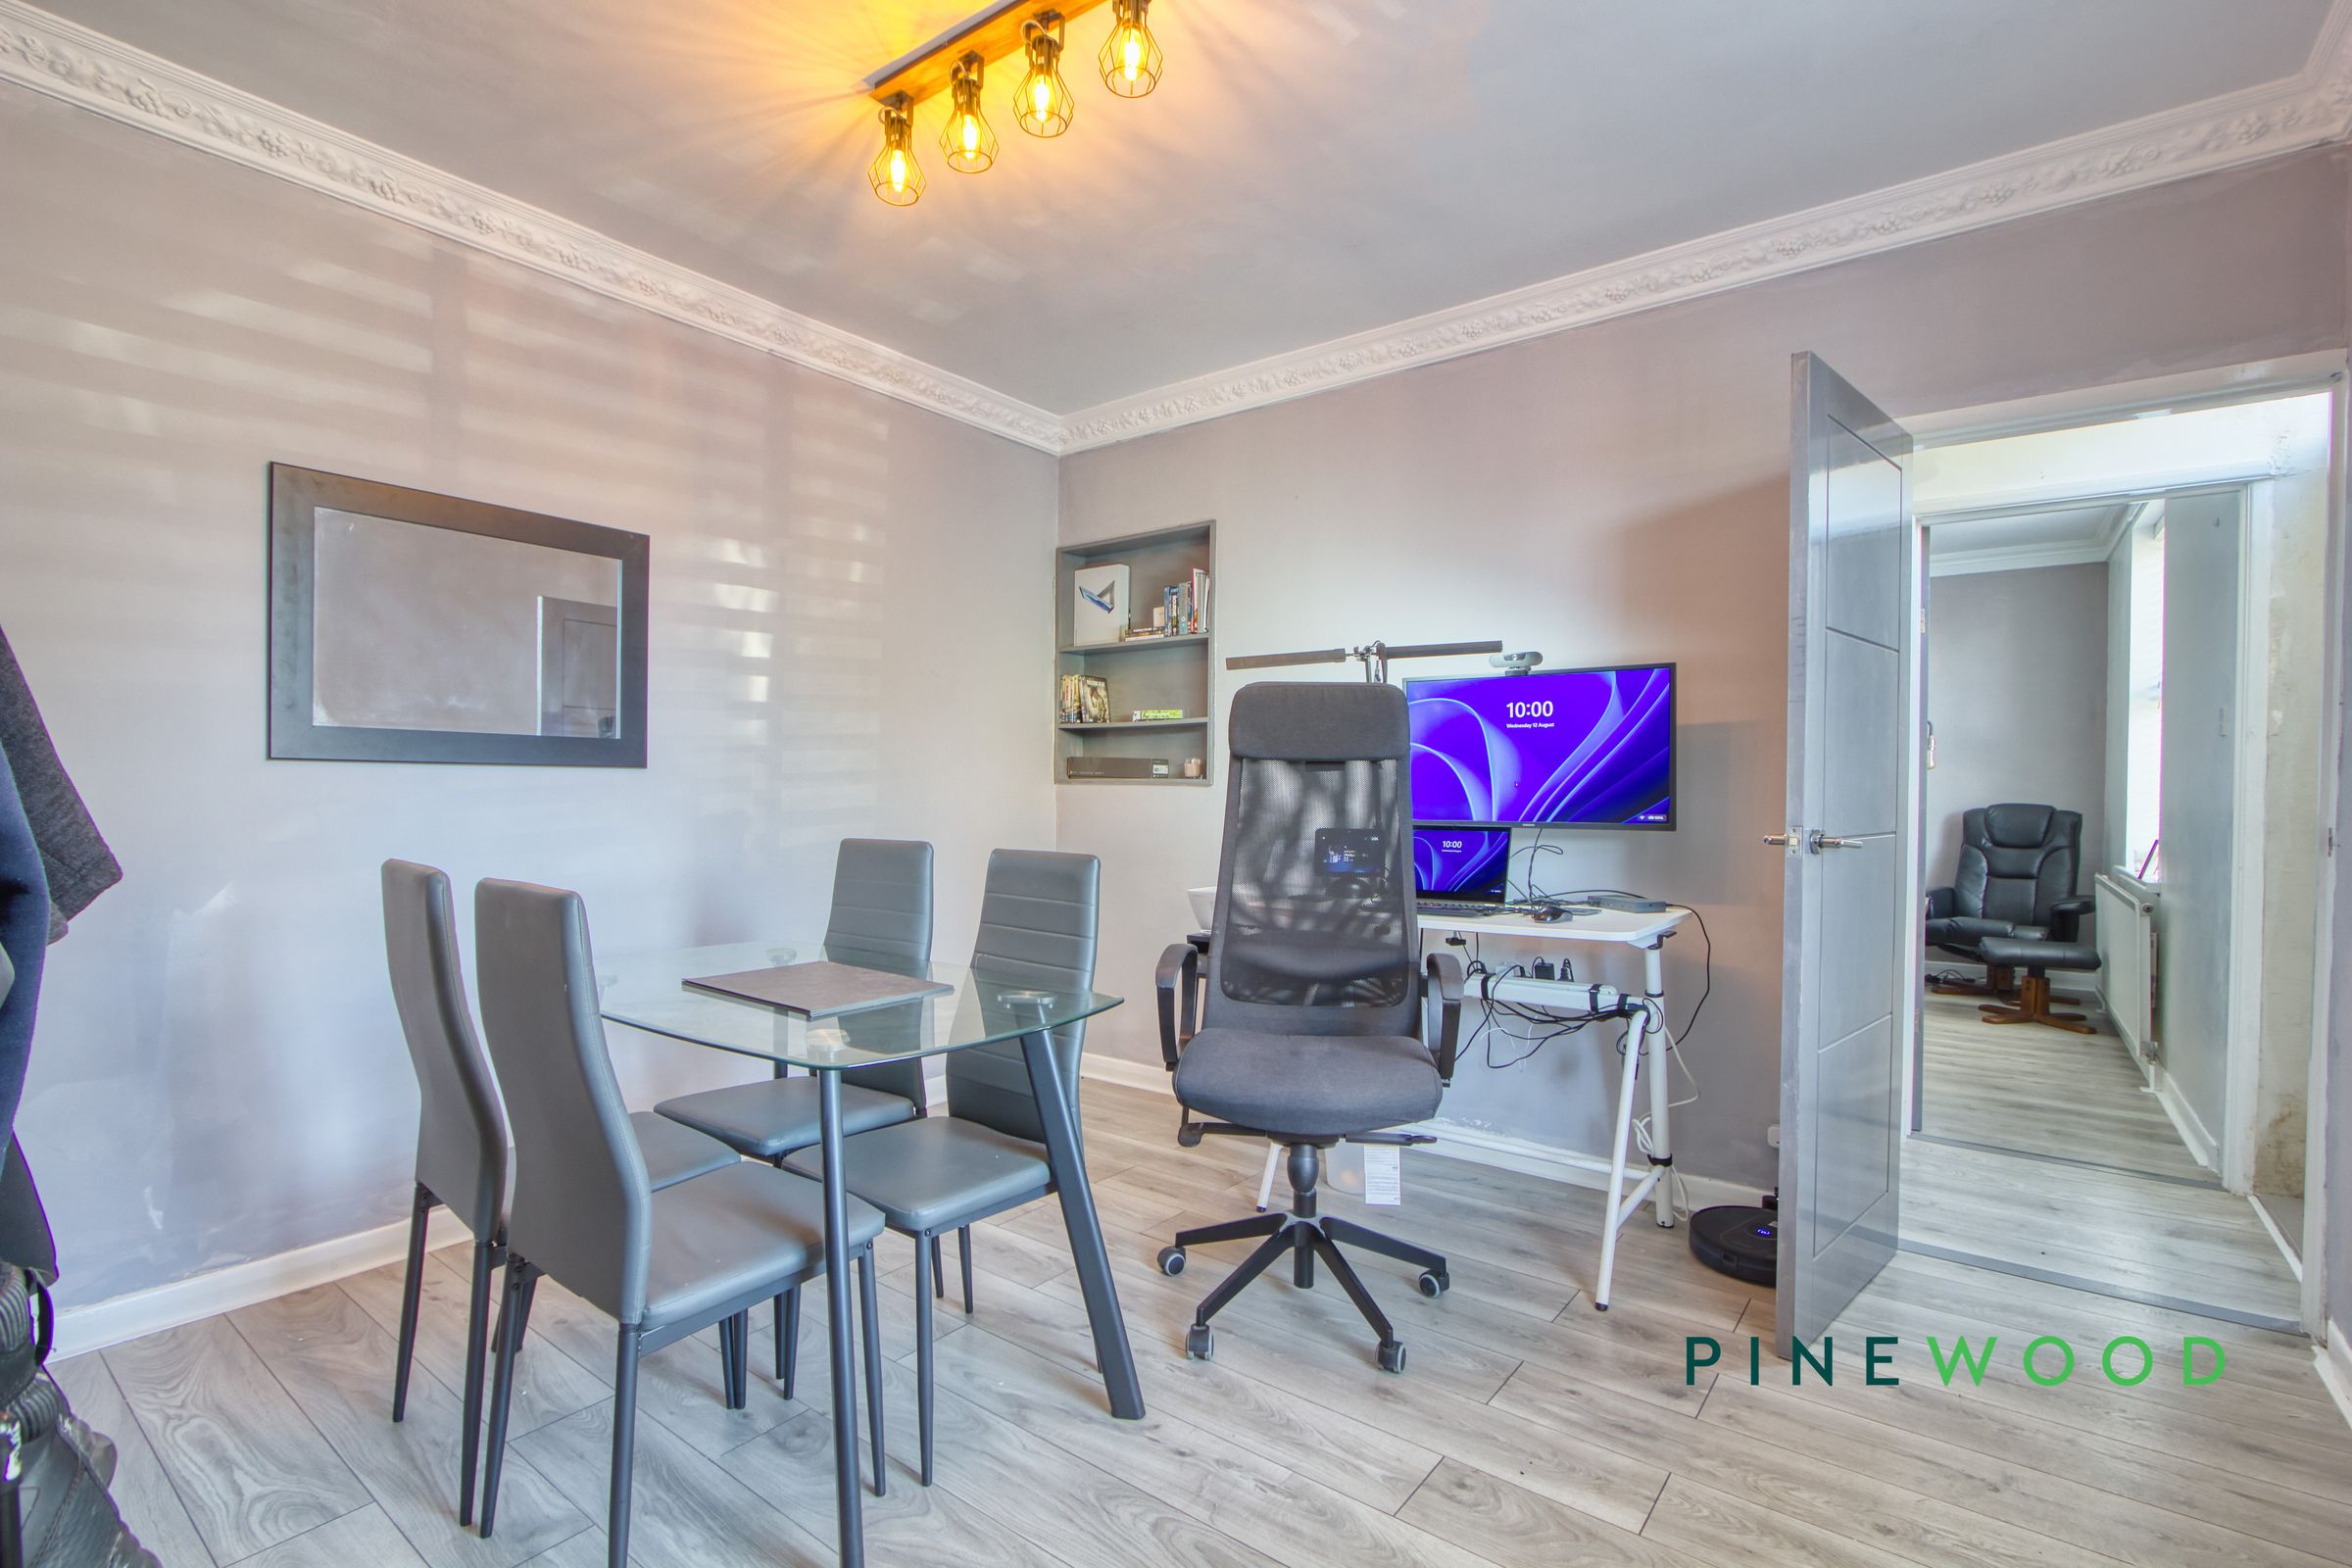
This reception room is currently setup as a dining room, featuring laminate flooring and a large window that fills the room with daylight. It has space for a glass dining table and contemporary chairs, alongside a modern desk setup, creating a multifunctional area for dining and work.
Kitchen
12' 0" x 7' 2" (3.66m x 2.18m)
The kitchen is fitted with sleek, modern units in a glossy navy blue finish, complemented by light countertops and laminate flooring. It benefits from natural light through a window and a side door, providing convenient access to the garden. Integrated appliances and a chrome towel radiator add to the practical appeal of the space.
Bedroom 1
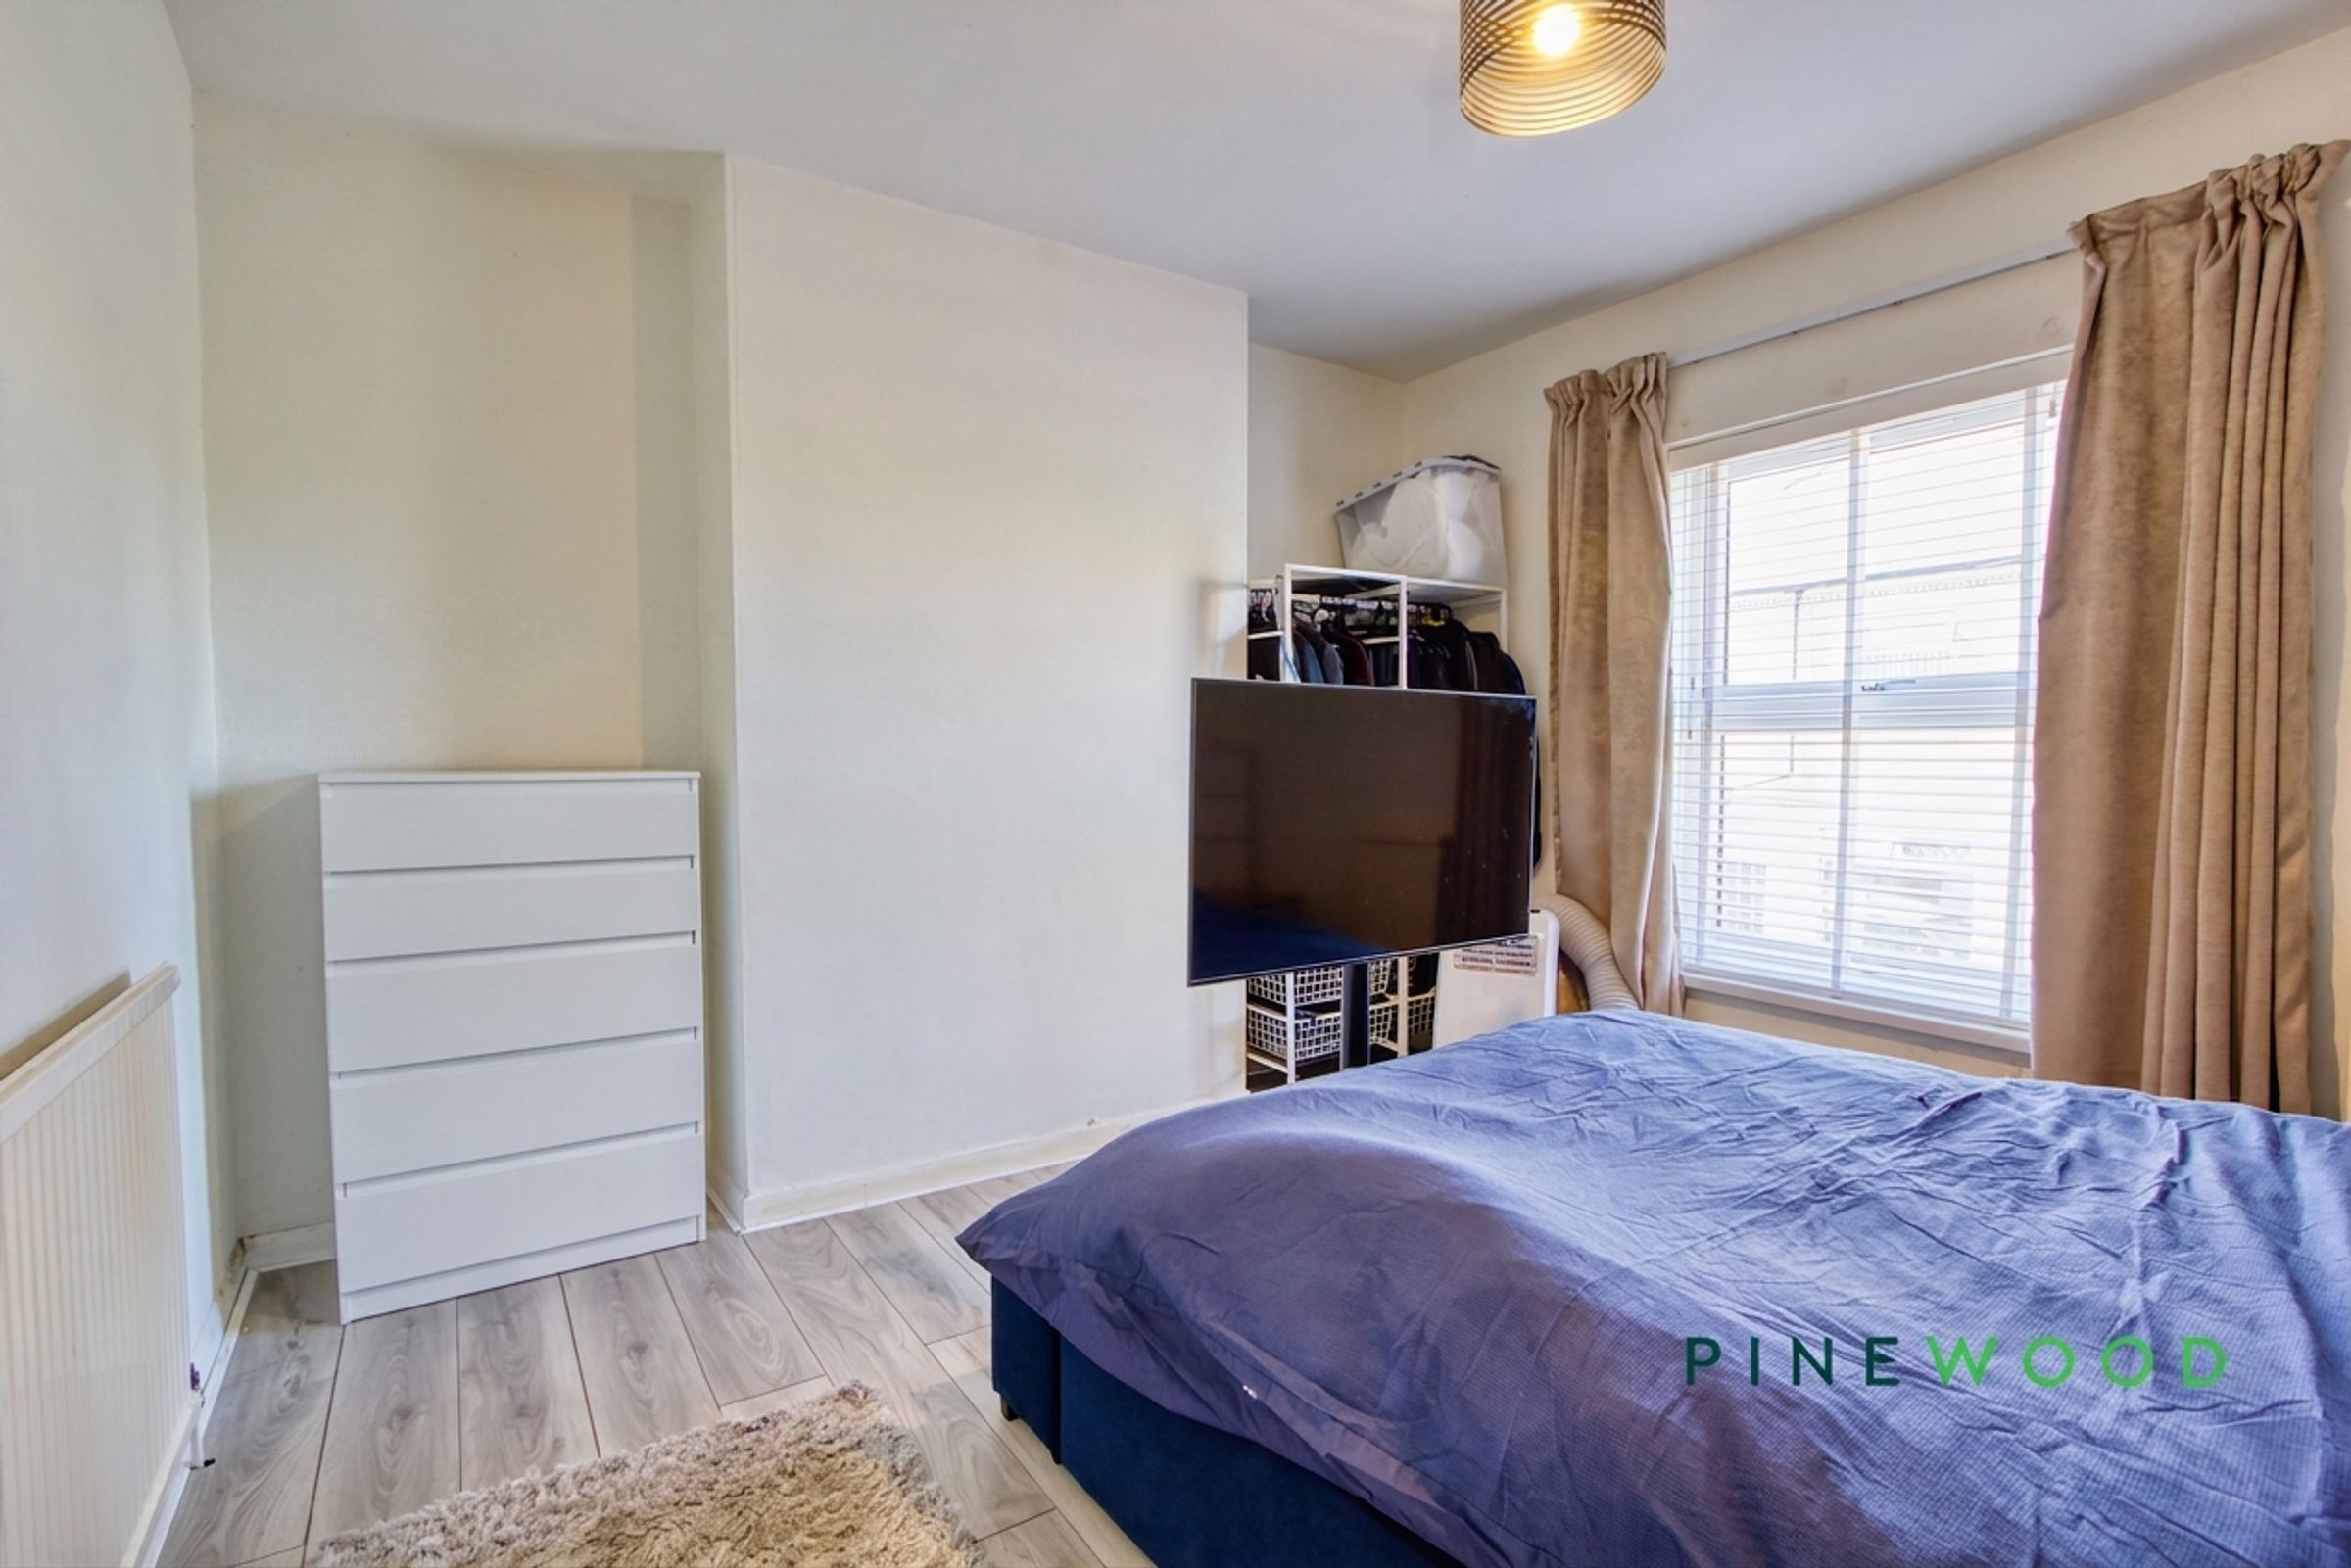
13' 9" x 12' 0" (4.20m x 3.66m)
Generously sized, this main bedroom features a large double bed and a bright window with neutral curtains that fill the room with natural light. The flooring is a smooth wood effect, and the room provides ample space for additional furnishings or storage to suit your needs.
Disclaimer
These particulars do not constitute part or all of an offer or contract. While we endeavour to make our particulars fair, accurate and reliable, they are only a general guide to the property and, accordingly. If there are any points which are of particular importance to you, please check with the office and we will be pleased to check the position.
Reservation Agreement
The Reservation Agreement is designed to provide buyers and sellers with greater security once a sale has been agreed. Facilitated through Gazeal, it confirms both parties’ commitment to the agreed terms and helps ensure the transaction progresses in a fair and transparent way. Before a property is removed from the market, buyers and sellers are offered the option to enter into a Reservation Agreement which formally reserves the property for an agreed period while the legal process takes place. Both parties pay a small reservation fee, demonstrating a genuine financial commitment to proceed with the sale. This helps protect against issues such as gazumping or gazundering and discourages either party from withdrawing or attempting to renegotiate the agreed price. If either party withdraws without a valid reason, the other may be entitled to compensation guaranteed by Gazeal, providing added reassurance and helping reduce the risk of fall-throughs.