Like the look of this property?
We would love to hear from you and arrange a viewing of this property. Get in touch now!
Property features
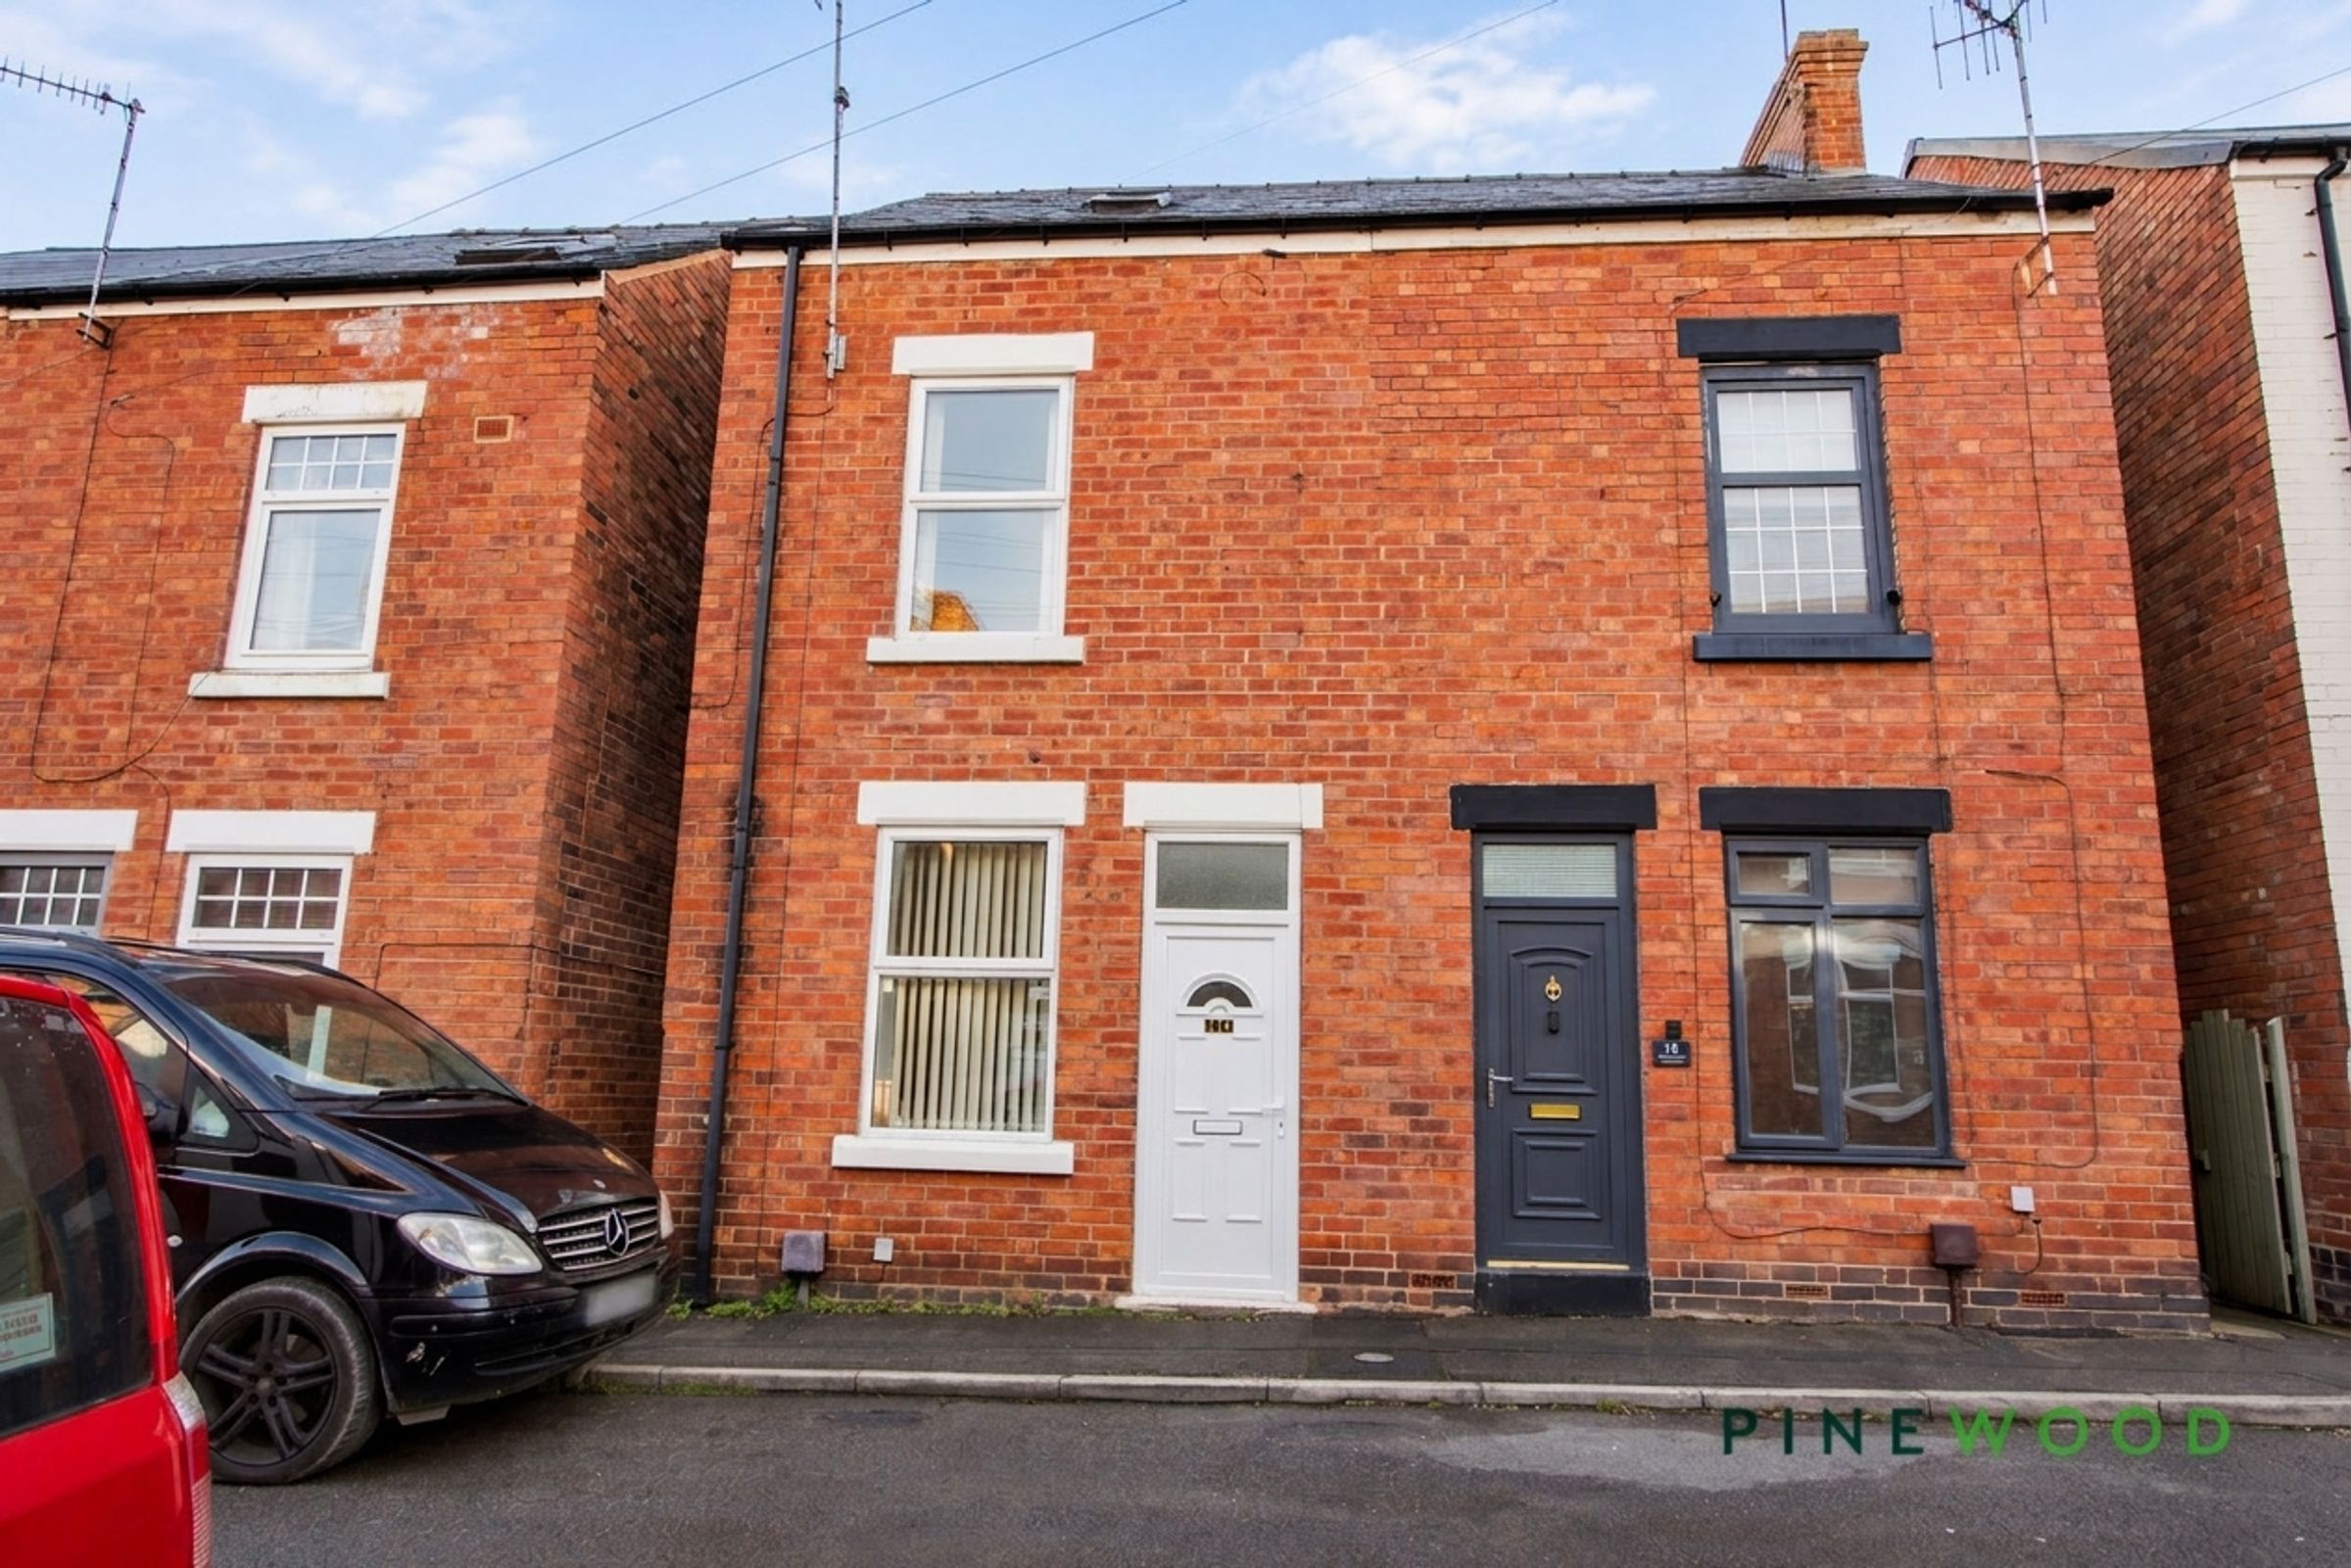
NO CHAIN - Ideal for the First Time Buyers or Investors - Terraced property with rear garden space
Sought After Location
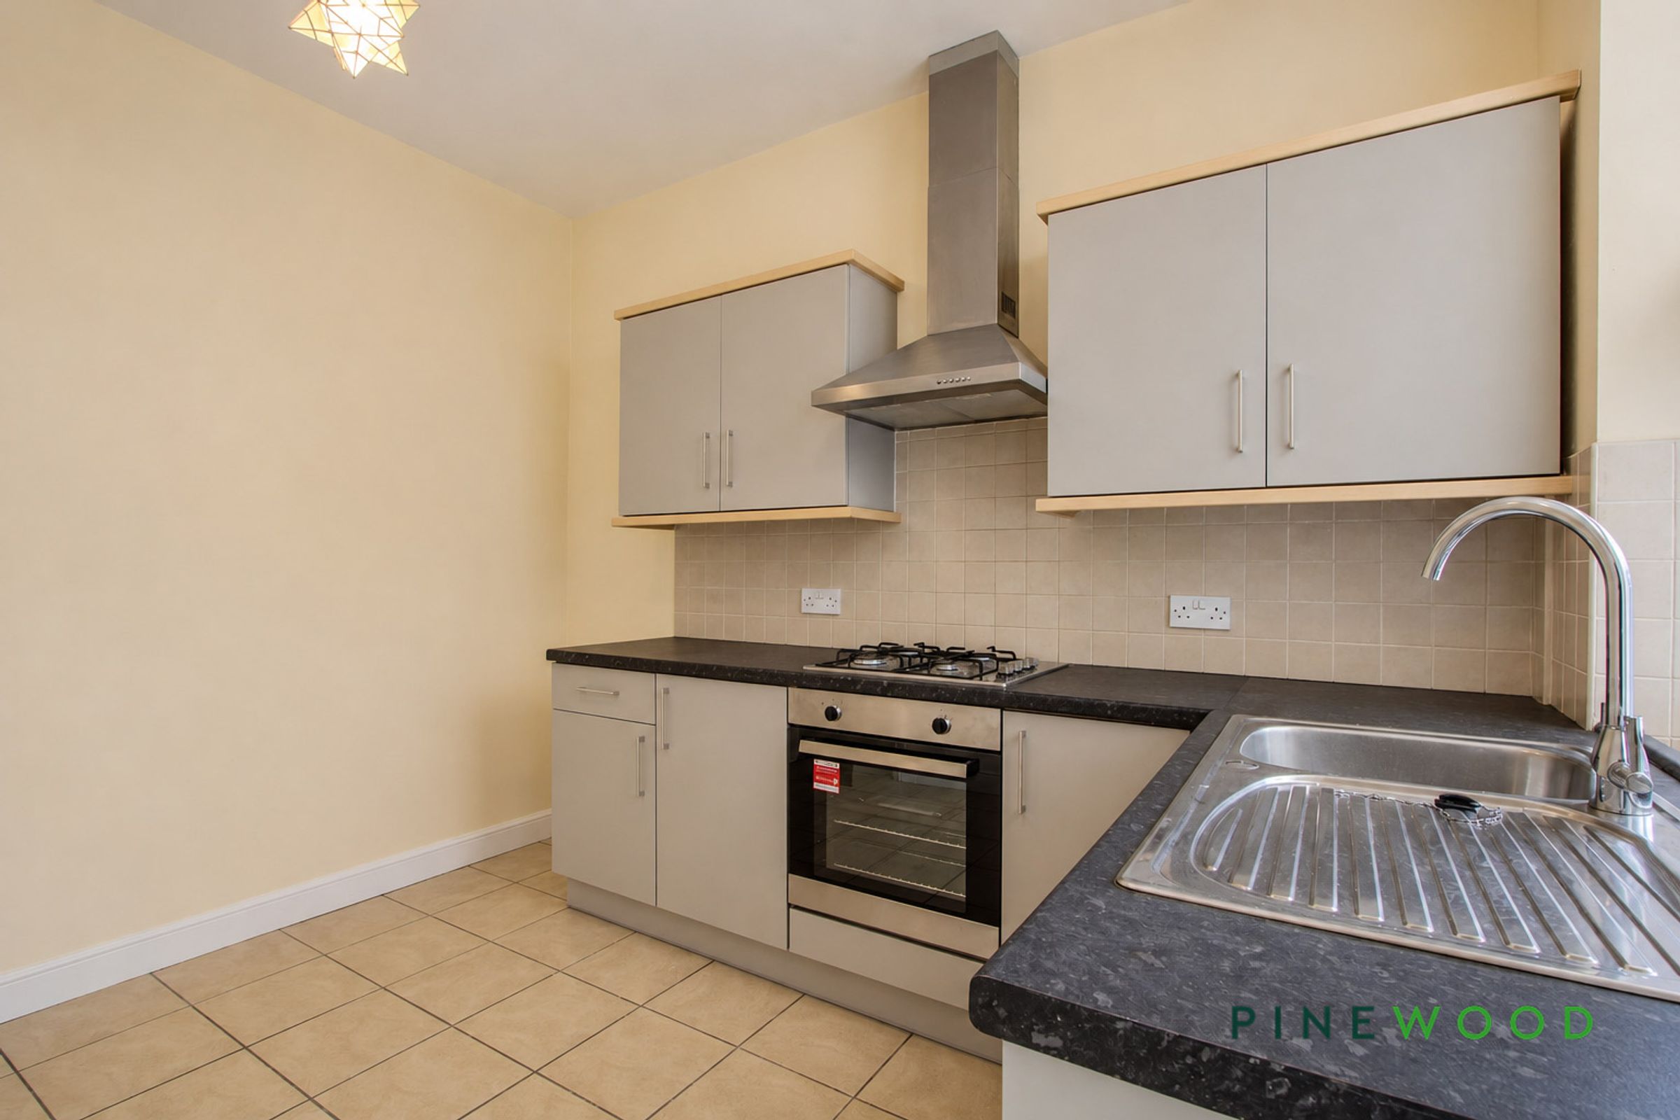
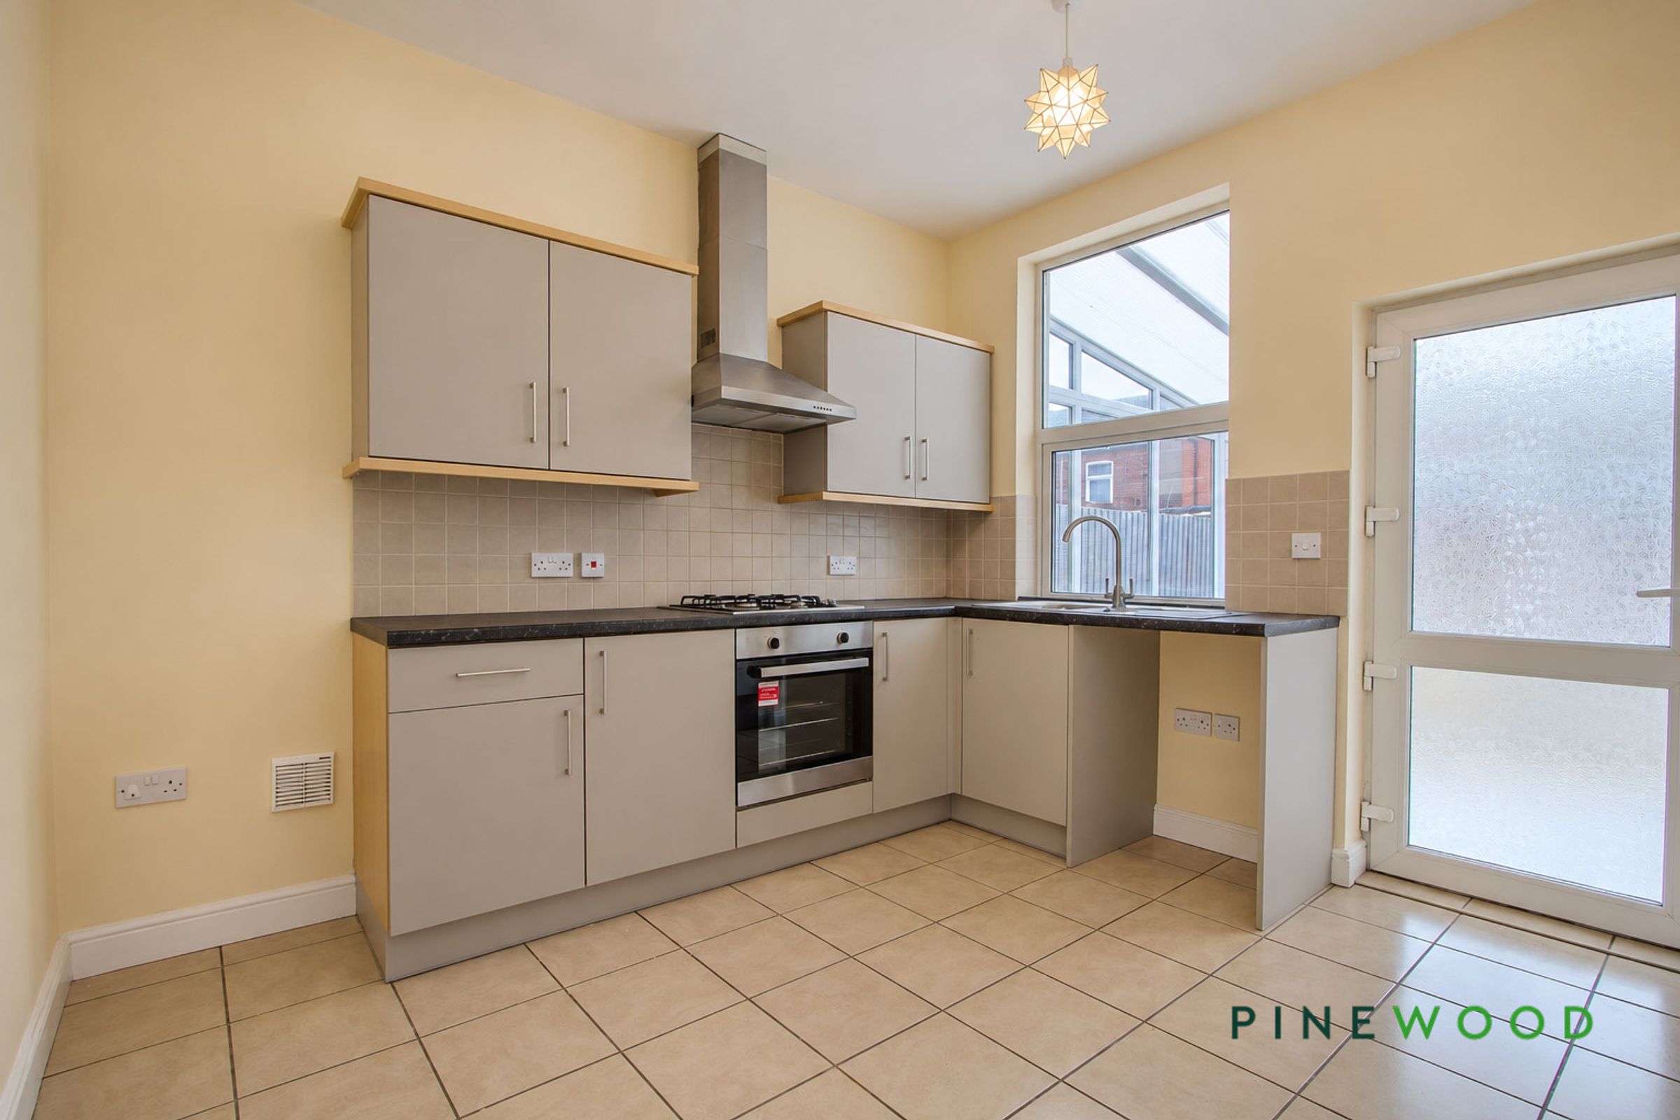
Modern Dining Kitchen with Pantry
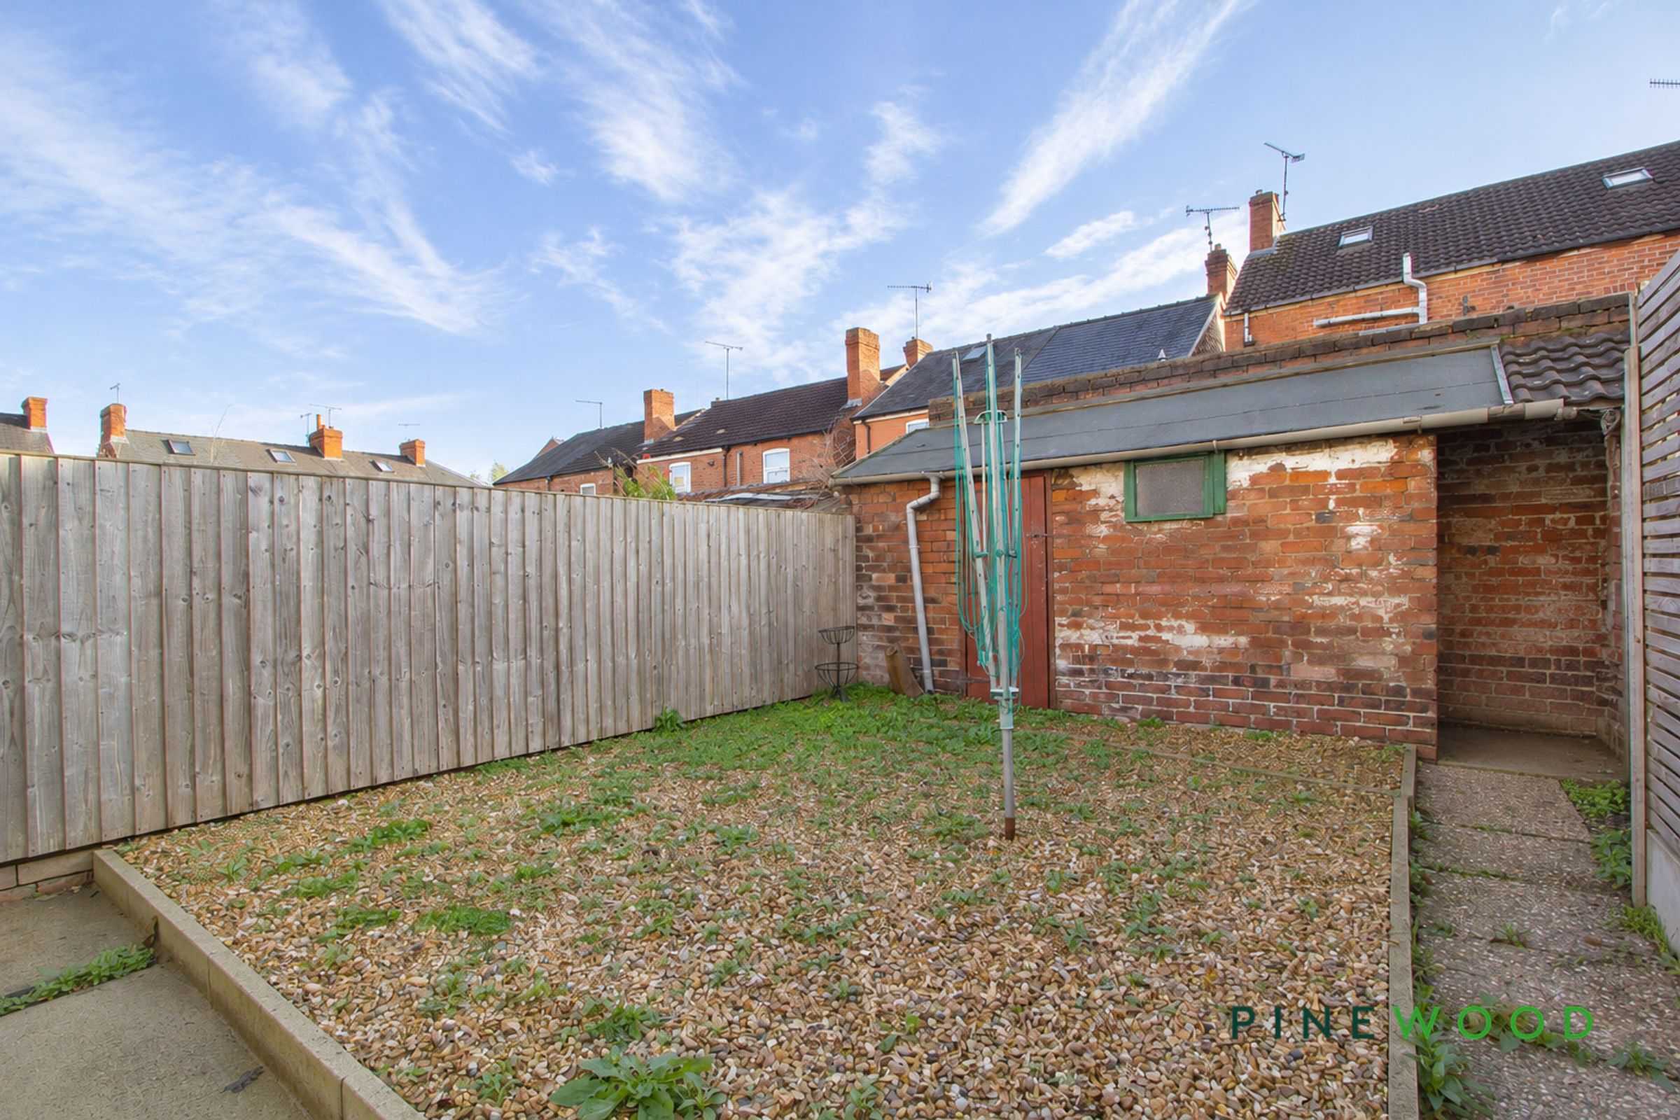
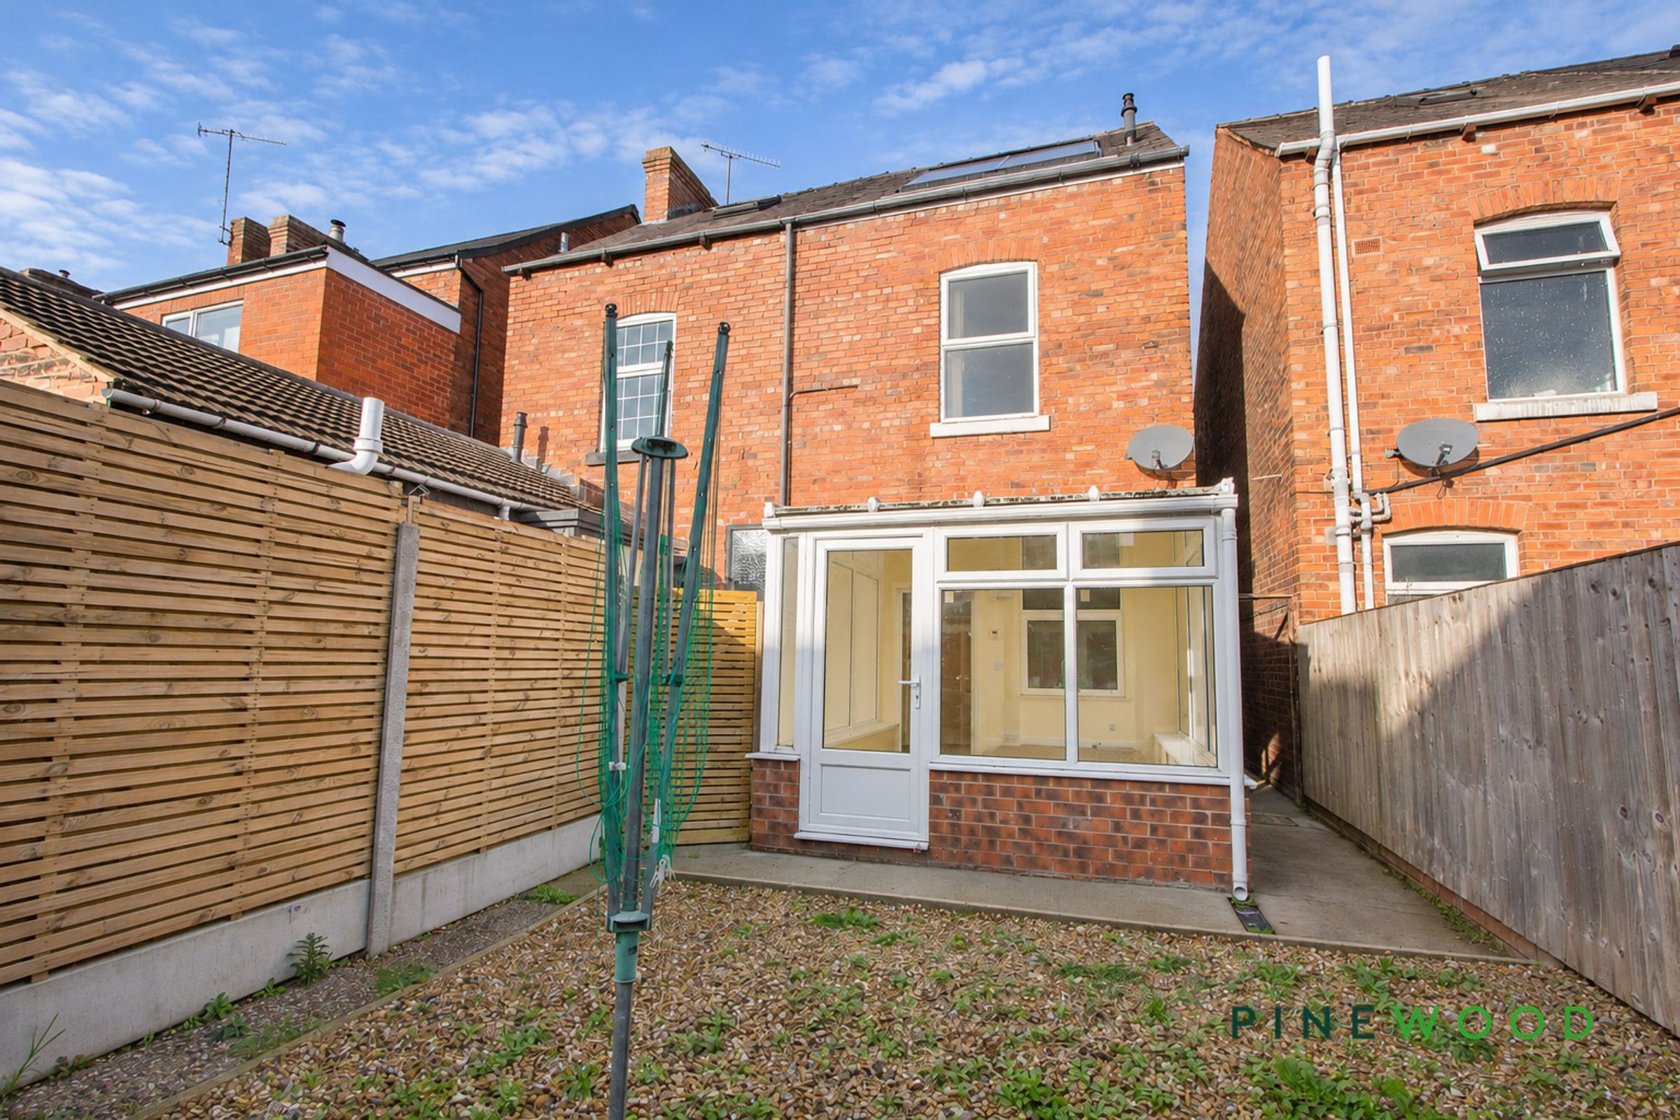
South East Facing Rear Courtyard
Close to Town Centre
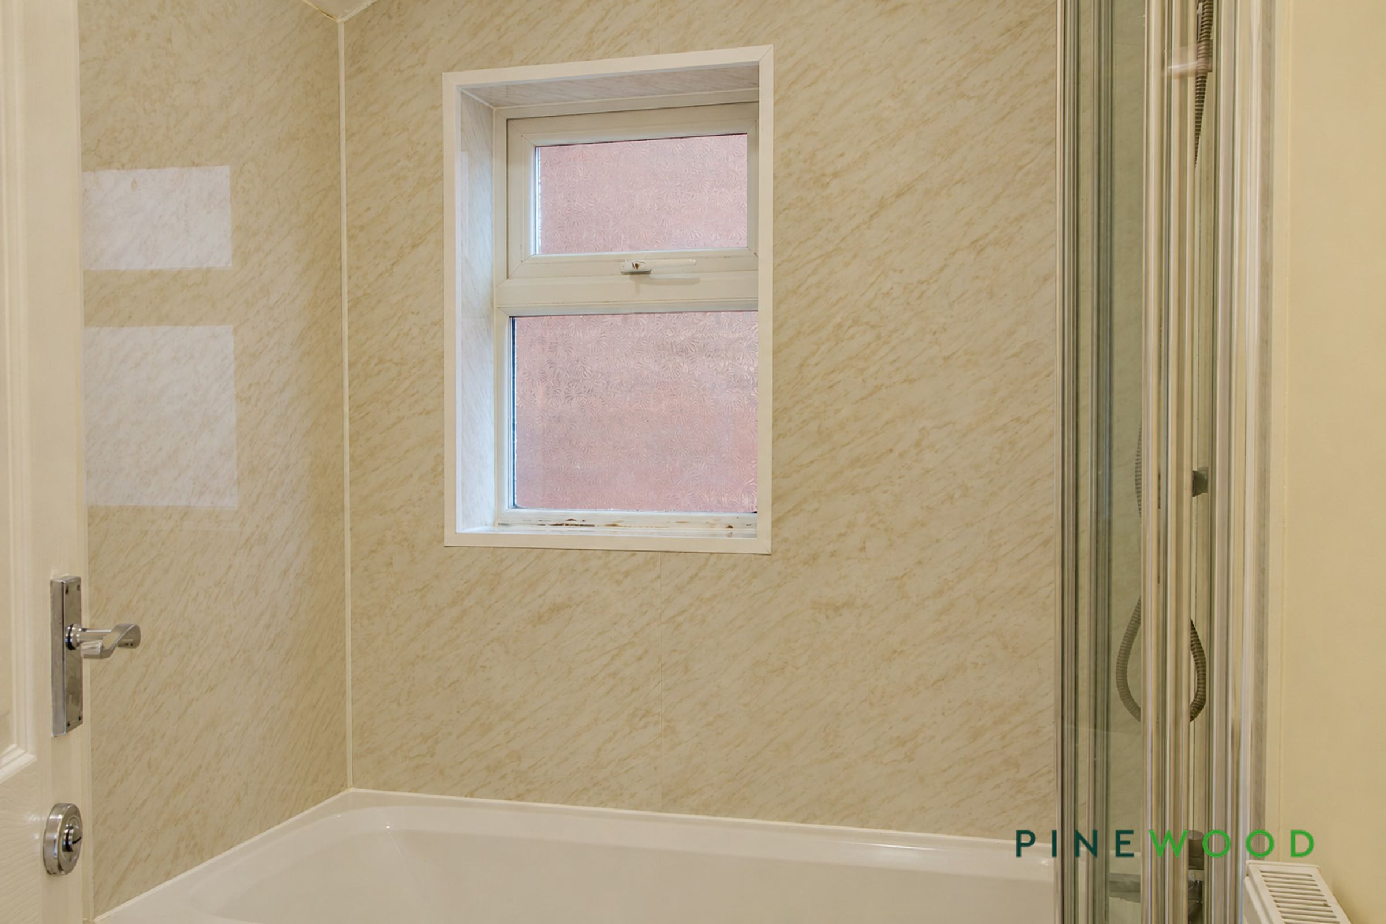
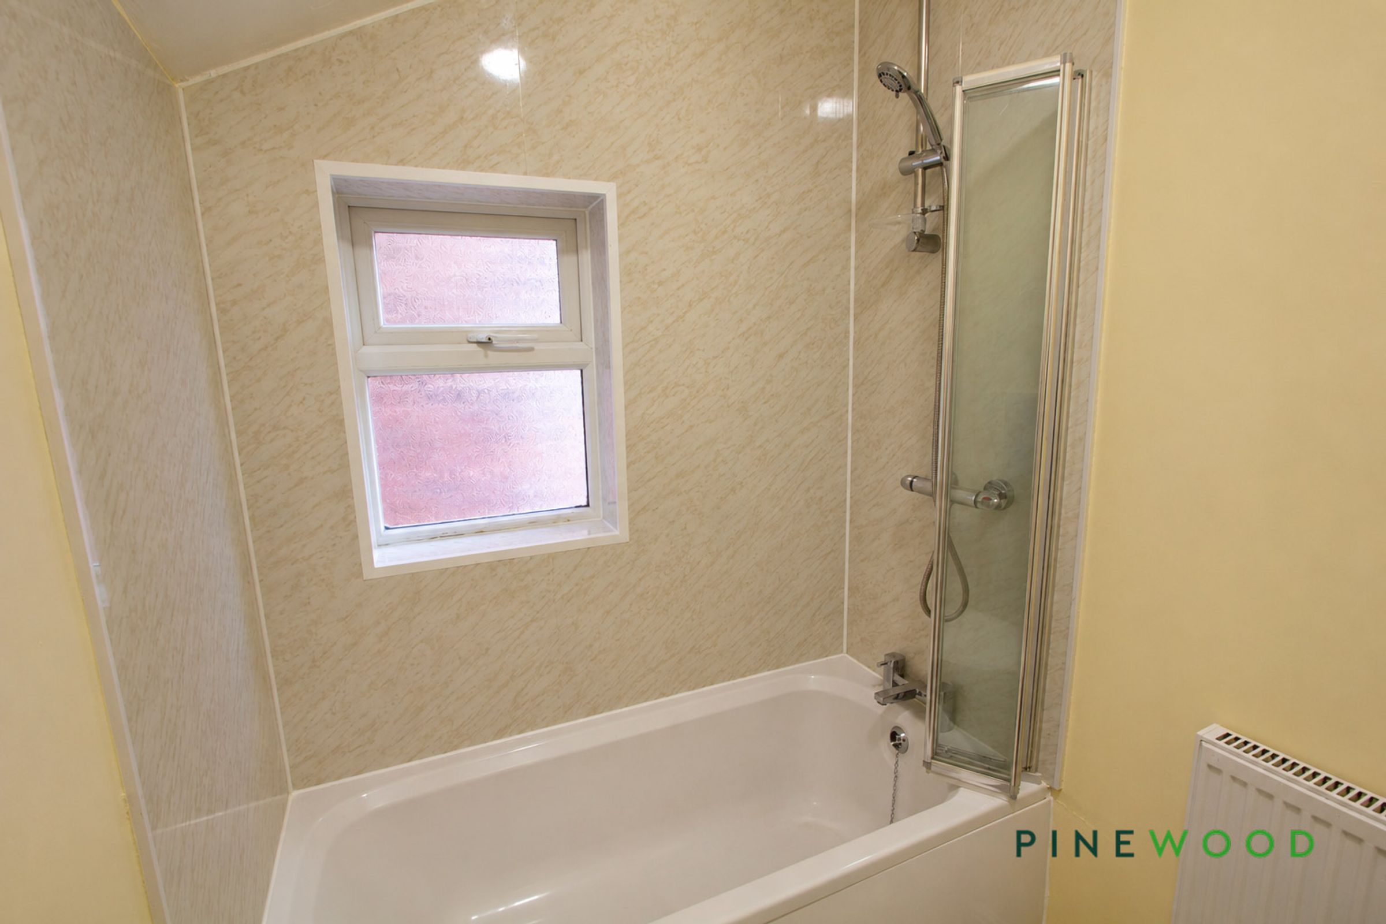
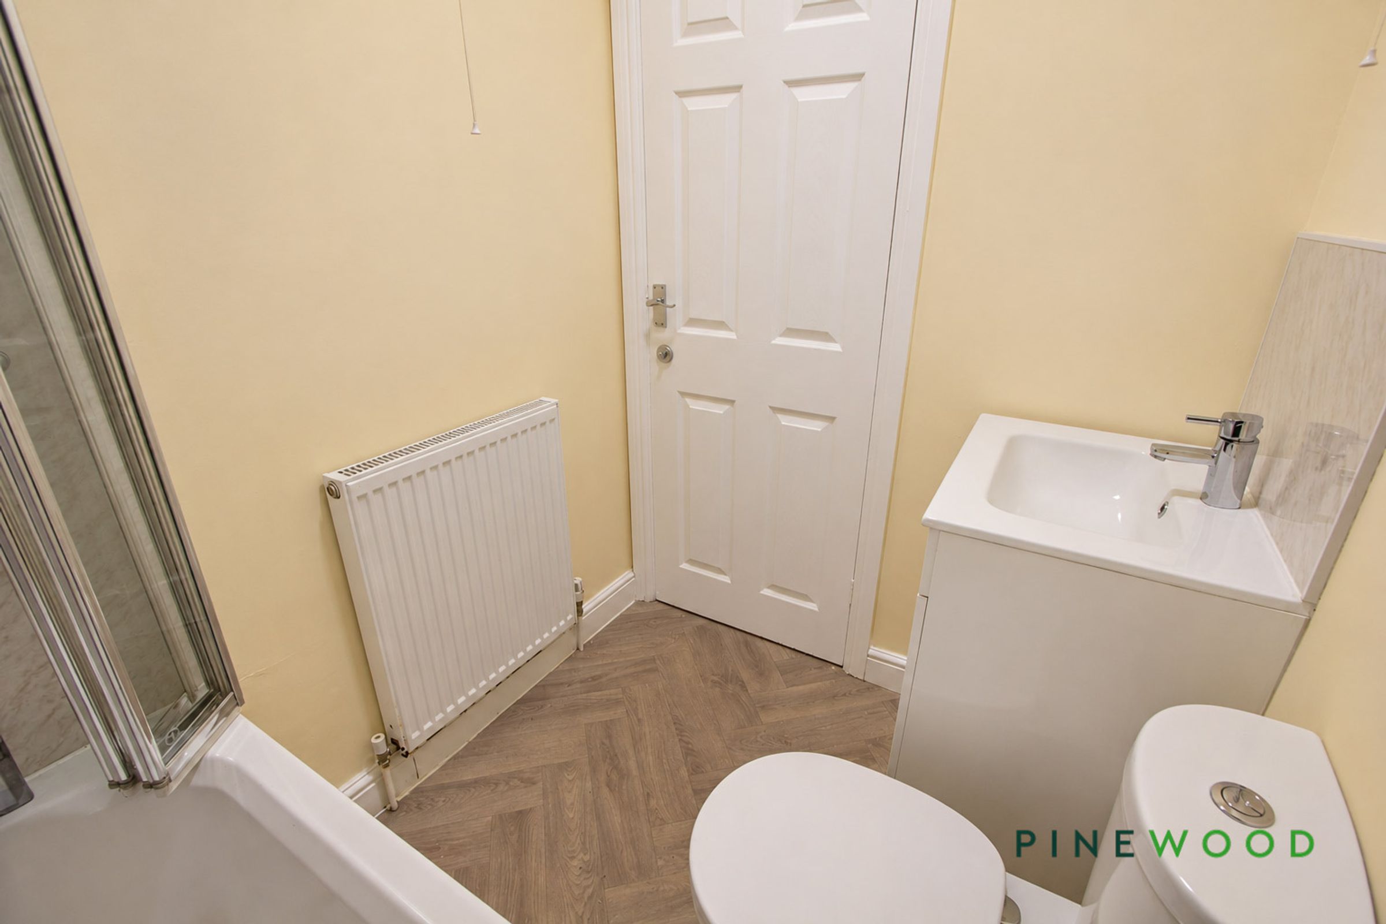
Modern Family Bathroom with Shower over Bath
About this property
GUIDE PRICE £150,000 - £155,000
NO CHAIN - IDEAL FOR THE FIRST TIME BUYERS OR INVESTORS
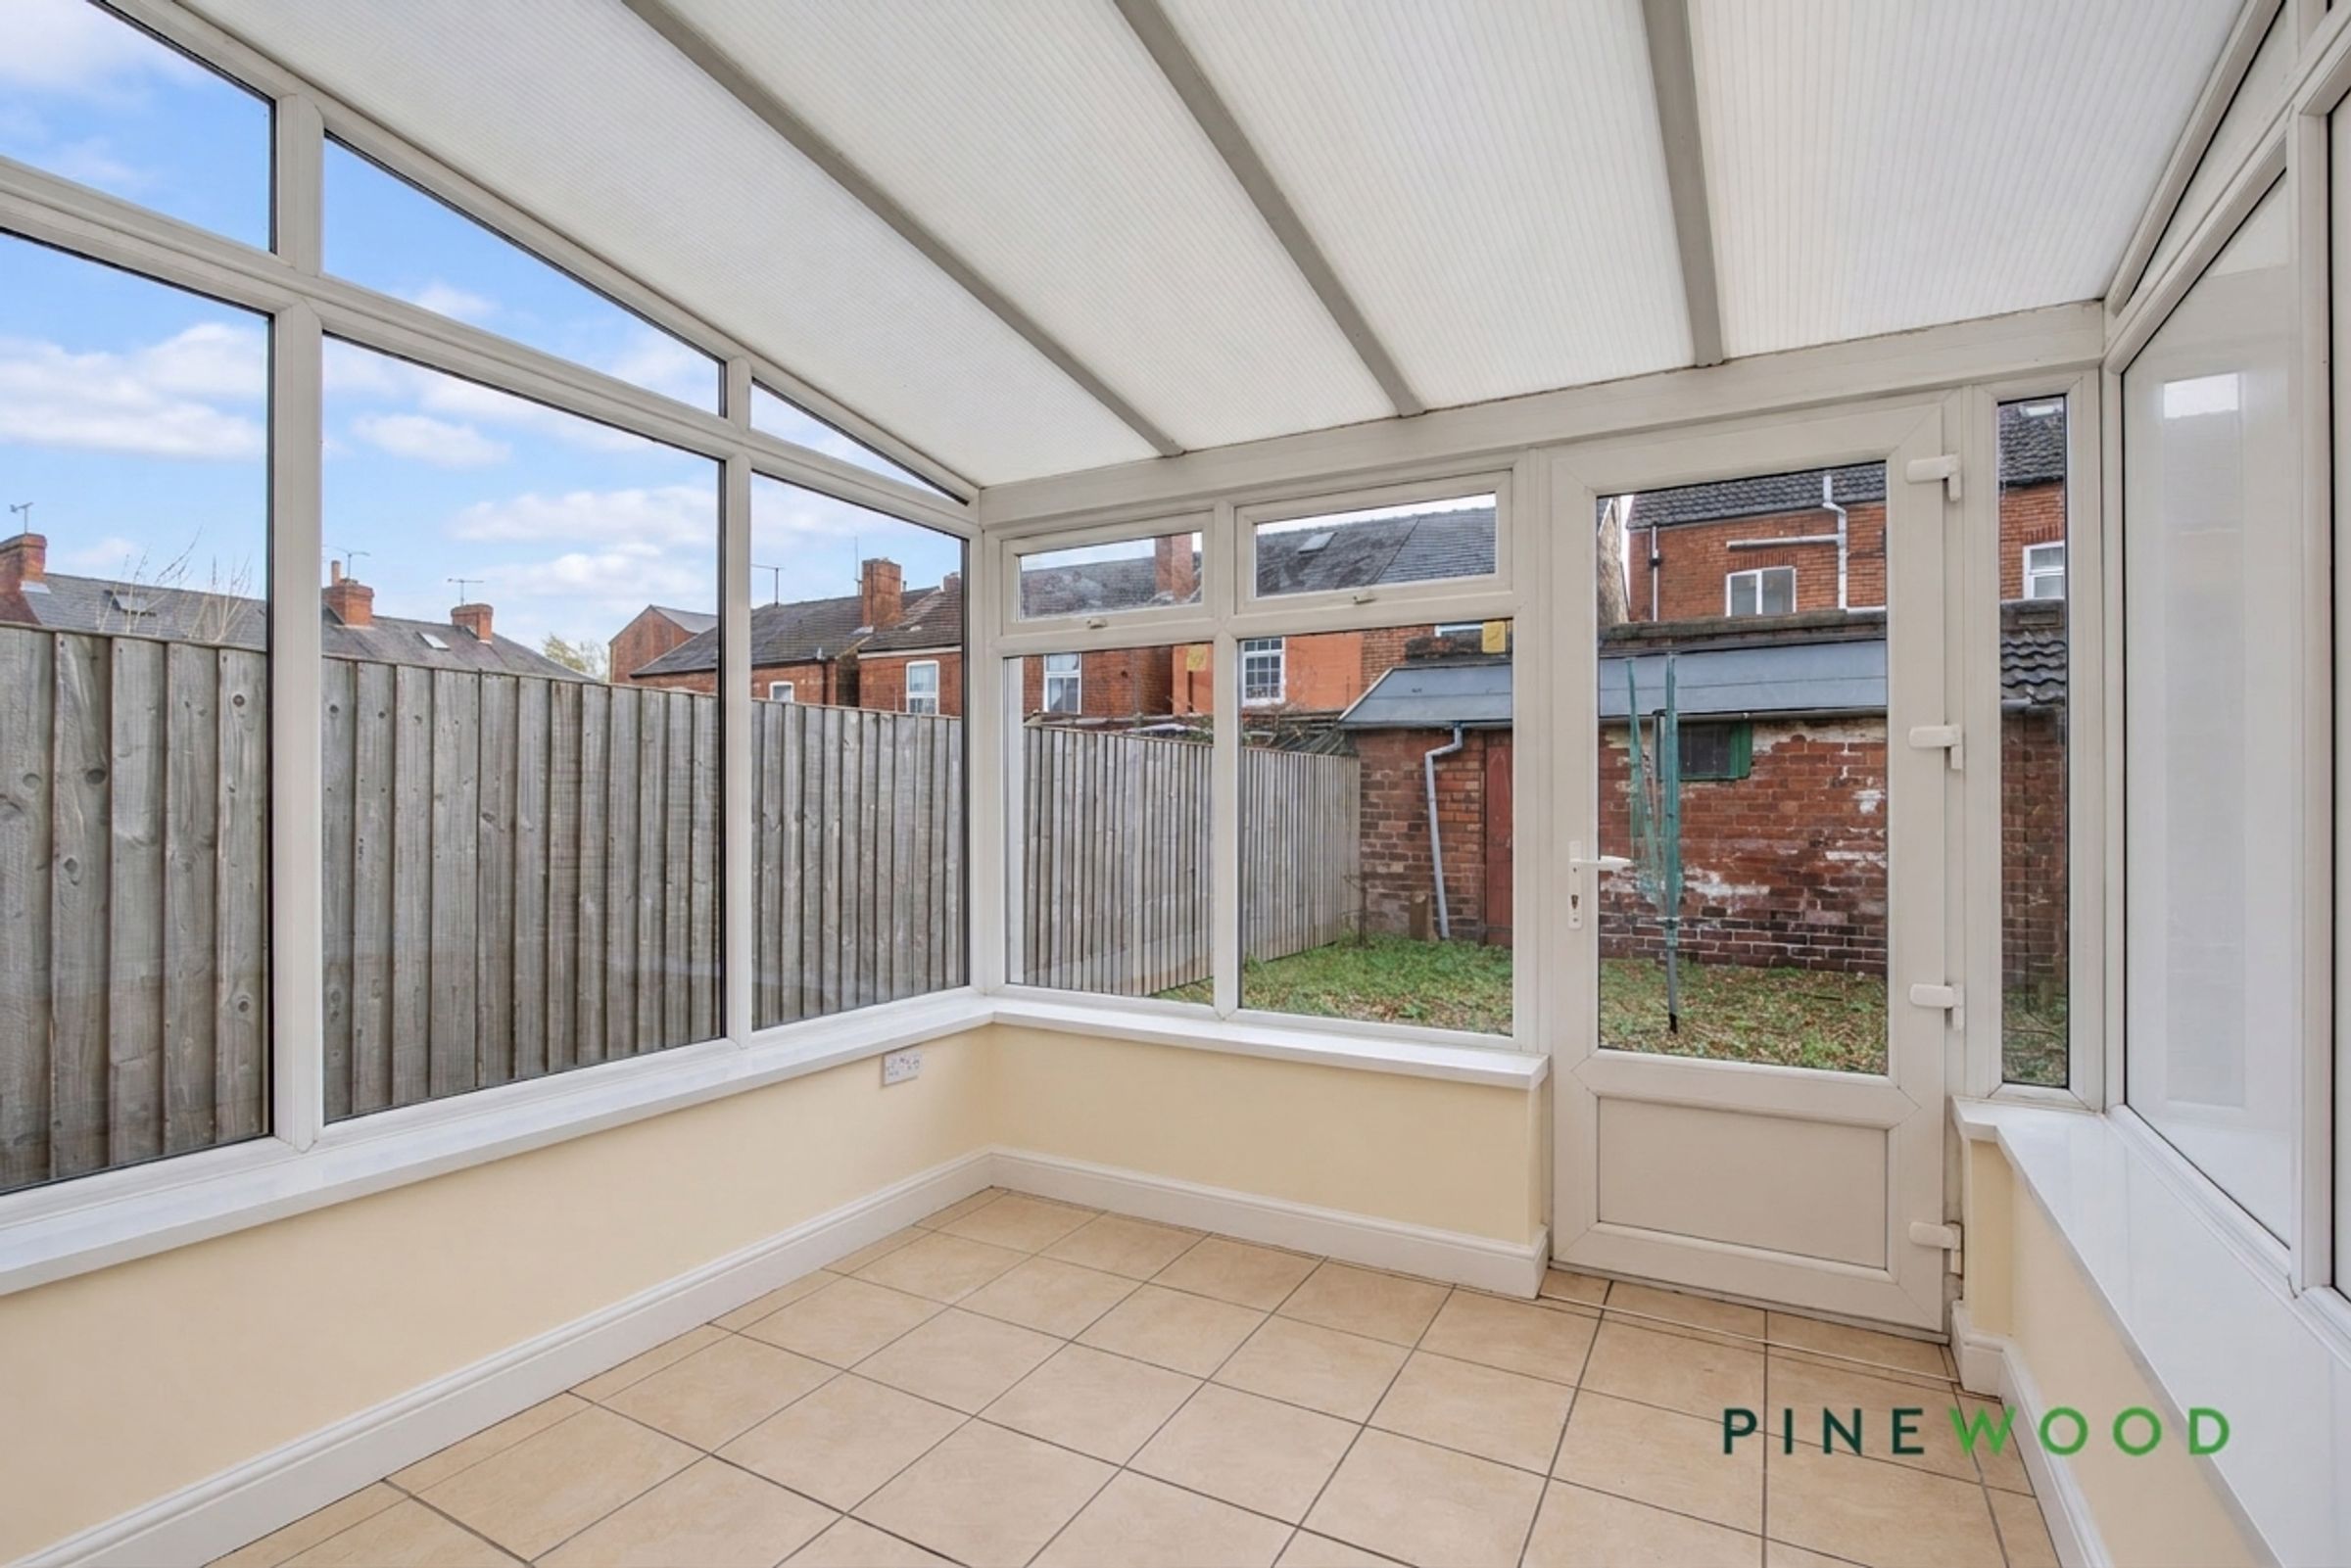
RECENTLY RENOVATED….Set within a highly sought-after location of Brampton, close to the vibrant town centre of Chesterfield, this beautifully presented three-bedroom ( two Double bedroom plus attic bedroom) semi-detached home offers a perfect blend of modern living and classic charm. Step inside to discover a welcoming hallway that leads to a spacious lounge, ideal for relaxing evenings. The heart of the home is the contemporary dining kitchen, complete with a handy pantry, offering ample space for both family meals and entertaining. A standout feature is the generous rear spacious conservatory, bathed in natural light, providing a versatile space for dining or unwinding with garden views. Upstairs, two well-proportioned bedrooms are complemented by a stylish family bathroom with a shower over the bath, while the converted attic offers a bright and airy double bedroom, perfect for guests or a home office.
Outside, the property boasts a delightful south-east facing rear enclosed courtyard garden, creating a private oasis for morning coffee or summer gatherings. This easily maintained space is ideal for those who love to entertain or simply enjoy a peaceful retreat after a busy day. With its enviable position close to local bars, shops, and restaurants, as well as convenient access to amenities, this freehold home truly delivers on both lifestyle and location. Early viewing is highly recommended to appreciate all this property has to offer.
UNDER FLOOR HEATING TO THE LOUNGE AND KITCHEN DINER, SOLAR WATER HEATING
VIDEO TOUR AVAILABLE - TAKE A LOOK AROUND
Key details
852ft2 floor area
Freehold
Council tax band A
Local authority: Chesterfield Borough Council
Additional information
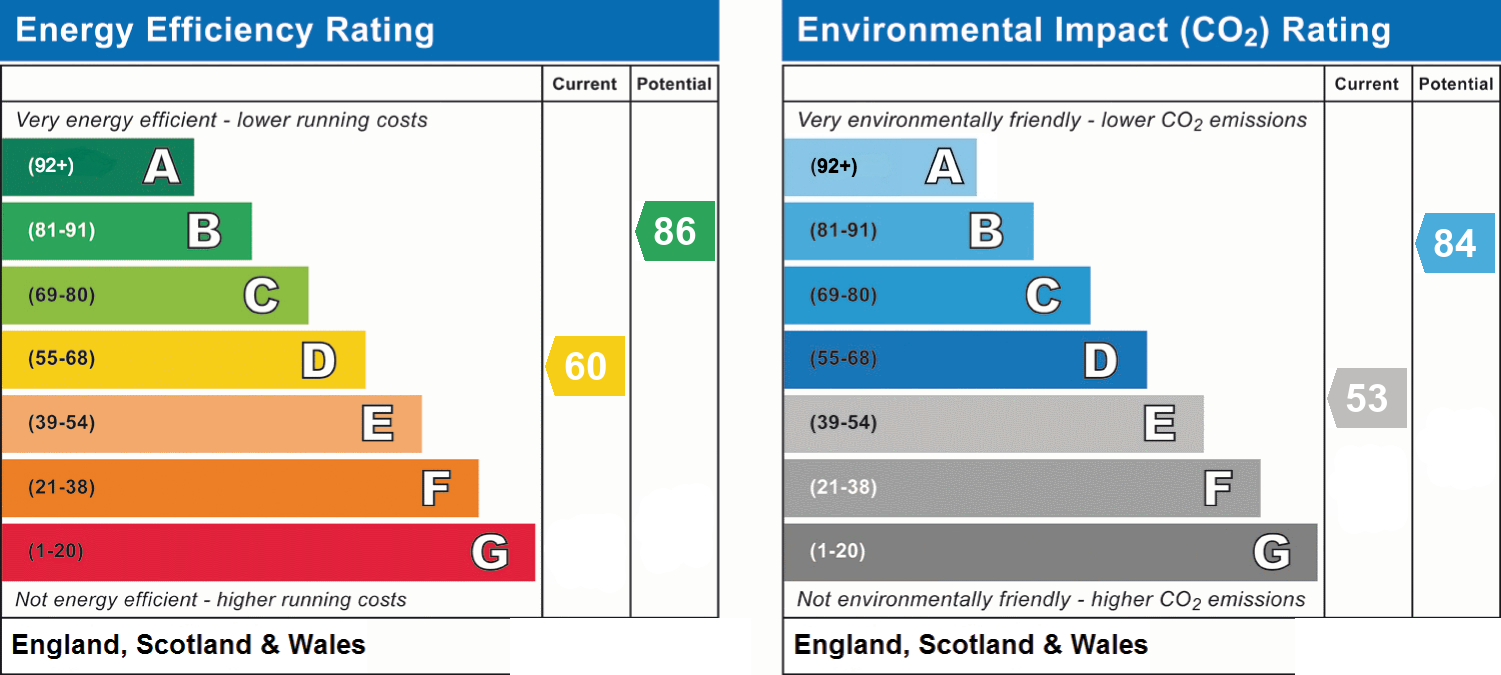
- Energy efficiency (current)
- D (60)
- Energy efficiency (potential)
- B (86)
- Environmental impact (current)
- E (53)
- Environmental impact (potential)
- B (84)
- Restrictions
- Yes
- Public rights of way
- Yes
- Construction materials
- Brick and block
Near the property
Rooms and dimensions
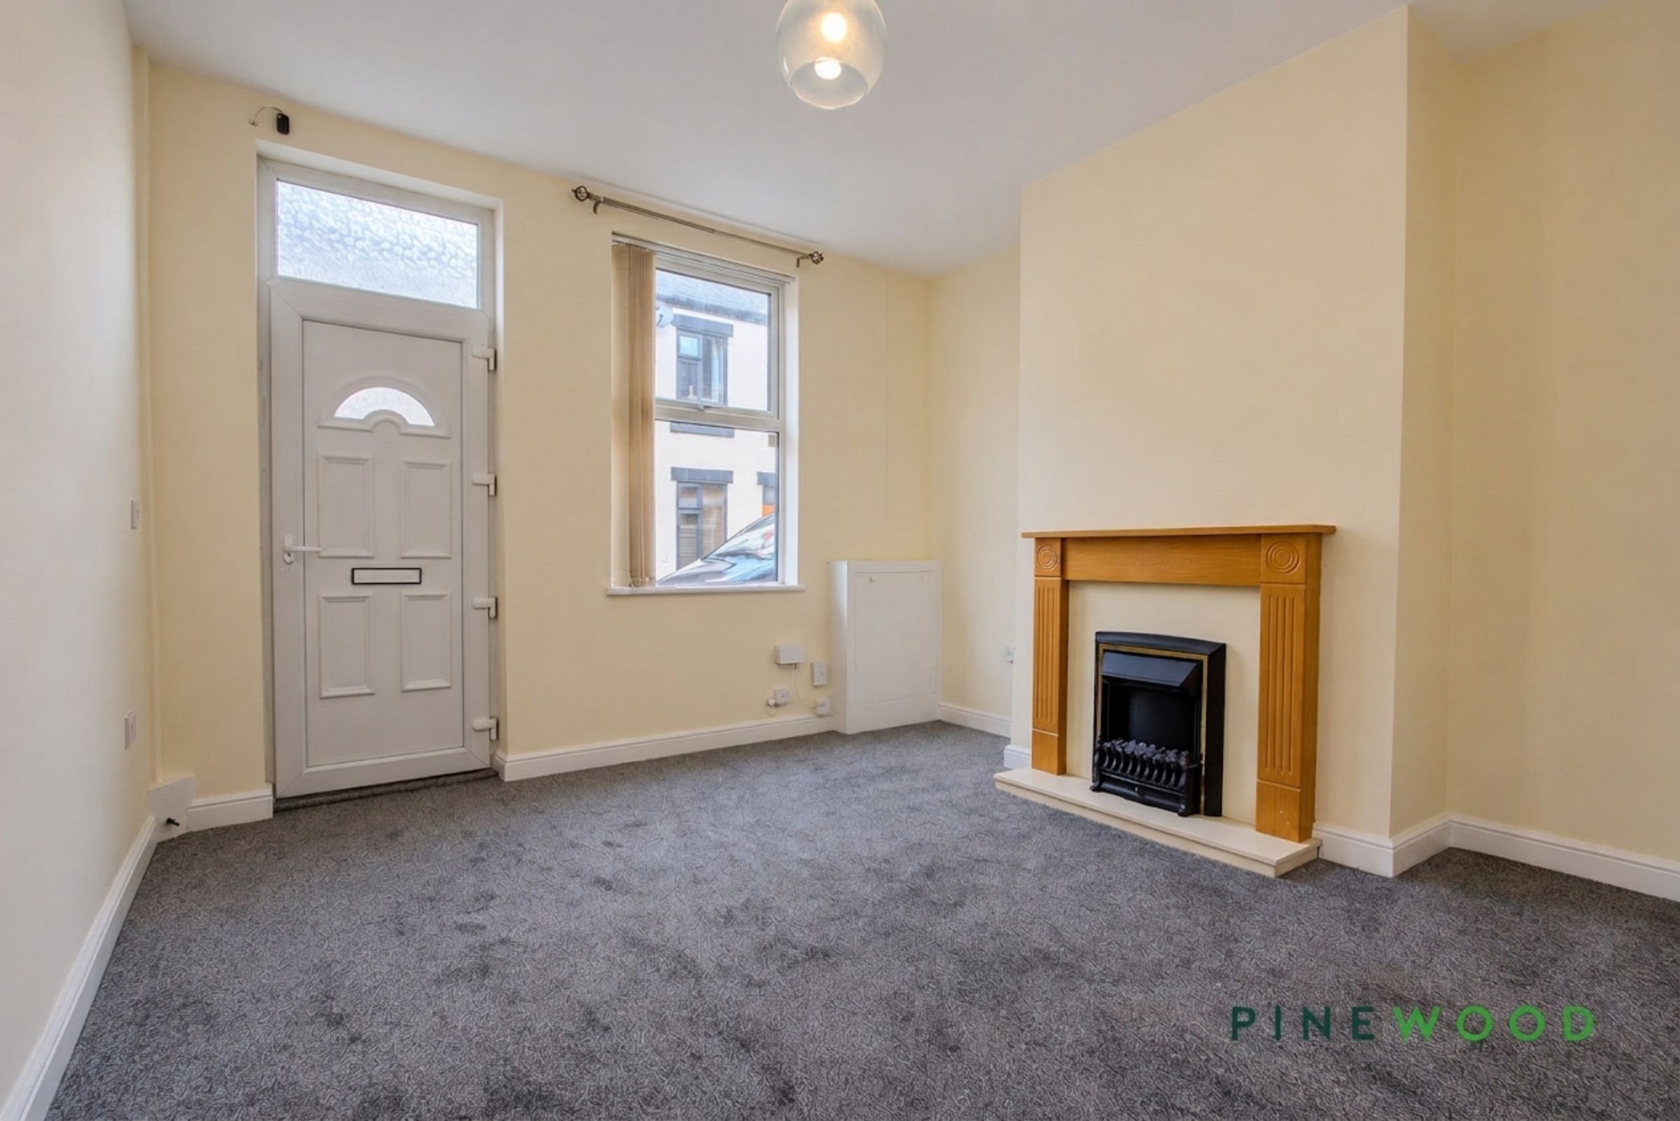
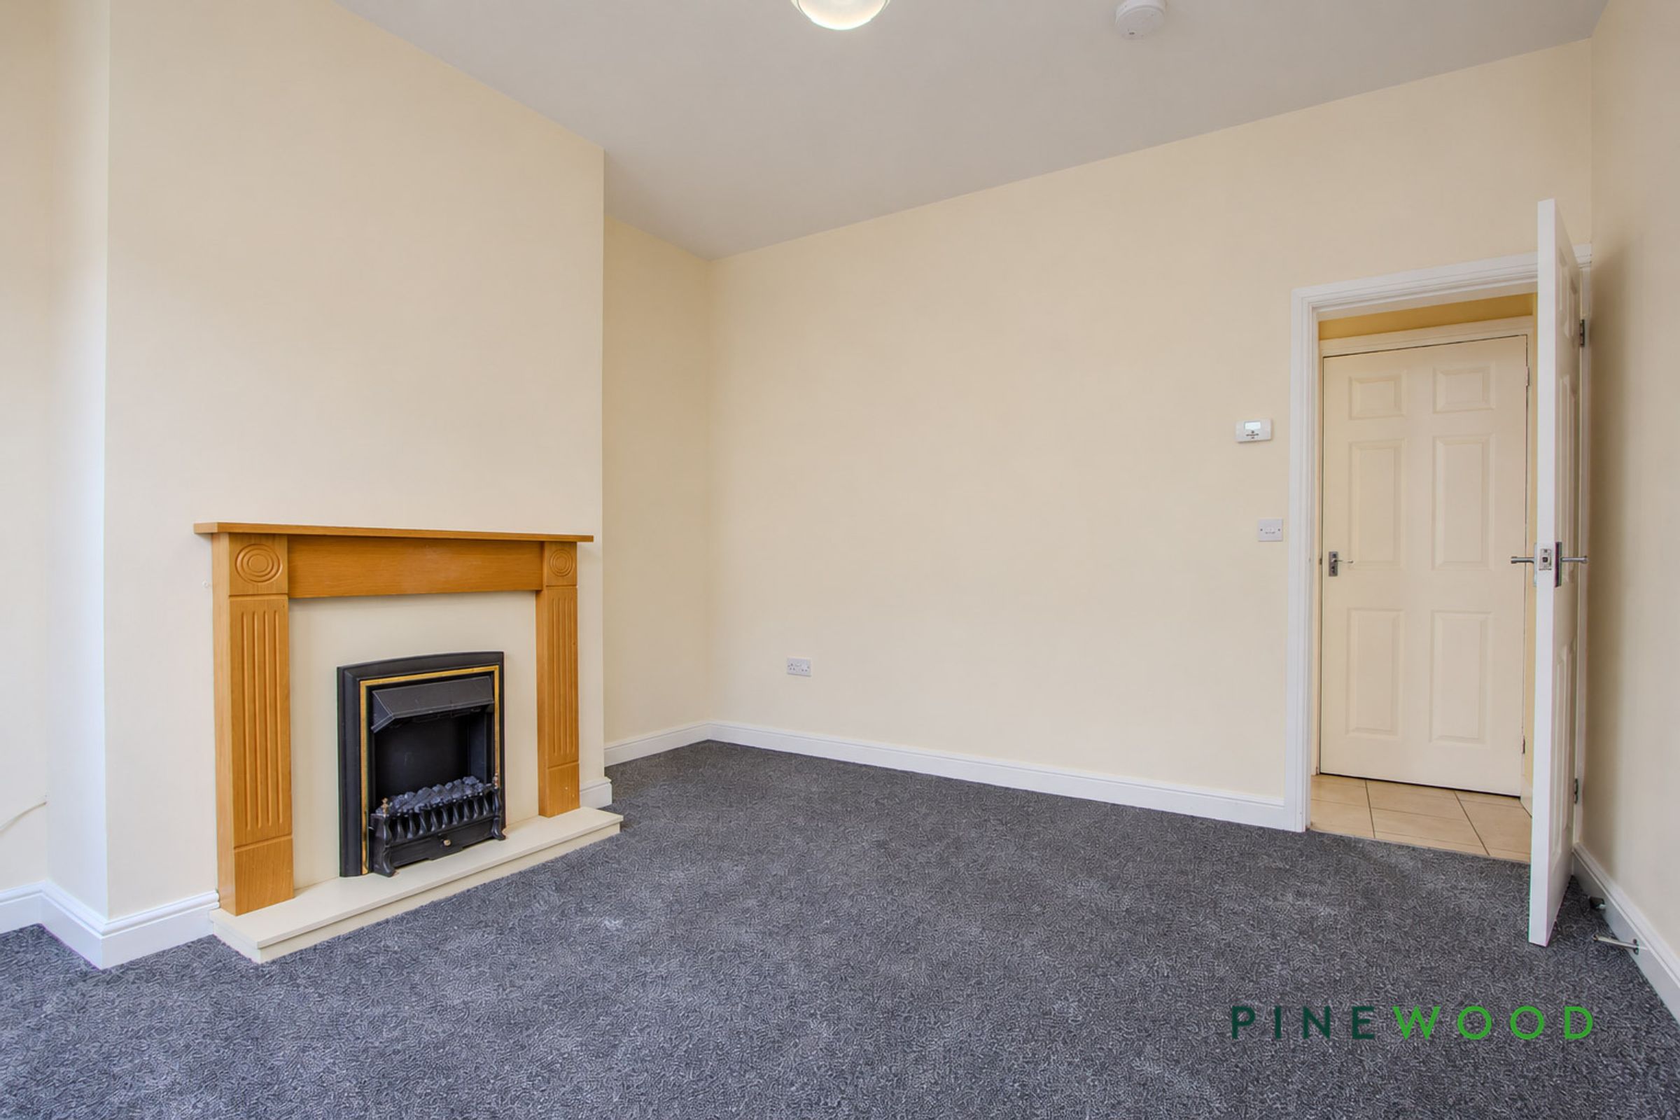
Lounge
13' 0" x 12' 4" (3.97m x 3.75m)
A welcoming lounge with neutral décor, grey carpeting and a fireplace with a timber surround. A front-facing window provides natural light and under floor heating
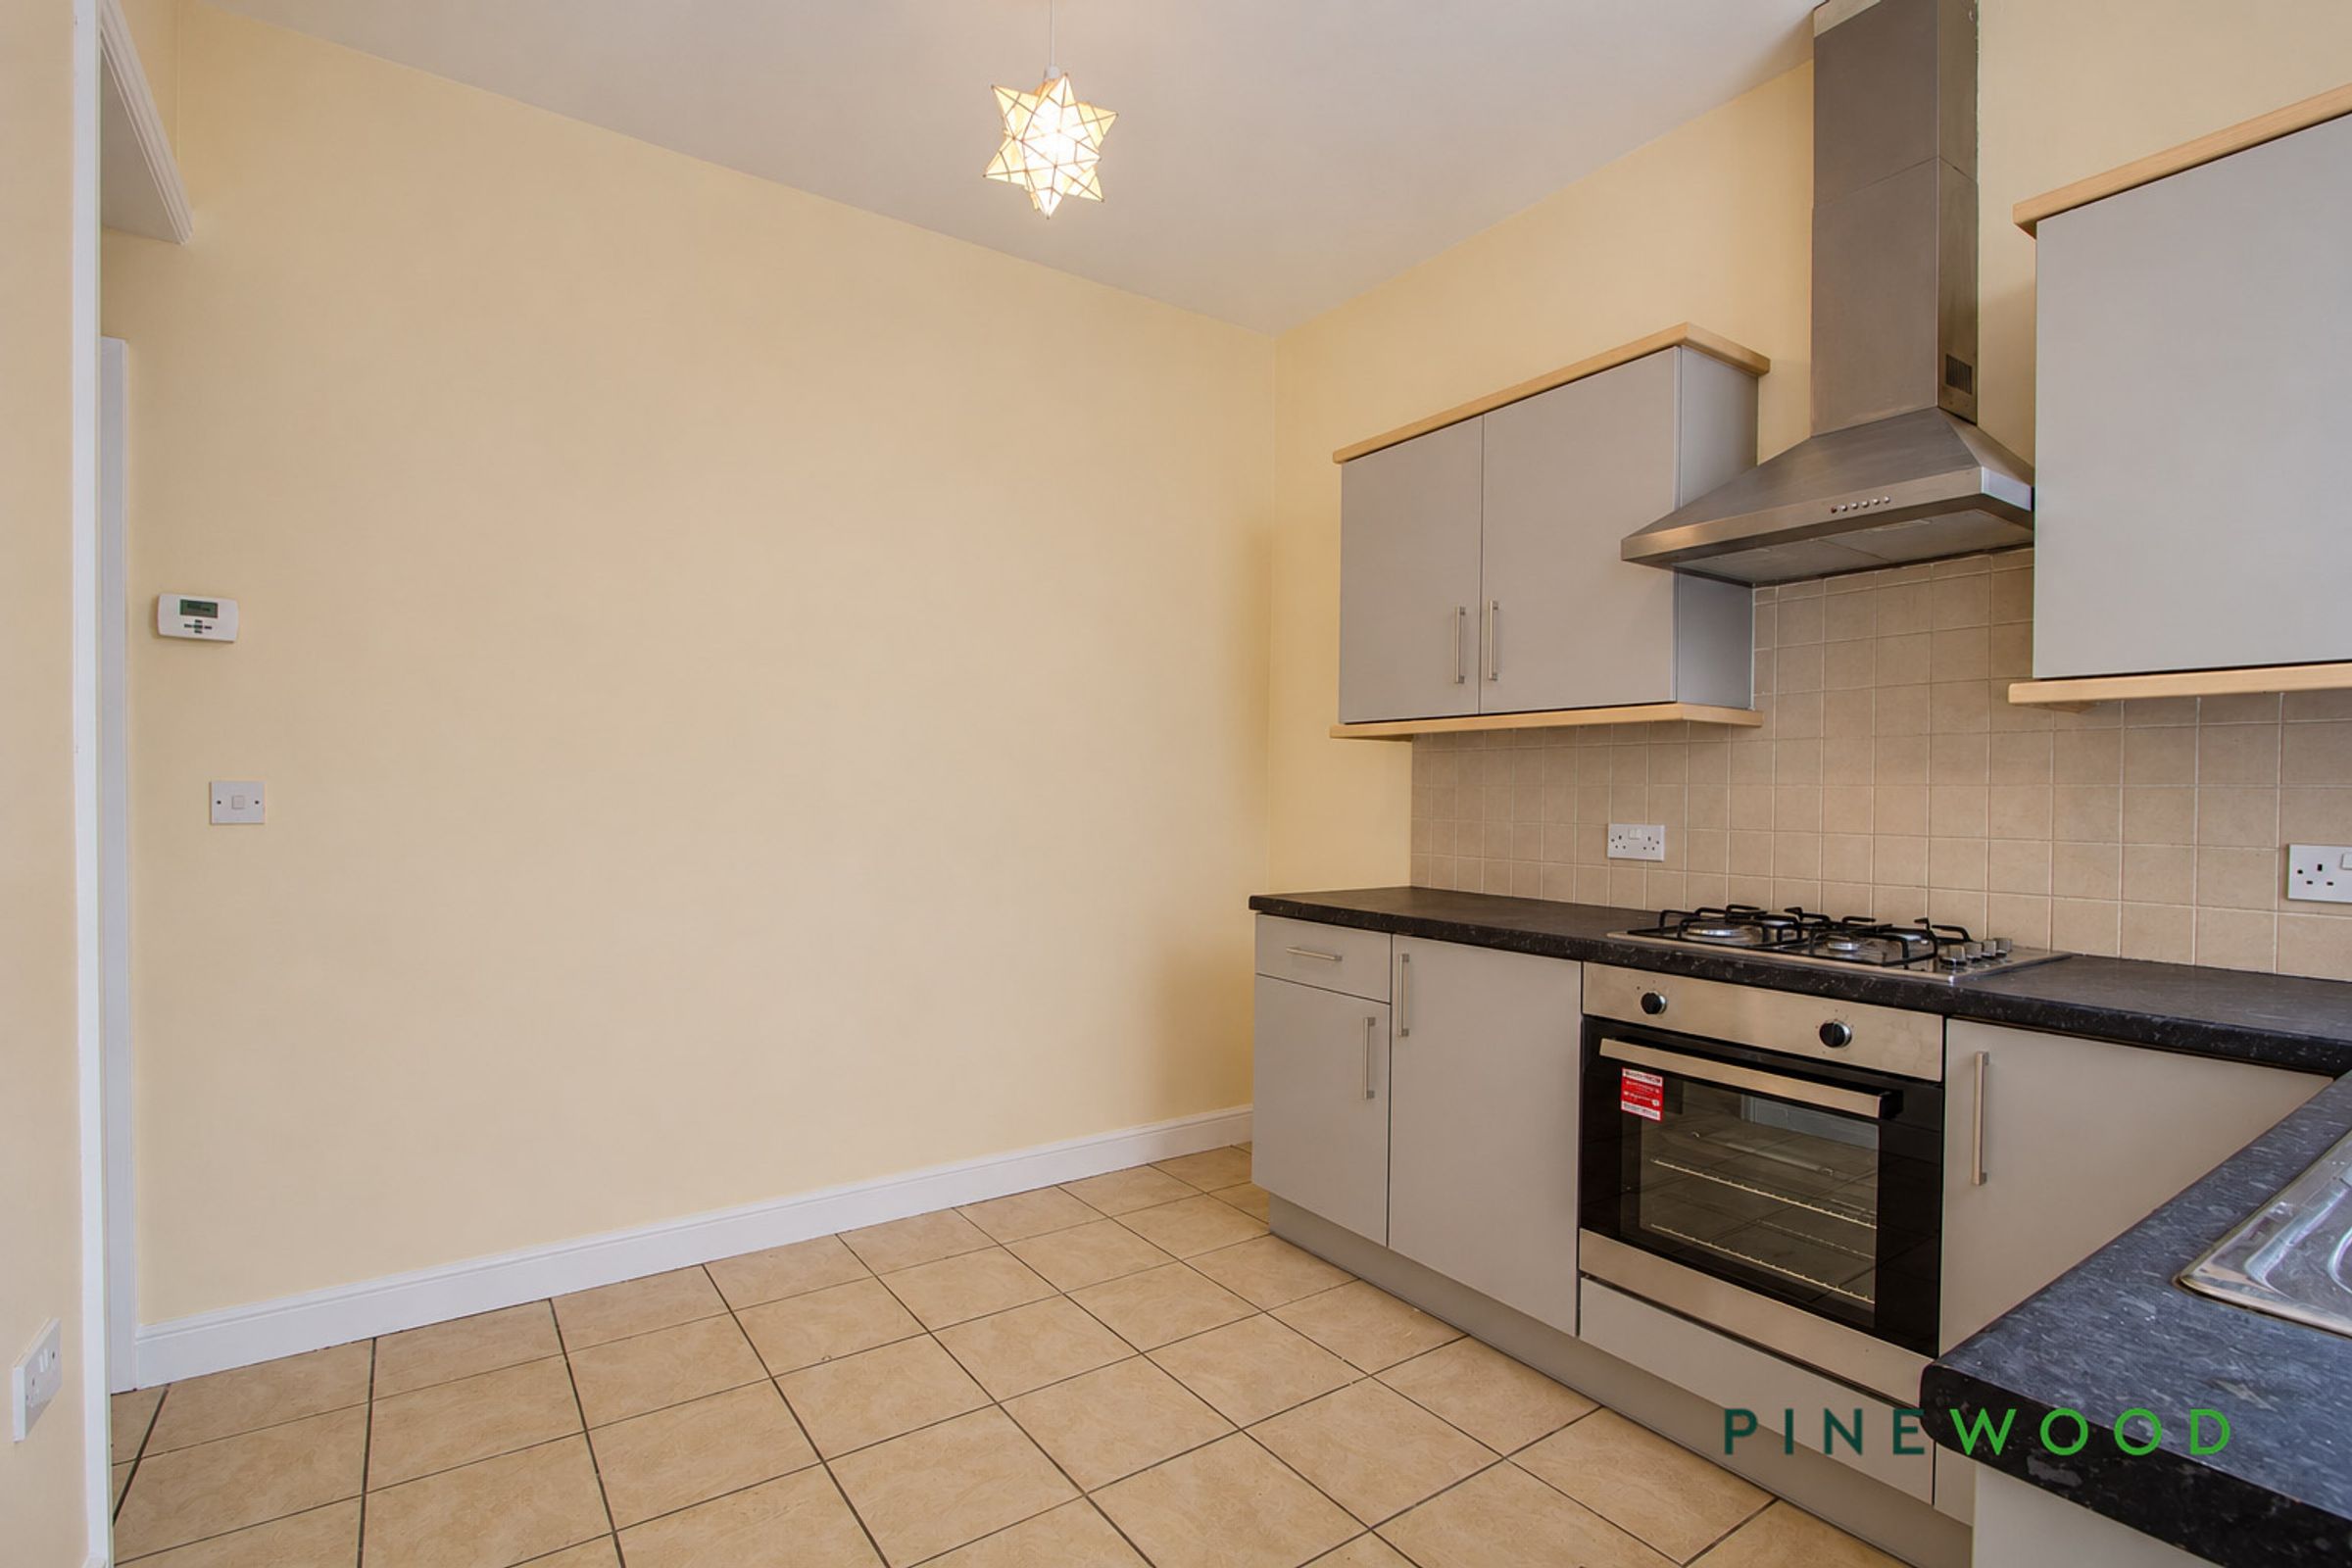
Kitchen / Diner
10' 9" x 12' 4" (3.28m x 3.75m)
Renovated 2026 - Fitted with grey units, contrasting worktops and tiled splashbacks, alongside a built-in oven, gas hob and extractor. Tiled flooring continues into space for a dining table with under floor heating
Conservatory
8' 10" x 8' 4" (2.69m x 2.54m)
A bright conservatory with surrounding glazing, tiled flooring and a door opening onto the rear garden. It can also be used as a separate dining area.
Bedroom 1
17' 8" x 12' 4" (5.38m x 3.76m)
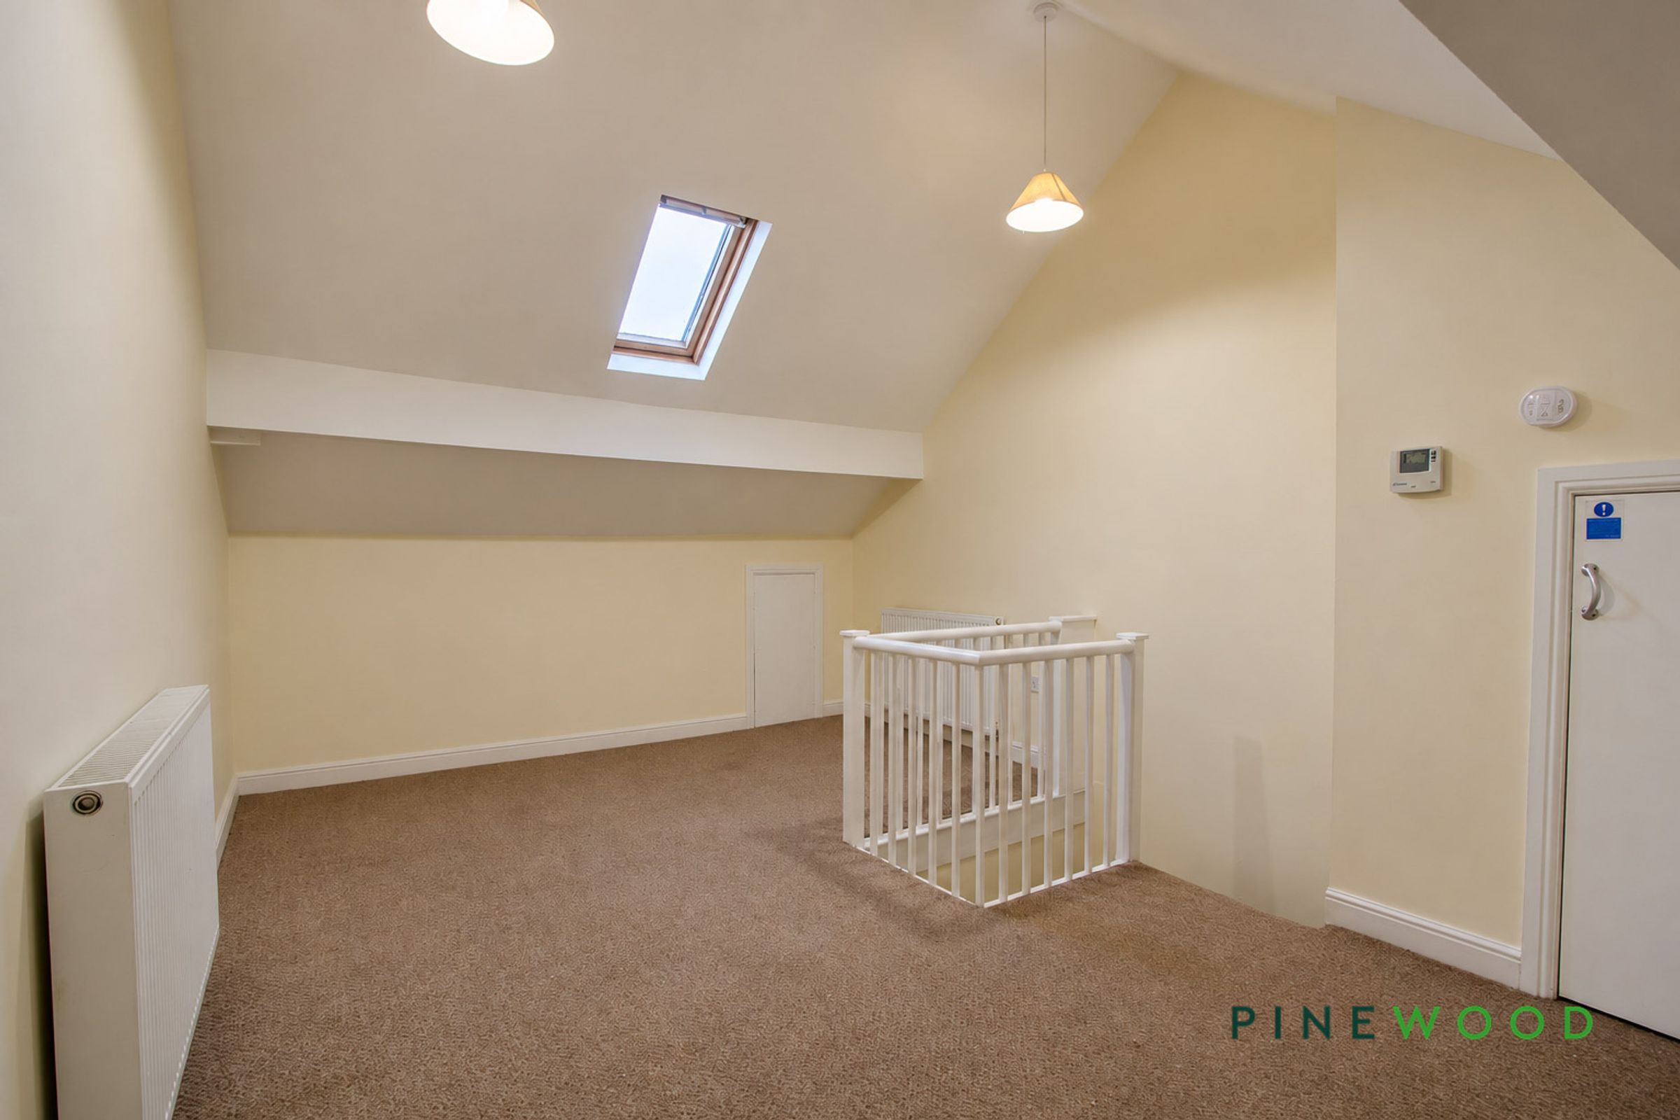
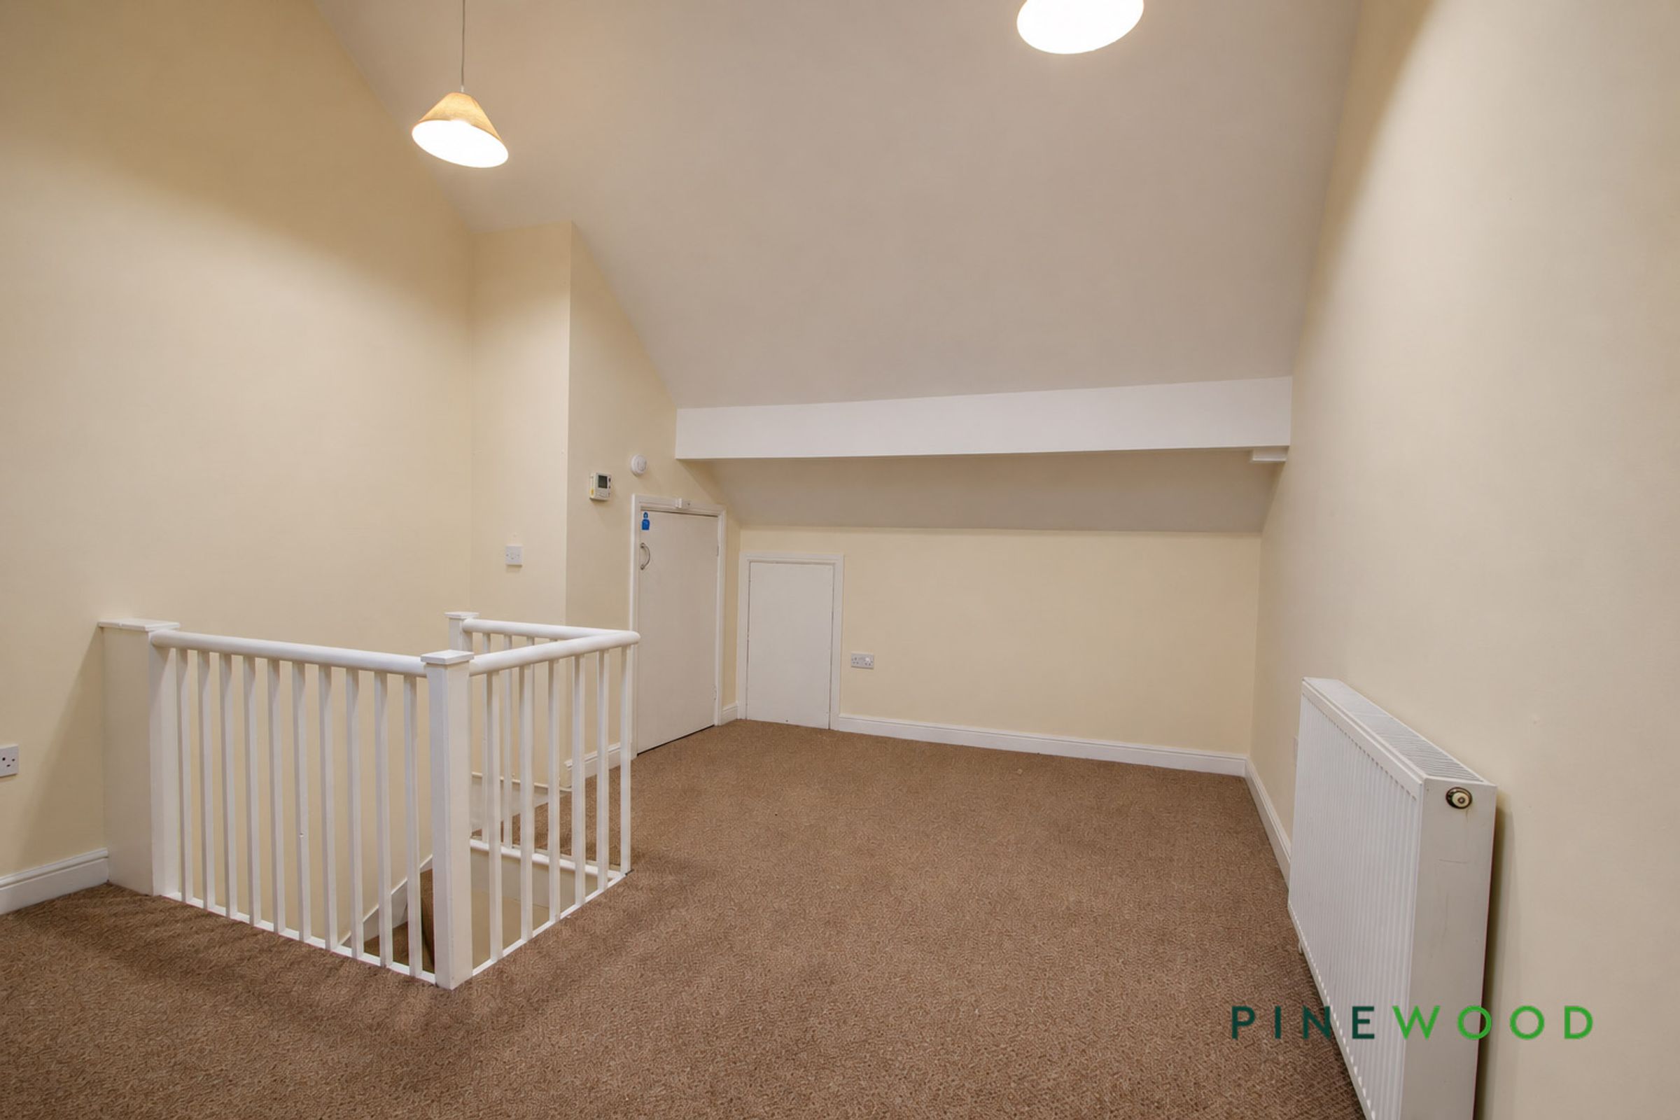
A versatile attic bedroom with sloping ceilings, a roof window and carpeted flooring, complemented by radiators and low-level storage access and plenty of space for a double bed and extra bedroom furniture.
Bedroom 2
10' 0" x 12' 4" (3.04m x 3.75m)
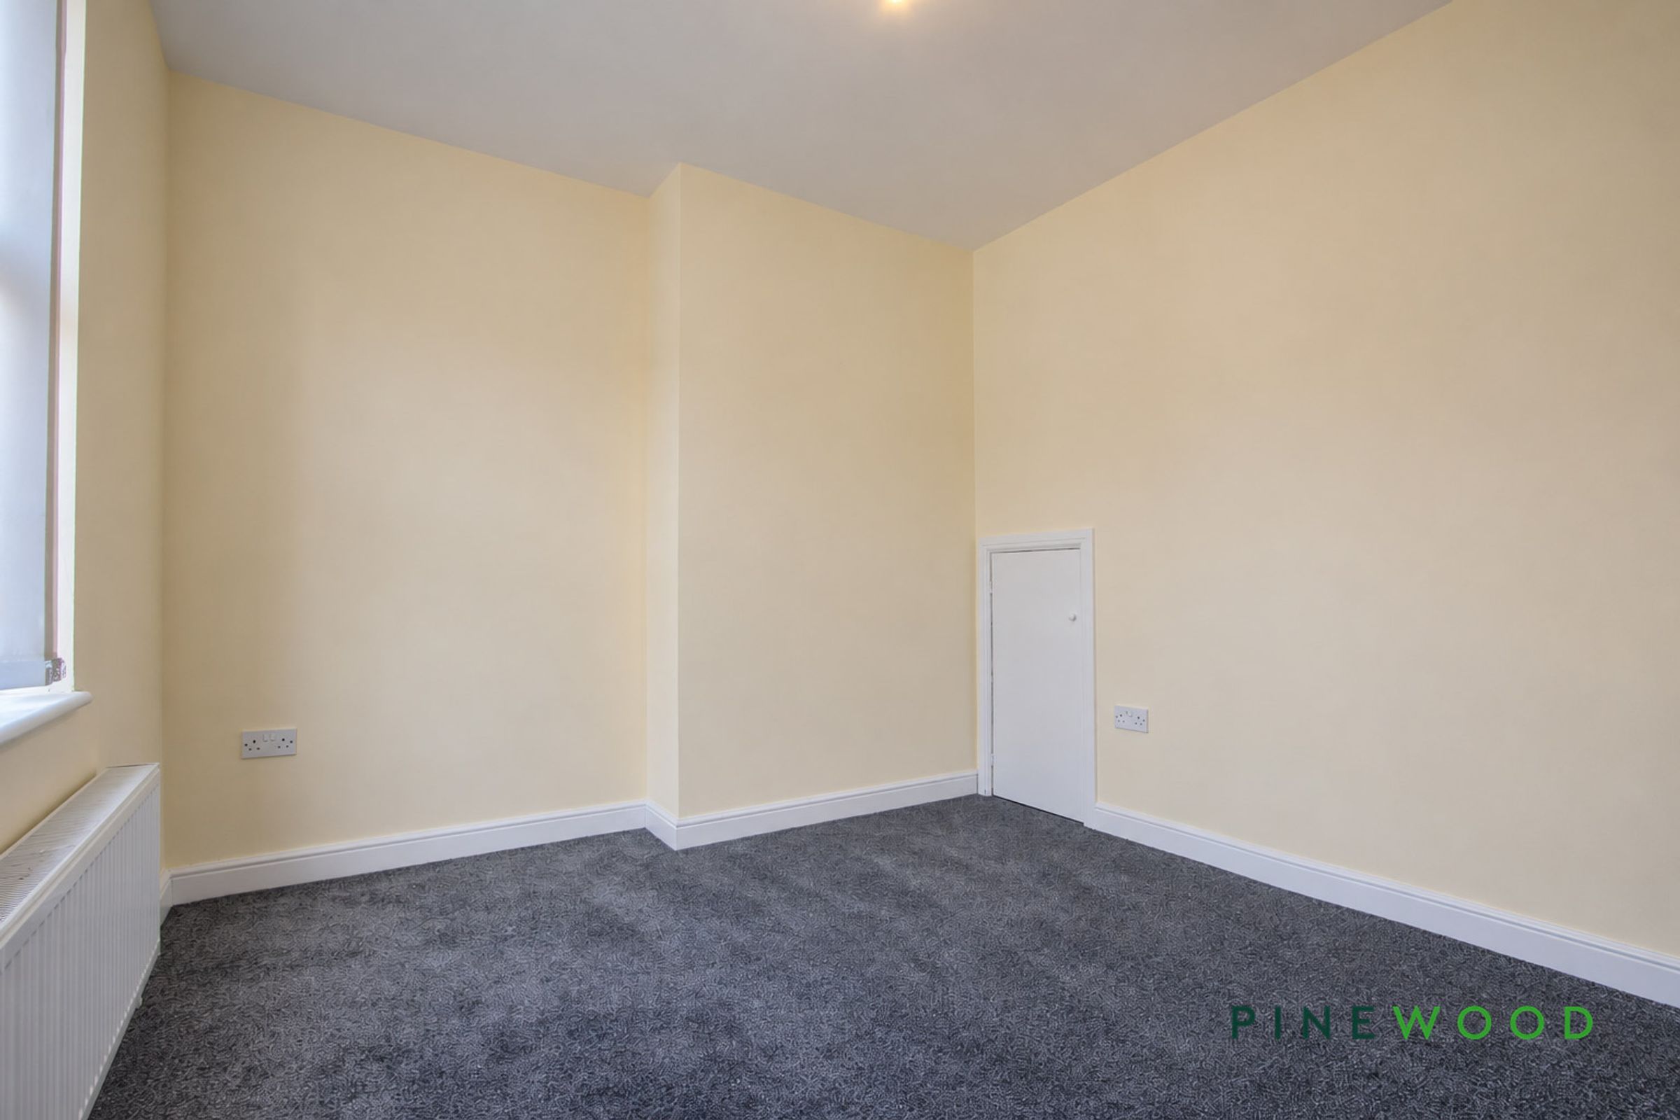
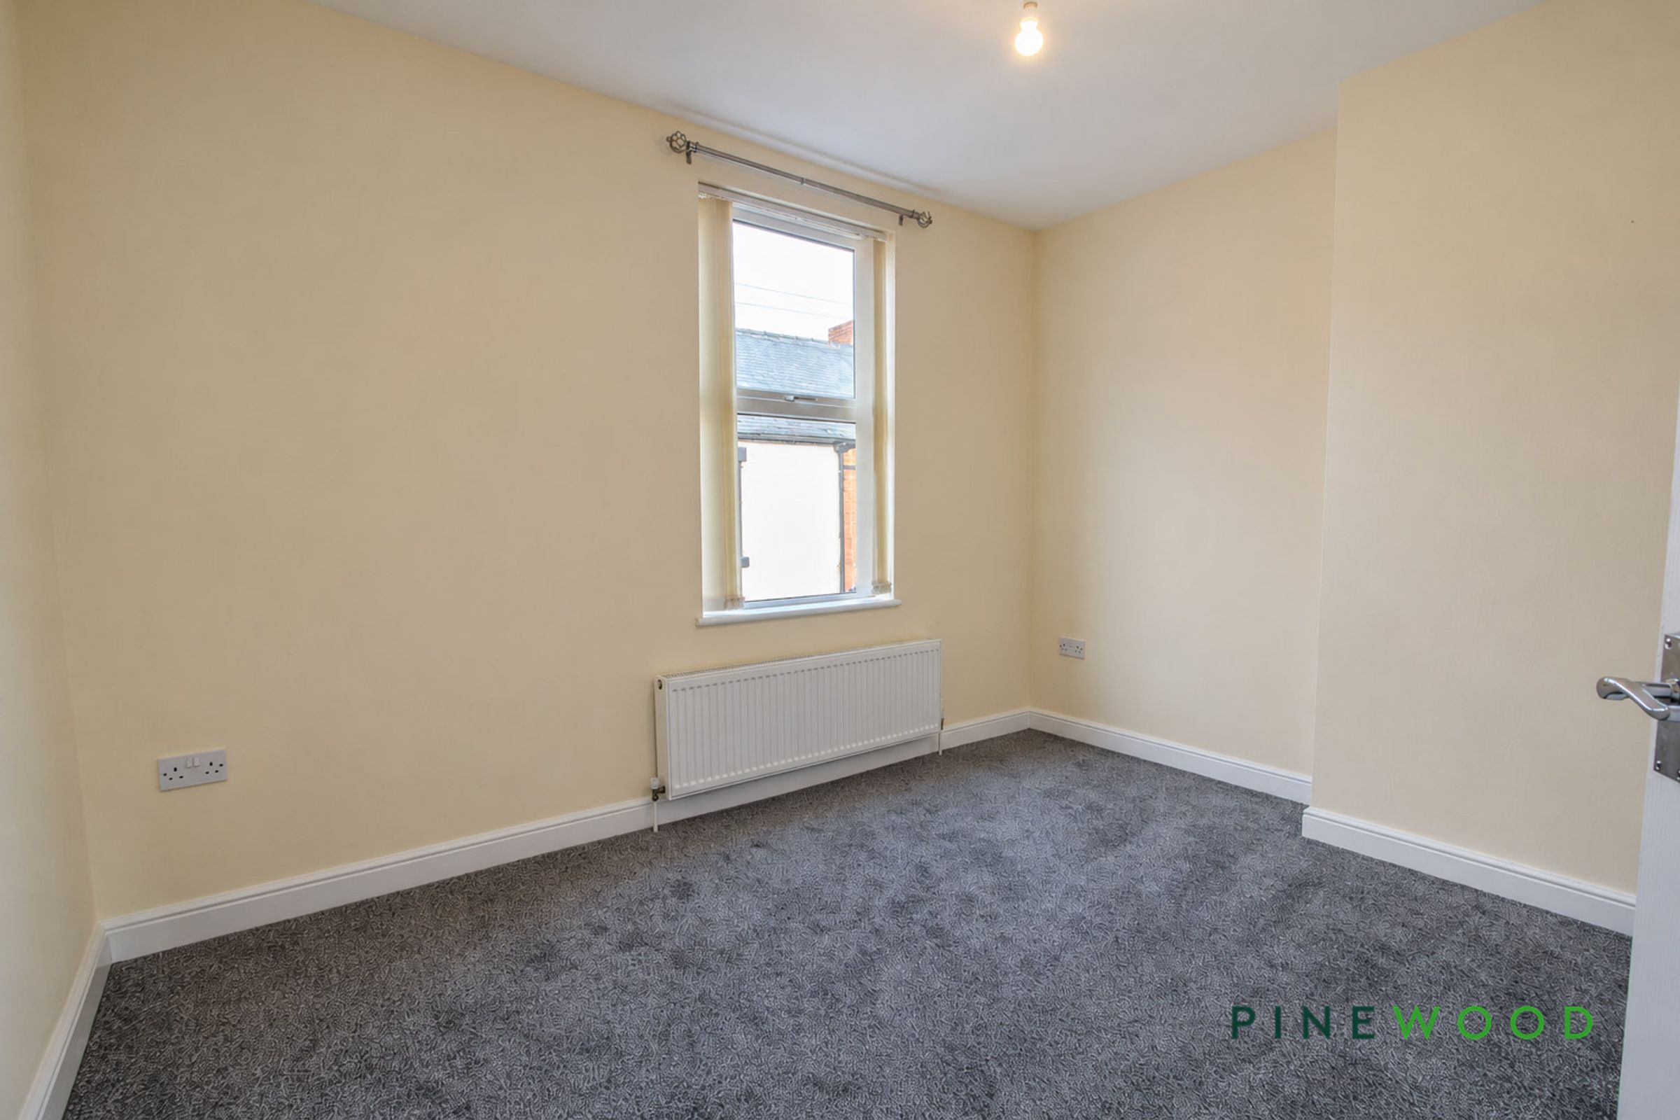
Featuring neutral décor, grey carpeting and a front-facing window, with a radiator and built-in cupboard providing useful storage.
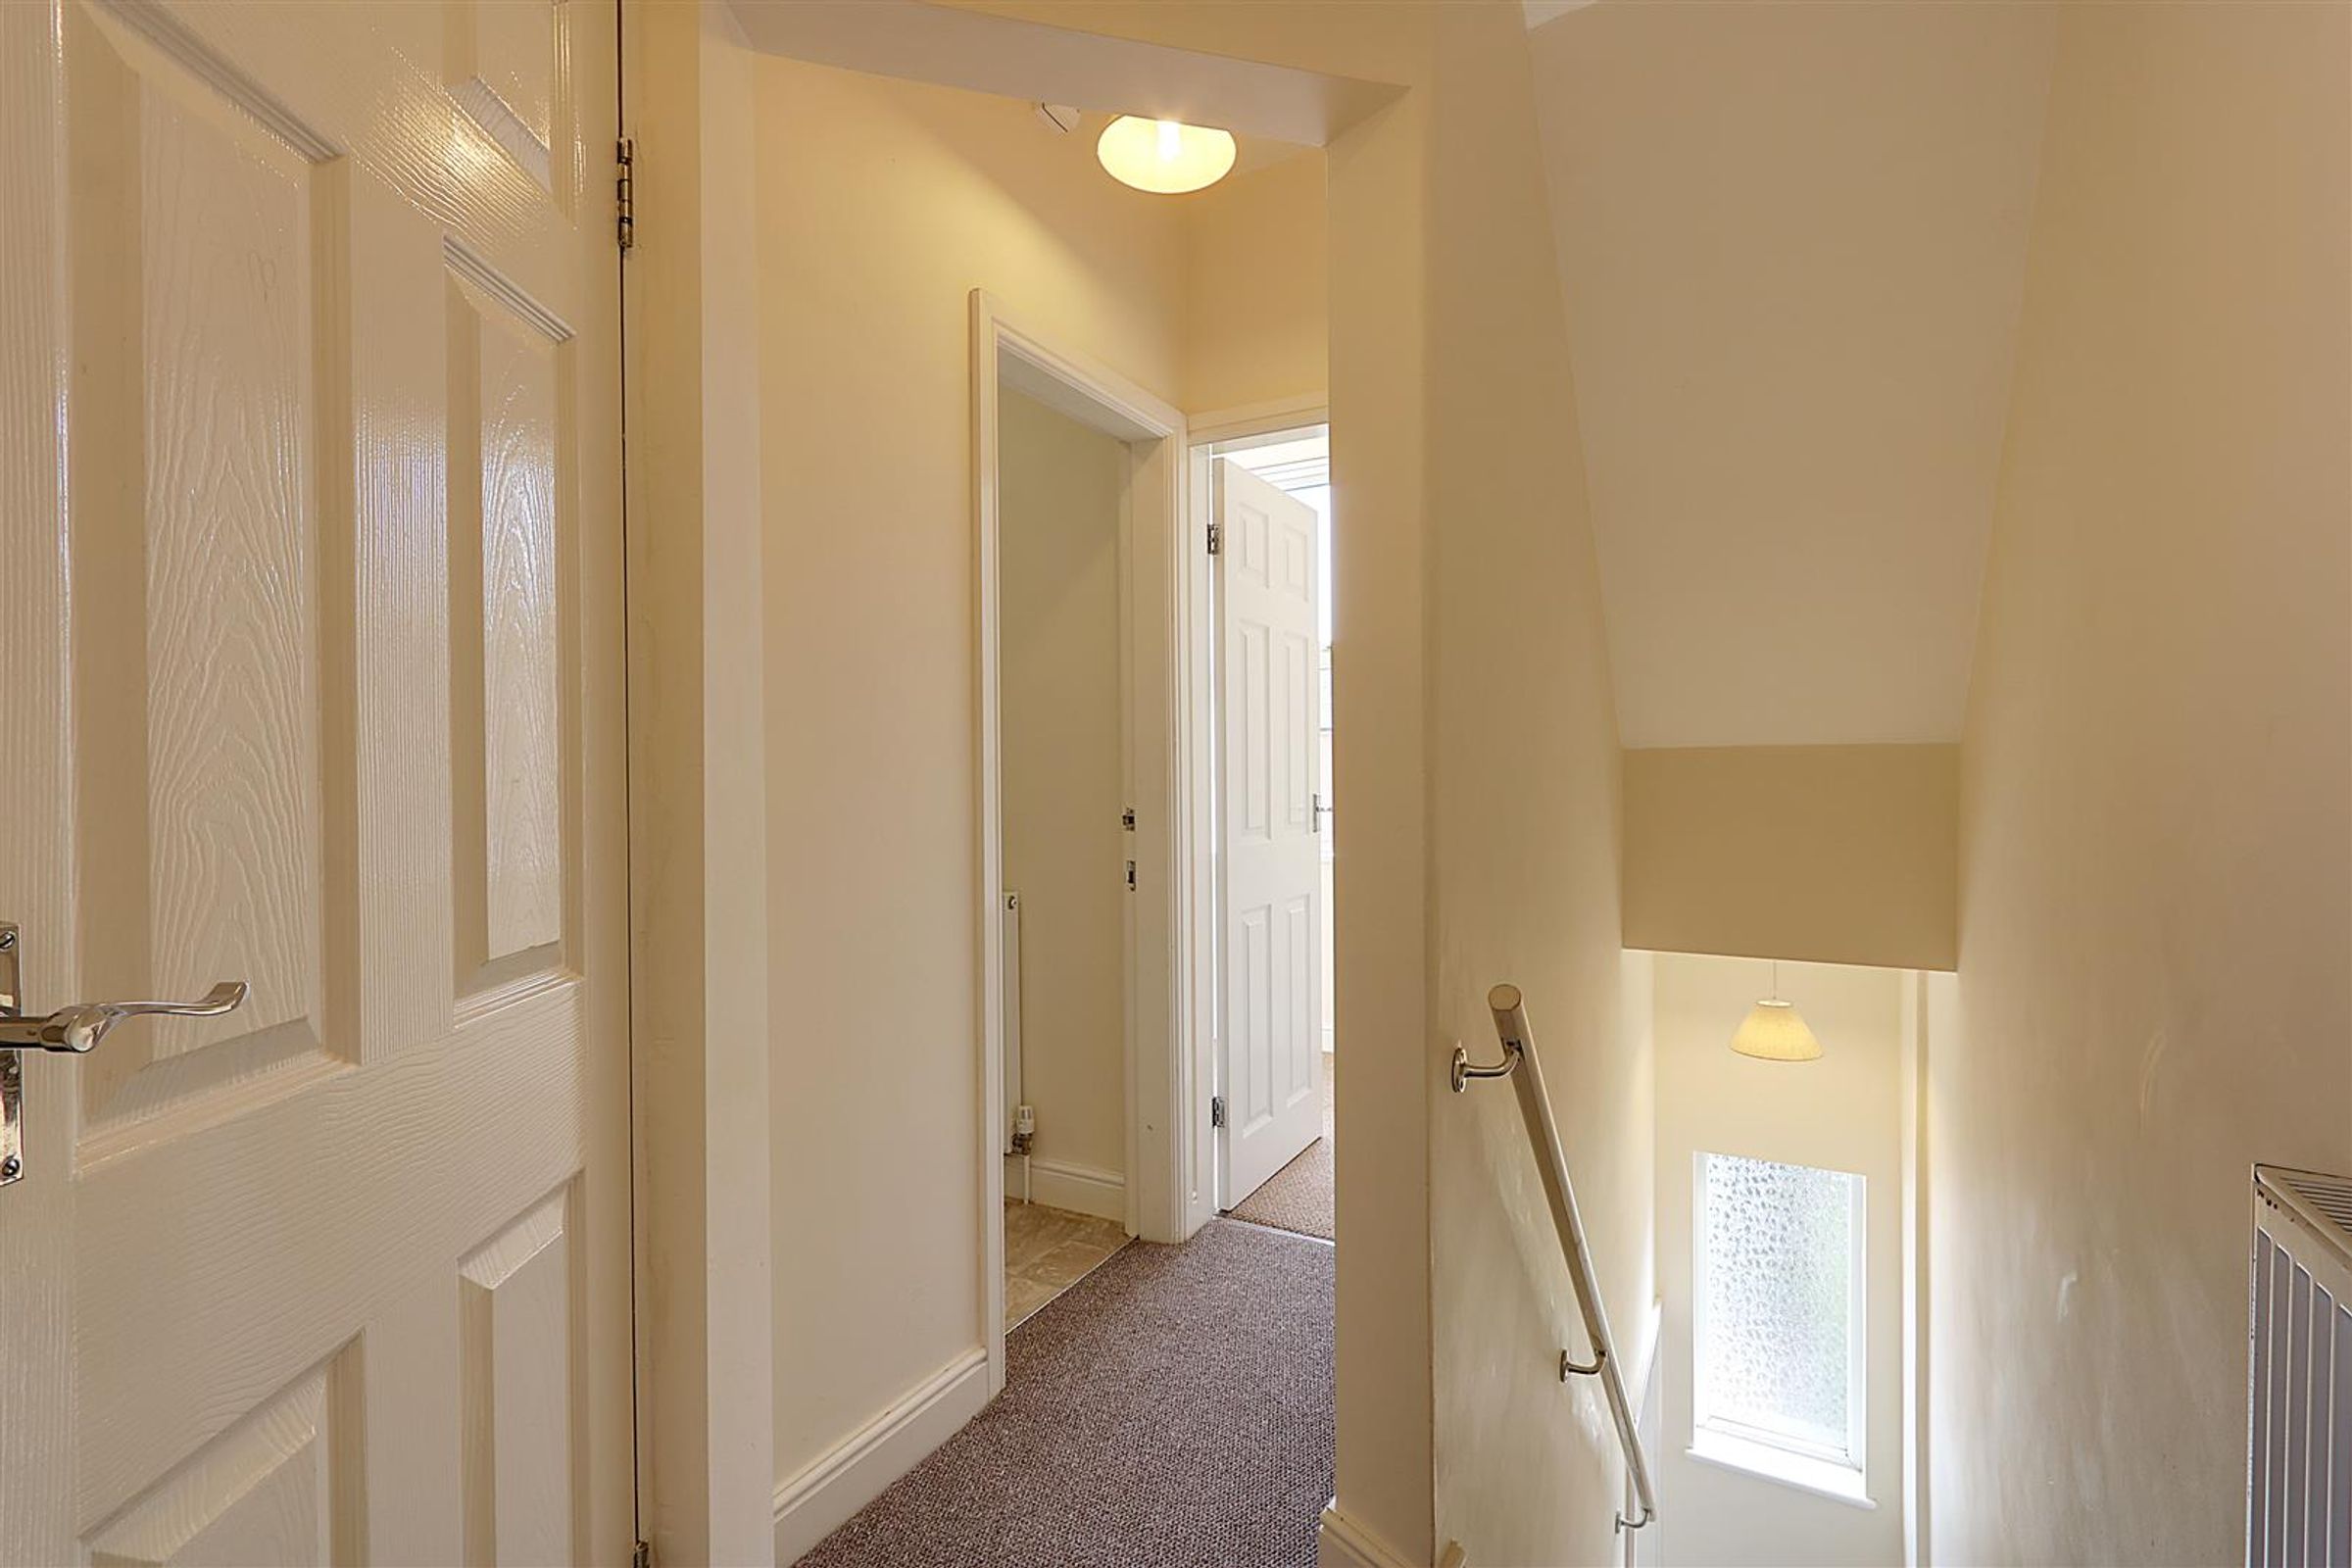
Bedroom 3
5' 6" x 9' 3" (1.67m x 2.83m)
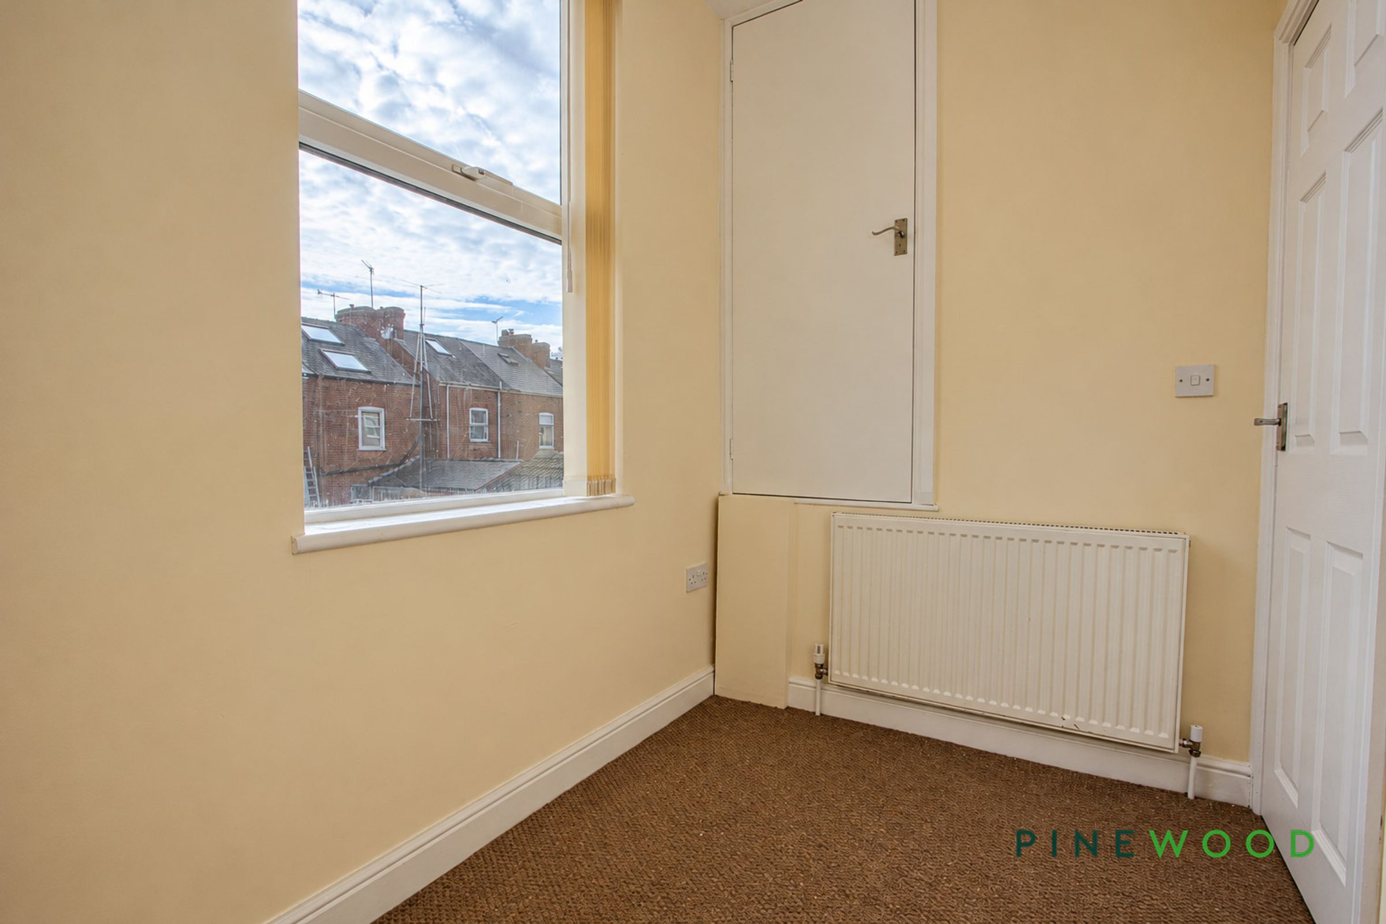
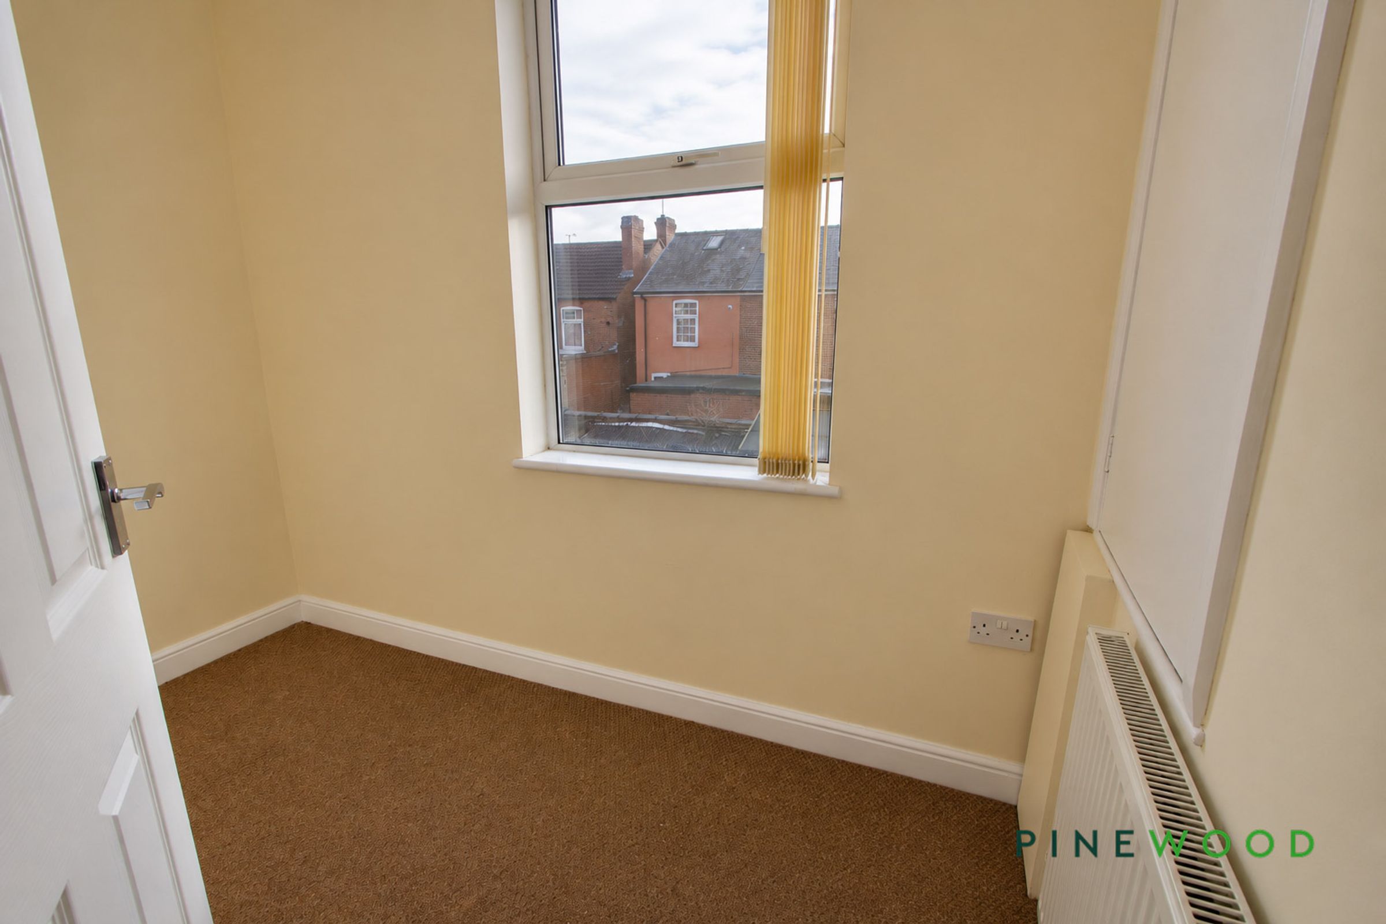
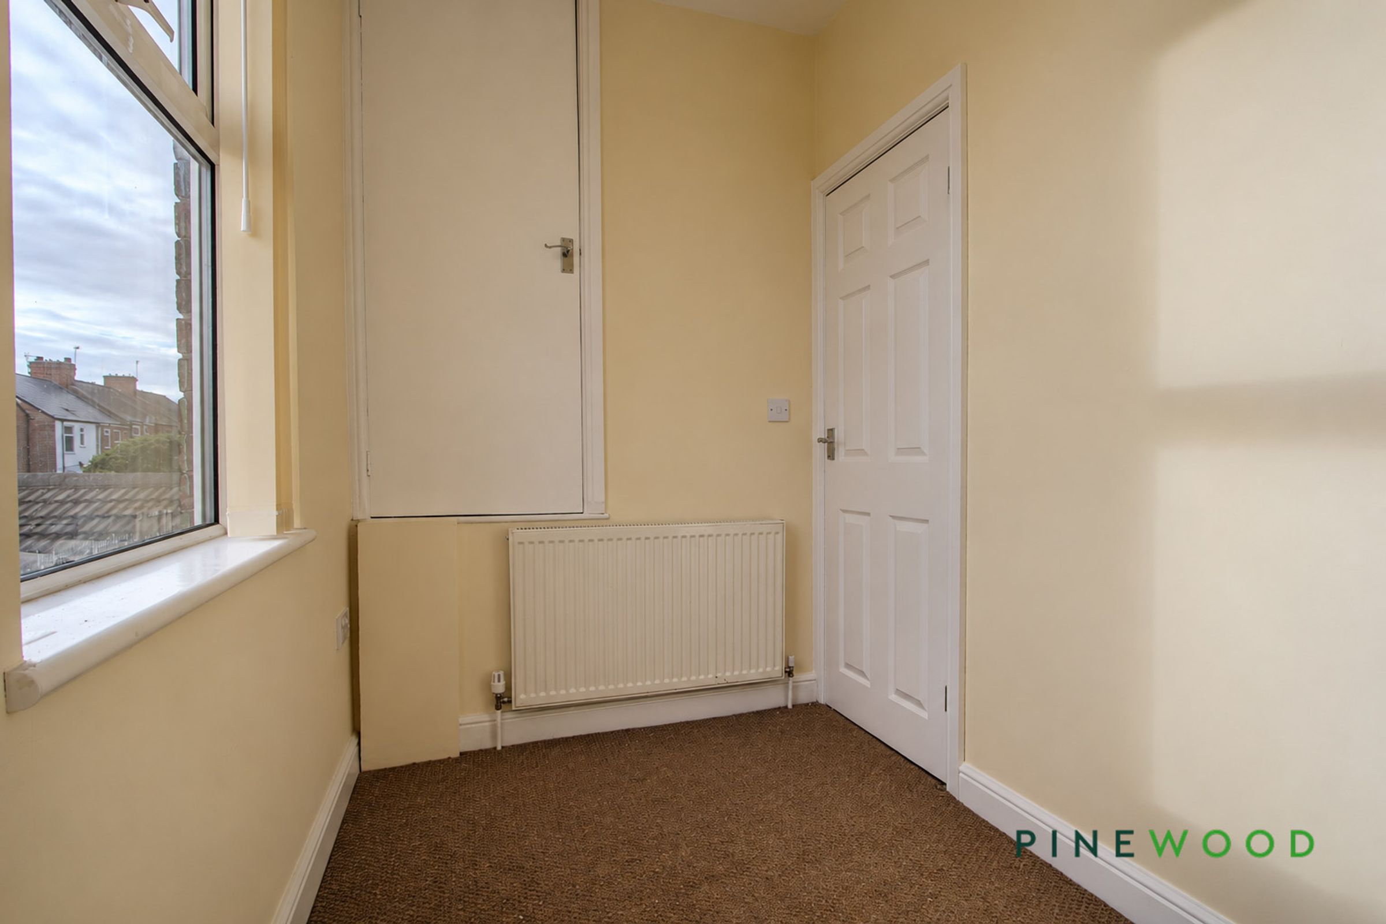
A neutrally decorated bedroom with brown carpeting, a rear-facing window, radiator and a small built-in storage cupboard above the stairs.
Bathroom
5' 9" x 6' 5" (1.75m x 1.95m)
Renovated 2024 - Fitted with a white suite comprising a bath with overhead shower and folding screen, vanity wash basin and WC. Marble-effect wall panels and wood-effect flooring complete the room.
Properties you may like
Disclaimer - These particulars do not constitute part or all of a contract. While we endeavour to make our particulars fair, accurate and reliable, they are only a general guide to the property the photos/video are for reference purpose only and may be from a previous let, the appliances/white goods advertised may not be in situ and have not been tested. If there are any points which are of particular importance to you or any particular appliances or white goods required please check with the office and we will be pleased to check the position on these.