Looking for something like this?
This property is no longer available. Tell us what you're after and we'll be in touch with the right match.
Looking to sell or rent a property?
You can get a free online or in person valuation.
Book a valuationProperty features
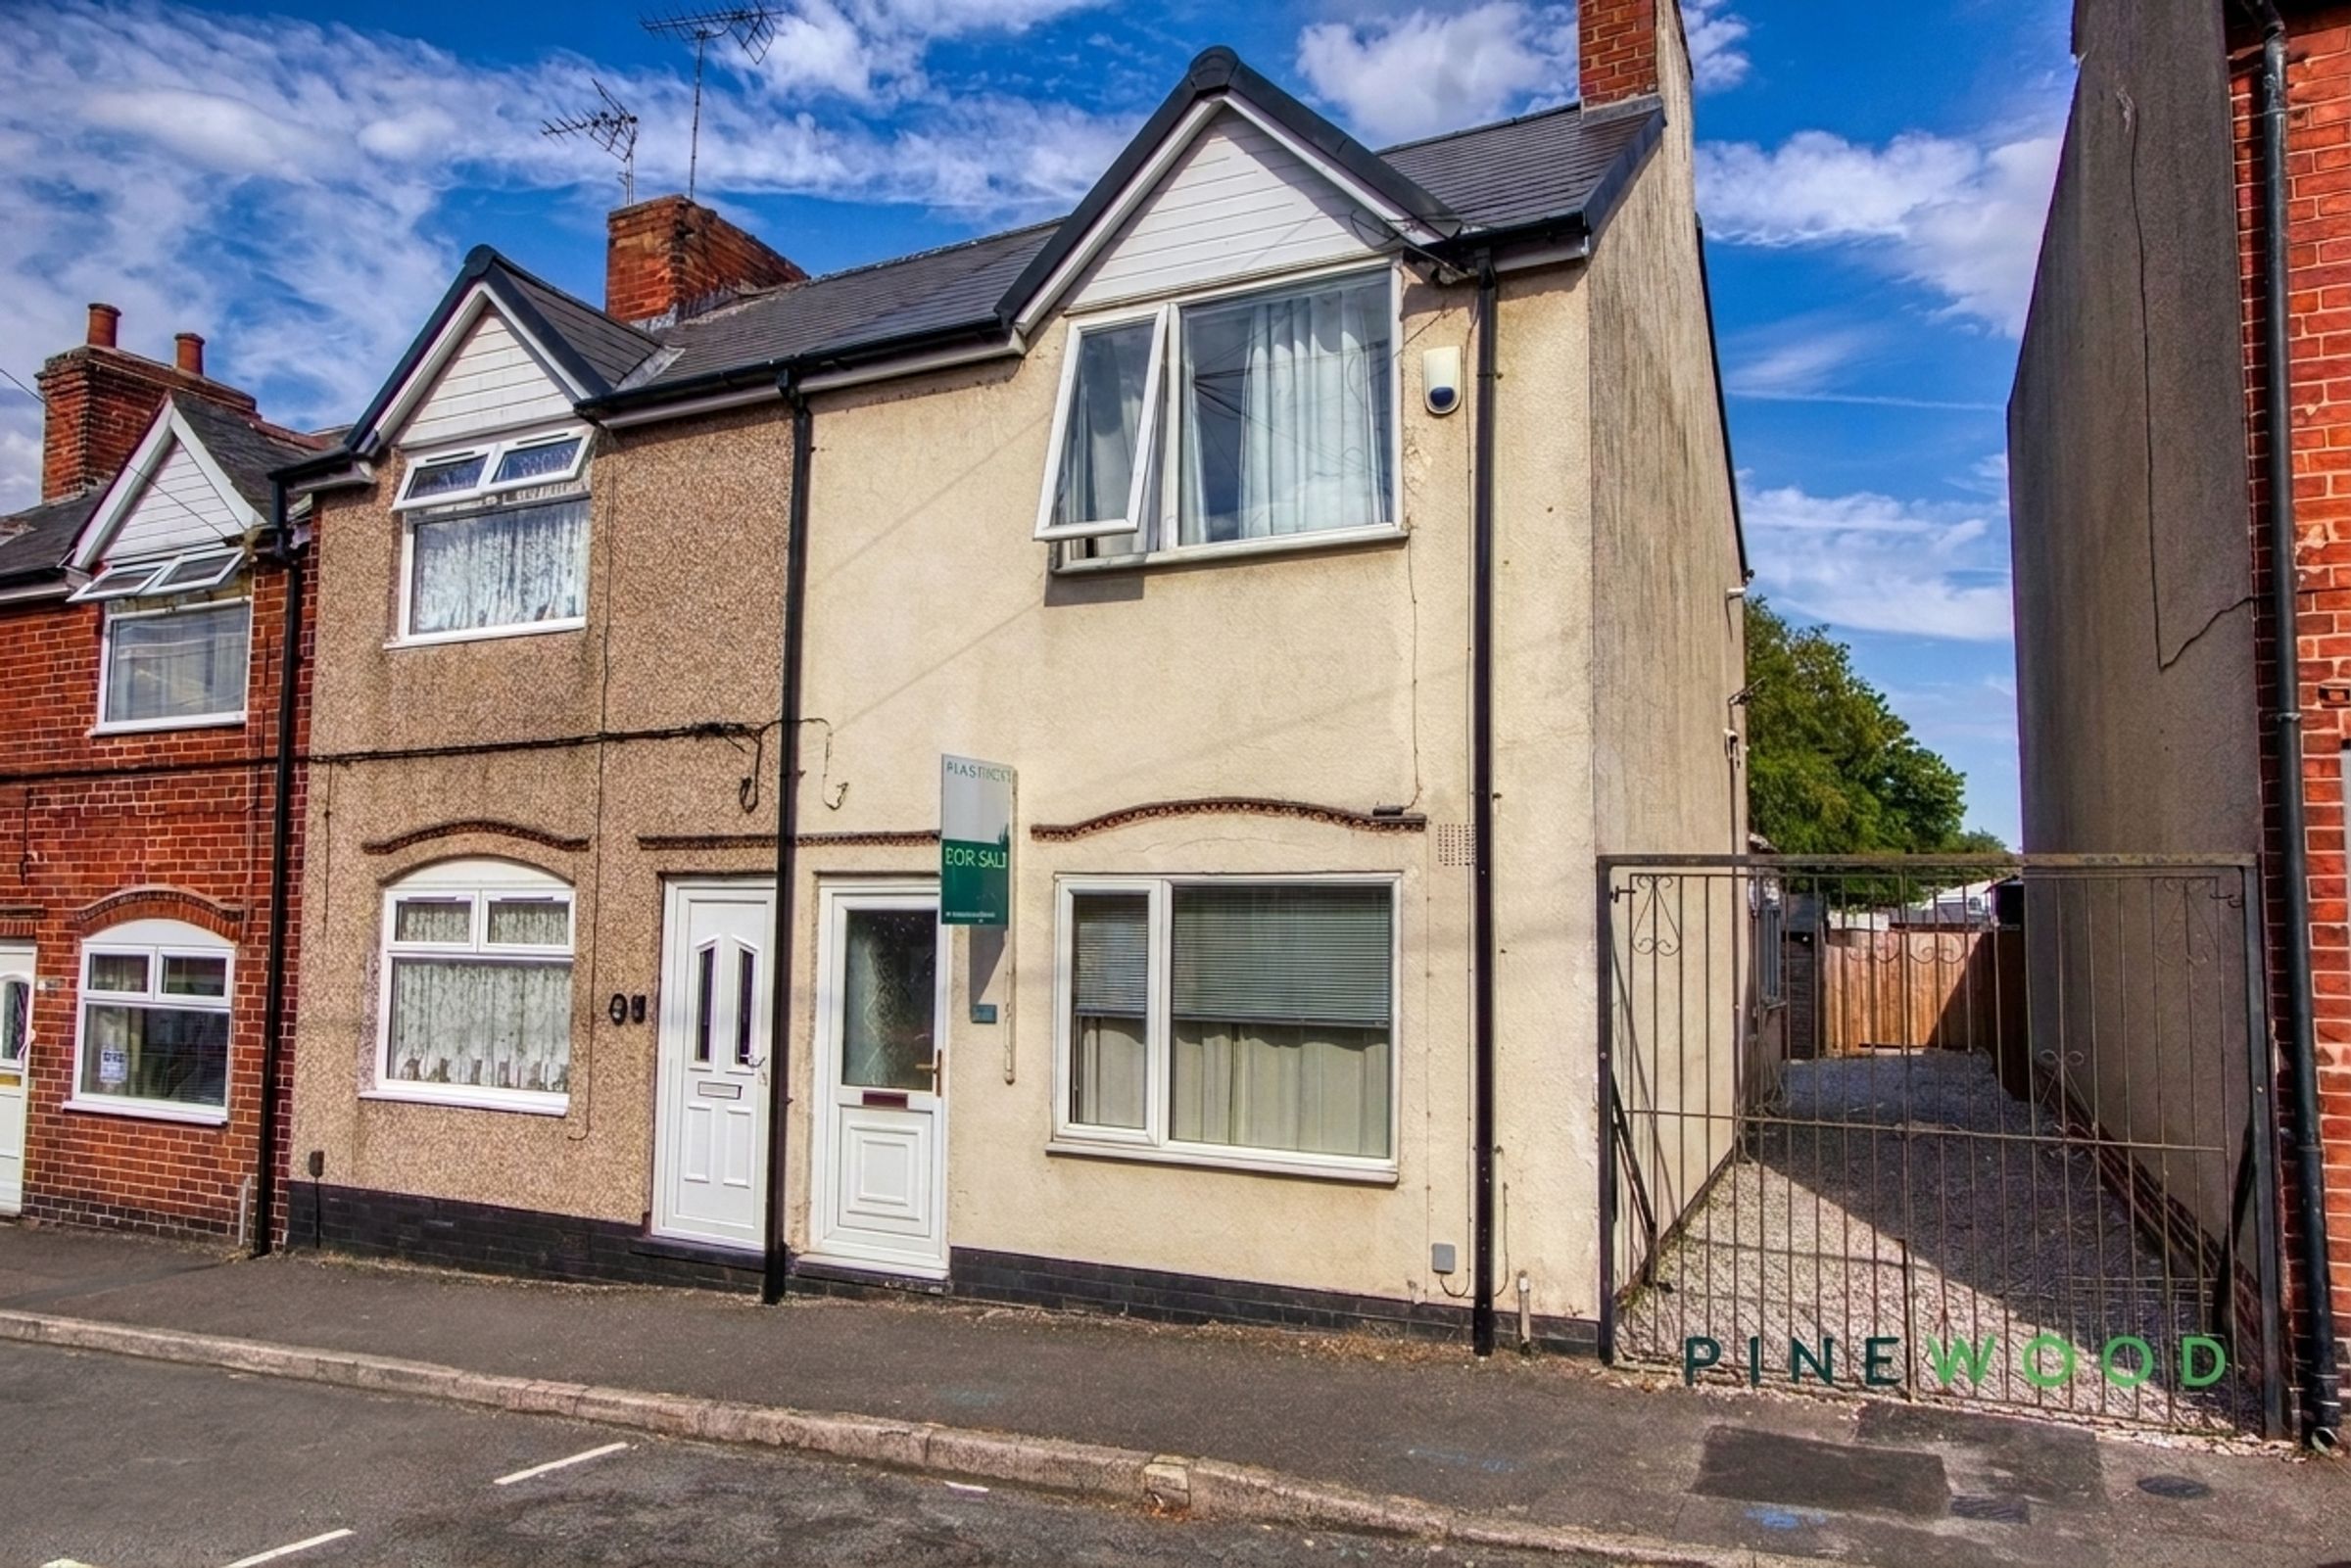
Three Spacious bedrooms
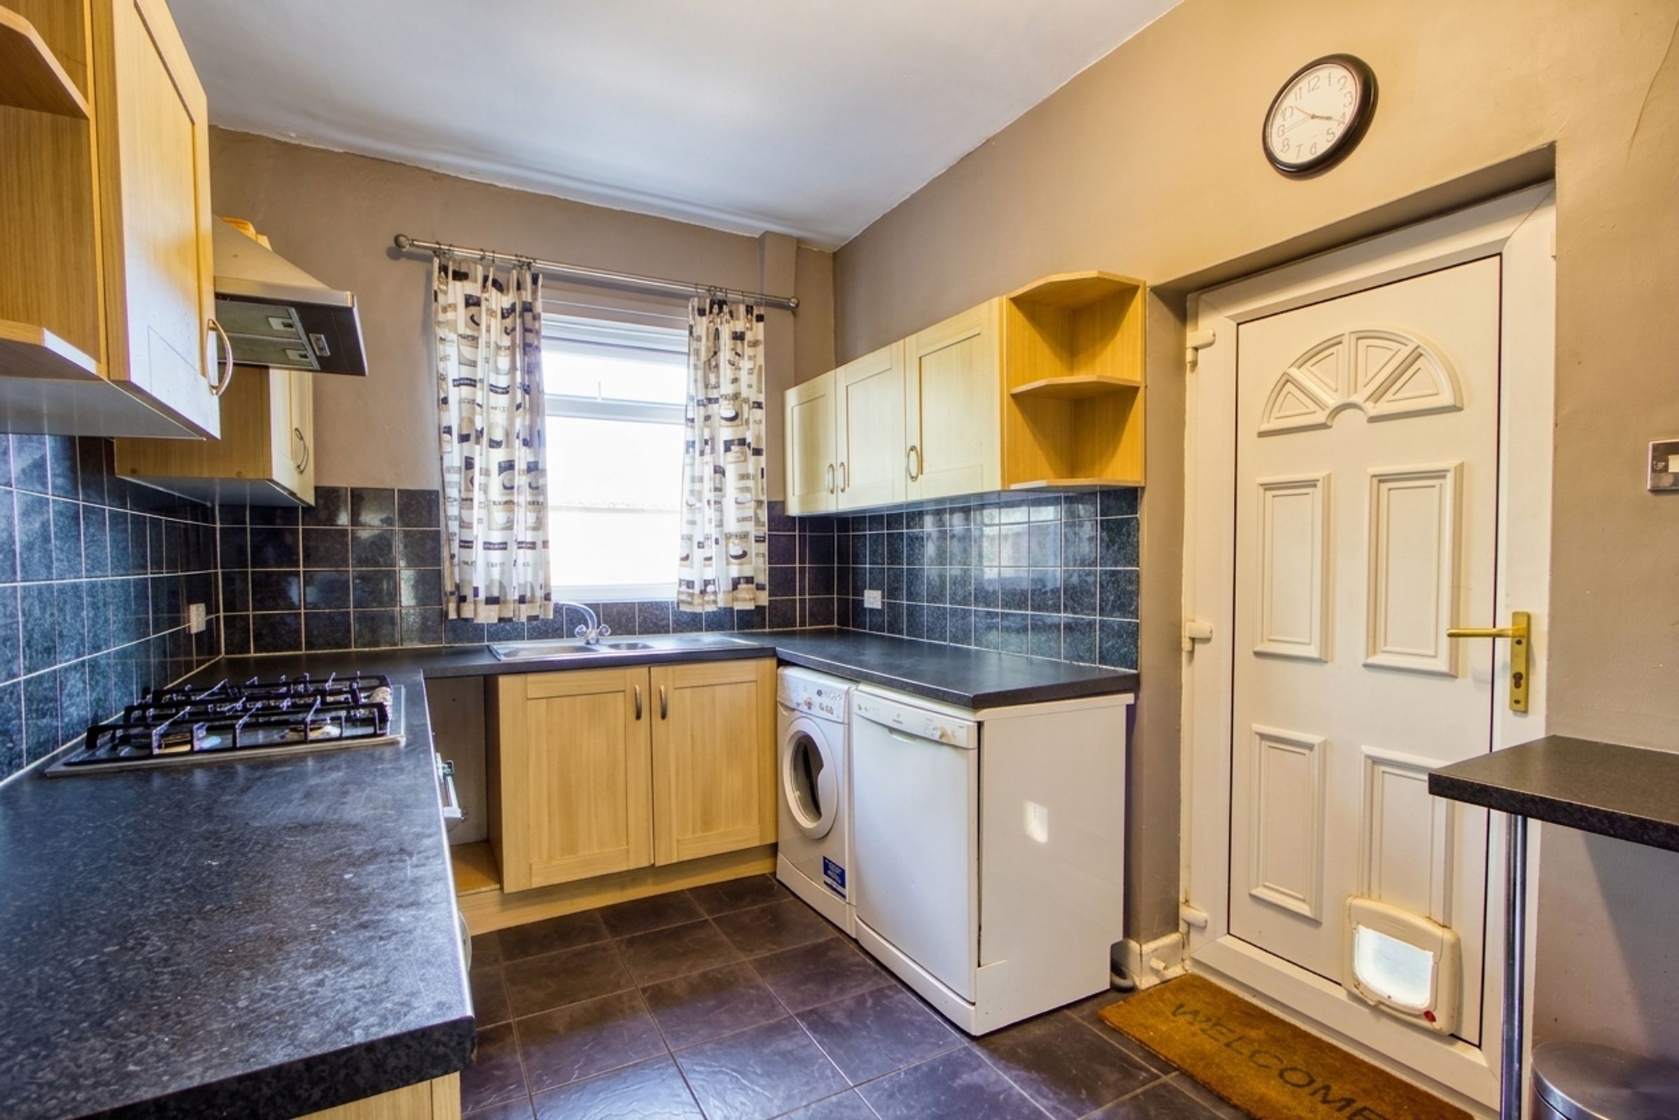
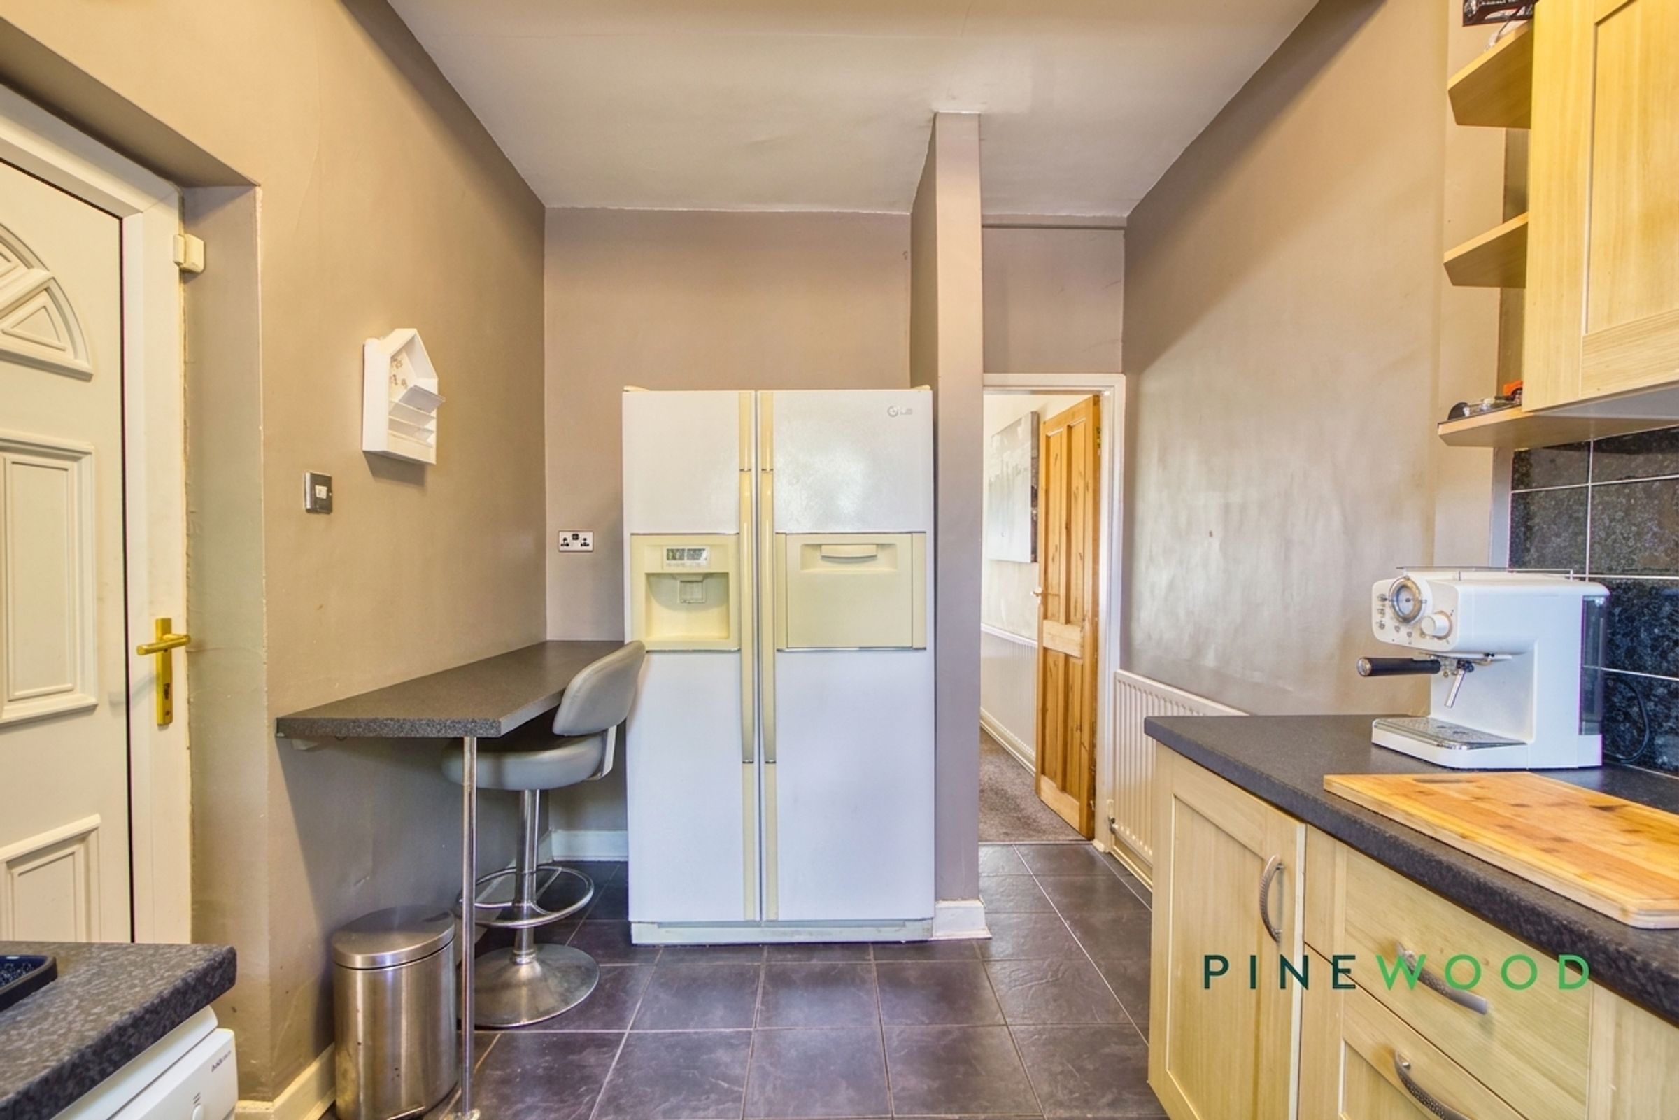
Modern kitchen with integrated appliances
Utility Lean to
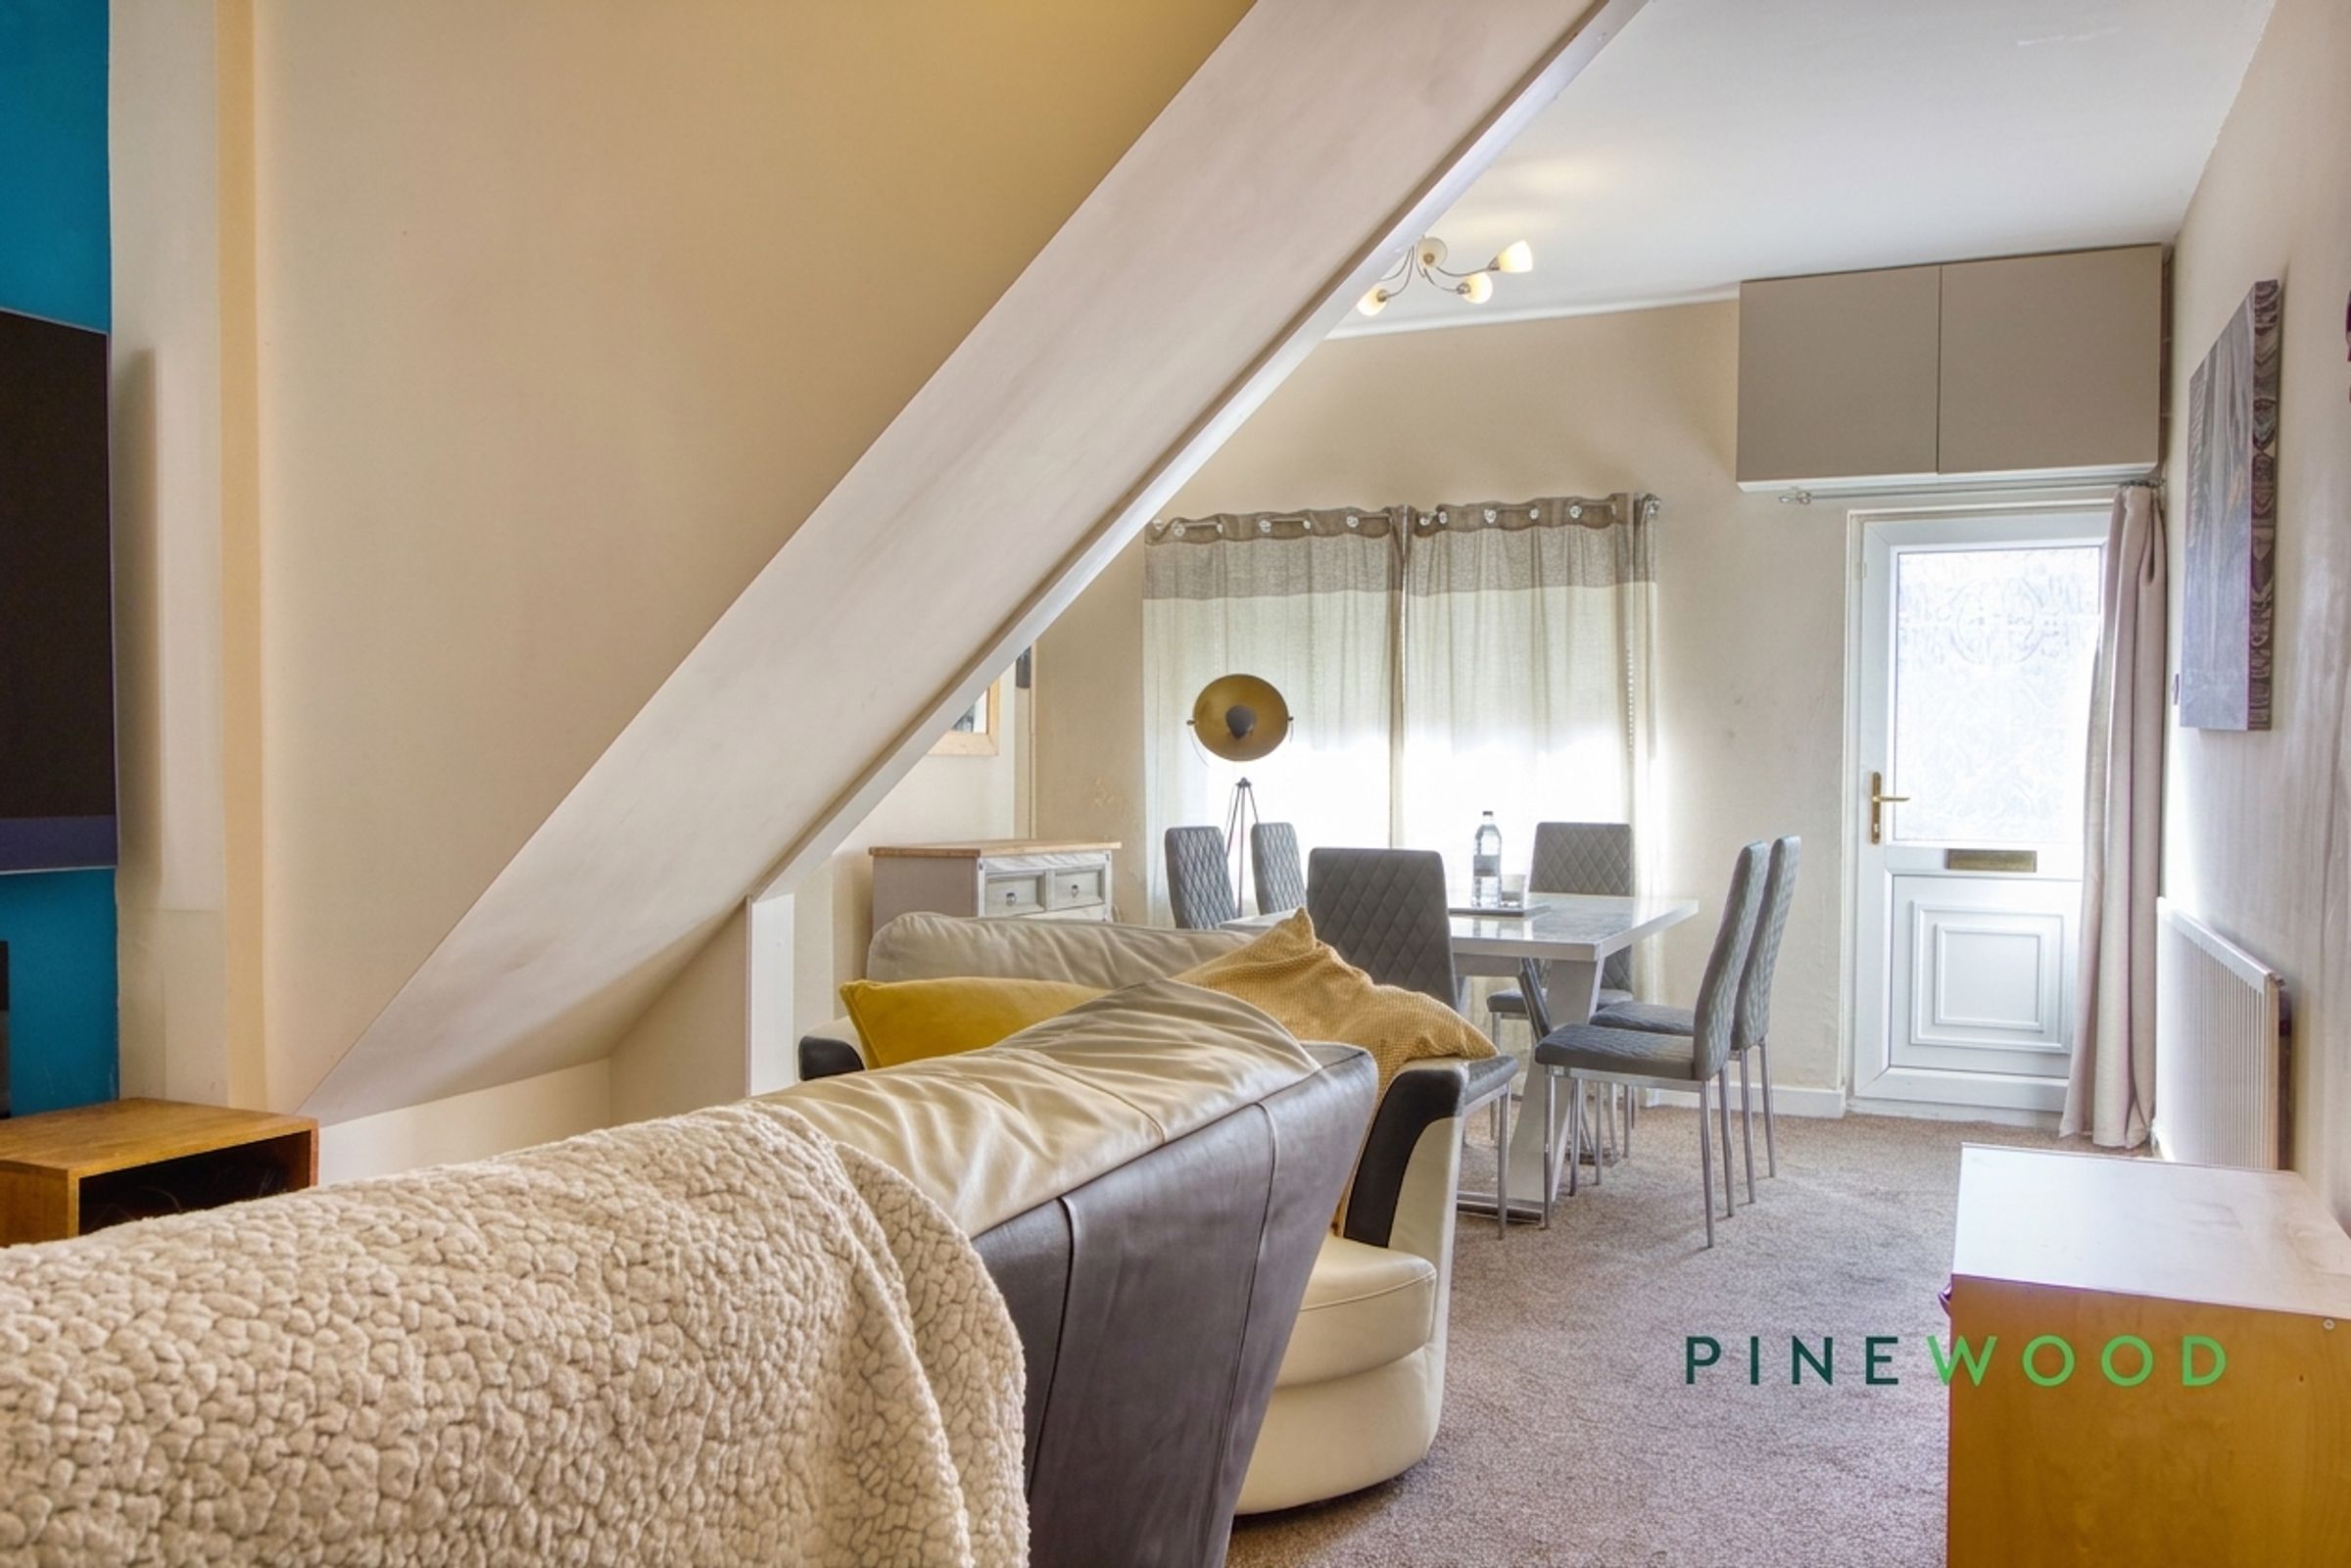
Open plan living and dining area
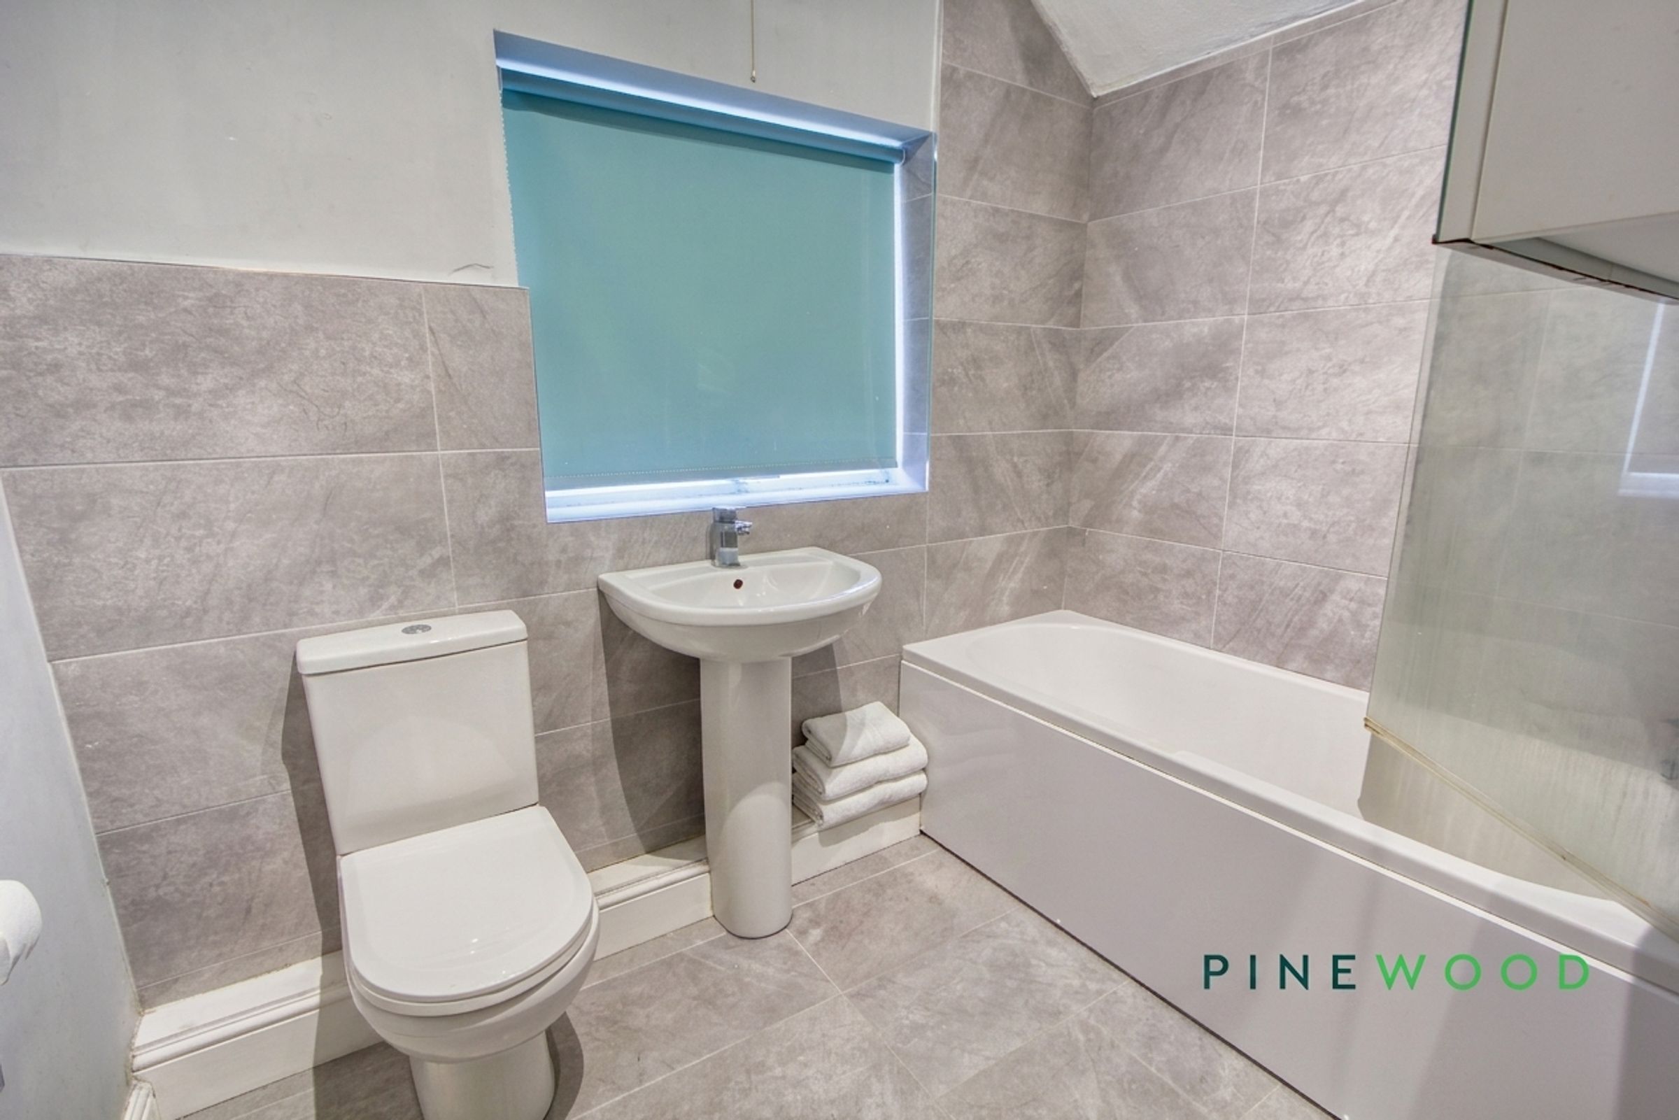
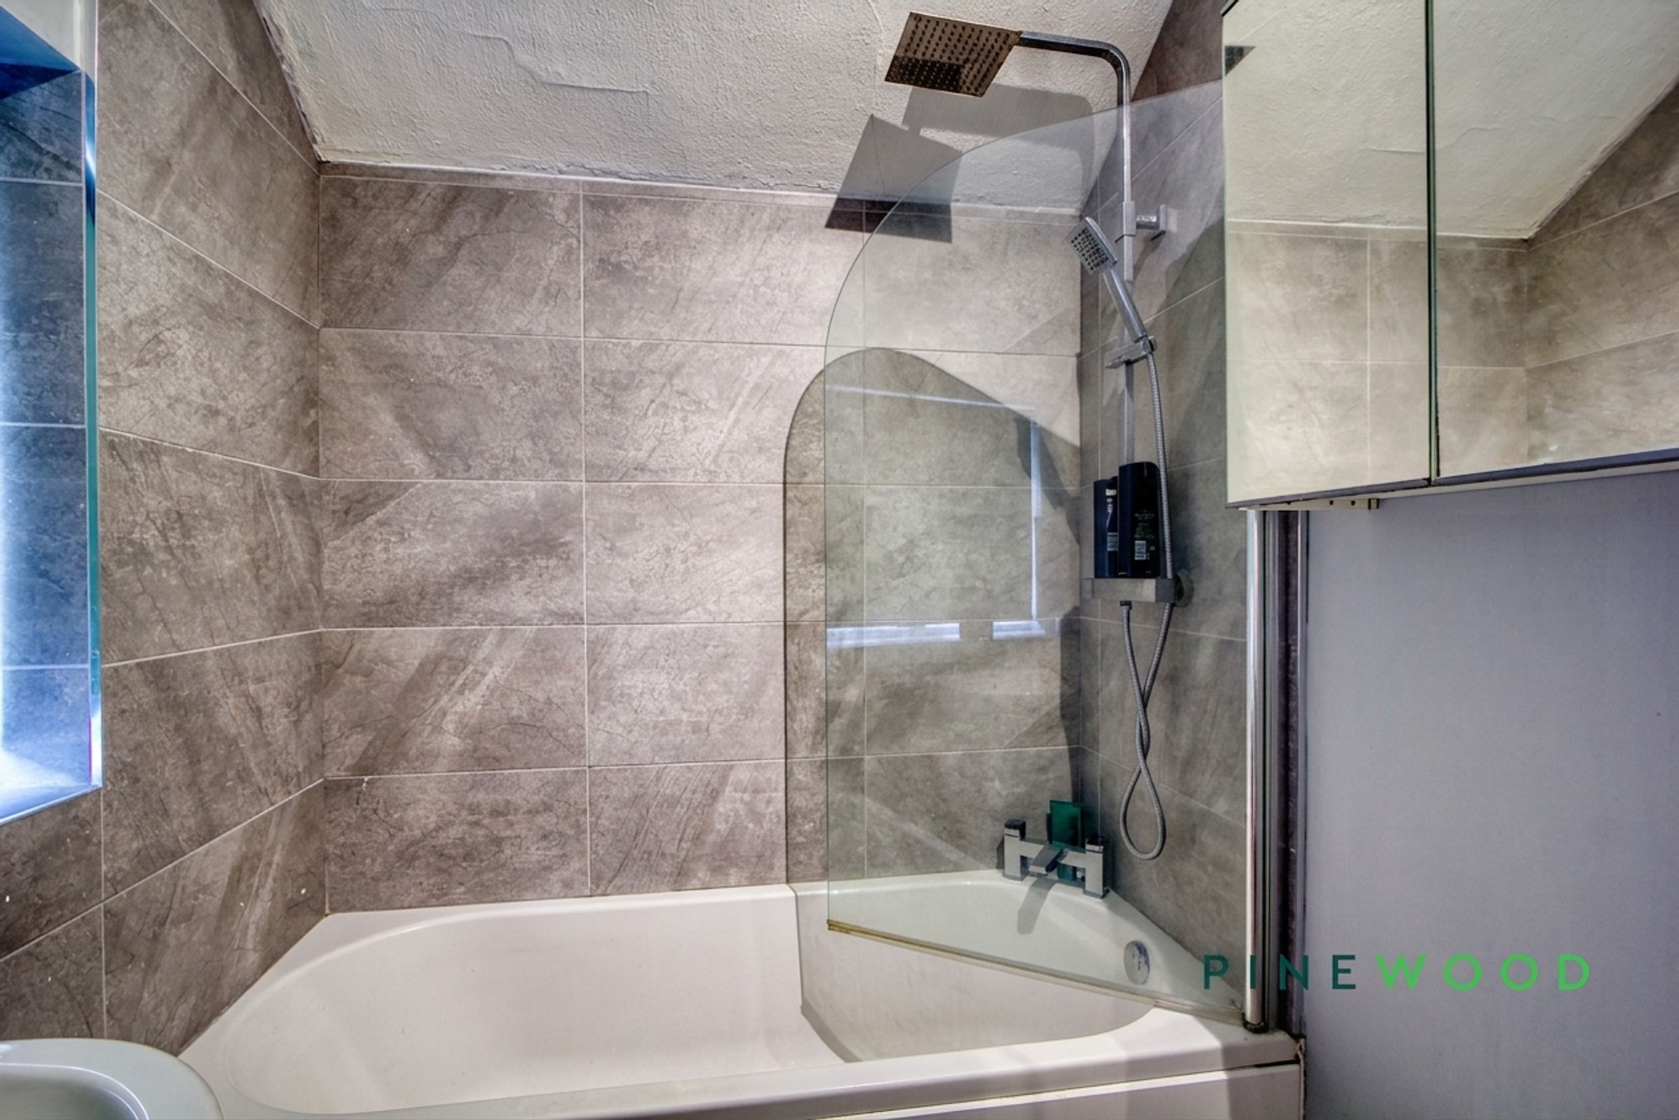
Modern bathroom with bath-tub and shower screen
Great location within Holmewood - Easy access to the M1 motorway junct 29 and the towns of Chesterfield and Clay Cross
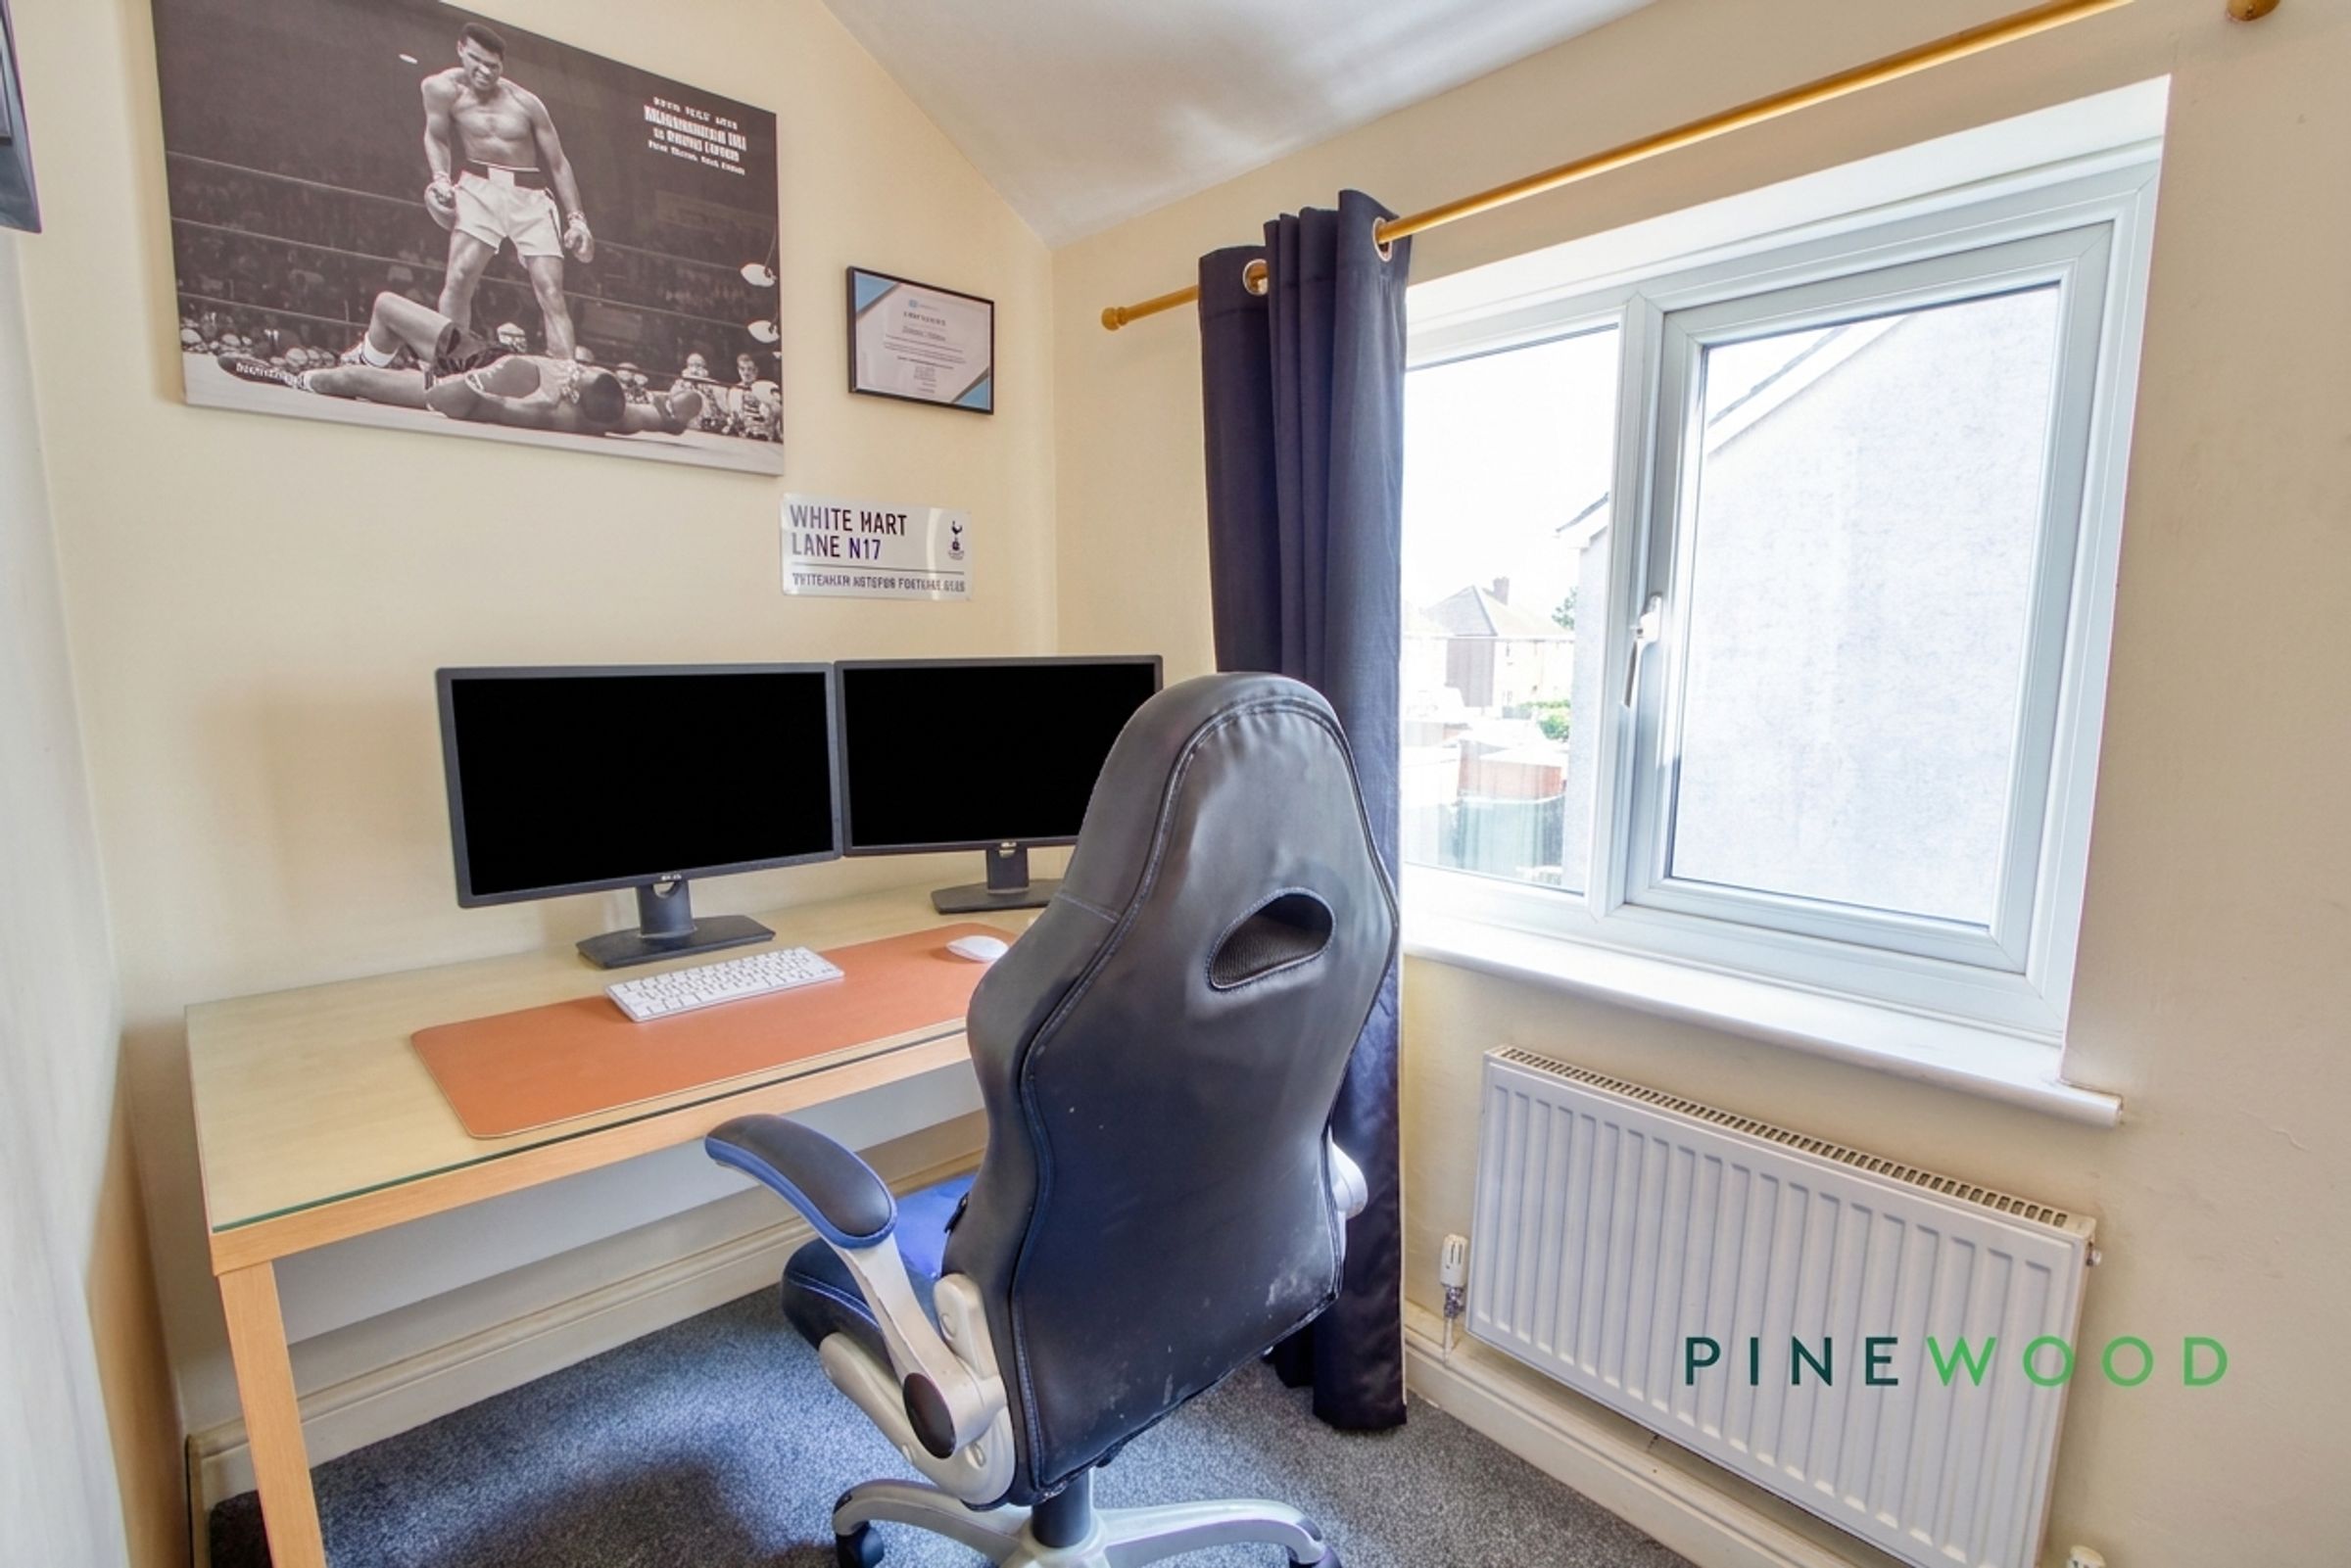
Bedroom 3 offers a versatile room currently setup as a home office space
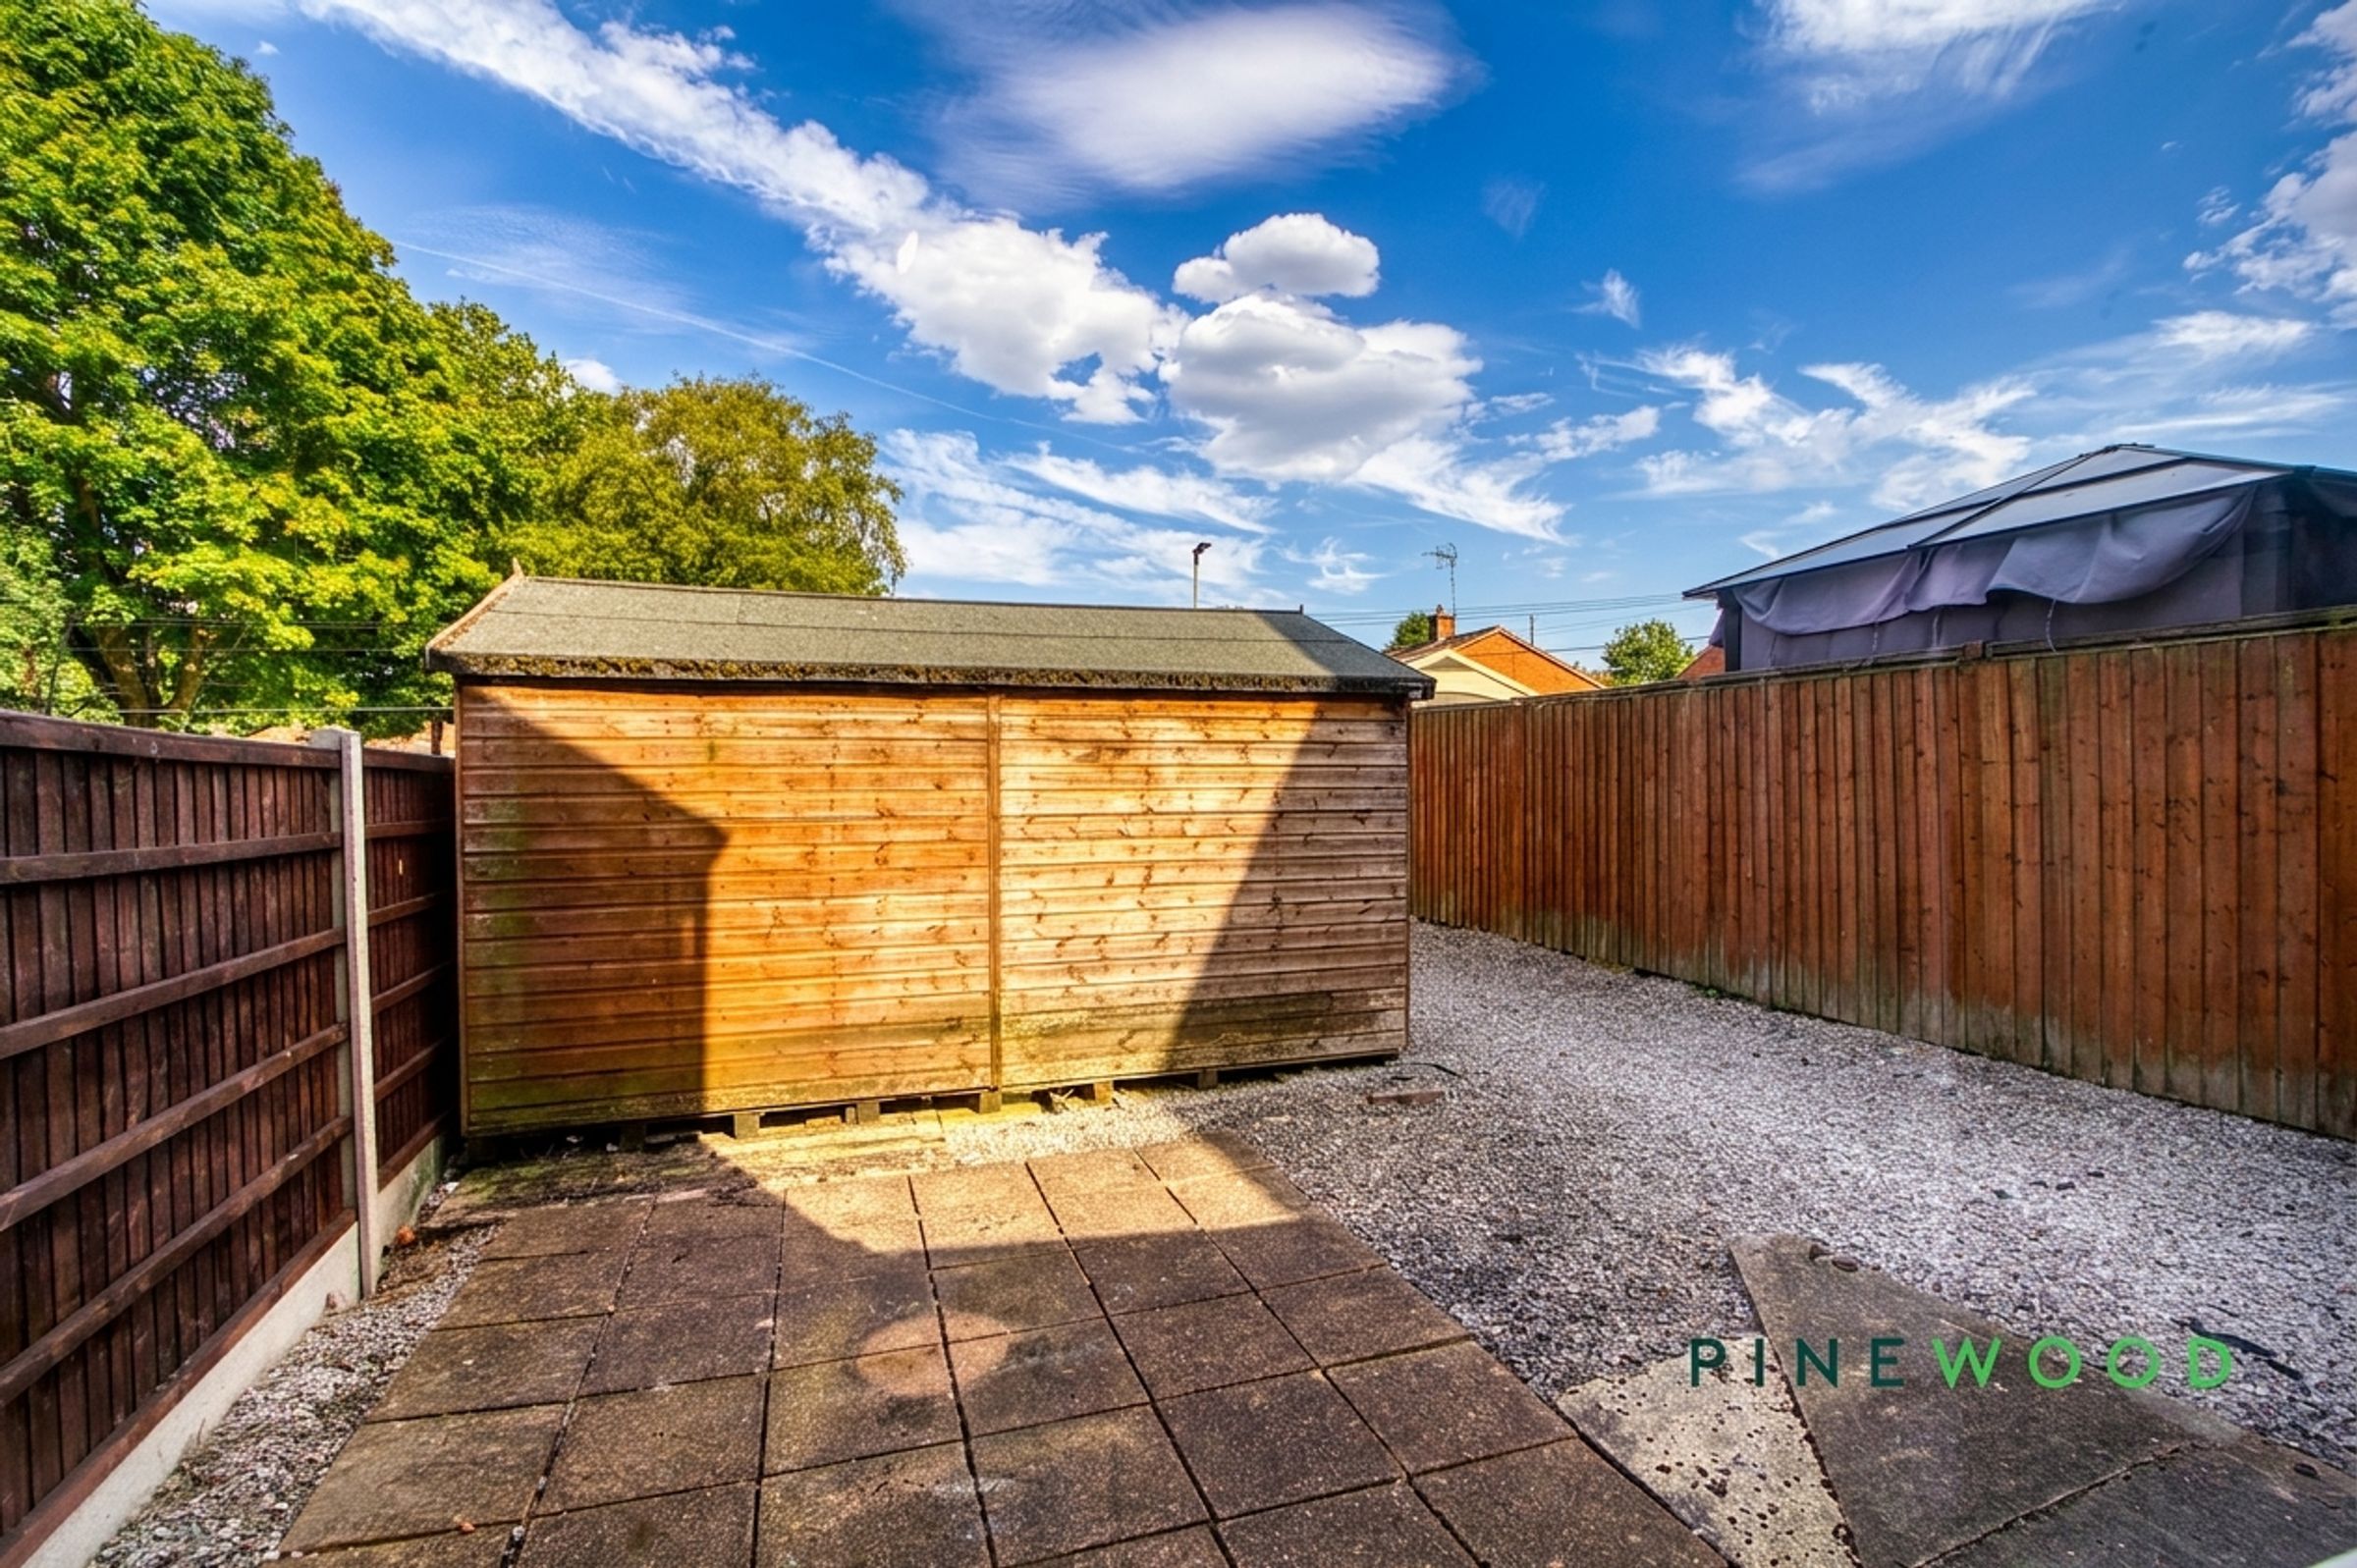
Rear easy to maintain paved patio area with outdoor storage shed
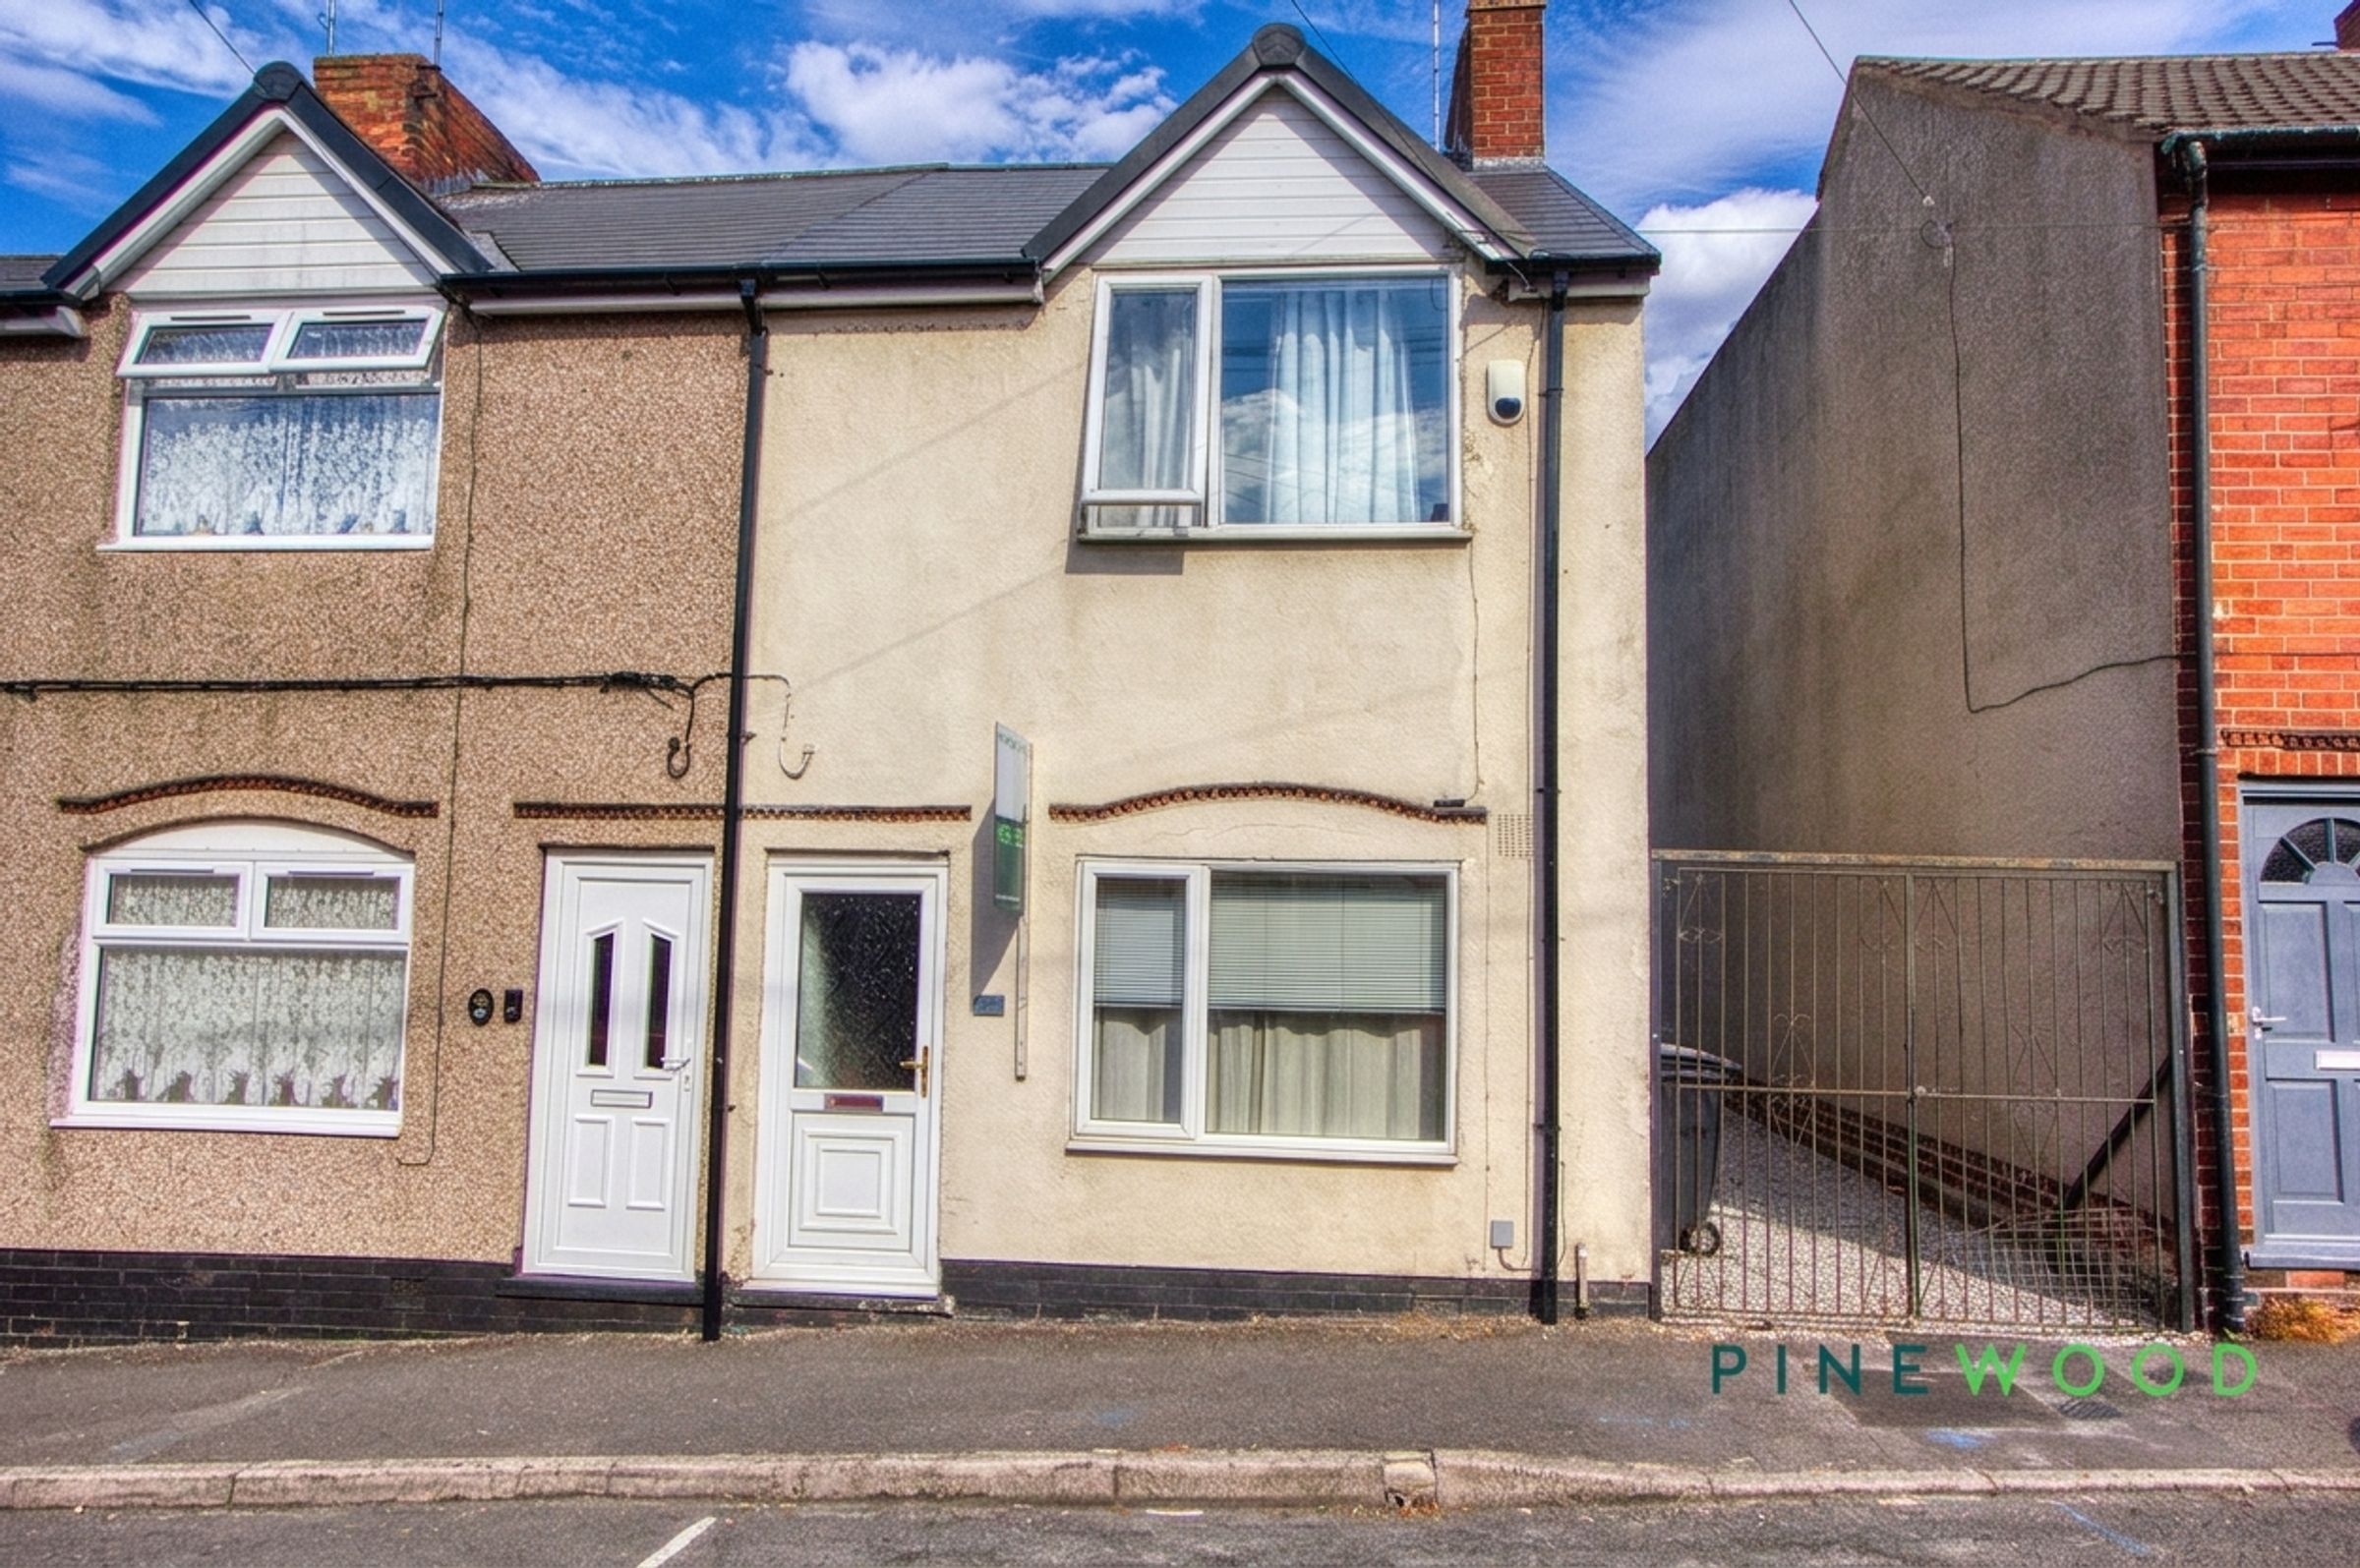
Freehold - Council Tax Band: A - Gas Central Heating and uPVC Double Glazing
About this property
Key details
Broadband: up to 2300mbps
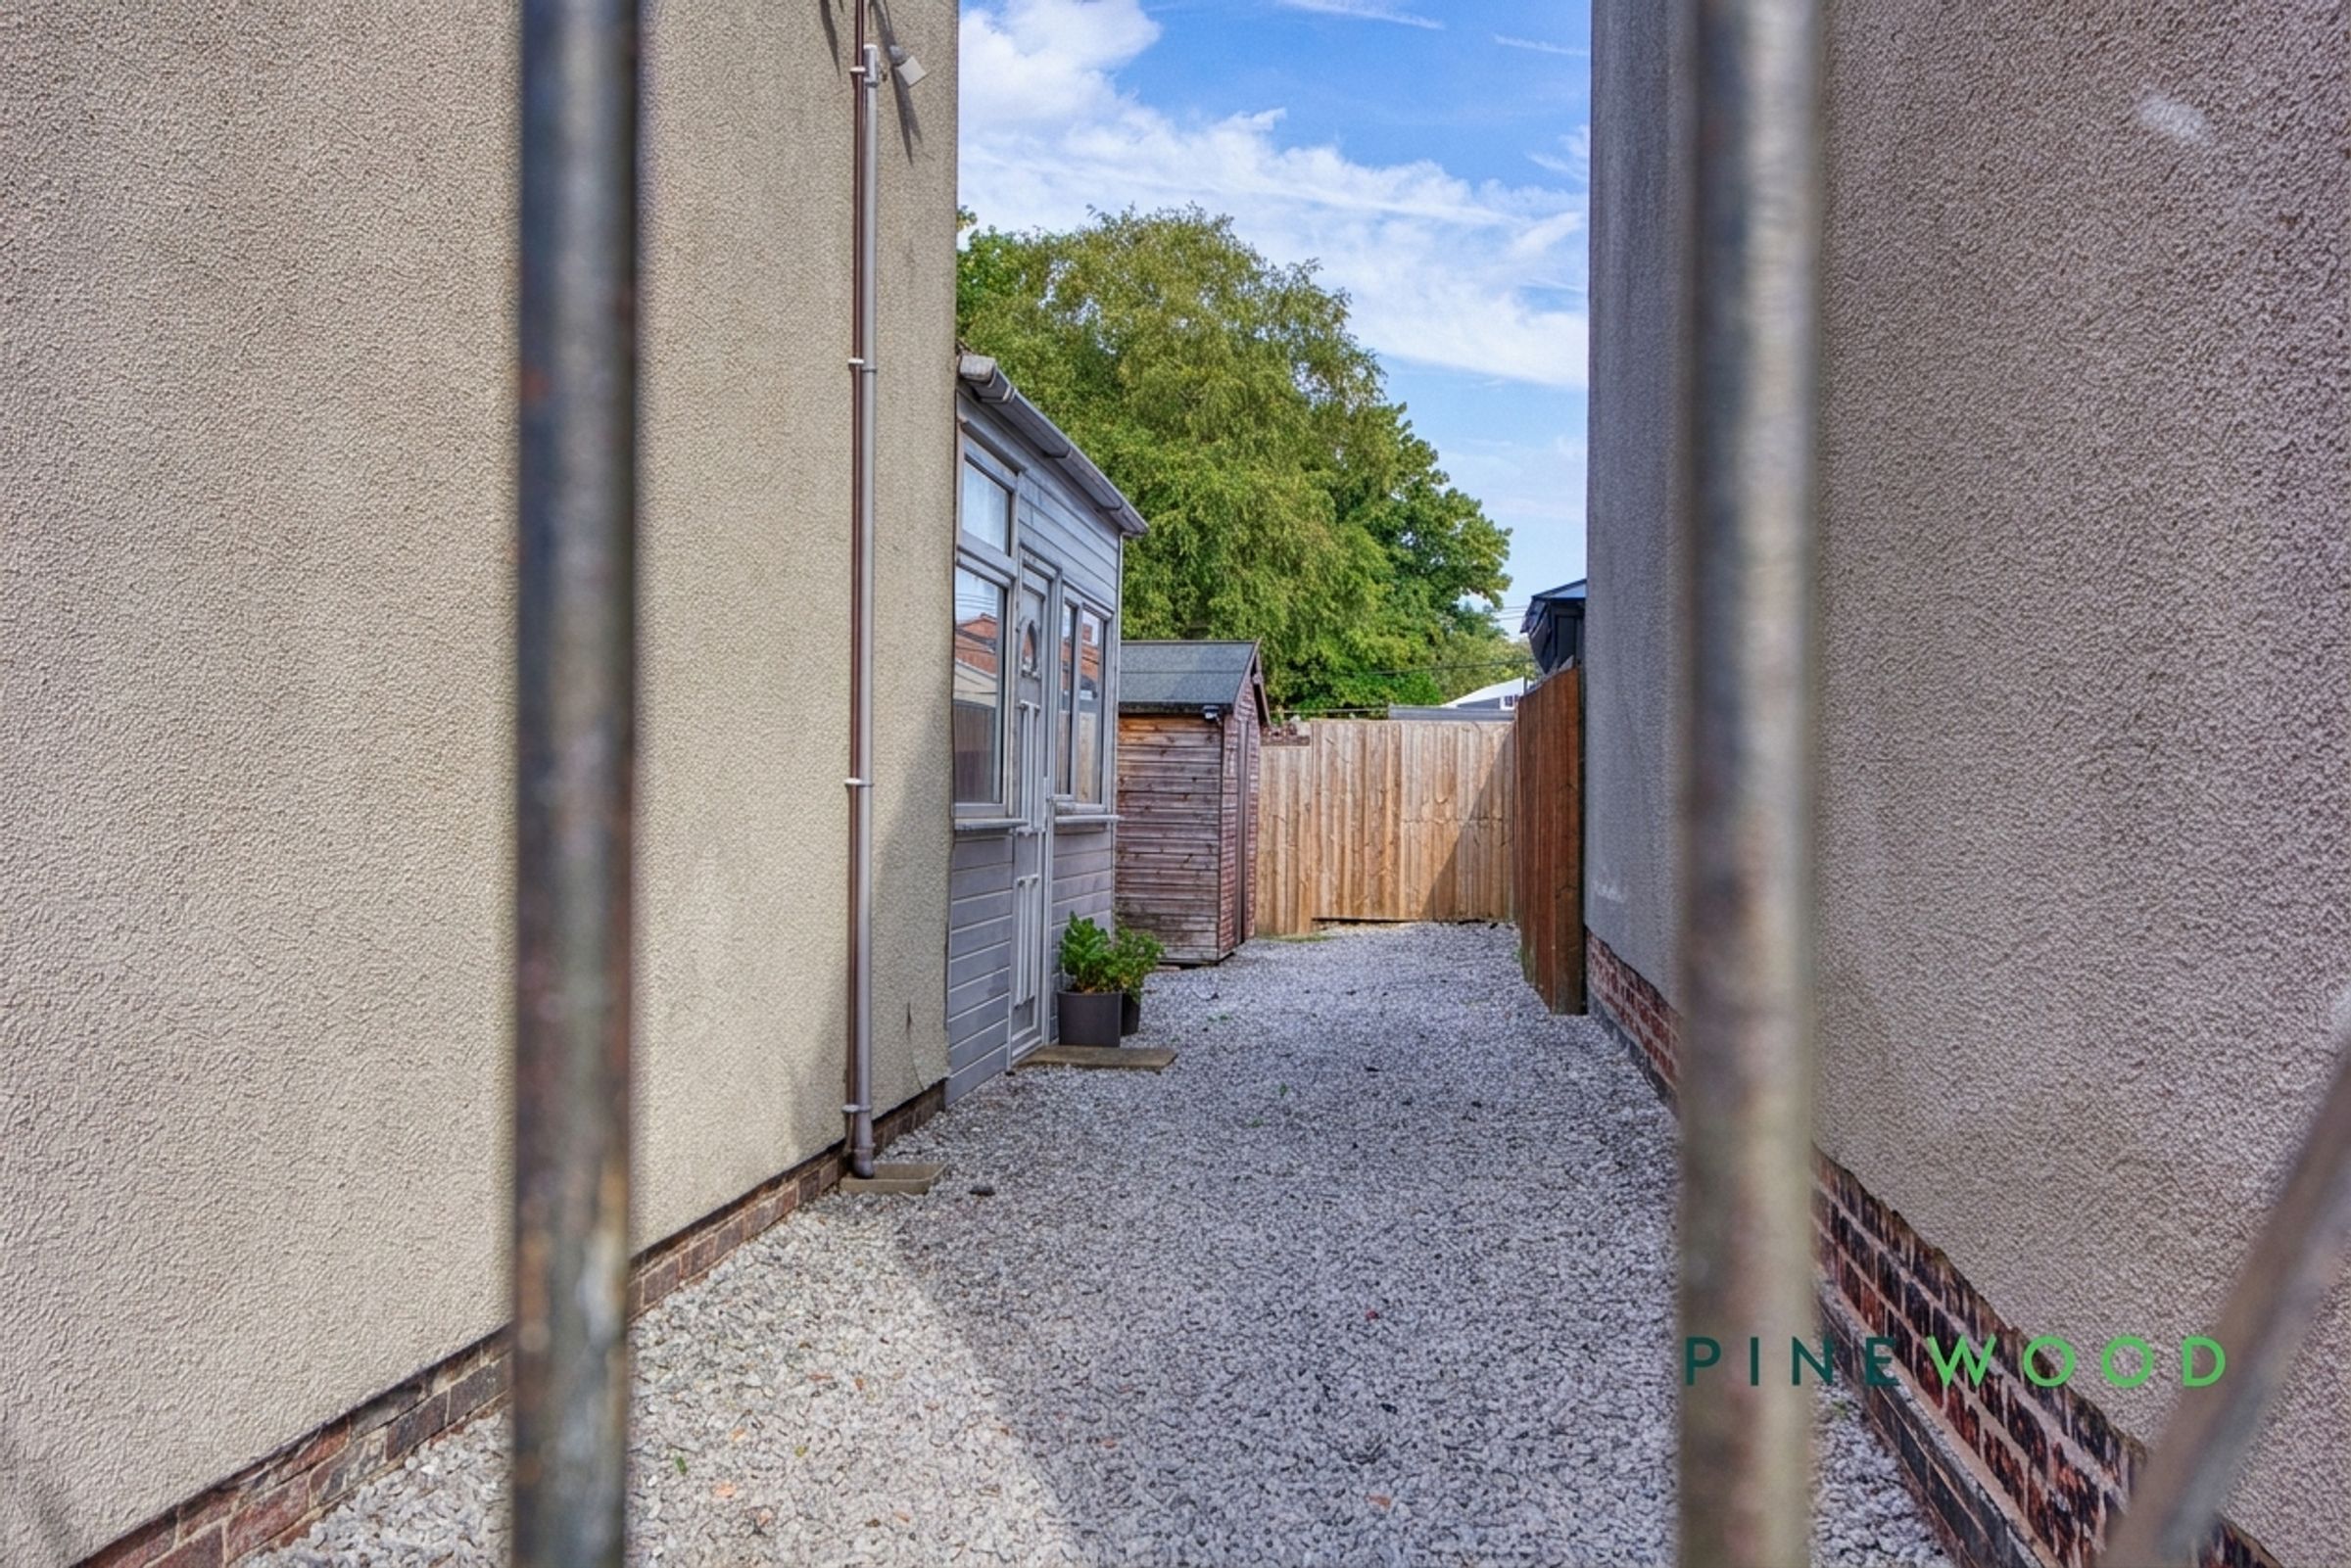
Parking: Driveway
829ft2 floor area
1206ft2 plot size
Freehold
Council tax band A
Local authority: North East Derbyshire
Additional information
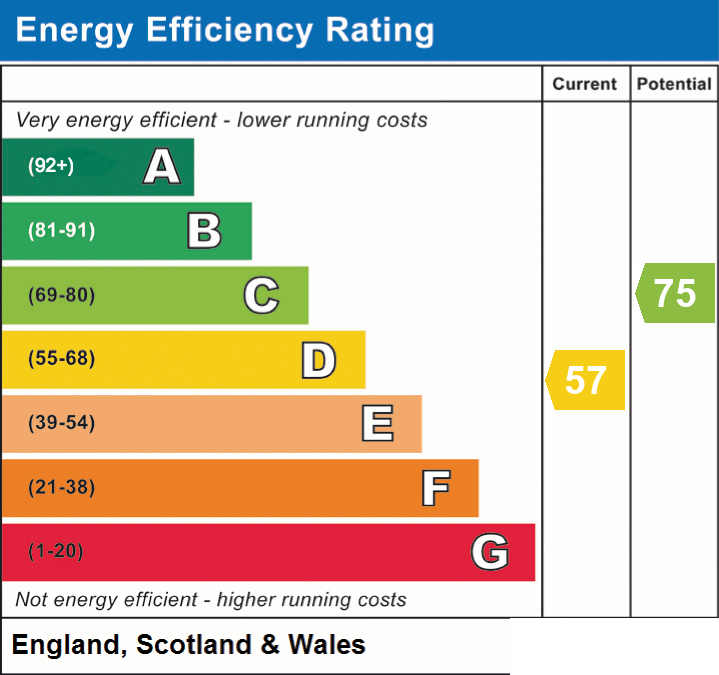
- Energy efficiency (current)
- D (57)
- Energy efficiency (potential)
- C (75)
- Is in a conservation area
- No
- Is a listed property
- No
- Public rights of way
- Yes
- Construction materials
- Brick and block


Near the property
Rooms and dimensions
Bedroom 3
8' 8" x 5' 3" (2.63m x 1.59m)
A versatile third bedroom currently arranged as a home office, providing space for a desk and storage. A double-glazed window and central heating radiator make the room suitable for continued use as a workspace, nursery or single bedroom.
Lean to
14' 6" x 5' 0" (4.43m x 1.52m)
A brilliant space with easy access to the exterior and utility additions to create a versatile space that catches the sun.
Bathroom
11' 3" x 8' 8" (3.43m x 2.65m)
Fitted with a white three-piece suite comprising a panelled bath with shower and curved glass screen, pedestal wash basin and low-level WC. The room features extensive grey tiling, a tiled floor and a double-glazed window providing natural light and ventilation.
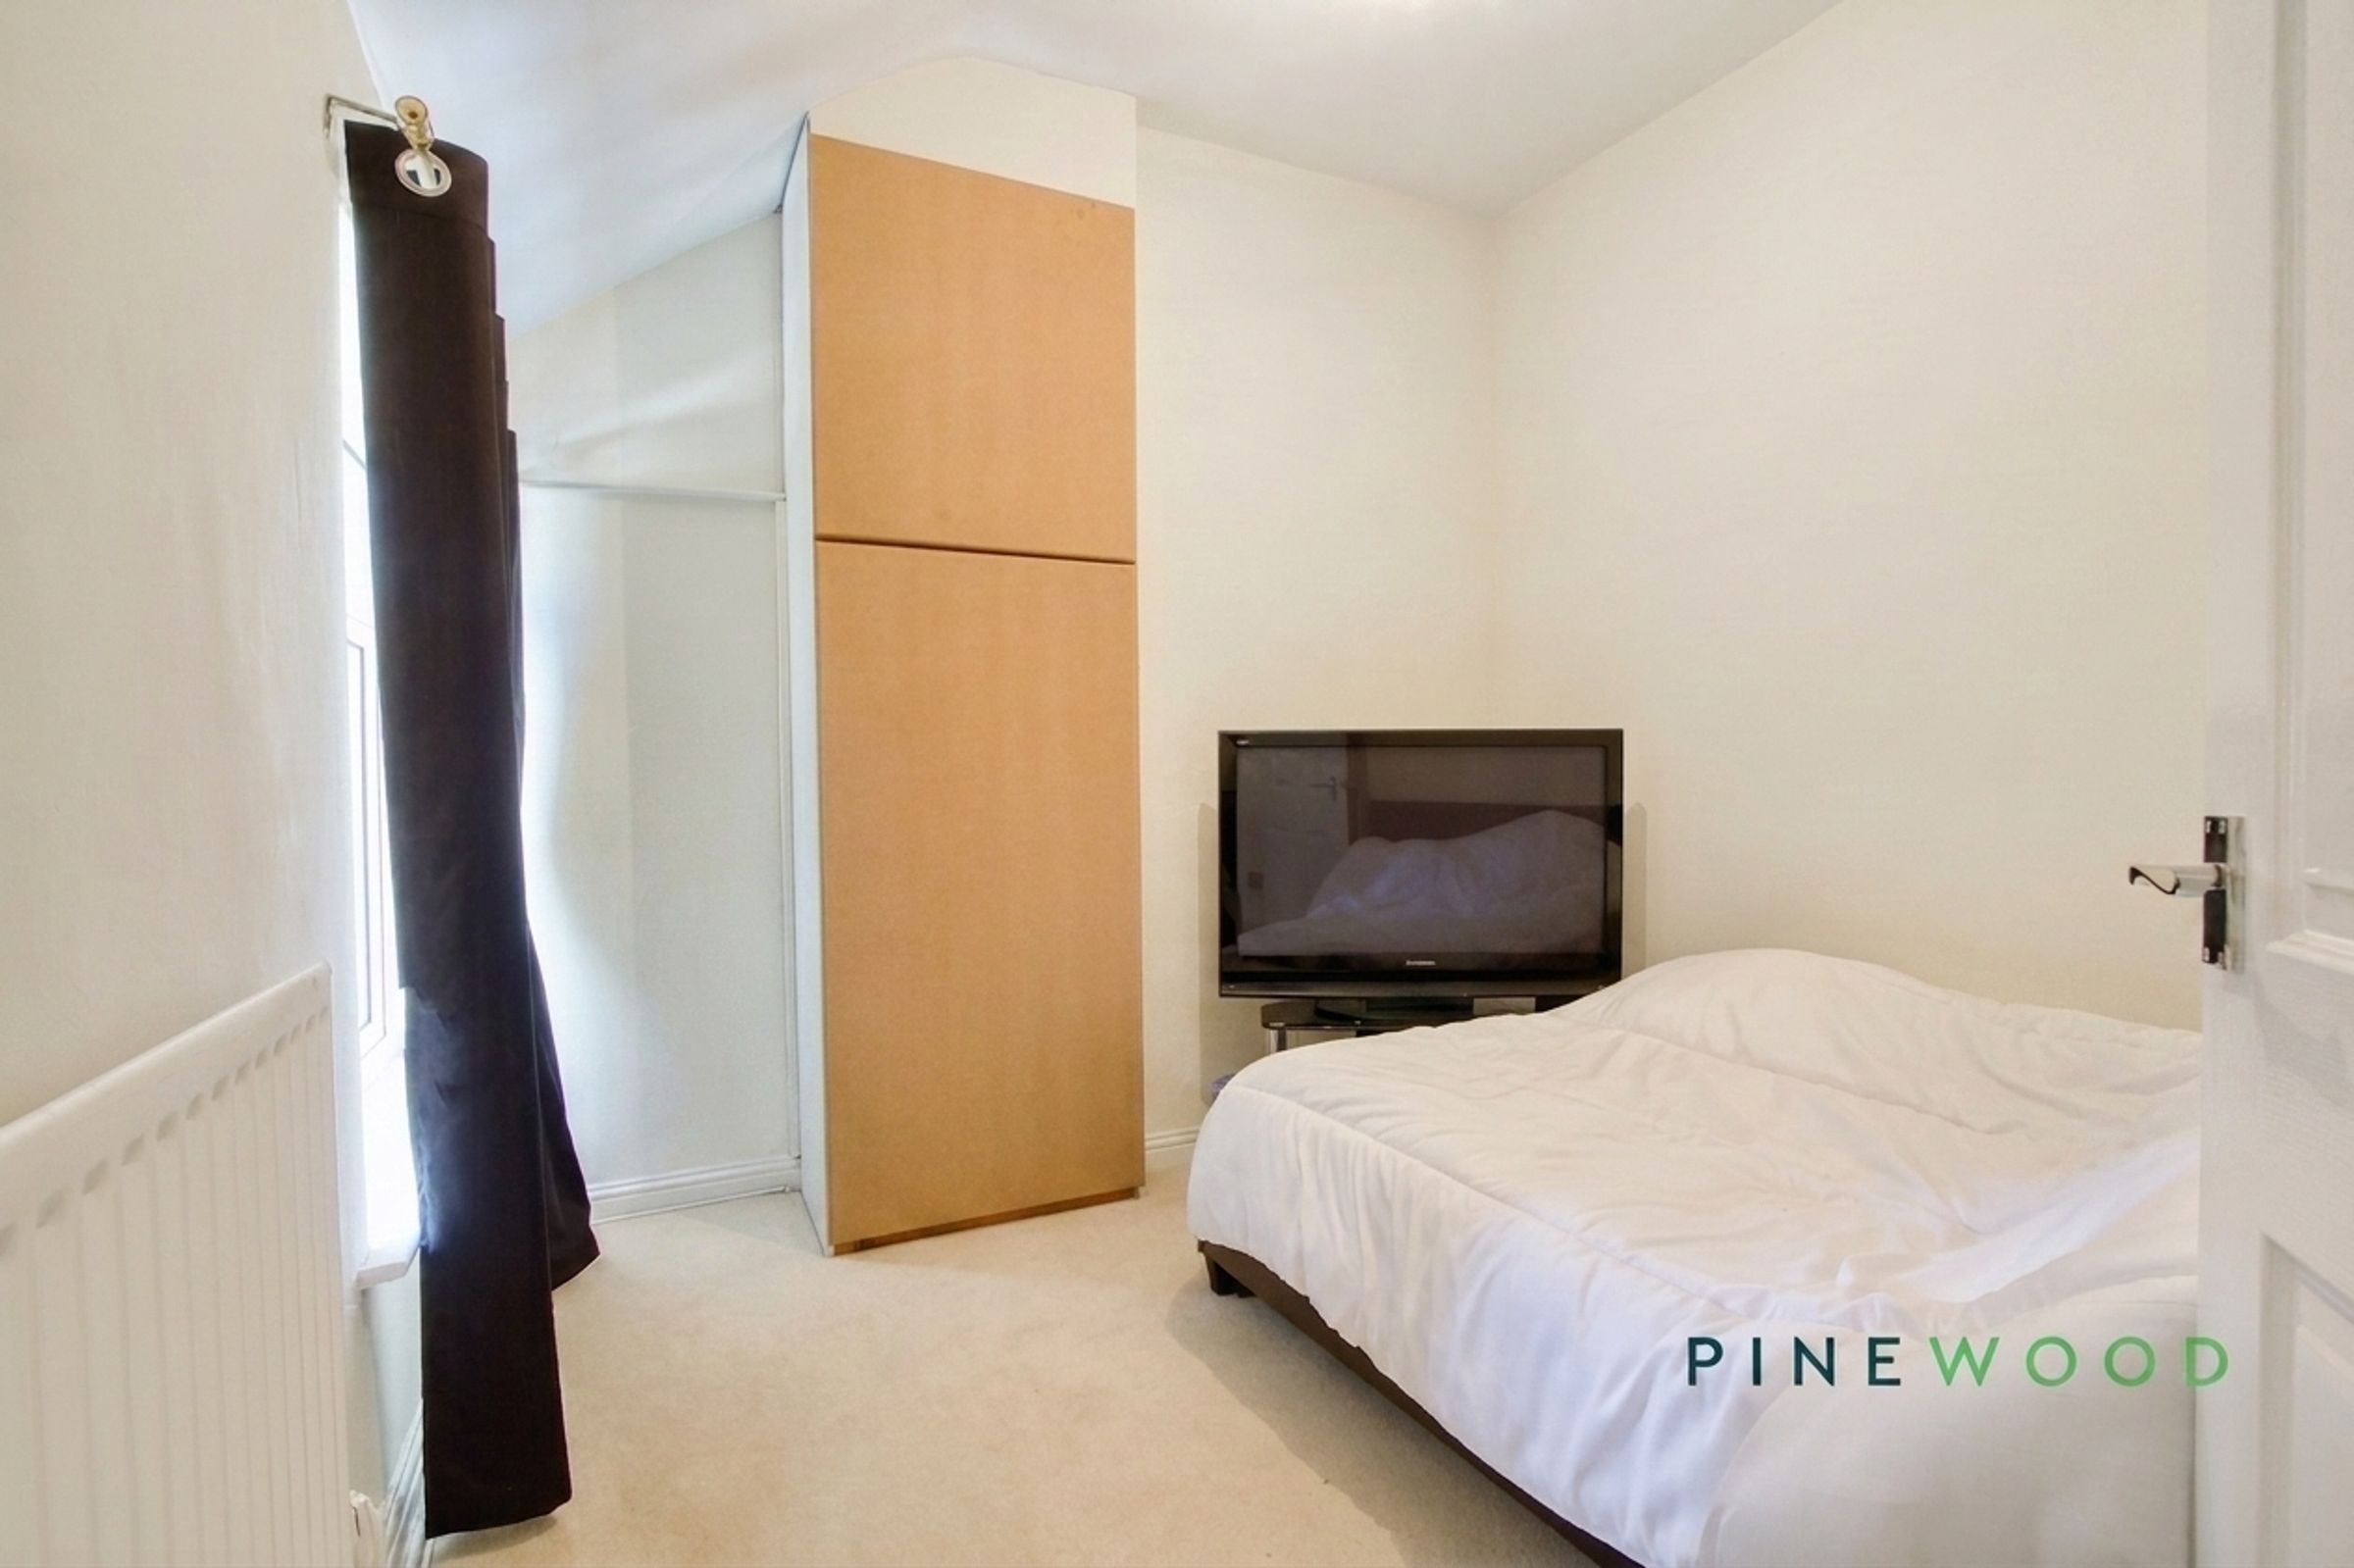
Bedroom 1
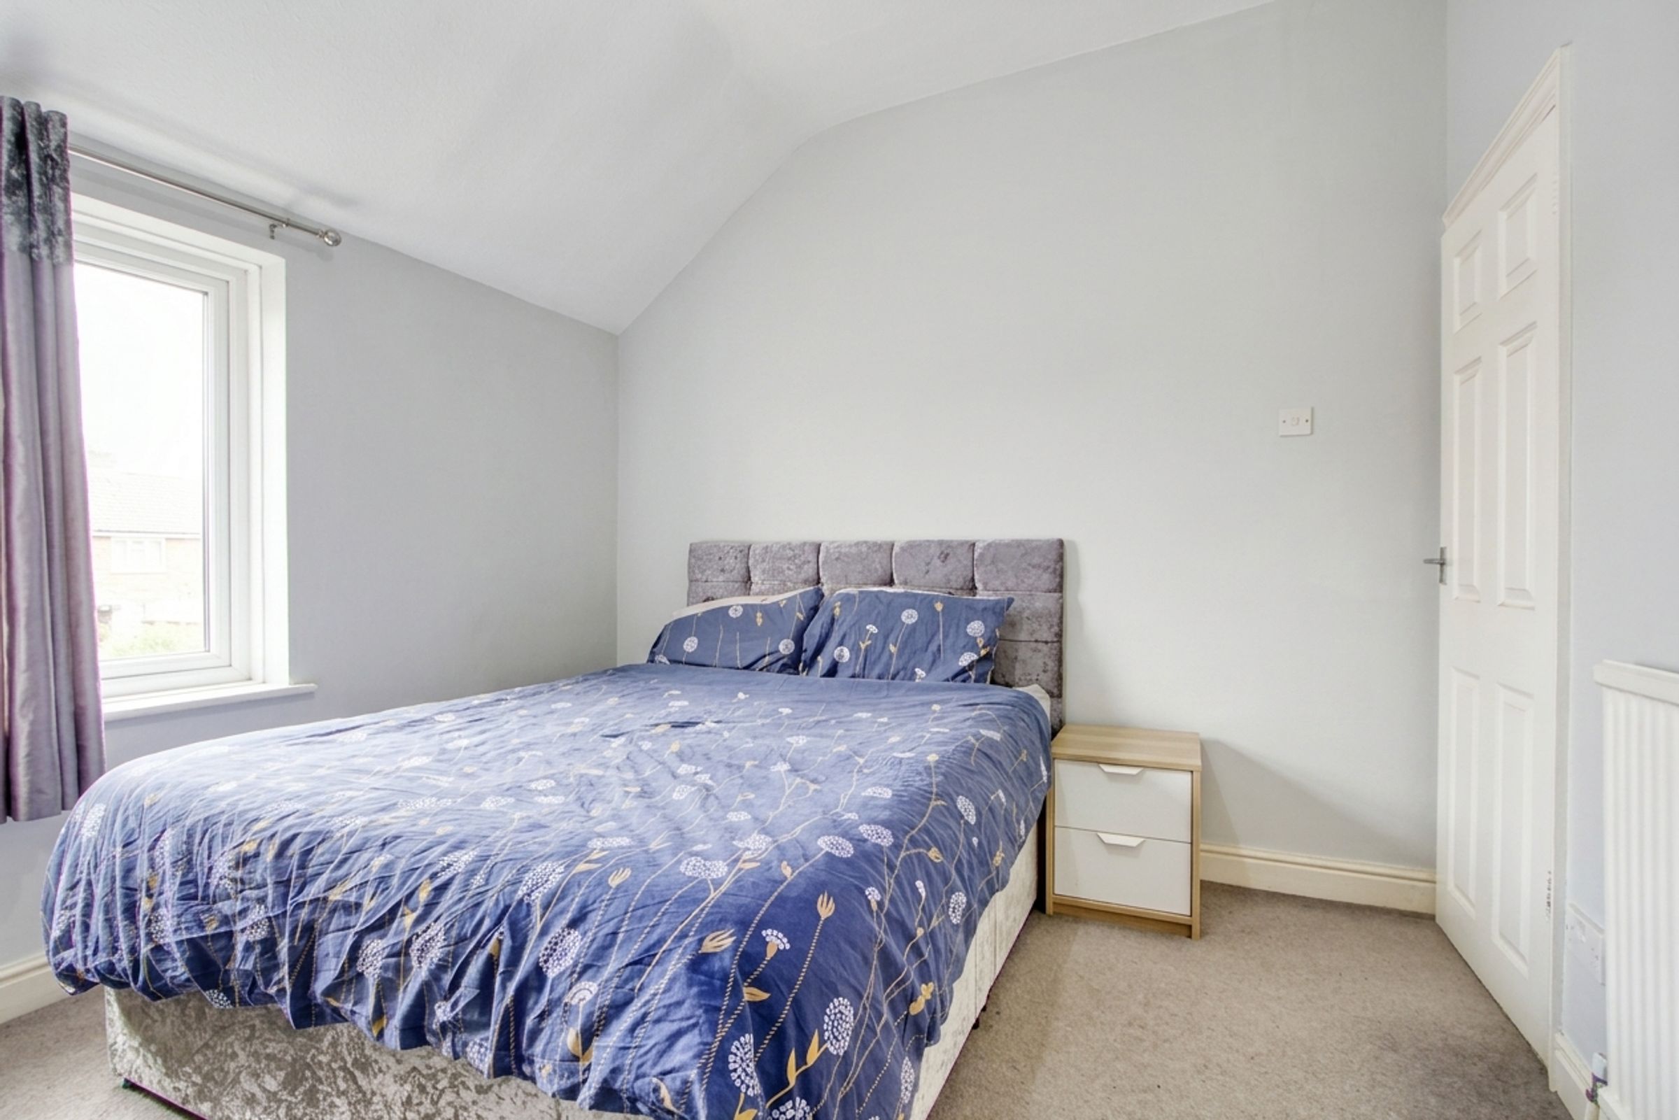
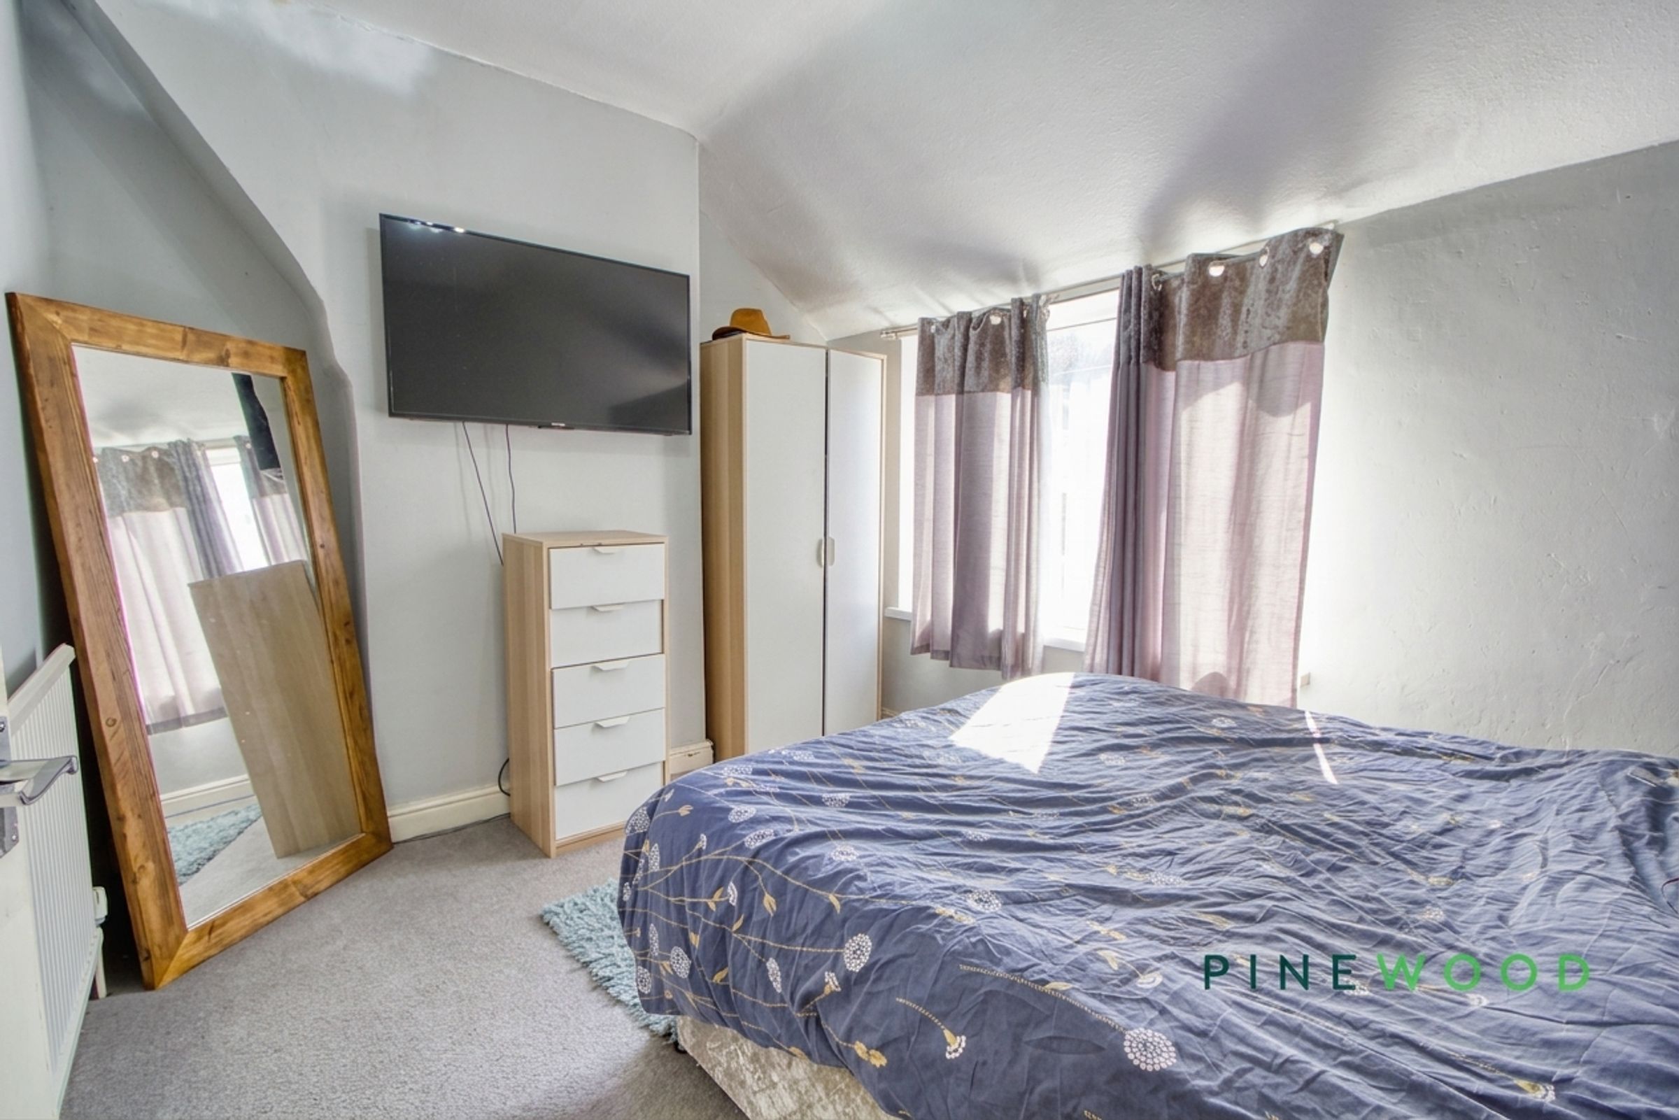
13' 0" x 10' 0" (3.95m x 3.06m)
A well-proportioned principal bedroom with space for a double bed and additional freestanding storage. Natural light is provided by two double-glazed windows, while two central heating radiators complete the room.
Lounge / diner
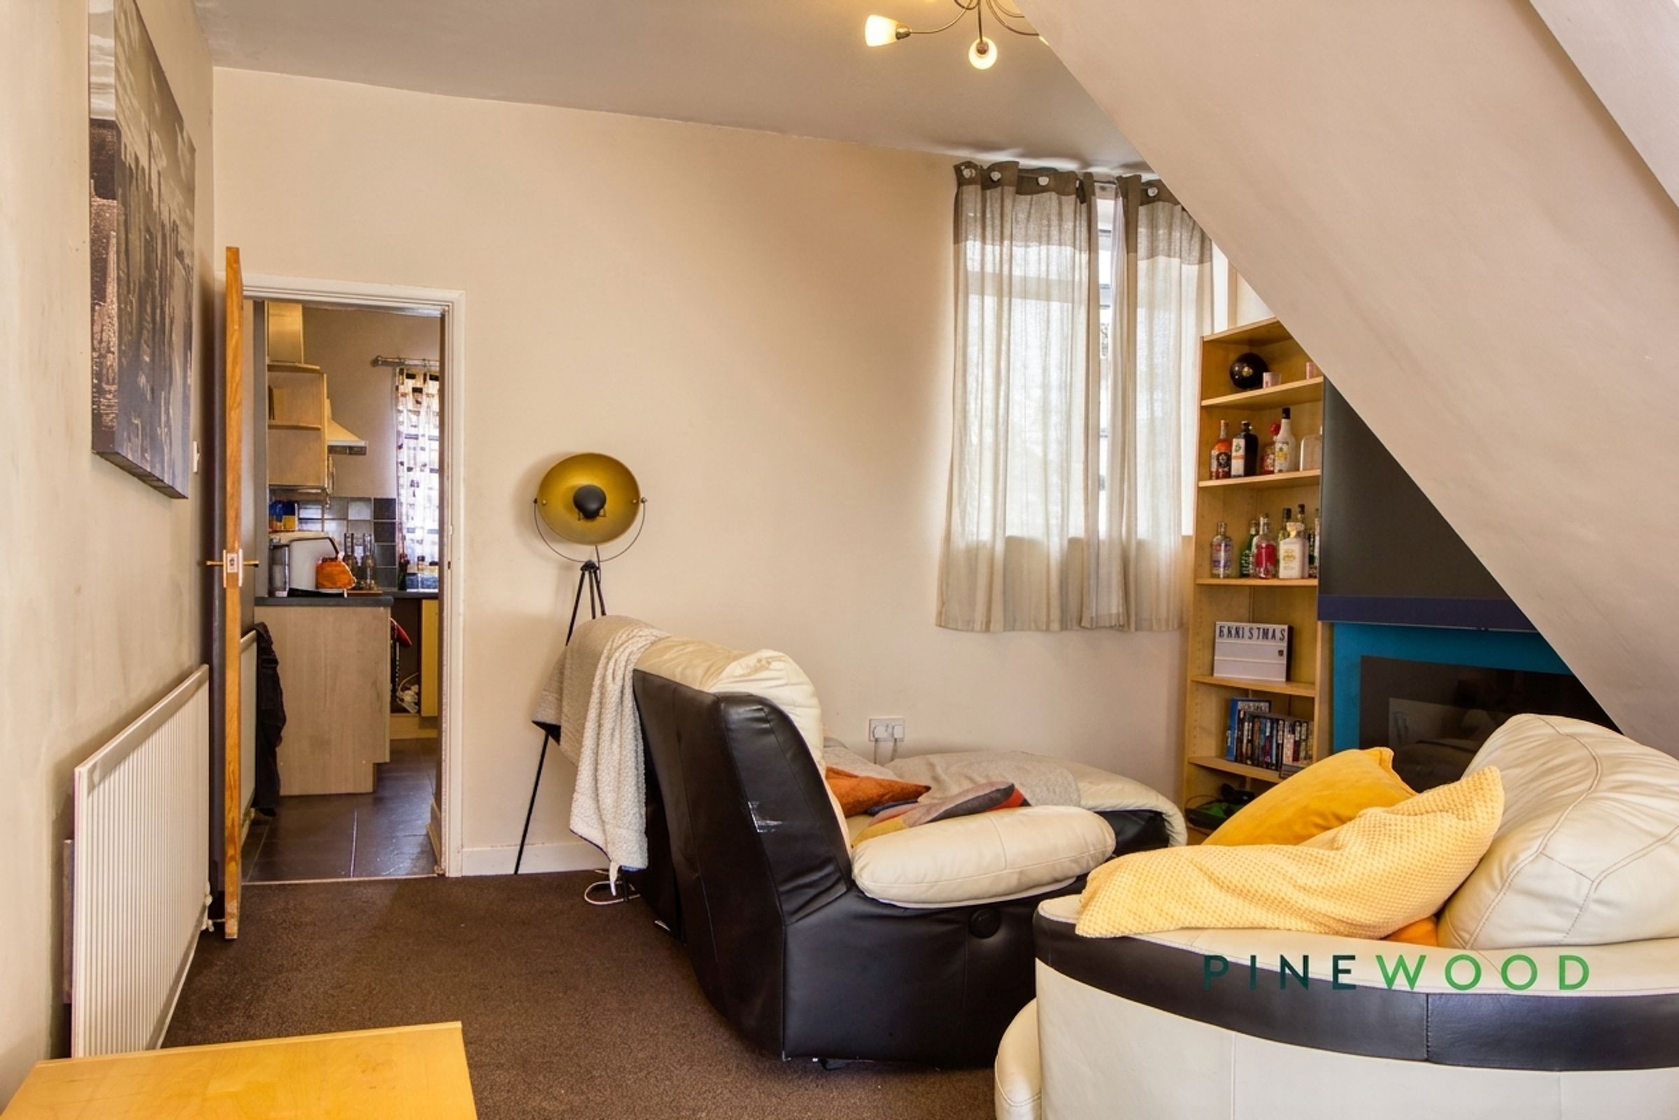
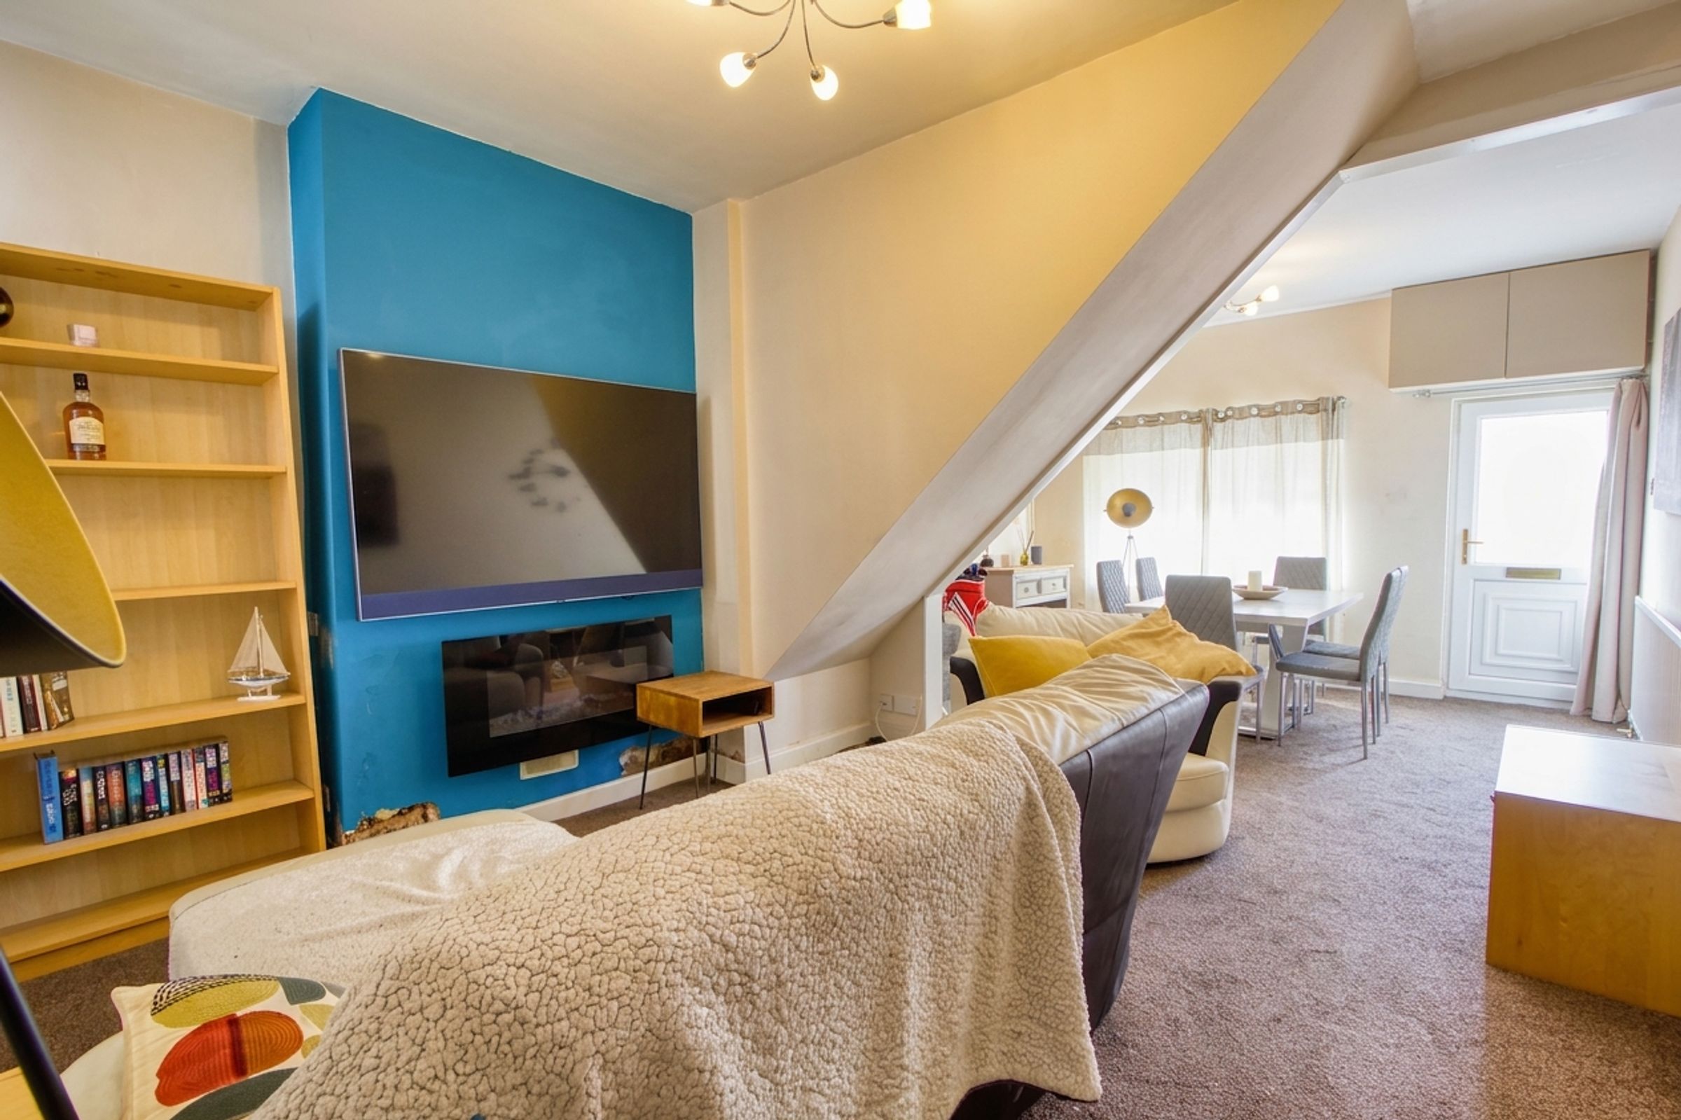
22' 6" x 13' 0" (6.87m x 3.95m)
A generously proportioned open-plan living and dining space offering clearly defined areas for relaxing and entertaining. The room benefits from ample natural light, two central heating radiators and direct access to both the kitchen and exterior, with the staircase rising to the first floor.
Kitchen
14' 6" x 8' 0" (4.43m x 2.43m)
A practical kitchen fitted with a range of wood-effect wall and base units, contrasting worktops and tiled splashbacks. Features include a stainless-steel sink and drainer, five-ring gas hob with extractor above, fitted oven and space for further appliances. A breakfast bar provides useful casual seating, while an exterior door offers convenient outside access.
Bedroom 2
9' 6" x 9' 3" (2.90m x 2.82m)
A further well-sized bedroom offering space for a double bed and benefiting from a double-glazed window, central heating radiator and useful built-in storage.
Reservation Agreement
The Reservation Agreement is designed to provide buyers and sellers with greater security once a sale has been agreed. Facilitated through Gazeal, it confirms both parties’ commitment to the agreed terms and helps ensure the transaction progresses in a fair and transparent way. Before a property is removed from the market, buyers and sellers are offered the option to enter into a Reservation Agreement which formally reserves the property for an agreed period while the legal process takes place. Both parties pay a small reservation fee, demonstrating a genuine financial commitment to proceed with the sale. This helps protect against issues such as gazumping or gazundering and discourages either party from withdrawing or attempting to renegotiate the agreed price. If either party withdraws without a valid reason, the other may be entitled to compensation guaranteed by Gazeal, providing added reassurance and helping reduce the risk of fall-throughs.