Like the look of this property?
We would love to hear from you and arrange a viewing of this property. Get in touch now!
Property features
NO CHAIN - Spacious detached BUNGALOW with well-proportioned accommodation throughout.
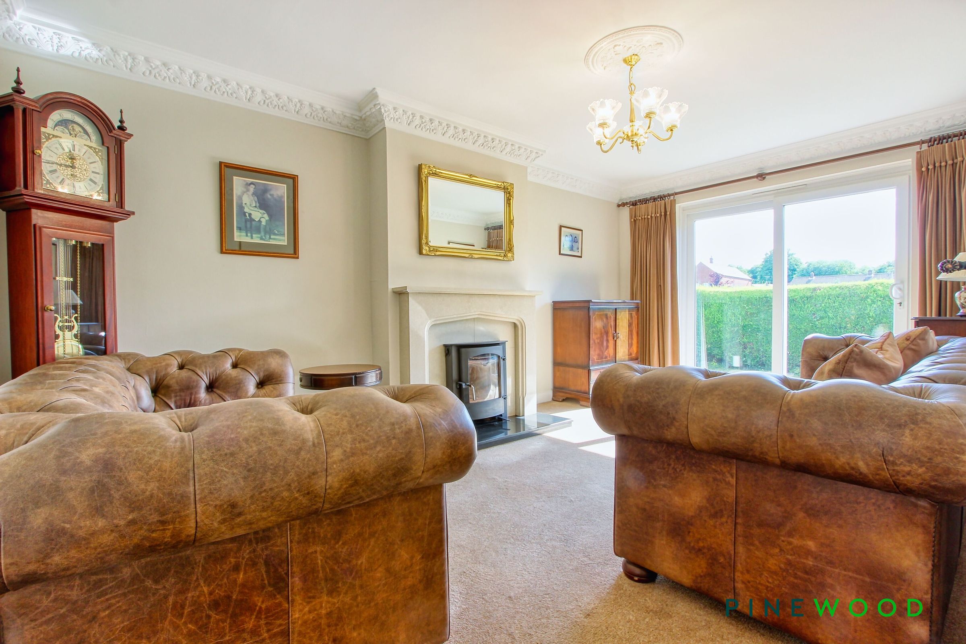
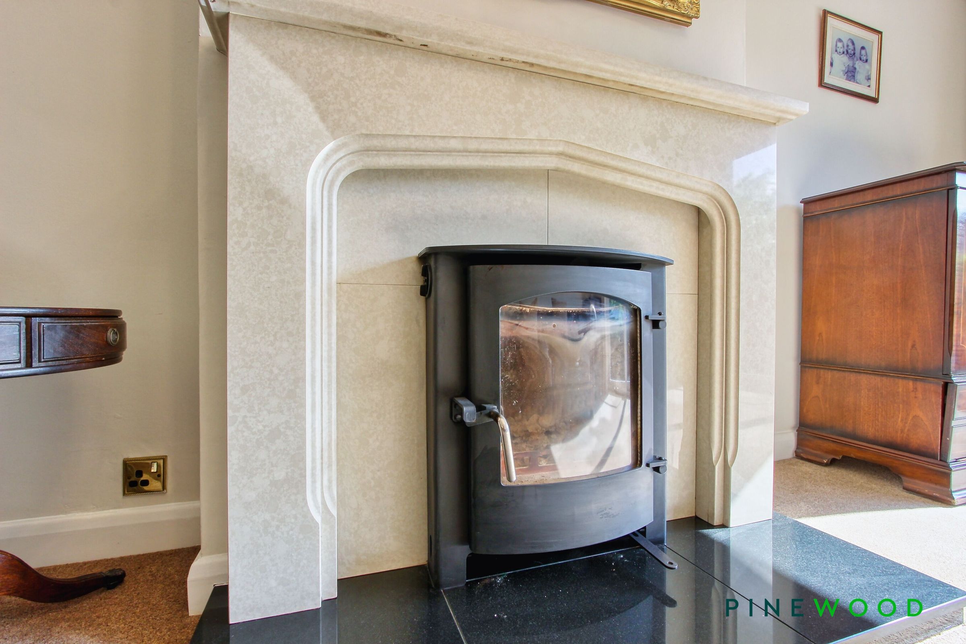
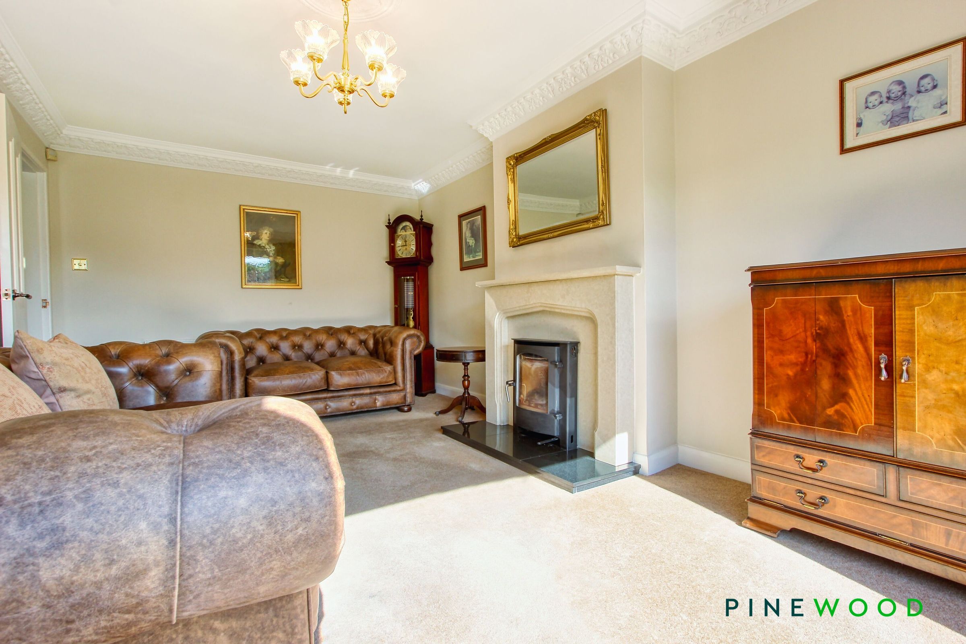
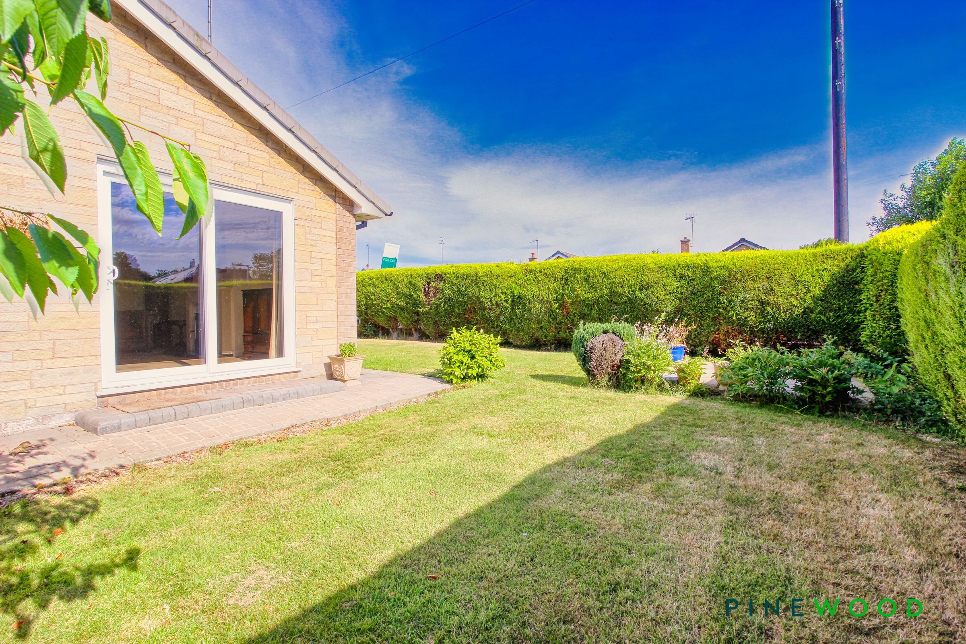
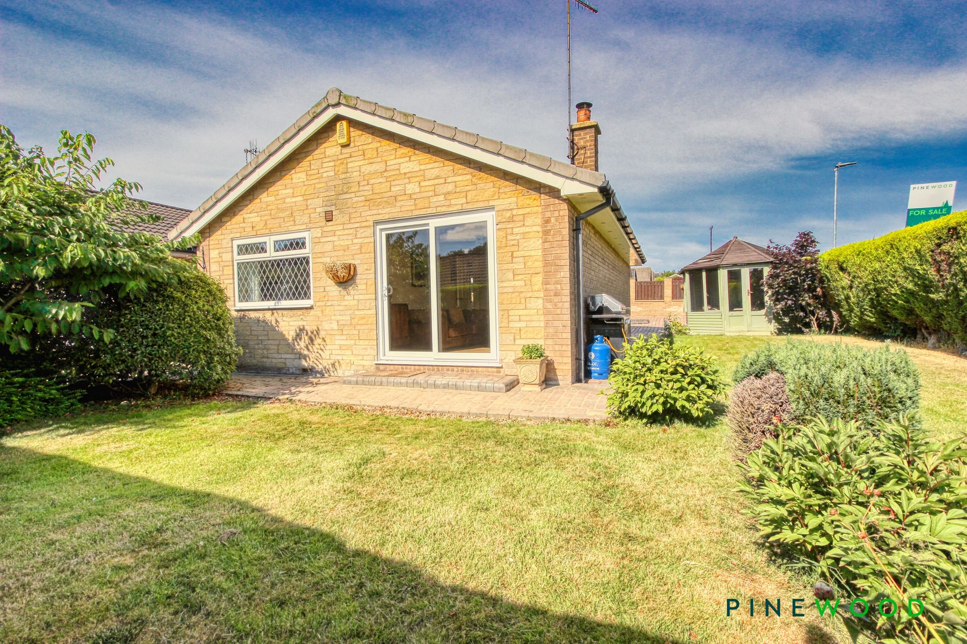
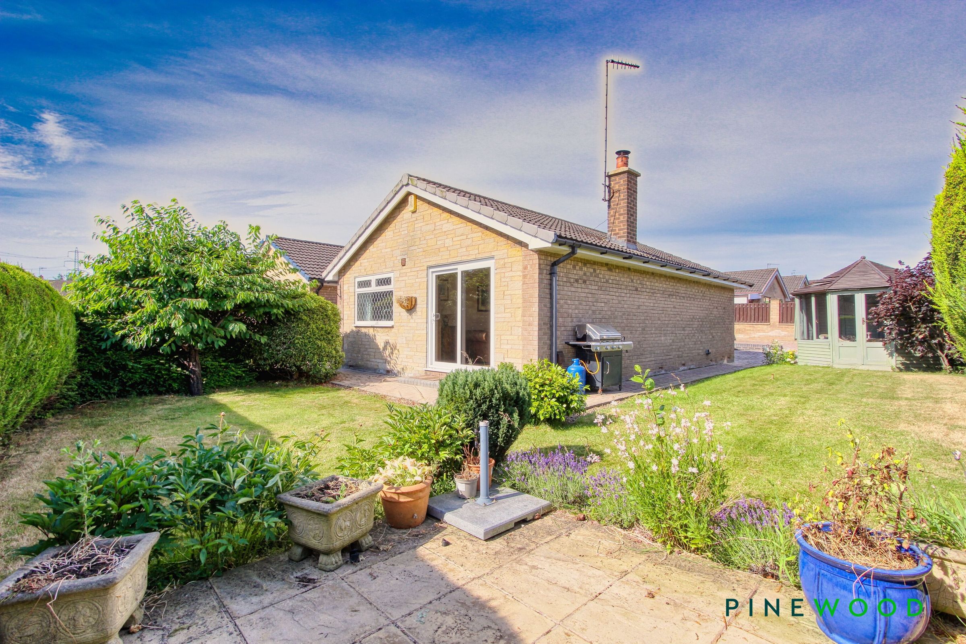
Generous living room featuring a multi-fuel burner and uPVC patio doors opening onto the rear garden.
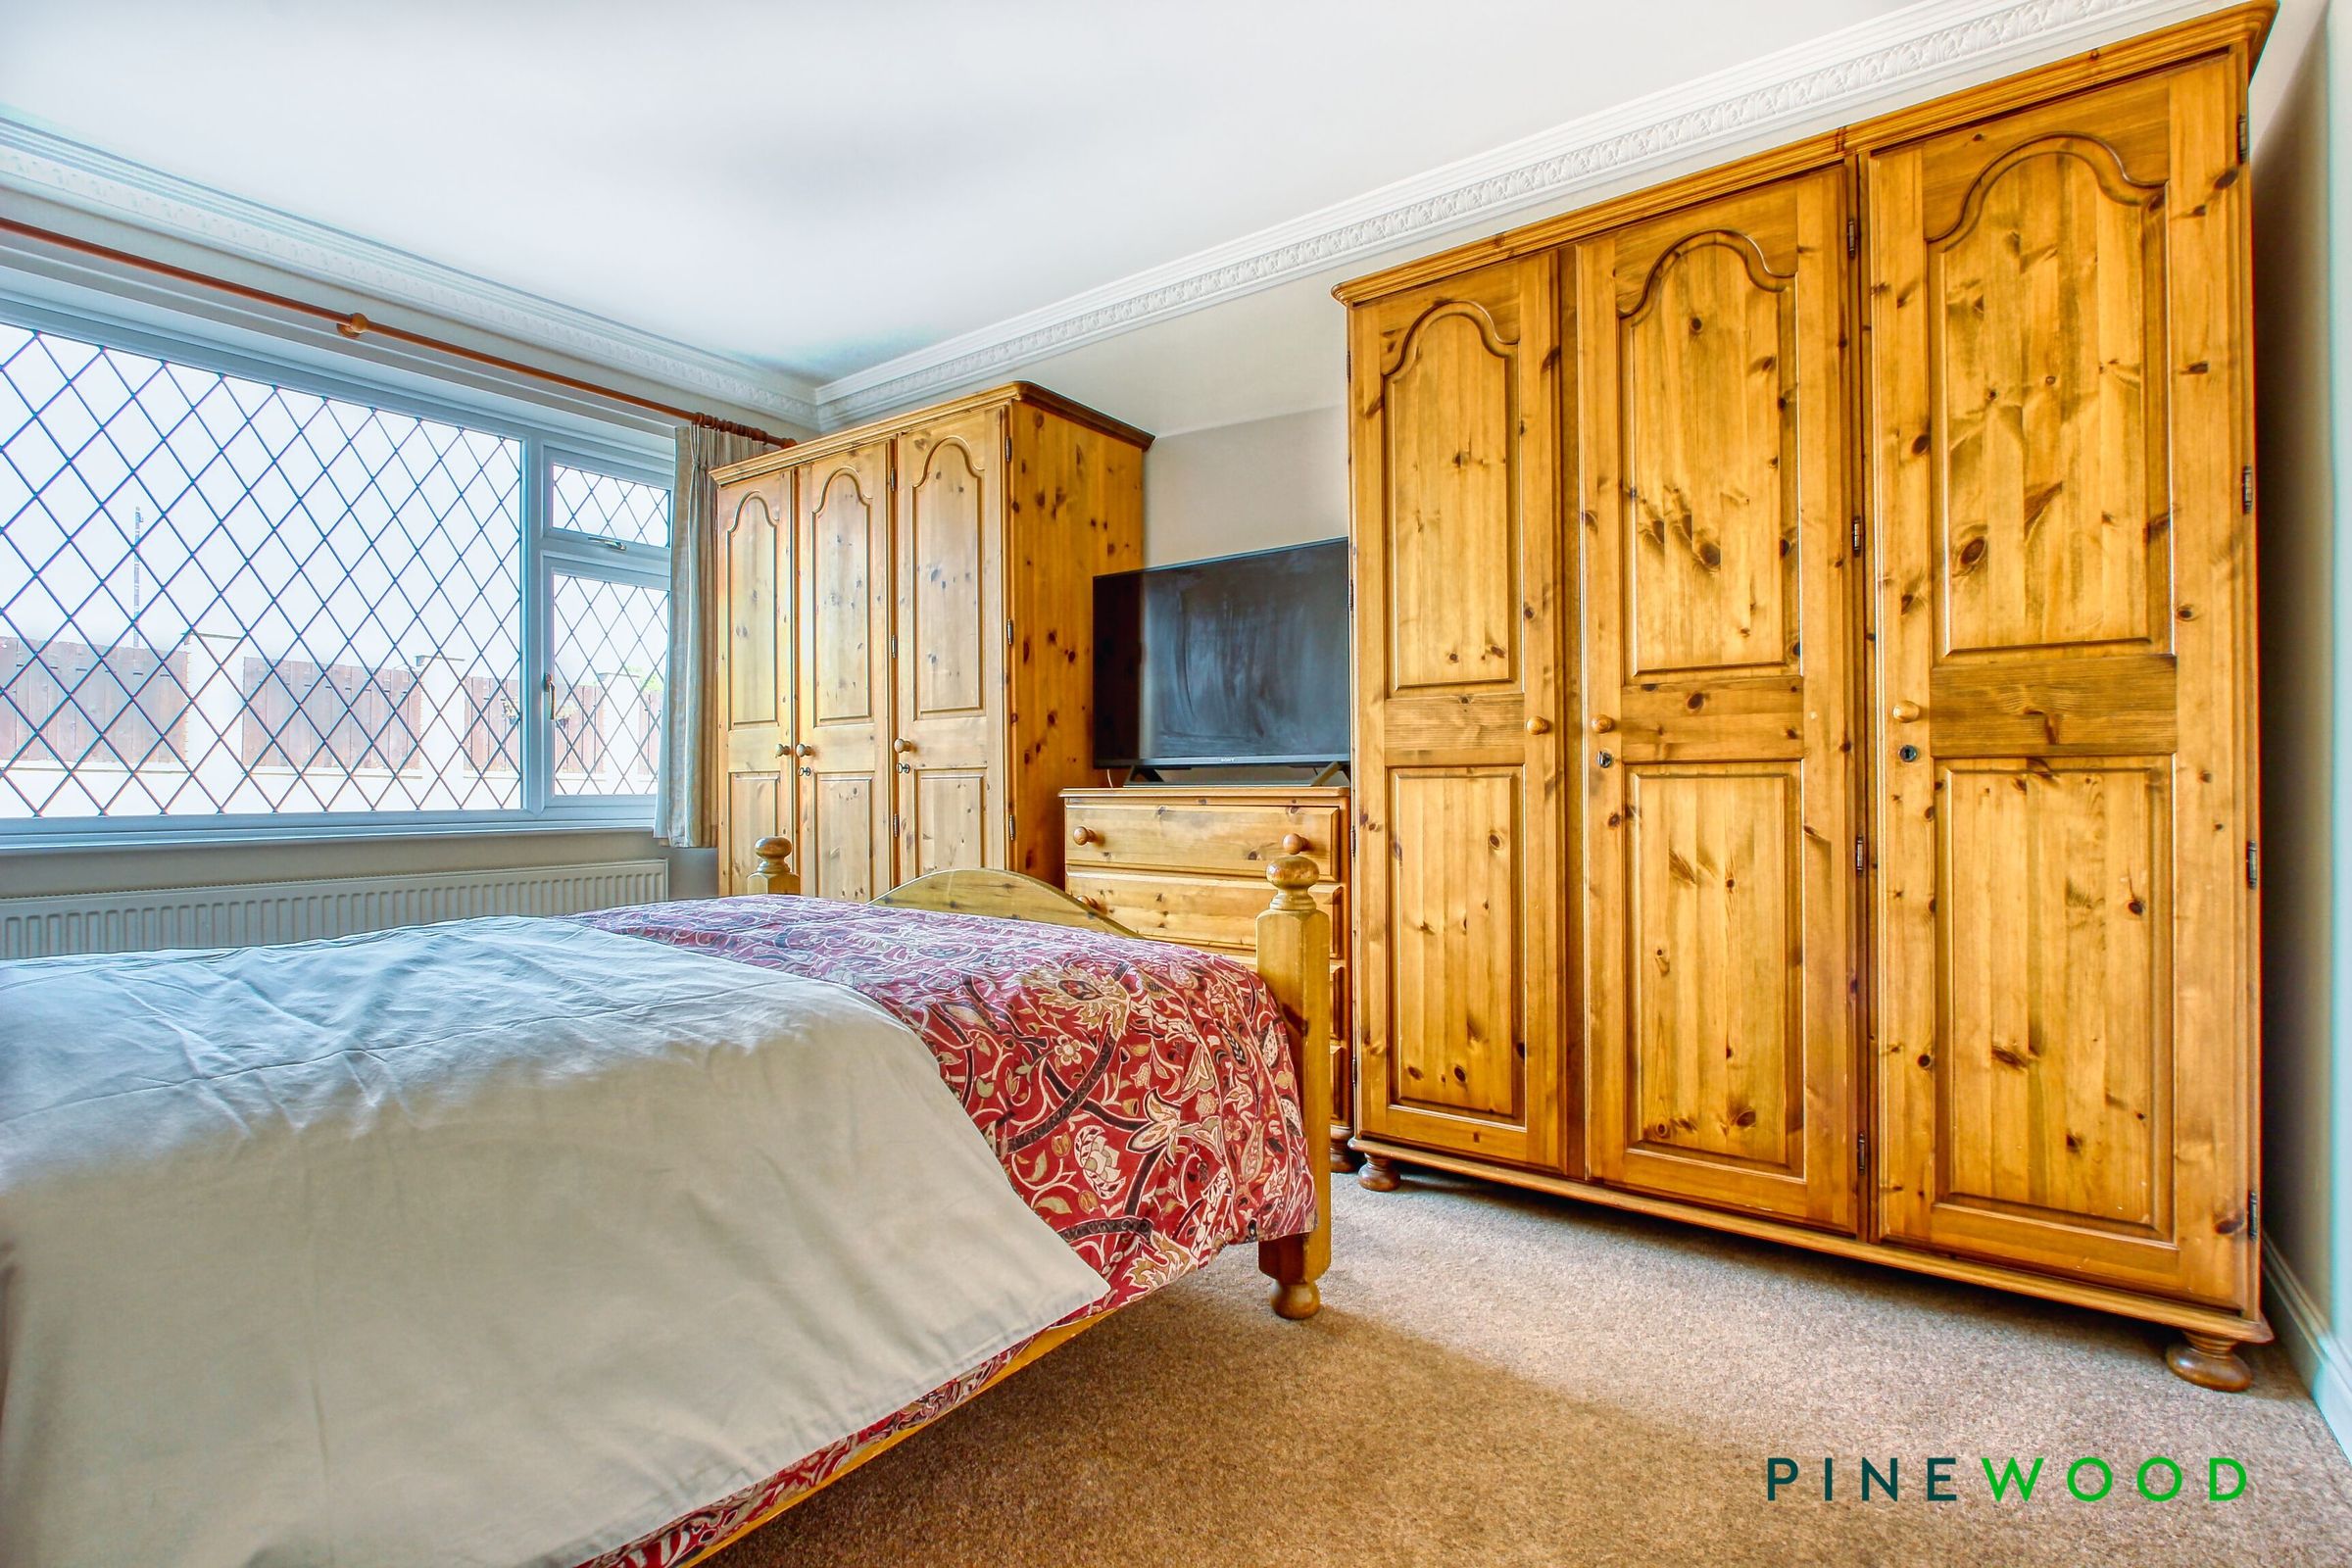
Two double bedrooms with built-in storage or space or wardrobes
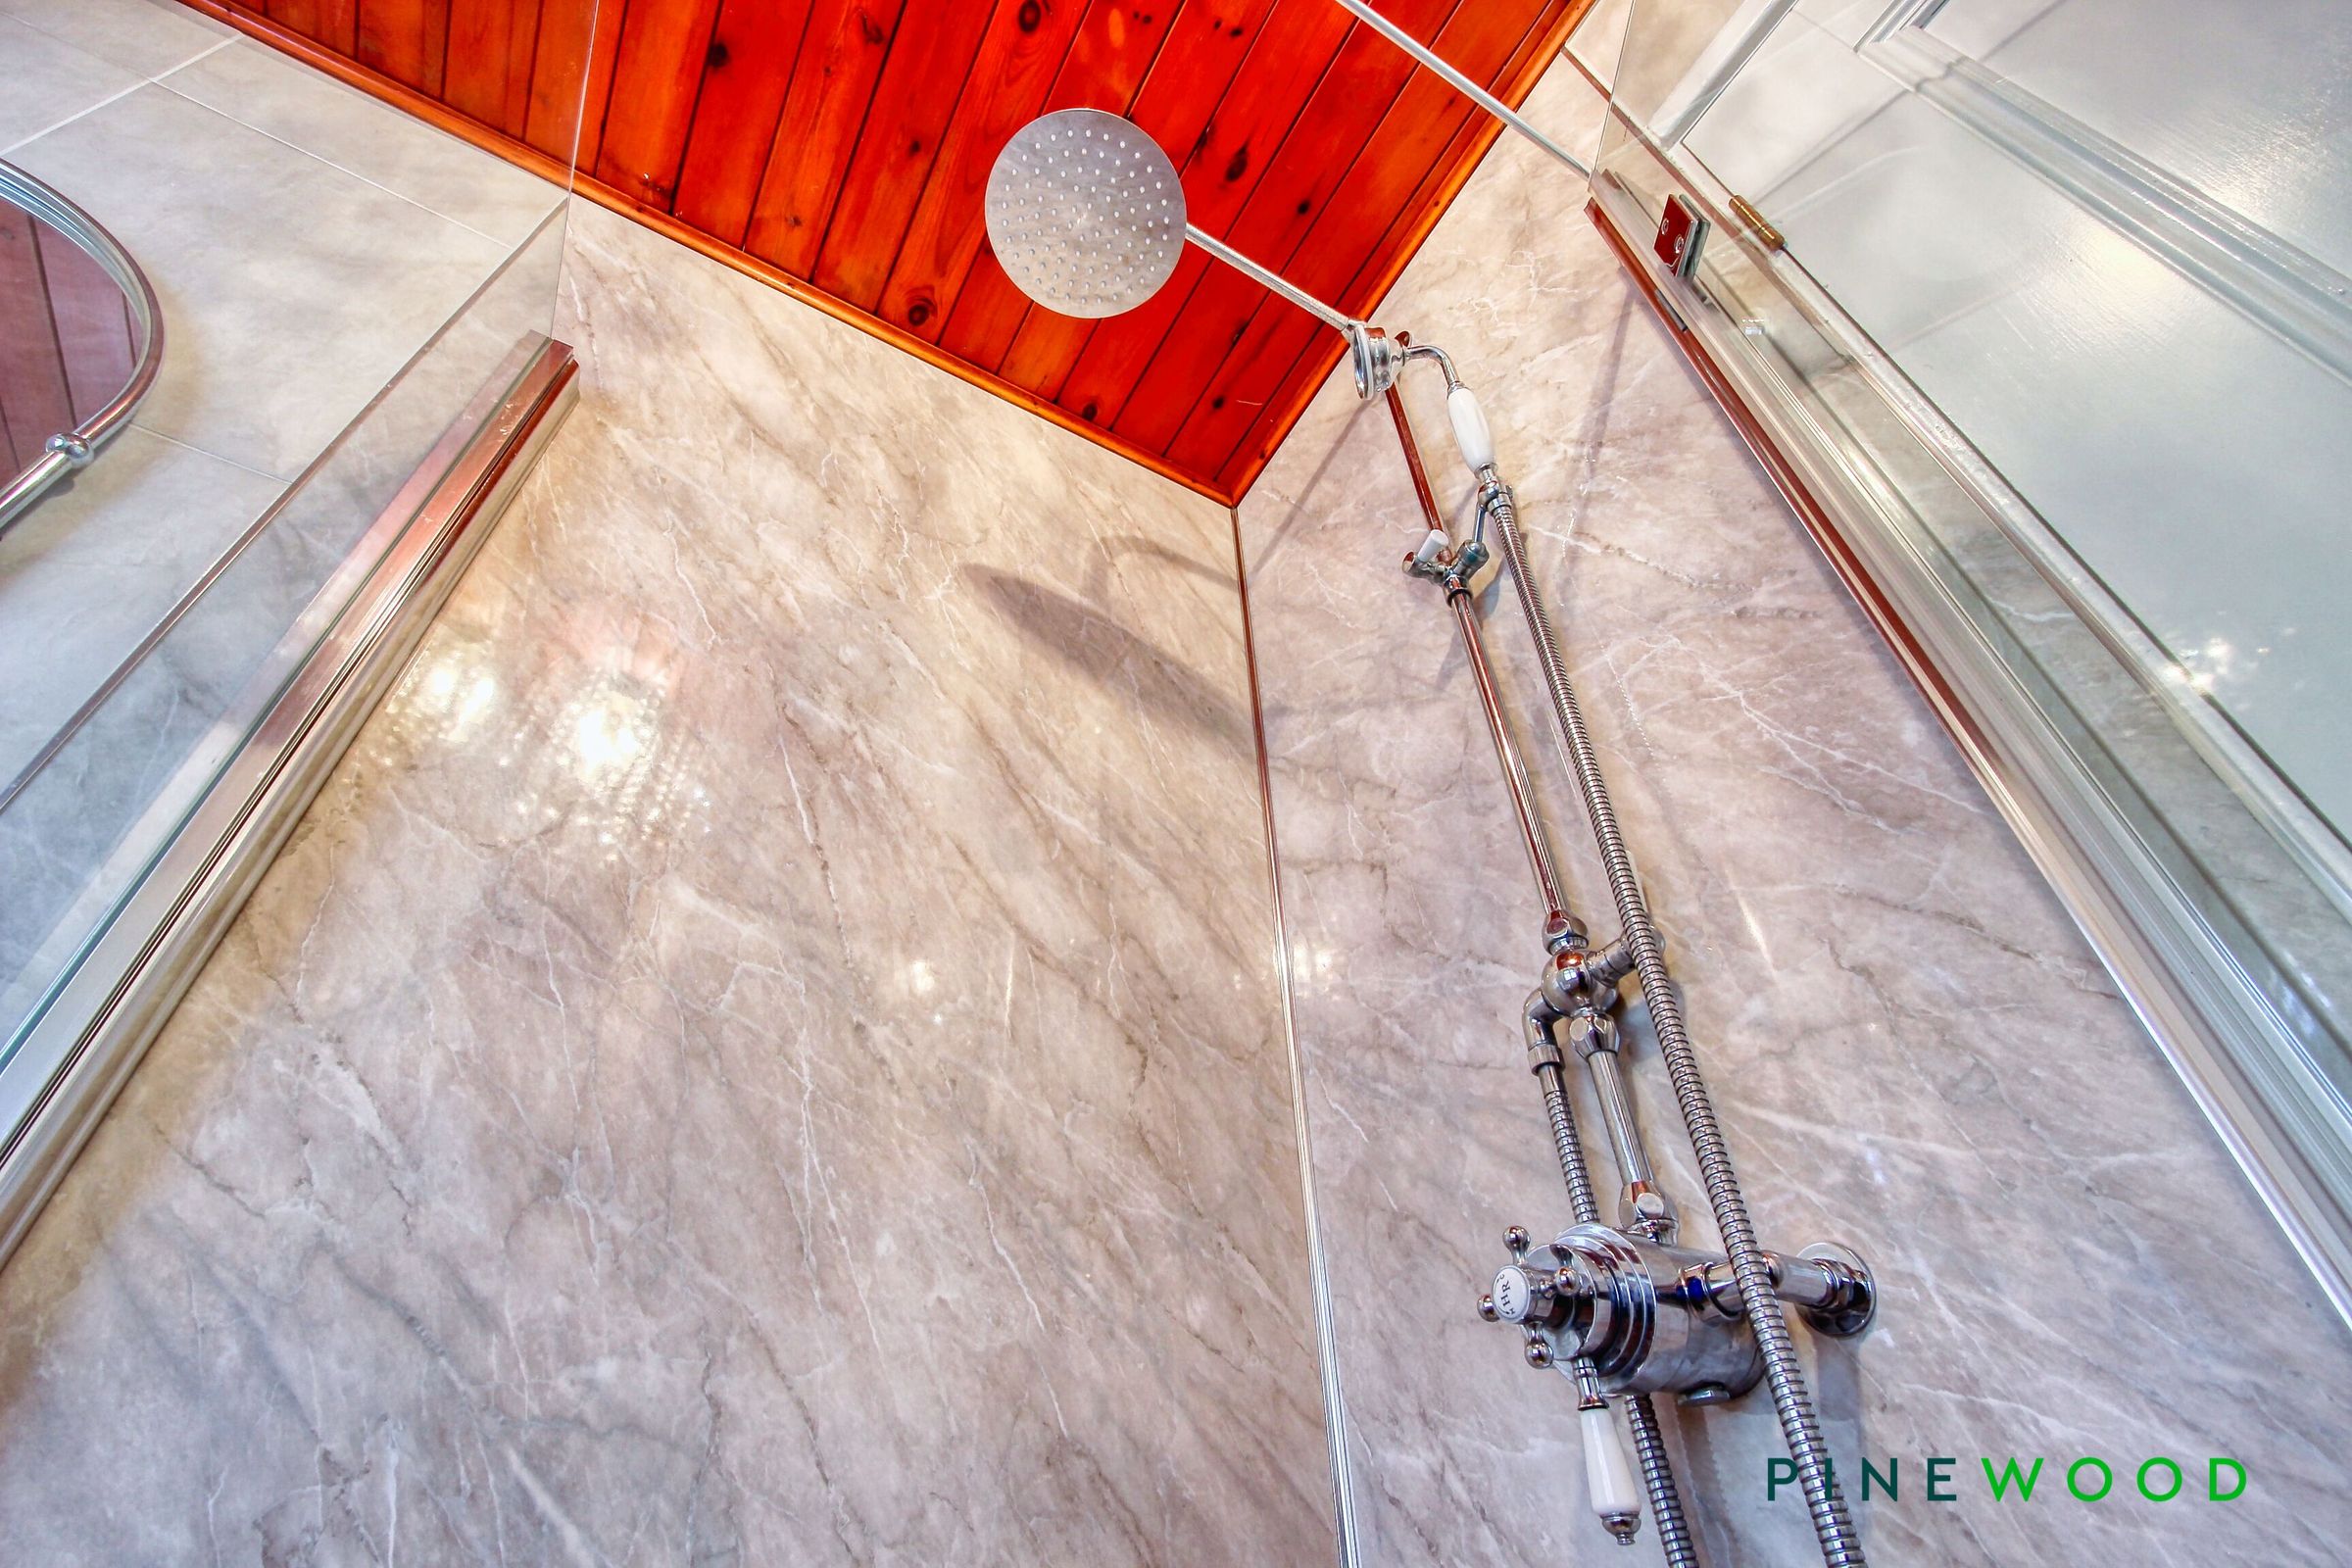
Contemporary fully tiled shower room with chrome rainfall shower.
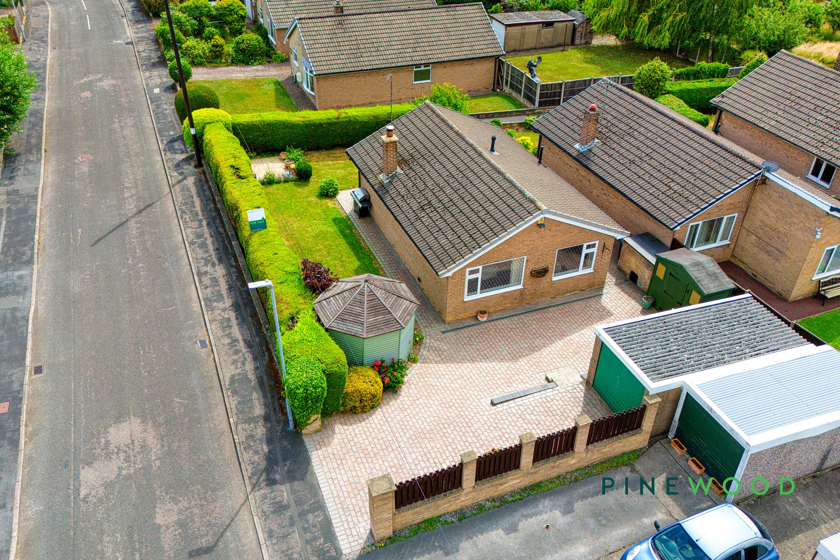
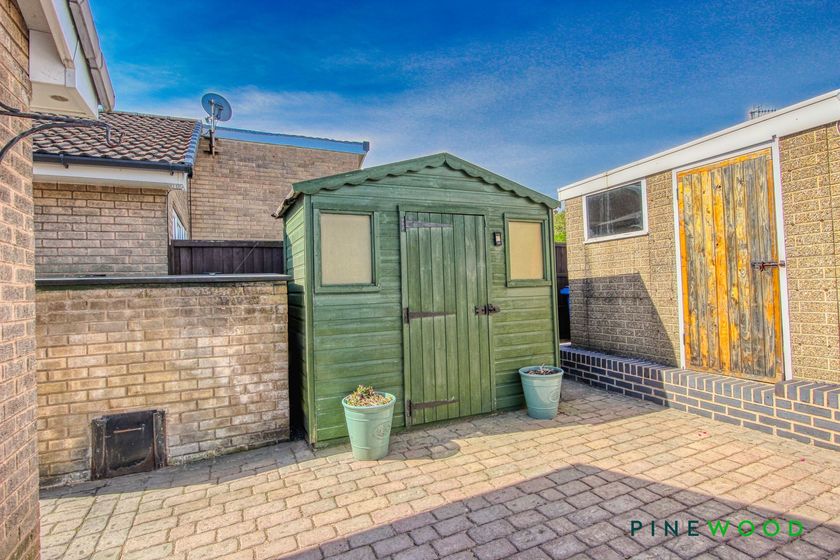
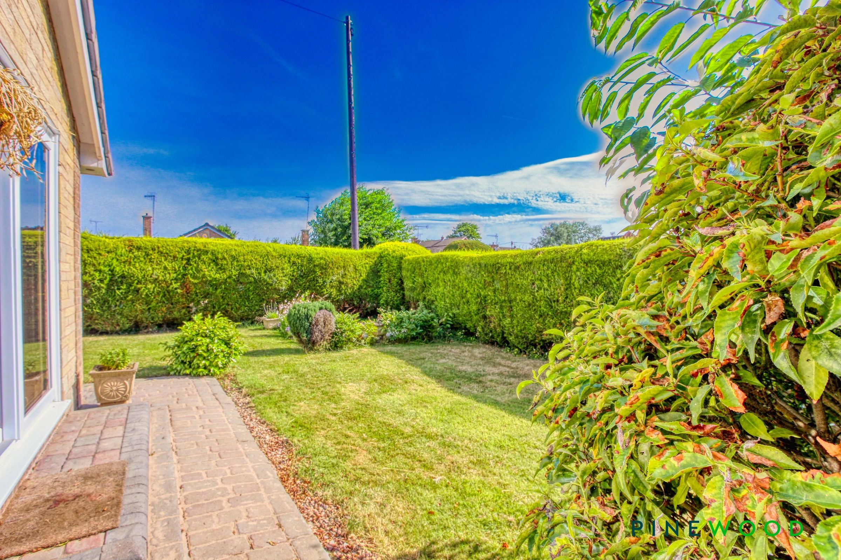
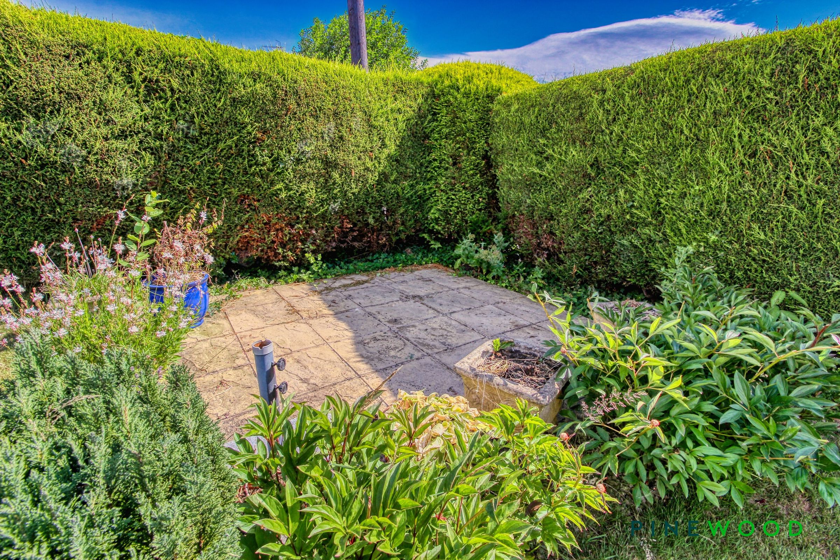
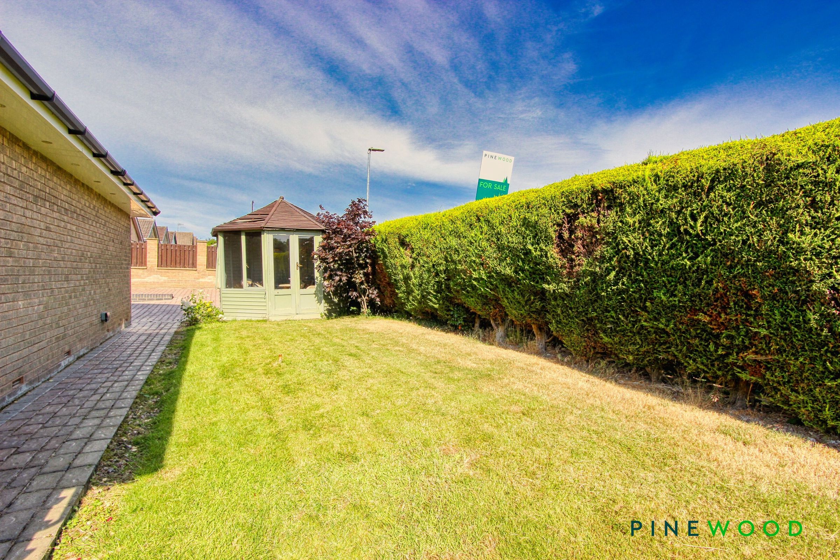
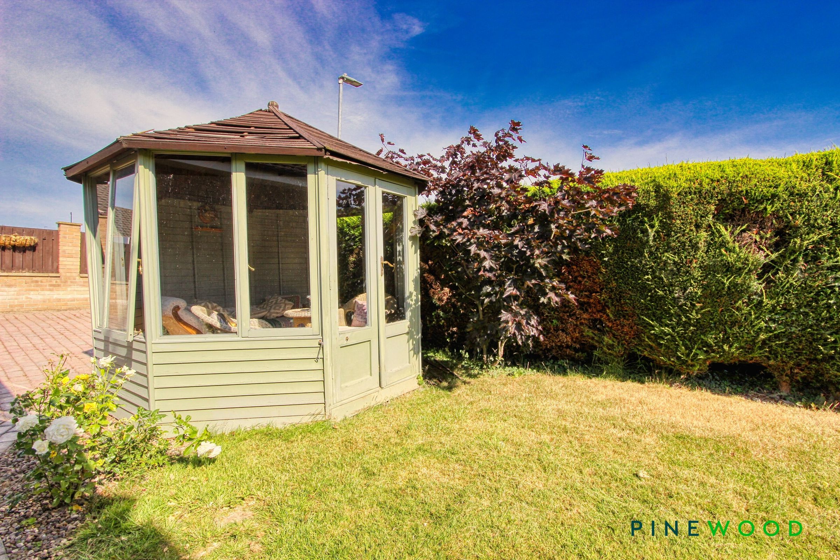
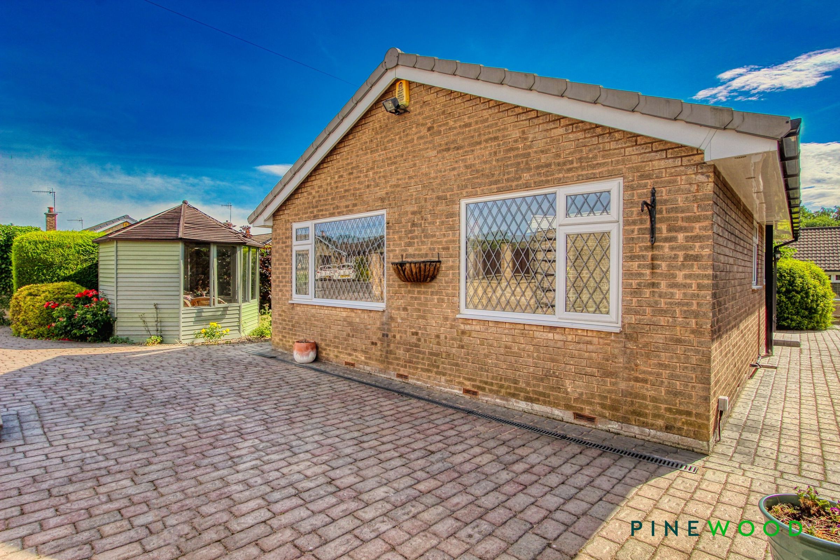
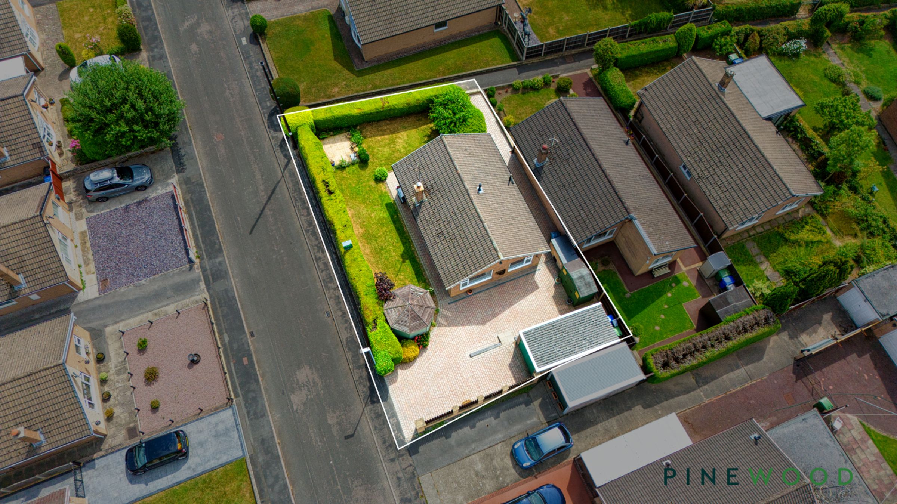
Private side and rear corner gardens with lawn, summer house, brick-built store and shed.
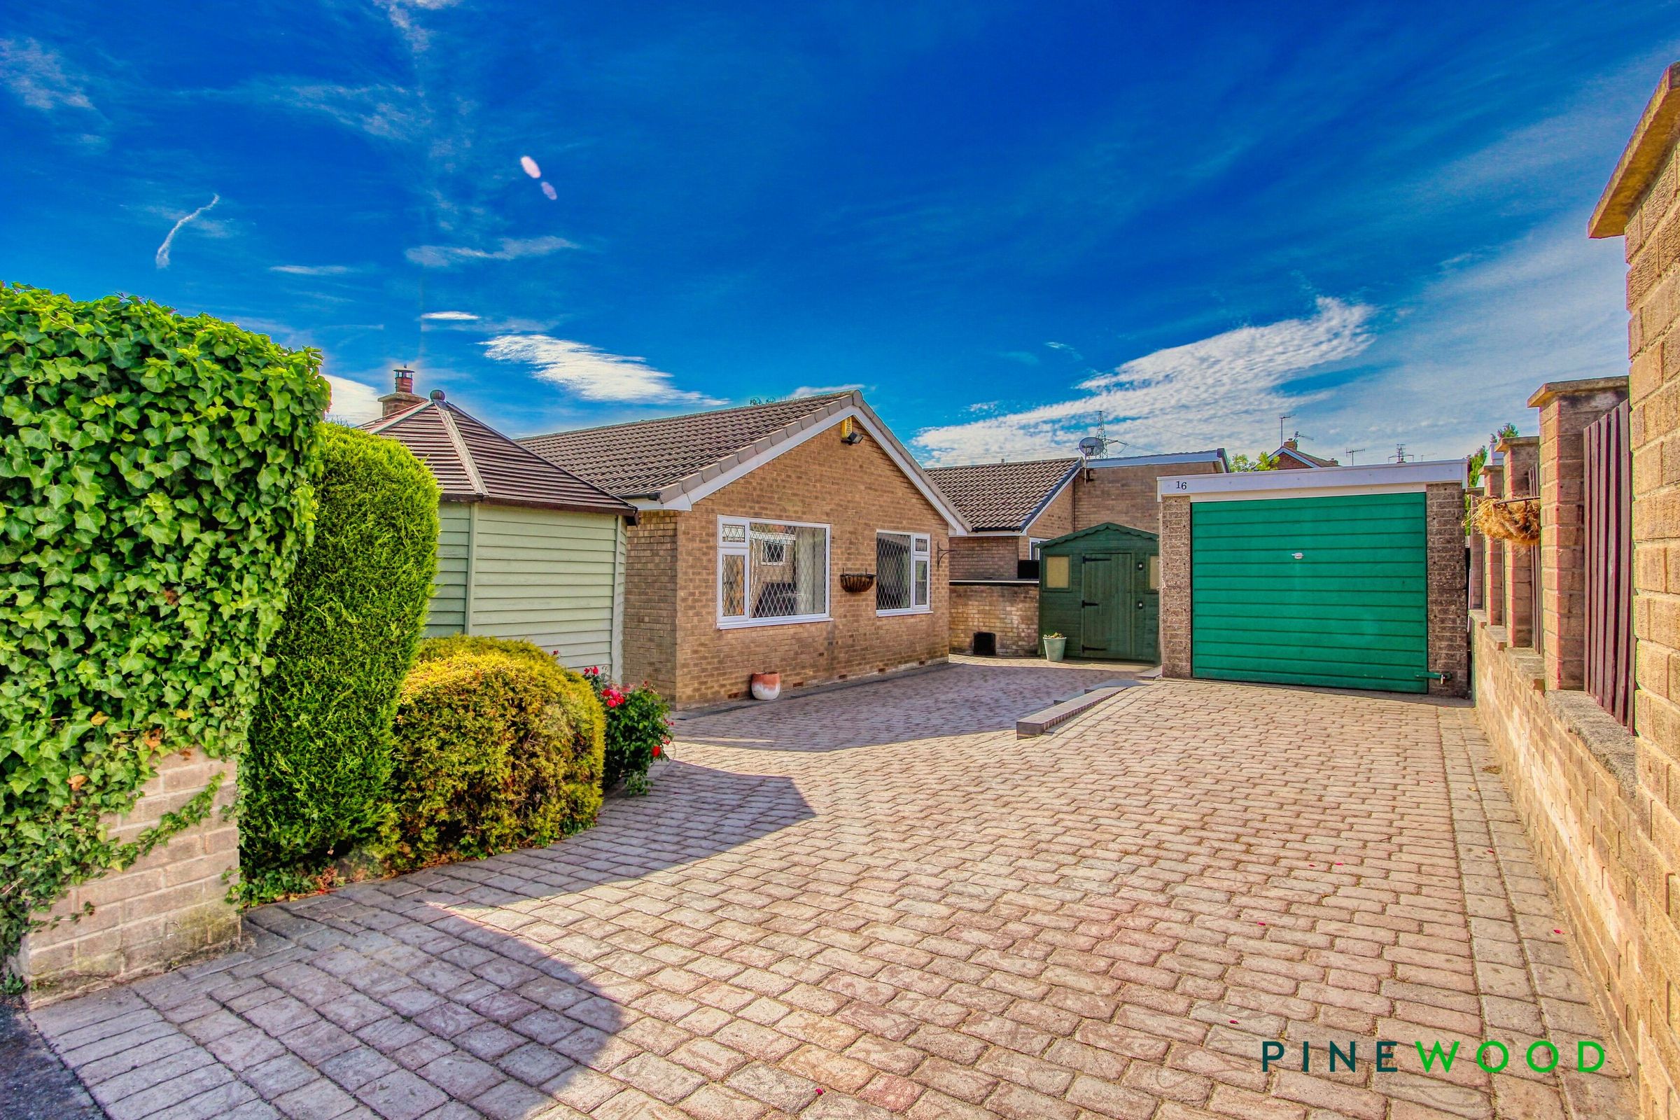
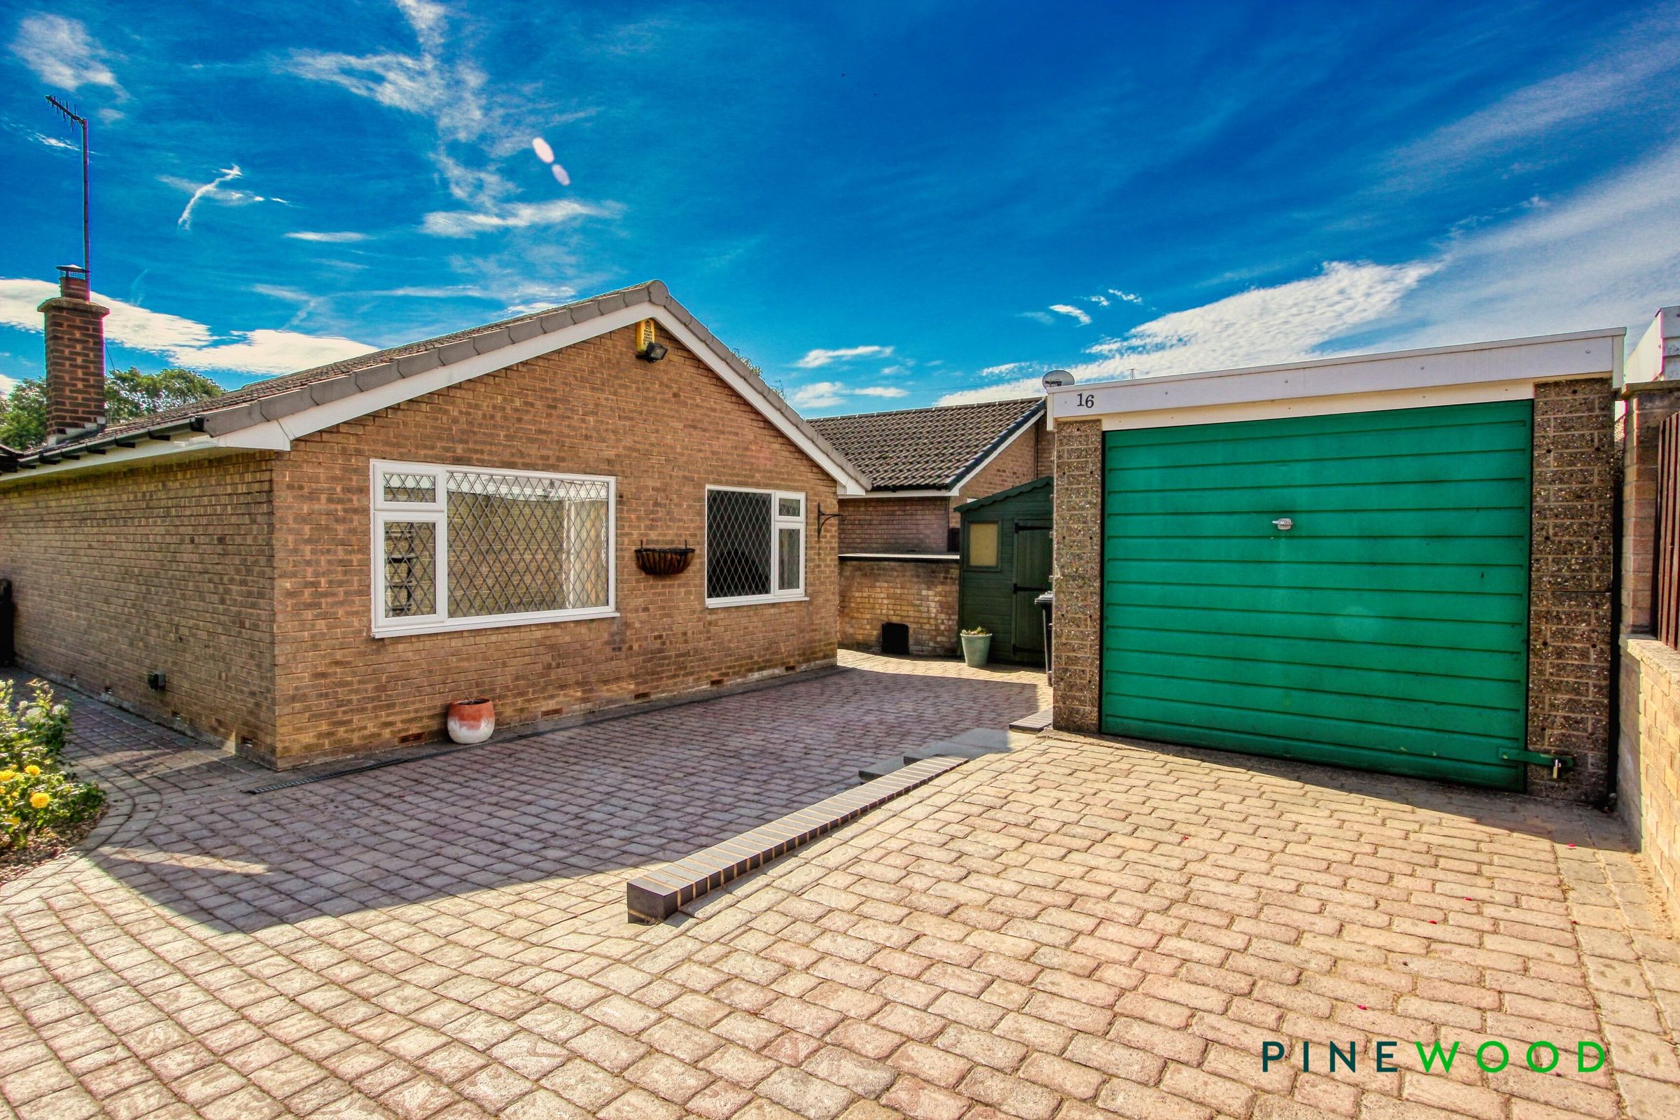
Brick-built single garage with an up-and-over door, side access and a pressed concrete driveway providing parking for up to four vehicles.
About this property
GUIDE PRICE £220, 000 - £230, 000
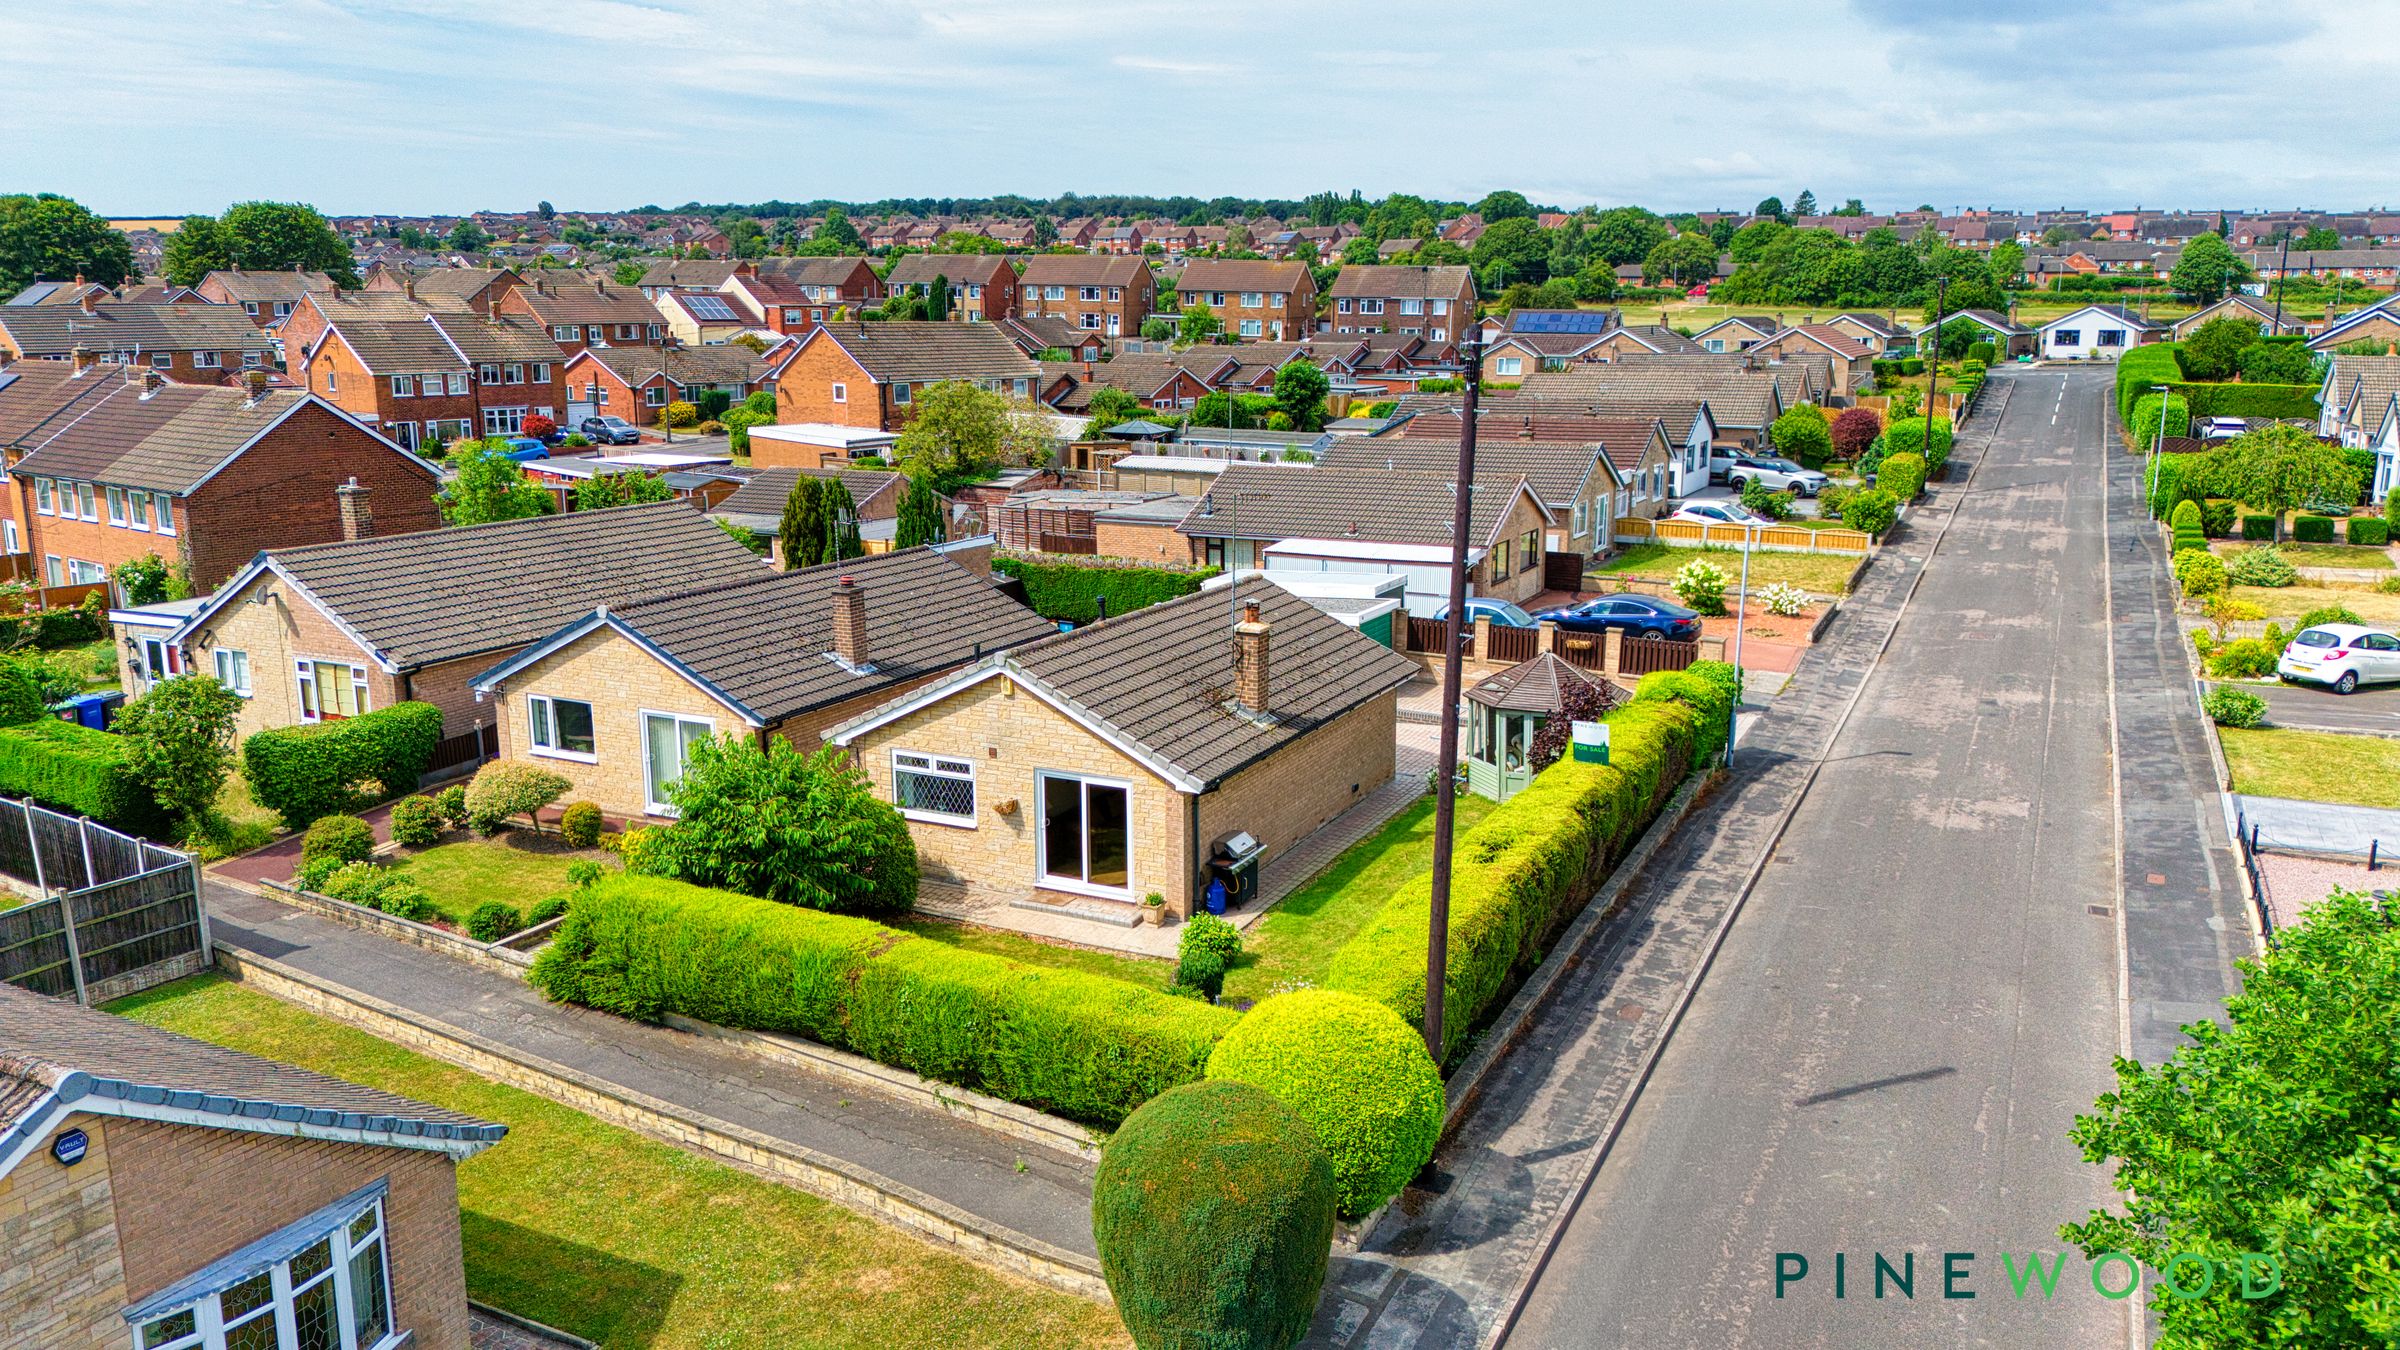
NO CHAIN…Impressive Two Double Bedroom Detached Bungalow Set on a Superb Corner Plot with Large Private Gardens, Garage & Extensive Off-Road Parking
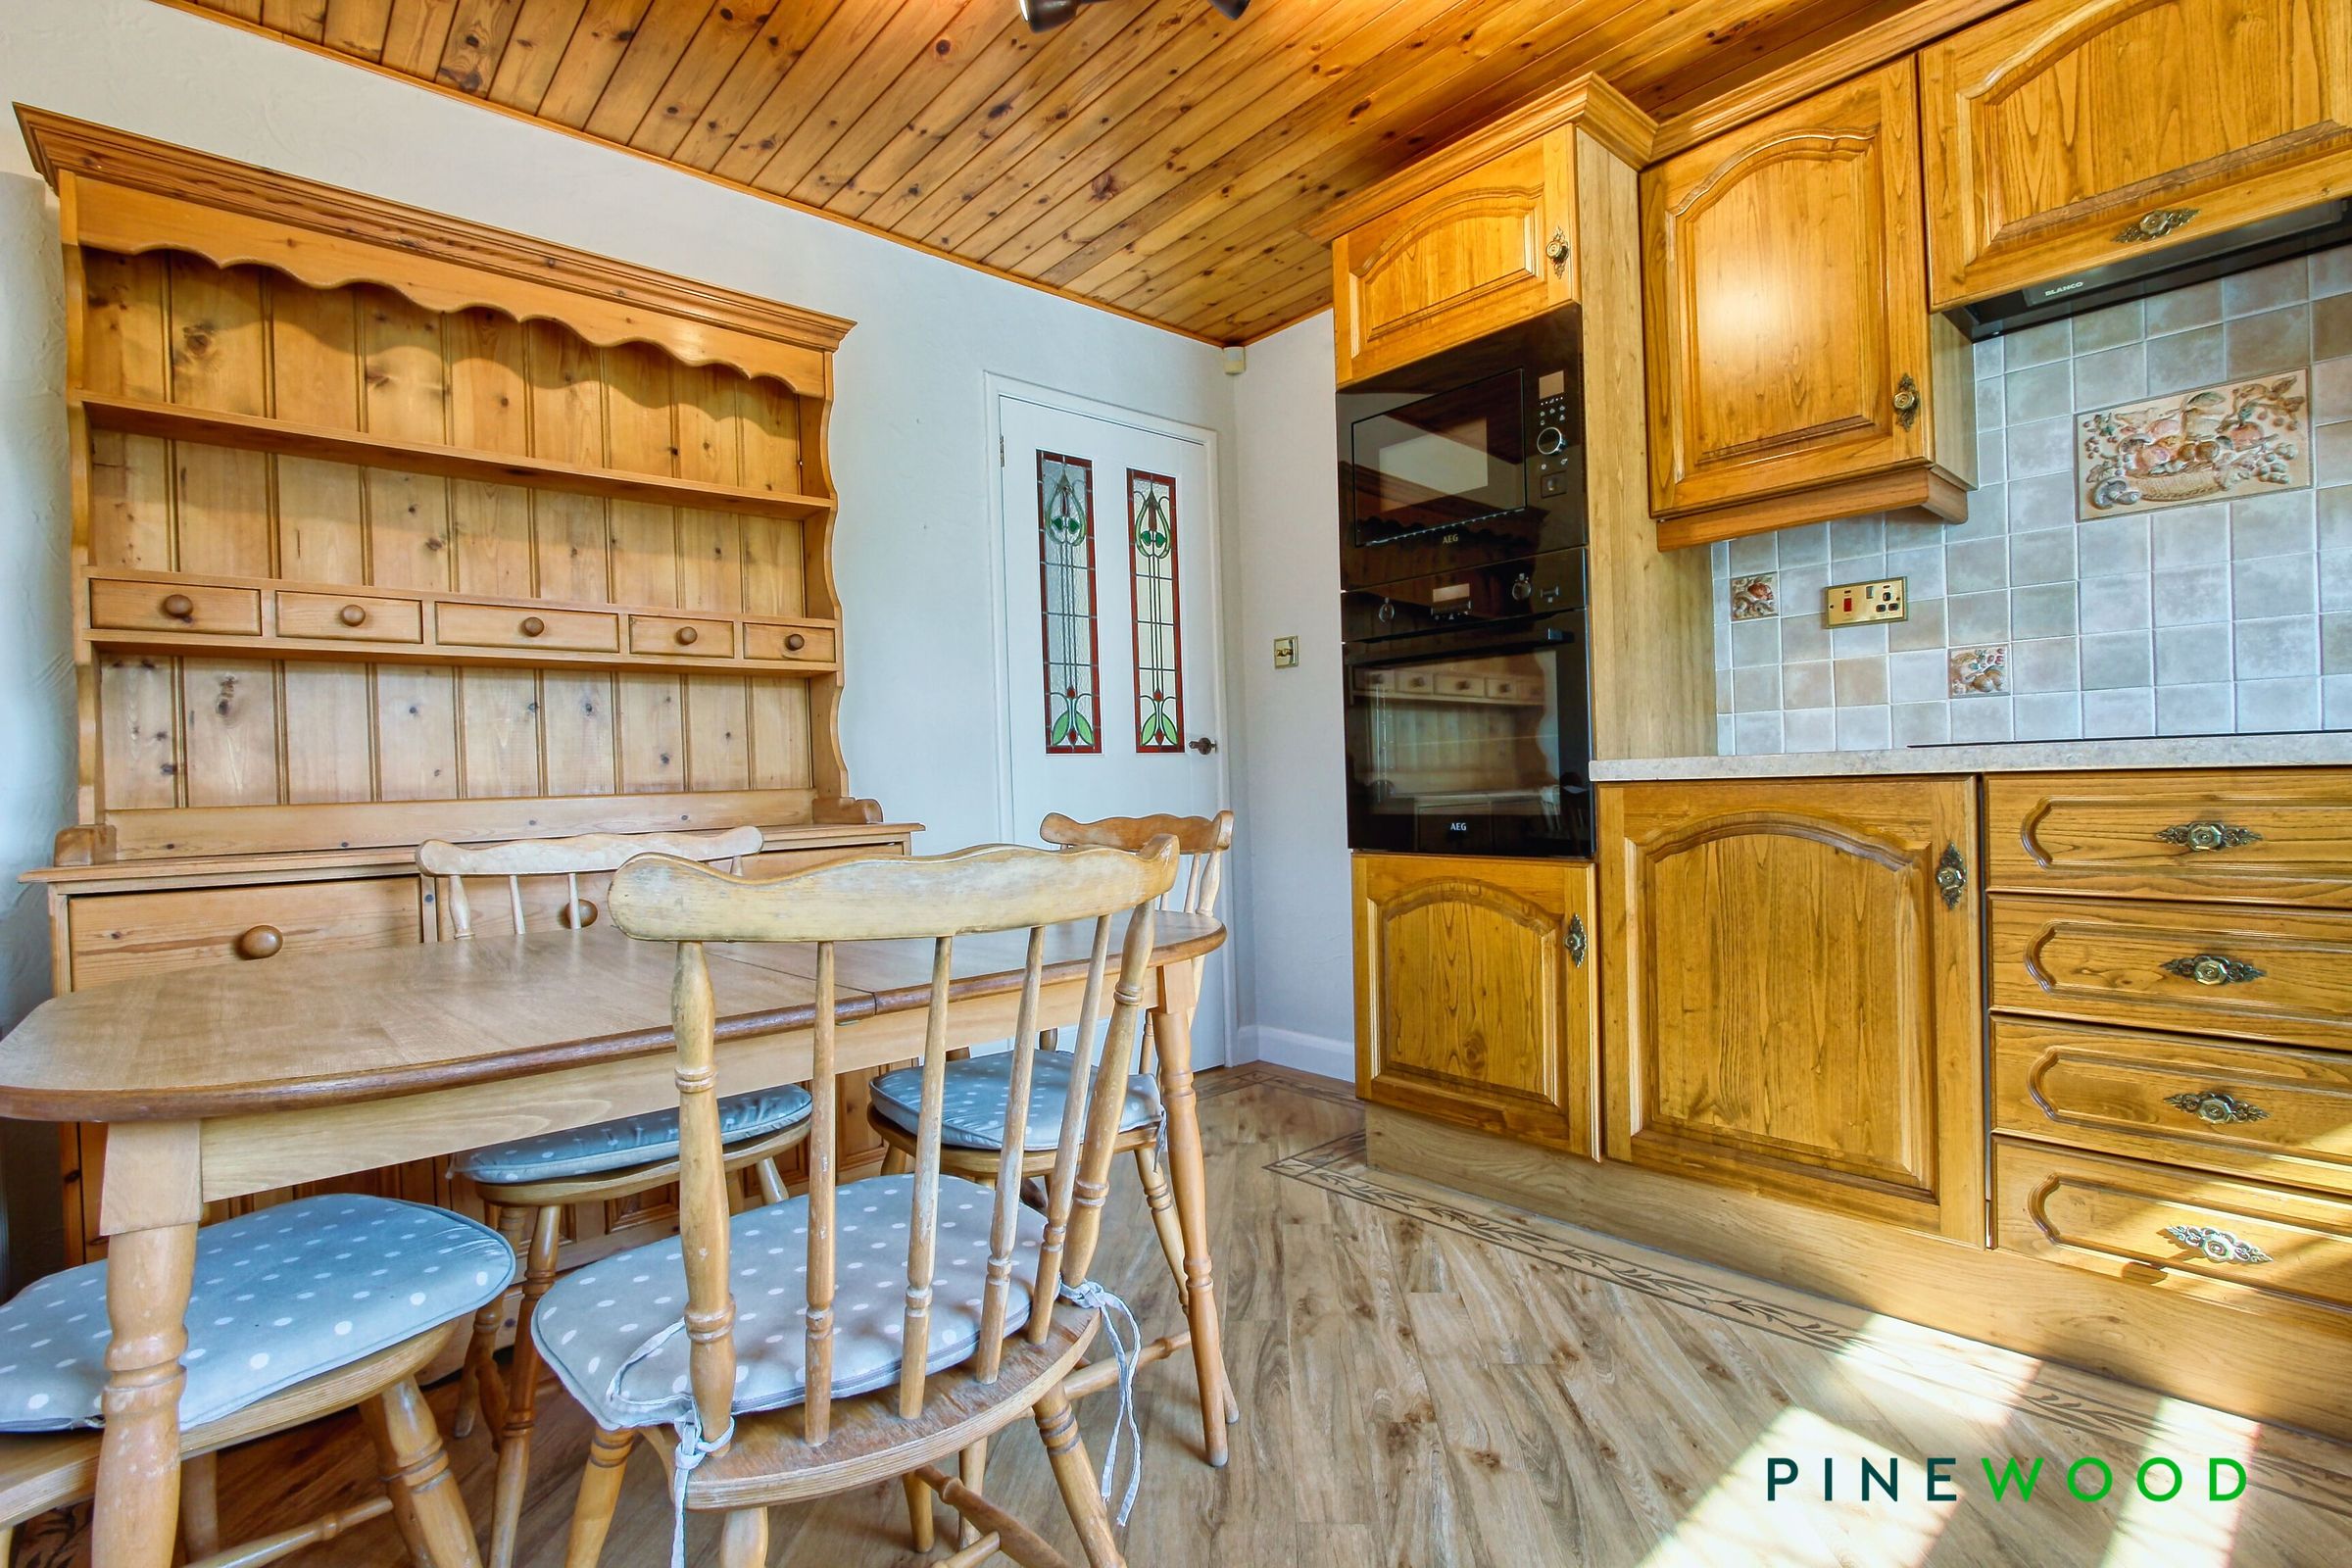
The property boasts well-proportioned accommodation throughout, the lounge features a multi-fuel burner for cosy evenings, as well as uPVC patio doors that open directly onto the rear garden, creating a seamless connection between indoor and outdoor living. The well-equipped kitchen diner is fitted with quality appliances, including an AEG high-level oven, microwave, four ring hob and extractor, making it ideal for family meals or entertaining. There are two double bedrooms, each offering built-in storage or ample space for wardrobes. The contemporary shower room is fully tiled and fitted with a modern chrome rainfall shower, adding a touch of luxury. This home is conveniently located close to local amenities, schools and transport links, making it an ideal choice for families or those seeking single-level living.
Externally, the property enjoys a private side and rear garden, predominantly laid to lawn and enclosed by a mature hedged perimeter that provides an excellent degree of privacy. A pressed concrete pathway extends around the property, offering easy access to all areas of the garden. Additional outdoor features include a summer house, a practical garden shed and a brick-built storage outbuilding, offering versatile spaces for relaxation, entertaining or storage needs. The property further benefits from a brick-built single garage, complete with an up-and-over door to the front and a convenient side access door, providing secure parking, additional storage or workshop potential. To the front, a generous pressed concrete driveway offers ample off-road parking for up to four vehicles. This attractive bungalow combines spacious, flexible accommodation with excellent outdoor space, making it a superb opportunity for a variety of buyers.
VIDEO TOUR - TAKE A LOOK AROUND
Key details
Broadband: up to 1000mbps
Parking: Garage, Driveway
624ft2 floor area
Freehold
Council tax band C
Local authority: Chesterfield Borough Council
Additional information
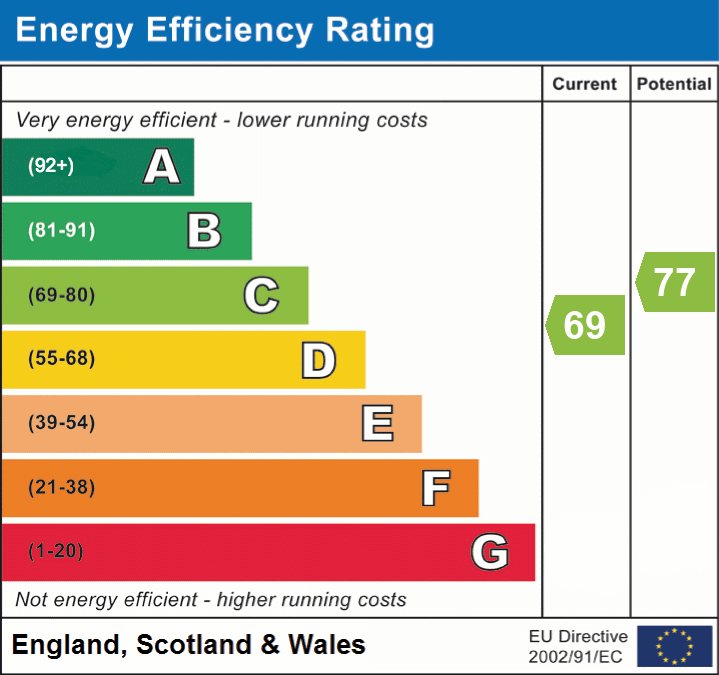
- Energy efficiency (current)
- C (69)
- Energy efficiency (potential)
- C (77)
- Is in a conservation area
- No
- Is a listed property
- No
- Construction materials
- Brick and block


Near the property
Rooms and dimensions
Kitchen diner
14' 1" x 10' 1" (4.28m x 3.08m)
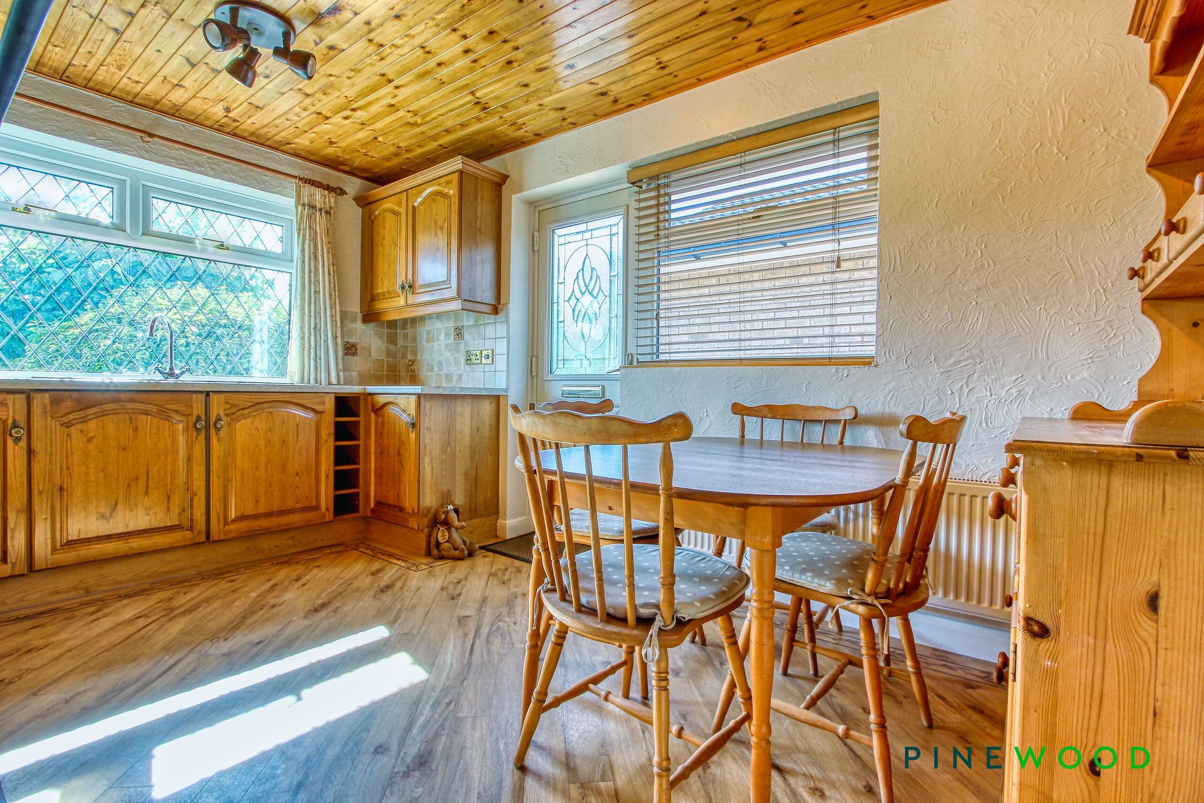
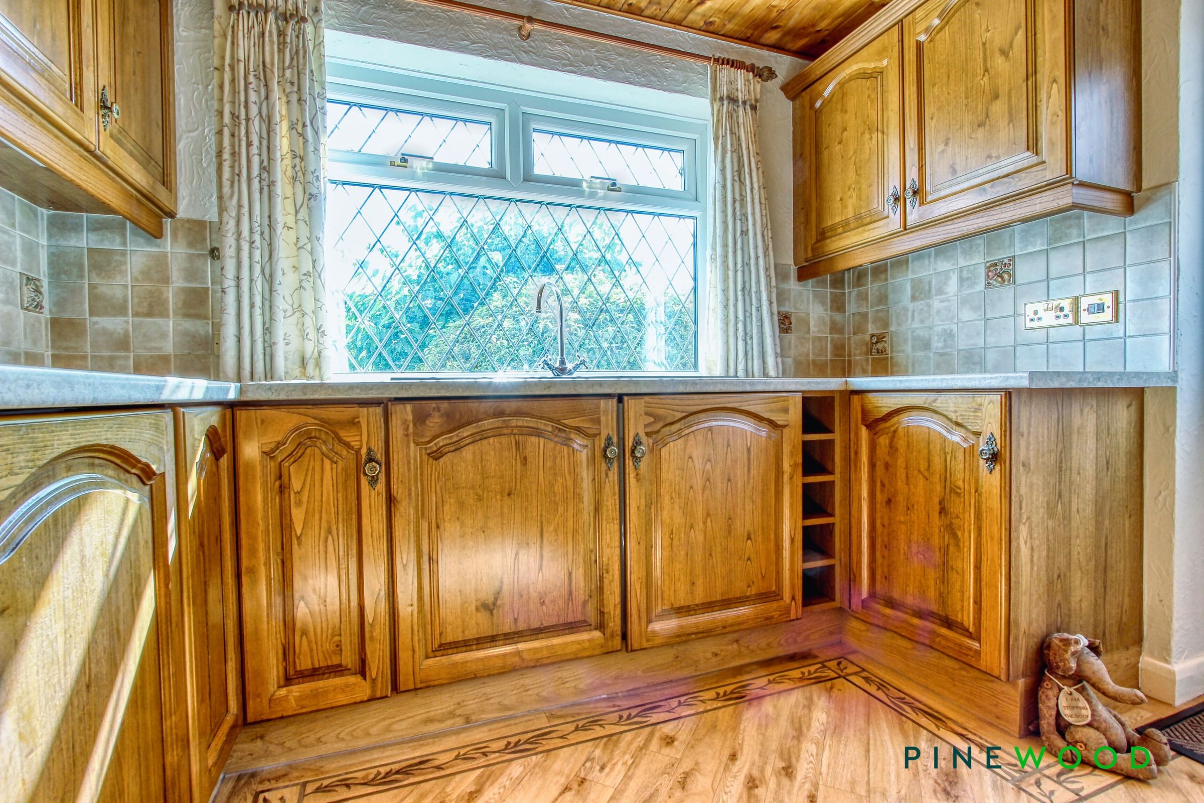
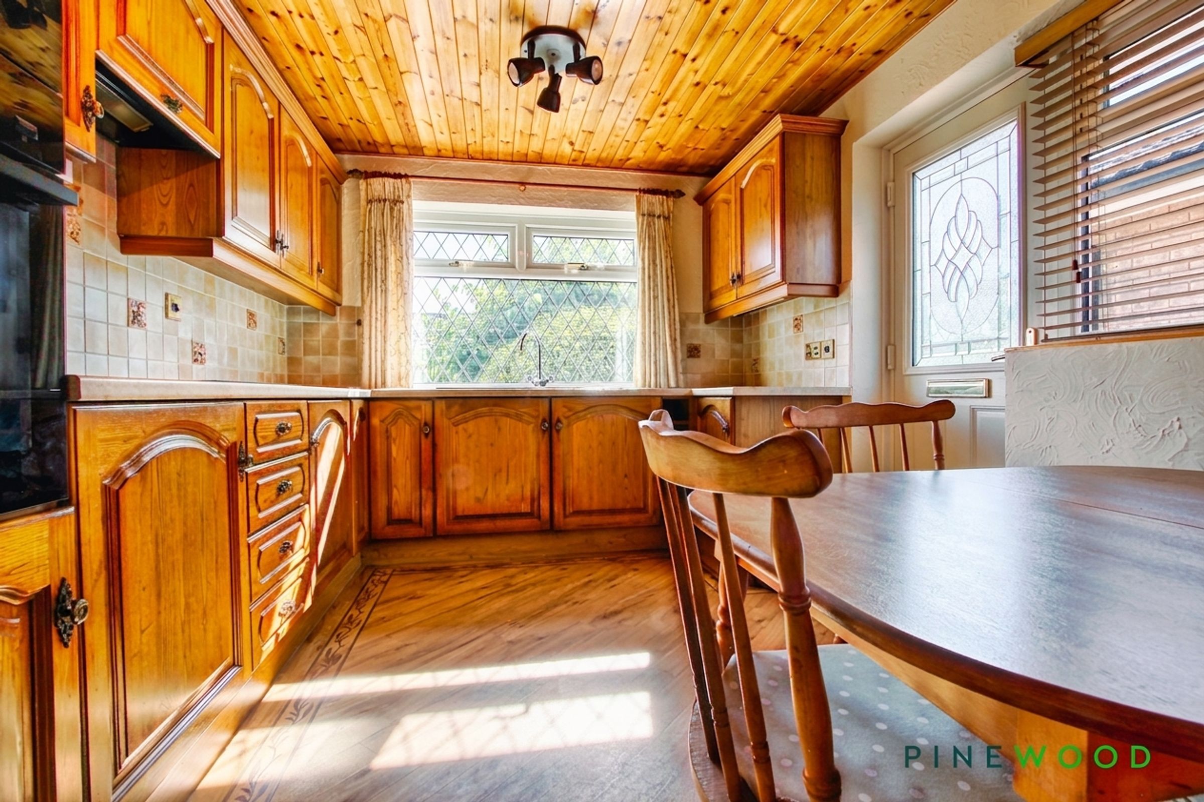
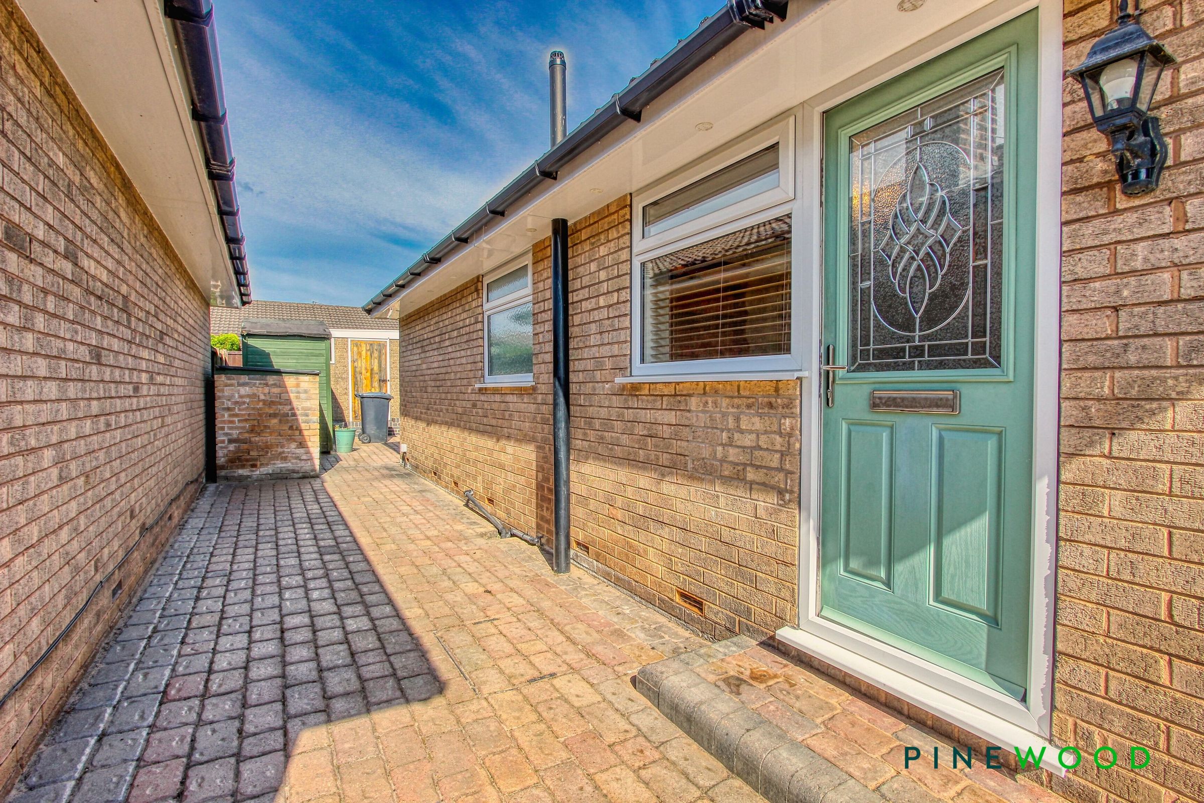
The kitchen is accessed via a composite entrance door and benefits from two uPVC double-glazed windows, allowing plenty of natural light to fill the space. There is ample room for a dining table, complemented by wood-effect laminate flooring and painted décor throughout. The kitchen is fitted with an attractive range of farmhouse-style wall and base units with laminate worktops, incorporating a sink with a chrome mixer tap and tiled splashbacks. Integrated appliances include a four-ring AEG hob, a high-level oven and microwave, while a radiator provides additional comfort, creating a practical and welcoming space for everyday family living.
Lounge
17' 3" x 10' 6" (5.27m x 3.19m)
The lounge is a warm and inviting space, featuring fitted carpet, painted décor, decorative coving and an attractive ceiling rose. A multi-fuel burner set on a granite hearth creates a charming focal point, while a radiator provides additional comfort. uPVC sliding patio doors open directly onto the rear garden, allowing plenty of natural light to flood the room and providing a seamless connection between the indoor and outdoor living spaces.
Shower room
6' 7" x 5' 11" (2.00m x 1.80m)
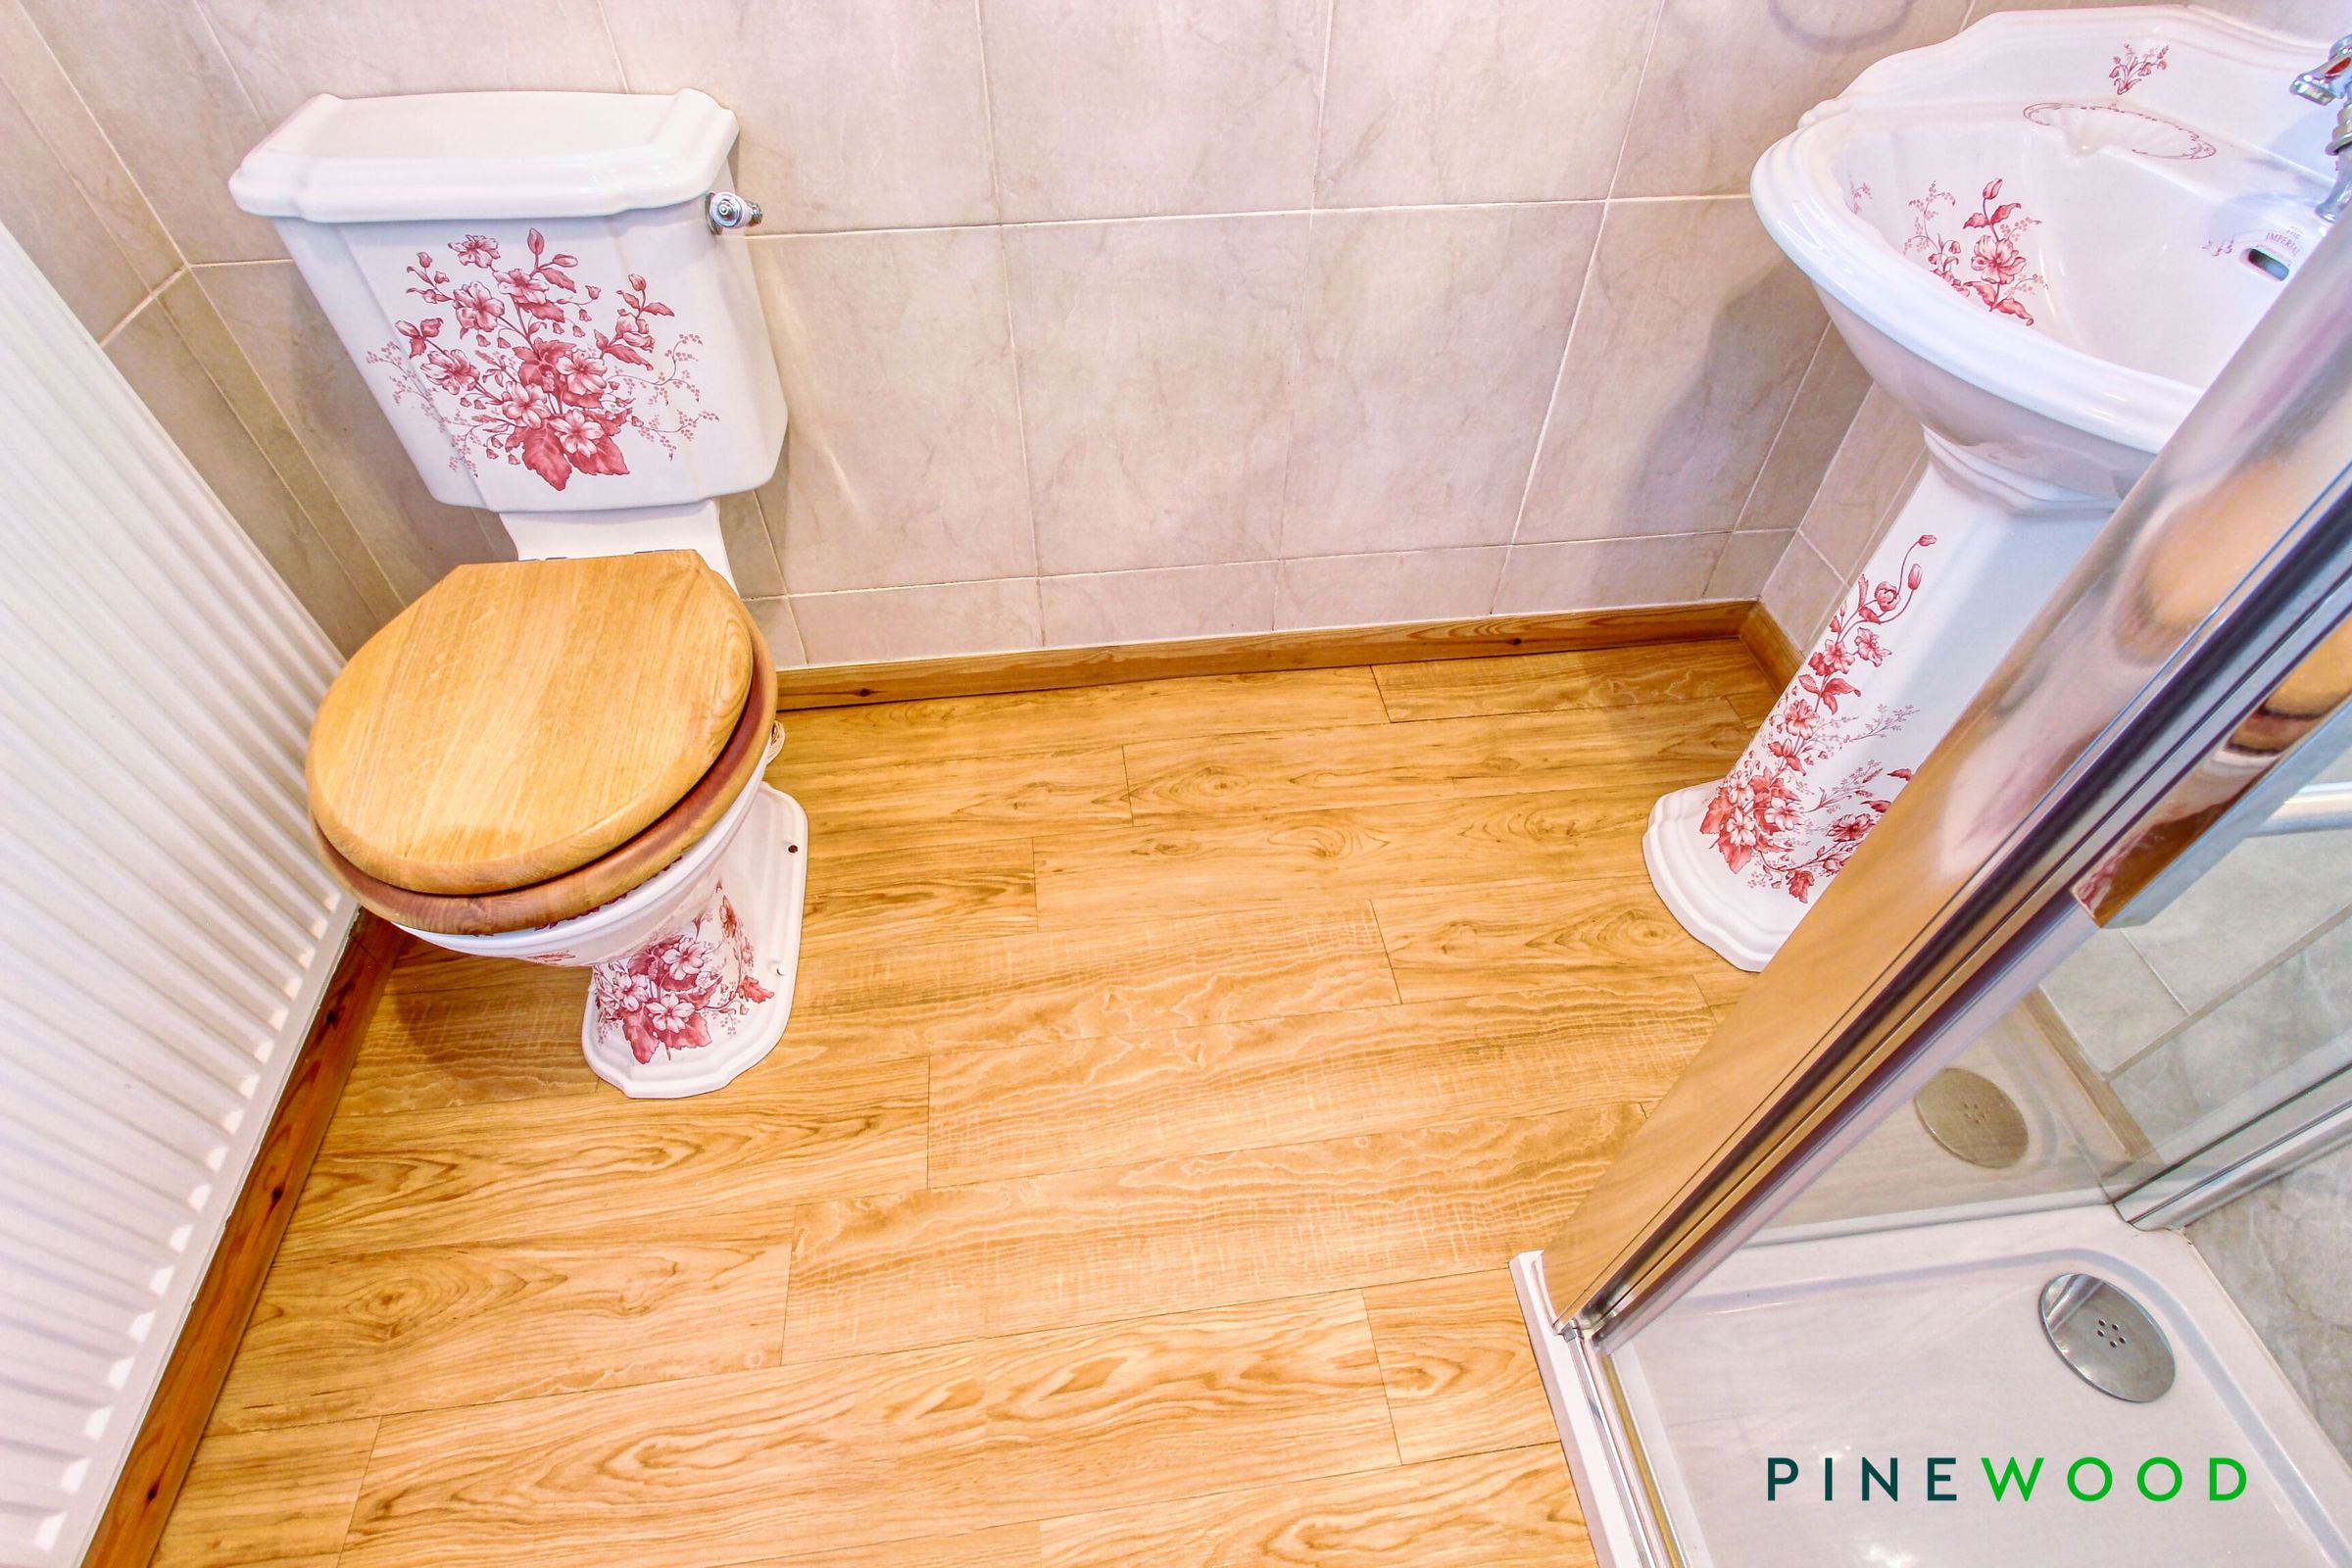
The shower room is fitted with a modern three-piece suite comprising a pedestal wash hand basin with a chrome mixer tap, a low-level WC and a shower cubicle with a chrome rainfall shower. Fully tiled walls create a stylish and practical finish, while a uPVC frosted double-glazed window provides natural light and privacy. Additional features include a radiator and a useful storage cupboard housing the boiler.
Bed 1
13' 5" x 10' 6" (4.08m x 3.19m)
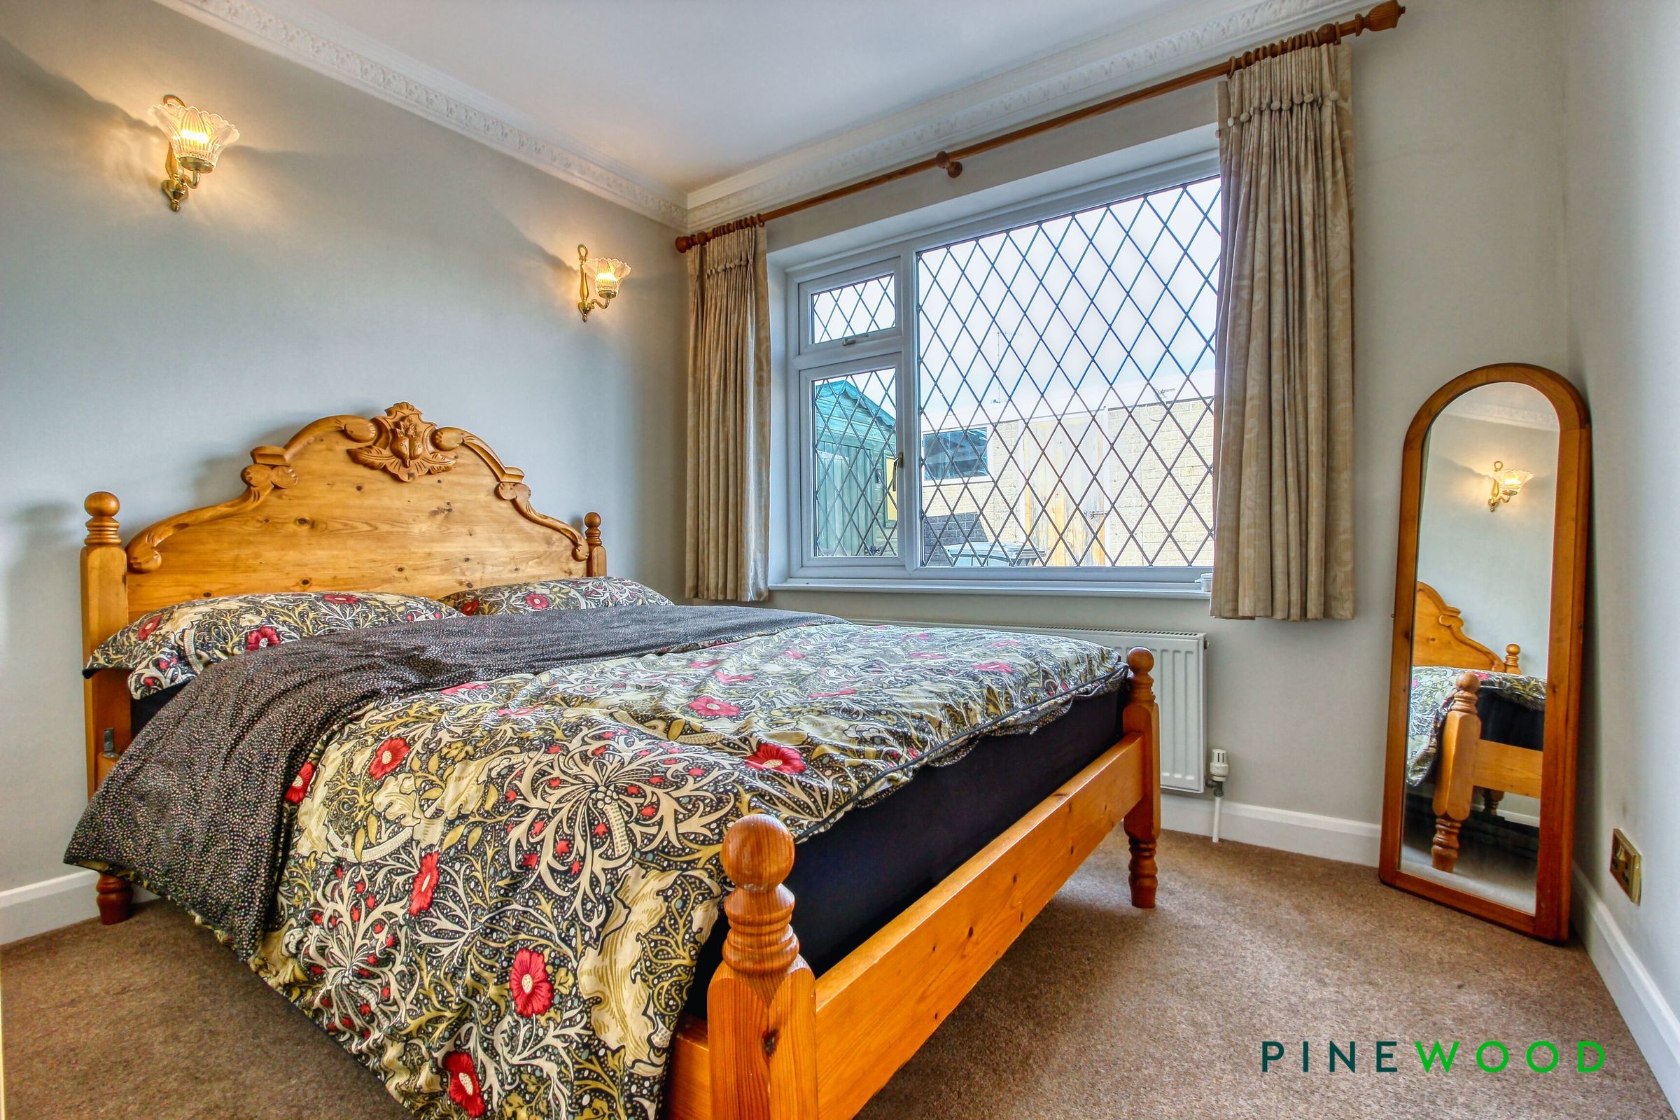
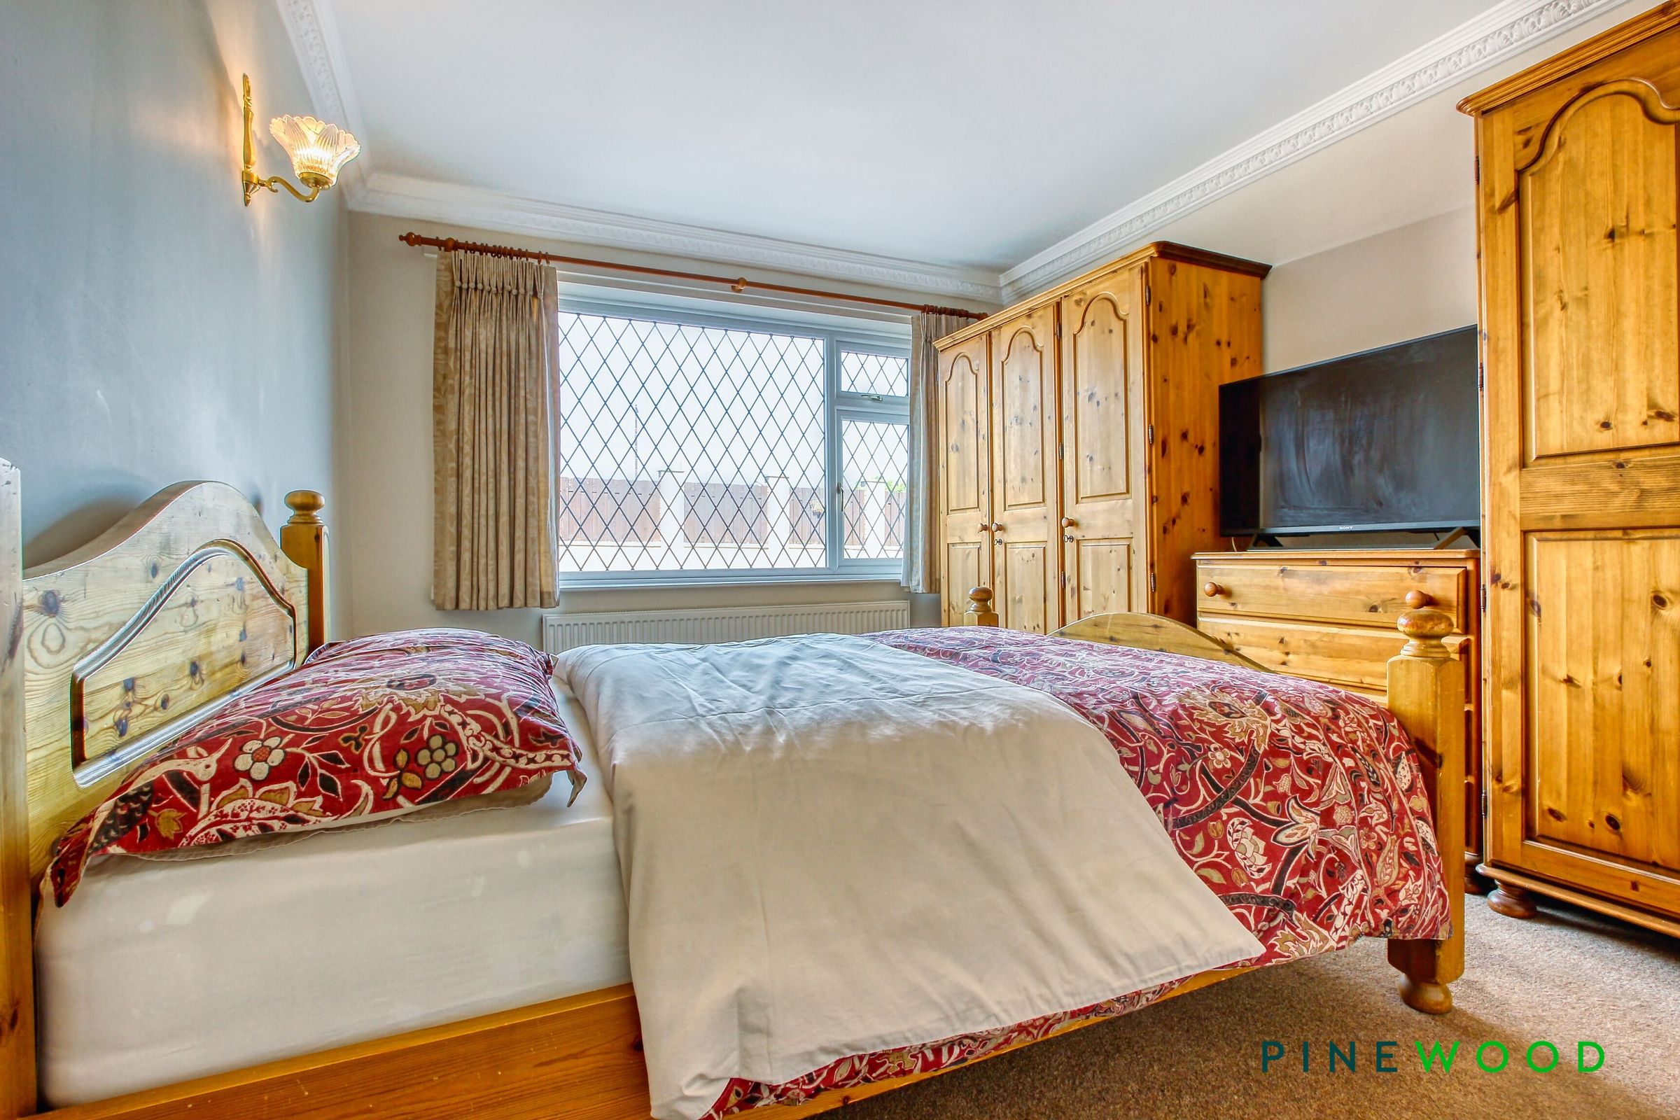
Bedroom one is a generously sized double bedroom, offering fitted carpet, painted décor and decorative coving. A uPVC double-glazed window provides plenty of natural light, while a radiator ensures year-round comfort. The room also benefits from ample space for freestanding wardrobes.
Bed 2
10' 0" x 9' 10" (3.04m x 3.00m)
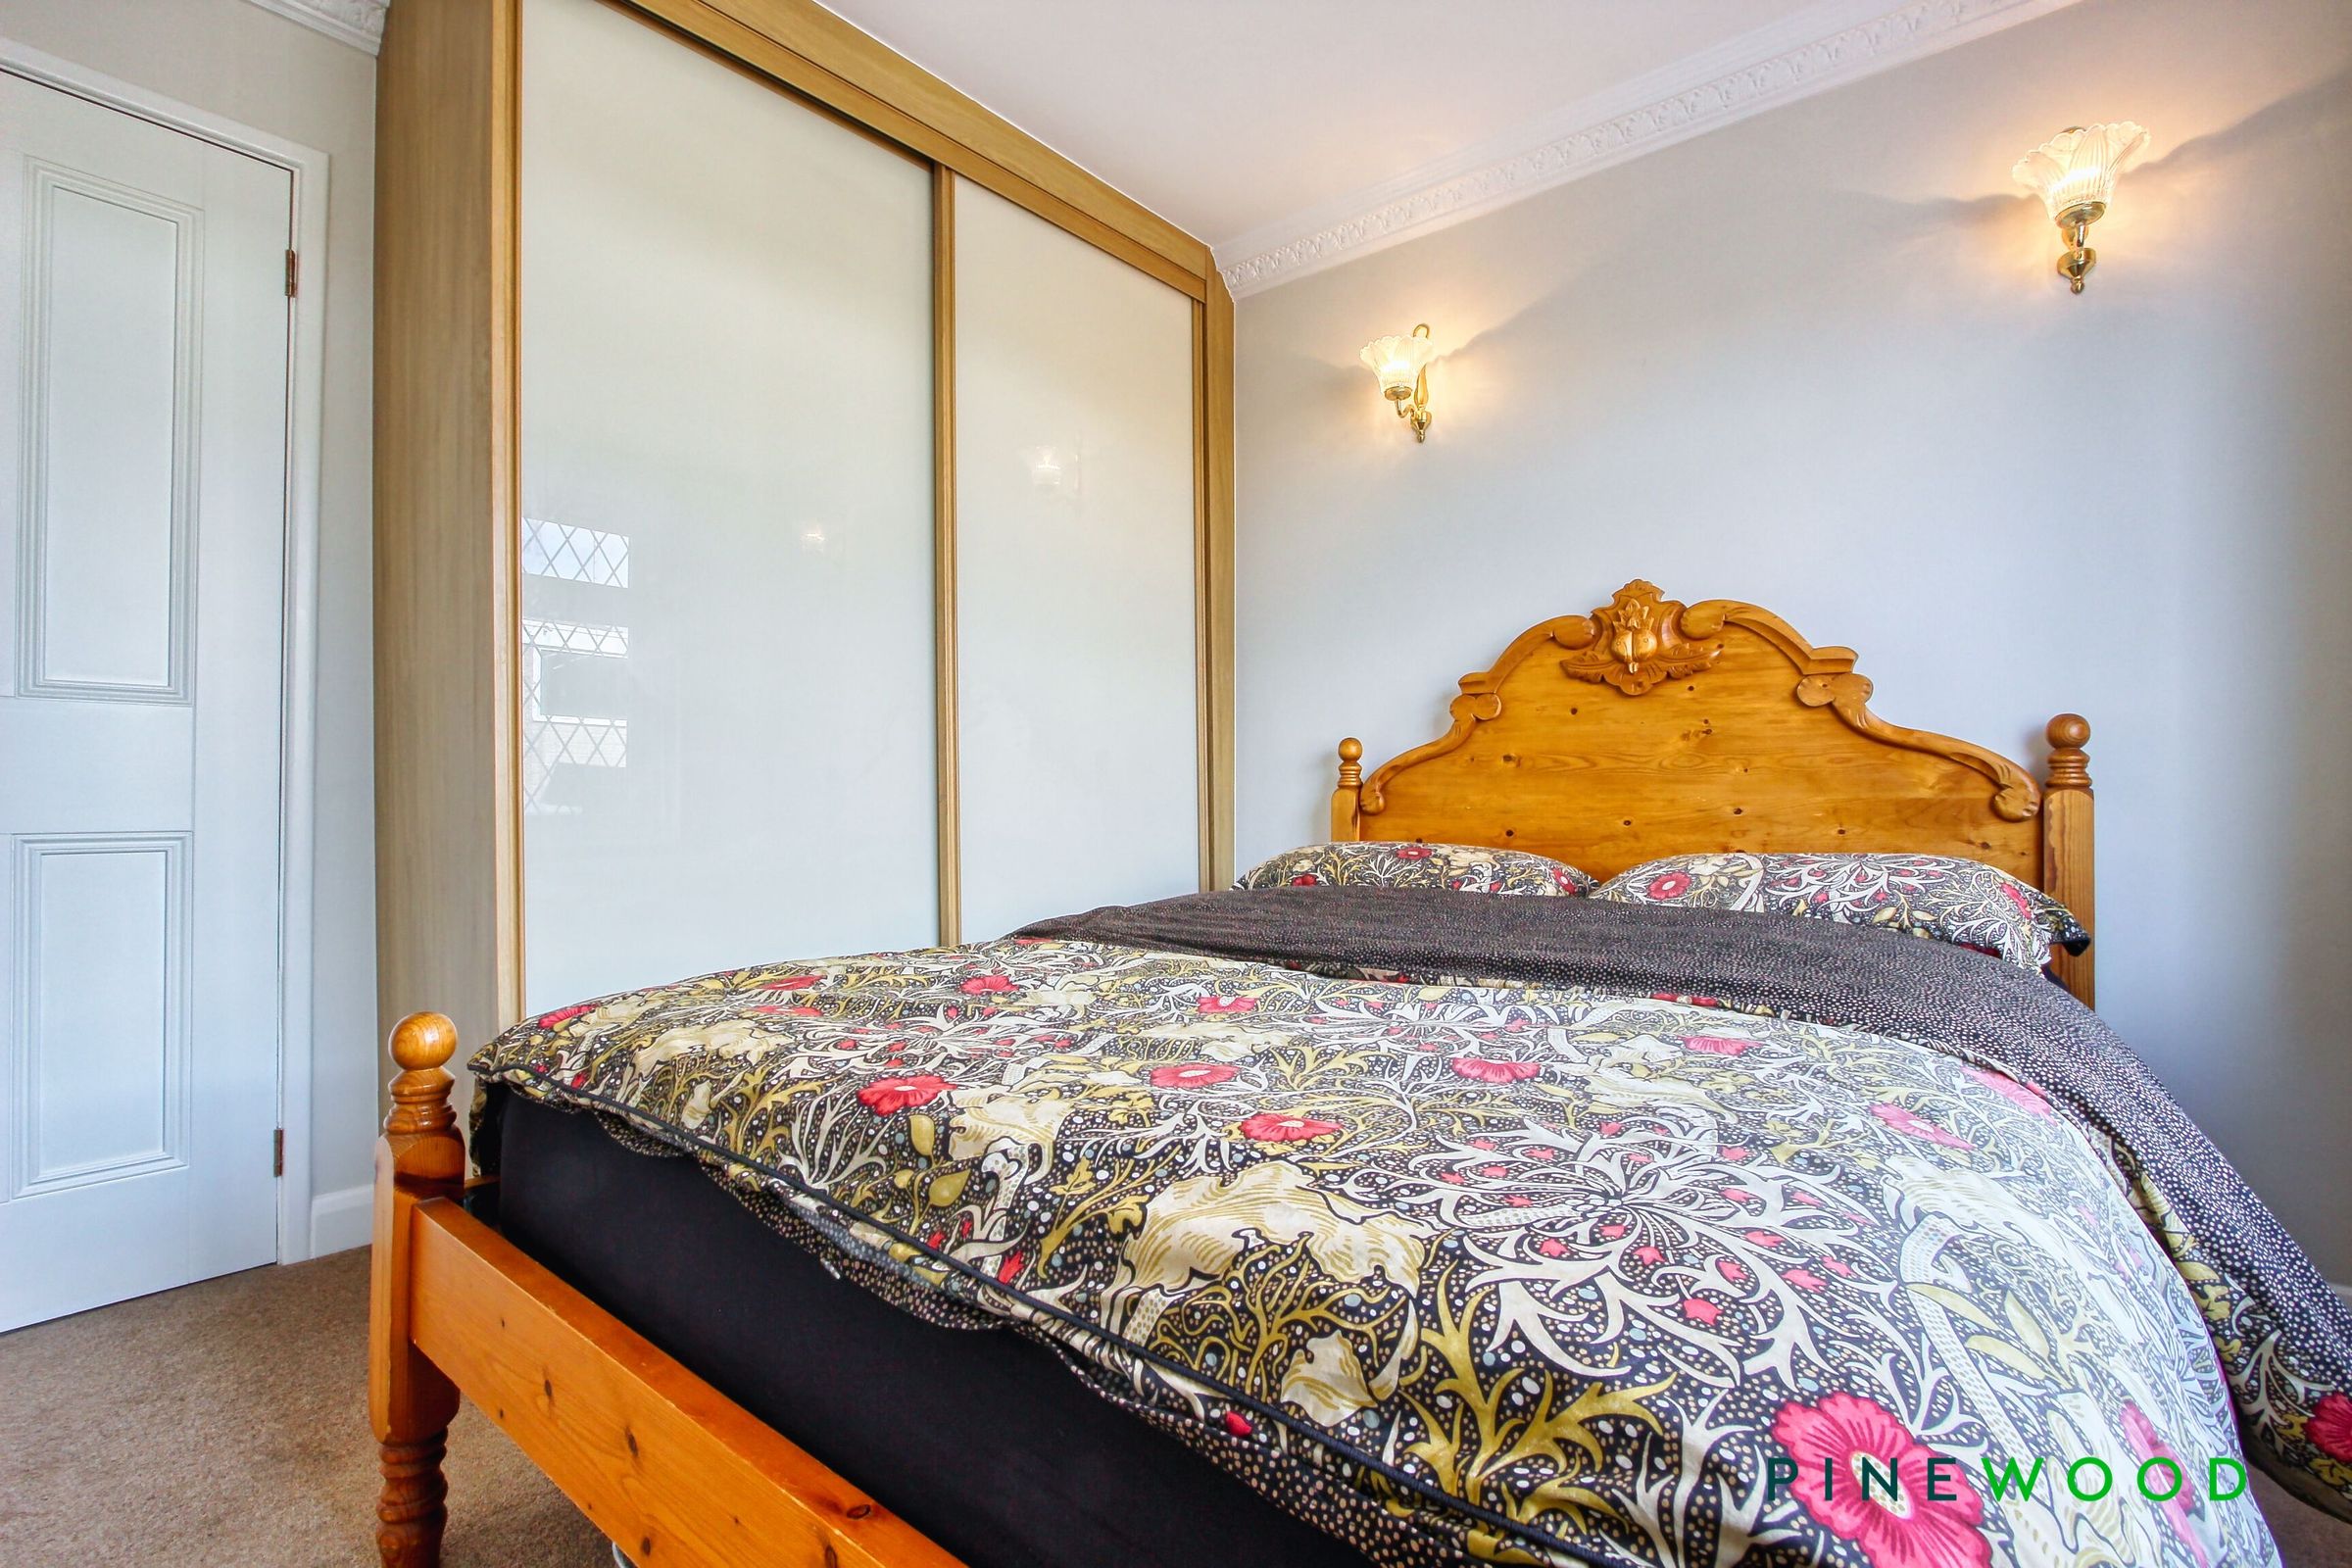
Bedroom Two is a well-proportioned double bedroom, featuring fitted carpet, painted décor and a radiator. A uPVC double-glazed window provides plenty of natural light, while built-in wardrobes offer excellent storage, making this a comfortable and practical bedroom
Properties you may like
Disclaimer - These particulars do not constitute part or all of a contract. While we endeavour to make our particulars fair, accurate and reliable, they are only a general guide to the property the photos/video are for reference purpose only and may be from a previous let, the appliances/white goods advertised may not be in situ and have not been tested. If there are any points which are of particular importance to you or any particular appliances or white goods required please check with the office and we will be pleased to check the position on these.