Like the look of this property?
We would love to hear from you and arrange a viewing of this property. Get in touch now!
Property features
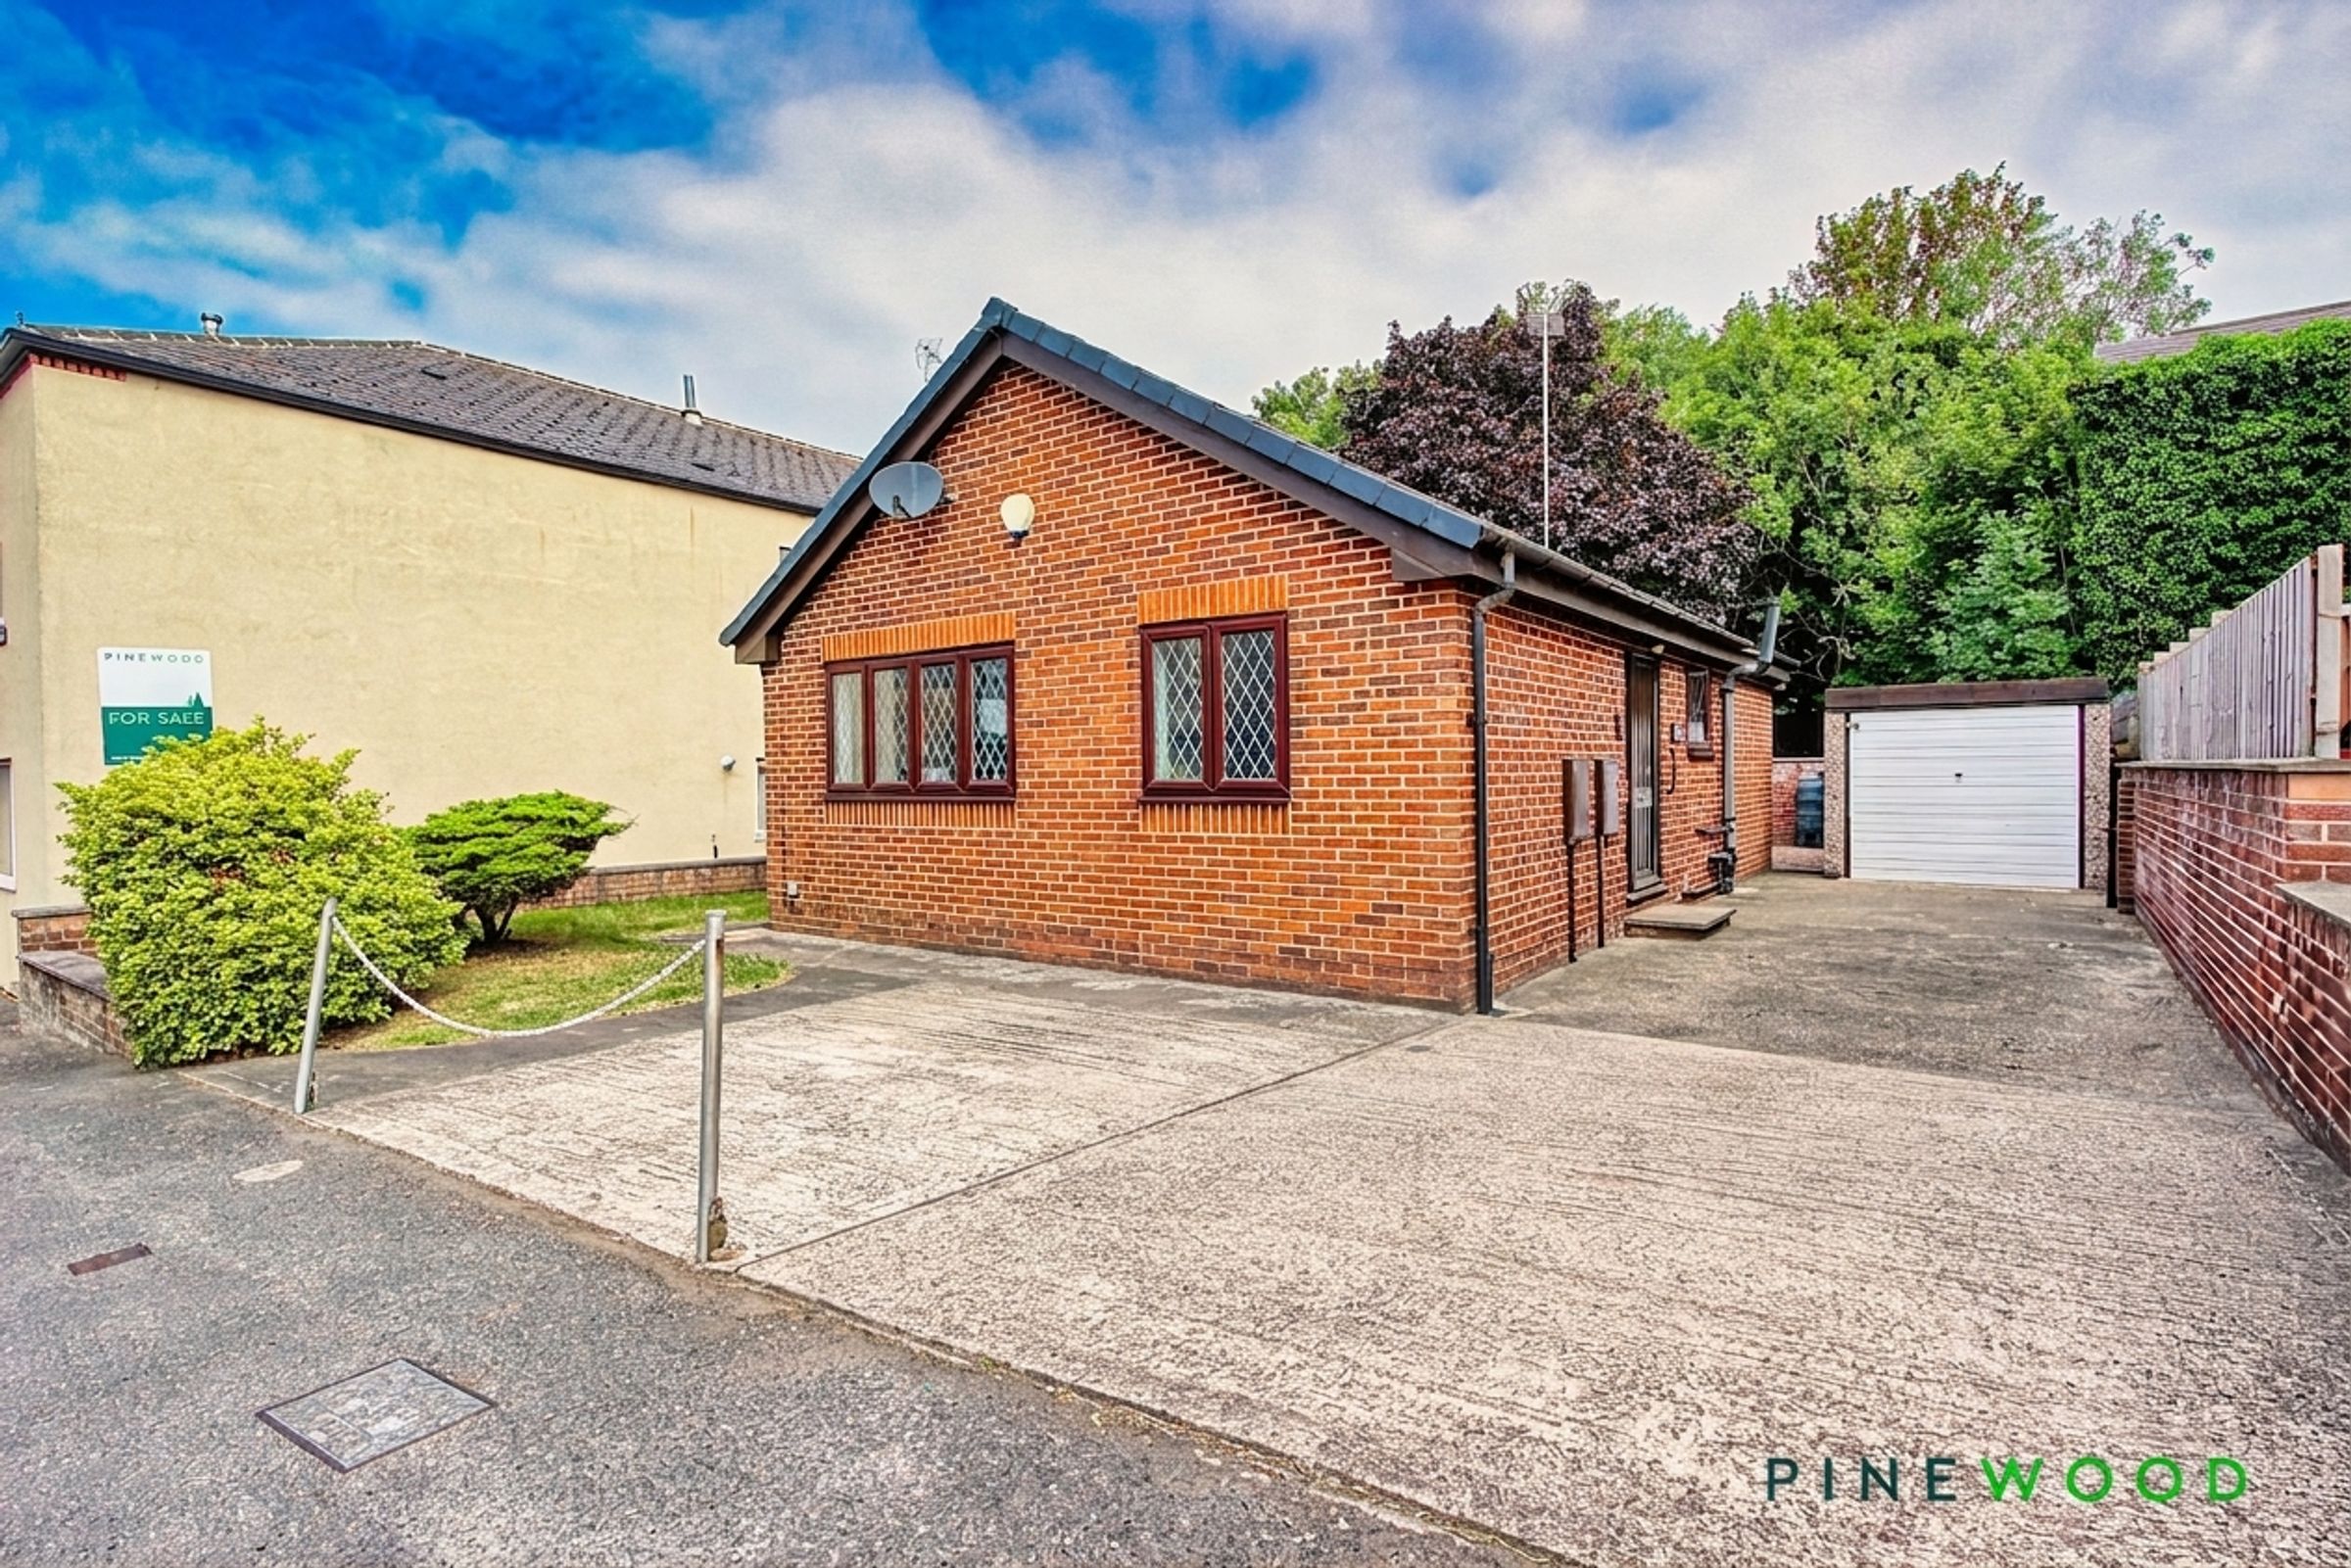
NO CHAIN - WELL PRESENTED TWO DOUBLE BED DETACHED BUNGALOW
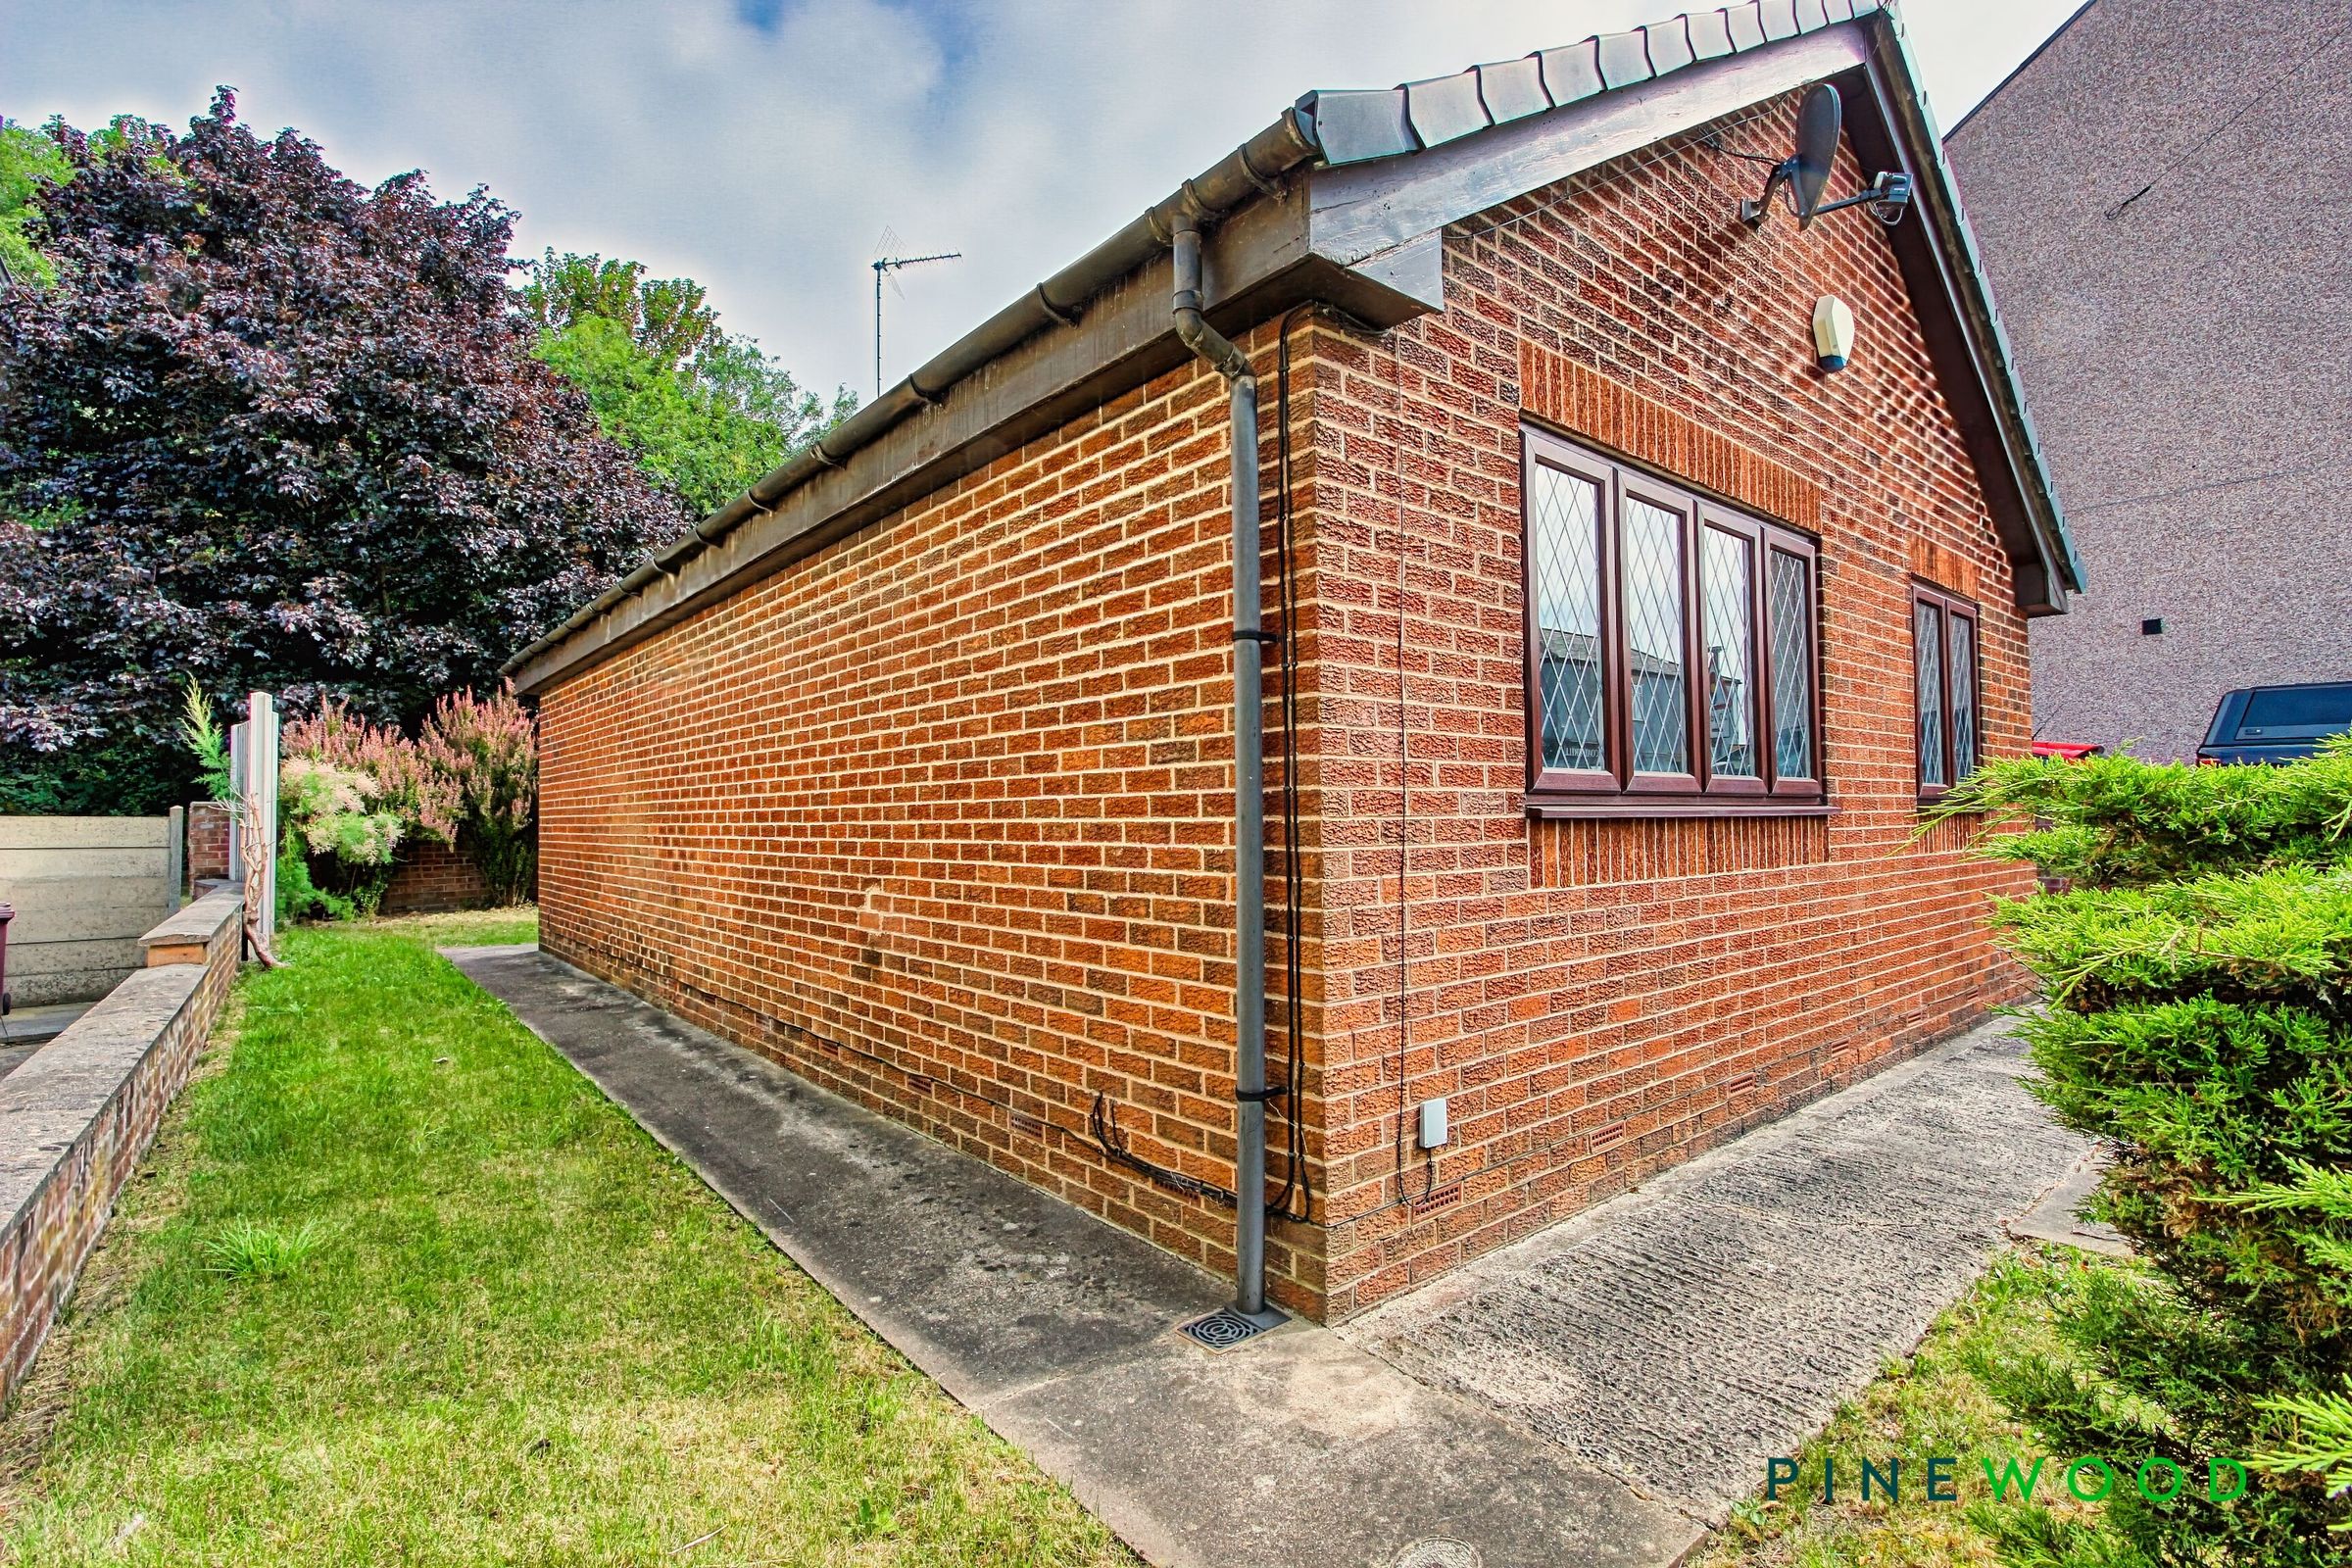
DRIVEWAY PARKING FOR UP TO FOUR CARS AND SINGLE DETACHED GARAGE
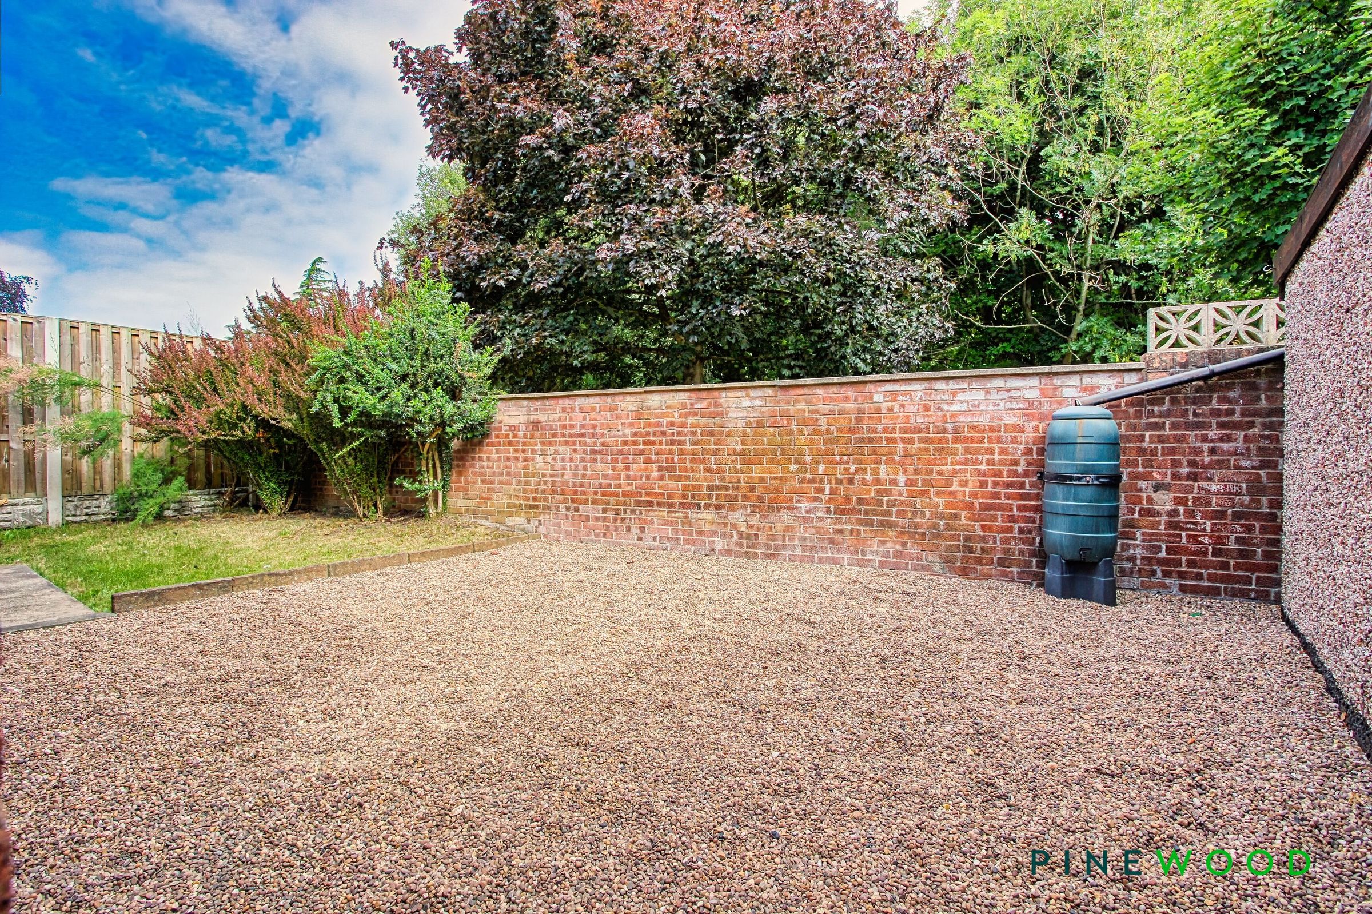
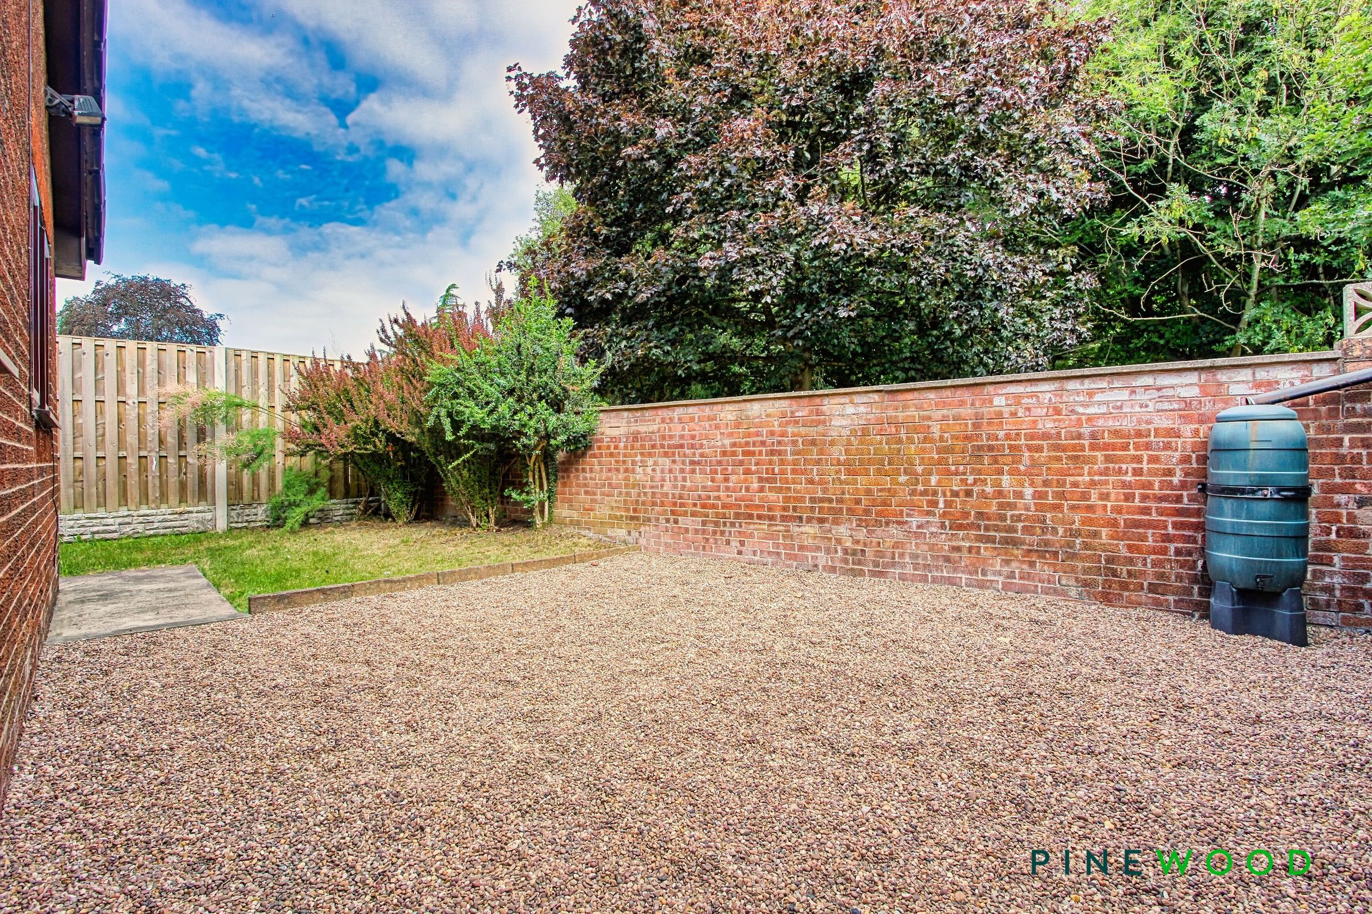
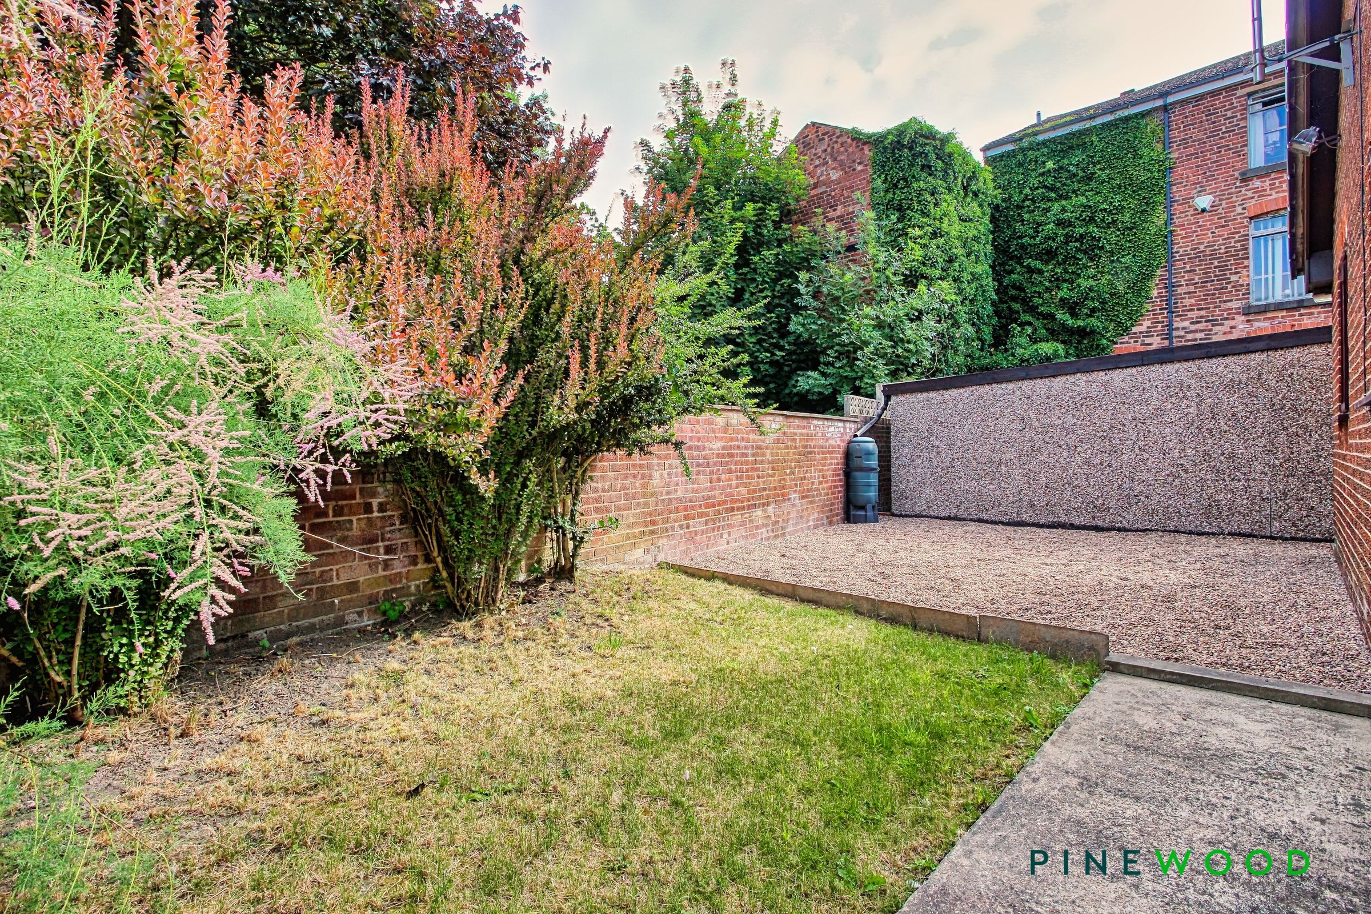
GARDEN TO ALL SIDES, REAR PRIVATE SOUTH FACING GARDEN - BACKING ONTO TREES
WALKING DISTANCE TO THE TOWN CENTRE OF CLAY CROSS
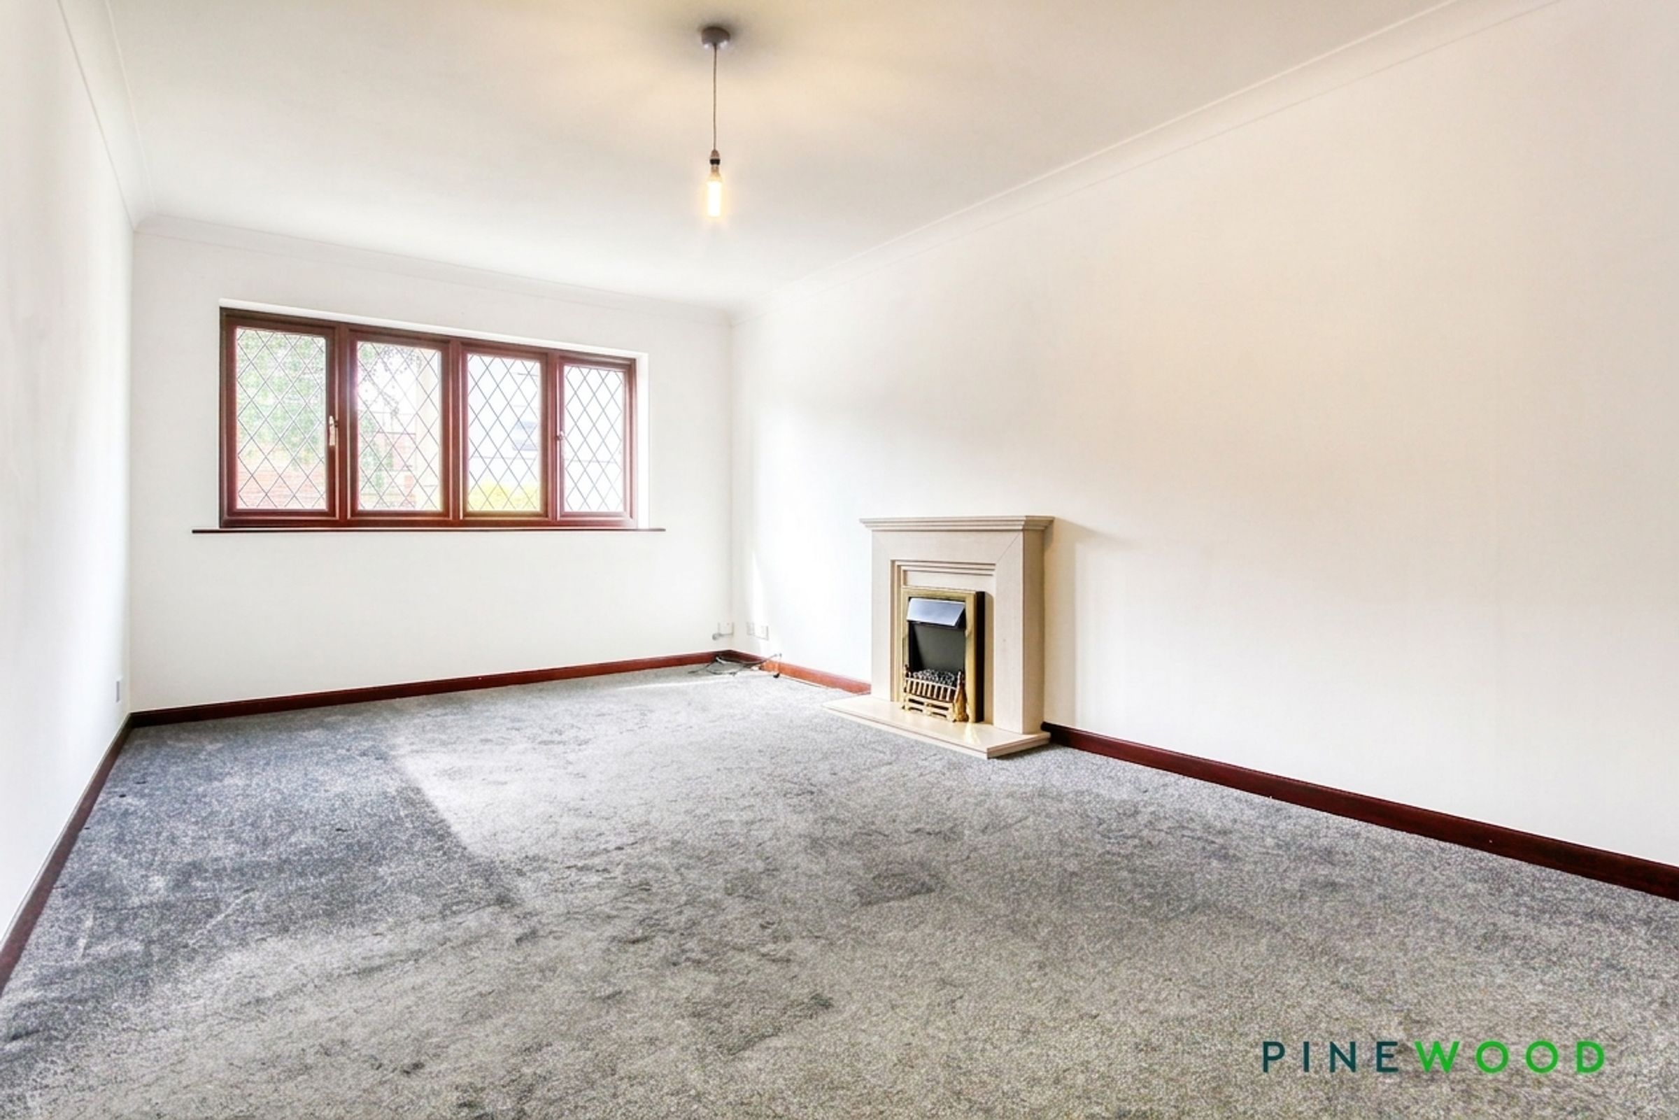
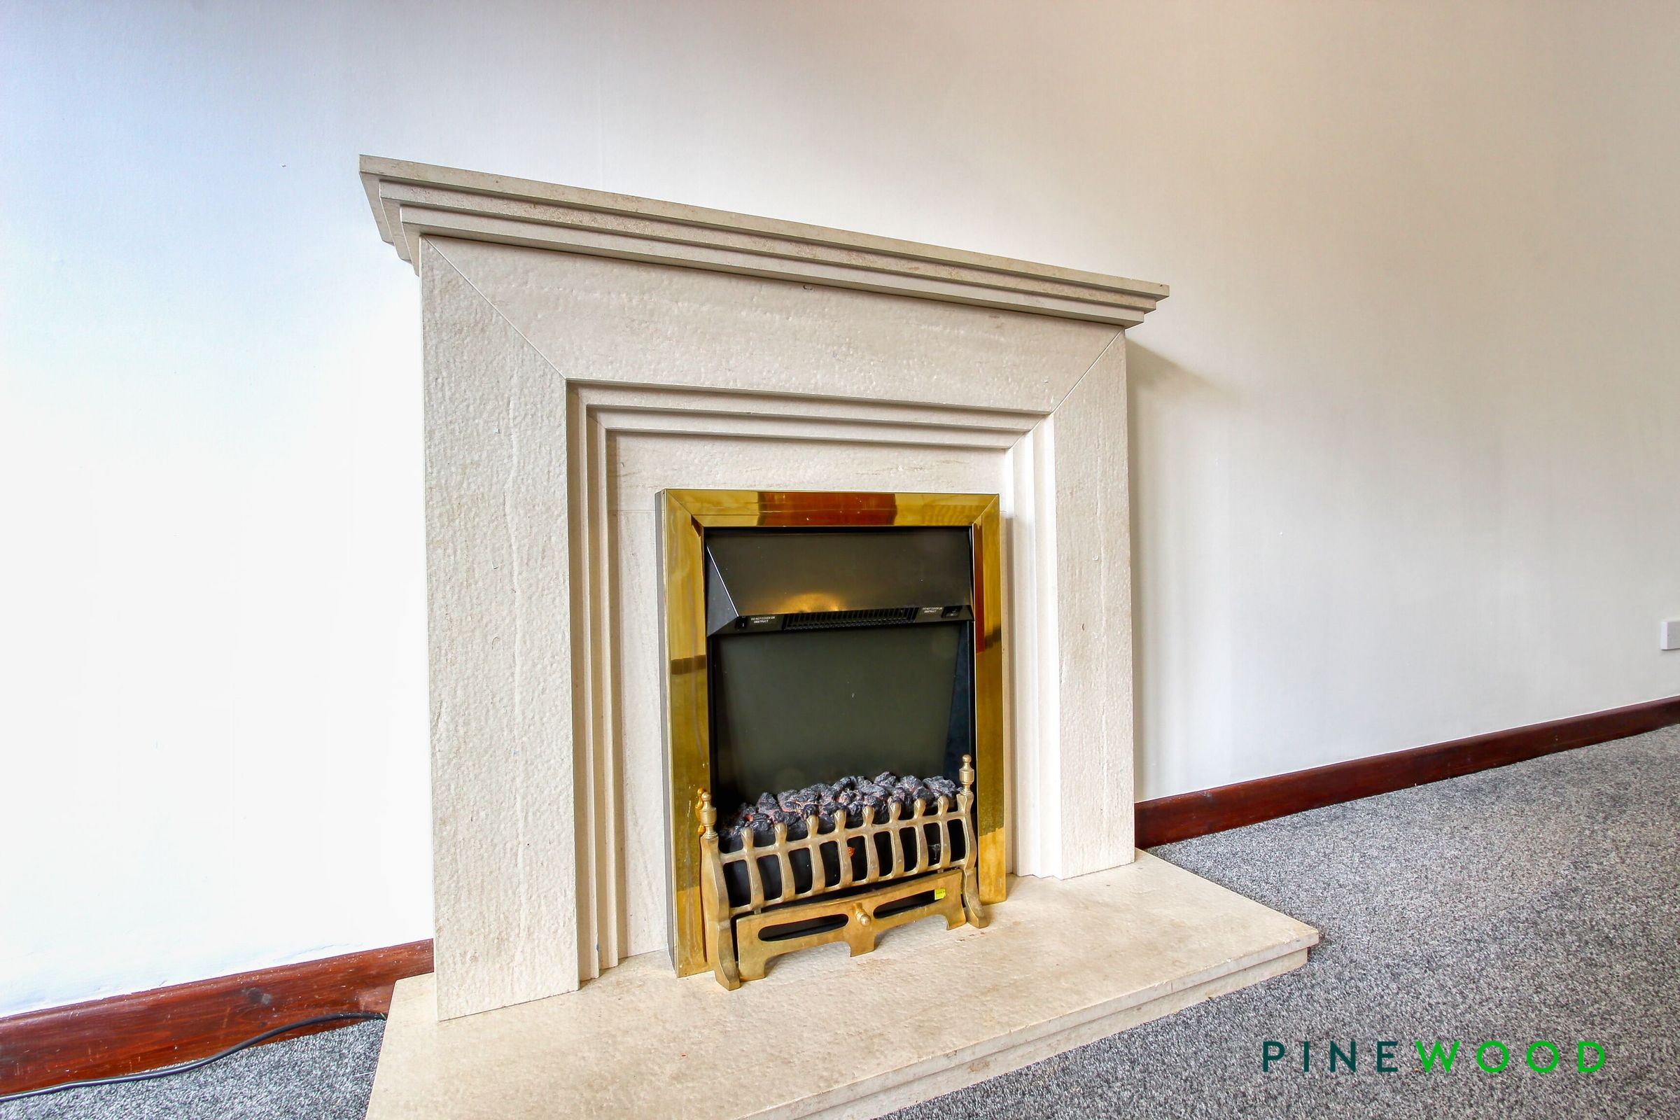
LOUNGE DINER WITH FEATURE FIREPLACE
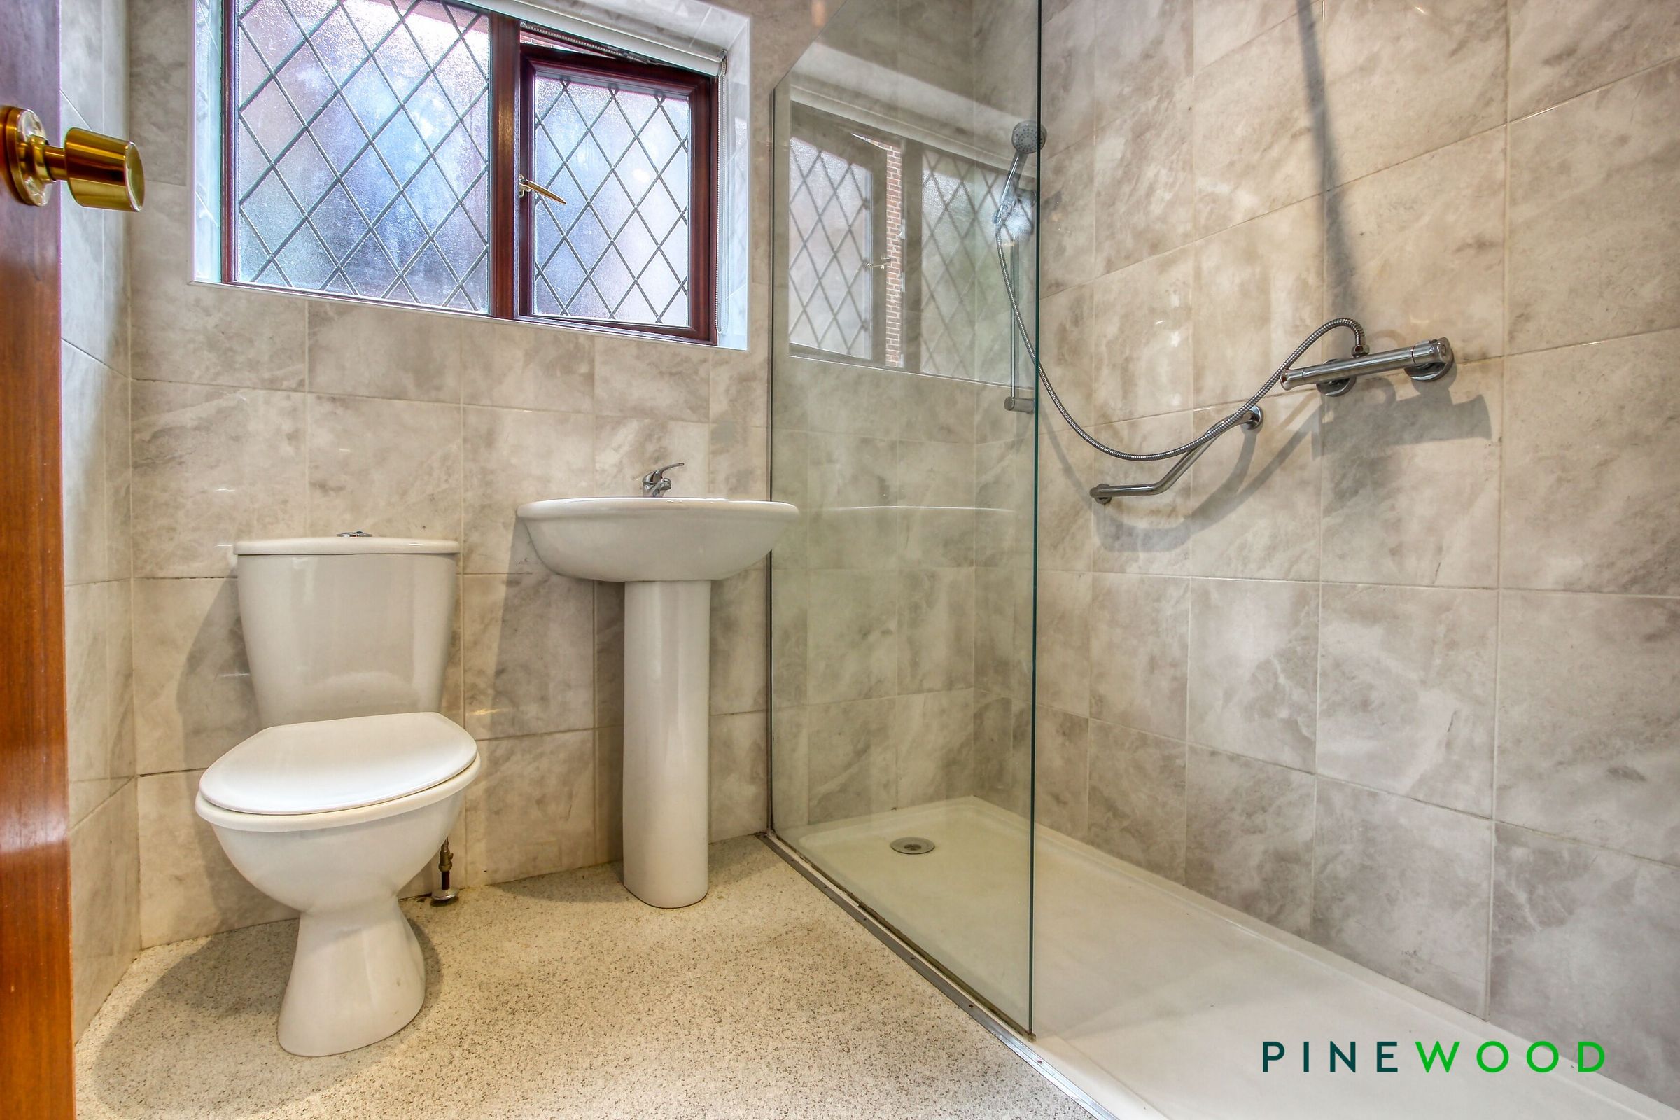
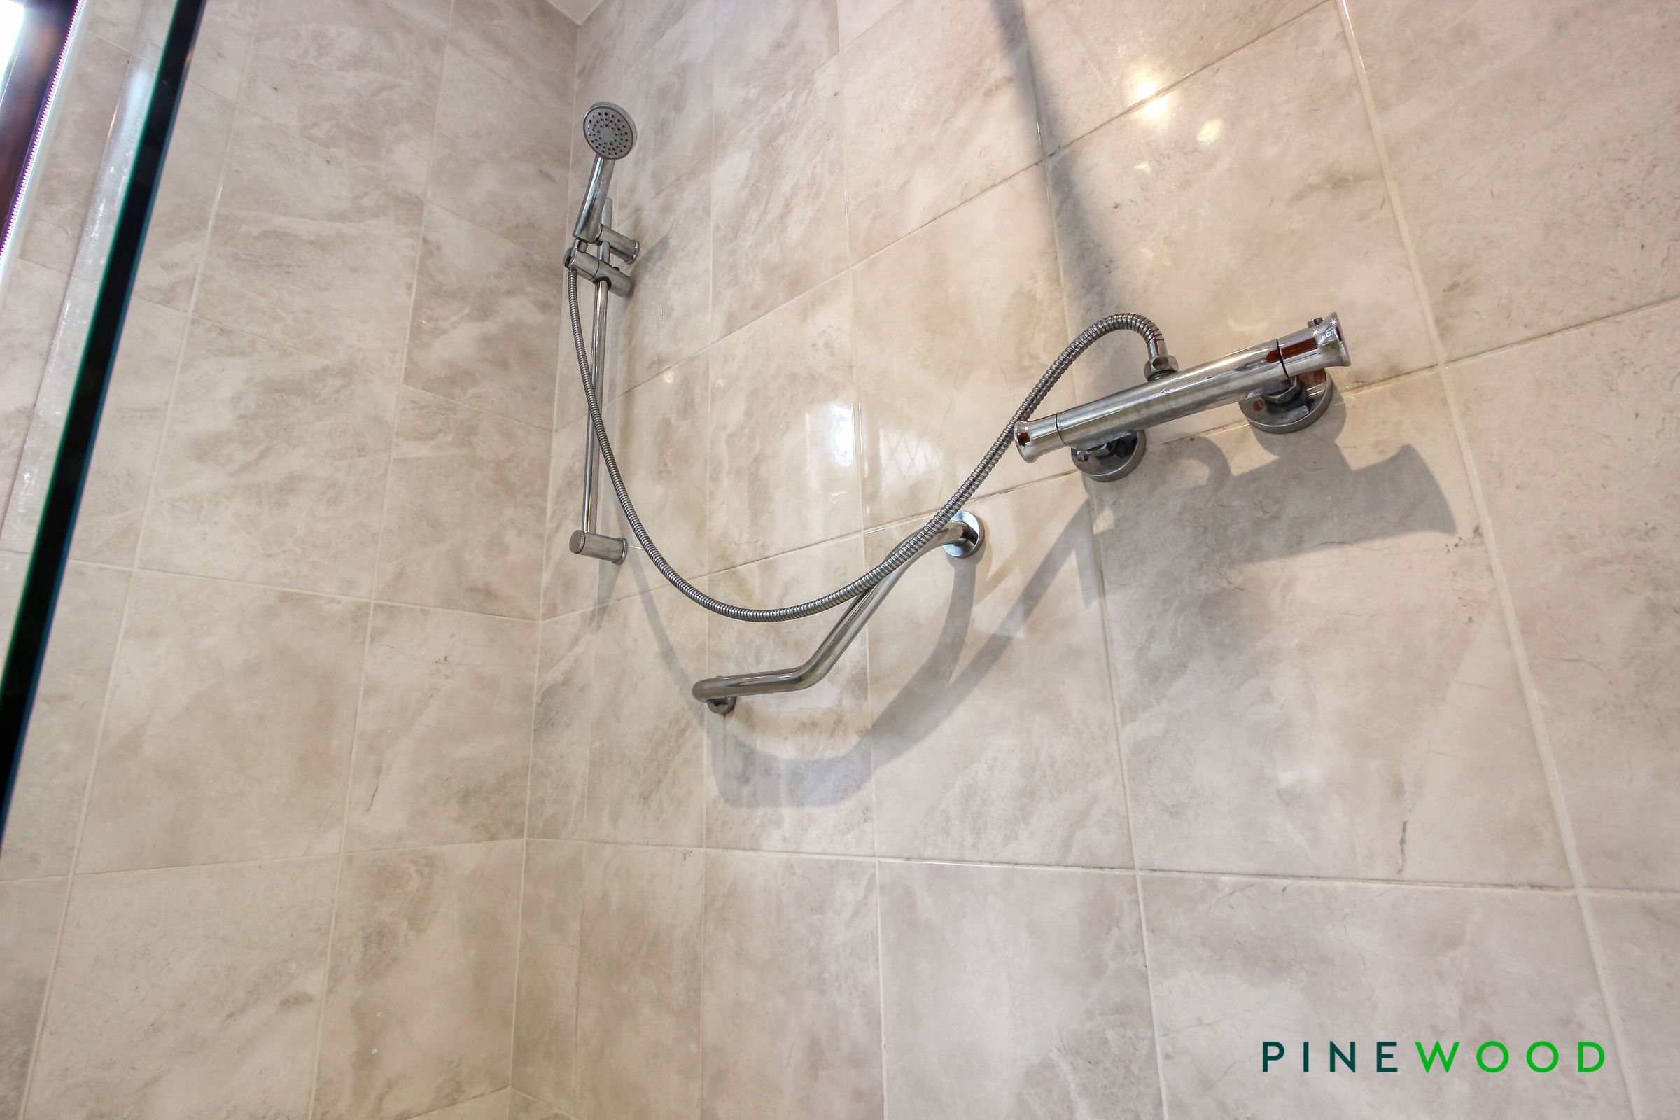
CONTEMPORARY SHOWER ROOM WITH WALK IN SHOWER ENCLOSURE
GAS CENTRAL HEATING - UPVC DOUBLE GLAZING - COUNCIL TAX BAND B- FREEHOLD
CLOSE TO MAIN COMMUTER ROUTES, EASY ACCESS TO THE M1 MOTORWAY AND PEAK DISTRICT
SCOPE FOR SOME MODERNISATION
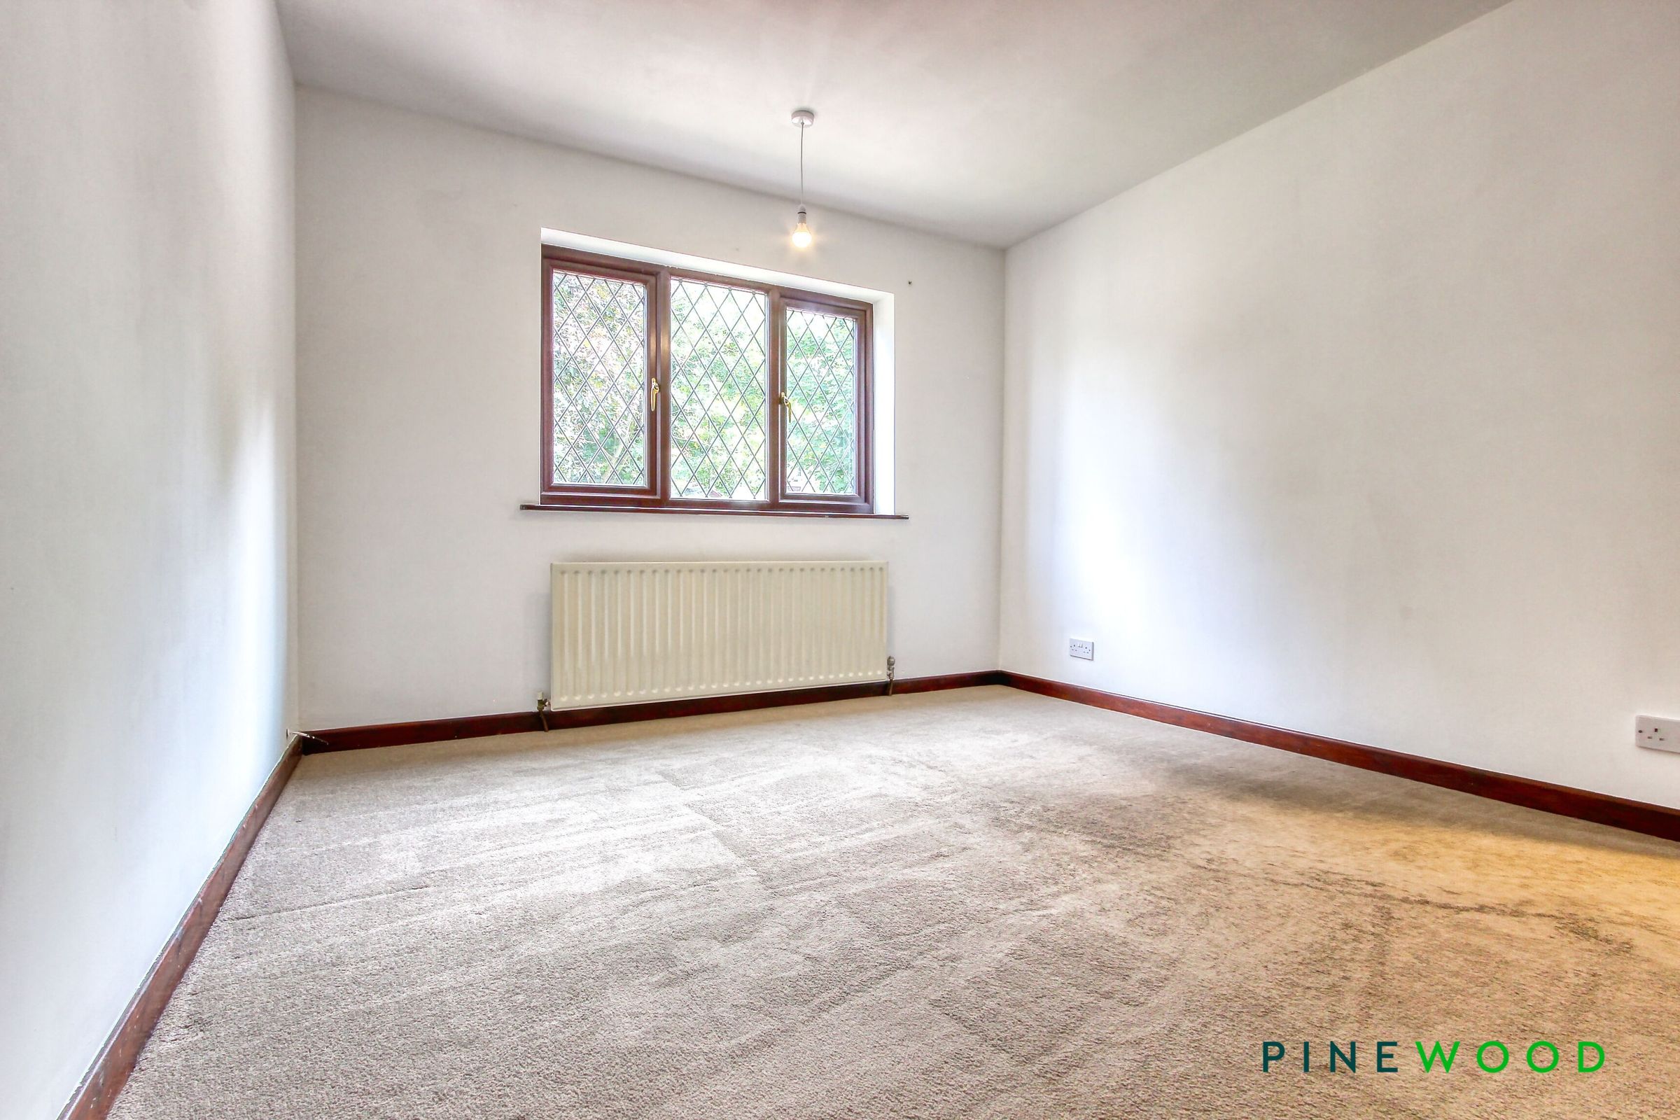
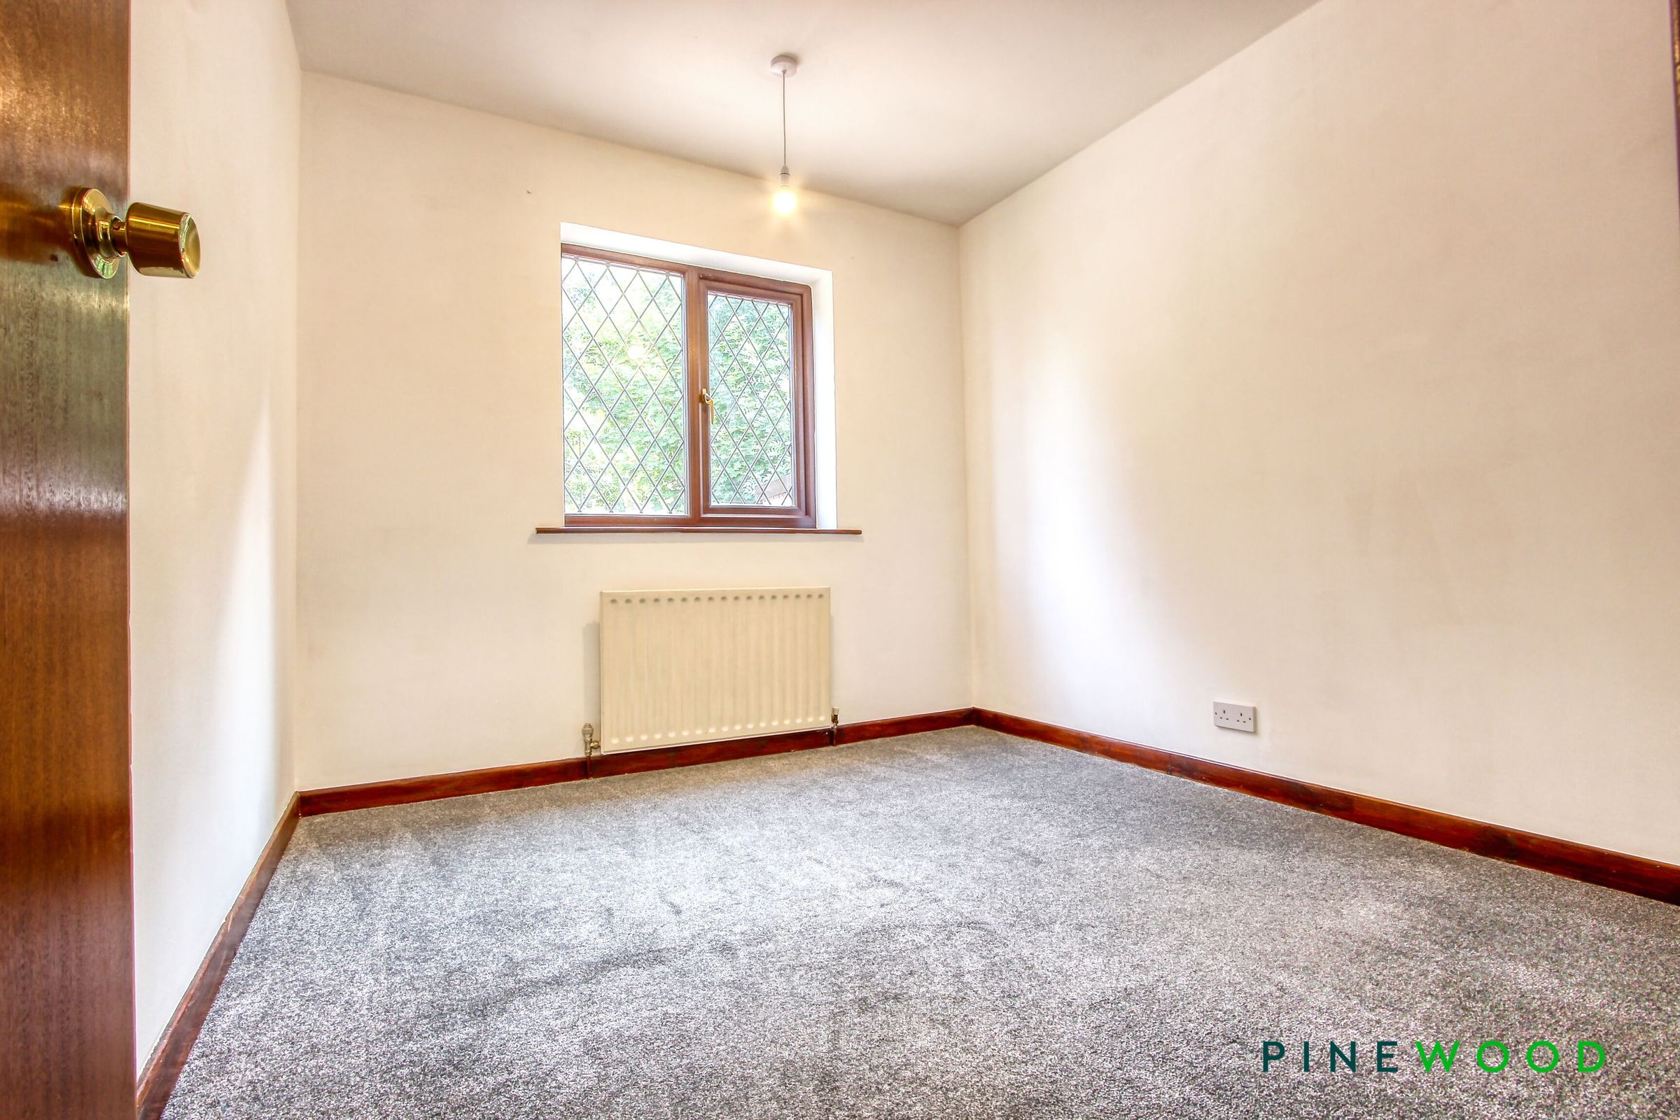
TWO SPACIOUS BEDROOMS - PLENTY OF SPACE FOR DOUBLE BEDS AND WARDROBES/FURNITURE
About this property
The accommodation comprises a welcoming entrance hall, a spacious lounge diner with a feature fireplace, and a contemporary shower room with a walk-in shower enclosure. The kitchen is functional and bright, offering ample storage and workspace, with potential for upgrading. Both bedrooms are generously proportioned, easily accommodating double beds and additional furniture. The property features gas central heating and UPVC double glazing throughout, ensuring year-round comfort. This freehold home is in Council Tax Band C and presents an ideal opportunity for those looking to personalise their living space.
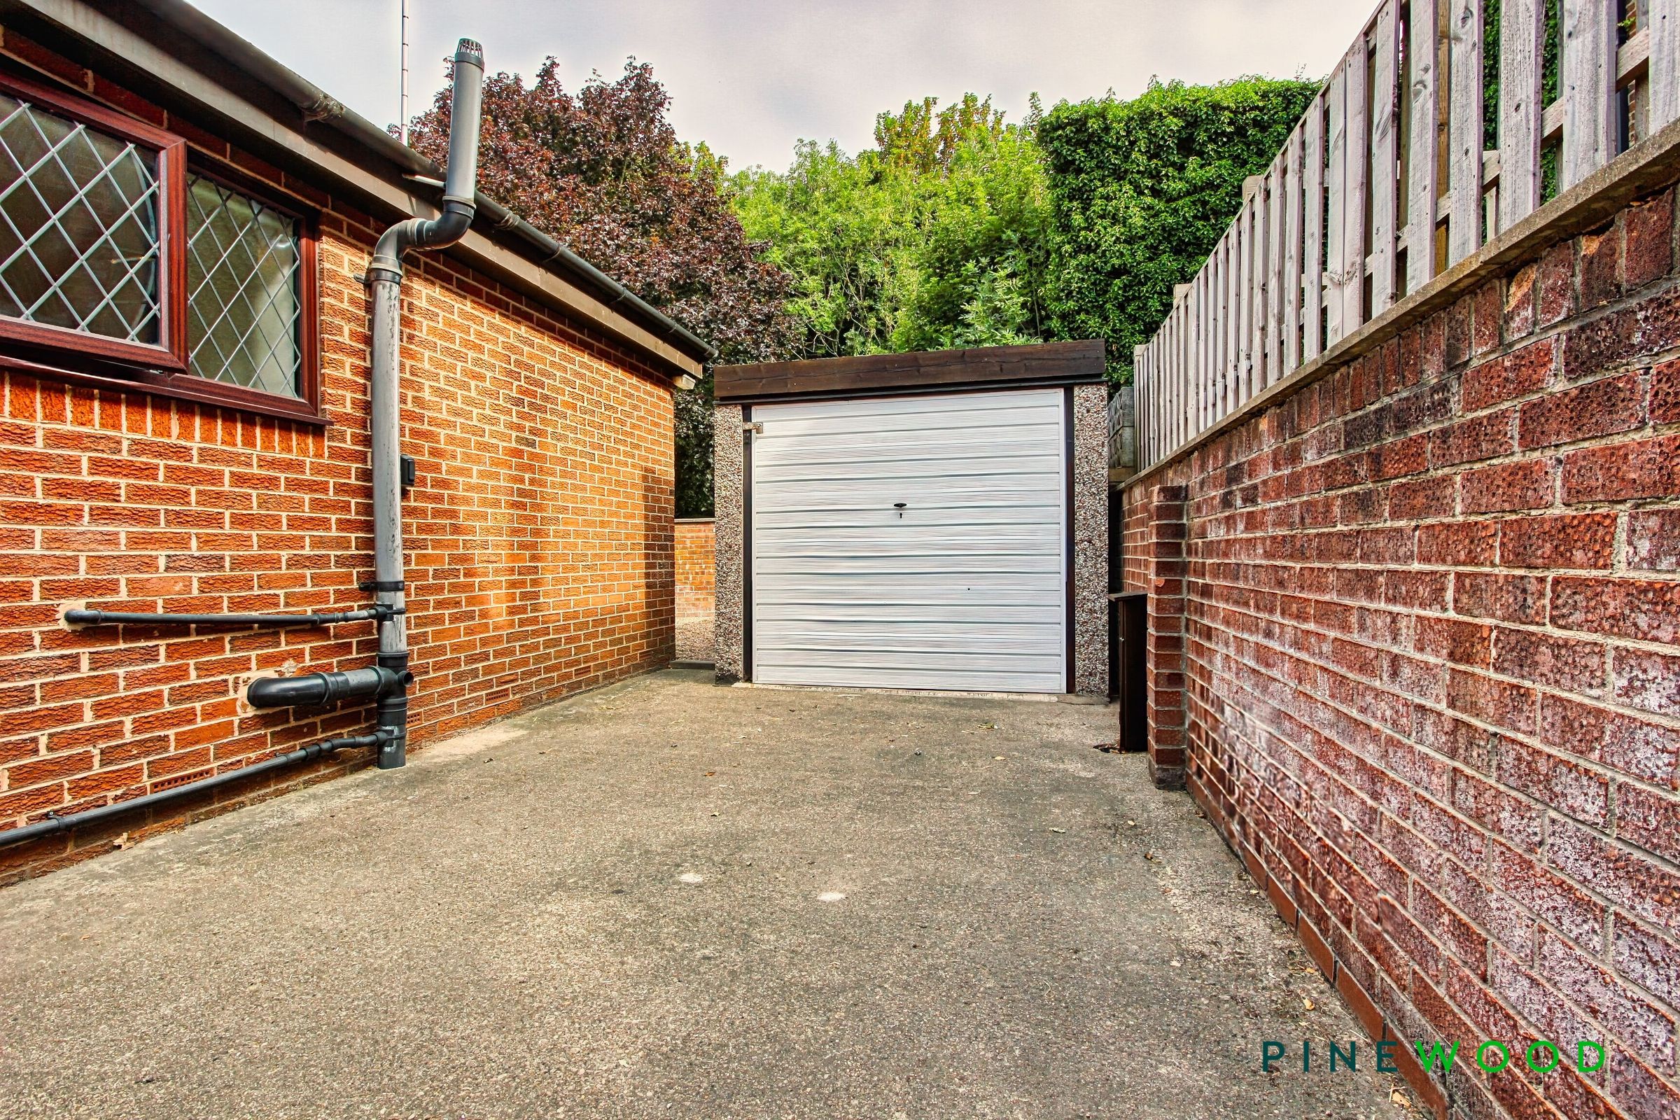
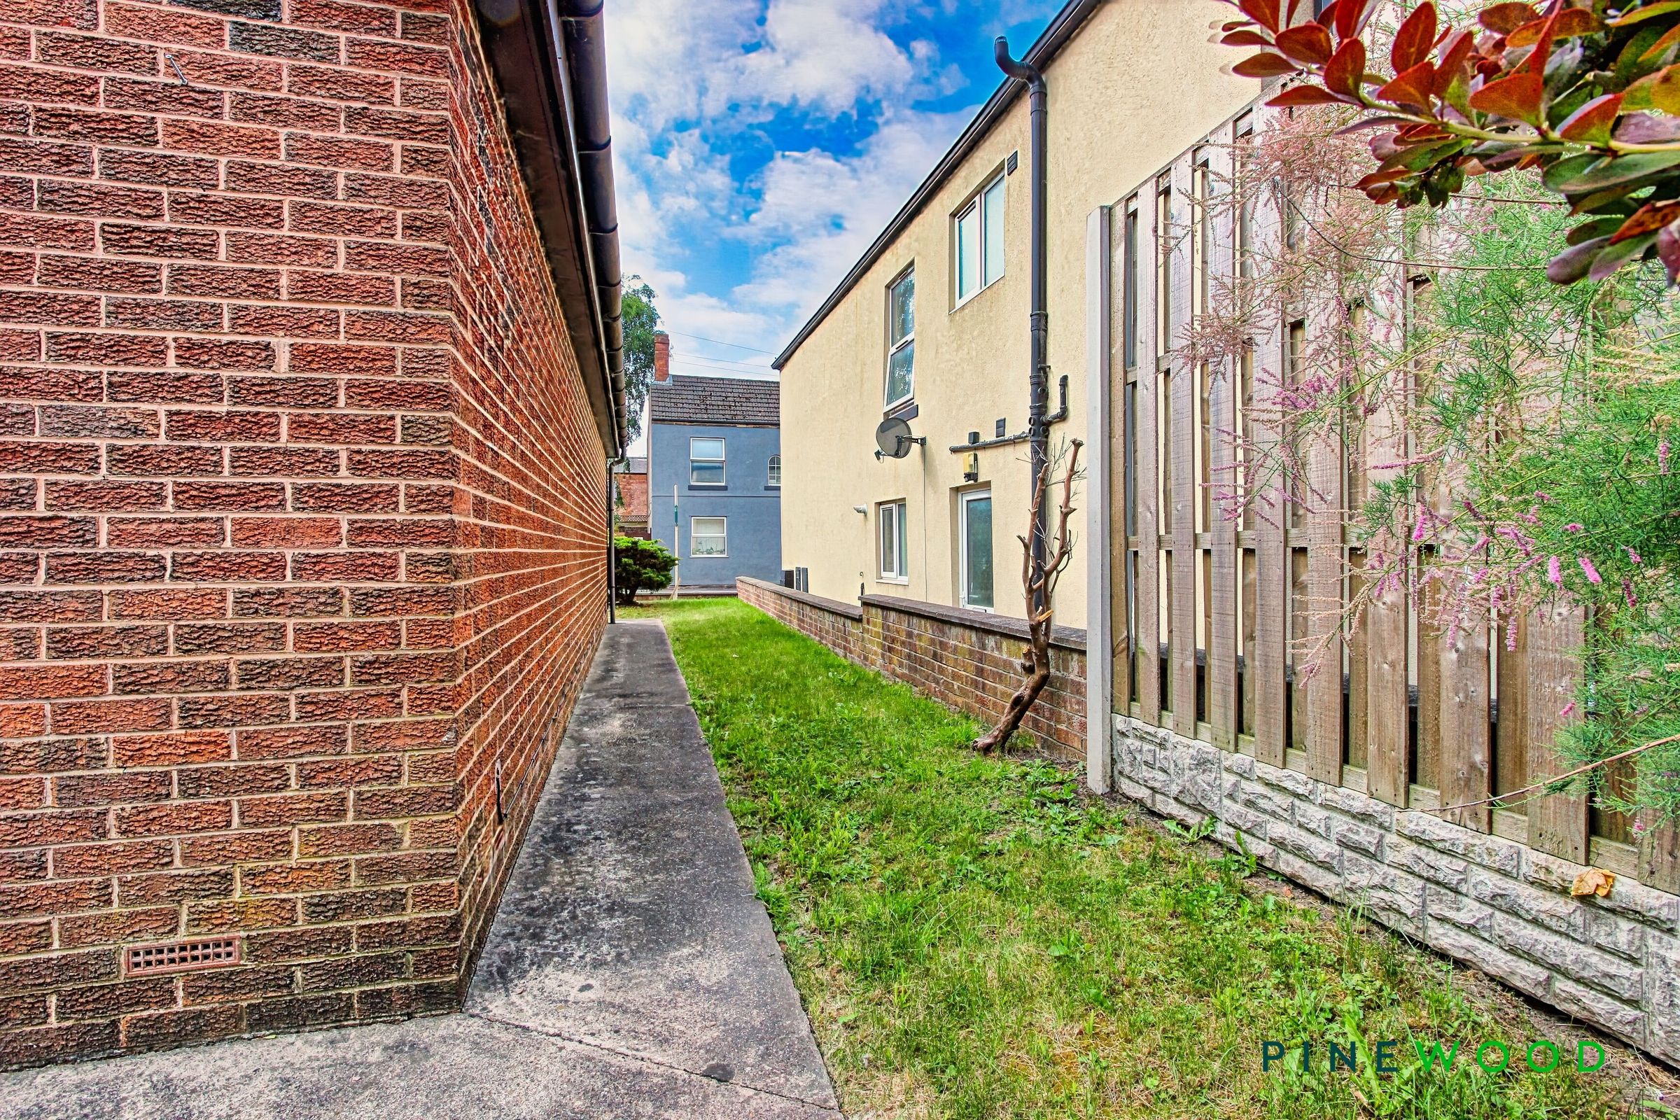
Externally, the property boasts land to all sides, providing a variety of outdoor spaces to enjoy. To the front, there is a well-maintained lawned garden with mature trees and shrubs, complemented by a driveway offering off-road parking for up to four vehicles. The driveway leads to a detached single garage (measuring approximately 5.27m x 2.48m) with an up-and-over door, lighting, and power, offering secure parking and additional storage. An extra lawned area to the side adds further versatility to the outdoor space. To the rear, the bungalow enjoys a fully enclosed, south-facing garden that backs onto mature trees, ensuring privacy and a tranquil setting. The rear garden has bushes, lawn, with a gravel seating area that is ideal for outdoor relaxation and entertaining. This delightful garden offers a peaceful retreat and enhances the appeal of this charming bungalow.
VIDEO TOUR - TAKE A LOOK AROUND
Key details
Broadband: up to 1800mbps
Parking: Garage, Driveway
635ft2 floor area
2551ft2 plot size
Freehold
Council tax band B
Local authority: neddc
Additional information
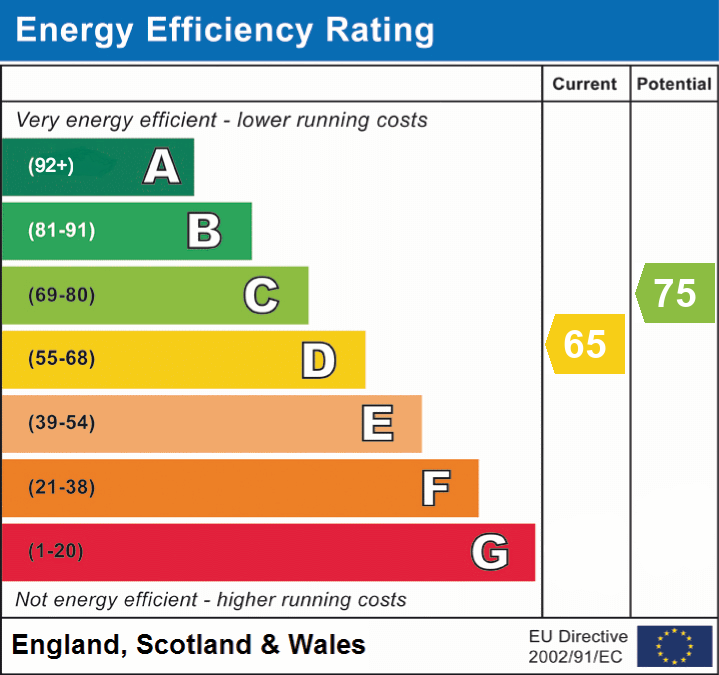
- Energy efficiency (current)
- D (65)
- Energy efficiency (potential)
- C (75)


Near the property
Rooms and dimensions
ENTRANCE HALL
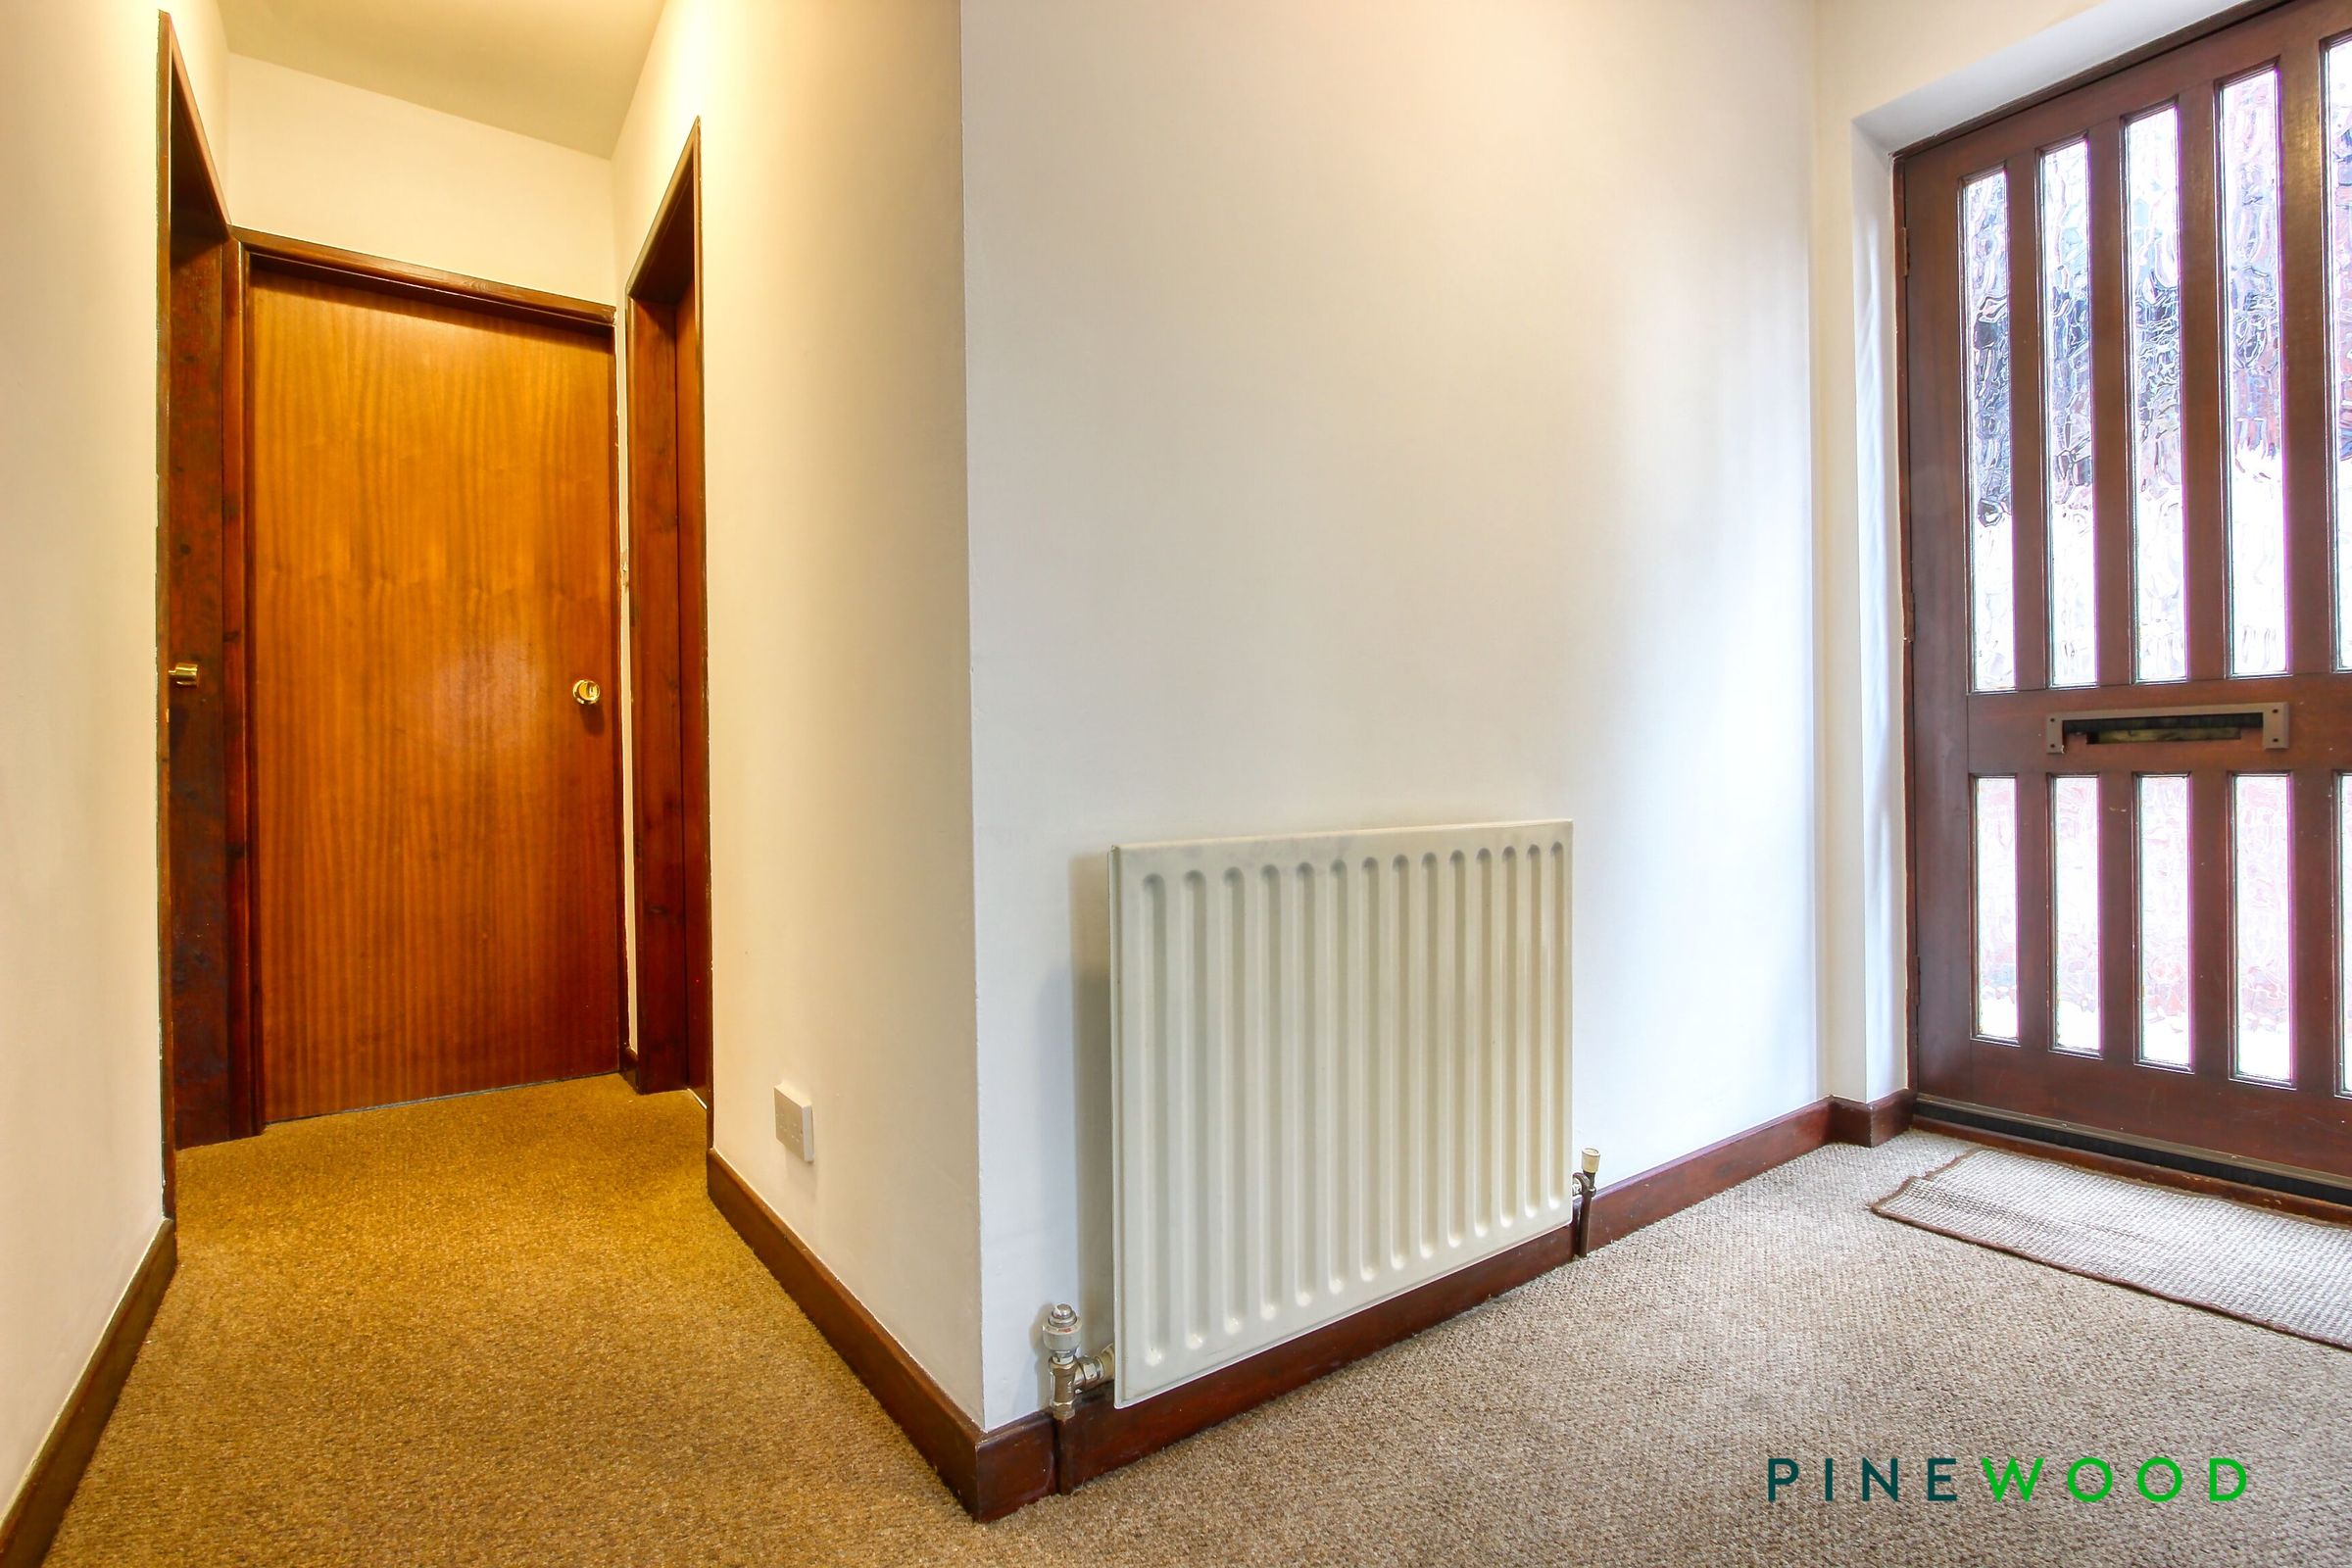
A welcoming entrance hall featuring carpeted flooring, painted décor, radiator, loft access, and a wooden entrance door with a glazed panel.
LOUNGE DINER
18' 2" x 10' 10" (5.53m x 3.30m)
A spacious and well-presented lounge diner featuring carpeted flooring, painted décor, and decorative coving to the ceiling. A uPVC window to the front elevation allows plenty of natural light to fill the room, while a feature fireplace with surround creates an attractive focal point. The room is completed with a central heating radiator, offering a comfortable and versatile living and dining space.
KITCHEN
9' 2" x 9' 0" (2.80m x 2.75m)
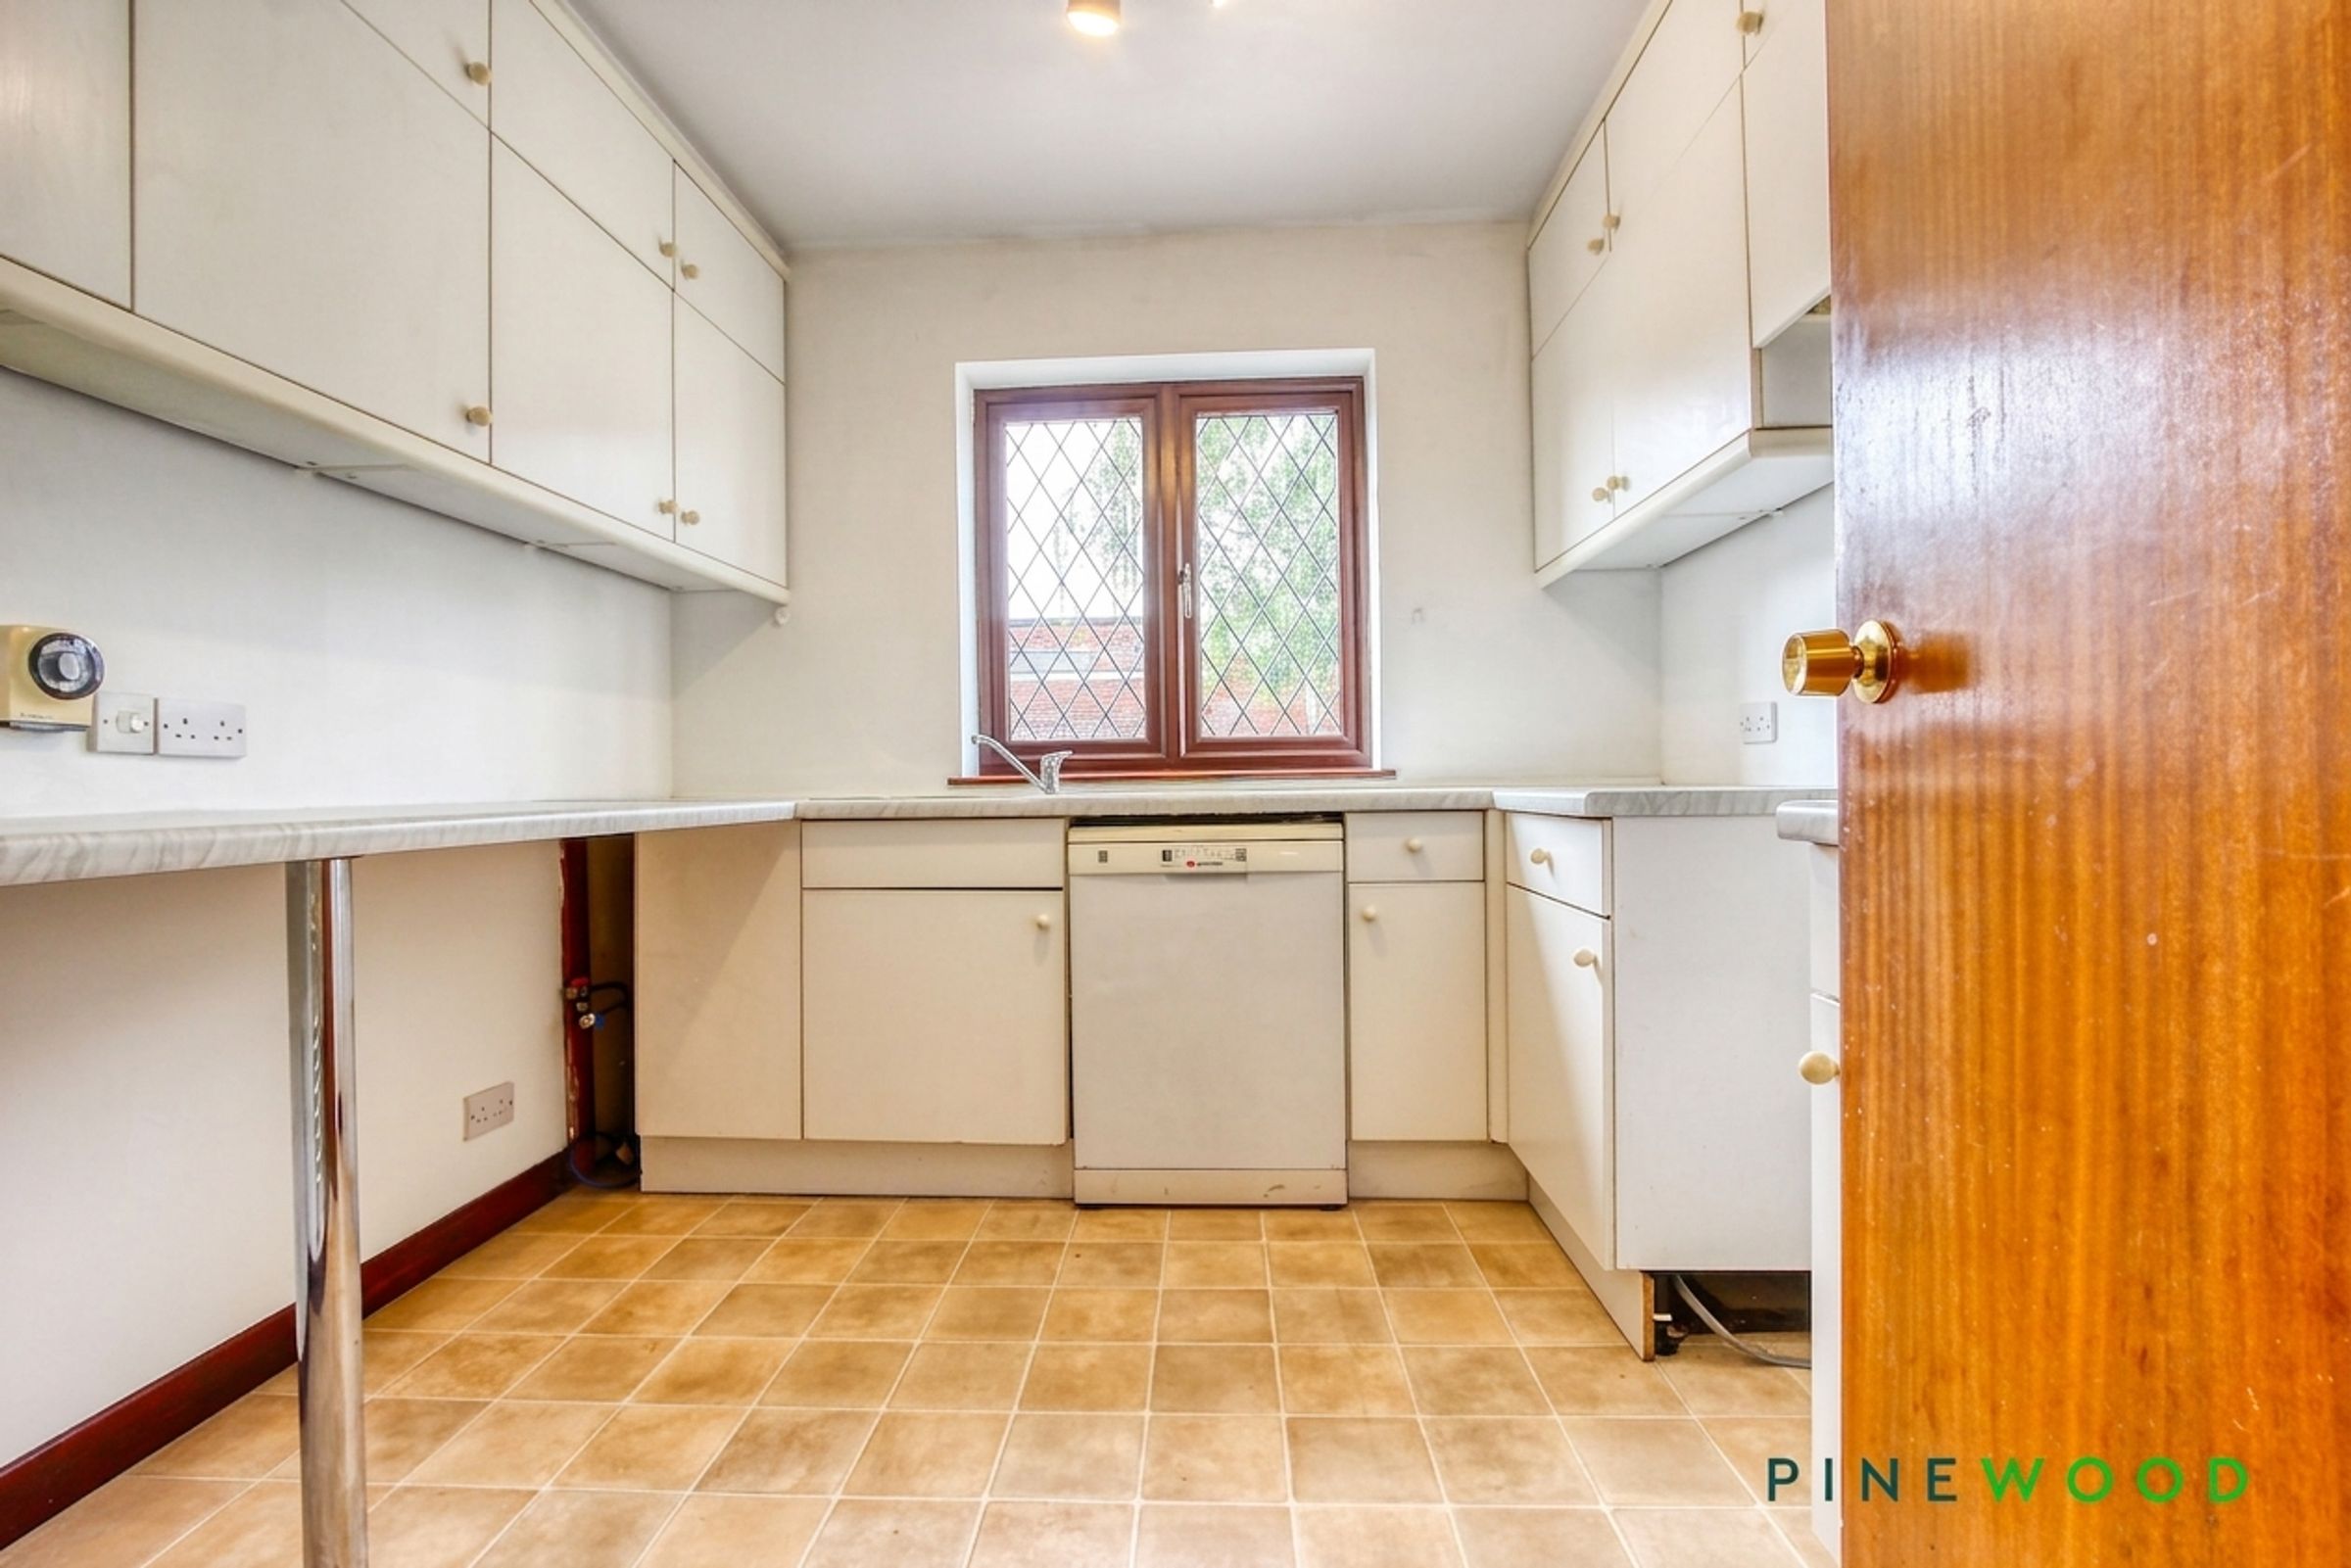
Fitted with a range of white wall, base and drawer units, complemented by laminate worktops, this well-appointed kitchen offers both practicality and storage. Features include a stainless steel 1½ bowl sink with chrome mixer tap, space for an electric cooker, space and plumbing for a washing machine and dishwasher, and space for an under-counter fridge and freezer. Finished with tiled-effect vinyl flooring, painted décor, a wall-mounted chrome vertical radiator, and a uPVC window to the front elevation providing plenty of natural light.
BED 1
12' 10" x 10' 10" (3.90m x 3.30m)
A generously sized double bedroom positioned to the rear of the property, featuring carpeted flooring, painted décor, a central heating radiator, and a uPVC double glazed window overlooking the rear, allowing for plenty of natural light.
BED 2
9' 6" x 8' 10" (2.90m x 2.70m)
A well-proportioned double bedroom located to the rear of the property, featuring carpeted flooring, painted décor, a central heating radiator, and a uPVC double glazed window providing plenty of natural light.
SHOWER ROOM
6' 7" x 5' 9" (2.00m x 1.75m)
Fully tiled and fitted with a modern white suite comprising a pedestal wash hand basin with chrome mixer tap, low flush WC, and a walk-in shower enclosure with chrome mixer shower. Additional features include vinyl flooring, a wall-mounted chrome heated towel radiator, shaver socket, extractor fan, and a frosted uPVC double glazed window providing natural light and privacy.
RESERVATION AGREEMENT MAY BE AVAILABLE
The Reservation Agreement is designed to provide buyers and sellers with greater security once a sale has been agreed. Facilitated through Gazeal, it confirms both parties’ commitment to the agreed terms and helps ensure the transaction progresses in a fair and transparent way. Before a property is removed from the market, buyers and sellers are offered the option to enter into a Reservation Agreement which formally reserves the property for an agreed period while the legal process takes place. Both parties pay a small reservation fee, demonstrating a genuine financial commitment to proceed with the sale. This helps protect against issues such as gazumping or gazundering and discourages either party from withdrawing or attempting to renegotiate the agreed price. If either party withdraws without a valid reason, the other may be entitled to compensation guaranteed by Gazeal, providing added reassurance and helping reduce the risk of fall-throughs.
MORTGAGE ADVICE
Mortgage advice is available by our sister company Bishop Mortgages