Like the look of this property?
We would love to hear from you and arrange a viewing of this property. Get in touch now!
Property features
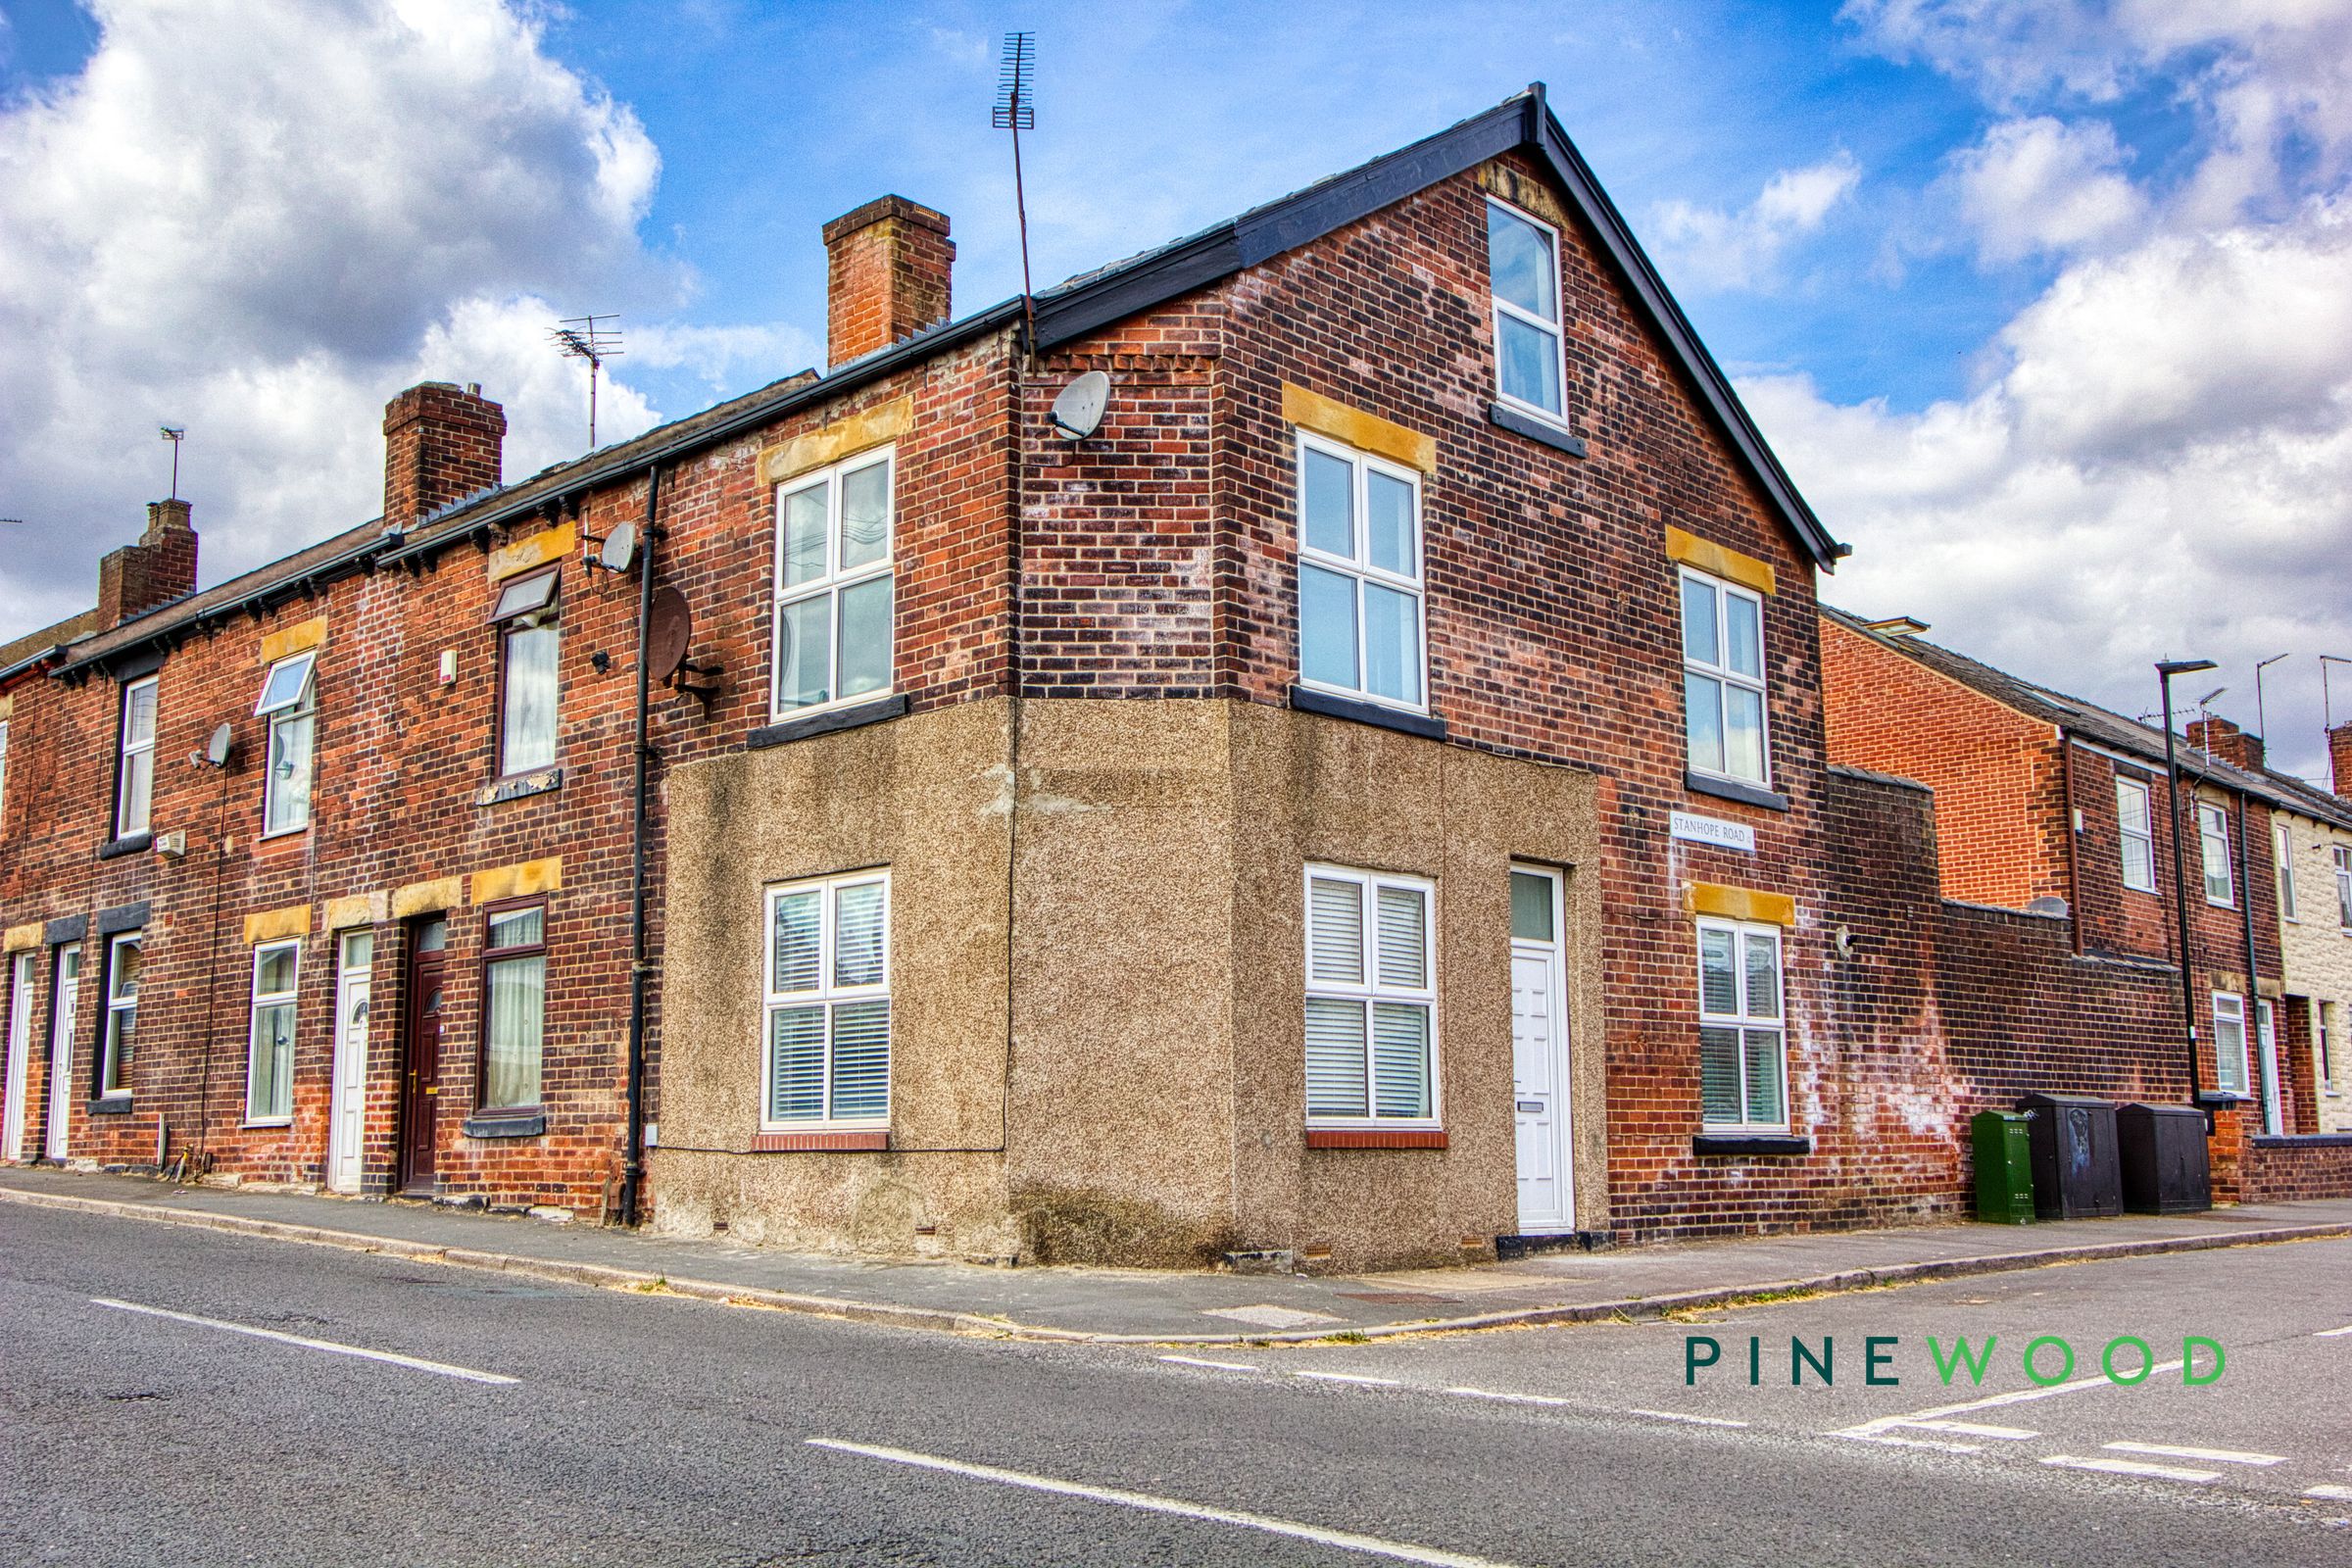
Newly renovated end of terrace
Modern kitchen units
Integrated oven
Gas hob
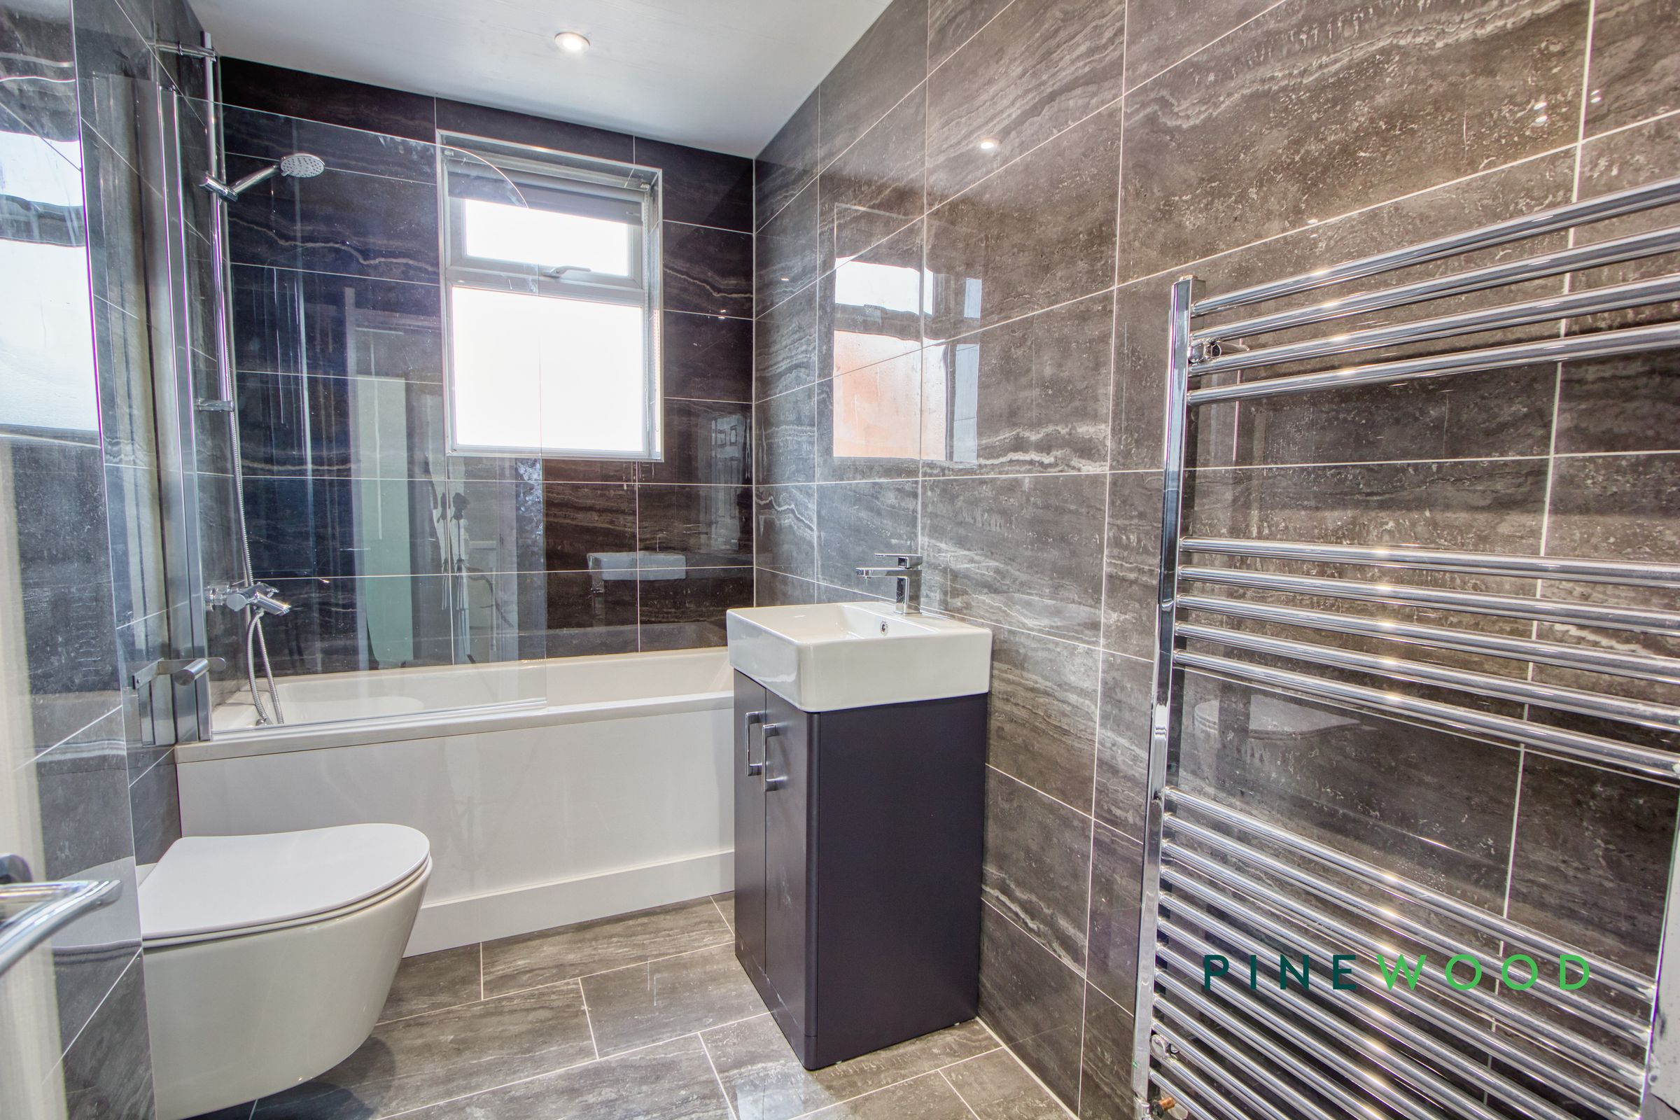
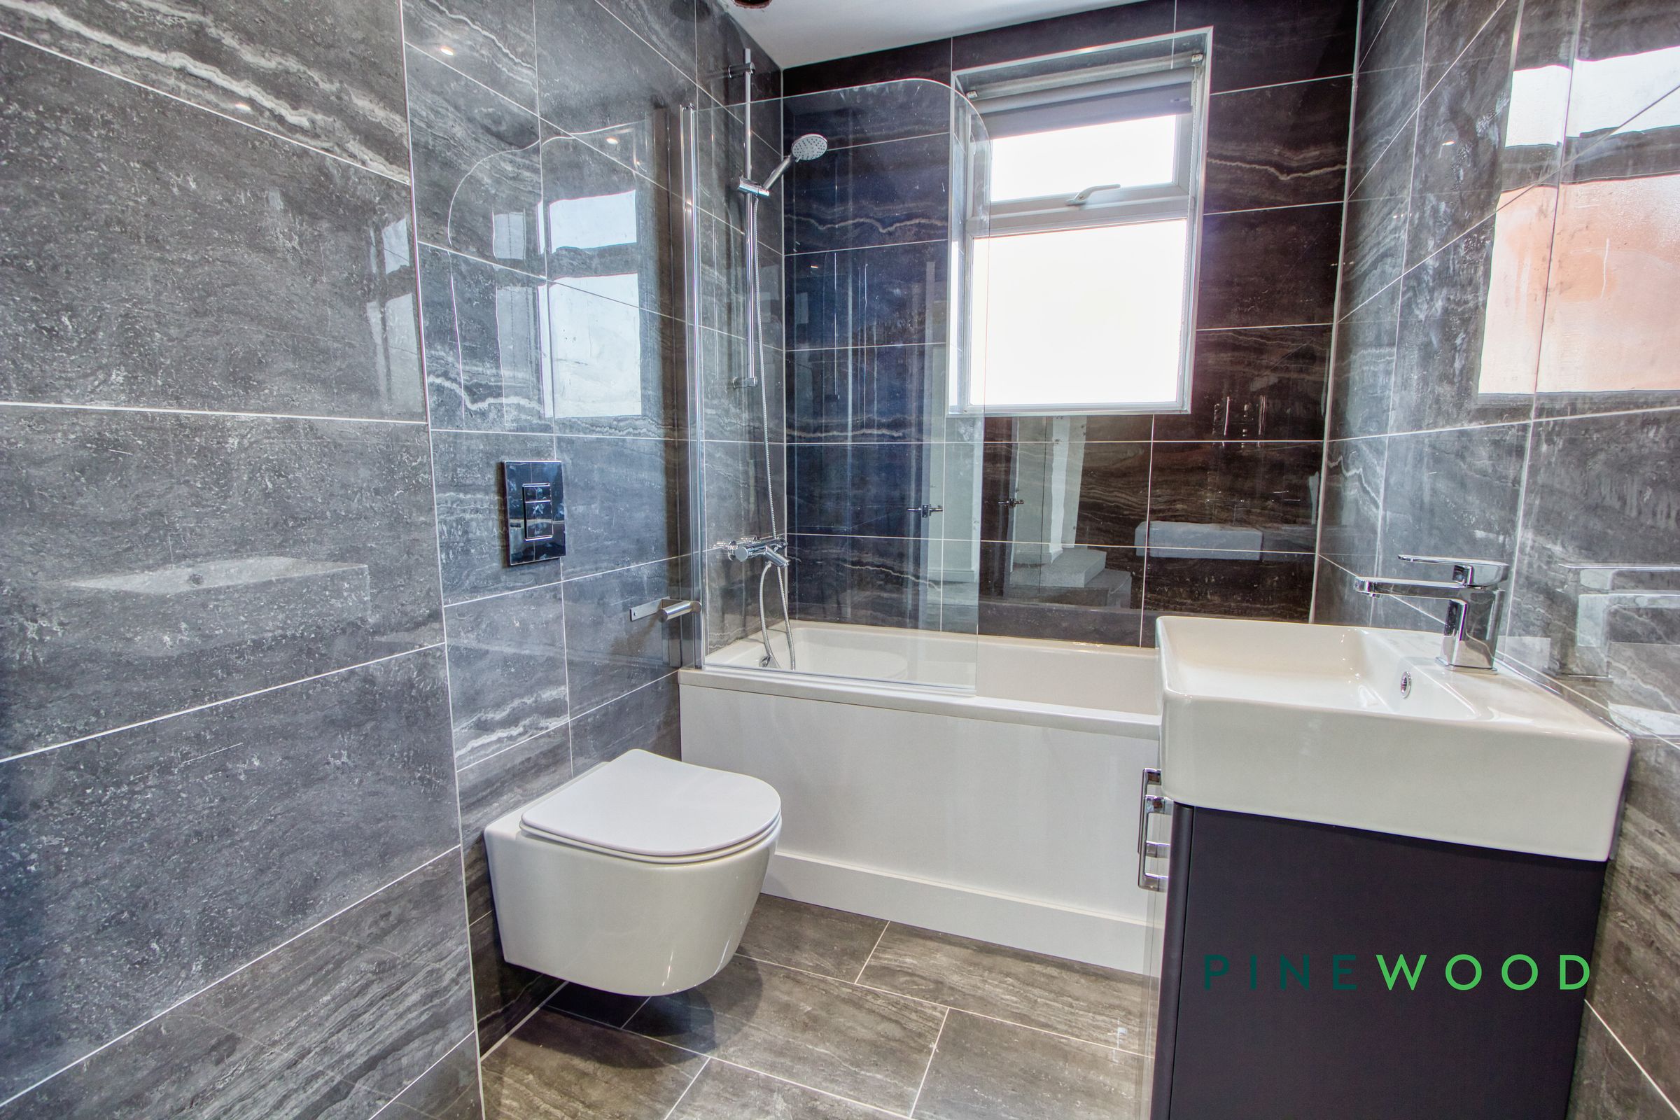
Modern bathroom
Cellar space with entrance through the kitchen area
Heated towel rail
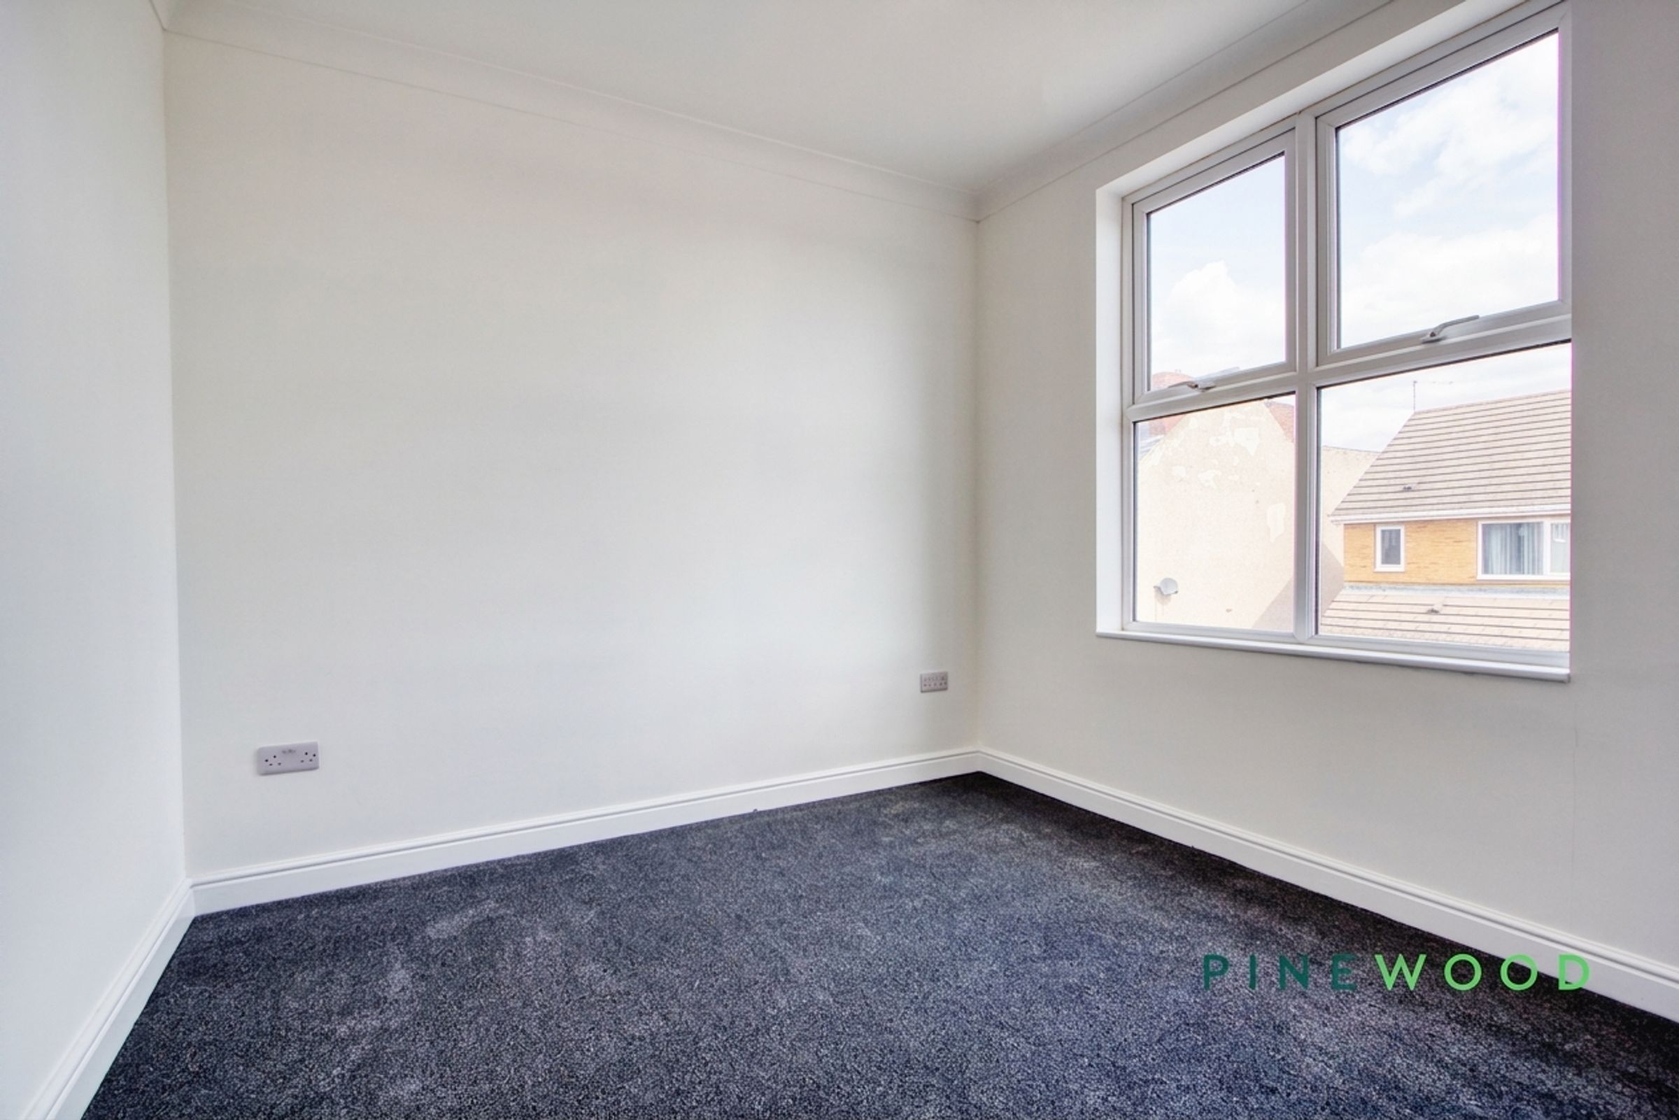
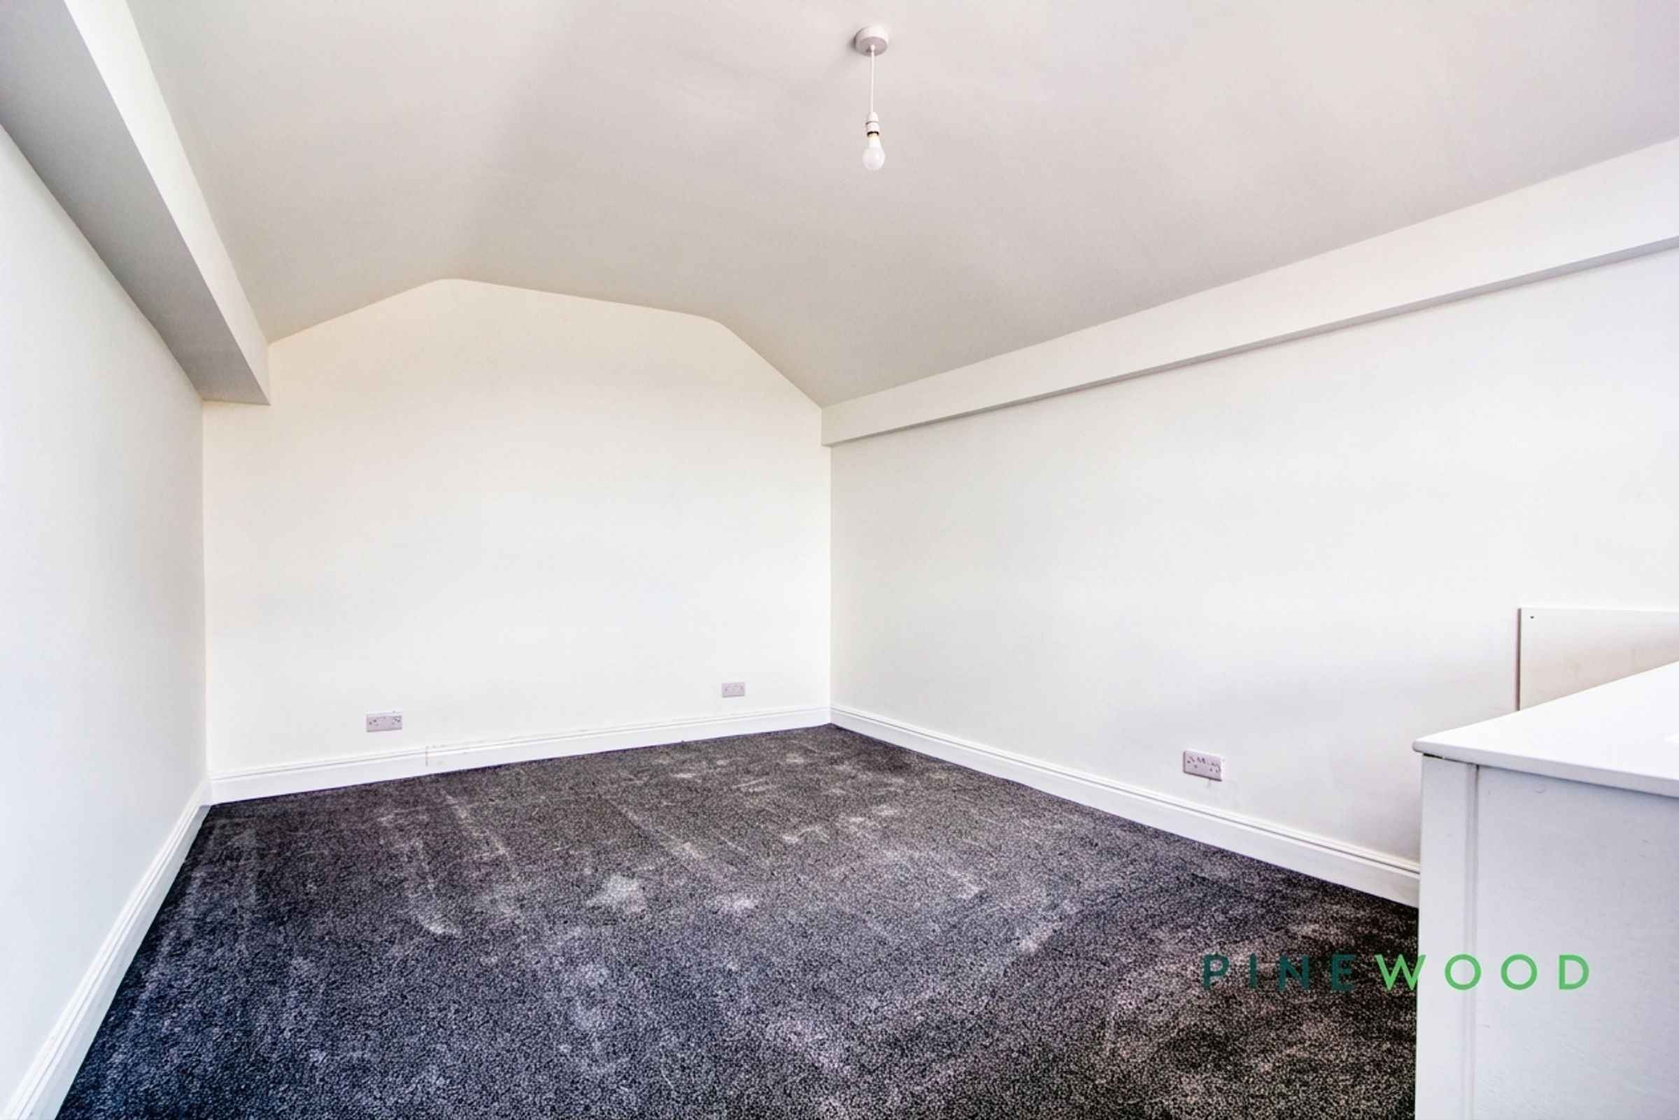
Spacious bedrooms with soft fitted carpets
Abundant natural light
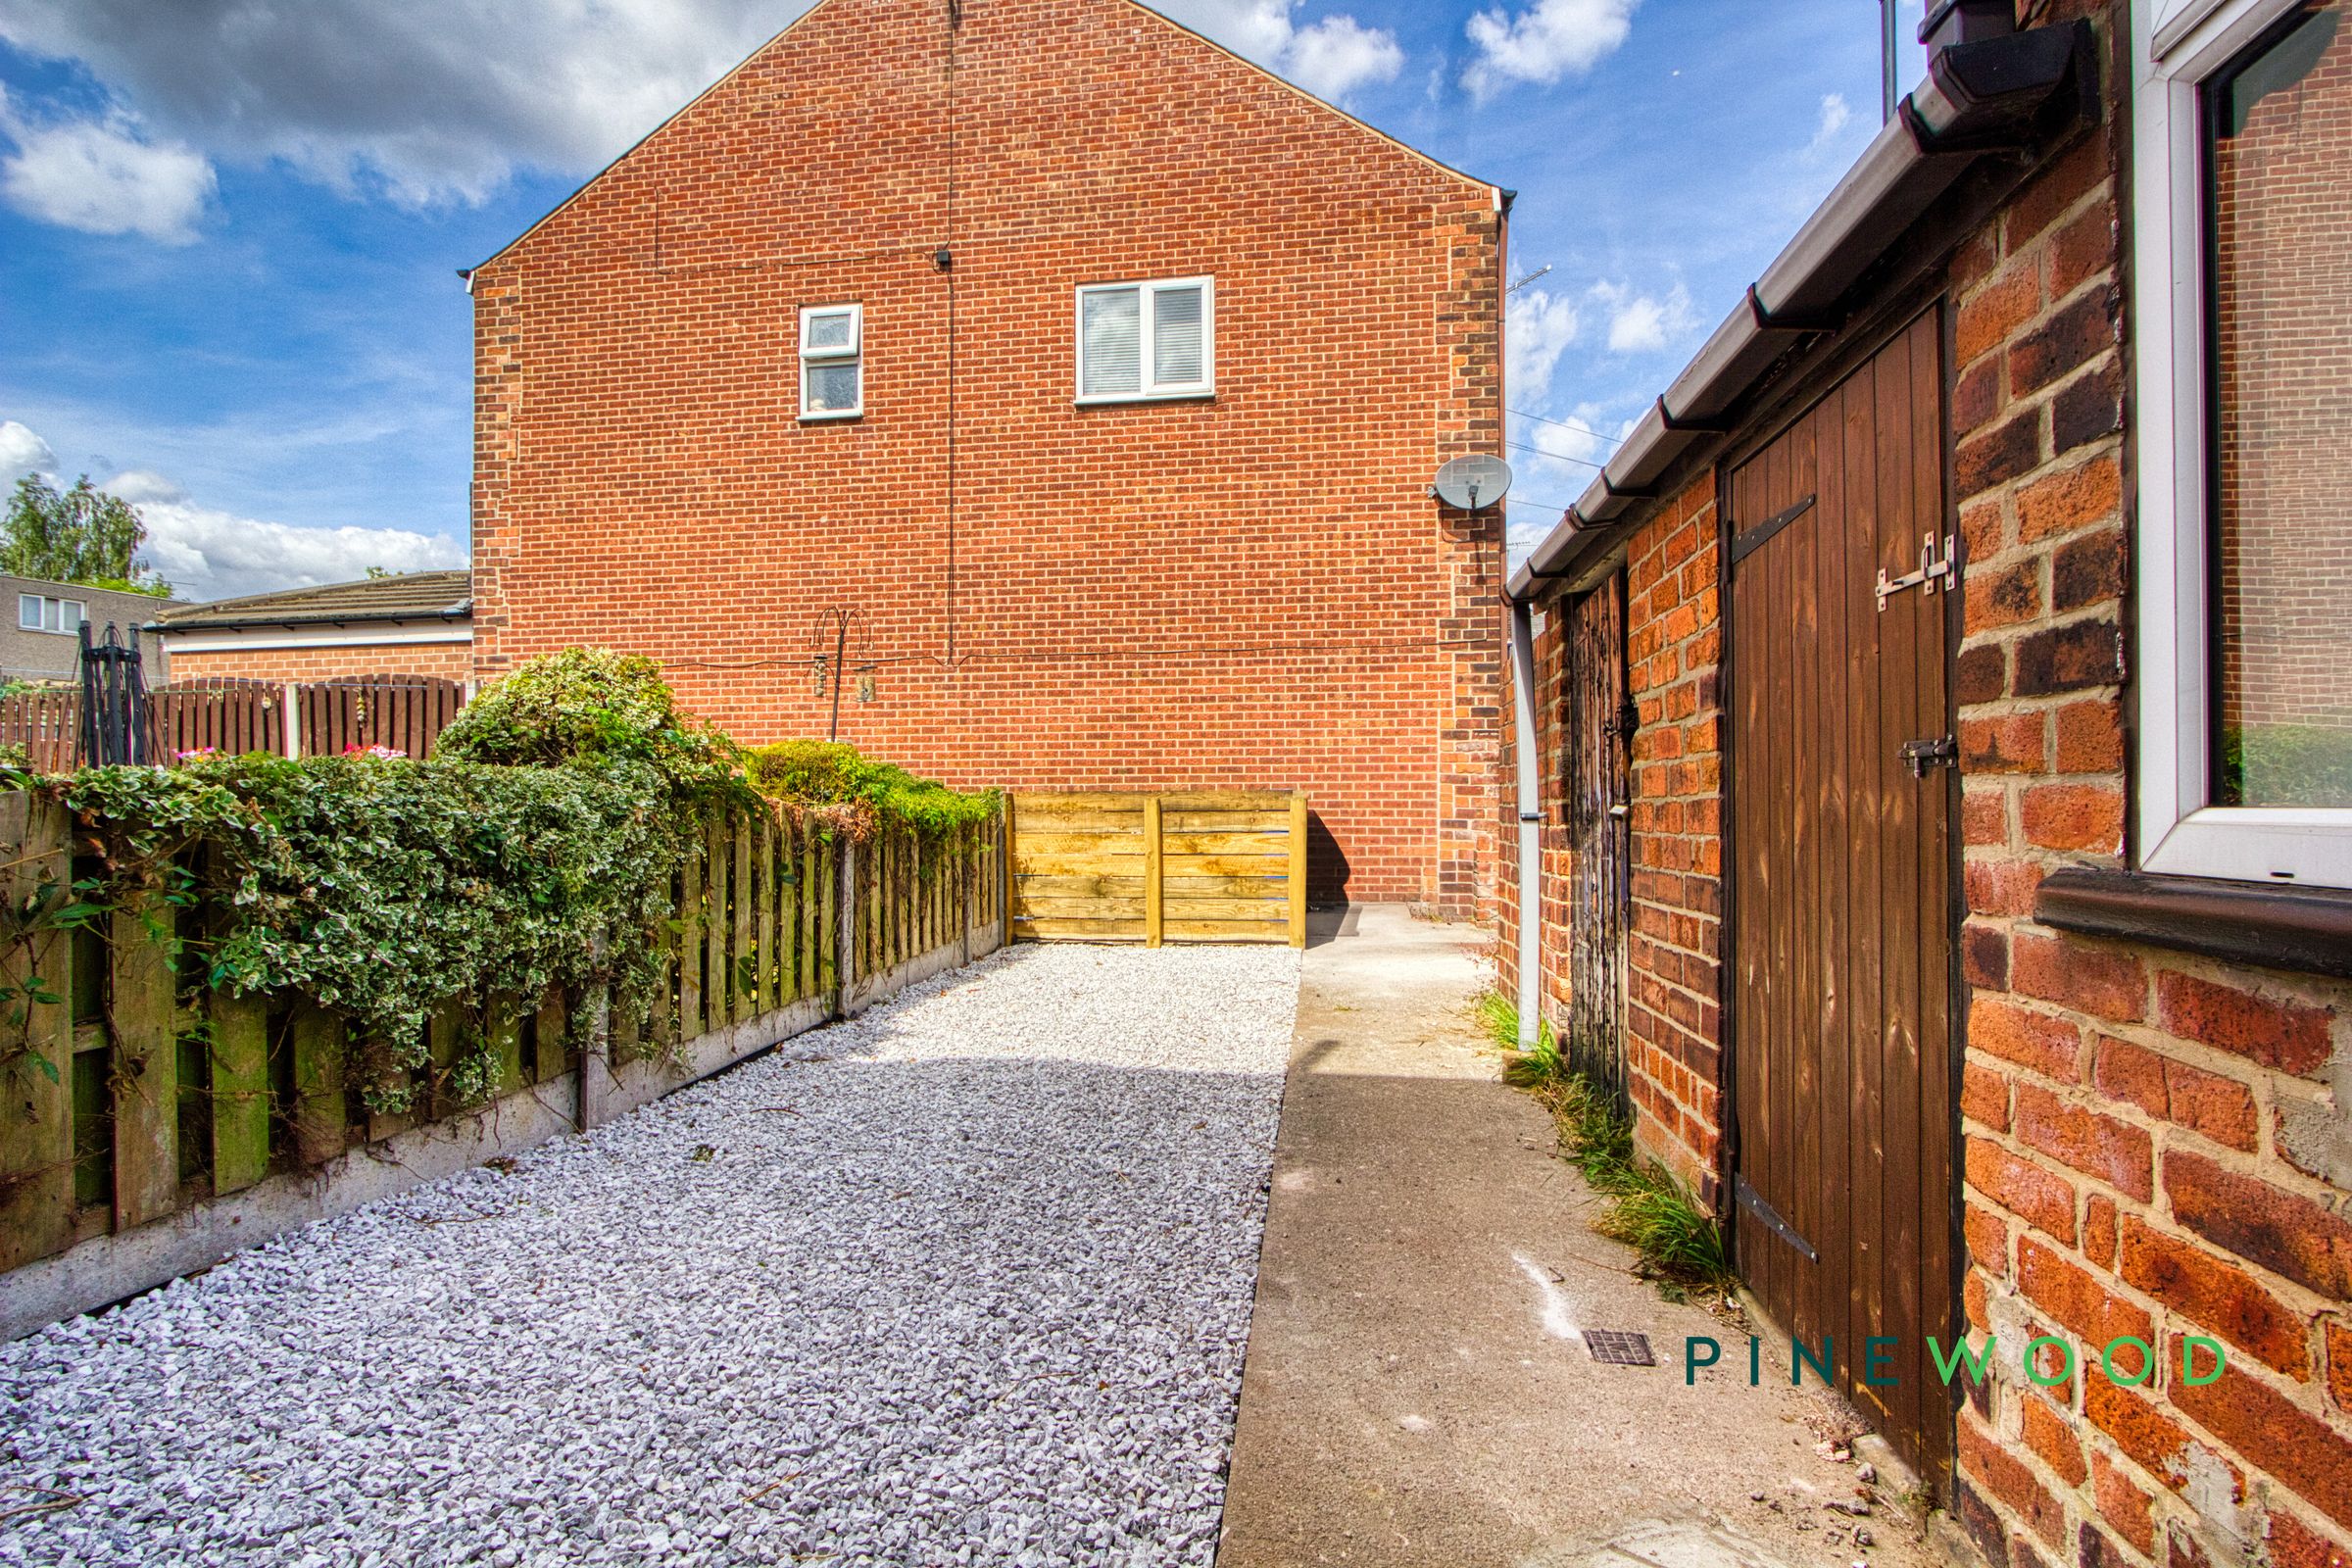
Outdoor storage sheds to the rear of the property
Council Tax Band: A
About this property
Welcome to this beautifully presented three-bedroom end of terrace house, where contemporary style meets practical family living. The spacious layout begins with a bright and airy reception room, boasting large windows that flood the space with natural light, modern carpeting, and freshly painted neutral walls, creating an inviting atmosphere ideal for relaxing or entertaining. Upstairs, three well-proportioned bedrooms each feature generous windows, new carpeting, and versatile neutral decor, offering serene retreats suitable for restful nights or productive work-from-home set-ups. The sleek, modern bathroom impresses with elegant tiling, a walk-in shower, a wall-mounted toilet, and a chic vanity unit, providing a luxurious space to unwind, complemented by a stylish heated towel rail and marble-effect accents for a touch of sophistication.
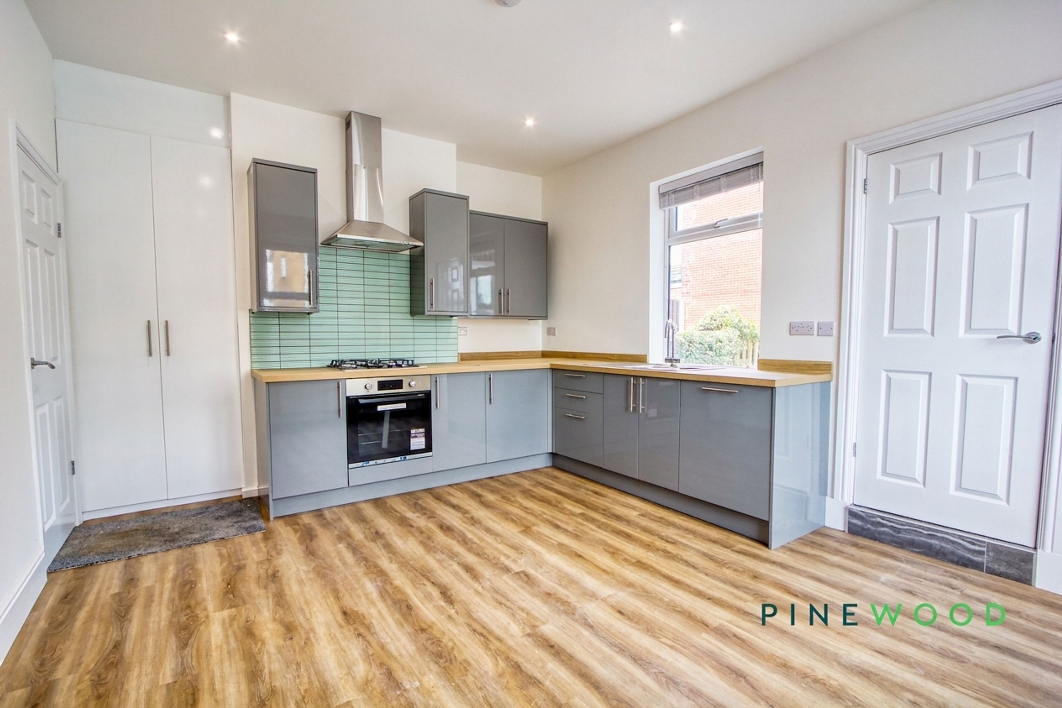
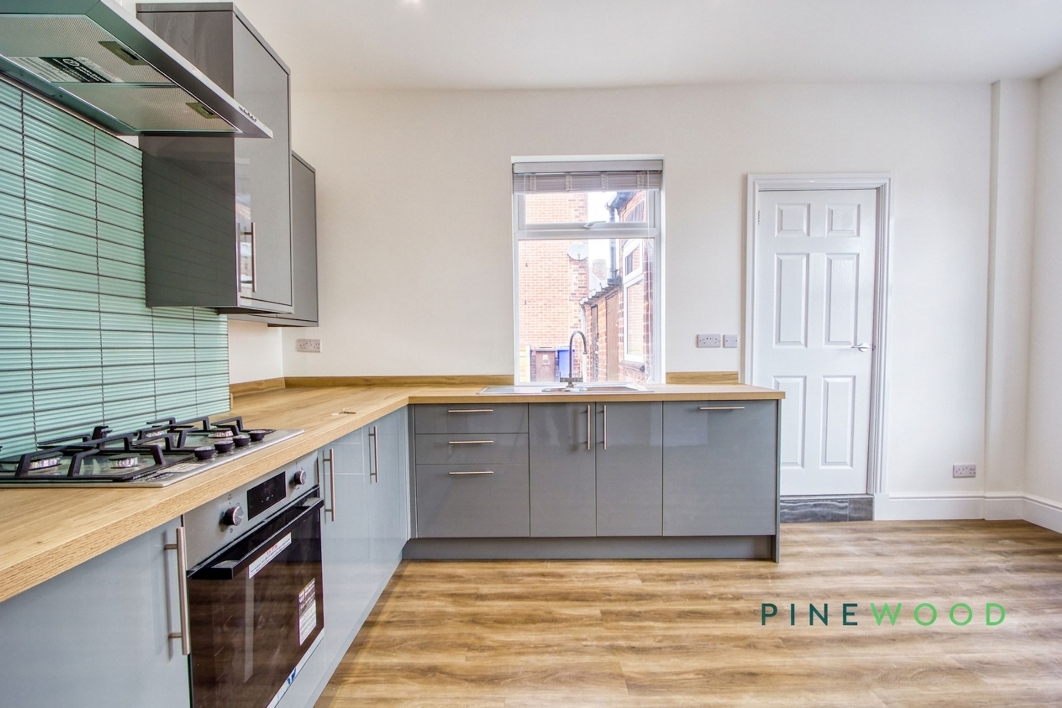
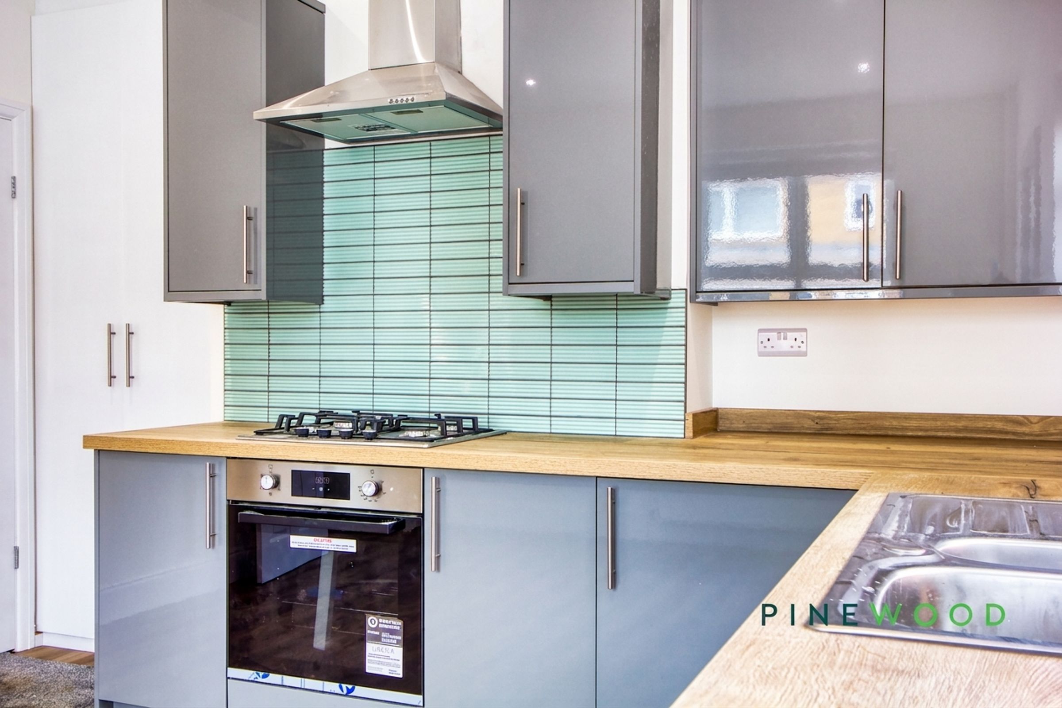
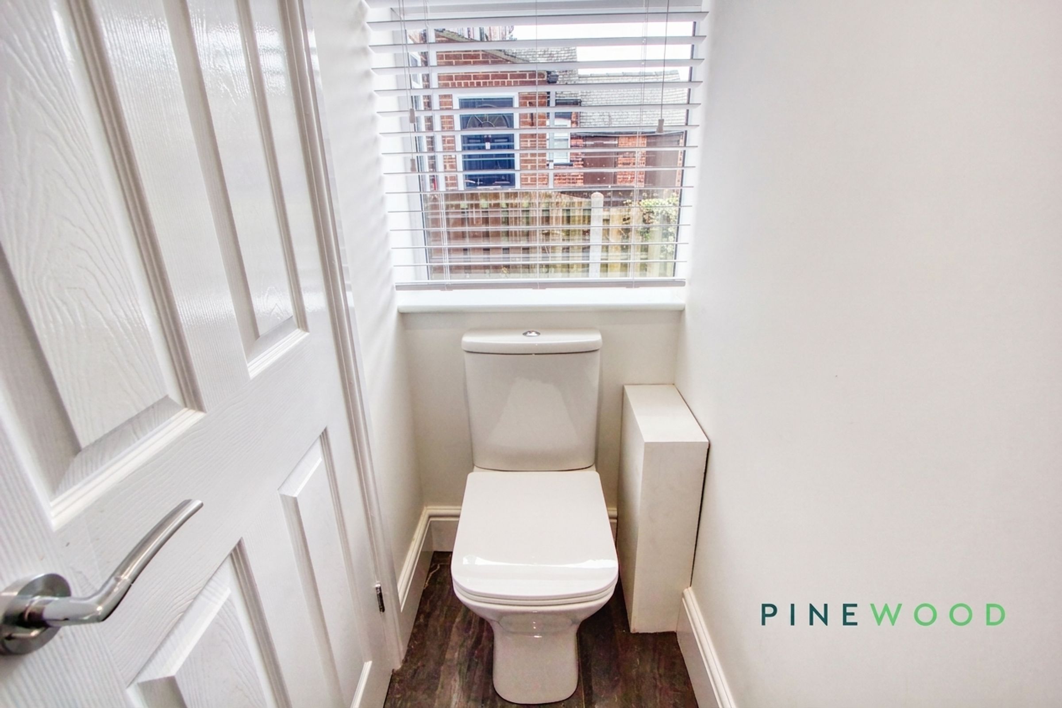
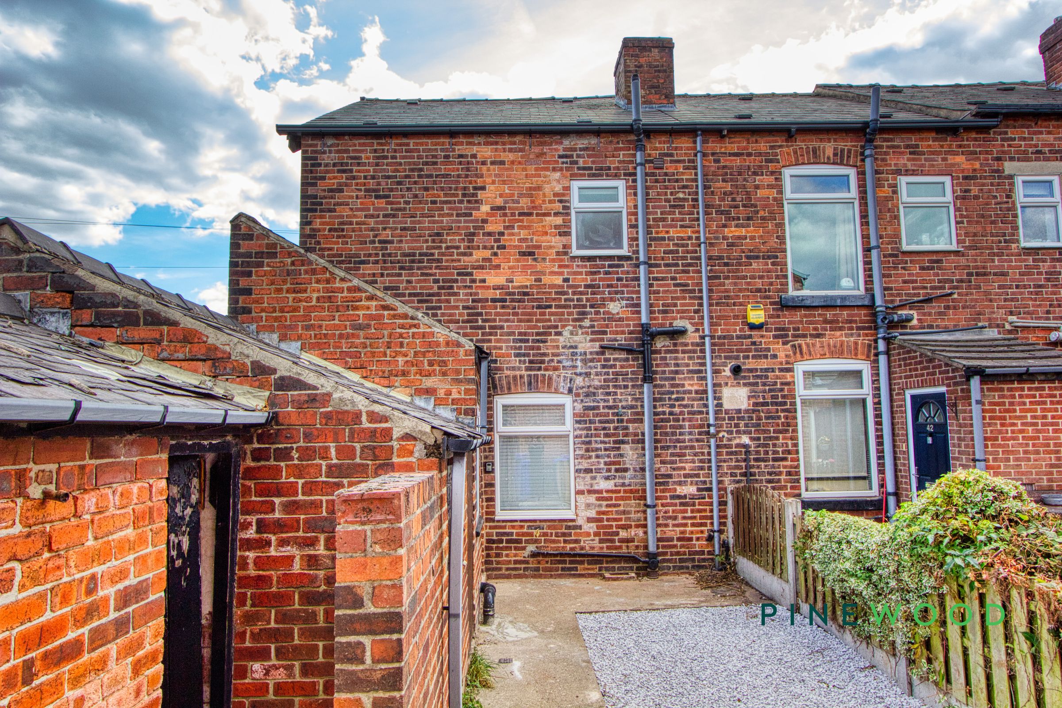
At the heart of the home sits a stunning, fully updated kitchen equipped with integrated appliances including an oven and gas hob, contemporary cabinetry, and wood-effect laminate flooring. Ample storage is provided by both upper and lower units, while a large window brings in abundant day-light and enhances the striking modern backsplash and stainless steel extractor fan. The adjacent WC continues the property’s contemporary theme with sleek white finishes and modern fixtures. Outside, the home’s charming traditional brickwork and double-glazed windows deliver kerb appeal and energy efficiency, while the prominent corner position ensures maximum natural light and privacy. Enjoy a private rear yard space, with a dedicated outdoor storage outbuildings offering practical solutions for garden tools or bikes. The low-maintenance garden space, enclosed by wooden fencing, is perfect for outdoor seating or family barbeques with plenty of scope for personal touches.
This delightful property effortlessly combines comfort, style, and functionality, making it perfect for modern family life or professionals seeking a move-in-ready home with thoughtful upgrades throughout. With its blend of contemporary interiors and classic exterior features, as well as excellent versatile outdoor areas, this home is ready for you to make your own. Don’t miss the opportunity to view this exceptional end of terrace house - contact us today to arrange your viewing and discover all it has to offer.
Key details
Broadband: up to 1800mbps
1109ft2 floor area
947ft2 plot size
Leasehold
Council tax band A
Local authority: Sheffield City Council
Additional information
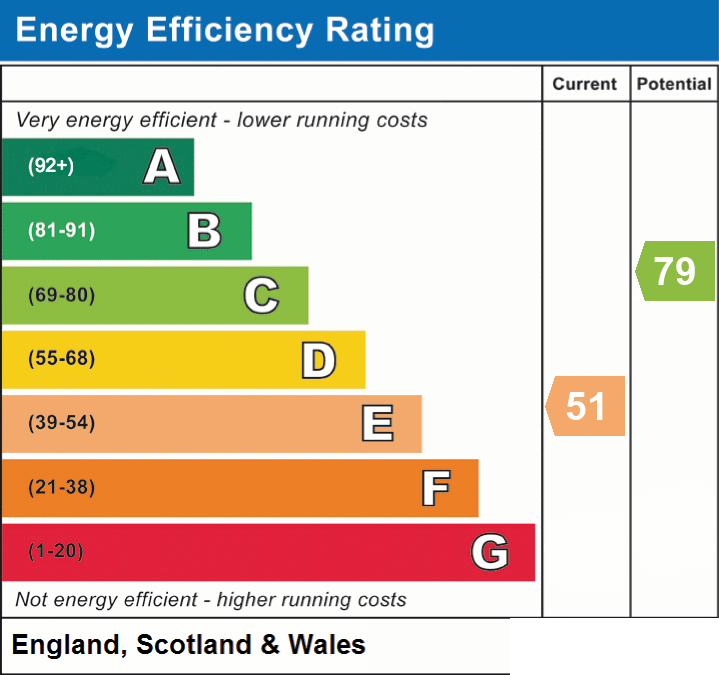
- Energy efficiency (current)
- E (51)
- Energy efficiency (potential)
- C (79)


Near the property
Rooms and dimensions
Bedroom 2
10' 0" x 9' 9" (3.05m x 2.96m)
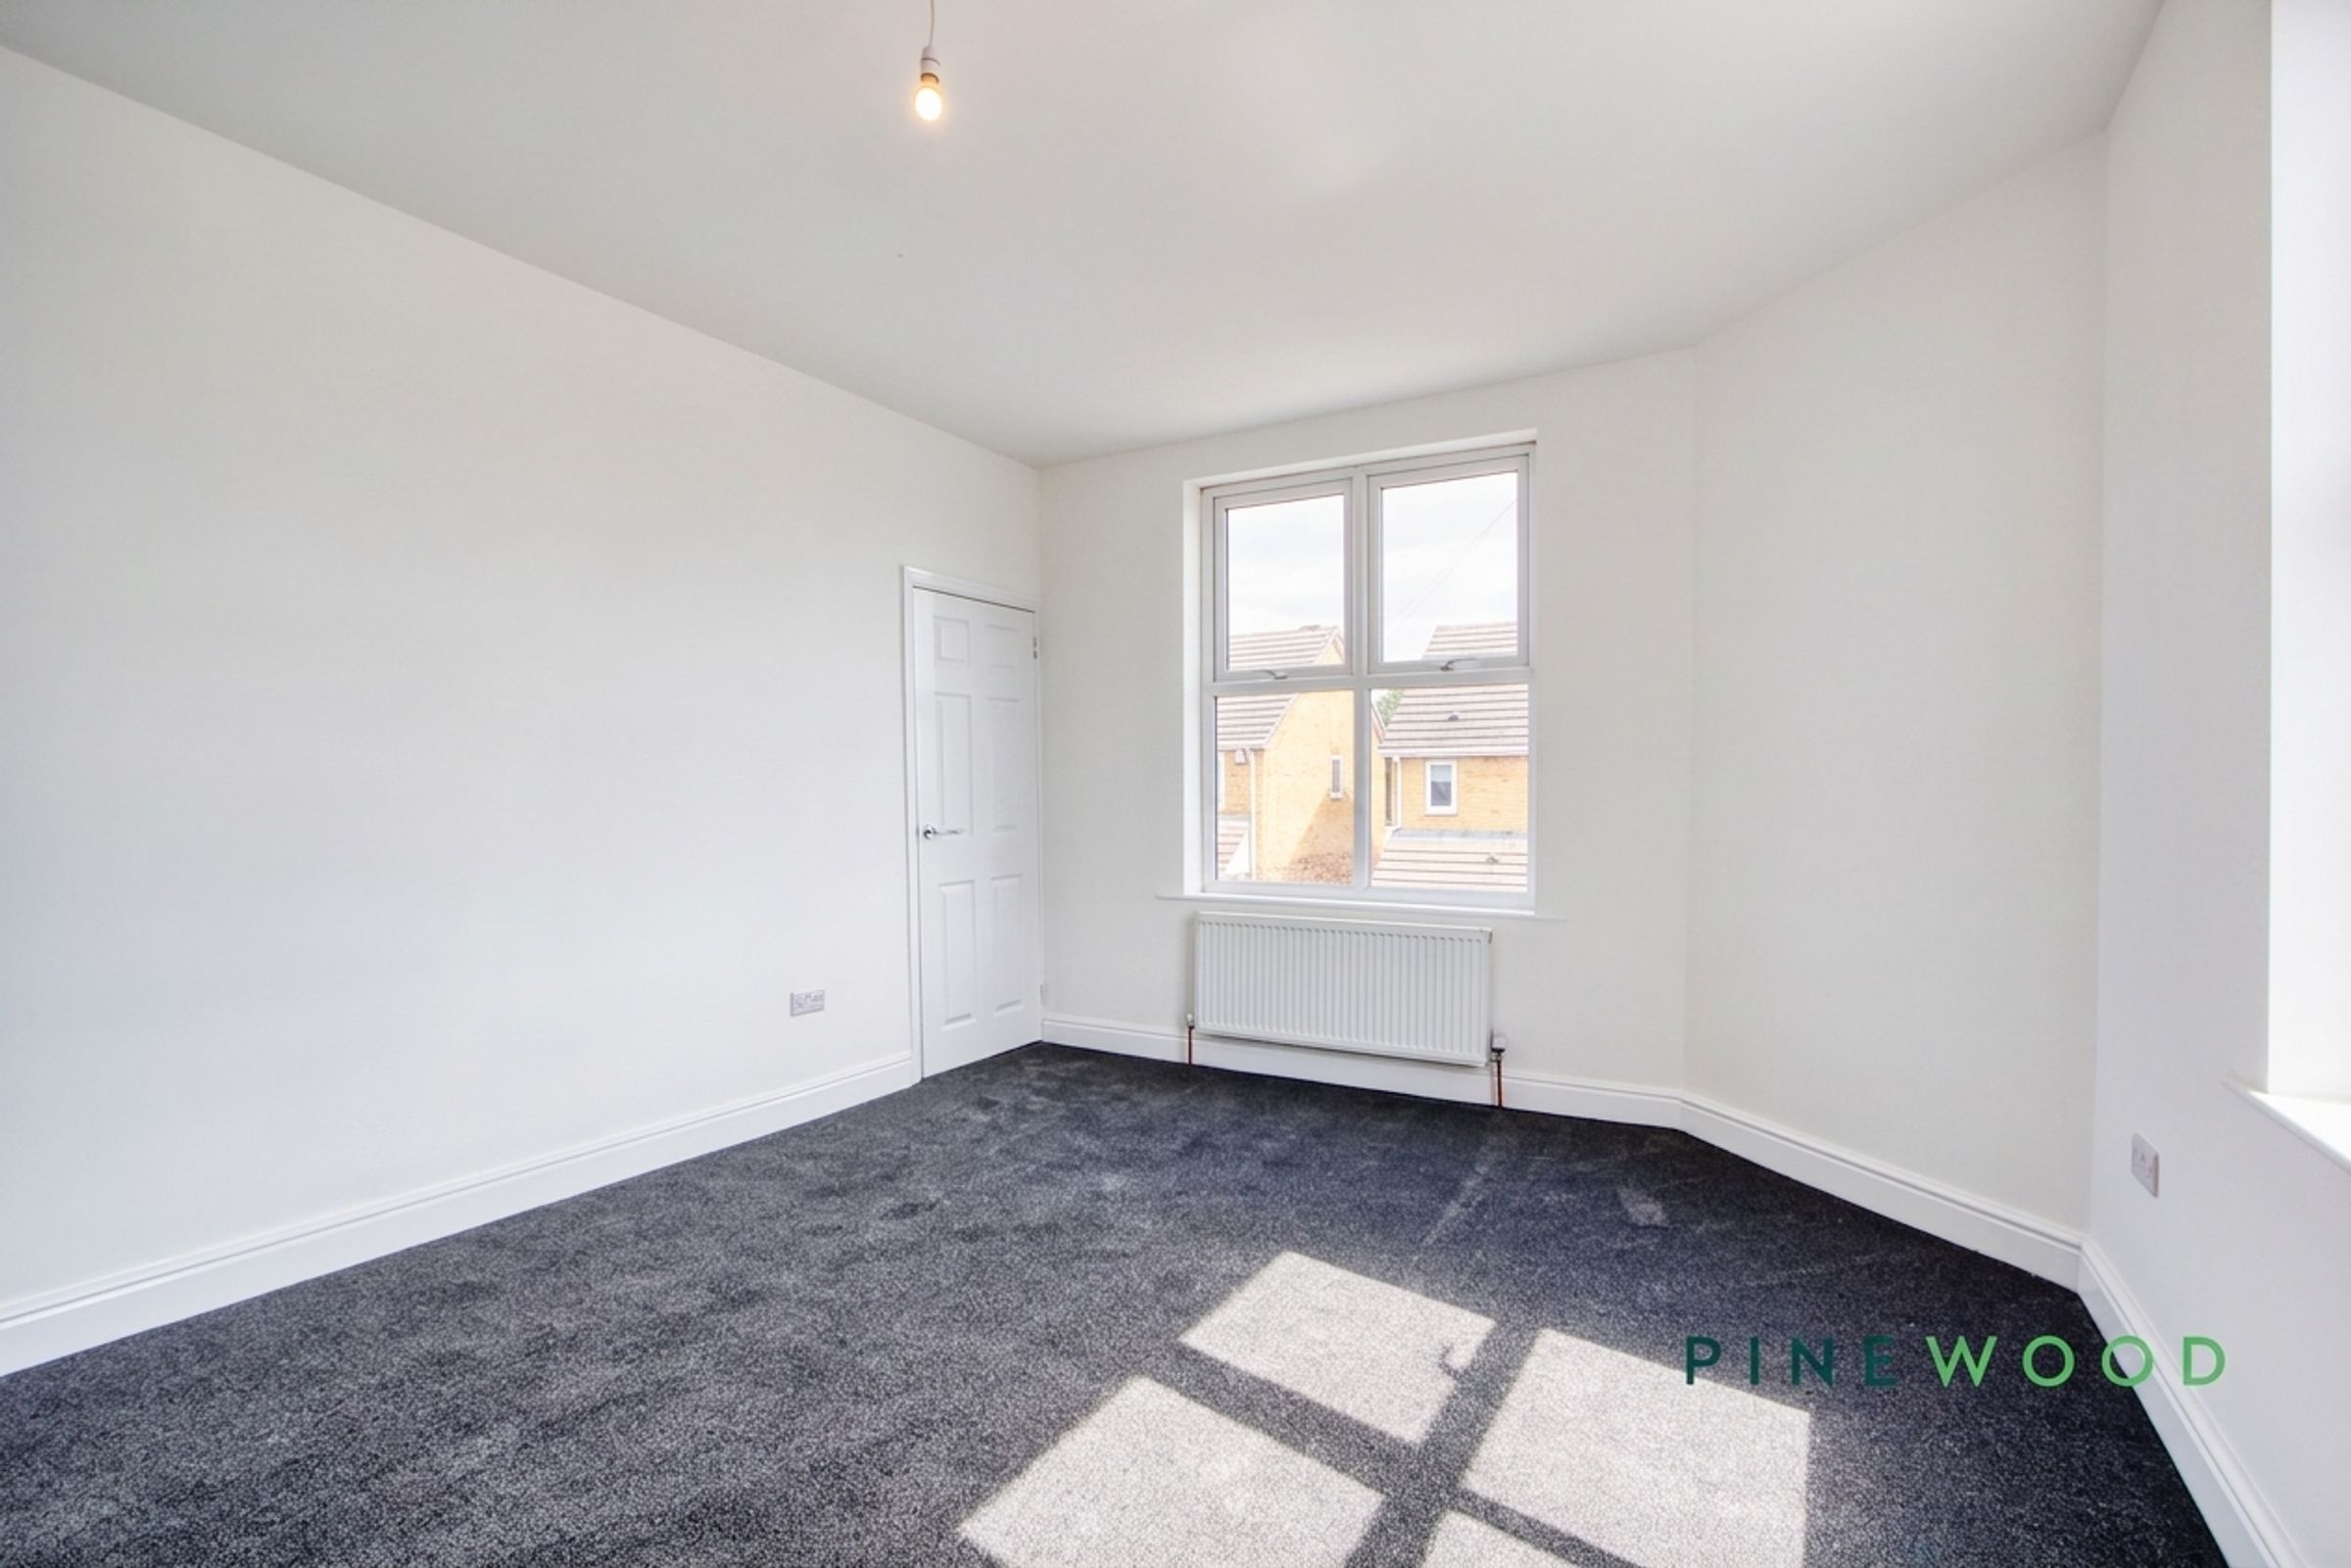
Bedroom 2 is a comfortable double room with a single window overlooking the side. The simple décor and carpet provide a blank canvas to personalise with ease.
Kitchen / diner
15' 11" x 12' 2" (4.84m x 3.71m)
The kitchen/diner combines modern design with practical features. Glossy grey cabinets are complemented by wooden worktops and a stylish mint green tiled splashback. A built-in oven and gas hob with extractor hood are integrated neatly, while a large window lets in plenty of daylight. The room is finished with wood-effect flooring that adds warmth and durability. A door provides direct access outside, and there is a convenient access to the cellar - with a WC and hand basin tucked away with the entrance hall.
Bathroom
10' 0" x 5' 2" (3.05m x 1.58m)
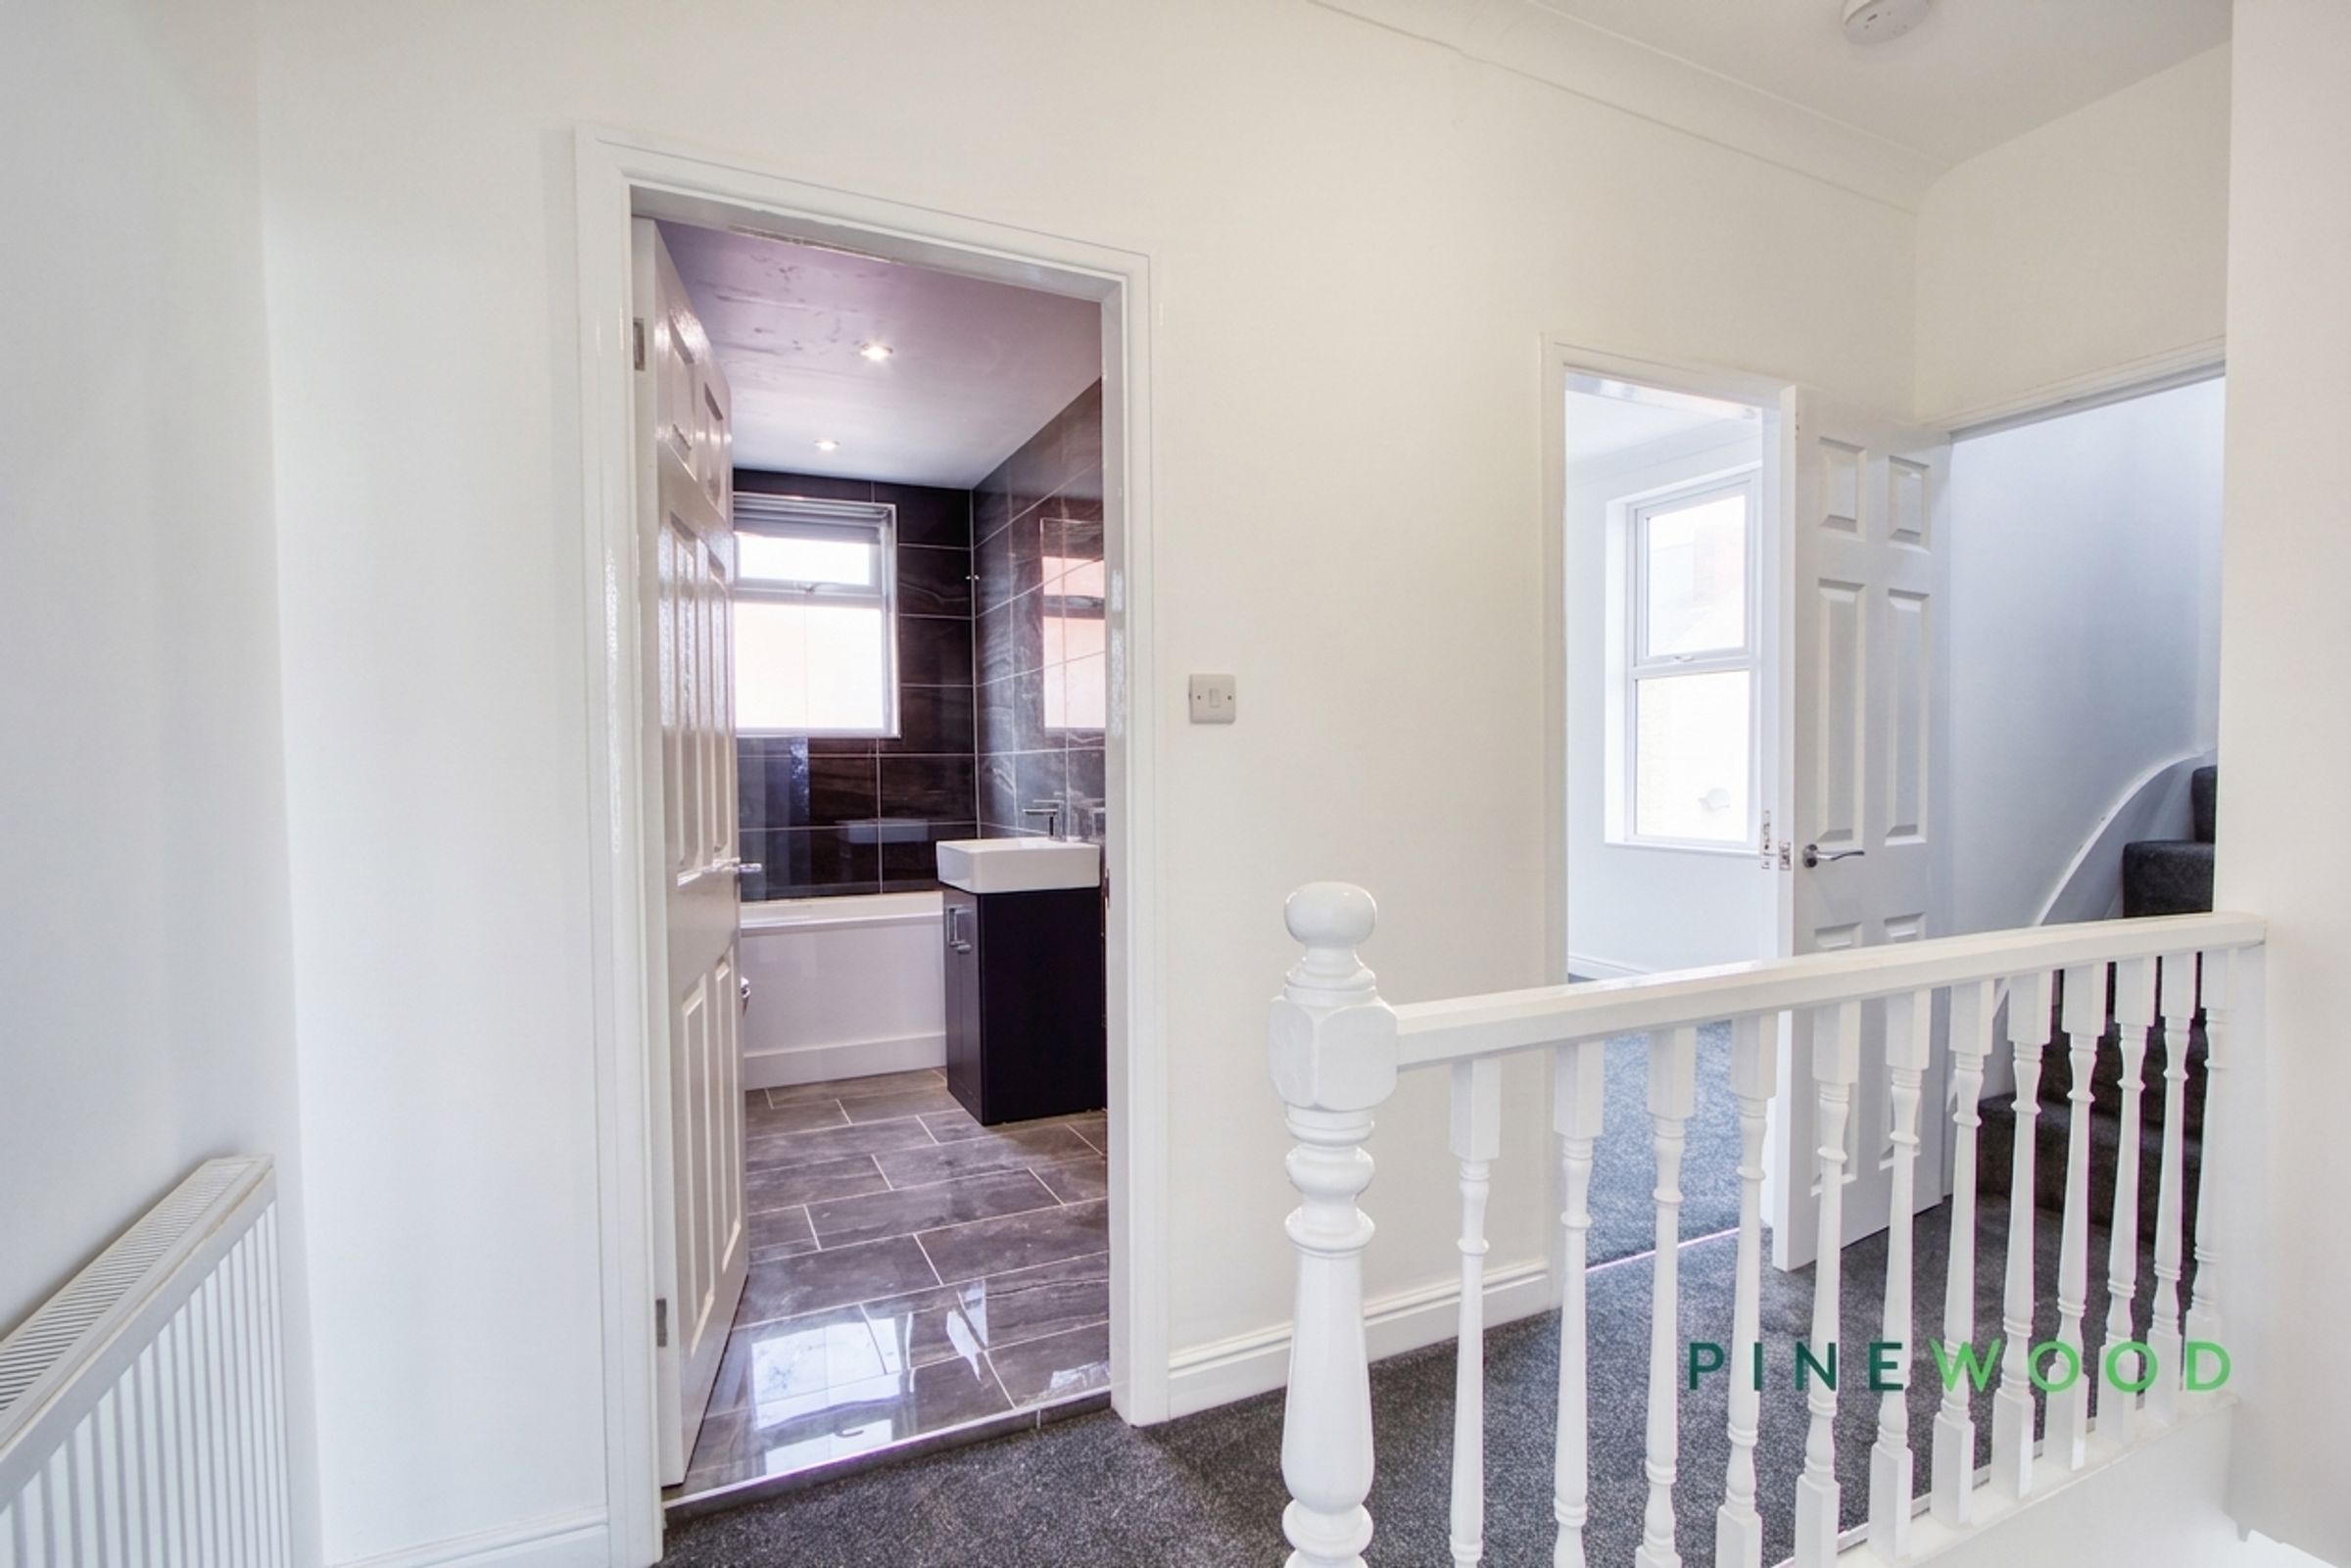
The bathroom is fitted with a modern suite including a wall-hung WC and a rectangular basin set in a dark vanity unit. The bath has a shower attachment and a clear glass shower screen. The room is fully tiled in elegant grey marble-effect tiles, offering a sophisticated and clean look. A heated towel rail and window complete the practical and stylish design.
Living room
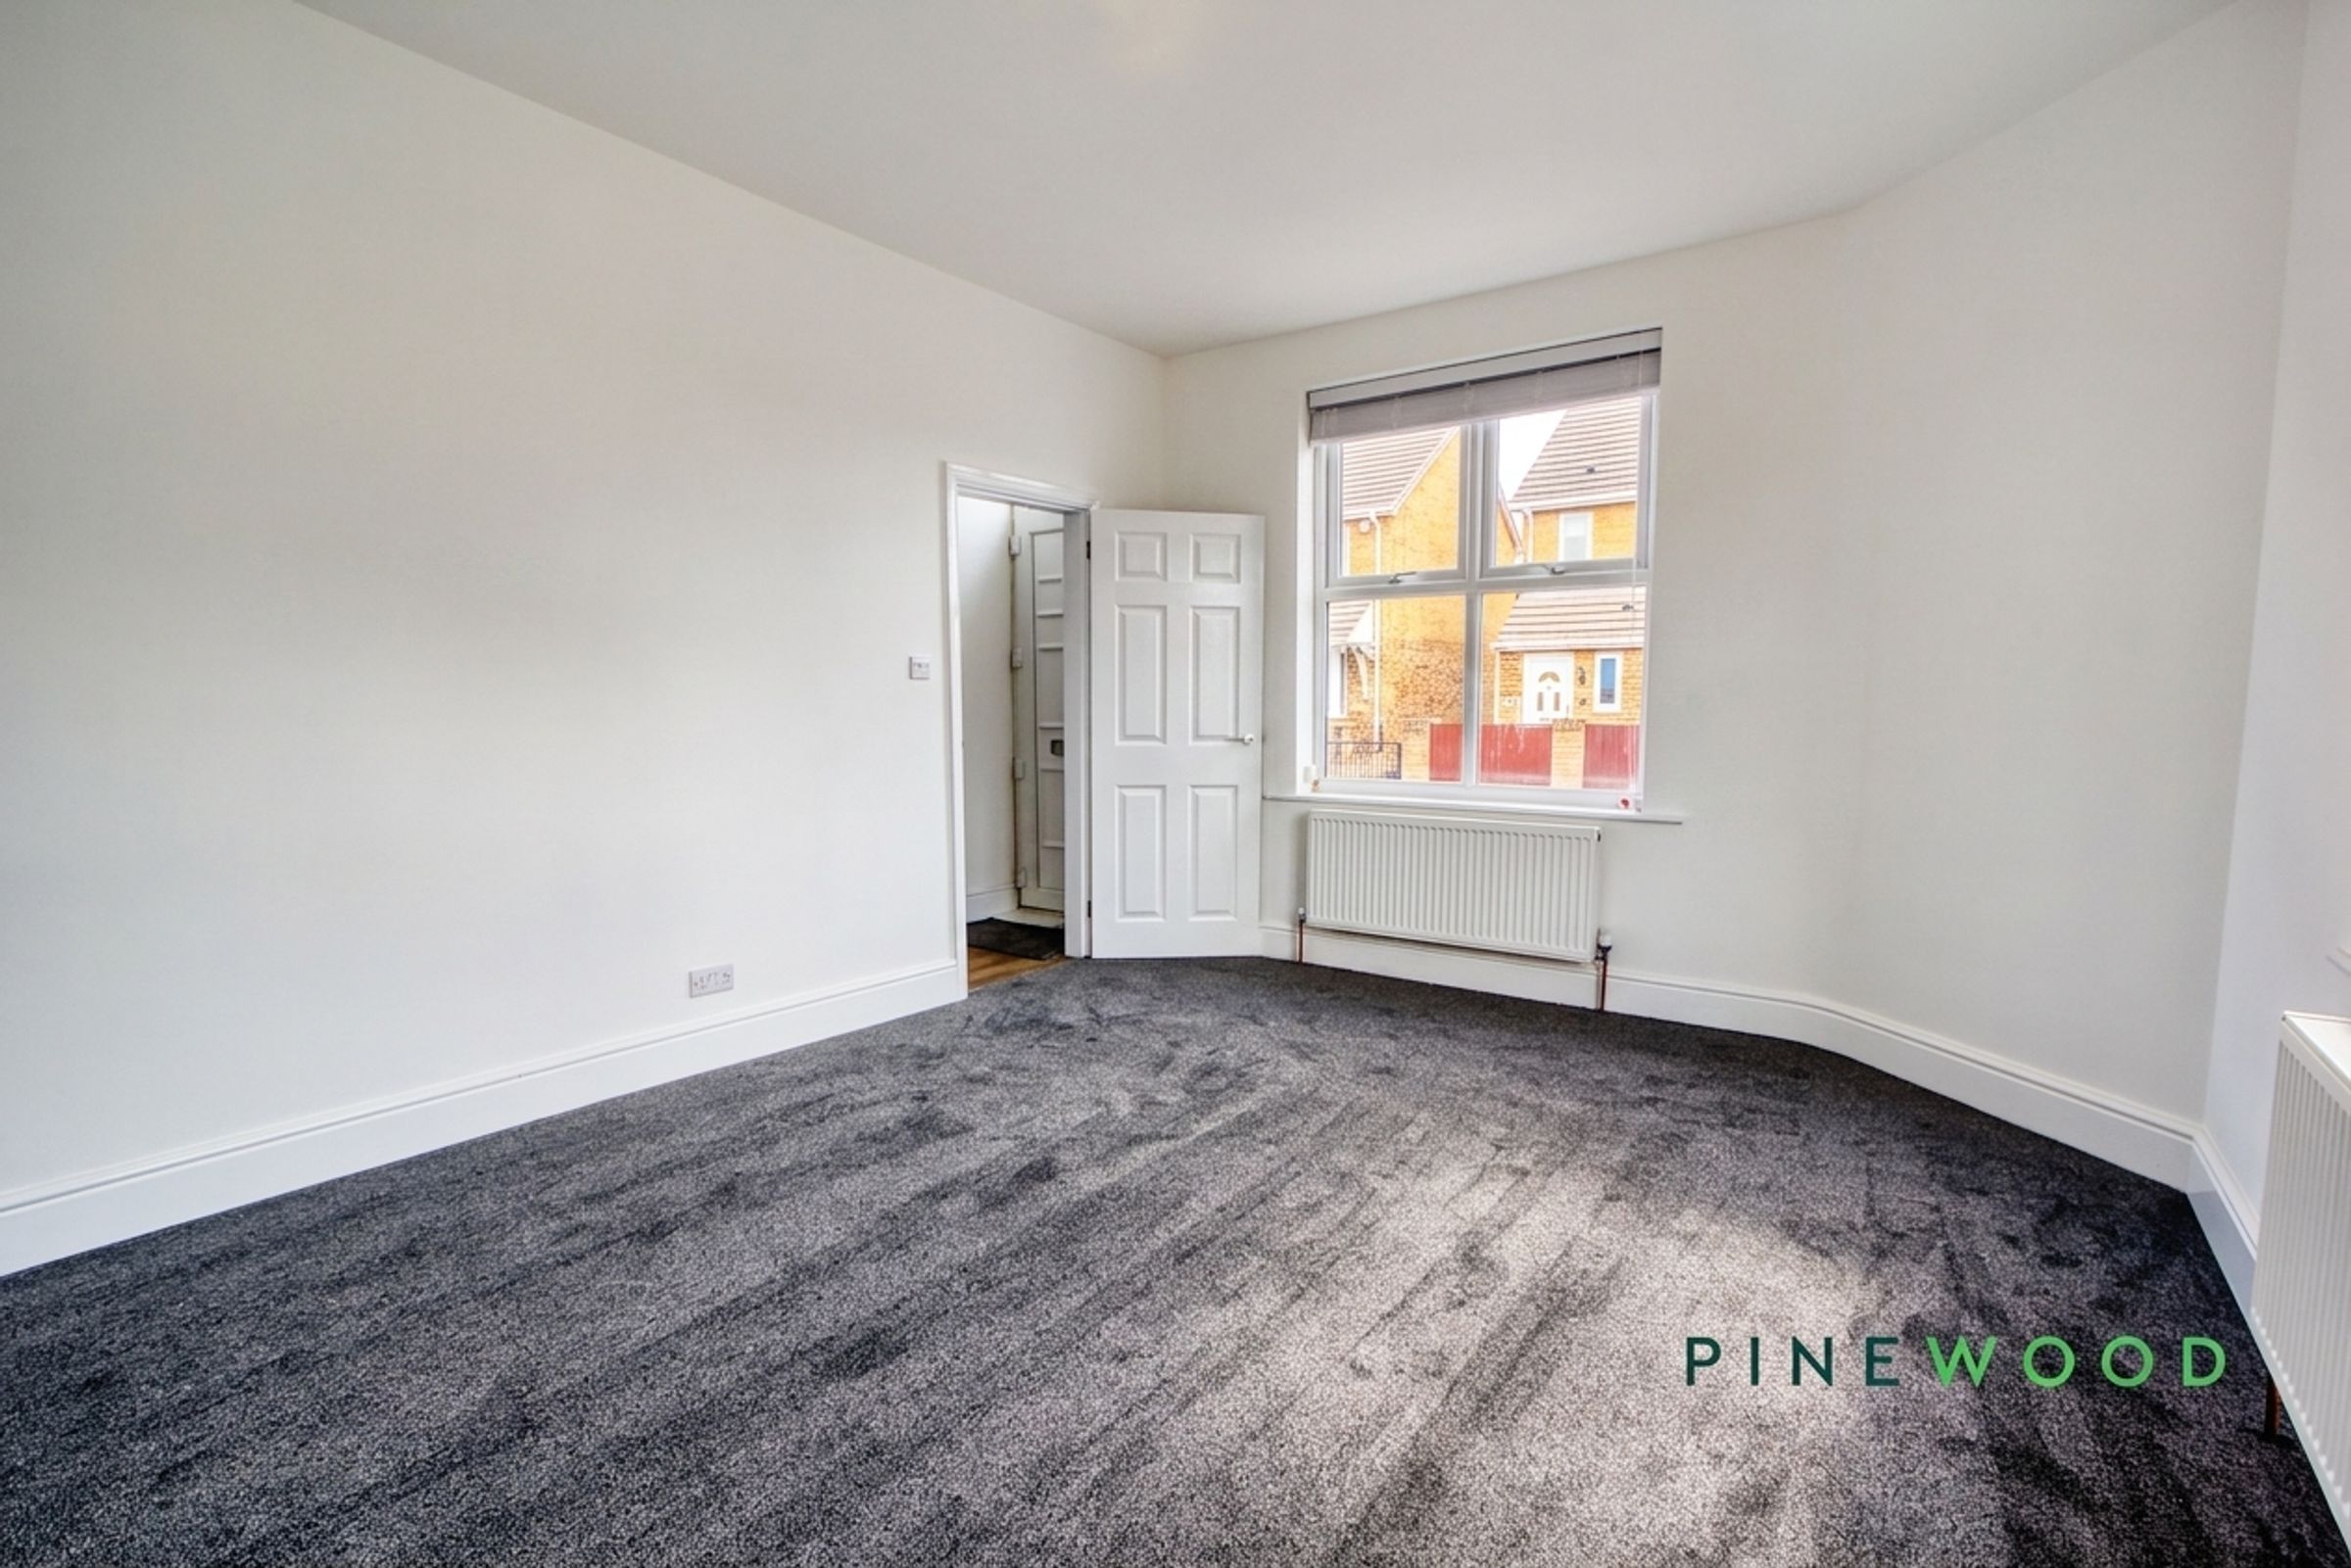
15' 11" x 12' 1" (4.84m x 3.68m)
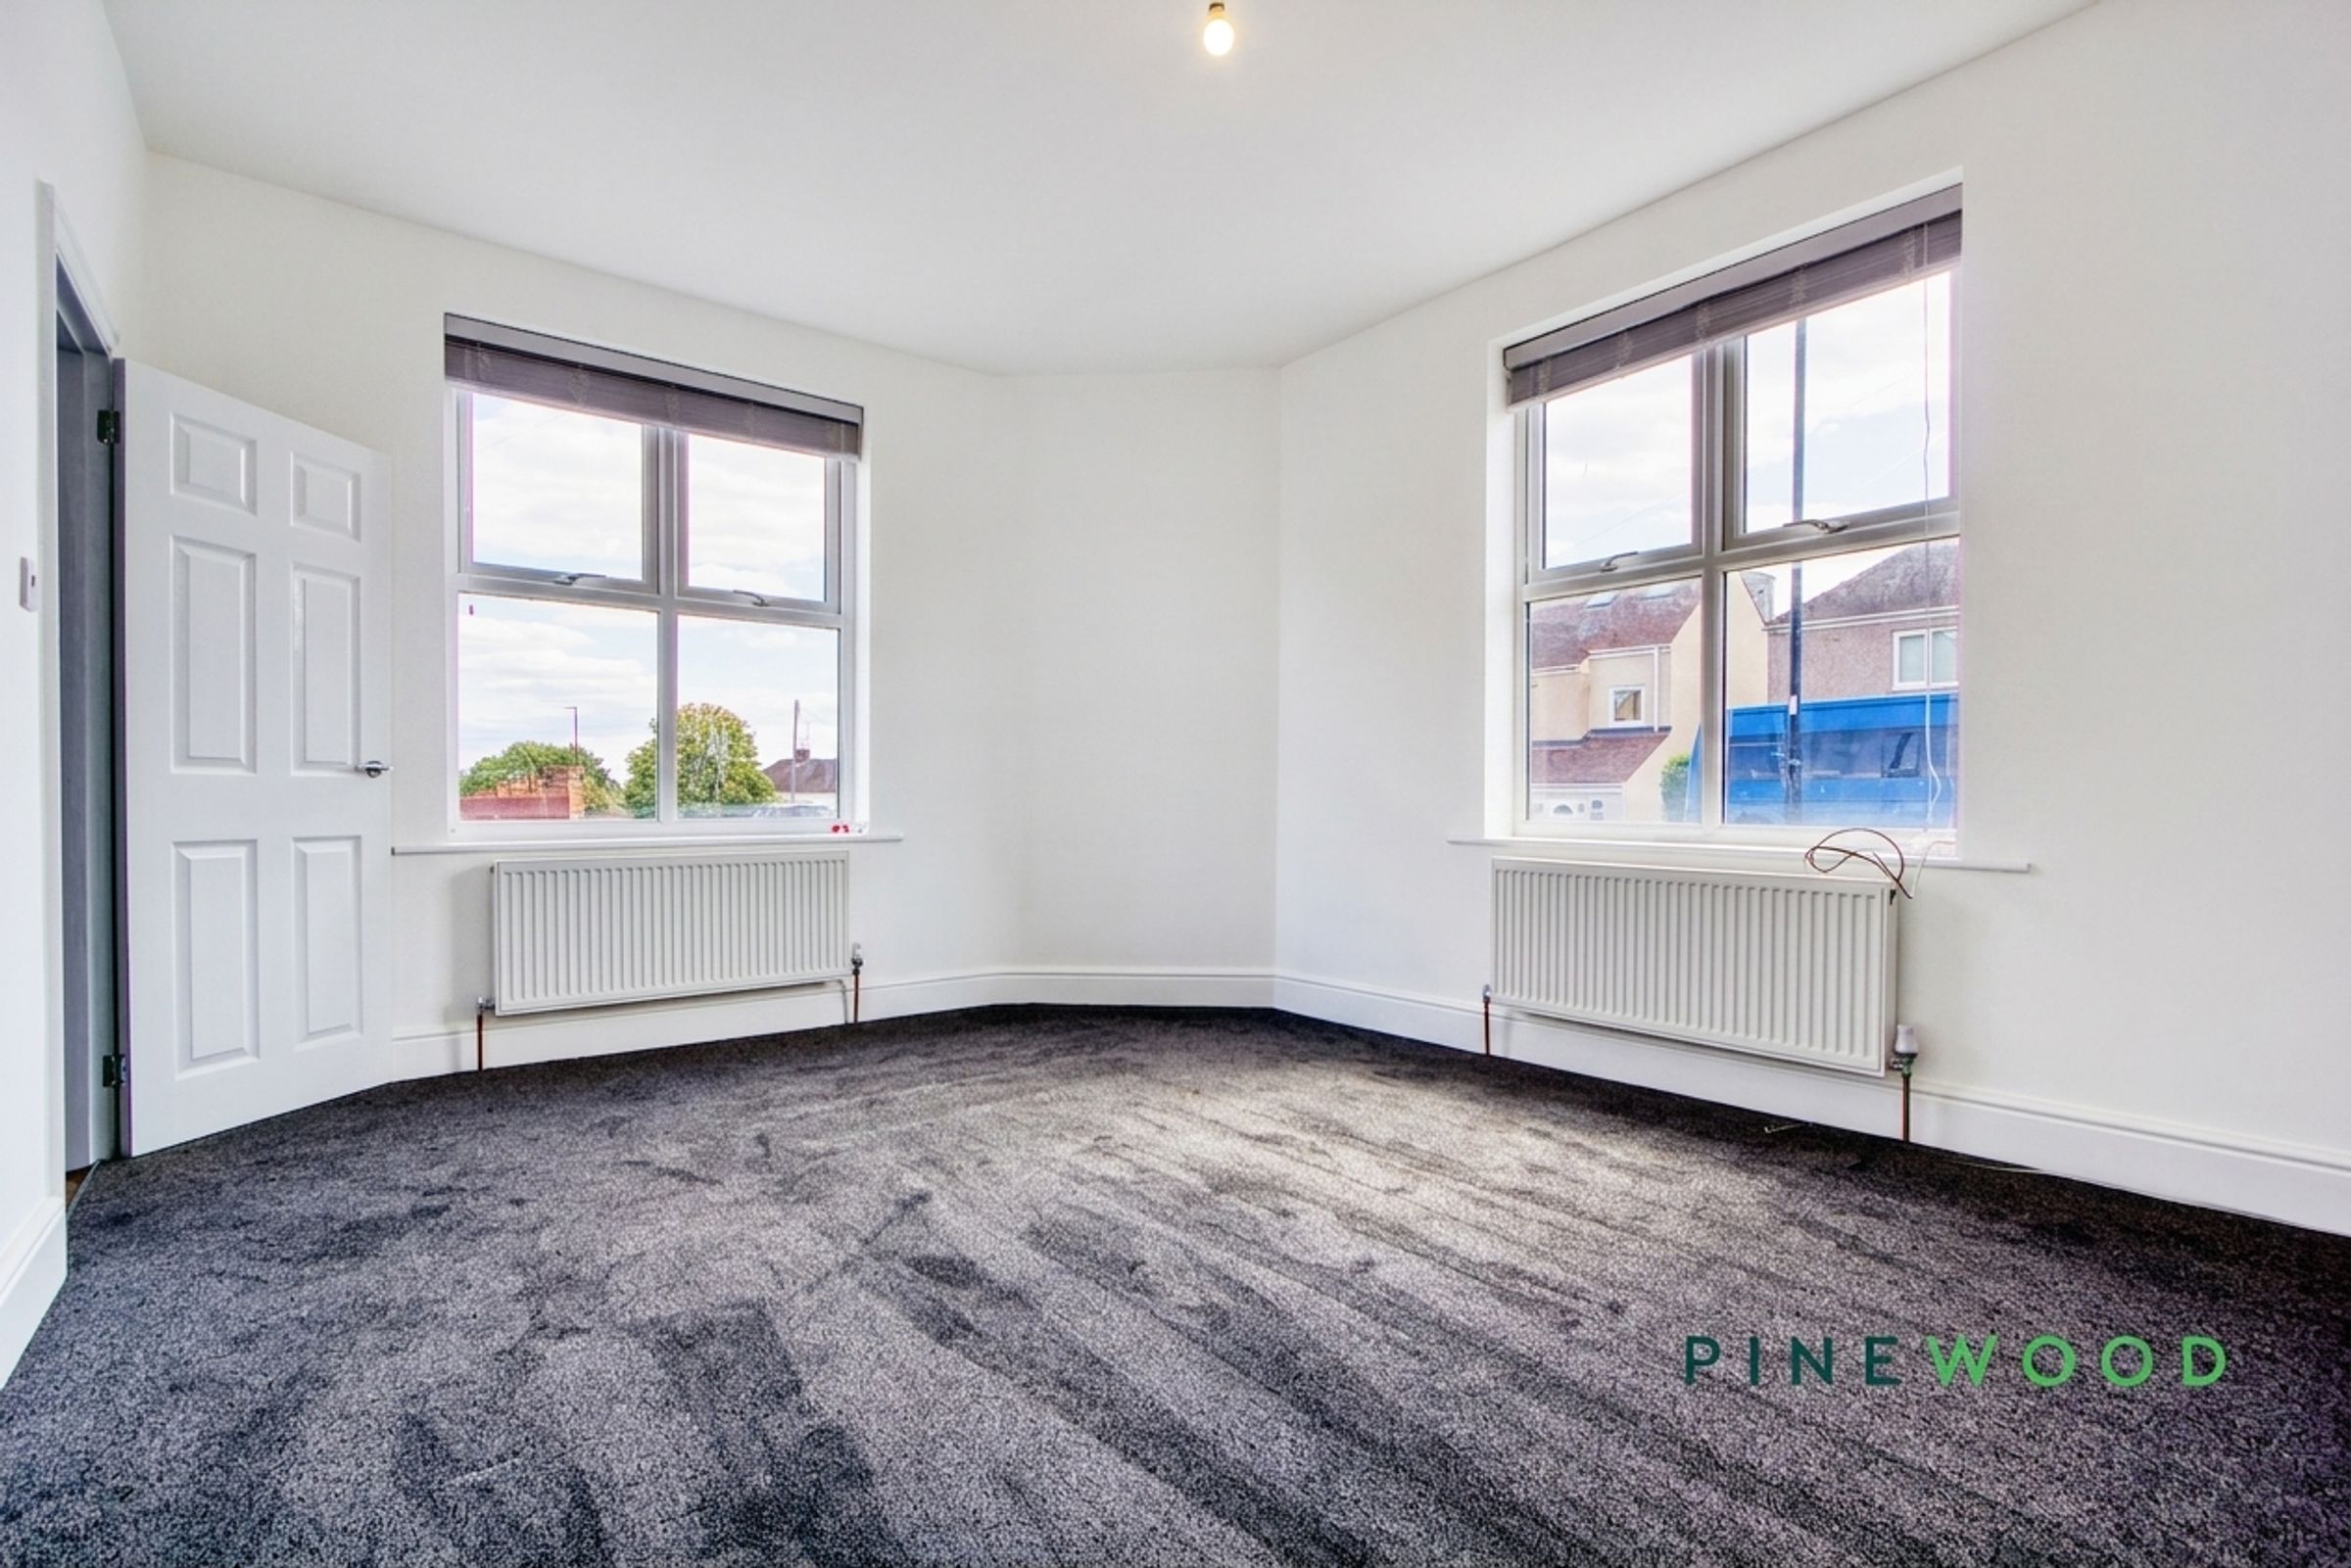
This spacious living room features two large windows that fill the space with natural light. The neutral walls and soft carpet provide a versatile backdrop, with a useful radiator beneath each window for added comfort. The room's generous proportions offer ample space for relaxing or entertaining.
Wc
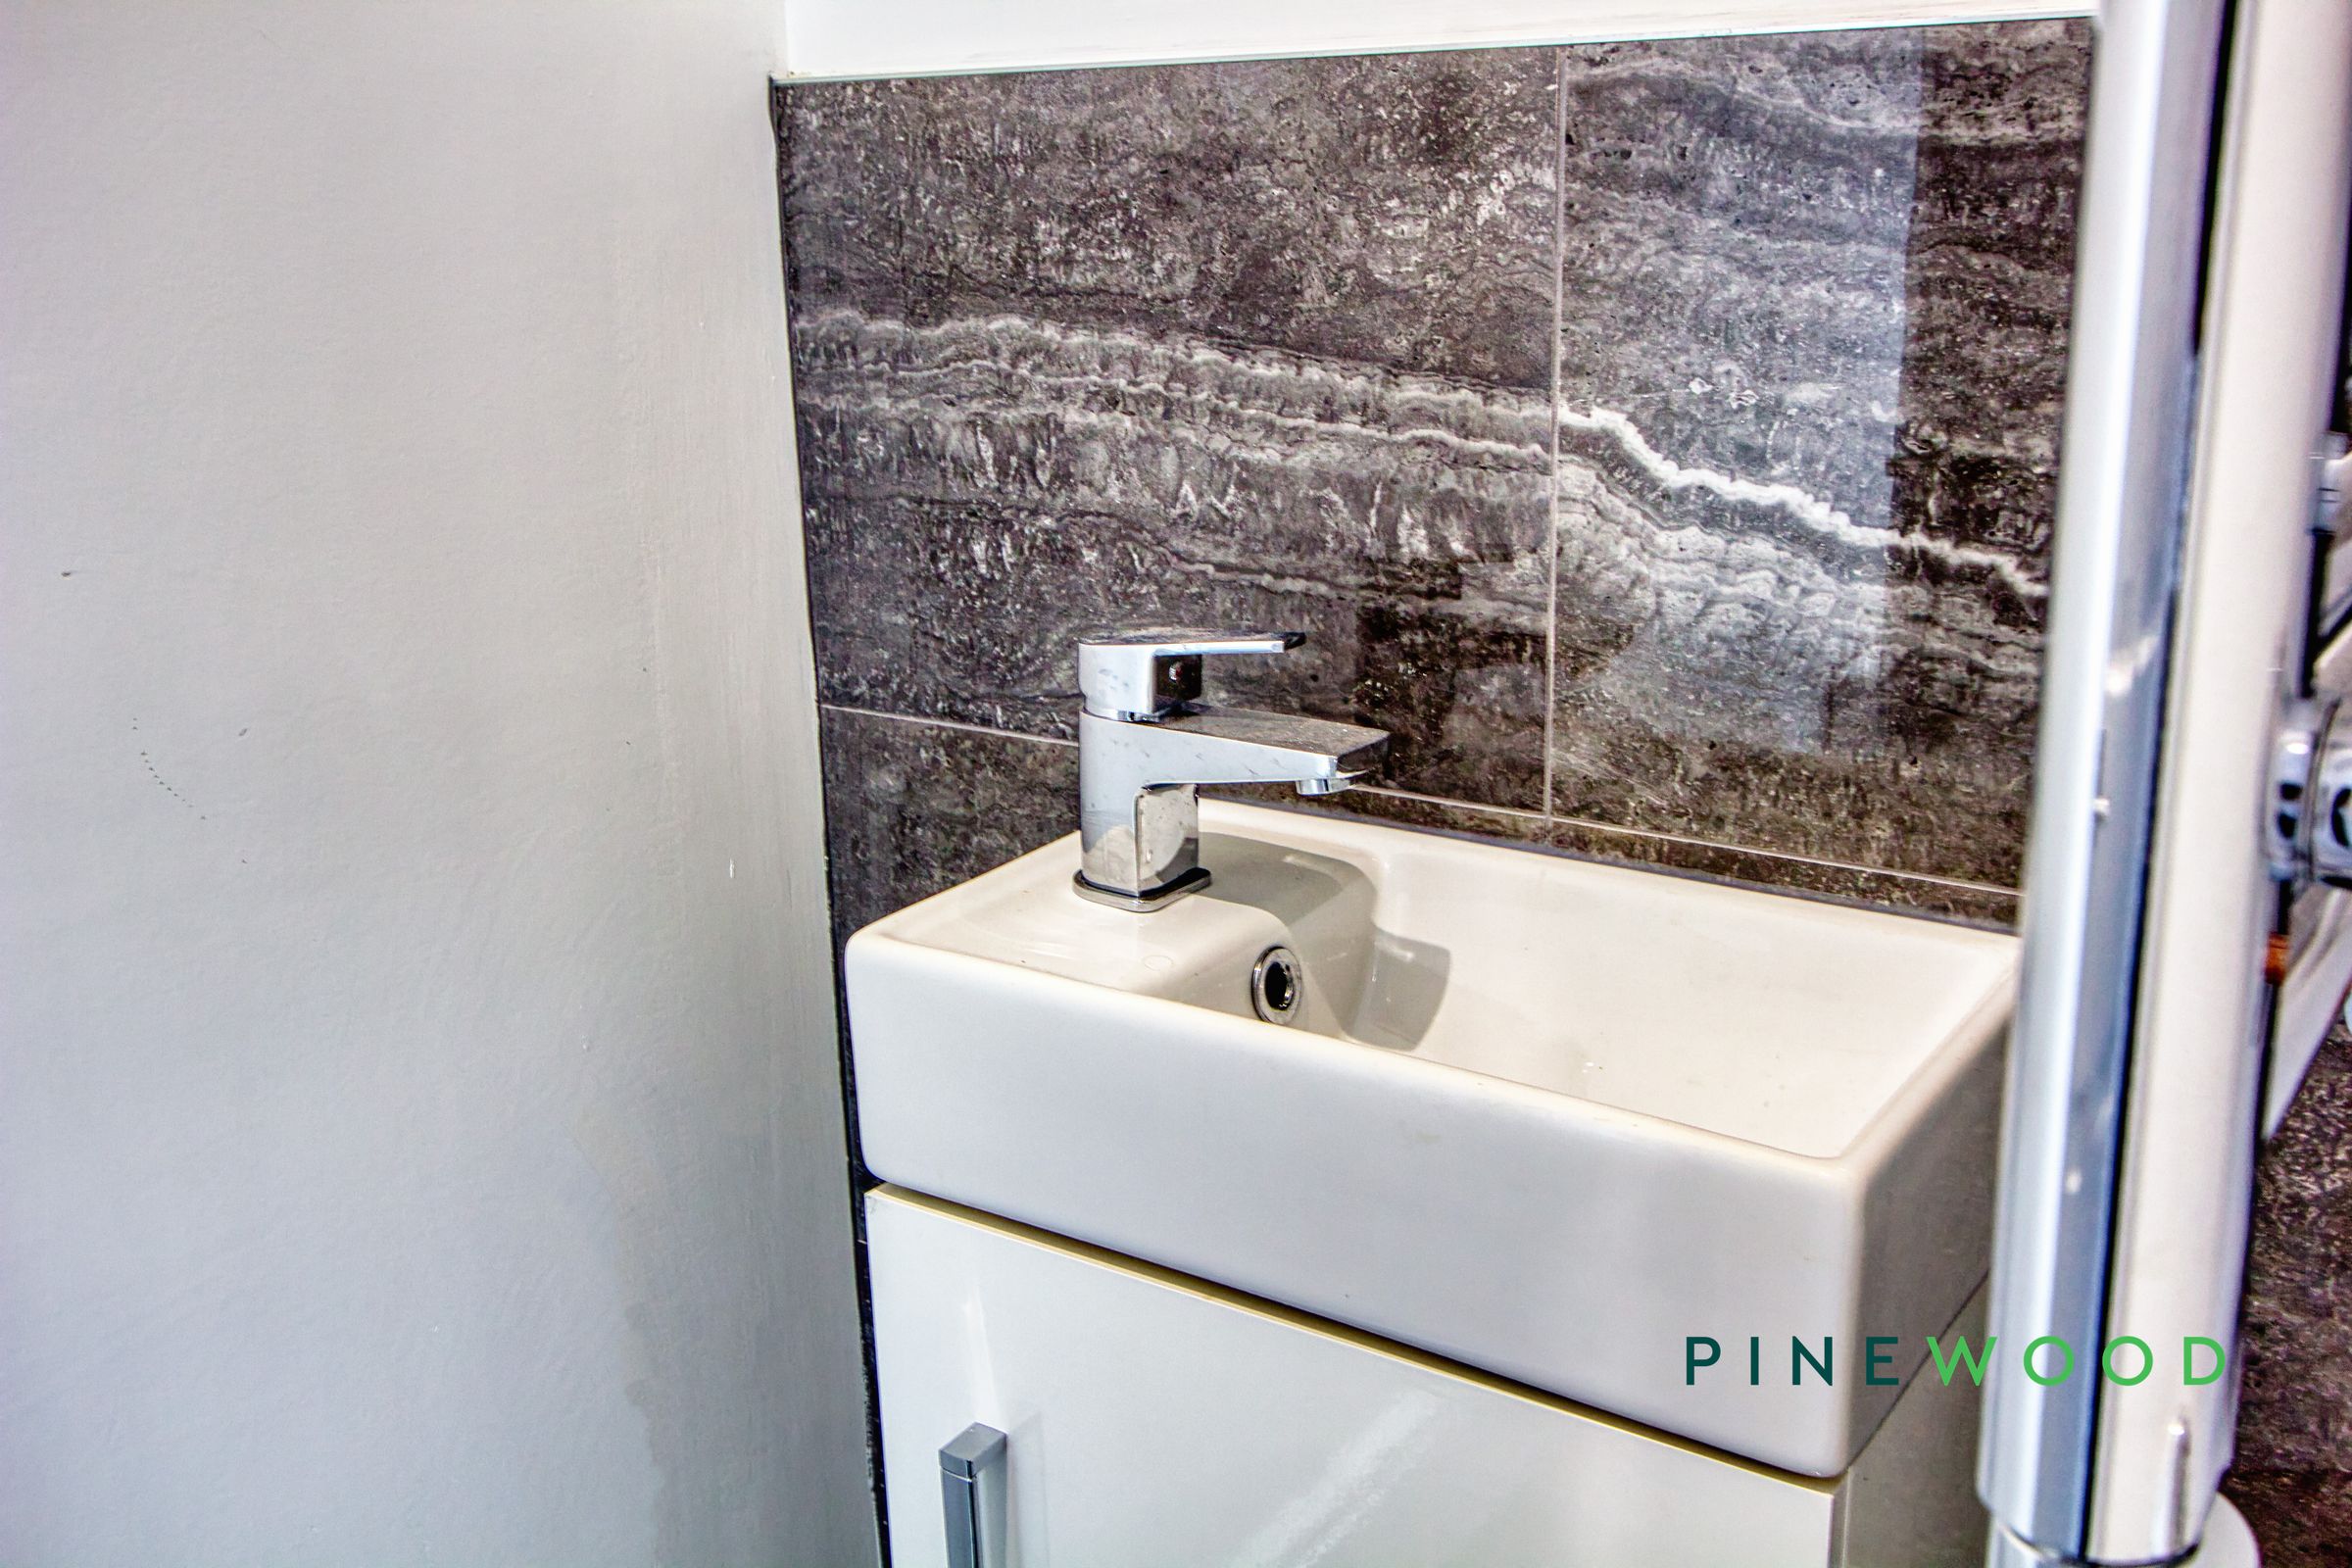
A stylish ground floor cloakroom features a compact basin with a modern mixer tap, set against a striking dark tiled splashback. The arrangement is neat and practical, making good use of the space.
Bedroom 3
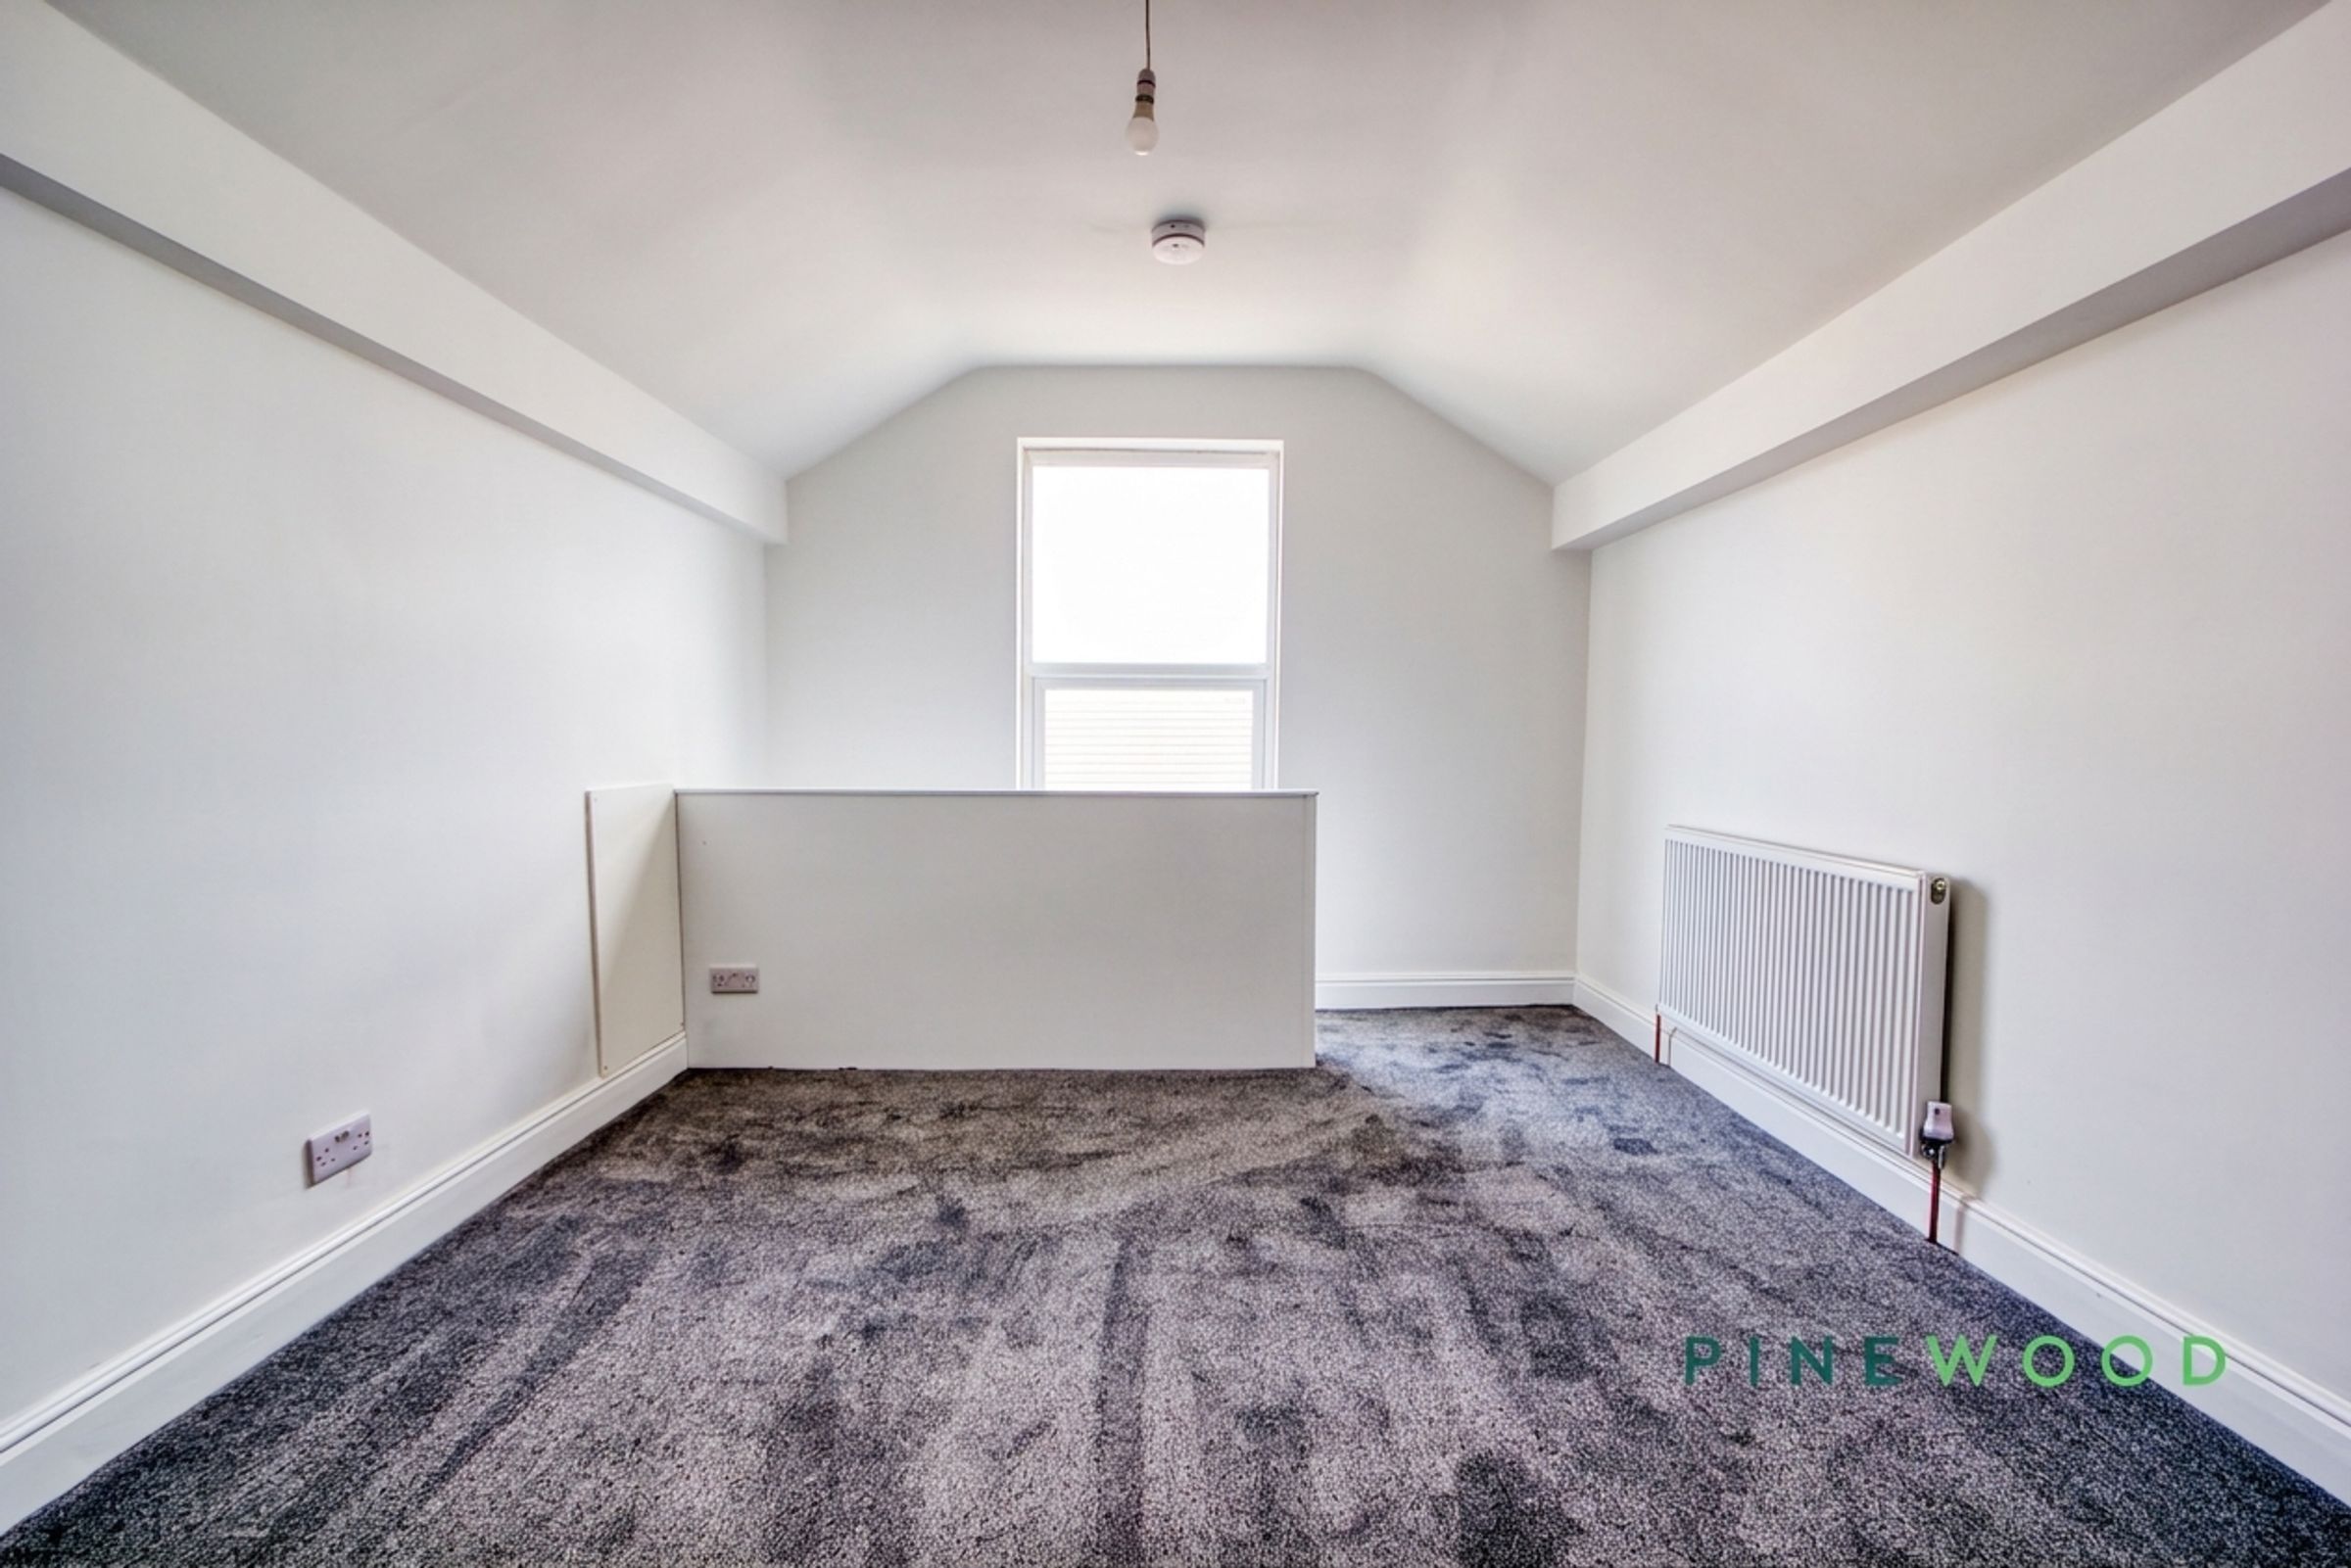
15' 11" x 10' 4" (4.84m x 3.16m)
Set on the second floor, Bedroom 3 offers a peaceful space with a single window at the front. The room is elongated with a sloped ceiling, creating a cosy atmosphere that is ideal for a bedroom or study.
Bedroom 1
15' 11" x 12' 1" (4.84m x 3.68m)
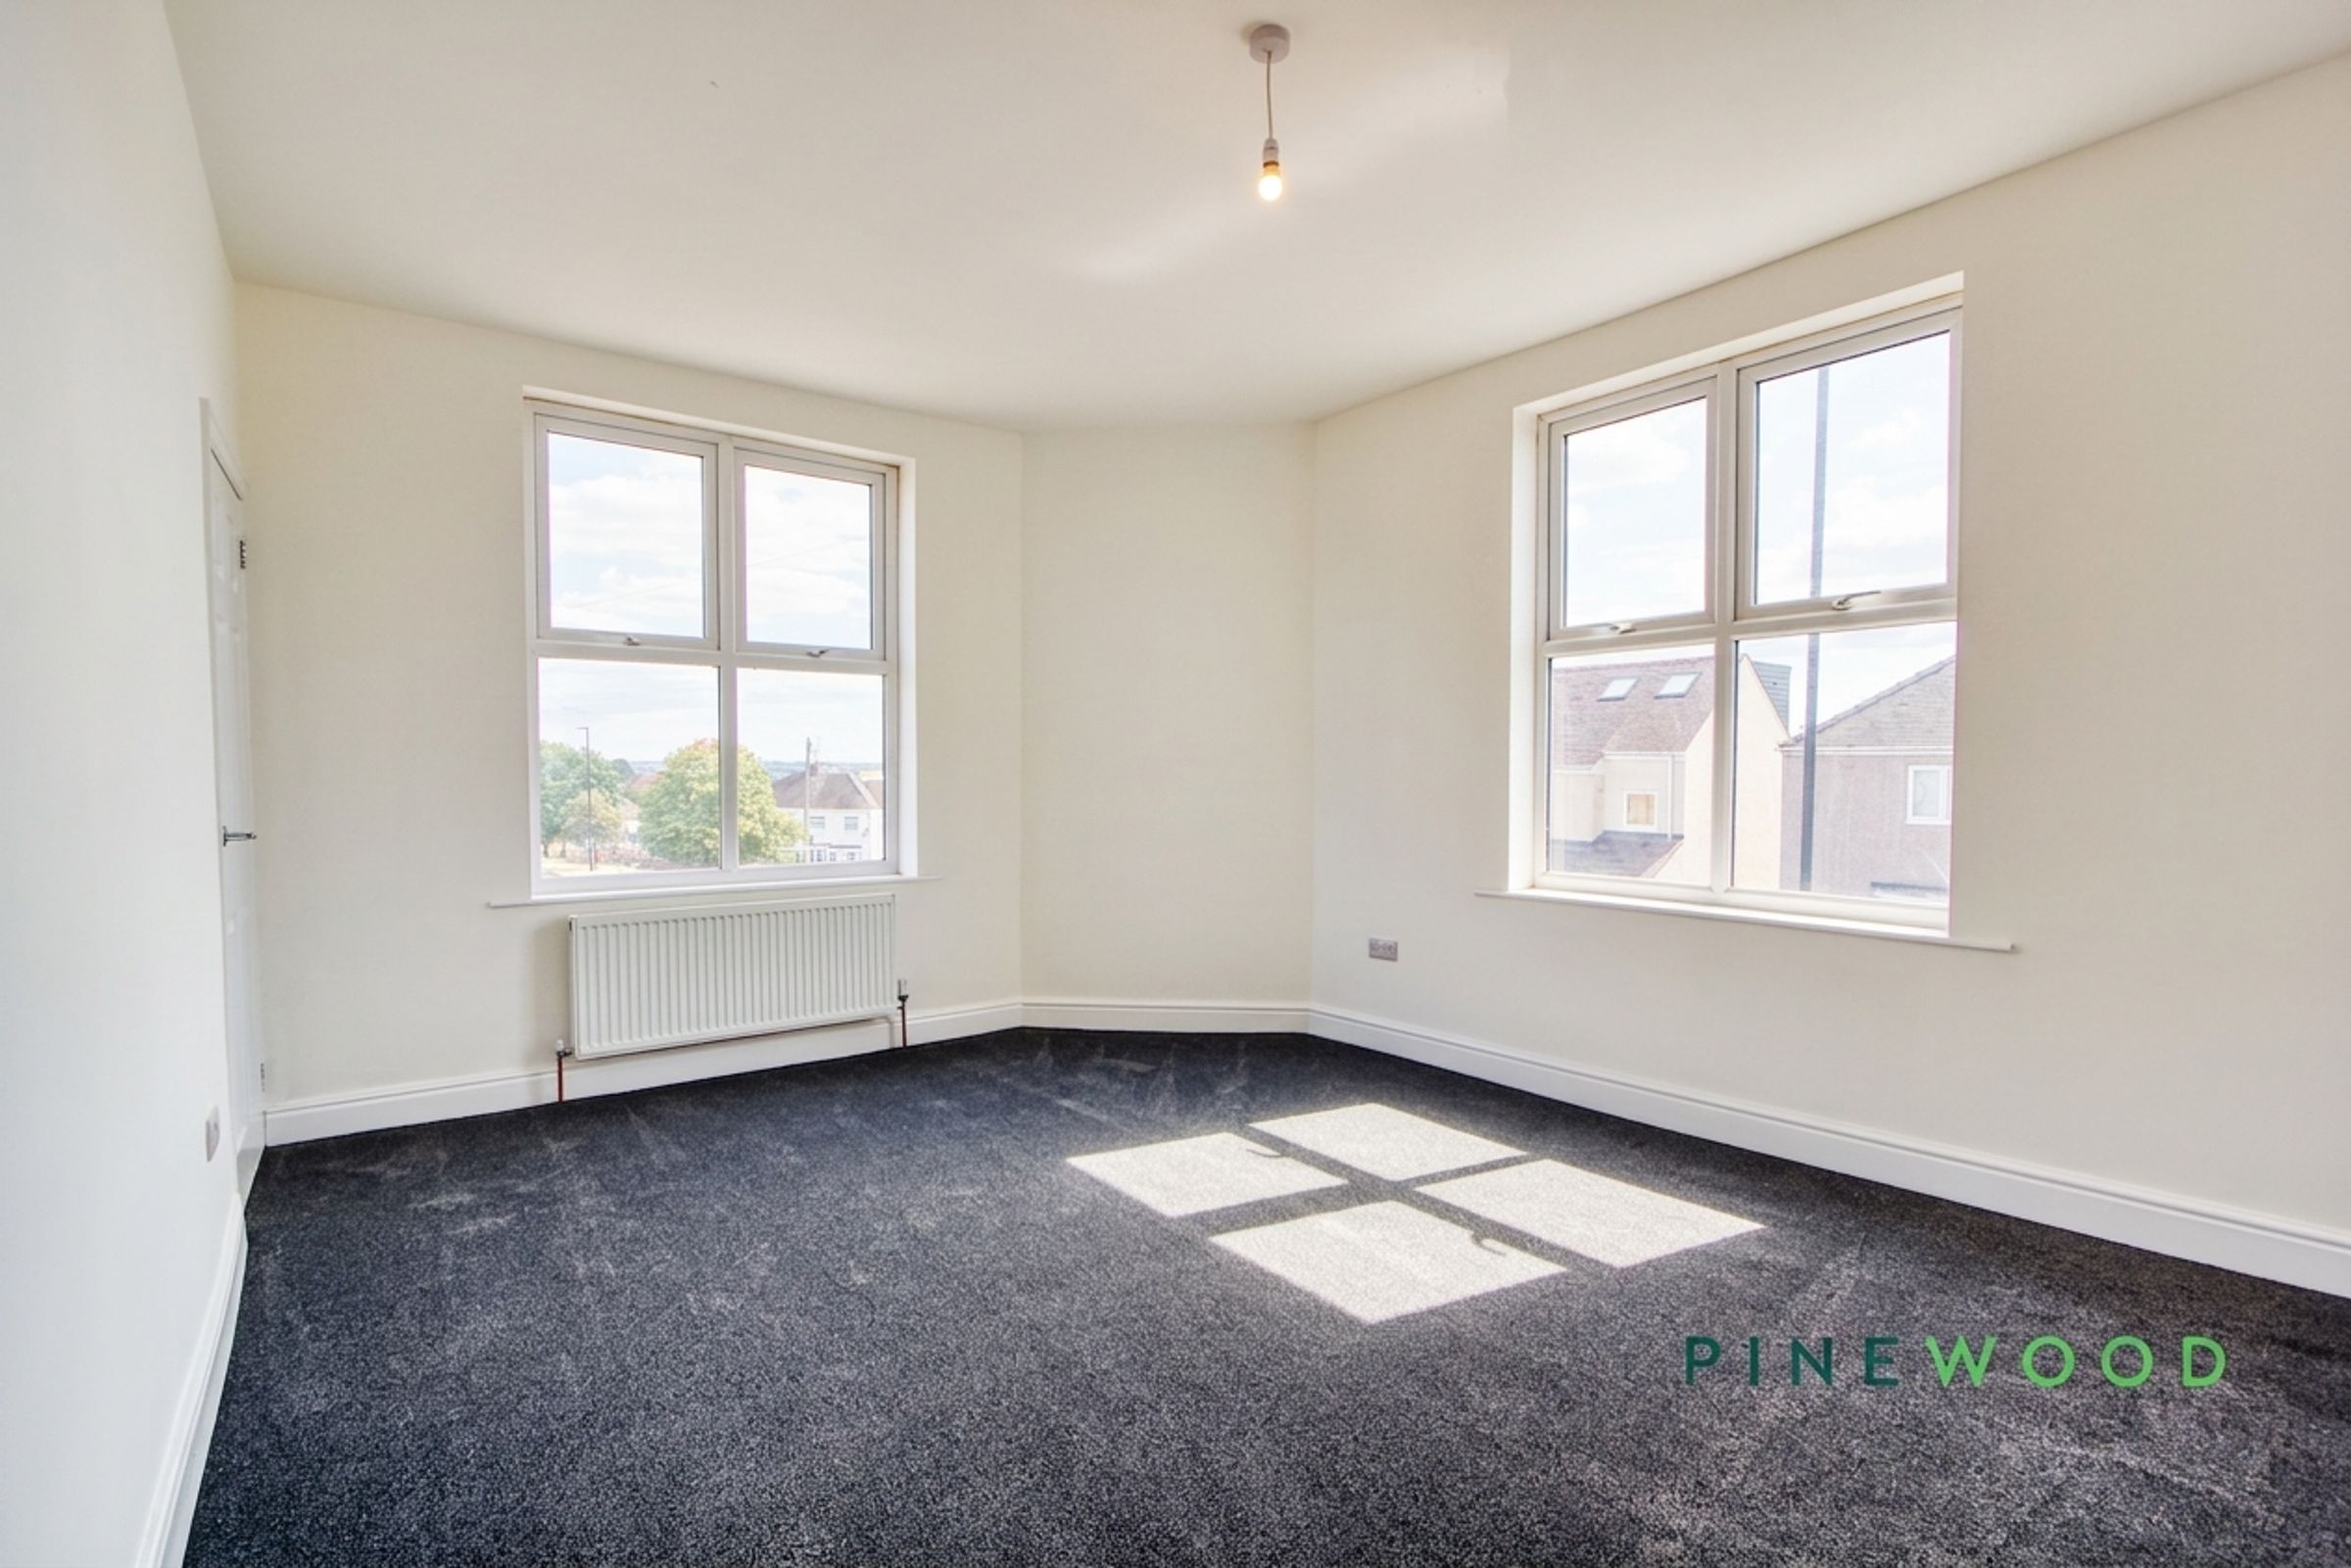
This large main bedroom benefits from two windows that provide natural light and views over the street. The room is spacious enough for a double bed and additional furniture, with white walls and dark carpet creating a calm and restful setting. Also featuring an over-the-stairs storage cupboard.
Disclaimer
These particulars do not constitute part or all of an offer or contract. While we endeavour to make our particulars fair, accurate and reliable, they are only a general guide to the property and, accordingly. If there are any points which are of particular importance to you, please check with the office and we will be pleased to check the position.