Like the look of this property?
We would love to hear from you and arrange a viewing of this property. Get in touch now!
Property features
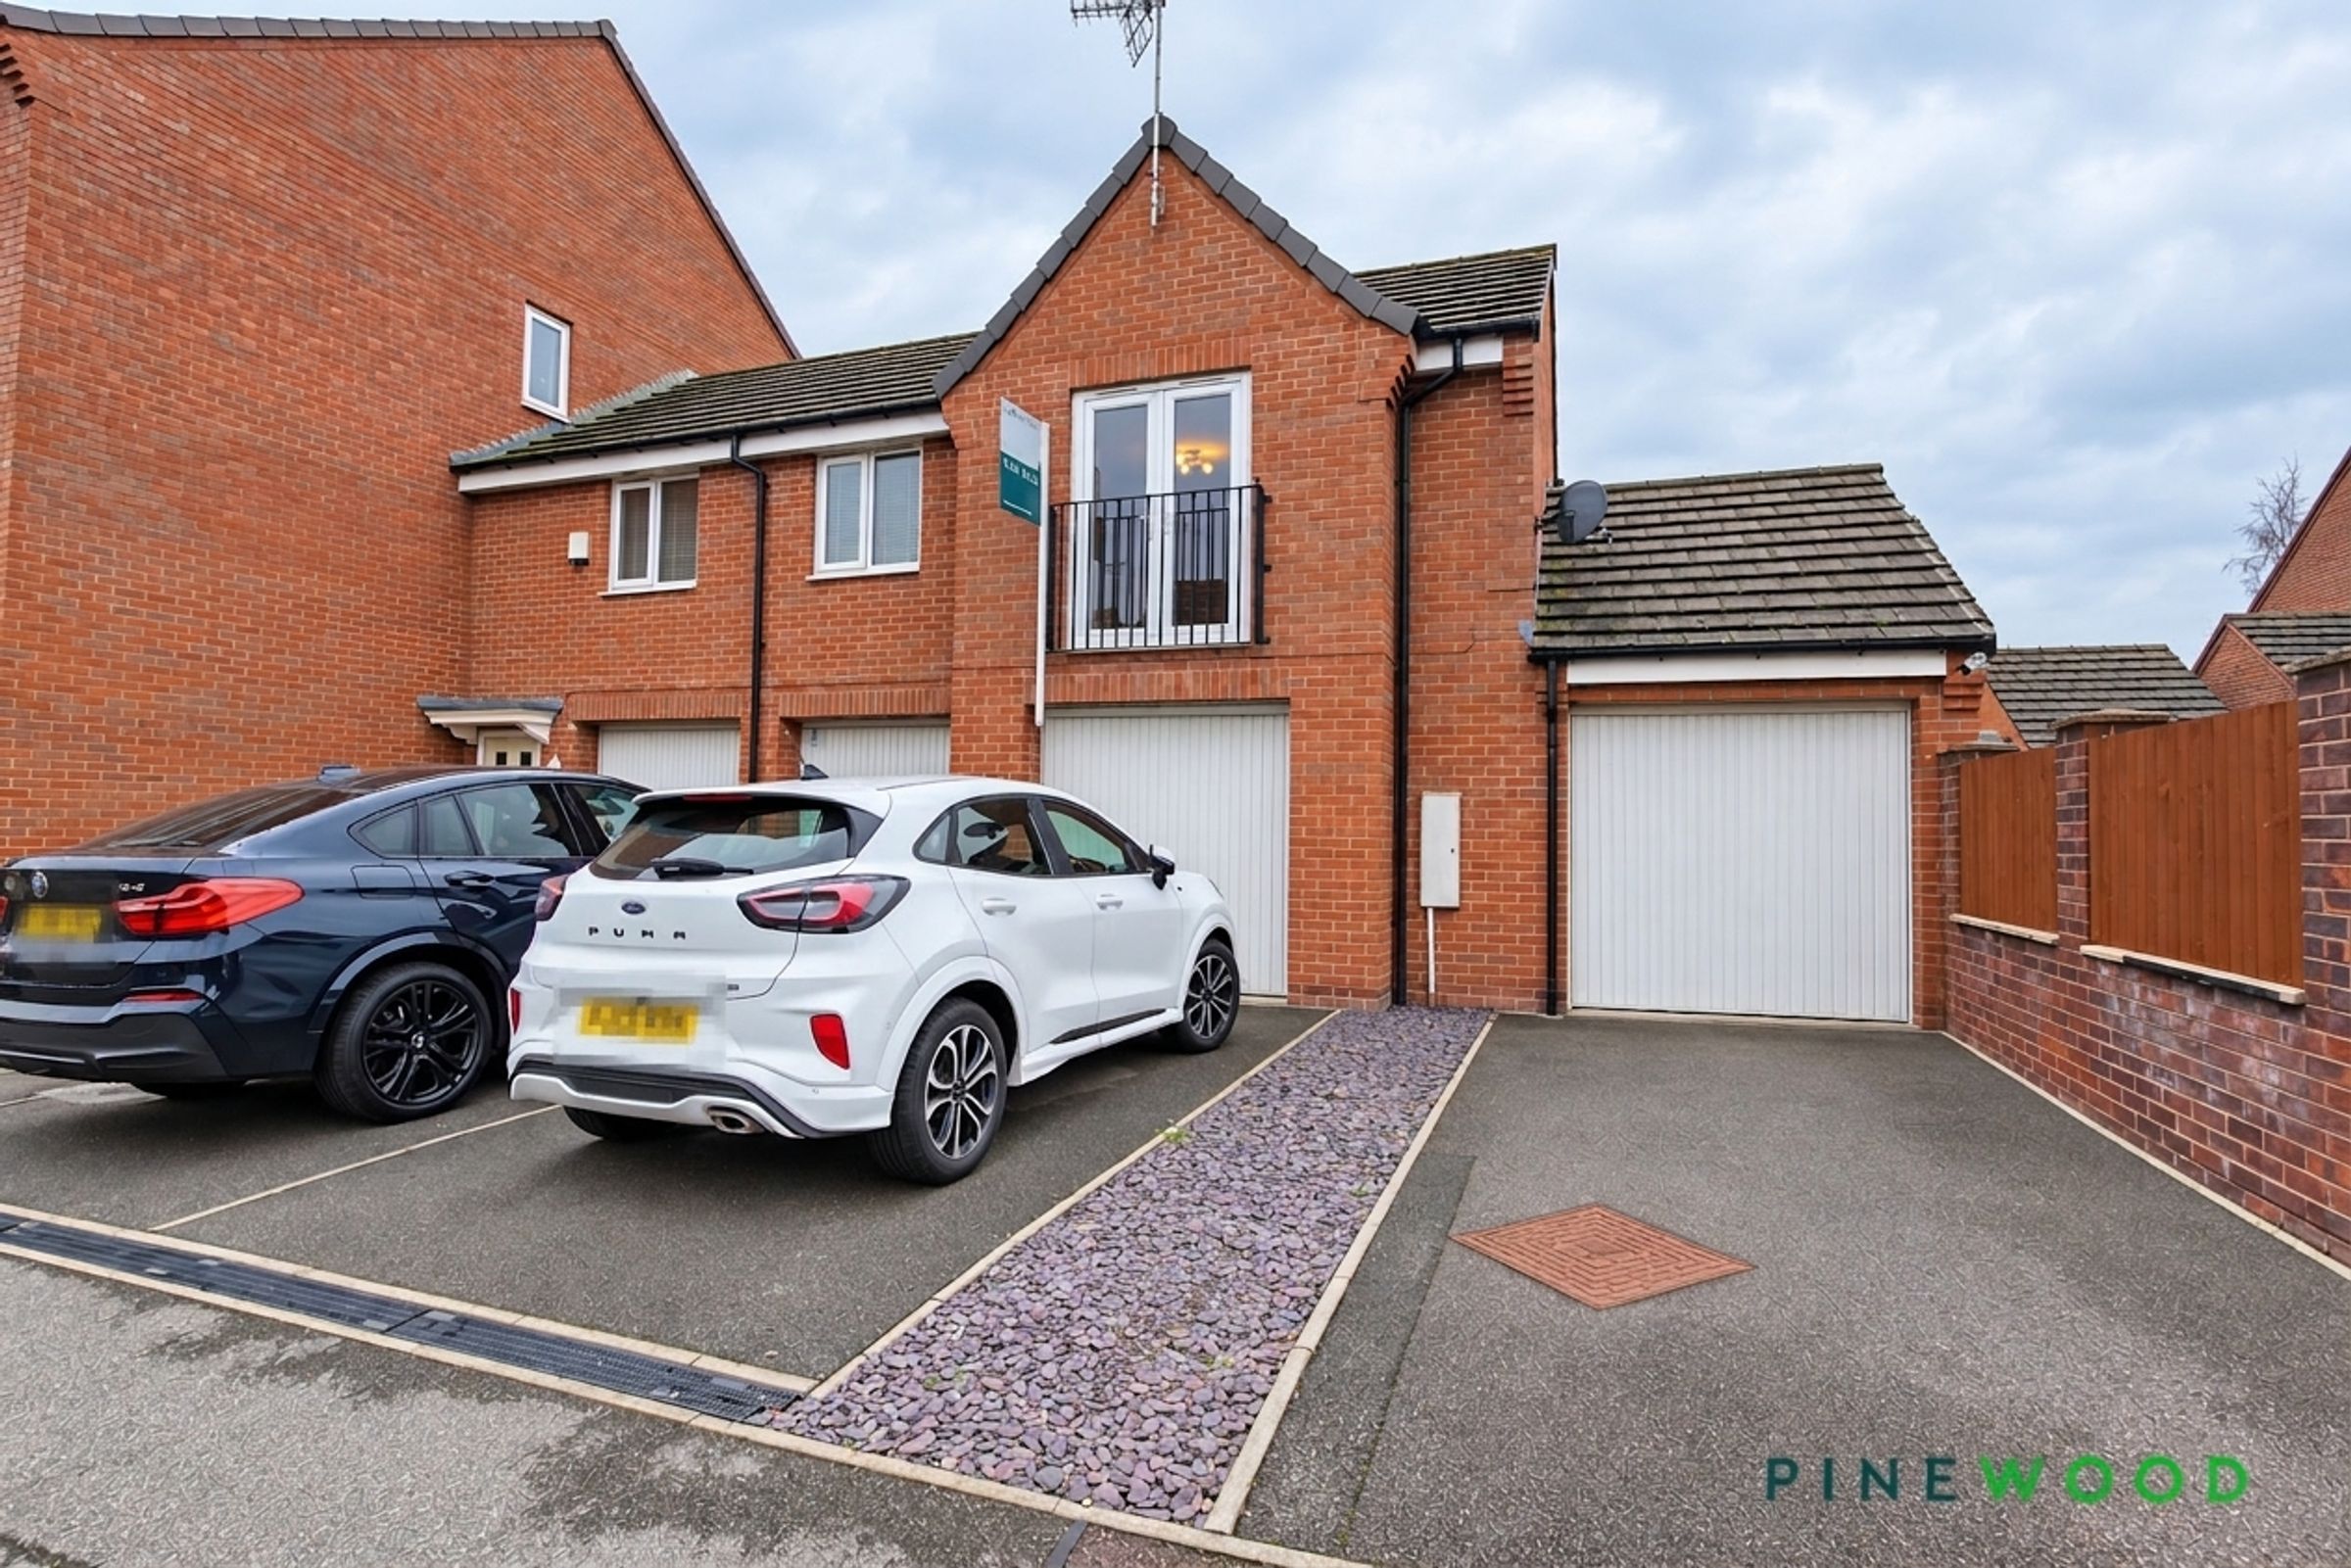
Single Garage and Driveway Parking for One Car
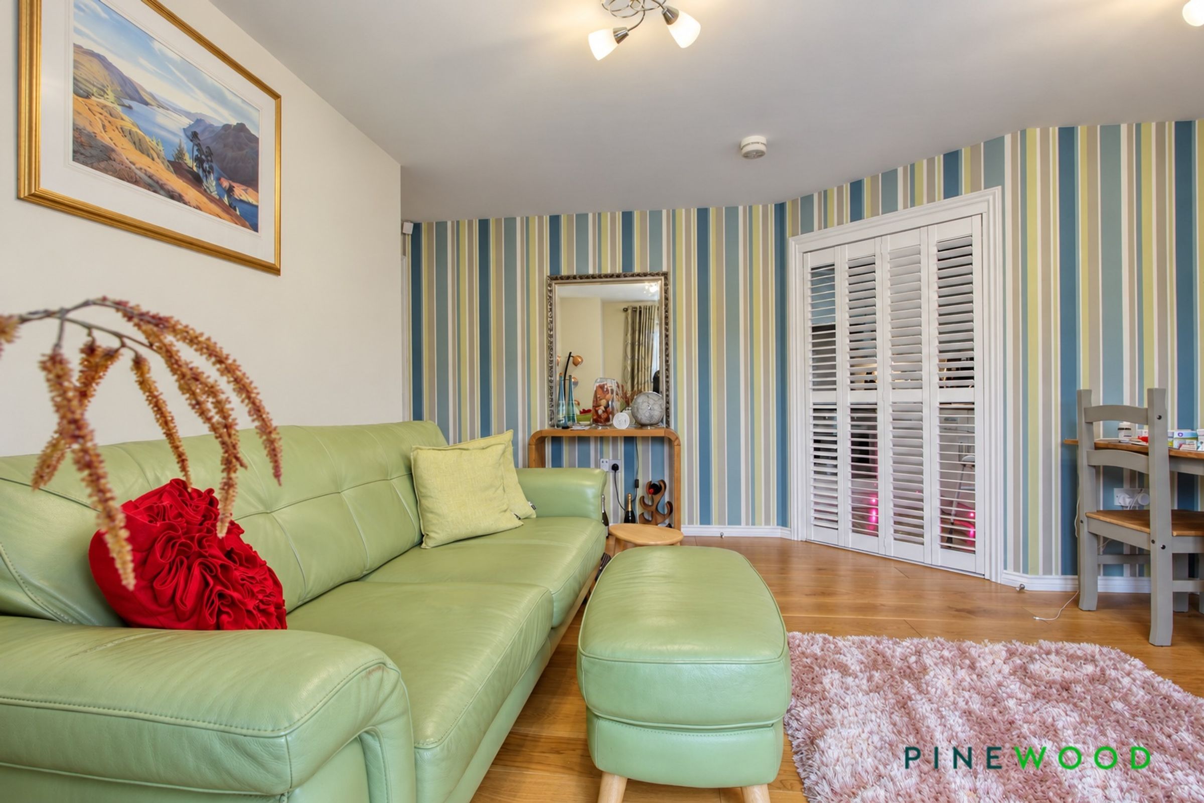
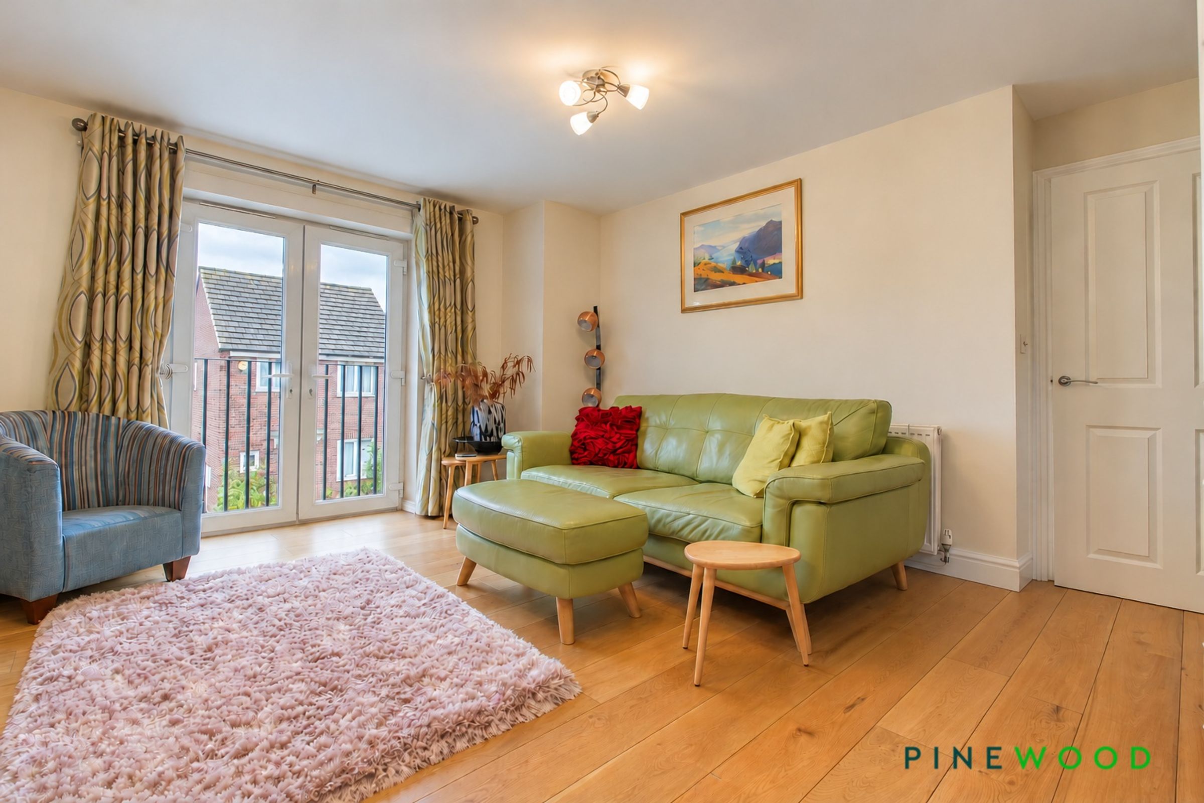
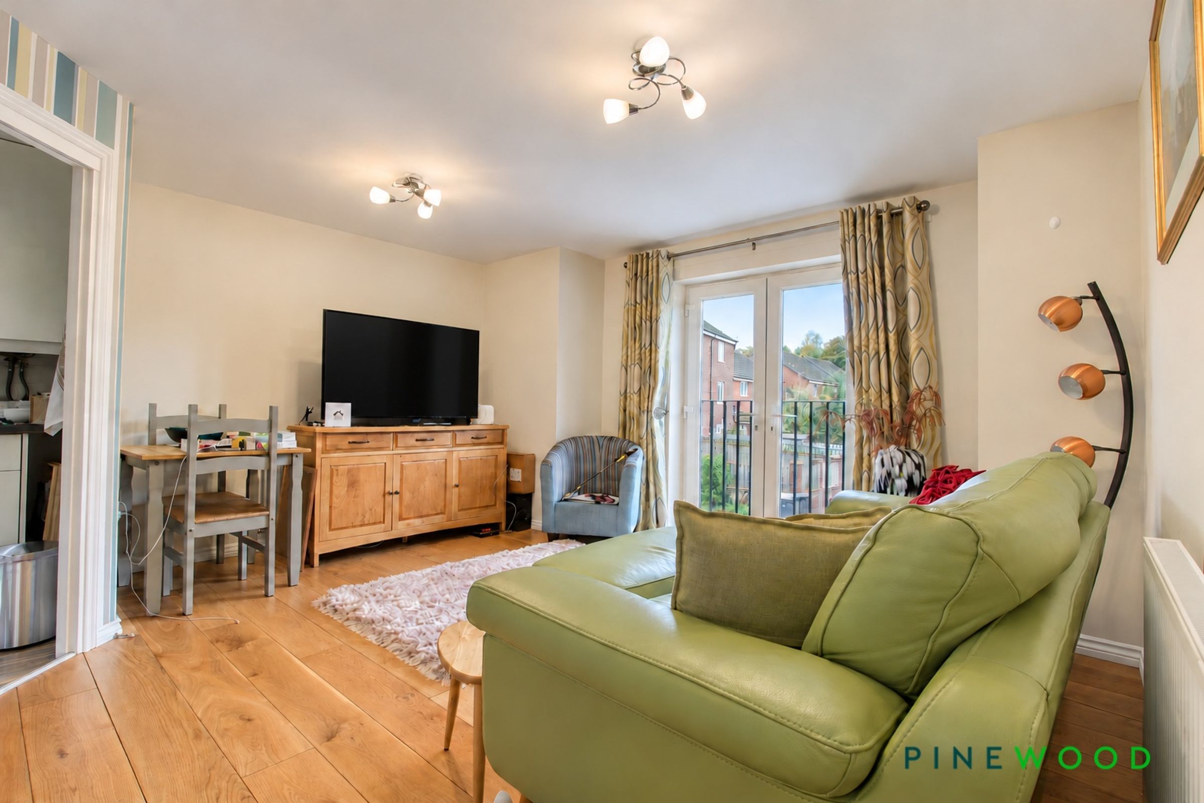
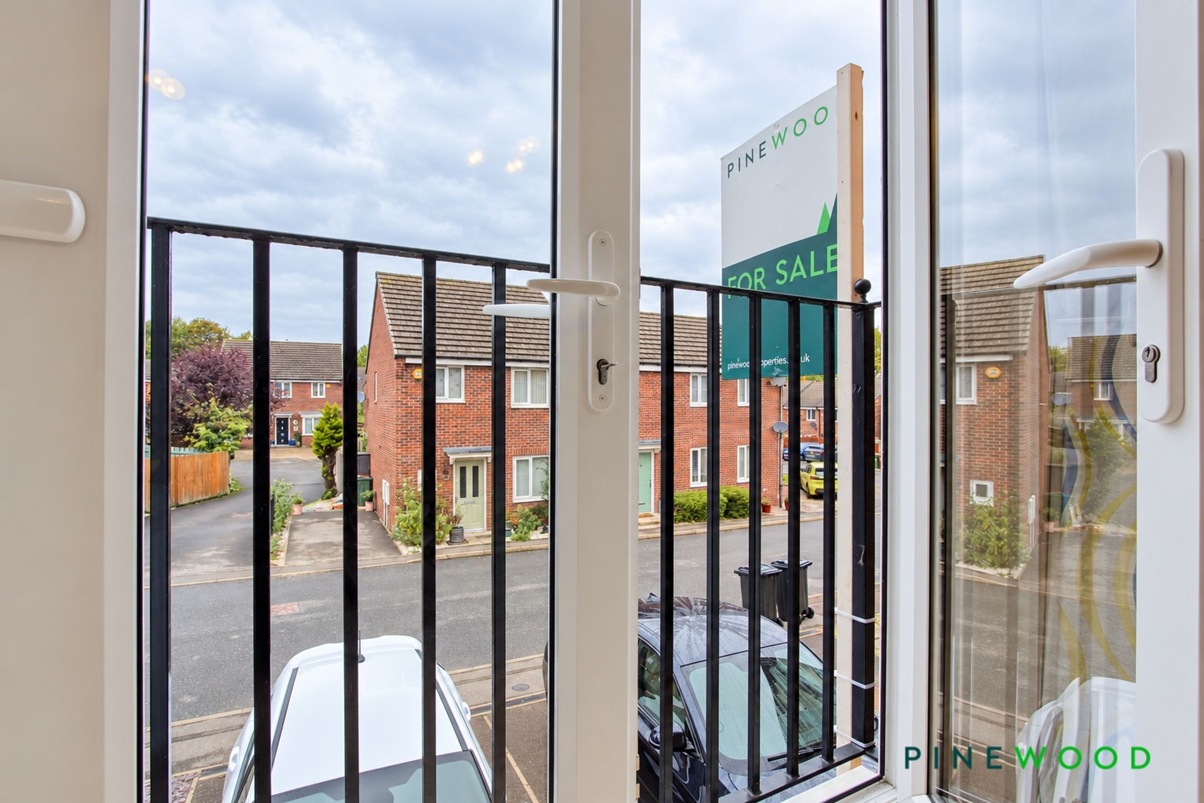
Spacious Lounge Diner with uPVC French Doors and Juliet Balcony
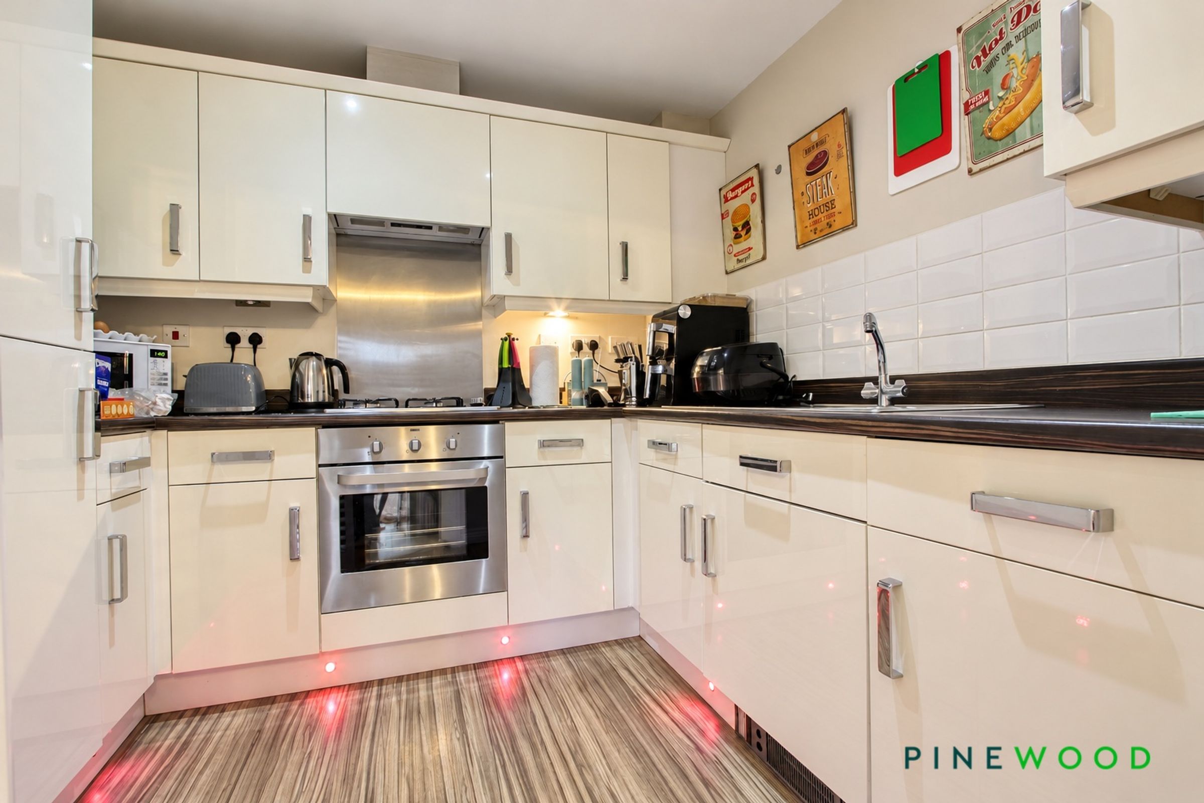
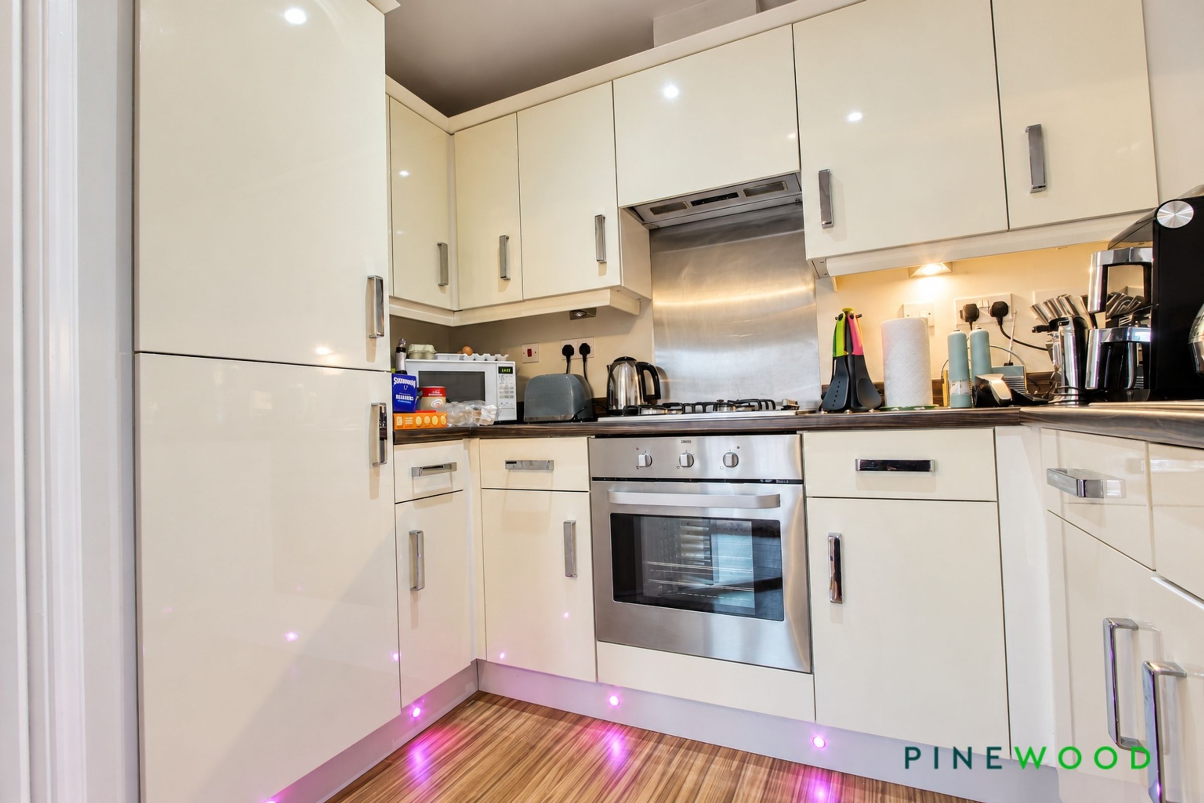
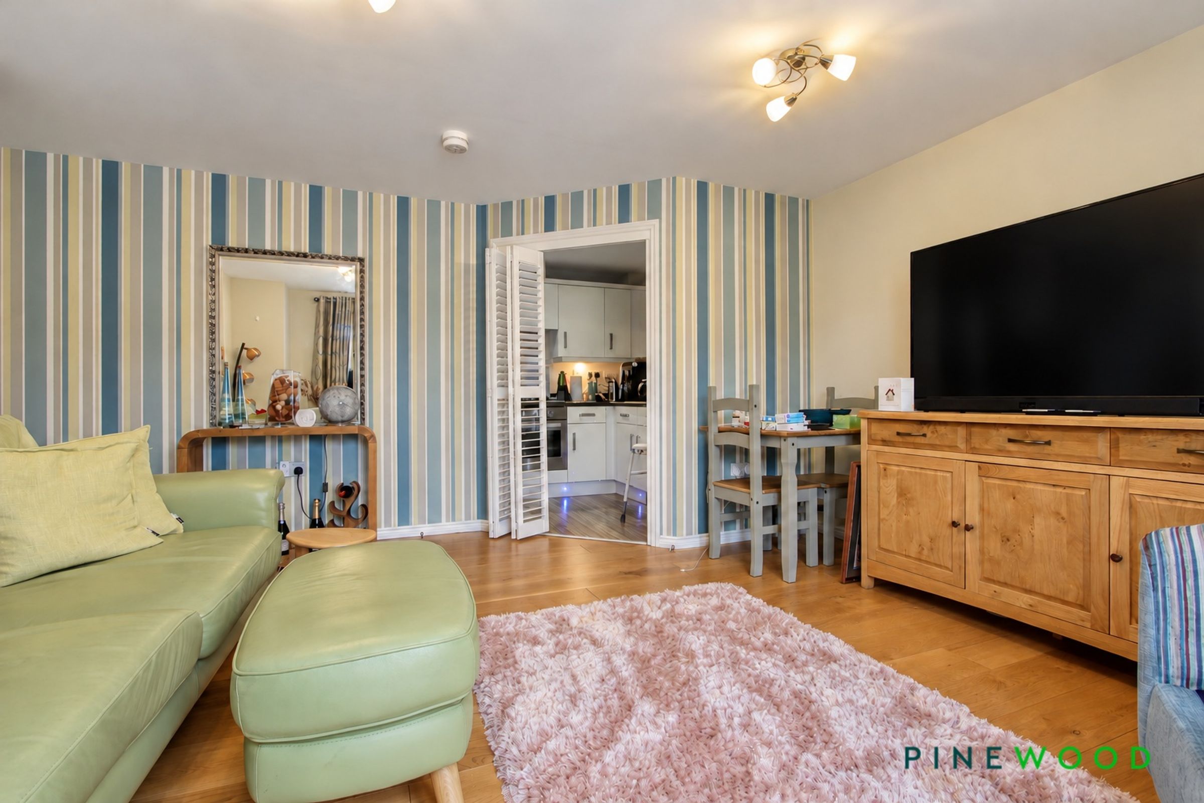
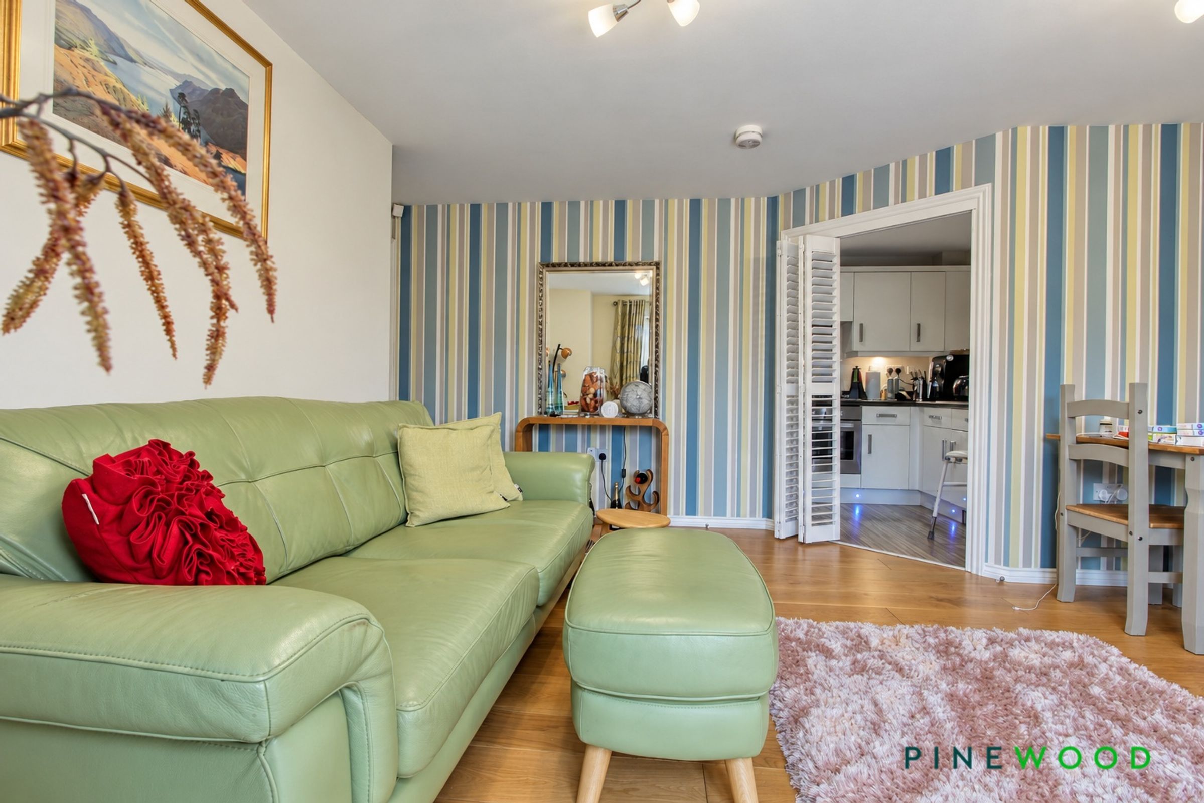
Modern Kitchen with Concertina Doors Opening to the Lounge, with Integrated Oven, Hob, Extractor, Dishwasher, Washer Dryer, Fridge and Freezer
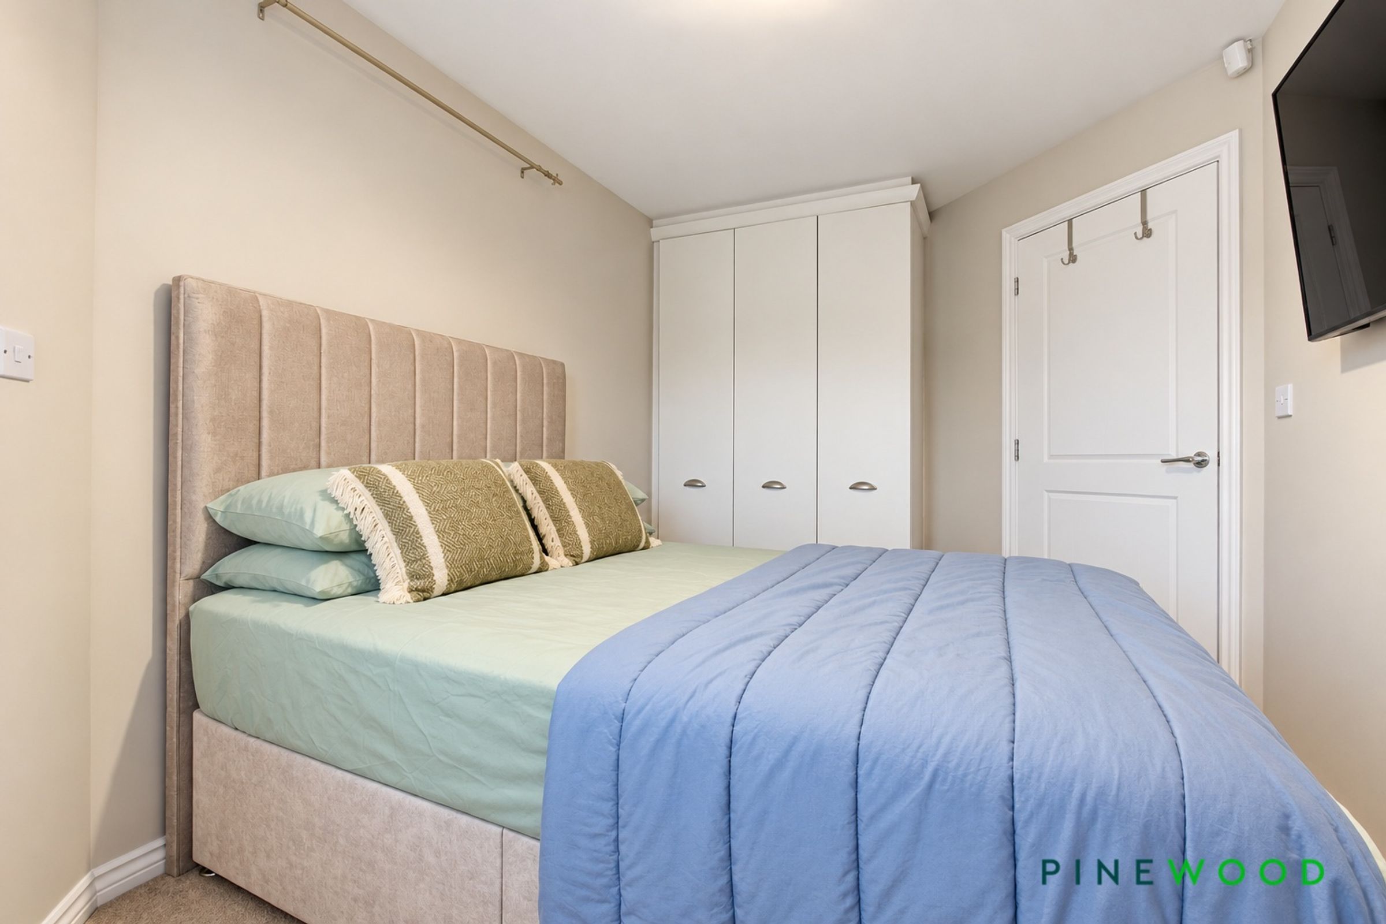
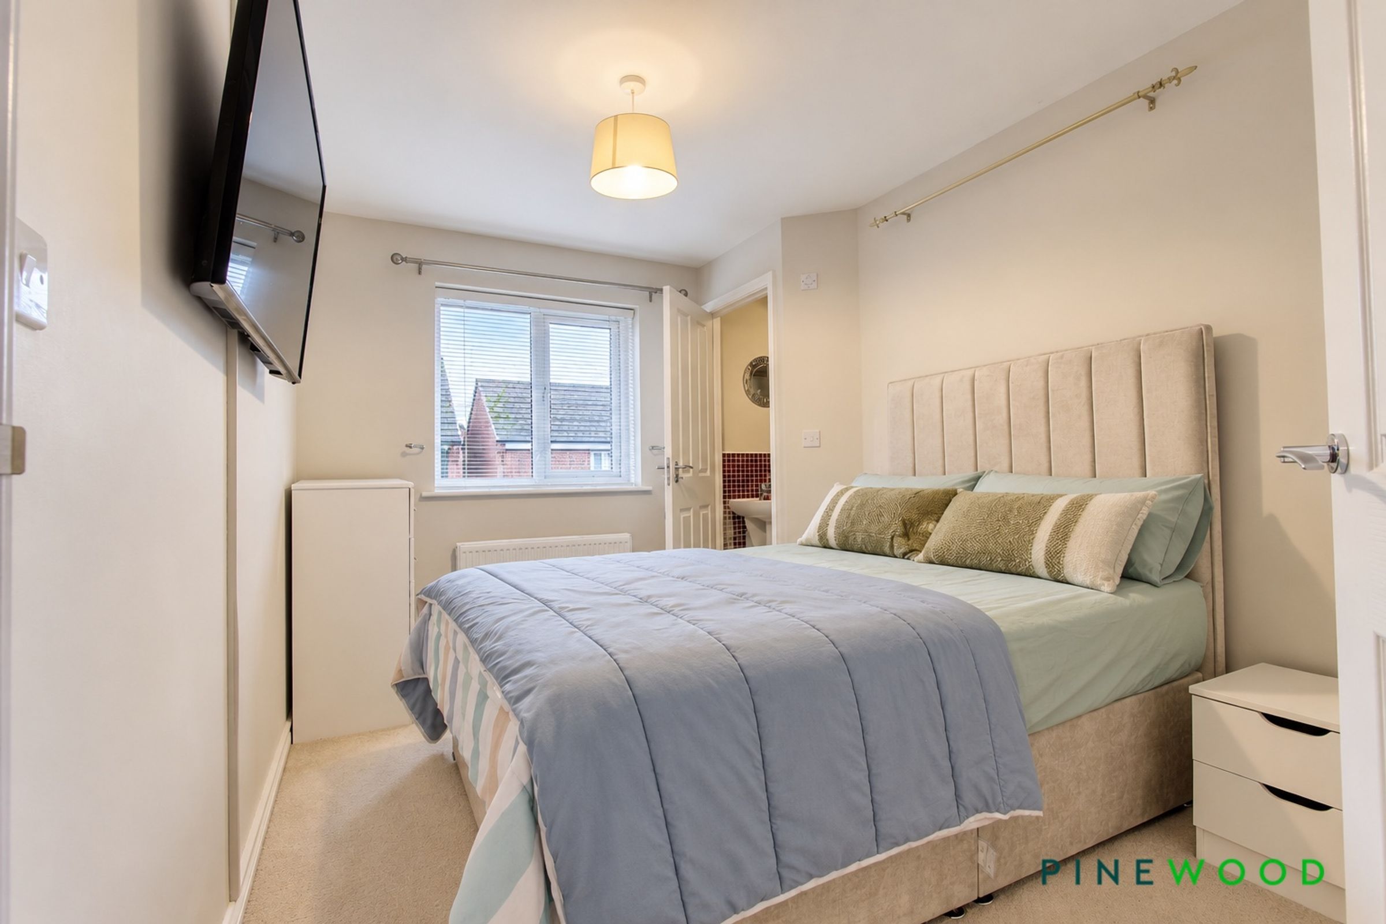
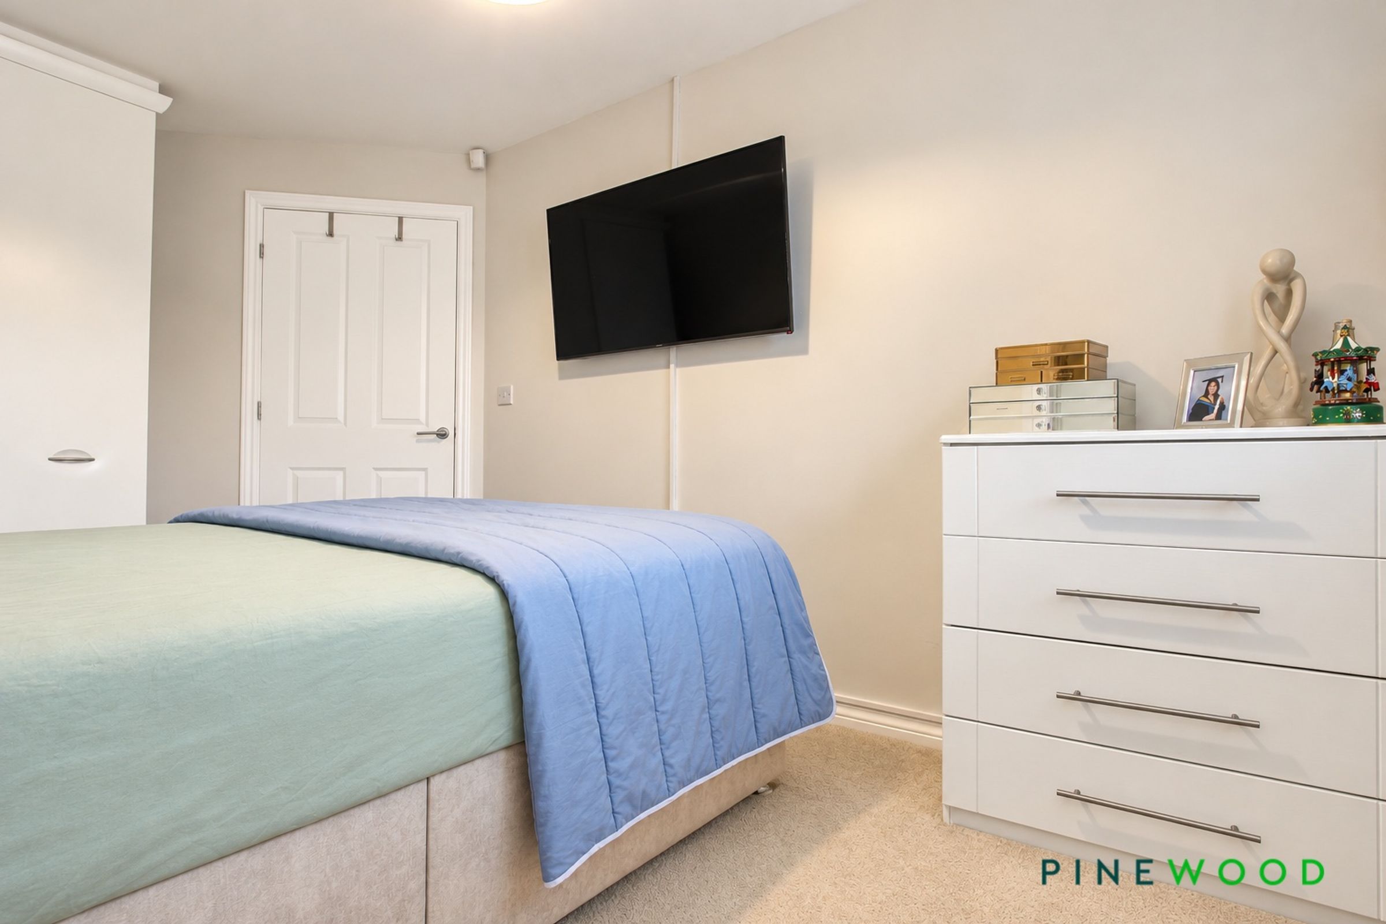
Upgraded En suite Shower Room to Principal Bedroom and Built in Wardrobes by Hammonds
Solid Oak Flooring to Landing and Lounge Diner
Modern Bathroom with White Suite and Shower over Bath
About this property
PARK THE CAR, POP THE CORK—YOUR HOME-HUNTING DAYS ARE OVER!
This beautifully presented two-double bedroom APARTMENT offers a fantastic opportunity for first time buyers, couples, or those seeking to downsize. Situated on a popular residential estate within walking distance of the town centre of Clay Cross, the property is ideally placed for access to local amenities, main commuter routes, and the M1 motorway (Junction 29), while also being just a short drive from the stunning Peak District.
The spacious lounge diner features solid oak flooring, uPVC French doors, and a Juliet balcony, creating a light and inviting living space perfect for relaxing or entertaining. The modern kitchen, accessed via elegant concertina doors, is fitted with colour changing plinth spotlights, a range of integrated appliances including an oven, hob, extractor, dishwasher, washer dryer, fridge, and freezer, providing both convenience and style. The principal bedroom benefits from bespoke Hammonds built-in wardrobes and a stylish en suite shower room, while the second bedroom is well-proportioned and served by a contemporary bathroom with a white suite and shower over the bath. Additional features include gas central heating, uPVC double glazing, and freehold tenure. The property is EPC rated C and falls within Council Tax Band A.
Externally, the apartment enjoys the rare advantage of a single garage and driveway parking for one car, offering secure and private off-road parking (a valuable asset for any homeowner). The Juliet balcony to the lounge diner allows you to enjoy fresh air and views from the comfort of your home, while the proximity to local parks and open spaces ensures you are never far from outdoor recreation. Whether you are looking for a low-maintenance lifestyle or a base with excellent transport links and easy access to both town and countryside, this property combines modern living with practical features in a highly sought-after location. Early viewing is highly recommended to appreciate the quality and convenience on offer.
PLEASE CALL PINEWOOD PROPERTIES TO ARRANGE YOUR VIEWING
Key details
Broadband: up to 1800mbps
Parking: Garage, Driveway
678ft2 floor area
1033ft2 plot size
Freehold
Council tax band A
Local authority: NEDDC
Additional information
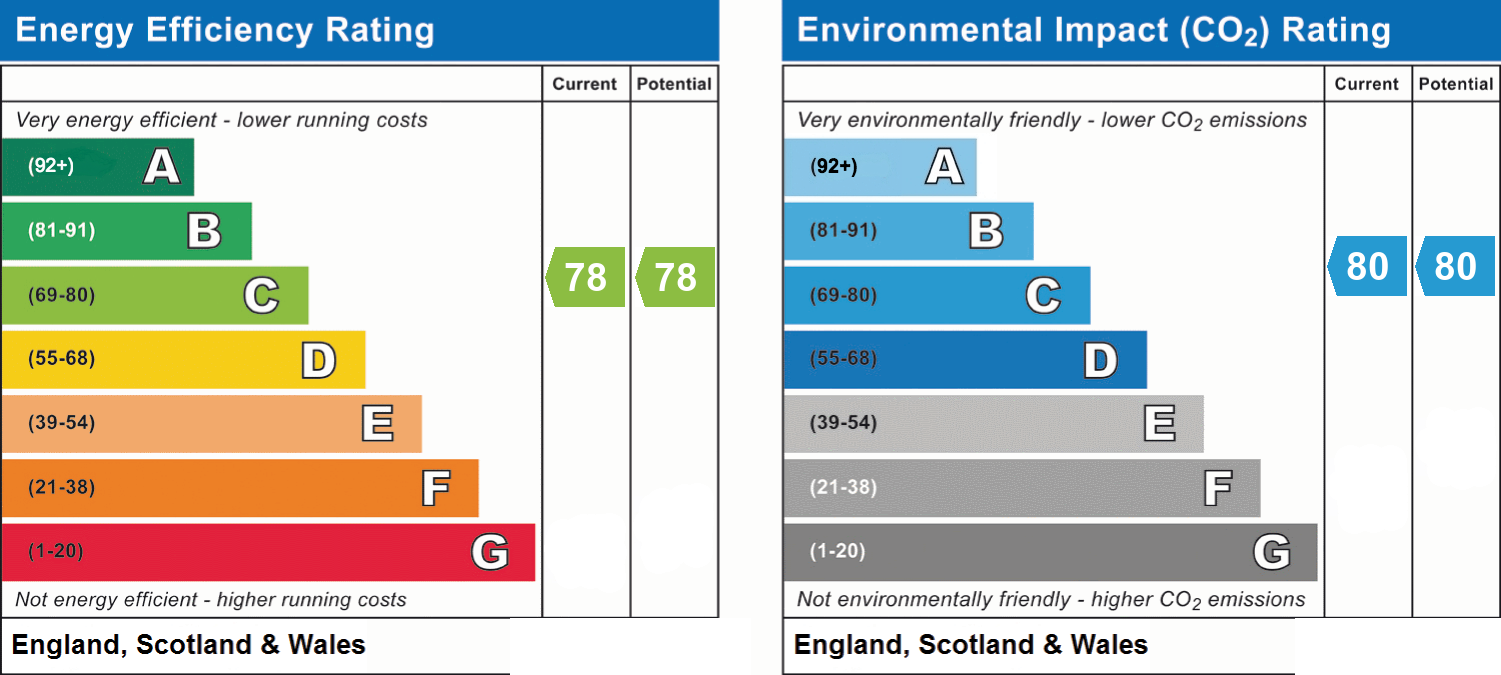
- Energy efficiency (current)
- C (78)
- Energy efficiency (potential)
- C (78)
- Environmental impact (current)
- C (80)
- Environmental impact (potential)
- C (80)
- Is in a conservation area
- No
- Is a listed property
- No
- Coalfield / mining
- Yes
- Construction materials
- Brick and block


Near the property
Rooms and dimensions
Kitchen
8' 11" x 8' 4" (2.73m x 2.54m)
The kitchen features cream wall and base units with matching drawers, laminate worktops, tiled splashbacks, and a stainless steel sink with a chrome mixer tap. Appliances include a four-ring gas hob, oven, integrated fridge, freezer, dishwasher, and washing machine, alongside an Alpha boiler. Wood-effect vinyl flooring, inset spotlights, and colour-changing plinth lighting complete the space, while concertina doors feature an opening and closing louvre.
Lounge Diner
15' 1" x 14' 11" (4.60m x 4.54m)
The spacious lounge diner features solid oak flooring, painted décor, and a wallpapered feature wall. Full-length uPVC windows, uPVC doors opening onto a Juliet balcony, allow plenty of natural light to fill the room. Two radiators provide warmth and comfort.
Bathroom
9' 4" x 5' 3" (2.84m x 1.59m)
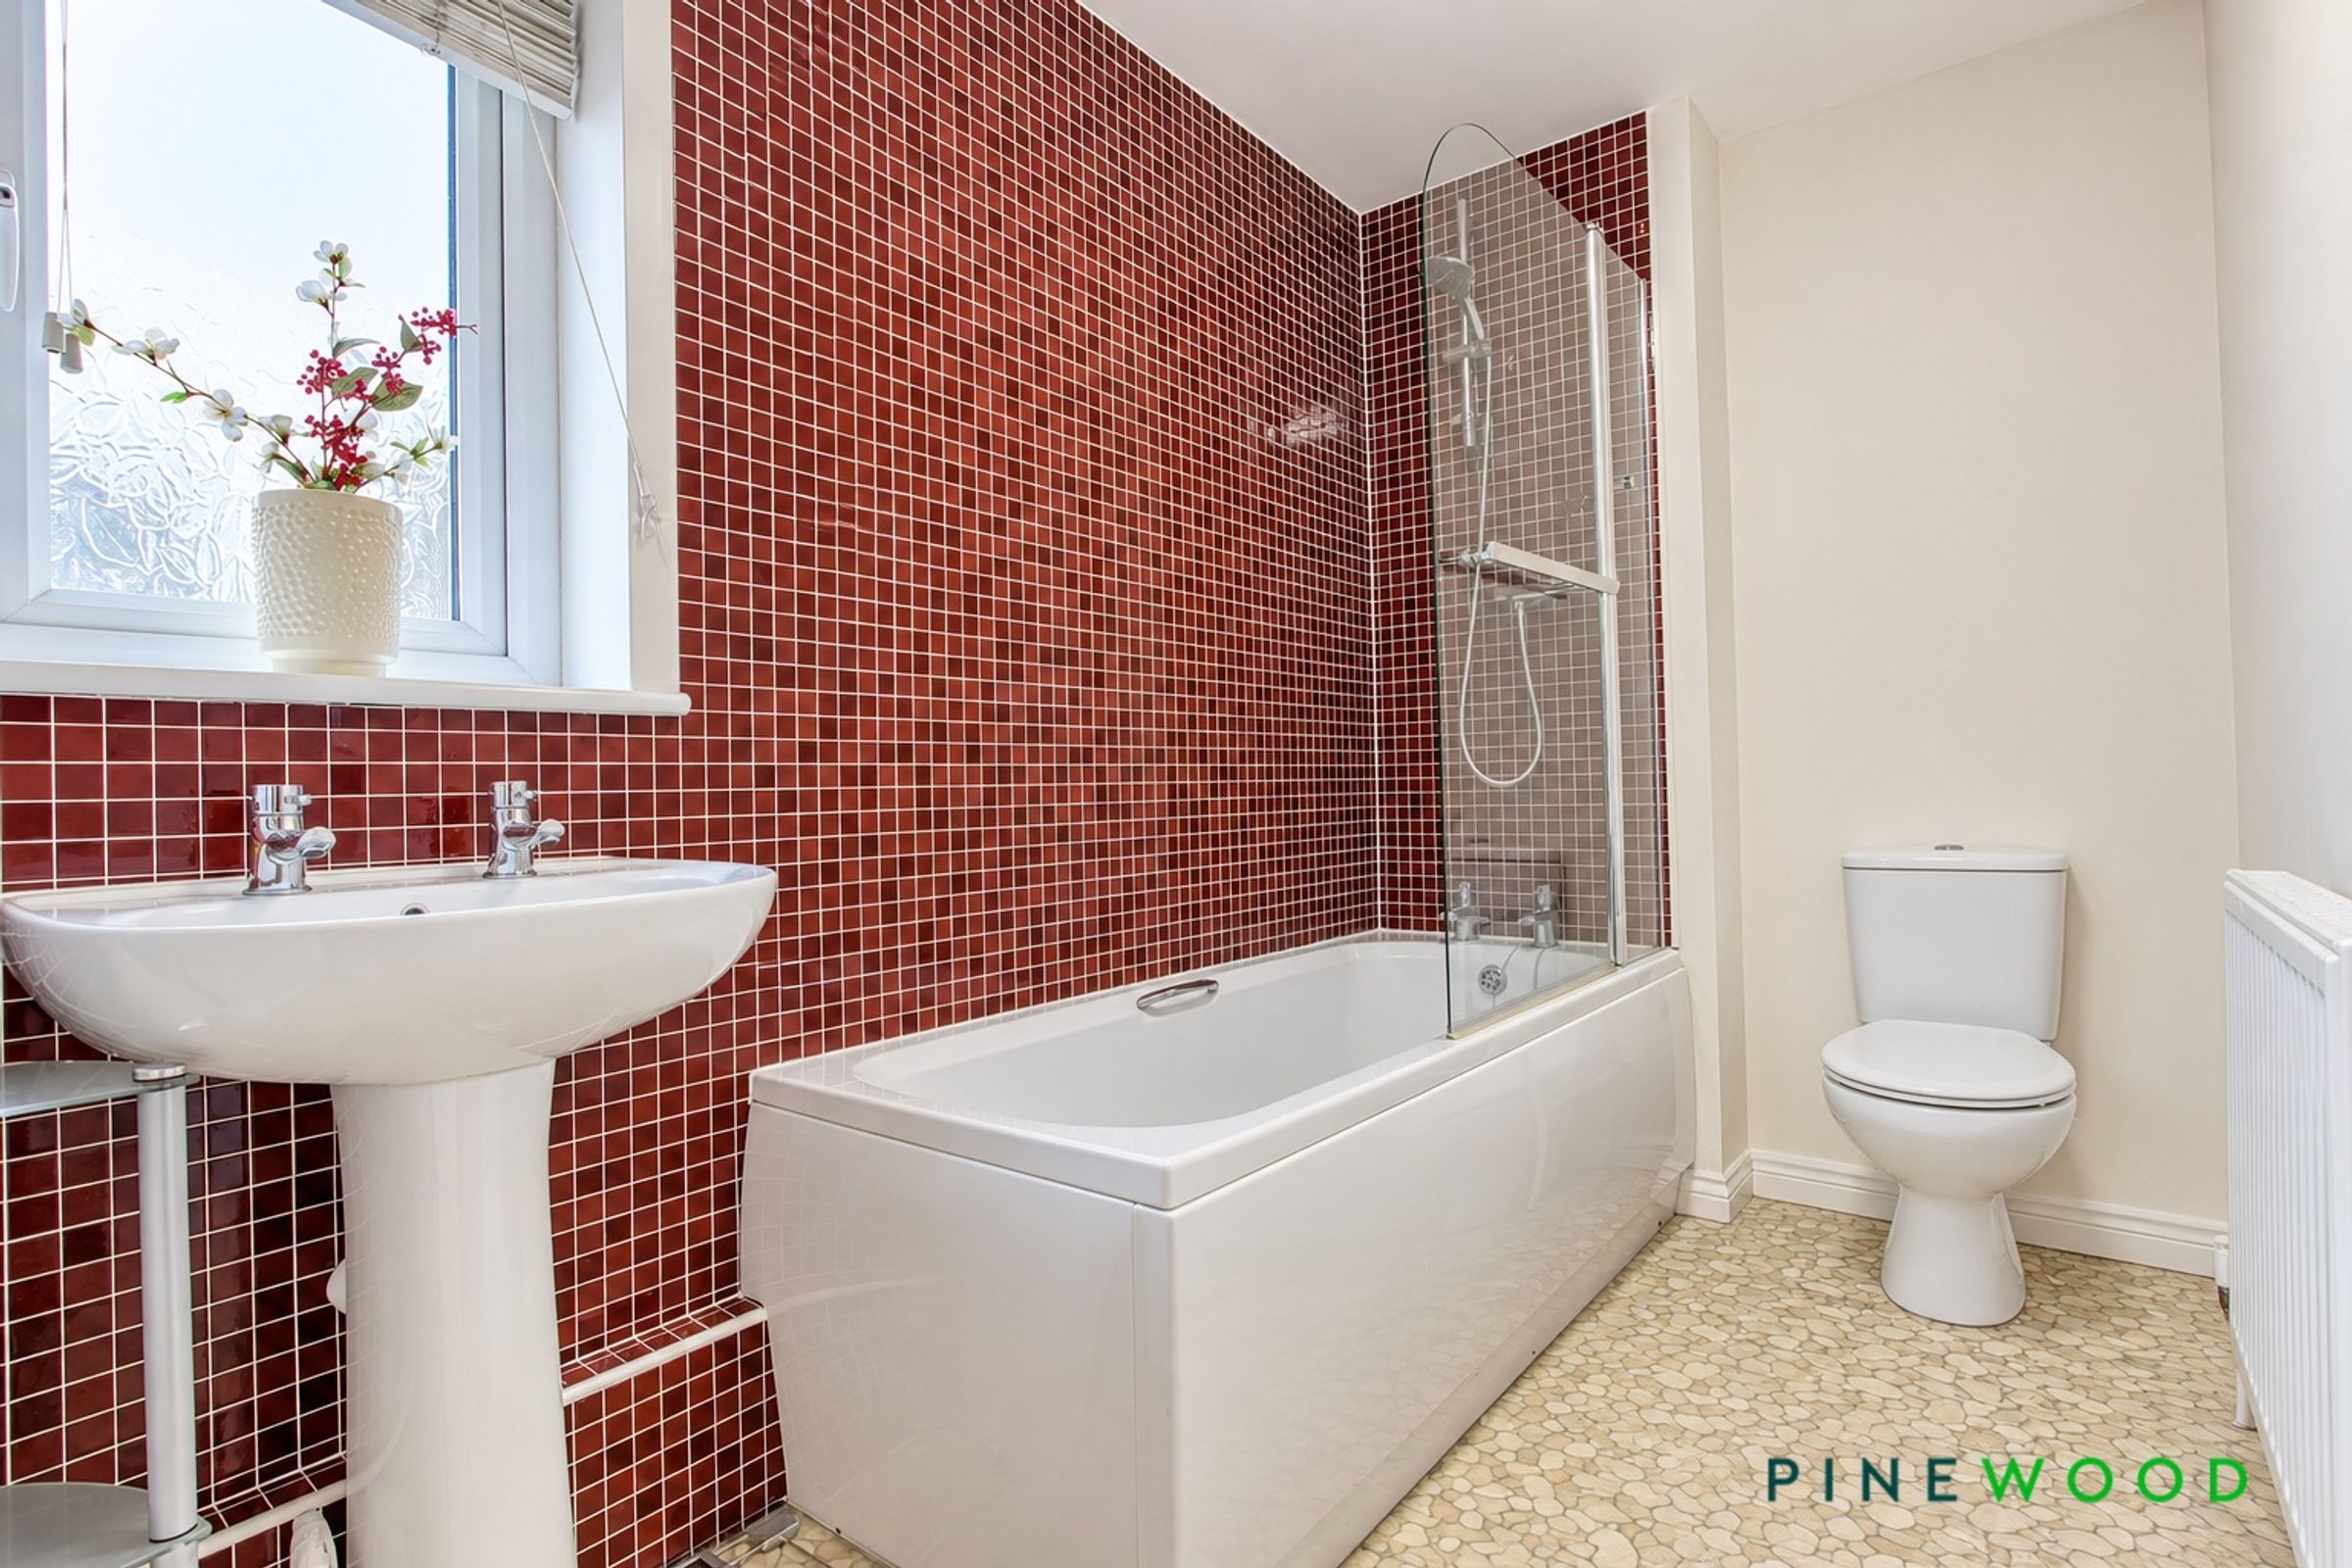
The bathroom features a bath with a shower over and glass shower screen, a low-flush WC, and a pedestal wash basin with chrome taps. Vinyl flooring and painted décor complement the space, while a frosted uPVC window with blinds provides natural light and privacy. A radiator, extractor fan, and wall-mounted mirrored cabinet complete the room.
Bed 2
8' 6" x 8' 6" (2.60m x 2.60m)
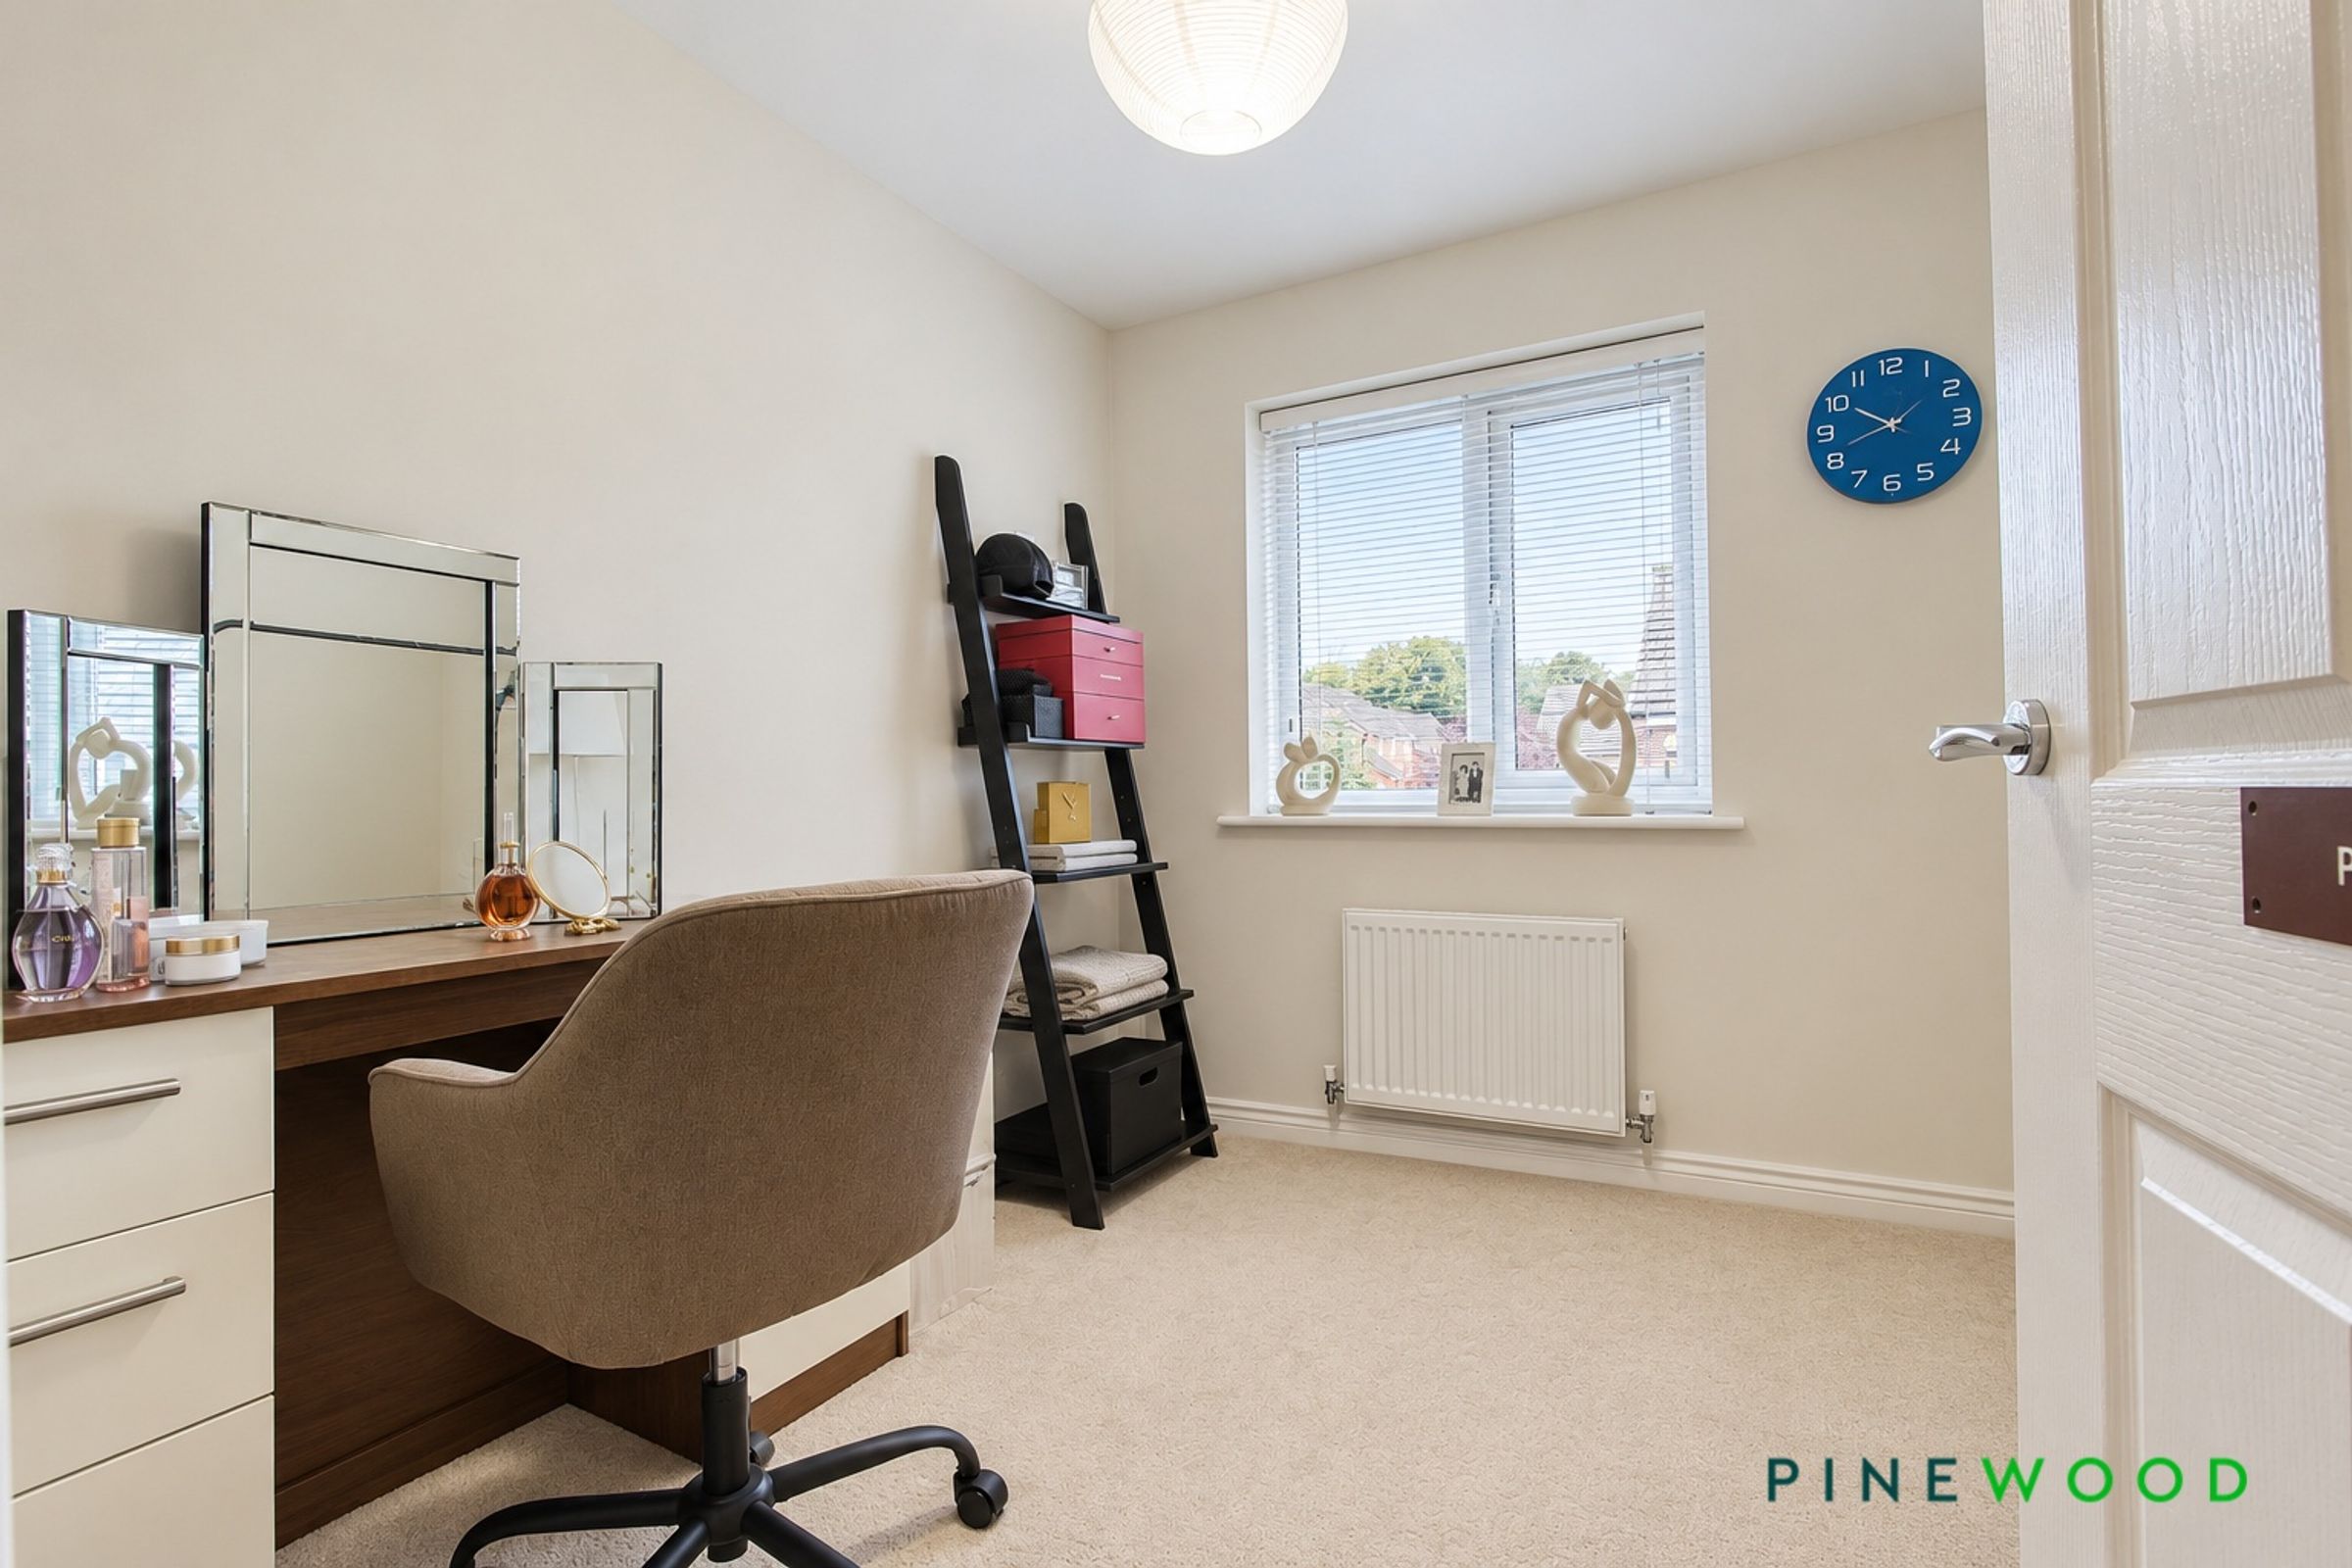
This double bedroom enjoys a front-facing aspect, with a uPVC window fitted with blinds. Carpeted flooring, painted décor, and a radiator complete the room.
Bed 1
14' 6" x 7' 7" (4.43m x 2.31m)
The principal bedroom enjoys a front-facing aspect, with a uPVC window fitted with blinds. Carpeted flooring, painted décor, a radiator, and a built-in Hammonds wardrobe complete the room, which also benefits from access to an en suite shower room.
Ensuite
5' 1" x 4' 7" (1.54m x 1.40m)
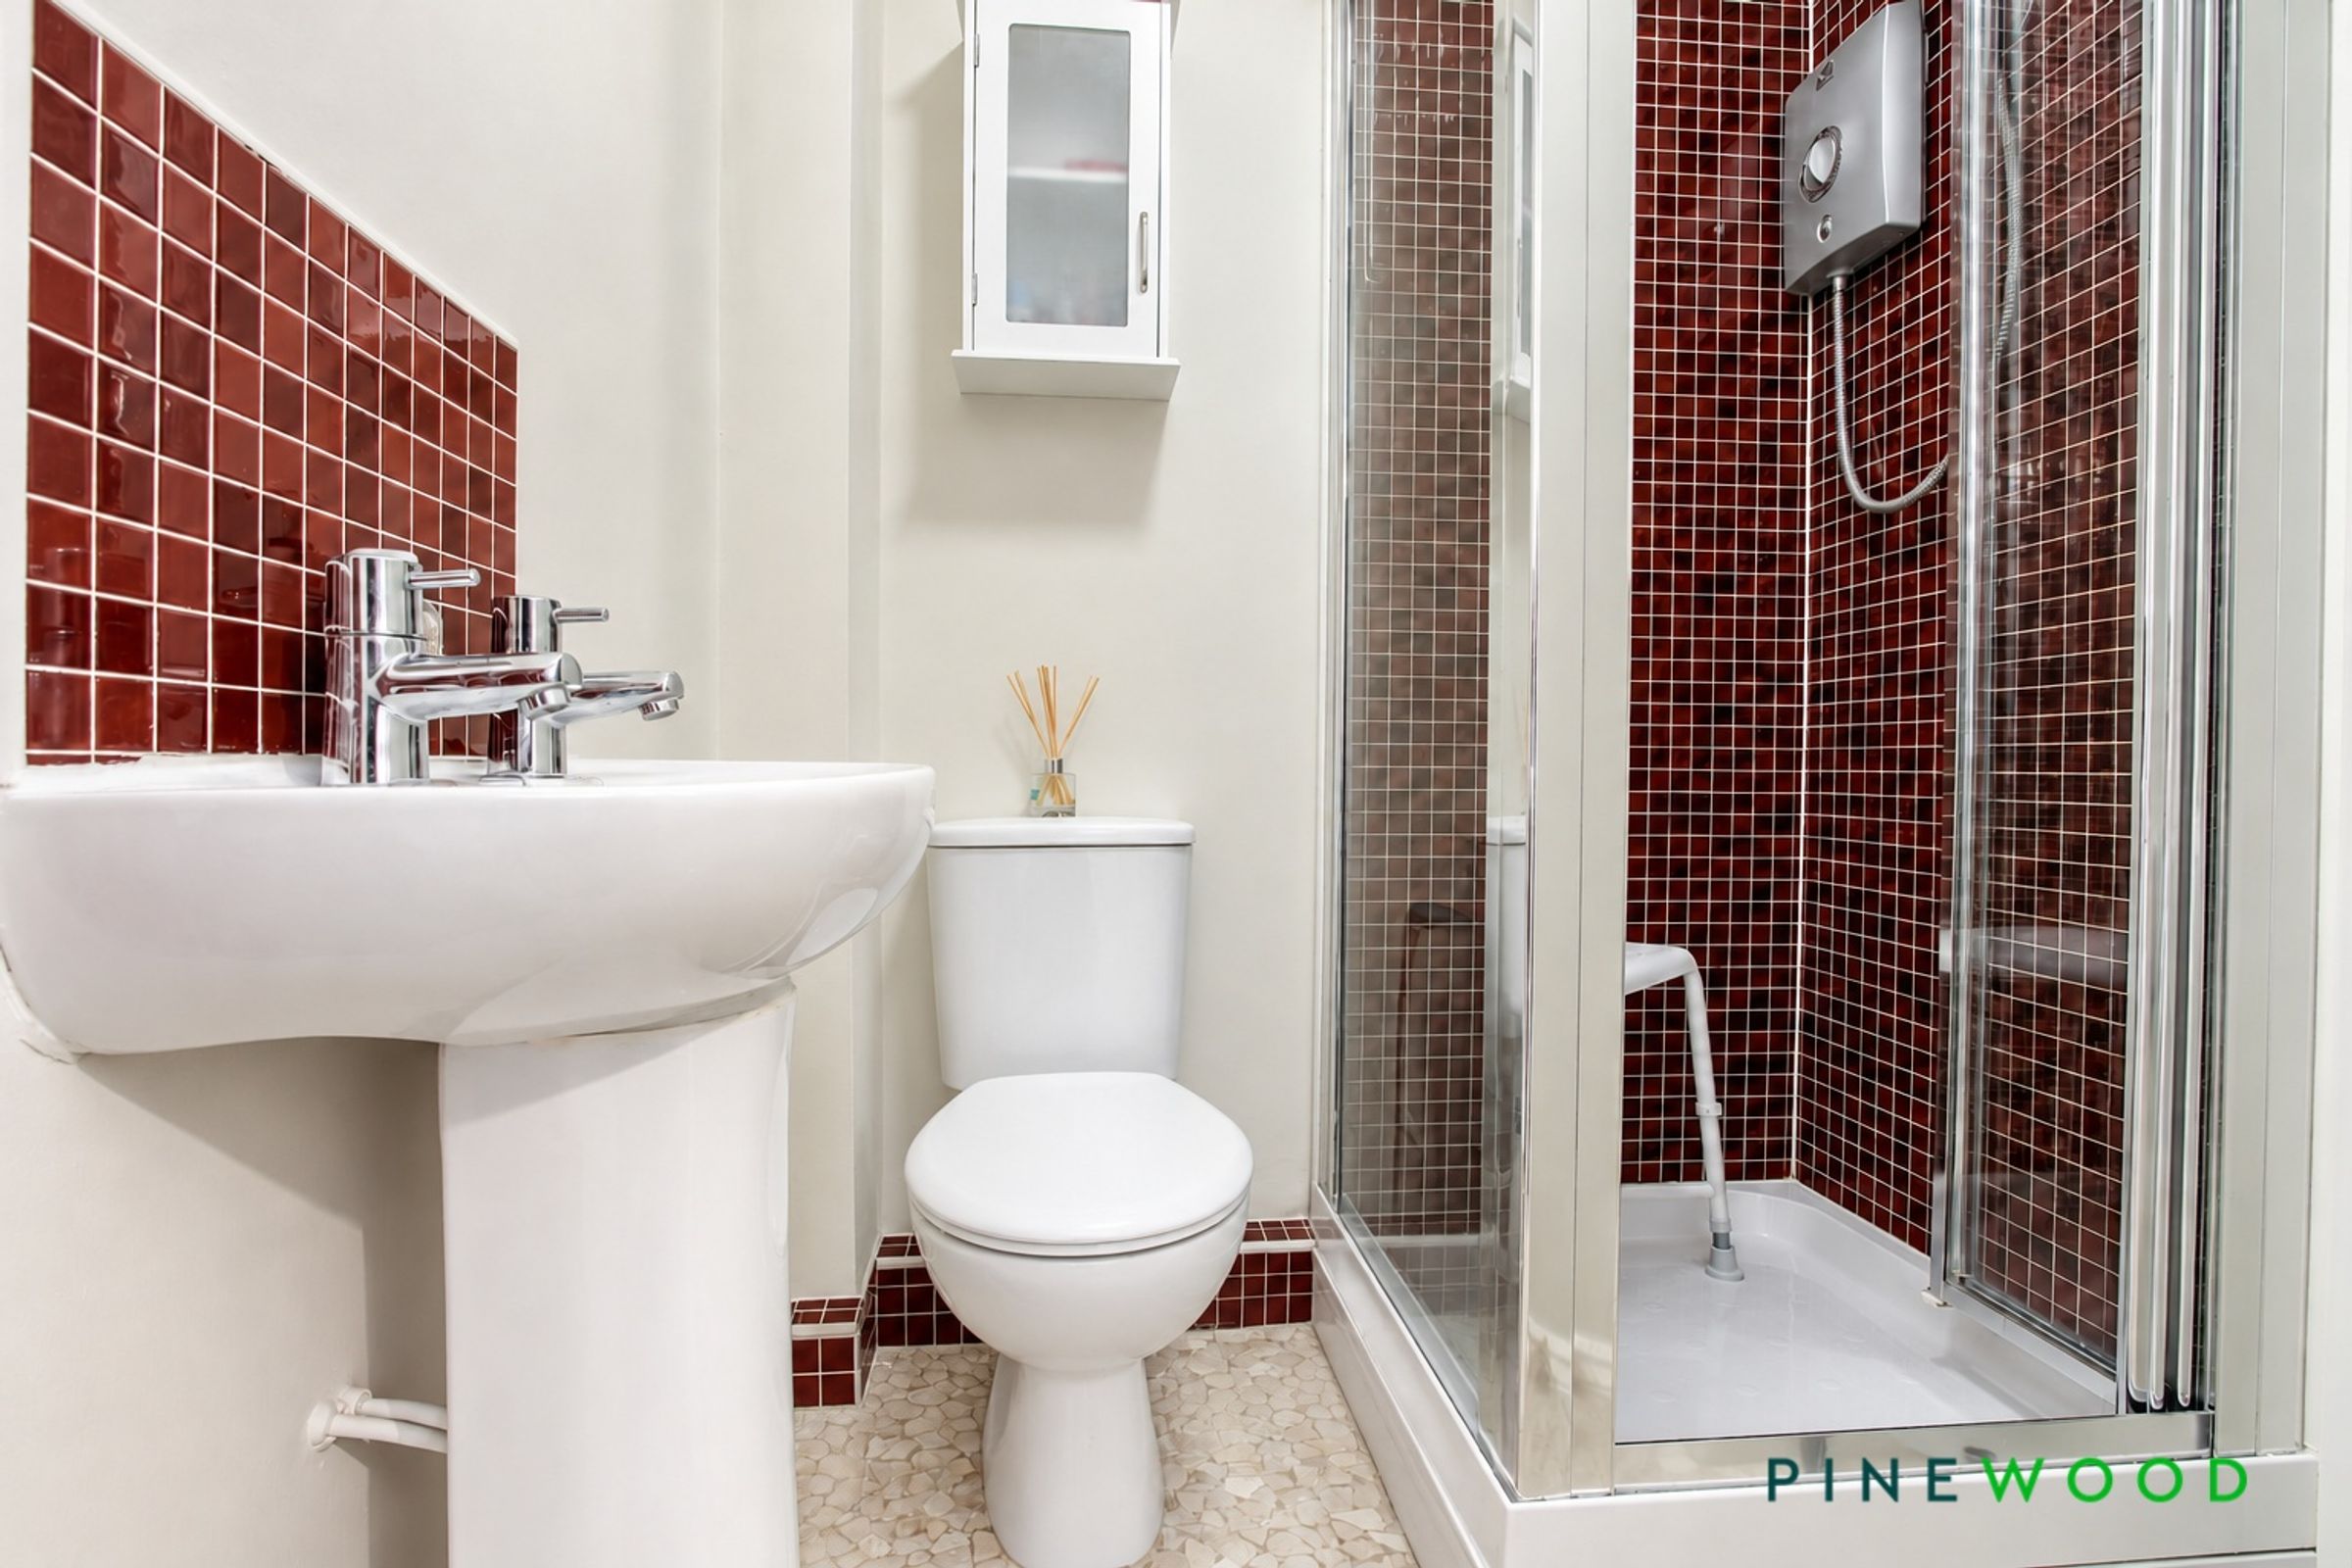
The en suite shower room features a shower enclosure, low-flush WC, and pedestal wash basin with chrome taps. Pebble-effect tiled flooring, tiled splashbacks, and painted décor complement the space, with a radiator and extractor fan completing the room.
Stairs and Entrance Hall
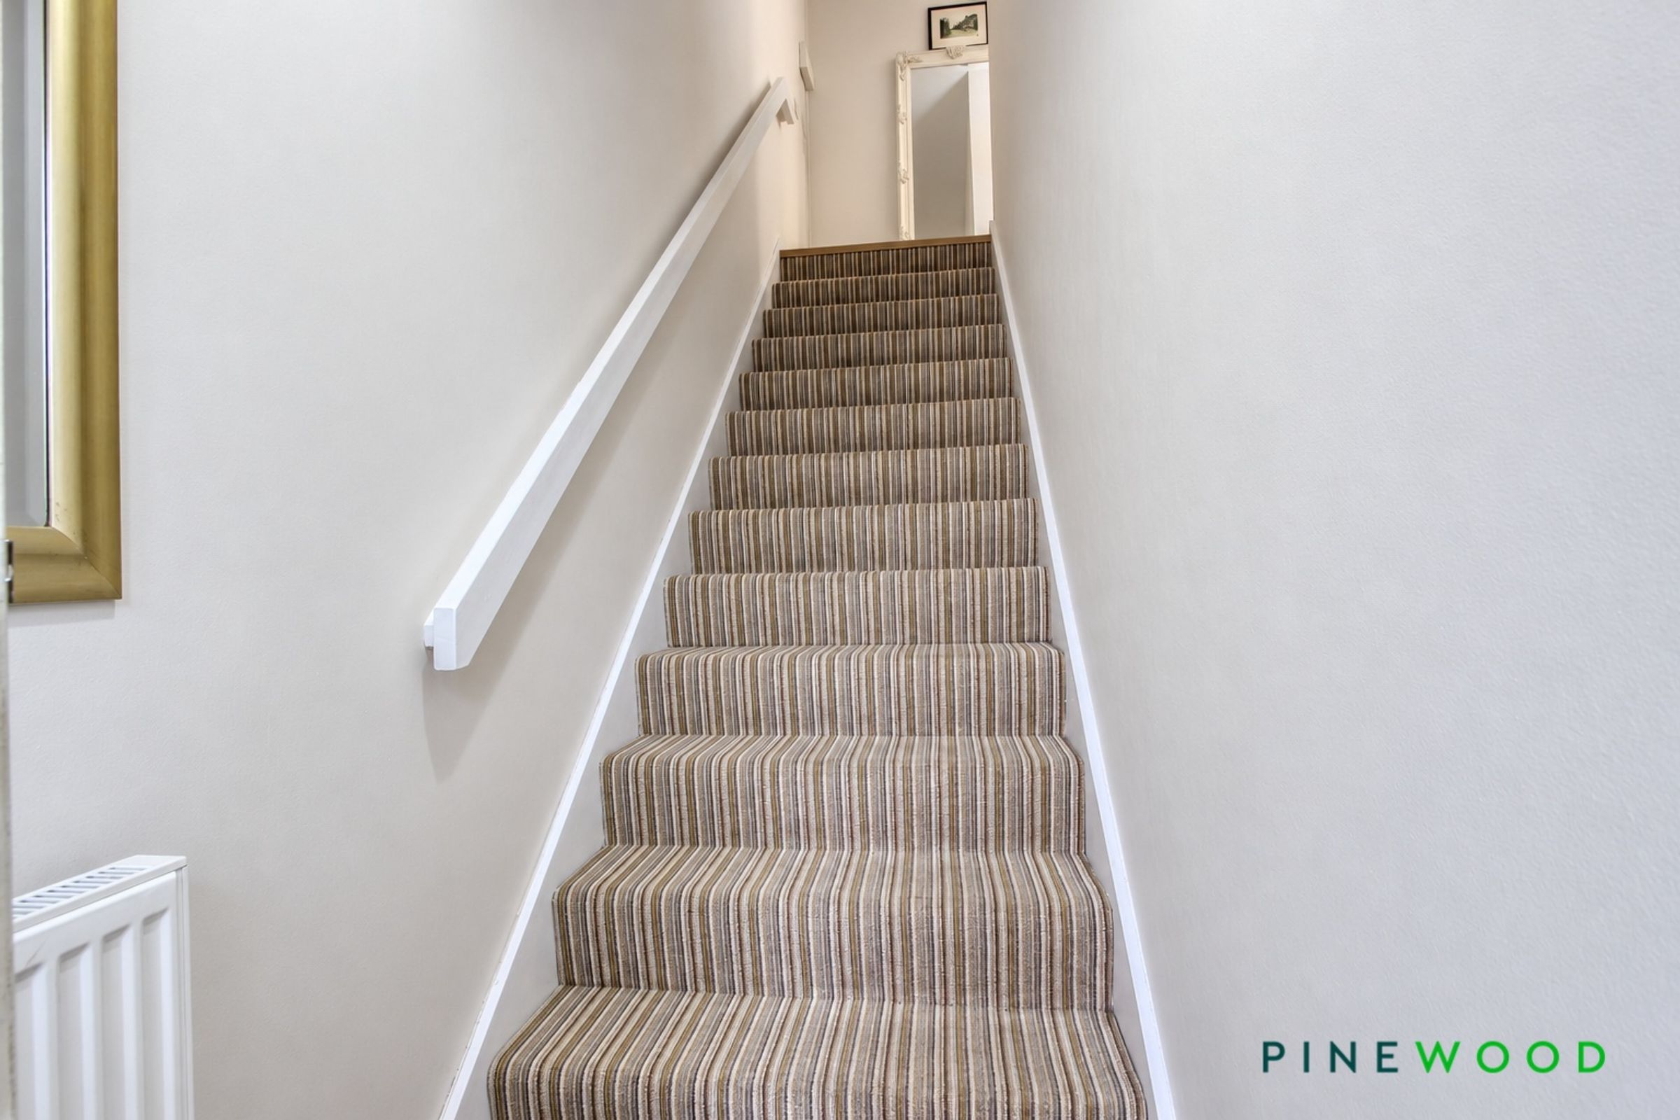
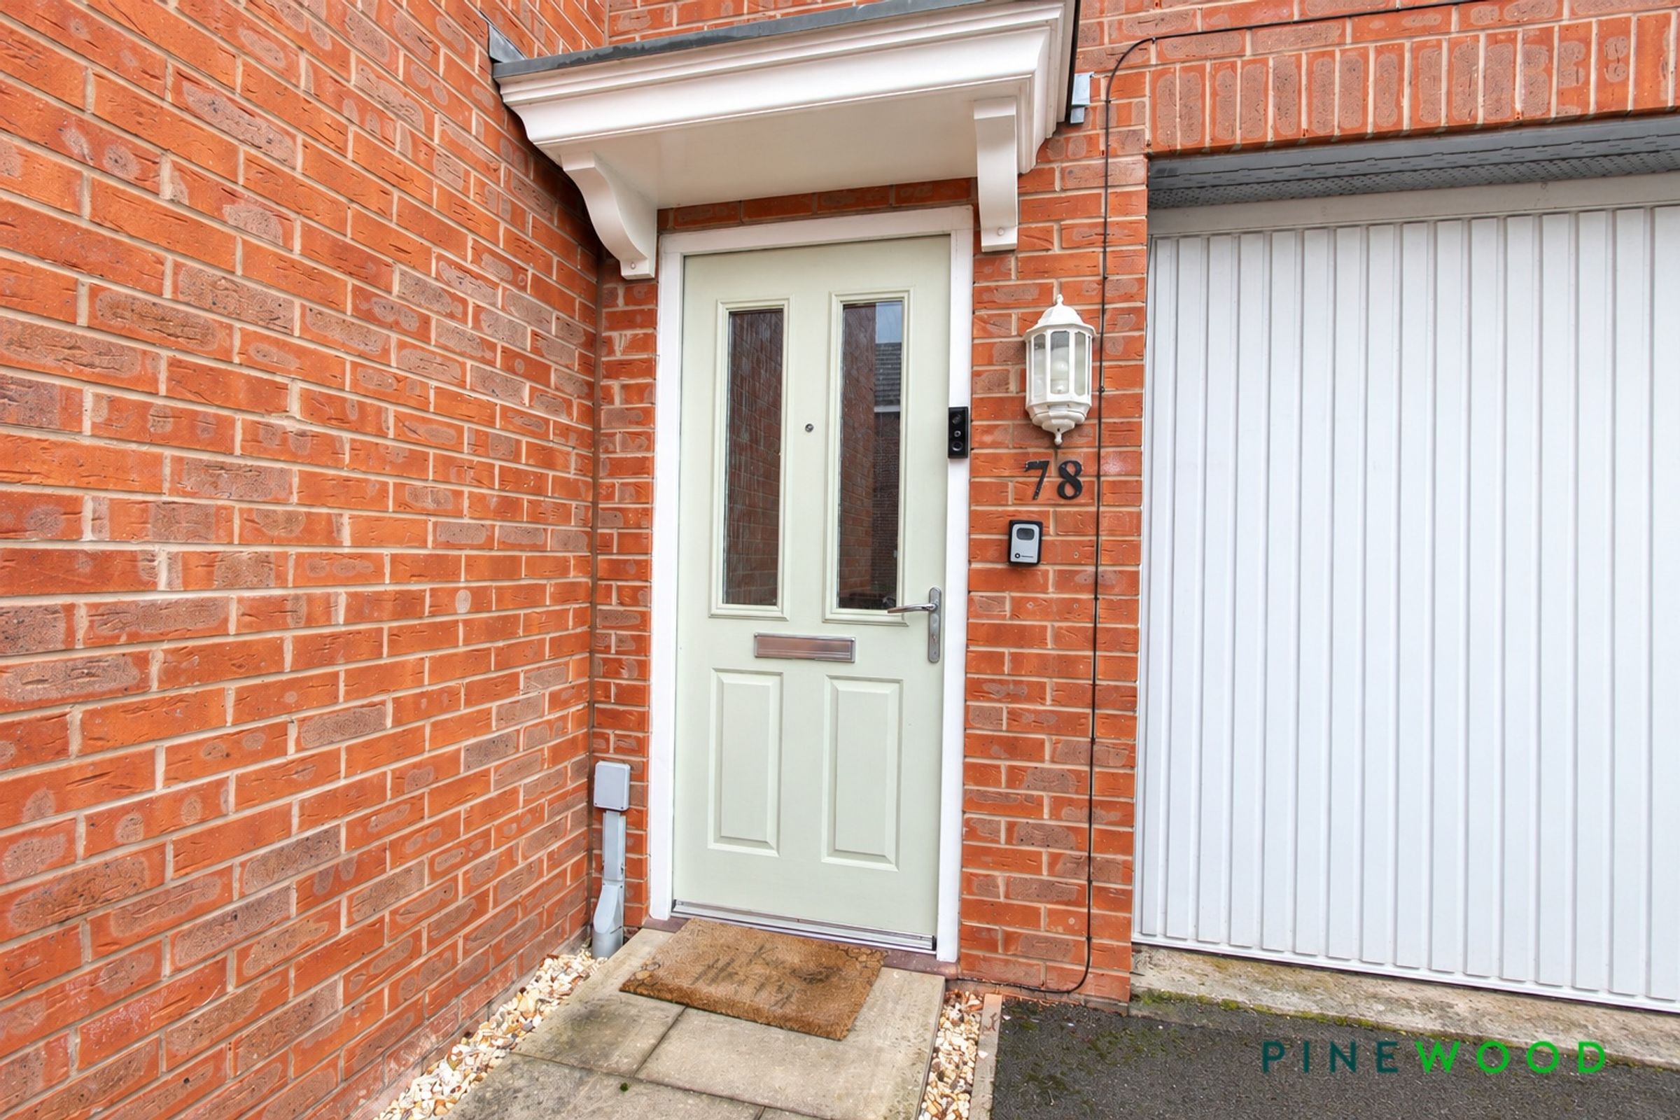
A composite entrance door opens into the hallway, which features a fitted hard-wearing entrance mat, carpeted flooring, painted décor, and a radiator. Stairs lead up to the landing.
Landing
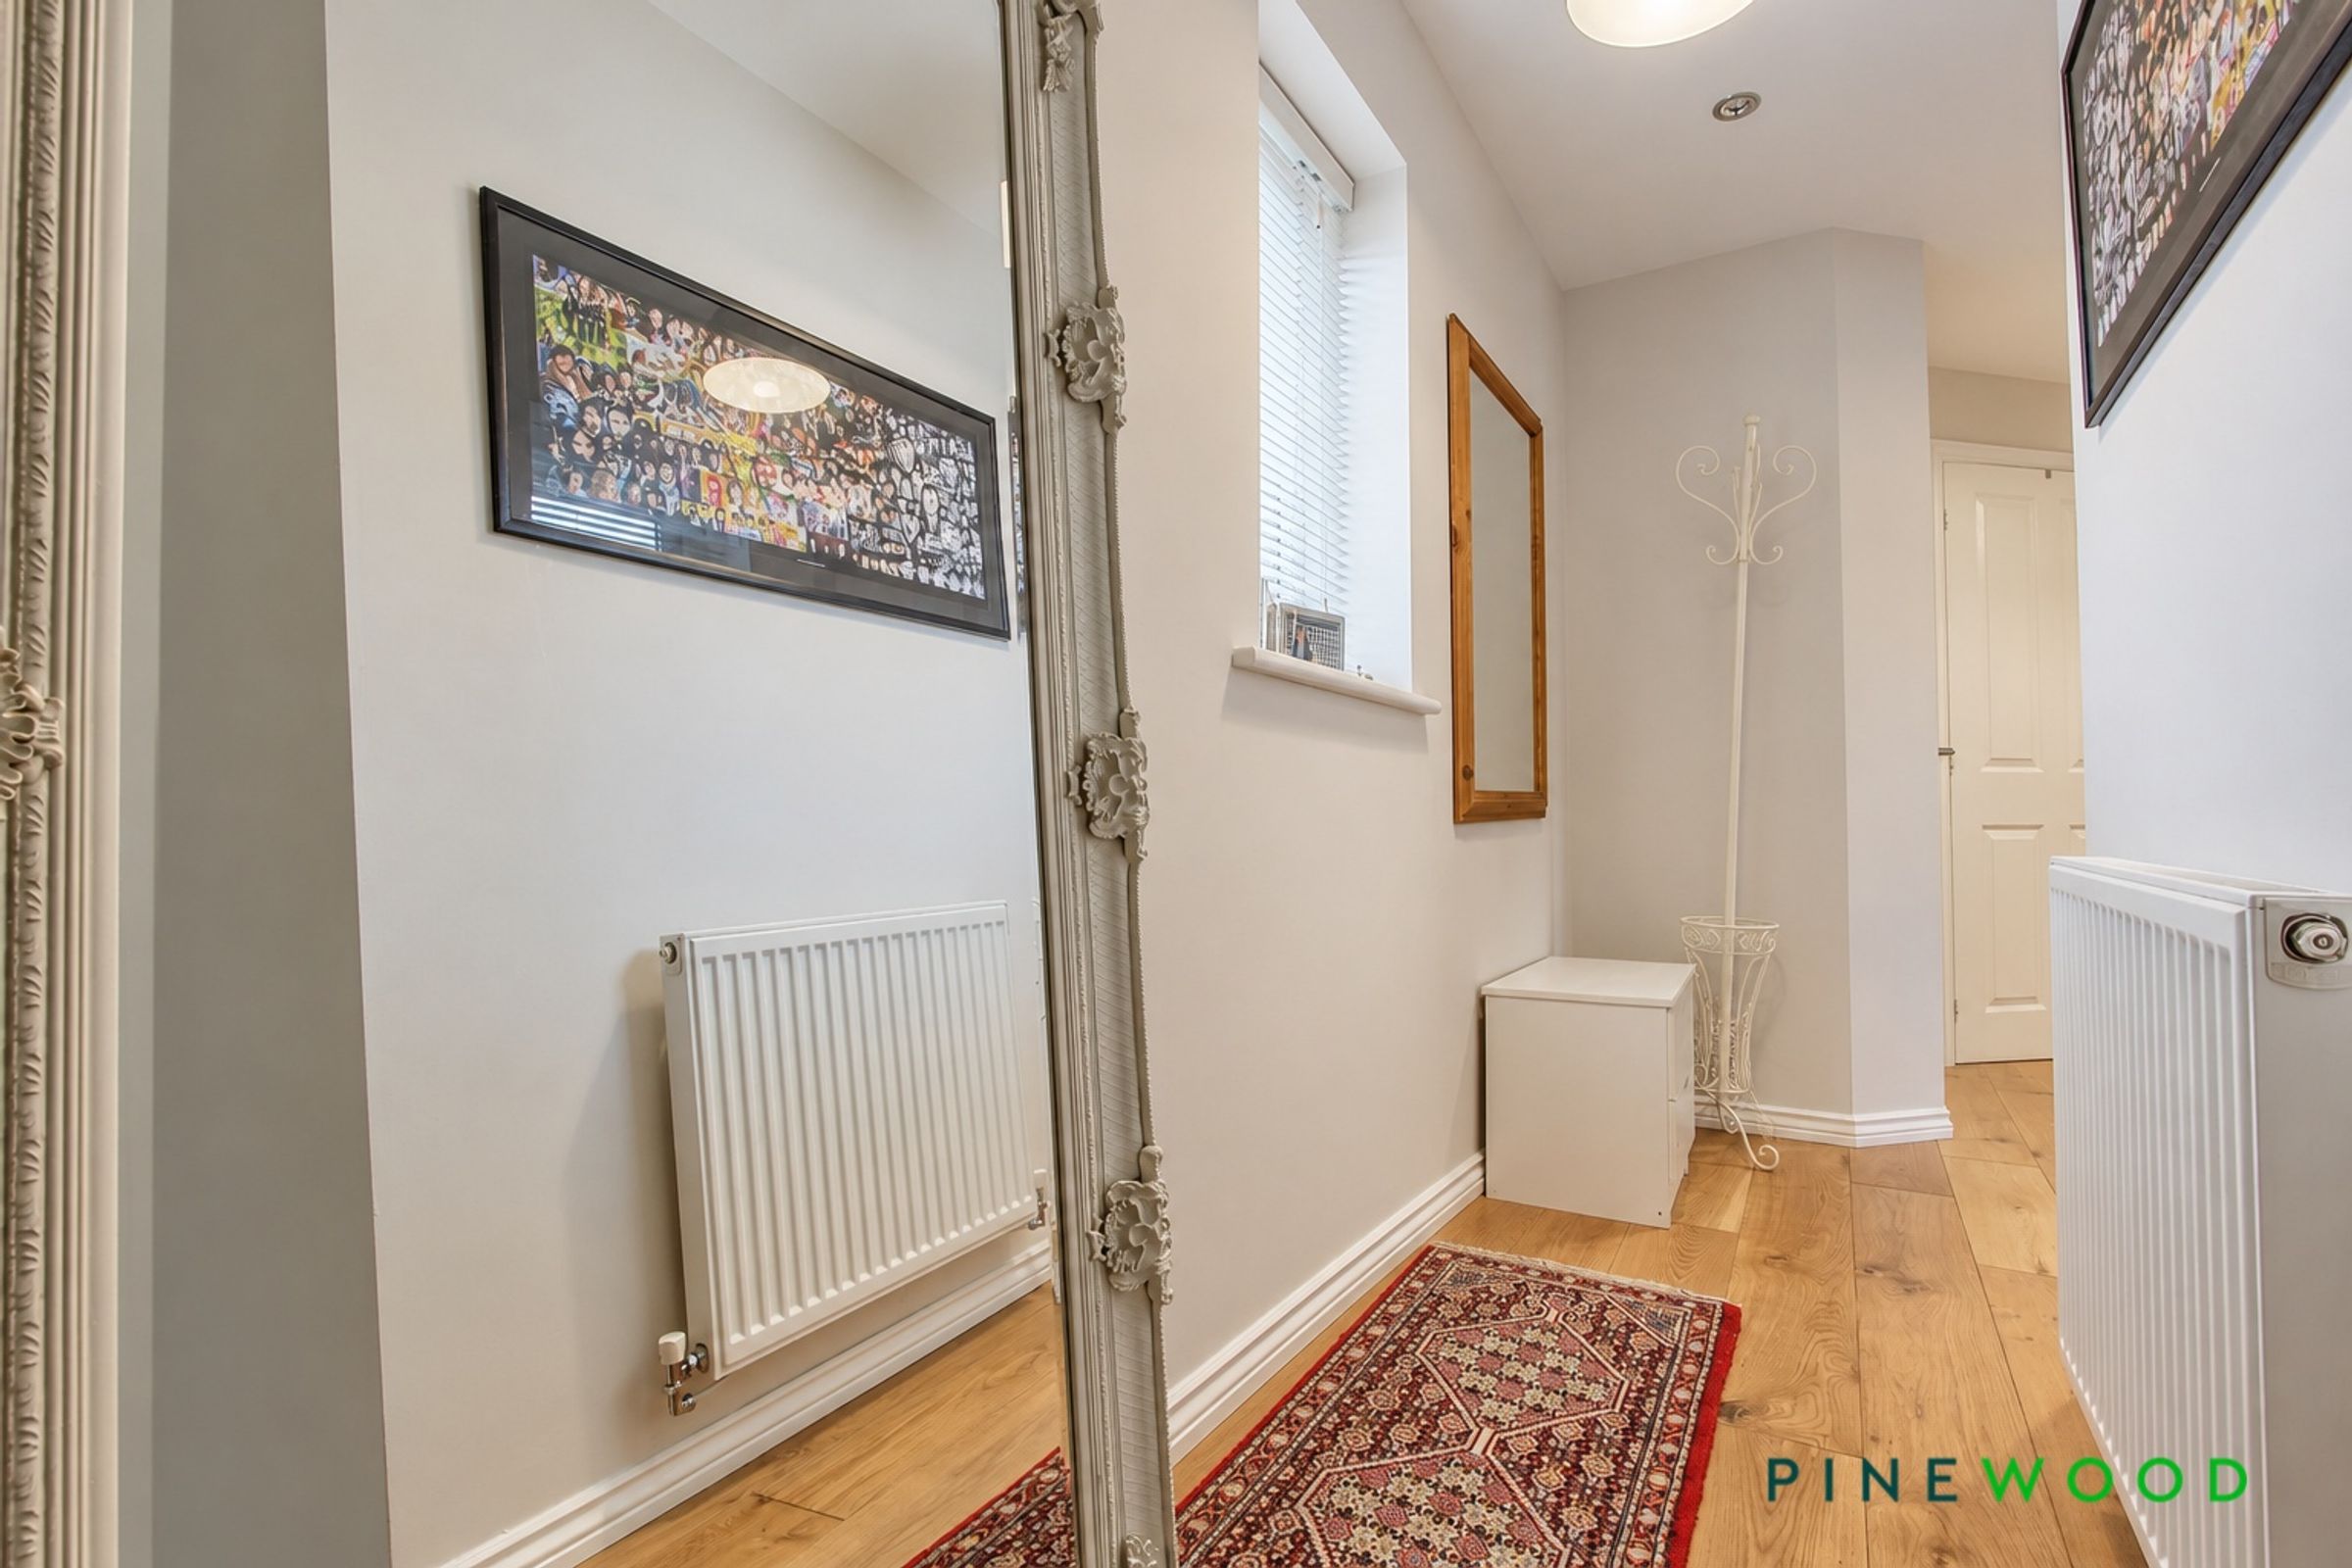
The landing features solid wood flooring, painted décor, inset spotlights, and a radiator, with a uPVC window providing natural light. A built-in storage cupboard and loft access offer practical storage options.
Properties you may like
Disclaimer - These particulars do not constitute part or all of a contract. While we endeavour to make our particulars fair, accurate and reliable, they are only a general guide to the property the photos/video are for reference purpose only and may be from a previous let, the appliances/white goods advertised may not be in situ and have not been tested. If there are any points which are of particular importance to you or any particular appliances or white goods required please check with the office and we will be pleased to check the position on these.