Like the look of this property?
We would love to hear from you and arrange a viewing of this property. Get in touch now!
Property features
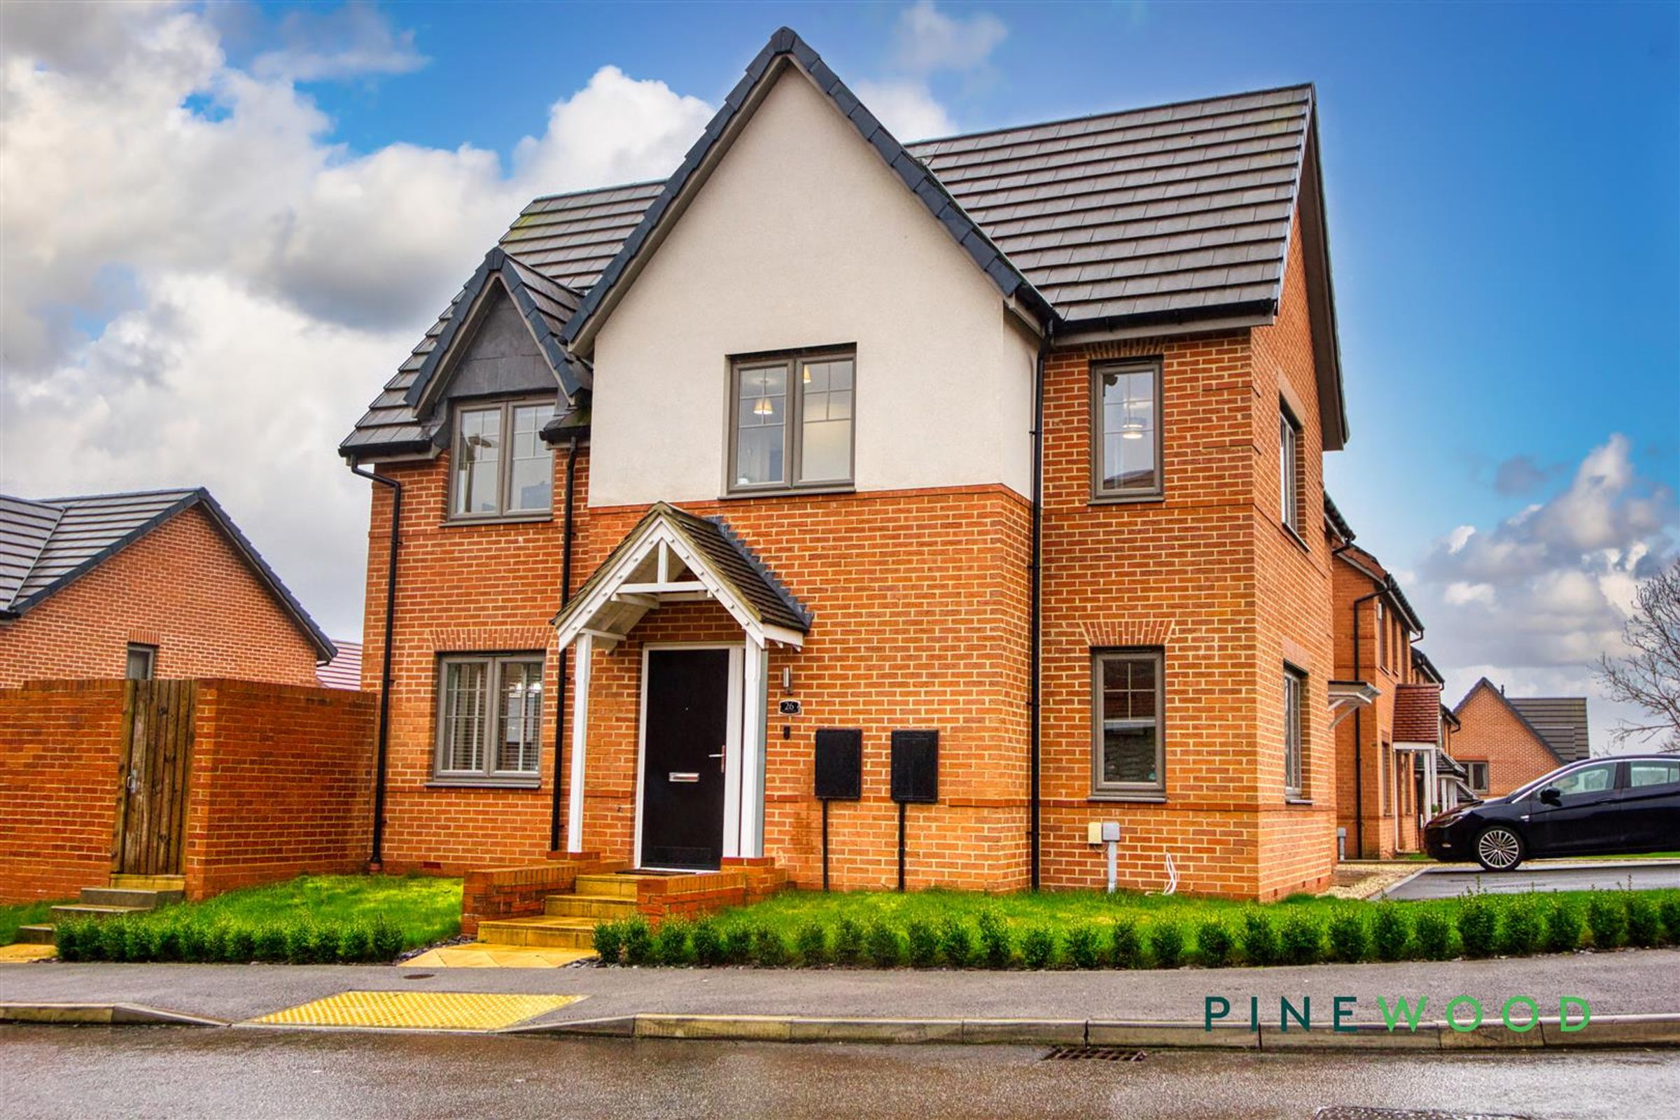
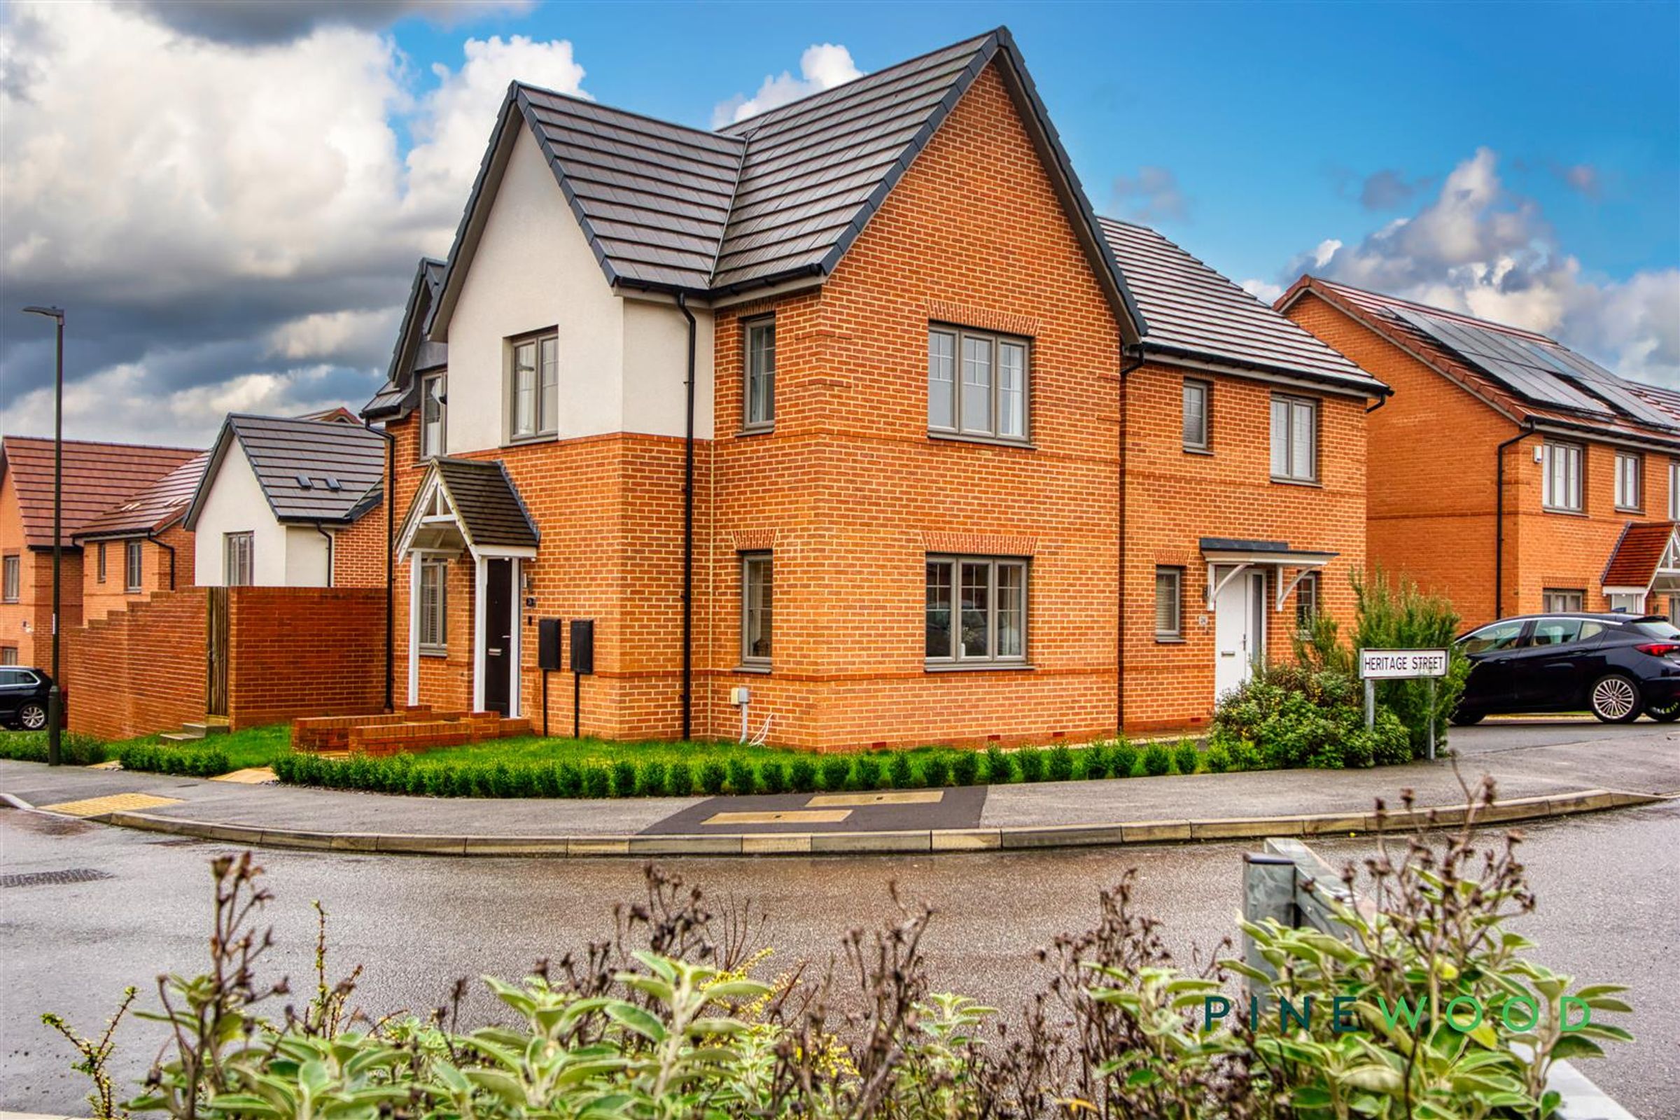
Modern detached house WITH NO CHAIN
Built in 2022
Viewing recommended
Located on Heritage Street
3 spacious bedrooms
Ideal for families
Easy access to Worksop
Close to Creswell amenities
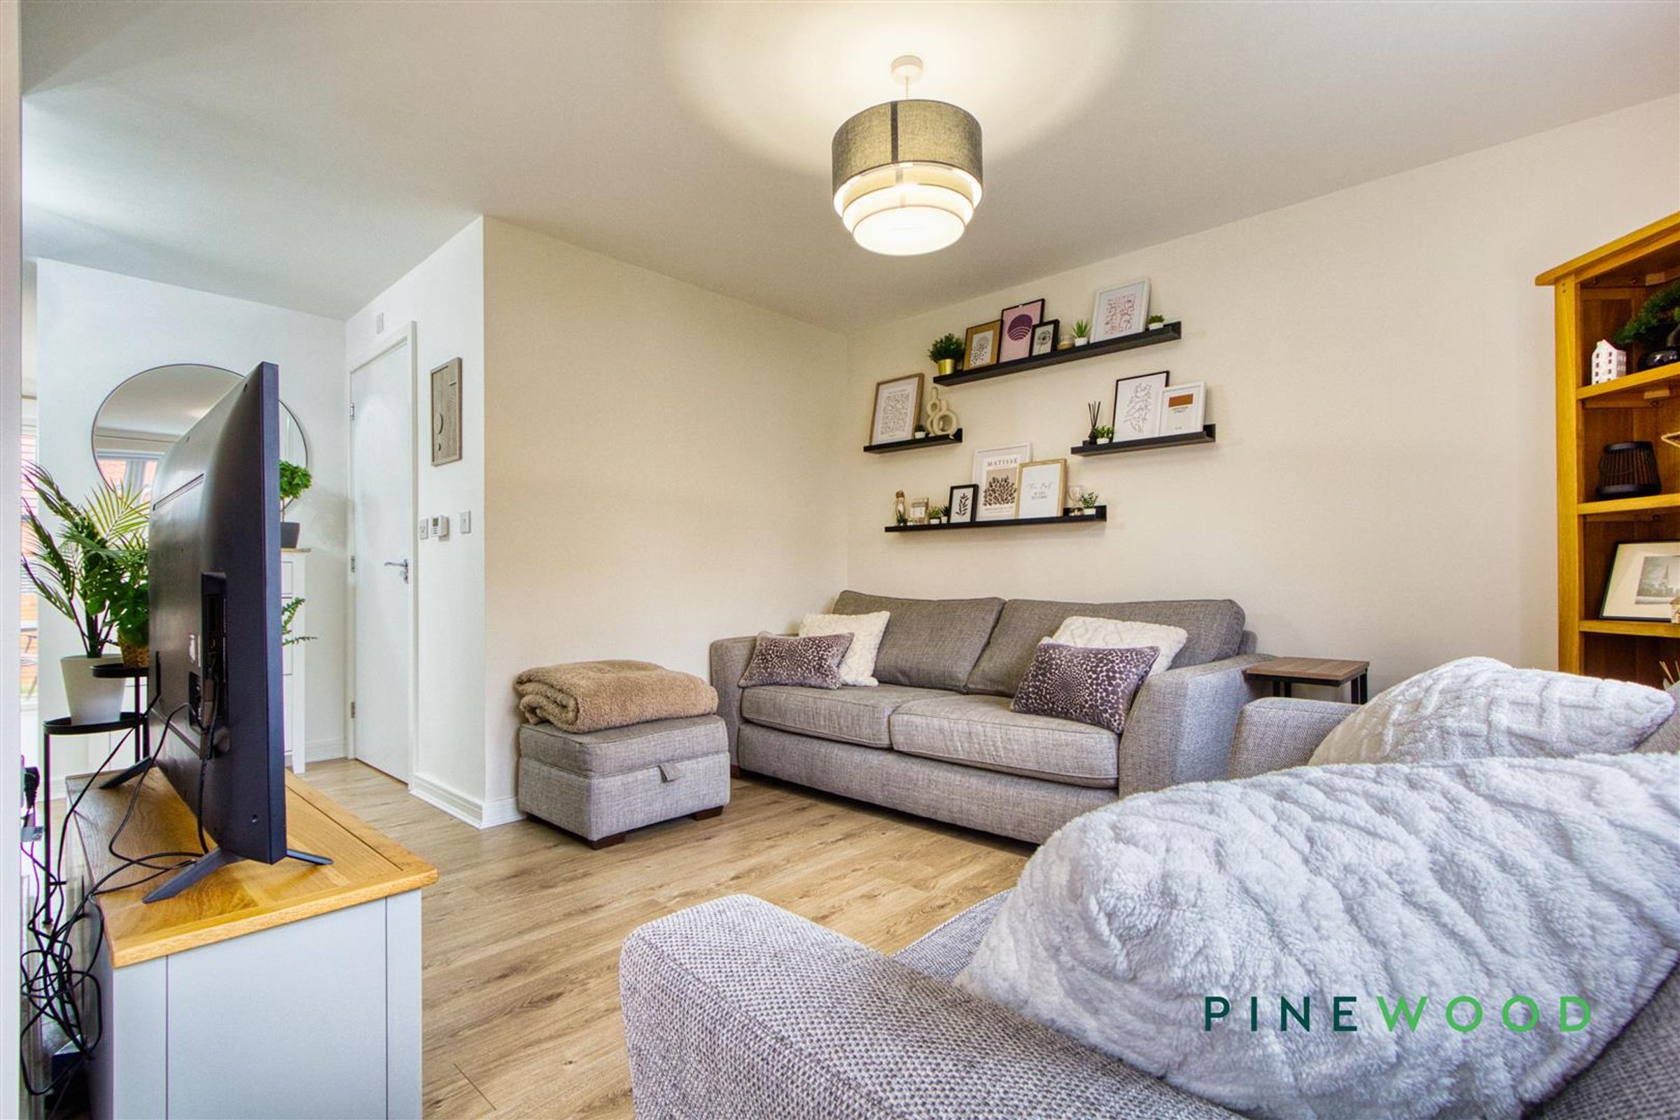
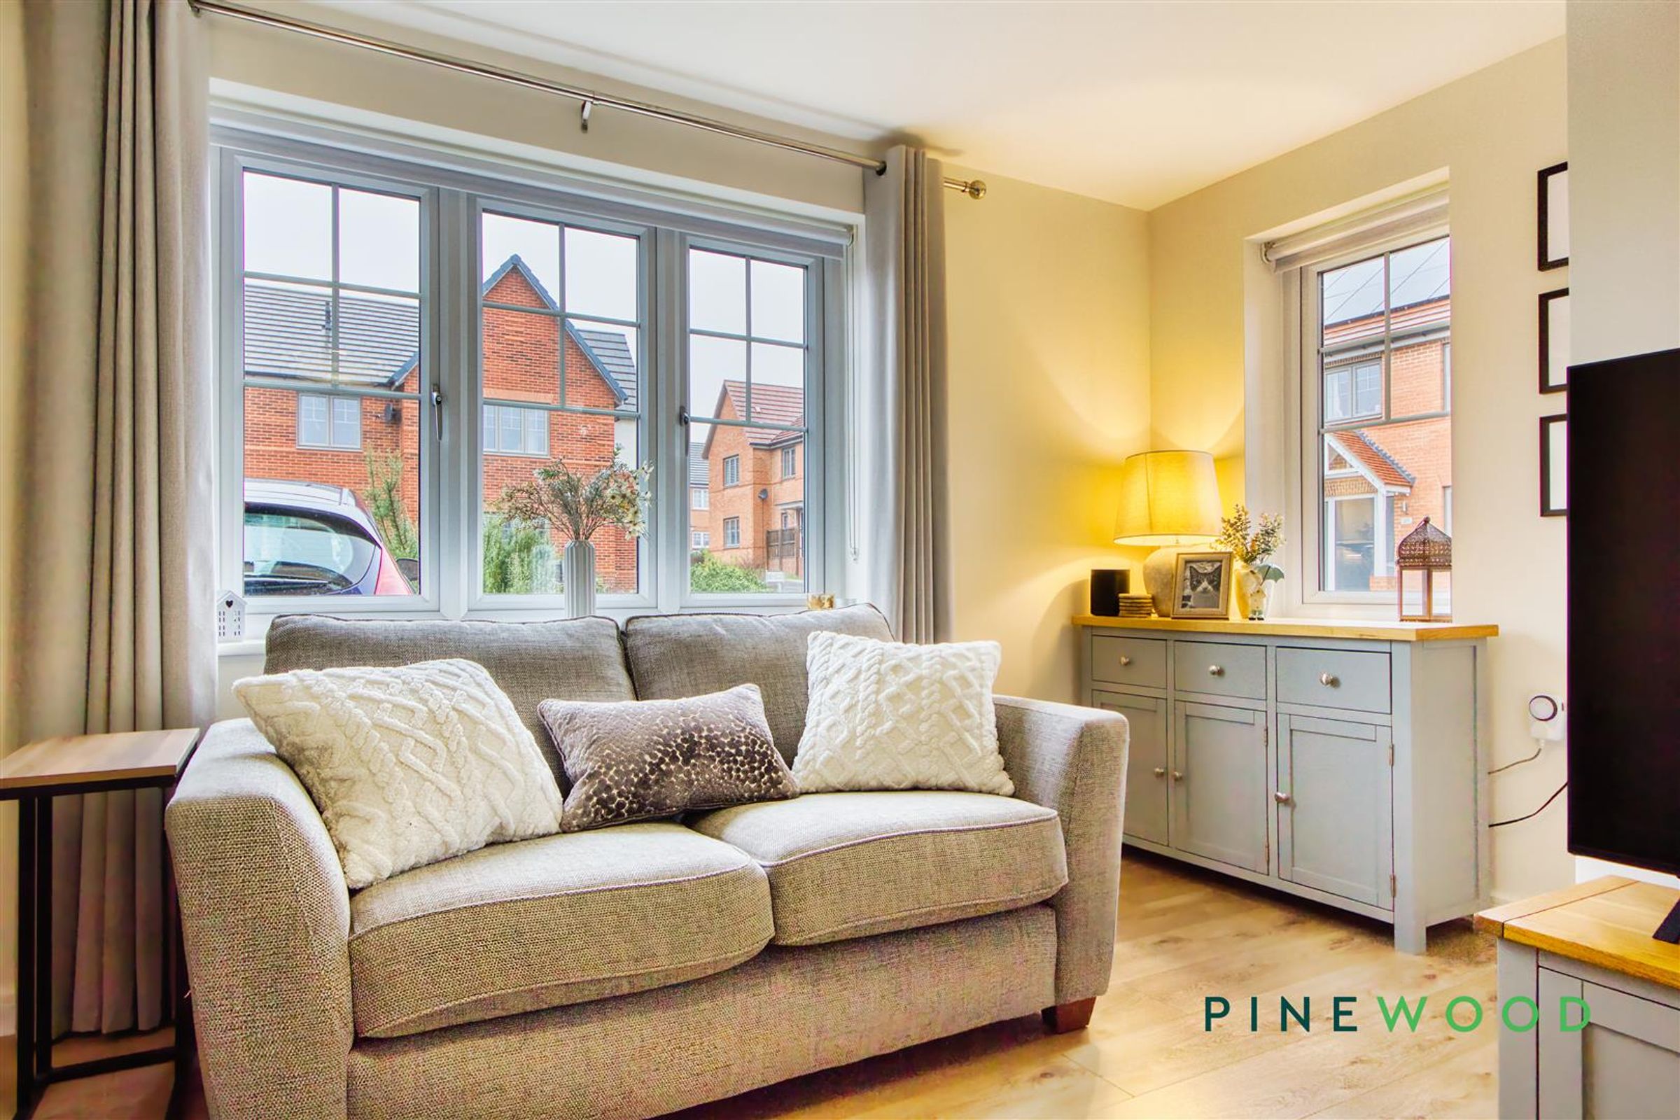
Bright reception room
Freehold - Council Tax Band: C
About this property
NO CHAIN -
A stunning detached house on Heritage Street offers a perfect blend of modern living and comfort. Built in 2022, the property boasts a contemporary design and is spread over an impressive 888 square feet, providing ample space for families or those seeking a peaceful retreat.
Upon entering, you are welcomed into a spacious reception room, ideal for entertaining guests or enjoying quiet evenings with family. The house features three well-proportioned bedrooms, each designed to offer a serene atmosphere for restful nights. The bathroom is thoughtfully appointed, ensuring convenience and comfort for all residents.
One of the standout features of this property is the provision for parking, accommodating up to two vehicles, which is a rare find in many urban settings. The location itself is advantageous, offering easy access to local amenities and transport links, making it an ideal choice for both commuters and families alike.
This home is not just a property; it is a lifestyle choice, perfect for those who appreciate modern living in a welcoming community. With its recent construction, you can enjoy the benefits of a new build, including energy efficiency and contemporary fixtures. This is a wonderful opportunity to secure a lovely home in a desirable area. Do not miss the chance to make this property your own.
Contact Pinewood Properties for more information or to book a viewing.
Key details
Broadband: up to 1800mbps
Parking: Off street
888ft2 floor area
Freehold
Council tax band C
Additional information
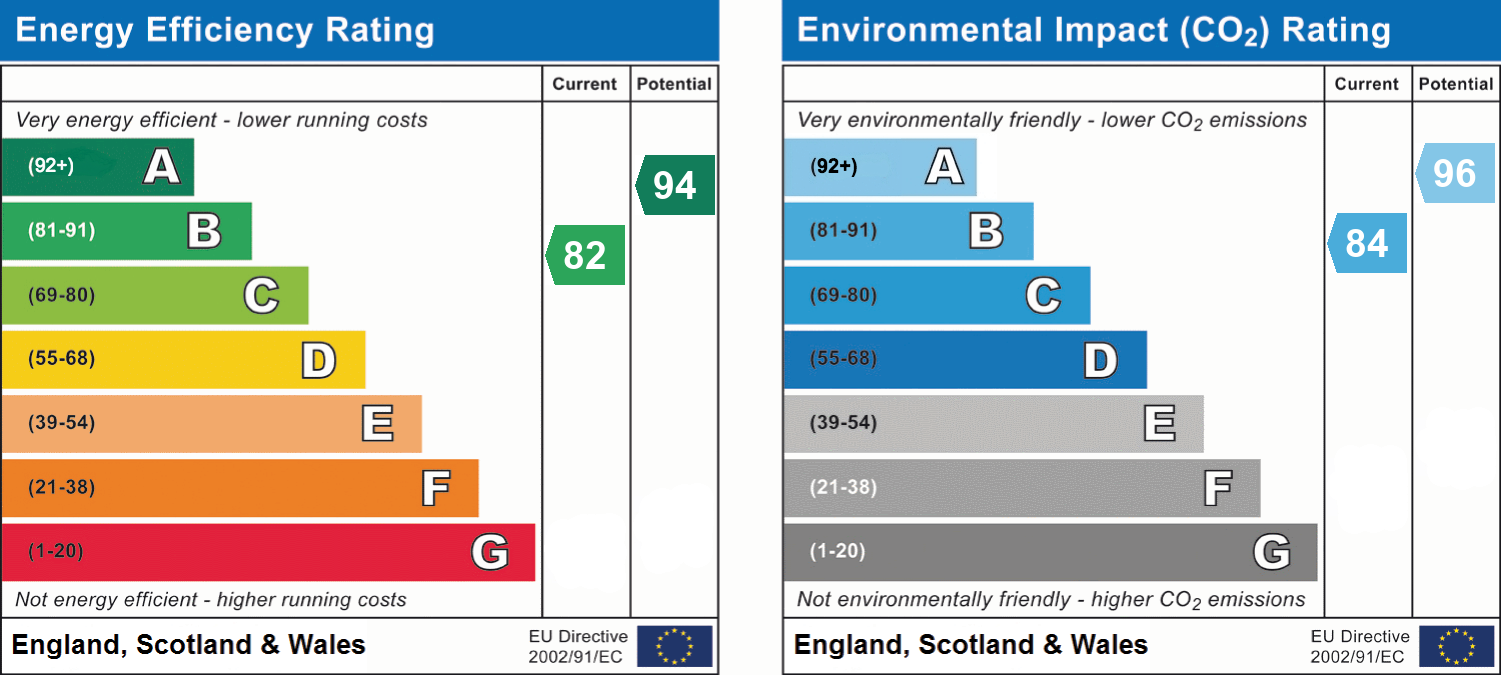
- Energy efficiency (current)
- B (82)
- Energy efficiency (potential)
- A (94)
- Environmental impact (current)
- B (84)
- Environmental impact (potential)
- A (96)
- Is in a conservation area
- No
- Is a listed property
- No
- Construction materials
- Brick and block


Near the property
Rooms and dimensions
Entrance Hall
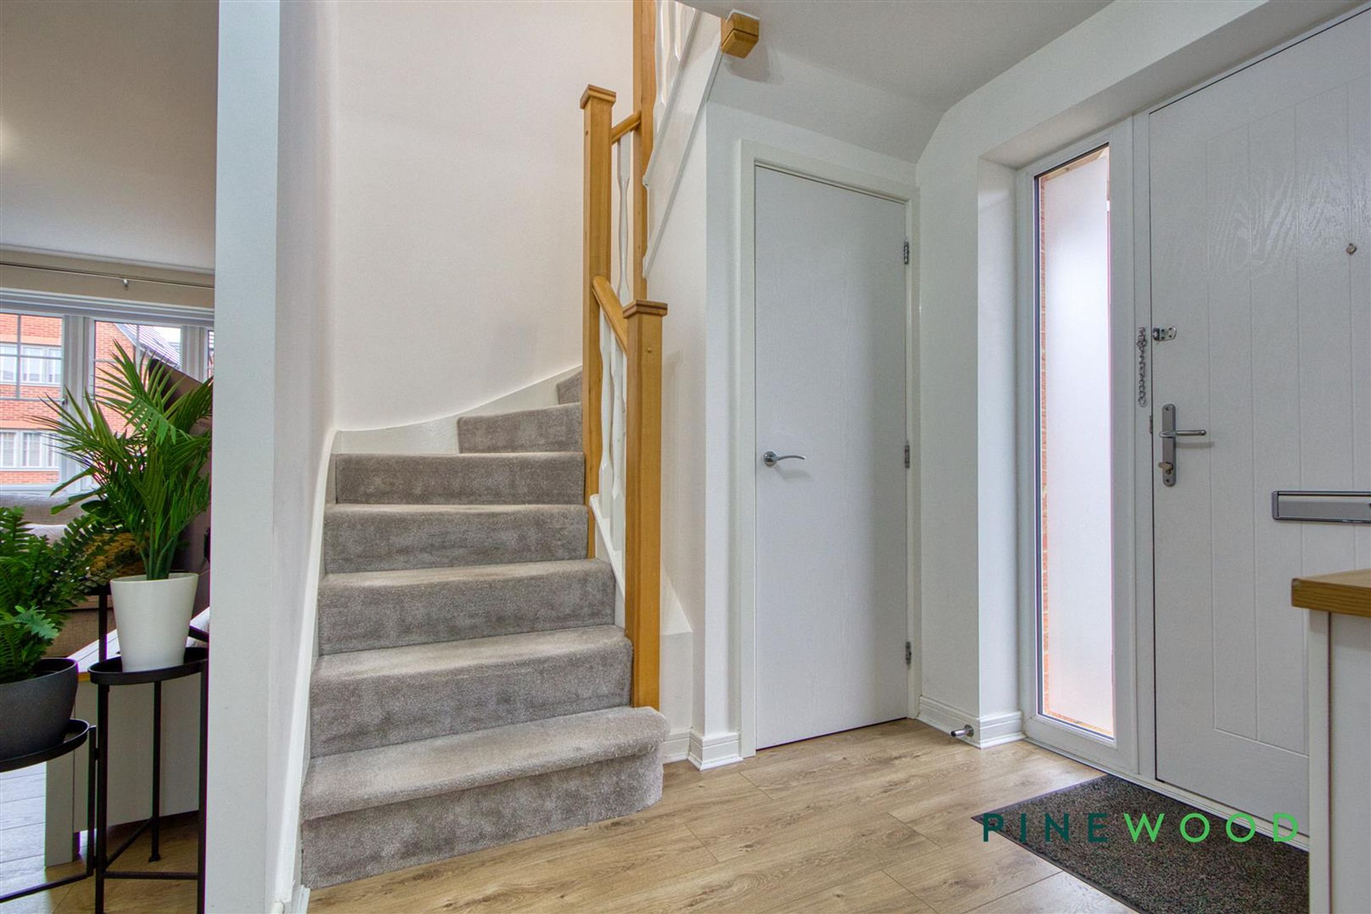
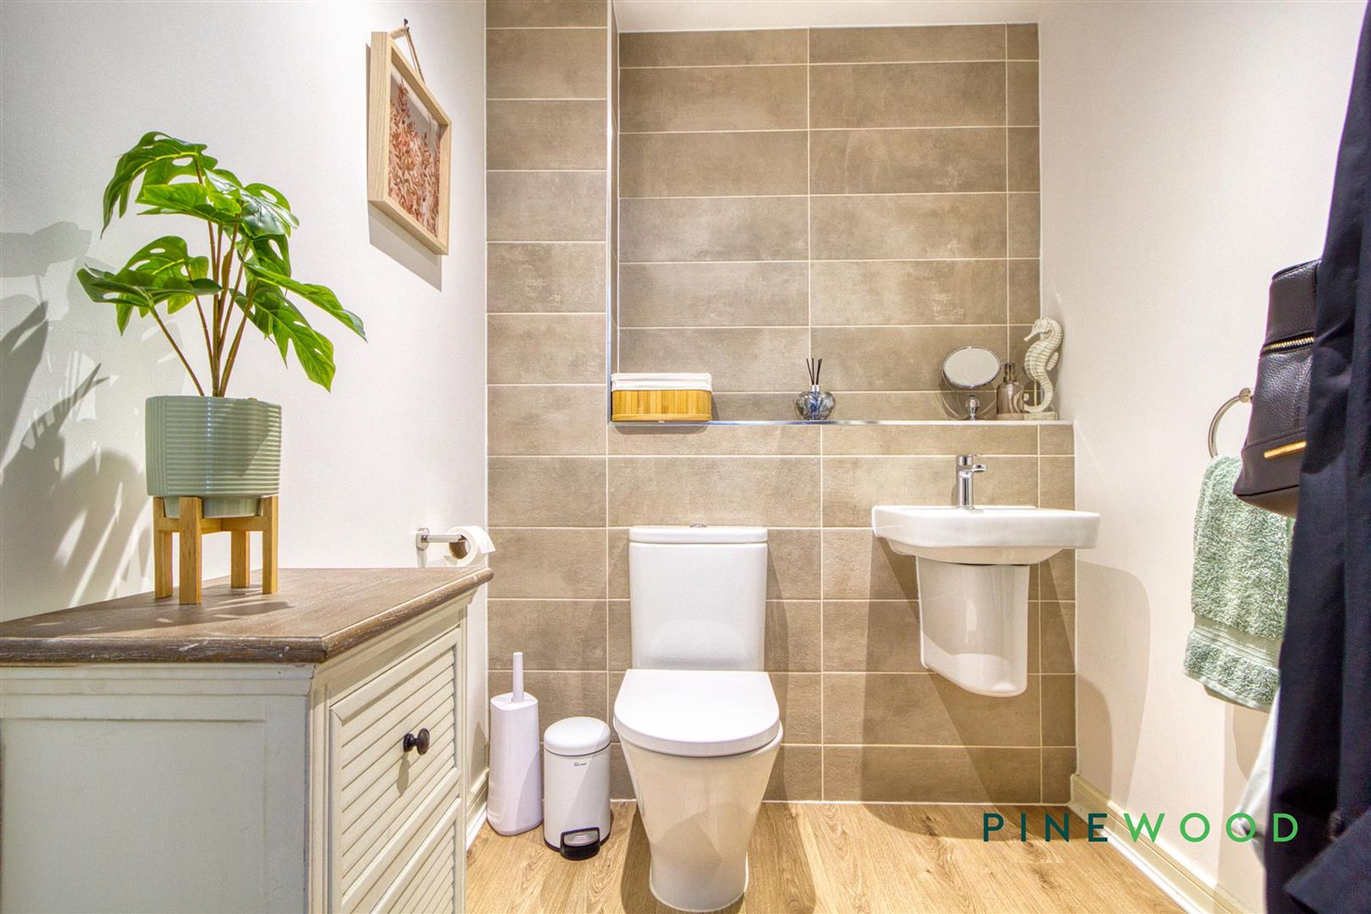
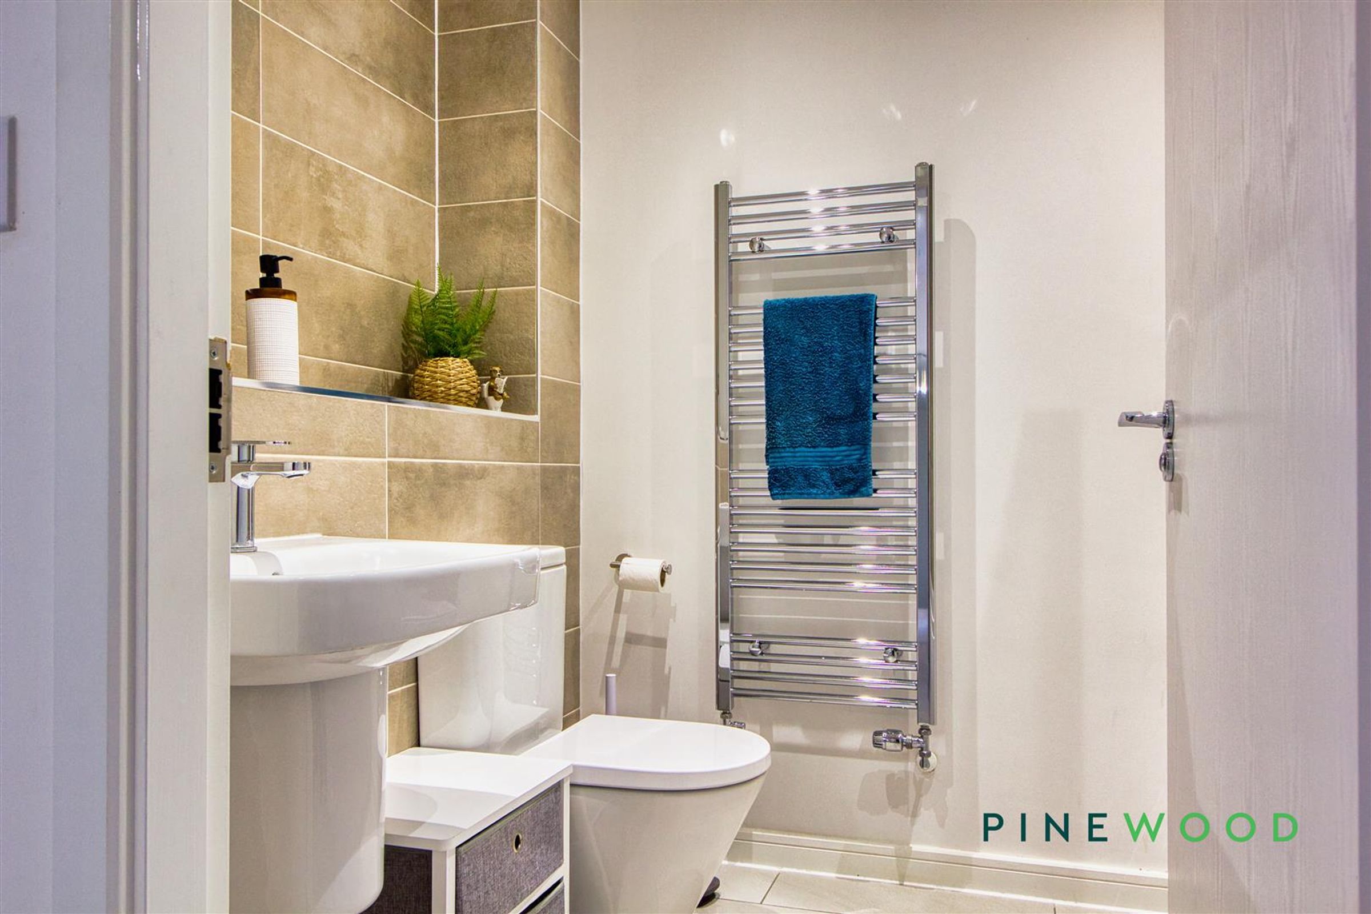
The entrance hall welcomes you with a bright and spacious feel, featuring light wood-effect flooring that extends throughout the ground floor. A staircase with a light wood banister leads to the first floor, and there is a conveniently positioned storage cupboard underneath the stairs. Adjacent to the hall is a modern, fully tiled cloakroom complete with a WC and wash basin, finished with a tasteful tiled feature wall.
Lounge
15' 10" x 11' 10" (4.82m x 3.60m)
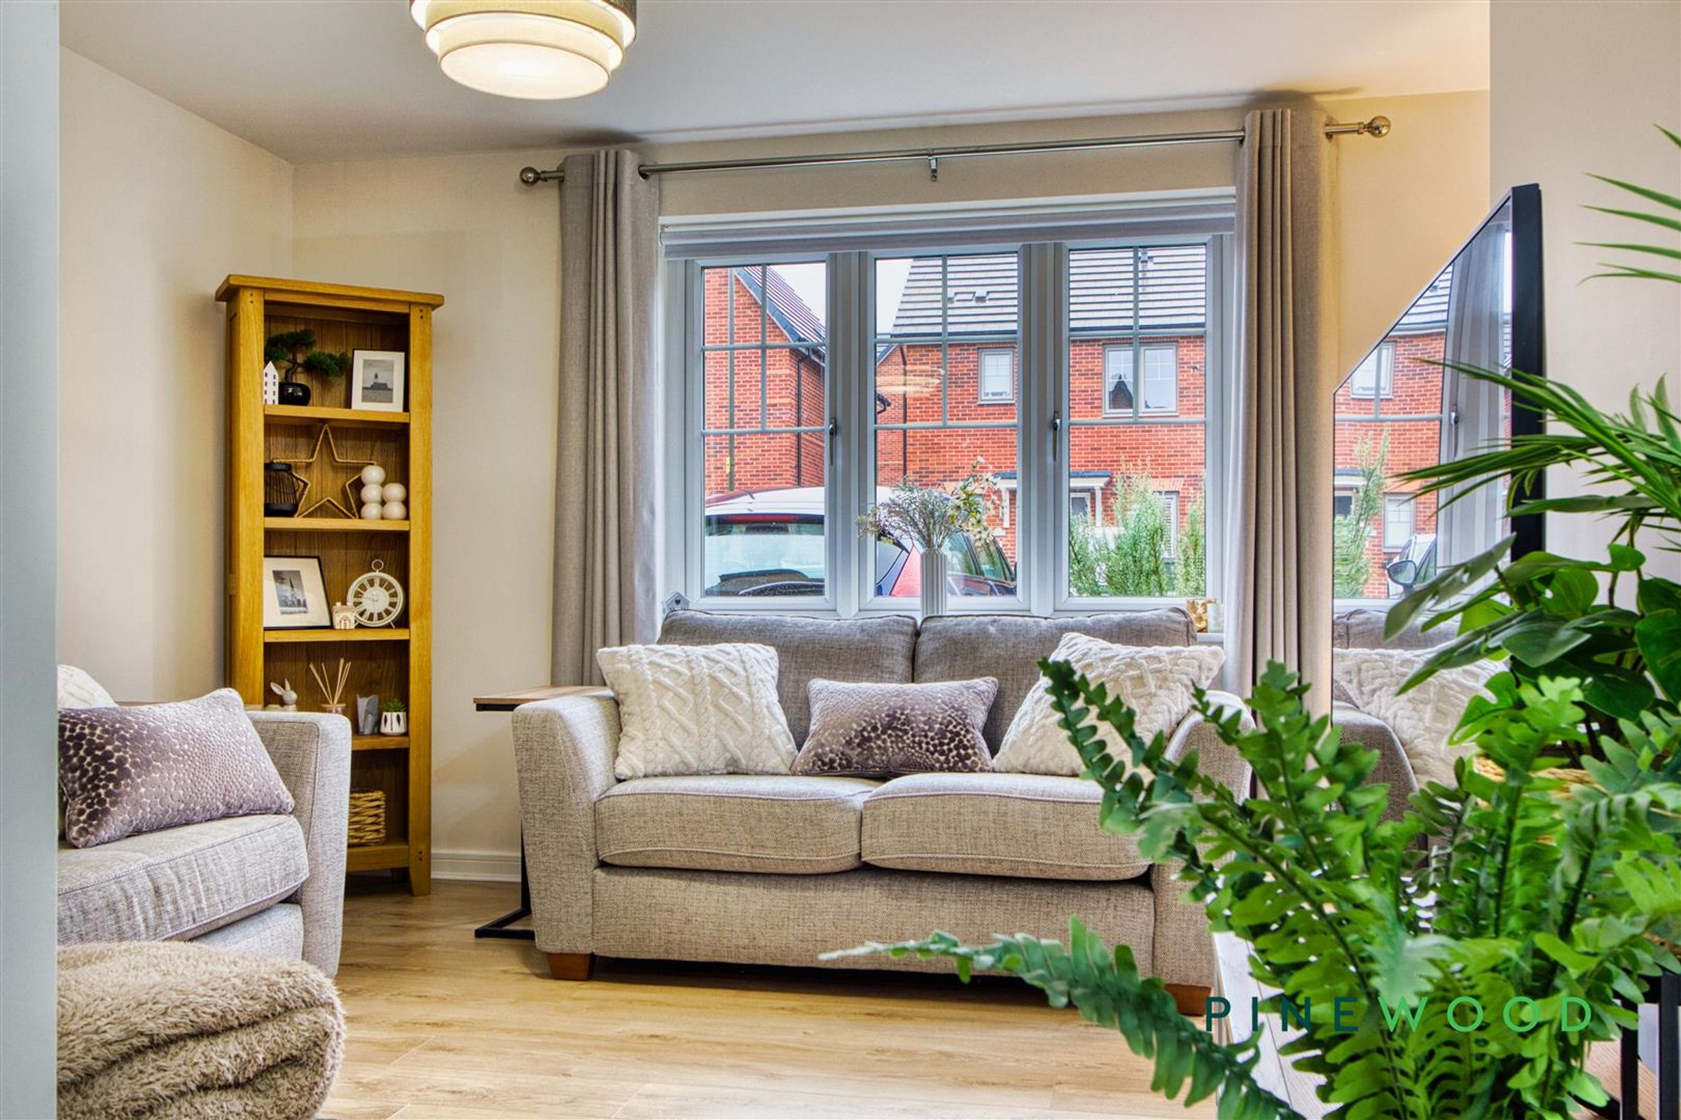
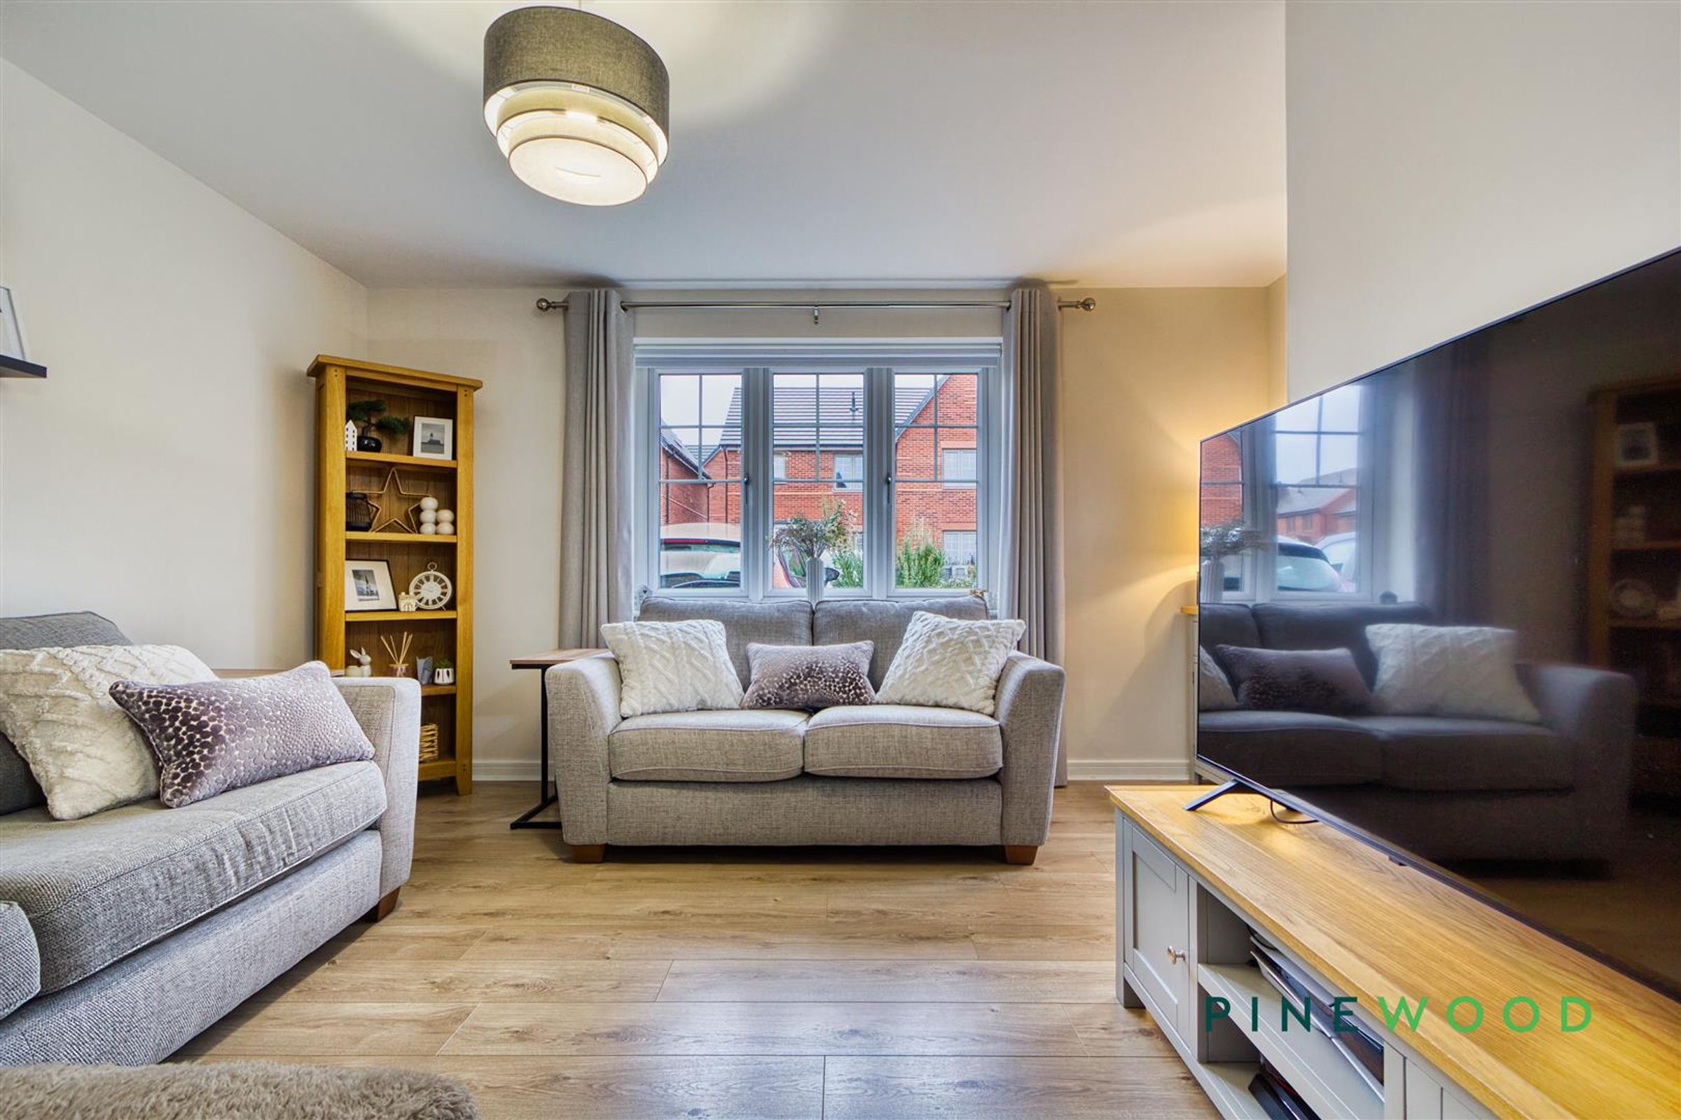
This generous lounge benefits from natural light streaming through its large window to the front, creating a warm and welcoming atmosphere. The room offers ample space for seating and media furniture, with neutral walls and wood-effect flooring that enhances the sense of openness and comfort.
Kitchen/Diner
15' 10" x 10' 0" (4.82m x 3.05m)
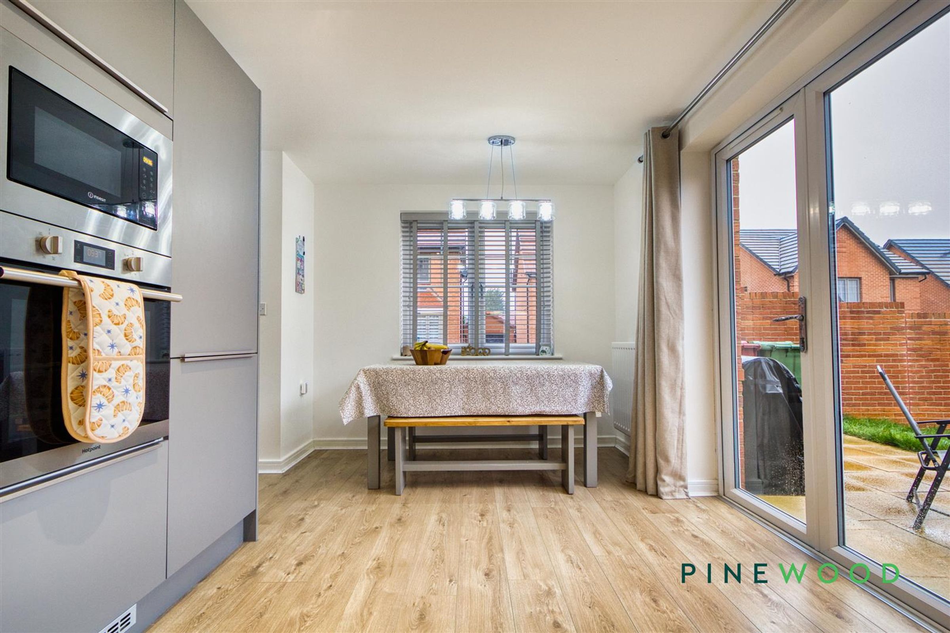
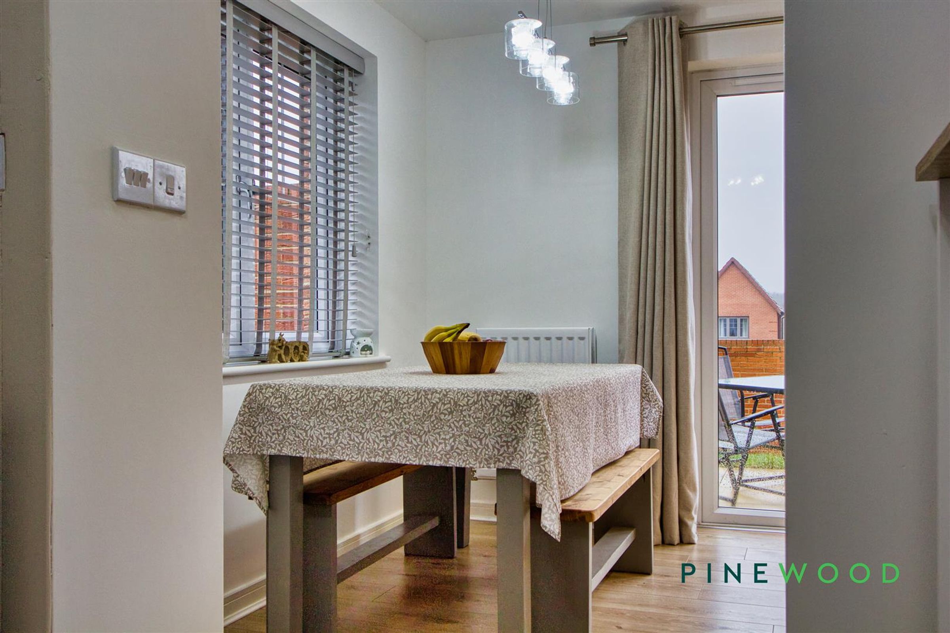
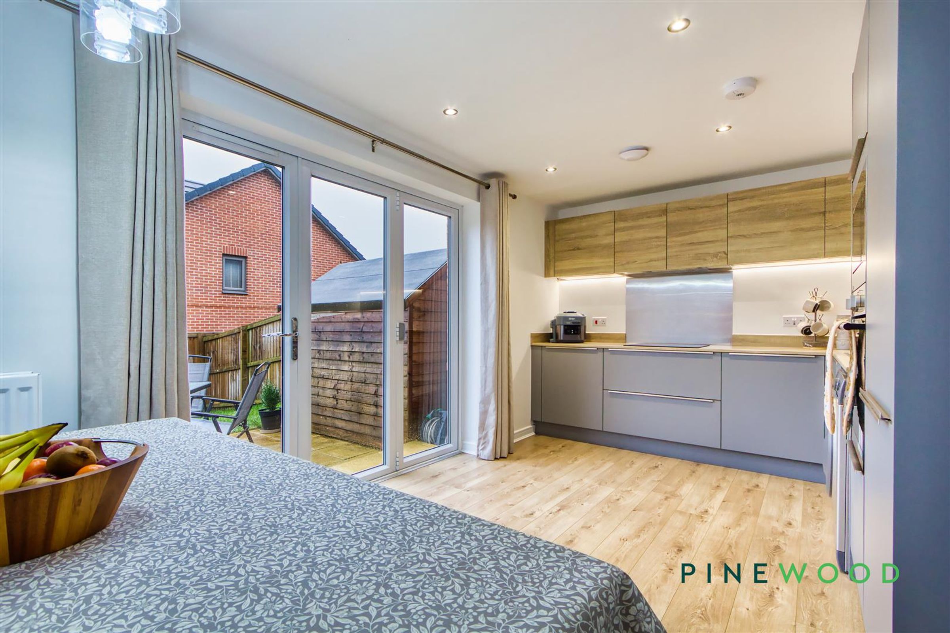
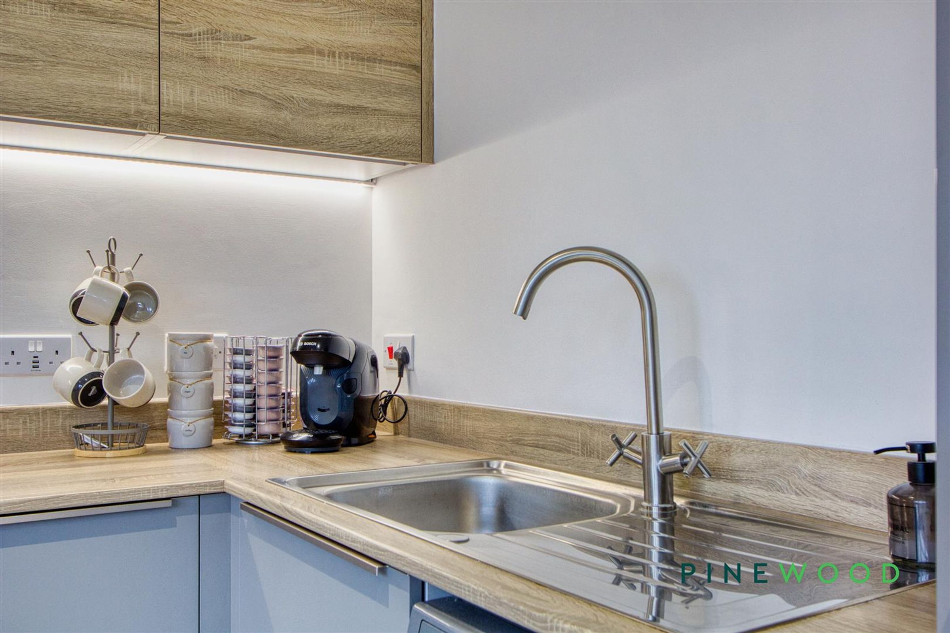
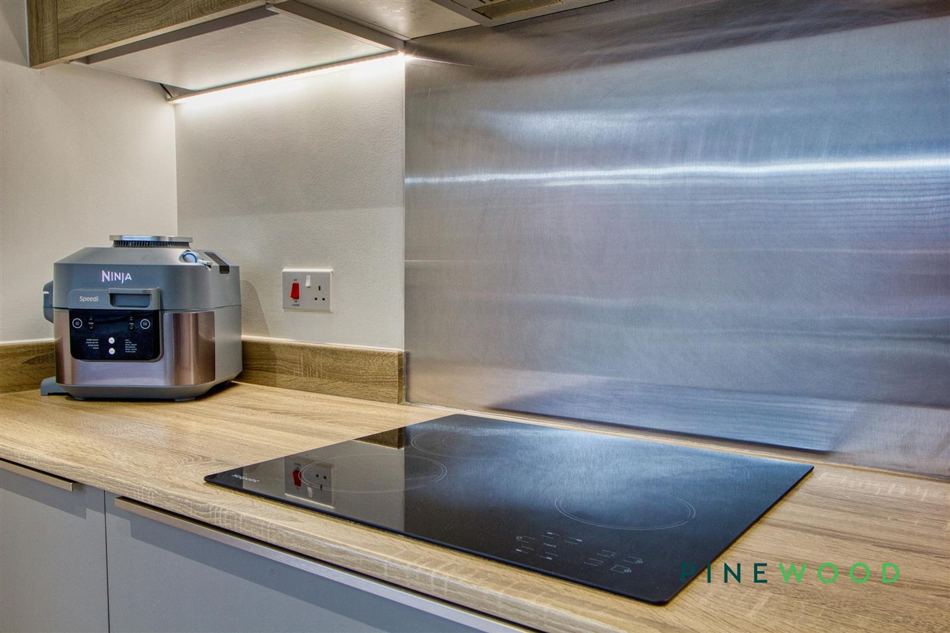
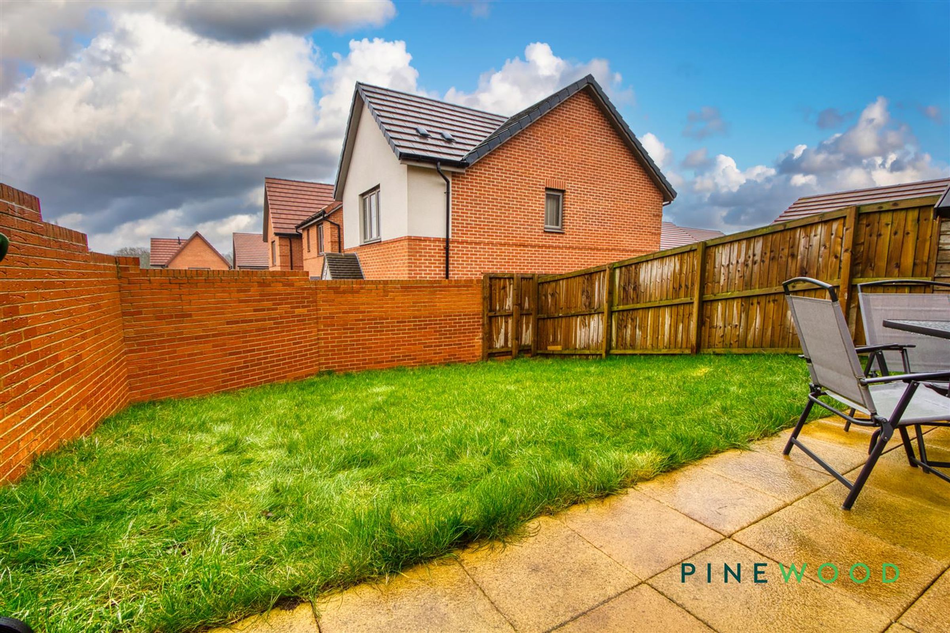
A contemporary kitchen/dining room blends practicality with style, fully equipped with modern grey cabinetry topped with wood-effect work surfaces and integrated appliances, including an oven and hob. Sliding doors open to the rear garden, flooding the space with natural light and providing easy access to outdoor dining and relaxation. A window above the dining bench further enhances the light and airy feel of this inviting space.
Landing
On the first floor, the landing provides access to all rooms and includes a handy storage cupboard. The neutral décor and carpeted flooring create a calm and welcoming space between rooms.
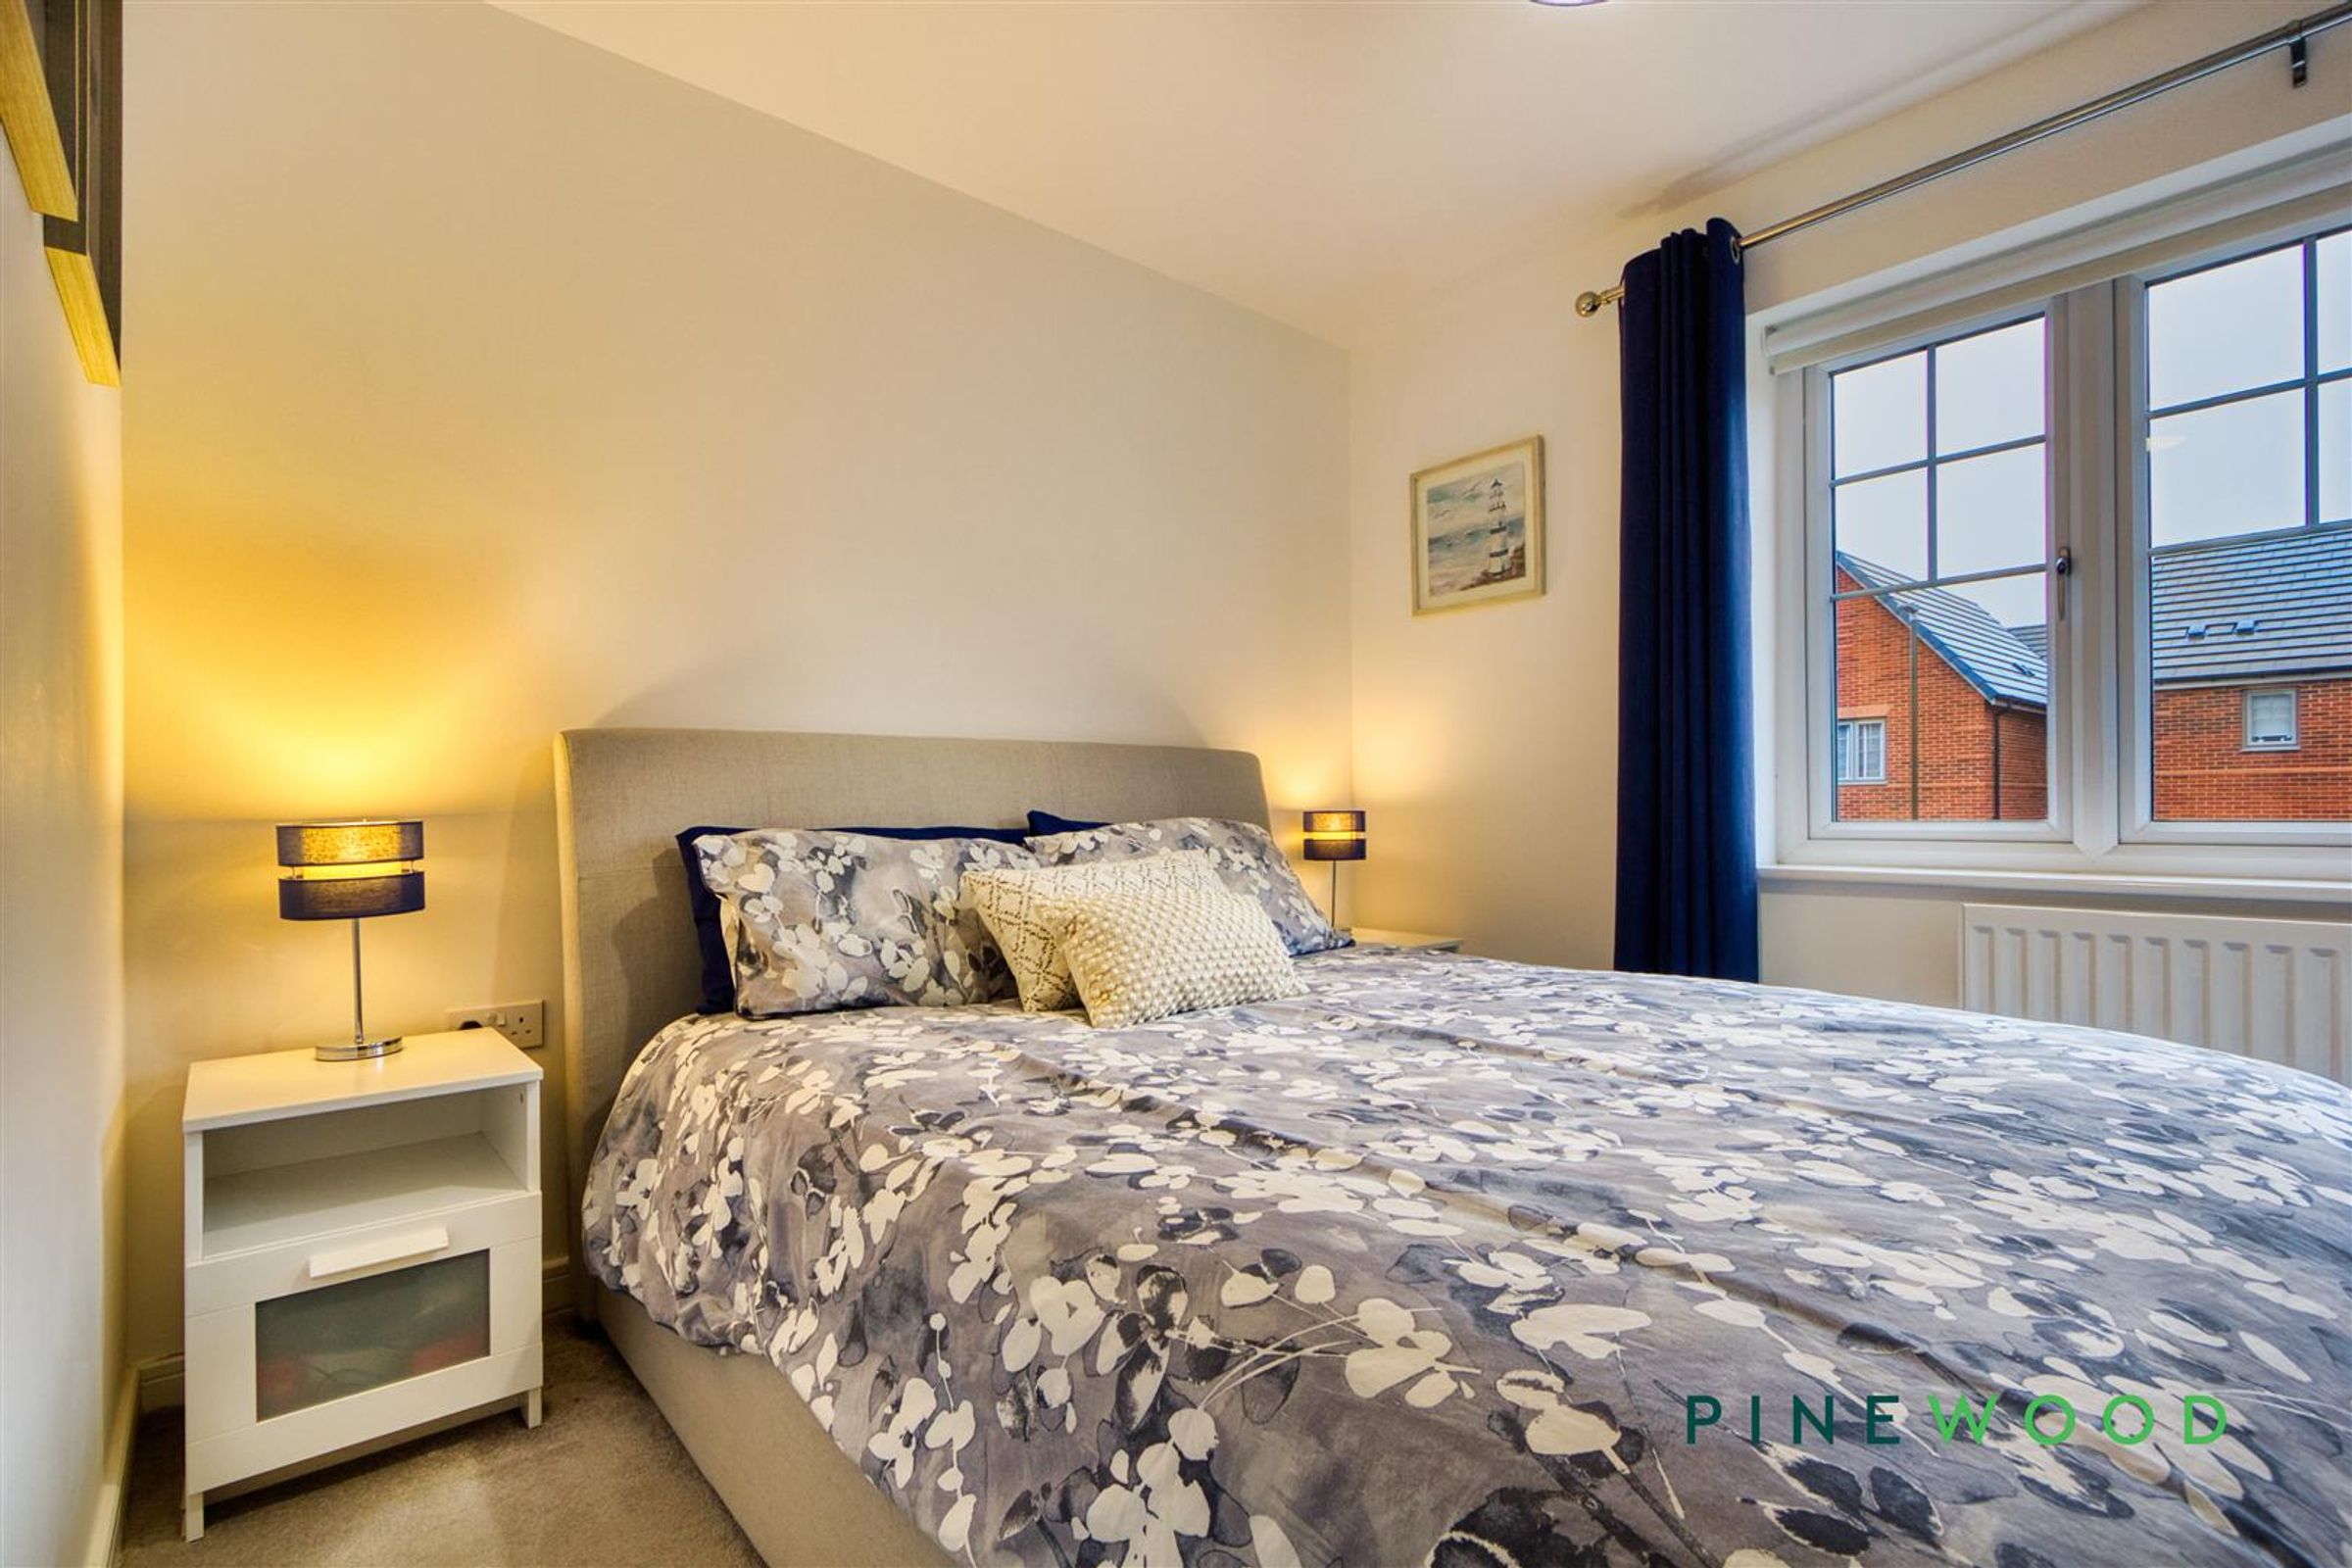
Bedroom 1
13' 9" x 11' 4" (4.18m x 3.45m)
The principal bedroom is a well-proportioned, relaxing space with ample natural light from large windows to the front. This room comfortably accommodates a double bed and bedside furniture, with soft carpeting for added comfort.
Bedroom 2
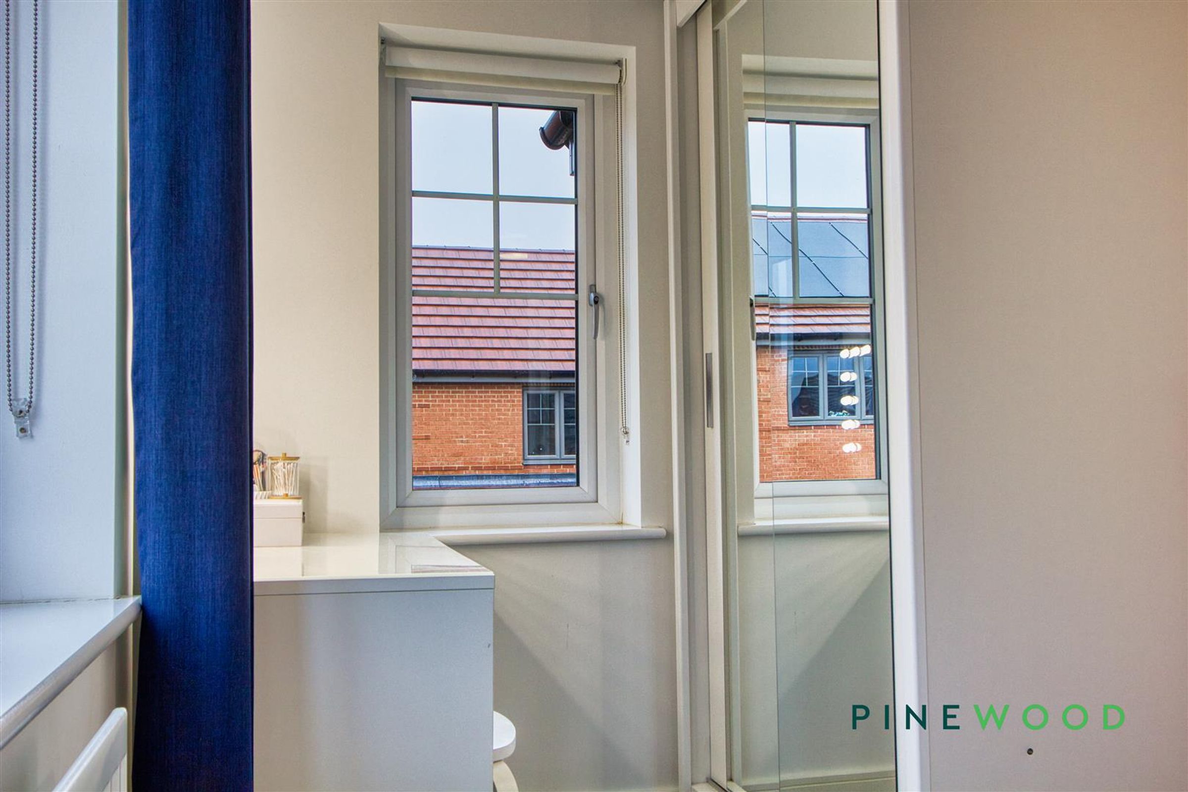
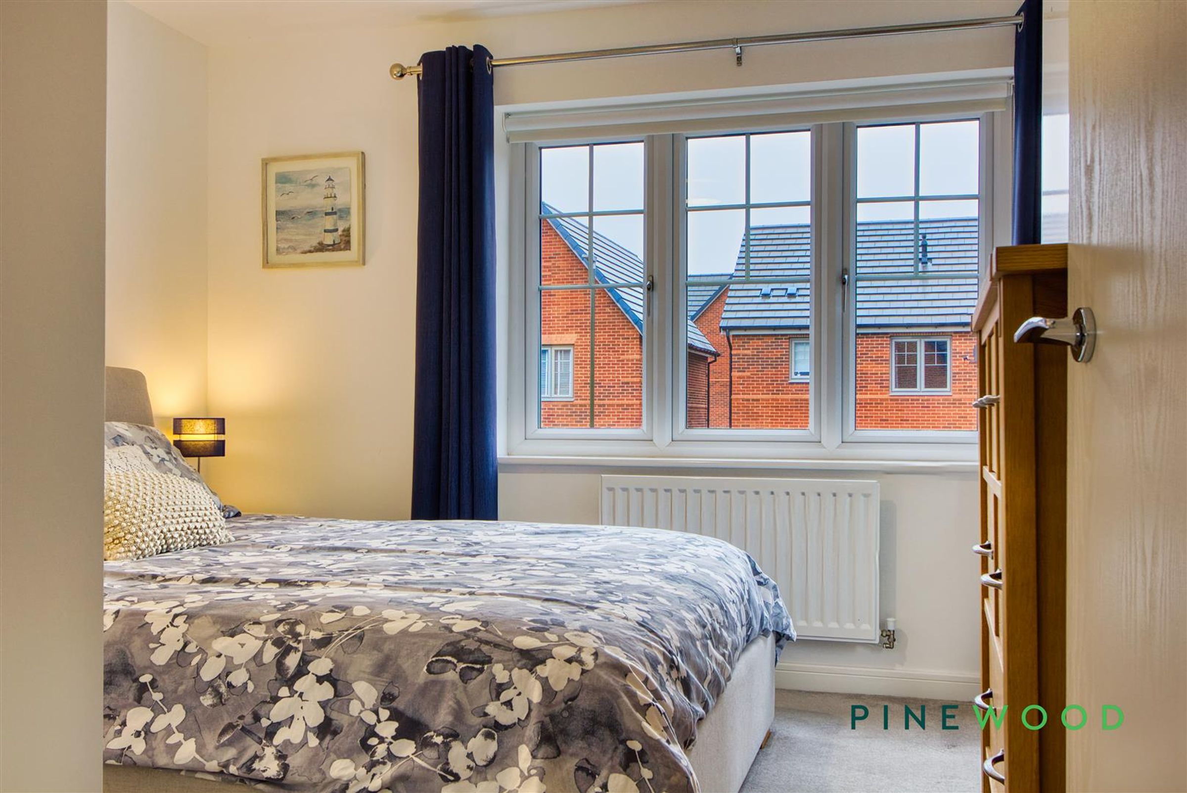
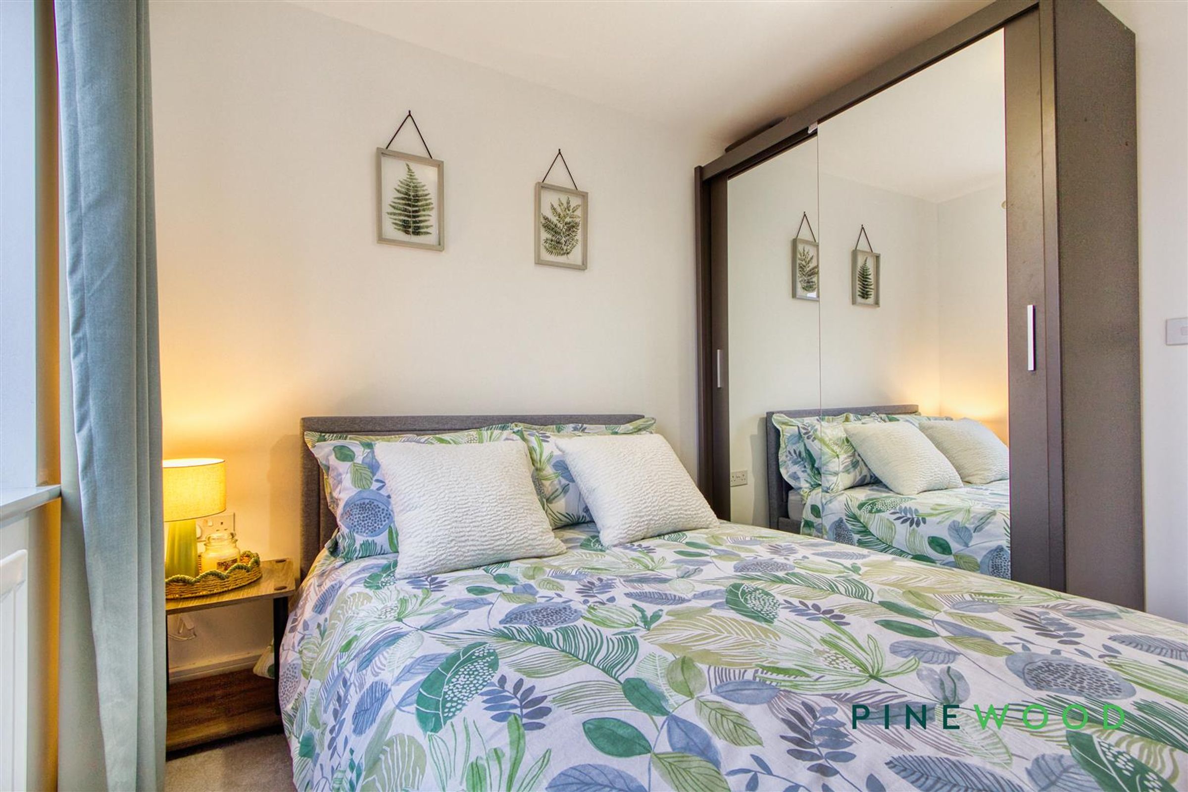
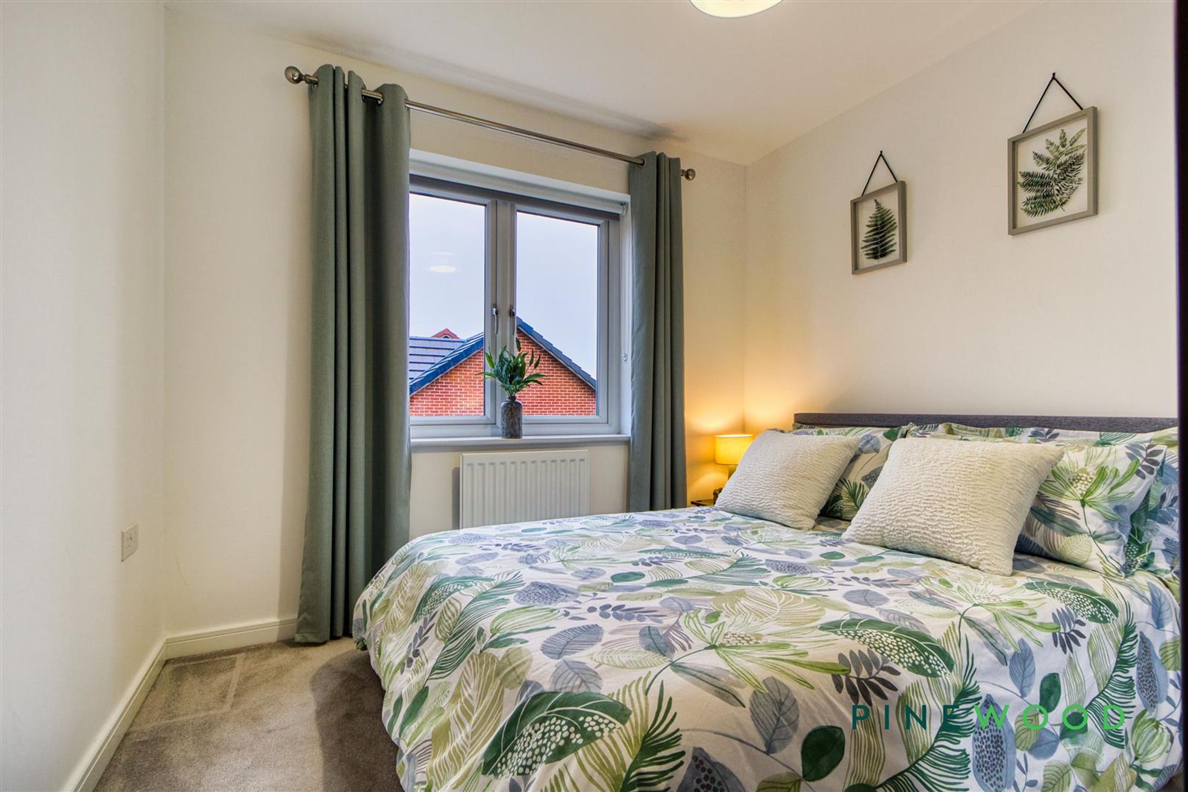
9' 2" x 9' 8" (2.80m x 2.94m)
Bedroom 2 is a bright and airy double room with a window to the rear, creating a cheerful atmosphere. It is spacious enough to accommodate a double bed and essential bedroom furniture, with neutral décor and carpeting providing a restful ambiance.
Bedroom 3
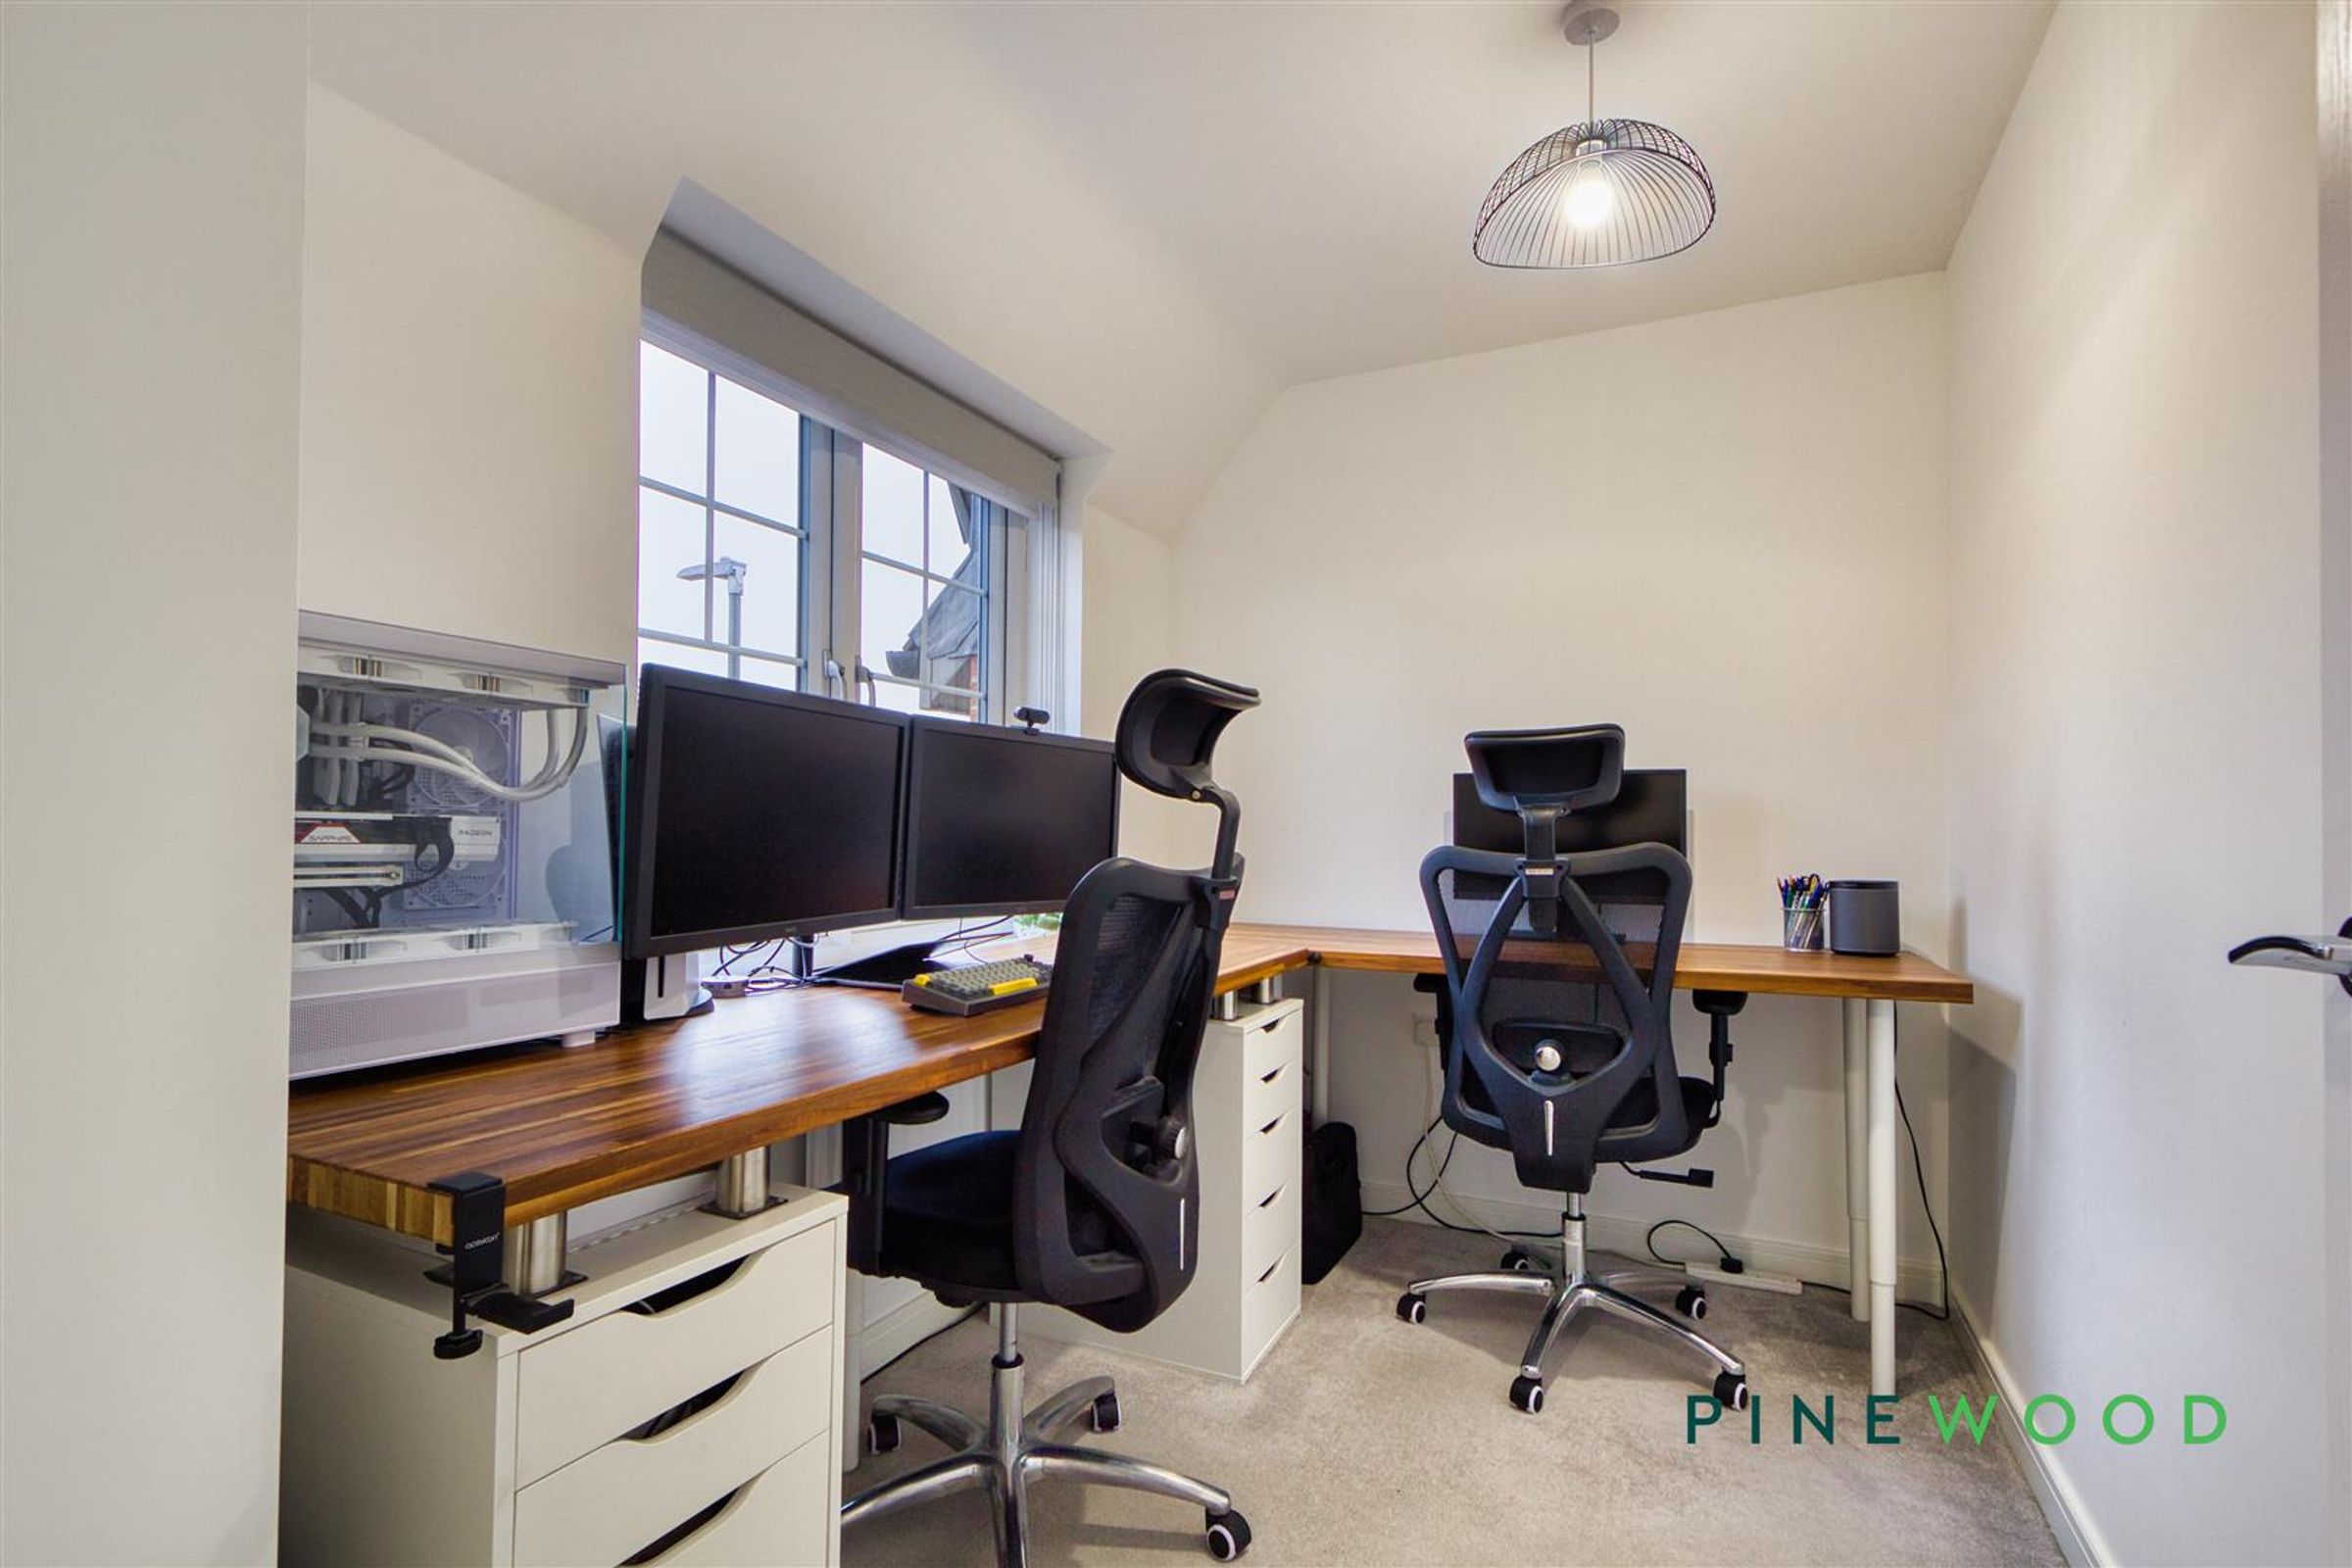
6' 4" x 9' 8" (1.94m x 2.94m)
Bedroom 3 is a cosy single room, ideal as a child's bedroom, guest room, or home office. It features a window overlooking the rear and neutral décor with carpeted flooring.
Bathroom
5' 7" x 7' 8" (1.69m x 2.34m)
The family bathroom is fitted with modern sanitary ware including a bathtub with overhead shower, a wash basin, and a WC. The room is tiled in neutral tones with a tiled feature wall providing a stylish touch. A window allows for natural light and ventilation.
GENERAL INFORMATION
EPC: B Council Tax Band: C Total Floor Area: 888 sq. ft. Approx uPVC Double Glazing Gas Central Heating Internet Speed 1Gb
DISCLAIMER
These particulars do not constitute part or all of an offer or contract. While we endeavour to make our particulars fair, accurate and reliable, they are only a general guide to the property and, accordingly. If there are any points which are of particular importance to you, please check with the office and we will be pleased to check the position.