Like the look of this property?
We would love to hear from you and arrange a viewing of this property. Get in touch now!
Property features
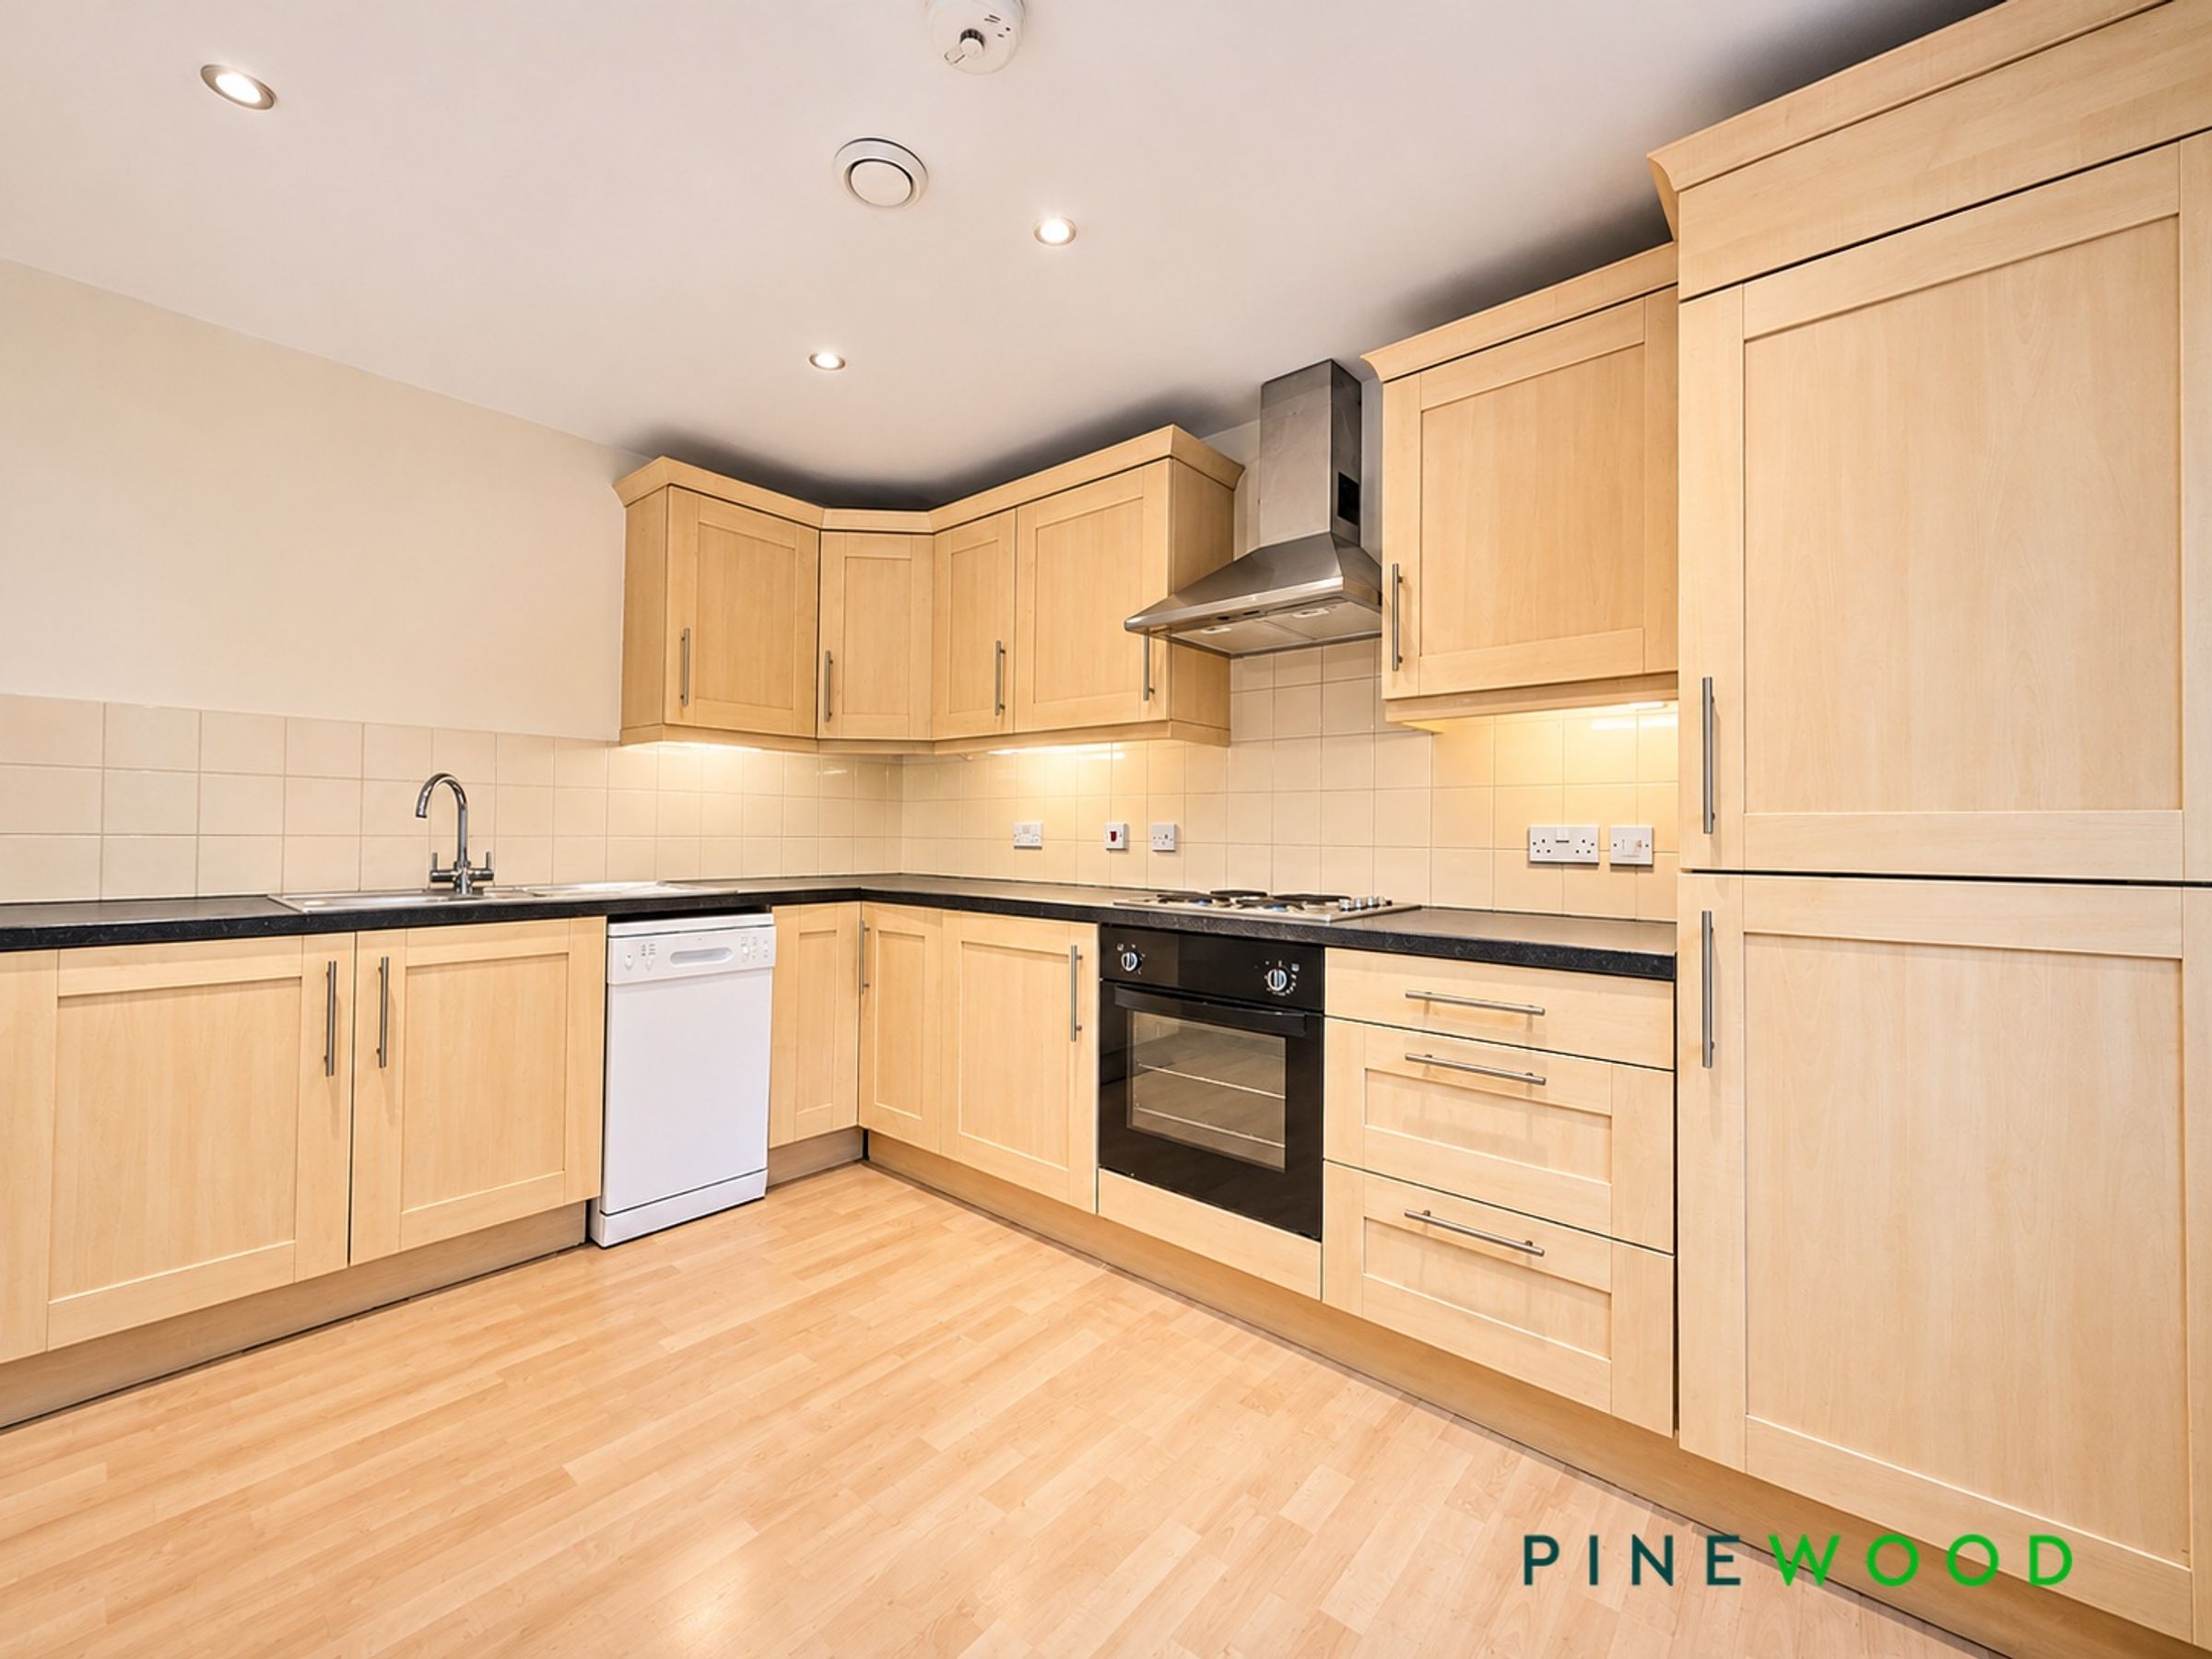
MODERN KITCHEN WITH WASHER DRYER, OVEN, HOB AND EXTRACTOR, FRIDGE FREEZER AND DISHWASHER
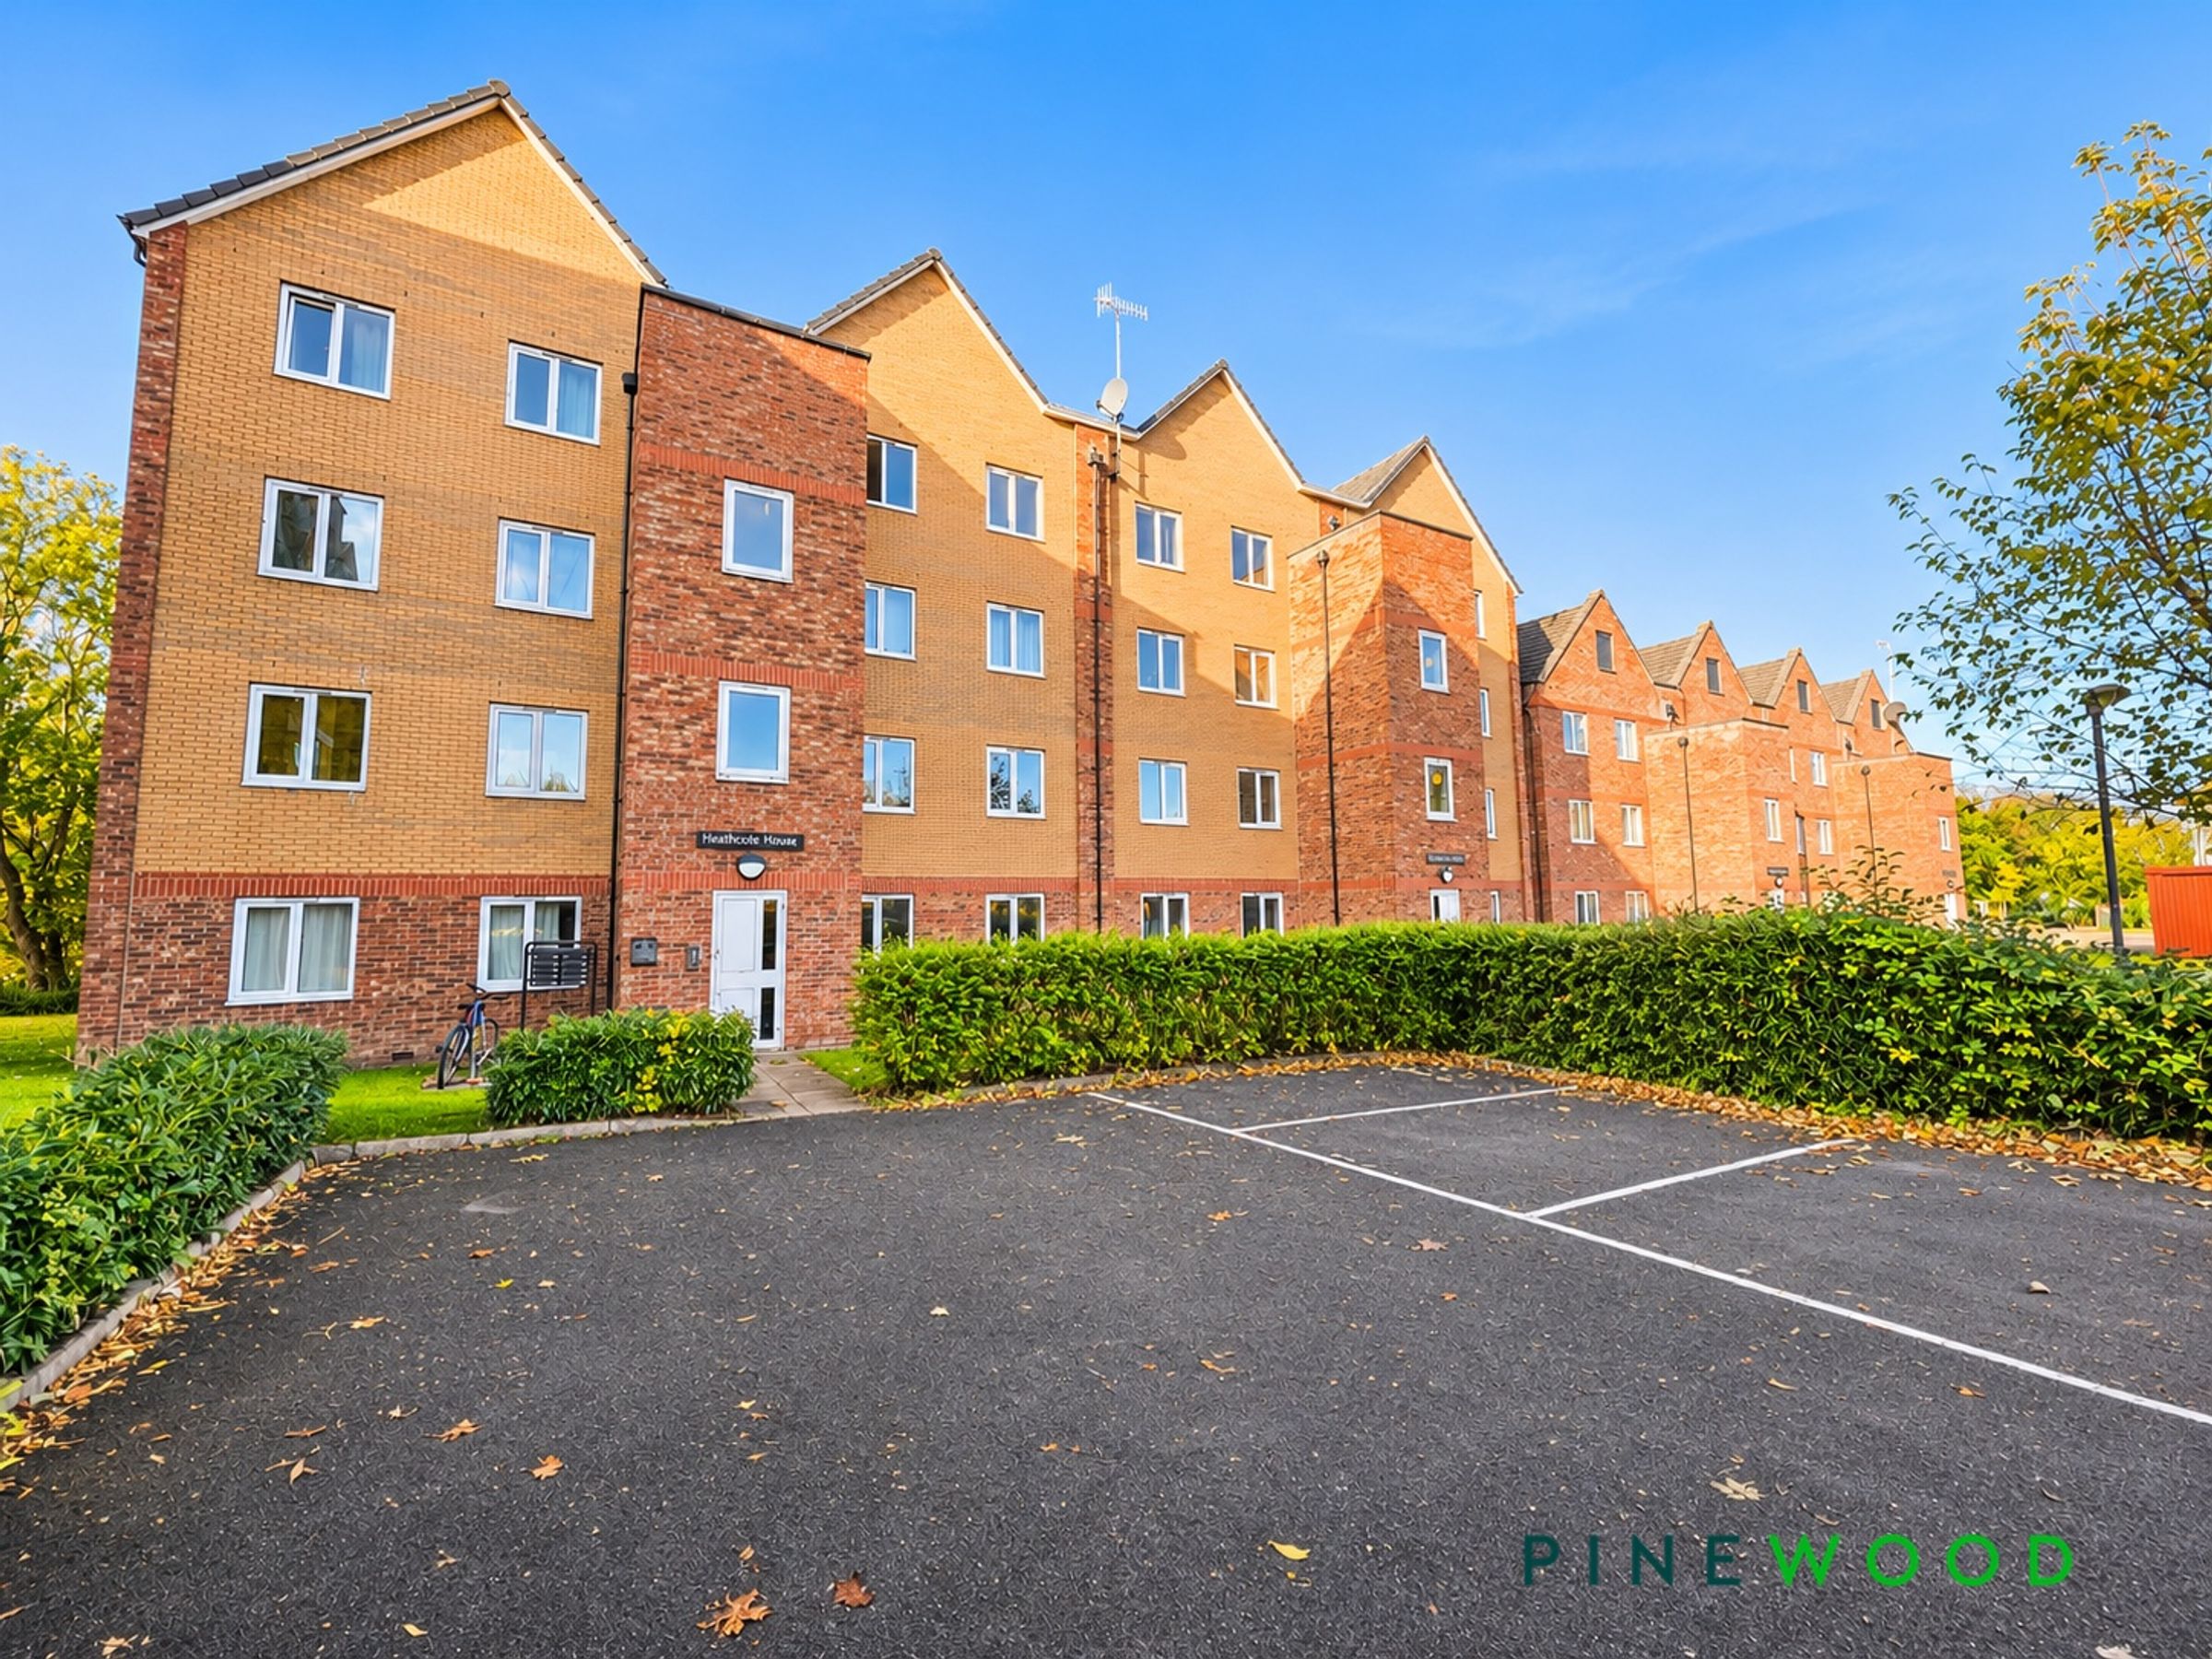
SECURE PARKING - PLENTY OF VISITOR SPACES
ENTRANCE HALL WITH BUILT IN STORAGE FOR COATS AND SHOES WITH ENTRYPHONE
CLOSE TO MAIN COMMUTER ROUTES, CHESTERFIELD TOWN CENTRE, ACCESS TO THE M1 MOTORWAY JUNCT 29
NEUTRAL DECOR, FLOORING AND CARPETS THROUGHOUT
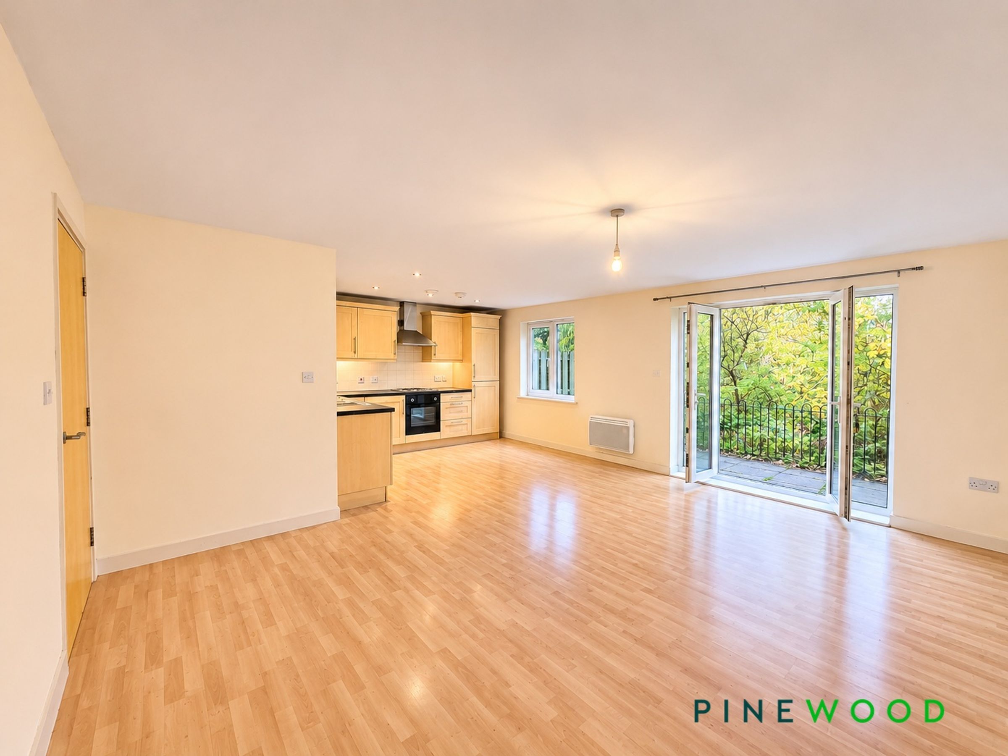
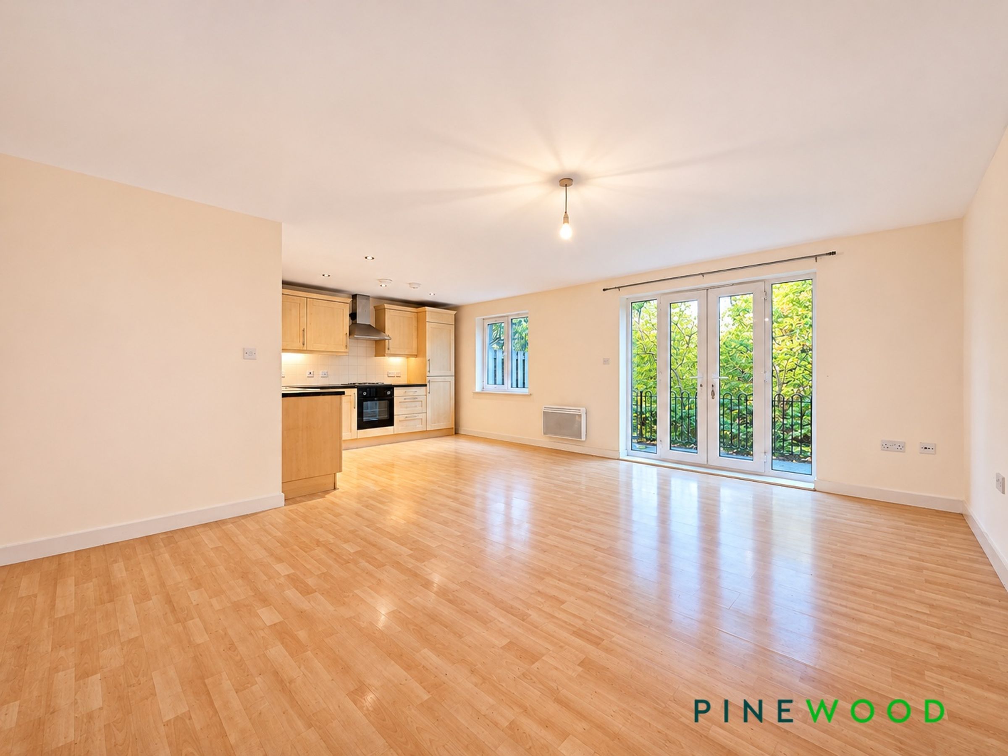
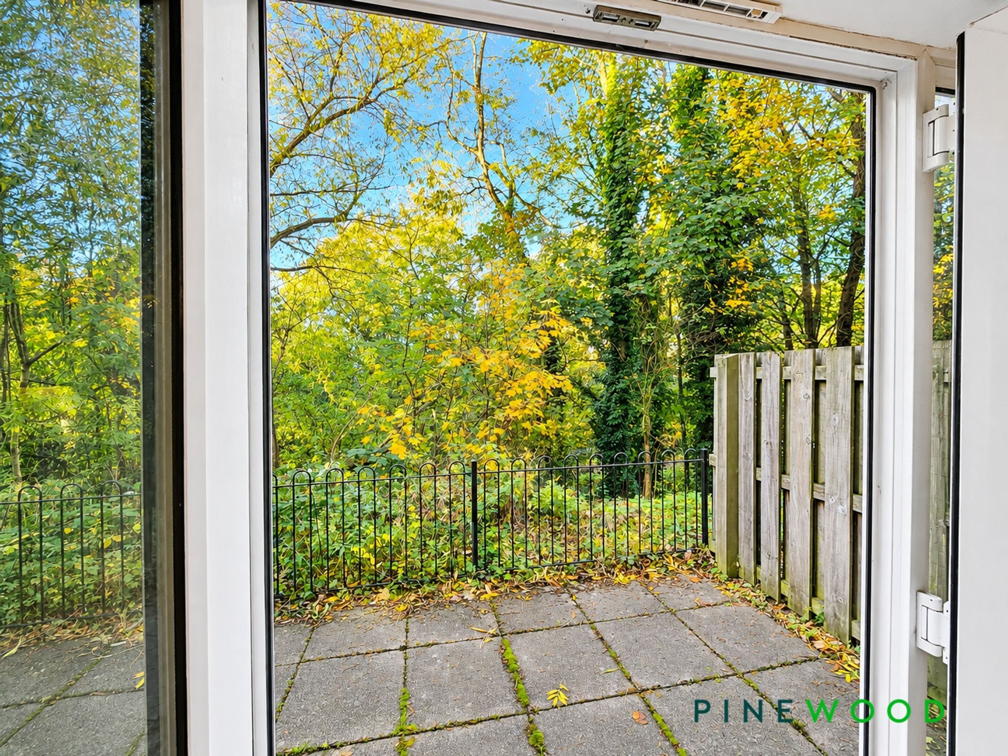
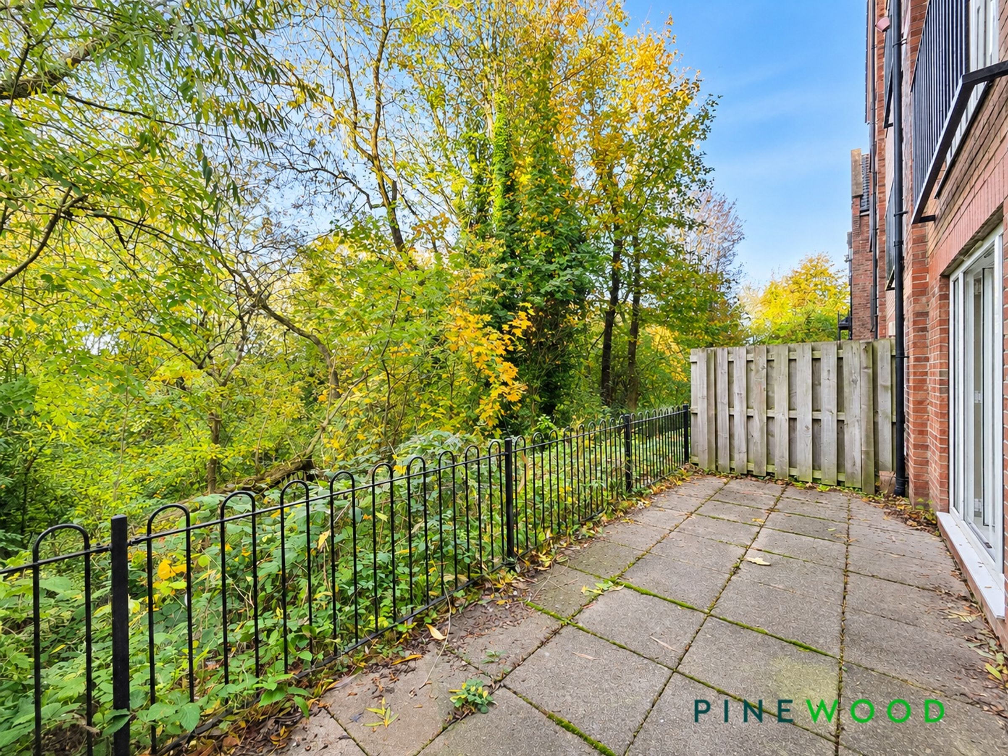
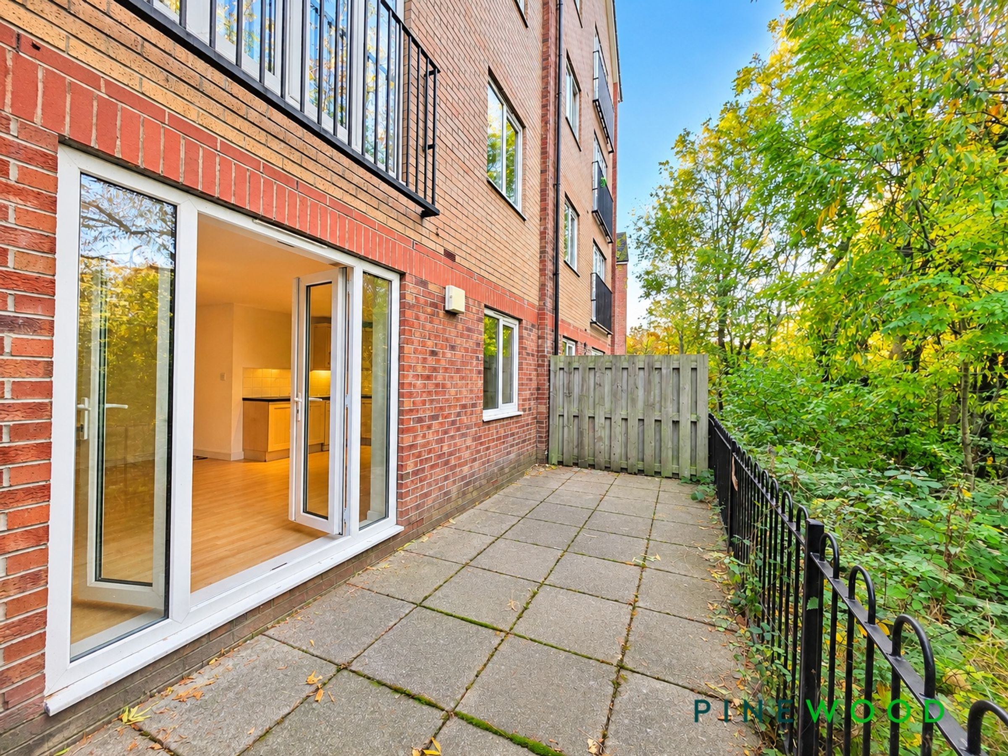
OPEN PLAN LIVING AREA - ENCLOSED PATIO AREA OVERLOOKING CHESTERFIELD CANAL
About this property
This beautifully presented two-double bedroom ground floor apartment offers modern living in a highly sought-after location close to Chesterfield town centre and major commuter routes, including easy access to the M1 motorway at Junction 29.
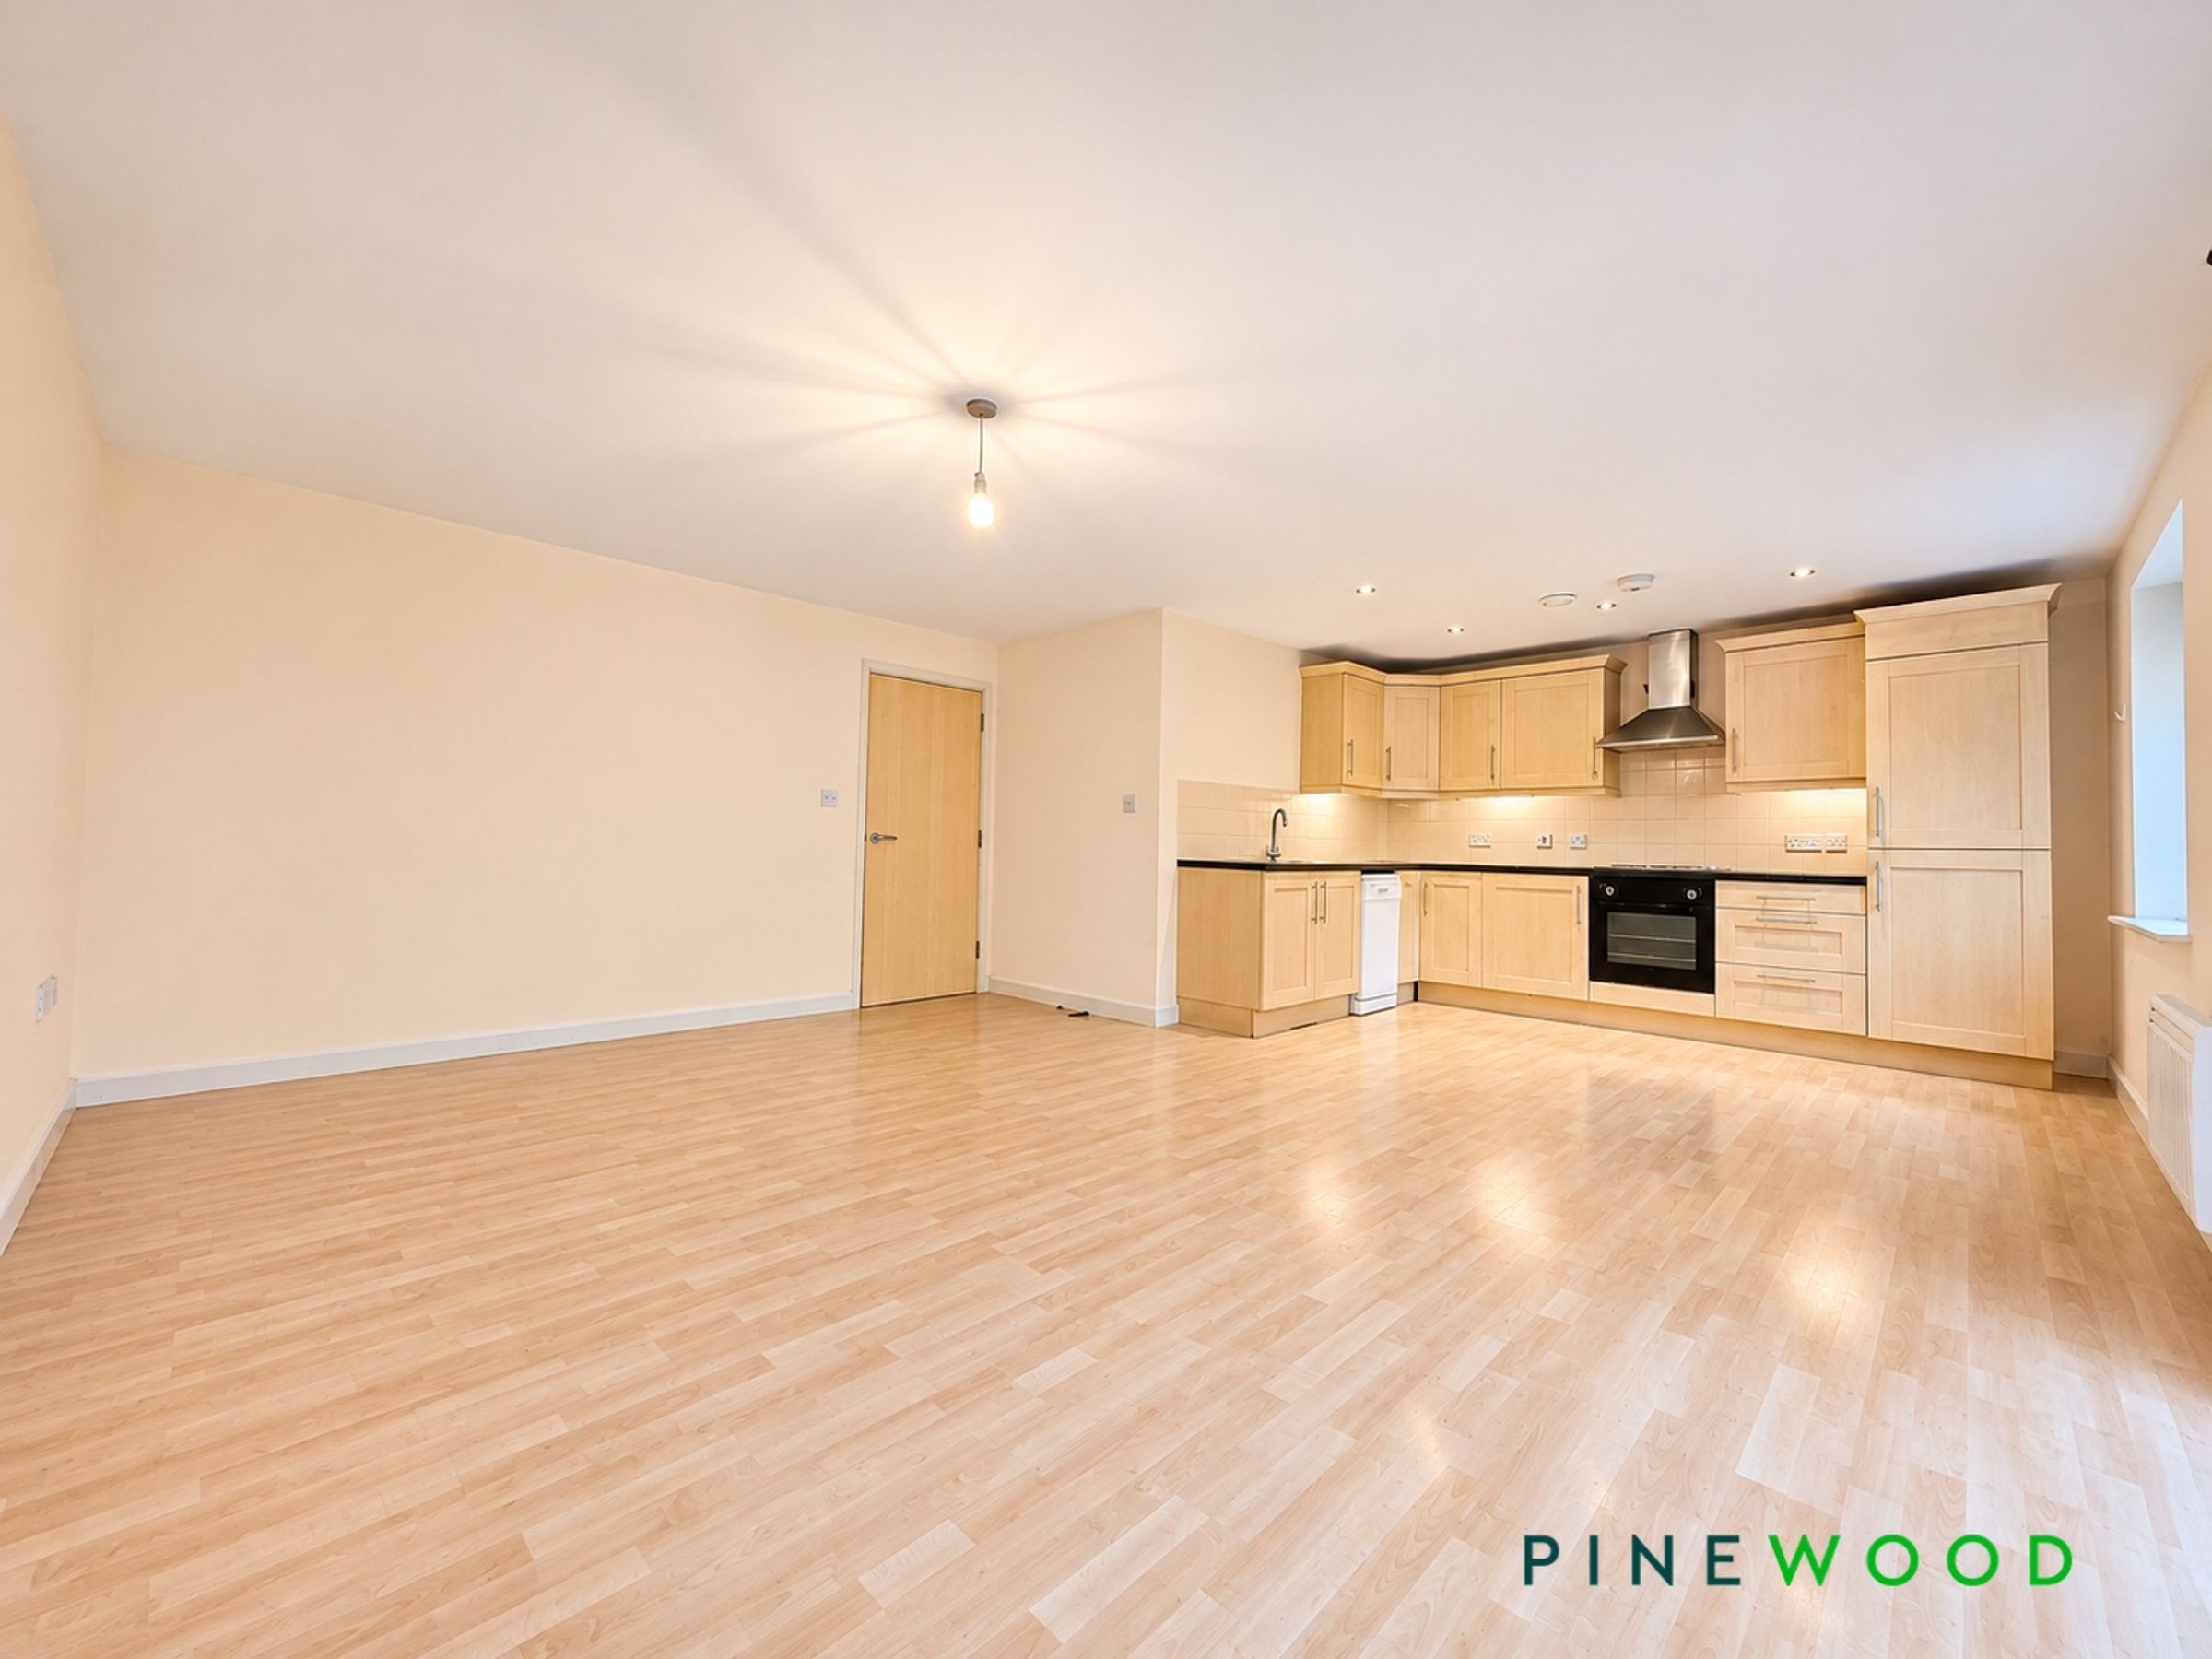
The property features a welcoming entrance hall with built-in storage for coats and shoes, as well as an entryphone system for added security. Inside, the apartment is finished with neutral décor, quality neutral flooring and carpets throughout, creating a bright and contemporary atmosphere. The open-plan living area is spacious and light, seamlessly connecting to the modern kitchen diner, which is fully equipped with space and plumbing for a washer dryer, oven, four ring electric hob and extractor, fridge, freezer, and dishwasher. Both bedrooms are generously sized doubles, with the principal bedroom benefiting from an ensuite shower room for added convenience. A modern, spacious bathroom with a white suite and bath serves the rest of the apartment, making it ideal for professionals, couples, or small families seeking comfortable and stylish accommodation.
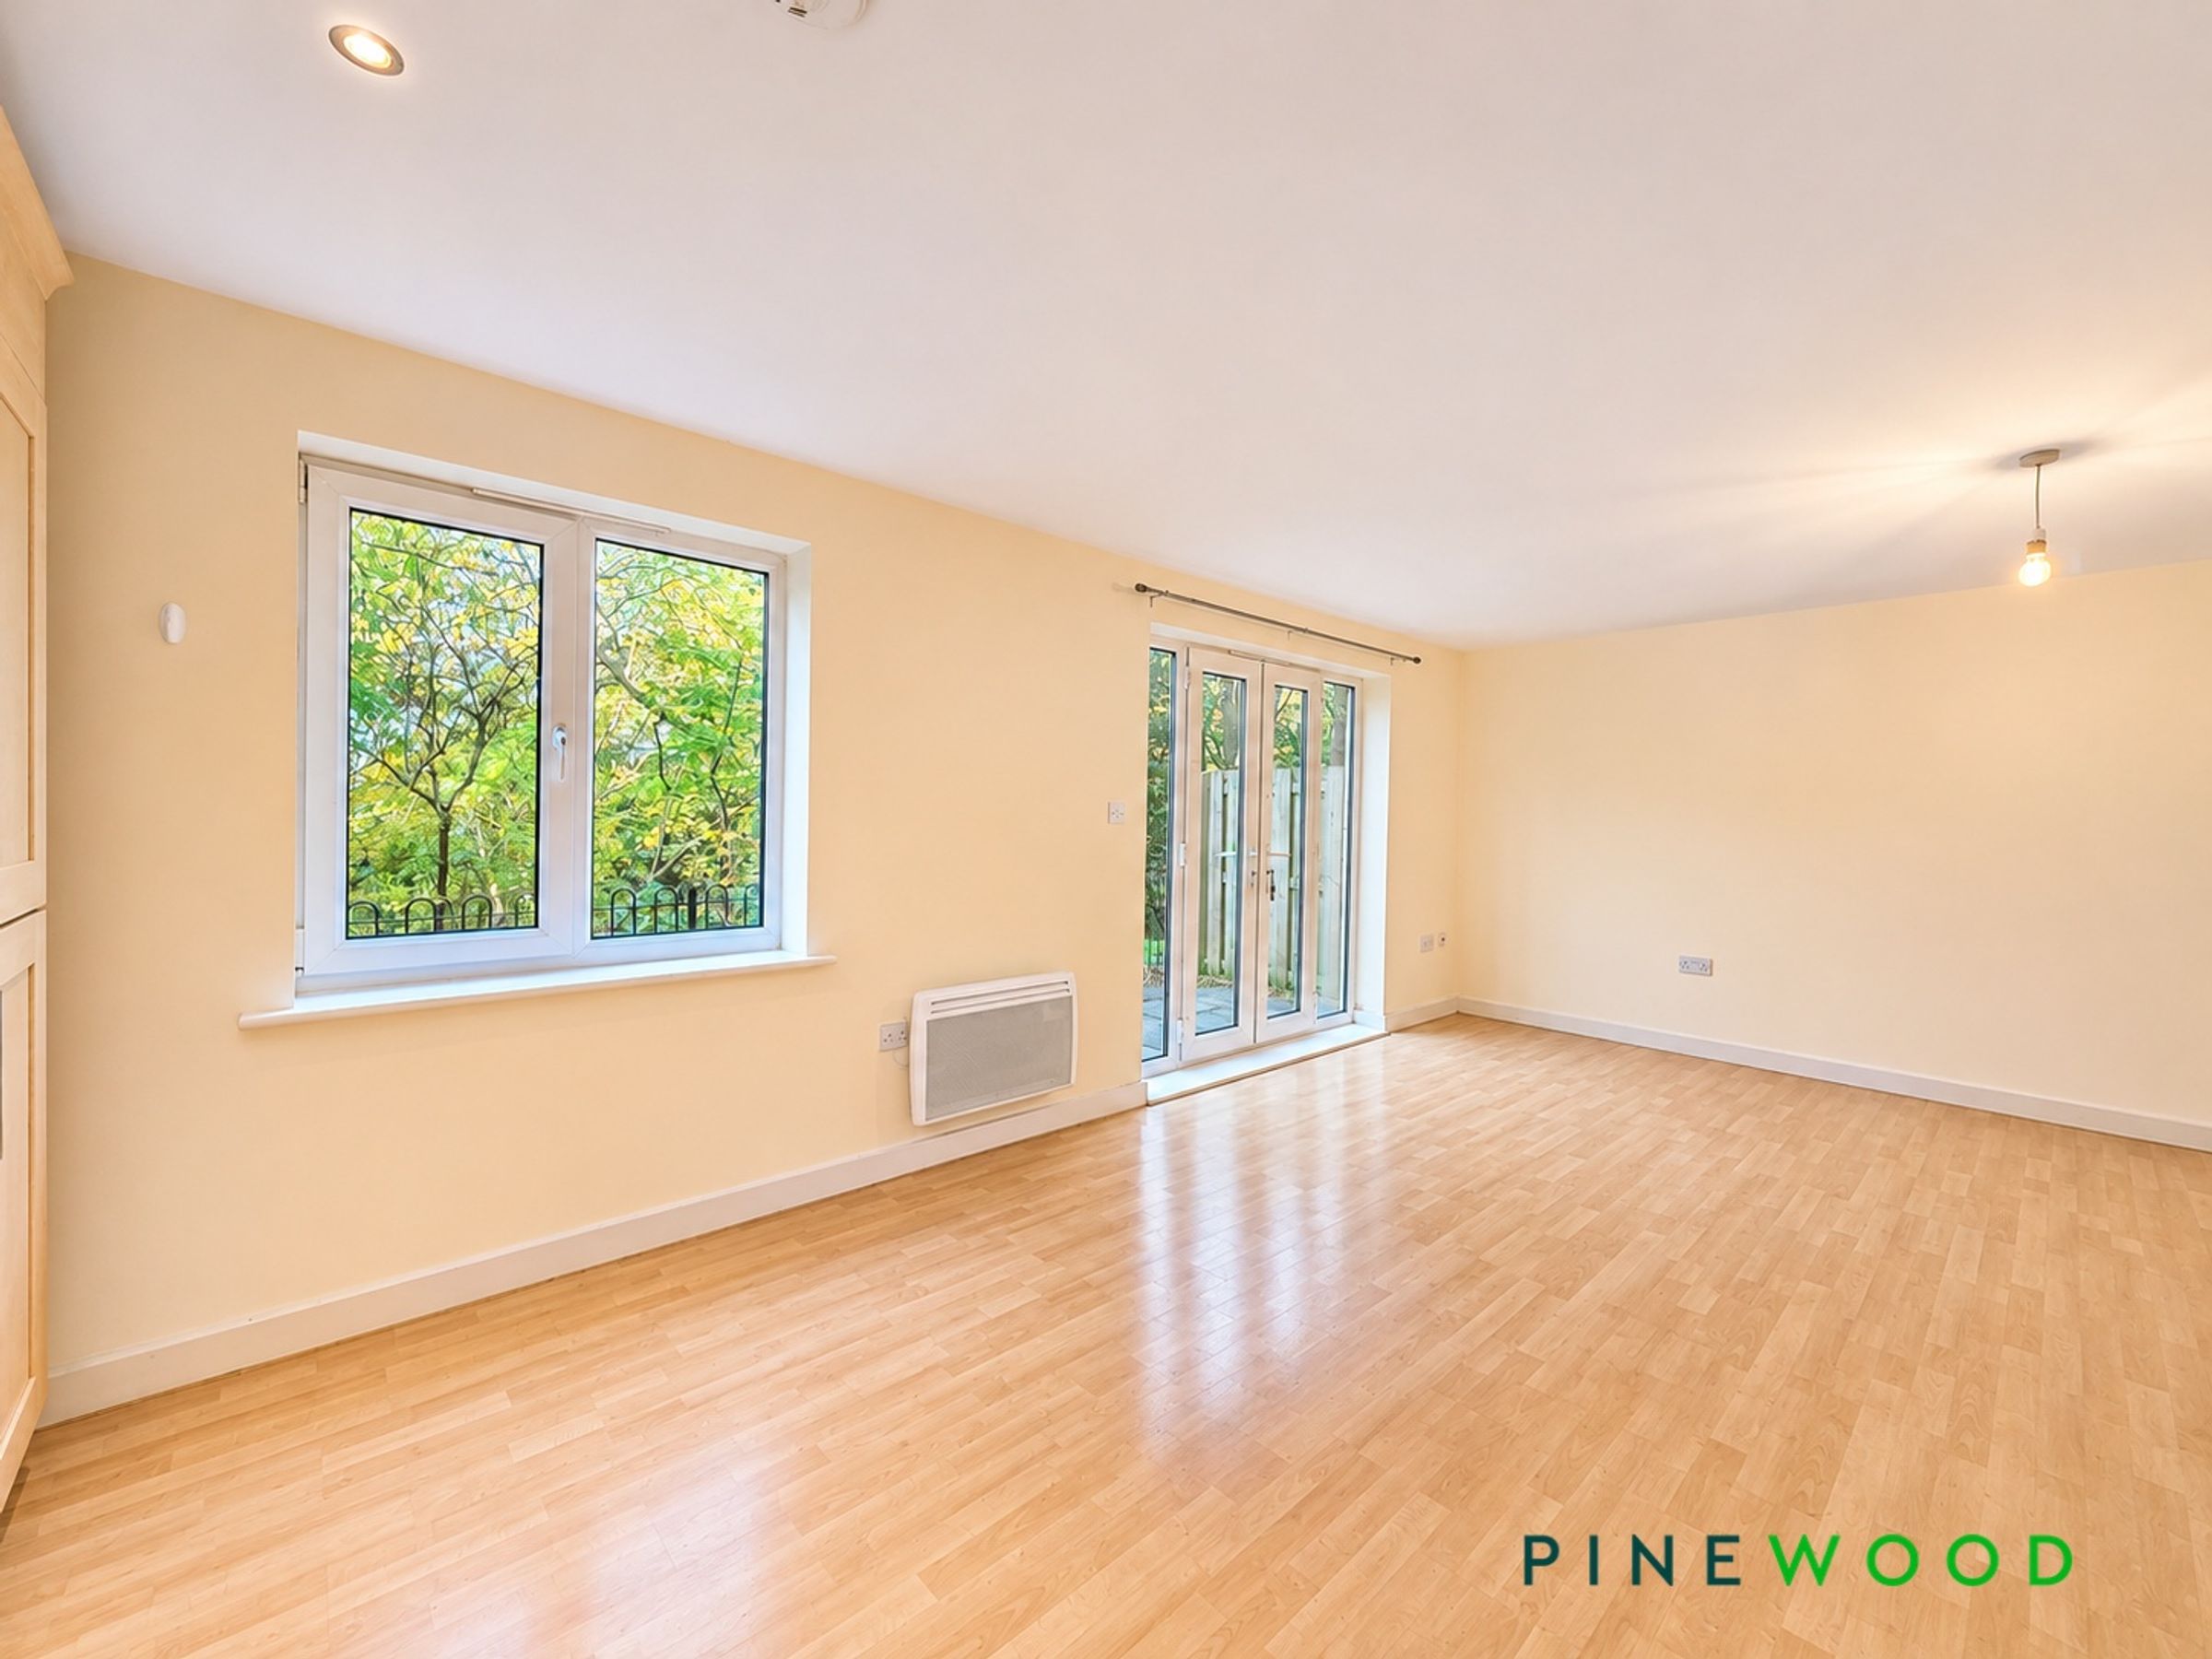
From the lounge area, UPVC patio doors open onto an enclosed patio area that overlooks the tranquil Chesterfield Canal and mature trees, providing a peaceful retreat for relaxation or entertaining guests. The property also benefits from secure gated parking within a communal car park, with ample visitor spaces available for guests. The location is particularly convenient for those who commute, with Chesterfield train station, college, various retail parks, and local shops all within easy reach. This apartment offers the perfect blend of modern comfort, security, and excellent access to local amenities, making it a superb choice for those looking to enjoy both urban convenience and a touch of natural beauty on their doorstep.
VIDEO TOUR AVAILABLE - TAKE A LOOK AROUND
Key details
Broadband: up to 80mbps
Parking: Secure gated
706ft2 floor area
Leasehold
Lease end: 12 November 2130
Council tax band B
Local authority: Chesterfield Borough Council
Additional information
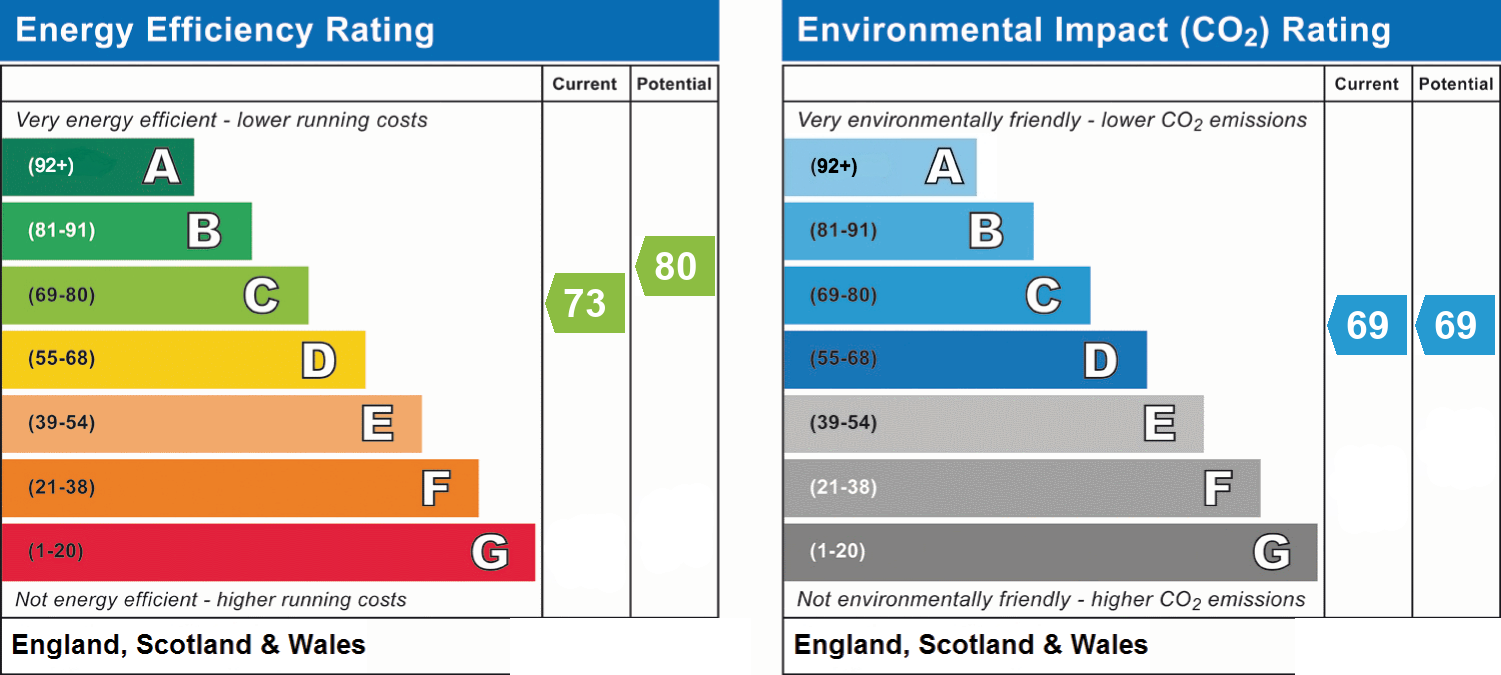
- Energy efficiency (current)
- C (73)
- Energy efficiency (potential)
- C (80)
- Environmental impact (current)
- C (69)
- Environmental impact (potential)
- C (69)
- Construction materials
- Brick and block


Near the property
Rooms and dimensions
Entrance Hall
Featuring wood-effect laminate flooring and painted décor, the hallway includes an entry phone system, a built-in storage cupboard for coats and shoes, and a separate built-in airing cupboard housing the hot water tank.
Kitchen Dining and Living Area
21' 4" x 17' 11" (6.49m x 5.45m)
A spacious open-plan kitchen, dining and living area featuring wood-effect laminate flooring, painted décor and a wall-mounted electric heater. UPVC double-glazed doors open onto a private patio overlooking the canal, complemented by a UPVC double-glazed window providing additional natural light. The fitted kitchen comprises a range of beech-effect wall and base units with matching drawers, laminate worktops and tiled splashbacks. Integrated appliances include a fridge, freezer, four-ring electric hob with extractor hood, built-in oven and dishwasher. Further features include a stainless steel one-and-a-half bowl sink with chrome mixer tap, under-cabinet lighting and inset ceiling spotlights.
Bed 1
15' 11" x 9' 7" (4.86m x 2.93m)
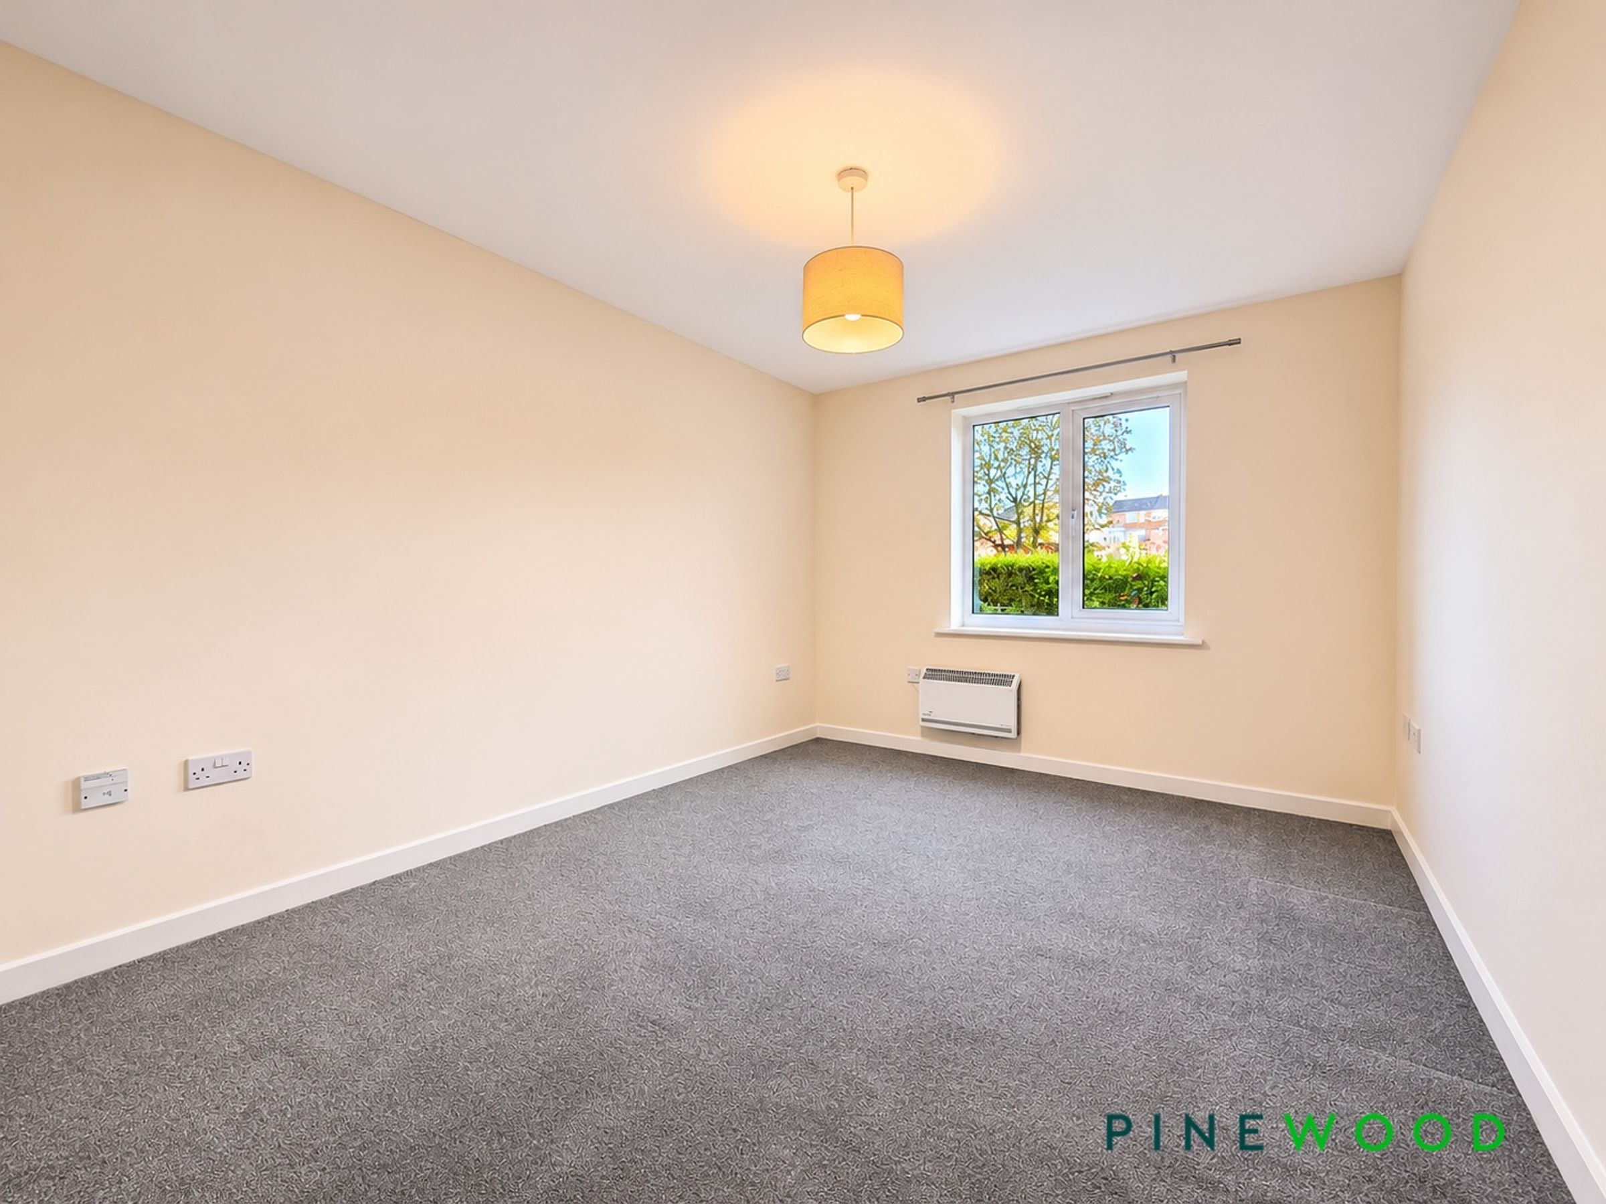
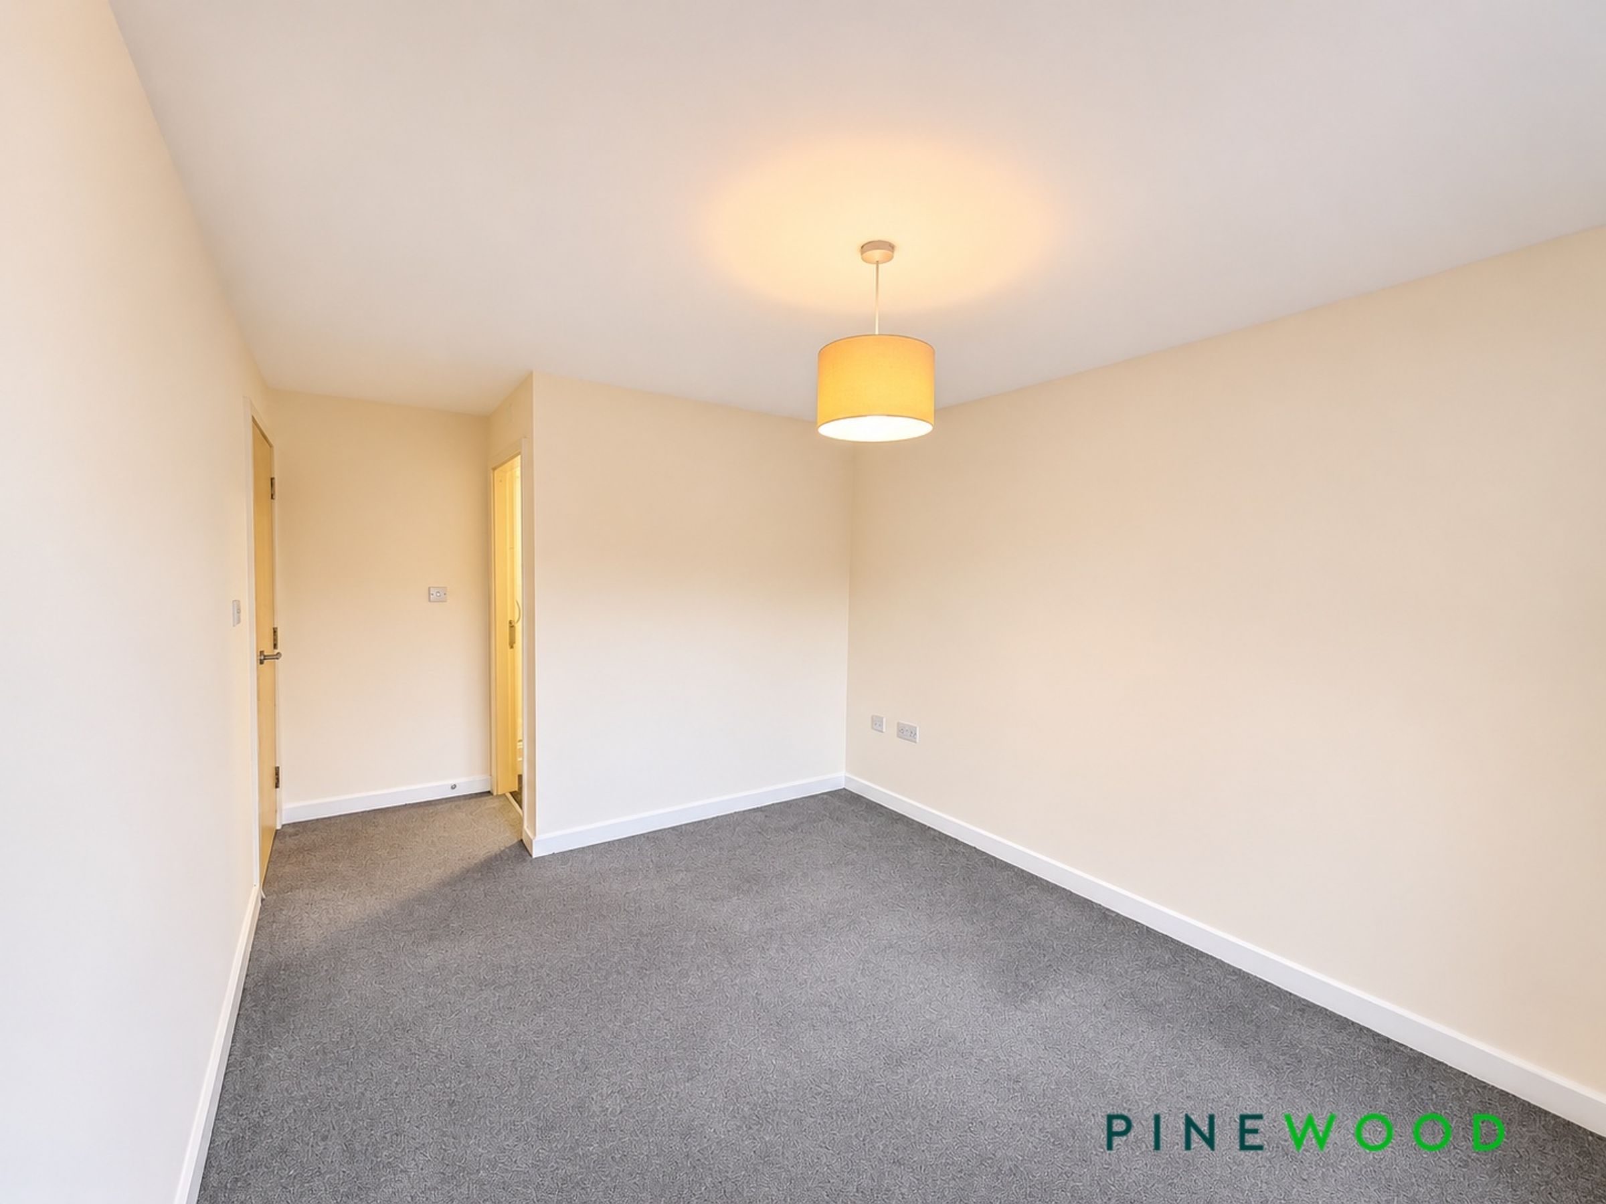
A double bedroom featuring a uPVC window, carpeted flooring and painted décor. An electric wall-mounted heater provides warmth, while direct access leads to the en-suite shower room.
Ensuite
6' 7" x 5' 11" (2.00m x 1.80m)
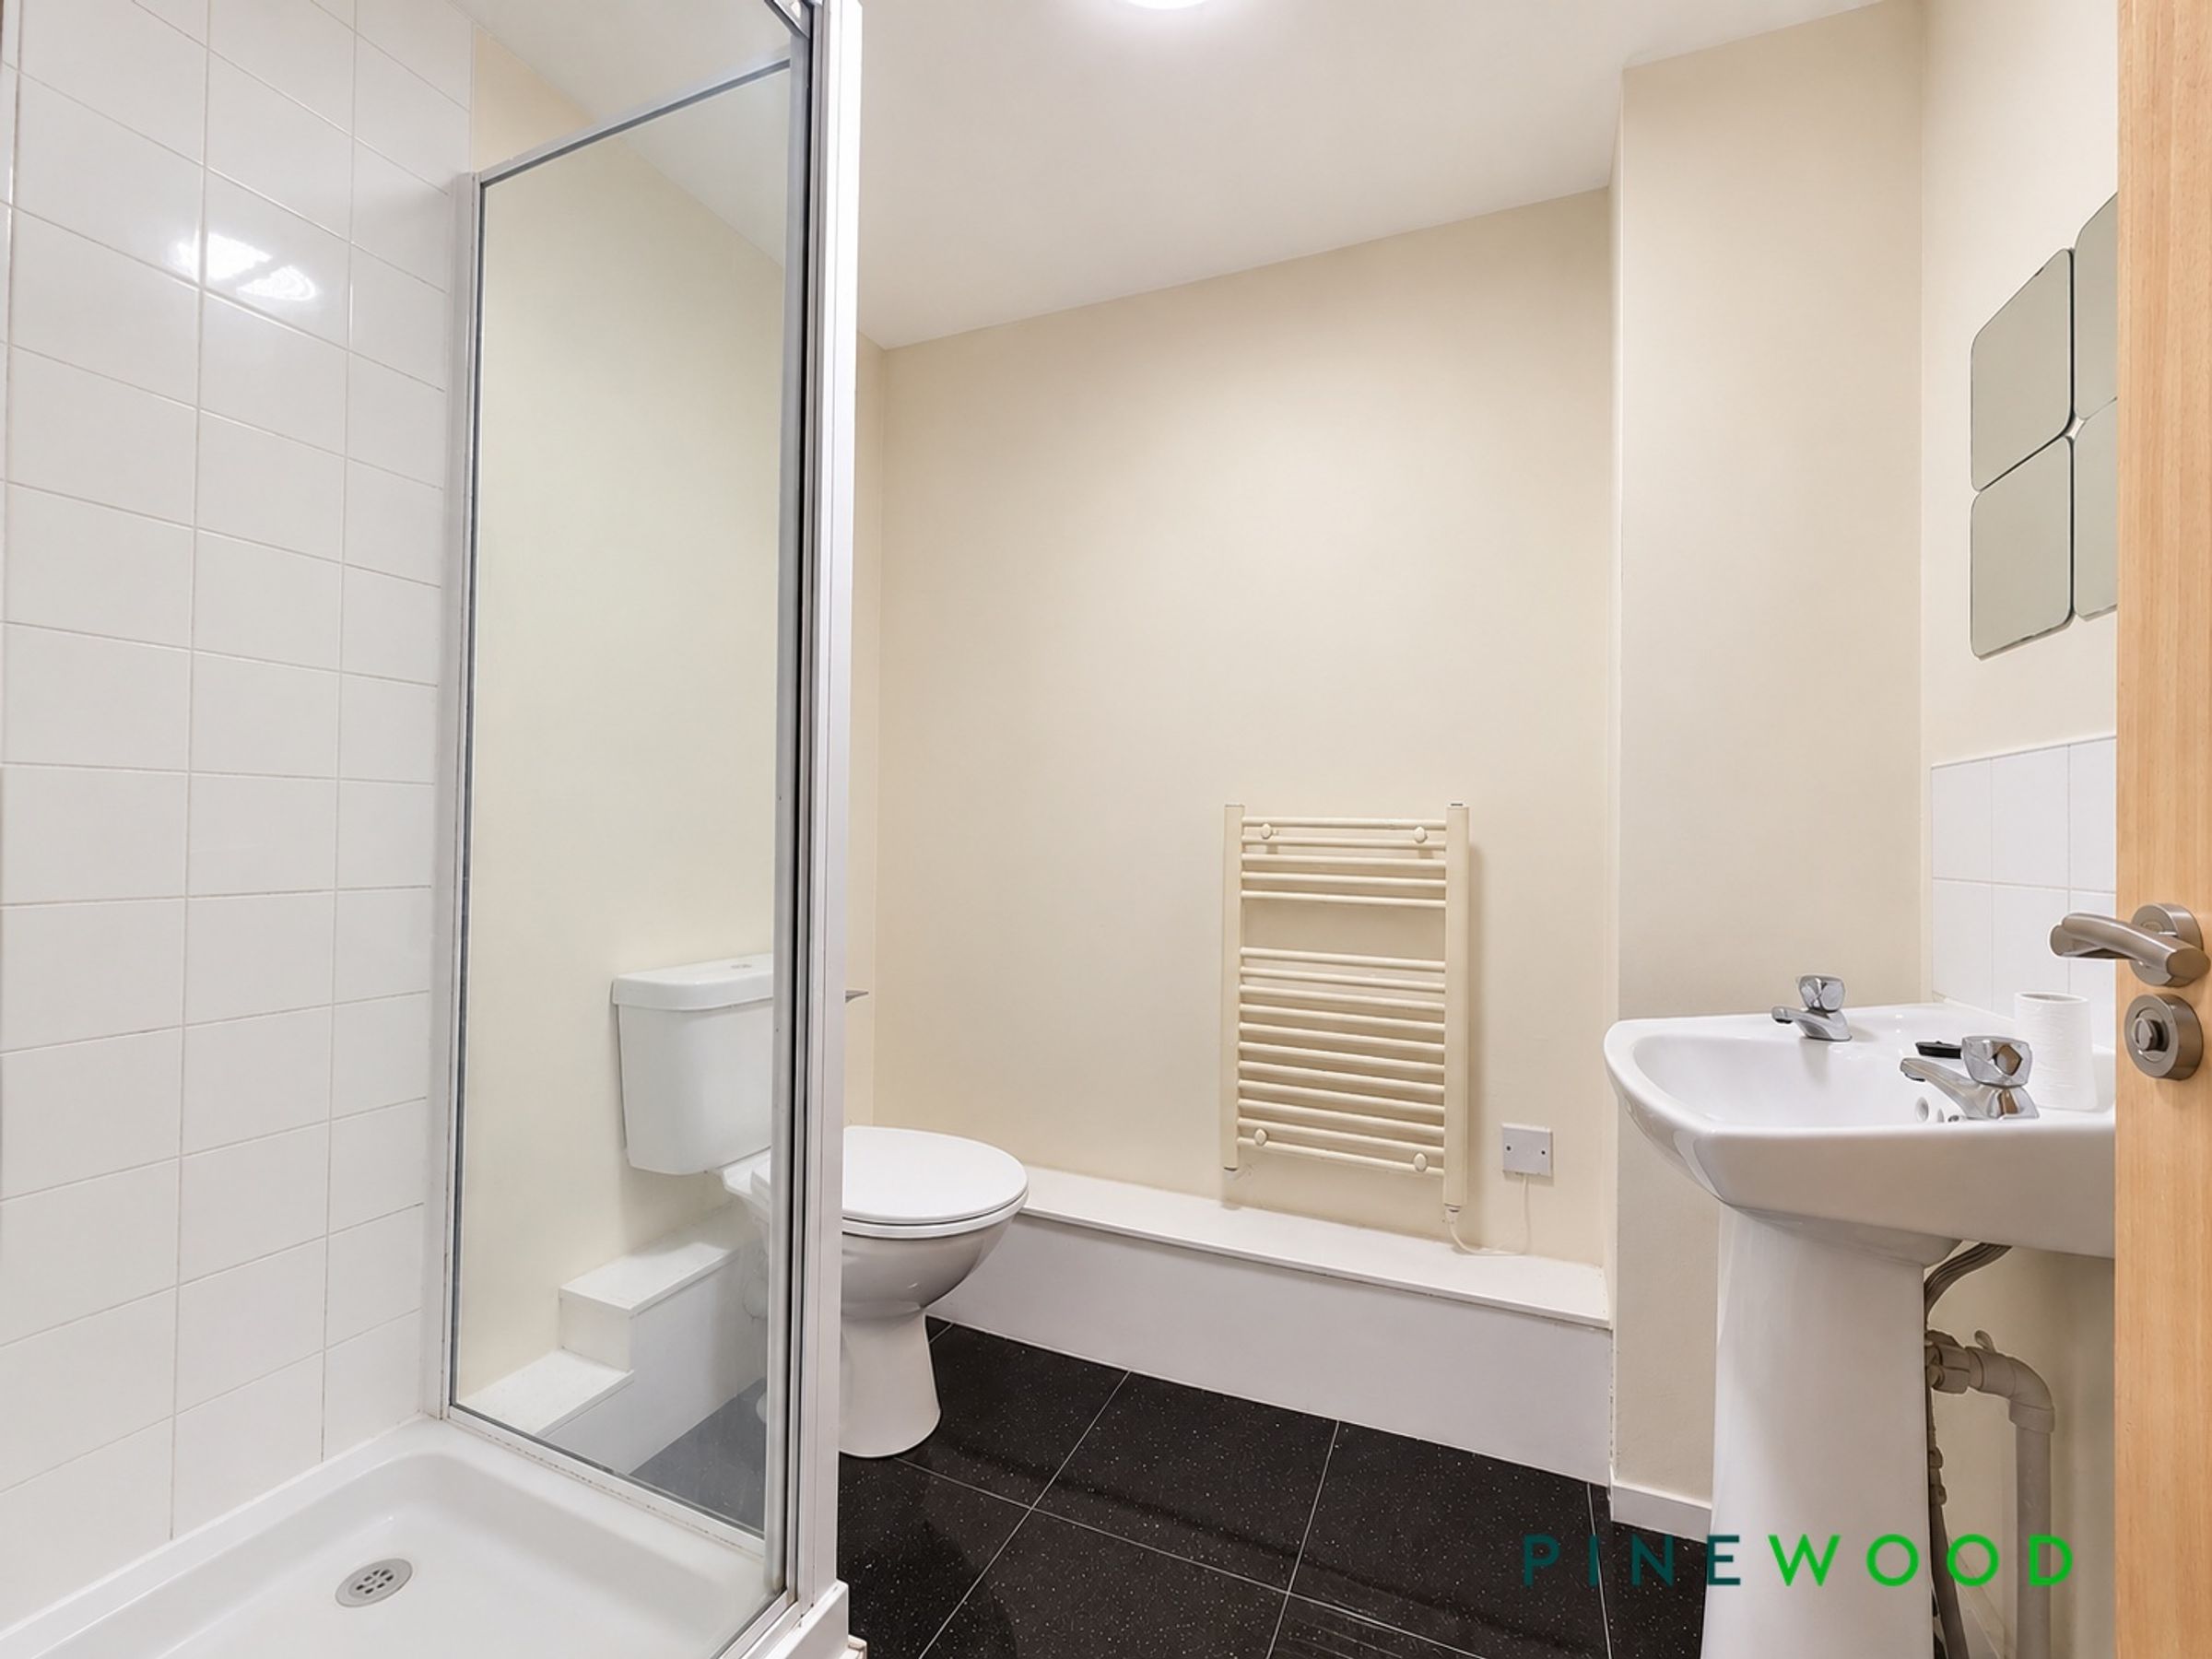
Featuring tiled flooring and painted décor, the en-suite comprises a low-flush WC, pedestal wash basin with chrome taps, and a shower enclosure with a chrome shower and tiled surrounds. A wall-mounted electric towel radiator and extractor fan complete the room.
Bed 2
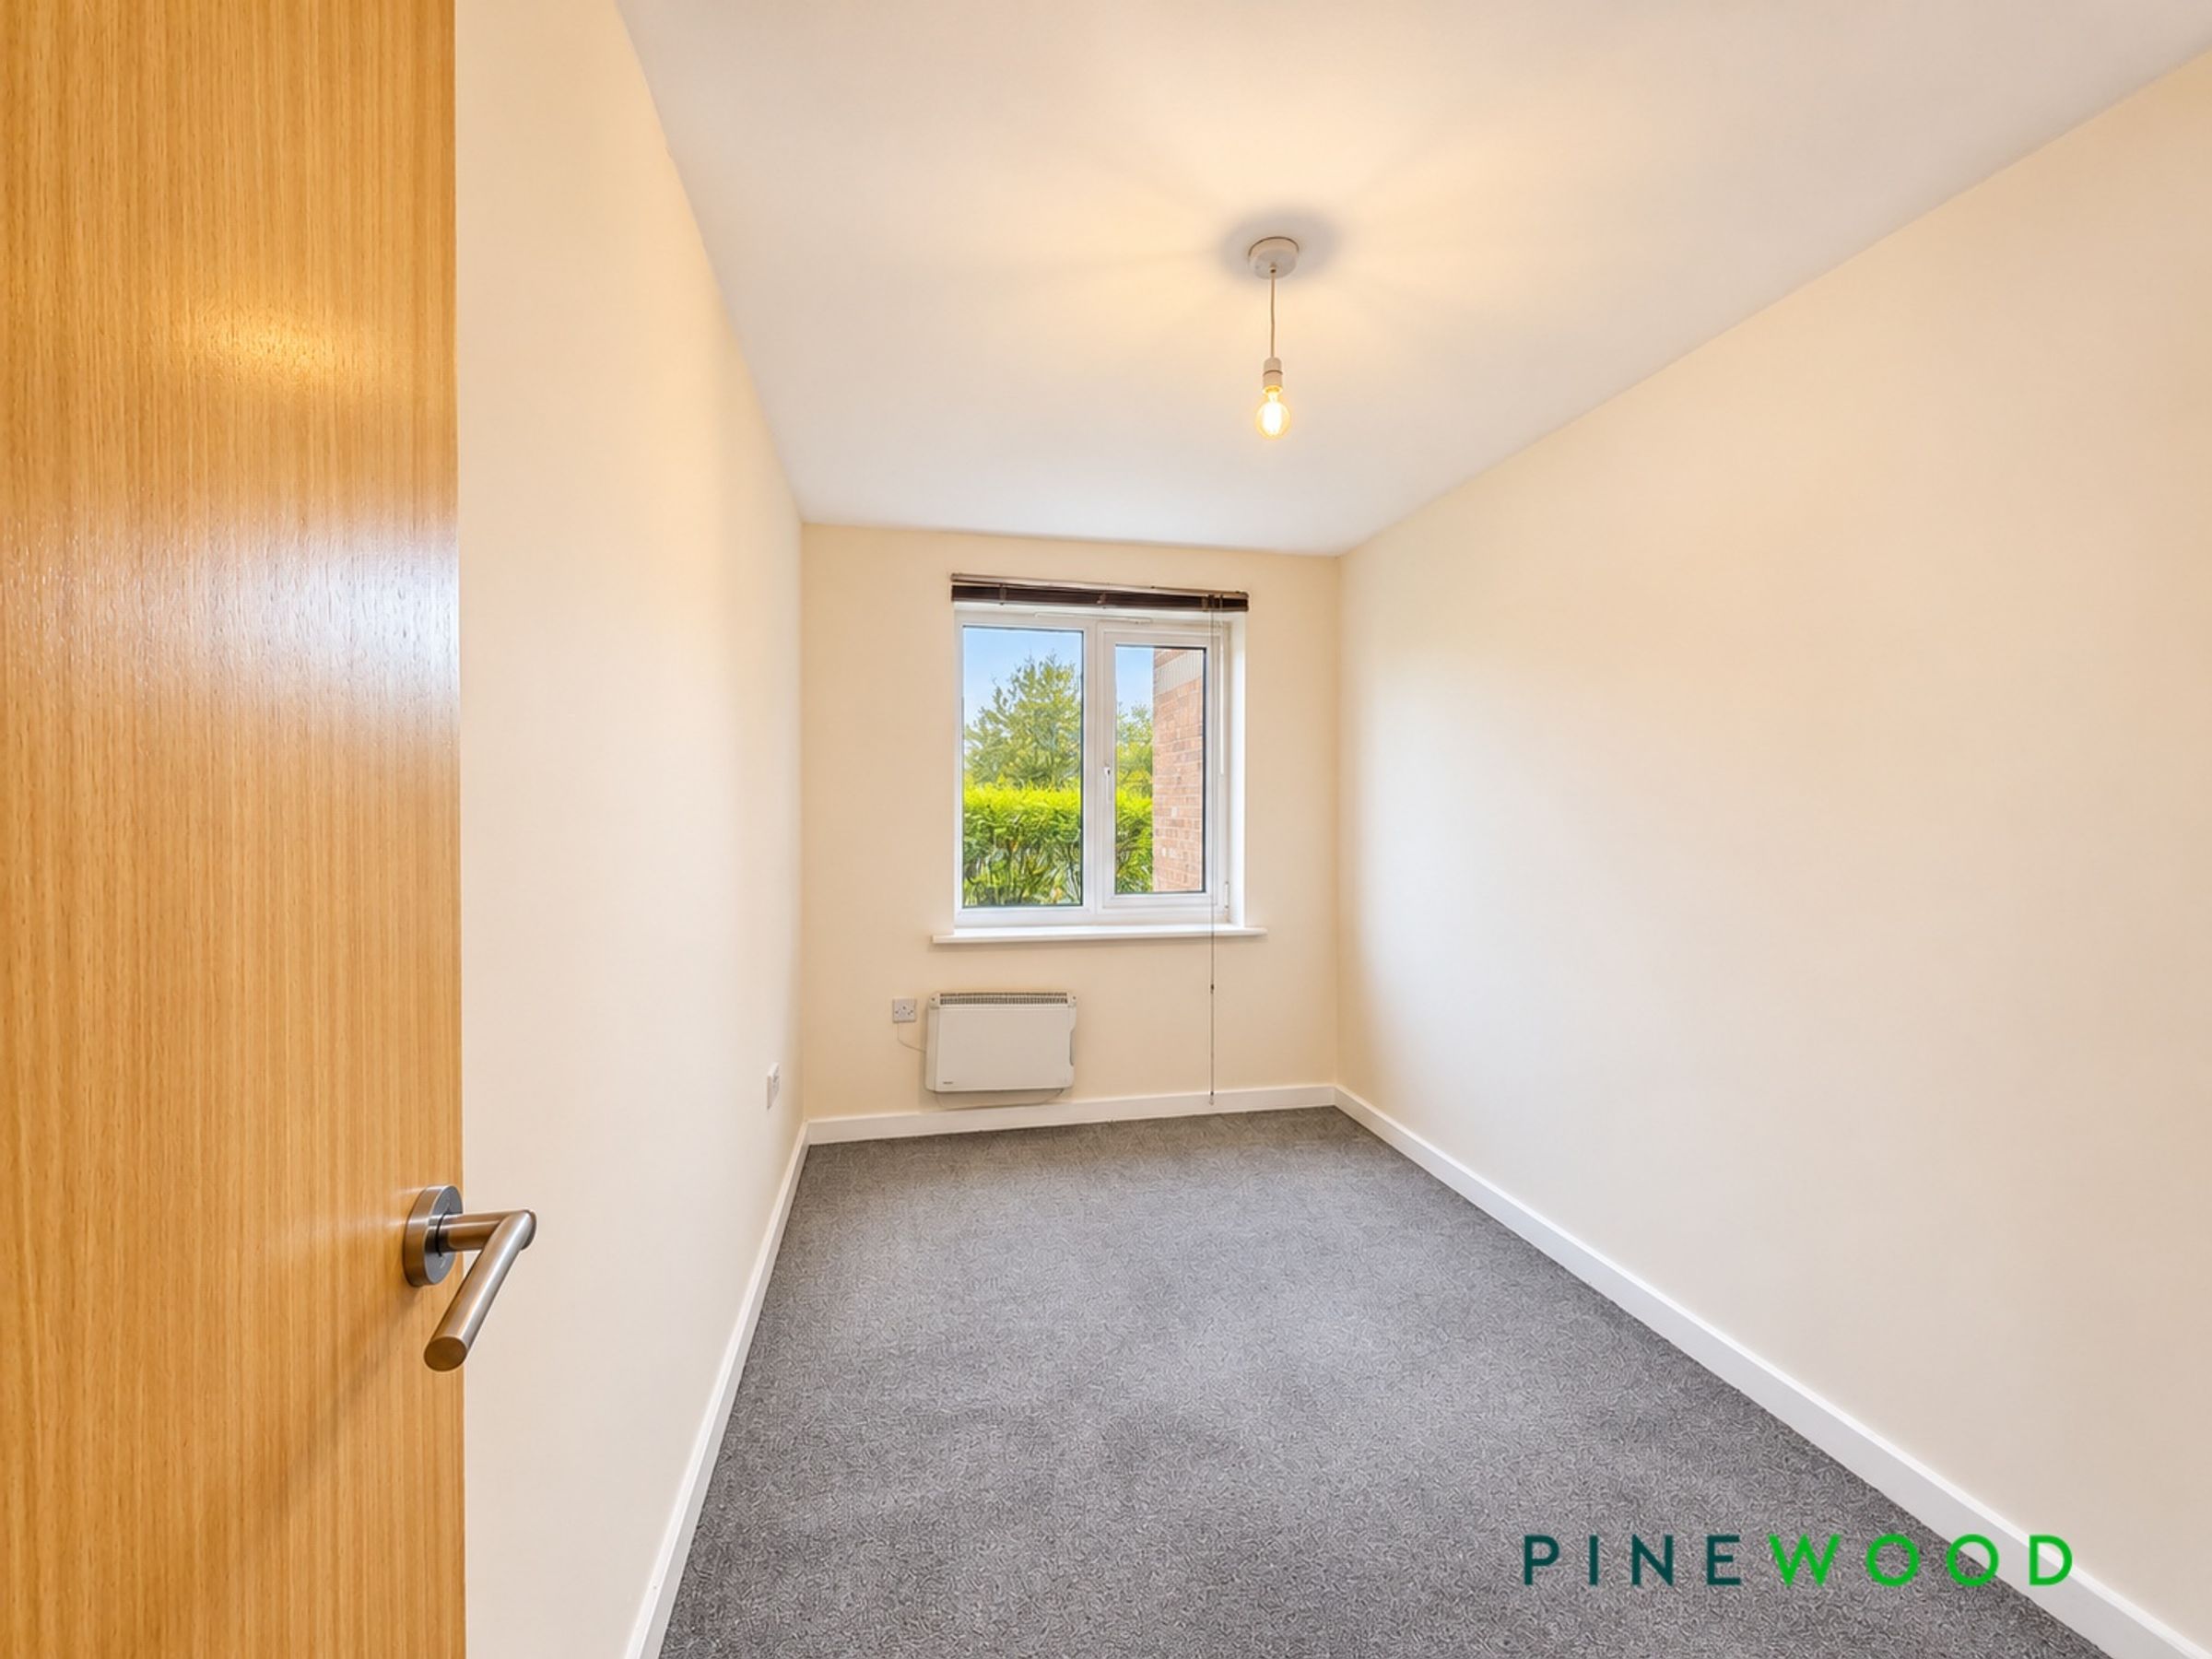
12' 2" x 7' 1" (3.72m x 2.15m)
A second double bedroom featuring carpeted flooring, painted décor and a uPVC window. A wall-mounted electric heater provides warmth.
Bathroom
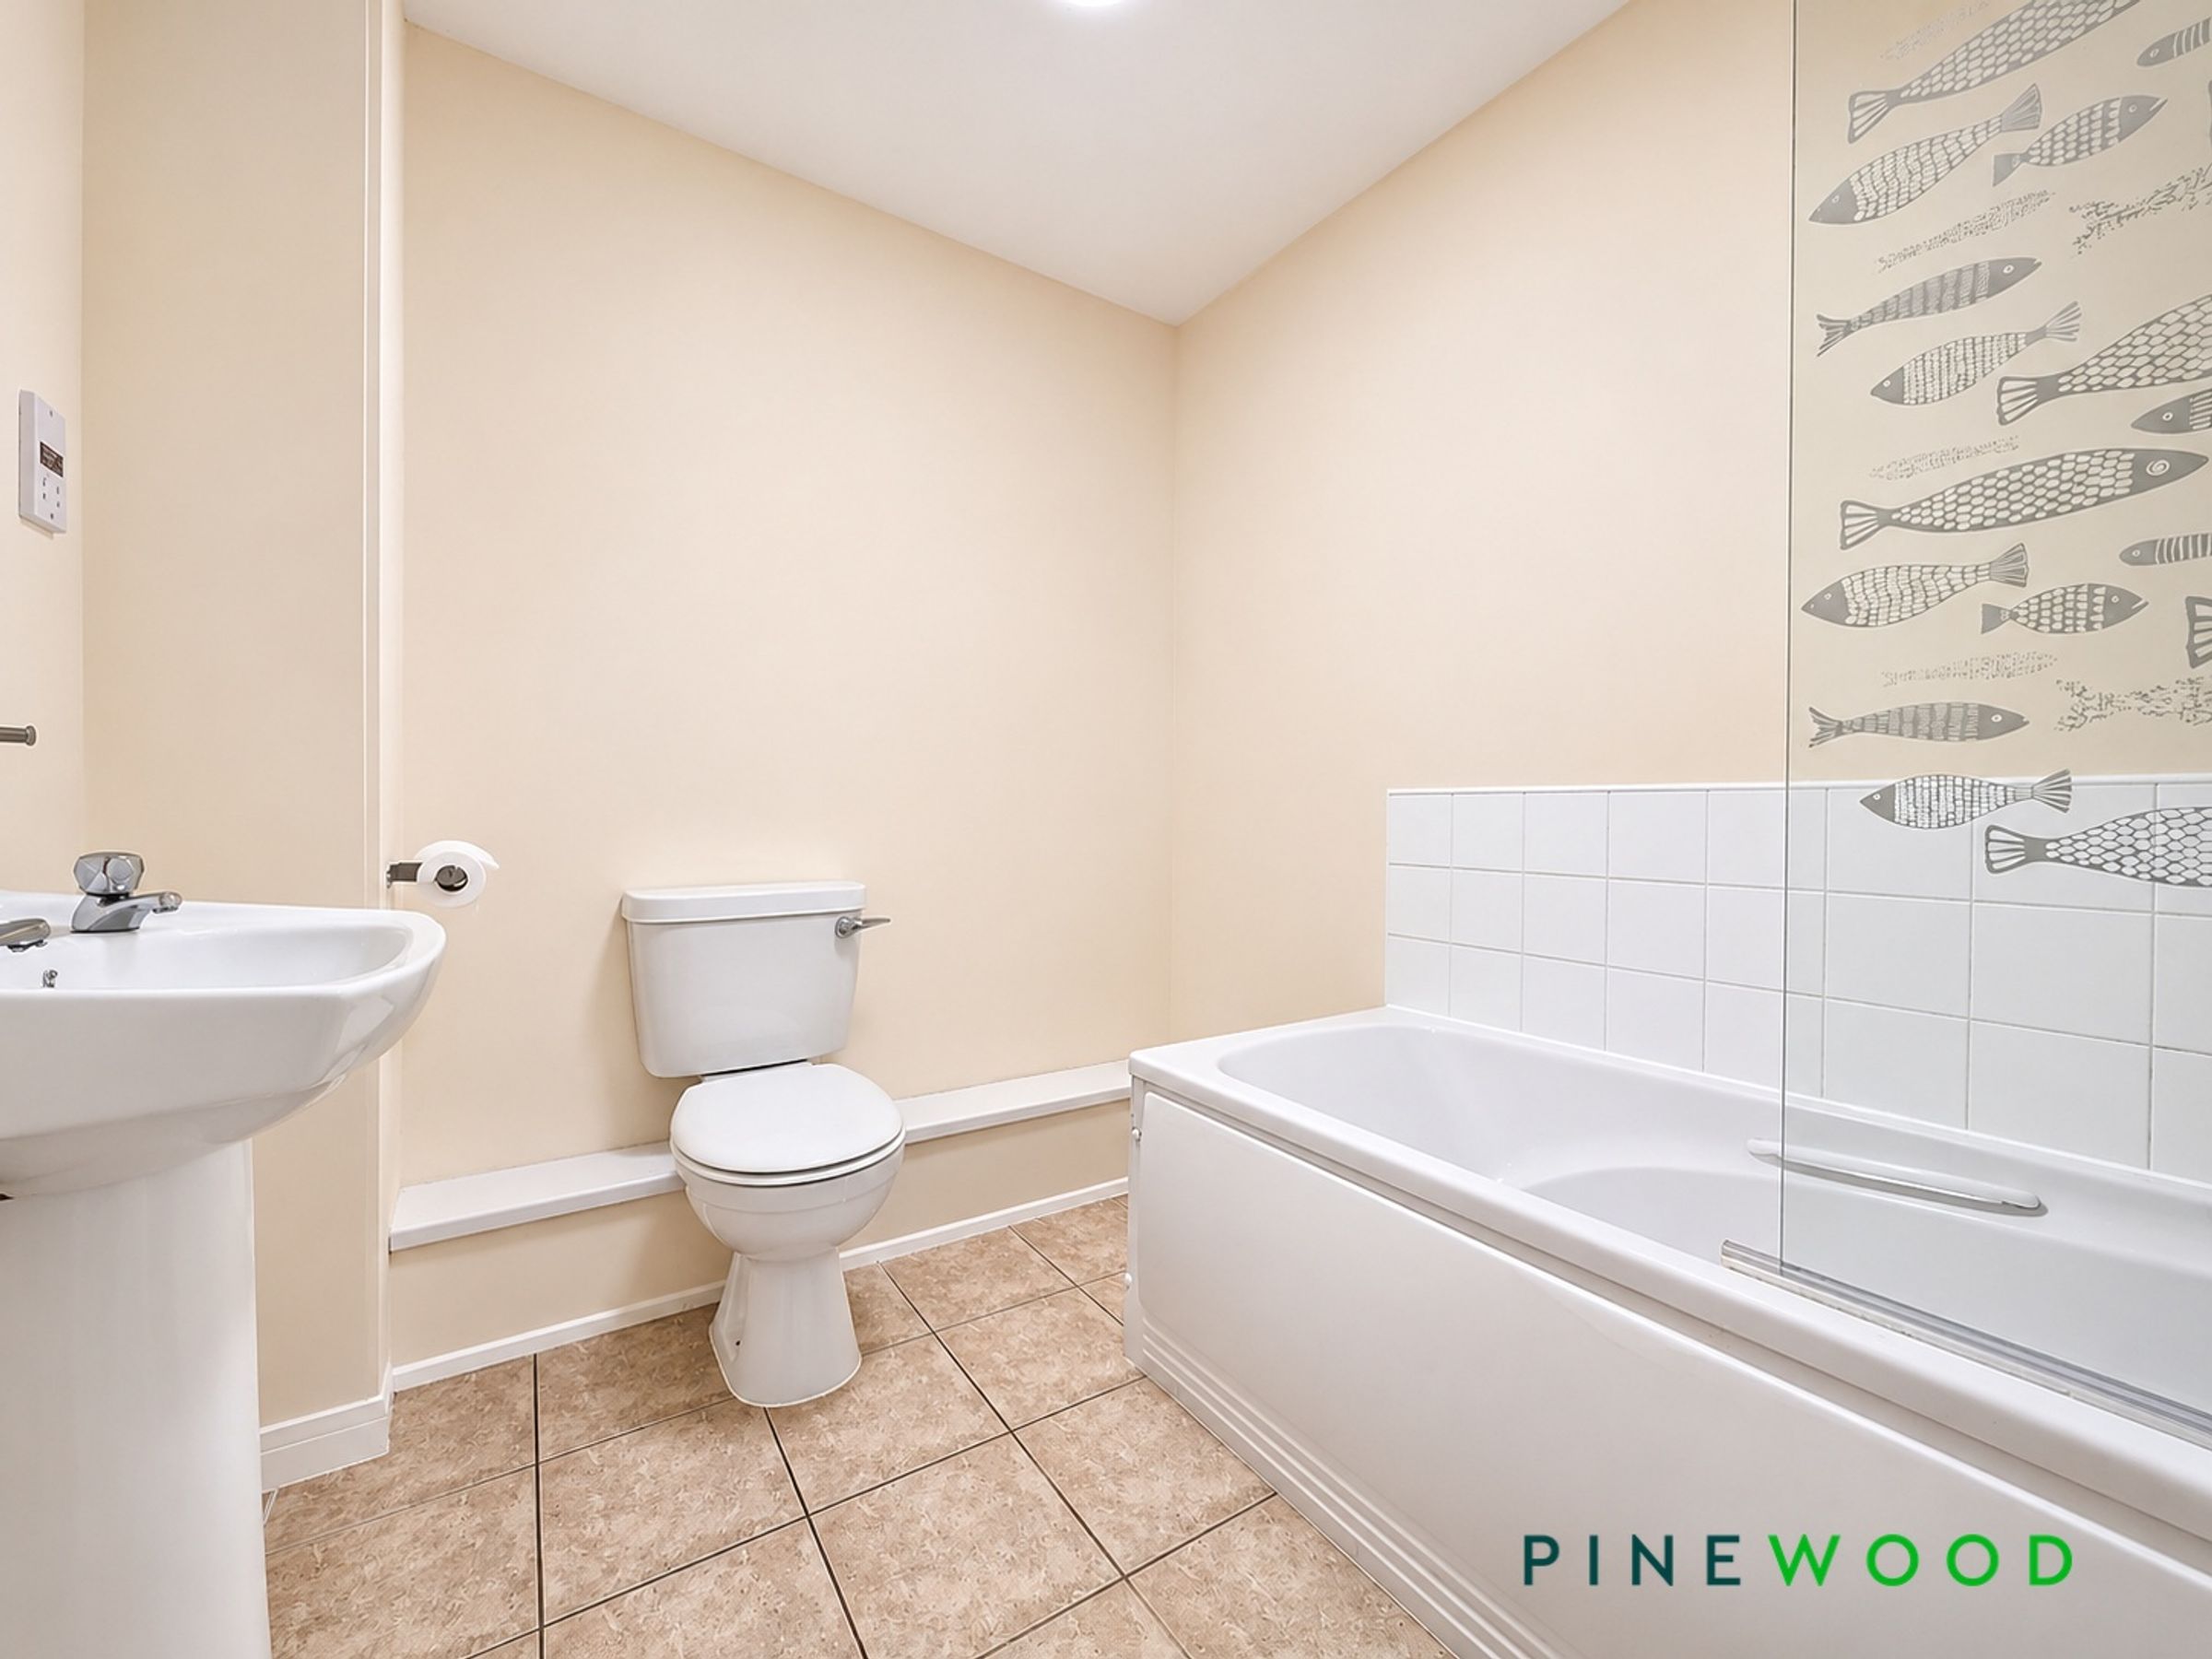
7' 11" x 6' 8" (2.42m x 2.04m)
Featuring tiled flooring and painted décor, the bathroom comprises a bath with a glass screen and tiled surrounds, a low-flush WC and a pedestal wash basin with chrome taps. A wall-mounted electric heater, shaver socket and extractor fan complete the room.
Properties you may like
Disclaimer - These particulars do not constitute part or all of a contract. While we endeavour to make our particulars fair, accurate and reliable, they are only a general guide to the property the photos/video are for reference purpose only and may be from a previous let, the appliances/white goods advertised may not be in situ and have not been tested. If there are any points which are of particular importance to you or any particular appliances or white goods required please check with the office and we will be pleased to check the position on these.