Like the look of this property?
We would love to hear from you and arrange a viewing of this property. Get in touch now!
Property features
No Chain - Perfect Investment Property or First Time Buy
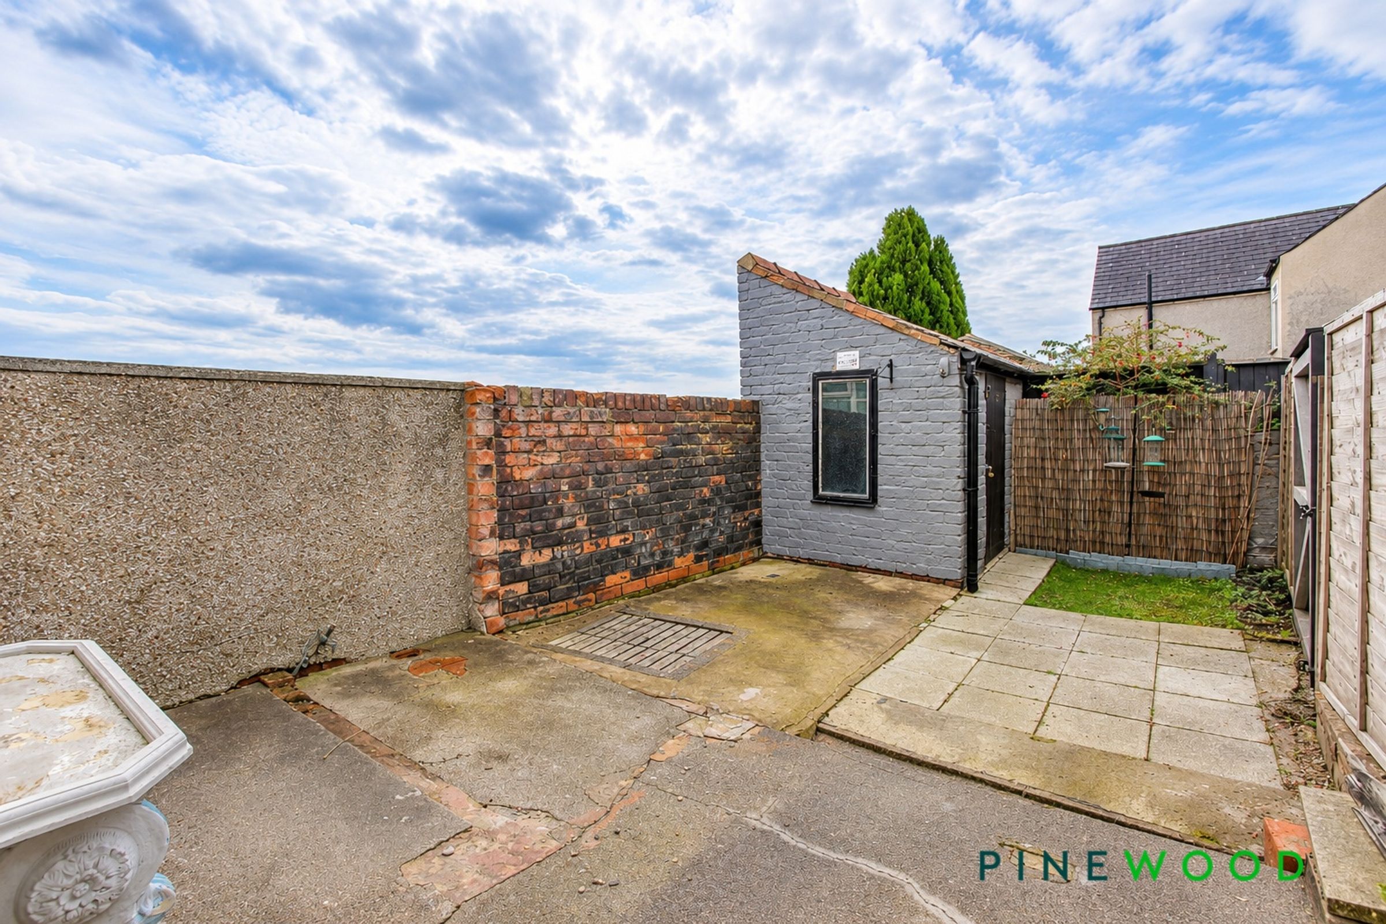
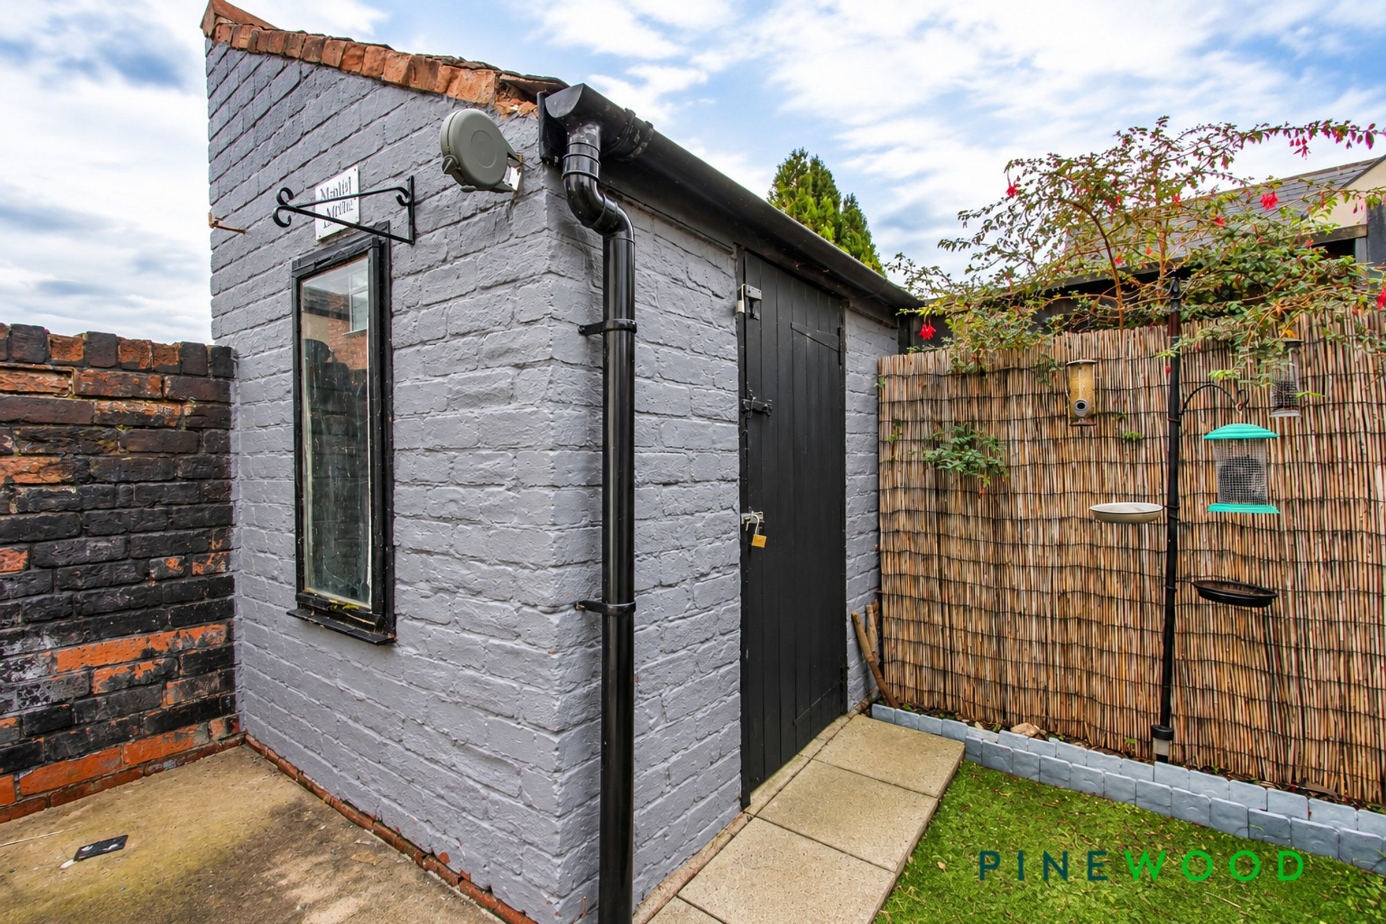
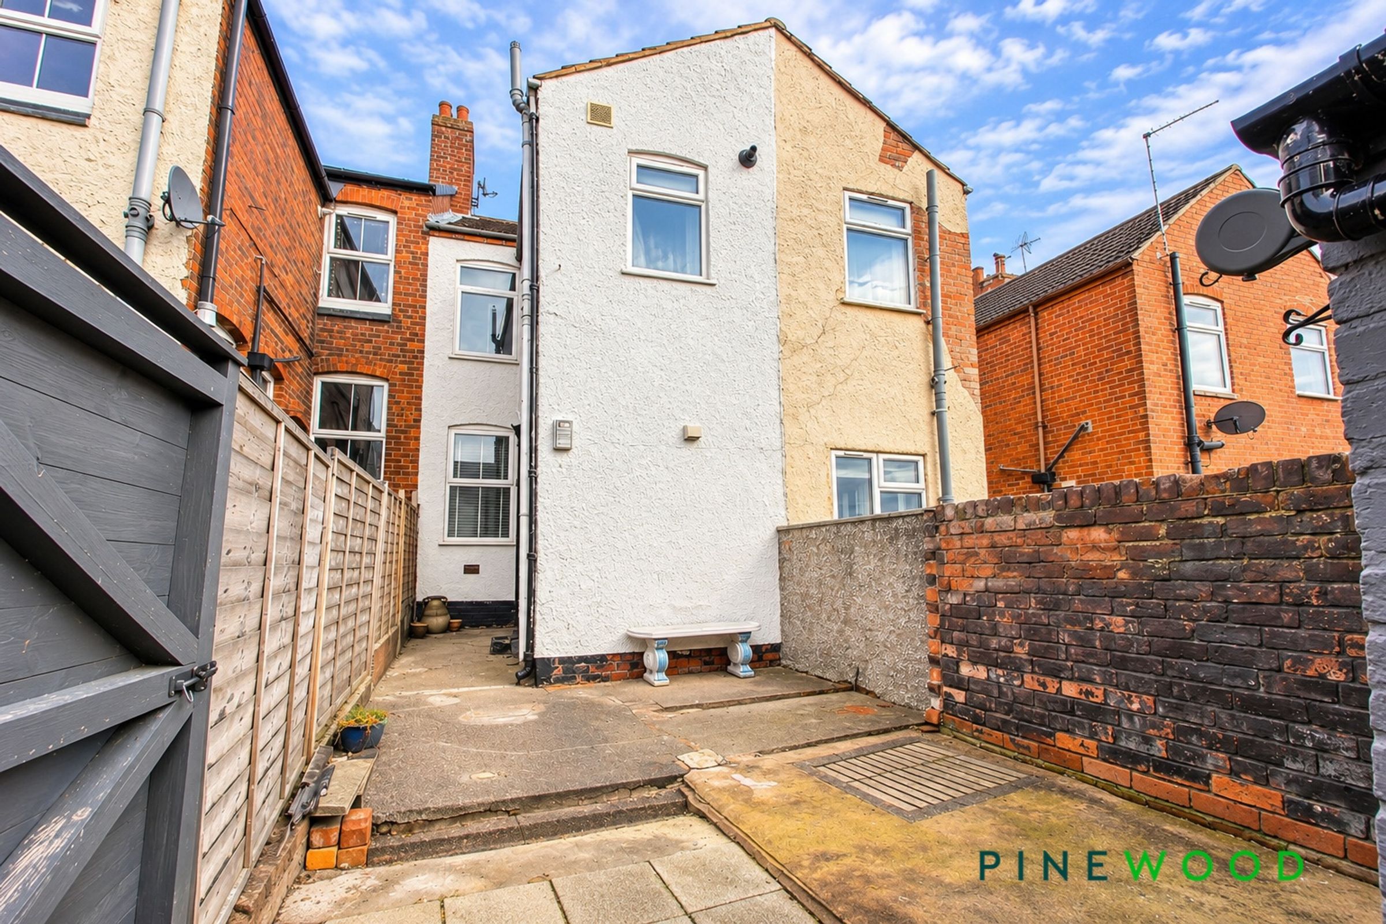
South East Facing Easy to Maintain Enclosed Courtyard with Brick Built Store
Two Reception Rooms - Versatile Living
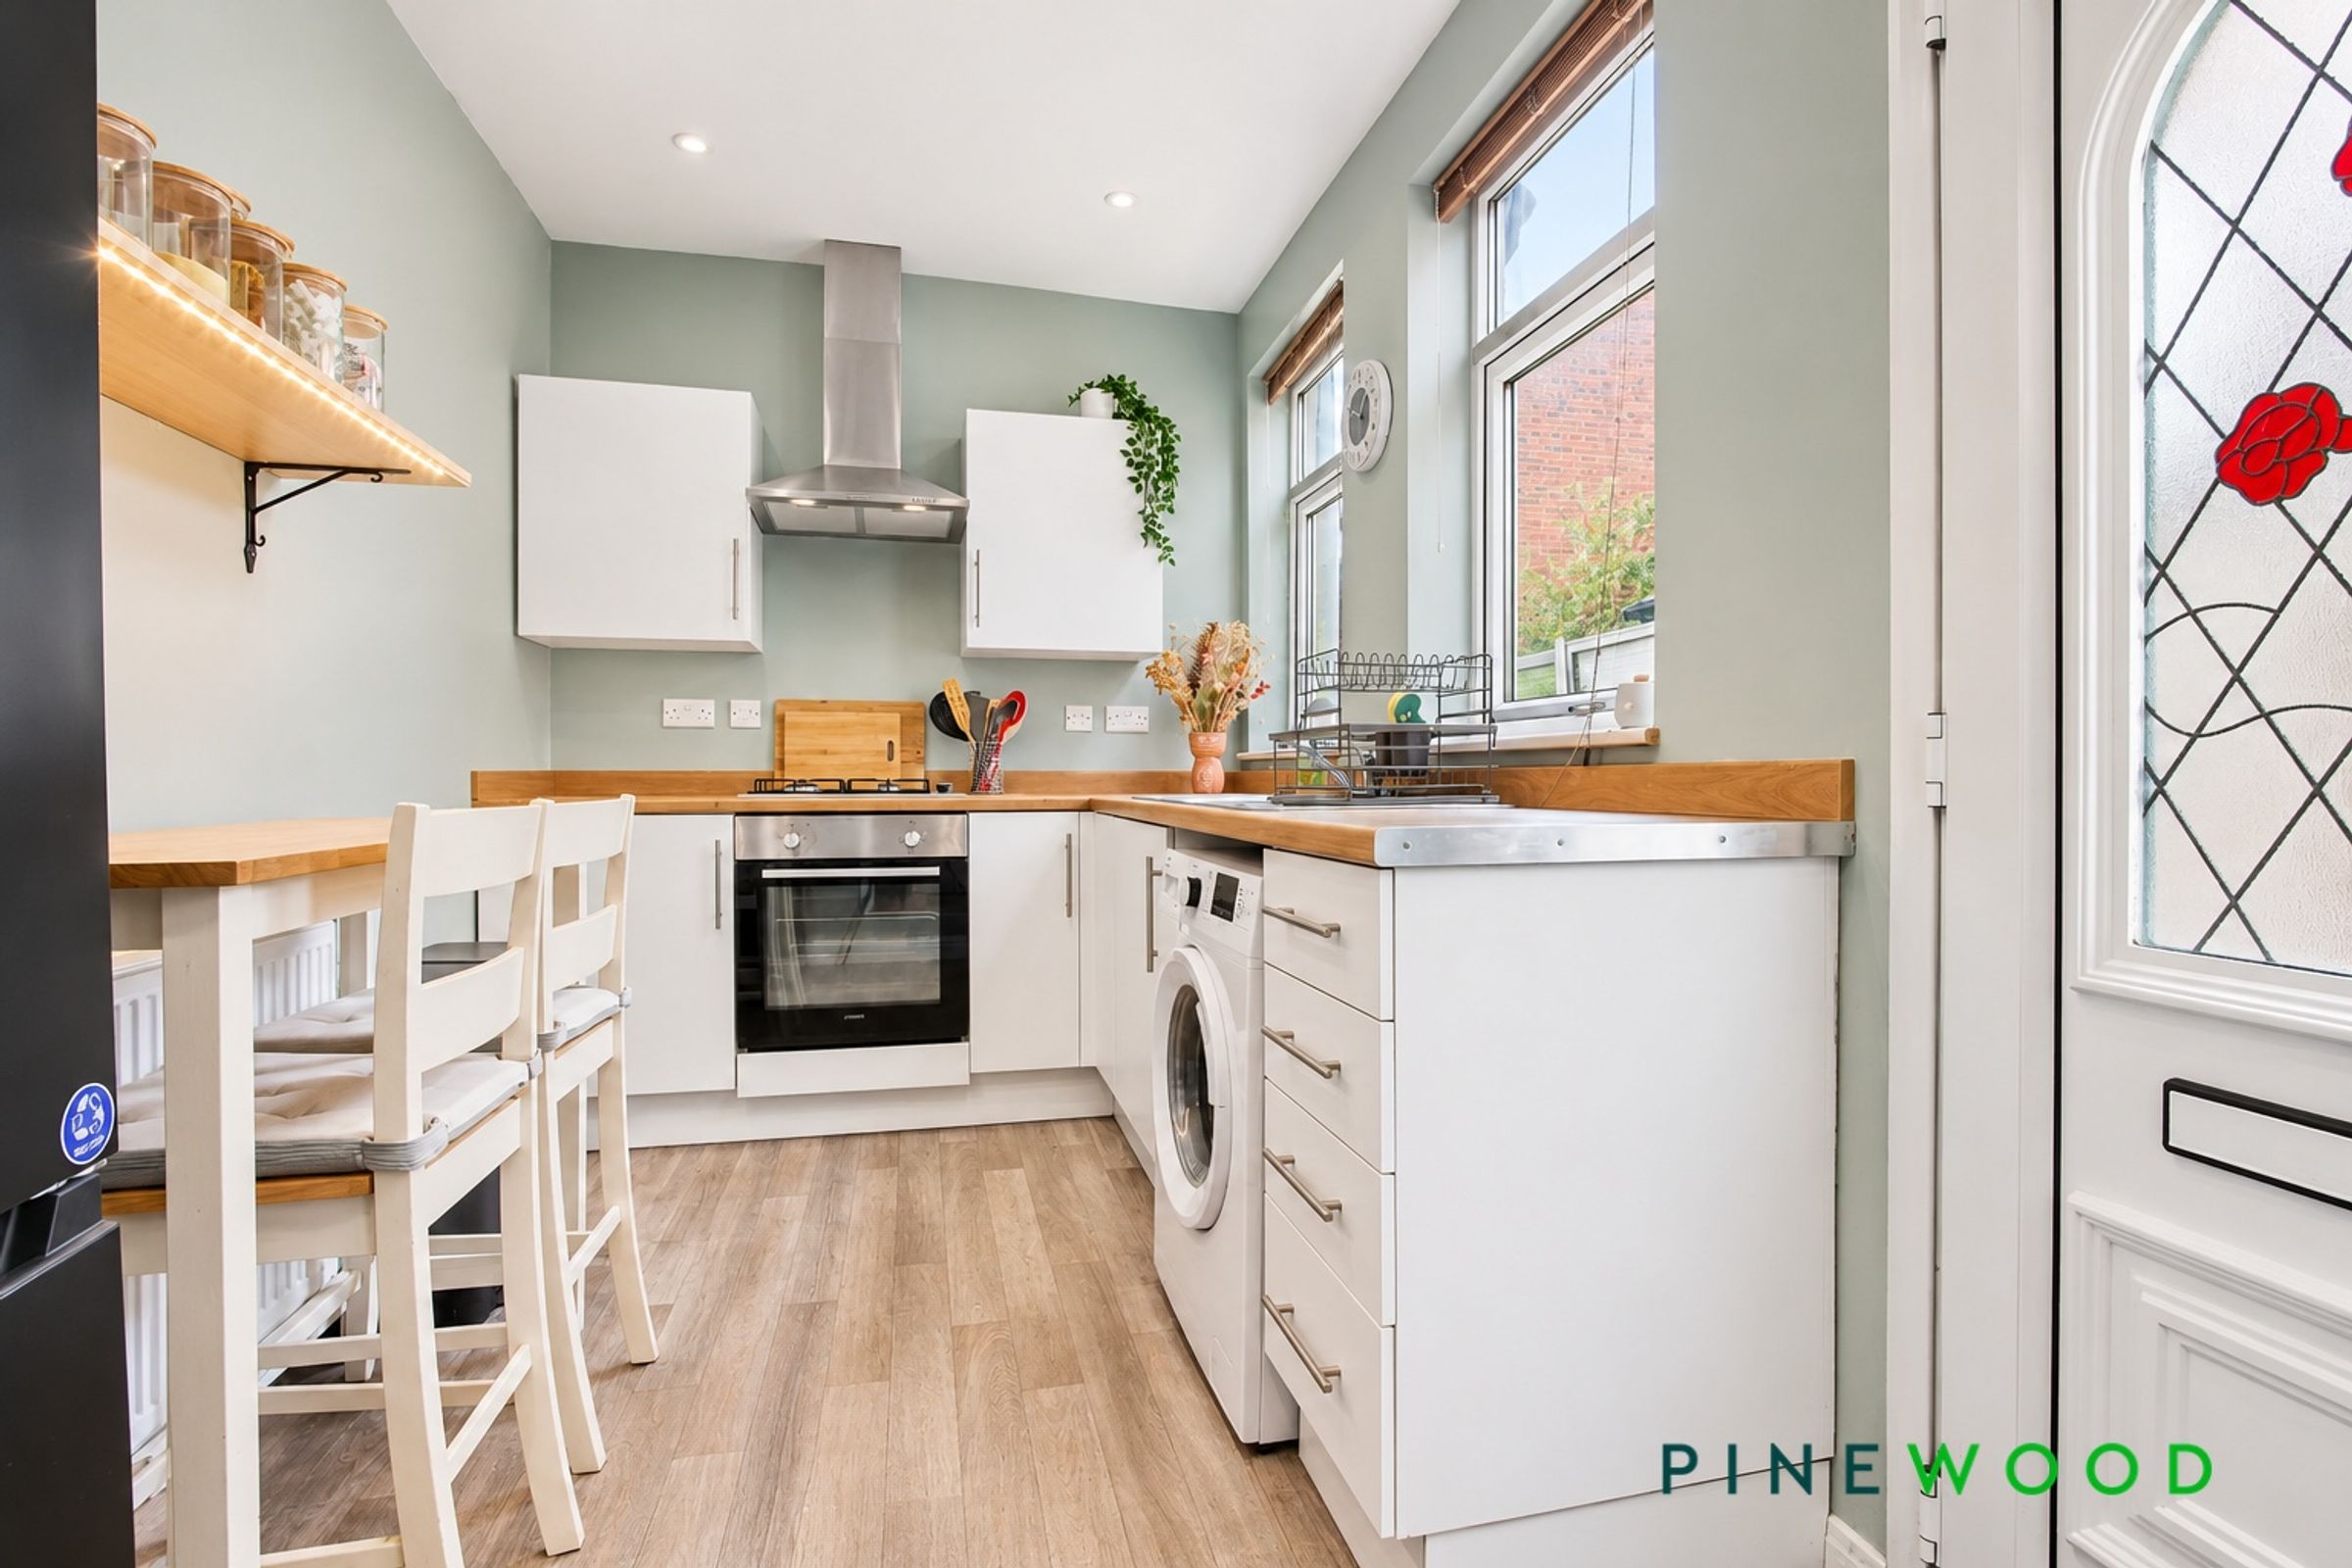
Modern Kitchen with Space for a Breakfast Table - Integrated Oven, Hob and Extractor
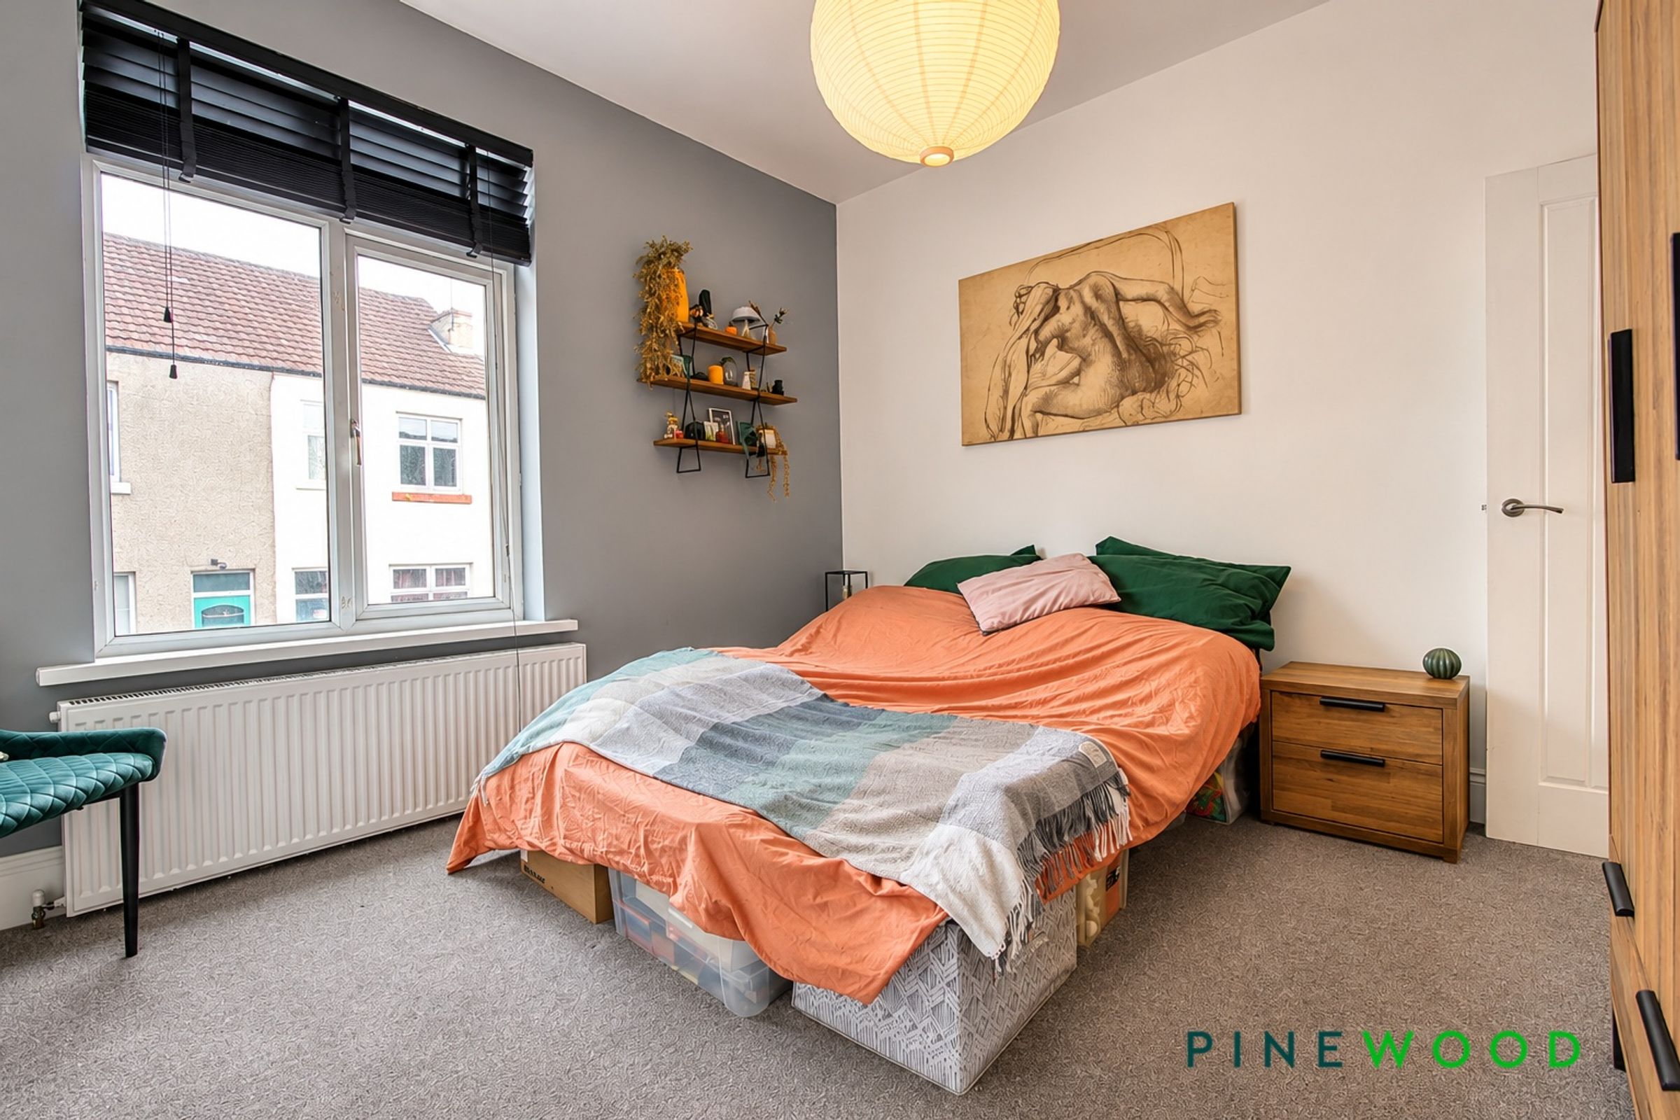
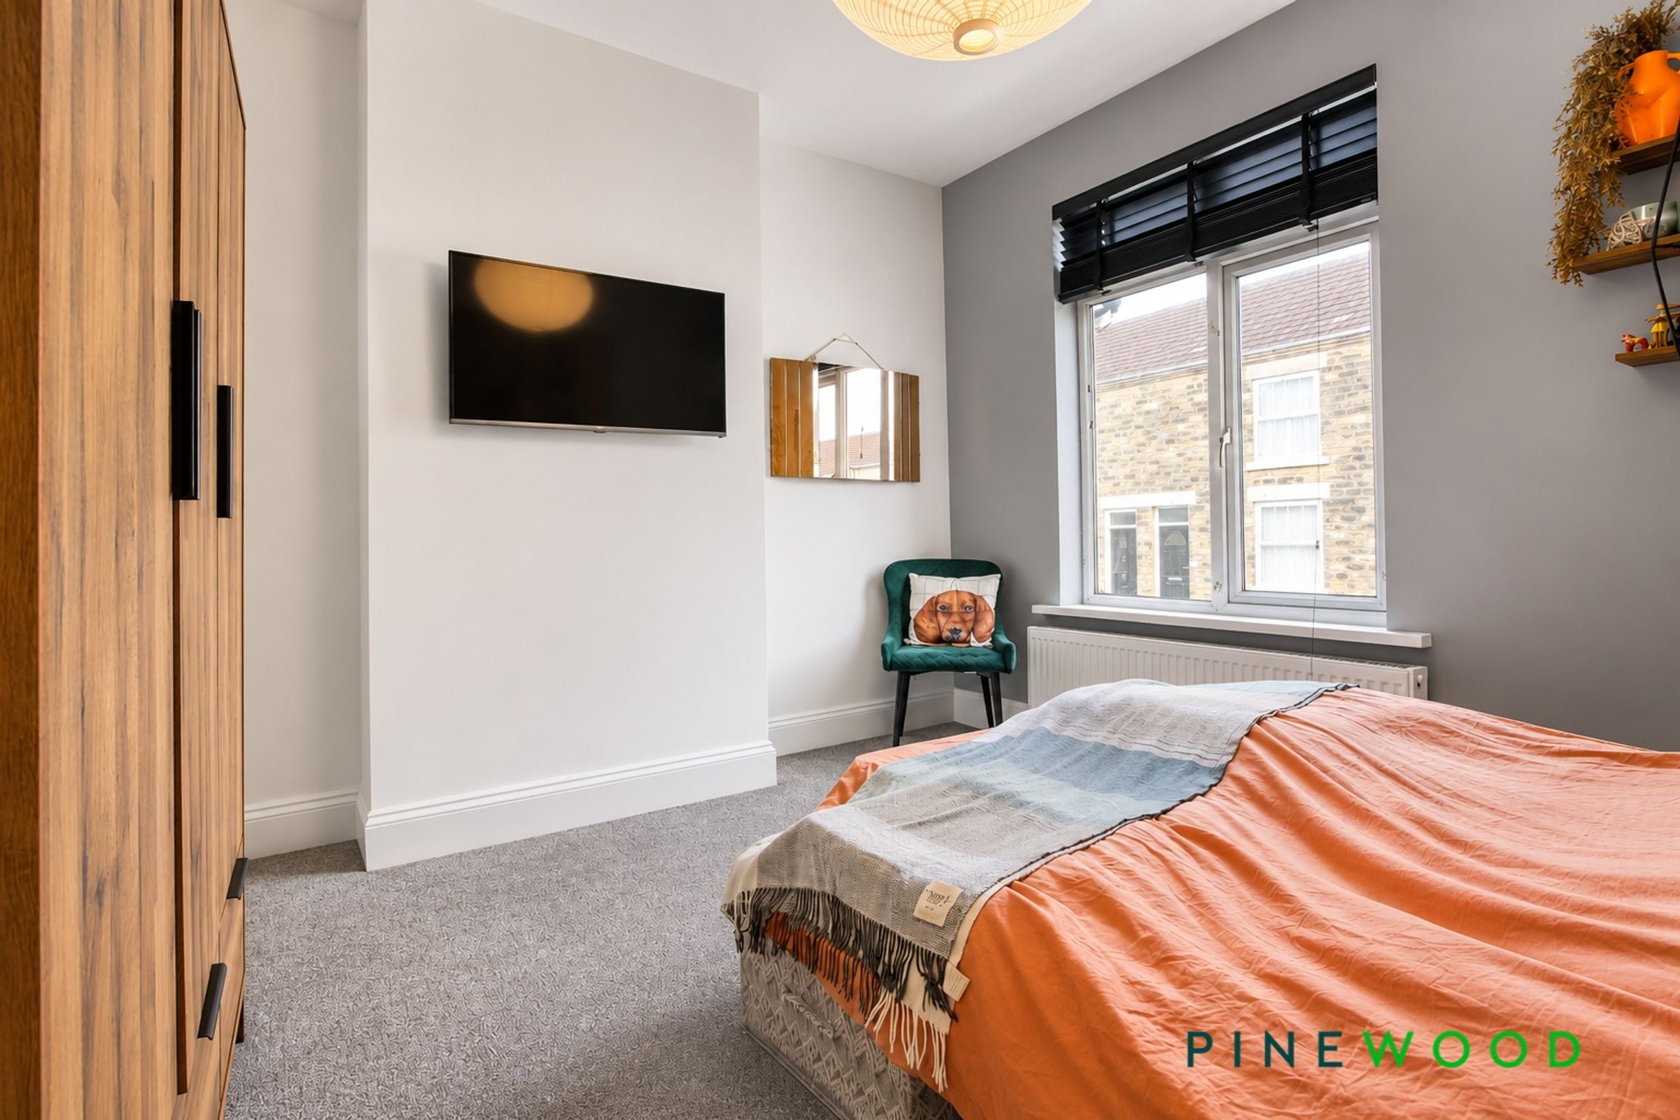
Two Double Bedrooms Principal Bedroom has Built in Storage Cupboard
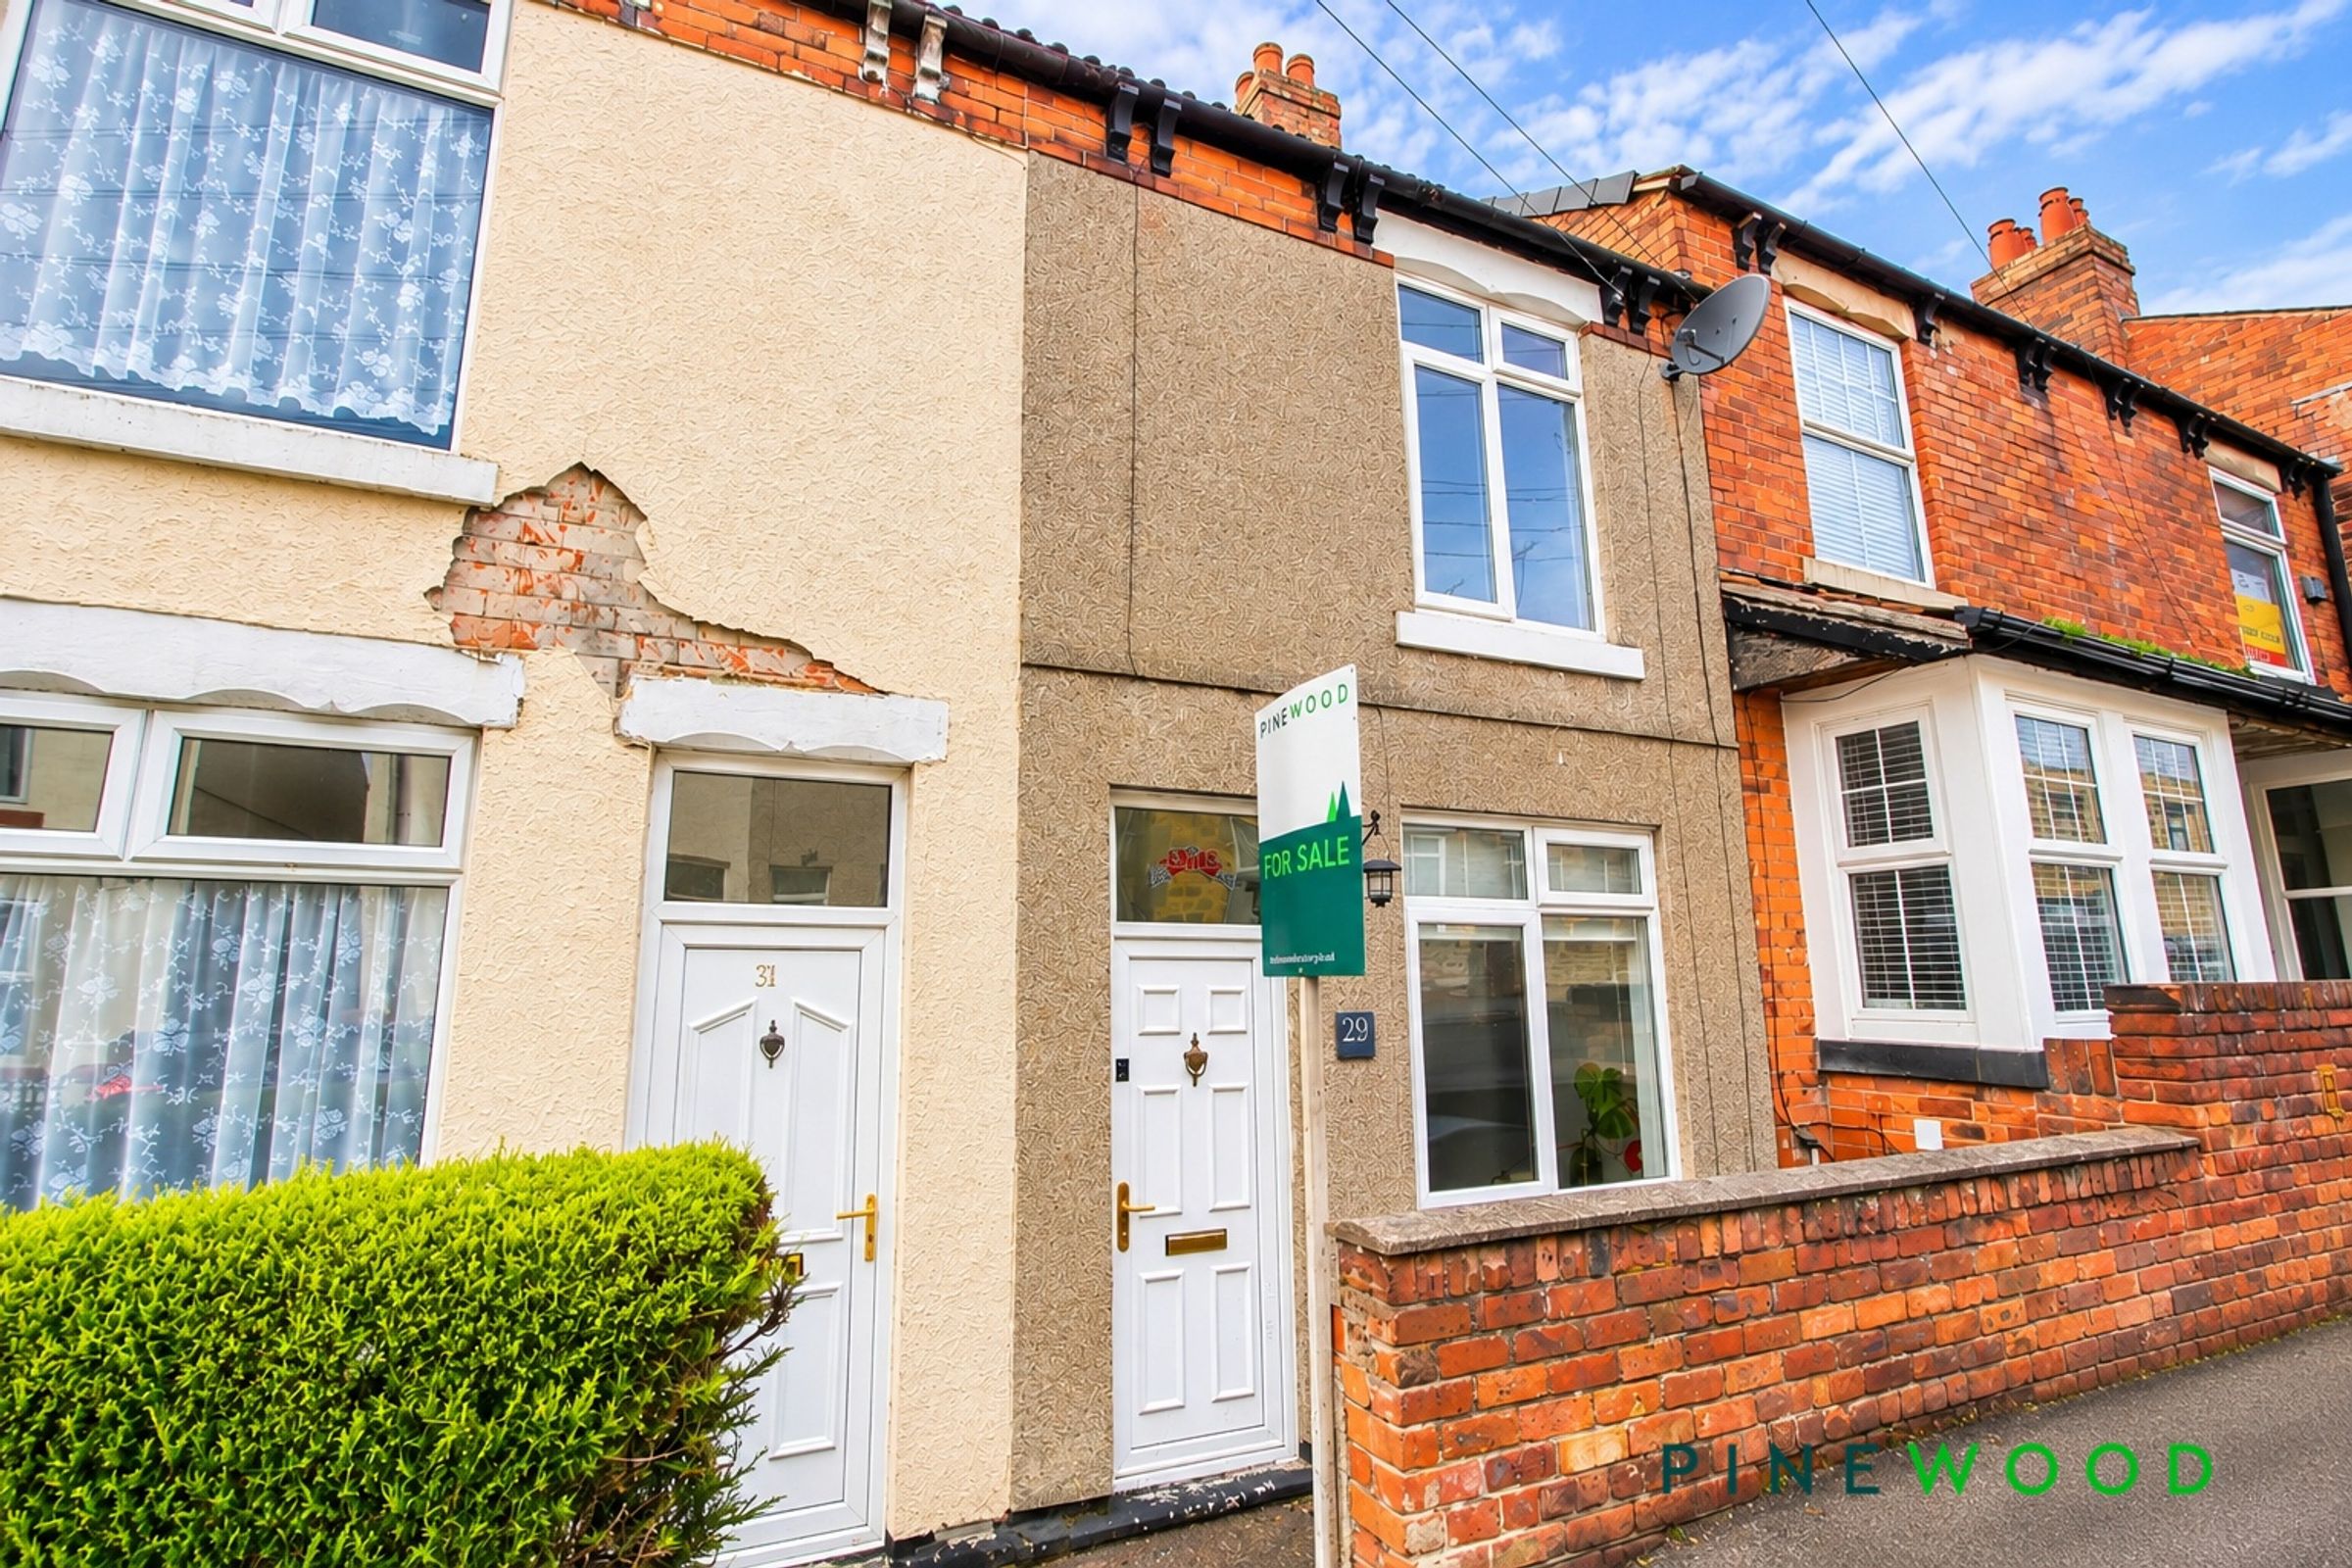
On Street Parking is Available to the Front of the Property
About this property
NO CHAIN - SUITABLE FOR THE FIRST TIME BUYERS AND INVESTORS
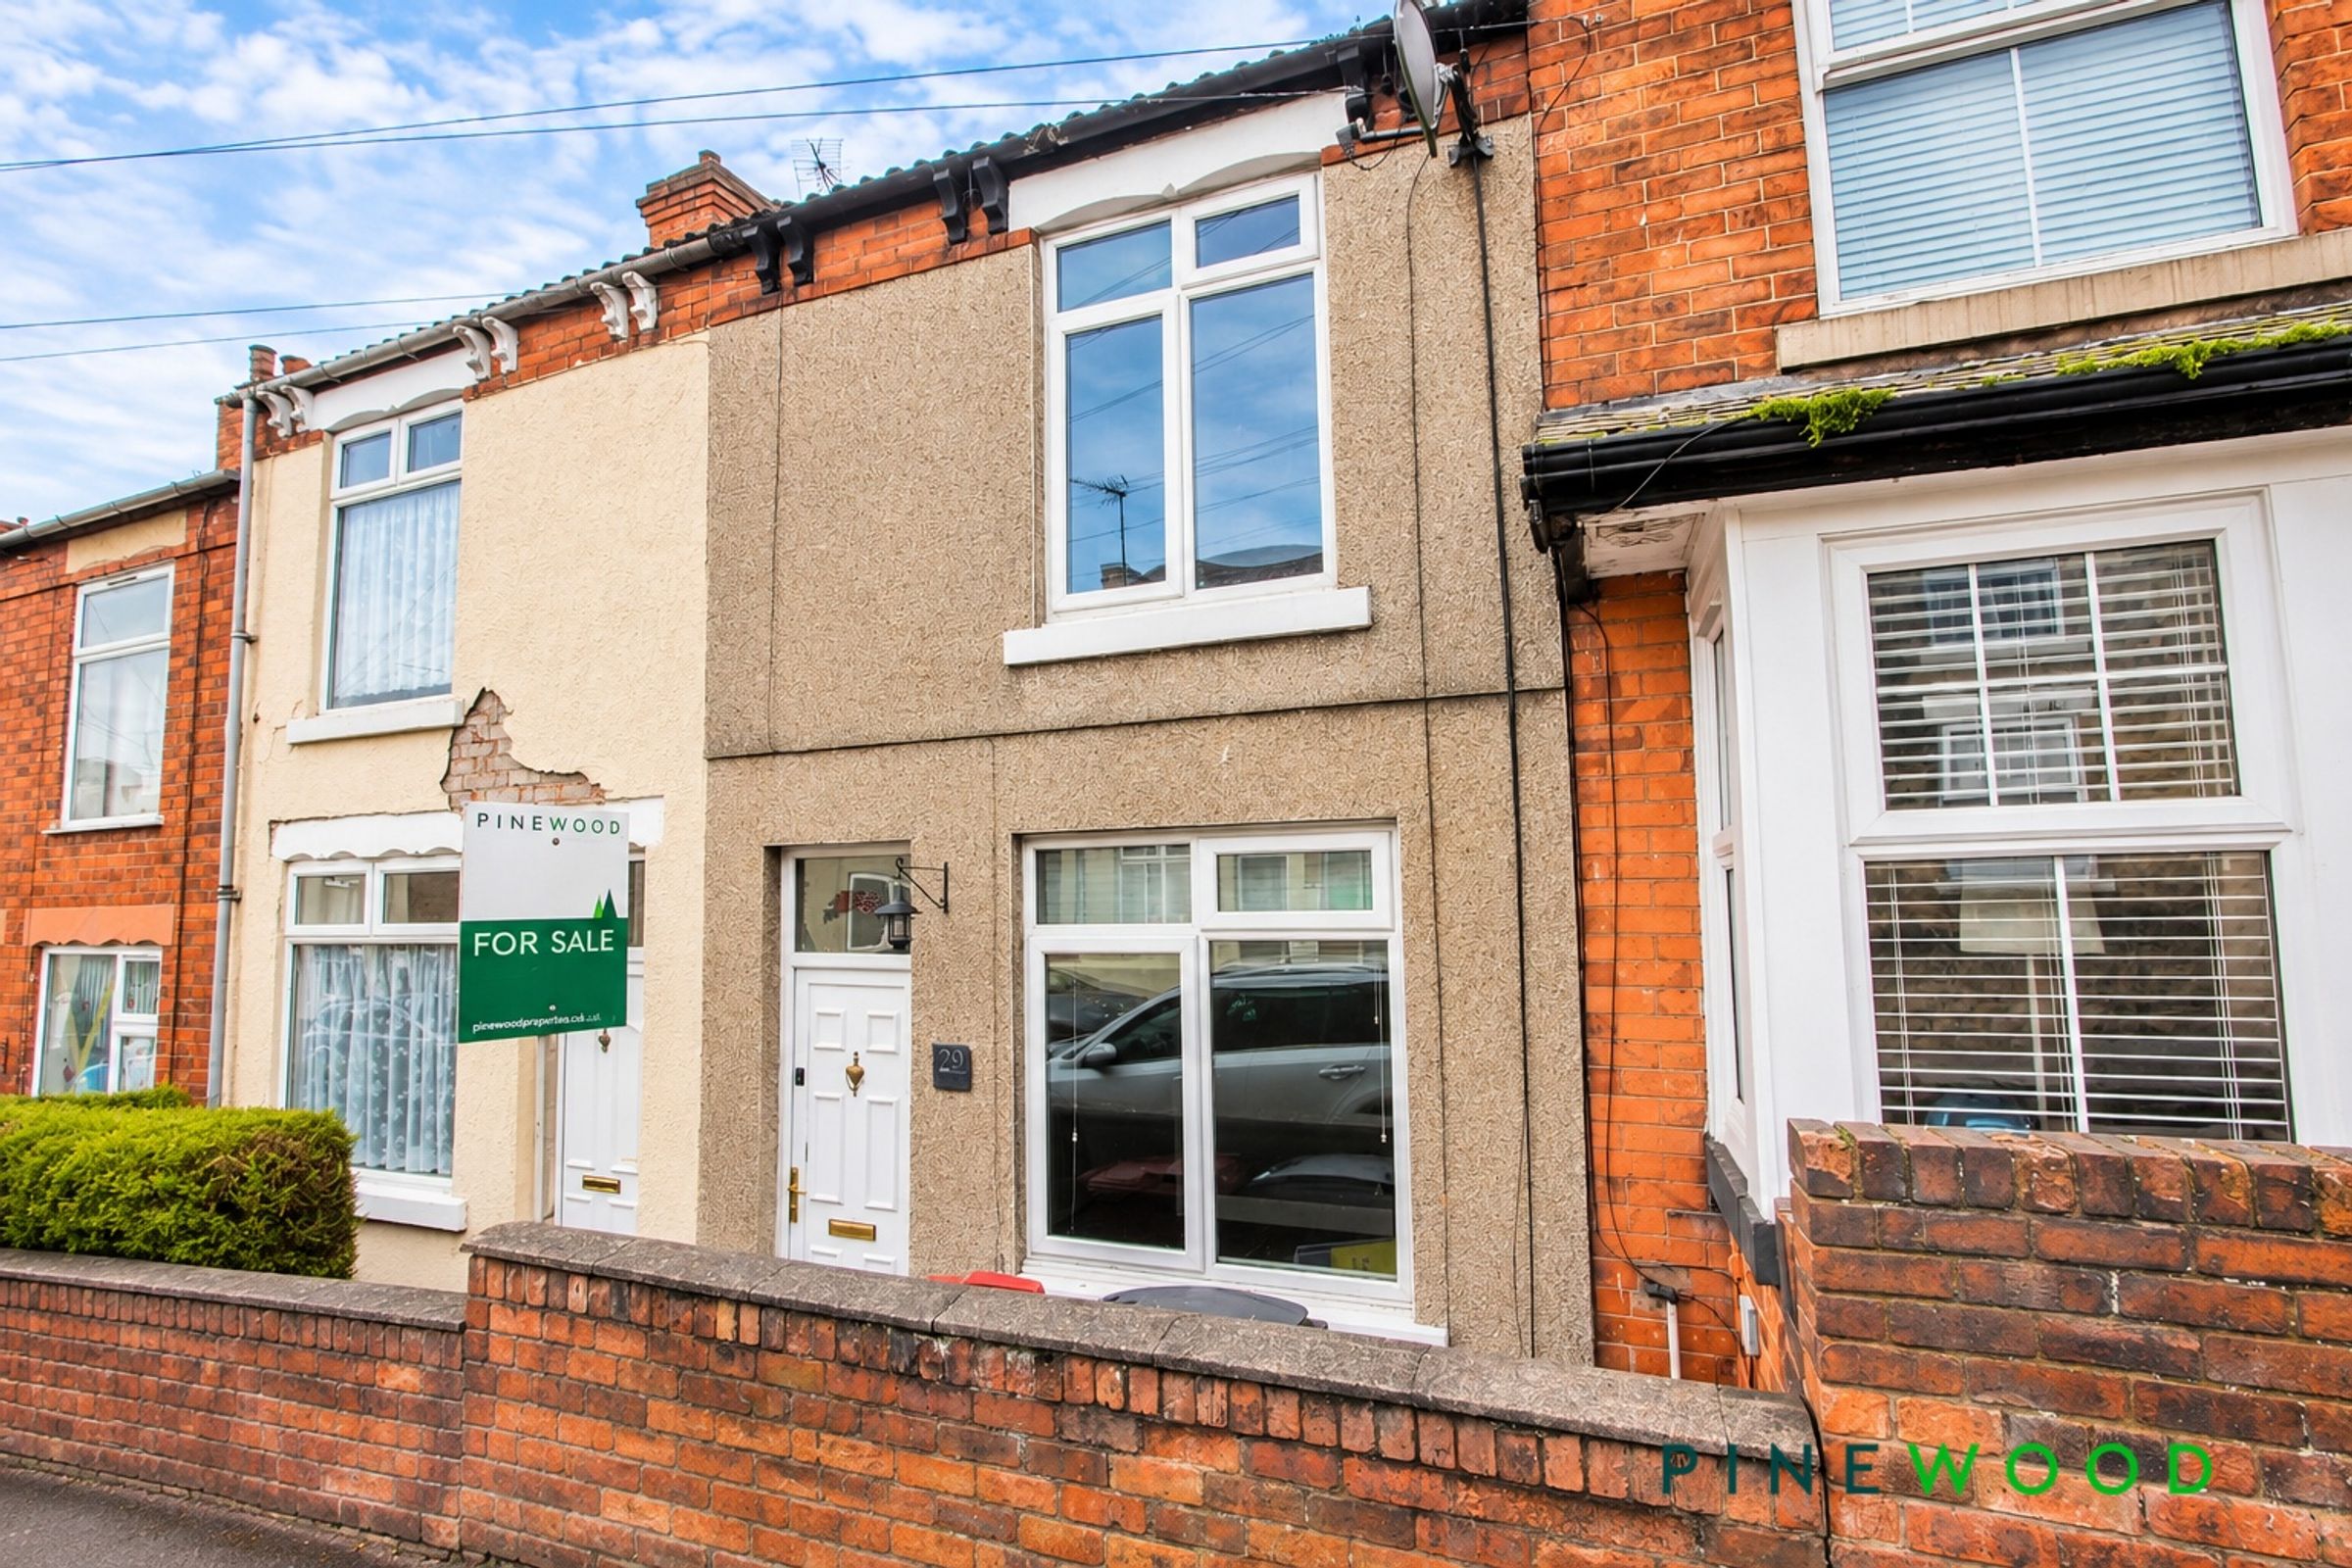
Offered for sale with no onward chain, this two double bedroom mid terraced Victorian house presents an appealing opportunity for first time buyers and investors. The property offers versatile accommodation, with two reception rooms providing flexibility for everyday living. These spaces could be arranged to suit individual needs, whether as a sitting room and dining room, a home office, or an additional area for relaxing. The modern kitchen has space for a breakfast table, creating a practical setting for informal meals, and is fitted with an integrated oven, hob and extractor.
Upstairs, there are two double bedrooms, offering comfortable accommodation for a range of buyers. The principal bedroom benefits from a built in storage cupboard, providing useful space for clothing and household items. Gas central heating is supplied by a combi boiler, and the property also benefits from uPVC double glazing. The house is freehold, falls within Council Tax Band A and has an EPC rating of D. Its location offers easy access to the M1 motorway and main commuter routes, making it convenient for travel throughout the surrounding area. Tibshelf Nursery and Infant School is a short walk away, while the towns of Clay Cross, Alfreton, Sutton in Ashfield and Chesterfield are also accessible. For those who enjoy spending time outdoors, the Five Pits Trail is within a short walk and provides an opportunity for walks and bike rides. With no chain and accommodation that can be adapted to suit different lifestyles, this property is well worth considering as a first home or addition to an investment portfolio.
To the front of the property, a small forecourt provides a defined entrance to the house, with on street parking available nearby. At the rear, the south east facing courtyard offers an enclosed outdoor space that is designed to be easy to maintain. It provides a practical place to enjoy some fresh air, with room to arrange outdoor seating according to your needs. The enclosed setting offers a degree of privacy and a manageable alternative to a larger garden, making it particularly suitable for buyers seeking outdoor space without extensive upkeep. A lockable brick built store sits within the courtyard and provides useful additional storage for outdoor equipment, bicycles or household items. The combination of a forecourt, enclosed rear courtyard and secure store adds to the practicality of the property, while the nearby Five Pits Trail offers further opportunities to enjoy the surrounding area on foot or by bike.
VIDEO TOUR AVAILABLE - TAKE A LOOK AROUND
Key details
Broadband: up to 1800mbps
786ft2 floor area
Freehold
Council tax band A
Local authority: Bolsover
Additional information
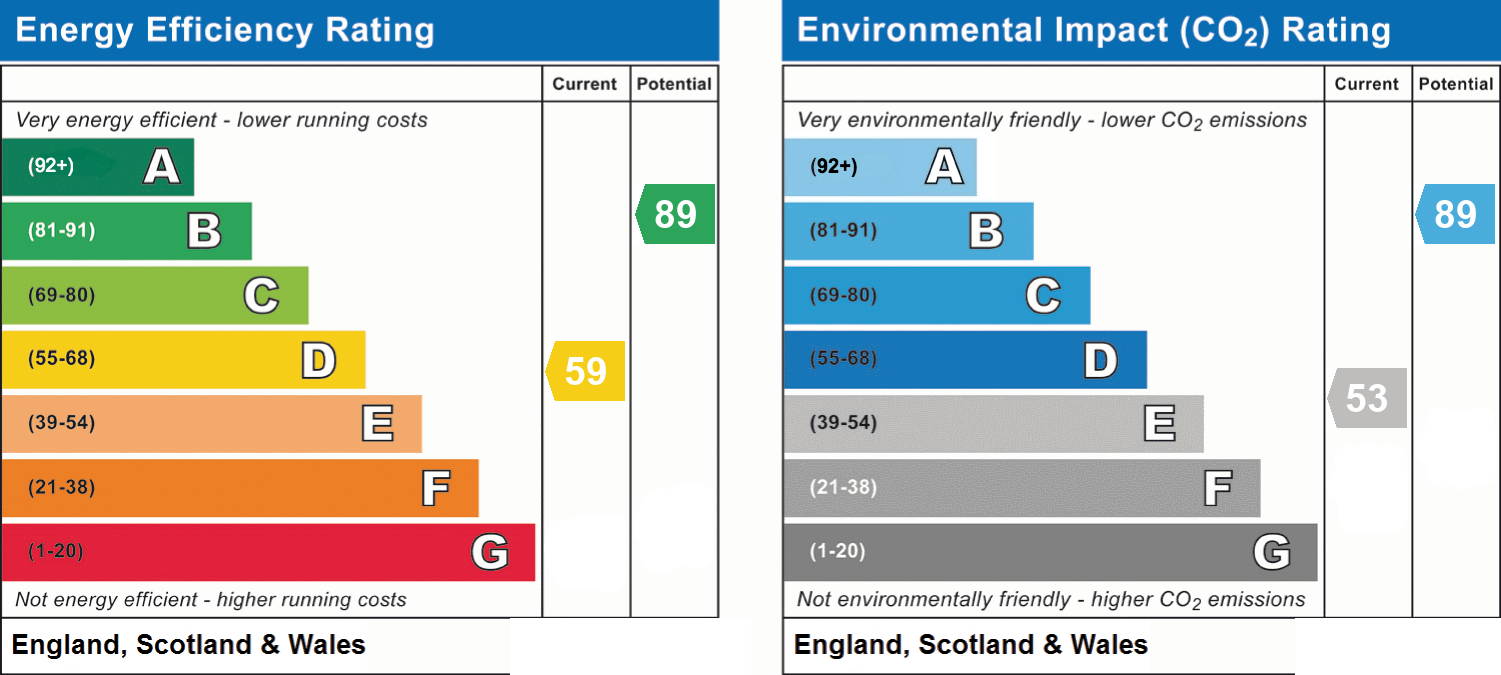
- Energy efficiency (current)
- D (59)
- Energy efficiency (potential)
- B (89)
- Environmental impact (current)
- E (53)
- Environmental impact (potential)
- B (89)
- Is in a conservation area
- No
- Is a listed property
- No
- Coalfield / mining
- Yes
- Construction materials
- Brick and block


Near the property
Rooms and dimensions
Lounge
11' 11" x 11' 2" (3.62m x 3.40m)
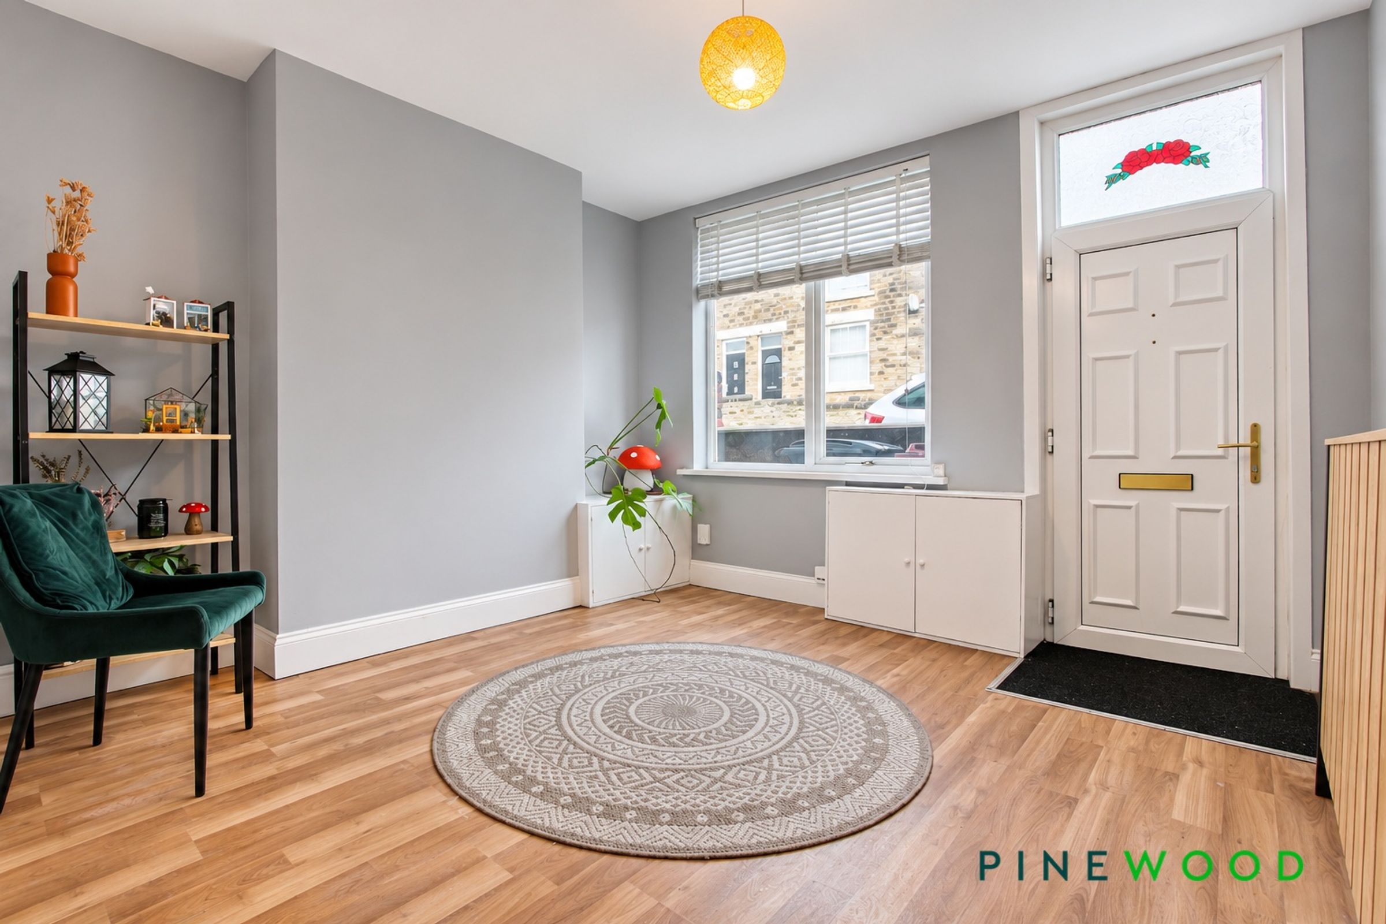
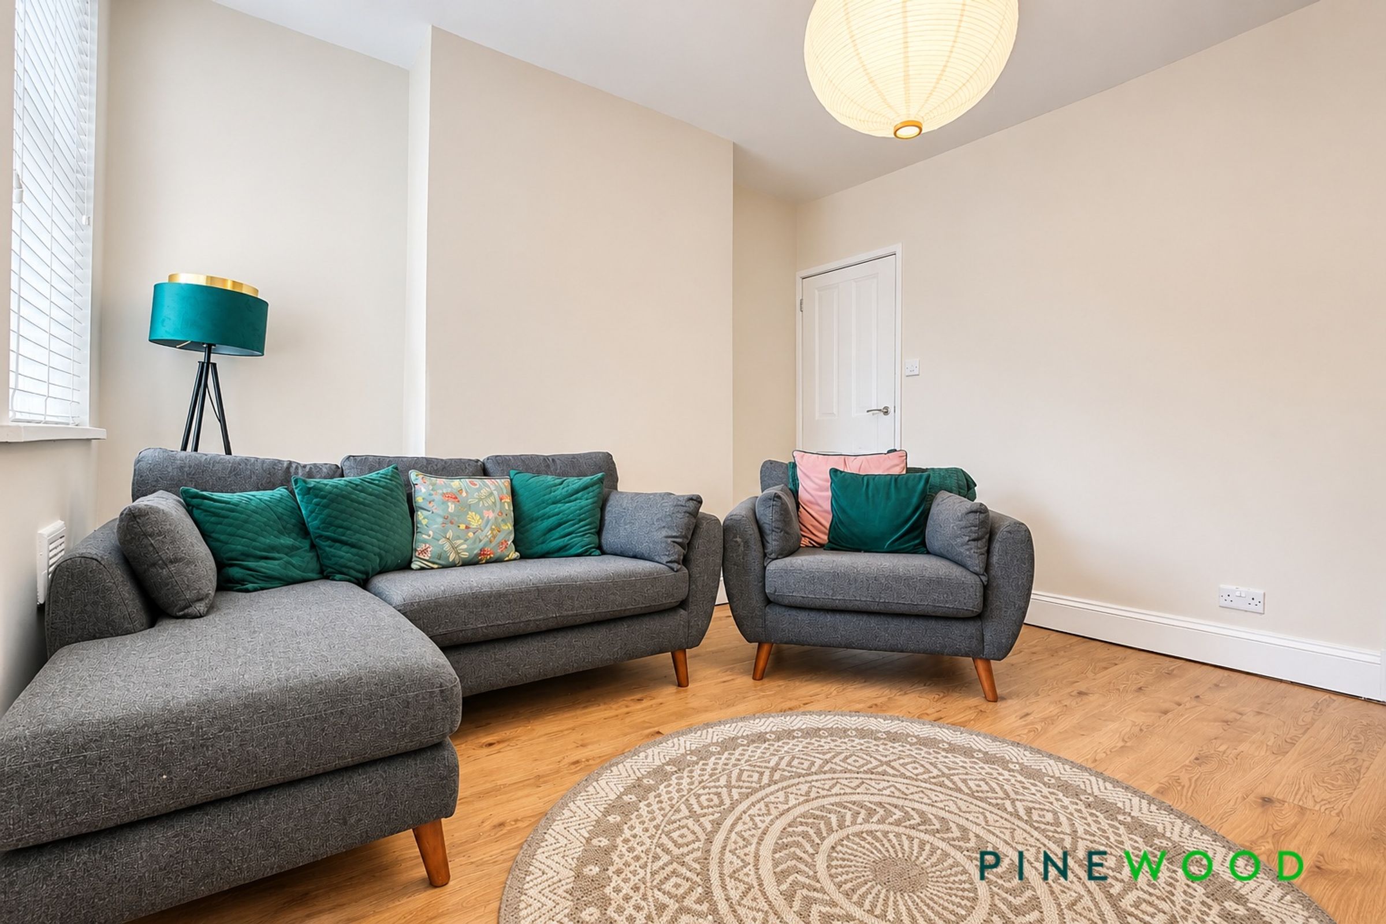
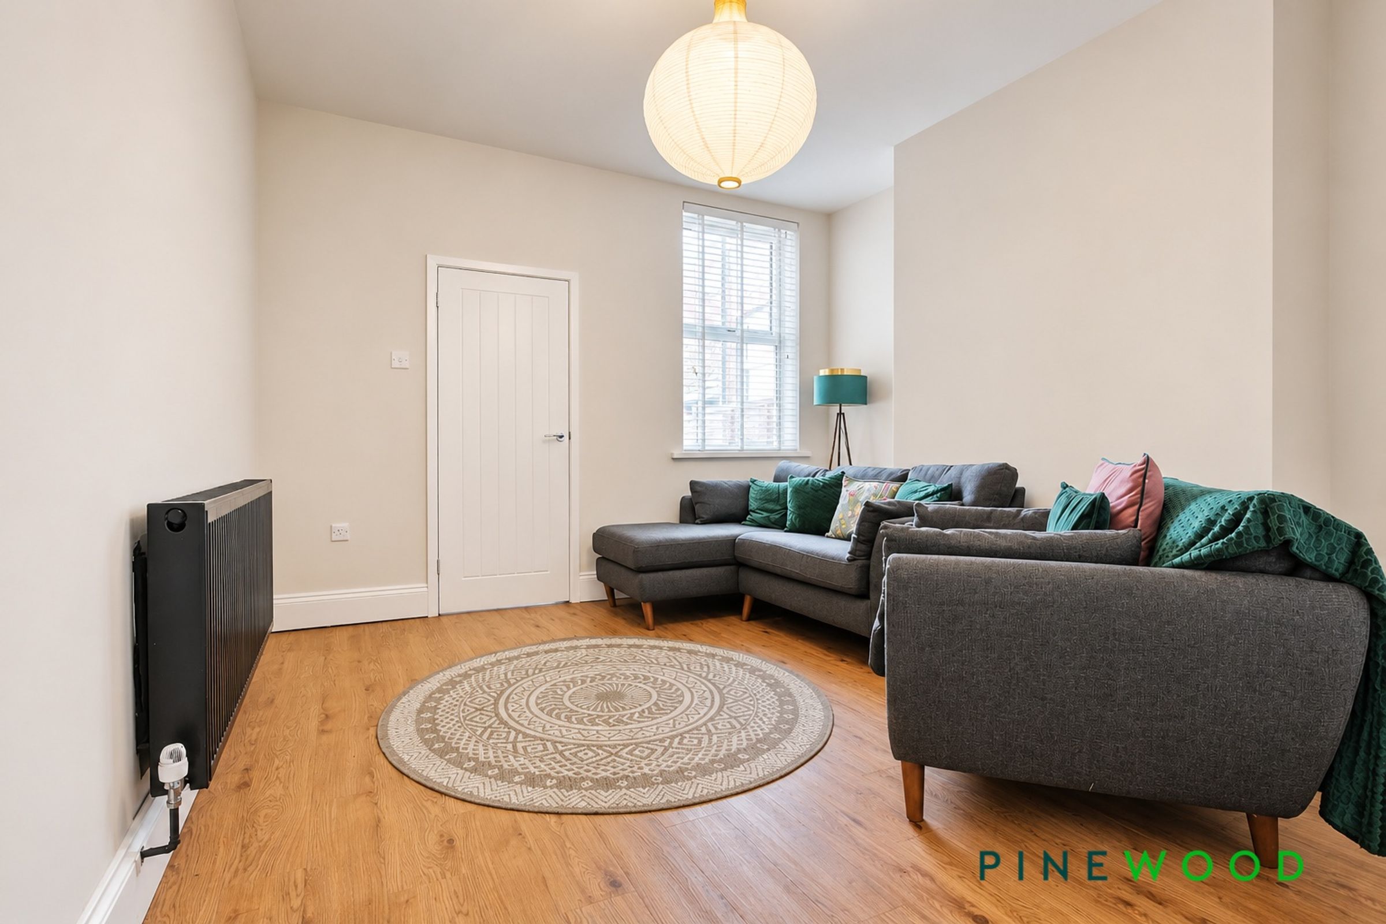
The lounge features wood-effect vinyl flooring and painted décor, with a uPVC window allowing natural light into the room. A built-in cupboard provides useful storage, while a radiator and uPVC door complete the space.
Dining room
15' 8" x 11' 11" (4.78m x 3.62m)
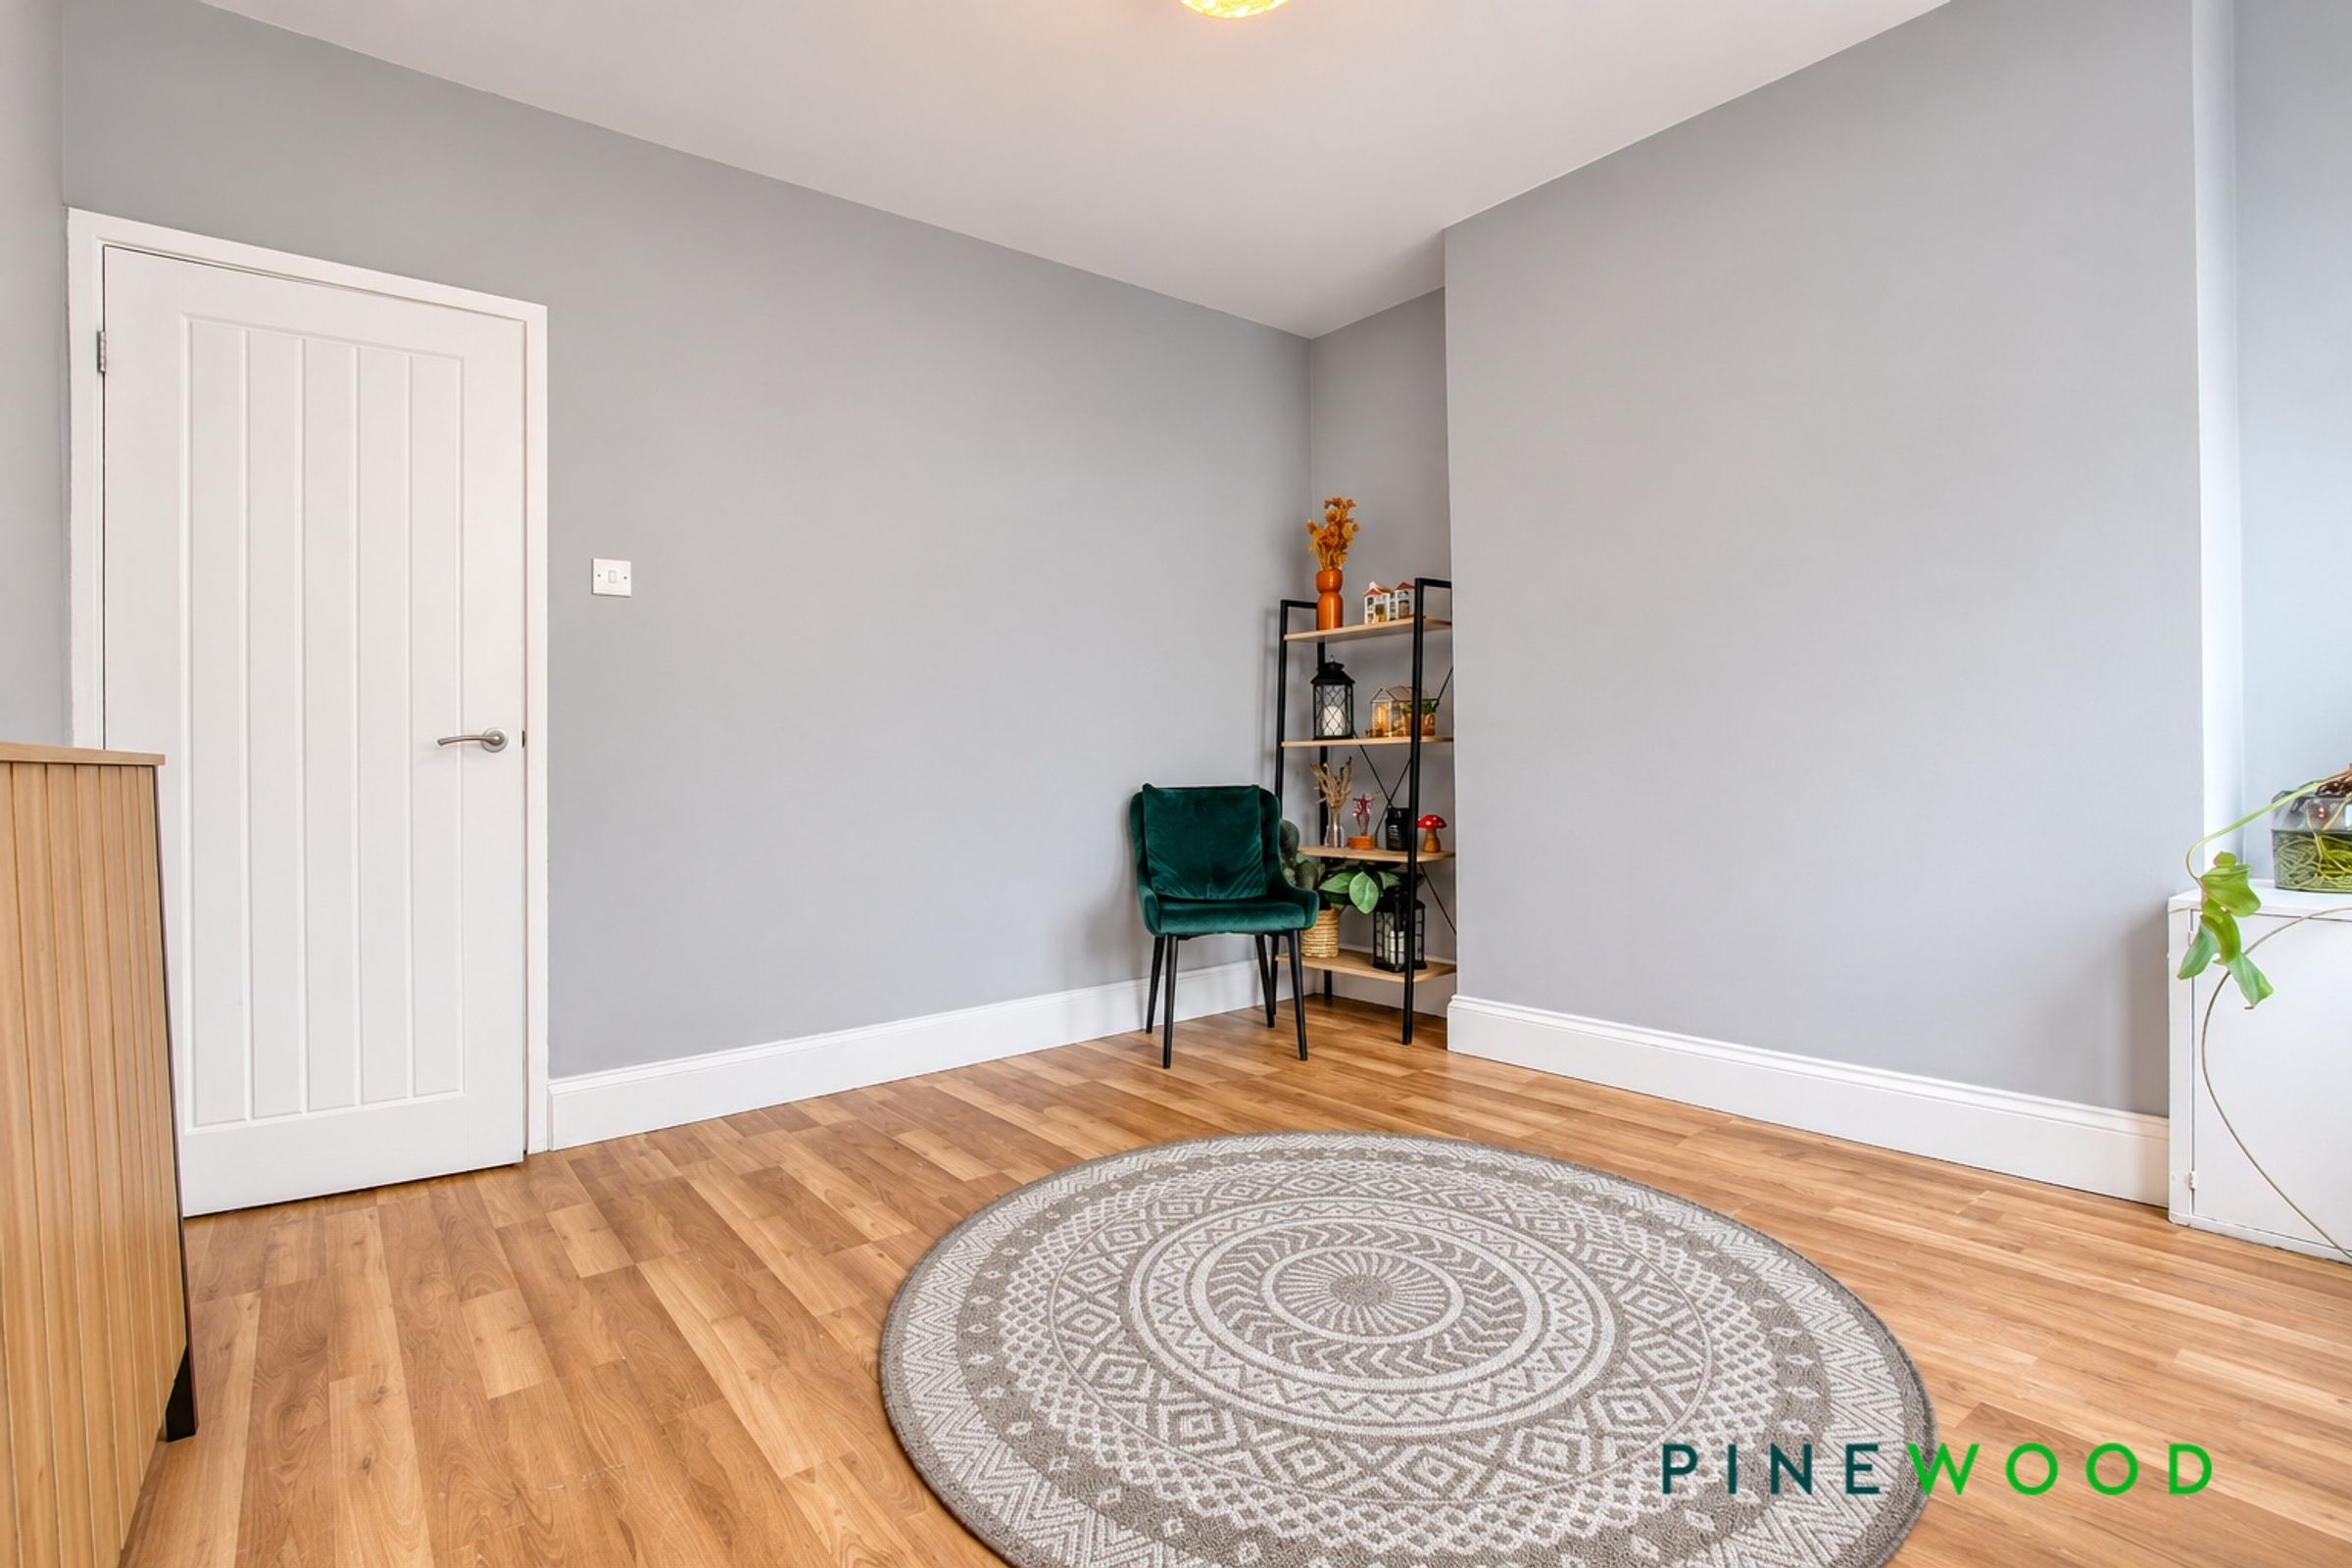
The dining room provides a second reception space, featuring wood-effect vinyl flooring and painted décor. A uPVC window allows natural light into the room, while a built-in cupboard offers useful storage. A radiator completes the space.
Kitchen
11' 10" x 7' 0" (3.60m x 2.14m)
The kitchen is fitted with cream wall and base units incorporating soft-close drawers, complemented by laminate worktops and a stainless steel sink with chrome mixer tap. An oven and four-ring gas hob with stainless steel extractor provide cooking facilities, with space and plumbing for a washing machine and space for a tall fridge freezer. There is also room for a dining table. Wood-effect vinyl flooring, painted décor and inset spotlights complete the room, which benefits from two uPVC windows, a uPVC door and a radiator.
Landing
The landing features carpeted flooring and painted décor, with a radiator and a loft access hatch.
Bed 1
11' 11" x 11' 3" (3.64m x 3.44m)
Situated to the front of the property, this double bedroom features a uPVC window allowing natural light into the room. Carpeted flooring and painted décor create a comfortable setting, while a built-in cupboard provides useful storage. A radiator completes the room.
Bed 2
12' 4" x 8' 10" (3.77m x 2.70m)
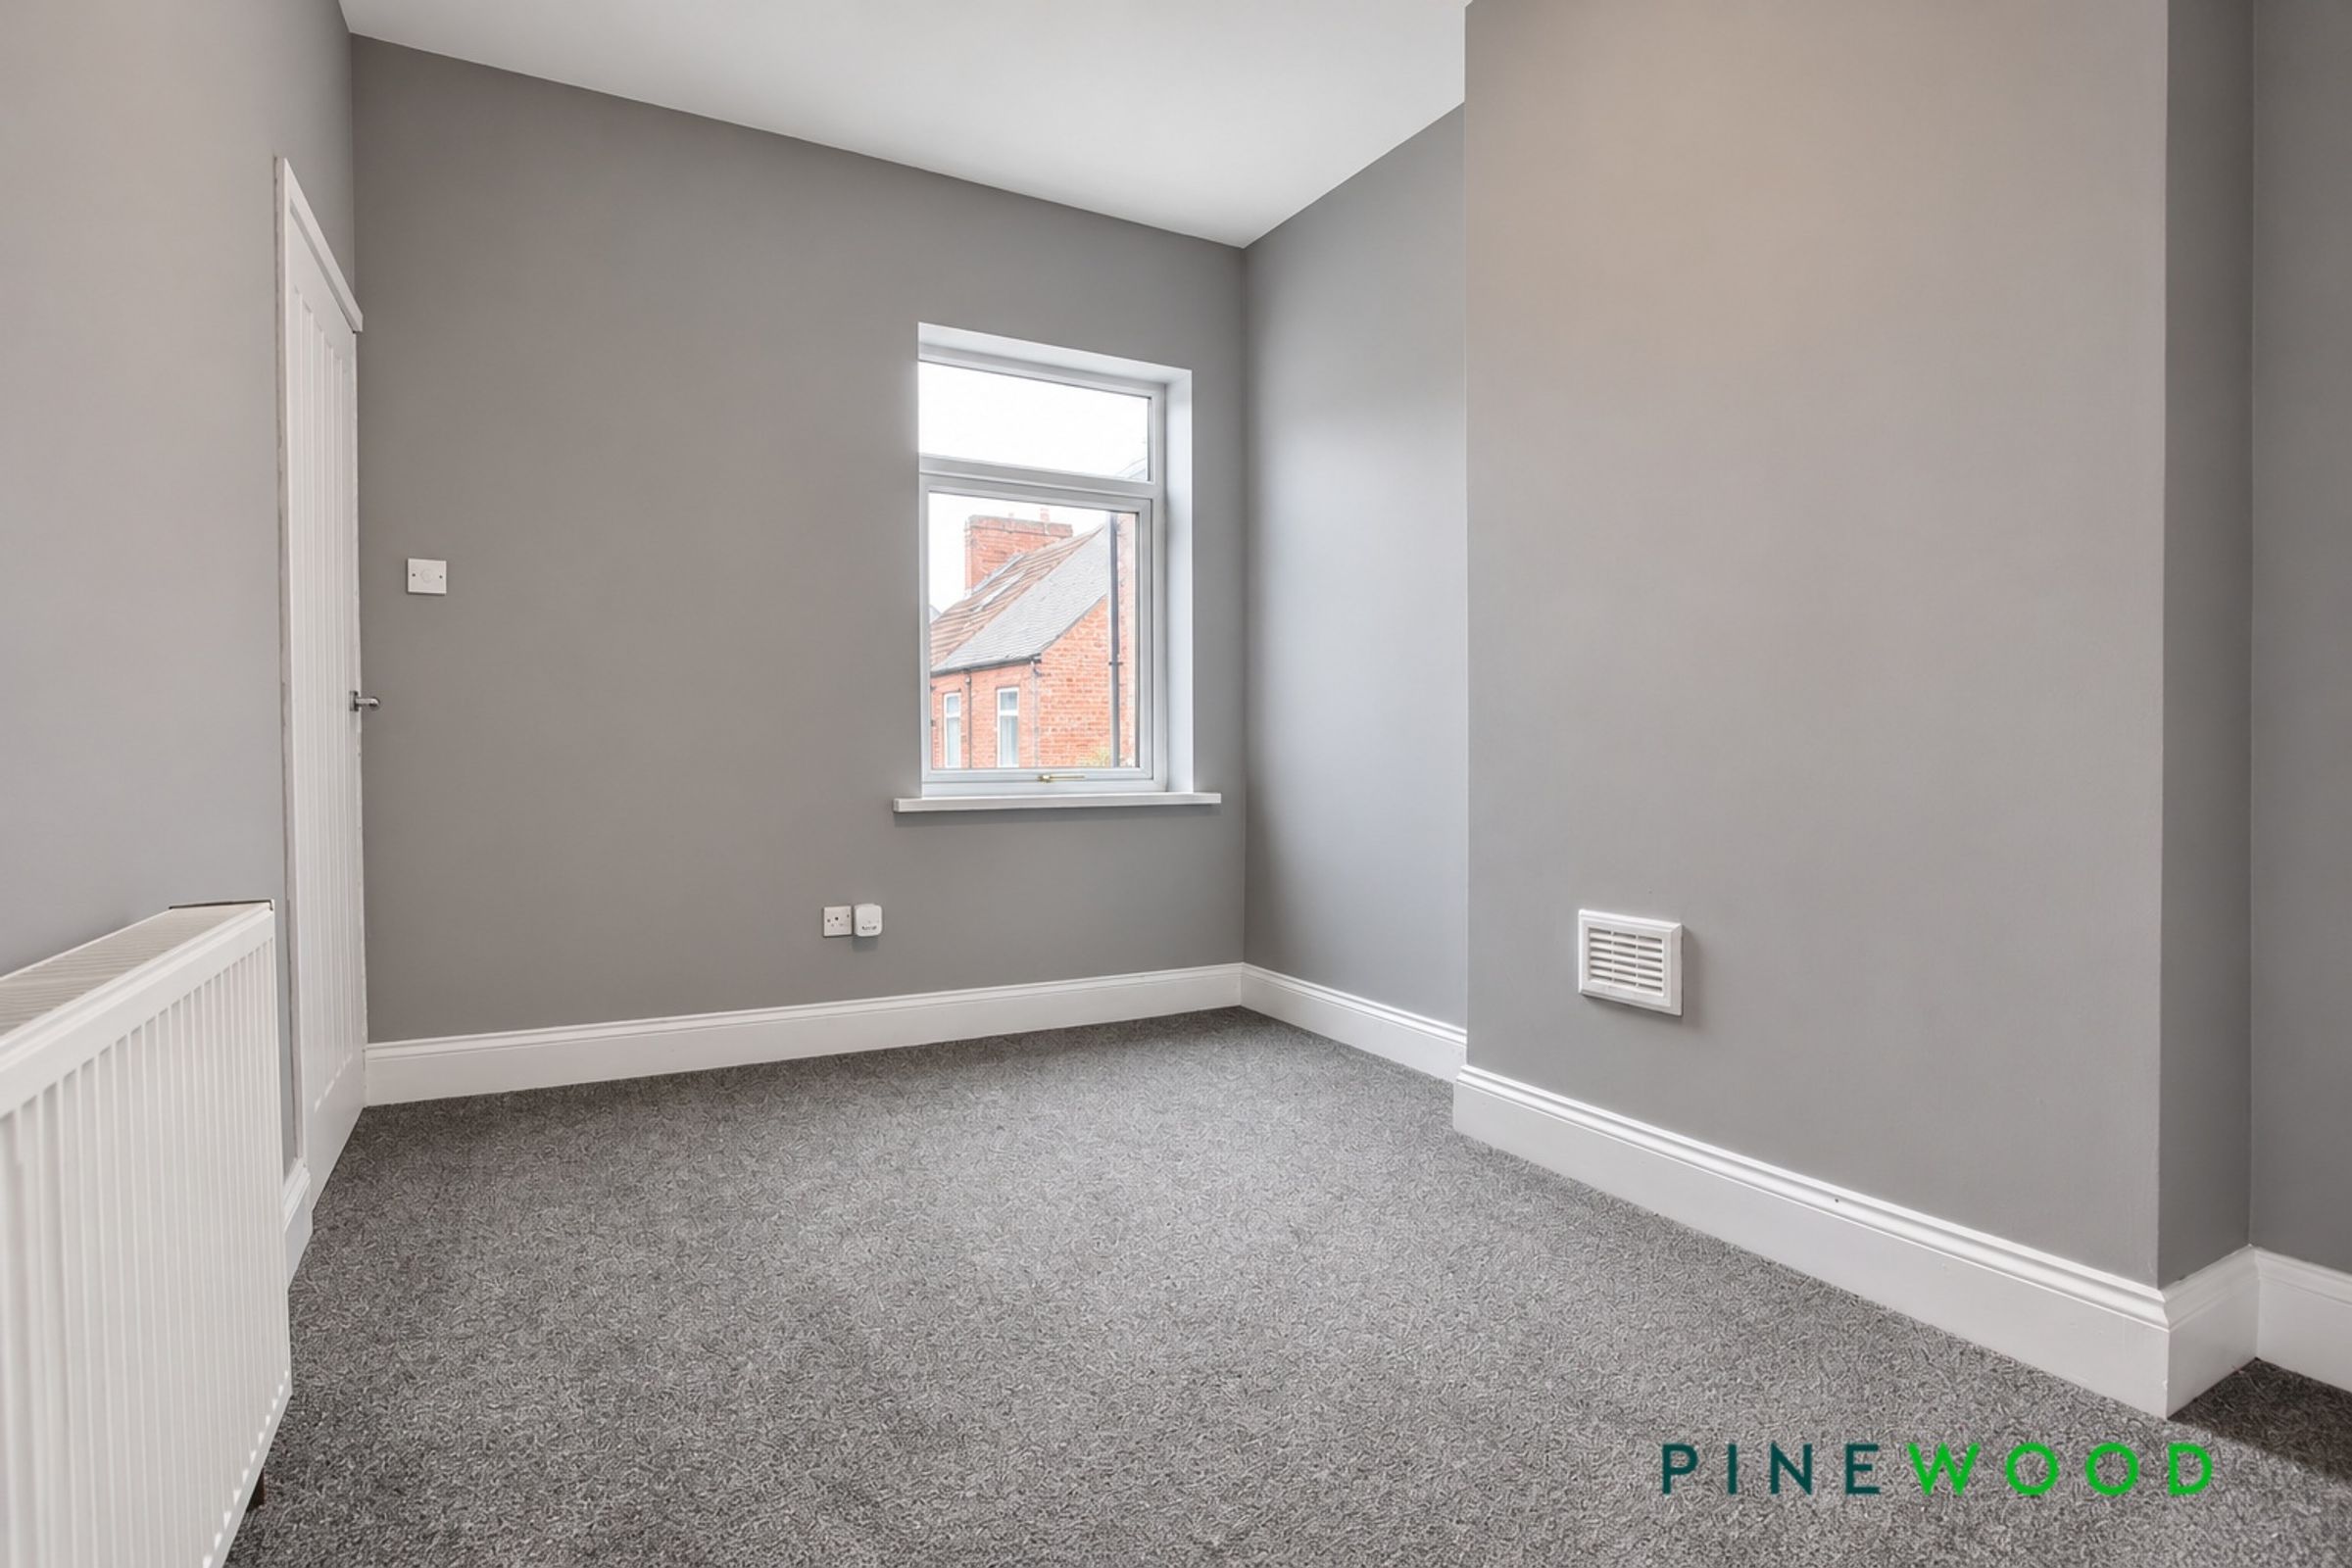
Situated to the rear of the property, this double bedroom features a uPVC window allowing natural light into the room. Carpeted flooring and painted décor provide a comfortable finish, with a radiator completing the space.
Bathroom
11' 11" x 7' 1" (3.63m x 2.15m)
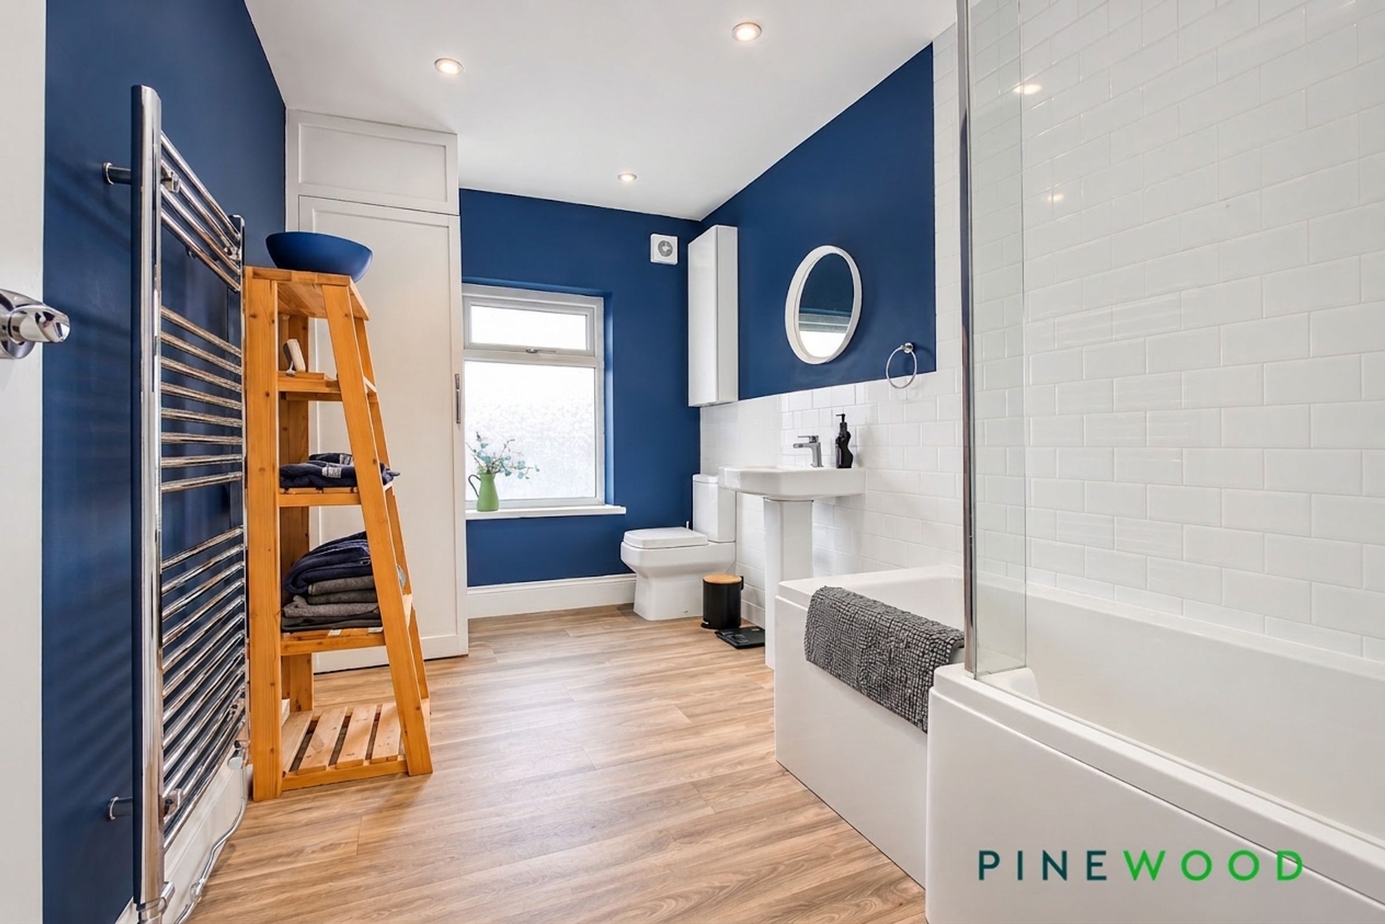
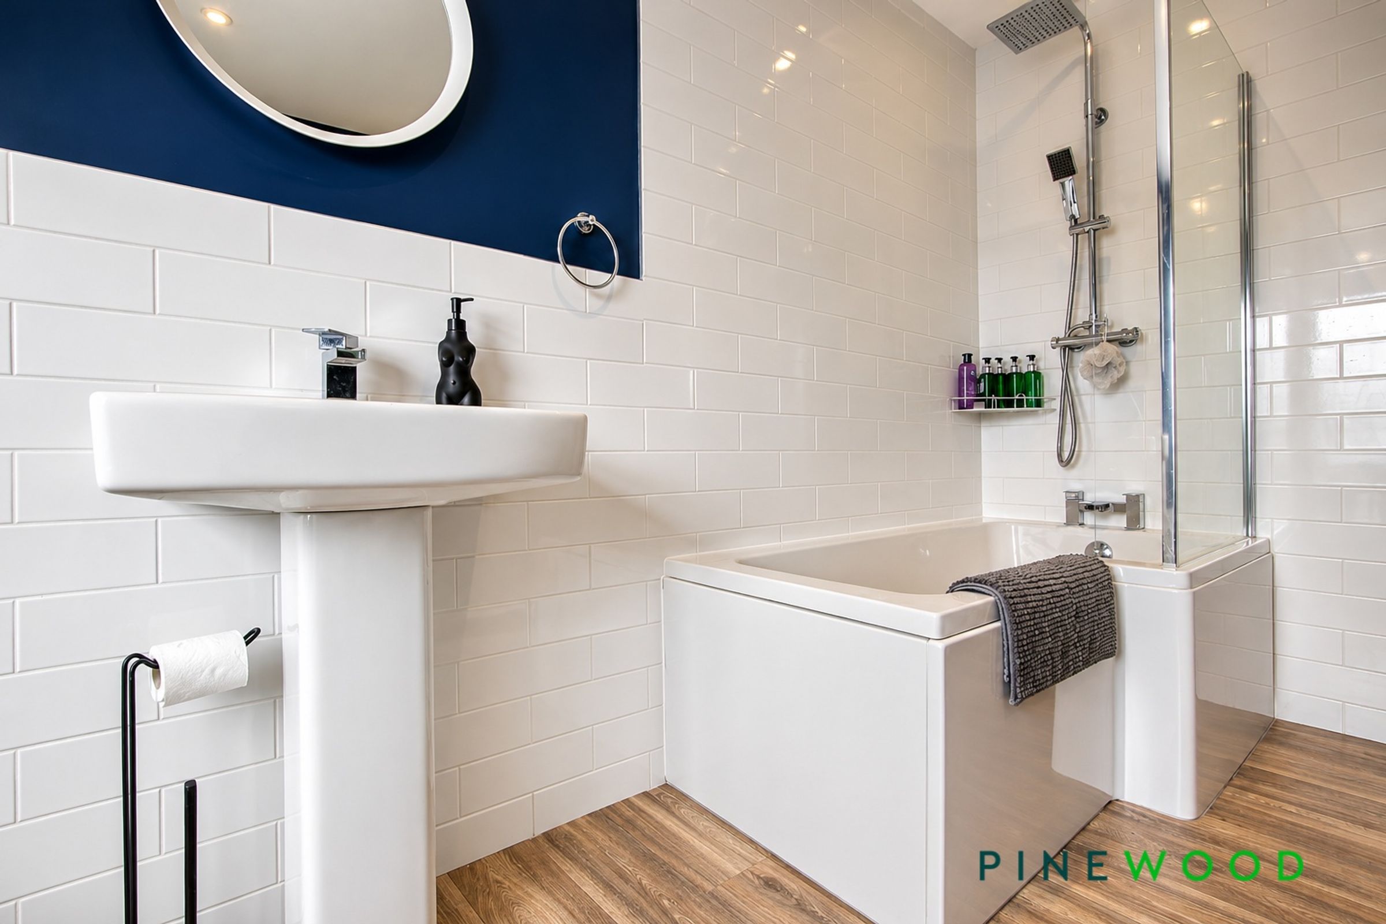
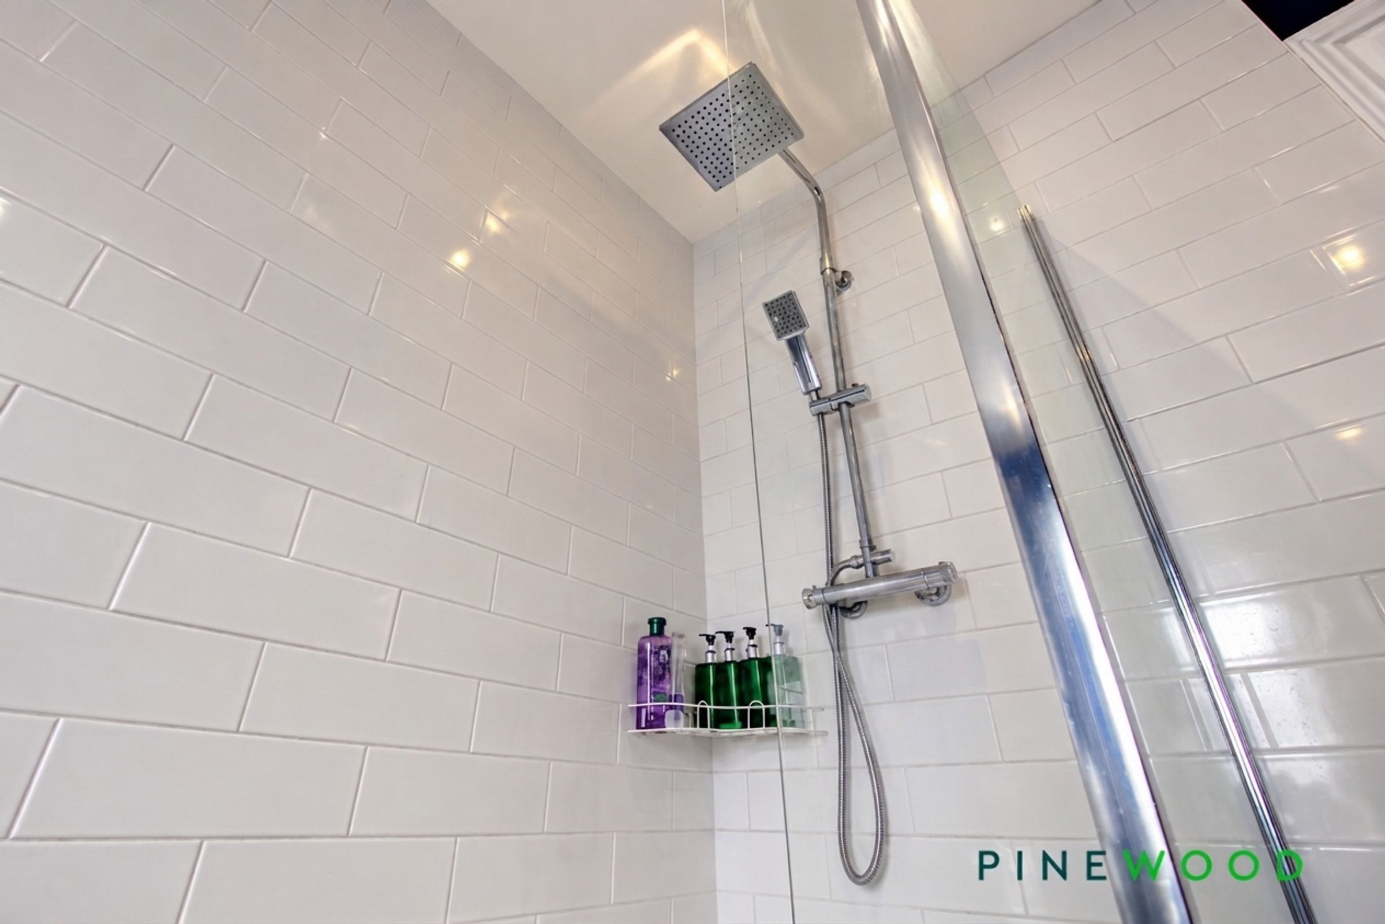
The bathroom is fitted with a shaped bath with glass screen and chrome rainfall shower, a pedestal wash hand basin with chrome mixer tap, and a low-flush WC. Wood-effect vinyl flooring complements the partially tiled walls and painted décor, while a chrome towel radiator and inset spotlights complete the finish. Additional features include a frosted uPVC window, extractor fan and a cupboard housing the combi boiler.
Properties you may like
Disclaimer - These particulars do not constitute part or all of a contract. While we endeavour to make our particulars fair, accurate and reliable, they are only a general guide to the property the photos/video are for reference purpose only and may be from a previous let, the appliances/white goods advertised may not be in situ and have not been tested. If there are any points which are of particular importance to you or any particular appliances or white goods required please check with the office and we will be pleased to check the position on these.