Like the look of this property?
We would love to hear from you and arrange a viewing of this property. Get in touch now!
Property features
TWO BEDROOM STONE BUILT TERRACED HOME
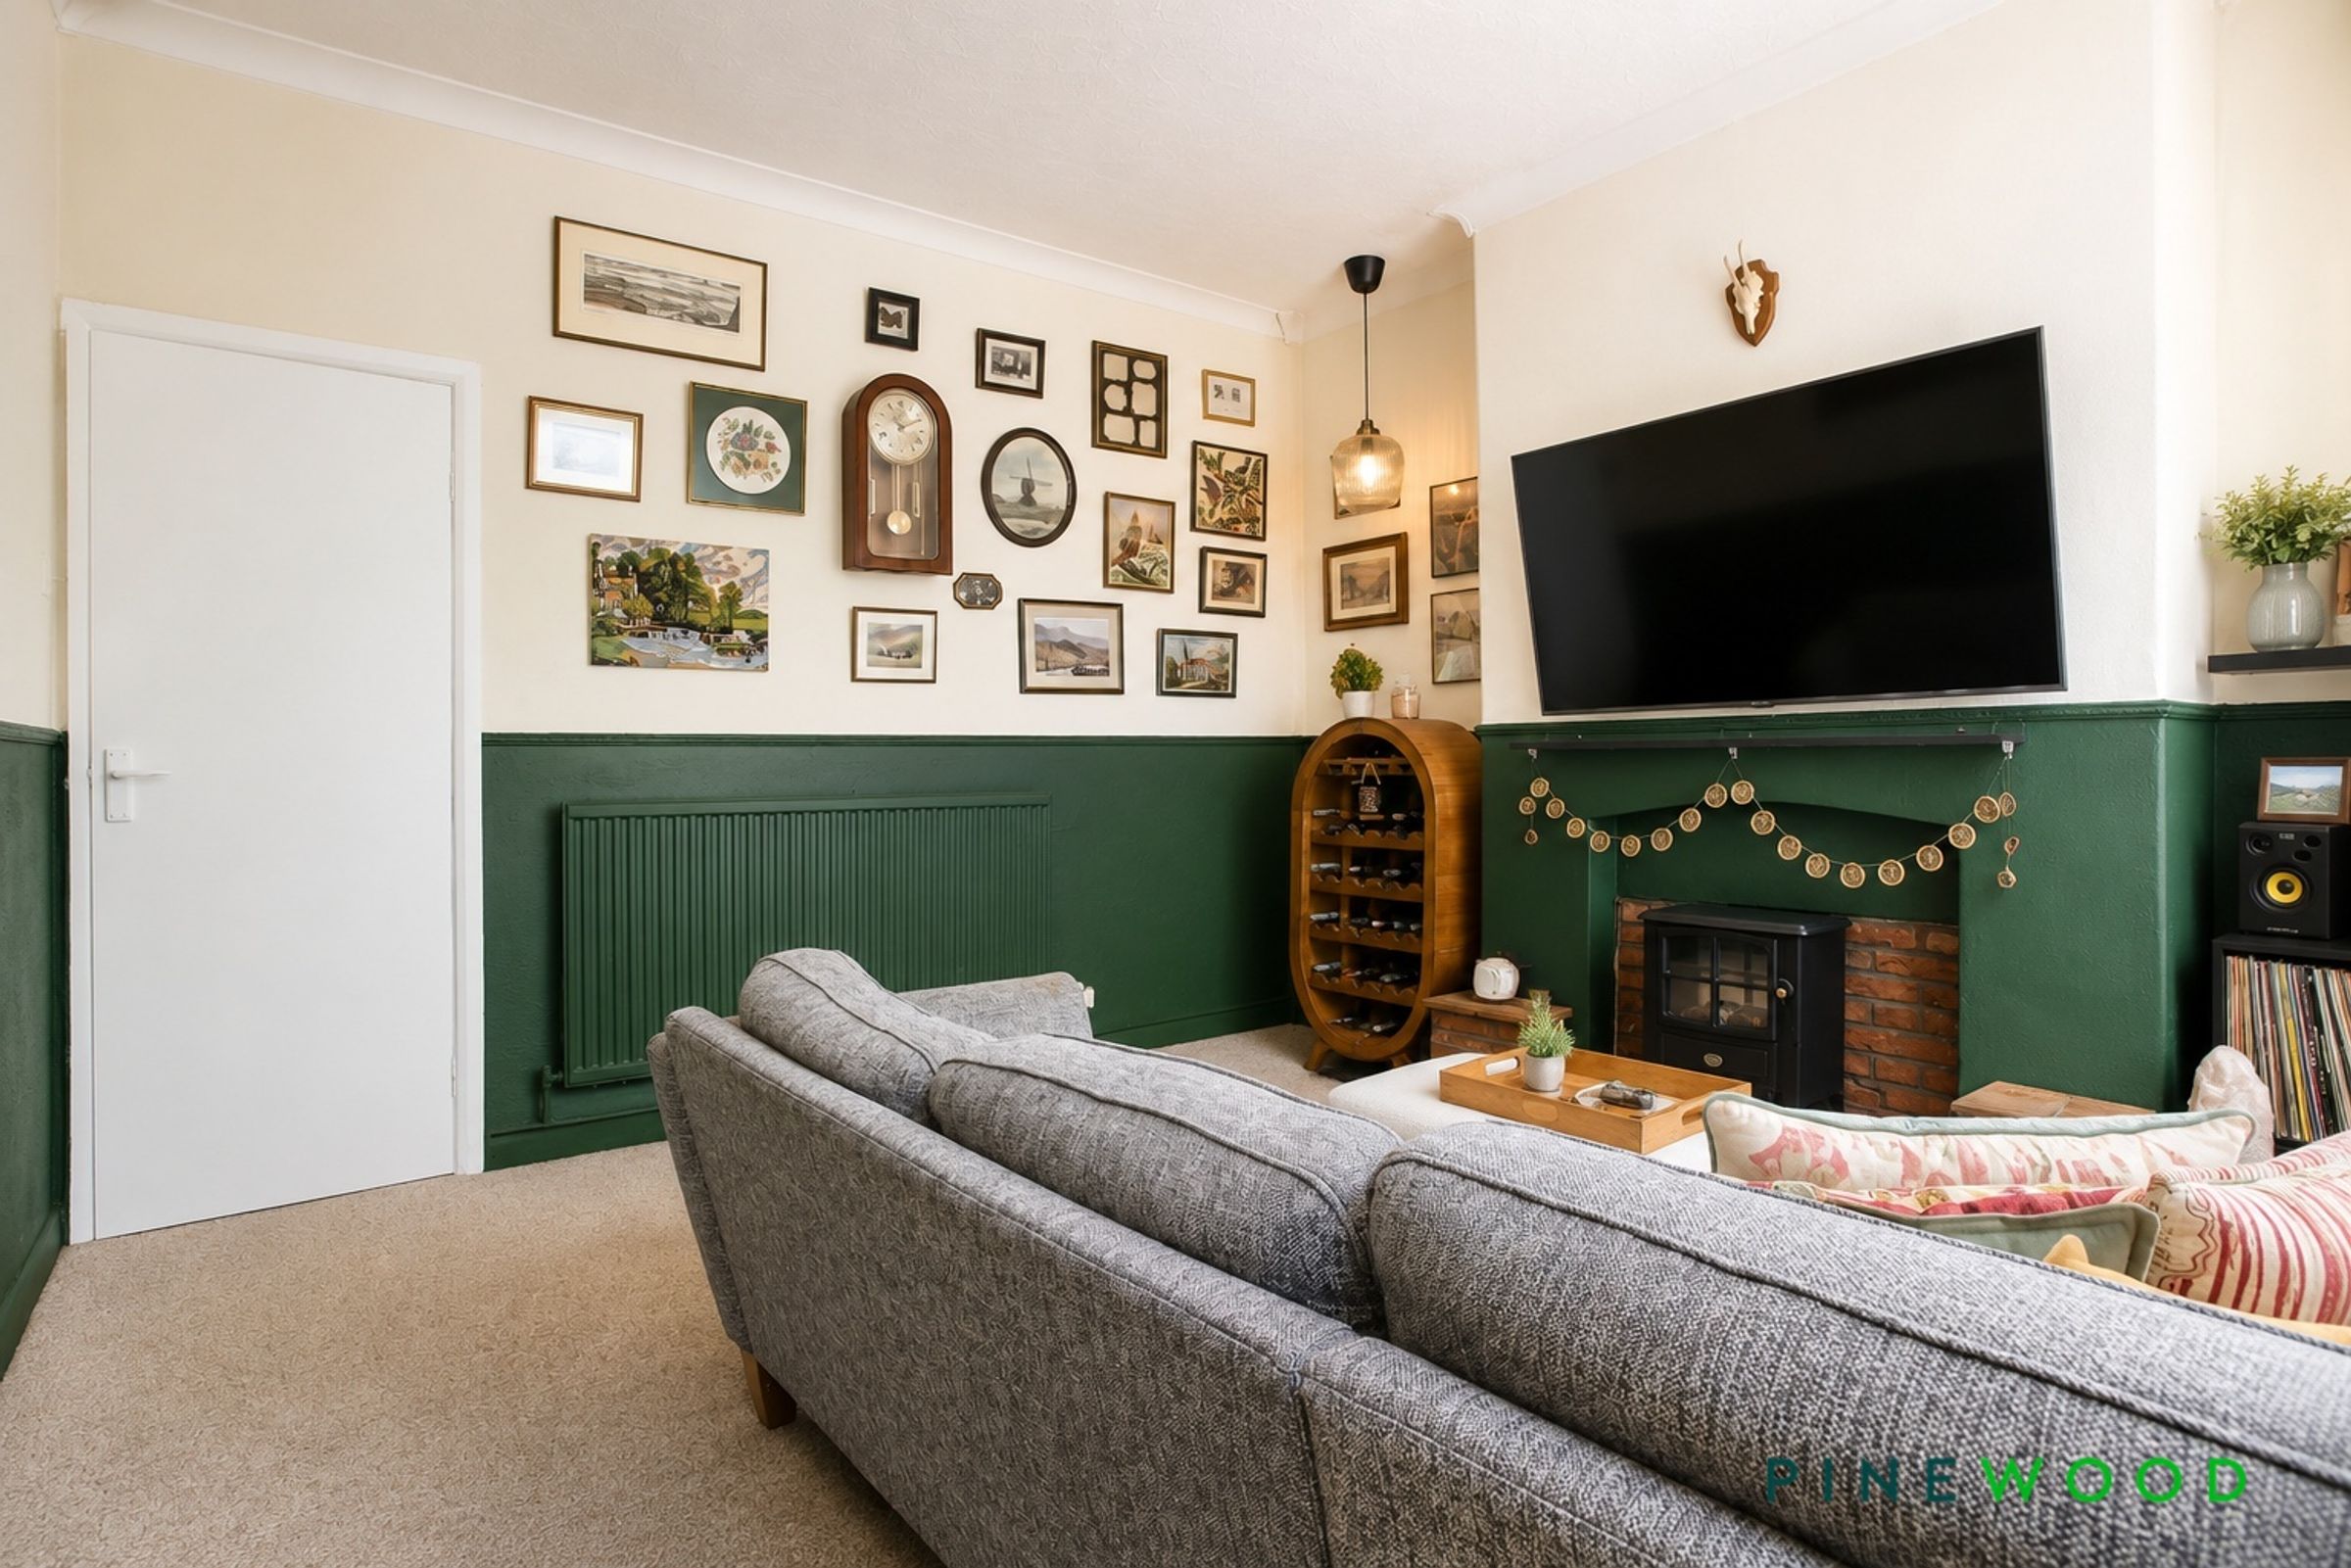
SPACIOUS LOUNGE WITH FEATURE FIREPLACE
STYLISH KITCHEN DINER WITH MODERN UNITS AND PANTRY/STORE
TWO WELL PROPORTIONED DOUBLE BEDROOMS
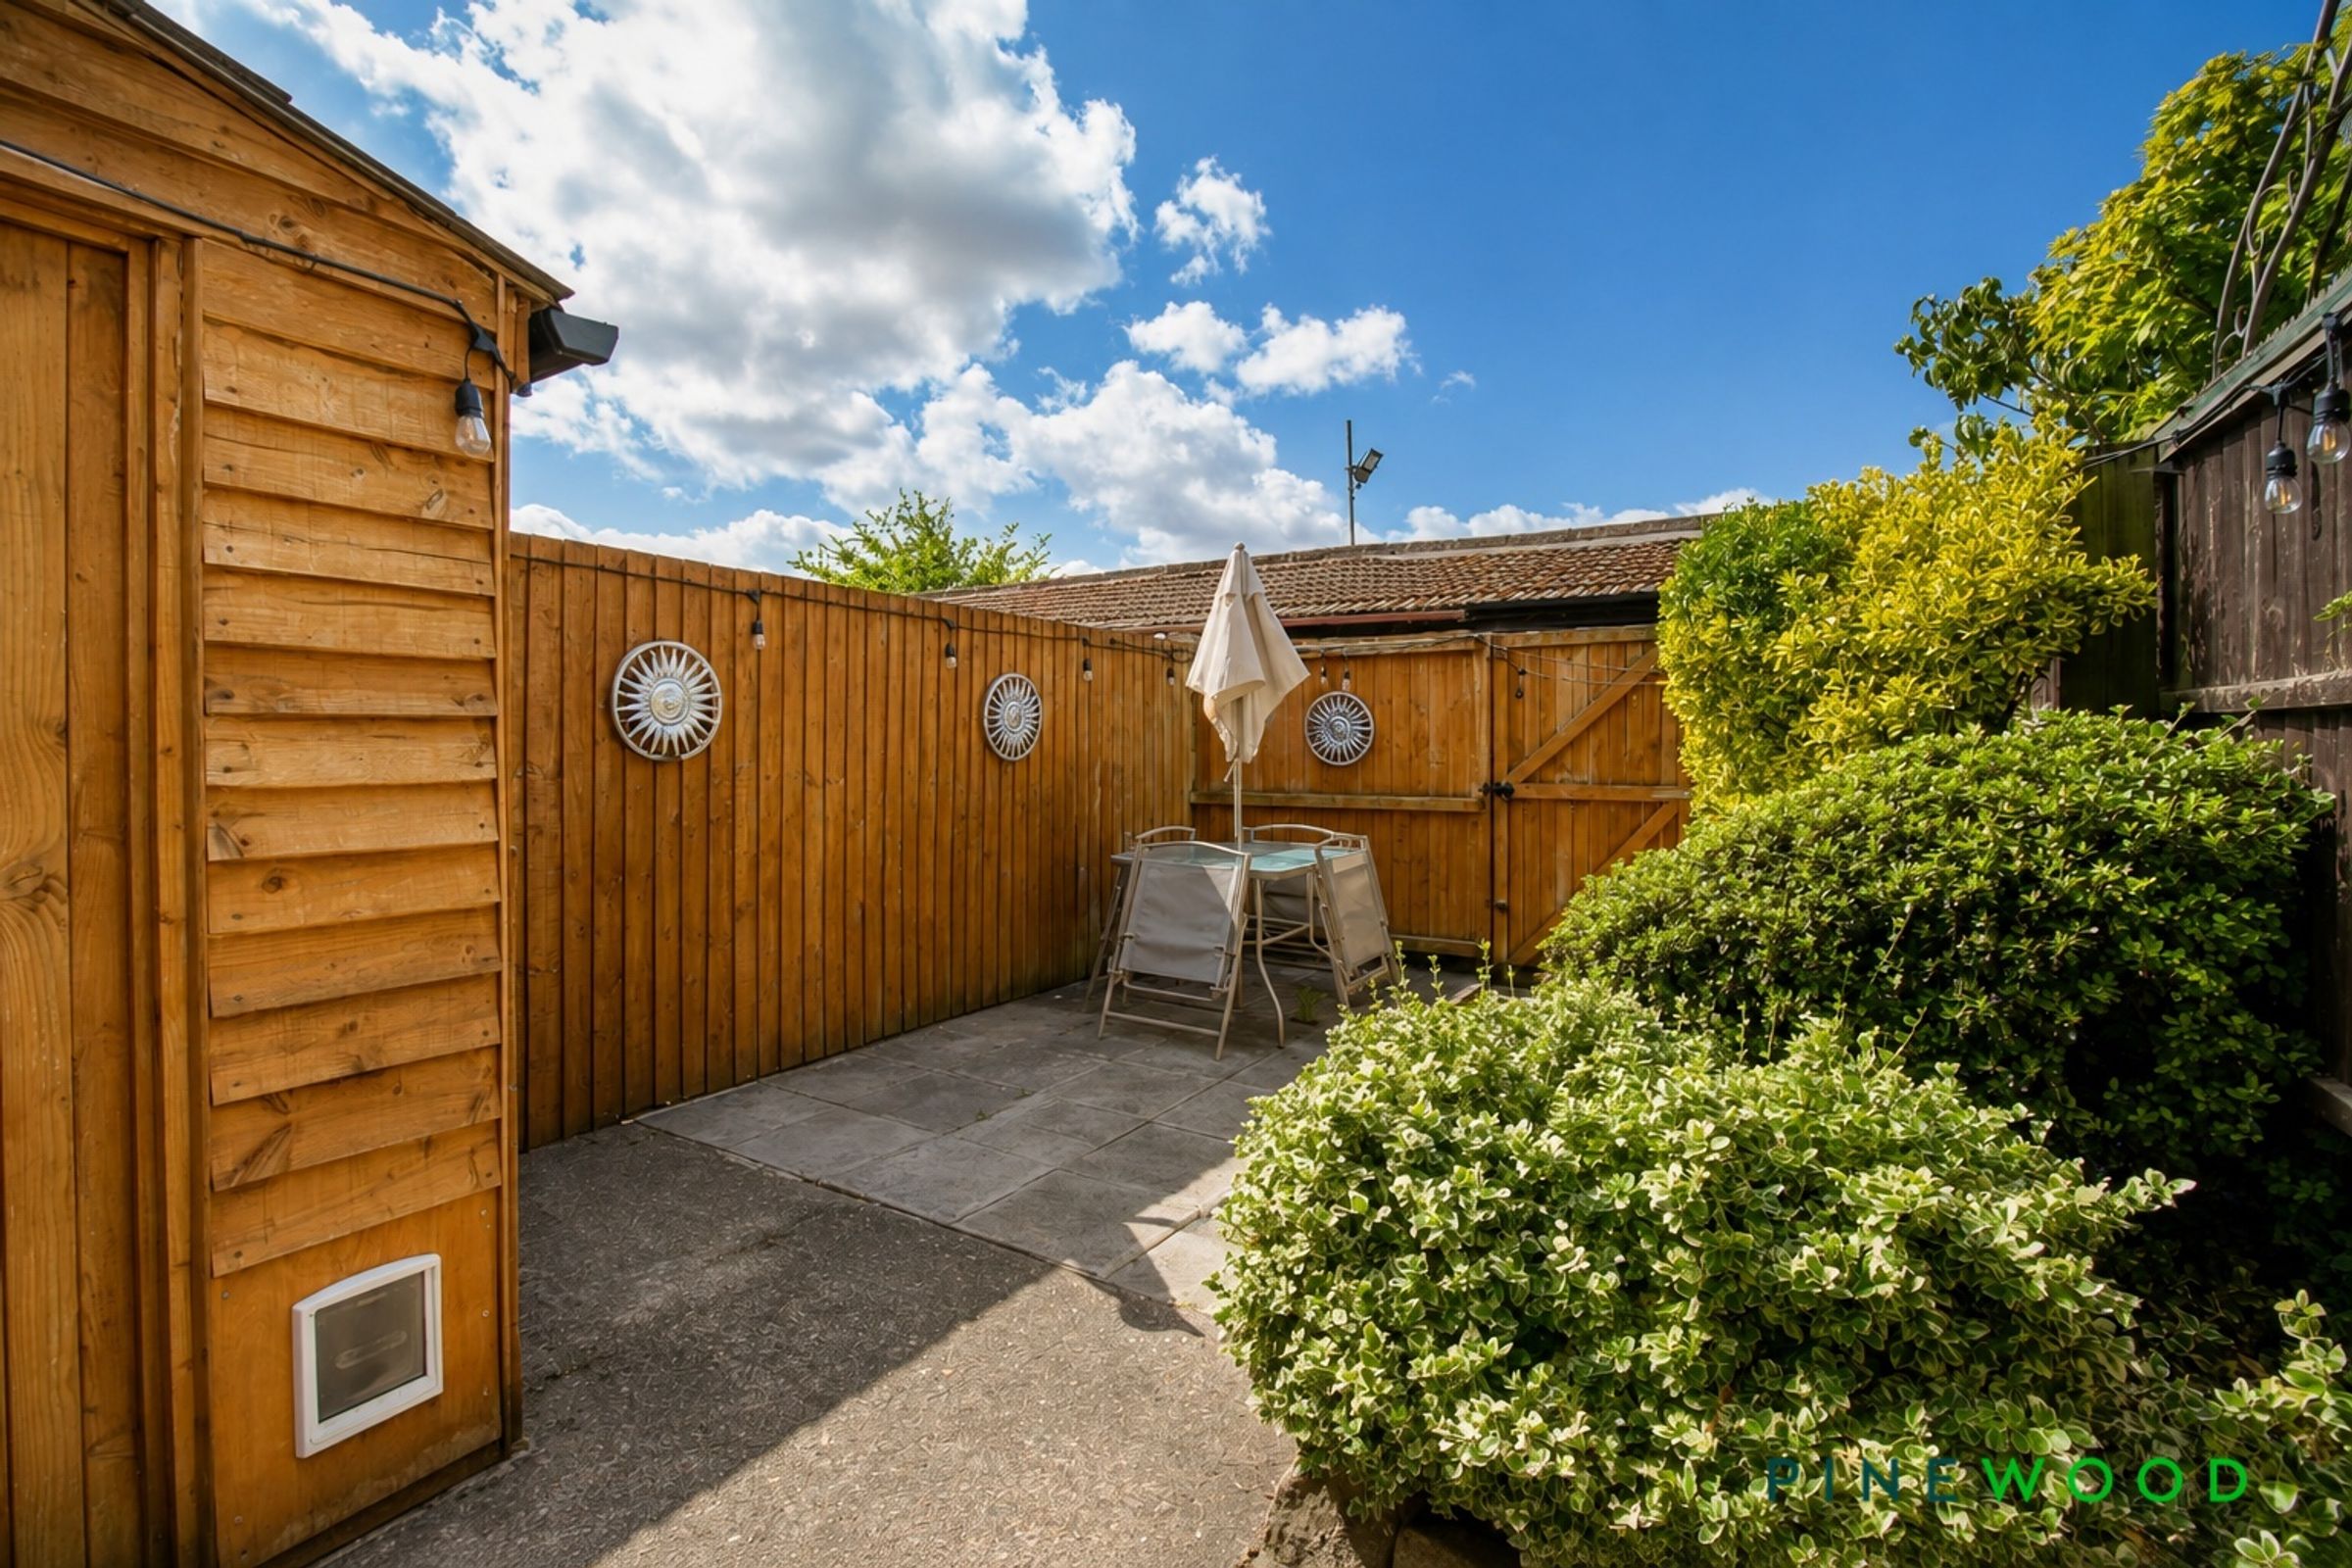
ENCLOSED LOW MAINTENANCE REAR COURTYARD
IDEAL FIRST TIME BUY OR INVESTMENT OPPORTUNITY
OFF STREET PARKING TO THE FRONT OF THE PROPERTY - QUIET CUL DE SAC LOCATION
WALKING DISTANCE TO THE AMENITIES IN THE TOWN OF CLAY CROSS
EASY ACCESS TO THE M1 MOTORWAY AND MAIN COMMUTER ROUTES
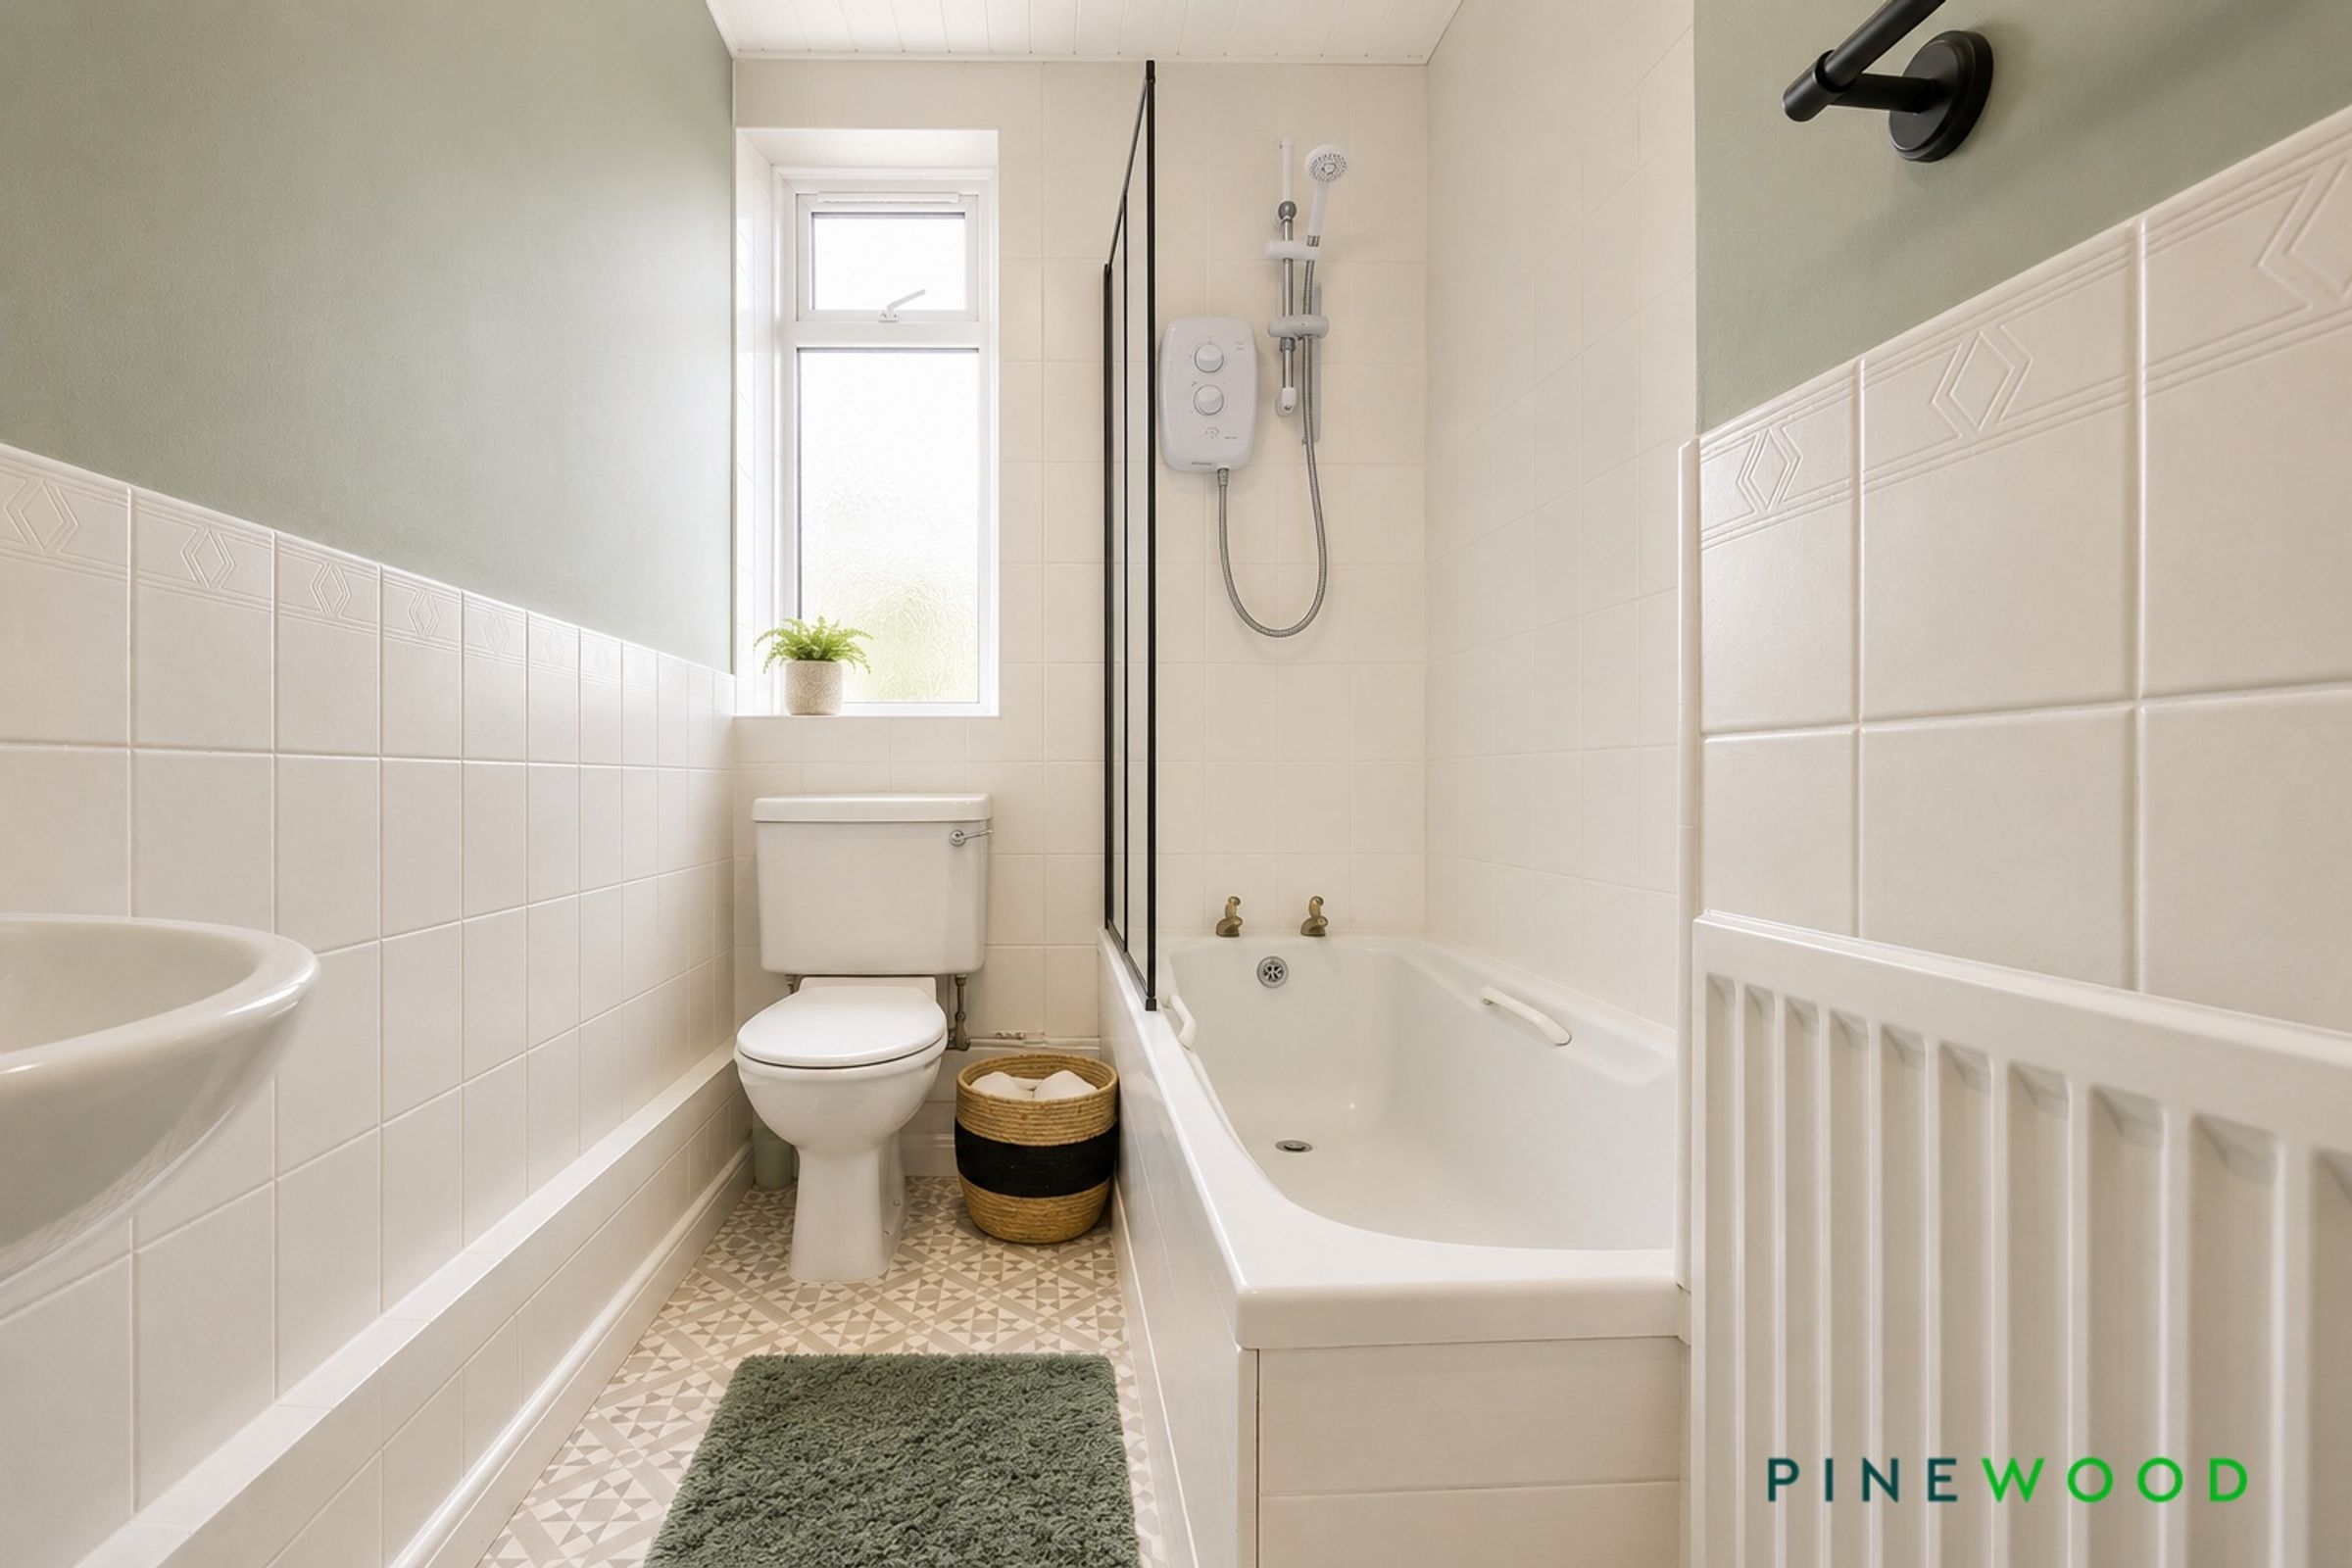
MODERN BATHROOM WITH WHITE SUITE AND SHOWER OVER BATH
About this property
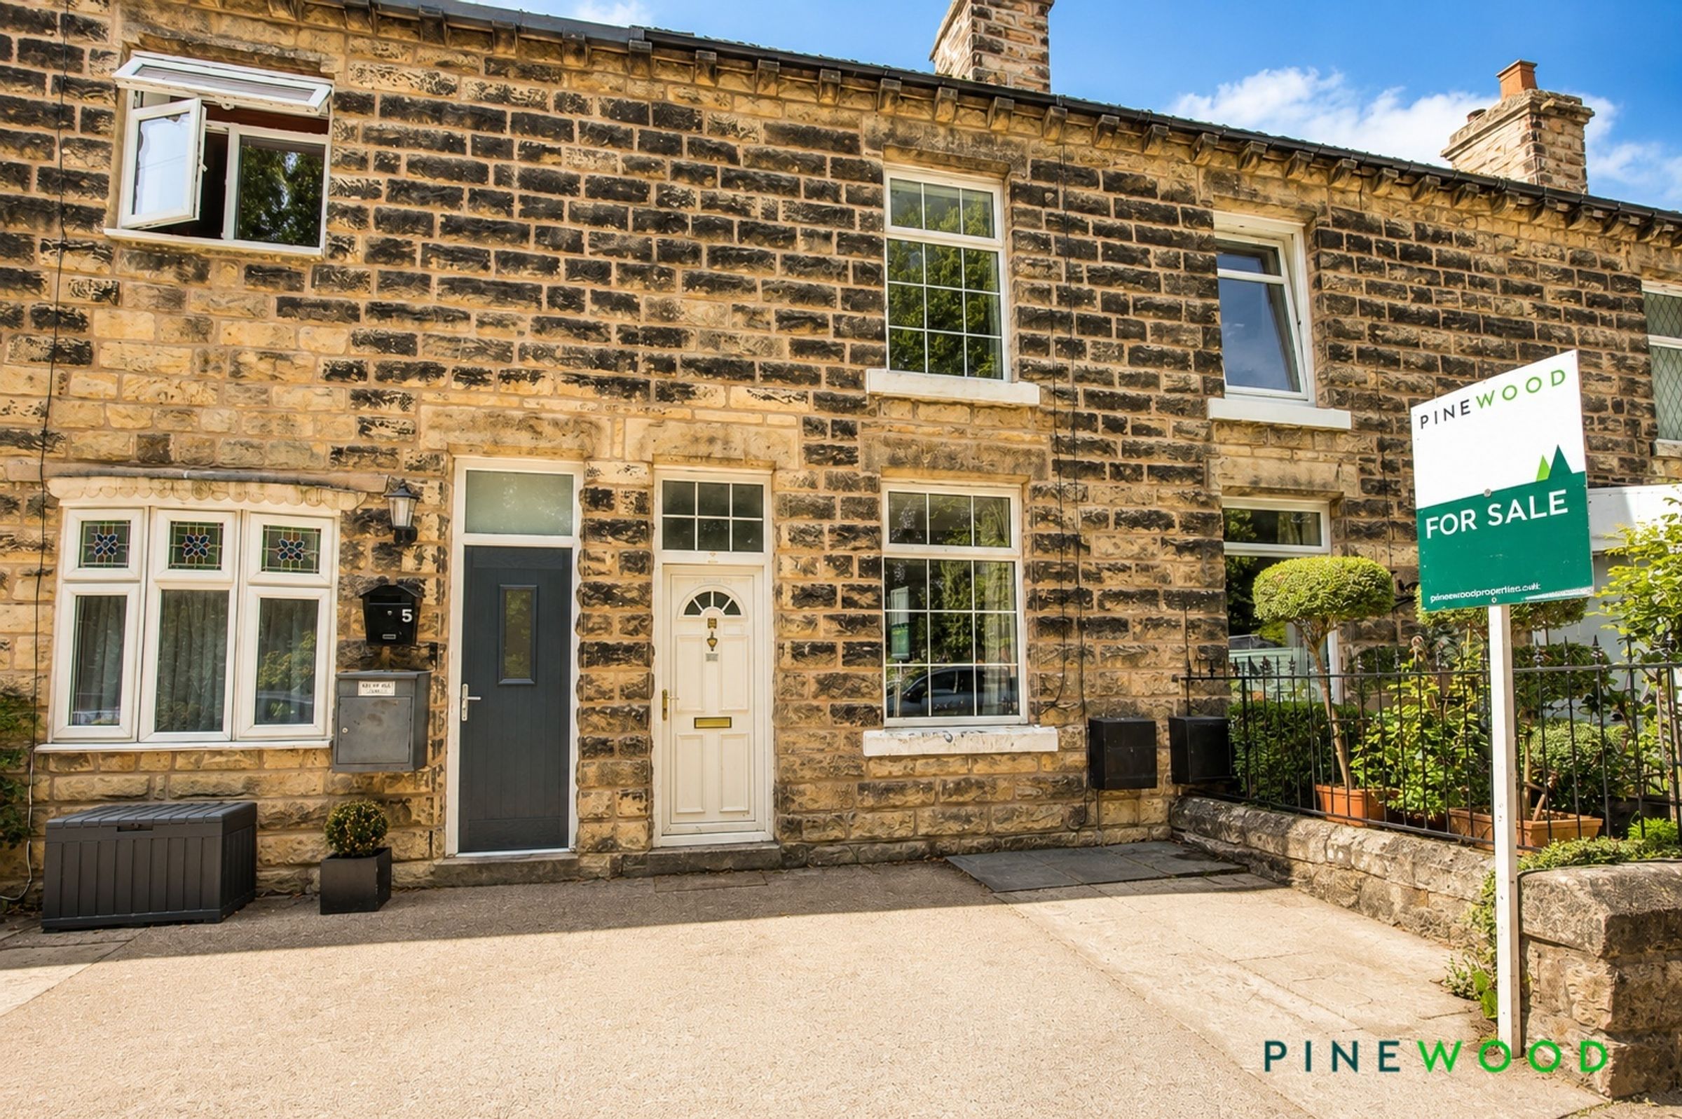
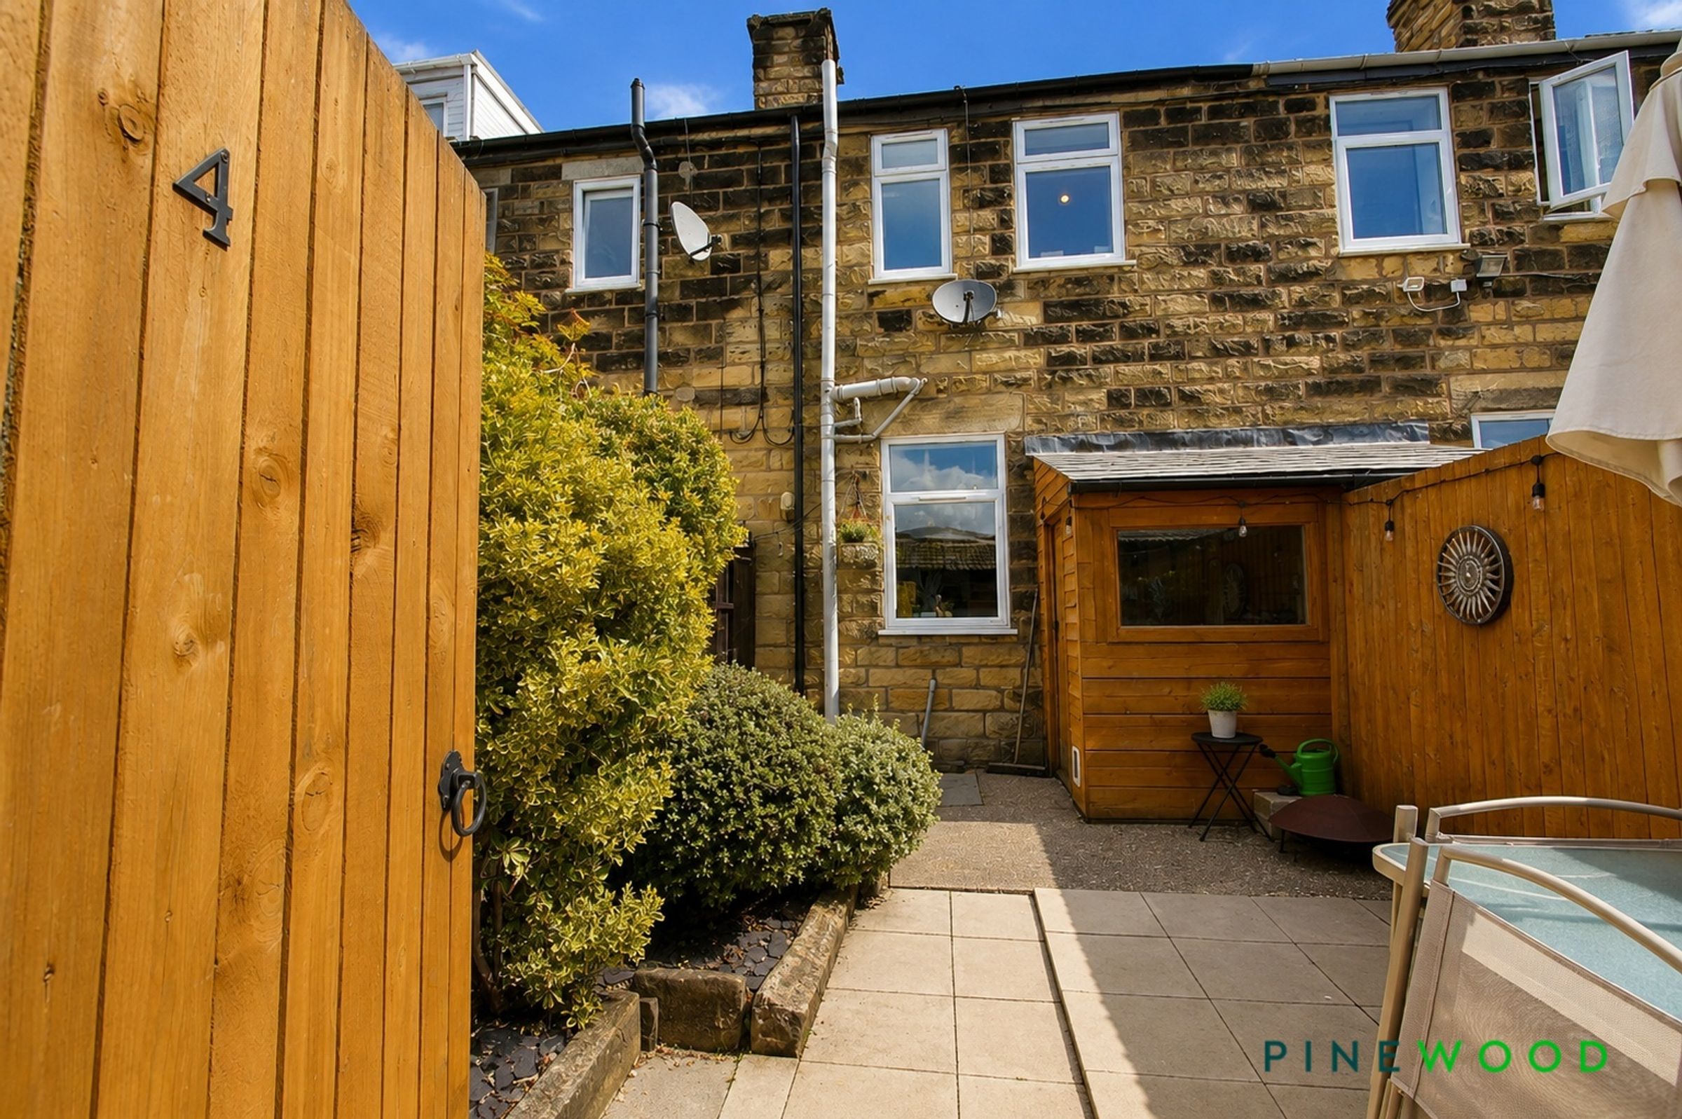
Pinewood Properties are delighted to offer for sale this beautifully presented two-bedroom mid-terrace stone built cottage with no chain, offering a wonderful combination of period charm and contemporary styling. Ideally suited to first-time buyers, professionals, downsizers or investors, this ready-to-move-into property provides well-proportioned accommodation, complemented by a low-maintenance enclosed south facing courtyard.
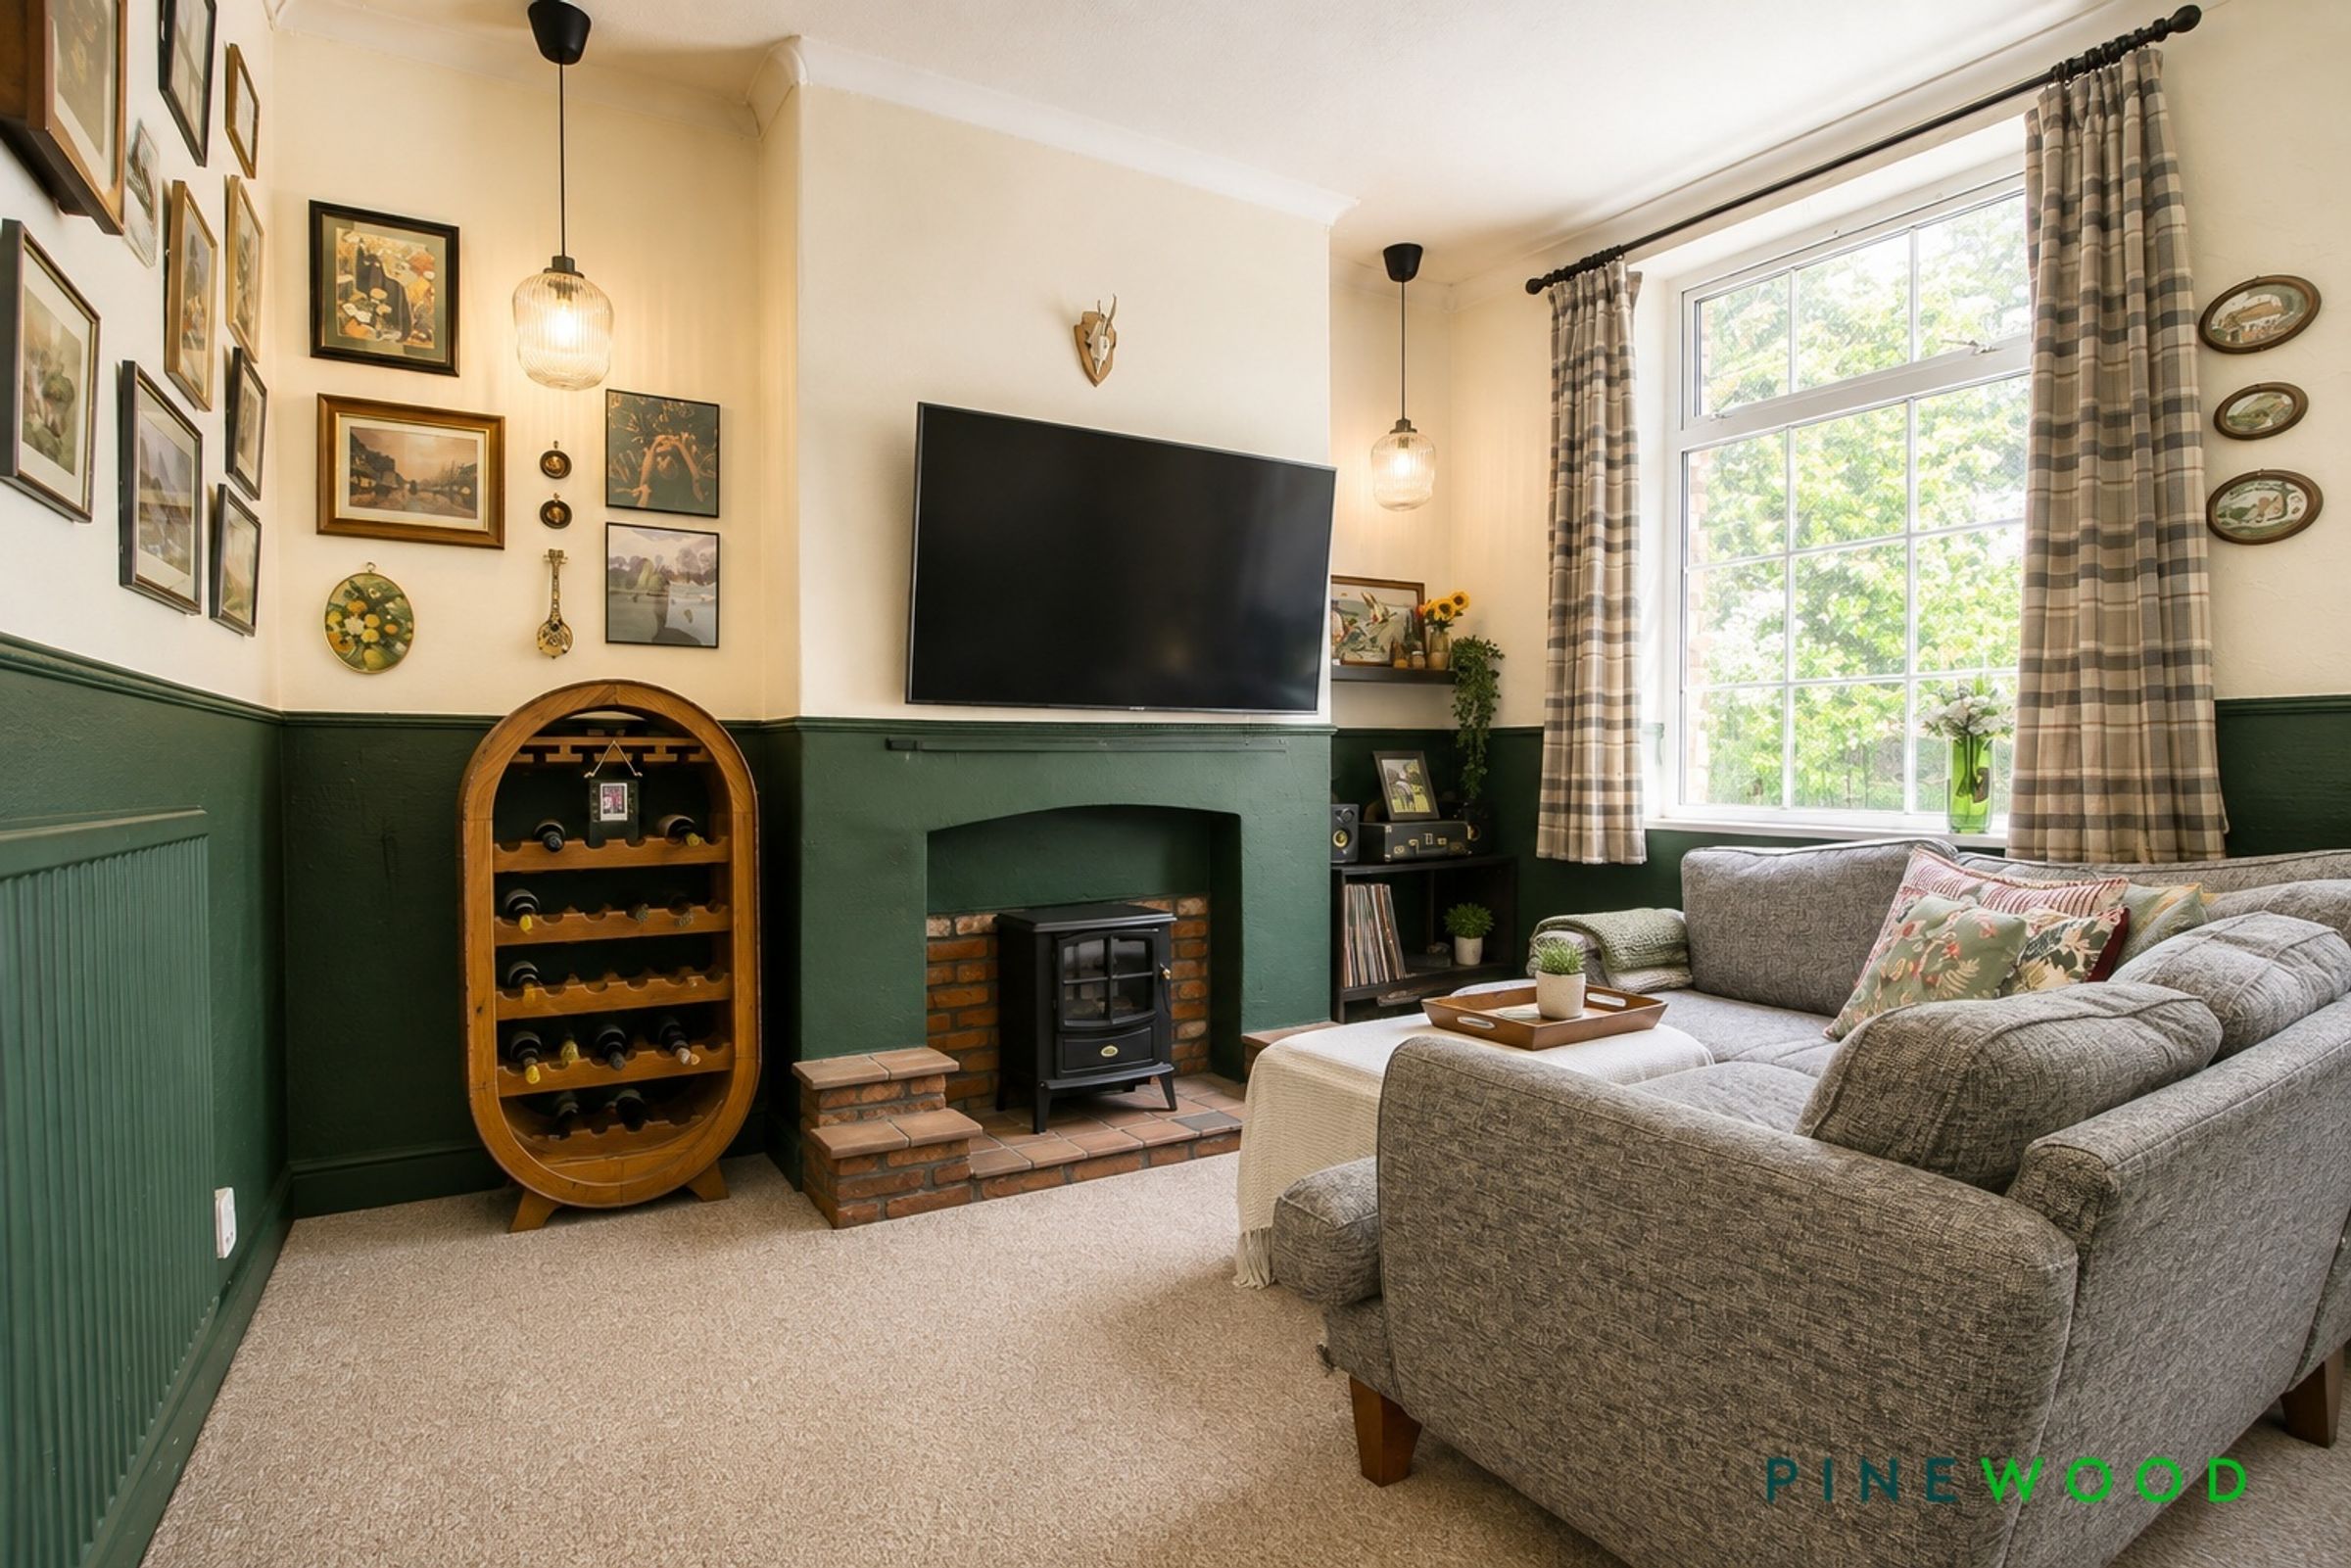
Occupying an attractive position with traditional stone elevations and appealing kerb appeal, the accommodation begins with a welcoming lounge, where a character fireplace incorporating an inset stove creates a cosy focal point. Decorative wall panelling and tasteful décor further enhance the room's warmth and character.
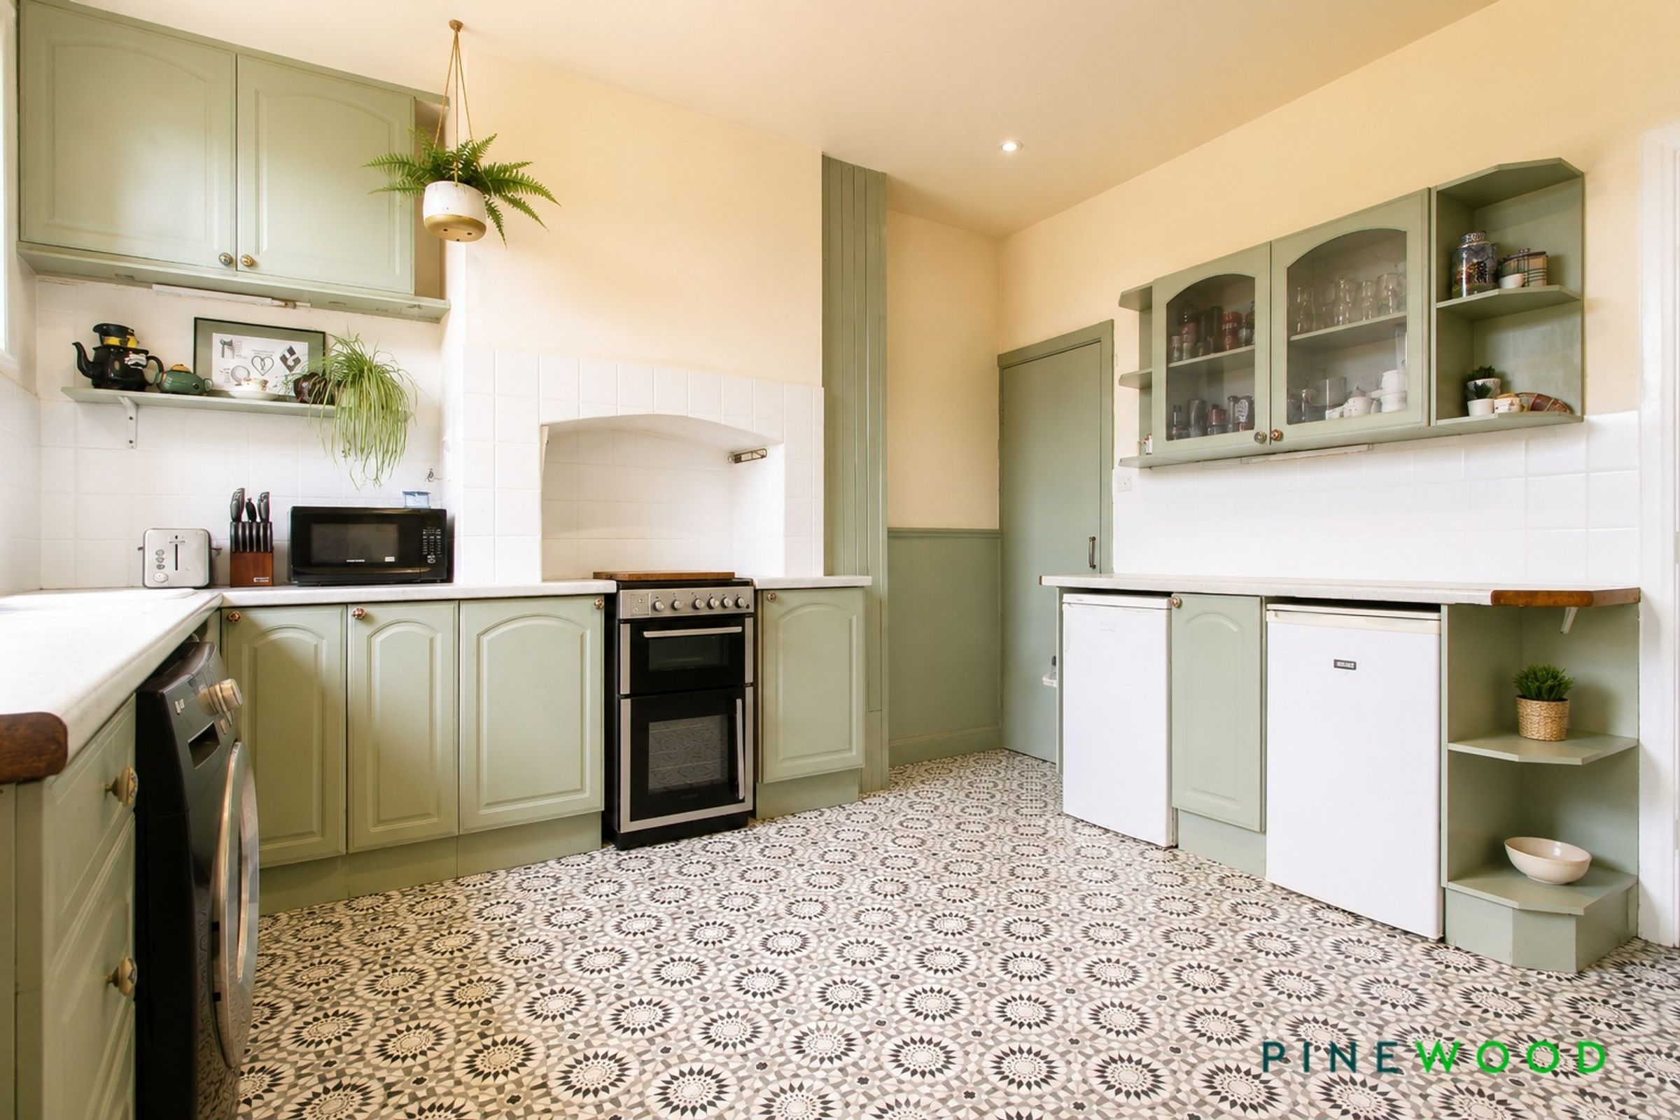
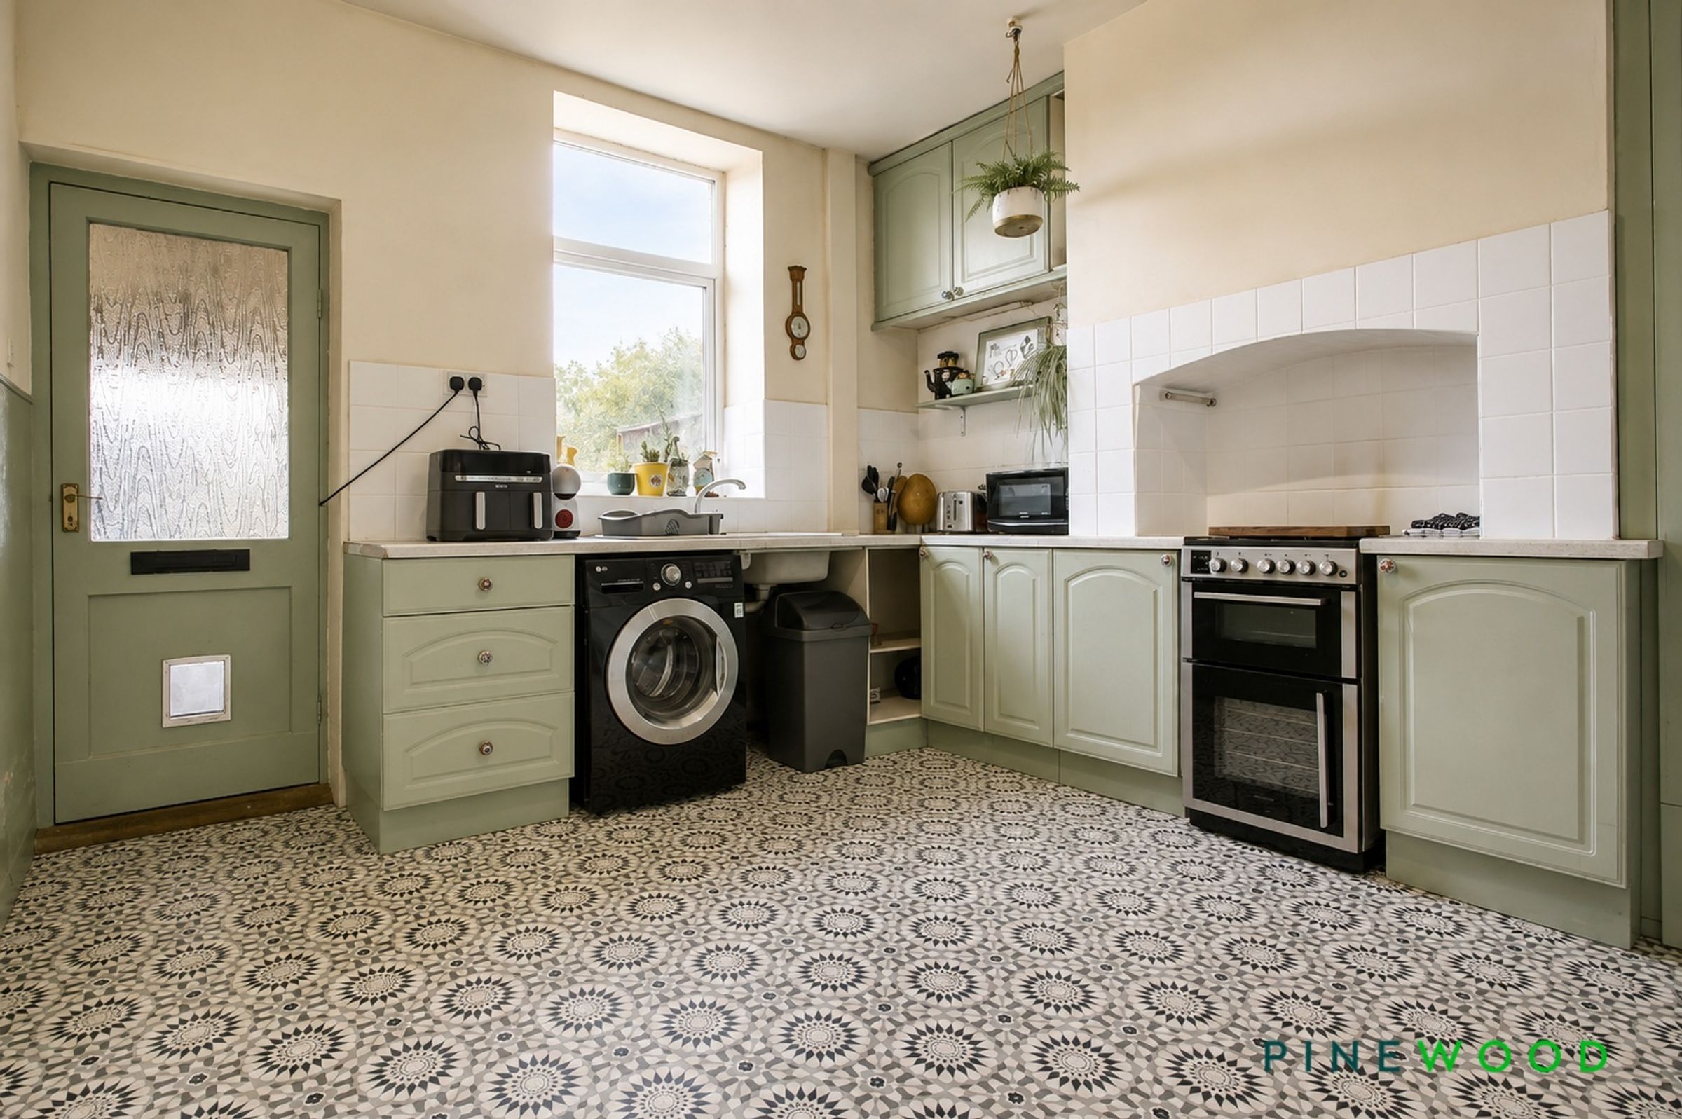
To the rear of the property is a spacious kitchen diner, fitted with an attractive range of sage green units complemented by contrasting work surfaces and stylish patterned flooring. Offering ample storage and space for appliances, there is also plenty of room for a dining table, and pantry/store making this an ideal space for both everyday family life and entertaining. A door provides direct access to the rear wooden porch area and door leads to the pleasant enclosed rear courtyard.
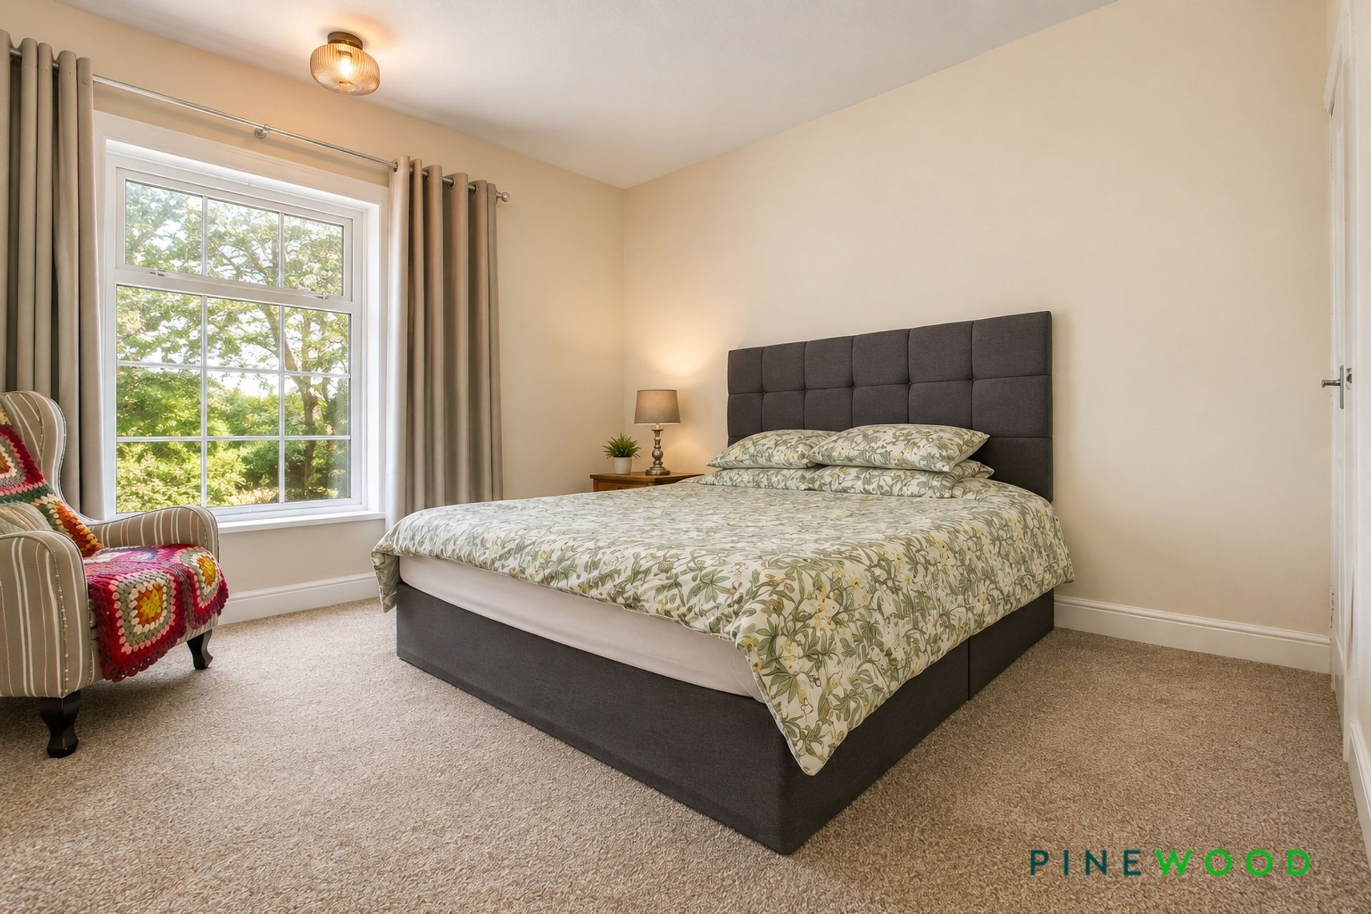
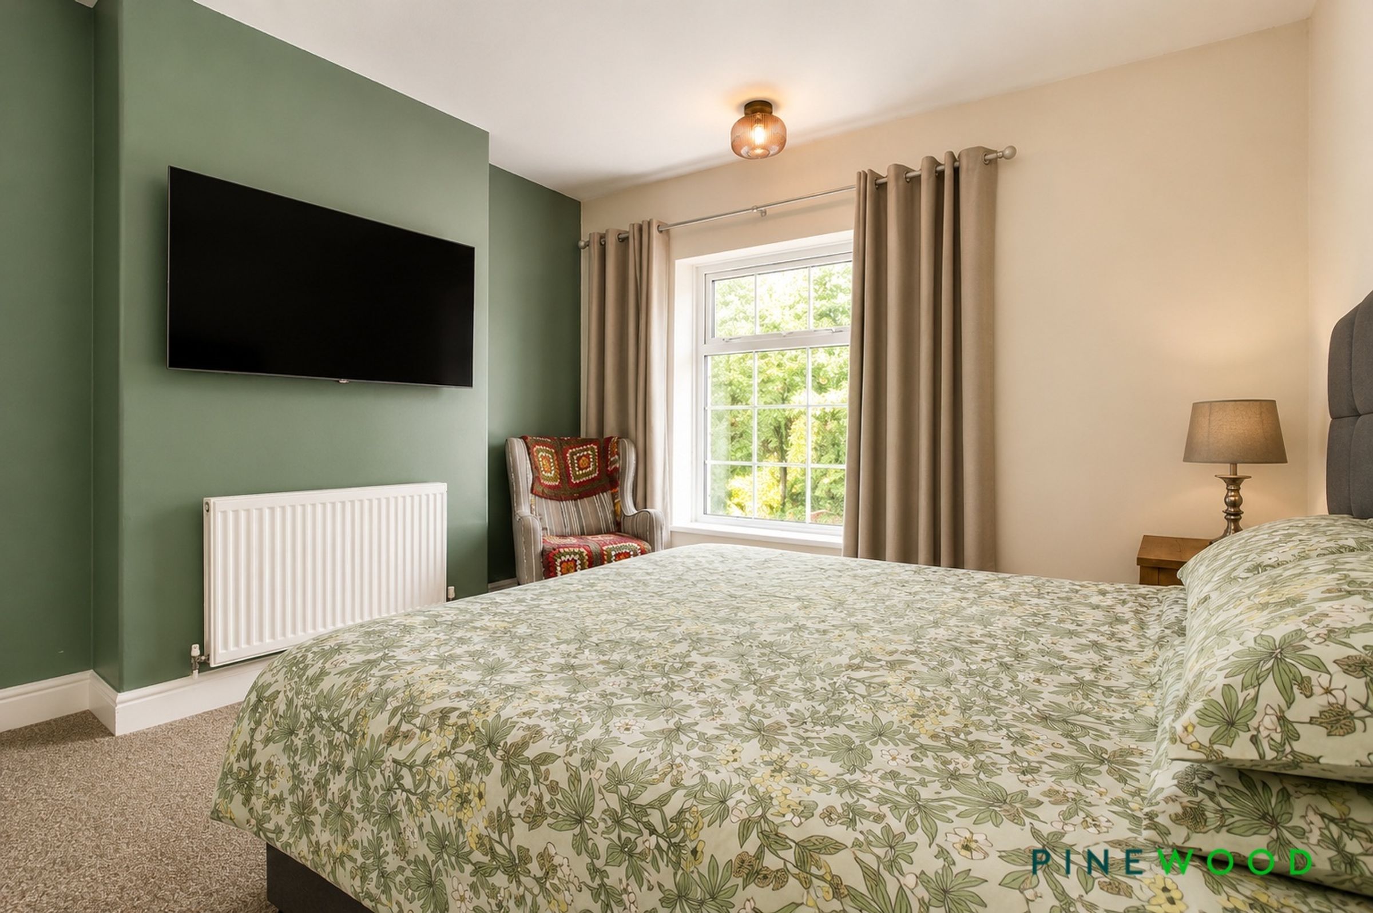
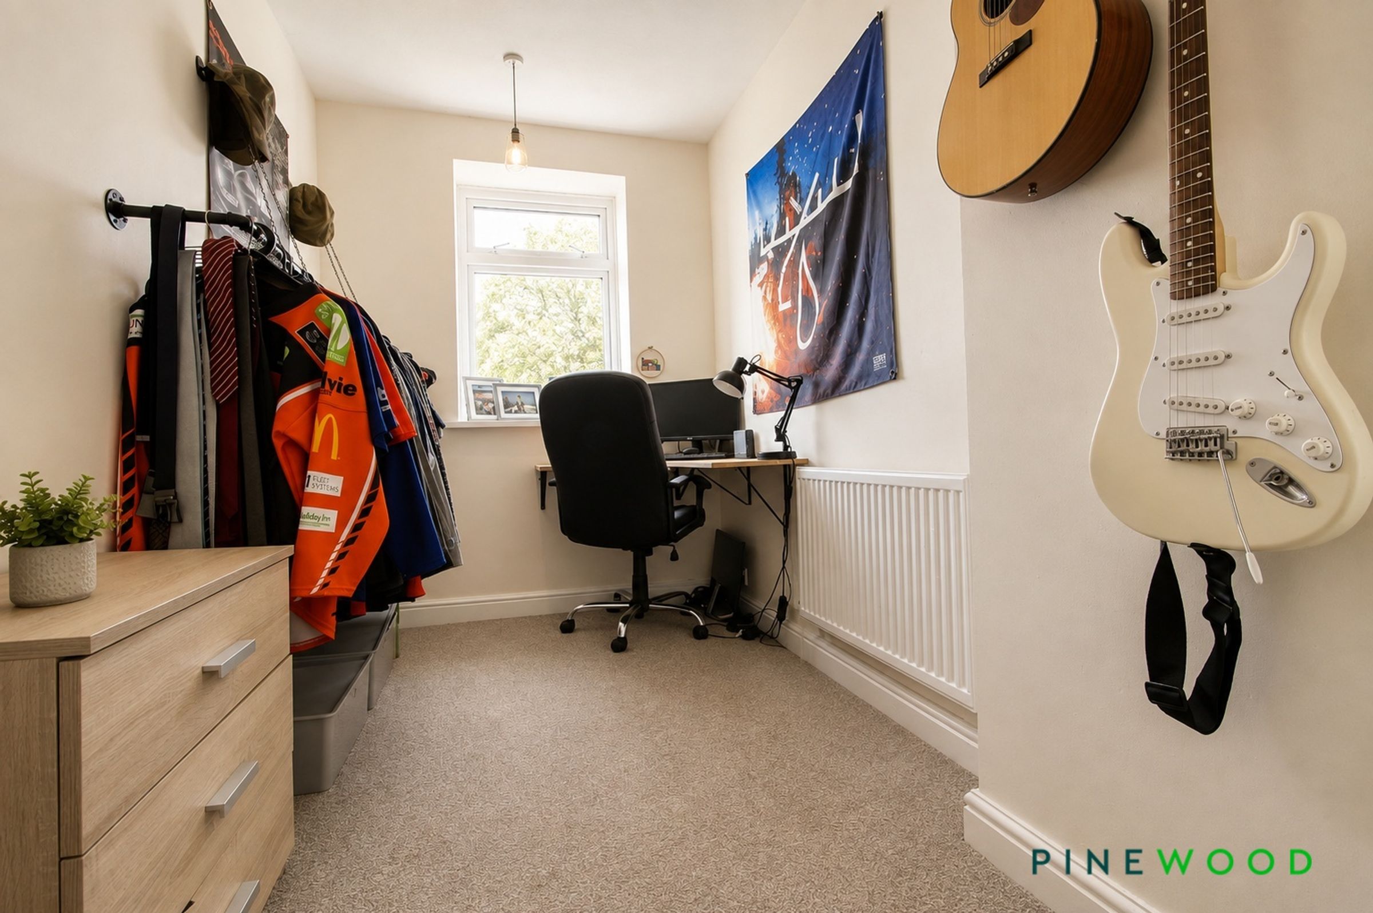
The first floor offers two generously proportioned double bedrooms. The principal bedroom is a bright and spacious double, while the second bedroom is equally versatile, lending itself perfectly as a guest bedroom, nursery or home office.
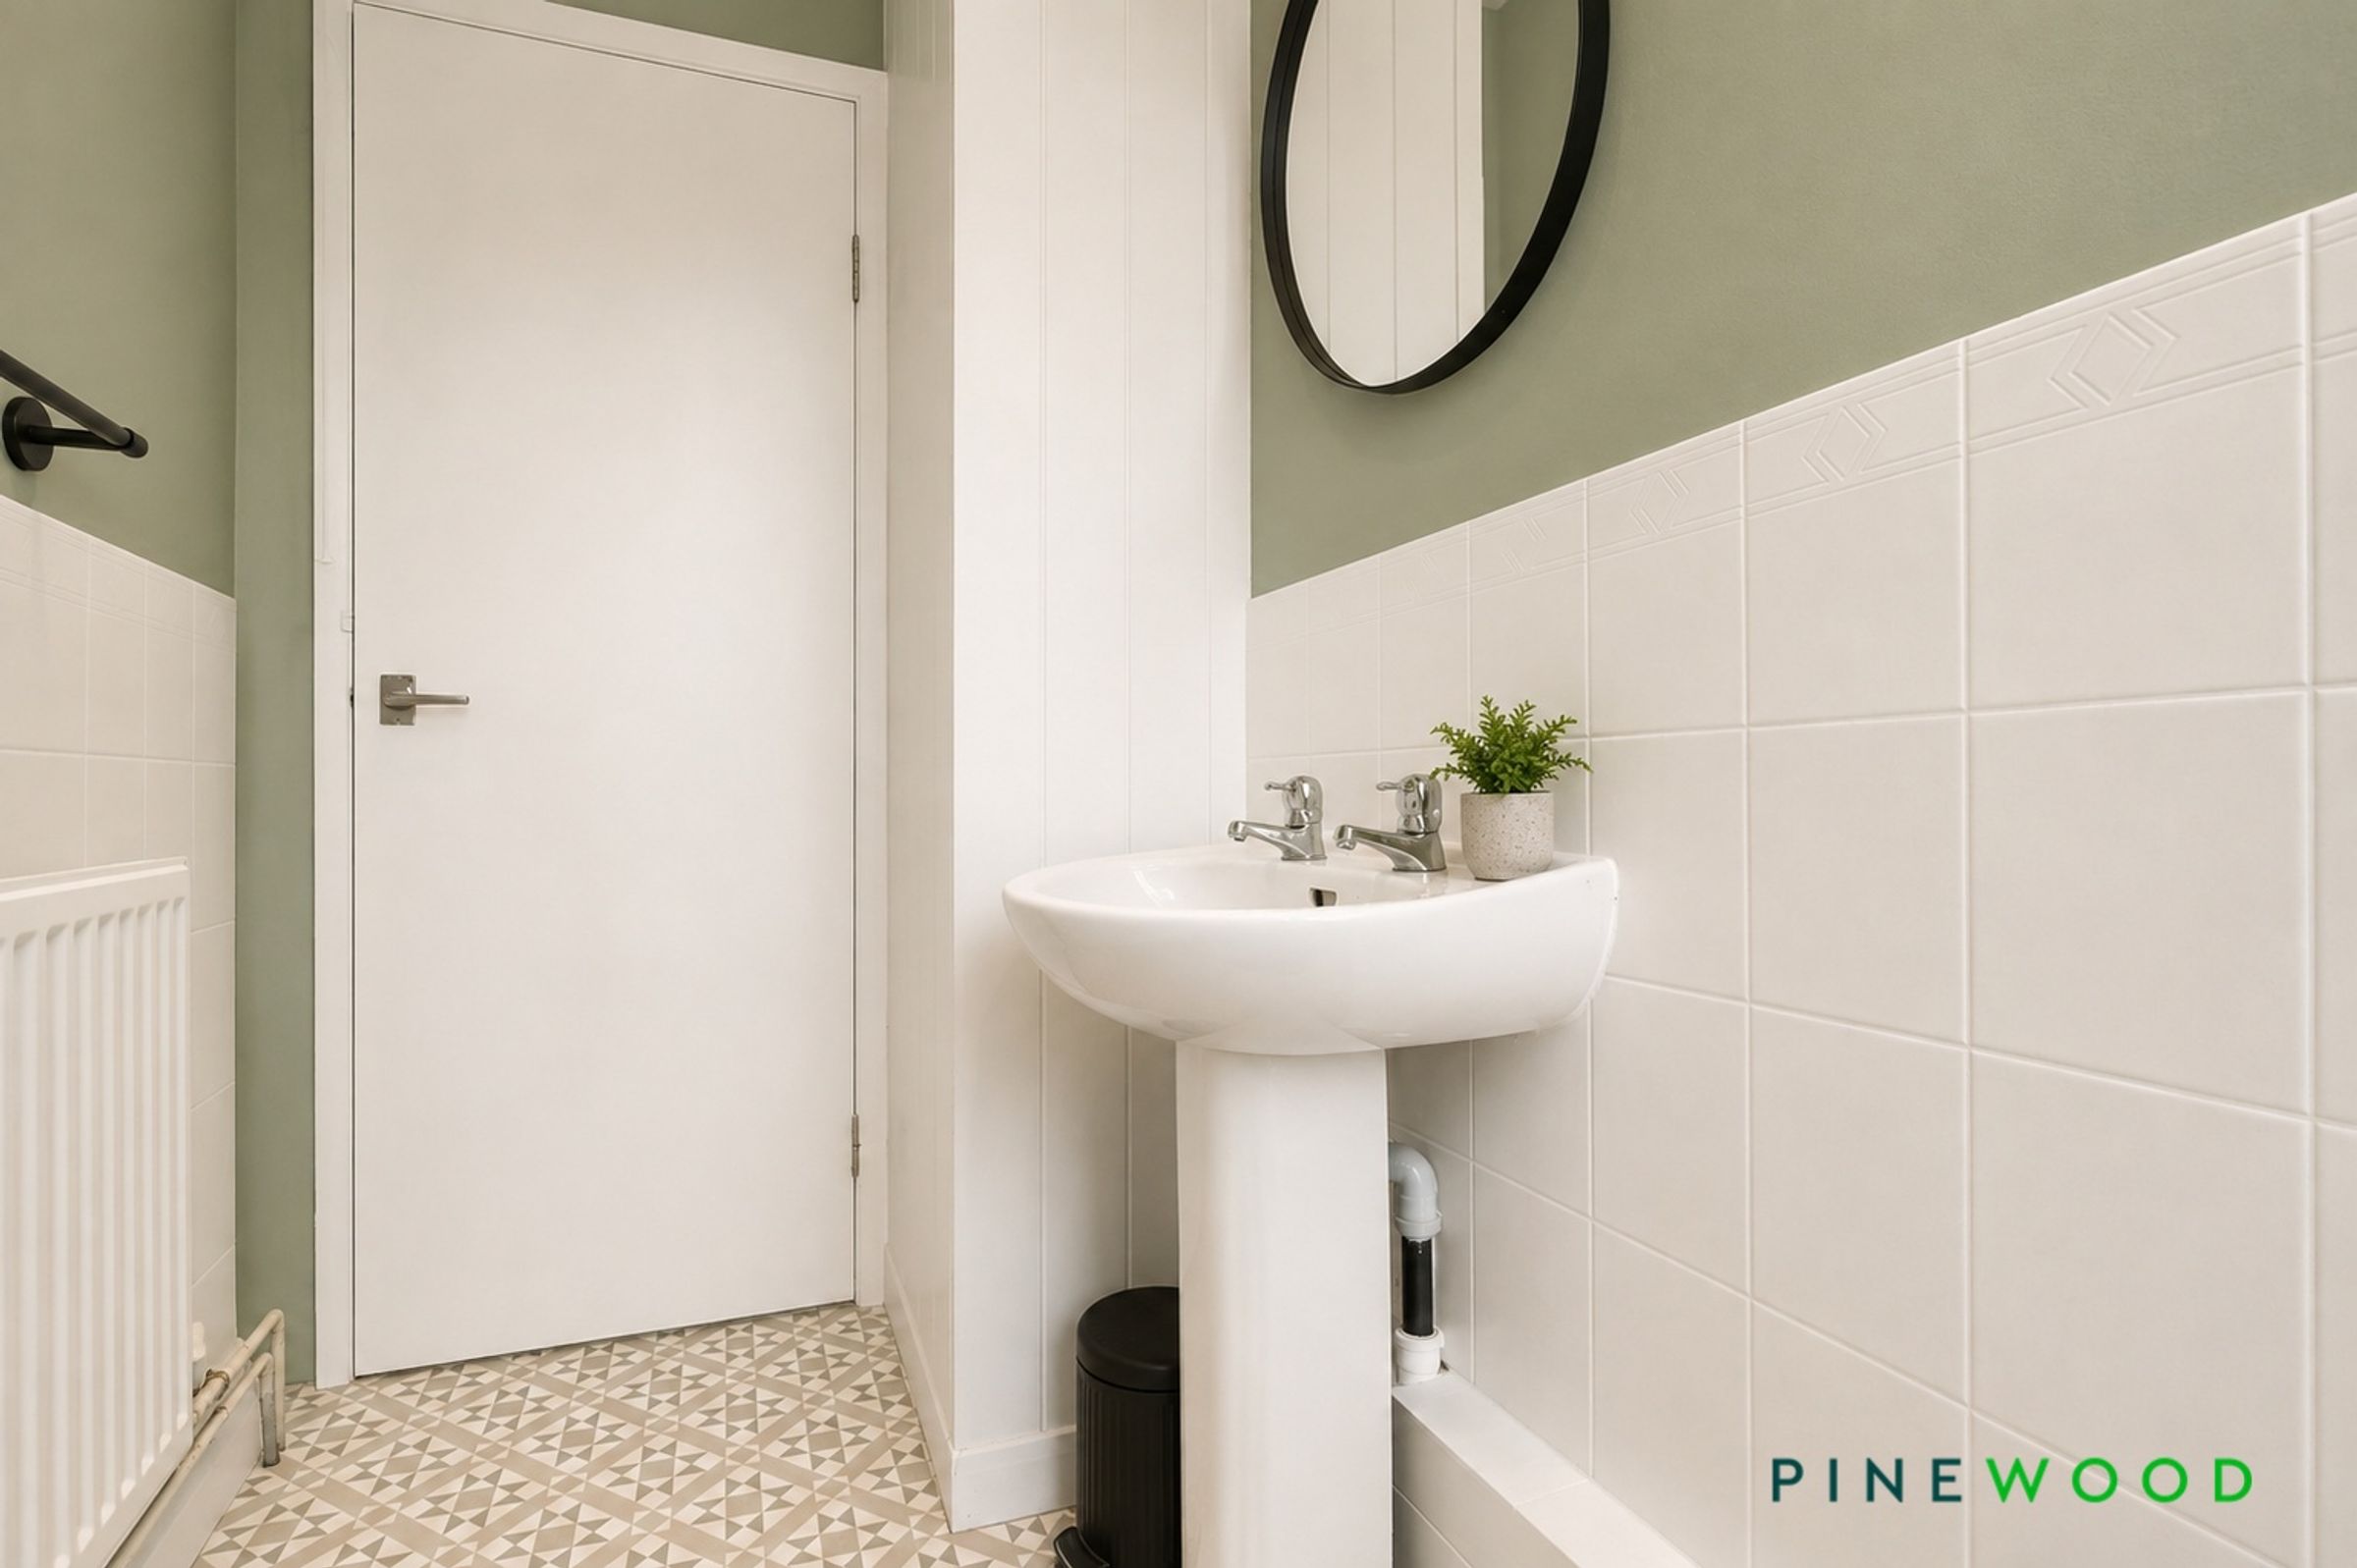
Completing the accommodation is a well-appointed family bathroom, fitted with a contemporary three-piece suite comprising a panelled bath with shower over, pedestal wash hand basin and low-level WC, finished with neutral tiling and modern décor.
Externally, the enclosed rear south facing courtyard has been designed for ease of maintenance and provides an attractive patio seating area, ideal for relaxing or al fresco dining. With off street parking available to the front of the property.
Beautifully presented throughout, this charming home offers an excellent opportunity to purchase a property full of character in a popular residential location. Early viewing is highly recommended to fully appreciate the accommodation on offer.
Located on a quiet cul de sac off a main road within walking distance to the amenities in the town centre of Clay Cross, access to the main commuter routes and M1 motorway.
VIDEO TOUR AVAILABLE - TAKE A LOOK AROUND
Key details
Broadband: up to 1800mbps
Parking: Driveway
664ft2 floor area
1238ft2 plot size
Freehold
Council tax band A
Local authority: NEDDC
Additional information
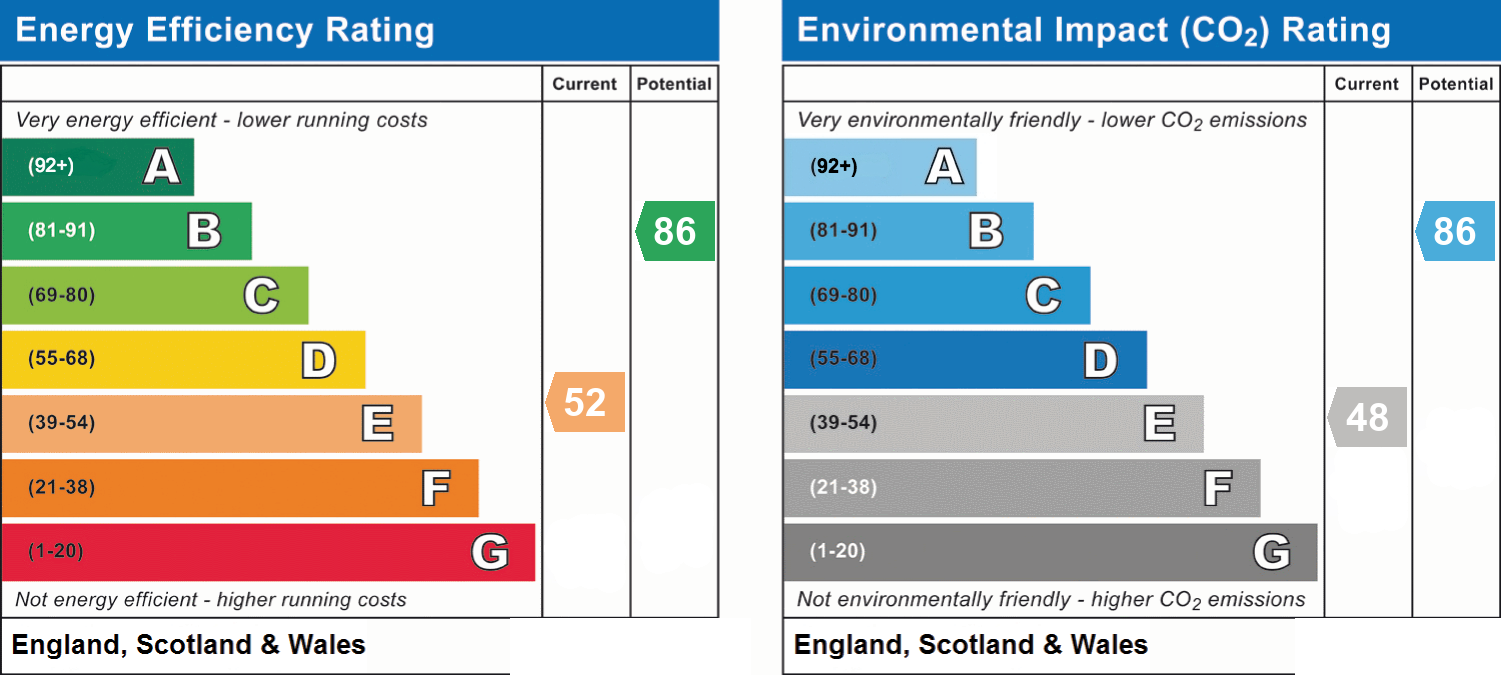
- Energy efficiency (current)
- E (52)
- Energy efficiency (potential)
- B (86)
- Environmental impact (current)
- E (48)
- Environmental impact (potential)
- B (86)
- Is in a conservation area
- No
- Is a listed property
- No


Near the property
Rooms and dimensions
Lounge
12' 7" x 11' 10" (3.83m x 3.60m)
A welcoming and well-proportioned reception room featuring a fitted carpet, neutral painted décor and decorative coving. A tiled hearth fireplace provides an attractive focal point, while a uPVC entrance door and uPVC window allow for plenty of natural light. The room also benefits from a radiator, creating a comfortable and inviting living space.
Kitchen Diner
13' 6" x 11' 10" (4.12m x 3.60m)
A spacious dining kitchen fitted with an attractive range of green farmhouse-style wall and base units, complemented by laminated work surfaces and a 1½ bowl sink with chrome mixer tap. There is space and plumbing for a washing machine, together with space for a freestanding cooker and under-counter fridge and freezer. The room offers ample space for a dining table, making it ideal for family meals and entertaining. Finished with tiled-effect vinyl flooring, neutral painted décor, a radiator and a uPVC window, the kitchen also benefits from a useful walk-in pantry/storage cupboard and a door leading through to the rear porch.
Rear porch
4' 11" x 4' 3" (1.50m x 1.30m)
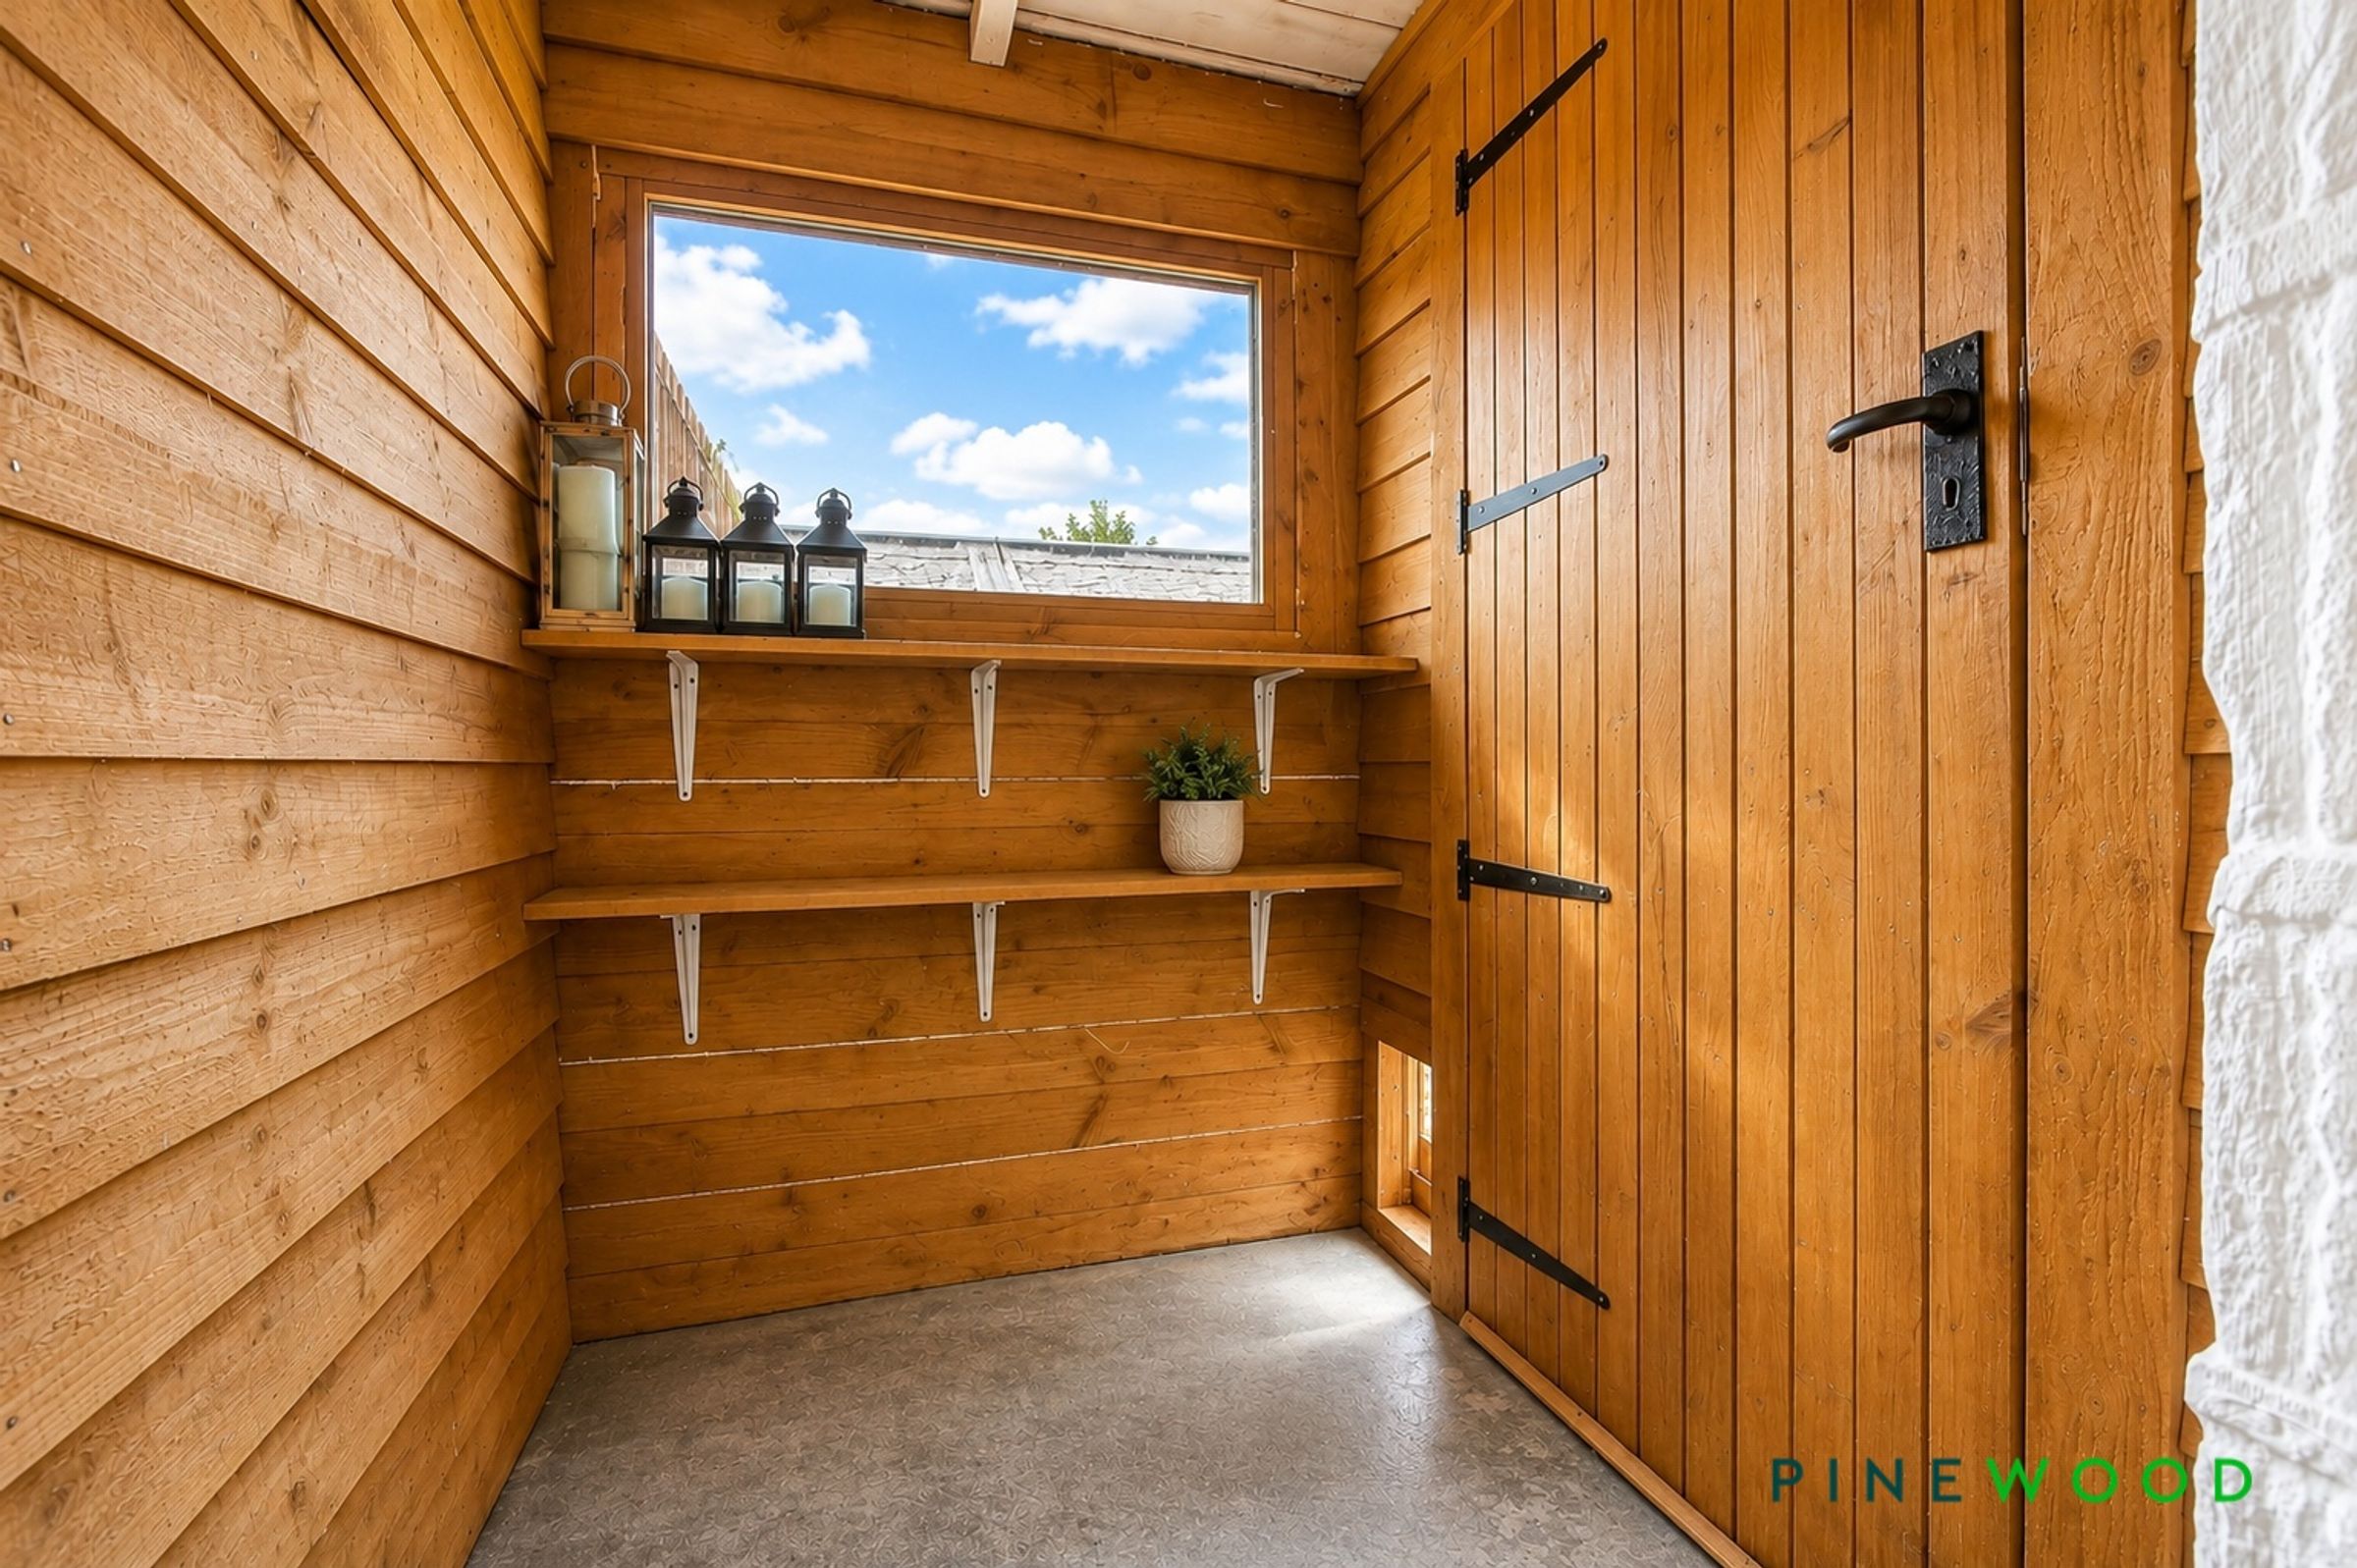
Accessed directly from the dining kitchen, this useful timber-built rear porch provides additional storage and serves as a practical transition to the outside space. Benefiting from a window and a door leading to the enclosed rear courtyard, it allows plenty of natural light while offering convenient access to the garden
Bed 1
12' 2" x 11' 10" (3.70m x 3.60m)
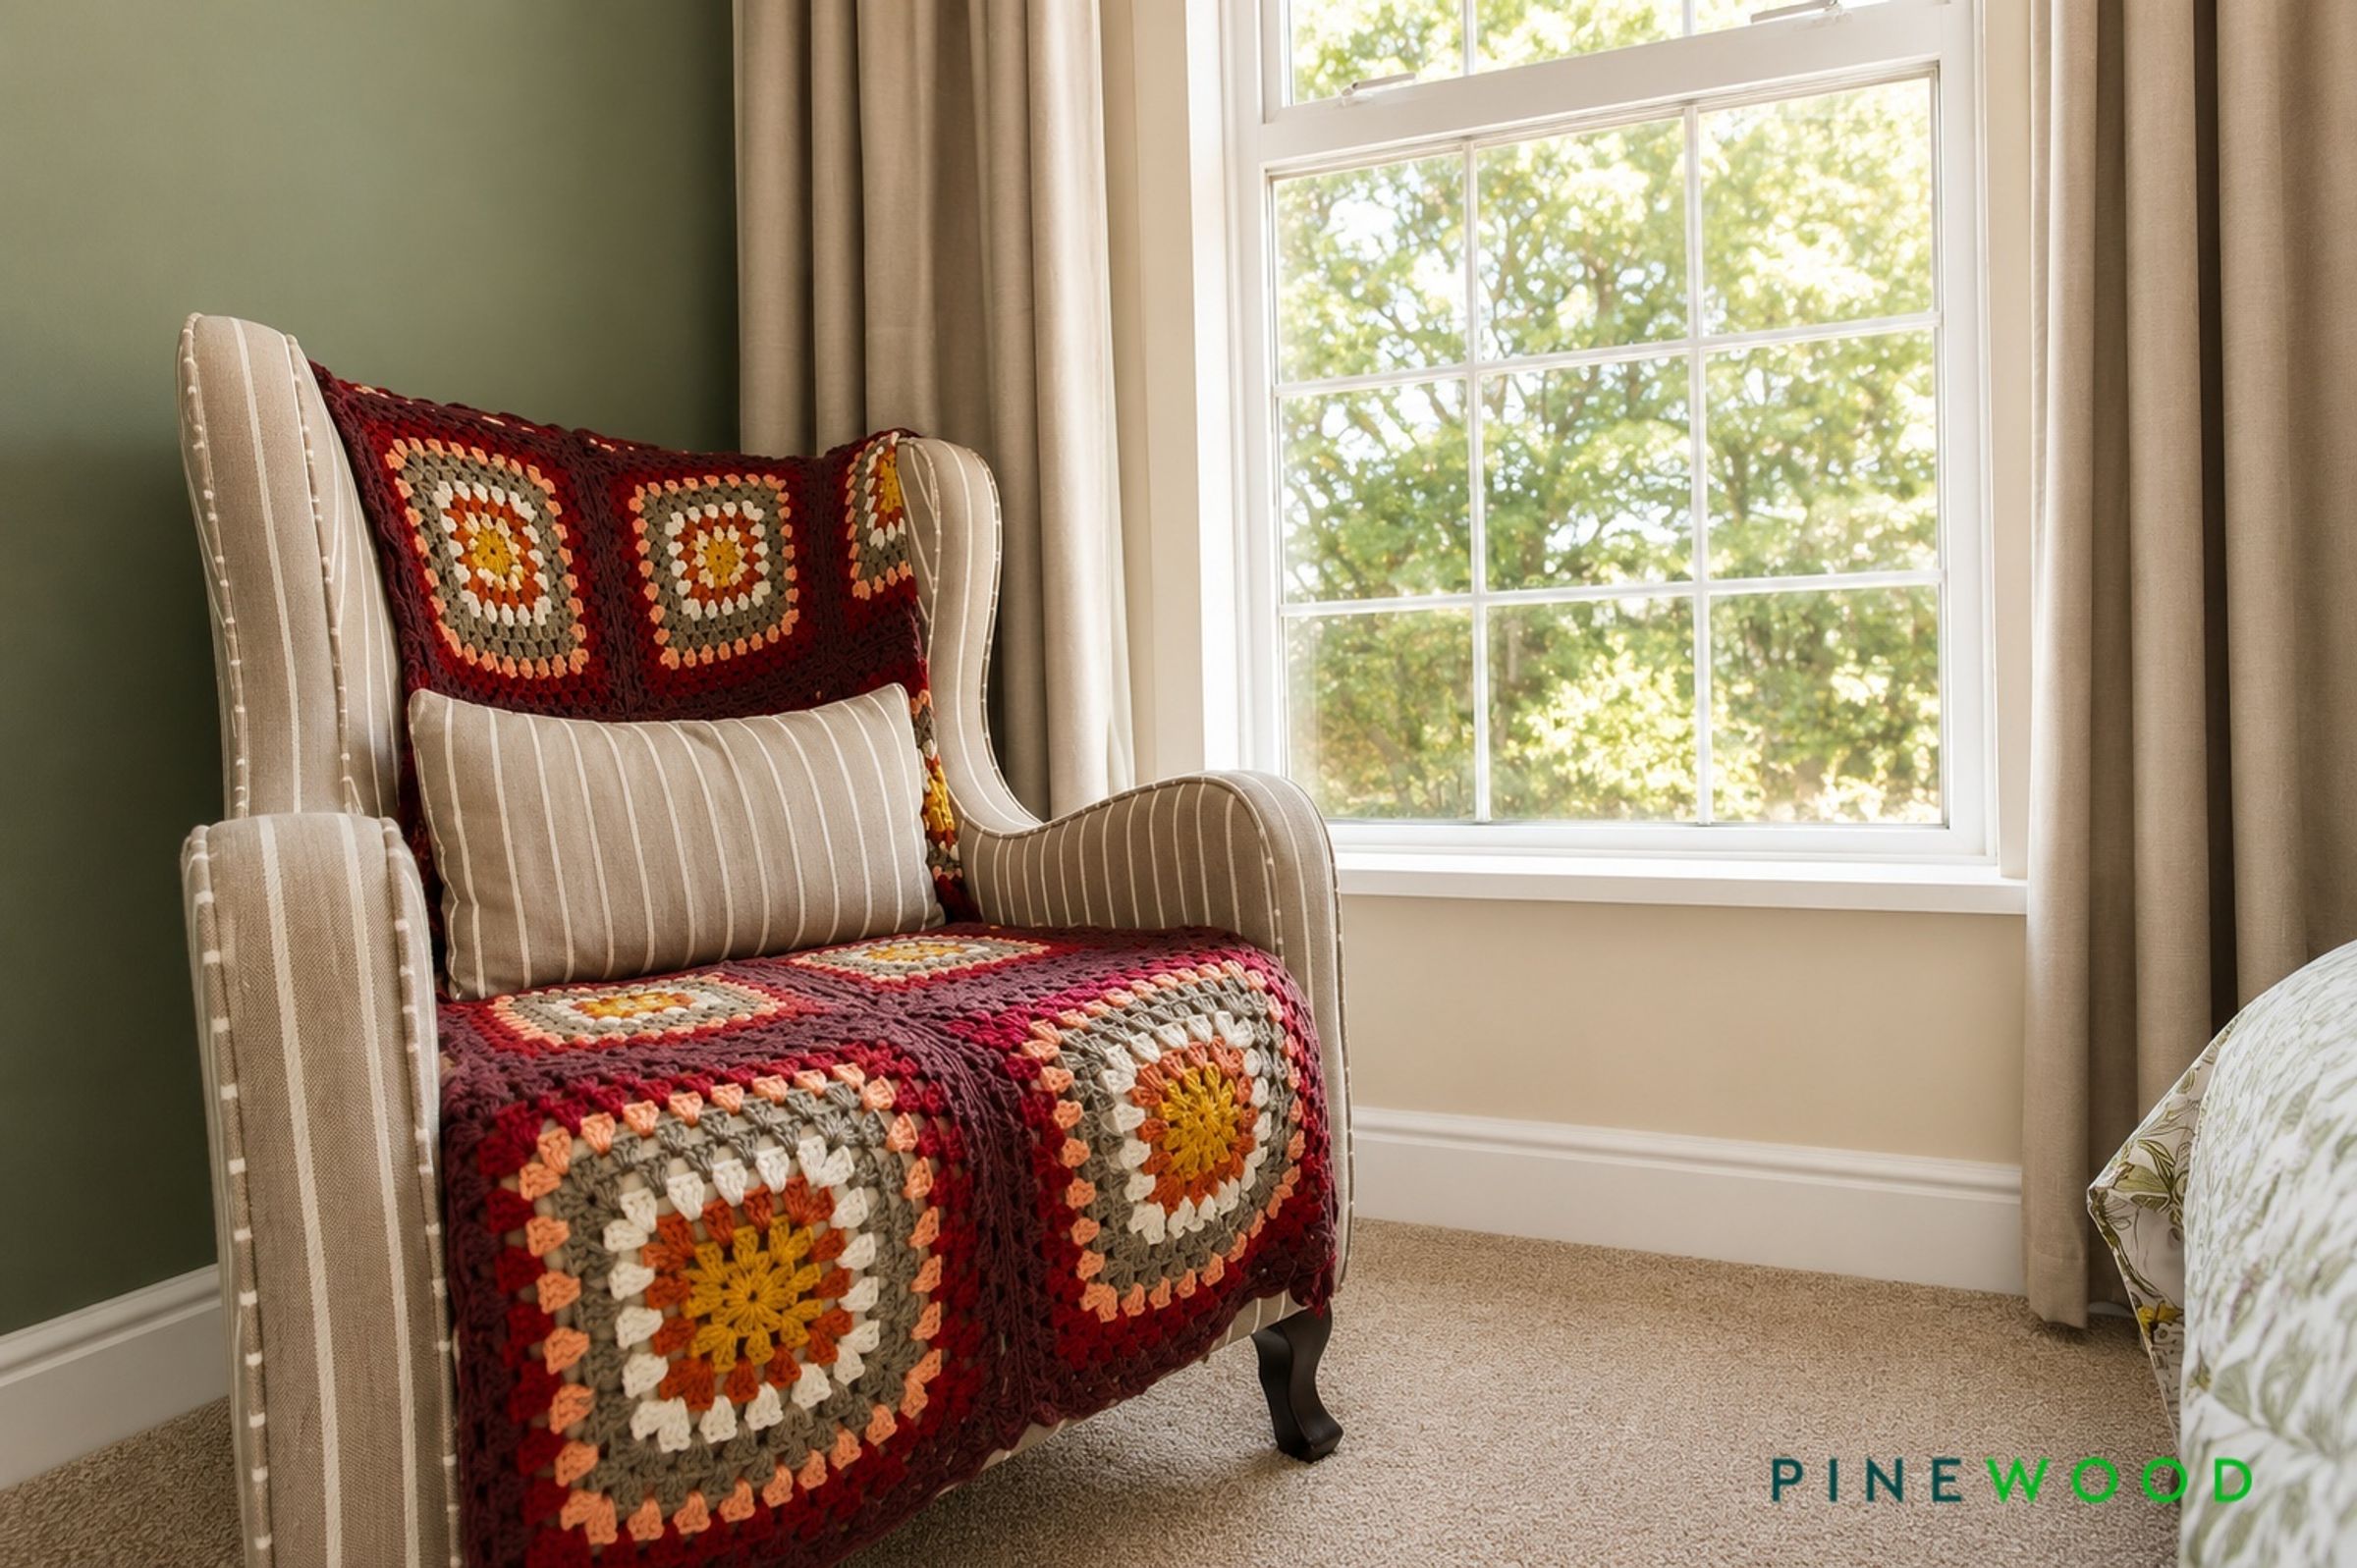
A generously proportioned front-facing double bedroom featuring a fitted carpet, neutral painted décor and a uPVC window providing excellent natural light. The room also benefits from a radiator and a useful built-in storage cupboard, offering practical storage solutions.
Bed 2
12' 10" x 7' 9" (3.90m x 2.35m)
A well-proportioned rear-facing double bedroom, finished with fitted carpet and neutral painted décor. The room benefits from a uPVC window providing plenty of natural light and a radiator, creating a comfortable and inviting space suitable for a range of uses.
Bathroom
9' 10" x 5' 11" (3.00m x 1.81m)
Fitted with a three-piece suite comprising a panelled bath with chrome taps, glazed shower screen and shower over, pedestal wash hand basin with chrome taps and a low-level WC. The room is finished with tiled-effect vinyl flooring, partial wall tiling and benefits from a uPVC frosted window, radiator and a useful built-in storage cupboard housing the boiler.