Like the look of this property?
We would love to hear from you and arrange a viewing of this property. Get in touch now!
Property features
NO CHAIN - STUNNING EXTENDED AND RENOVATED VERSATILE THREE BED DETACHED FAMILY HOME - TWO DOUBLES WITH BAY WINDOWS AND A SINGLE BEDROOM
FREEHOLD - COUNCIL TAX BAND C - UPVC DOUBLE GLAZING - NEW GAS BOILER FITTED 2018 - REWIRED 2025 - NEW ROOF 2025 - PARTIALLY BOARDED LOFT WITH LADDERS
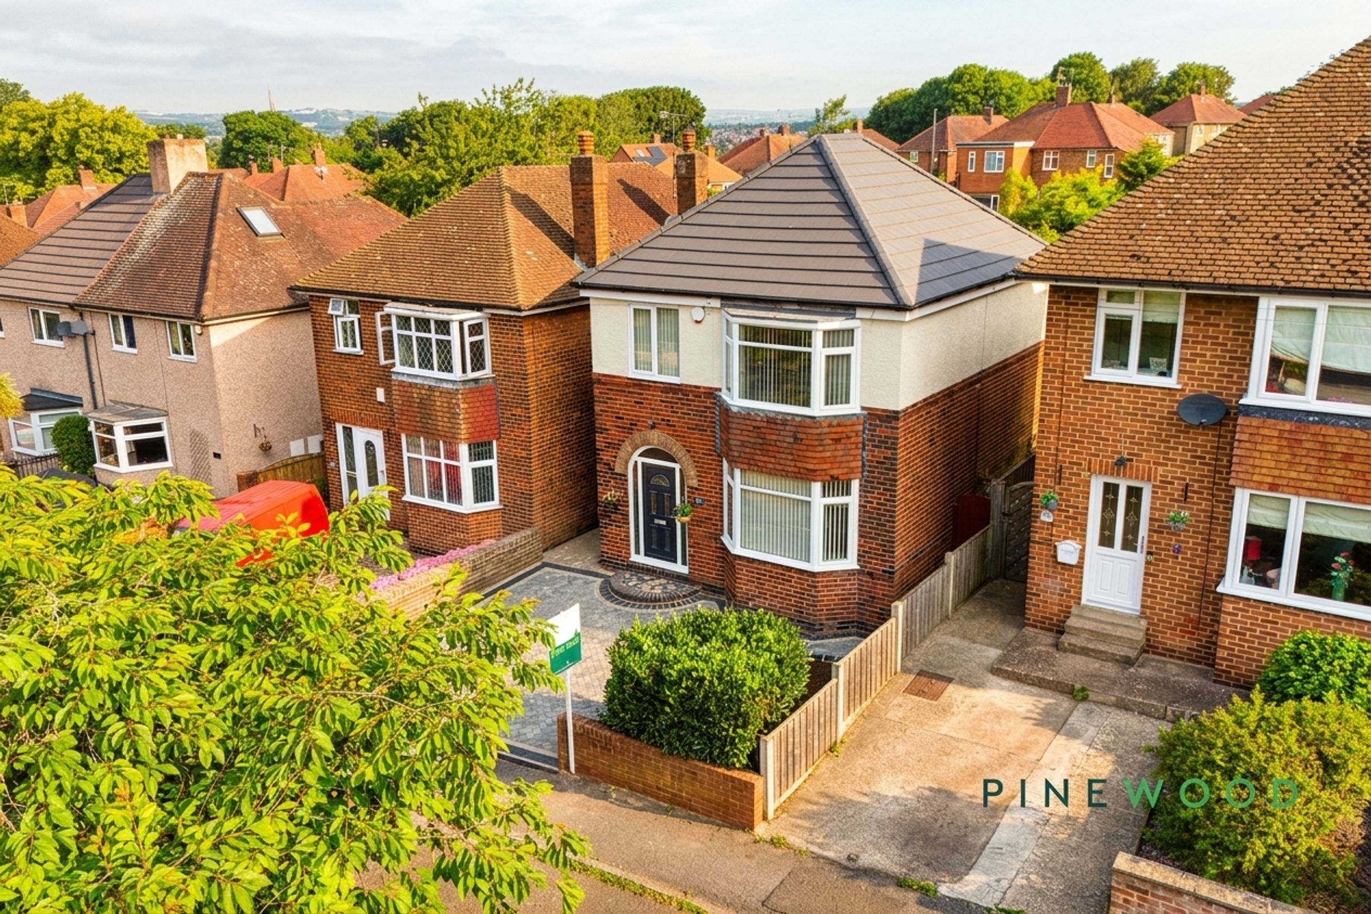
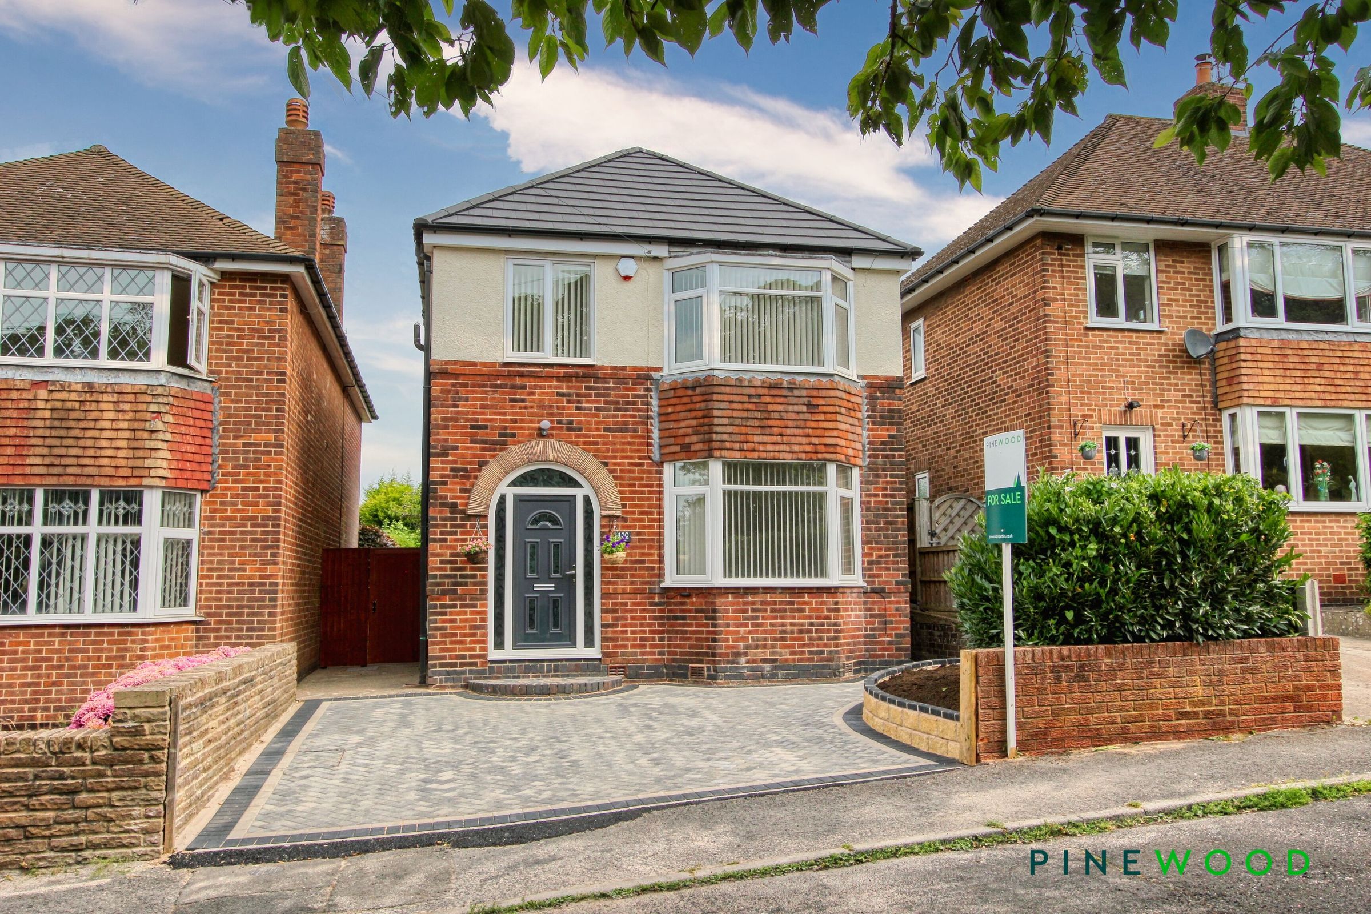
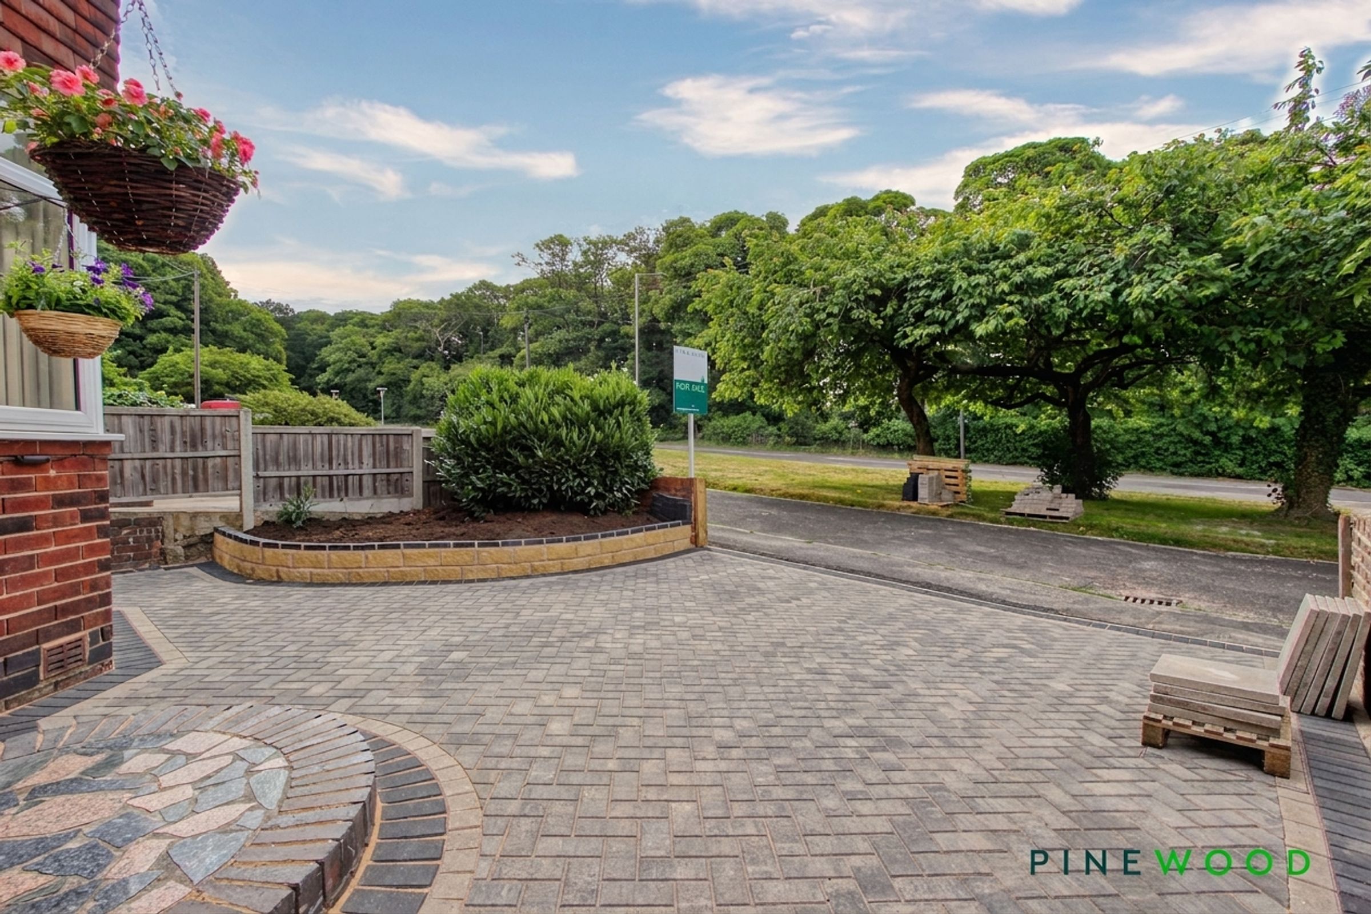
BLOCK PAVED DRIVEWAY PARKING FOR TWO CARS - ON STREET PARKING IS ALSO AVAILABLE TO THE FRONT OF THE PROPERTY - SIDE ACCESS ROAD
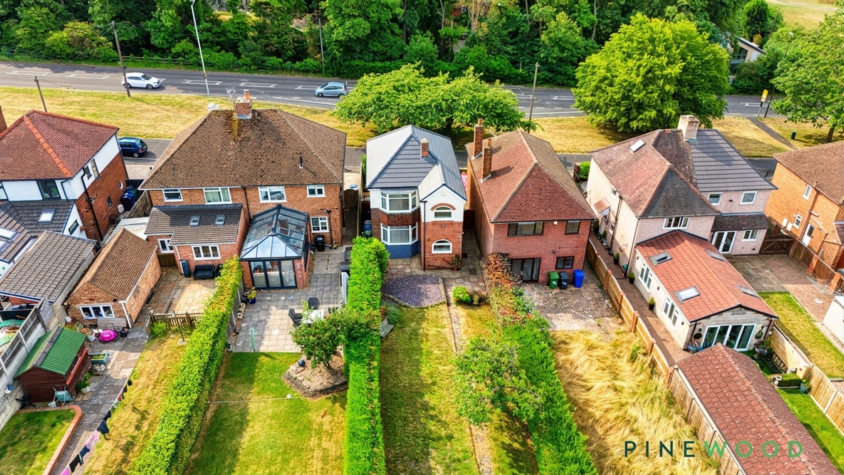
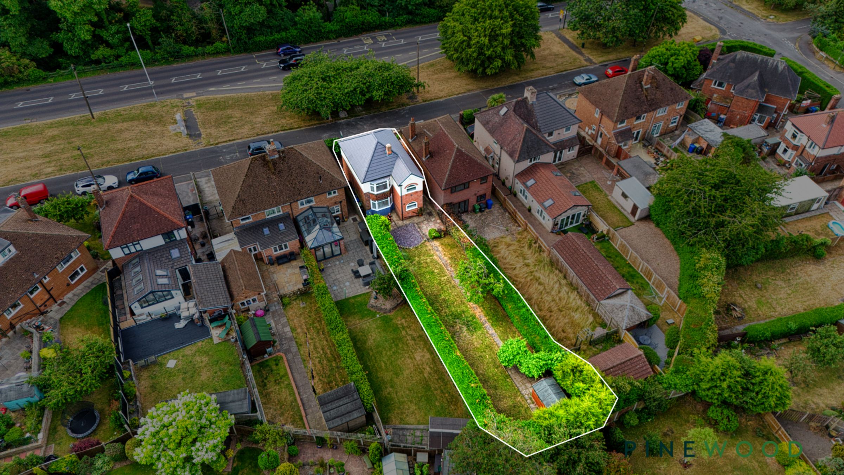
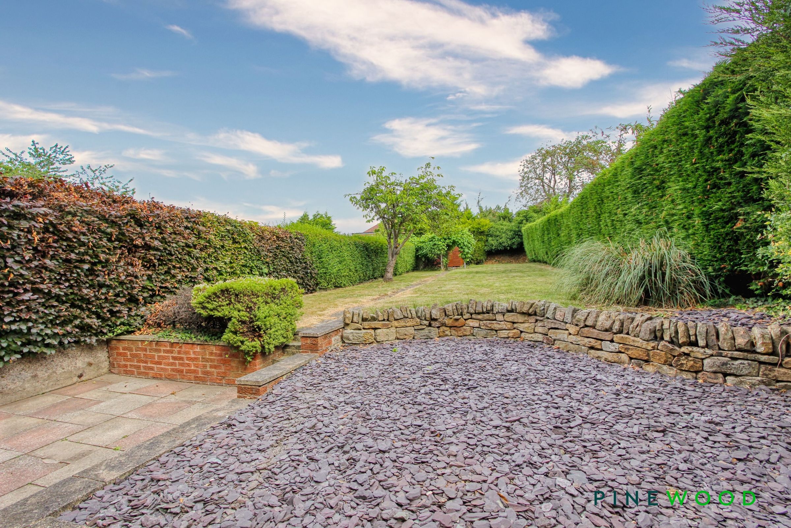
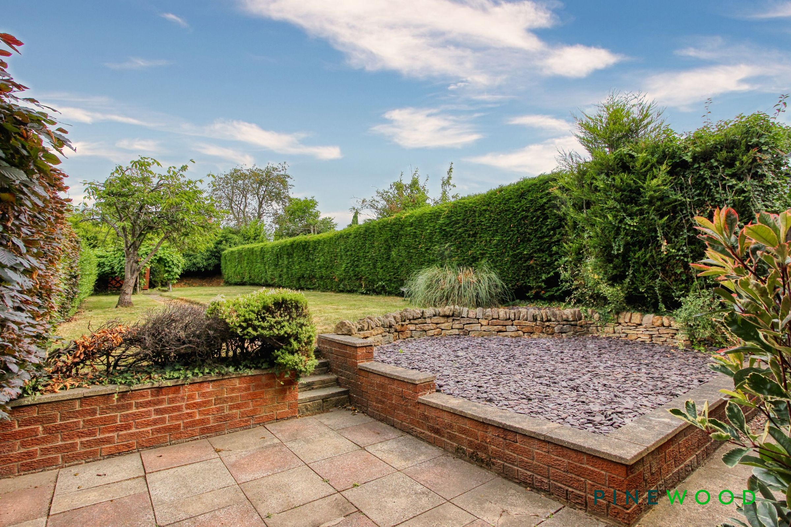
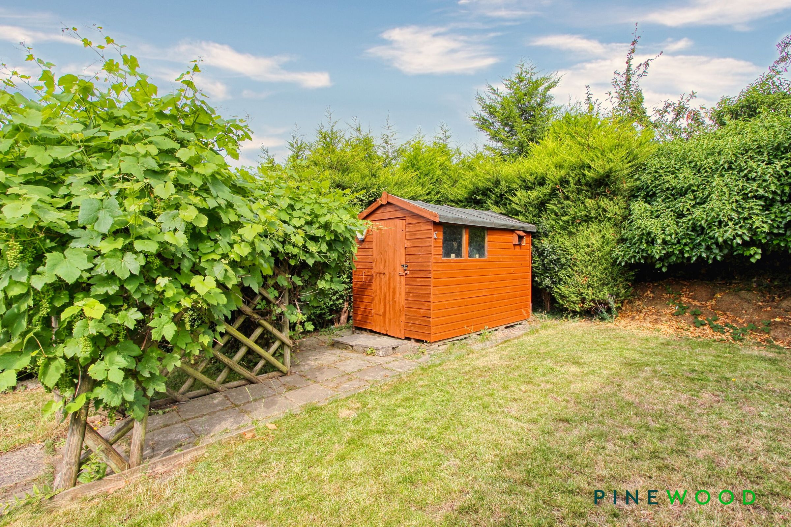
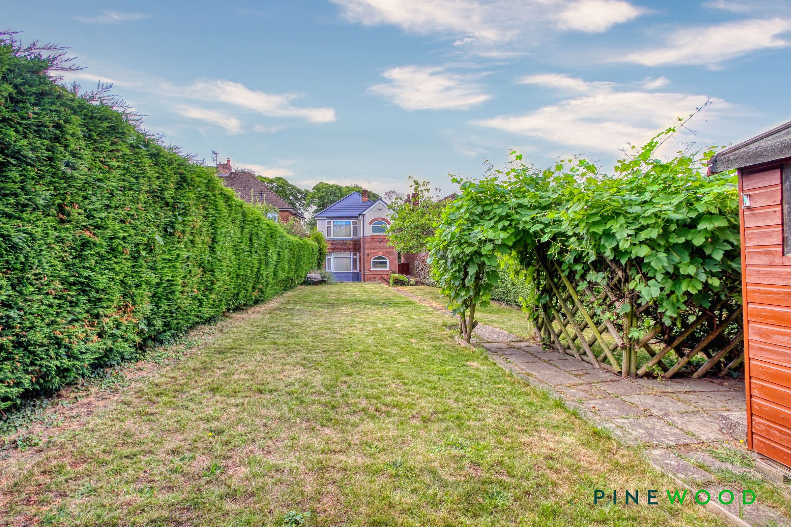
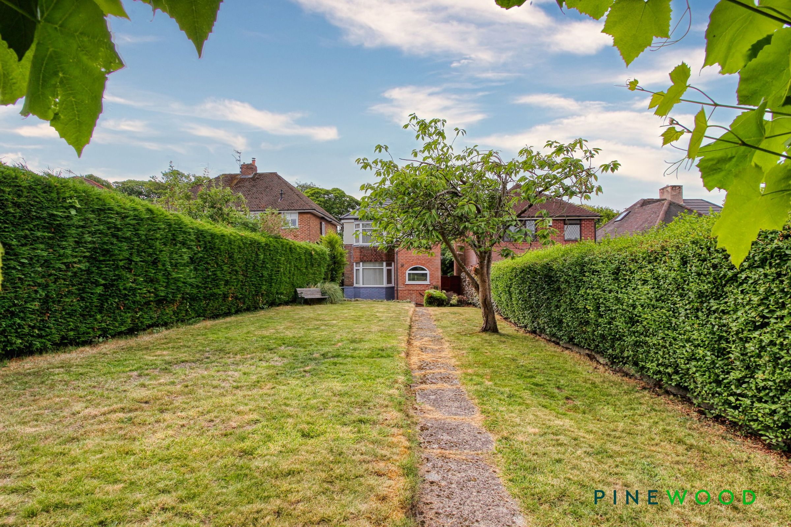
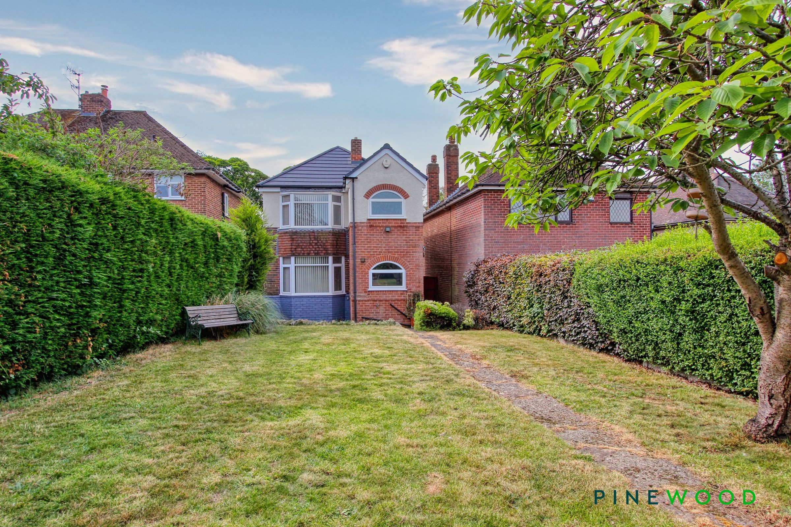
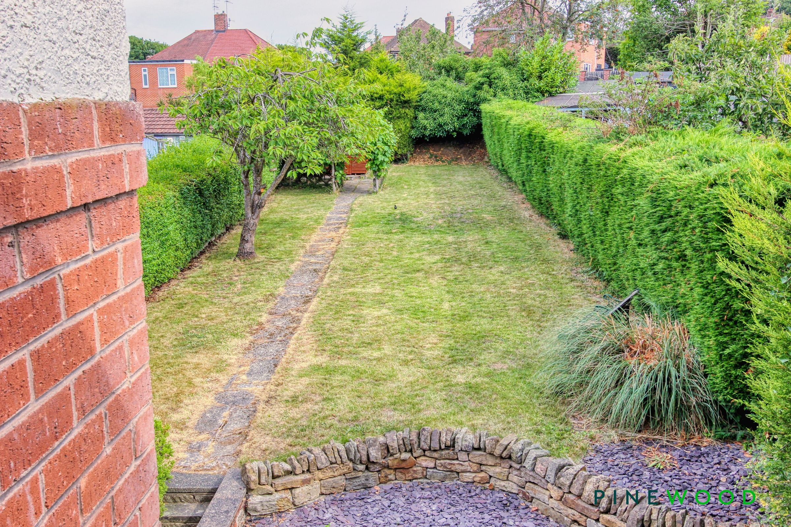
EXTENSIVE LANDSCAPED PRIVATE AND ENCLOSED REAR GARDEN WITH PATIO, LAWN, SHED AND MATURE TREES - OVERLOOKING TREES TO THE FRONT OF THE PROPERTY
WALKING DISTANCE TO ST PETER AND ST PAULS SCHOOL
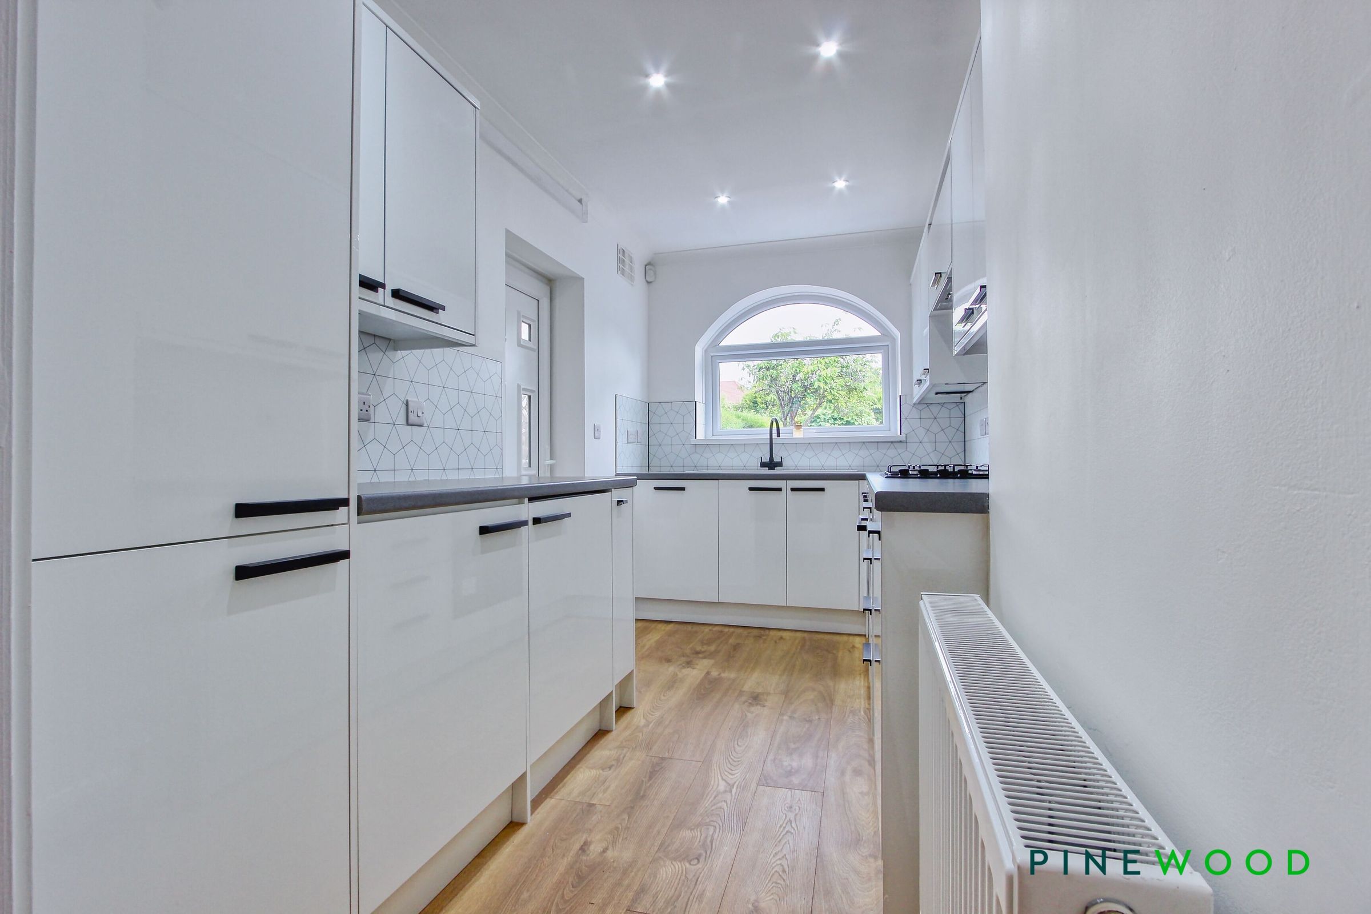
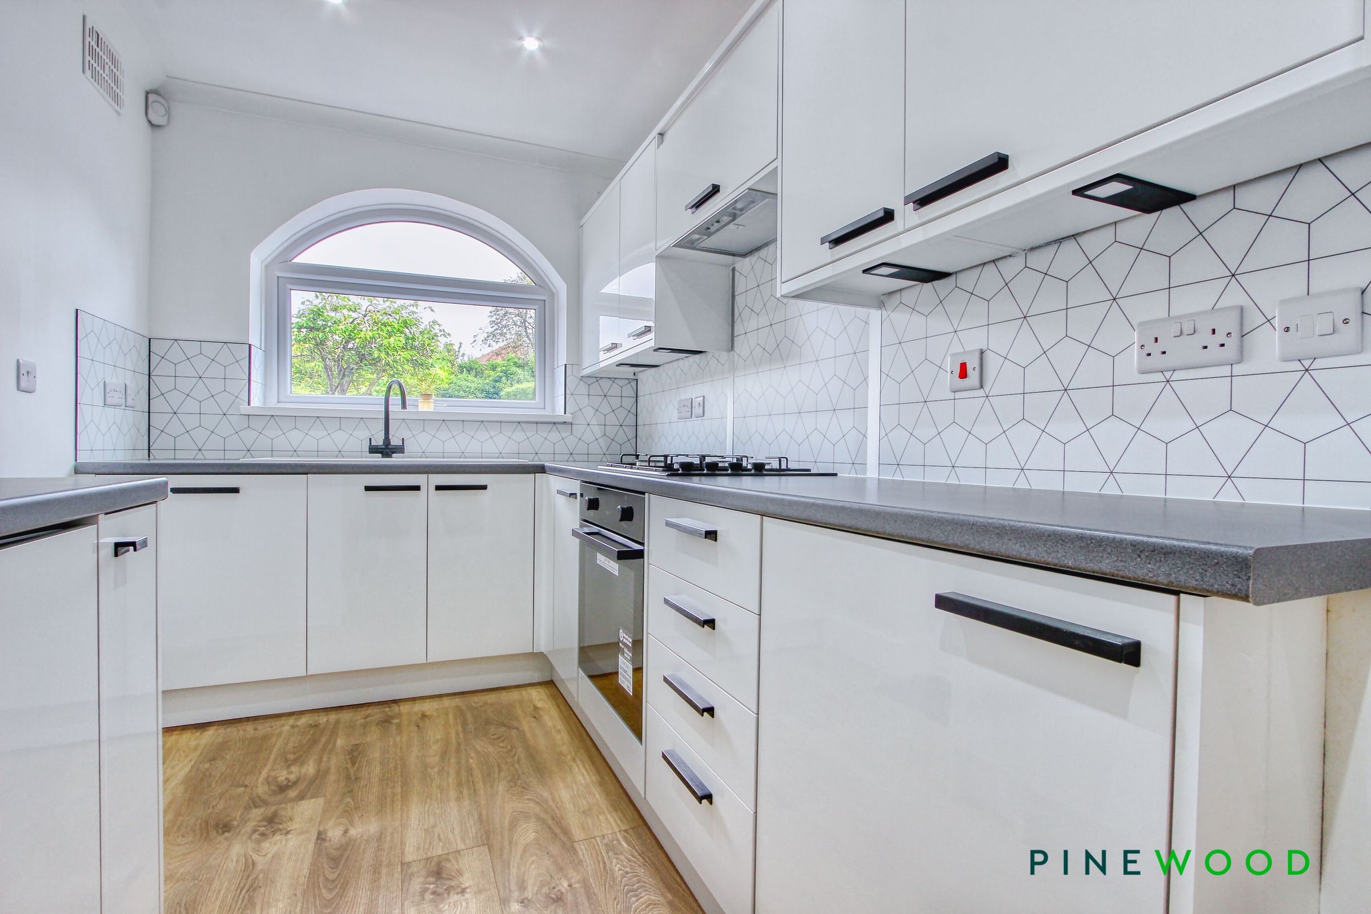
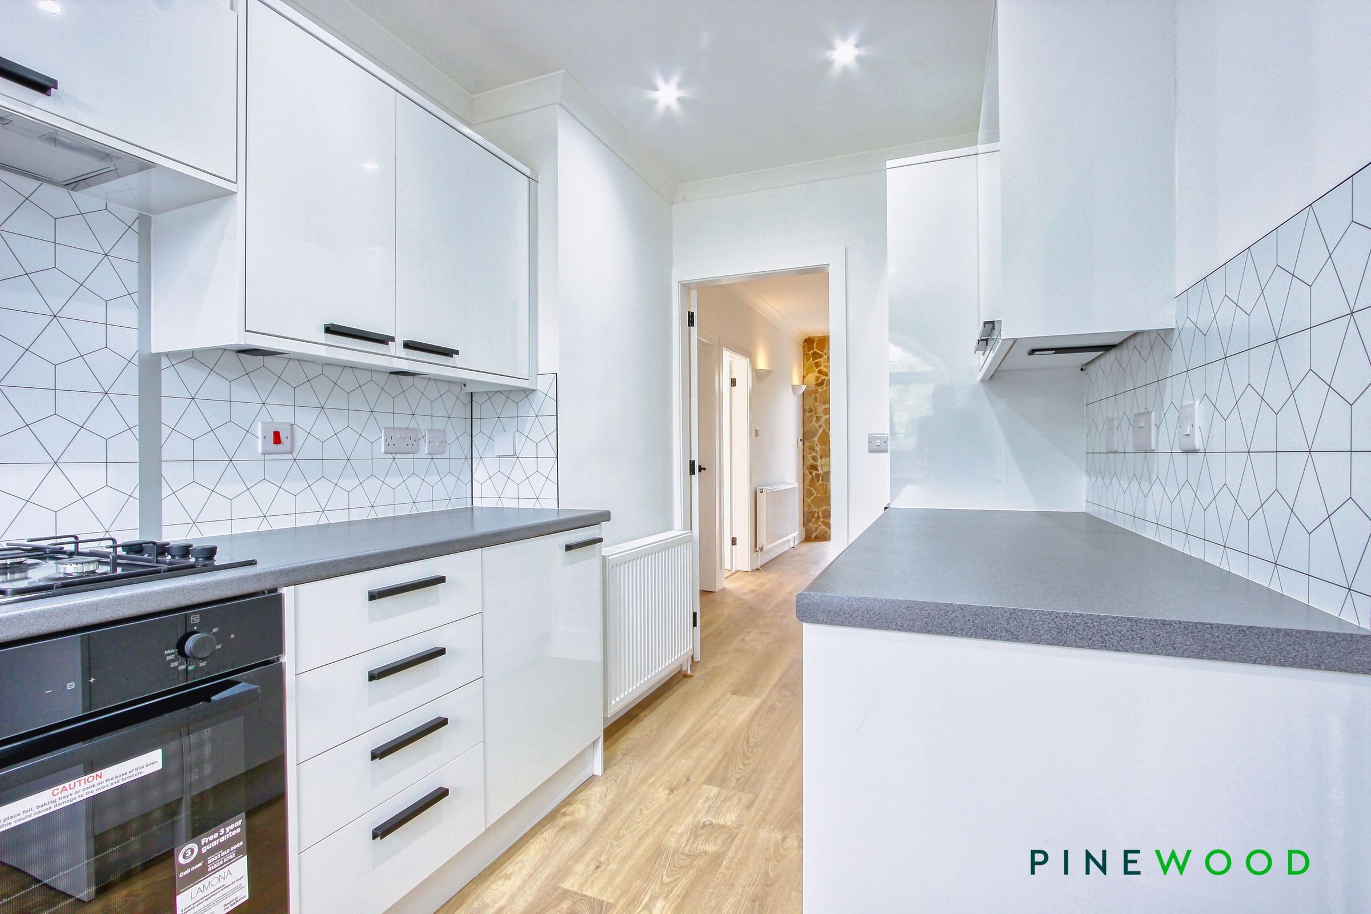
NEW KITCHEN WITH INTEGRATED OVEN, HOB, EXTRACTOR, DISHWASHER, FRIDGE, FREEZER AND WASHING MACHINE
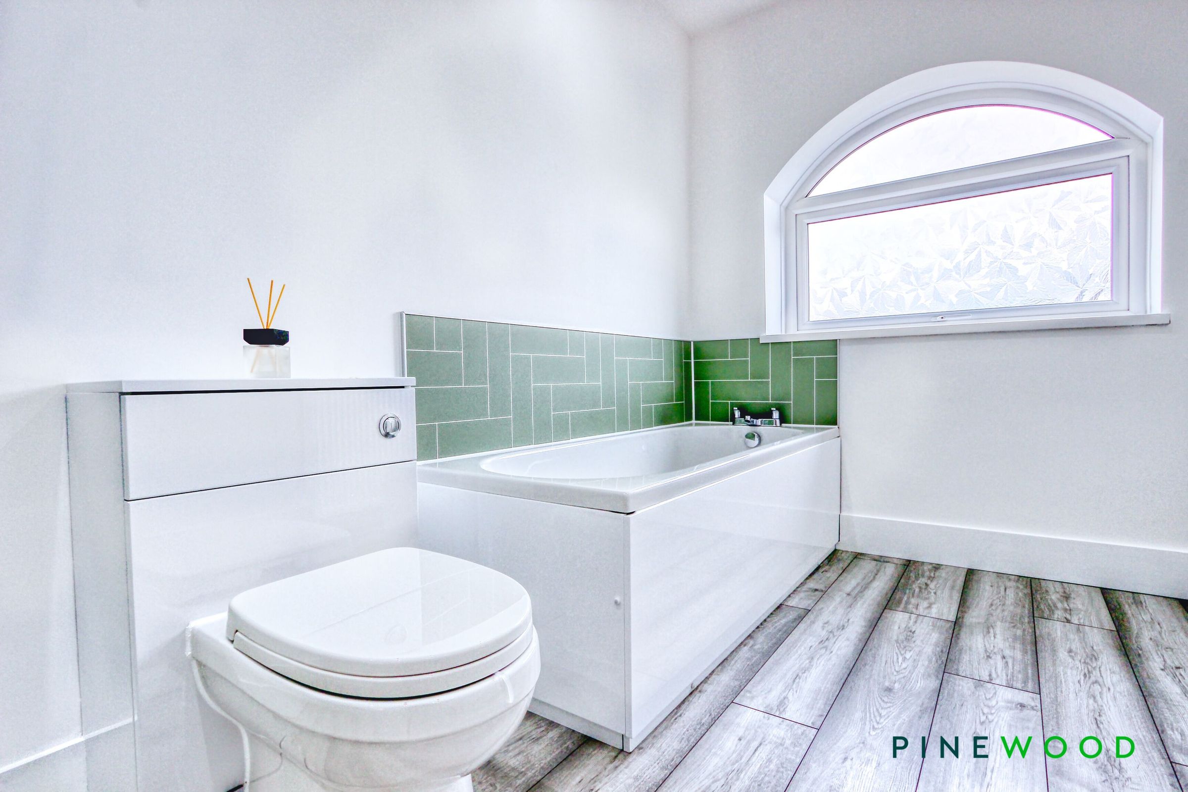
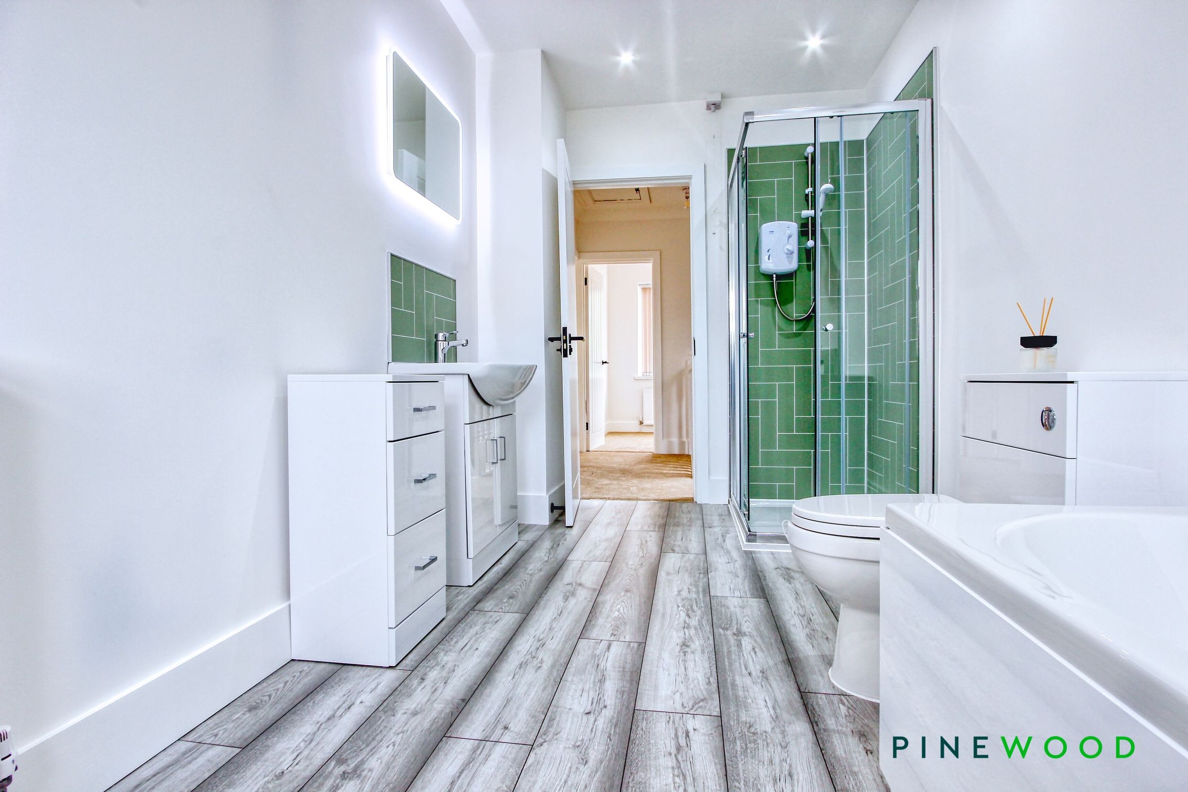
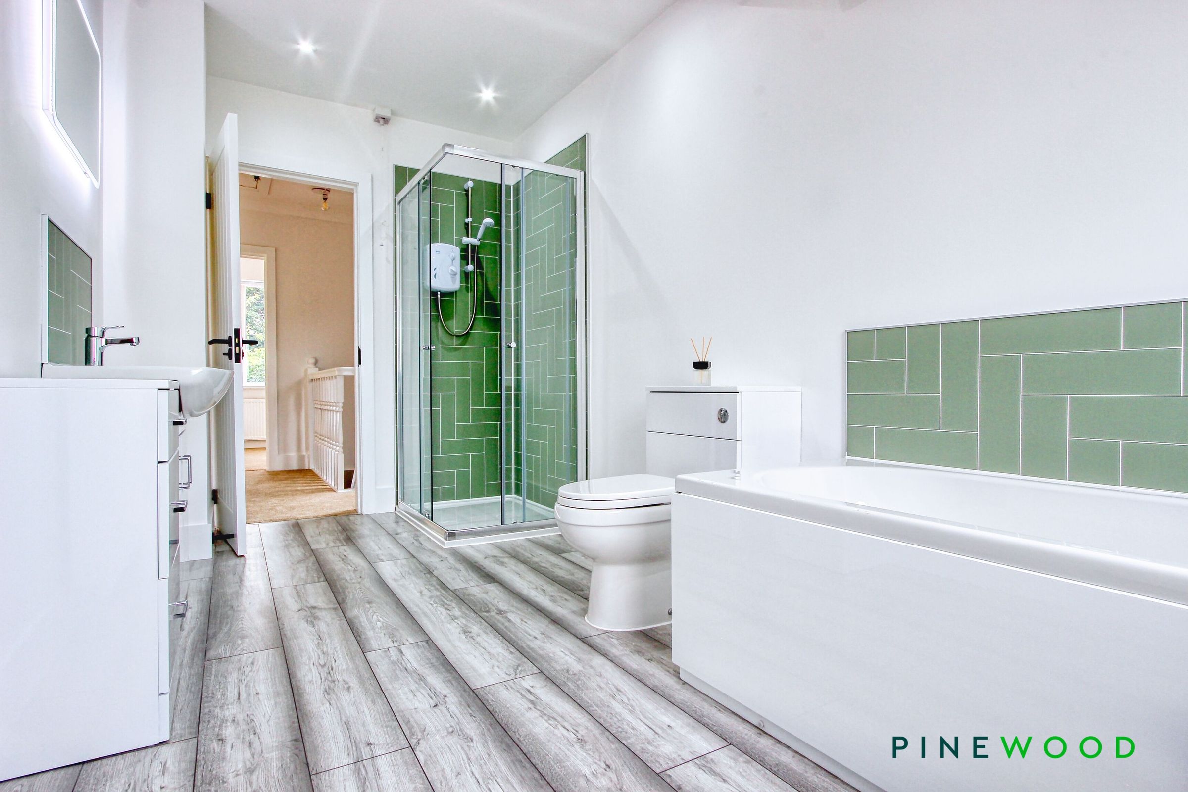
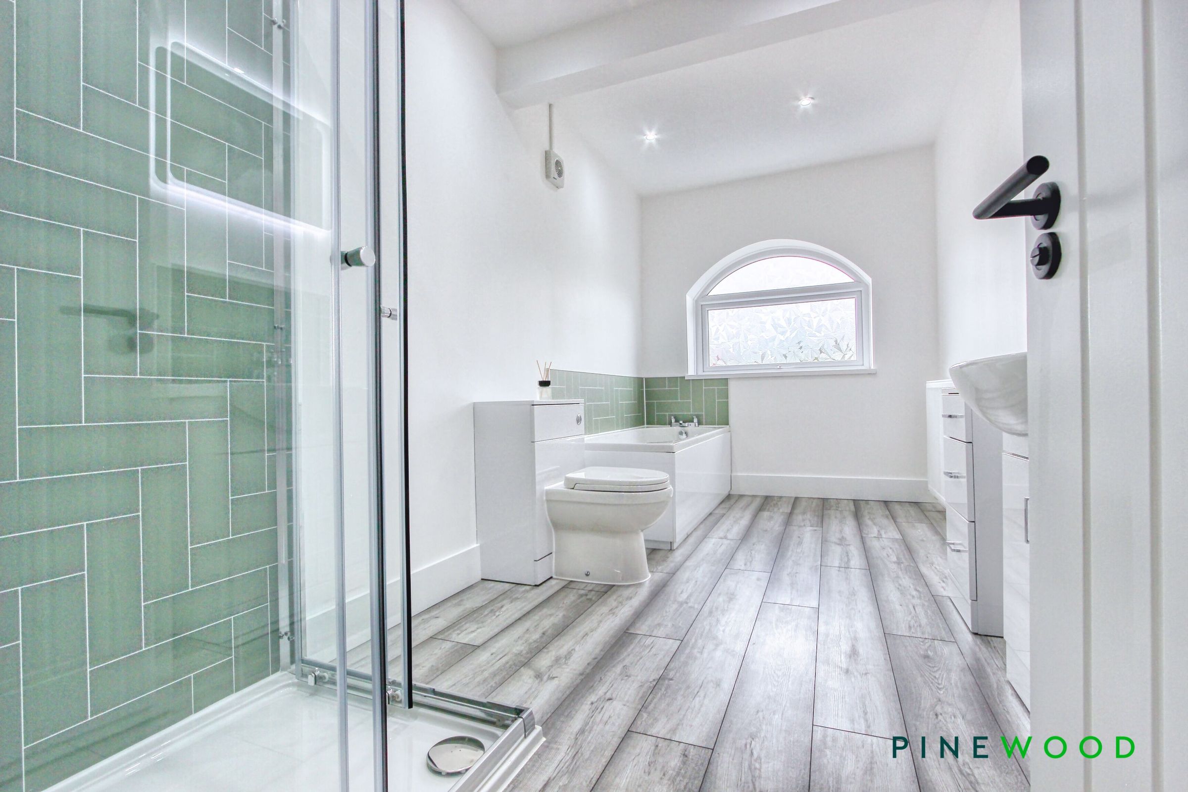
NEW BATHROOM WITH WHITE SUITE INCLUDING A BATH, DOUBLE SHOWER CUBICLE AND SENSOR LIGHT UP MIRROR
NEWLY FITTED WIRELESS SECURITY SYSTEM AND SECURE KEY BOX
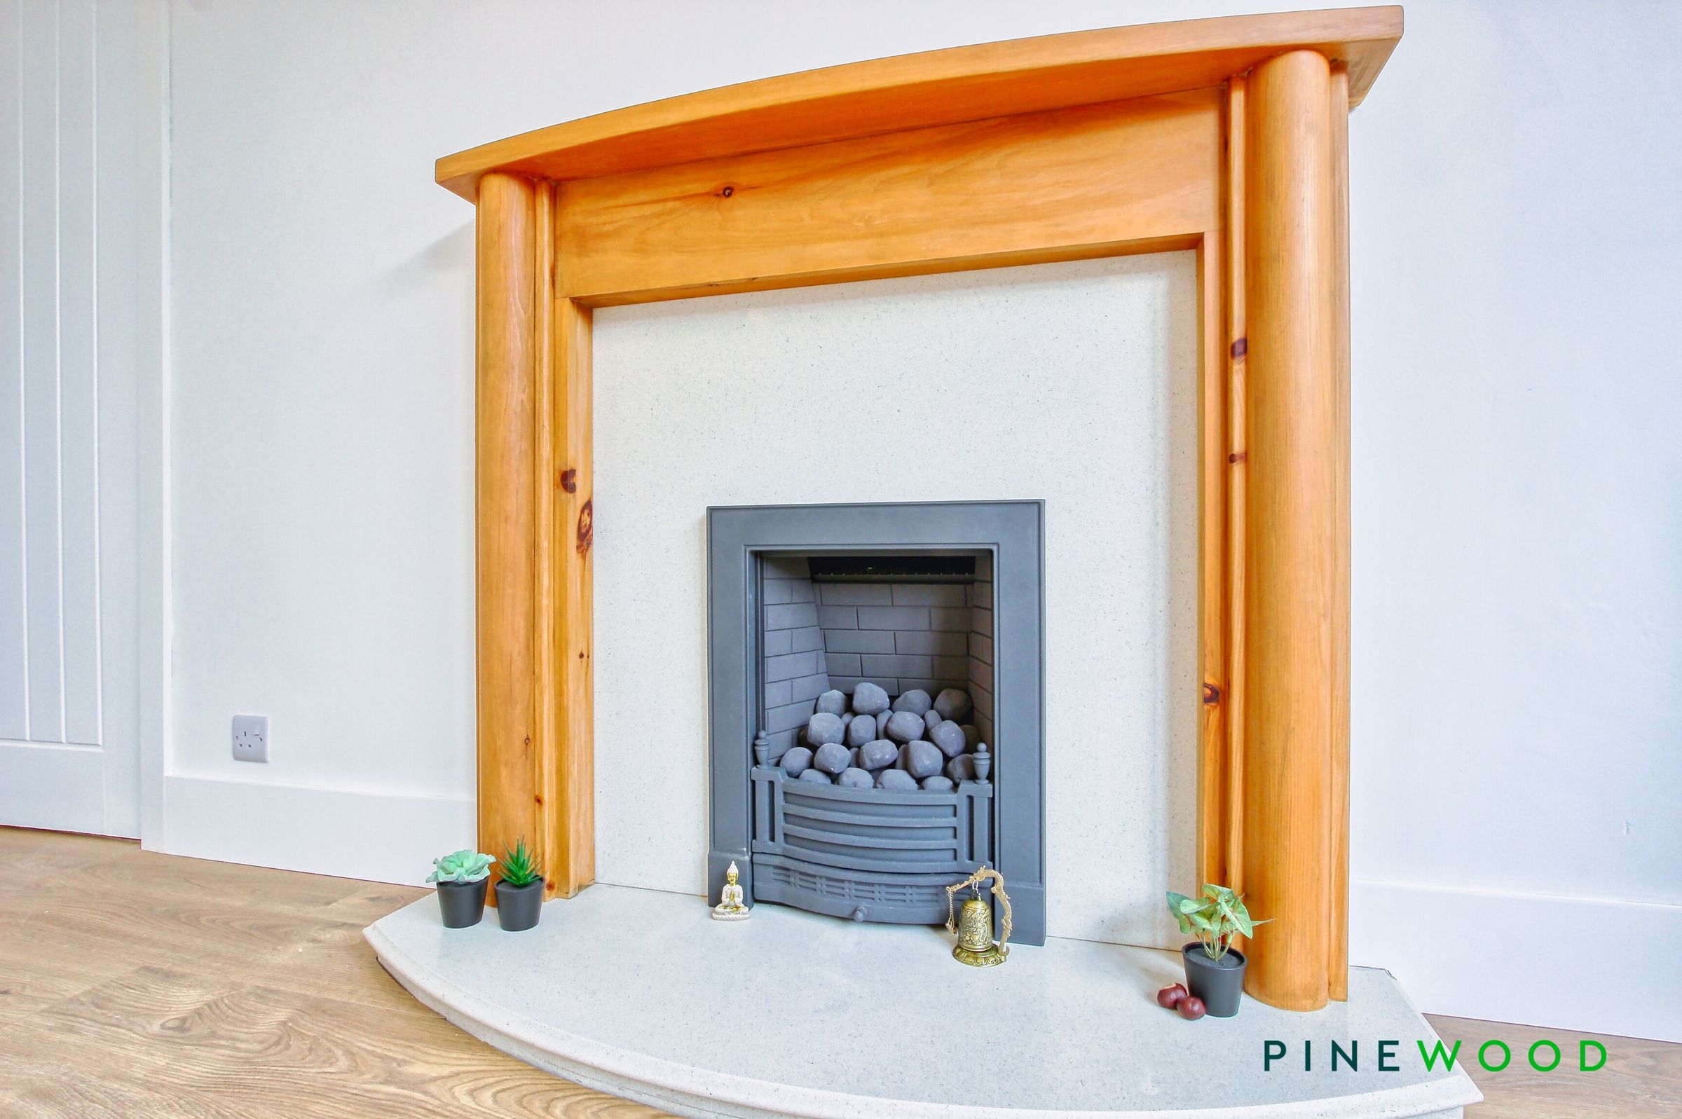
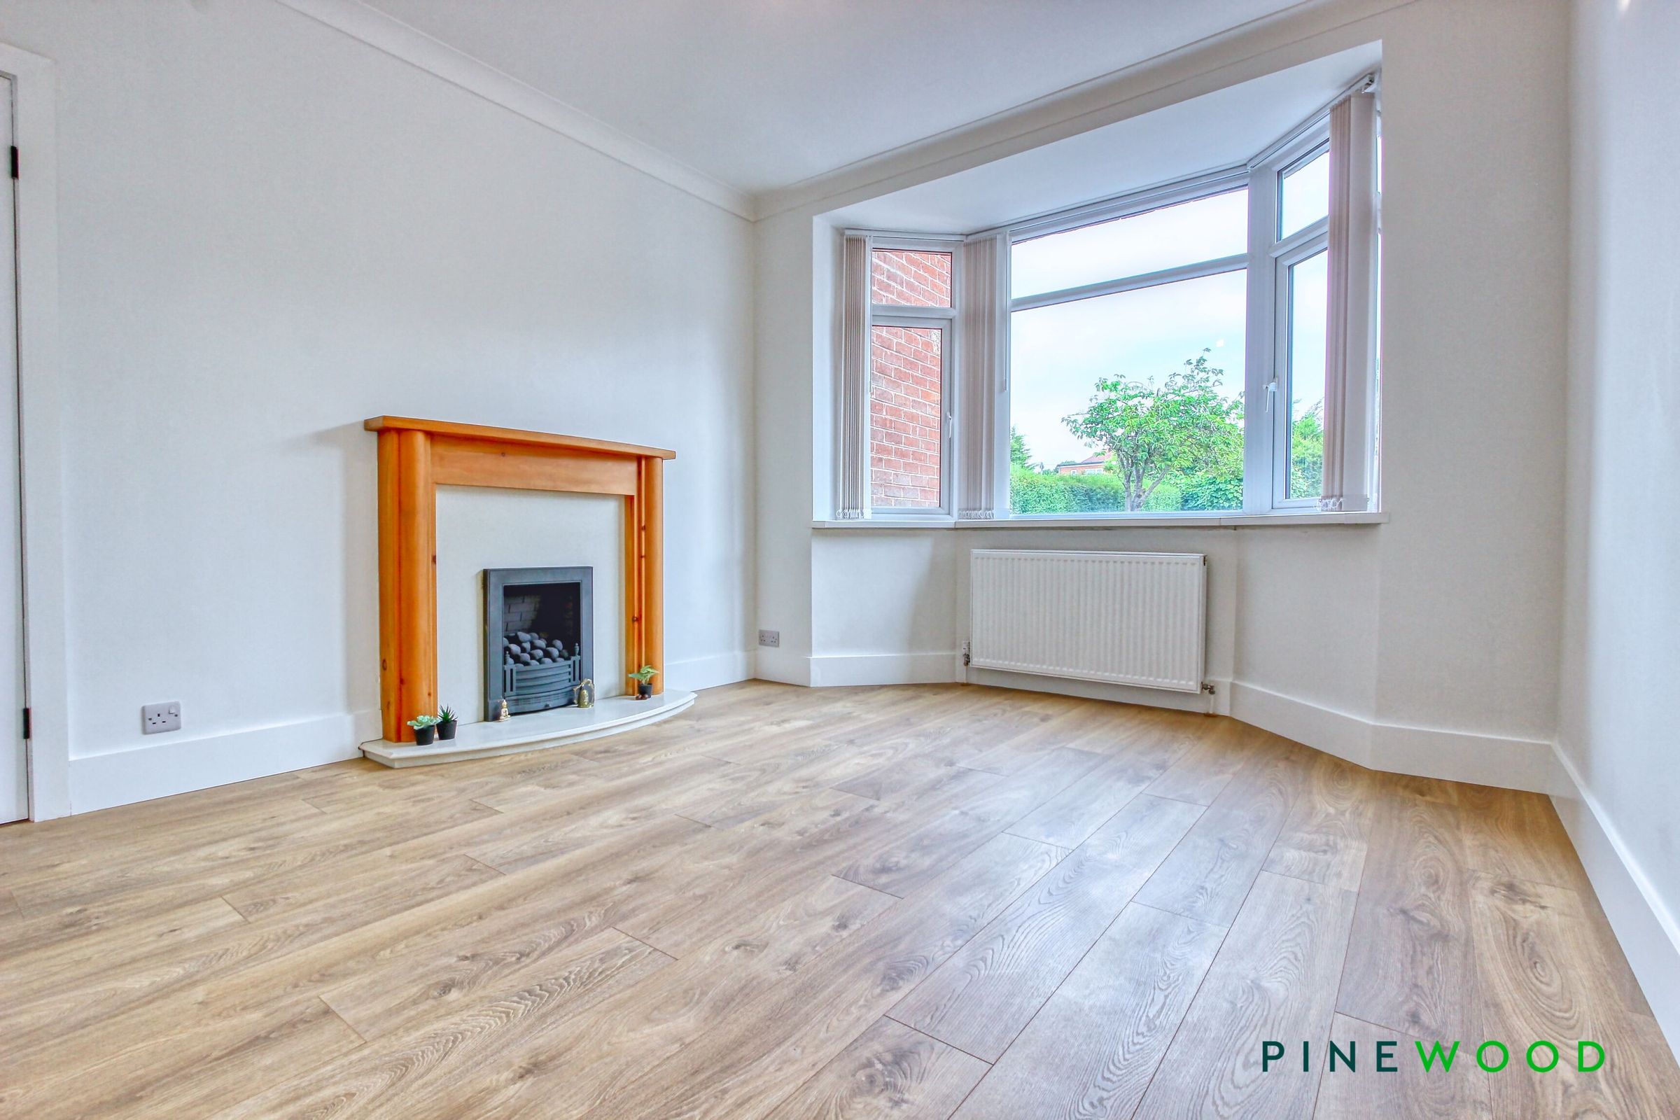
TWO RECEPTION ROOMS WITH BAY WINDOWS - LOUNGE WITH FEATURE FIREPLACE
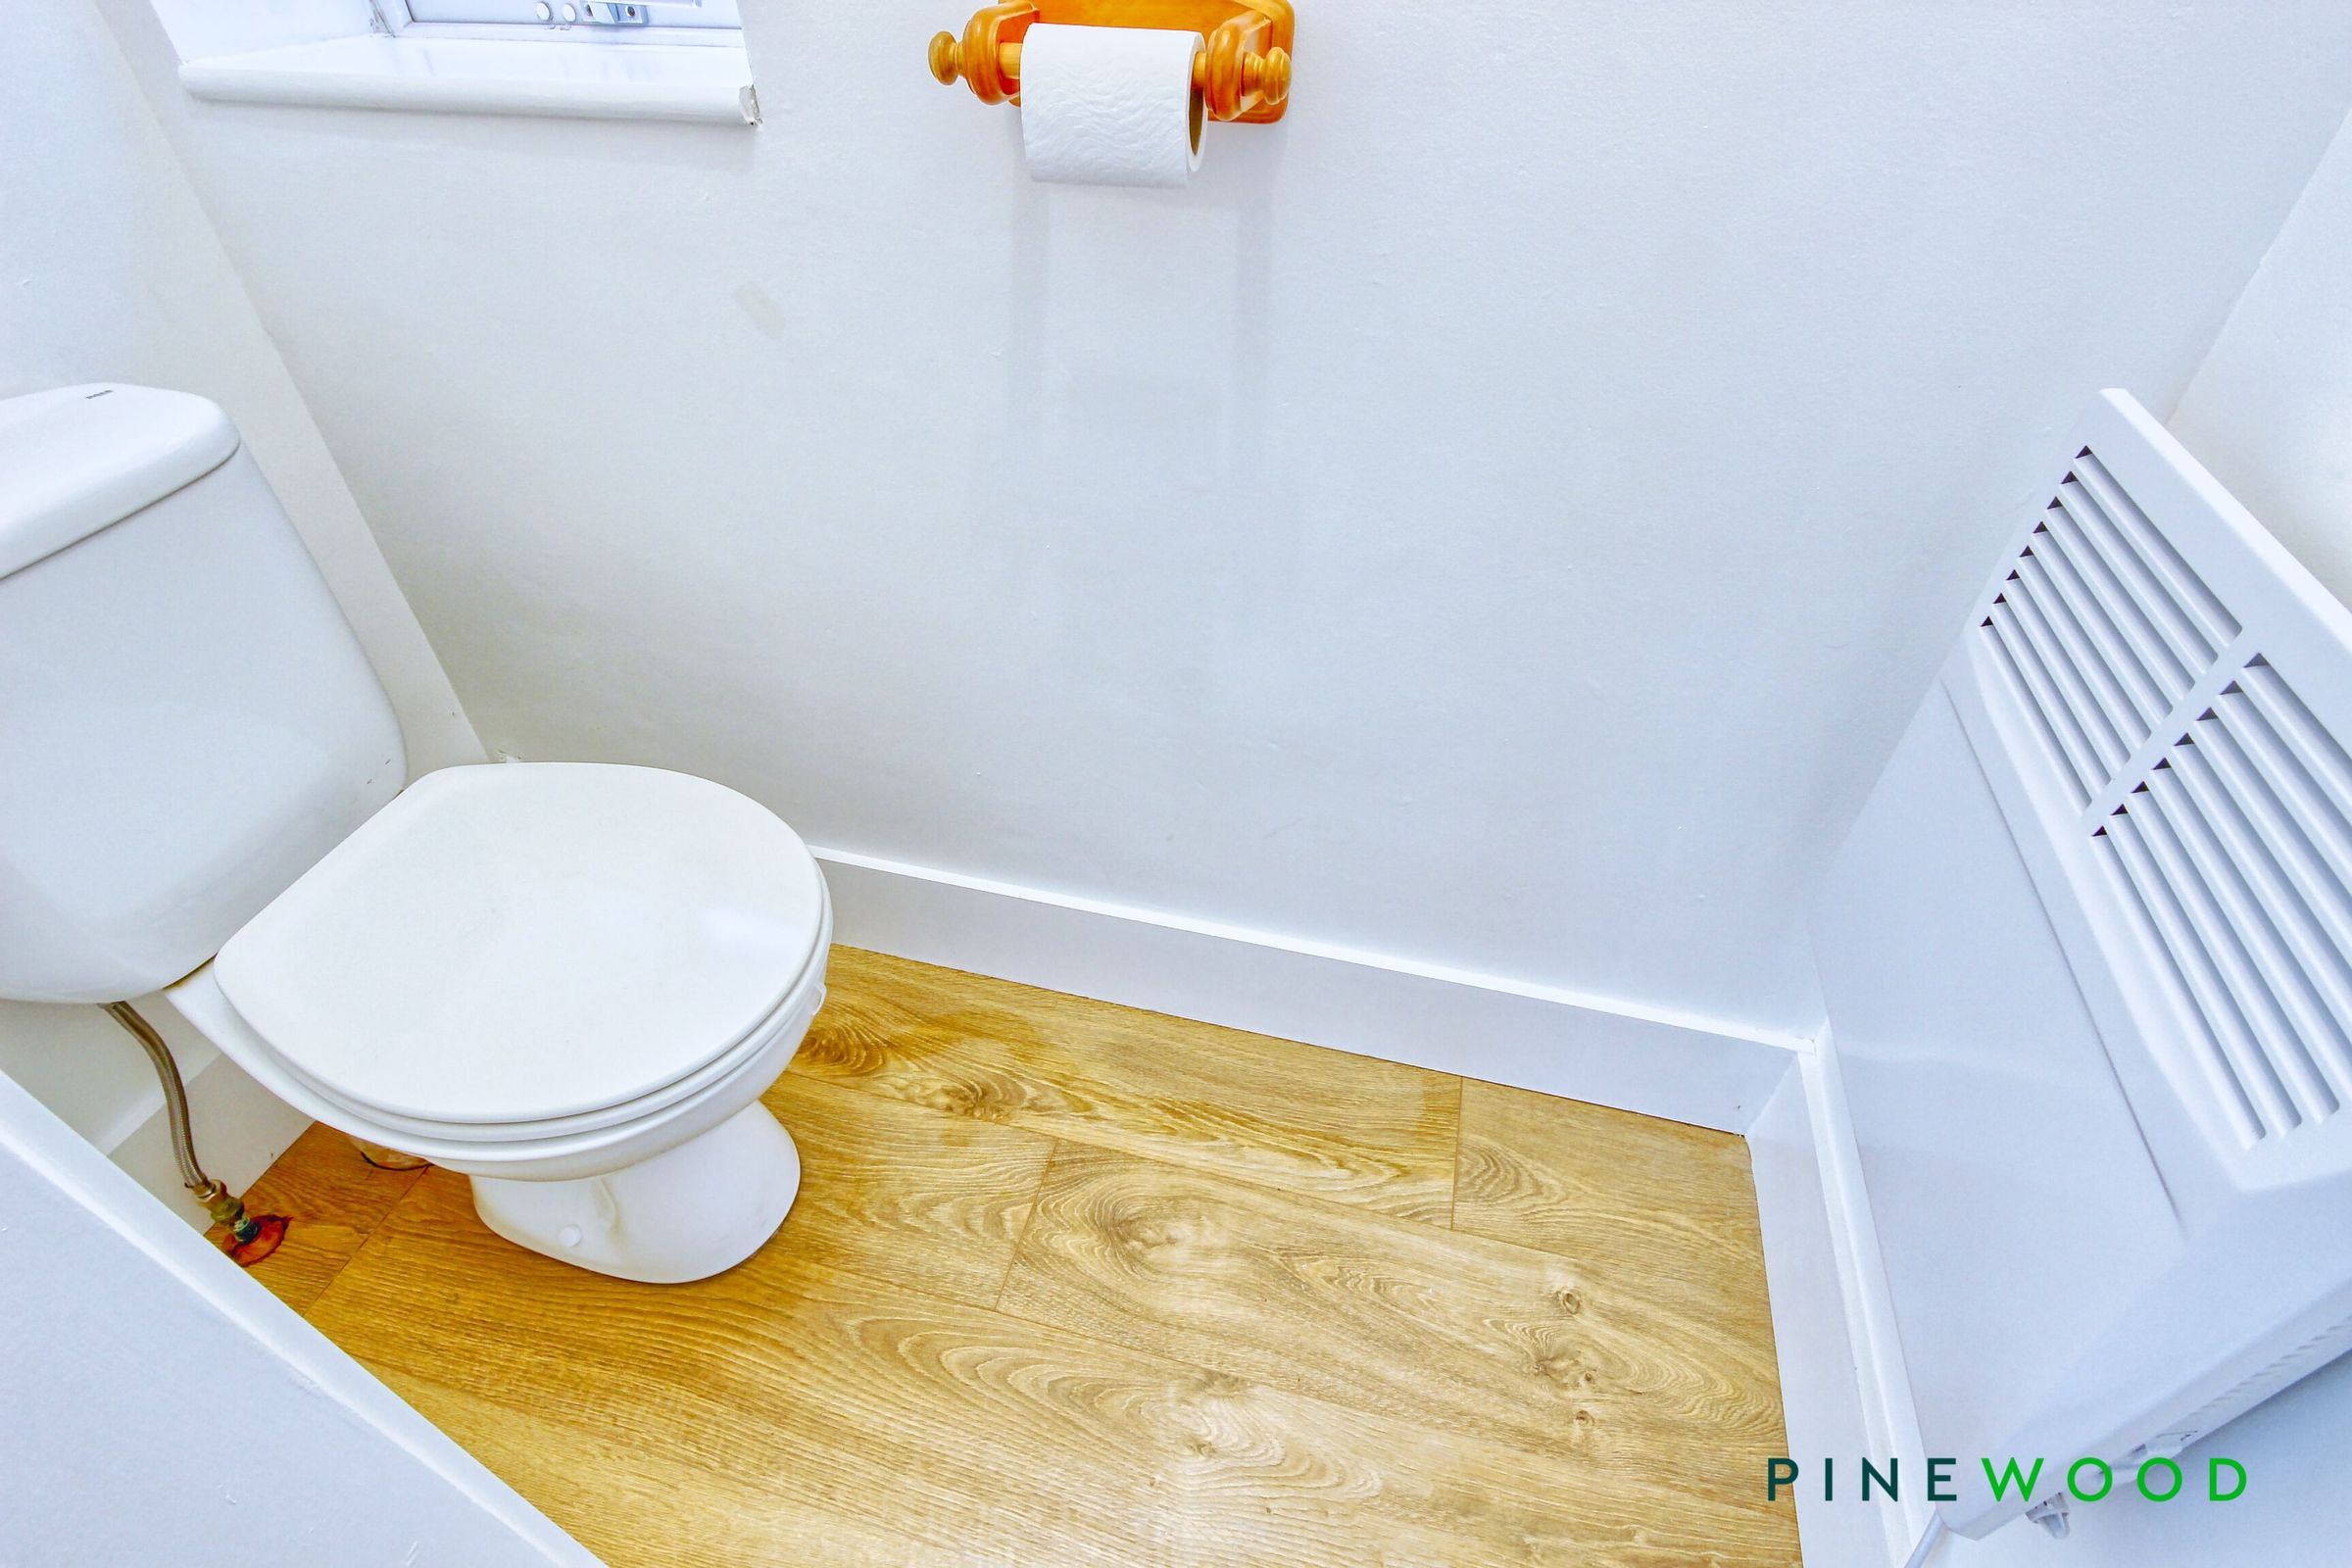
GROUND FLOOR WC AND USEFUL UNDER STAIRS STORAGE CUPBOARD
15 MINS WALK TO CHESTERFIELD TOWN CENTRE, TRAIN STATION, COLLEGE, HOSPITAL, CLOSE TO MAIN COMMUTER ROUTES, M1 MOTORWAY JUNCT 29 AND PEAK DISTRICT
About this property
STUNNING RENOVATED AND EXTENDED THREE BED DETACHED FAMILY HOME
This superbly presented three bedroom detached family home is offered to the market with no onward chain and has been thoughtfully extended and renovated to an exceptional standard. Boasting a versatile layout, the property features two generous double bedrooms with elegant bay windows, a well-proportioned single bedroom and a stylish new bathroom with a white suite, bath, double shower cubicle and sensor light-up mirror.
The ground floor offers two spacious reception rooms, both with bay windows, including a lounge with a feature fireplace, and a modern kitchen fitted with integrated appliances (oven, hob, extractor, dishwasher, fridge, freezer and washing machine). There is also a ground floor WC and a practical under stairs storage cupboard. Benefiting from UPVC double glazing, a new gas boiler fitted in 2020, a full electrical rewire and new roof completed in 2025, as well as a newly fitted wireless security system, new décor, carpets and flooring throughout, the property is ready for immediate occupation. The loft is partially boarded and accessed via ladders, providing additional storage space. With a freehold tenure and council tax band C, this home is ideally situated just a 15-minute walk from Chesterfield town centre, the train station, college and hospital, and offers excellent access to main commuter routes, the M1 motorway (Junction 29) and the Peak District.
The outside space has been thoughtfully landscaped to create a private and inviting environment. The extensive rear garden is fully enclosed and enjoys a high degree of privacy, bordered by mature hedging and established trees. It offers a well-maintained lawn, a patio seating area, and an attractive grey slate section, perfect for outdoor dining, relaxation or entertaining guests. A useful garden shed with power, provides ample storage for tools and equipment. To the front of the property, there is a grey block-paved driveway offering convenient off-road parking for up to two vehicles, with additional on-street parking available. The property also benefits from being located on a side access road and enjoys pleasant views of trees to the front, enhancing the sense of seclusion and tranquillity. This is a rare opportunity to acquire a beautifully finished family home in a sought-after location, ready to move into and enjoy both inside and out.
VIDEO TOUR AVAILABLE - TAKE A LOOK AROUND
Key details
Broadband: up to 1800mbps
Parking: Driveway
926ft2 floor area
4209ft2 plot size
Freehold
Council tax band C
Local authority: Chesterfield Borough Council
Additional information
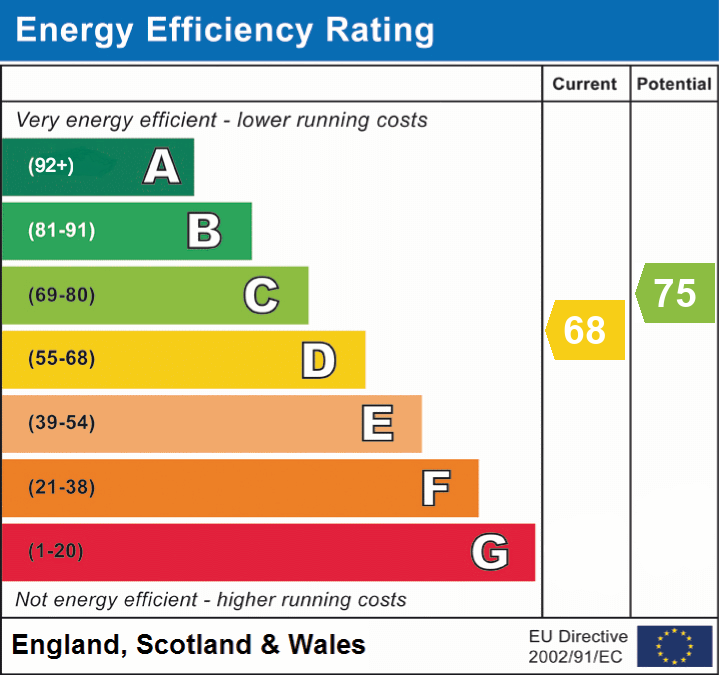
- Energy efficiency (current)
- D (68)
- Energy efficiency (potential)
- C (75)


Near the property
Rooms and dimensions
Entrance Hall
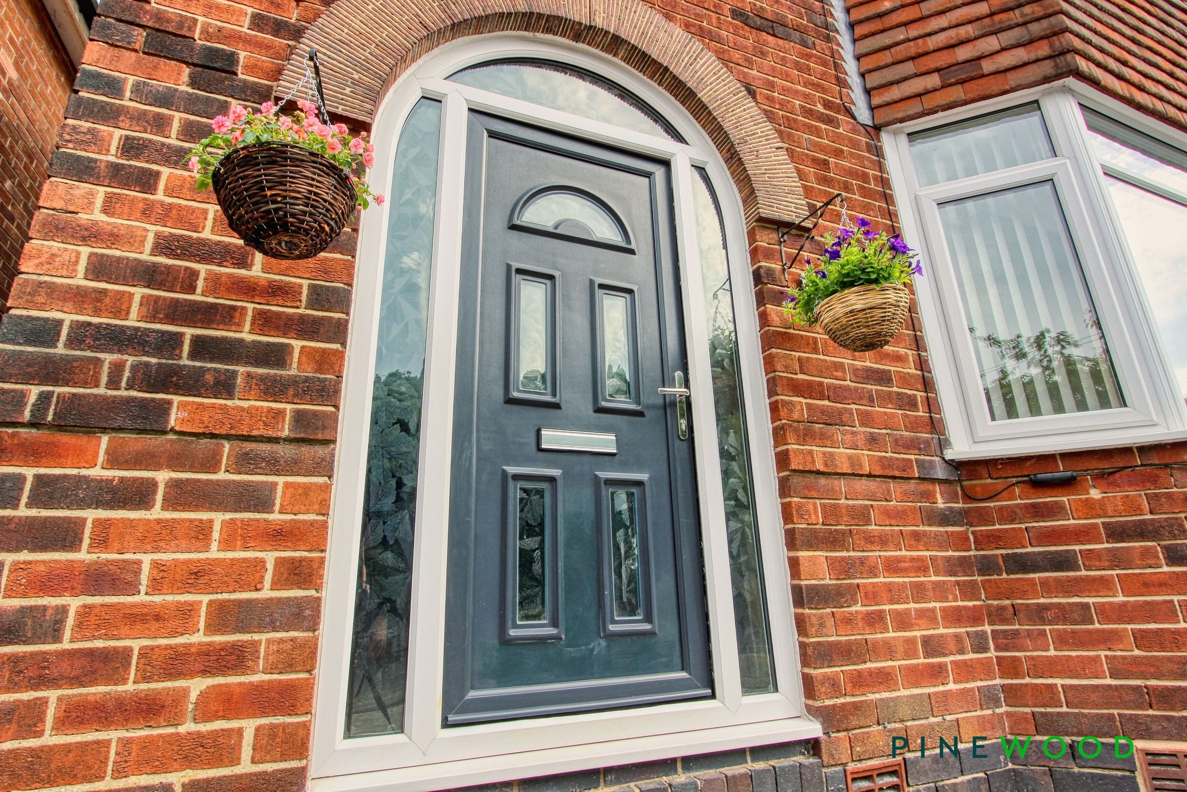
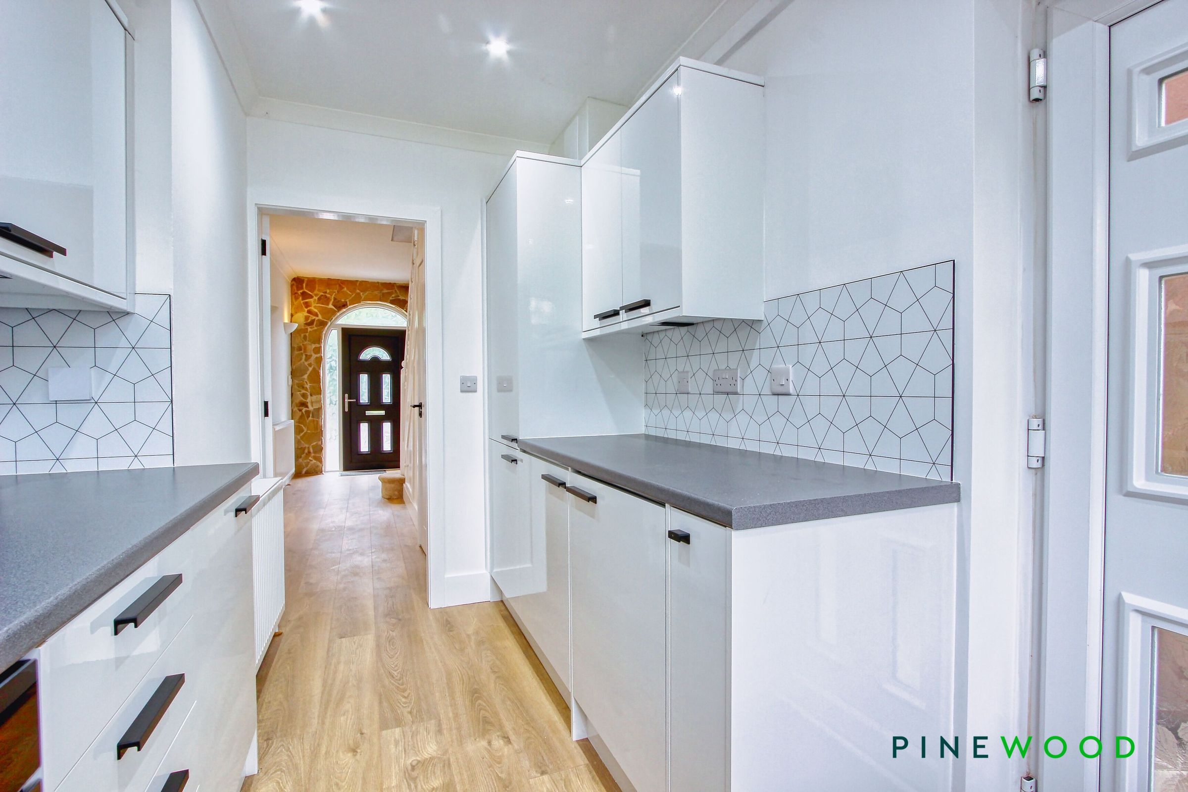
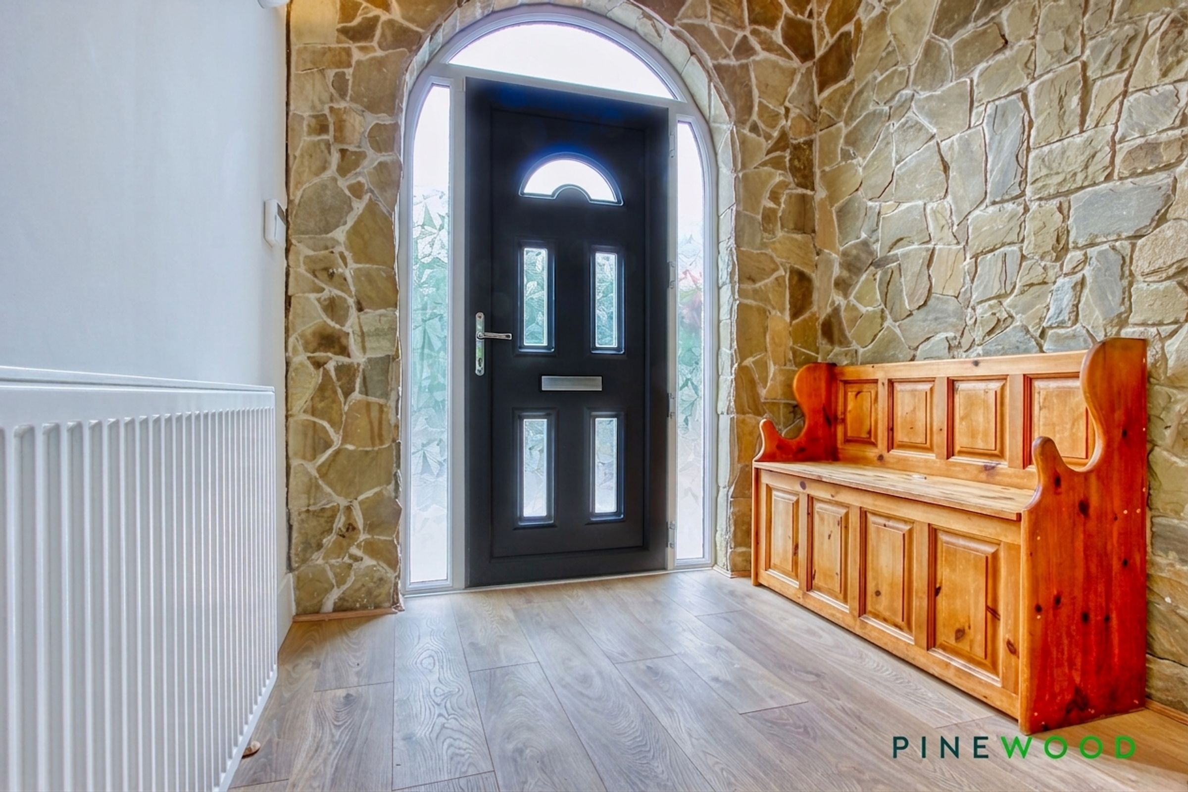
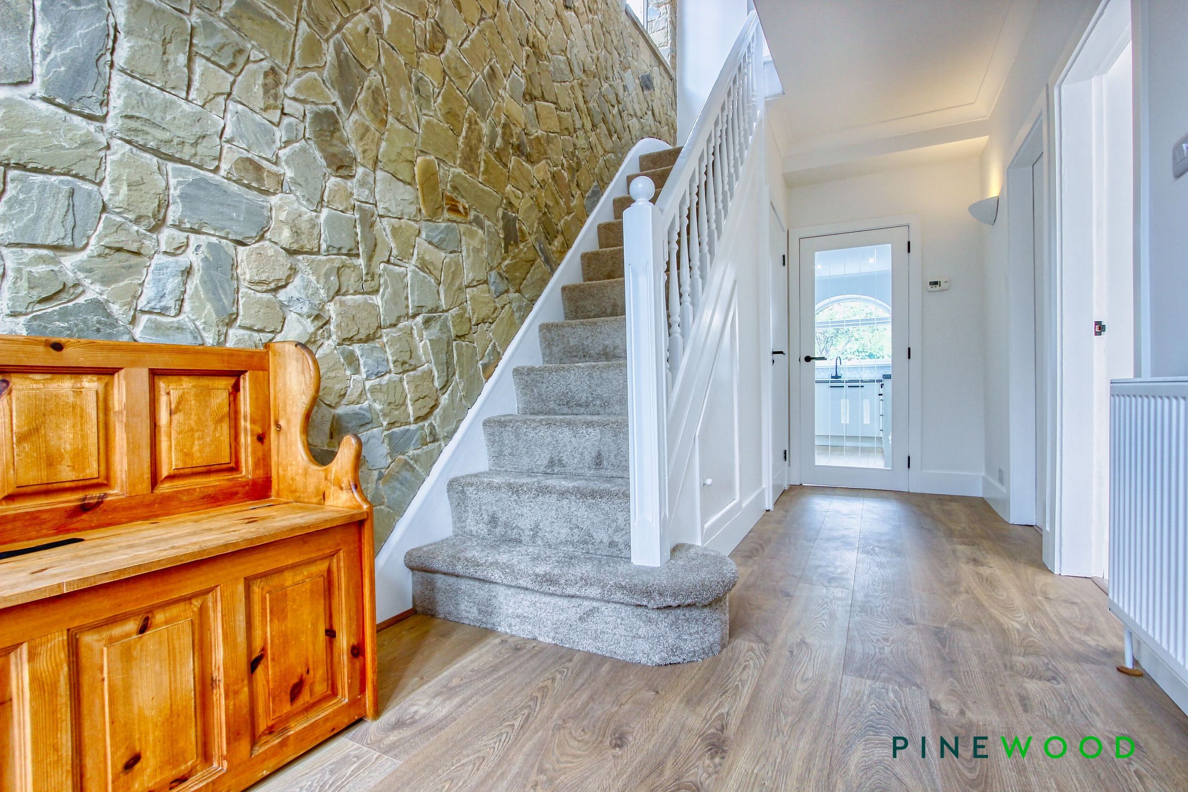
The welcoming entrance hall is accessed via a composite entrance door with full-height frosted glazed side panels, allowing plenty of natural light into the space. Featuring wood-effect laminate flooring, painted décor, decorative coving and a striking feature stone wall, the hallway creates an attractive first impression. Stairs rise to the first floor, while a useful under stairs storage cupboard provides practical storage. Additional features include a radiator, wall lighting and a wireless security system control panel
Lounge
13' 11" x 11' 0" (4.25m x 3.35m)
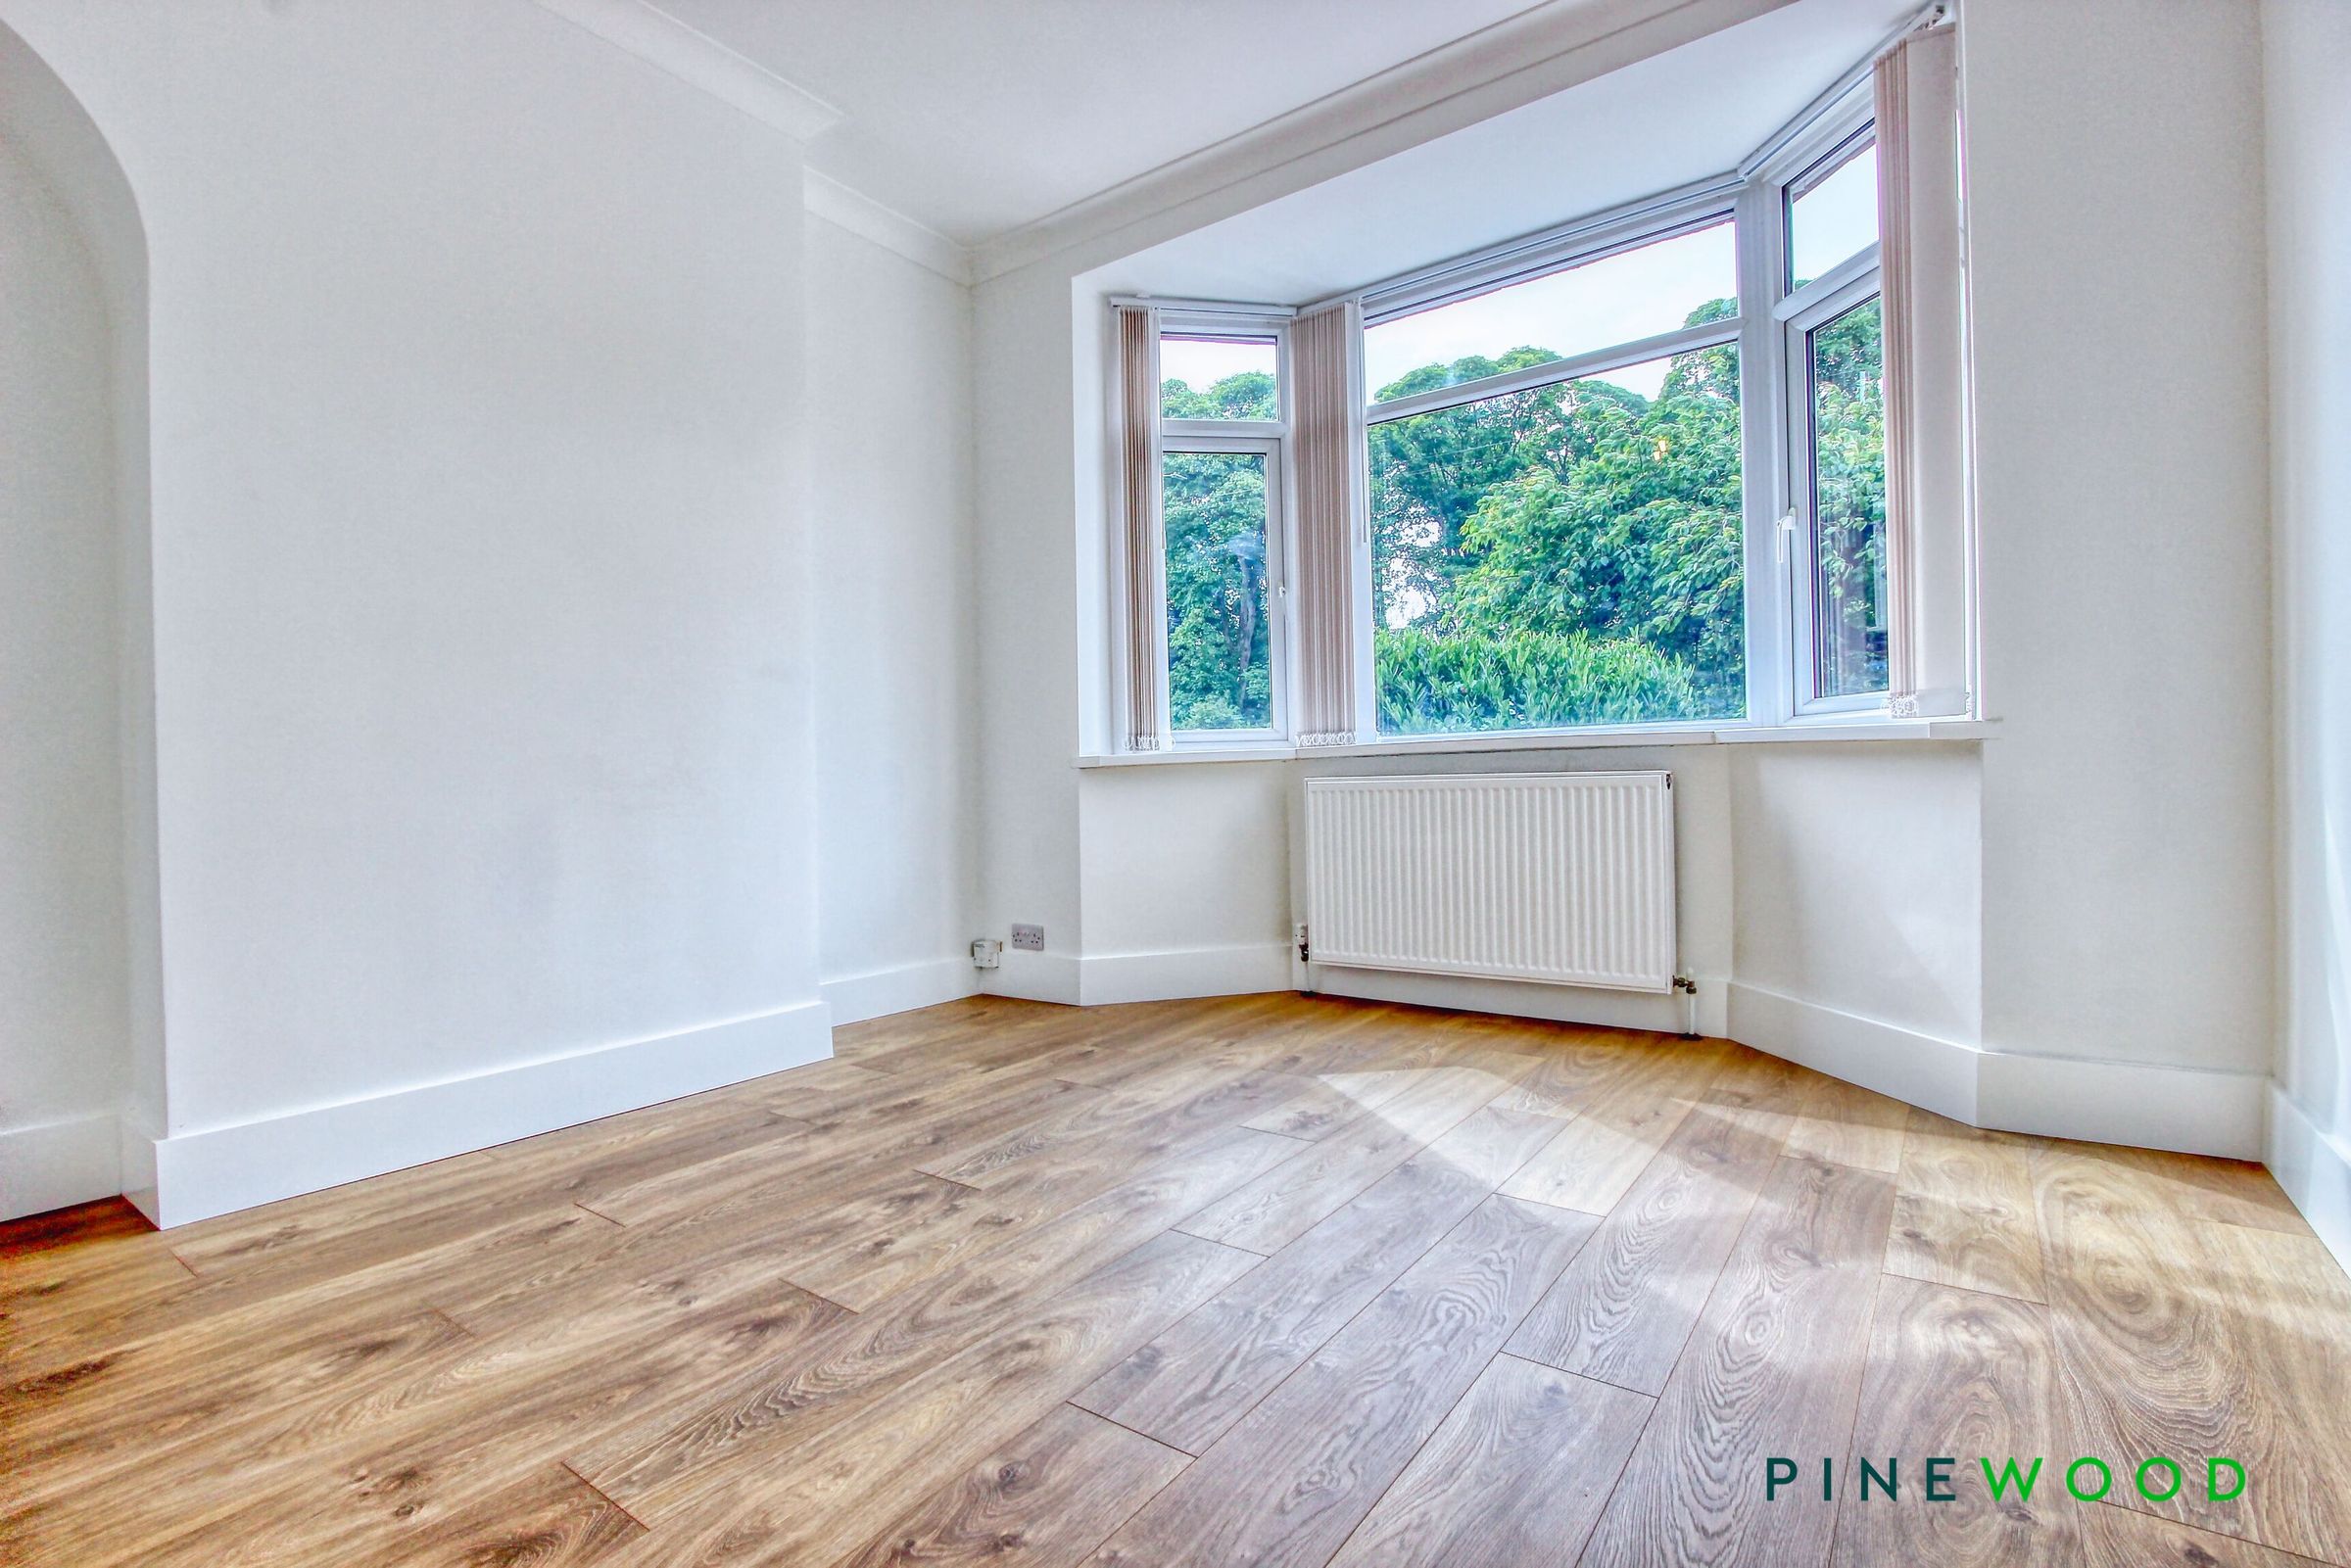
The lounge is a bright and welcoming reception room, featuring wood-effect laminate flooring, painted décor and decorative coving. A uPVC double-glazed bay window with fitted blinds allows an abundance of natural light to fill the room, while a radiator provides comfort. A new gas fire was installed in 2026, set within an attractive hearth and wooden surround creates a charming focal point, making this an ideal space to relax and unwind.
Dining room
10' 5" x 11' 0" (3.18m x 3.35m)
The dining room is a bright and well-proportioned reception room, featuring wood-effect laminate flooring, painted décor and decorative coving. A uPVC double-glazed bay window with fitted blinds allows plenty of natural light to flood the space, while a radiator provides comfort. Offering ample room for a family dining table, this is an ideal setting for both everyday dining and entertaining.
Kitchen
13' 1" x 6' 10" (3.99m x 2.09m)
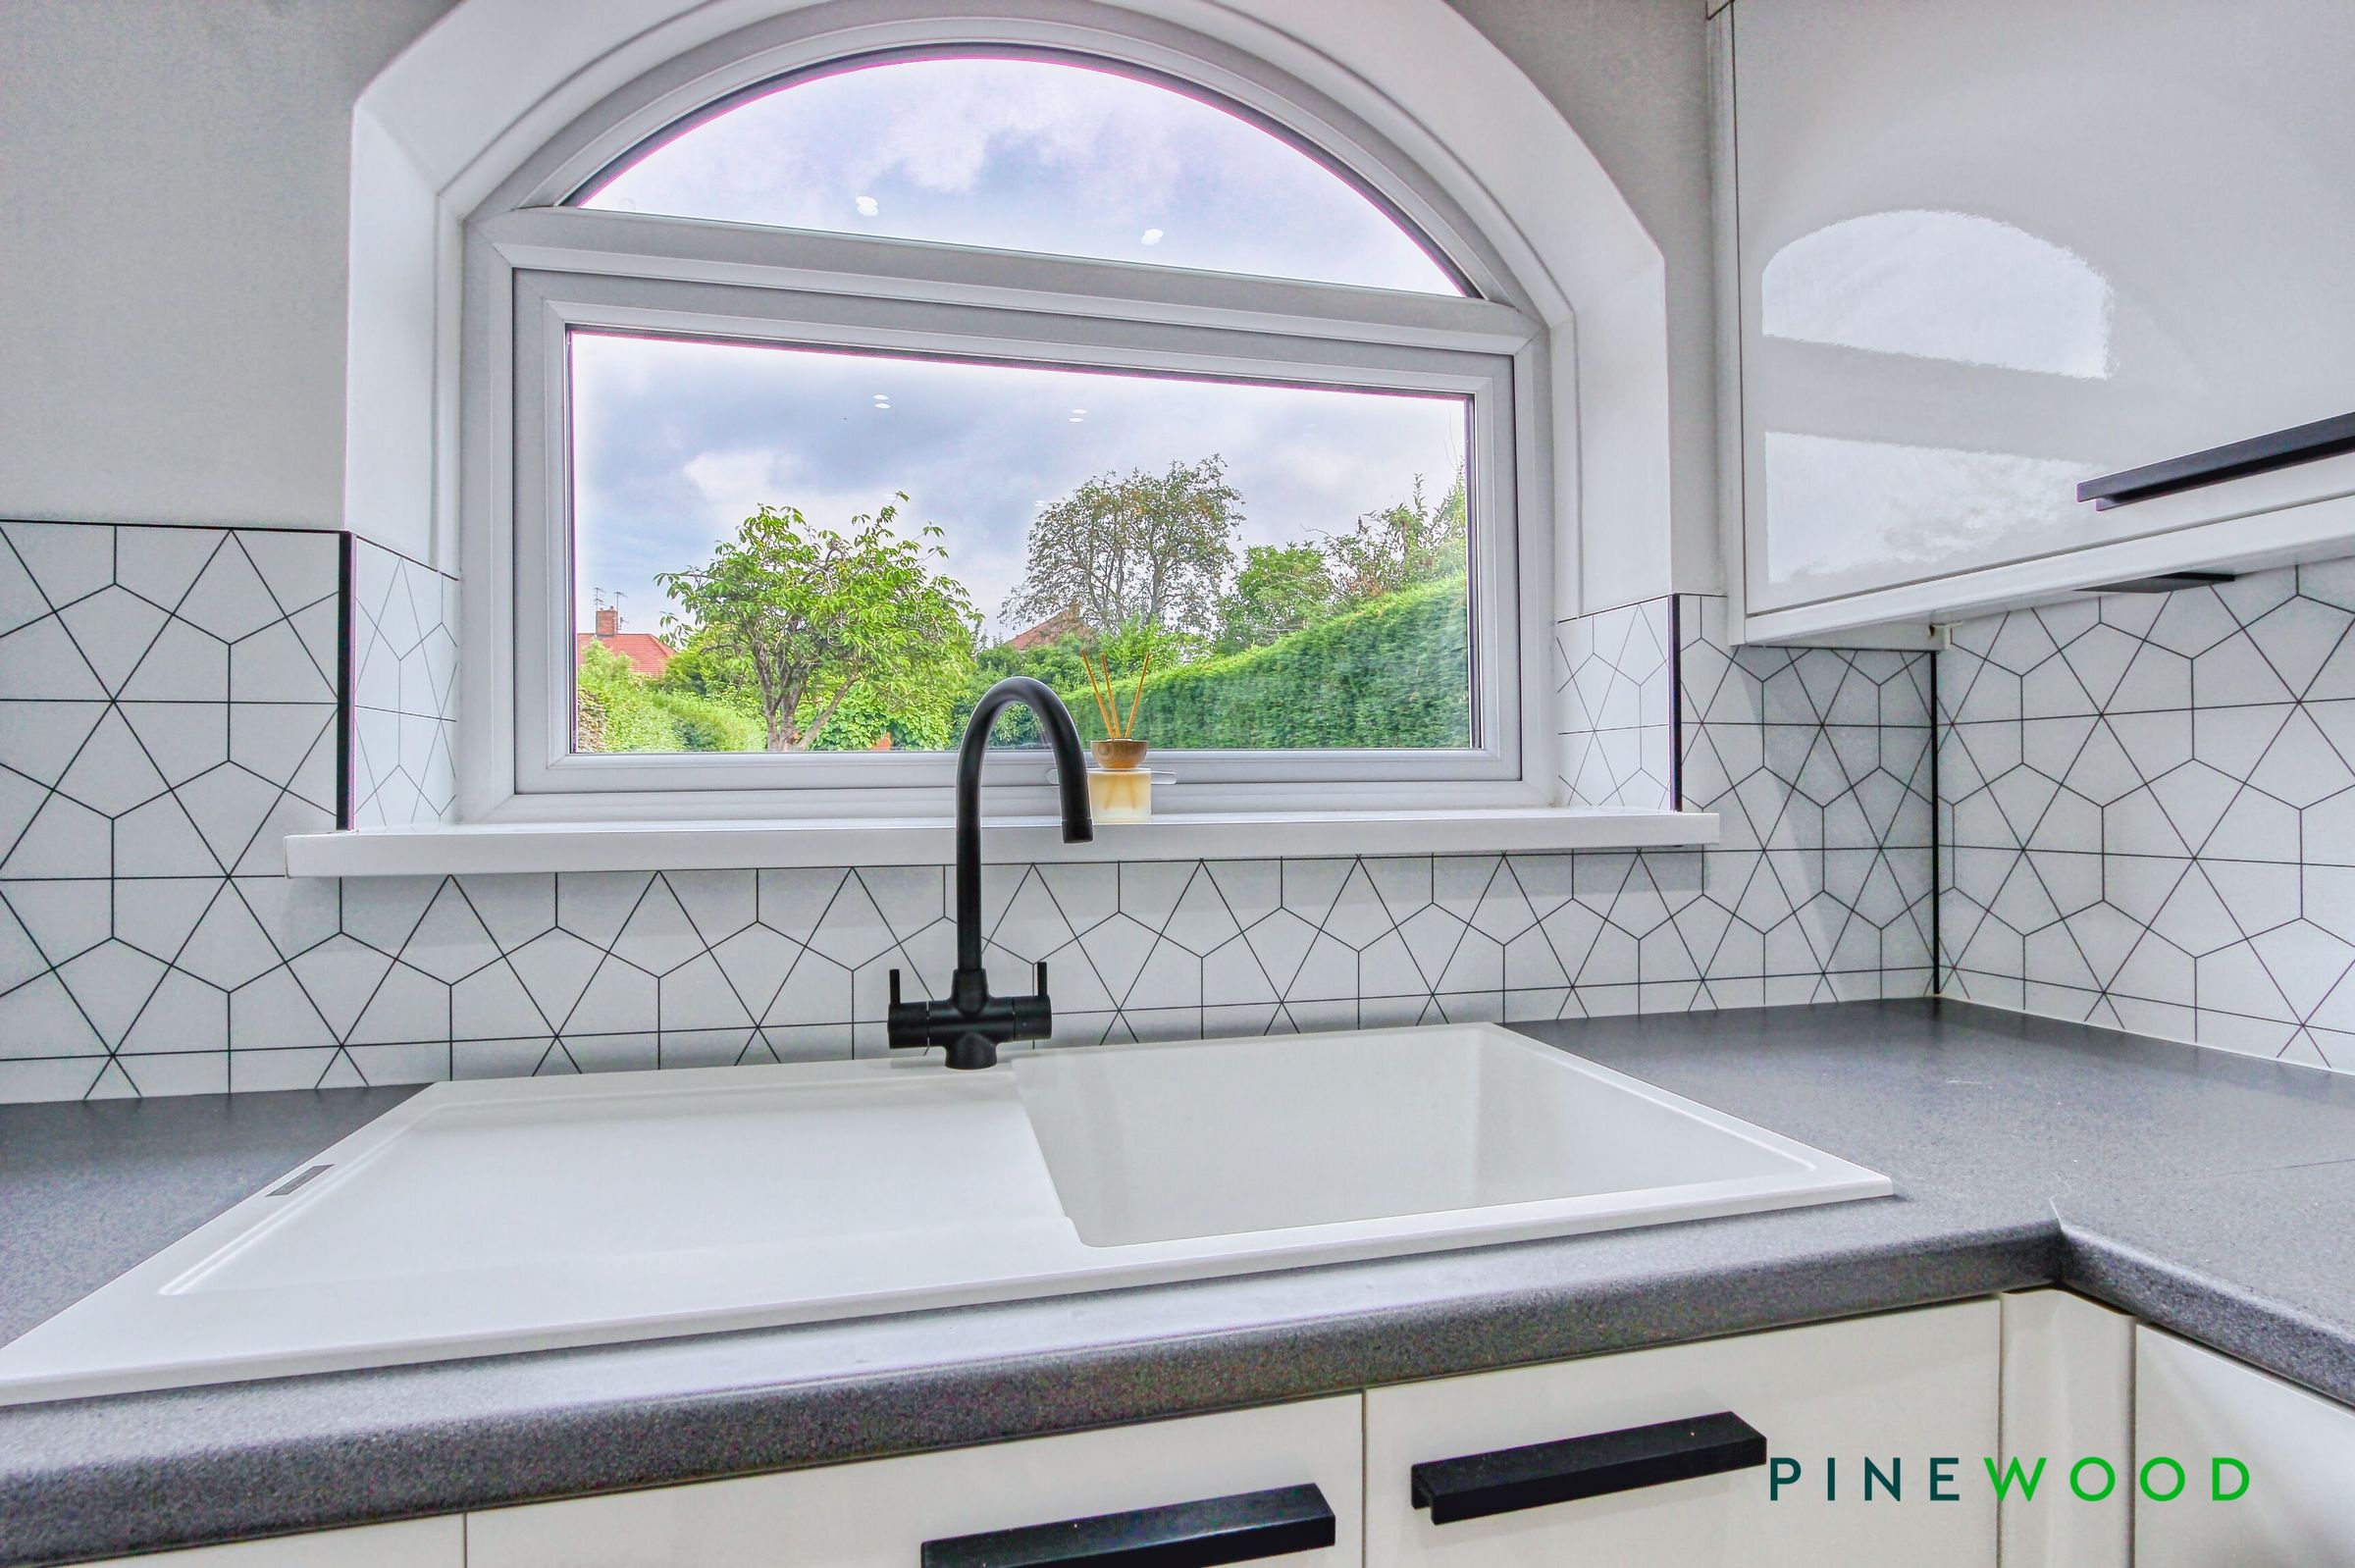
The kitchen is beautifully appointed with a contemporary range of high-gloss wall, base and drawer units, complemented by stylish black handles and mermaid boarded decorative splashbacks and under unit lighting. Laminate flooring, painted décor and decorative coving create a bright and welcoming space, while inset spotlights provide modern lighting. Integrated appliances include a fridge, freezer, dishwasher, washing machine, four-ring gas hob with extractor hood, and an electric oven. A composite sink with a black mixer tap adds a stylish finishing touch. An attractive arched uPVC double-glazed window overlooks the rear garden, with a further uPVC side door providing convenient external access. A radiator completes this well-equipped and practical family kitchen.
Ground floor wc
5' 3" x 2' 4" (1.60m x 0.70m)
The ground floor WC is fitted with a low-level WC and benefits from wood-effect laminate flooring, painted décor and a uPVC frosted double-glazed window, providing natural light and privacy. An electric heater completes this practical cloakroom.
Landing
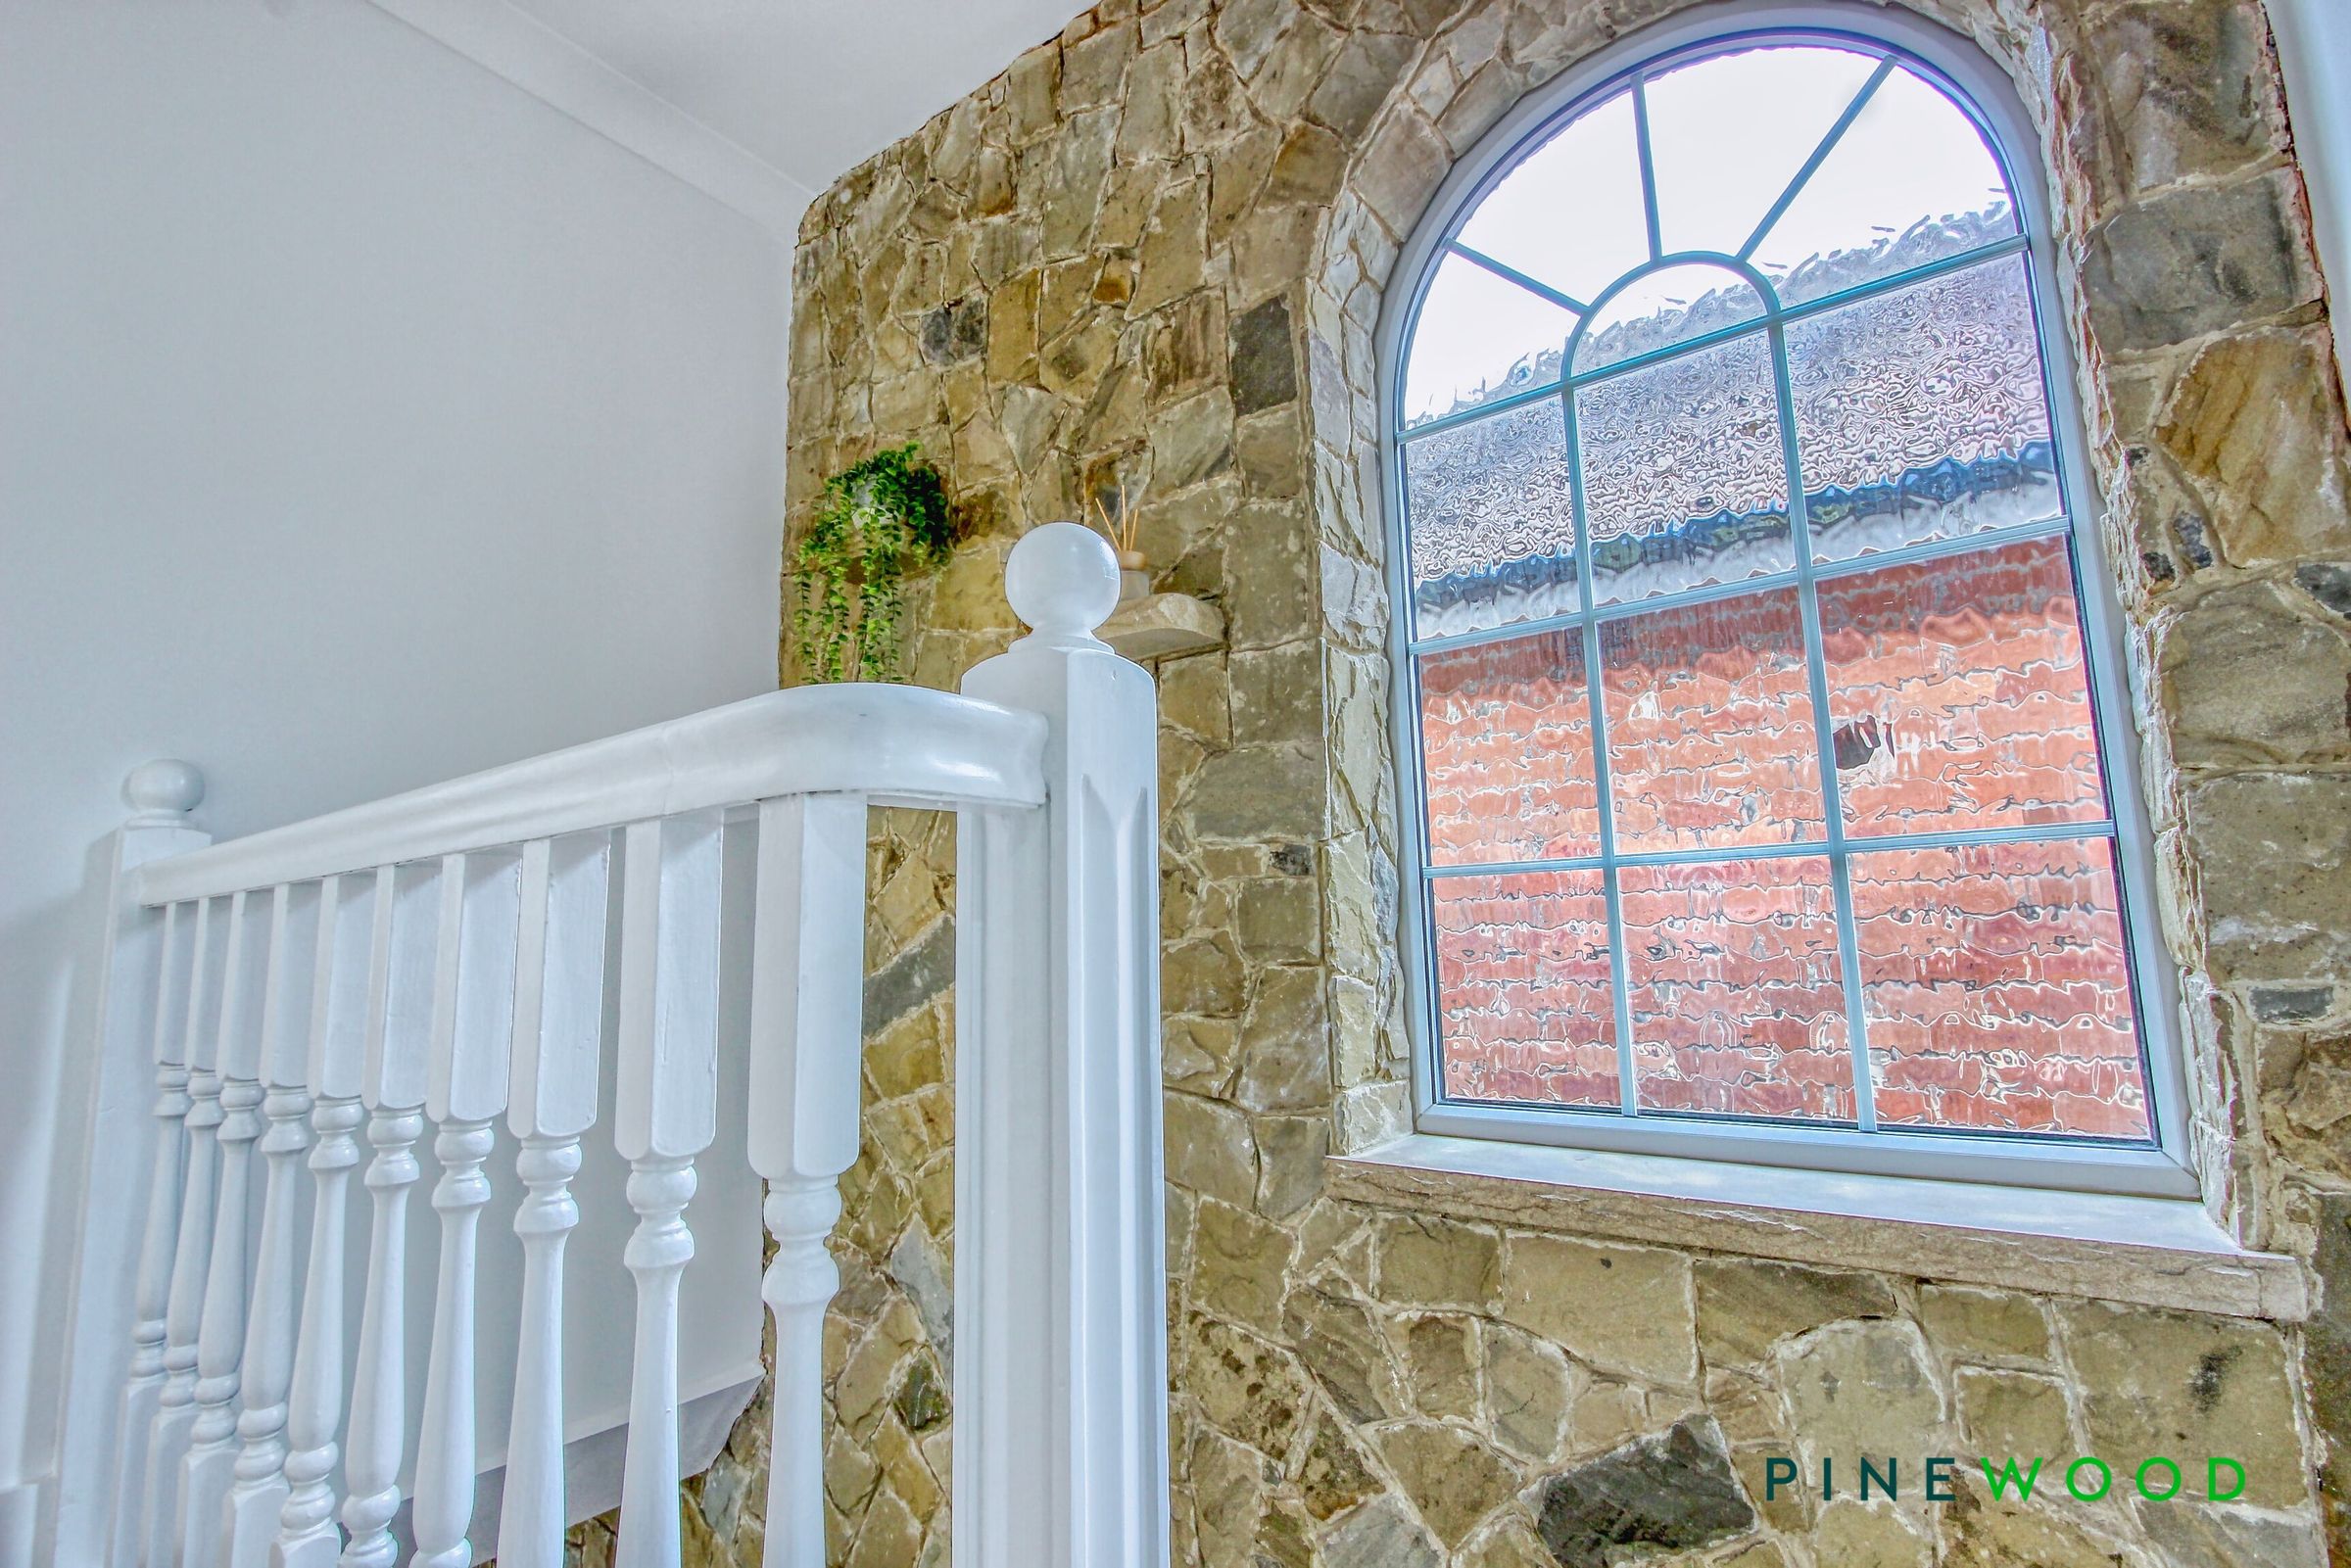
The first-floor landing is bright and welcoming, featuring a uPVC arched double-glazed window that allows plenty of natural light to flood the space. Finished with neutral fitted carpet, painted décor and an attractive feature stone wall, the landing also benefits from a spindle balustrade and loft access. The loft is partially boarded and is accessed via fitted loft ladders, providing useful additional storage.
Bed 1
13' 11" x 11' 0" (4.24m x 3.35m)
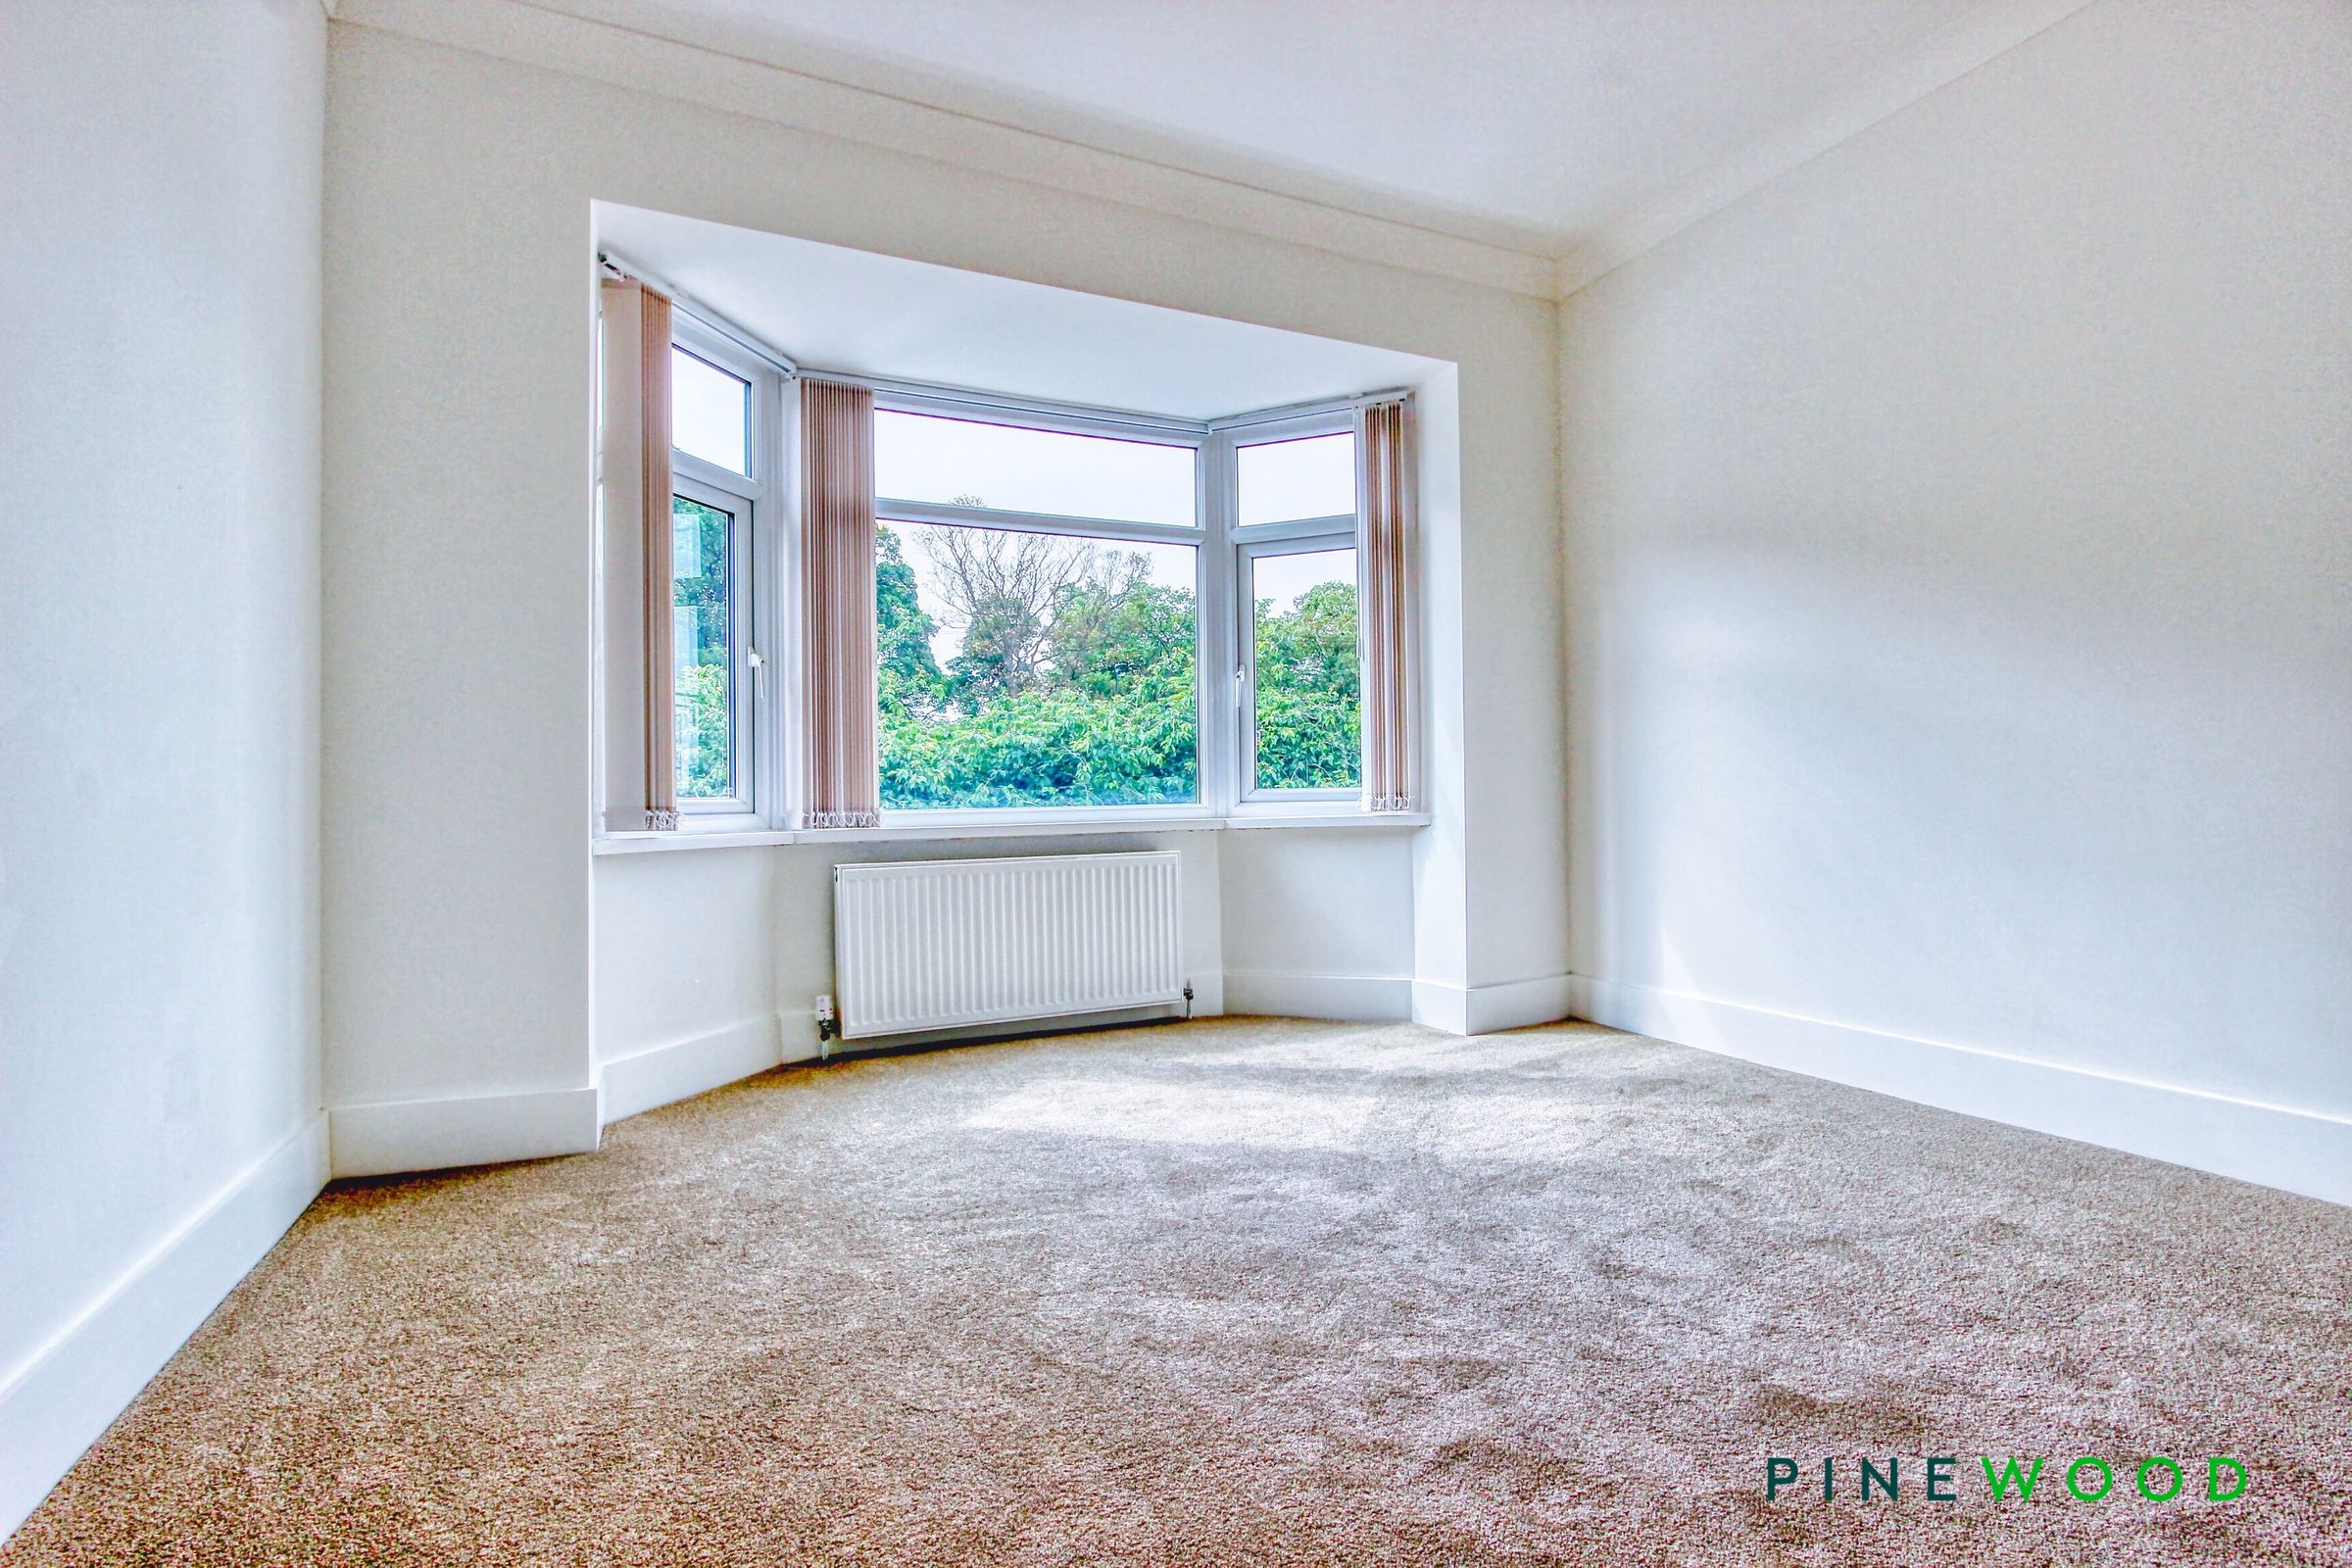
Bedroom One is a generously sized double bedroom situated to the rear of the property, enjoying pleasant views over the rear garden through a uPVC double-glazed bay window. The room is finished with neutral fitted carpet, painted décor and a radiator, creating a bright, comfortable and relaxing space.
Bed 2
11' 5" x 10' 11" (3.49m x 3.34m)
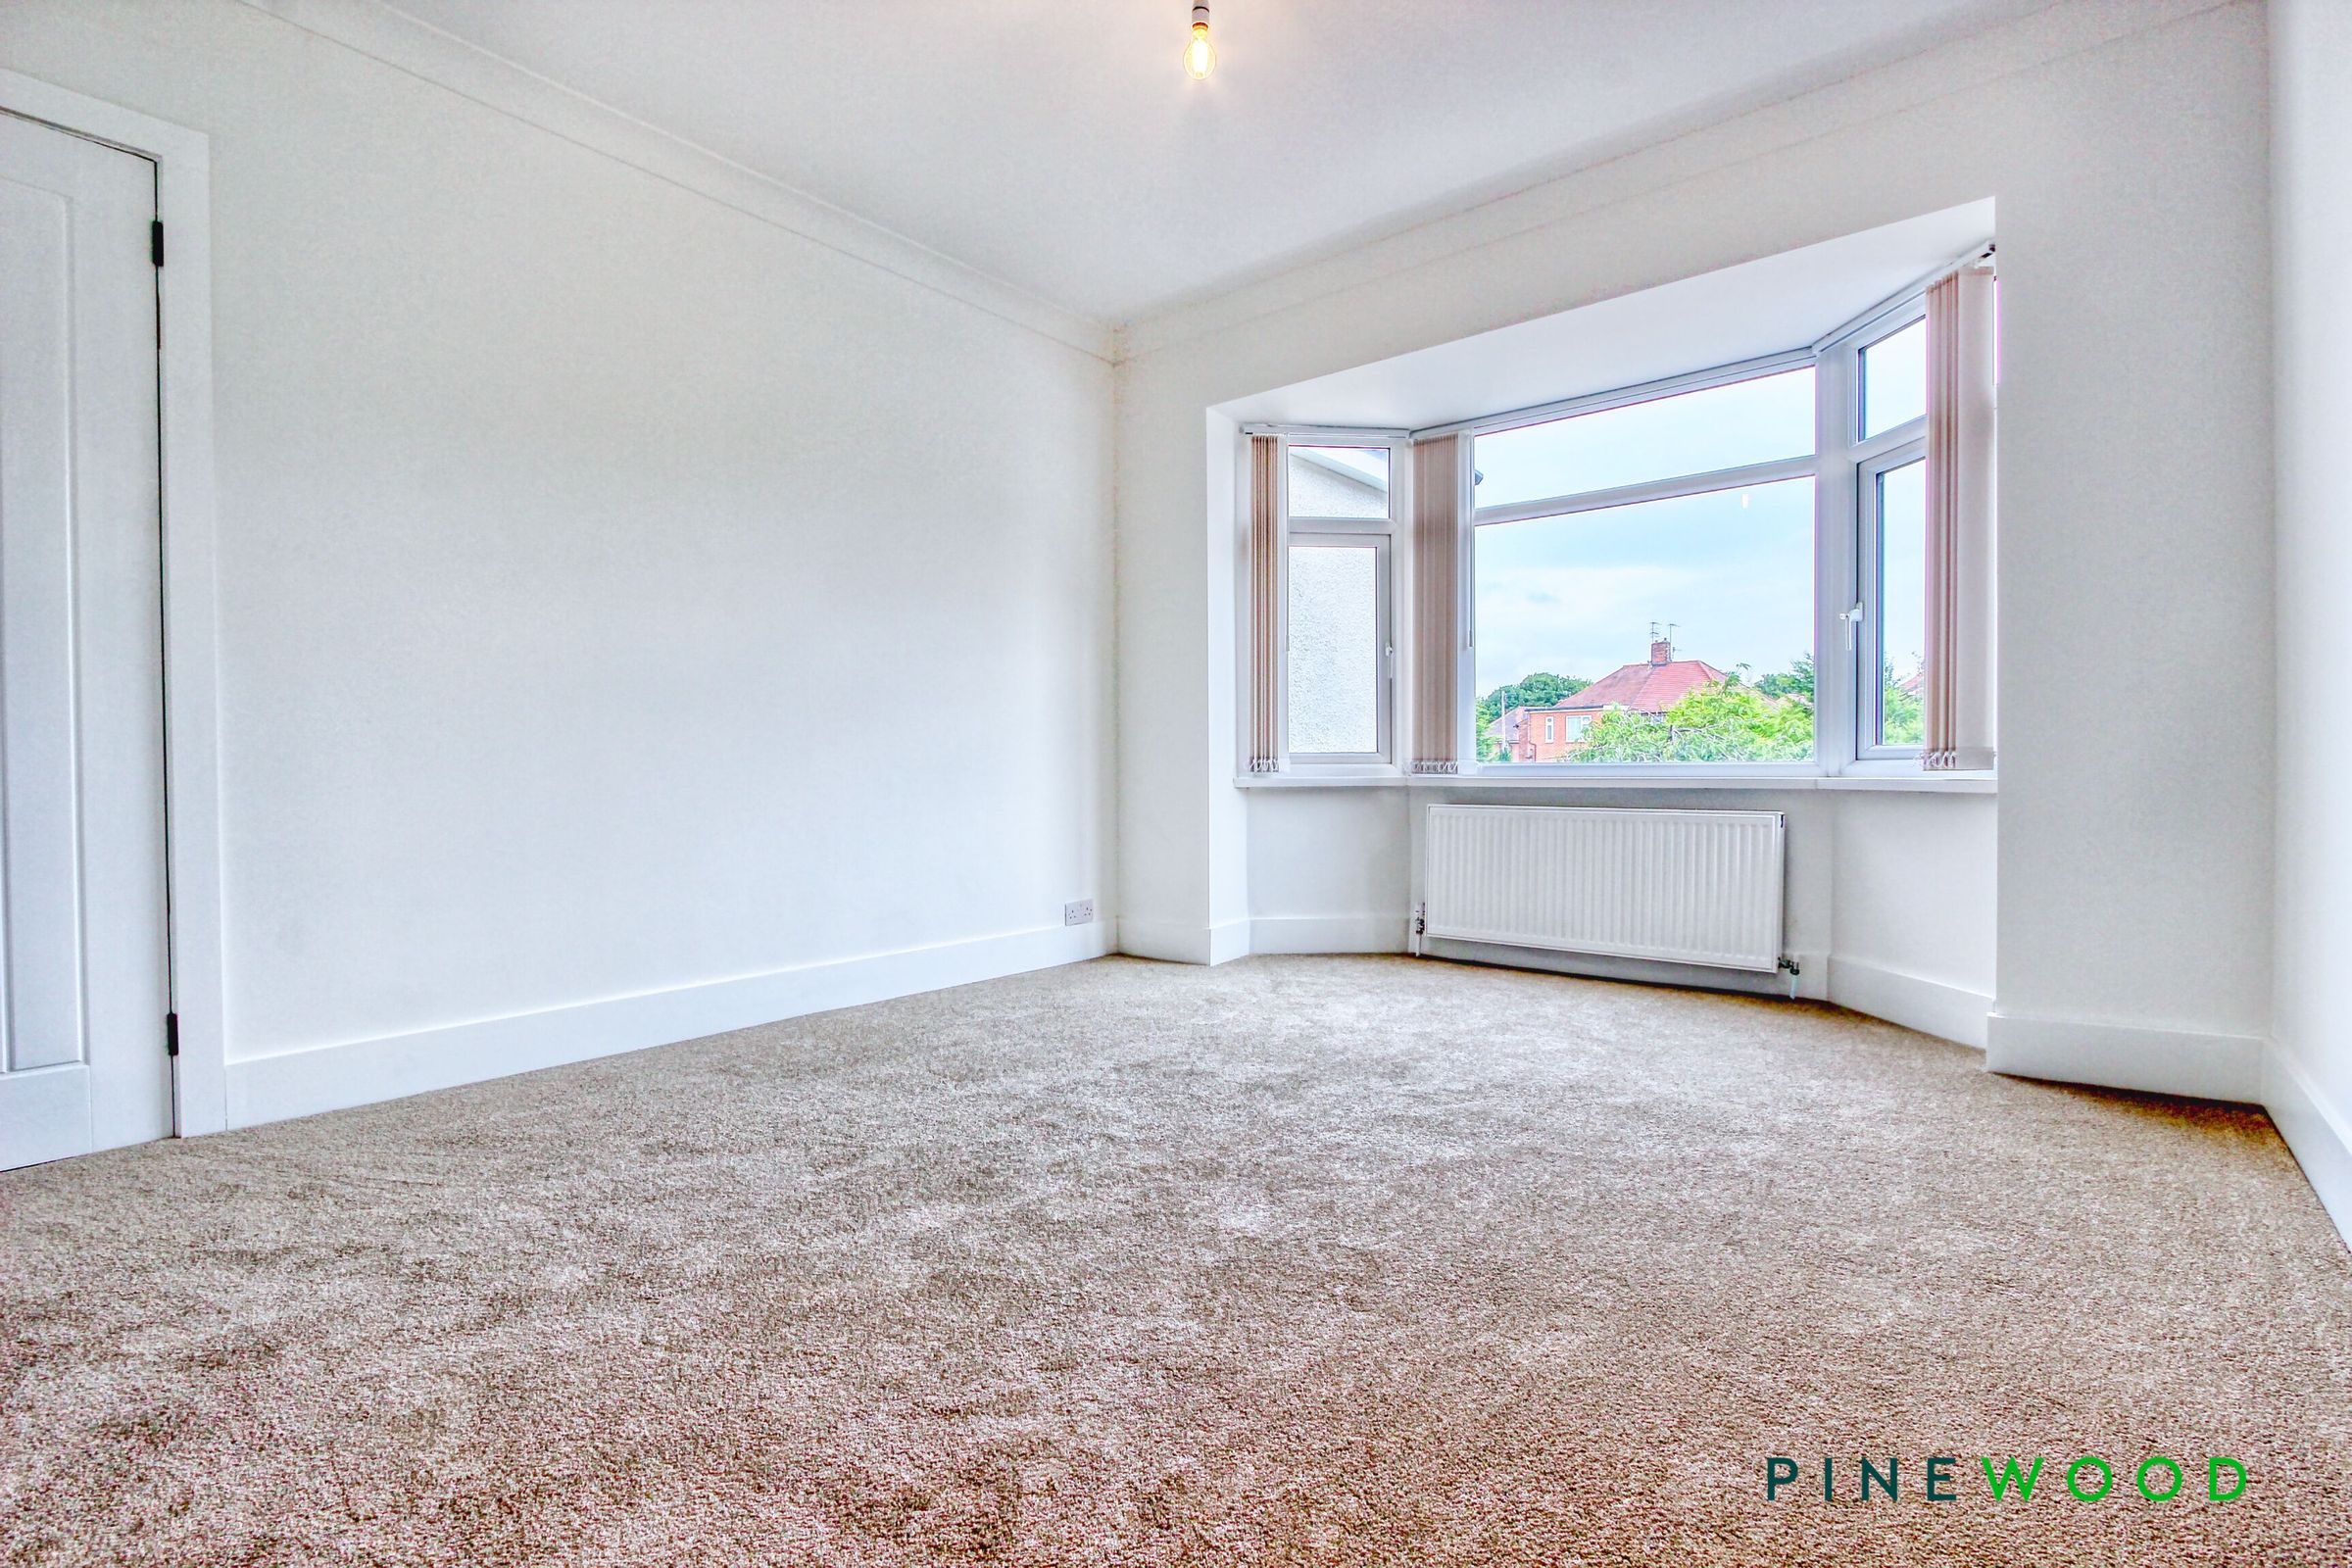
The principal bedroom is a spacious double bedroom positioned to the front of the property, featuring a uPVC double-glazed bay window that fills the room with natural light. Finished with neutral fitted carpet, painted décor and a radiator, this is a bright and comfortable space with ample room for bedroom furniture.
Bed 3
7' 6" x 6' 11" (2.29m x 2.12m)
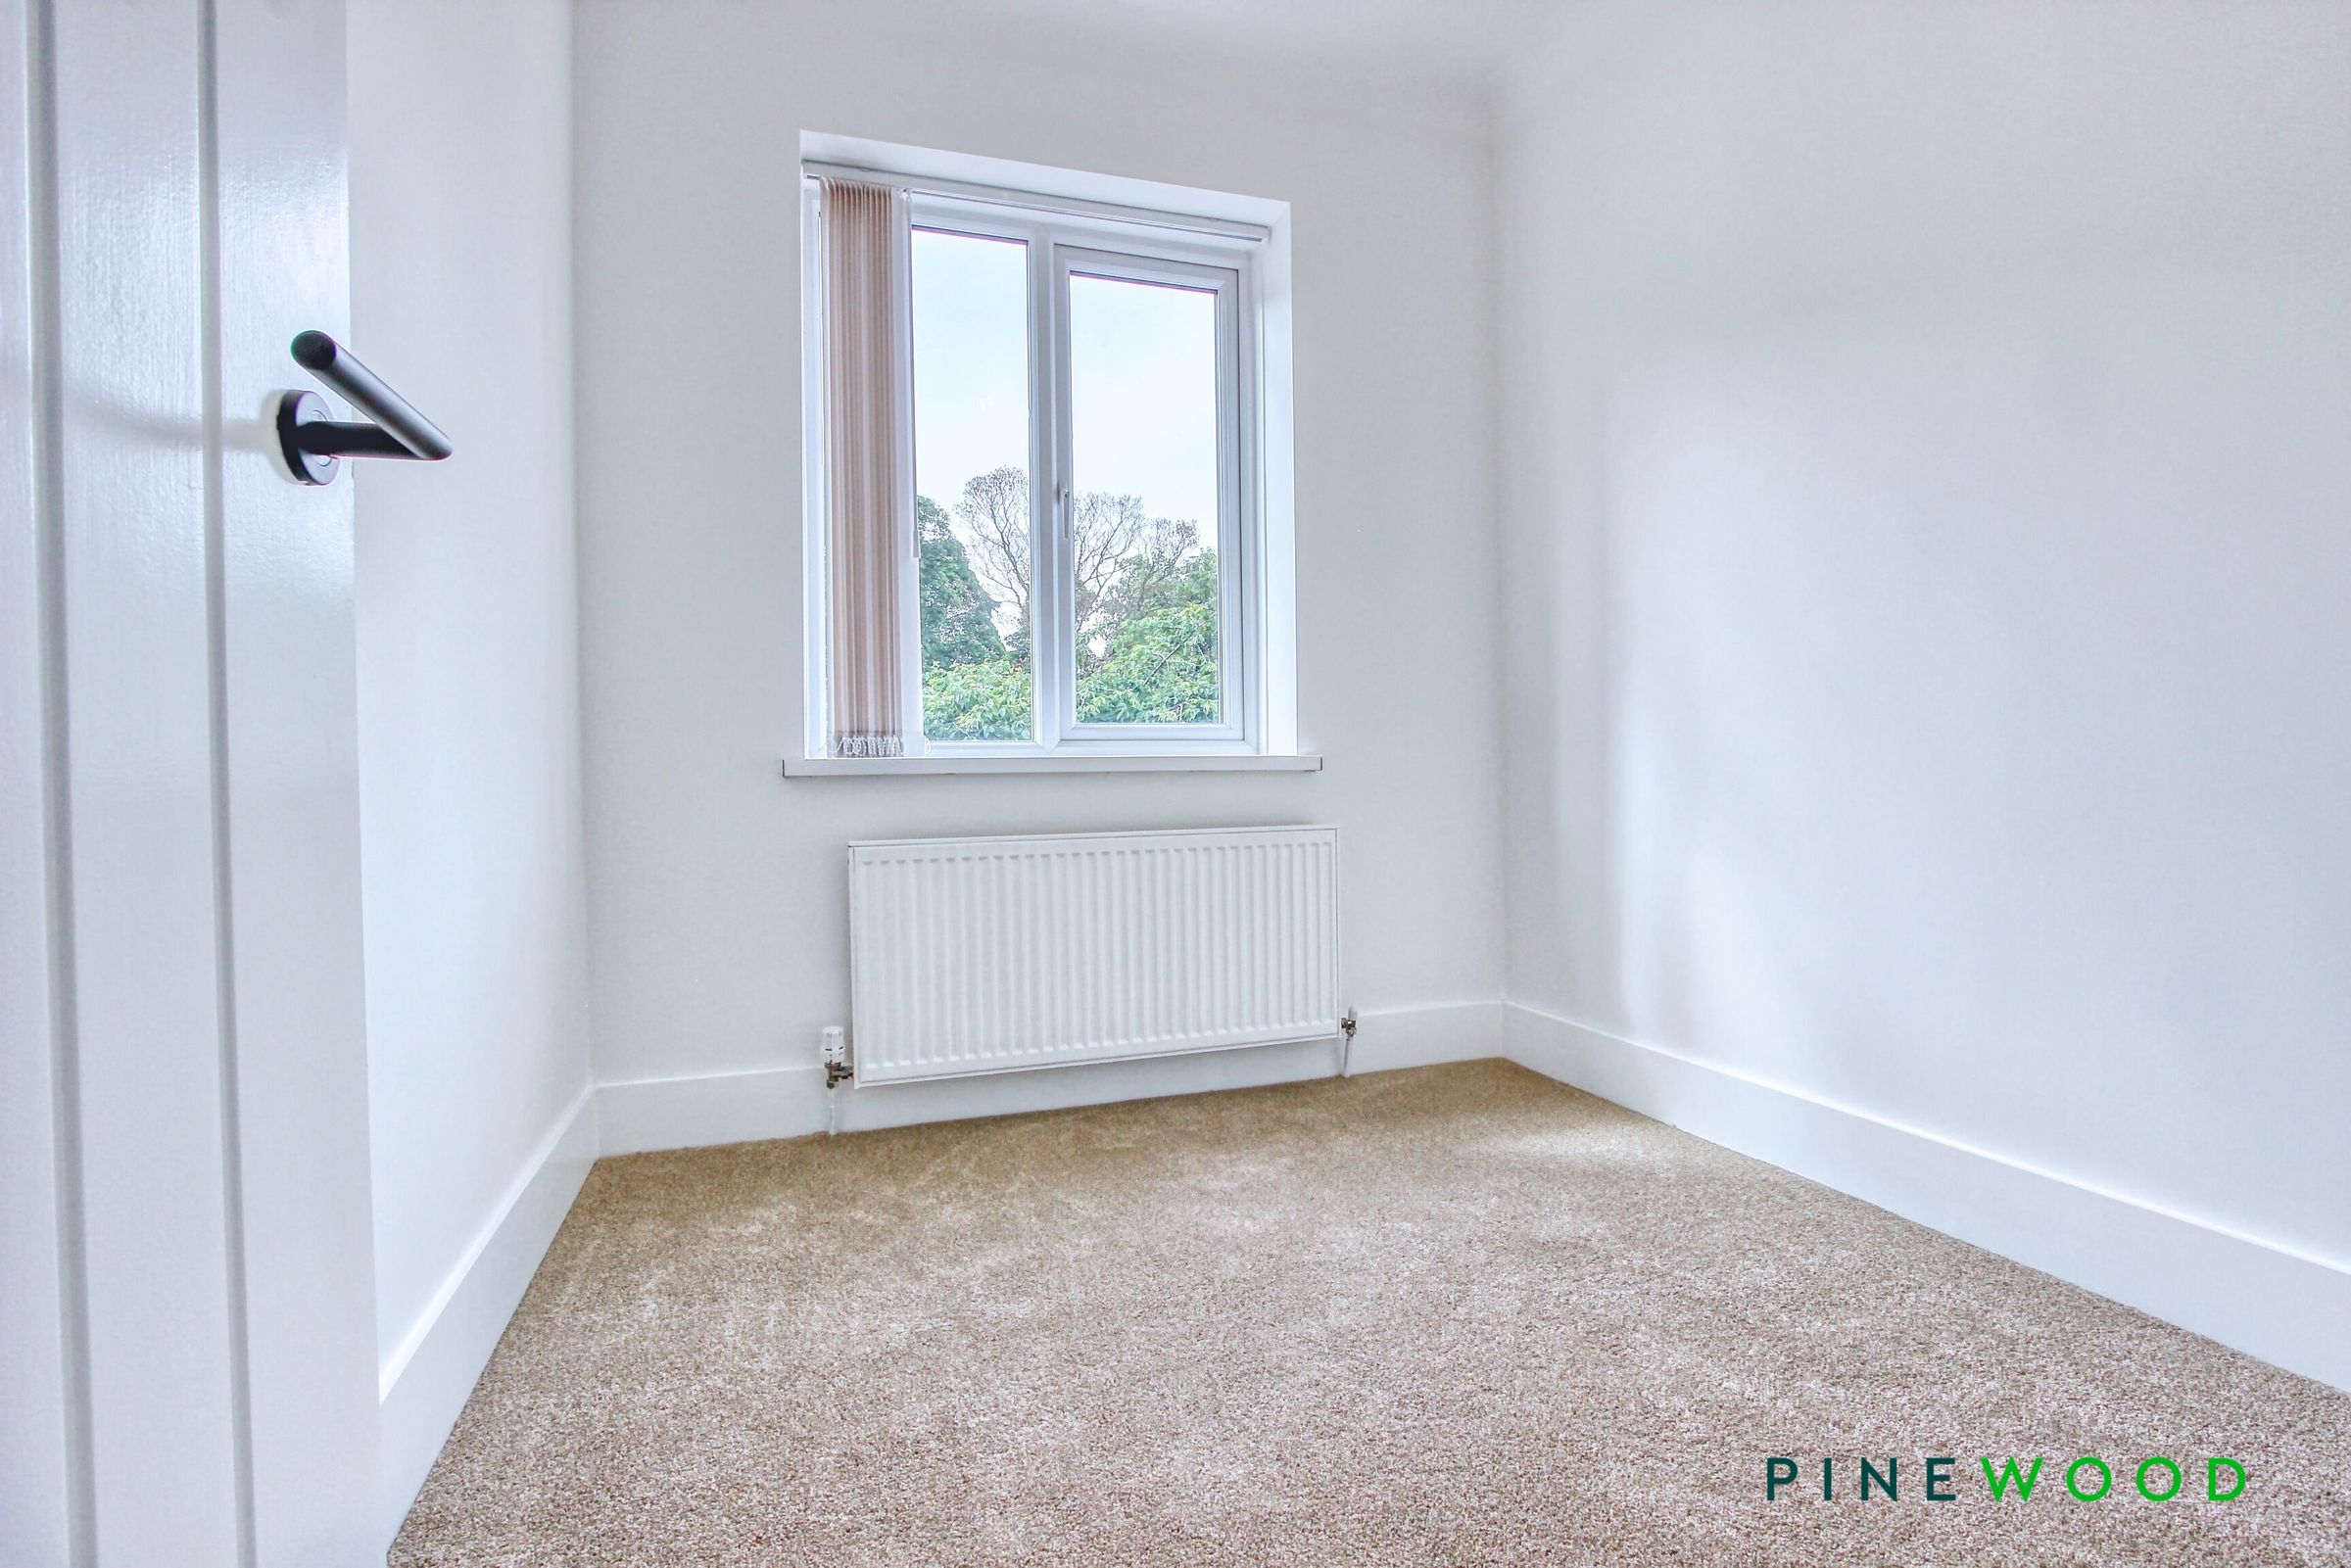
Bedroom three is a well-presented single bedroom positioned to the front of the property. The room features neutral fitted carpet, white painted décor and a radiator, creating a bright and comfortable space ideal as a child's bedroom, guest room or home office.
Bathroom
14' 1" x 7' 1" (4.28m x 2.15m)
The family bathroom is stylishly appointed, featuring grey wood-effect laminate flooring, painted décor and inset spotlights. The suite comprises a panelled bath with a chrome mixer tap and tiled surrounds, a separate double shower cubicle with a Triton shower, a low-level WC and a ceramic wash hand basin with a chrome mixer tap. A contemporary illuminated wall-mounted mirror adds a modern touch, while a uPVC frosted arched double-glazed window, extractor fan and radiator complete this well-presented and practical bathroom.
RENOVATIONS
NEW ROOF 2025 FULL REWIRE 2025 NEW GAS BOILER 2018 NEW DECOR, LAMINATE FLOORING AND CARPETS 2026 NEW KITCHEN AND BATHROOM 2026 NEW WIRELESS SECURITY SYSTEM 2026 NEW WINDOWS AND DOORS FITTED 2021