Like the look of this property?
We would love to hear from you and arrange a viewing of this property. Get in touch now!
Property features
NO CHAIN - Well Presented and Spacious Upgraded Three Bed Family Home
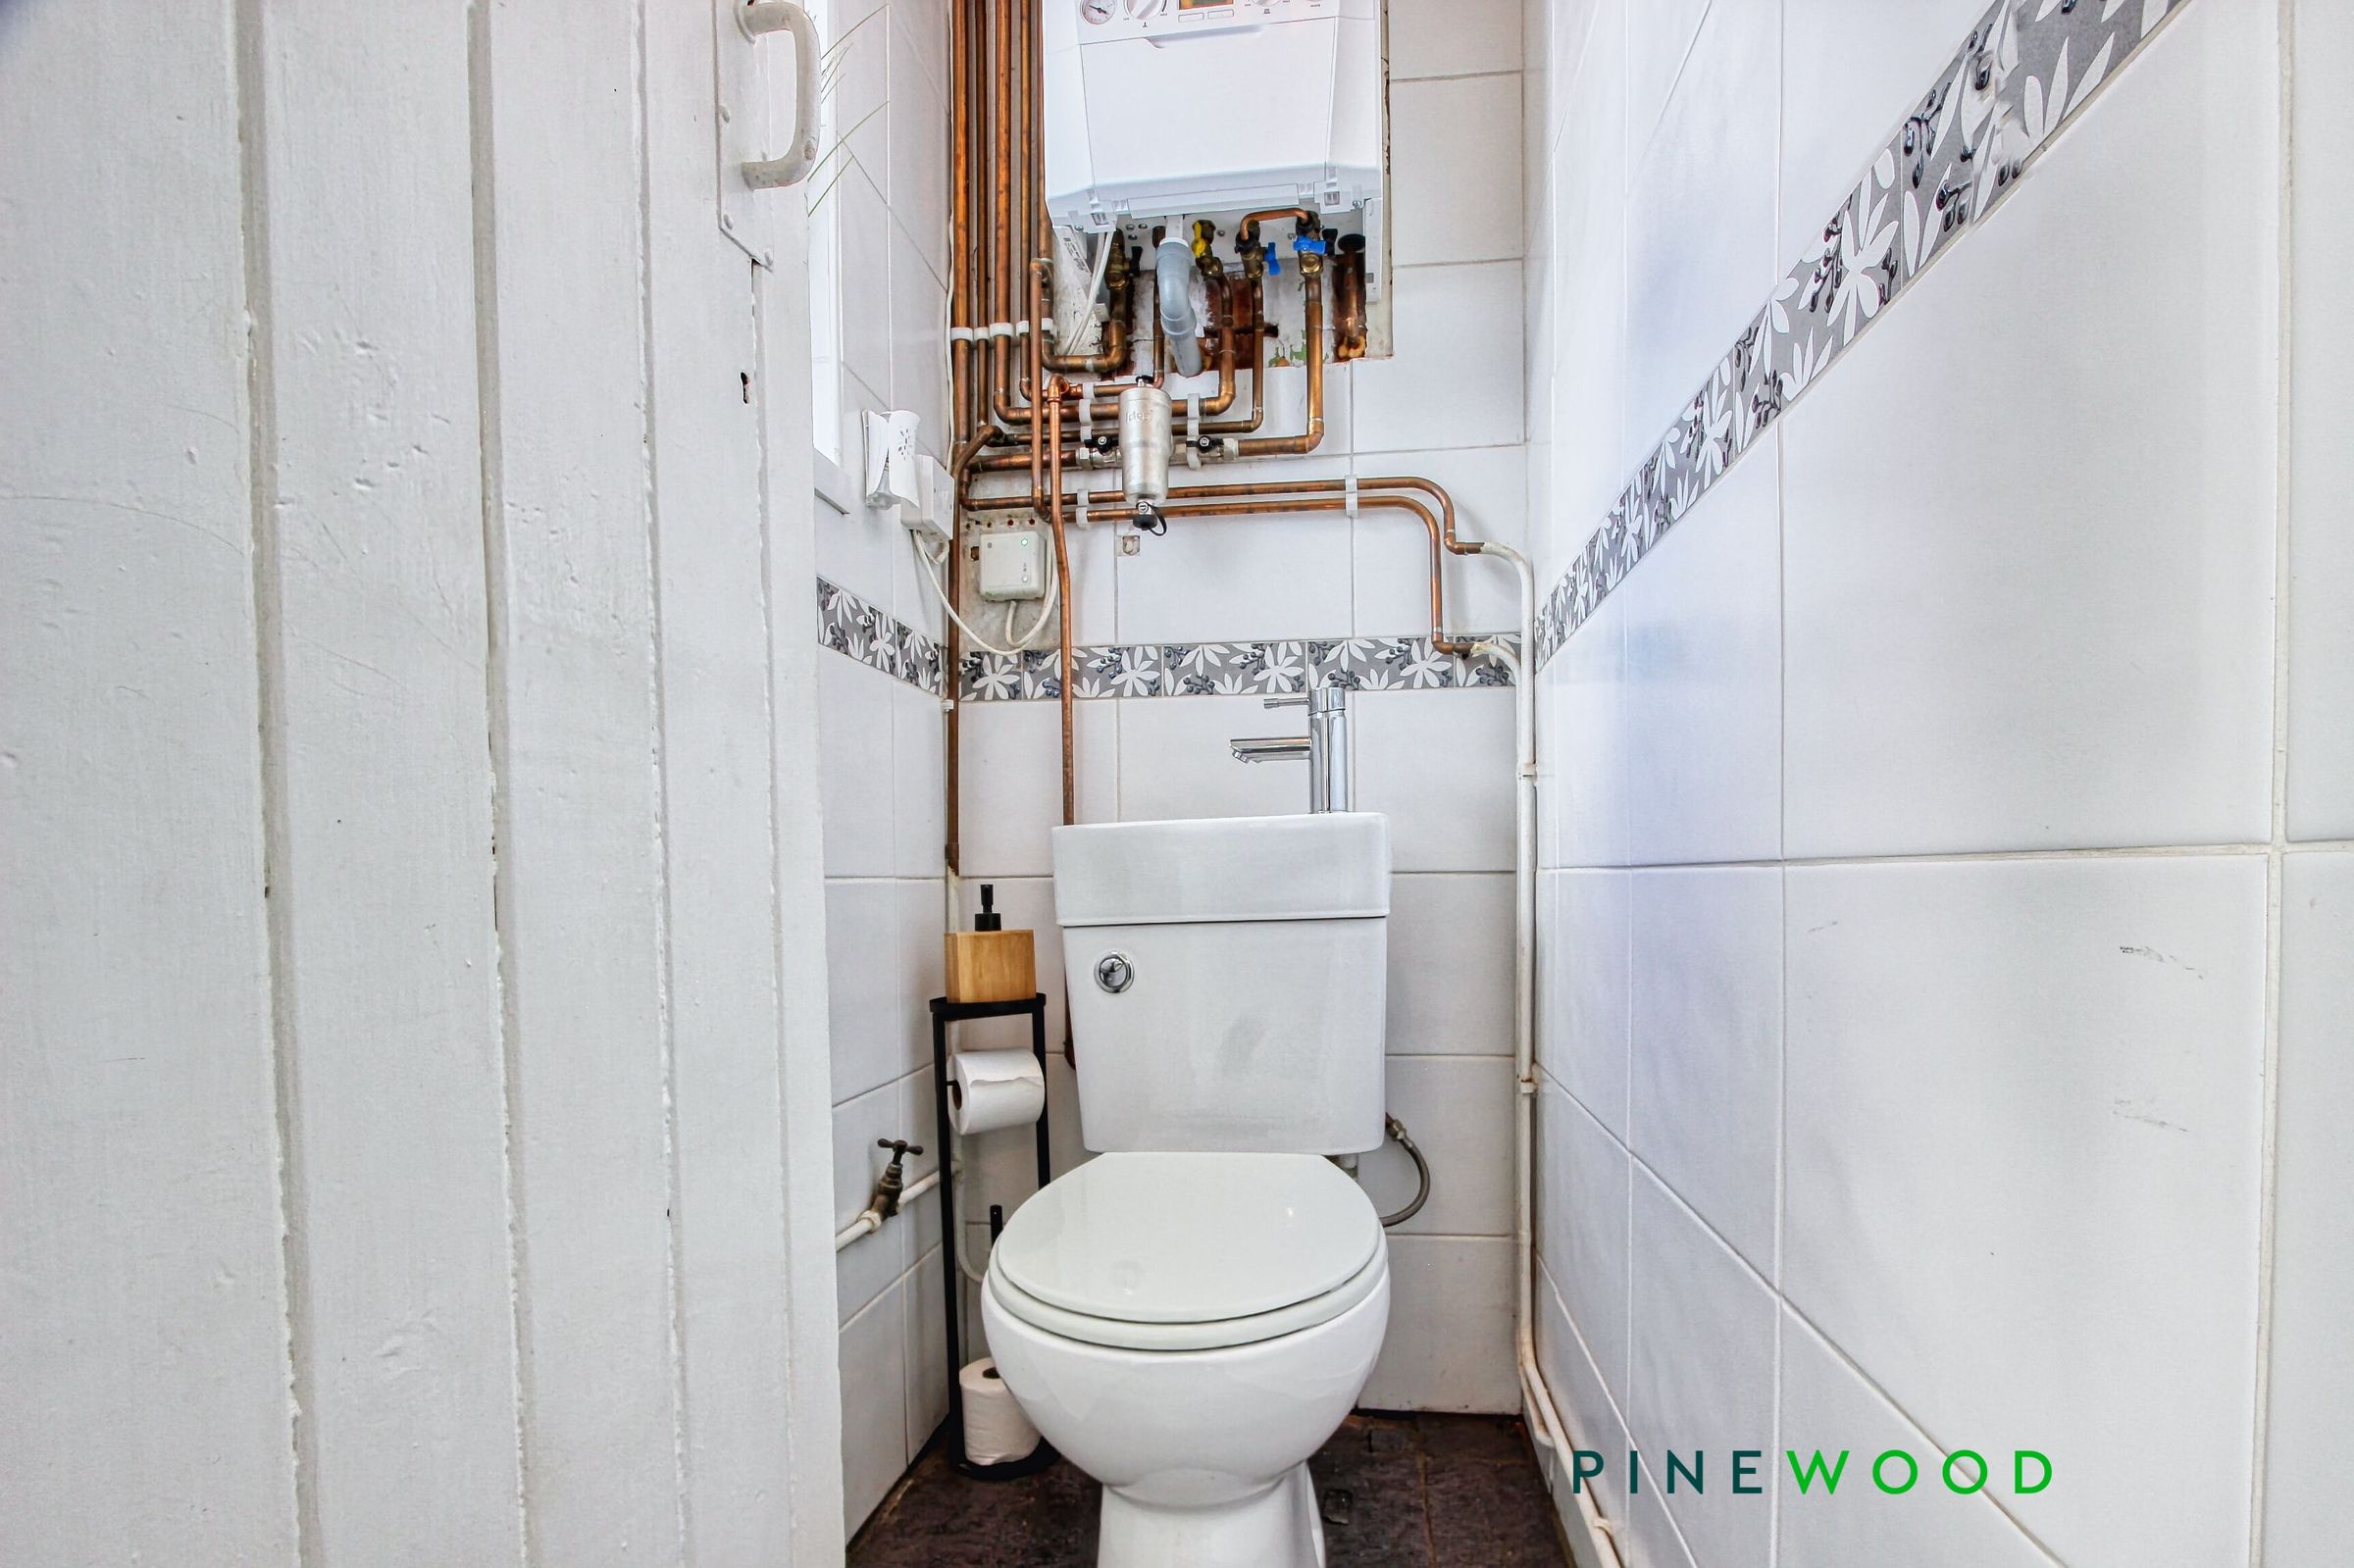
Modern Family Bathroom with White Suite, Downstairs W.C and Ensuite Shower Room
Gas Central Heating and uPVC Double Glazing - EPC Rated D - Council Tax Band A
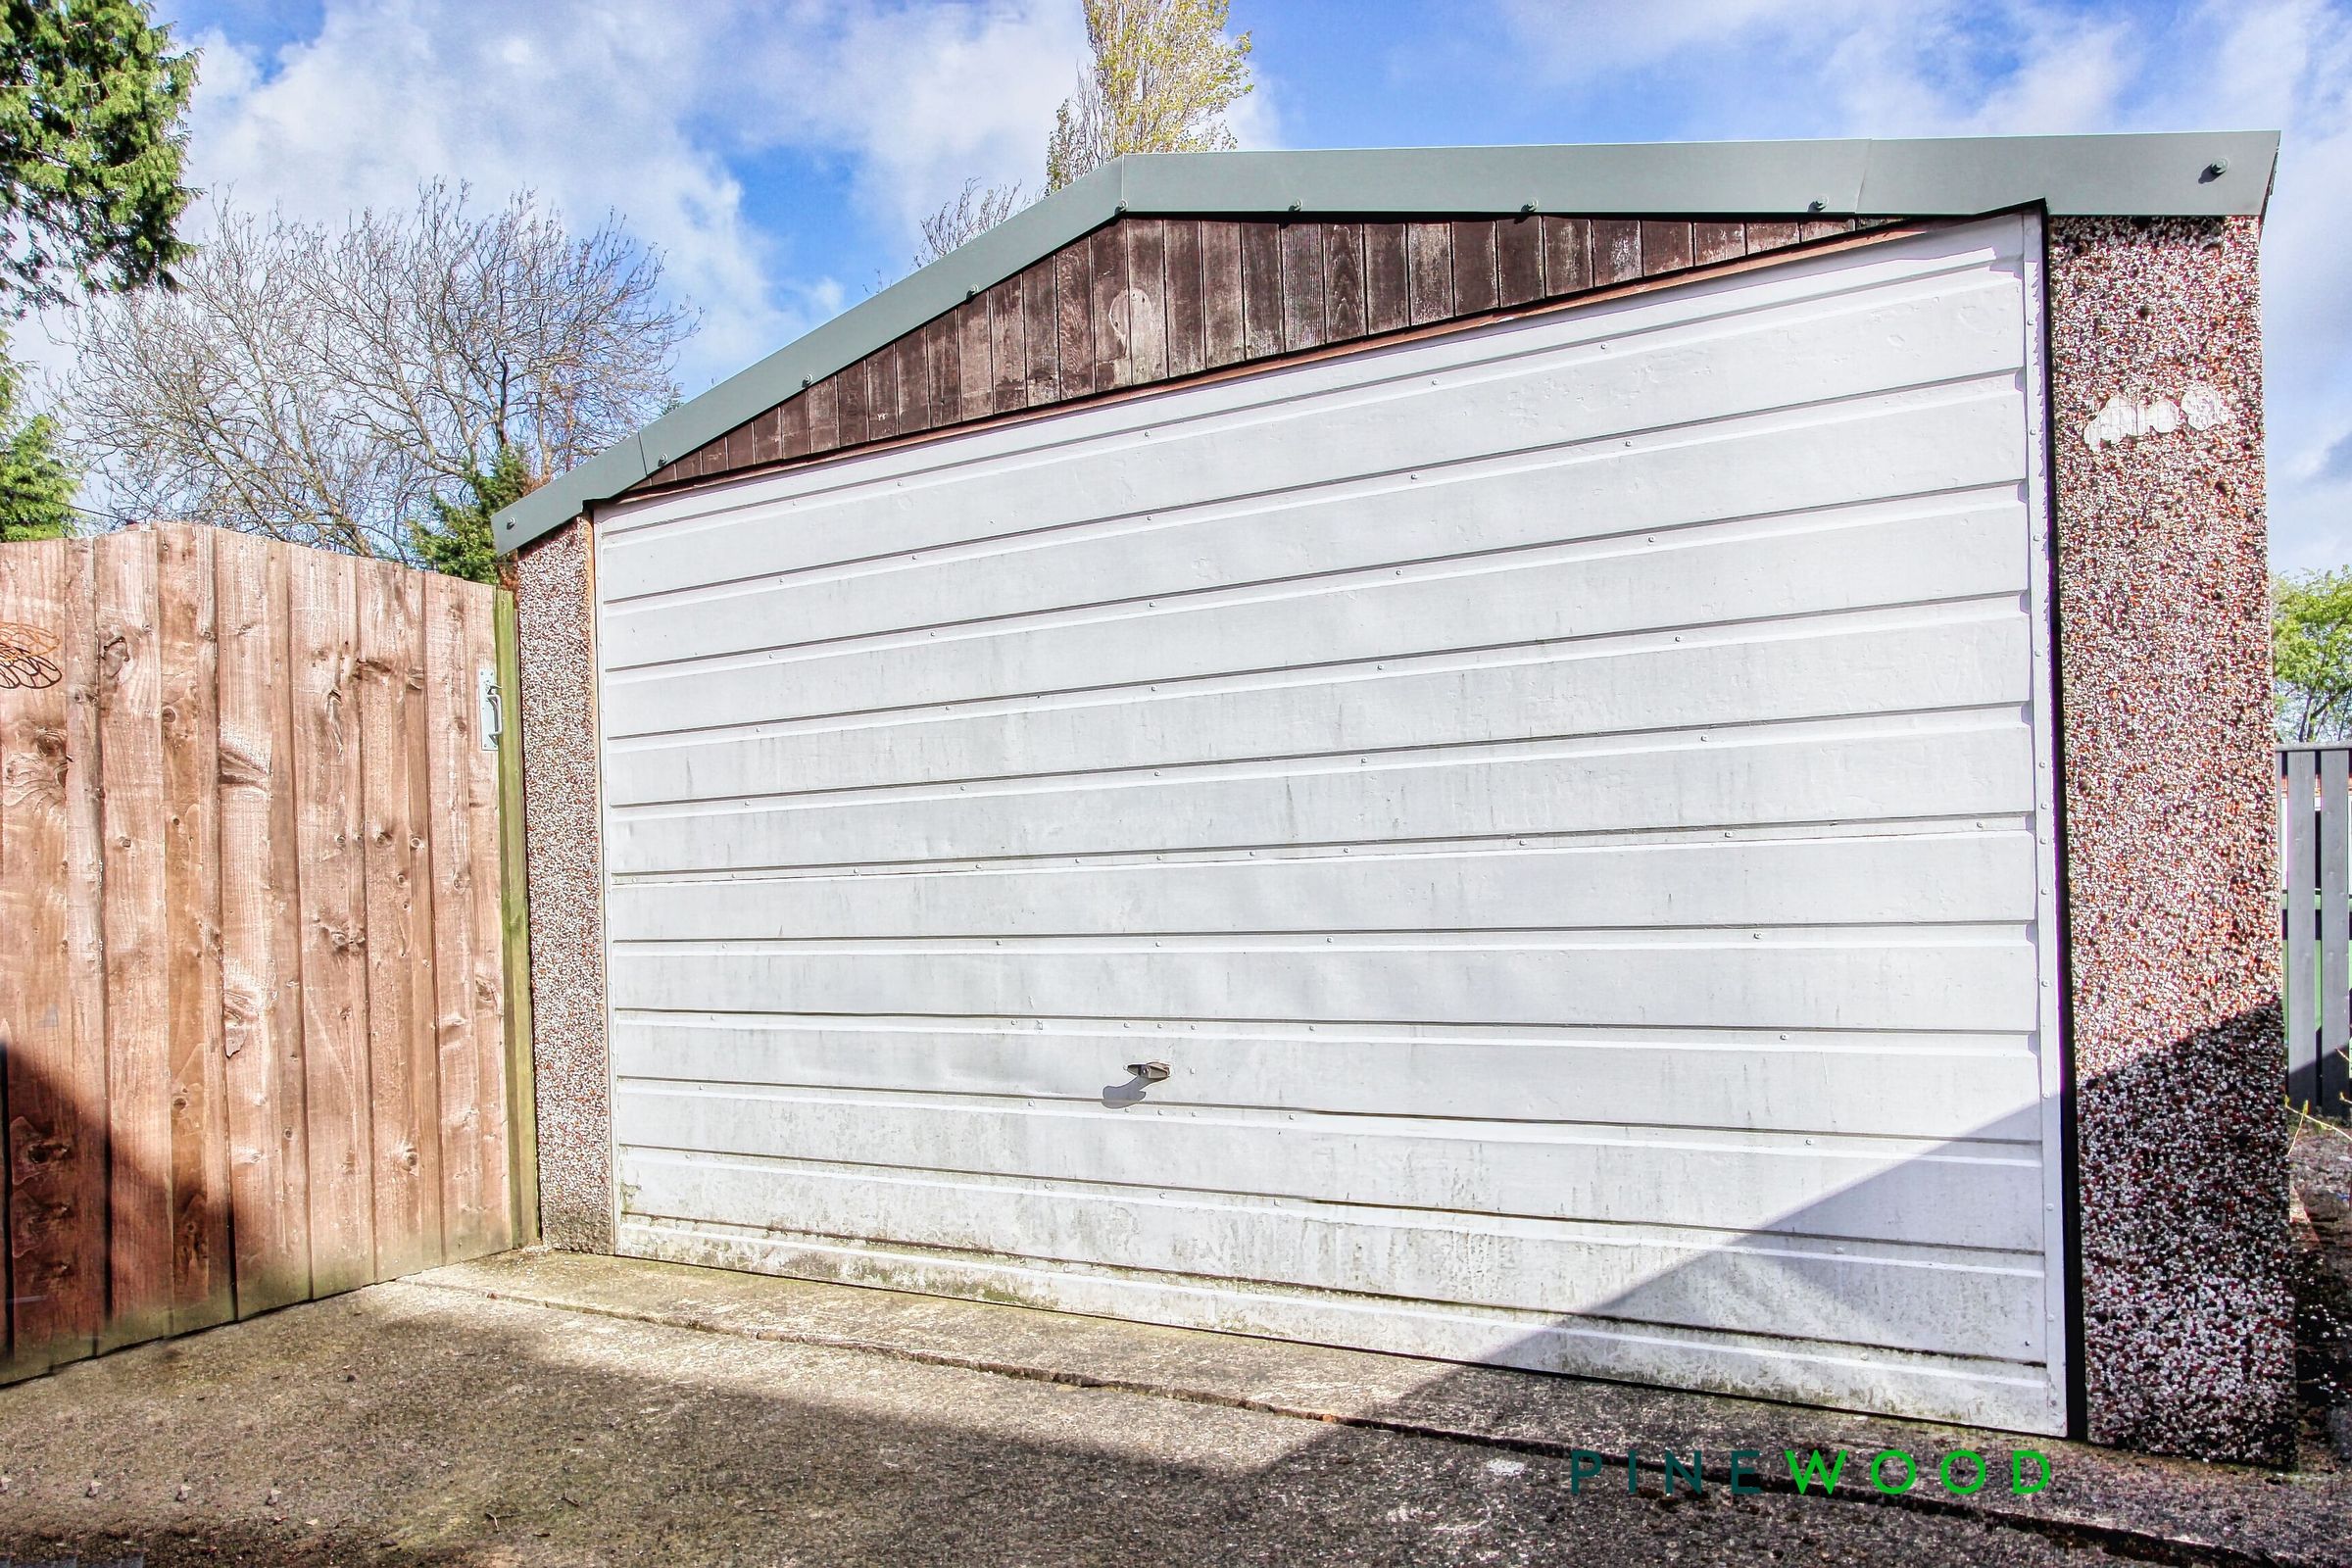
Large Detached Garage to Rear
Sought after Village Location
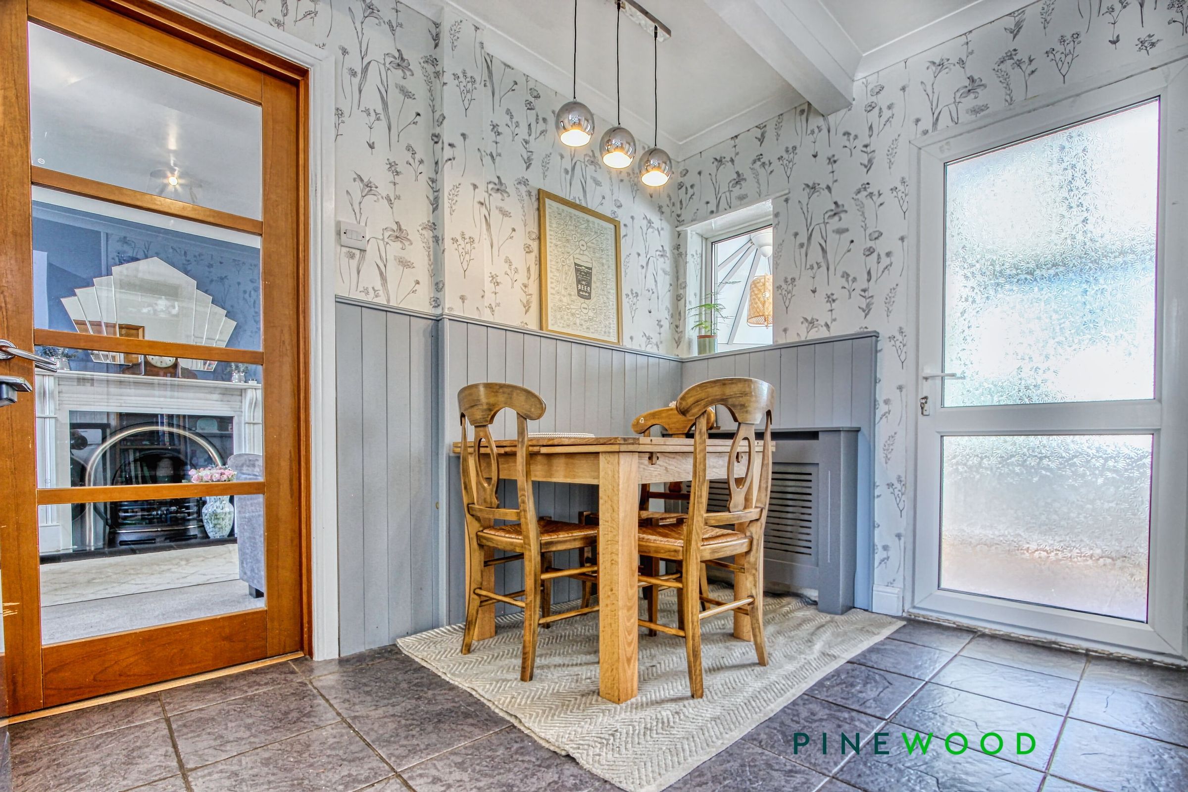
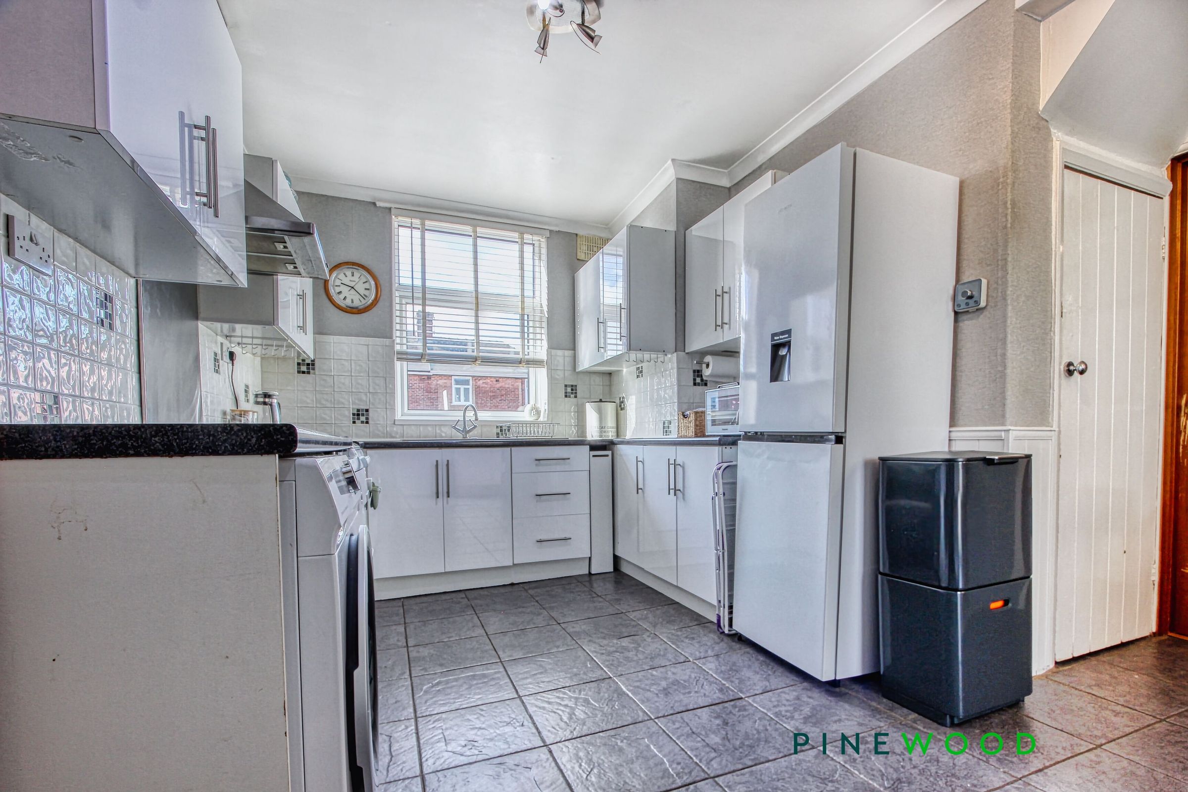
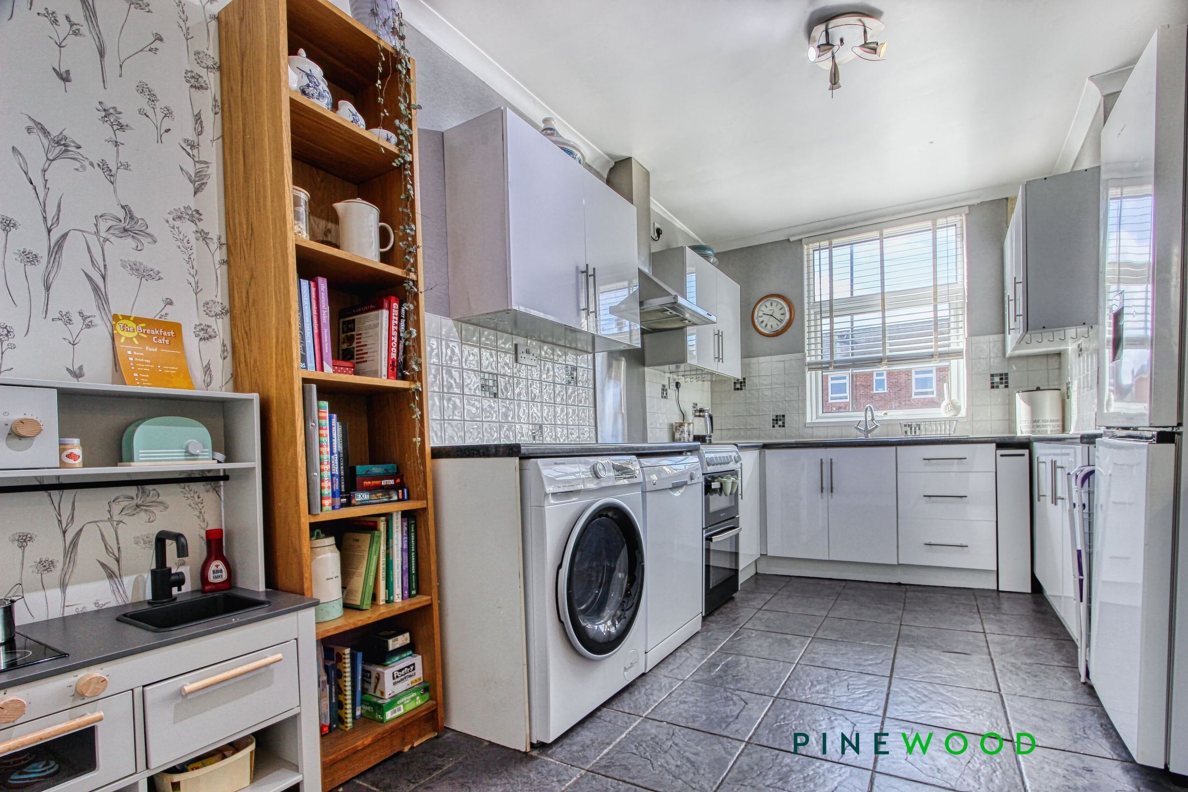
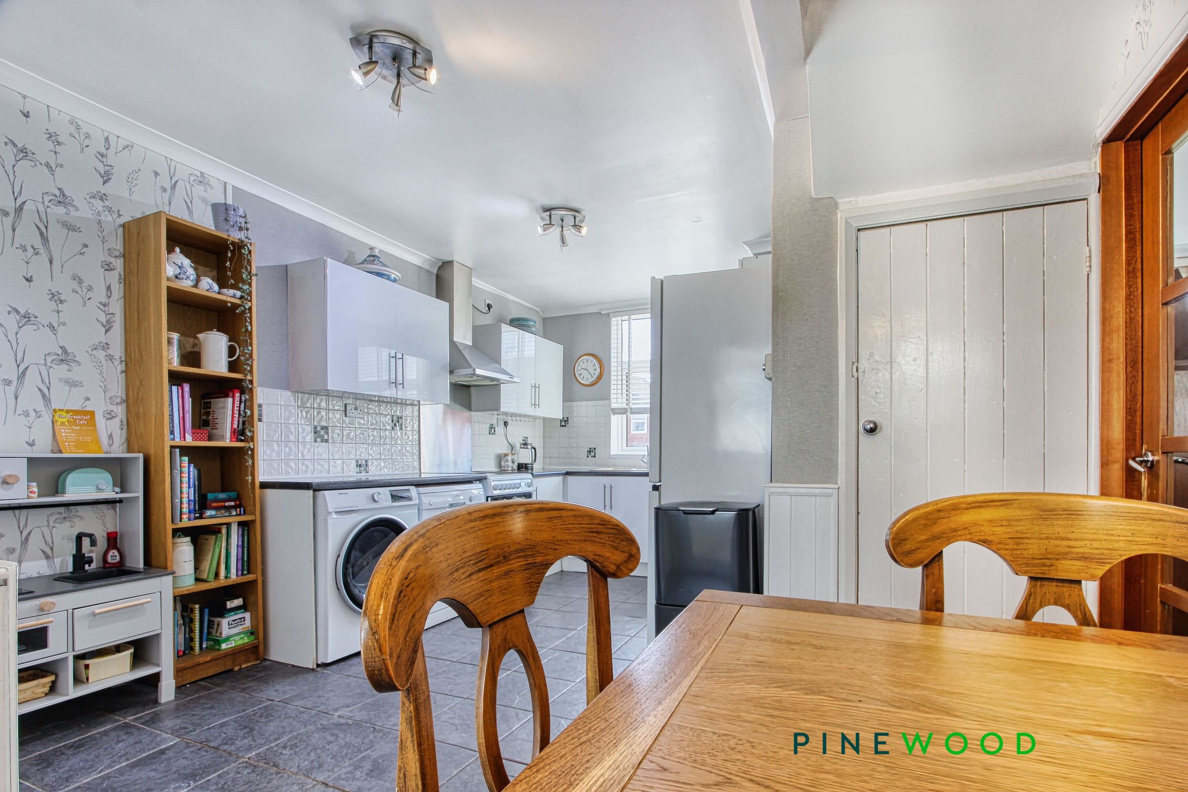
Modern Kitchen Diner
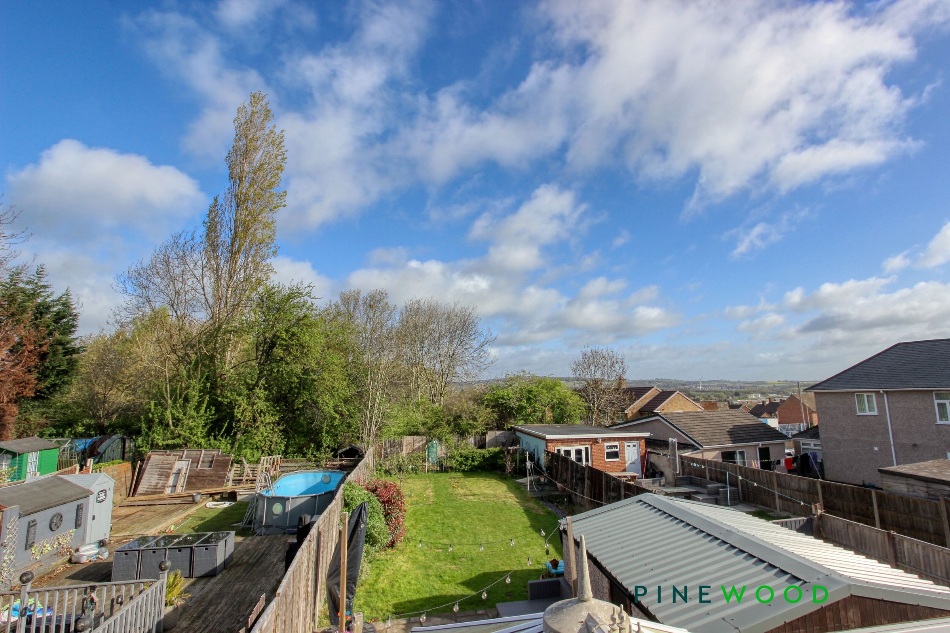
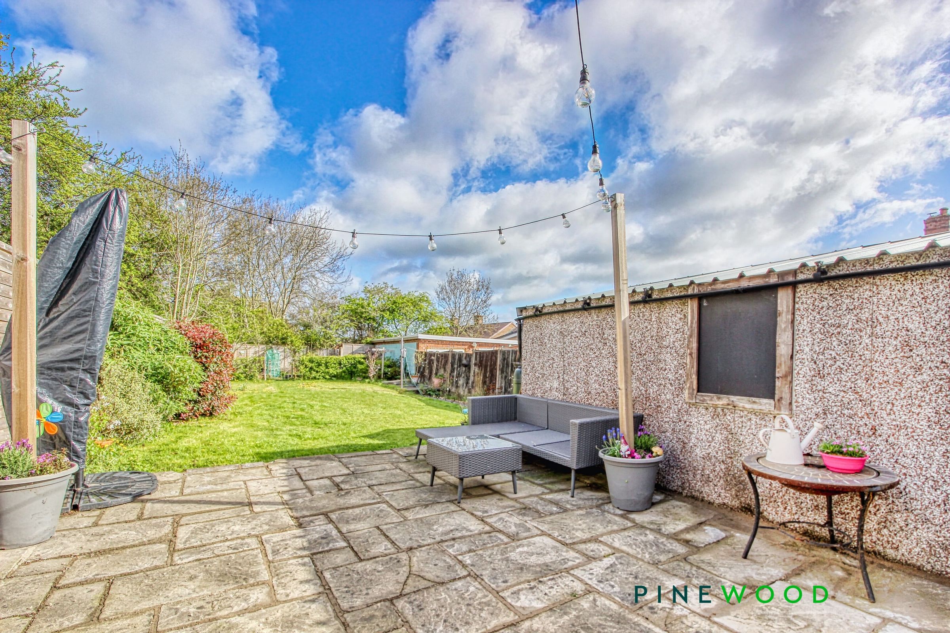
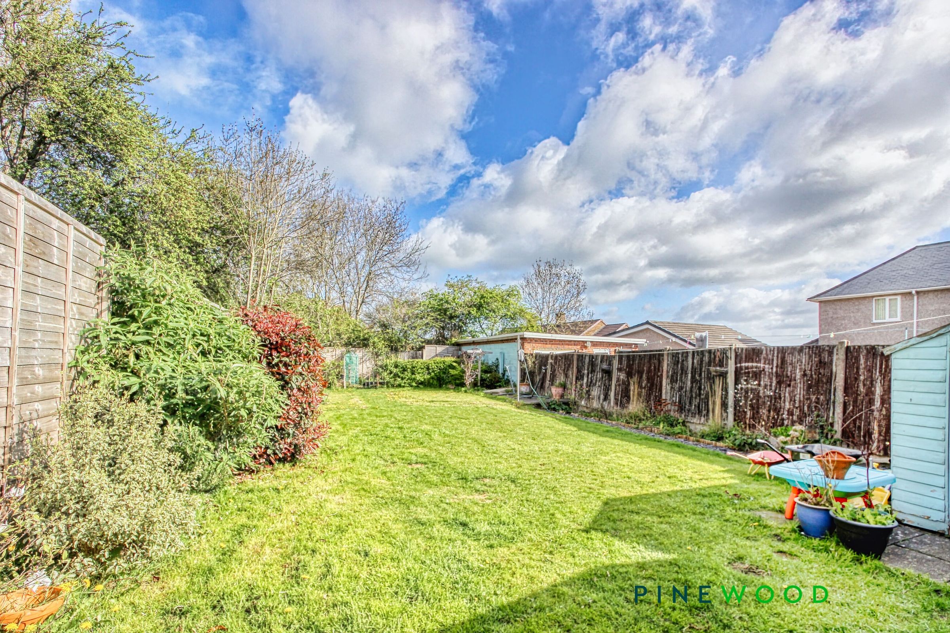
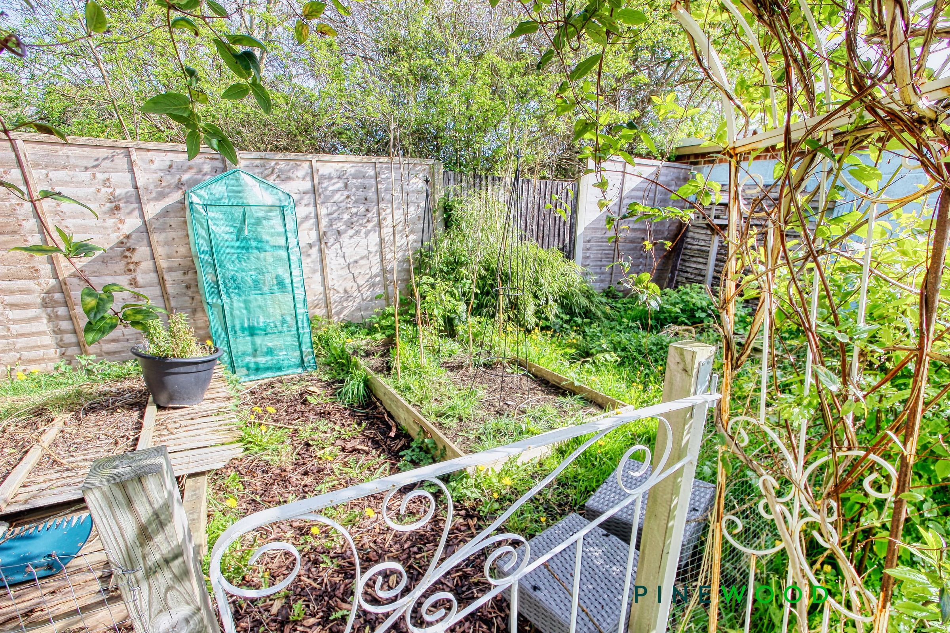
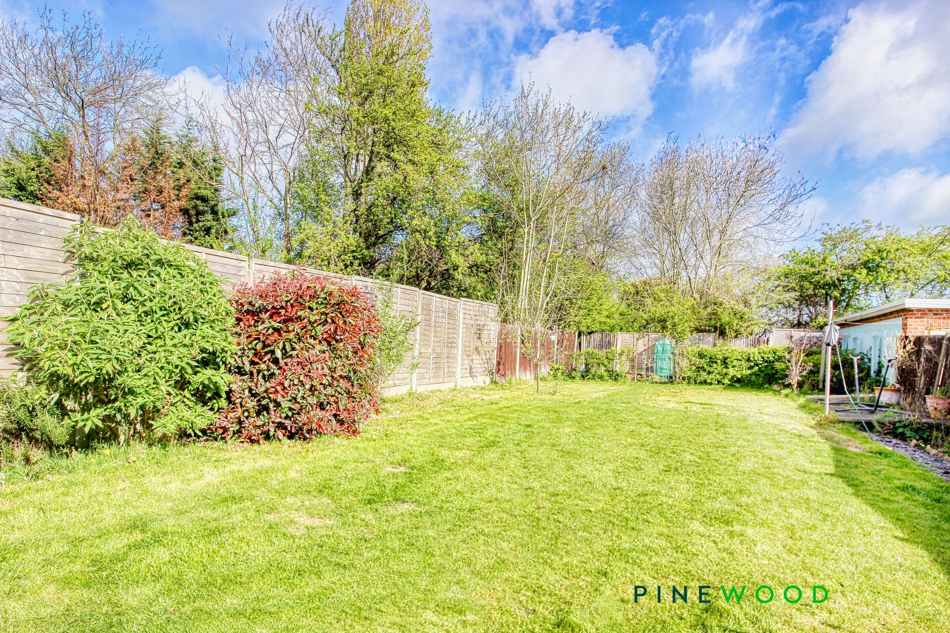
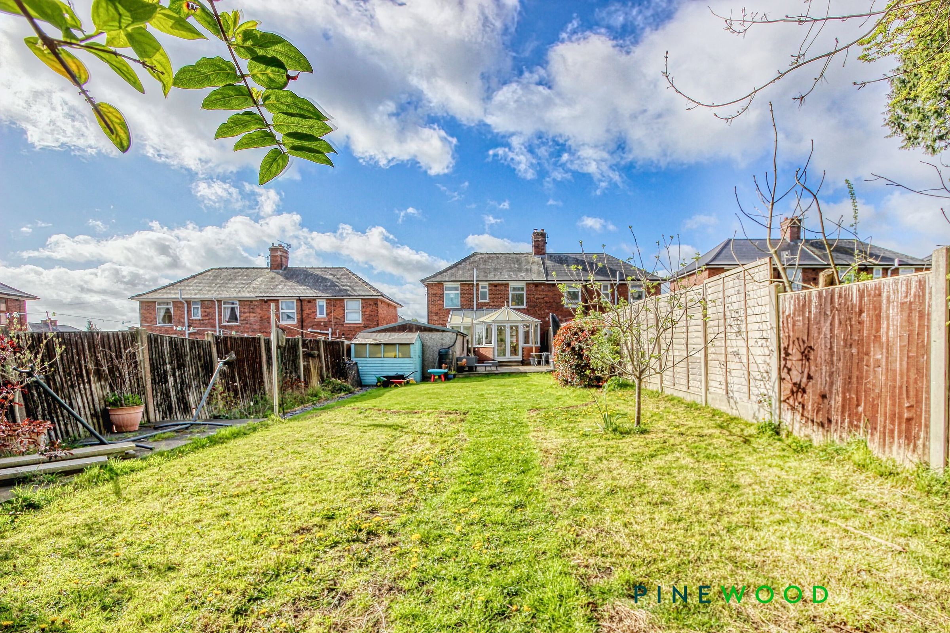
Fantastic Sized Fully Enclosed Rear Garden with Lawn, Patio and Vegetable Growing Area
About this property
NO CHAIN - THREE BEDROOM WELL-PRESENTED UPGRADED FAMILY HOME WITH LARGE DETACHED GARAGE AND STUNNING OUTDOOR SPACE
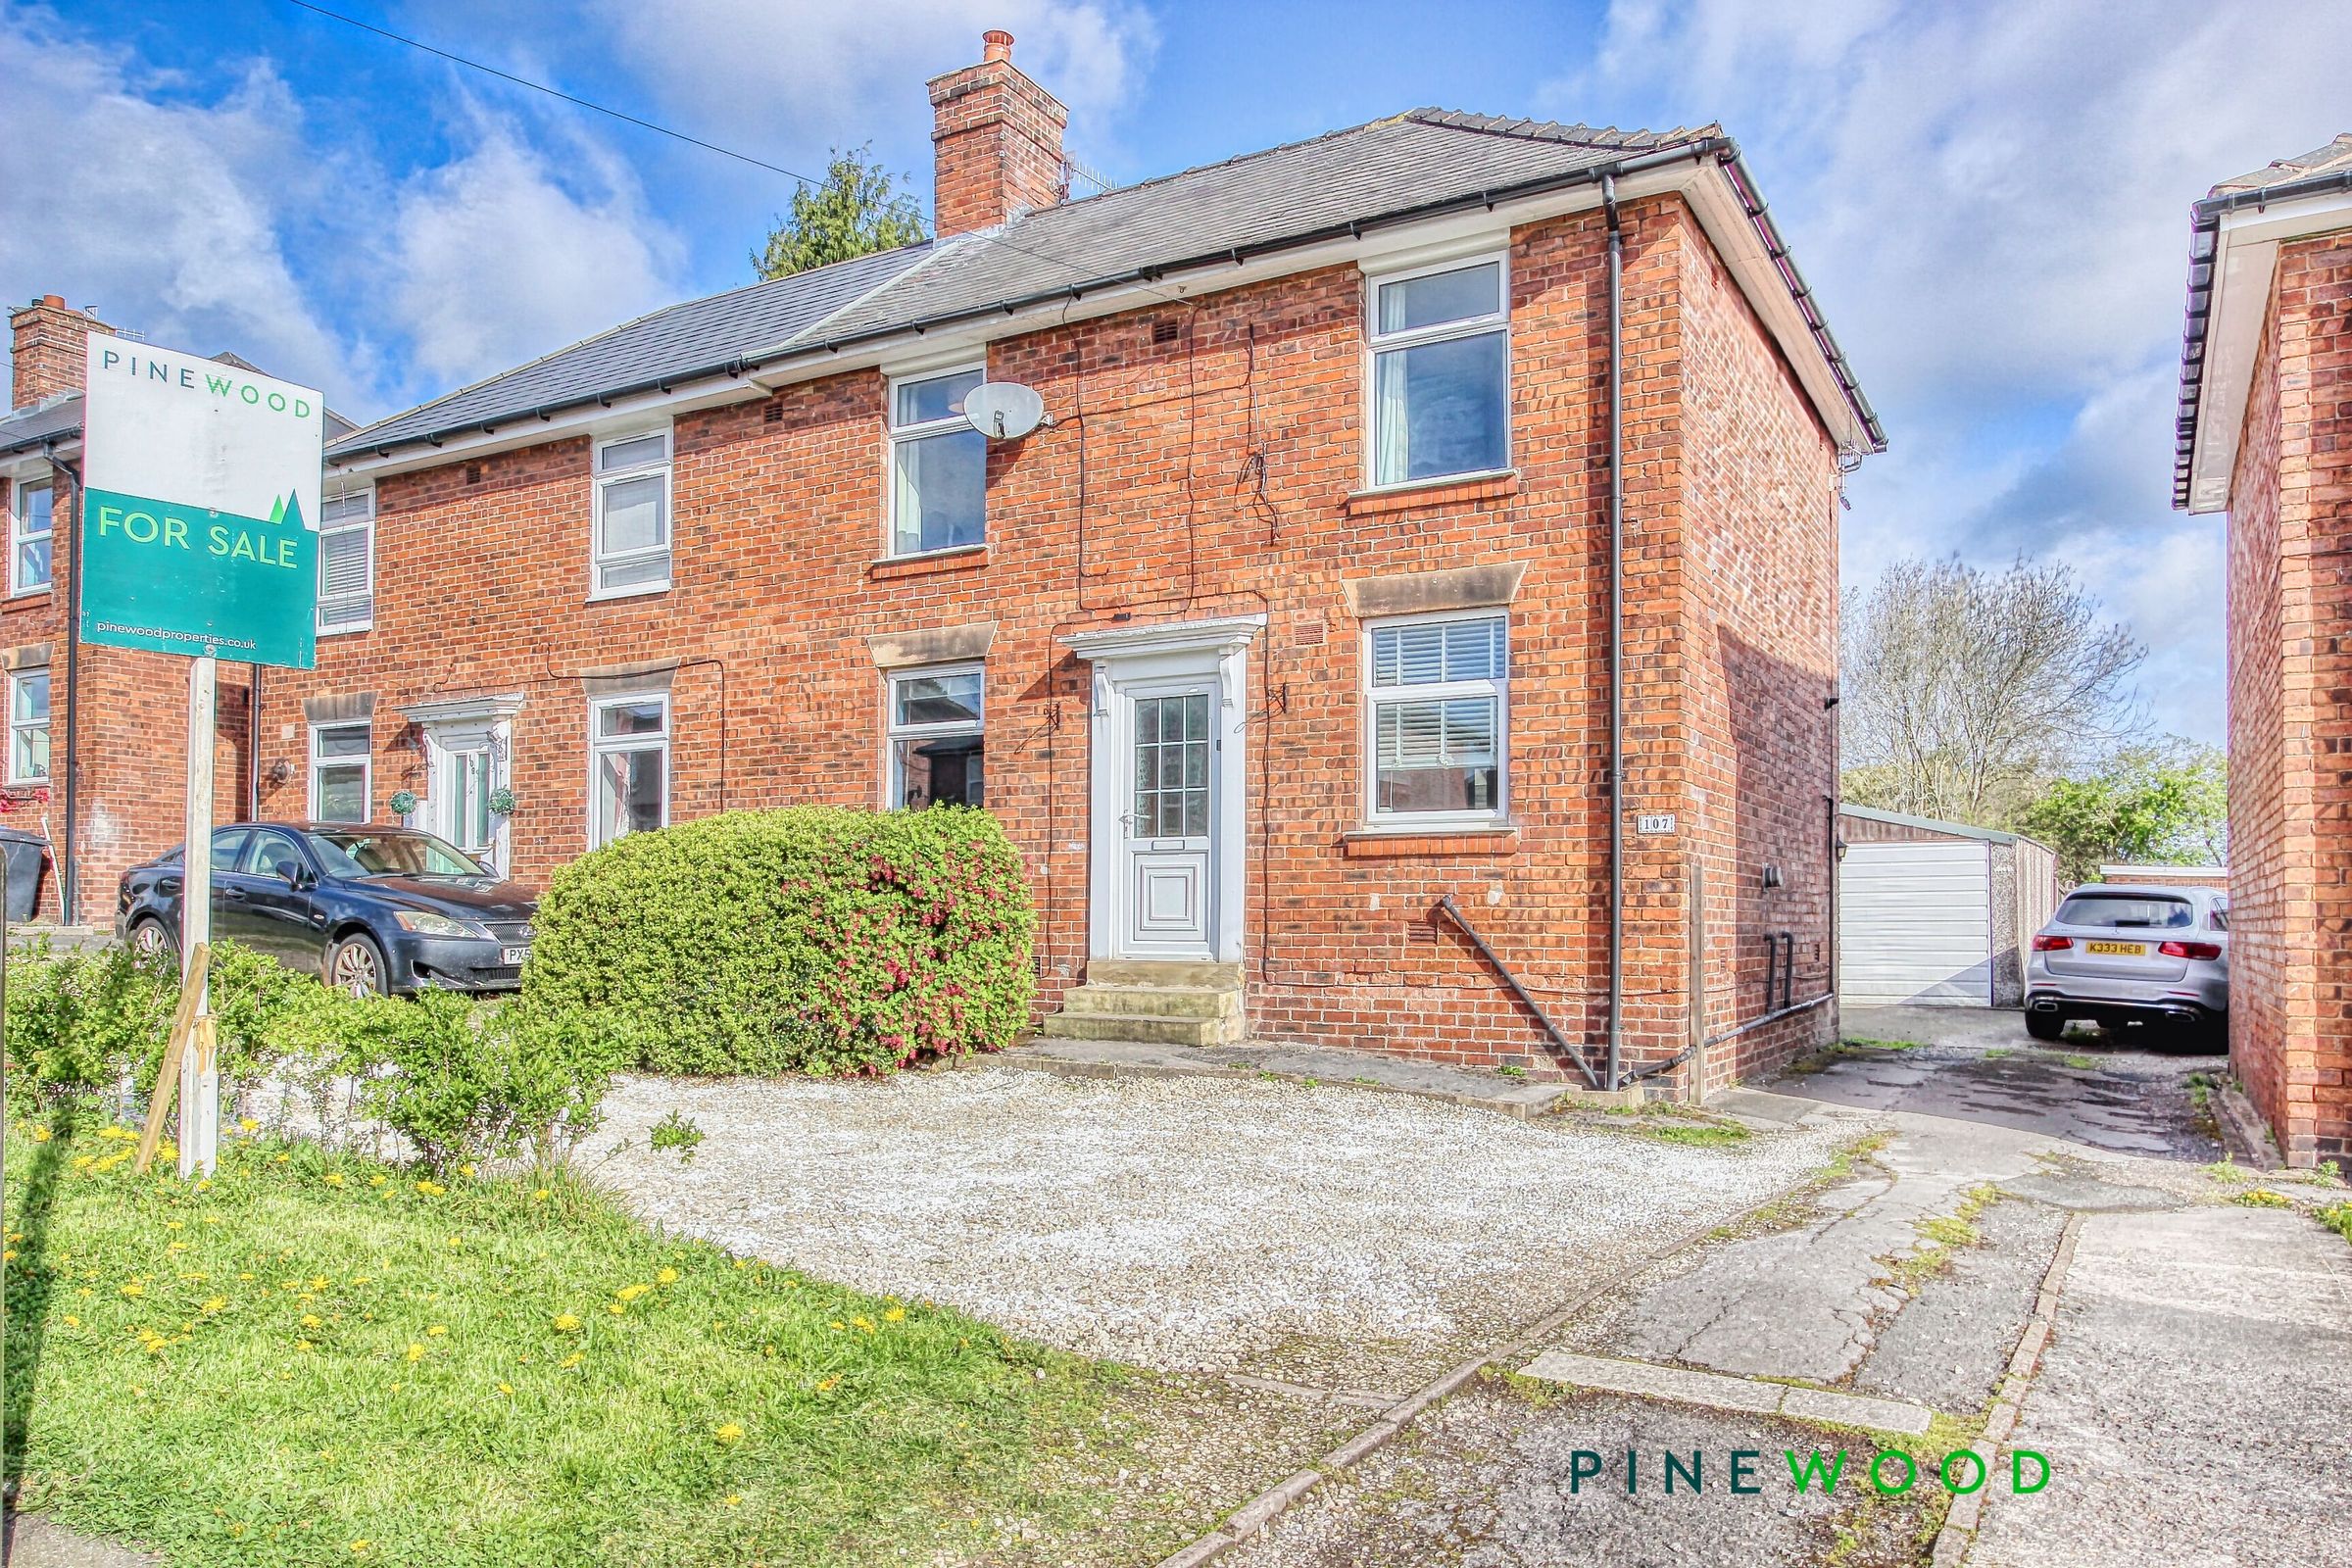
This beautifully presented and upgraded three bedroom family home is situated in the popular residential village of Newbold, ideally positioned for access to local schools, shops, and amenities, with excellent public transport links to nearby shopping and towns.
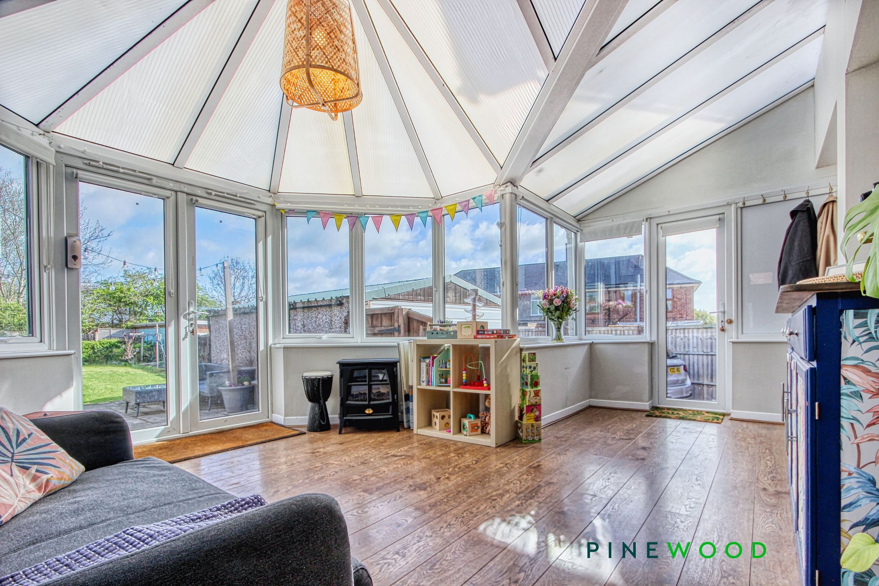
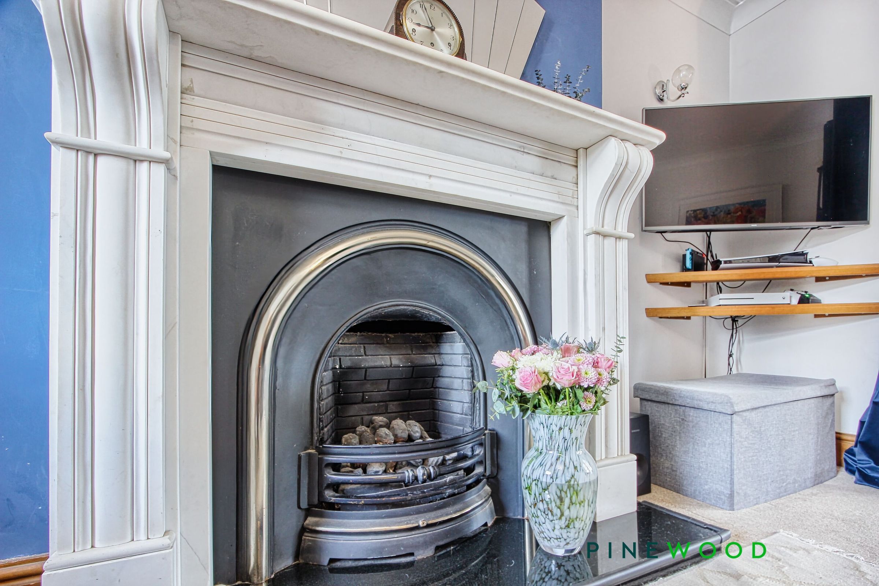
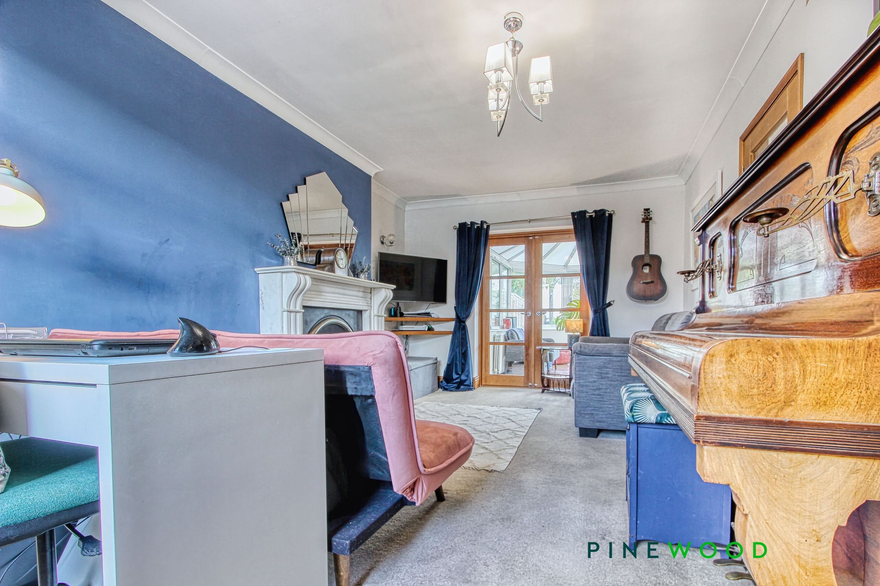
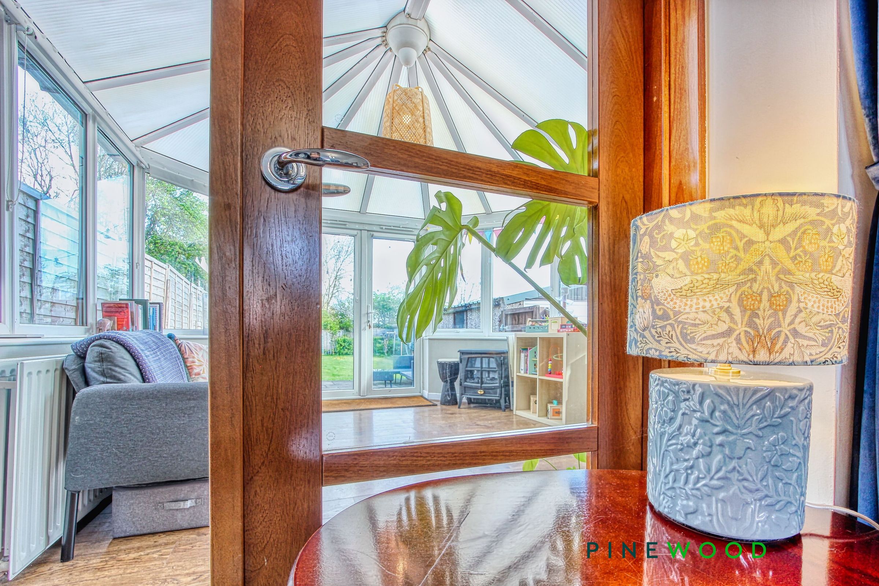
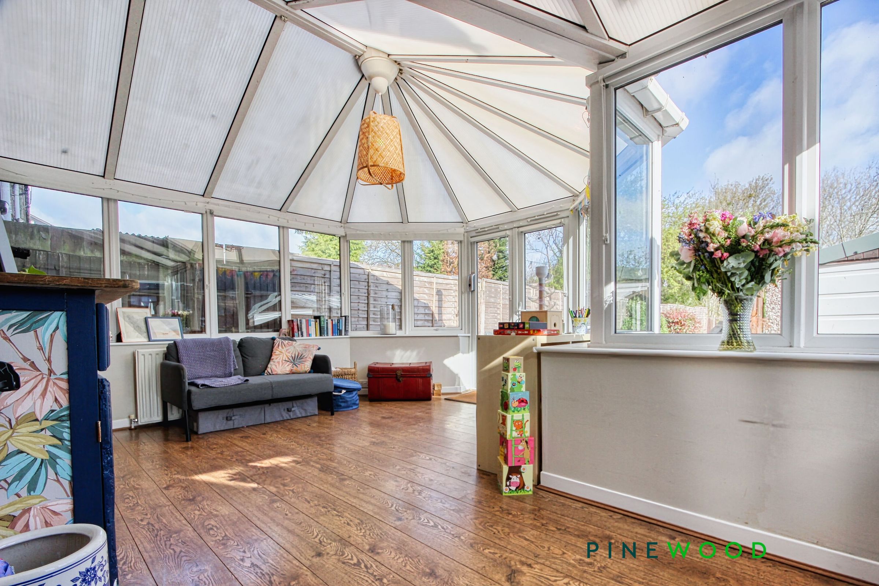
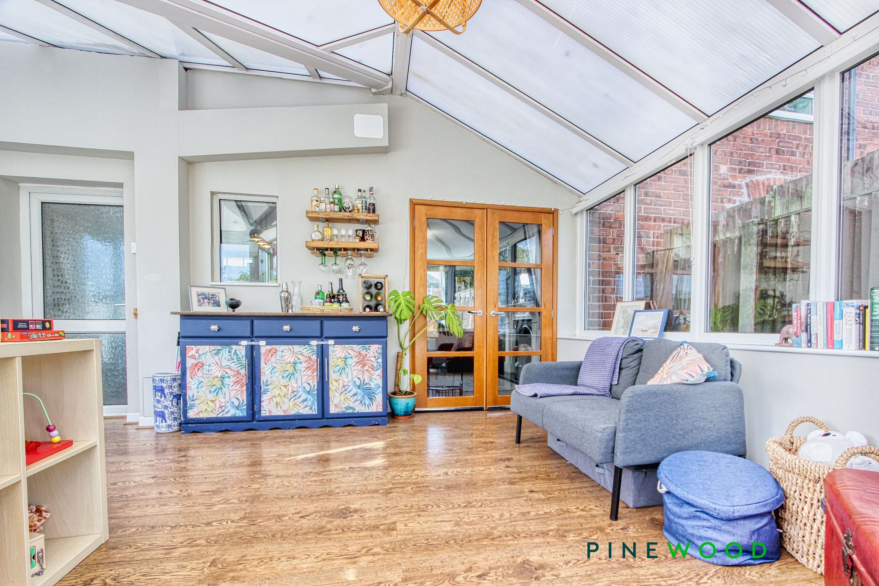
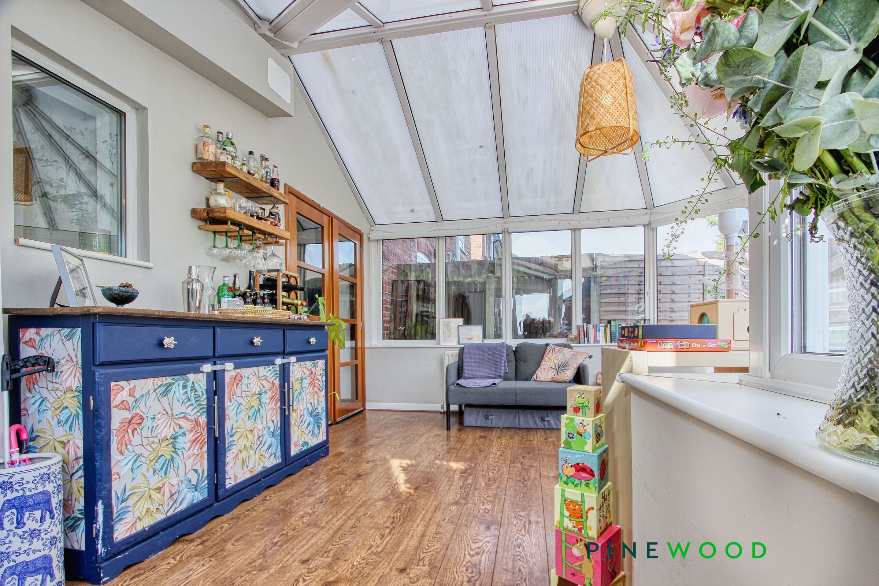
Offering over 984 sq. ft. of well-ordered, modern accommodation, the property provides generous living space throughout. To the ground floor, you are welcomed into the hallway and then lounge with feature fireplace, the spacious conservatory adds valuable additional living space and enjoys views over the rear garden. This leads through to a stylish and well-appointed kitchen/diner and a convenient downstairs WC.
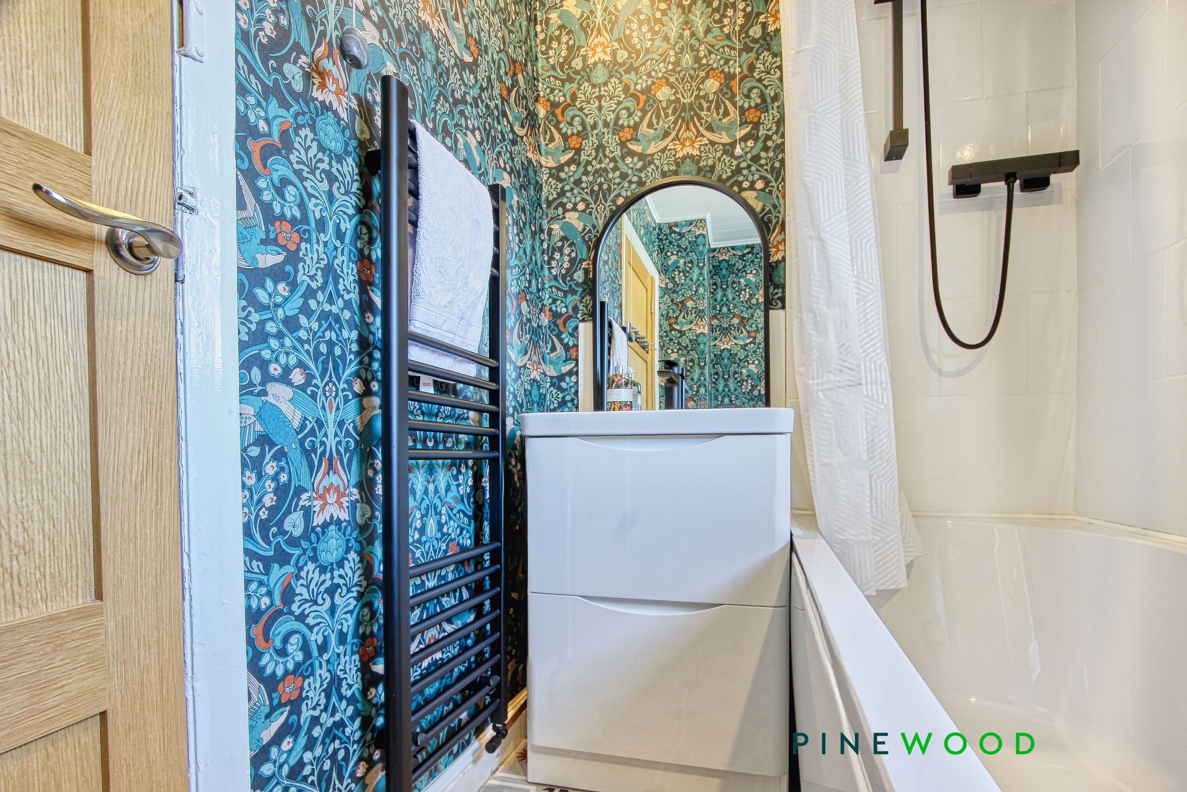
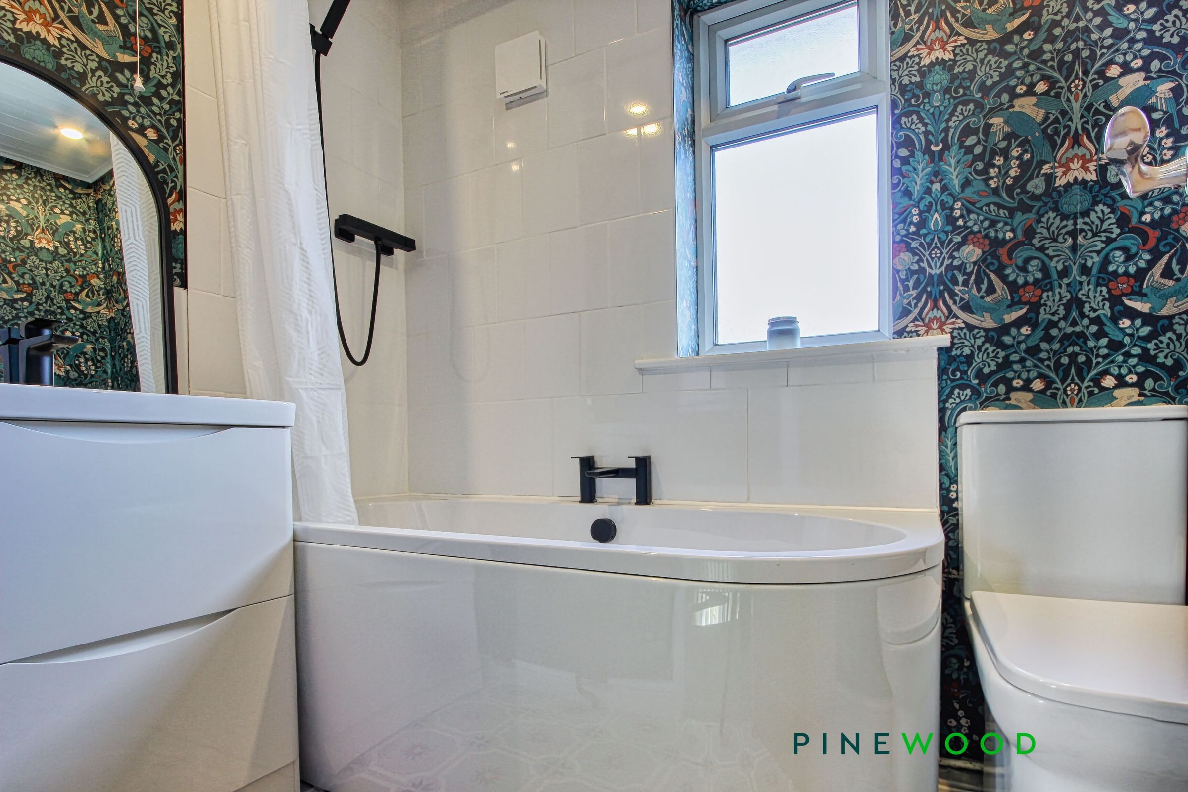
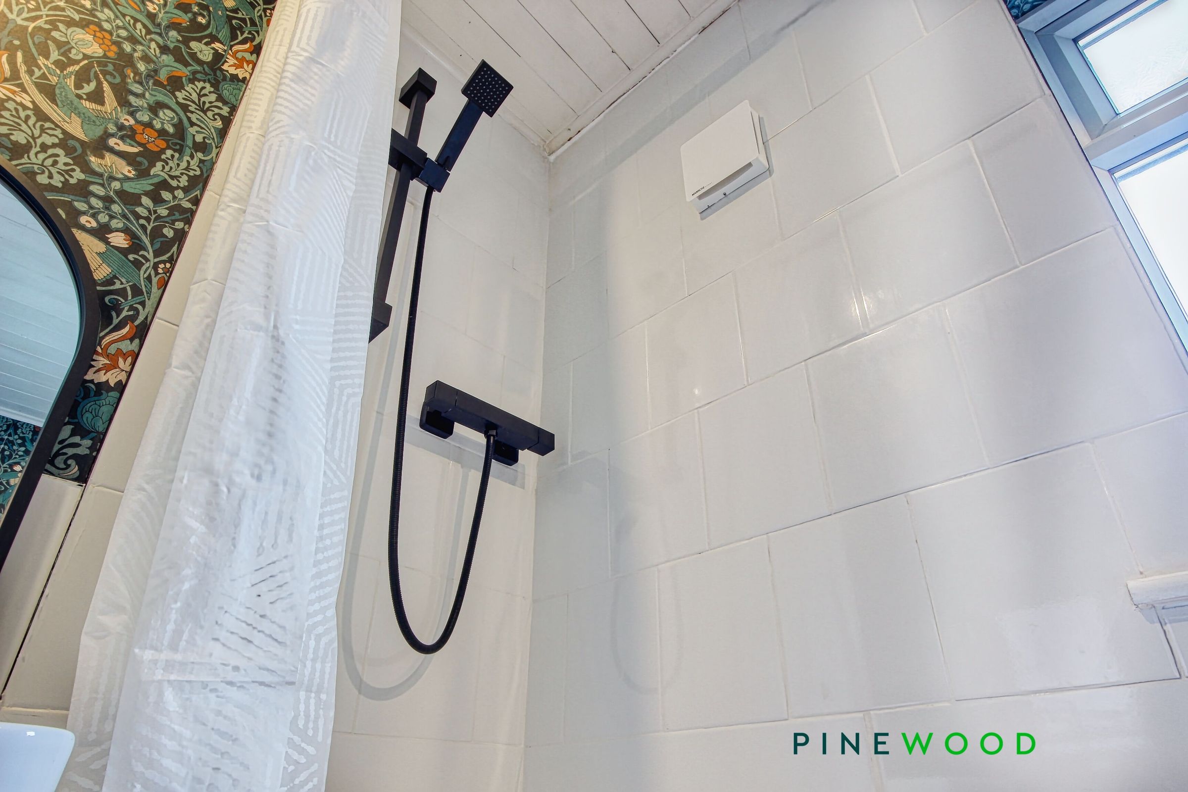
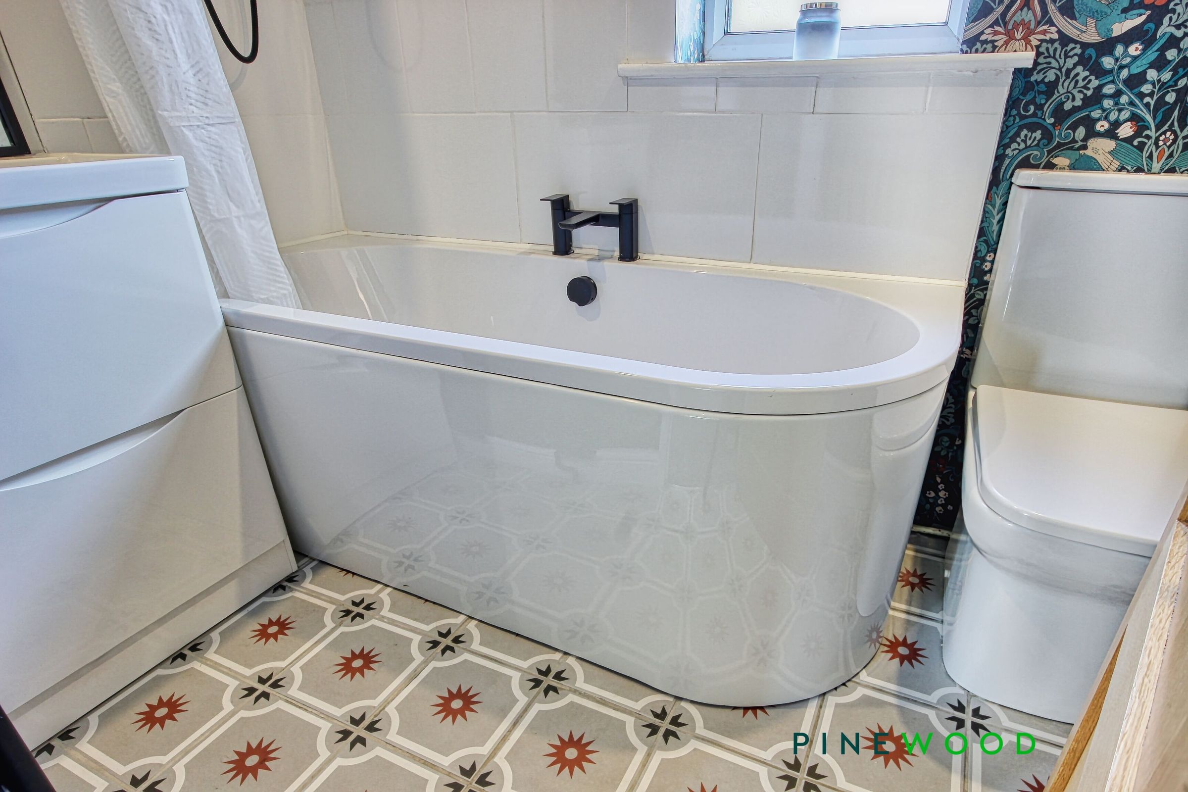
To the first floor, the property offers three well-proportioned bedrooms, bedroom one and two have built in storage areas and plenty of space for wardrobes, there is a contemporary family bathroom with shower over bath and stylish black finishing’s, the stylish en suite shower room with walk in shower enclosure was fitted in 2021.
Externally, the home boasts a fantastic, fully enclosed and level rear garden, ideal for families and entertaining, complete with a patio area, vegetable growing area and access to a large detached garage. To the front, there is driveway parking for two cars.
Further benefits include uPVC double glazing and gas central heating.
A video walk-through is available - take a look around
Please contact Pinewood Properties to arrange a viewing or for further information.
Key details
Parking: Driveway, Garage
1002ft2 floor area
4672ft2 plot size
Freehold
Council tax band A
Local authority: Chesterfield Borough Council
Additional information
- Energy efficiency (current)
- D (66)
- Energy efficiency (potential)
- C (80)
- Environmental impact (current)
- D (61)
- Environmental impact (potential)
- C (76)
Near the property
Rooms and dimensions
ENTRANCE HALL, STAIRS AND LANDING
The entrance hall is accessed via a uPVC front door and provides a welcoming first impression, with wooden laminate flooring and painted décor throughout. There is useful space for coats and shoes, enhancing practicality for everyday living. Stairs rise to the first floor, fitted with carpet for added comfort, leading to the landing which provides access to the loft.
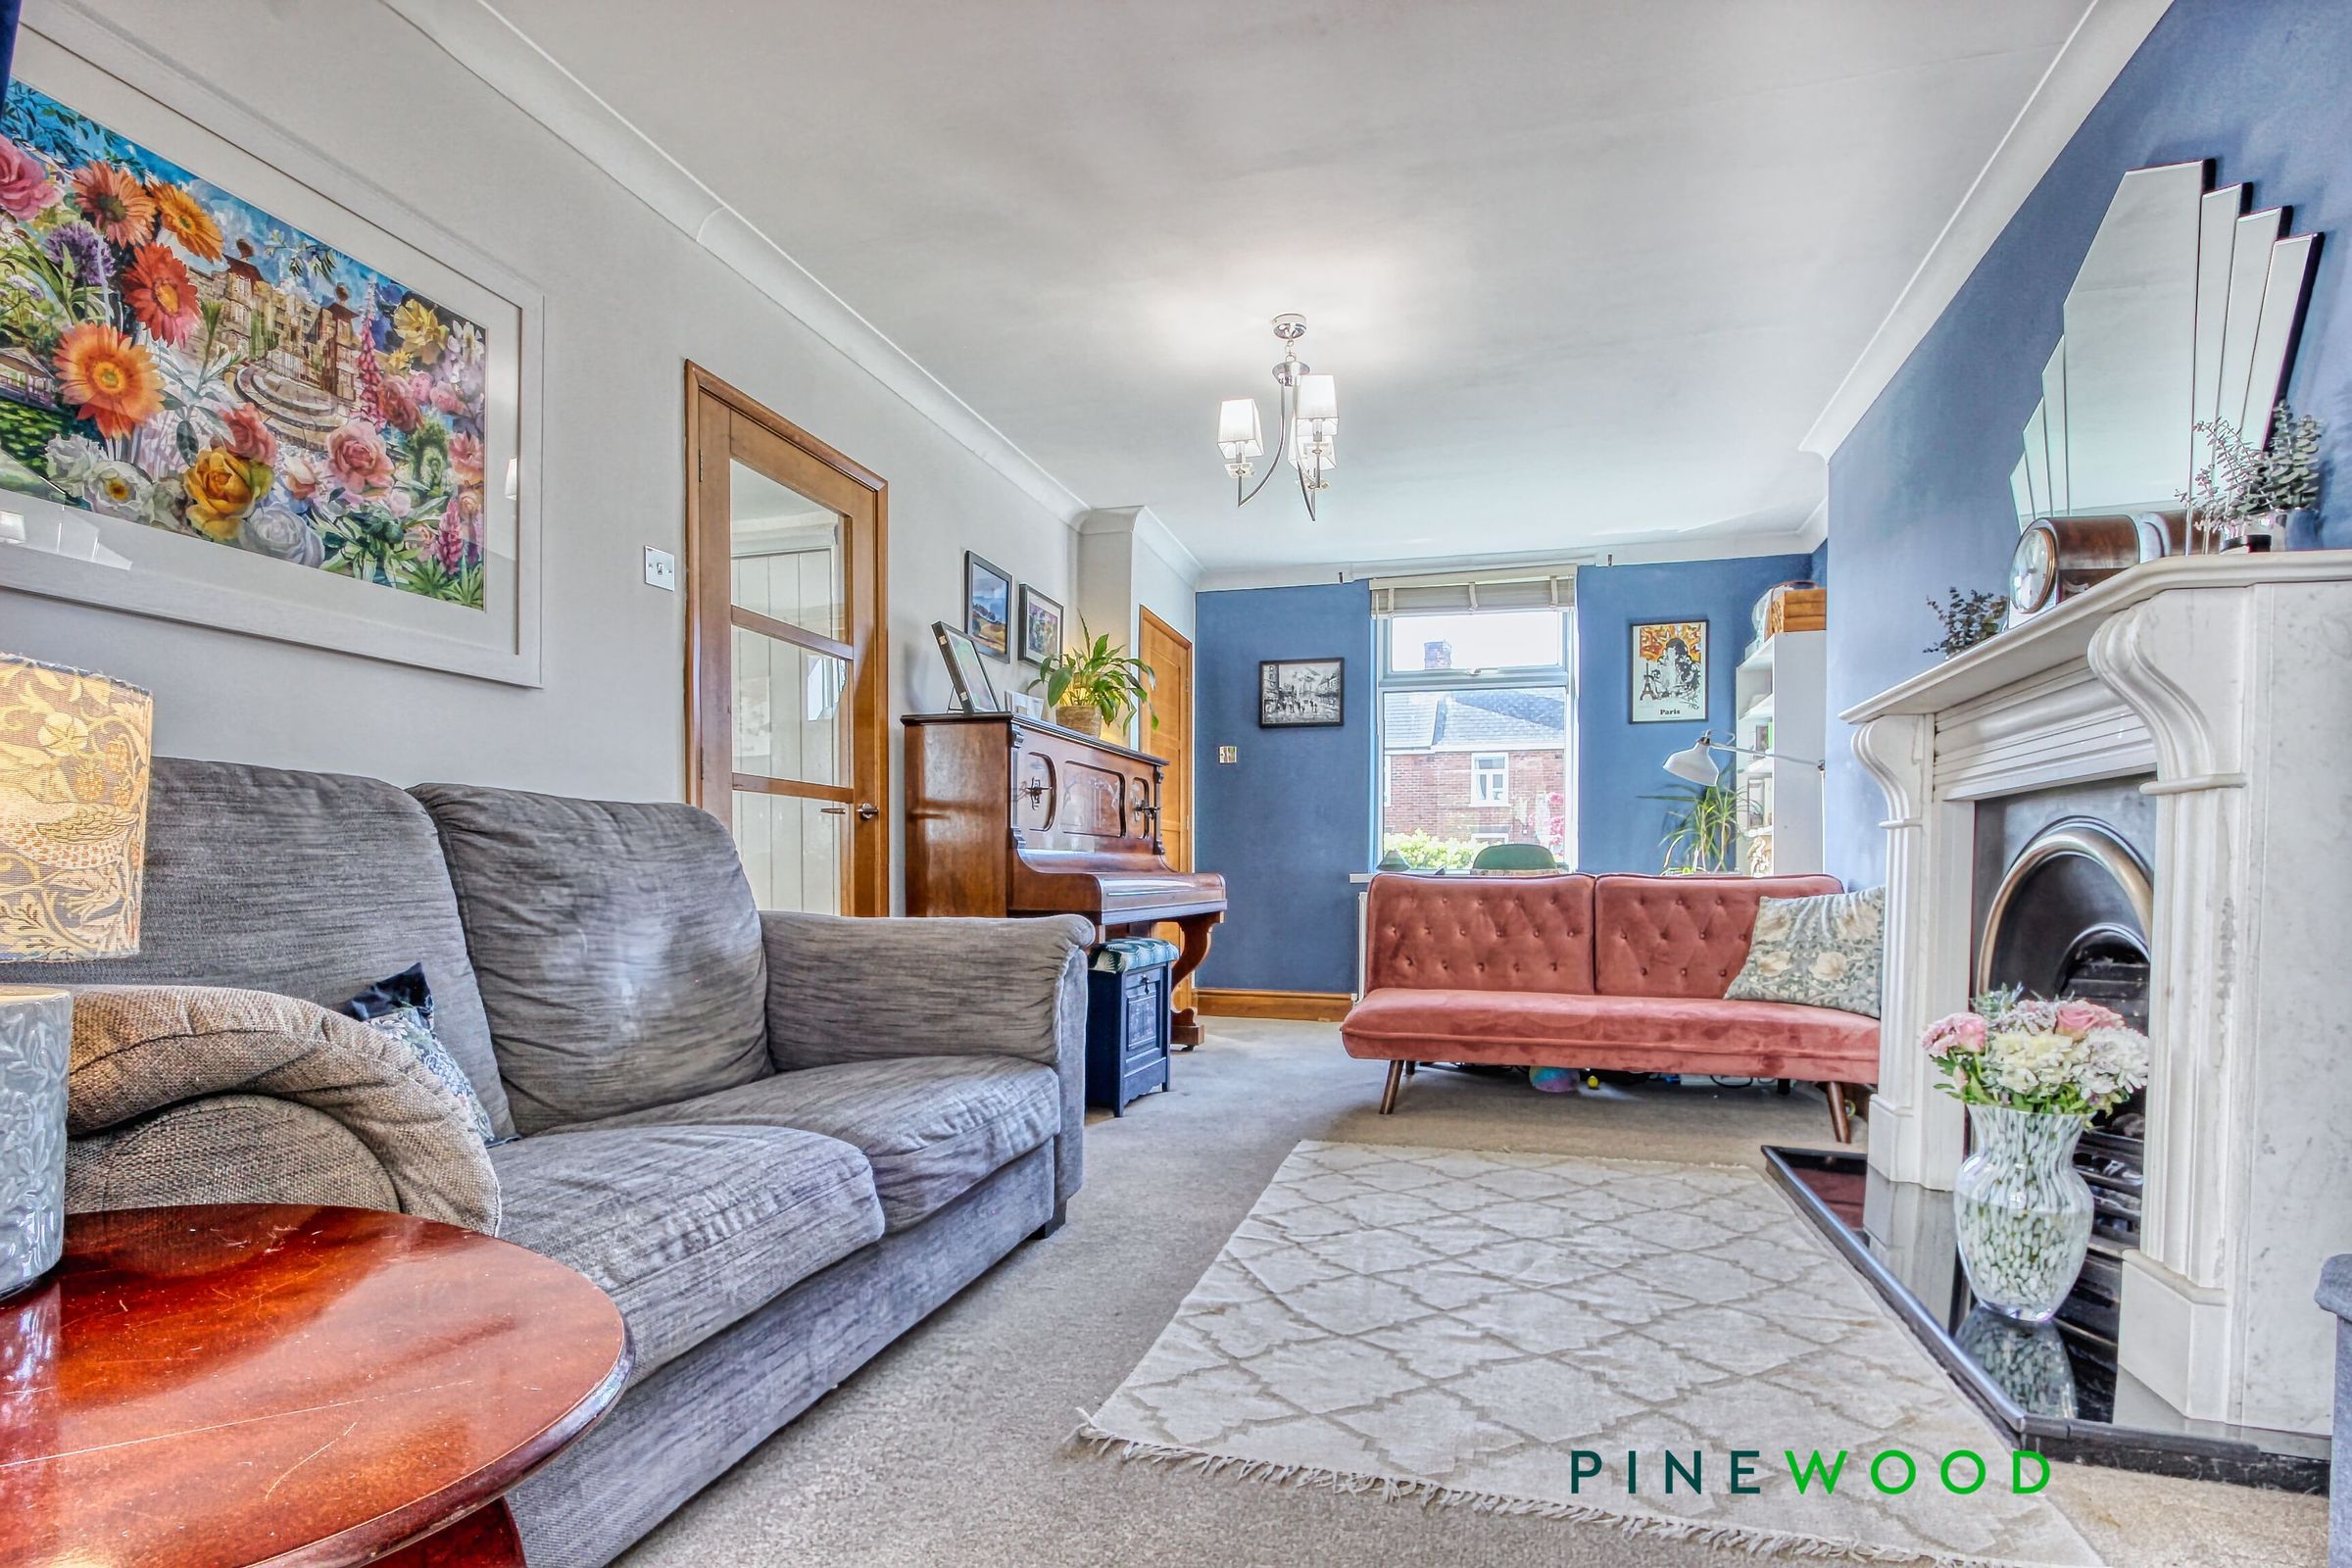
LOUNGE
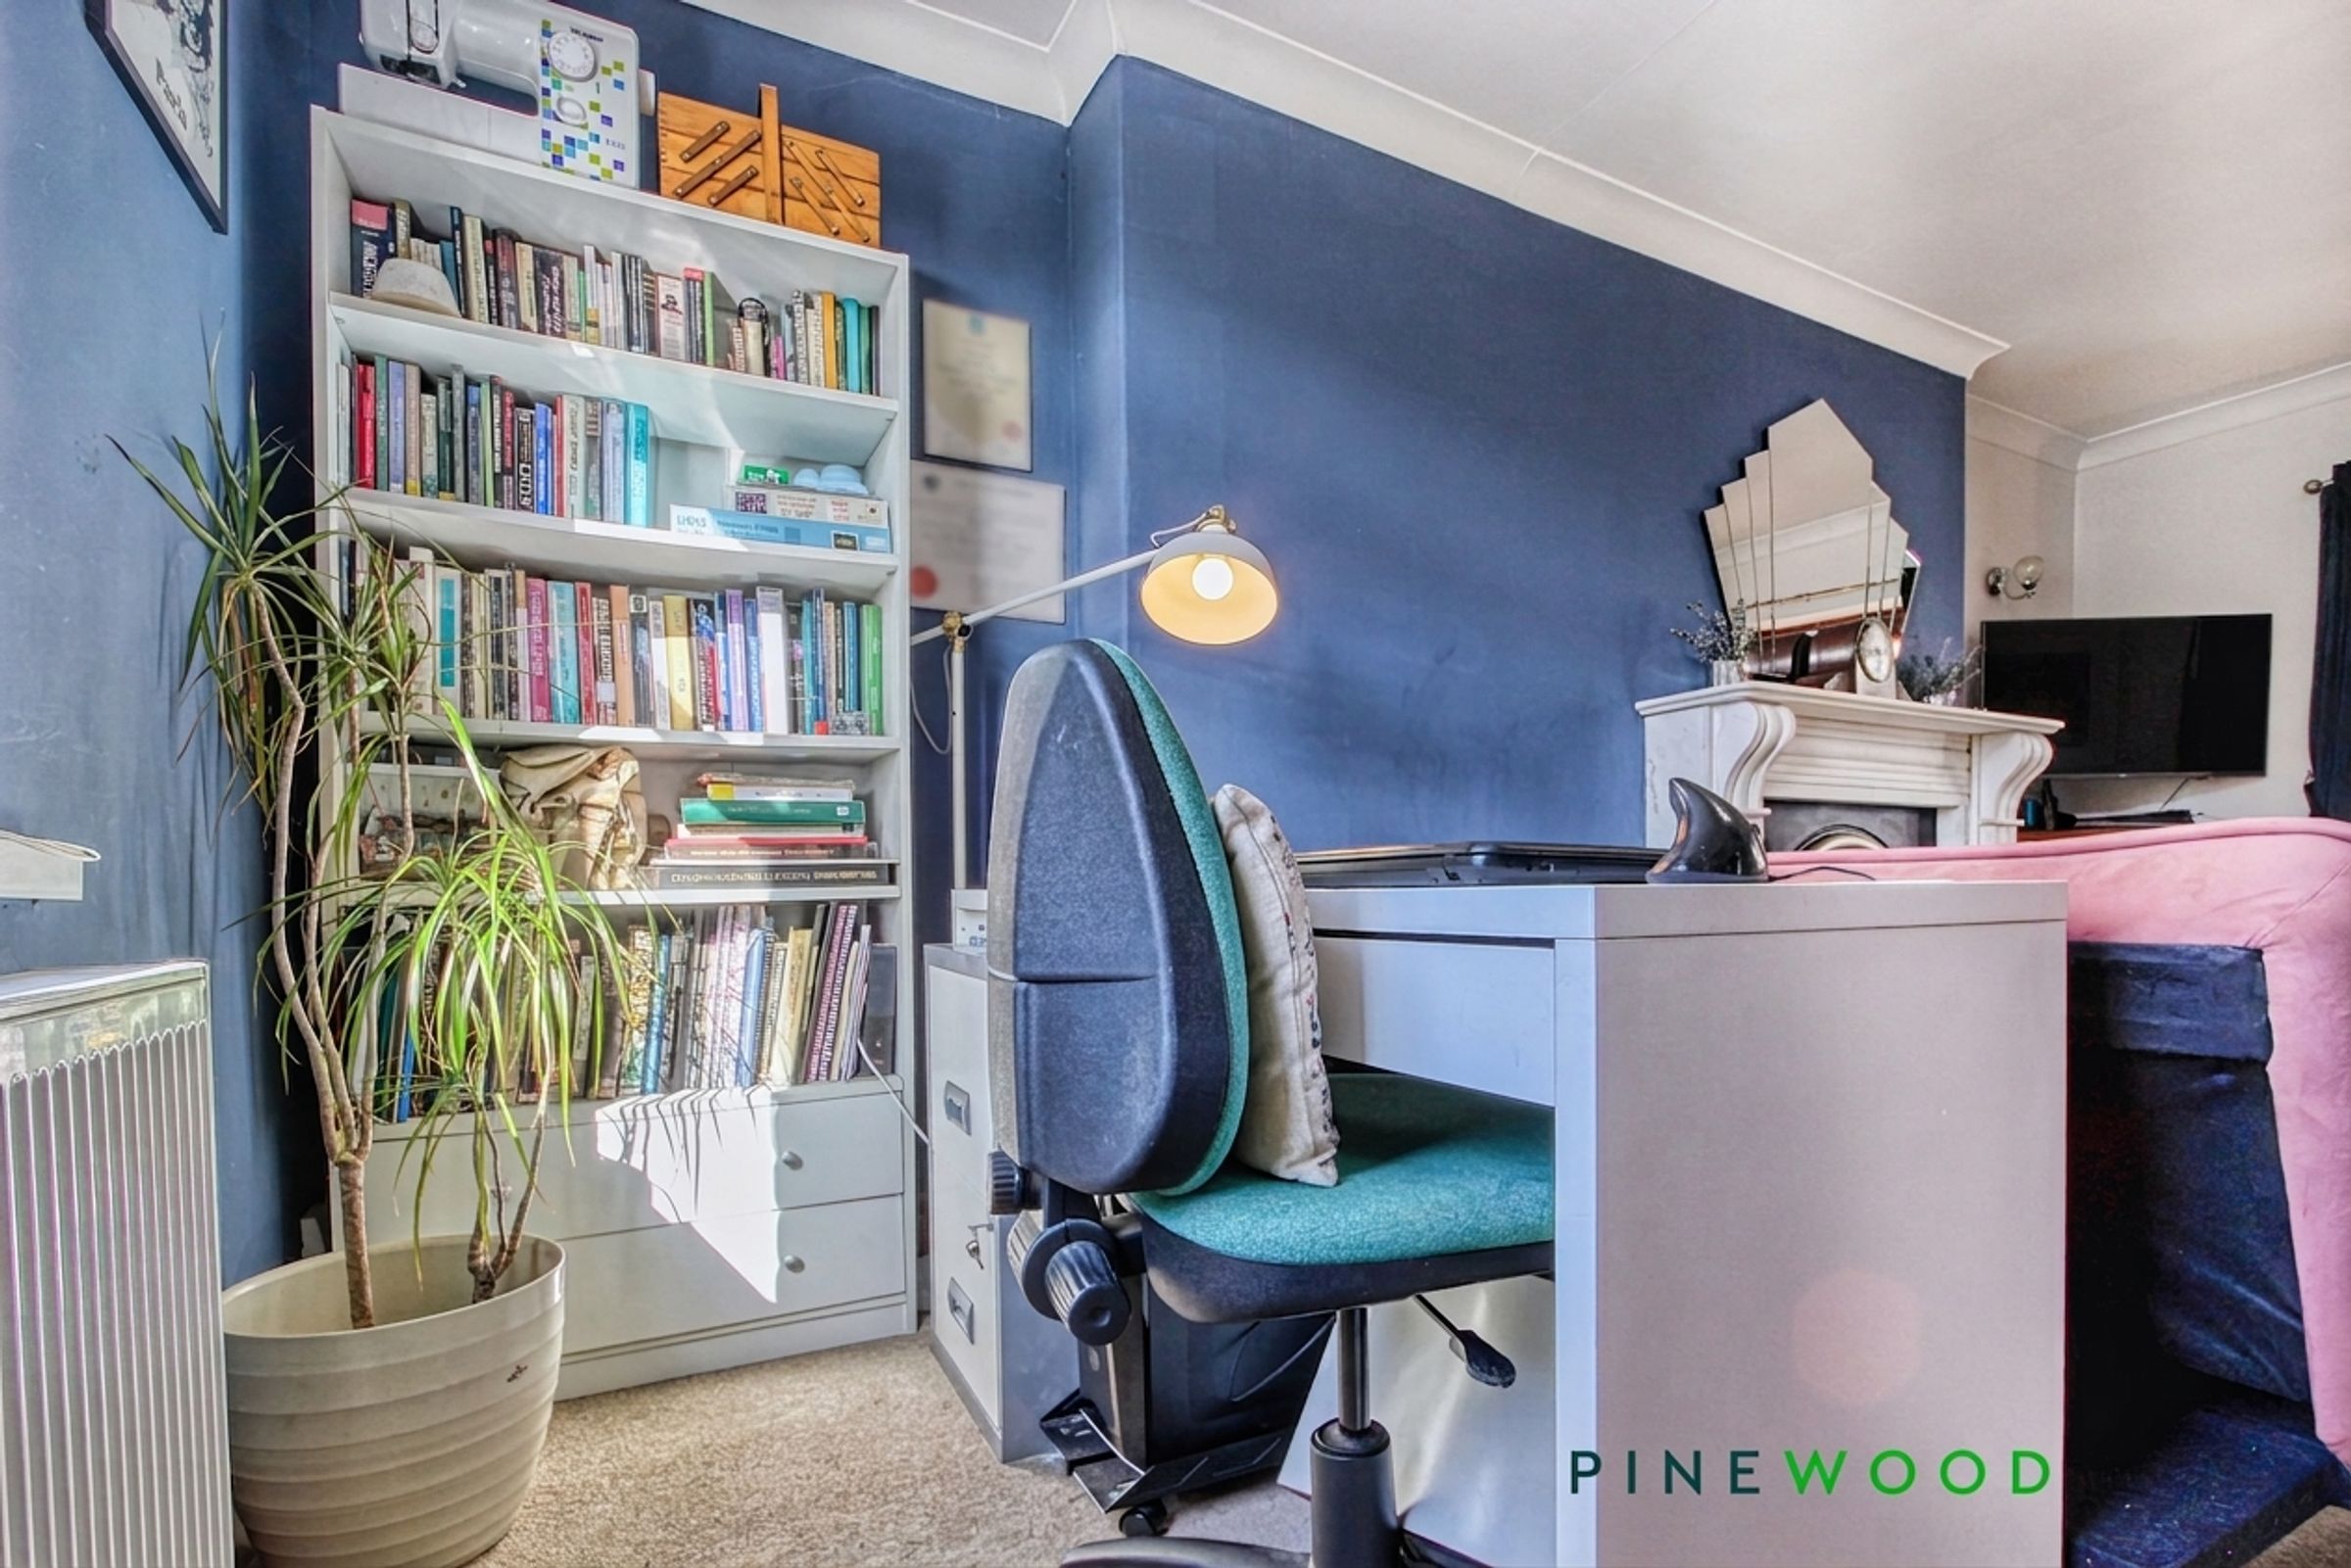
18' 1" x 10' 9" (5.50m x 3.27m)
The lounge is tastefully presented with painted décor, a fitted radiator and a uPVC window allowing for plenty of natural light. A feature fireplace with gas fire creates a focal point to the room, while carpeted flooring adds warmth and comfort. Attractive wooden glazed doors lead through to the conservatory.
KITCHEN DINER
18' 1" x 12' 6" (5.50m x 3.80m)
A spacious and well-presented kitchen diner featuring a range of white wall and base units complemented by laminated worktops and a 1.5 bowl composite sink with chrome mixer tap. There is space for a cooker with extractor above, as well as plumbing for a washing machine. The room benefits from a UPVC window allowing for plenty of natural light, tiled flooring, and two radiators. Additional features include a useful built-in storage cupboard, coving, and stylish panelling to the lower walls with decorative wallpaper above. There is ample space to accommodate a family dining table, making this an ideal area for both everyday living and entertaining.
GROUND FLOOR WC
5' 0" x 2' 11" (1.52m x 0.90m)
A fully tiled ground floor WC comprising a low flush WC and tiled flooring. The room benefits from a UPVC frosted window providing natural light and privacy, and also houses a wall-mounted Ideal combi boiler.
CONSERVATORY
17' 1" x 13' 11" (5.20m x 4.25m)
The conservatory provides a versatile additional living space, featuring wooden laminate flooring and a radiator for year-round use. Surrounded by uPVC windows, the room enjoys an abundance of natural light, with uPVC French doors opening out onto the rear garden. A practical corrugated roof completes the space.
BATHROOM
7' 5" x 4' 8" (2.25m x 1.43m)
The bathroom is stylishly presented with tiled flooring, complemented by a combination of decorative wallpaper and partially tiled walls. A uPVC frosted window provides natural light while maintaining privacy. The suite comprises a low flush WC and a bath fitted with a contemporary black mixer tap and matching black shower. A sleek white vanity unit with soft-closing drawers incorporates a wash basin with a black mixer tap. Additional features include a wall-mounted black heated radiator and inset spotlights, creating a modern and well-finished space.
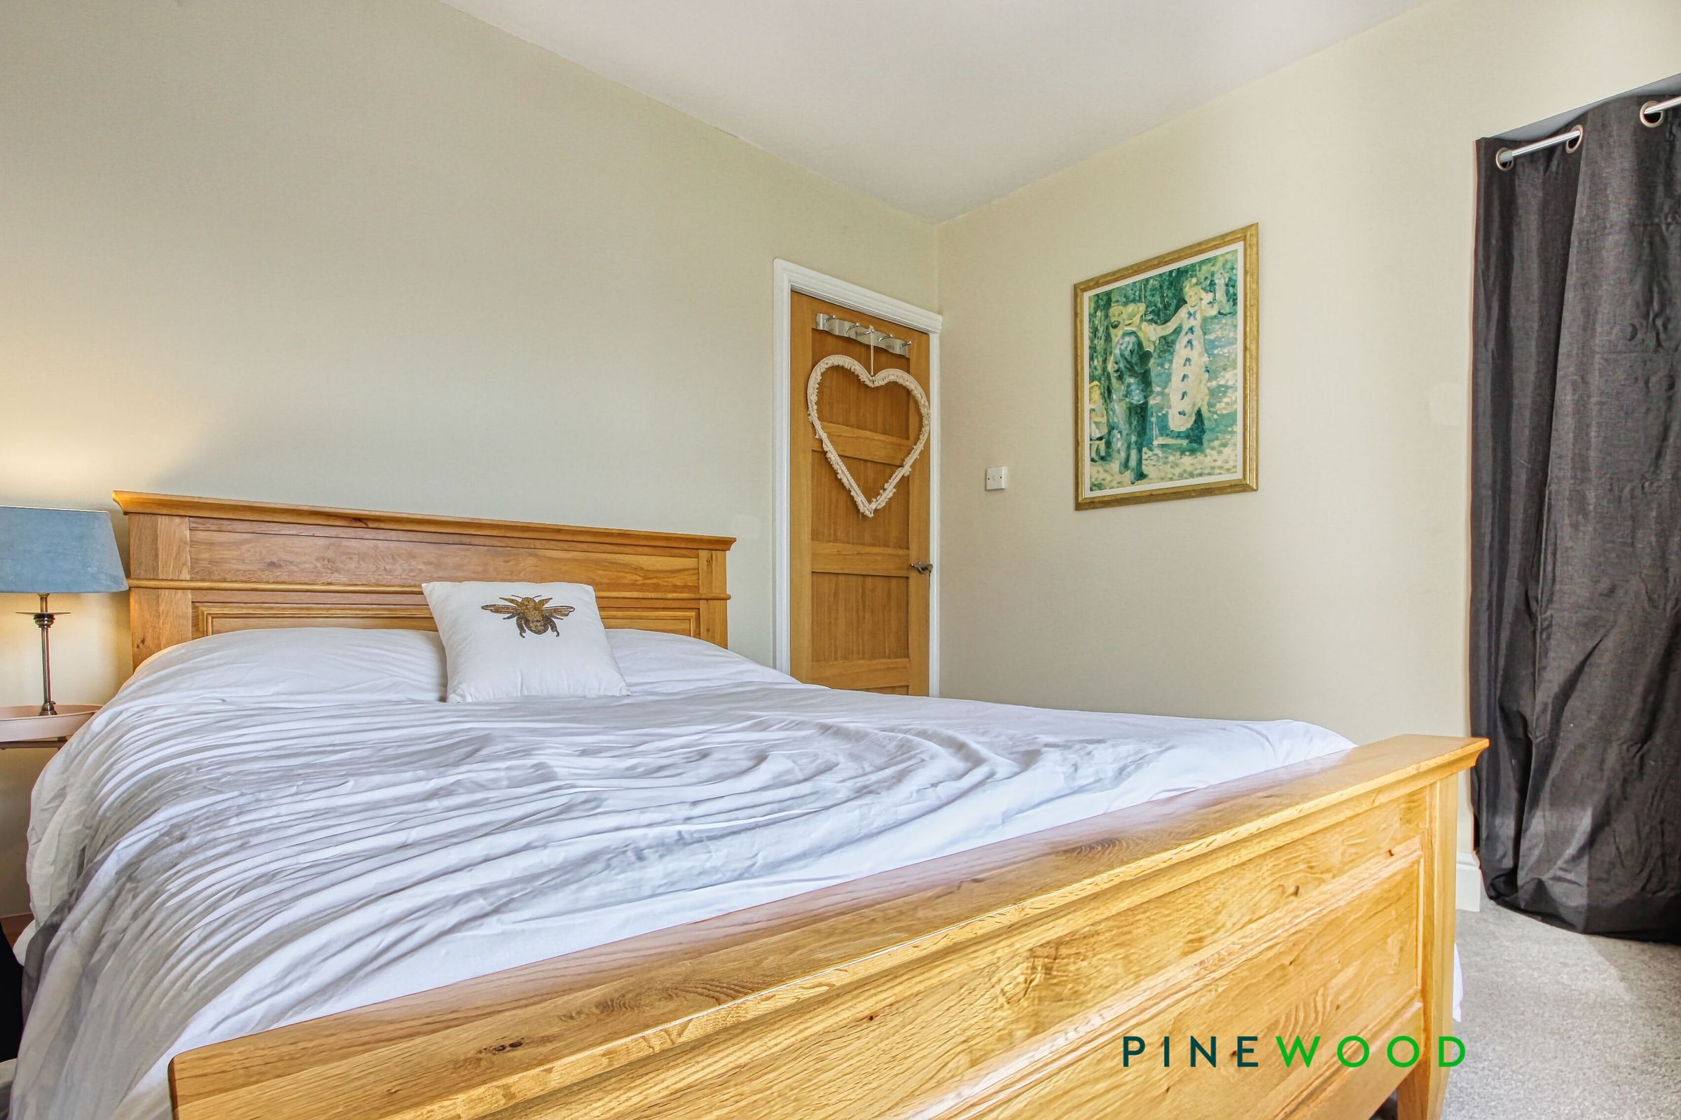
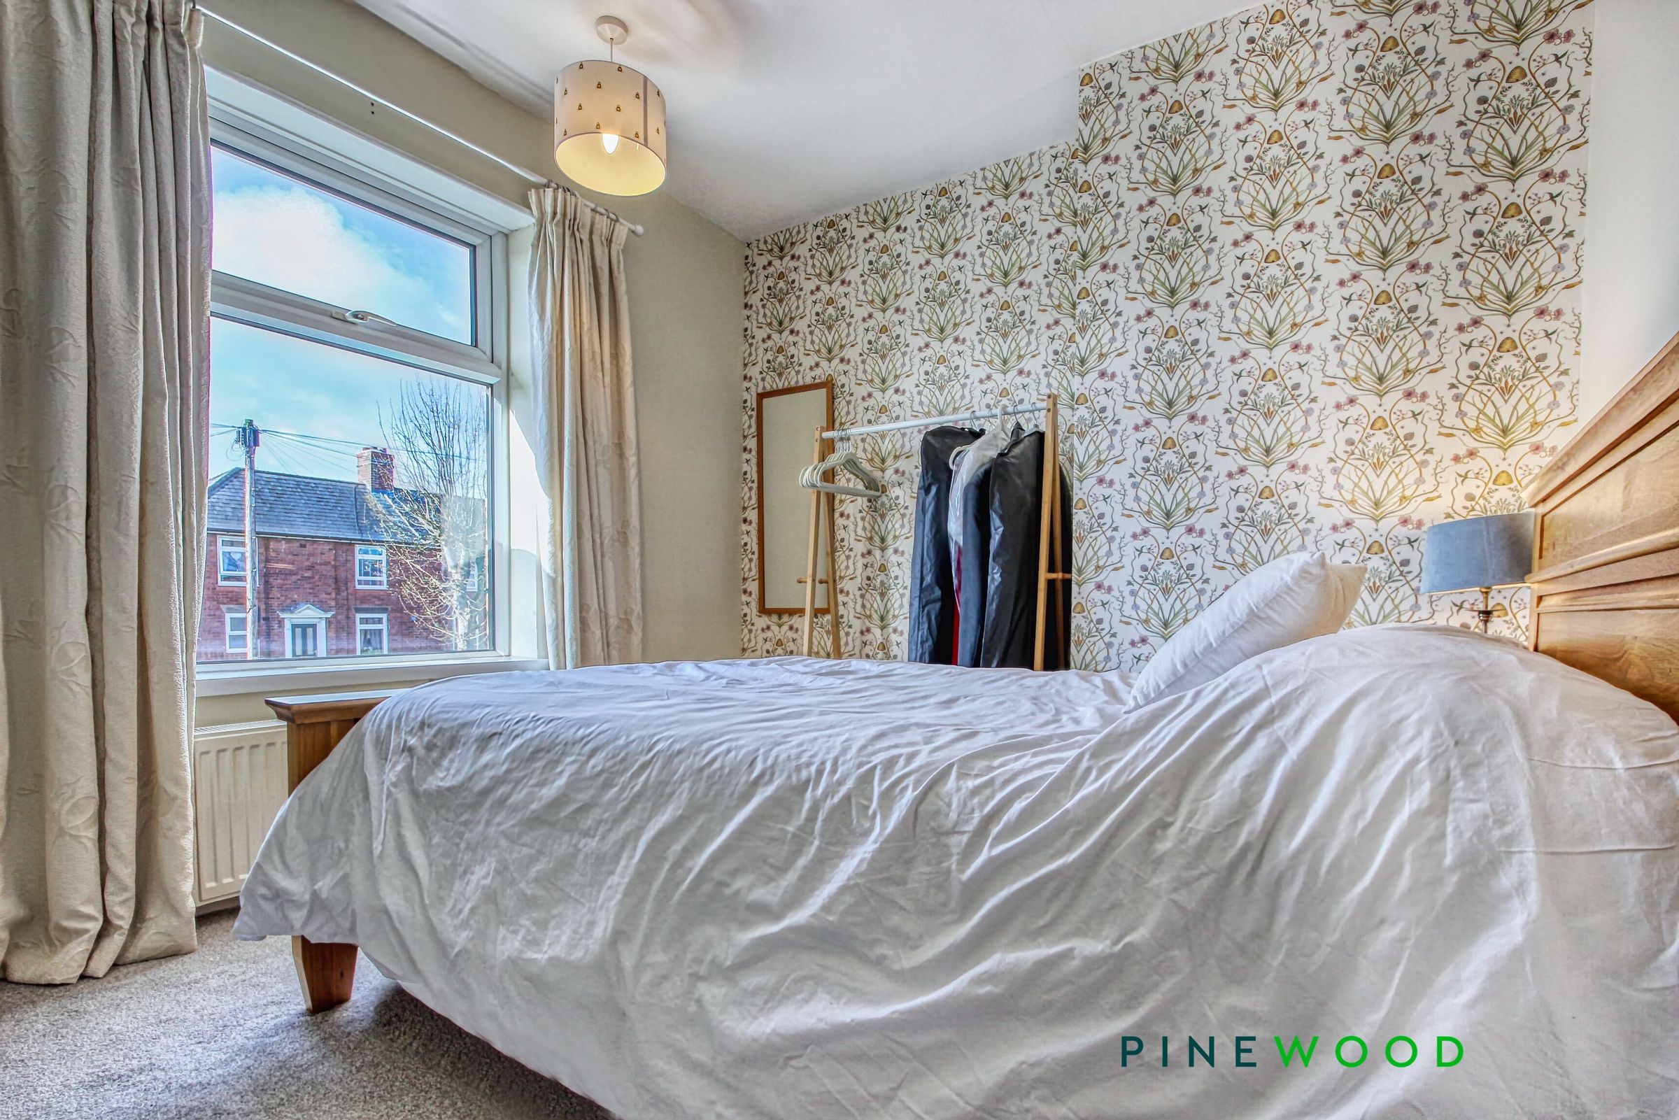
BED 1
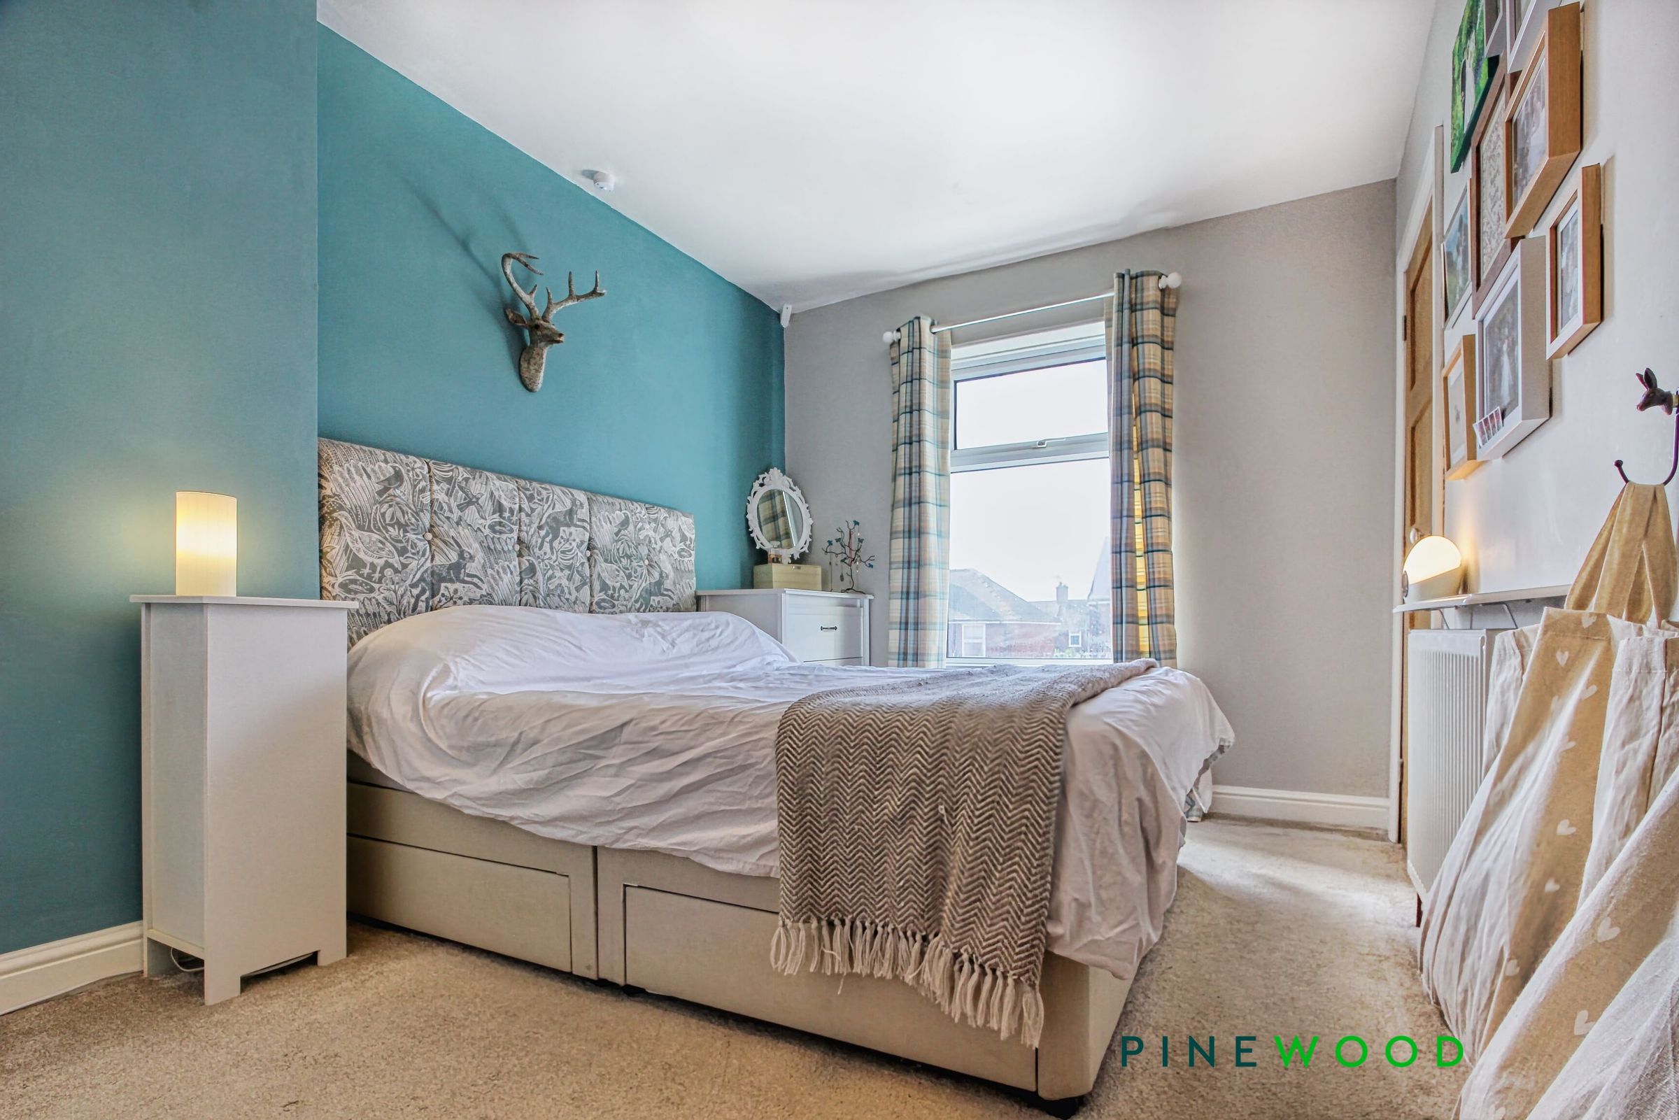
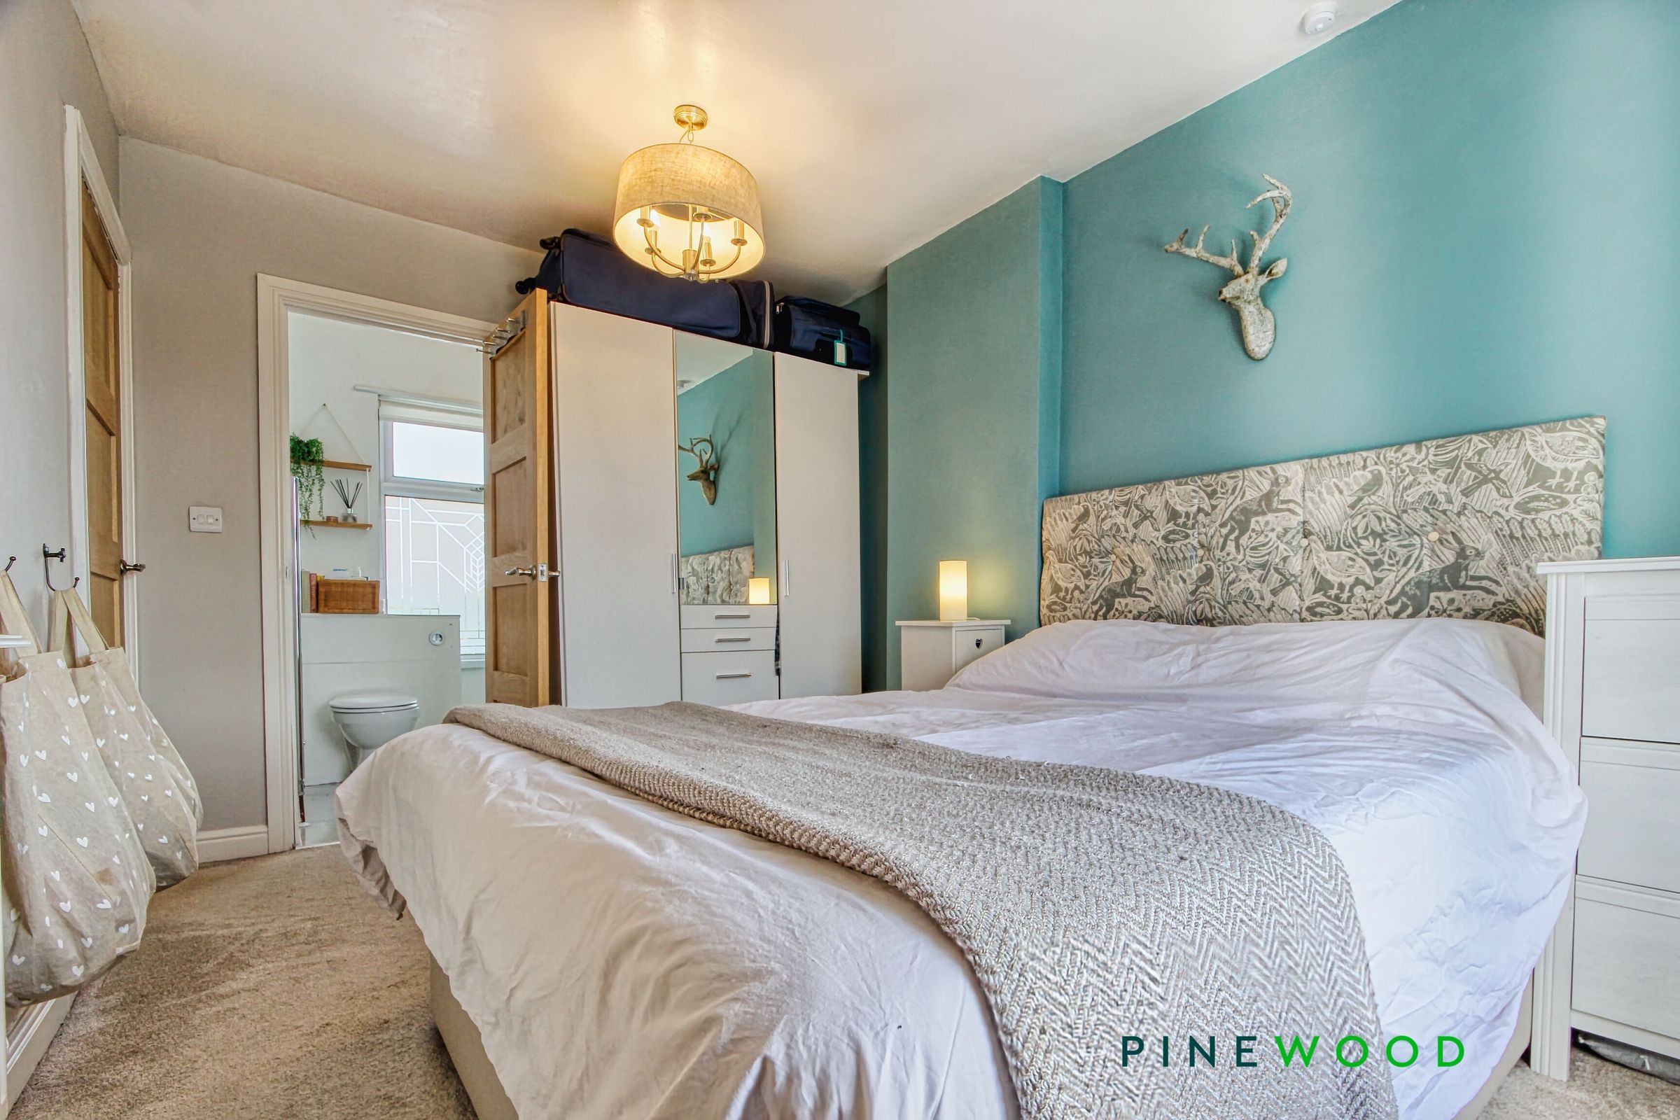
13' 4" x 11' 10" (4.06m x 3.60m)
A generous double bedroom positioned to the front of the property, featuring a UPVC window allowing for plenty of natural light. The room is well presented with neutral painted décor and carpeted flooring, and benefits from a radiator and built-in wardrobe providing useful storage, along with ample space for additional freestanding wardrobes if required.
ENSUITE SHOWER ROOM
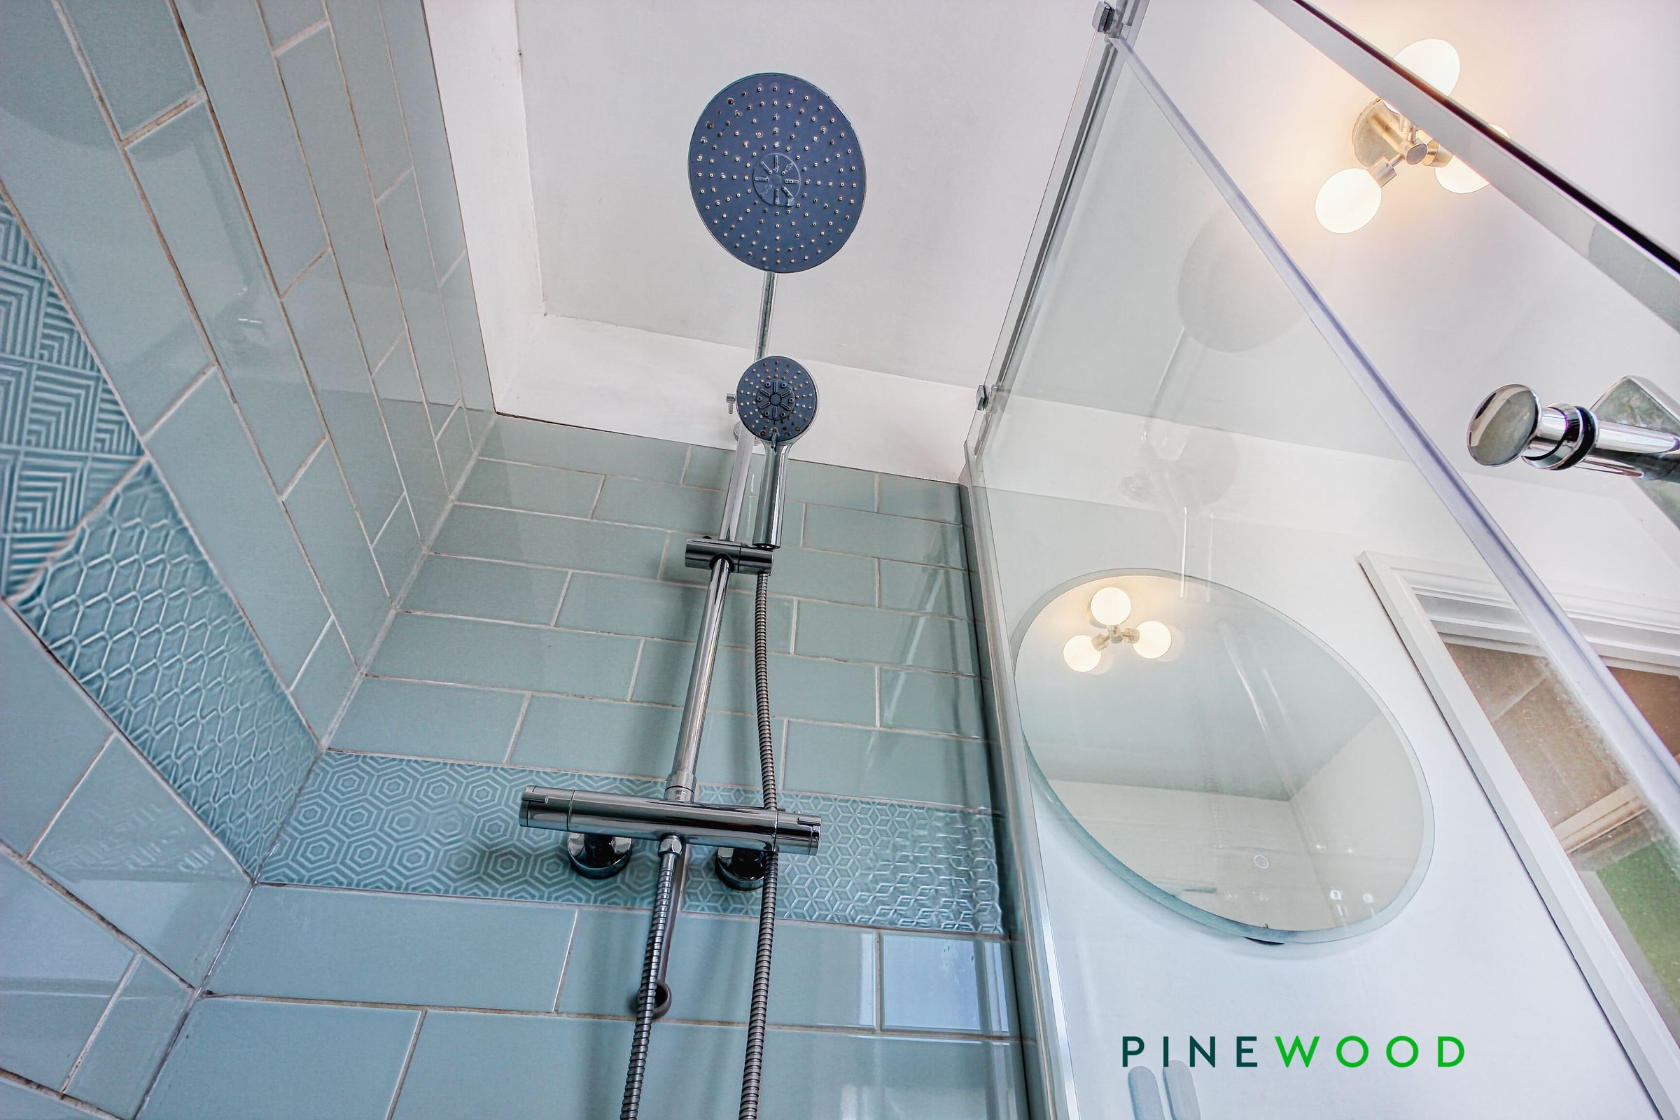
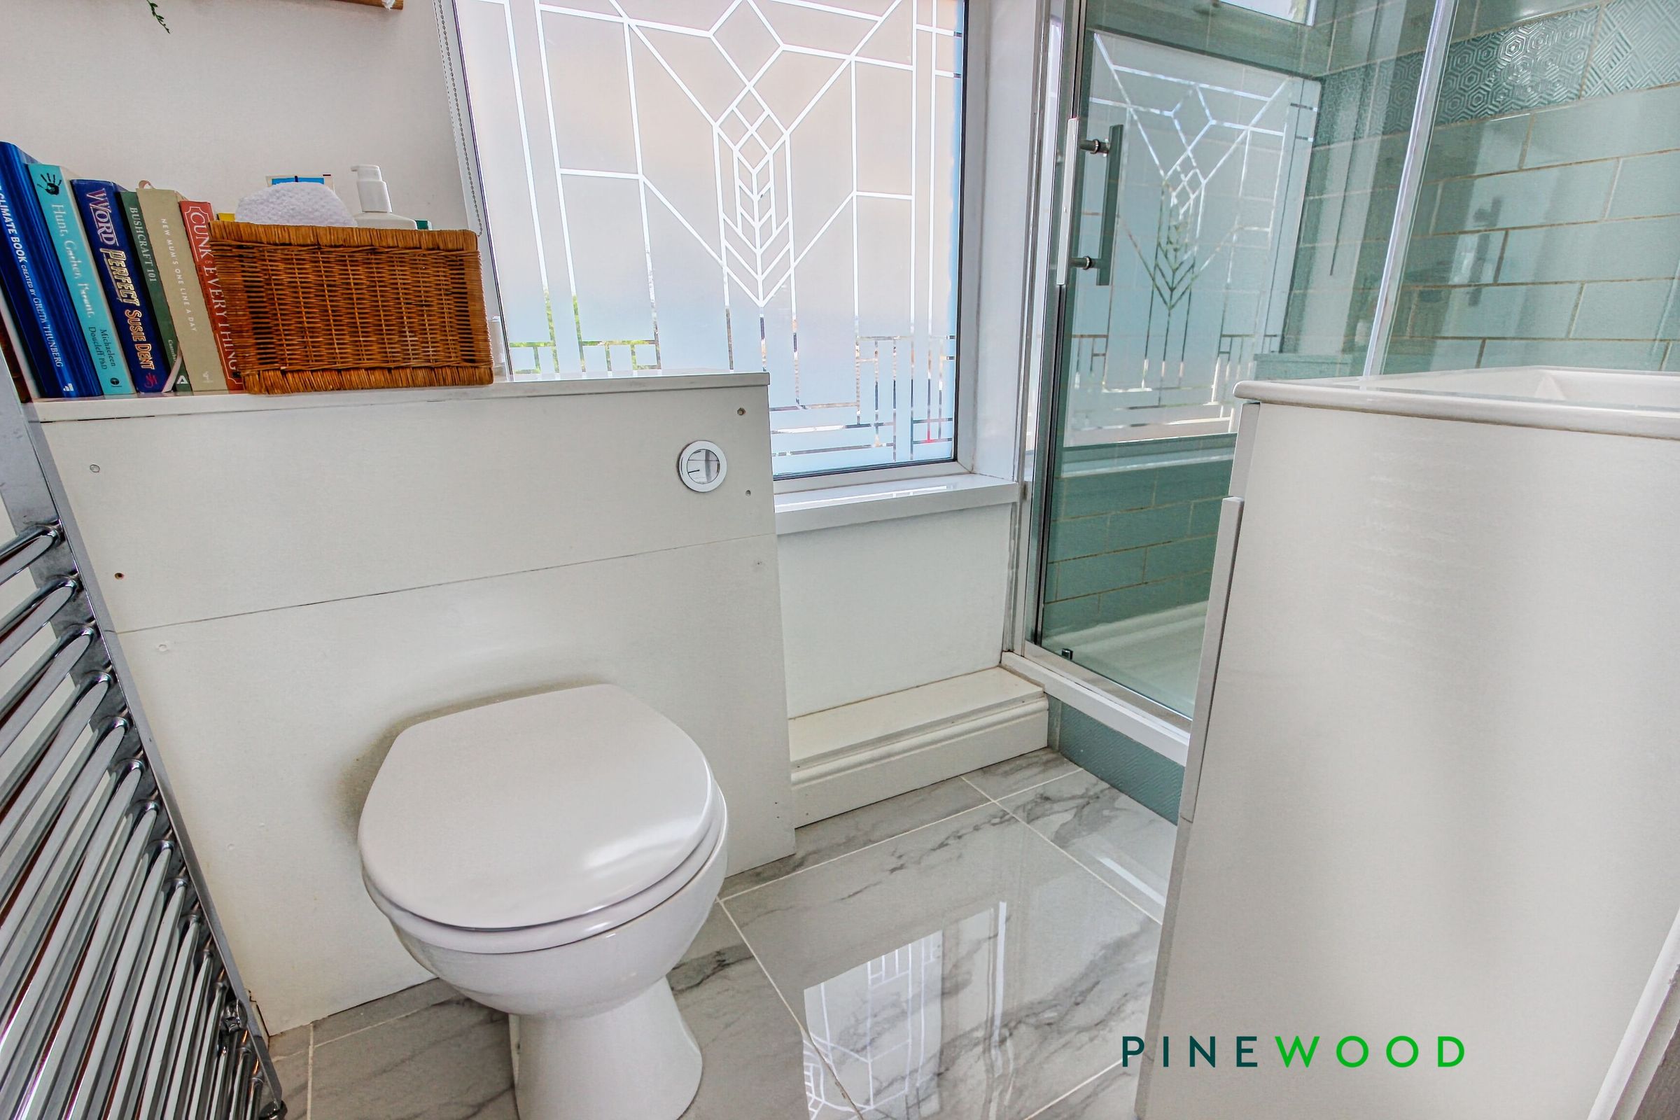
7' 9" x 4' 8" (2.35m x 1.42m)
Ensuite shower room fitted in 2021 and featuring gloss tiled flooring, a wall-mounted chrome towel radiator, and a low-flush WC. The space is finished with painted décor and benefits from a uPVC frosted window. There is a walk-in shower enclosure, along with a white gloss vanity unit with soft-close drawers and an inset sink with a chrome mixer tap.
BED 2
12' 6" x 9' 4" (3.80m x 2.84m)
Bedroom Two A well-proportioned double bedroom located to the front of the property, featuring a UPVC window providing good natural light. The room offers a mix of painted and wallpapered décor, along with a radiator and useful alcove storage, making it both practical and comfortable.
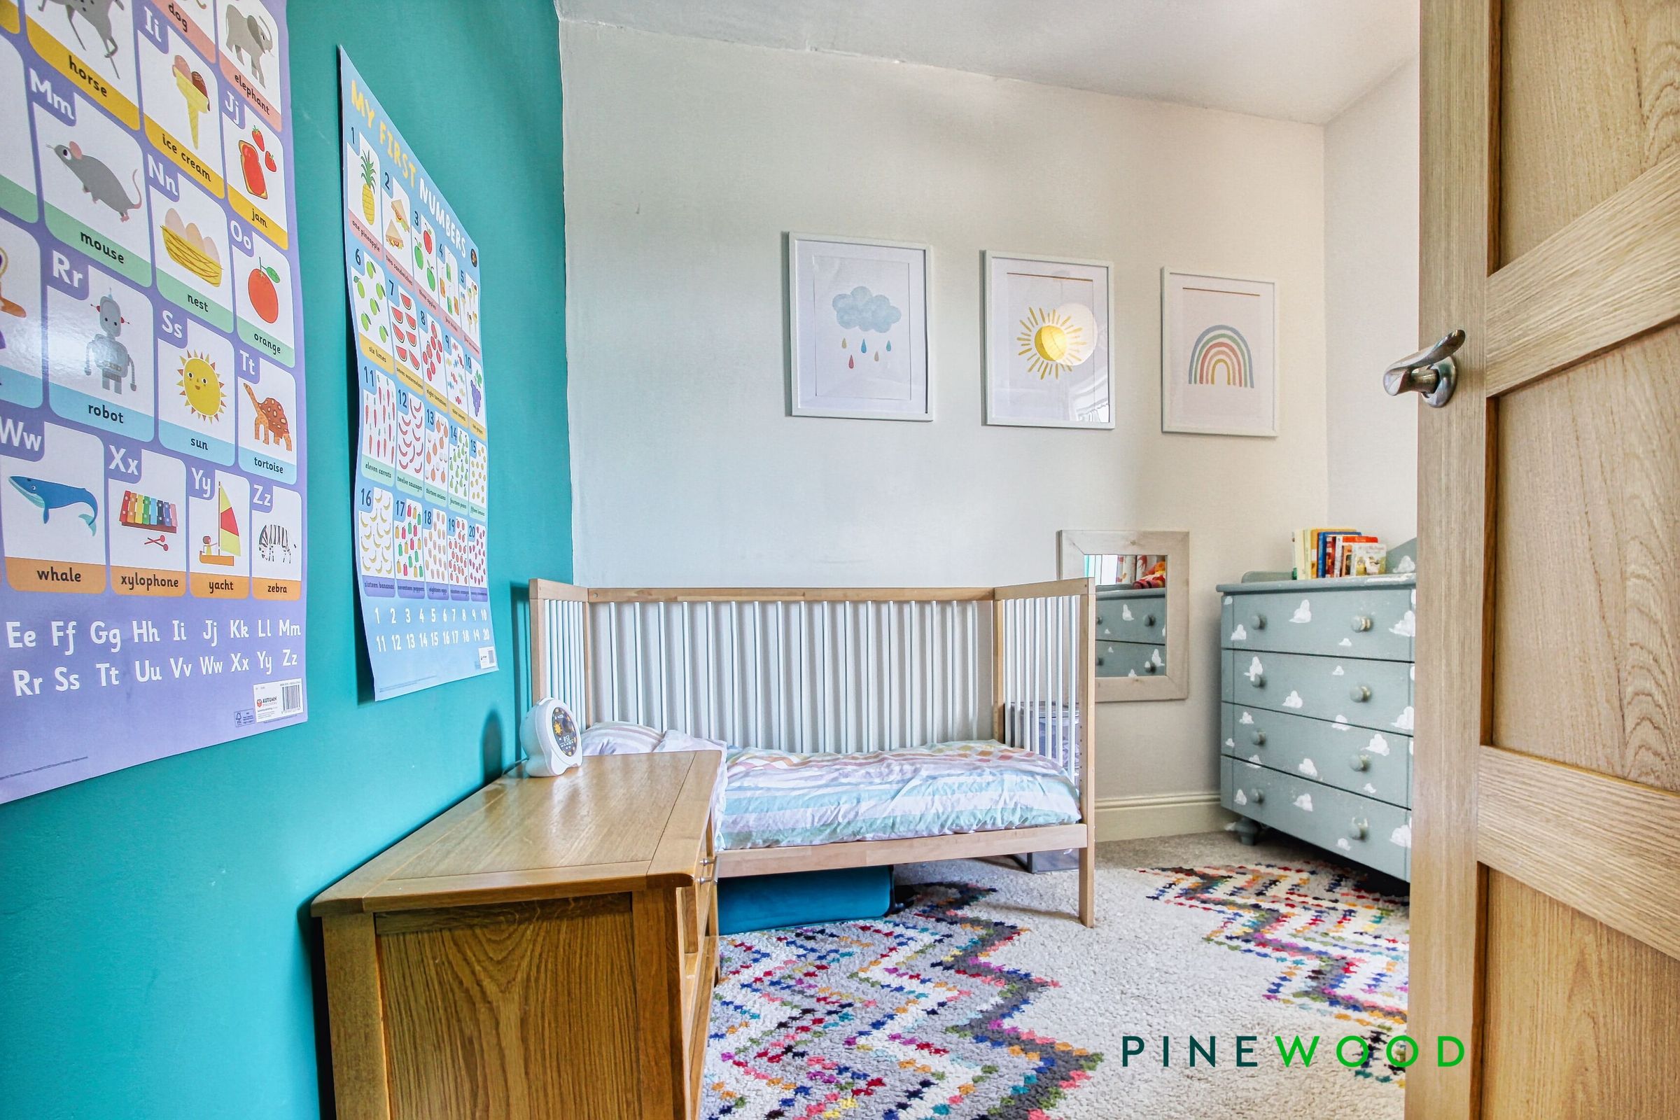
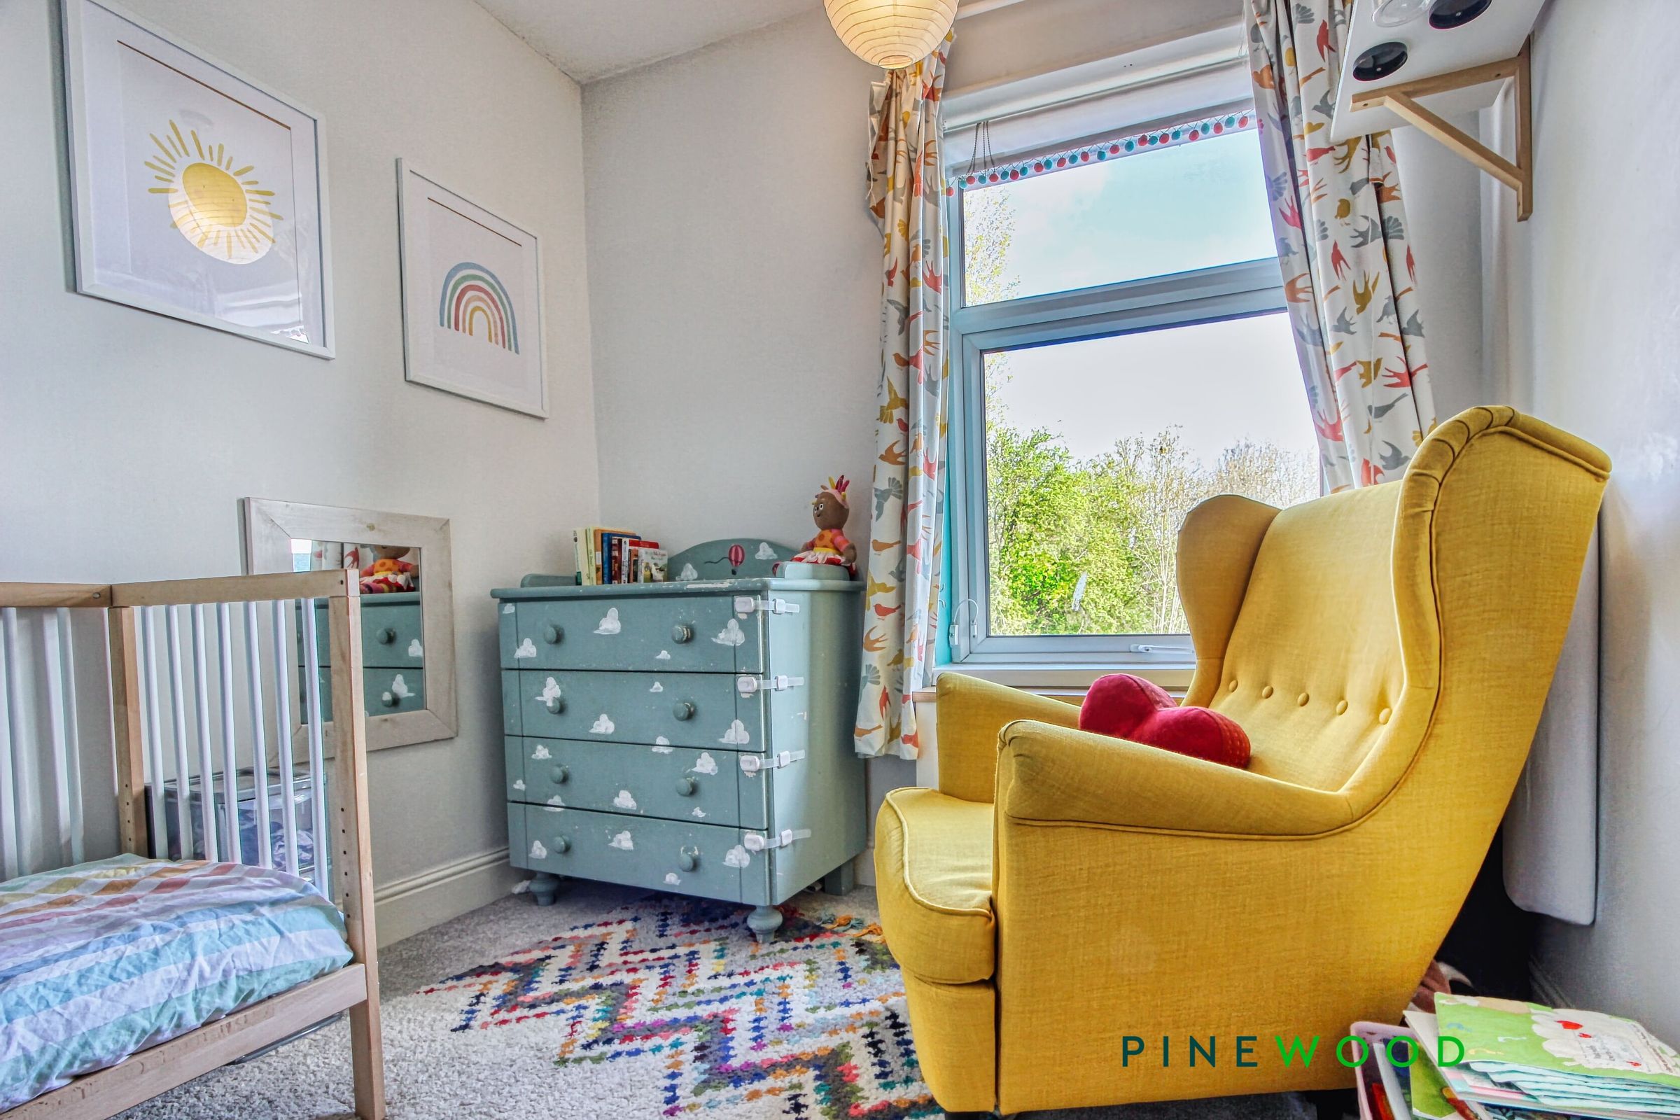
BED 3
8' 2" x 7' 10" (2.50m x 2.40m)
A comfortable single bedroom positioned to the rear of the property, featuring a UPVC window overlooking the rear aspect. The room is finished with carpeted flooring, painted décor, and benefits from a radiator, making it an ideal space for a child’s bedroom, home office, or guest room.