Like the look of this property?
We would love to hear from you and arrange a viewing of this property. Get in touch now!
Property features
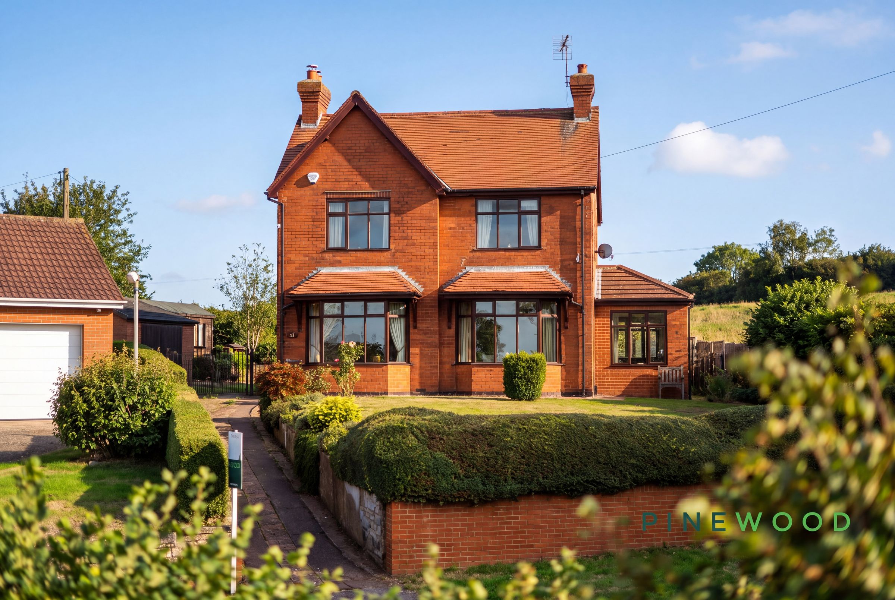
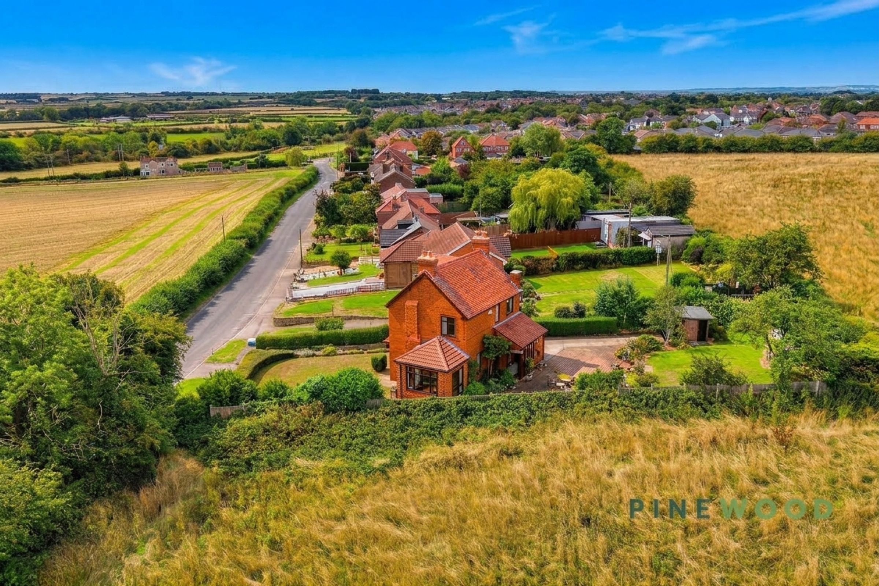
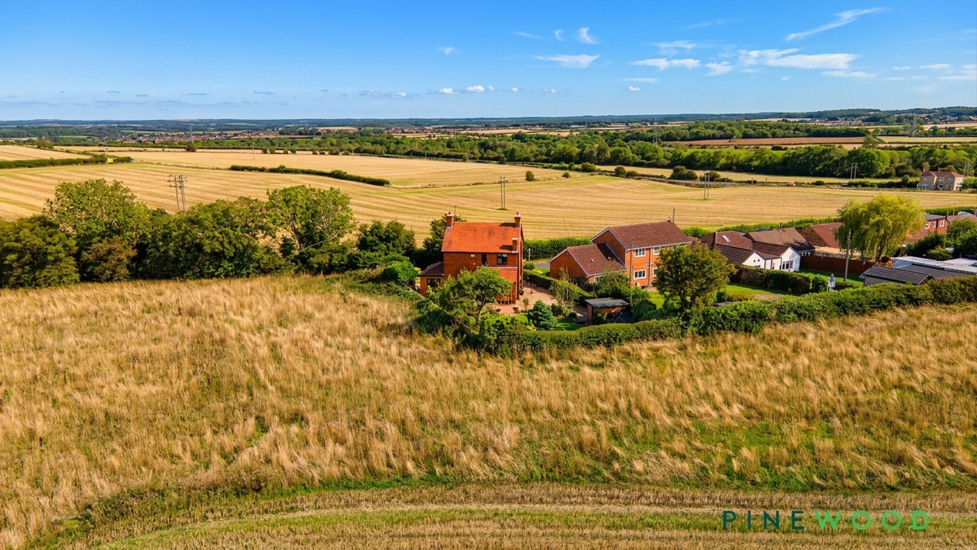
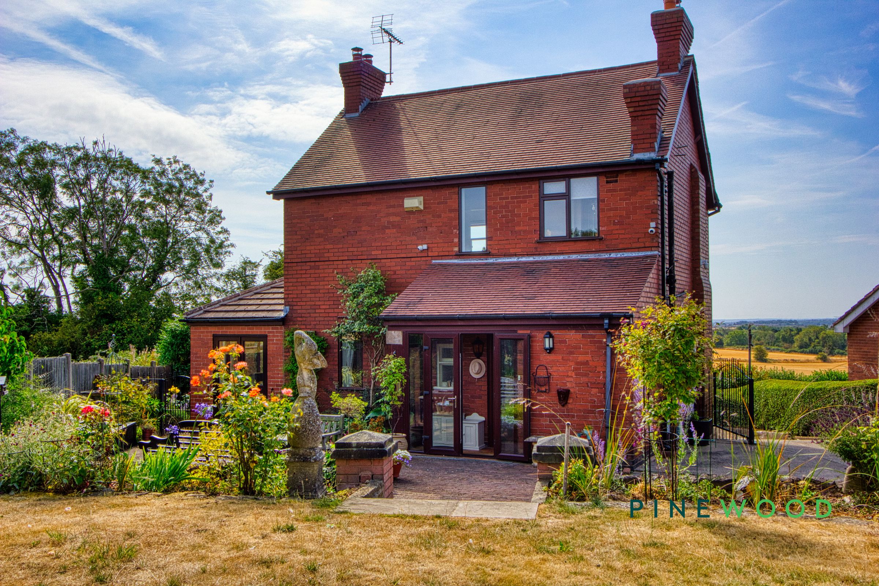
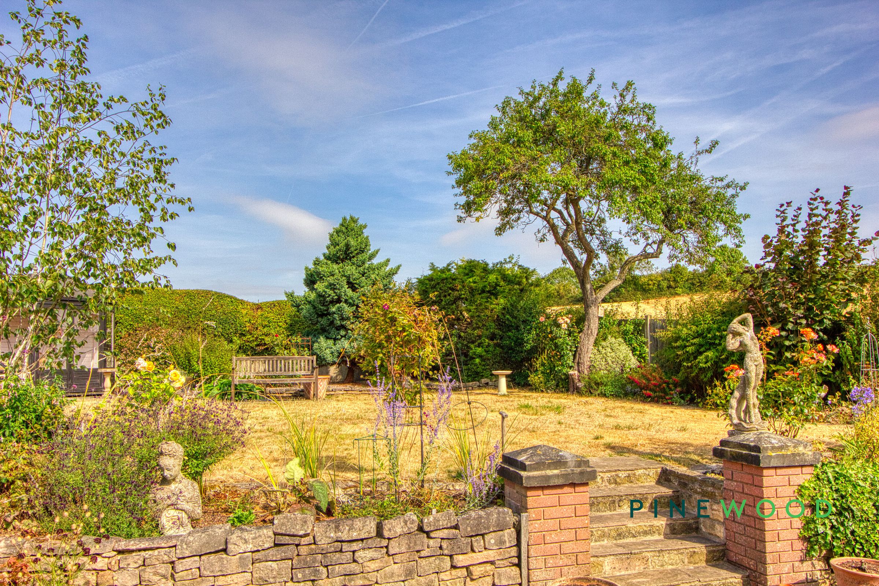
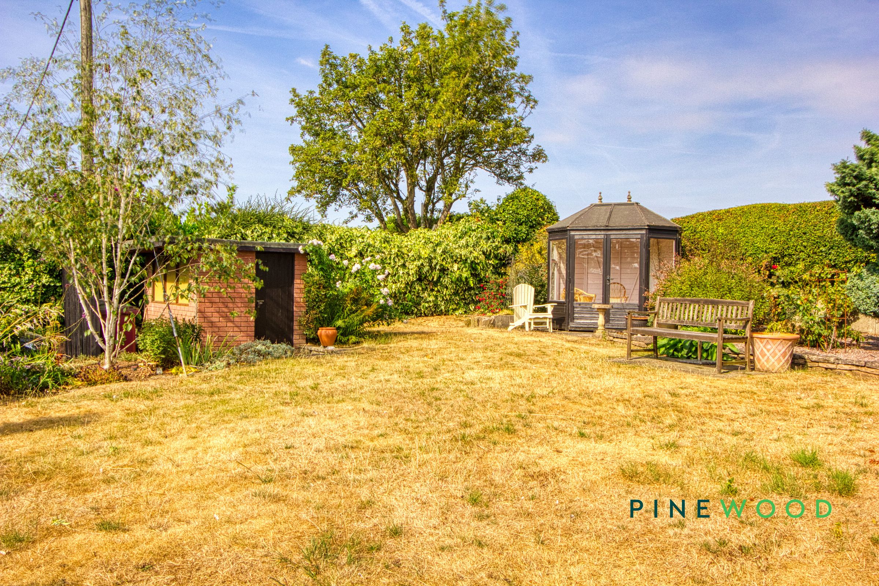
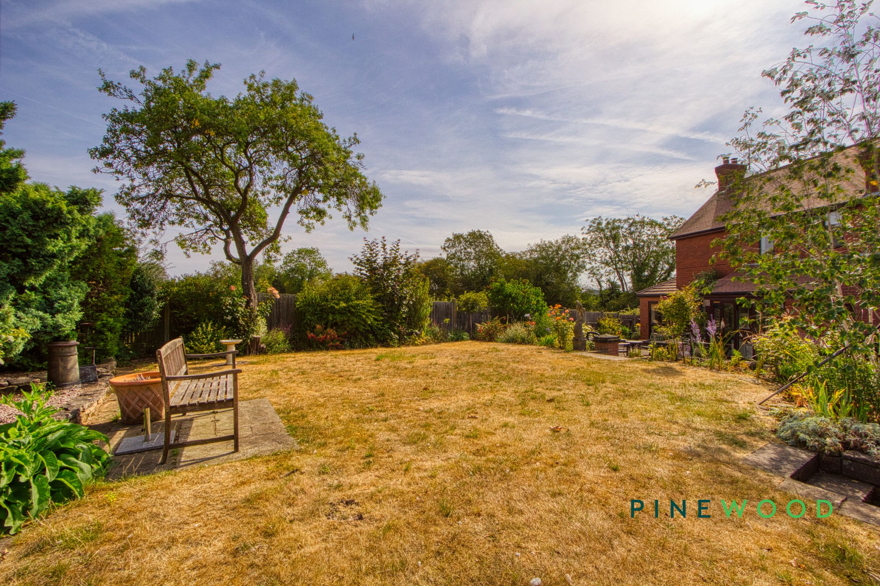
Detached property with spacious landscaped gardens
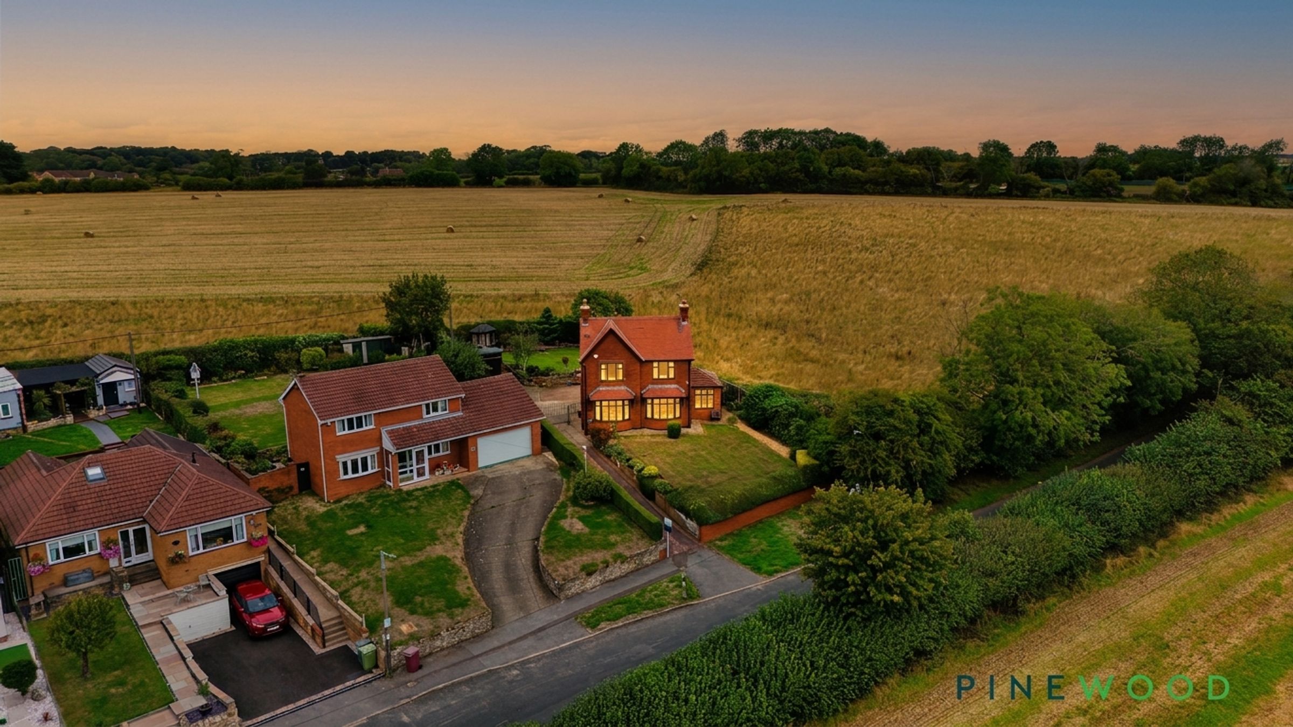
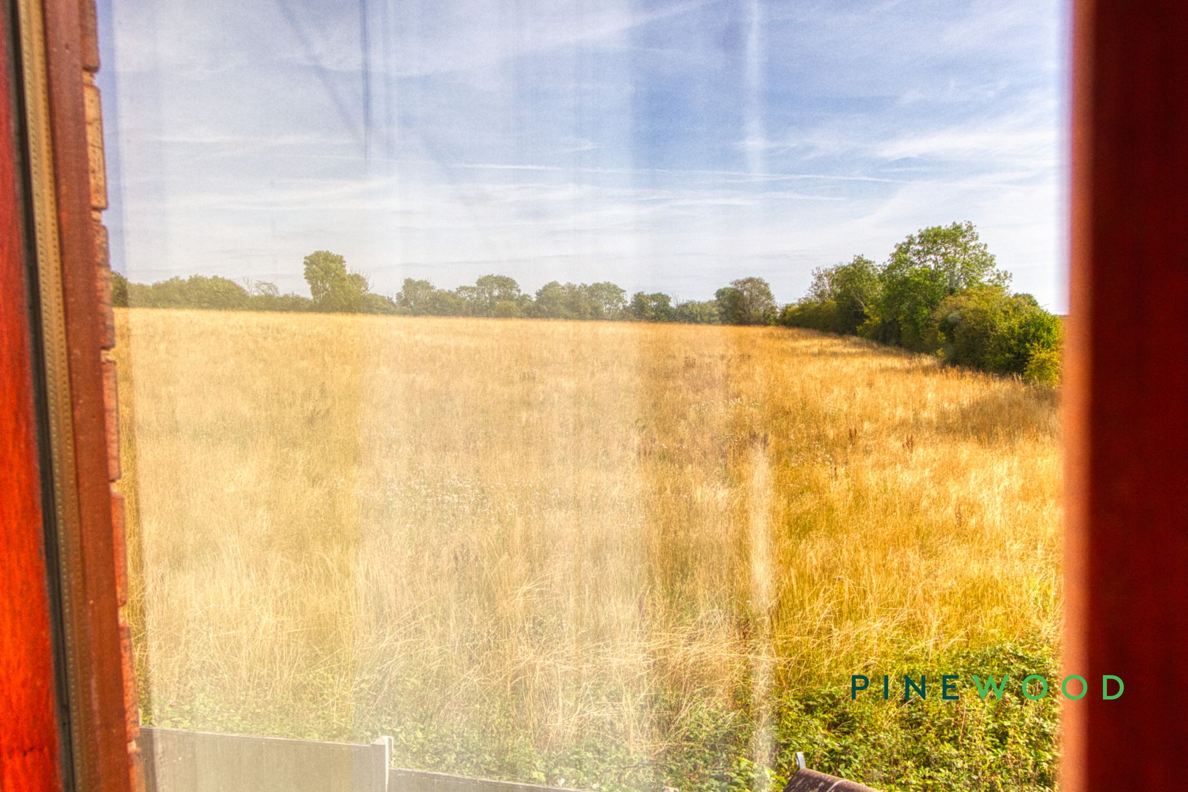
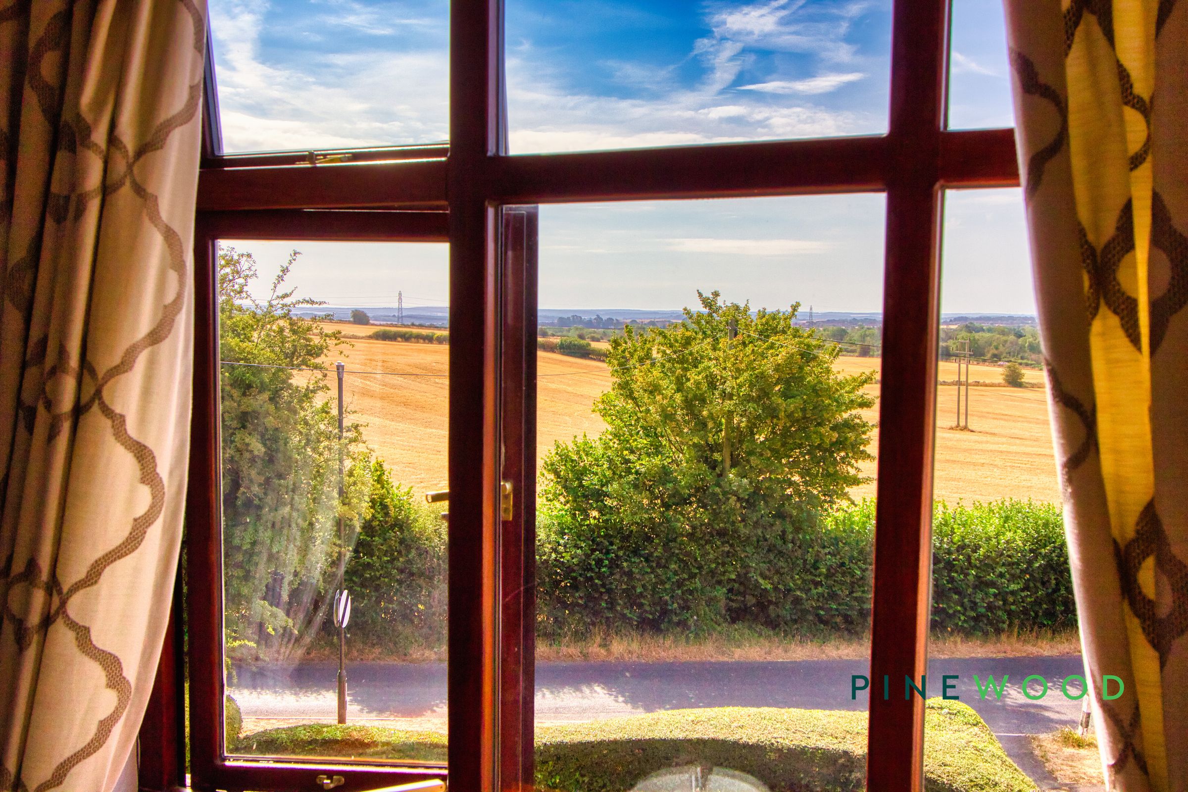
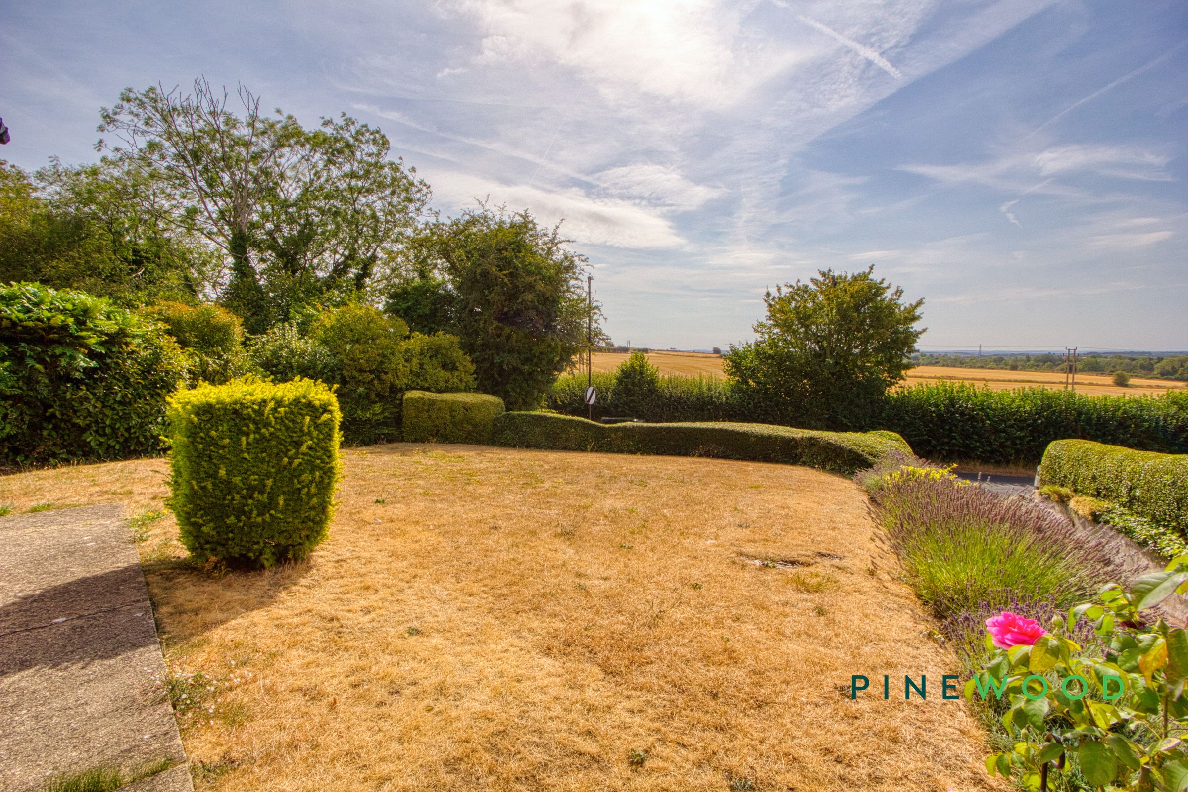
Panoramic countryside views
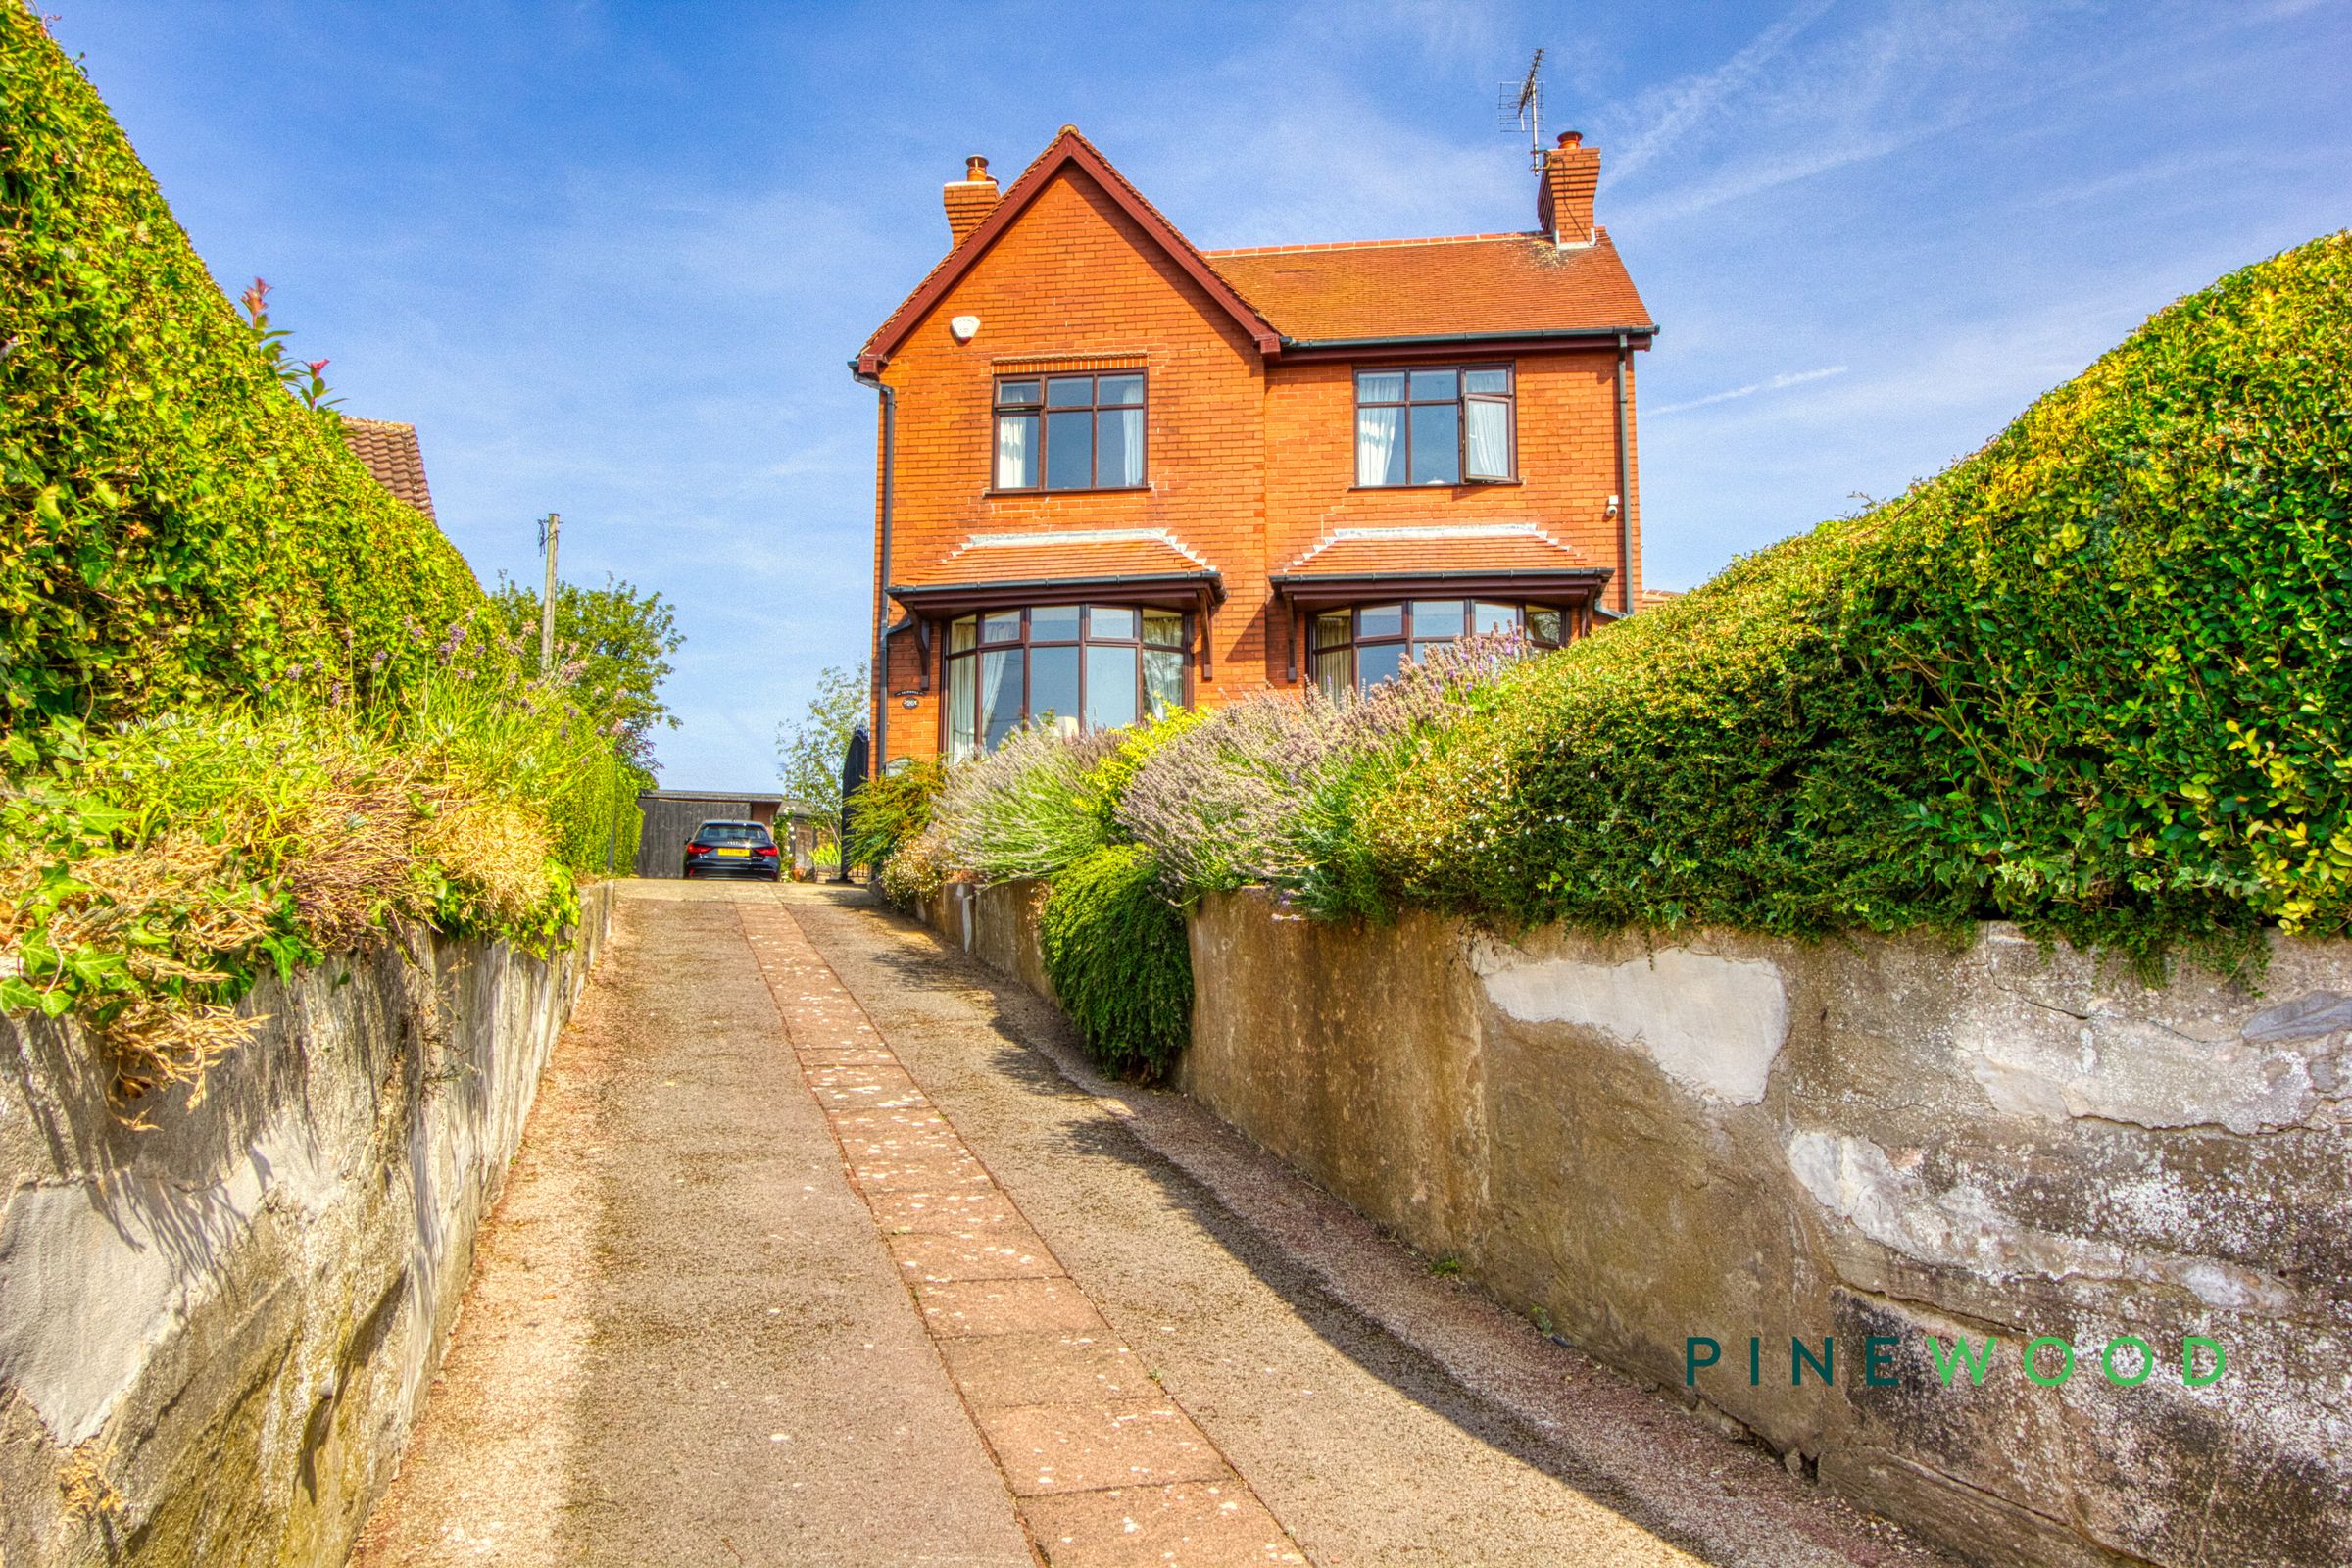
Off-road driveway parking for up to 6 cars
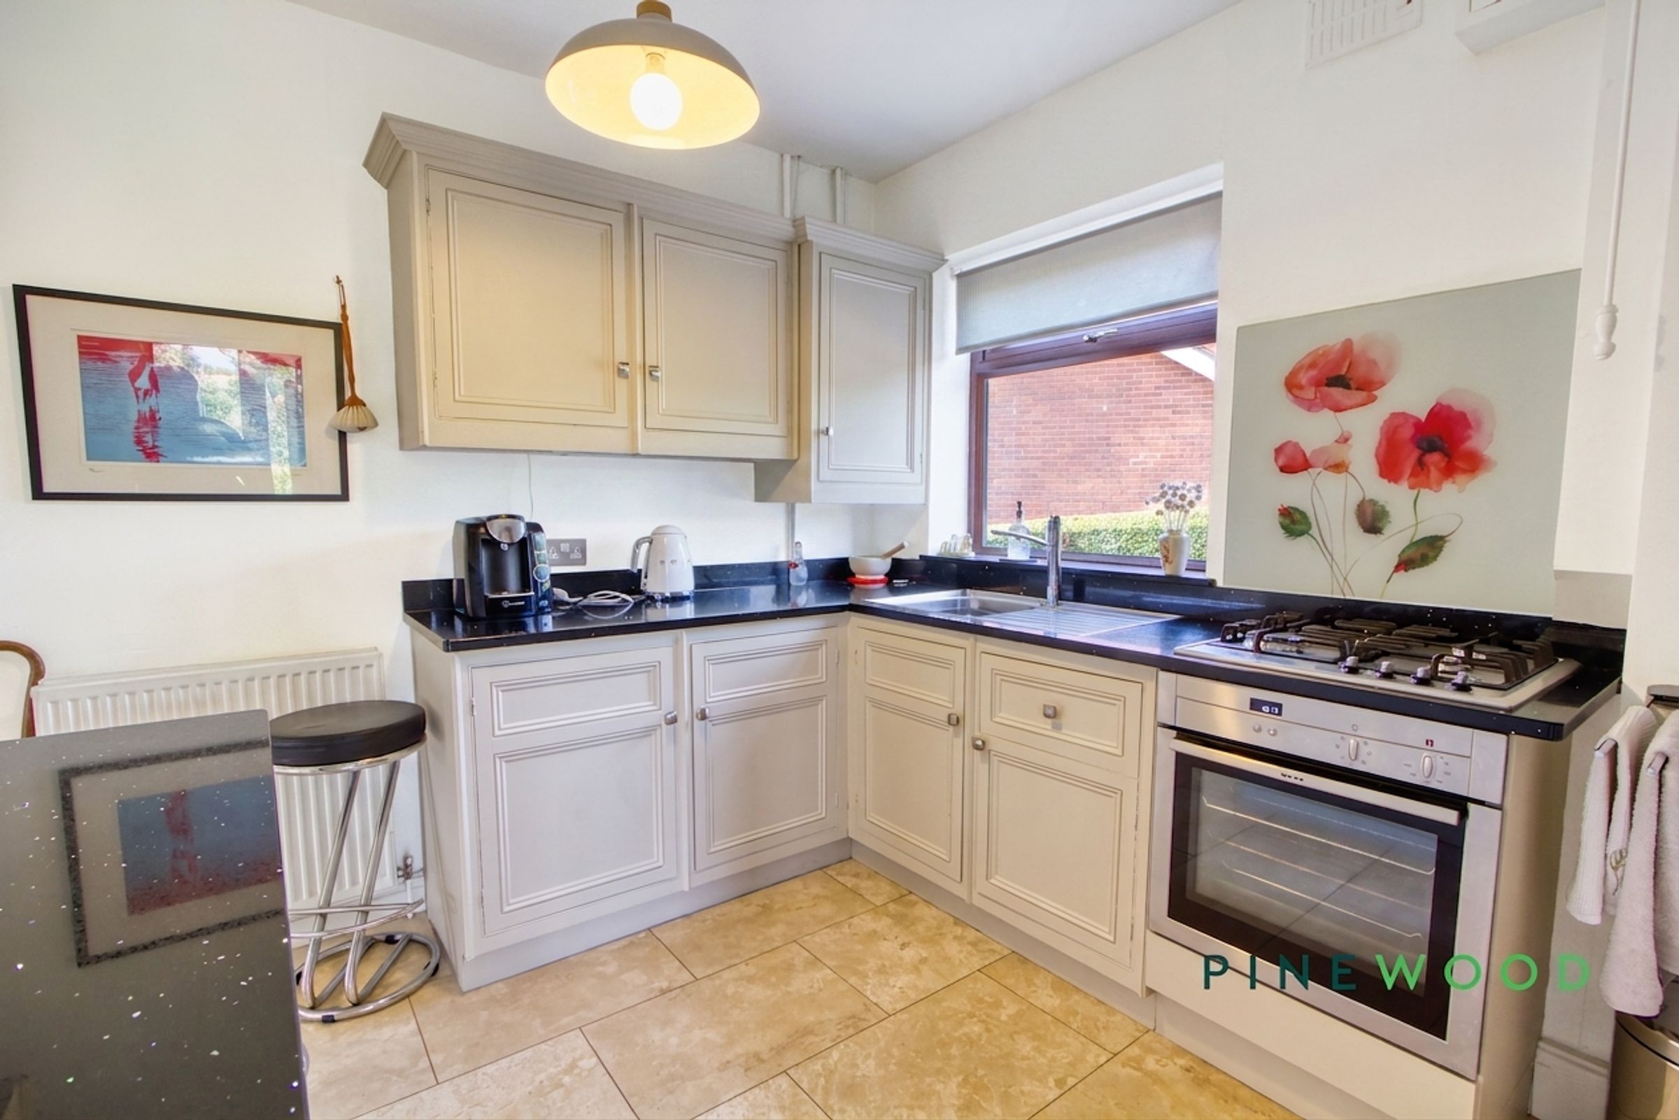
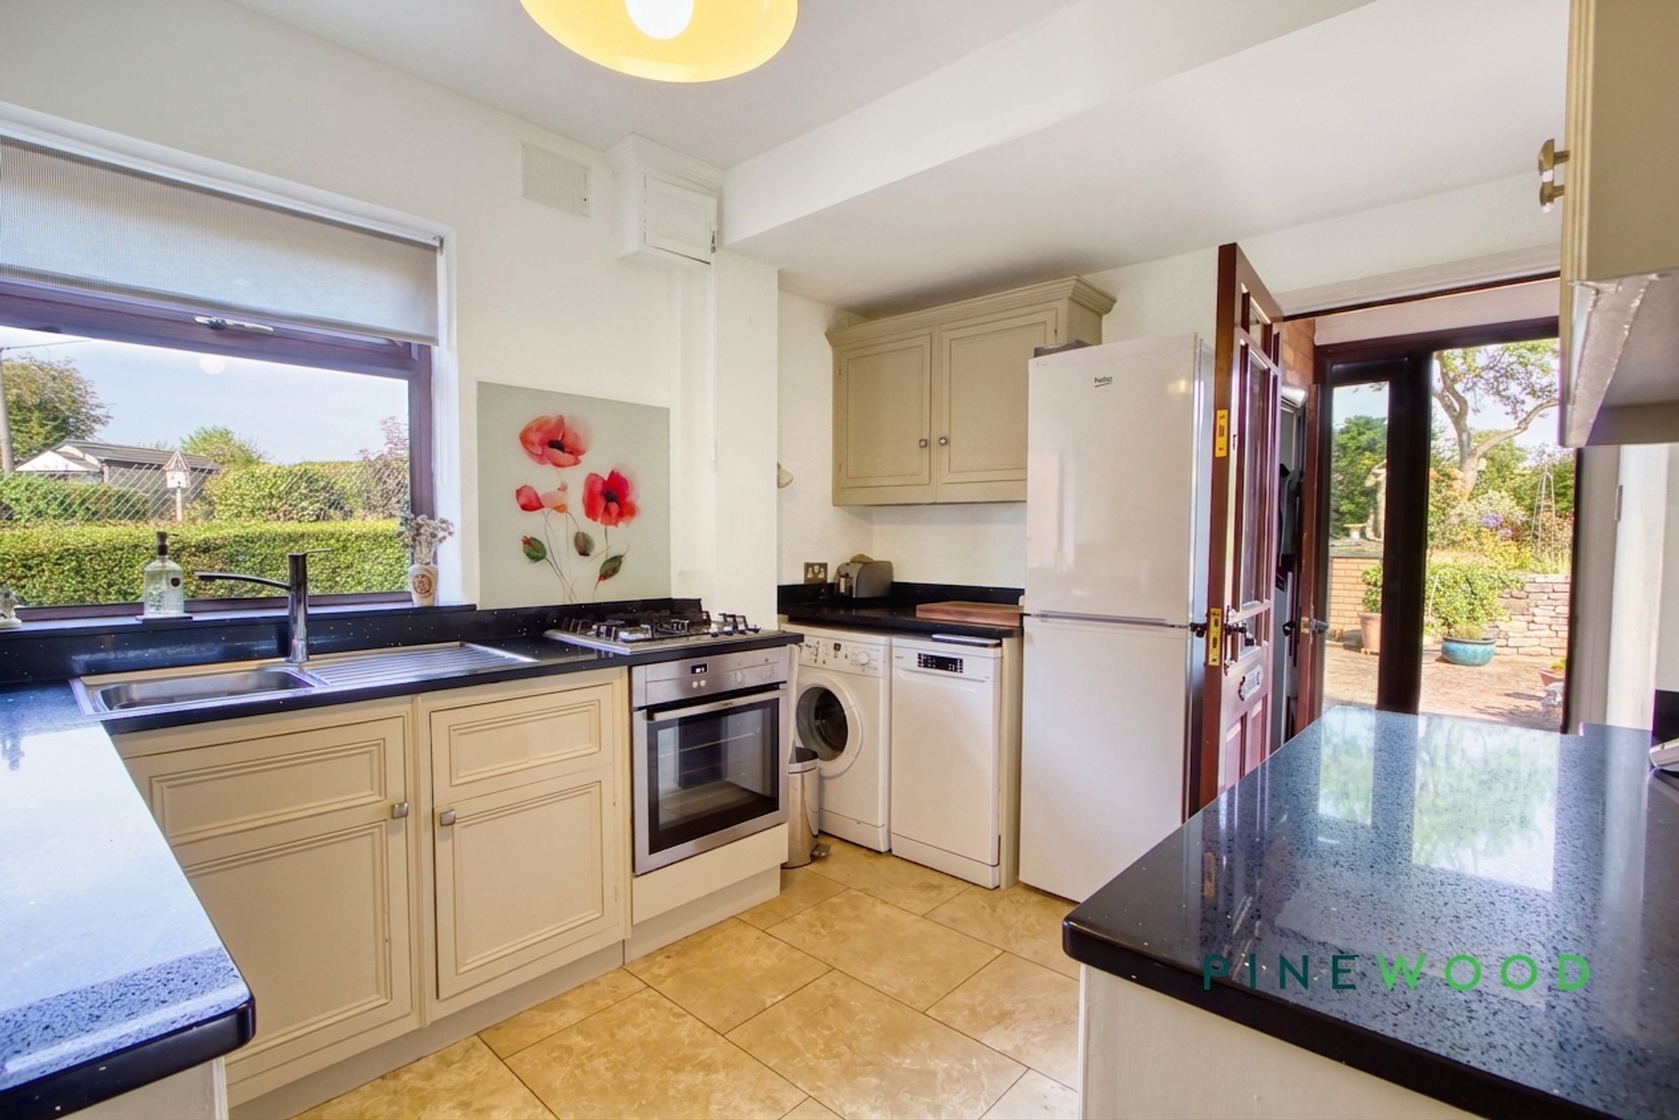
Modern kitchen with integrated appliances
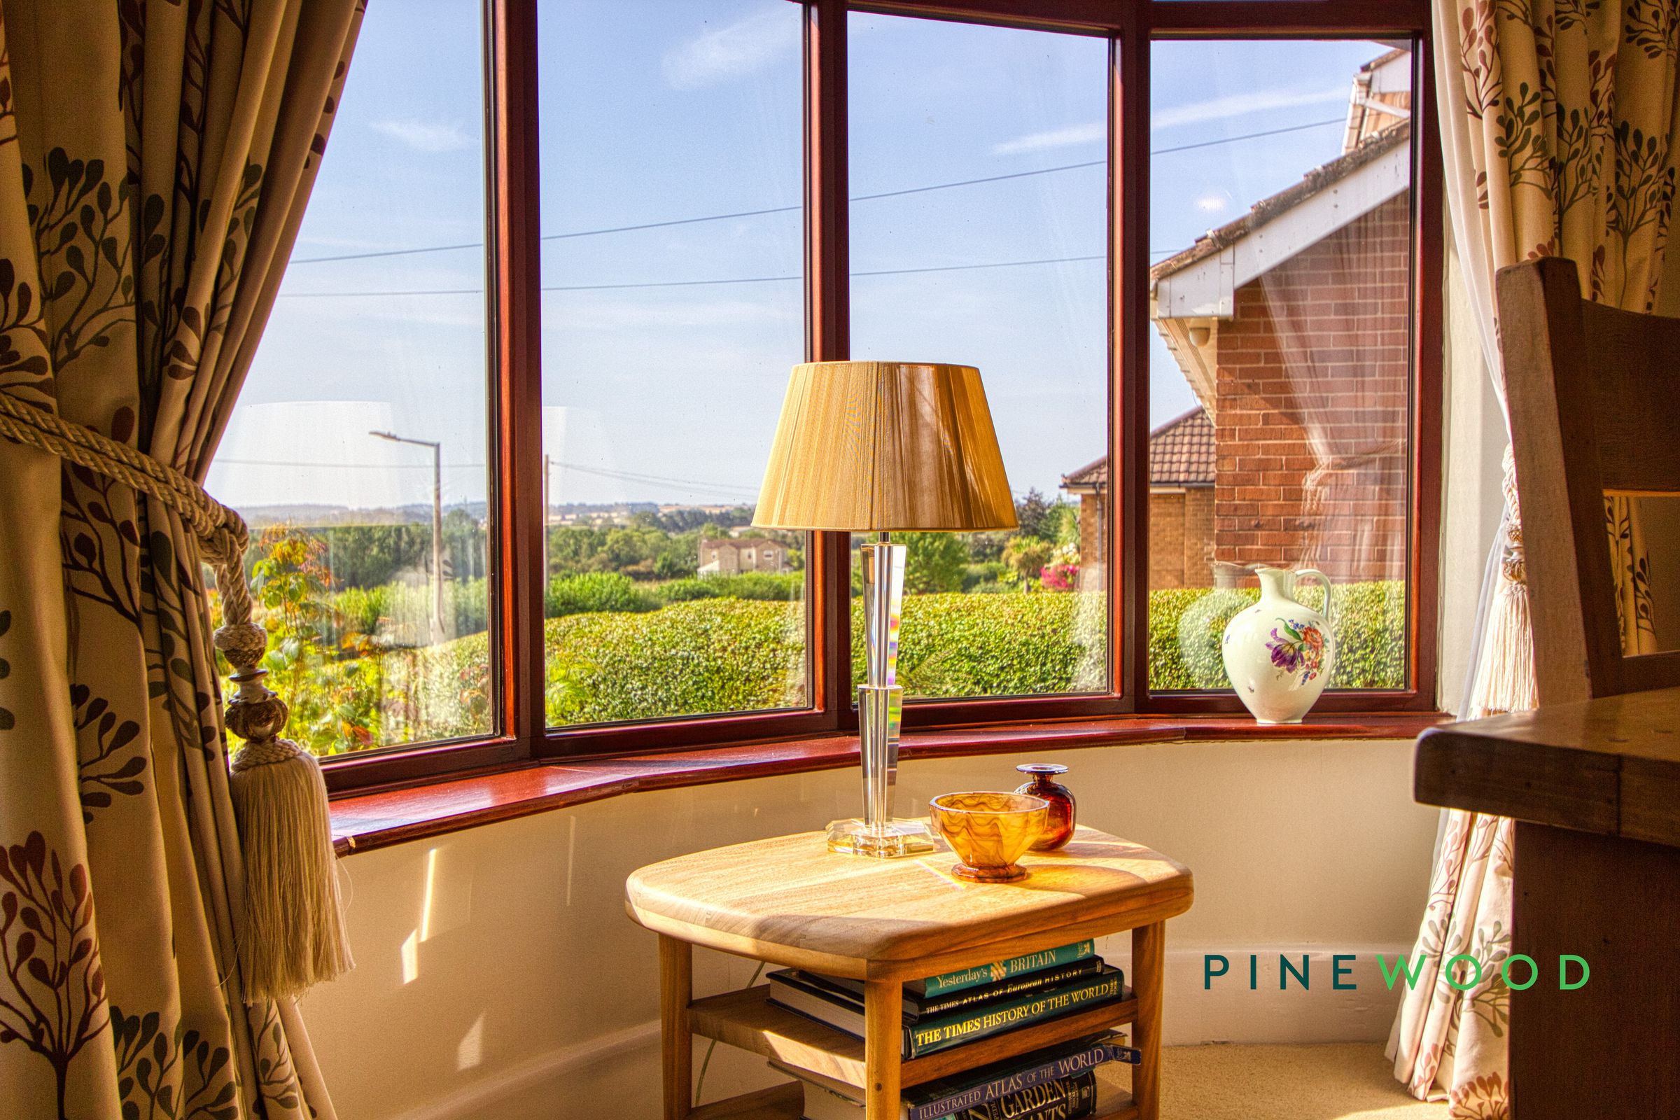
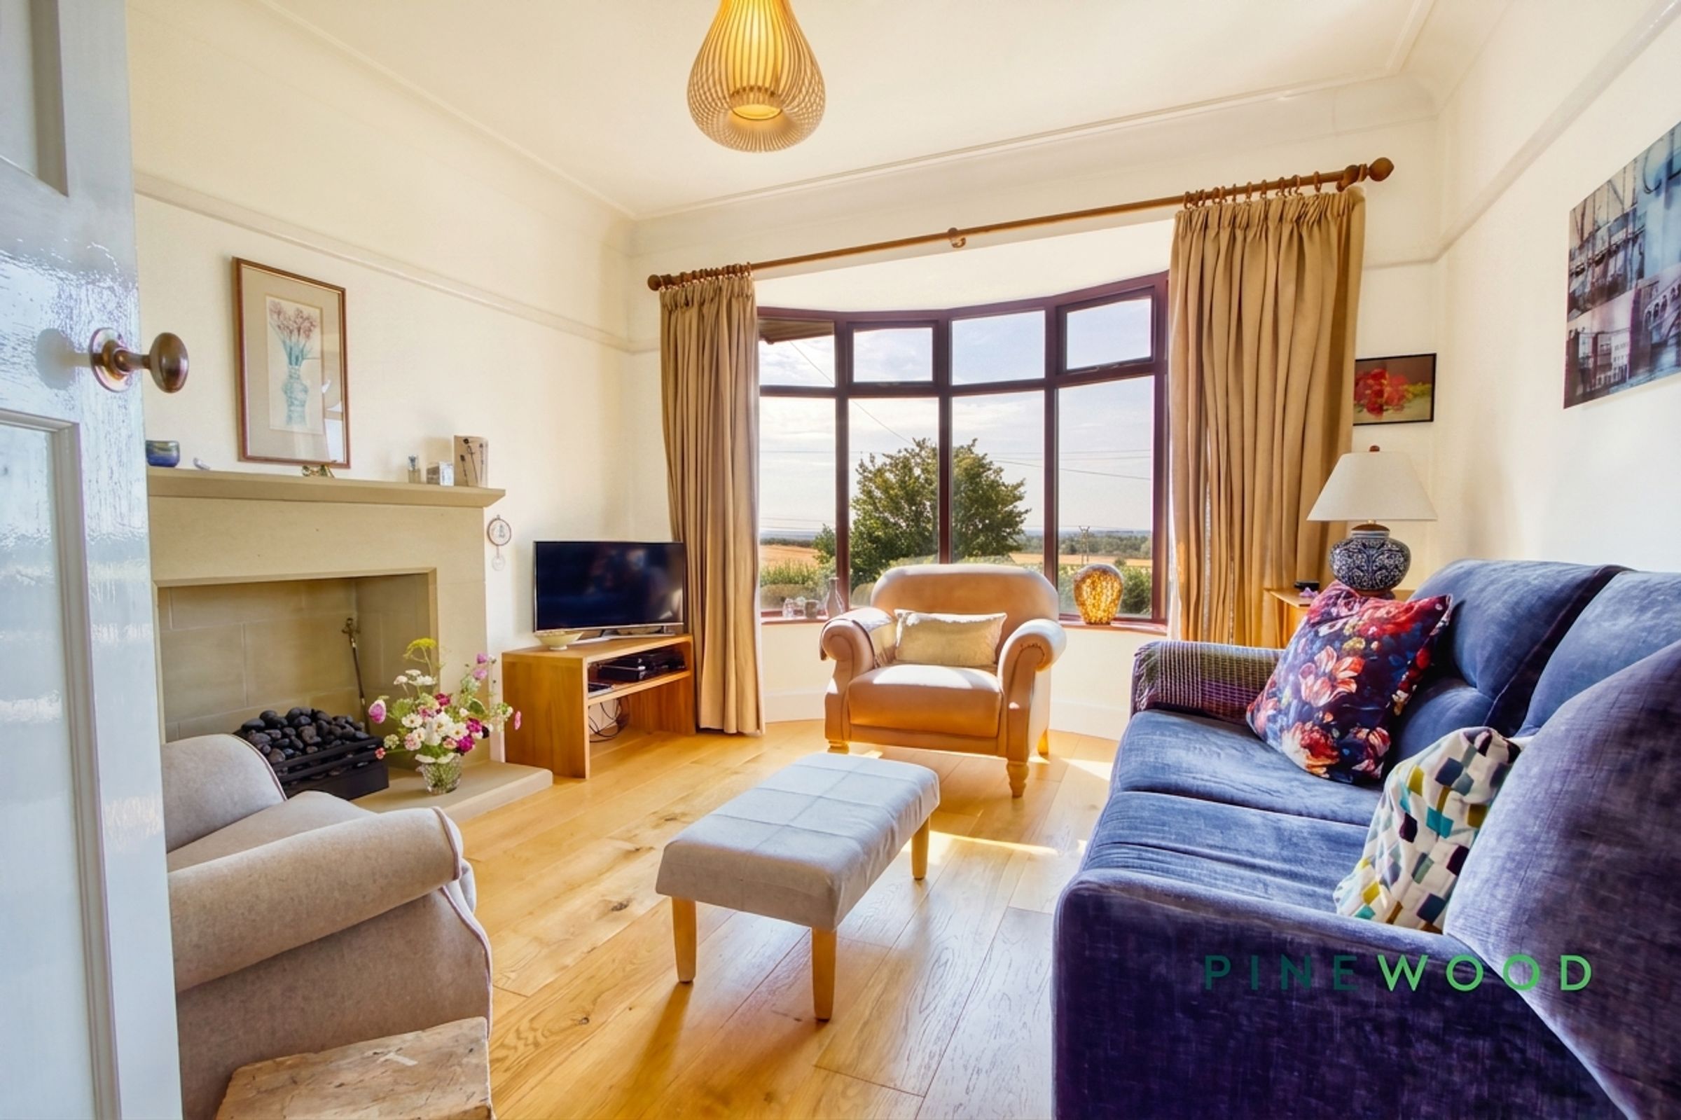
Large bay windows
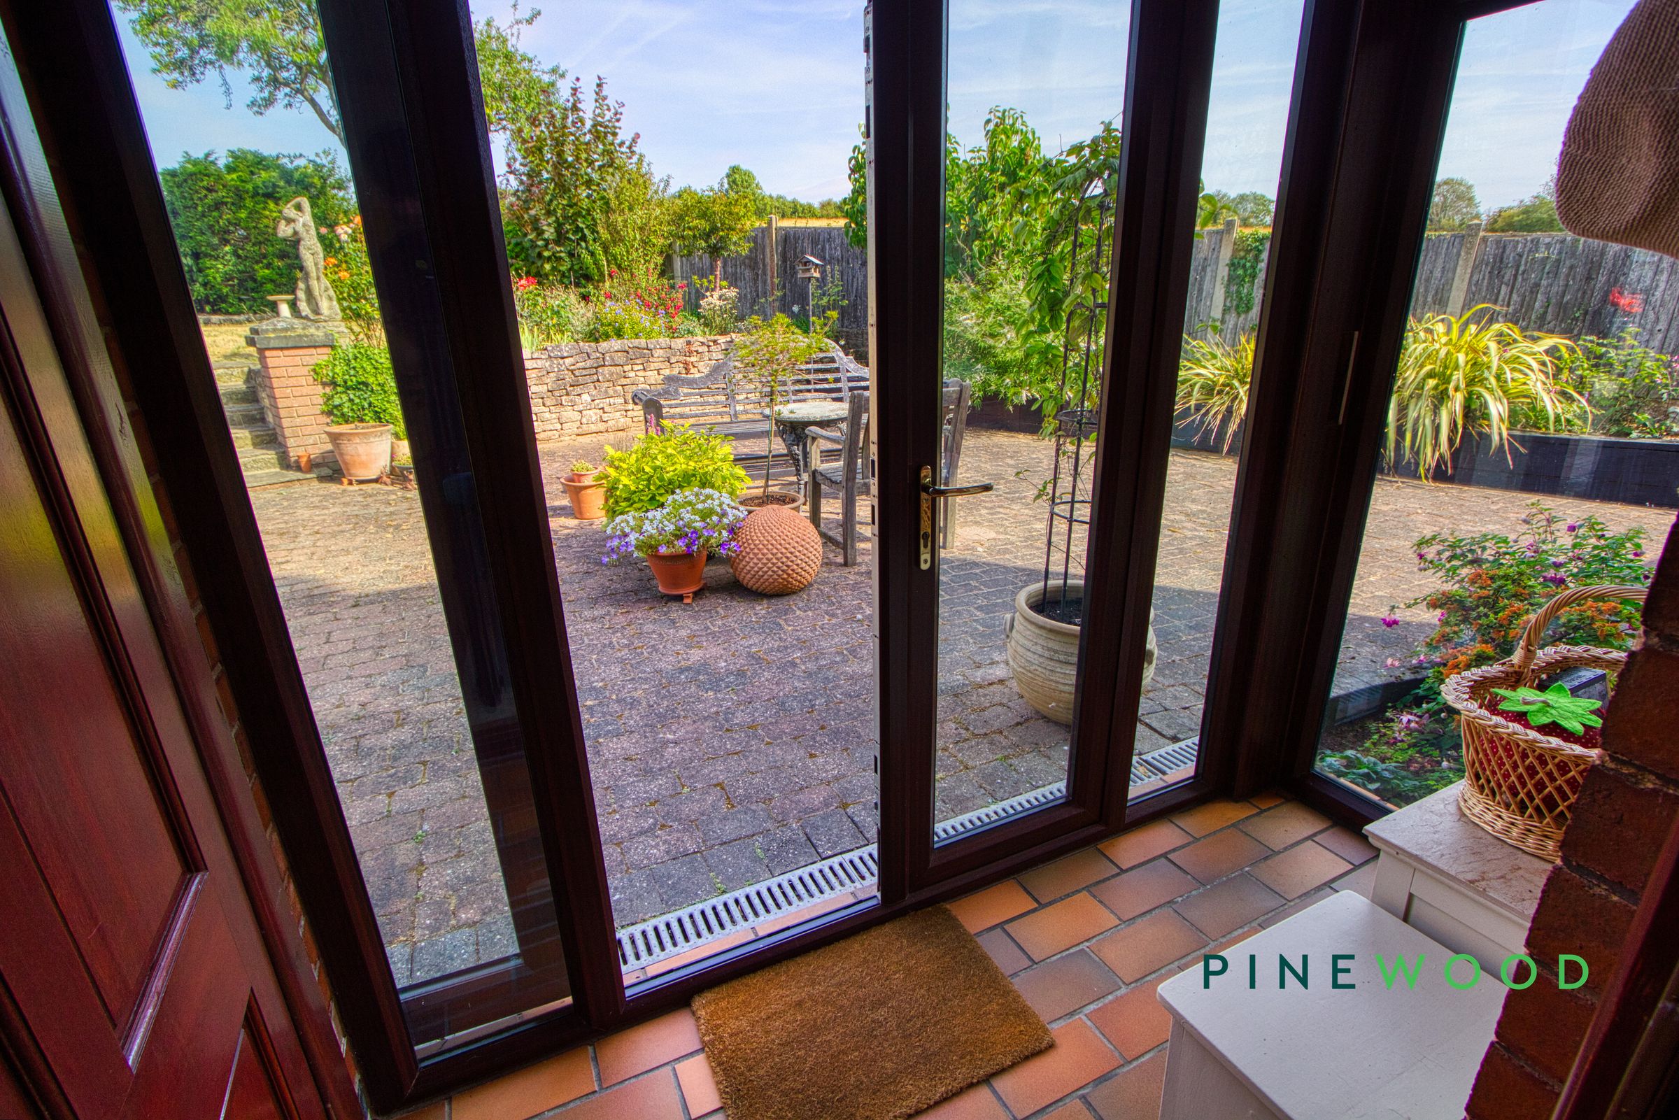
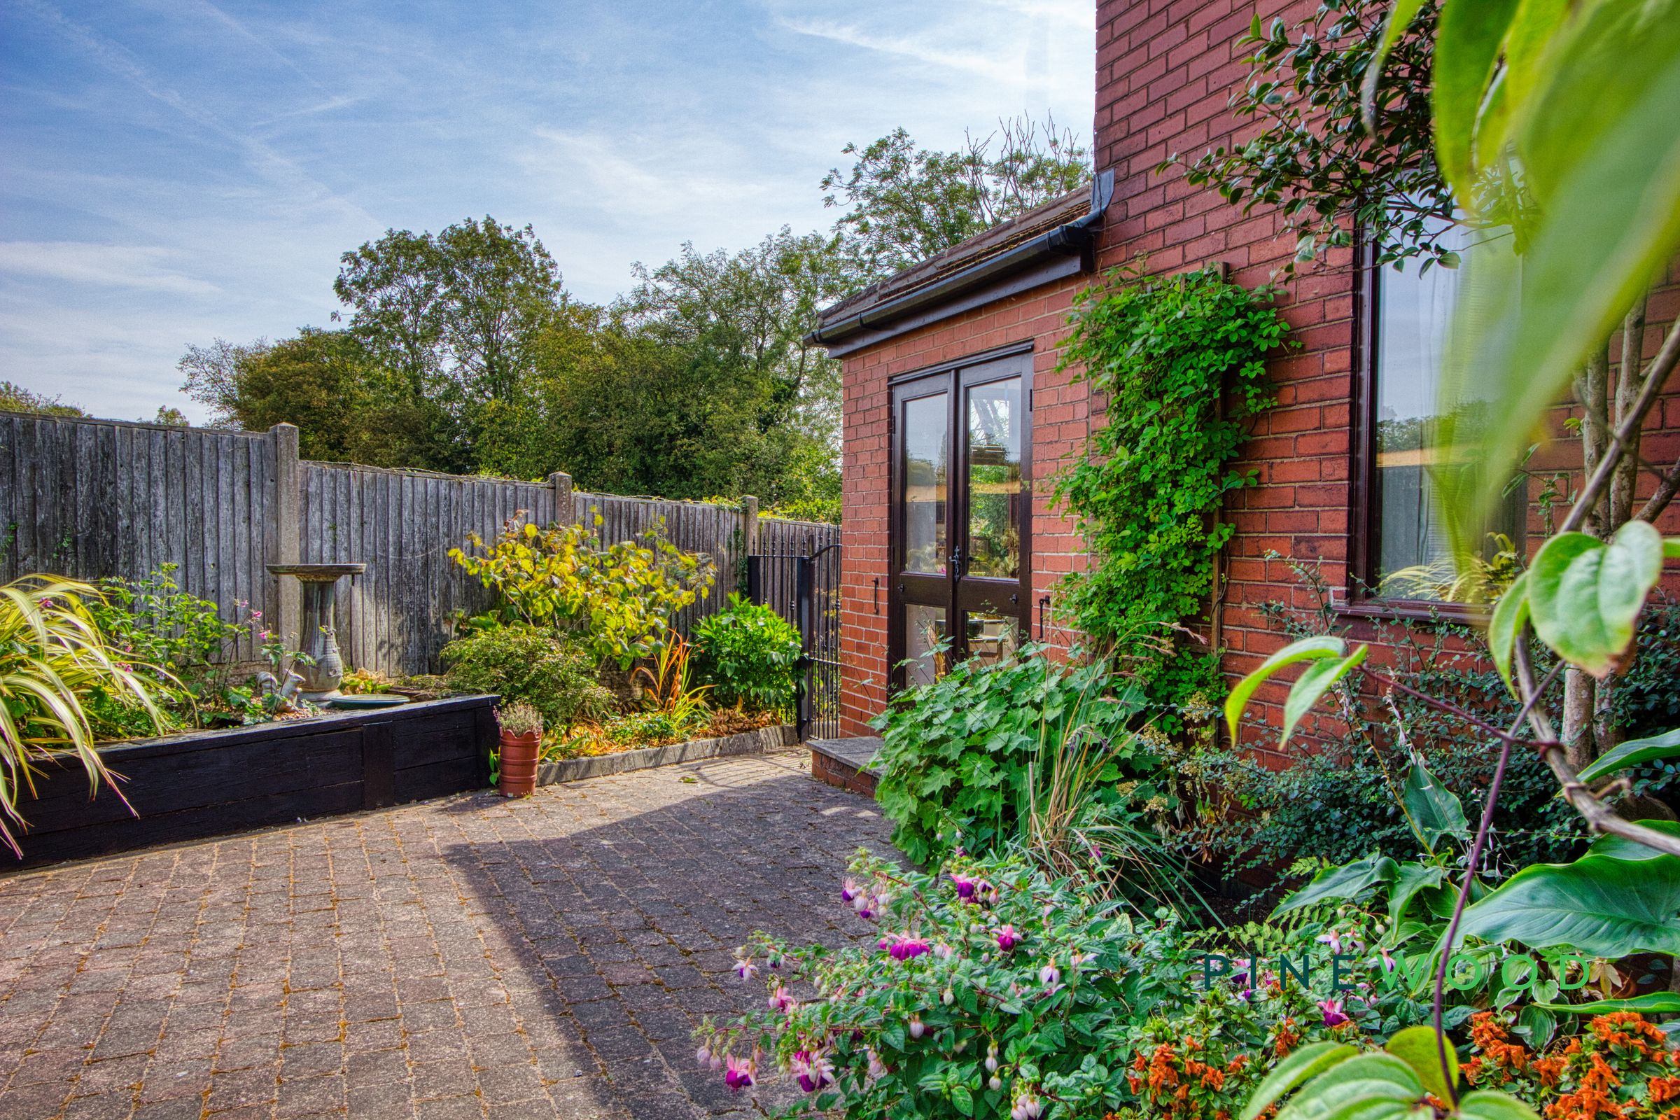
French doors with garden access
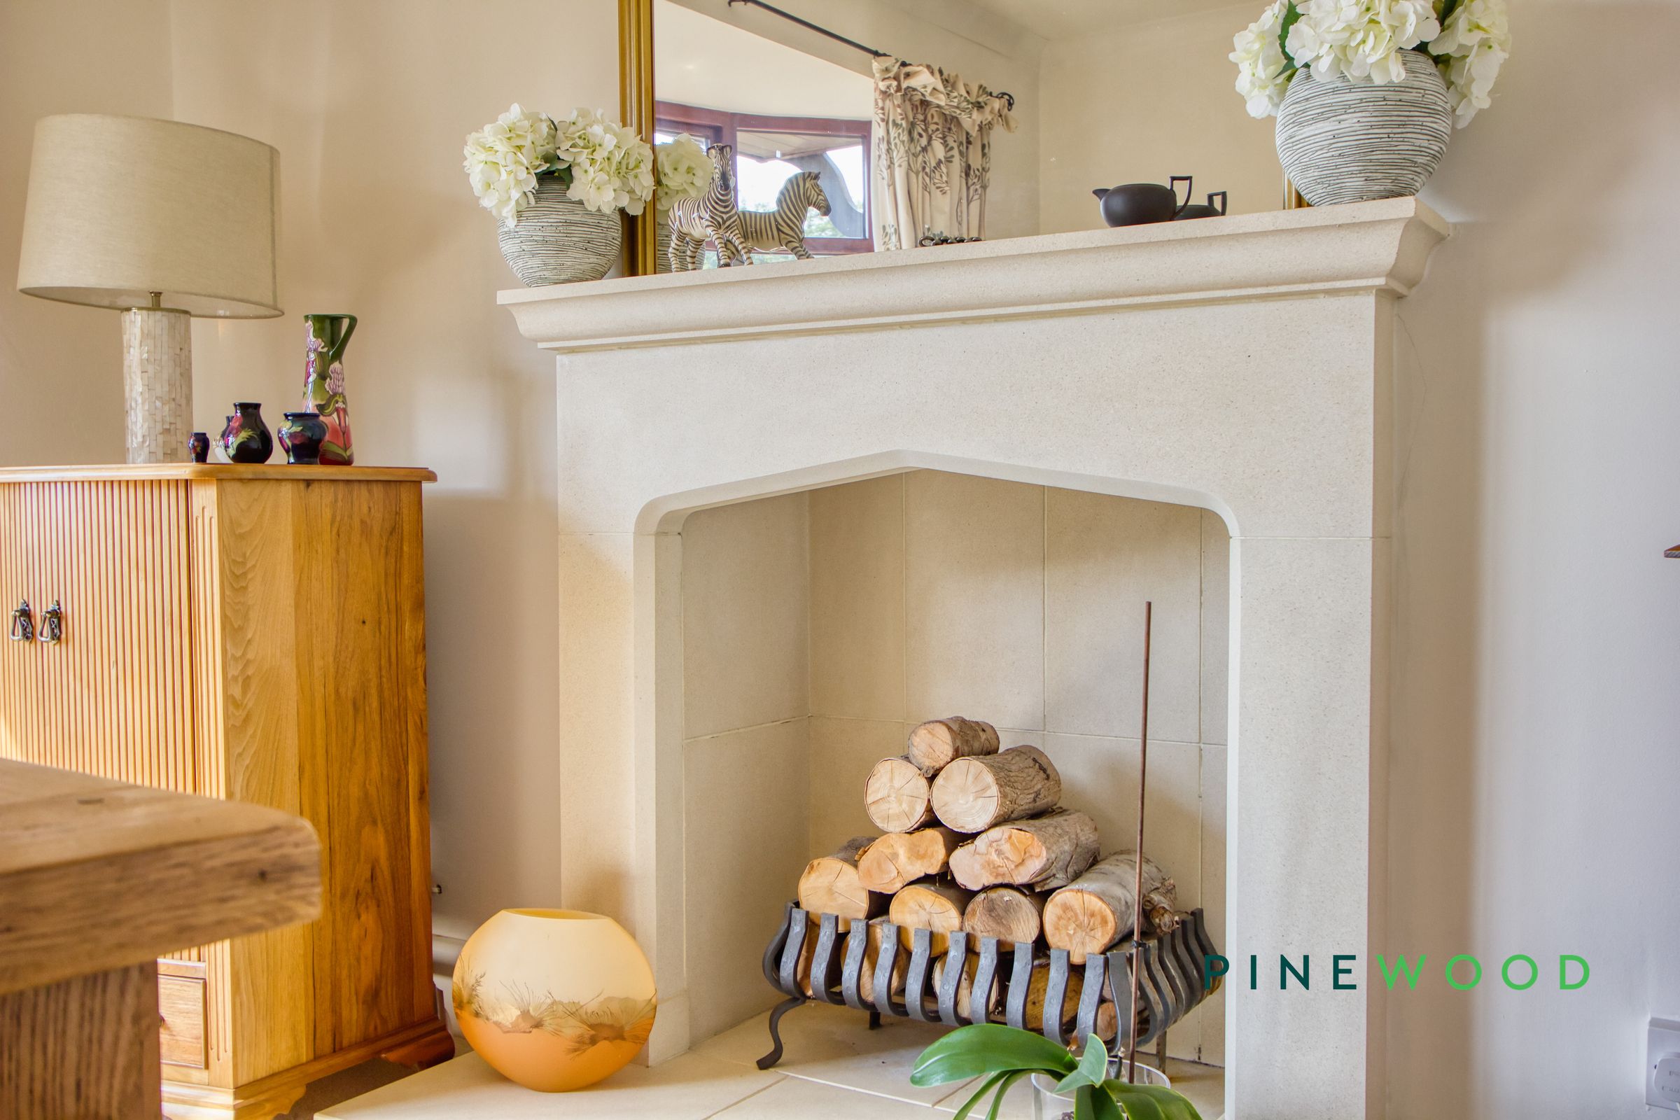
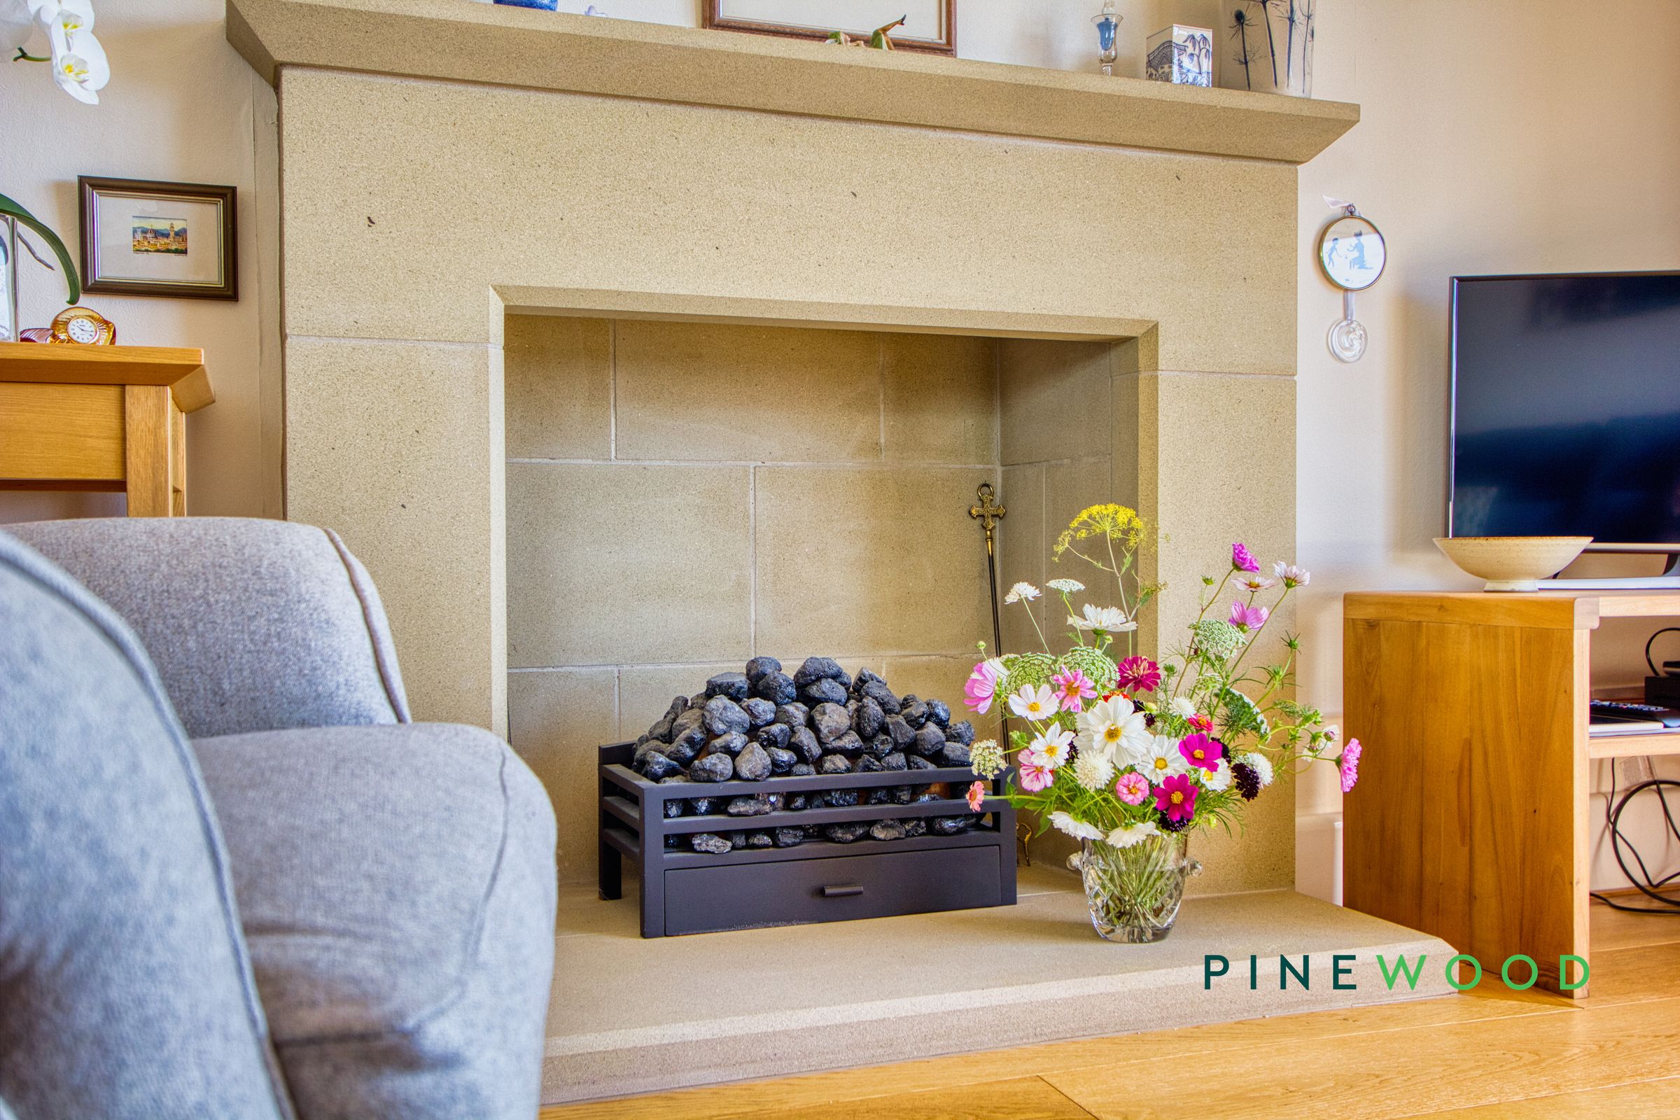
Cosy stone fireplace
Spacious bedrooms
Walk-in shower with modern fixtures
Freehold - Council Tax Band: D
About this property
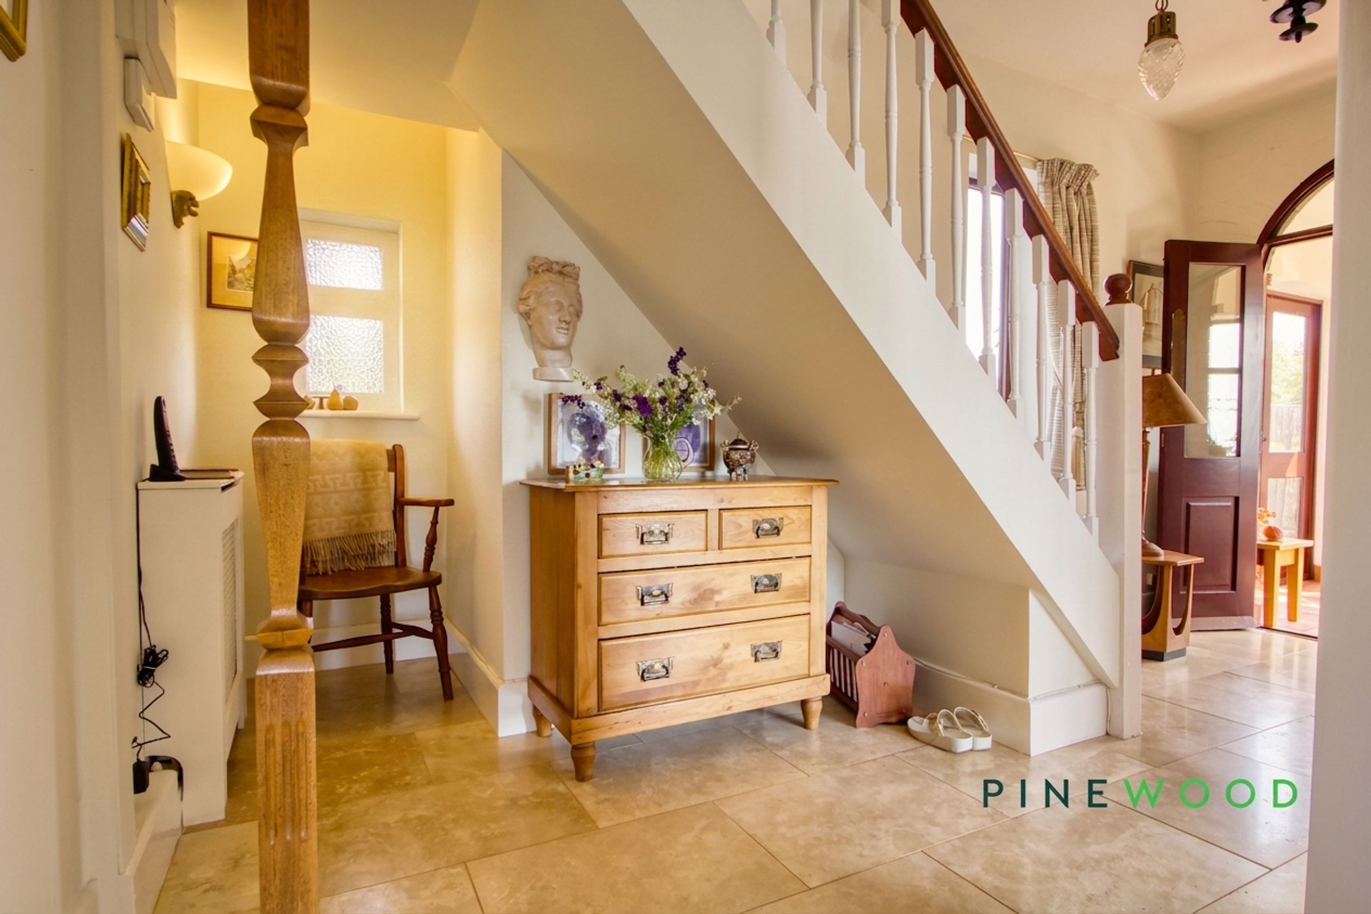
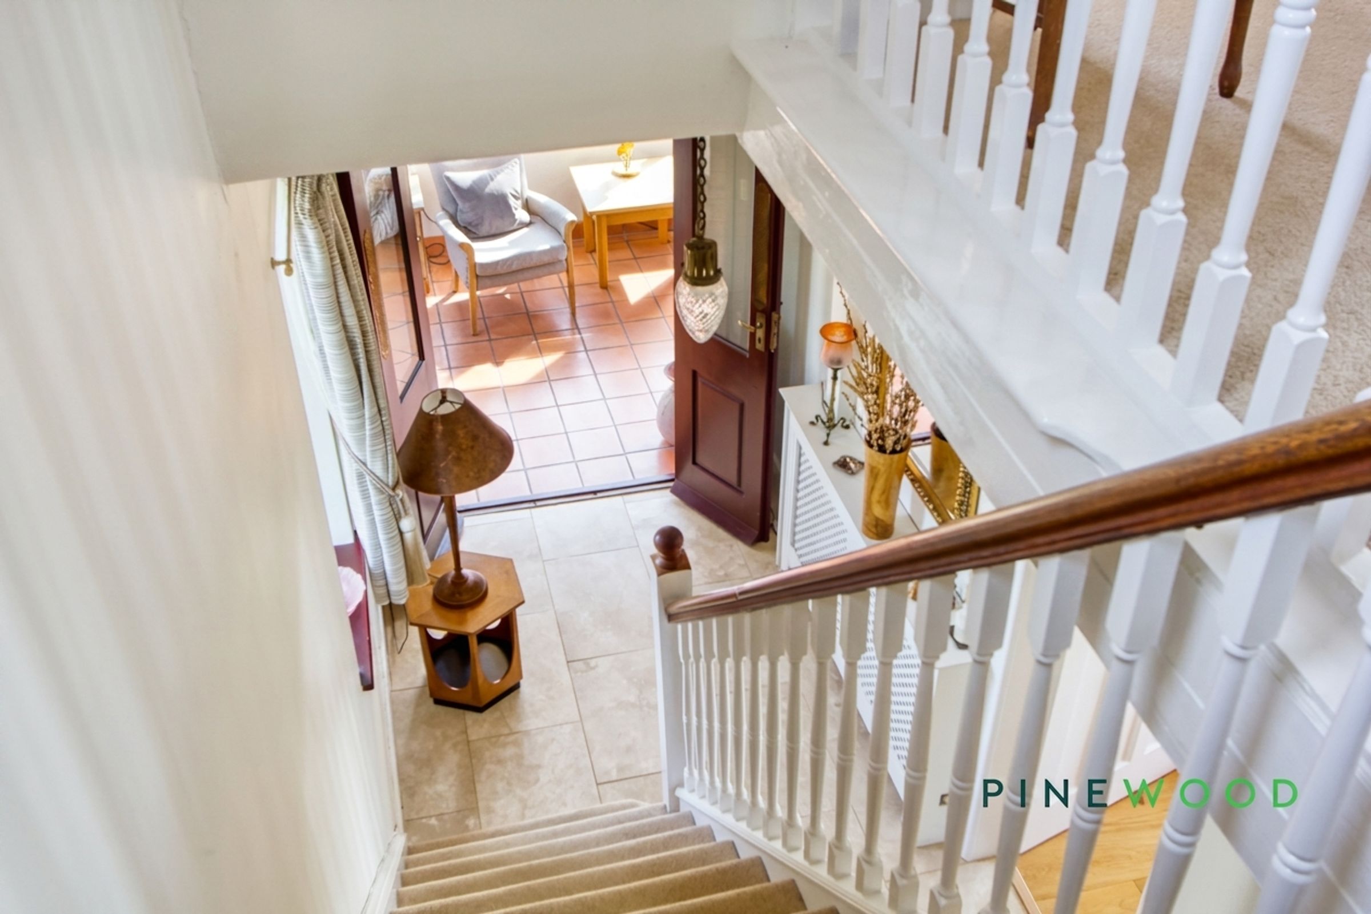
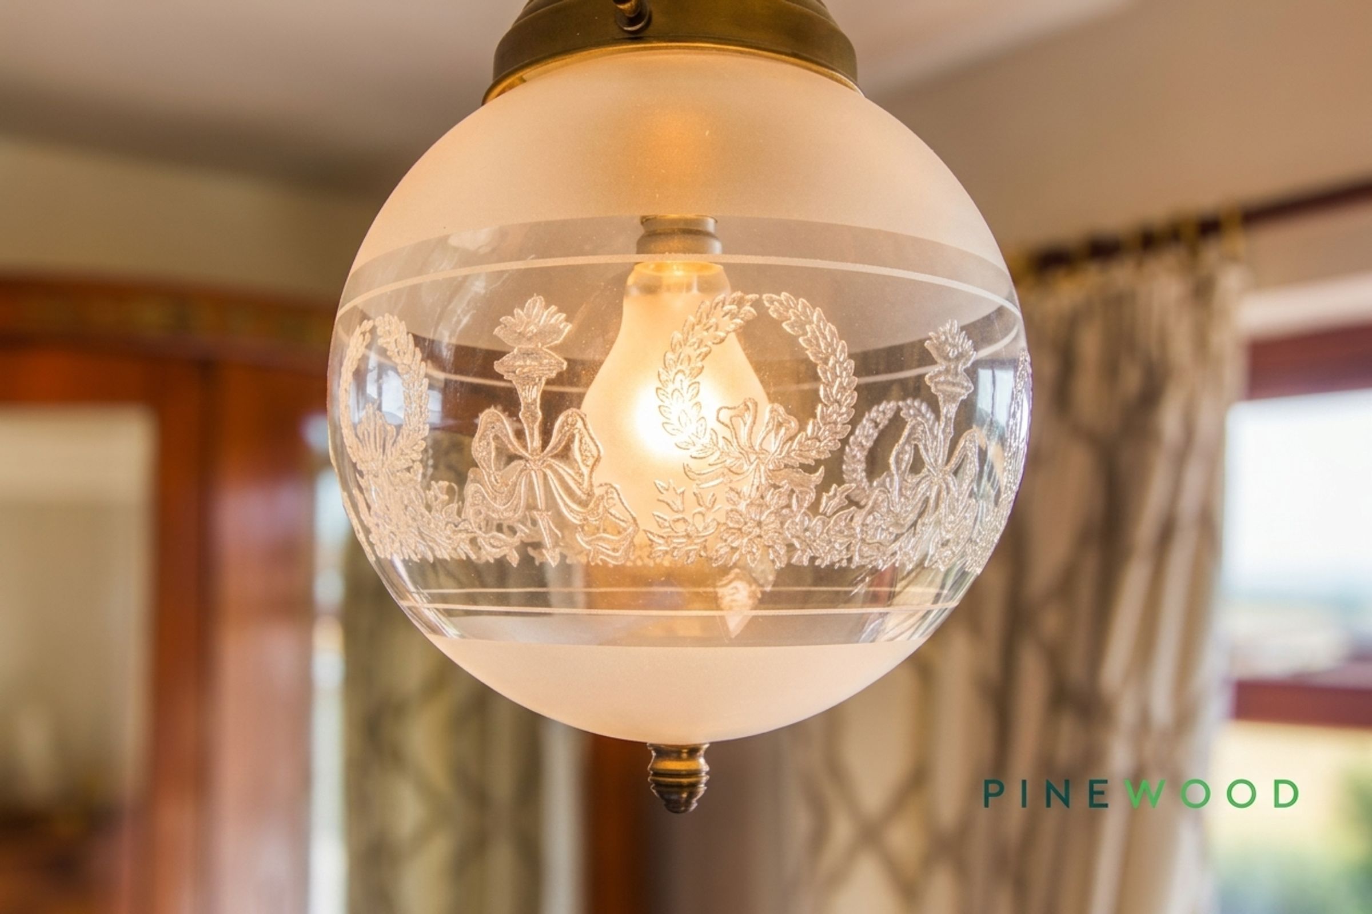
Welcome to this beautifully presented three-bedroom detached house, thoughtfully designed to blend period charm with modern living. The home offers a versatile layout featuring three generous reception rooms, each filled with natural light from large bay windows and elegant French doors. The spacious entrance hall, adorned with a decorative light fixture and classic banister design, provides a warm welcome and sets the tone for the rest of the property. Upstairs, three cosy bedrooms offer tranquil retreats, each benefiting from ample natural light, tasteful décor, and plentiful storage solutions. The stylish family bathroom is finished with a sleek walk-in shower, modern fixtures, and vibrant tiled accents, while a second compact bathroom features colourful tiles and a beautiful stained glass window, ensuring both practicality and character.
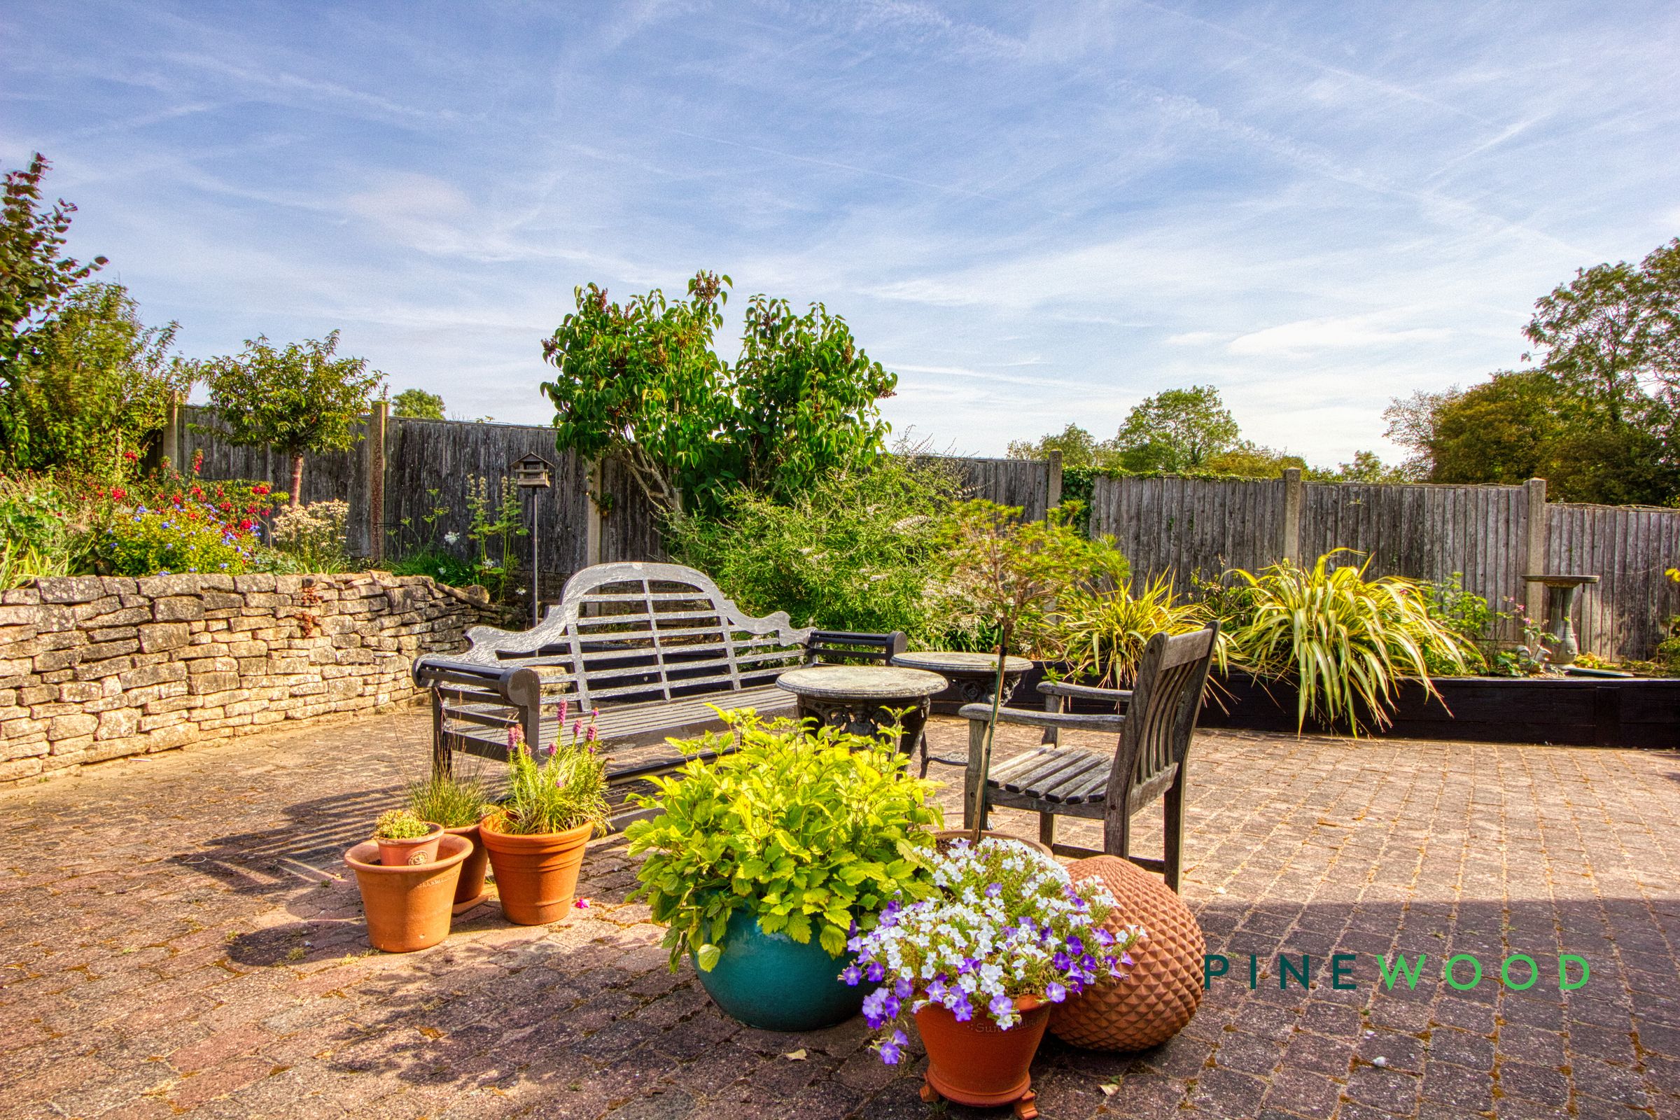
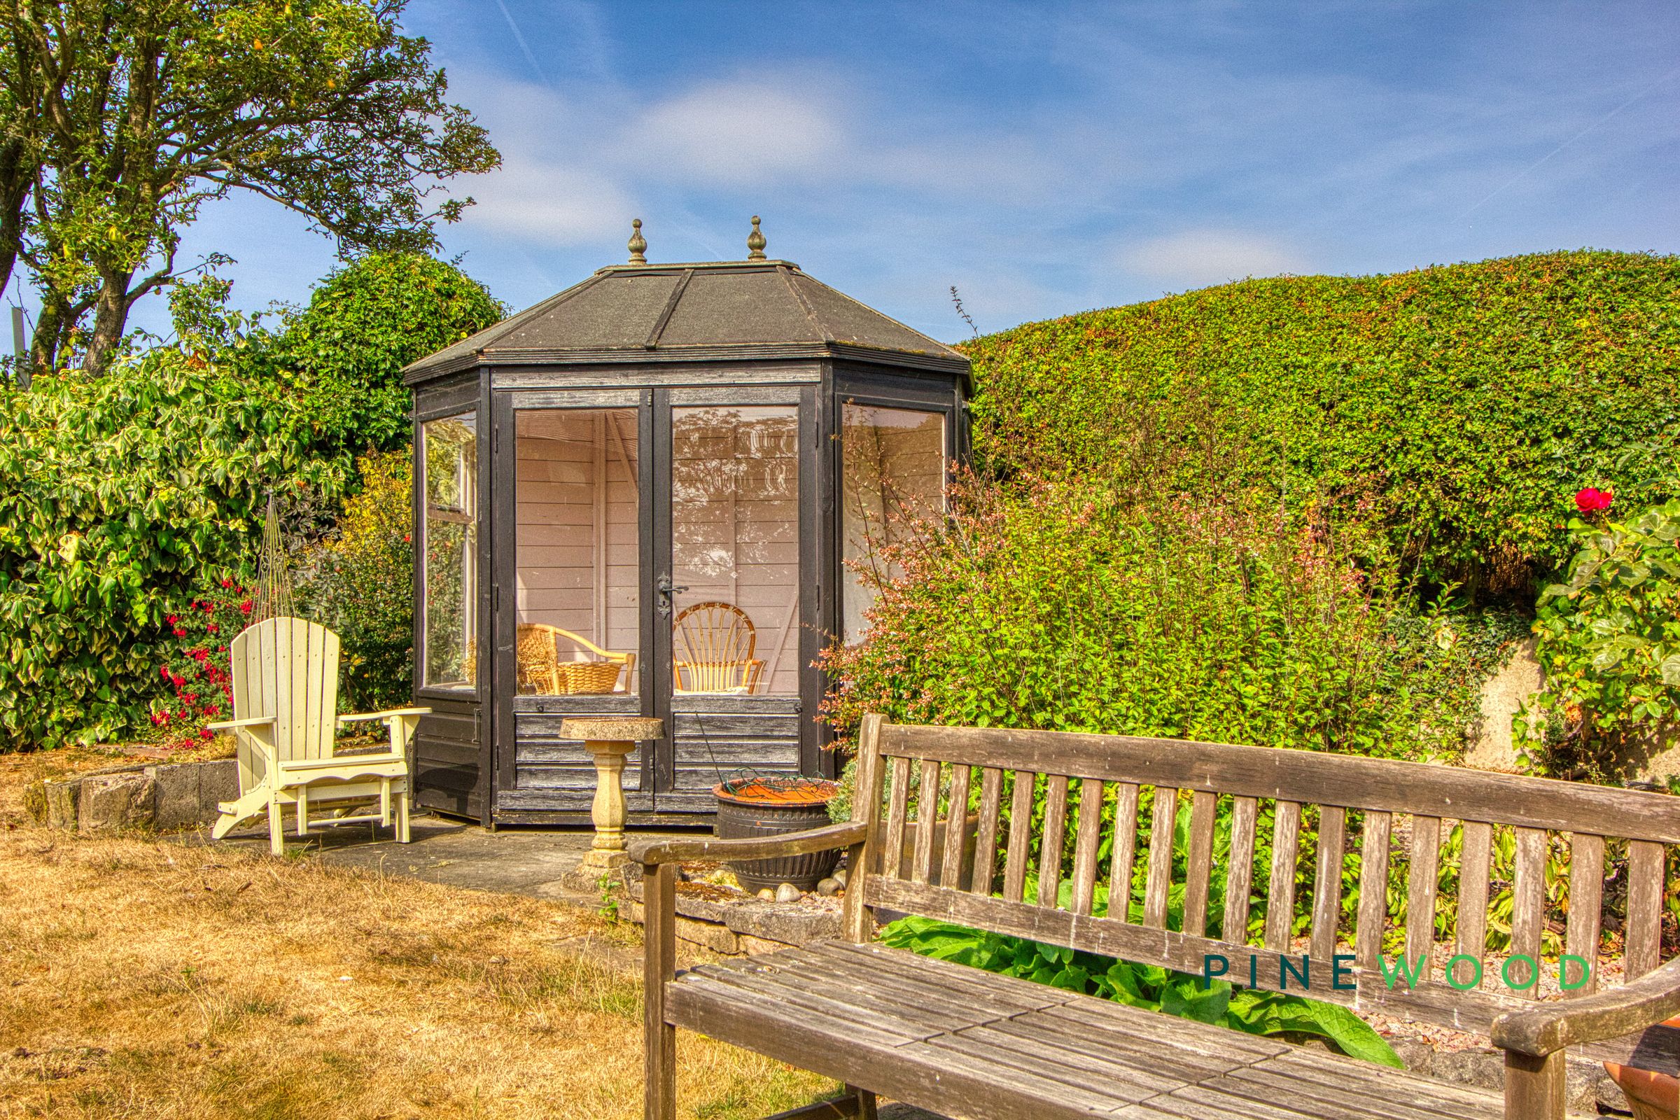
The heart of the home is the modern kitchen, equipped with integrated appliances, a gas hob, and contemporary units complemented by tiled flooring and sleek black countertops. Large windows and doors invite natural light and offer direct access to the delightful garden, creating a seamless indoor-outdoor lifestyle ideal for family gatherings or entertaining guests. Multiple reception rooms provide versatile spaces, including a cosy living area with a striking stone fireplace, a stylish dining room with a bay window and decorative fireplace, and a dedicated home office with built-in desk and scenic views. The property’s extensive grounds are a major highlight, featuring a beautifully landscaped garden with mature trees, manicured hedges, and vibrant flowerbeds. Outdoor living is enhanced by spacious patios, a charming gazebo, scenic countryside vistas, and several seating areas perfect for relaxation or alfresco dining. A long driveway provides ample off-road parking and adds to the kerb appeal of the charming brick exterior with electric gates for an added level of luxury.
Additional features include period design elements throughout, elegant wood and tiled flooring, built-in storage, and decorative shelving to keep the home both functional and stylish. Scenic countryside views can be enjoyed from several rooms, creating a peaceful and picturesque backdrop for daily life. The property’s blend of classic architecture and modern upgrades ensures comfort, style, and practicality for families or those seeking an inviting rural retreat. With its exceptional garden spaces, ample parking, and thoughtfully designed interiors, this detached house is ready to welcome its next owners. Don’t miss the opportunity to experience this unique home - contact us today to arrange your viewing.
Key details
Broadband: up to 10000mbps
Parking: Driveway
1130ft2 floor area
7610ft2 plot size
Freehold
Council tax band D
Local authority: Bolsover
Additional information
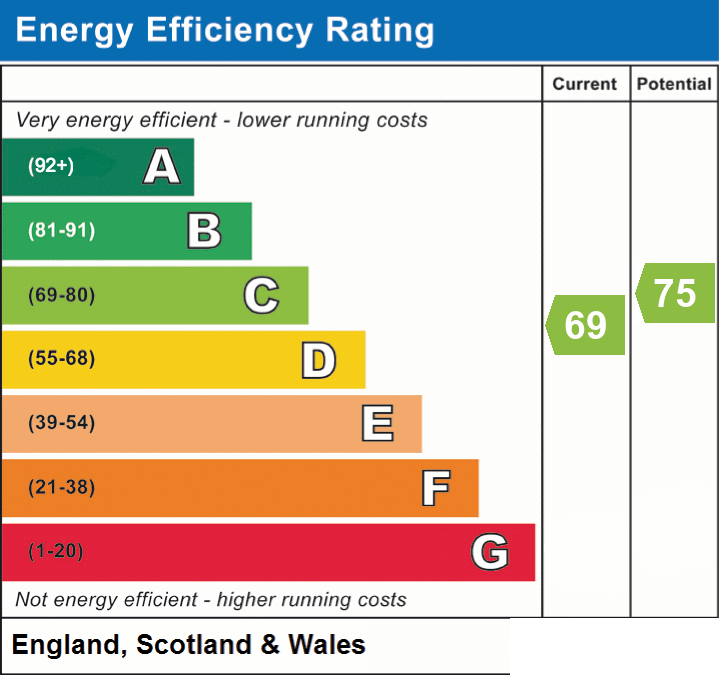
- Energy efficiency (current)
- C (69)
- Energy efficiency (potential)
- C (75)


Near the property
Rooms and dimensions
Wc
5' 10" x 3' 0" (1.79m x 0.91m)
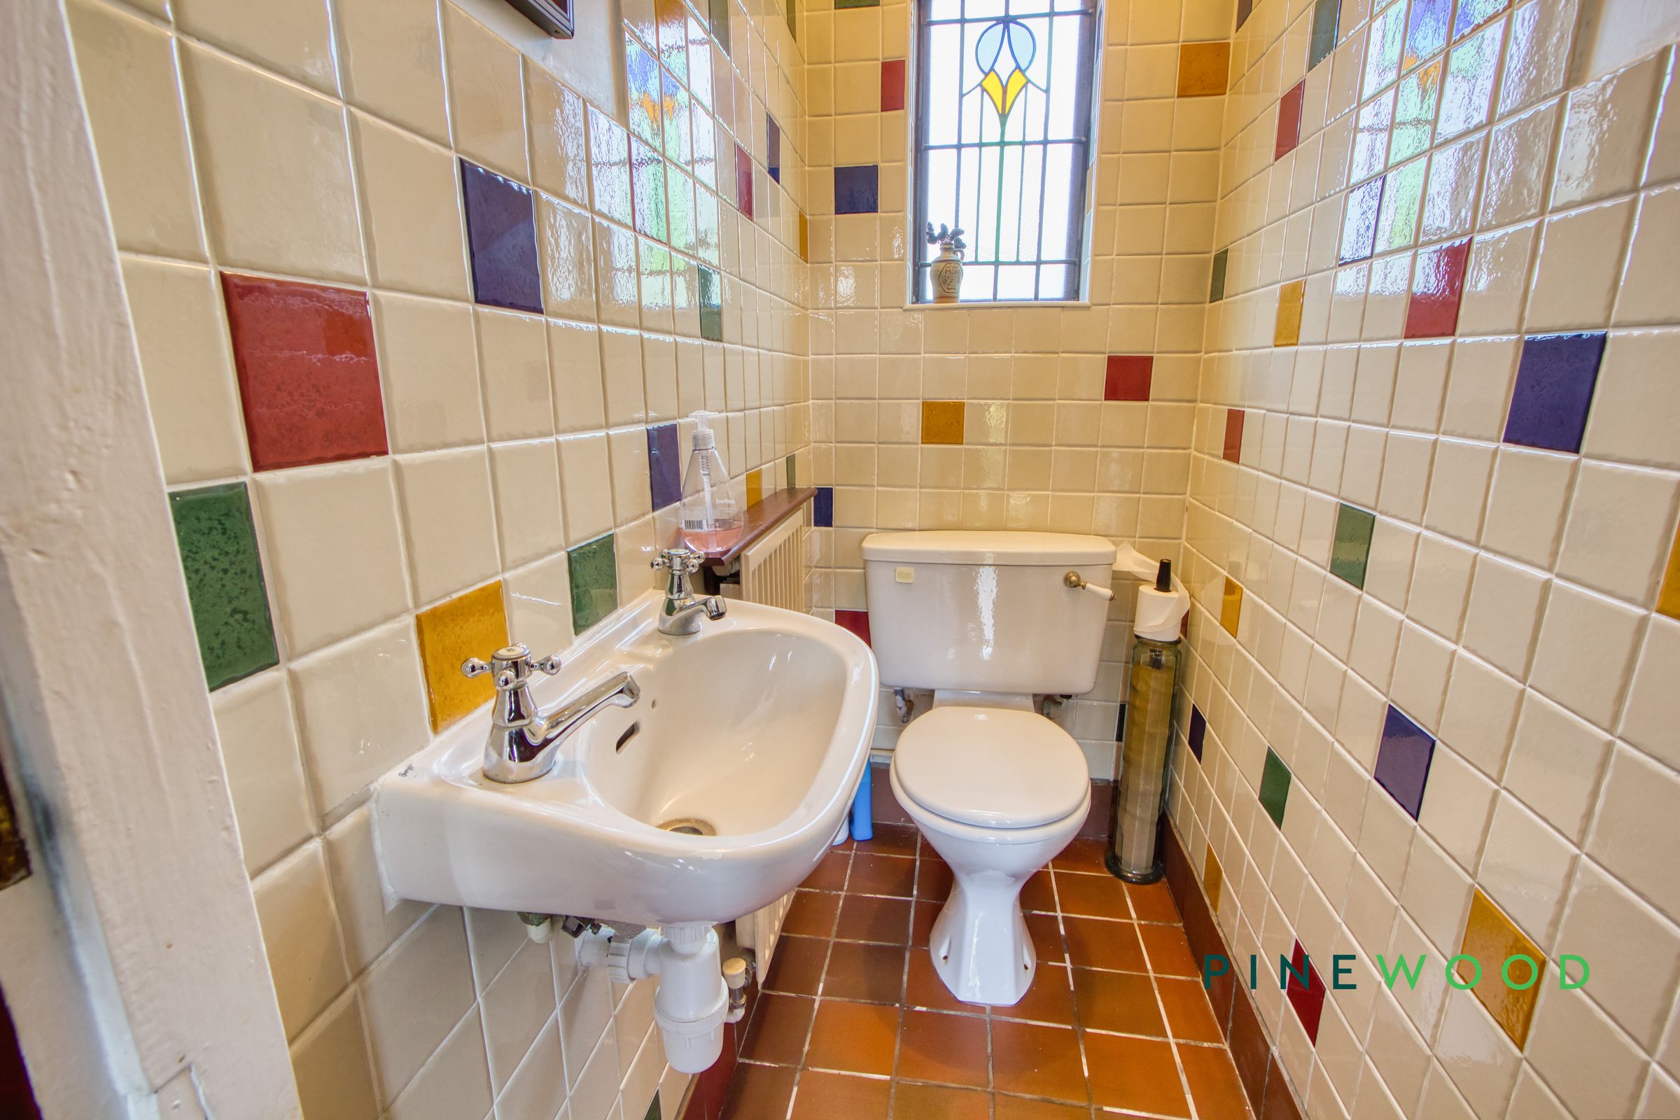
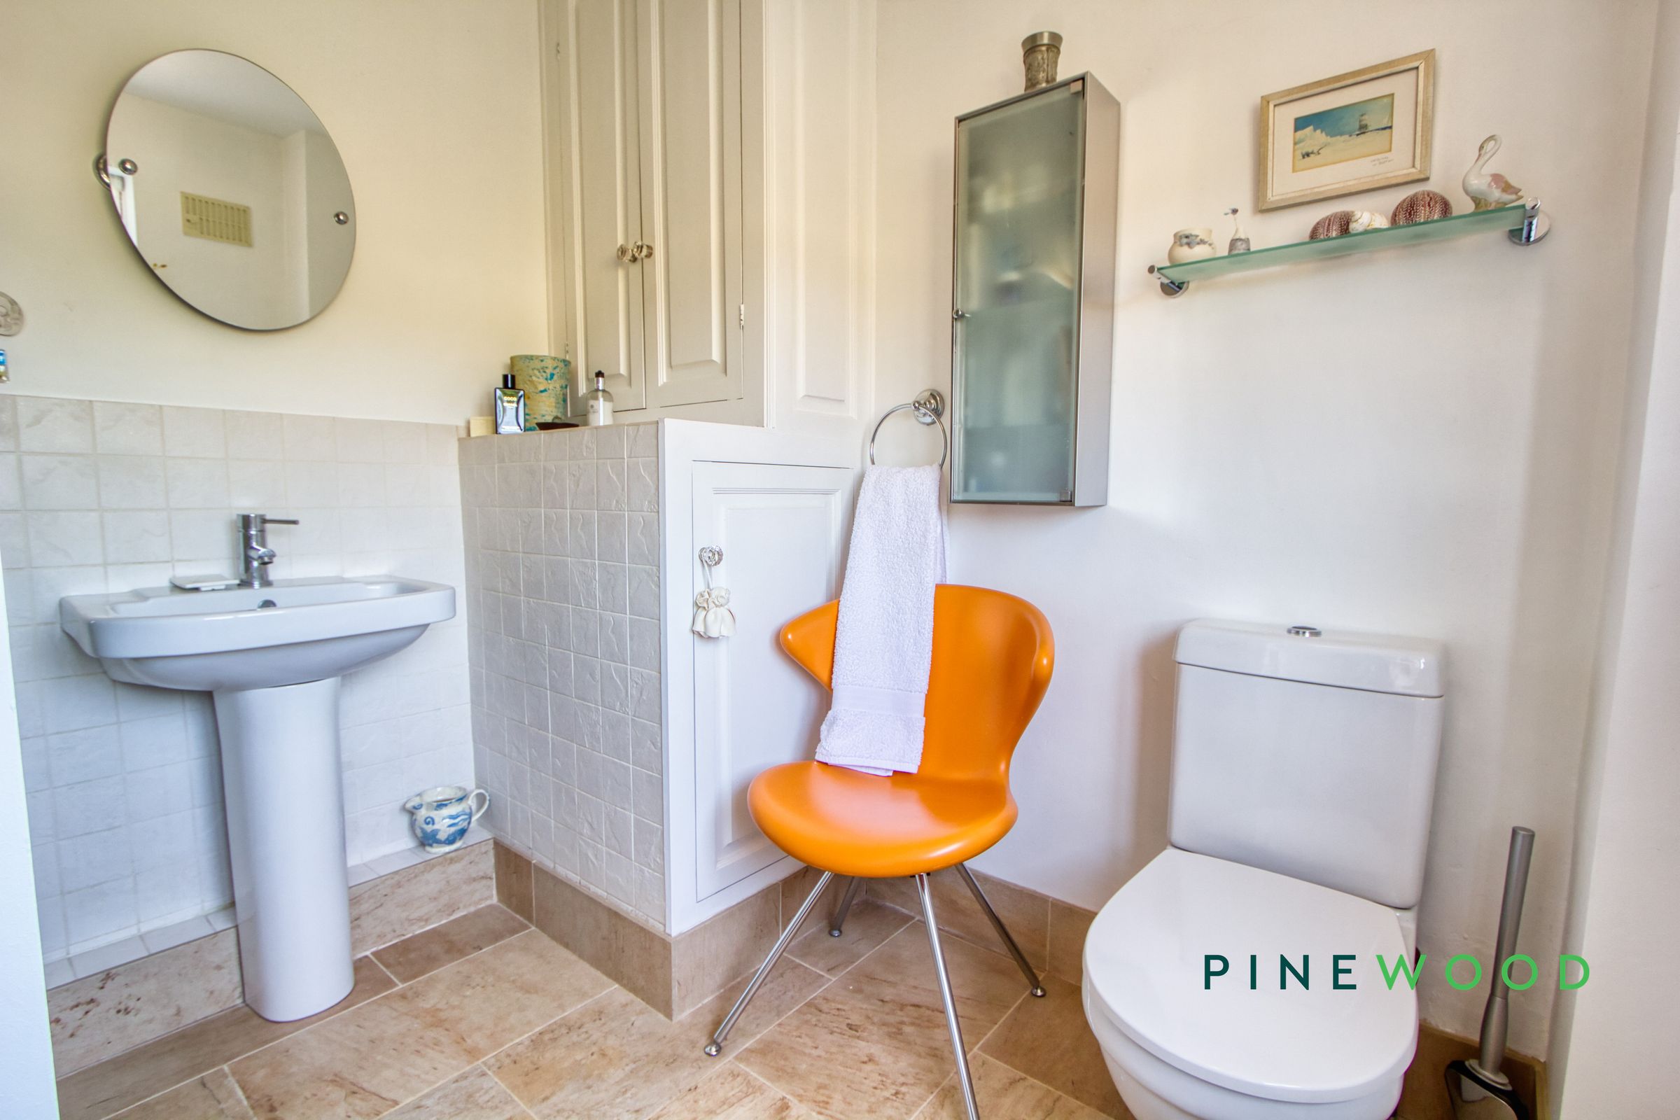
The downstairs WC is a compact and practical room featuring decorative tiled walls and terracotta flooring. It includes a wash basin and toilet, and a stained-glass window that adds a touch of character and colour to the space.
Bedroom 2
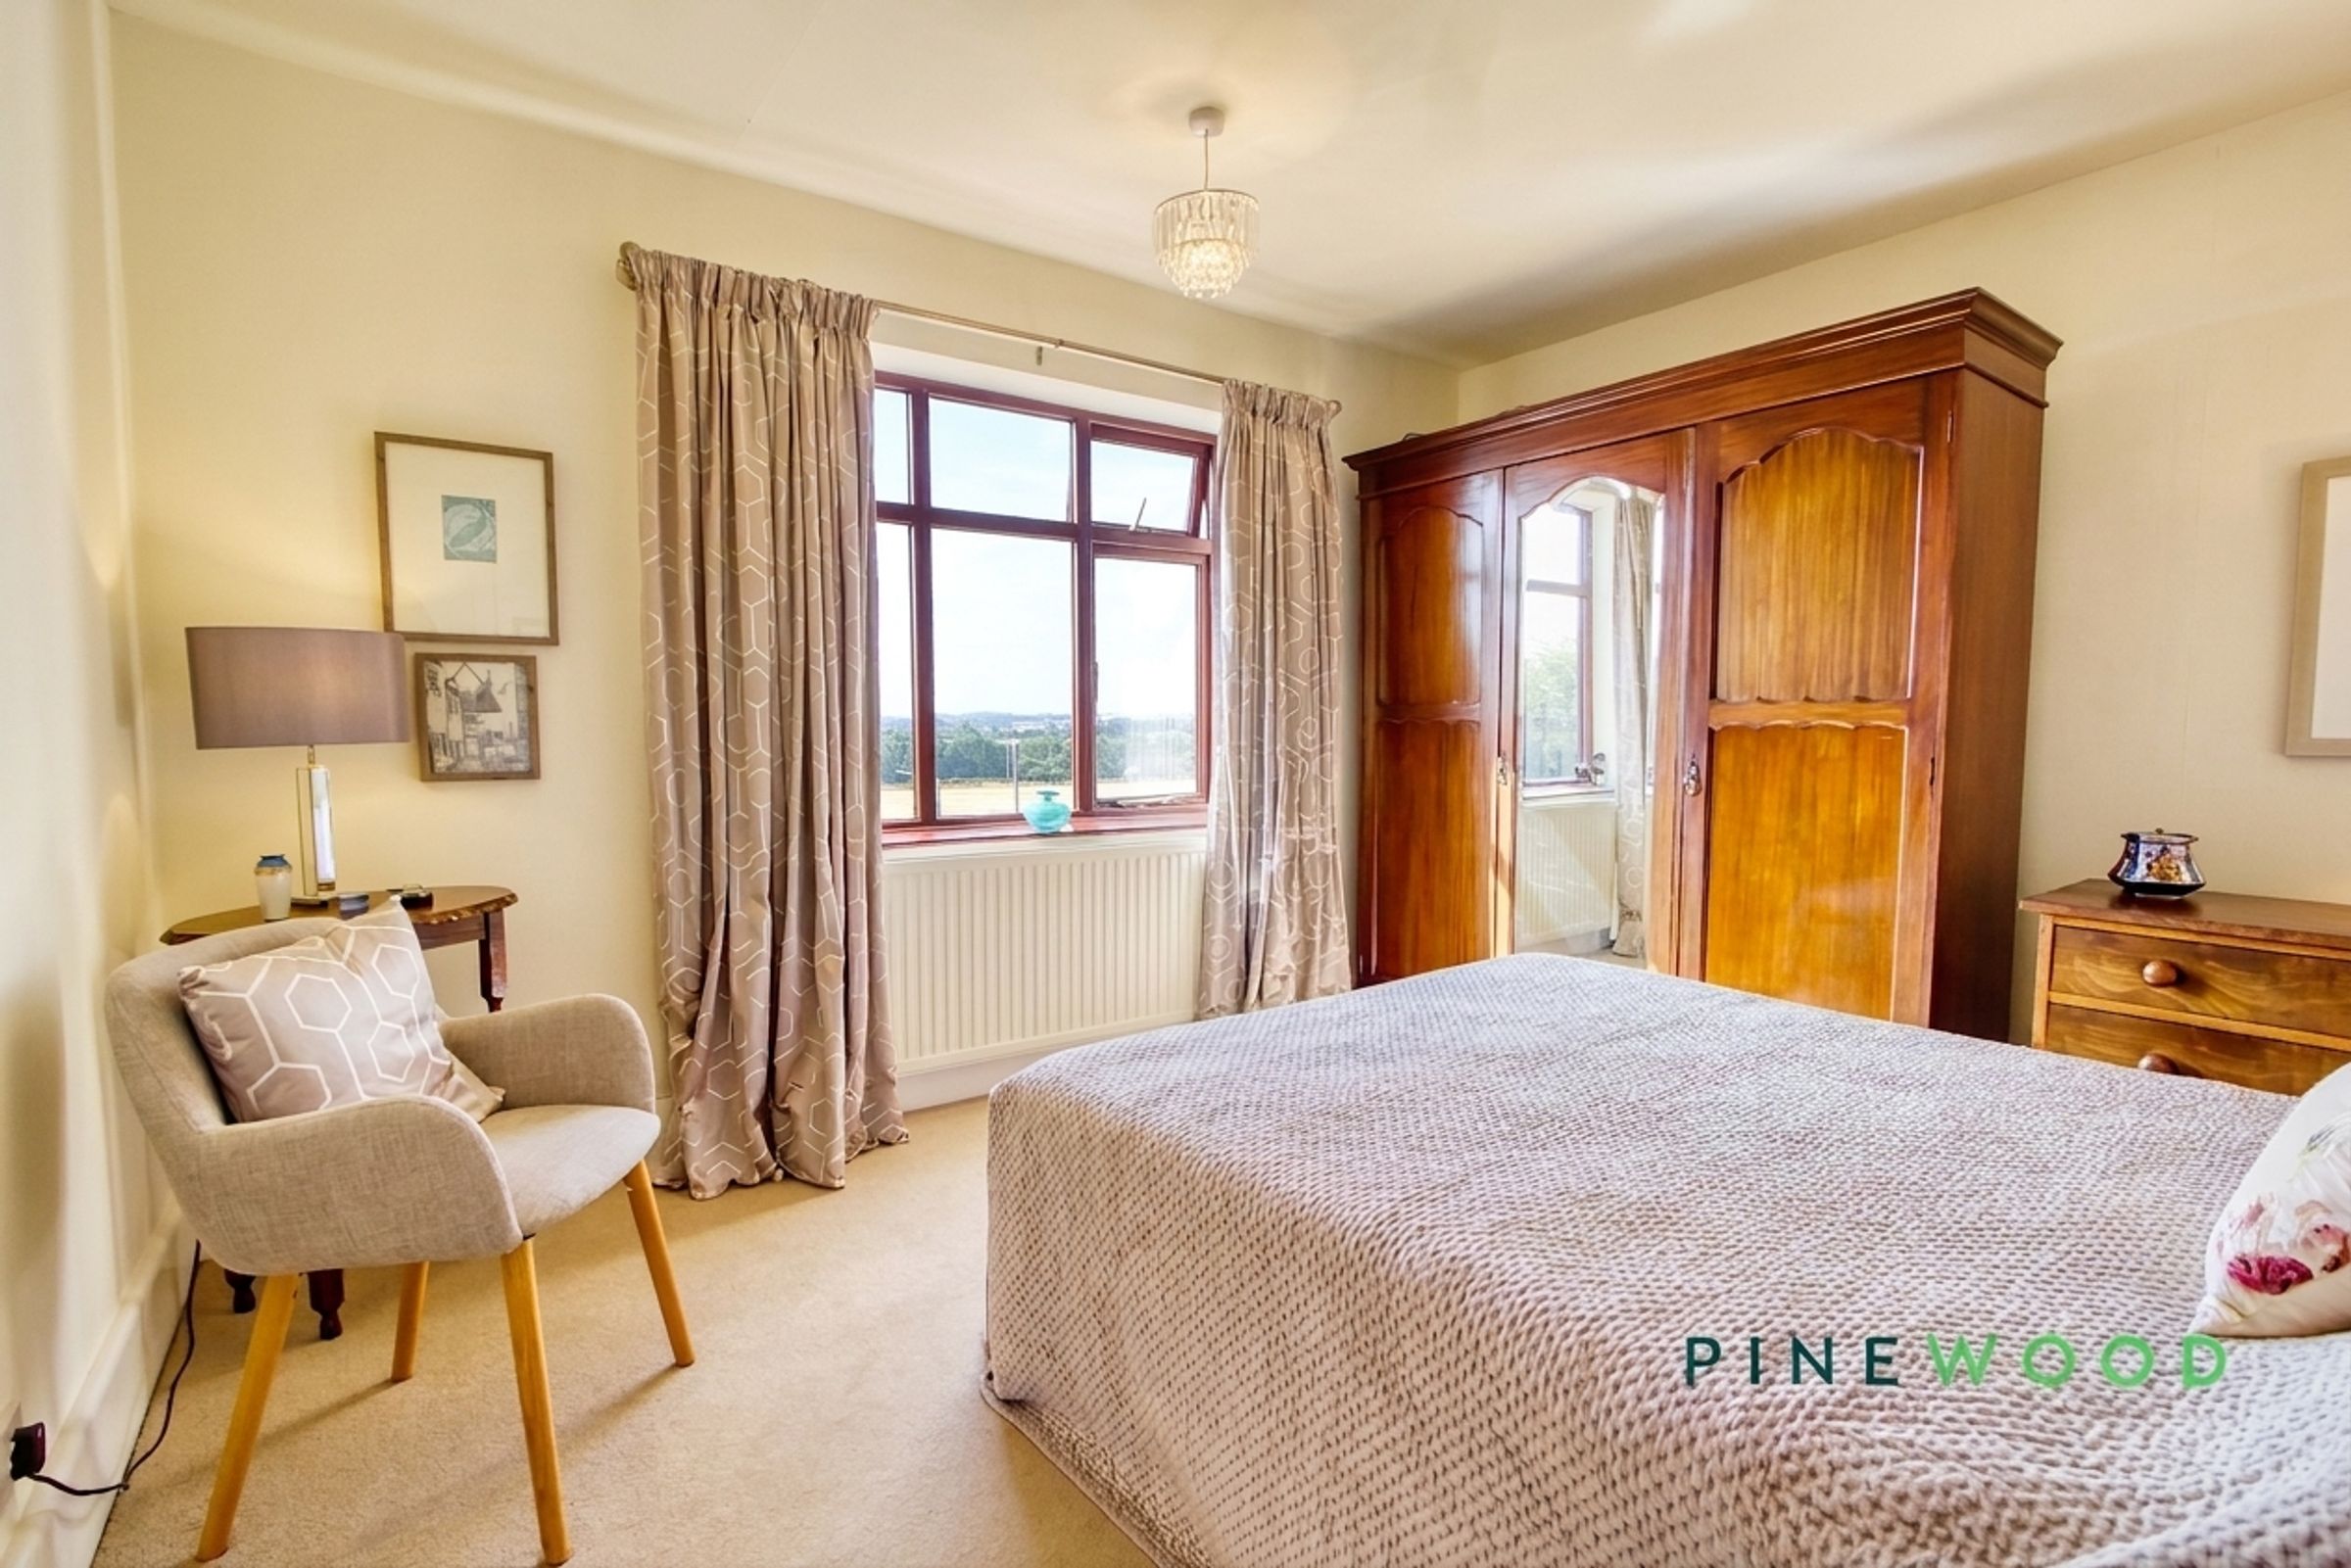
11' 11" x 11' 8" (3.63m x 3.55m)
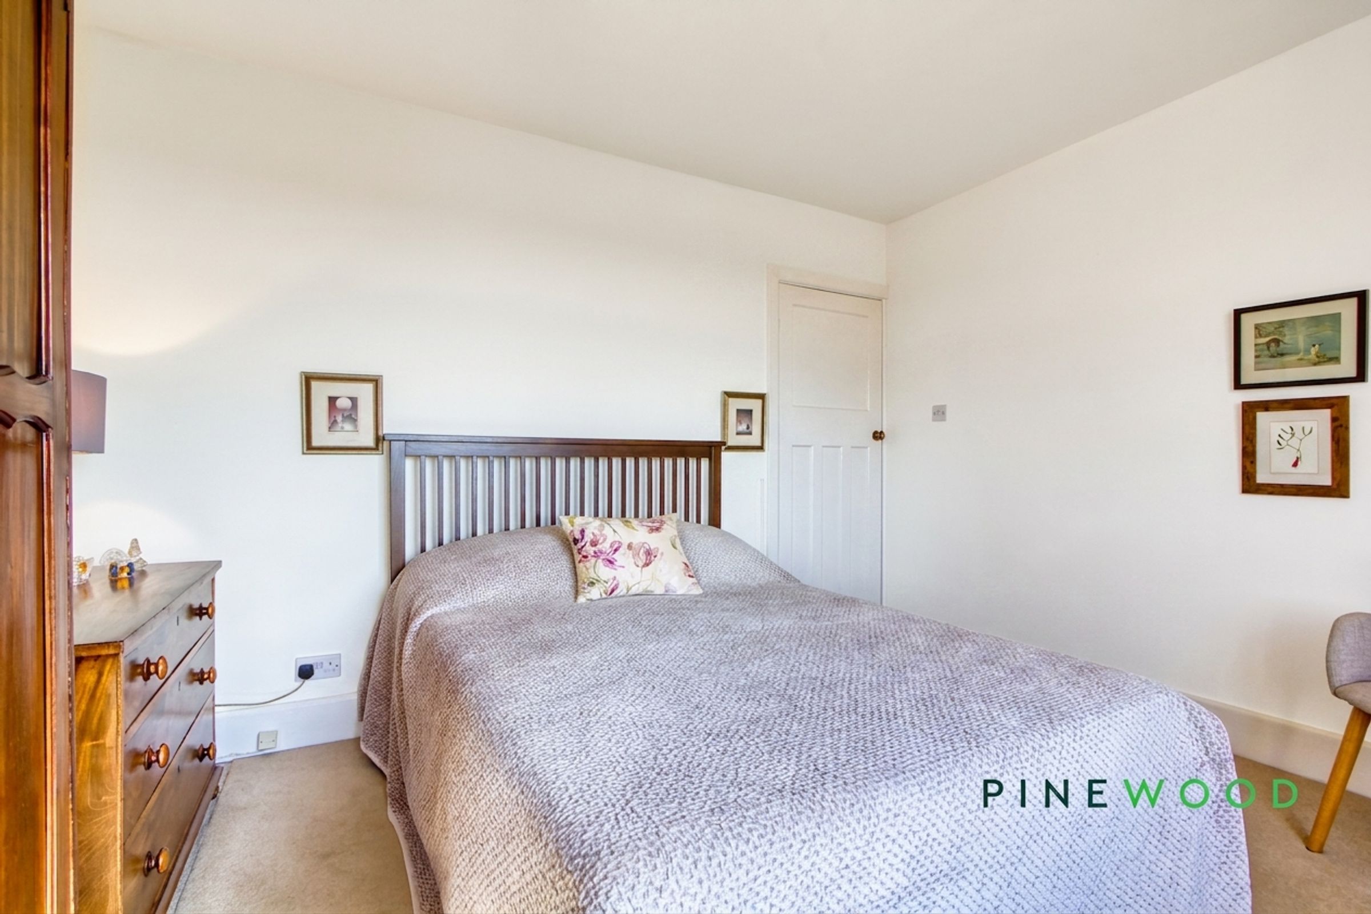
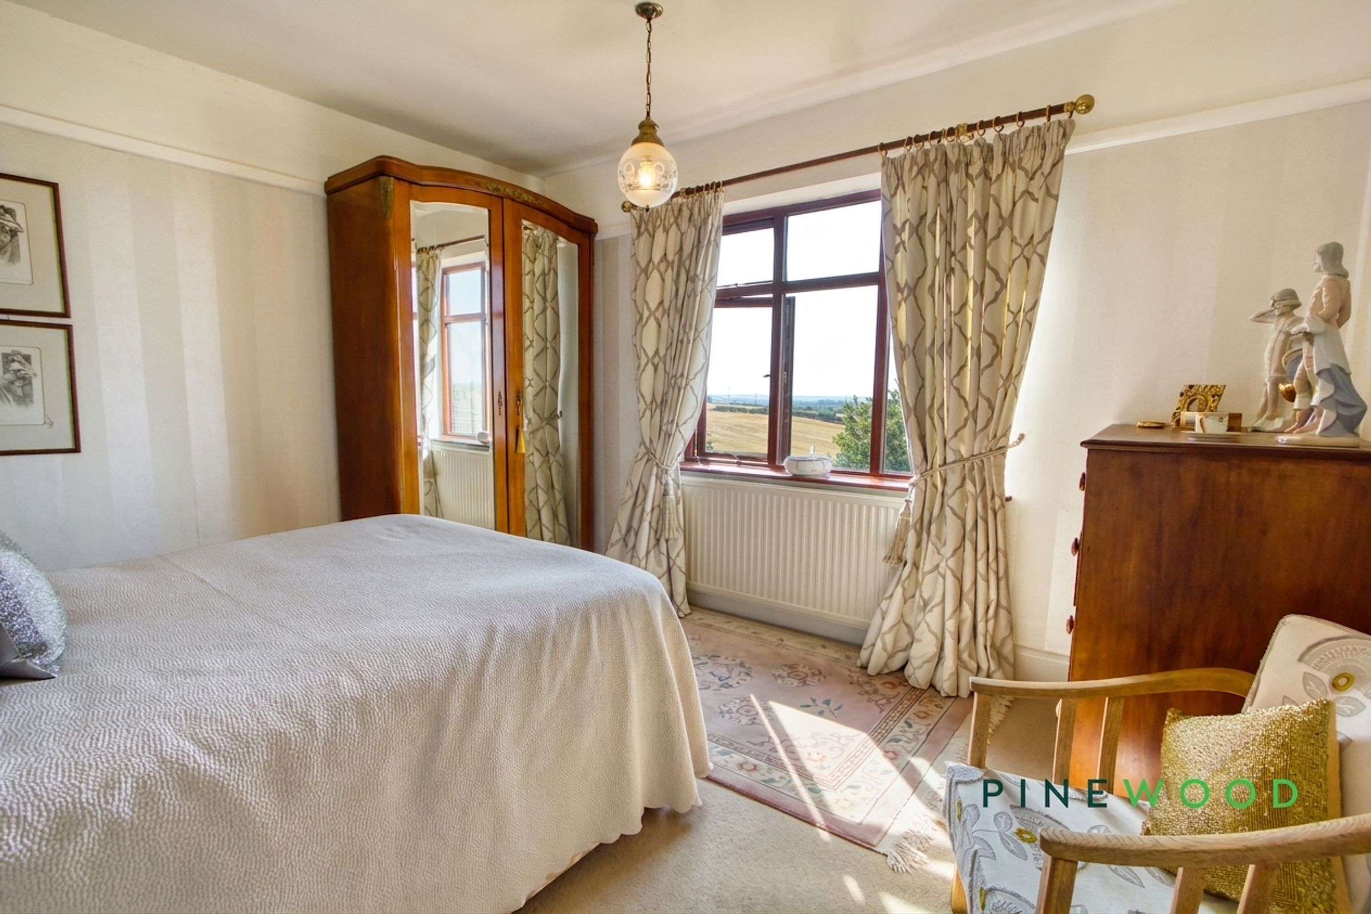
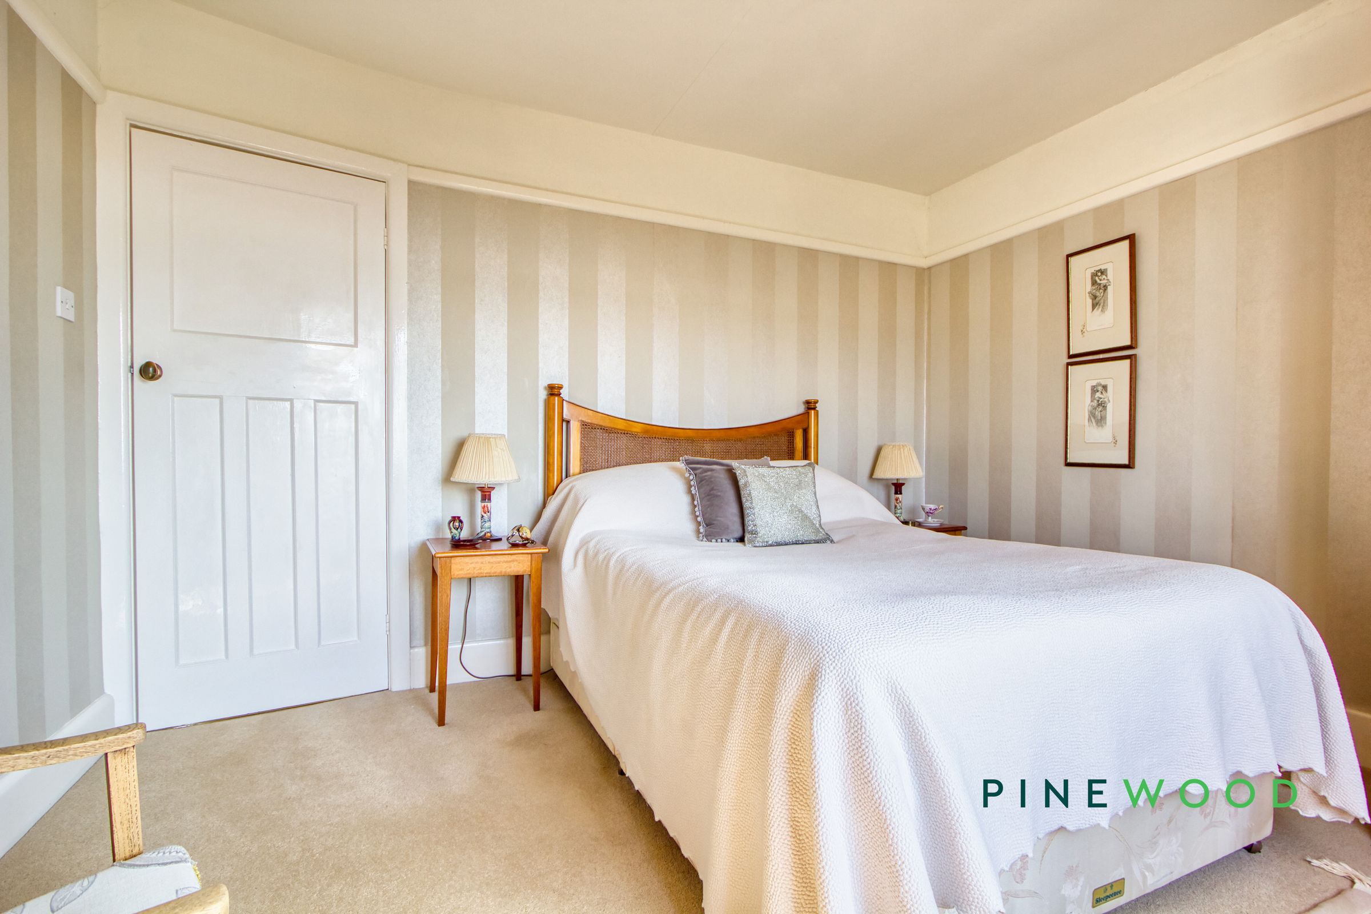
Bedroom 2 is a spacious double room with a large window overlooking the garden and countryside beyond. The carpeted floor and neutral tones create a light and airy feel, while there is space for freestanding wardrobes and bedroom furniture, making it a flexible sleeping or guest room.
Bedroom 3
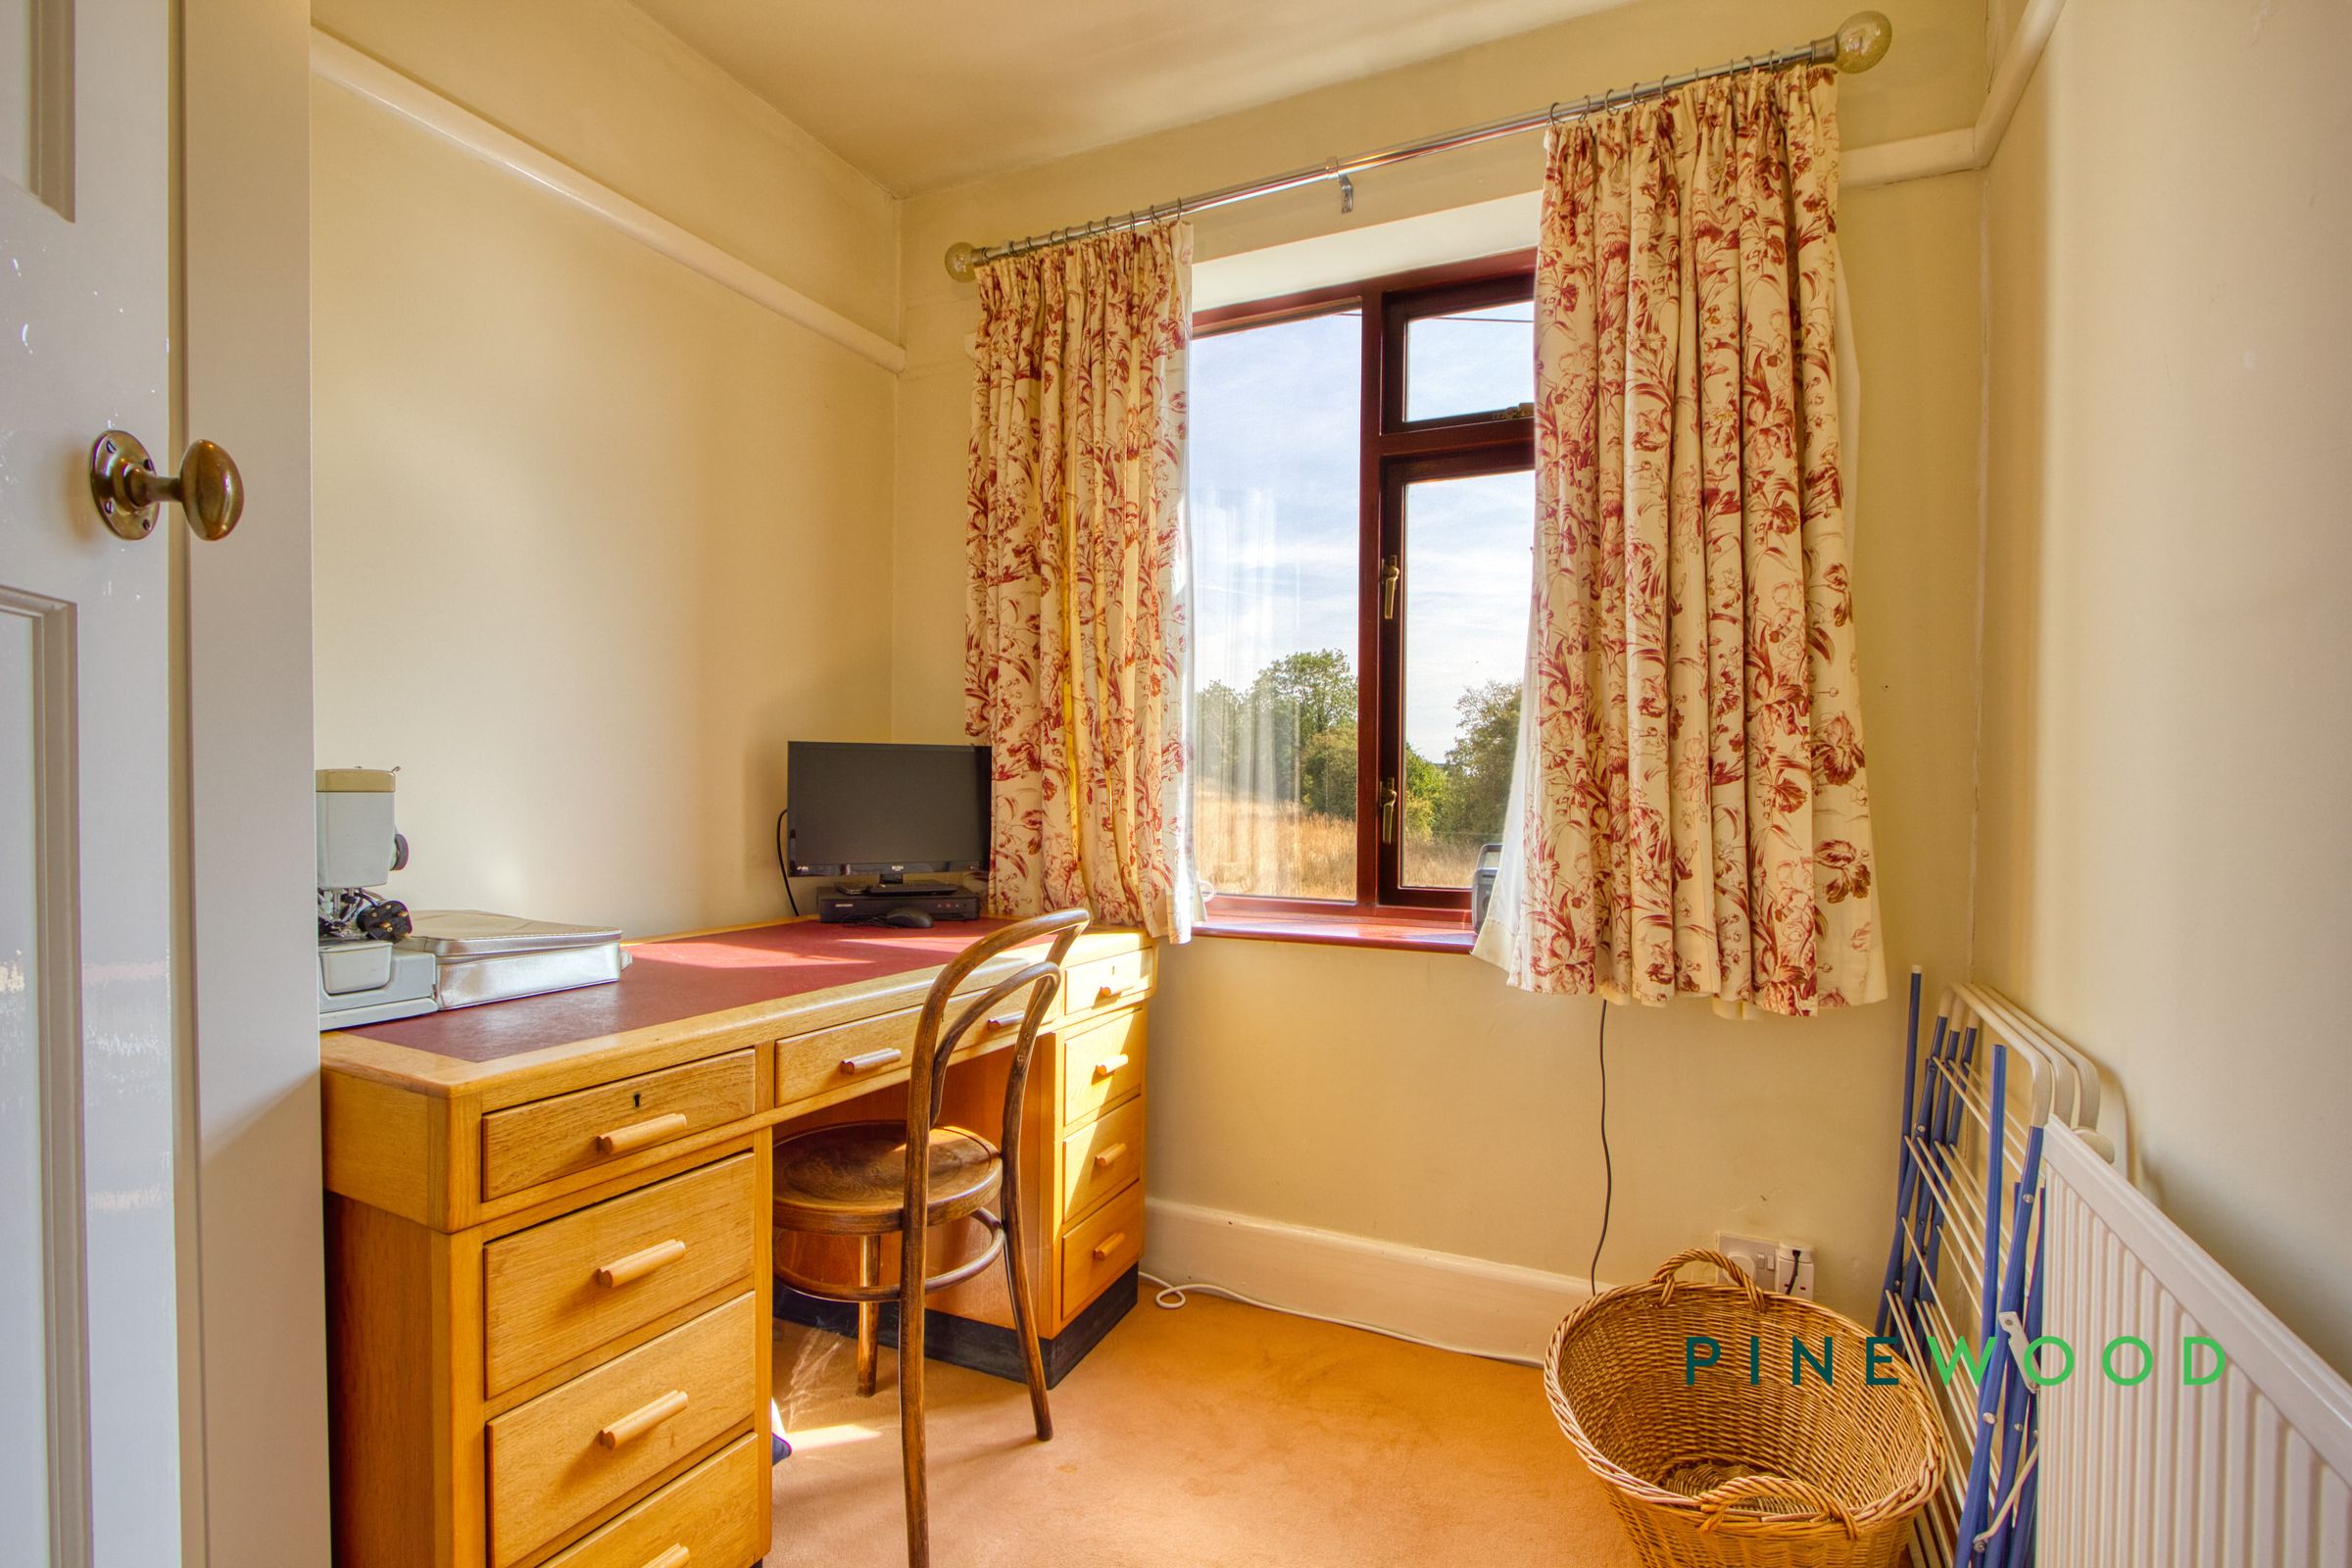
8' 6" x 7' 3" (2.60m x 2.20m)
Bedroom 3 is a smaller room currently used as a study, featuring a window with views across open fields. It is carpeted and enjoys a calm atmosphere, perfect either as a bedroom for a child or as a quiet workspace with a desk and storage.
Landing
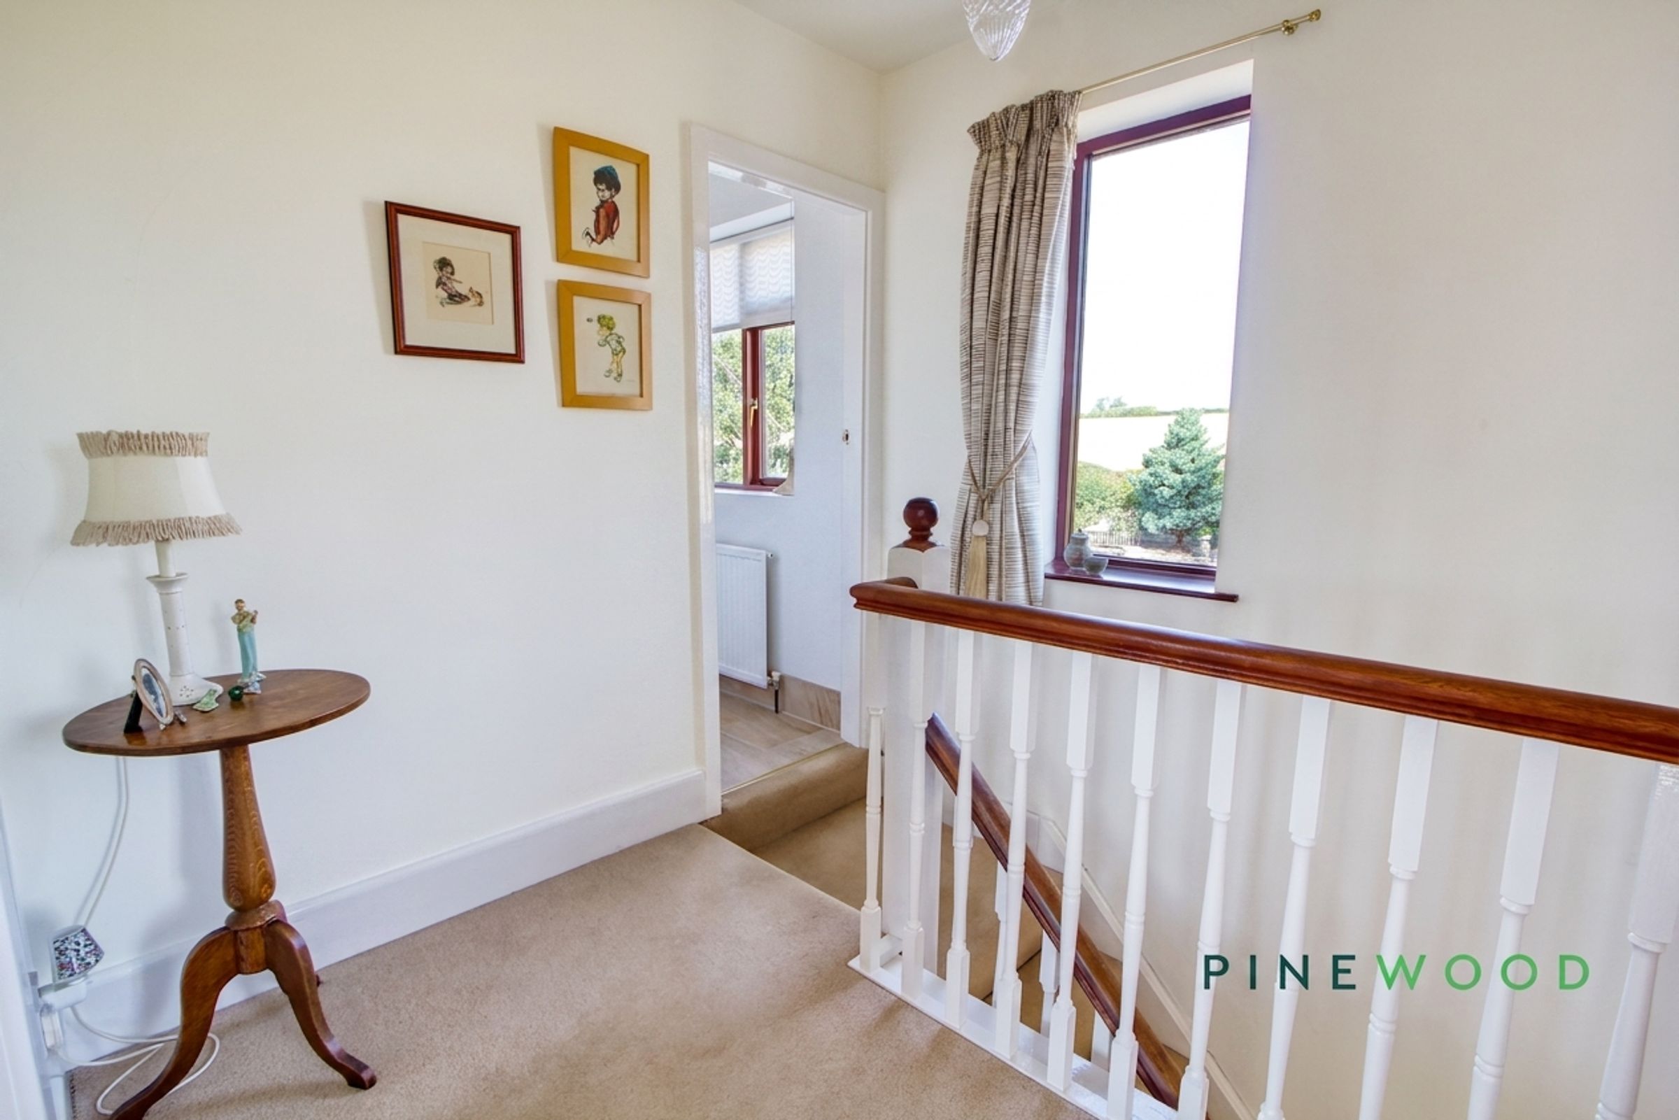
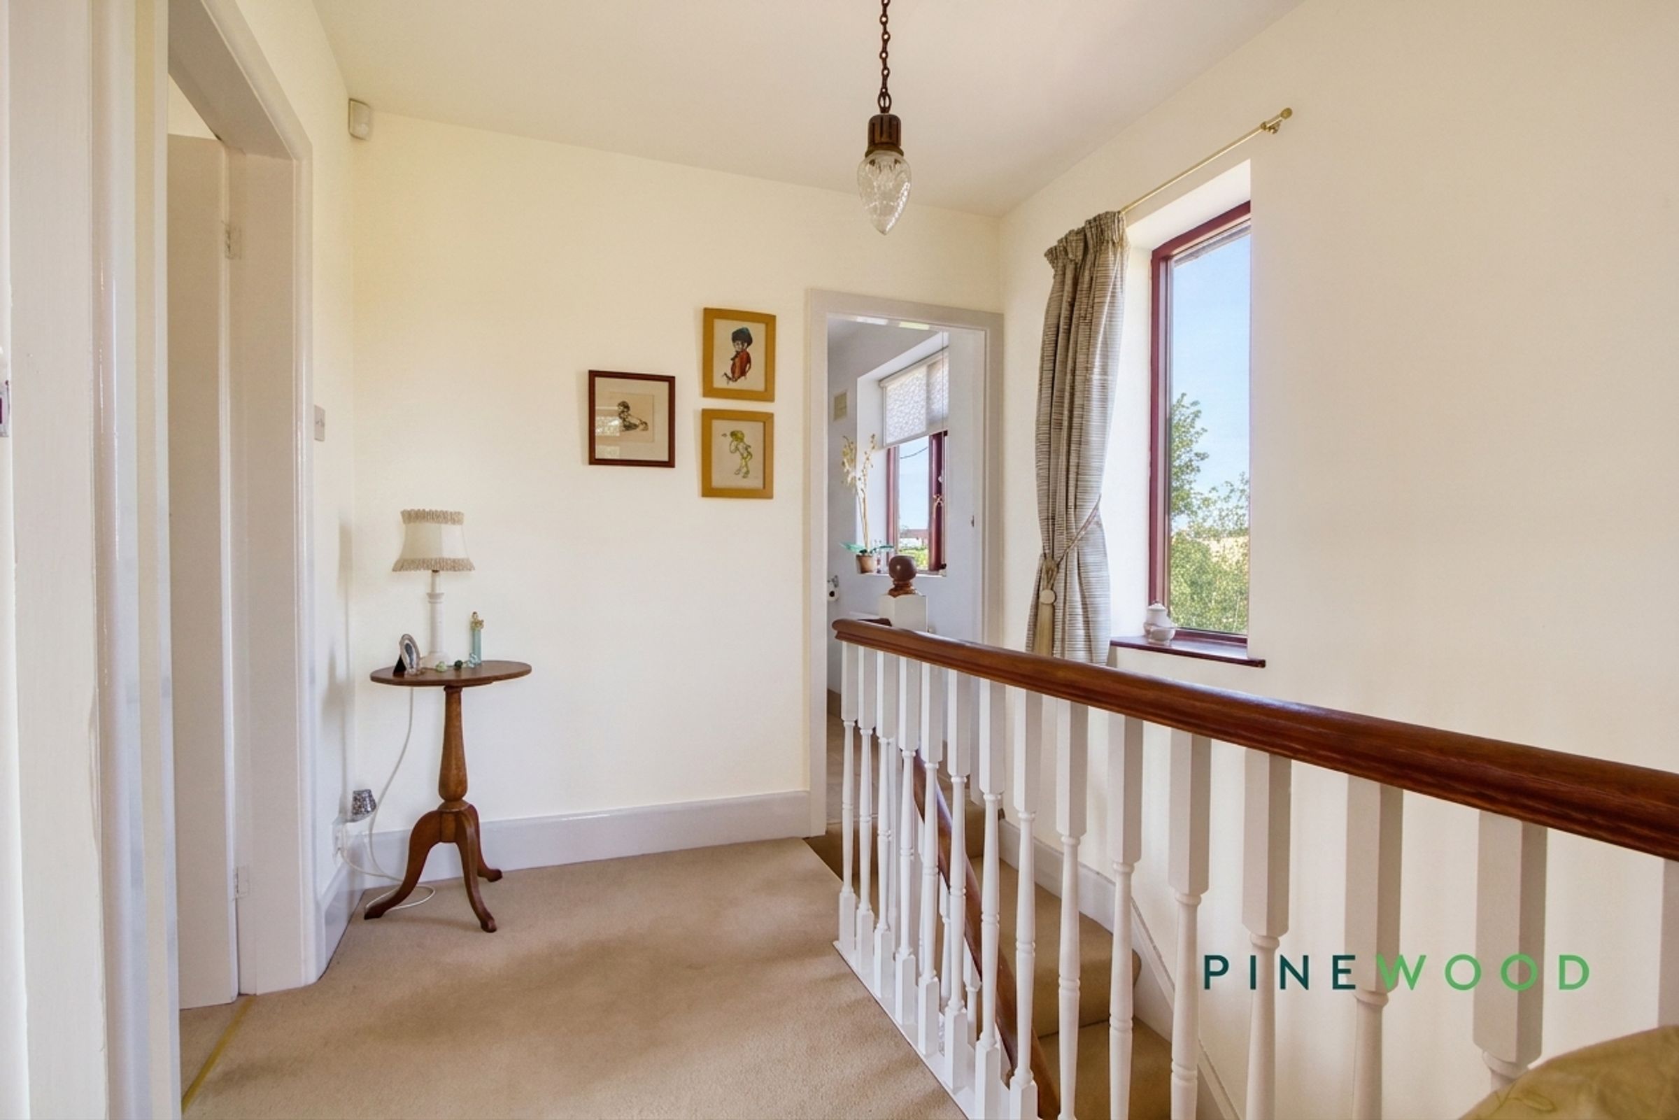
The landing gives access to all three bedrooms and the shower room. It is carpeted and brightened by a window overlooking the garden and fields beyond, adding to the open feel on the upper floor.
Kitchen
11' 5" x 9' 0" (3.49m x 2.75m)
The kitchen offers a practical and well-equipped workspace with cream cabinetry paired with dark countertops that provide a smart contrast. It includes a built-in gas hob and oven, along with space for appliances including a washing machine and a tall fridge freezer. The kitchen is brightened by a window overlooking the garden and benefits from direct access through glass doors to the courtyard patio area outside, creating an easy flow for indoor-outdoor living and dining.
Hallway
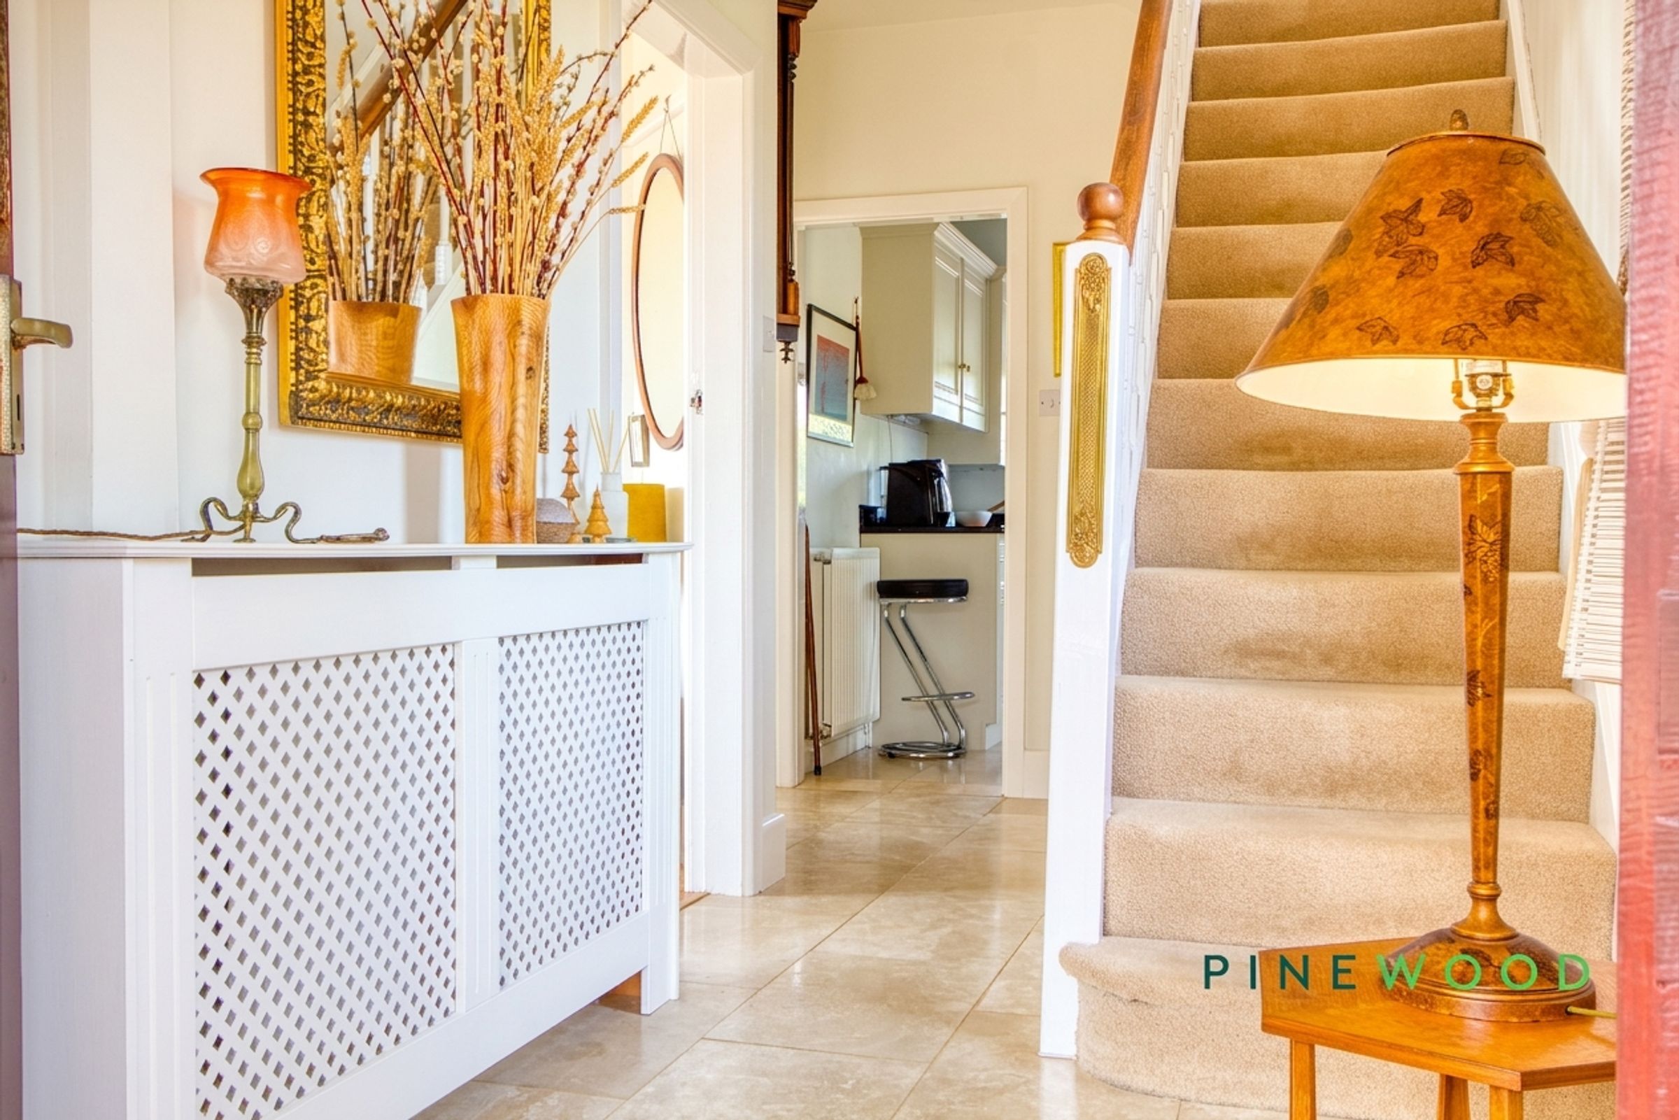
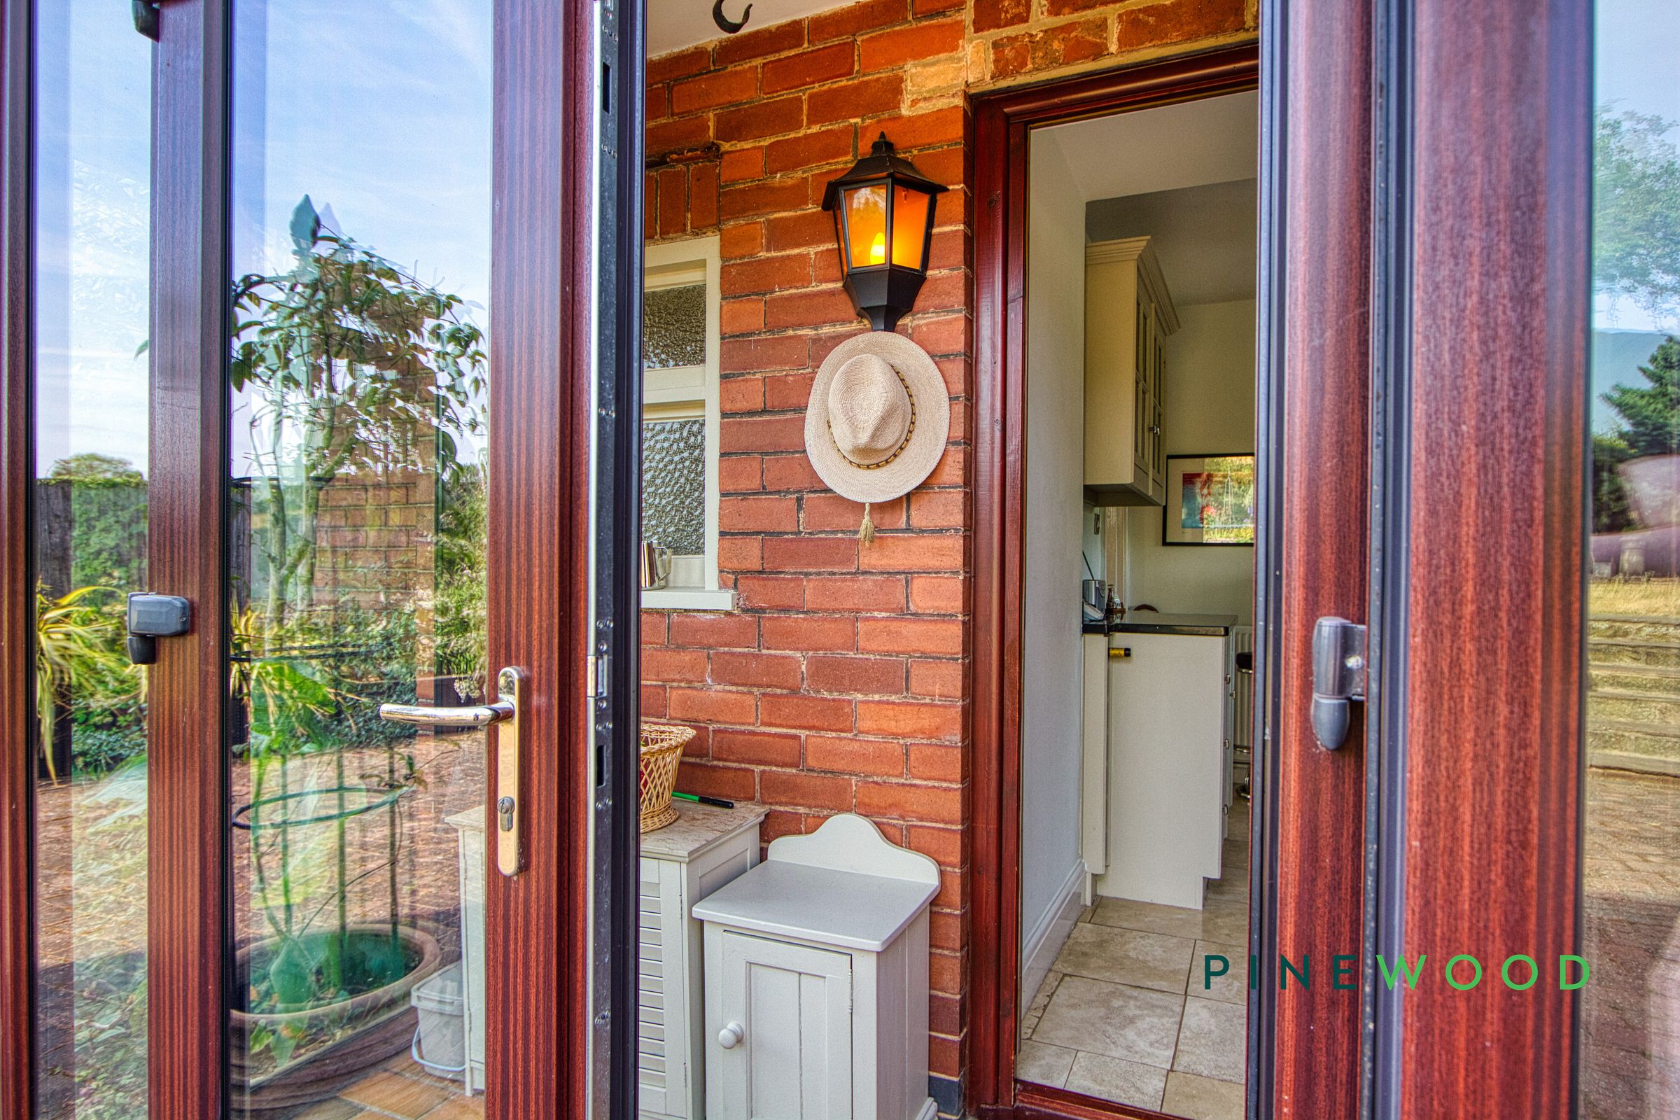
The hallway is a bright and welcoming entrance area featuring tiled flooring and a staircase leading to the first floor. There is natural light from a window and the porch area, which benefits from glazed doors that open out into the sun room. The hallway provides access to the kitchen, living room, dining room and sun room, creating a natural flow through the ground floor.
Bedroom 1
12' 6" x 10' 11" (3.80m x 3.32m)
Bedroom 1 is a generously sized room with a large window providing far-reaching views across the countryside. It features neutral carpeting and soft décor, with ample space for wardrobes and bedroom furniture. The room benefits from a peaceful aspect and natural light, creating a restful atmosphere.
Dining room
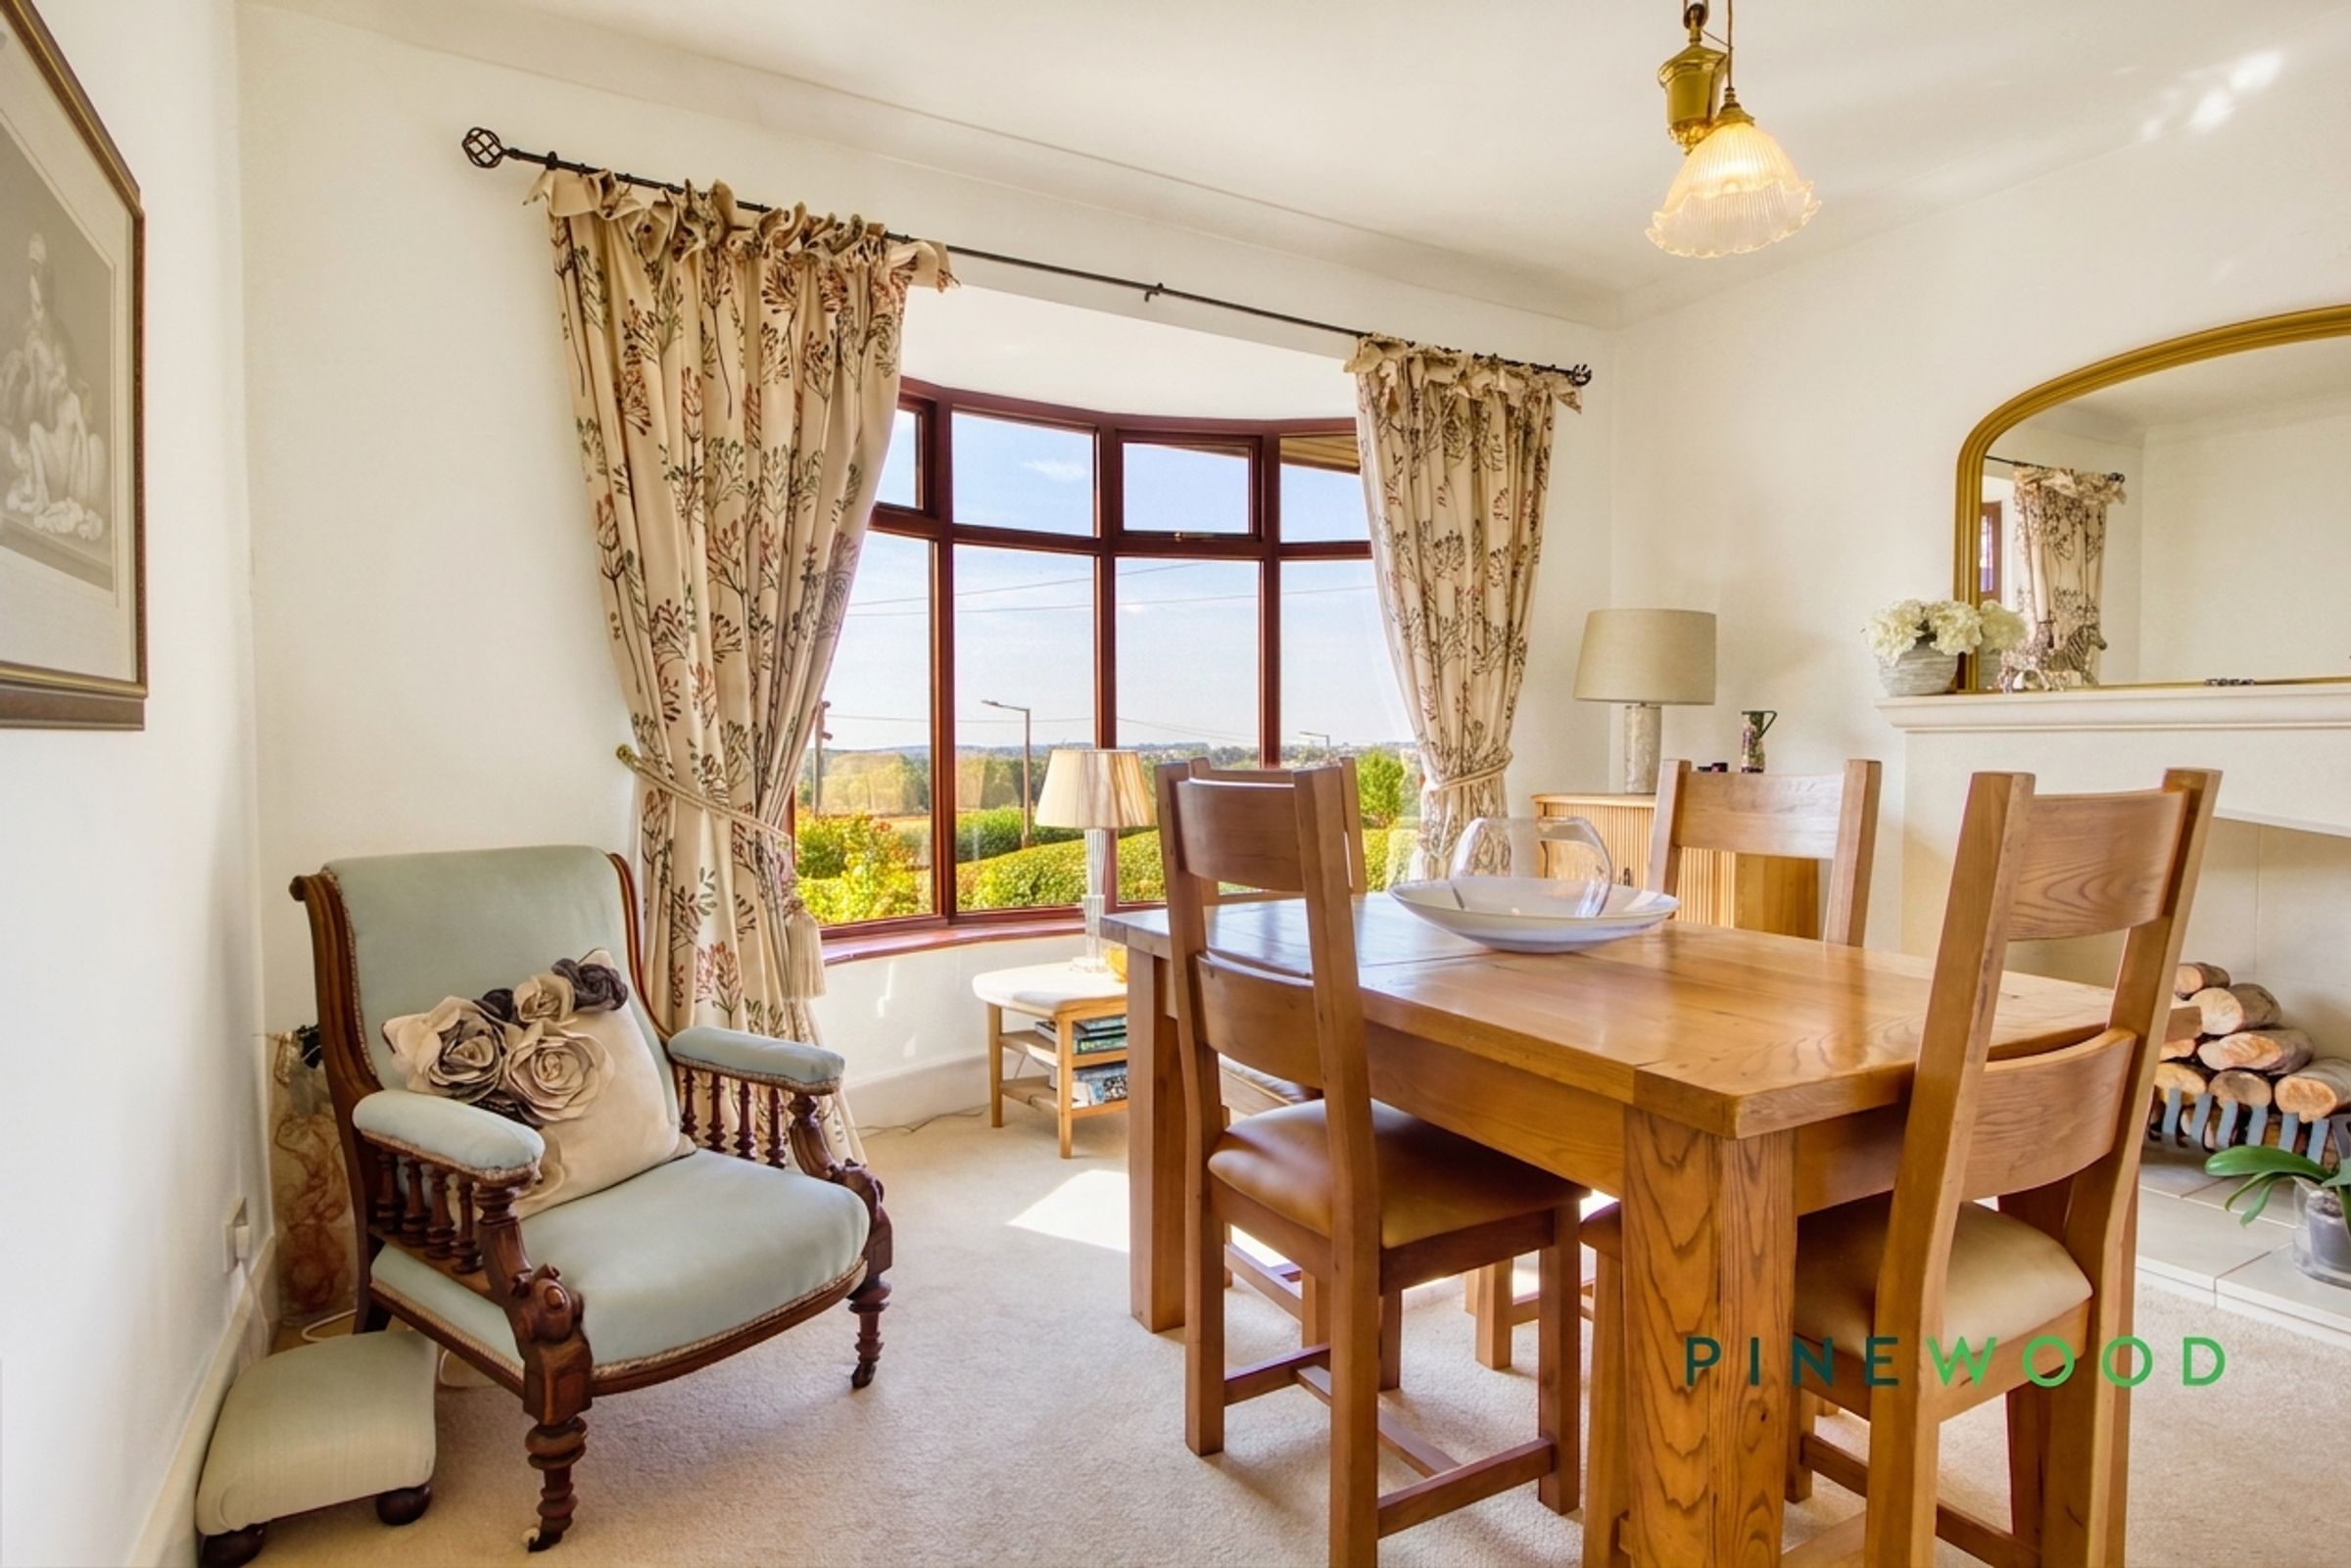
13' 6" x 12' 6" (4.12m x 3.81m)
The dining room is a spacious and inviting area featuring a large bay window that fills the room with natural light and provides views over the garden and open countryside beyond. The room's neutral décor and natural carpet create a warm and comfortable atmosphere, perfect for family meals or entertaining guests. It complements the living room and kitchen well, contributing to the home’s natural flow.
Sun room
11' 11" x 8' 4" (3.63m x 2.54m)
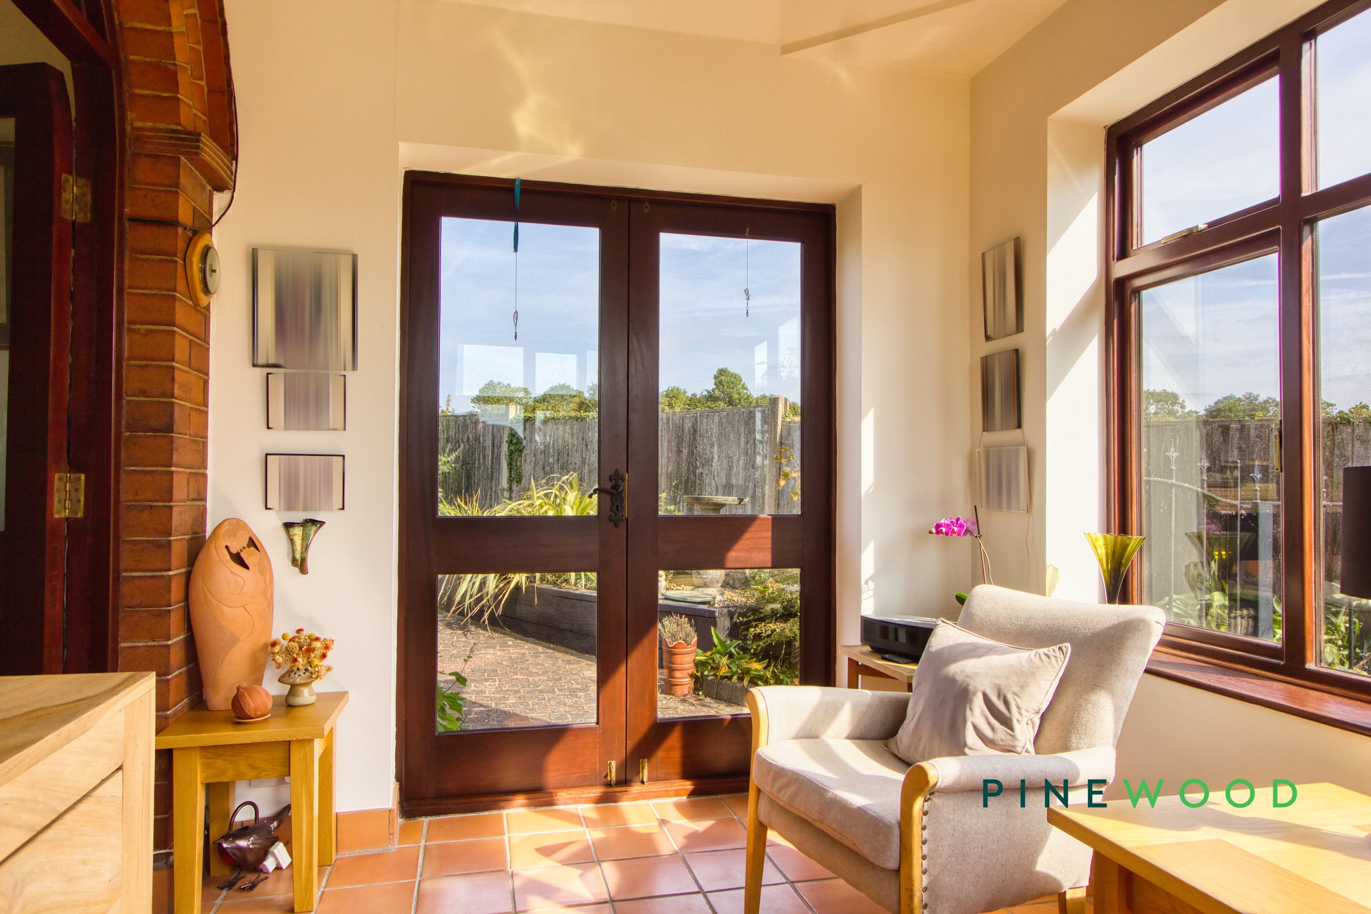
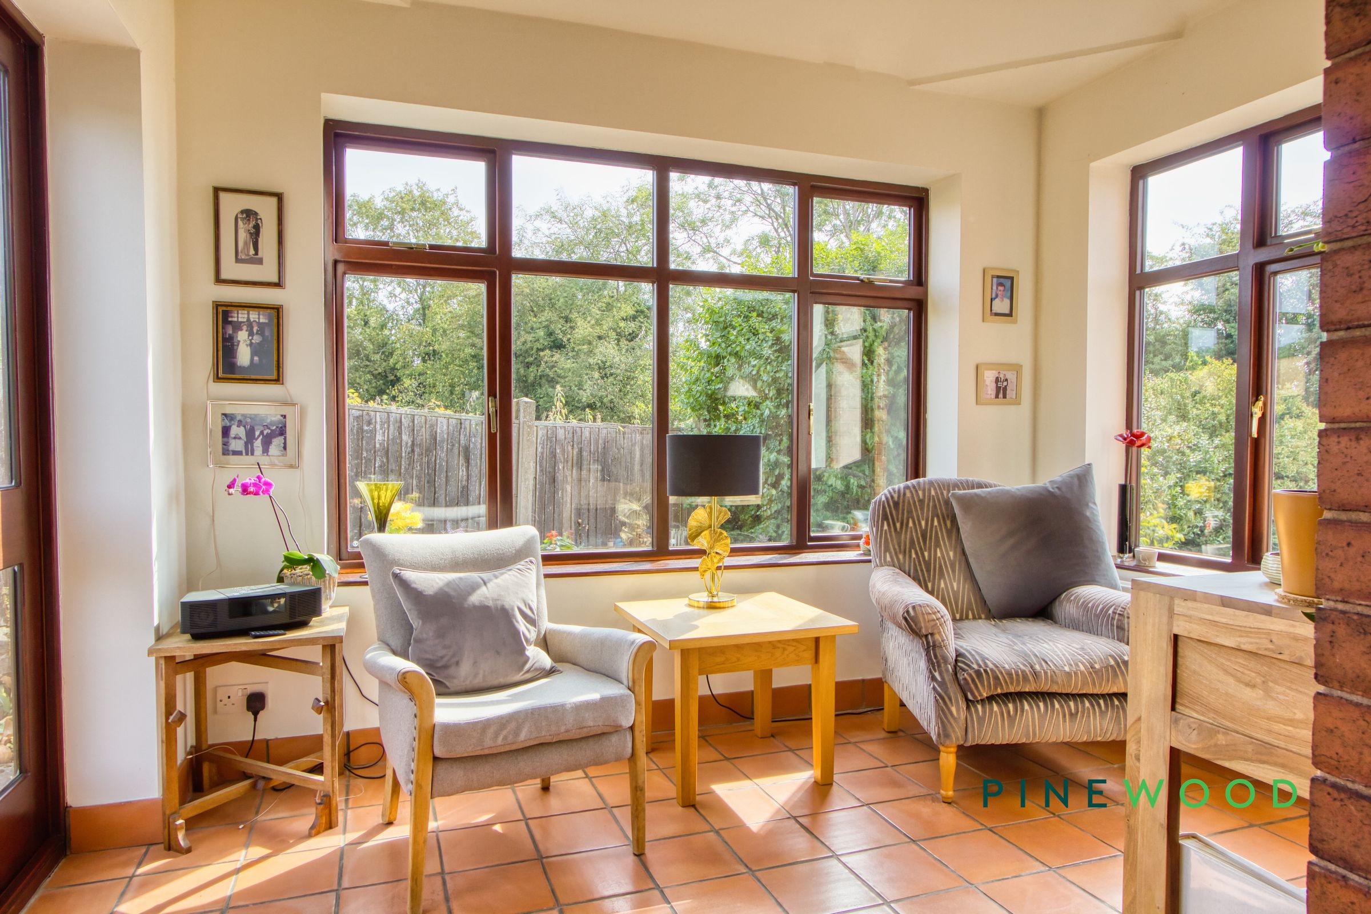
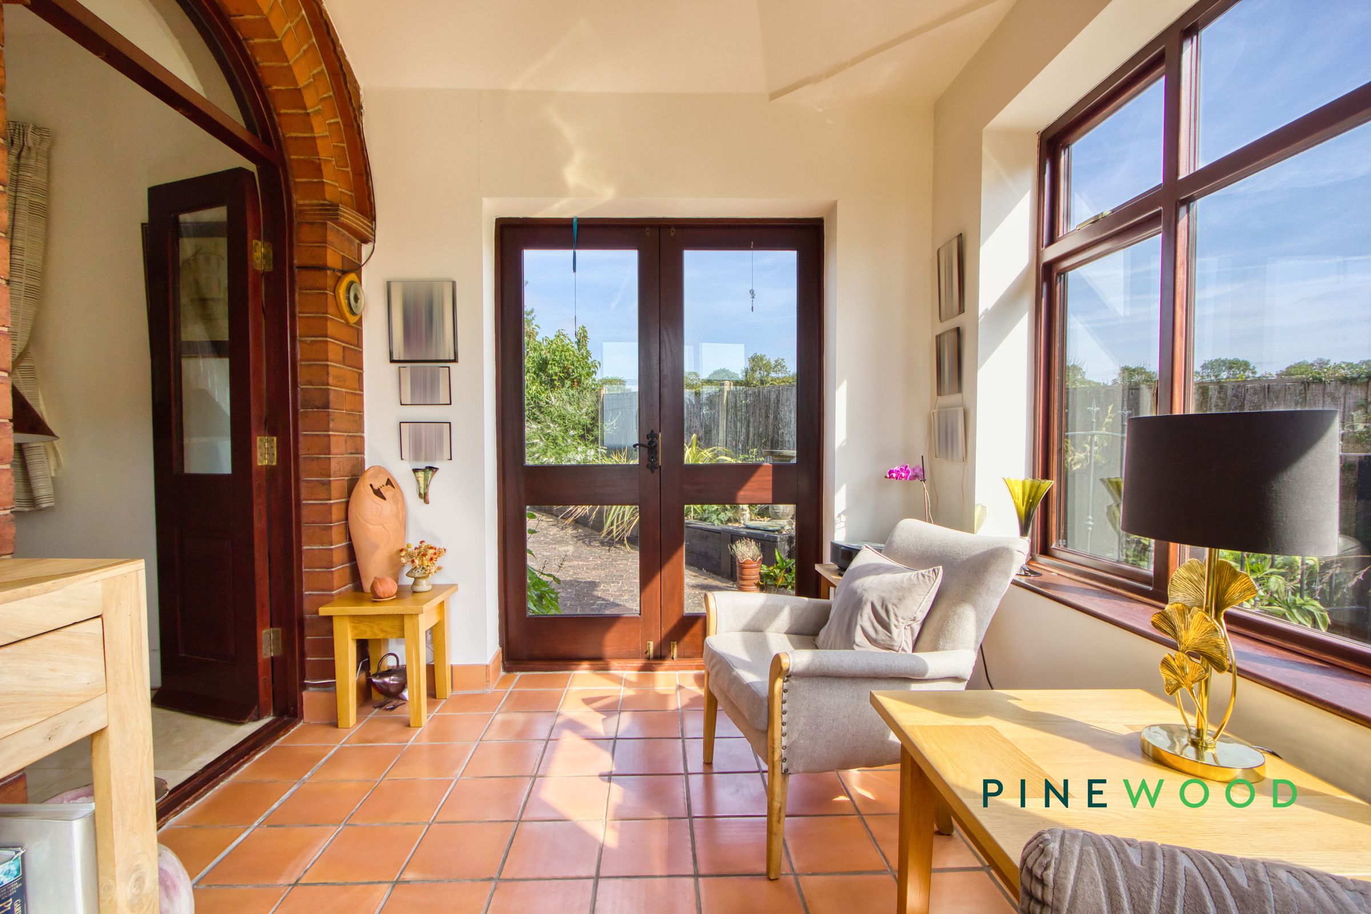
The sun room is a light and airy space with terracotta tiled flooring and large windows on three sides, allowing beautiful views over the garden and patio area. French doors open out onto the patio, creating a seamless connection to the outdoor space. This room is ideal for relaxing with a book or enjoying the garden views throughout the year.
Living room
14' 7" x 11' 9" (4.44m x 3.57m)
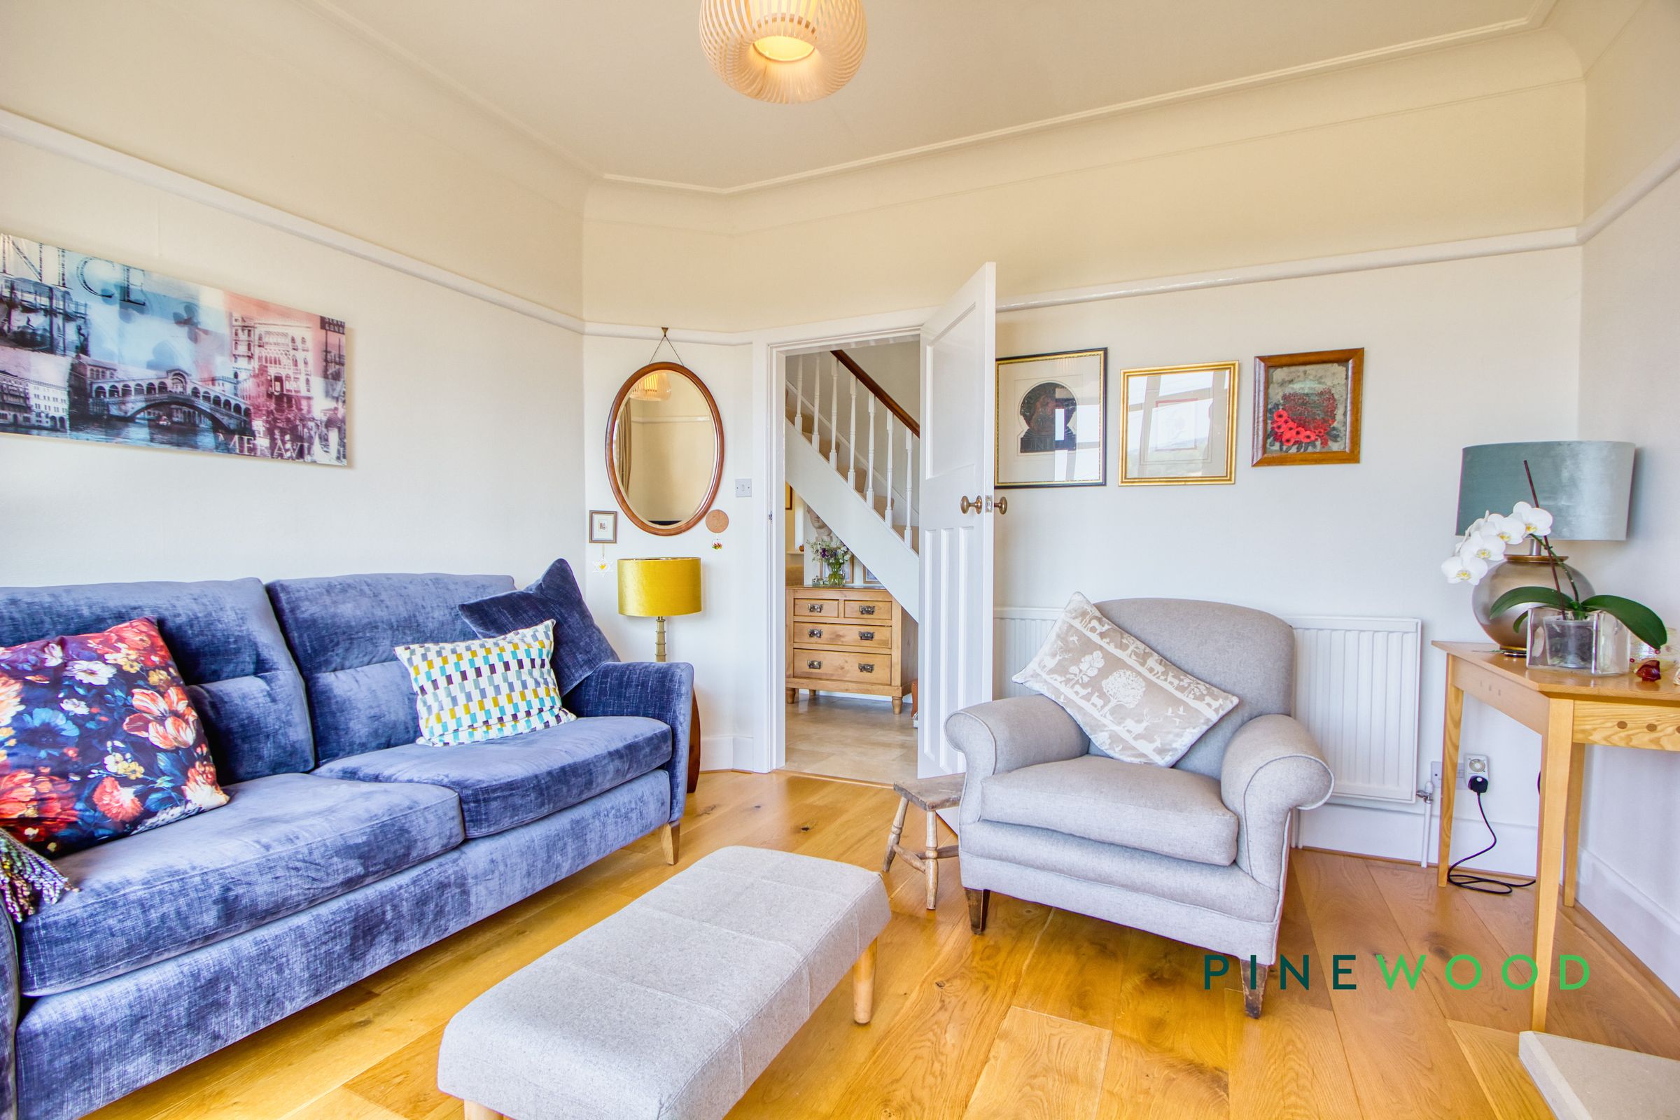
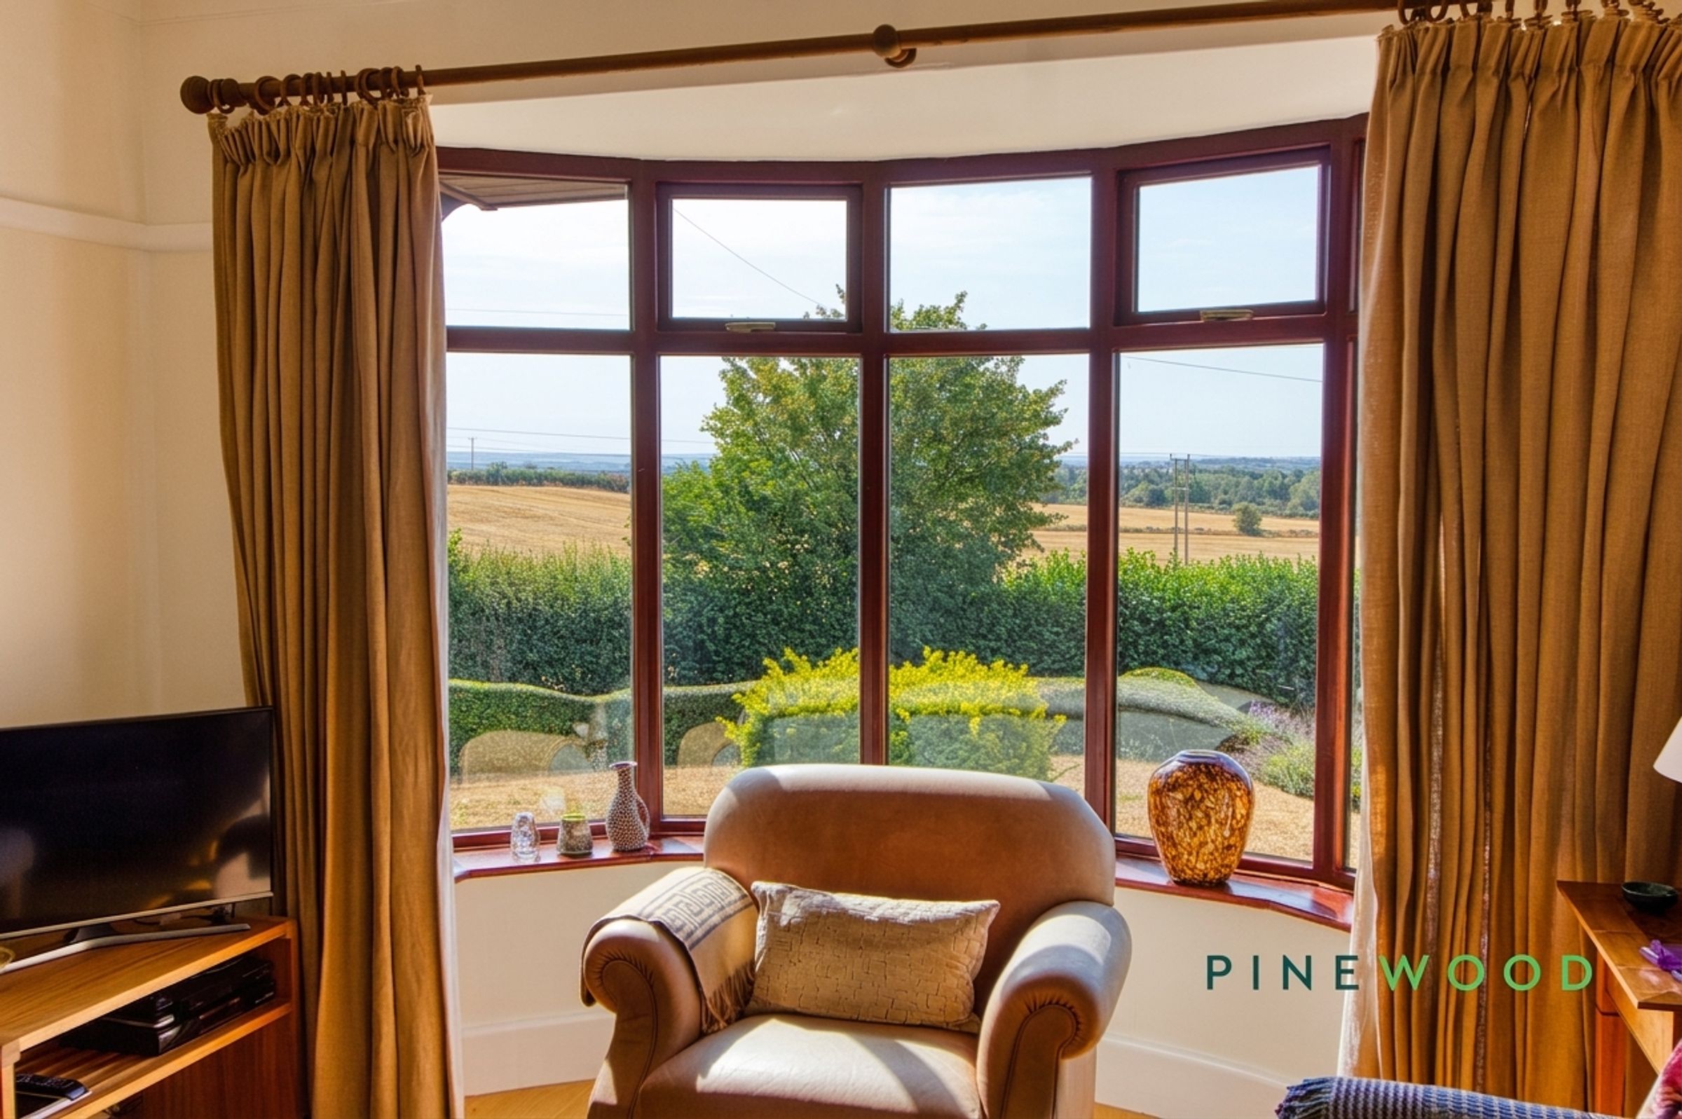
The living room is a bright and welcoming space featuring a large bay window that fills the room with natural light and offers delightful views across the front garden and surrounding countryside. It is designed with a charming fireplace as a central feature, set against an oak-finish floor that adds warmth to the space. The room is spacious enough to accommodate comfortable seating arrangements, making it perfect for both relaxation and entertaining.
Shower room
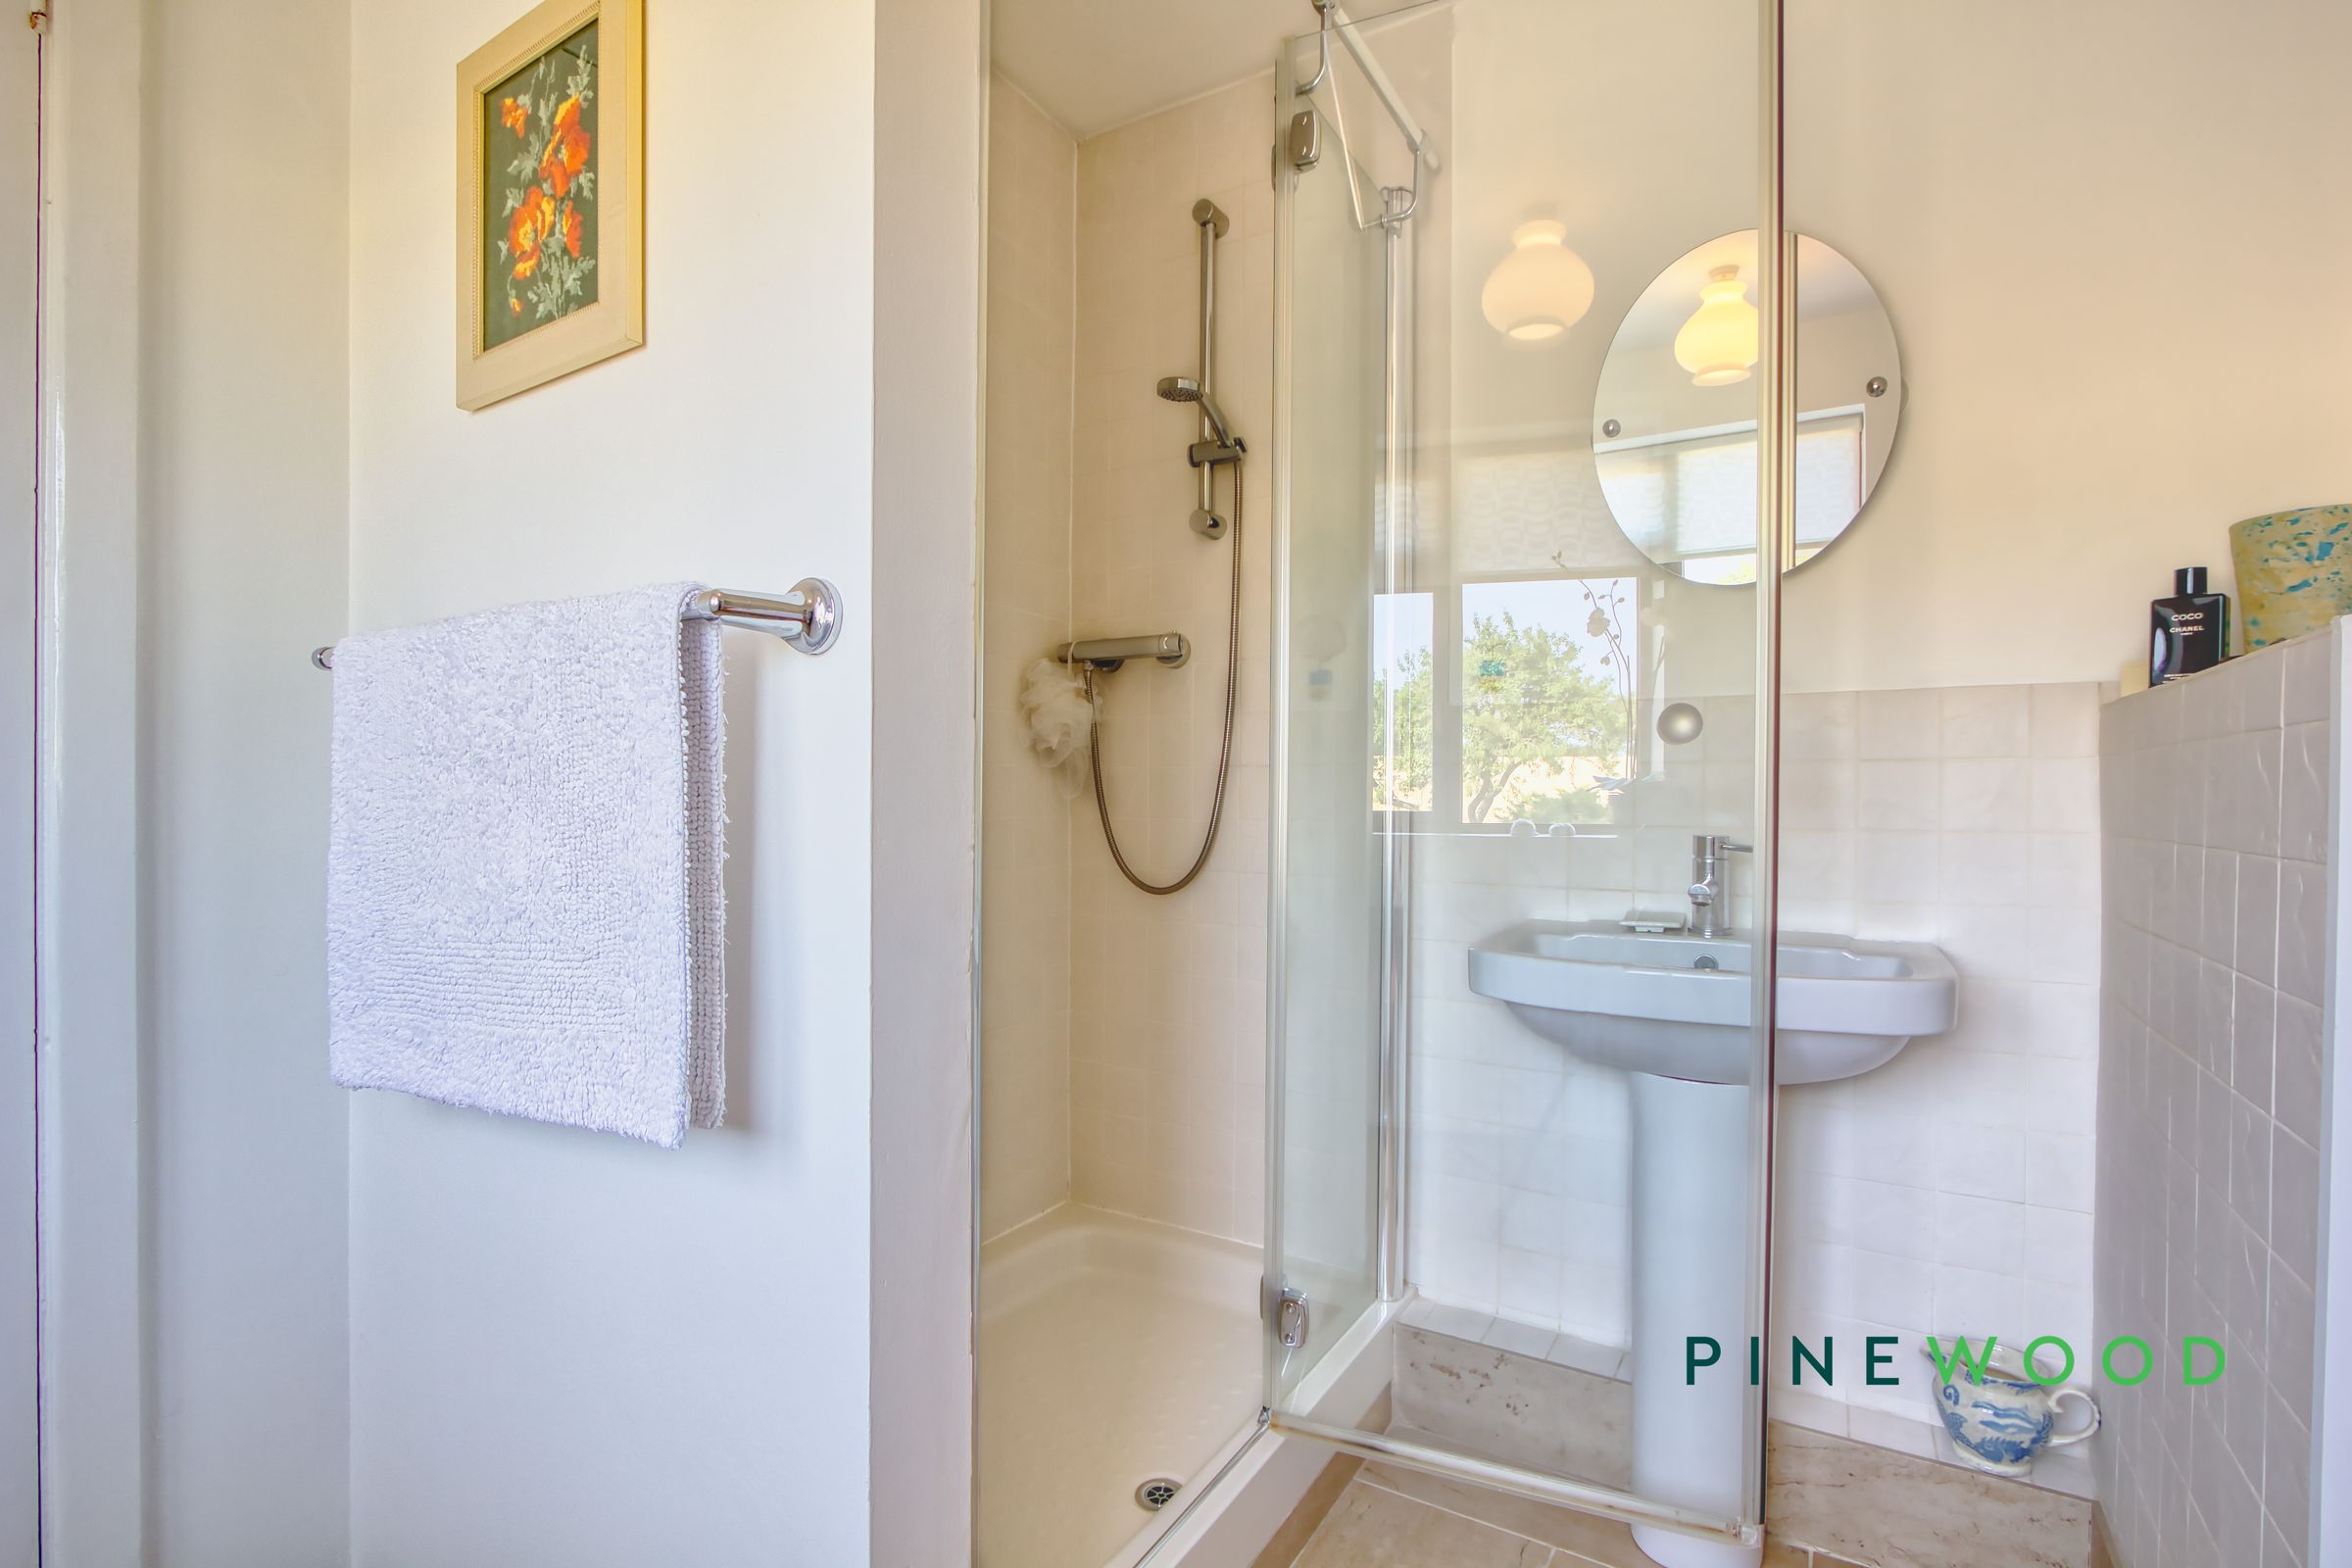
The shower room is a modern, well-maintained space with a walk-in shower cubicle, pedestal basin and WC. Light neutral tiling and a window to the rear create a fresh and airy feel.
Disclaimer
These particulars do not constitute part or all of an offer or contract. While we endeavour to make our particulars fair, accurate and reliable, they are only a general guide to the property and, accordingly. If there are any points which are of particular importance to you, please check with the office and we will be pleased to check the position.
Reservation Agreement
The Reservation Agreement is designed to provide buyers and sellers with greater security once a sale has been agreed. Facilitated through Gazeal, it confirms both parties’ commitment to the agreed terms and helps ensure the transaction progresses in a fair and transparent way. Before a property is removed from the market, buyers and sellers are offered the option to enter into a Reservation Agreement which formally reserves the property for an agreed period while the legal process takes place. Both parties pay a small reservation fee, demonstrating a genuine financial commitment to proceed with the sale. This helps protect against issues such as gazumping or gazundering and discourages either party from withdrawing or attempting to renegotiate the agreed price. If either party withdraws without a valid reason, the other may be entitled to compensation guaranteed by Gazeal, providing added reassurance and helping reduce the risk of fall-throughs.