Like the look of this property?
We would love to hear from you and arrange a viewing of this property. Get in touch now!
Property features
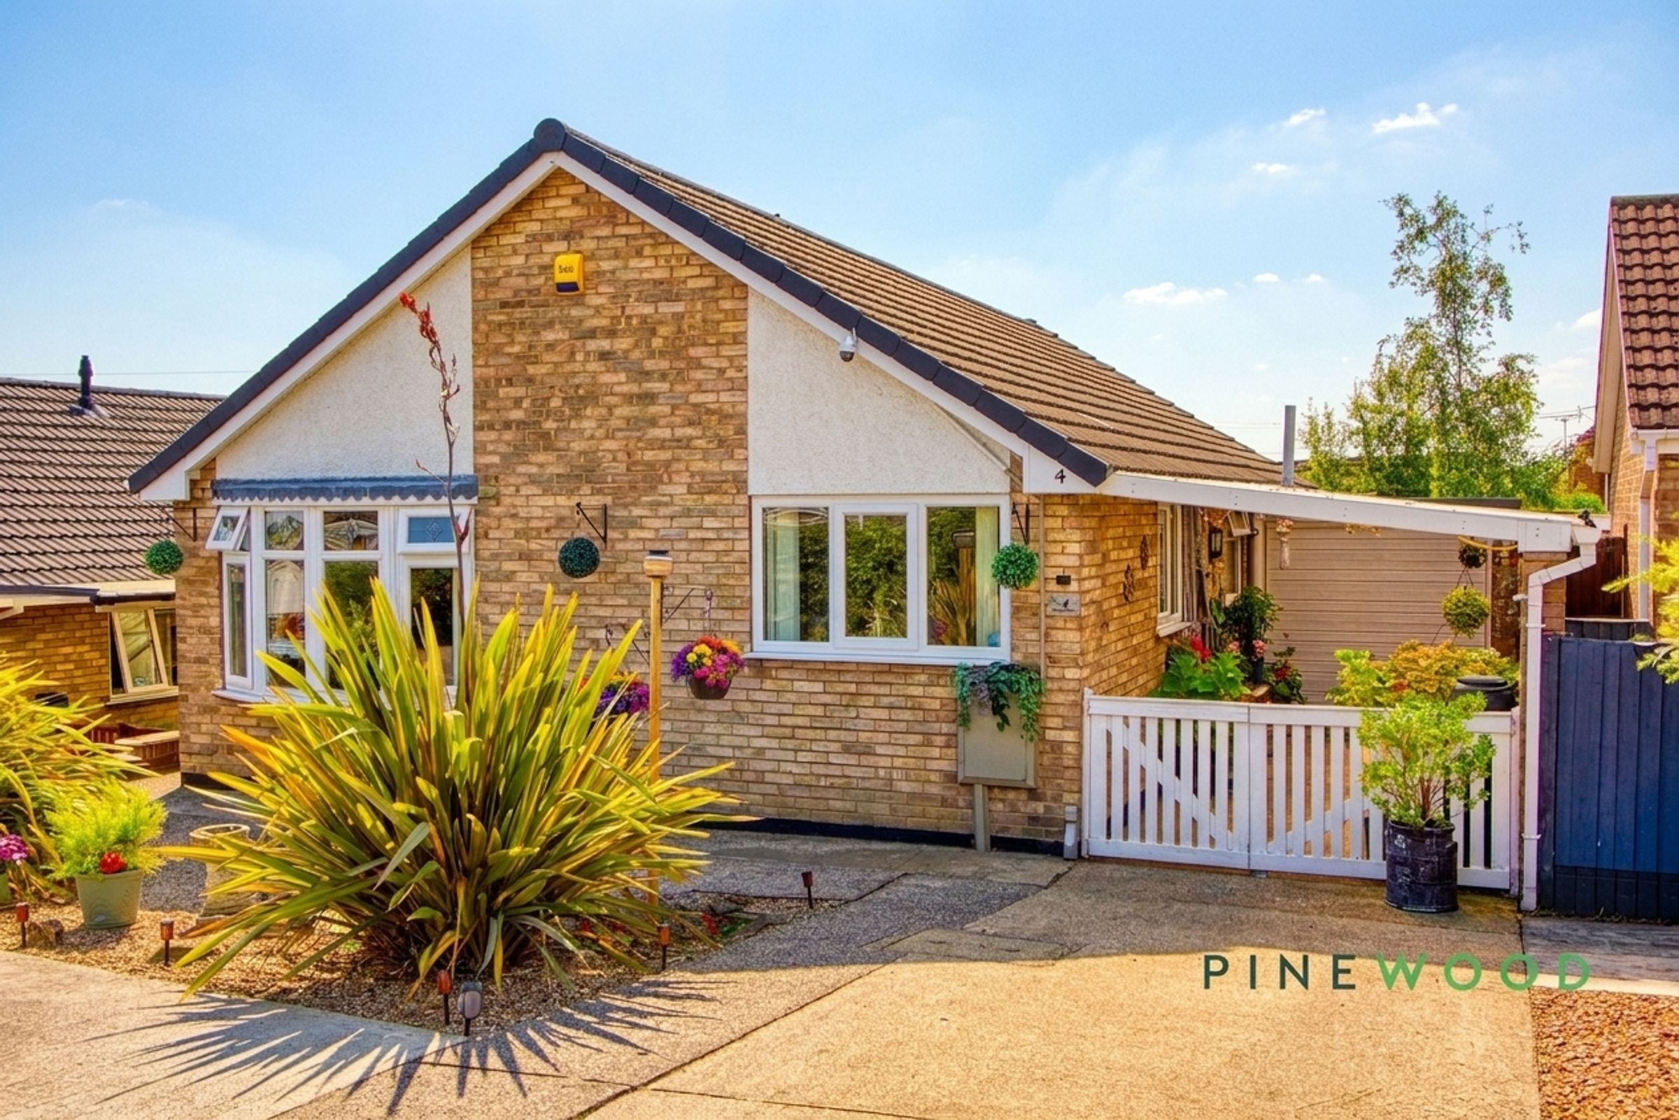
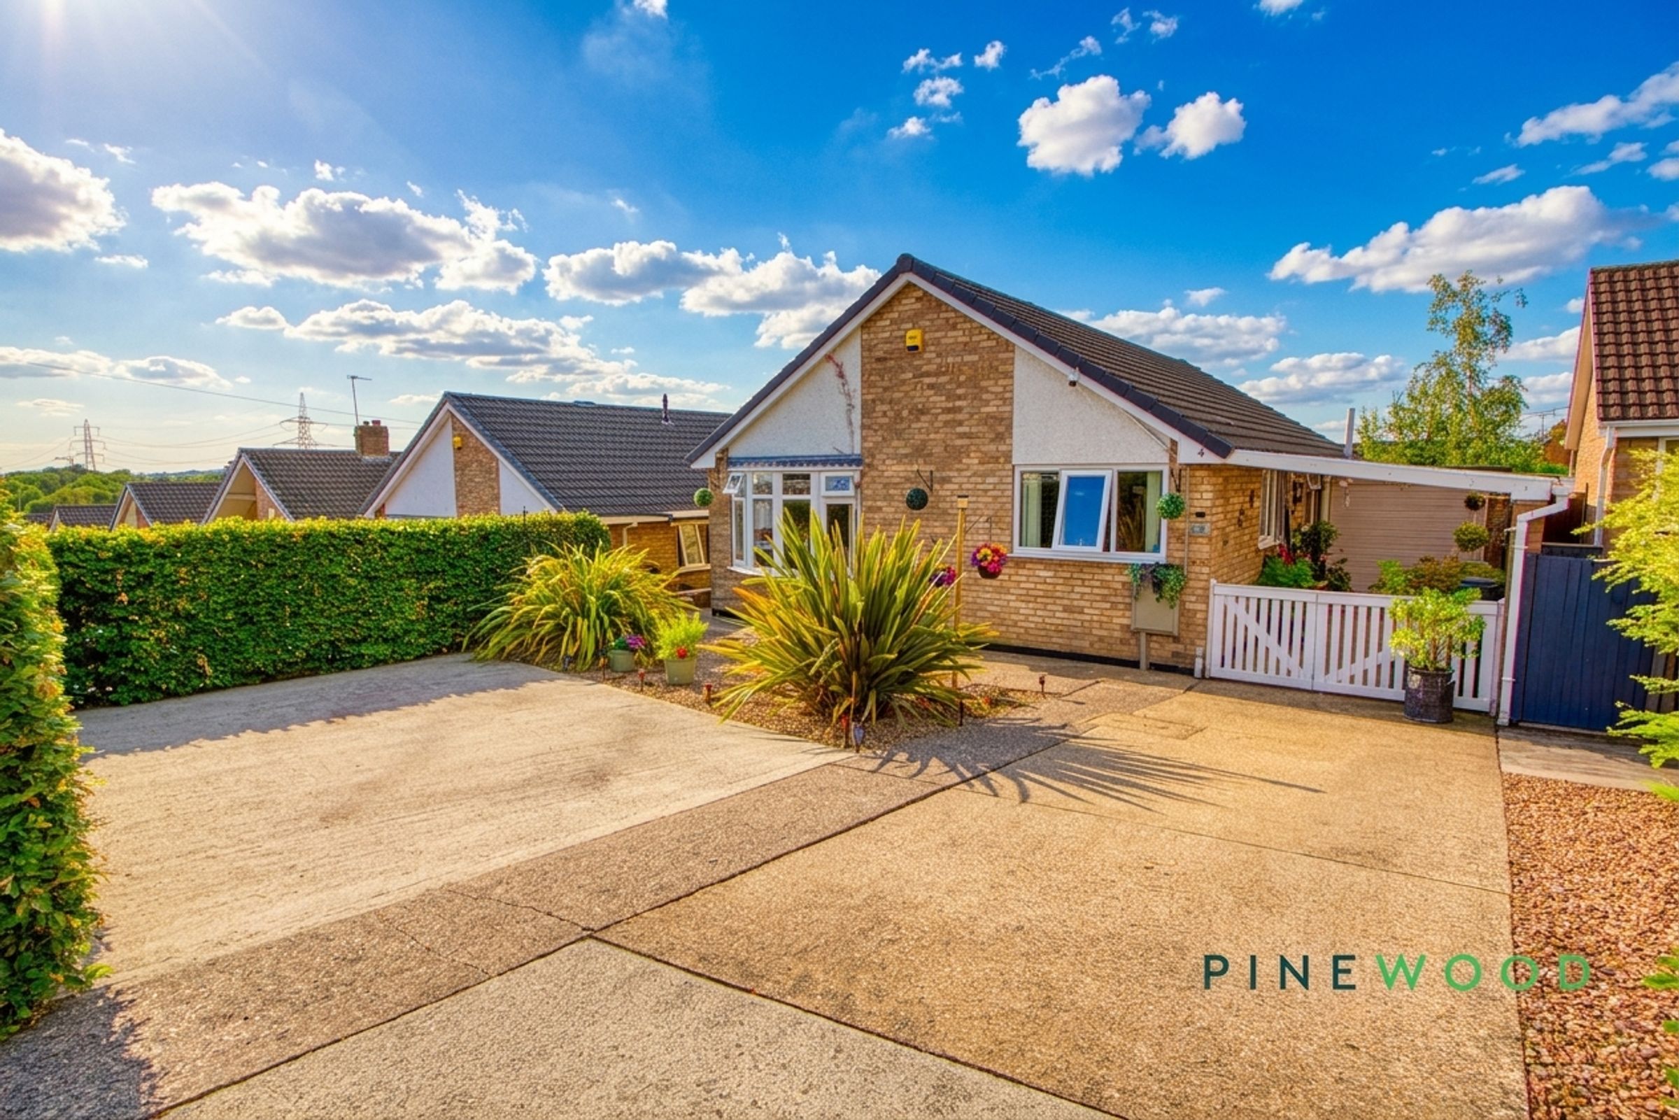
Detached bungalow with single garage - Which could be offered with No Upward Chain
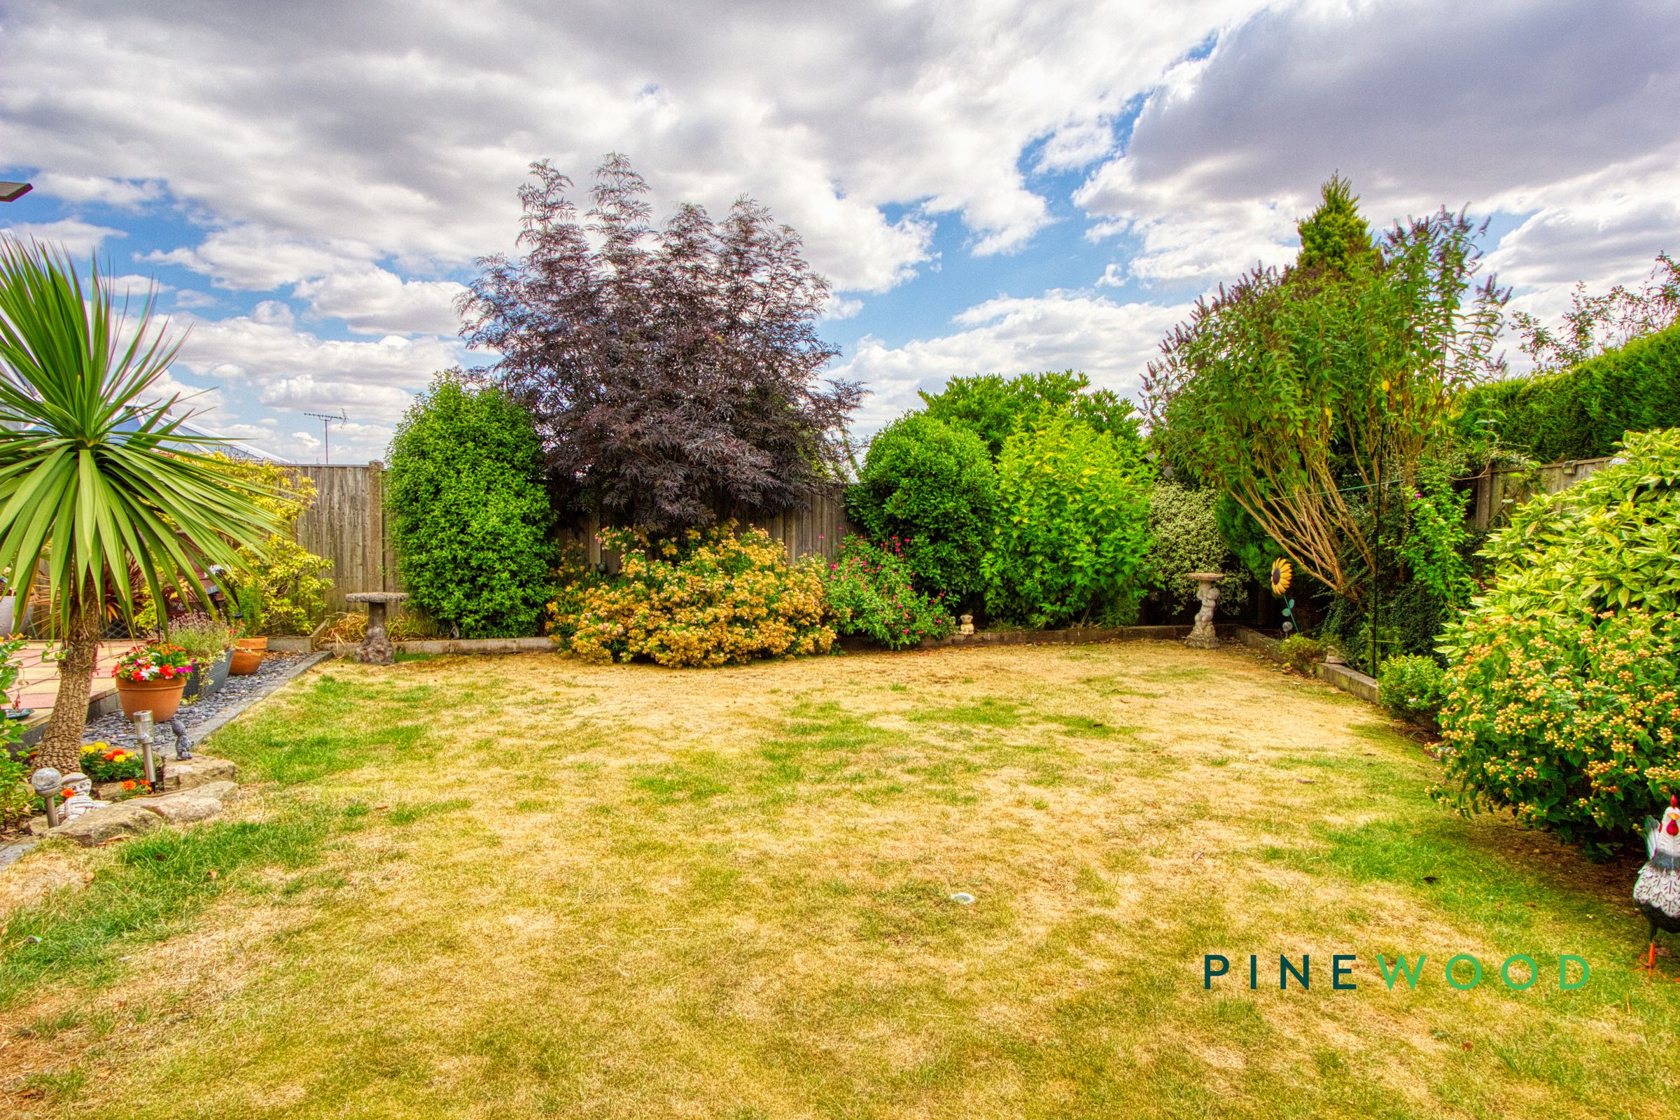
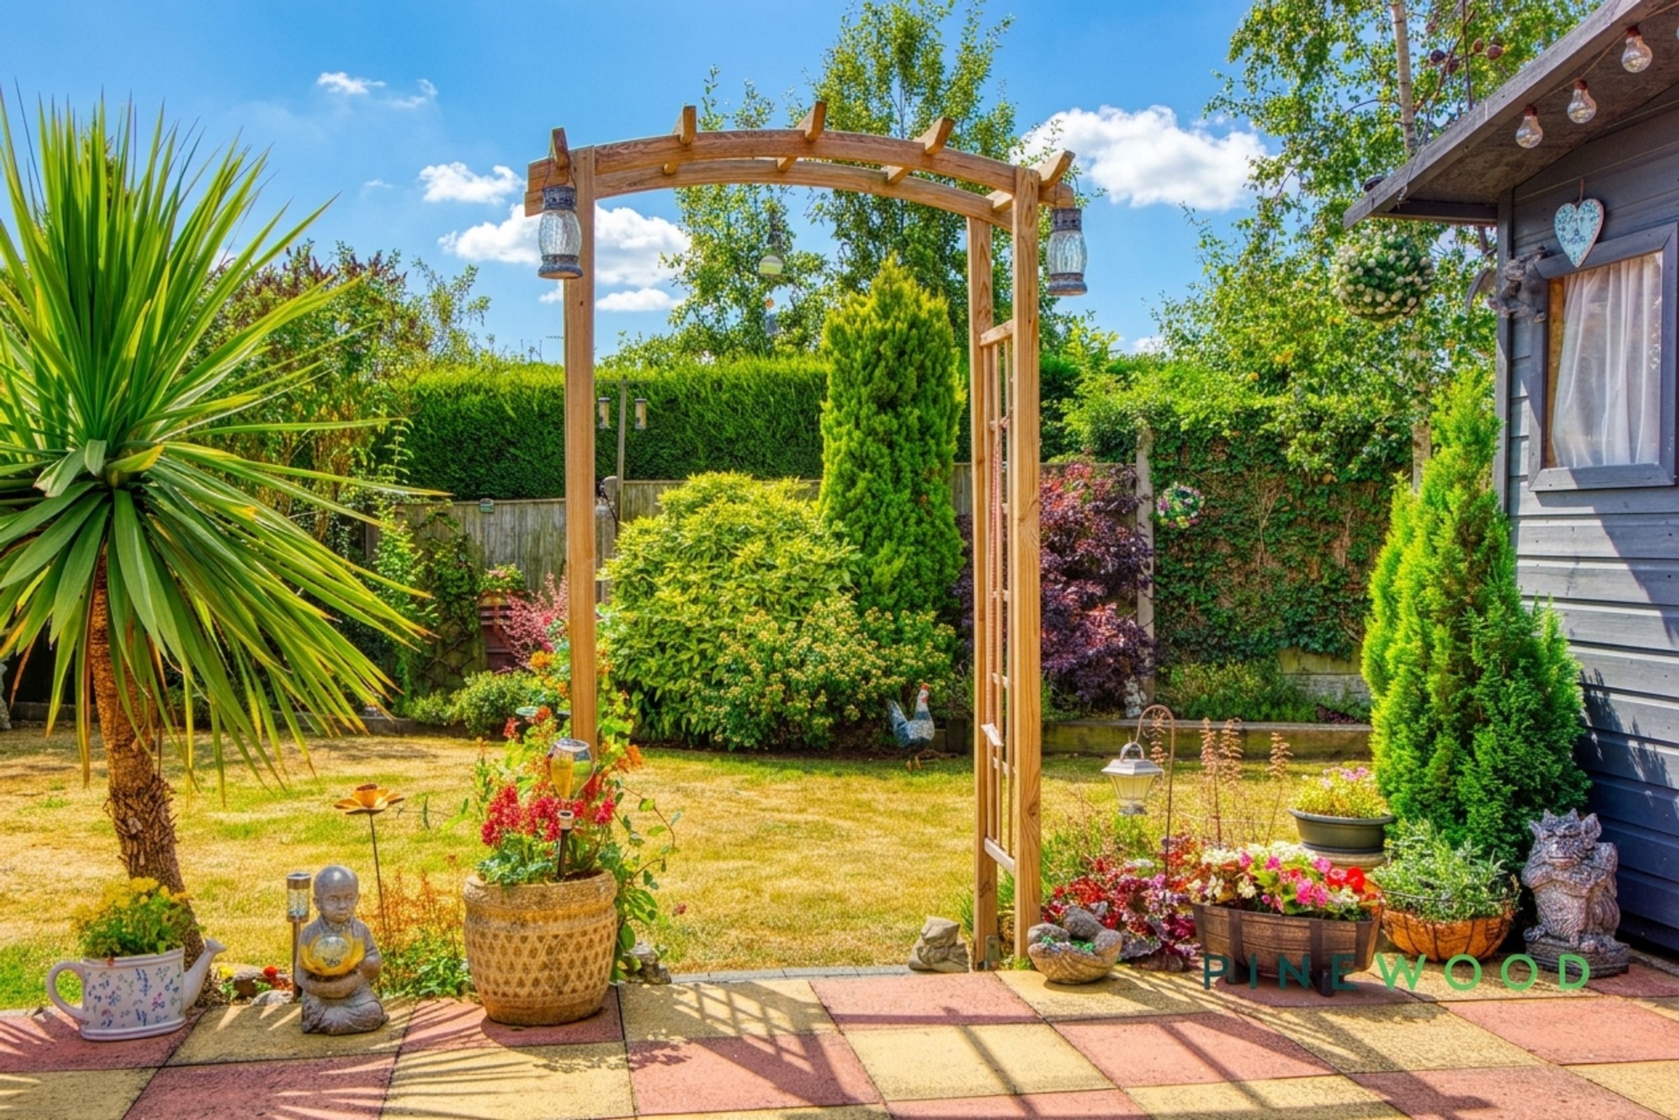
Spacious landscaped gardens to the front and rear
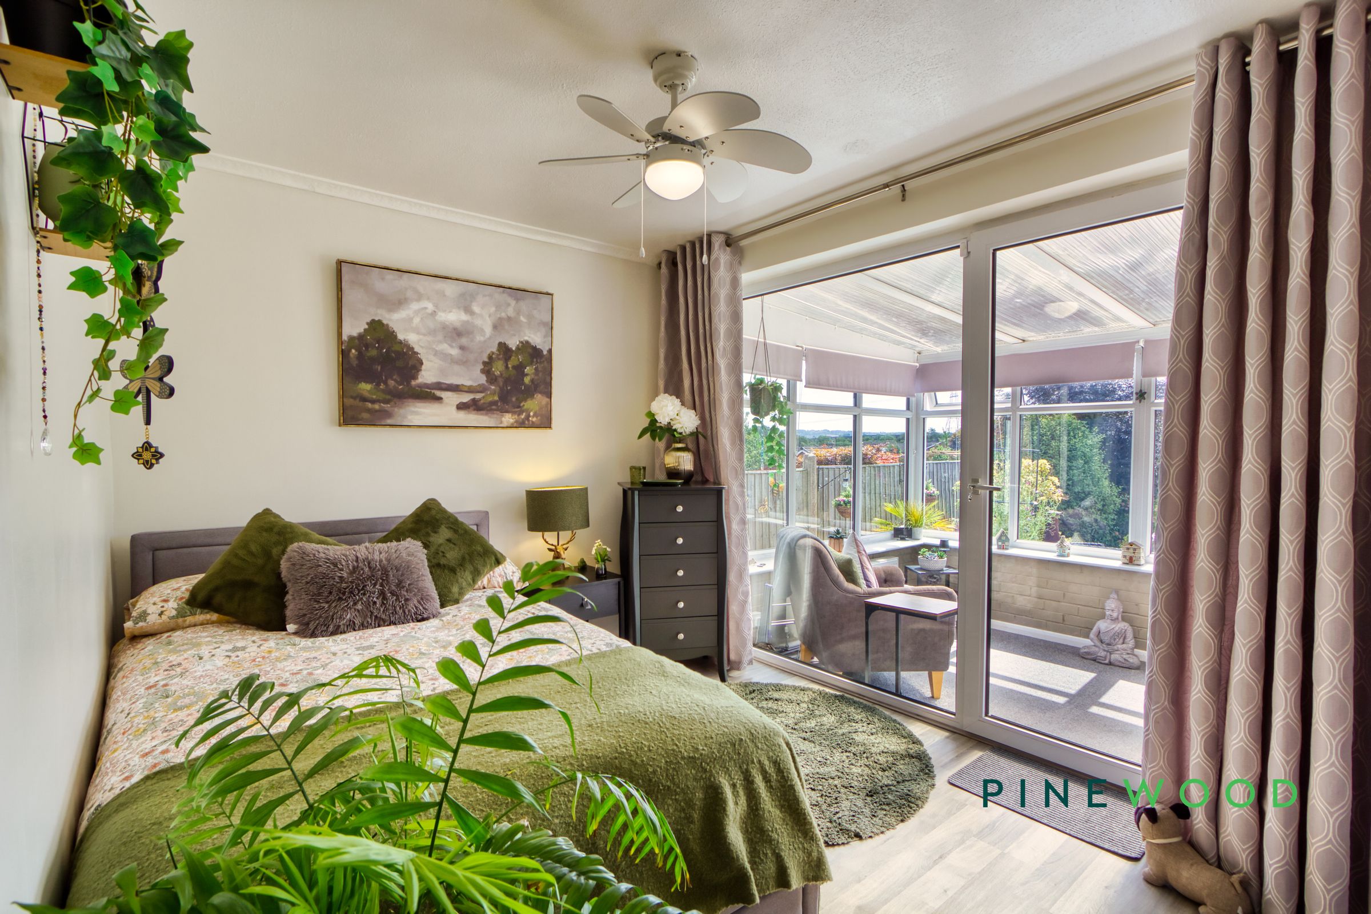
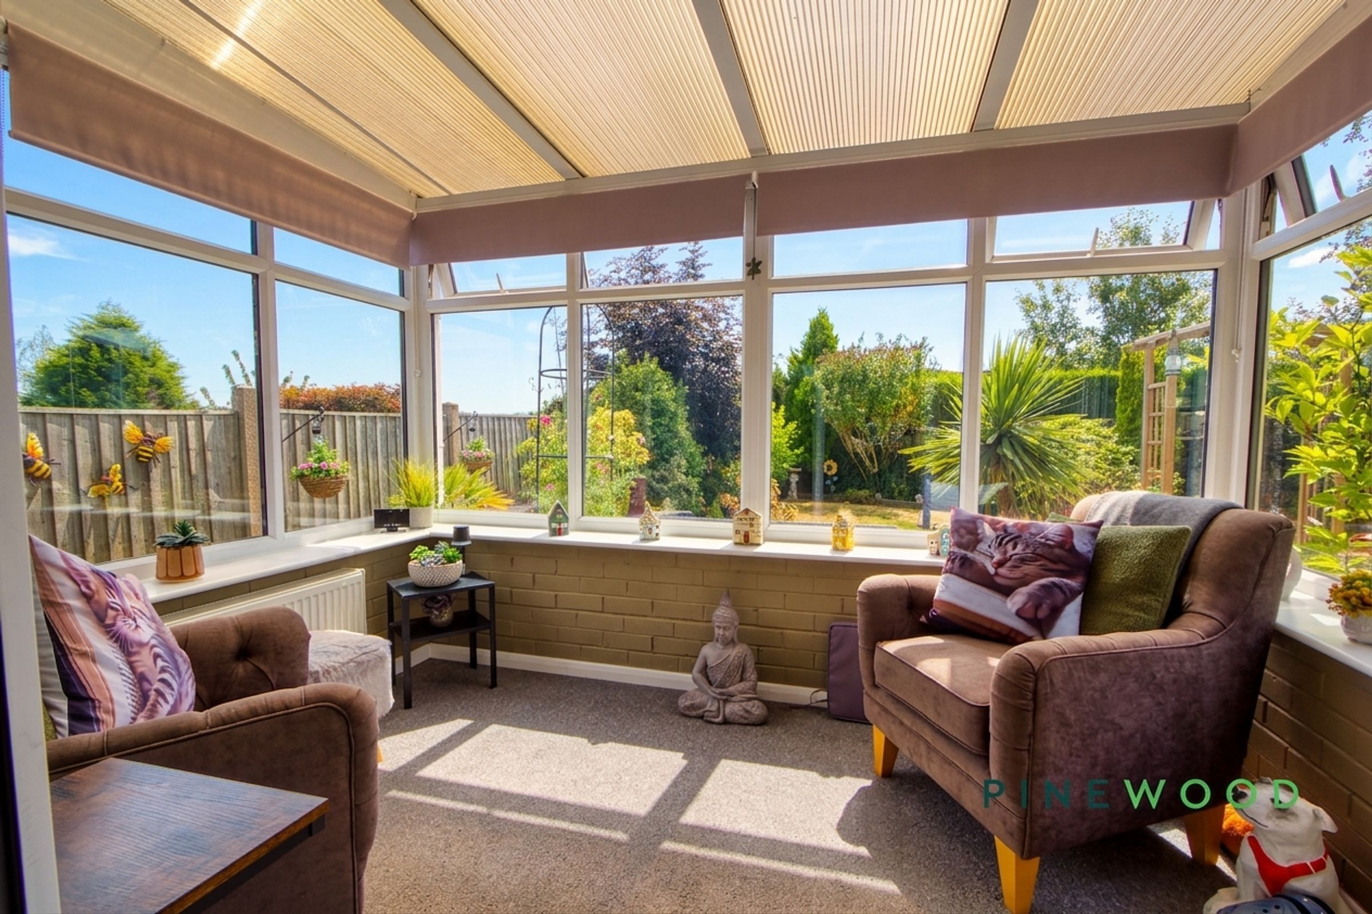
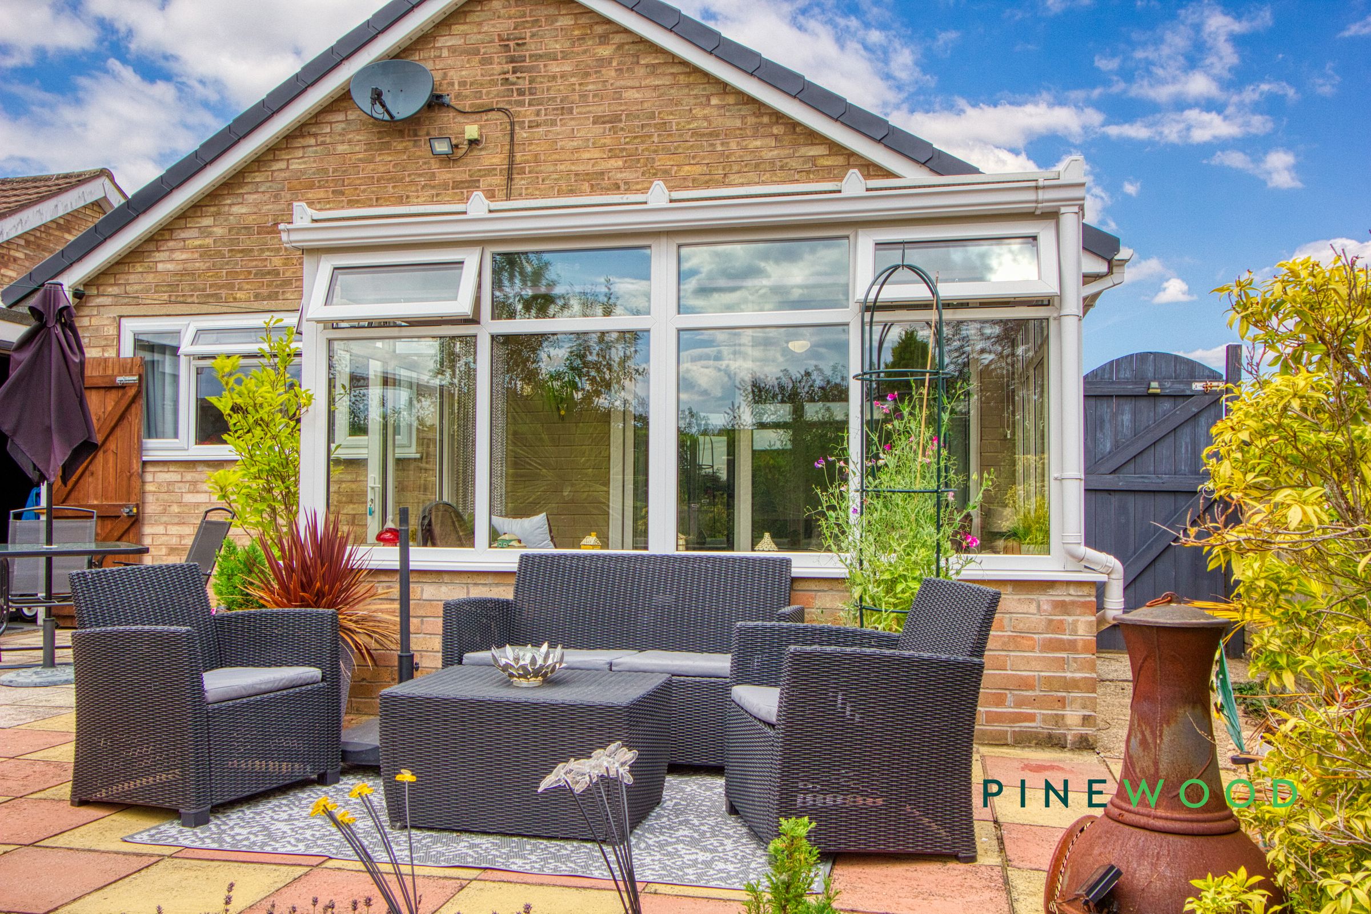
Conservatory with garden access
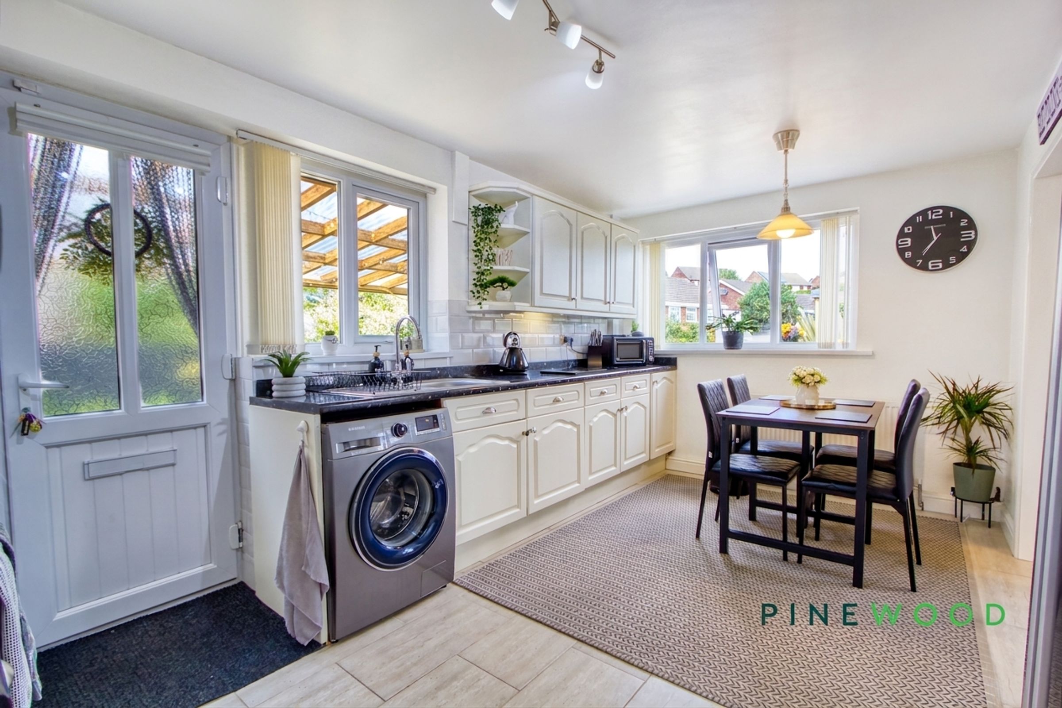
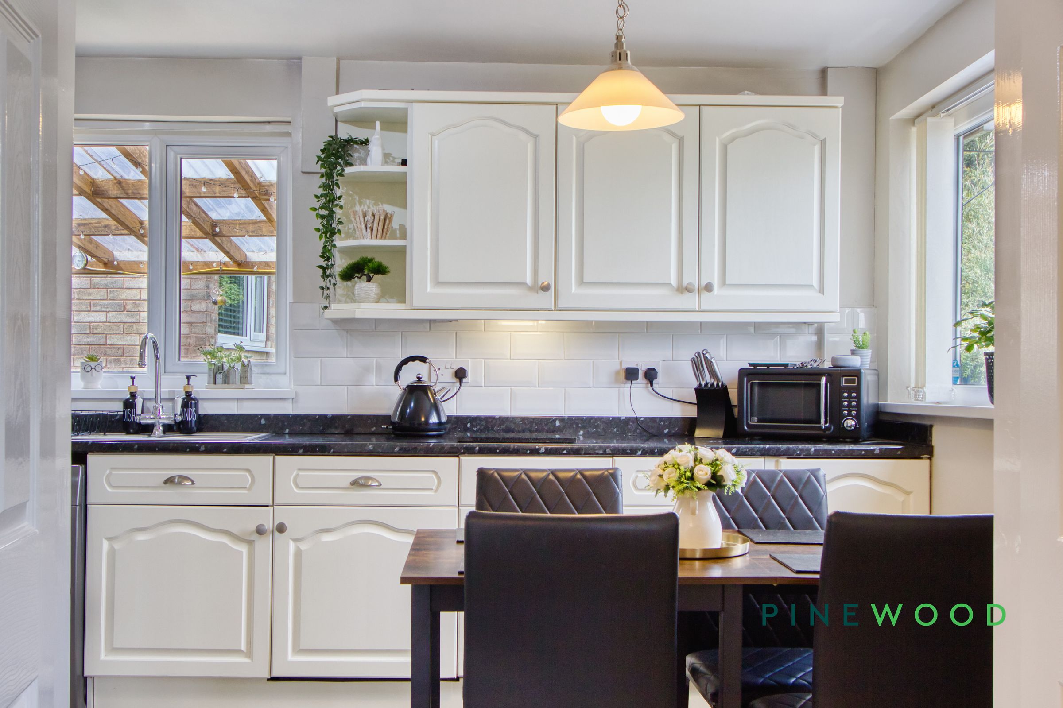
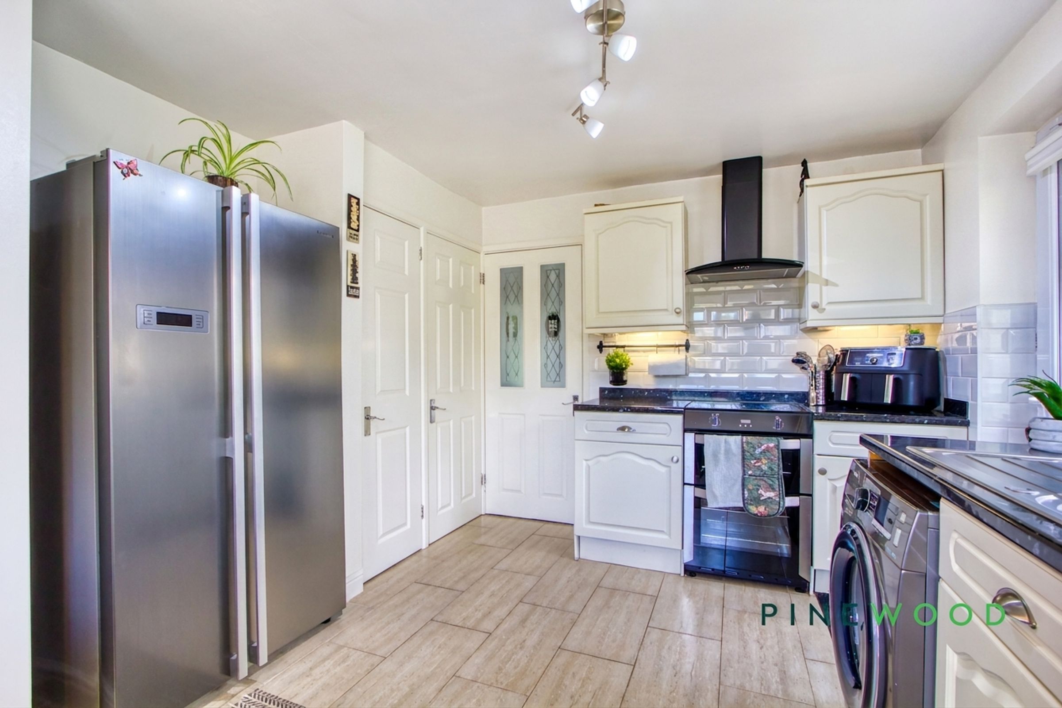
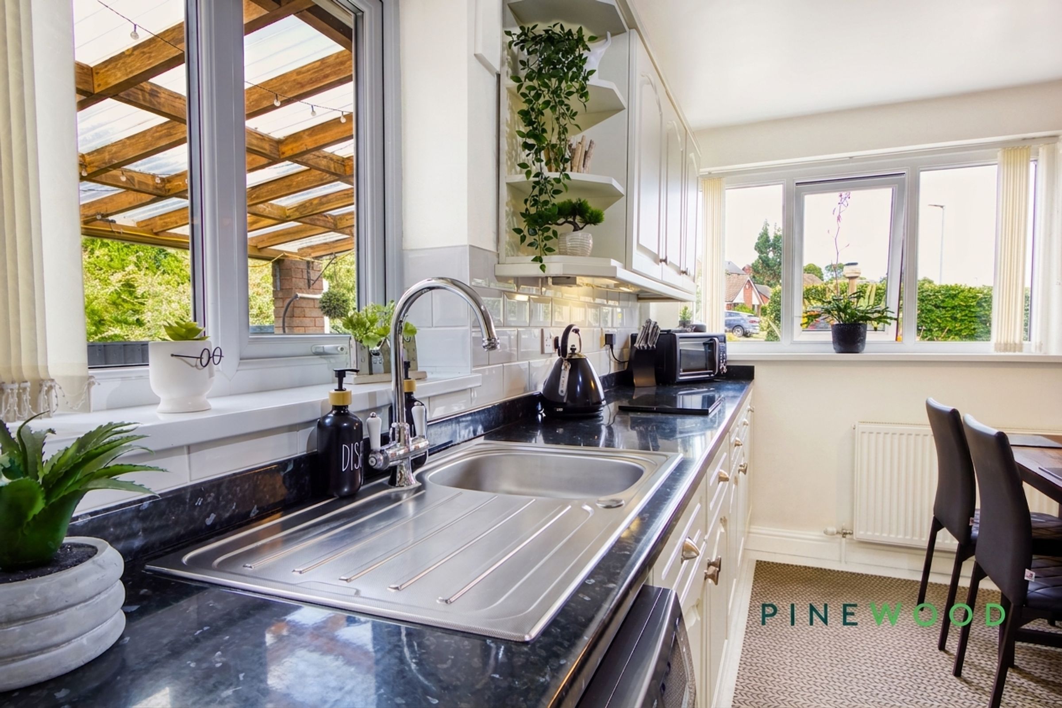
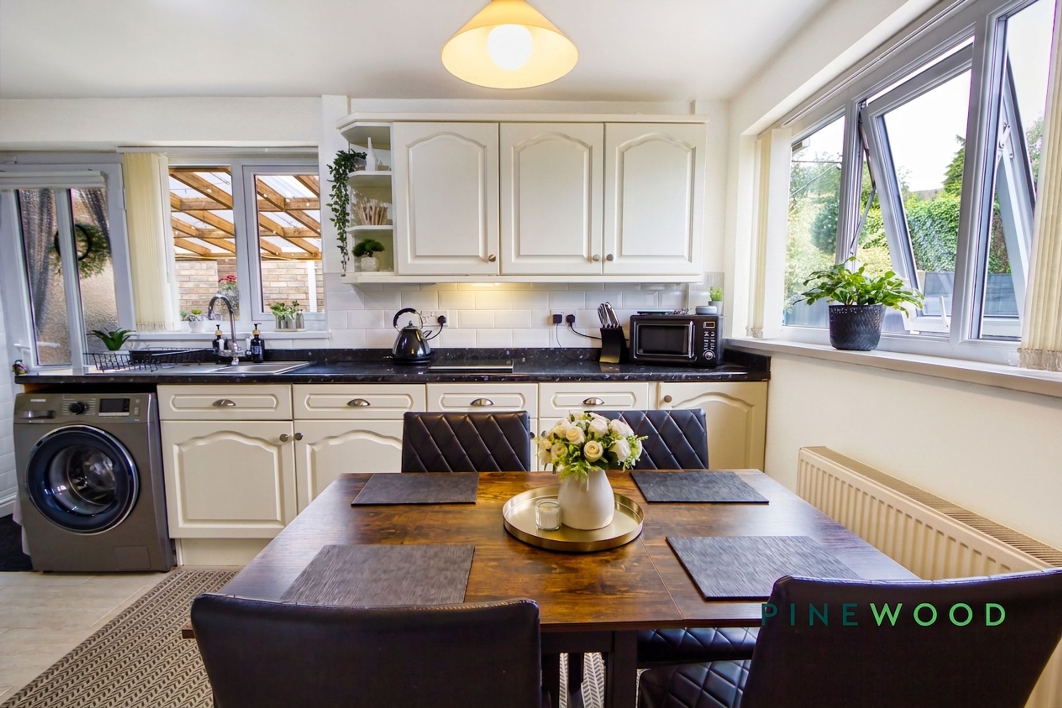
Modern kitchen / diner with integrated appliances
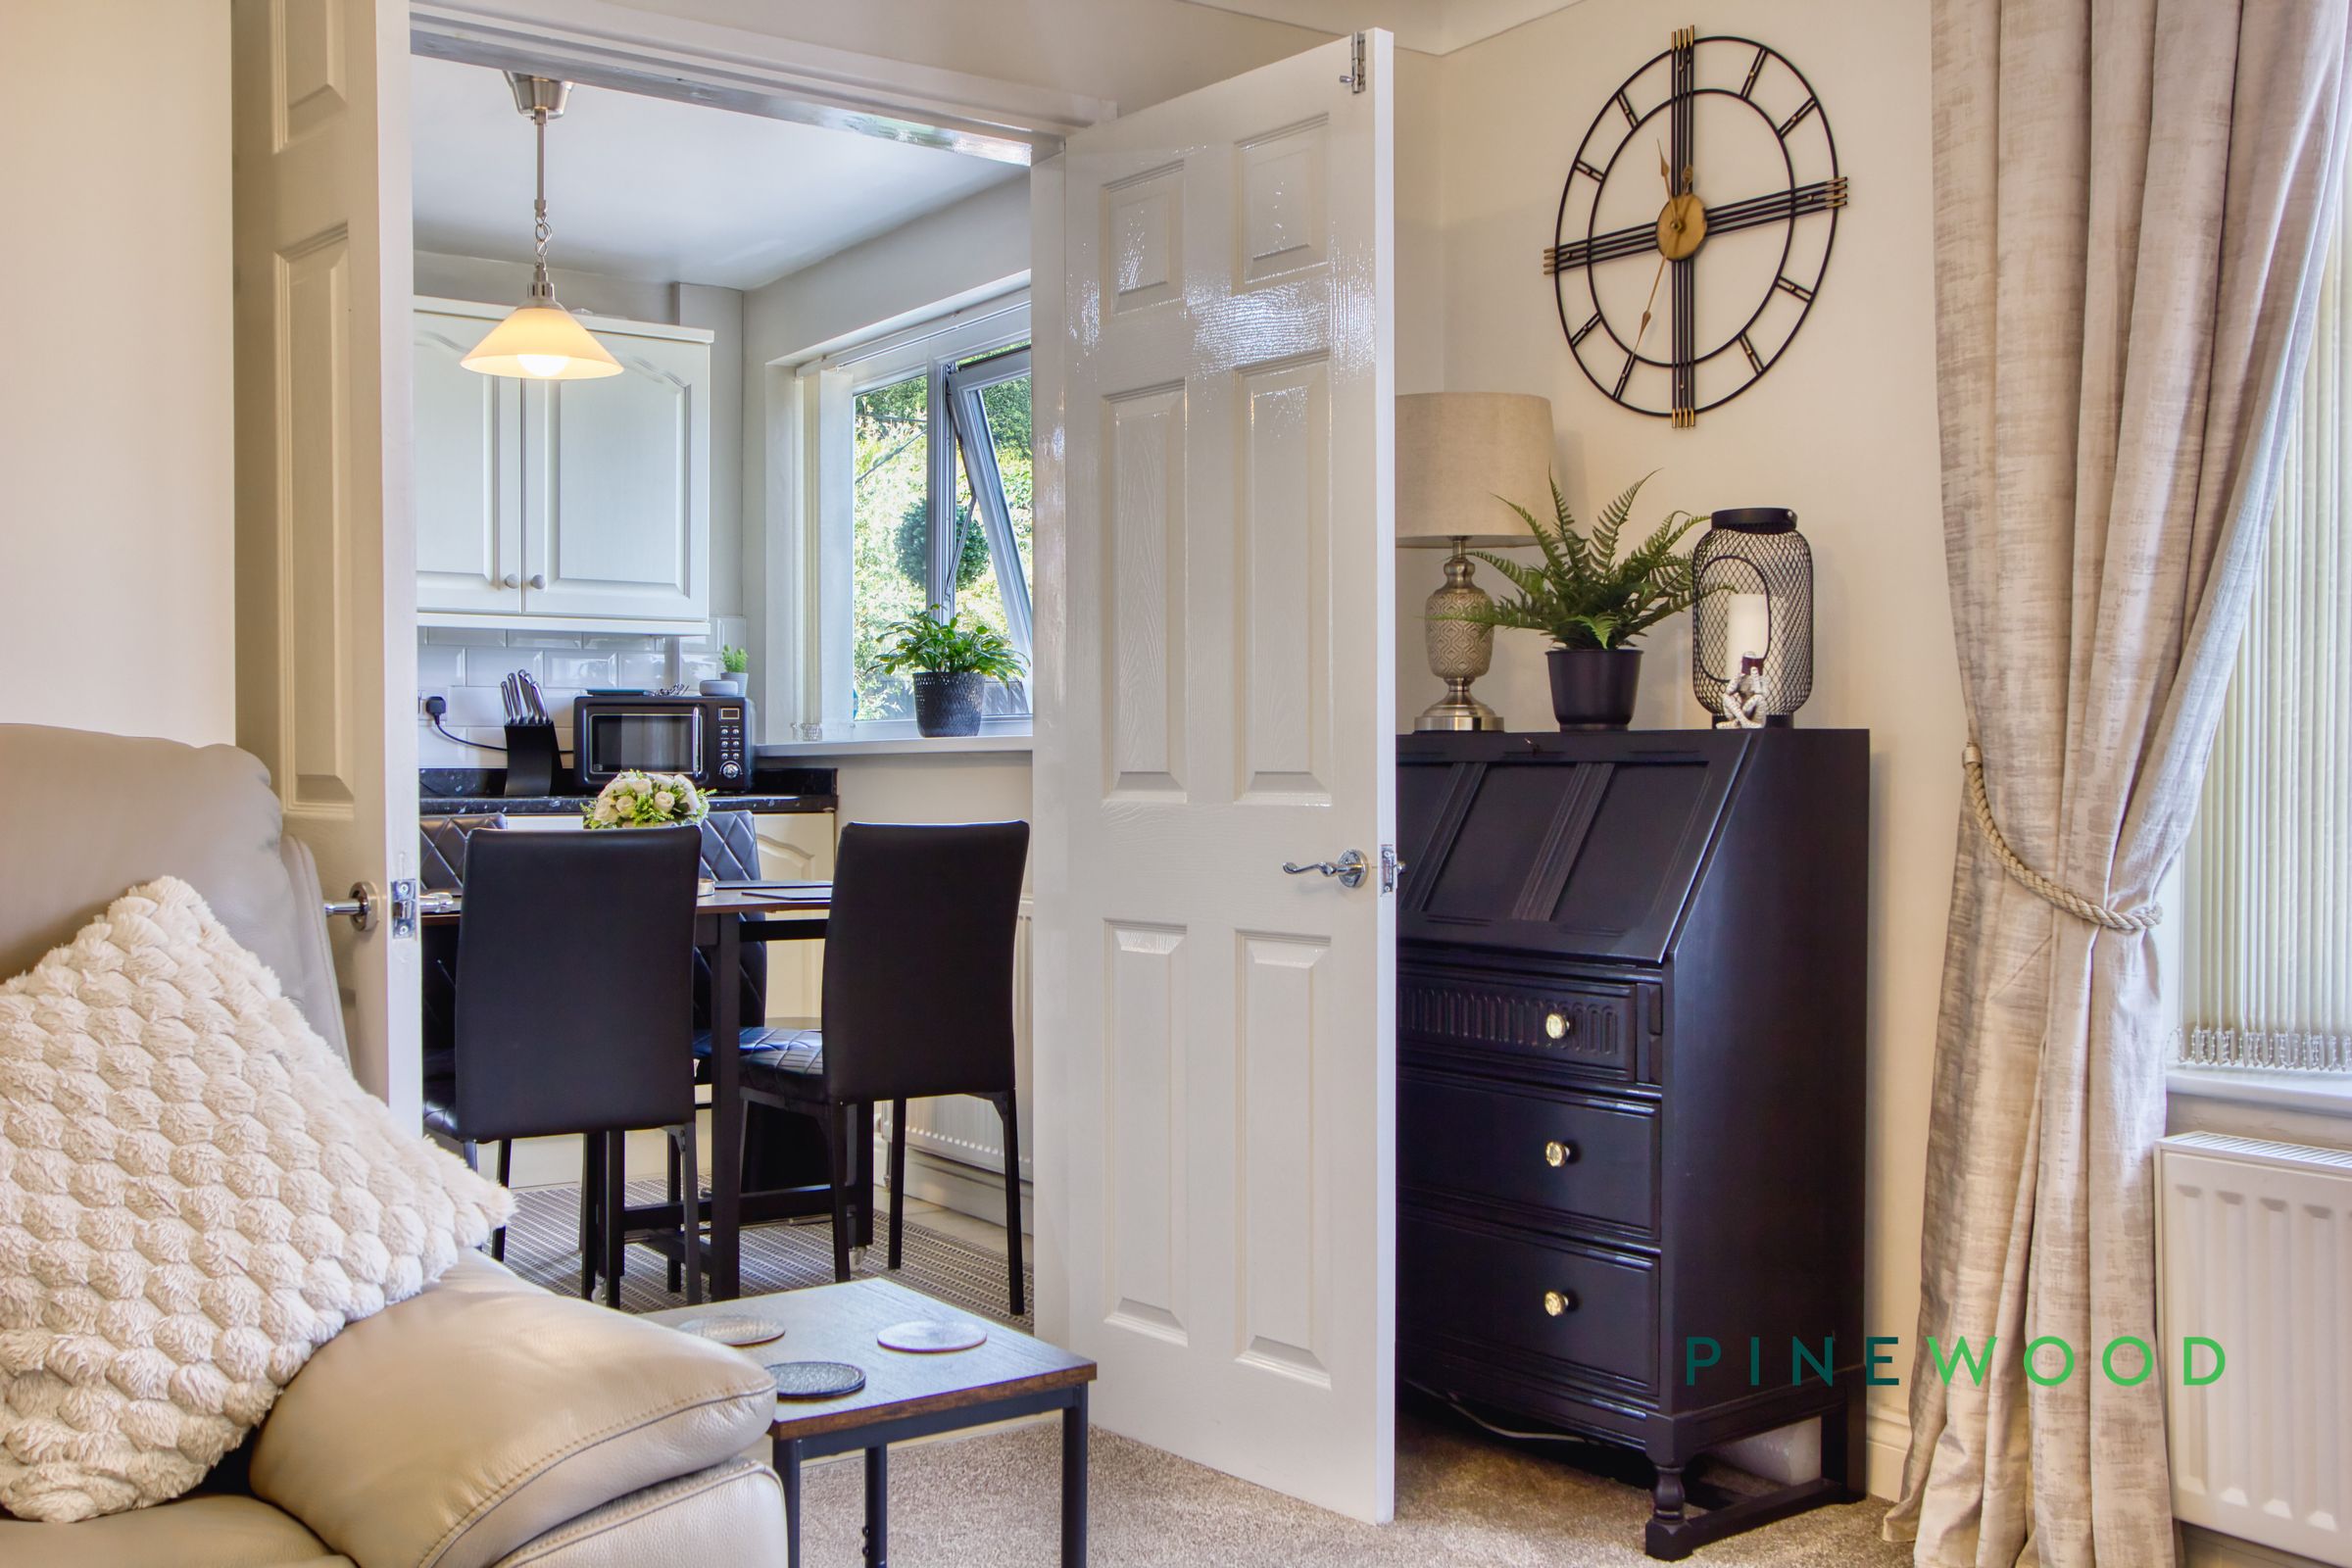
Open plan living area via double doors that open up to connect the kitchen and lounge
Modern bathroom with contemporary fixtures
Ample driveway parking for up to 5 cars
Spacious bedrooms with 2 of them including wardrobes that can be included in the sale
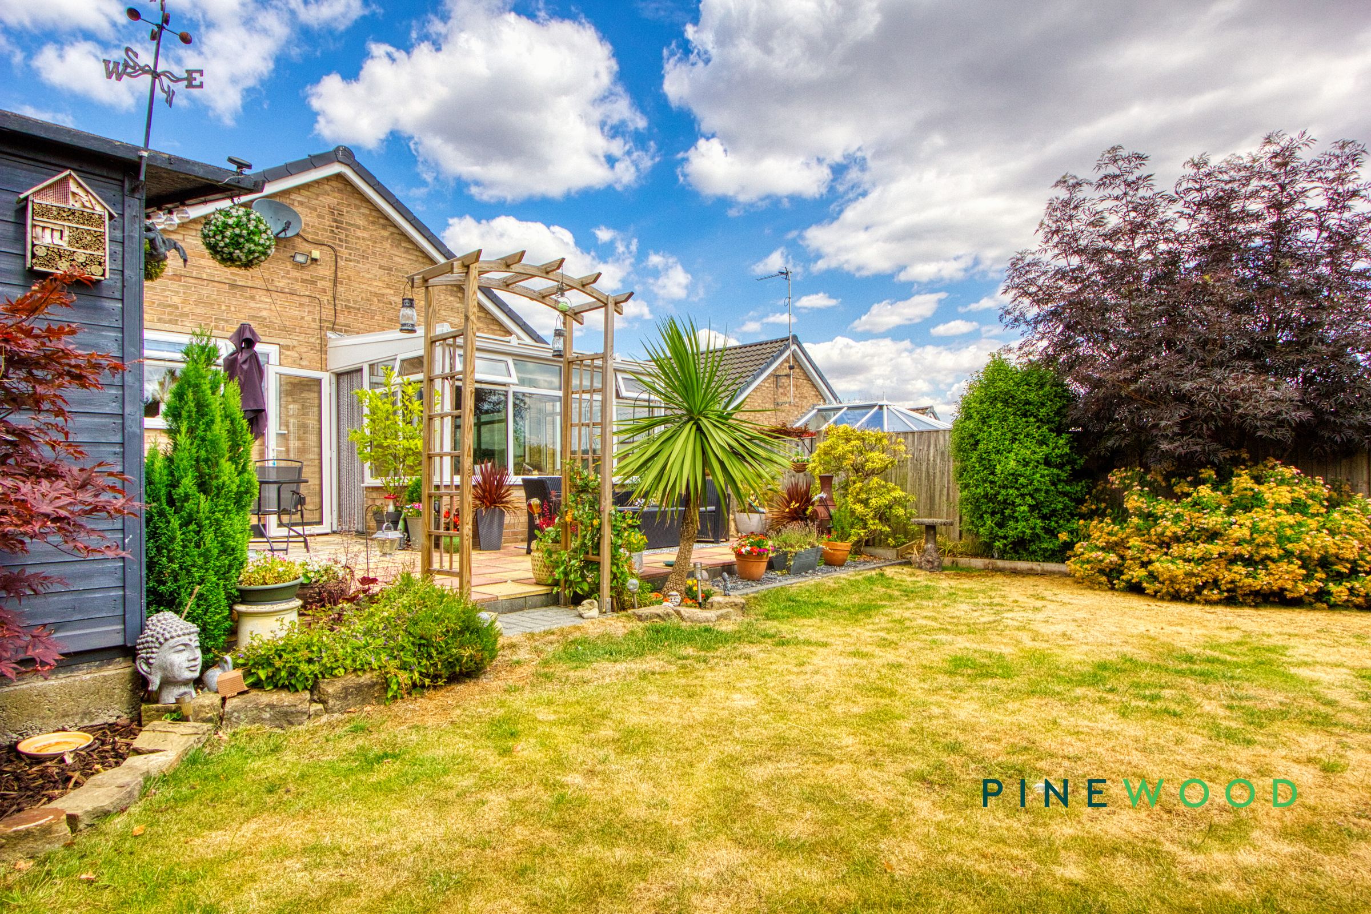
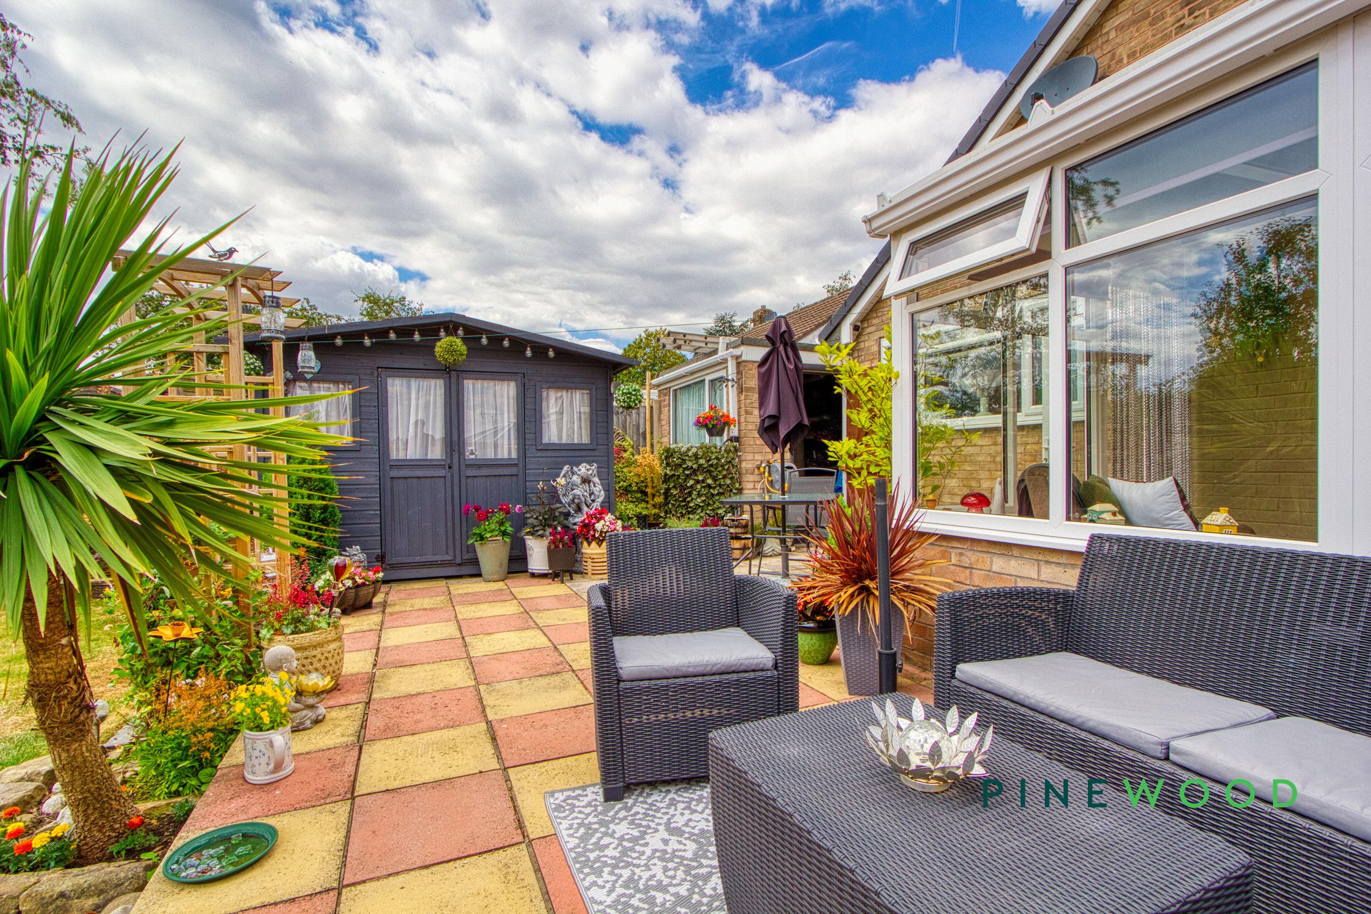
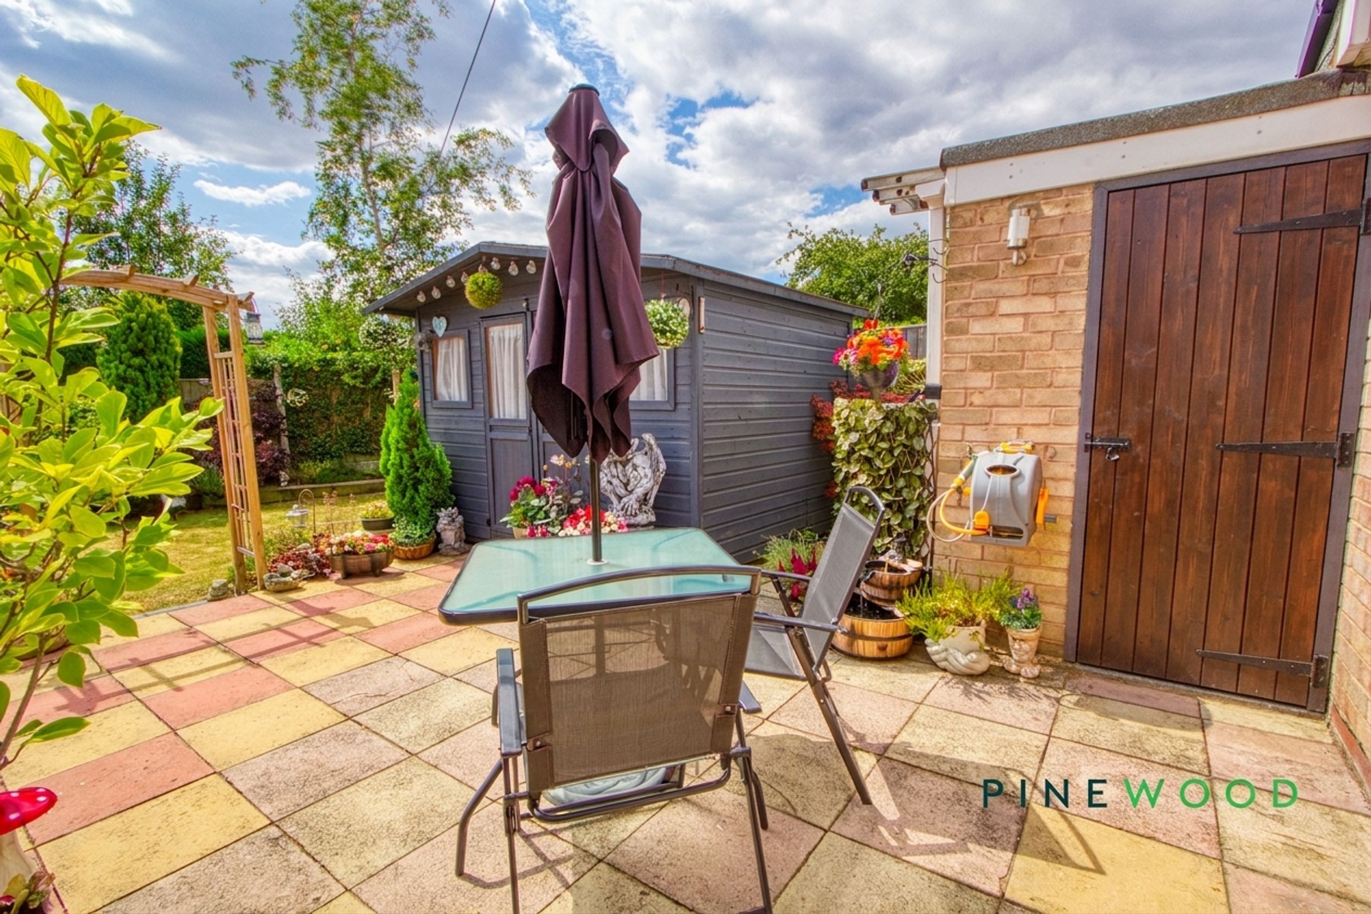
Patio area with outdoor seating for al-fresco dining
Freehold - Council Tax Band: C
About this property
This beautifully presented detached bungalow, which could be offered with no upward chain, offers an excellent blend of modern comfort, versatile accommodation and inviting character. Thoughtfully arranged across a single level, the property features three genuinely good-sized double bedrooms, a contemporary bathroom and two generous reception spaces, making it ideal for relaxed everyday living and entertaining.
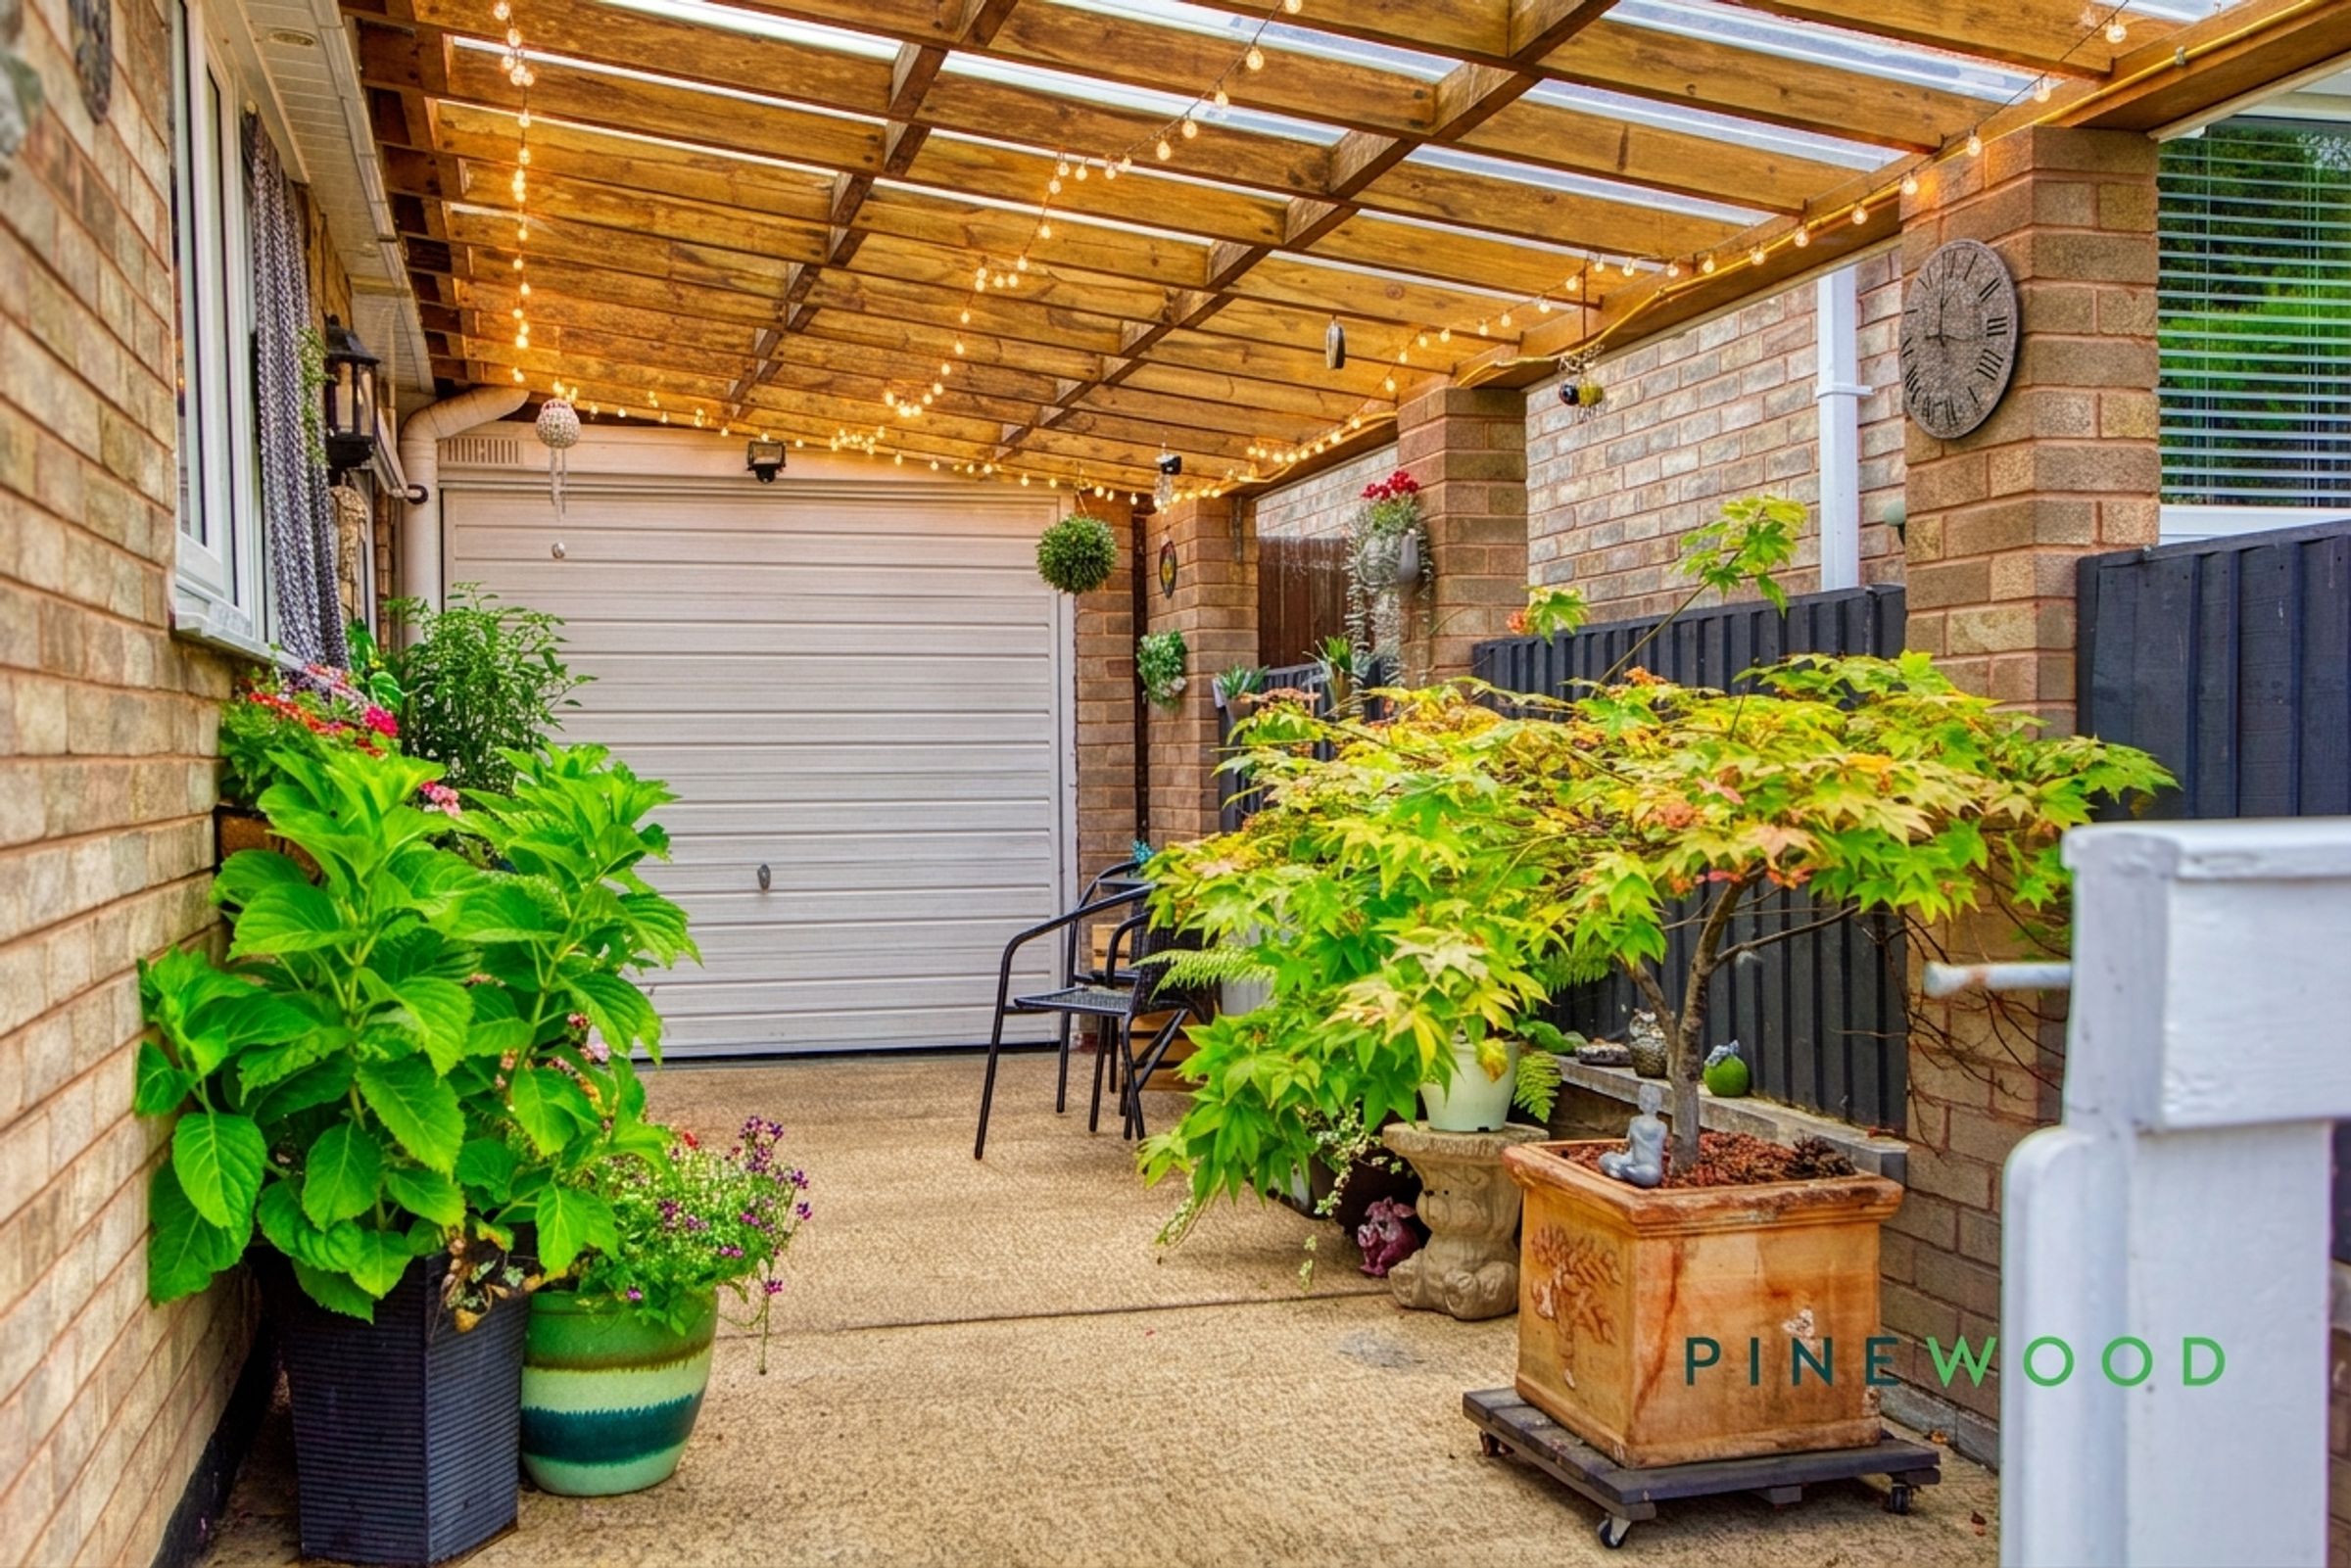
The bright kitchen/diner is fitted with an attractive range of cabinetry, complementary work surfaces and integrated appliances, with ample space for a dining table and chairs. A separate lounge provides a comfortable main reception room, while the adjoining carport creates a peaceful additional seating area for Alfresco dining. The third bedroom also offers excellent flexibility and could alternatively be used as a home office, hobby room or further reception space.
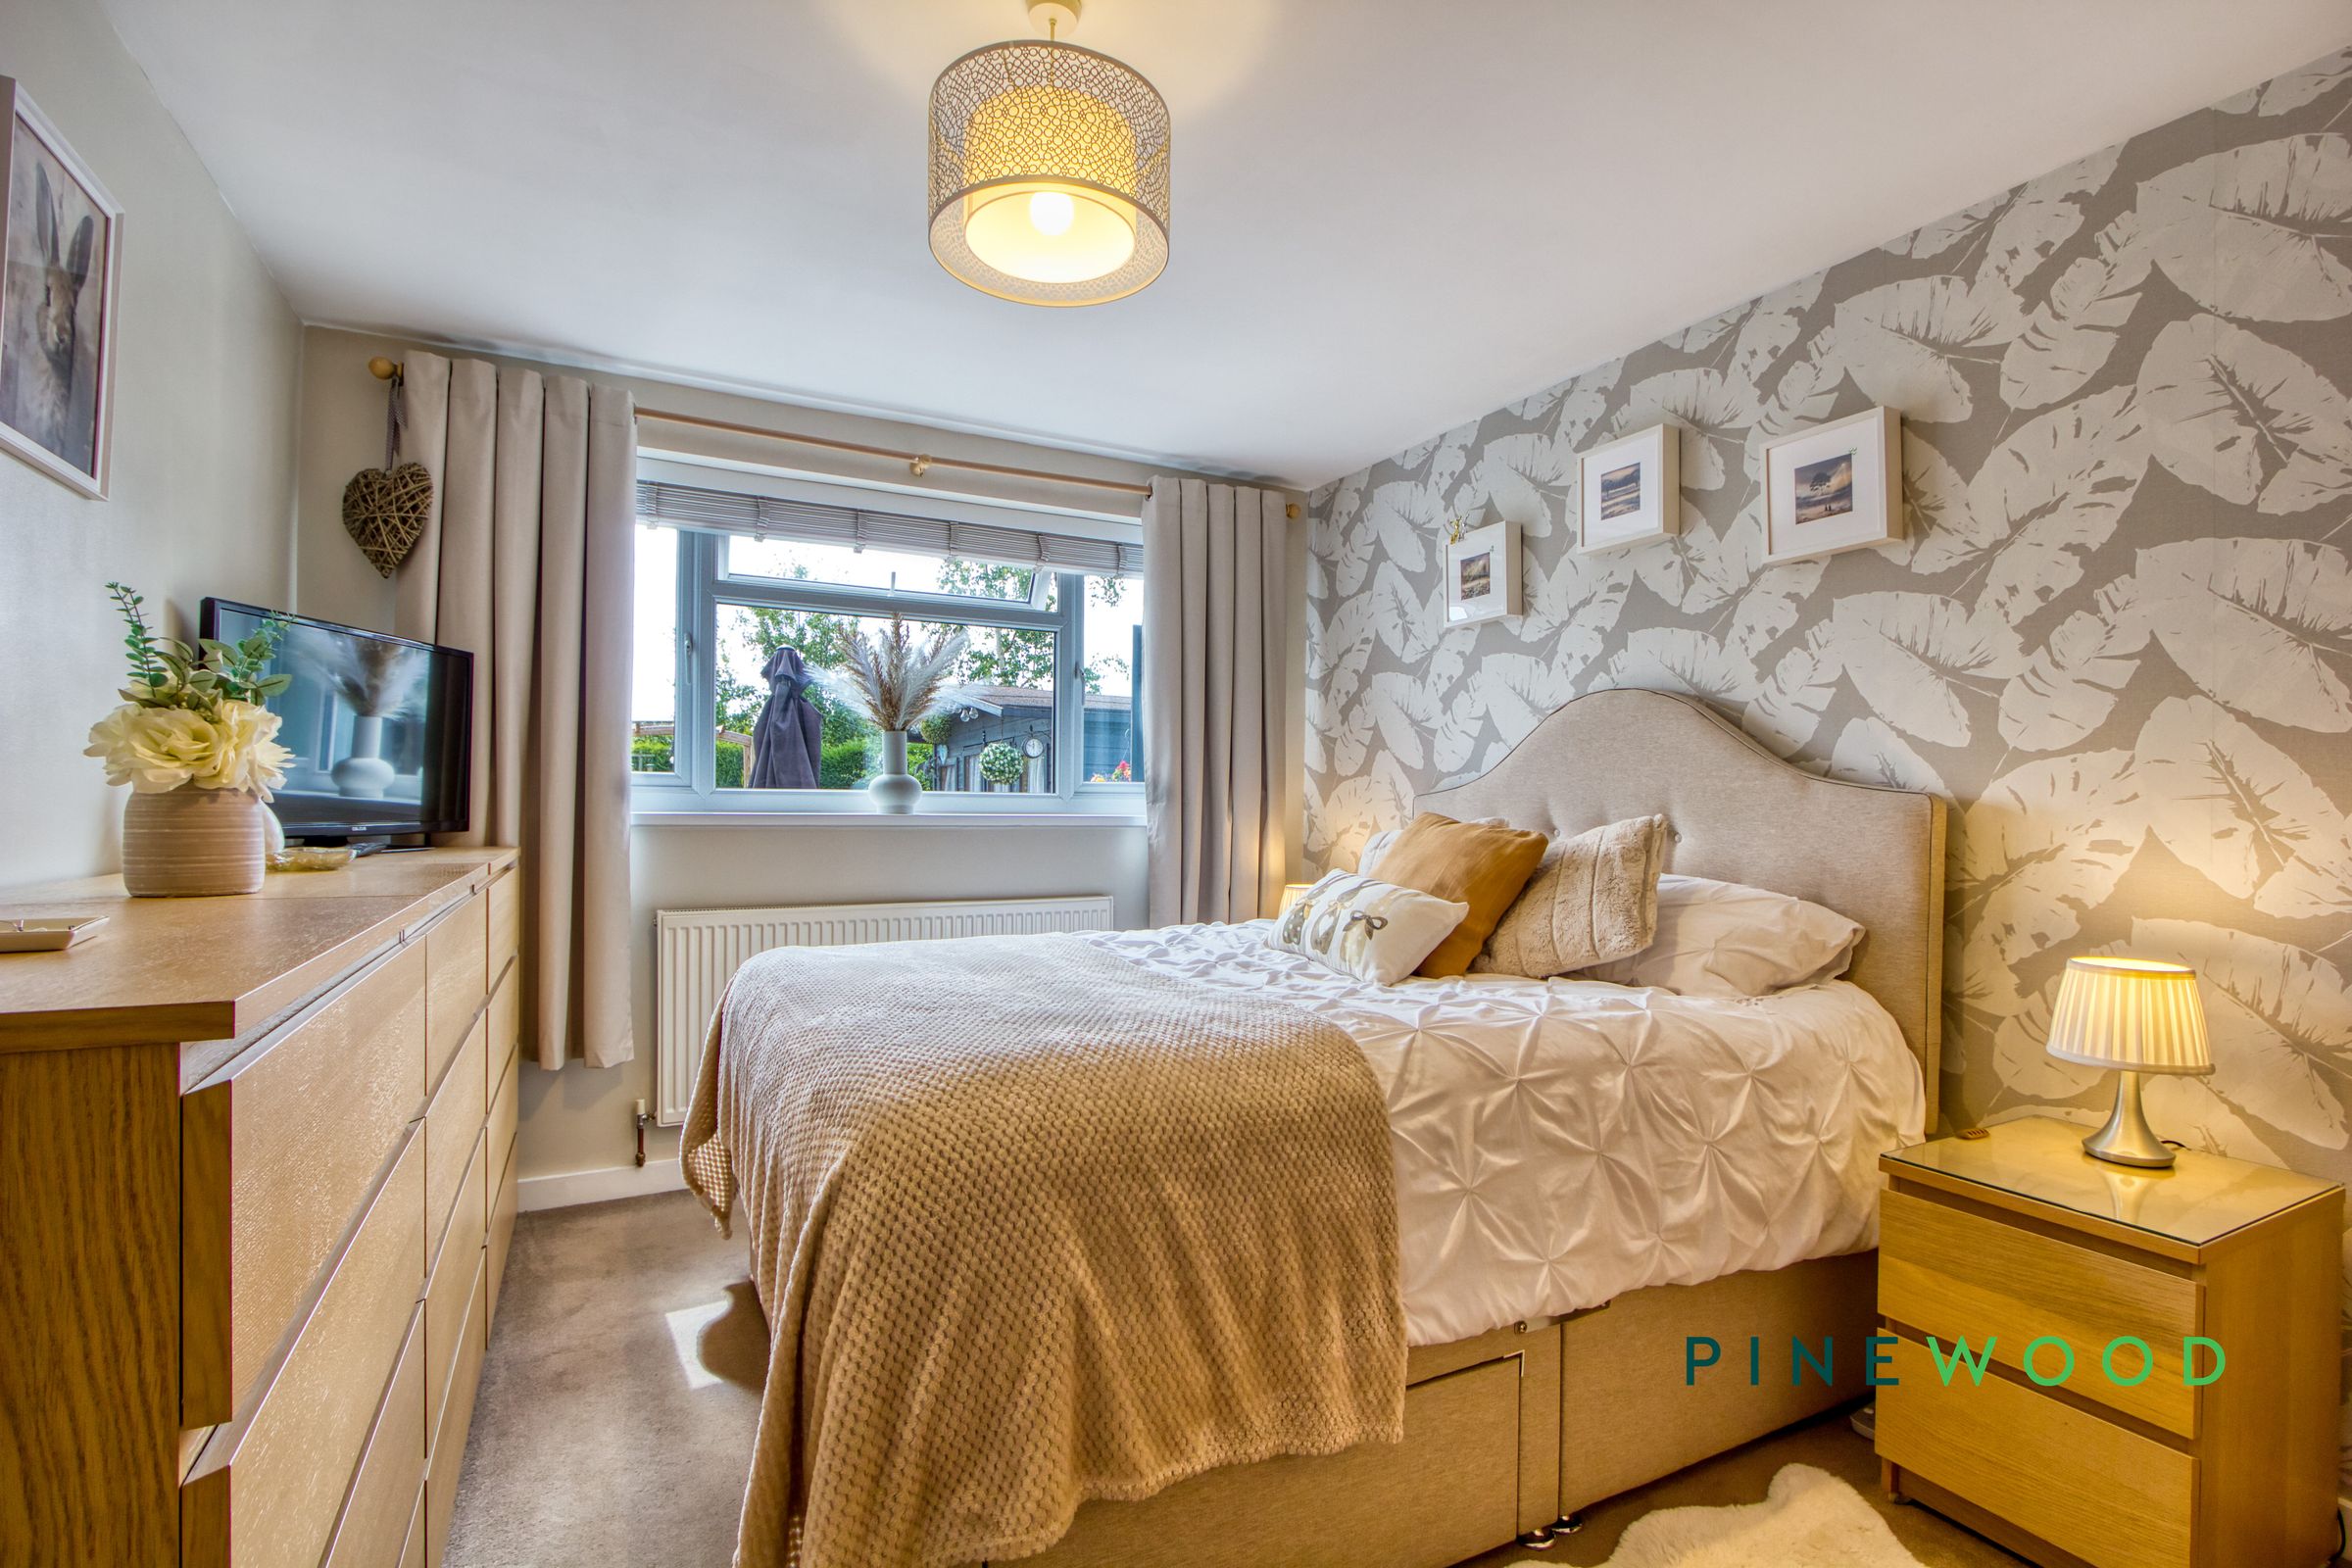
All three bedrooms comfortably accommodate double beds, with the principal bedroom currently housing a king-size bed. The rooms are tastefully presented in neutral tones and benefit from generous storage. The existing wardrobes may also be included within the sale, subject to negotiation.
The property has undergone an impressive programme of improvements, including a new central heating system, a full electrical rewire and a new fuse box inside the house and inside the garage. New windows and external doors have also been installed and remain under warranty, while the boiler benefits from approximately two years of warranty remaining, offering additional reassurance to prospective purchasers.
Outside, the bungalow continues to impress with beautifully maintained gardens designed for both relaxation and entertaining. A spacious patio provides the perfect setting for outdoor dining, complemented by established lawns, mature planting, colourful borders and multiple seating areas. A charming pergola enhances the garden’s appeal, while the summer house provides a versatile retreat suitable for entertaining, hobbies or simply enjoying the surroundings.
Further practical features include a secure garage, ample driveway parking and a covered carport. The carport provides sheltered parking and a weather-protected area between the driveway and garage, offering added convenience throughout the year. Additional garden storage is also available, while thoughtful planting, hanging baskets and decorative details create an attractive approach and welcoming first impression.
Combining generous double bedrooms, flexible living spaces, extensive recent improvements and impressive outdoor amenities, this detached bungalow would suit a wide range of buyers, from families to those looking to downsize without compromising on space or comfort. Early viewing is highly recommended to fully appreciate everything this inviting home has to offer.
Key details
Broadband: up to 1000mbps
Parking: Driveway, Garage, Car port
1066ft2 floor area
3261ft2 plot size
Freehold
Council tax band C
Local authority: Chesterfield Borough Council
Additional information
- Energy efficiency (current)
- C (72)
- Energy efficiency (potential)
- B (87)
- Environmental impact (current)
- C (70)
- Environmental impact (potential)
- B (86)
- Is in a conservation area
- No
- Is a listed property
- No


Near the property
Rooms and dimensions
Hallway
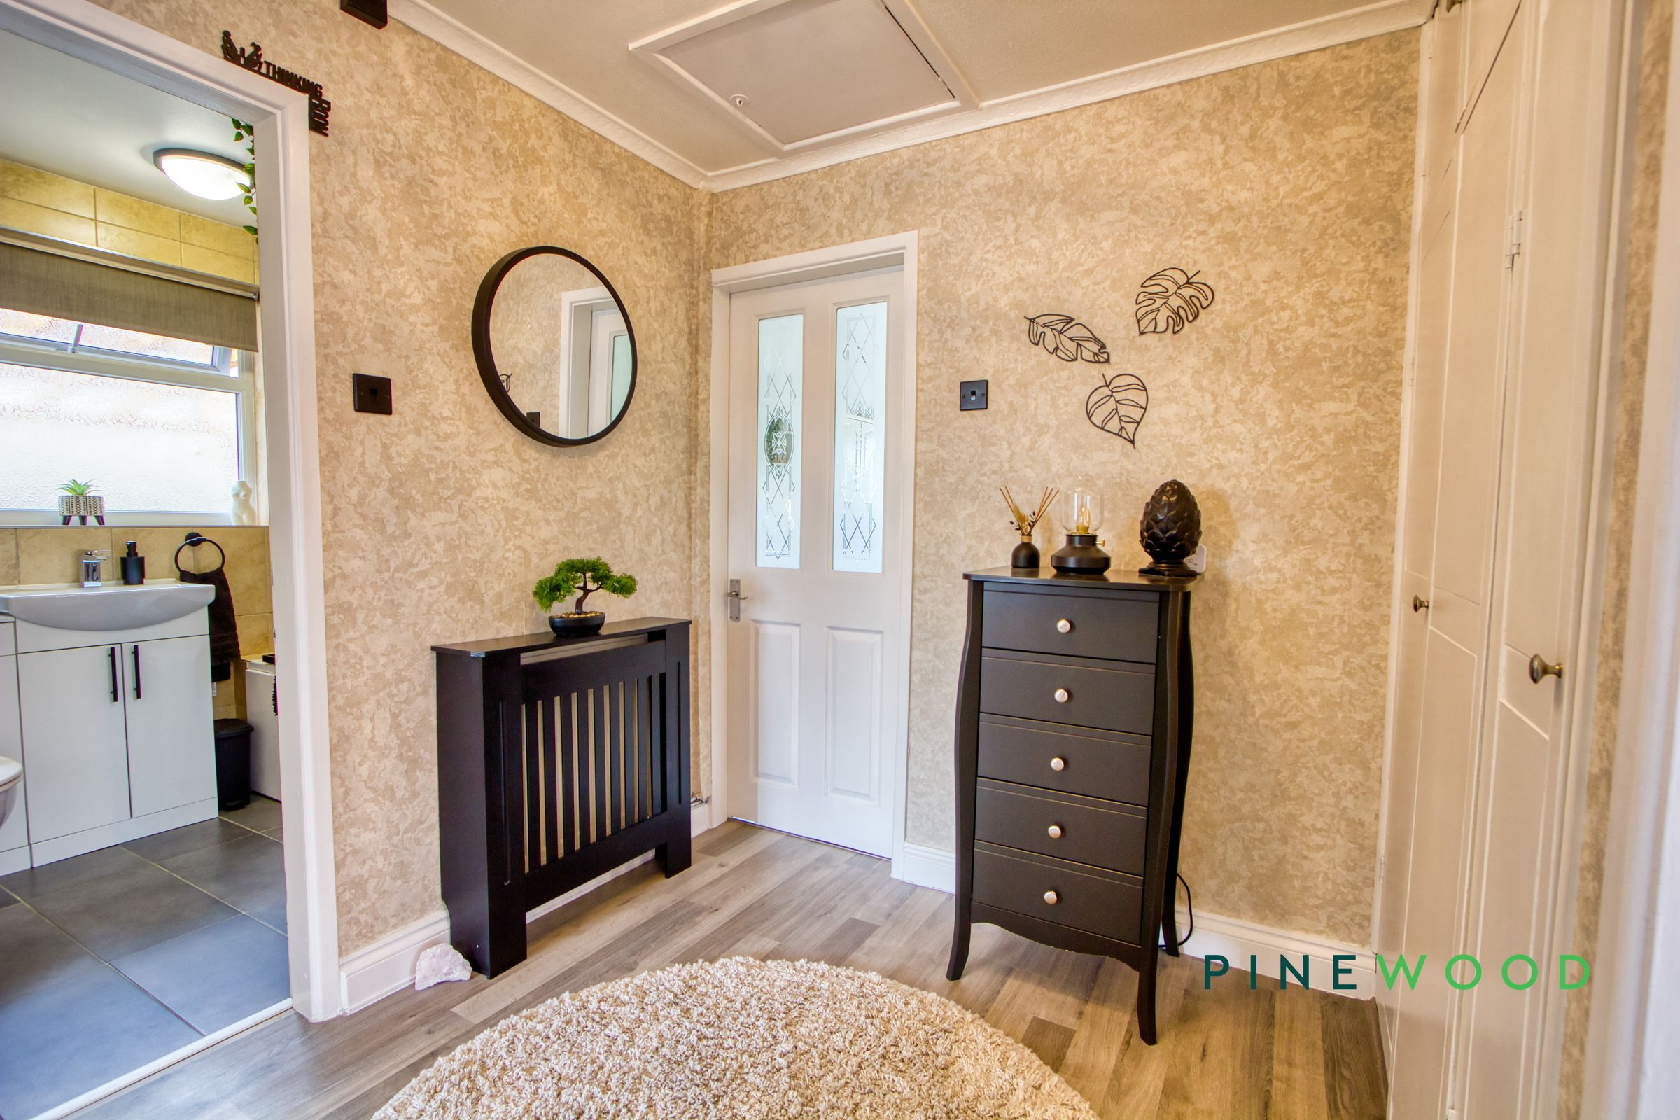
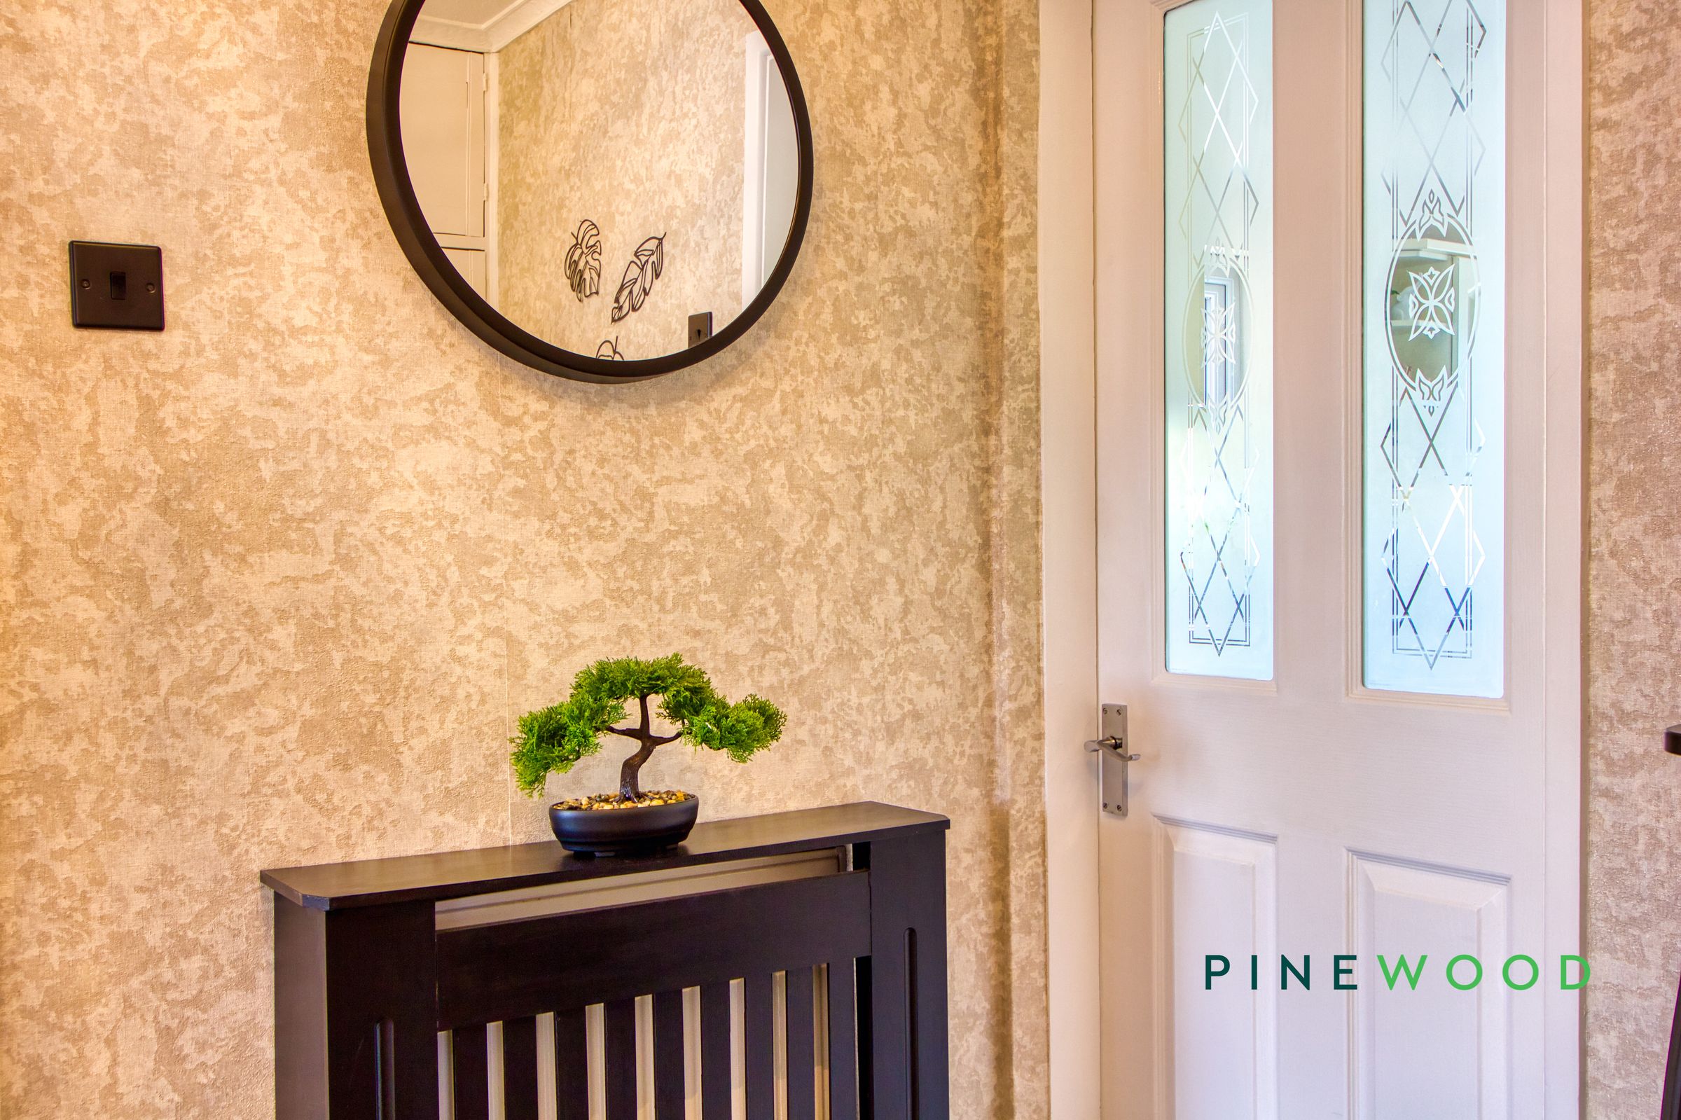
The hallway offers exceptional storage options with a large storage cupboard.
Bedroom 1
12' 11" x 10' 0" (3.93m x 3.05m)
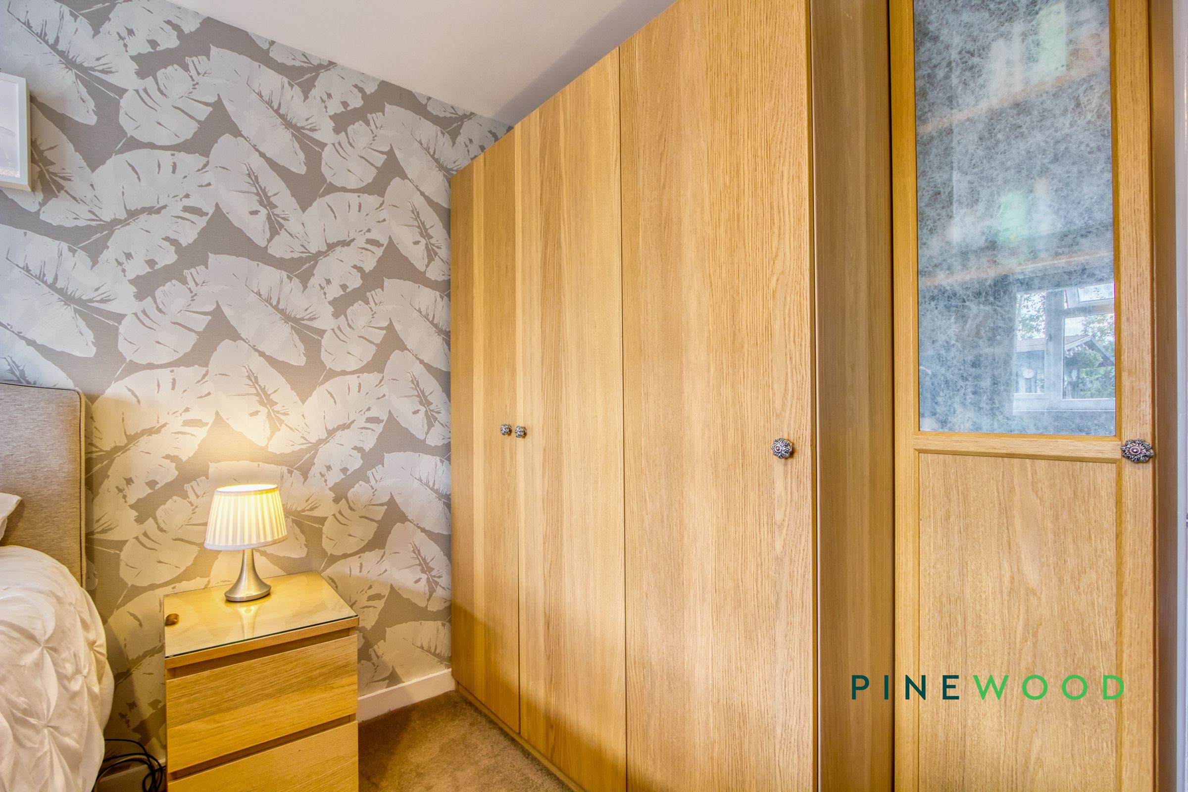
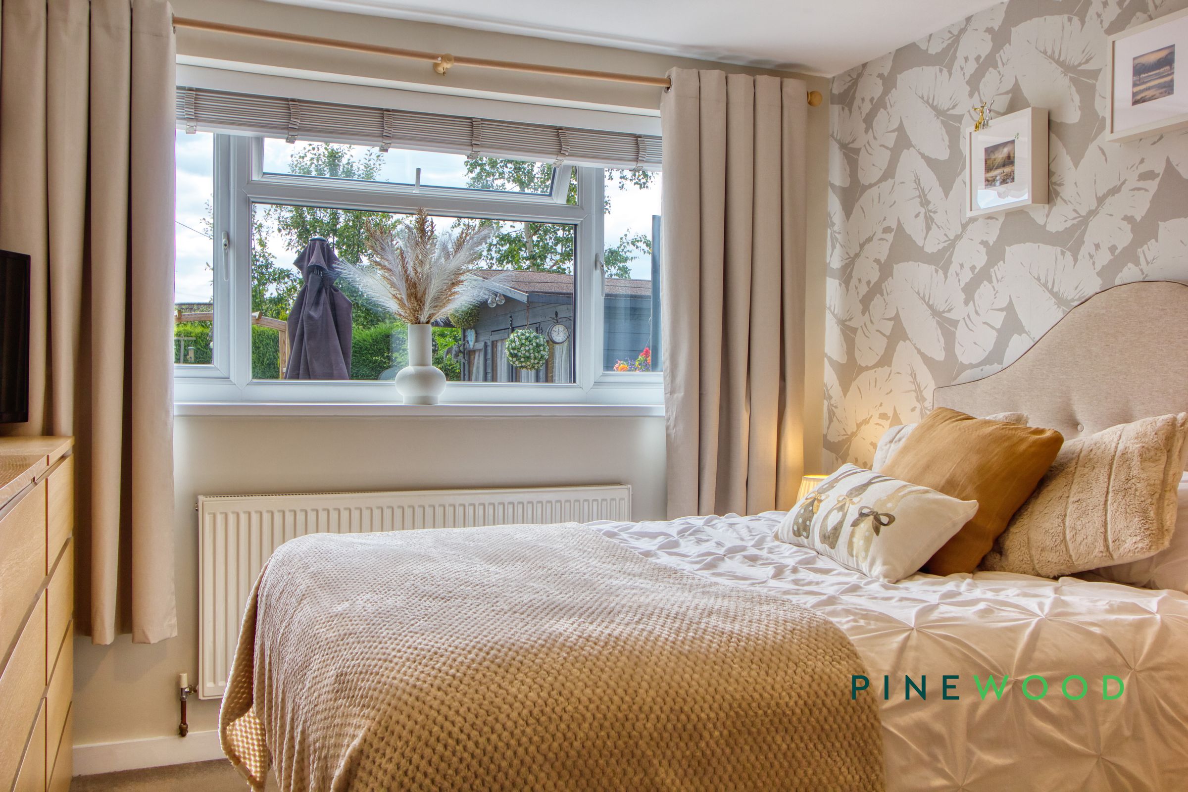
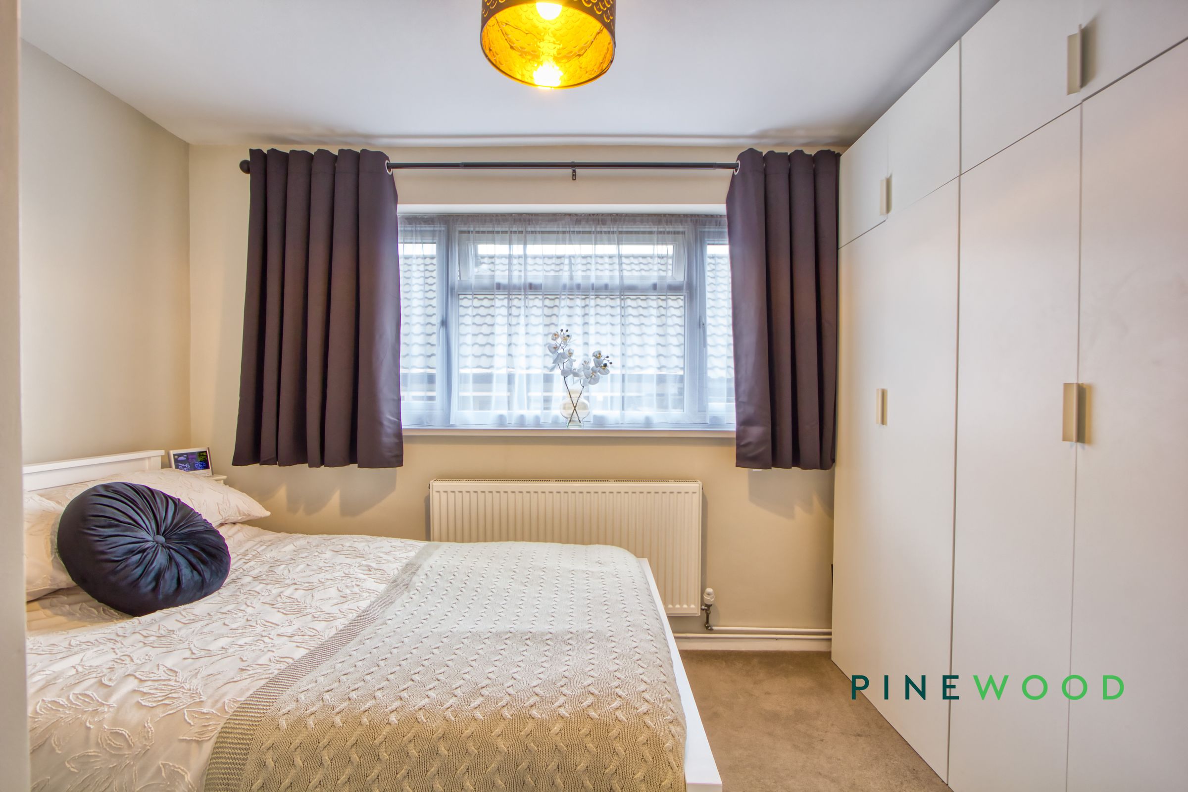
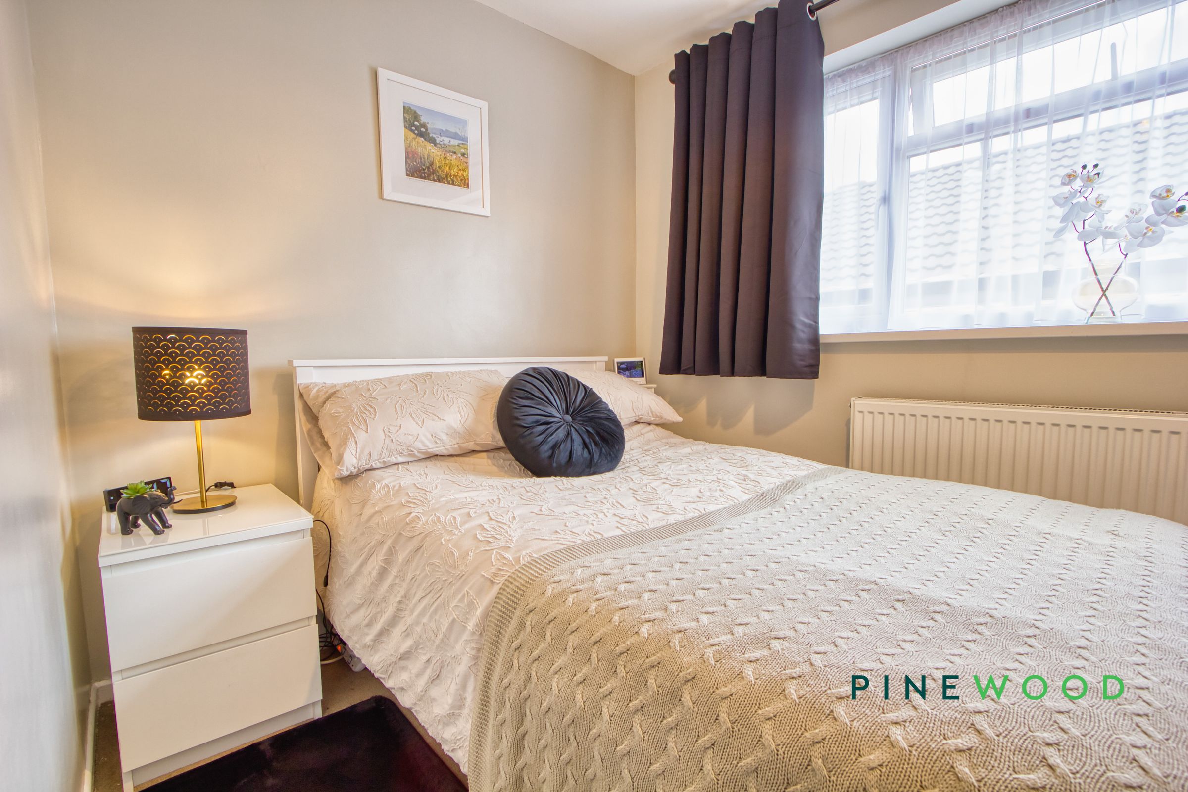
A well-presented double bedroom featuring a rear-facing window overlooking the garden, allowing plenty of natural light into the room. The space benefits from neutral carpeting, a feature wallpapered wall, a central heating radiator and a generous range of full-height wardrobes providing excellent storage that can be included in the sale.
Garage
18' 9" x 8' 5" (5.72m x 2.57m)
A well sized single garage featuring an up & over door, rear access via a door into the garden and a large window at the rear. It also features shelving units that can be negotiated with the sale along with electric and a new fuse box added at the same time as the interior fuse box.
Conservatory
11' 2" x 8' 2" (3.40m x 2.48m)
A bright and inviting conservatory featuring extensive glazing with pleasant views across the rear garden. The room benefits from fitted roof and window blinds, a central heating radiator and soft carpeting, creating a comfortable additional reception space suitable for relaxing throughout the year.
Bedroom 3
12' 7" x 10' 0" (3.83m x 3.04m)
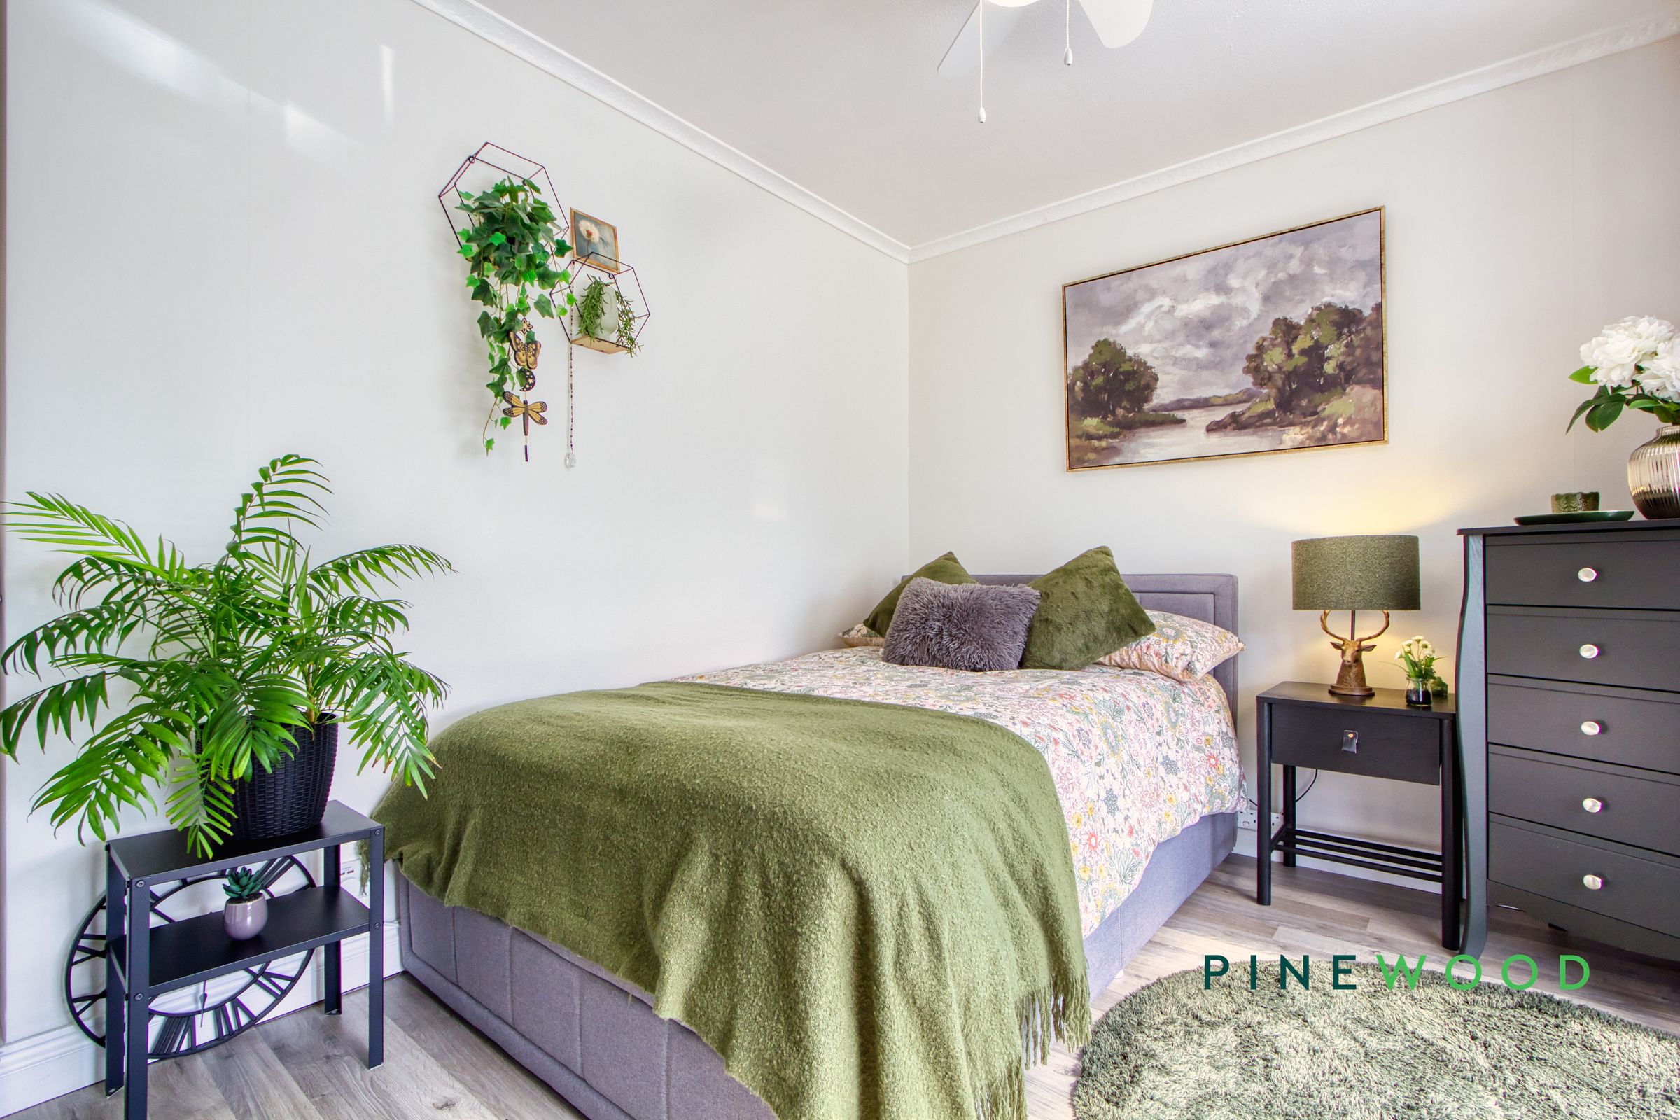
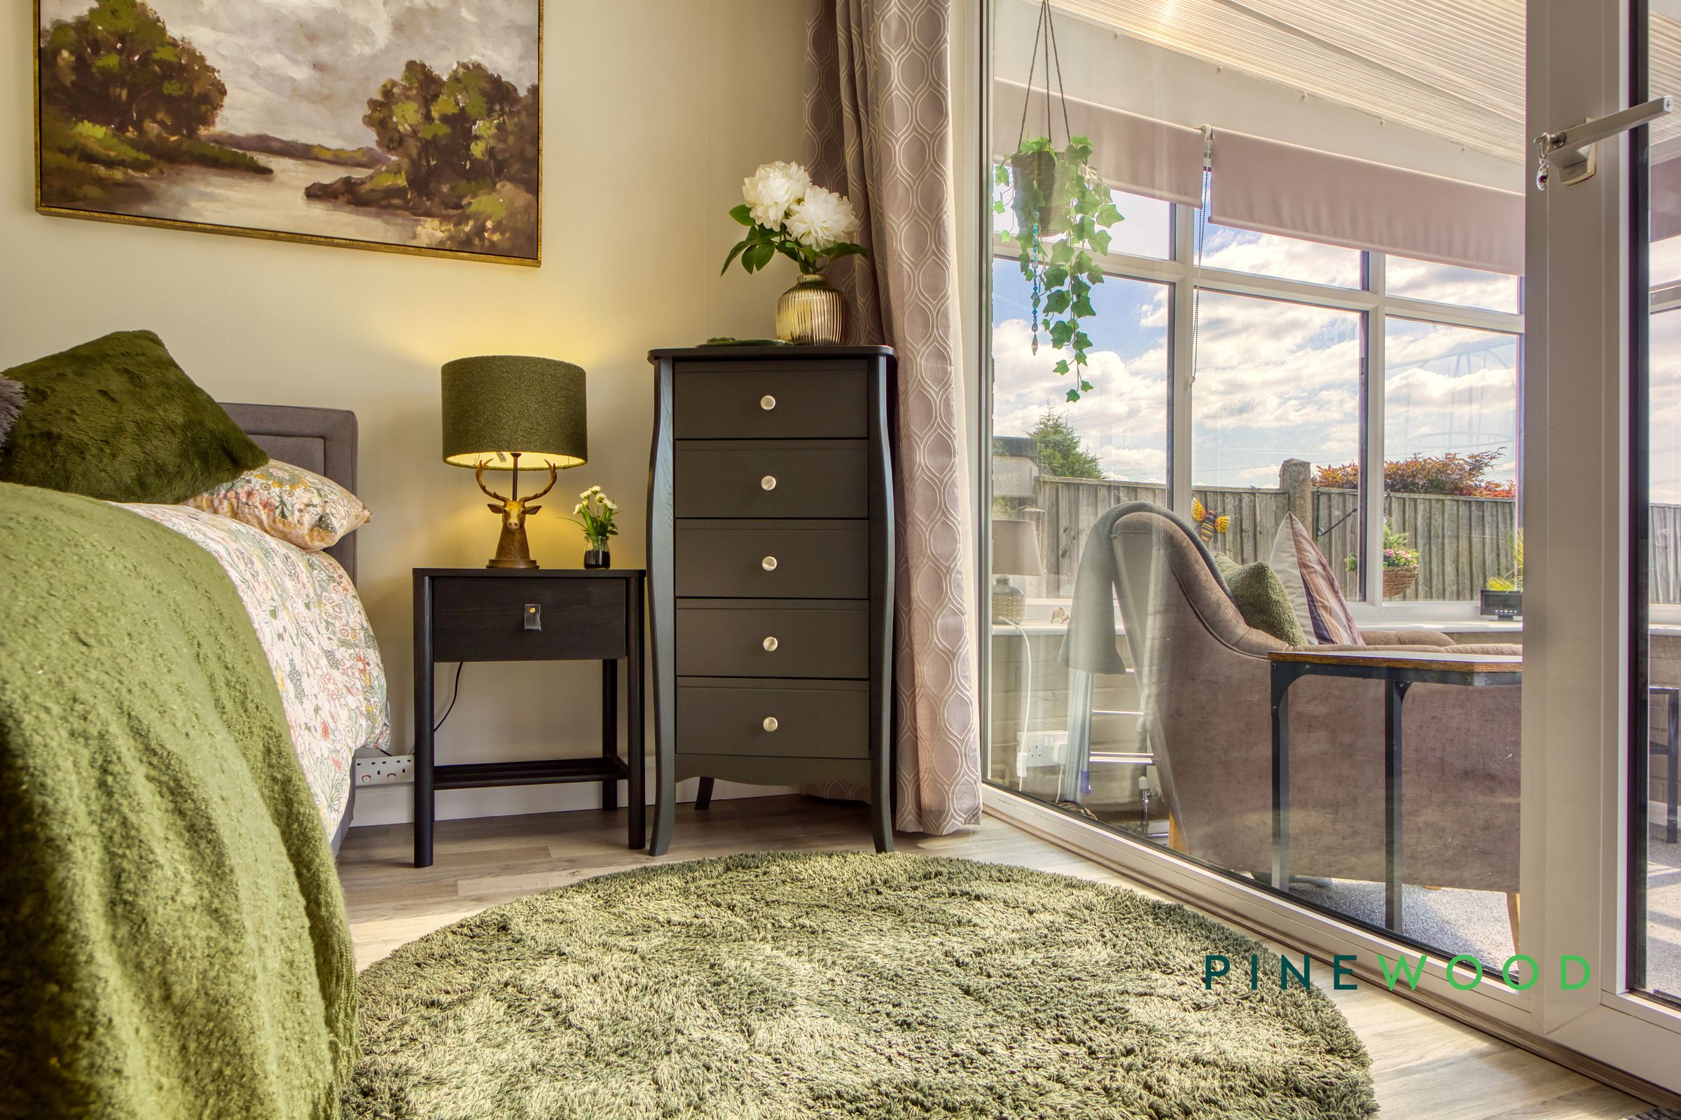
A versatile and well-presented room currently arranged as a double bedroom, with neutral décor, wood-effect flooring and a ceiling fan light. Glazed double doors open directly into the adjoining conservatory, filling the room with natural light and offering pleasant garden views. The space could equally be used as a second reception room, home office or hobby room.
Bathroom
7' 0" x 5' 11" (2.13m x 1.80m)
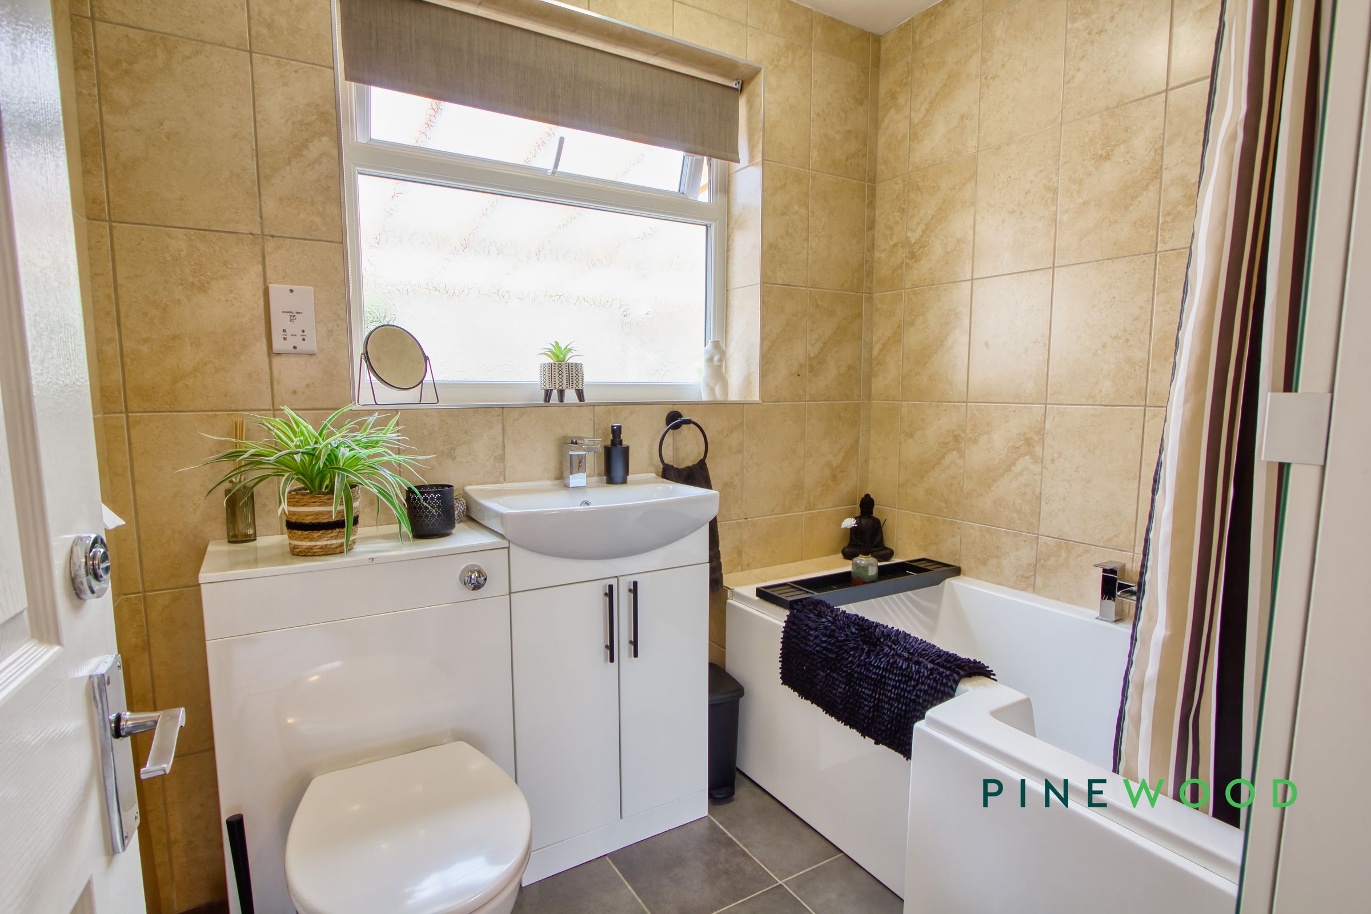
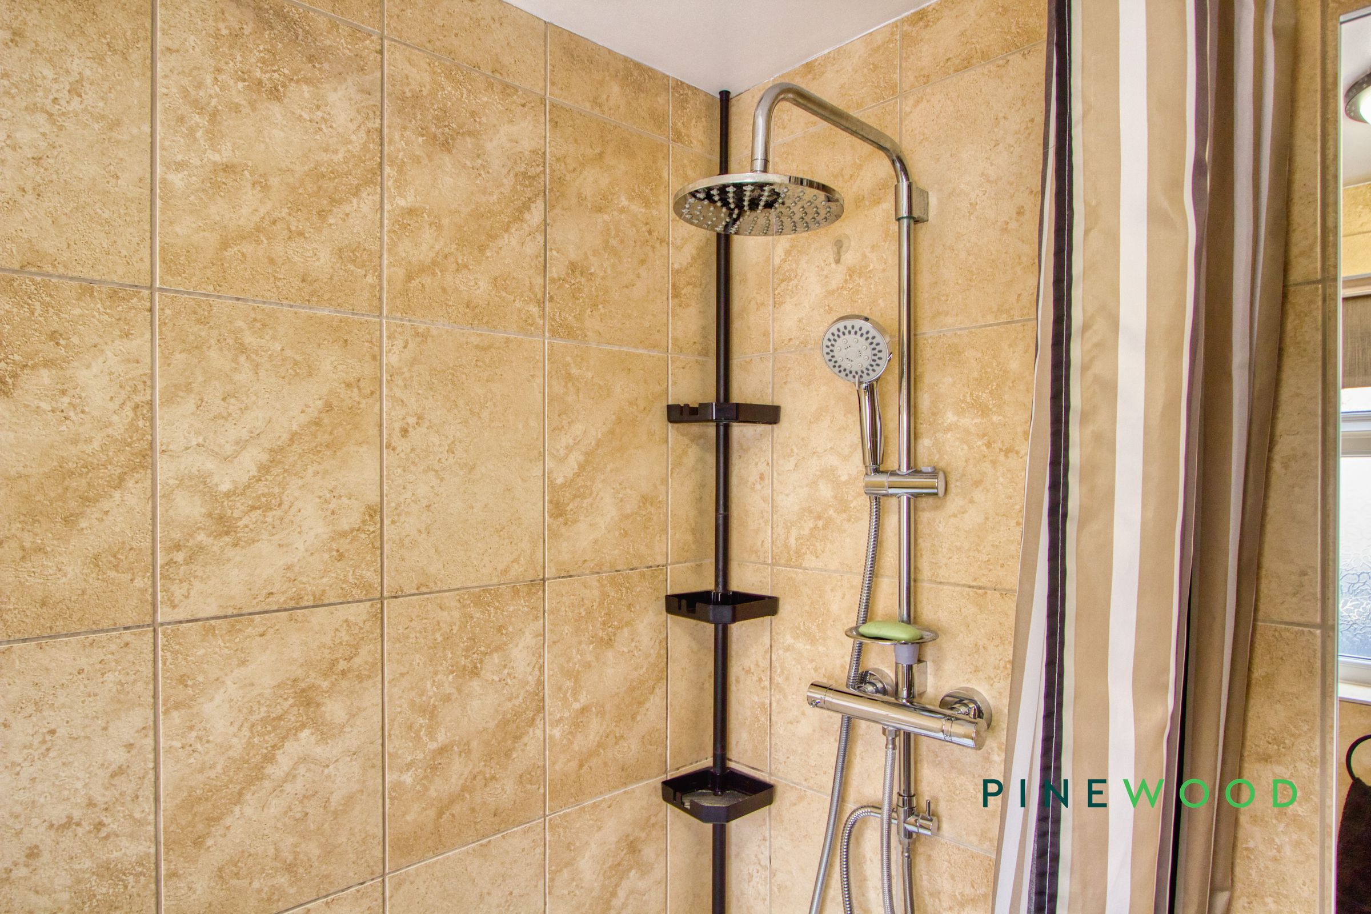
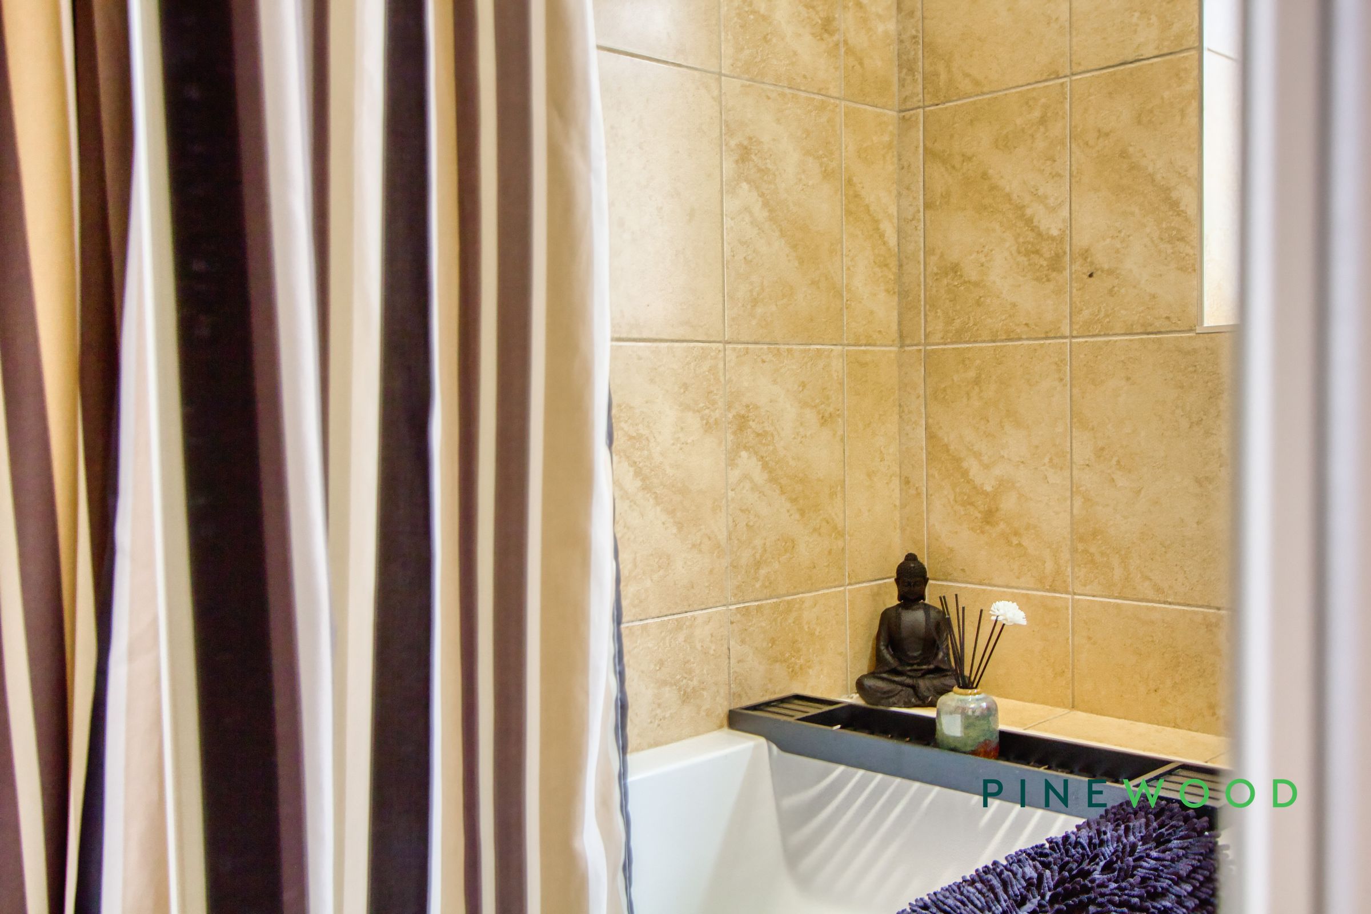
A well-appointed bathroom finished with full-height tiling and a tiled floor. The contemporary suite comprises a panelled bath with rainfall and handheld shower attachments, a wash basin set within a fitted vanity unit, and a concealed-cistern WC. A frosted window provides natural light and privacy.
Kitchen / diner
15' 11" x 12' 4" (4.86m x 3.75m)
A bright and spacious kitchen/diner fitted with a range of white wall and base units, complemented by dark work surfaces and white tiled splashbacks. The kitchen includes a stainless-steel sink and drainer, electric oven with hob and extractor above, space and plumbing for a washing machine, and space for a freestanding fridge freezer & a built in dishwasher. Dual-aspect windows provide plenty of natural light, while a side entrance door offers direct access outside into the carport with optional Alfresco dining. The room also provides ample space for a dining table and chairs, with practical tiled flooring throughout.
Lounge
17' 9" x 12' 7" (5.41m x 3.83m)
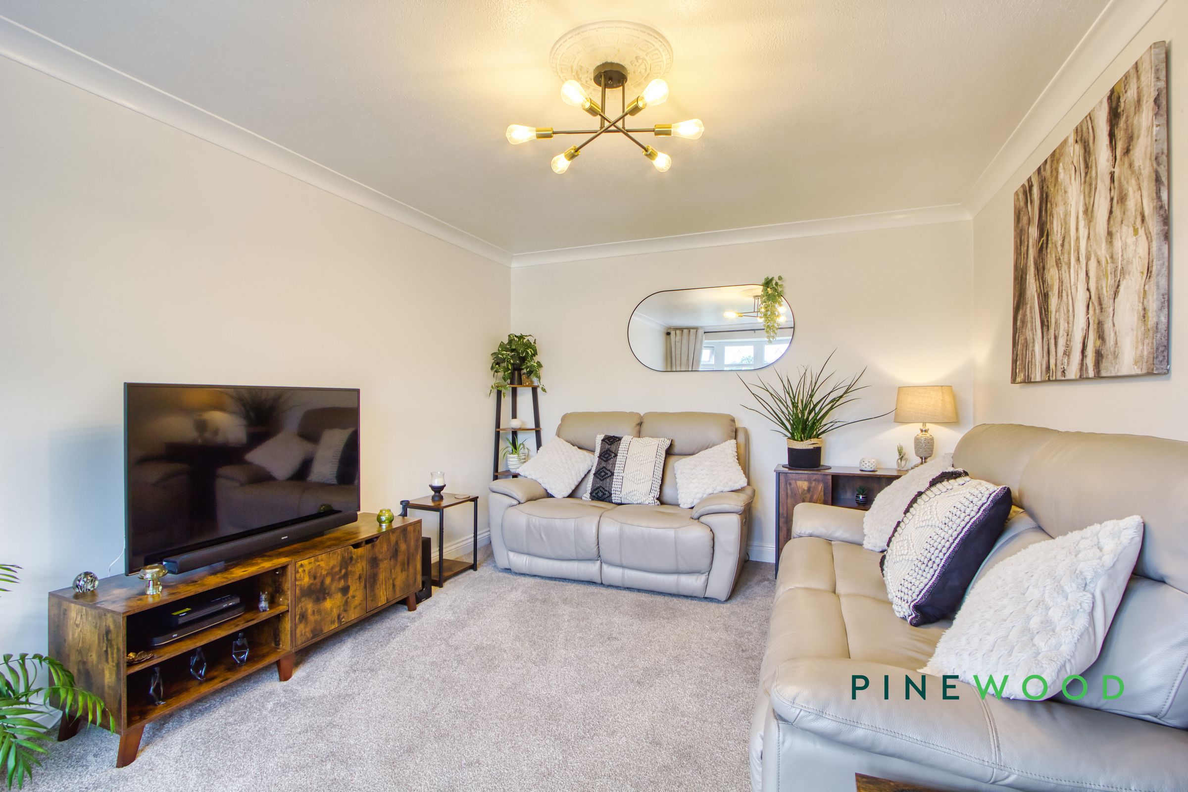
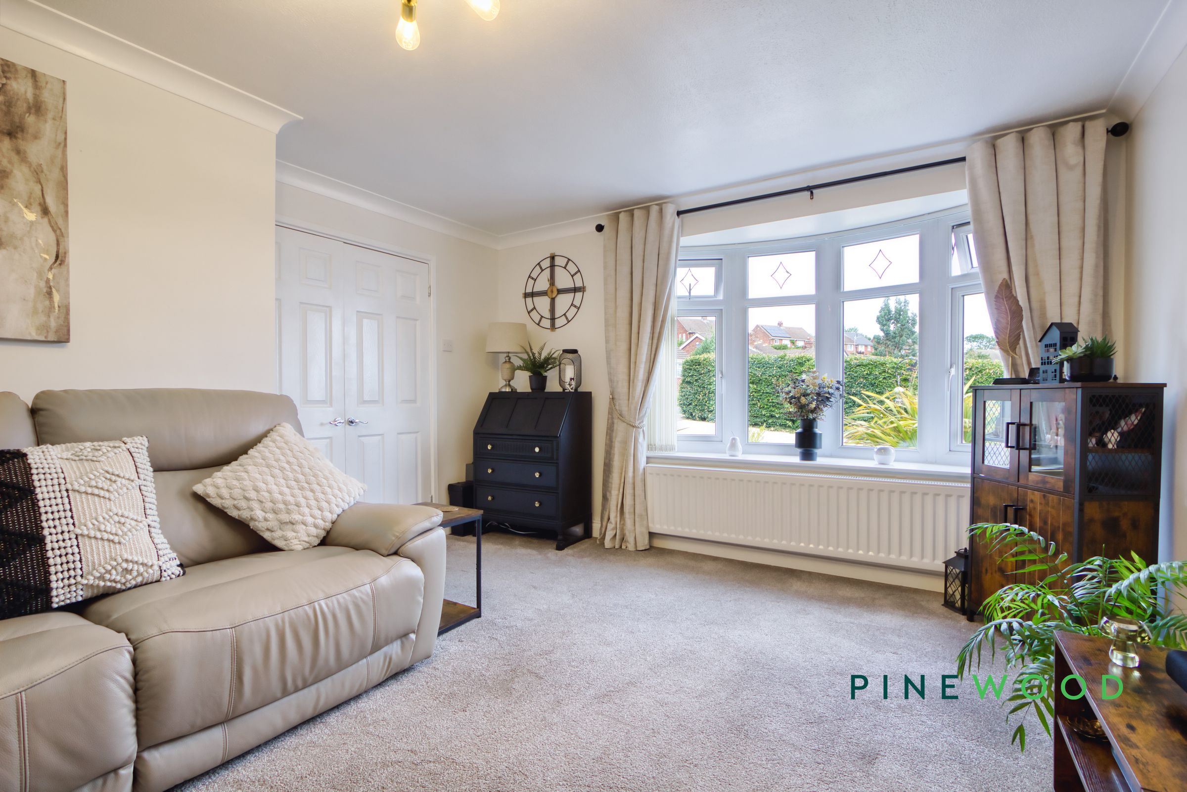
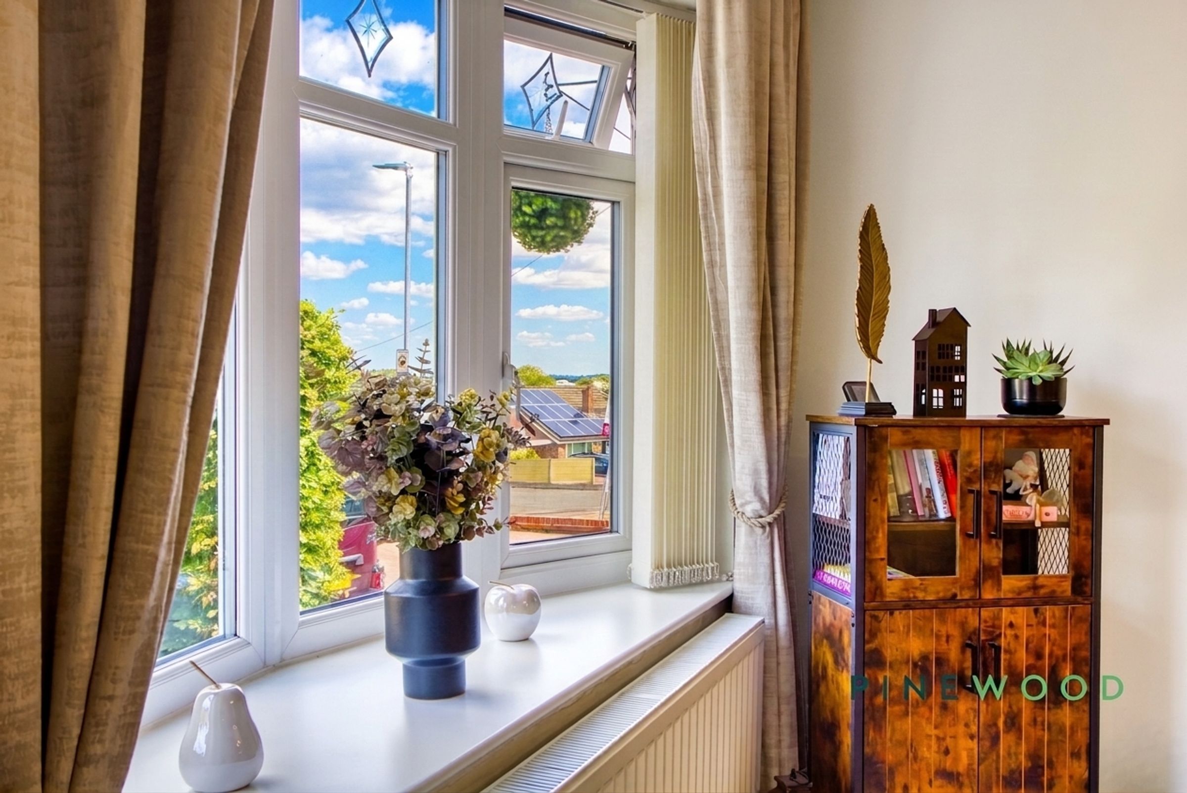
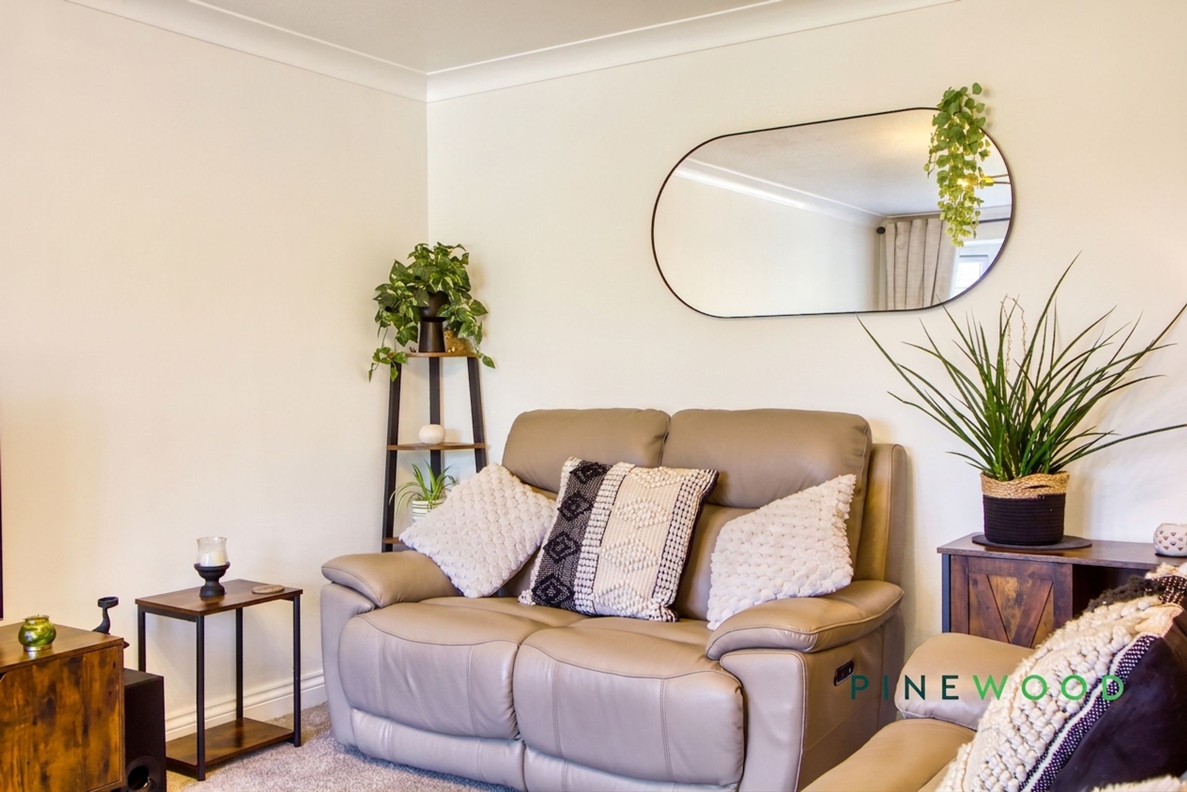
A bright and generously proportioned lounge featuring a large front-facing bay window, allowing plenty of natural light to fill the room. Finished with neutral décor, soft carpeting, ceiling coving and a central heating radiator, the room provides ample space for a range of seating and entertainment furniture. Double doors lead through to the adjoining accommodation.
Bedroom 2
11' 6" x 9' 3" (3.50m x 2.83m)
A well-presented double bedroom featuring a side-facing window, neutral décor and soft carpeting. The room benefits from a central heating radiator and an extensive range of wardrobe space that can be included in the sale, providing excellent storage while retaining ample space for additional bedroom furniture.
Disclaimer
These particulars do not constitute part or all of an offer or contract. While we endeavour to make our particulars fair, accurate and reliable, they are only a general guide to the property and, accordingly. If there are any points which are of particular importance to you, please check with the office and we will be pleased to check the position.
Reservation Agreement
The Reservation Agreement is designed to provide buyers and sellers with greater security once a sale has been agreed. Facilitated through Gazeal, it confirms both parties’ commitment to the agreed terms and helps ensure the transaction progresses in a fair and transparent way. Before a property is removed from the market, buyers and sellers are offered the option to enter into a Reservation Agreement which formally reserves the property for an agreed period while the legal process takes place. Both parties pay a small reservation fee, demonstrating a genuine financial commitment to proceed with the sale. This helps protect against issues such as gazumping or gazundering and discourages either party from withdrawing or attempting to renegotiate the agreed price. If either party withdraws without a valid reason, the other may be entitled to compensation guaranteed by Gazeal, providing added reassurance and helping reduce the risk of fall-throughs.