Like the look of this property?
We would love to hear from you and arrange a viewing of this property. Get in touch now!
Property features
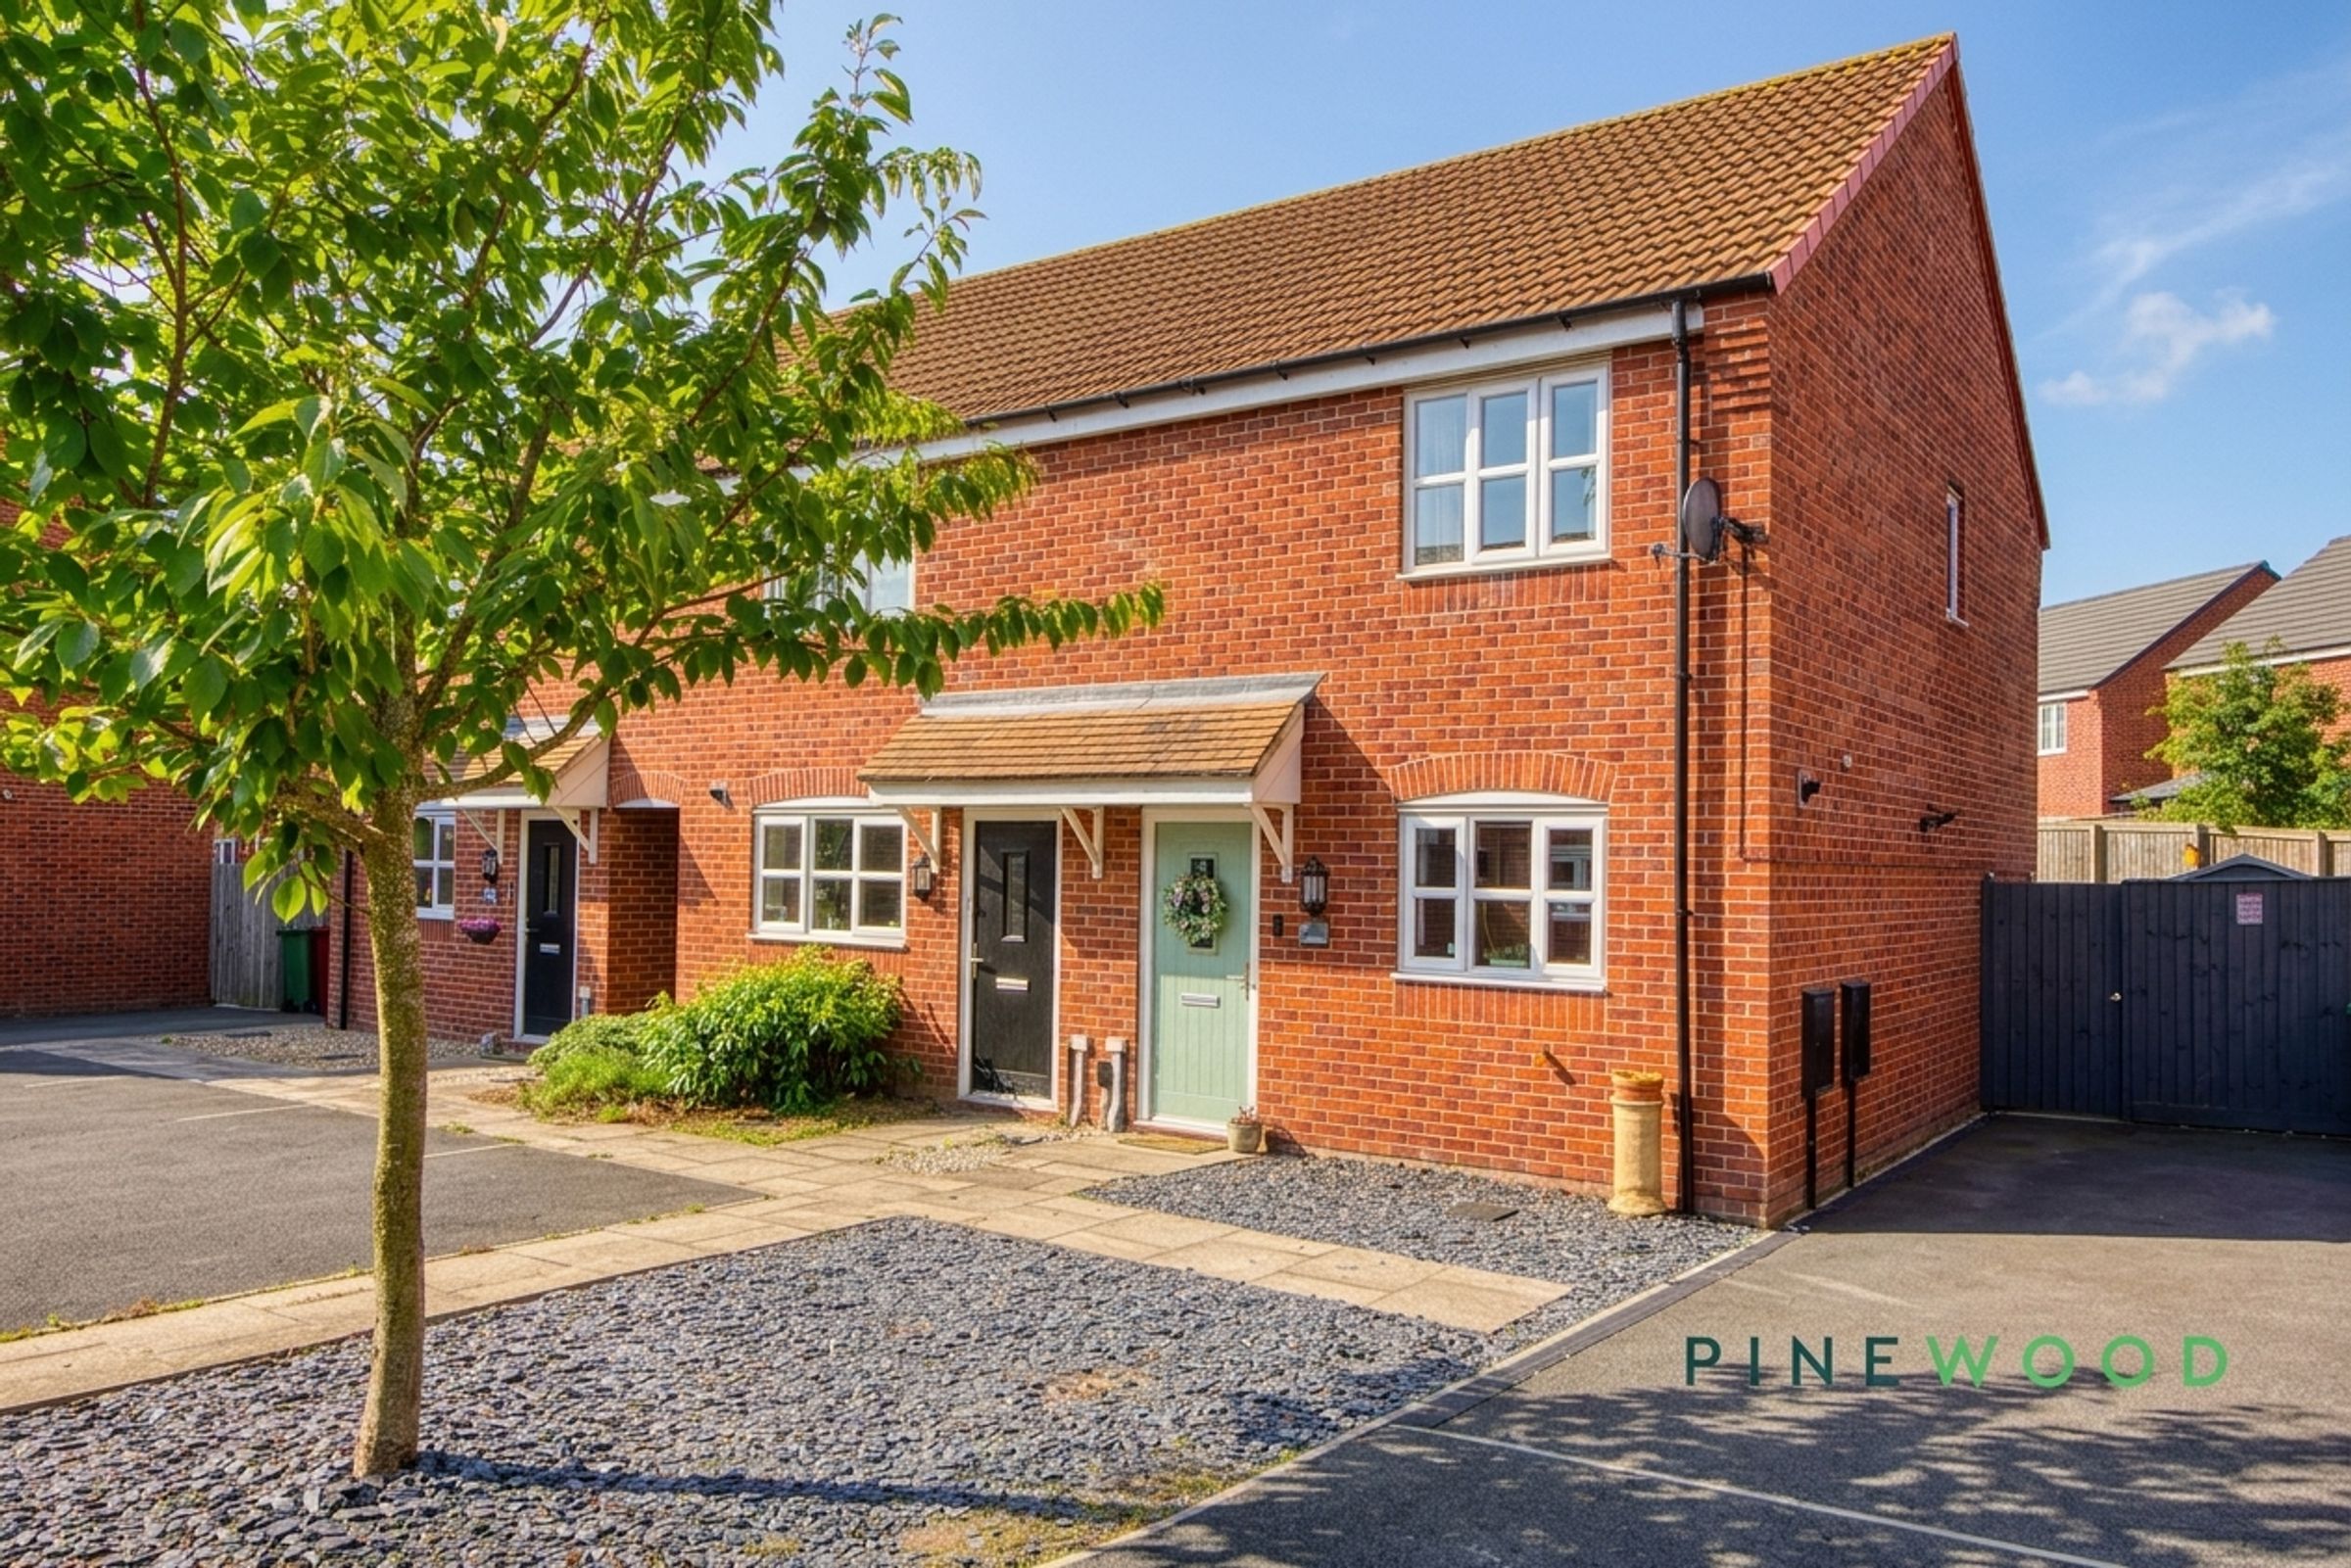
Modern semi-detached property
Off-road parking
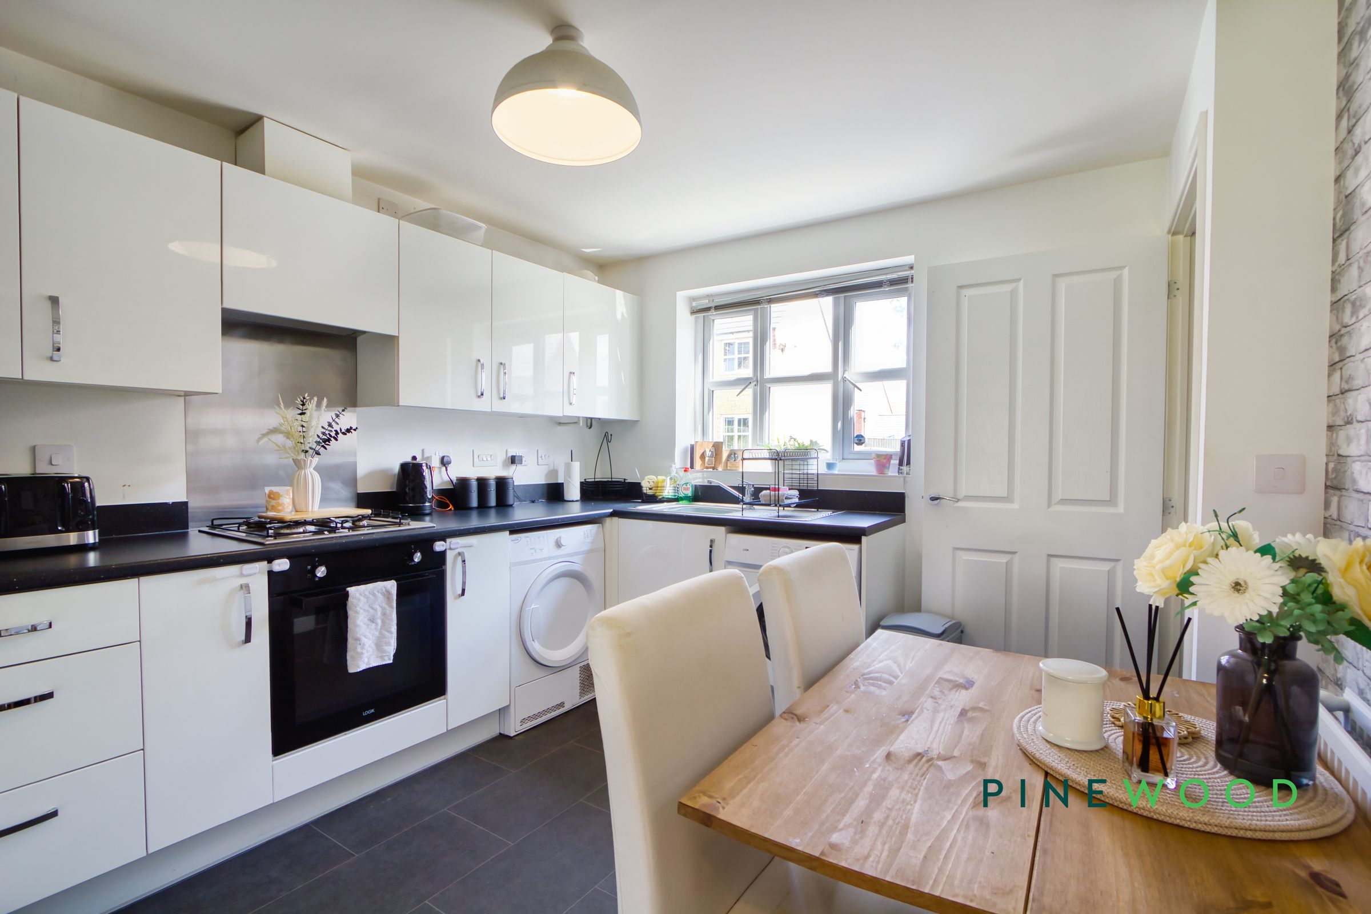
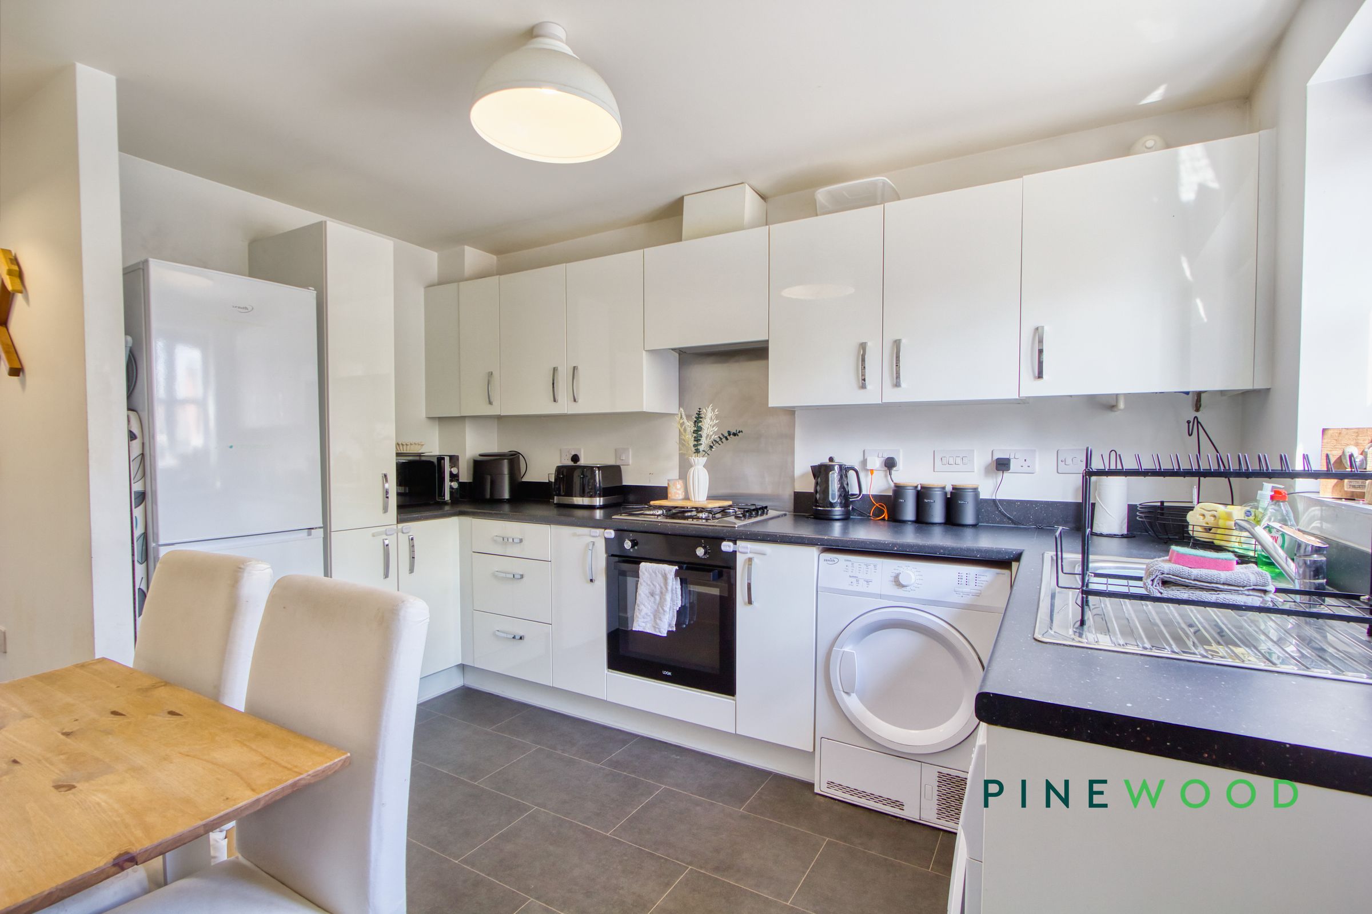
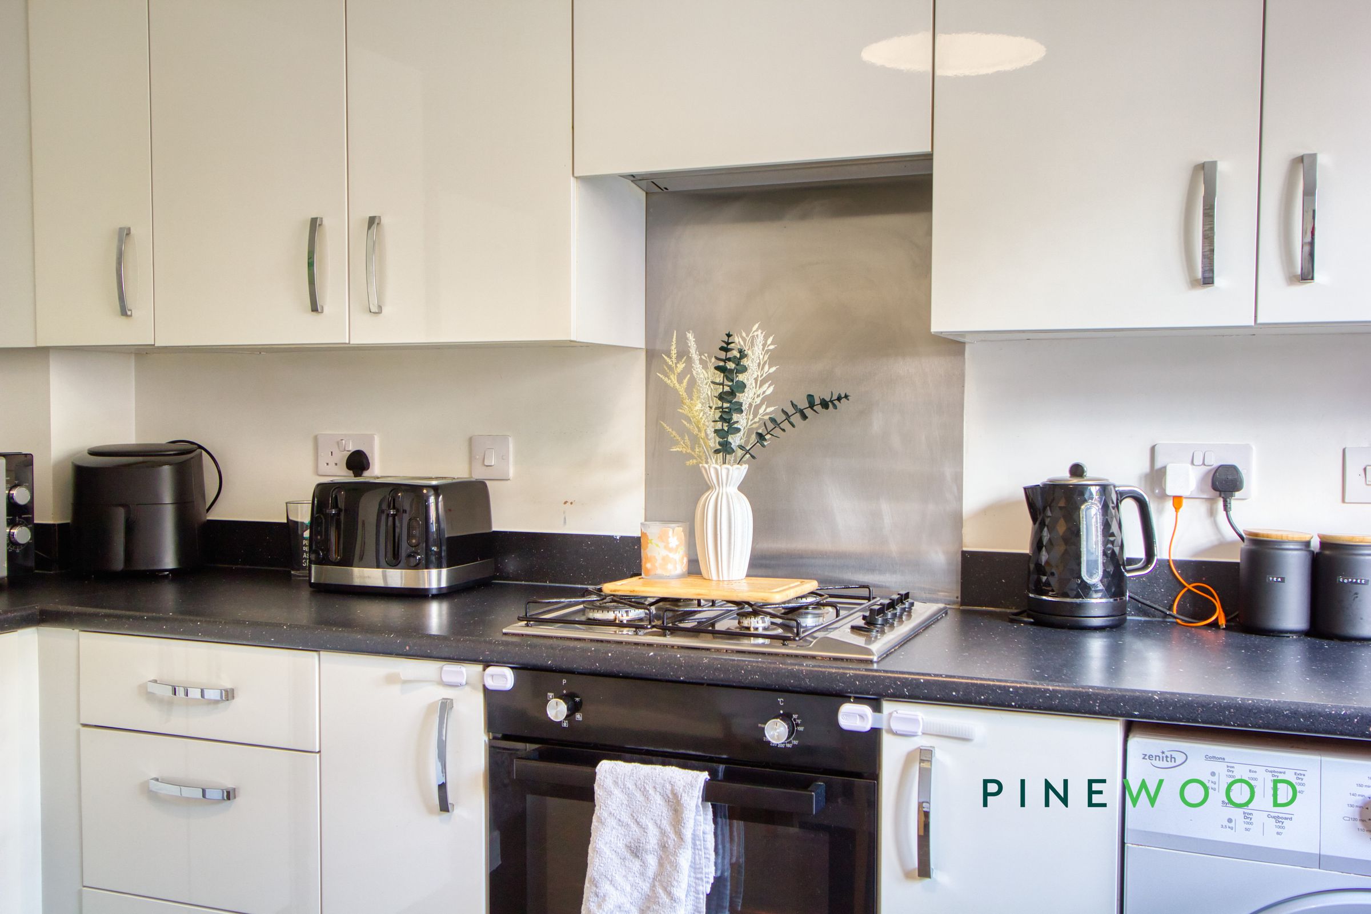
Modern kitchen with integrated appliances
Open plan living area
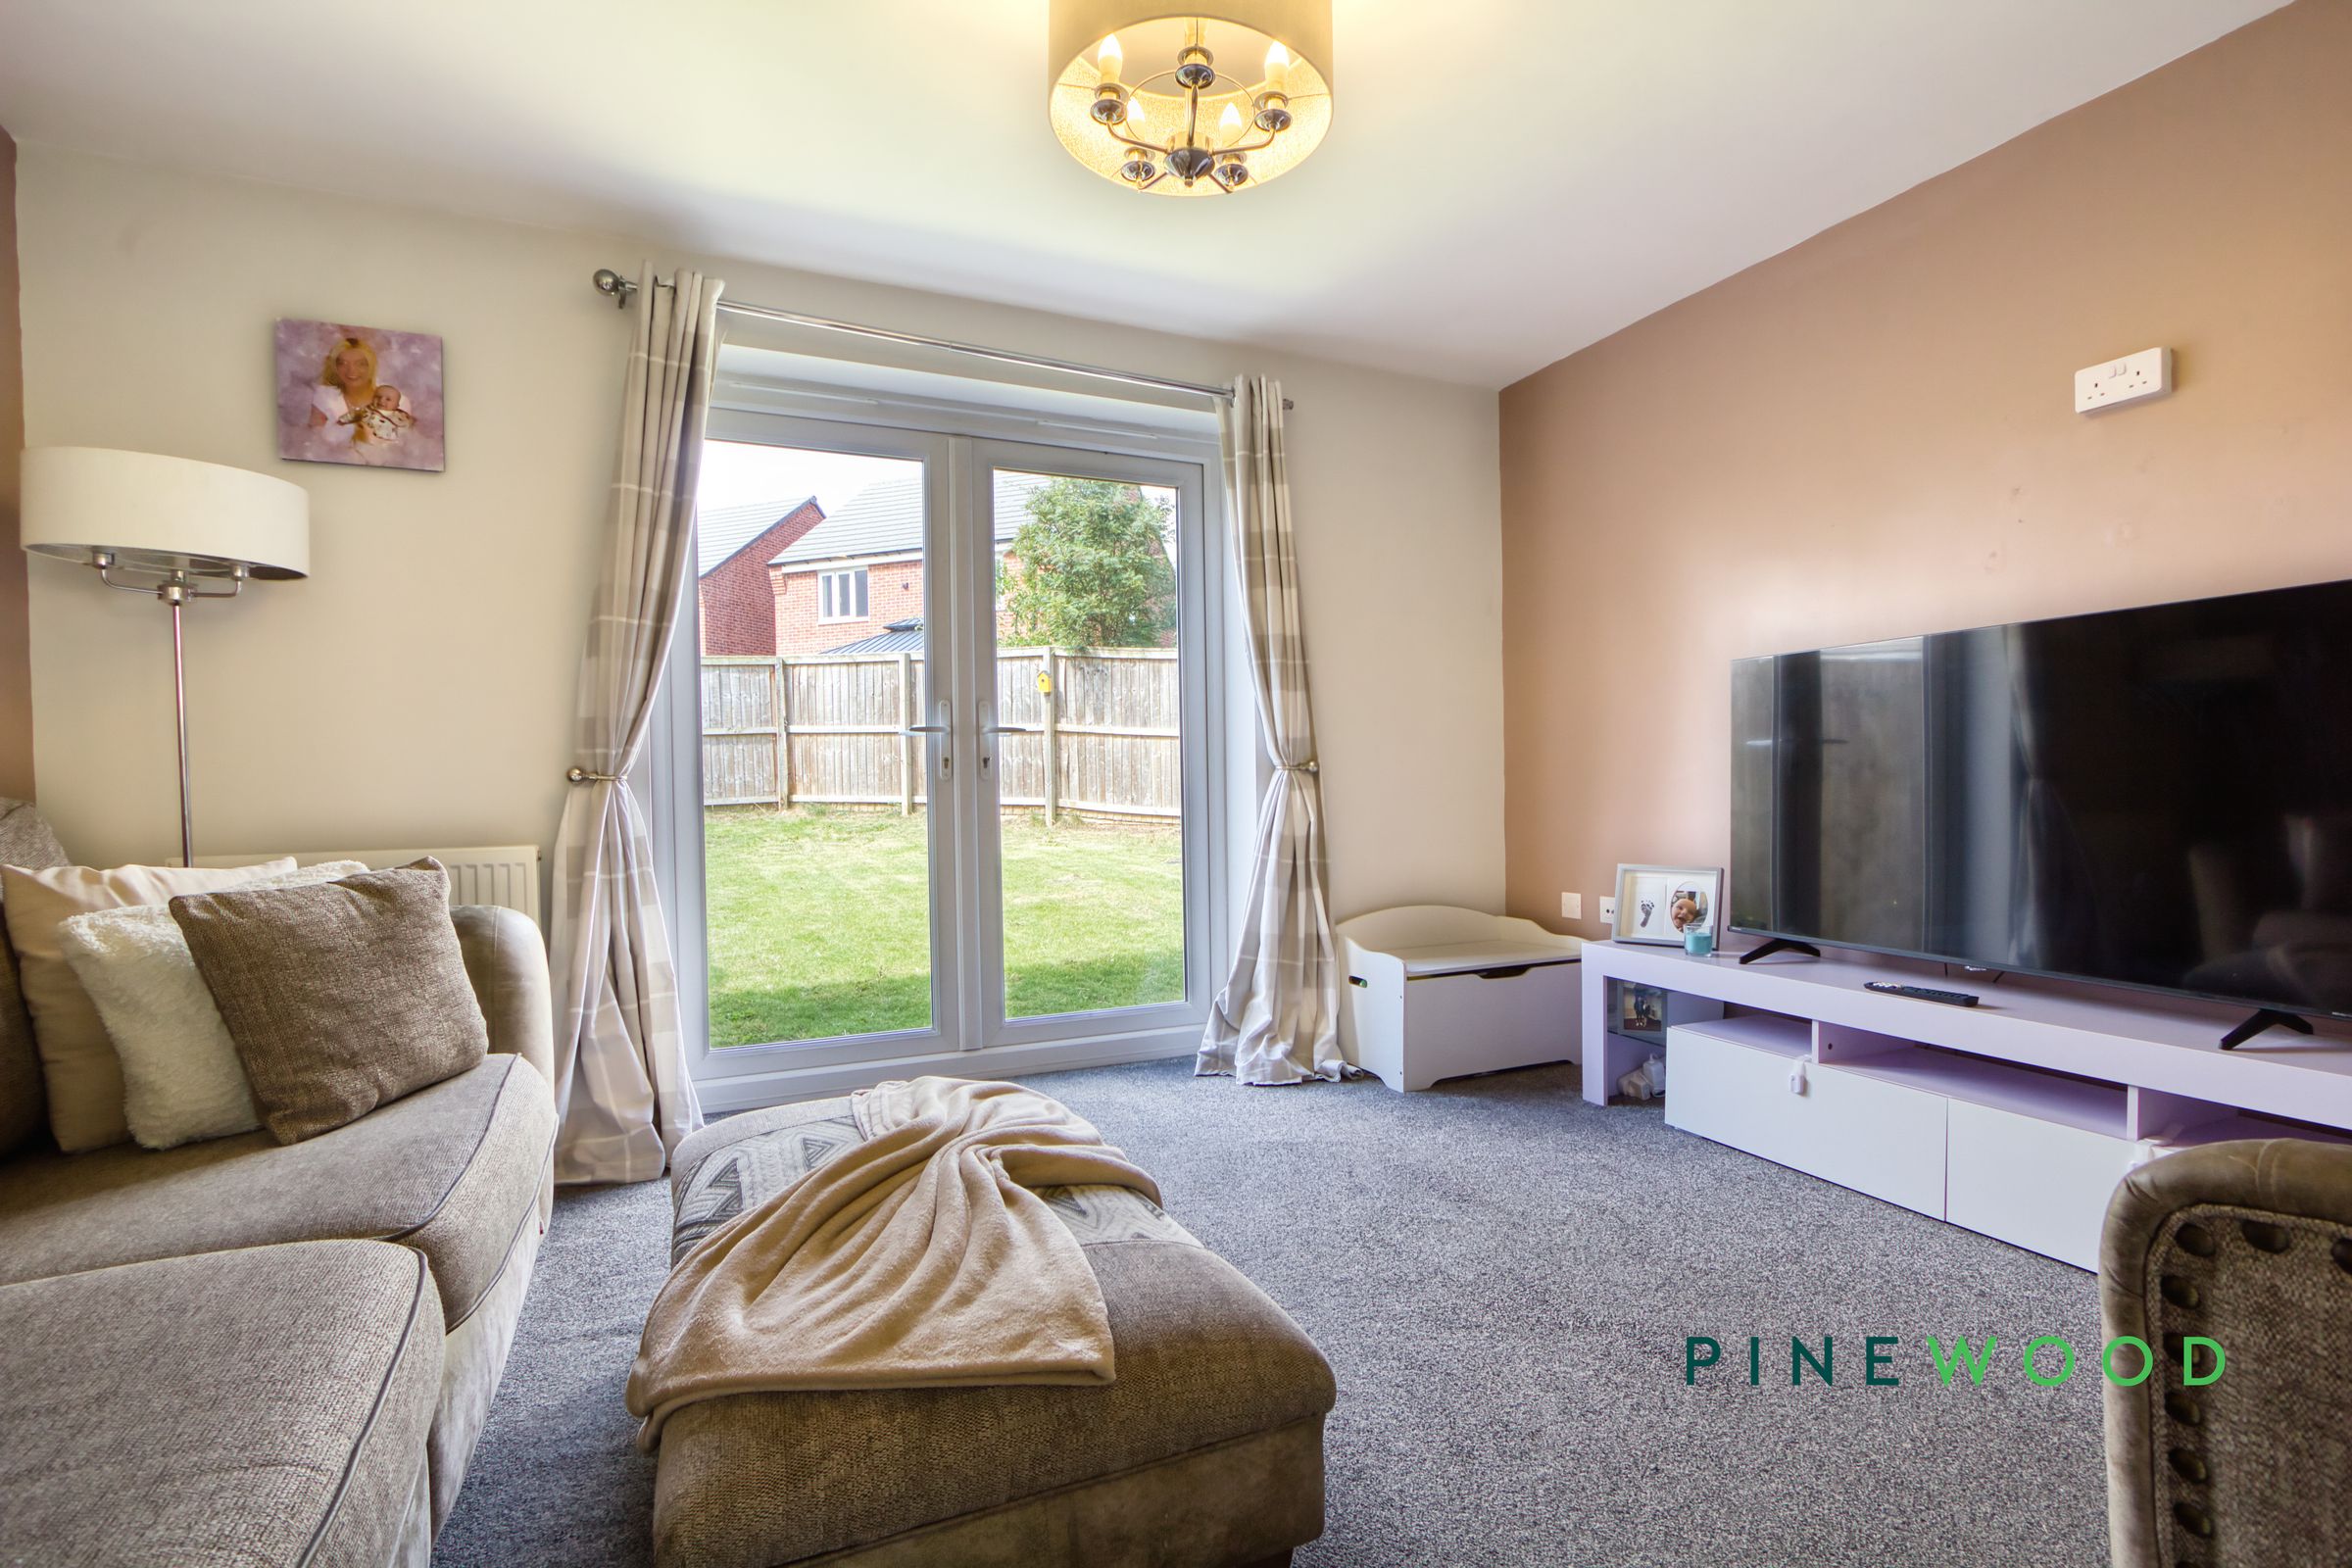
French doors with garden access
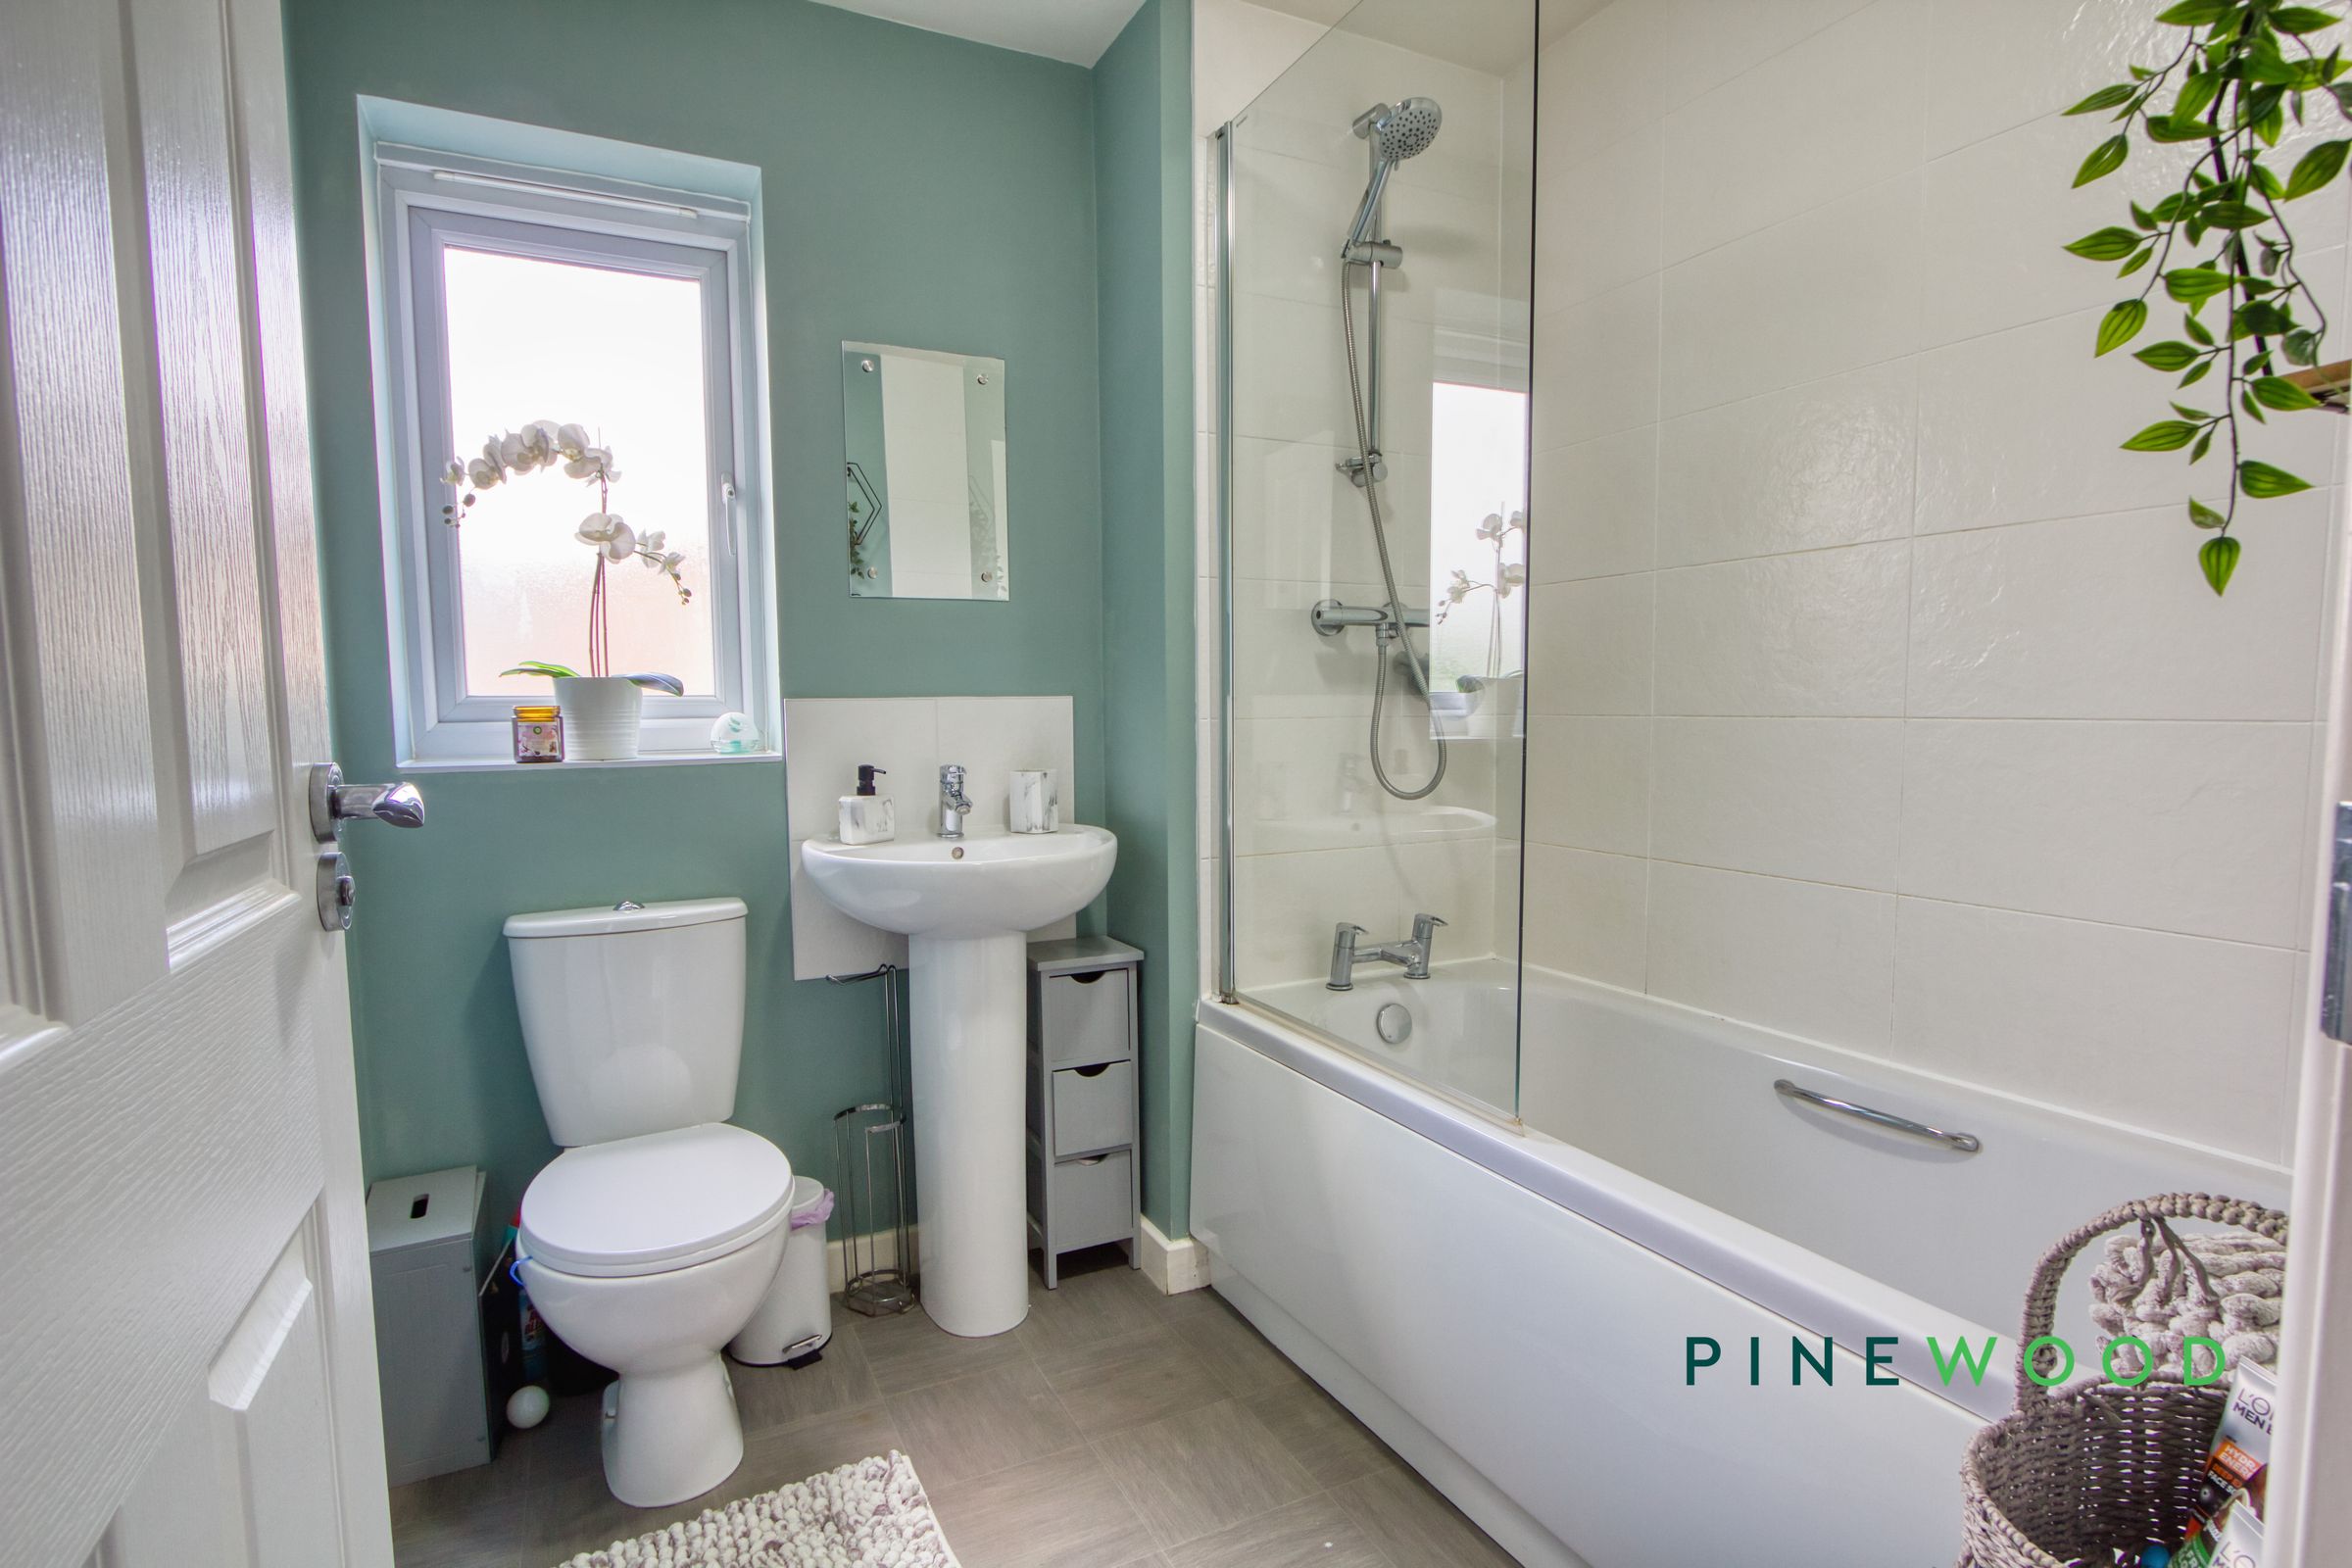
Modern bathroom
Generous bedrooms
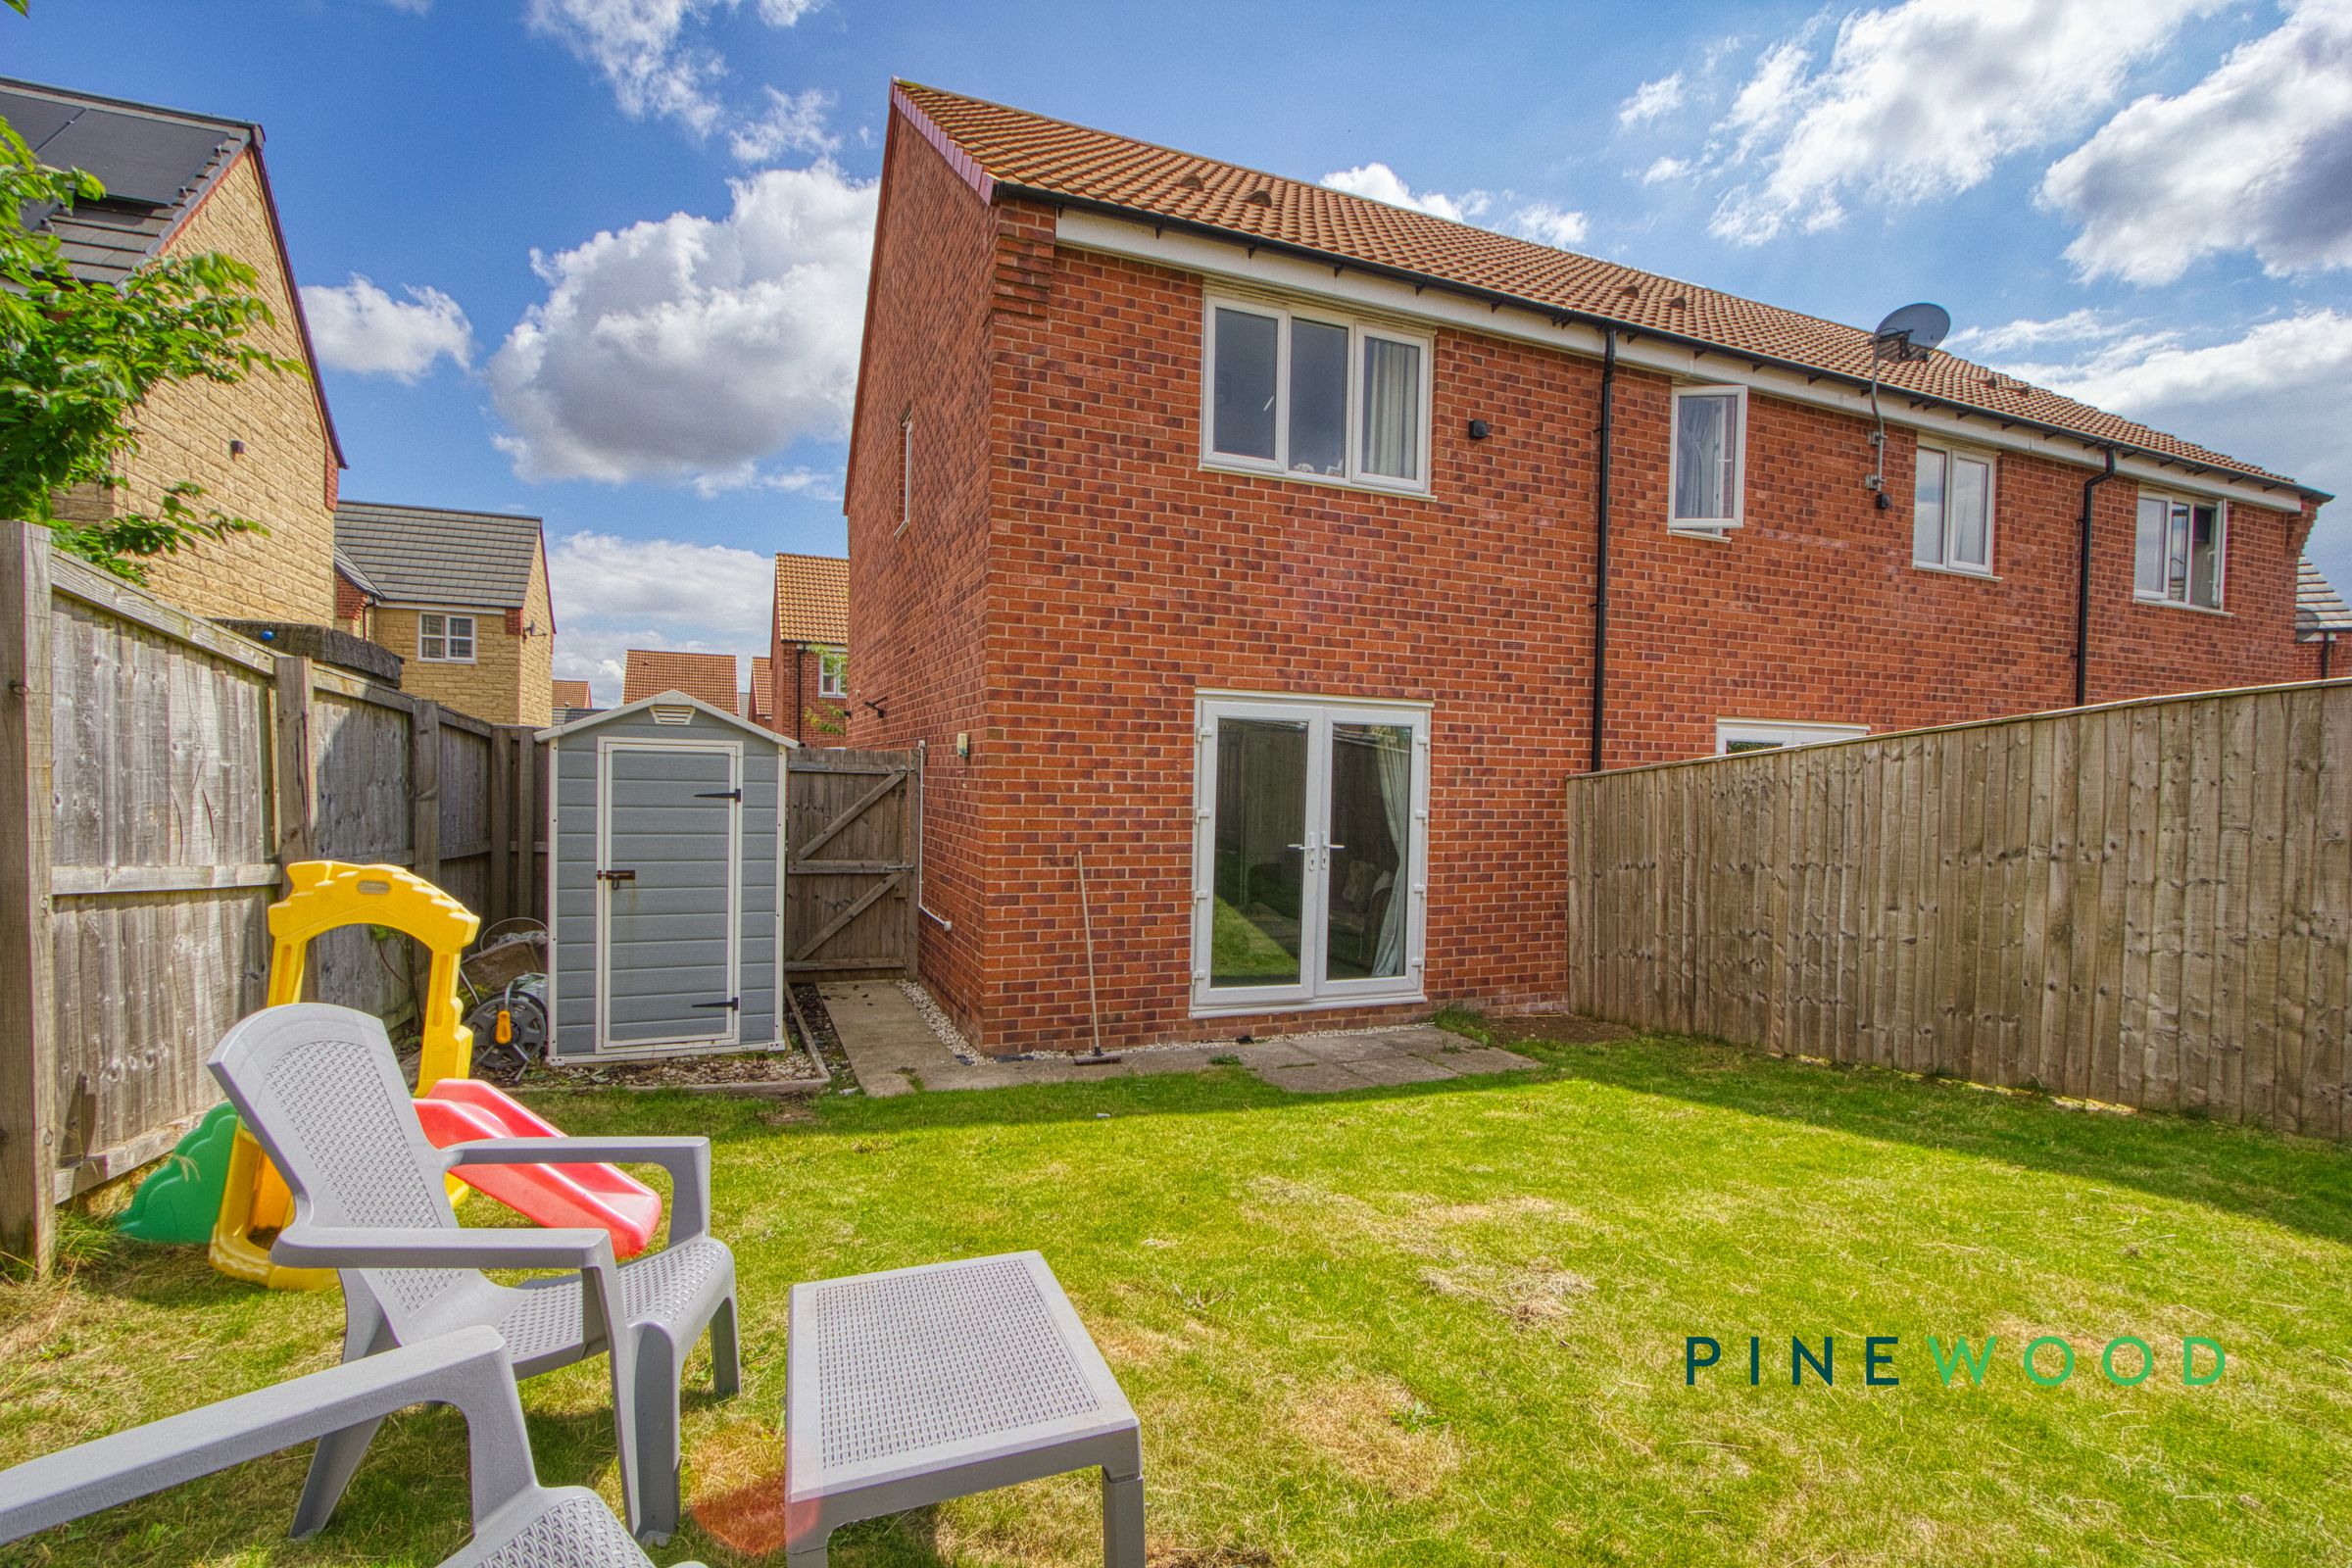
Spacious lawn and patio area
Double-glazed windows
Freehold - Council Tax Band: A
About this property
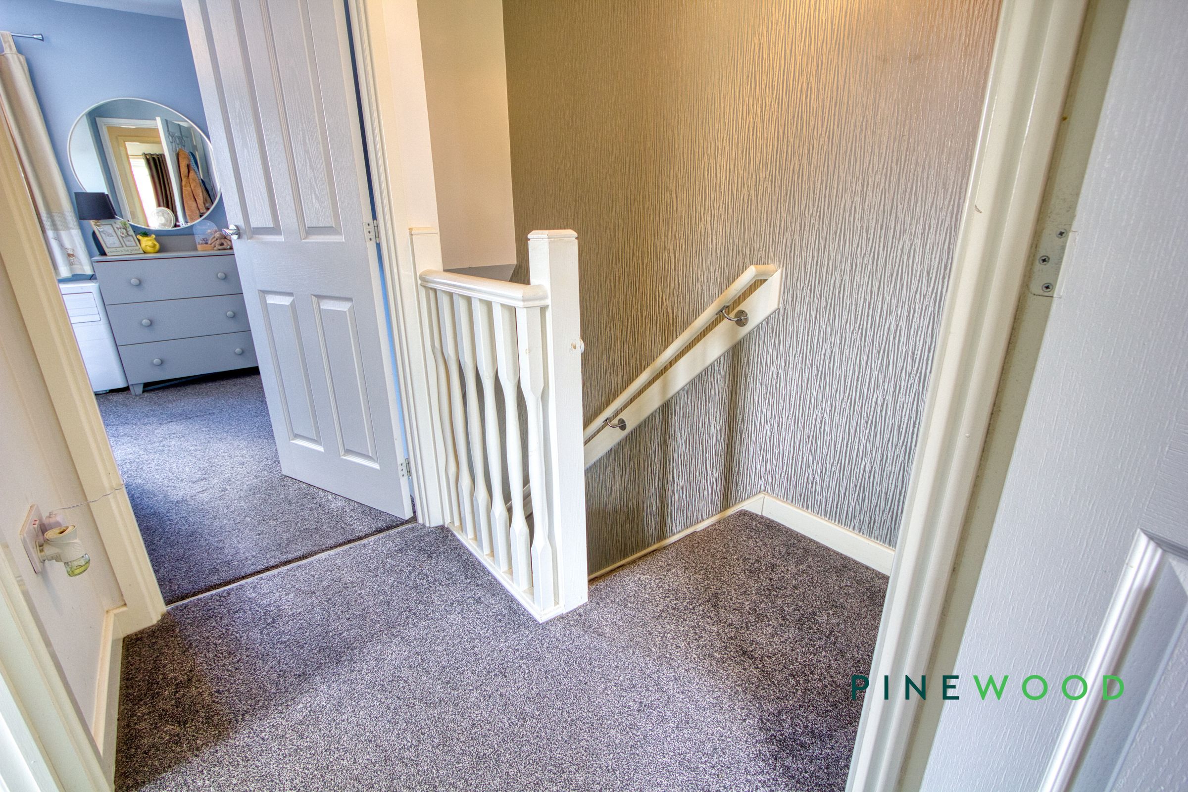
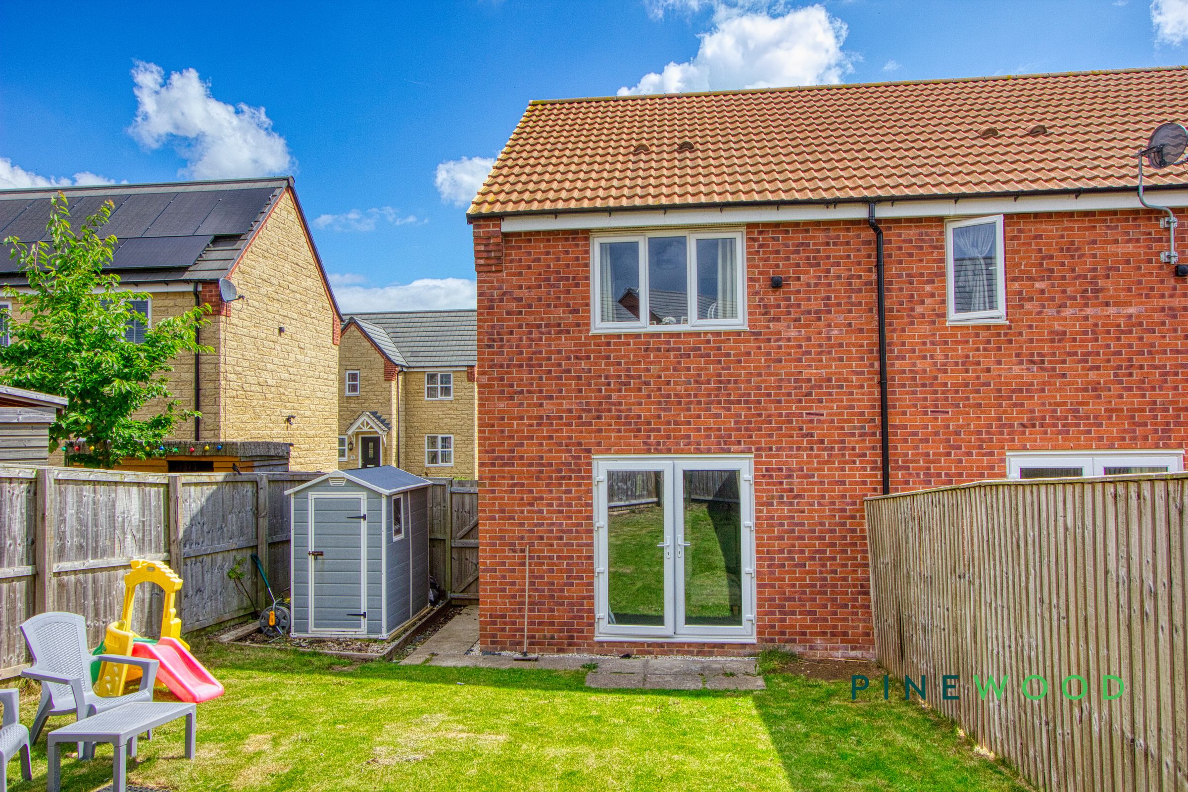
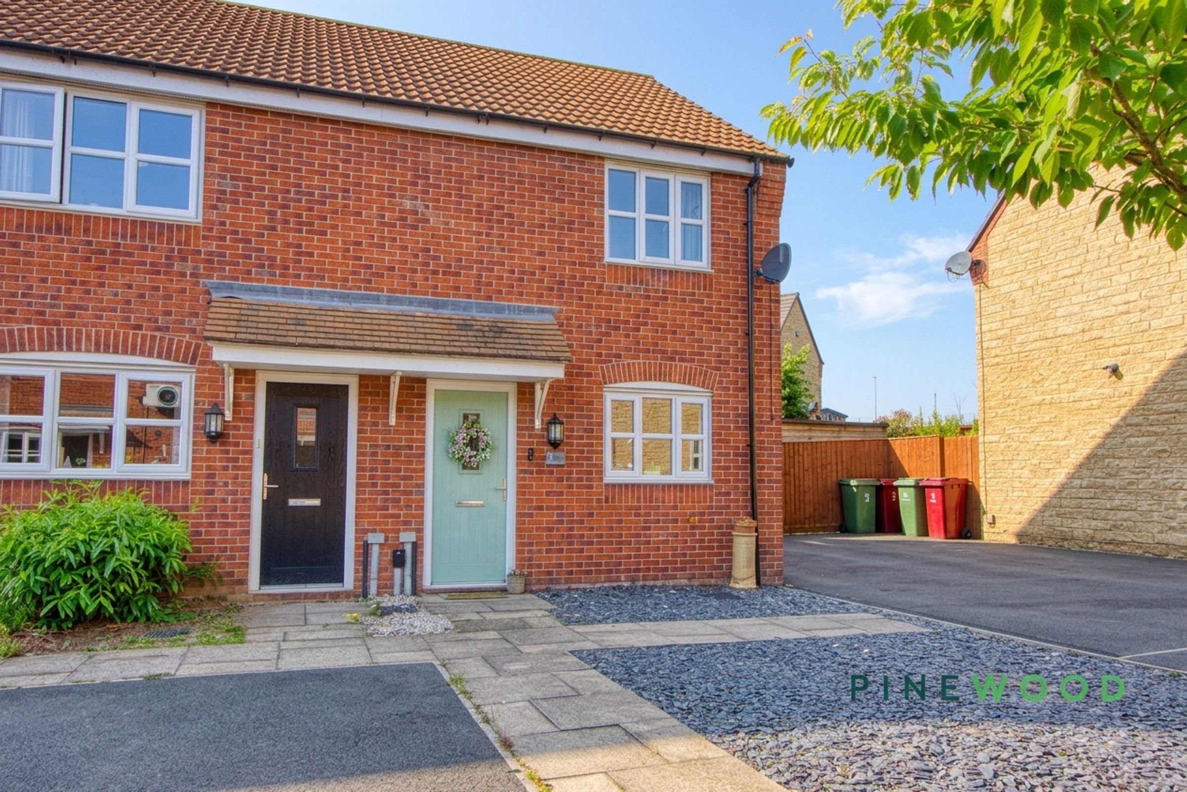
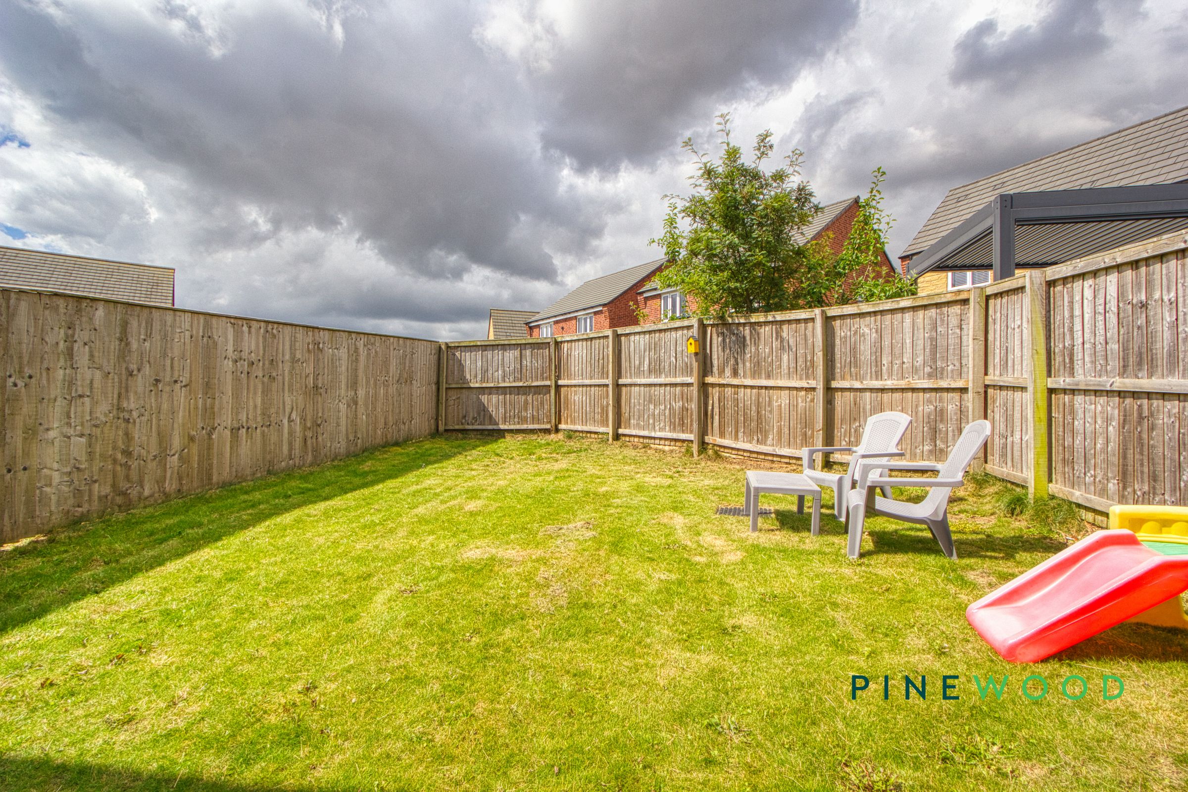
Beyond the airy living spaces, the property offers a range of thoughtful features to enhance every-day comfort. The modern family bathroom is finished with contemporary fixtures, a shower over the bath, and a pedestal sink, all bathed in natural light for a fresh, inviting feel. A compact ground floor cloakroom with a wall-mounted sink adds further practicality for guests. The welcoming hallway is adorned with modern textured wallpaper and new carpeting, setting the tone for the rest of the home. Outside, the property is equally impressive, featuring a charming landscaped front garden and convenient off-road parking for multiple vehicles. The private rear garden is fully fenced for privacy and security, with a spacious lawn, patio area ideal for outdoor seating, and a practical storage shed - perfect for families, pet owners, or those who love to entertain. The modern brick exterior, double-glazed windows, and tasteful finishes throughout ensure both comfort and kerb appeal.
This delightful semi-detached house perfectly combines modern style, practical features, and a welcoming atmosphere. With its spacious living areas, generous bedrooms, and superb outdoor spaces, it is ideally suited for couples, young families, or anyone seeking a move-in-ready home with room to grow. Properties of this quality and charm are rare to find - contact us today to arrange your viewing and experience everything this exceptional home has to offer.
Key details
Broadband: up to 2000mbps
Parking: Driveway
614ft2 floor area
Freehold
Council tax band A
Local authority: Bolsover
Additional information
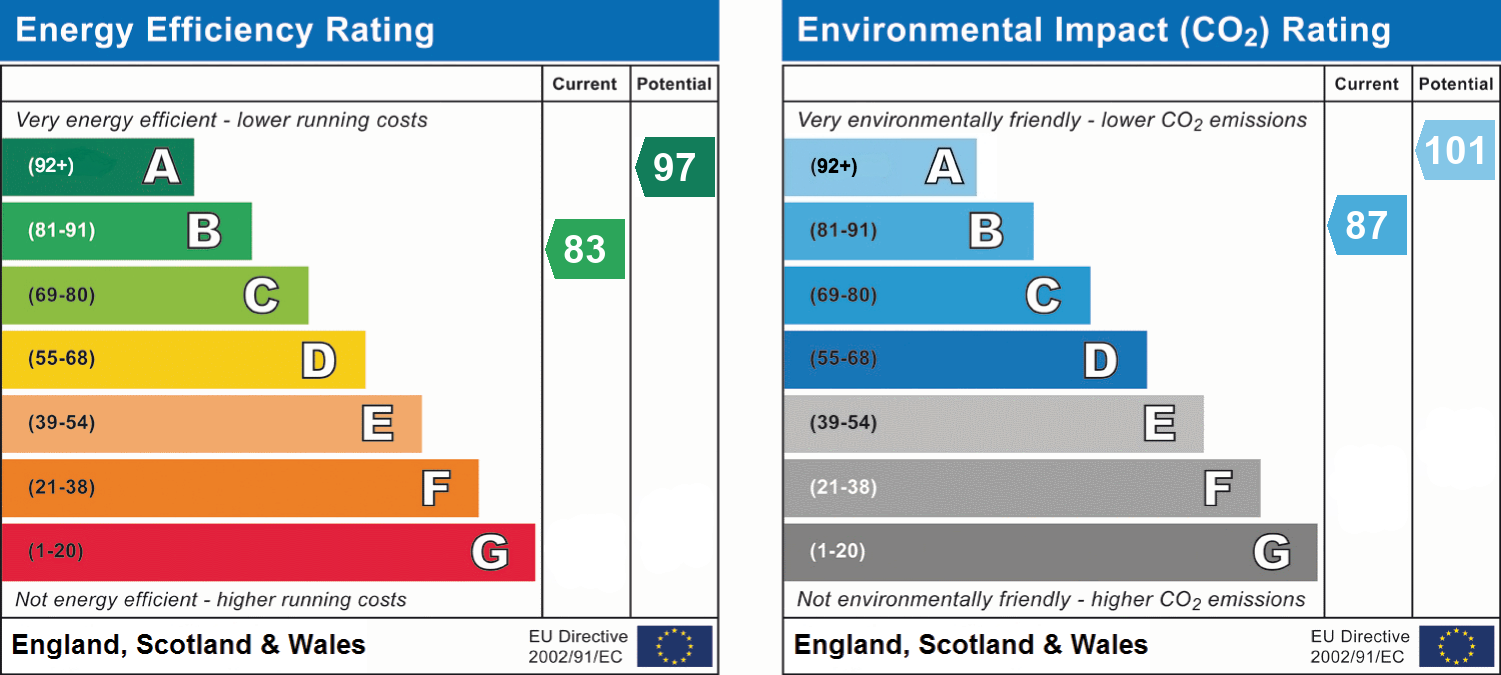
- Energy efficiency (current)
- B (83)
- Energy efficiency (potential)
- A (97)
- Environmental impact (current)
- B (87)


Near the property
Rooms and dimensions
Bedroom 2
13' 1" x 9' 7" (3.99m x 2.92m)
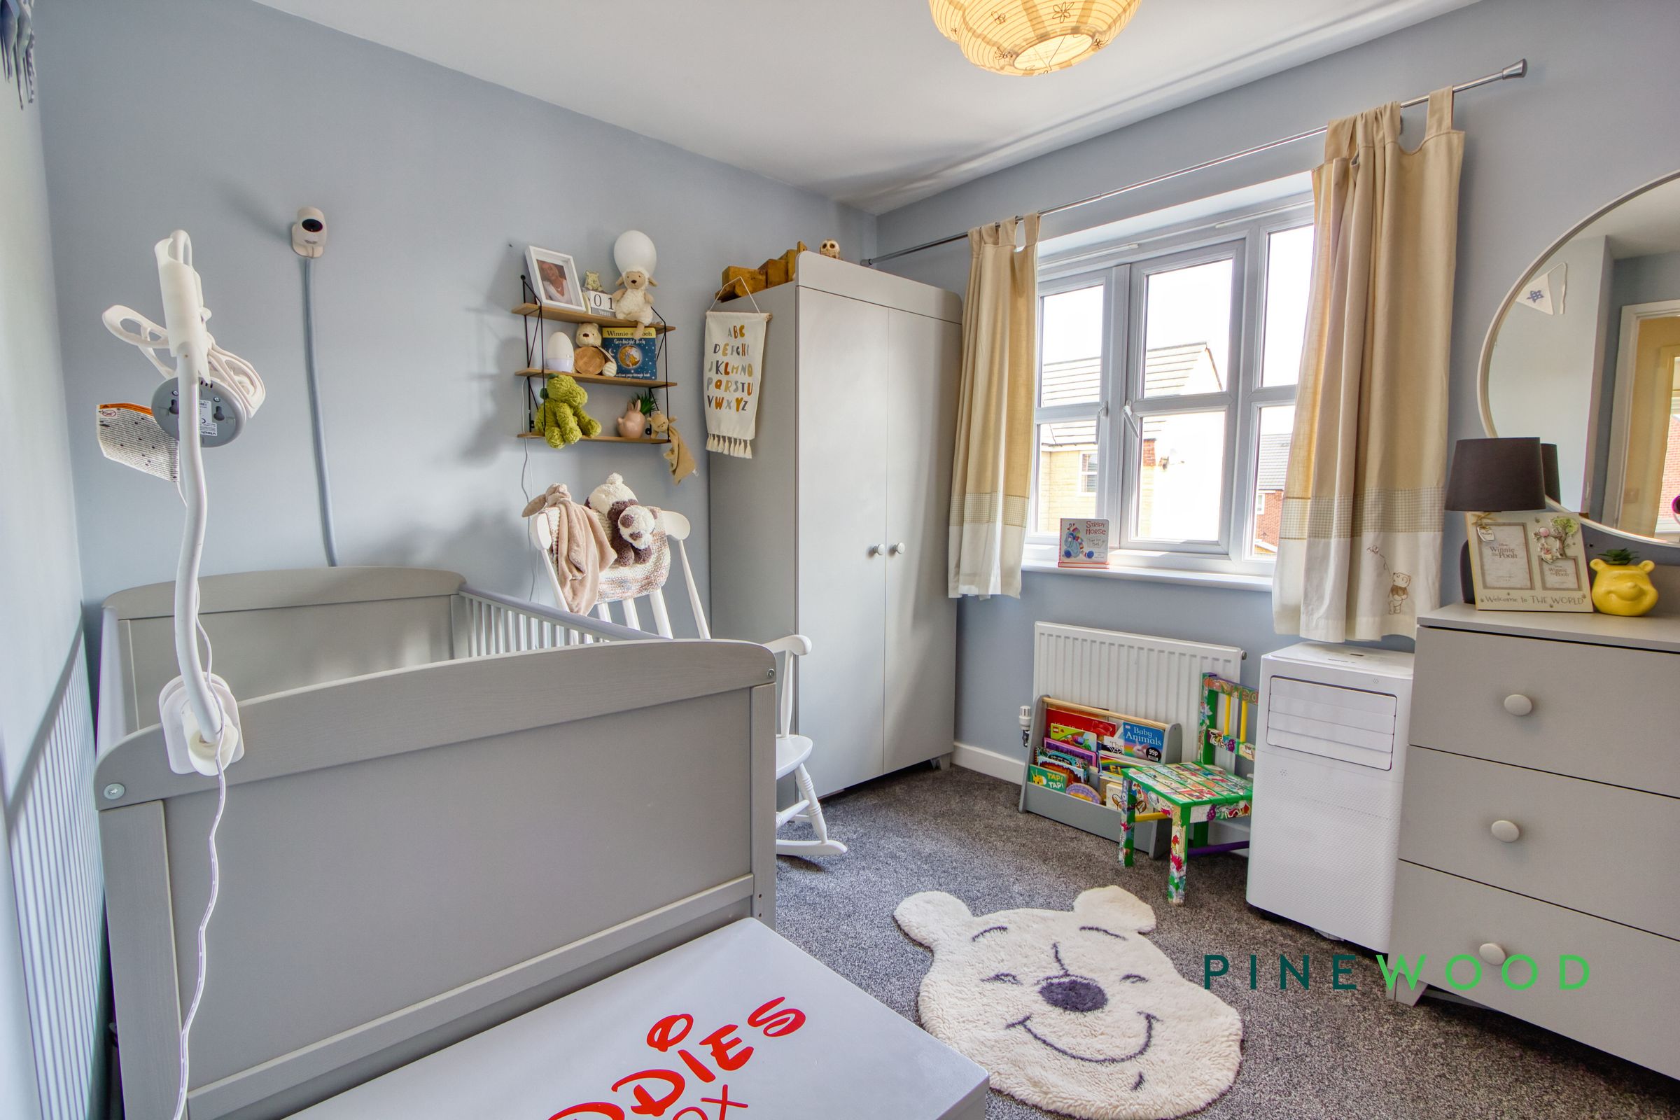
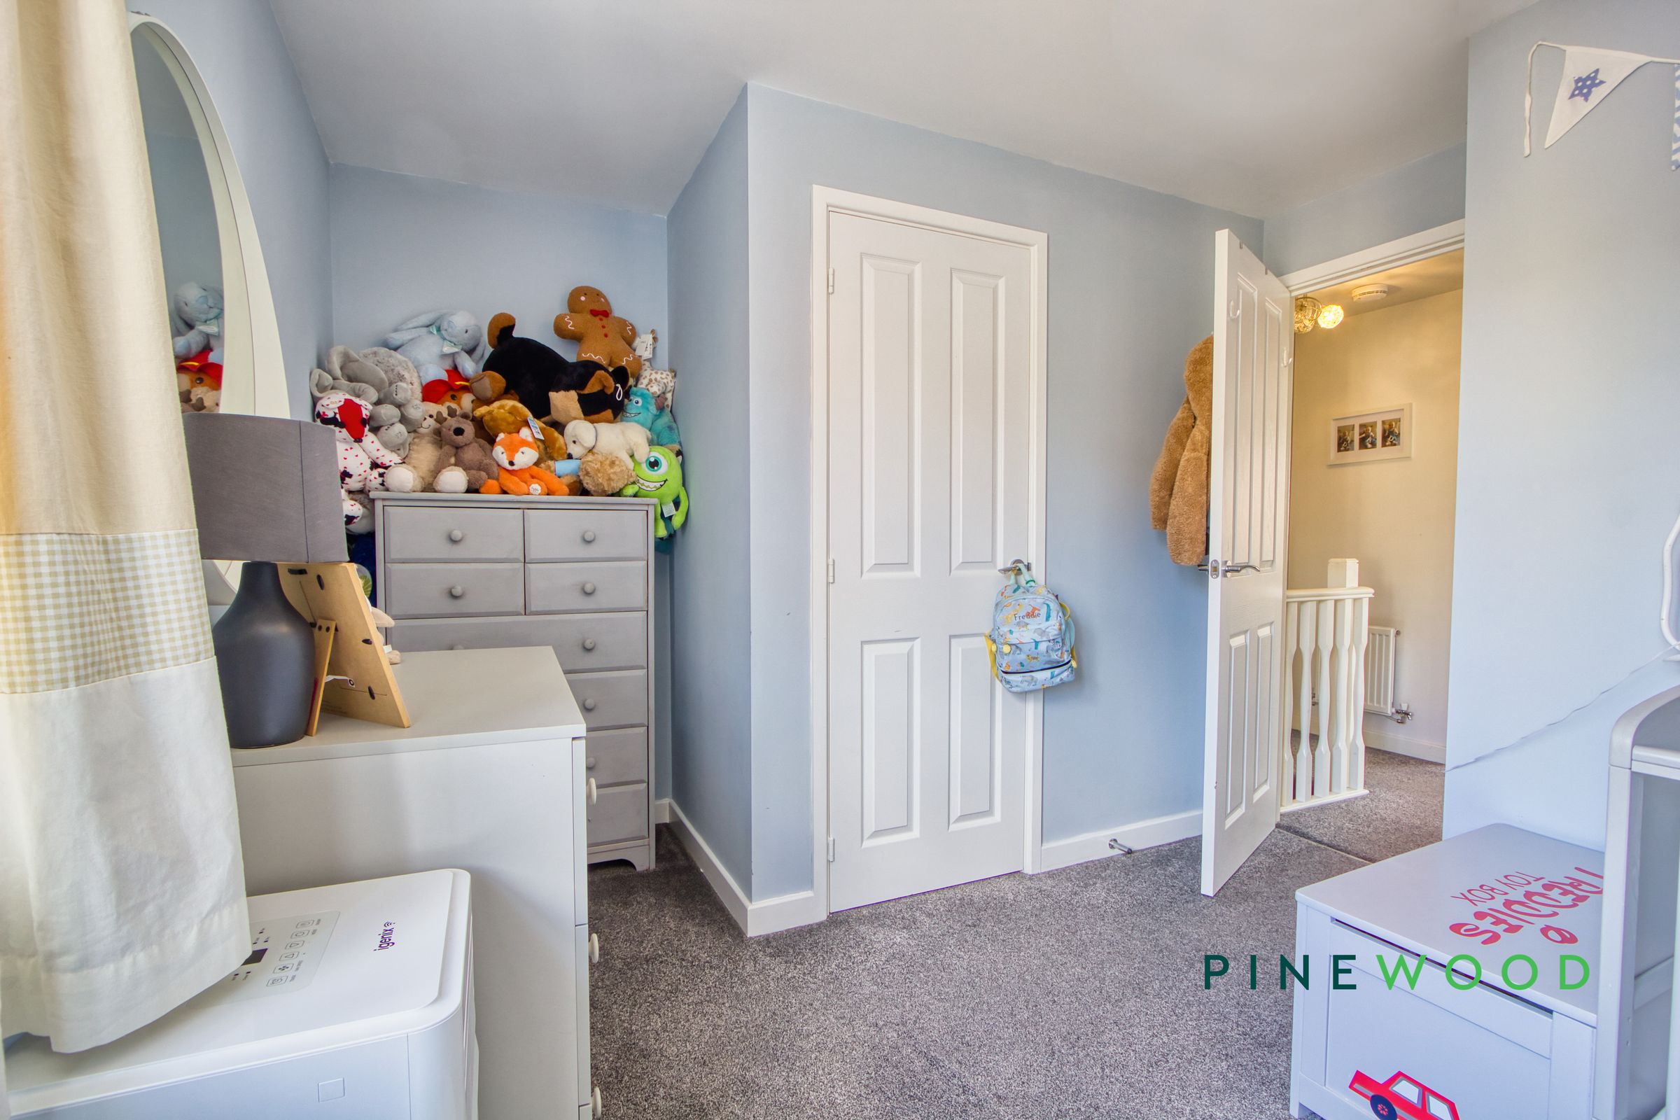
A well-proportioned double bedroom offering excellent versatility, currently presented as a nursery. Filled with natural light from the front-facing window, the room provides ample space for a double bed alongside wardrobes and additional bedroom furniture. Finished in soft, neutral tones, this bright and inviting room is ideal as a child's bedroom, guest room or comfortable home office, adapting effortlessly to a variety of lifestyle needs.
Wc
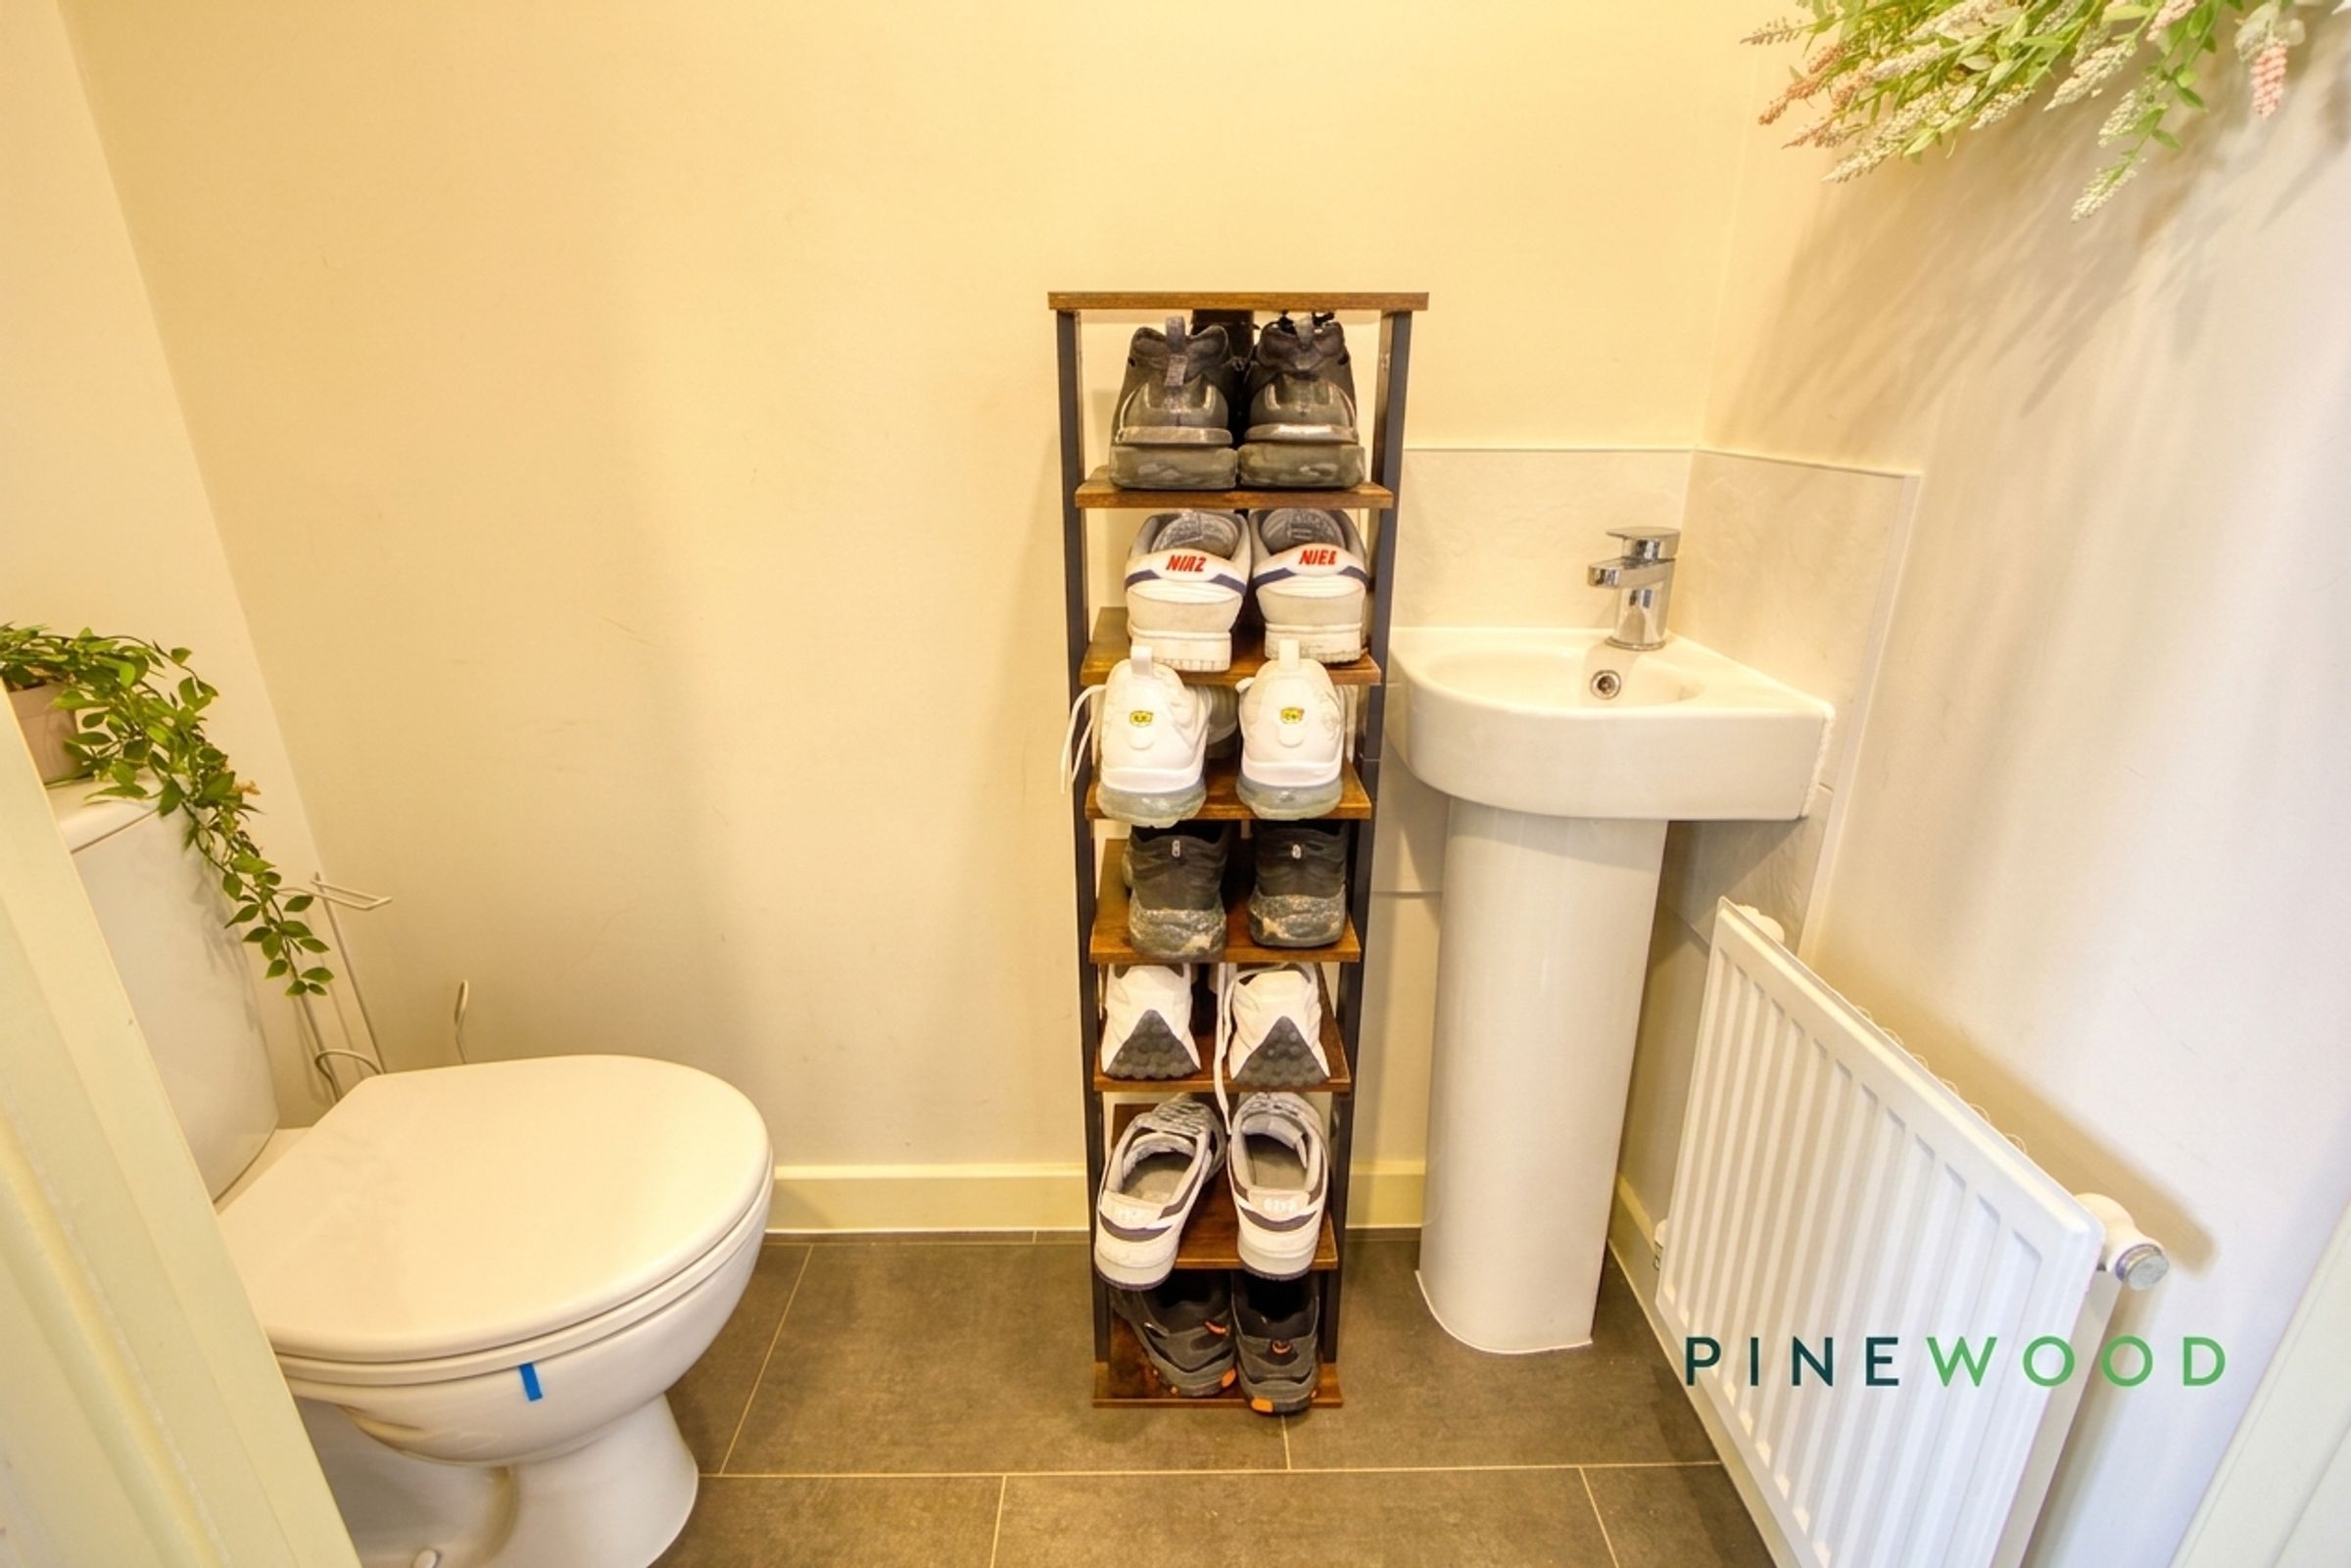
Conveniently positioned on the ground floor, the cloakroom is fitted with a low-flush WC and a pedestal wash hand basin with mixer tap. A practical addition to the home, it provides an ideal facility for guests and everyday family living.
Bedroom 1
13' 1" x 8' 10" (3.99m x 2.68m)
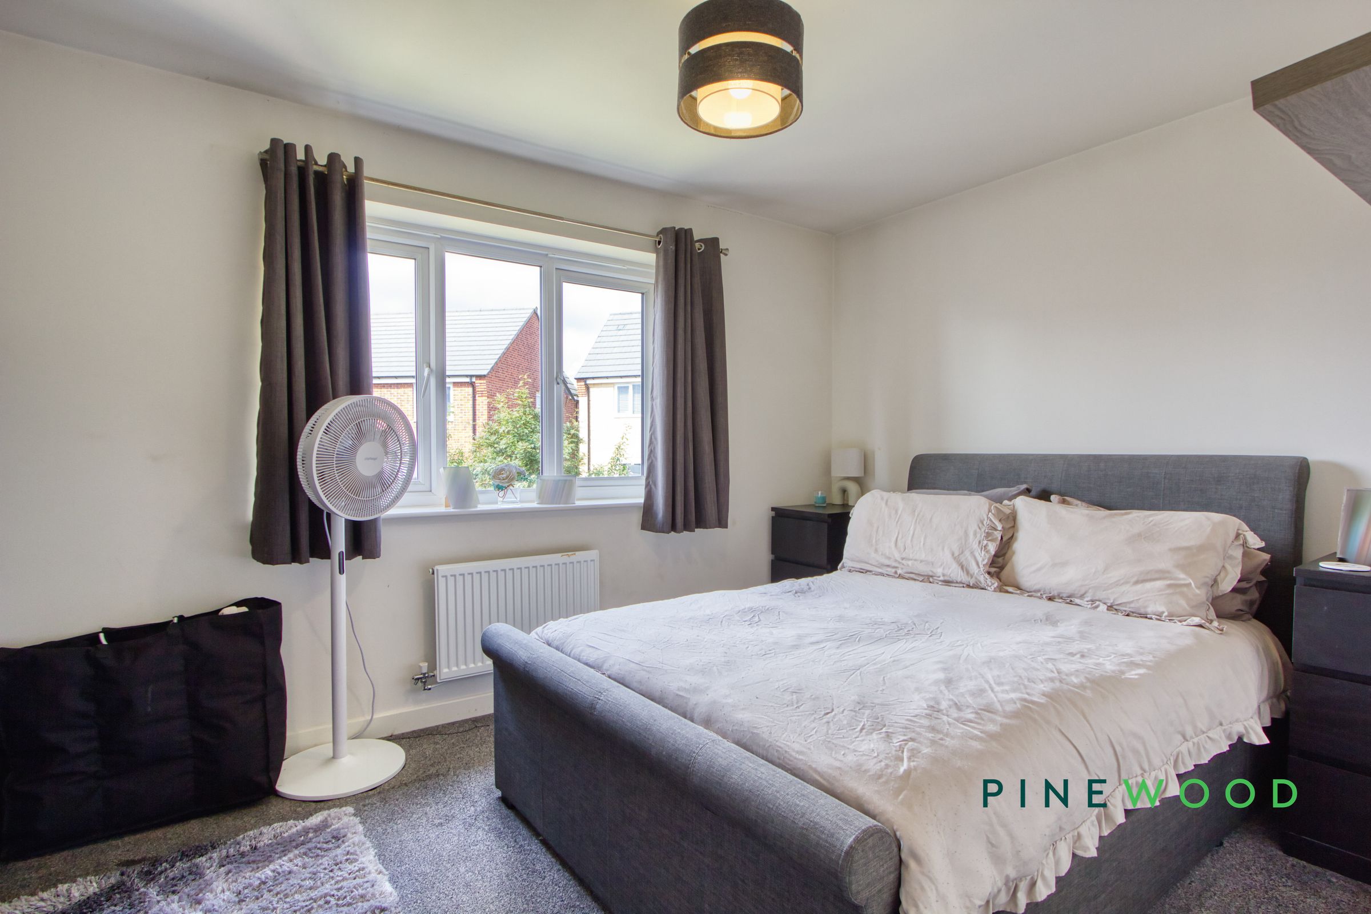
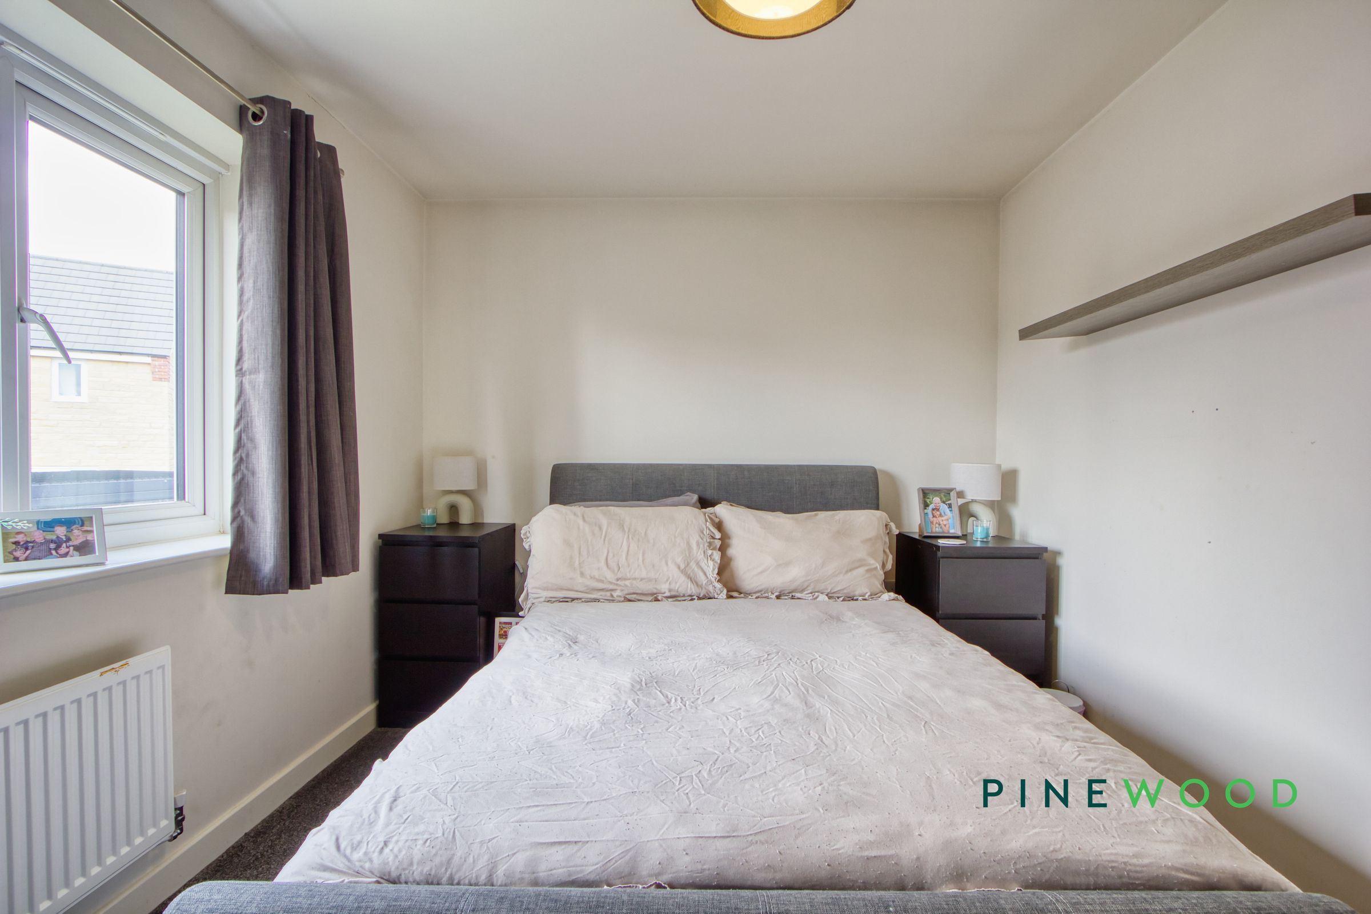
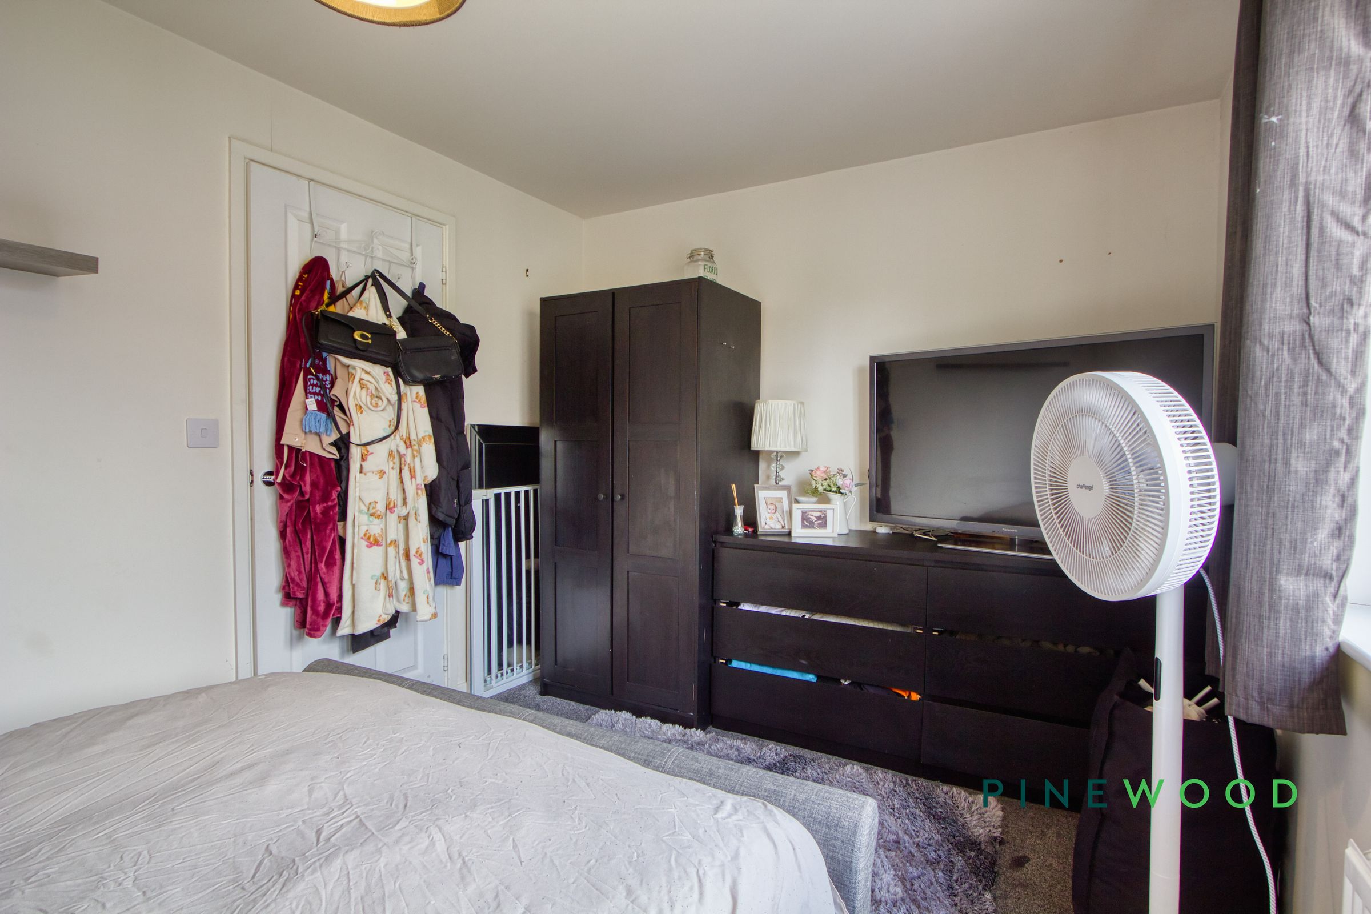
A generously proportioned principal bedroom offering a calm and comfortable retreat. The room easily accommodates a double bed alongside a range of freestanding furniture, while a large front-facing window allows plenty of natural light to fill the space. Finished in neutral décor, this well-presented bedroom provides a bright and versatile setting with ample room for wardrobes and additional storage, making it an inviting space to relax at the end of the day.
Kitchen / diner
14' 4" x 10' 0" (4.38m x 3.05m)
A stylish and practical kitchen/diner fitted with a range of contemporary high-gloss wall and base units, complemented by generous worktop space and a stainless steel splashback. Integrated cooking facilities include a four-ring gas hob with extractor hood above and an electric oven below, while there is further space and plumbing for additional appliances. The room comfortably accommodates a dining table, creating an ideal setting for everyday family meals or entertaining. A large window fills the space with natural light, enhancing the bright and modern feel, while the thoughtful layout offers an excellent balance of functionality and storage.
Lounge
13' 1" x 12' 2" (3.99m x 3.71m)
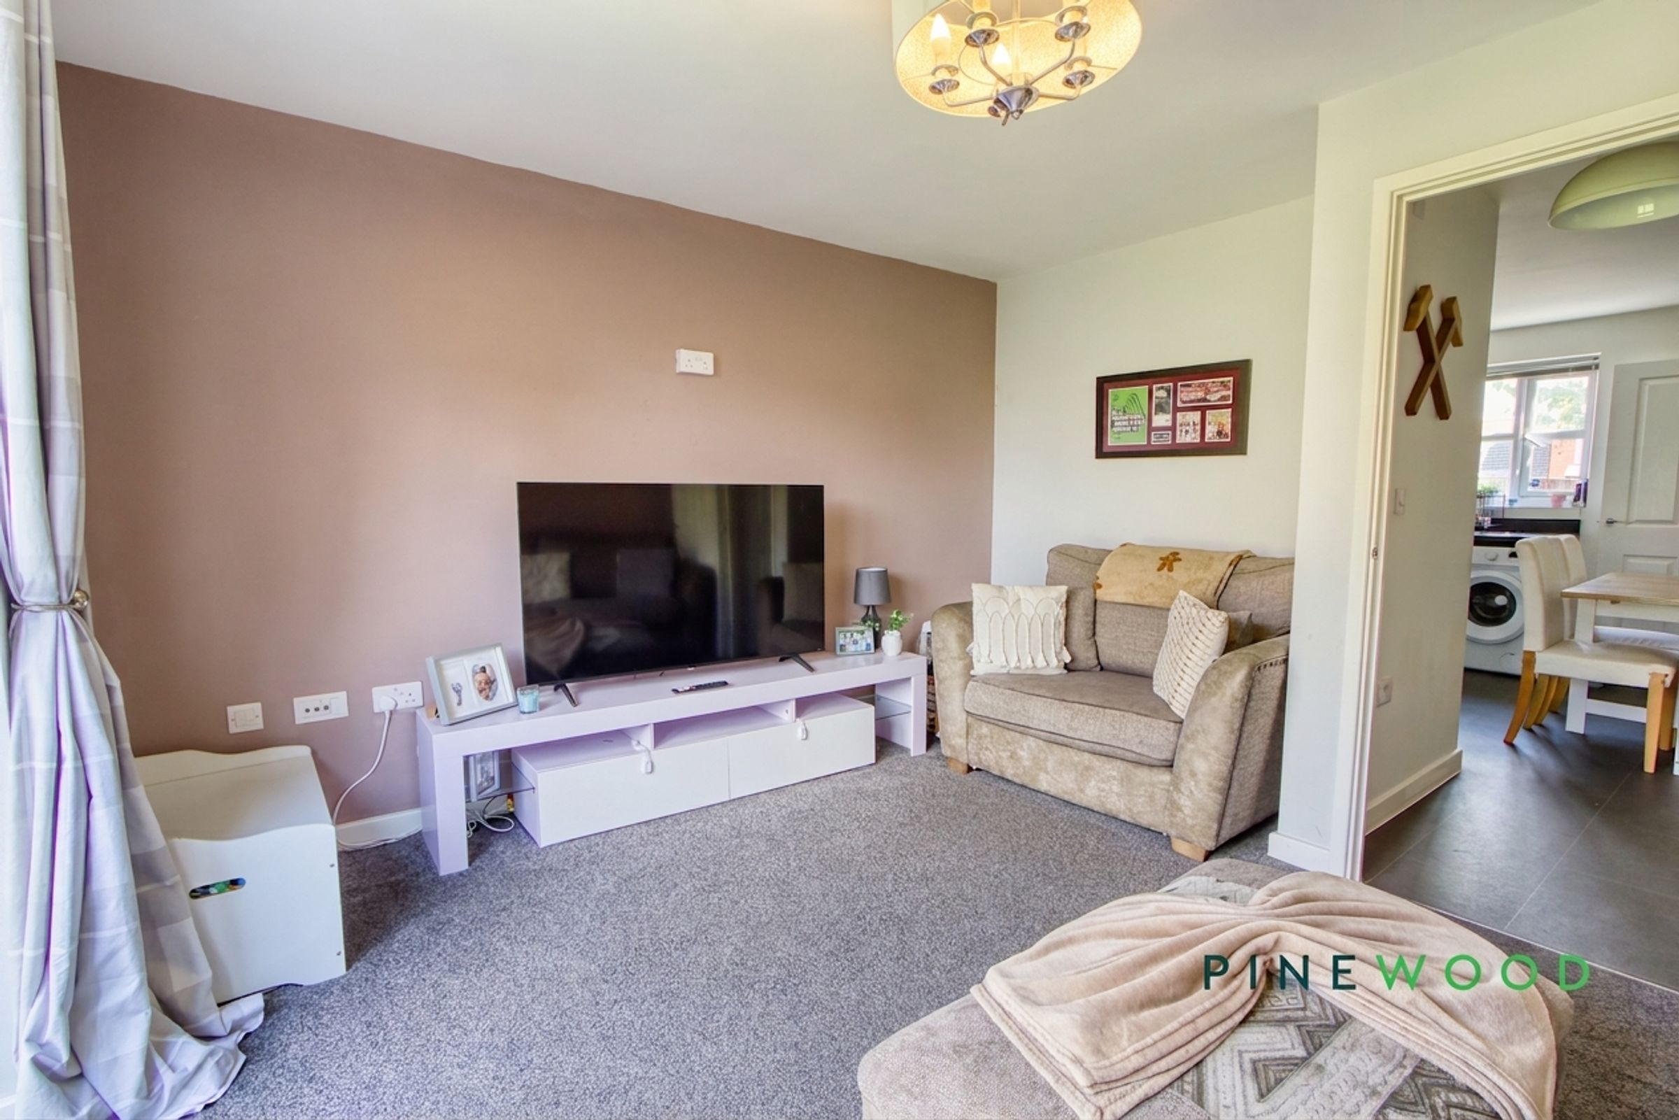
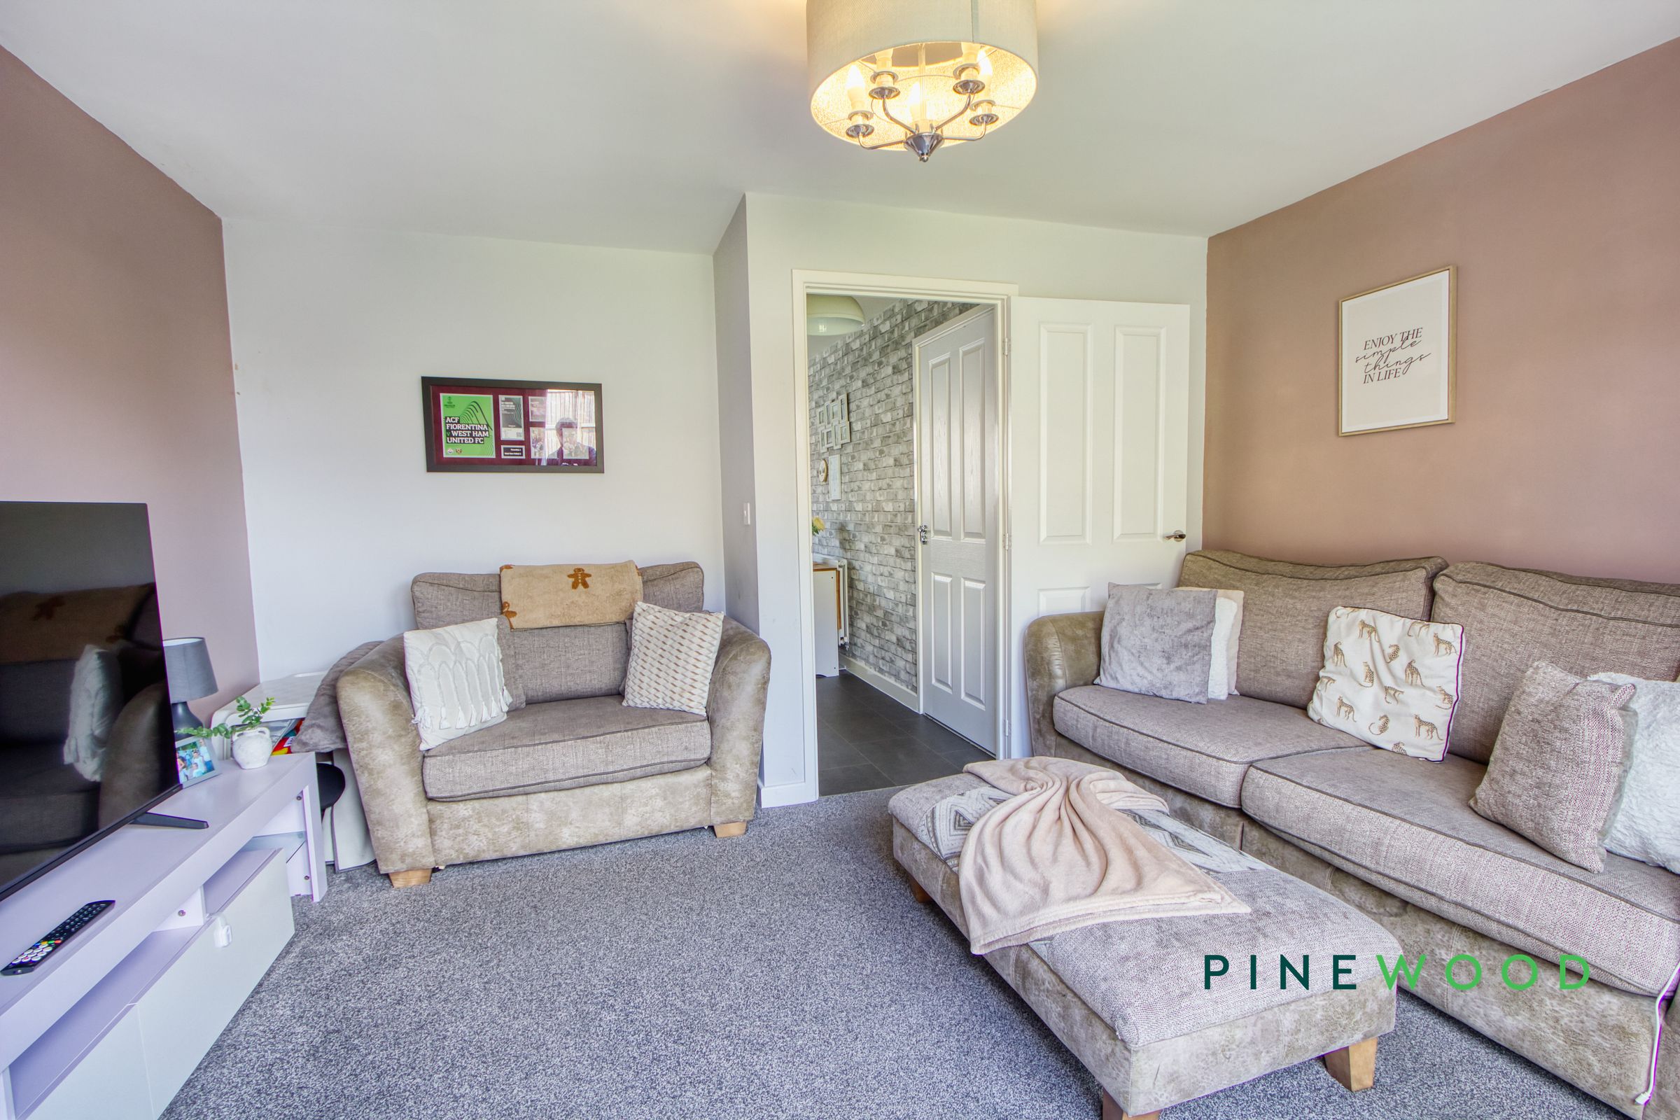
A bright and welcoming reception room designed for comfortable everyday living, with soft neutral décor and plush carpeting creating a warm and inviting atmosphere. French doors open directly onto the rear garden, allowing natural light to flood the space while providing a seamless connection between indoor and outdoor living. Offering ample room for a range of lounge furnishings, this well-proportioned room is perfectly suited for relaxing with family or entertaining guests throughout the year.
Bathroom
7' 1" x 6' 10" (2.15m x 2.08m)
The family bathroom is beautifully presented in a contemporary style, featuring a panelled bath with a glazed shower screen and thermostatic shower over, a pedestal wash hand basin and a low-flush WC. Finished in modern neutral tones, the space is enhanced by a frosted window providing natural light and ventilation, creating a bright, fresh and practical bathroom suited to everyday family living.
Disclaimer
These particulars do not constitute part or all of an offer or contract. While we endeavour to make our particulars fair, accurate and reliable, they are only a general guide to the property and, accordingly. If there are any points which are of particular importance to you, please check with the office and we will be pleased to check the position.
Reservation Agreement
The Reservation Agreement is designed to provide buyers and sellers with greater security once a sale has been agreed. Facilitated through Gazeal, it confirms both parties’ commitment to the agreed terms and helps ensure the transaction progresses in a fair and transparent way. Before a property is removed from the market, buyers and sellers are offered the option to enter into a Reservation Agreement which formally reserves the property for an agreed period while the legal process takes place. Both parties pay a small reservation fee, demonstrating a genuine financial commitment to proceed with the sale. This helps protect against issues such as gazumping or gazundering and discourages either party from withdrawing or attempting to renegotiate the agreed price. If either party withdraws without a valid reason, the other may be entitled to compensation guaranteed by Gazeal, providing added reassurance and helping reduce the risk of fall-throughs.