Like the look of this property?
We would love to hear from you and arrange a viewing of this property. Get in touch now!
Property features
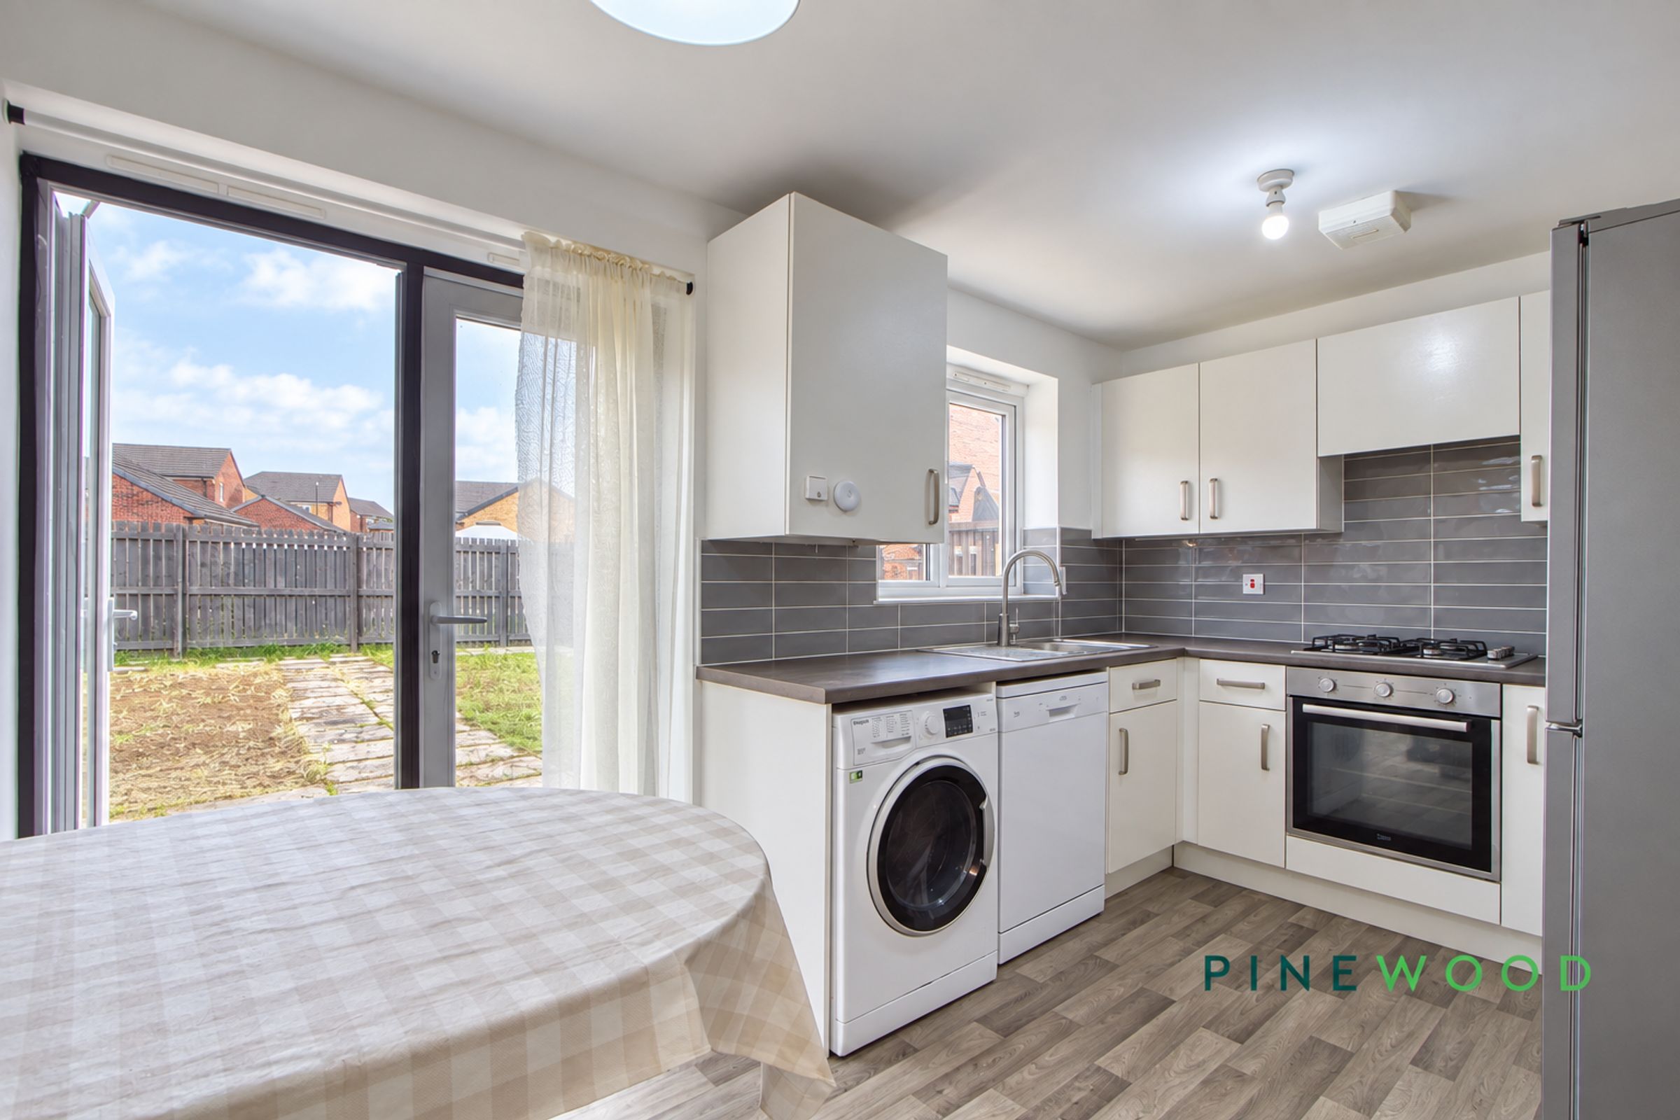
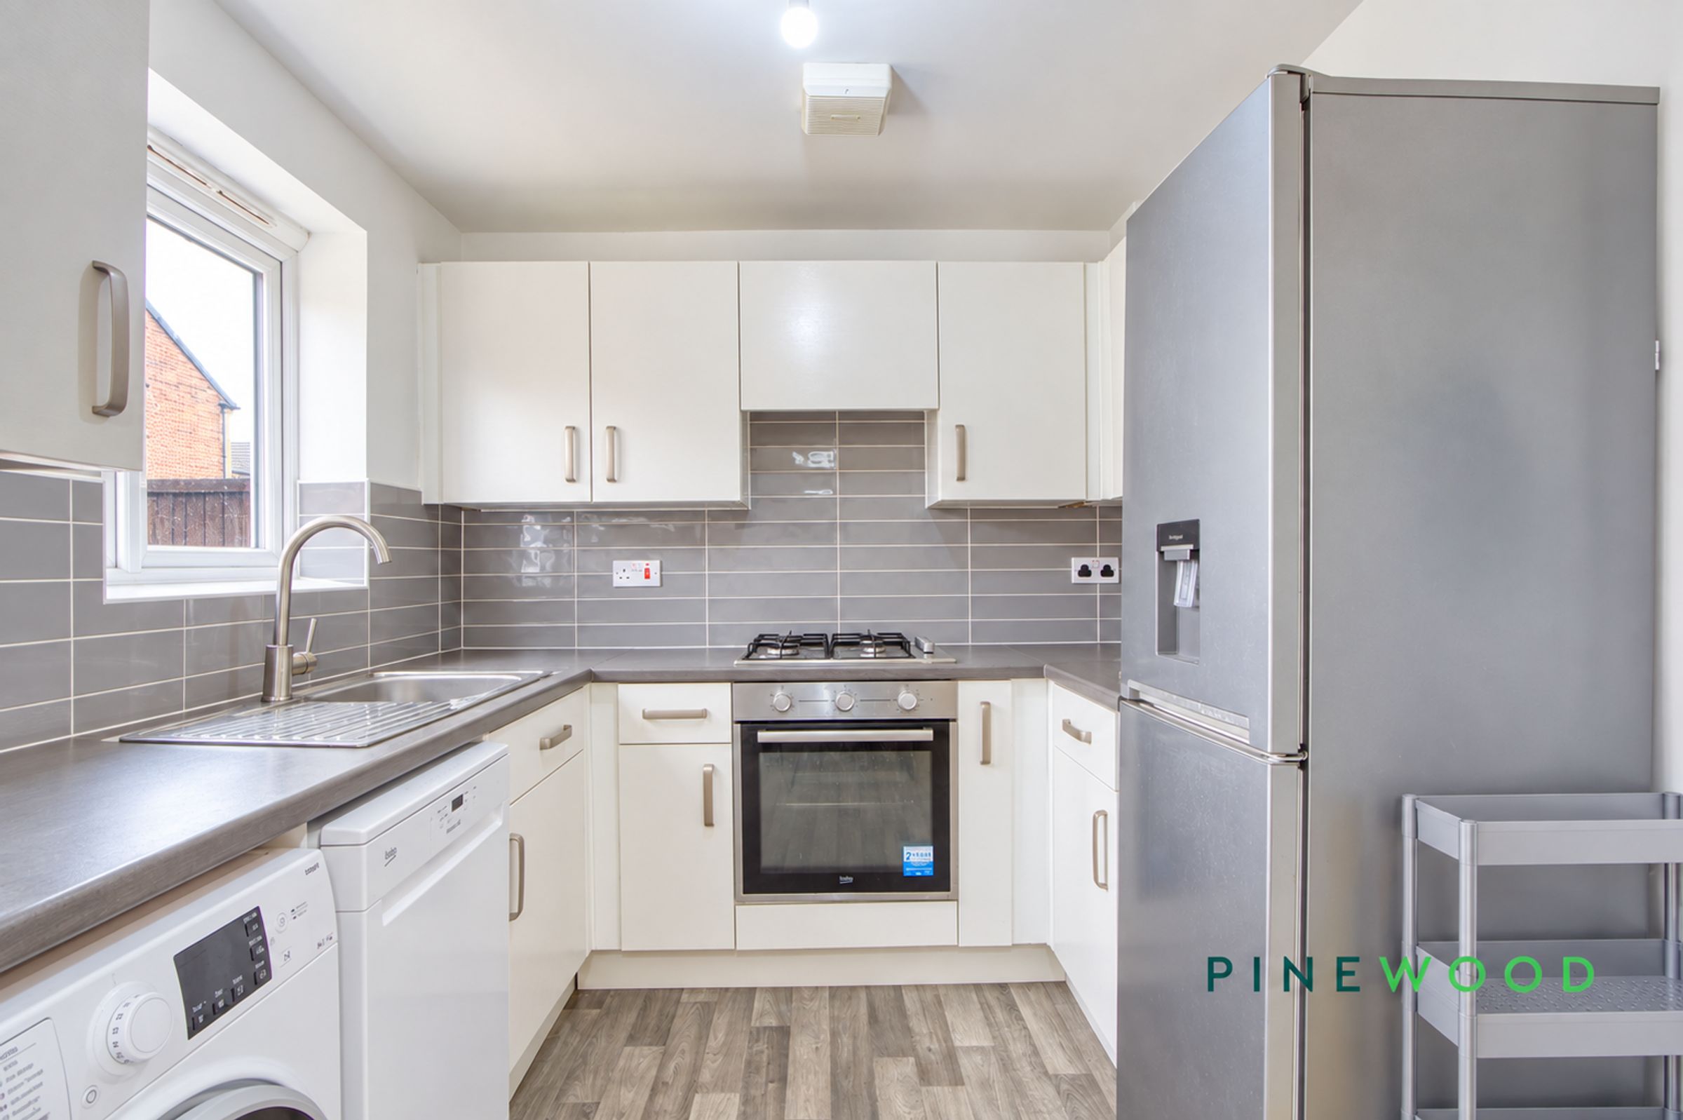
Modern kitchen with new build specifications
Open plan living area
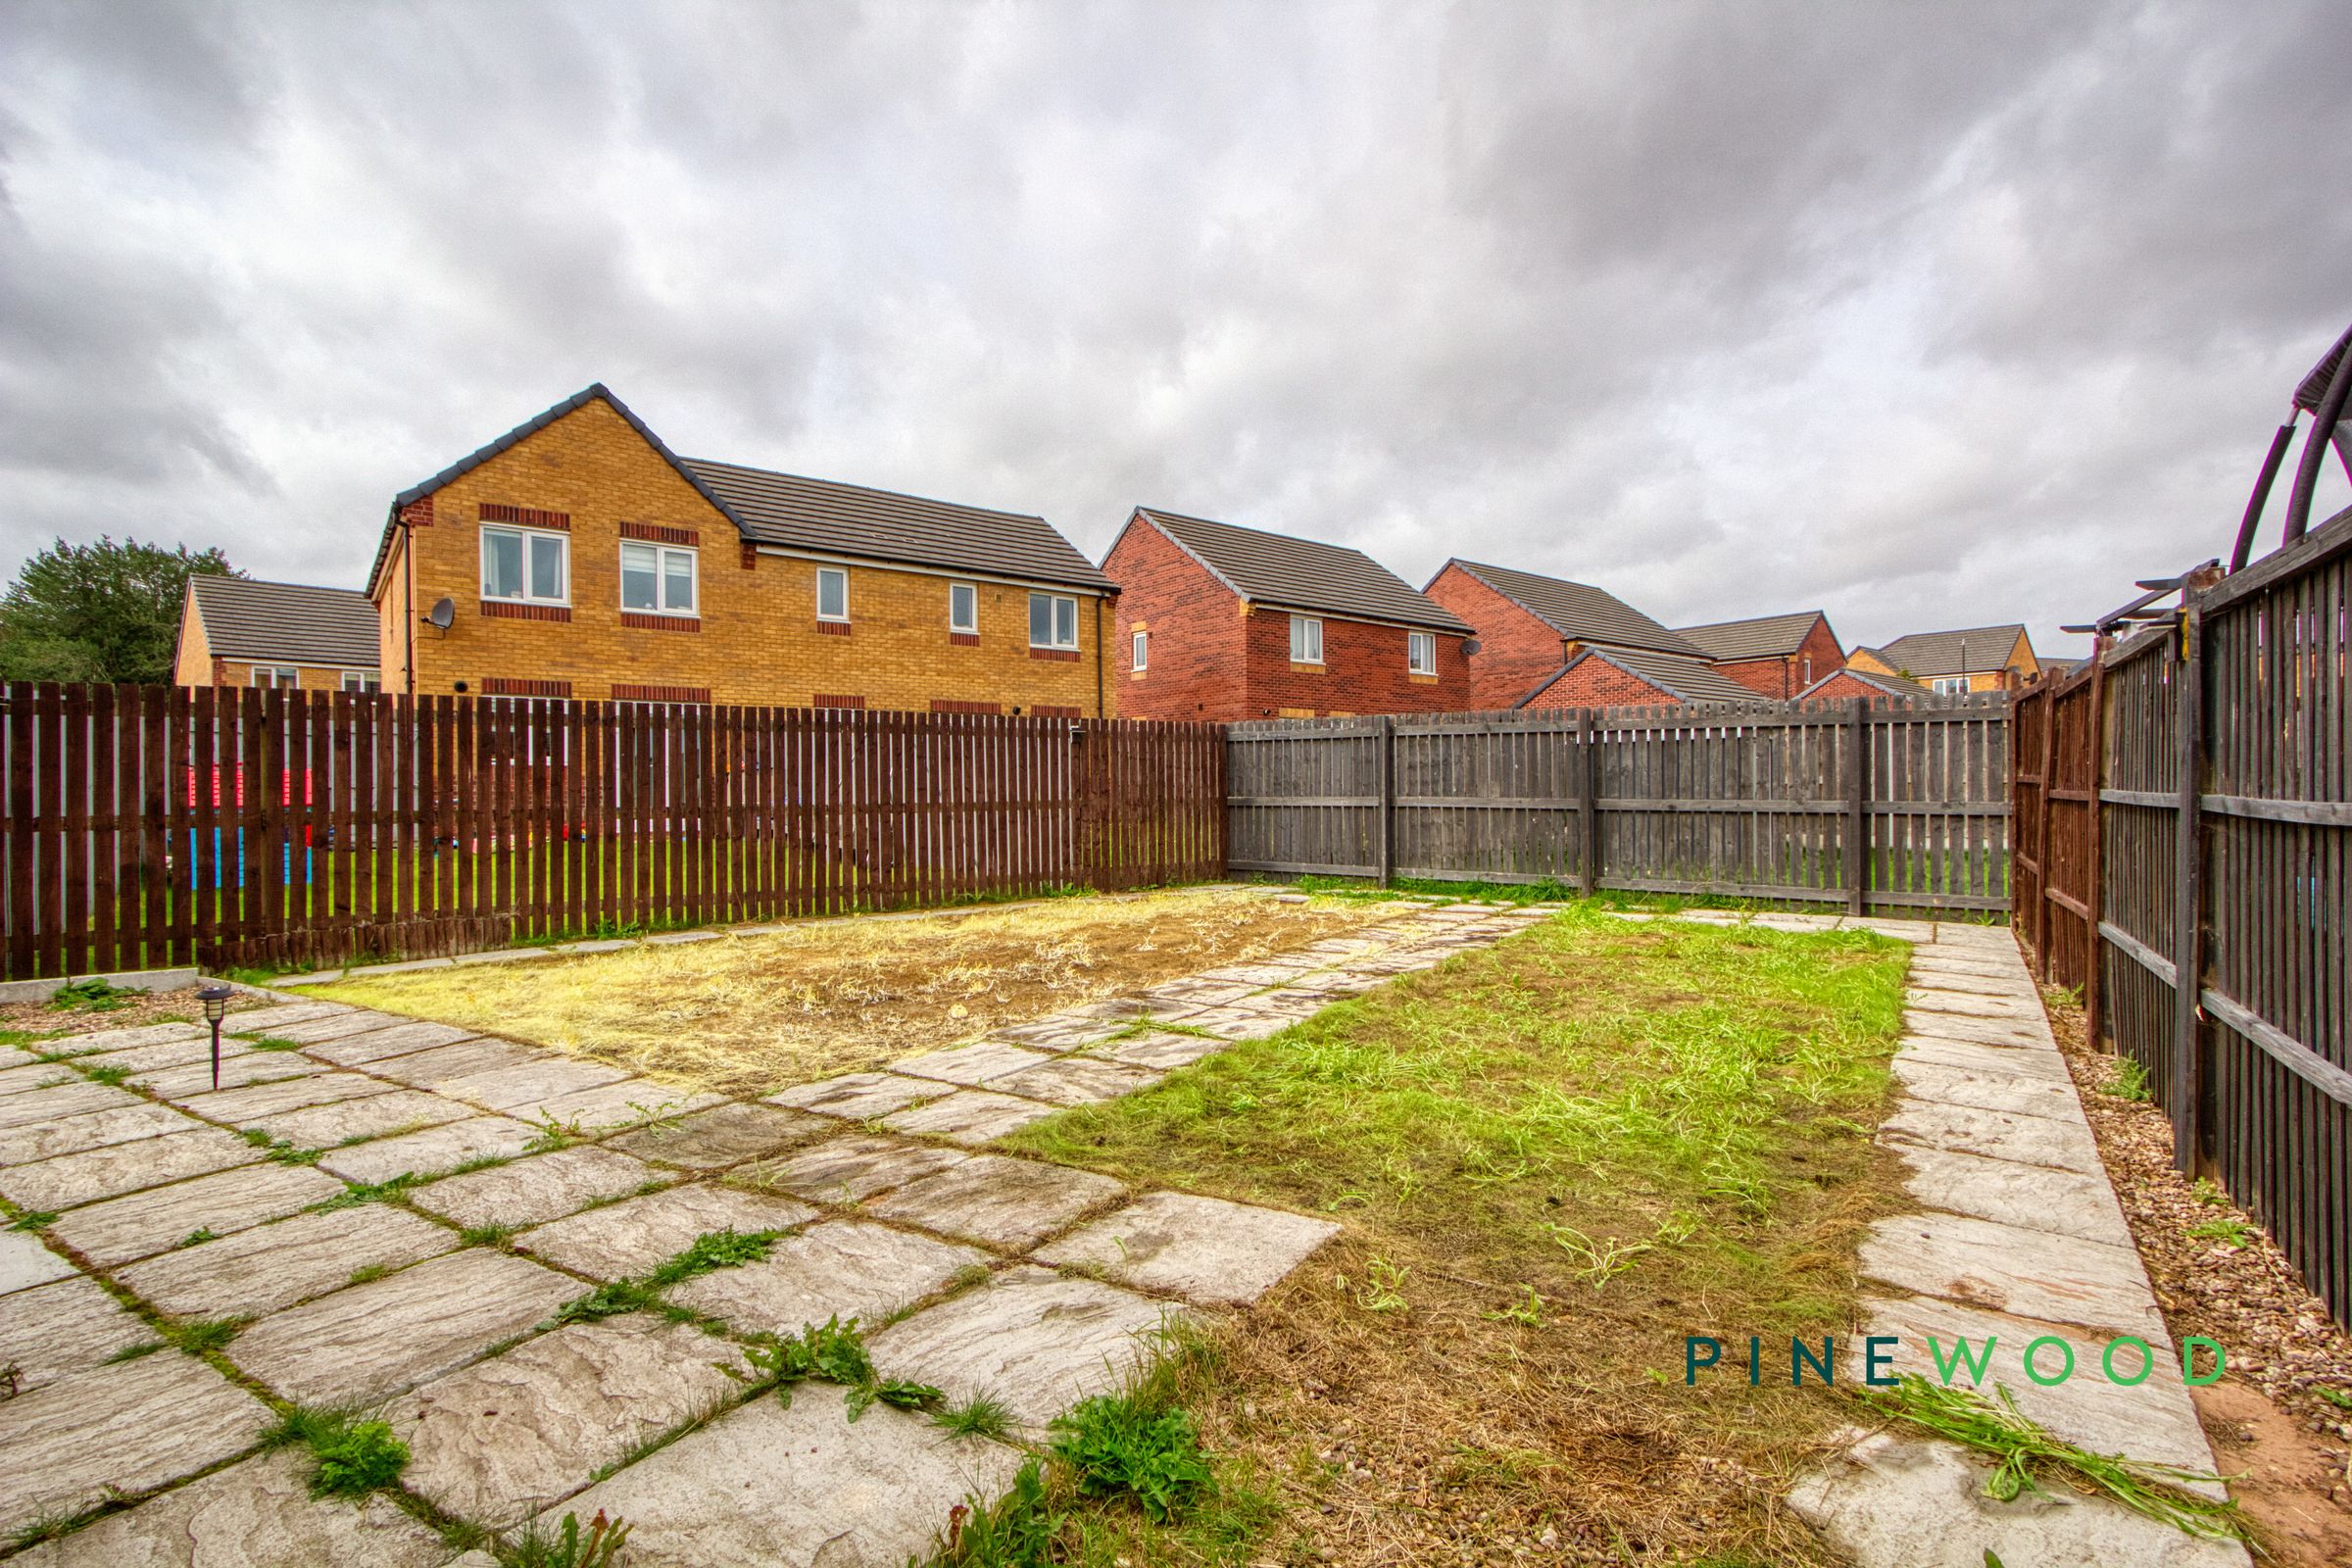
Spacious private garden
Patio area for outdoor entertaining
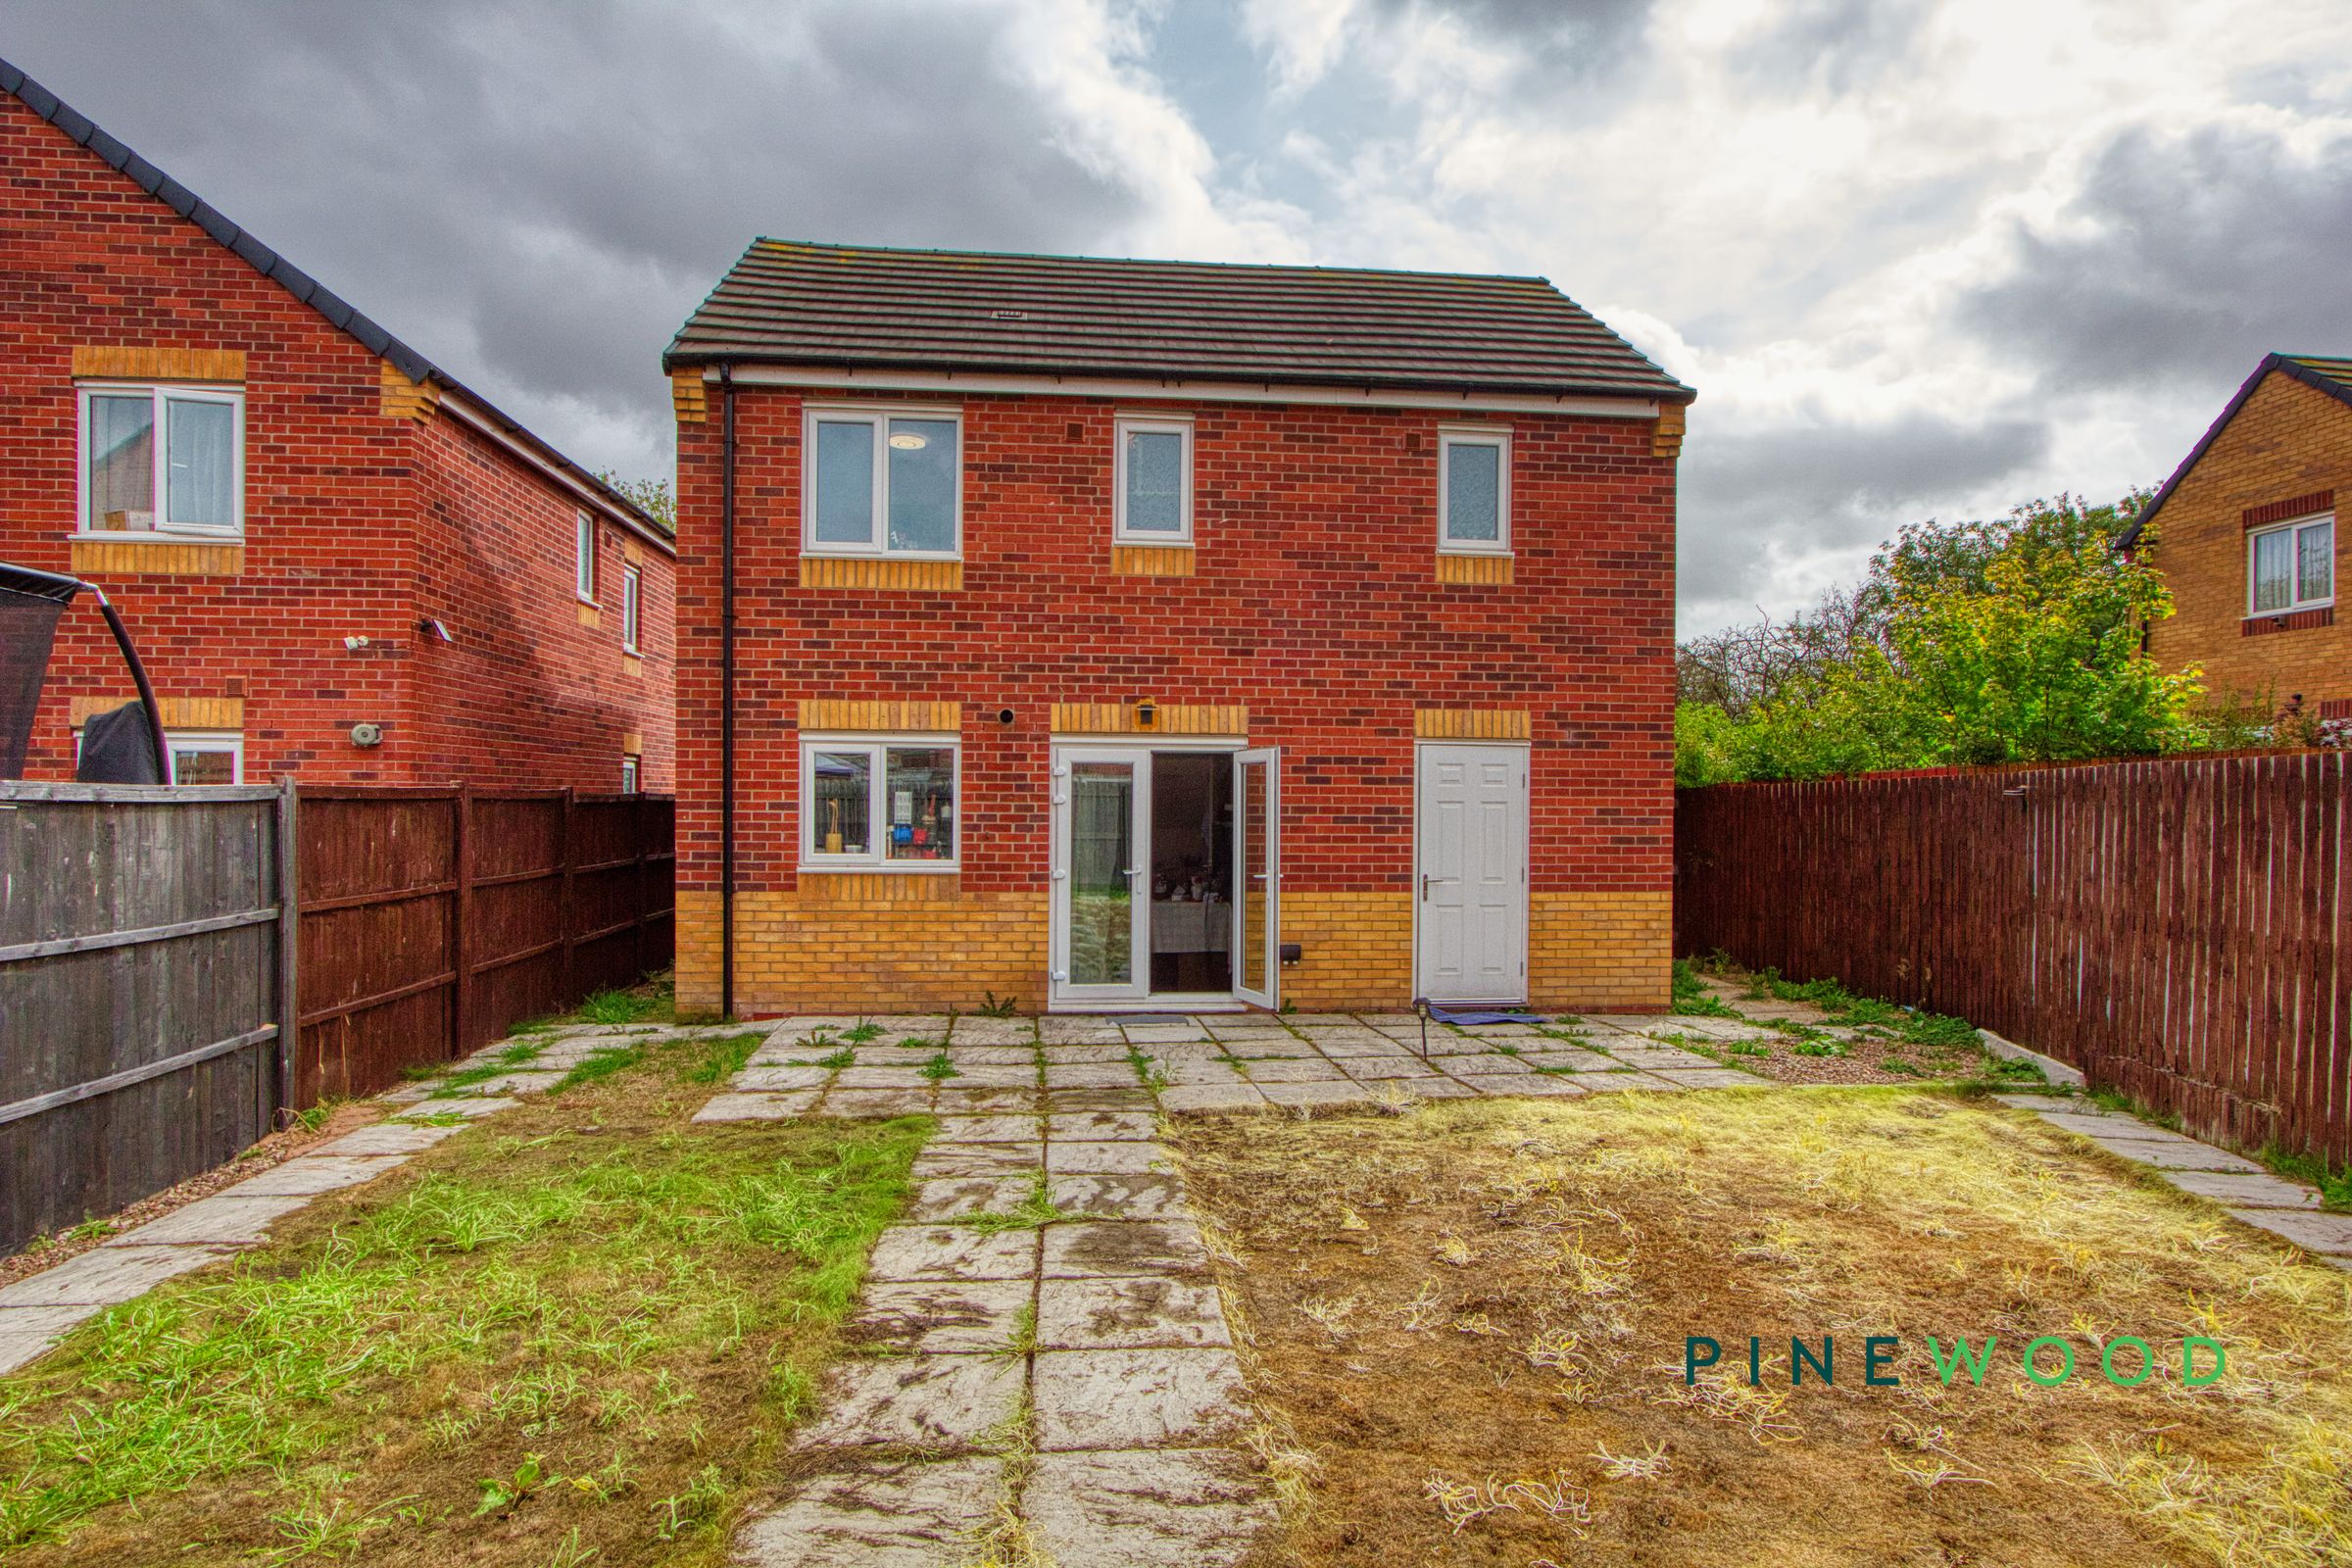
French doors with garden access enabling a brilliant in-door, outdoor living space within the kitchen
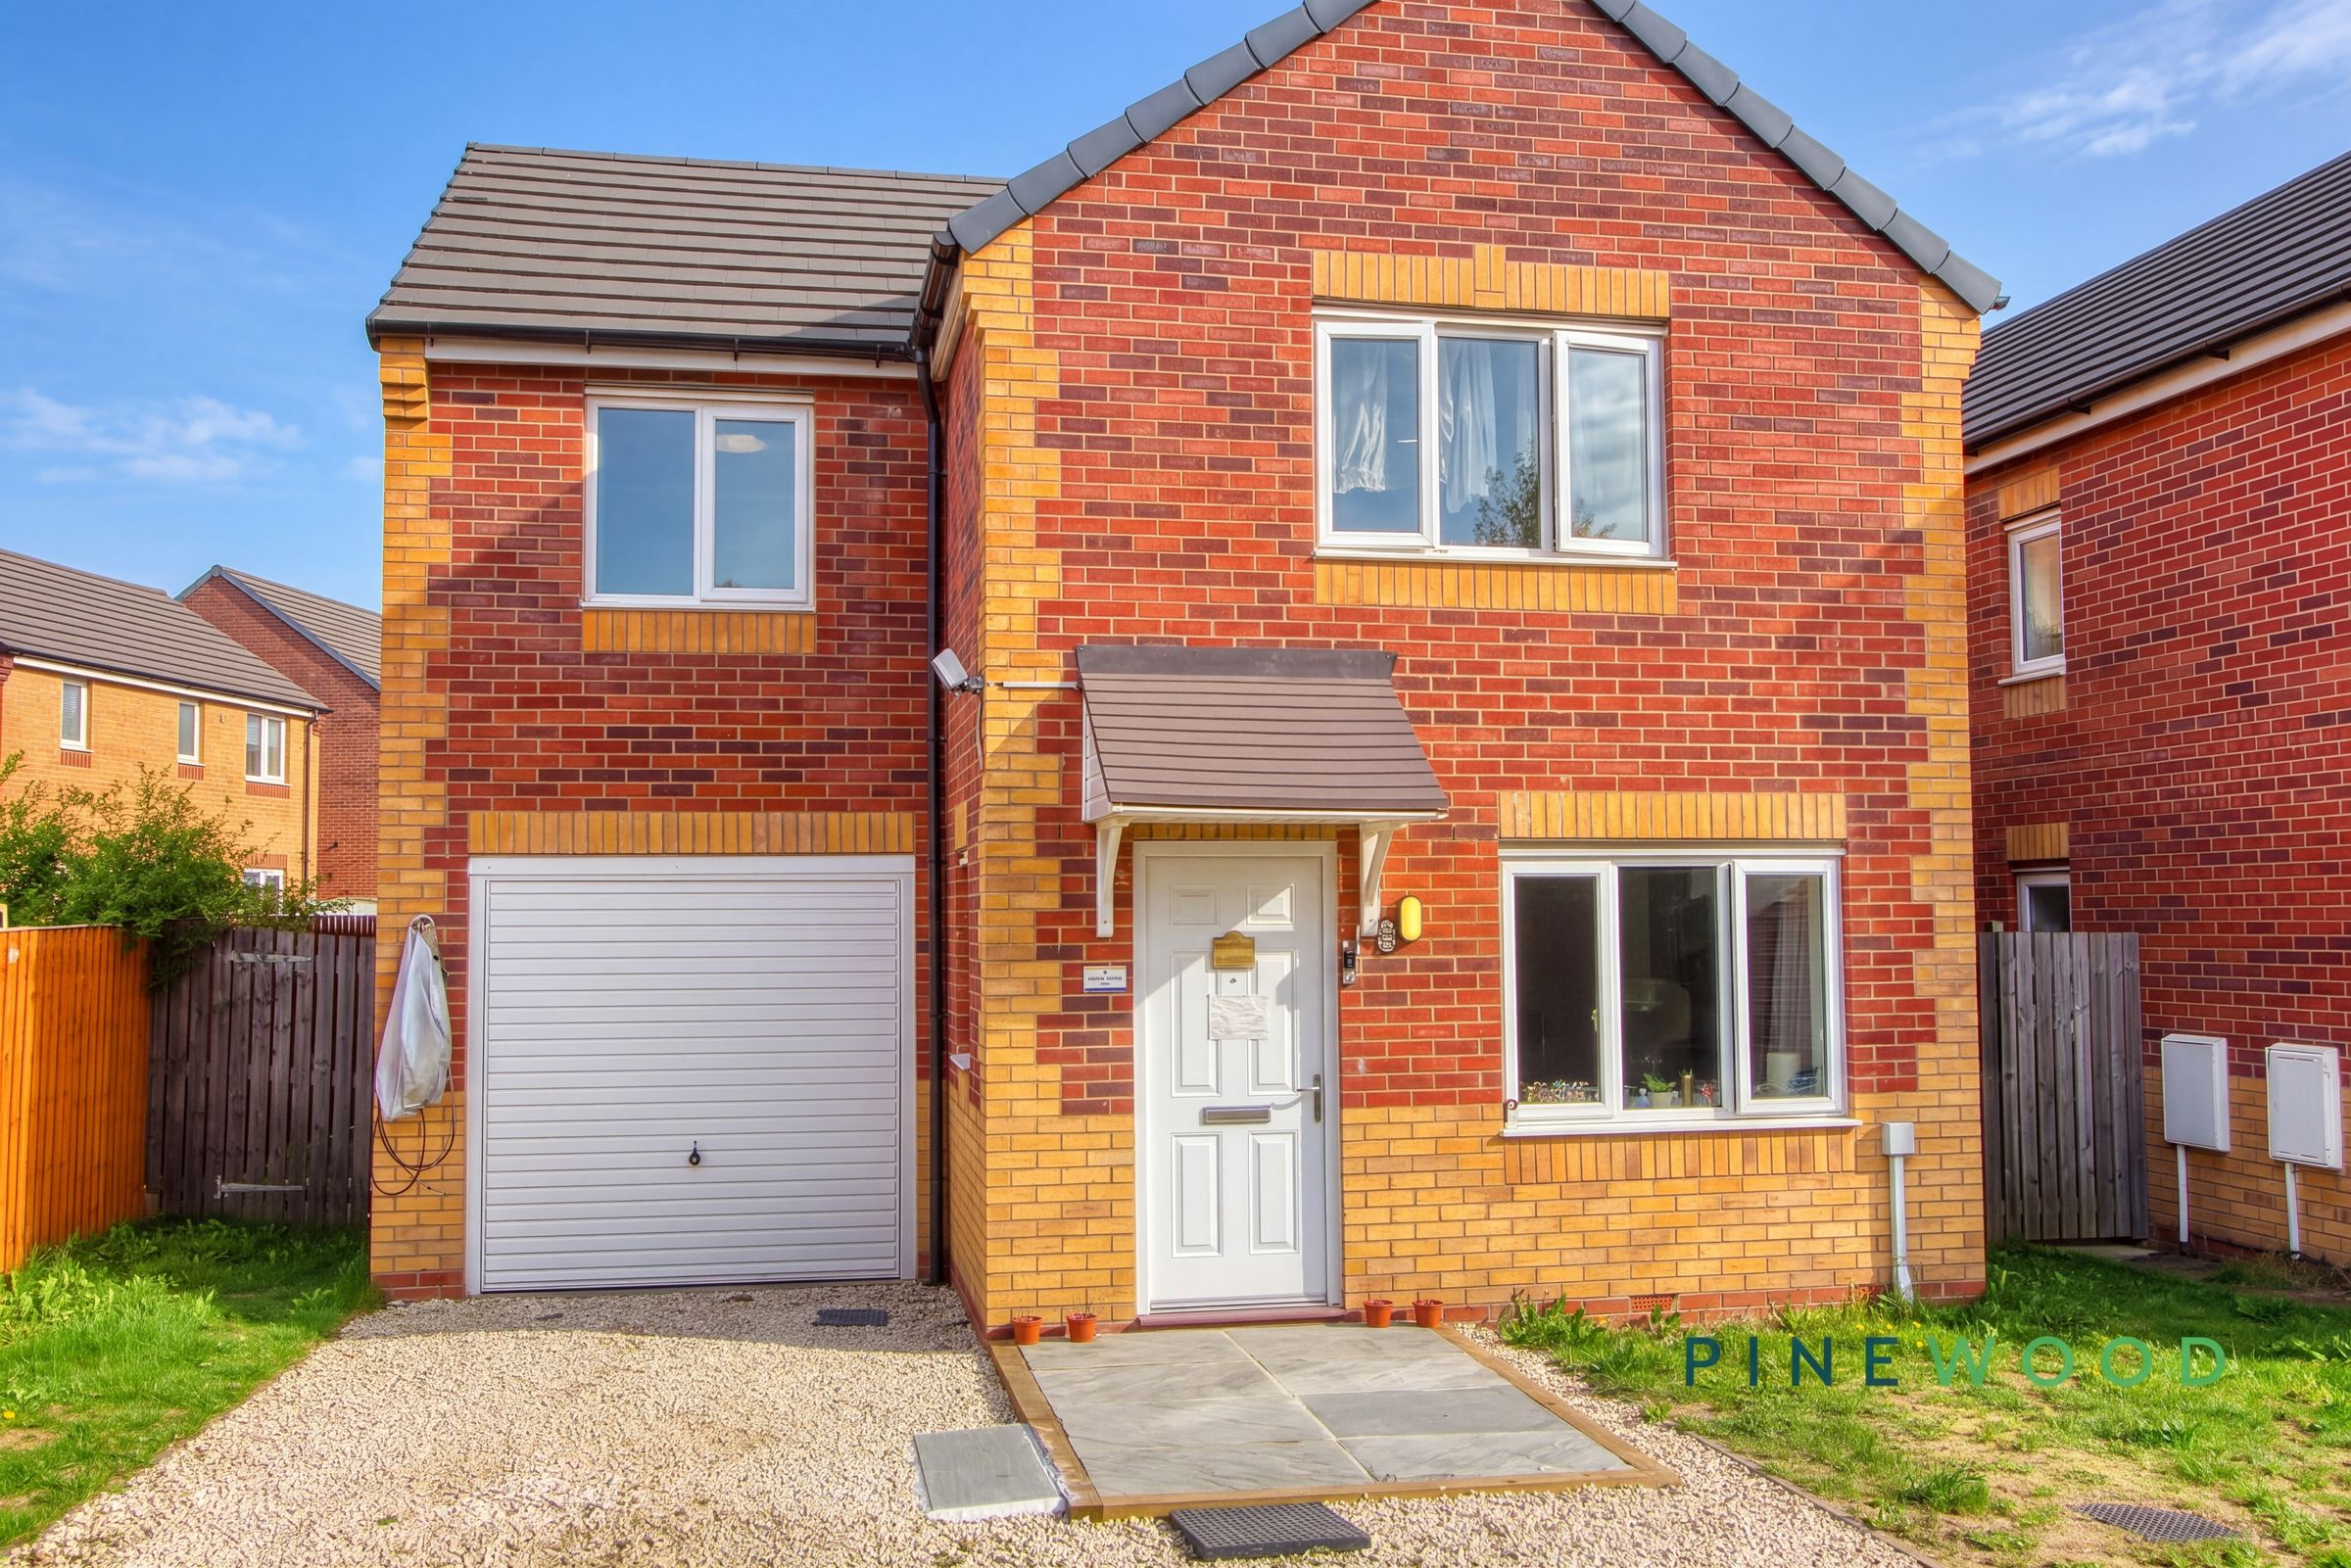
Attached garage
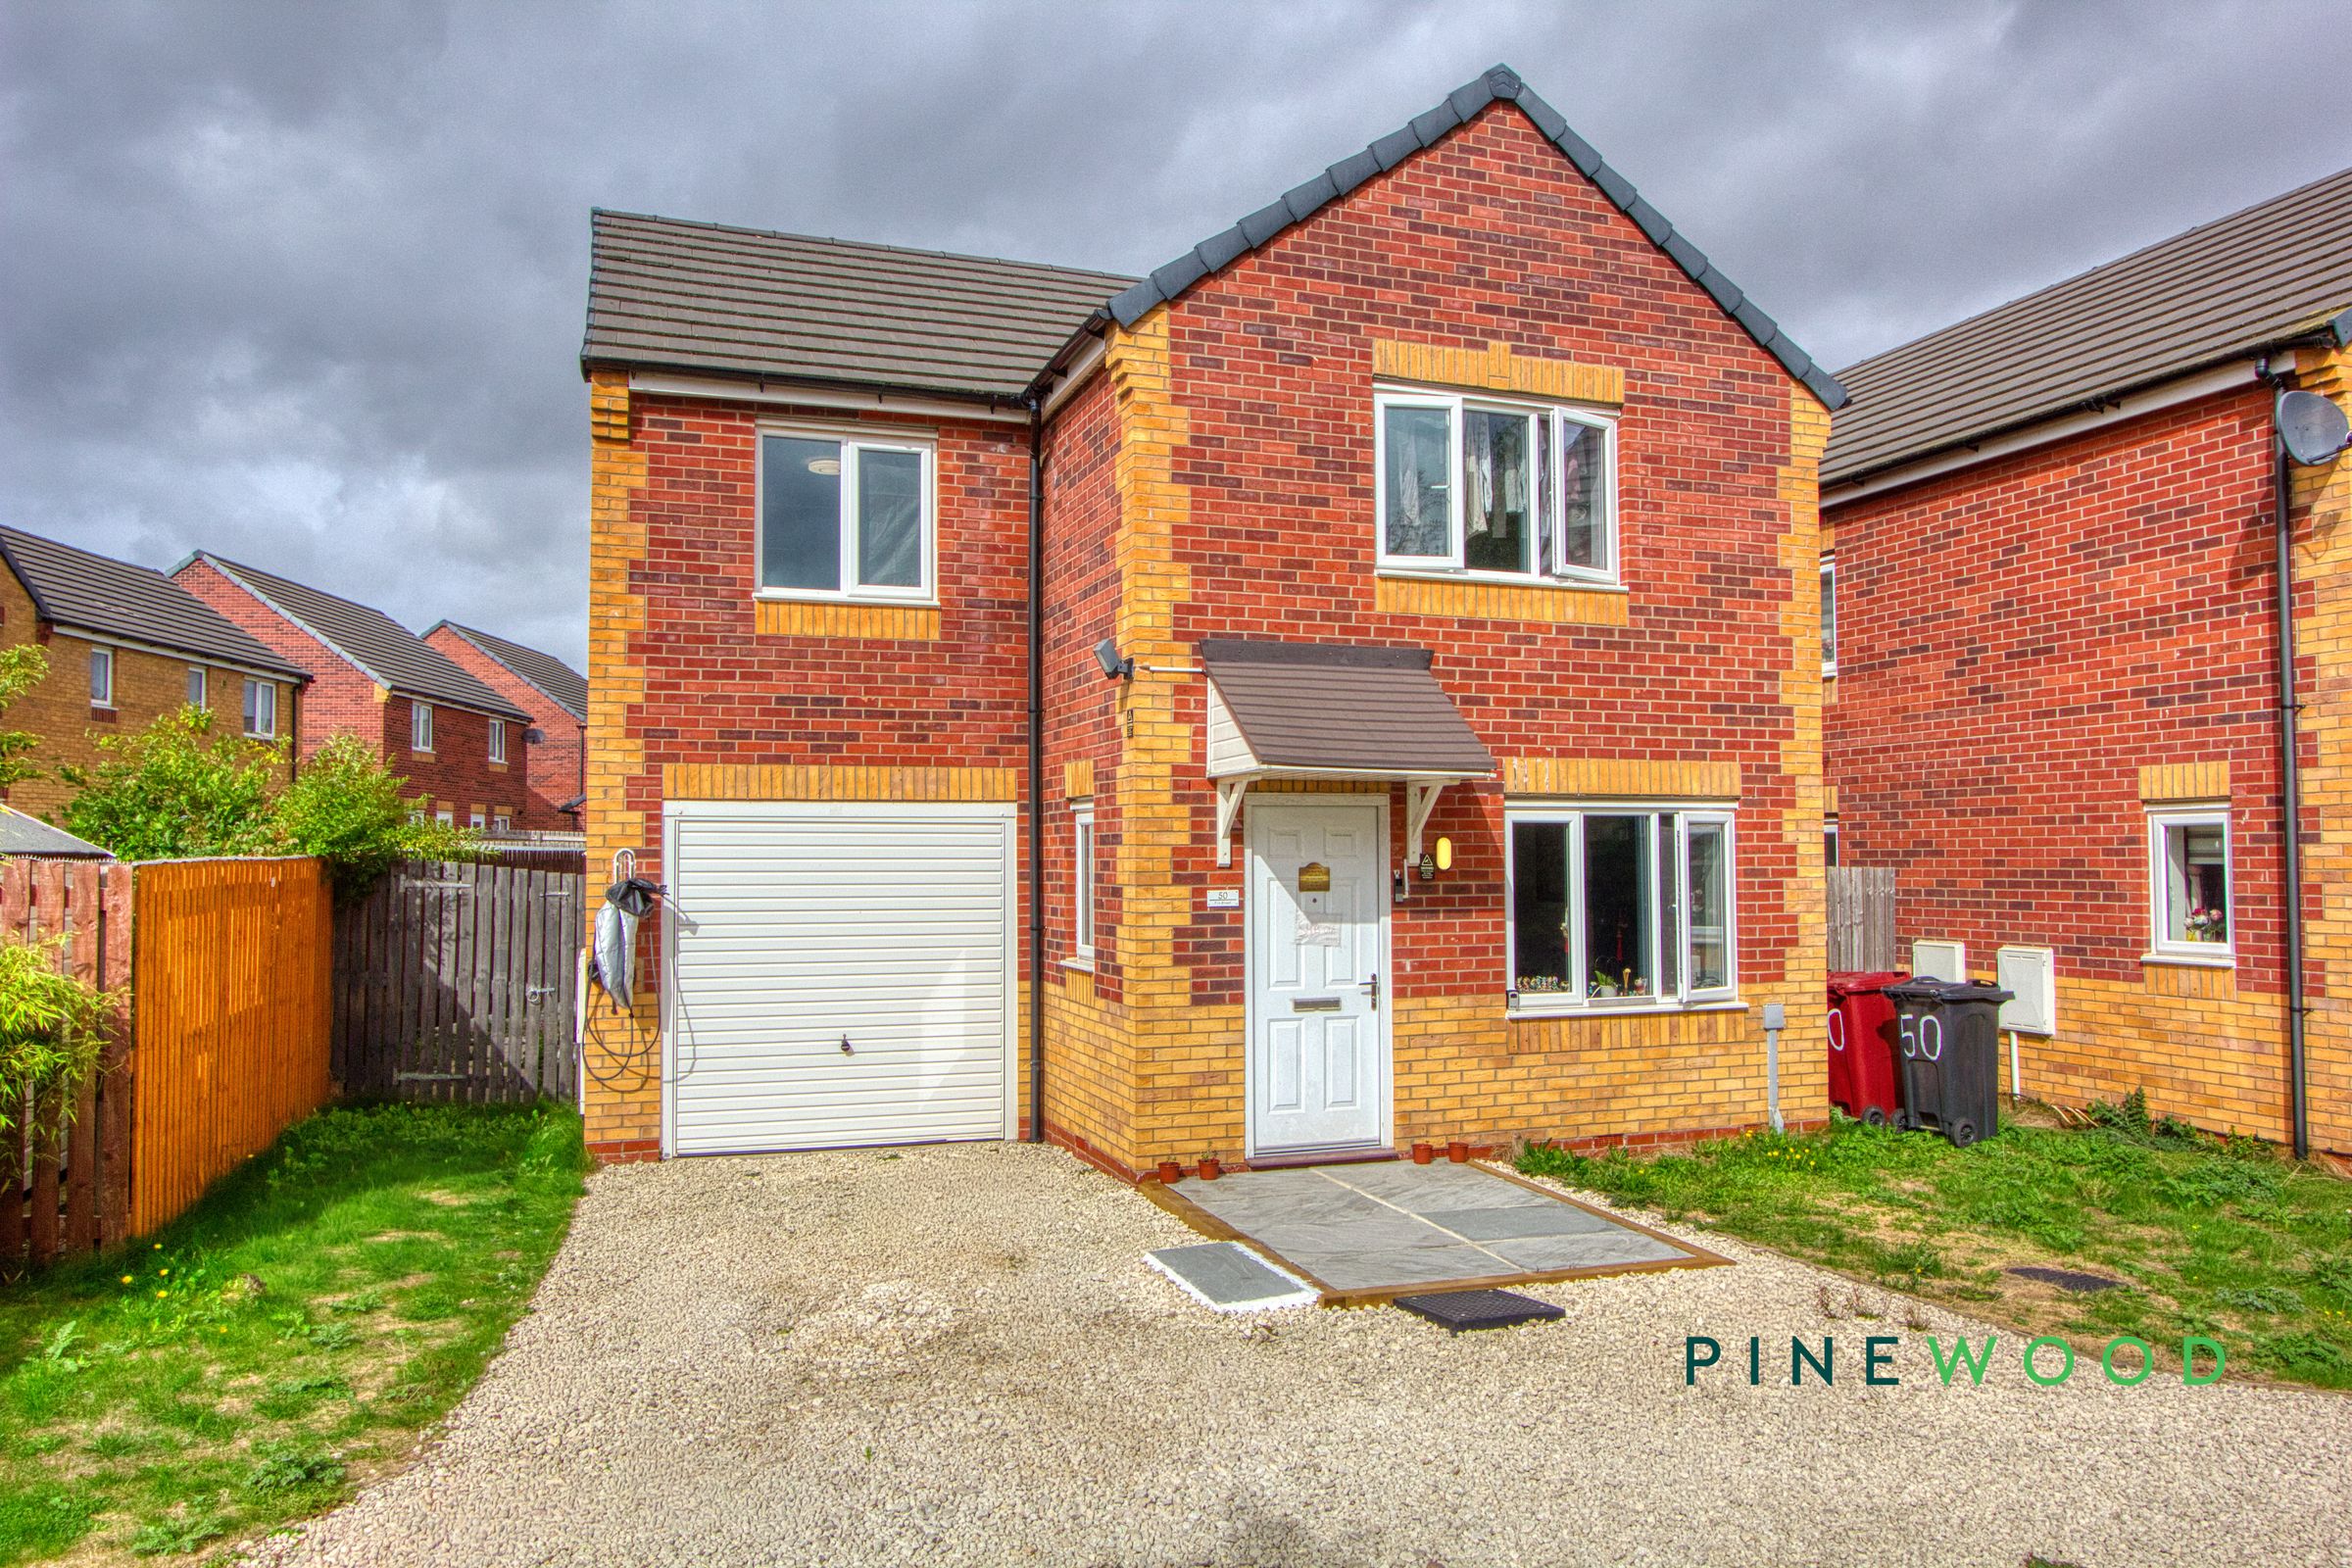
Driveway parking for up to 2 cars
Modern bathrooms with contemporary fixtures
Situated in a quiet cul de sac location with nearby amenities
Freehold - Council Tax Band: C
About this property
Further enhancing the appeal of this property are the practical and stylish additional features throughout. The two modern bathrooms have been fitted with quality fixtures and clever storage solutions, including a contemporary shower with accessibility considerations and sleek tiled surrounds. A bright landing area and versatile rooms with built-in shelving provide ideal spaces for a home office, study, or creative pursuits, ensuring there’s room for every lifestyle need. The generous, fully enclosed rear garden boasts both lawn and patio areas, making it a safe haven for children, pets, or alfresco dining. The property’s attractive modern brick exterior is complemented by an integral attached garage and ample off-road parking, offering convenience and peace of mind for families and visitors alike.
With its thoughtful layout, contemporary finishes, and excellent outdoor space, this detached house truly combines comfort, practicality, and style. If you are searching for a welcoming home that’s ready to move into and enjoy, this property promises a wonderful lifestyle for its next owners. Arrange your viewing today to fully appreciate all this home has to offer.
Key details
Broadband: up to 1800mbps
Parking: Driveway, Garage
818ft2 floor area
5522ft2 plot size
Freehold
Council tax band C
Local authority: Bolsover
Additional information
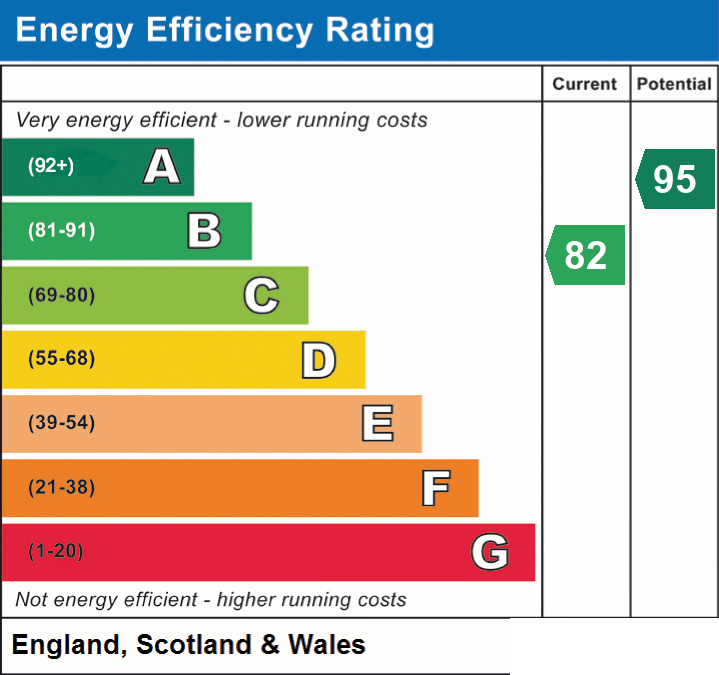
- Energy efficiency (current)
- B (82)
- Energy efficiency (potential)
- A (95)
- Is in a conservation area
- No
- Is a listed property
- No
- Construction materials
- Brick and block


Near the property
Rooms and dimensions
Kitchen / diner
13' 6" x 7' 10" (4.12m x 2.39m)
A bright and practical kitchen with space for a dining table and direct access to the rear garden through double-glazed French doors. The kitchen is fitted with a range of white wall and base units, complementary worktops and tiled splashbacks, together with a gas hob, electric oven and stainless-steel sink. There is also space and plumbing for a washing machine and dishwasher, plus room for a freestanding fridge/freezer. Along with a combi-boiler that makes use of regular maintenance.
Wc
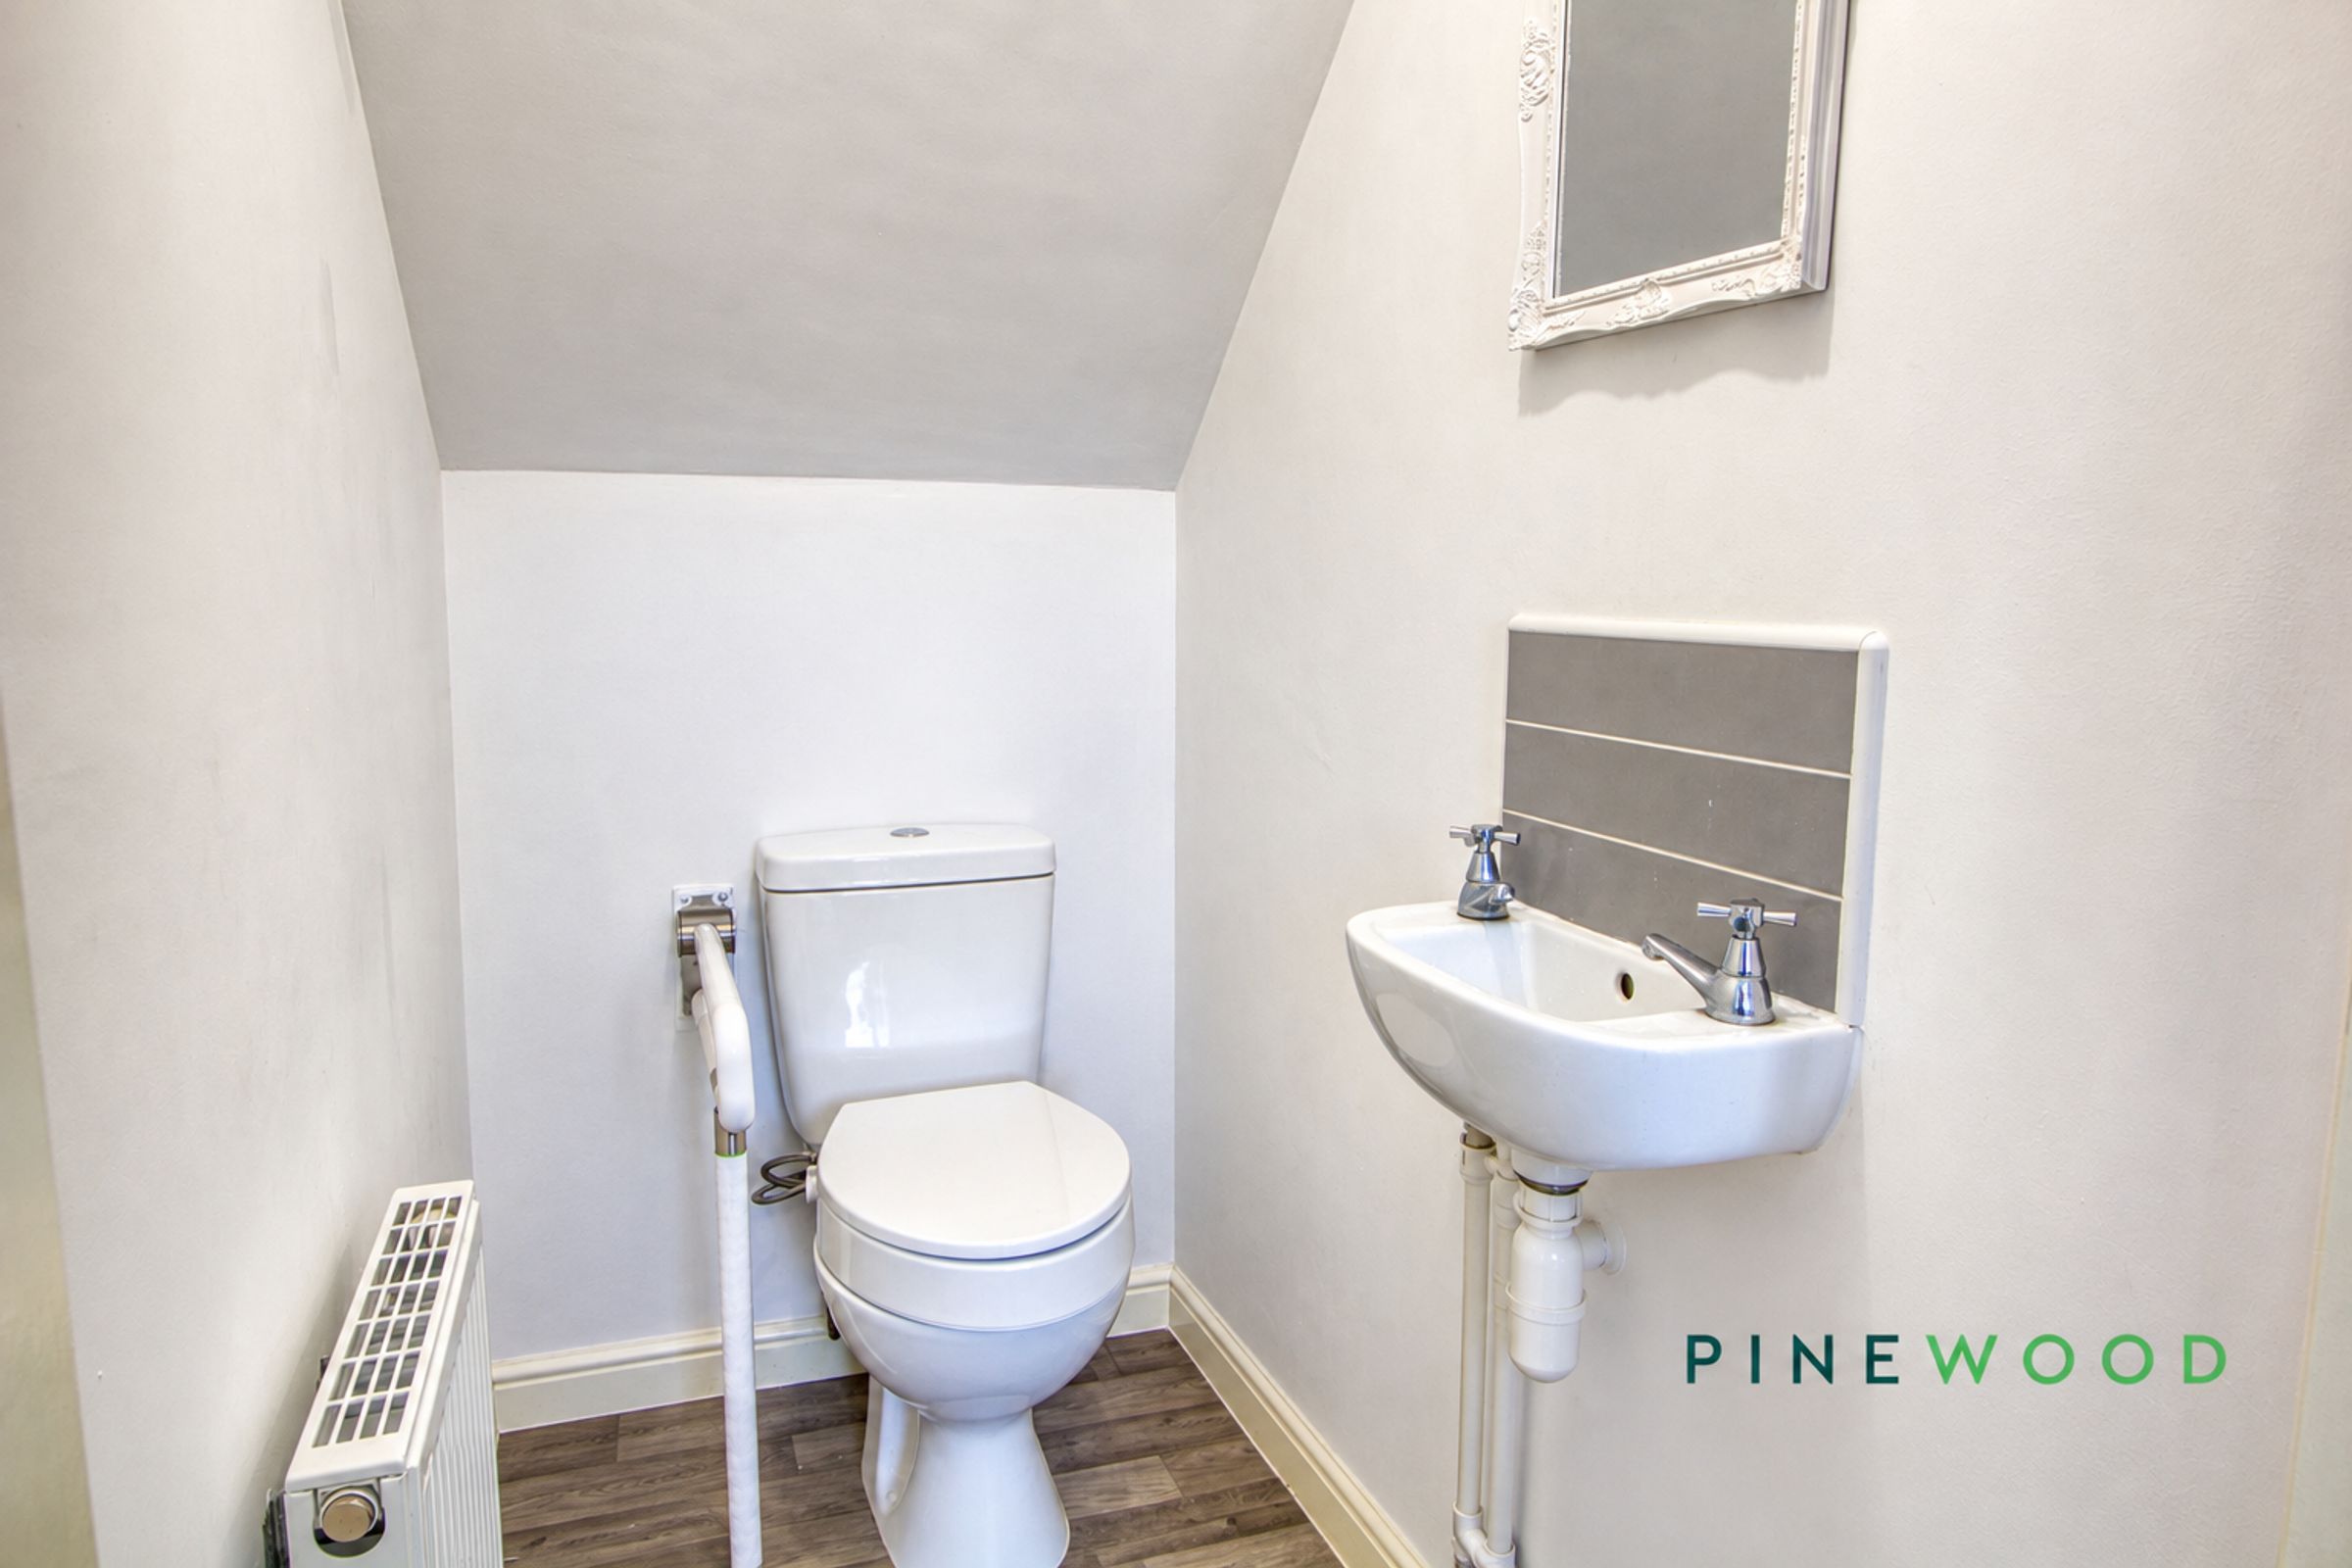
A convenient understairs WC.
Lounge
15' 2" x 10' 4" (4.62m x 3.15m)
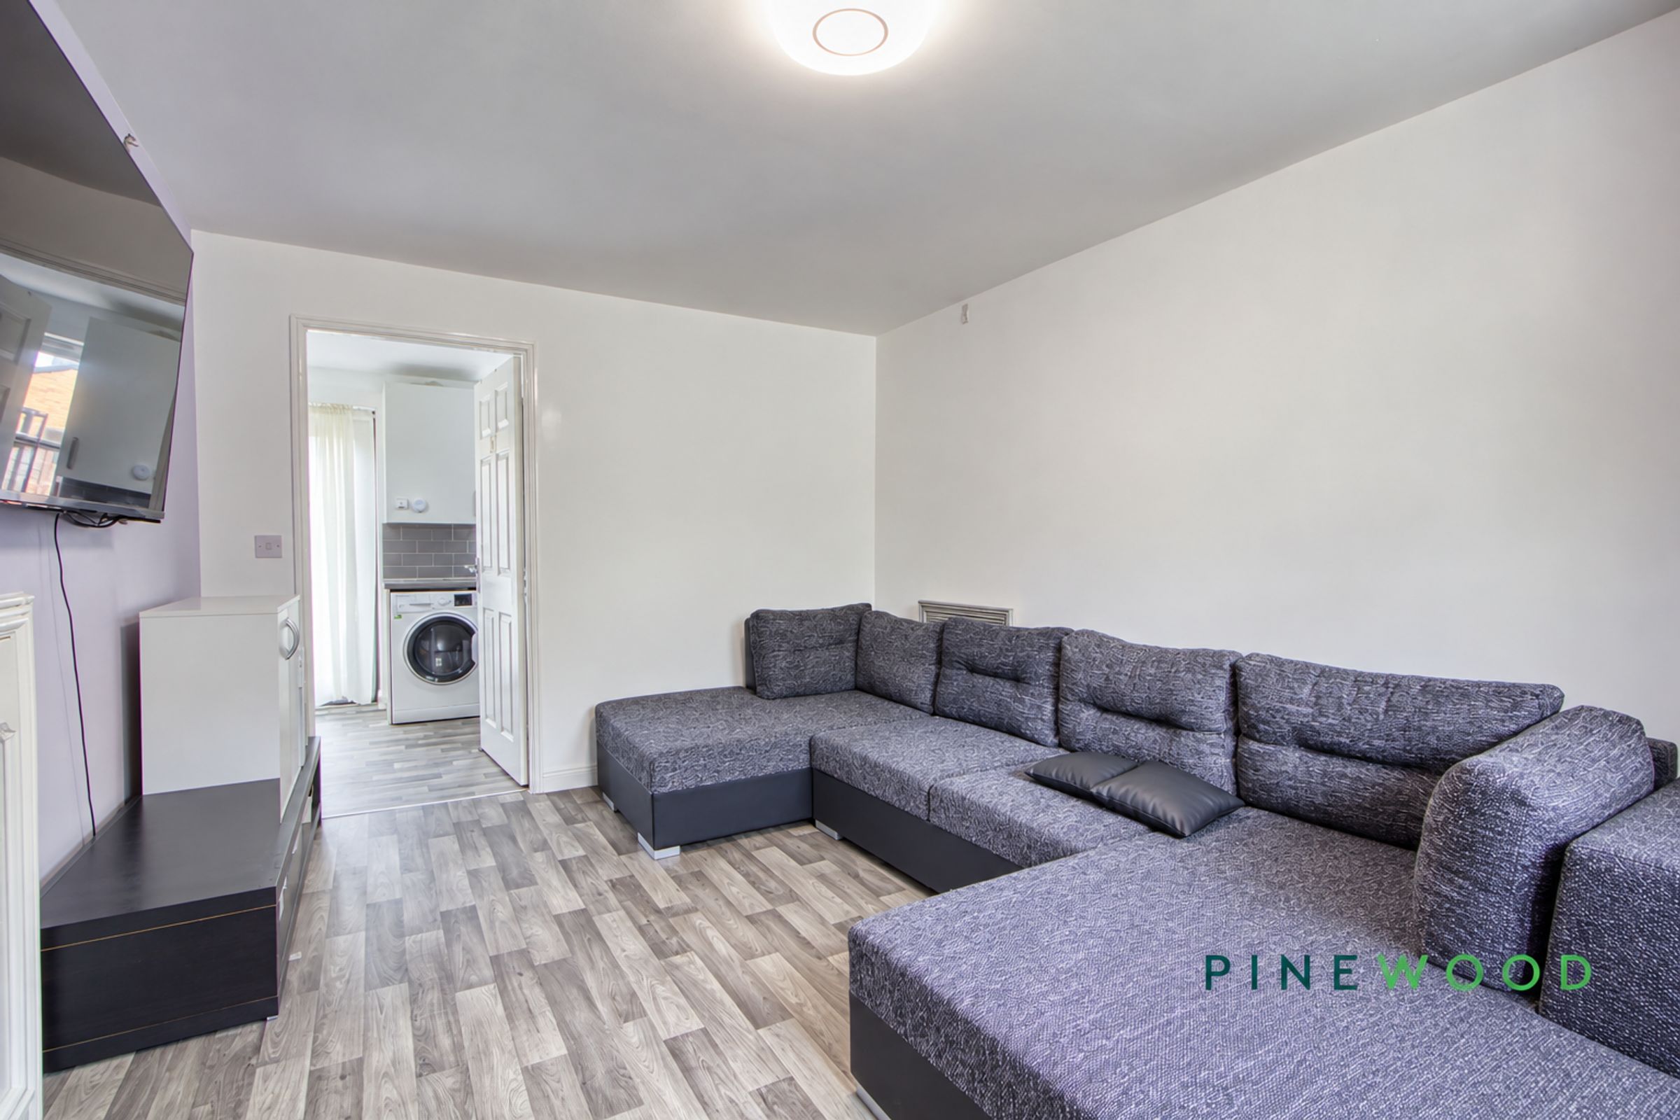
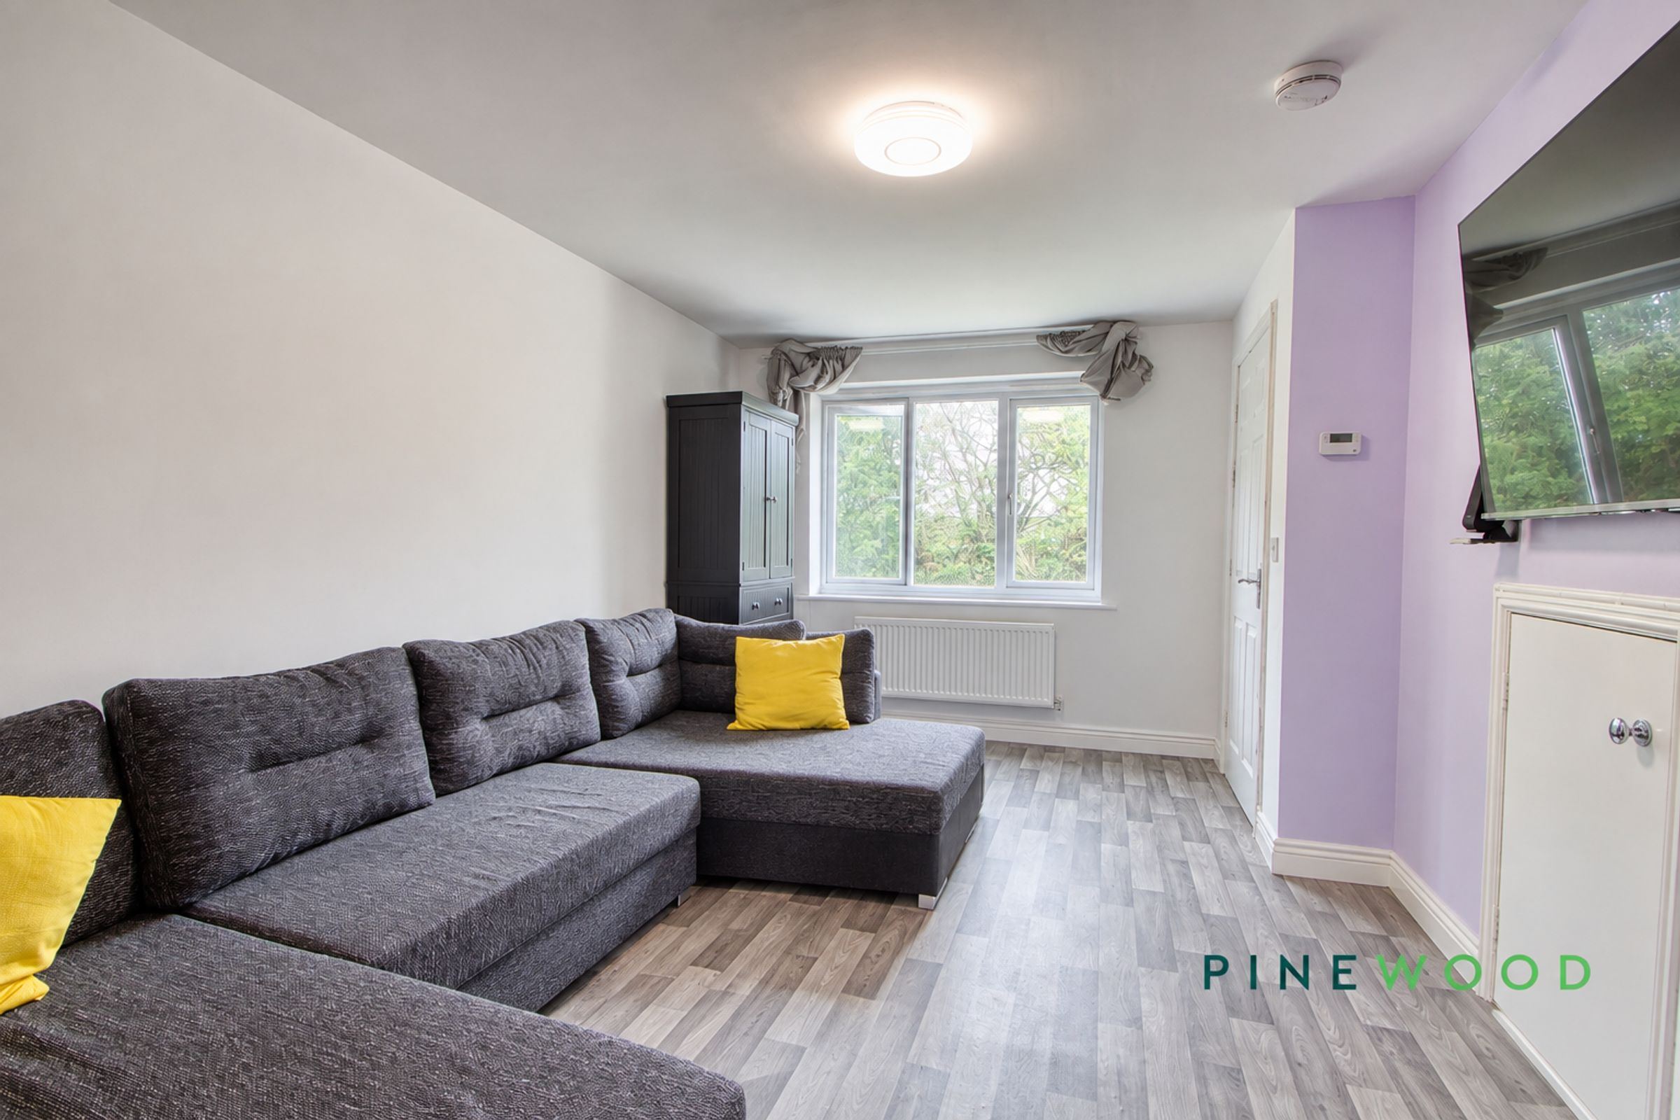
A generously proportioned lounge offering plenty of space for a range of seating arrangements. A wide double-glazed window brings in excellent natural light and provides a pleasant outlook over established greenery, while the practical wood-effect vinyl continues through to the adjoining kitchen and dining room. A wall-mounted radiator and useful built-in storage complete the space.
Bedroom 1
12' 11" x 9' 3" (3.93m x 2.83m)
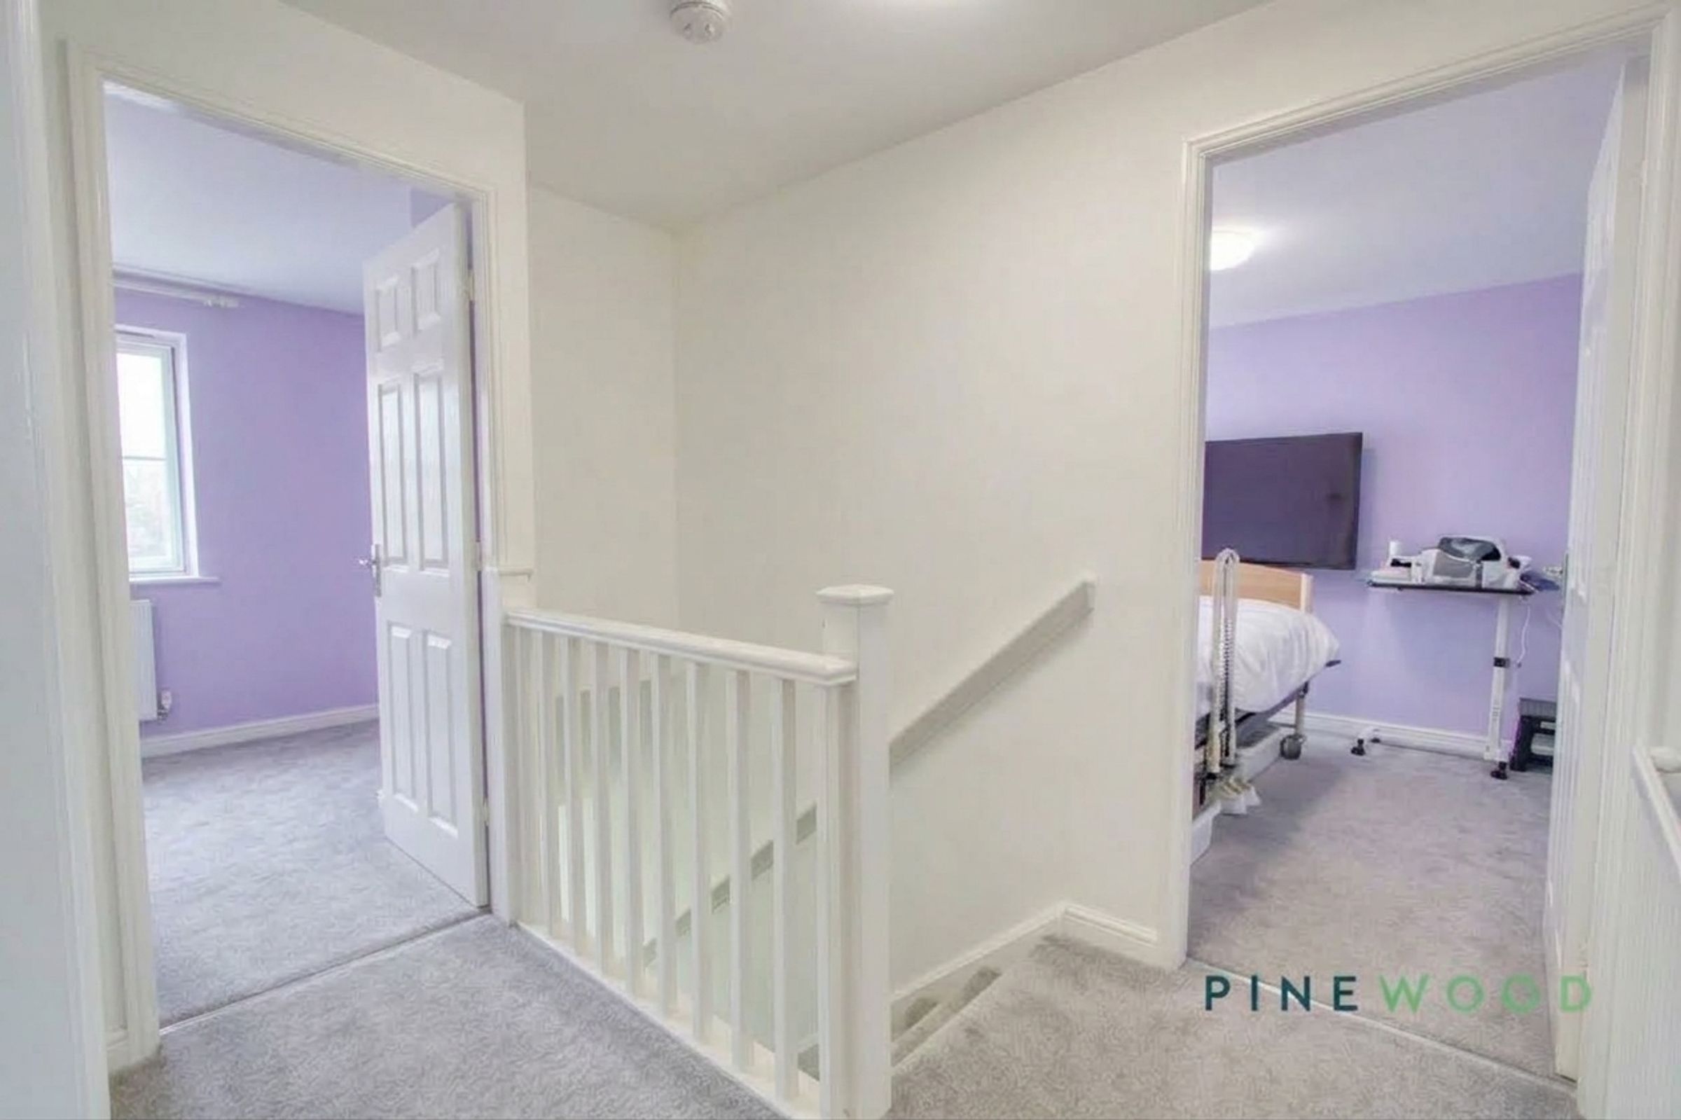
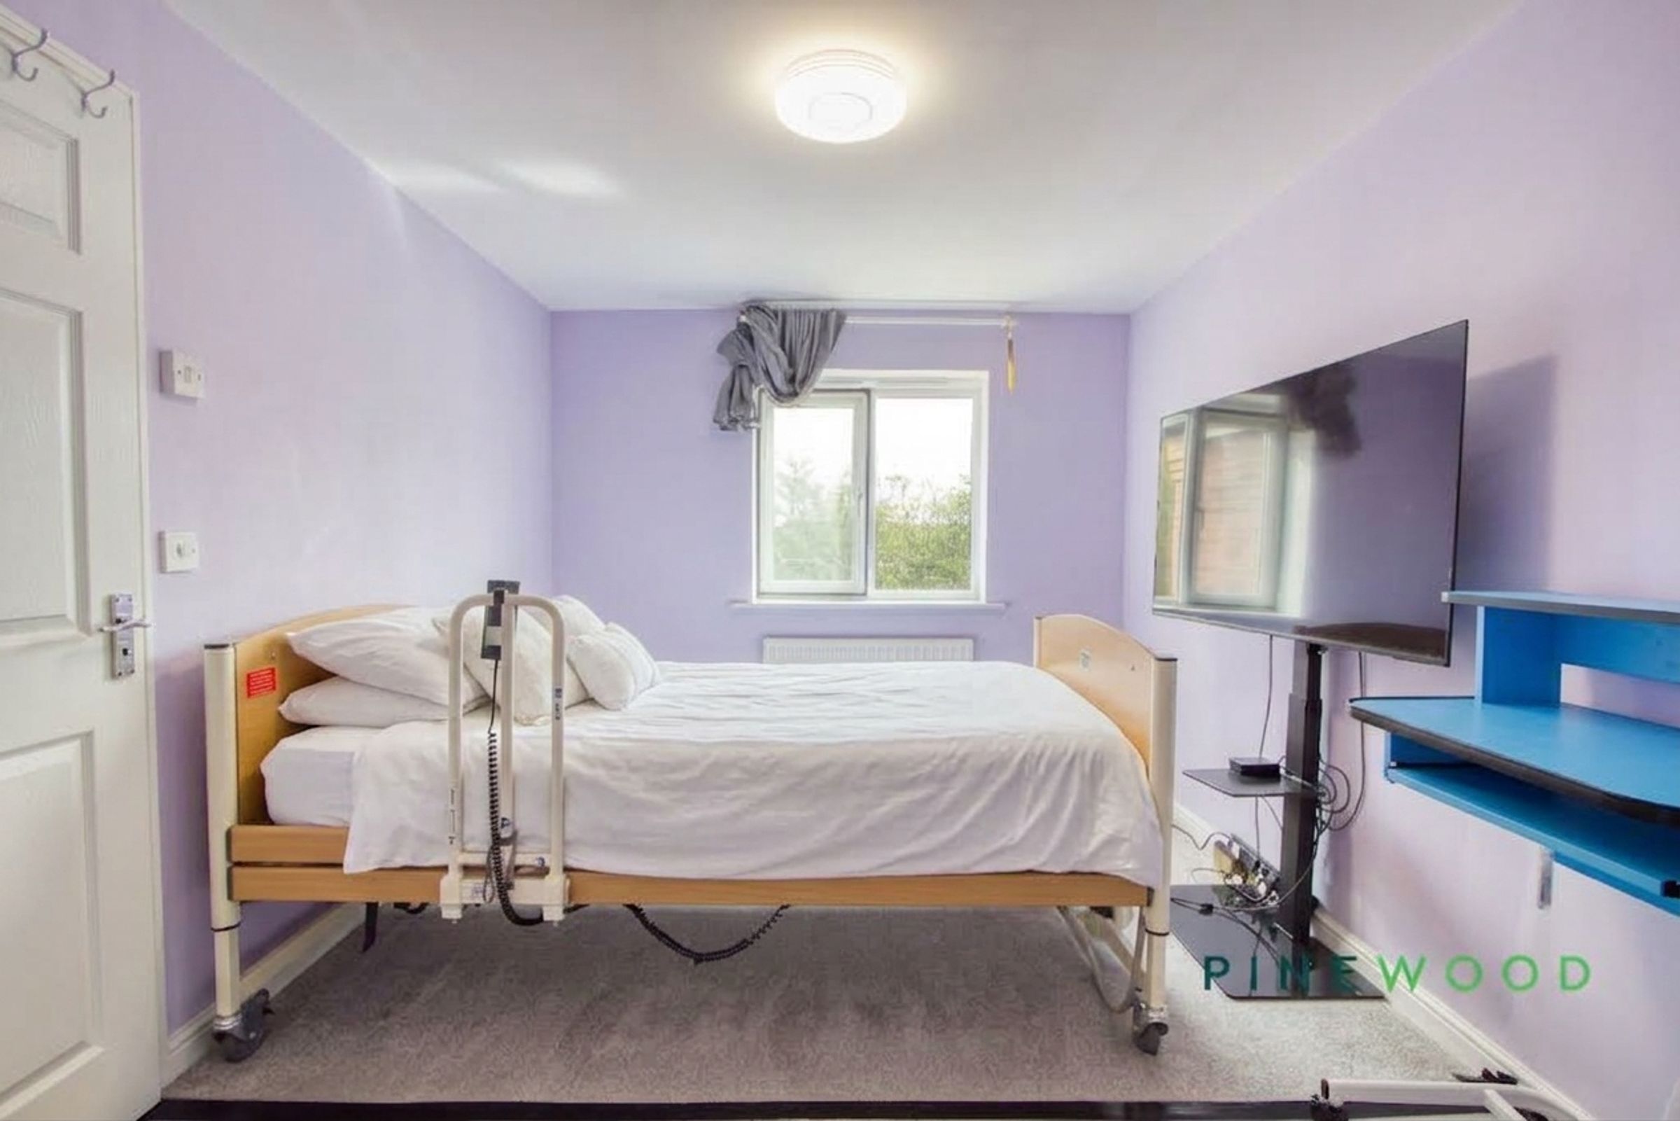
A well-proportioned principal bedroom with ample space for a king size bed and additional bedroom furniture. A double-glazed window provides natural light and overlooks established greenery, while the room also benefits from a radiator, fitted carpet and useful space for a desk or dressing area.
En-suite
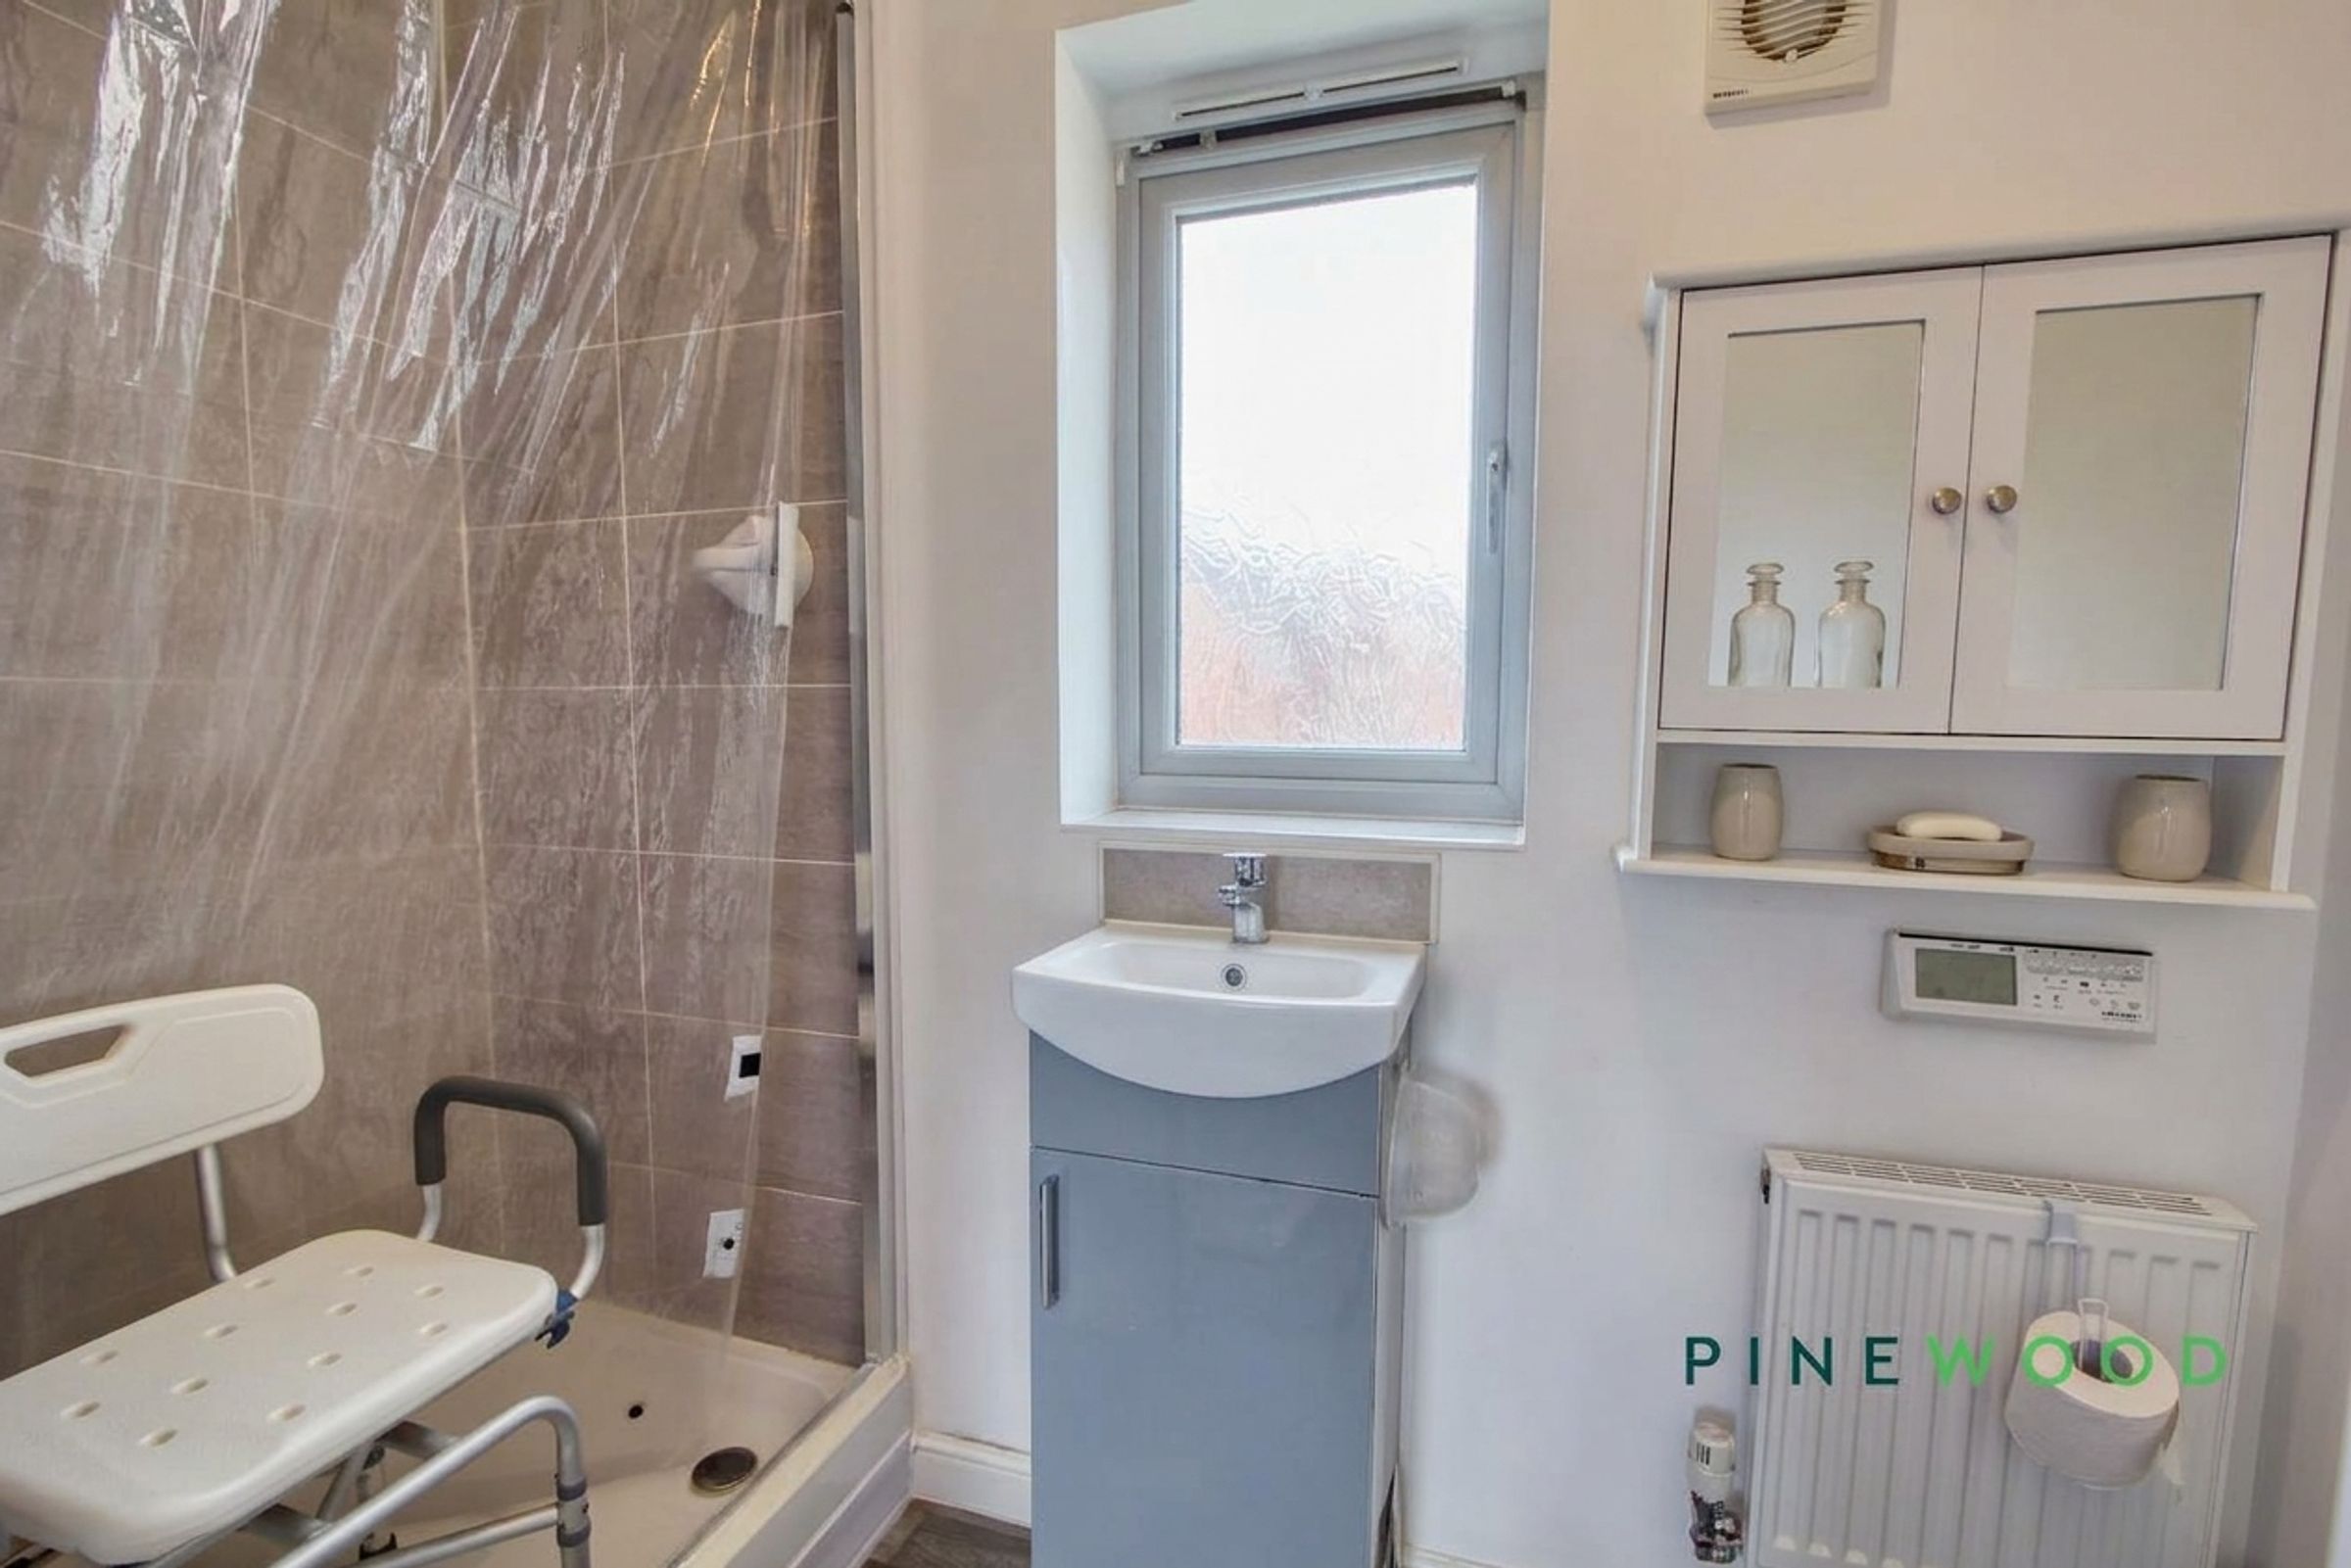
A brilliant newbuild ensuite with a modern 3 piece white suite, enclosed shower and accessibility additions. Also including an electric bidet with heated seat and water heating options.
Bedroom 2
13' 6" x 9' 7" (4.12m x 2.92m)
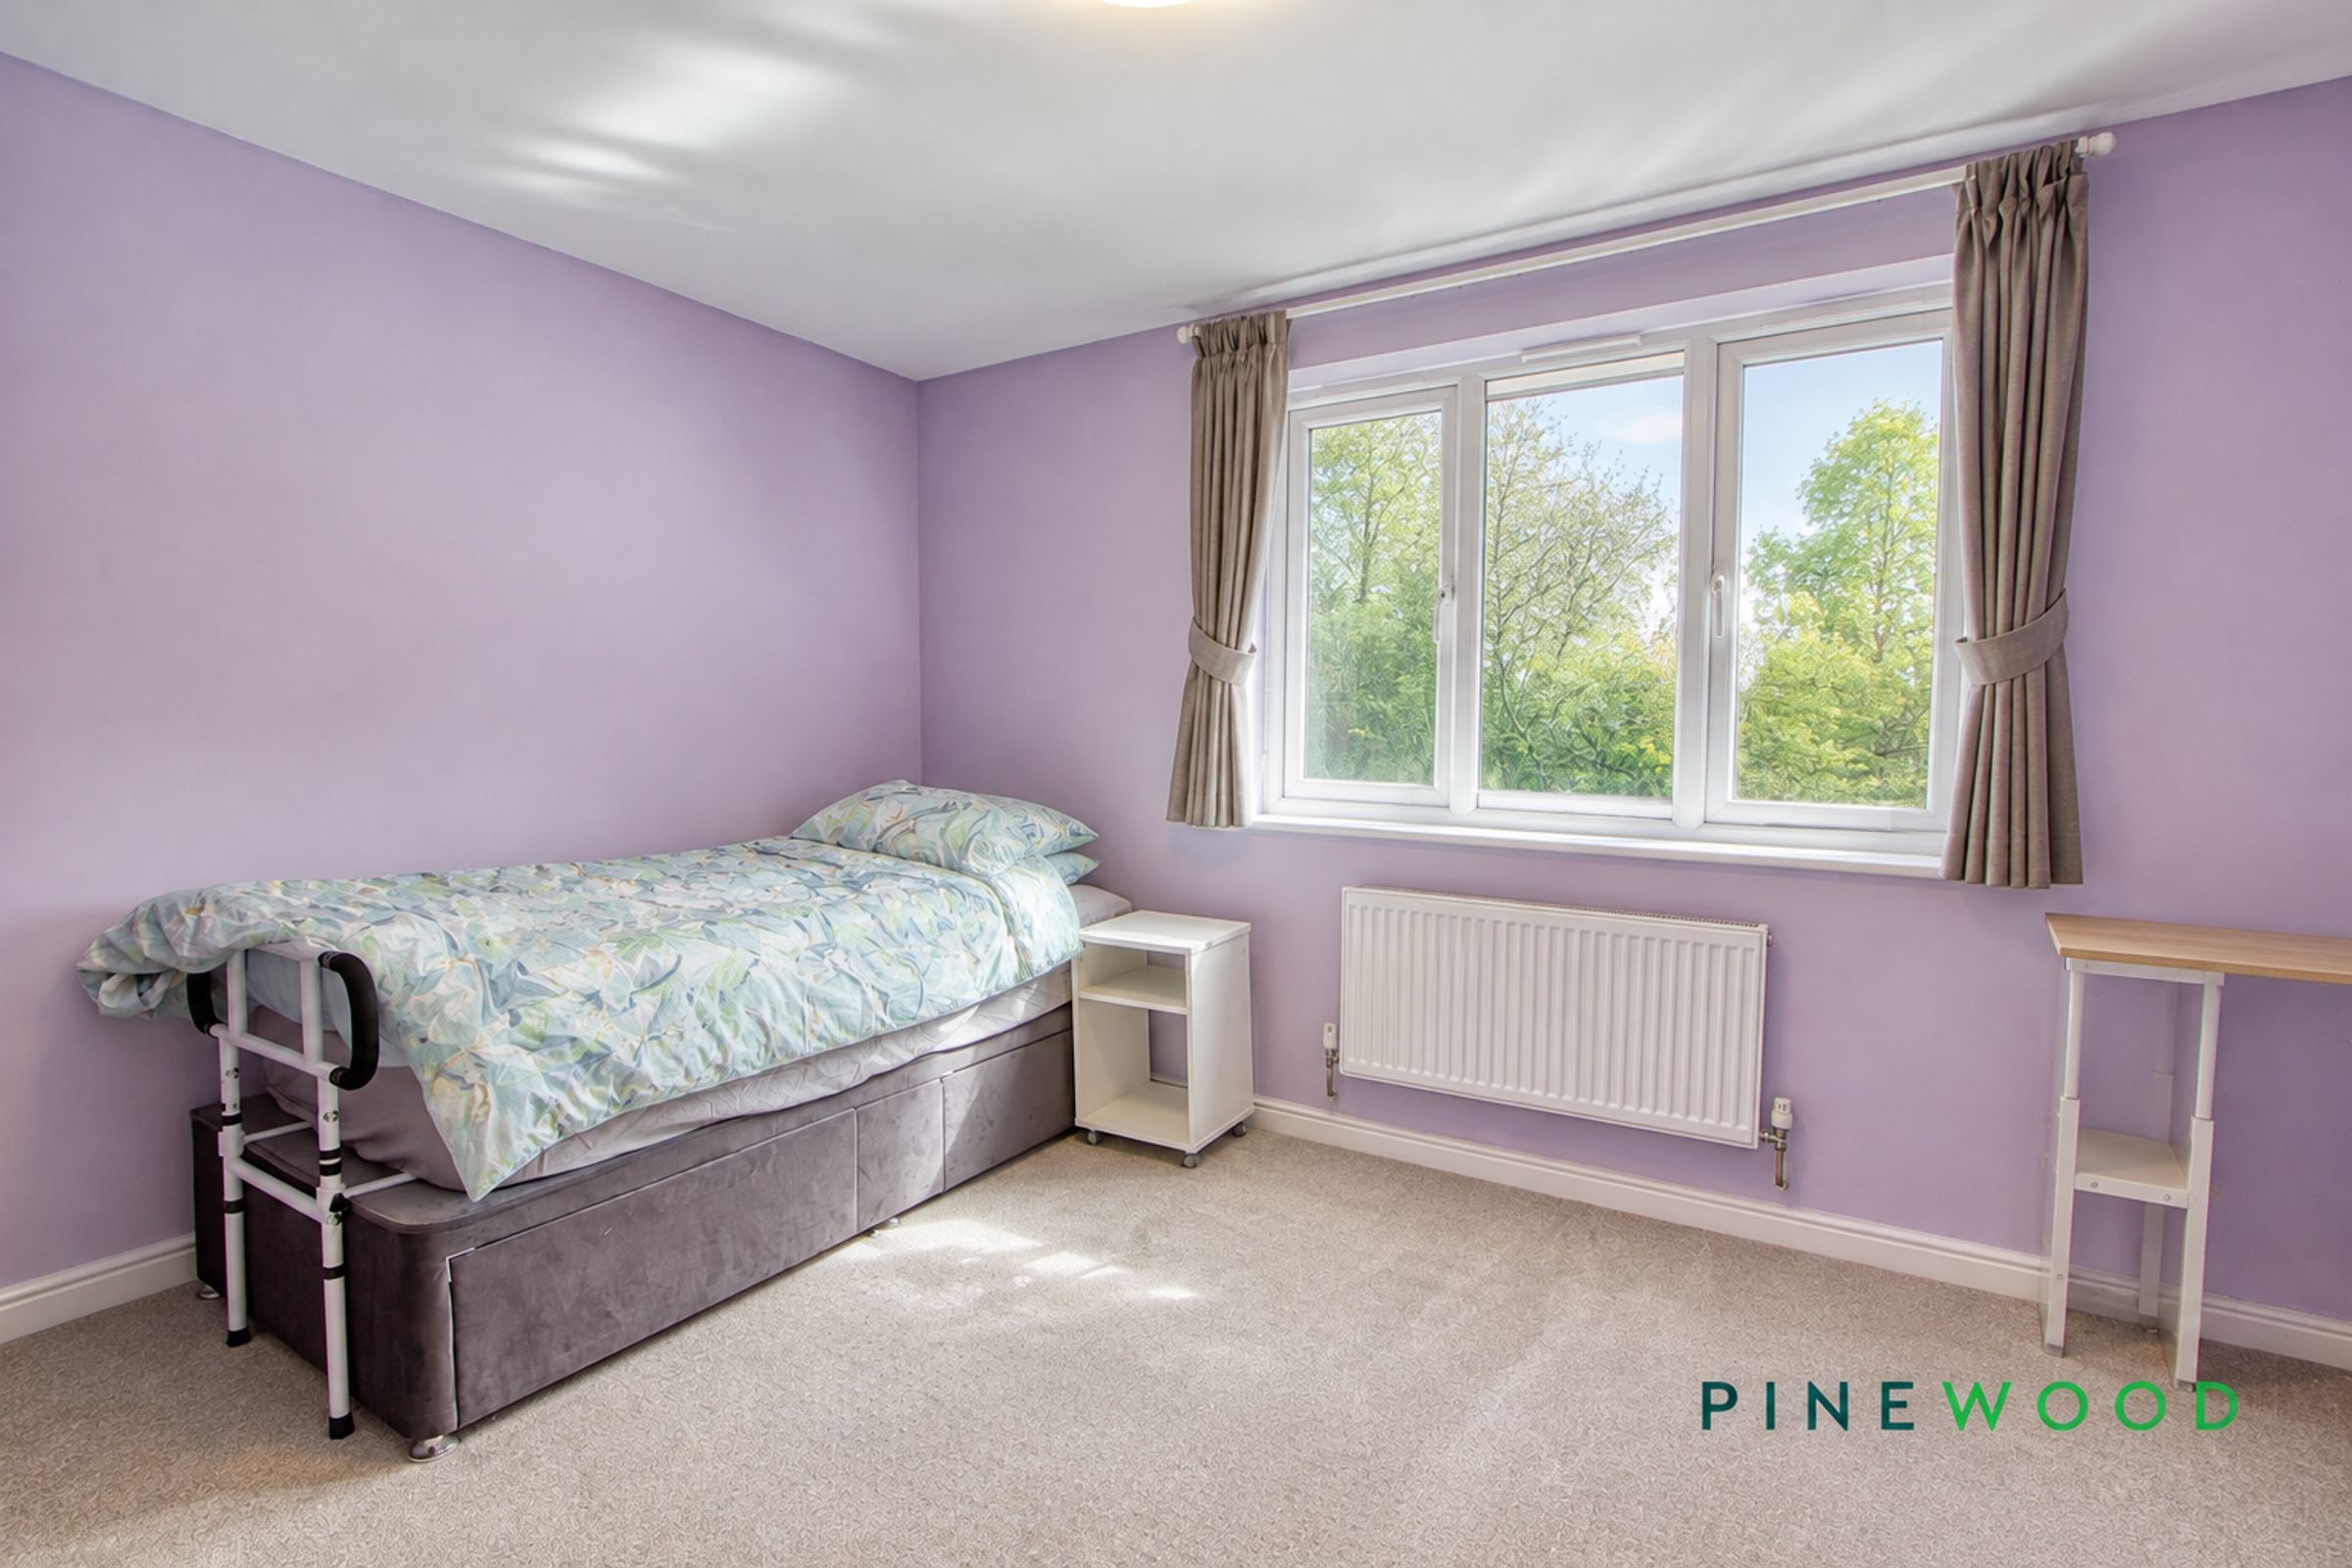
A bright and spacious bedroom featuring a wide double-glazed window with an attractive leafy outlook. The generous floor area provides flexibility for a bed, wardrobes and further bedroom furniture, complemented by a wall-mounted radiator, fitted carpet and neutral ceiling finish.
Bedroom 3
11' 9" x 6' 9" (3.57m x 2.07m)
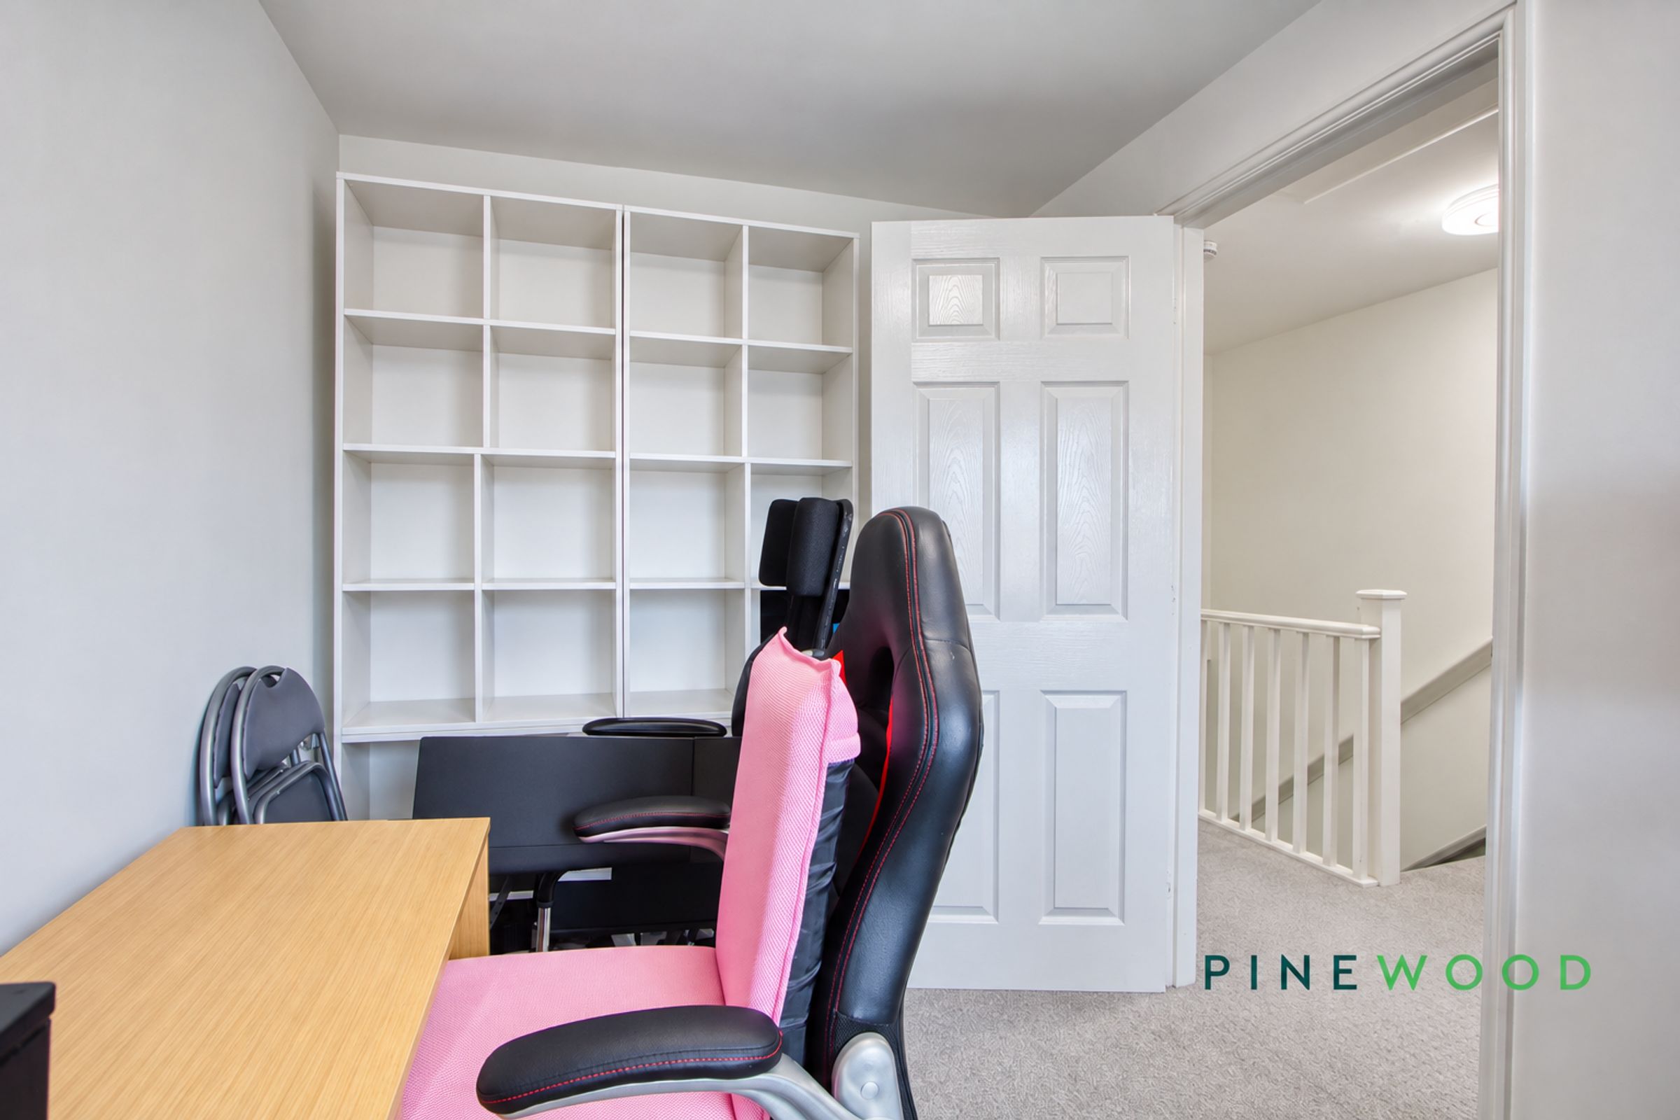
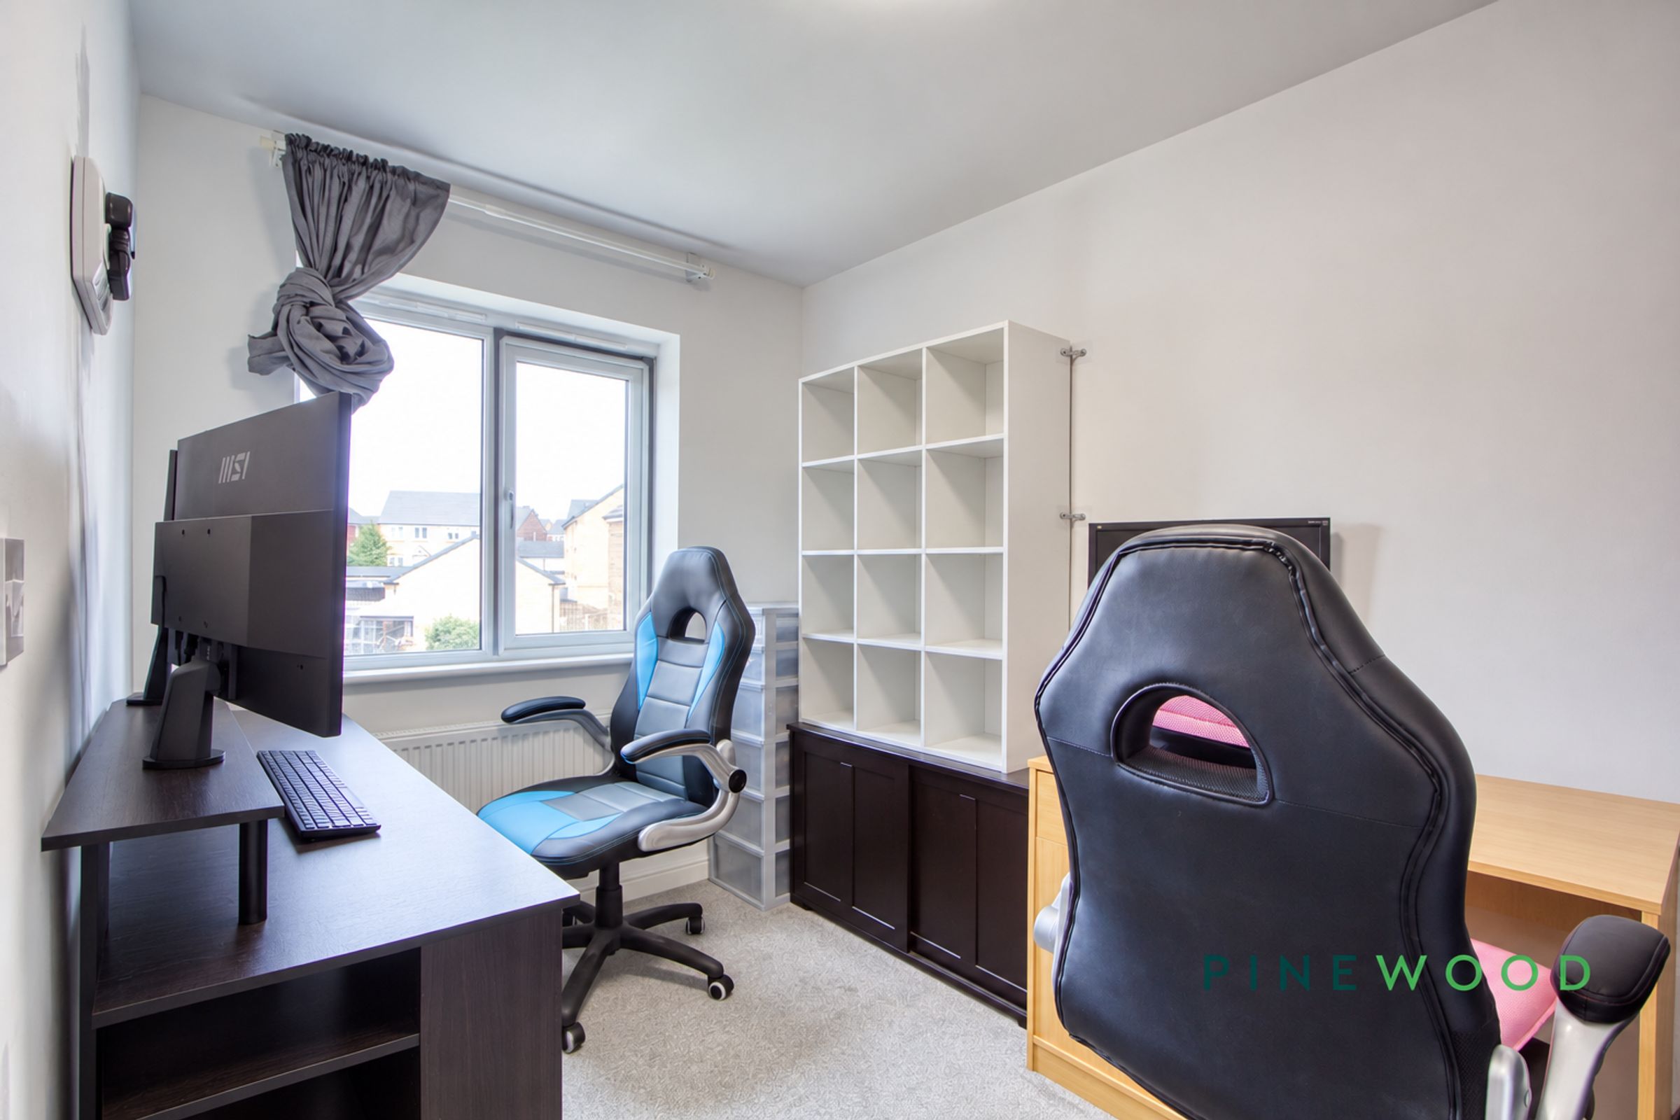
A versatile third bedroom currently arranged as a home office, demonstrating useful space for desks, storage and occasional bedroom furniture. A double-glazed window supplies natural light, while fitted carpet, a radiator and a practical layout make this room equally suitable as a bedroom, study or hobby space.
Bathroom
6' 5" x 6' 1" (1.95m x 1.86m)
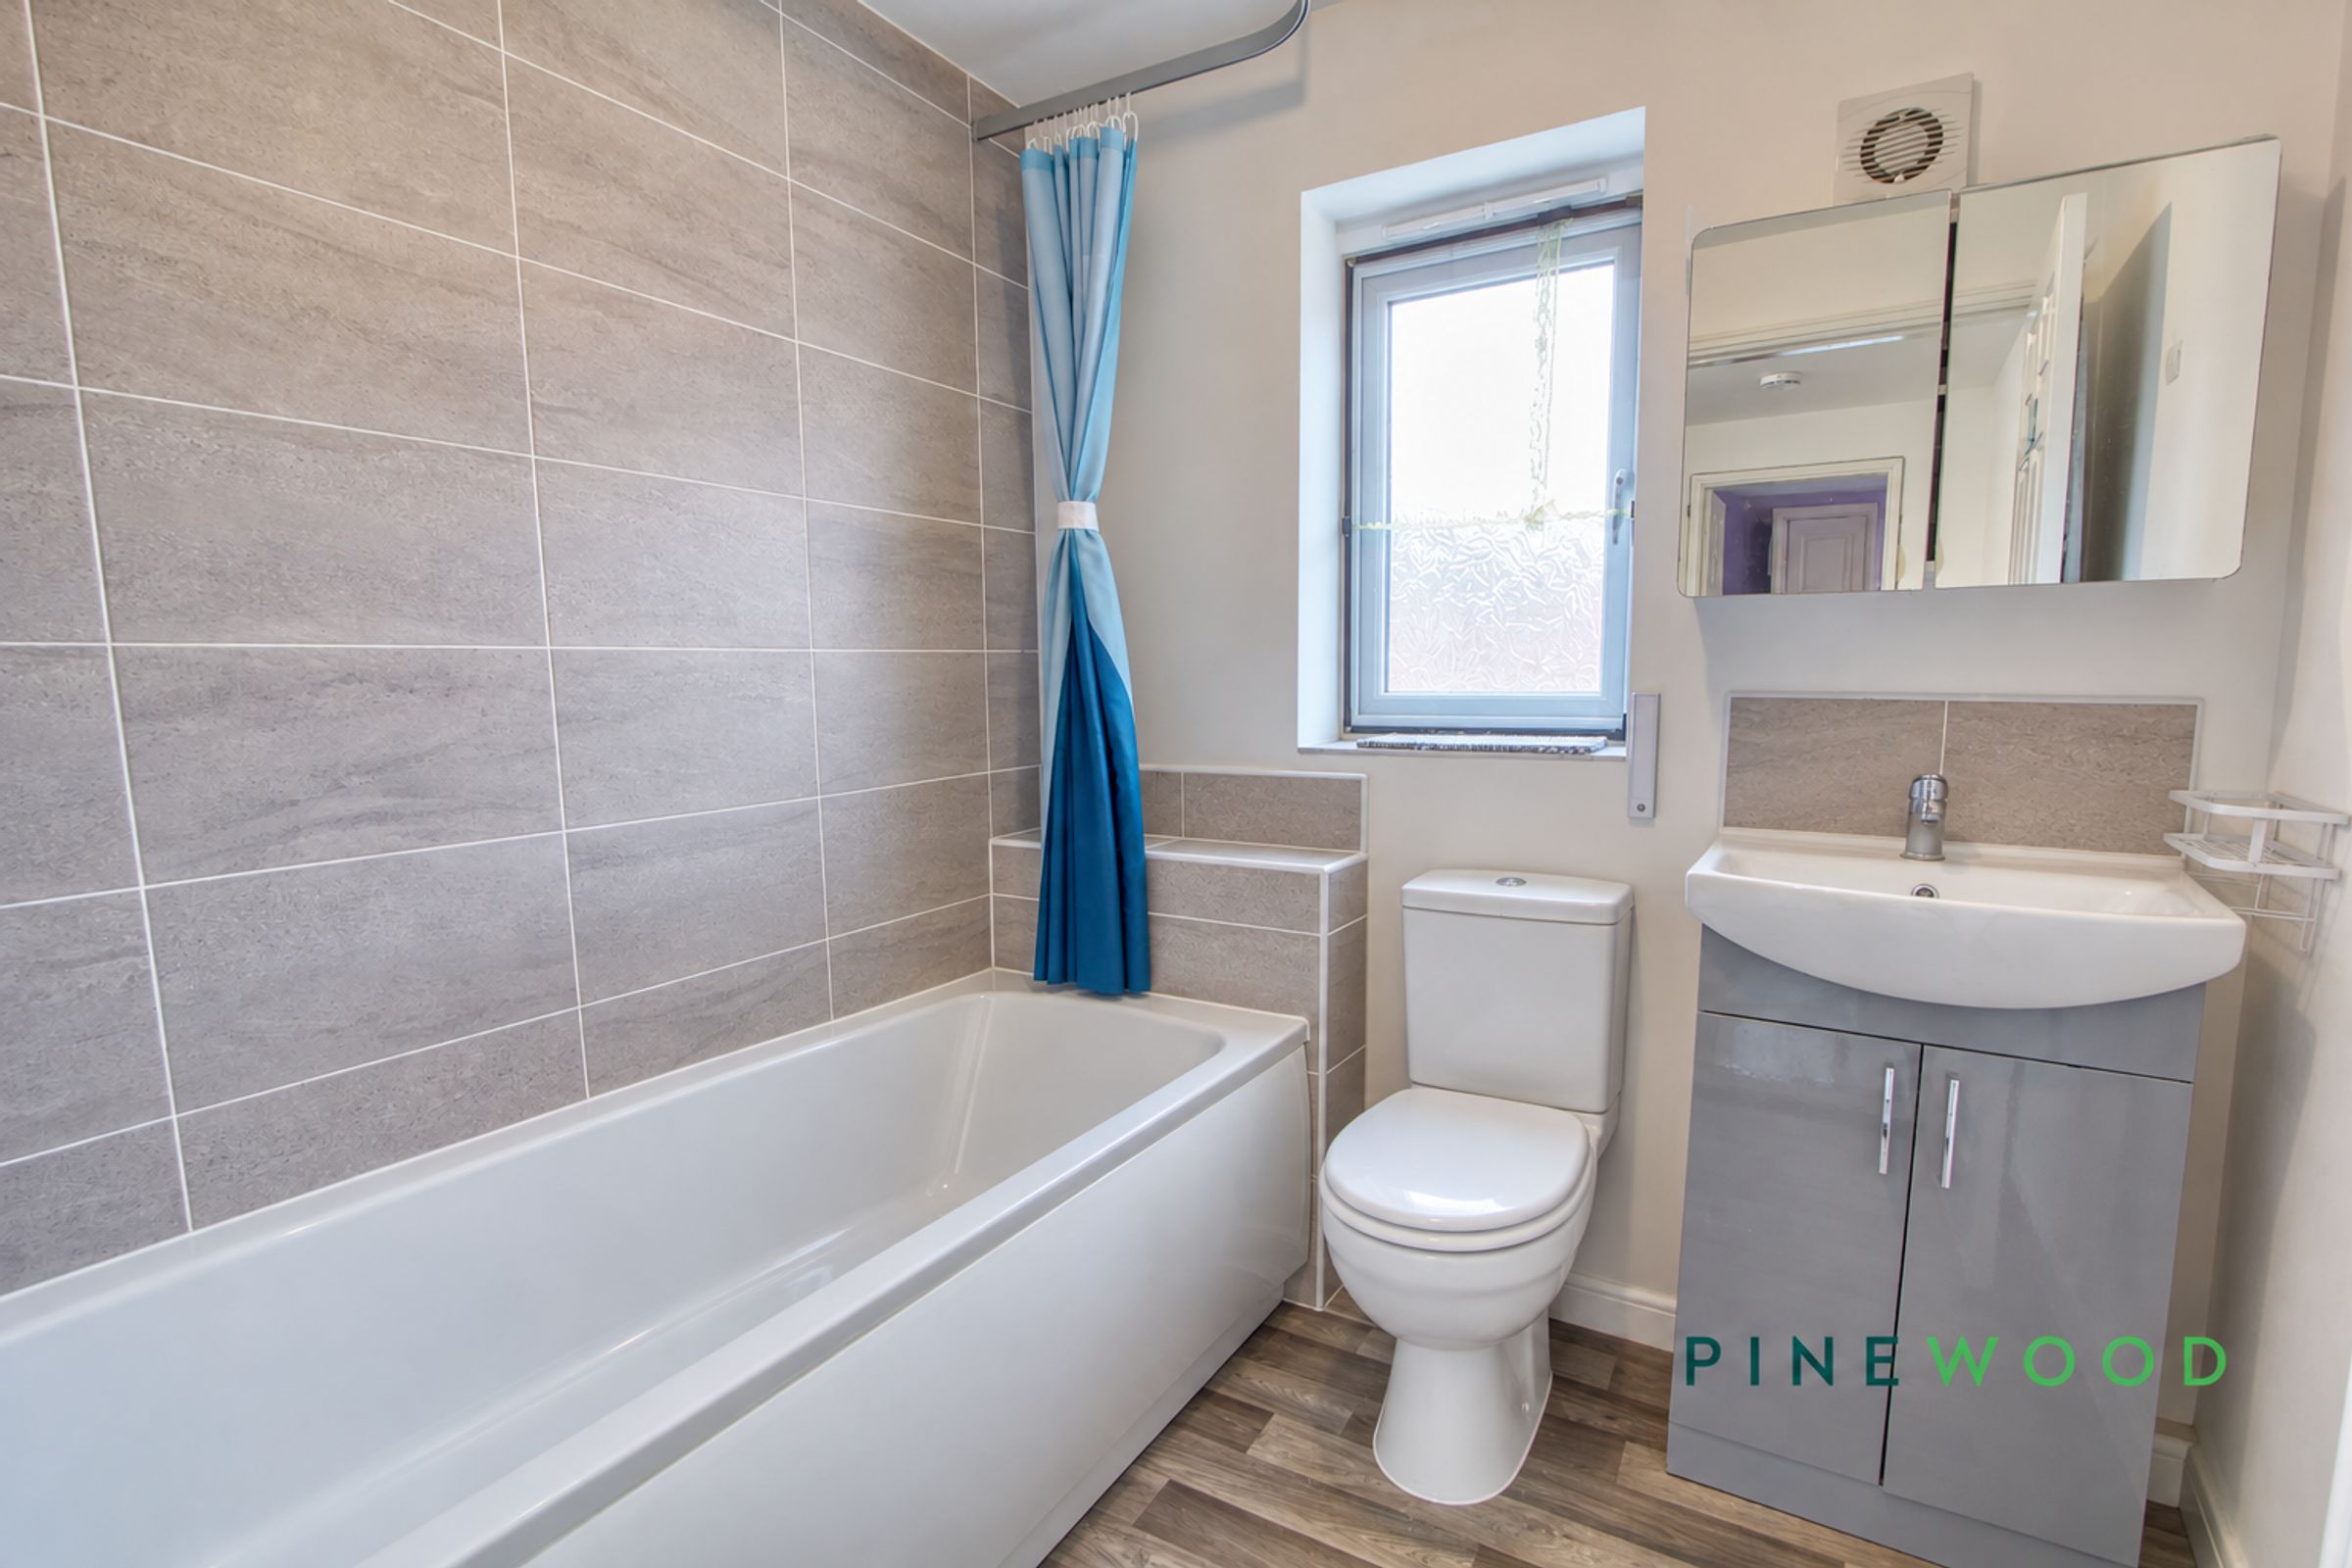
The family bathroom is fitted with a modern white suite comprising a panelled bath with shower above, WC and wash basin set within a useful vanity unit. Contemporary grey tiling surrounds the bathing area and complements the wood-effect flooring, while a frosted double-glazed window provides natural light and privacy. A mirrored wall cabinet offers additional storage.
Integral Garage
16' 0" x 9' 5" (4.88m x 2.86m)
A well sized single garage with lighting, power and rear access into the garden. The garage also includes pre-fitted security solutions including a camera and doorbell without subscriptions. Lastly an EV charger installed with at least £1200.
MORTGAGE ADVICE
Mortgage advice is available if required through our sister company, Bishop Mortgages.
RESERVATION AGREEMENT MAY BE AVAILABLE
The Reservation Agreement is designed to provide buyers and sellers with greater security once a sale has been agreed. Facilitated through Gazeal, it confirms both parties’ commitment to the agreed terms and helps ensure the transaction progresses in a fair and transparent way. Before a property is removed from the market, buyers and sellers are offered the option to enter into a Reservation Agreement which formally reserves the property for an agreed period while the legal process takes place. Both parties pay a small reservation fee, demonstrating a genuine financial commitment to proceed with the sale. This helps protect against issues such as gazumping or gazundering and discourages either party from withdrawing or attempting to renegotiate the agreed price. If either party withdraws without a valid reason, the other may be entitled to compensation guaranteed by Gazeal, providing added reassurance and helping reduce the risk of fall-throughs.