Like the look of this property?
We would love to hear from you and arrange a viewing of this property. Get in touch now!
Property features
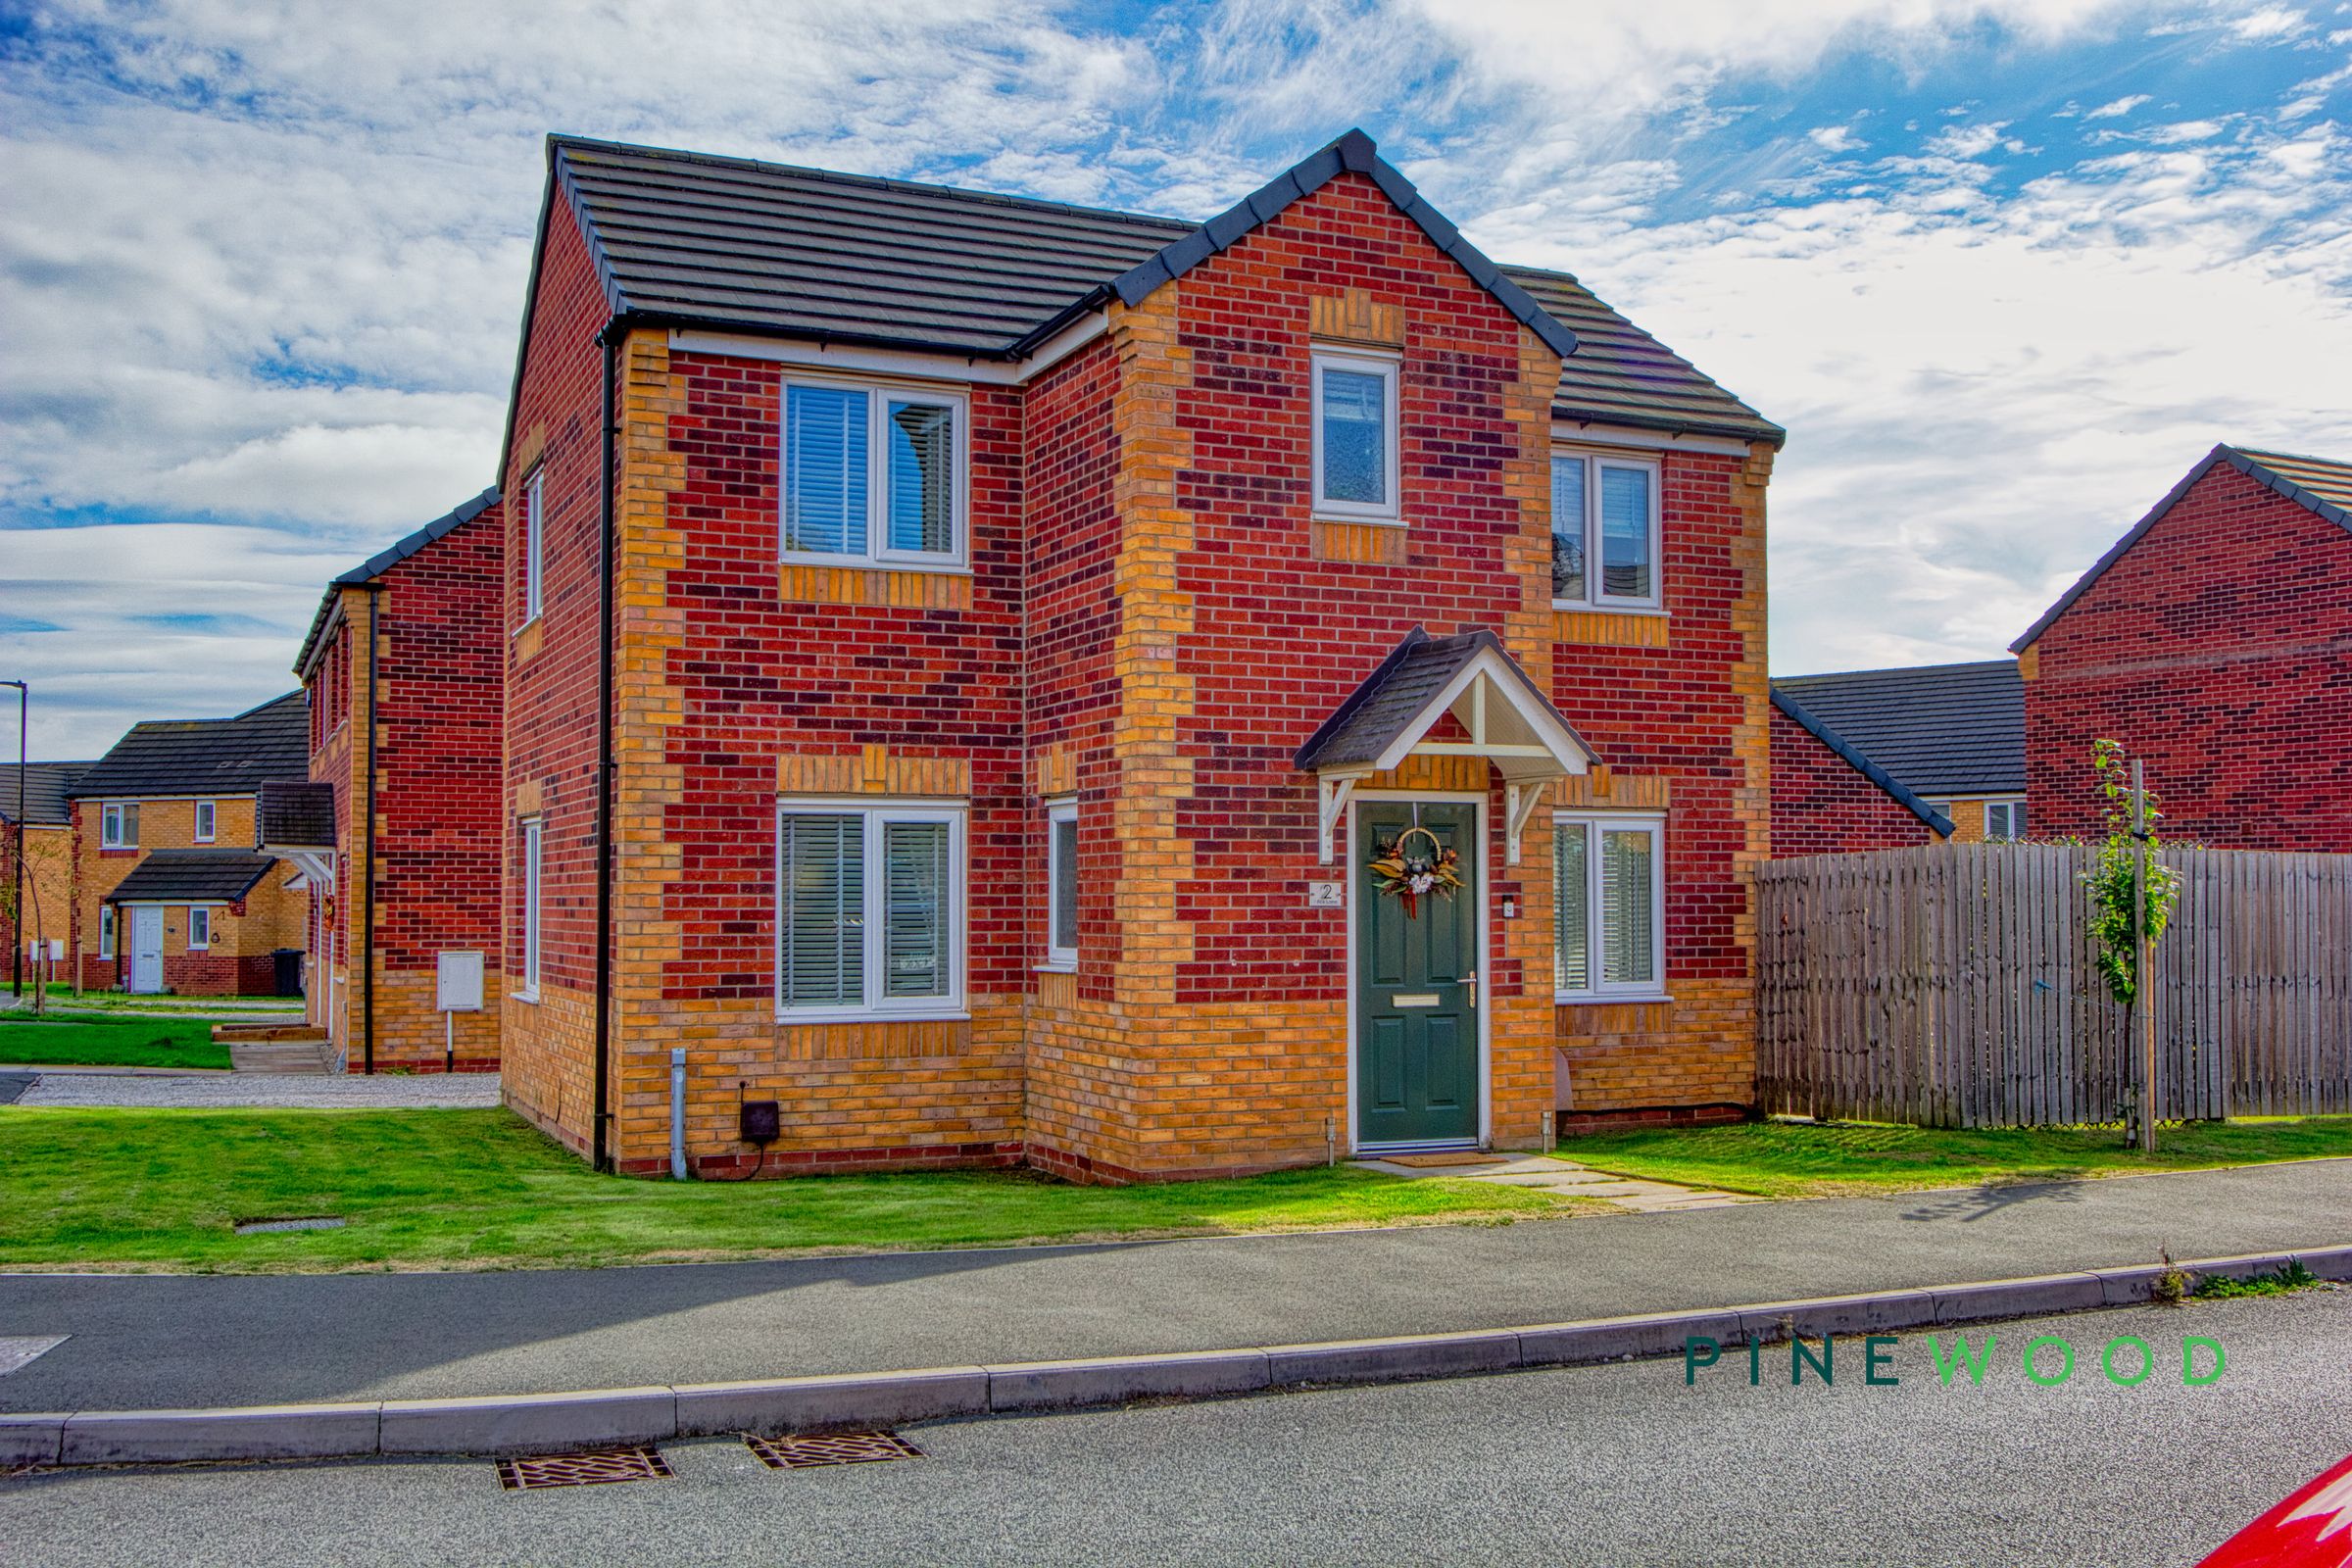
ATTRACTIVE DETACHED HOME IN CRESWELL WITH EXCELLENT KERB APPEAL
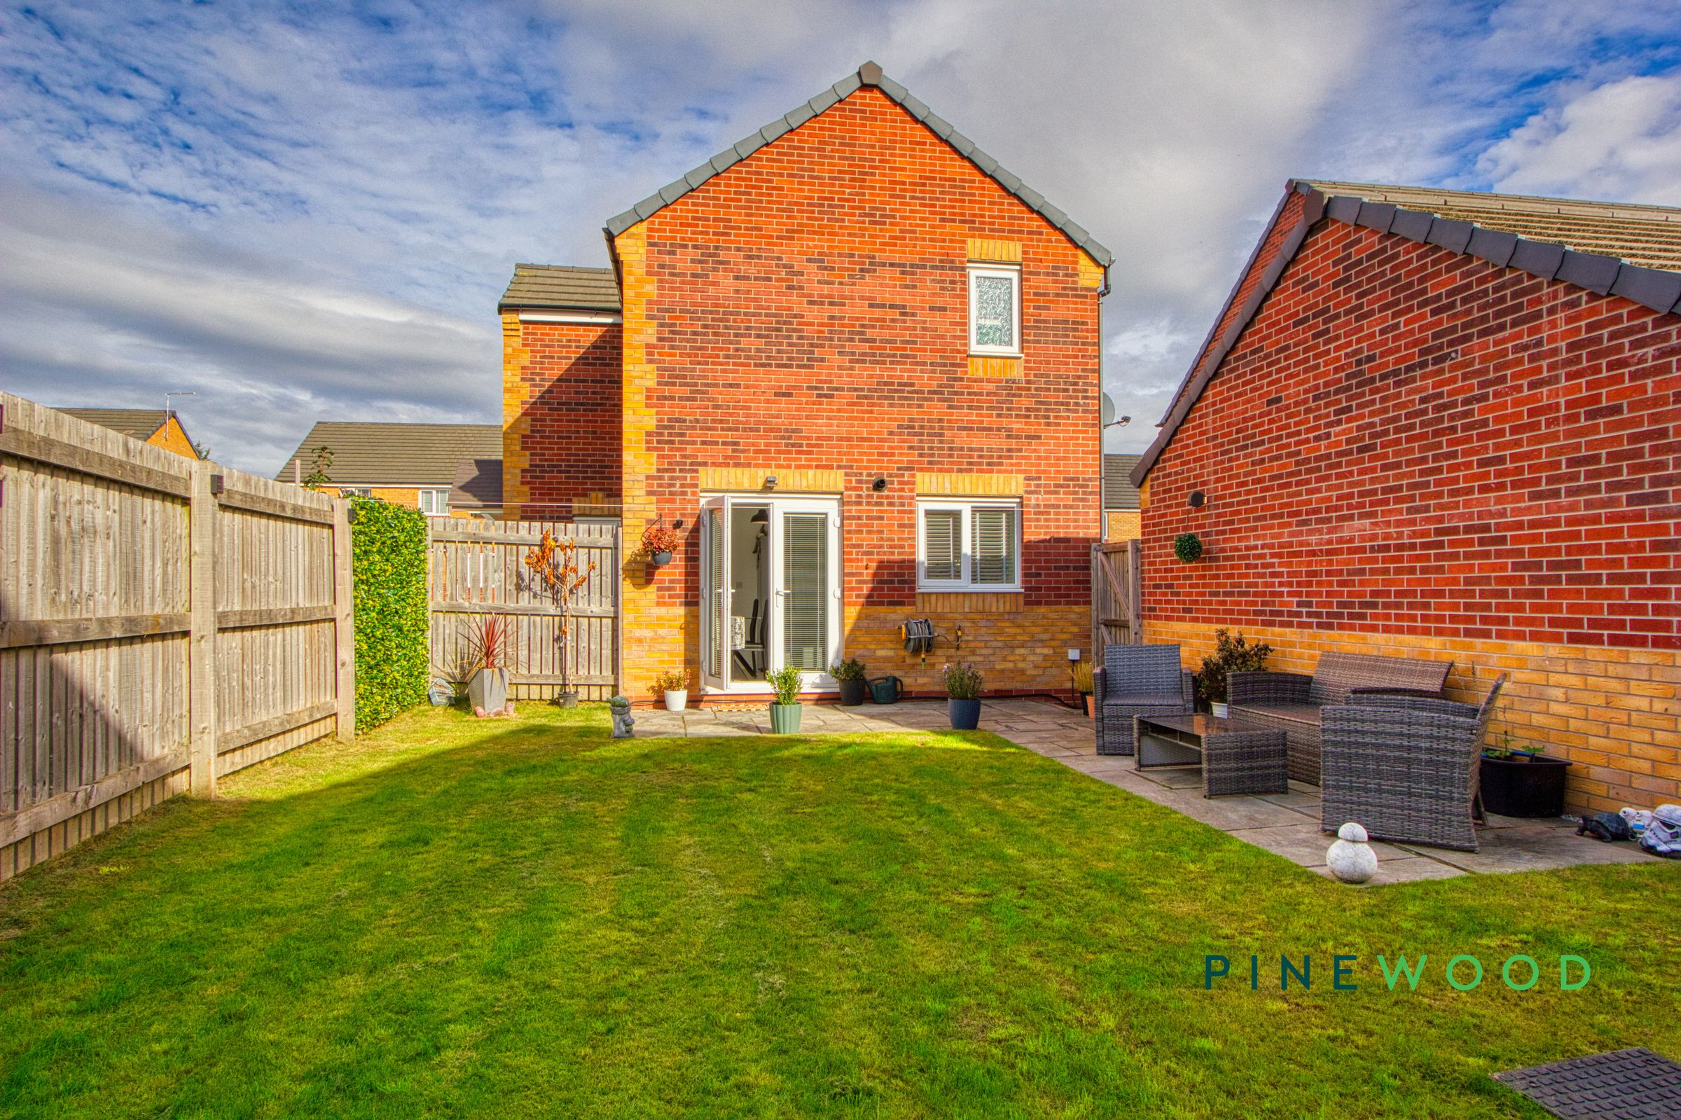
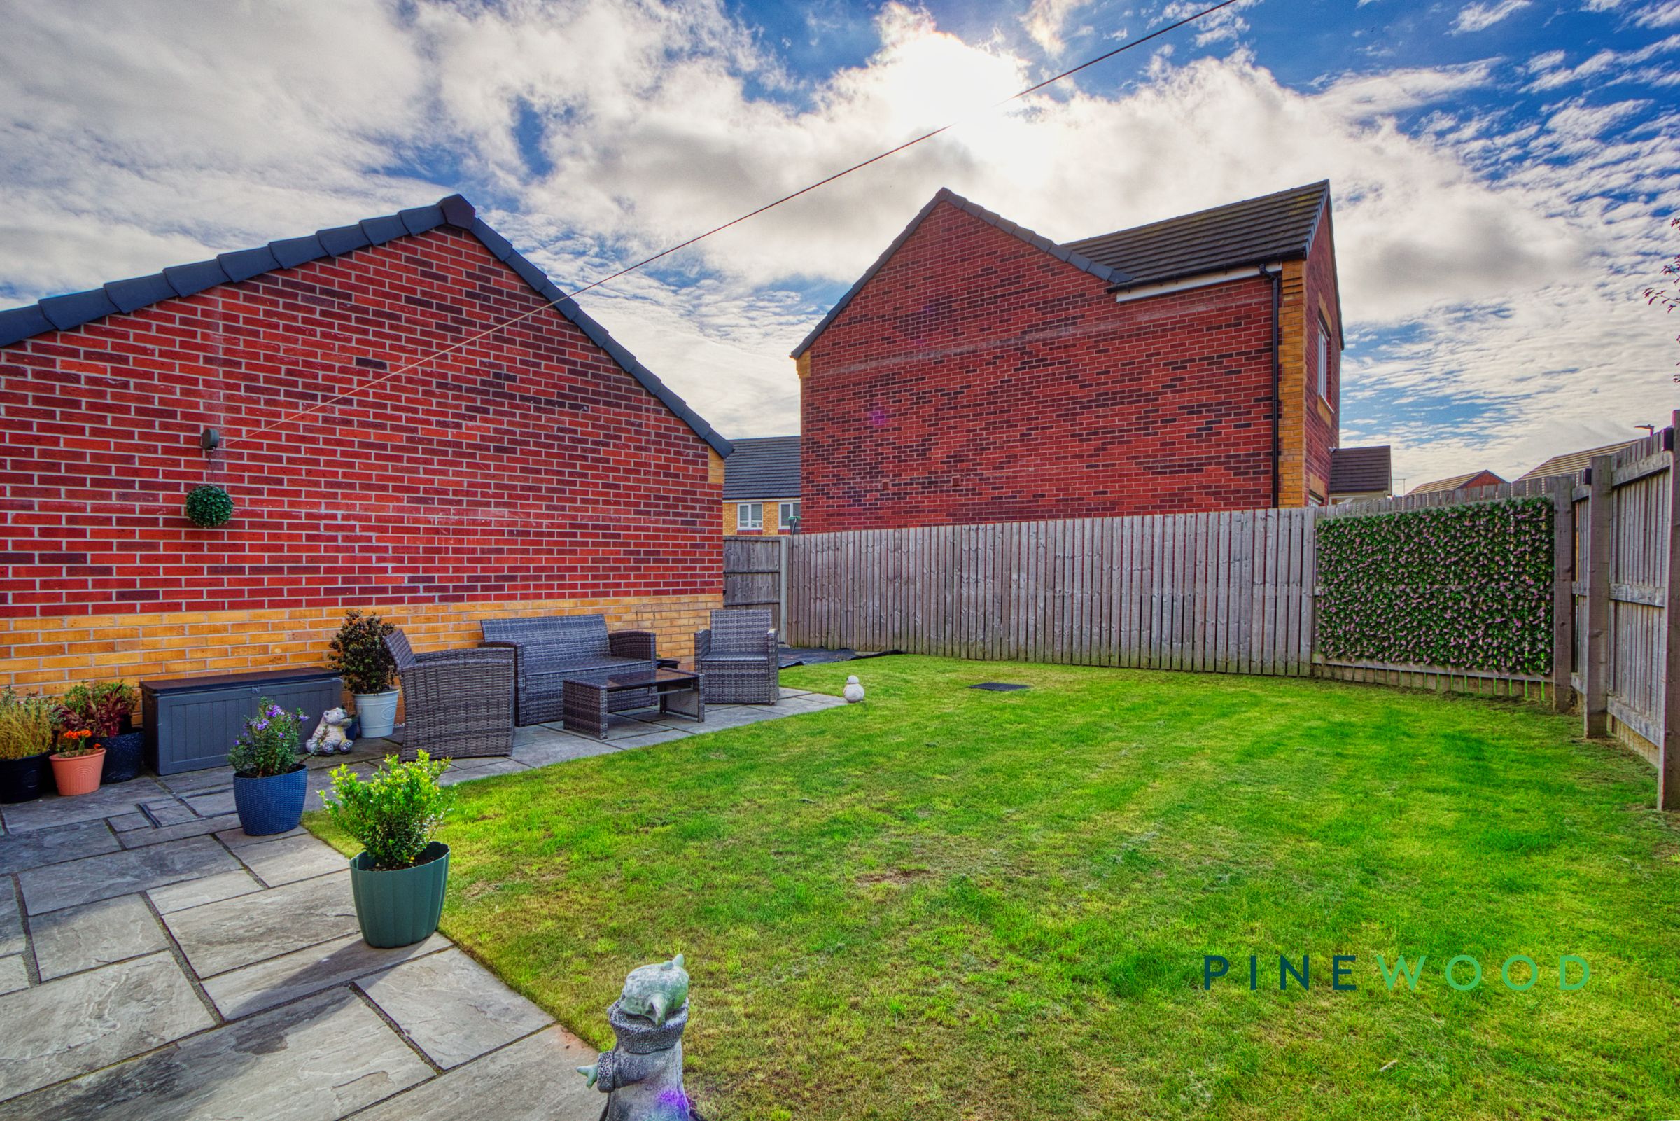
GENEROUS CORNER PLOT WITH A LARGE, WELL-MAINTAINED GARDEN
HIGH-QUALITY INTERIOR FINISHES THROUGHOUT
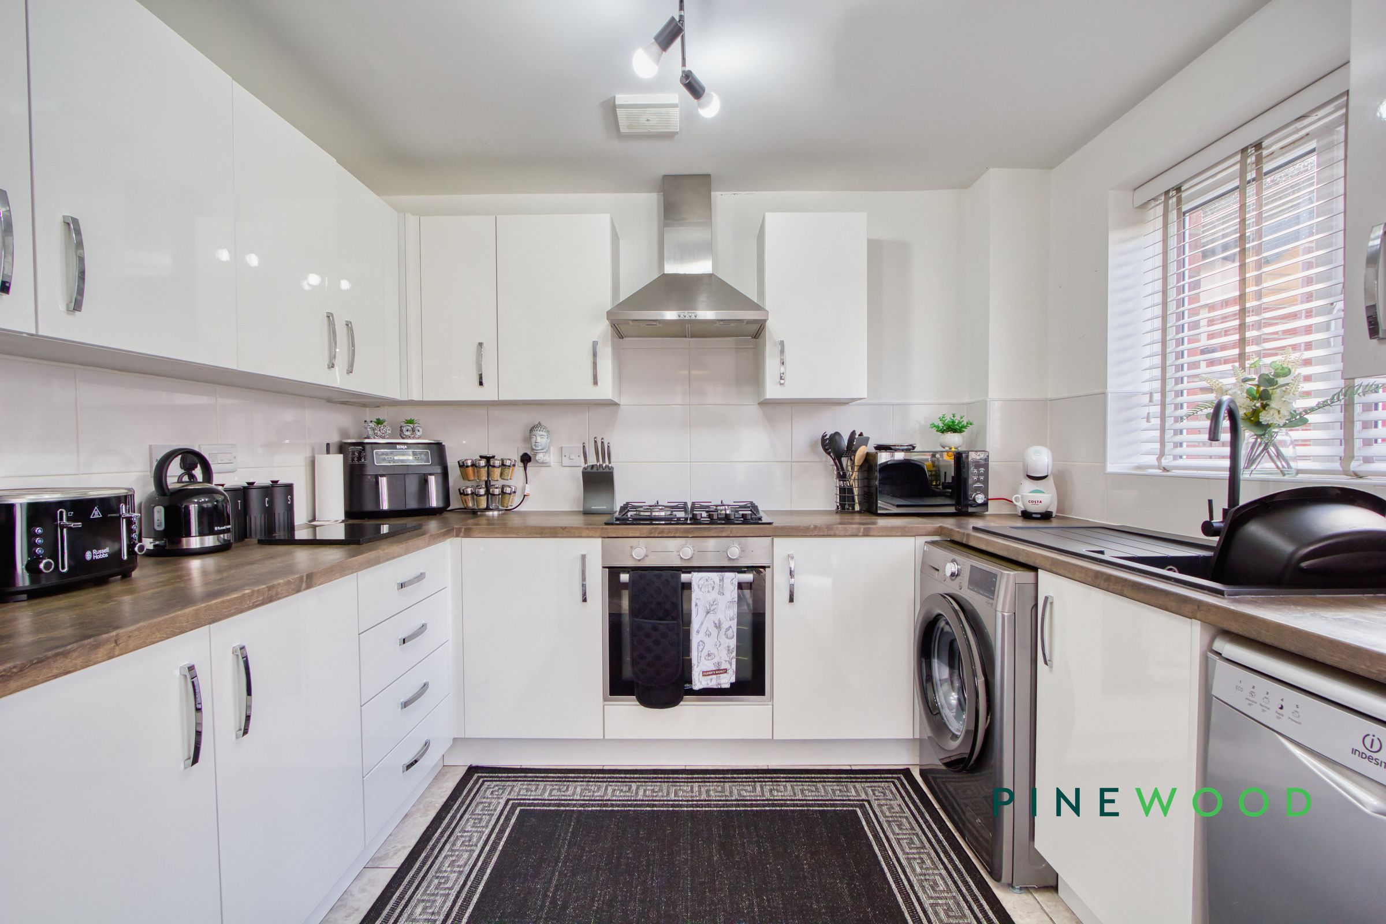
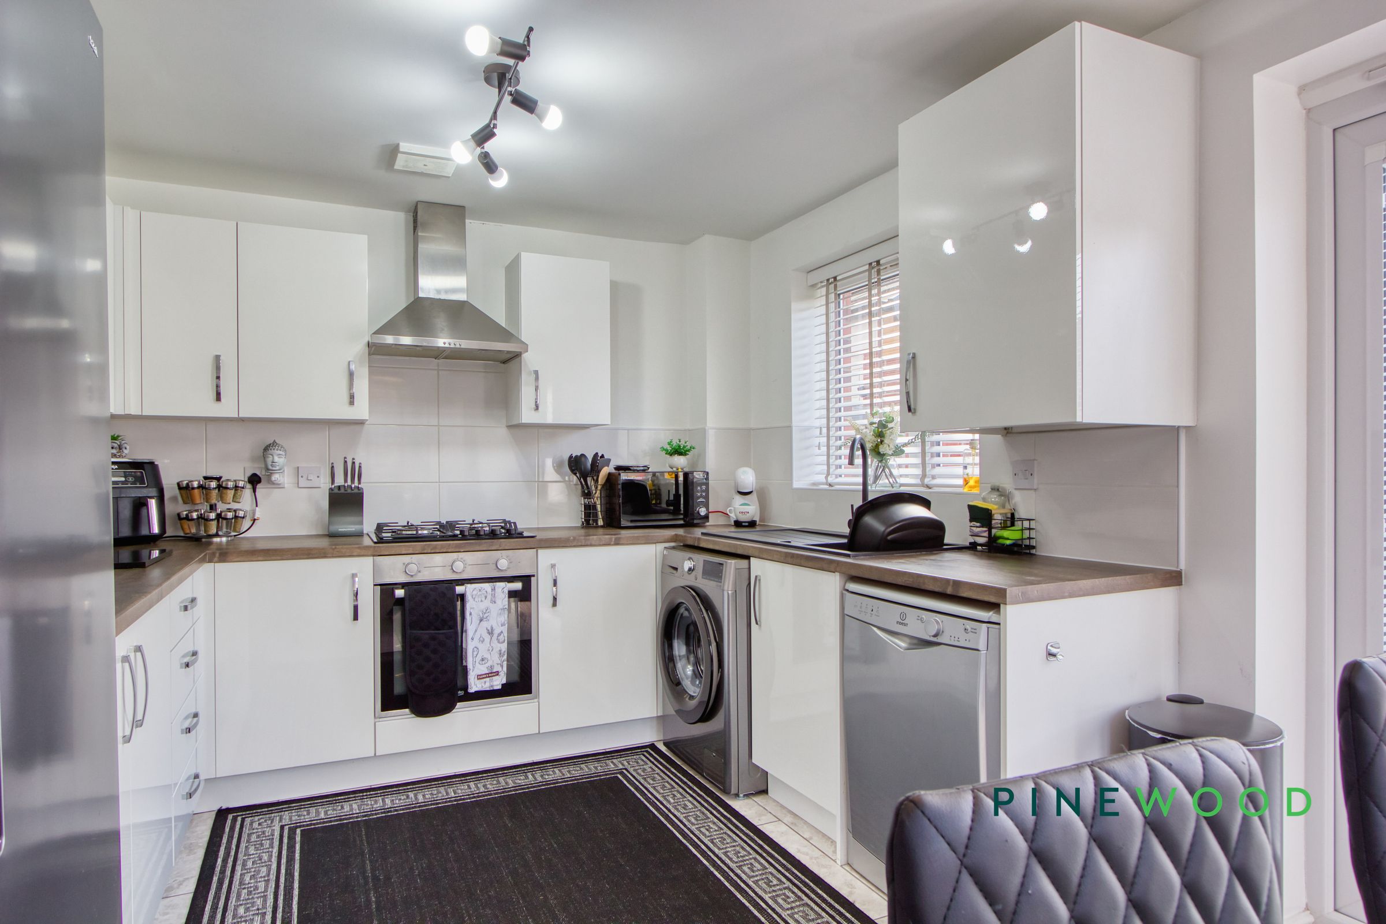
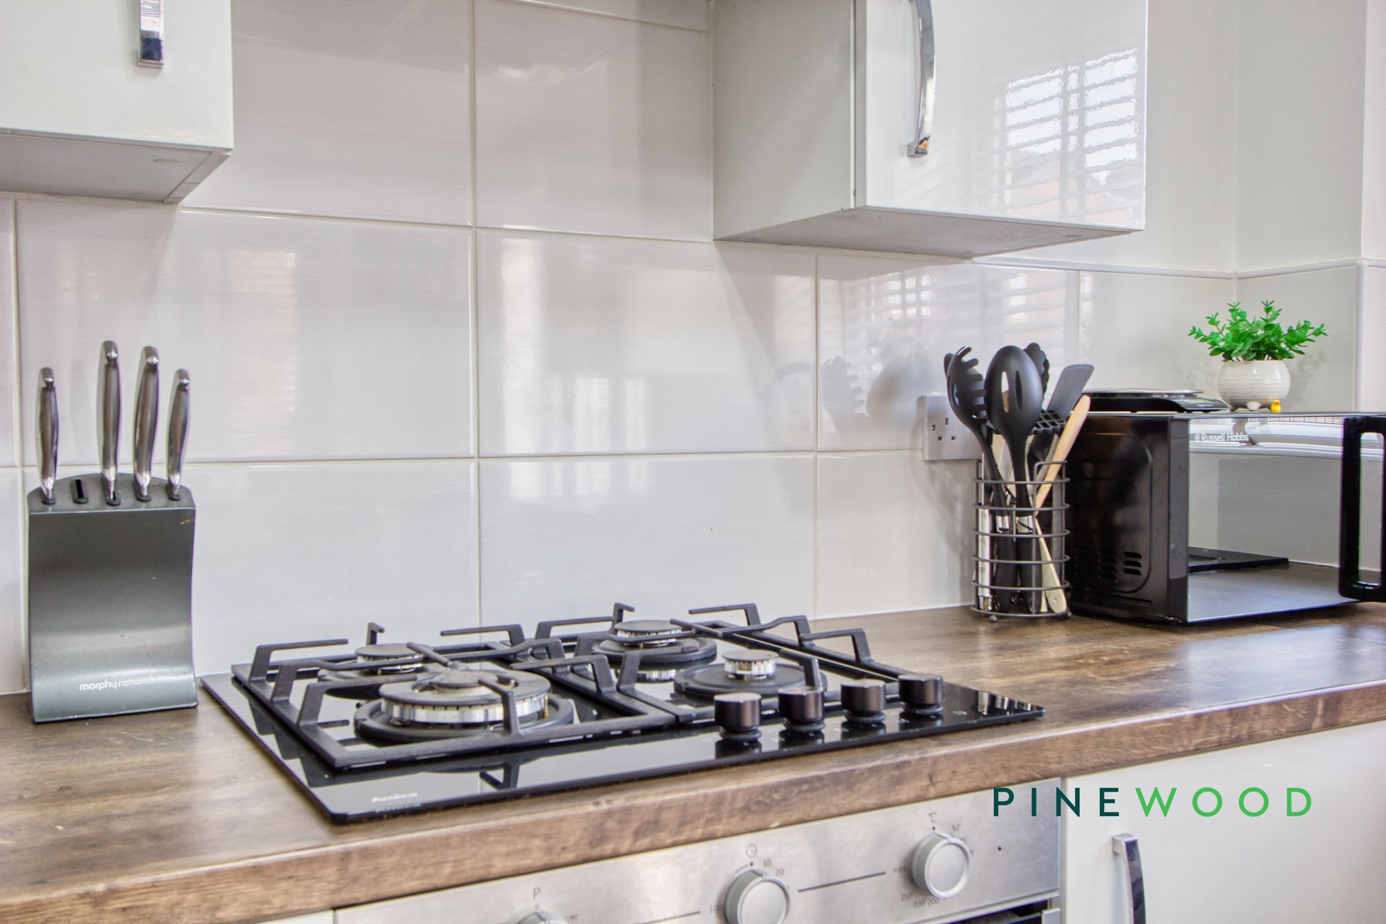
MODERN KITCHEN WITH BUILT-IN OVEN, GAS HOB AND EXTRACTOR
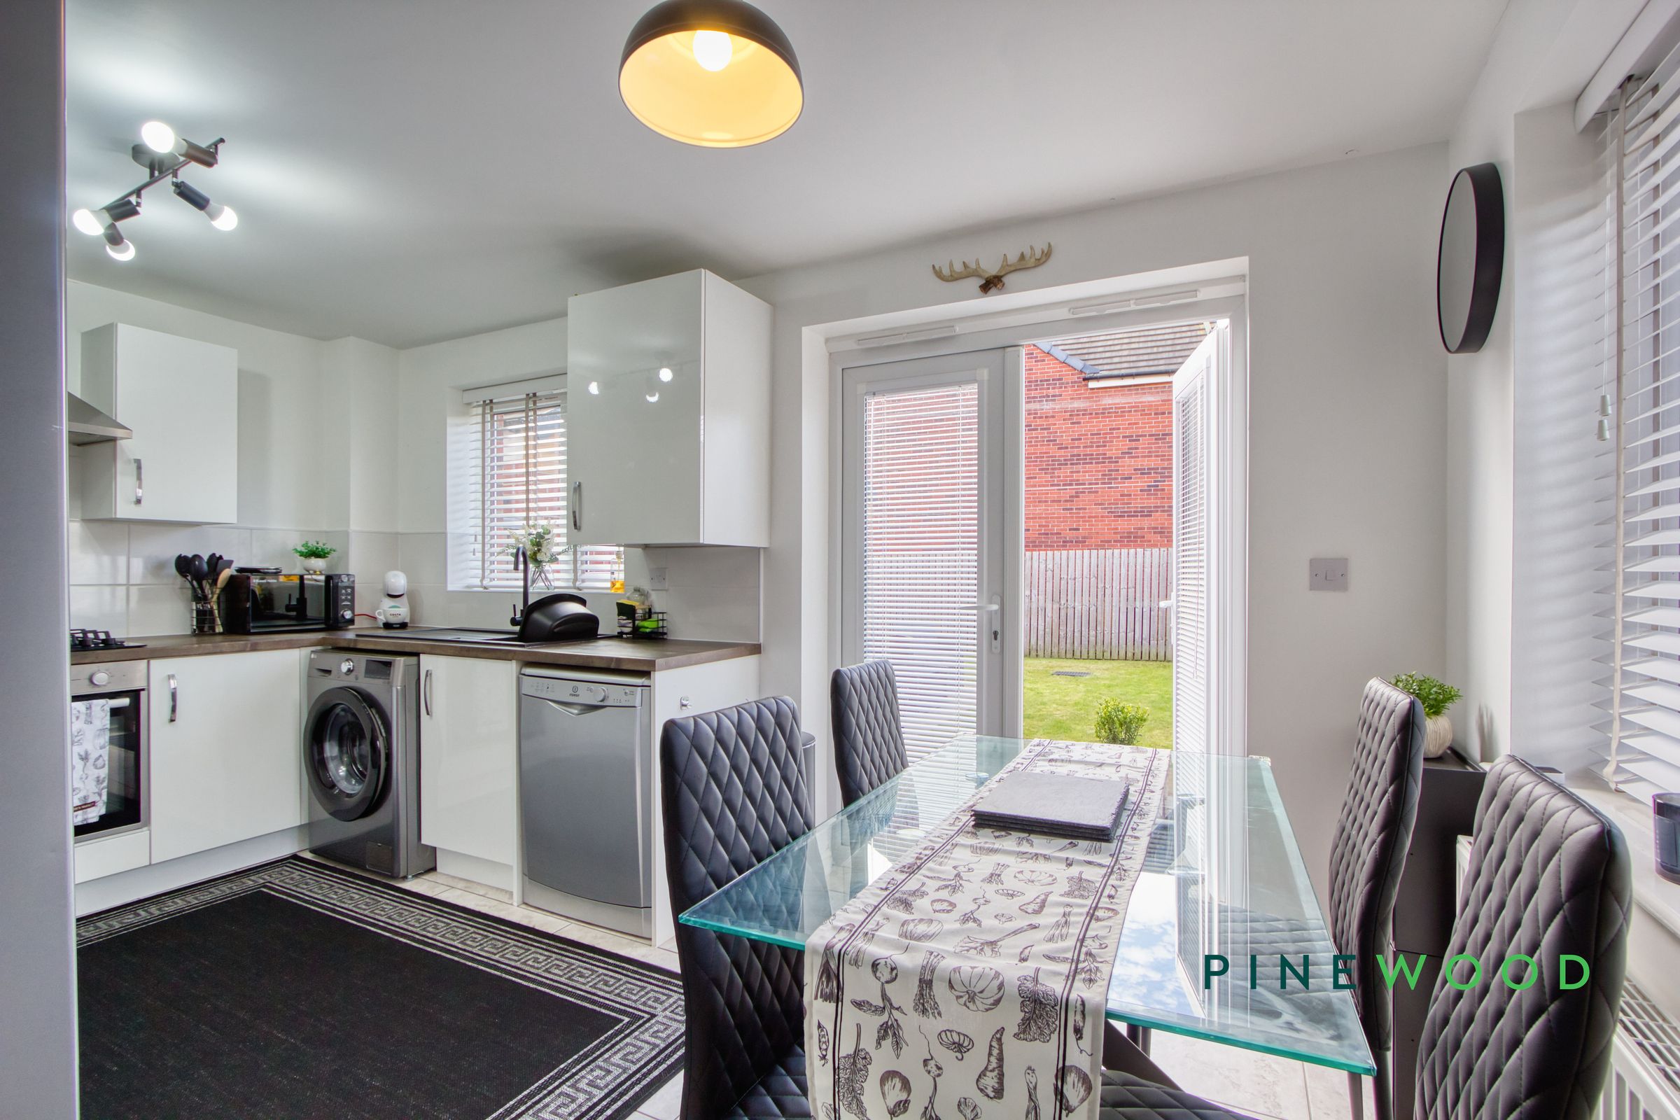
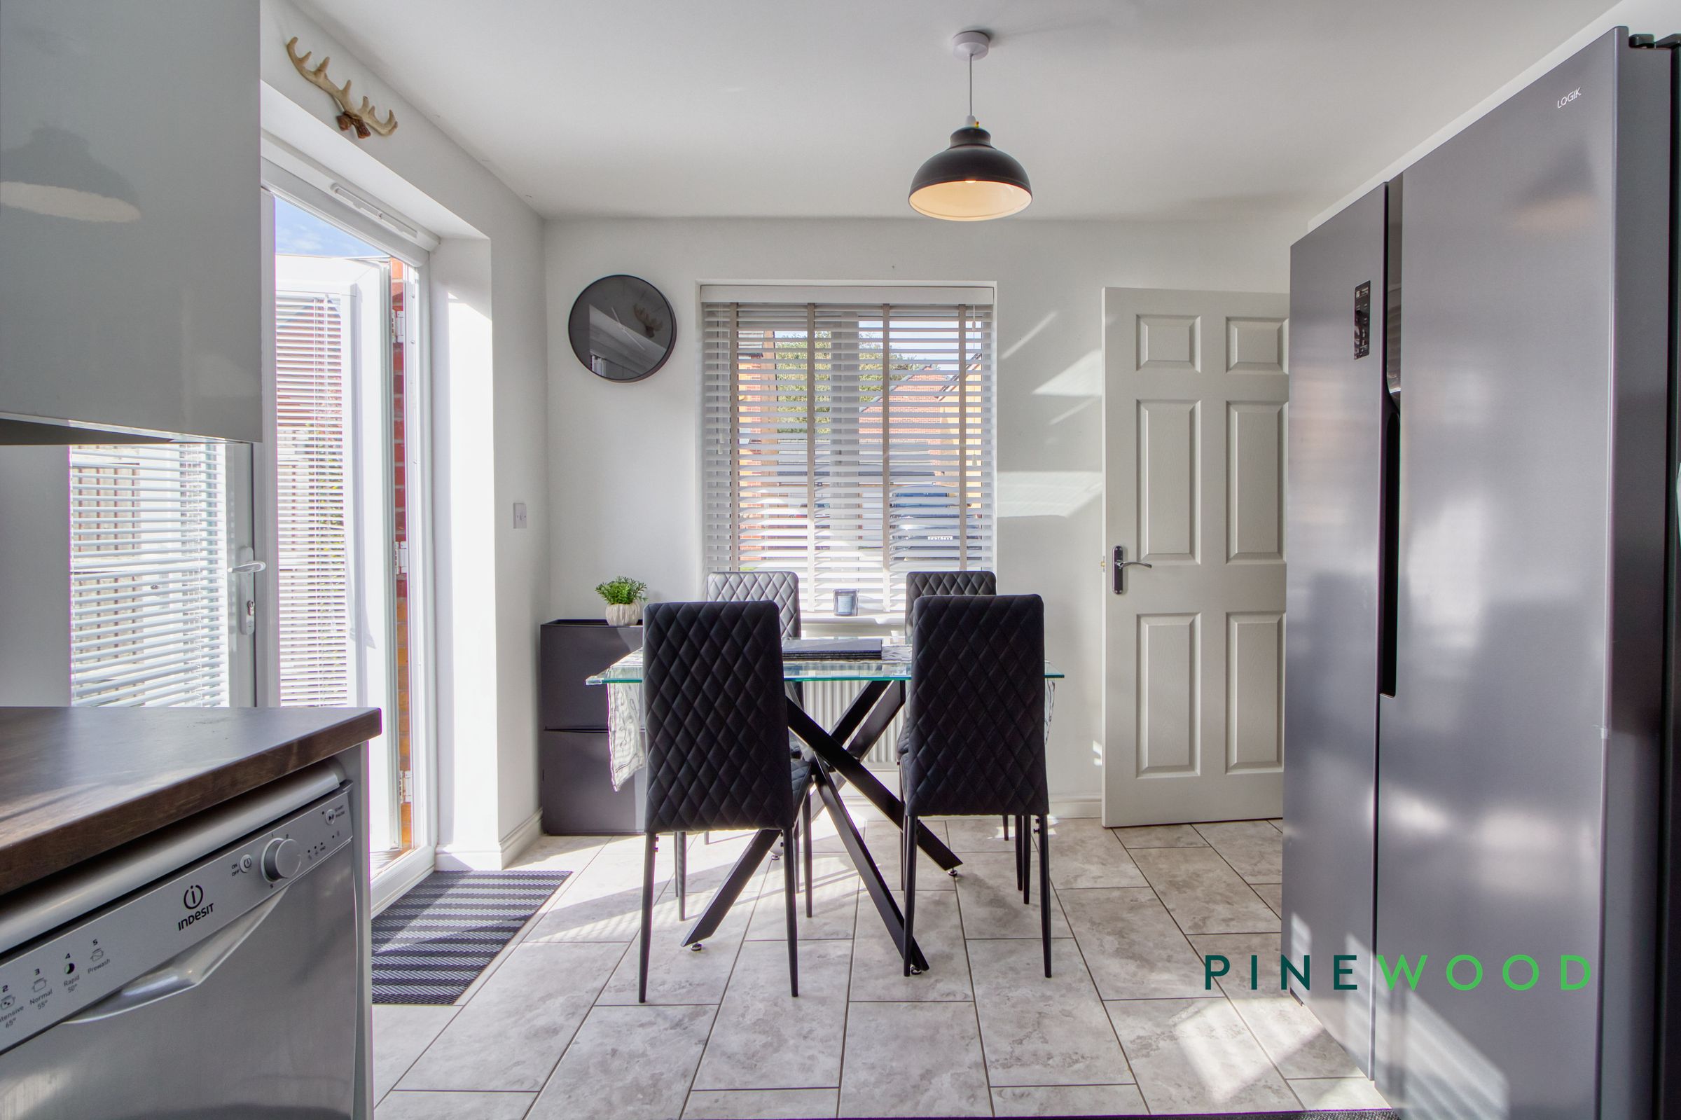
OPEN-PLAN KITCHEN AND DINING ROOM WITH TILED FLOORING
FRENCH DOORS OPENING DIRECTLY ONTO THE REAR GARDEN
About this property
This beautifully presented three-bedroom, two-bathroom detached home occupies a generous corner plot in Creswell, combining high-quality interior finishes with excellent kerb appeal. Attractive brick detailing, a covered entrance and a lawned frontage create a welcoming first impression.
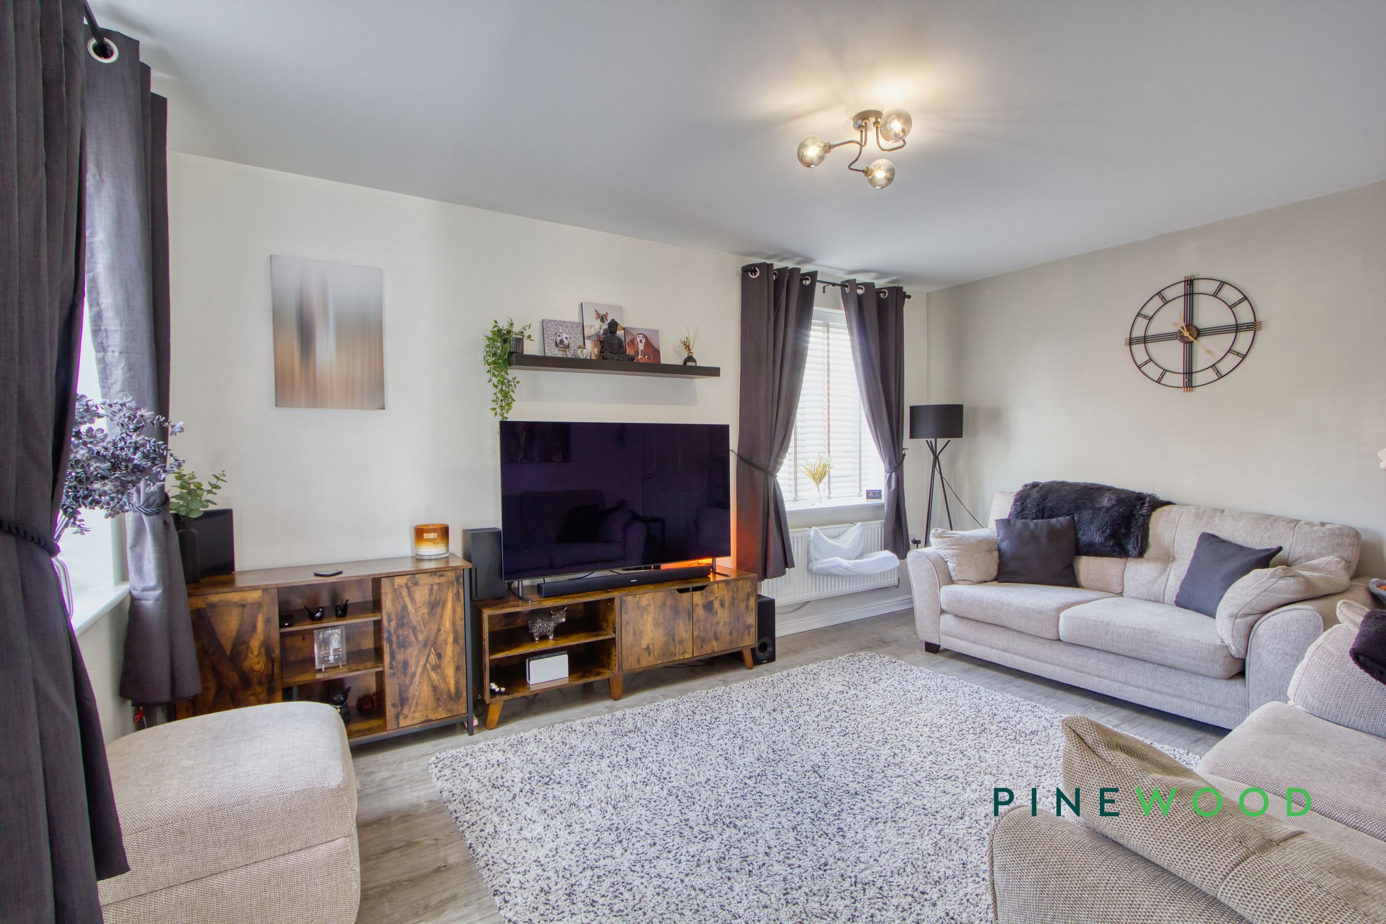
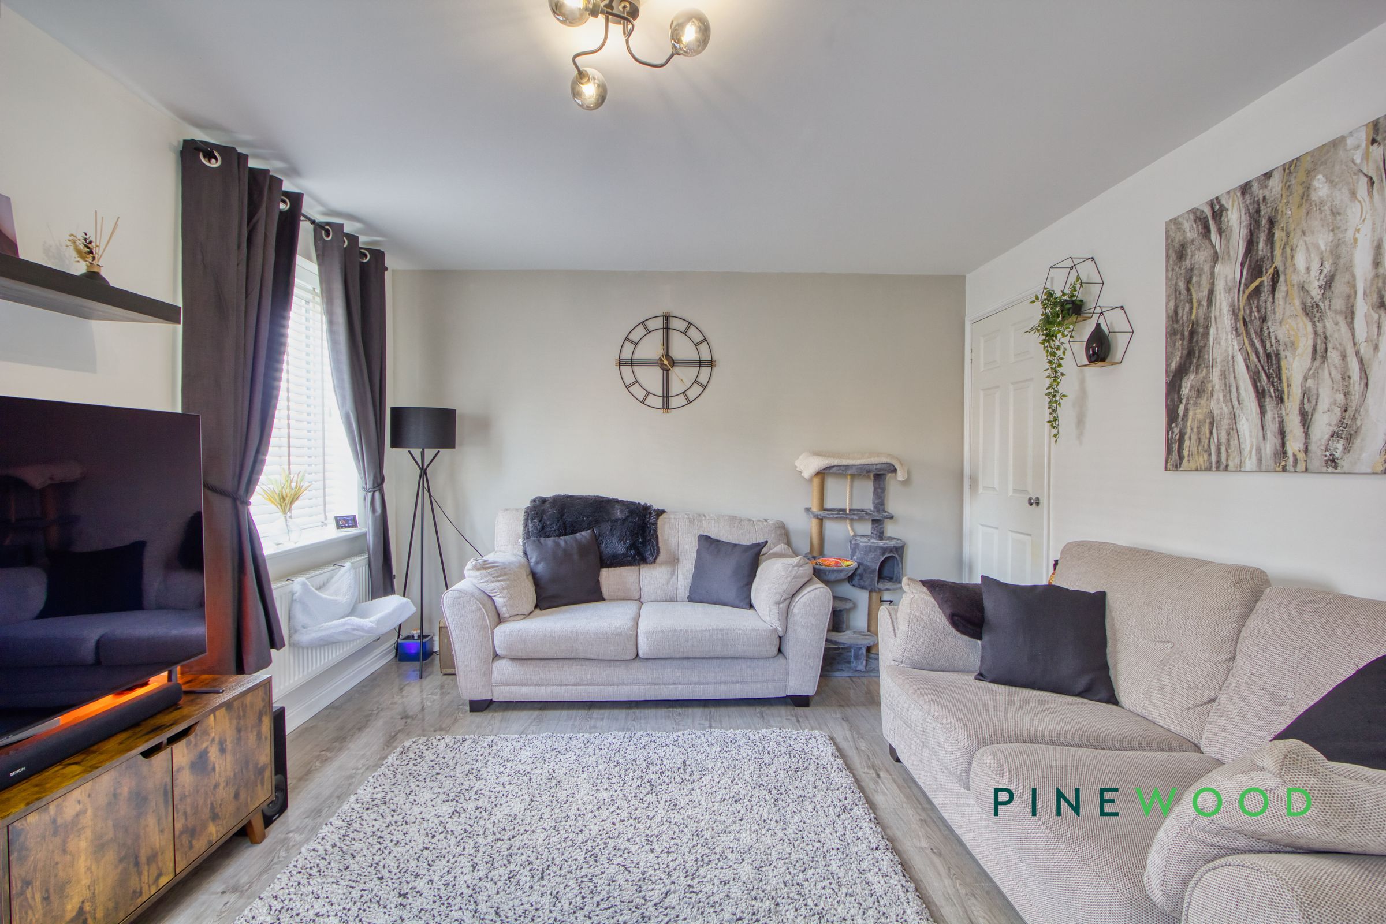
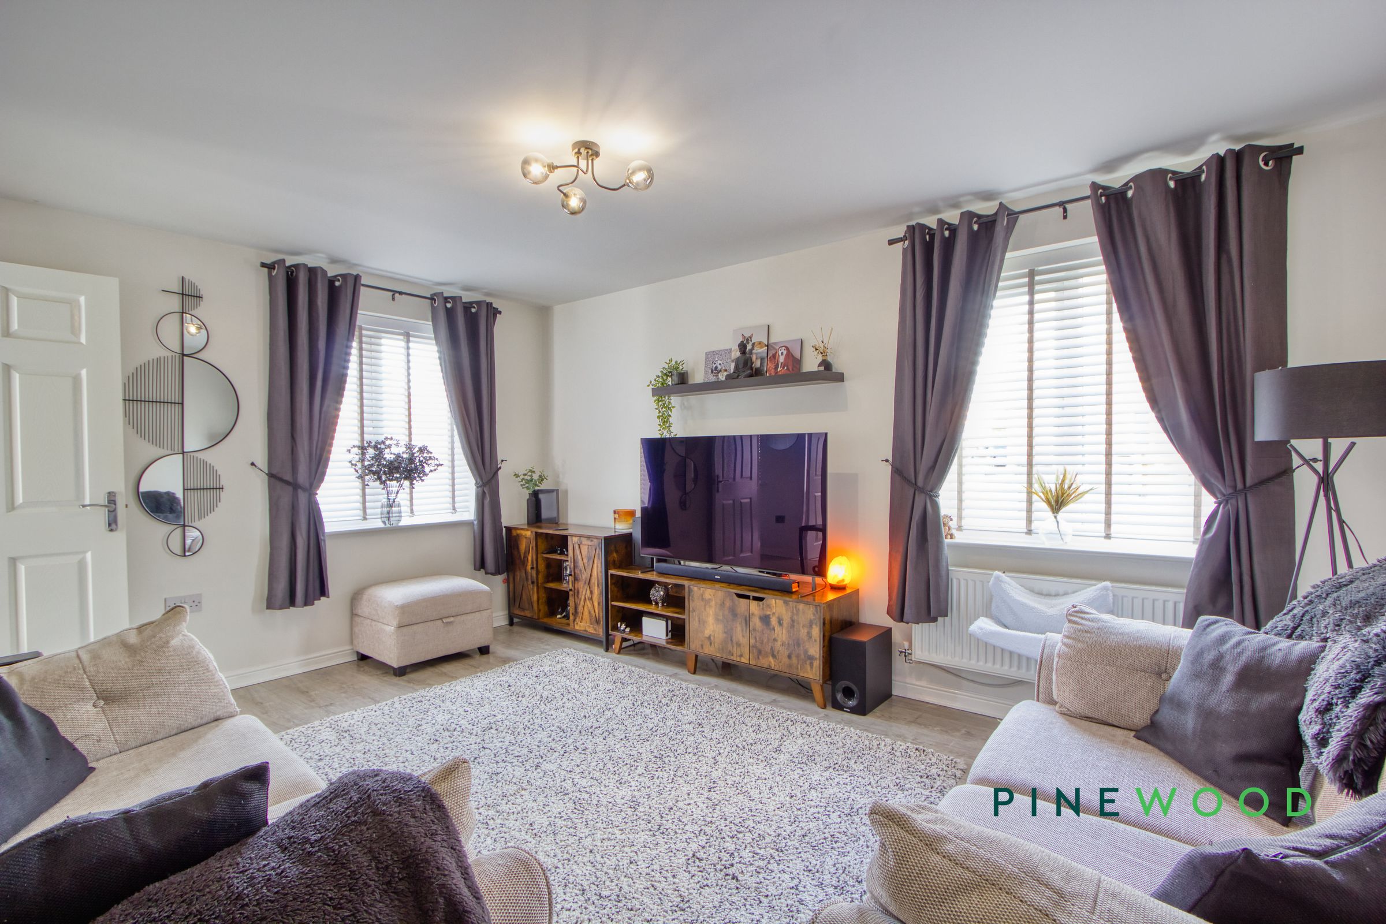
Inside, the bright lounge features neutral décor, wood-effect flooring and windows on two sides, providing a comfortable setting for relaxing and entertaining. The modern open-plan kitchen and dining room includes white gloss cabinetry, wood-effect worktops, tiled splashbacks and tiled flooring. A built-in oven, gas hob and extractor are complemented by an inset sink, with space for a washing machine, dishwasher and American-style fridge freezer. A Logic combi boiler adds practicality, while French doors connect the dining area directly with the rear garden.
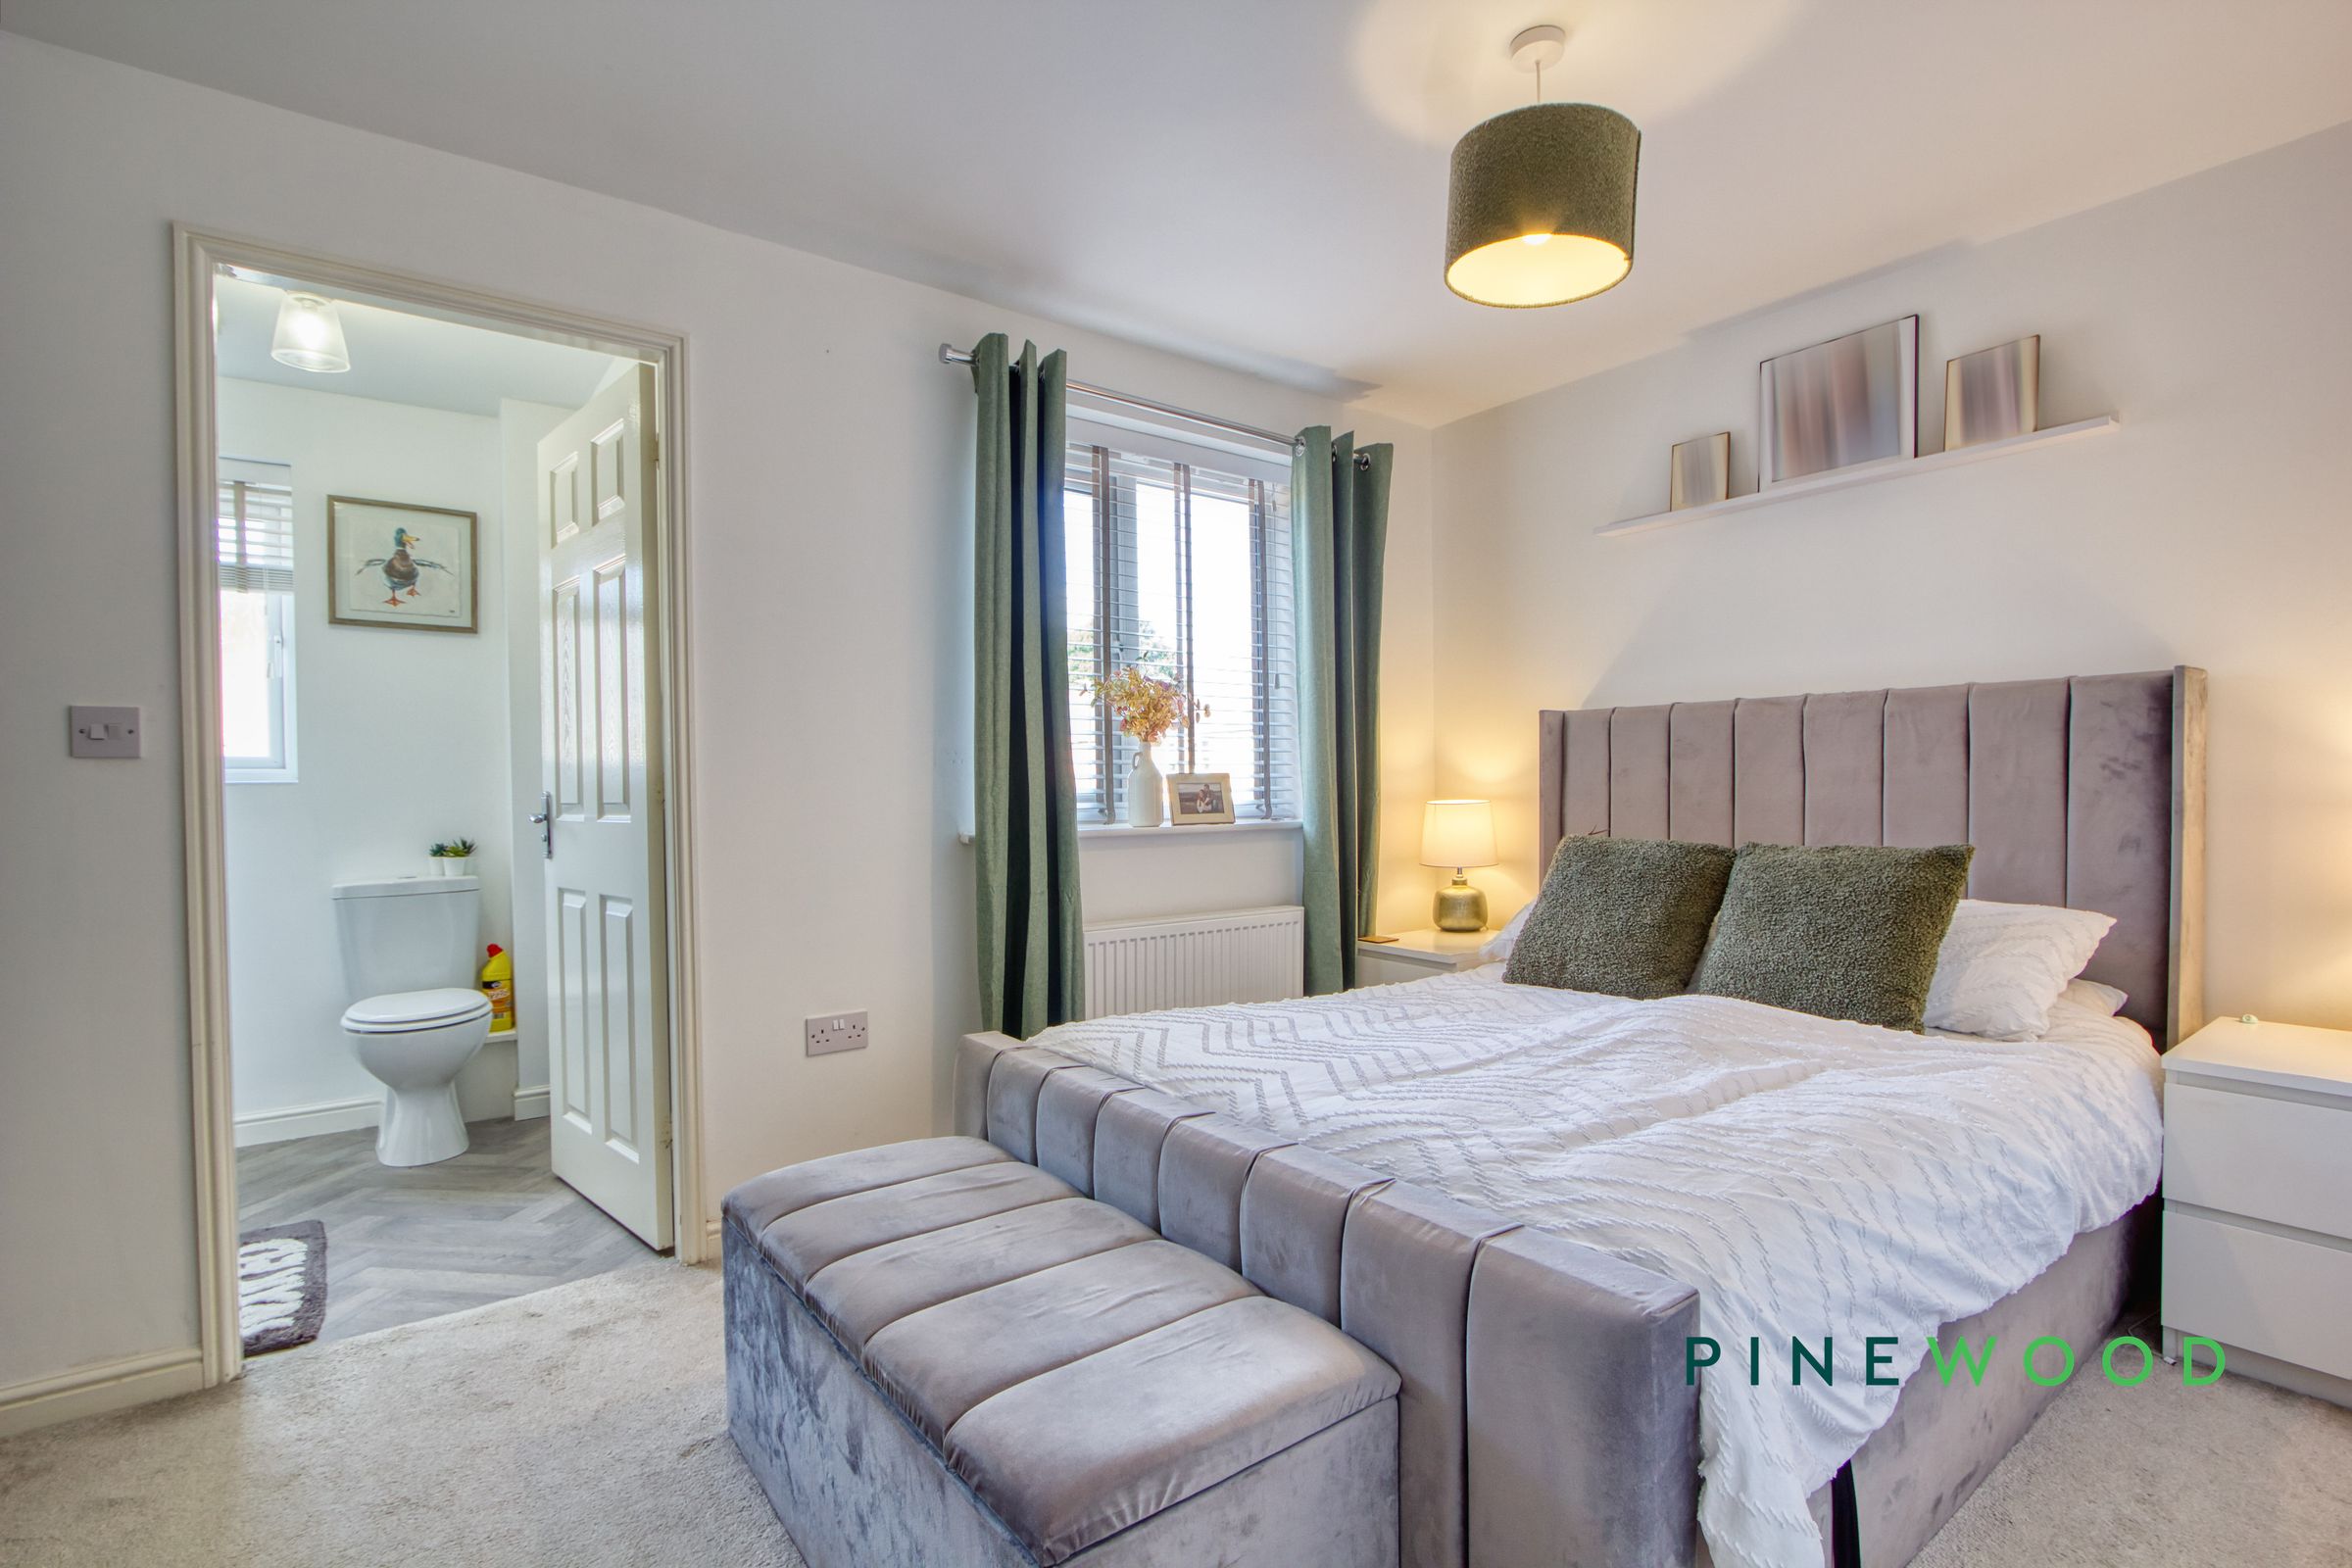
The principal bedroom benefits from its own en suite, while built-in wardrobes provide useful bedroom storage. The family bathroom features a white suite comprising a panelled bath with handheld shower attachment, pedestal basin and WC, complemented by grey tiling and wood-effect herringbone flooring. A separate cloakroom adds further everyday convenience.
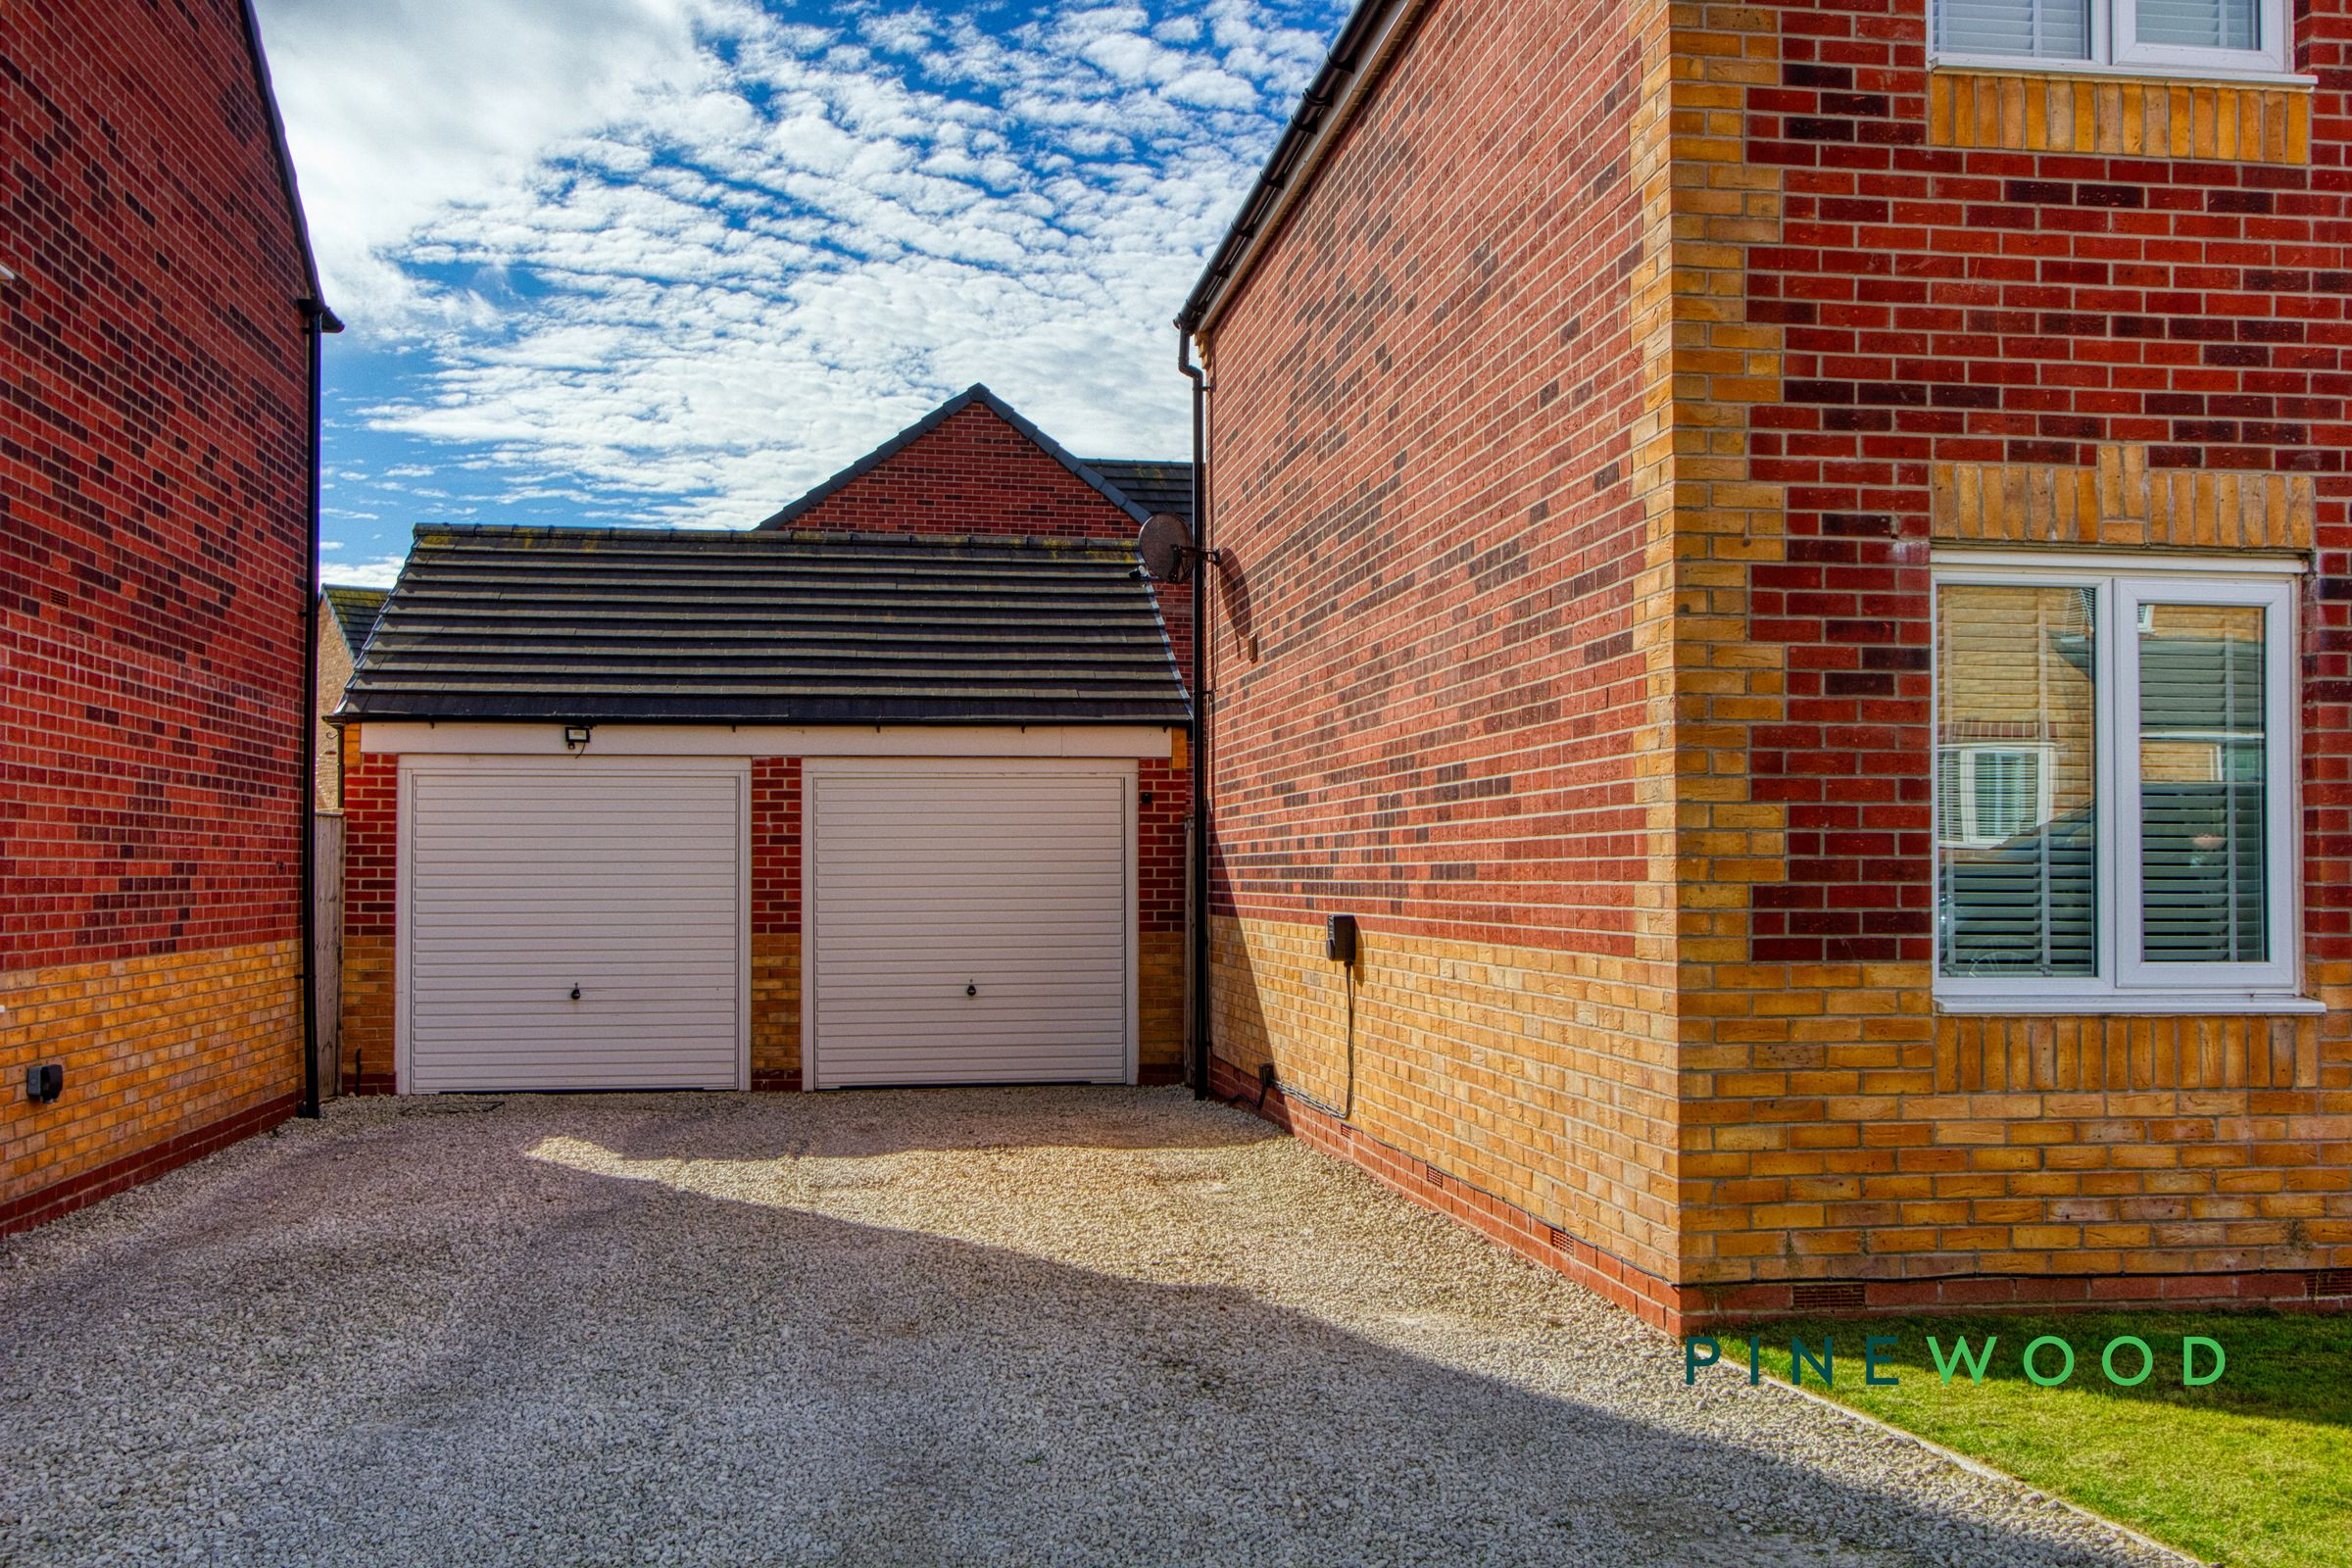
Outside, the large corner plot garden offers a well-maintained lawn and paved patio, creating plenty of space for outdoor dining, family recreation and summer entertaining. Fenced boundaries and gated side access complete the garden, while a detached garage, off-road parking and an EV charger enhance the home’s practical appeal.
With its attractive presentation, generous outdoor space and thoughtful modern features, this is a welcoming home well suited to family life. Early viewing is recommended.
Key details
Broadband: up to 2000mbps
Parking: Driveway, Garage
771ft2 floor area
Freehold
Council tax band C
Local authority: Bolsover
Additional information
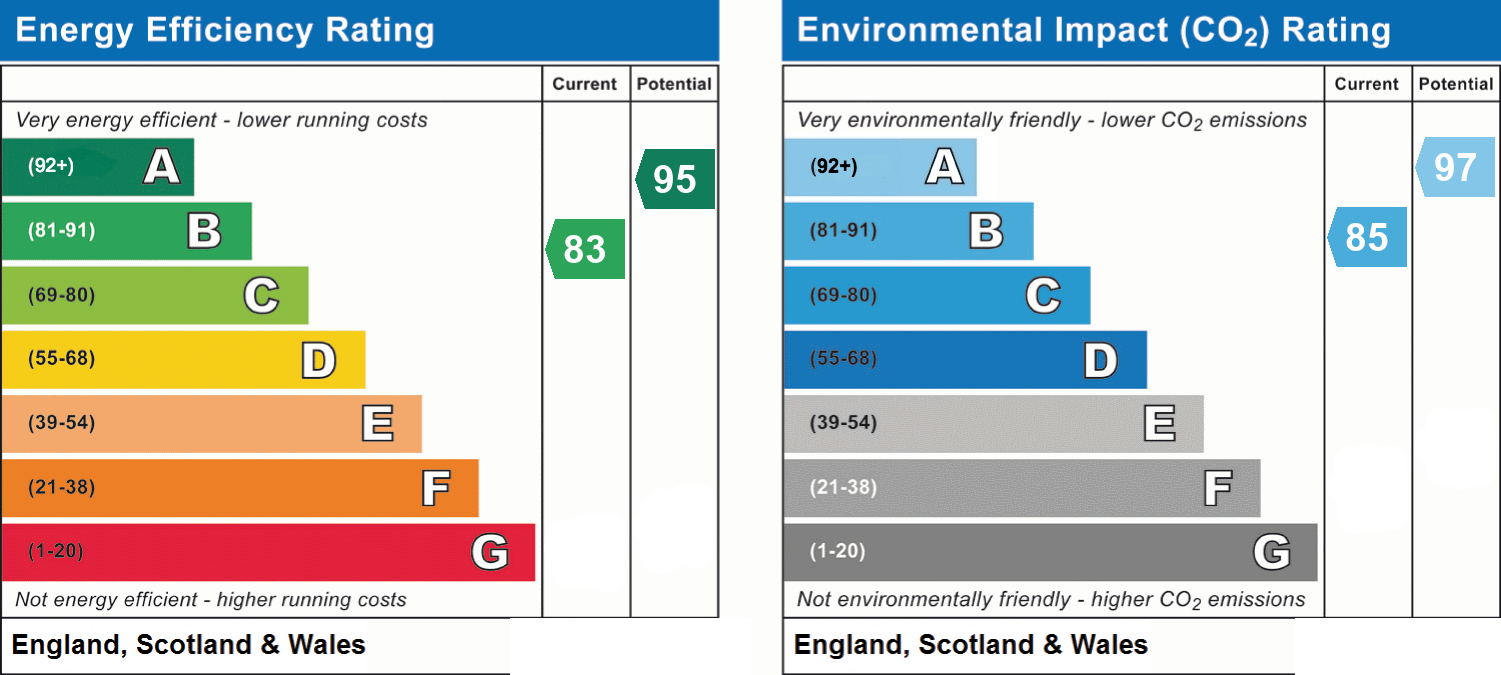
- Energy efficiency (current)
- B (83)
- Energy efficiency (potential)
- A (95)
- Environmental impact (current)
- B (85)
- Environmental impact (potential)
- A (97)
- Is in a conservation area
- No
- Is a listed property
- No
- Construction materials
- Brick and block


Near the property
Rooms and dimensions
Kitchen / diner
14' 8" x 9' 6" (4.47m x 2.90m)
A well-presented kitchen and dining room fitted with white gloss cabinetry, wood-effect worktops and tiled splashbacks, complemented by tiled flooring. A built-in oven, gas hob and extractor sit alongside an inset sink, with space for a washing machine, dishwasher and American-style fridge freezer. A Logic combi boiler adds everyday practicality, while windows provide natural light and French doors beside the dining area open onto the rear garden.
Lounge
14' 8" x 11' 5" (4.47m x 3.47m)
A welcoming reception room with windows on two sides, creating a bright setting for relaxing or entertaining. Neutral décor and wood-effect flooring give the room a simple, contemporary finish, with space for sofas and accompanying furniture. With access to the understairs storage cupboard at the end of the room.
Bathroom
6' 5" x 6' 5" (1.96m x 1.96m)
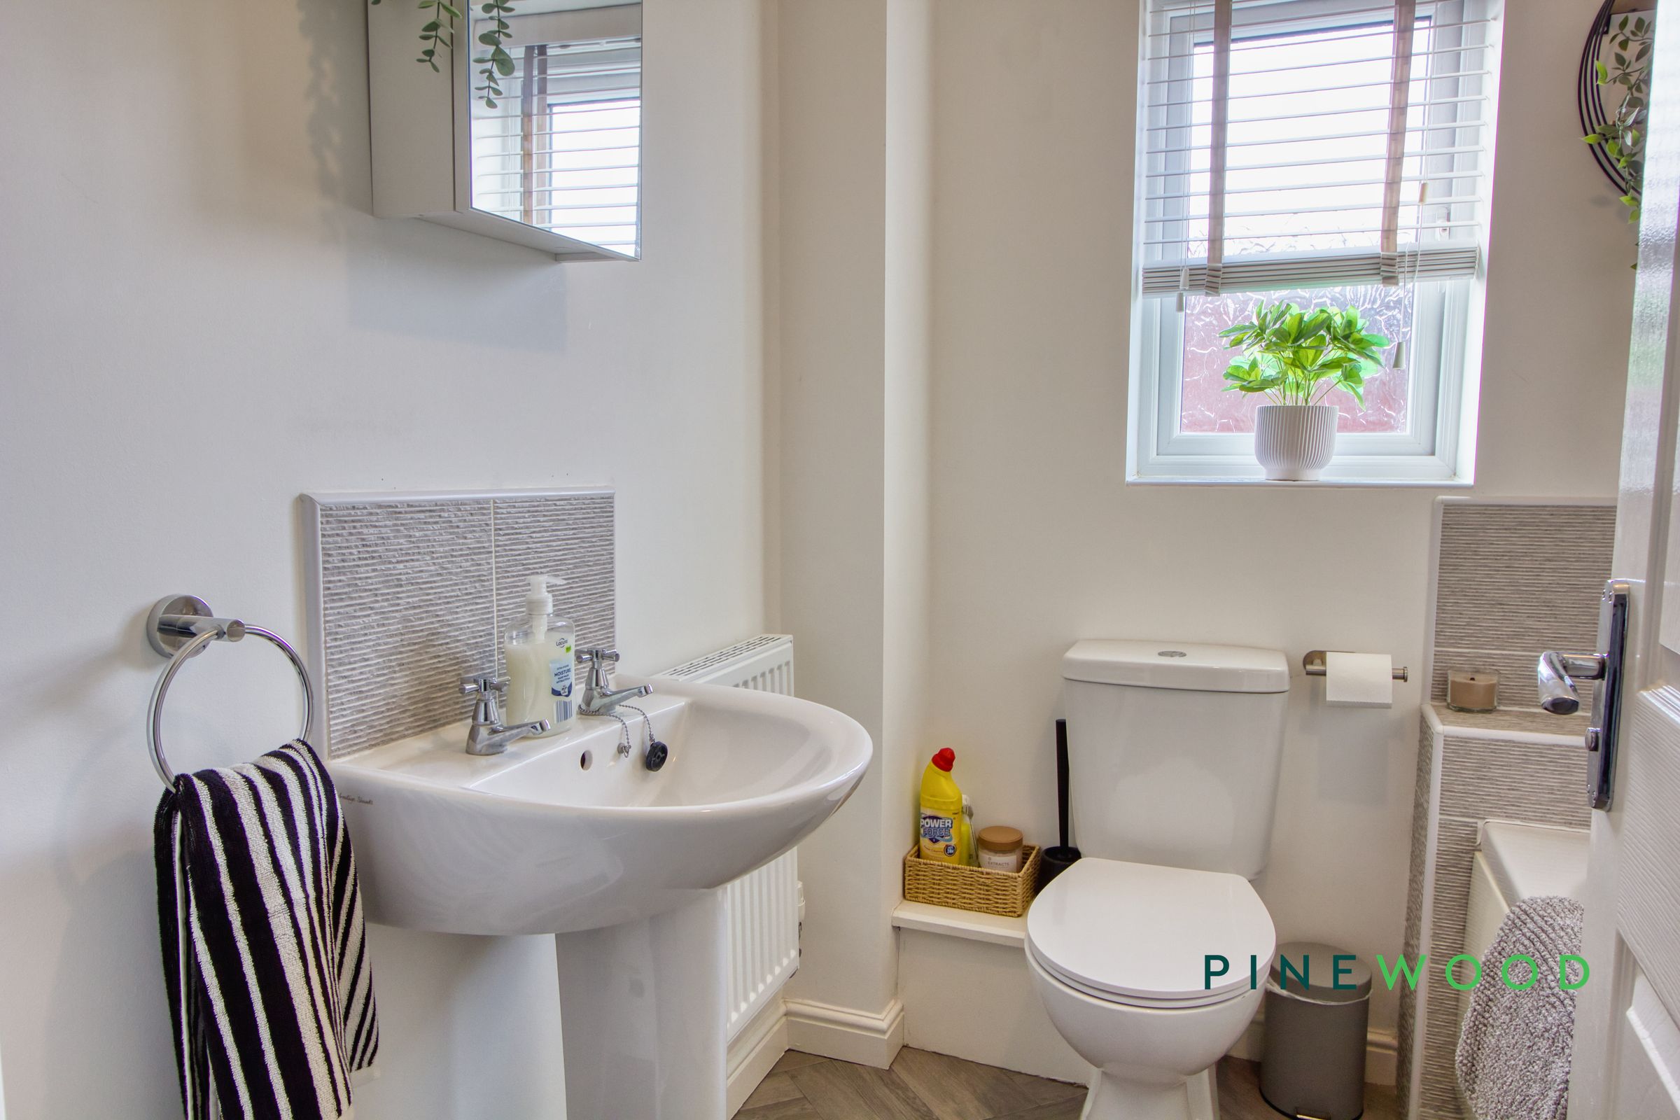
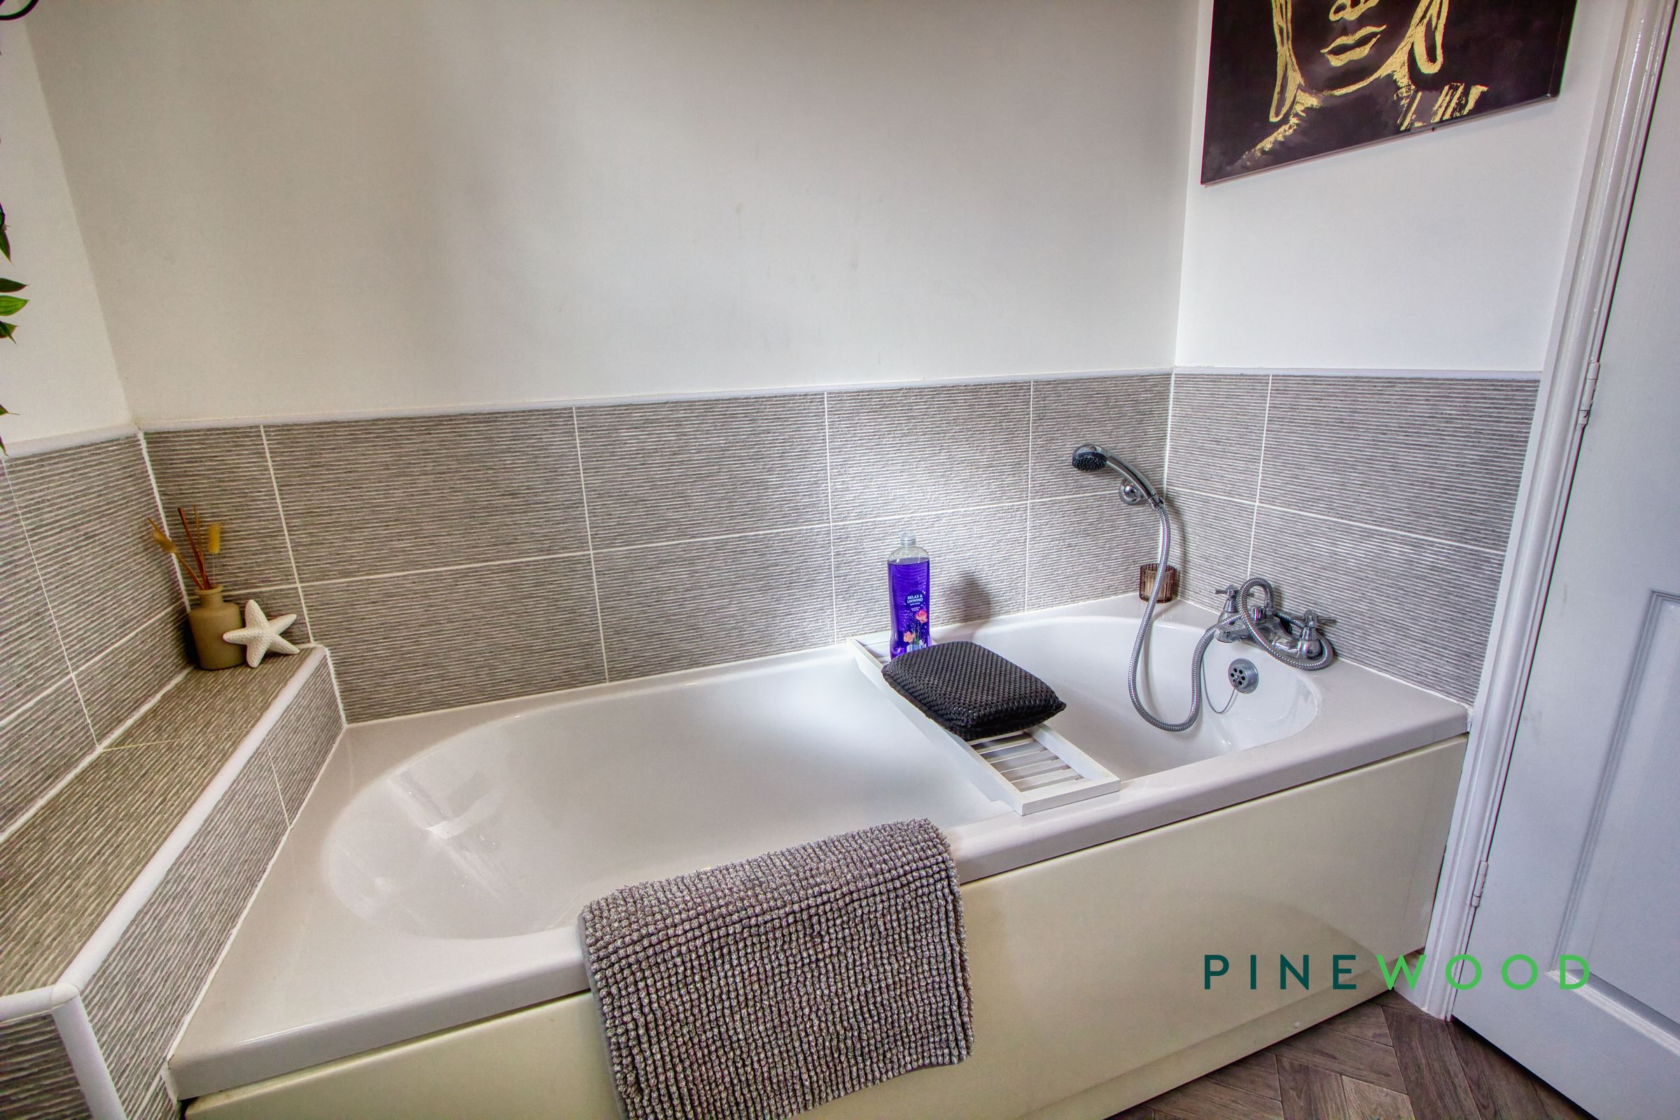
A neatly presented bathroom fitted with a white suite comprising a panelled bath with handheld shower attachment, pedestal wash basin and WC. Grey tiling complements the wood-effect herringbone flooring, while a mirrored cabinet provides useful storage. An obscured window brings in natural light while maintaining privacy.
Wc
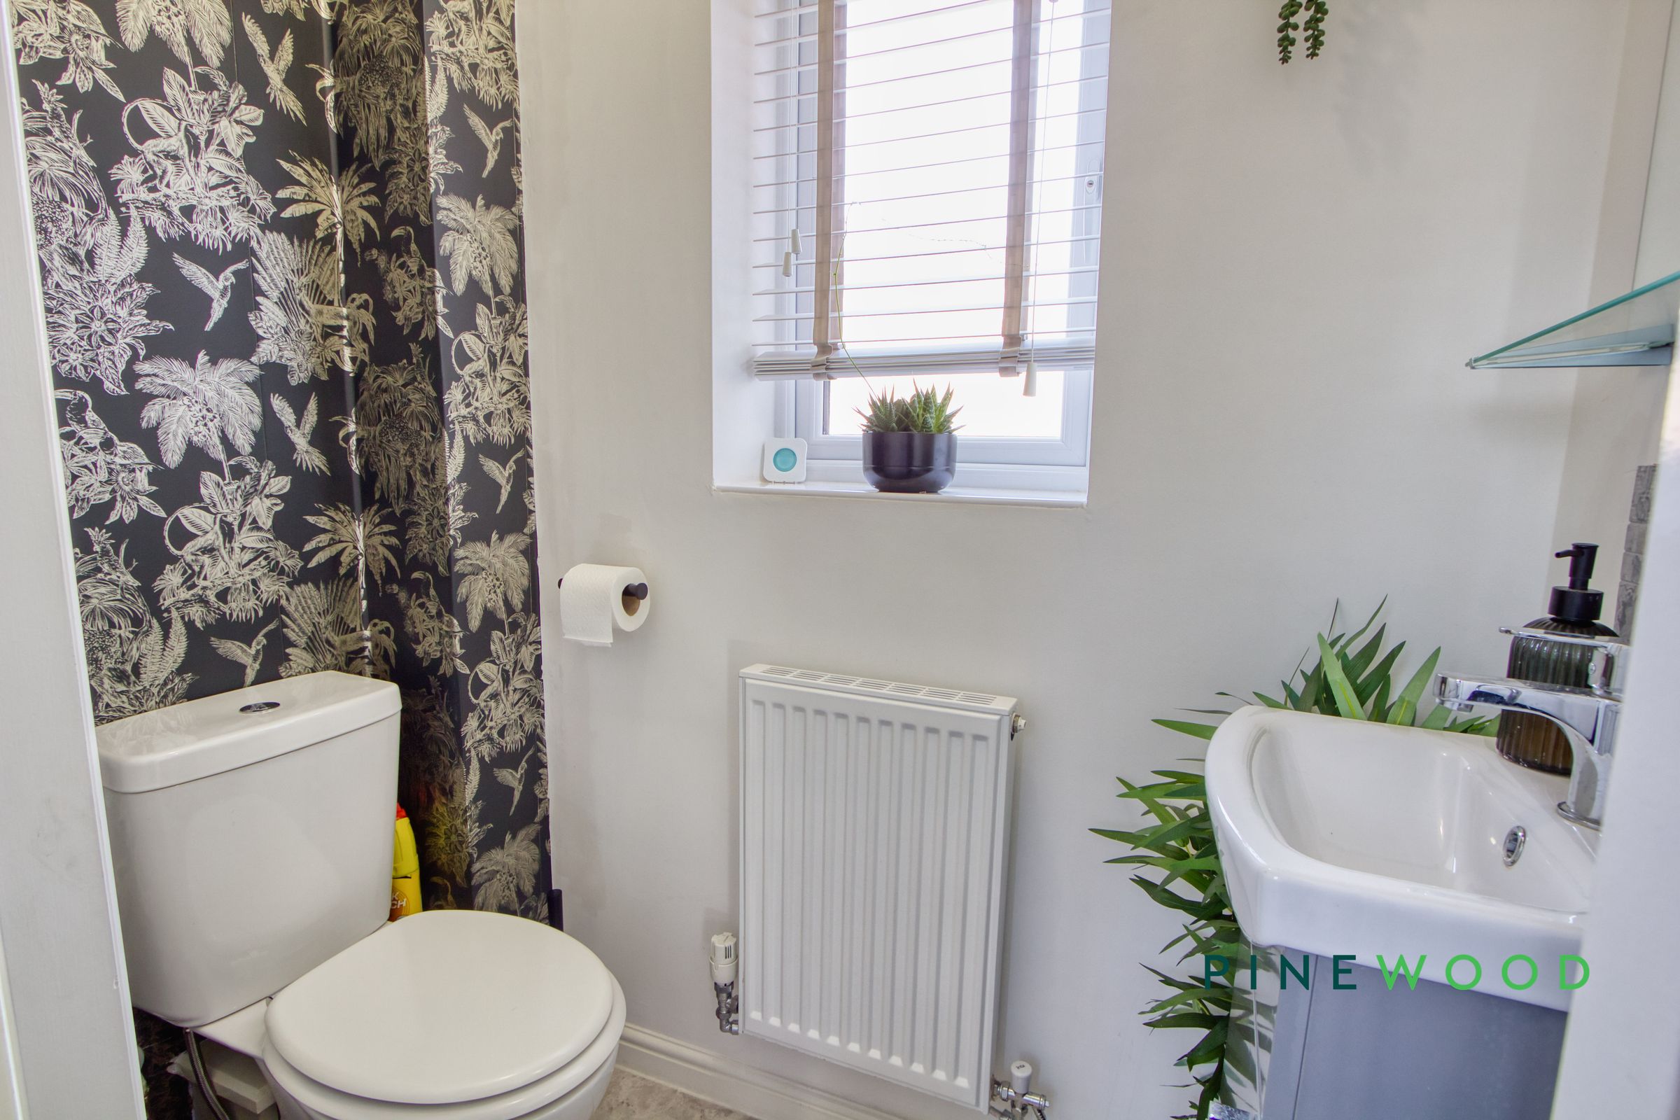
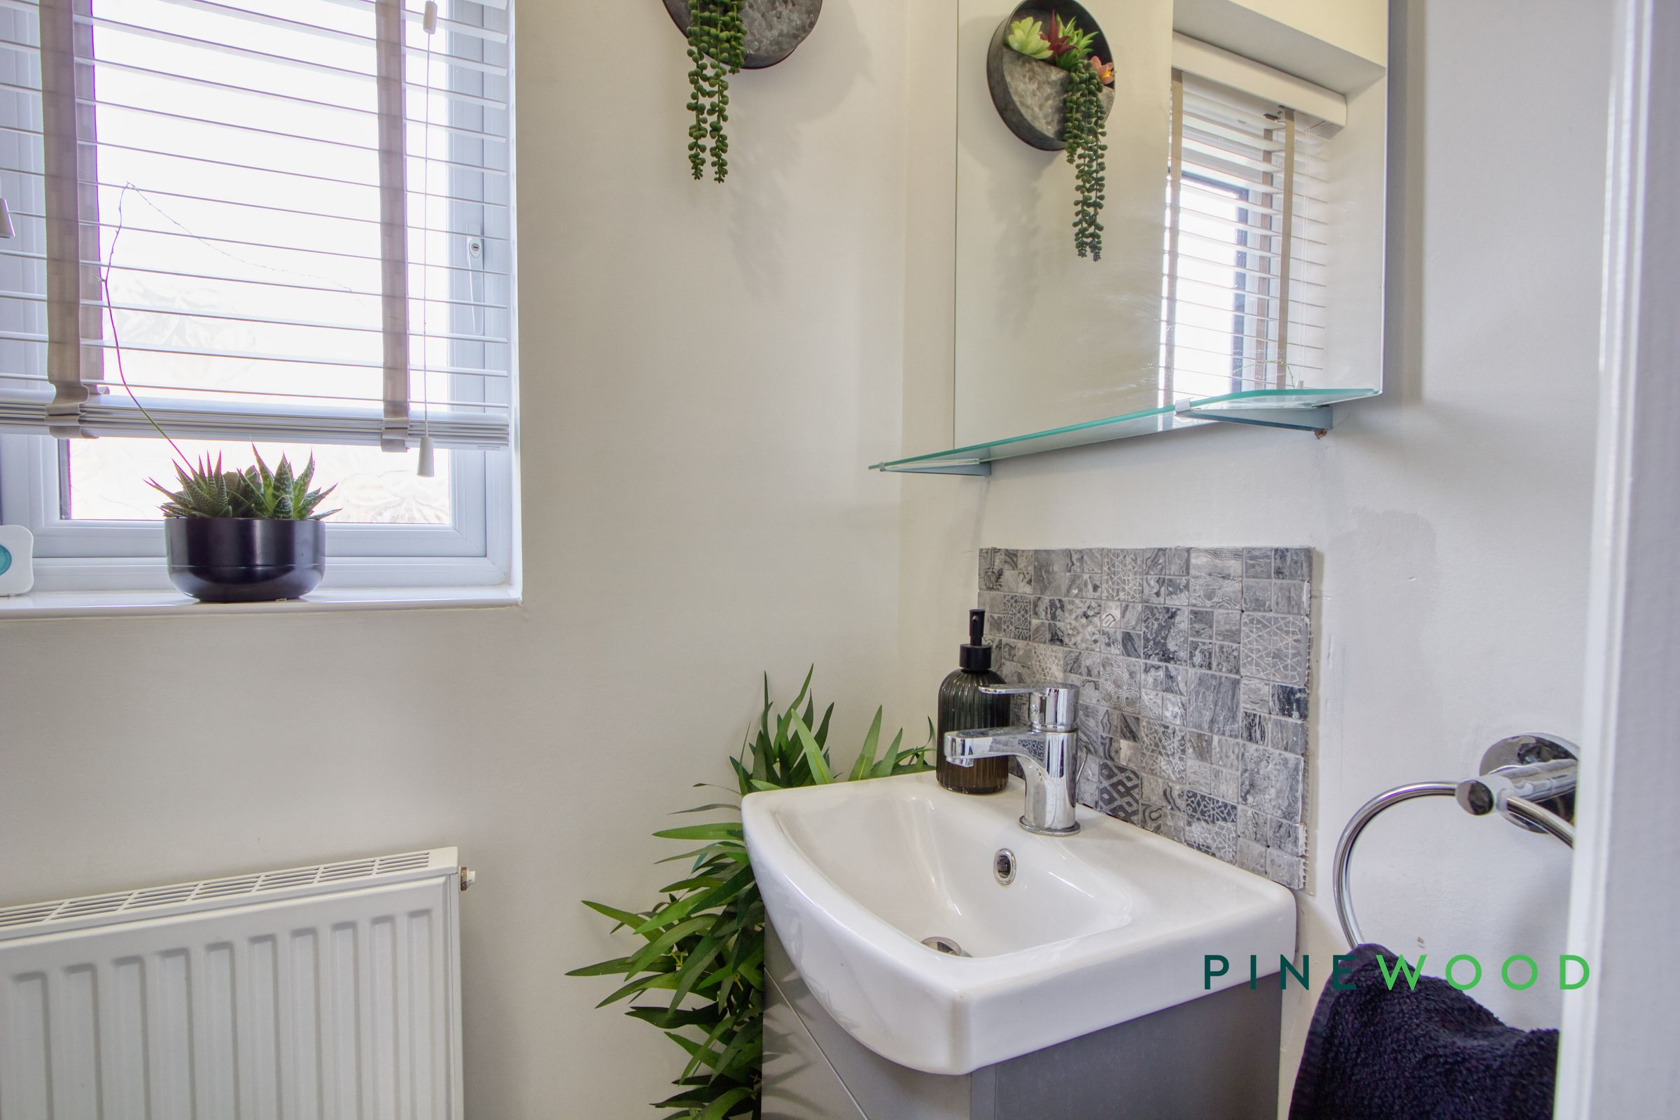
A neatly appointed cloakroom fitted with a white WC and pedestal wash basin, complemented by a tiled splashback. Botanical-patterned wallpaper adds character, while an obscured window provides natural light and a radiator offers additional comfort.
Bedroom 1
14' 7" x 8' 3" (4.44m x 2.52m)
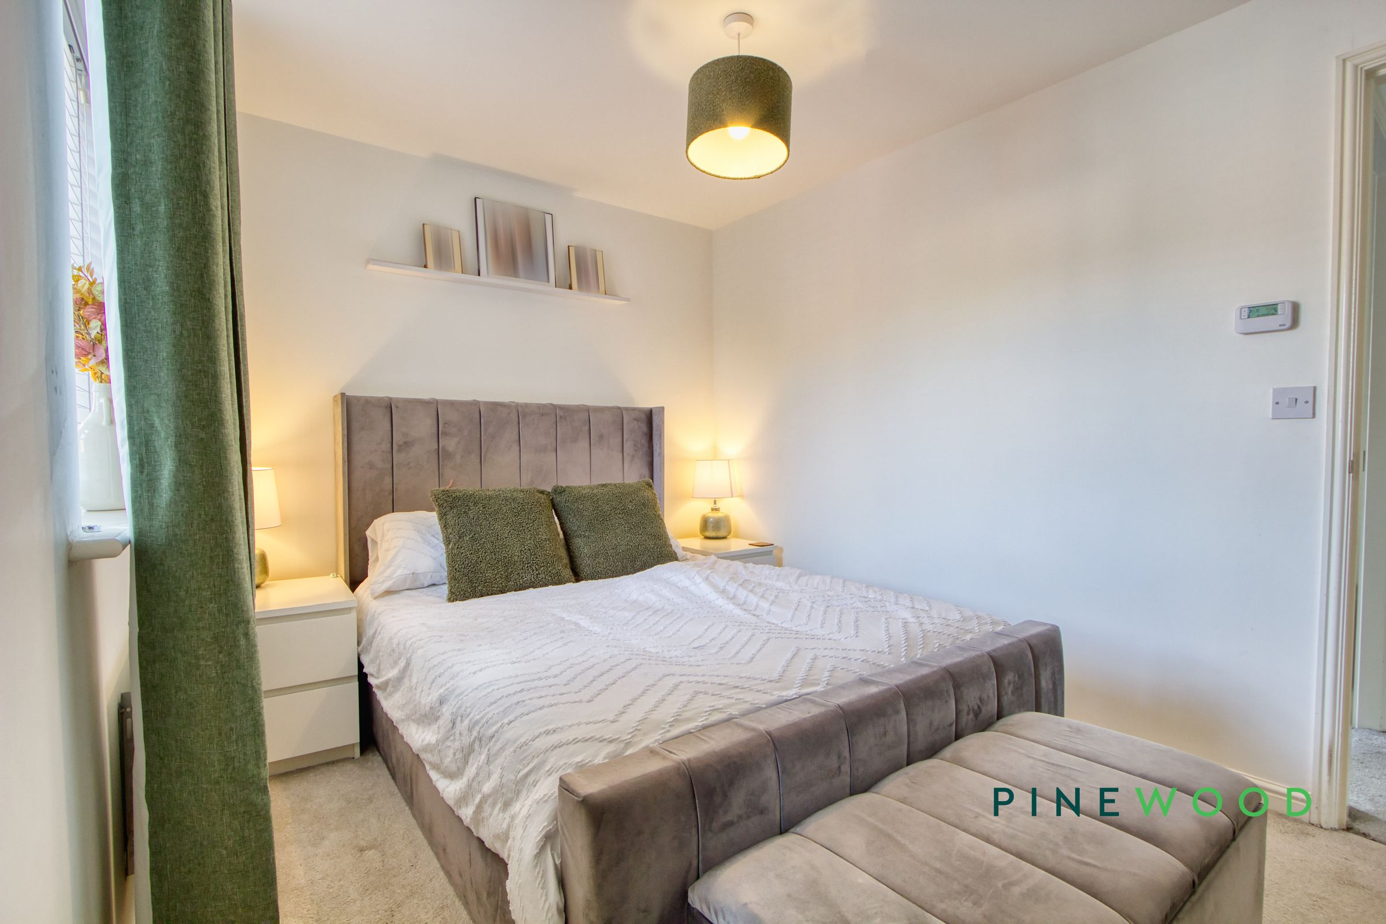
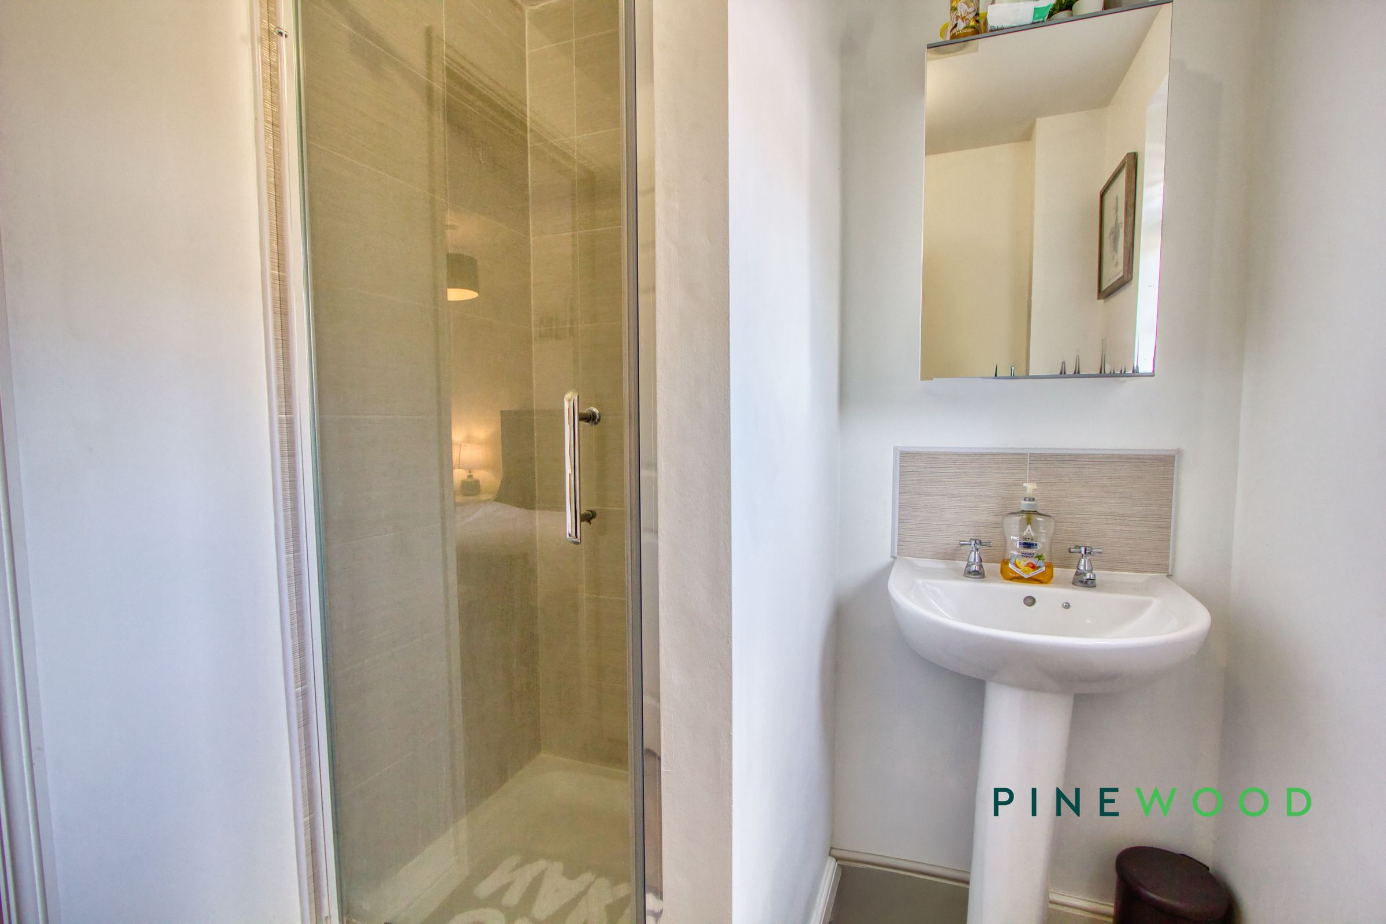
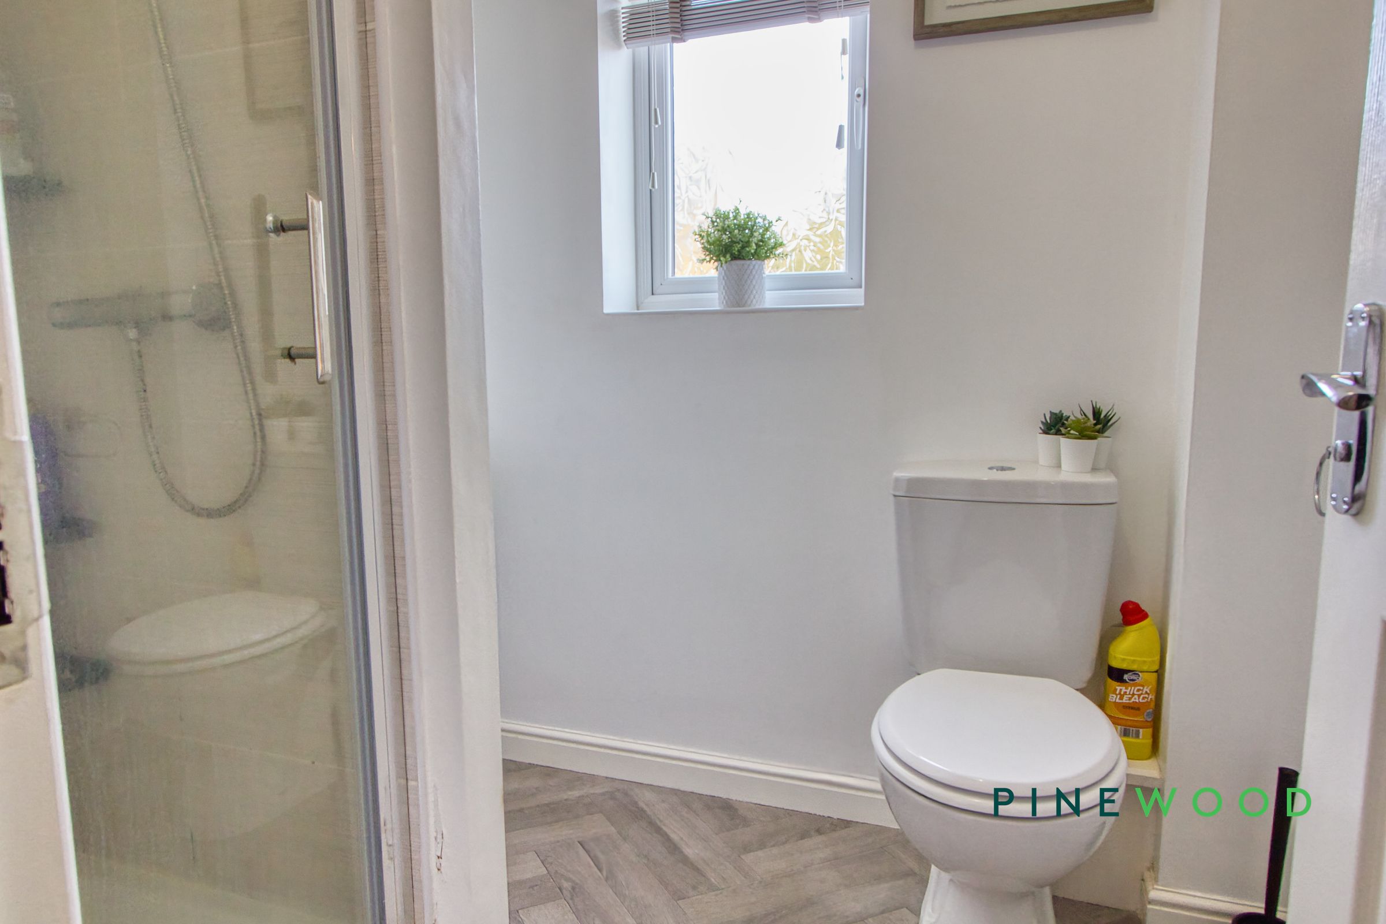
A bright and welcoming bedroom with neutral décor and fitted carpeting, offering space for a double bed and accompanying furniture. A window with a radiator beneath provides natural light, while direct access to an en suite adds everyday convenience. With an enclosed shower, pedestal hand wash basin and a low flush WC finished with a frosted glass uPVC window.
Bedroom 2
9' 7" x 8' 3" (2.93m x 2.52m)
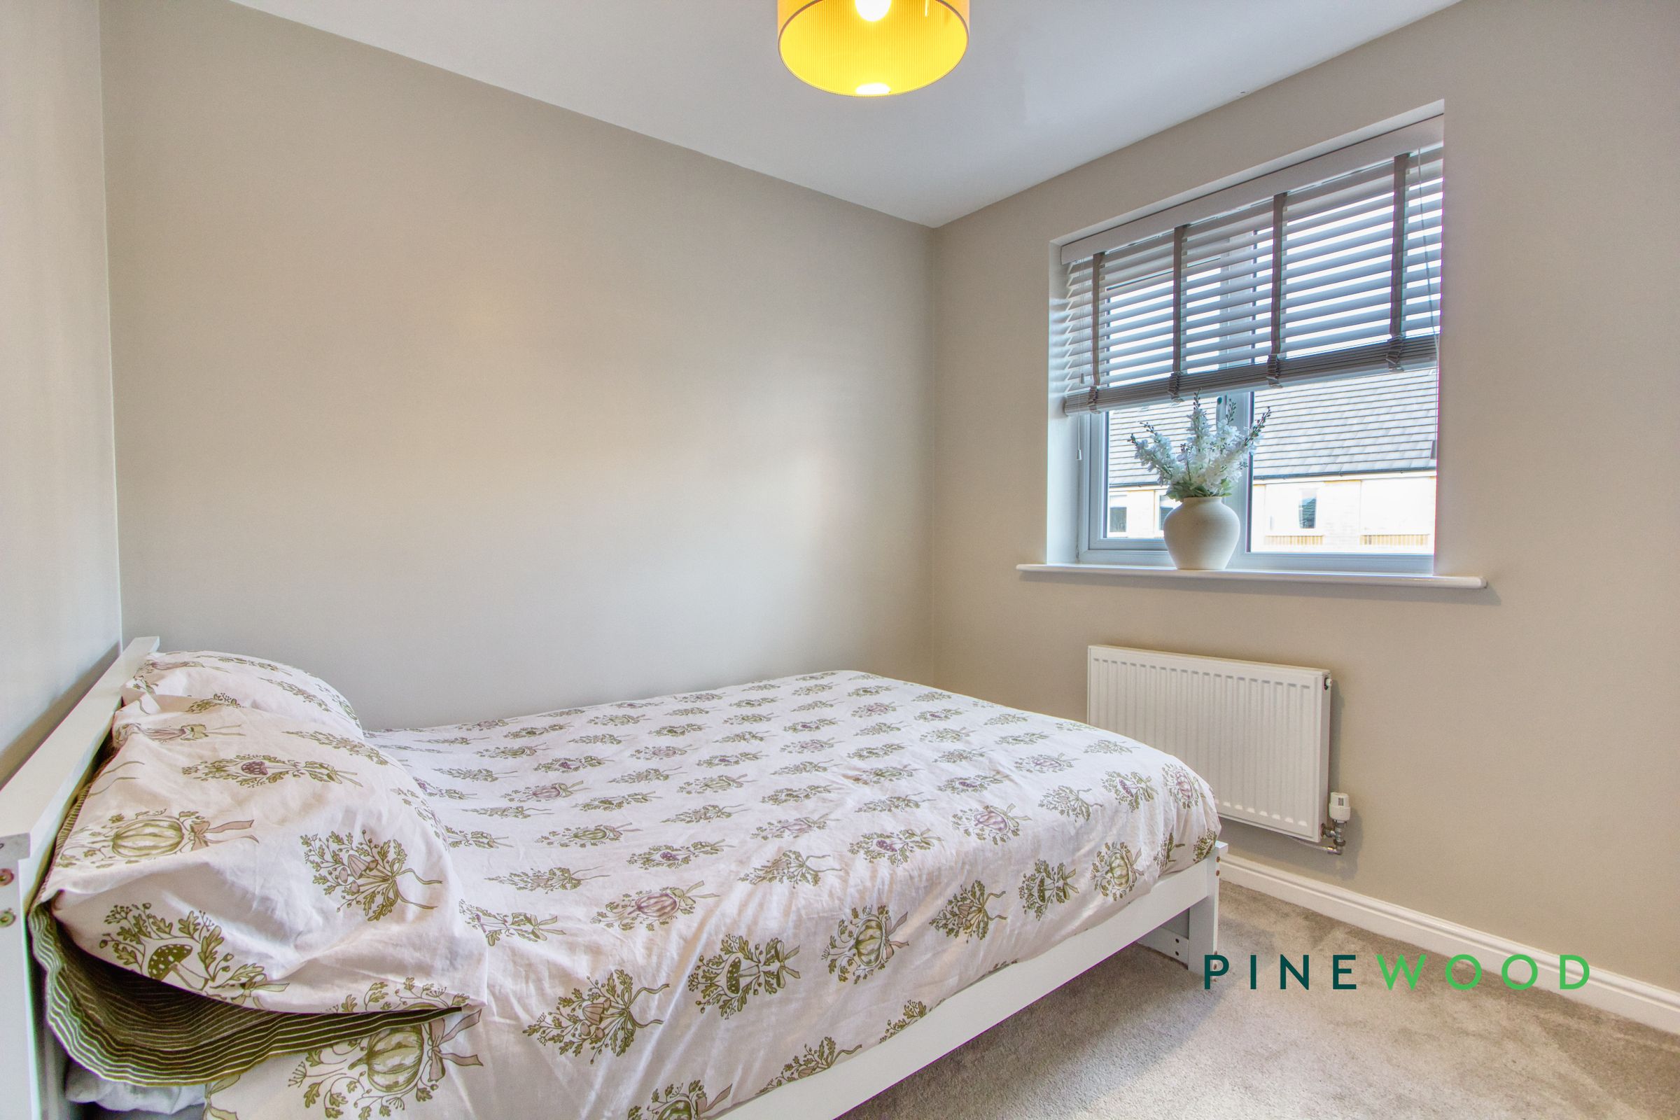
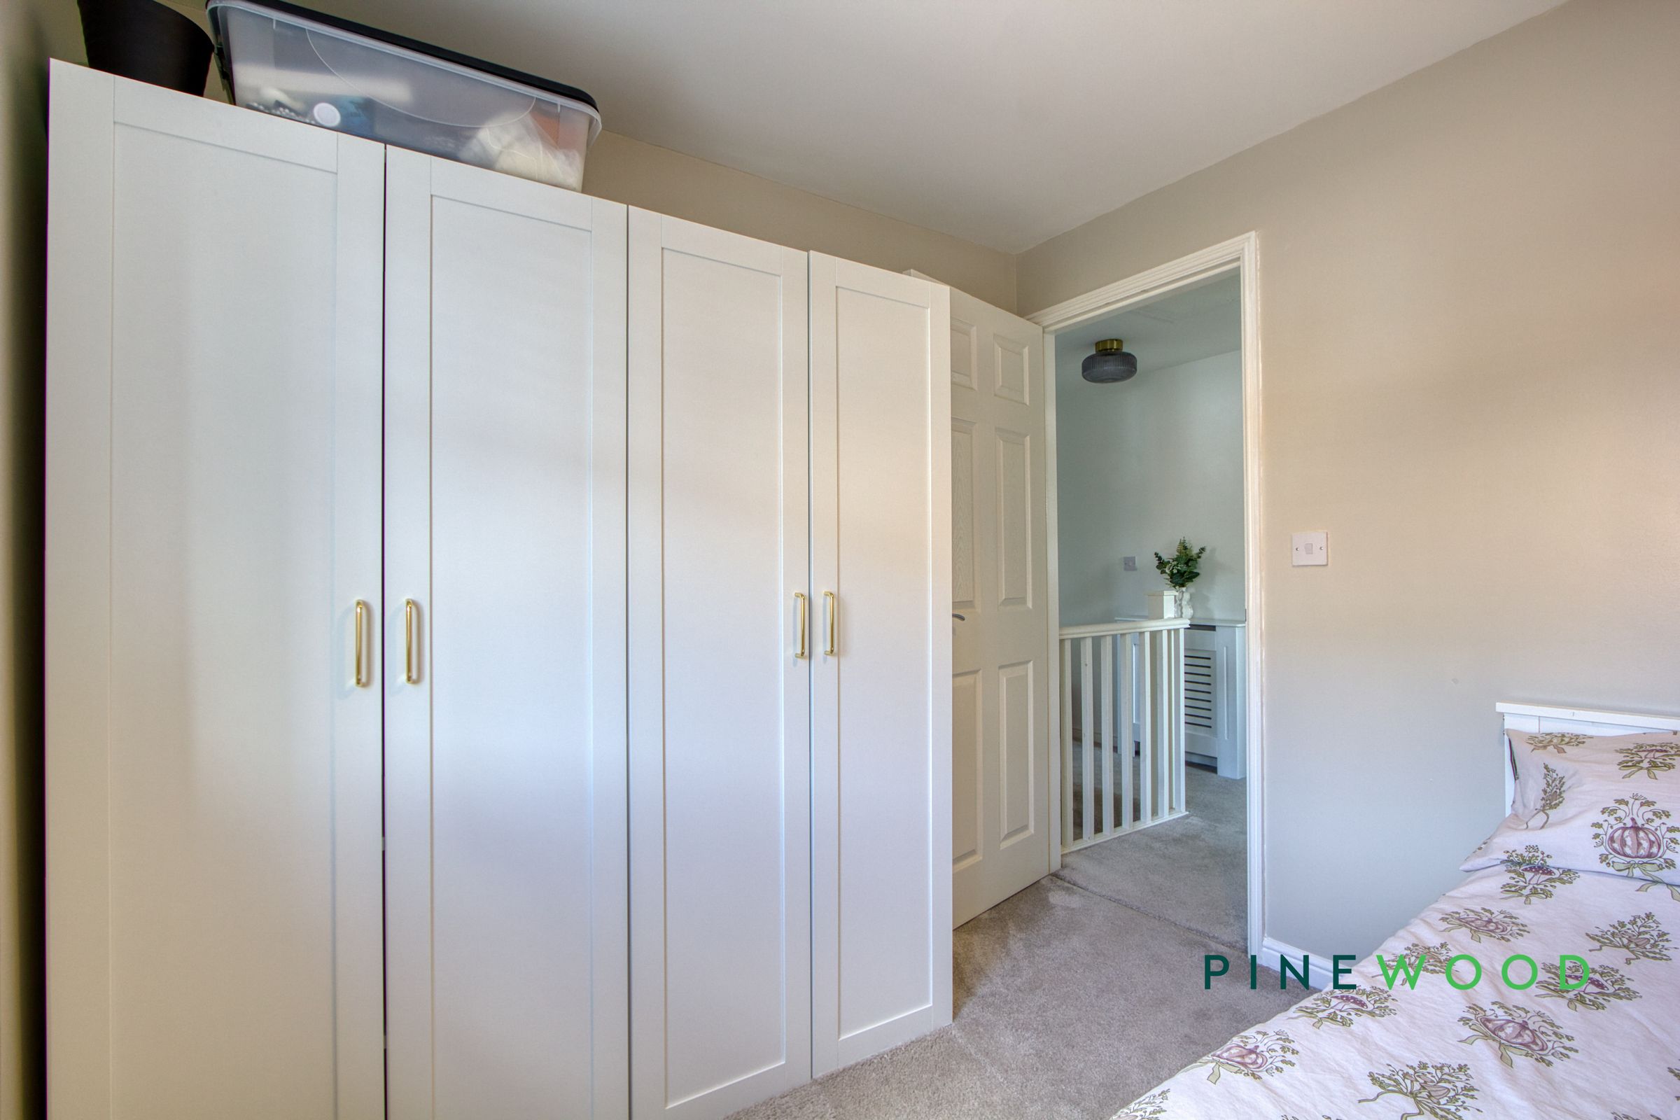
A neatly presented bedroom finished in neutral tones with fitted carpeting. There is space for a double bed and bedside furniture, making it suitable for family or guests. A window brings in natural light, with a radiator positioned beneath.
Bedroom 3
8' 4" x 6' 5" (2.55m x 1.96m)
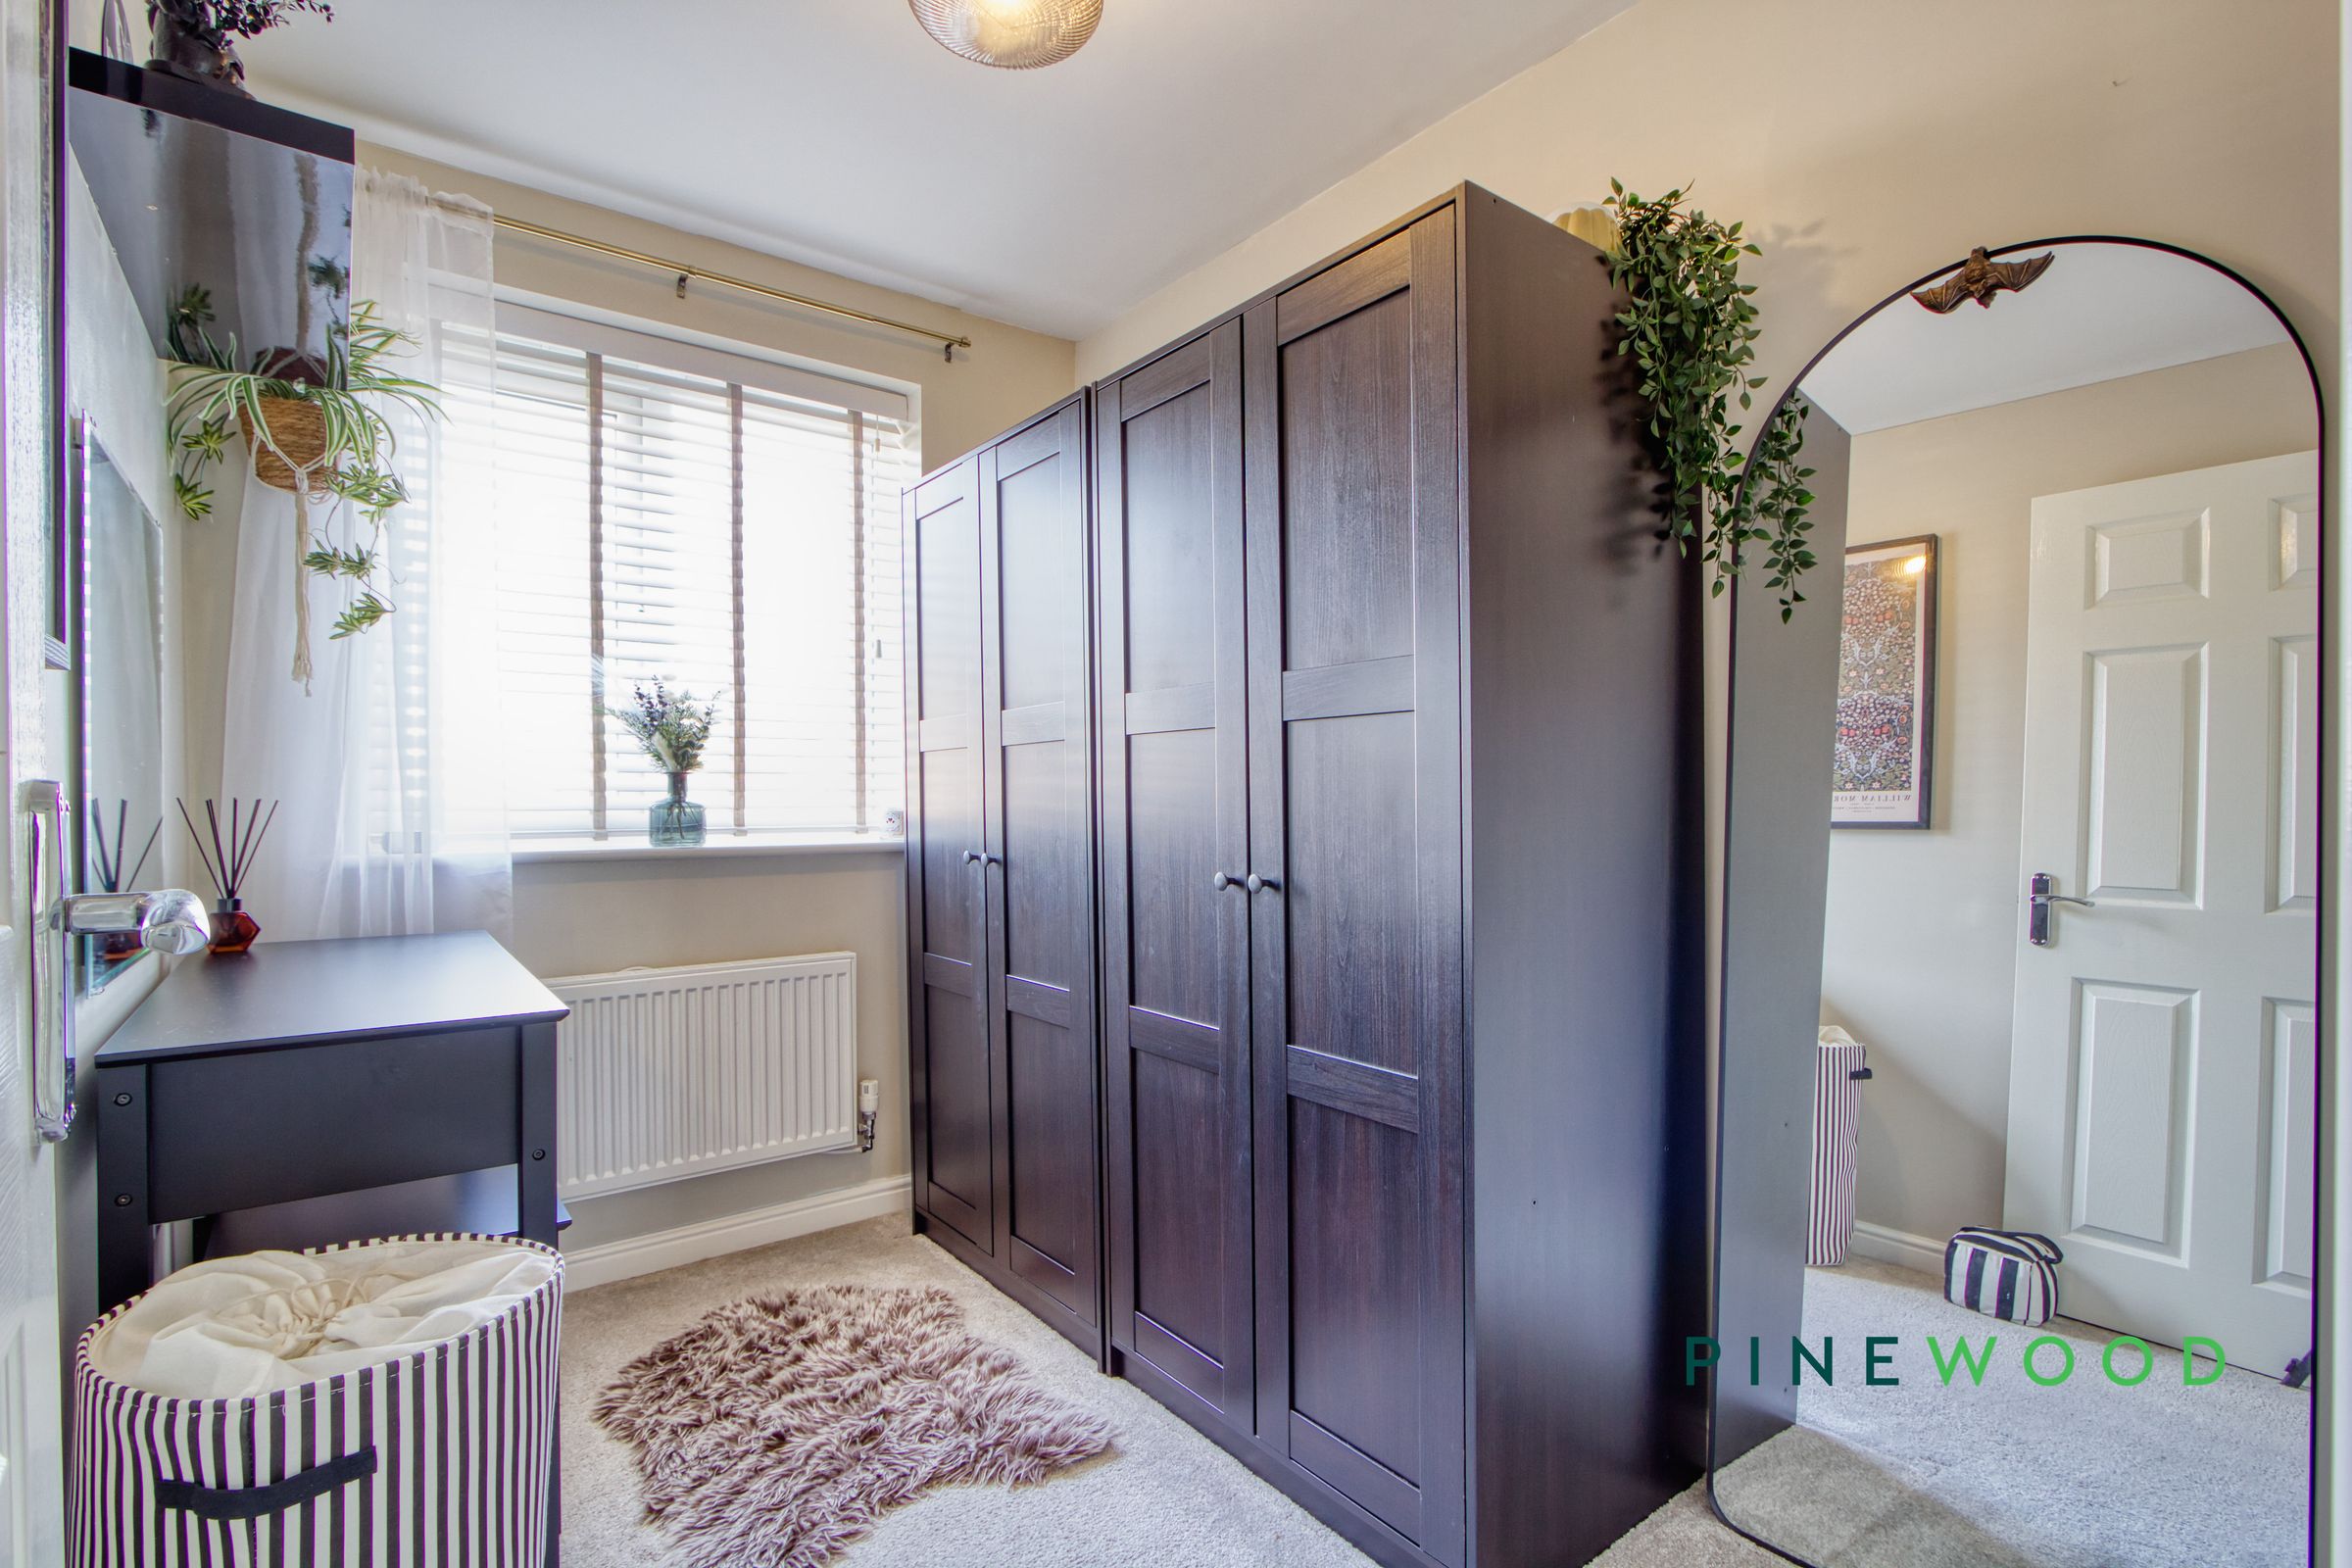
A bright and neatly presented third bedroom, currently arranged as a dressing room, with neutral décor and fitted carpeting. A generous window provides natural light, with a radiator beneath, while the versatile space could also serve as a home office.
MORTGAGE ADVICE
Mortgage advice is available if required through our sister company, Bishop Mortgages.
RESERVATION AGREEMENT MAY BE AVAILABLE
The Reservation Agreement is designed to provide buyers and sellers with greater security once a sale has been agreed. Facilitated through Gazeal, it confirms both parties’ commitment to the agreed terms and helps ensure the transaction progresses in a fair and transparent way. Before a property is removed from the market, buyers and sellers are offered the option to enter into a Reservation Agreement which formally reserves the property for an agreed period while the legal process takes place. Both parties pay a small reservation fee, demonstrating a genuine financial commitment to proceed with the sale. This helps protect against issues such as gazumping or gazundering and discourages either party from withdrawing or attempting to renegotiate the agreed price. If either party withdraws without a valid reason, the other may be entitled to compensation guaranteed by Gazeal, providing added reassurance and helping reduce the risk of fall-throughs.