Like the look of this property?
We would love to hear from you and arrange a viewing of this property. Get in touch now!
Property features
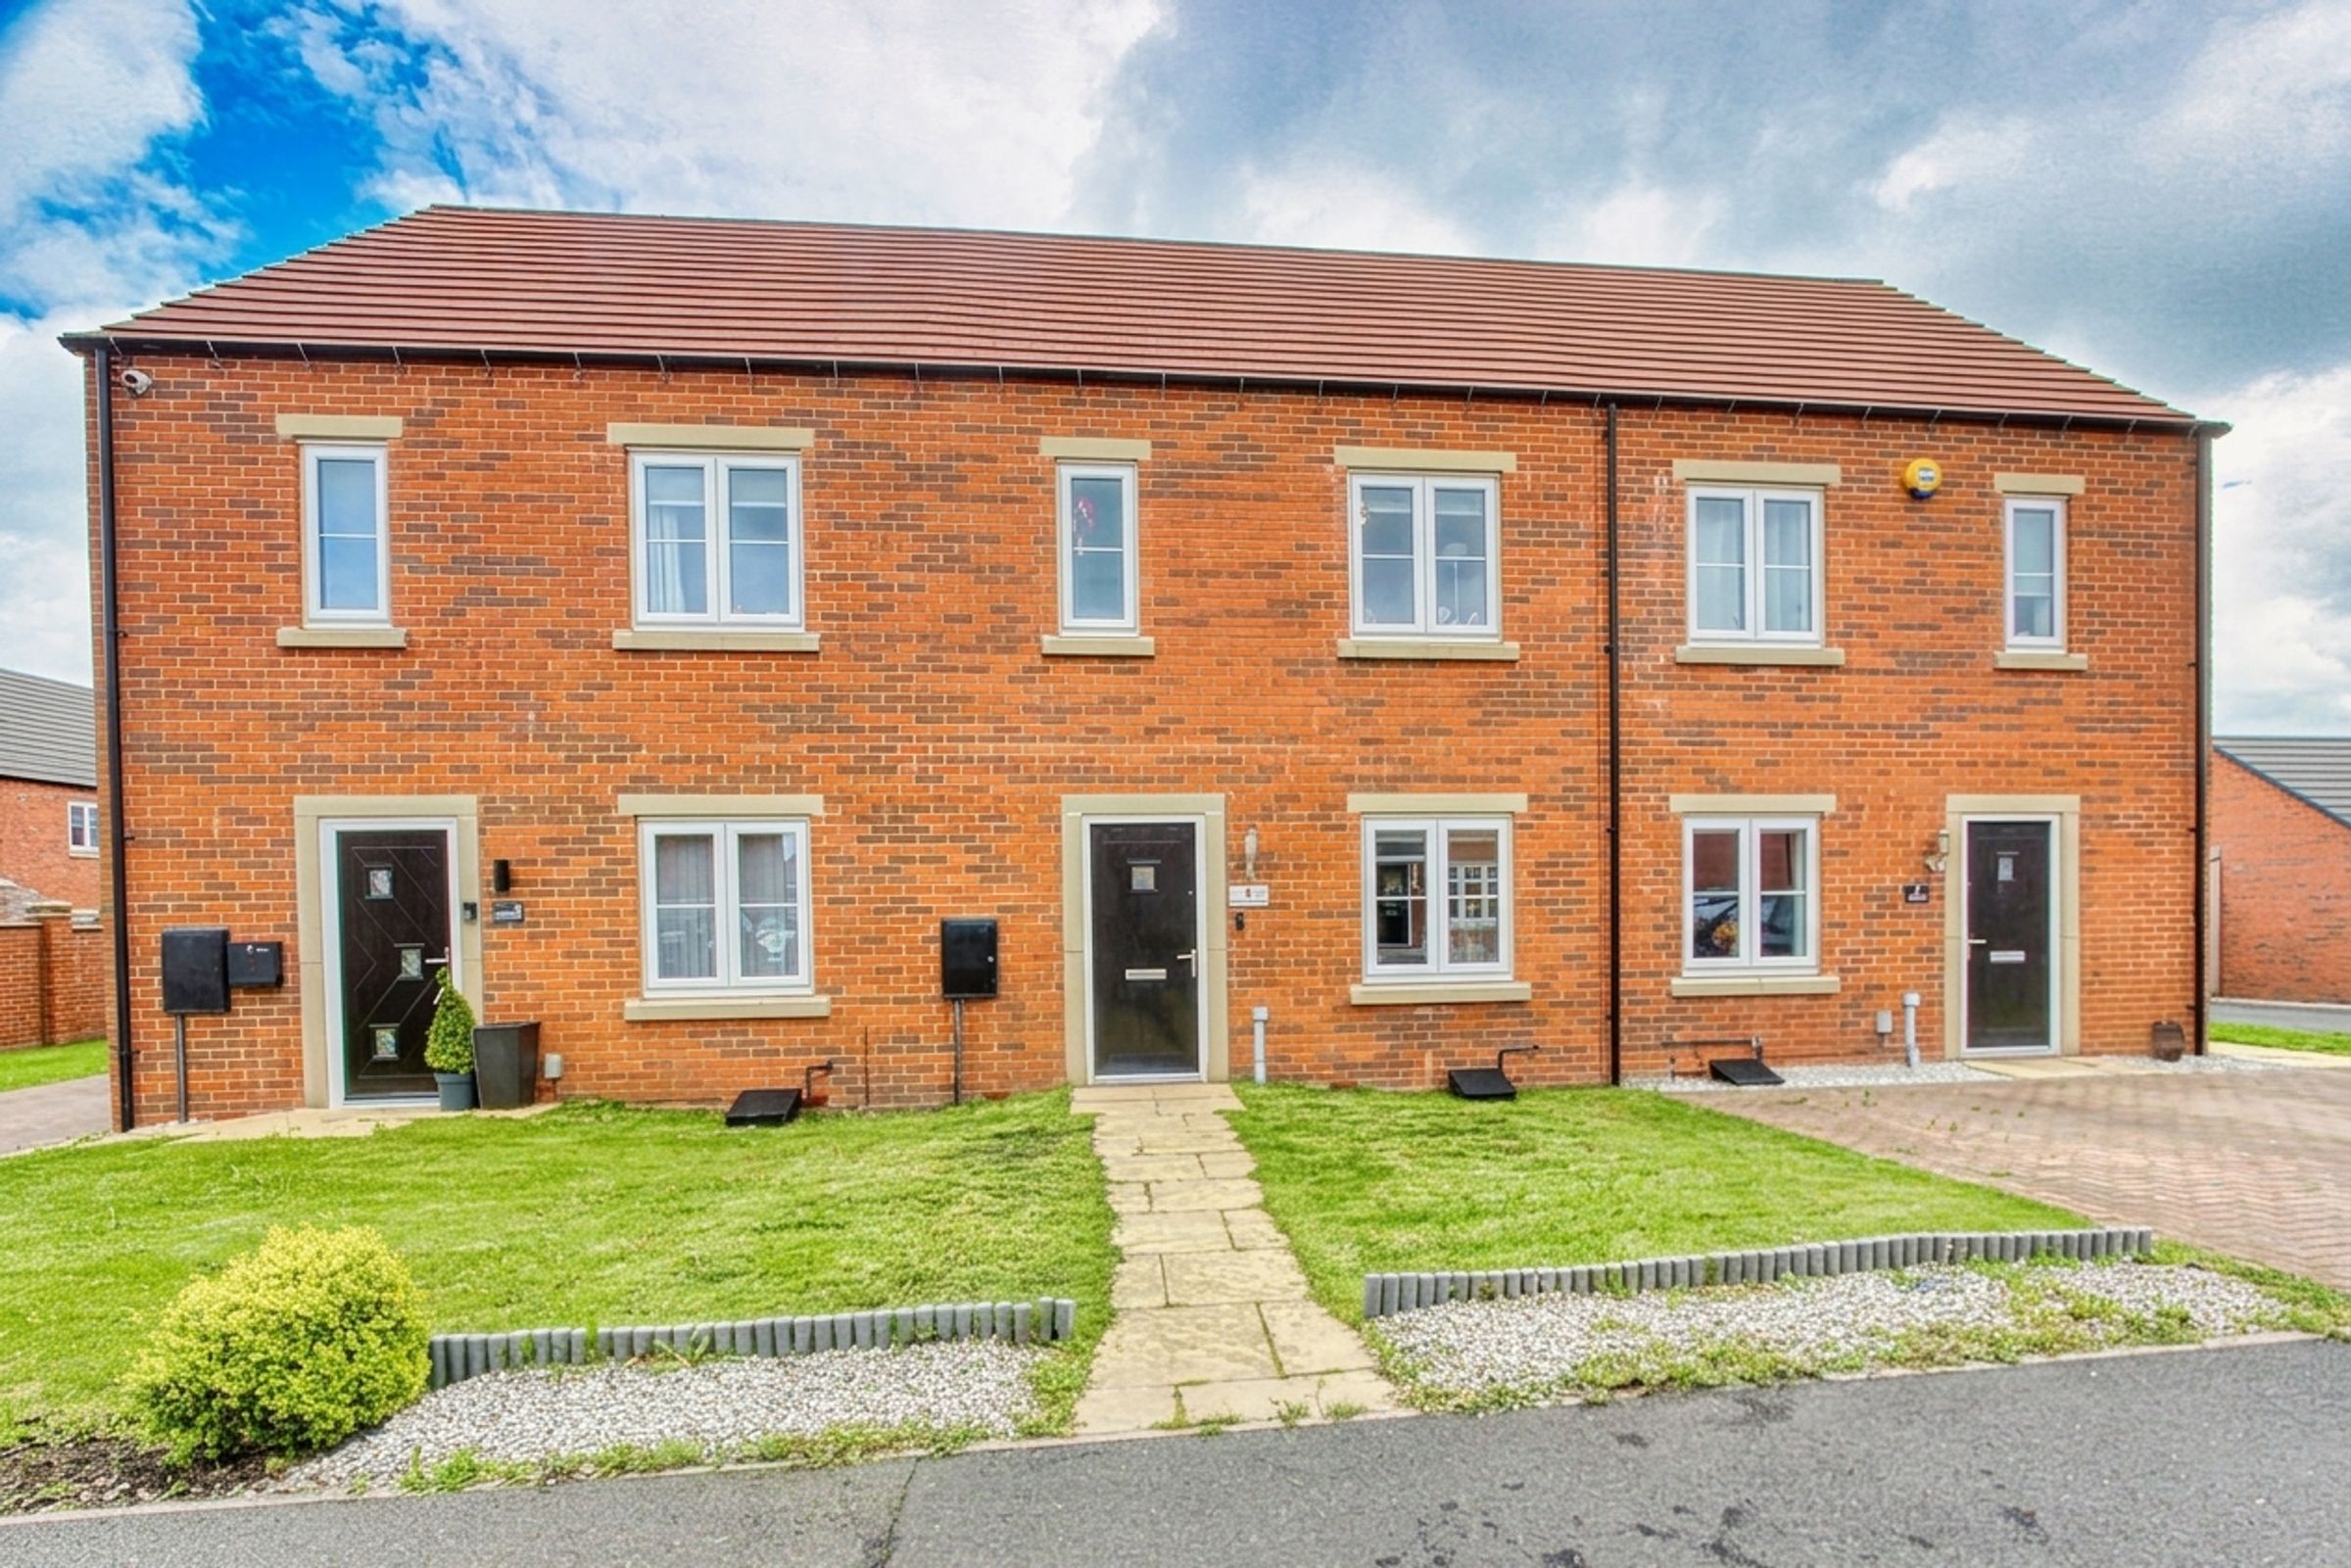
Modern Three Bedroom Terraced Property - Two Doubles and One Single Bedroom
Deceptively Spacious Accommodation - BUILT IN 2020 WITH BALANCE OF NHBC WARRANTY
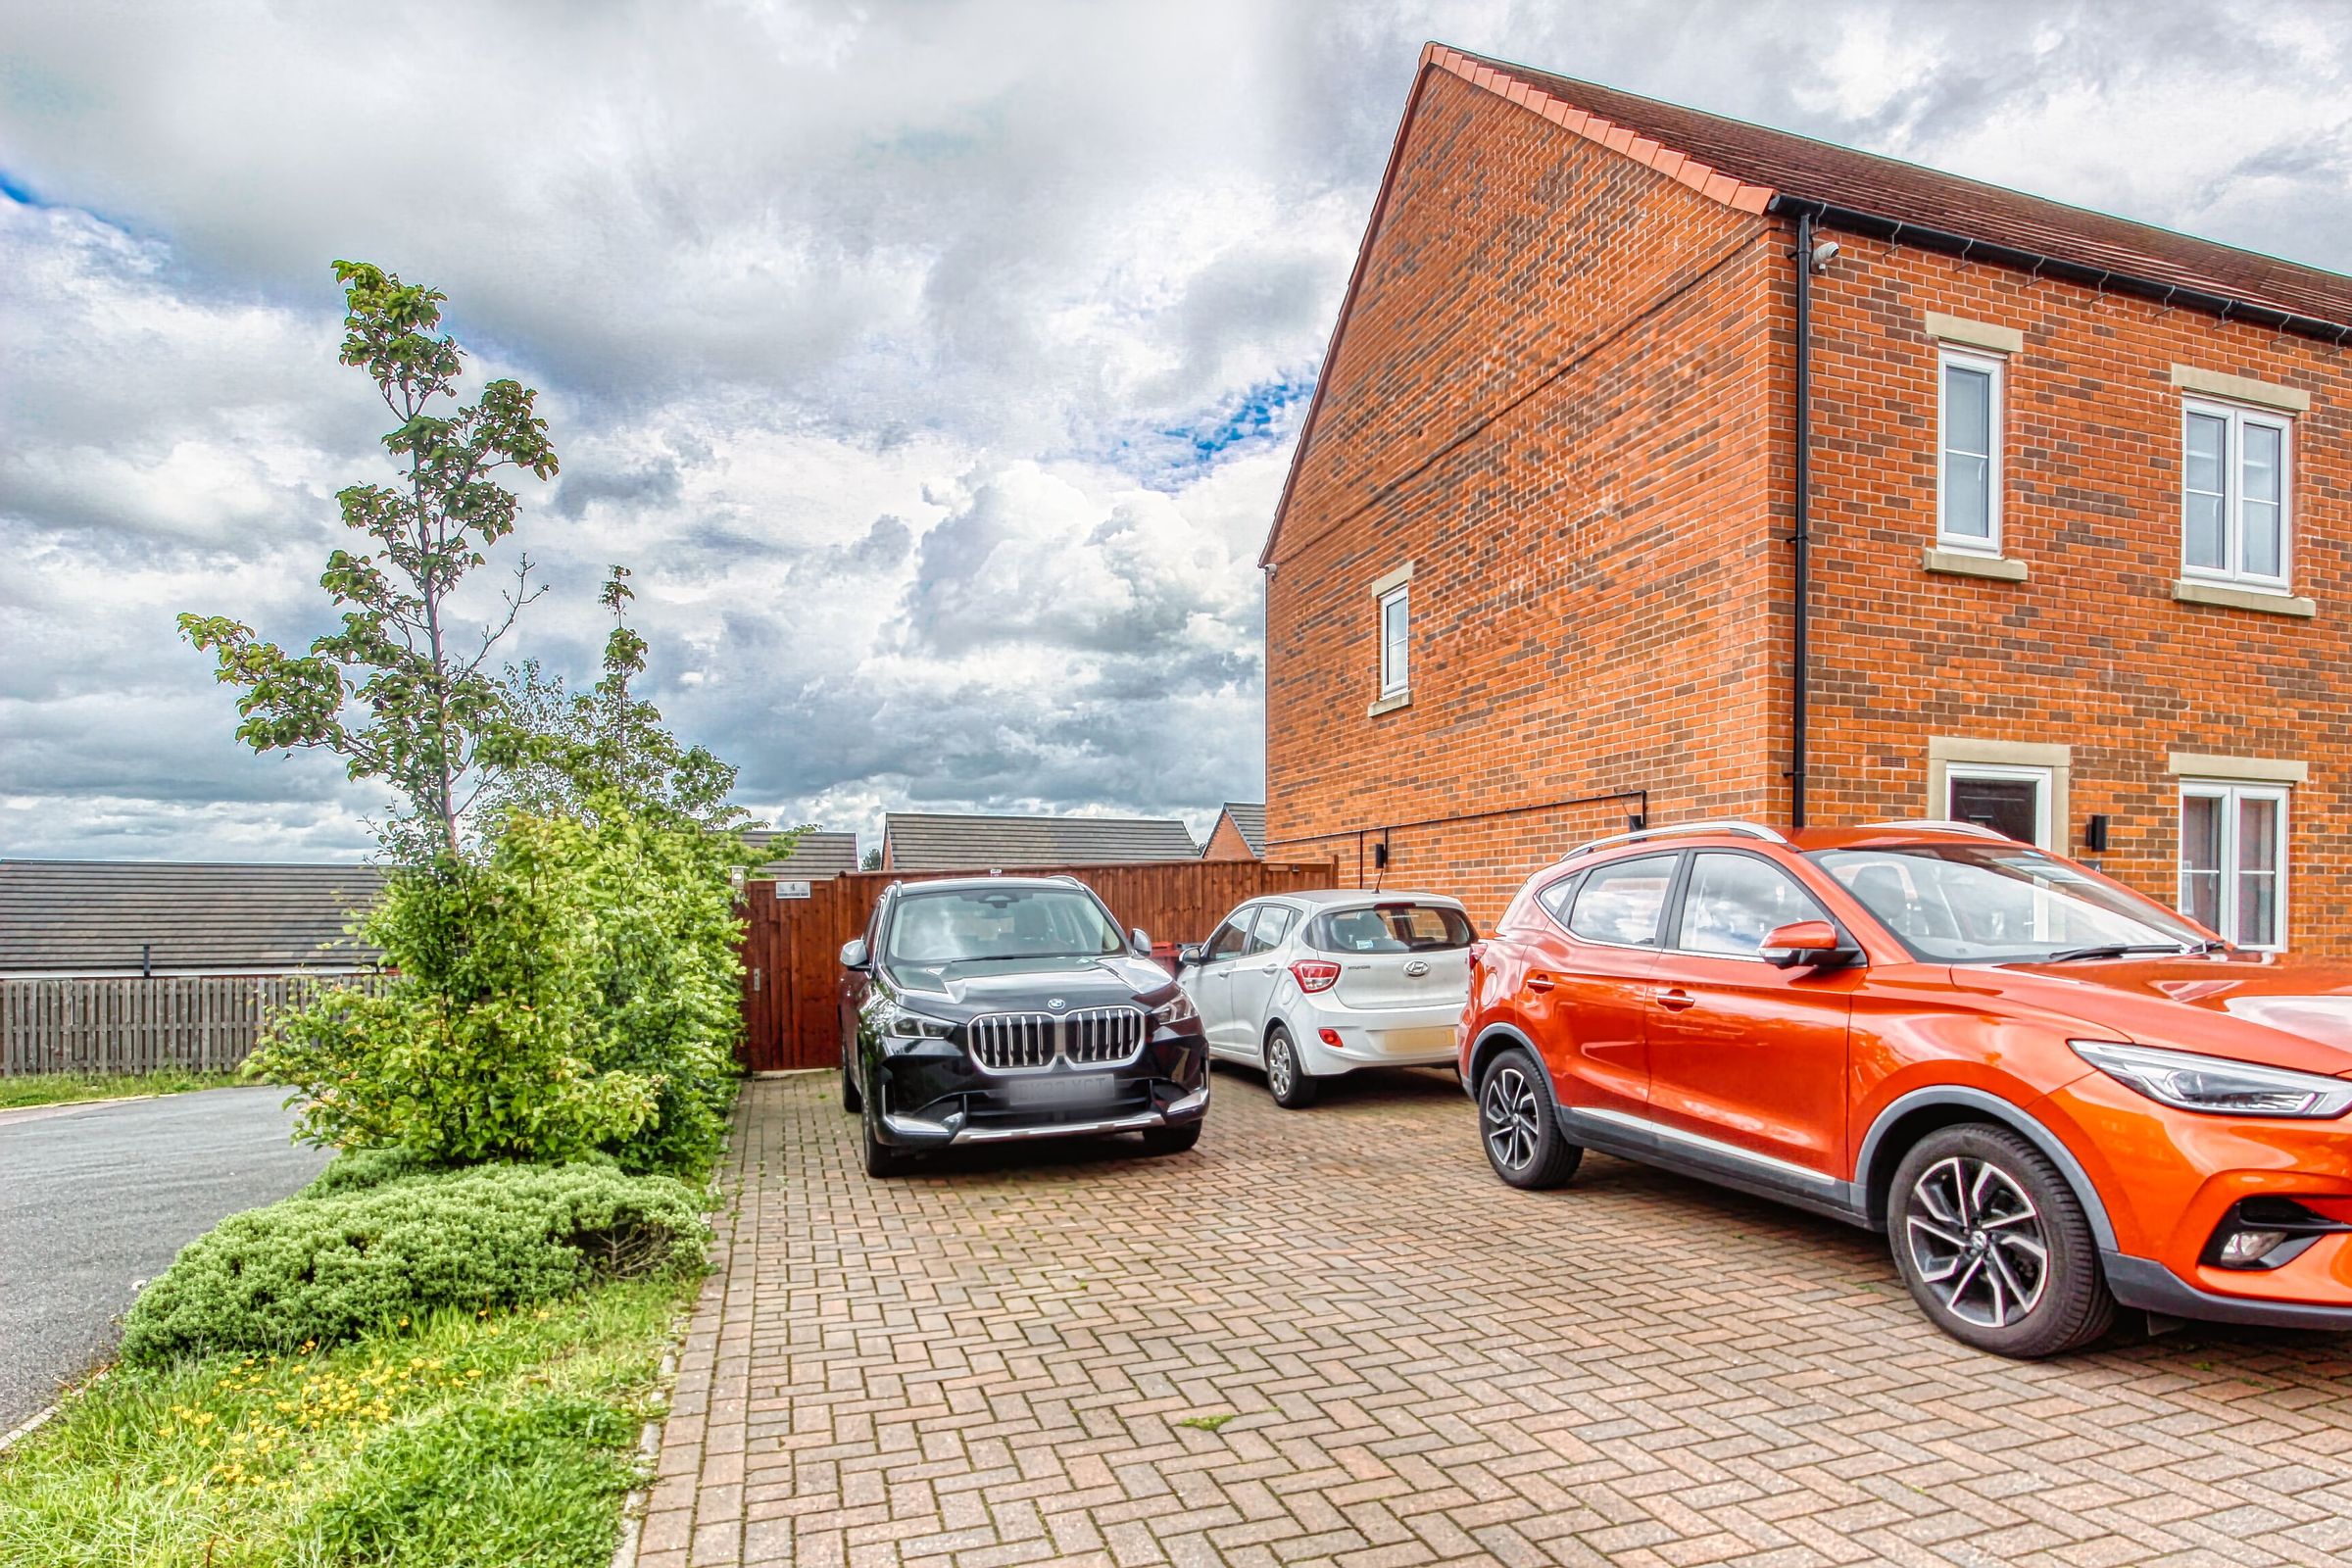
Driveway Providing Off-Road Parking for Two Cars
Quiet Cul-De-Sac Location
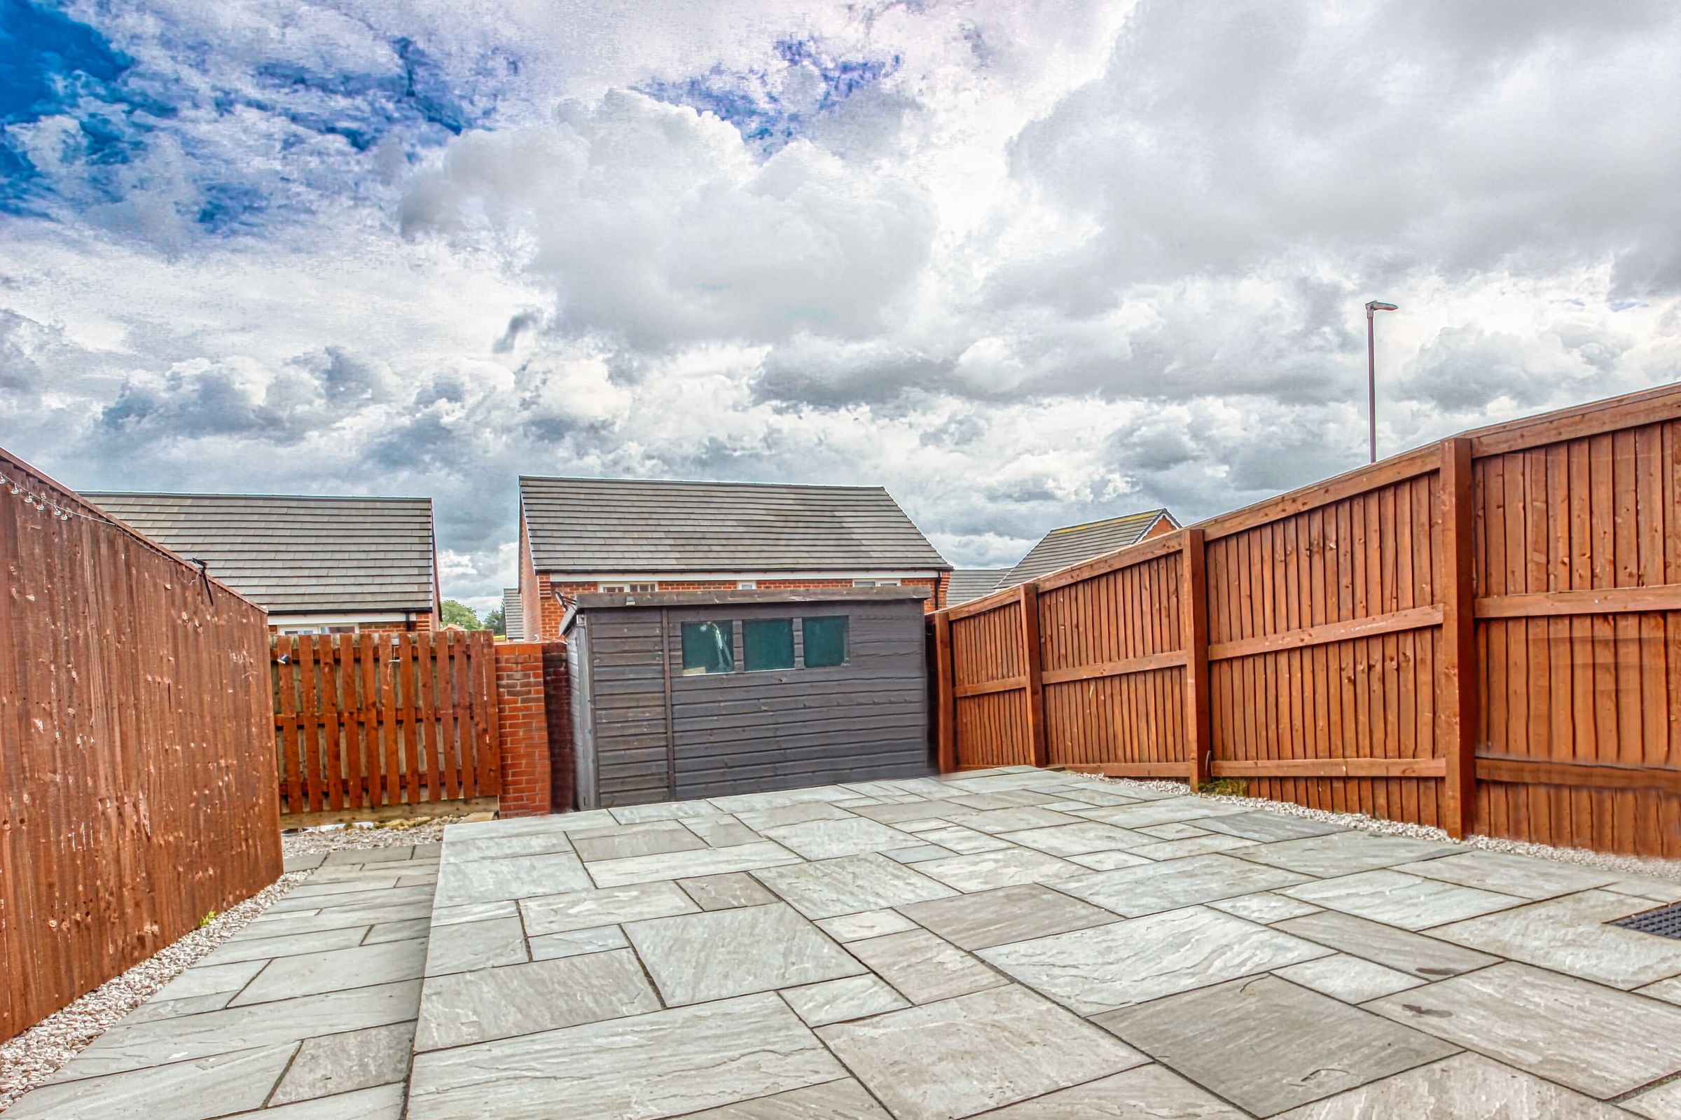
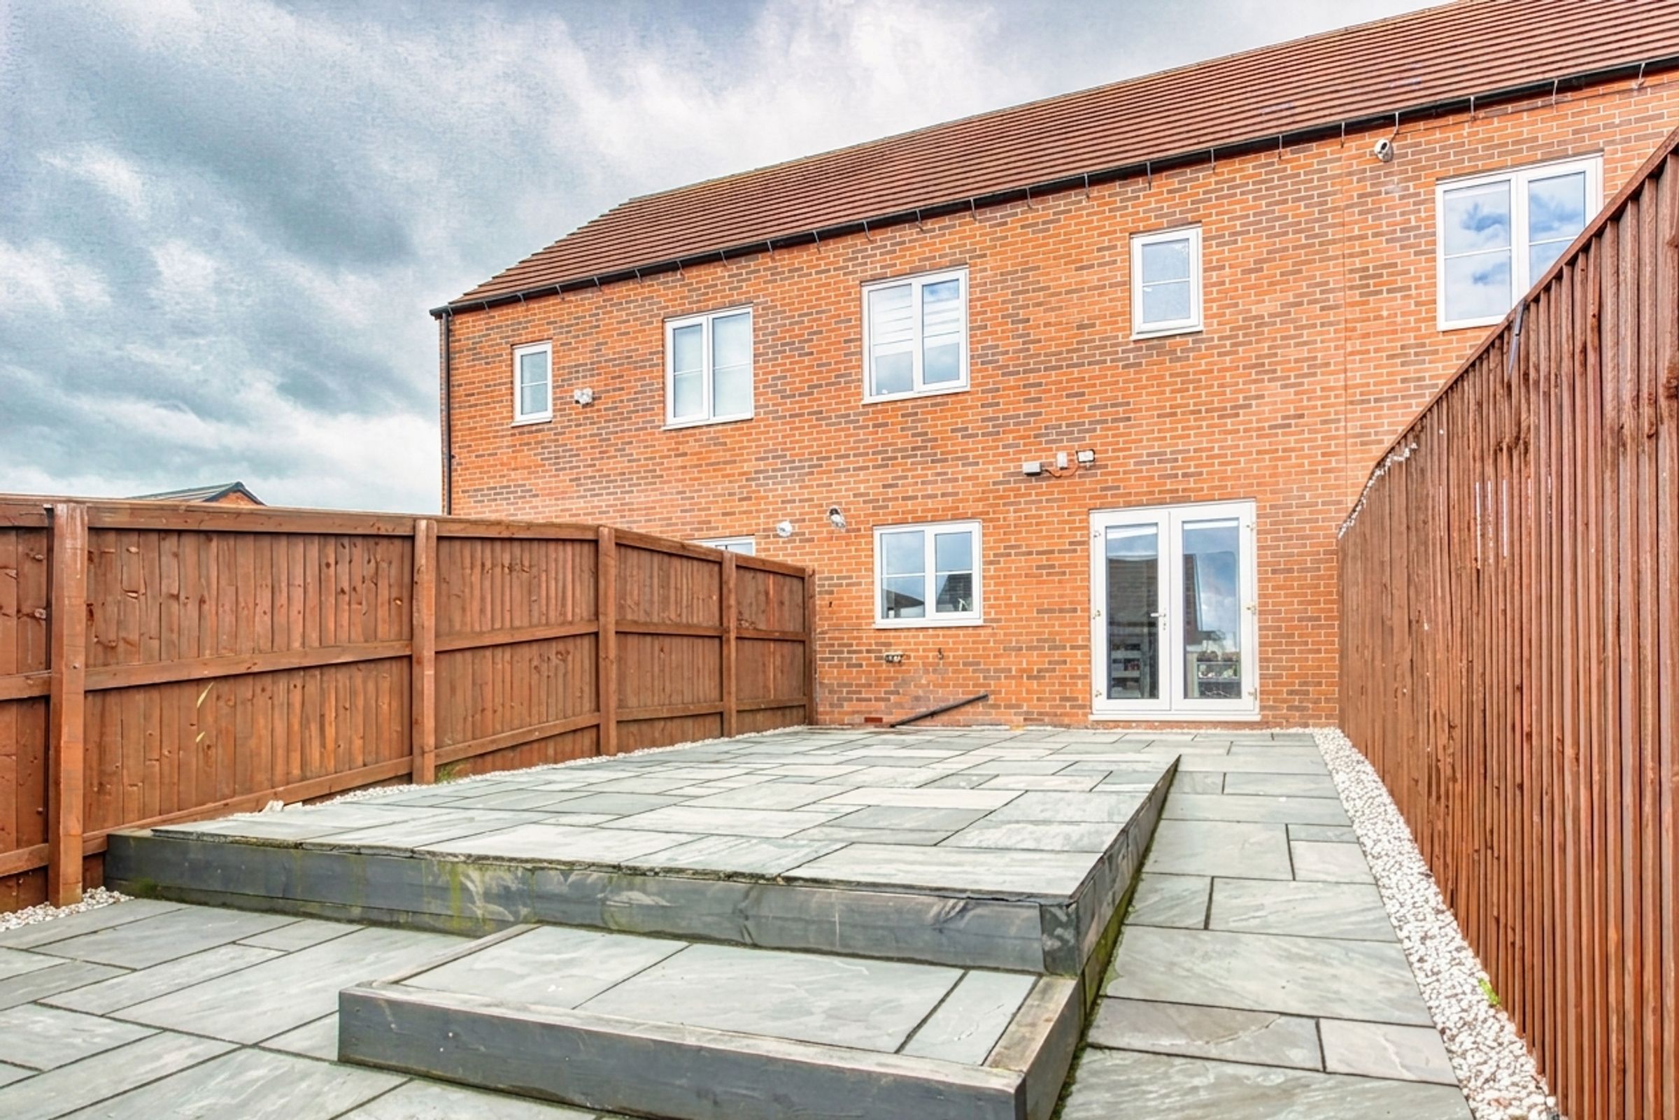
Private & Enclosed Rear Garden - Easy to Maintain
Countryside Views to the Rear
Short Walk to Grassmoor Country Park
Easy Access to the Main Commuter Routes and M1 Motorway Junct 29
Close to all the Village Amenities, Clay Cross and Chesterfield
Modern Bathroom with White Suite and Shower Over Bath
About this property
BUILT IN 2020 WITH REMAINDER OF NHBC WARRANTY
An exceptional opportunity to acquire this well presented and deceptively spacious three-bedroom terraced residence, forming part of an exclusive and peaceful enclave within this highly sought-after development, constructed in 2020. Thoughtfully enhanced beyond the original specification, the property combines contemporary styling with practical family living, making it ideally suited to first-time buyers, downsizers and discerning investors alike, with excellent rental potential. Benefitting from a private landscaped rear garden and a tandem driveway providing ample off-road parking, early viewing is strongly recommended.
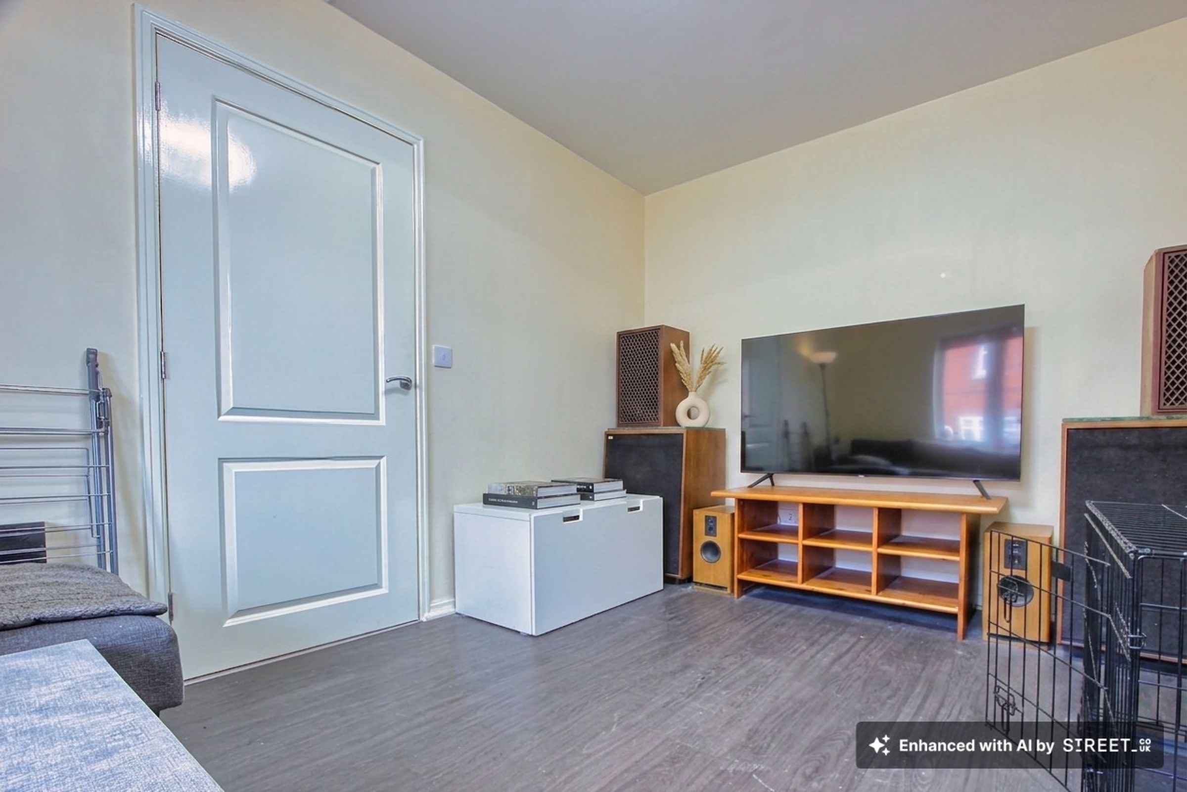
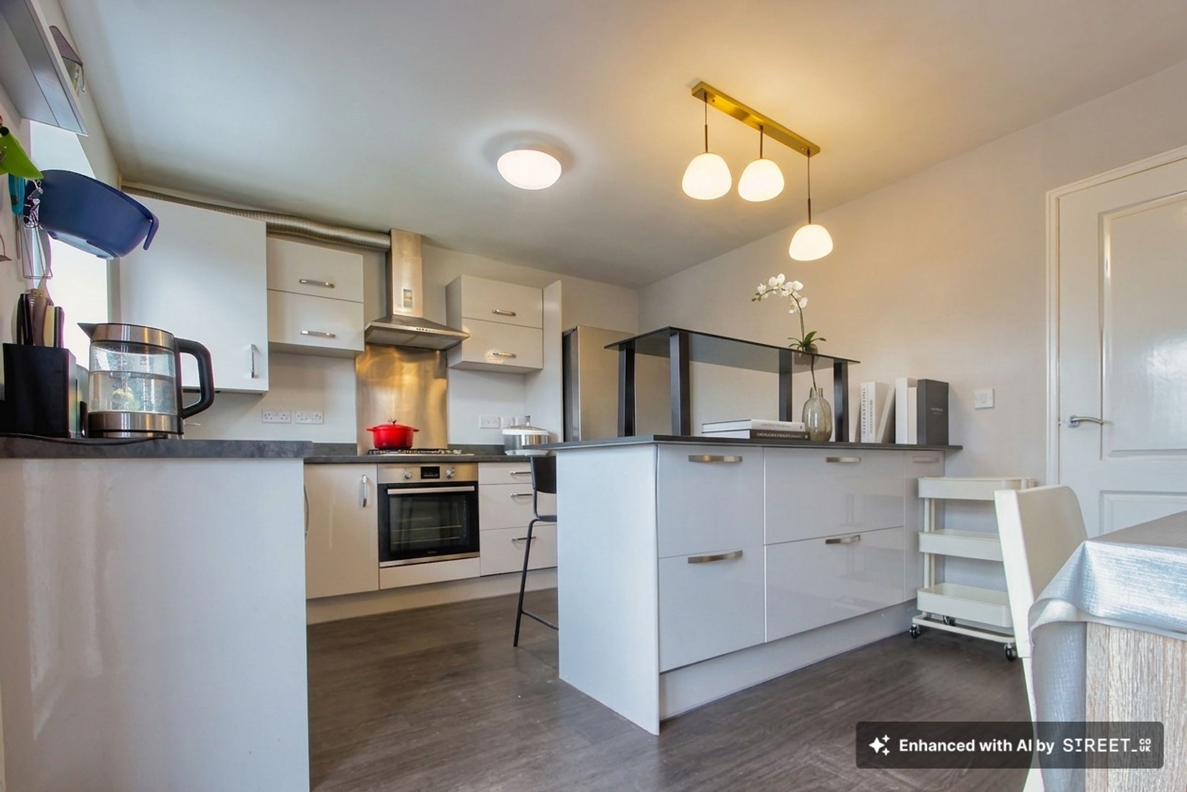
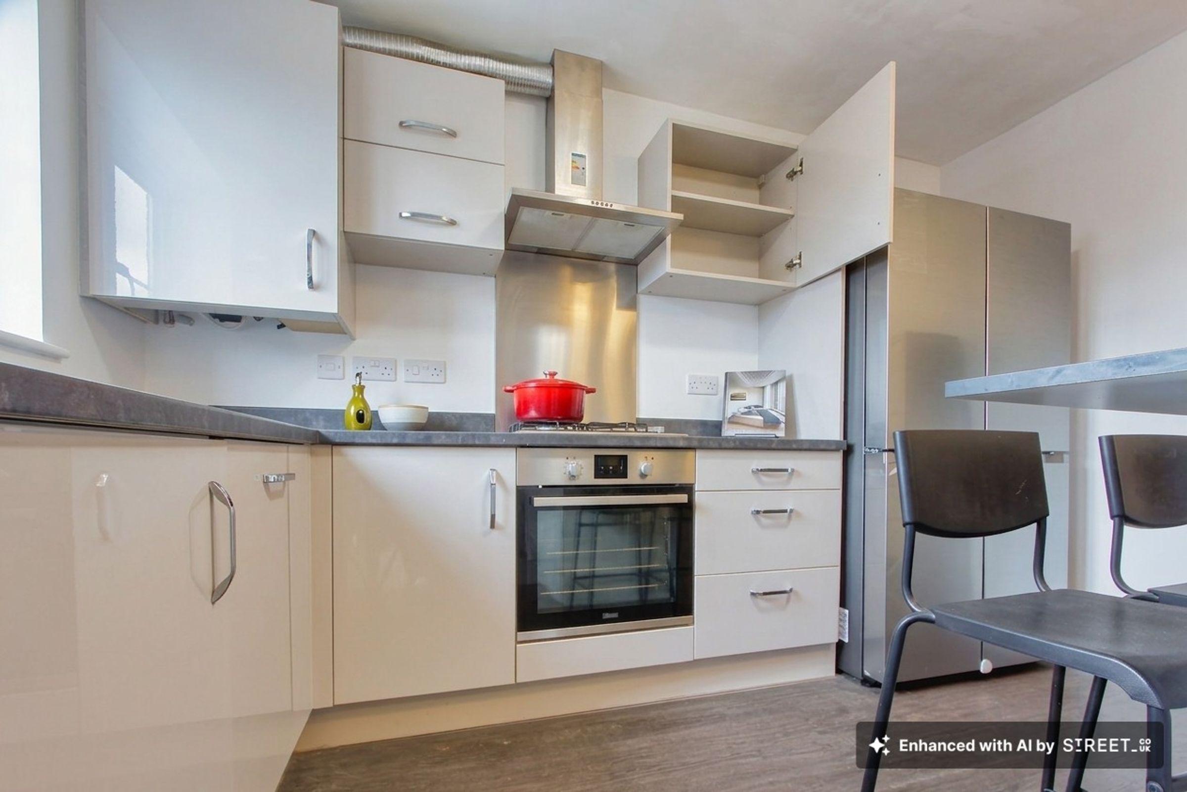
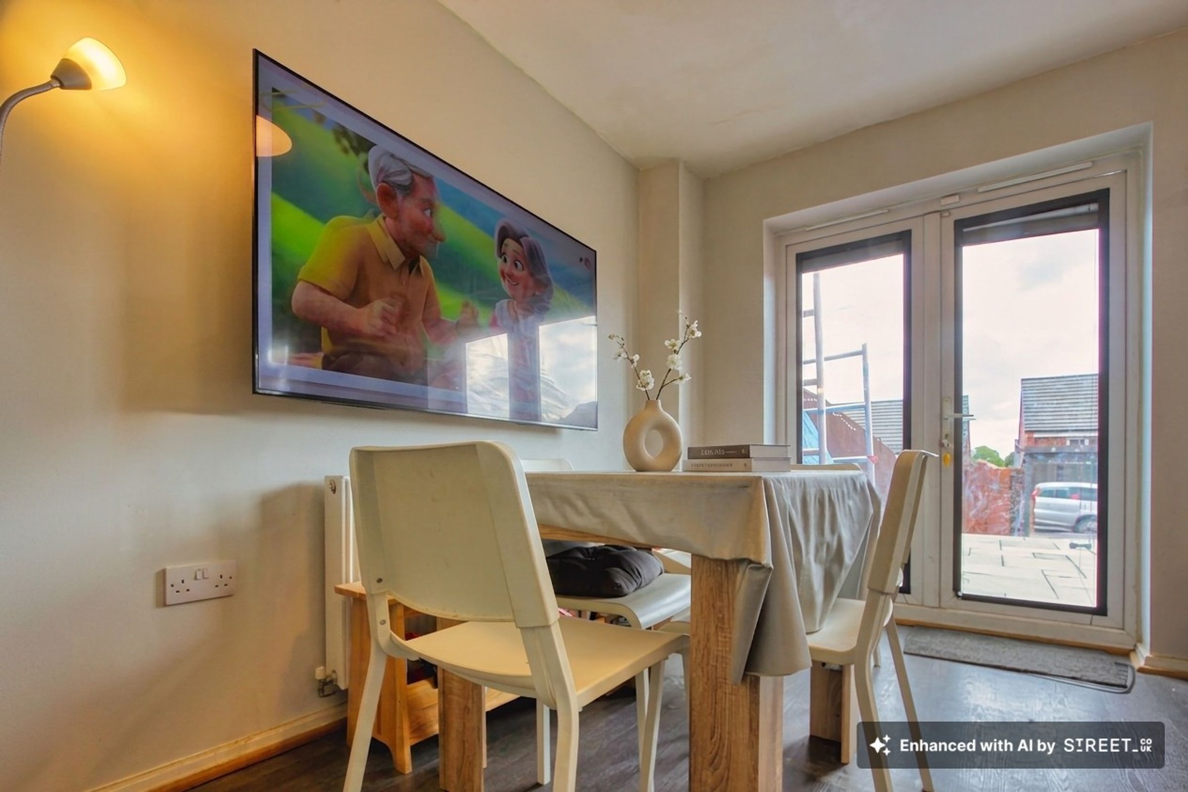
The accommodation opens via a welcoming entrance hall with composite entrance door and guest cloakroom/WC. A generously proportioned lounge enjoys tasteful neutral décor and an abundance of natural light from the front-facing aspect, creating an elegant yet comfortable living space. To the rear, the impressive dining kitchen has been designed with both style and functionality in mind, featuring a contemporary range of matt grey fitted cabinetry, integrated appliances and ample space for family dining and entertaining. French doors, alongside a rear-facing window, provide a seamless connection to the garden and patio beyond.
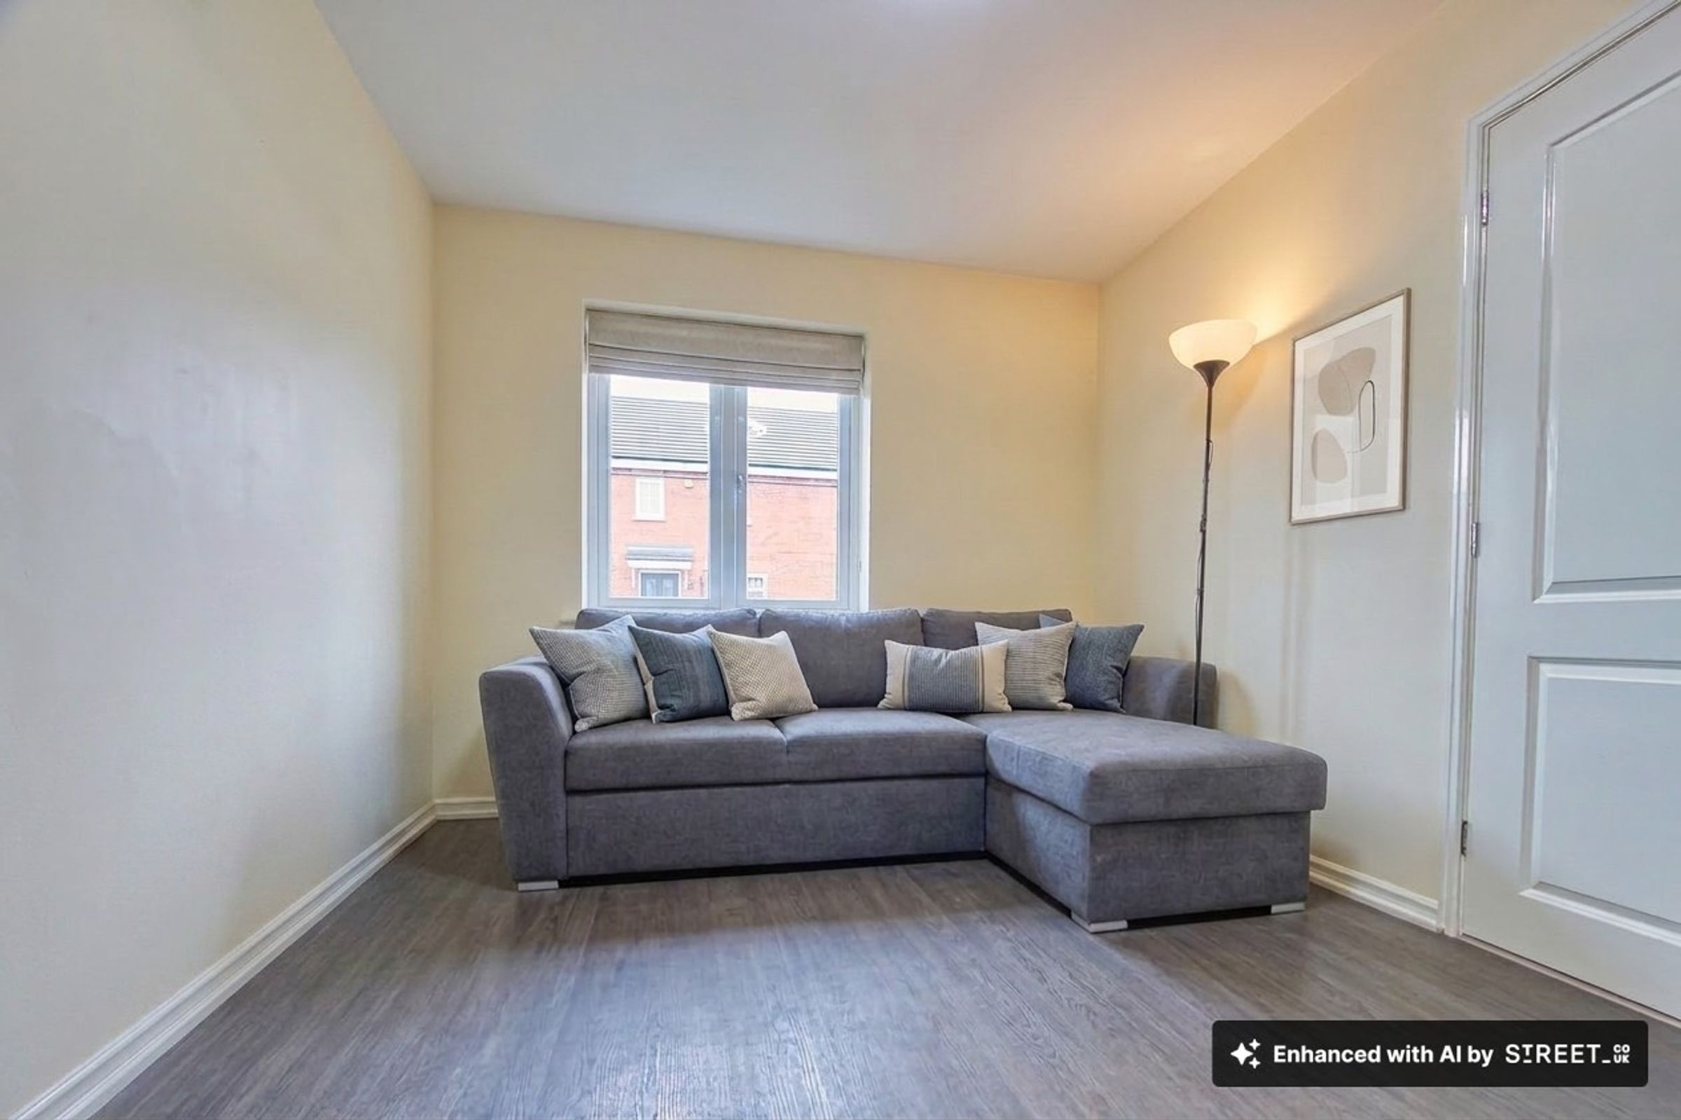
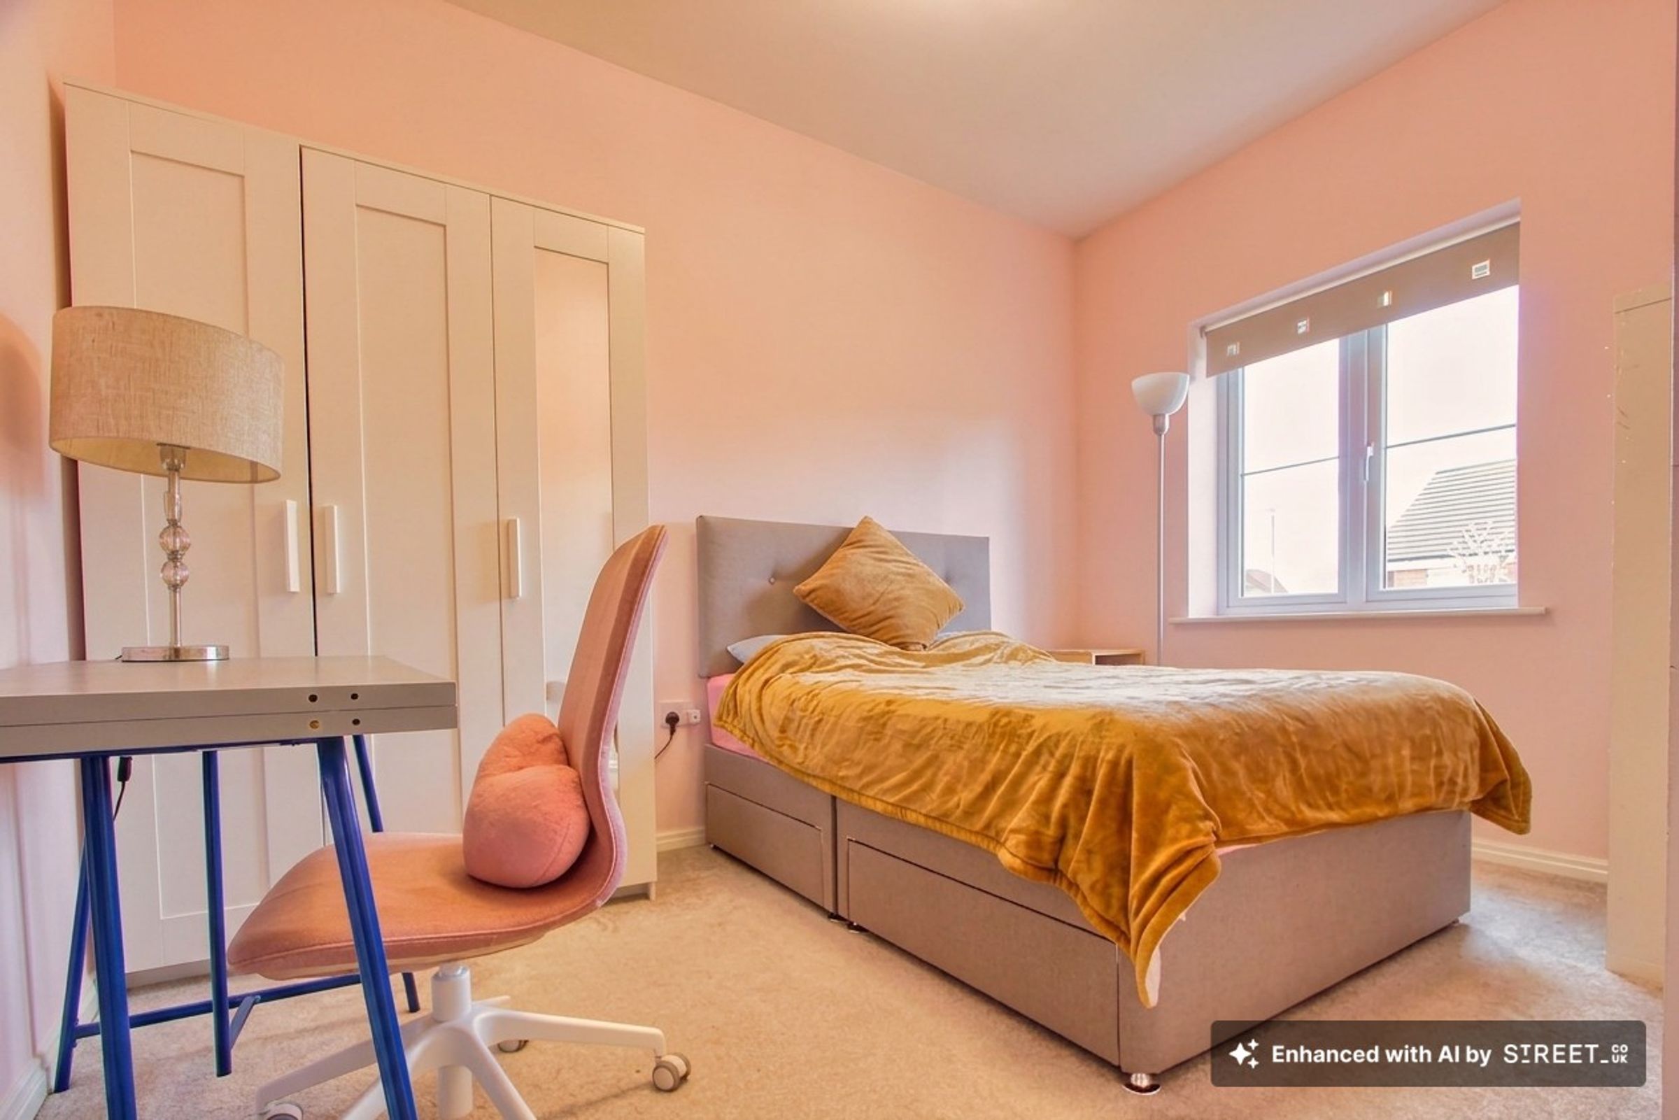
N.B Please note that some photographs have been digitally enhanced and edited using AI technology to demonstrate the property’s potential appearance following improvement or redecoration. The images are for illustrative purposes only and may not reflect the property’s current condition.
To the first floor, the property offers two spacious double bedrooms, a well-proportioned third bedroom and a stylish family bathroom appointed with a modern white suite comprising bath with shower over, wash hand basin and WC, complemented by tasteful tiling.
Externally, the property enjoys an attractive lawned frontage with potential for additional parking, subject to the necessary consents. To the side, a twin driveway leads to a gated pathway accessing the private and fully enclosed rear garden, thoughtfully designed for low-maintenance enjoyment with a paved patio seating area and decorative shingle landscaping — ideal for outdoor dining and relaxation.
Key details
Broadband: up to 2300mbps
Parking: Driveway
857ft2 floor area
Freehold
Council tax band B
Local authority: NEDDC
Additional information
- Energy efficiency (current)
- B (85)
- Energy efficiency (potential)
- A (97)
- Environmental impact (current)
- B (88)
- Environmental impact (potential)
- A (100)
- Construction materials
- Brick and block


Near the property
Rooms and dimensions
ENTRANCE HALL, STAIRS AND LANDING
Featuring laminate flooring and painted décor, the entrance area benefits from a composite entrance door, radiator, and staircase rising to the landing. Access is also provided to the fully boarded loft space, complete with lighting and pull-down ladders.
GROUND FLOOR WC/CLOAKROOM
Appointed with laminate flooring, painted décor, and part tiled walls, this room also features a wall-mounted sink, low flush WC, radiator, and extractor fan.
LOUNGE
14' 5" x 9' 6" (4.39m x 2.90m)
Finished with laminate flooring and neutral painted décor, the room also benefits from a radiator and a UPVC window allowing for natural light.
KITCHEN DINER
16' 9" x 11' 6" (5.11m x 3.51m)
A modern and well-appointed kitchen fitted with a range of grey gloss soft-close wall and base units, complemented by laminate flooring and painted décor. Features include a 1.5 stainless steel sink, four-ring gas hob with extractor above, integrated oven, and space for an American-style fridge freezer and dishwasher. The room also provides ample space for a dining table and benefits from a radiator, UPVC window, and UPVC doors allowing for plenty of natural light.
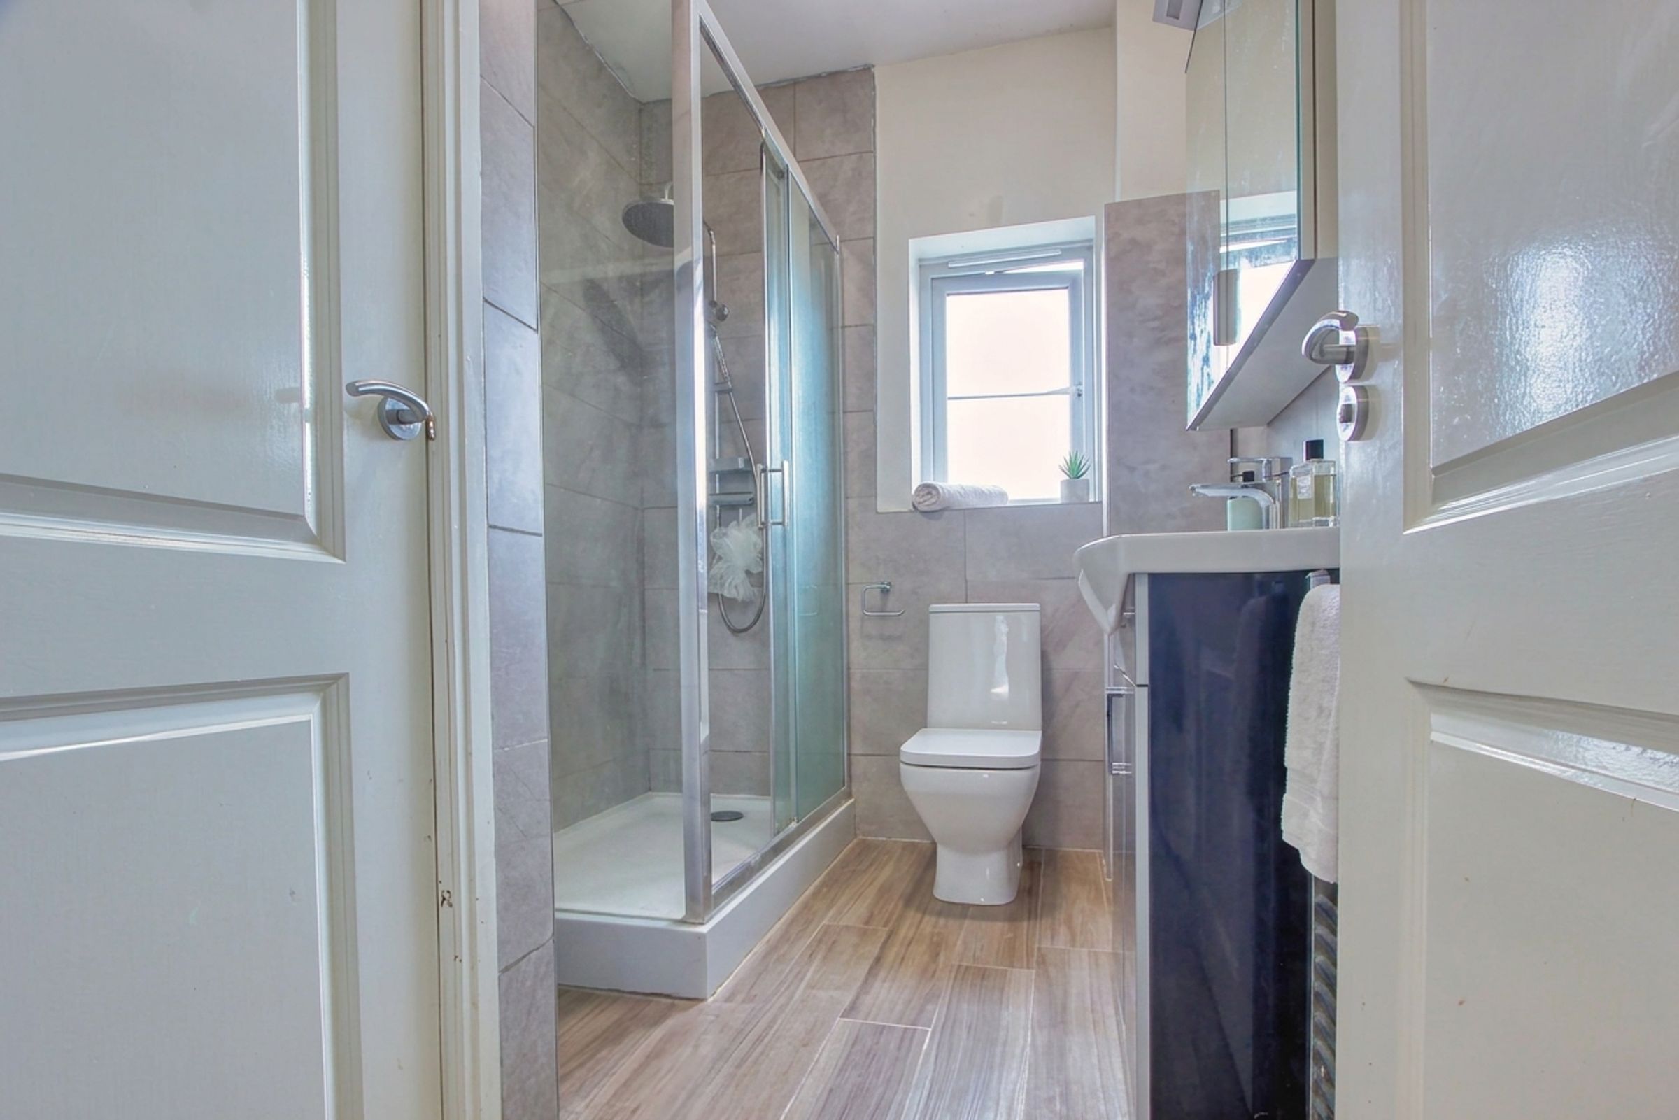
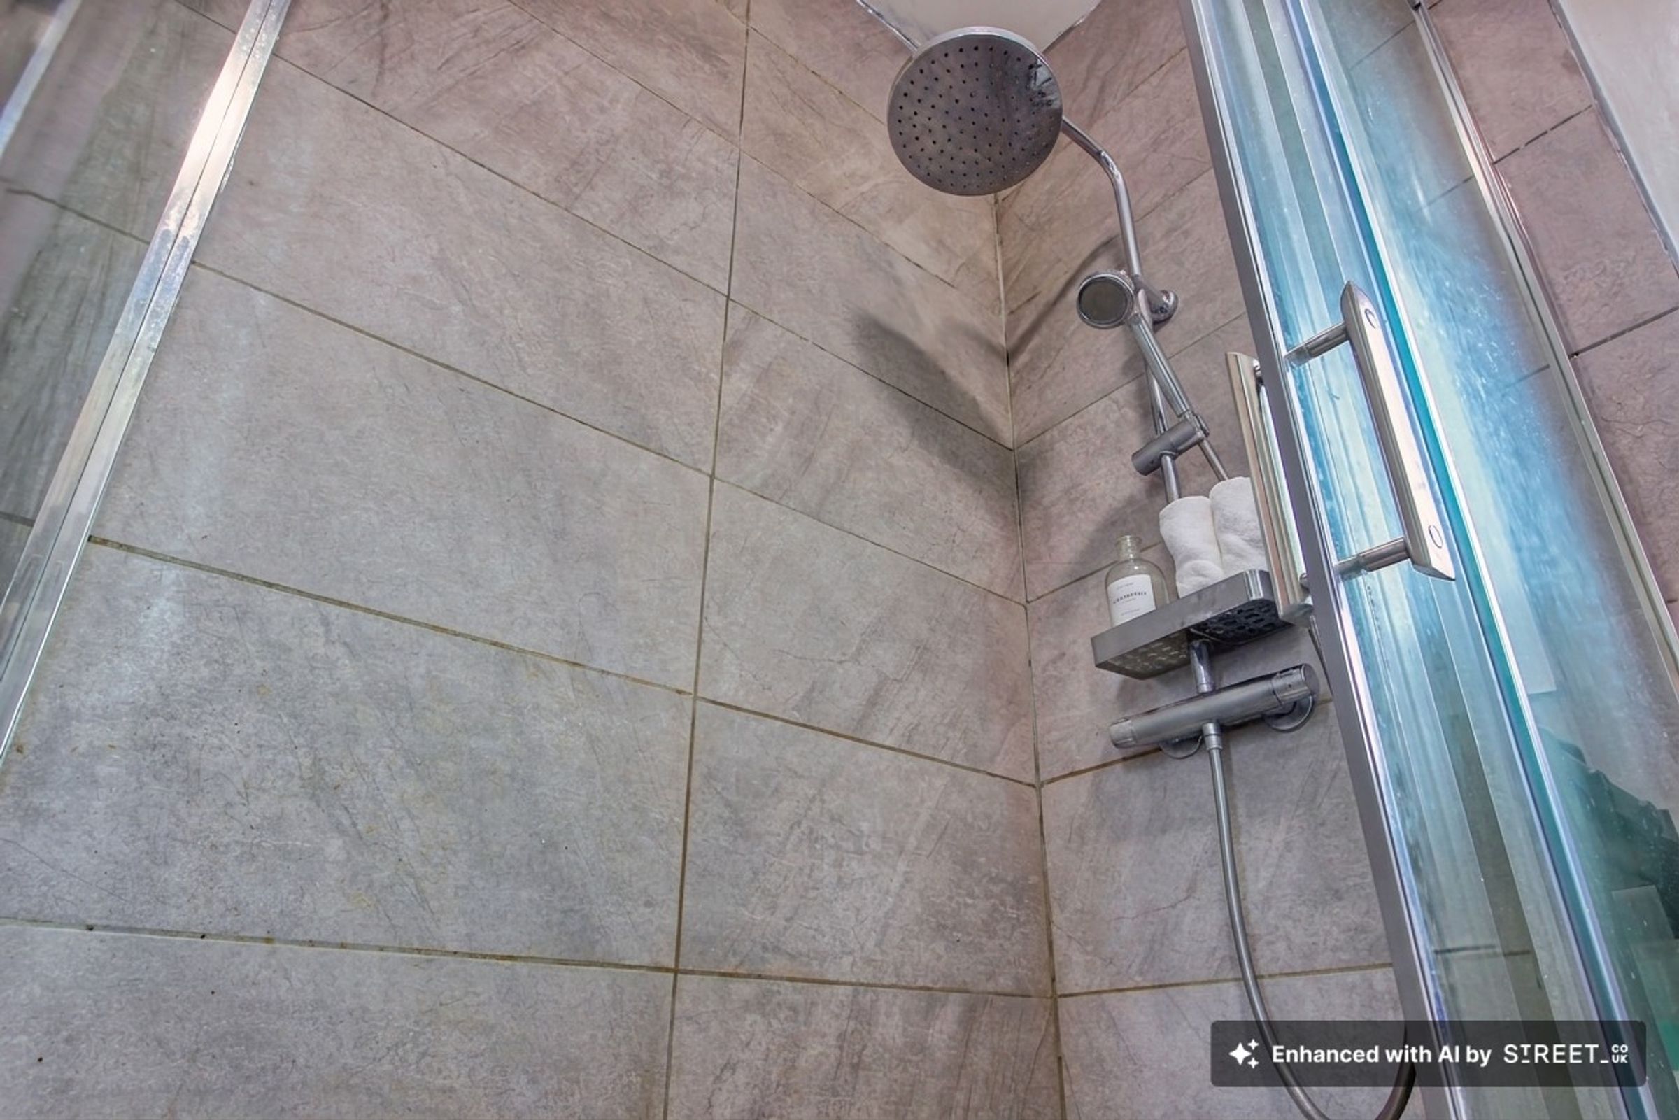
SHOWER ROOM
A modern fully tiled shower room comprising a shower cubicle, low flush WC, and ceramic sink set within a vanity unit with chrome mixer tap. The room also benefits from wooden laminate flooring, storage cupboard, radiator, extractor fan, and a UPVC frosted window providing natural light and privacy.
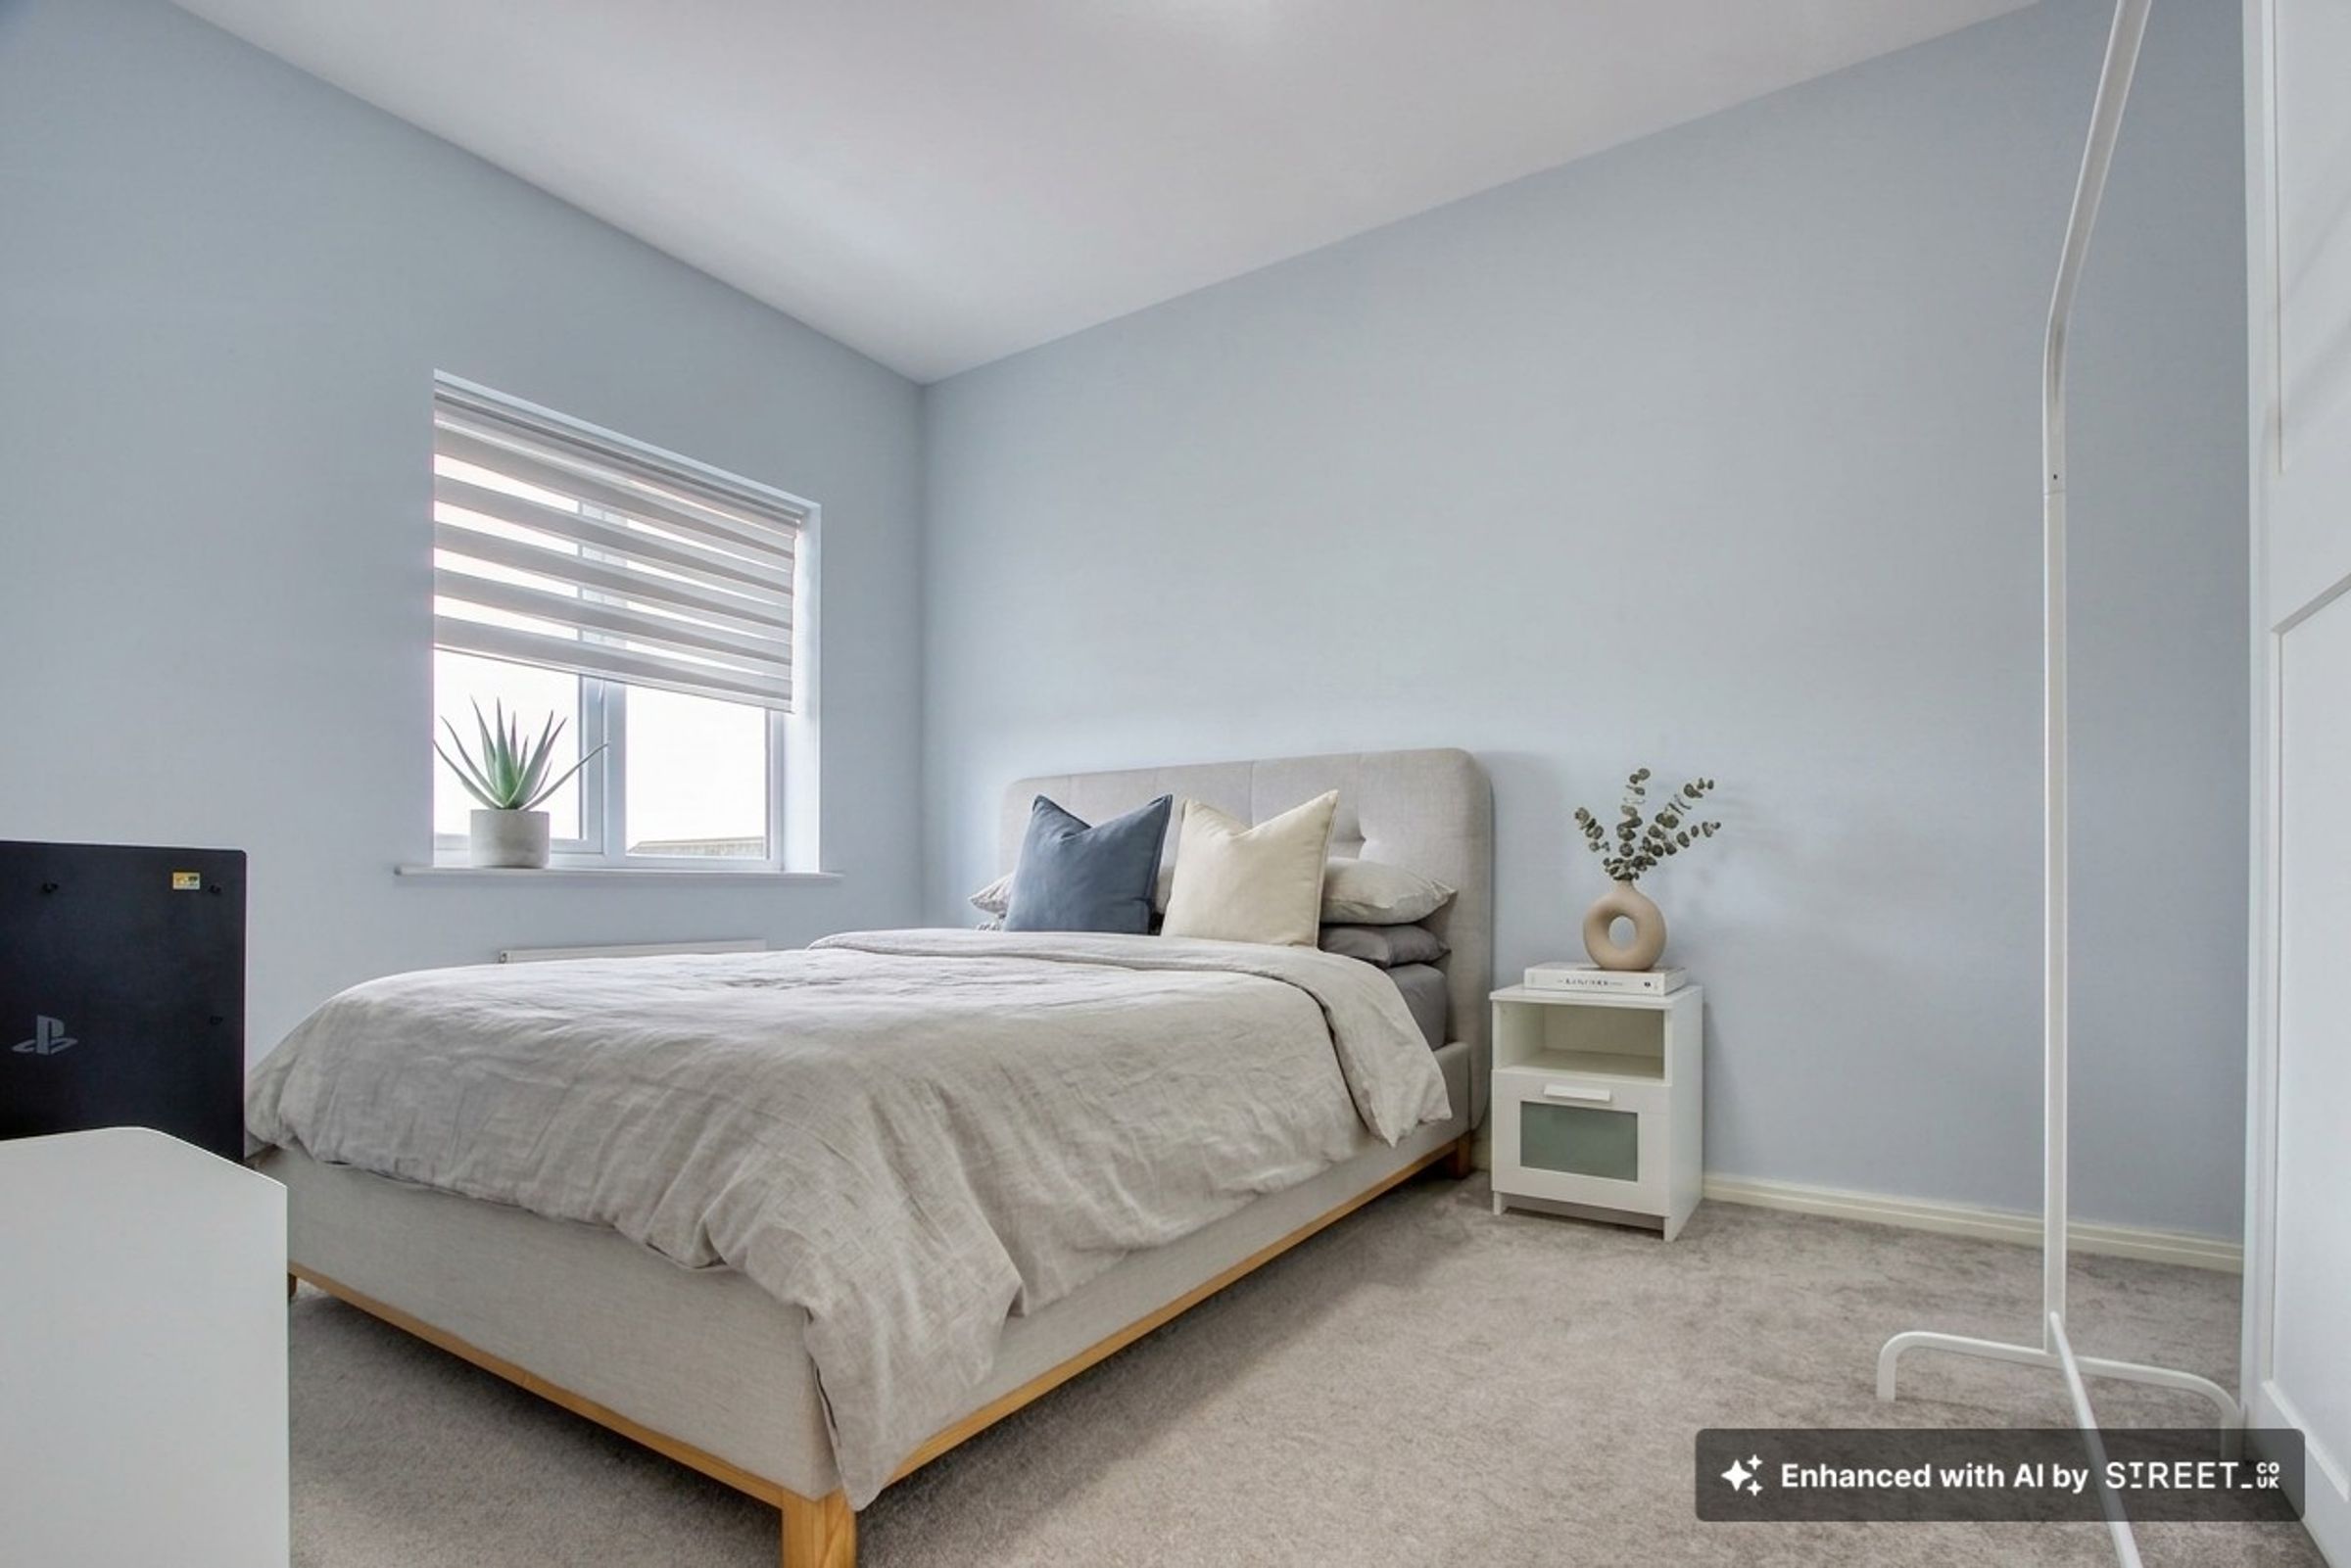
BED 1
14' 1" x 9' 6" (4.29m x 2.90m)
A double bedroom positioned to the rear elevation, featuring carpeted flooring, painted décor, radiator, and a UPVC window allowing for natural light. The room also offers ample space for wardrobes.
BED 2
11' 10" x 8' 6" (3.61m x 2.59m)
A generously sized double bedroom to the front elevation, featuring carpeted flooring, painted décor, radiator, and a UPVC window providing plenty of natural light. The room also offers space for wardrobes.
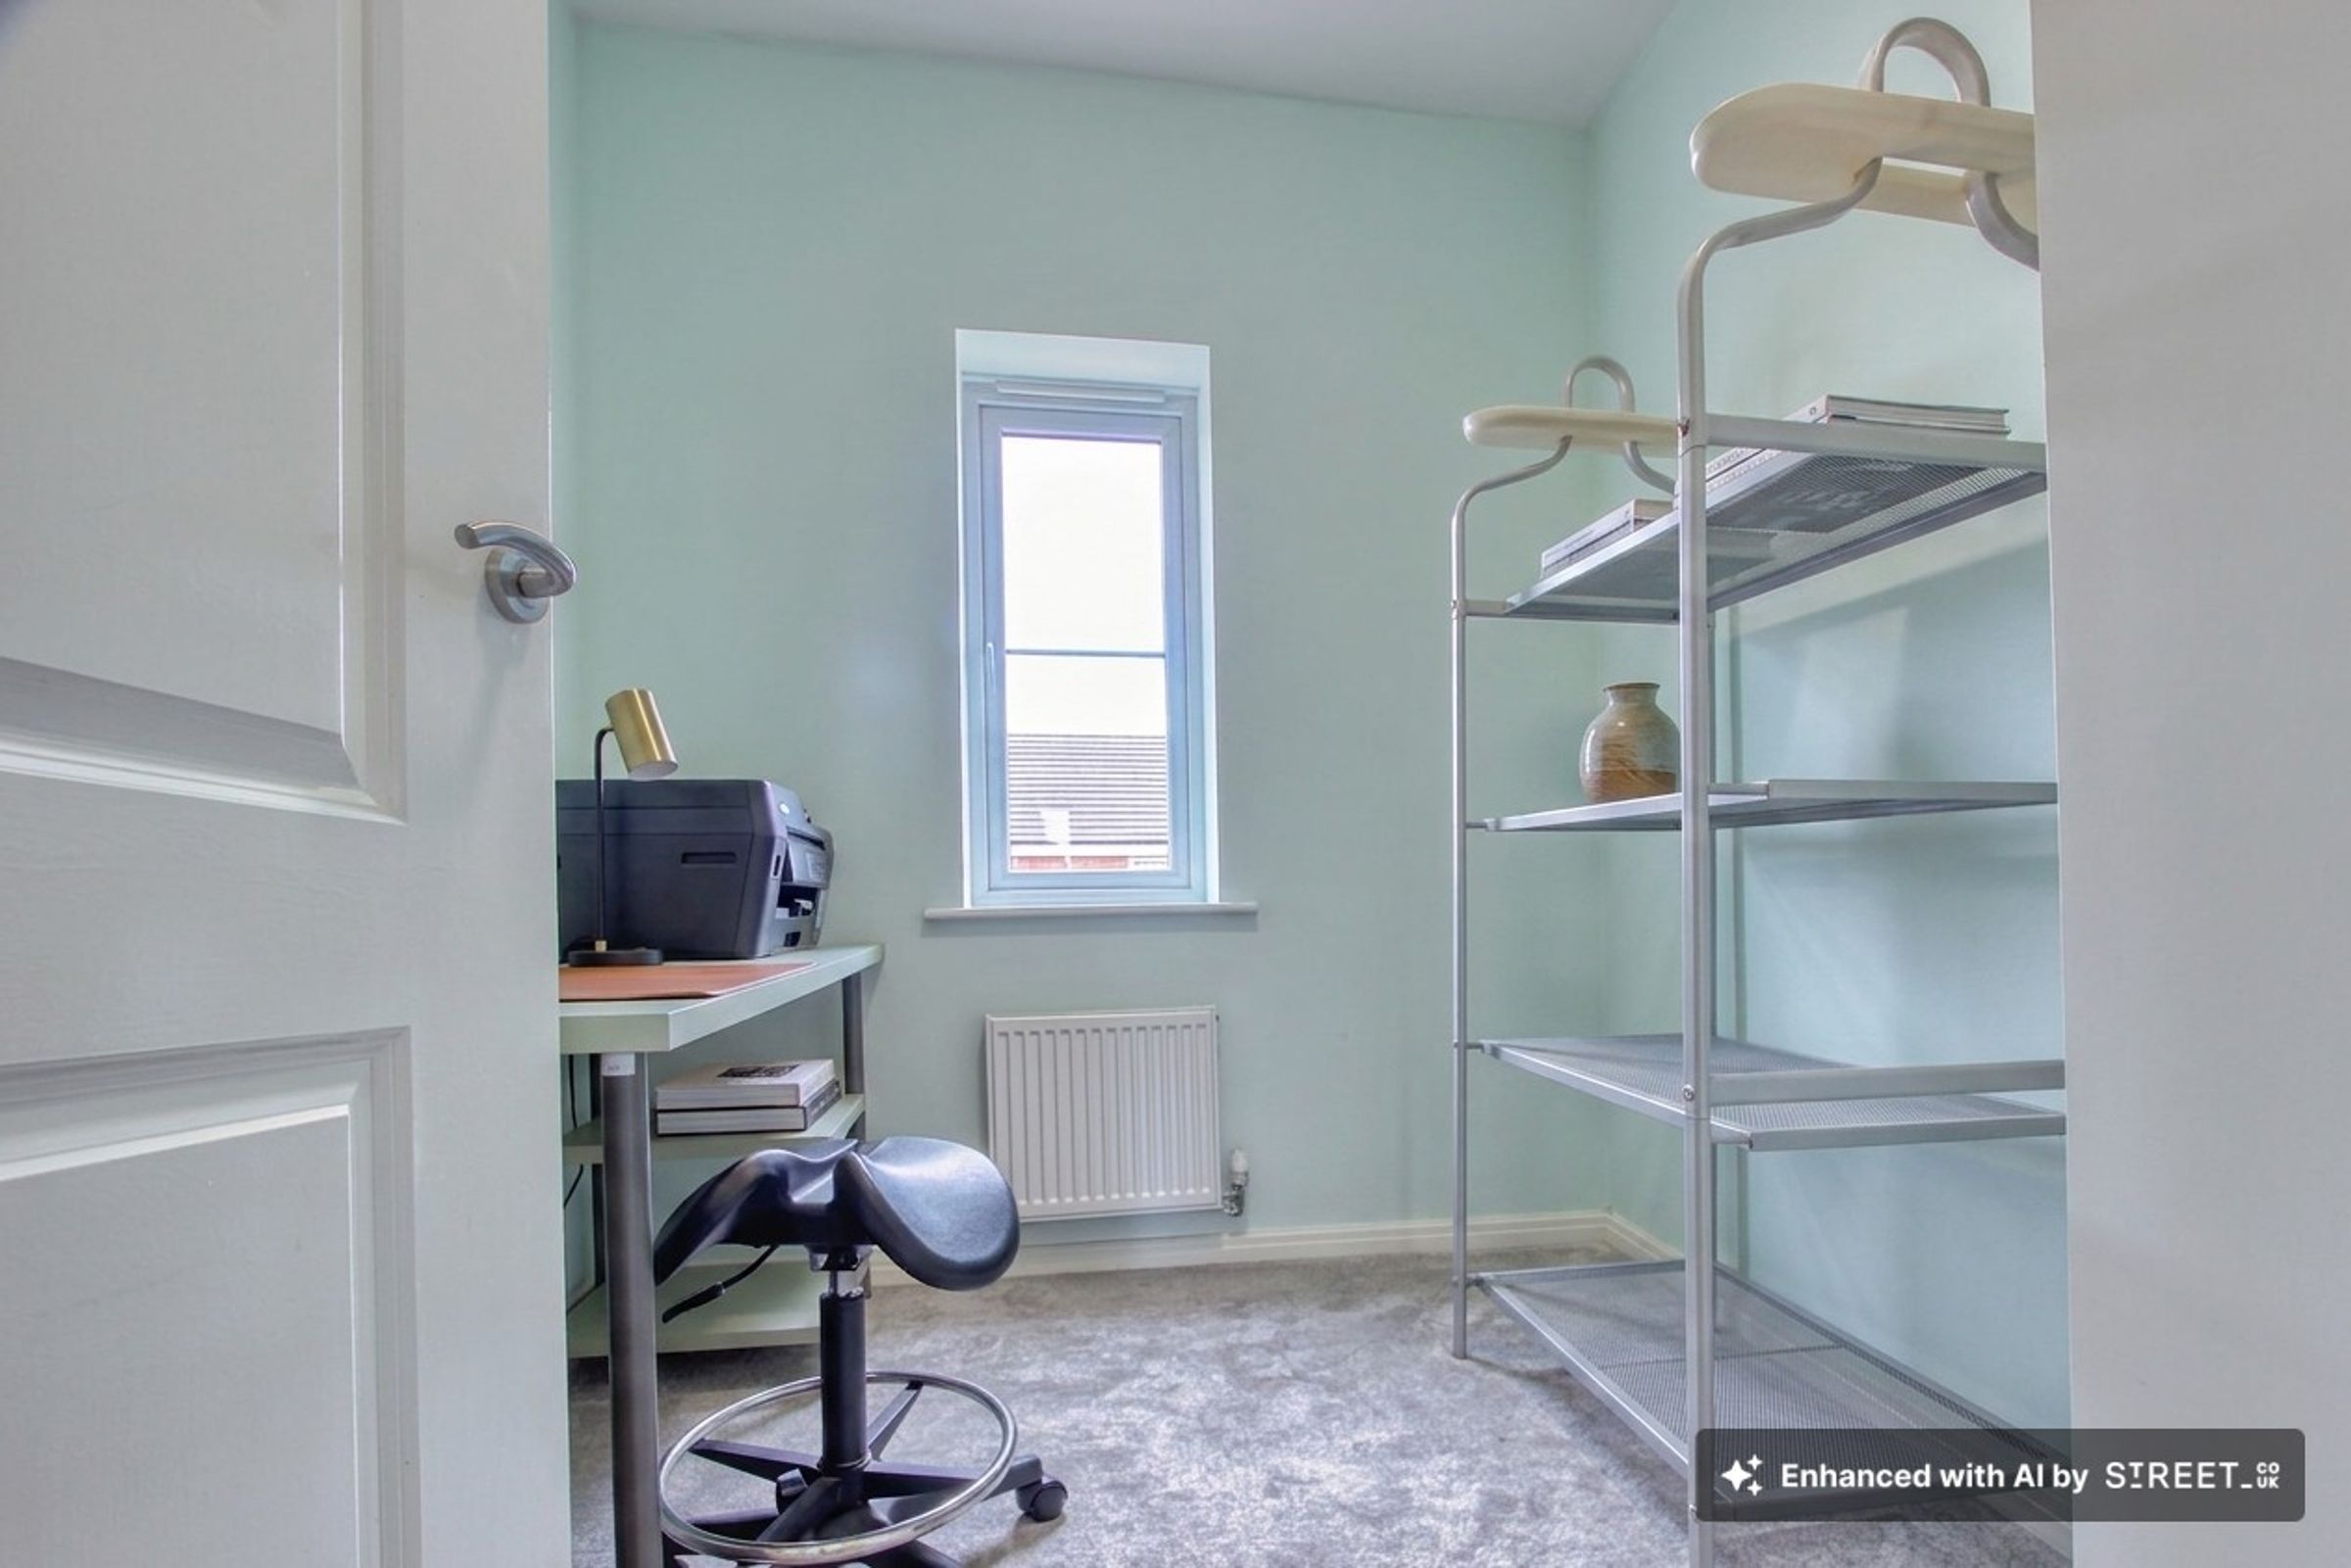
BED 3
7' 7" x 7' 7" (2.31m x 2.31m)
A single bedroom positioned to the front elevation, featuring carpeted flooring, painted décor, radiator, and a UPVC window allowing for natural light.
DISCLAIMER
Please note that some photographs have been digitally enhanced and edited using AI technology to demonstrate the property’s potential appearance following improvement or redecoration. The images are for illustrative purposes only and may not reflect the property’s current condition.