Like the look of this property?
We would love to hear from you and arrange a viewing of this property. Get in touch now!
Property features
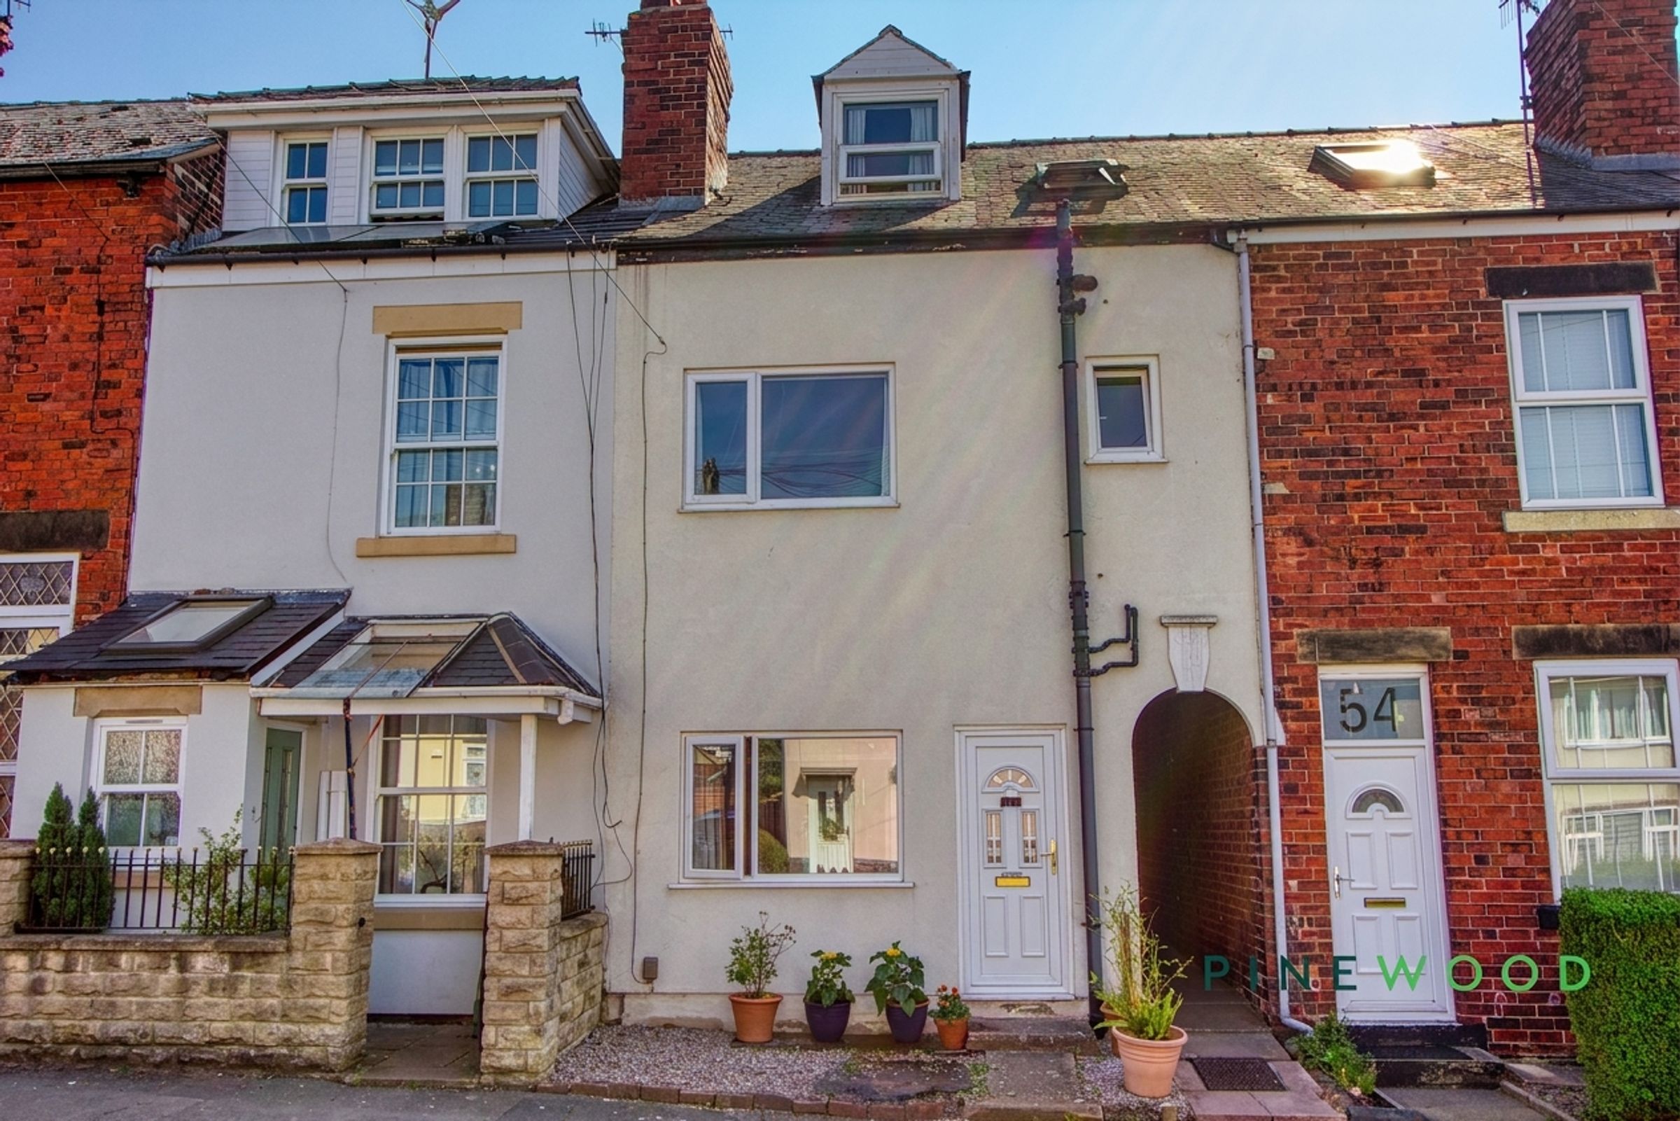
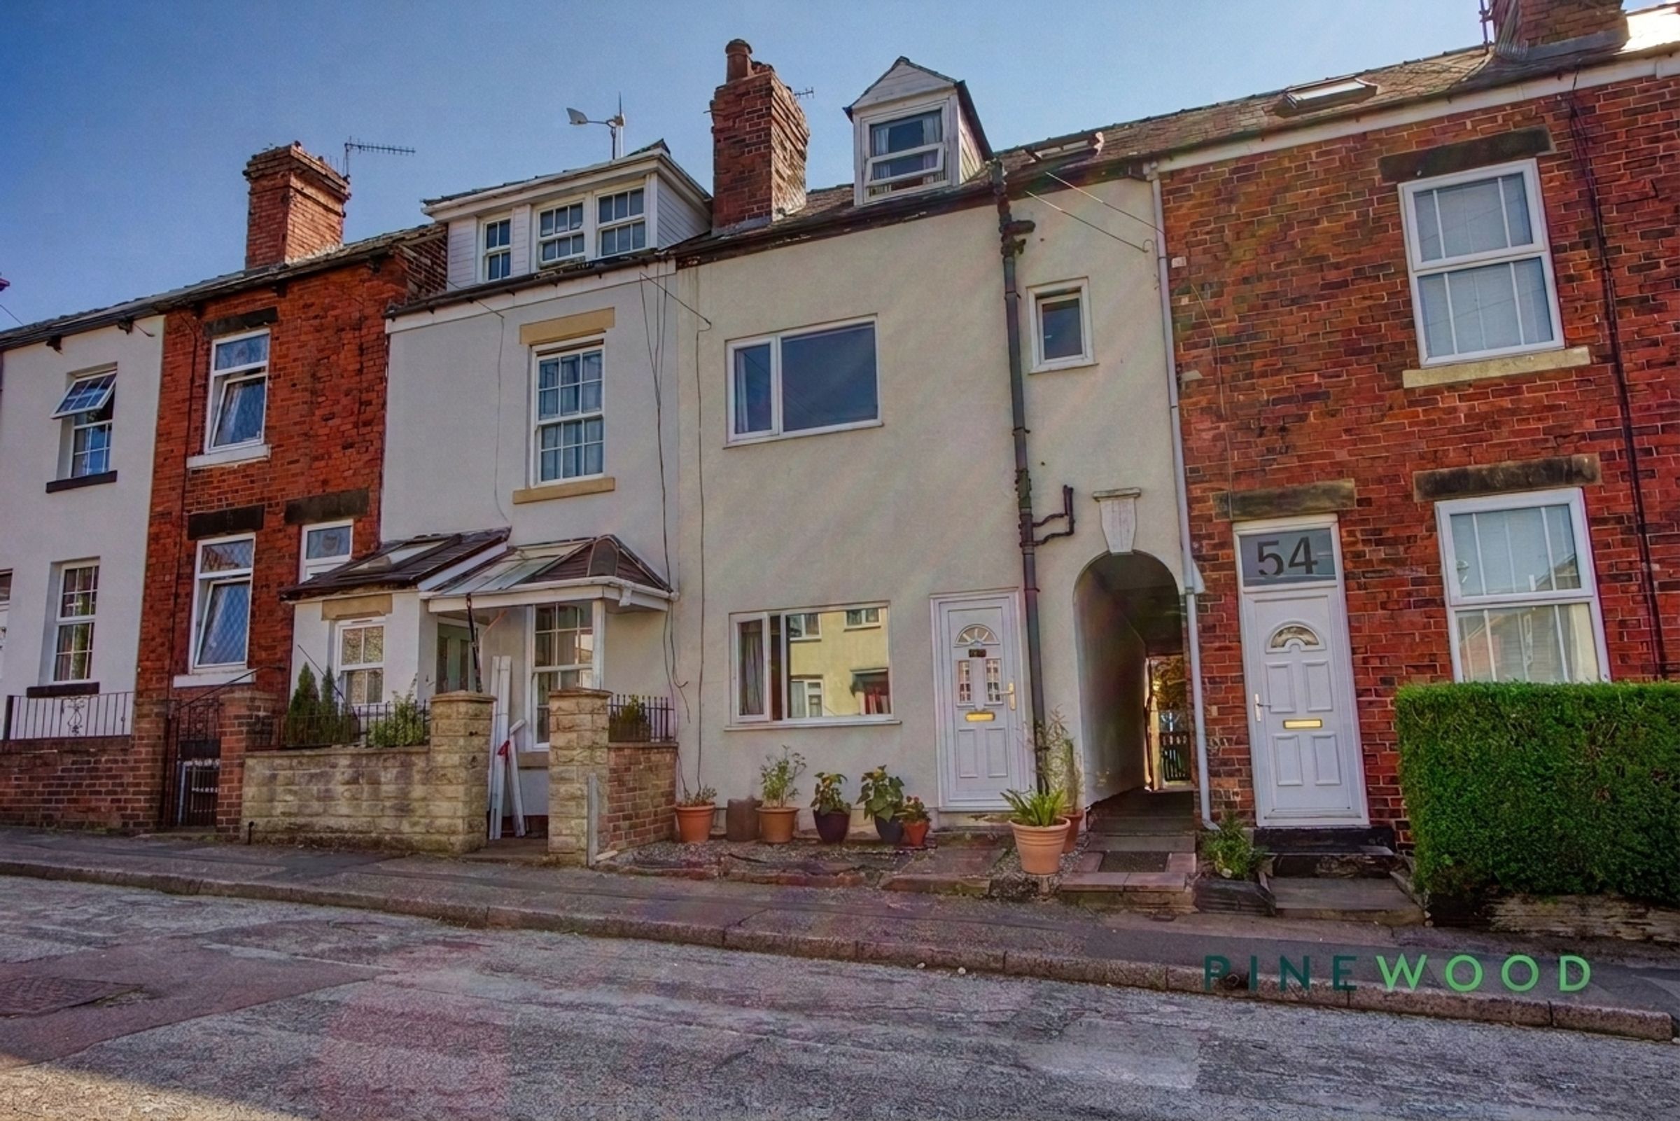
Terraced property located within a great catchment area for Dronfield Henry Fanshaw School
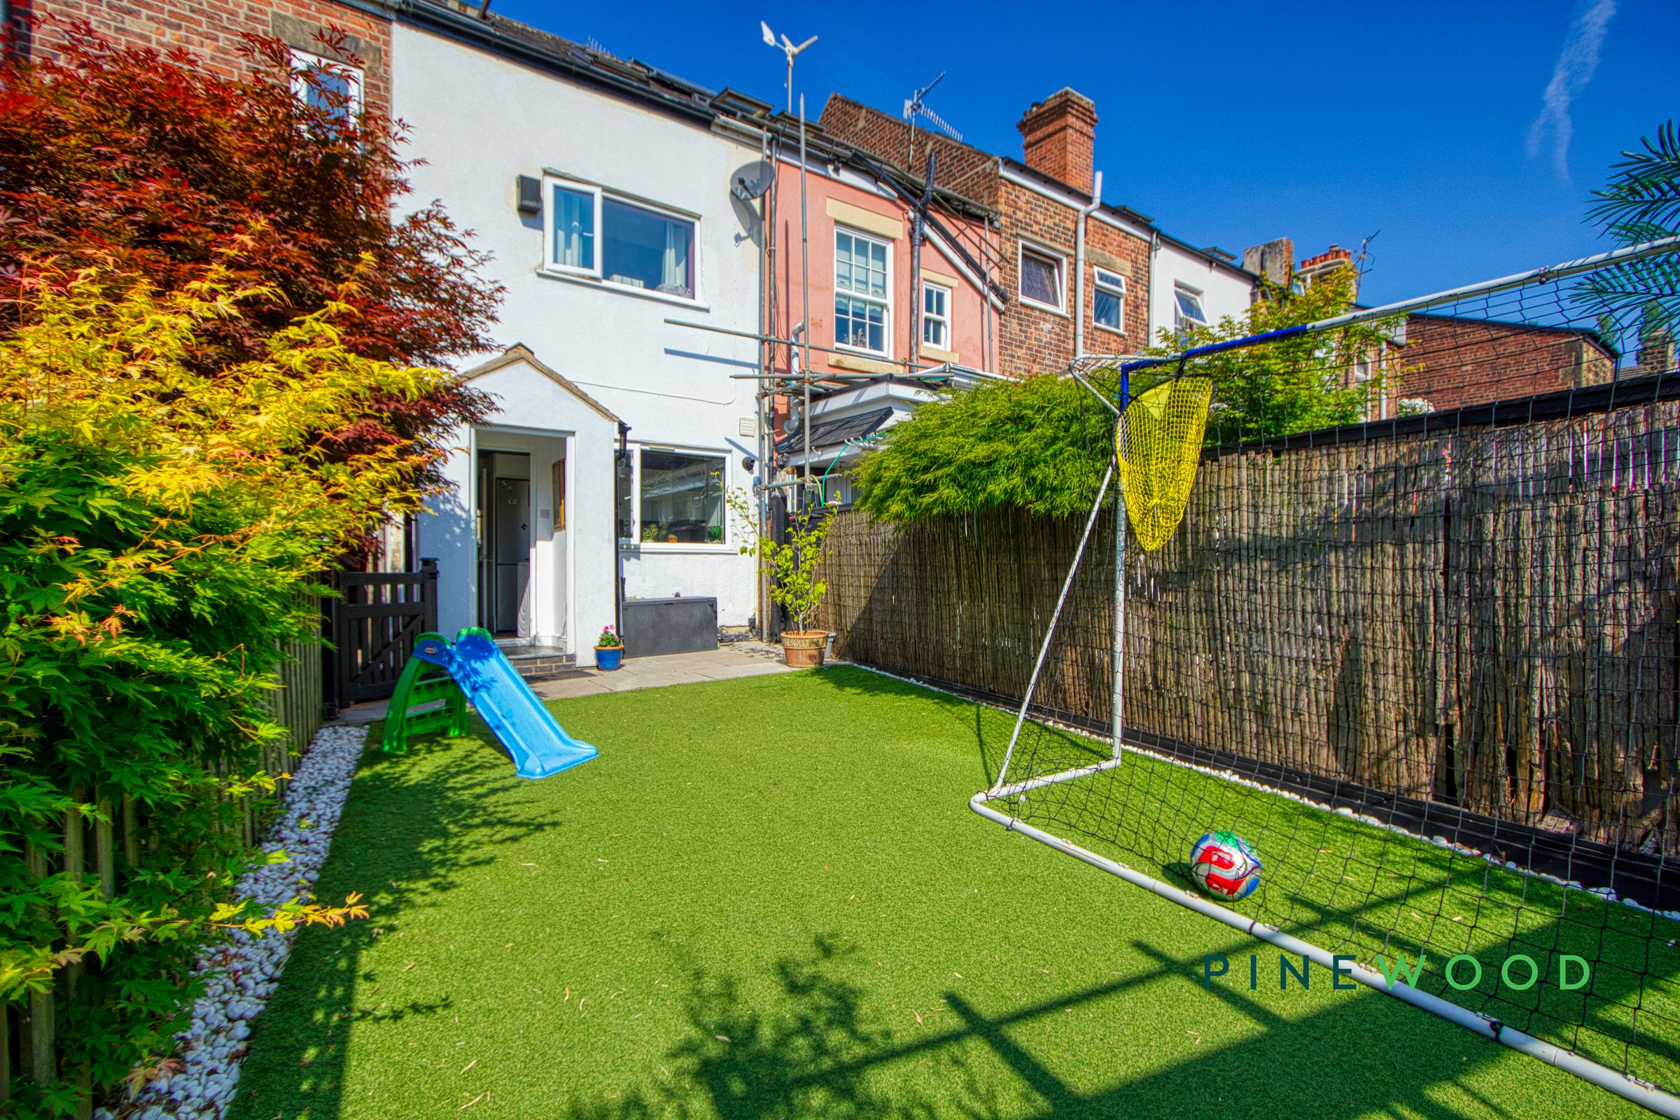
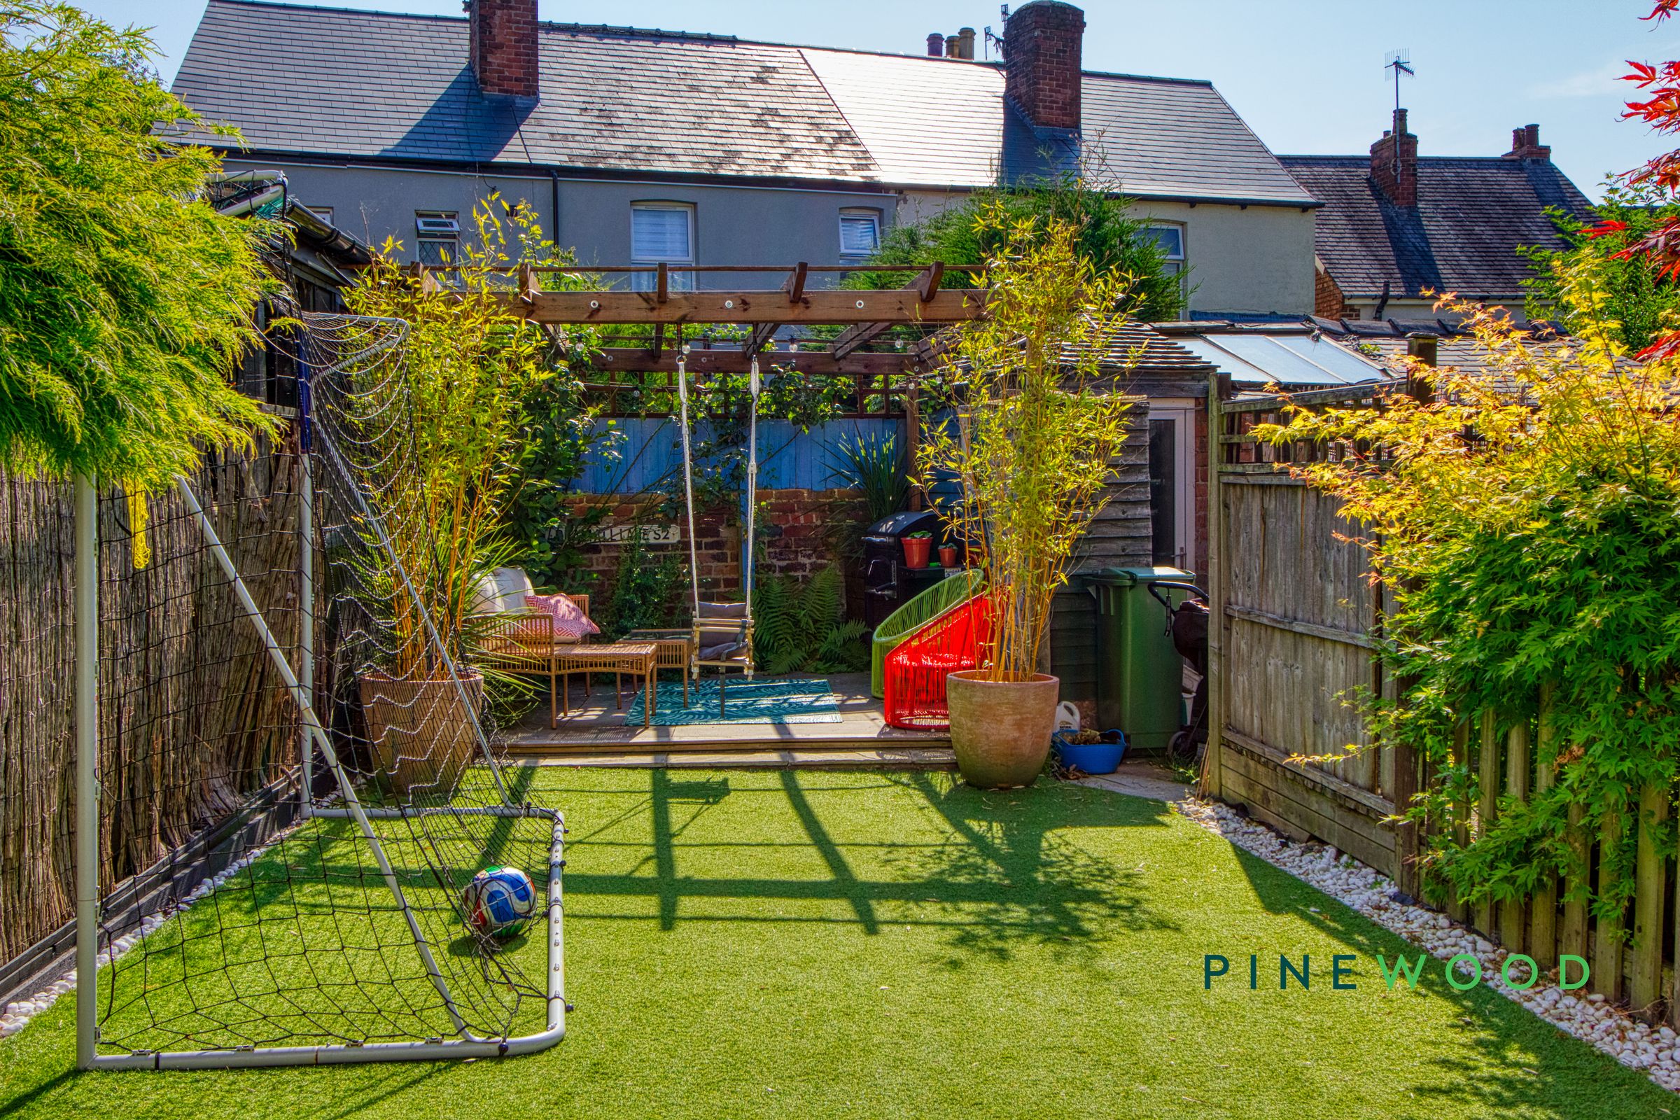
Well-maintained artificial lawn garden
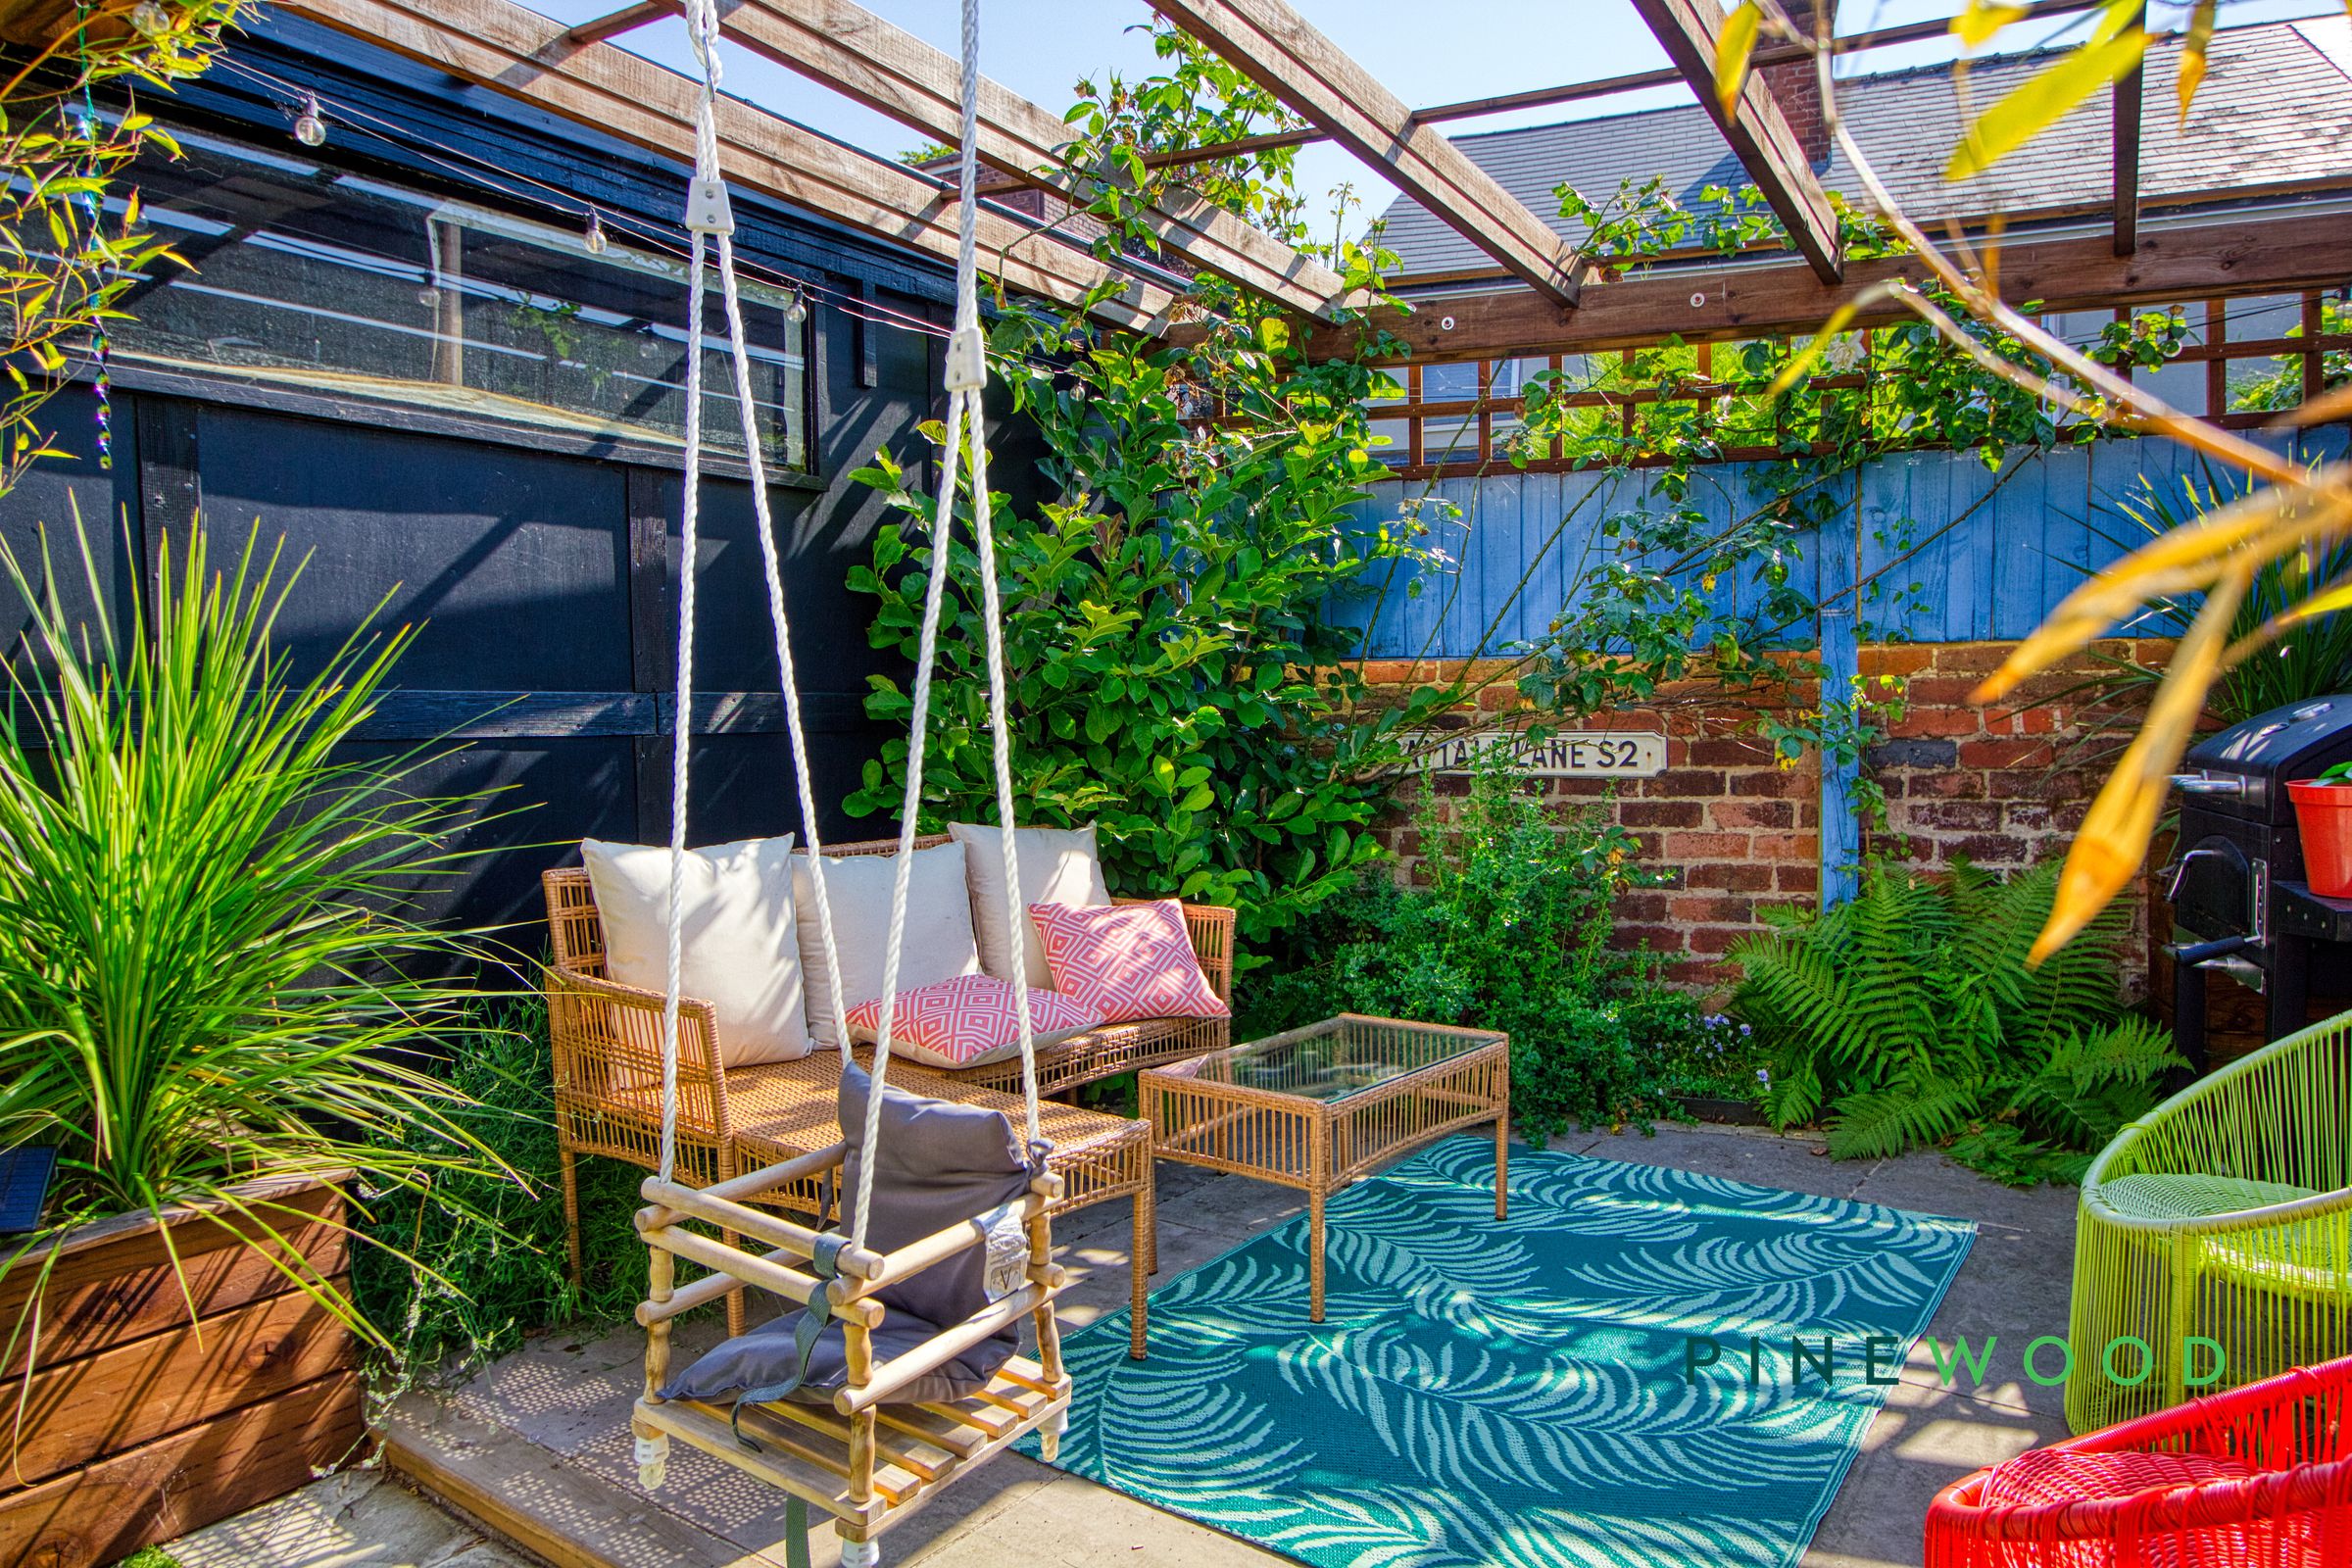
Pergola with outdoor seating area
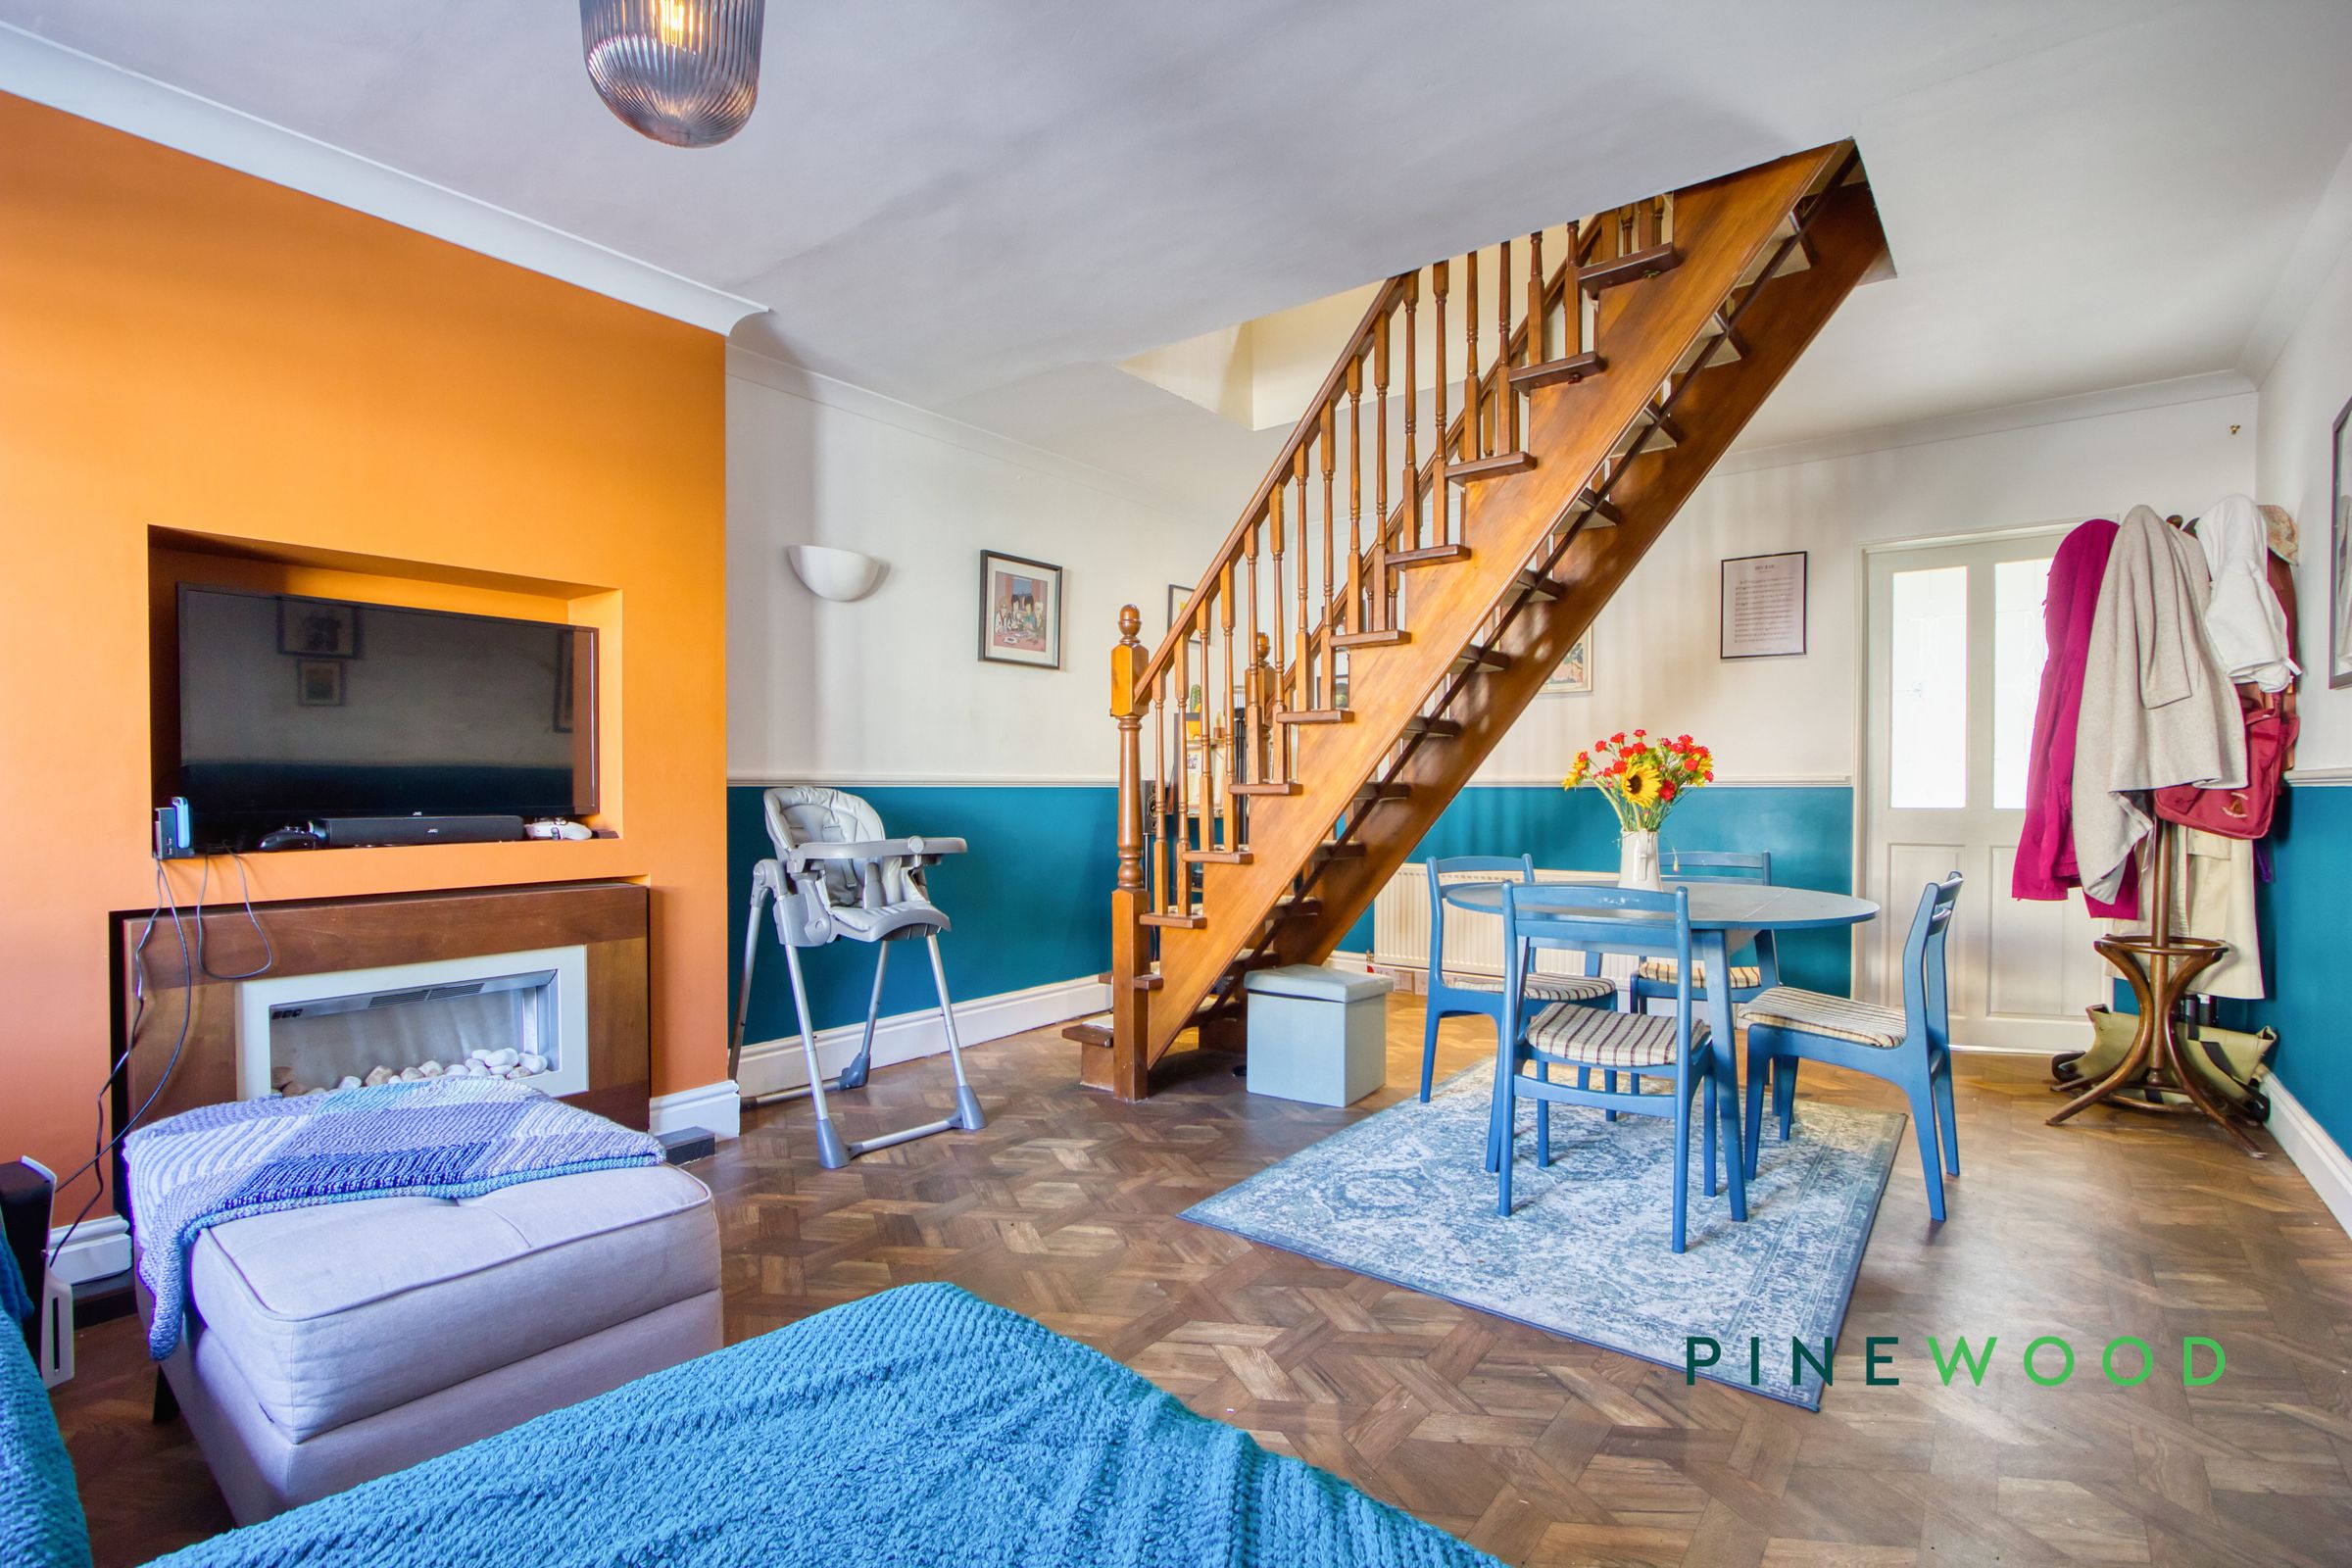
Open plan living area with modern fireplace including a recess for a TV
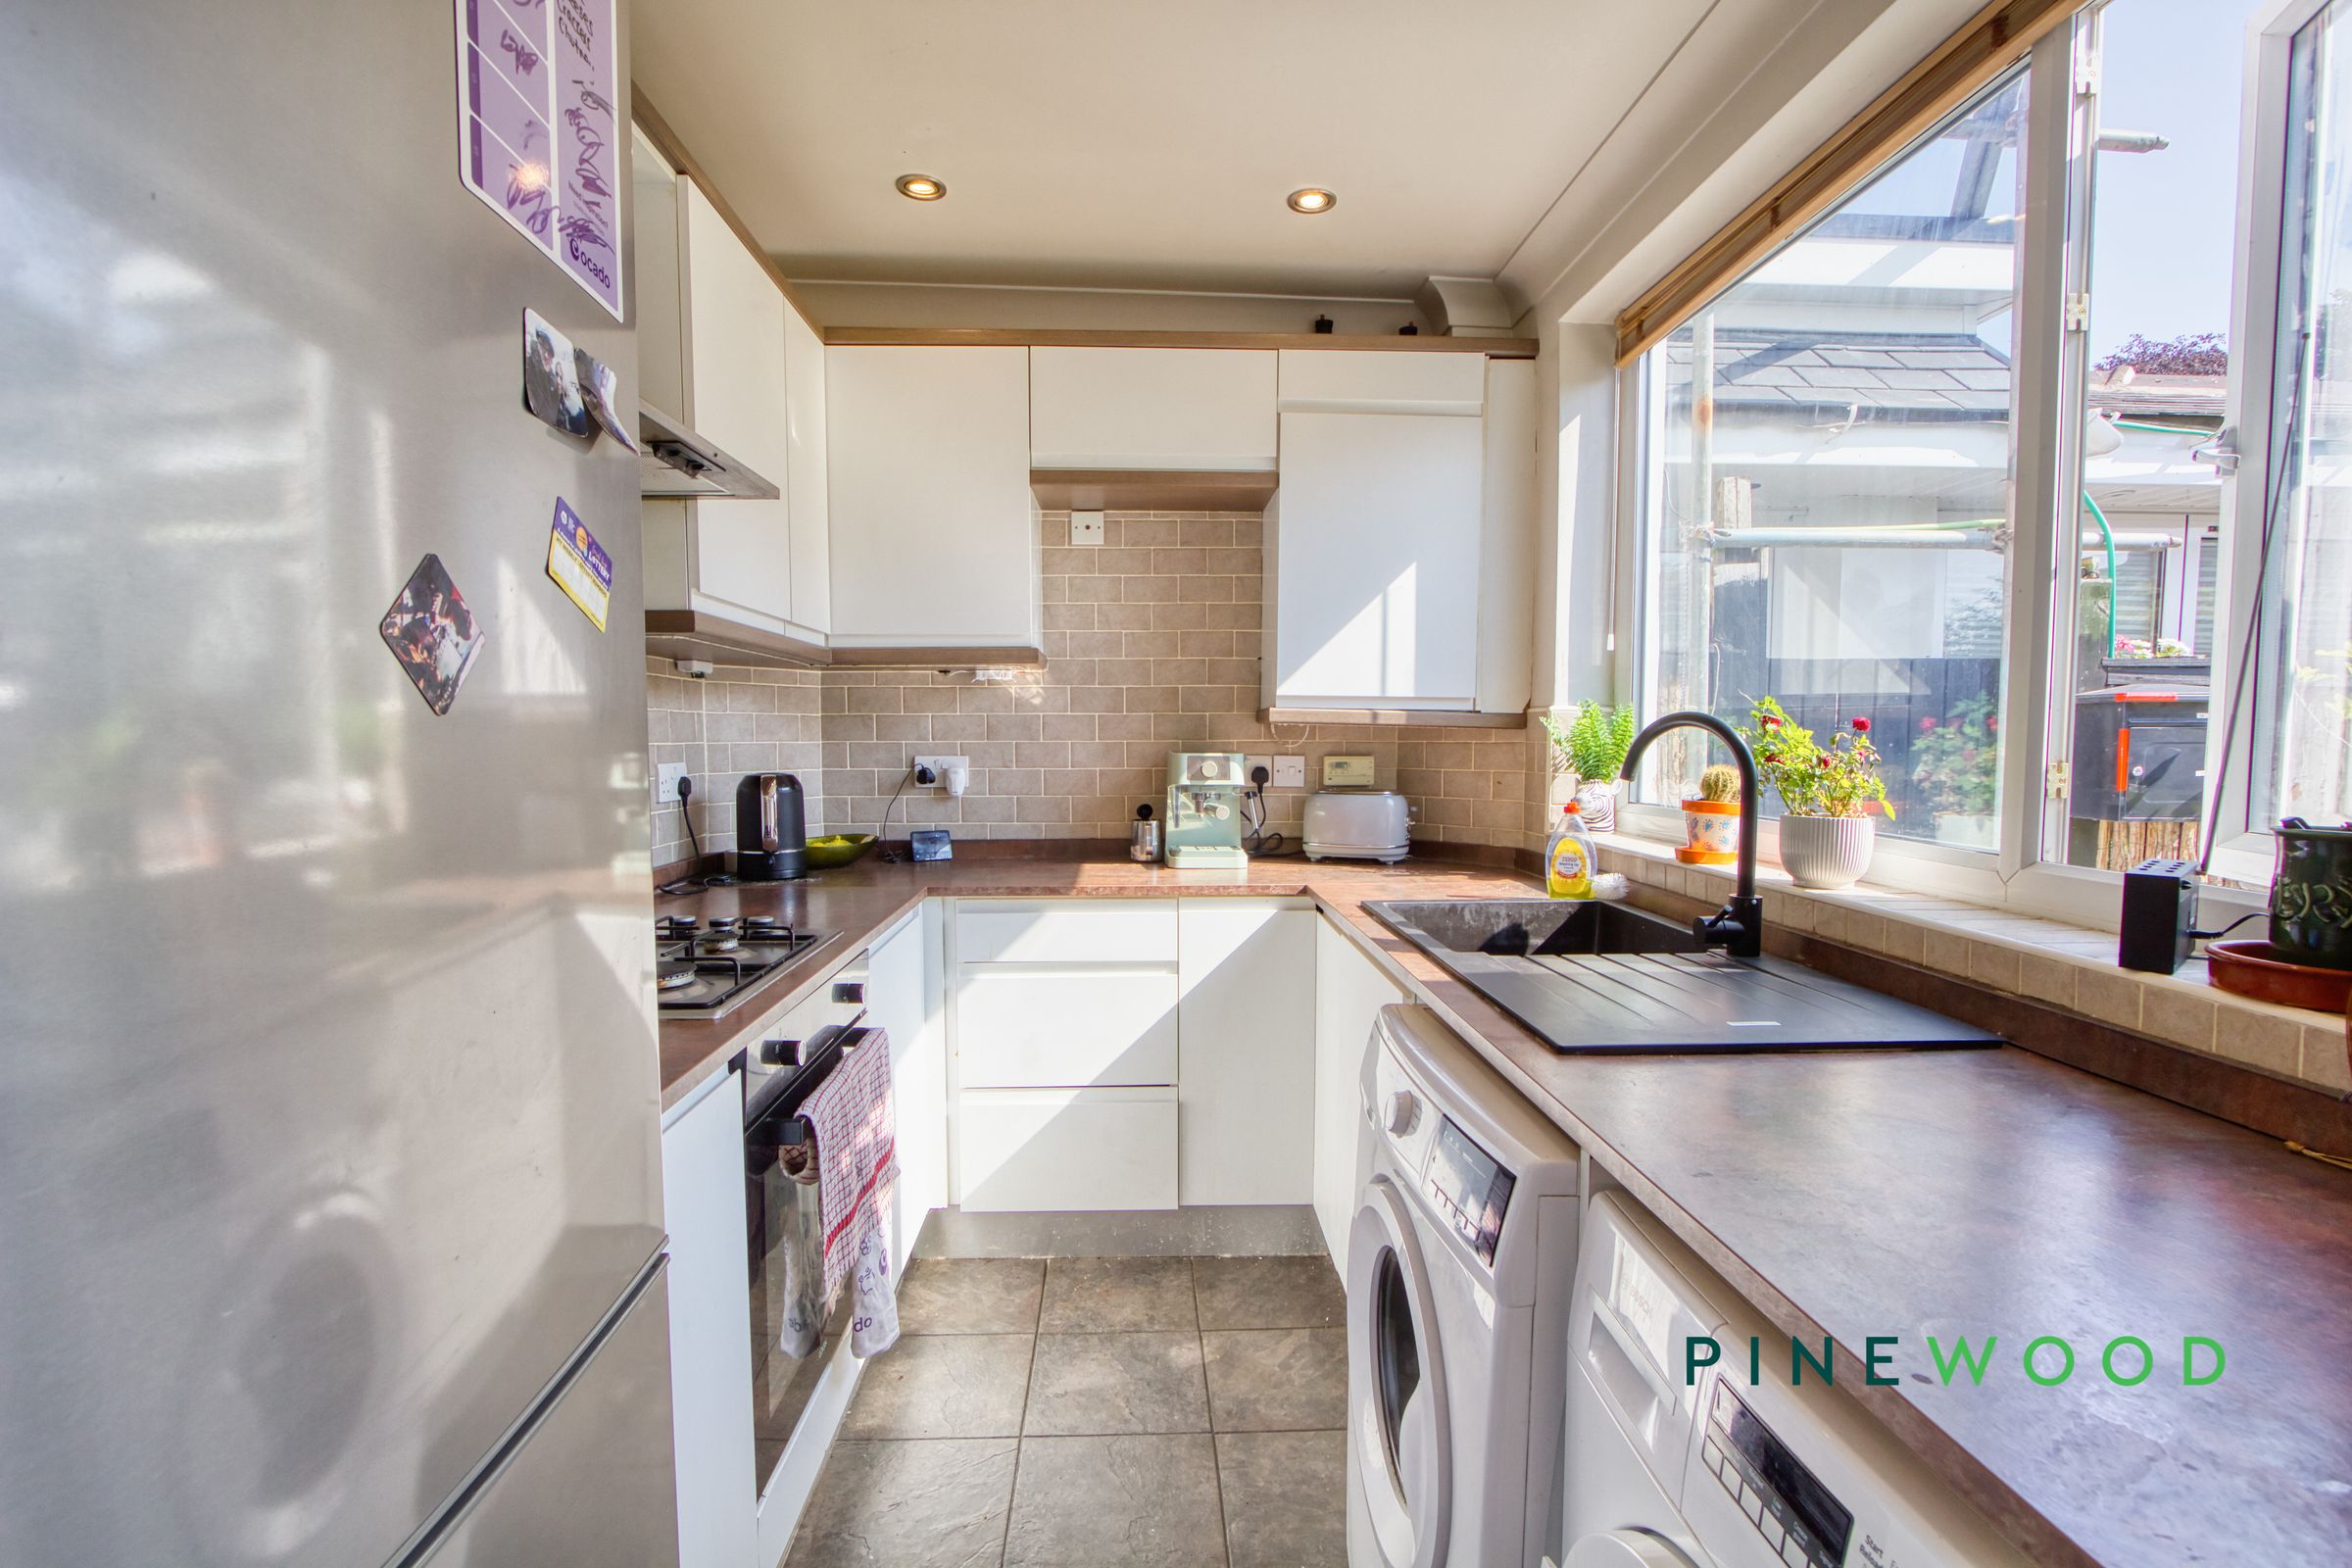
Modern kitchen with integrated appliances
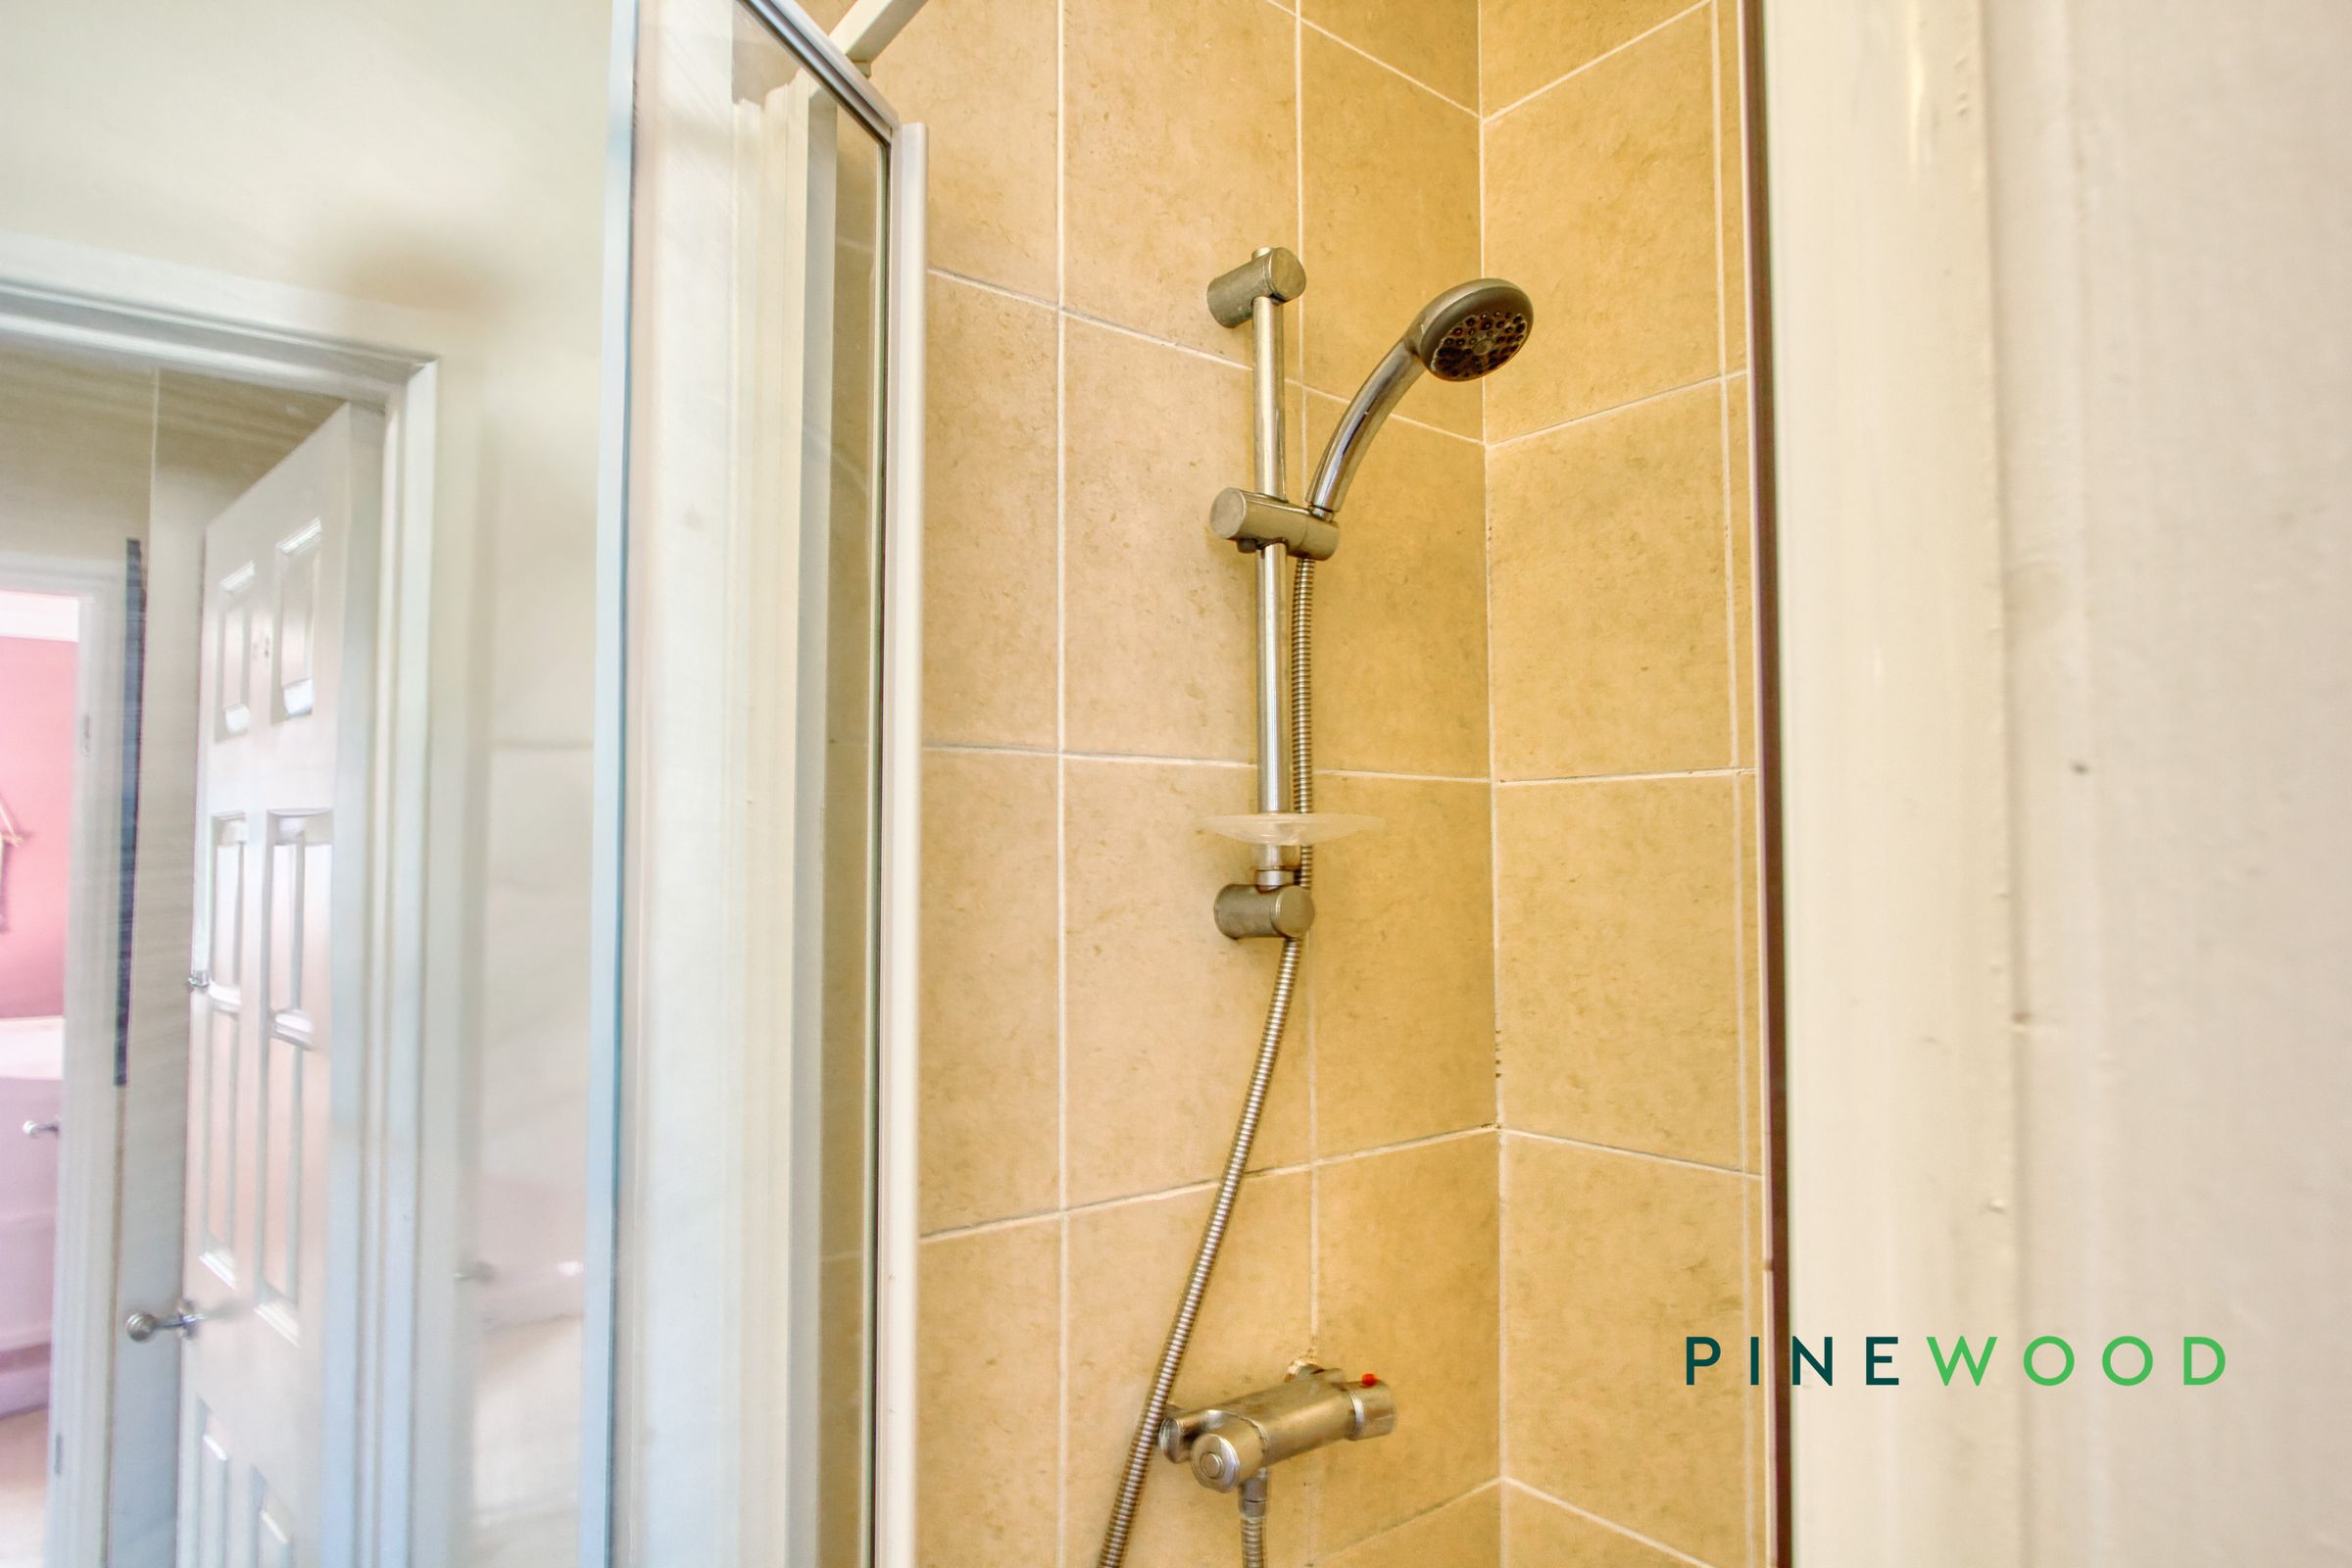
Contemporary bathrooms with walk-in showers
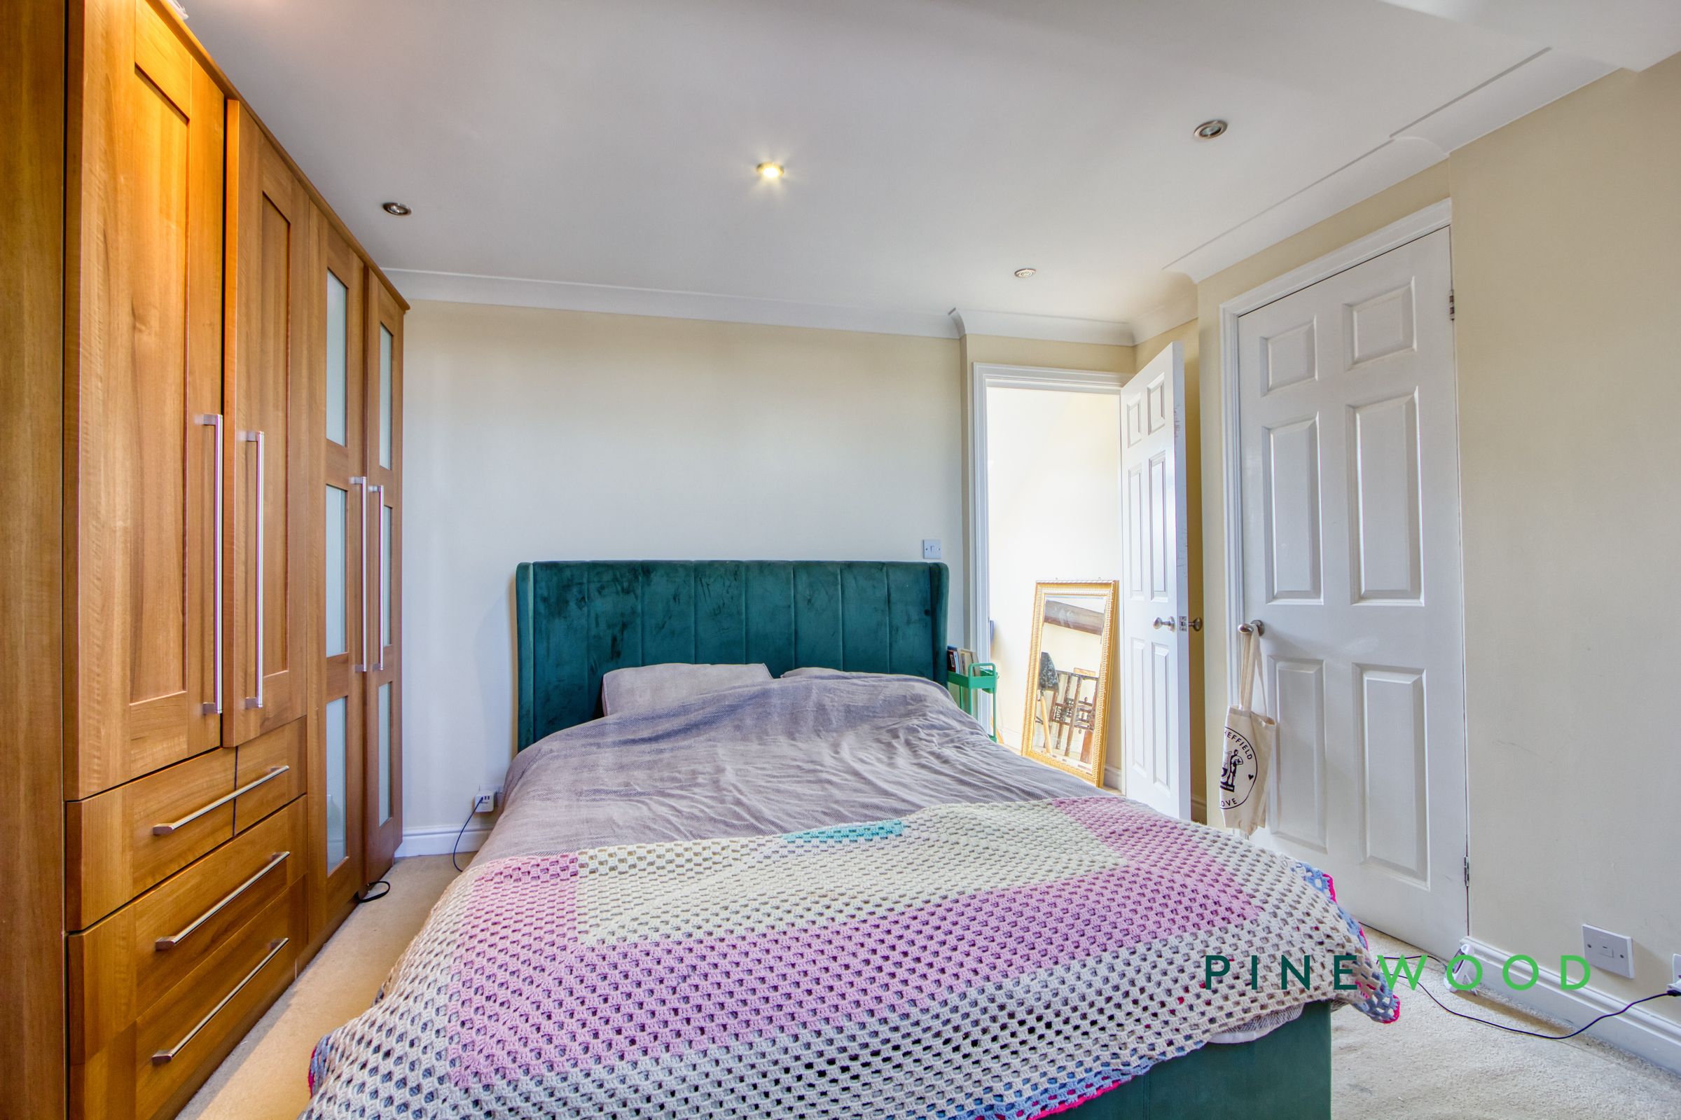
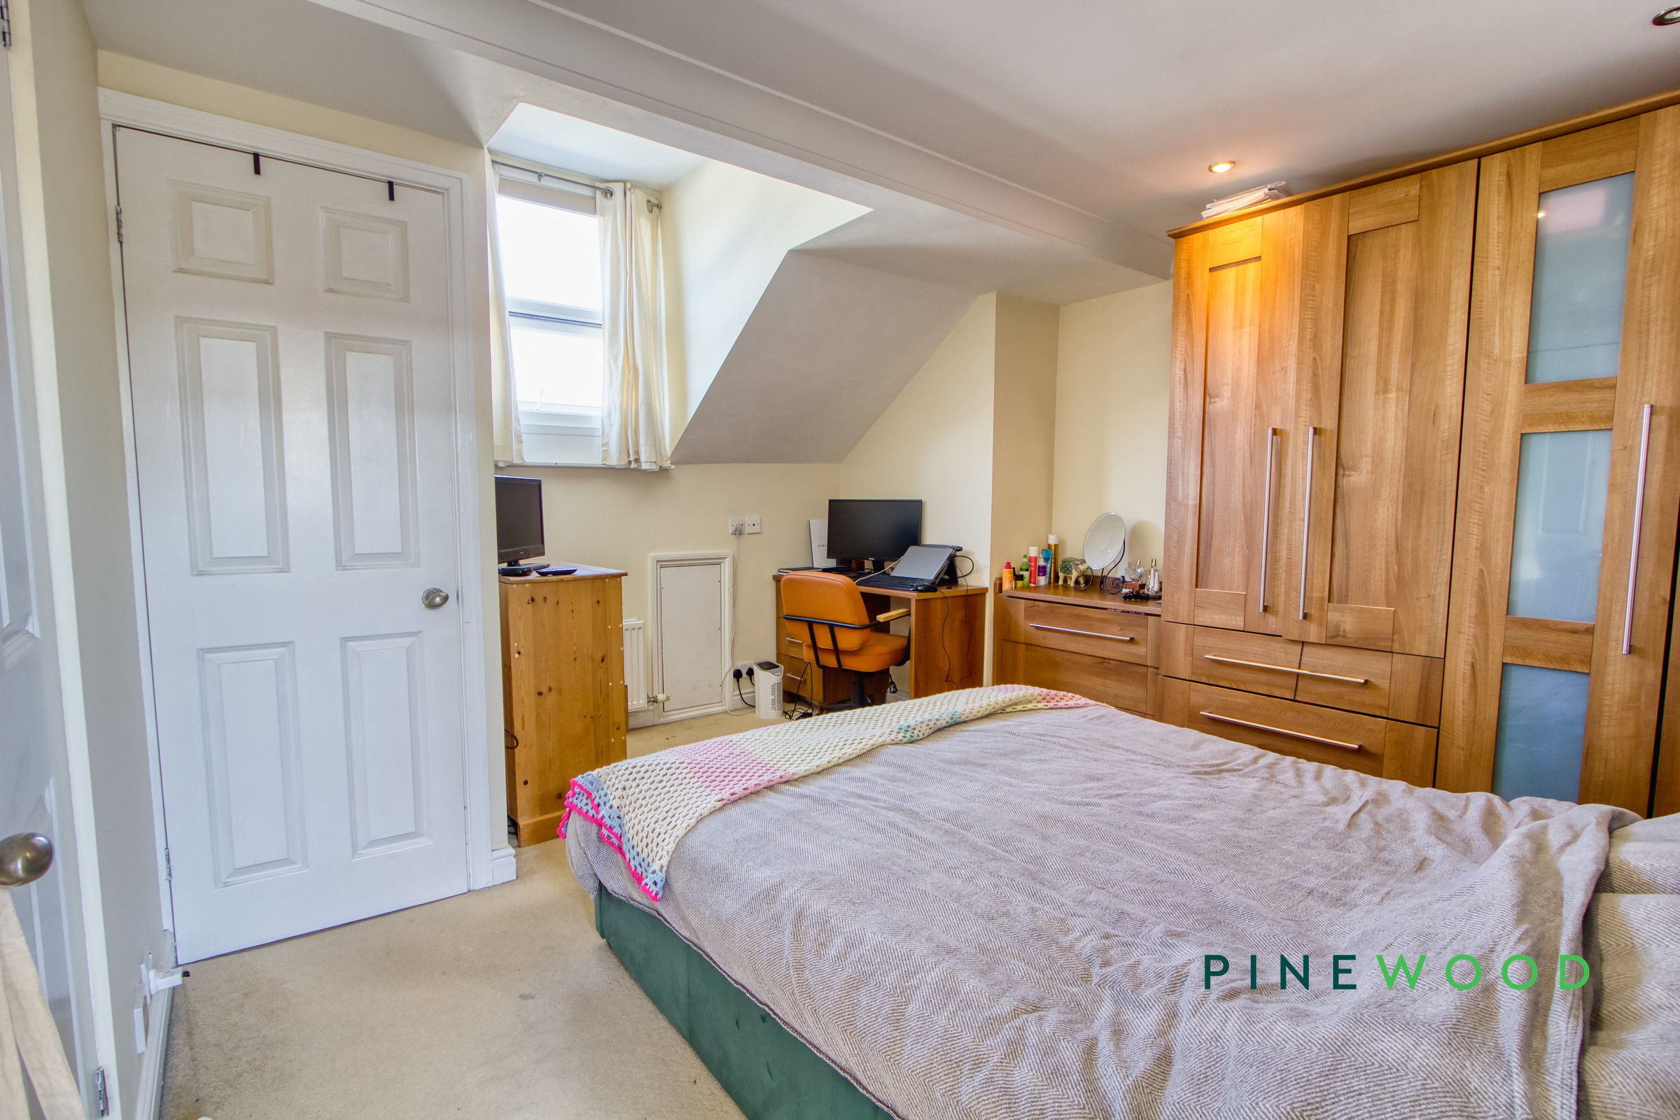
Built-in wardrobes and ample storage
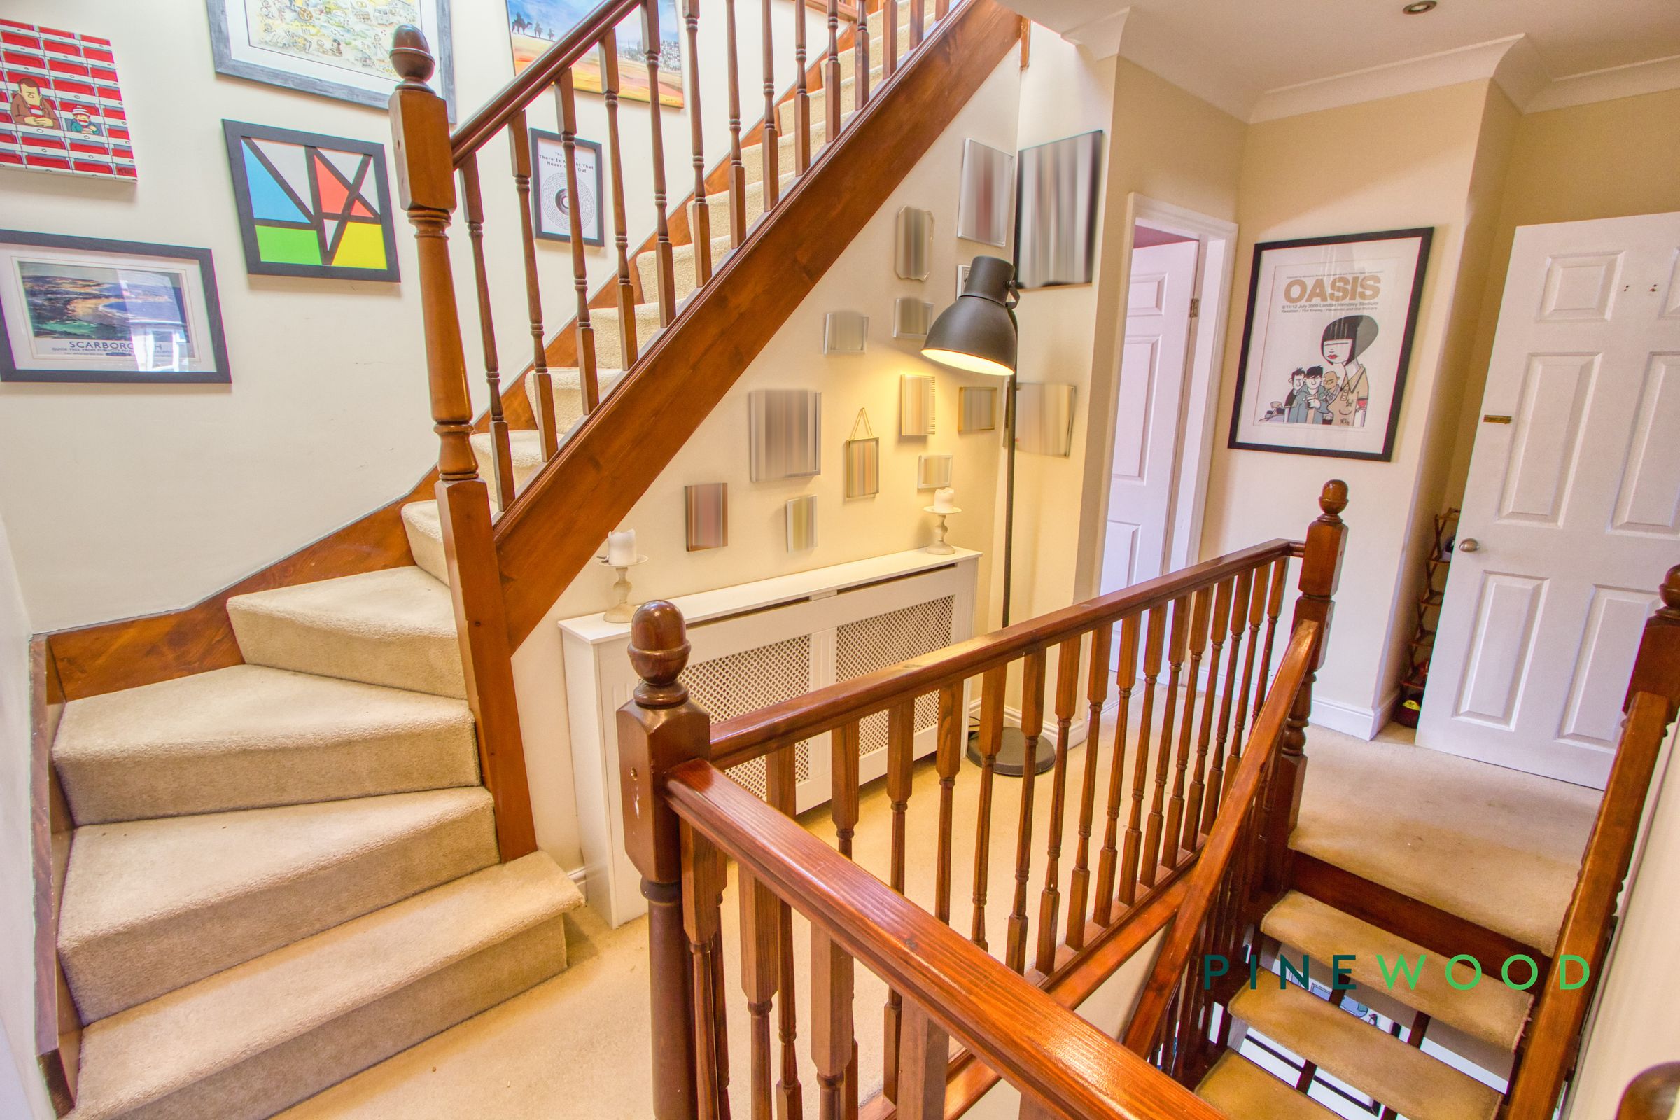
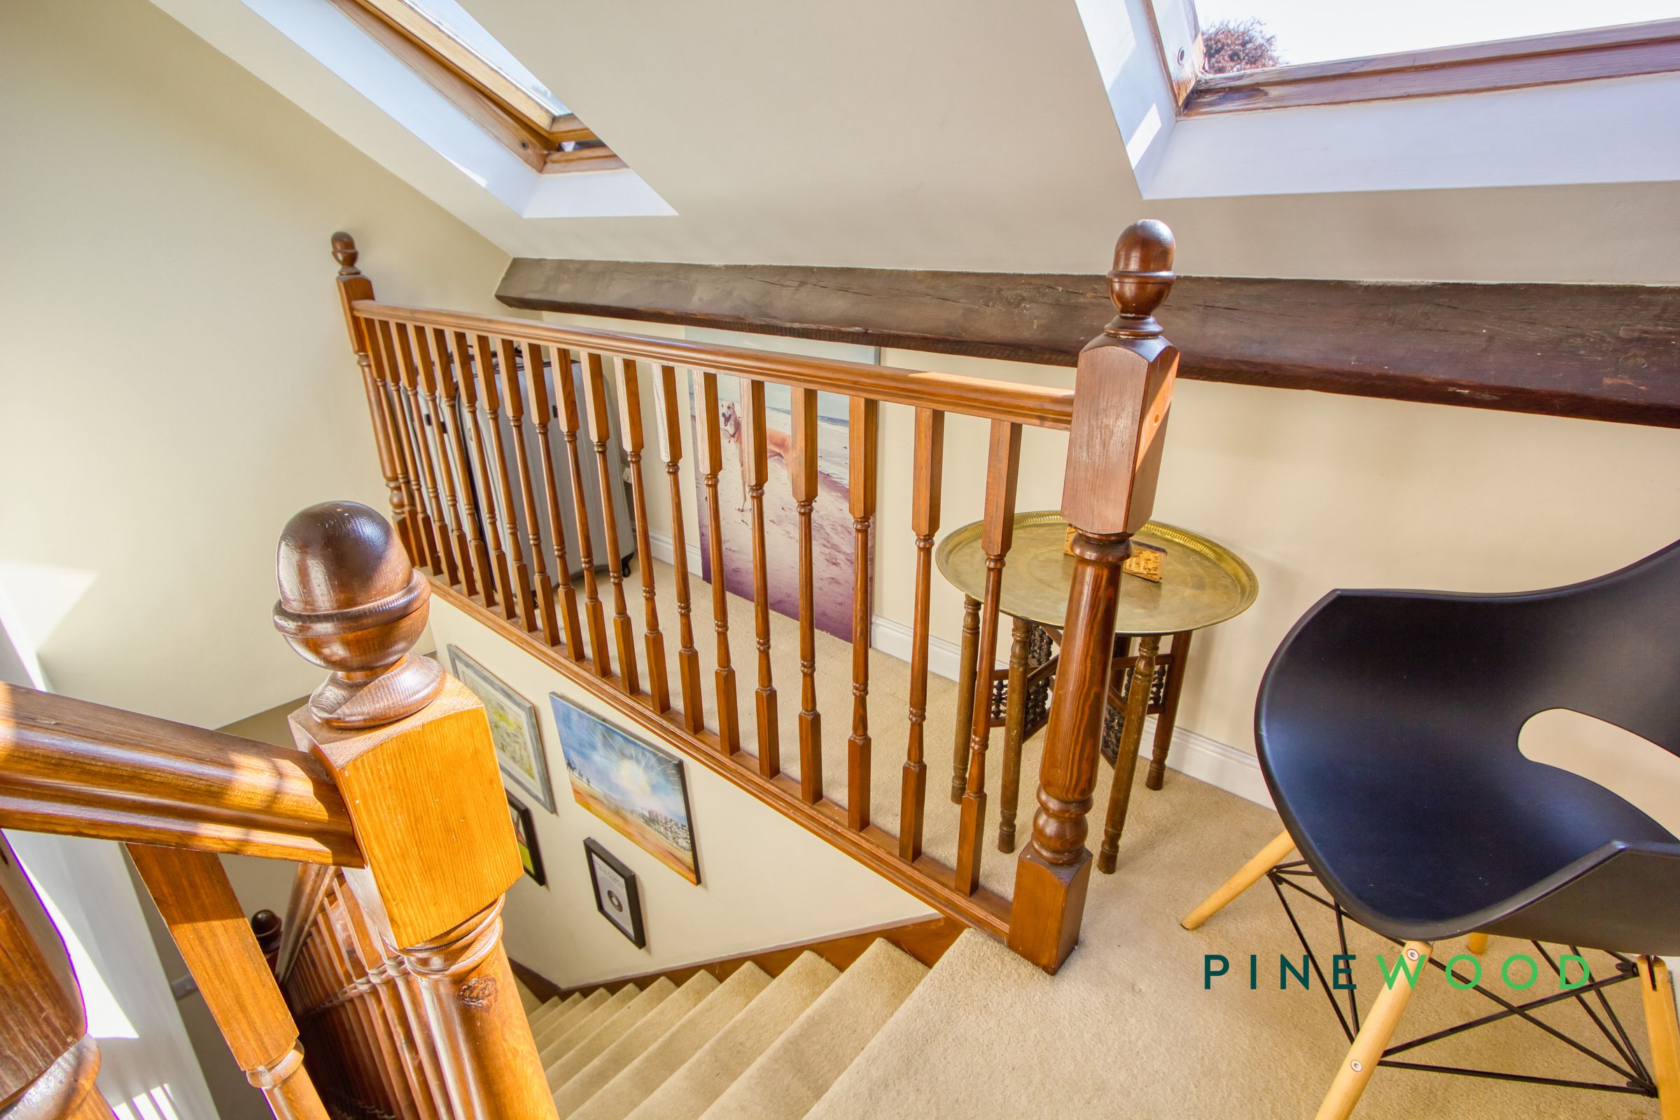
3 Floor living with exposed beams and characterful features
Child-friendly spaces and play areas
Freehold - Council Tax Band: A
About this property
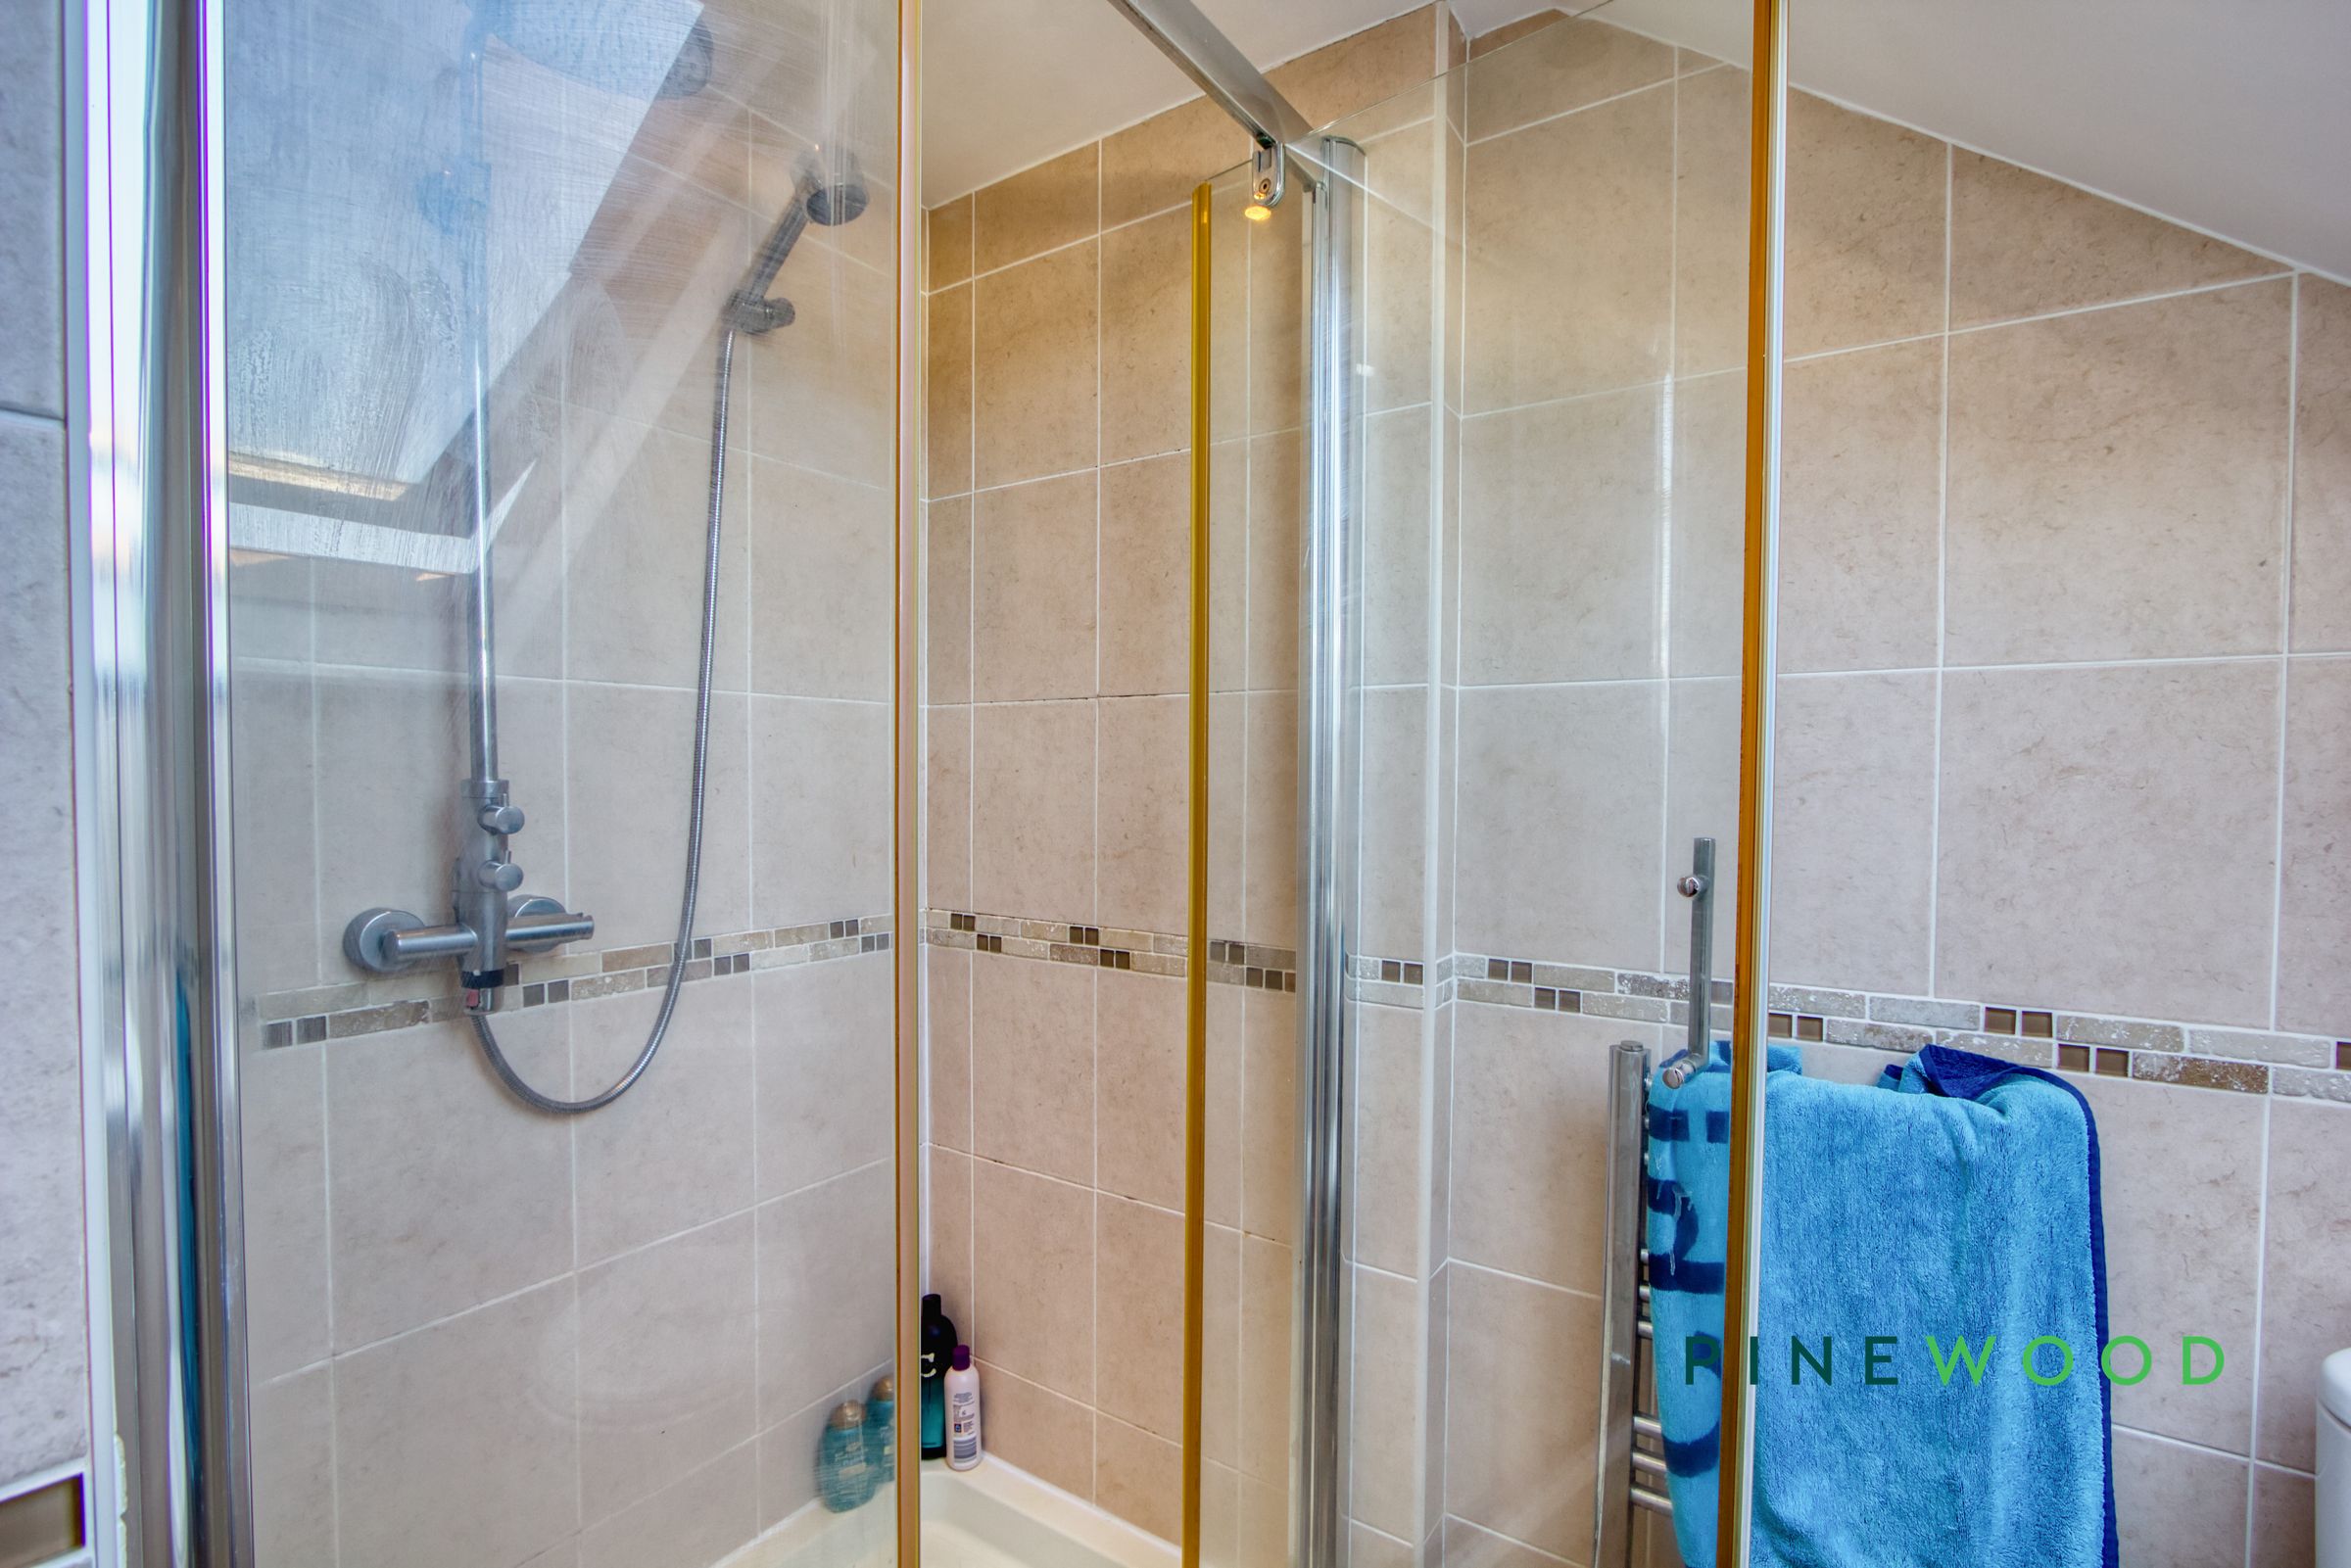
Beyond the interiors, this property boasts a range of additional features that truly set it apart. The bathrooms have been thoughtfully updated, showcasing modern tiling, walk-in showers, a separate bath-tub, heated towel rail, and skylights that bathe the rooms in natural day-light, creating a spa-like atmosphere. The outdoor spaces are a true highlight: a well-maintained artificial turf garden with a children’s play area and slide, bordered by decorative plants and privacy fencing, offers a secure retreat for both play and relaxation. Entertain or unwind beneath a charming pergola with a shaded seating area, or enjoy a morning coffee on the patio with direct access to the house. Practicality is at the forefront with off-road parking at the front of the property, a welcoming front garden adorned with potted plants, and additional outdoor utility space for storage. Period architectural details blend seamlessly with modern finishes, giving this home a unique and timeless appeal.
This inviting terraced house is perfect for families seeking a move-in-ready home with exceptional indoor and outdoor living spaces. Don’t miss the opportunity to make this charming property your own - contact us today to arrange your viewing and experience its warmth and character firsthand.
Key details
Broadband: up to 1800mbps
1033ft2 floor area
1324ft2 plot size
Freehold
Council tax band A
Local authority: North East Derbyshire
Additional information
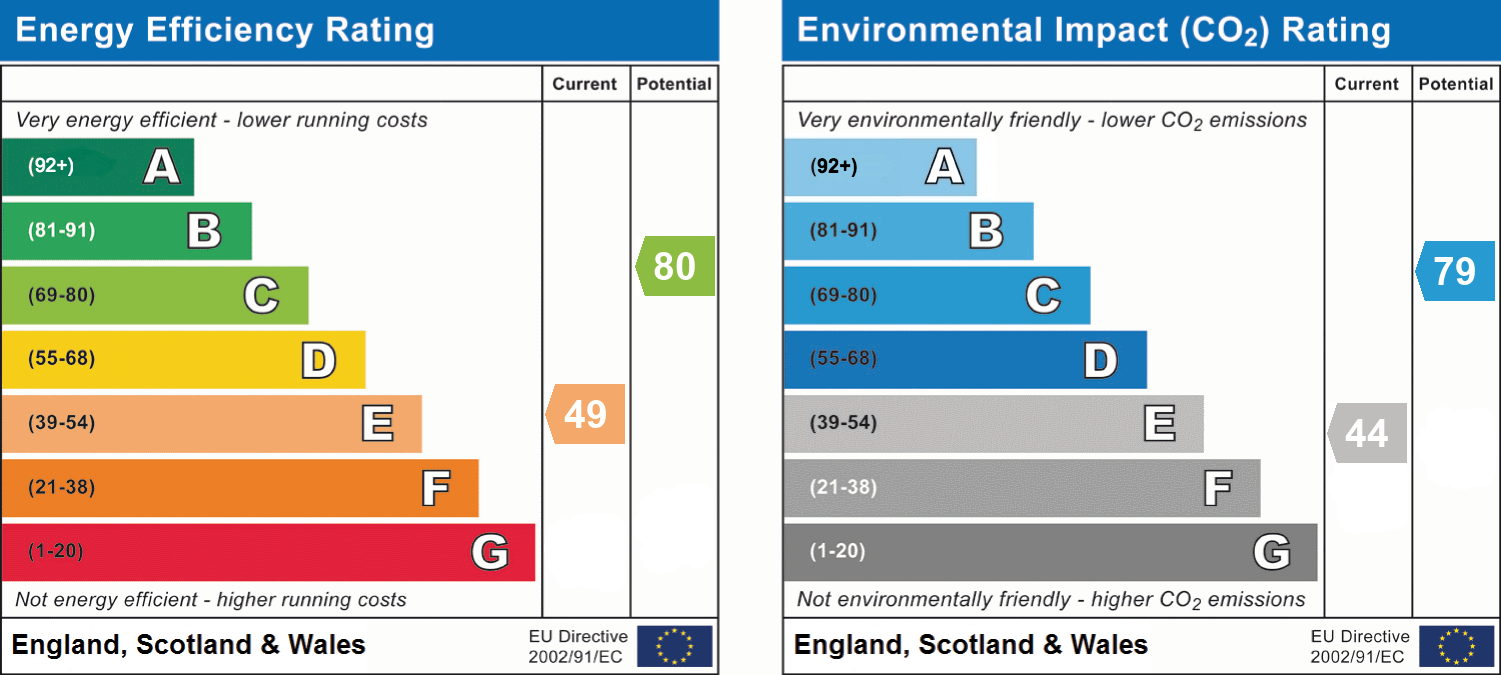
- Energy efficiency (current)
- E (49)
- Energy efficiency (potential)
- C (80)
- Environmental impact (current)
- E (44)
- Environmental impact (potential)
- C (79)
- Is in a conservation area
- No
- Is a listed property
- No
- Construction materials
- Brick and block


Near the property
Rooms and dimensions
Kitchen
12' 9" x 6' 8" (3.89m x 2.04m)
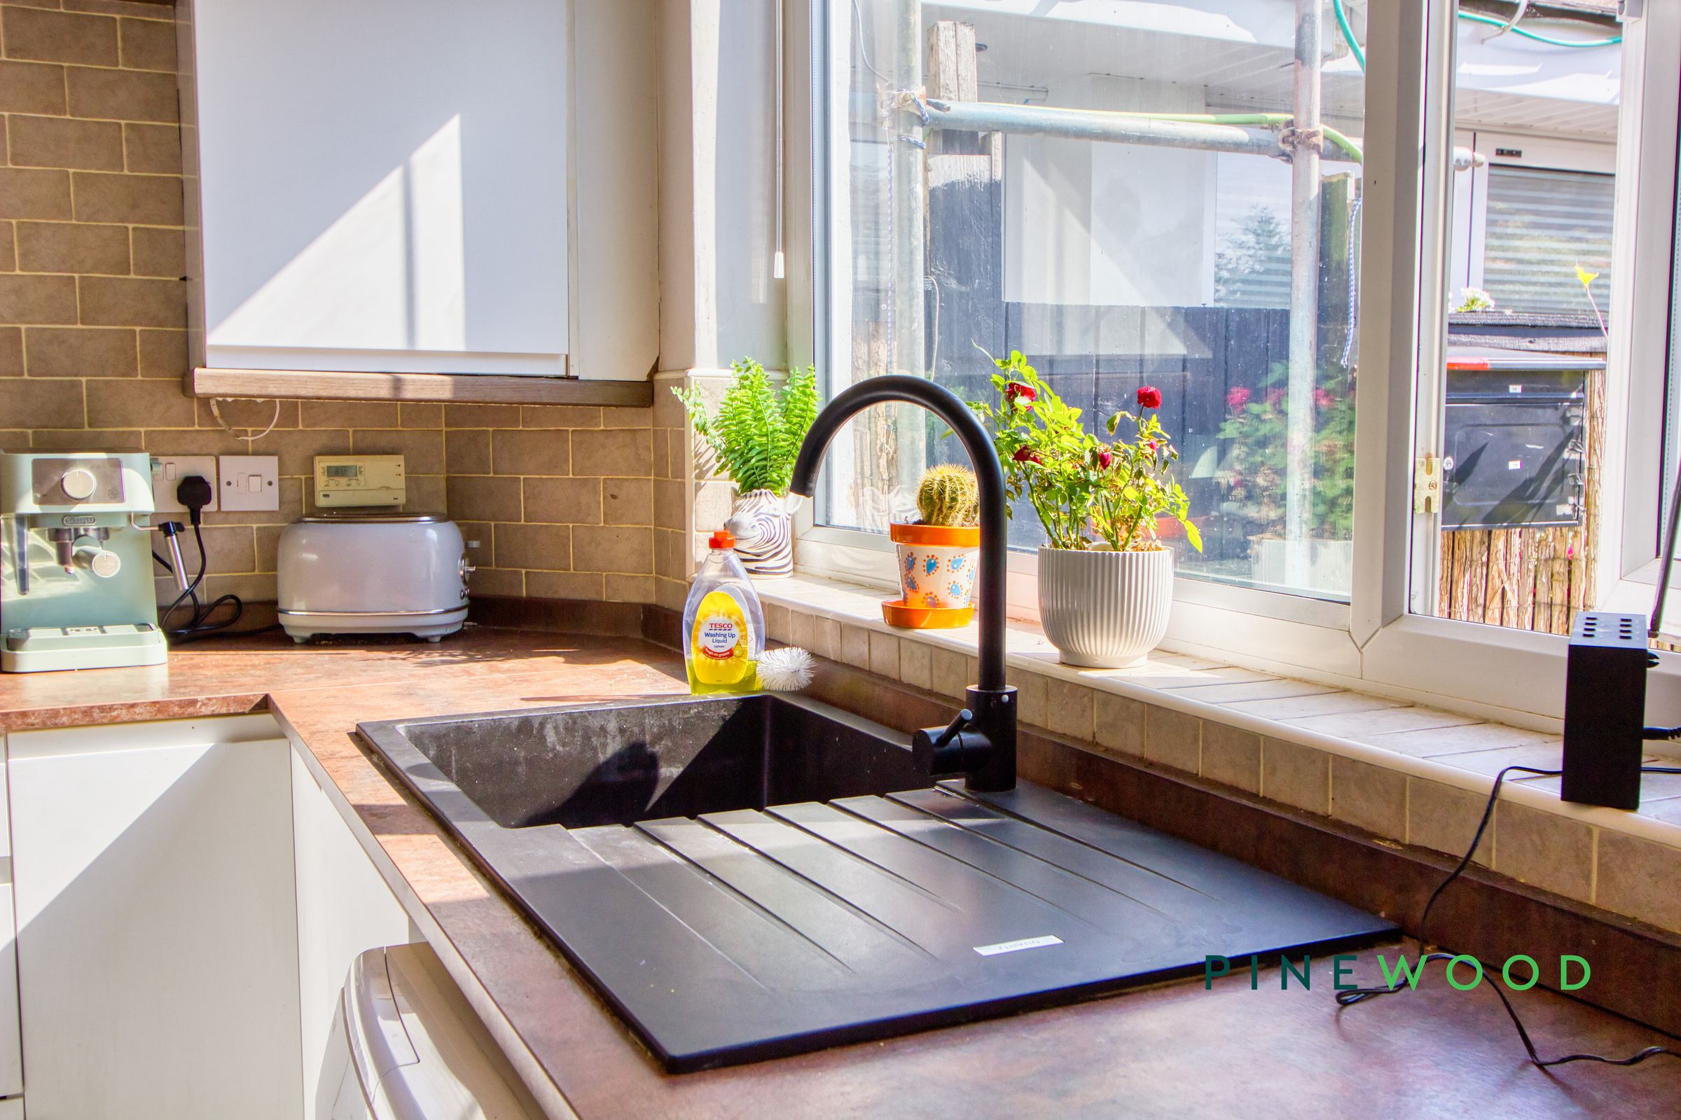
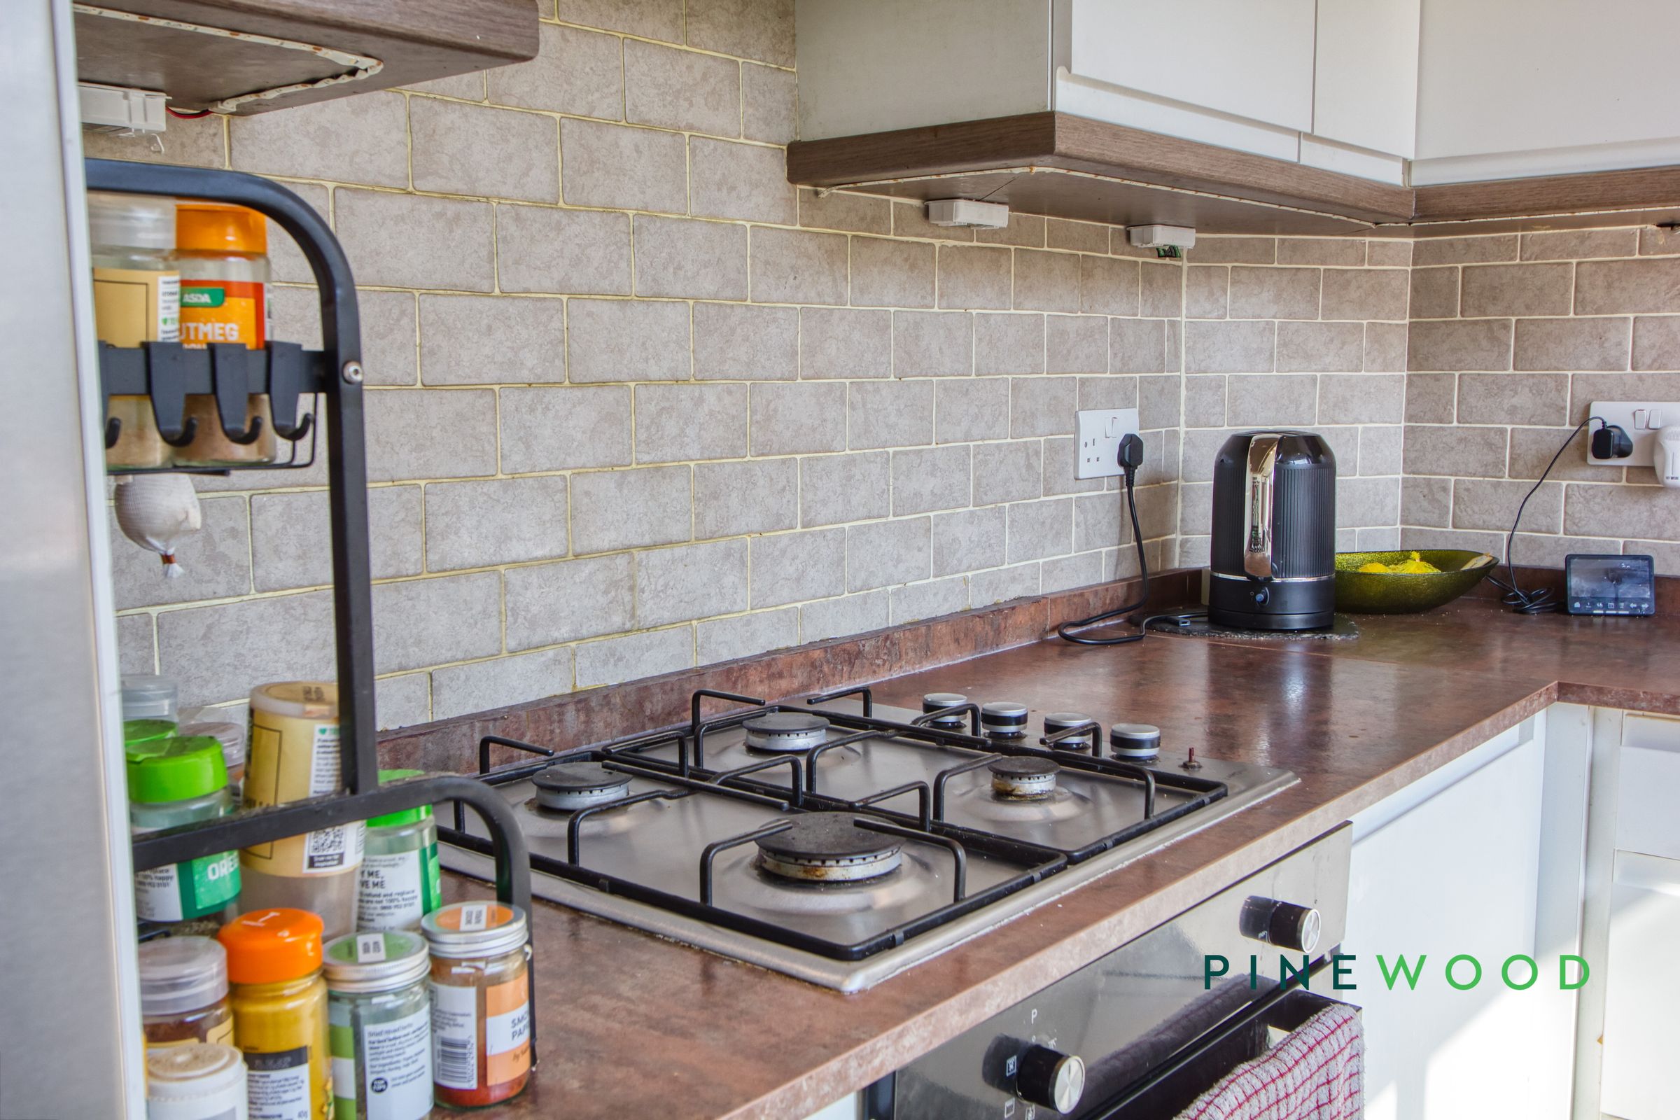
This stylish and well-planned kitchen has been thoughtfully designed to maximise both workspace and storage, featuring a range of contemporary wall and base units complemented by generous work surfaces and tiled splashbacks. Integrated cooking facilities include a gas hob with extractor hood above and an electric oven below, while the sink is perfectly positioned beneath a large rear-facing window, providing a pleasant outlook. There is dedicated space and plumbing for both a washing machine and tumble dryer, along with space for a freestanding fridge freezer. Finished with durable tiled flooring and recessed spotlights, this practical kitchen combines modern convenience with everyday functionality.
Lounge / diner
20' 3" x 12' 9" (6.18m x 3.89m)
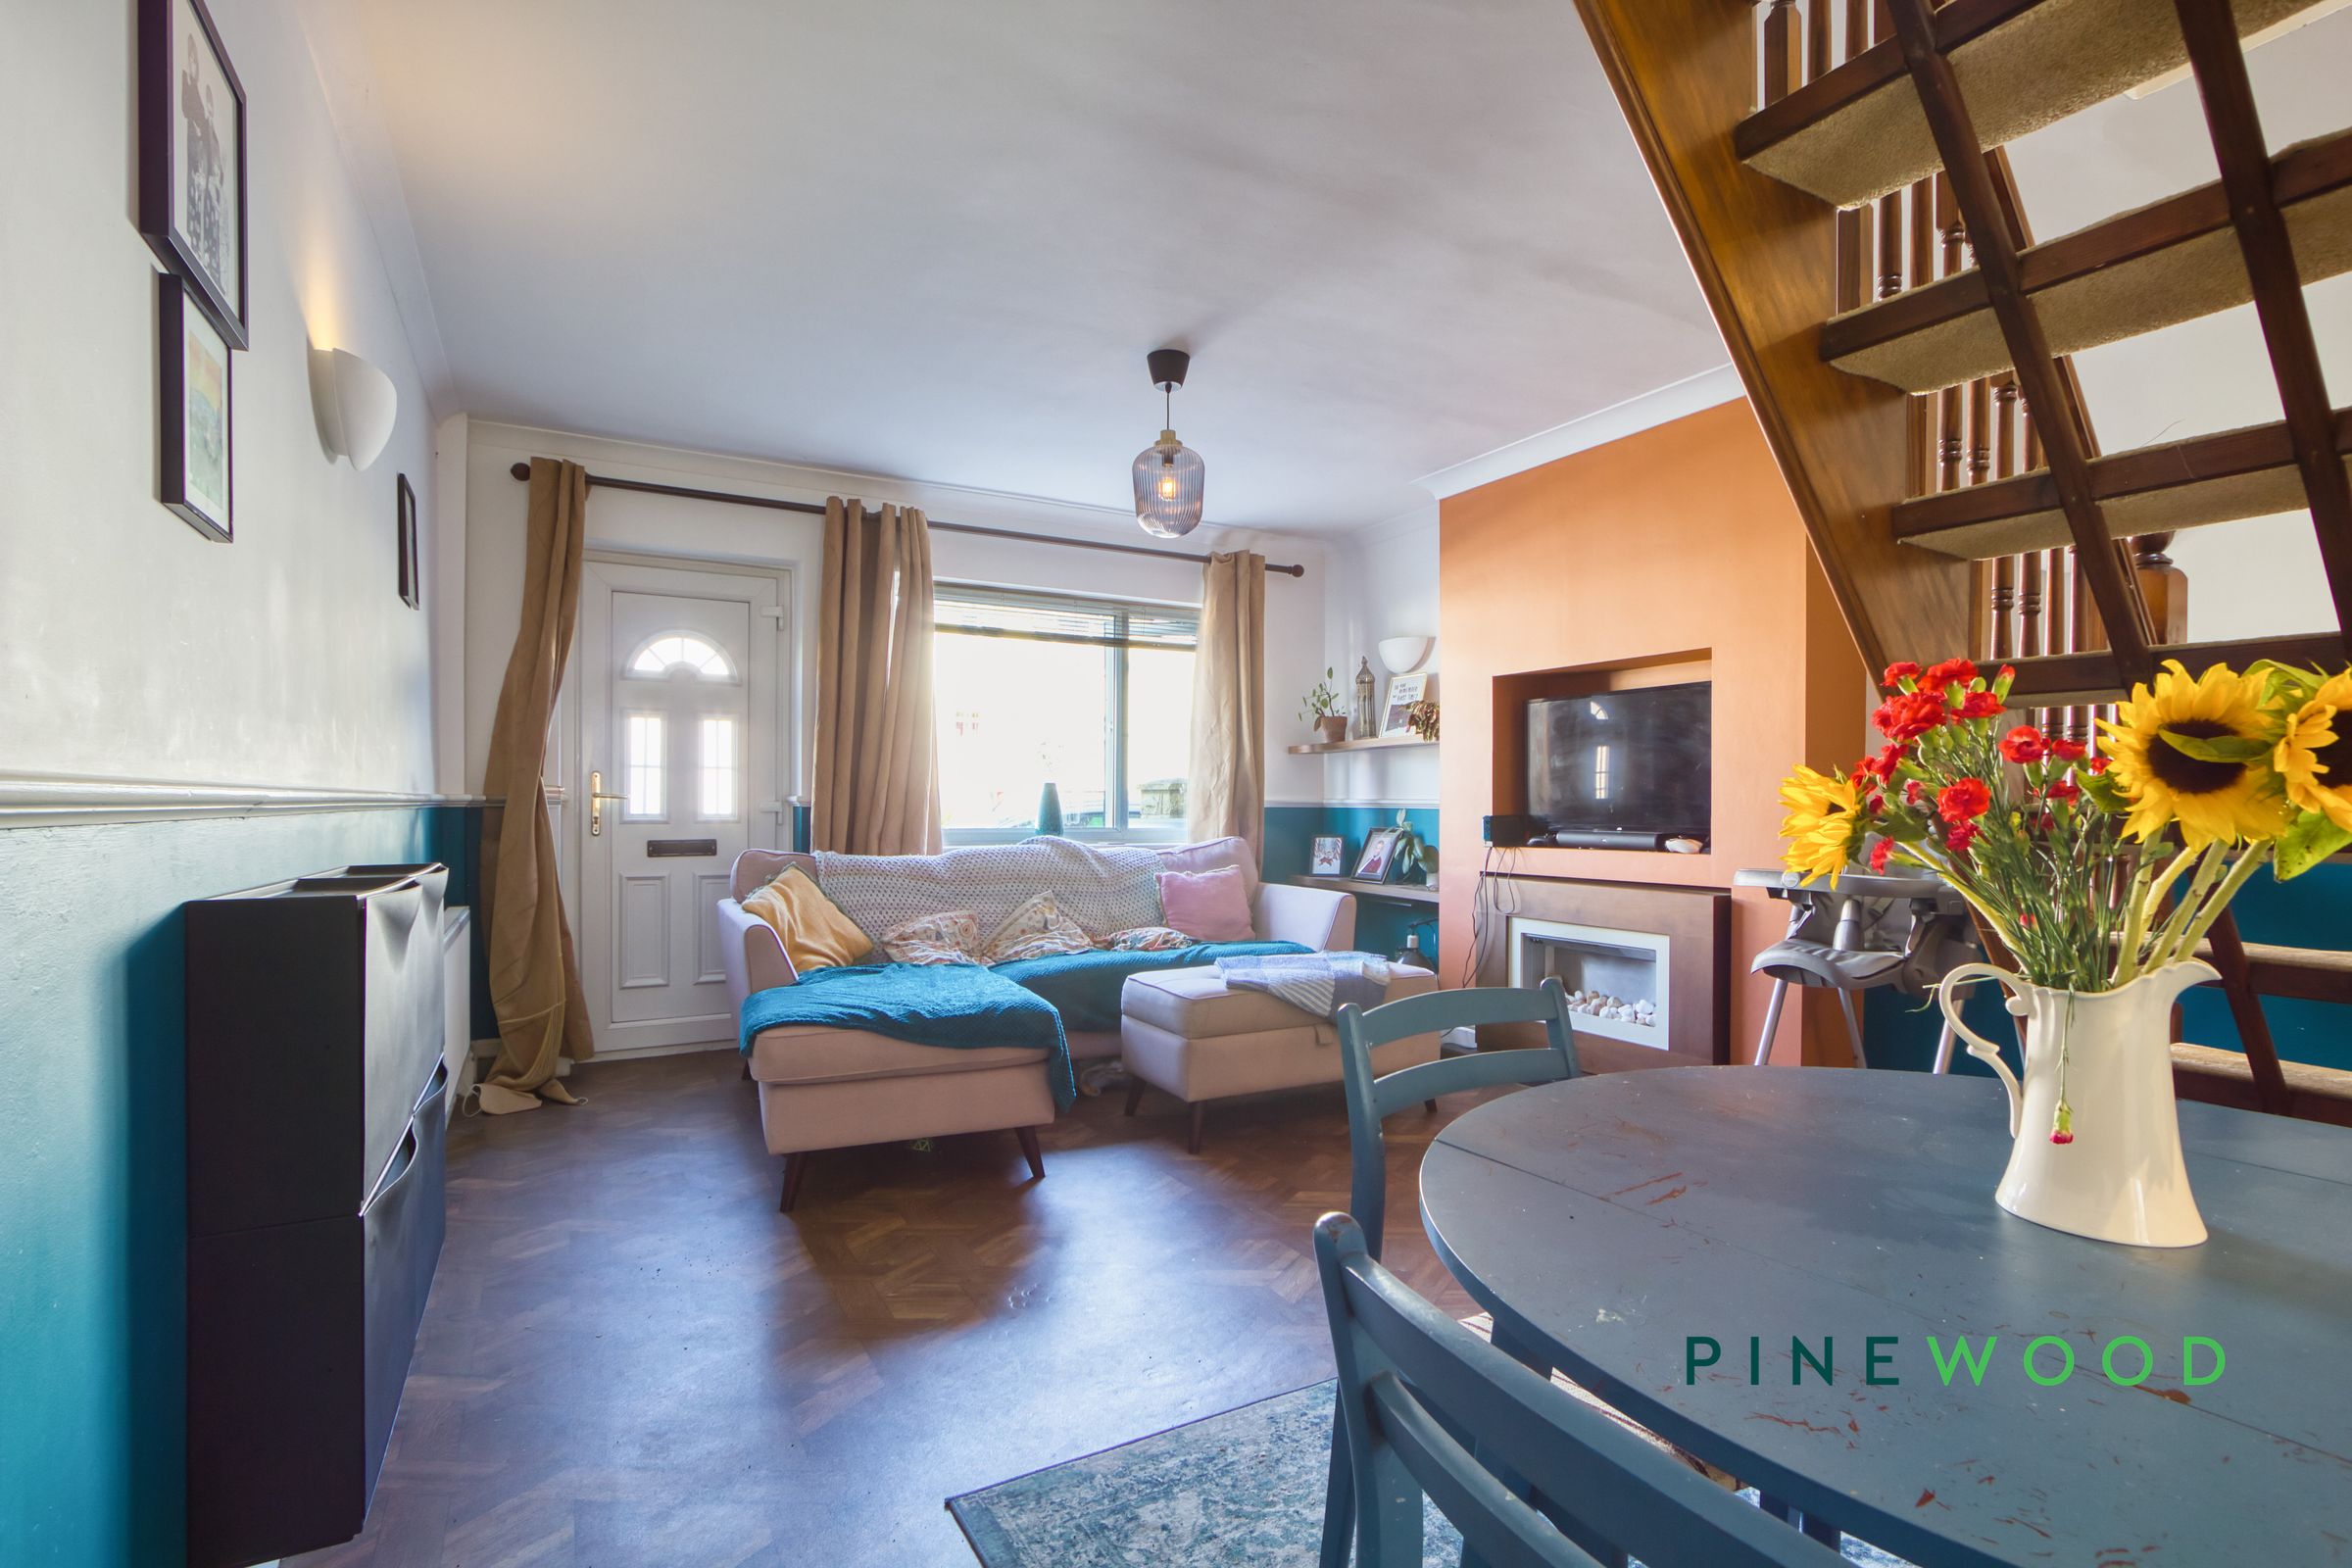
This impressive open-plan lounge and dining room provides a superb space for both everyday living and entertaining. Beautiful herringbone-style flooring flows throughout, while a large front-facing window and glazed entrance door flood the room with natural light. The welcoming lounge area centres around a contemporary feature fireplace with an inset television recess, creating an attractive focal point and offering ample space for a range of comfortable seating. The generous dining area comfortably accommodates a family-sized table and chairs, making it ideal for both casual meals and formal gatherings. An open-tread staircase adds character and enhances the sense of space, resulting in a stylish and versatile room perfectly suited to modern family living.
Bedroom 1
13' 0" x 11' 9" (3.95m x 3.57m)
A generously sized principal bedroom offering a bright and comfortable retreat, with ample space for a double or king-size bed alongside a range of additional bedroom furniture. A recessed area currently accommodates a home office, highlighting the room's versatility for modern living. Finished with recessed spotlights and enjoying plenty of natural light, this well-proportioned bedroom combines comfort, storage and functionality.
Bedroom 2
12' 1" x 10' 8" (3.69m x 3.26m)
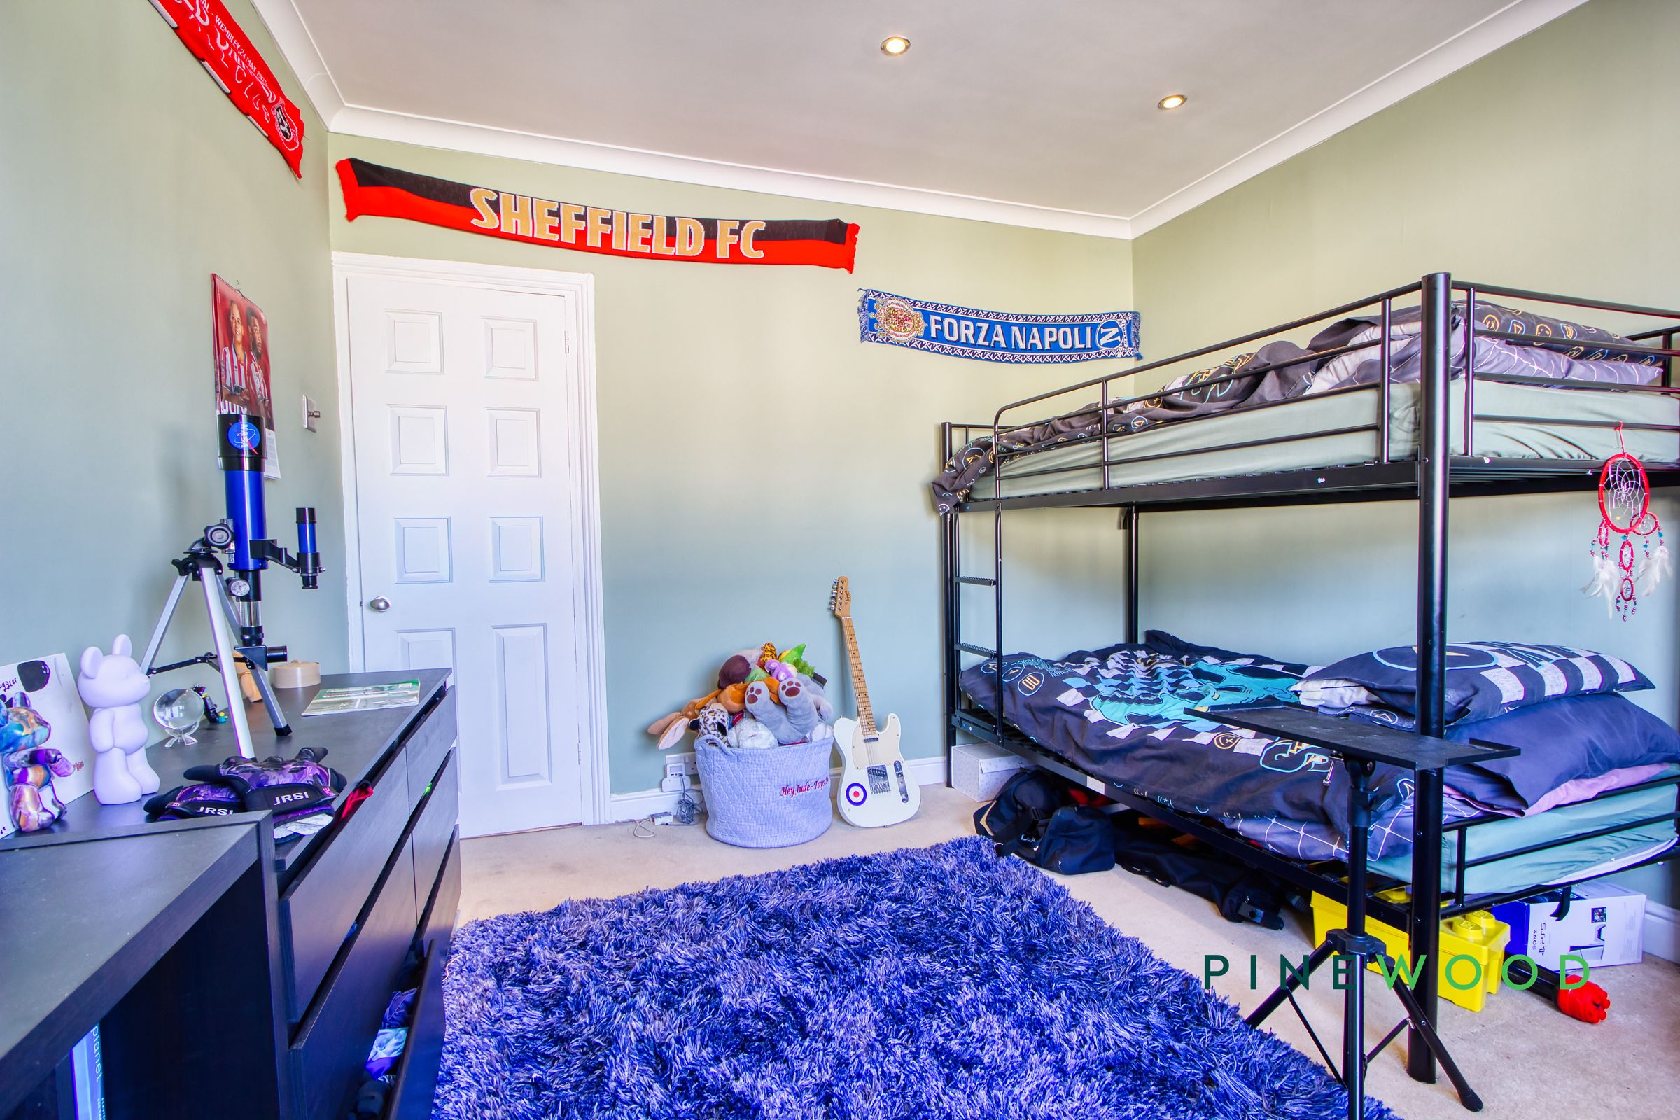
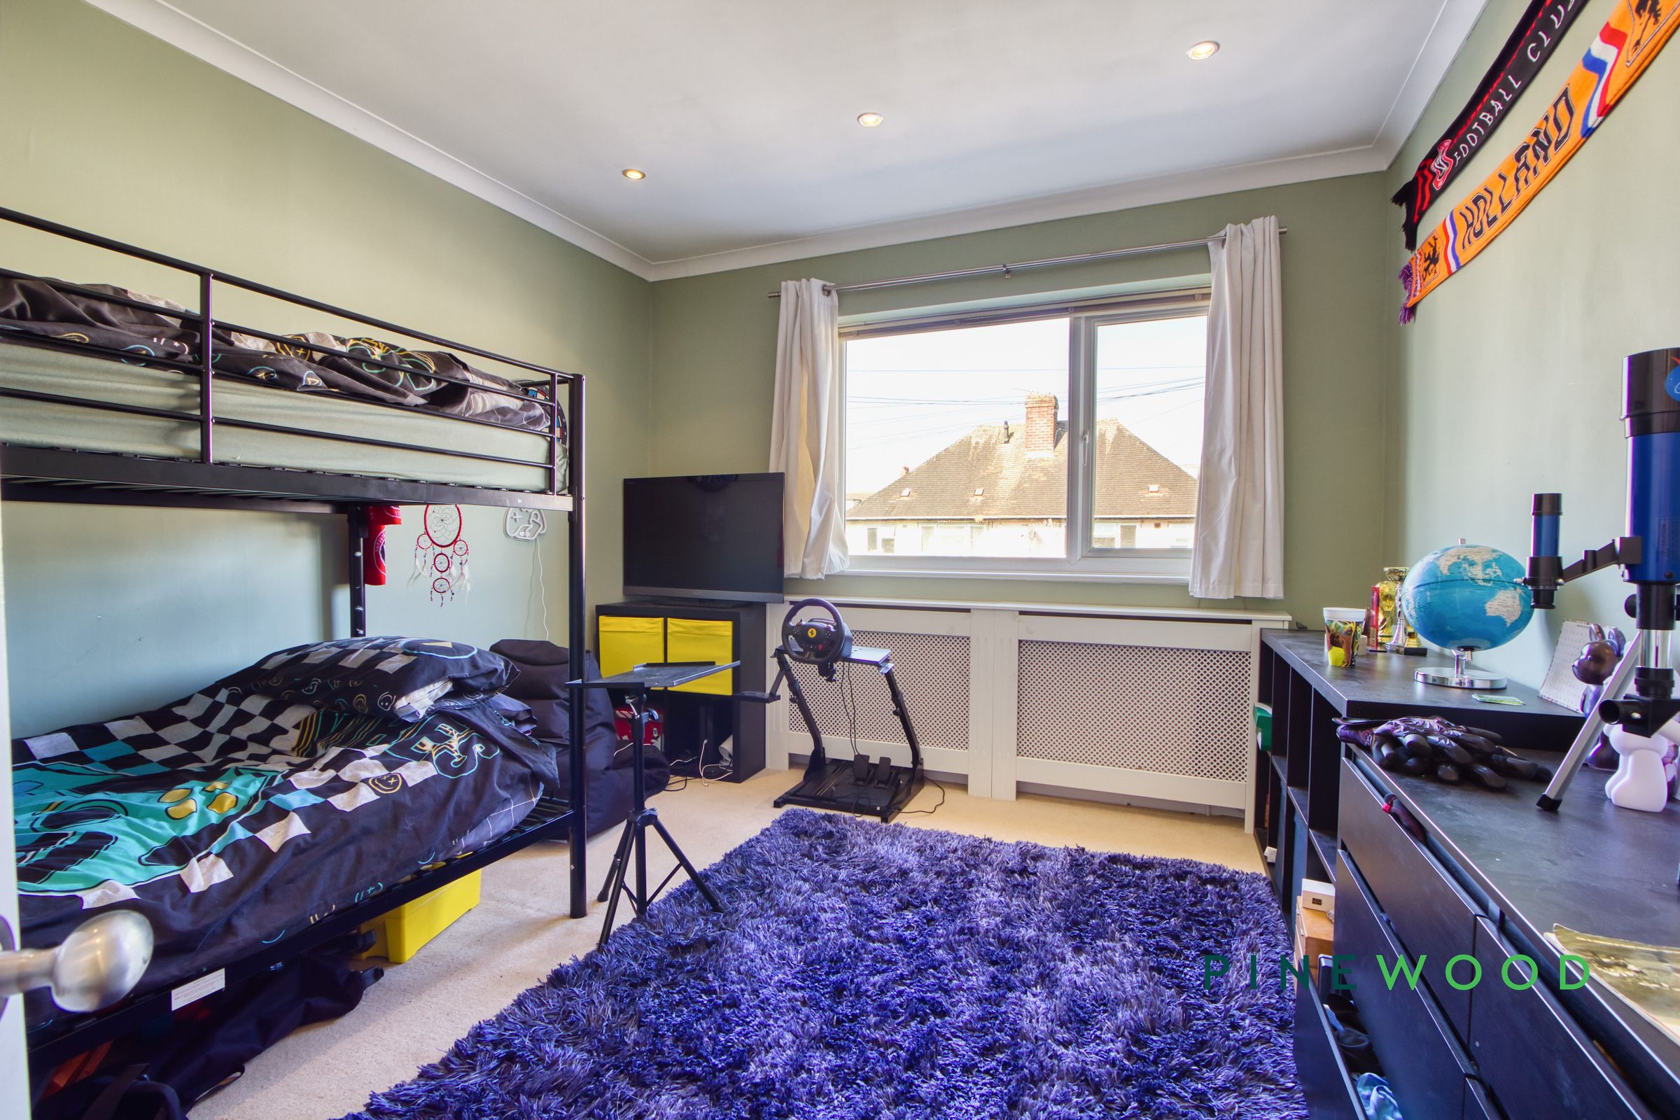
A spacious and versatile double bedroom enjoying plenty of natural light from a large front-facing window, creating a bright and welcoming atmosphere. The room comfortably accommodates a double bed while still offering generous floor space for additional furniture, making it equally suited as a children's bedroom, guest room or home office if required. Recessed spotlights provide a modern finish, while the neutral décor offers an ideal blank canvas for a new owner to personalise.
Bedroom 3
12' 9" x 8' 11" (3.89m x 2.73m)
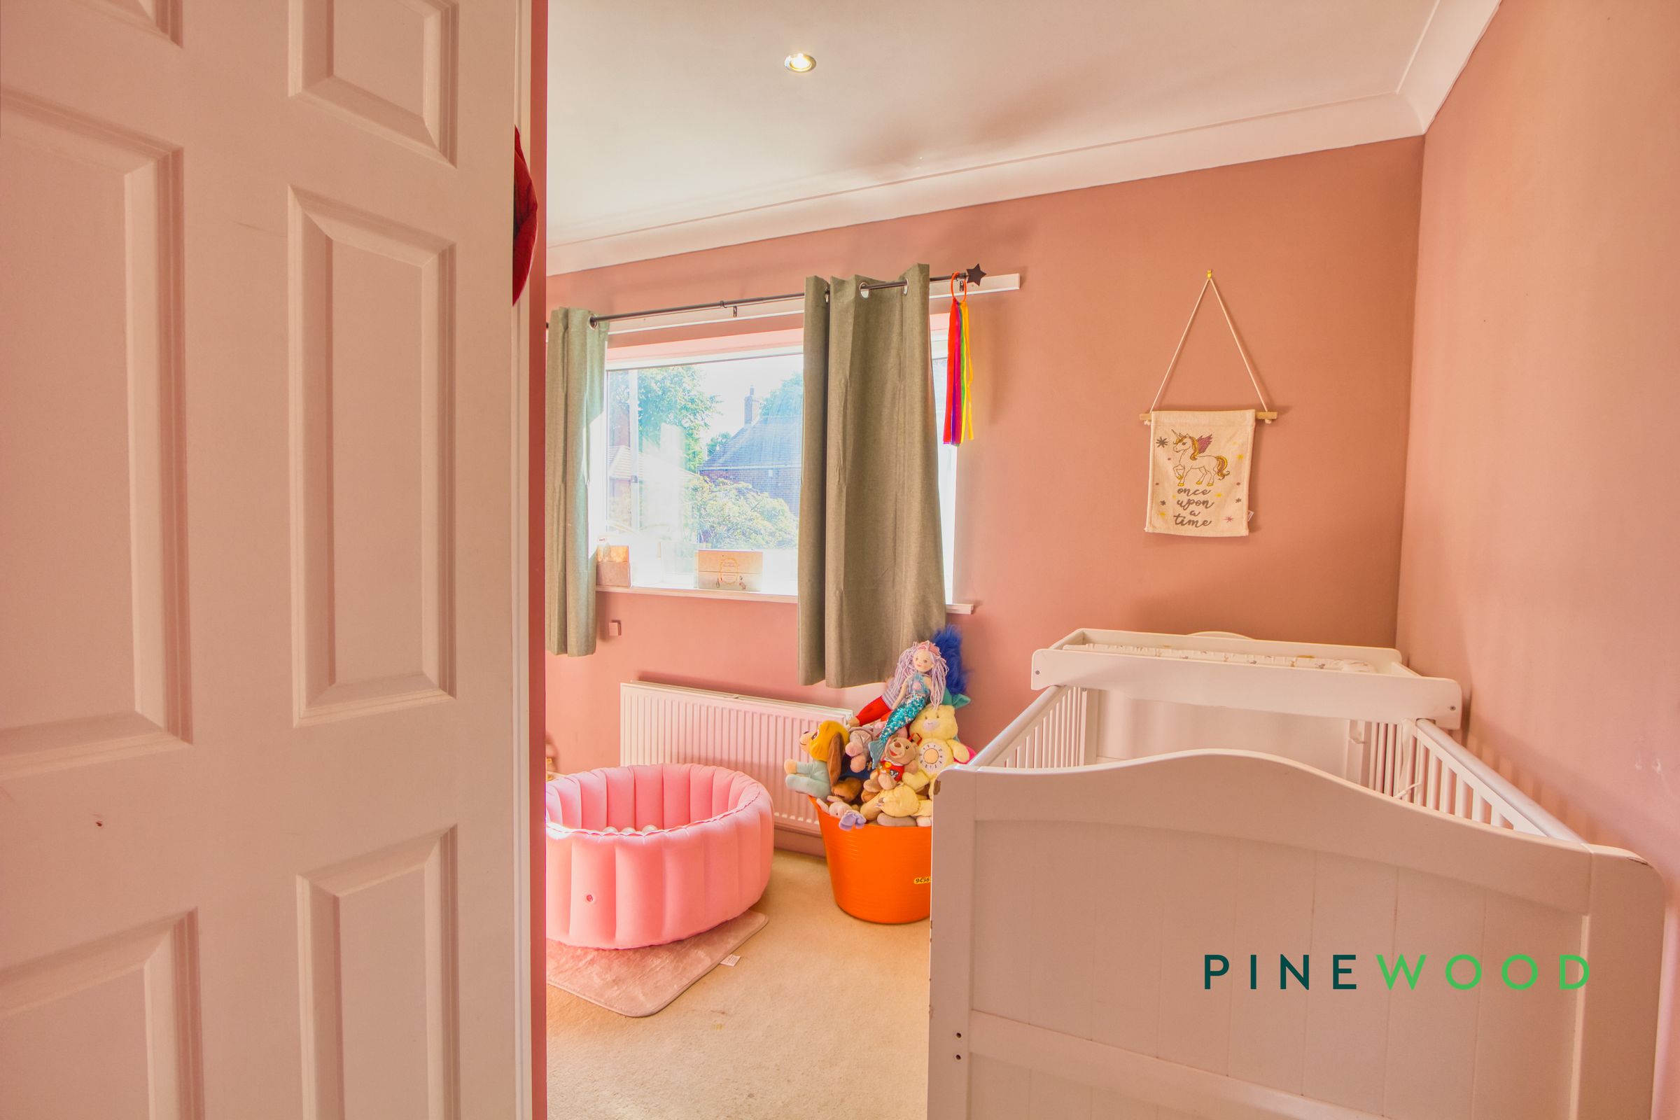
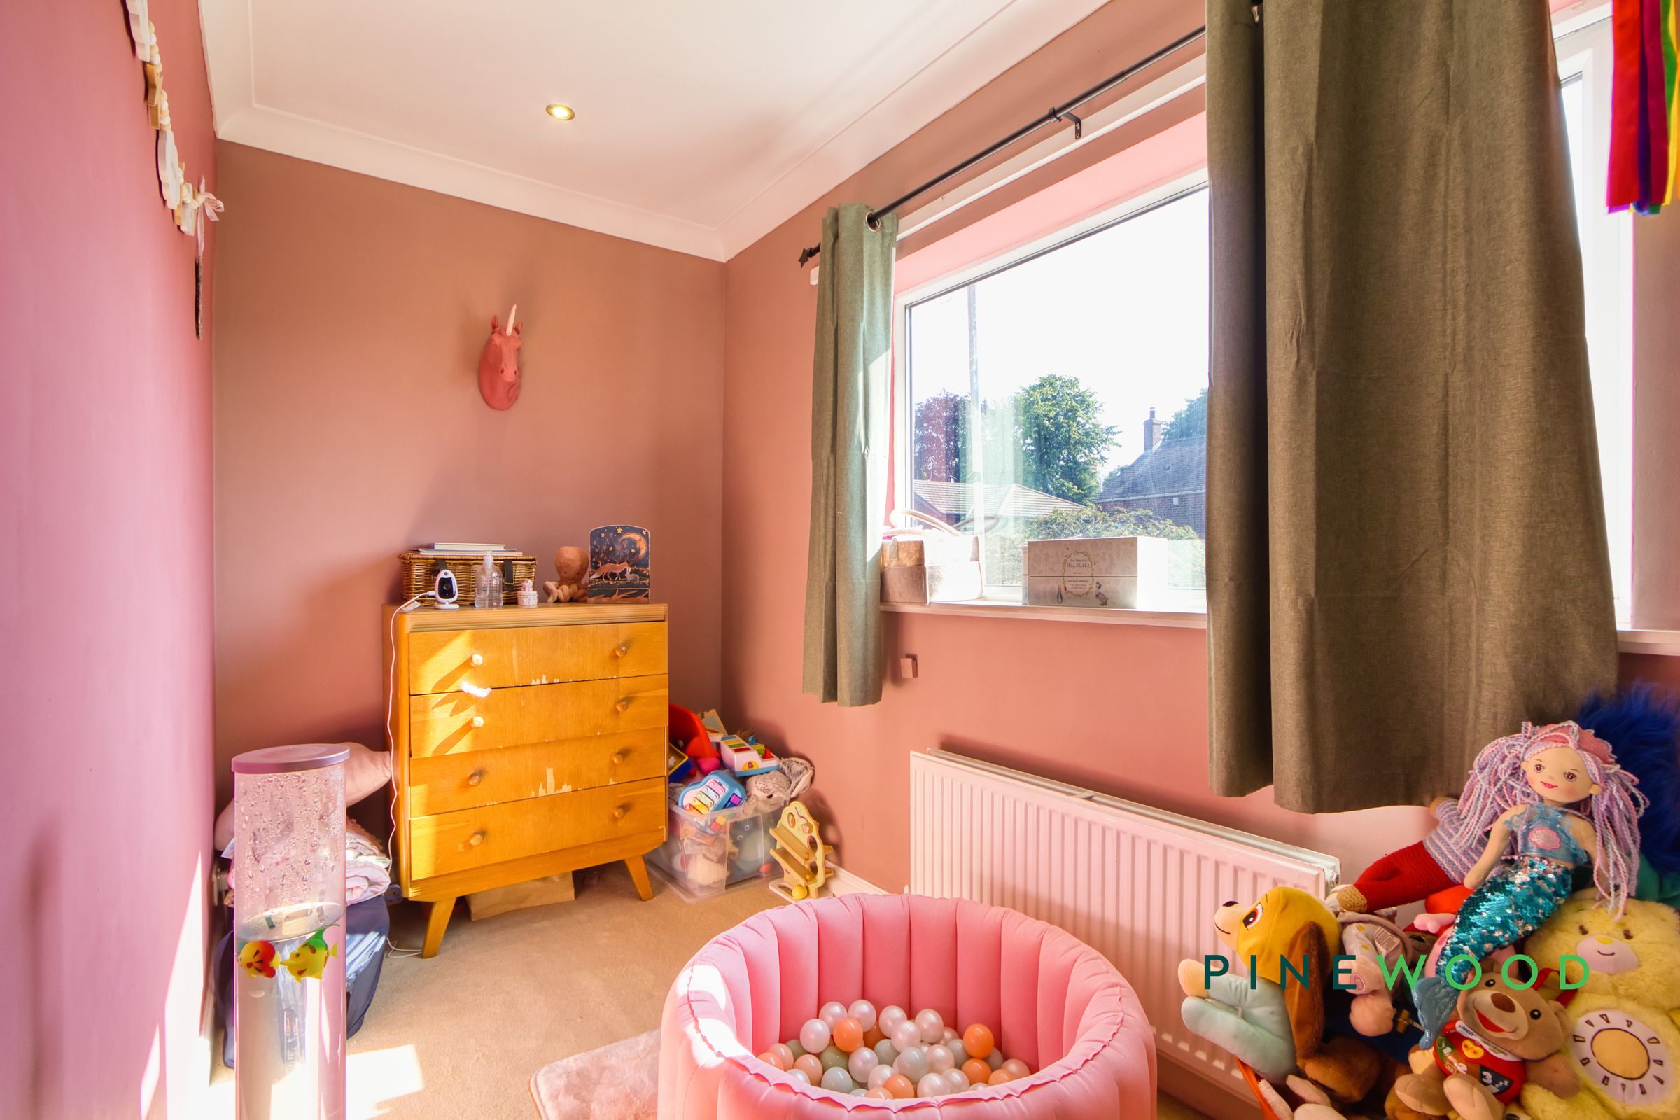
A bright and inviting bedroom enjoying plenty of natural light from a large window overlooking the front of the property. Well-proportioned and versatile, the room offers ample space for a single or small double bed alongside additional bedroom furniture, making it ideal as a child's bedroom, nursery, guest room or home office. Finished in soft neutral tones with recessed spotlights and fitted carpet underfoot, this comfortable space provides flexibility to suit a variety of lifestyles.
Bathroom
12' 1" x 5' 7" (3.69m x 1.71m)
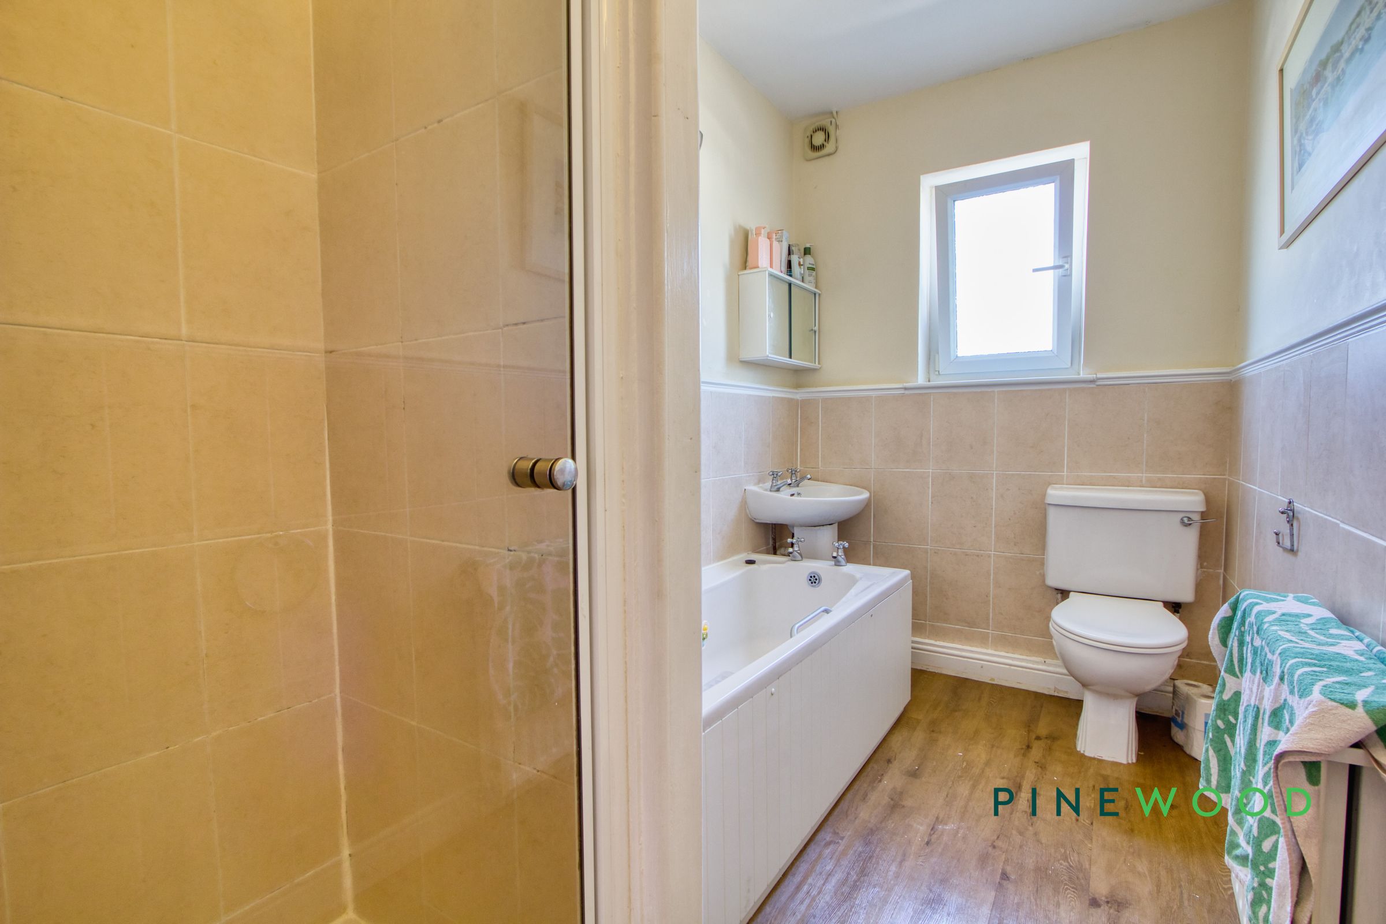
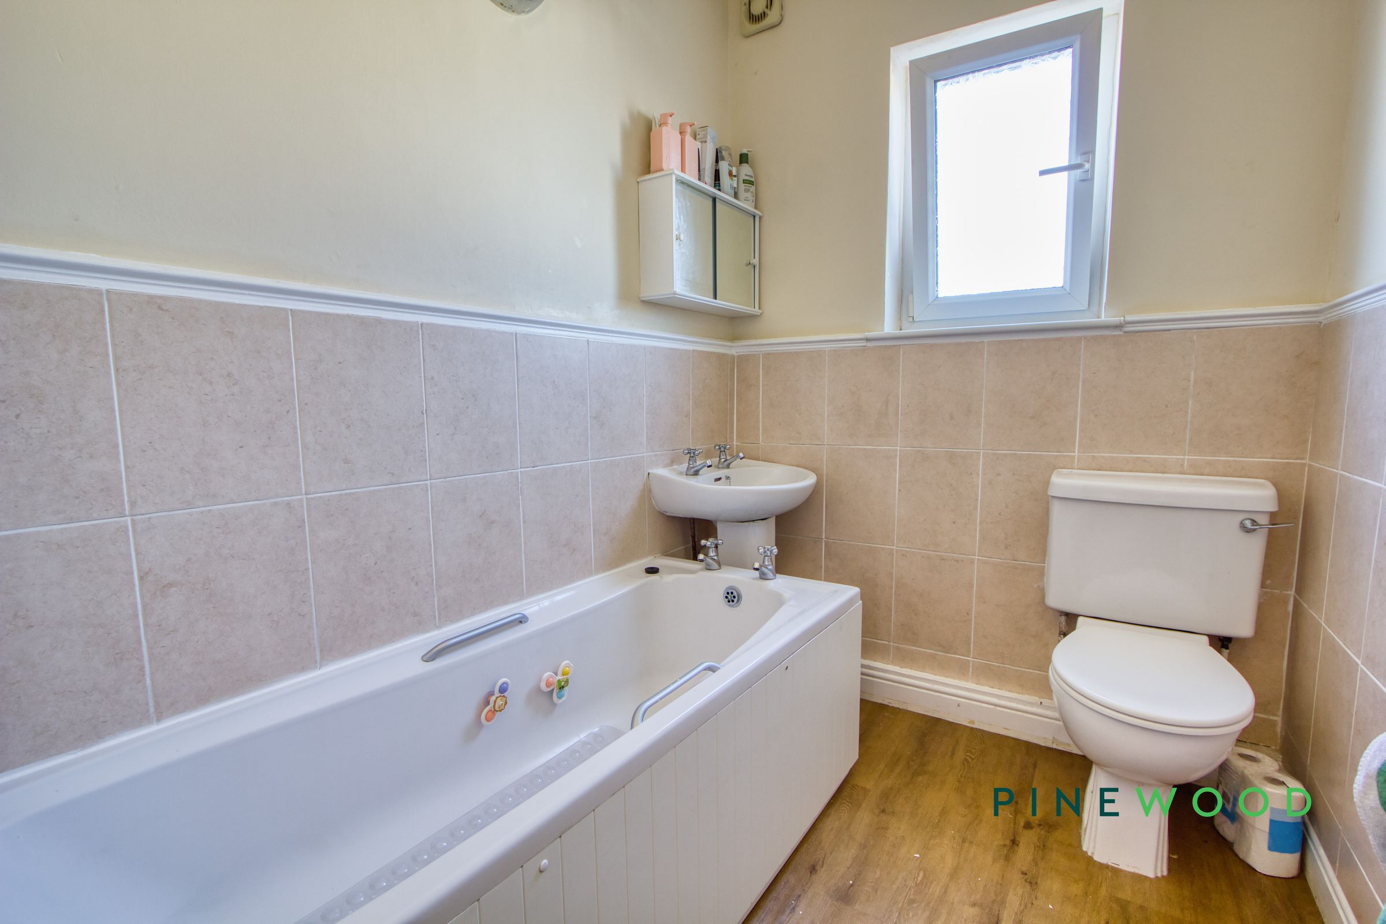
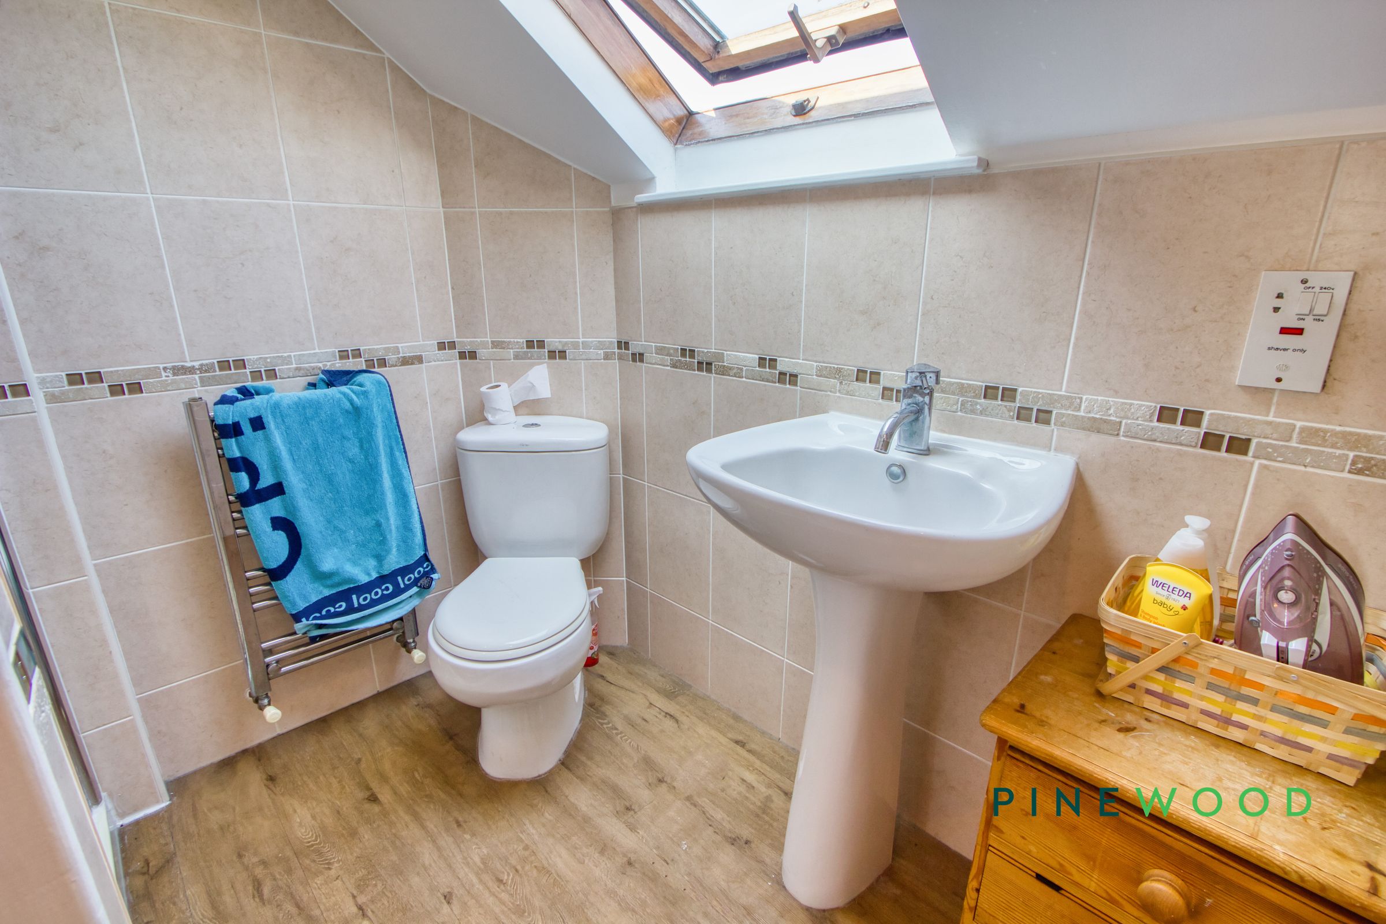
The family bathroom is well-proportioned and thoughtfully arranged, featuring a panelled bath with central mixer taps, a separate walk-in shower enclosure with a thermostatic shower, a low-level WC and a pedestal wash hand basin. Partially tiled walls, wood-effect flooring and a frosted window provide a practical and low-maintenance finish, while the spacious layout ensures the room comfortably caters to the needs of a busy household.
En-suite
Serving the principal bedroom, the en-suite is well presented and fitted with a contemporary three-piece suite comprising a walk-in shower enclosure with a thermostatic shower, a pedestal wash hand basin and a low-level WC. The room is finished with attractive tiled walls, wood-effect flooring and a heated towel rail, while a Velux style roof window fills the space with natural light and provides excellent ventilation, creating a bright and practical private bathroom.
Dislcaimer
These particulars do not constitute part or all of an offer or contract. While we endeavour to make our particulars fair, accurate and reliable, they are only a general guide to the property and, accordingly. If there are any points which are of particular importance to you, please check with the office and we will be pleased to check the position.
Reservation Agreement
The Reservation Agreement is designed to provide buyers and sellers with greater security once a sale has been agreed. Facilitated through Gazeal, it confirms both parties’ commitment to the agreed terms and helps ensure the transaction progresses in a fair and transparent way. Before a property is removed from the market, buyers and sellers are offered the option to enter into a Reservation Agreement which formally reserves the property for an agreed period while the legal process takes place. Both parties pay a small reservation fee, demonstrating a genuine financial commitment to proceed with the sale. This helps protect against issues such as gazumping or gazundering and discourages either party from withdrawing or attempting to renegotiate the agreed price. If either party withdraws without a valid reason, the other may be entitled to compensation guaranteed by Gazeal, providing added reassurance and helping reduce the risk of fall-throughs.