Like the look of this property?
We would love to hear from you and arrange a viewing of this property. Get in touch now!
Property features
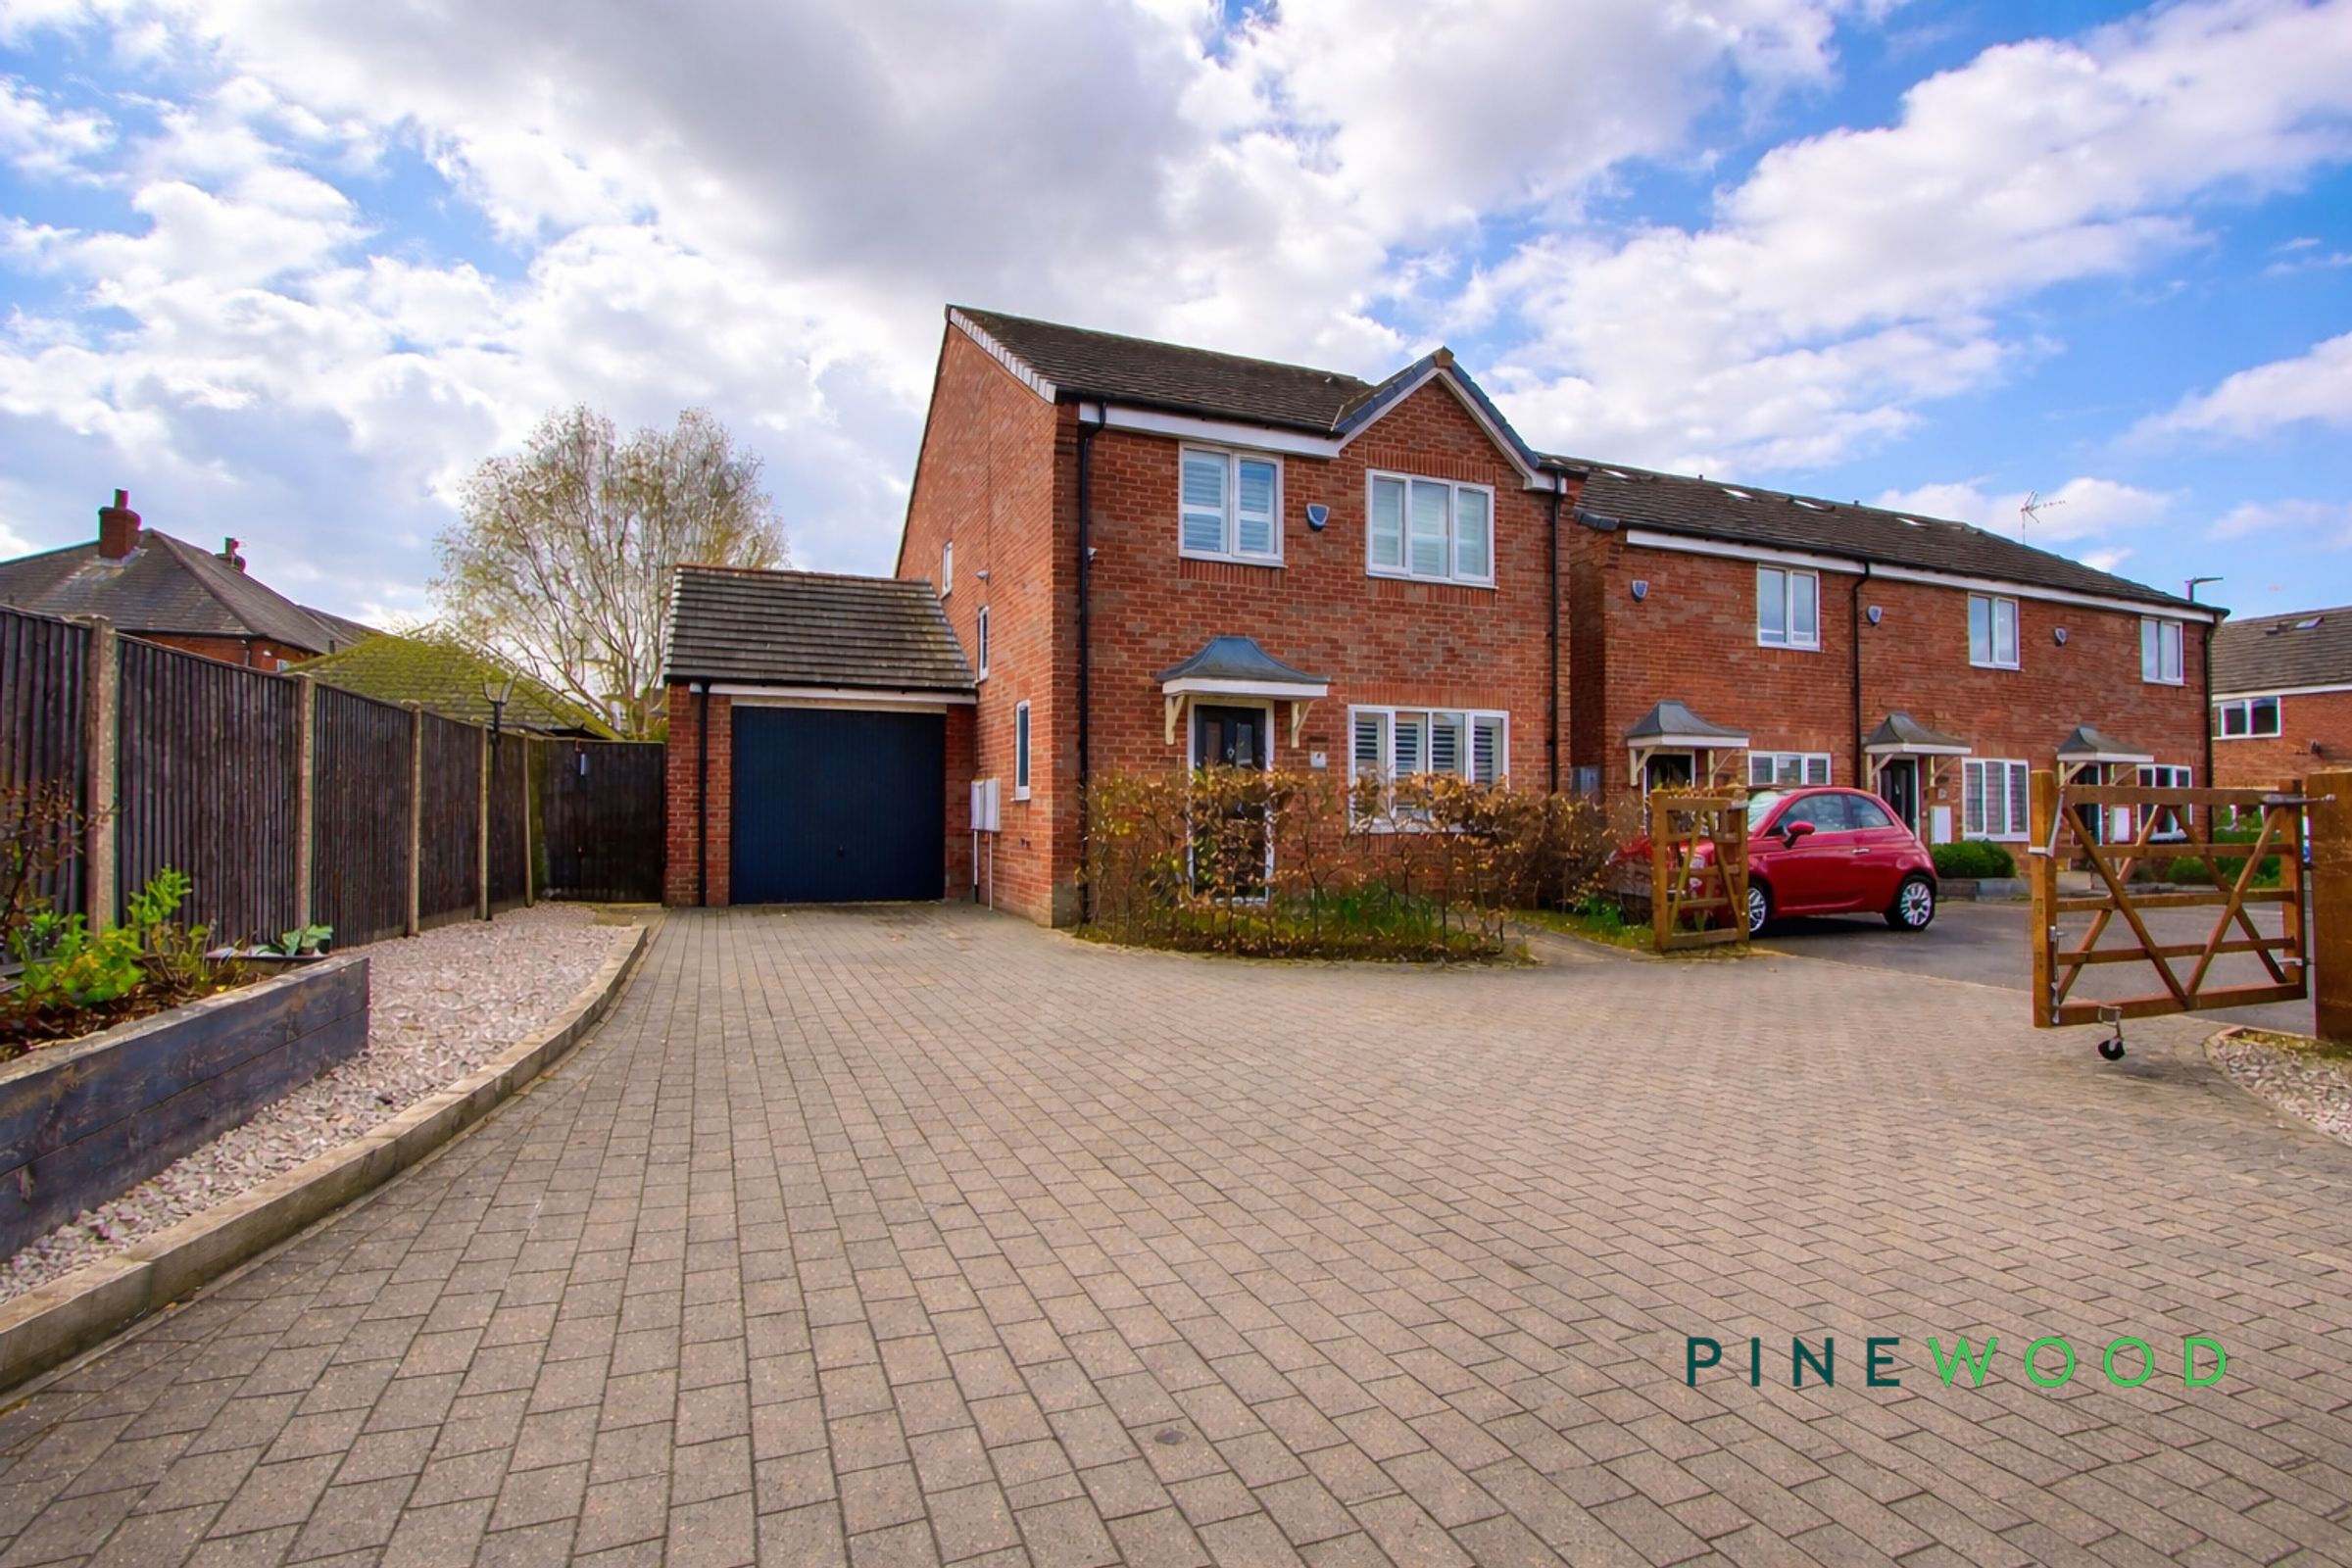
Expansive driveway with gated access
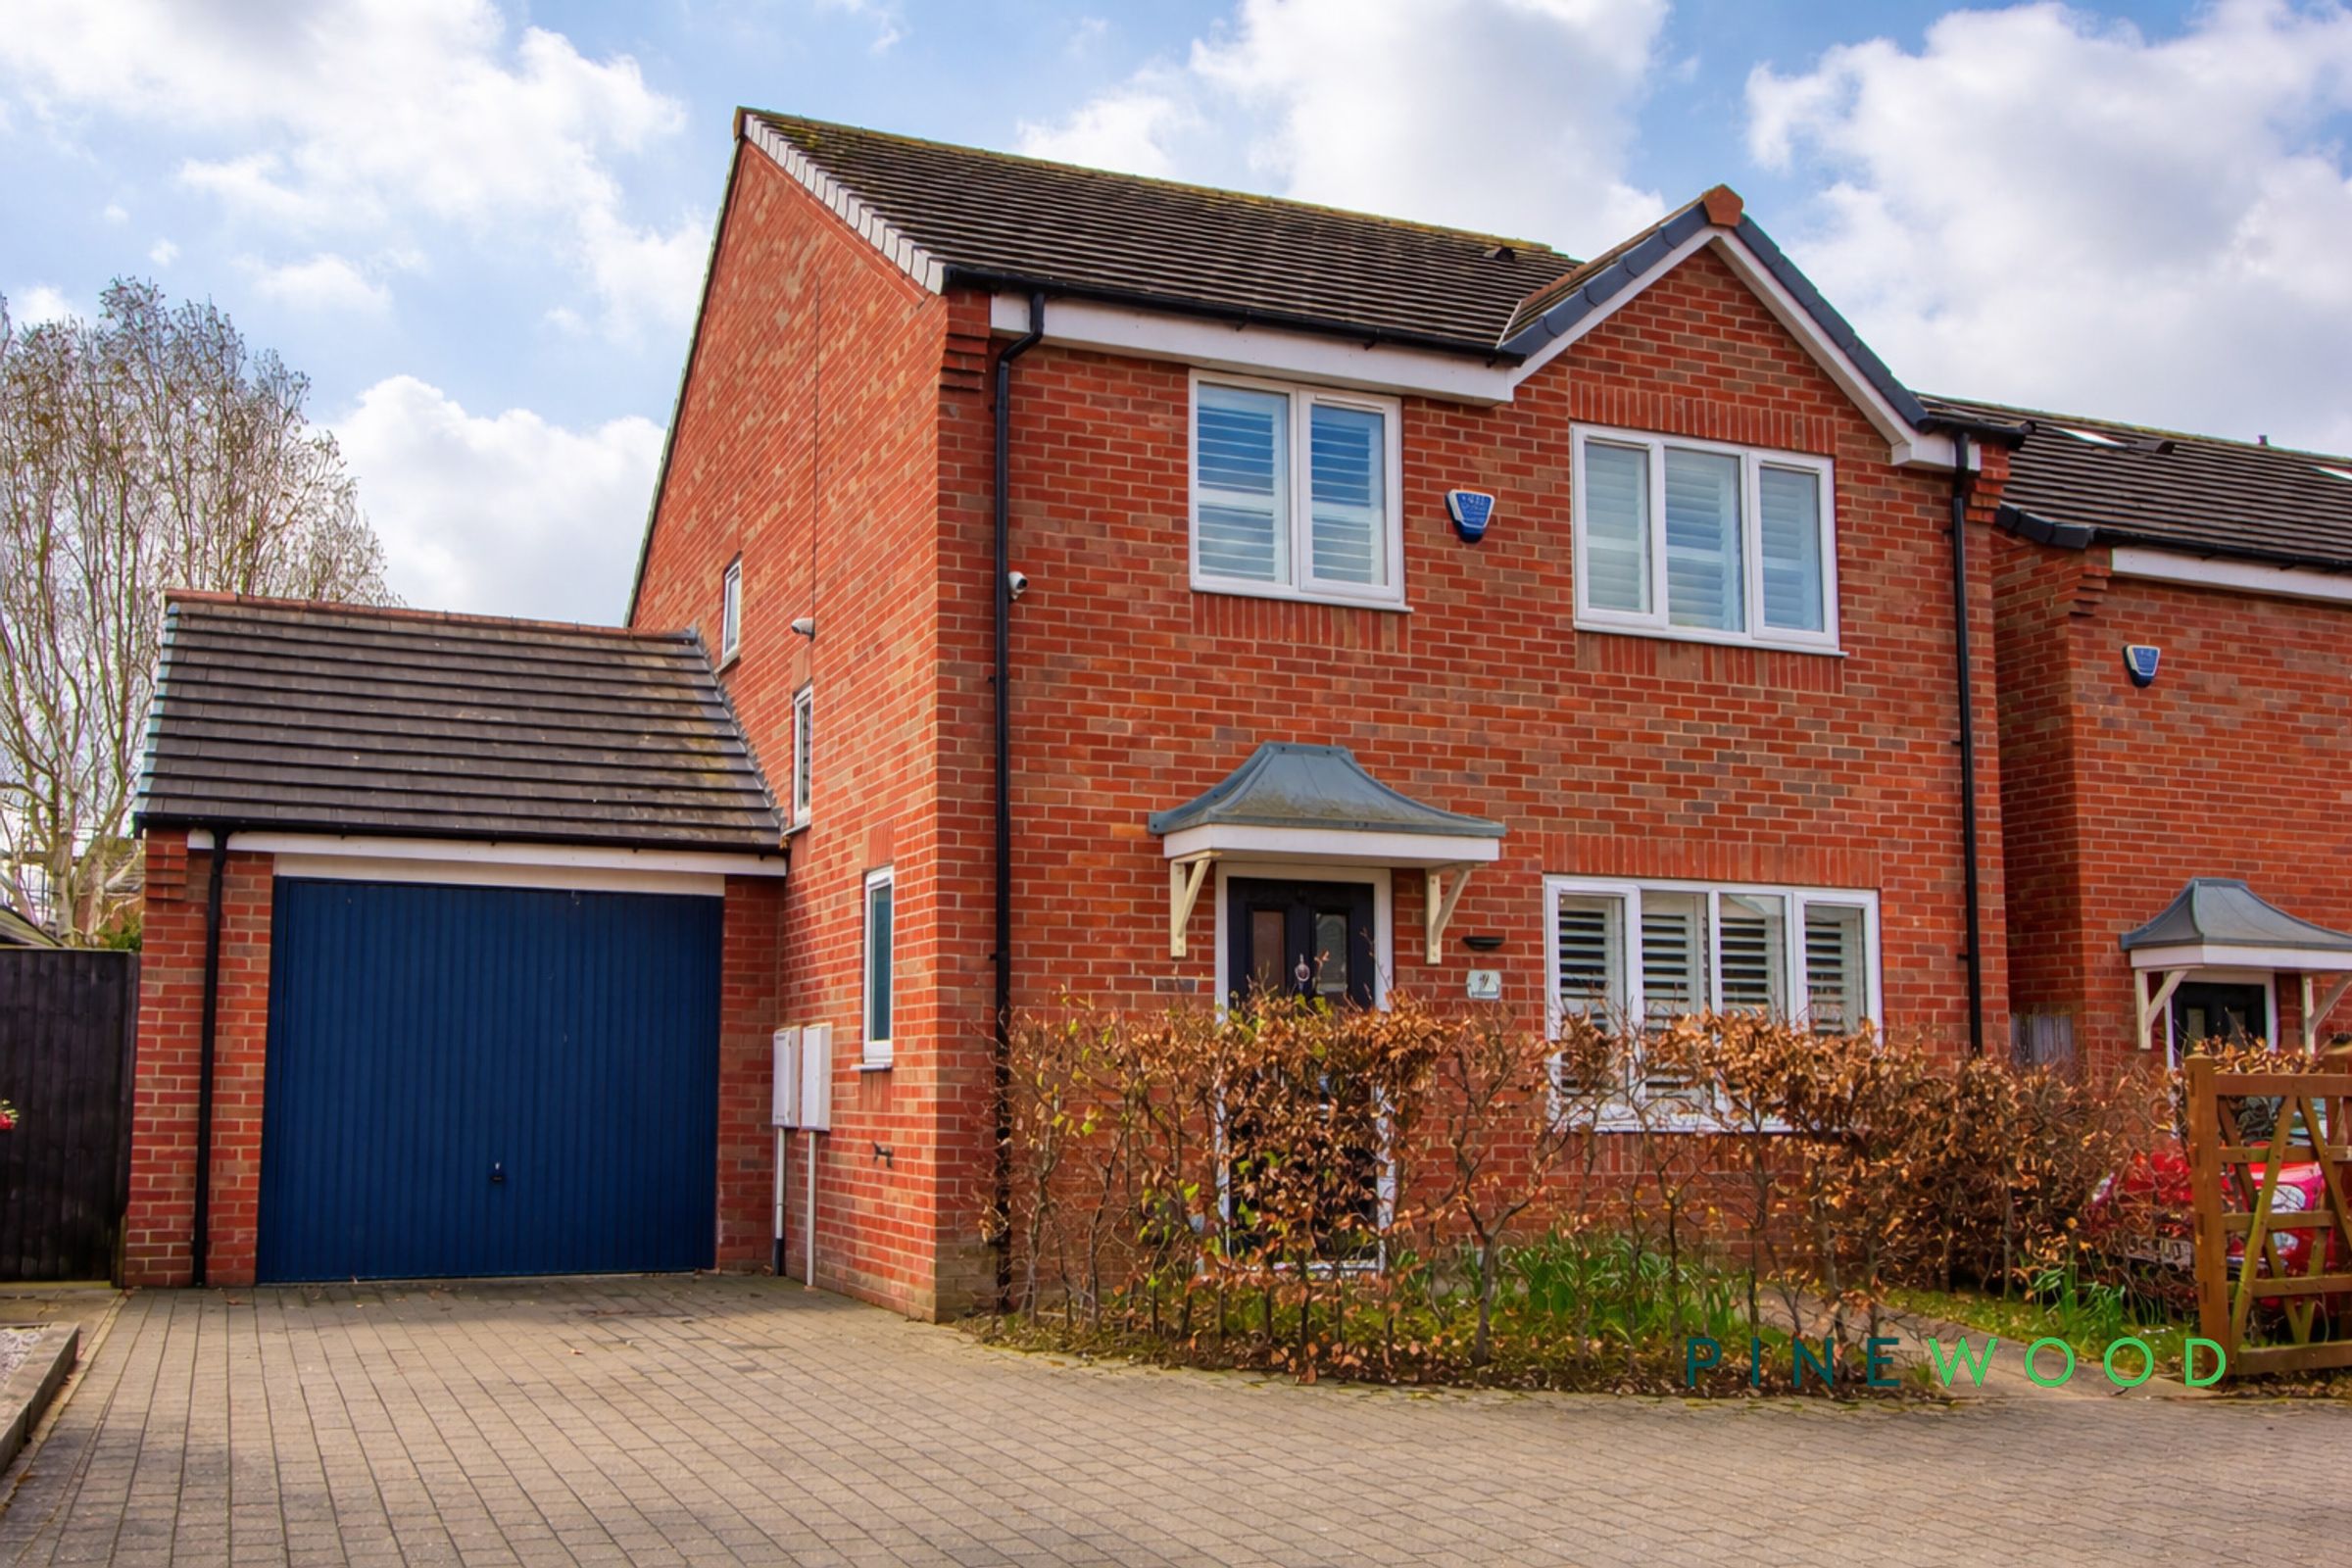
Attached garage
Off-road parking
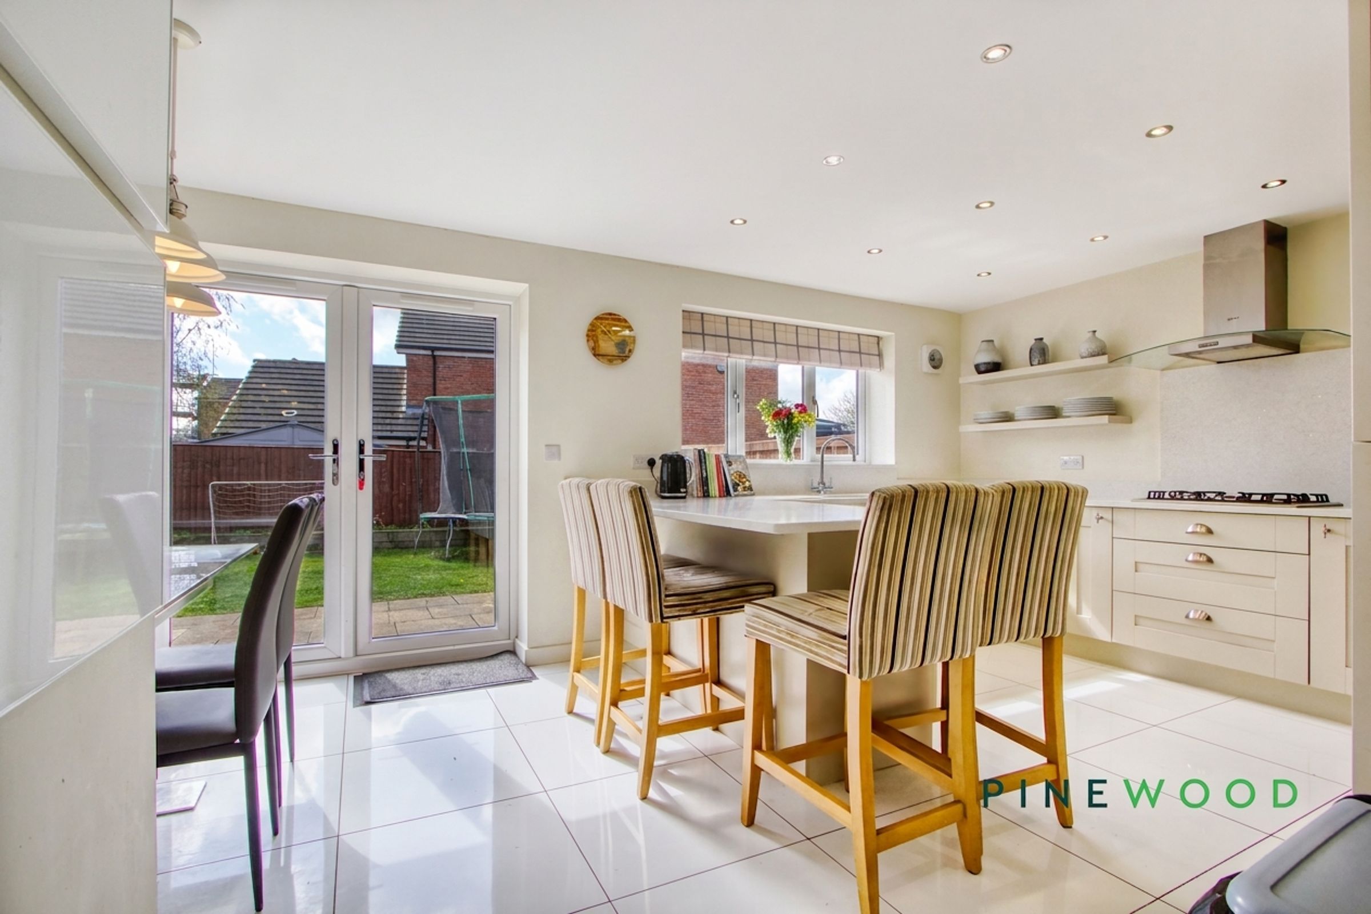
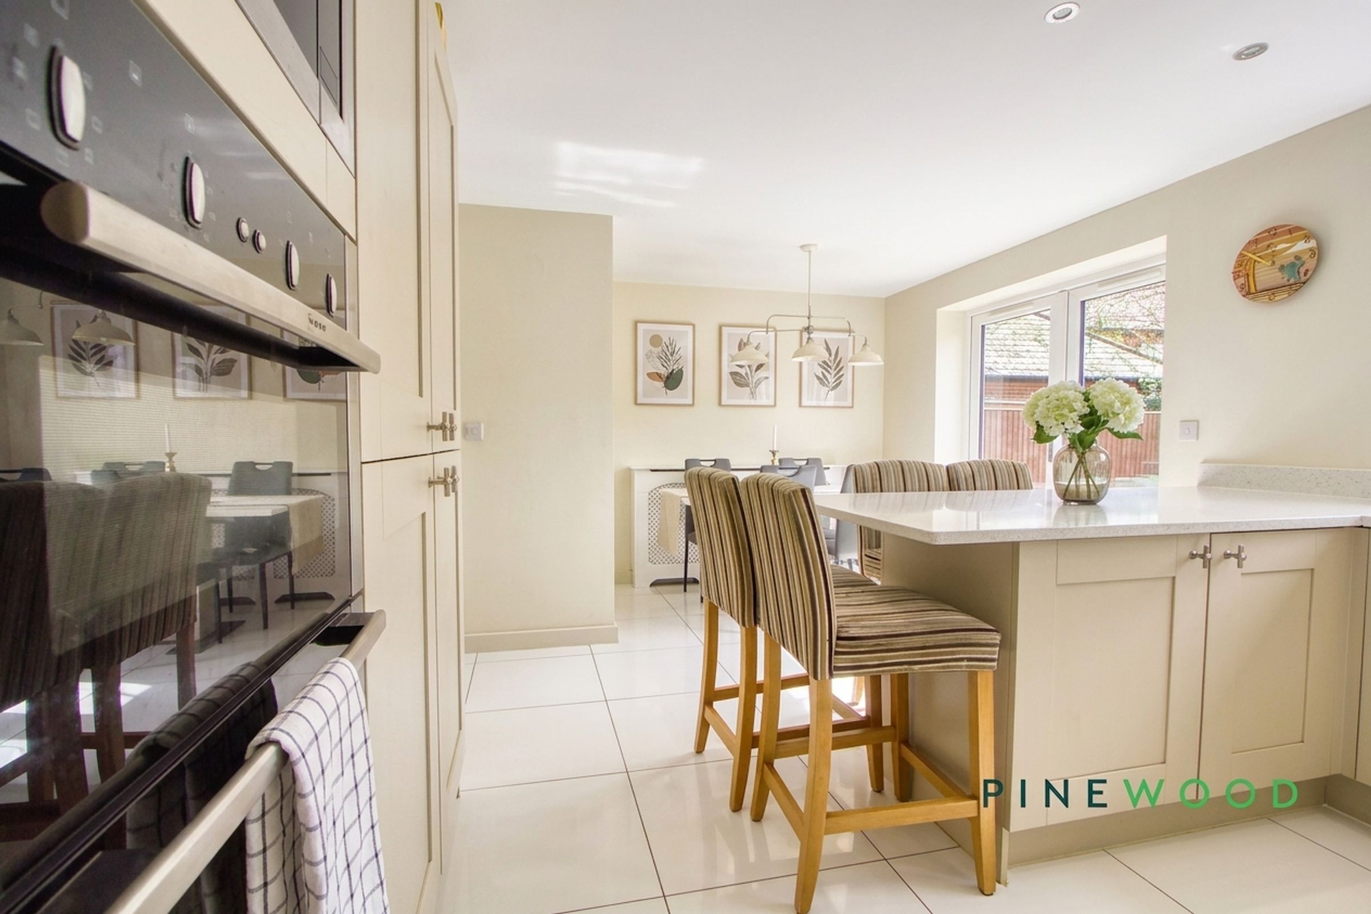
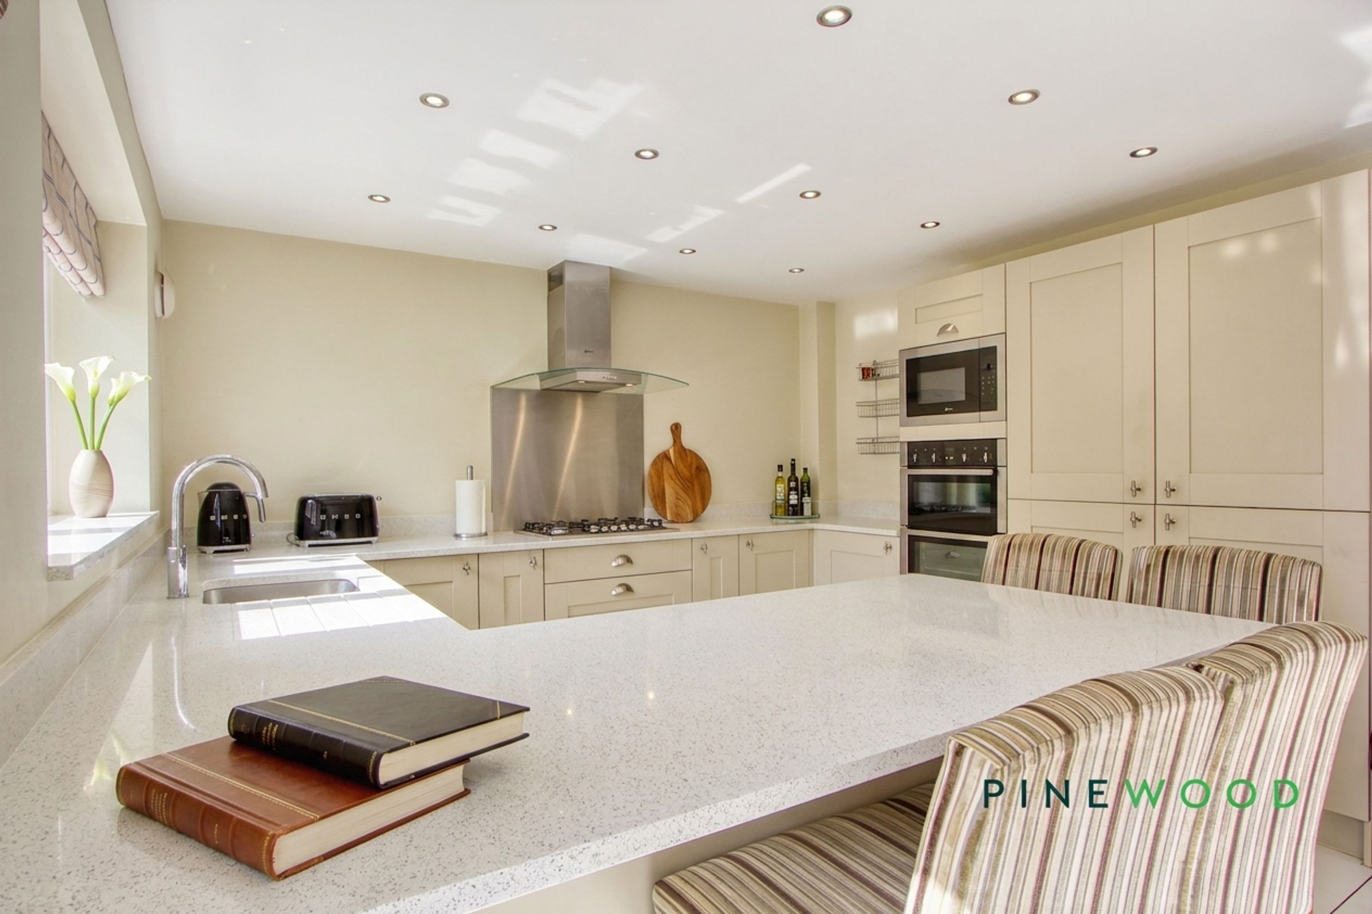
Modern open plan kitchen dining area
Kitchen island with breakfast bar
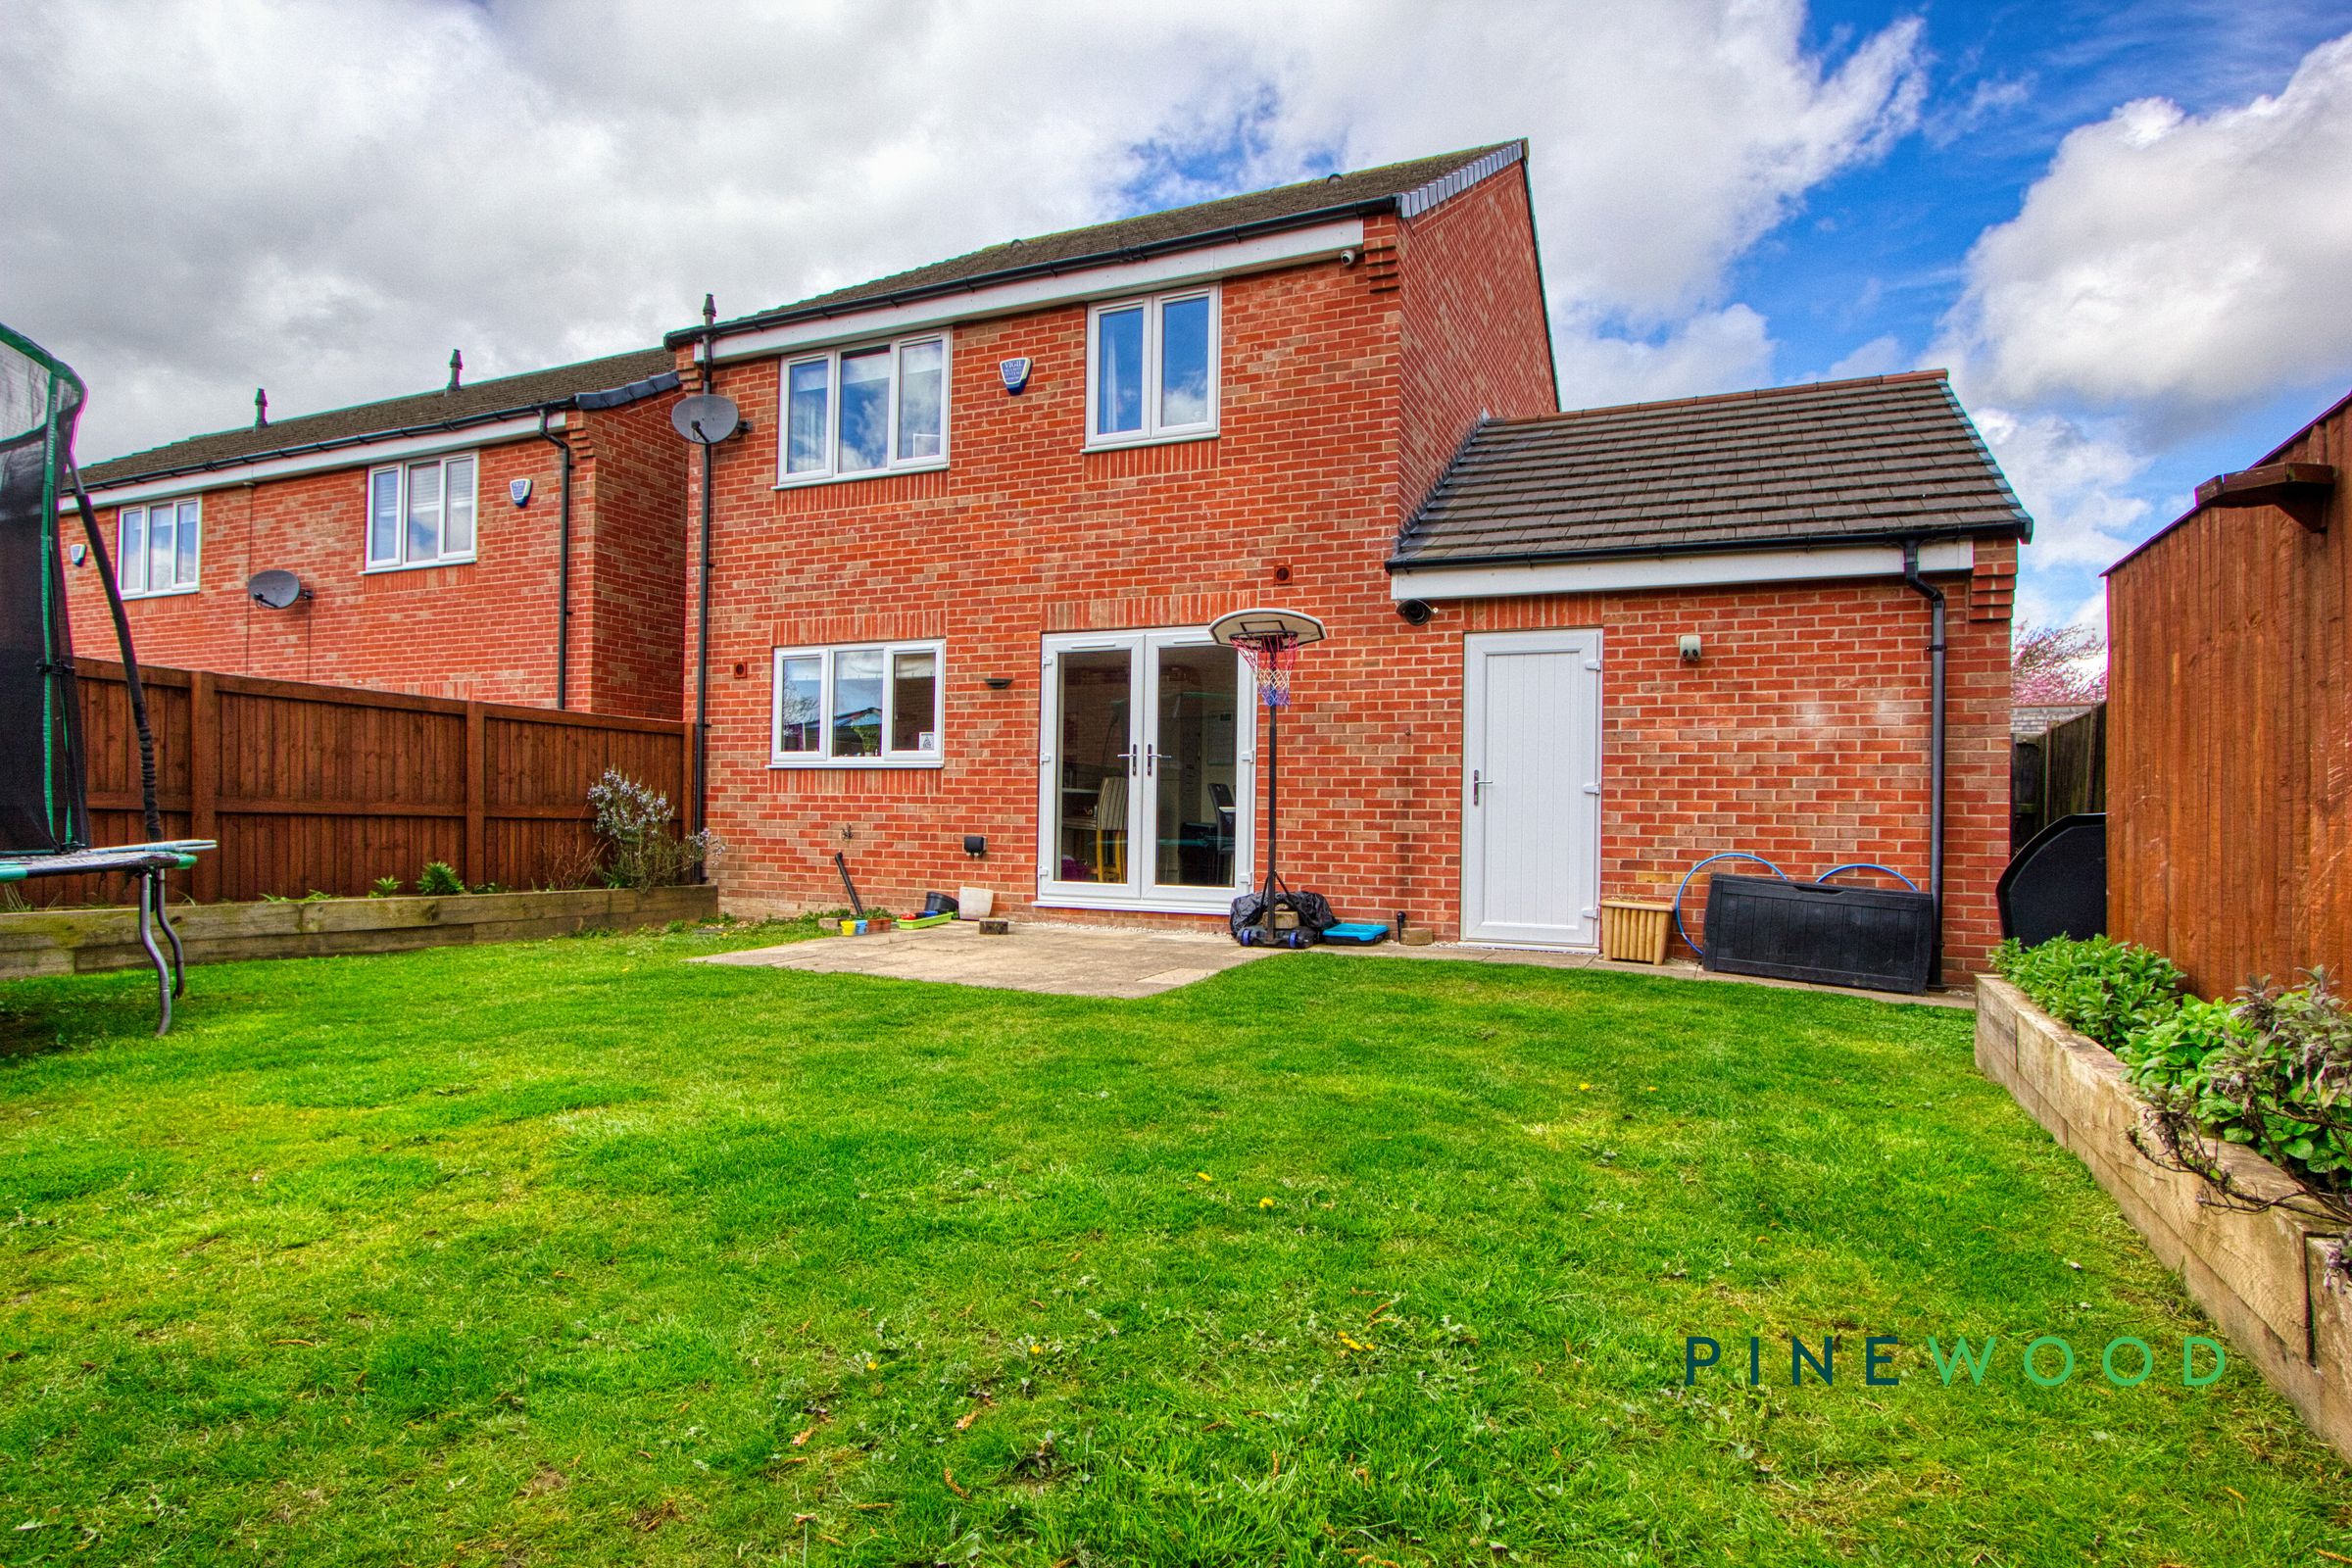
French doors with garden access
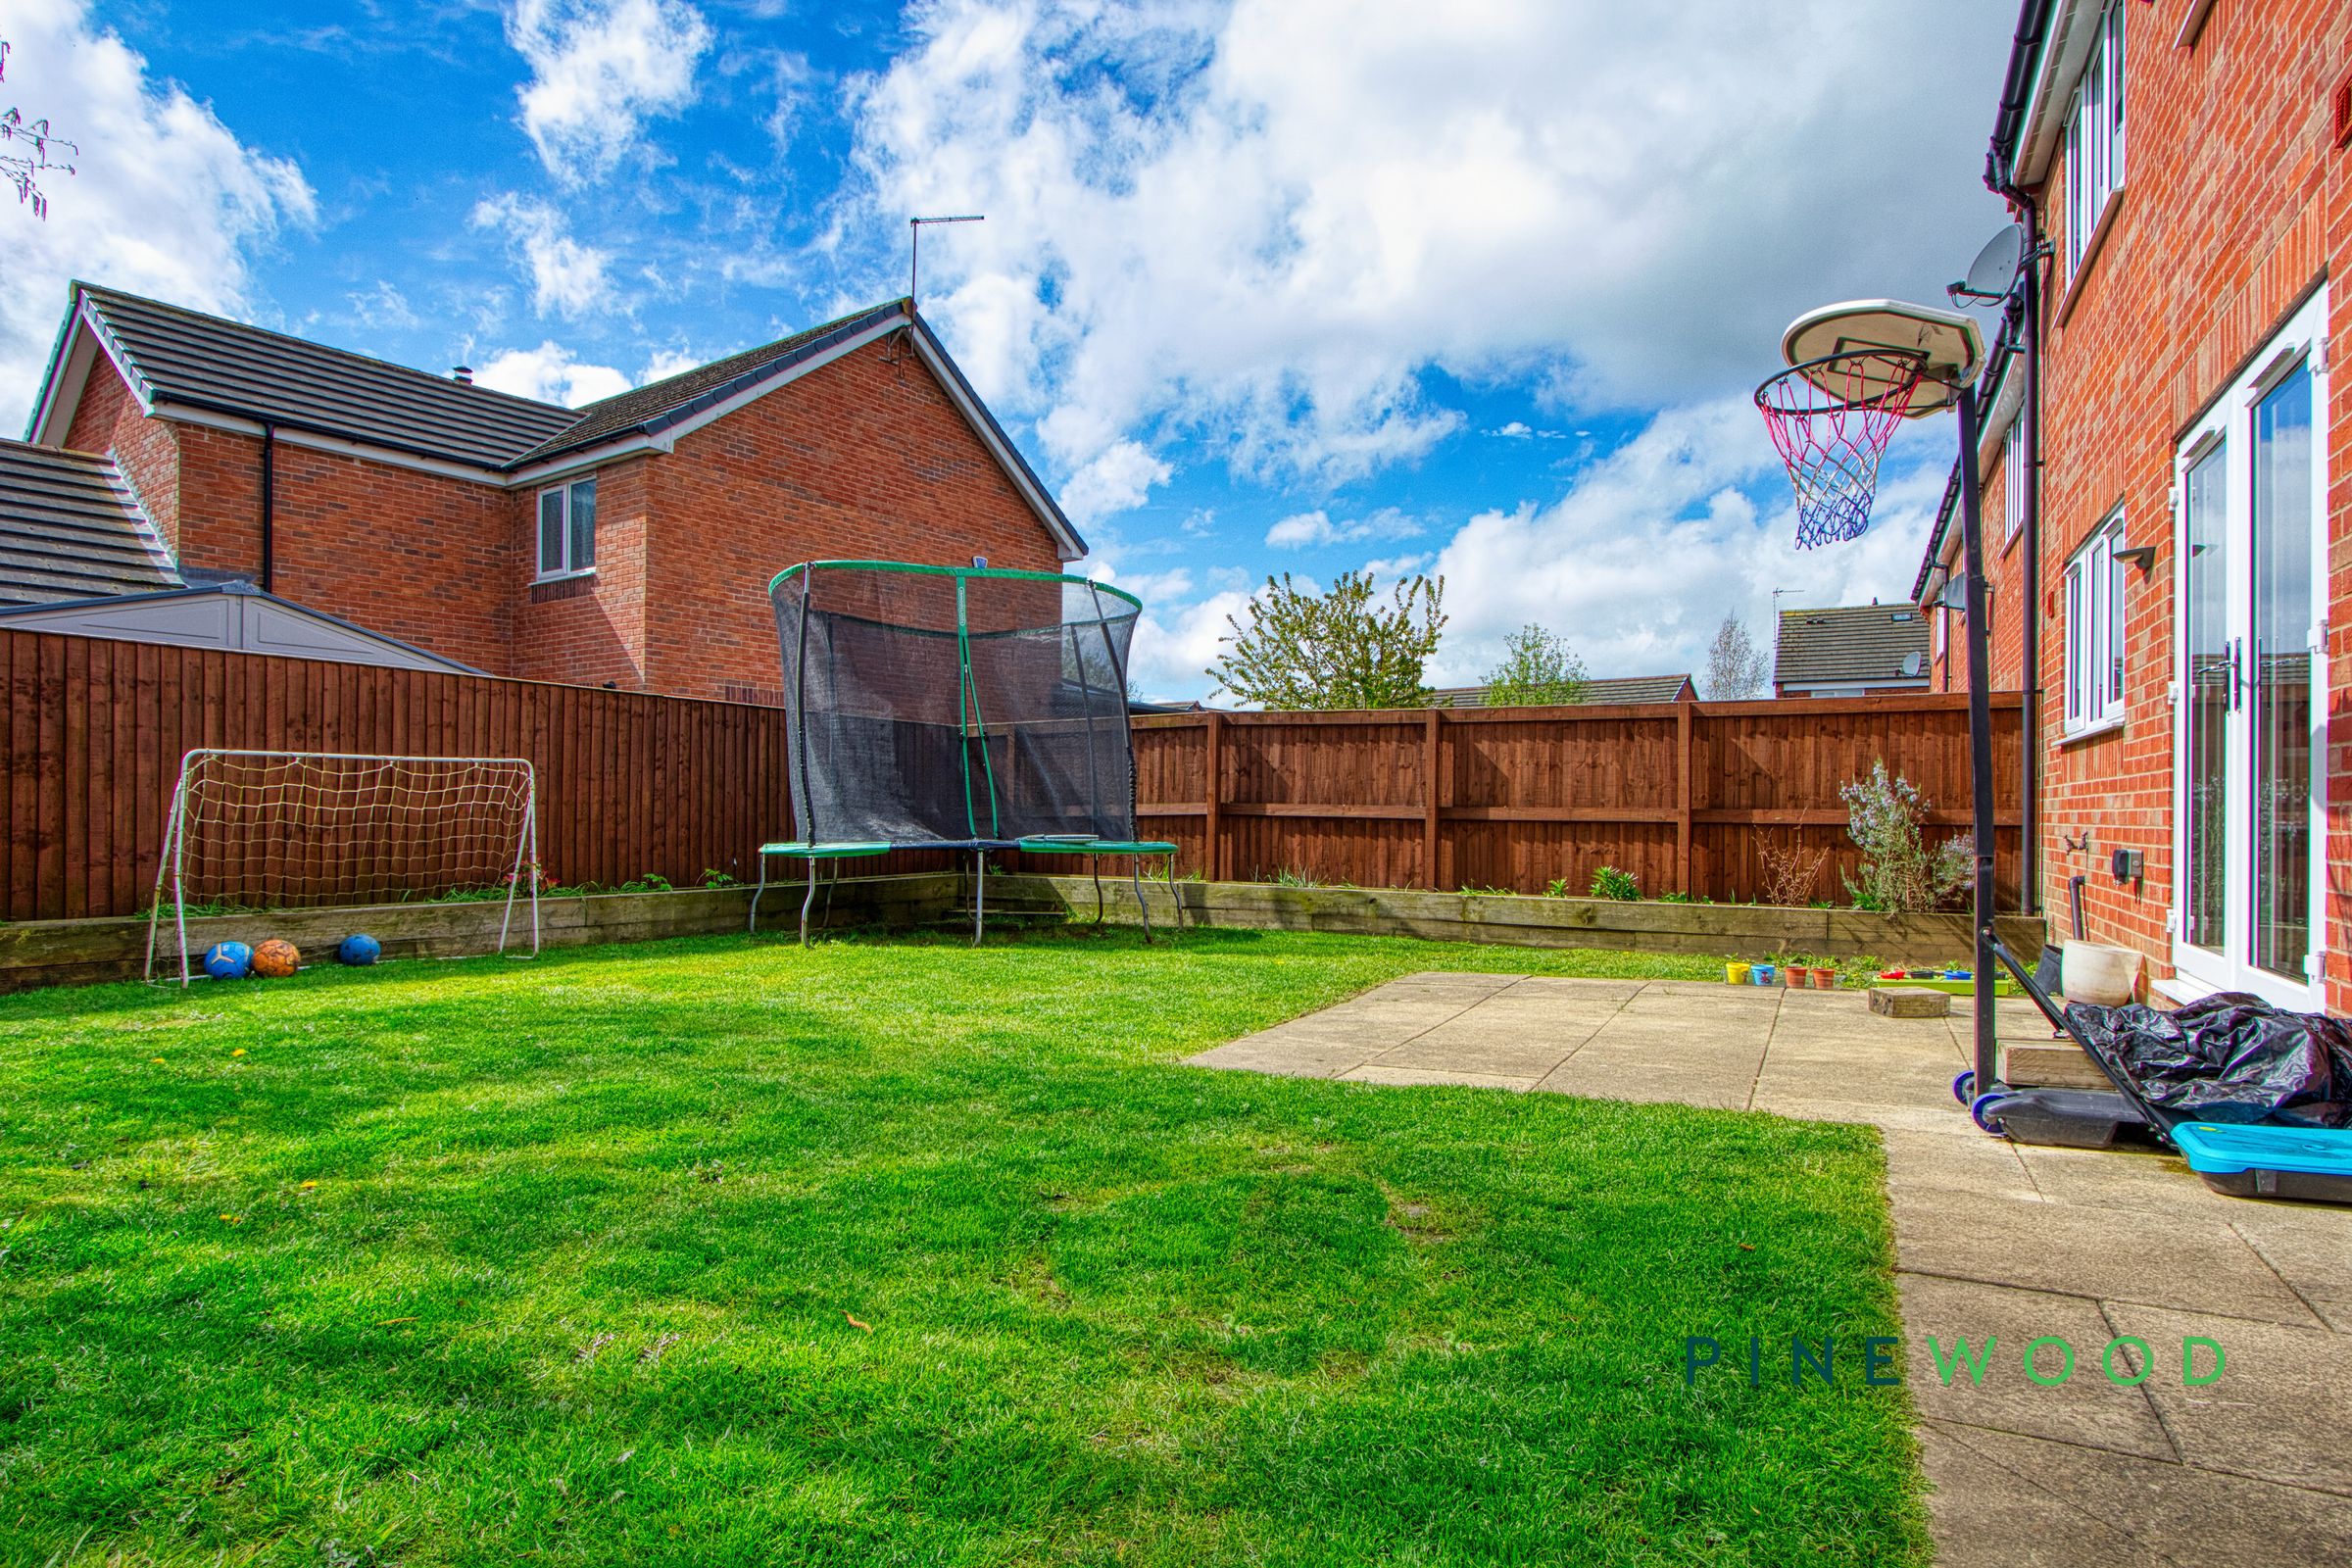
Spacious and well-maintained garden
Modern bathrooms with walk-in shower and bath
Spacious 4 bedrooms
Freehold - Council Tax Band: D
About this property
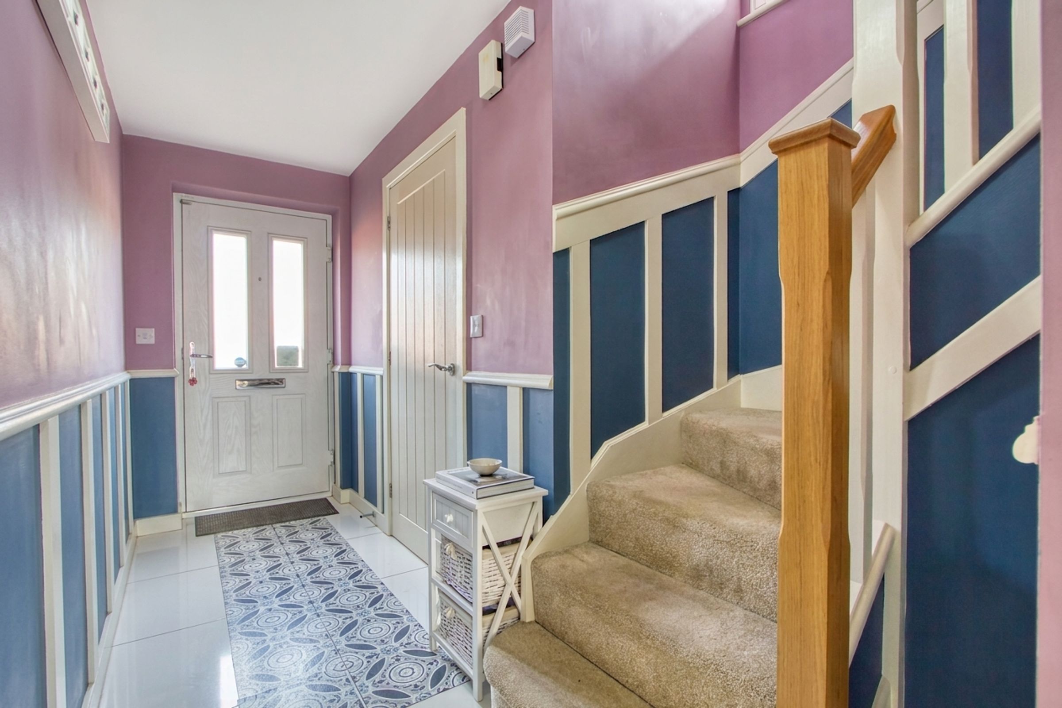
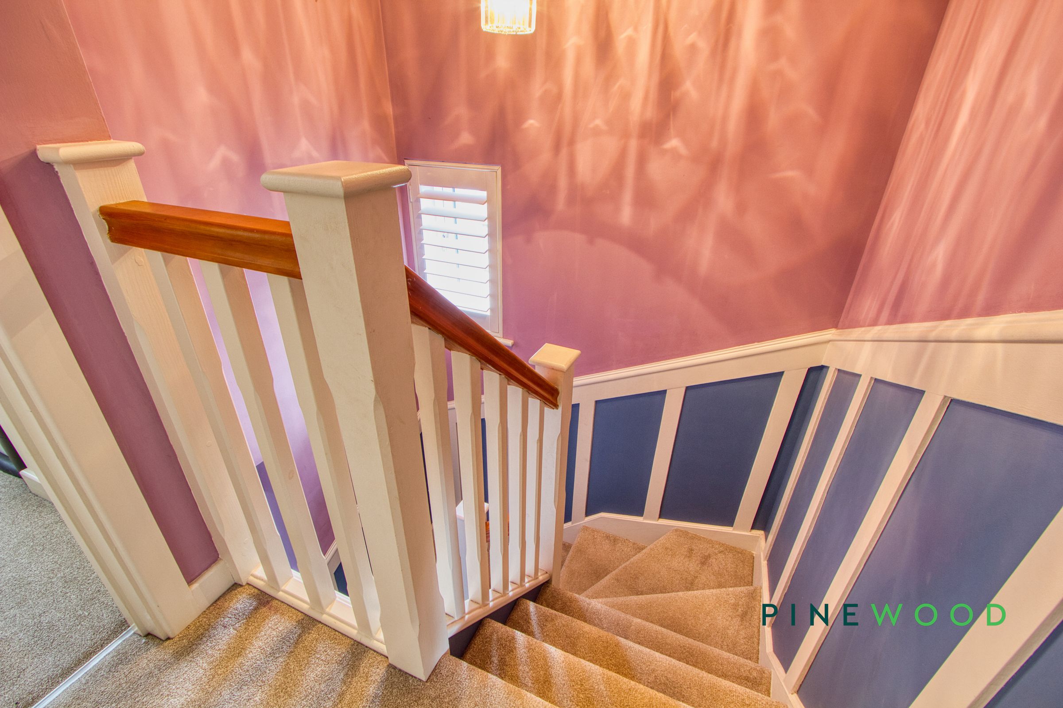
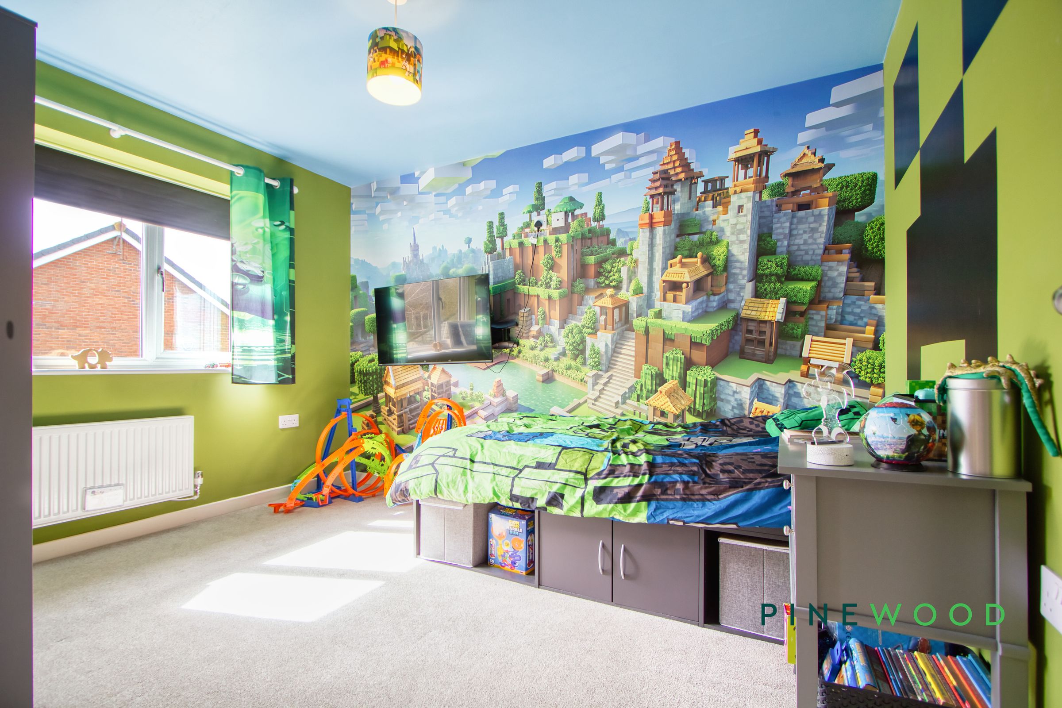
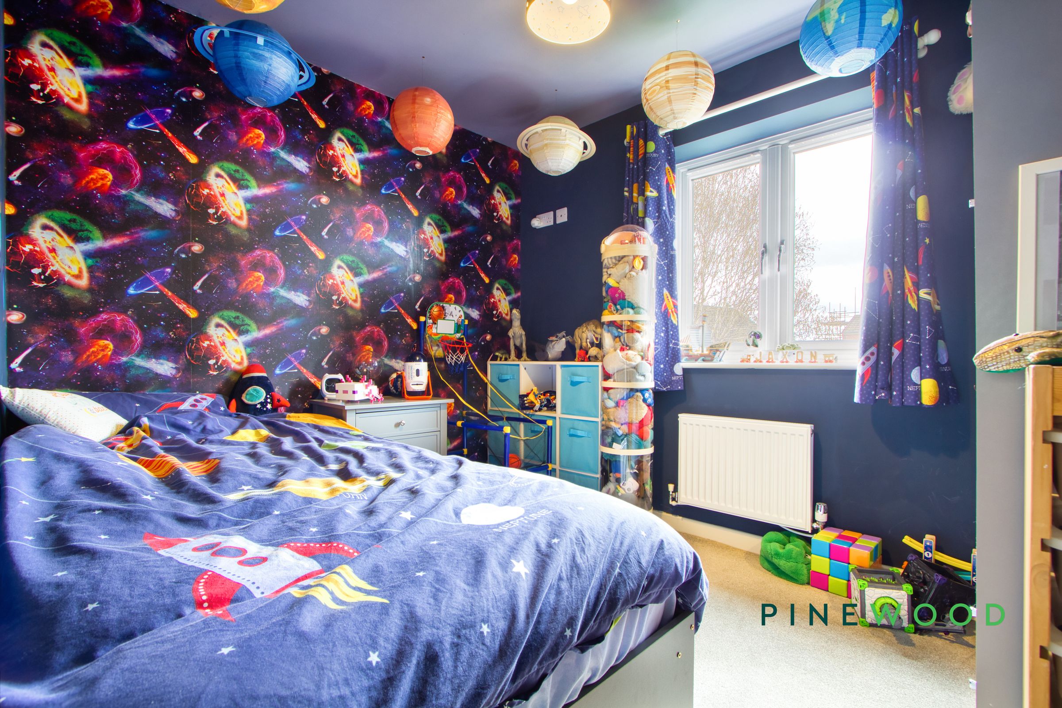
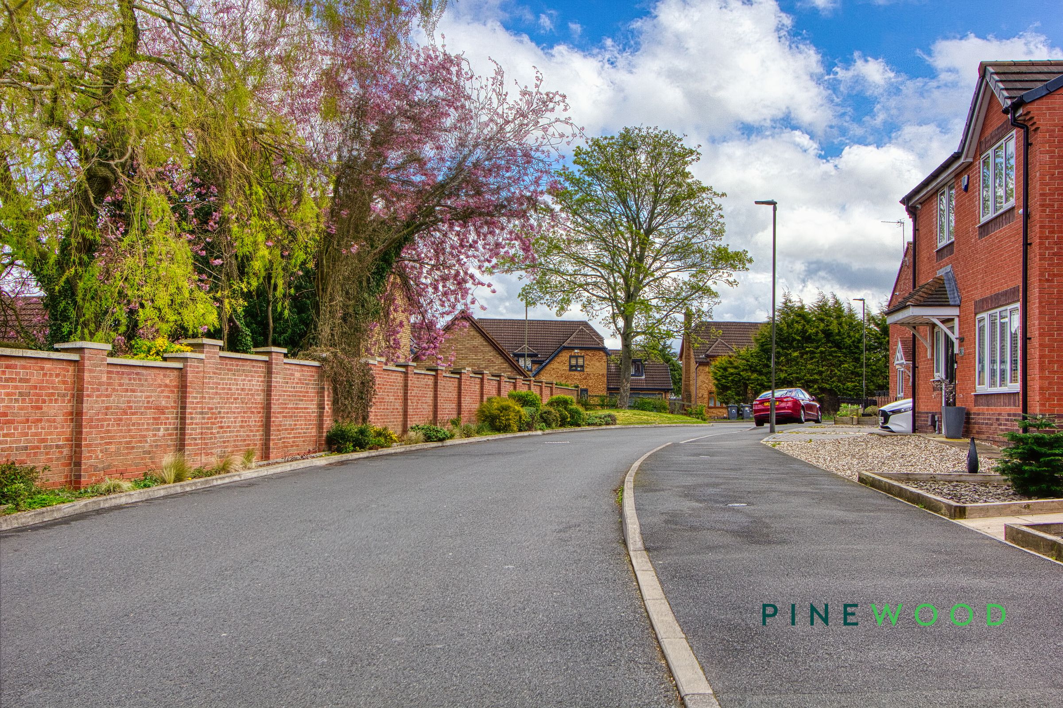
Additional features abound, including a dedicated utility room for laundry needs, elegant bathrooms with modern fixtures, textured wall tiles, and a luxurious walk-in shower. The well-lit staircase with decorative panelling adds character, while spacious bedrooms - some with themed décor and built-in wardrobes - ensure comfort for all family members. The beautifully maintained rear garden boasts a patio area for alfresco dining, a sports area with trampoline and basketball hoop, and lush lawns for children to play. Situated on a tranquil residential street with mature landscaping and off-road parking, this home is ready to welcome its next owners. Arrange your viewing today to experience all this outstanding home has to offer.
Key details
Broadband: up to 1000mbps
Parking: Driveway, Garage
1267ft2 floor area
Freehold
Council tax band D
Local authority: Bolsover
Additional information
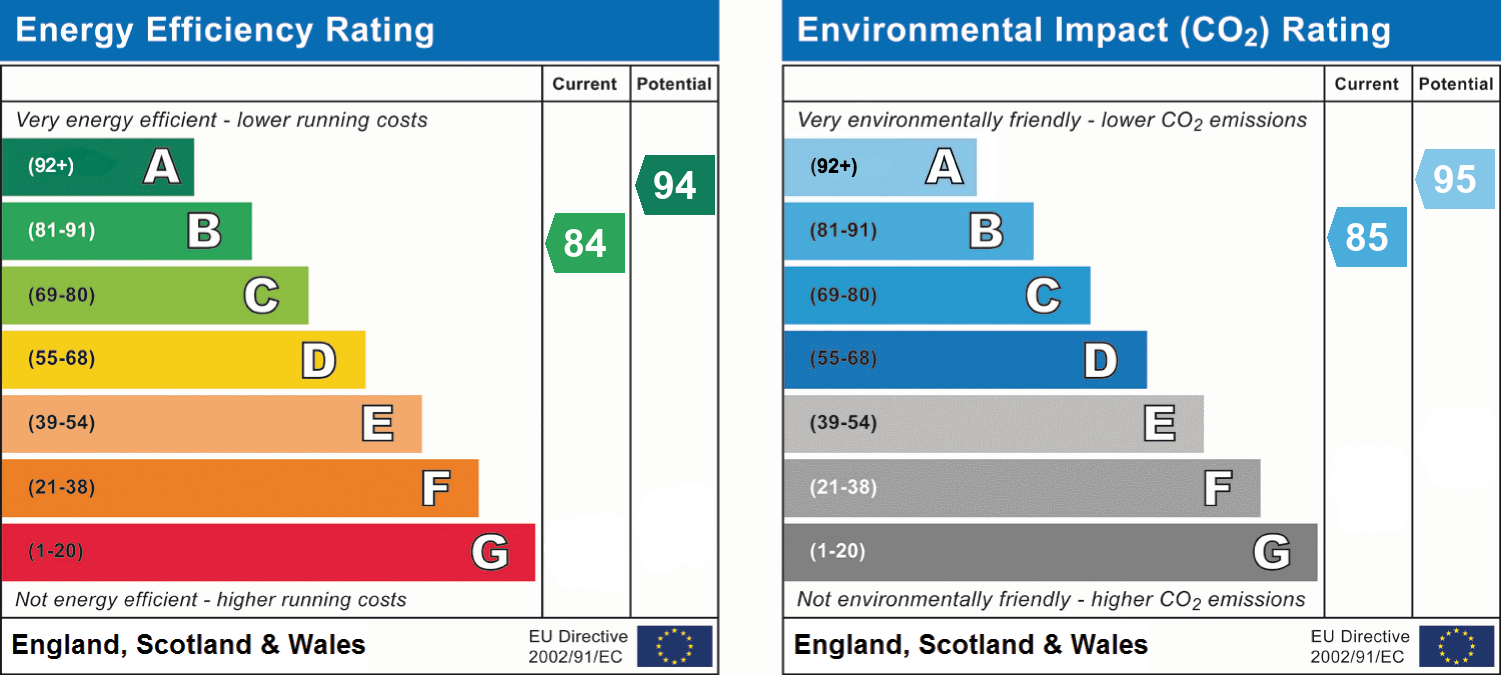
- Energy efficiency (current)
- B (84)
- Energy efficiency (potential)
- A (94)
- Environmental impact (current)
- B (85)
- Environmental impact (potential)
- A (95)


Near the property
Rooms and dimensions
Kitchen/Breakfast Room
19' 0" x 14' 10" (5.80m x 4.53m)
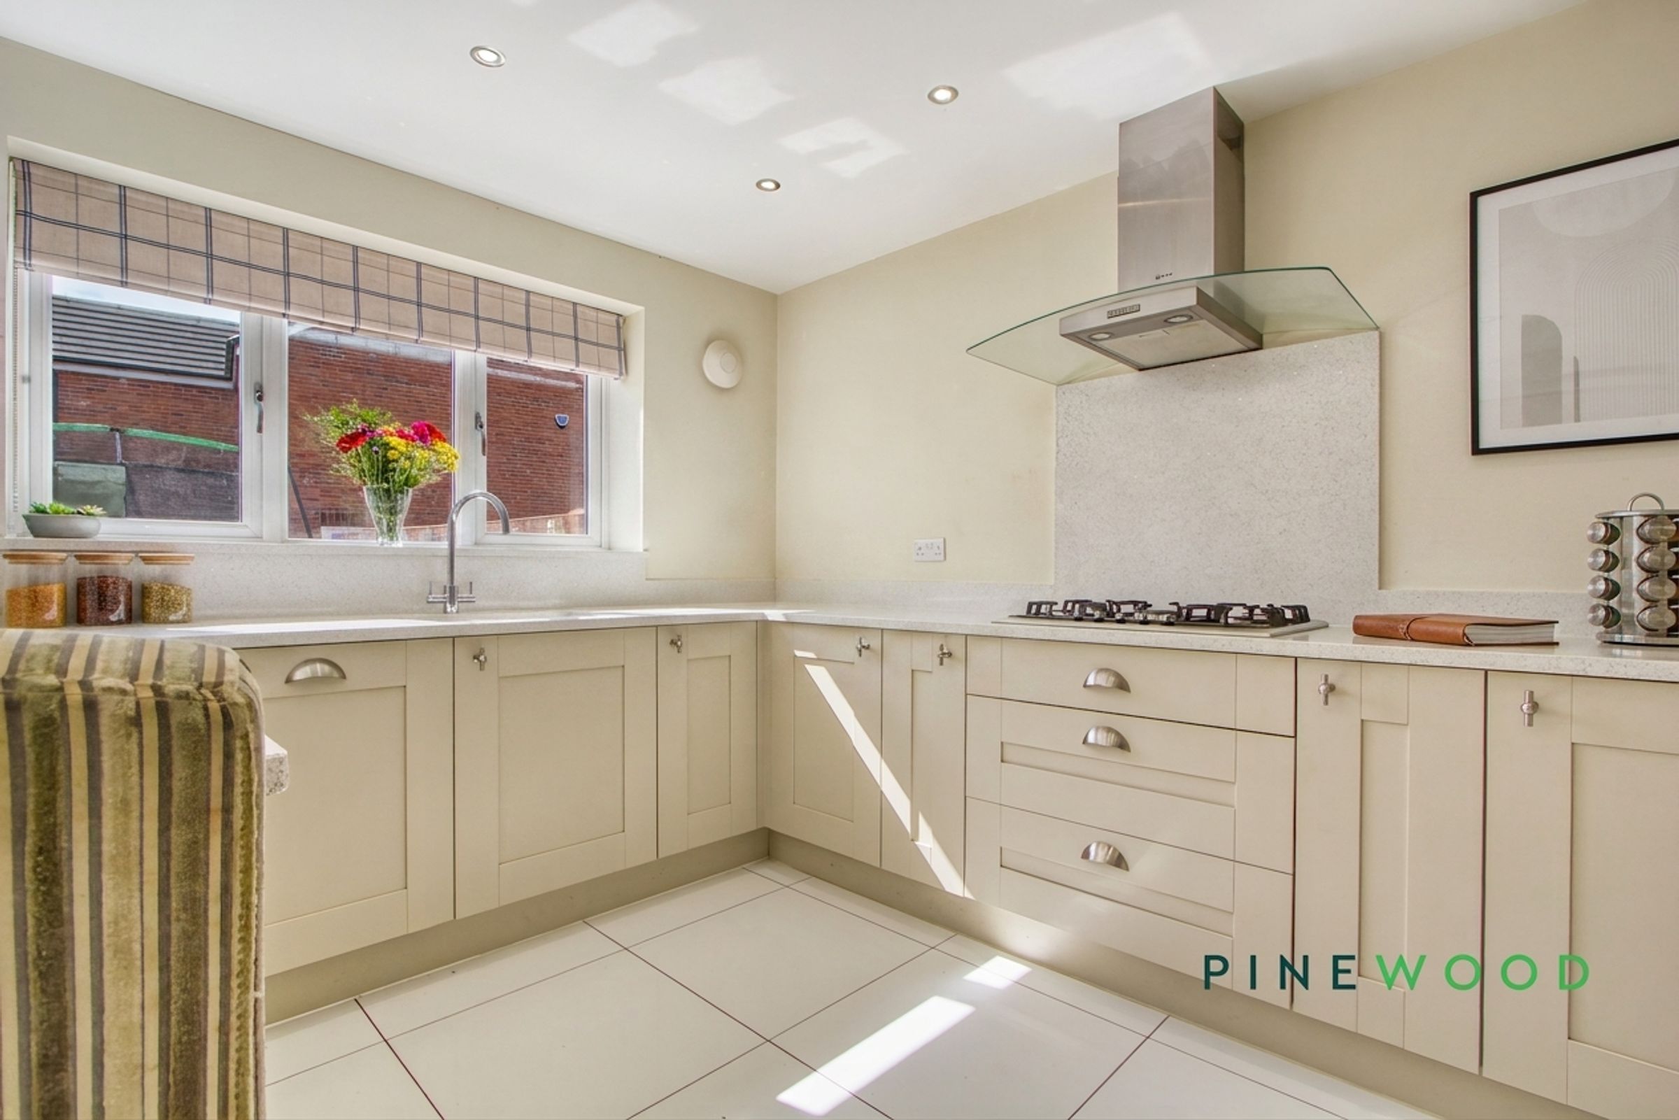
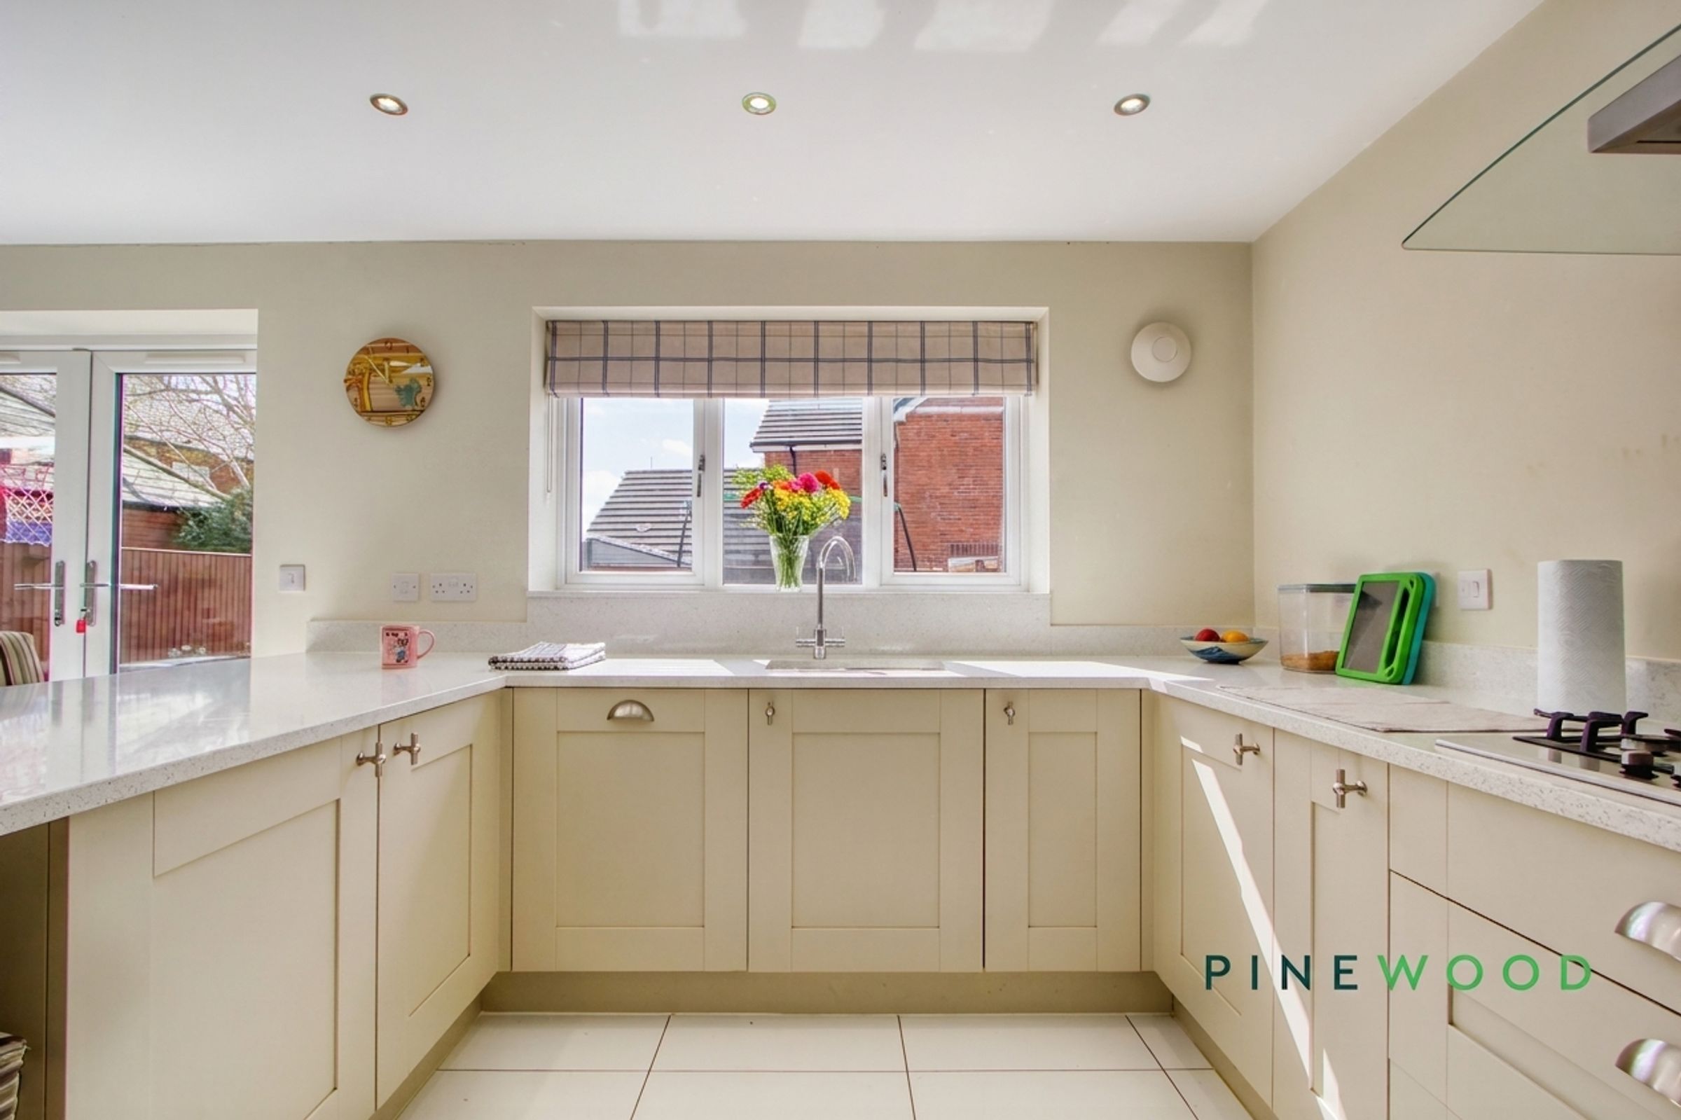
The kitchen/breakfast room is bright and contemporary, fitted with light-coloured cabinetry and polished stone-style tiled flooring. It features a generous central island with seating, perfect for casual dining or socialising while cooking. Integrated appliances include a cooker with a glass and steel extractor above, and ample counter space is provided beneath the window that looks out to the garden. Double French doors open from this room to the rear garden, allowing easy access and plenty of natural light.
Utility Room
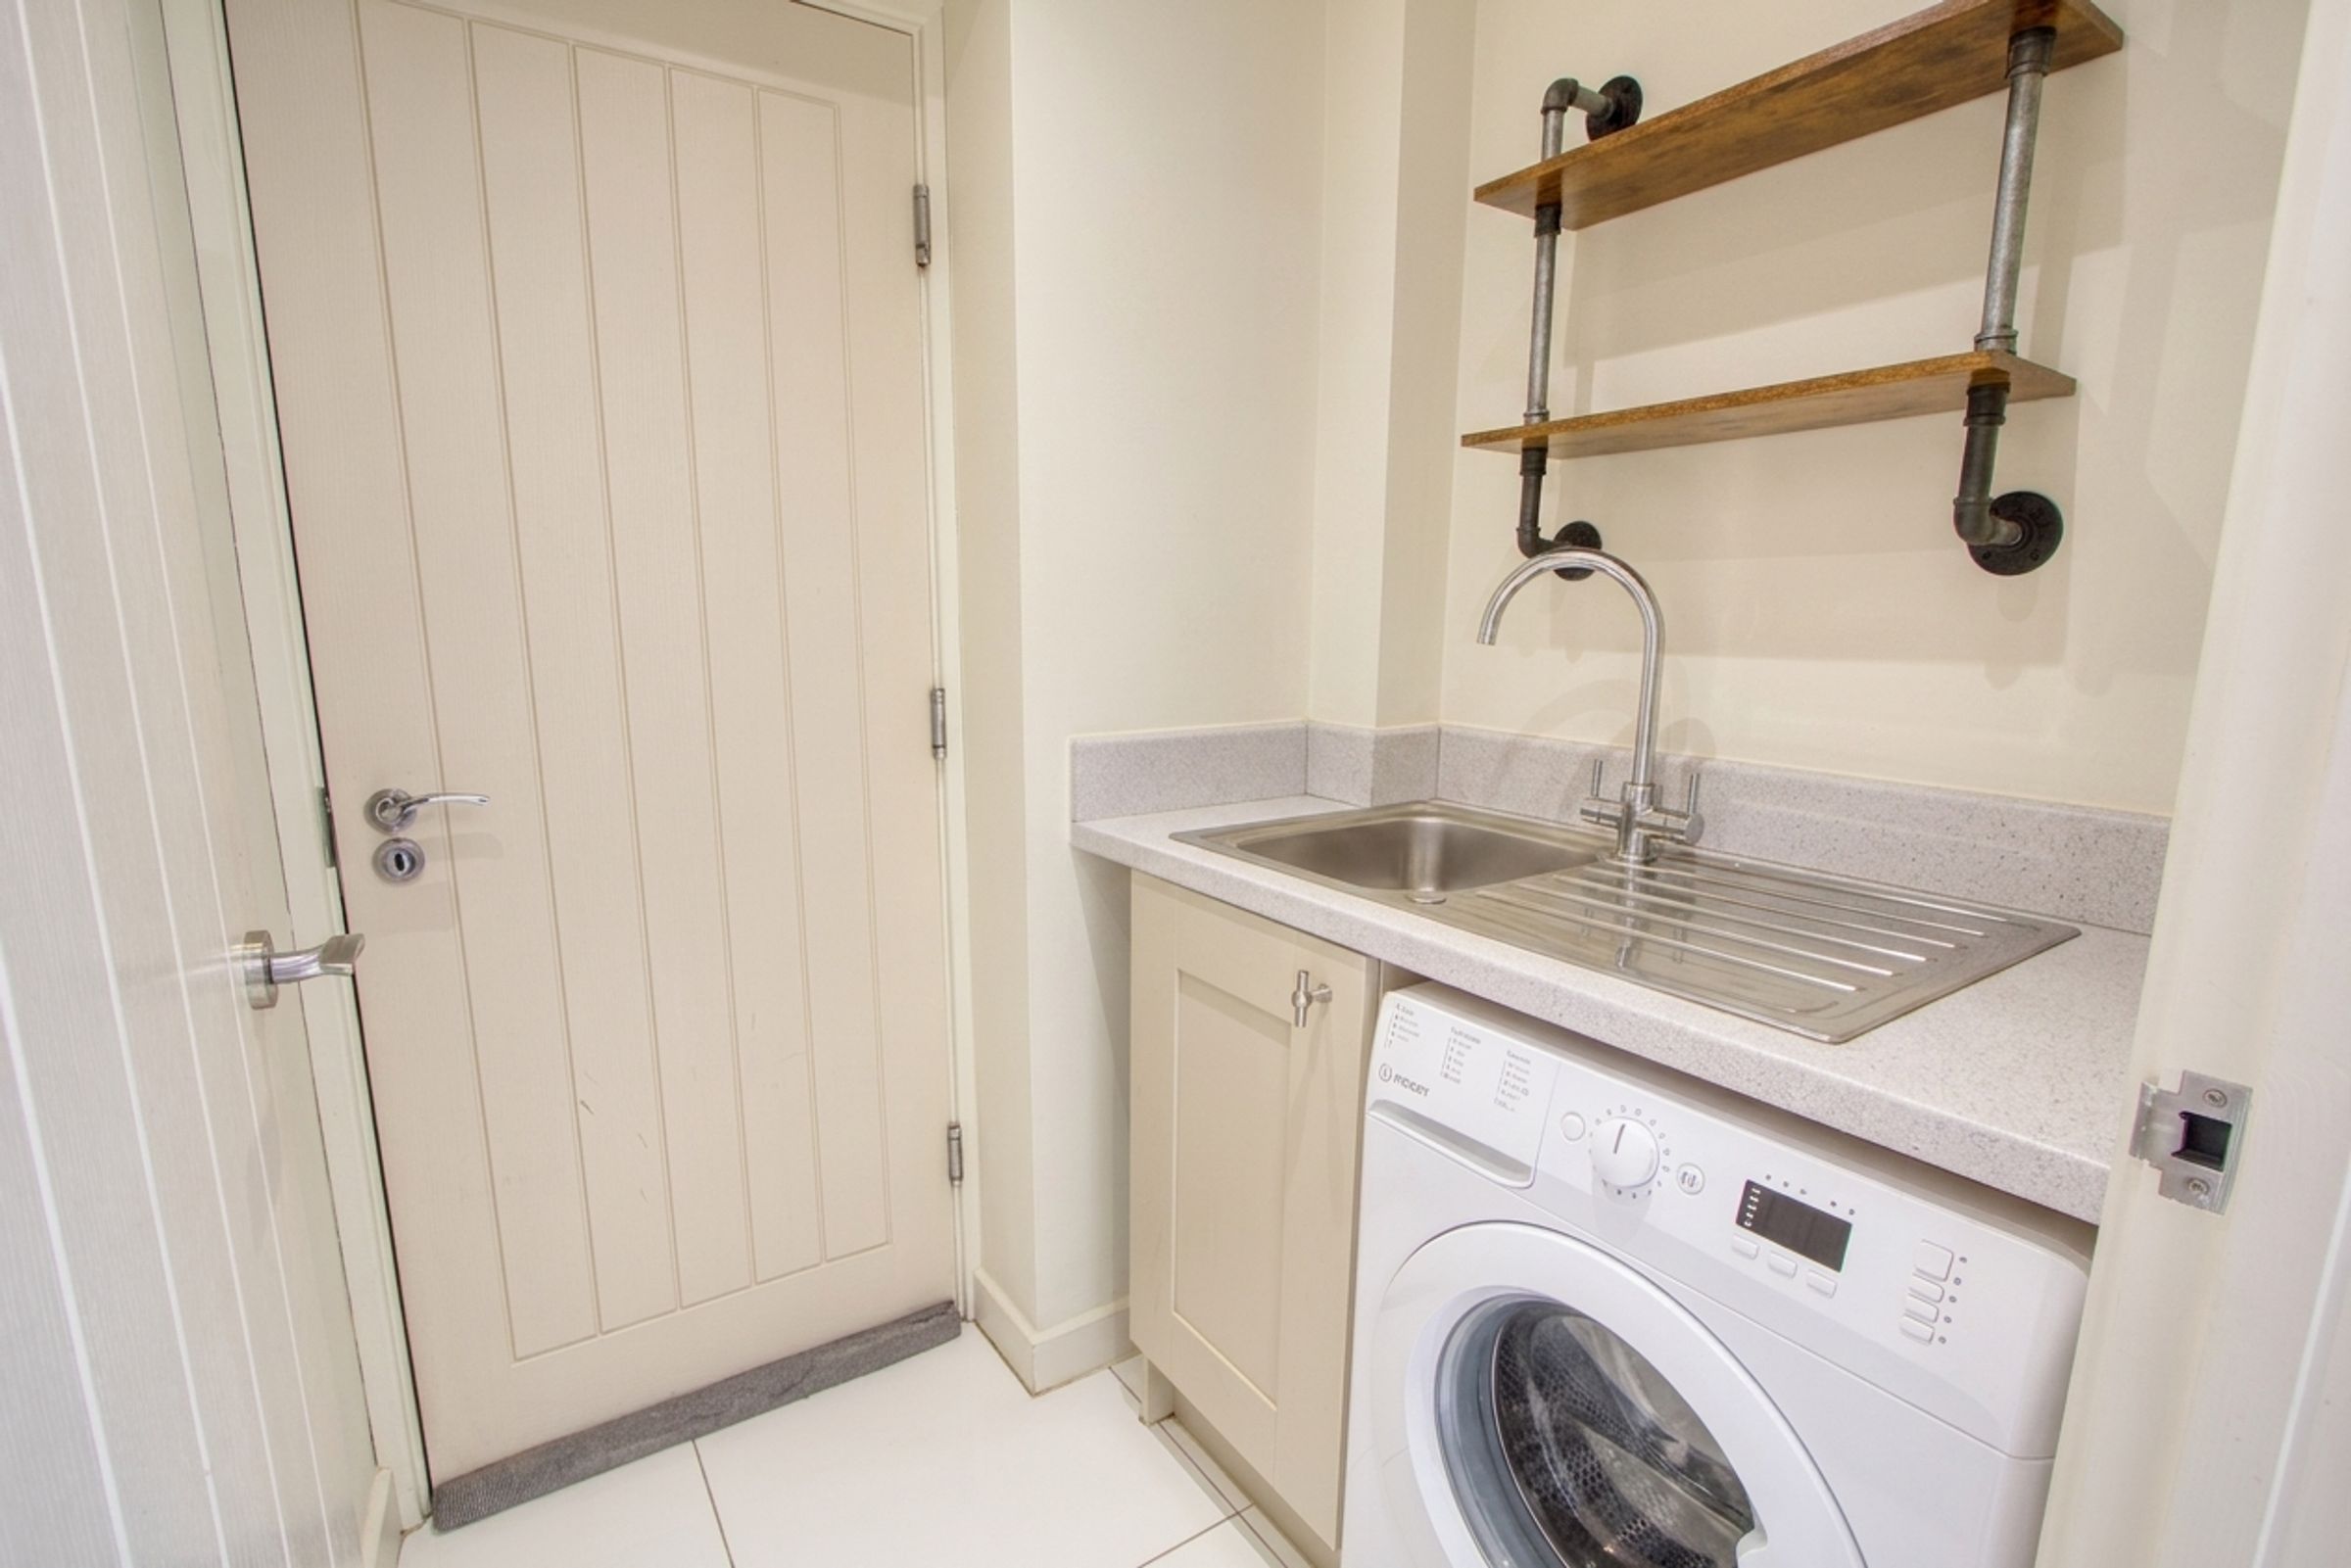
The utility room is compact and practical, featuring a sink and work surface above space for a washing machine. Its white tiled floor continues the clean and fresh feel, with a door providing access to the side of the property.
Lounge
18' 0" x 11' 11" (5.48m x 3.64m)
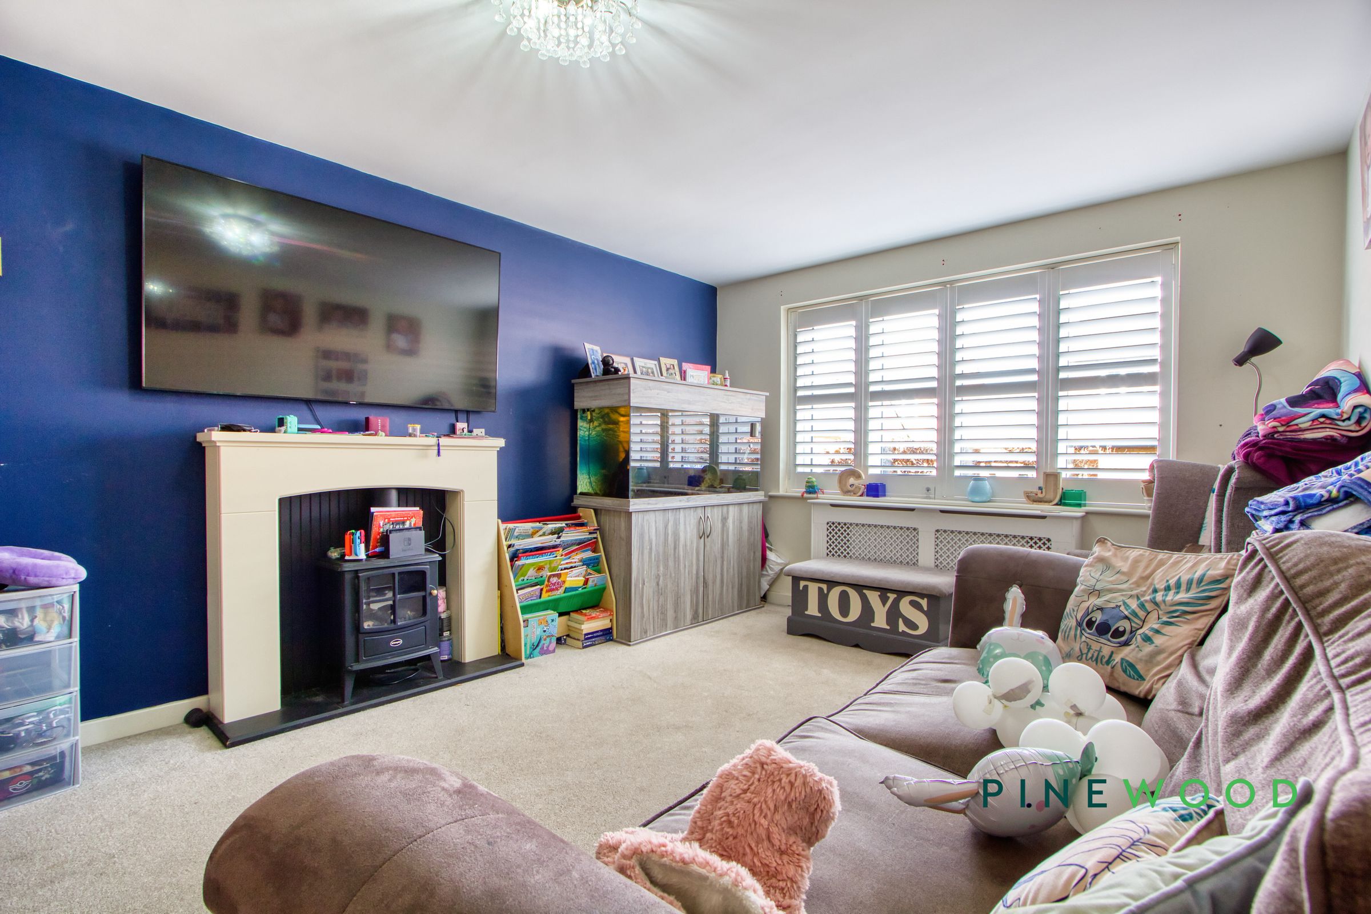
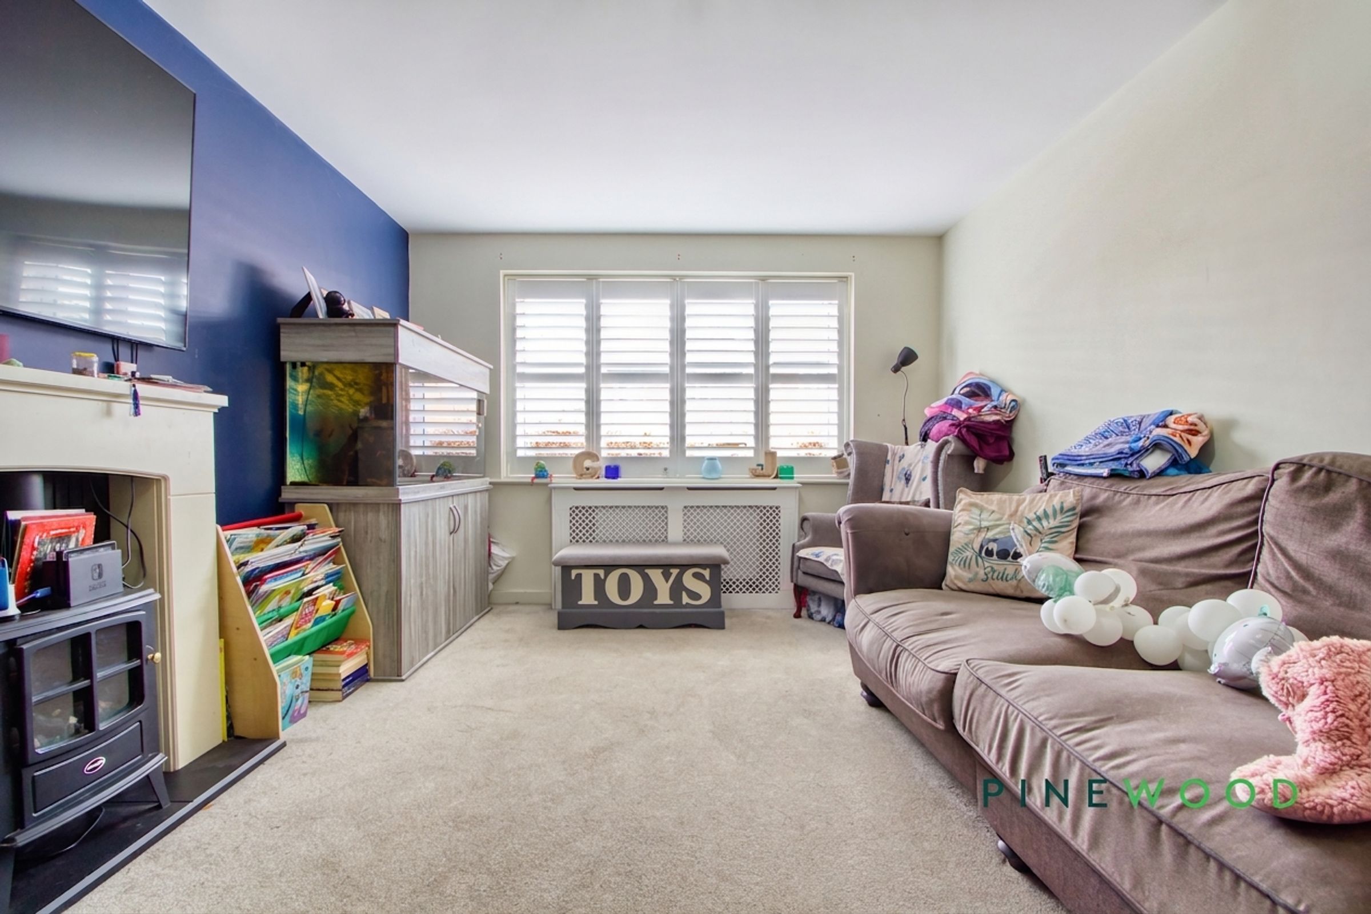
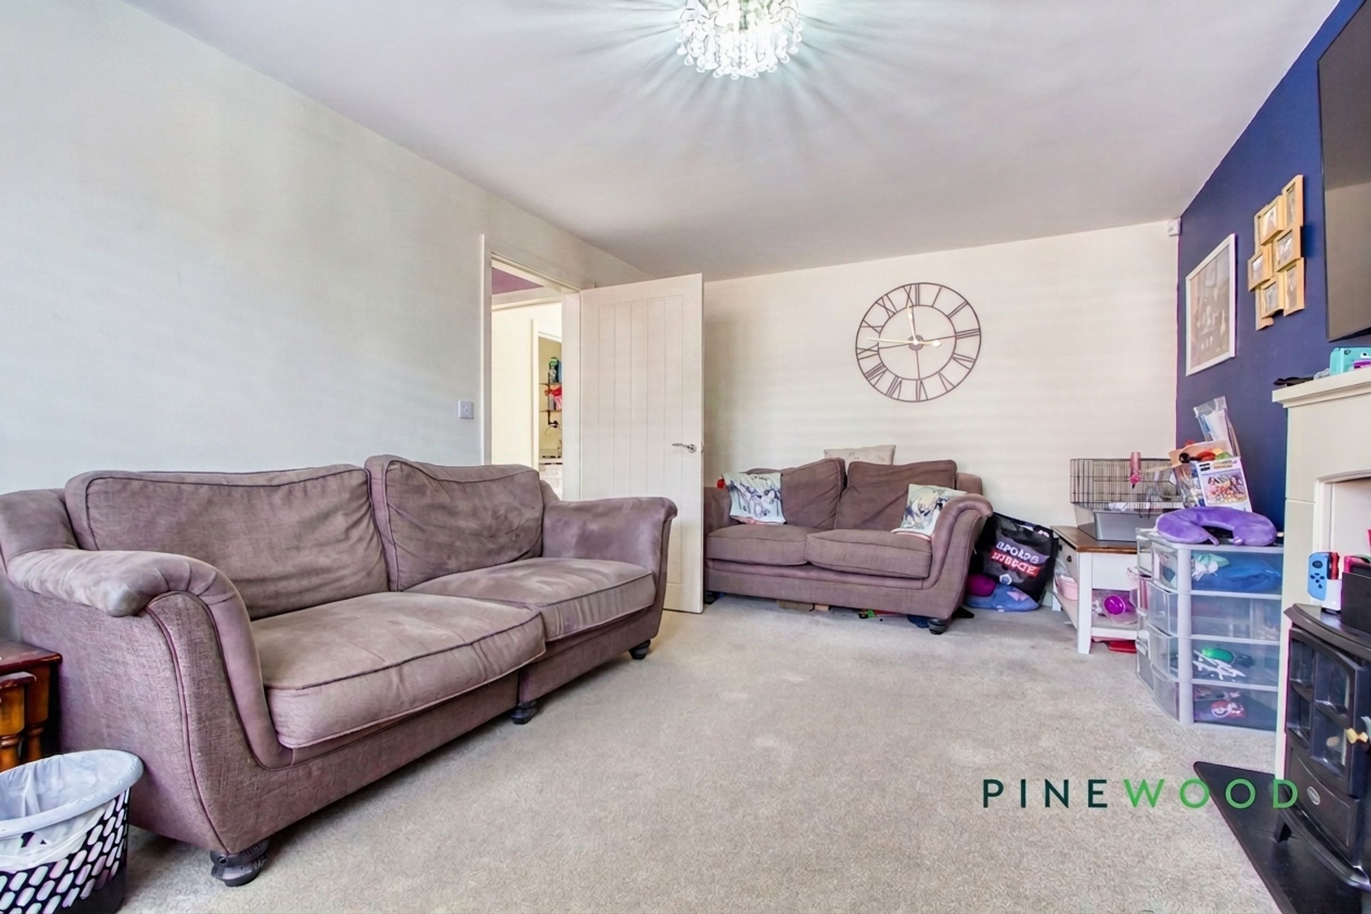
The spacious lounge is a cosy retreat, featuring soft carpeting and a large window dressed with white plantation shutters that allows natural light to fill the room. A classic fireplace with a cream surround offers a focal point, enhanced by one accent wall painted in a deep blue tone which adds character to the space, making it perfect for relaxing or entertaining.
Wc
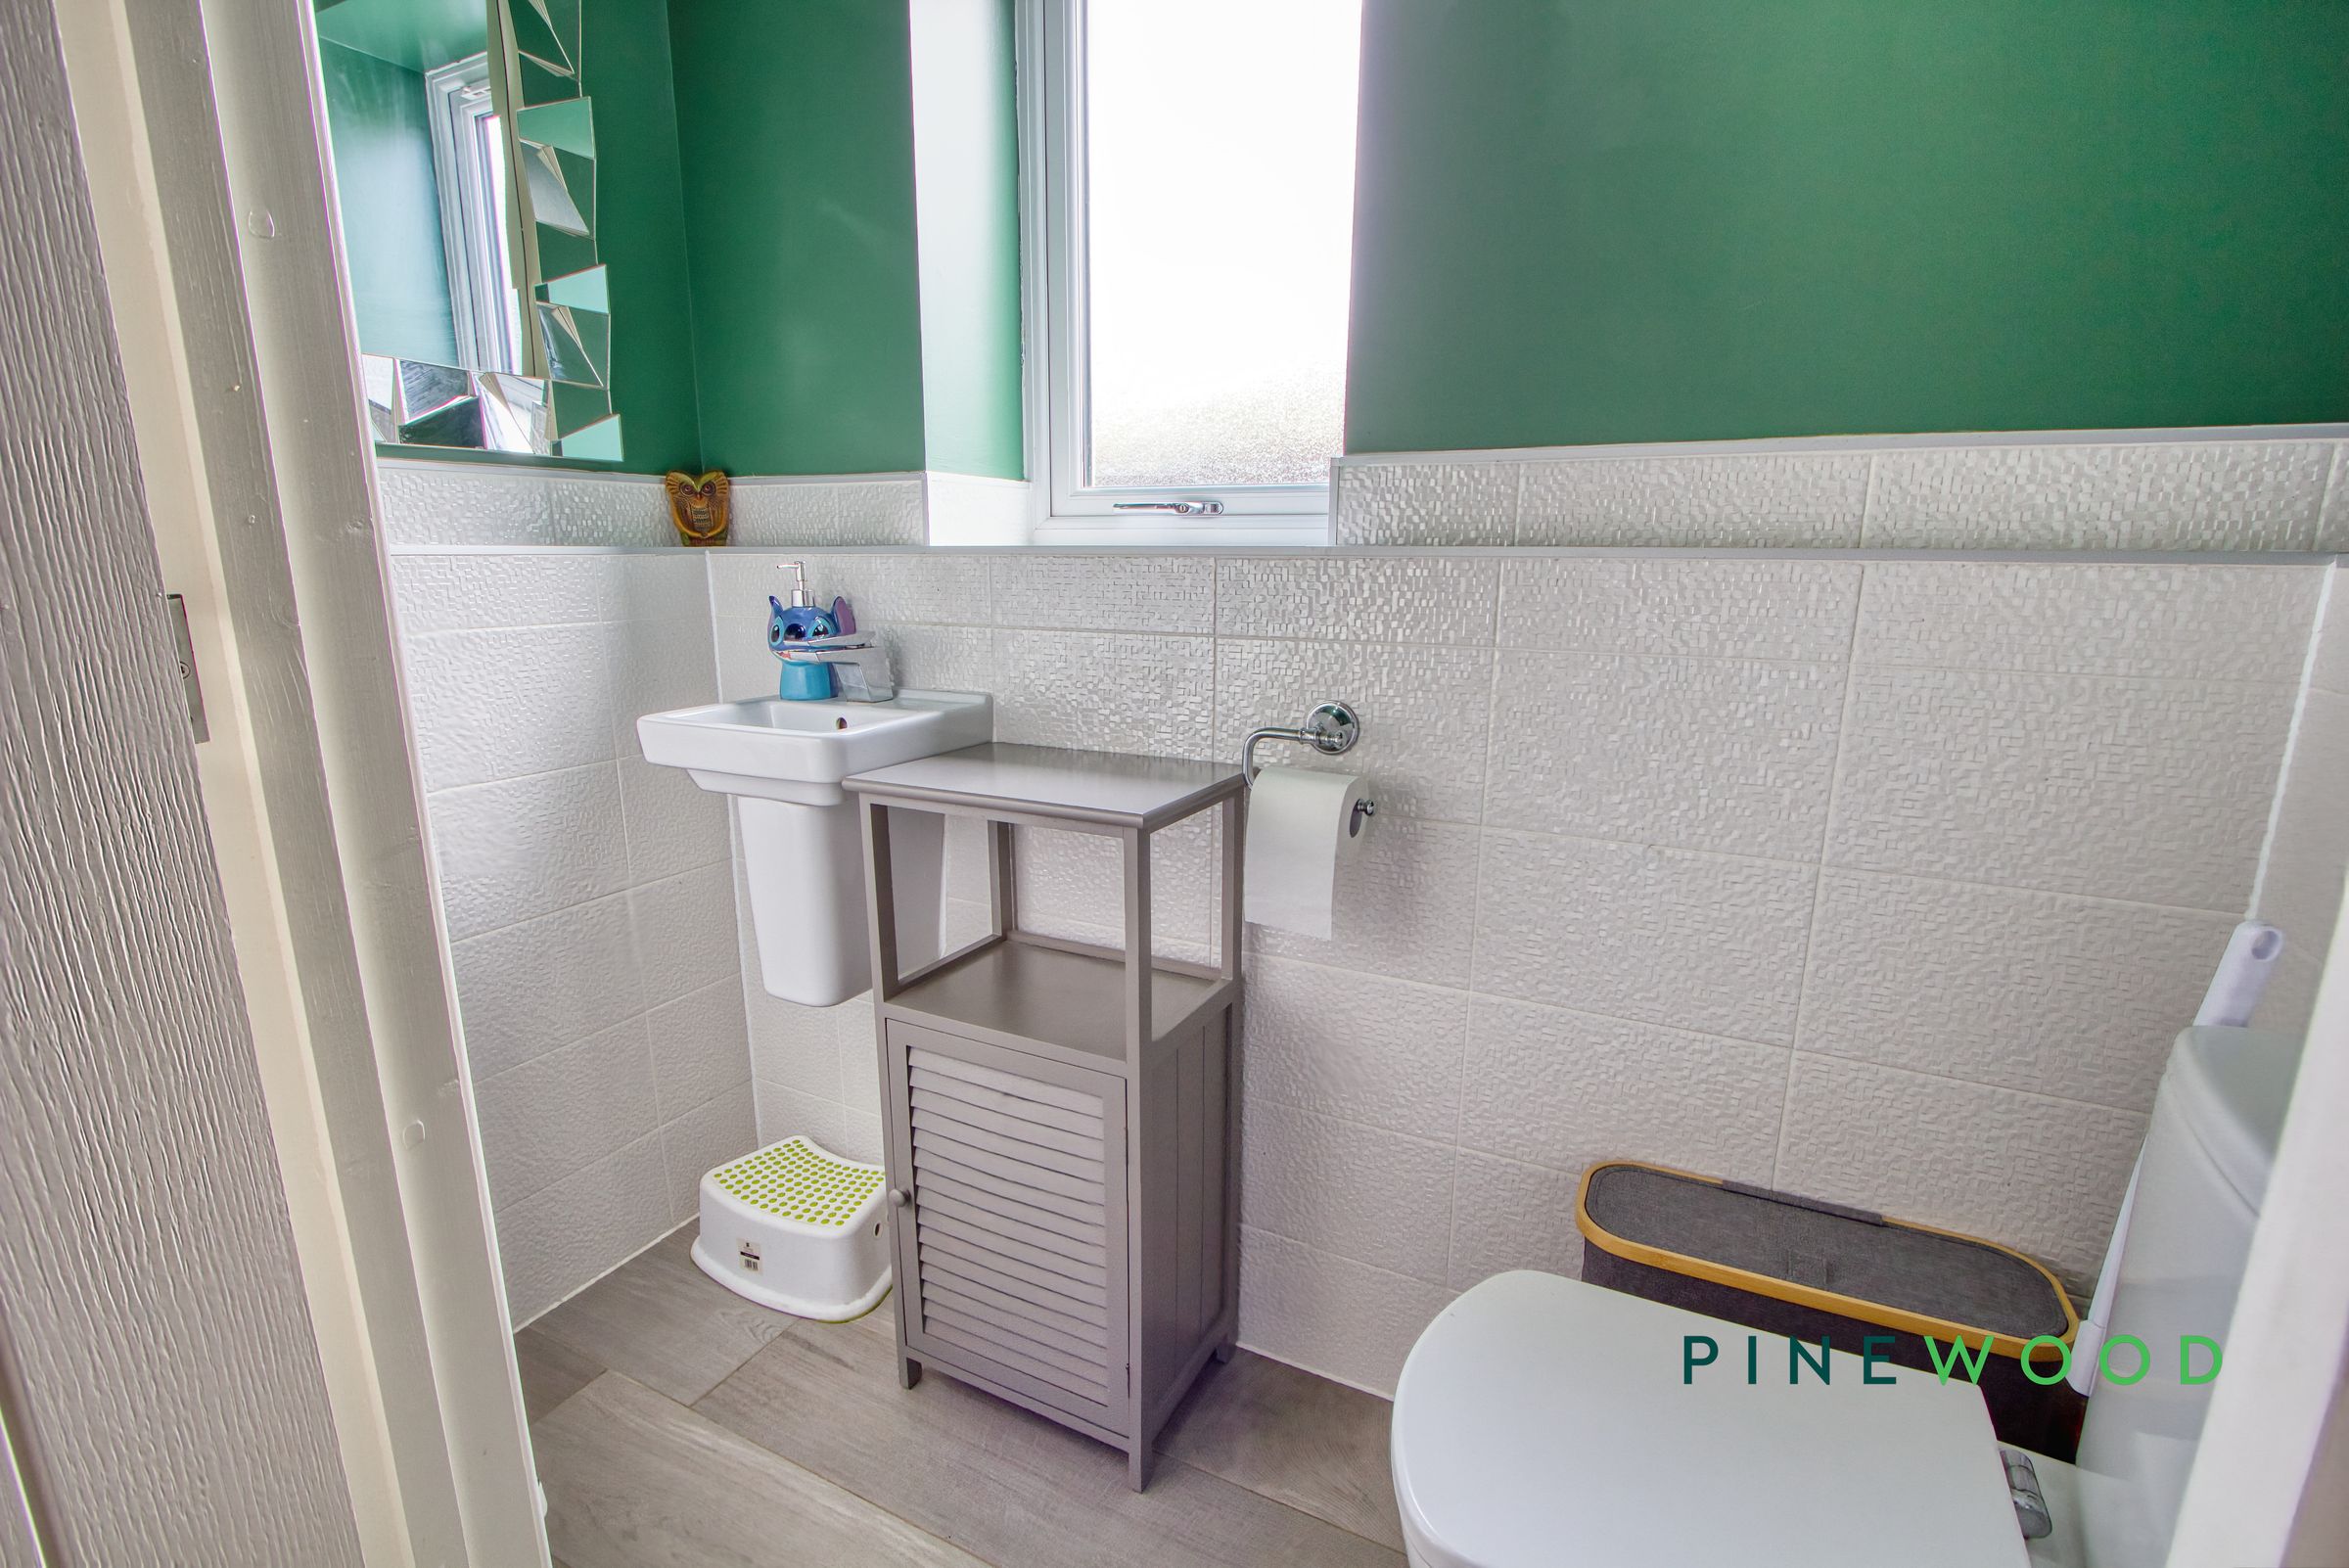
The ground floor cloakroom is fresh and functional, with contemporary tiling and a simple white suite including a WC and a corner hand basin. The space is well-lit by a window to the front of the property.
Bedroom 1
13' 6" x 10' 1" (4.11m x 3.08m)
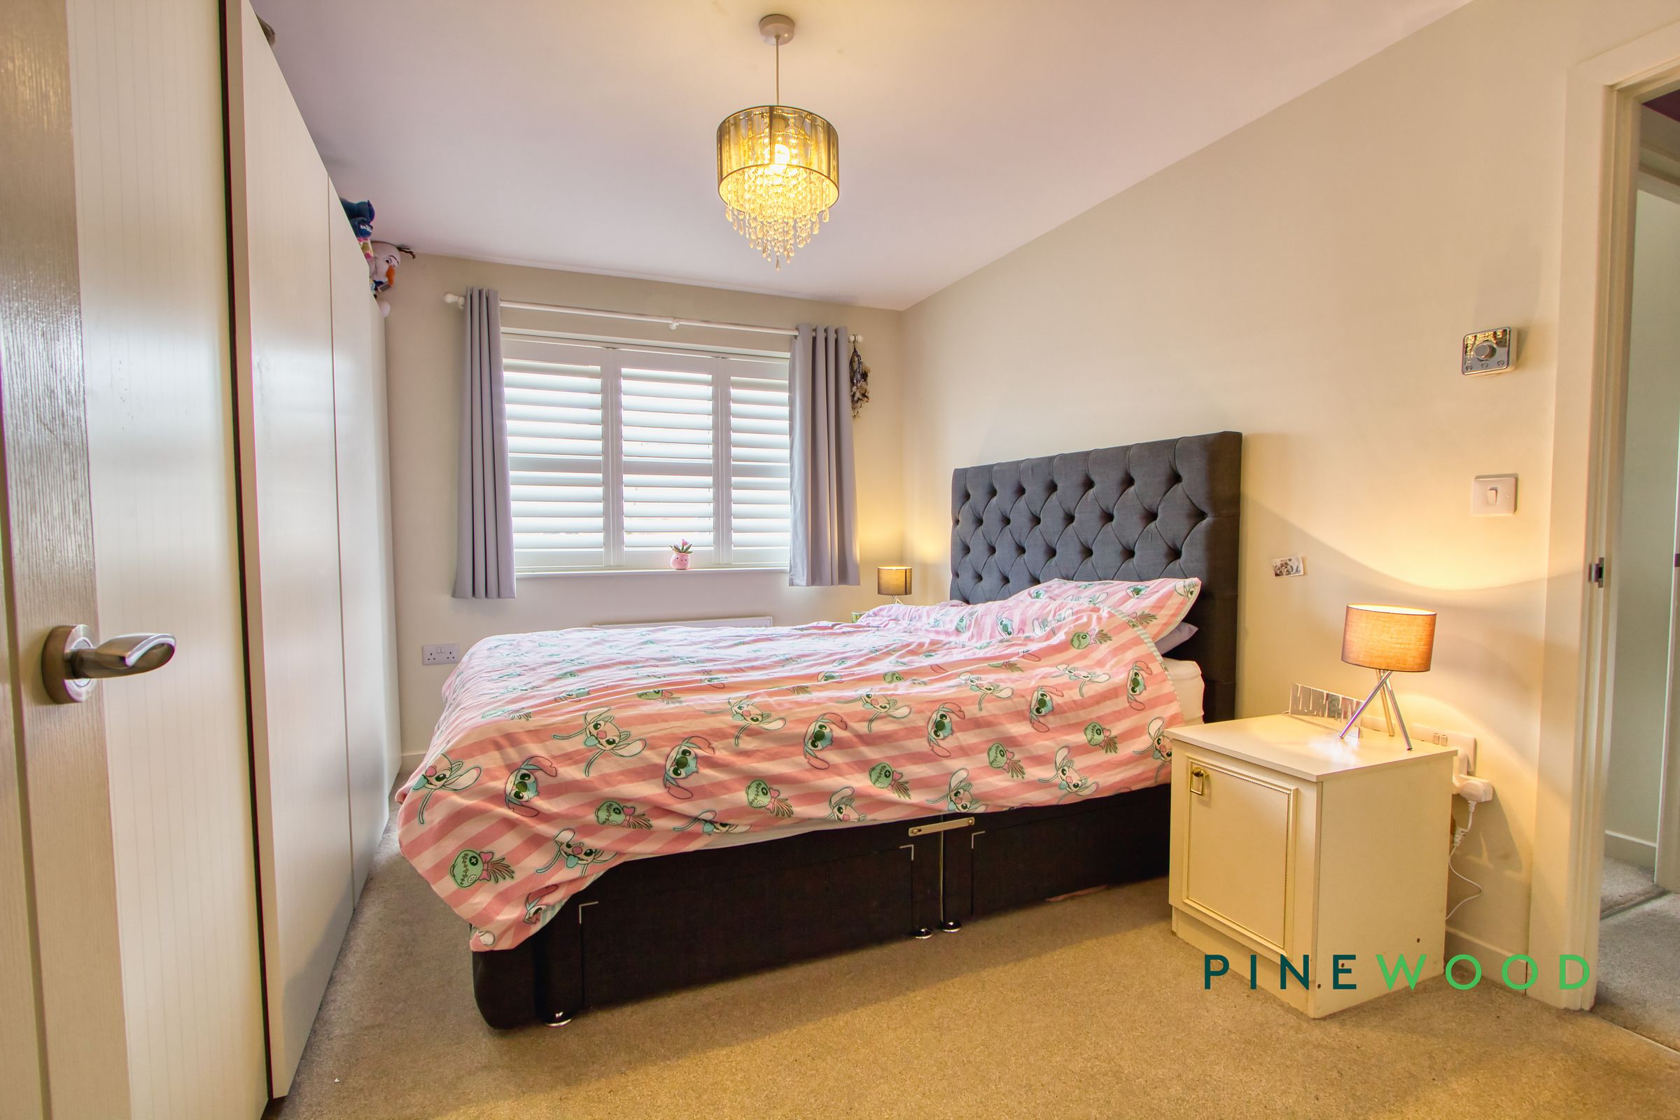
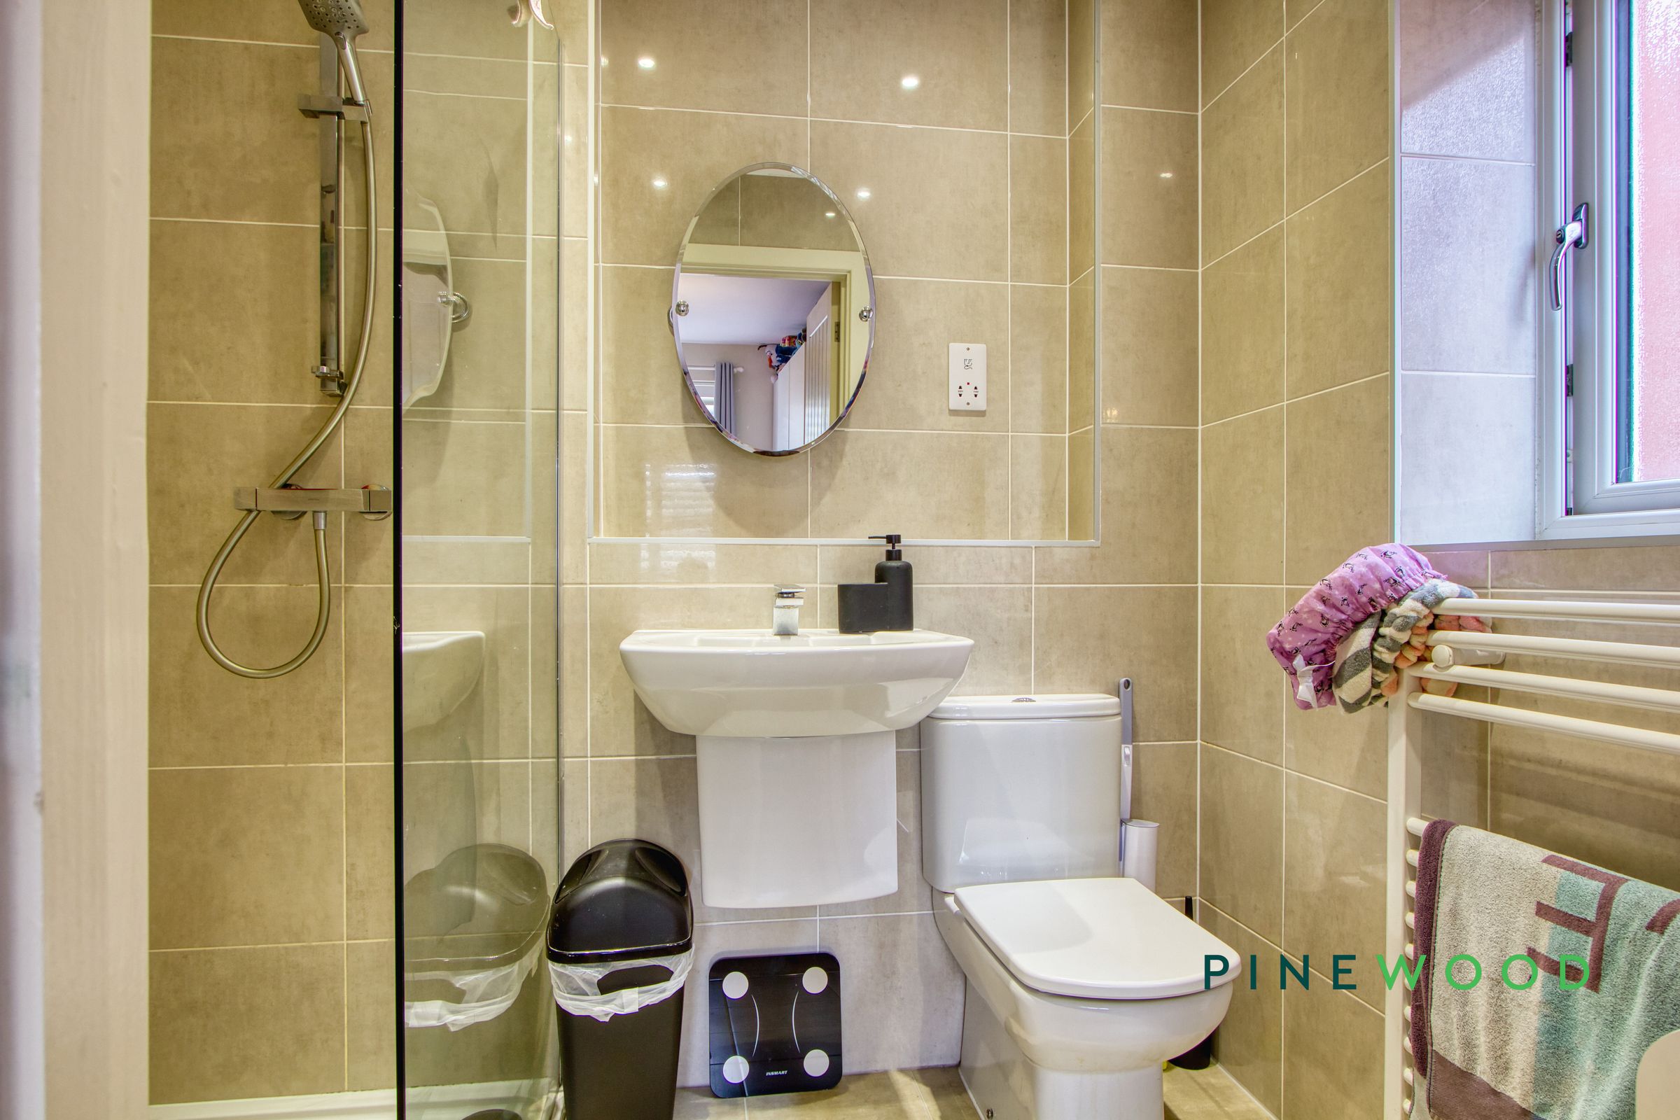
Bedroom 1 is a comfortable double room with soft carpeting and neutral walls. A large window fitted with white plantation shutters allows natural light to flood the space, and there is ample room for furniture including a bed and bedside tables. The ensuite shower room is tiled from floor to ceiling in warm tones and features a modern walk-in shower with glass screen, a WC, and a pedestal basin, complemented by a heated towel rail.
Bedroom 2
11' 5" x 9' 6" (3.47m x 2.90m)
Bedroom 2 is generously sized and bright, with carpeting and a large window that fills the room with daylight. The walls are painted a dark blue with a minecraft-themed mural, creating a vibrant and playful atmosphere, ideal for a child's bedroom.
Bedroom 3
9' 5" x 8' 11" (2.87m x 2.72m)
Bedroom 3 is a cosy, neutrally decorated room that offers a quiet space for rest or study. It is carpeted and benefits from a window that lets in plenty of natural light.
Bathroom
7' 4" x 5' 6" (2.23m x 1.67m)
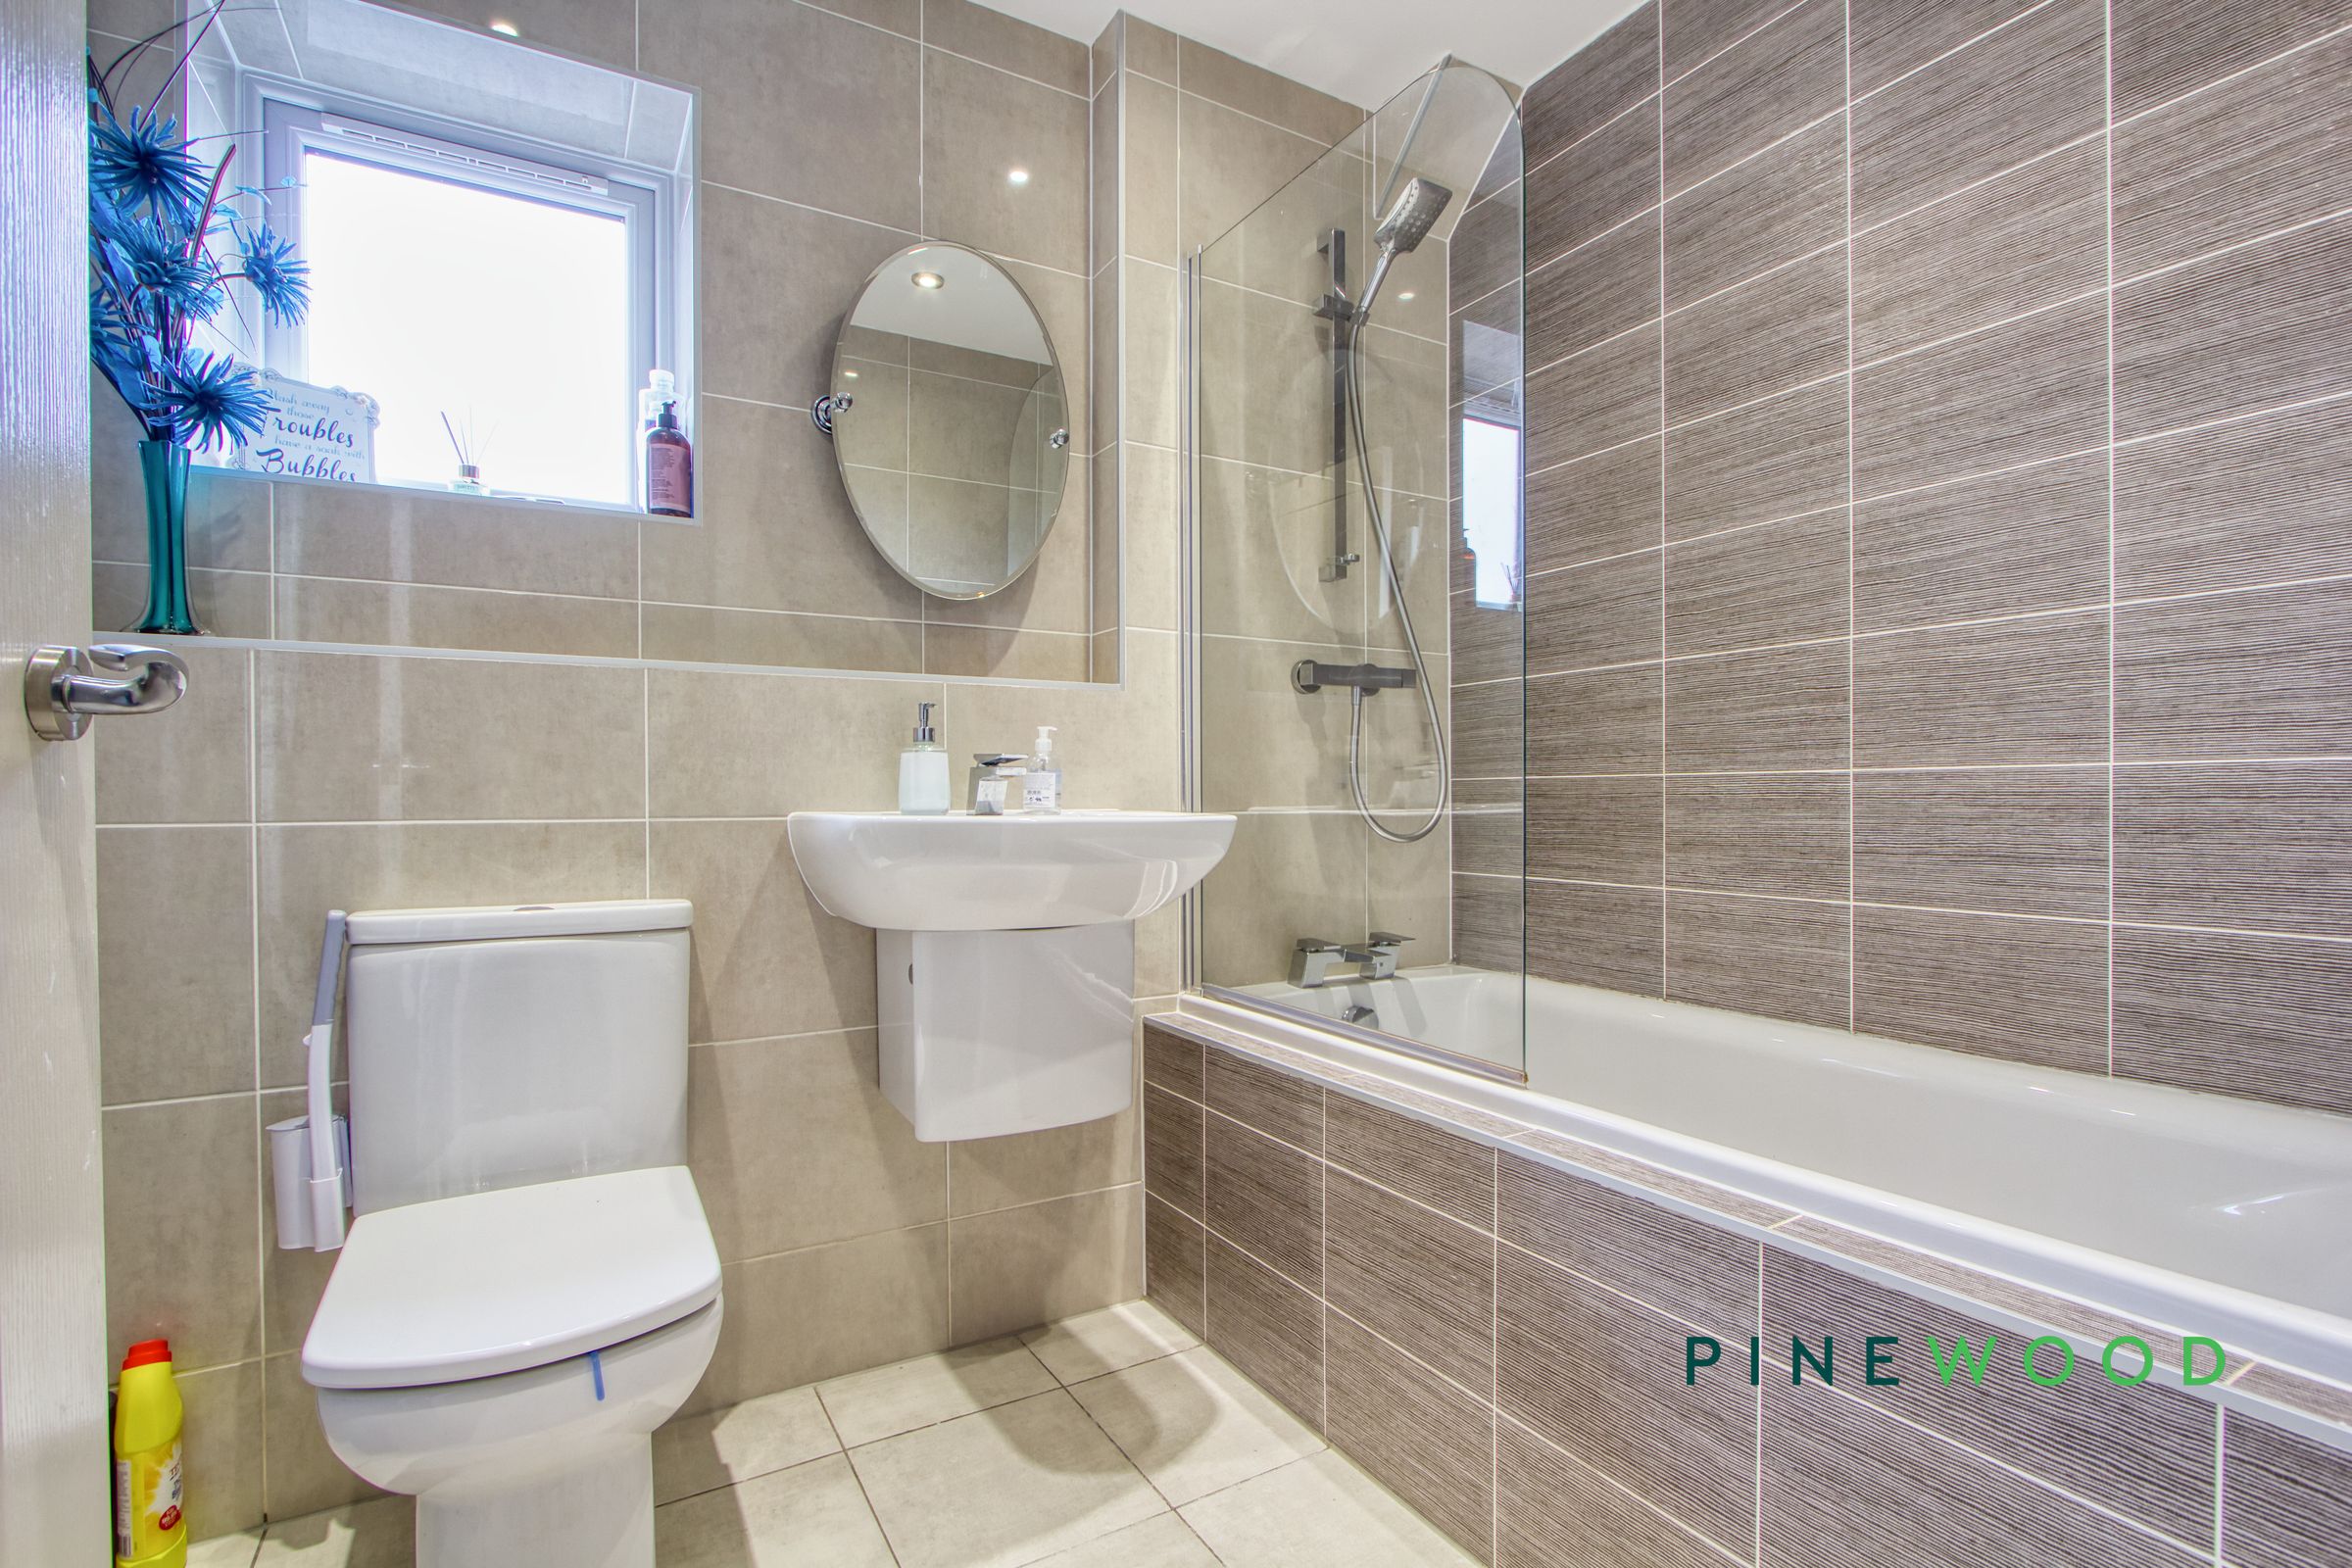
The family bathroom is tiled in neutral shades and fitted with a white suite comprising a bath with overhead shower and glass screen, wall-mounted basin, and WC. A window allows natural light to brighten the space while maintaining privacy.
Bedroom 4
9' 6" x 8' 1" (2.90m x 2.46m)
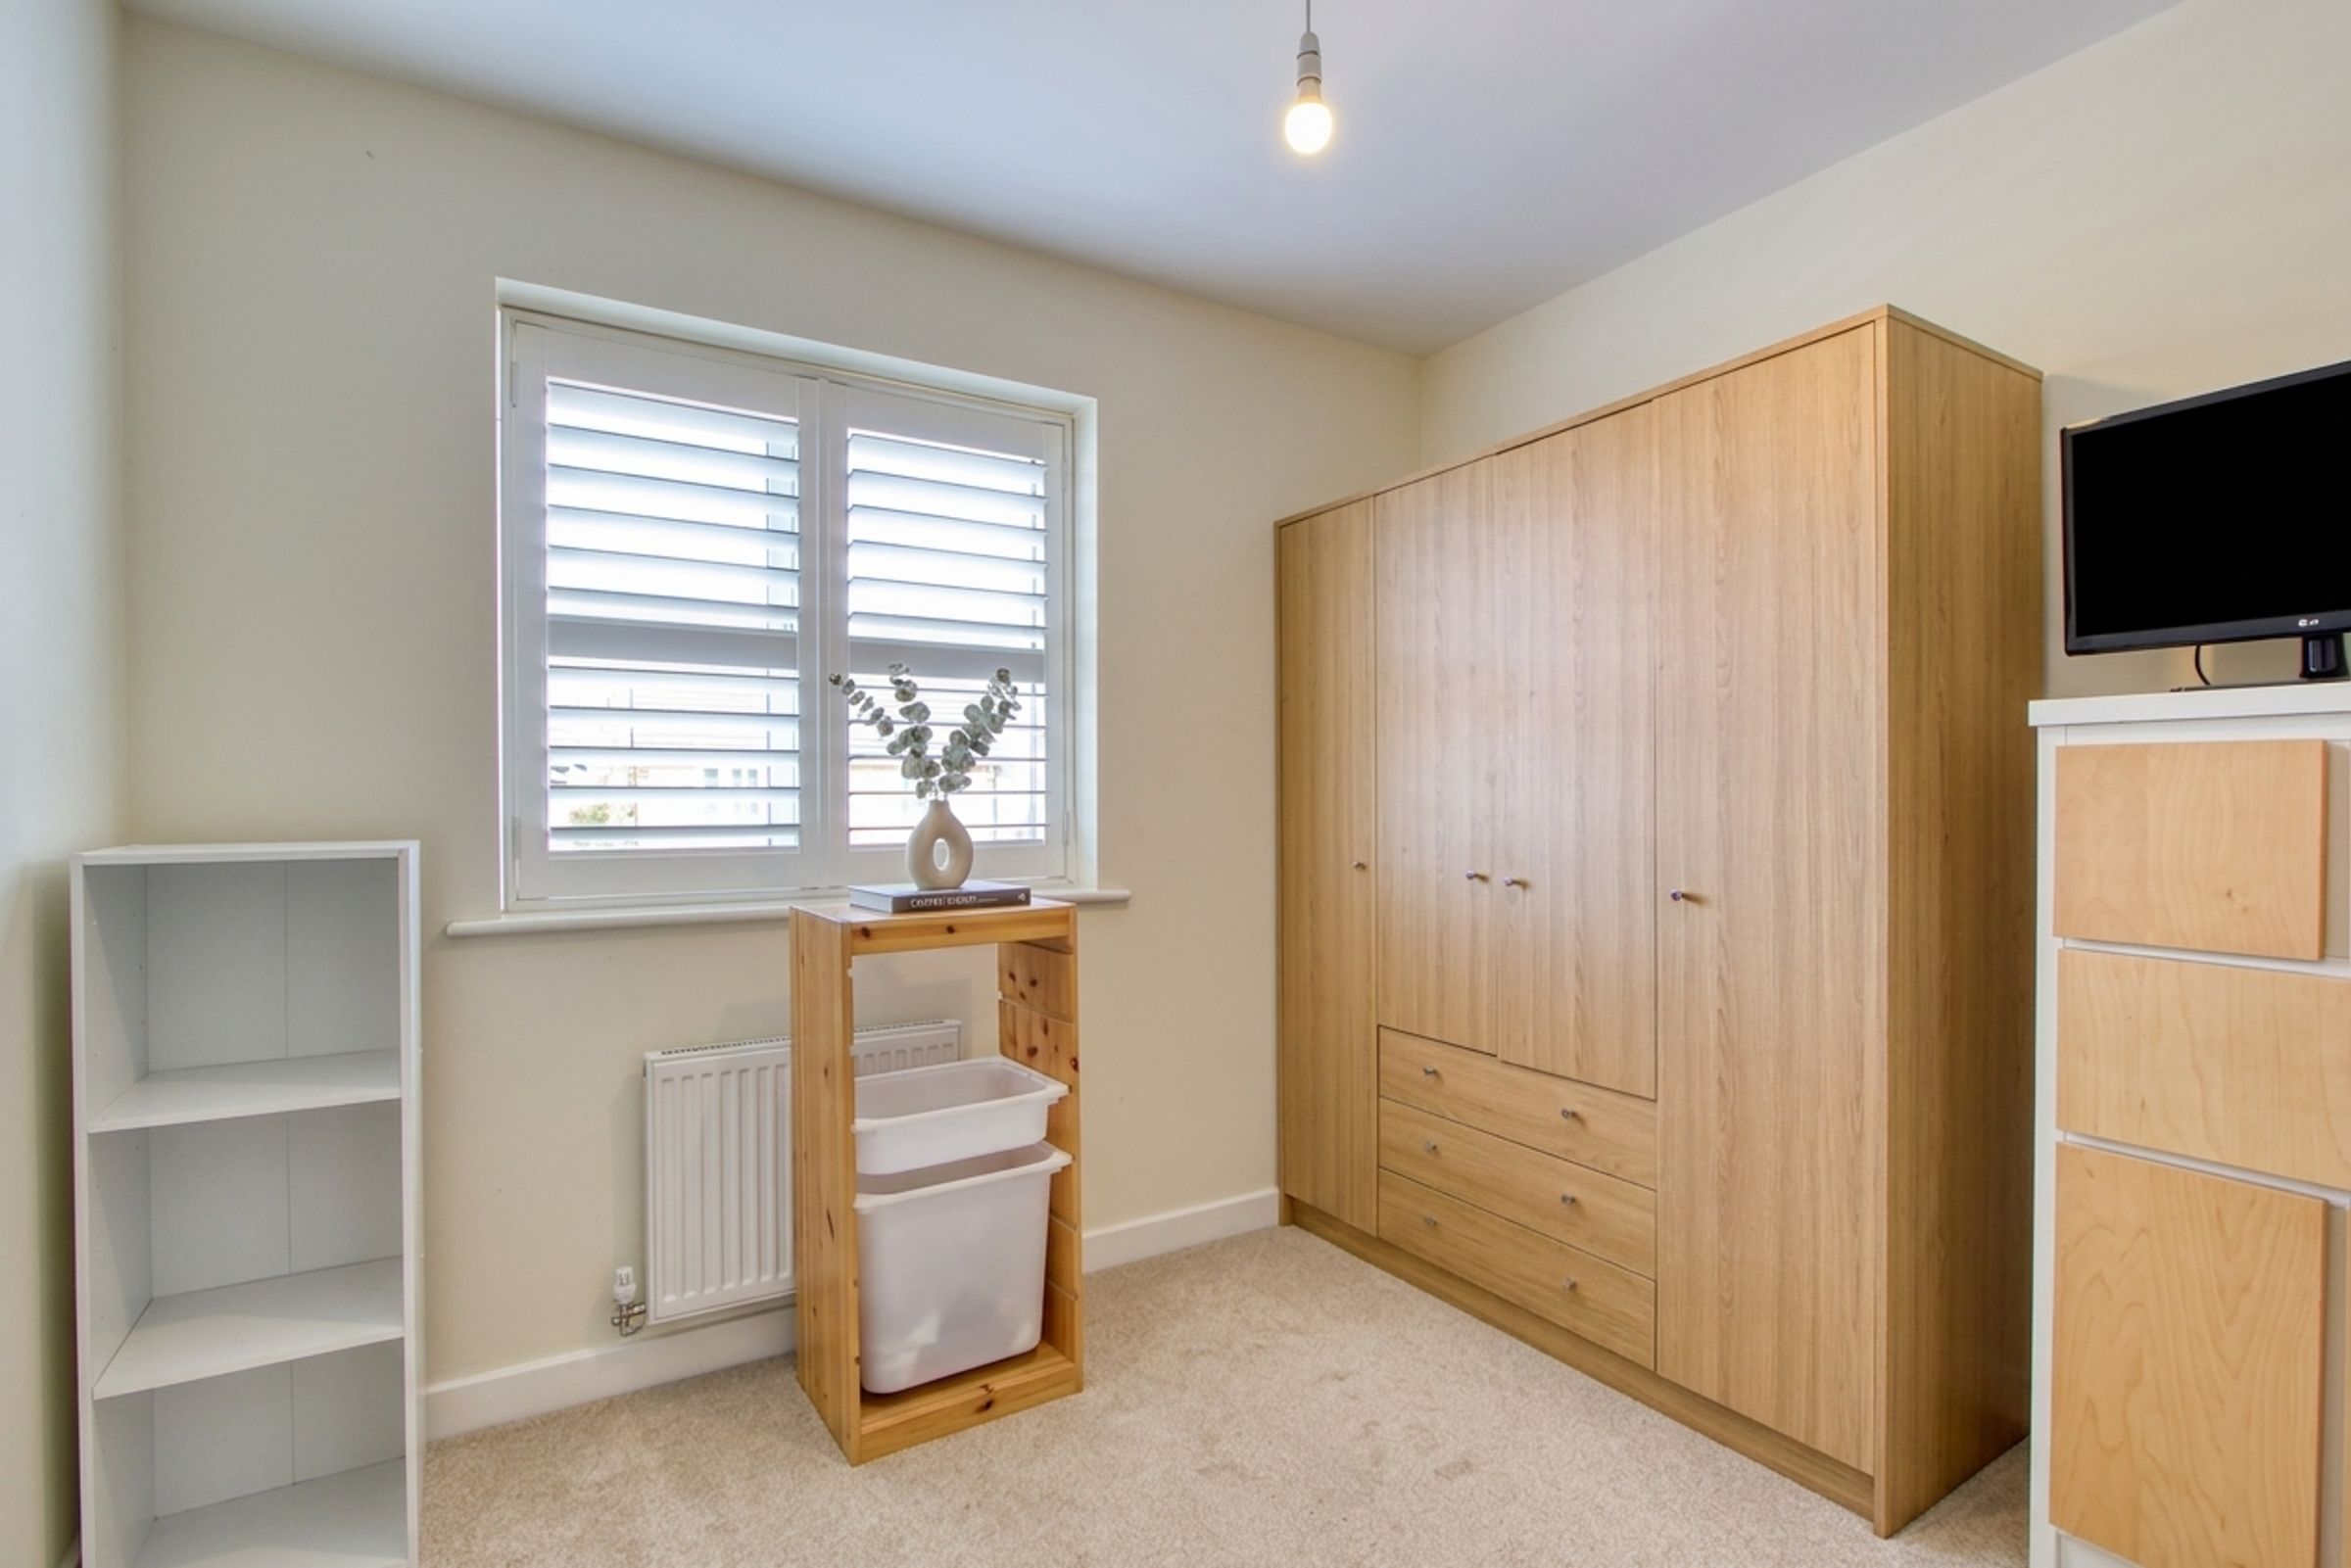
Bedroom 4 is a smaller bedroom with carpeting and painted walls. It features a large window providing natural light, making it a versatile space that could be used as a child's room, study or guest room.
Garage
The garage is a single vehicle space with direct access via a door to the side and to the rear along with an up & over door to the front driveway. It provides valuable storage and parking space.
Disclaimer
These particulars do not constitute part or all of an offer or contract. While we endeavour to make our particulars fair, accurate and reliable, they are only a general guide to the property and, accordingly. If there are any points which are of particular importance to you, please check with the office and we will be pleased to check the position.
Reservation agreement
The Reservation Agreement is designed to provide buyers and sellers with greater security once a sale has been agreed. Facilitated through Gazeal, it confirms both parties’ commitment to the agreed terms and helps ensure the transaction progresses in a fair and transparent way. Before a property is removed from the market, buyers and sellers are offered the option to enter into a Reservation Agreement which formally reserves the property for an agreed period while the legal process takes place. Both parties pay a small reservation fee, demonstrating a genuine financial commitment to proceed with the sale. This helps protect against issues such as gazumping or gazundering and discourages either party from withdrawing or attempting to renegotiate the agreed price. If either party withdraws without a valid reason, the other may be entitled to compensation guaranteed by Gazeal, providing added reassurance and helping reduce the risk of fall-throughs.