Like the look of this property?
We would love to hear from you and arrange a viewing of this property. Get in touch now!
Property features
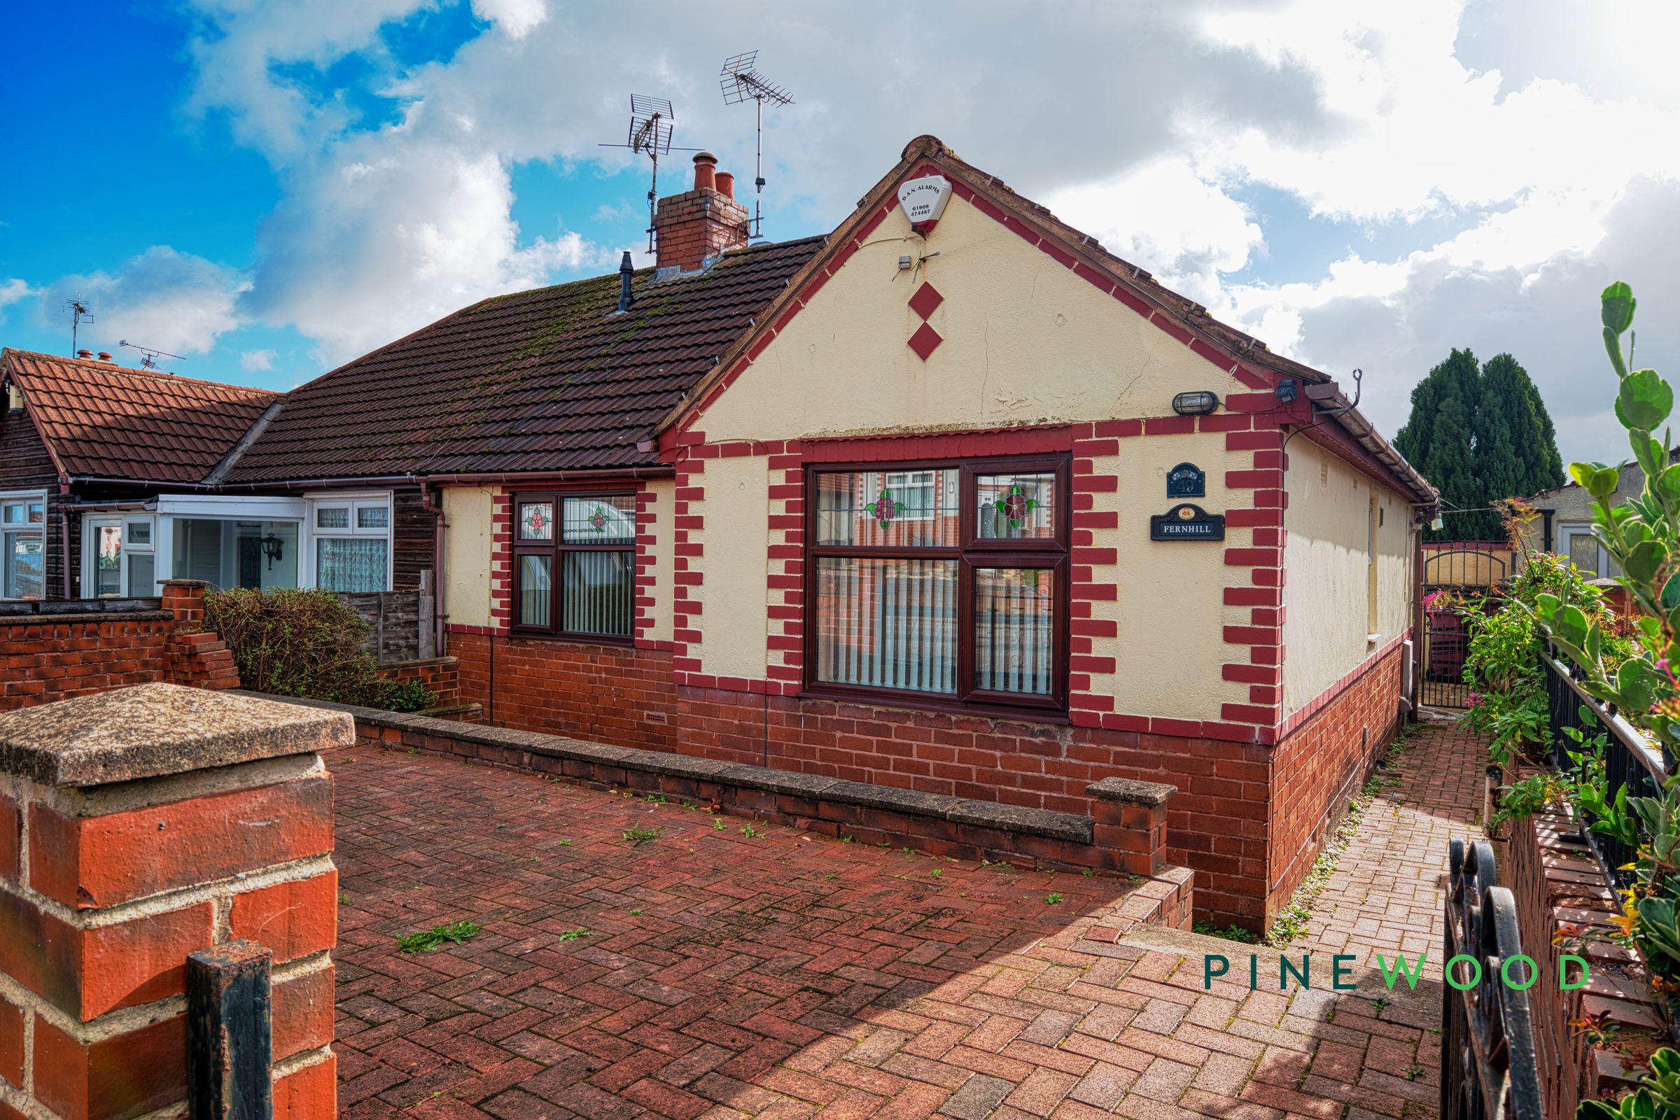
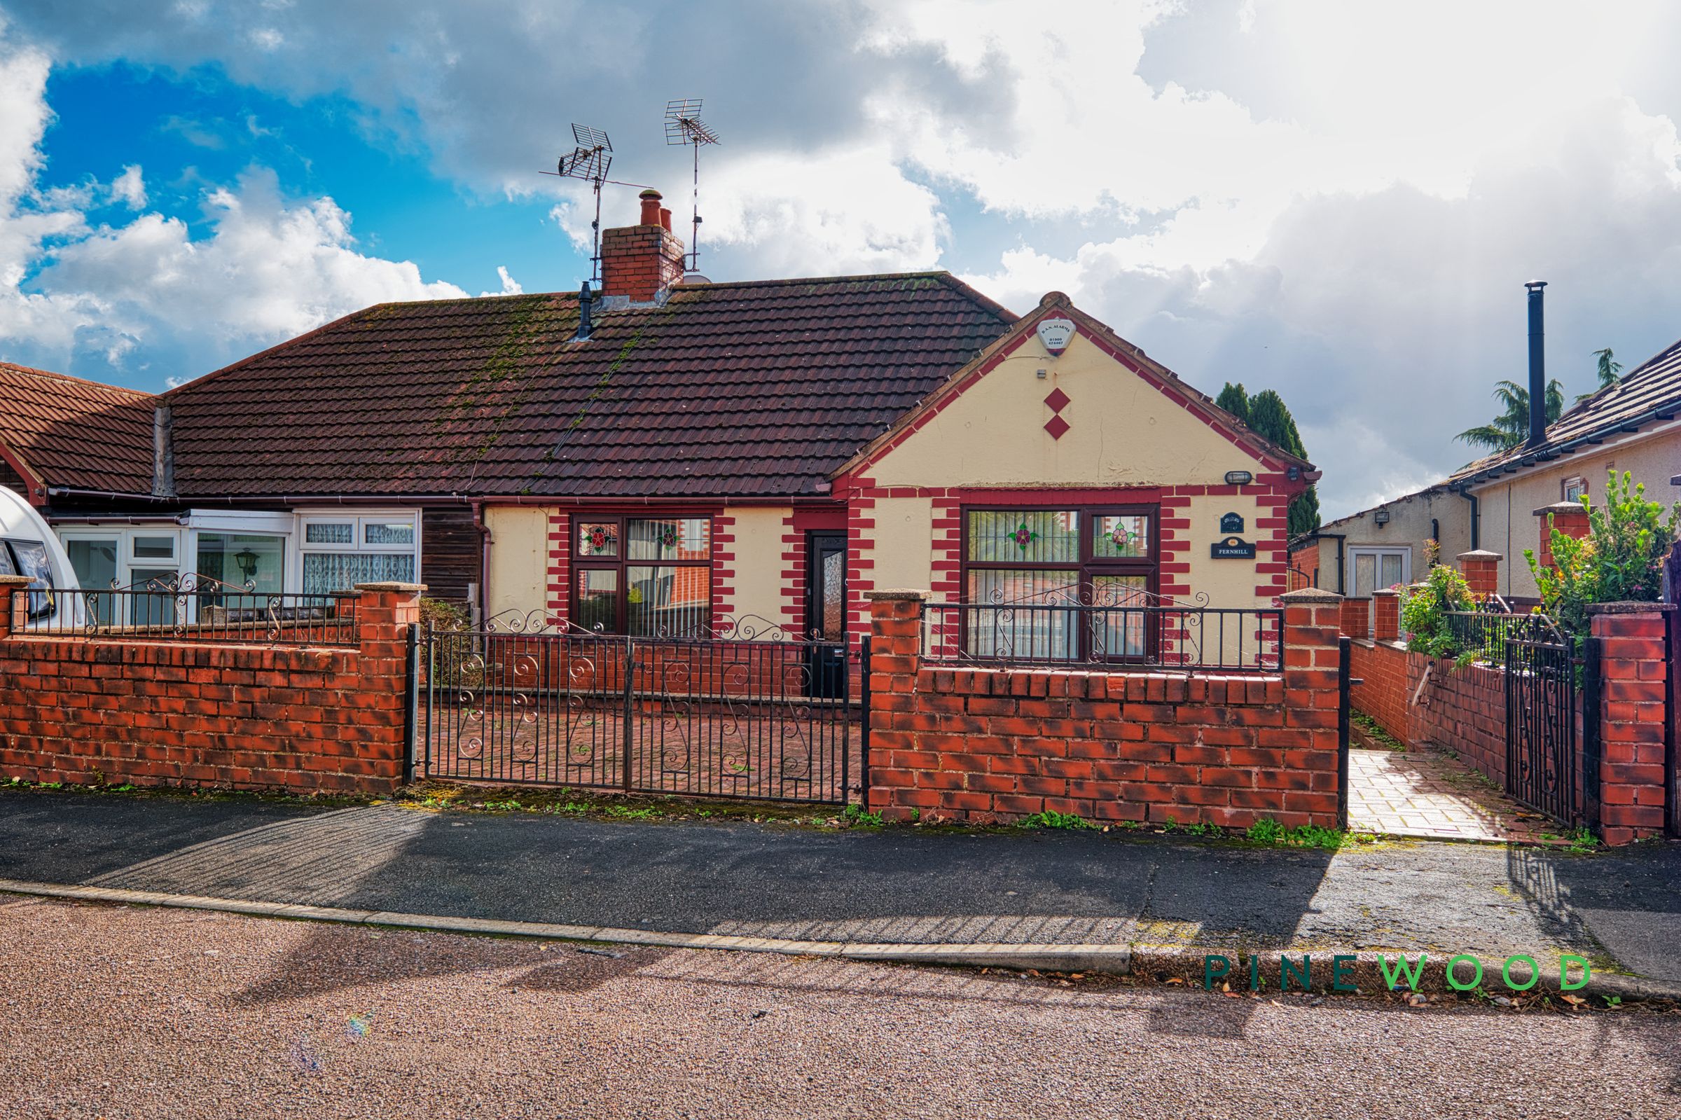
A WELL SIZED SEMI-DETACHED BUNGALOW WITH A GENEROUS REAR GARDEN AND PROVIDING OFF-ROAD PARKING TO THE FRONT ASPECT
2 DOUBLE BEDROOMS PROVIDING VERSATILE LIVING ARRANGEMENTS
OFF-ROAD PARKING FOR UP TO 2 CARS
GATED DRIVEWAY WITH IMPRESSIVE FRONT FACADE
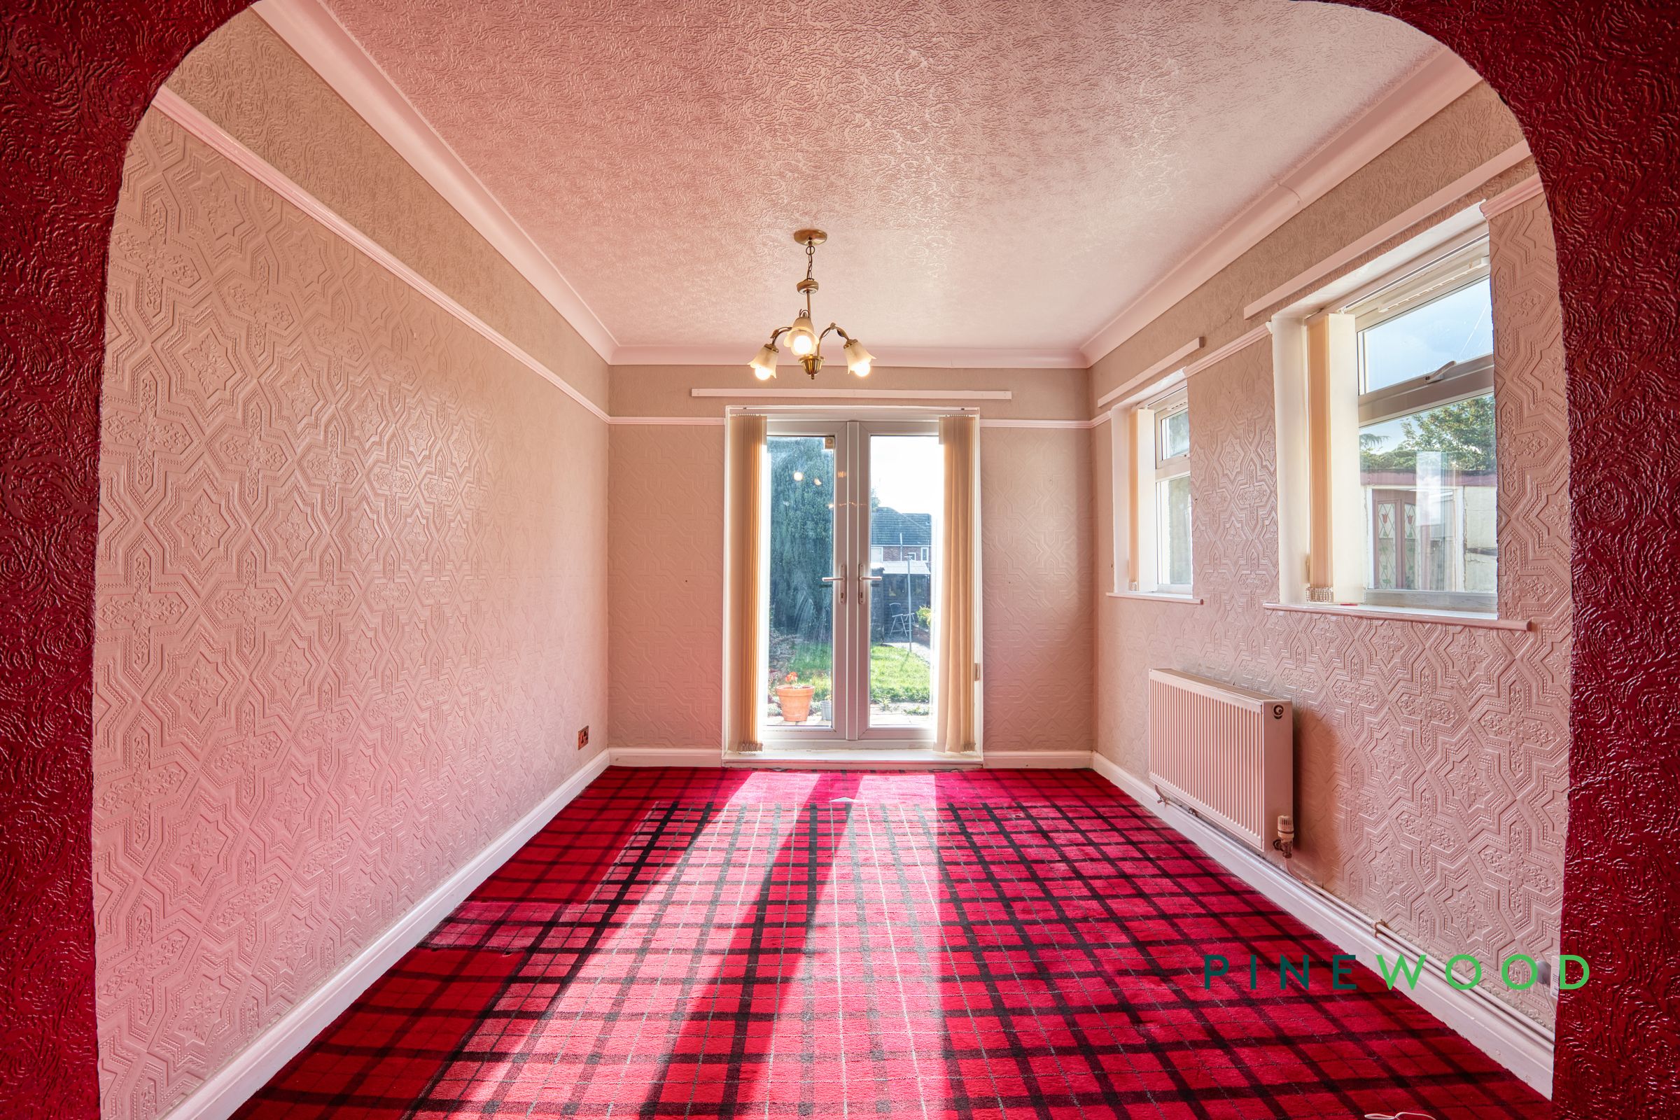
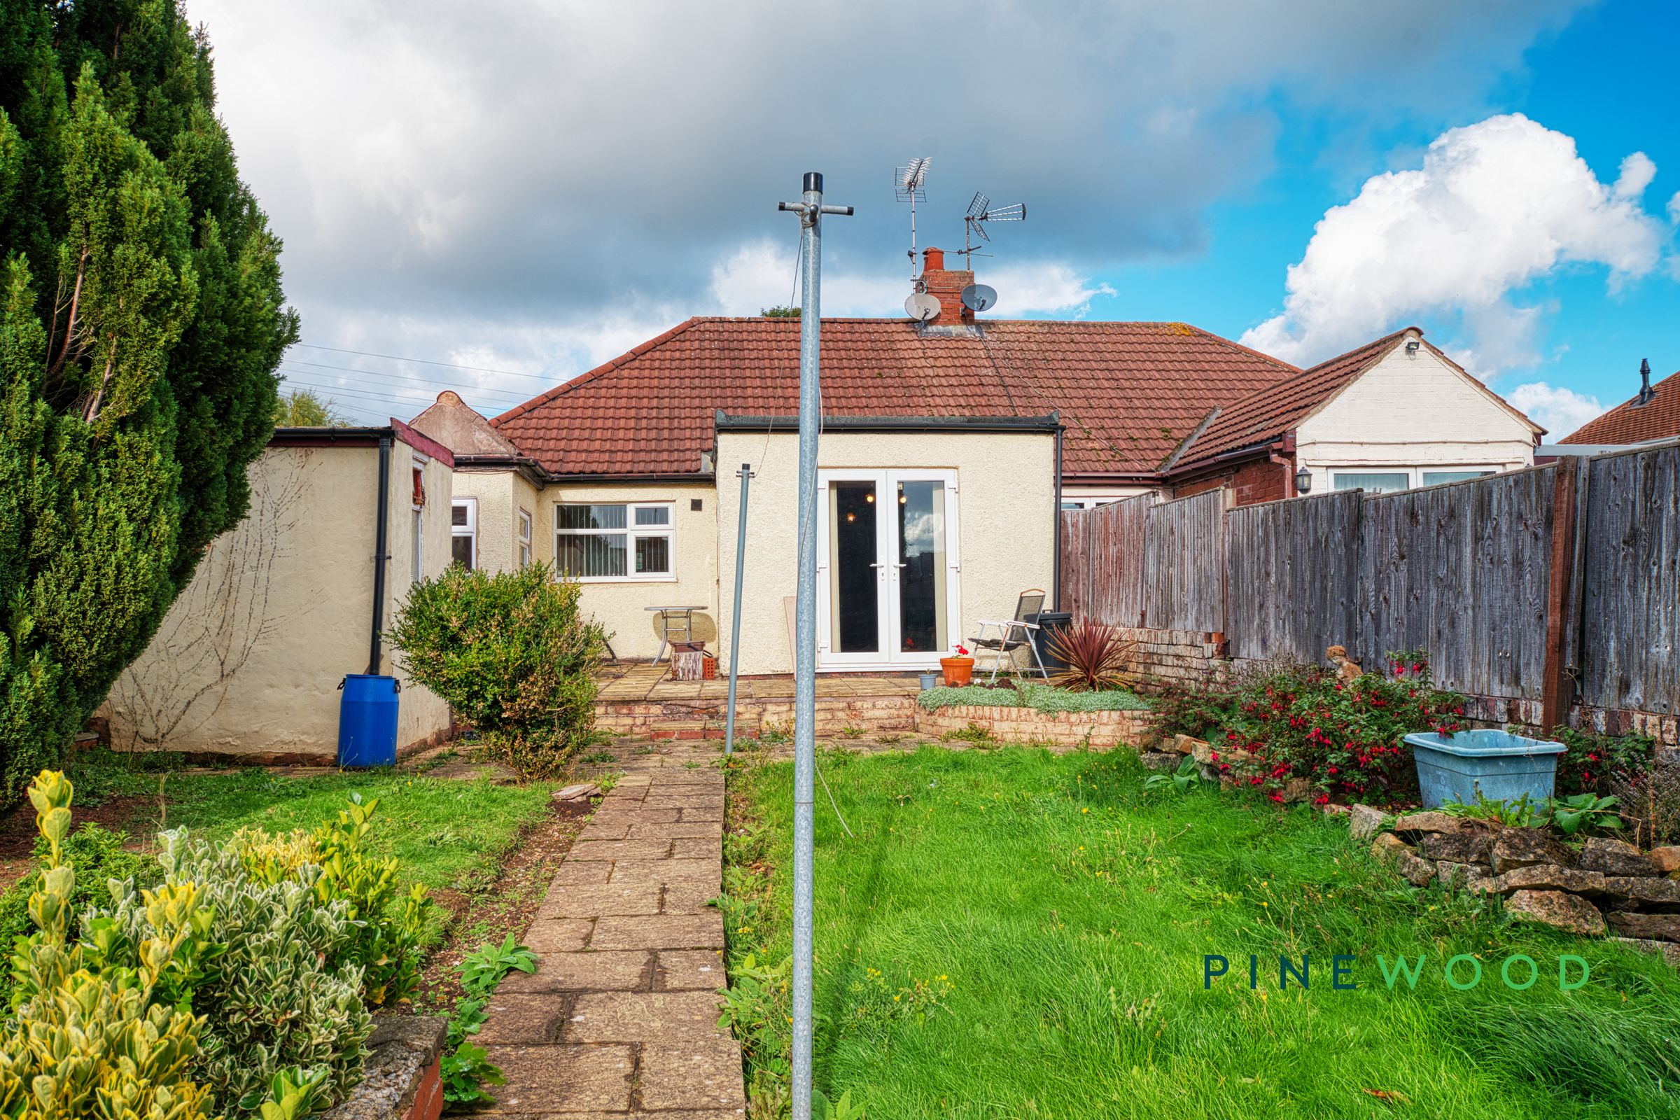
FRENCH DOORS WITHIN THE DINING ROOM PROVIDE EXCELLENT ACCESS TO THE GARDEN
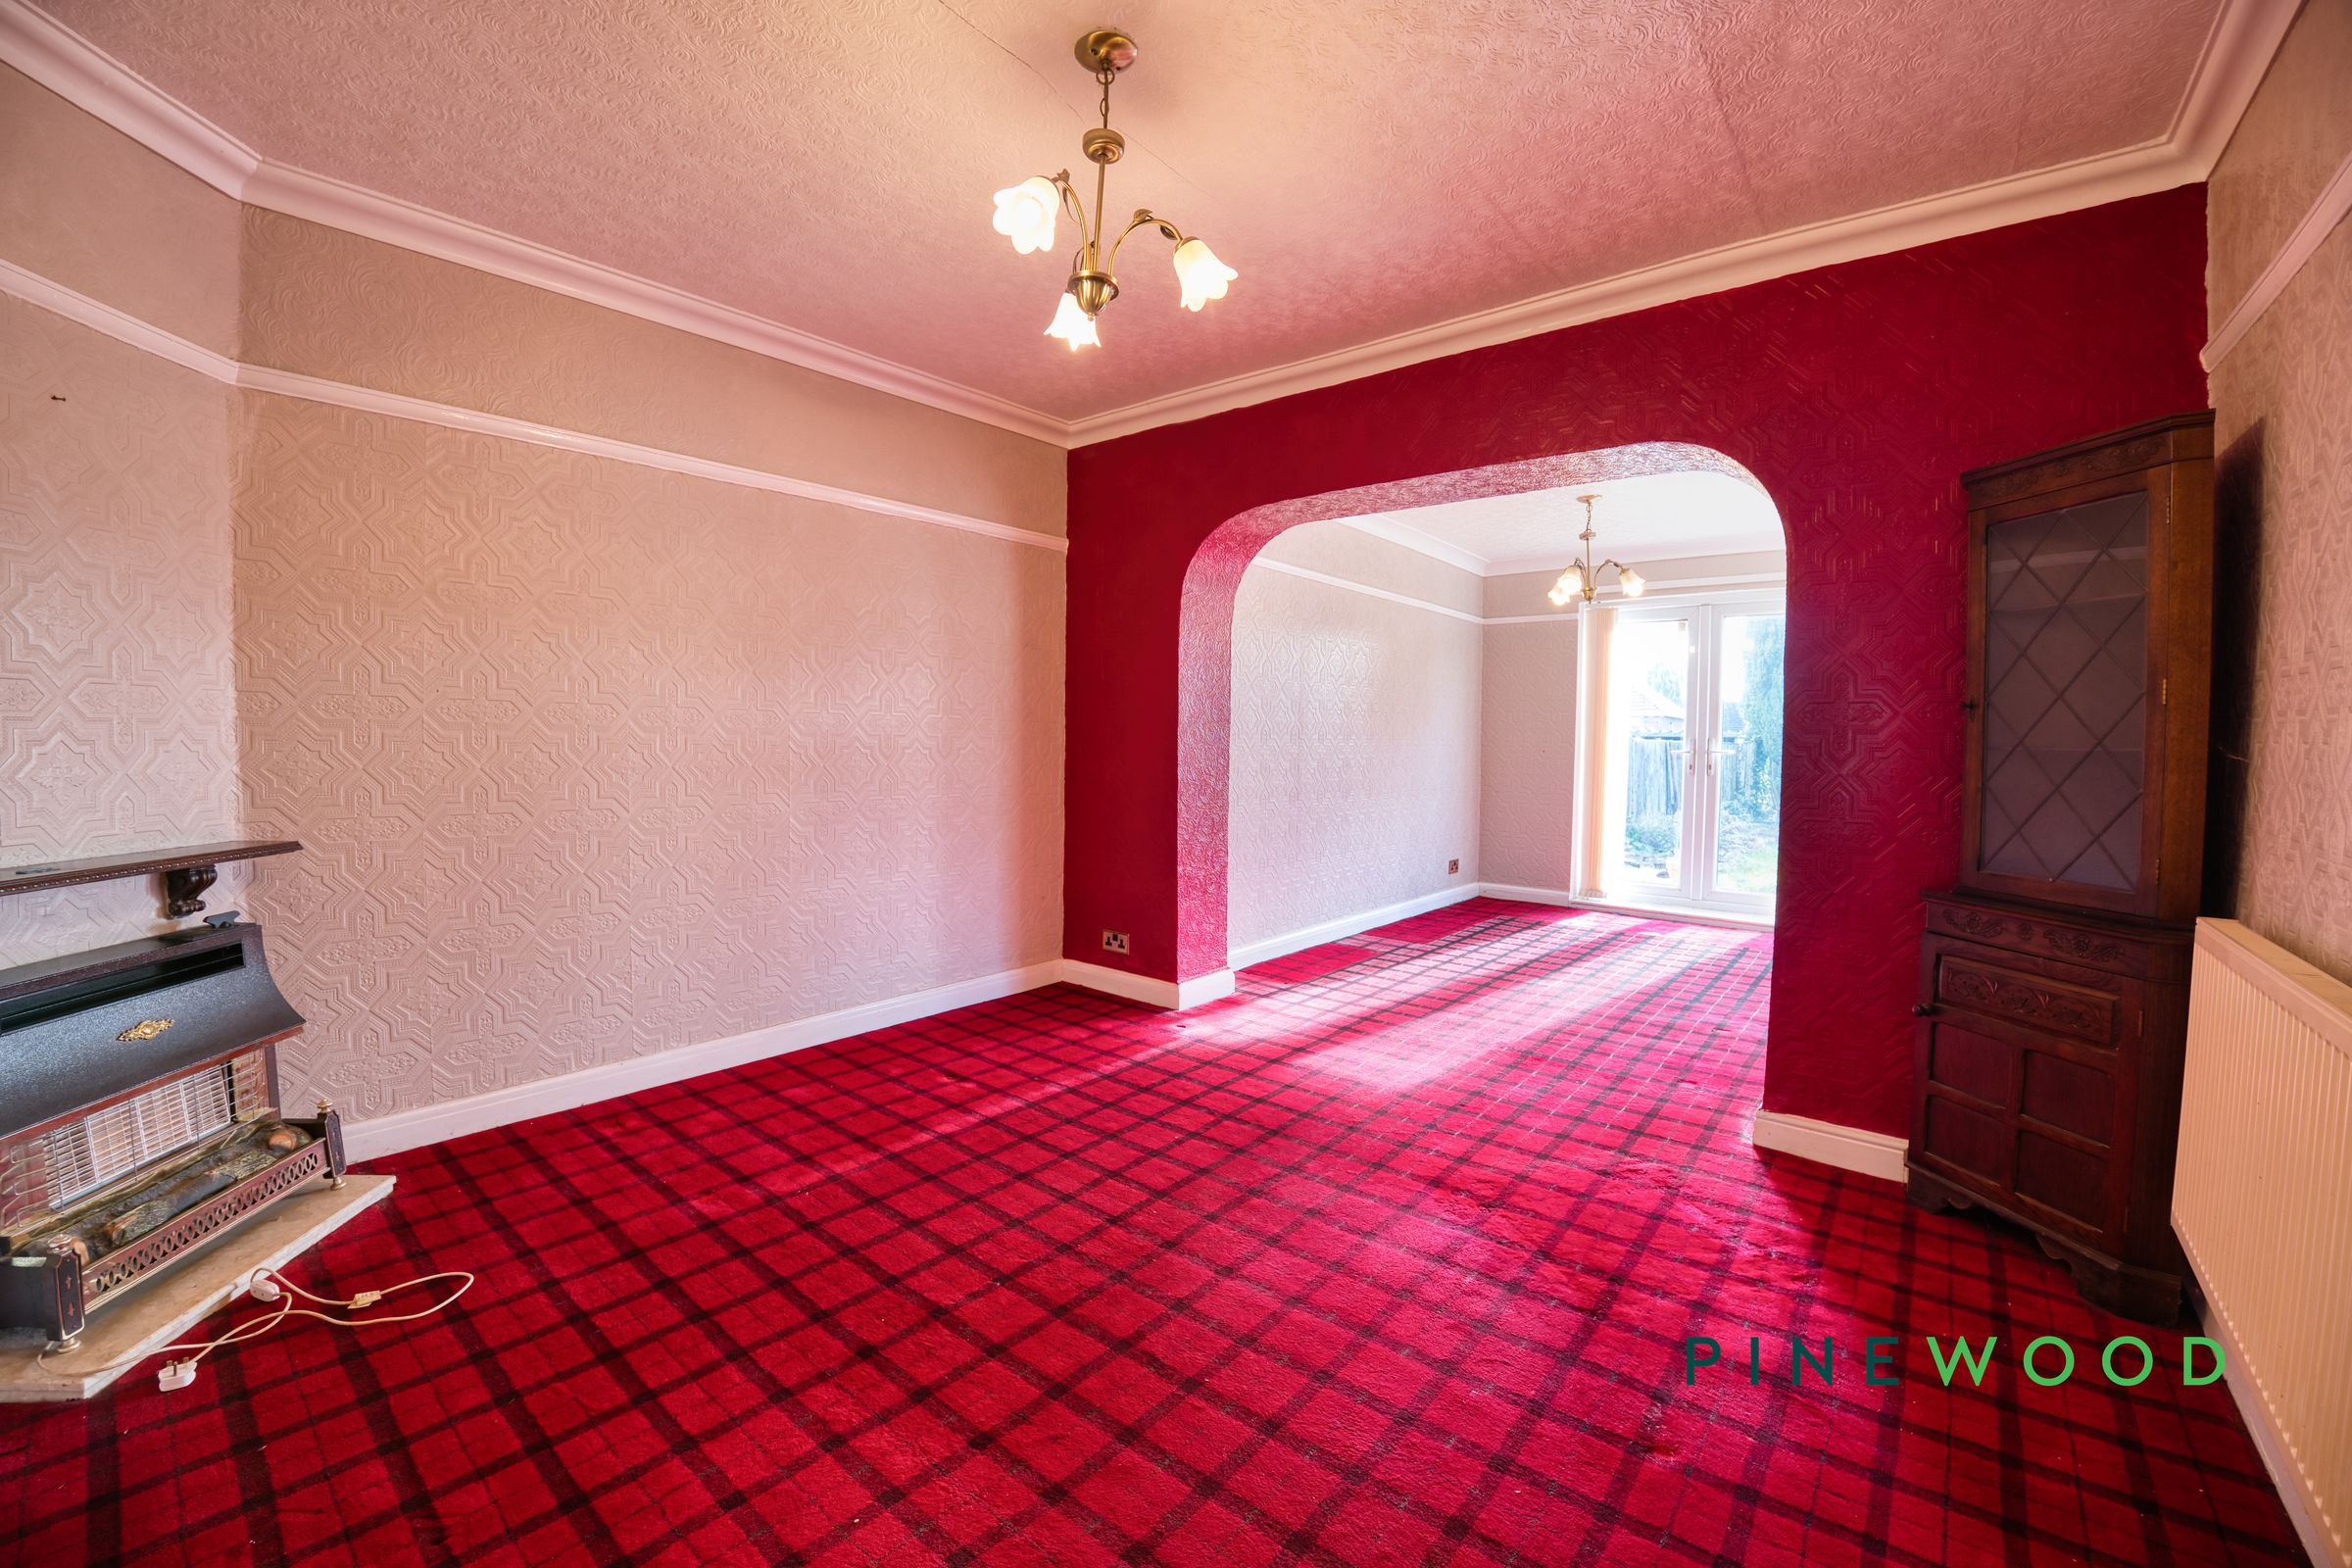
OPEN PLAN LIVING AREA, GREAT FOR ENTERTAINING OR RELAXING
About this property
STARTING BID £110,000
Welcome to this inviting two-bedroom semi-detached bungalow, where classic charm meets everyday practicality. Offering spacious accommodation arranged across a single level, two versatile reception rooms and an established rear garden, this appealing home provides a welcoming setting with plenty of scope to make it your own.
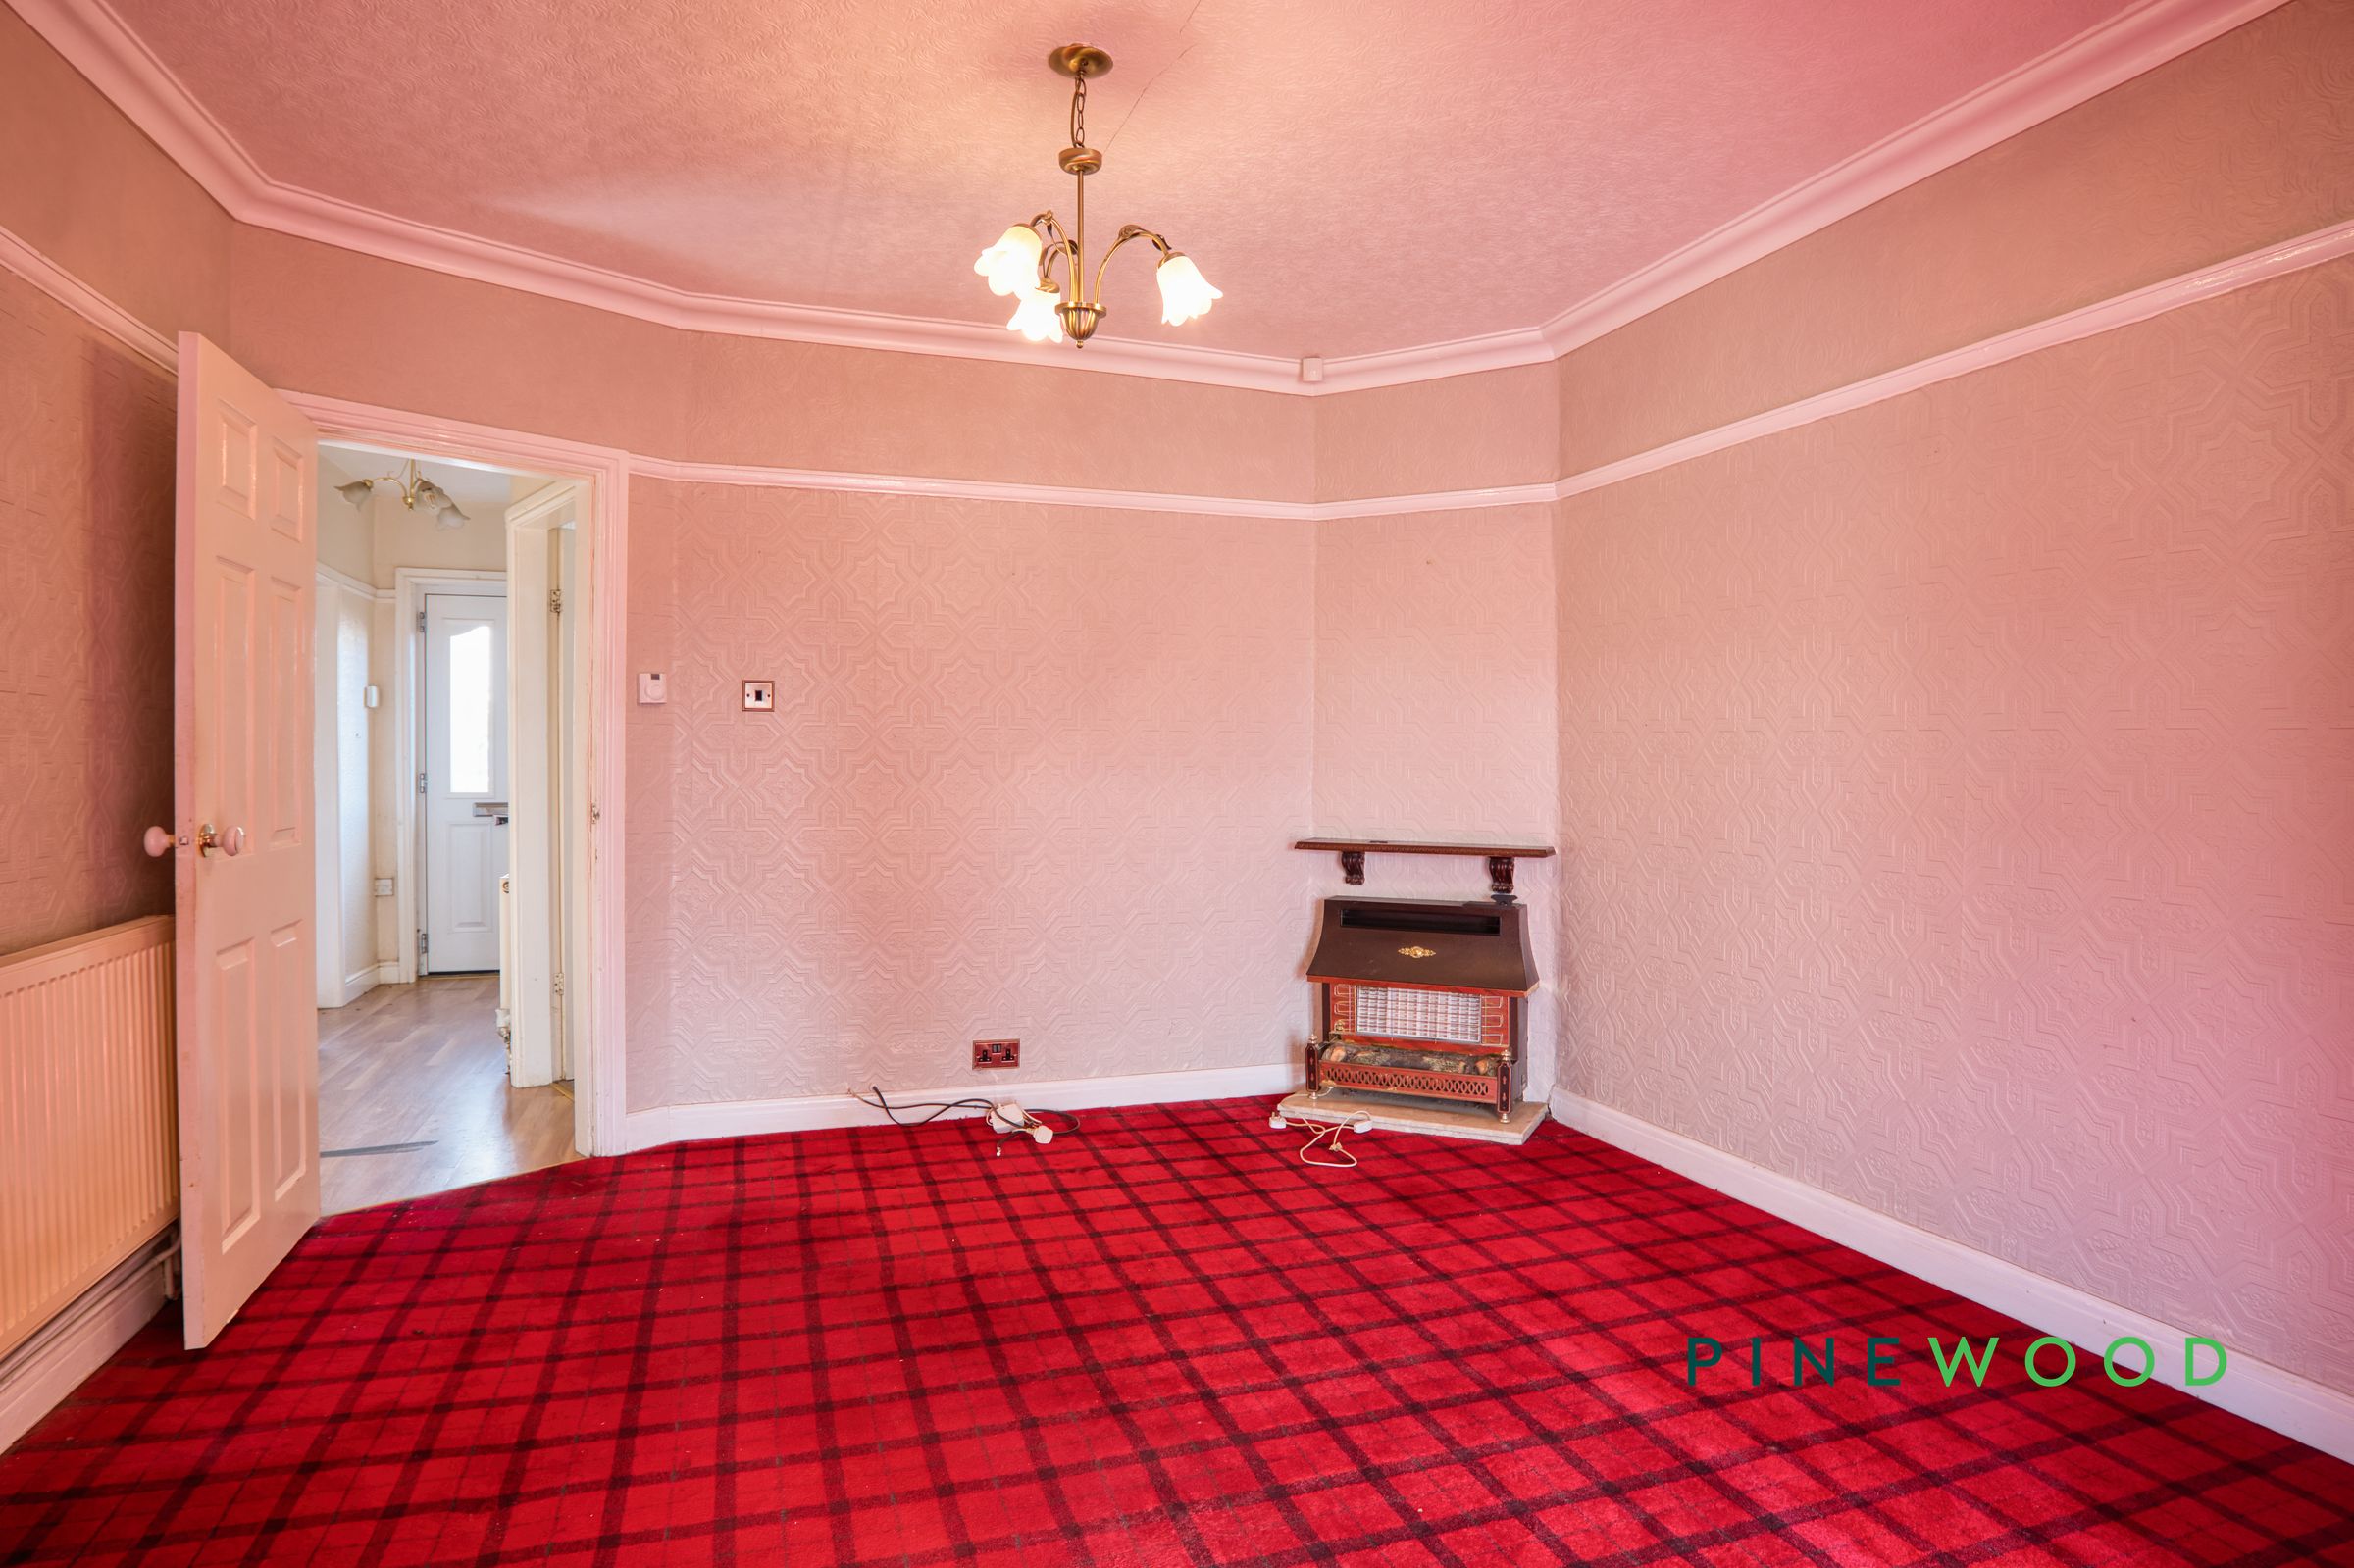
The reception spaces offer flexibility for relaxing, dining and entertaining, with large windows allowing natural light to fill the rooms. A characterful fireplace creates an attractive focal point, while French doors open onto the rear garden, connecting the living accommodation with the outdoor space.
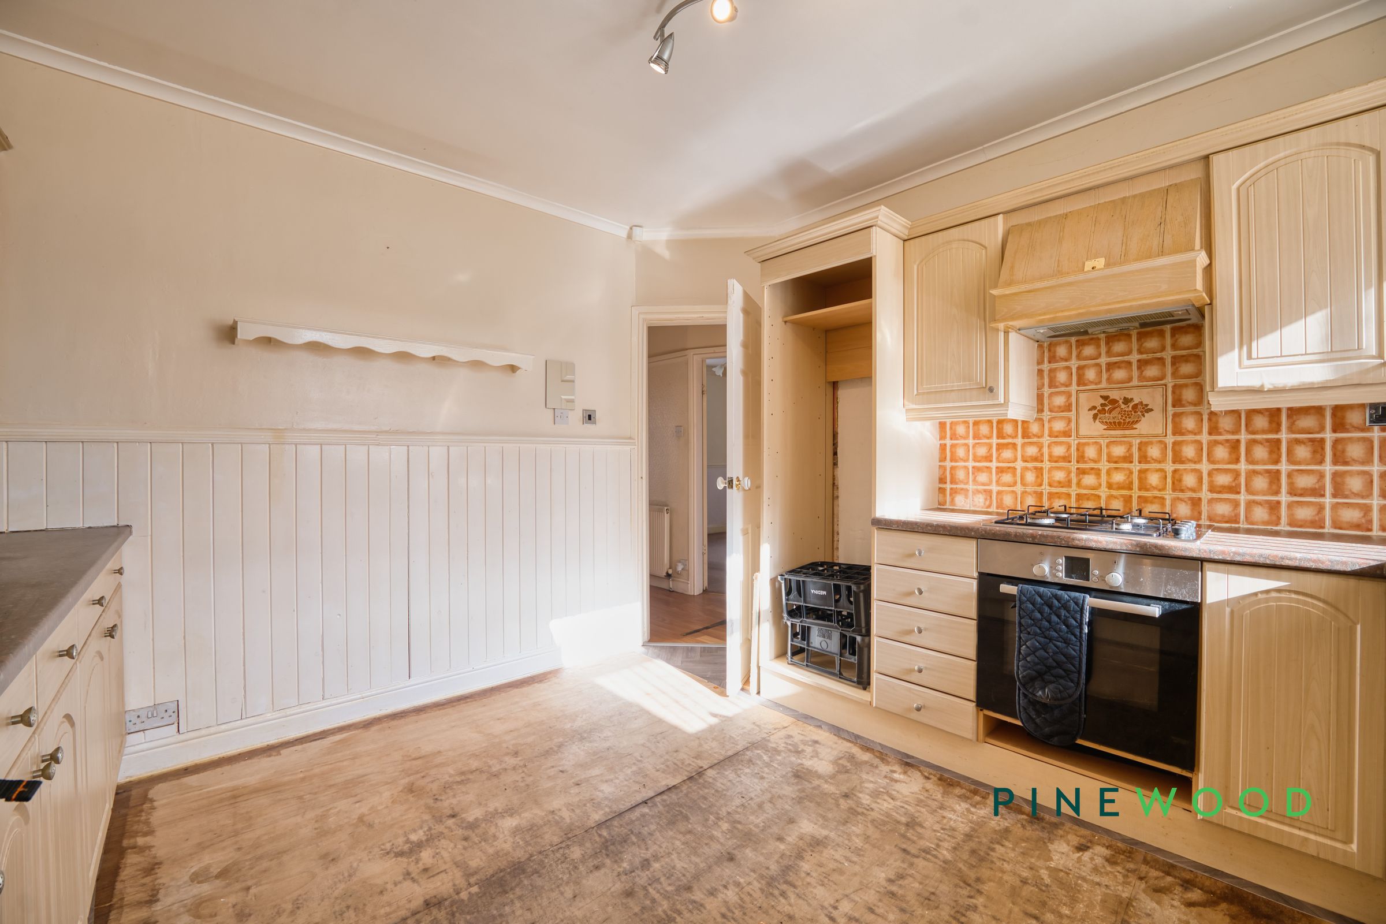
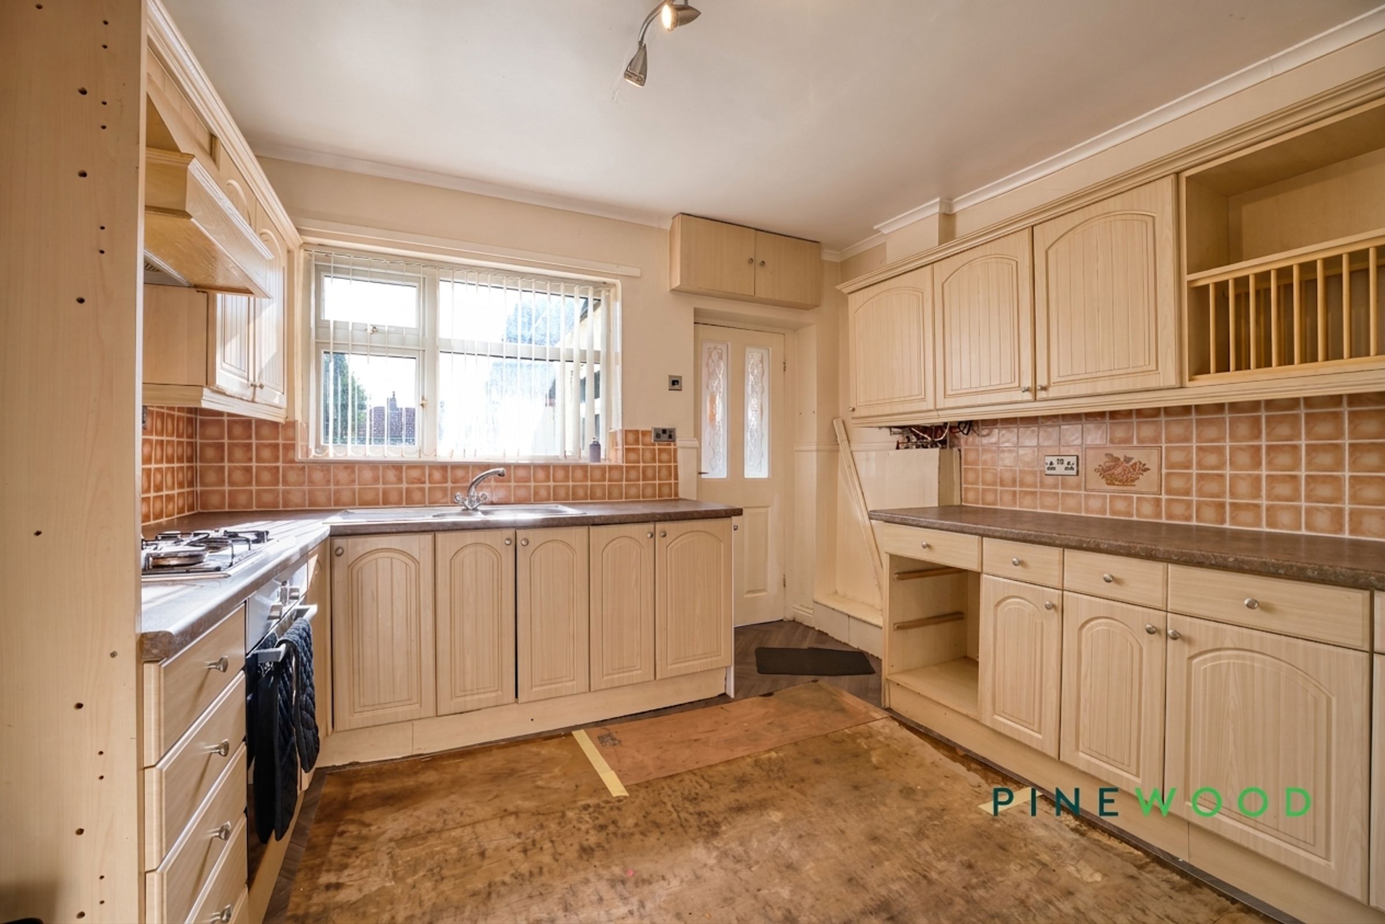
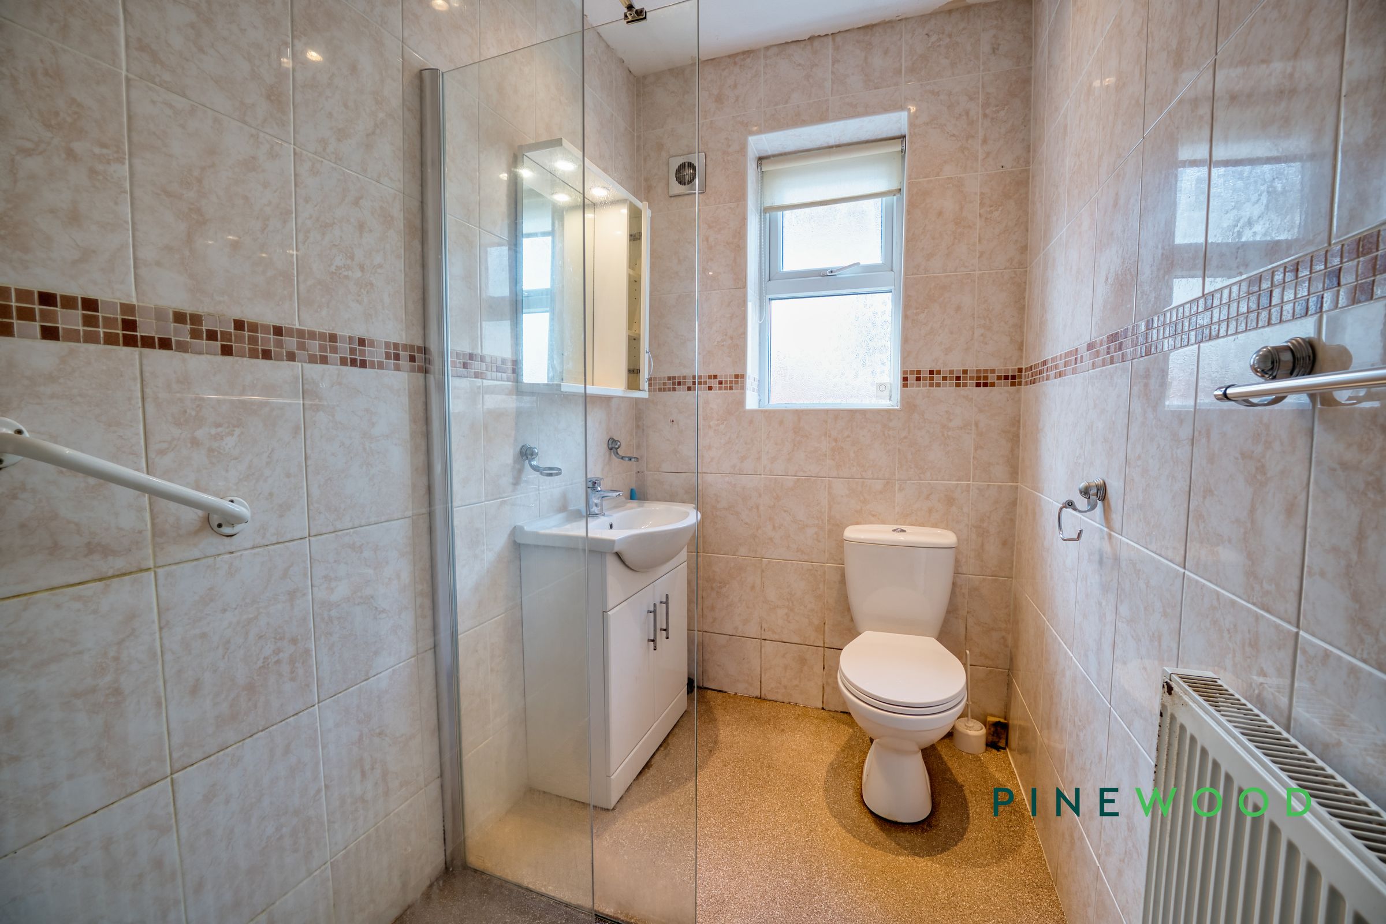
The kitchen features a range of wooden cabinets, ample storage and worktop space, complemented by a gas hob and integrated oven. Two well-proportioned bedrooms provide comfortable accommodation, while the contemporary shower room incorporates a walk-in shower, tiled walls and a vanity unit with useful storage.
Traditional decorative touches add personality throughout, creating a home that balances character with practical everyday living.
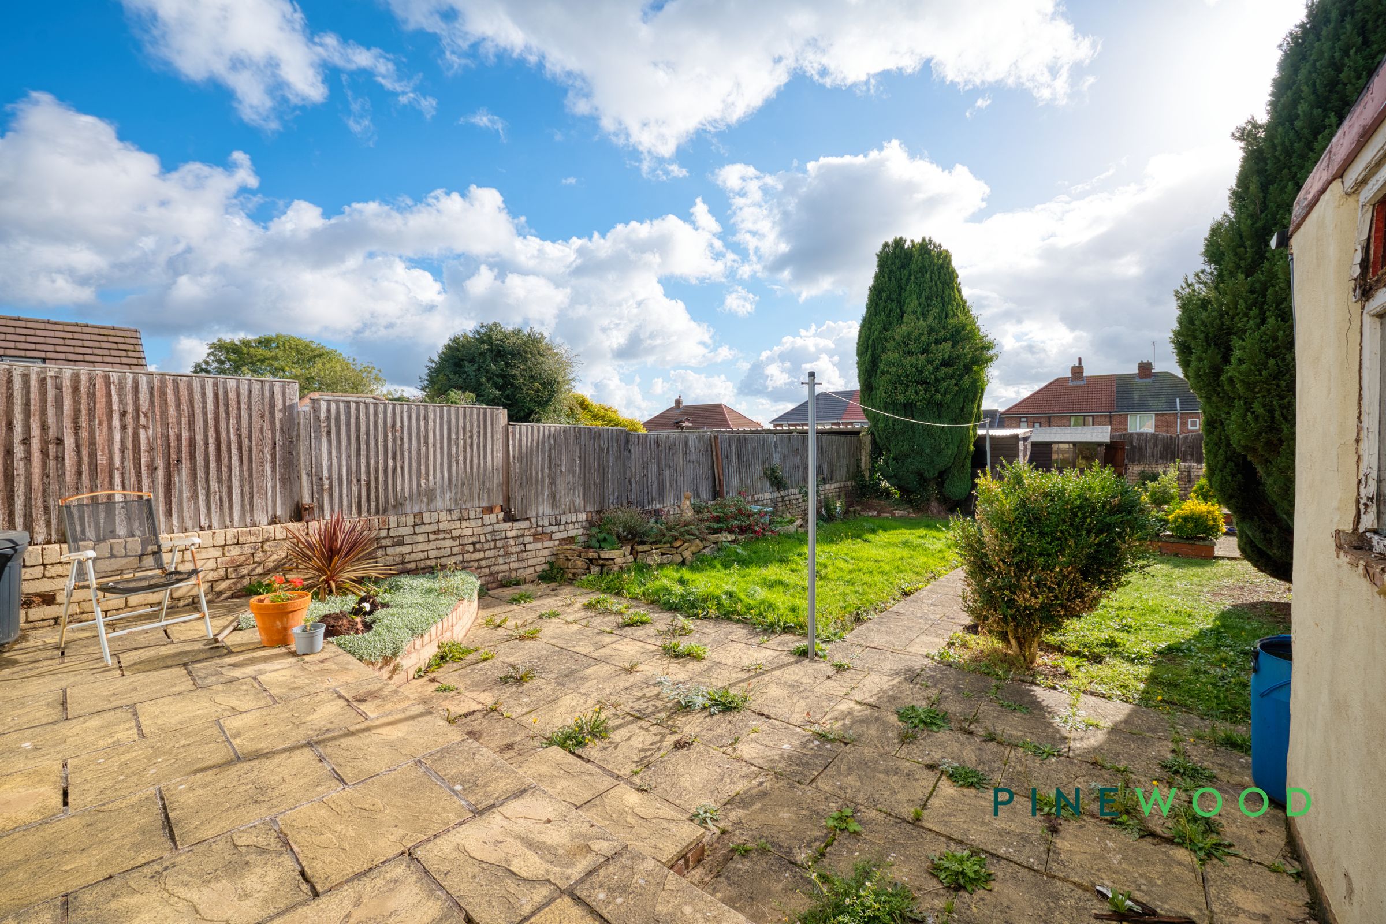
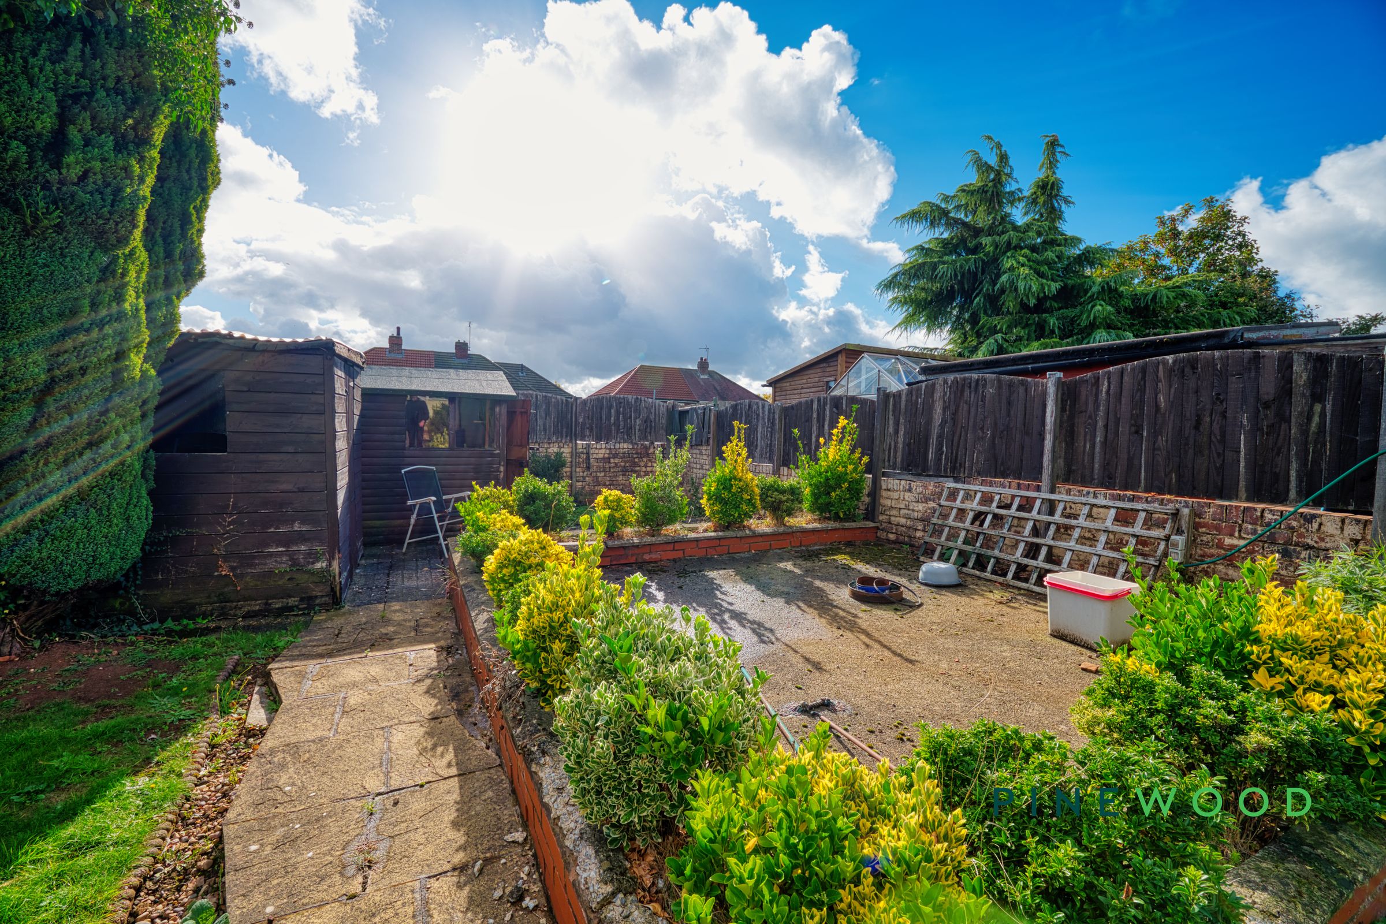
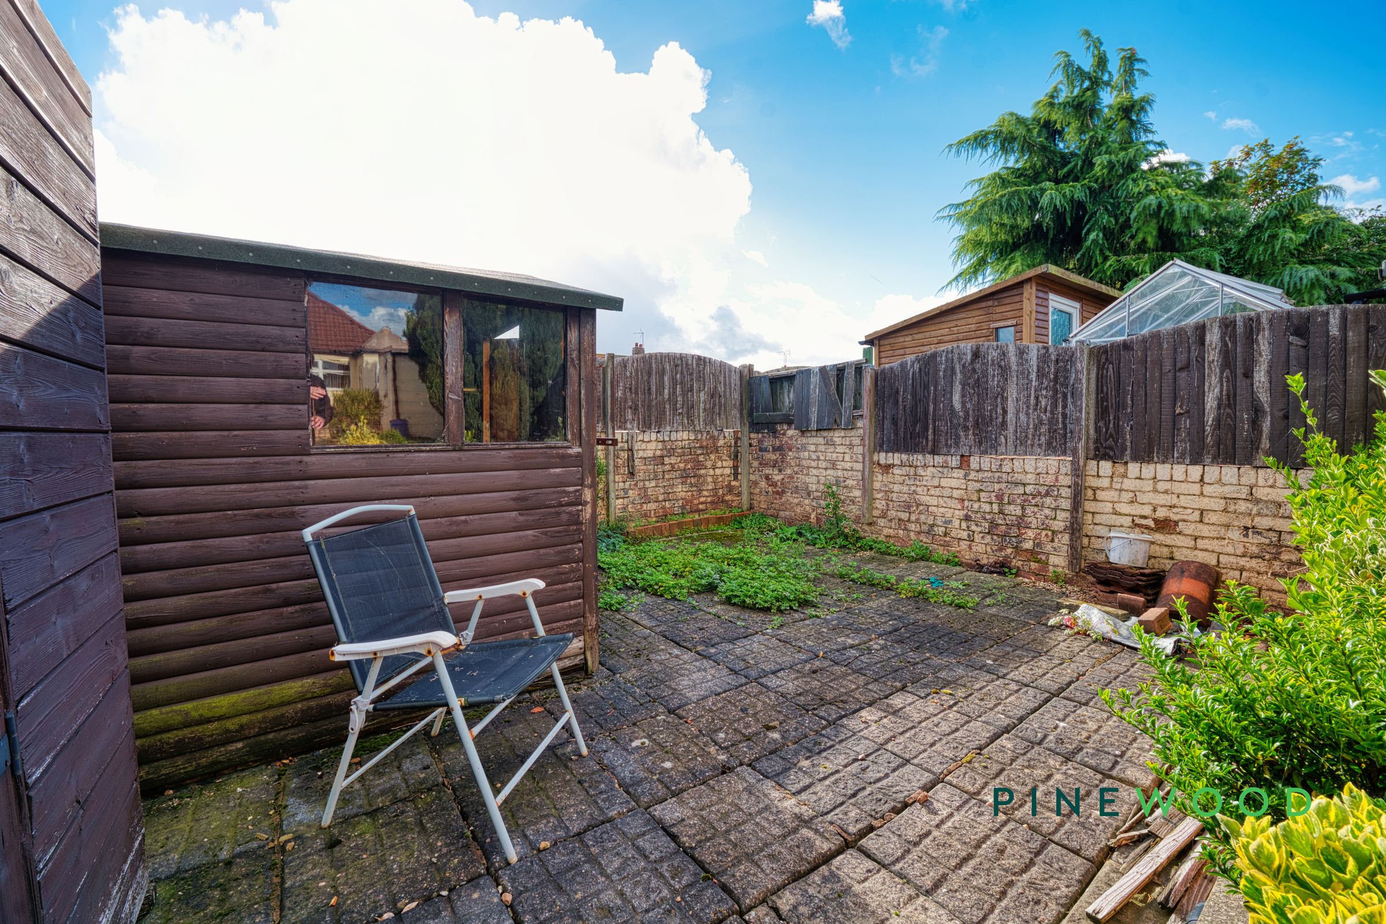
Outside, the thoughtfully maintained rear garden is a particular highlight. A generous stone patio provides space for outdoor dining and summer gatherings, alongside a lawn, established trees and raised flower beds. A timber shed offers useful storage for gardening tools, while the mature planting creates a pleasant sense of privacy.
To the front, a landscaped garden enhances the bungalow’s kerb appeal, with a gated driveway providing off-road parking. Gated side access adds further convenience.
With its flexible layout, characterful interiors and delightful garden, this two-bedroom bungalow offers an excellent opportunity for buyers seeking the ease of single-storey living. Early viewing is highly recommended to appreciate the accommodation and outdoor space on offer.
This property is for sale by the Modern Method of Auction, meaning the buyer and seller are to complete within 56 days (the “Reservation Period”). Interested parties’ personal data will be shared with the Auctioneer (iamsold).
Key details
Broadband: up to 10000mbps
Parking: Secure gated
721ft2 floor area
3531ft2 plot size
Freehold
Council tax band A
Local authority: Bolsover
Additional information
- Energy efficiency (current)
- D (62)
- Energy efficiency (potential)
- C (73)
- Environmental impact (current)
- D (56)
- Environmental impact (potential)
- C (69)
- Is in a conservation area
- No
- Is a listed property
- No
- Construction materials
- Brick and block


Near the property
Rooms and dimensions
Lounge
12' 8" x 11' 5" (3.87m x 3.47m)
Open-plan with the dining room and featuring a fireplace that is in need of modernisation. Striking decoration runs seamlessly between the two rooms creating a brilliant space for various seating arrangements and table layouts.
Kitchen / diner
12' 8" x 12' 0" (3.87m x 3.66m)
A brilliant space with a uPVC window overlooking the rear garden area, sat above a stainless steel sink and a half with a drainer attached. A gas hob sits within the worktop and the room provides a generous amount of countertop space along with storage solutions with the cupboards.
Dining room
11' 3" x 9' 3" (3.43m x 2.83m)
A spacious dining room connecting via an open plan doorway into the lounge. 2 uPVC windows provide ample natural light and French doors connect seamlessly with the outside garden. Great for those summer months.
Bedroom 1
10' 11" x 10' 8" (3.34m x 3.25m)
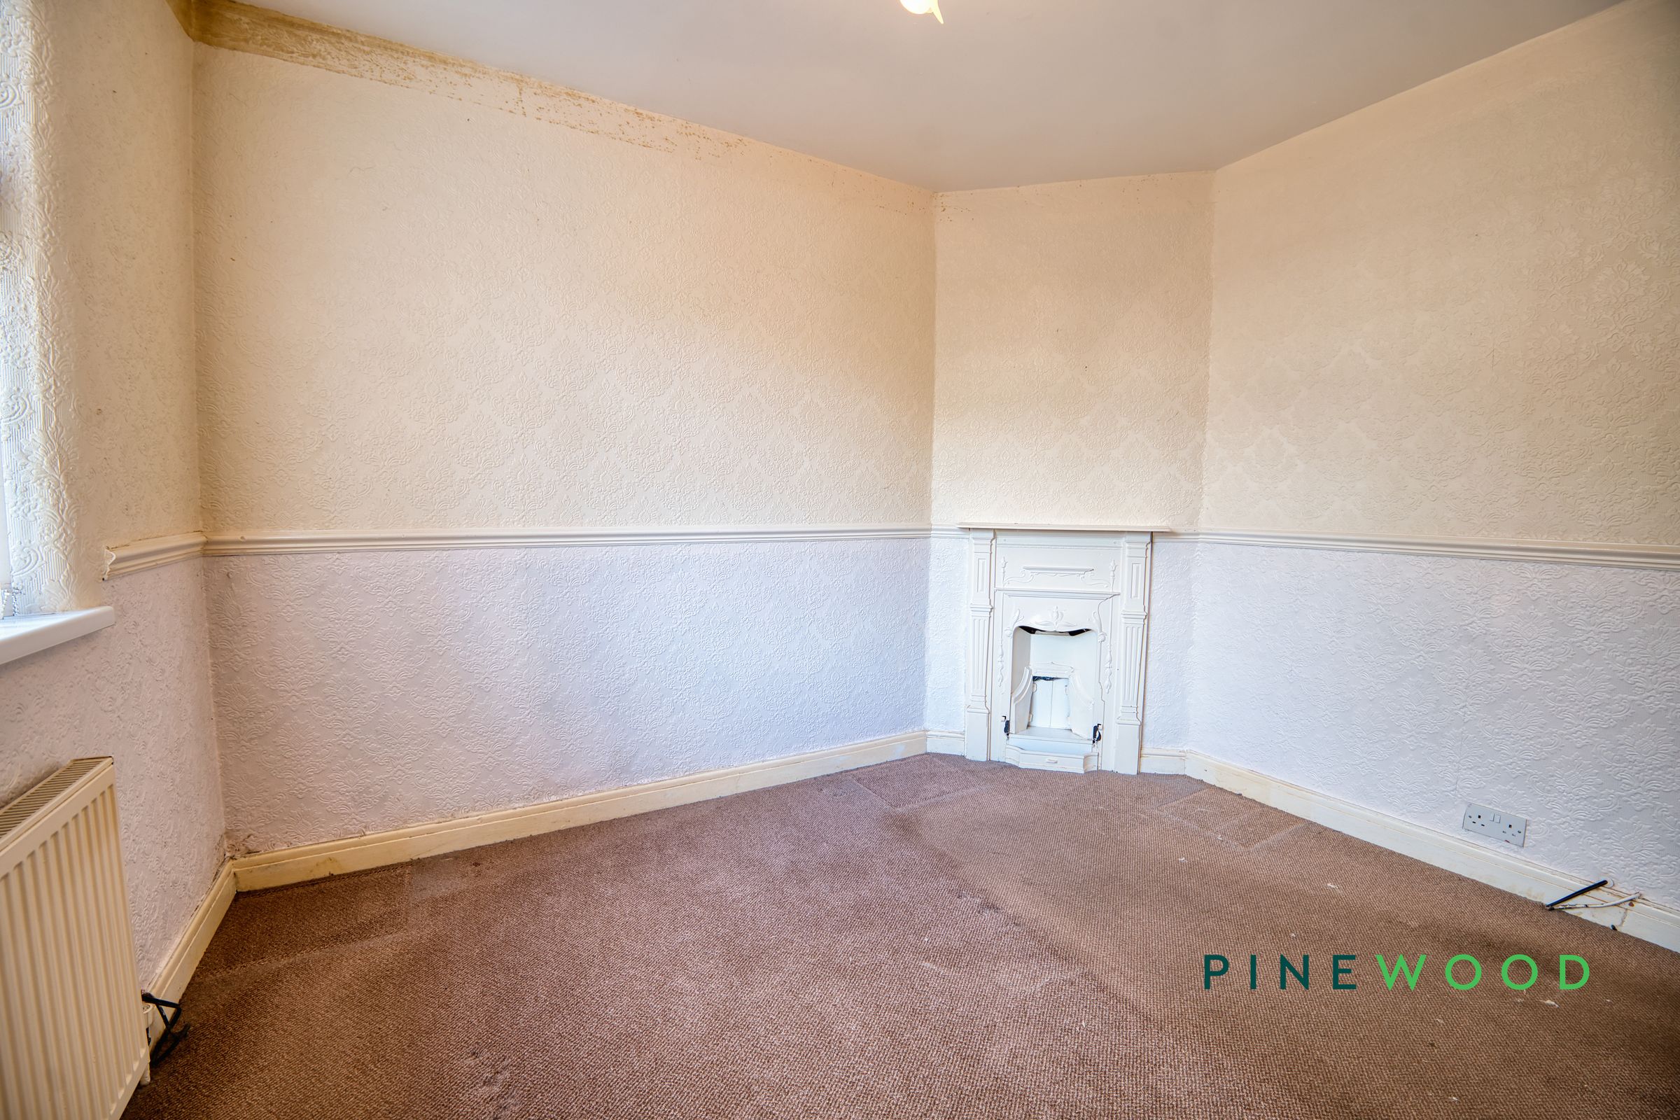
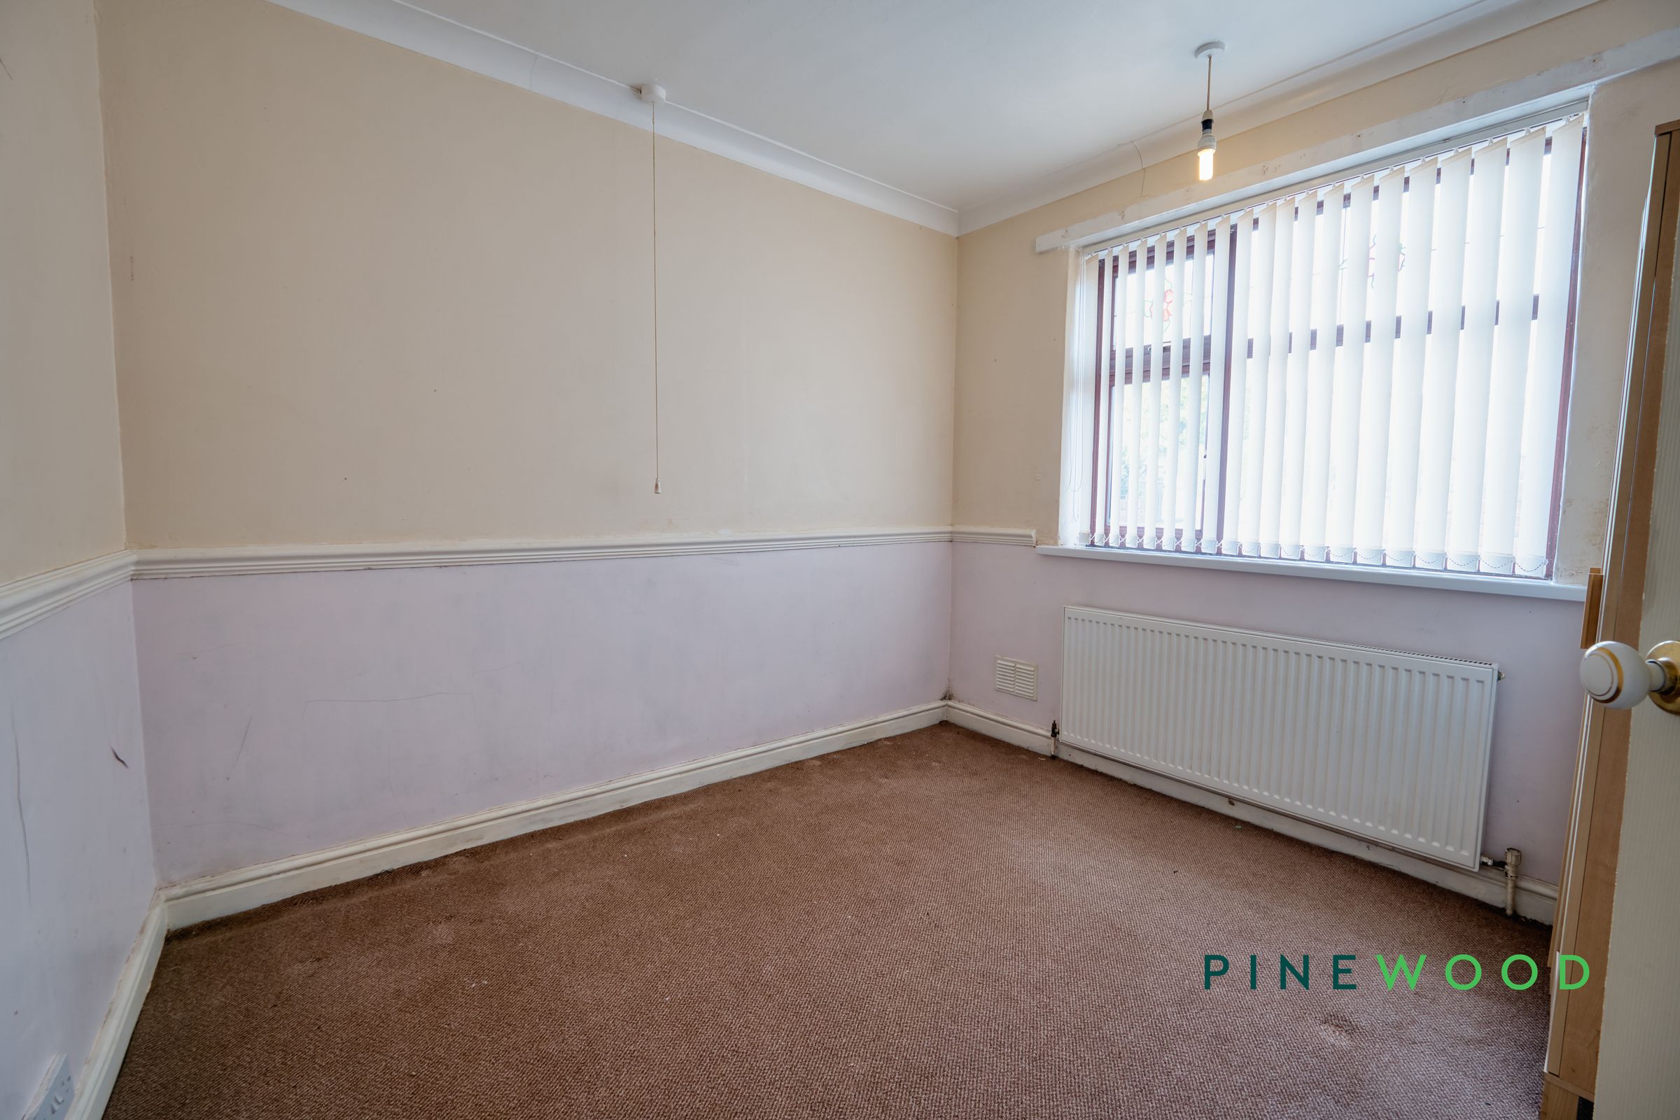
A spacious principal bedroom with a fitted carpet, fireplace and uPVC window overlooking the front aspect with a central heating radiator situated beneath it. Space enough for a double bed and extra bedroom furniture.
Bedroom 2
10' 0" x 9' 4" (3.06m x 2.84m)
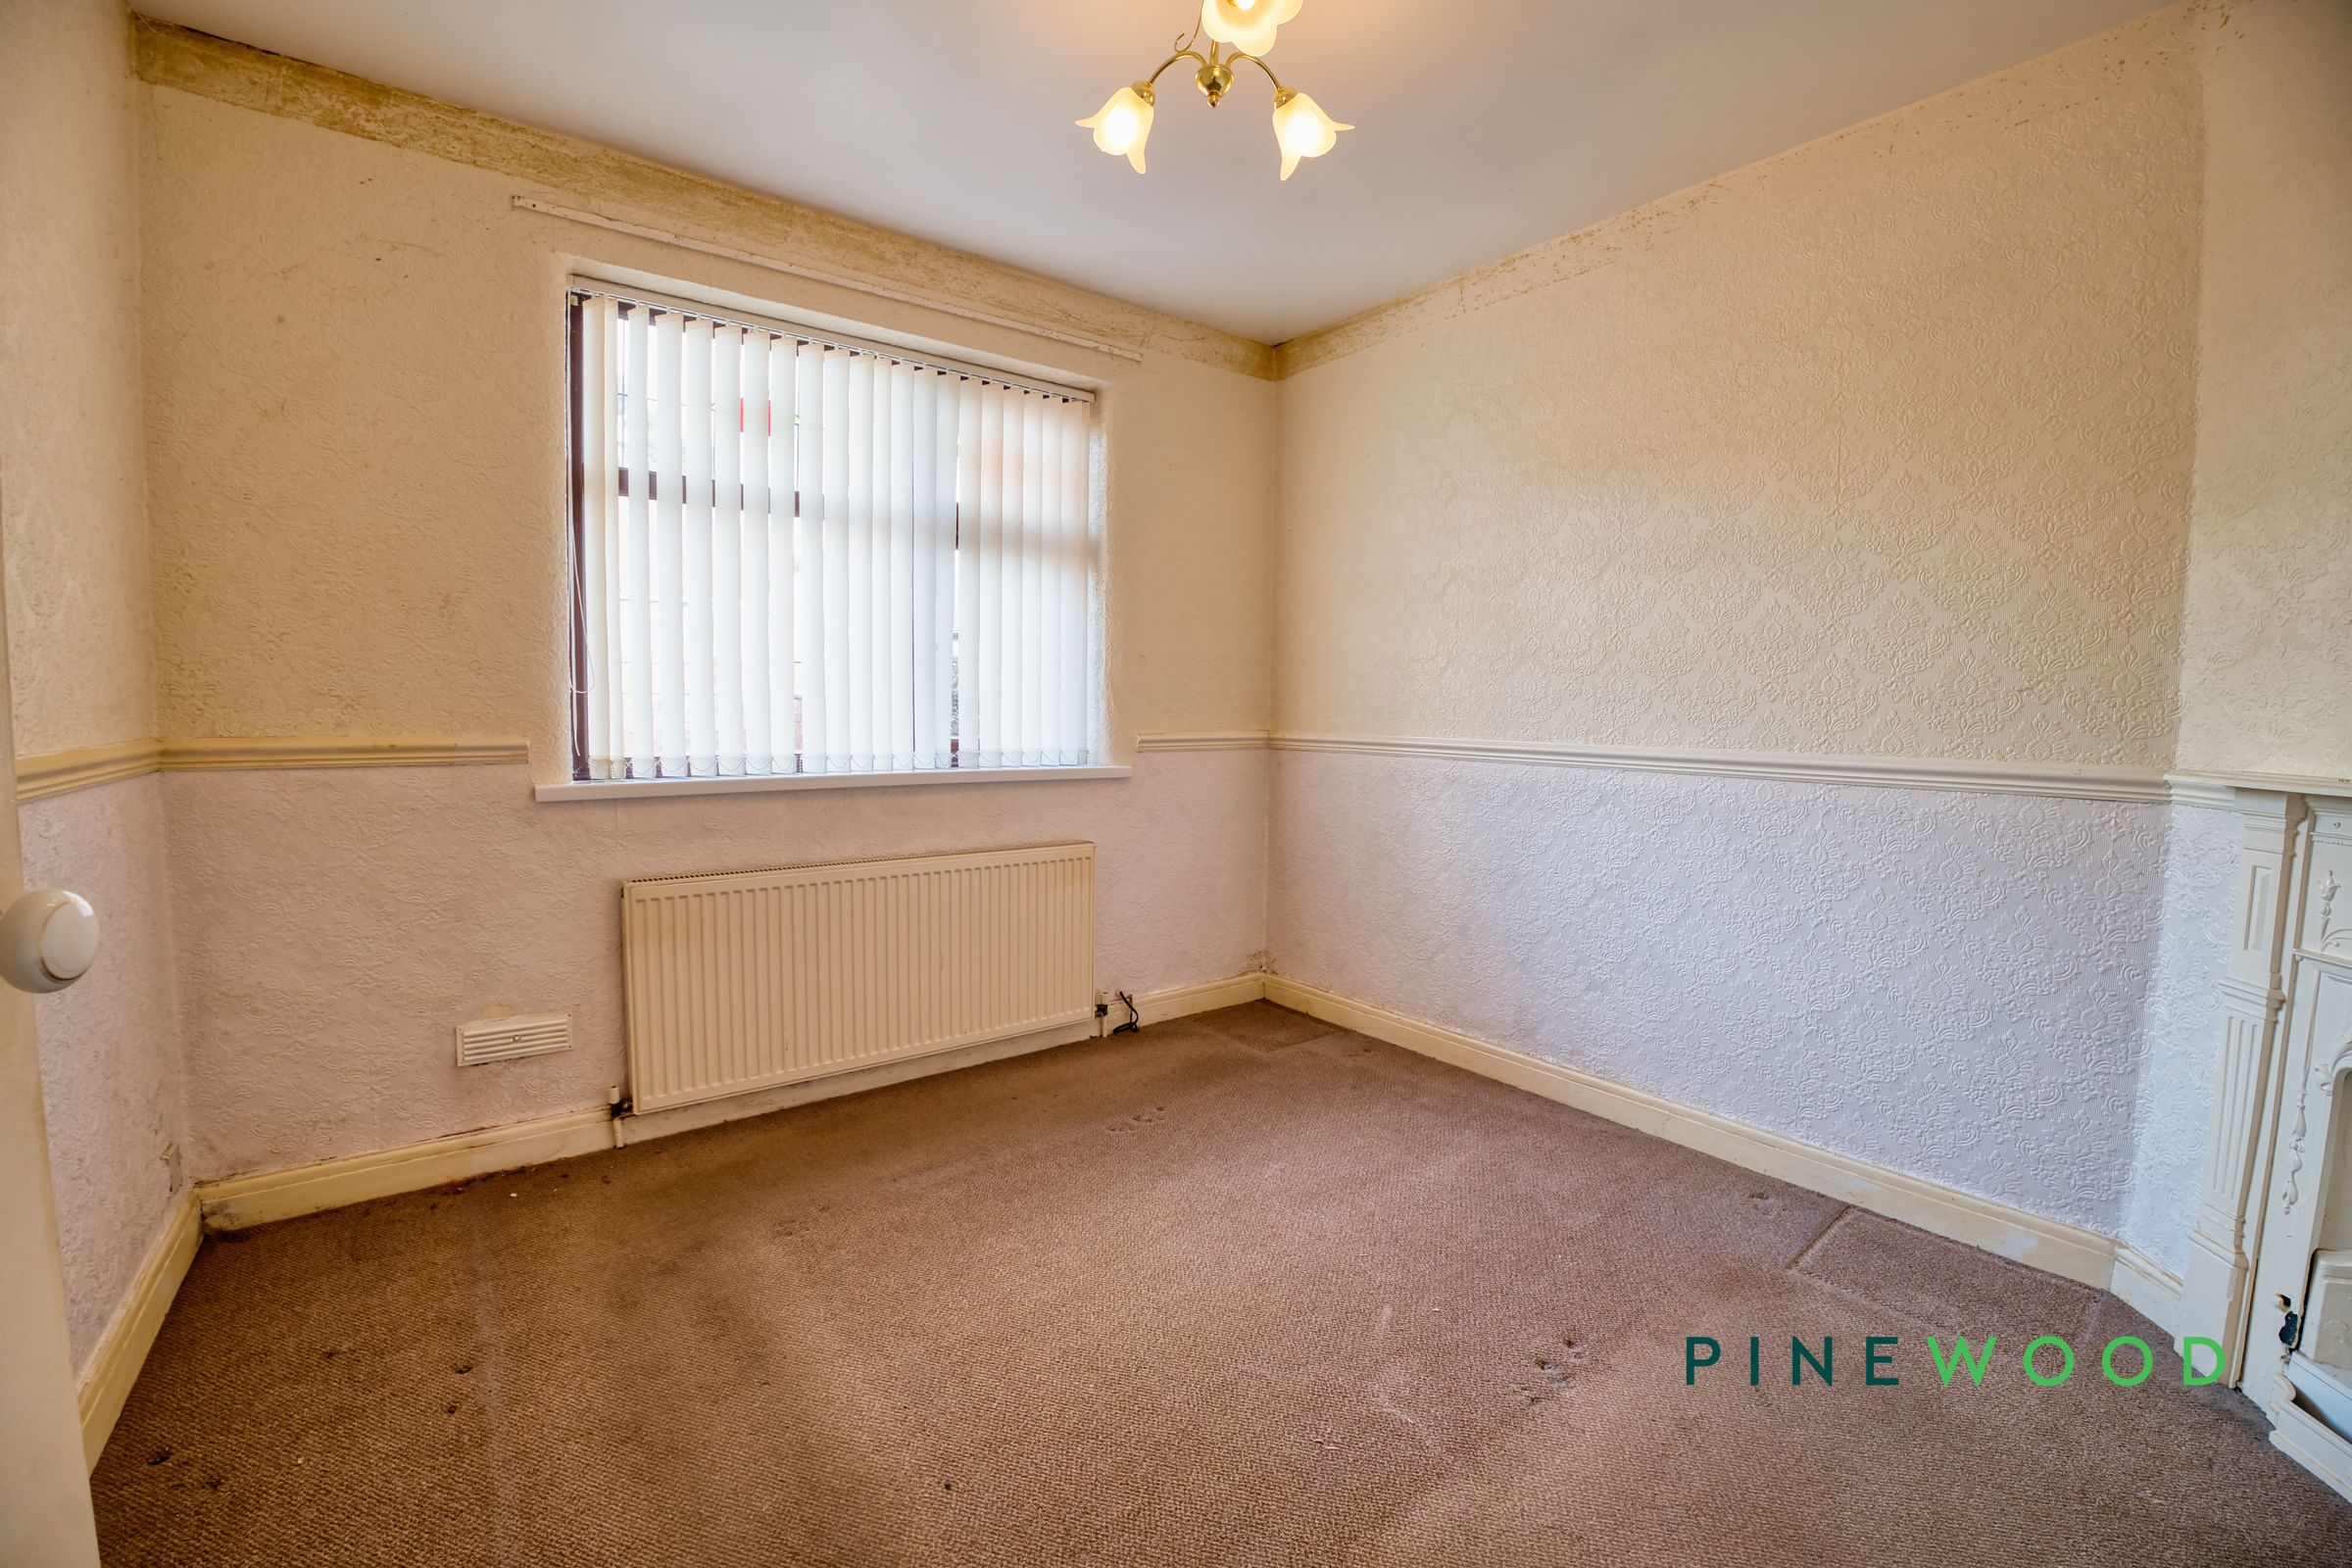
A separate bedroom providing ample space for a double bed and additional bedroom furniture with a central heating radiator and uPVC window overlooking the front aspect.
Shower room
9' 4" x 5' 8" (2.84m x 1.73m)
A large walk in shower enclosure, with tiled surround, a stability bar to help with accessibility, a low flush WC and a vanity sink unit complete the room. A central heating radiator and a uPVC window with frosted glass provide heating and natural light.
MORTGAGE ADVICE
Mortgage advice is available if required through our sister company, Bishop Mortgages.