Like the look of this property?
We would love to hear from you and arrange a viewing of this property. Get in touch now!
Property features
Excellent potential for renovation, ideal for buyers seeking a home to personalise or a rewarding project
Alfreton railway station approximately half a mile away, with bus stops nearby
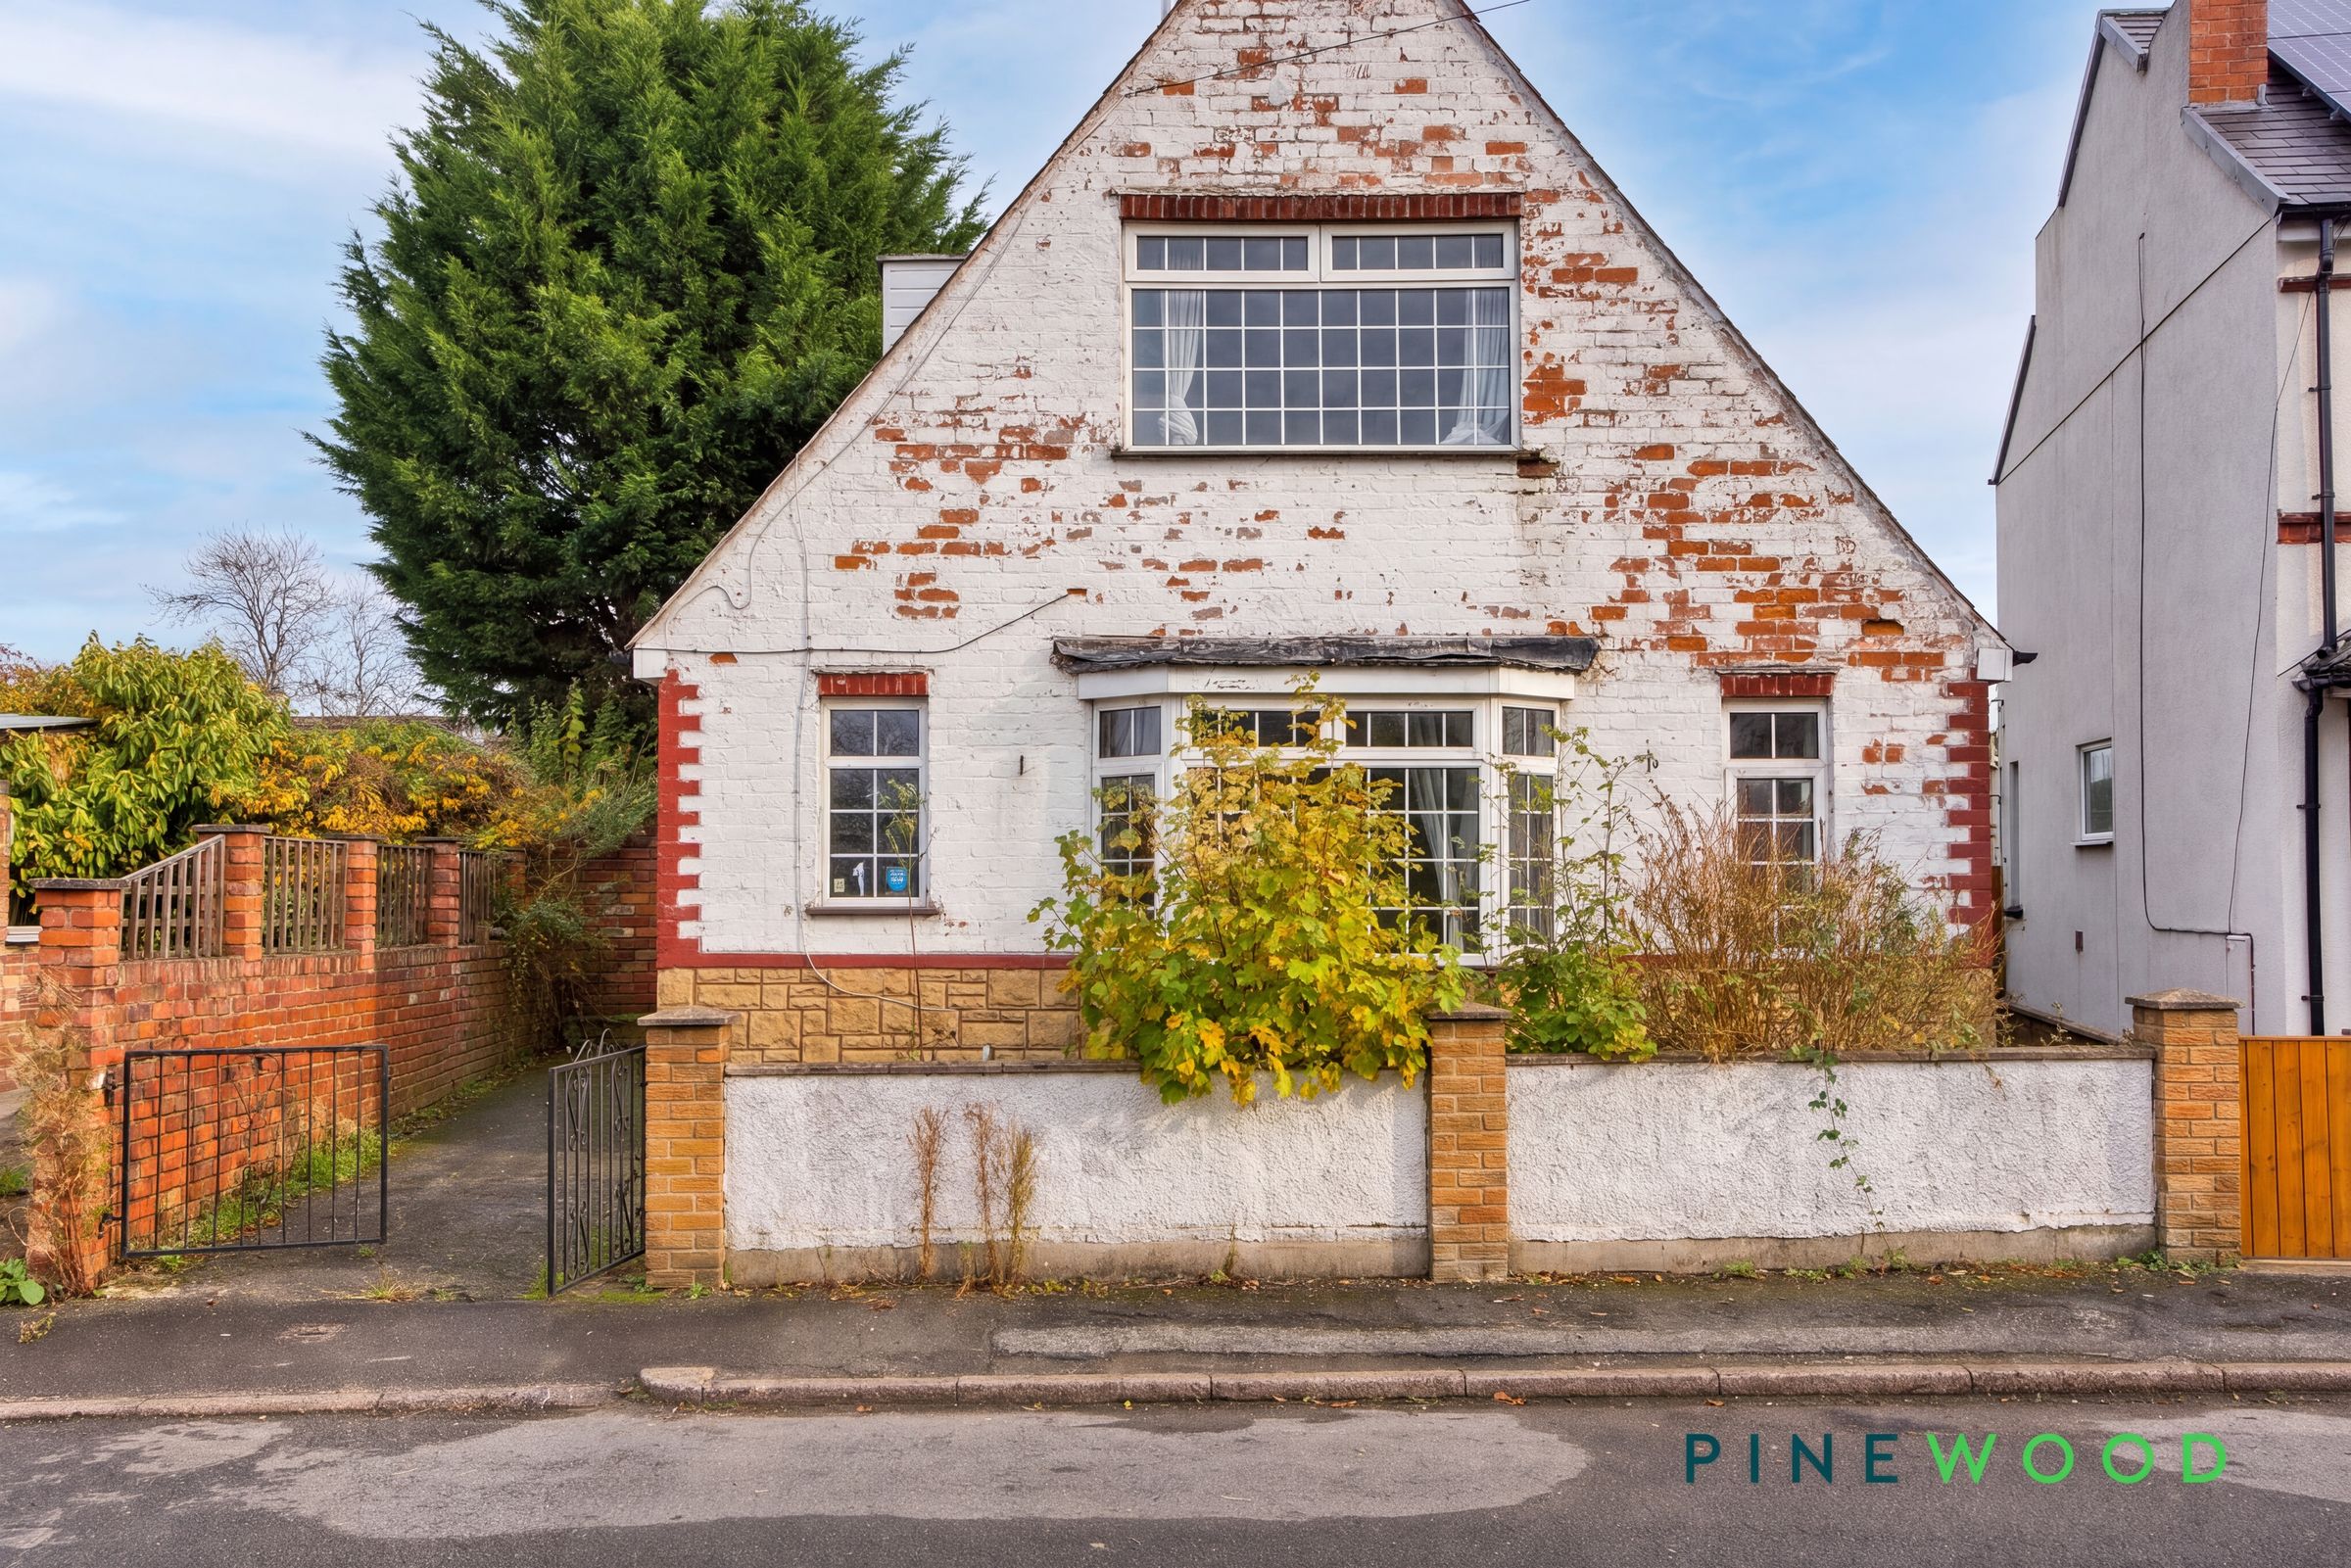
Driveway providing off-road parking for one small car
Convenient for Alfreton town centre shops, cafés and local supermarkets
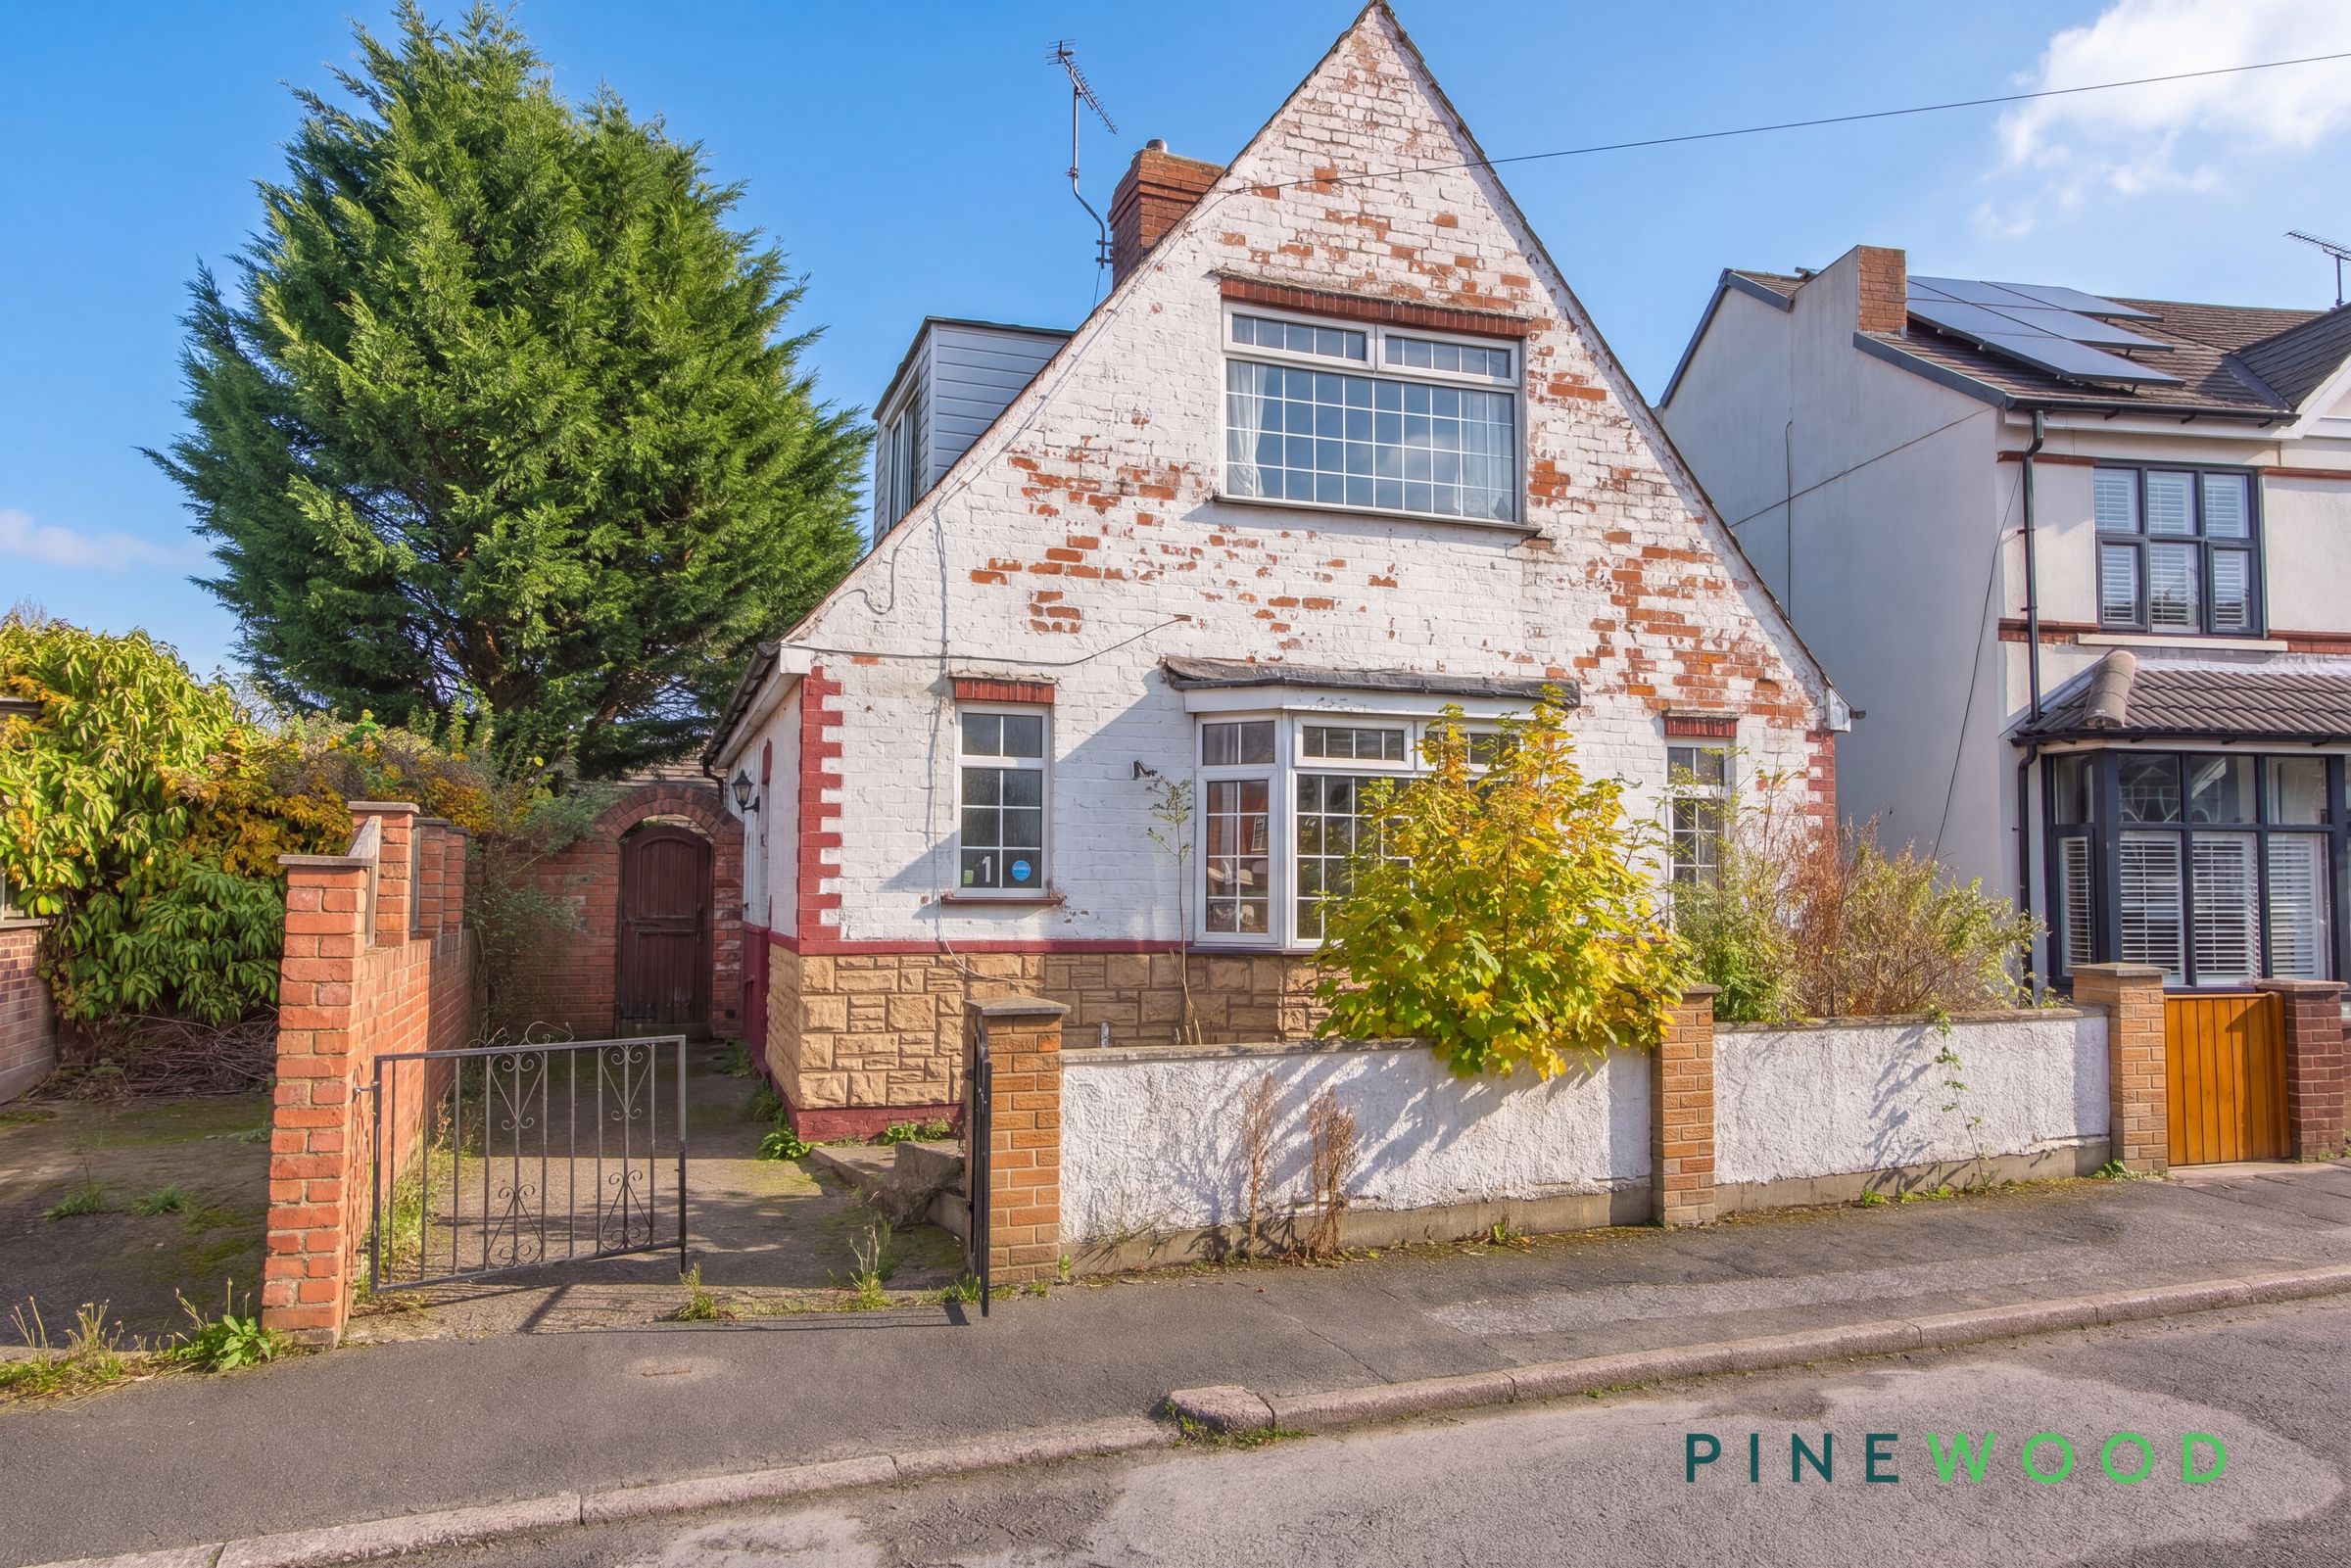
Two-bedroom property in an established residential area
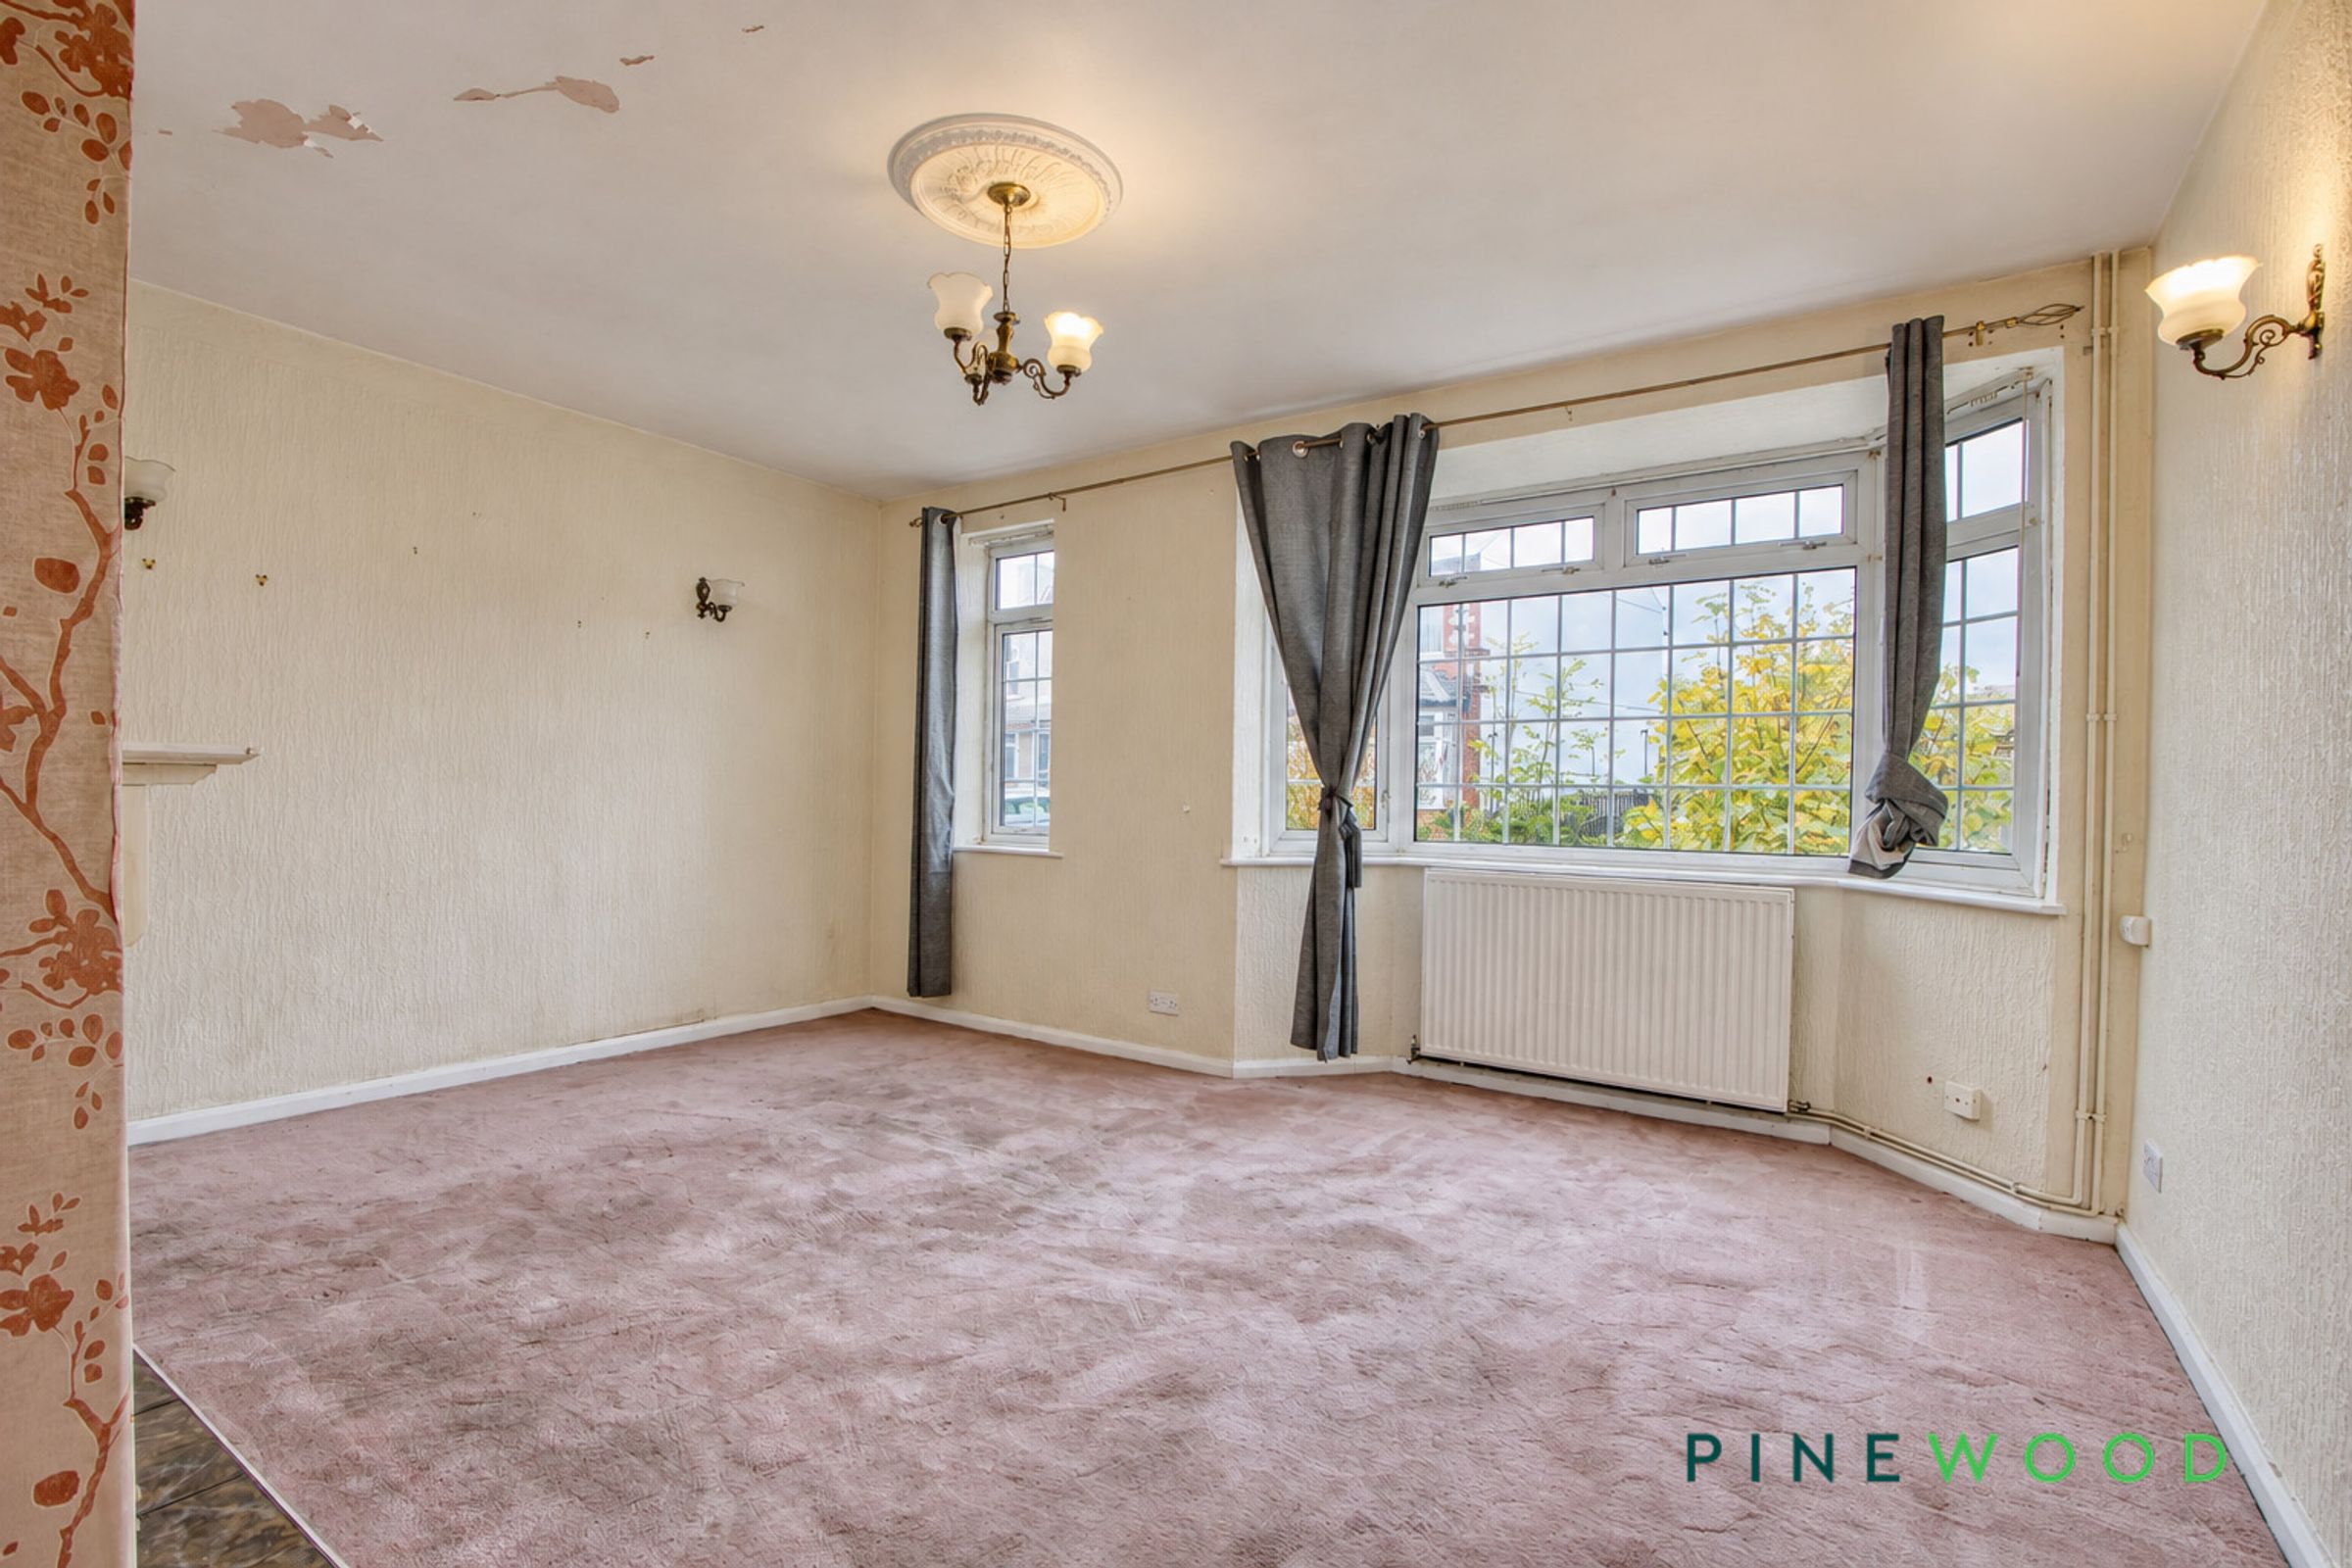
Bright reception room with bay window and feature fireplace
About this property
GUIDE PRICE £160, 000 - £170,000
This two-bedroom detached house presents an excellent opportunity for buyers seeking a property to personalise or those looking for a rewarding renovation project. Situated in an established residential area, the home is ideally positioned for convenient access to Alfreton town centre, with its array of shops, cafés and local supermarkets. Alfreton railway station is approximately half a mile away, and there are bus stops nearby, making commuting straightforward. The property features a bright reception room with a bay window and a feature fireplace, creating a welcoming space for relaxation or entertaining. The fitted kitchen offers a range of wall and base units, providing ample storage and workspace. Bedroom one benefits from fitted wardrobes and overhead storage, while the second bedroom is well-proportioned and versatile. A rear porch opens directly onto the garden, and the bathroom is fitted with a shower over the bath. There is also a separate WC with a wash basin for added convenience. A driveway to the front of the property provides off-road parking for one small car.
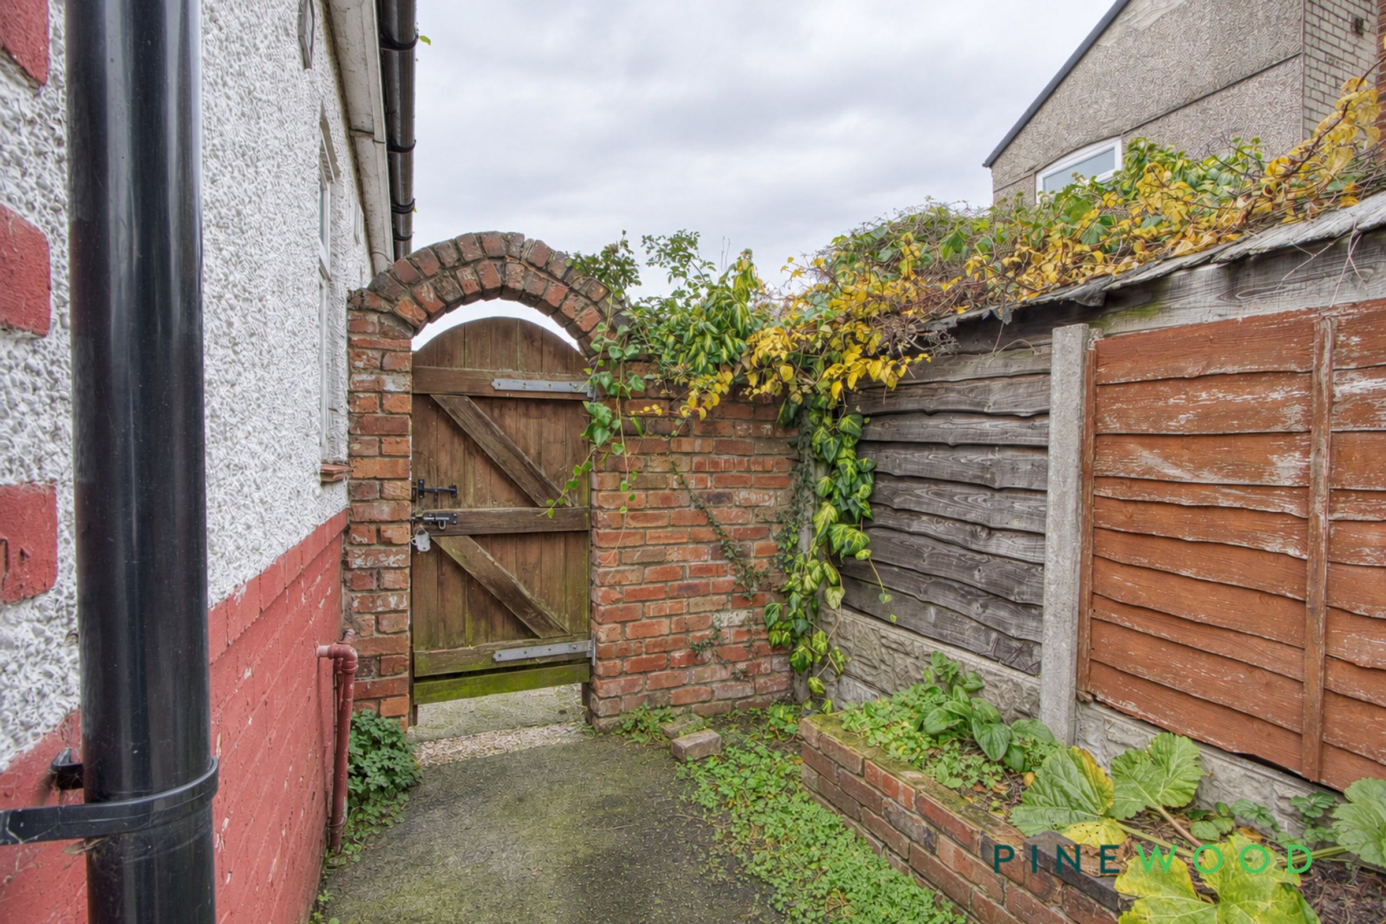
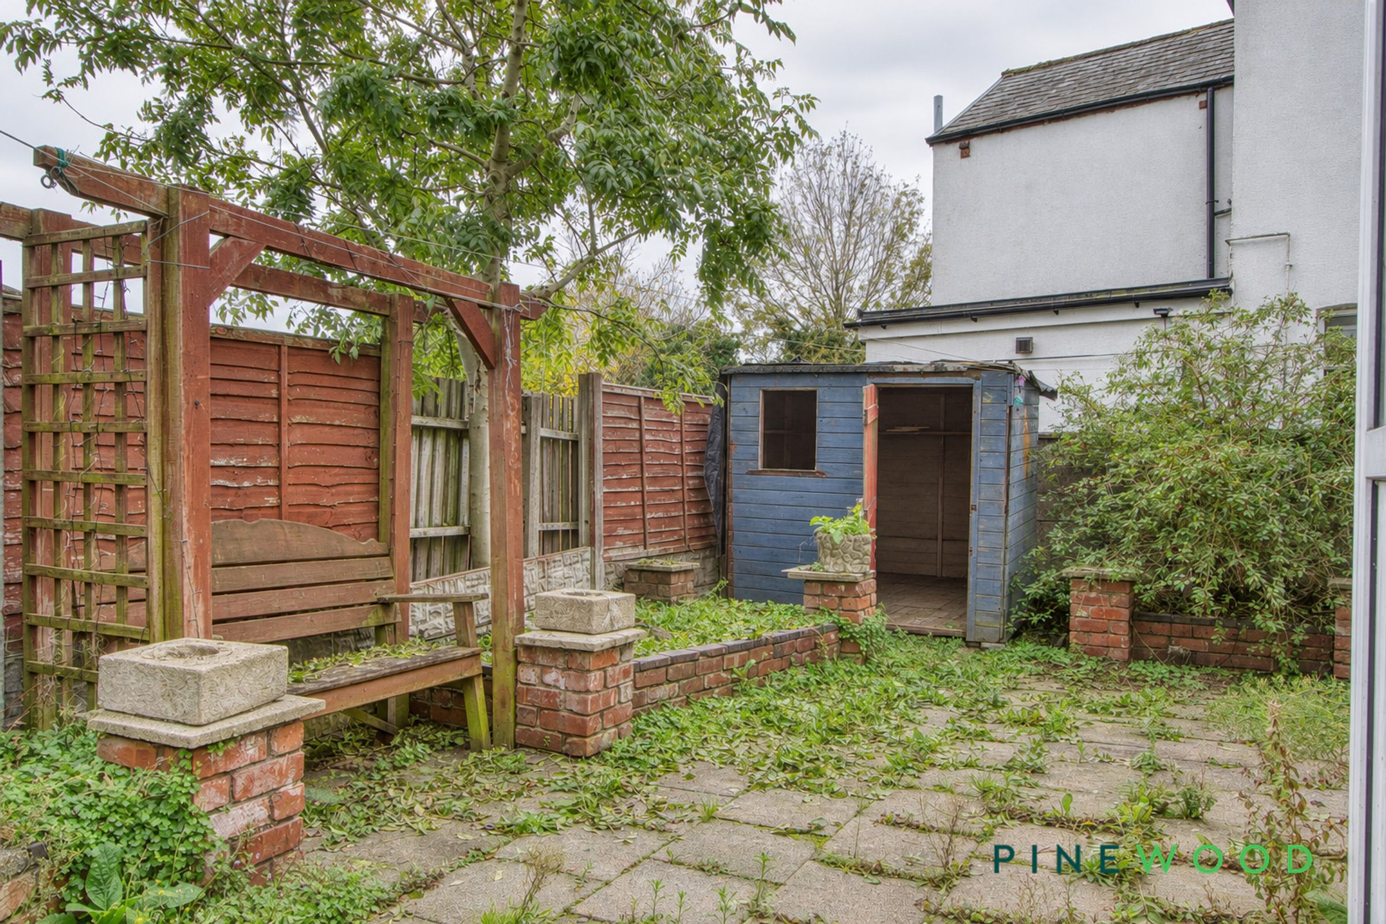
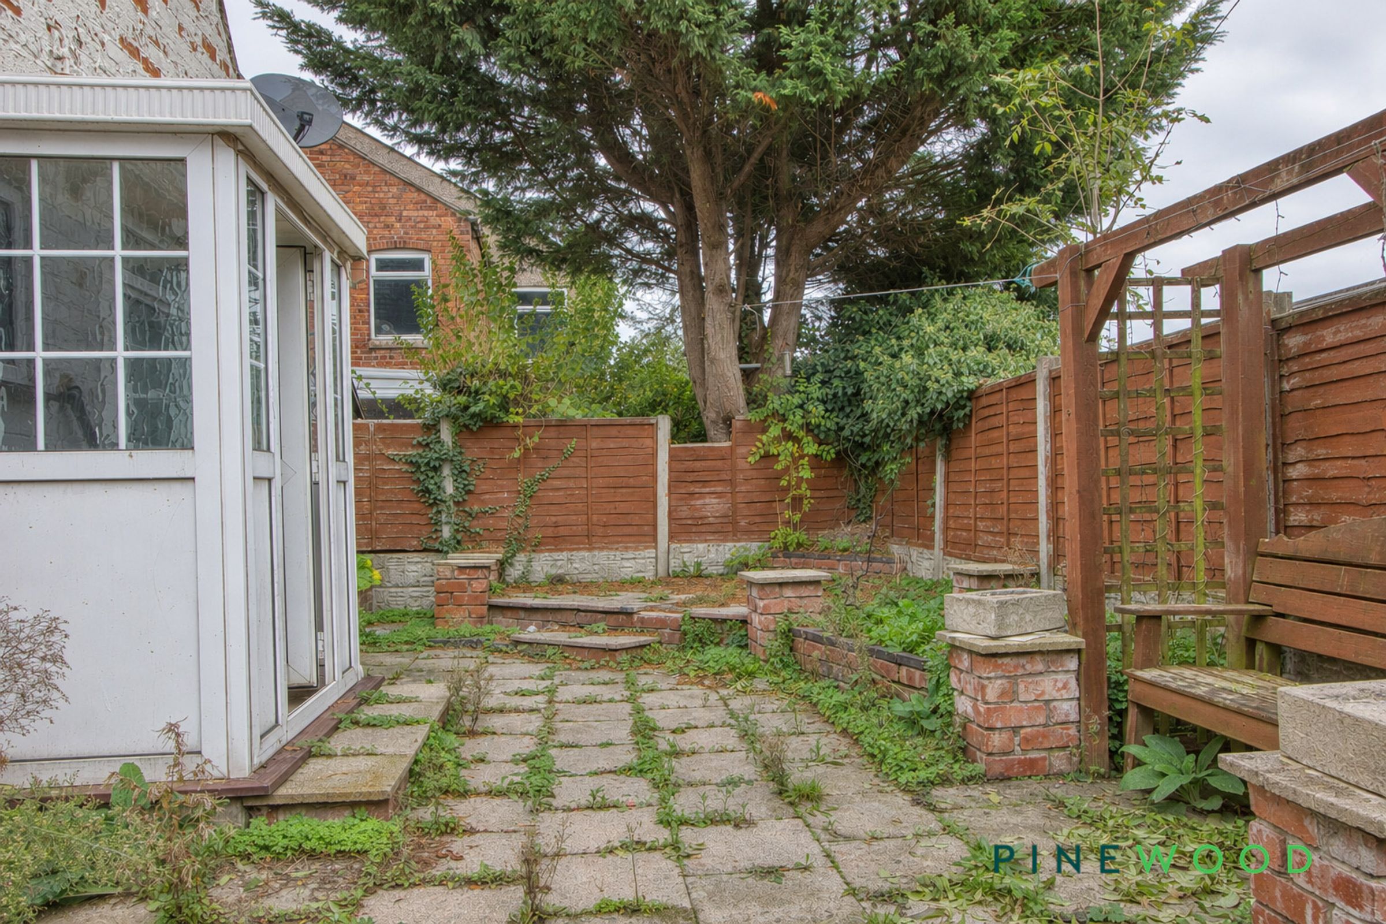
The outside space is designed for low-maintenance enjoyment, featuring an enclosed courtyard garden to the rear. Paved areas offer plenty of room for outdoor seating or dining, while raised brick planting beds and established trees and shrubs create a pleasant green outlook. A timber pergola adds character and shade, making it an ideal spot for relaxing outdoors. The garden shed provides useful storage for tools and equipment. The outdoor space is enclosed by brick walls and timber fencing, ensuring privacy and security, with a wooden gate giving access to the rear. This property represents a wonderful opportunity to create a comfortable home in a convenient location, with scope for further improvement and personalisation.
Key details
Broadband: up to 10000mbps
Parking: Driveway
879ft2 floor area
1776ft2 plot size
Freehold
Council tax band A
Local authority: Amber Valley Council
Additional information
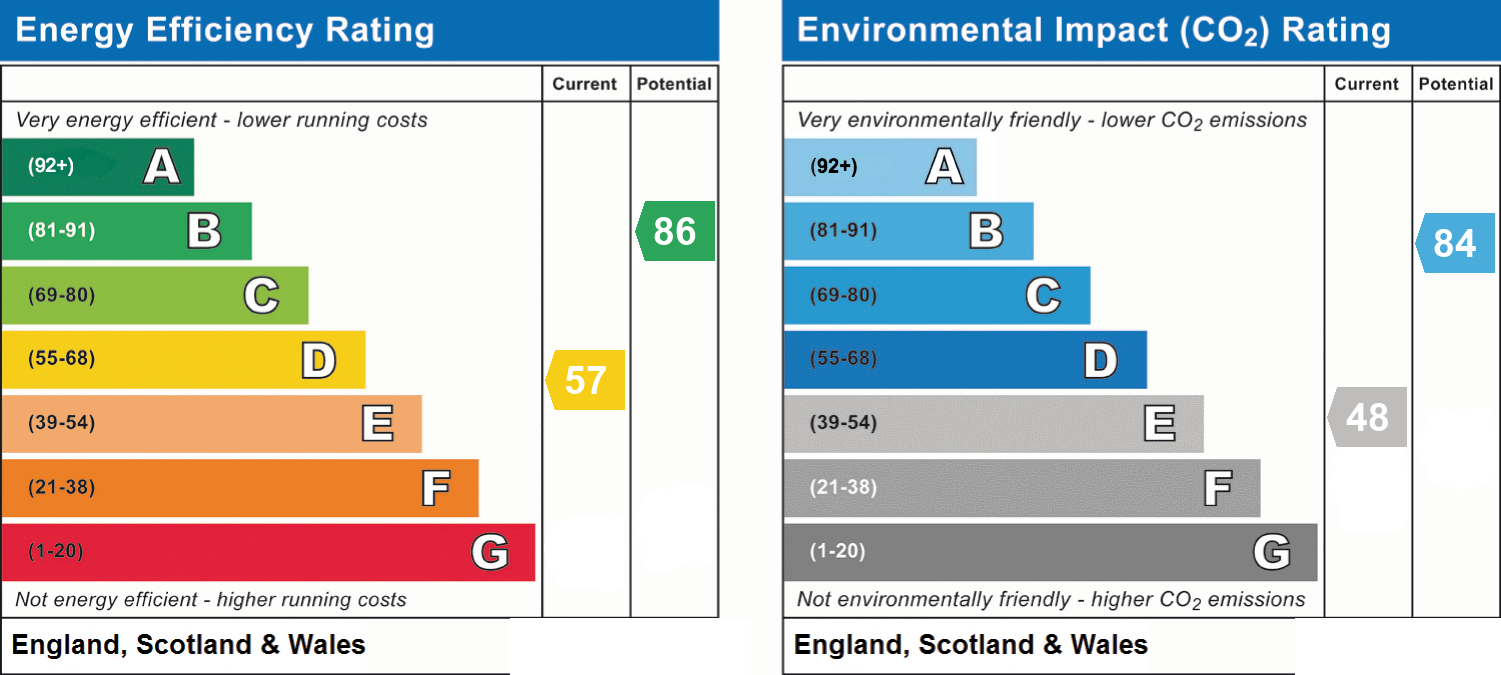
- Energy efficiency (current)
- D (57)
- Energy efficiency (potential)
- B (86)
- Environmental impact (current)
- E (48)
- Environmental impact (potential)
- B (84)
- Is in a conservation area
- No
- Is a listed property
- No
- Construction materials
- Brick and block


Near the property
Rooms and dimensions
Kitchen
16' 3" x 9' 11" (4.95m x 3.02m)
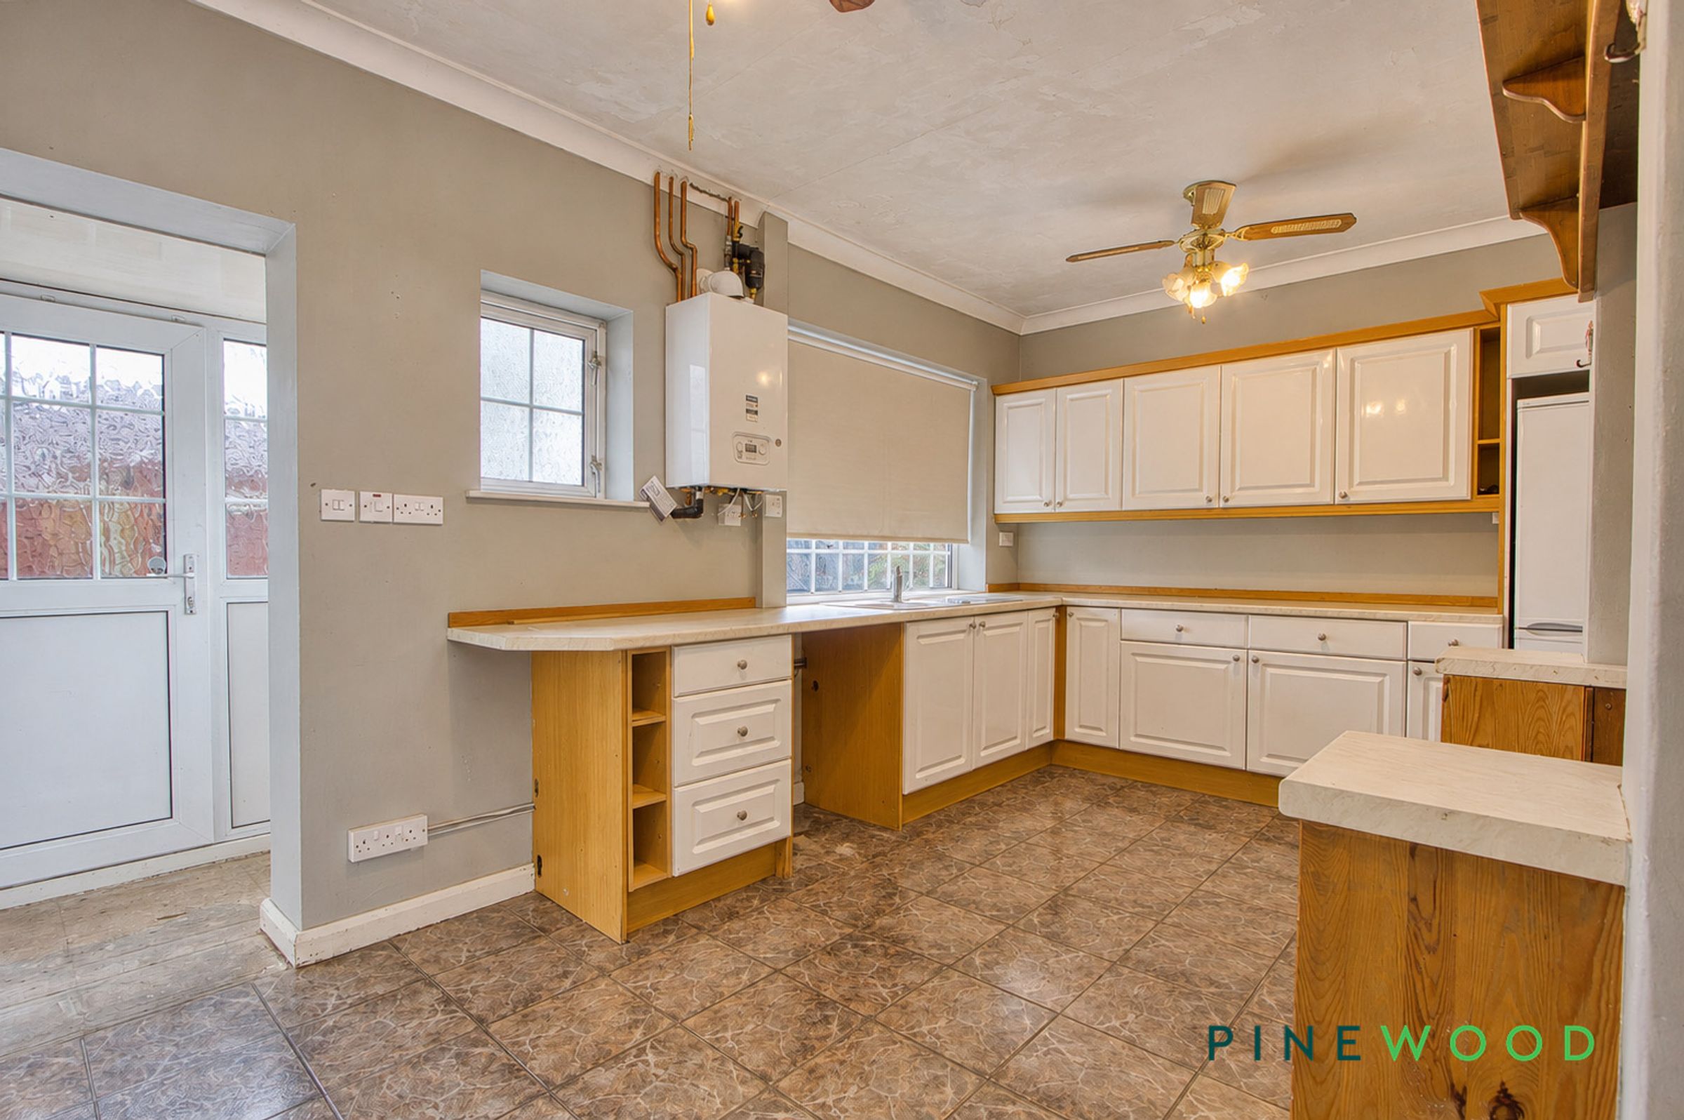
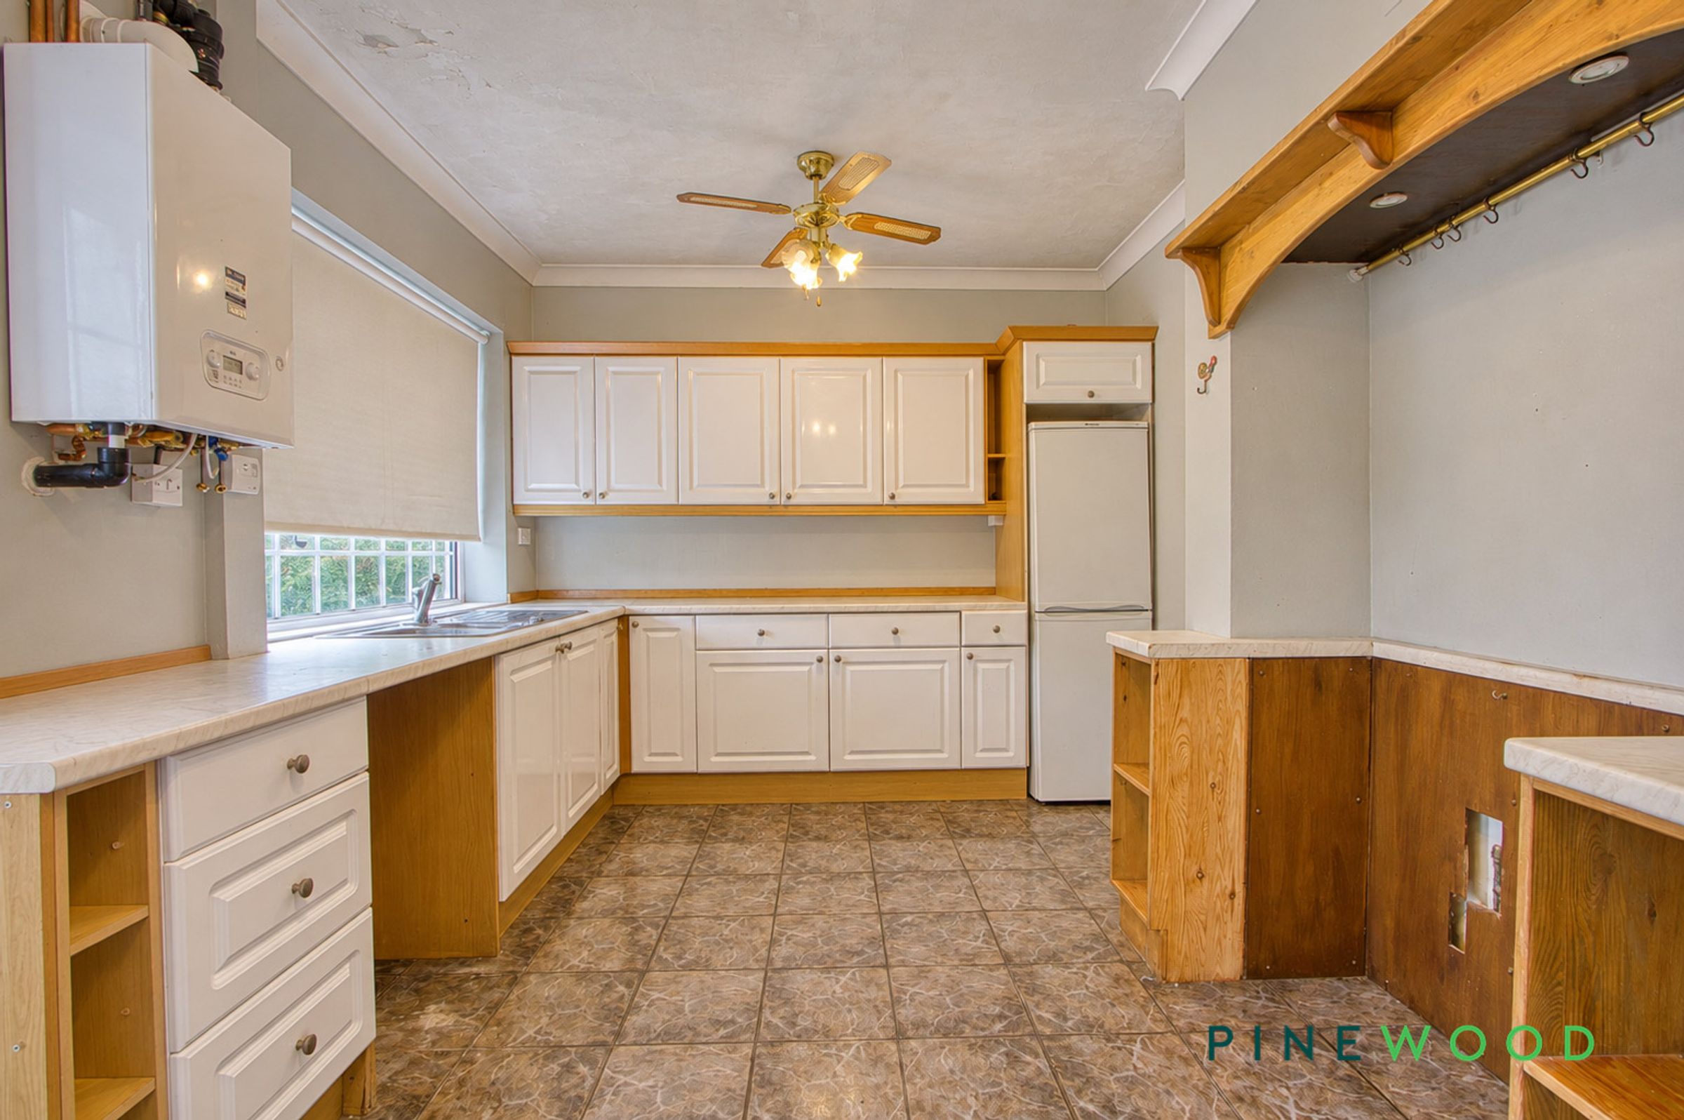
Fitted with a range of cream wall and base units with wood-effect trim, complemented by contrasting work surfaces incorporating a stainless steel sink and drainer. The kitchen offers space for freestanding appliances and features a wall-mounted boiler and patterned flooring. Two windows allow plenty of natural light, while a glazed external door provides access outside.
Lounge
16' 3" x 14' 11" (4.95m x 4.54m)
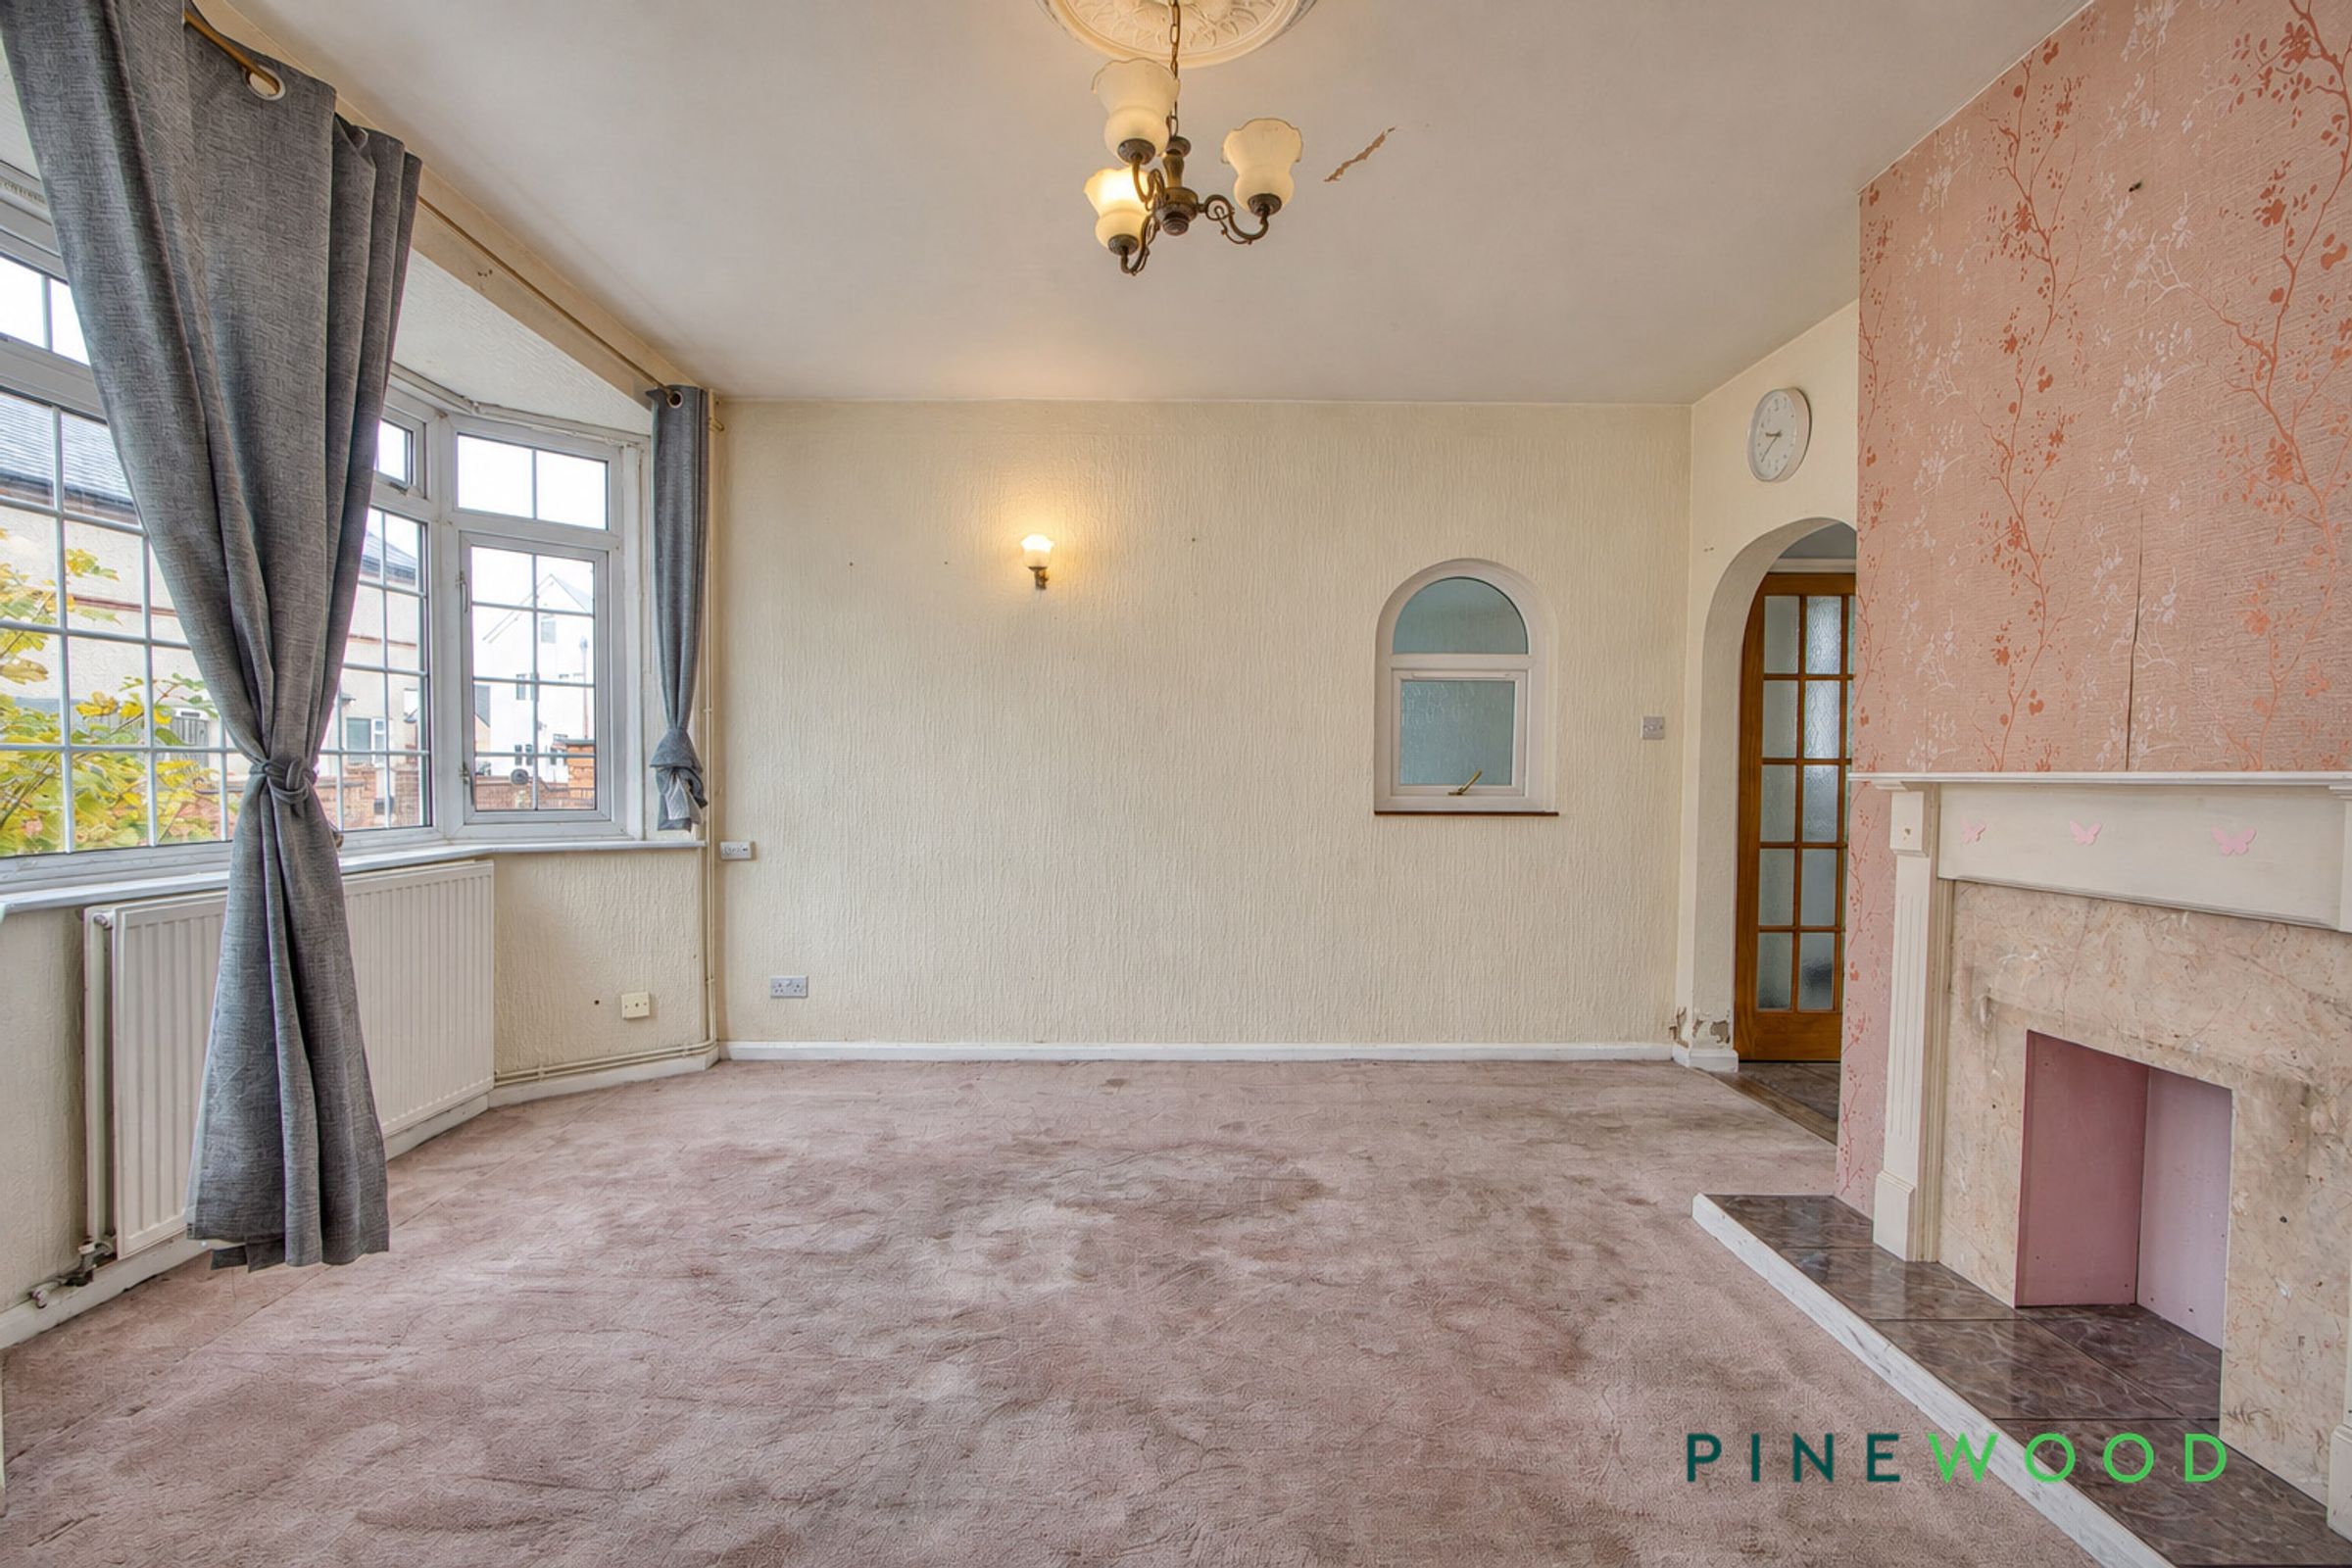
This bright reception room features a large bay window and a further window, allowing plenty of natural light. A fireplace with a pale surround forms a focal point, while fitted carpeting, ceiling and wall lights, and radiators complete the room.
Bathroom
5' 7" x 6' 9" (1.69m x 2.07m)
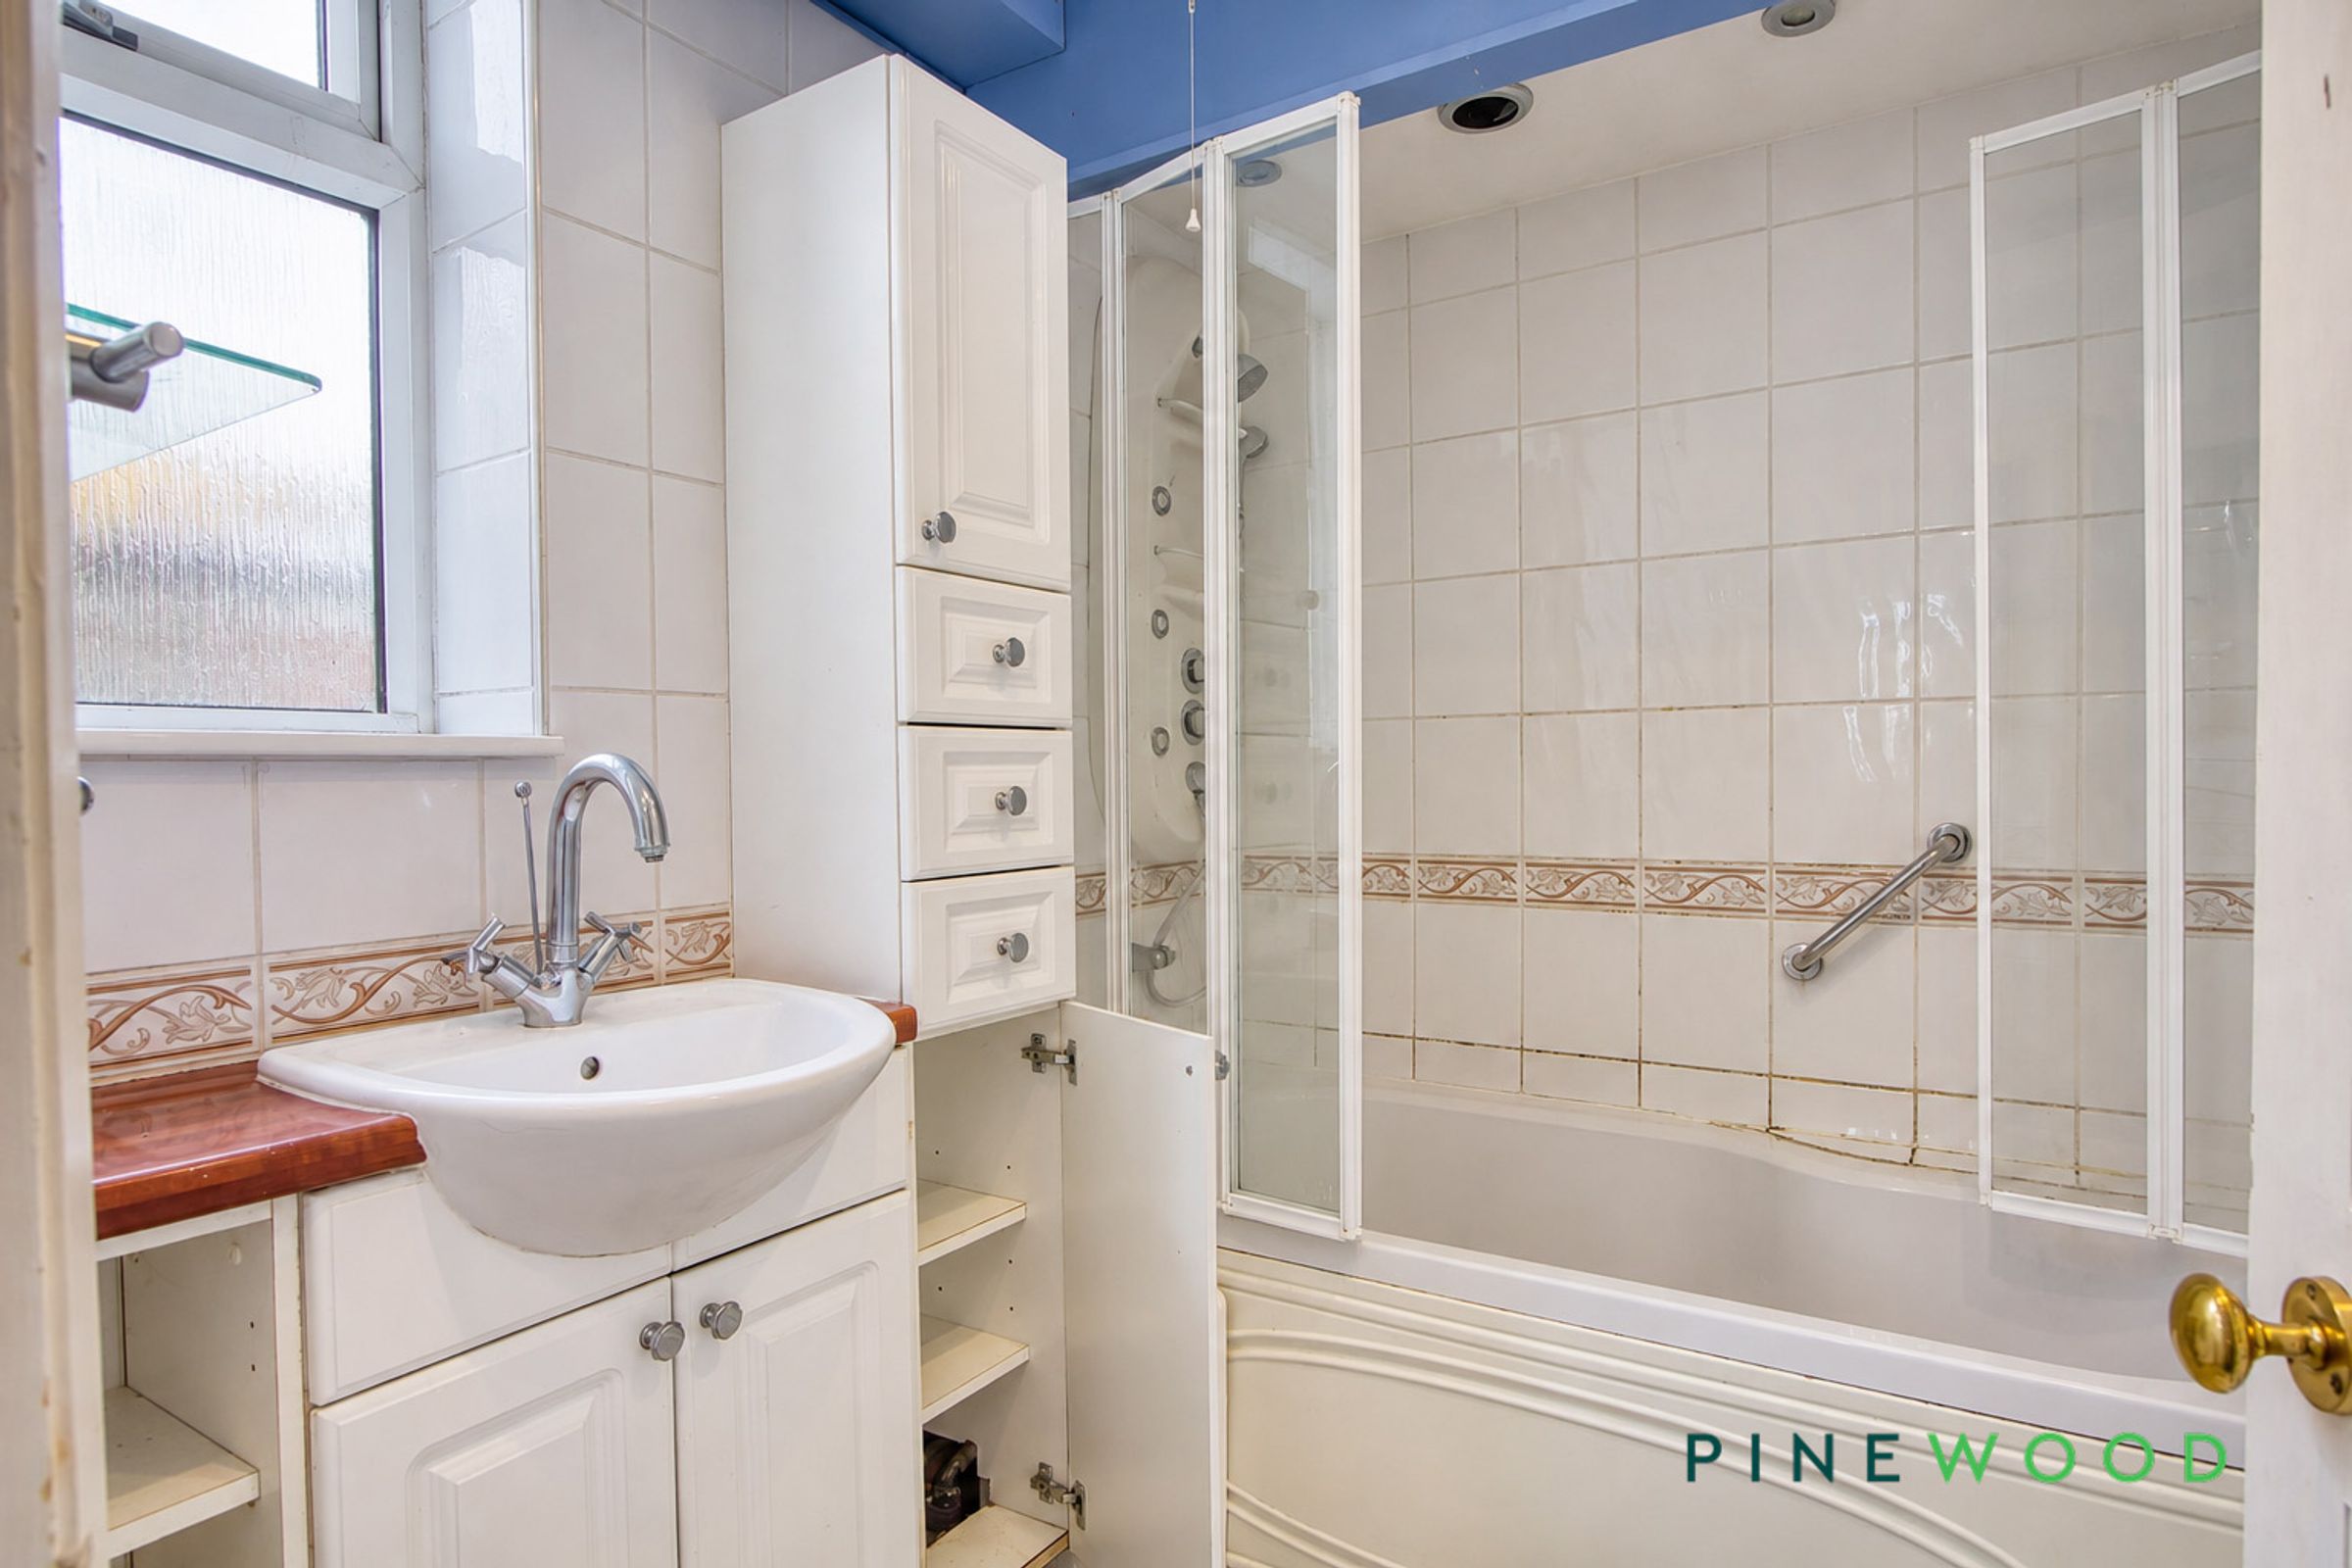
Fitted with a white suite comprising a panelled bath with a shower over and folding shower screen, a wash basin set within a vanity unit, and a WC. Tiled walls with a decorative border complement the room, while fitted storage and a frosted window complete the space.
Bedroom 1
11' 0" x 10' 5" (3.36m x 3.17m)
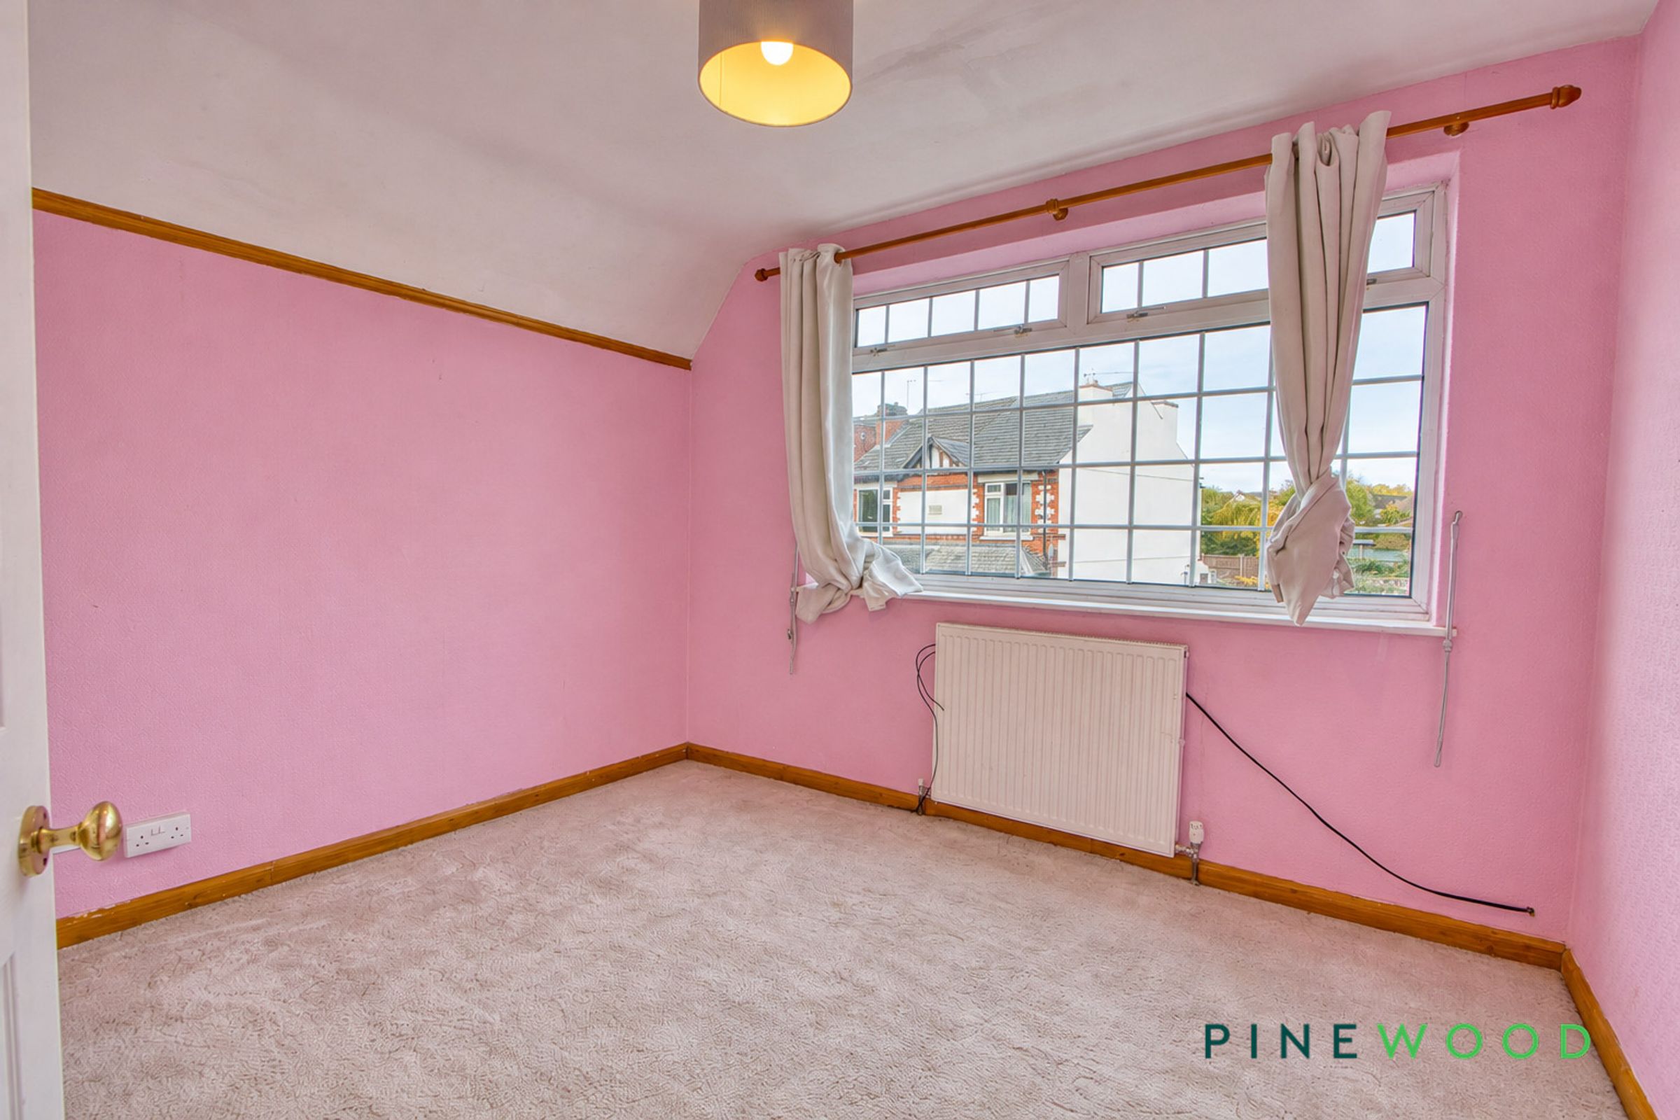
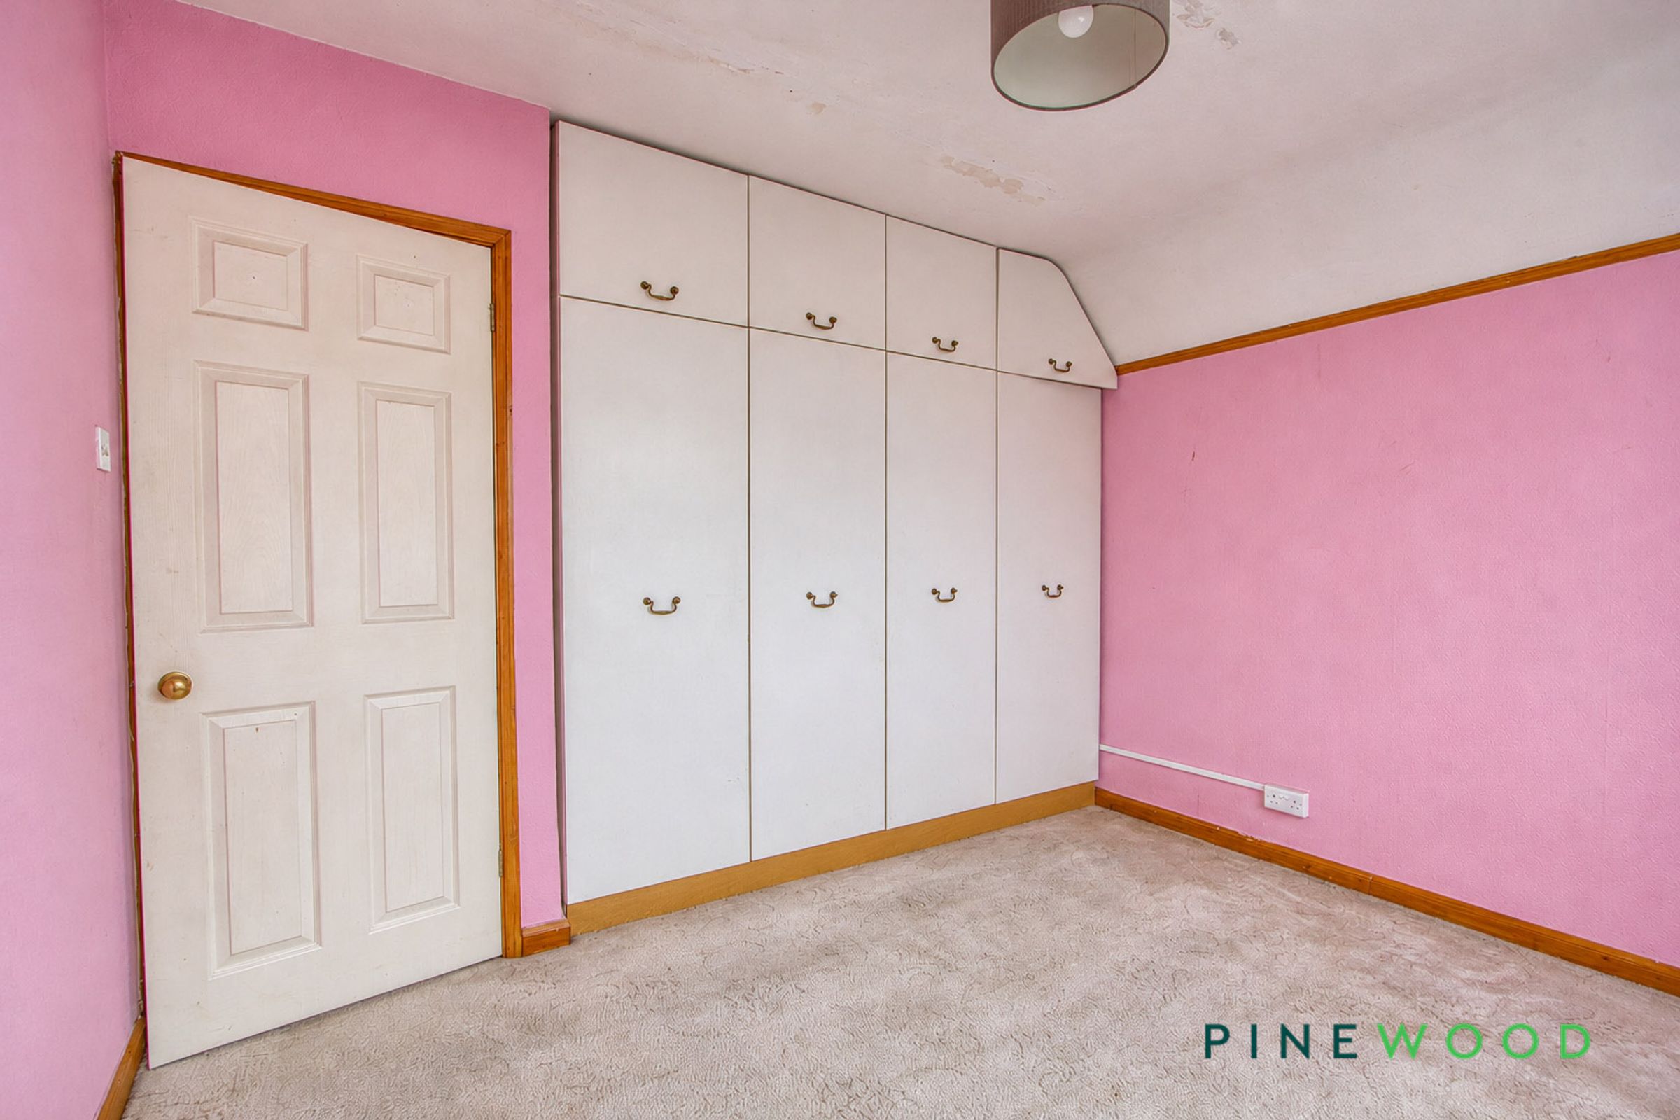
Bedroom 1 is a bright room featuring fitted wardrobes with overhead cupboards, providing ample storage. A large window allows plenty of natural light, while fitted carpeting, a radiator and picture rails complete the room.
Bedroom 2
11' 0" x 9' 11" (3.36m x 3.02m)
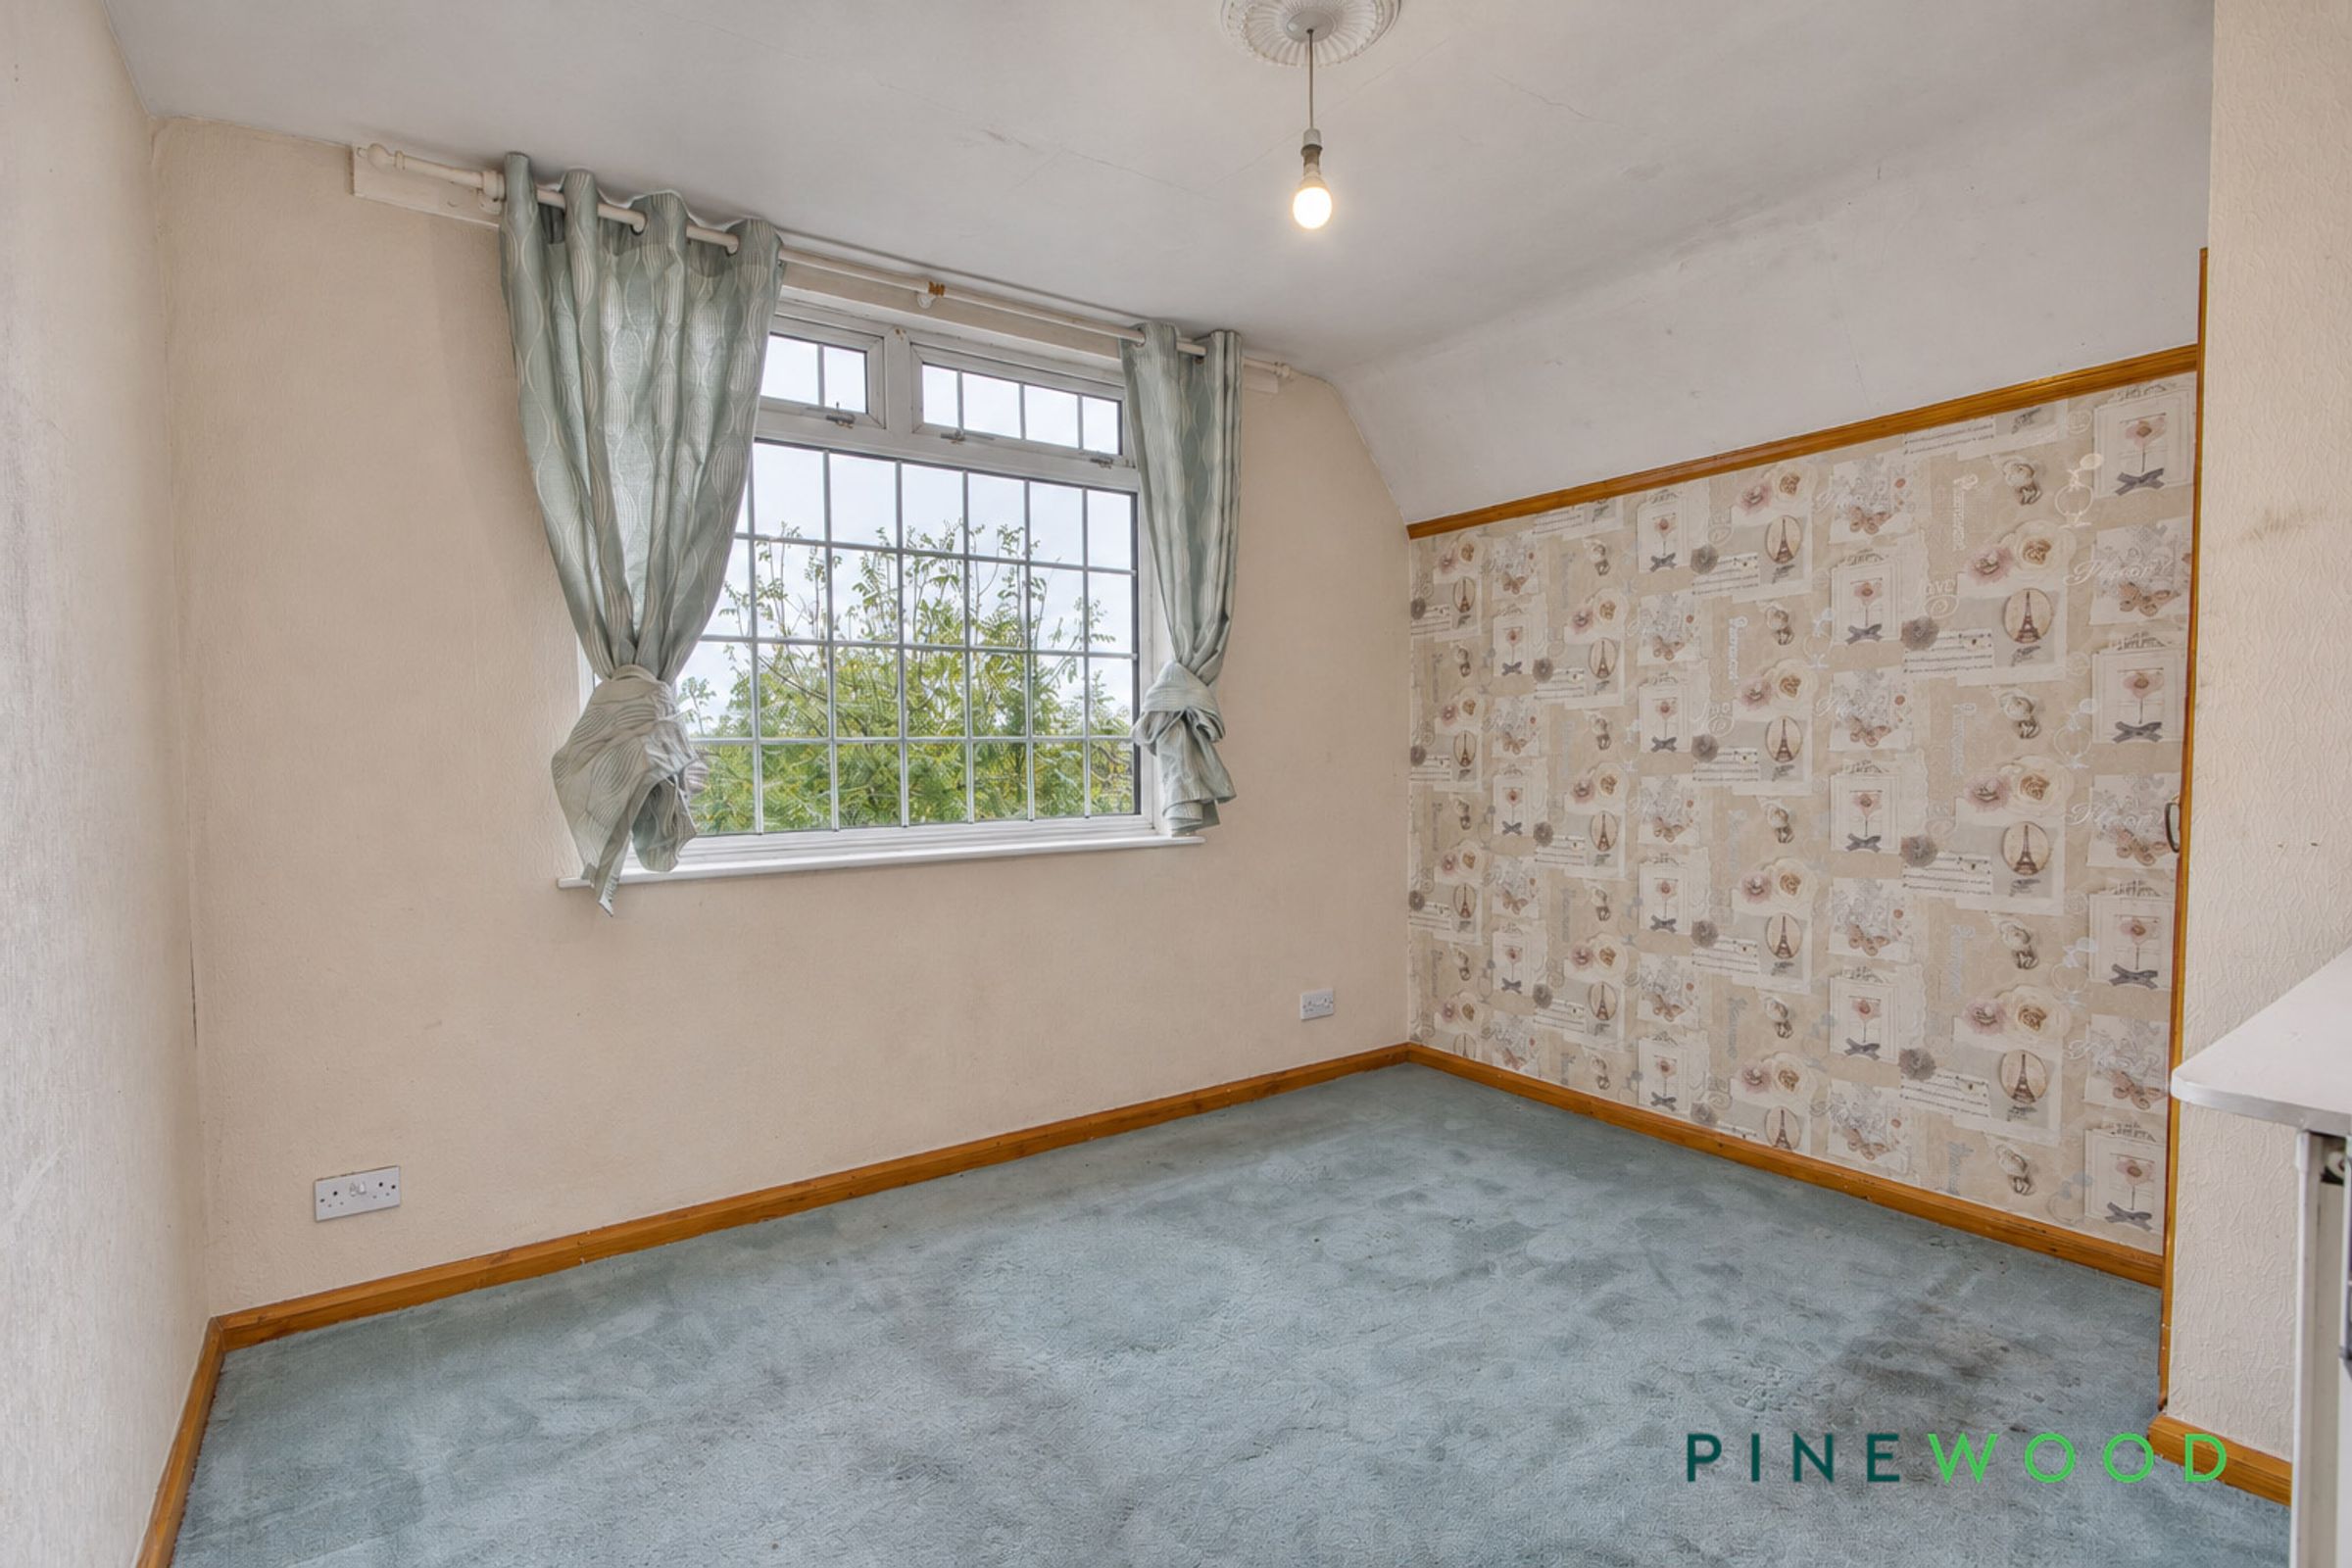
Bedroom 2 is a bright room with a large window allowing plenty of natural light and offering an outlook towards neighbouring greenery. Fitted carpeting complements the neutral walls, while a wallpapered feature wall and picture rail add character to the space.
W/C
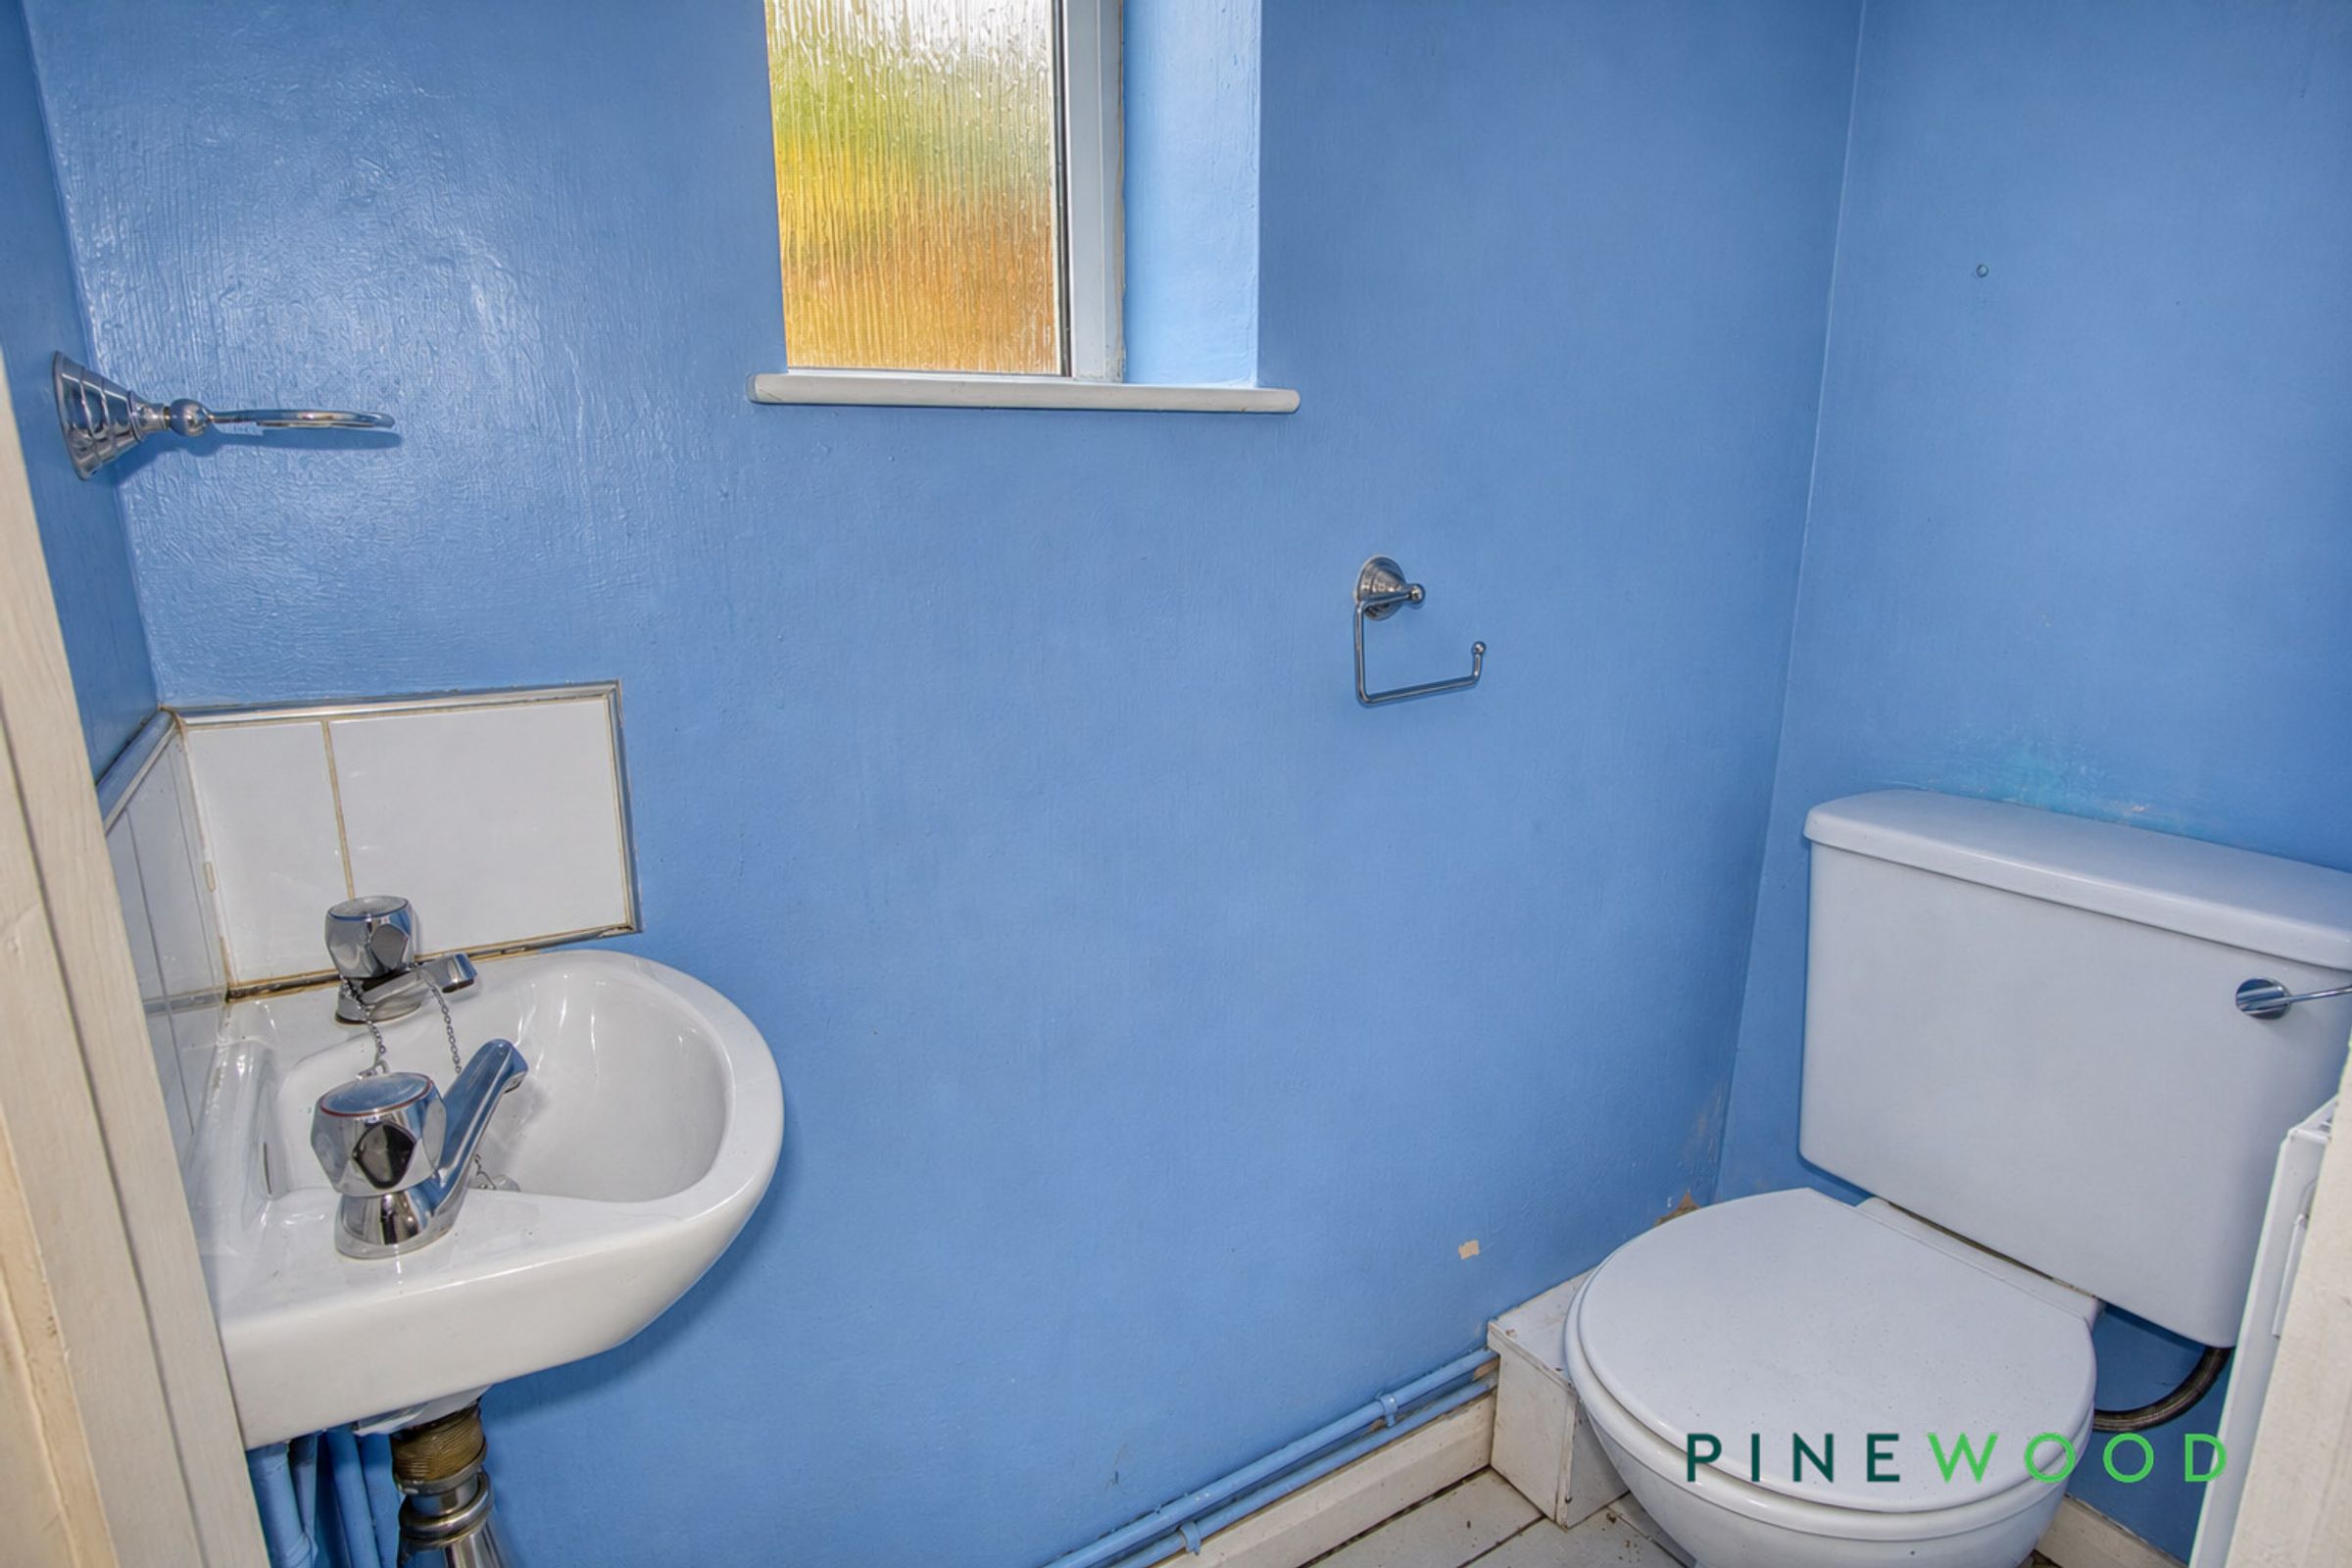
Fitted with a white WC and a wall-mounted wash basin with a tiled splashback. Blue painted walls add colour, while a frosted window provides natural light and privacy.
Entrance Hall
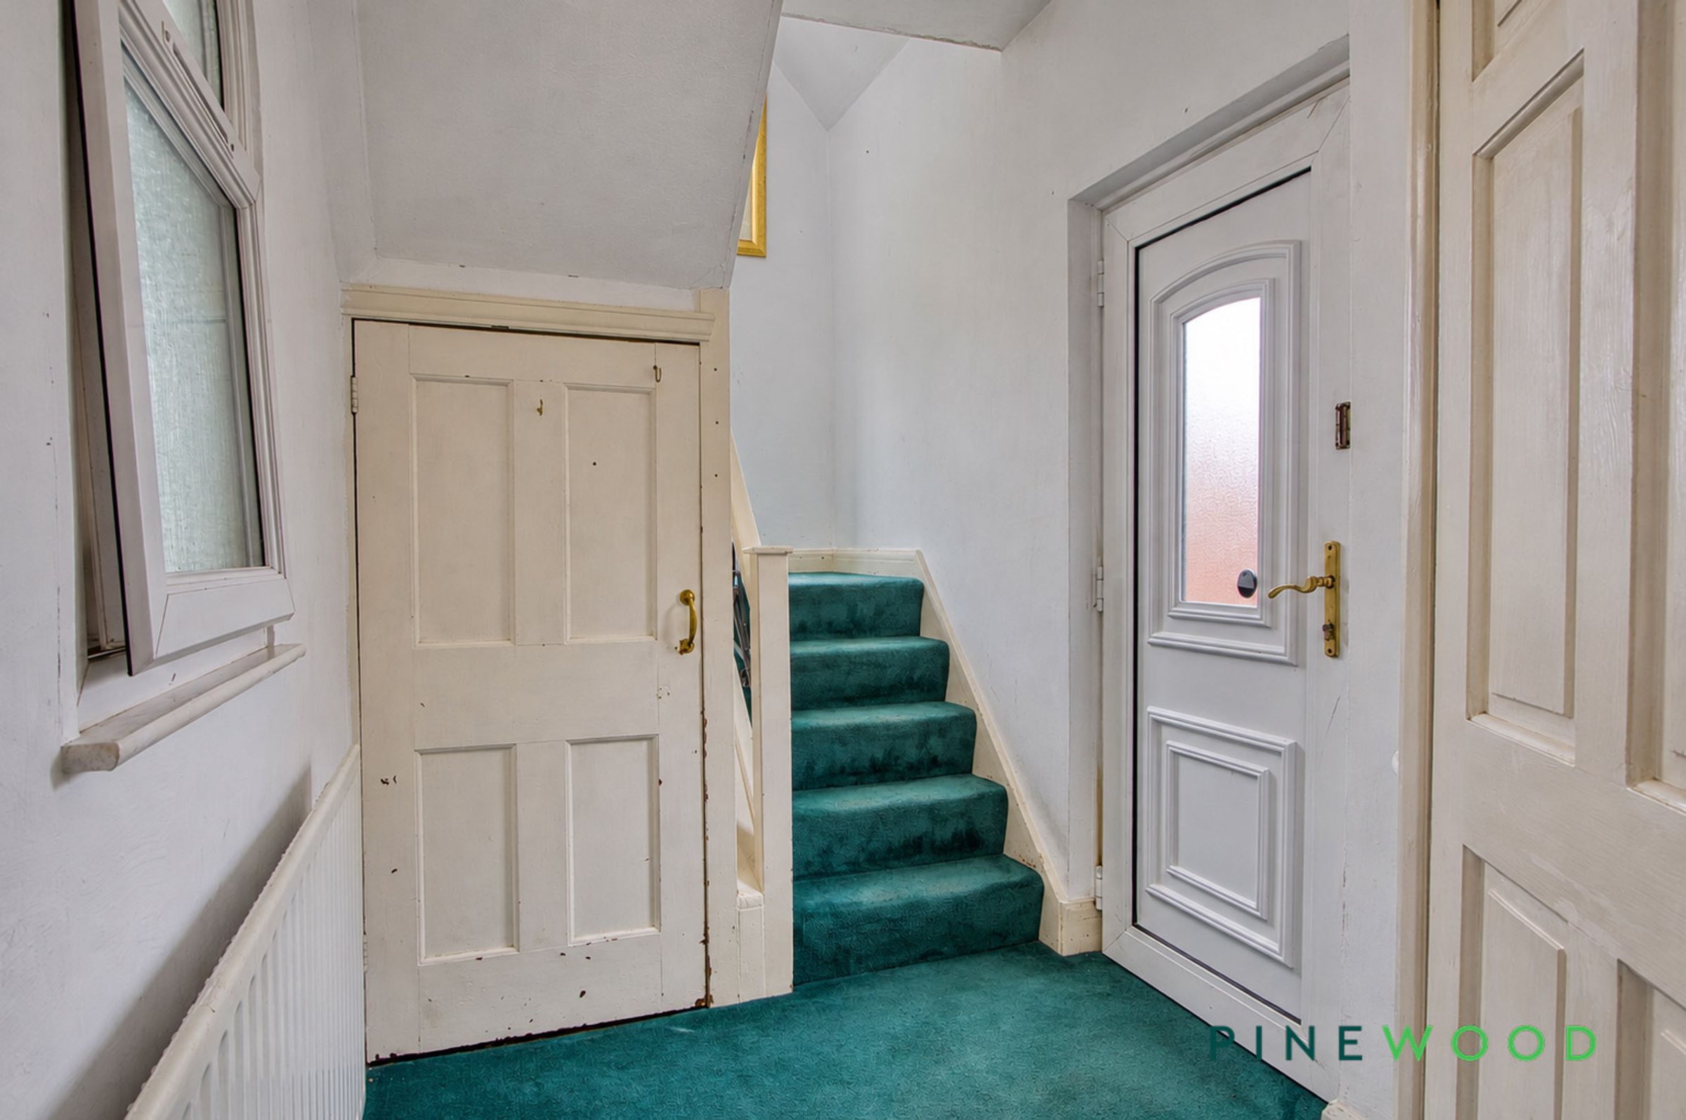
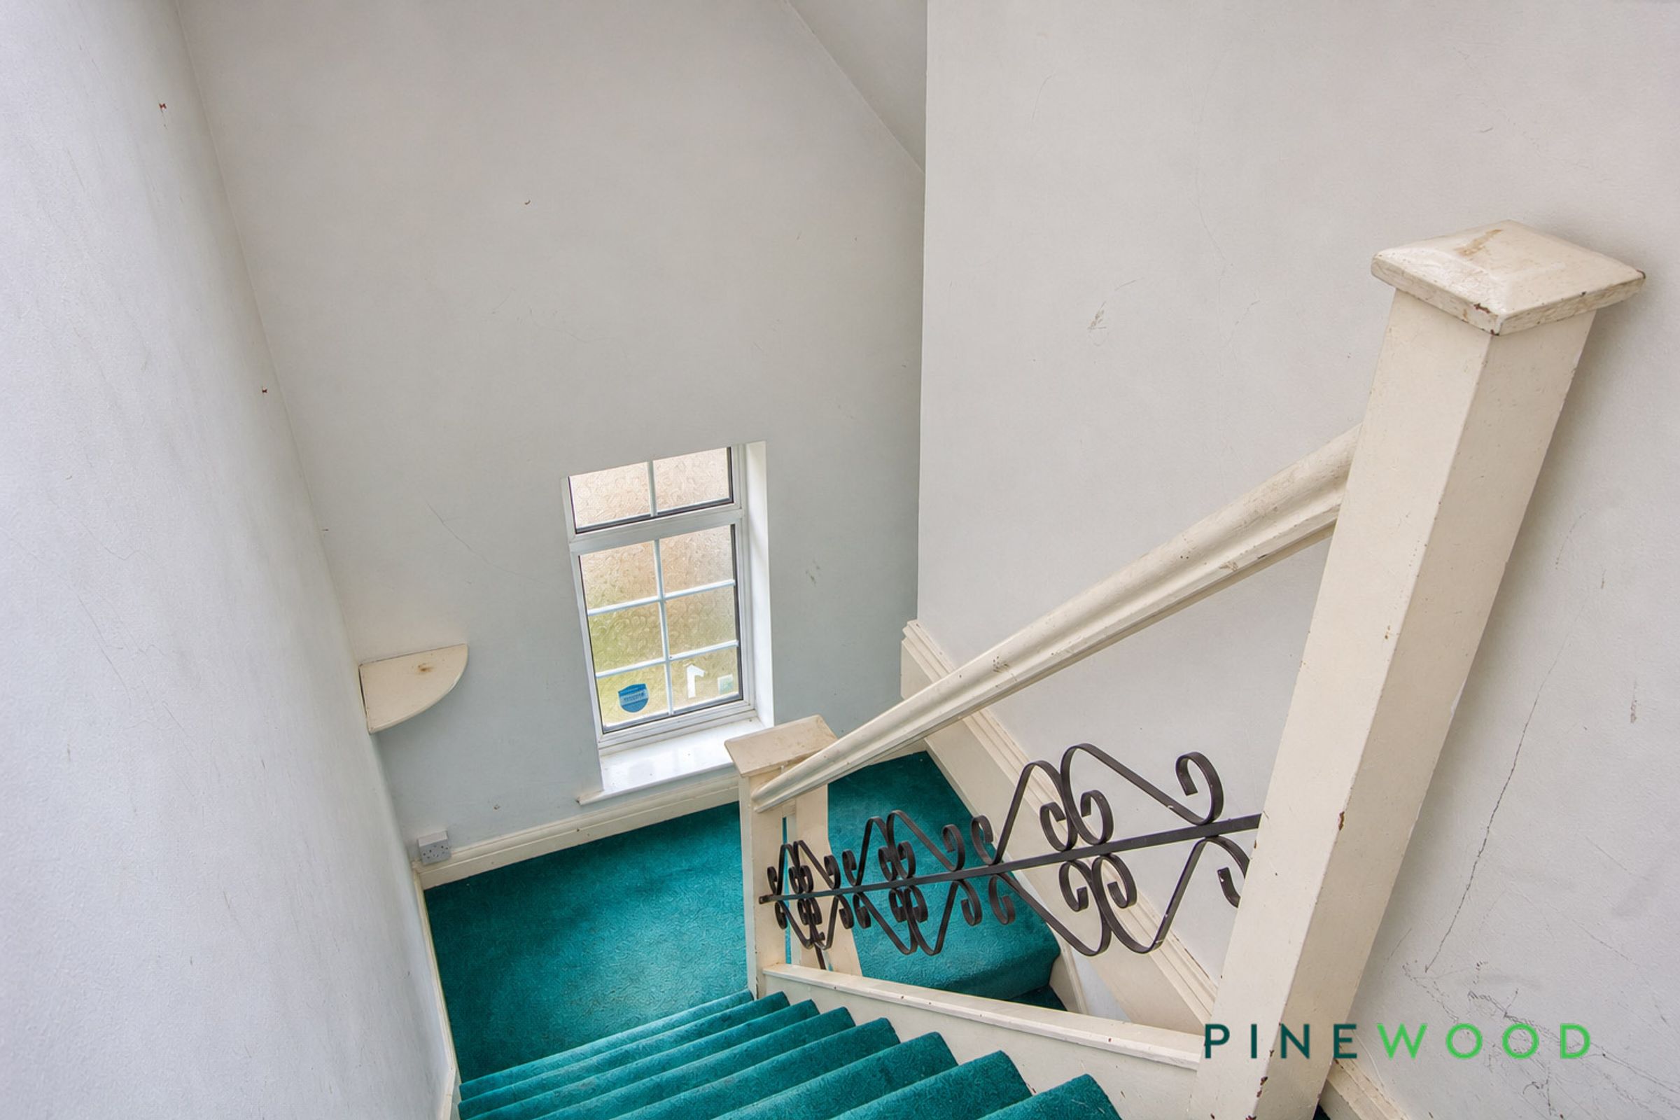
The entrance hall welcomes you through a glazed front door, with a window providing additional natural light. Carpeted stairs lead to the first floor, while white walls and green carpeting continue through the hallway, with doors opening to the adjoining rooms.
Rear Porch
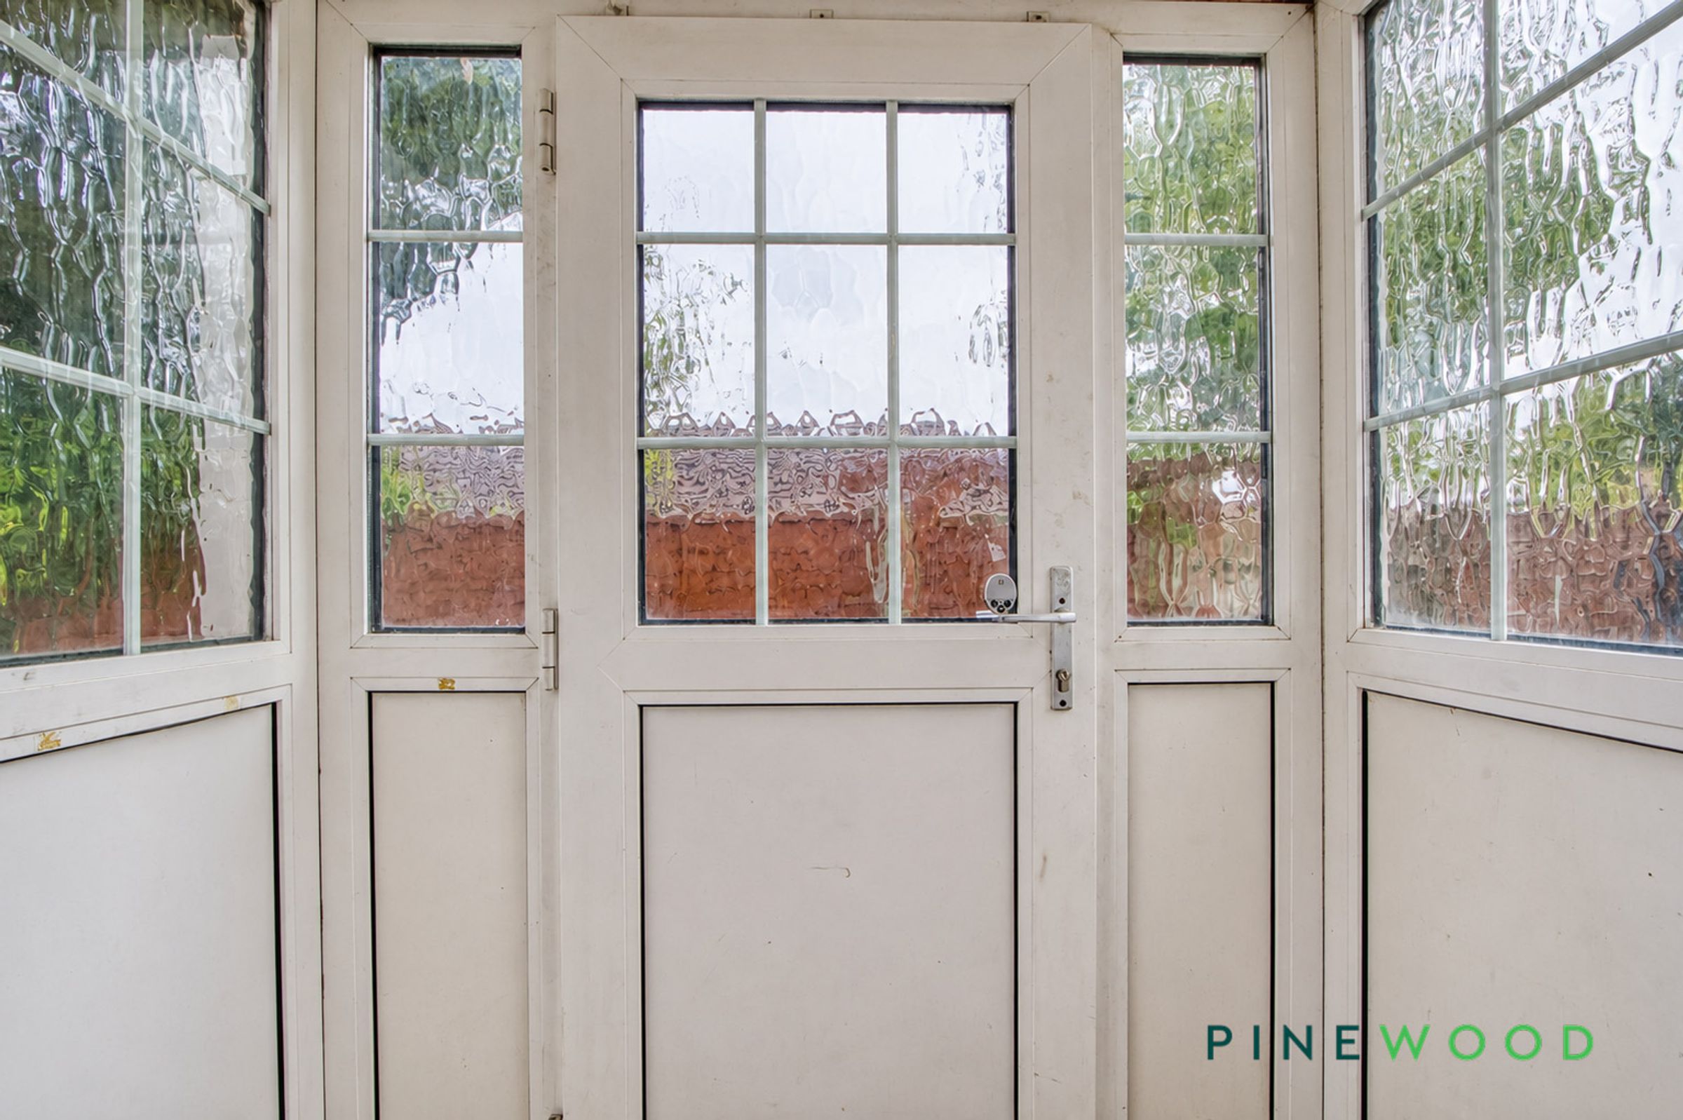
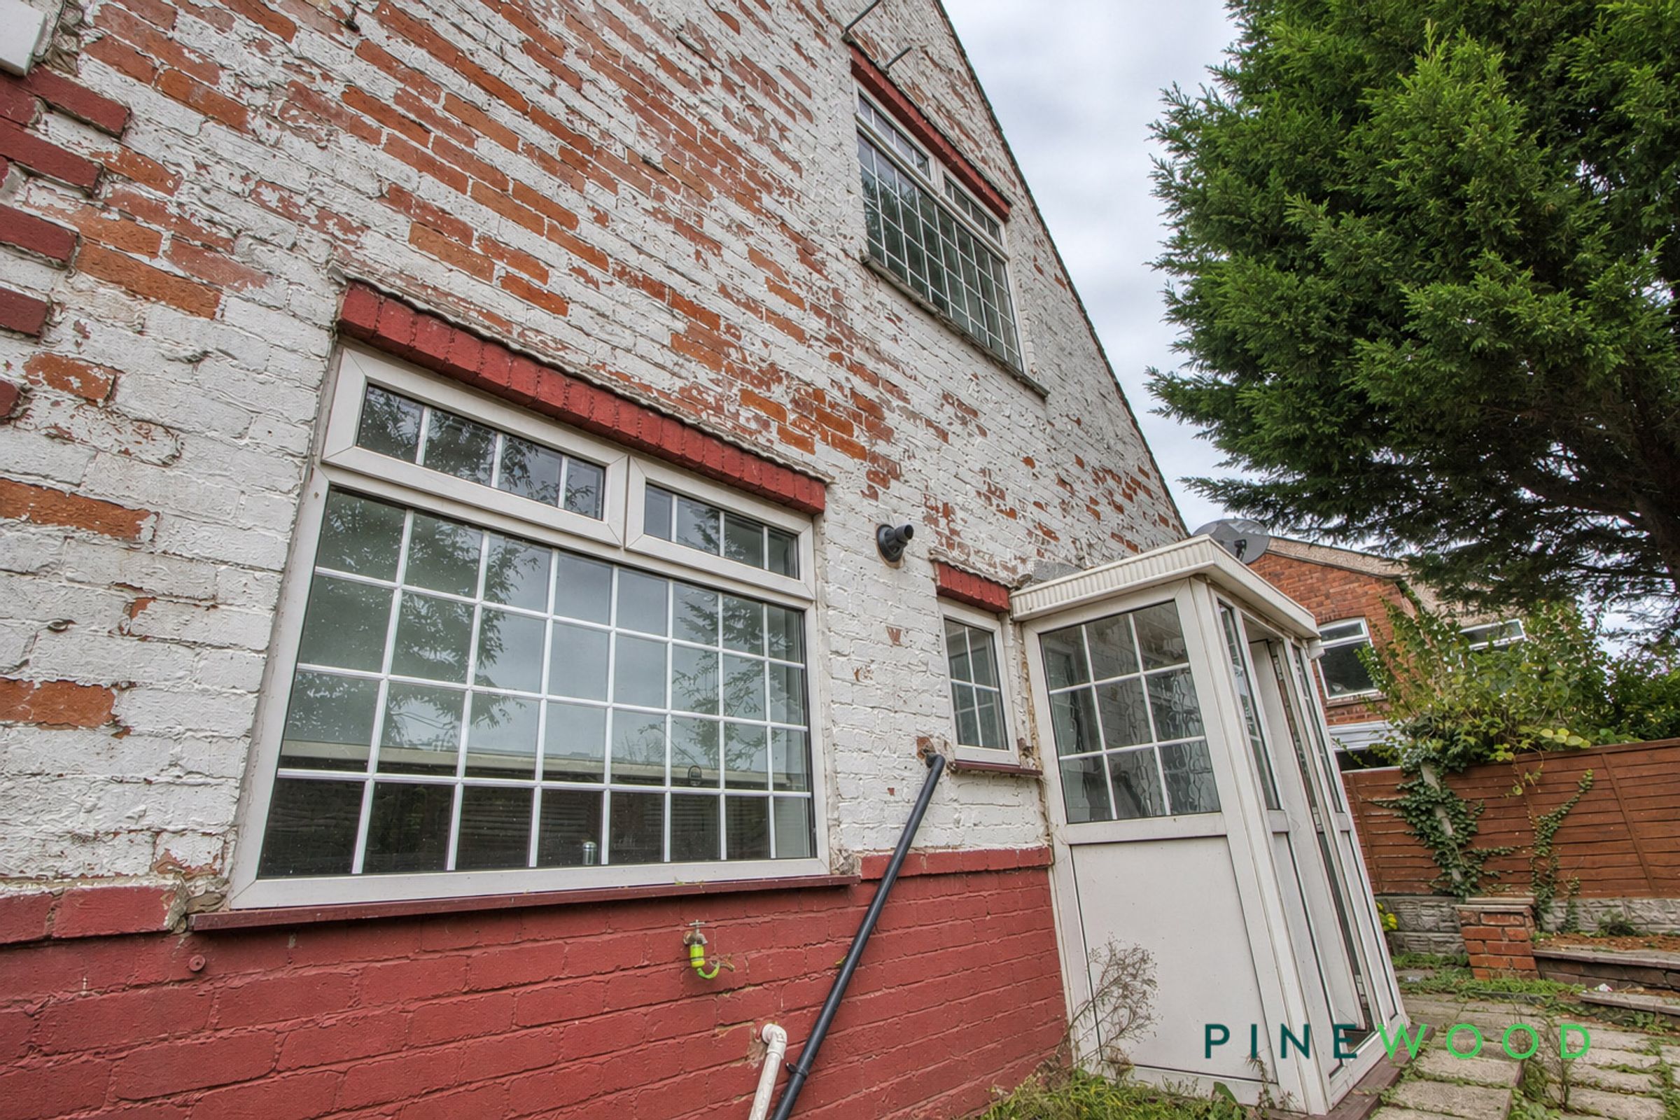
The rear porch features glazed windows and a matching external door, allowing plenty of natural light and providing access to the rear garden. Panelled lower sections complete this useful space between the house and outdoors.
Properties you may like
Disclaimer - These particulars do not constitute part or all of a contract. While we endeavour to make our particulars fair, accurate and reliable, they are only a general guide to the property the photos/video are for reference purpose only and may be from a previous let, the appliances/white goods advertised may not be in situ and have not been tested. If there are any points which are of particular importance to you or any particular appliances or white goods required please check with the office and we will be pleased to check the position on these.