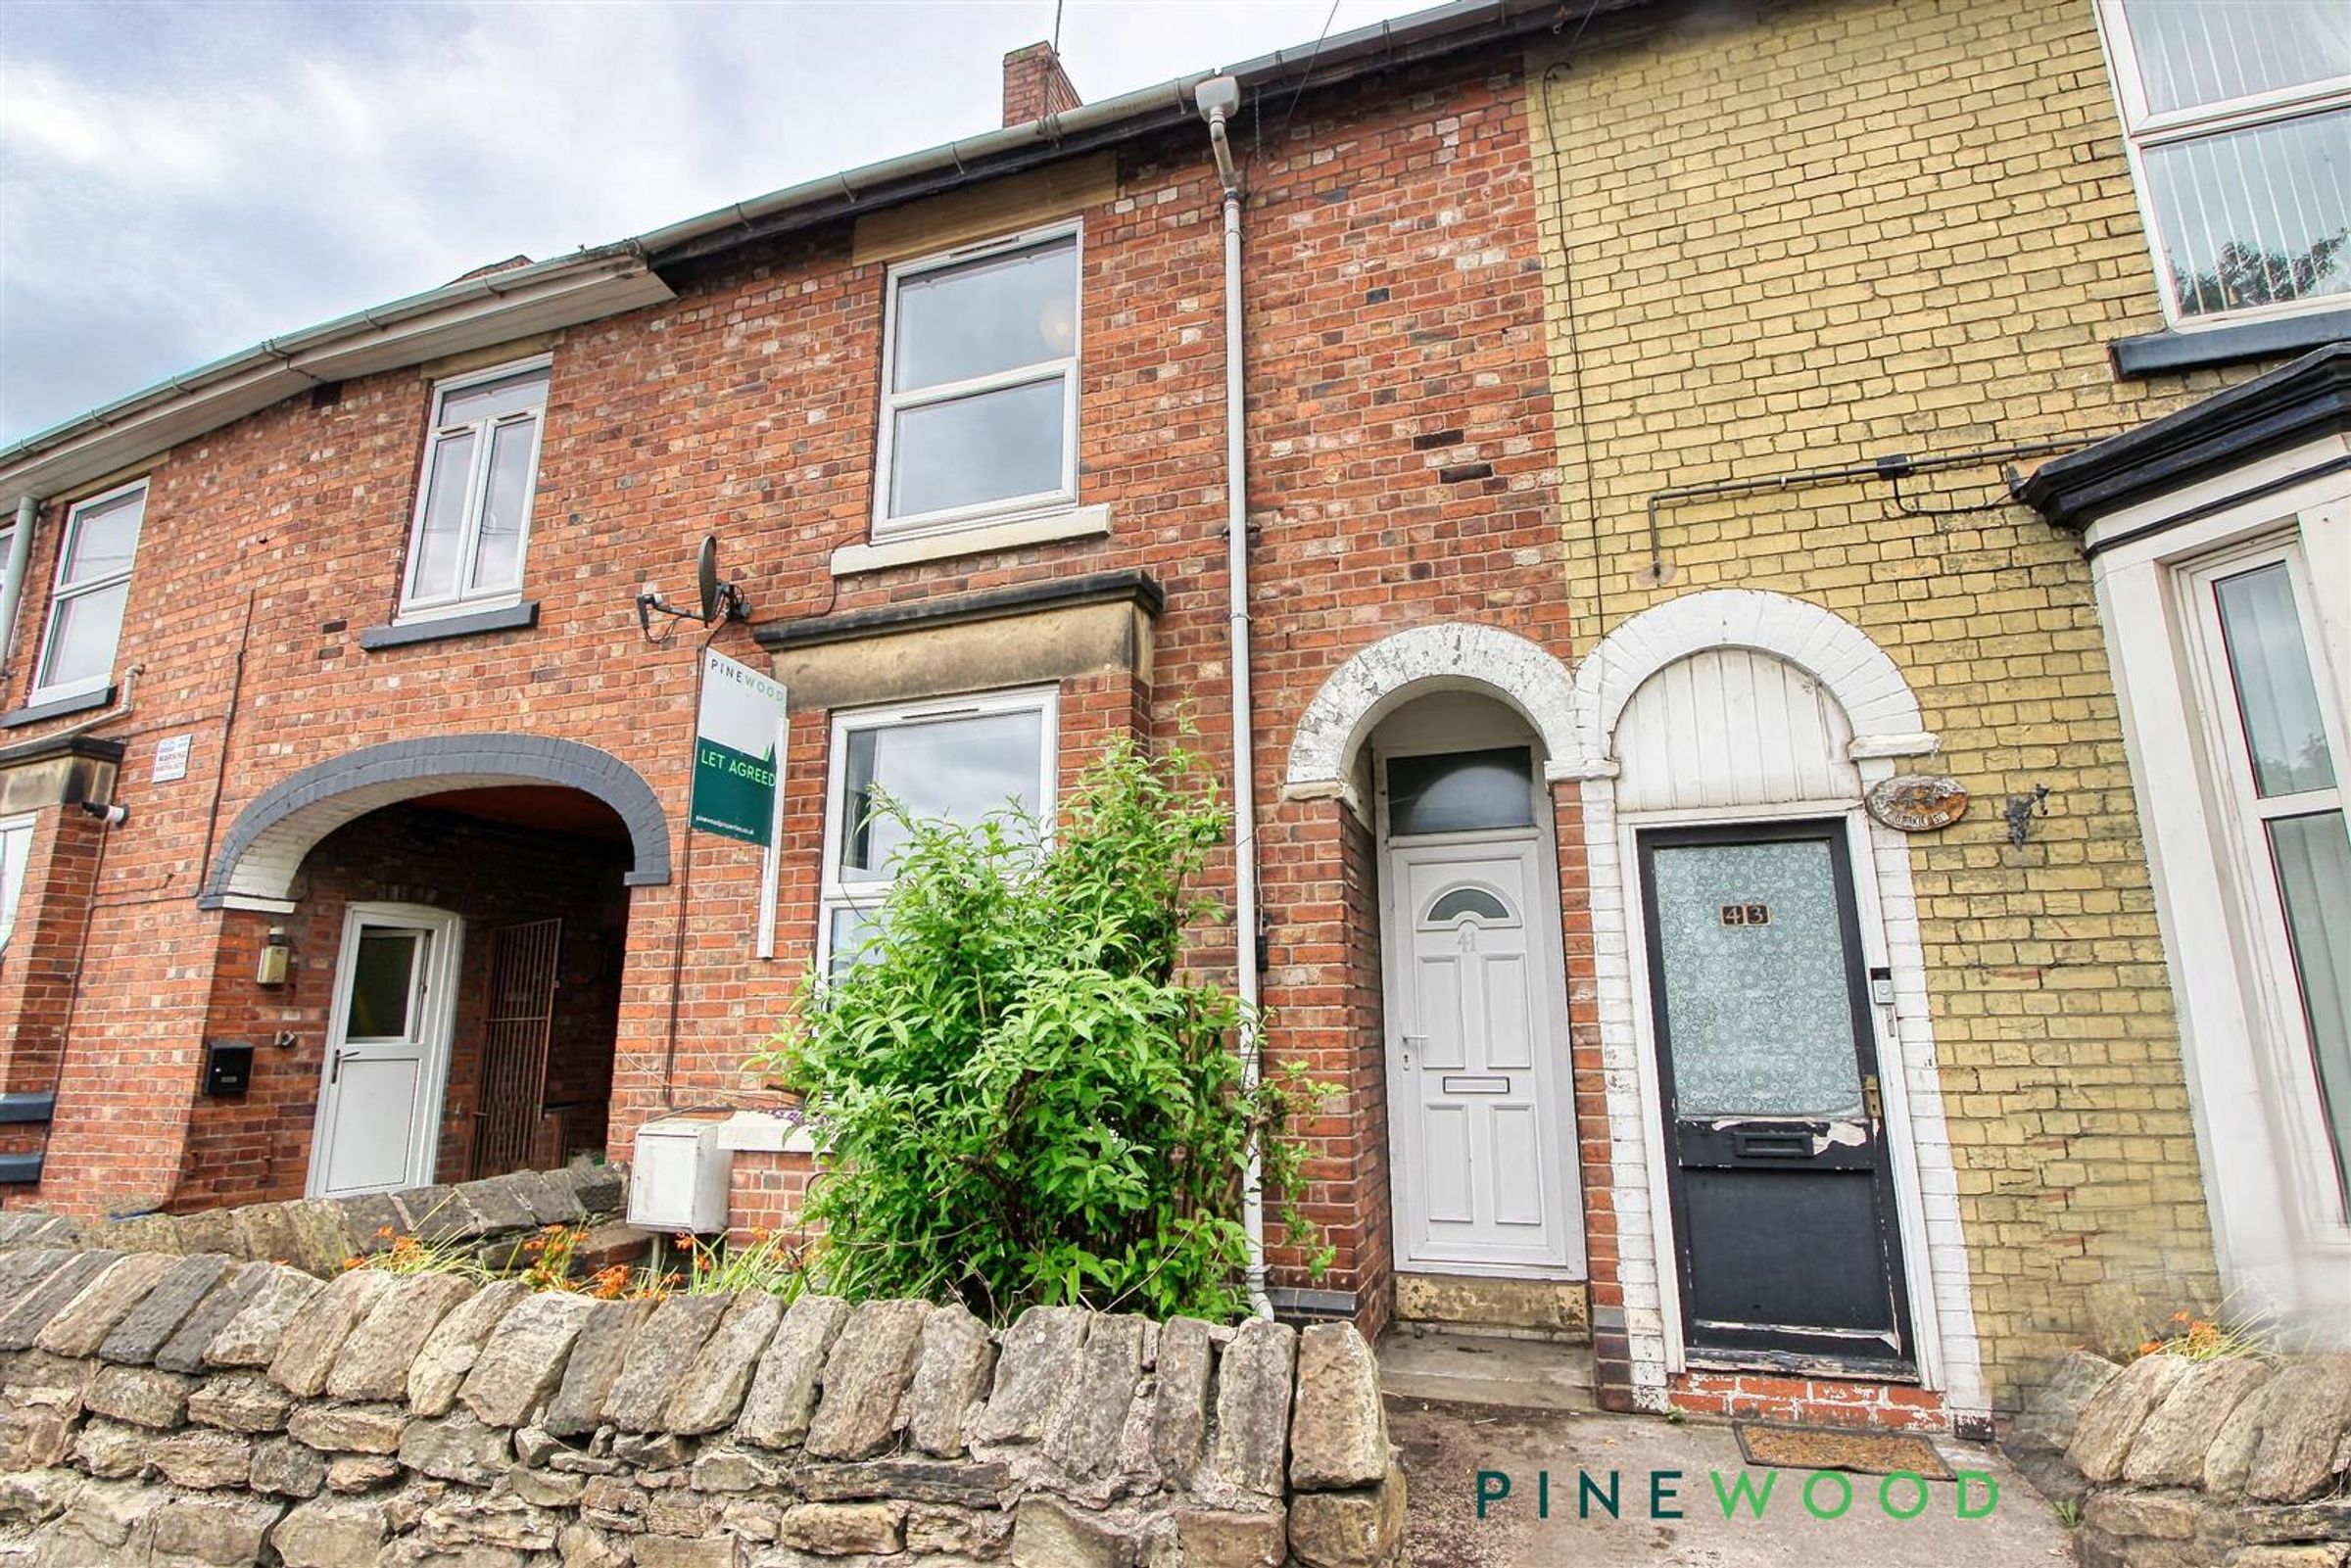
Like the look of this property?
We would love to hear from you and arrange a viewing of this property. Get in touch now!
Property features
GREAT FOR ACCESS TO MOTORWAY M1
NEUTRAL DECOR THROUGHOUT
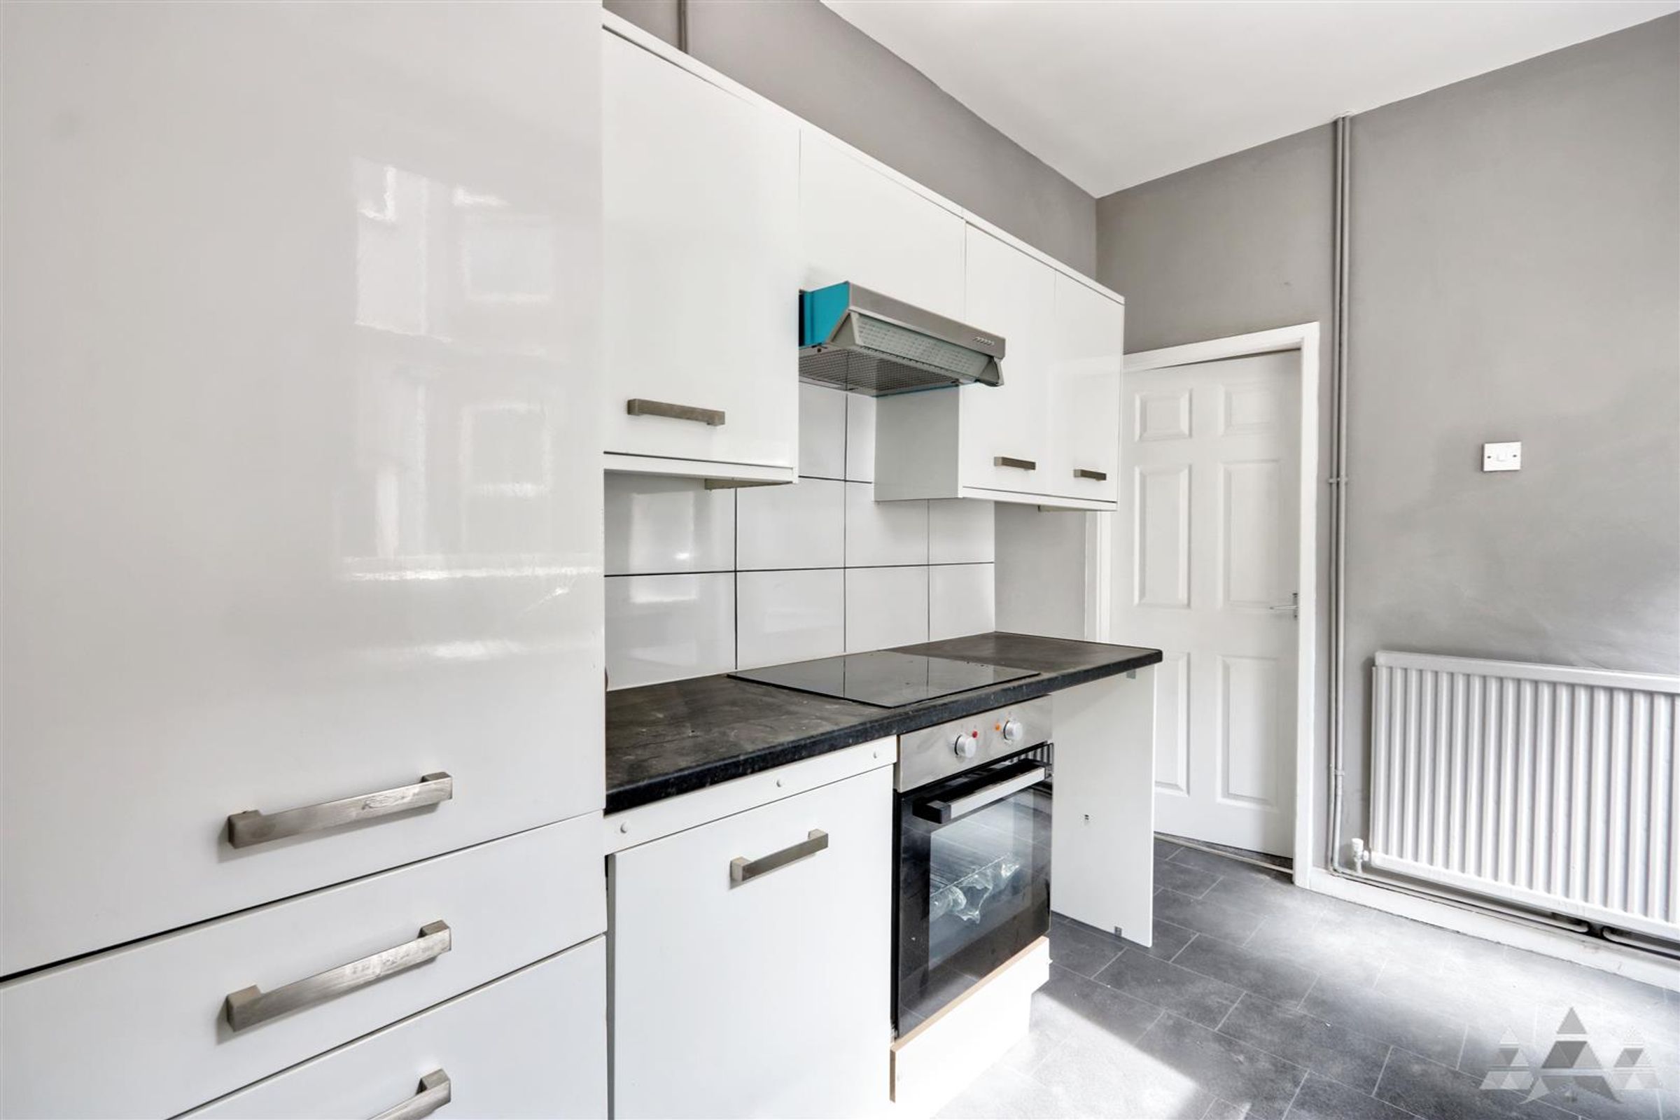
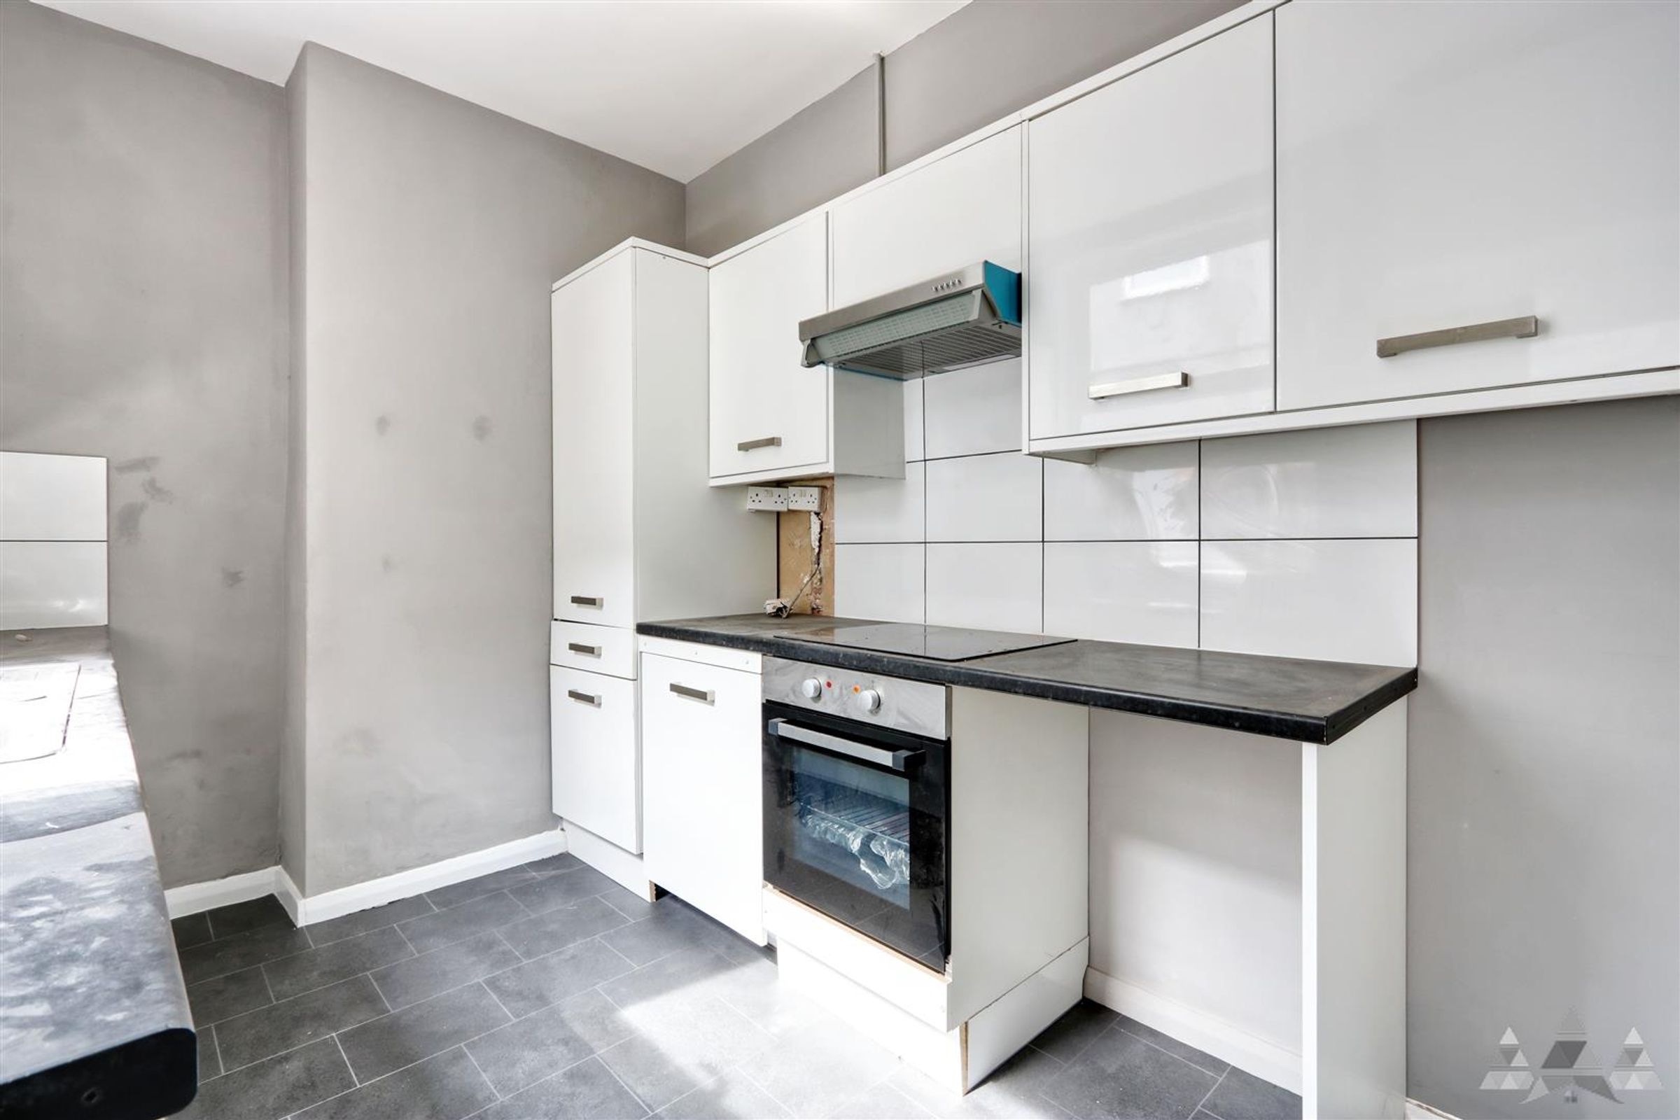
MODERN KITCHEN, WITH INTEGRATED OVEN, HOB AND EXTRACTOR
UPVC DOUBLE GLAZING AND GAS CENTRAL HEATING
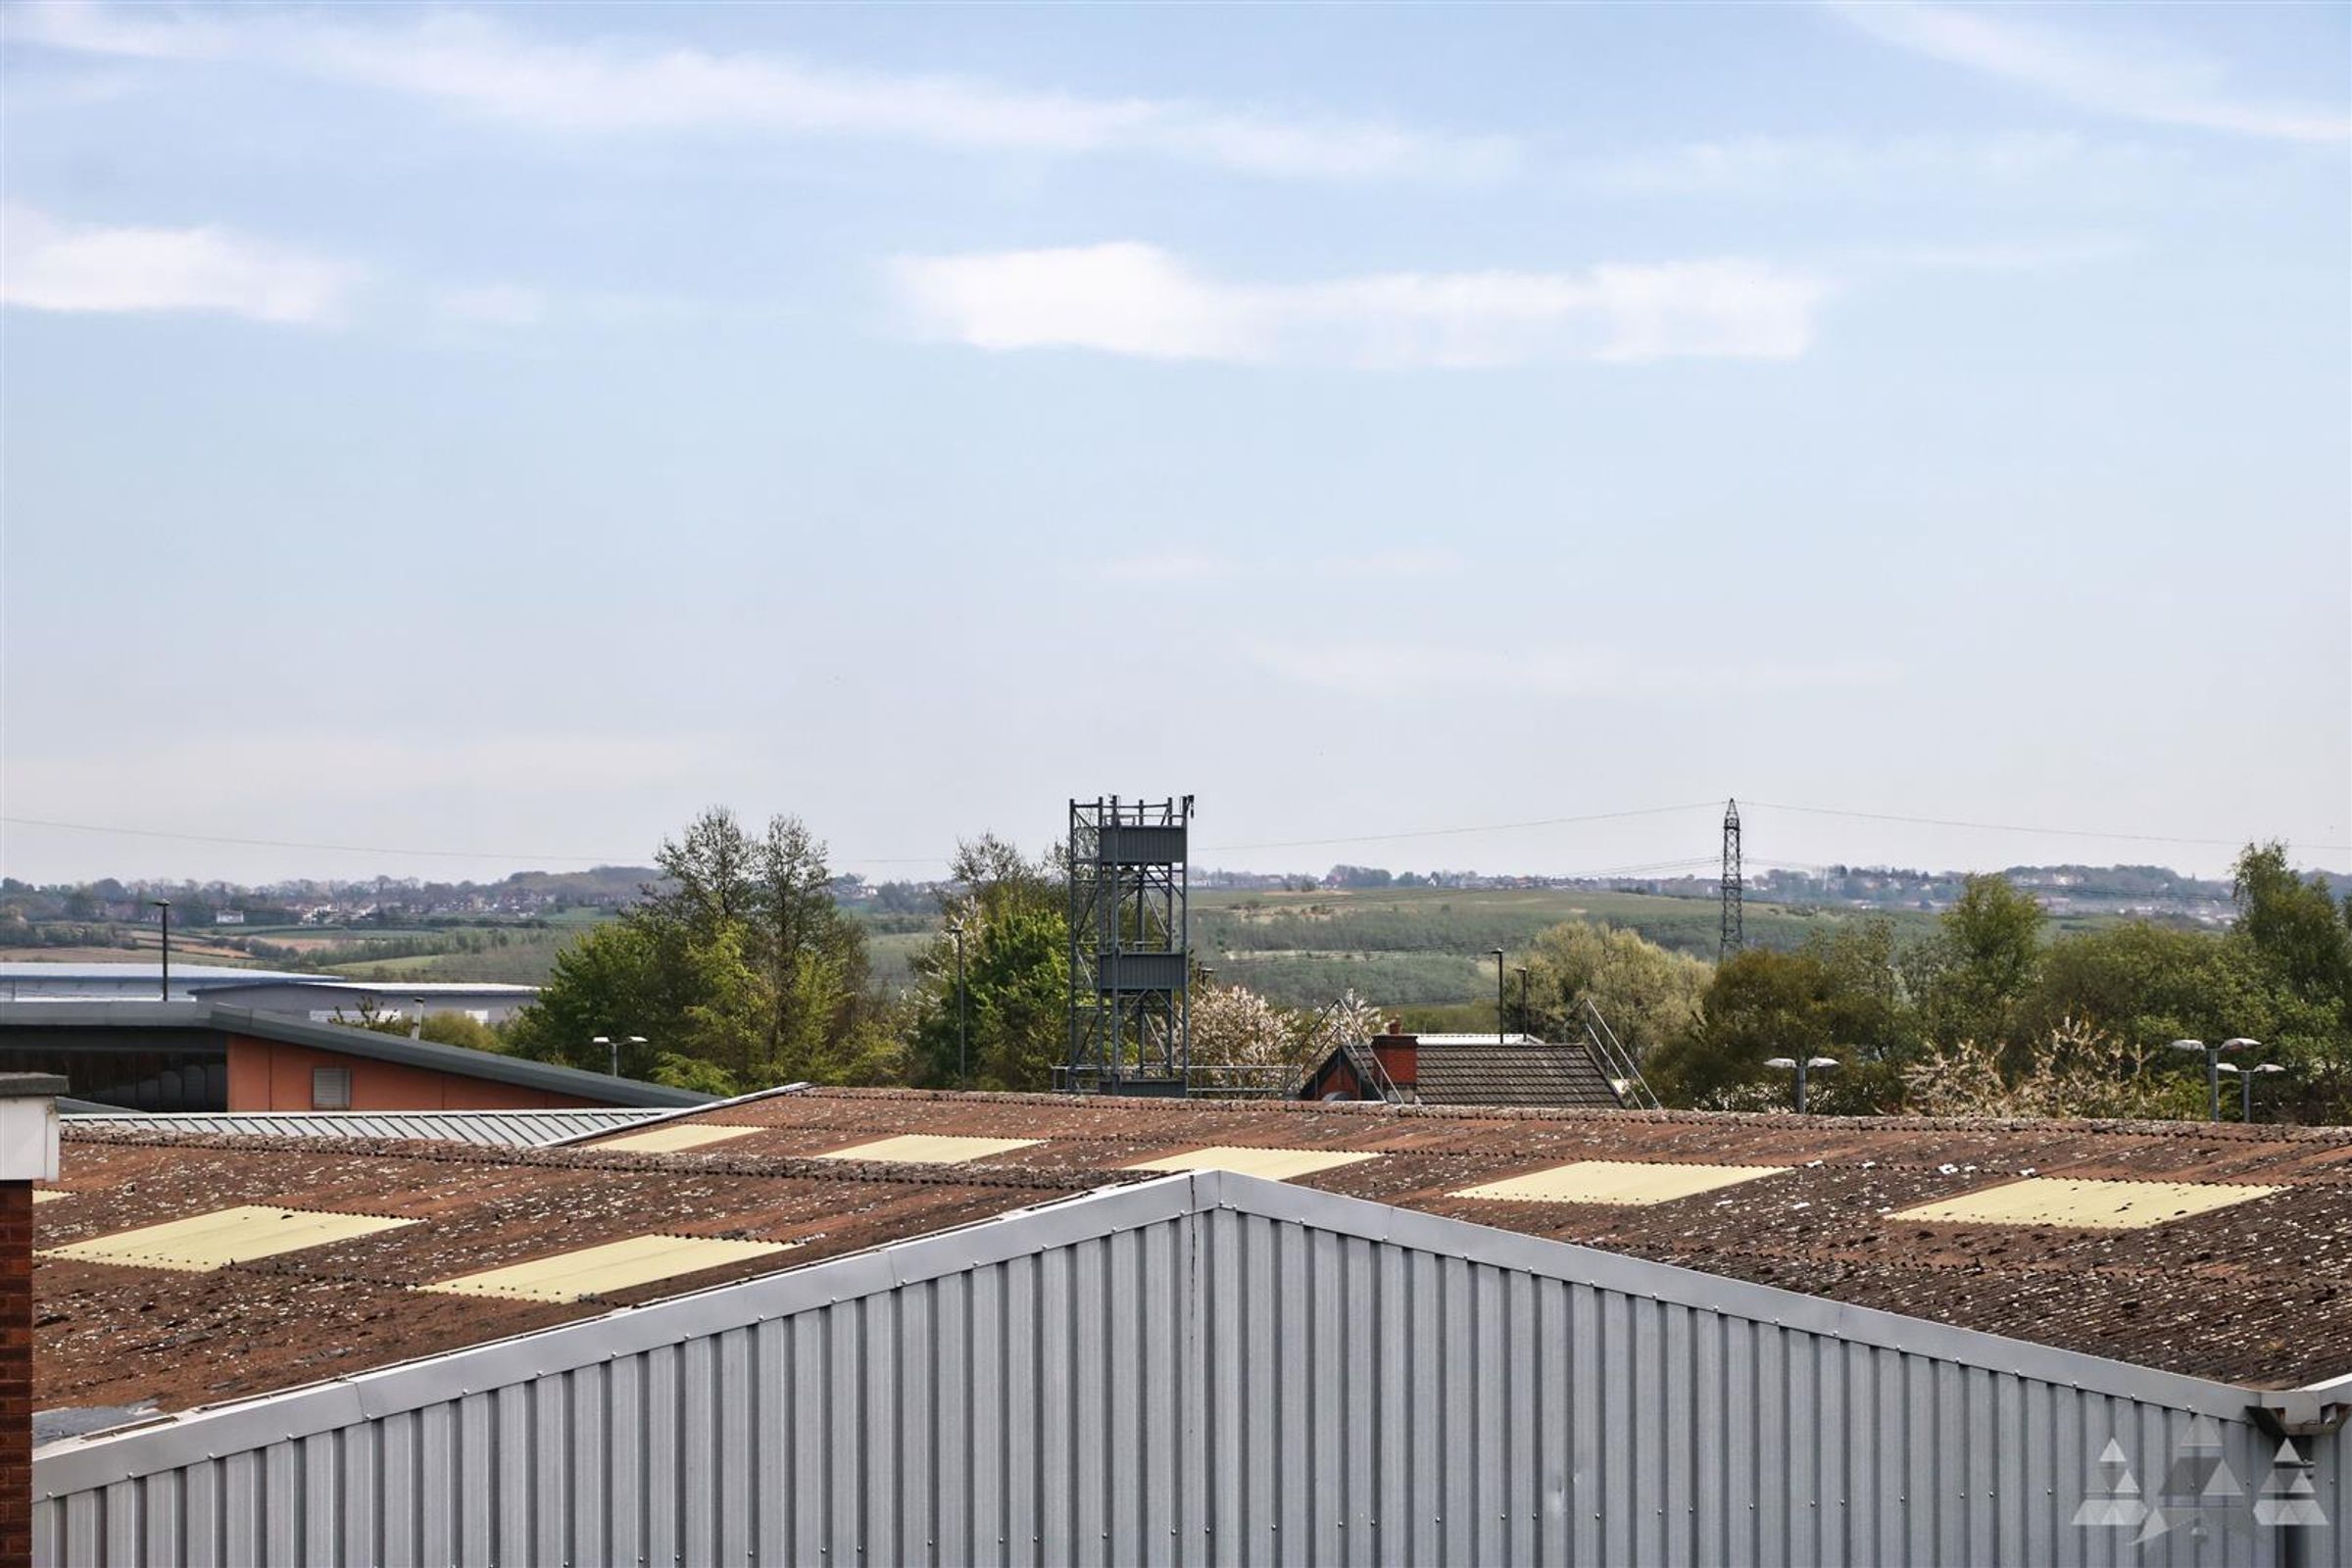
VIEWS TO THE REAR
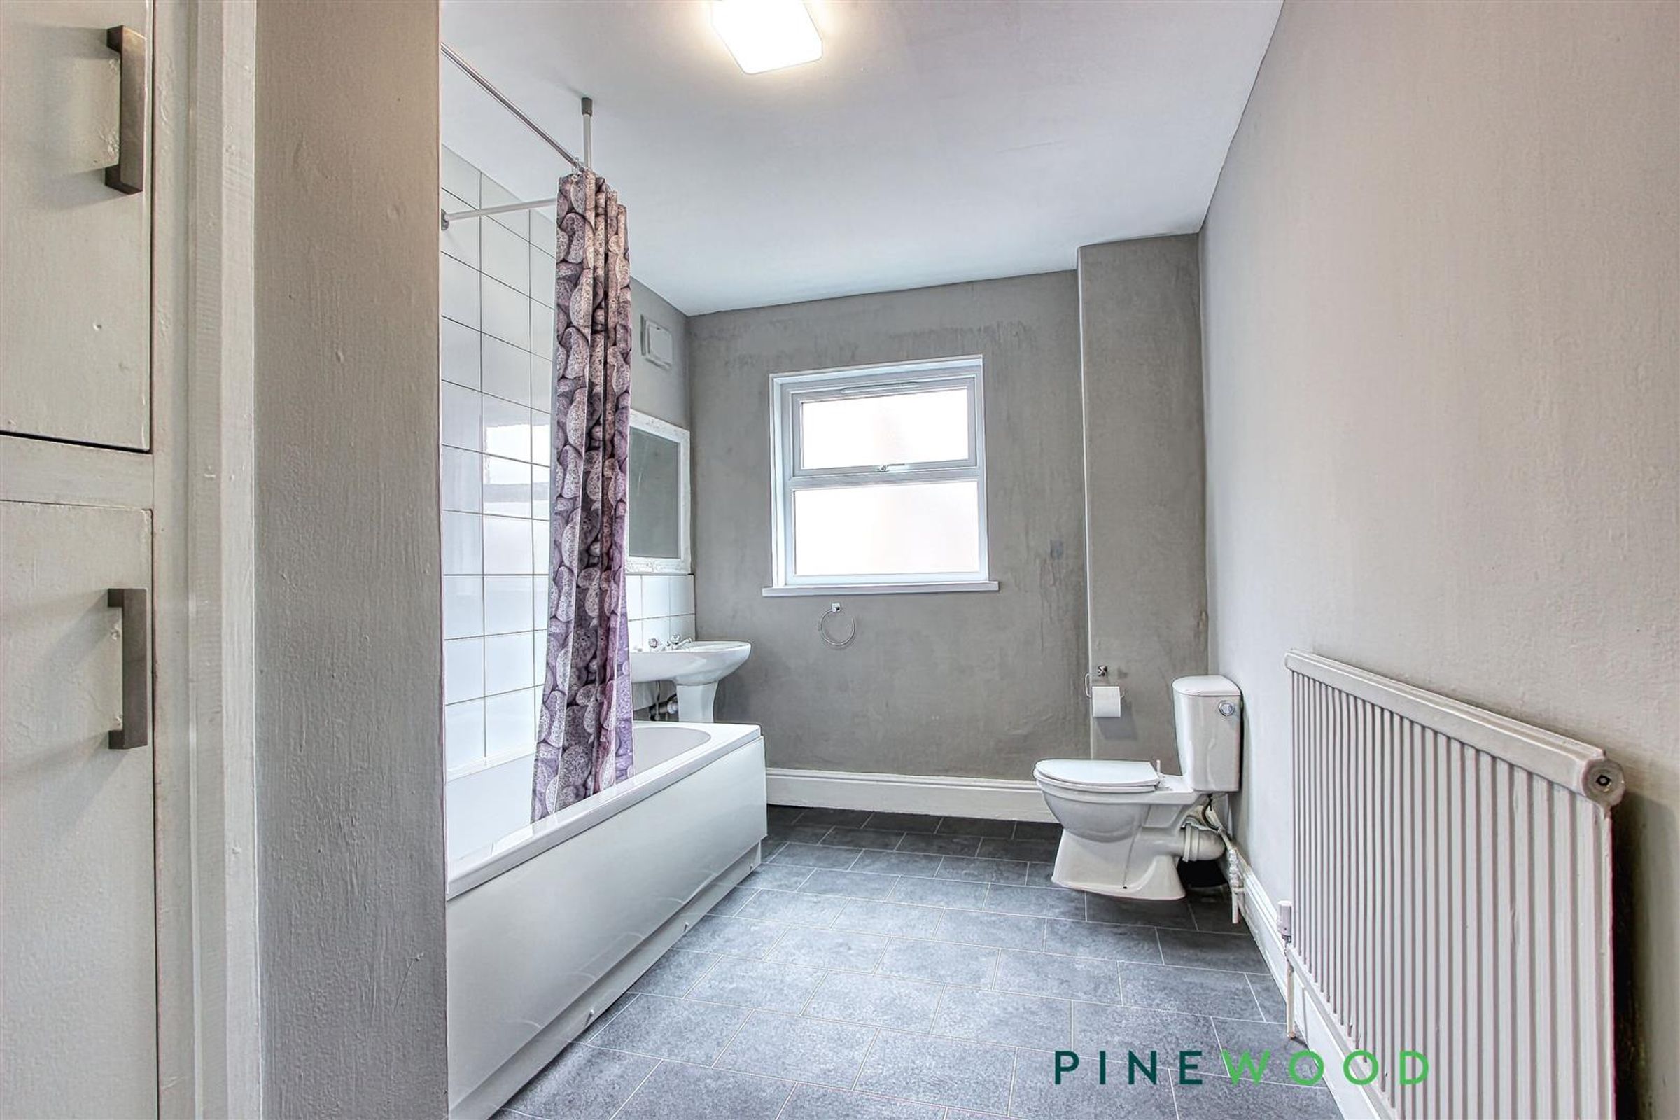
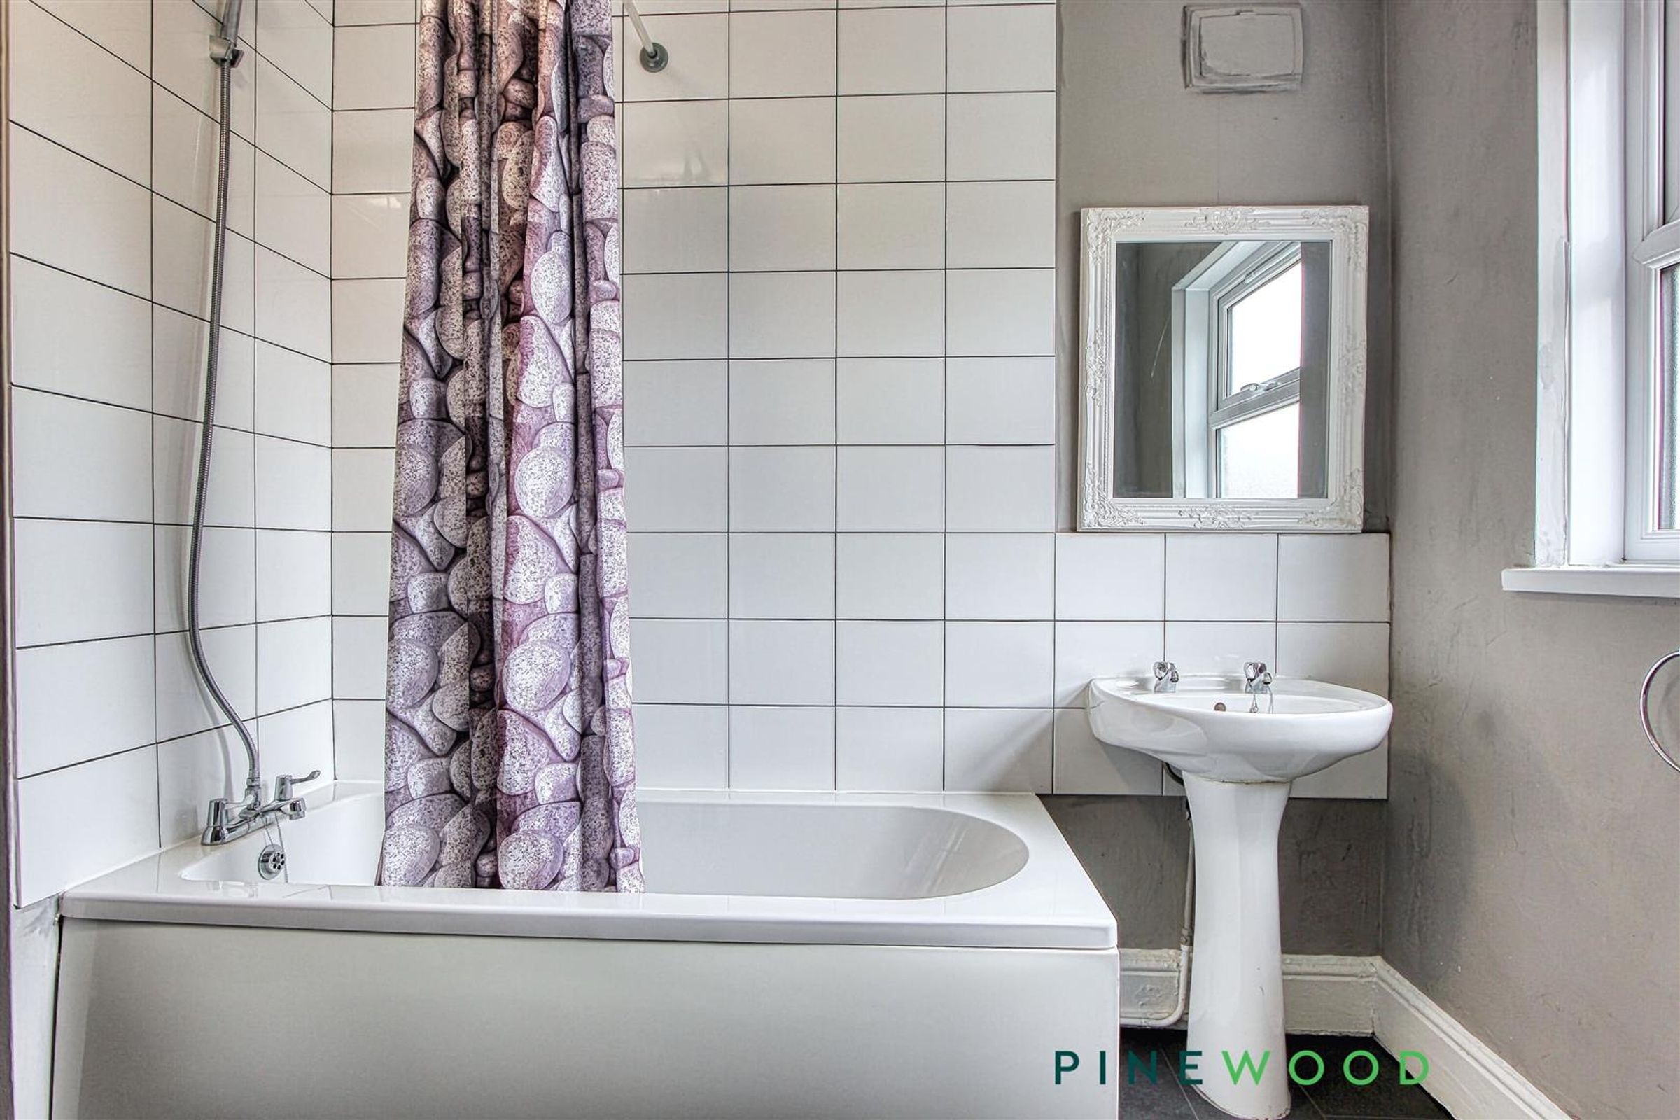
BATHROOM WITH WHITE SUITE AND SHOWER OVER
GREY CARPETS AND FLOORING THROUGHOUT
TWO DOUBLE BEDROOMS
TWO RECEPTION ROOMS
CLOSE TO ALL THE LOCAL AMENITIES IN THE TOWN OF STAVELEY
923 SQ FT OF VERSATILE ACCOMODATION
NO CHAIN - GREAT INVESTMENT - CMV - £695 pcm in rent = £8340 per annum (approx 7.25% gross yield)
About this property
STARTING BID £80,000
Situated close to all the local amenities in the thriving town of Staveley, this property is ideally placed for shops, schools and public transport links. The house is offered with no onward chain and is currently sold with sitting tenants, achieving £695 per calendar month in rent (equating to £8,340 per annum and a 7.25% gross yield), making it a strong investment prospect.
This well-presented two bedroom mid-terraced house offers a fantastic opportunity for investors seeking a conveniently located home with excellent access to the M1 motorway. Arranged over 923 square feet, this property features a versatile layout with two spacious reception rooms, providing ample space for both relaxation and dining. A new boiler has been recently fitted. The interior is decorated in neutral tones, complemented by stylish grey carpets and contemporary flooring throughout. The modern kitchen is fitted with an integrated oven, hob and extractor, offering a sleek and functional space for cooking. Both bedrooms are generous doubles, each benefitting from uPVC double glazing and gas central heating, ensuring comfort all year round. The bathroom is finished with a classic white suite and includes a shower over the bath. Views to the rear add to the appeal, providing a pleasant outlook.
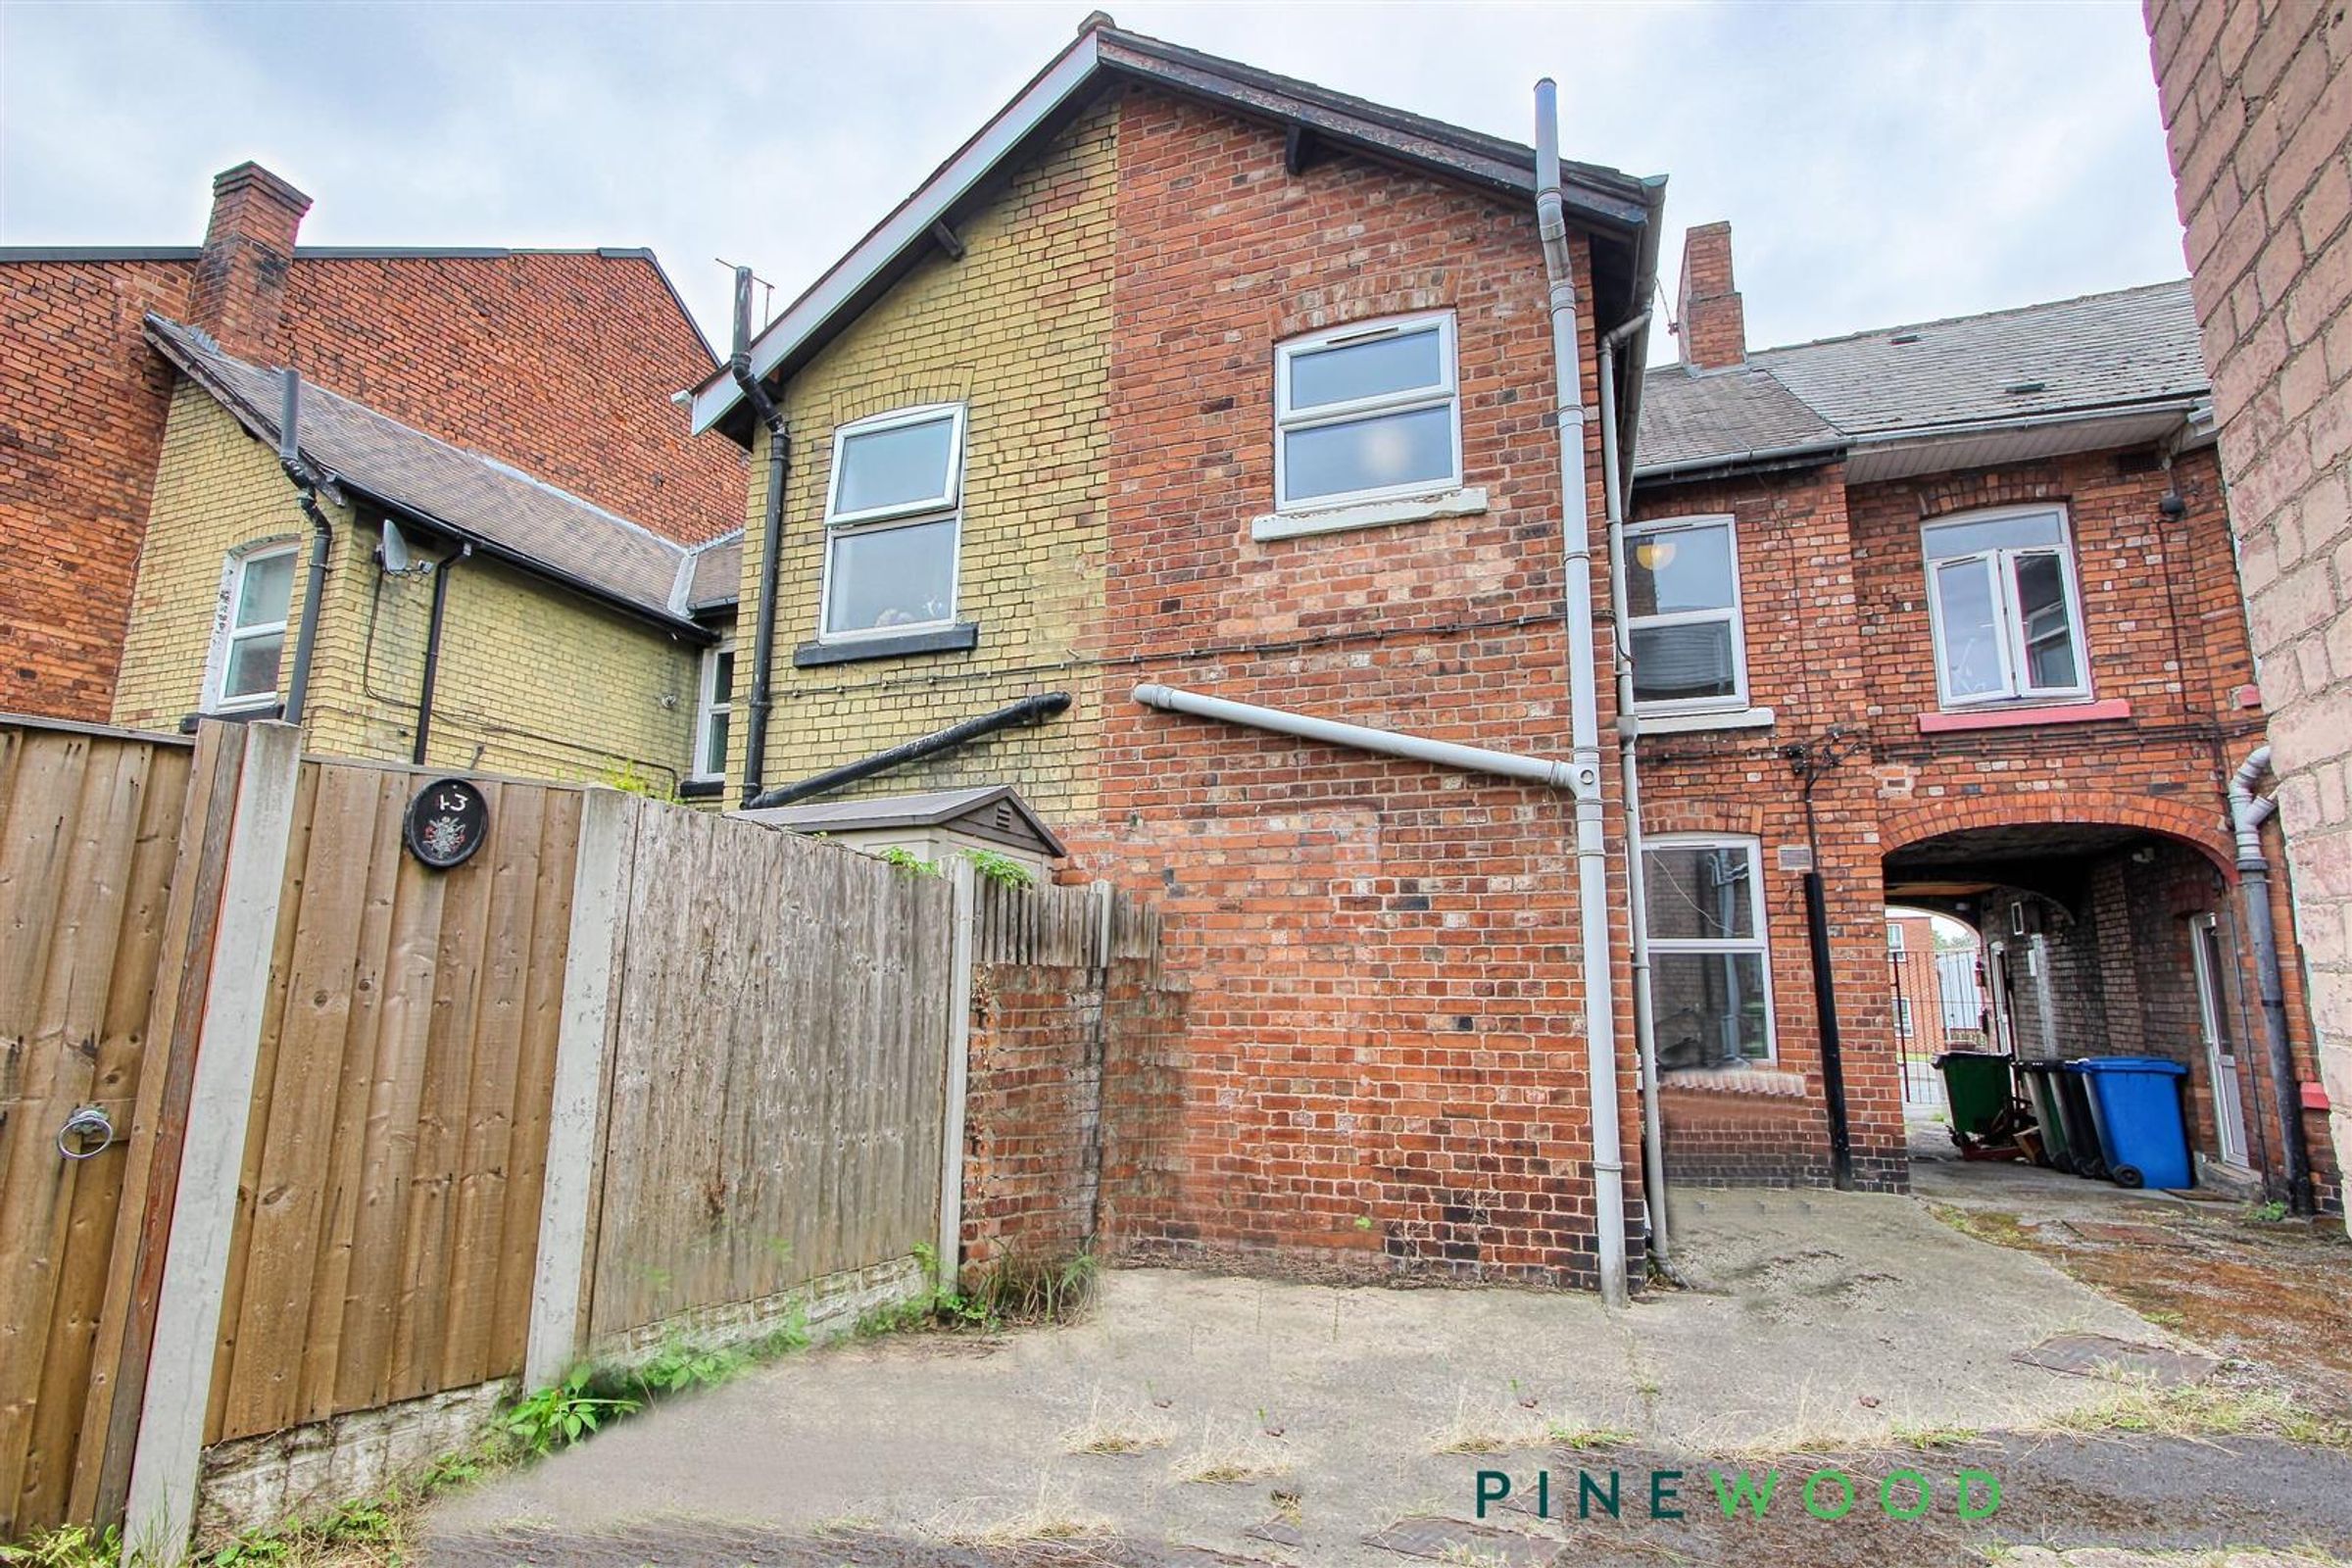
To the rear of the property, there is a low-maintenance courtyard, providing an outdoor space ideal for relaxing or entertaining. The courtyard offers scope for container gardening or creating a pleasant seating area, while also providing practical access to the rear of the home. This outdoor space is potentially perfect for enjoying the warmer months and offers a great environment for pets or children. The property’s location within a friendly residential area further enhances its appeal, with convenient on-street parking available nearby. With its combination of well-proportioned interiors, modern finishes and easily managed outside space, this home is perfectly suited to those seeking both comfort and convenience in a sought-after area. Early viewing is highly recommended to appreciate the full potential of this attractive property.
VIDEO TOUR AVAILABLE - TAKE A LOOK AROUND
PLEASE CALL PINEWOOD PROPERTIES TO ARRANGE YOUR VIEWING TODAY!
PLEASE SEARCH USING THE S43 3PD POSTCODE IN THE I AM SOLD WEBSITE
SOLD WITH SITTING TENANTS…………..This property is for sale by the Modern Method of Auction, meaning the buyer and seller are to complete within 56 days (the "Reservation Period"). Interested parties personal data will be shared with the Auctioneer (iamsold).
Key details
Broadband: up to 1000mbps
923ft2 floor area
Freehold
Council tax band A
Local authority: Chesterfield Borough Council
Additional information
- Energy efficiency (current)
- D (60)
- Energy efficiency (potential)
- B (84)
- Environmental impact (current)
- E (52)
- Environmental impact (potential)
- B (82)
- Construction materials
- Brick and block


Near the property
Rooms and dimensions
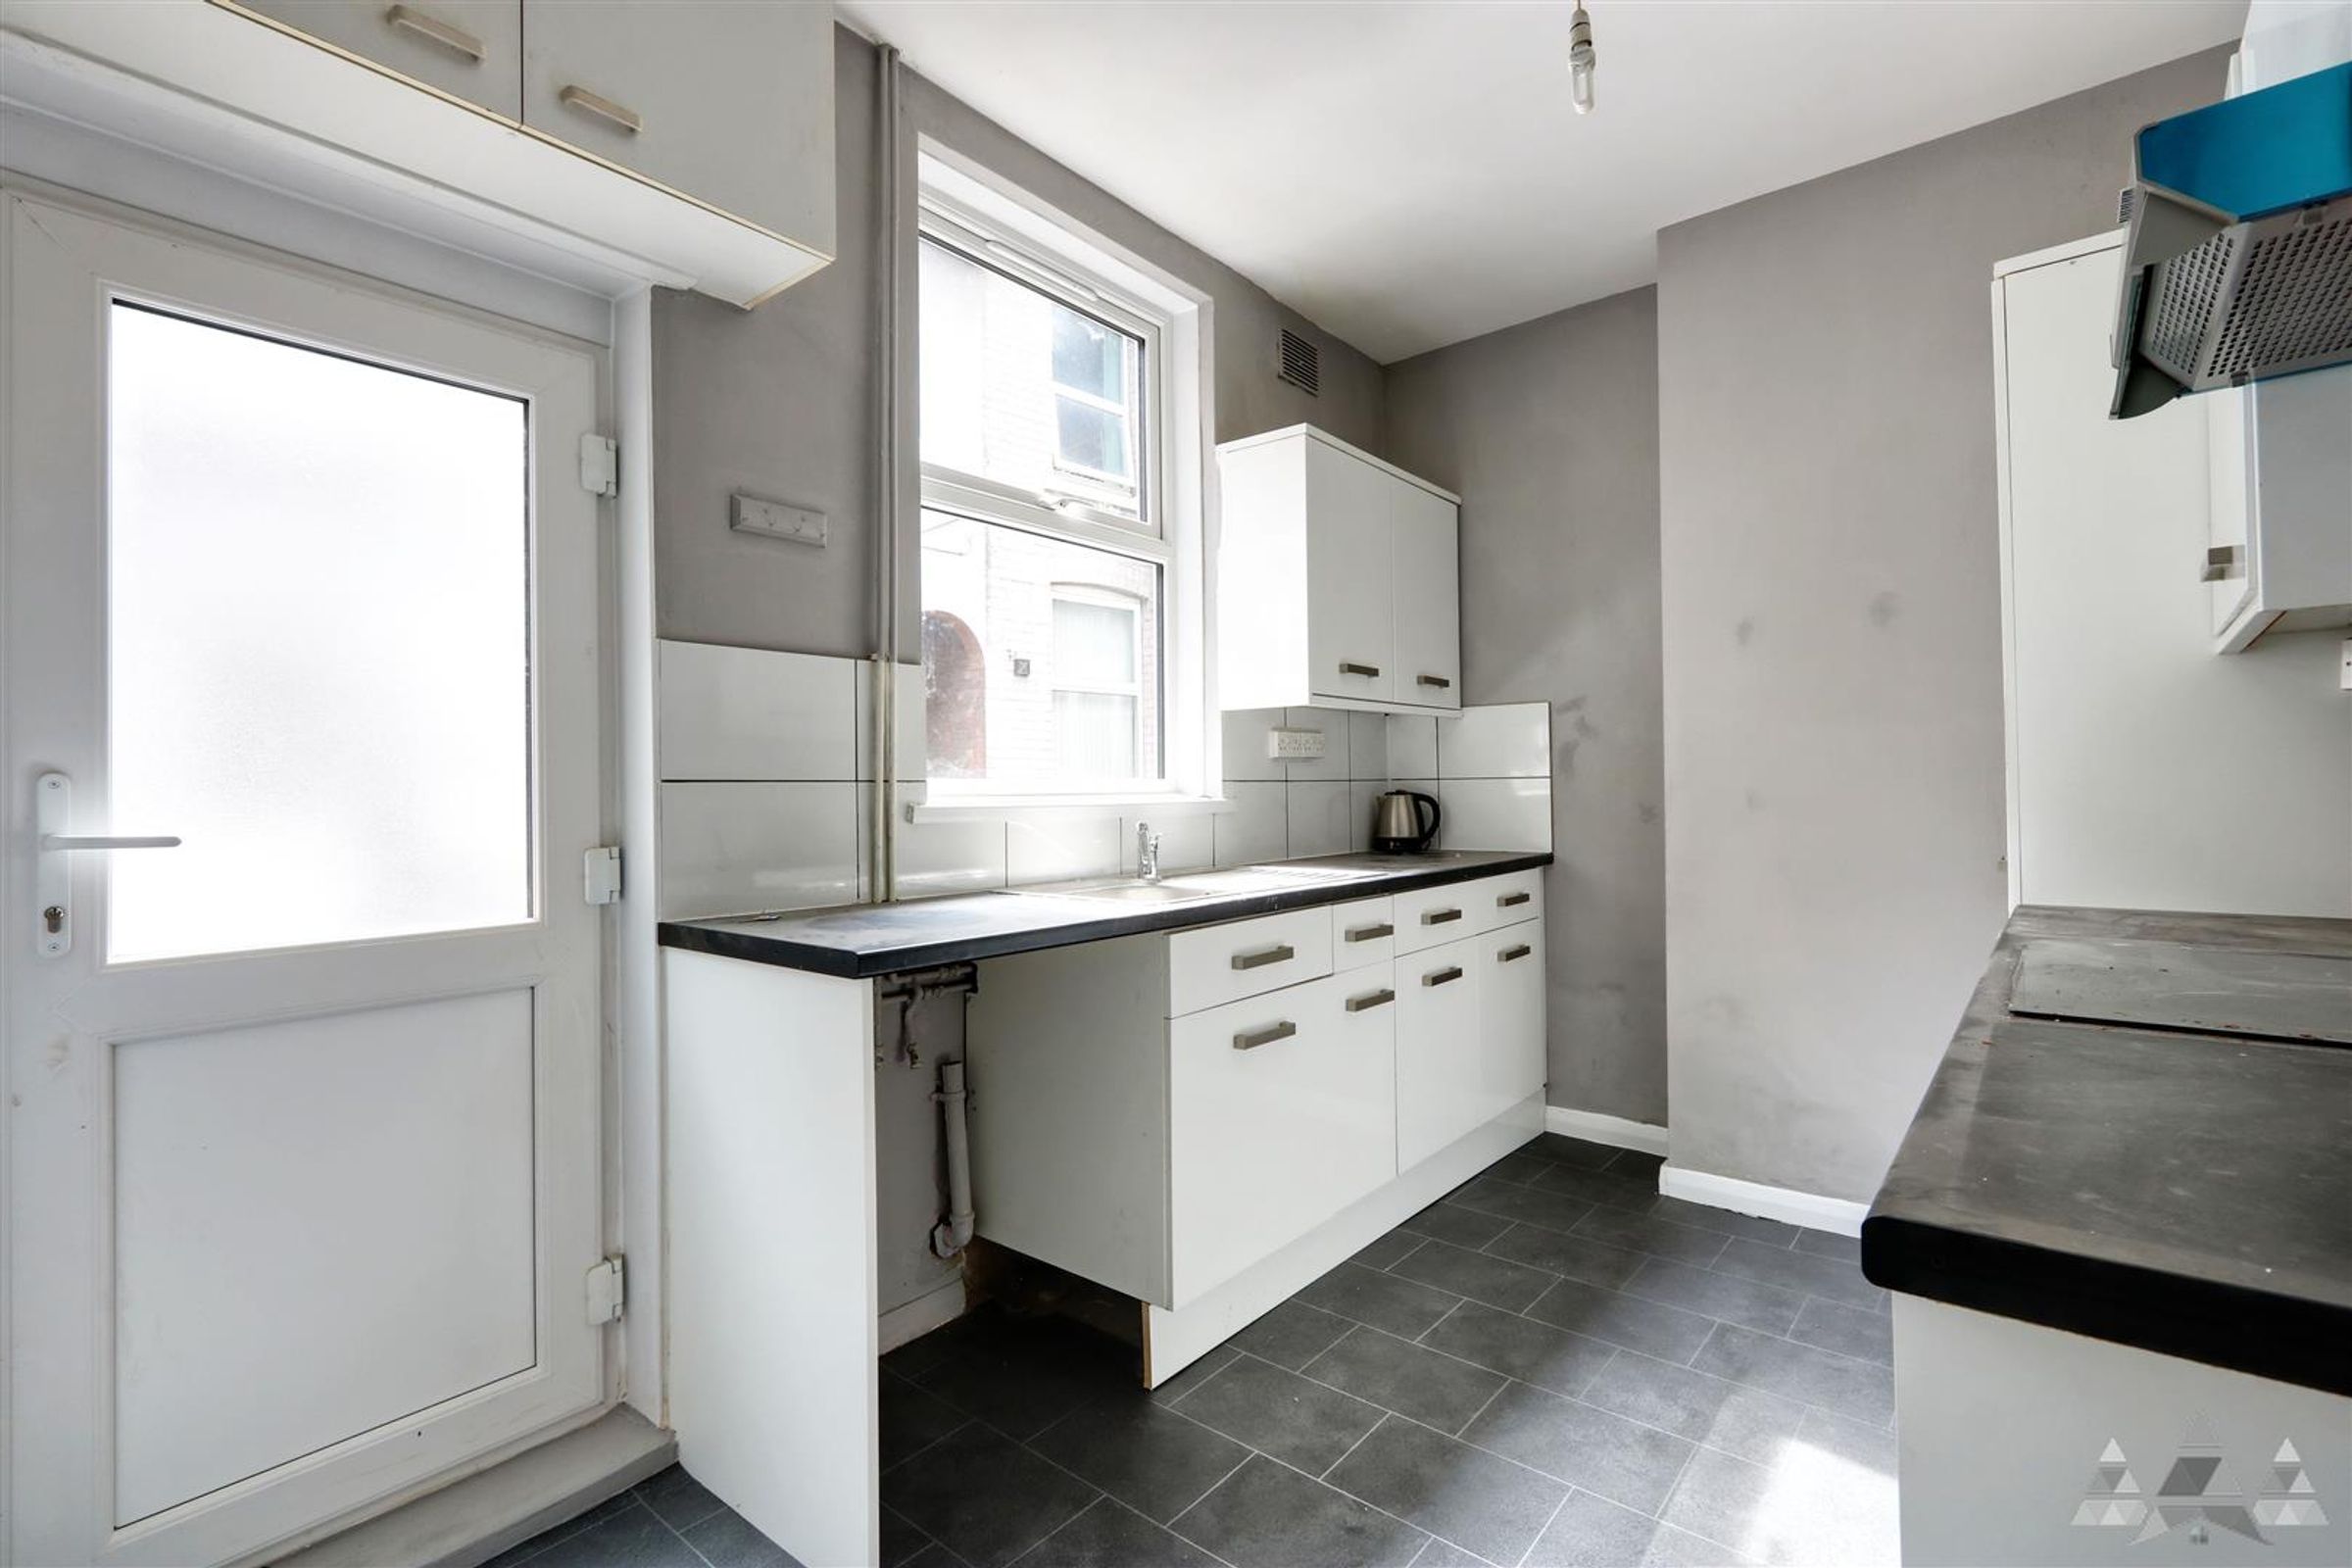
KITCHEN
12' 3" x 7' 10" (3.74m x 2.40m)
The kitchen is fitted with a stylish range of white gloss wall, base and drawer units, complemented by laminated work surfaces and tiled splashbacks. Integrated appliances include an oven, hob and extractor hood, while a stainless steel sink with mixer tap provides practicality for everyday use. Further features include vinyl flooring, a radiator, neutral painted décor and a uPVC window allowing for natural light. A uPVC door provides direct access to the rear courtyard, creating a convenient connection to the outdoor space.
DINING ROOM
14' 5" x 11' 11" (4.39m x 3.64m)
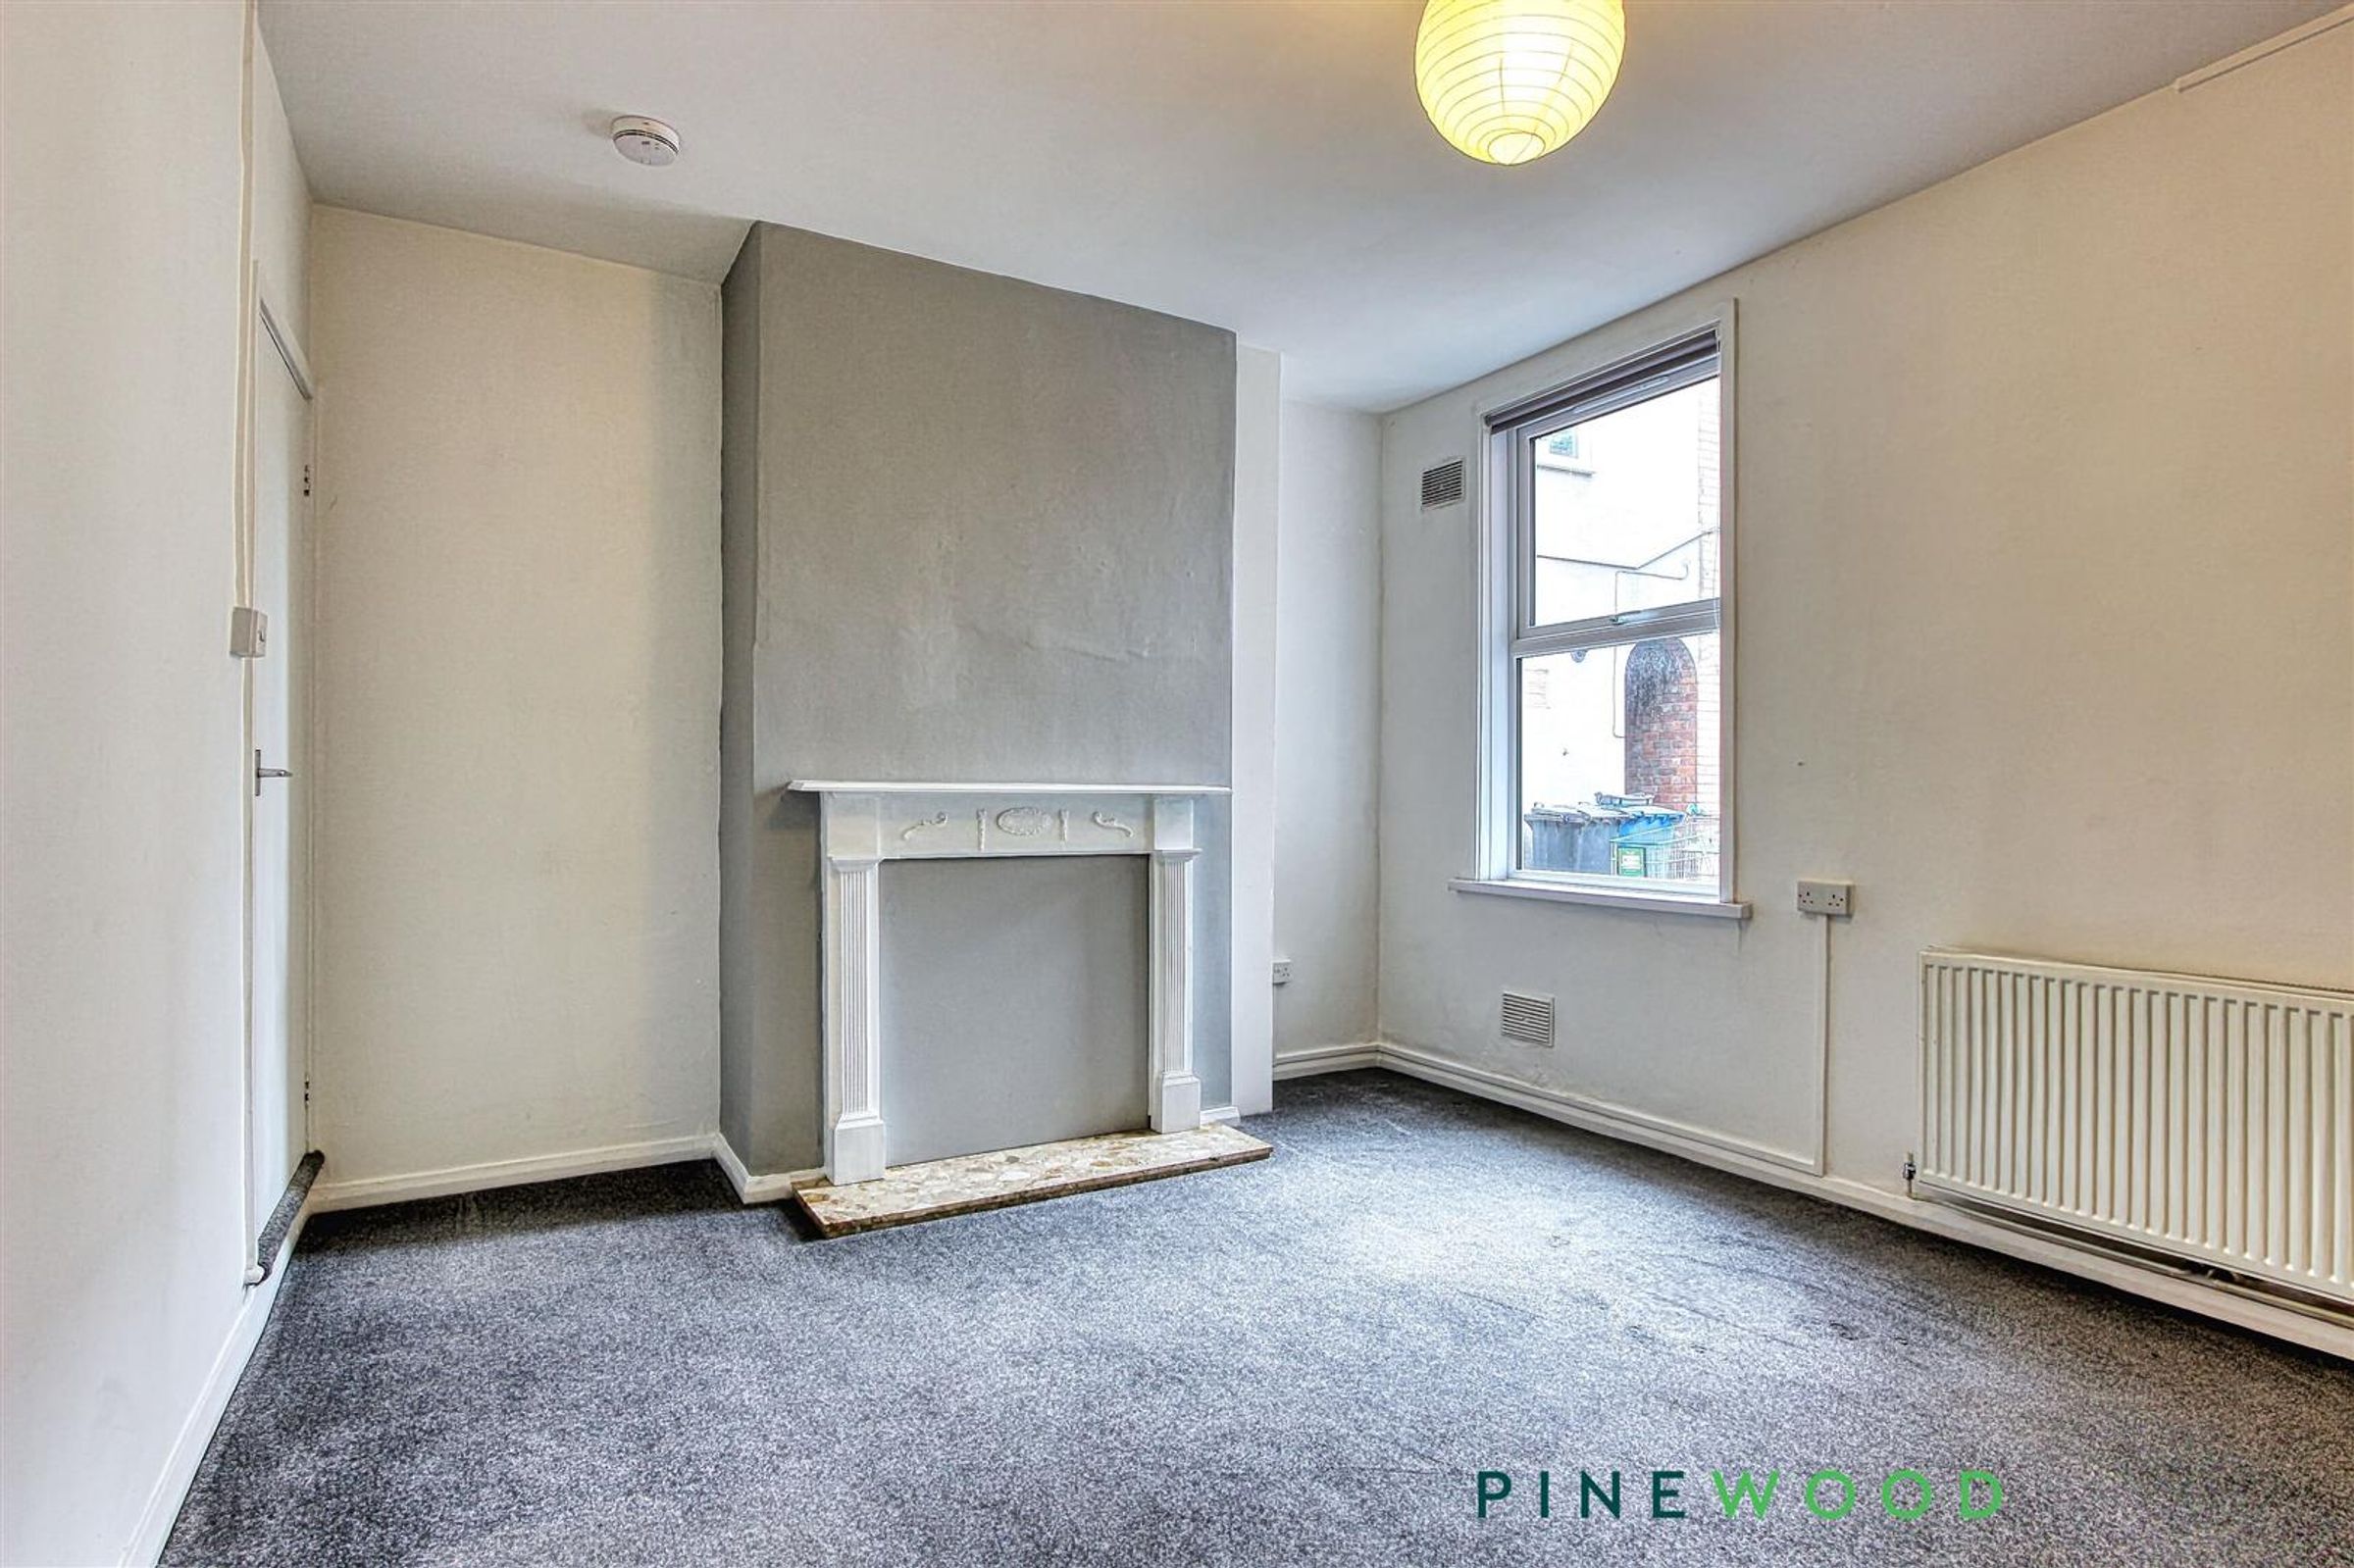
The dining room is a versatile reception space, ideal for formal dining, family gatherings or use as an additional sitting room. The room features a grey fitted carpet, neutral painted décor, a radiator and a uPVC window, creating a bright and adaptable space to suit a variety of needs.
LOUNGE
12' 0" x 11' 3" (3.65m x 3.43m)
The lounge is a bright and comfortable reception room featuring a grey fitted carpet, neutral painted décor, a radiator and a uPVC window allowing for plenty of natural light. The room offers an inviting space for relaxation and everyday living.
BED 1
12' 1" x 11' 1" (3.68m x 3.39m)
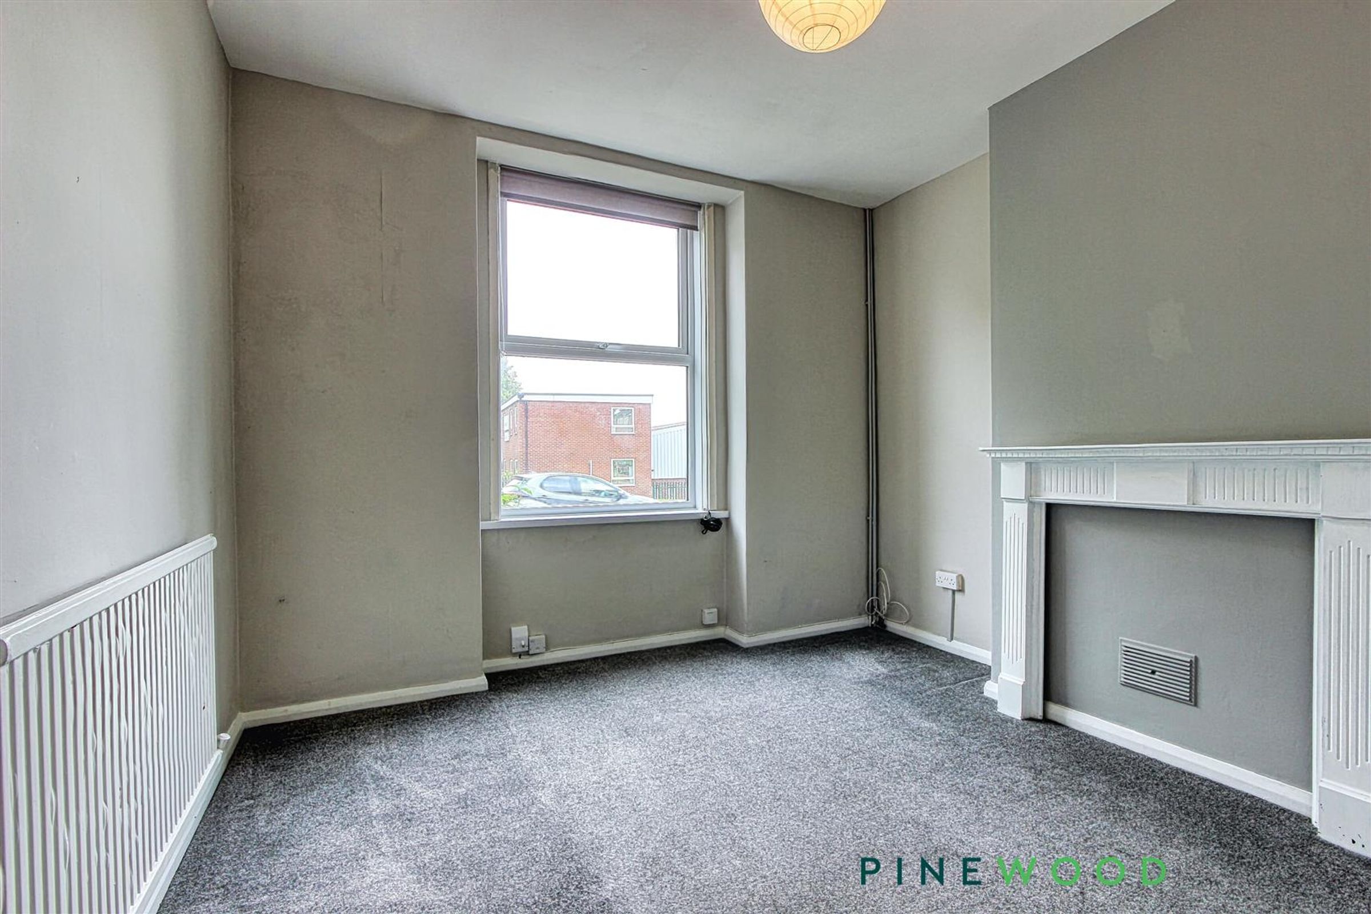
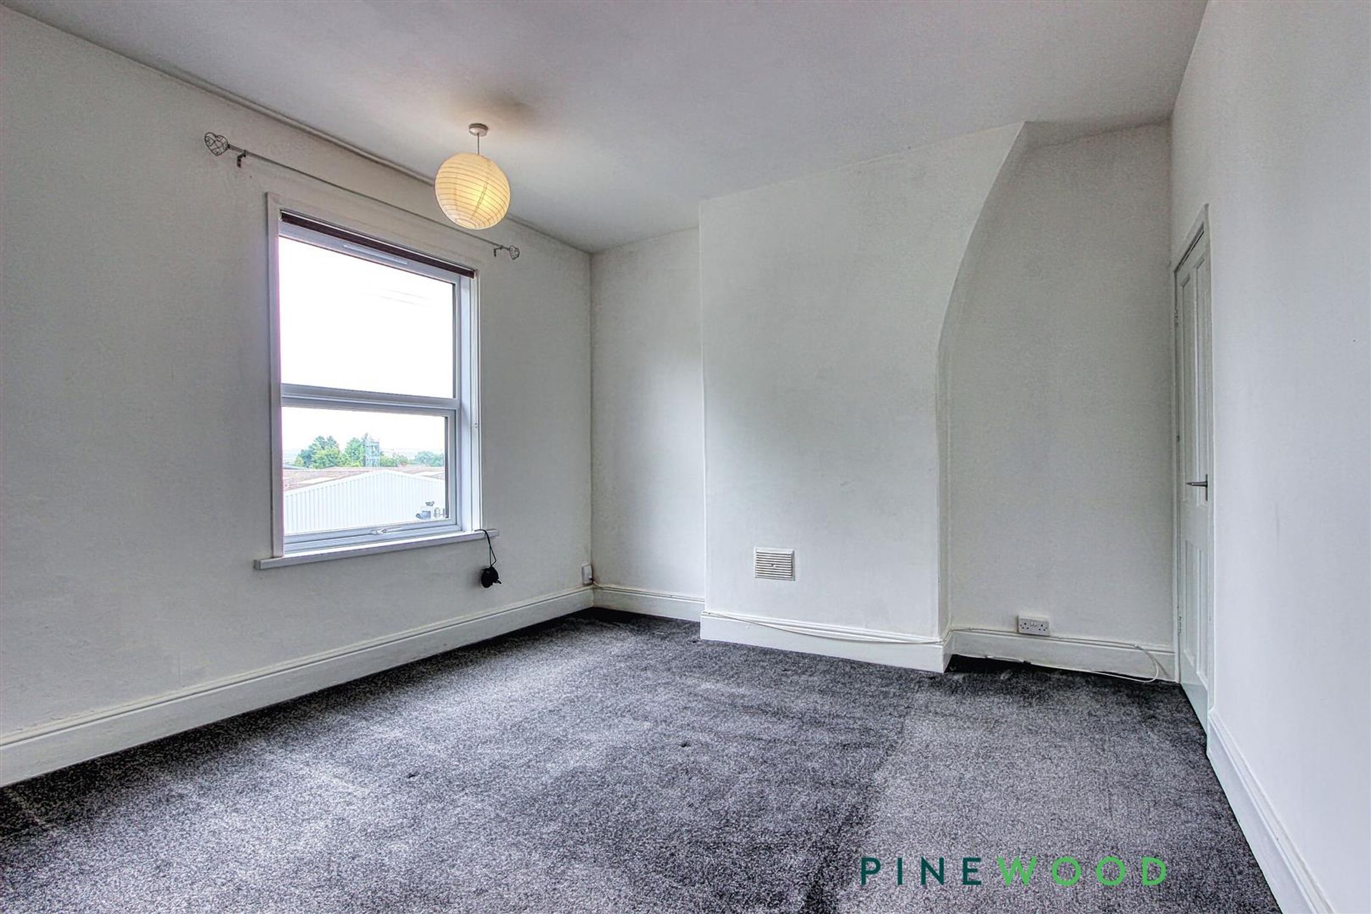
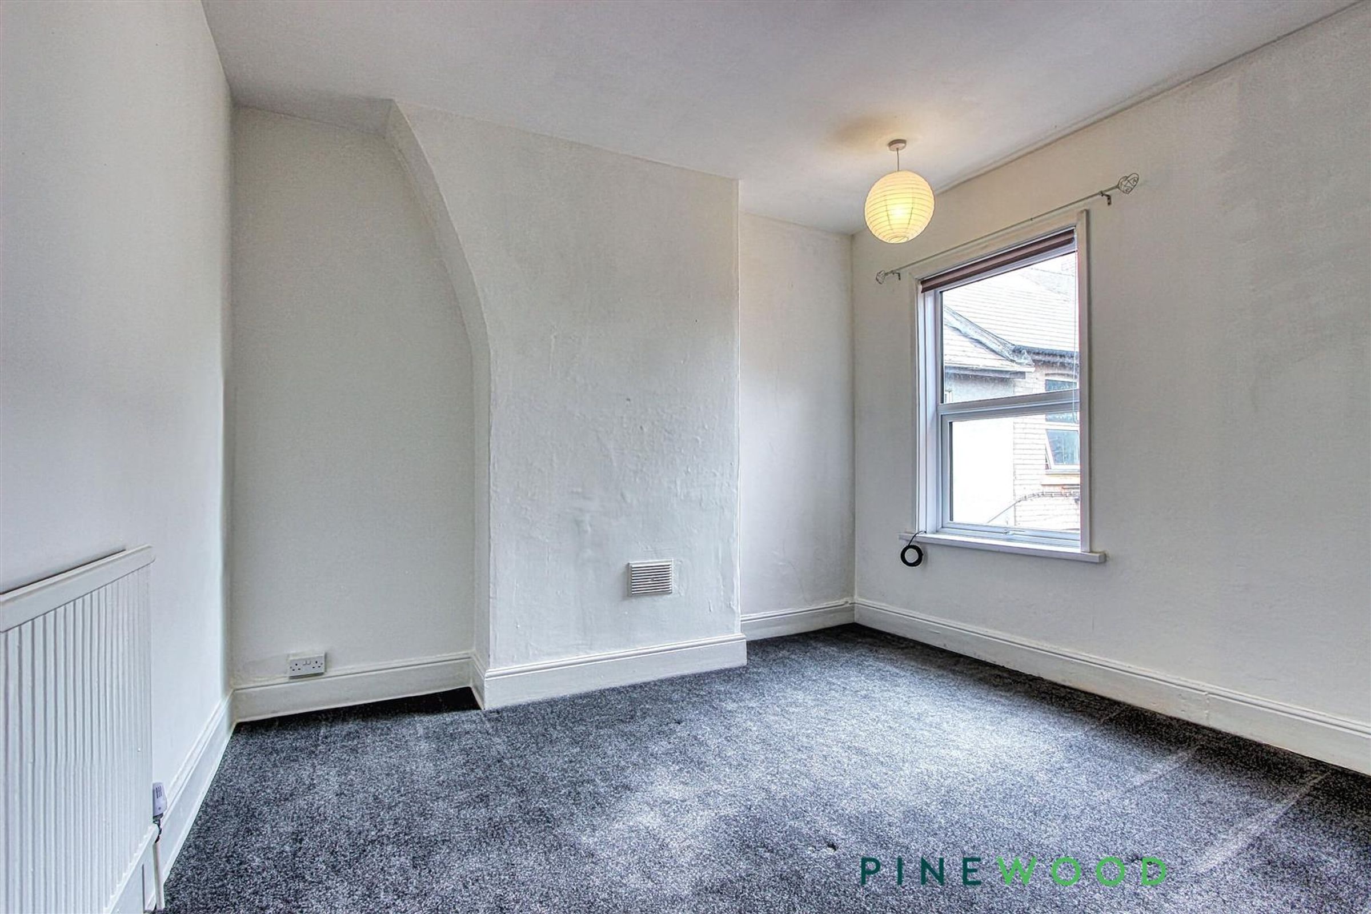
Bedroom One is a well-proportioned double bedroom situated to the front of the property. The room features a grey fitted carpet, neutral painted décor, built in cupboard, a radiator and a uPVC window, creating a bright and comfortable space ideal for relaxation.
BED 2
12' 1" x 11' 1" (3.68m x 3.39m)
Bedroom One is a well-proportioned double bedroom situated to the rear of the property. The room features a grey fitted carpet, neutral painted décor, a radiator and a uPVC window, creating a bright and comfortable space ideal for relaxation.
BATHROOM
11' 1" x 7' 10" (3.38m x 2.40m)
The bathroom is fitted with a white three-piece suite comprising a low-flush WC, pedestal wash hand basin with chrome mixer tap and a panelled bath with chrome mixer shower over. Additional features include tiled-effect vinyl flooring, neutral painted décor, a radiator, a useful storage cupboard and a uPVC frosted window, providing a practical and well-presented space.
MODERN METHOD OF AUCTION
This property is offered for sale by Modern Method of Auction, allowing the buyer and seller to complete within a 56-day Reservation Period. Interested parties' personal data will be shared with the Auctioneer, iamsold Ltd. If purchasing with a mortgage, buyers should inspect the property carefully and consult their lender before bidding. A Buyer Information Pack is available, with the buyer responsible for the associated fee. The successful bidder will sign a Reservation Agreement and pay a non-refundable Reservation Fee of 4.5% of the purchase price (including VAT), subject to a minimum of £6,600 (including VAT). This fee is payable in addition to the purchase price and is considered when calculating Stamp Duty Land Tax. Please contact iamsold for full terms, conditions and Buyer Information Pack details